
 New Listing
$2,695 $16 est/mo Sourced by Back At You
8213 Dwayne Frye Street,Las Vegas, NV 89148
Las Vegas, NV 89148
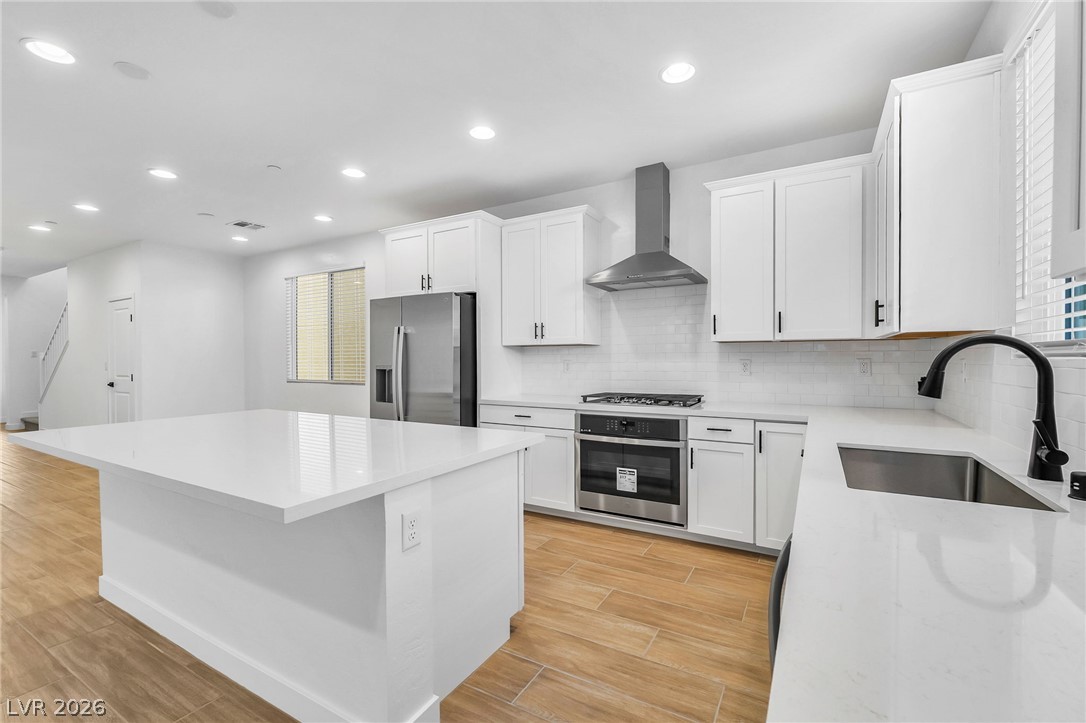
Recessed lighting illuminates this modern culinary space featuring an island and sleek solid surfaces.
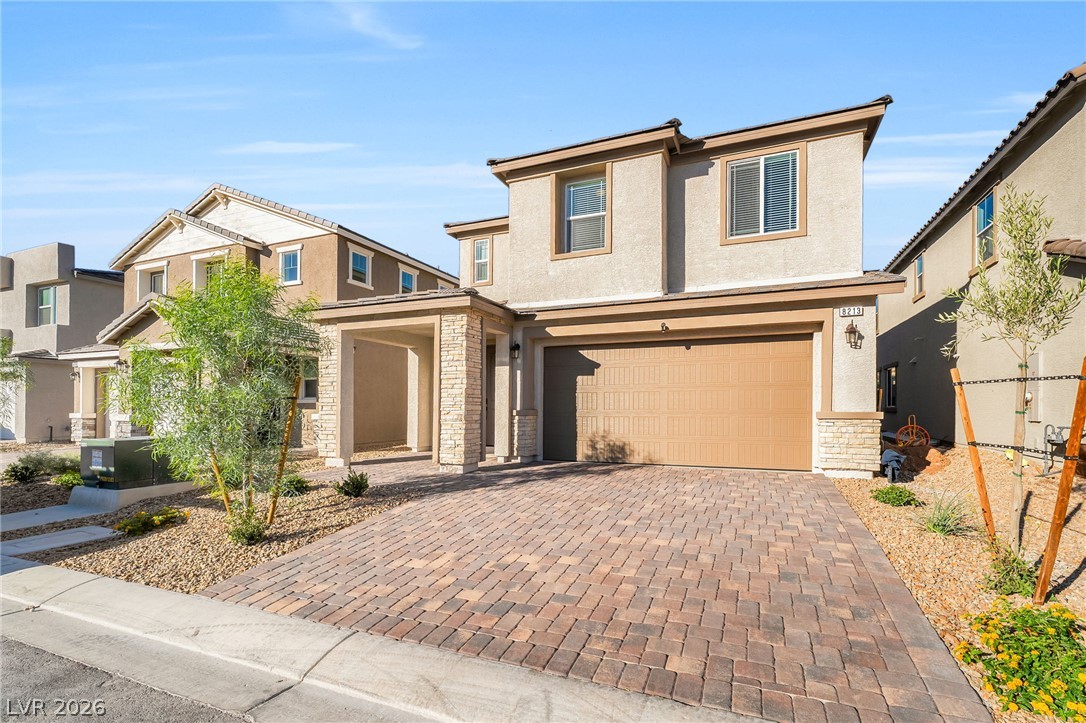
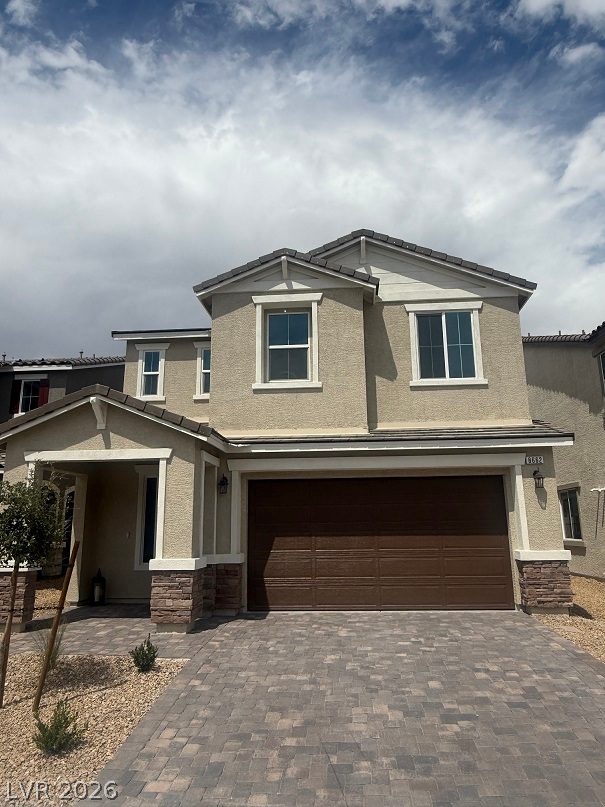
An attractive paved driveway leads to a modern two-story home with stone accents.
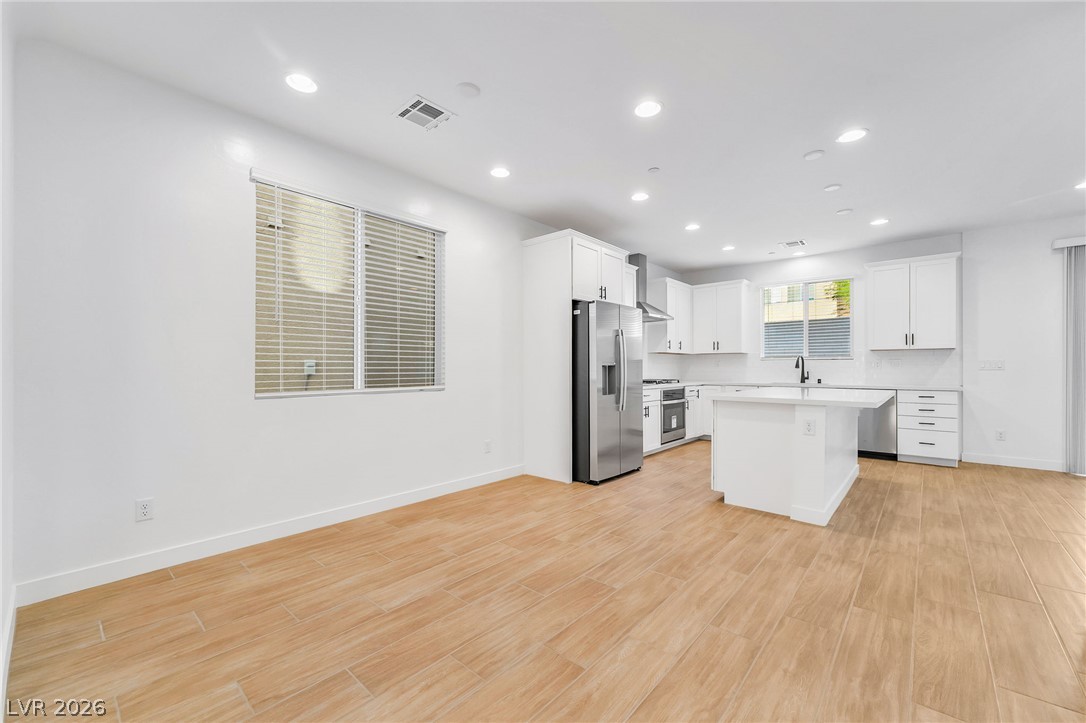
An open kitchen with recessed lighting and a central island flows into the adjoining dining area.
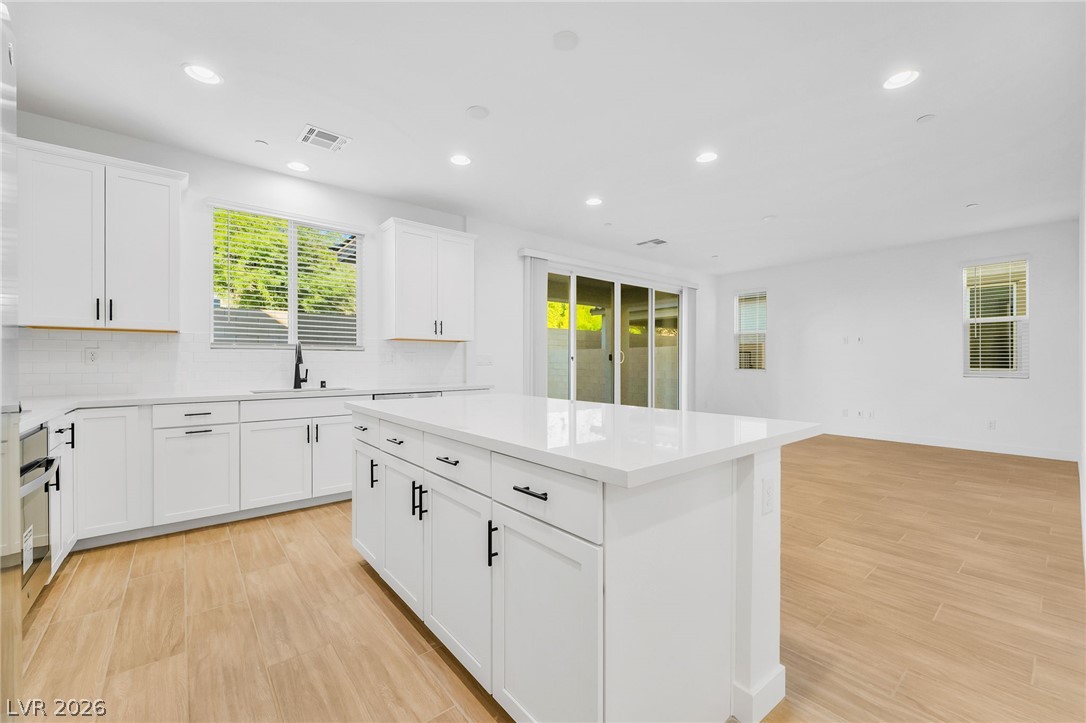
Clean lines and sleek surfaces define this airy open-concept space featuring a central island.
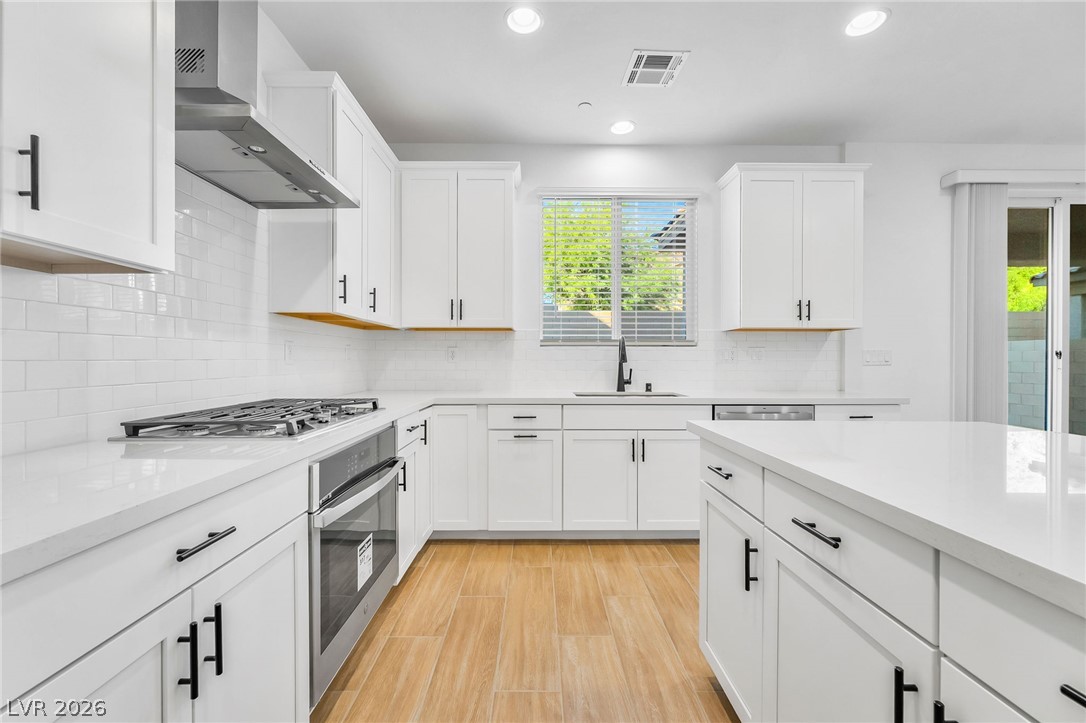
Gleaming stone countertops and crisp white cabinetry frame this modern culinary space with wood-look flooring.
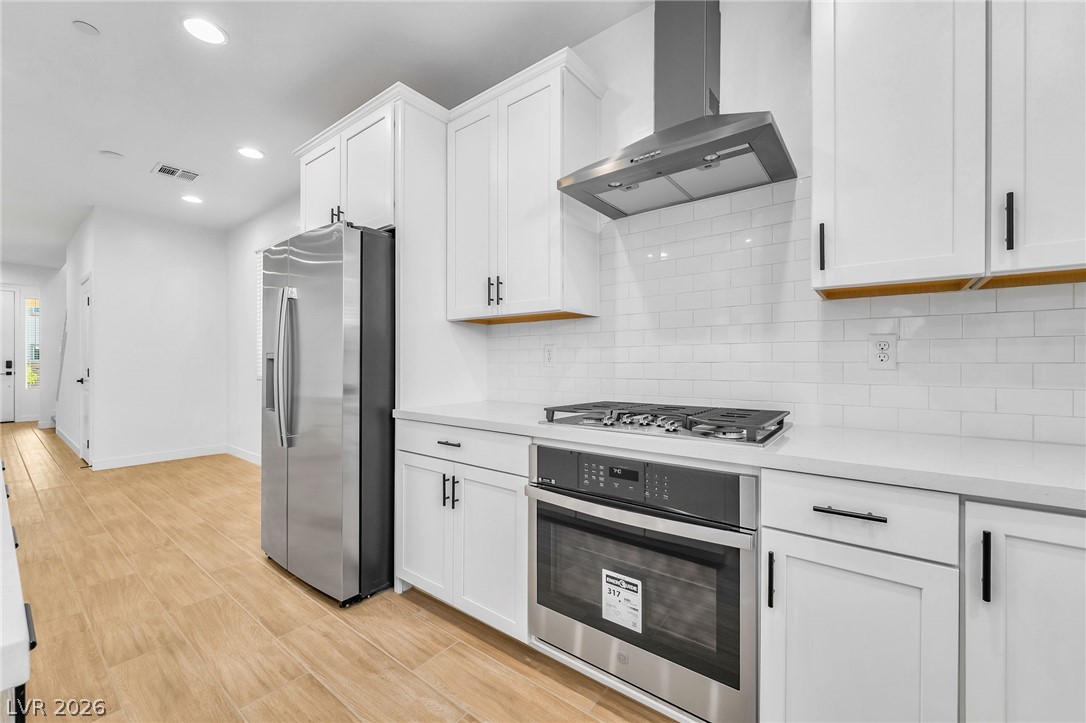
Gleaming cabinetry and stone countertops elevate this modern cooking space.
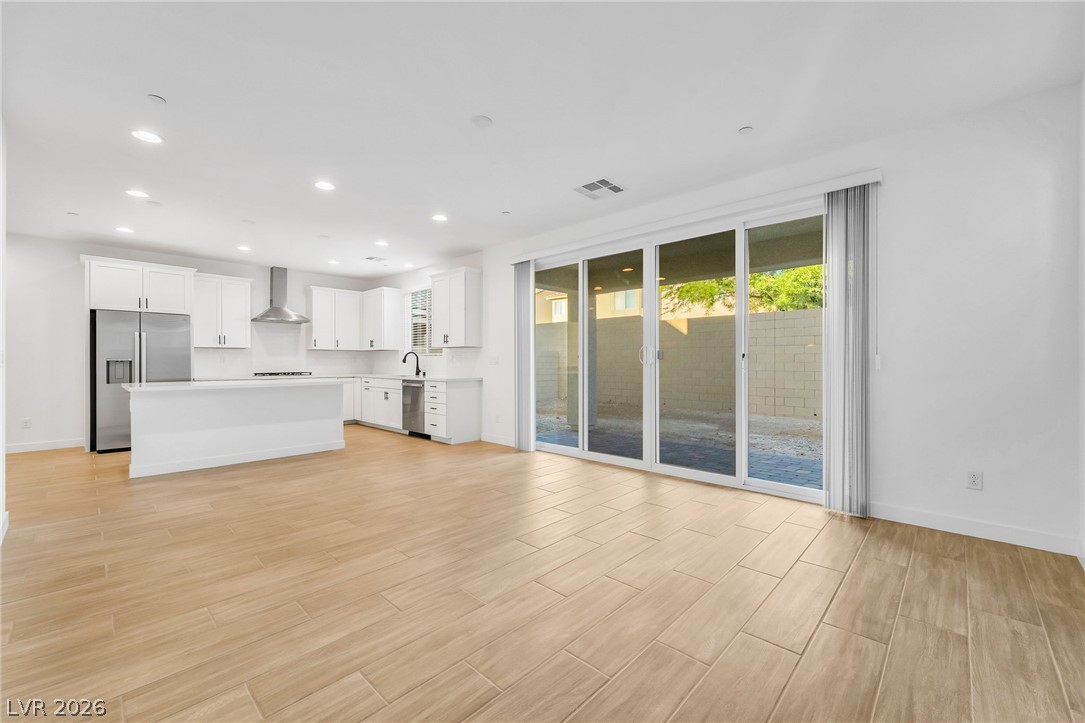
An open-concept living area features wood-look tile flooring and sliding glass doors to the patio.
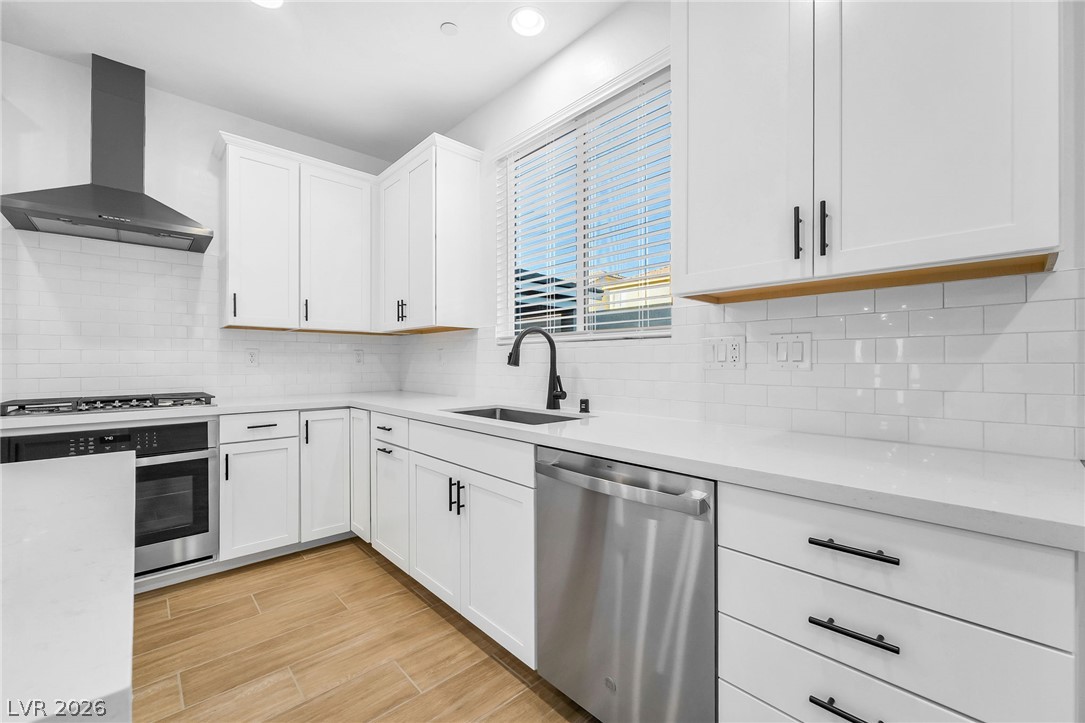
Crisp white cabinetry paired with stone countertops defines this modern culinary space.
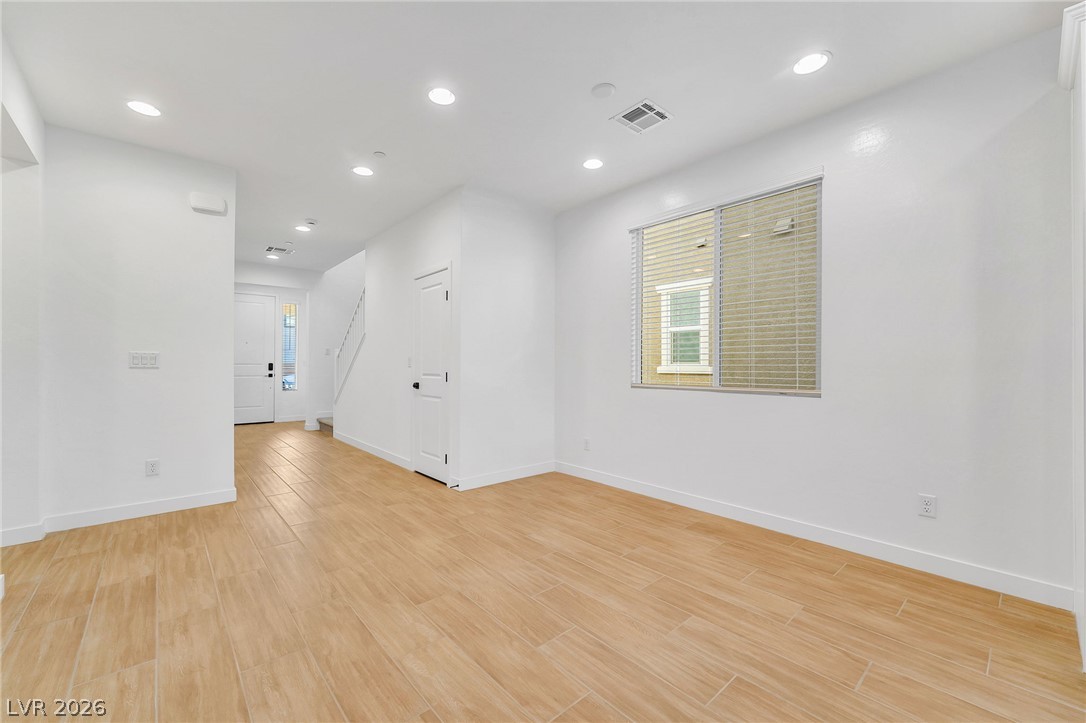
Recessed lighting illuminates this versatile open area featuring wood-look tile flooring.
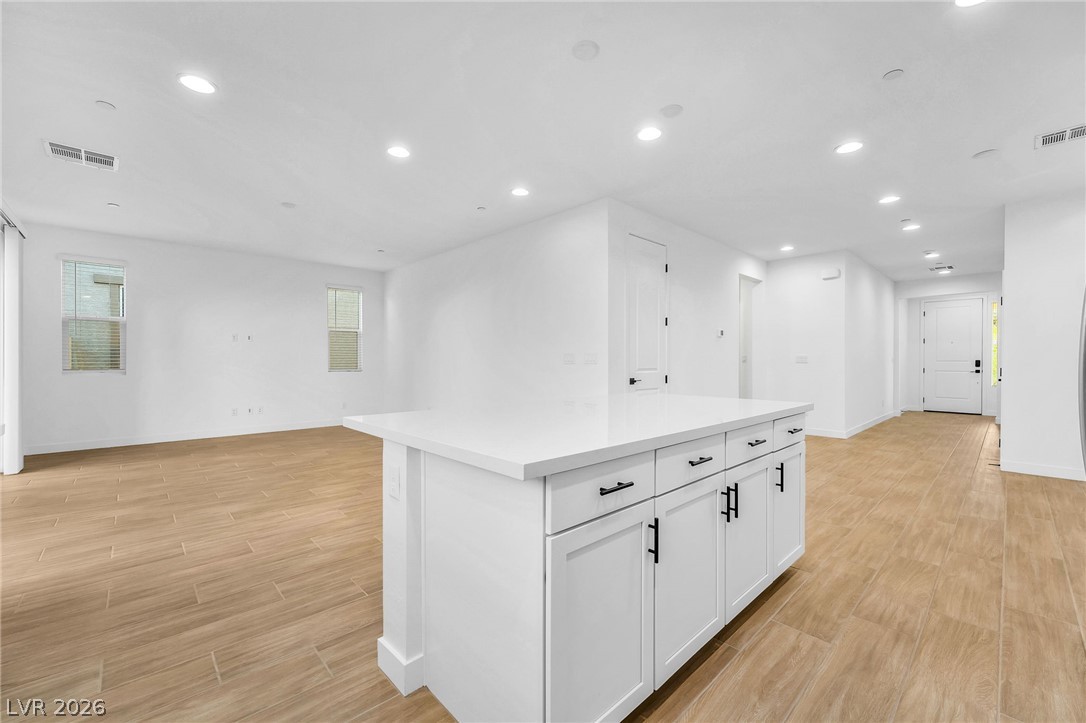
Recessed lighting illuminates this seamless transition from entry to the open-concept living area.
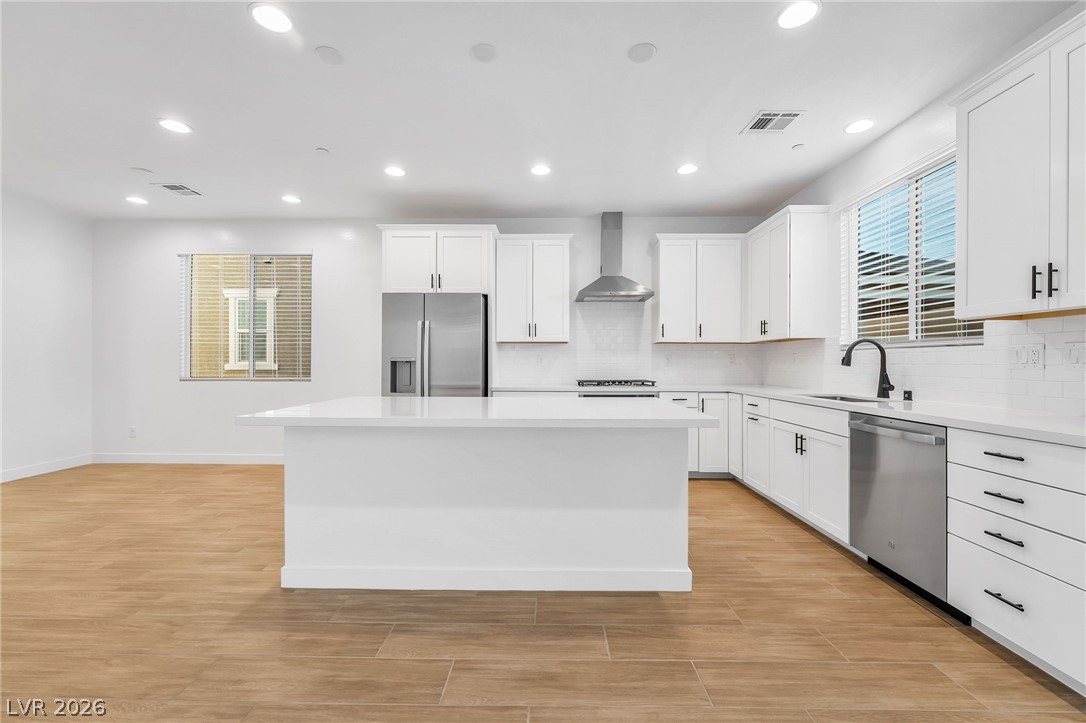
Clean lines and warm wood floors define this open, airy kitchen space.
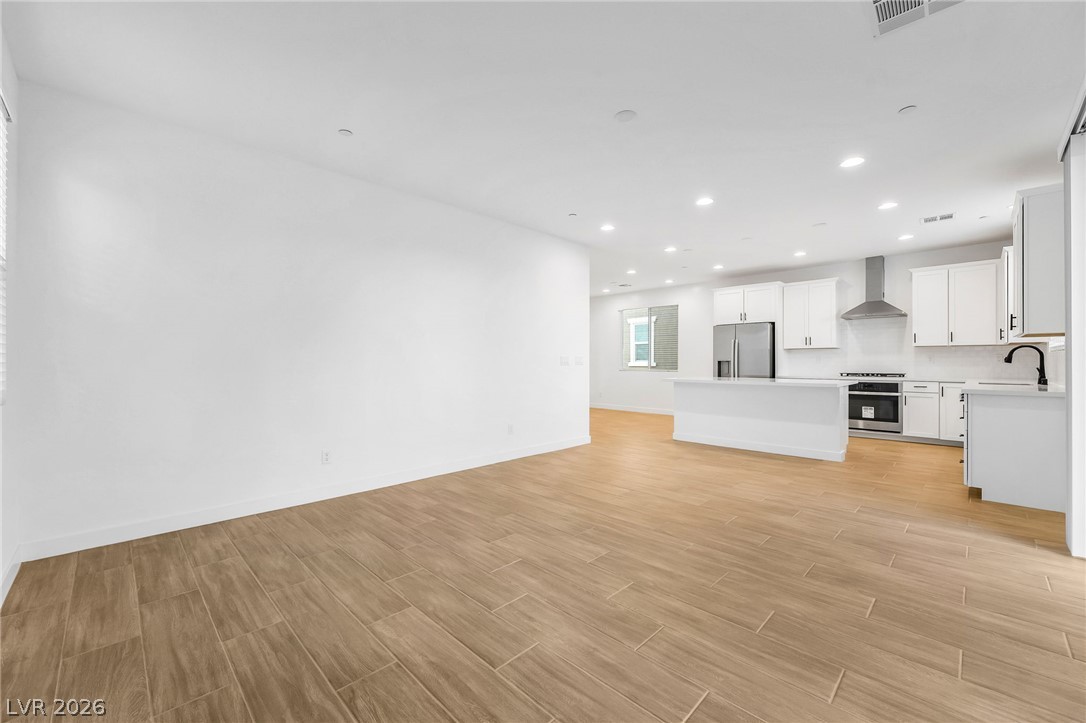
A seamless open layout transitions effortlessly from the main living area into the kitchen.
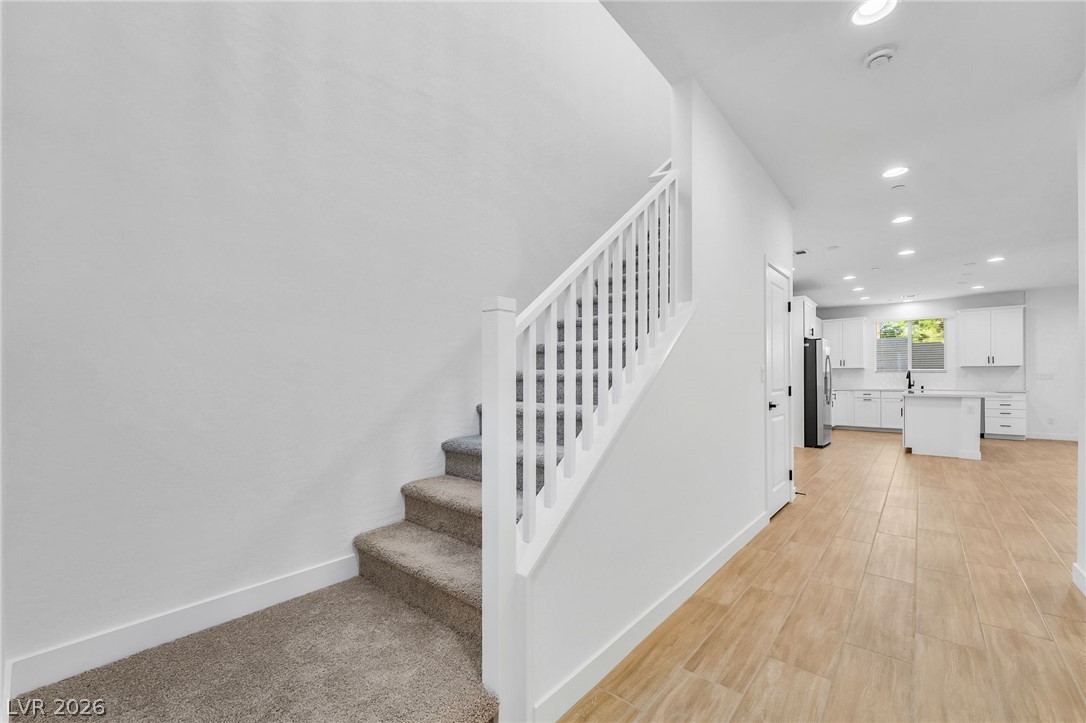
An open entryway leads past carpeted stairs directly into the light-filled main living areas.
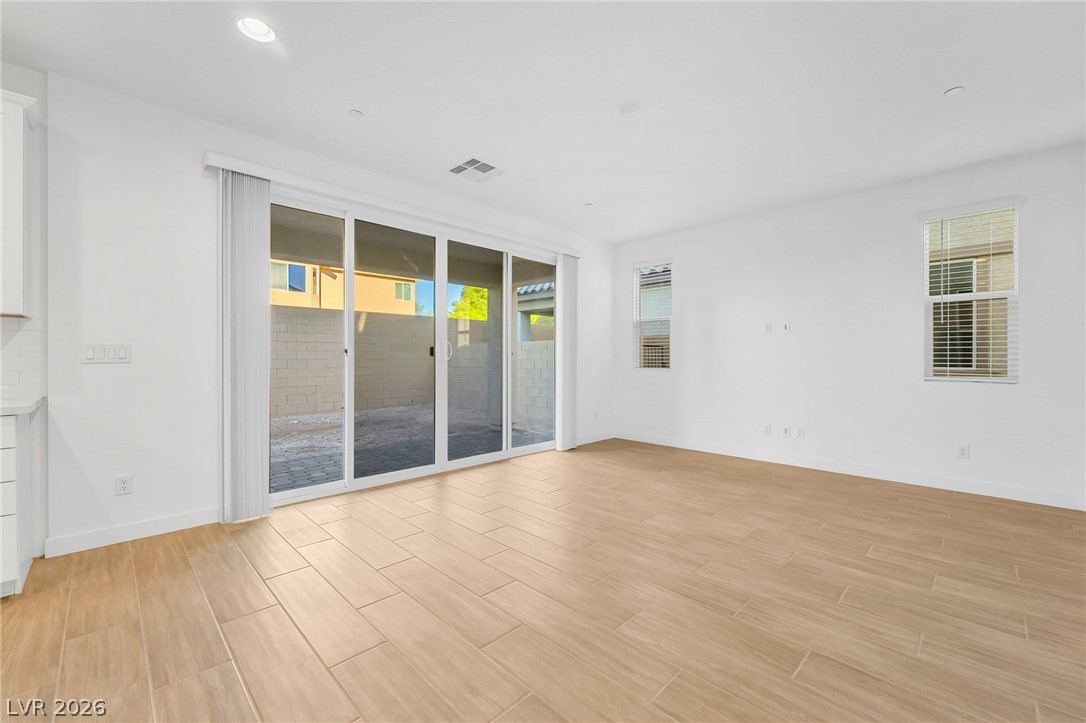
Gleaming wood-look tile floors and sliding glass doors define this open, airy living space.
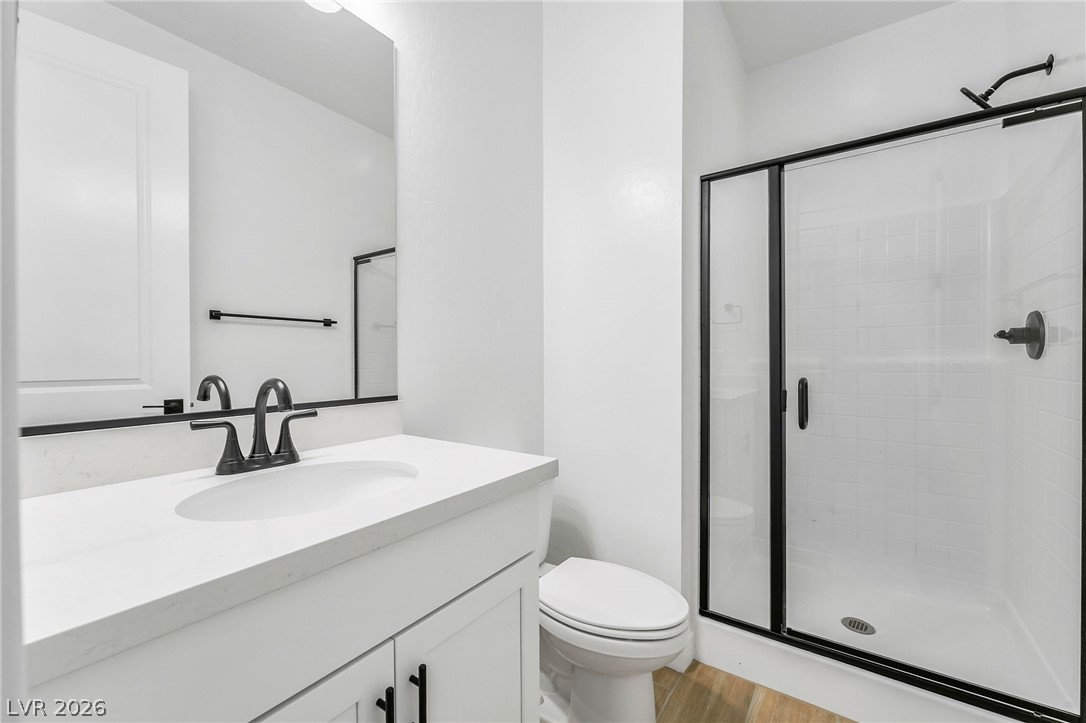
Clean lines and modern dark fixtures define this sleek bathroom featuring a walk-in shower.
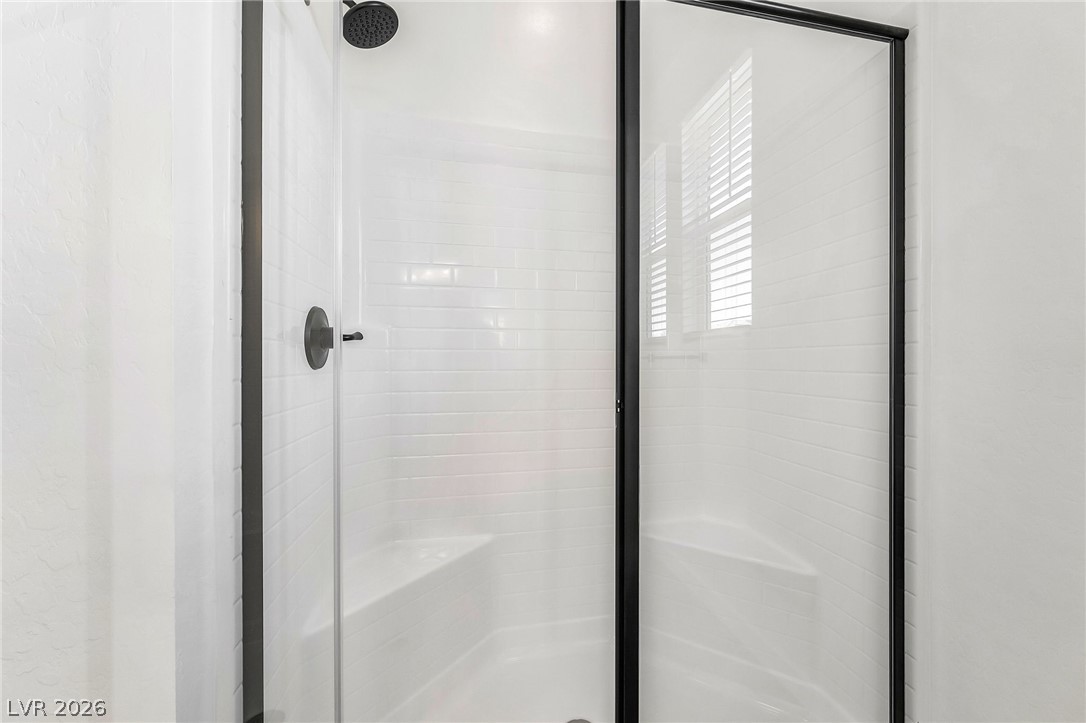
Crisp subway tile lines the shower, complete with built-in seating and black hardware accents.
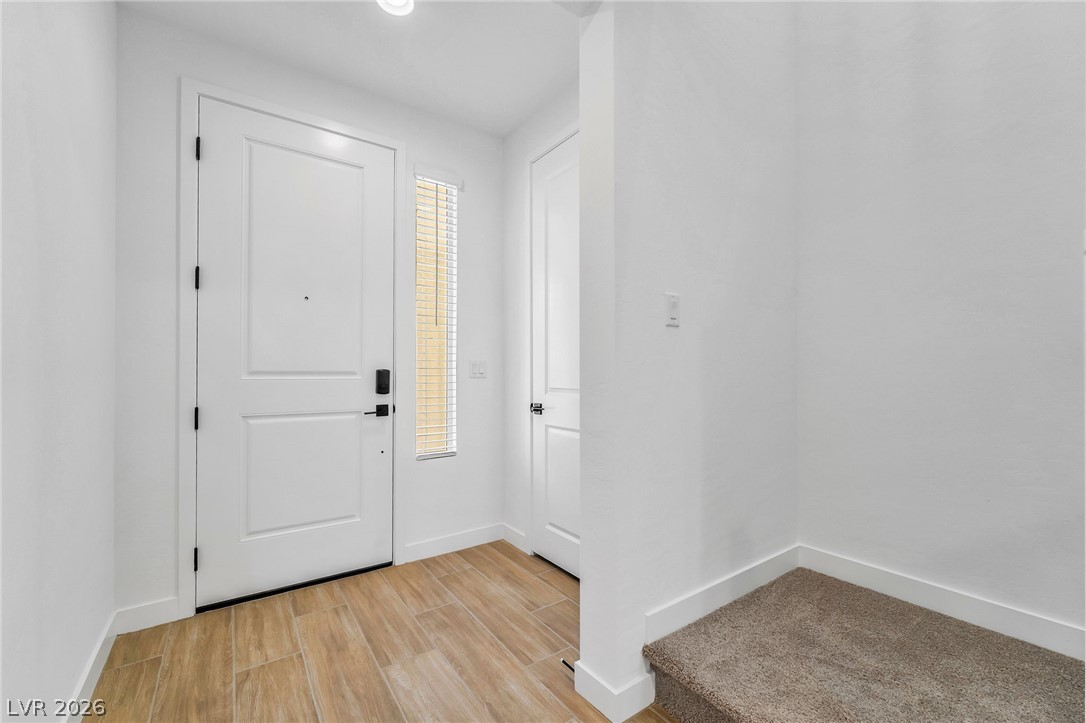
A welcoming entryway transitions from durable wood-look flooring to plush carpeted stairs.
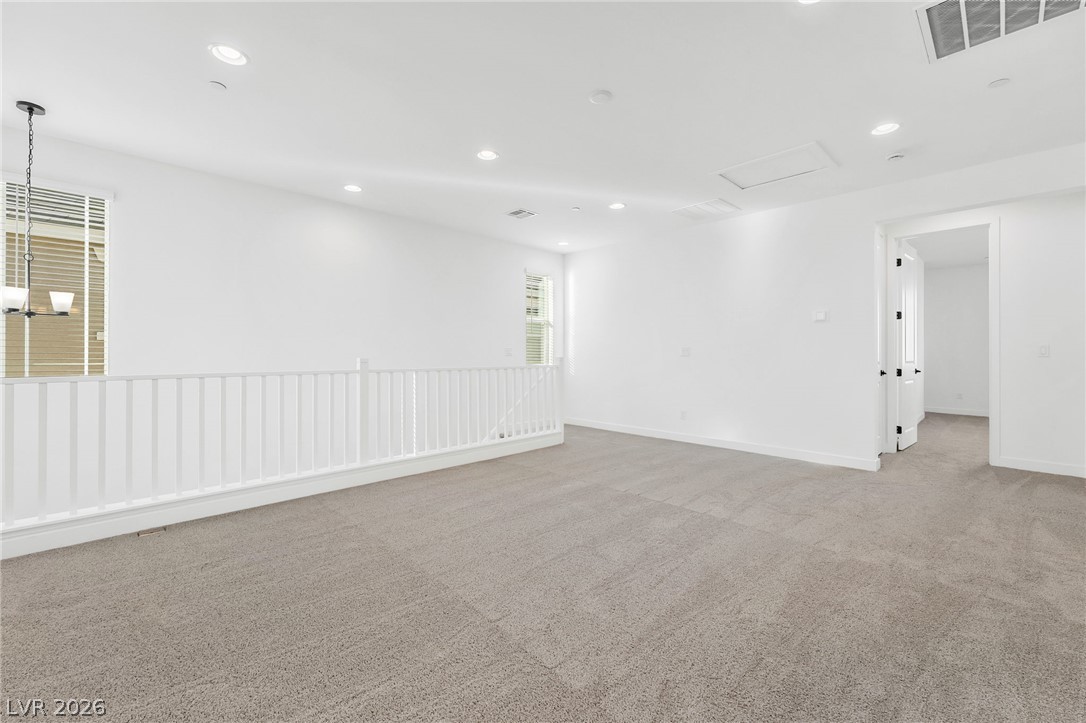
A spacious carpeted loft area features recessed lighting and a protective white balustrade overlooking the stairs.
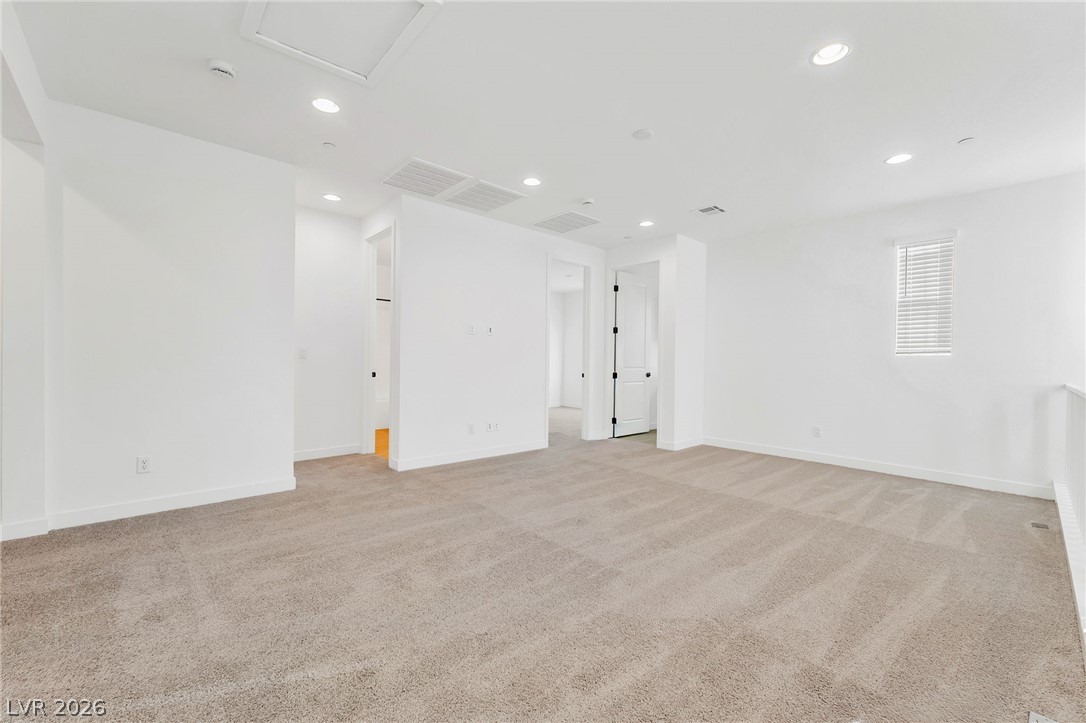
Recessed lighting illuminates a versatile upstairs loft featuring plush carpeting and crisp white walls.
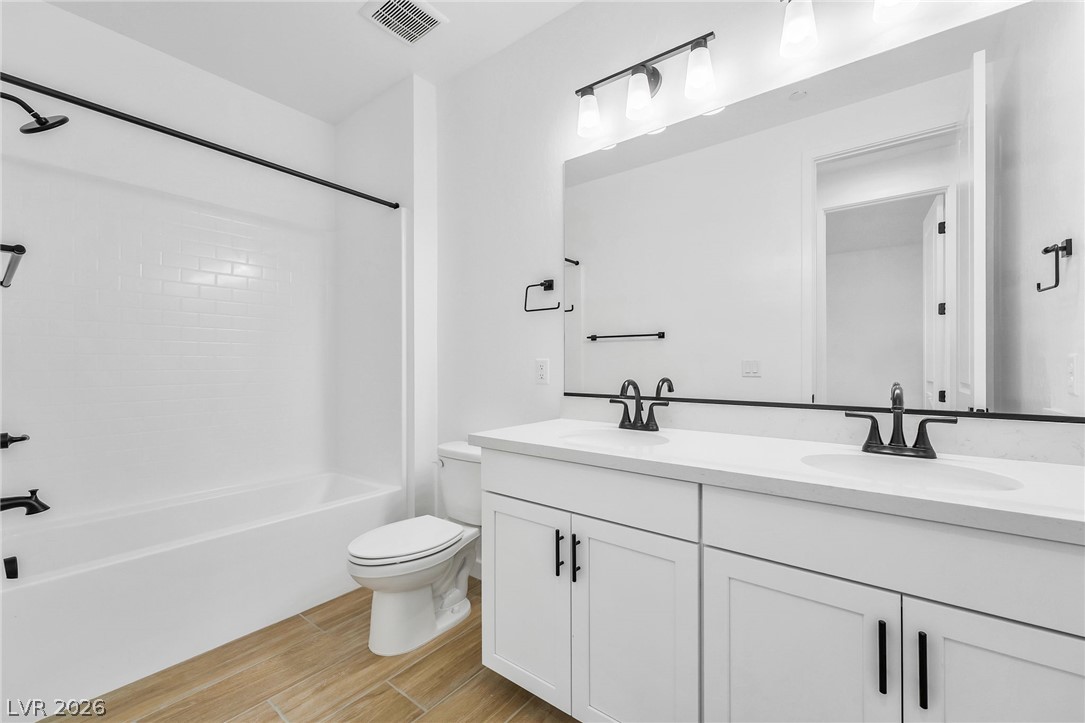
Clean lines and a spacious dual vanity define this modern, light-filled bathroom.
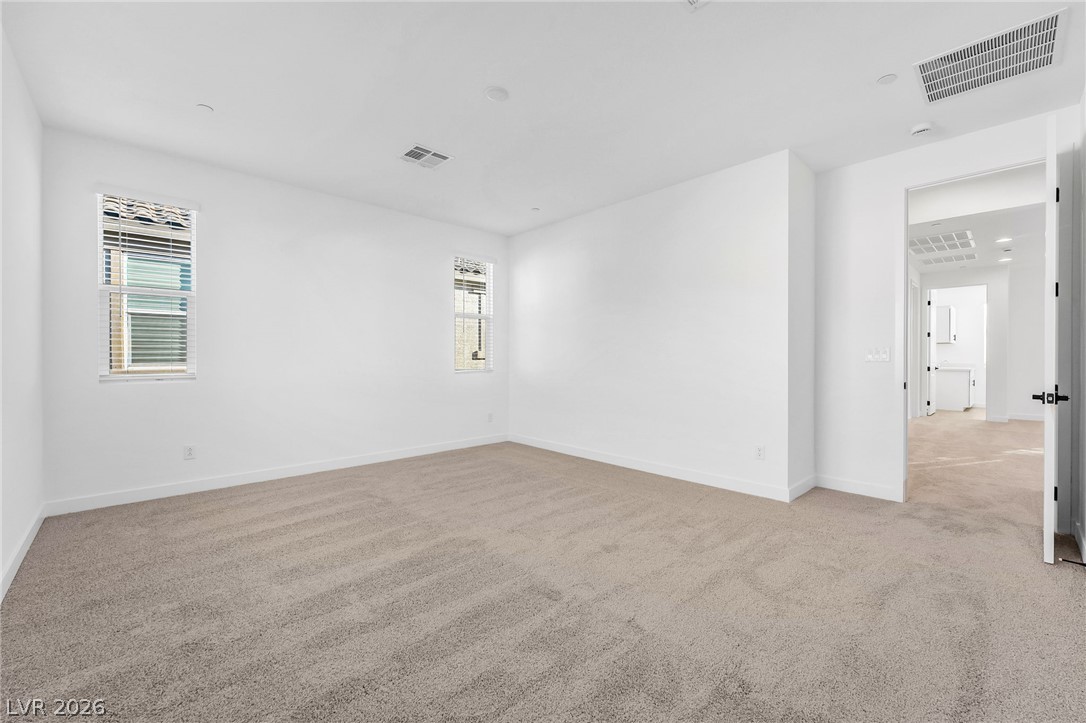
Plush carpeting and clean white walls create a quiet and minimalist interior retreat.
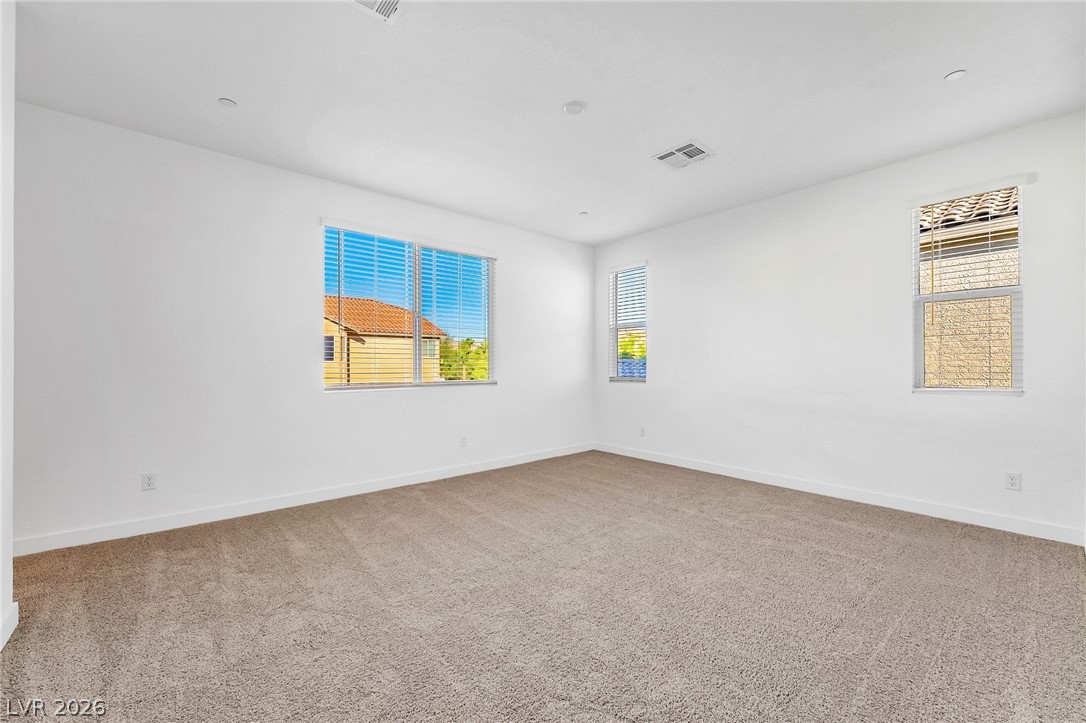
Plush carpeting and multiple windows anchor this versatile, neutral bedroom space.
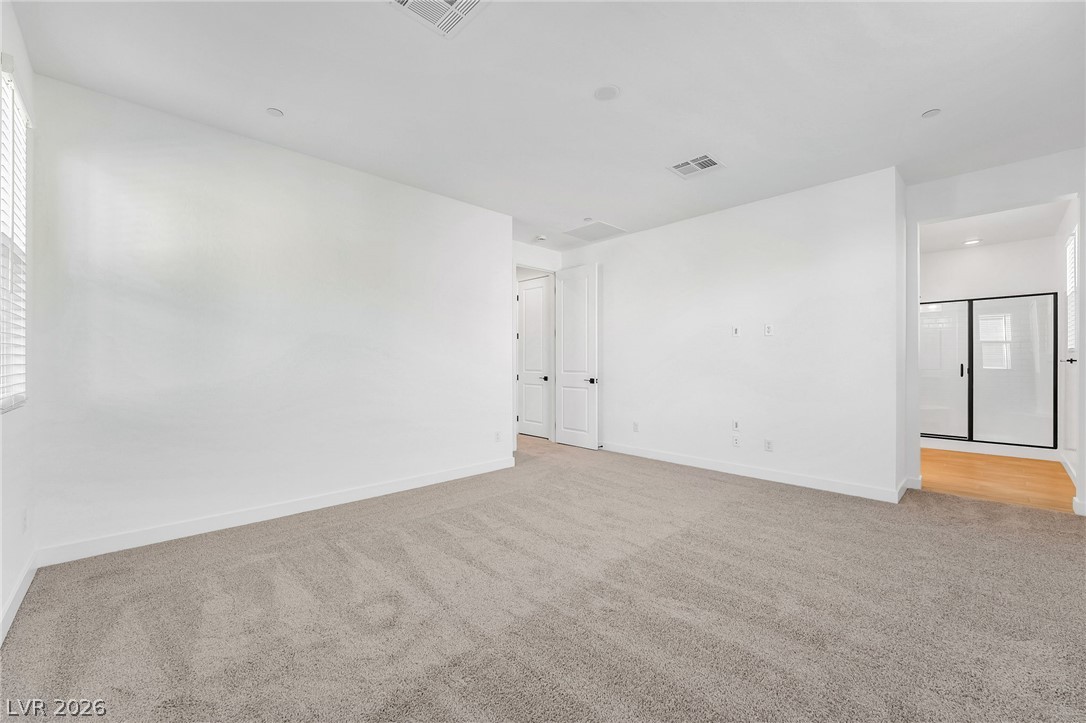
A spacious bedroom features plush carpeting, neutral walls, and an attached private bath.
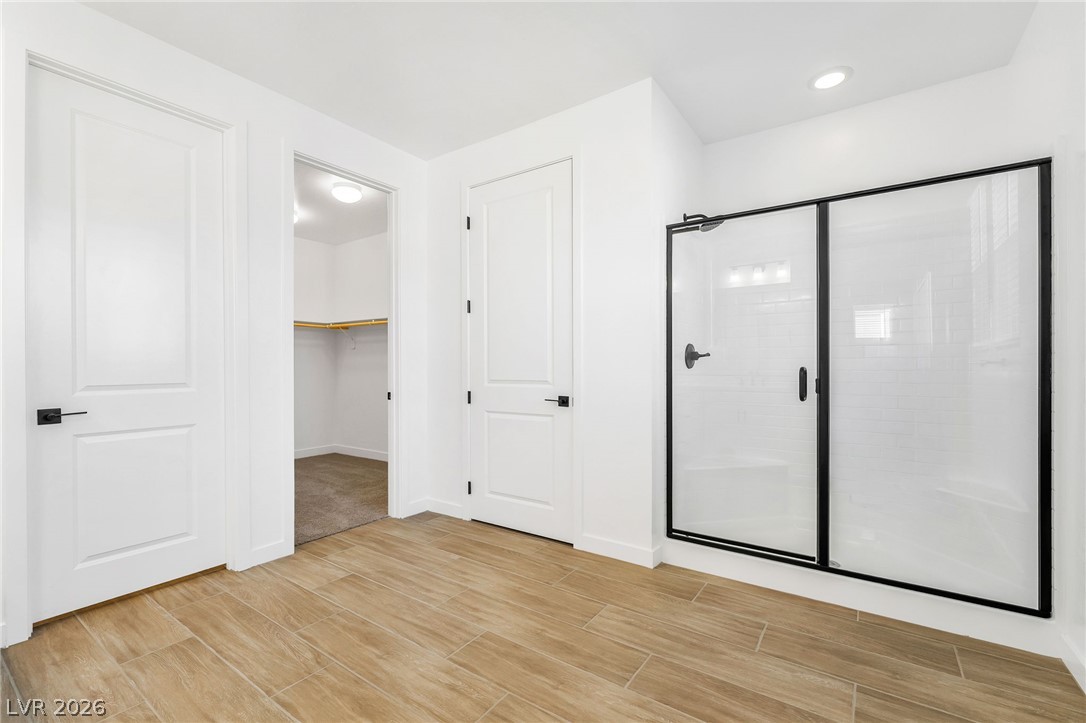
Gleaming tile floors and a glass-enclosed shower stall define this modern, functional space.
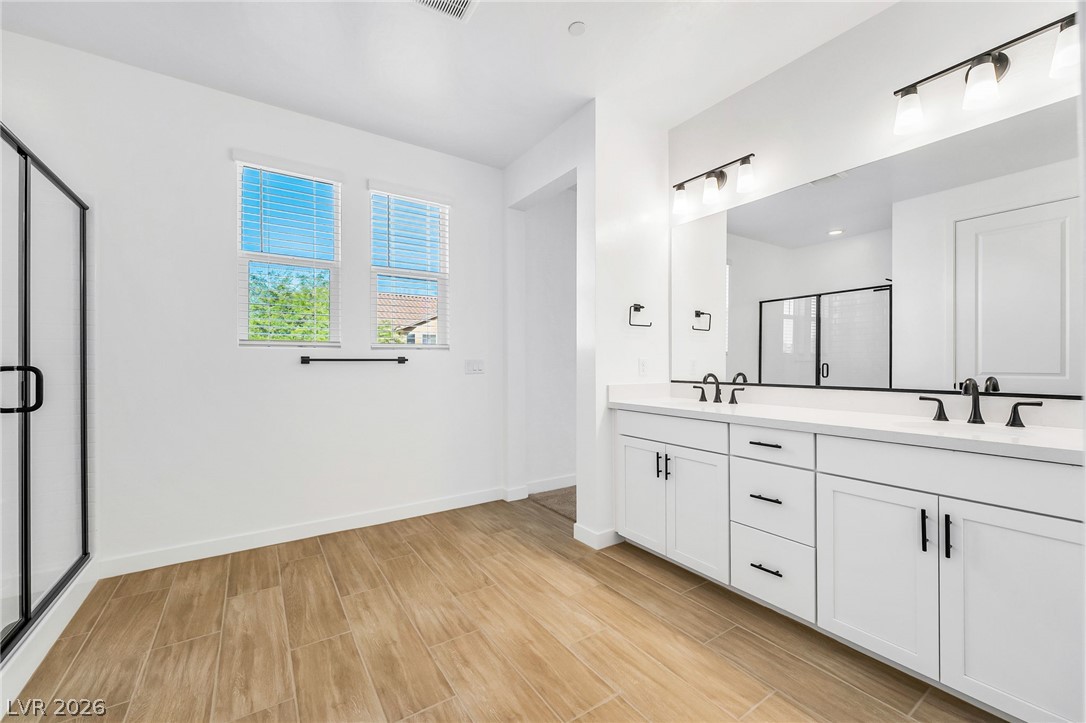
Clean lines and wood-look tile flooring define this updated primary bathroom sanctuary.
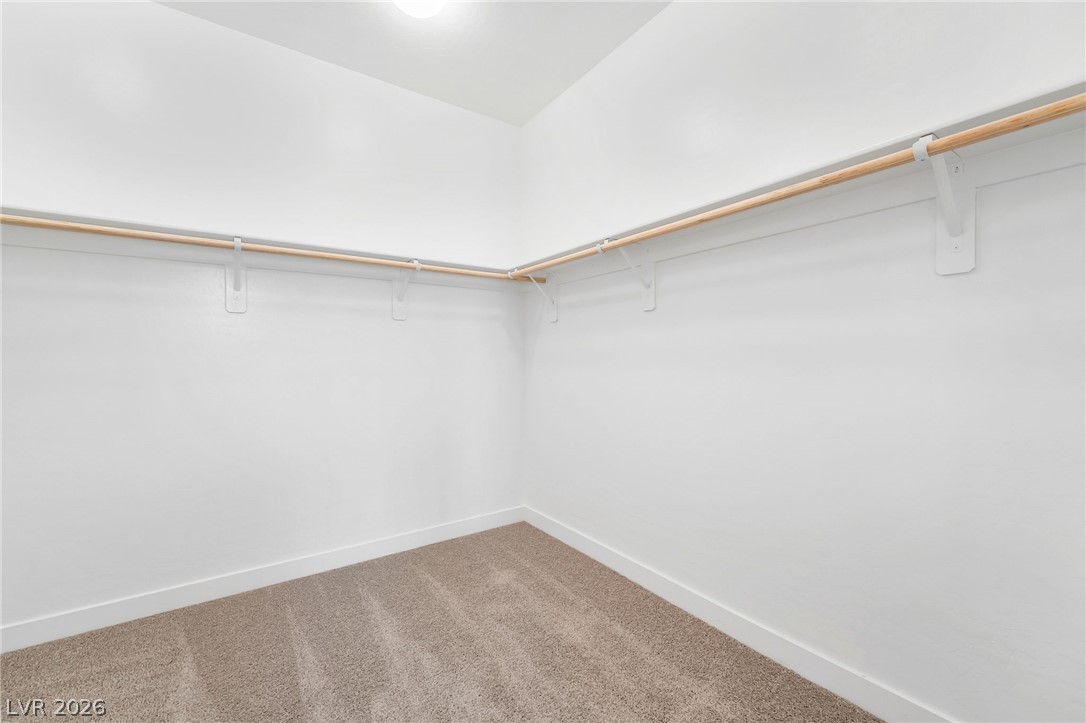
Ample hanging rods line this clean, neutral closet finished with soft carpeting.
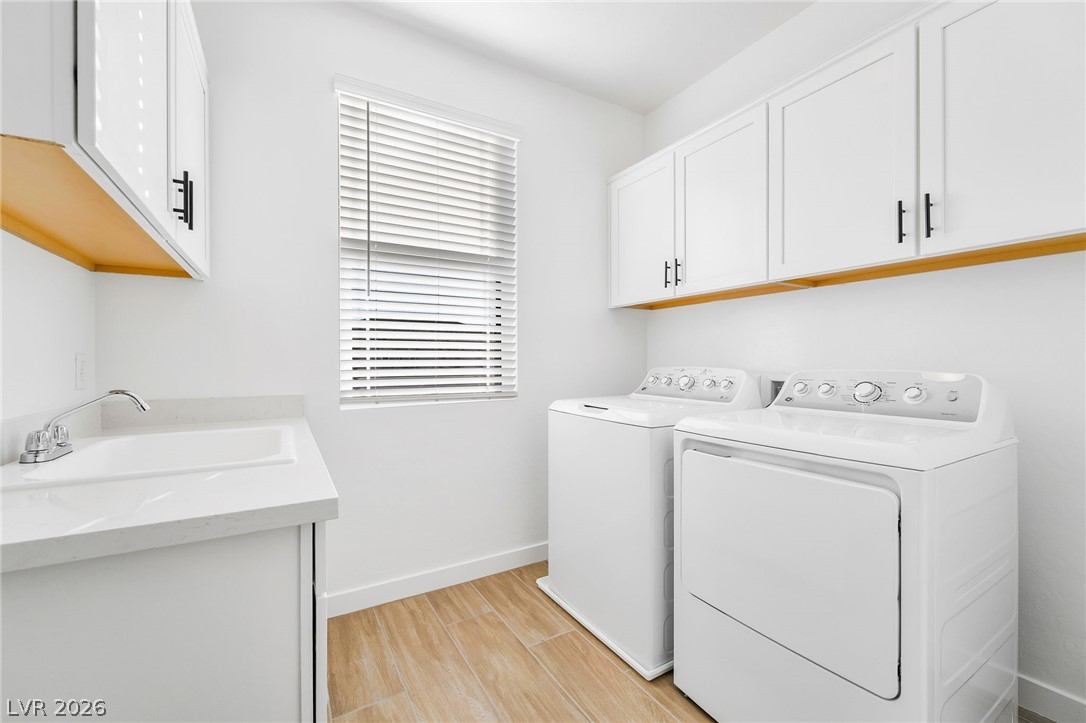
Crisp white cabinetry paired with durable wood-look flooring defines this functional and organized laundry room.
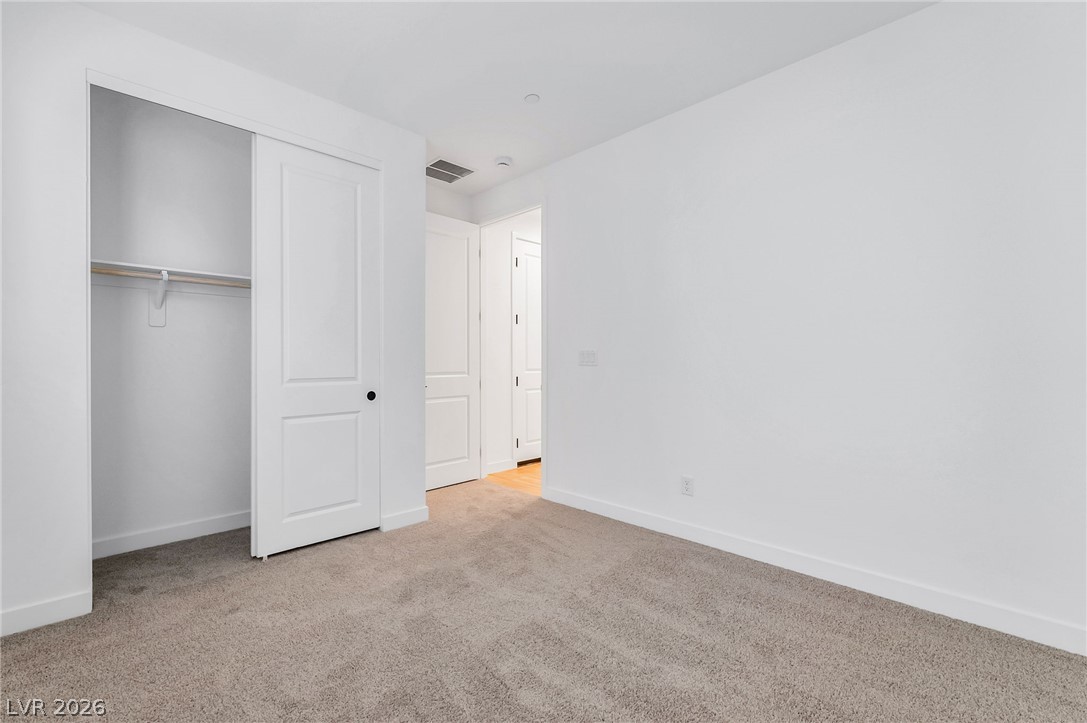
Plush wall-to-wall carpeting and clean white walls define this comfortable bedroom space.
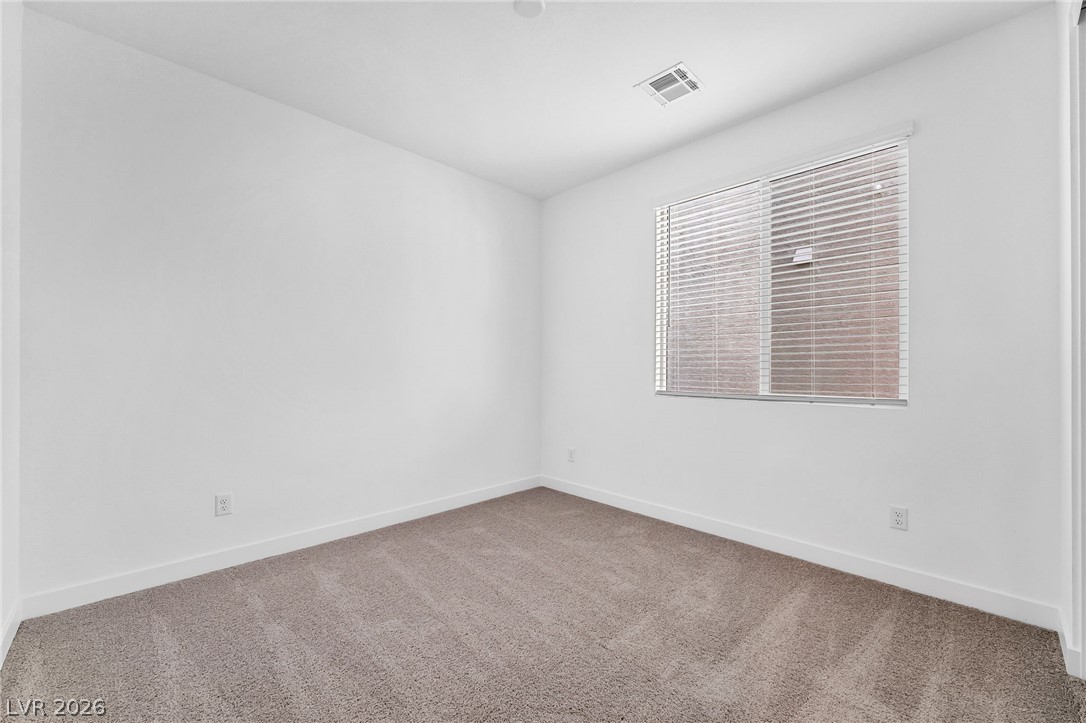
A window outfitted with neat blinds invites natural light across plush carpeted floors.
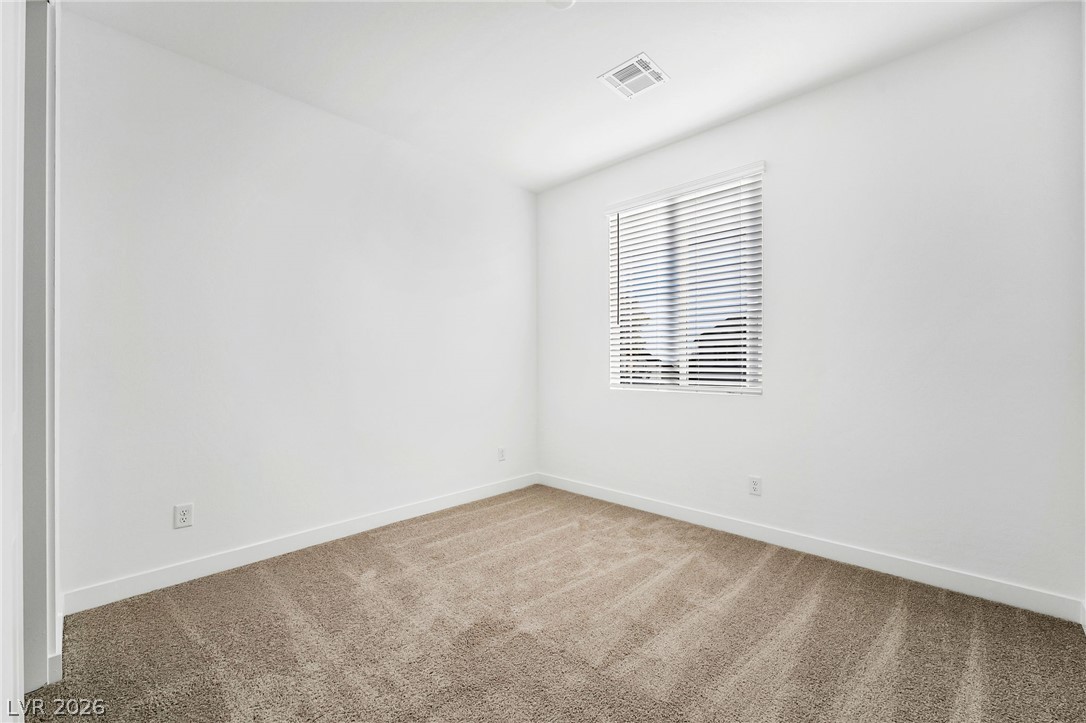
Soft carpeting underfoot anchors this minimalist space illuminated by a single blind-covered window.
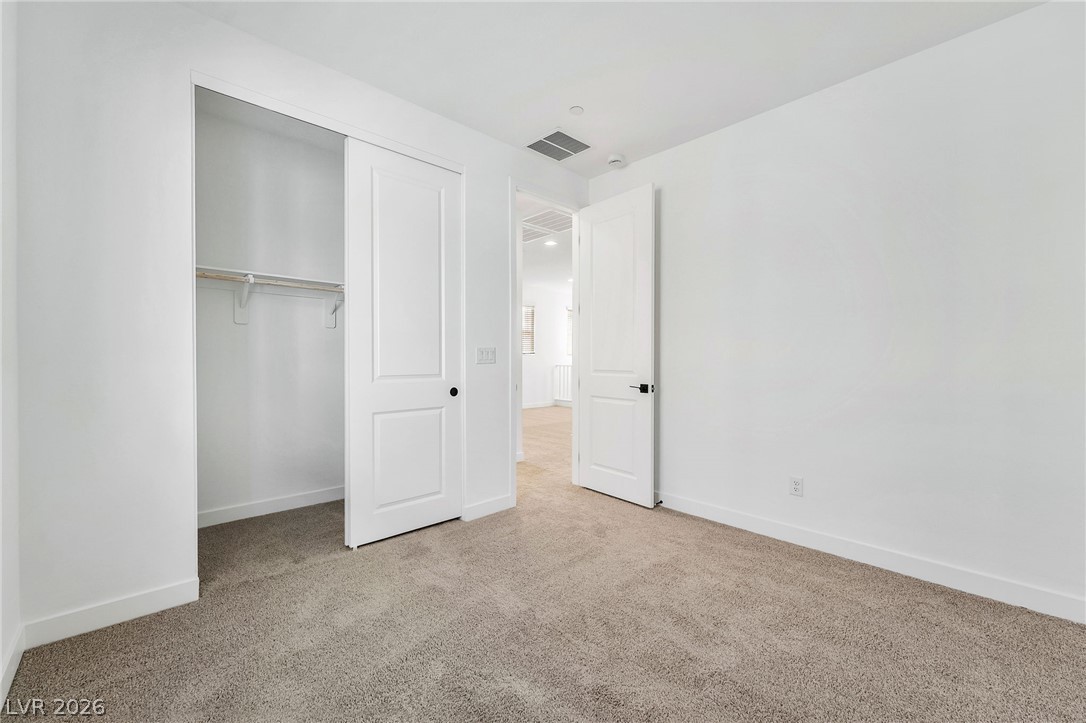
Plush carpeting and a built-in closet anchor this clean bedroom space.
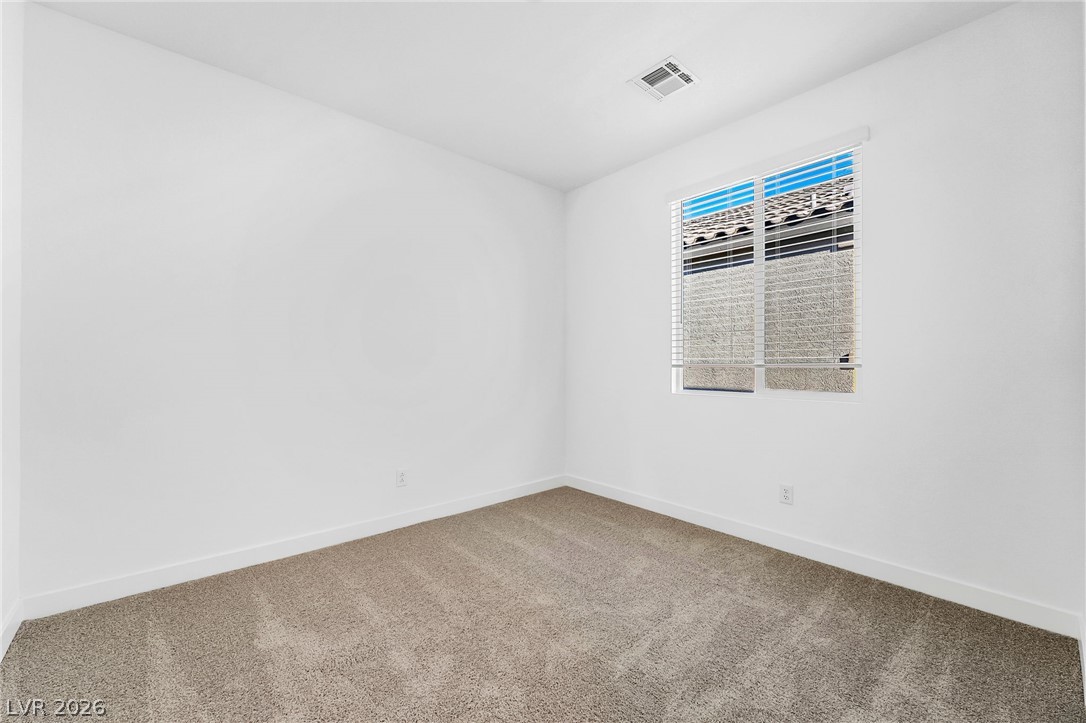
Plush carpeting and a large window create a serene atmosphere in this versatile space.
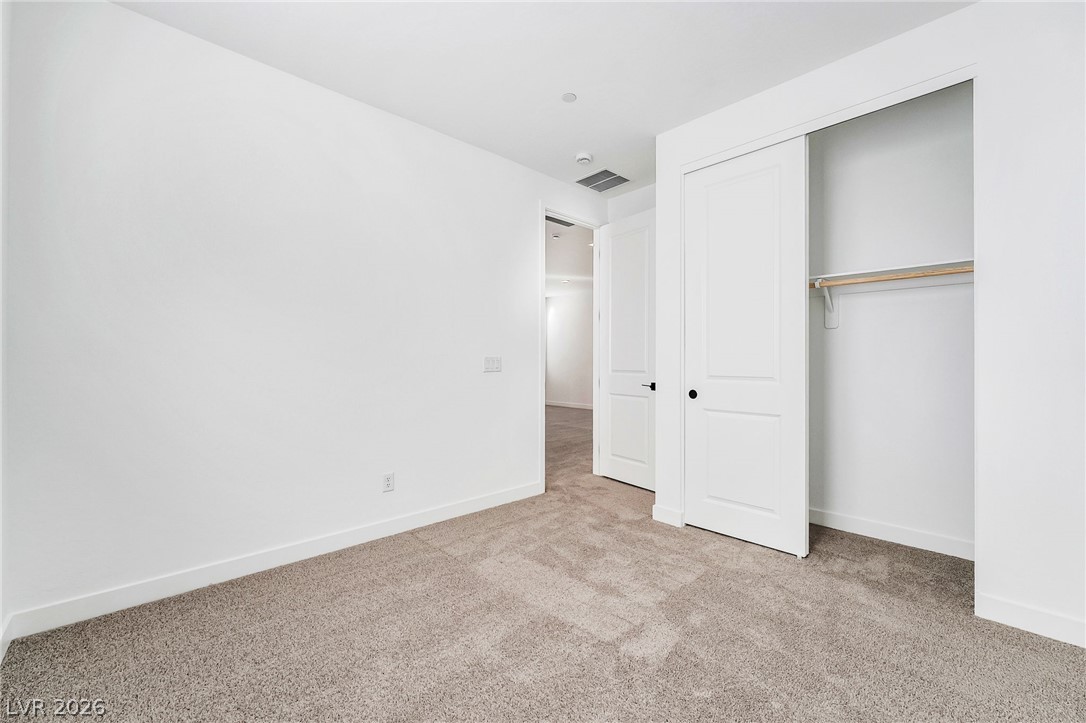
Clean lines and plush neutral carpeting define this modern, light-filled bedroom space.
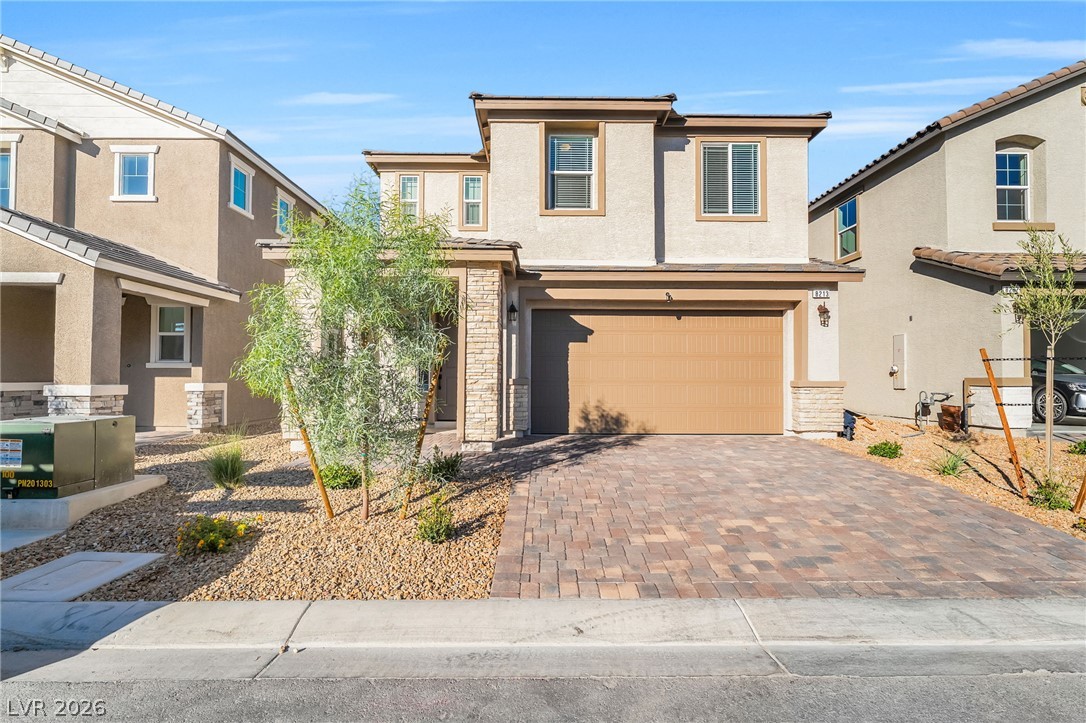
A stone-accented exterior and paver driveway create outstanding curb appeal for this two-story home.
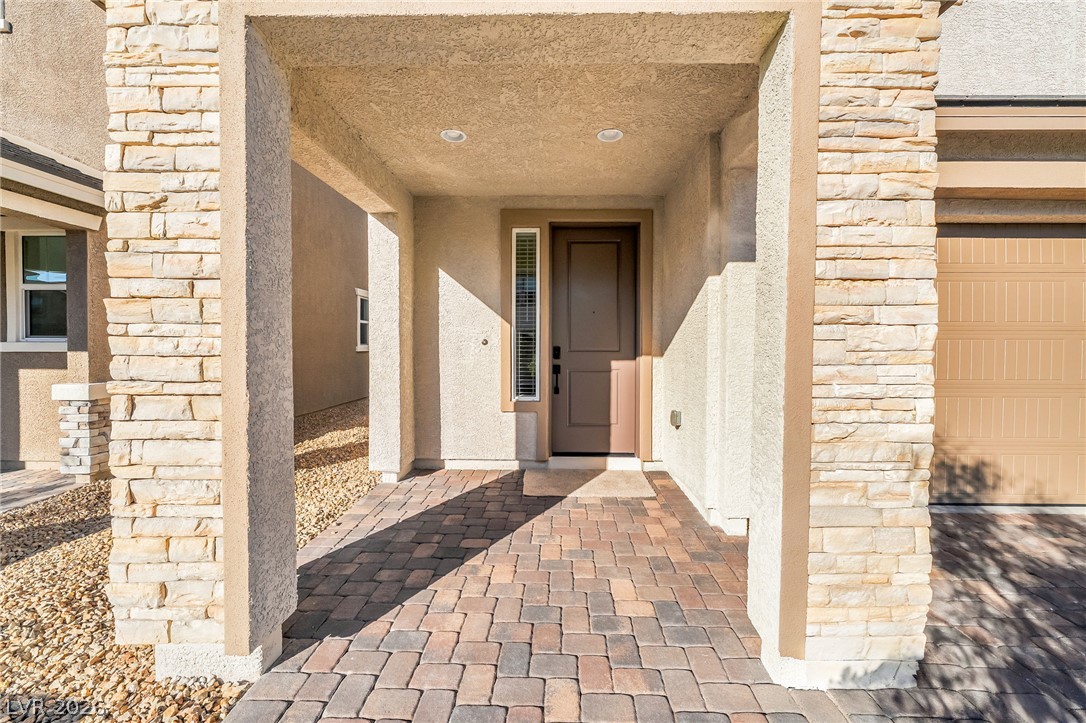
A stone-accented portico and paver walkway create a welcoming approach to the main entry.
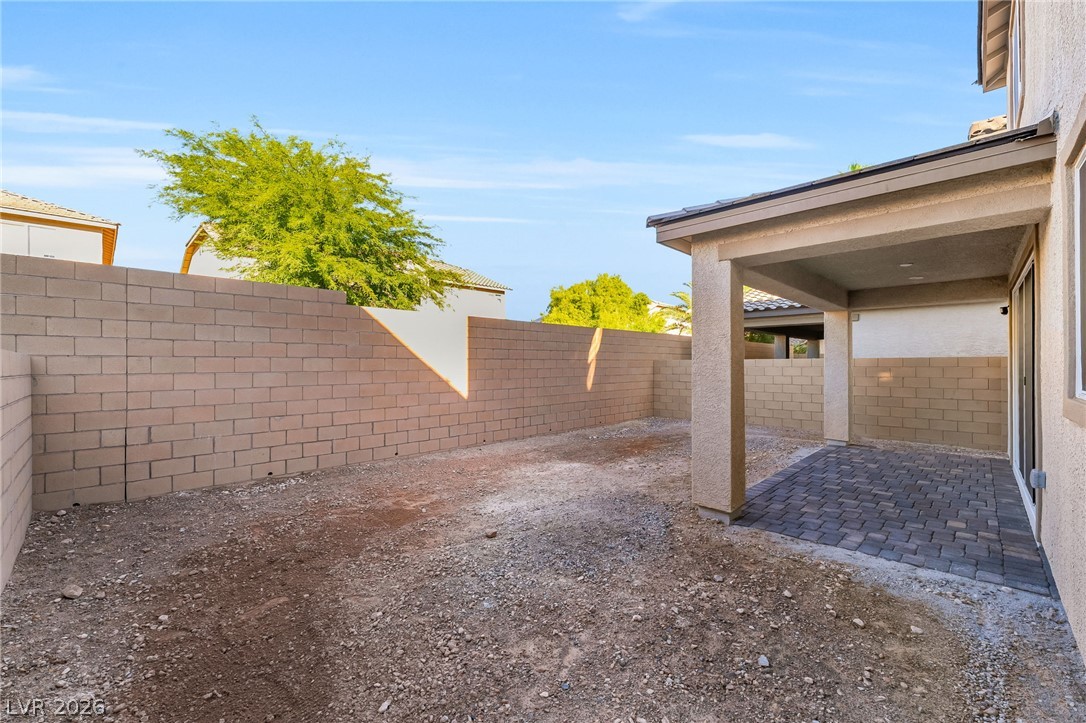
A covered patio overlooks a private, fenced backyard ready for personalization.
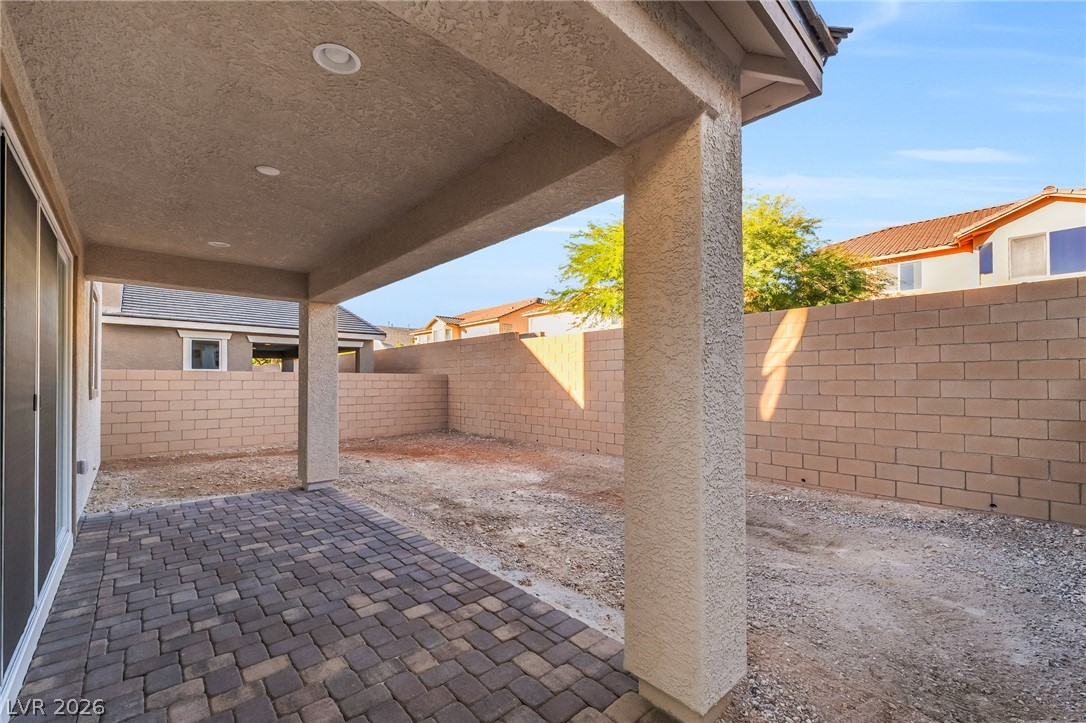
A covered patio with paved stone flooring looks out onto the enclosed backyard.
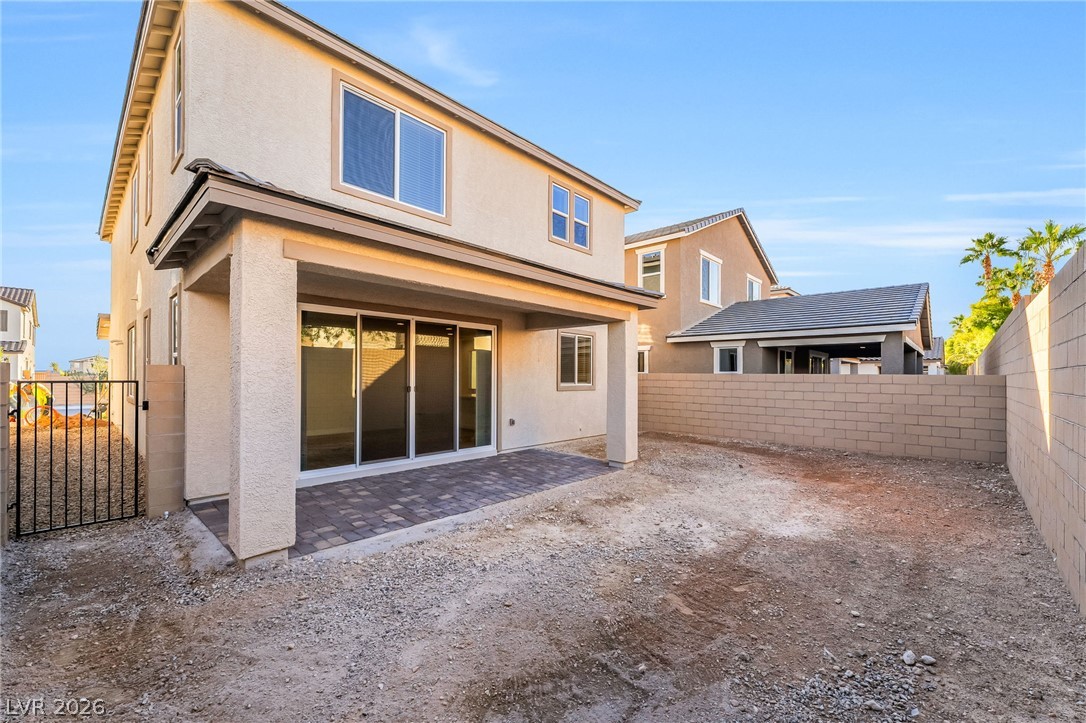
A covered back patio opens onto a private yard enclosed by secure block fencing.
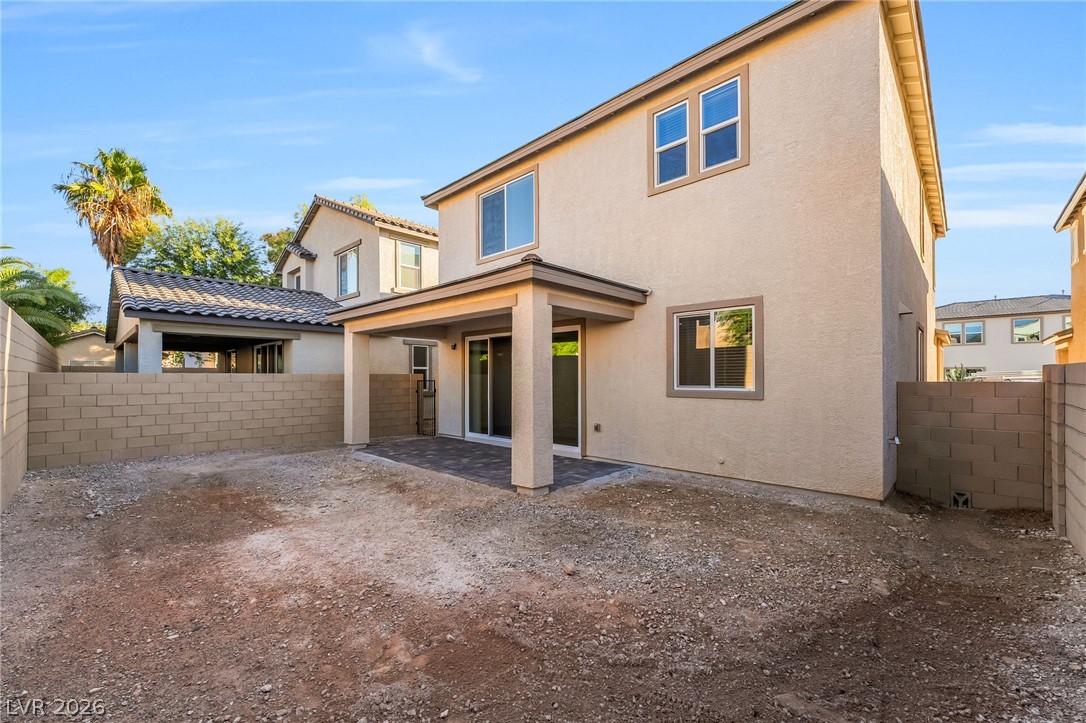
A spacious backyard area borders a stucco home equipped with a covered patio.

Description
This 4 bedroom, 3 bath, 2,310 square foot House is located at 8213 Dwayne Frye Street, Las Vegas, NV 89148 has been on beautifulhomes.vegas for 4 days. This property is listed by Infinity Brokerage for $2,695 and is located in the Durango Mistral community of Las Vegas, NV.
Description provided by beautifulhomes.vegasDetails
| MLS # | 2827487 |
|---|---|
| Listing Type | For Lease |
| Style | House |
| Status | Active |
| Year | 2026 |
| Days On Site | 4 |
| Listing Provided By | Infinity Brokerage | Mahalalel A Hamilton |
Features
| Bed(s) | 4 |
|---|---|
| Bath(s) | 3 Total |
| SQ Feet | 2,310 |
| Garage | 2 |
| Story(s) | 2 |
| Zoning | Single Family |
| Acreage | 0.09 |
Interior
| Cooling | Central Air, Electric |
|---|---|
| Heating | Central, Gas |
| Heating Yes / No | Yes |
| Cooling Yes / No | Yes |
| Interior Features | Bathroomon Main Level, Bedroom On Main Level, Three Quarter Bathon Main Level, Window Treatments, Programmable Thermostat |
| Window Features | Blinds |
| Furnished | Unfurnished |
| Appliances | Dryer, Dishwasher, Disposal, Gas Range, Microwave, Refrigerator, Washer Dryer, Washer Dryer All In One, Washer |
| Fireplaces Total | 0 |
| Fireplace Yes / No | No |
Exterior
| Roof | Tile |
|---|---|
| Construction Materials | Frame, Stucco, Drywall |
| Fencing | Block, Back Yard |
Parking
| Parking Features | Garage, Private |
|---|---|
| Garage Yes / No | Yes |
Utilities
| Utilities | Cable Available |
|---|
Location
| Senior Community Yes / No | No |
|---|
Area Information
| State | NV |
|---|---|
| County | Clark |
| City | Las Vegas |
| Zip Code | 89148 |
| Community Name | Durango Mistral |
| School District | Sierra Vista High |
| Elementary School | Snyder |
| High School | Sierra Vista High |
Request a showing
Request a showing
Contact
Learn More About This Property

| State | NV |
|---|---|
| County | Clark |
| City | Las Vegas |
| Zip Code | 89148 |
| Community Name | Durango Mistral |
| School District | Sierra Vista High |
| Elementary School | Snyder |
| High School | Sierra Vista High |
Nearby Listings (Within 1/10 mile)
Price: $2K - $3K
sqft: 1,500 - 2,500
Listing Updated: October 16, 2026 at 7:12:45 PM PDT