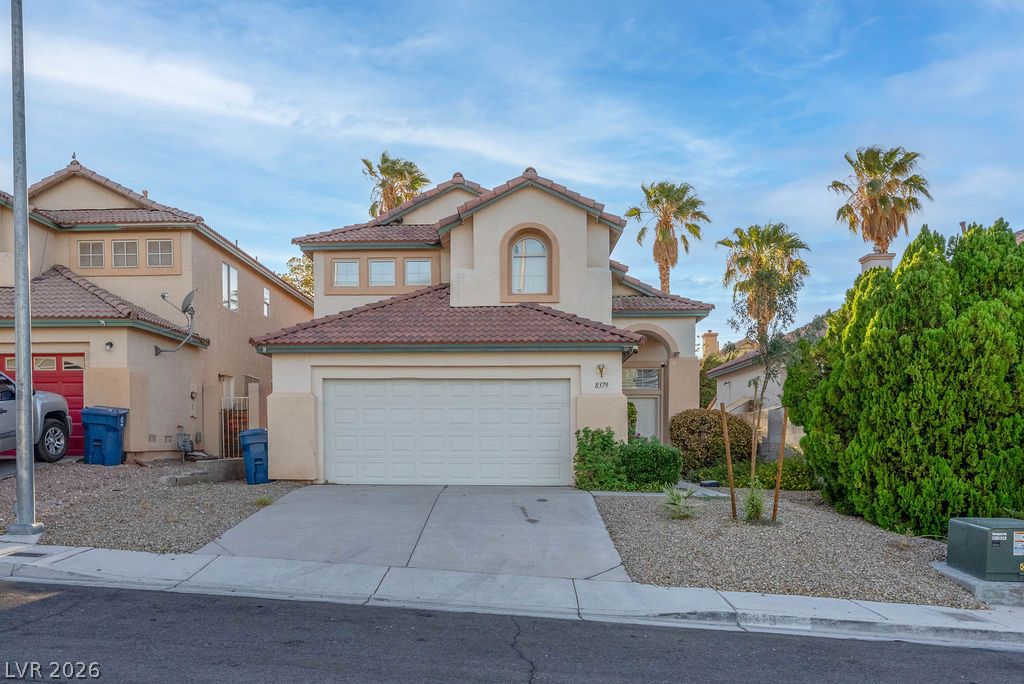
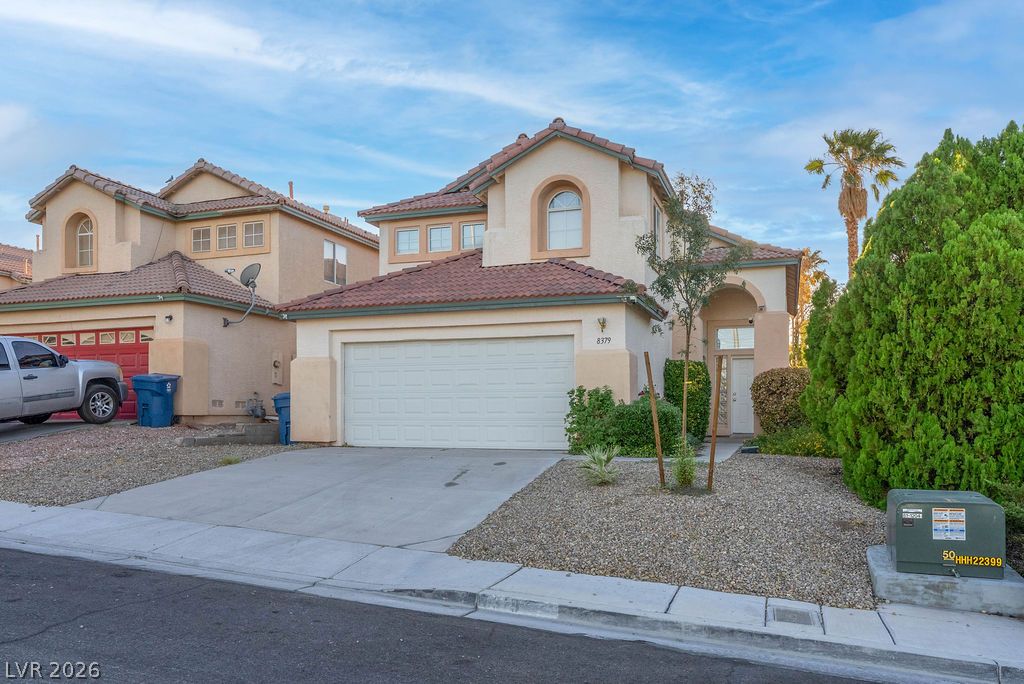
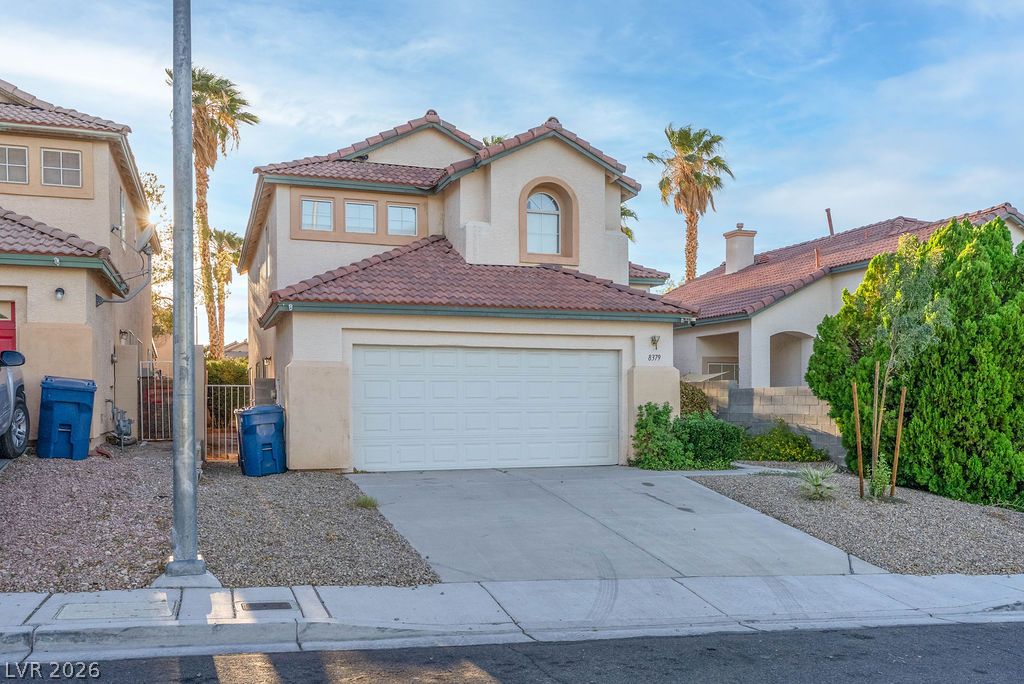
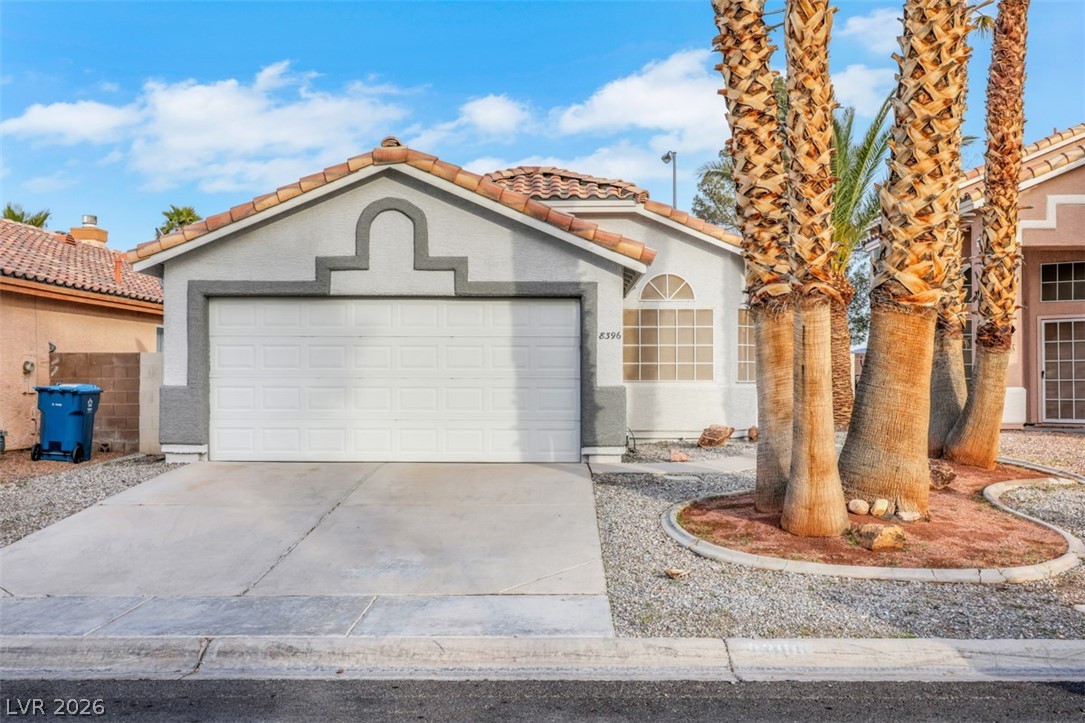
A two-story stucco exterior accented by a tile roof and manicured desert landscaping.
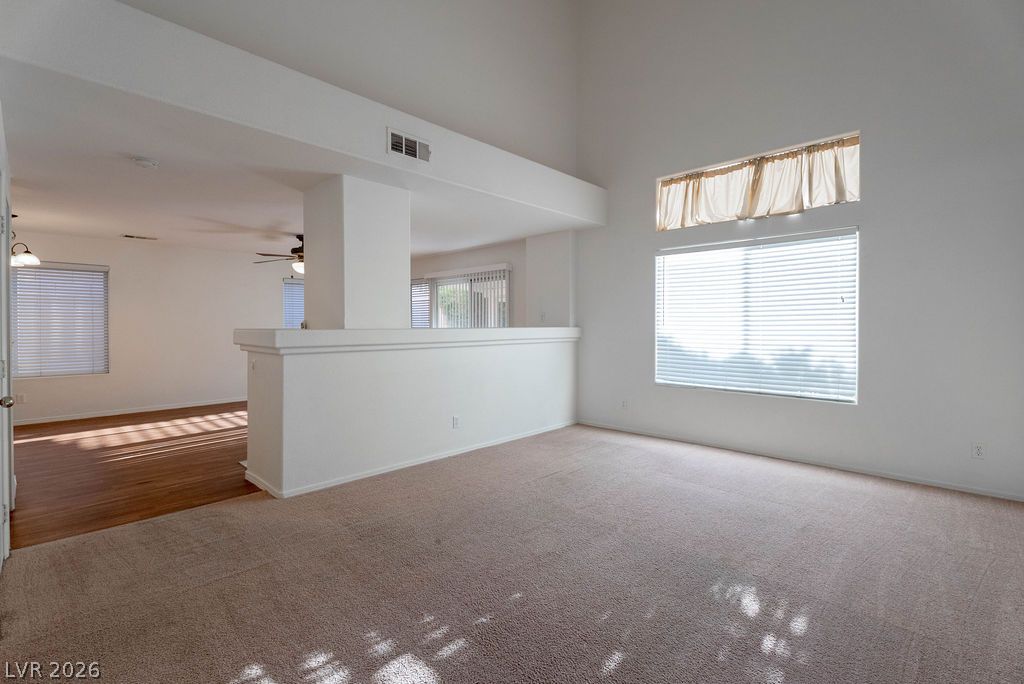
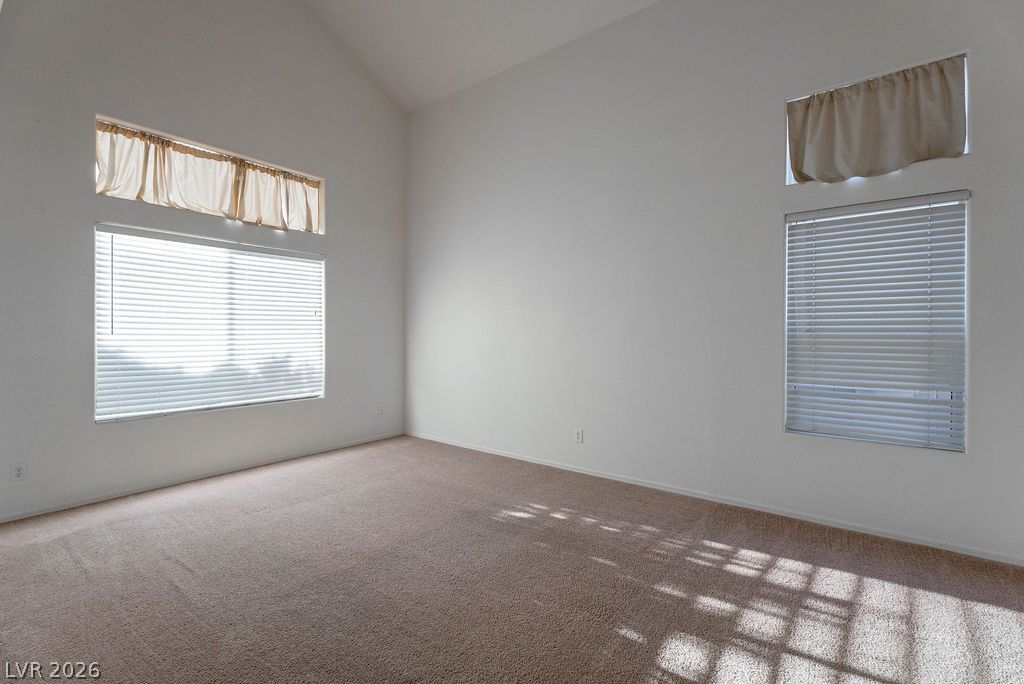
High ceilings and tall windows create an airy atmosphere in this versatile living space.
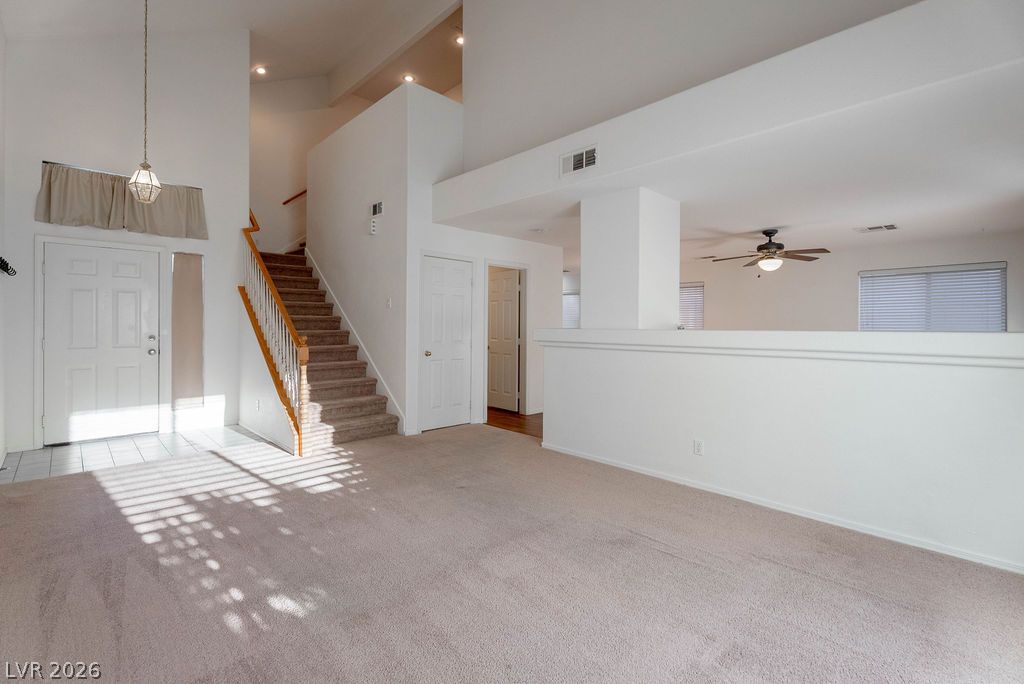
Vaulted ceilings and an open staircase create an airy, welcoming entryway.
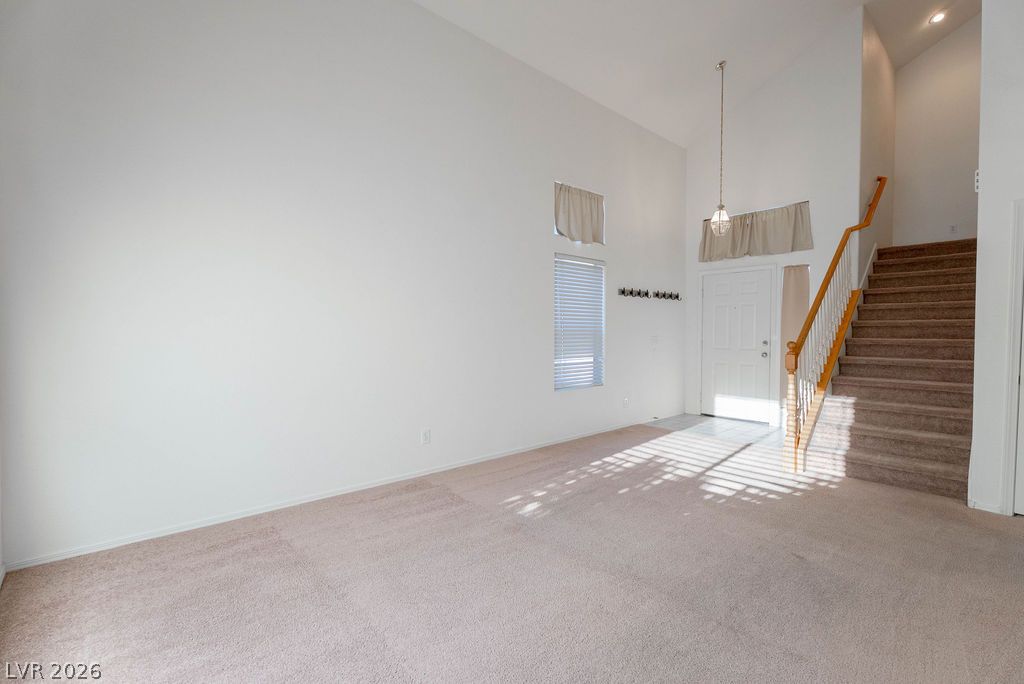
High ceilings and soft carpet define this welcoming entryway with an adjacent staircase.
Towering vaulted ceilings and tall windows define this versatile, carpeted living space.
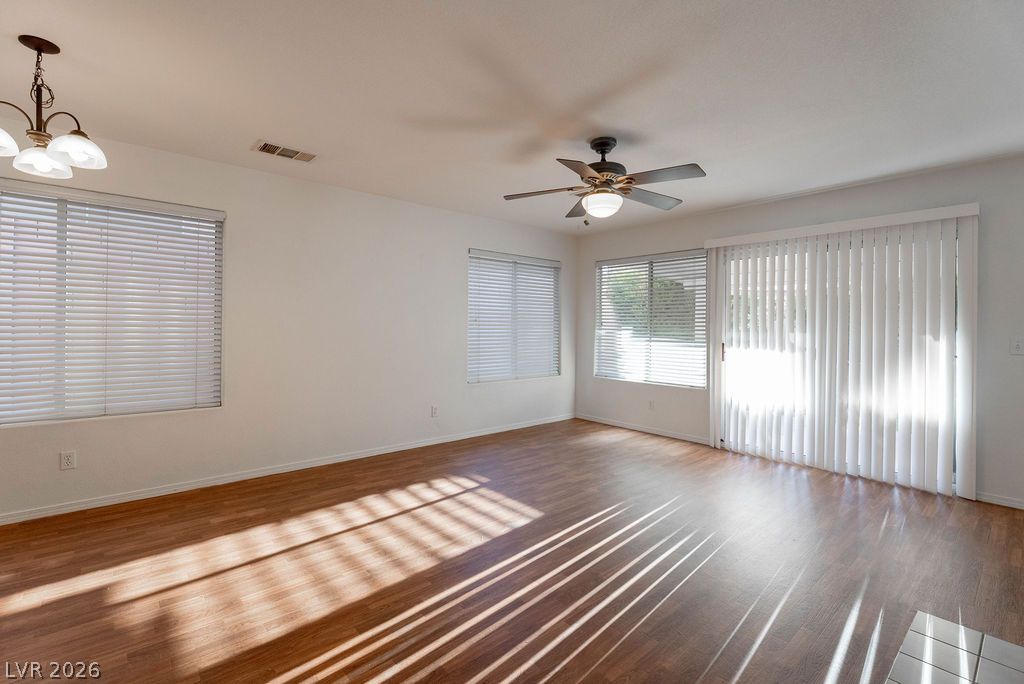
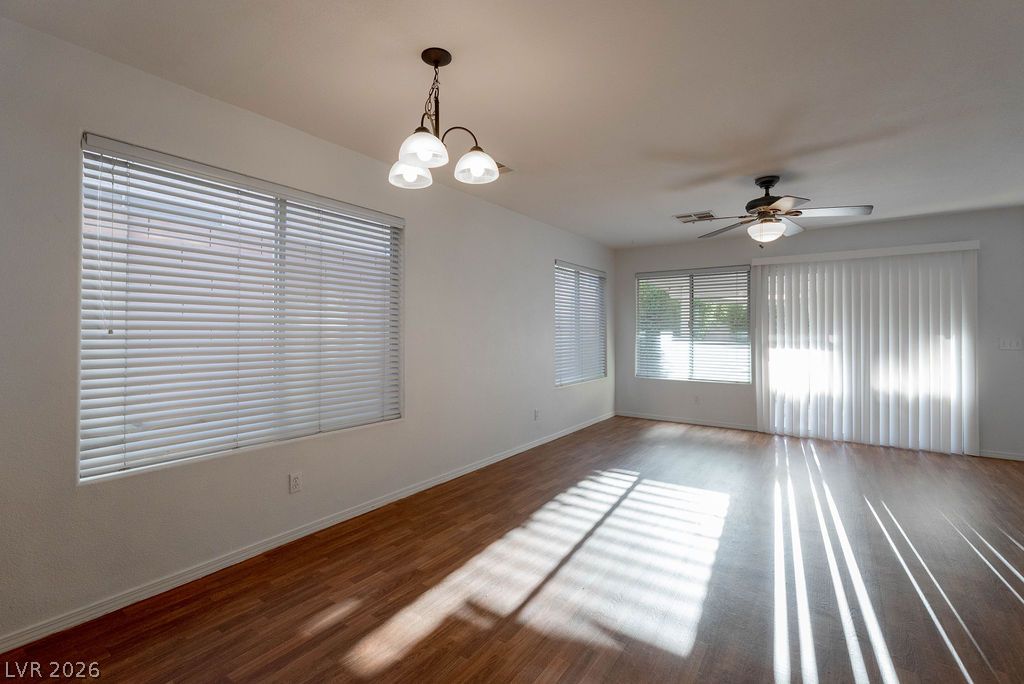
Gleaming wood floors anchor a spacious living area flanked by multiple sunlit windows.
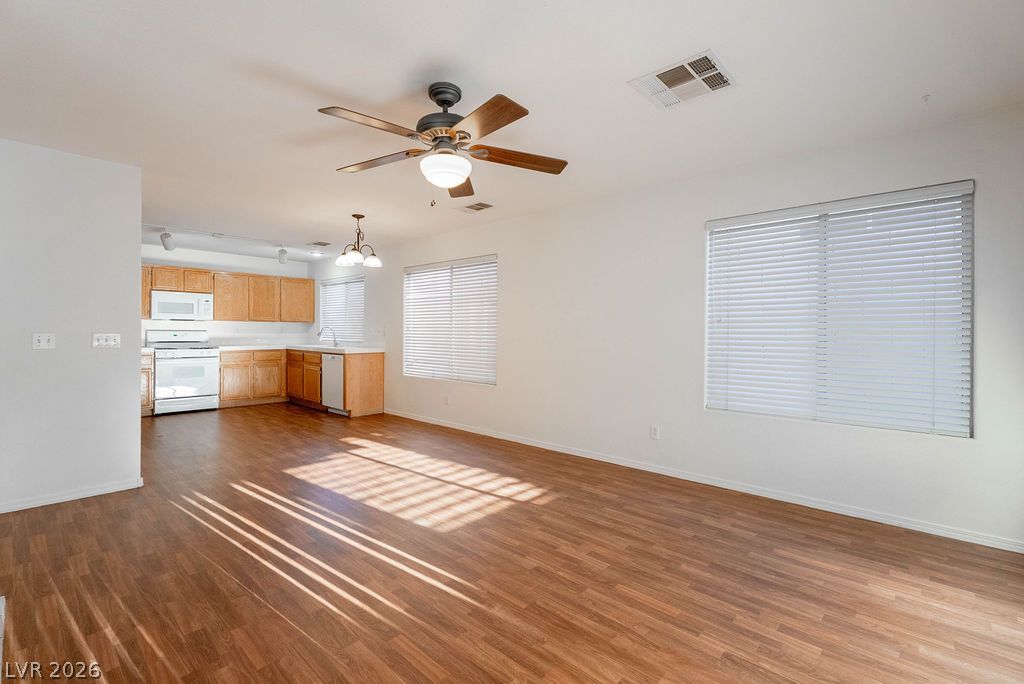
Gleaming wood floors anchor a seamless transition between the dining space and kitchen.
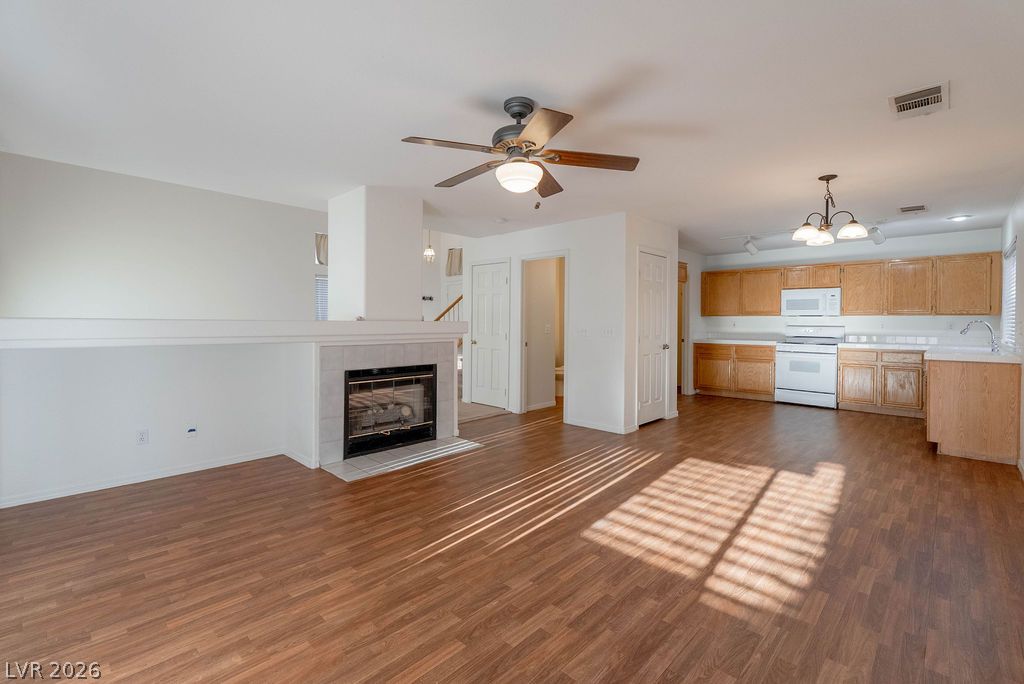
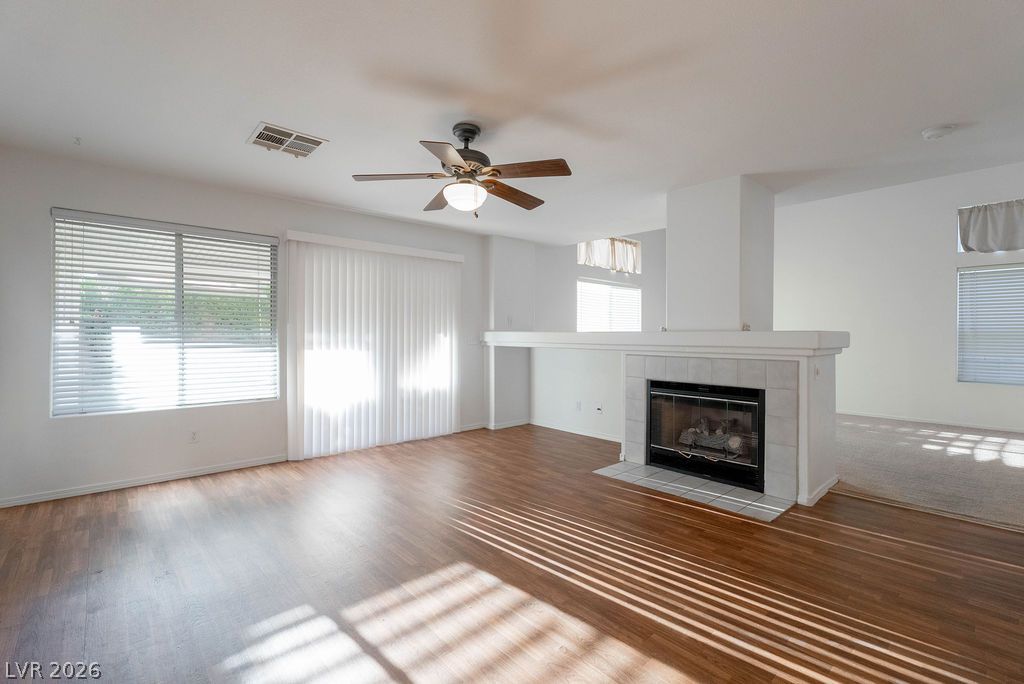
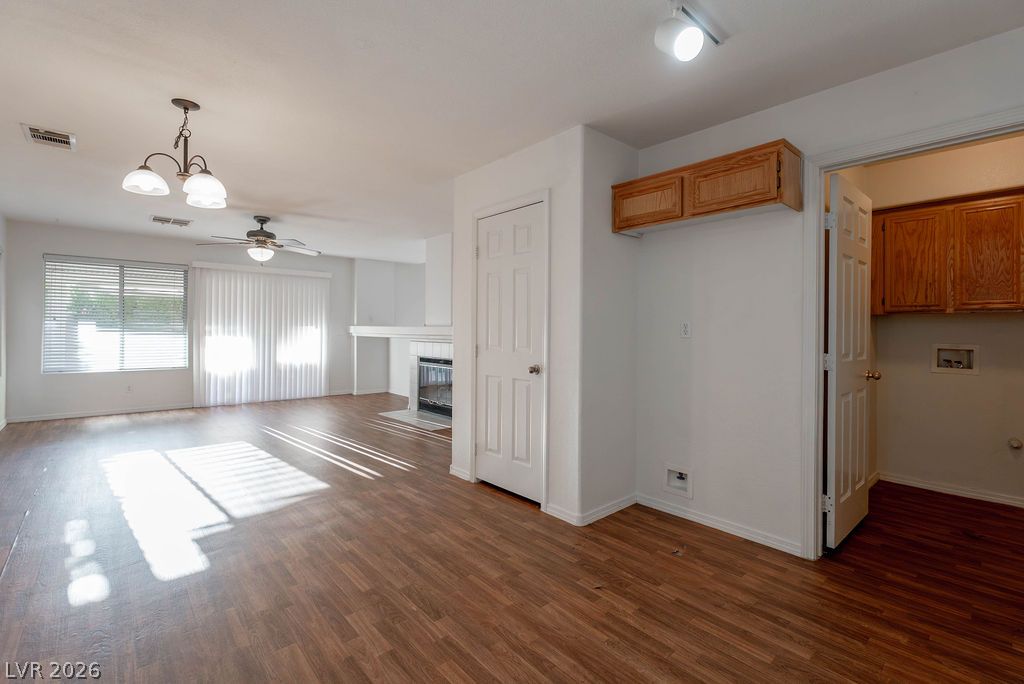
Rich wood floors seamlessly connect a cozy fireplace-accented living area to the adjacent kitchen.
A tiled fireplace anchors this airy living space with warm wood floors.
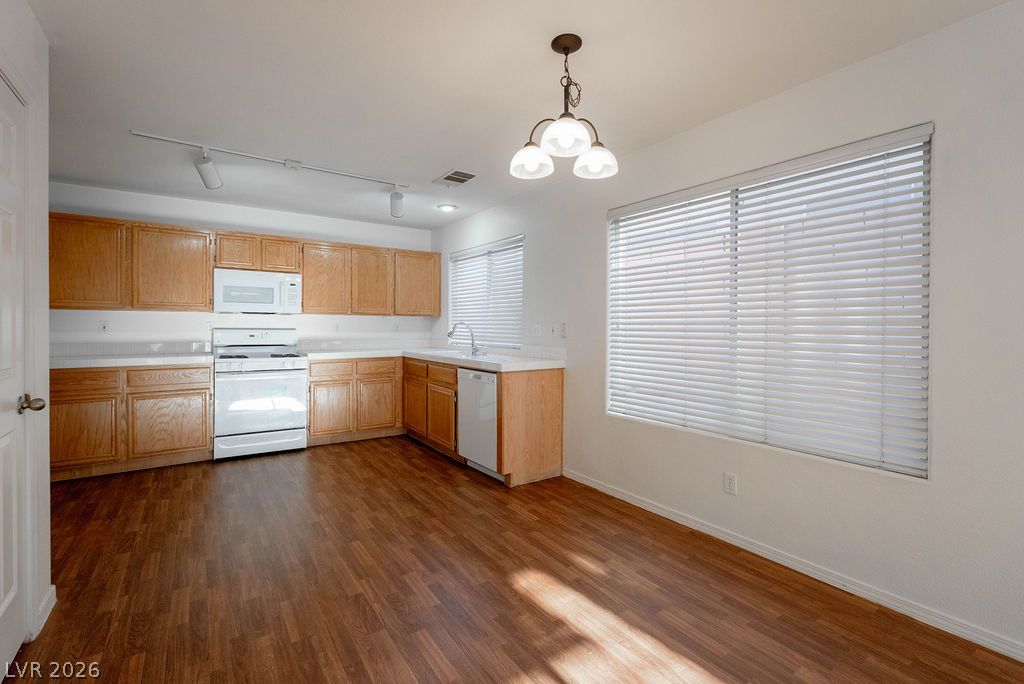
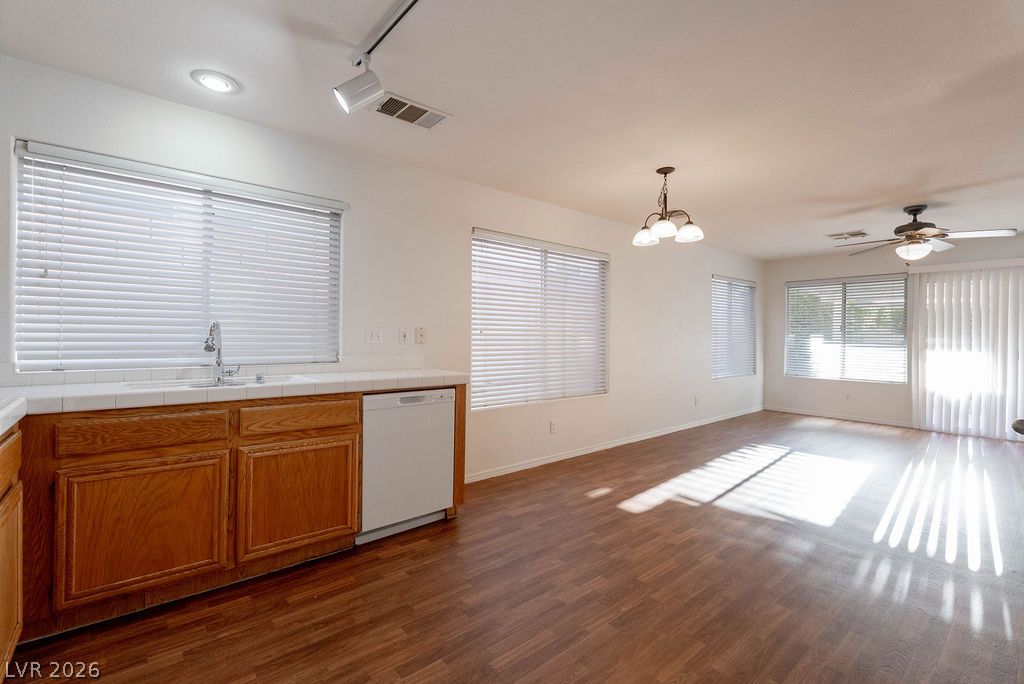
Rich wood flooring pairs with classic oak cabinetry in this functional cooking and dining space.
Gleaming wood floors anchor a generous open room complete with abundant natural light.
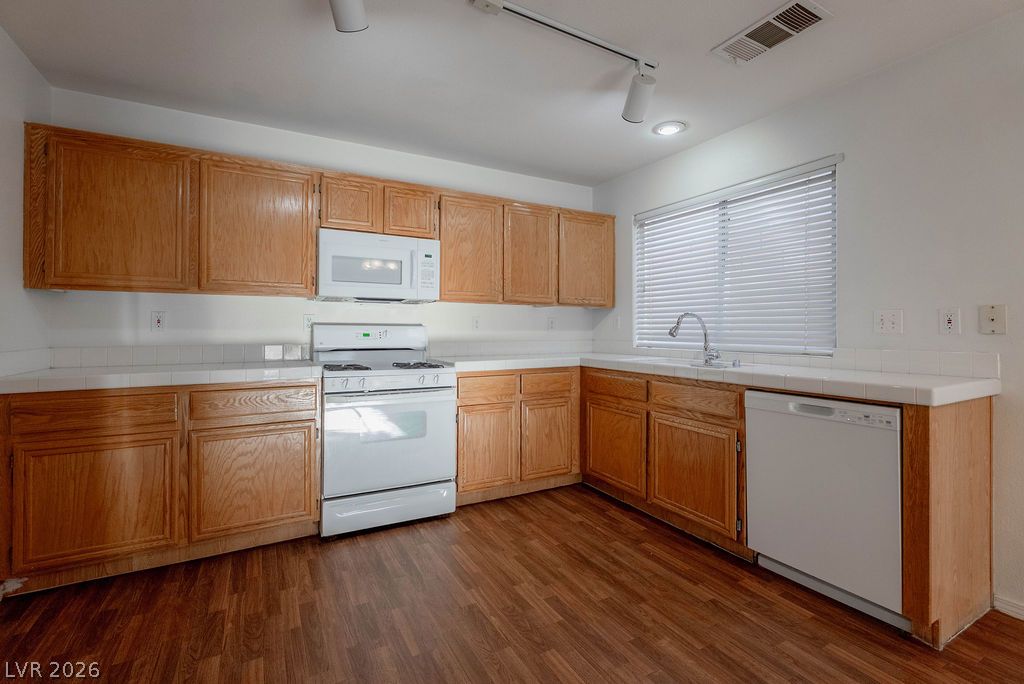
Rich wood flooring runs throughout this functional kitchen space complete with extensive oak cabinetry.
A spacious open-plan kitchen and dining area features classic wood-look flooring and multiple windows.
Warm wood-style floors and a central fireplace ground this open, light-filled living area.
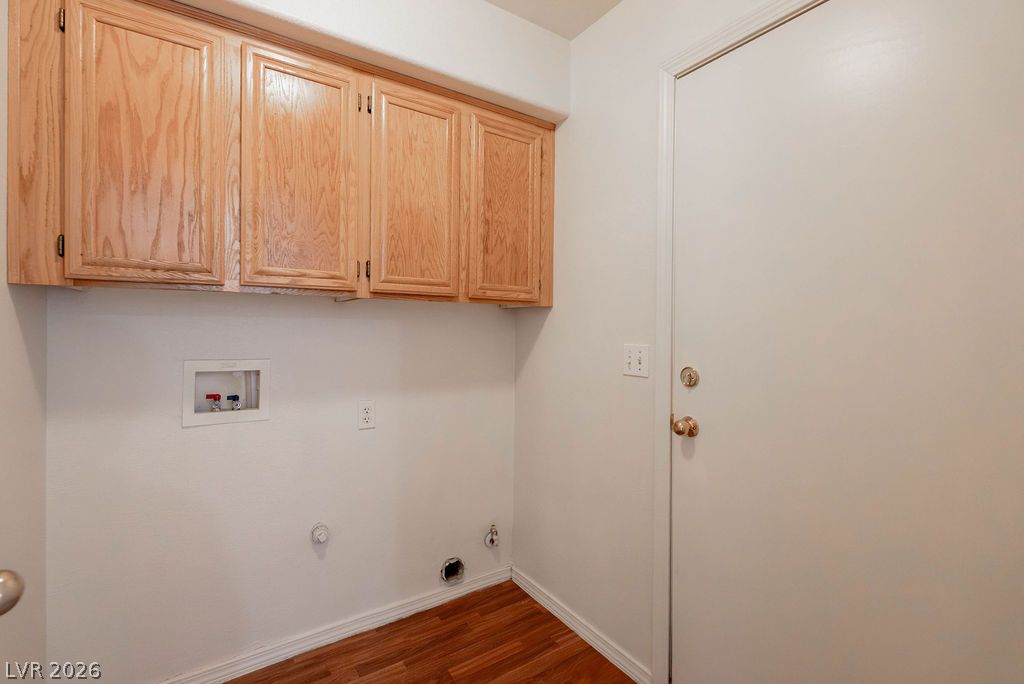
Oak cabinetry and wood-look flooring define this functional space equipped with laundry hookups.
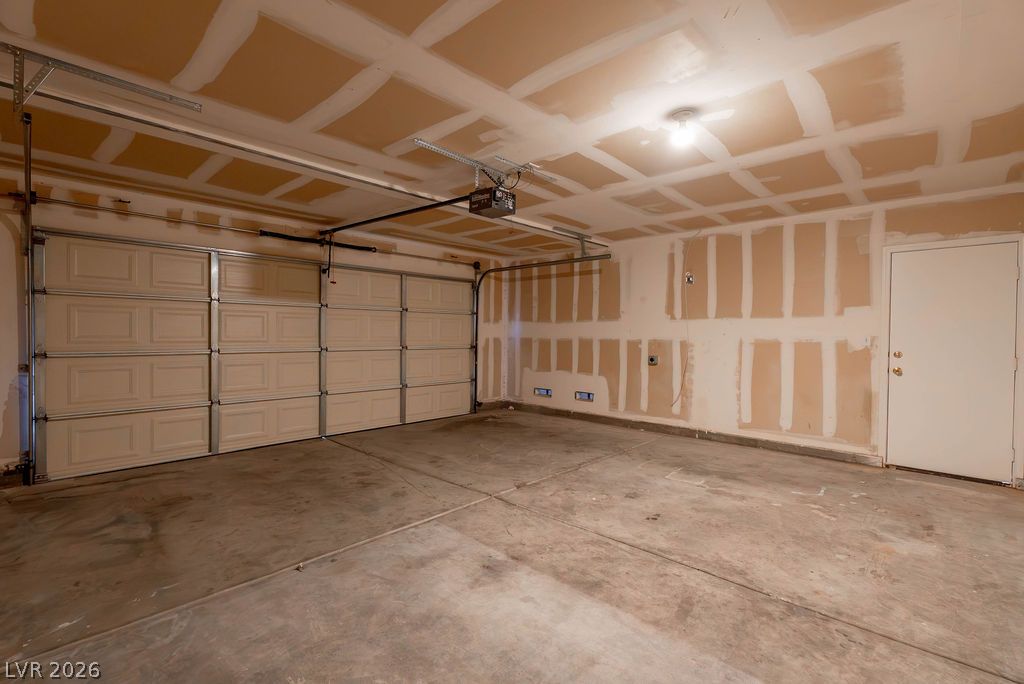
An unfinished garage features a concrete floor and a sectional overhead door.
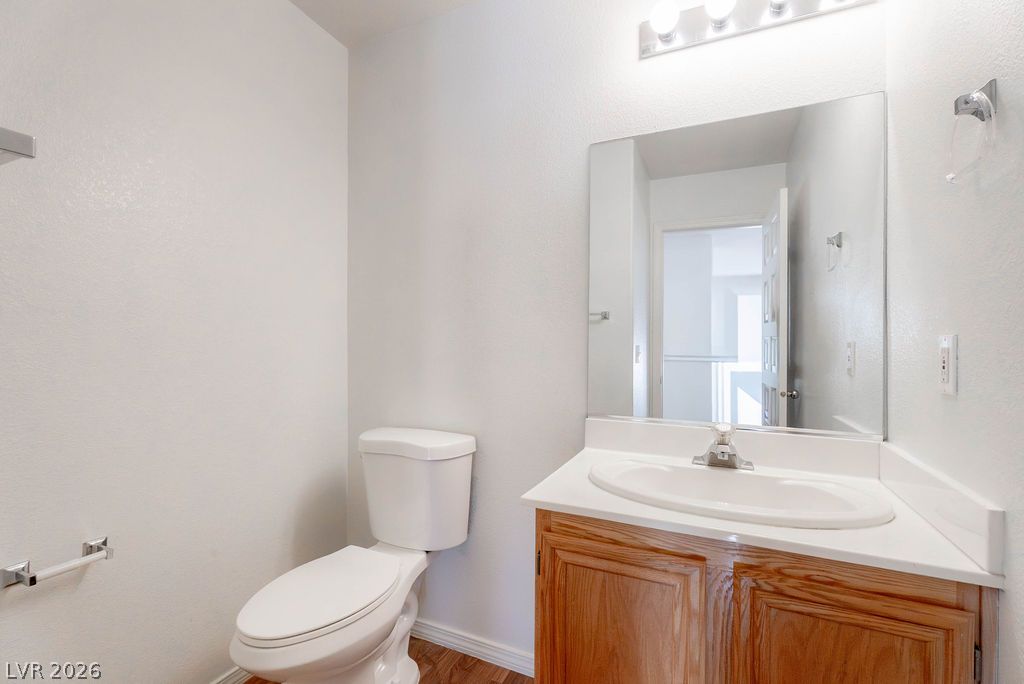
A classic wood vanity and solid surface countertop anchor this clean half bath.
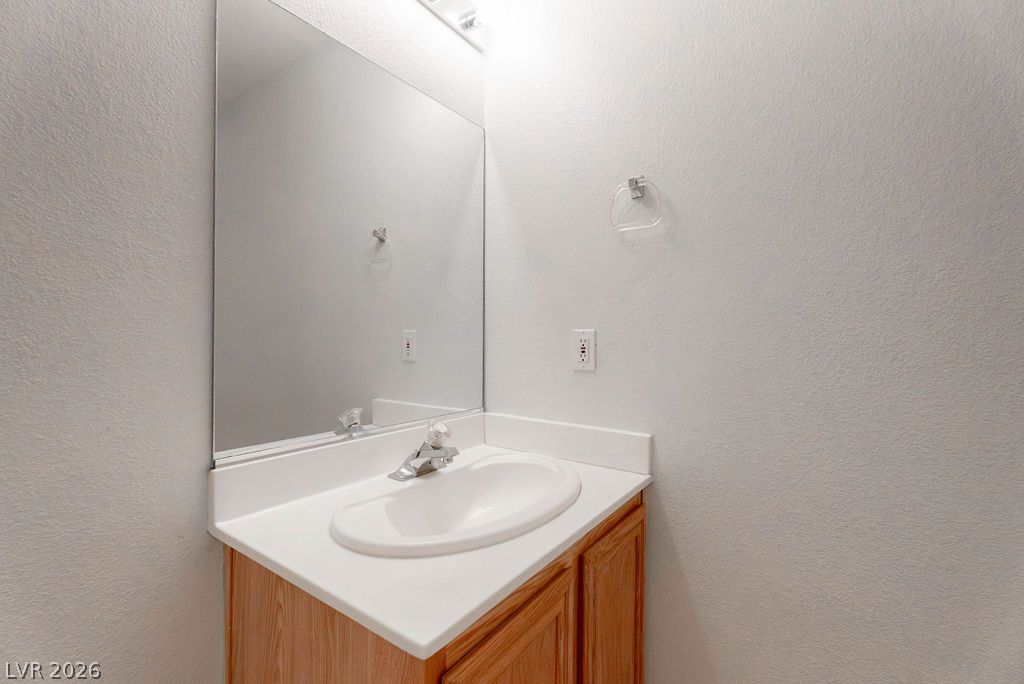
A classic wood vanity with a white integrated sink basin rests against neutral textured walls.
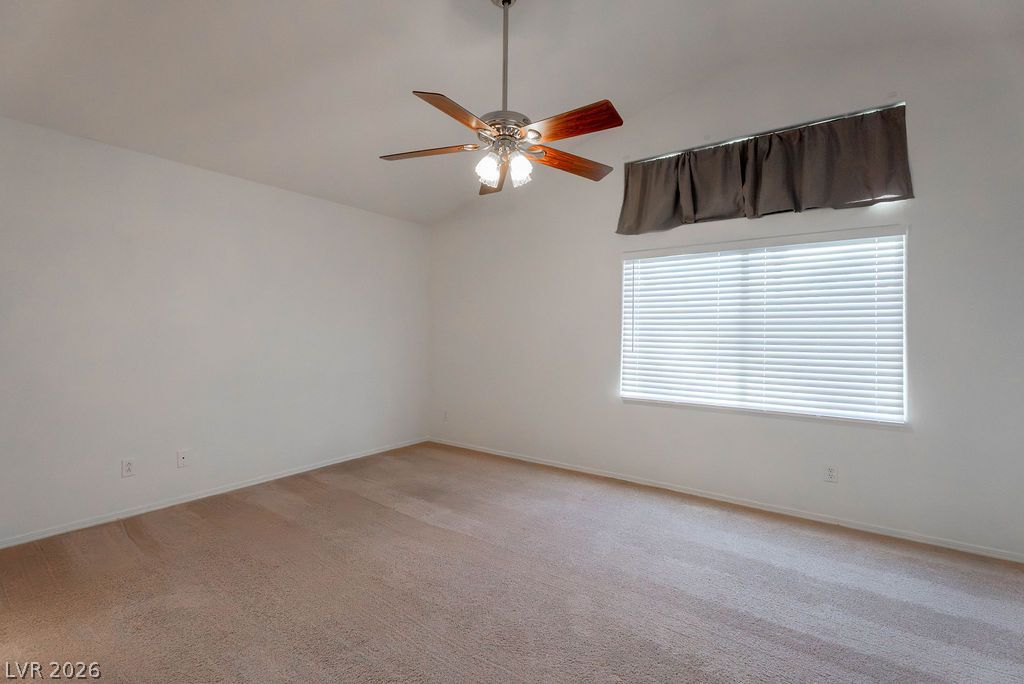
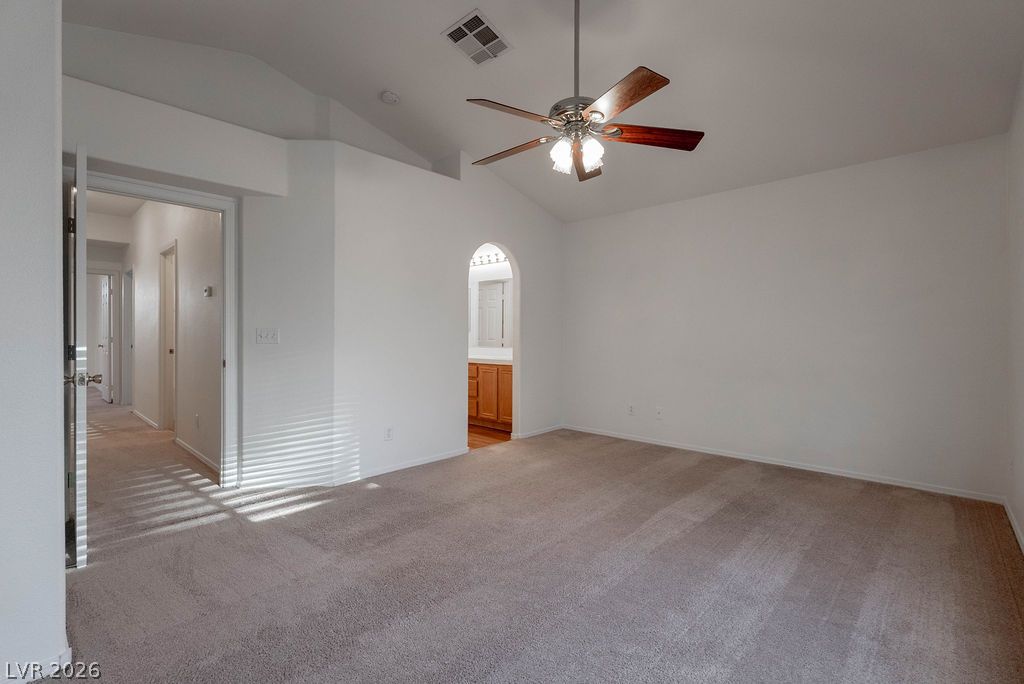
Vaulted ceilings and soft plush carpeting define this serene bedroom space.
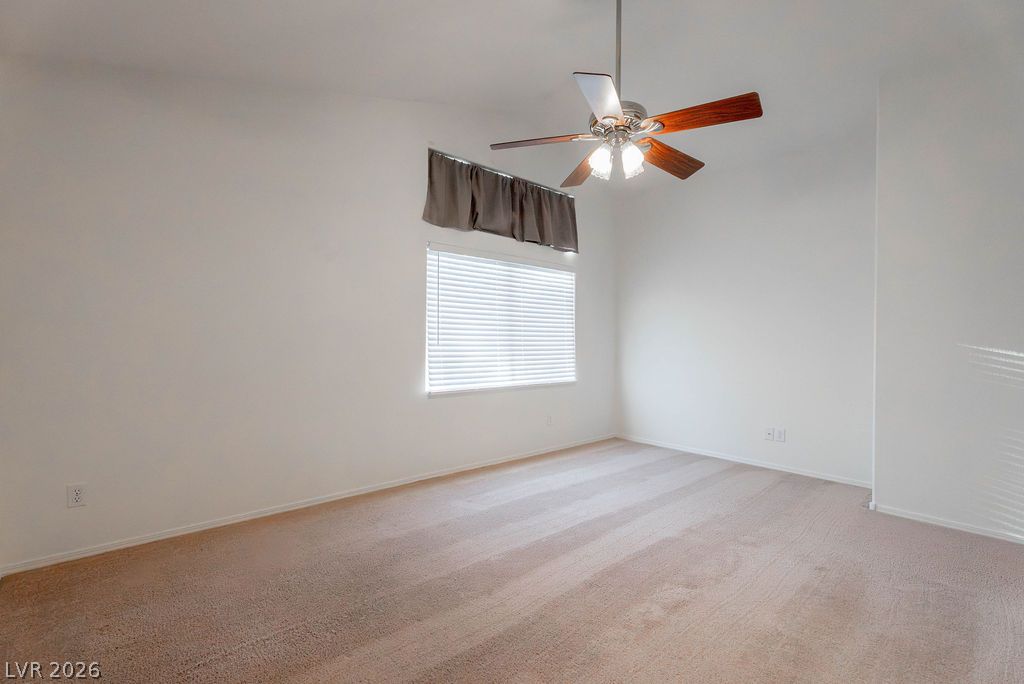
Soft carpeting pairs with crisp walls in this light-filled room.
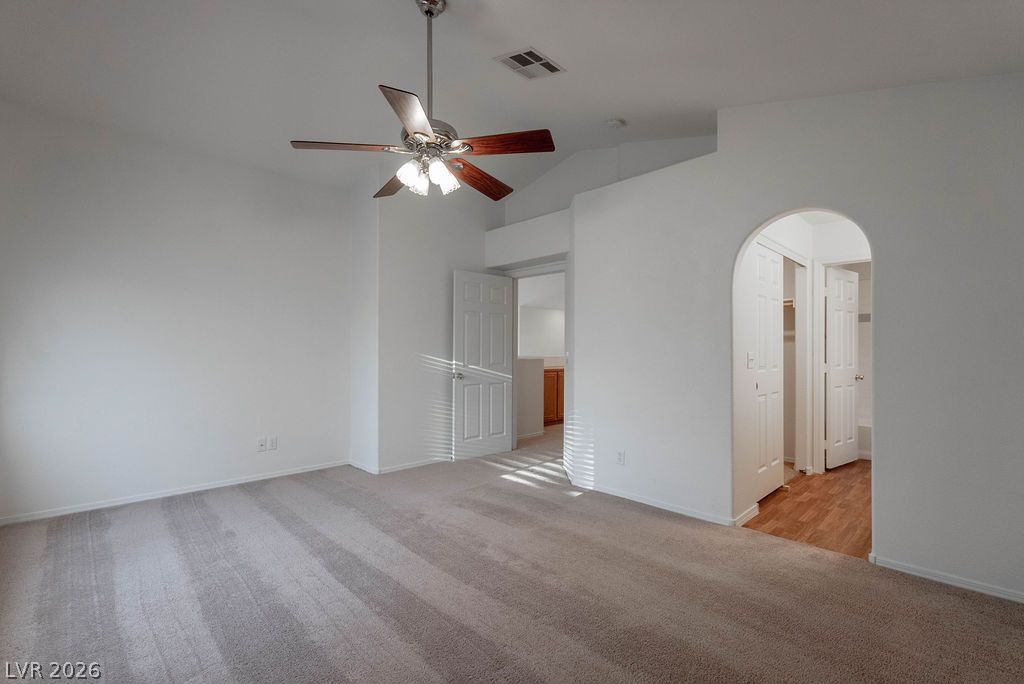
A spacious bedroom features soft carpeting, high vaulted ceilings, and an elegant arched doorway.
Vaulted ceilings and soft carpeting create a comfortable, inviting ambiance in this spacious master bedroom.
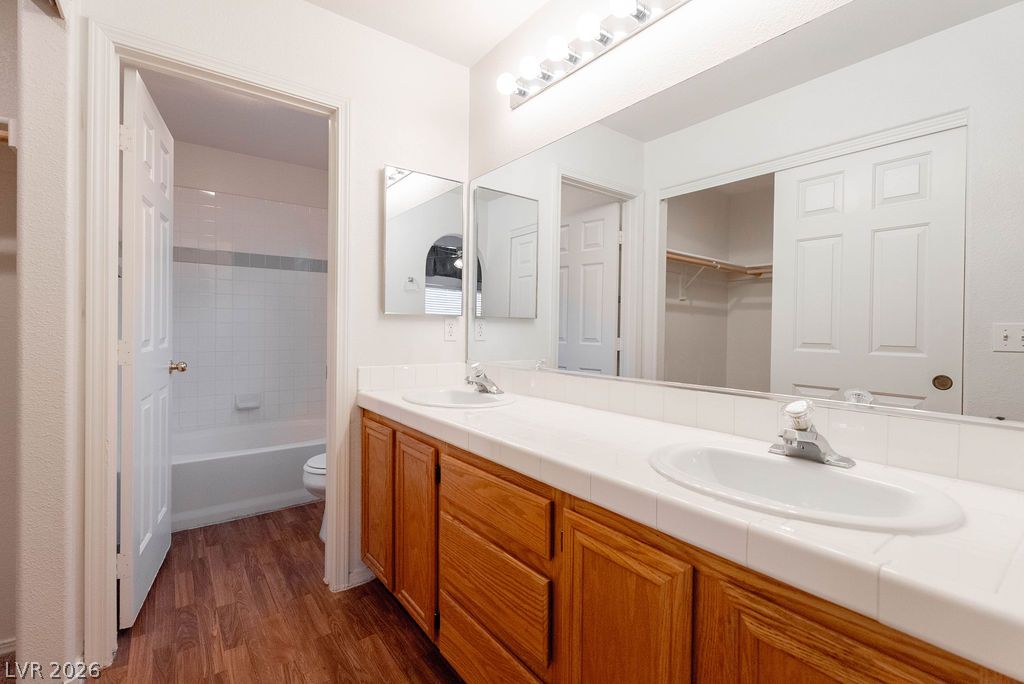
Double vanities sit on a tile countertop adjacent to a separate tub and shower area.
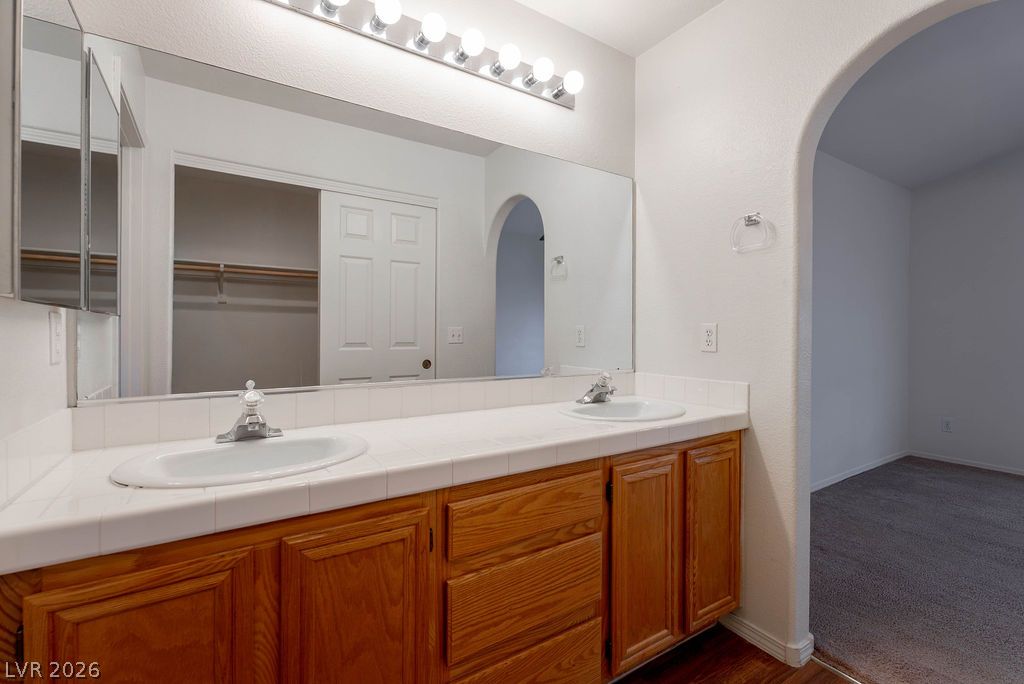
An arched doorway leads to the carpeted bedroom from this double vanity bathroom.
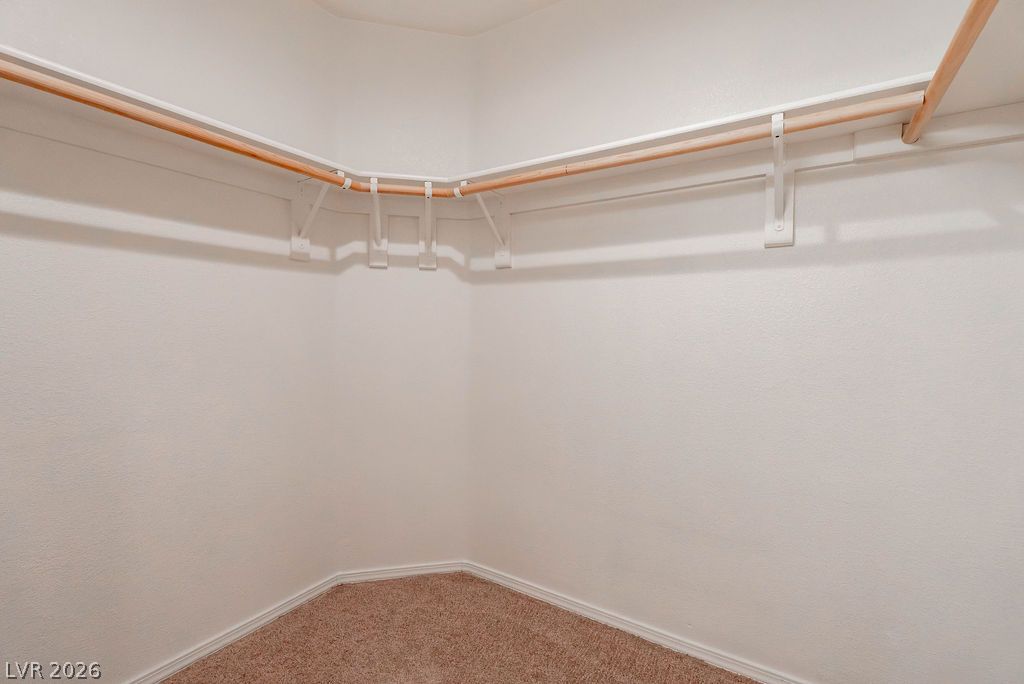
A spacious walk-in closet includes carpet flooring and continuous wooden hanging rods with upper shelving.
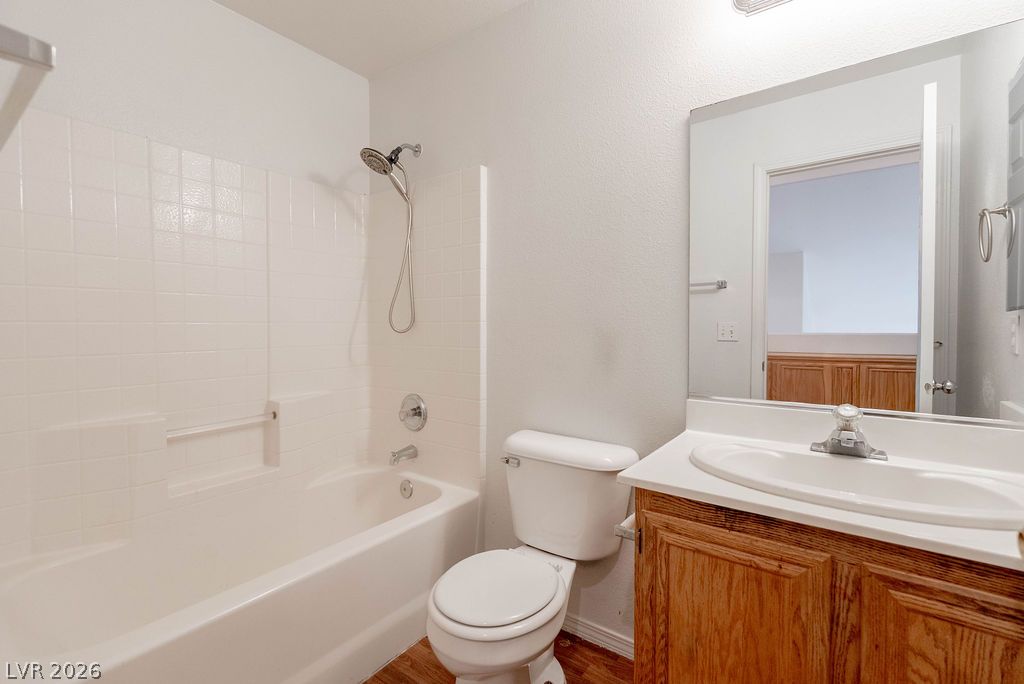
A classic wood vanity and tiled tub-shower combination anchor this functional bathroom space.
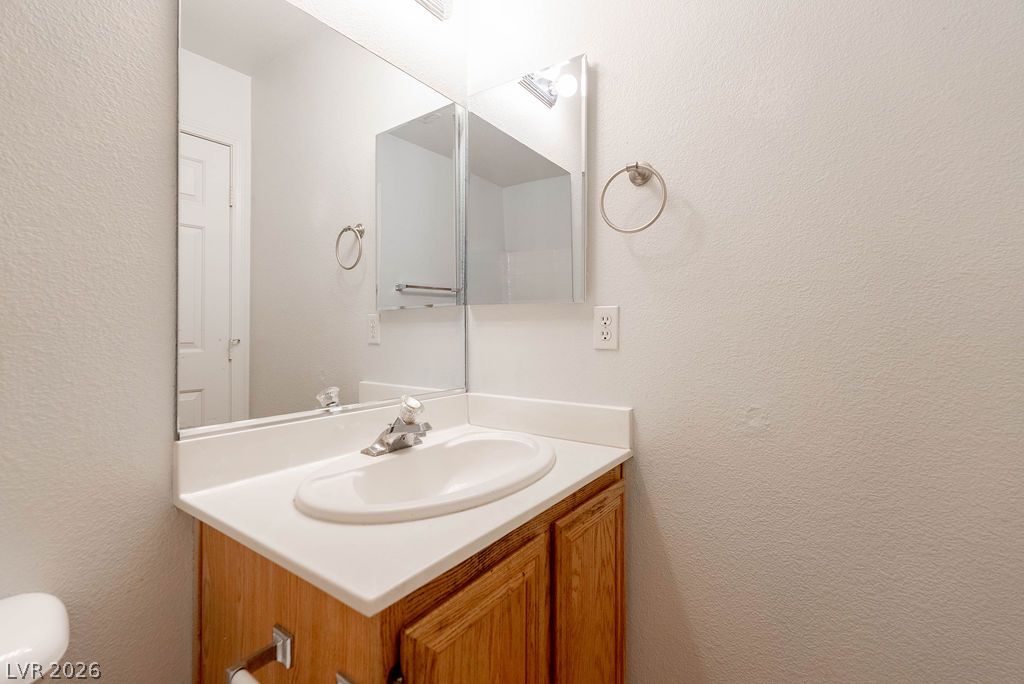
A neutral color palette and classic wood vanity anchor this functional powder room space.
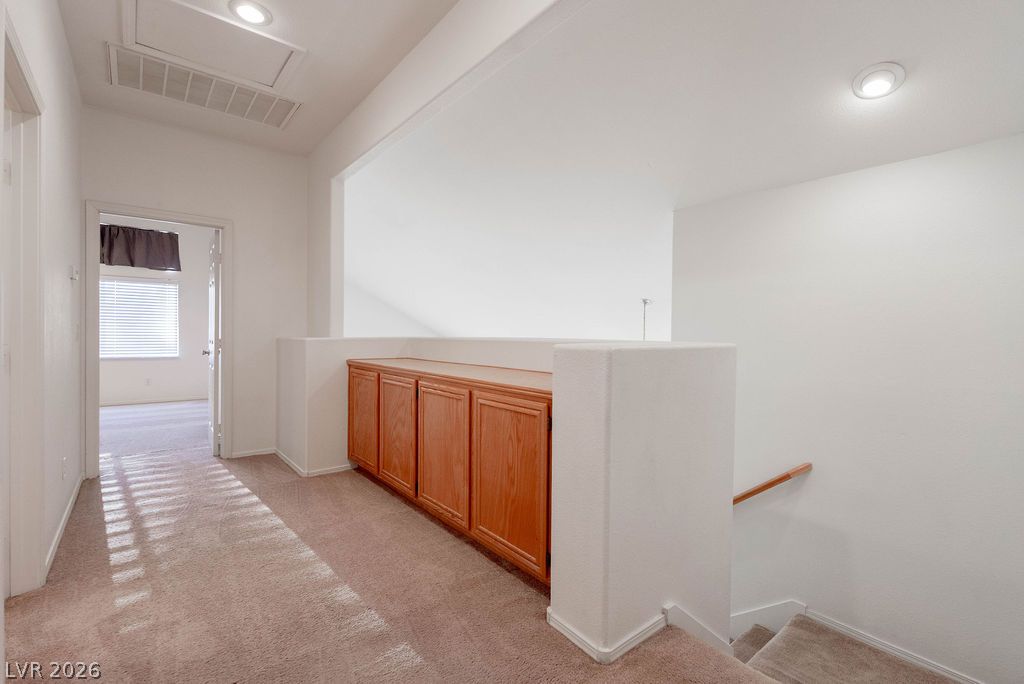
An upper landing features built-in hallway cabinetry and plush neutral carpeting.
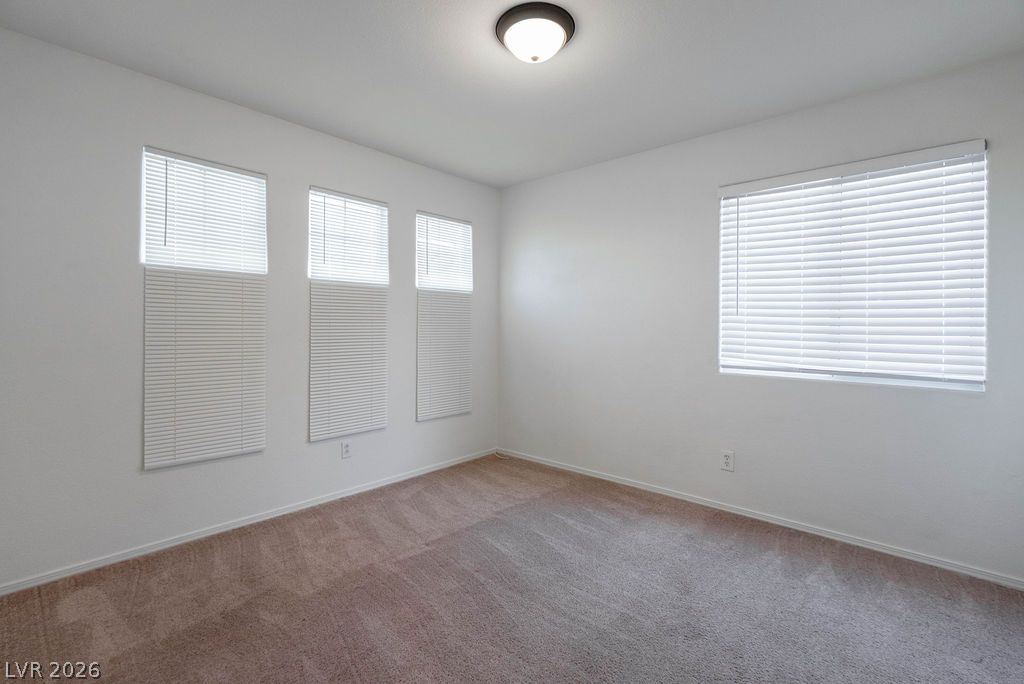
Plentiful windows fill this carpeted room with abundant natural light.
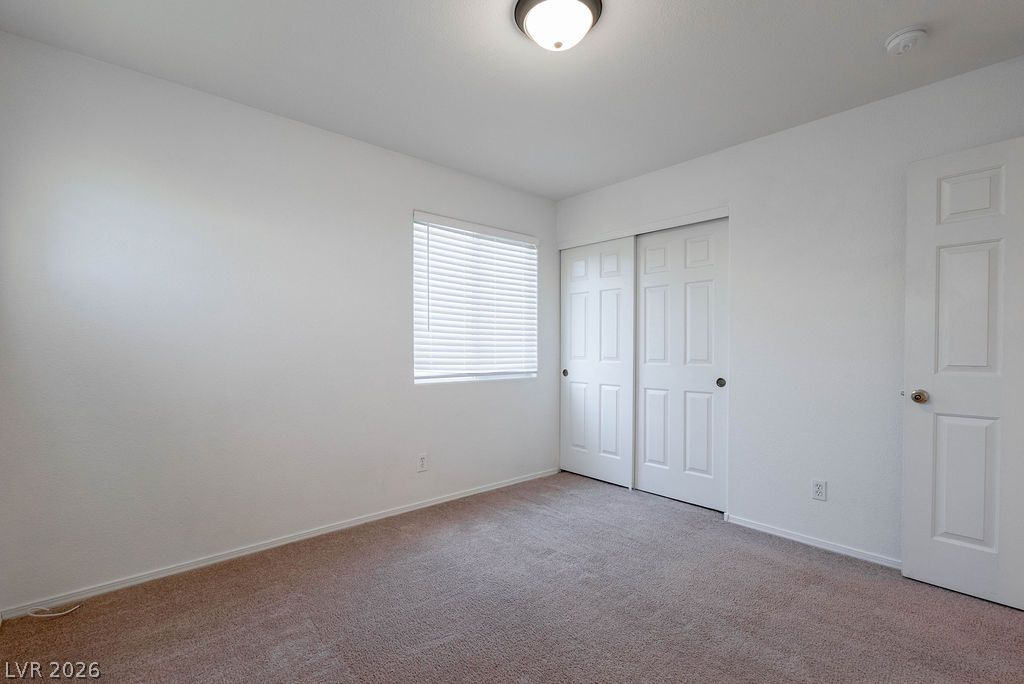
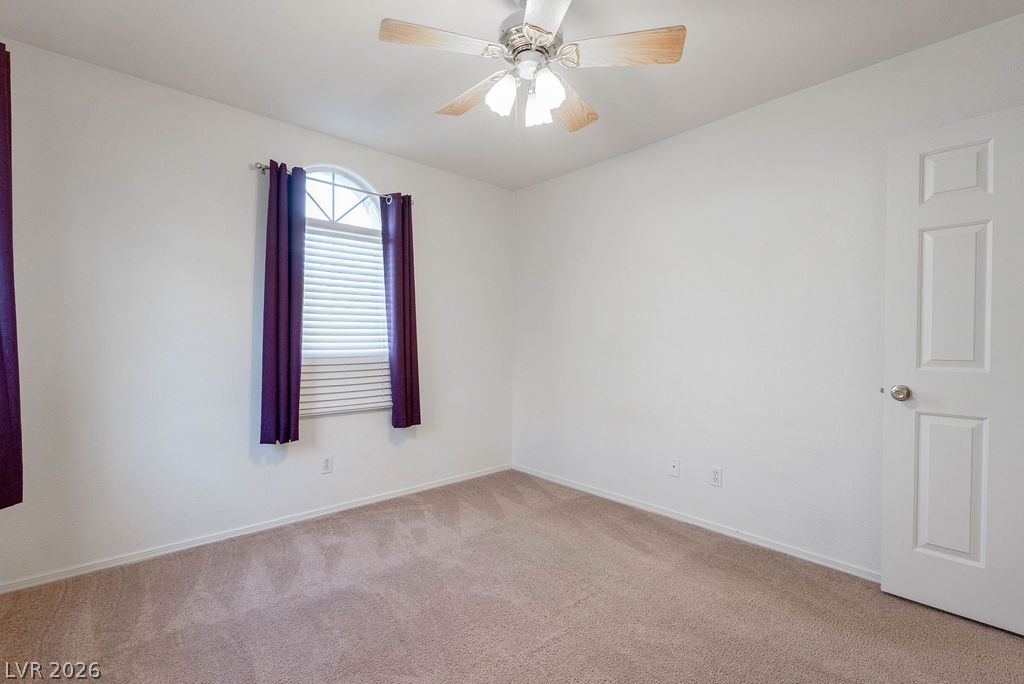
A window brings natural light into this bedroom featuring wall-to-wall carpeting and sliding closet doors.
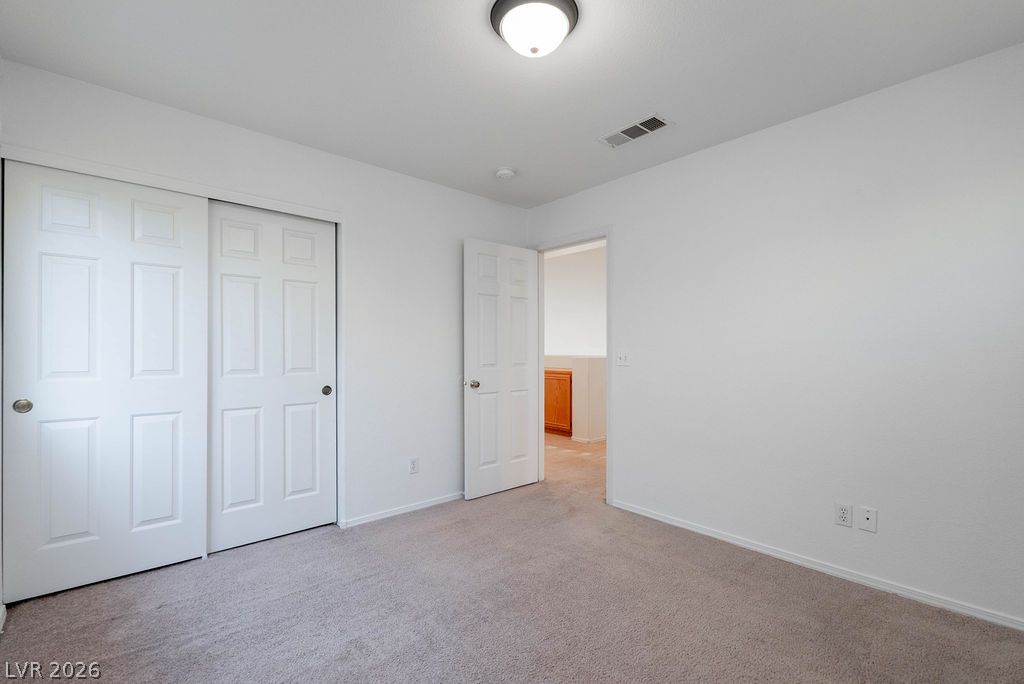
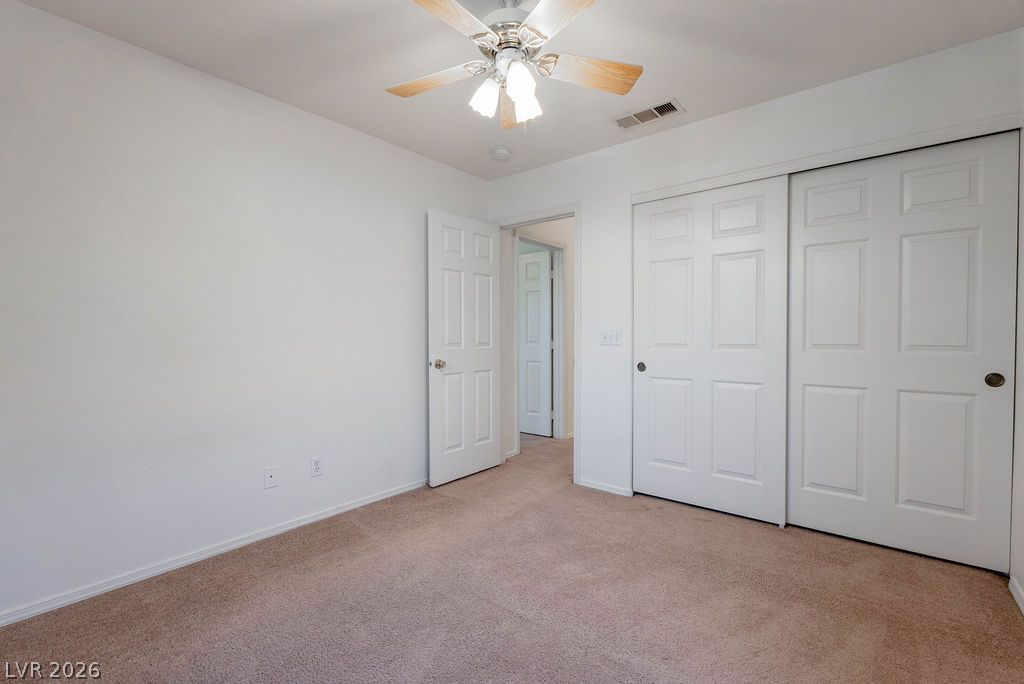
Plush carpeting and sliding closet doors define this serene secondary bedroom.
Plush carpeting and multiple windows anchor this versatile secondary bedroom space.
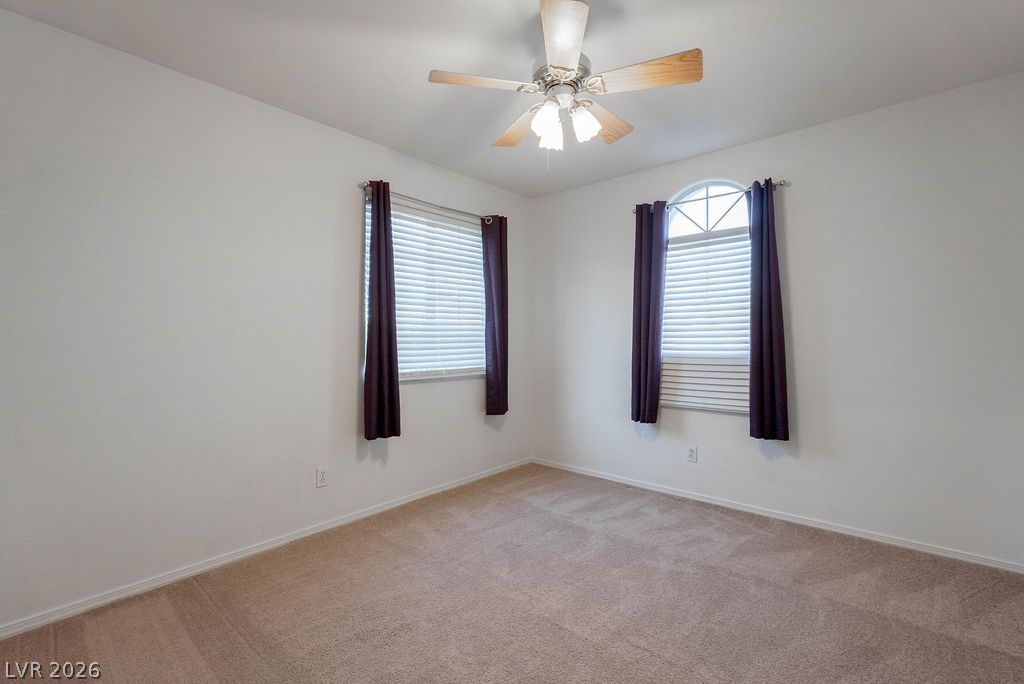
Plush carpeting and an arched window define this versatile secondary bedroom space.
Plush carpeting and integrated closet storage anchor this comfortable secondary bedroom.
Spanish tile roofing and classic stucco siding define this multi-level suburban residence.
Spanish tile roofing and a concrete driveway define this multi-level home exterior.