
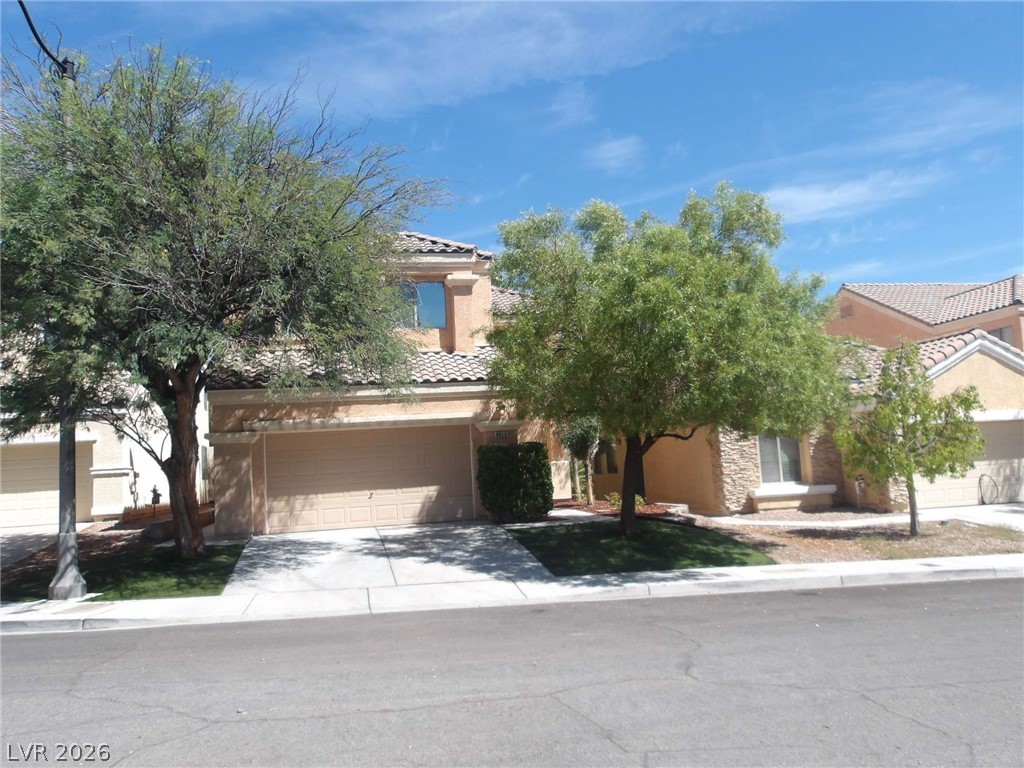
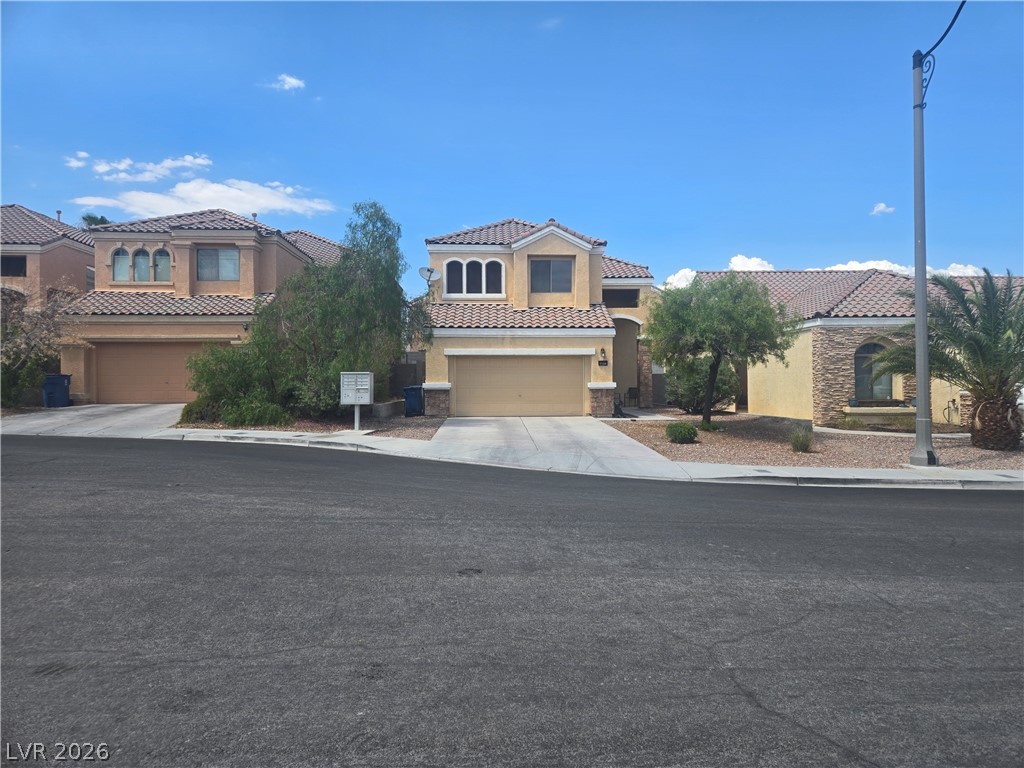
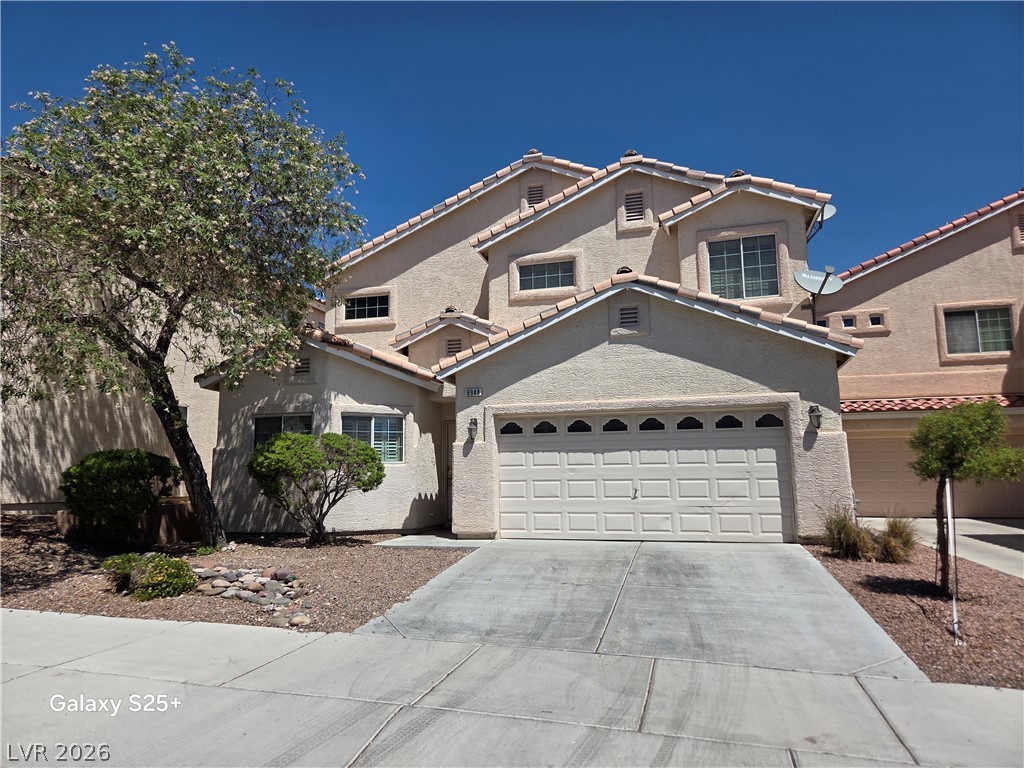
Mature trees frame the desert-style facade and tiled roofline of this two-story residence.
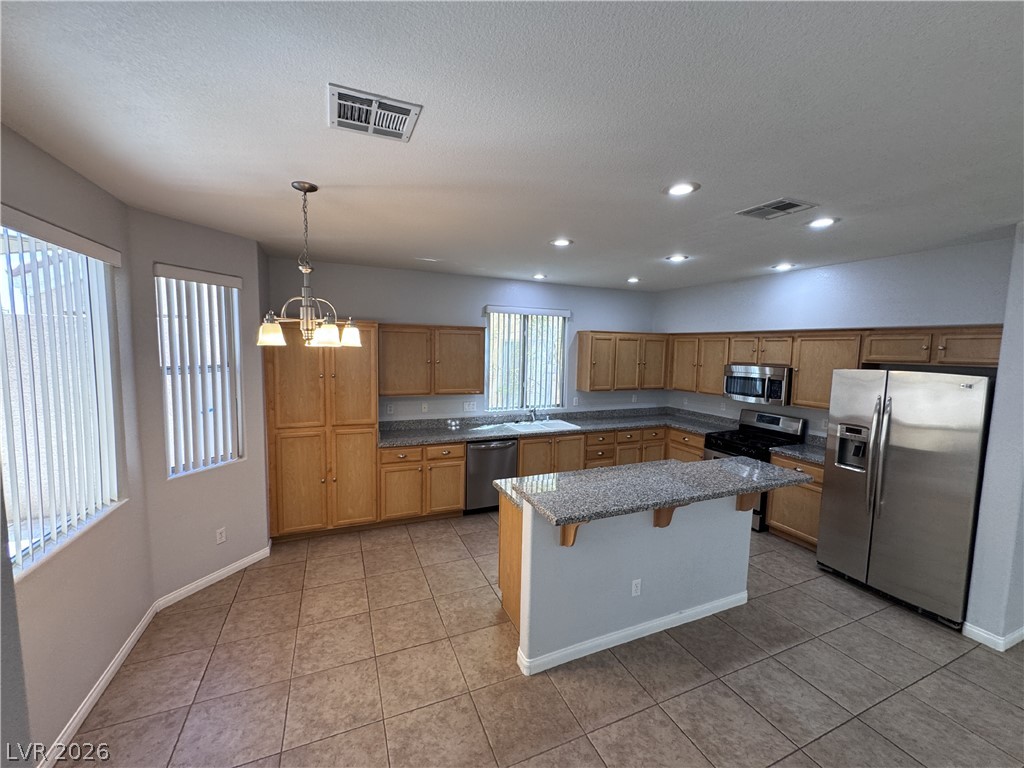
Ample counter space and tile flooring define this functional workspace.
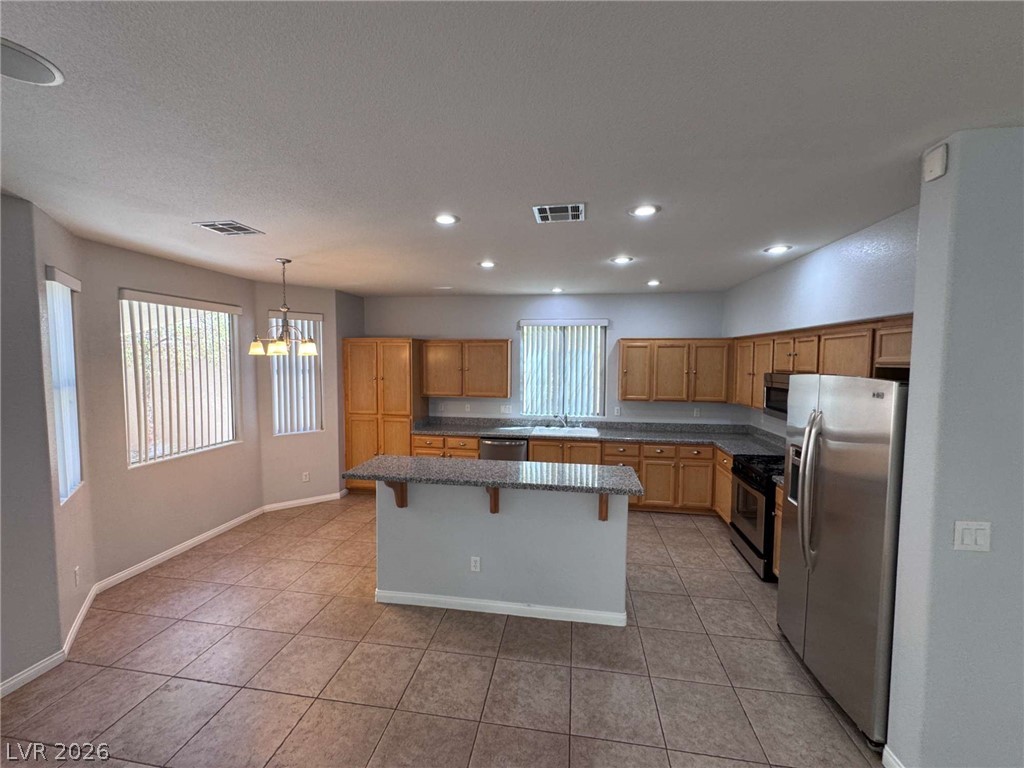
Ample wooden cabinetry and stone counters anchor this tiled cooking and dining area.
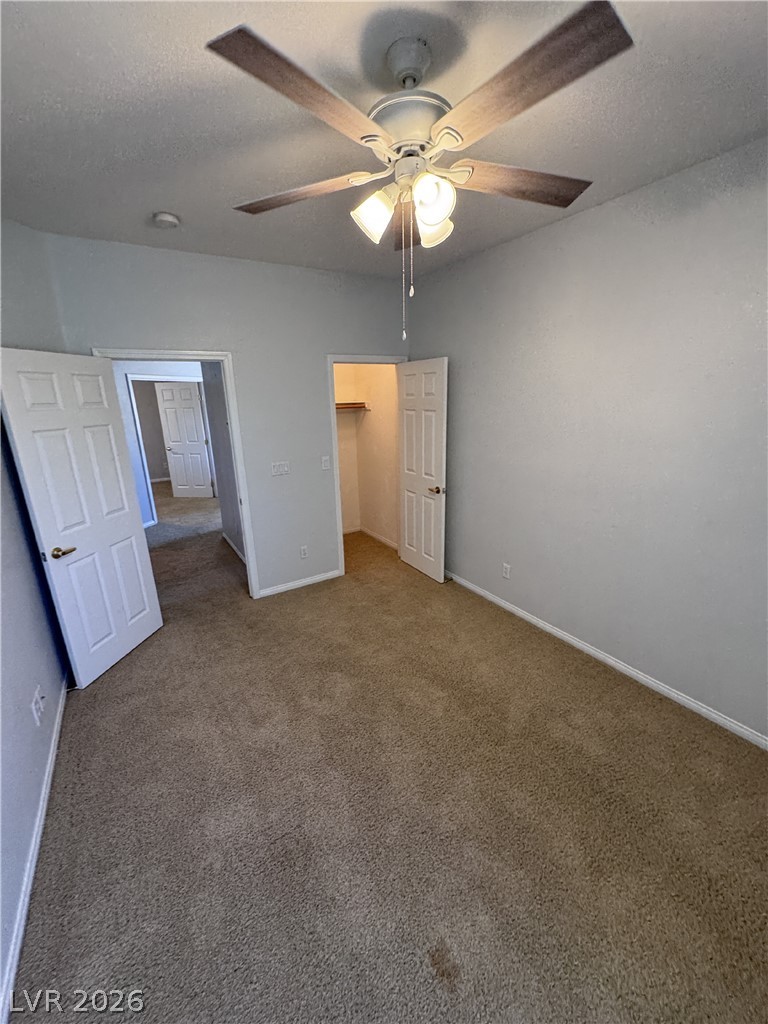
Soft carpeting pairs with neutral walls in this comfortable secondary bedroom.
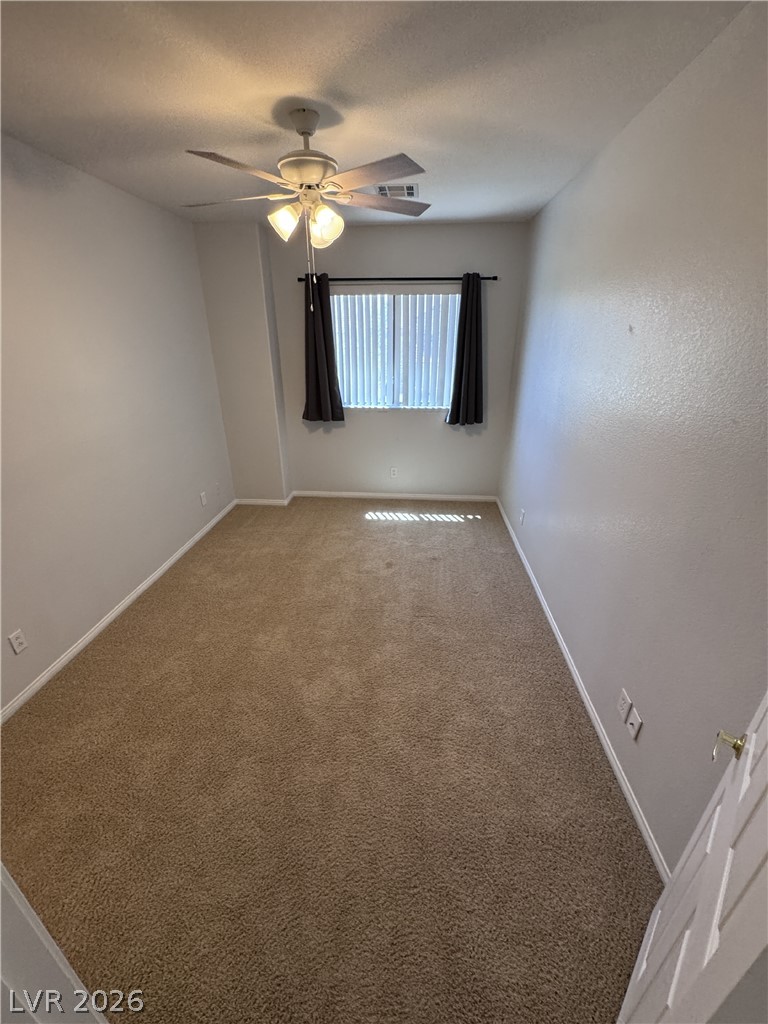
A window bathes the carpeted space in soft natural light.
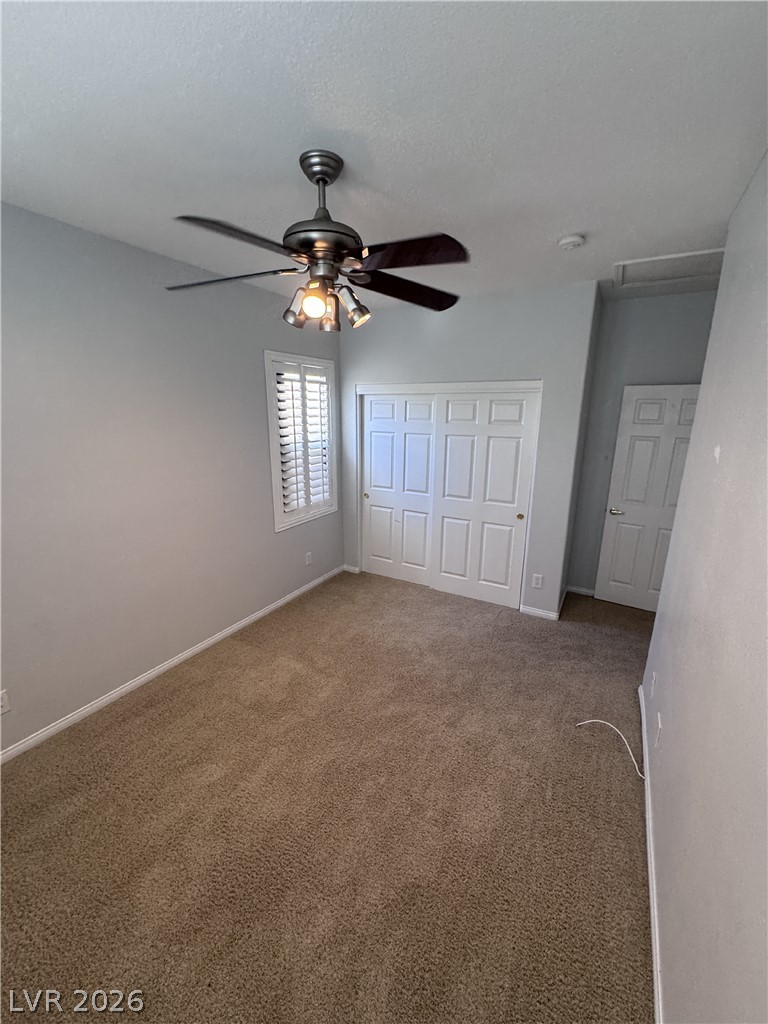
Plush carpeting anchors this quiet bedroom space featuring a classic shuttered window.
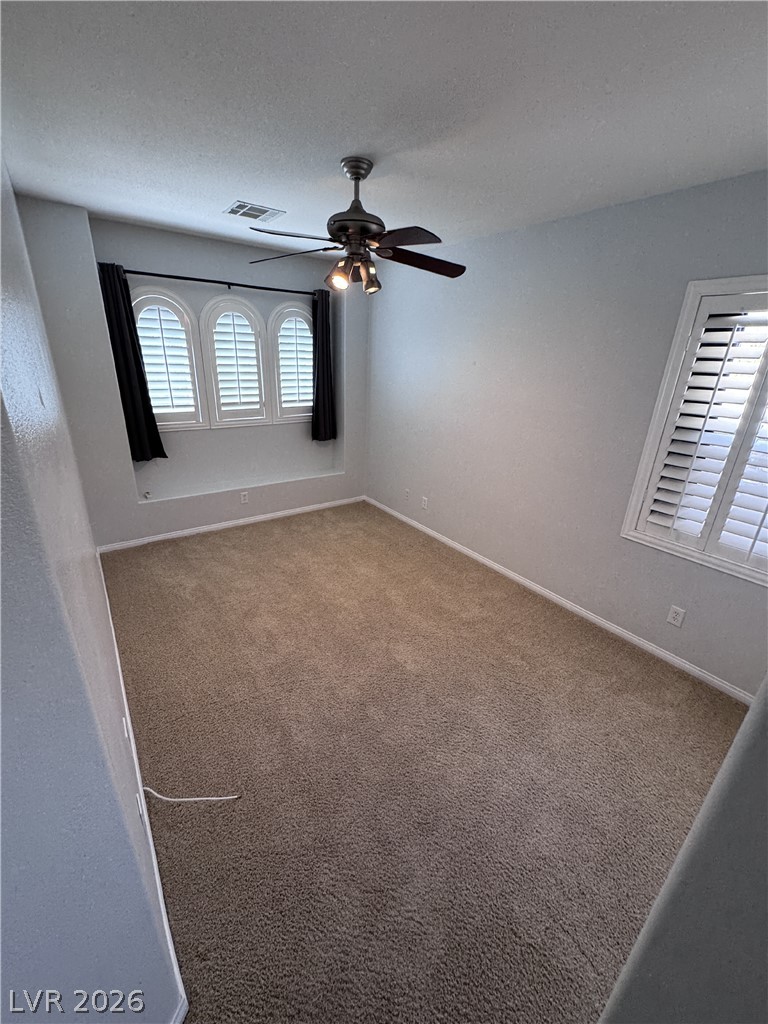
Plentiful natural light fills a versatile bedroom space featuring soft carpeting and timeless arched window details.
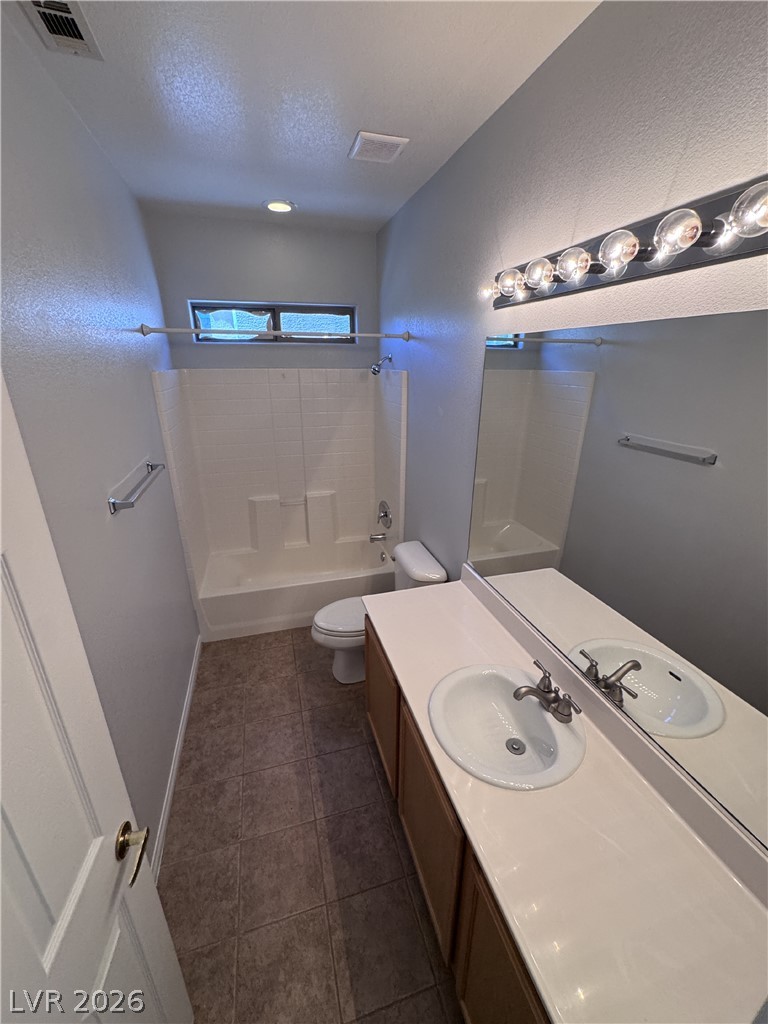
A classic bathroom featuring a long vanity, tile flooring, and a combined tub and shower.
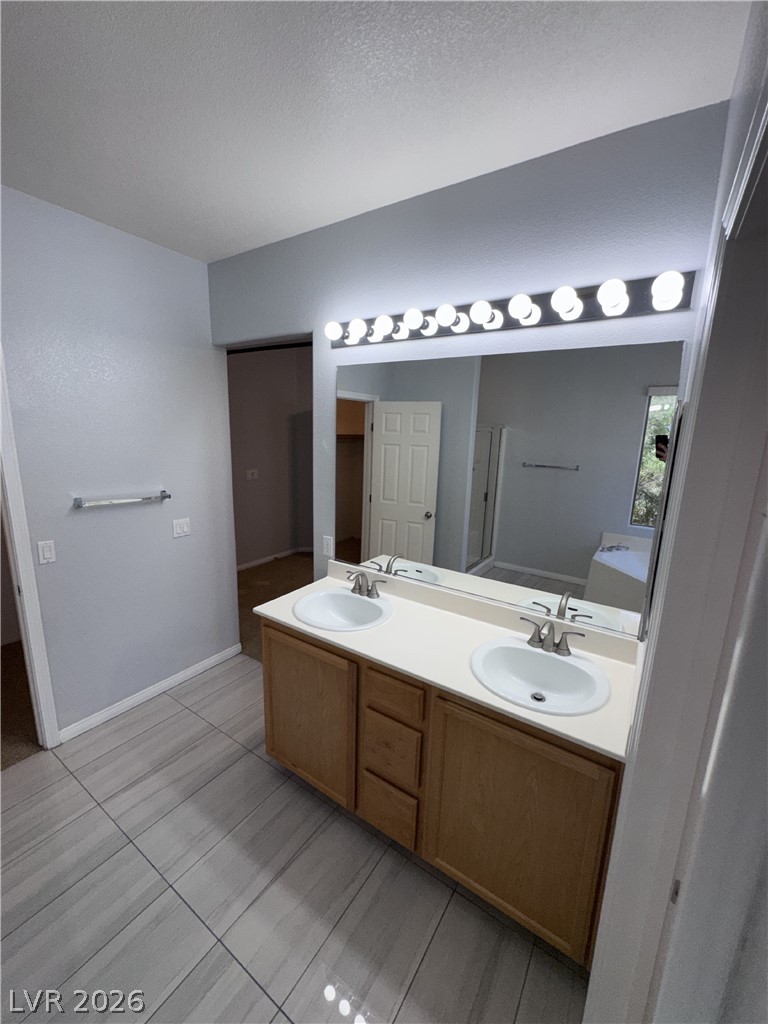
Tiled flooring and a double vanity define this functional bathroom space.
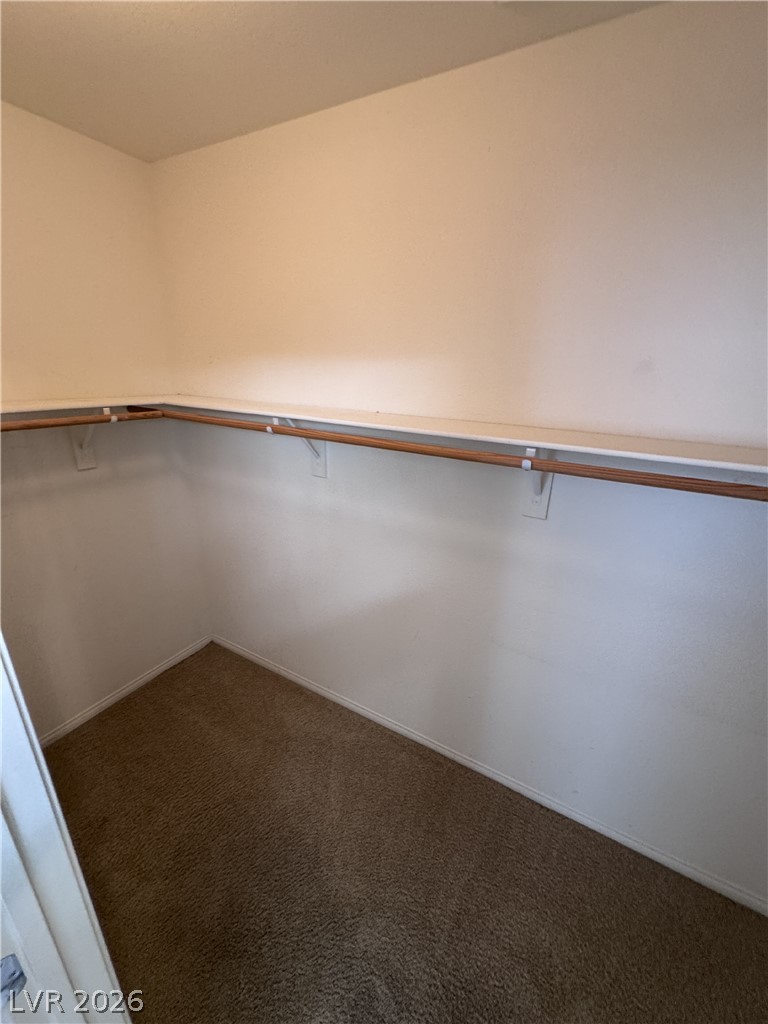
Ample storage options define this practical walk-in closet space lined with carpet flooring.
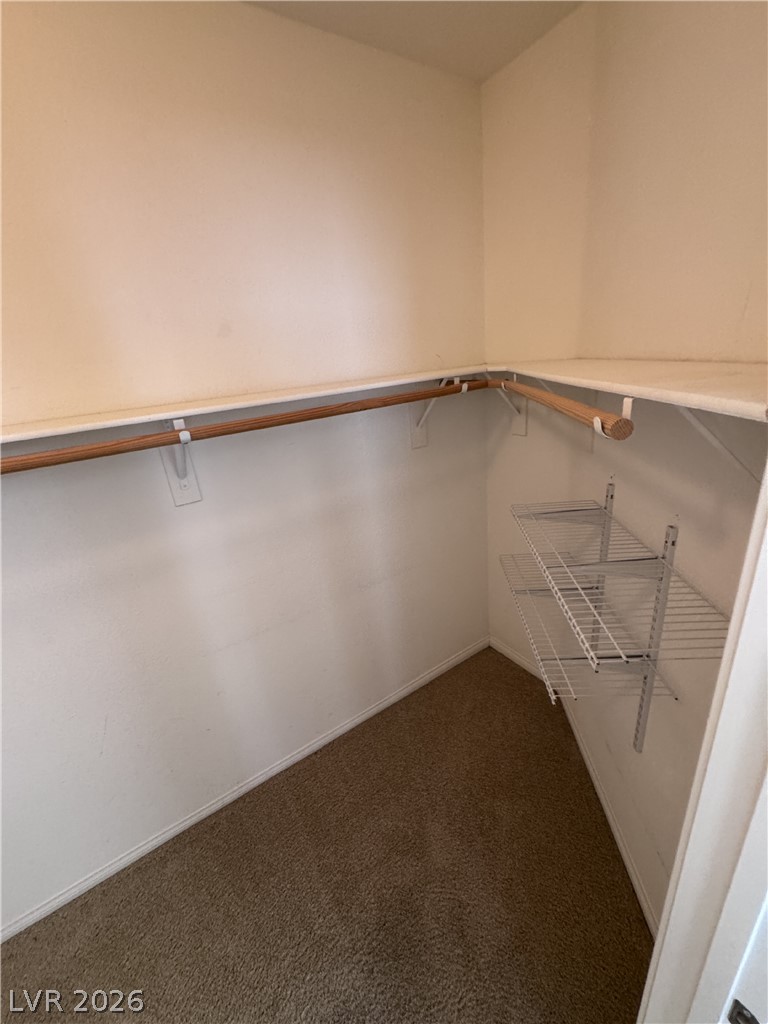
Ample closet space features practical built-in shelving and classic carpeted flooring.
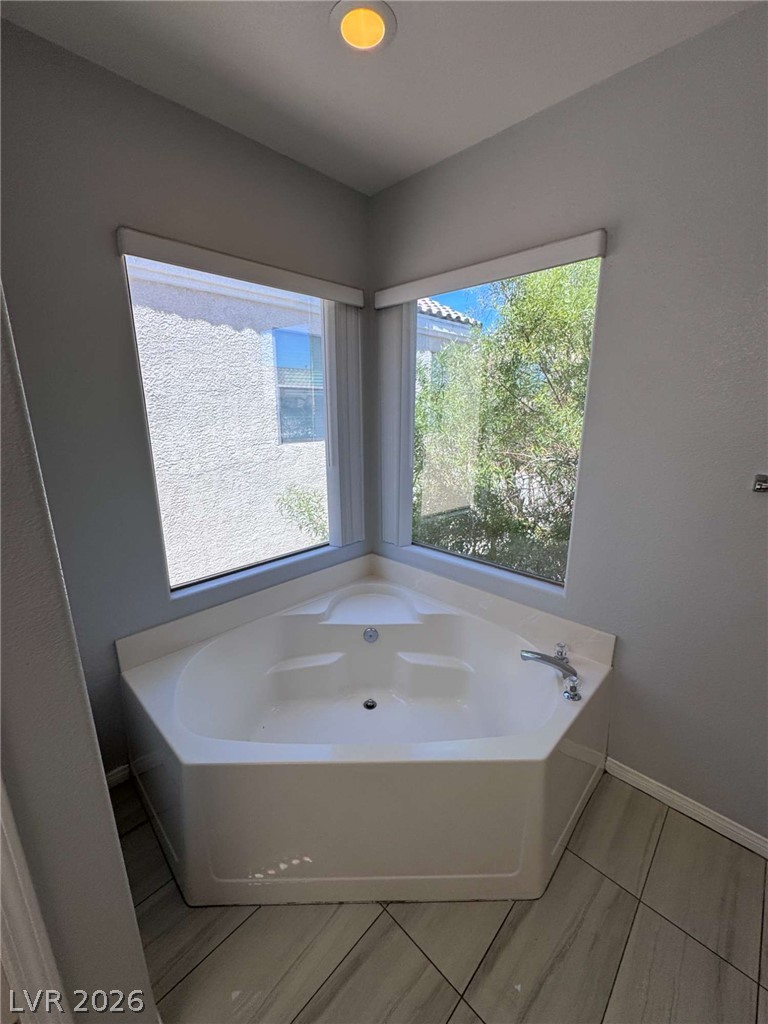
A corner soaking tub sits beneath bright windows on tiled flooring.
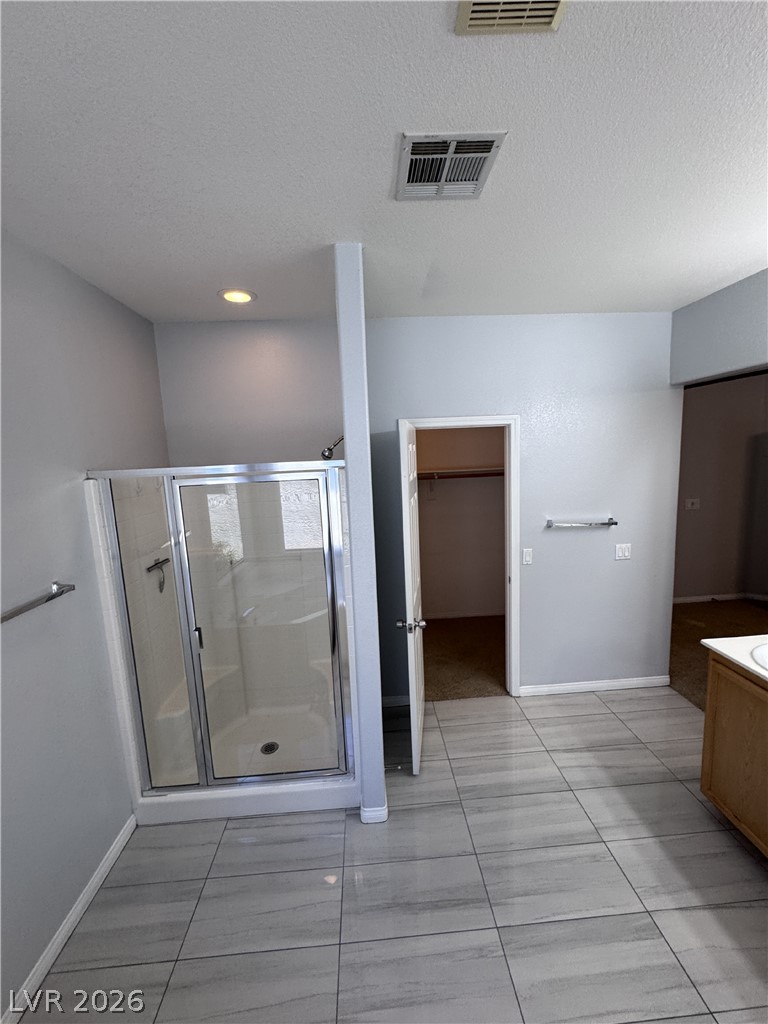
High ceilings and large-format tile flooring enhance the sense of space in this primary bathroom.
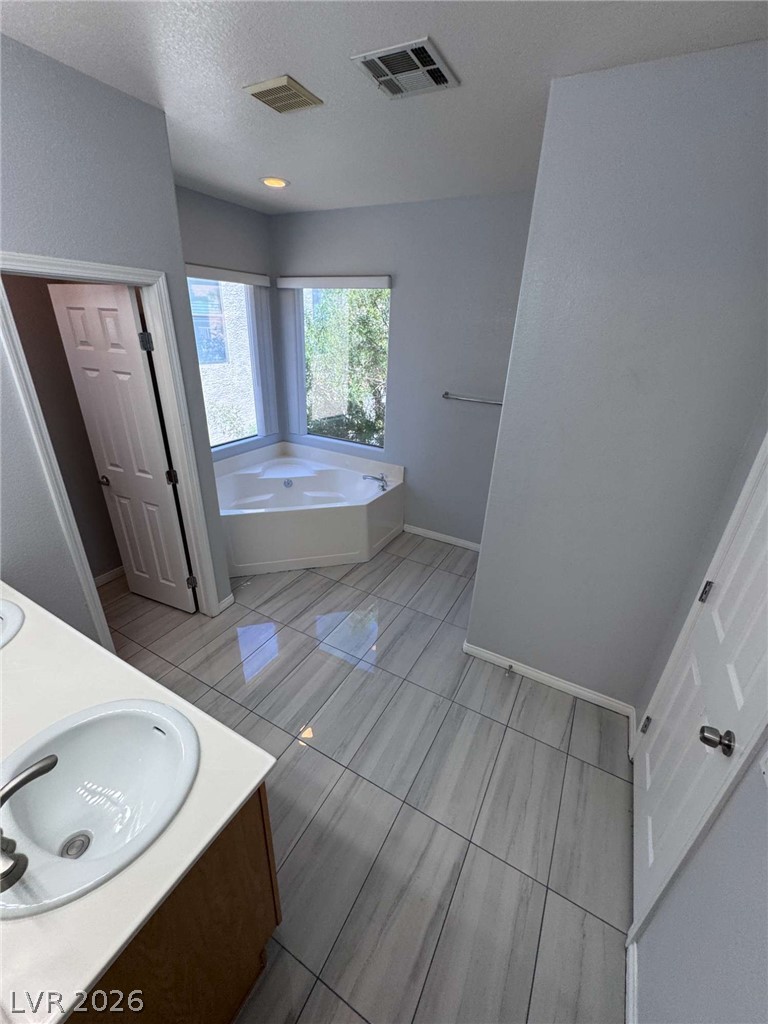
Gleaming tile floors lead to a corner soaking tub nestled beneath bright windows.
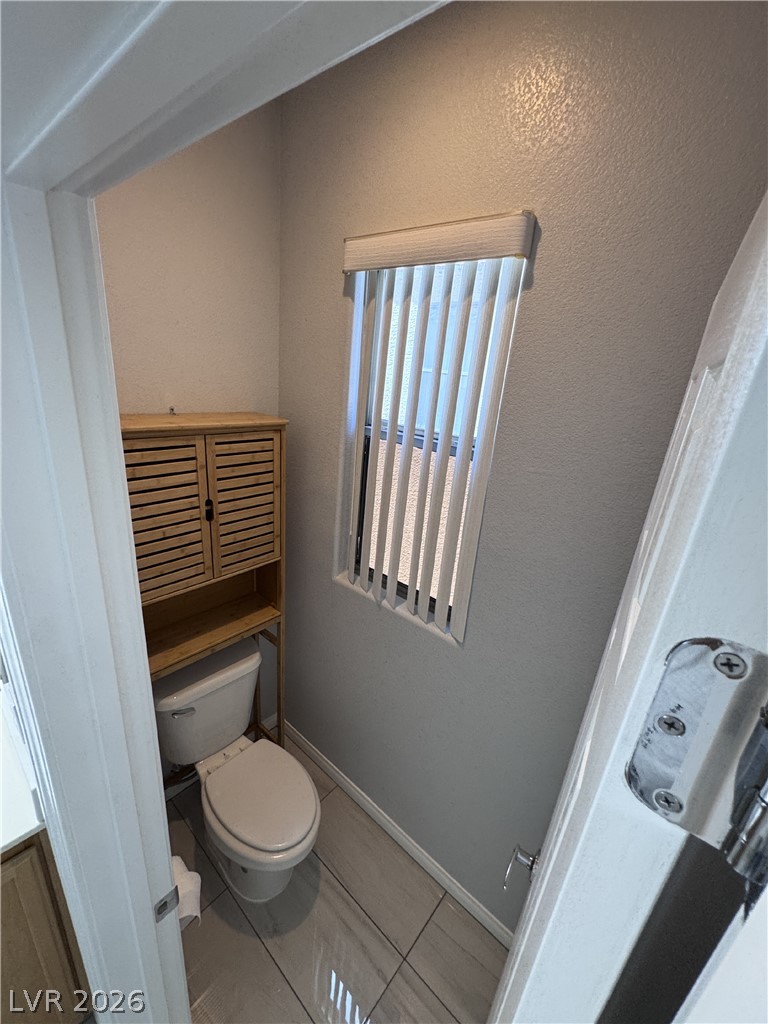
A vertical window draws natural light into this compact bathroom featuring large-format tile flooring.
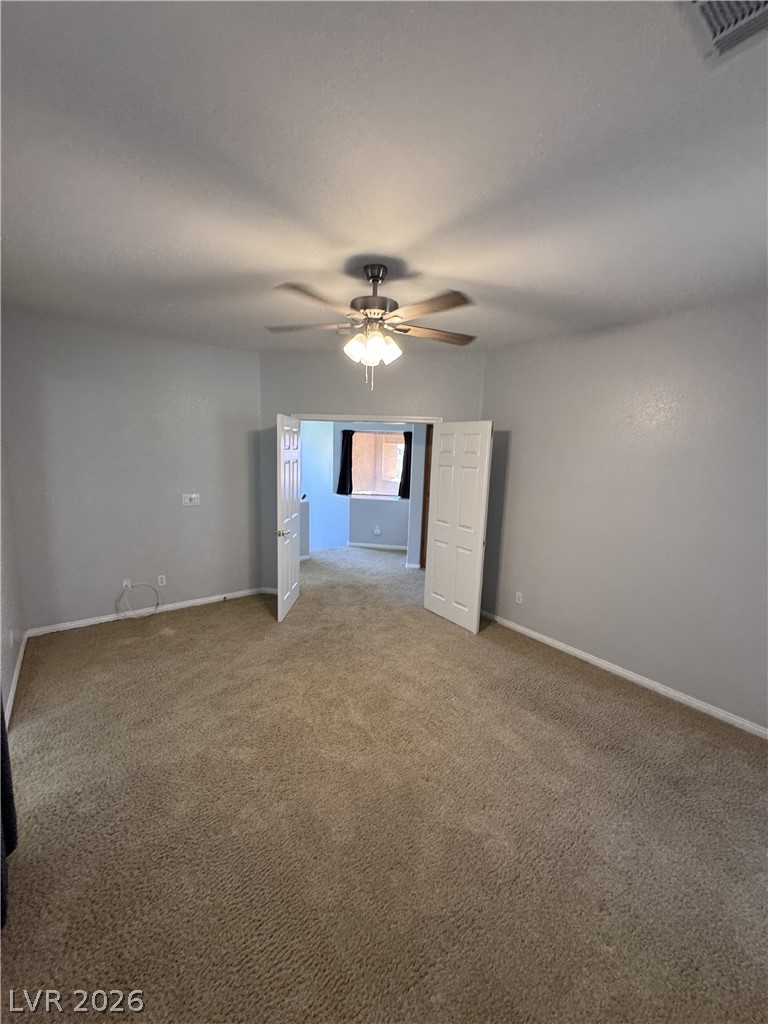
Double doors open to connect versatile living spaces finished with wall-to-wall carpeting.
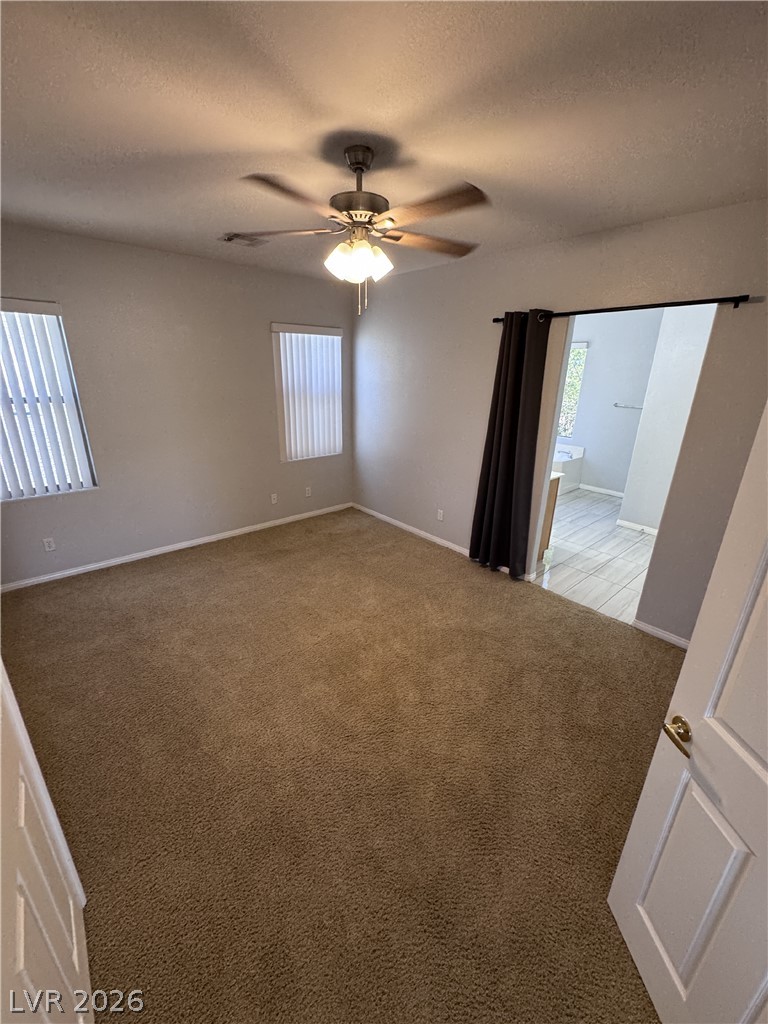
Soft carpeting underfoot defines this comfortable bedroom complete with an attached private bath.
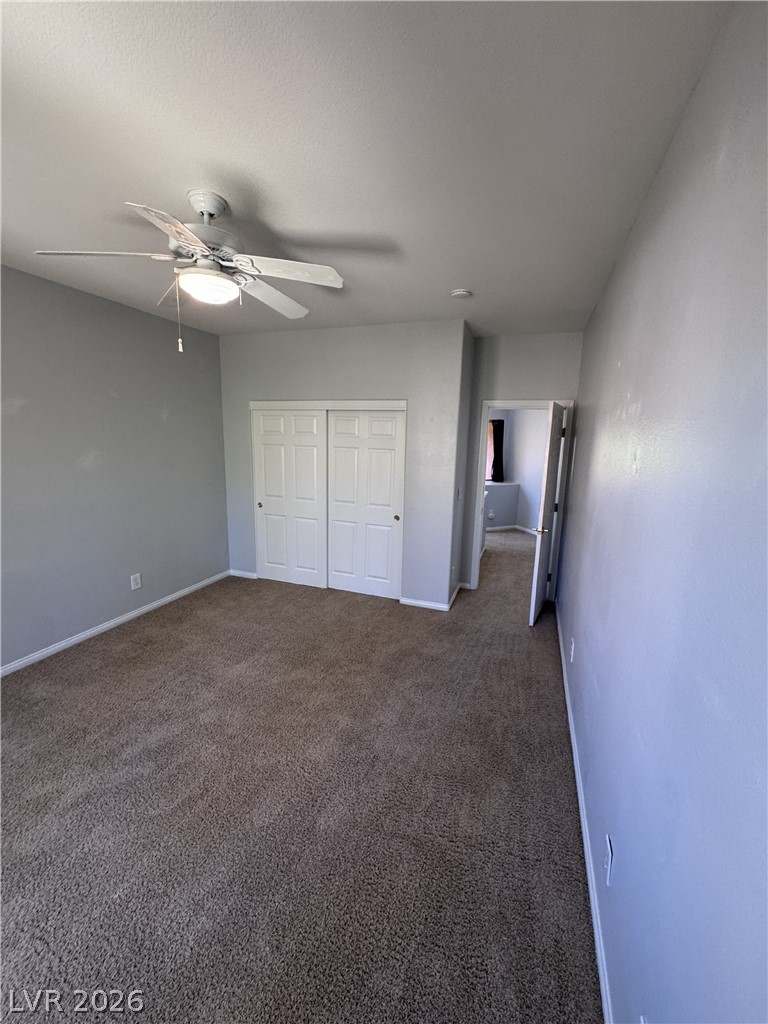
Plush wall-to-wall carpeting and neutral walls create a comfortable bedroom retreat.
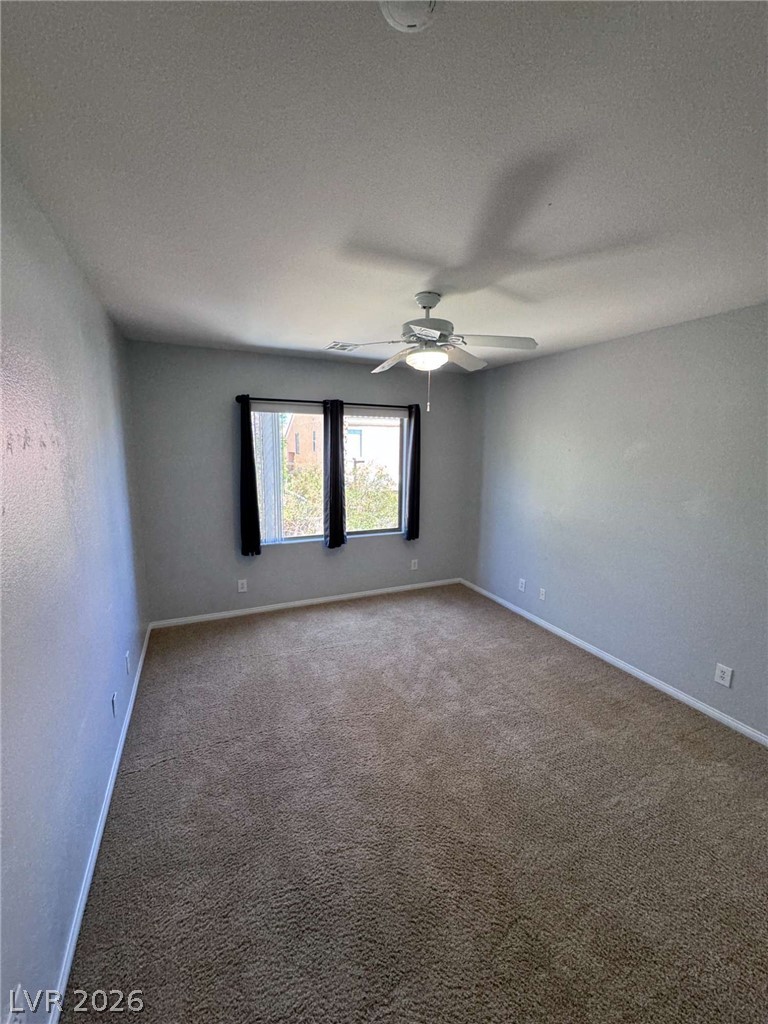
Plush wall-to-wall carpeting and neutral tones define this versatile secondary bedroom space.
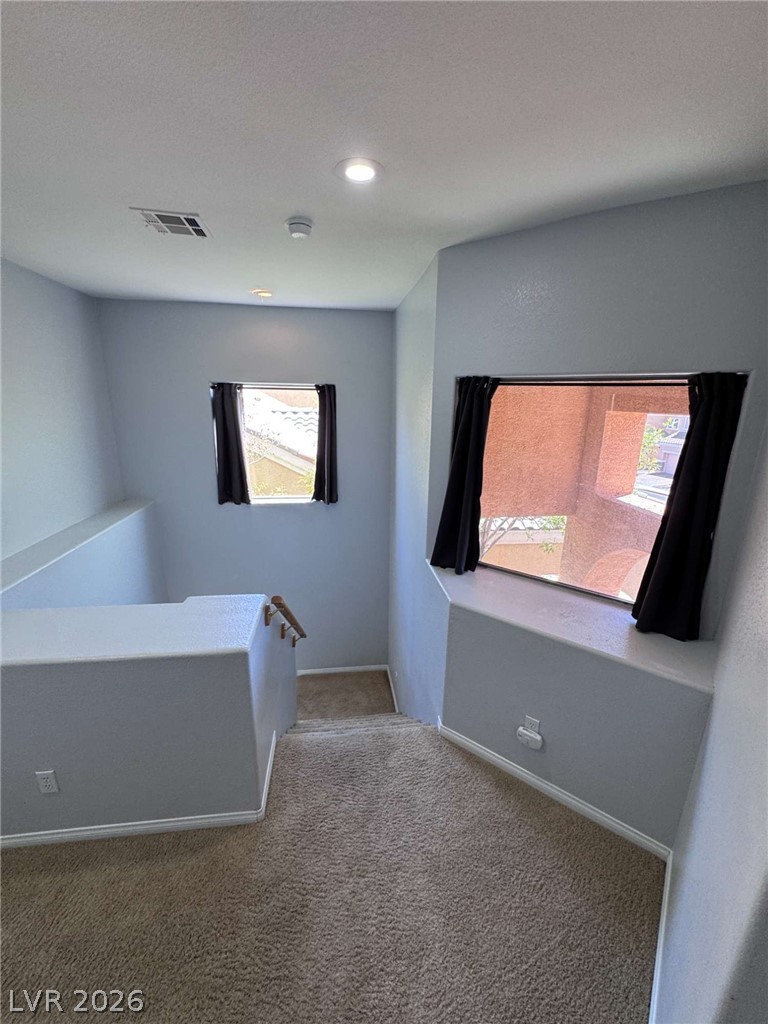
A carpeted staircase descends past multi-level windows that fill the landing with natural light.
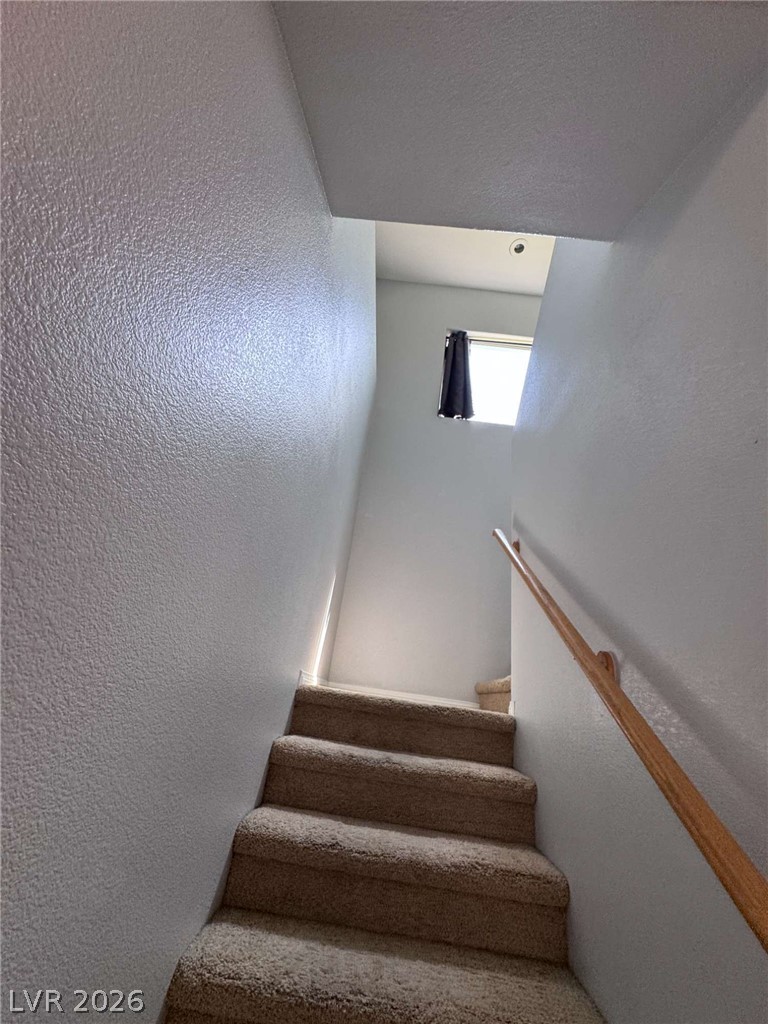
Natural light from a high window illuminates a carpeted staircase with a wood handrail.
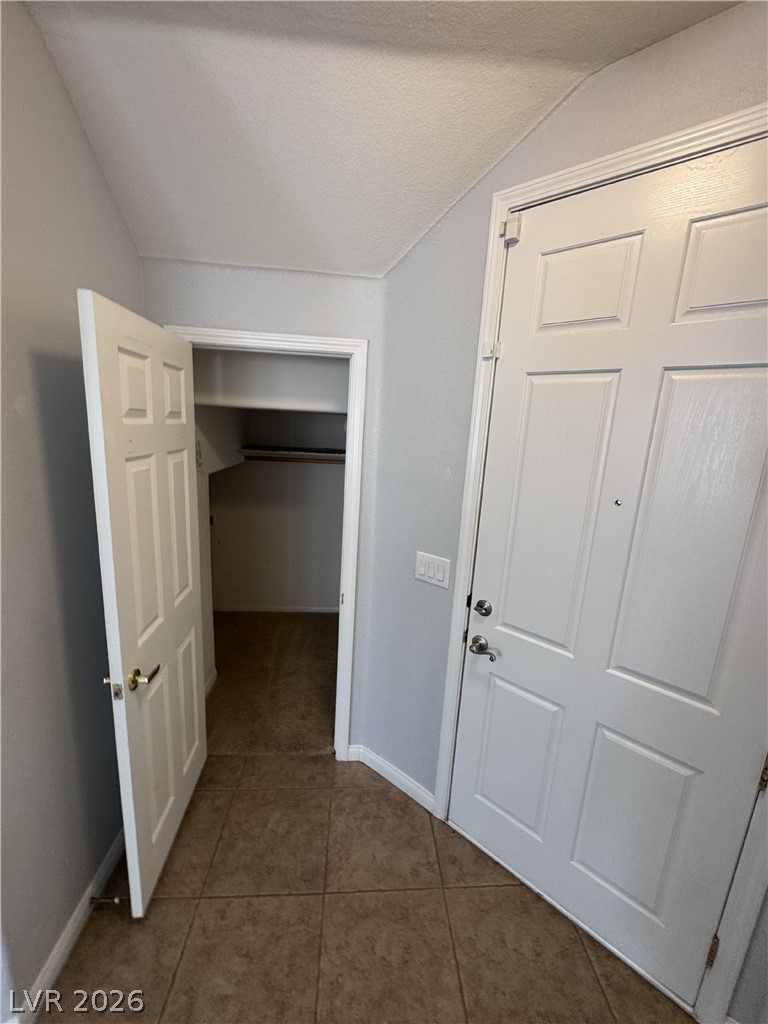
Durable tile flooring transitions seamlessly to a carpeted closet in this functional entryway.
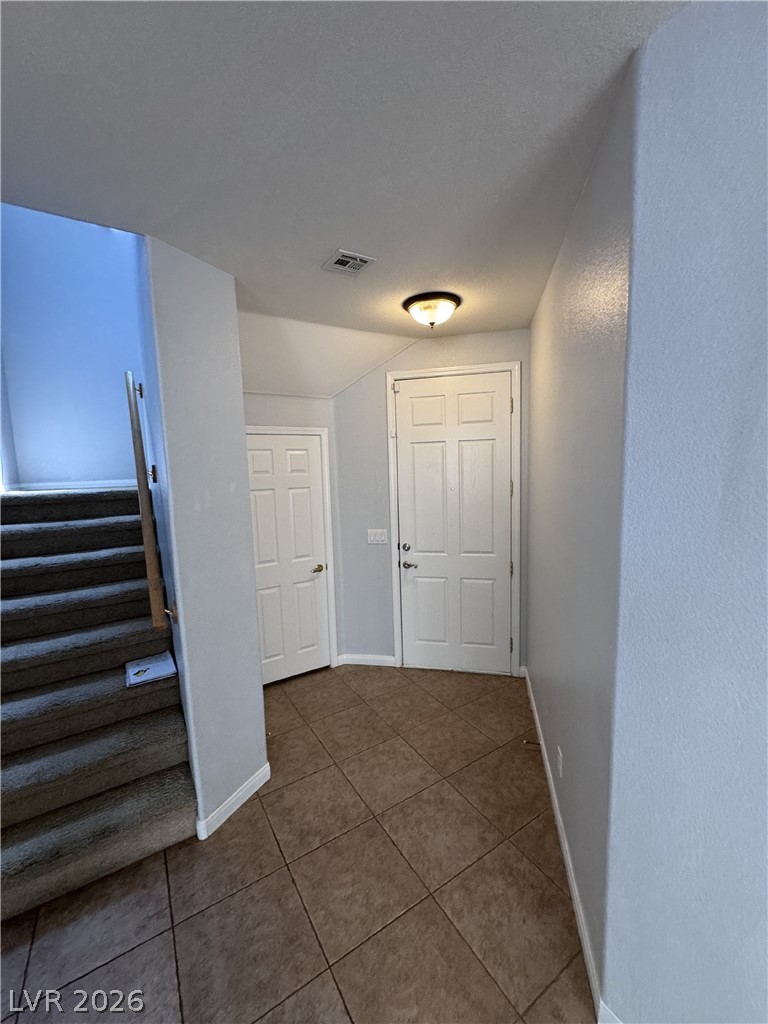
Tiled flooring and a carpeted staircase anchor this functional home entry way.
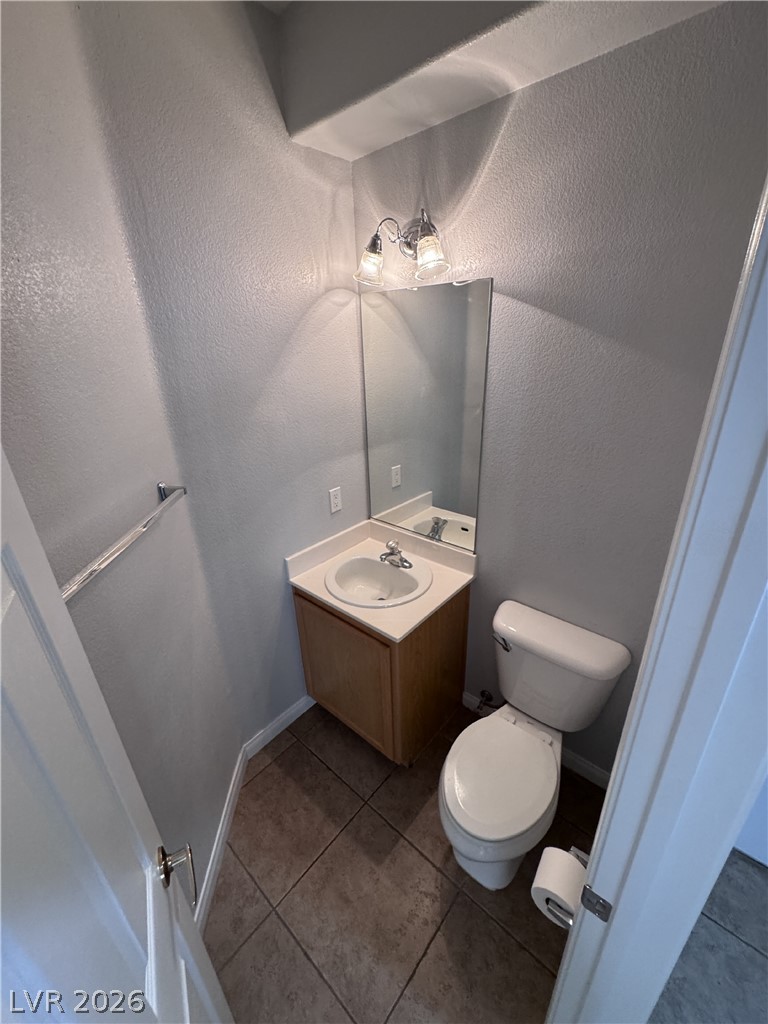
A compact powder room contains a simple vanity and neutral tiled flooring.
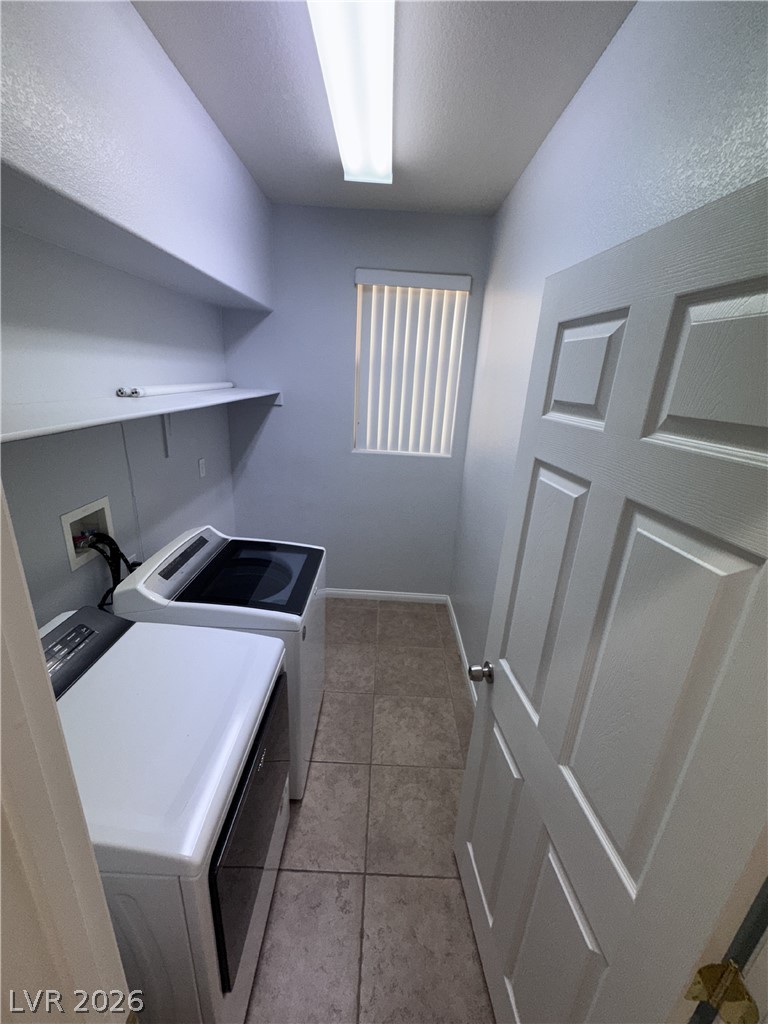
Tiled flooring and built-in shelving maximize organization in this dedicated utility space.
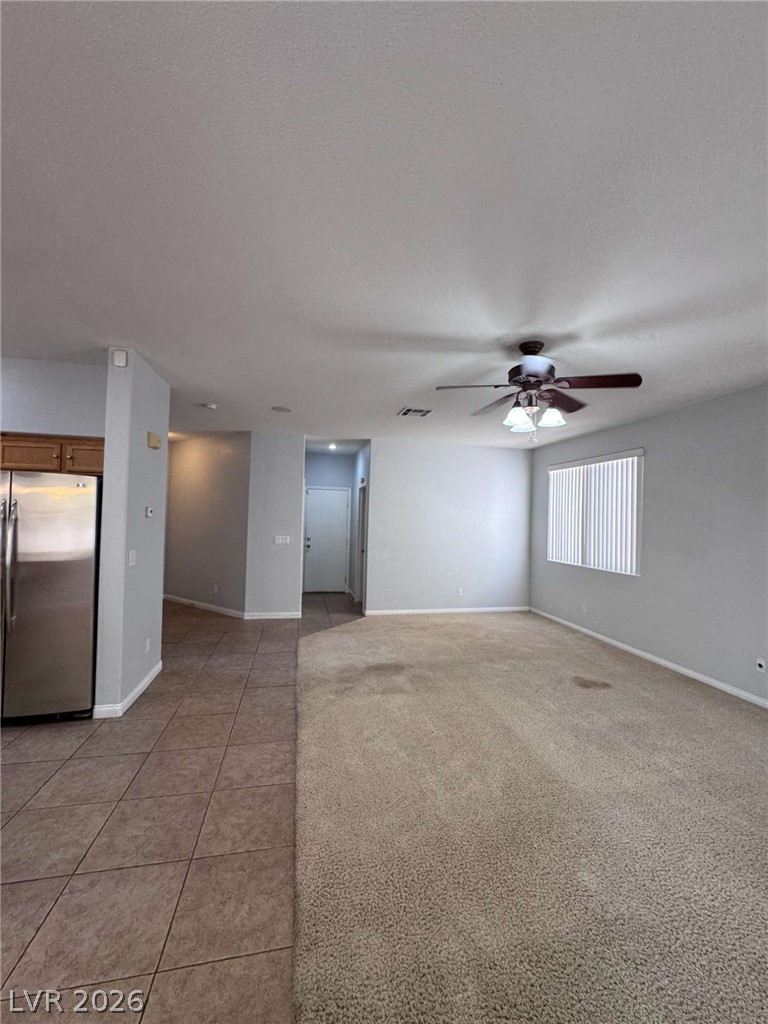
An open layout connects tiled and carpeted spaces beneath high ceilings.
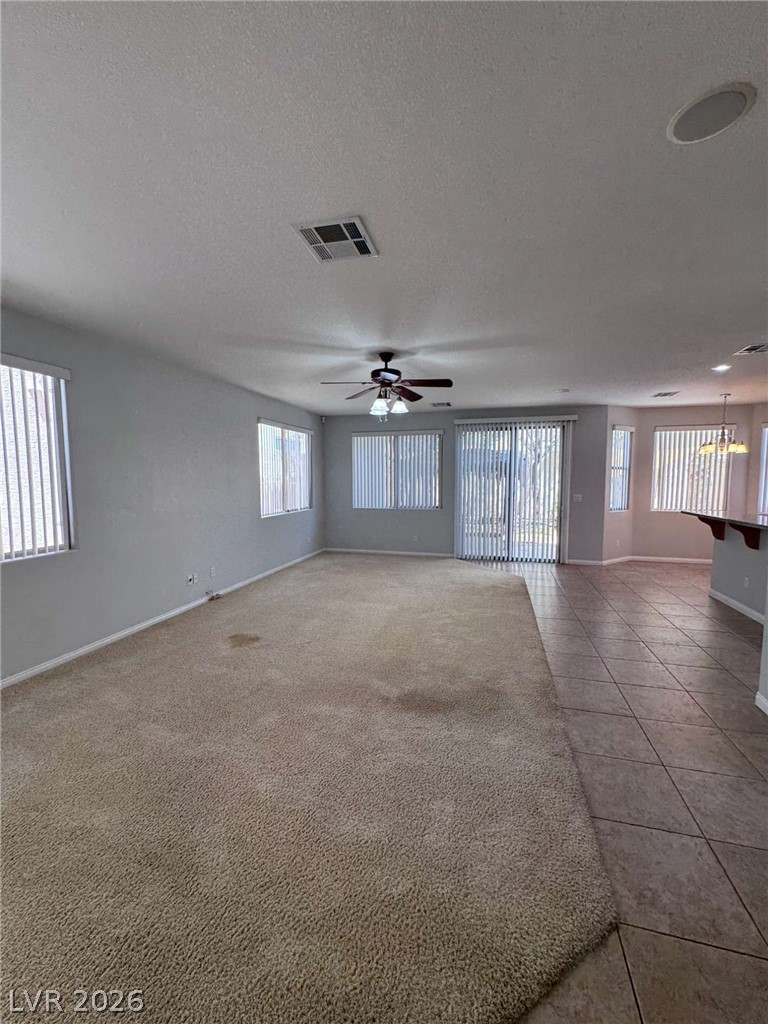
An open floorplan design seamlessly connects carpeted living space with tiled walkways.
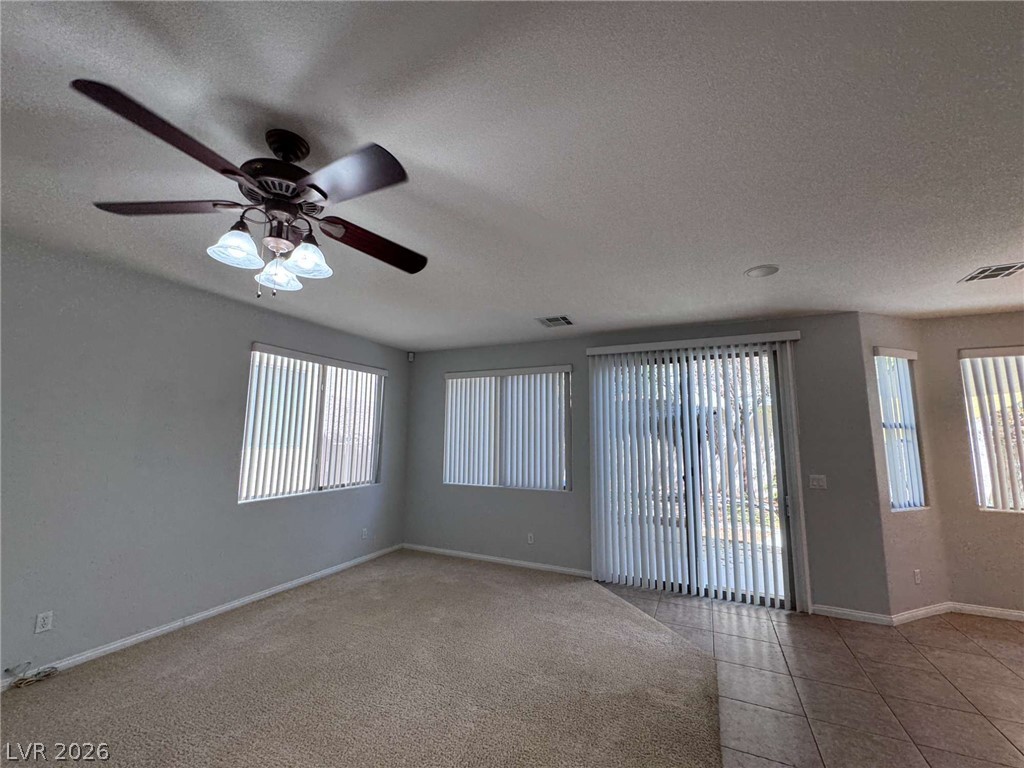
An open living area features neutral carpet and sliding glass doors to the backyard.
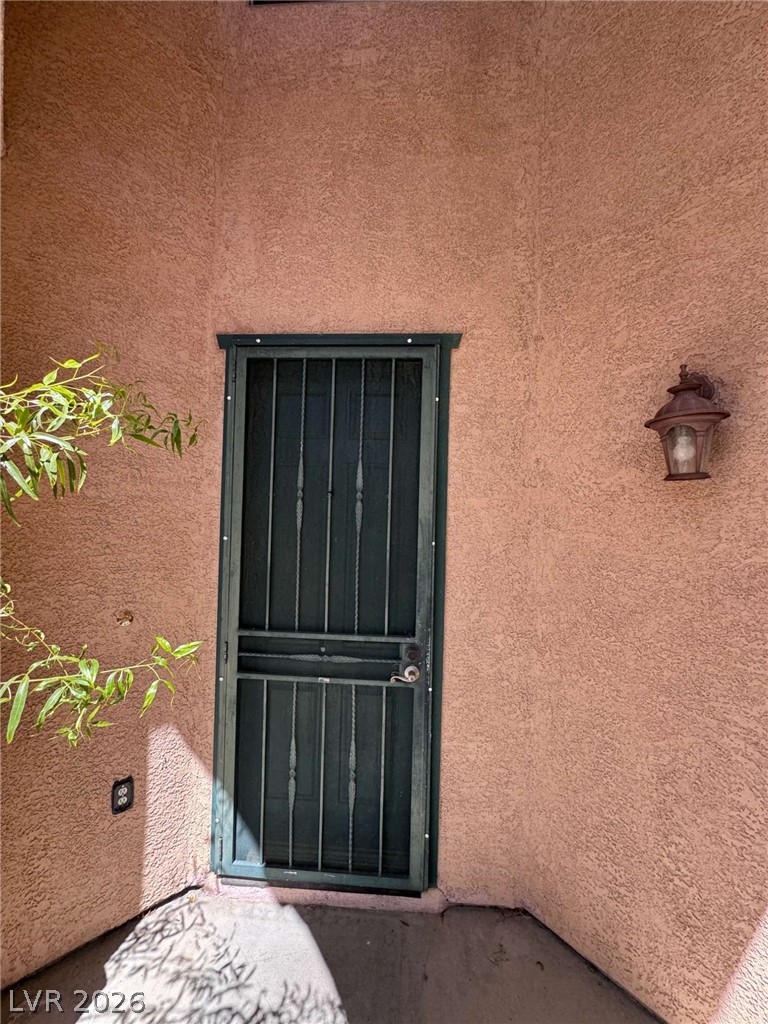
An inviting entryway is framed by textured stucco walls and a secure iron screen door.
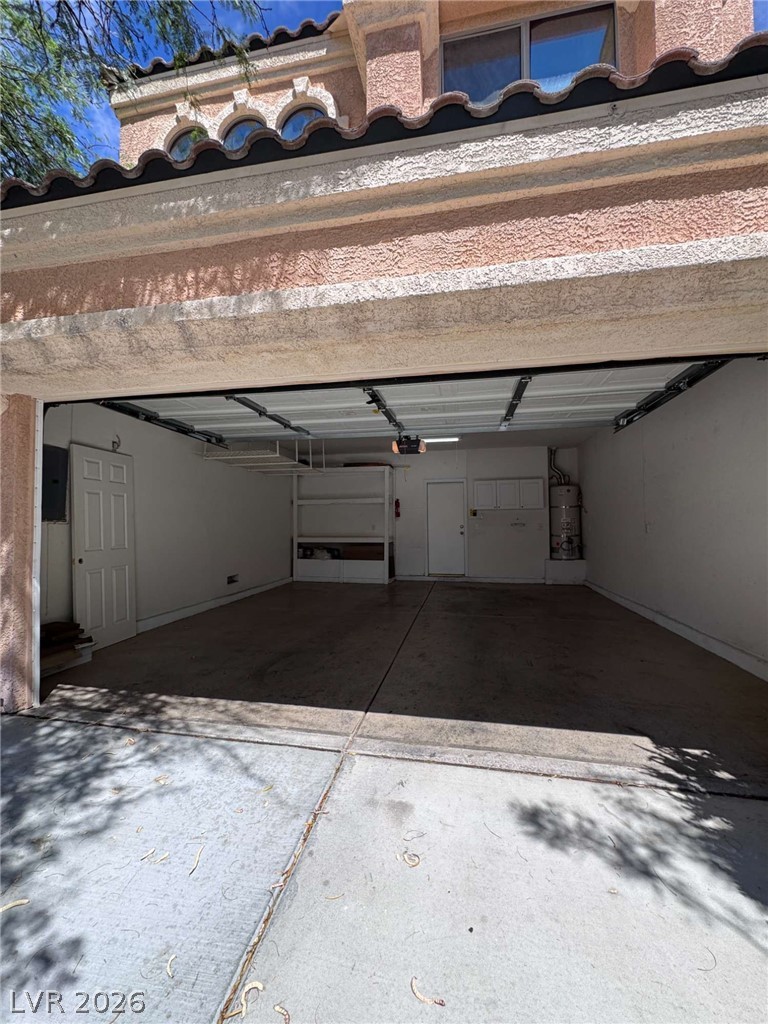
An open multi-car garage provides built-in storage shelving and a dedicated water heater area.
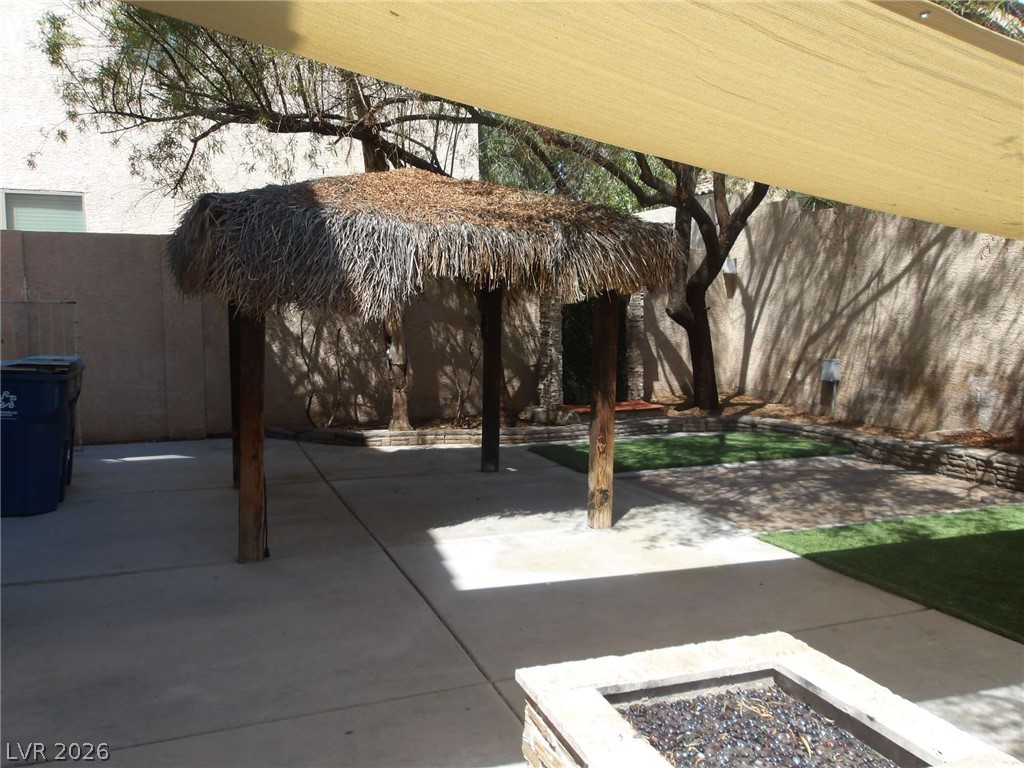
An inviting backyard retreat features a thatched-roof palapa and a stone fire pit.
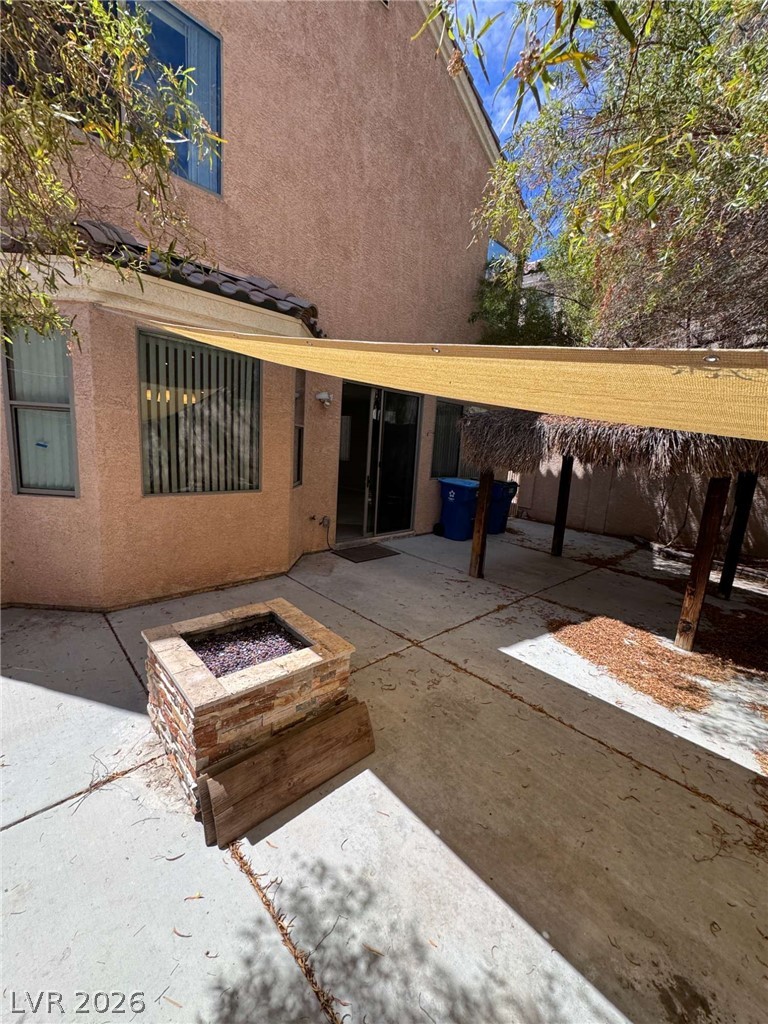
An inviting stone fire pit anchors this paved backyard retreat shaded by a canvas sail.
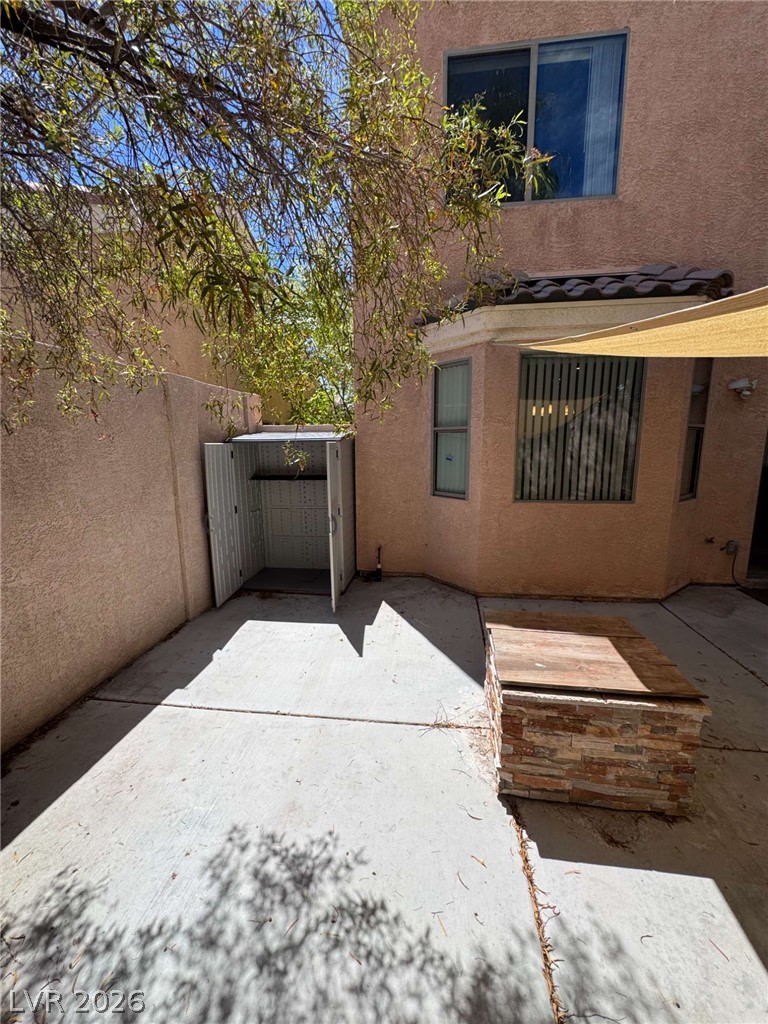
Concrete patio surface provides a low-maintenance outdoor area bordered by stucco walls.
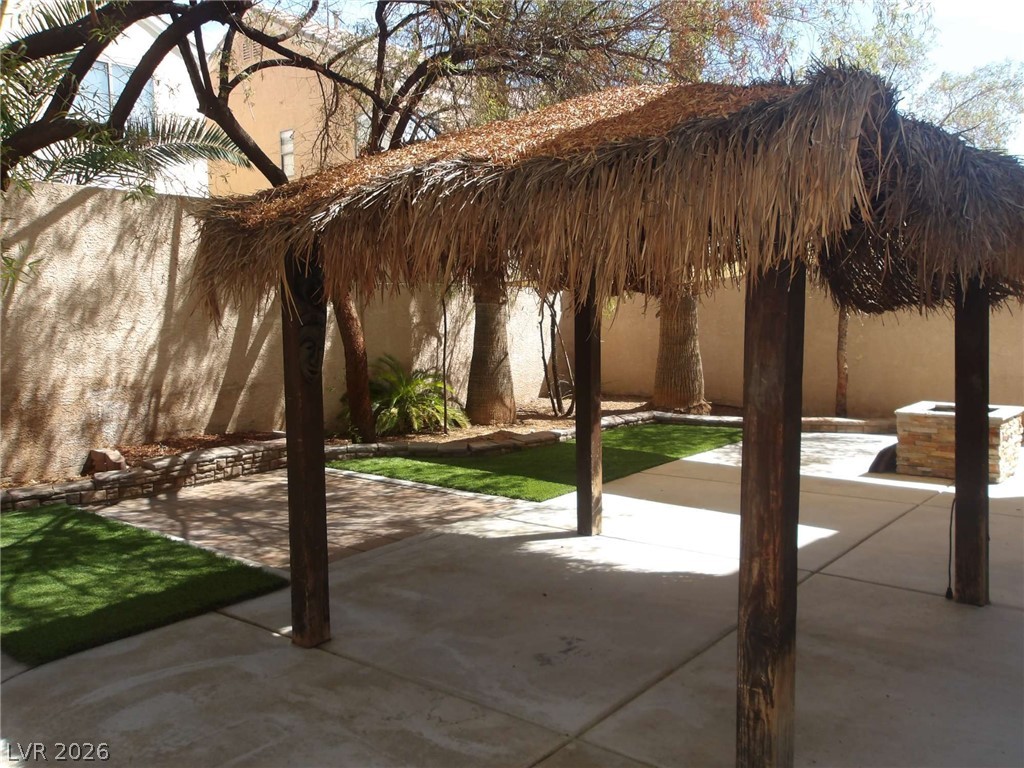
A thatch-roofed gazebo provides shade over the spacious concrete patio in this walled backyard.

Description
Two story home with 4-bedrooms with 2 full bath and 1 half bath. Refrigerator, washer and dryer included. All bedrooms upstairs. Kitchen offers: granite counter tops, island, cabinet style pantry. Backyard desert landscaping with paved patio and a built in firepit. Monthly rent $2150.00Monthly Sewer/trash $45.00Total monthly periodic rent $2195.00Optional Resident Benefit Package $49.00 per month and includes tenant liability insurance, air-filter delivery, and pest-control service. If elected the Total Monthly Periodic Rent would be $2244.00
Details
| MLS # | 2816305 |
|---|---|
| Listing Type | For Lease |
| Style | House |
| Status | Pending |
| Year | 2004 |
| Days On Site | 42 |
| Listing Provided By | Lighthouse Homes and Property | Angela M. Harris |
Features
| Bed(s) | 4 |
|---|---|
| Bath(s) | 3 Total |
| SQ Feet | 2,062 |
| Garage | 2 |
| Story(s) | 2 |
| Zoning | Single Family |
| Acreage | 0.09 |
Interior
| Cooling | Central Air, Electric |
|---|---|
| Heating | Central, Gas |
| Heating Yes / No | Yes |
| Cooling Yes / No | Yes |
| Interior Features | Bathroomon Main Level, Window Treatments |
| Furnished | Unfurnished |
| Appliances | Dryer, Dishwasher, Disposal, Gas Range, Microwave, Refrigerator, Washer Dryer, Washer Dryer All In One, Washer |
| Fireplaces Total | 0 |
| Fireplace Yes / No | No |
Exterior
| Roof | Tile |
|---|---|
| Construction Materials | Frame, Stucco |
| Fencing | Block, Back Yard |
Parking
| Parking Features | Open |
|---|---|
| Garage Yes / No | Yes |
Utilities
| Utilities | Cable Available |
|---|
Location
| Senior Community Yes / No | No |
|---|
Area Information
| State | NV |
|---|---|
| County | Clark |
| City | Las Vegas |
| Zip Code | 89149 |
| Community Name | Spinnaker At Town Center I |
| School District | Centennial |
| Elementary School | Darnell |
| High School | Centennial |
Request a showing
Request a showing
Contact
Learn More About This Property

| State | NV |
|---|---|
| County | Clark |
| City | Las Vegas |
| Zip Code | 89149 |
| Community Name | Spinnaker At Town Center I |
| School District | Centennial |
| Elementary School | Darnell |
| High School | Centennial |
Nearby Listings (Within 1/4 mile)
Price: $1K - $2K
sqft: 1,500 - 2,500

Listing Updated: October 17, 2026 at 2:51:44 PM PDT