
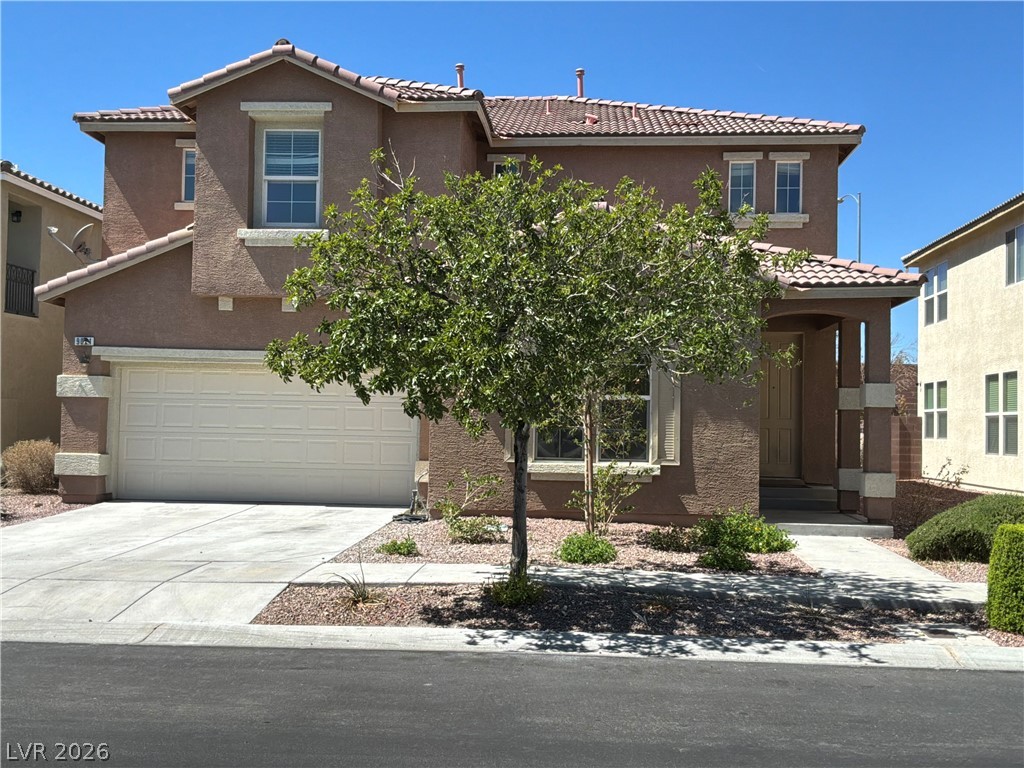
A classic stucco facade and tile roof welcome you to this two-story desert residence.
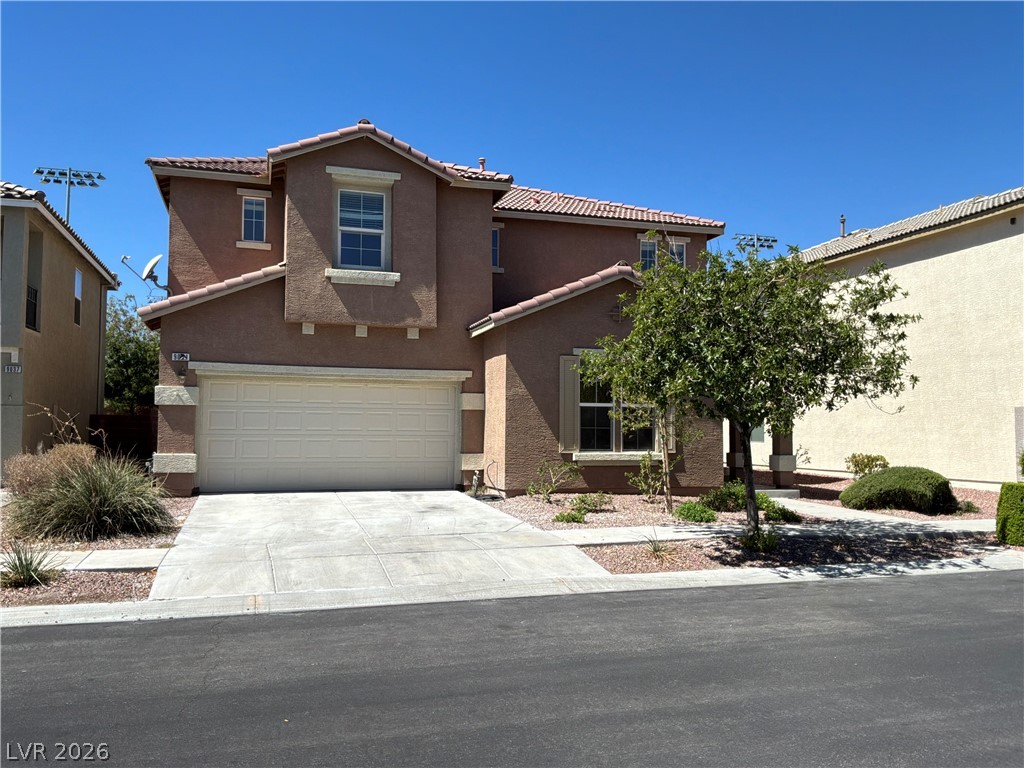
Stucco exterior siding and a tiled roof define this multi-level residential design.
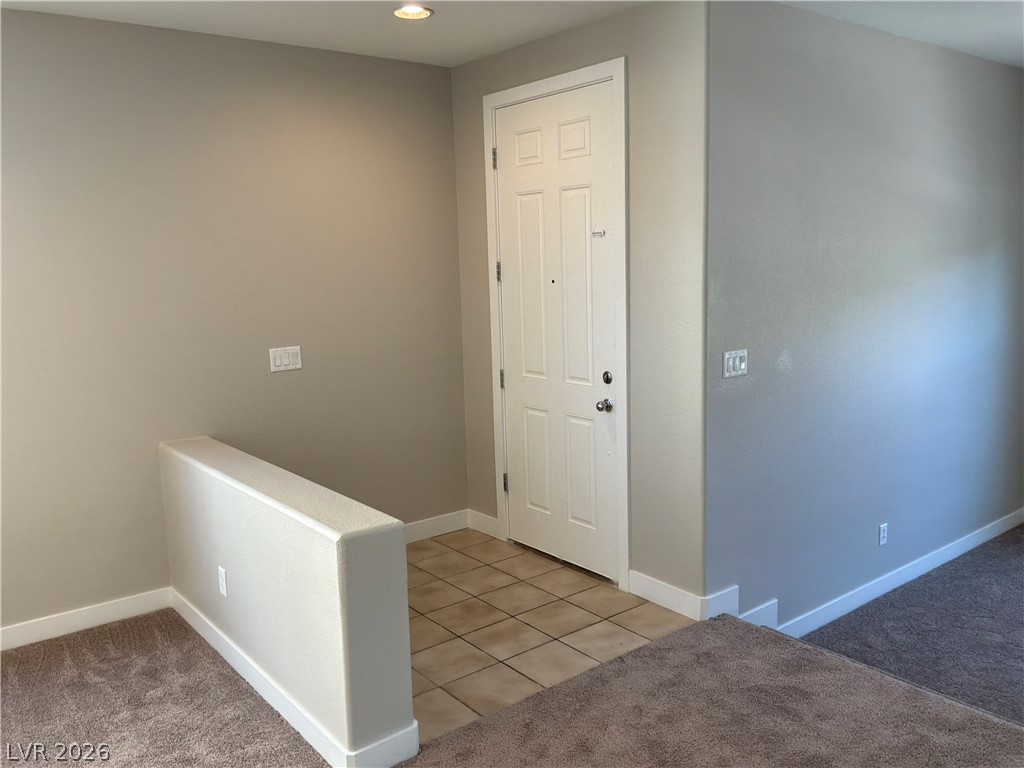
Tiled flooring defines the welcoming entry zone leading into comfortable carpeted living areas.
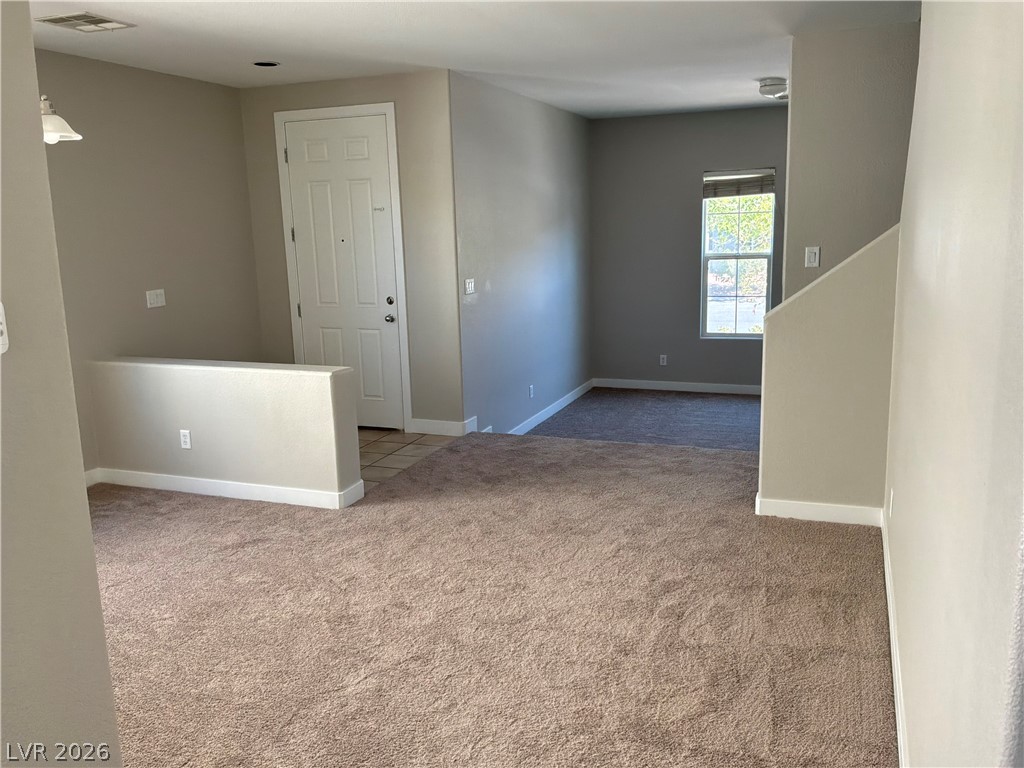
An open entryway connects directly to comfortable carpeted living areas split by architectural half walls.
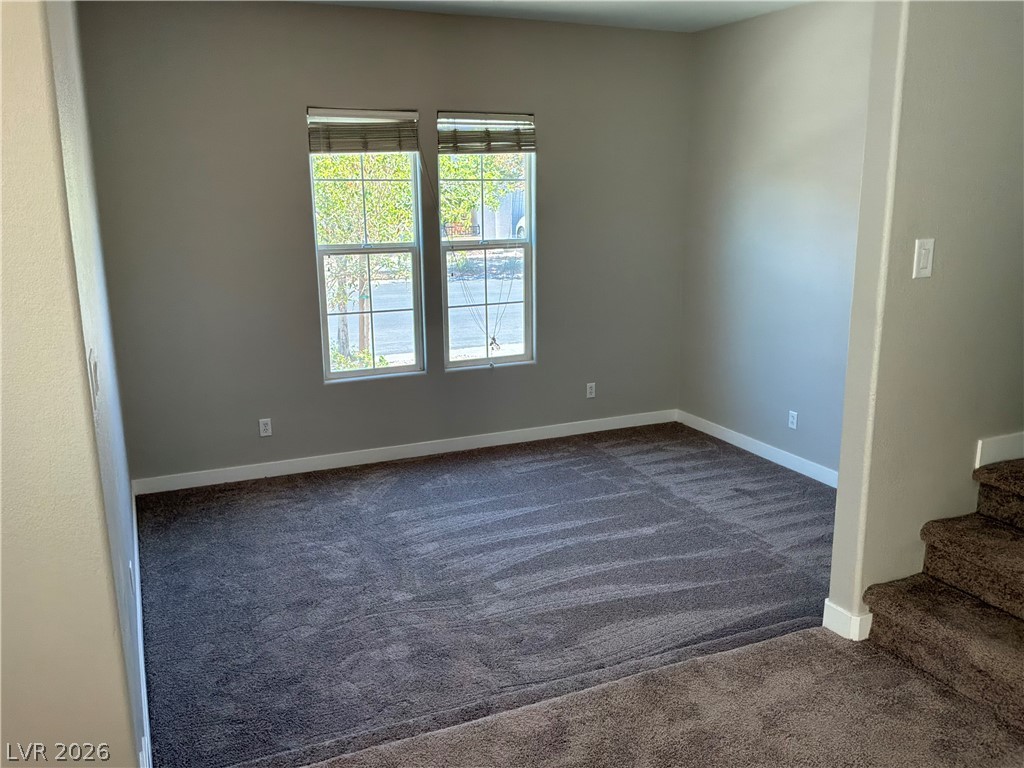
Double windows frame outdoor views in this carpeted multi-purpose space next to the staircase.
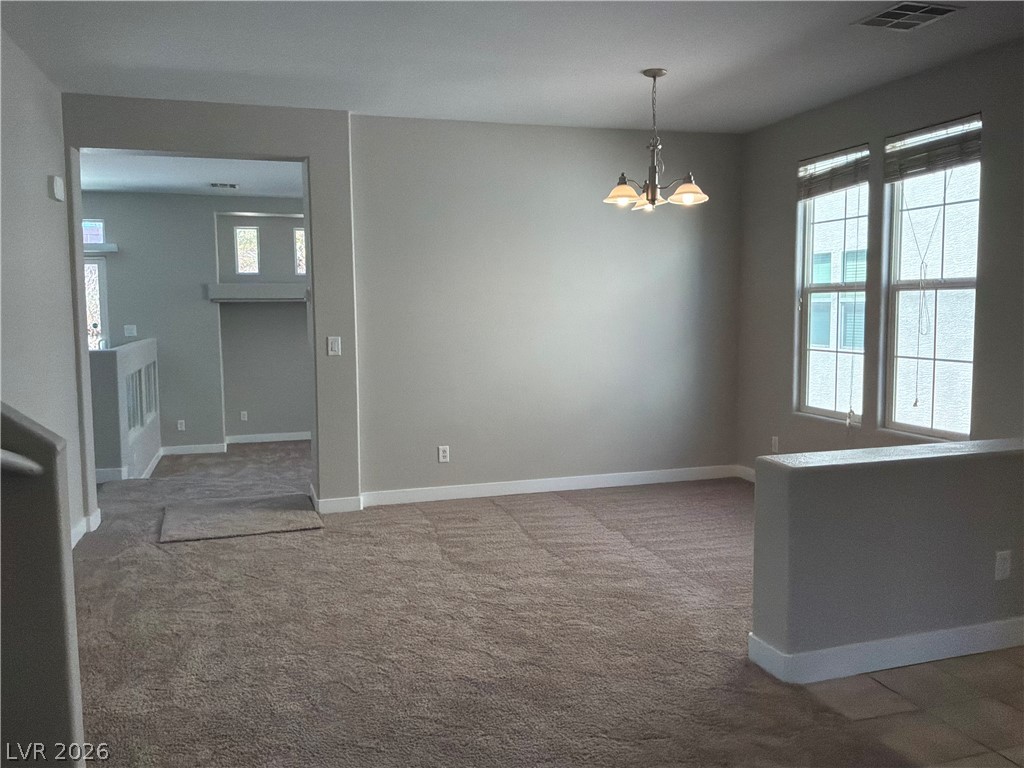
An open dining area presents plush carpeting alongside tall windows that welcome natural light.
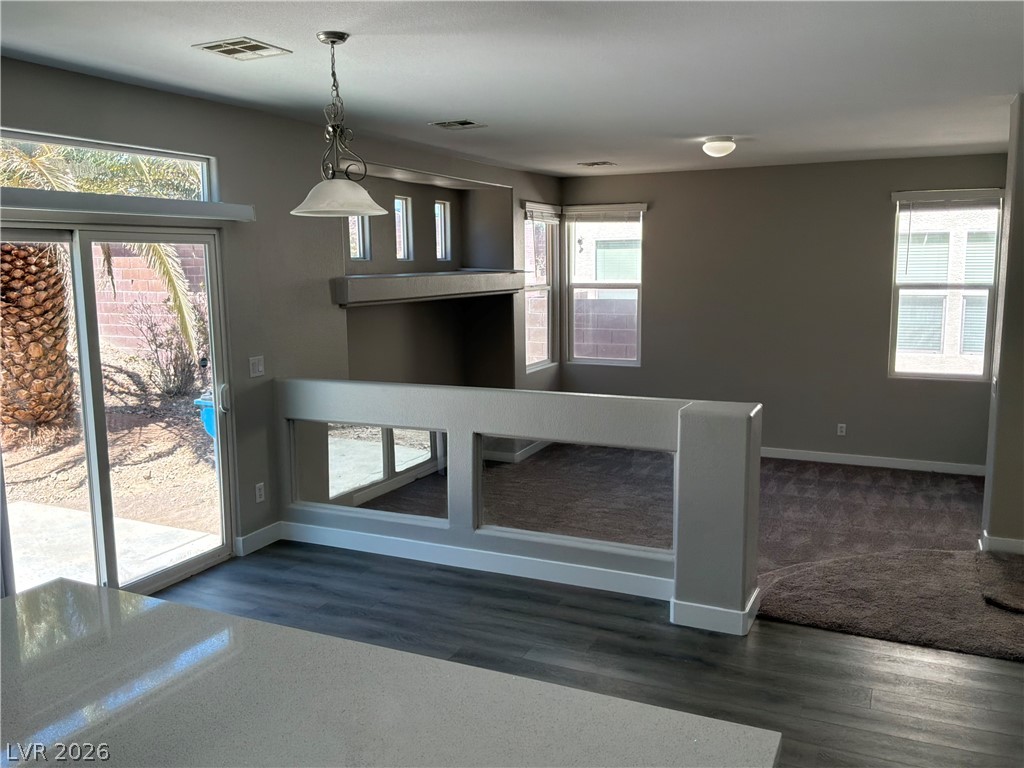
A half wall with display cutouts bridges the modern kitchen area and the carpeted living room.
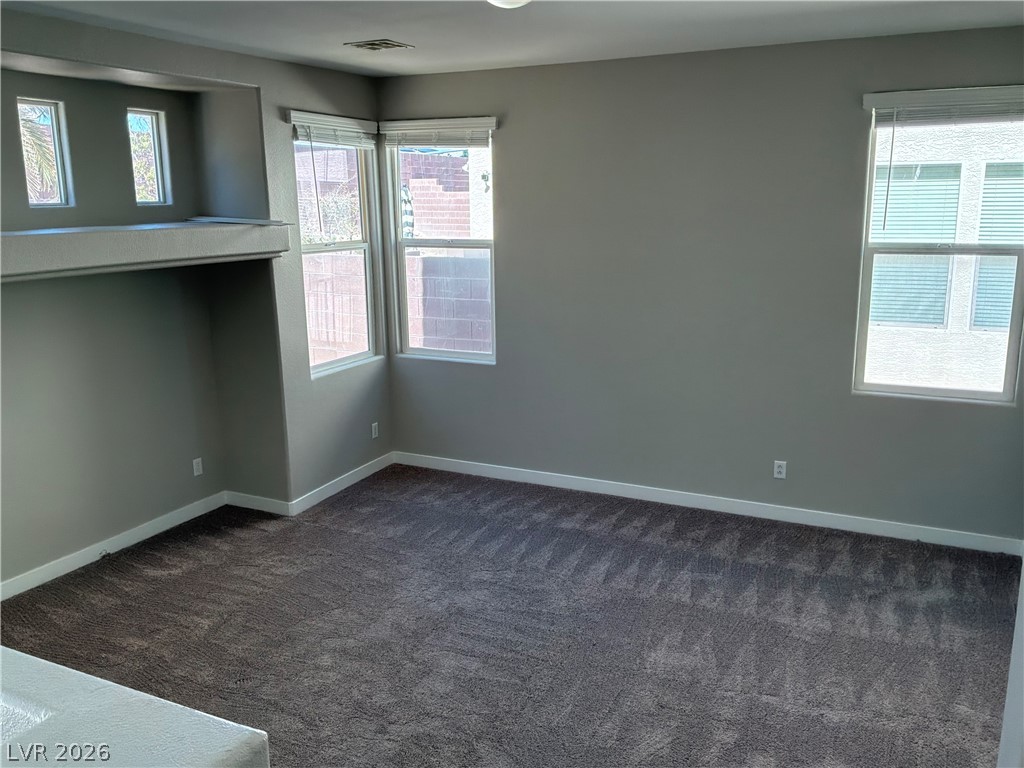
Plentiful windows fill this carpeted living space with natural light.
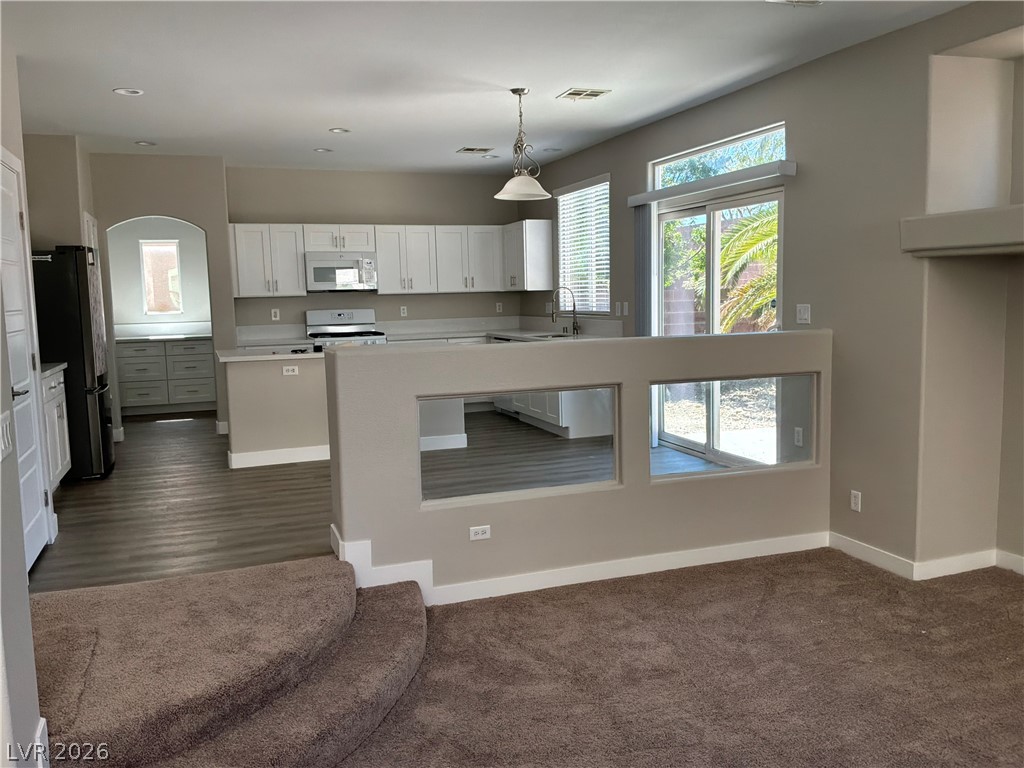
A split-level interior transitions seamlessly from comfortable carpet to modern hard-surface kitchen flooring.
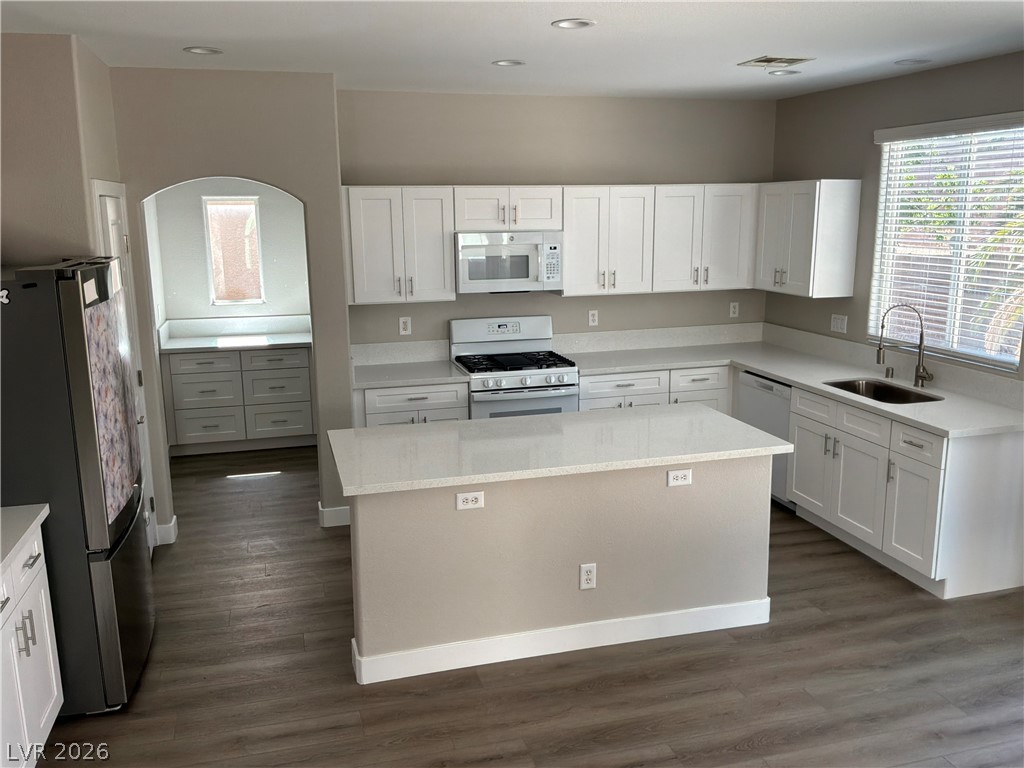
Gleaming stone countertops and matching cabinetry surround a central prep island.
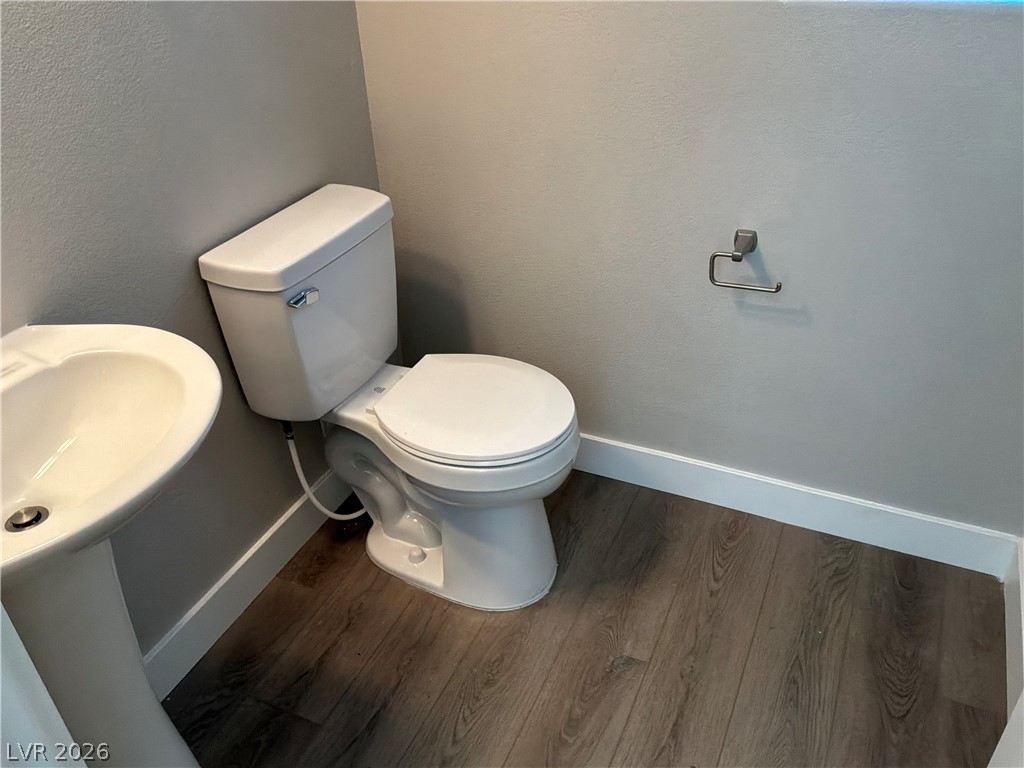
1/2 Bath Crisp white fixtures pair with warm wood-look flooring in this clean, minimalist half bath.
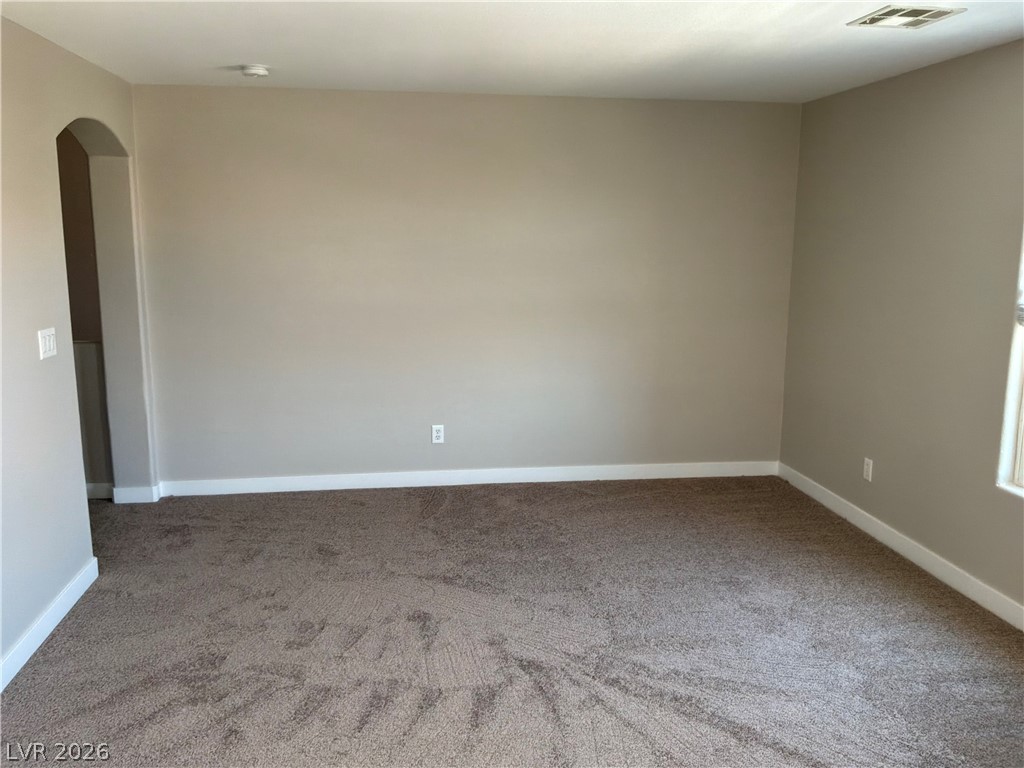
Plush wall-to-wall carpeting and neutral walls define this versatile room framed by arched transitions.
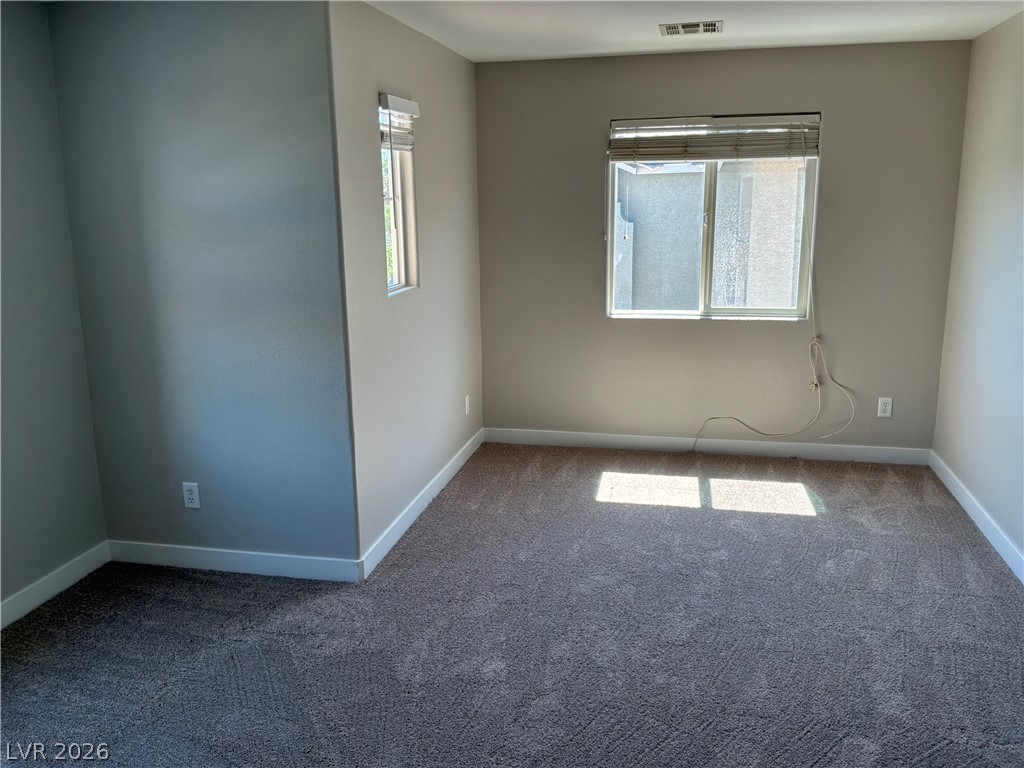
Plush carpeting and natural light highlight this comfortable bedroom space.
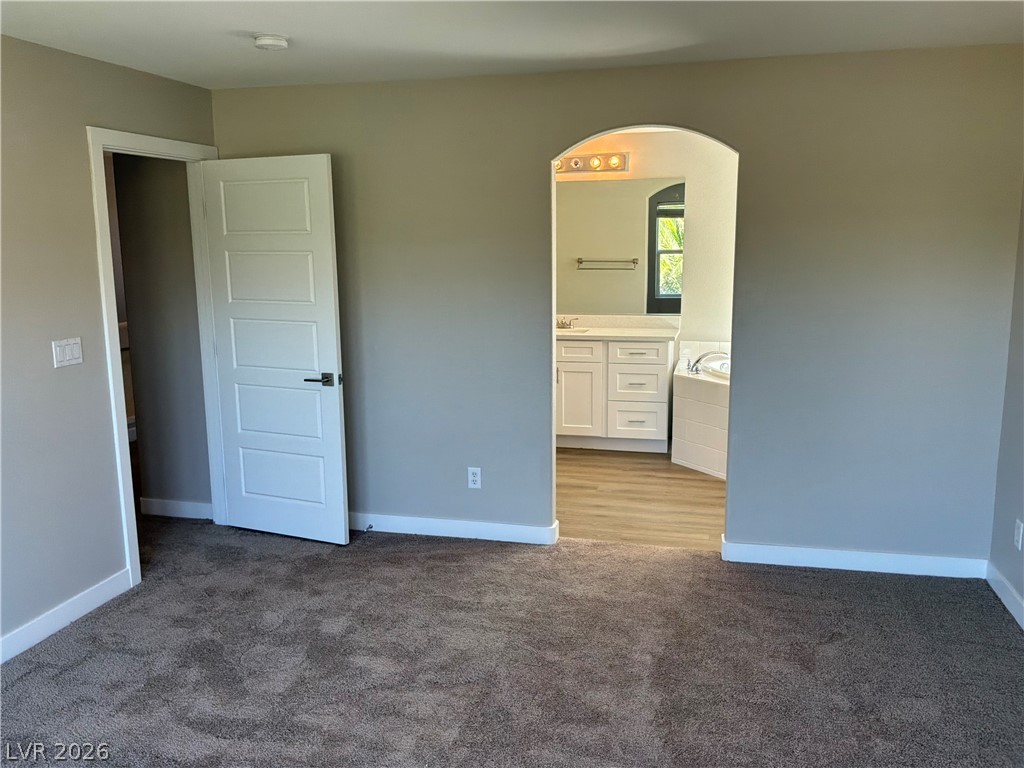
An arched doorway connects the carpeted bedroom to an en suite bathroom.
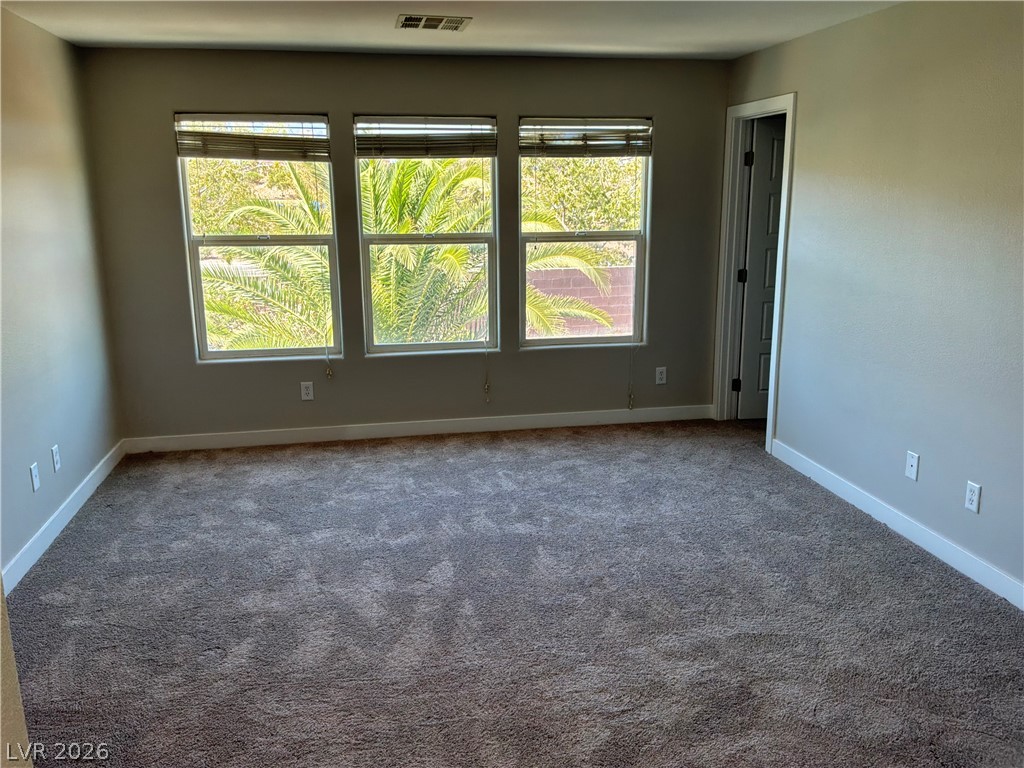
Soft carpeting underfoot complements large windows overlooking lush palm trees in this serene bedroom.
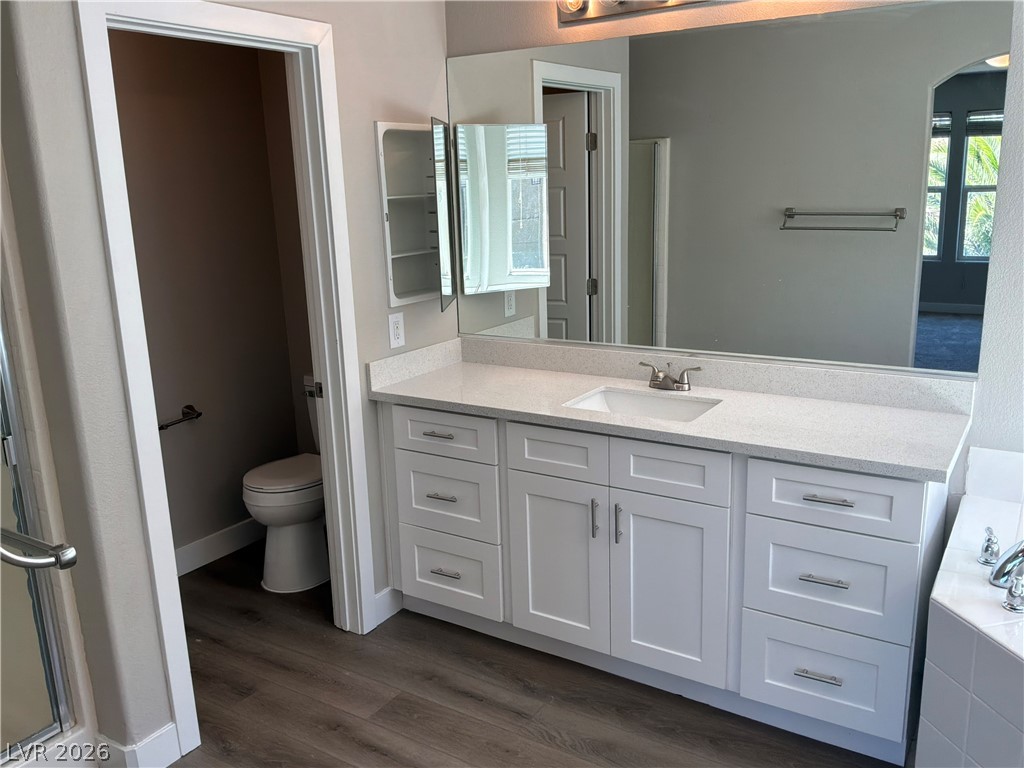
An elegant vanity with stone countertops highlights this functional bathroom layout.
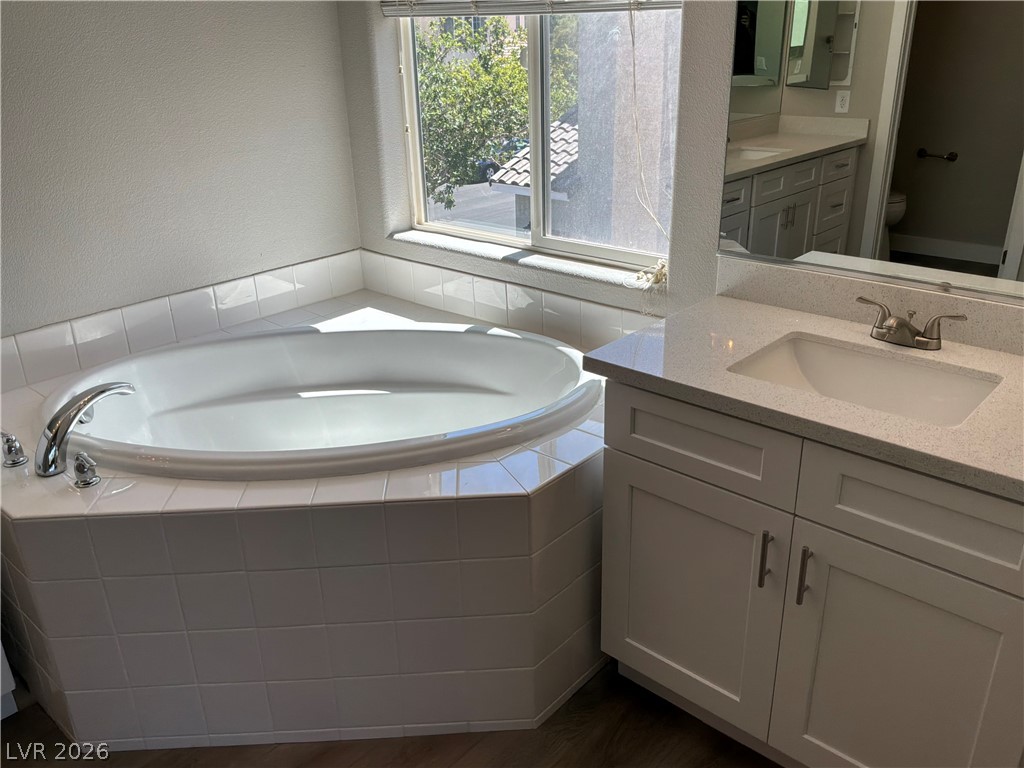
Natural light floods this primary bathroom featuring a deep soaking tub and stone-counter vanity.
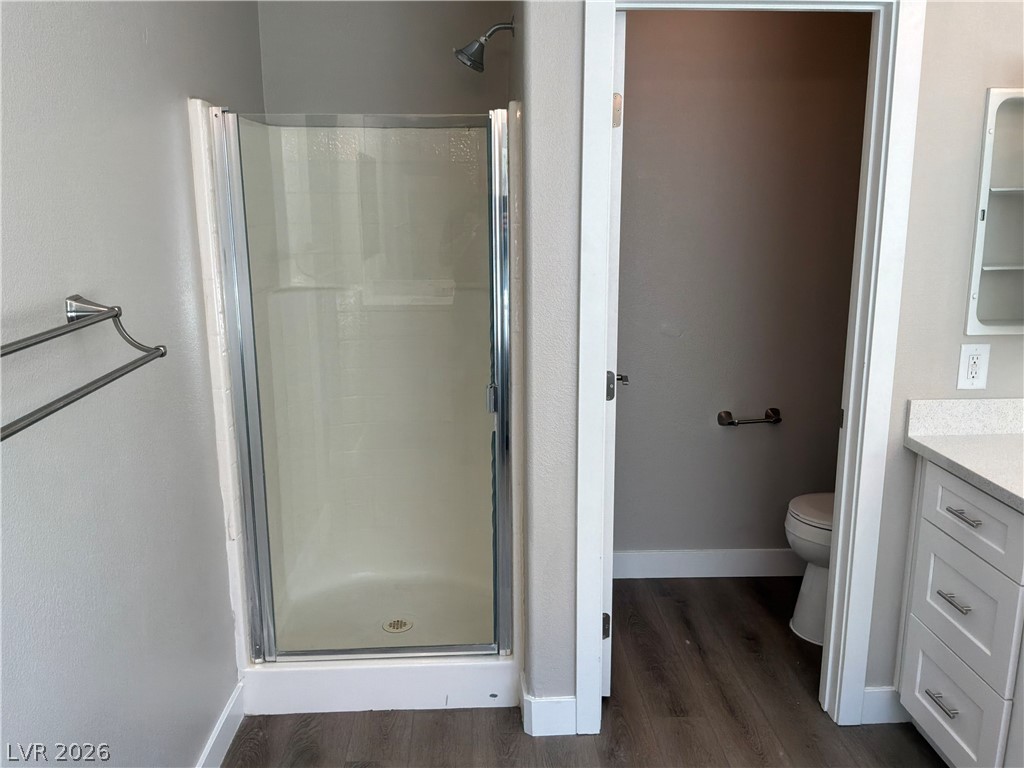
A glass-enclosed shower is situated next to a private toilet closet and a stone vanity.
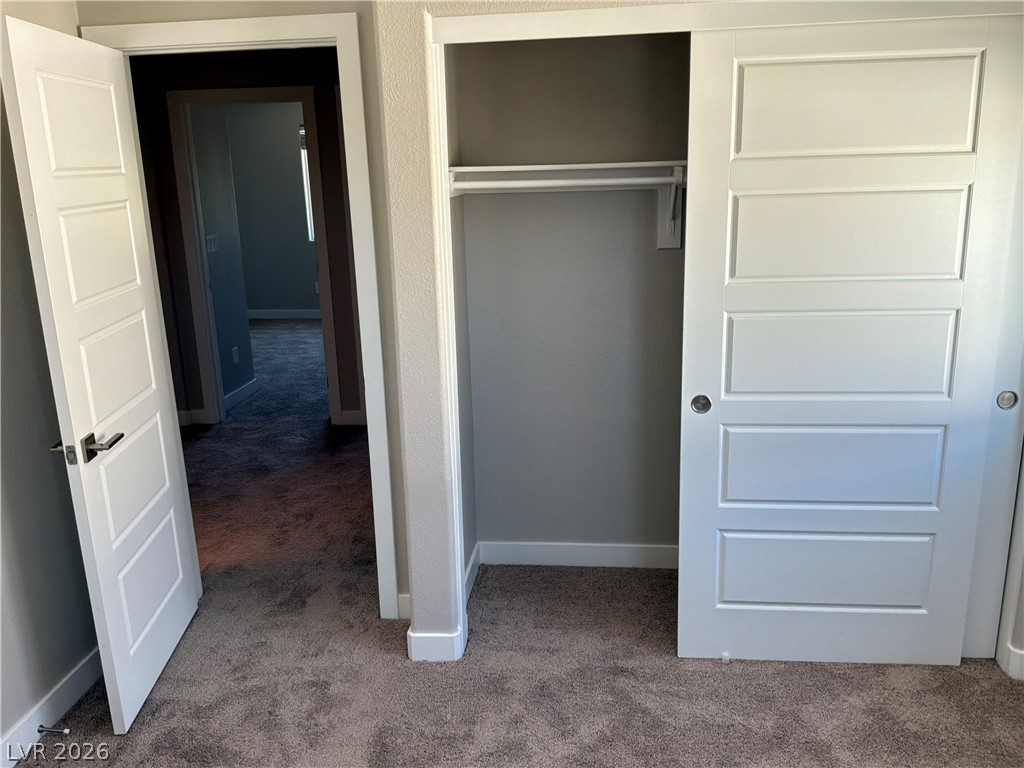
A classic bedroom closet features integrated shelving alongside soft wall-to-wall carpeting.
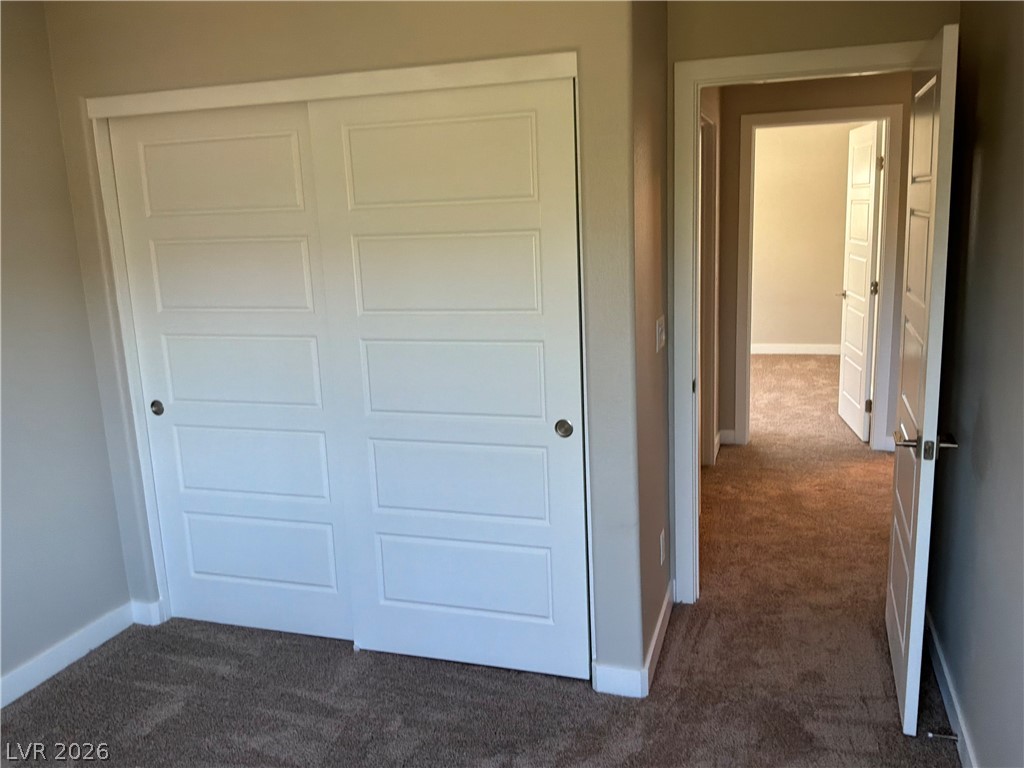
A spacious closet is flanked by a doorway leading to the hallway and adjacent rooms.
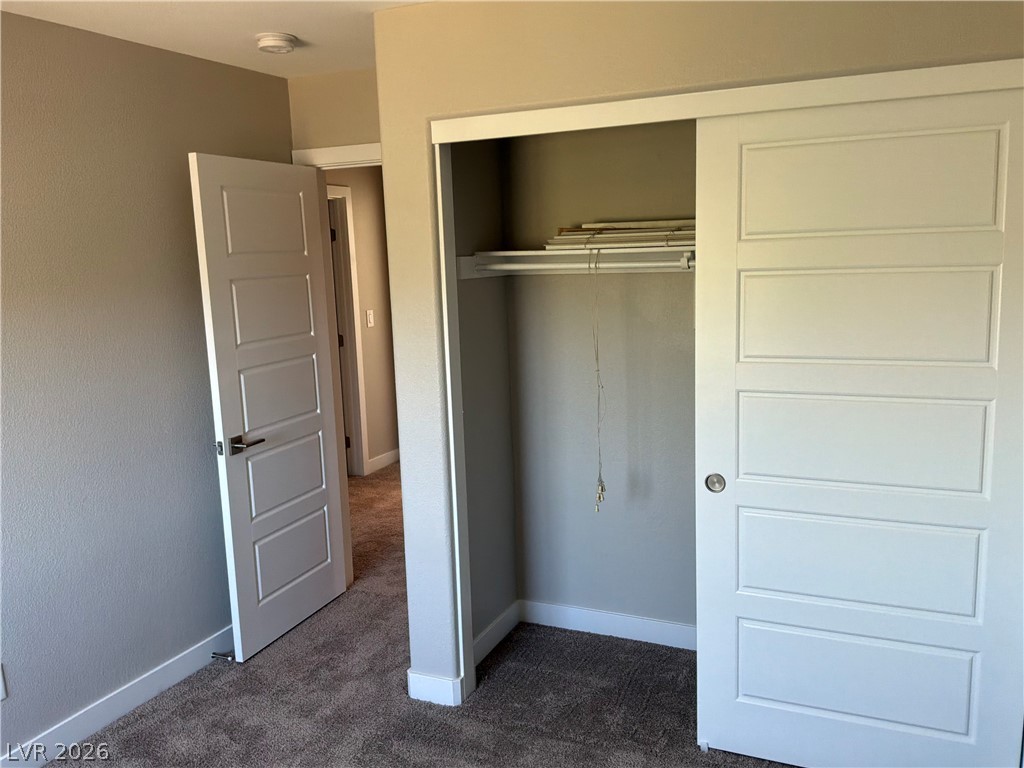
An open sliding door reveals closet storage space over soft carpet flooring.
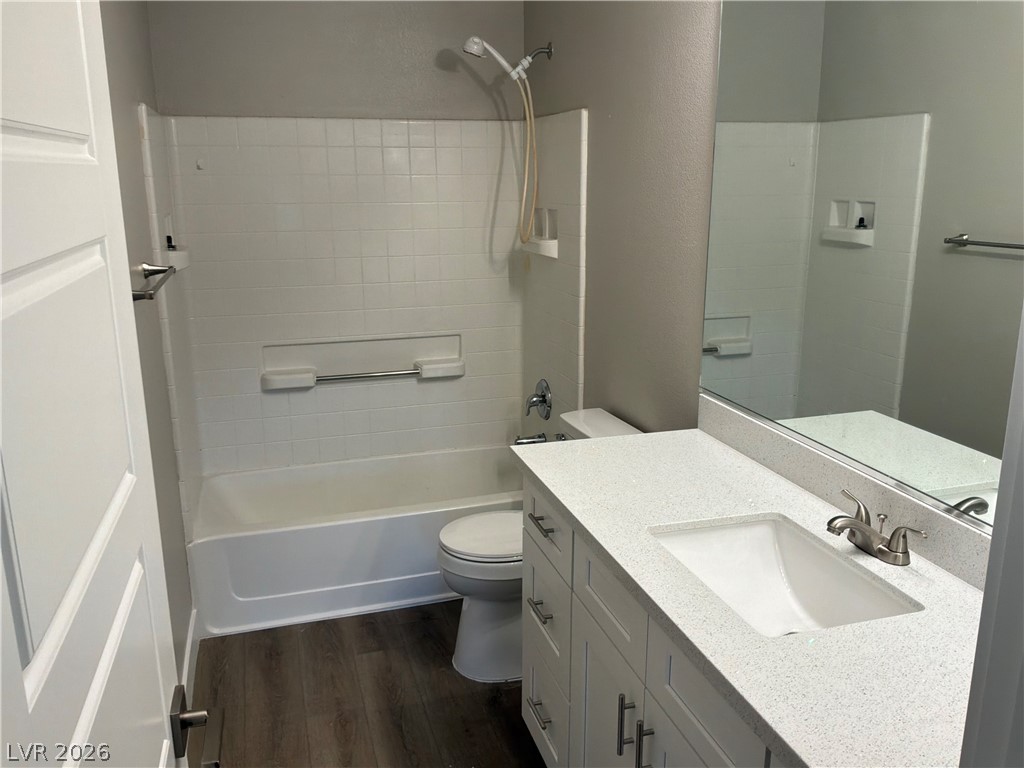
Clean lines and a stone vanity highlight this functional bathroom space.
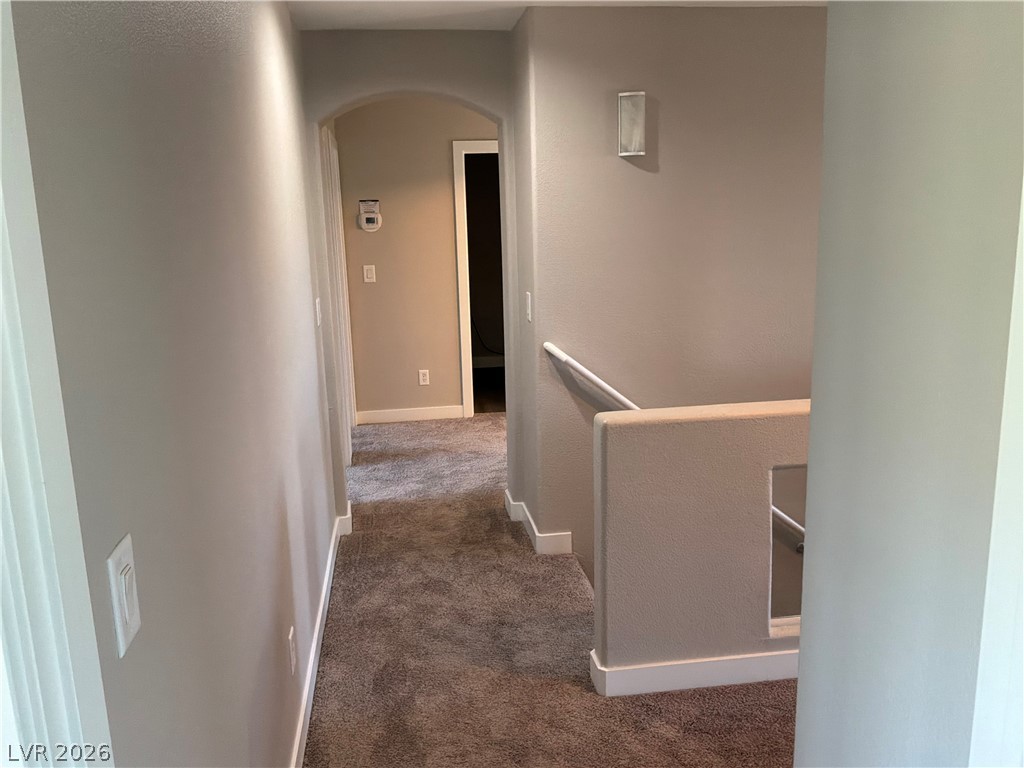
An arched doorway and wall sconce lighting detail this upper-level hallway with carpeted flooring.
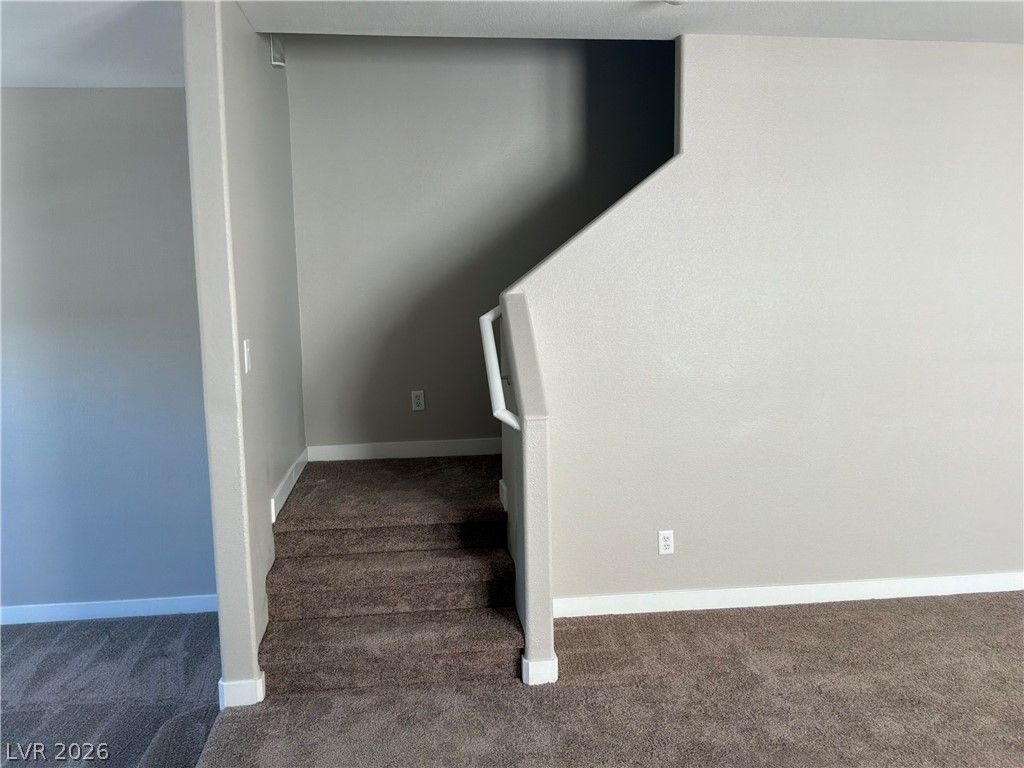
Carpeted stairs ascend alongside clean neutral walls accented by crisp white baseboards.
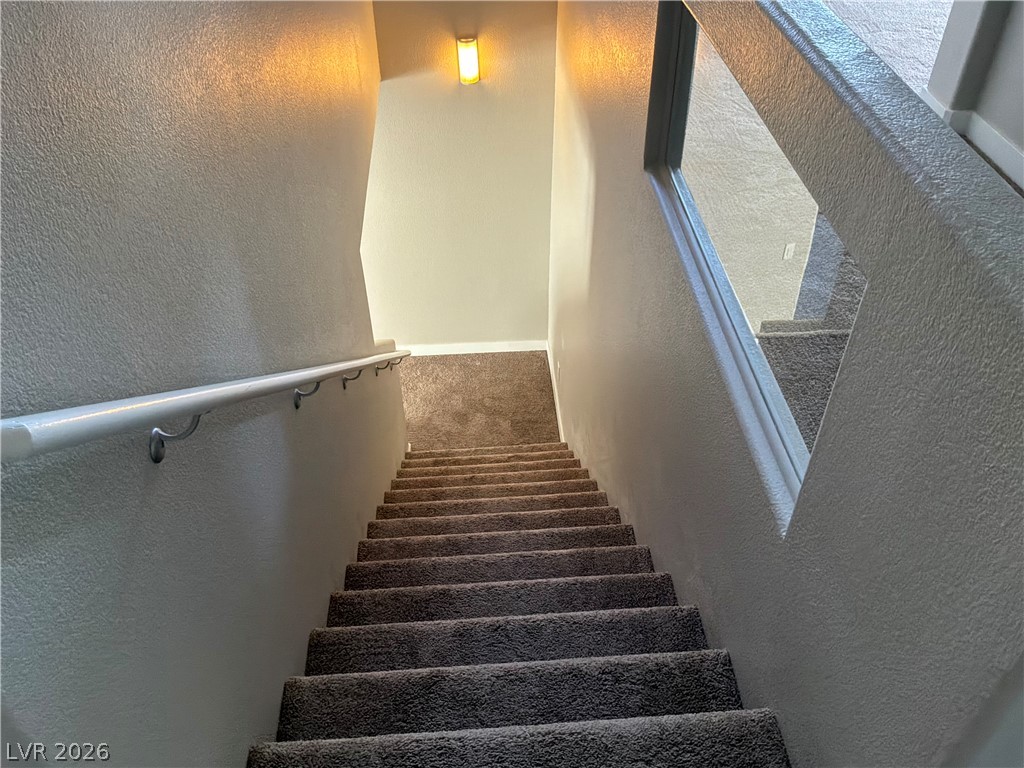
Carpeted stairs lead downward under warm lighting from a simple wall sconce.
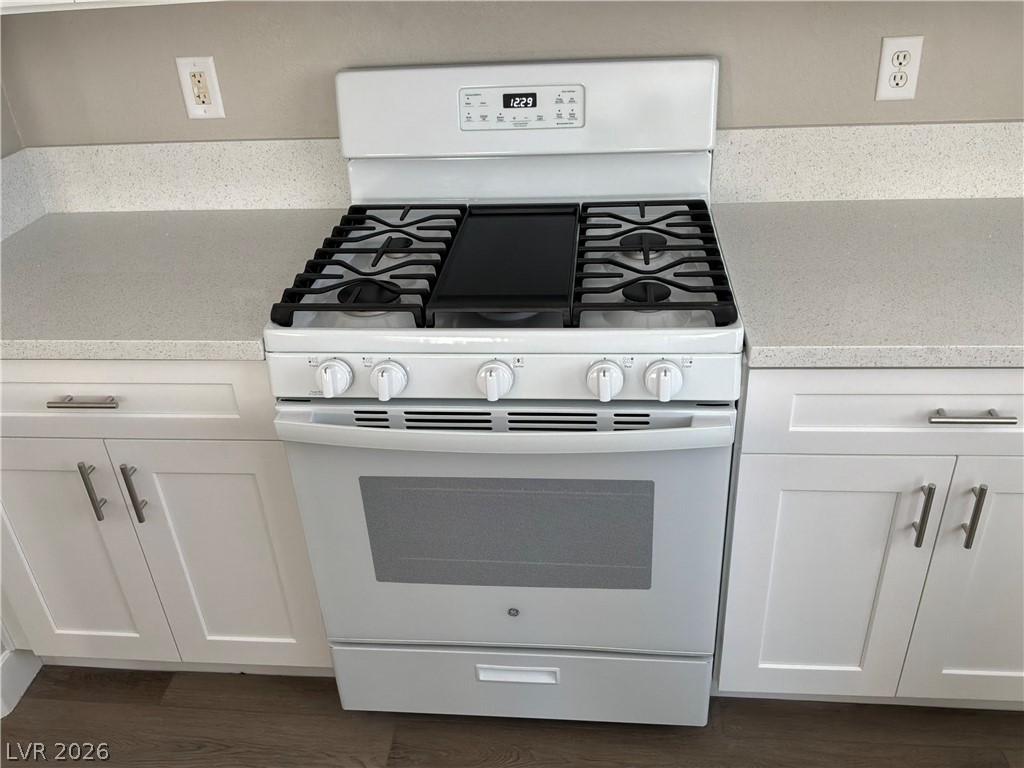
Crisp white cabinetry framing a modern gas range set against stone countertops.
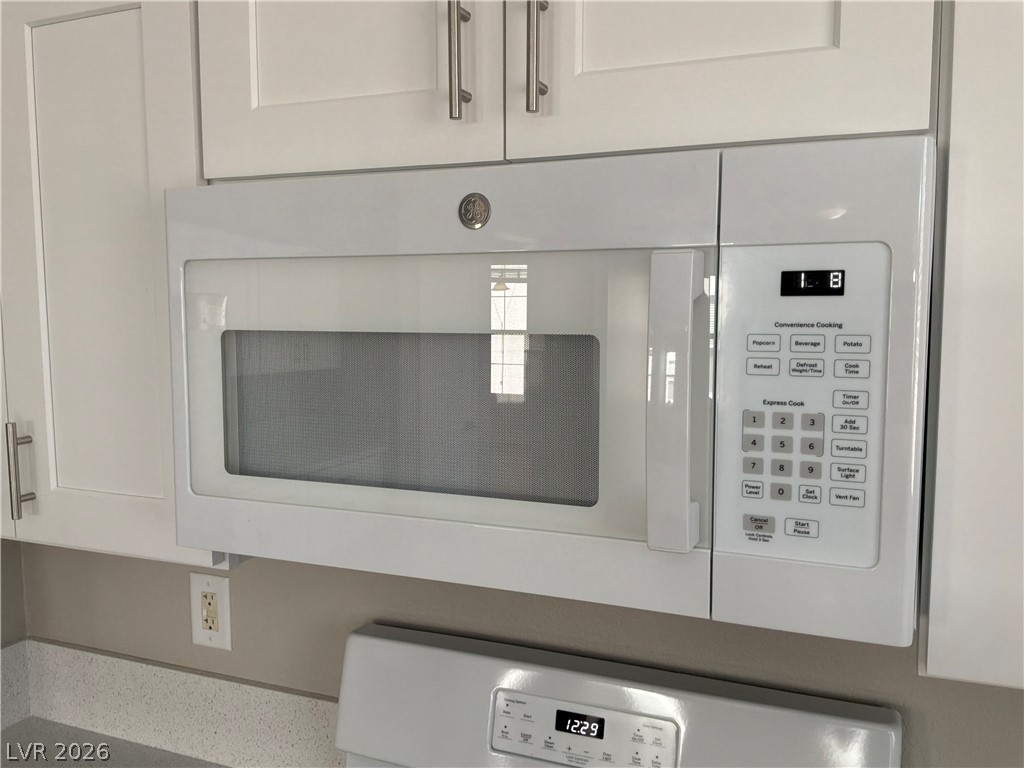
An over-the-range microwave sits integrated amongst shaker cabinetry in this updated culinary space.
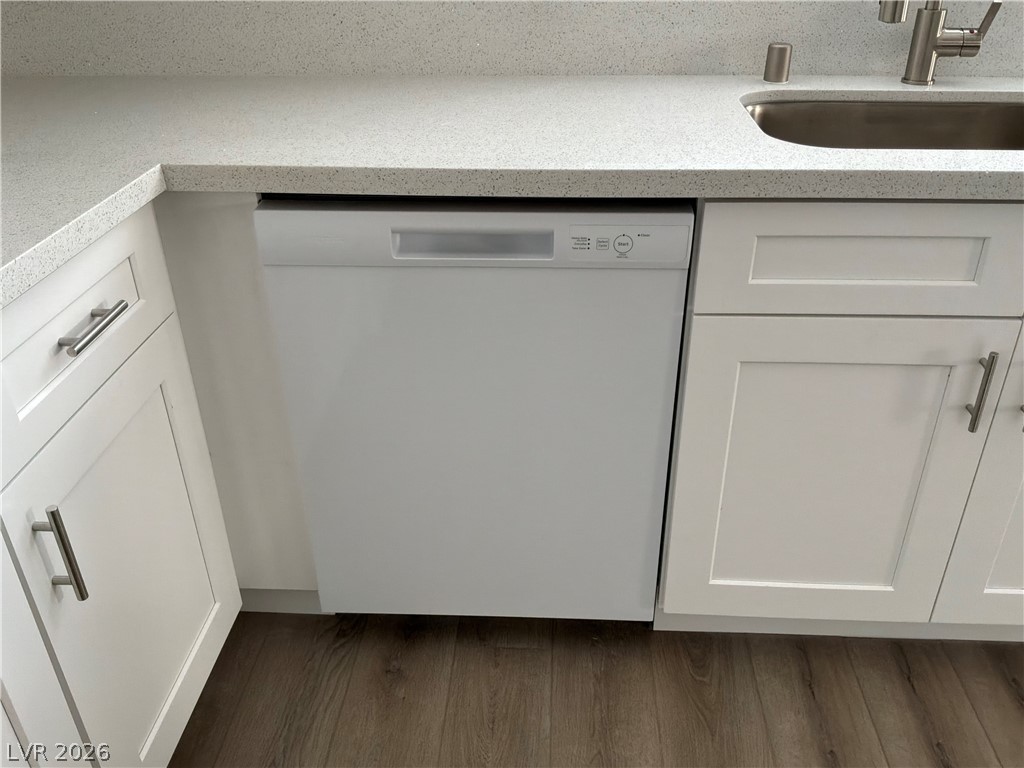
Crisp white cabinetry paired with speckled solid surface countertops creates a modern kitchen workspace.
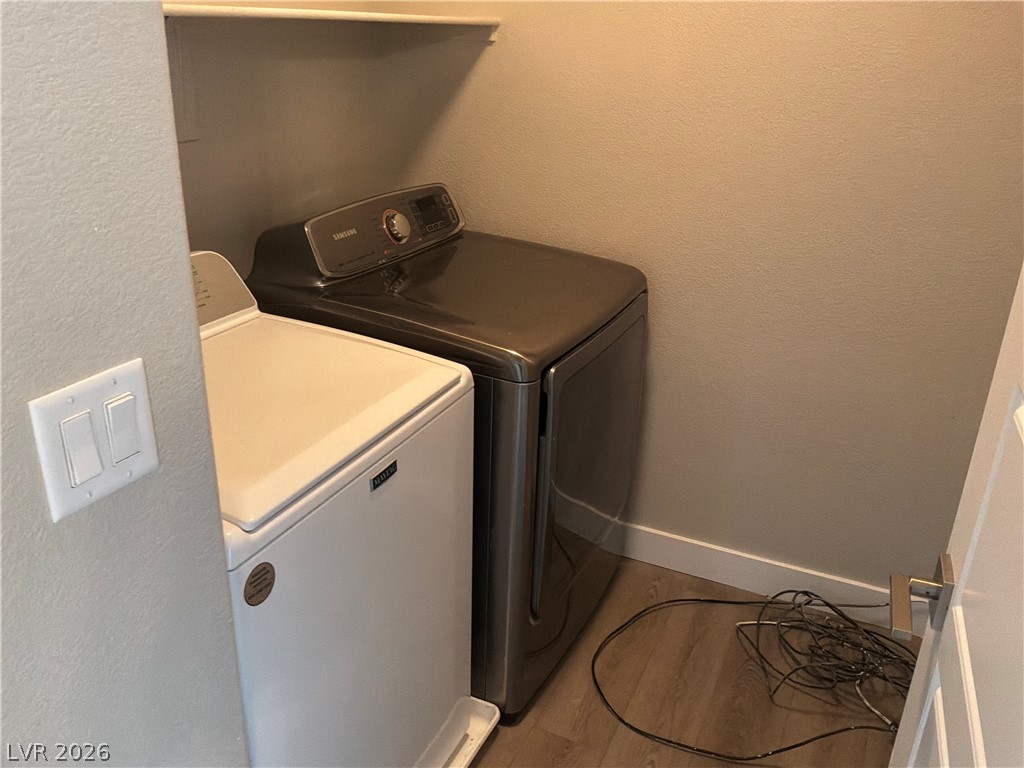
Functional utility space includes built-in shelving and durable wood-look flooring.
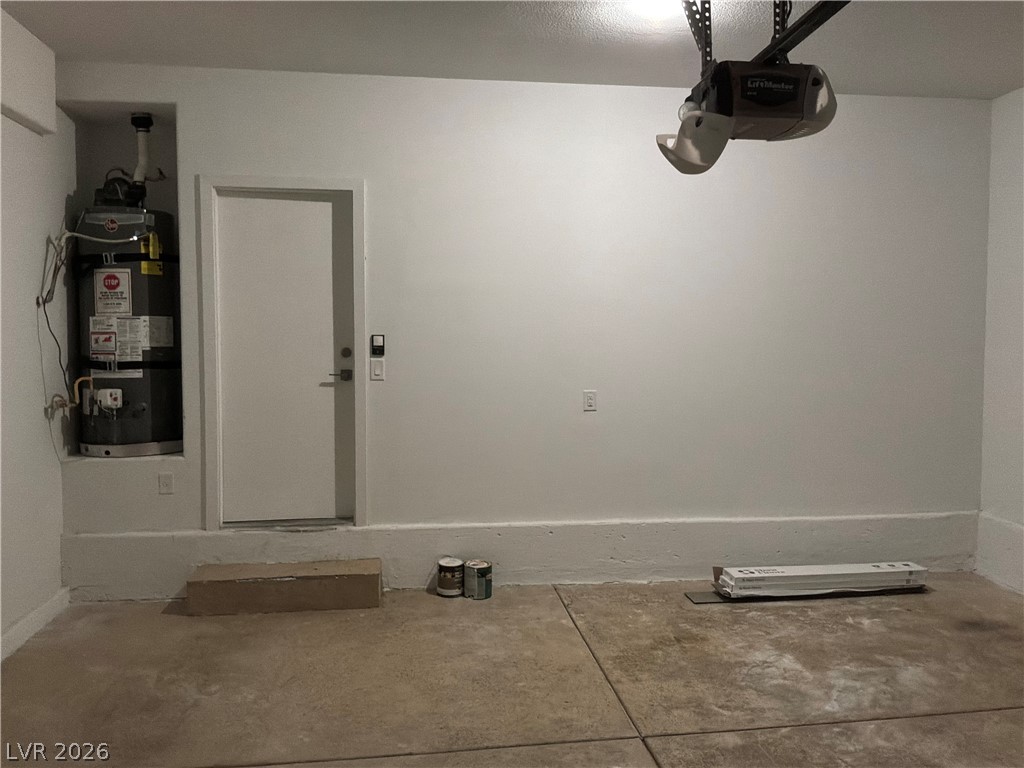
An interior service door opens from the concrete floor of this functional utility space.
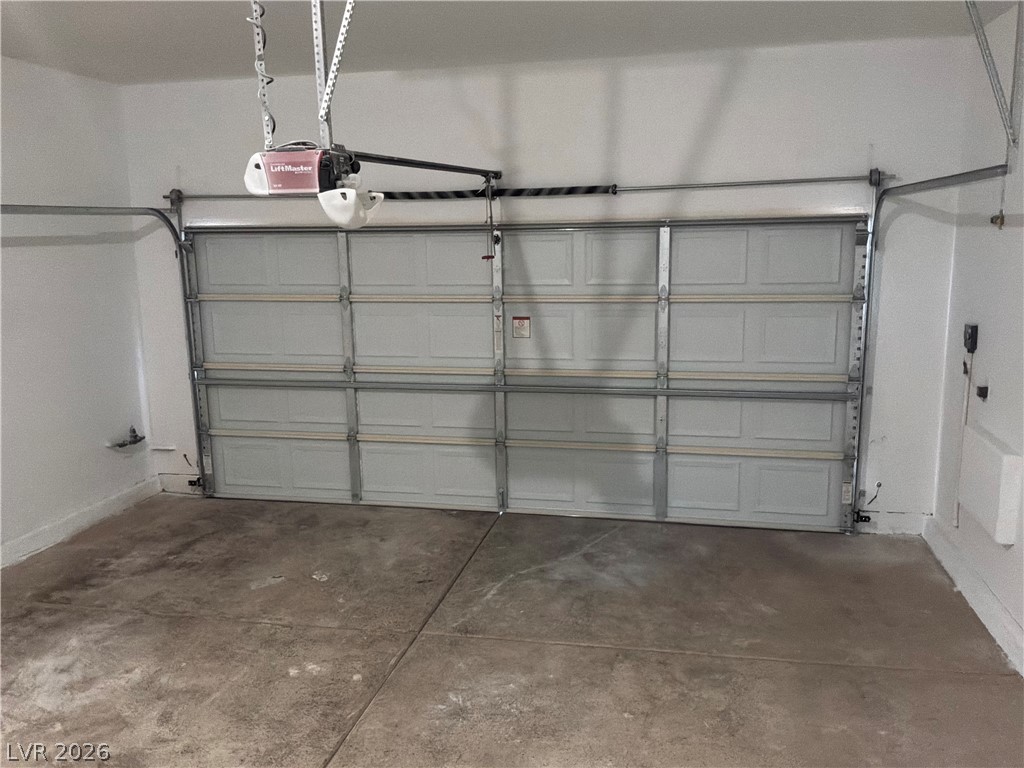
A spacious garage featuring solid concrete flooring and an automatic overhead door system.
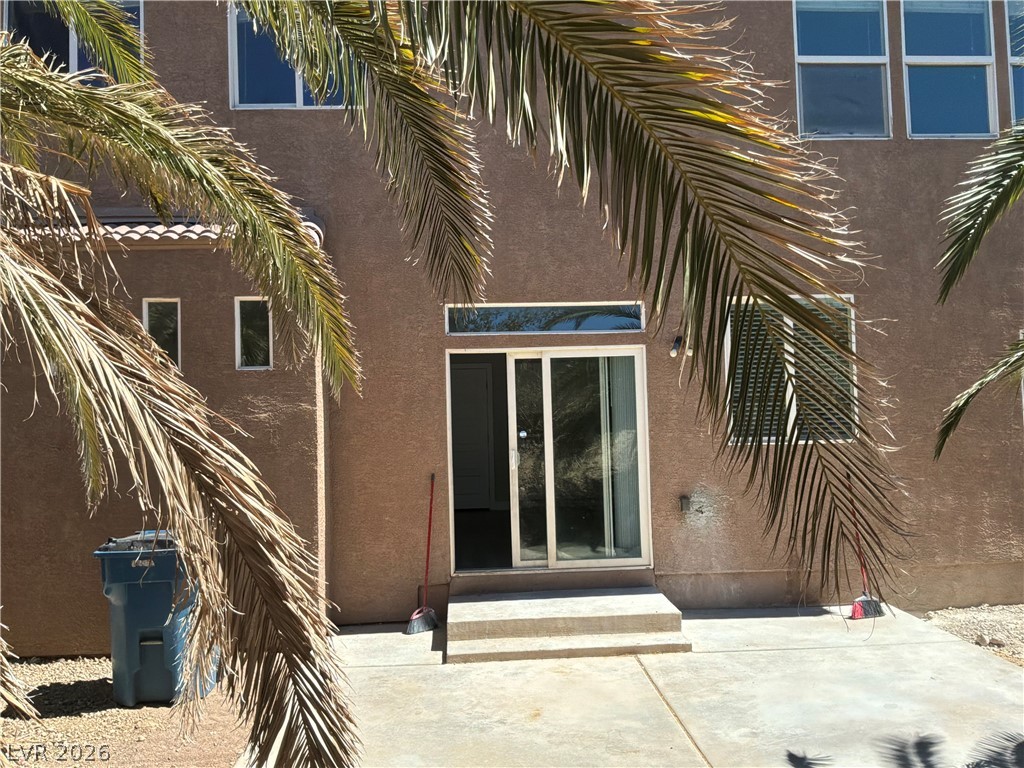
Sliding glass doors open directly to a concrete patio bordered by mature palm trees.
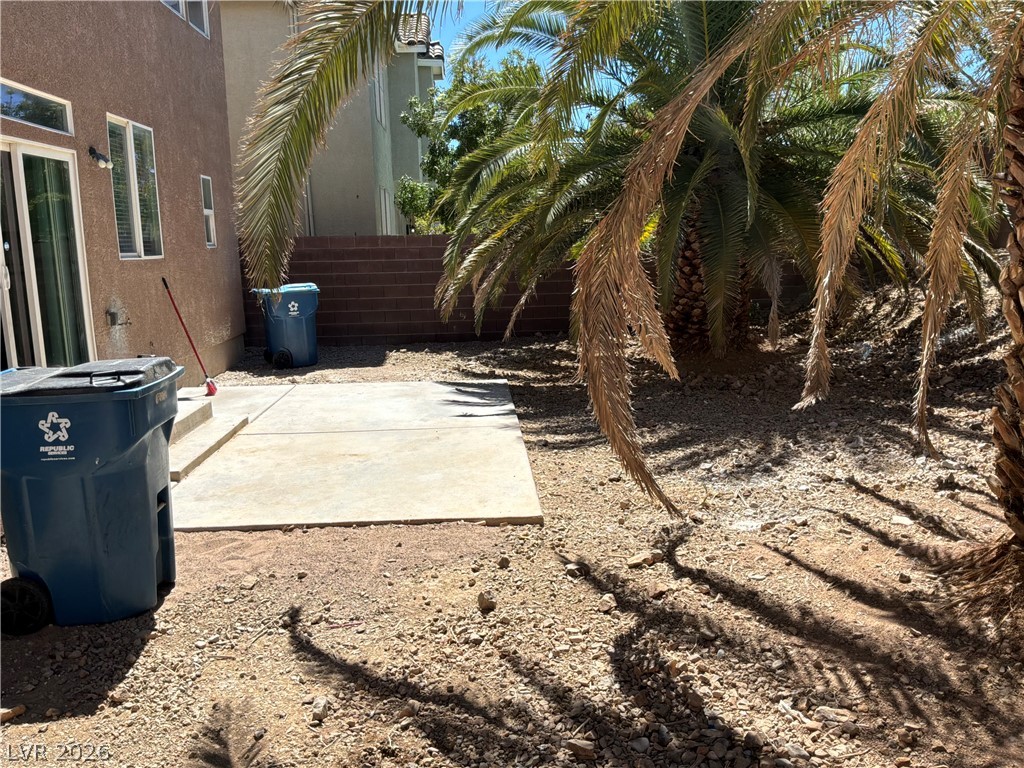
Mature palm trees shade a private concrete patio area.
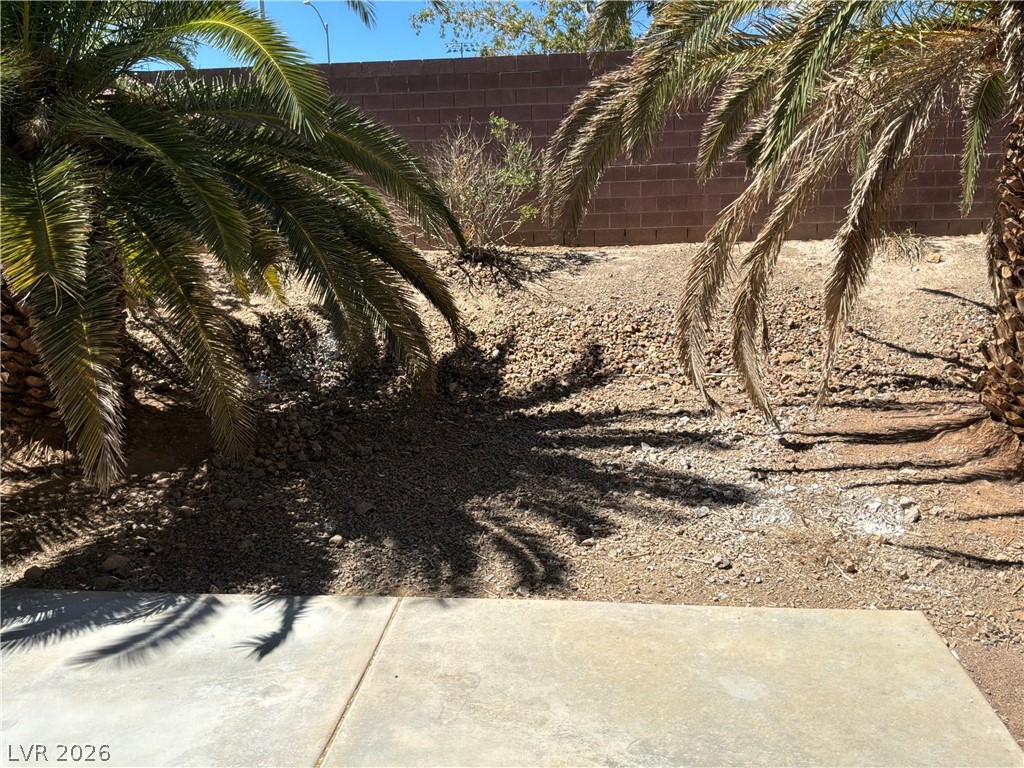
Mature palms frame a concrete patio bordering a low-maintenance desert yard.

Description
Discover this 2-story detached home in Las Vegas featuring 4 bedrooms and 2.5 bathrooms in a gated subdivision. The updated kitchen offers new appliances, a gas stove, microwave, new countertops and cabinets. Interior updates include all-new flooring and window blinds, plus a recreation room for flexible living space. Practical features include a washer and dryer, gas water heater, and an attached 2-car garage. This home pairs modern finishes with convenient amenities in a secure community setting.
Details
| MLS # | 2818247 |
|---|---|
| Listing Type | For Lease |
| Style | House |
| Status | Active |
| Year | 2004 |
| Days On Site | 39 |
| Listing Provided By | Negotium Brokerage | Scott Vollmer |
Features
| Bed(s) | 4 |
|---|---|
| Bath(s) | 3 Total |
| SQ Feet | 2,490 |
| Garage | 2 |
| Story(s) | 2 |
| Zoning | Single Family |
| Acreage | 0.12 |
Interior
| Cooling | Central Air, Electric |
|---|---|
| Heating | Central, Gas |
| Heating Yes / No | Yes |
| Cooling Yes / No | Yes |
| Interior Features | Bathroomon Main Level, Half Bathon Main Level, Window Treatments |
| Window Features | Blinds, Window Treatments |
| Furnished | Unfurnished |
| Appliances | Dryer, Dishwasher, Disposal, Gas Range, Microwave, Washer Dryer, Washer Dryer All In One, Washer |
| Fireplaces Total | 0 |
| Fireplace Yes / No | No |
Exterior
| Exterior Features | Porch, Patio, Private Yard, Sprinkler Irrigation |
|---|---|
| Roof | Tile |
| Construction Materials | Frame, Stucco, Drywall |
| Lot Features | Drip Irrigation Bubblers, Desert Landscaping, Landscaped, Rocks, Sprinklers Timer, Trees |
| Fencing | Block, Back Yard |
Parking
| Attached Garage Yes / No | Yes |
|---|---|
| Parking Features | Attached, Epoxy Flooring, Finished Garage, Garage, Garage Door Opener, Inside Entrance, Private |
| Garage Yes / No | Yes |
Utilities
| Utilities | Cable Available |
|---|
Location
| Senior Community Yes / No | No |
|---|
Other
| List Aor | Greater Las Vegas Association Of Realtors Inc |
|---|
Area Information
| State | NV |
|---|---|
| County | Clark |
| City | Las Vegas |
| Zip Code | 89143 |
| Community Name | Iron Mountain Estate South |
Request a showing
Request a showing
Contact
Learn More About This Property

| State | NV |
|---|---|
| County | Clark |
| City | Las Vegas |
| Zip Code | 89143 |
| Community Name | Iron Mountain Estate South |
Nearby Listings (Within 1/4 mile)
Price: $2K - $3K
sqft: 1,500 - 3,000
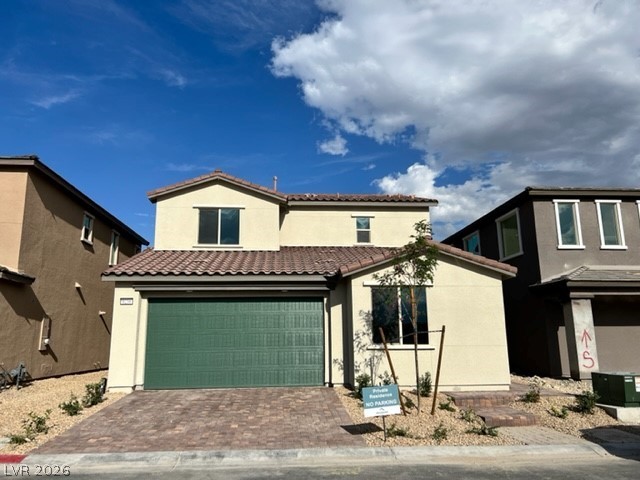
Listing Updated: September 28, 2026 at 10:25:49 PM PDT