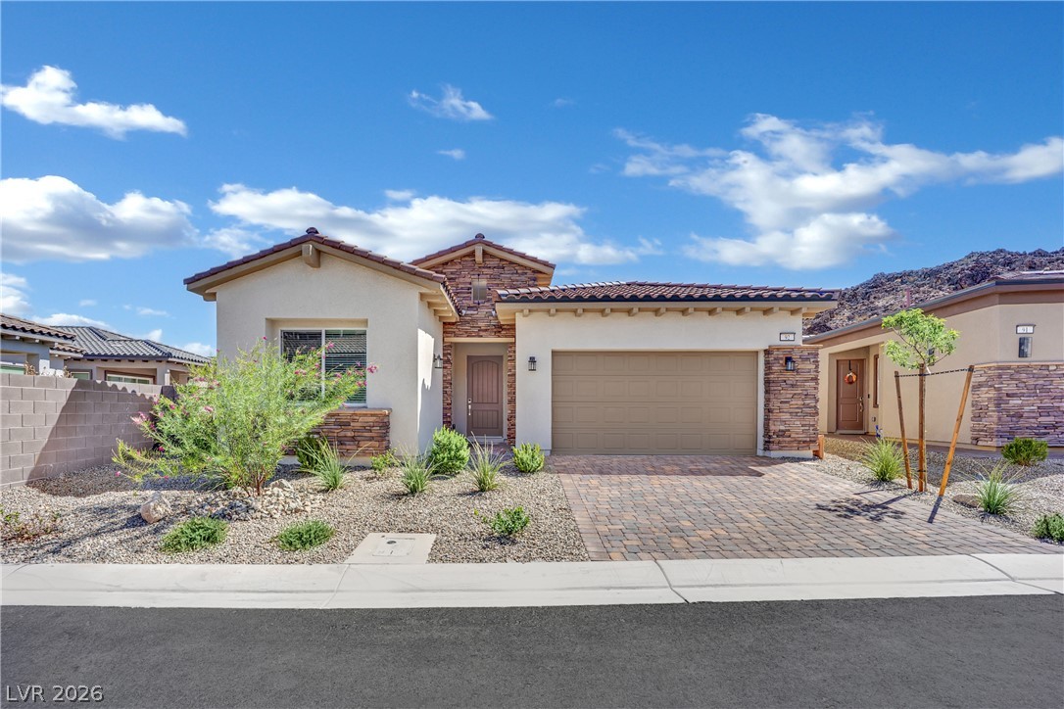
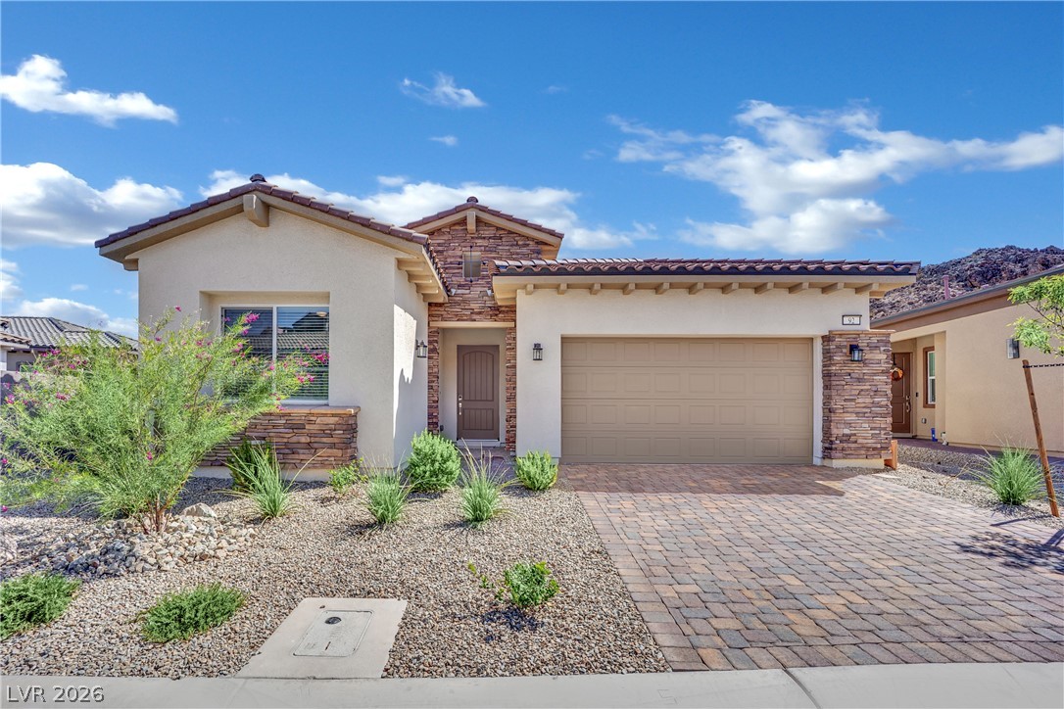
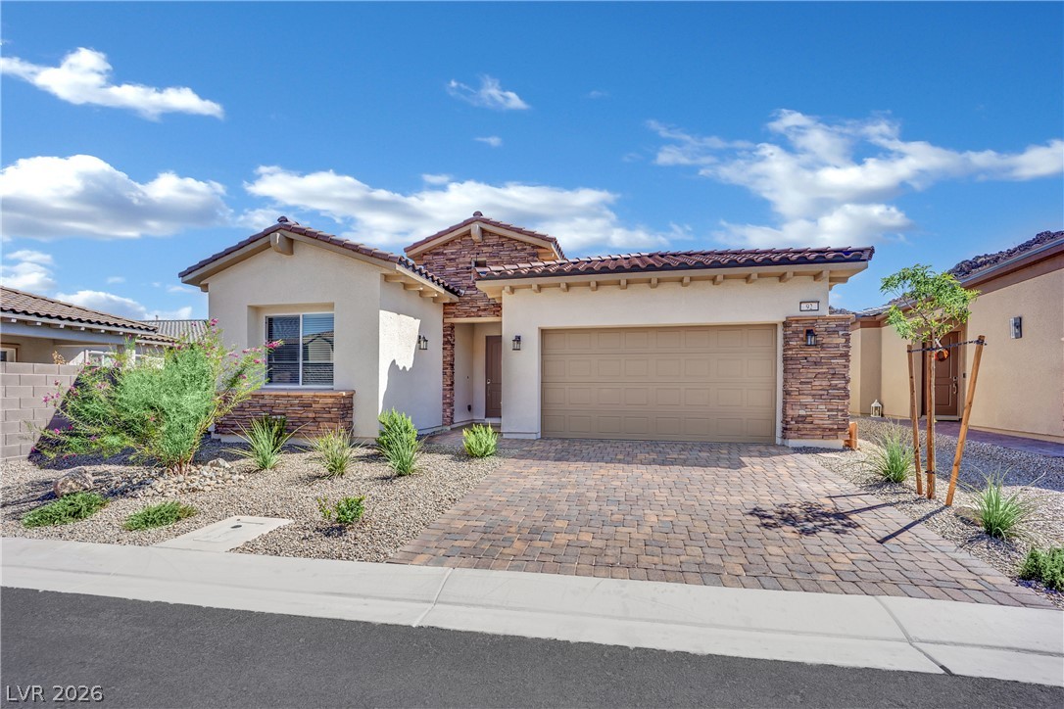
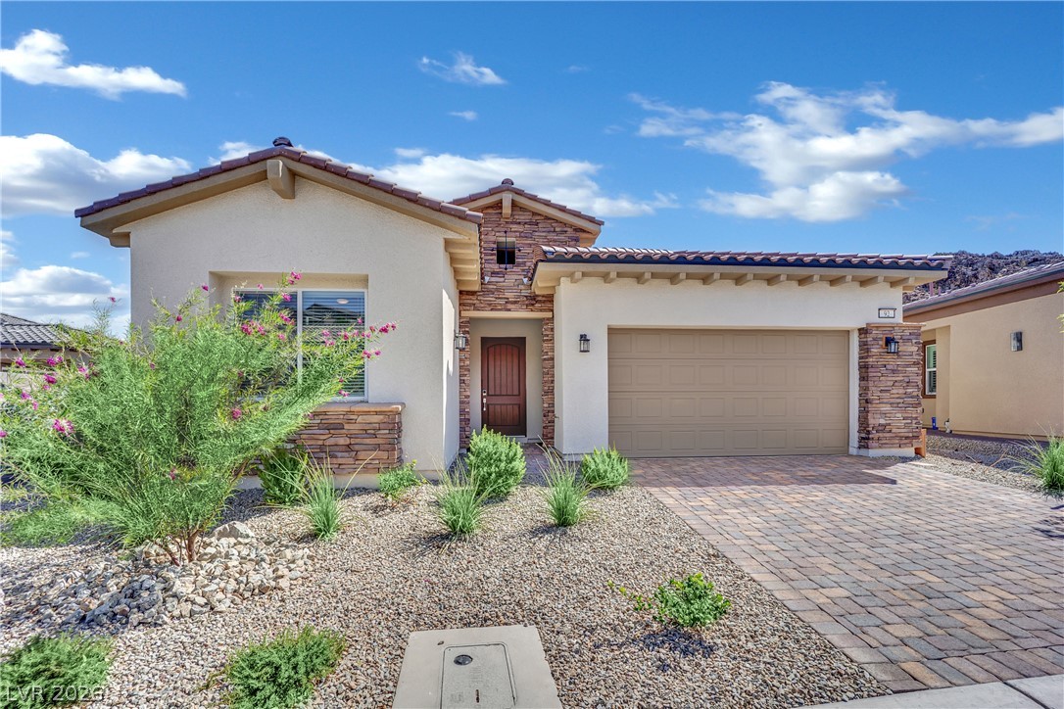
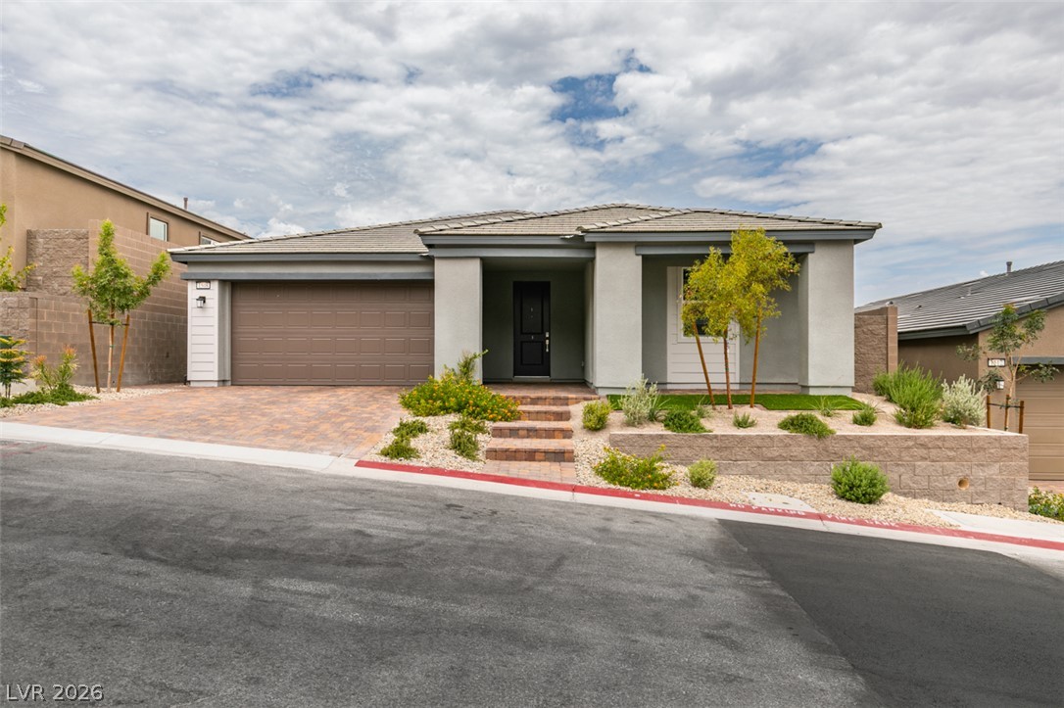
Stone accents and a paved driveway enhance this desert-landscaped single-level residence.
Spanish-style architecture blends with desert landscaping and a brick paver driveway.
A paved driveway leads to a modern home accented with warm stone veneer detailing.
Desert landscaping and stone accents frame a welcoming entry with an attached garage.
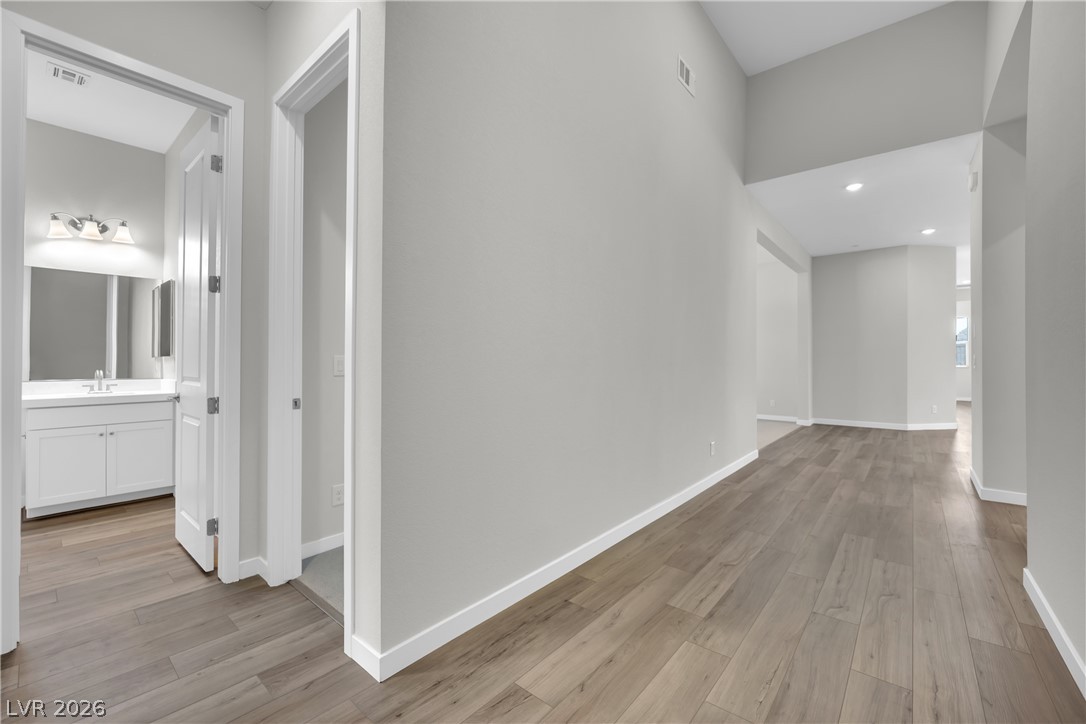
Smooth wood floors flow through this hallway showcasing clean architectural lines and high ceilings.
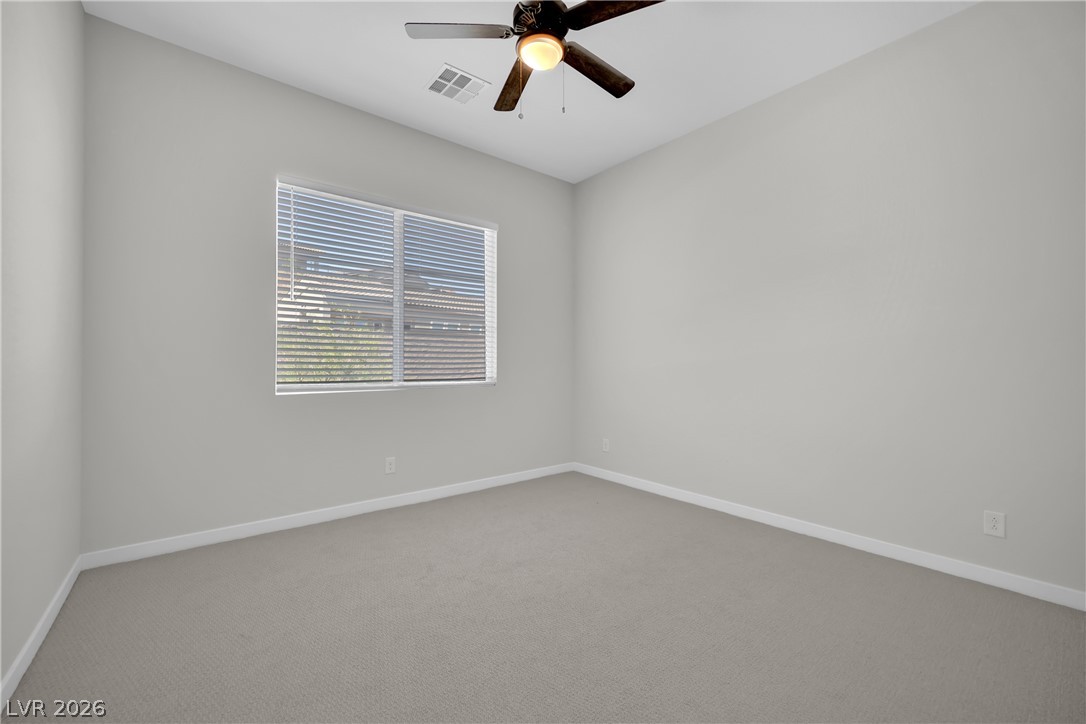
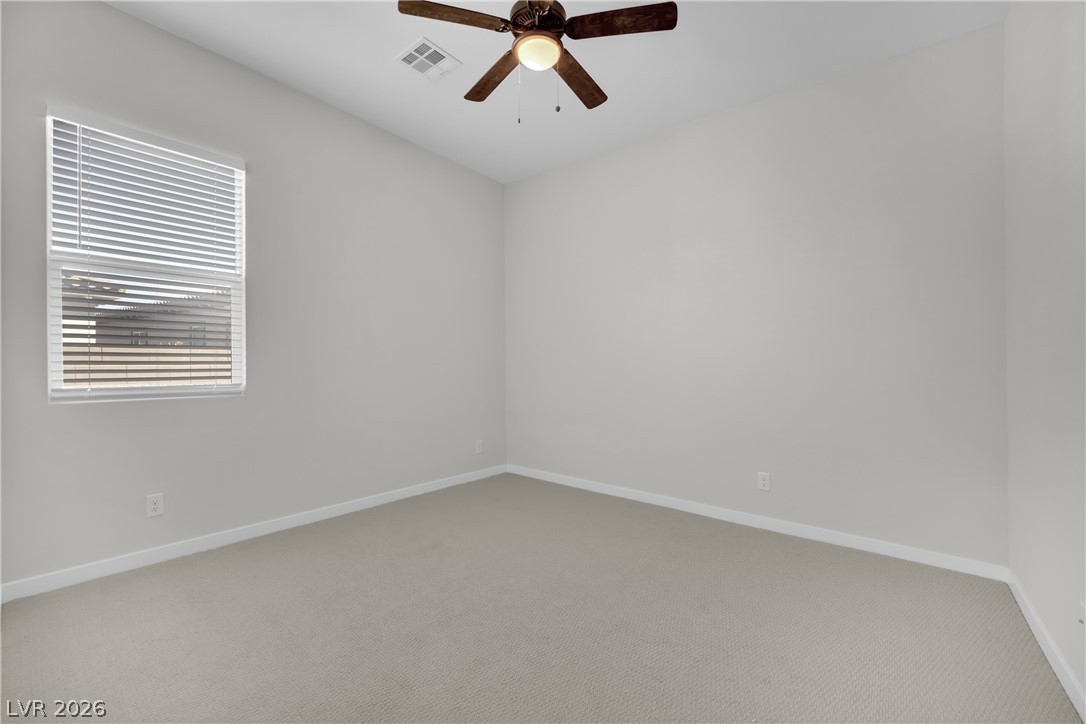
High ceilings and neutral carpeting define this versatile secondary bedroom space.
Clean lines and soft carpeting define this versatile guest bedroom or office space.
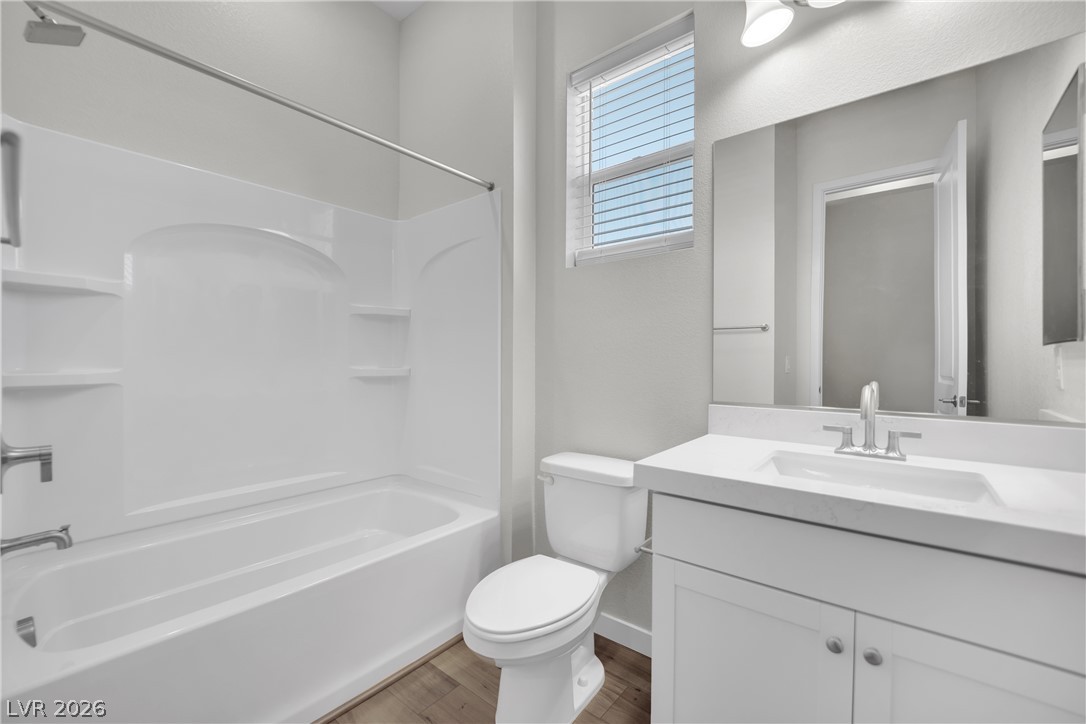
An inviting bathroom offers a modern single vanity paired with wood-look flooring.
Plush carpeting and large windows create a comfortable, inviting atmosphere.
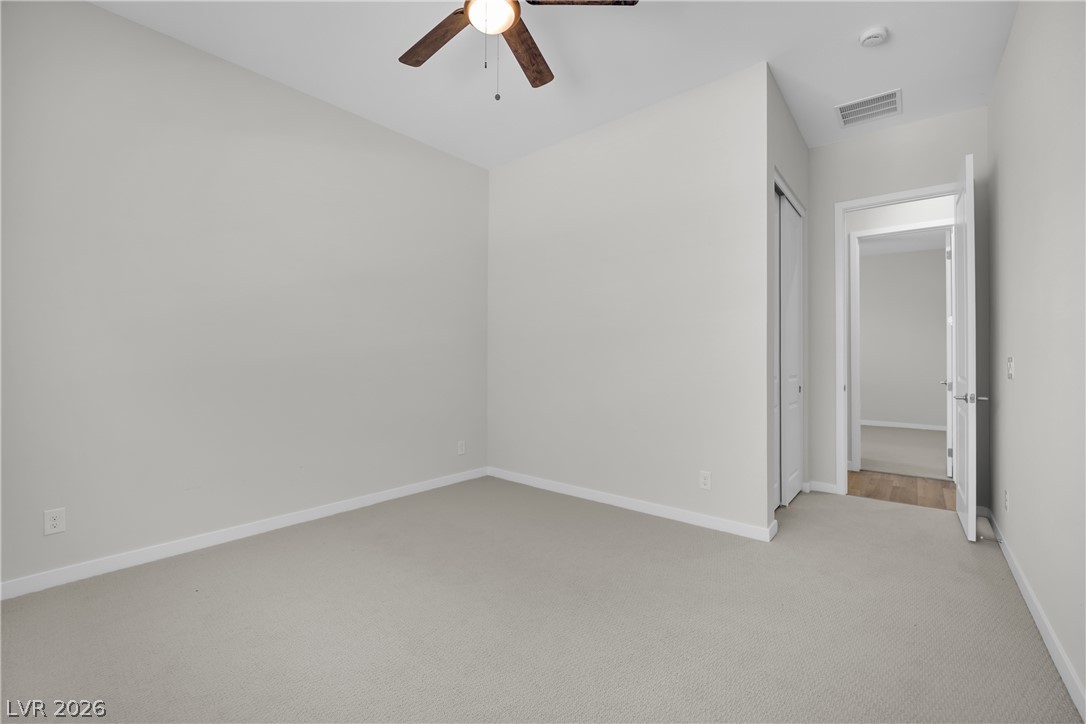
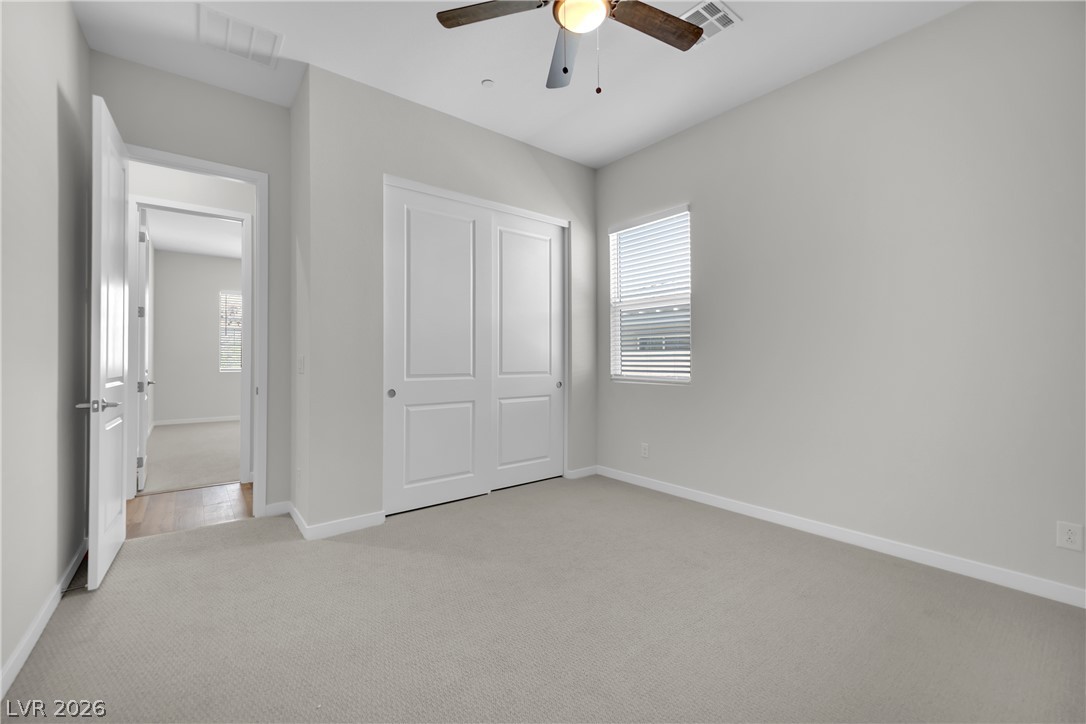
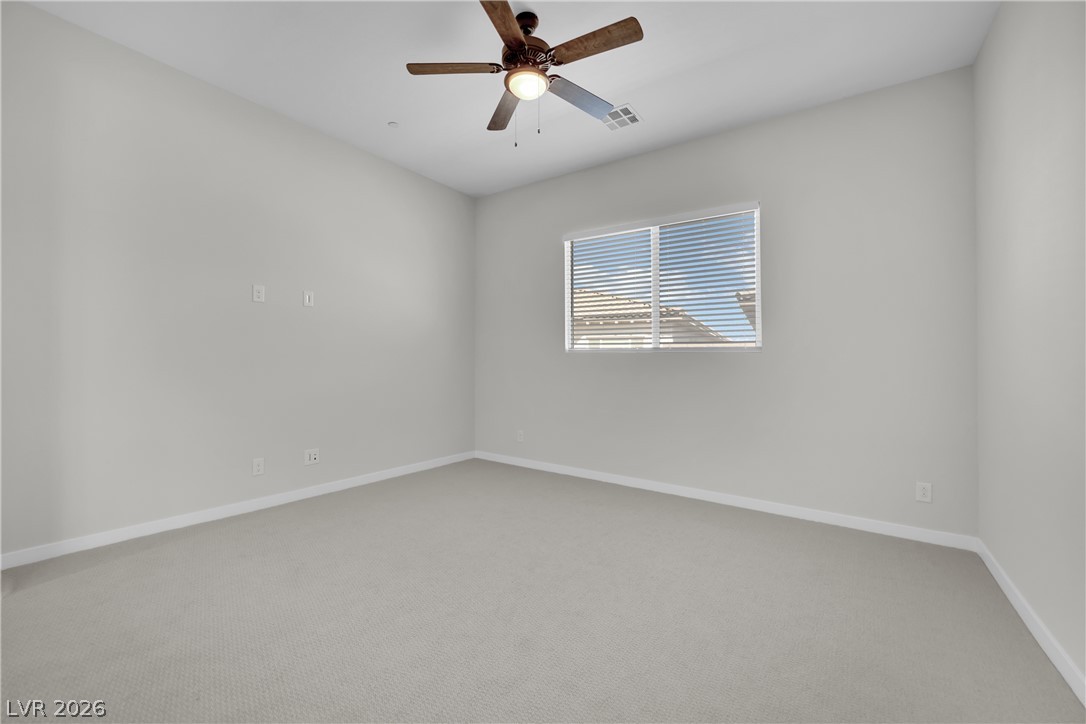
Clean lines and plush carpeting define this versatile secondary bedroom space.
Soft carpeting pairs with neutral walls in this versatile secondary bedroom space.
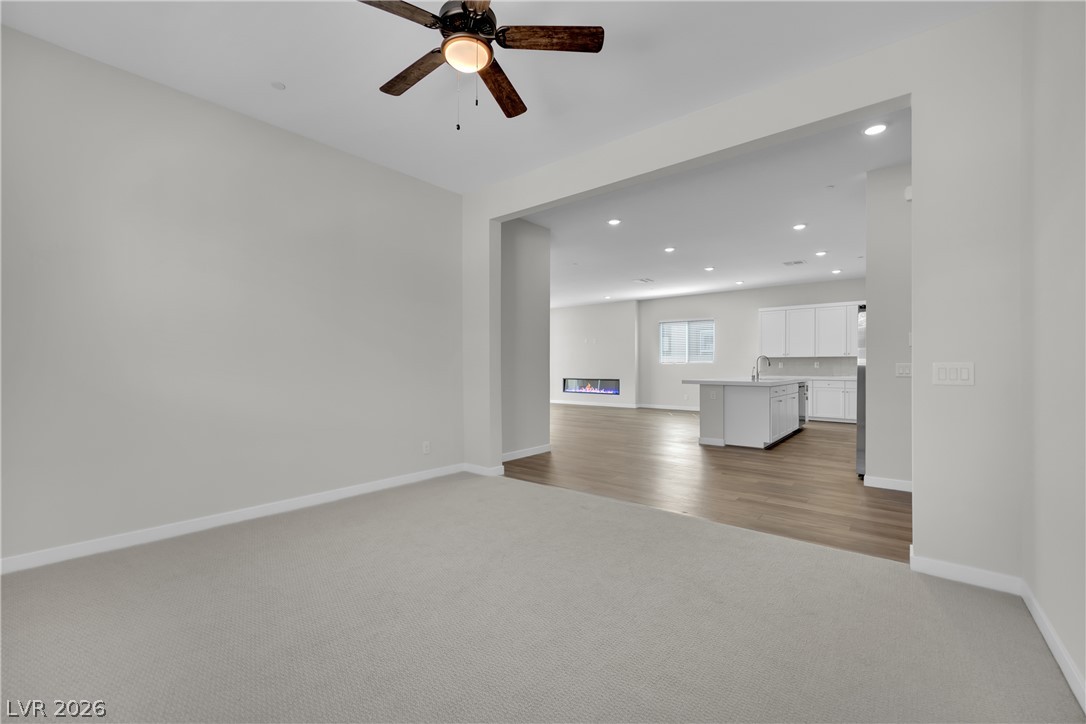
Plush carpeting transitions smoothly into a modern open floorplan leading toward the kitchen area.
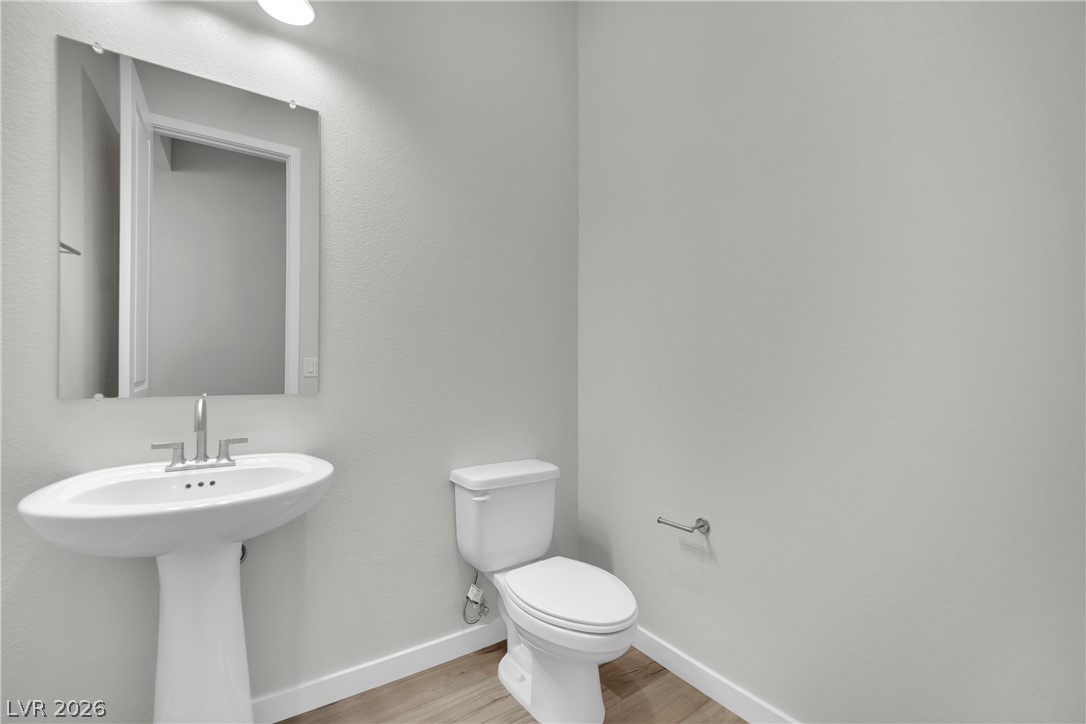
Clean lines and warm wood floors define this essential guest powder room.
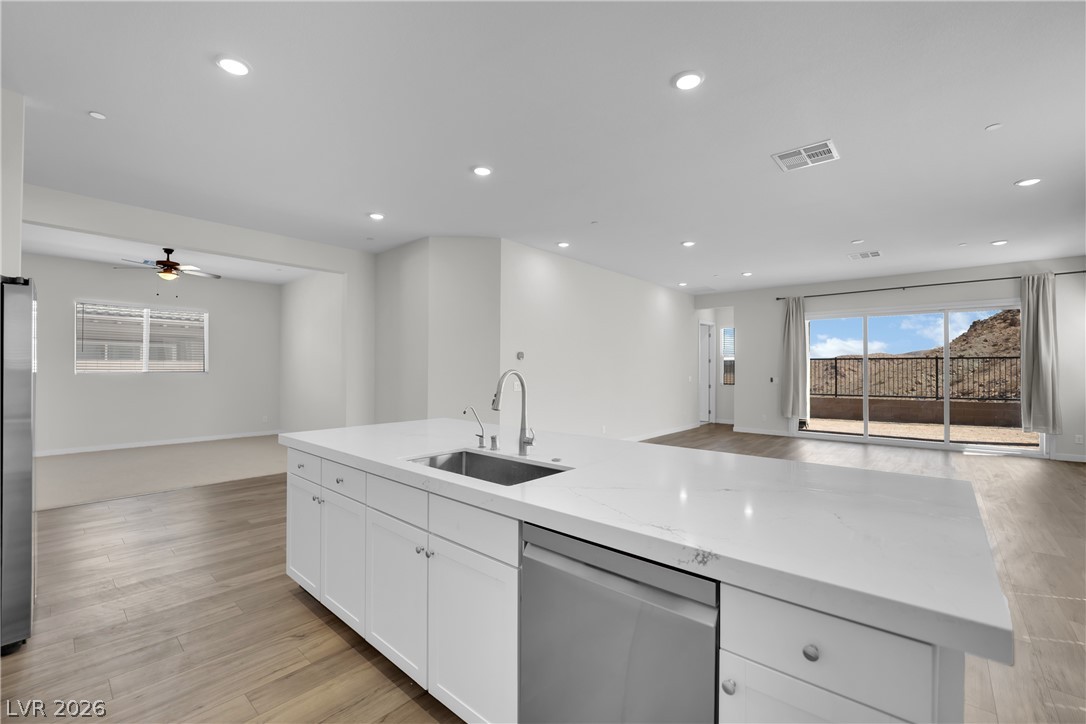
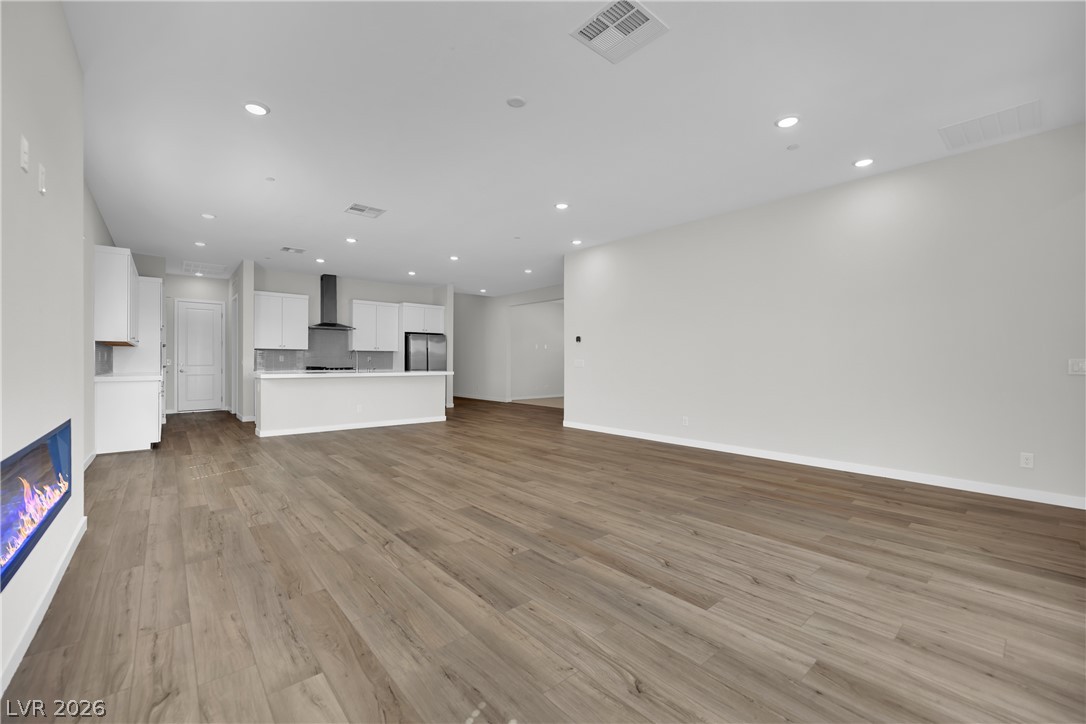
An open floorplan seamlessly connects the modern kitchen and living area over wood-style flooring.
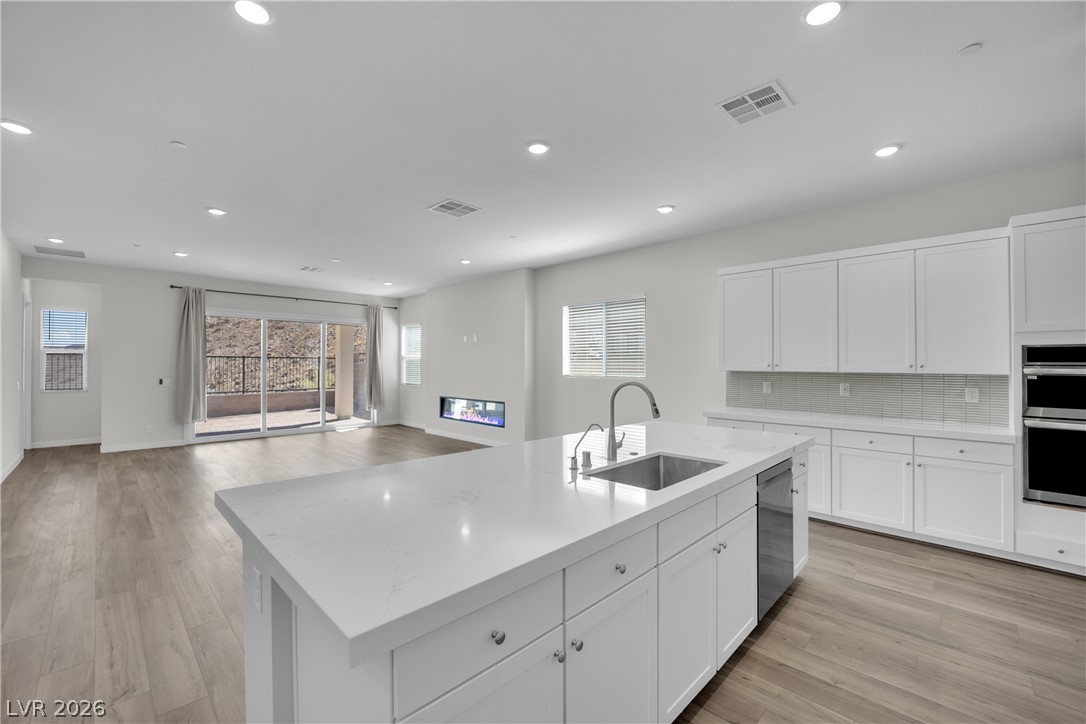
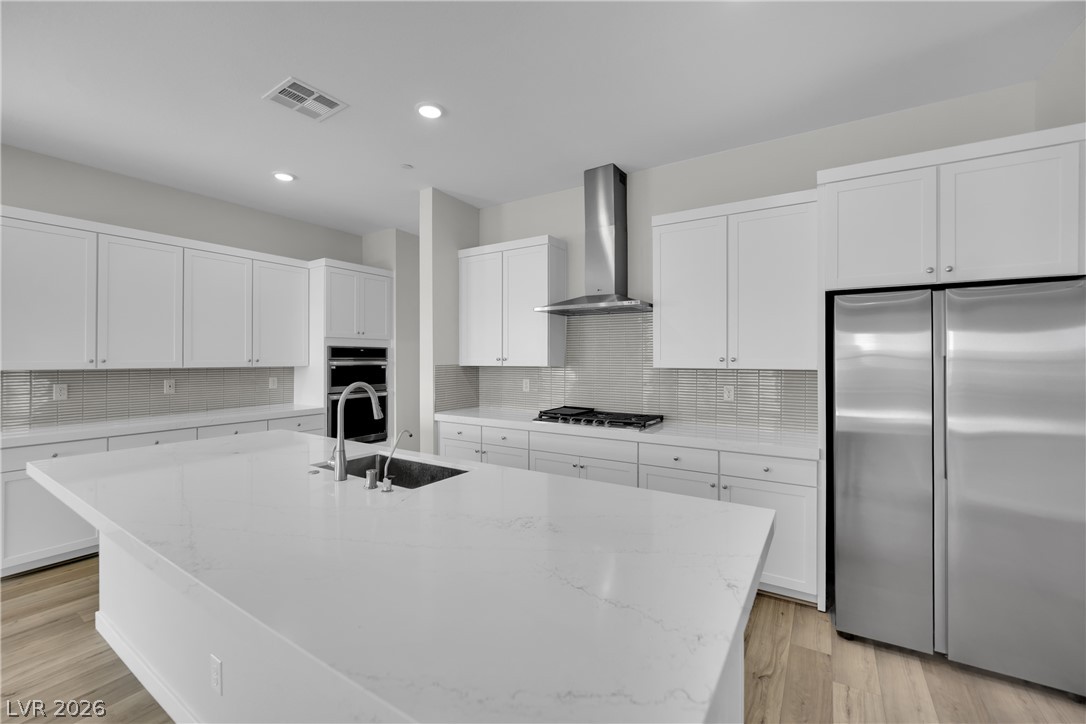
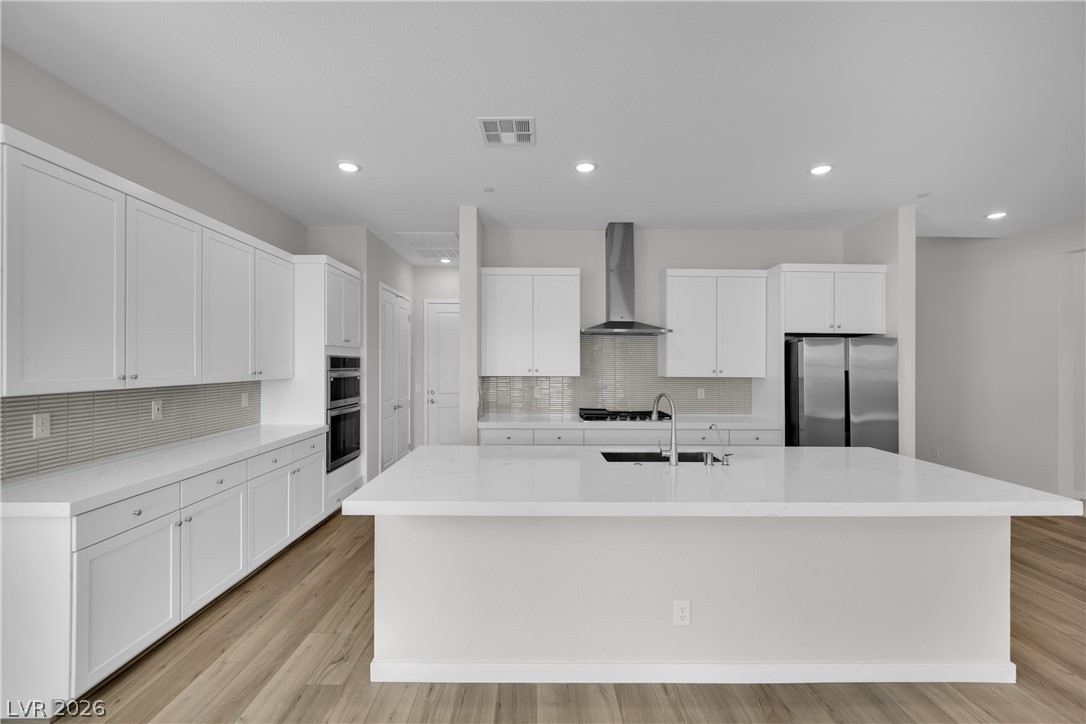
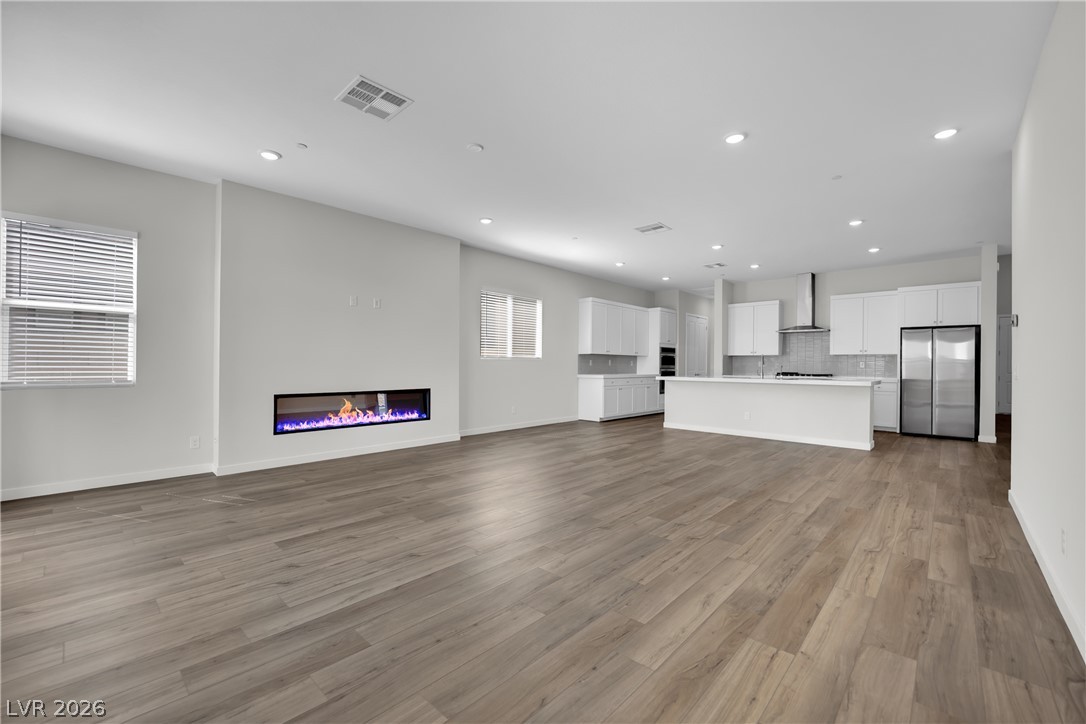
An airy open layout connects the island kitchen to the main living space.
Gleaming stone countertops and modern cabinetry highlight this open-concept kitchen.
Clean lines and stone counters define this modern kitchen with a generous center island.
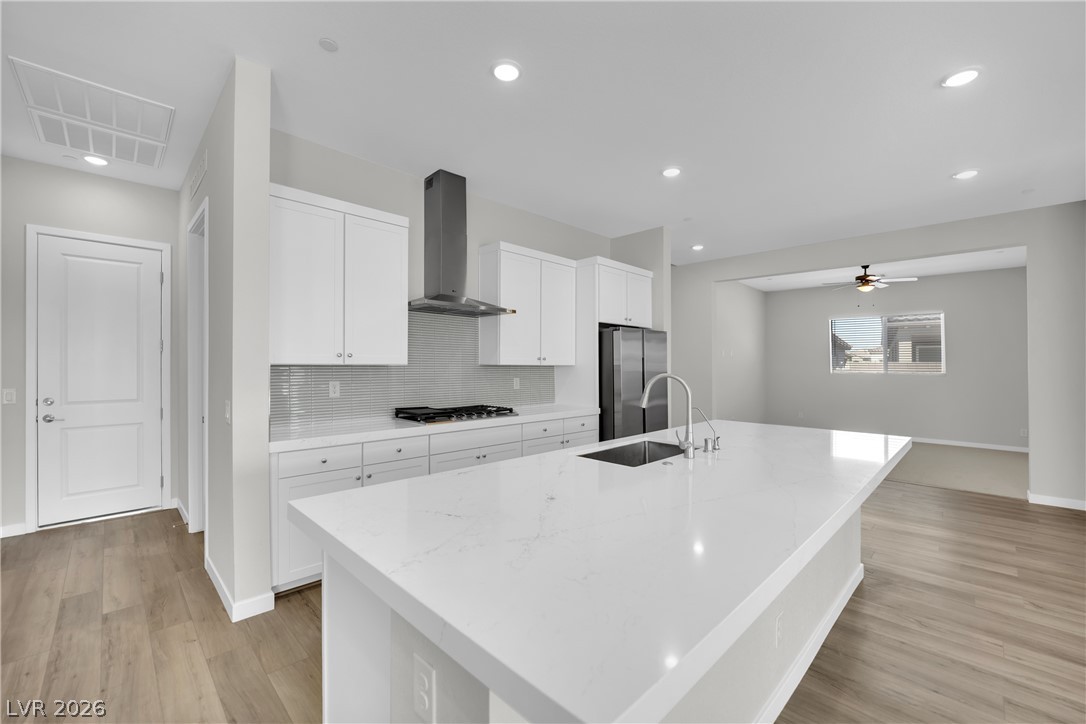
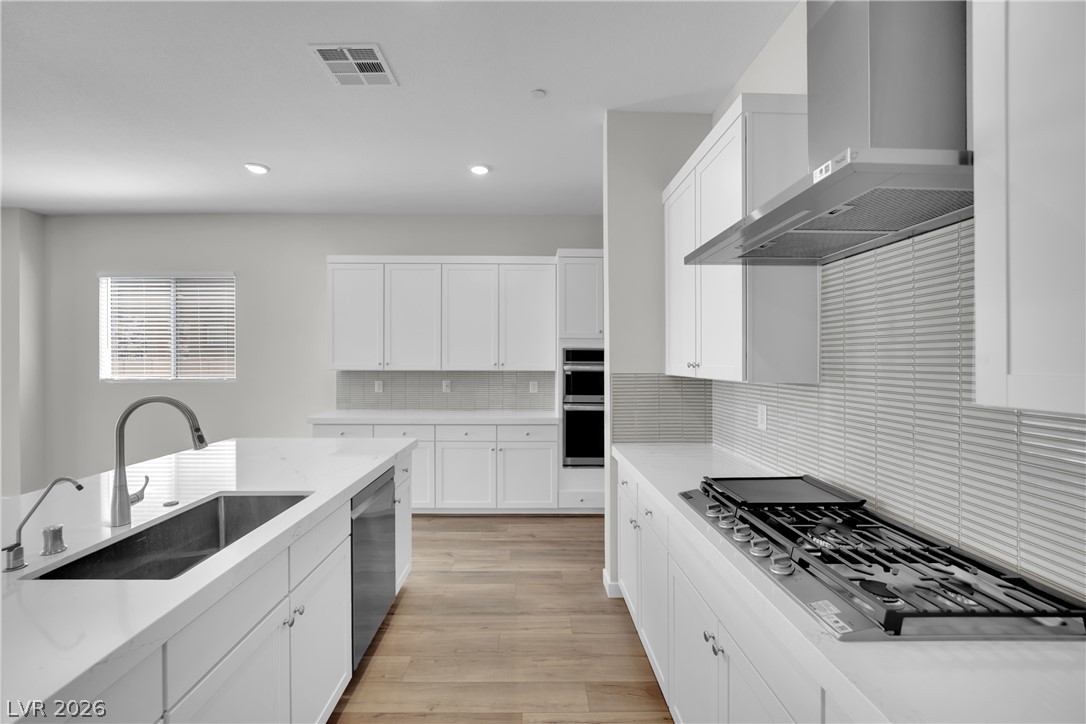
Sleek white cabinetry and premium stone countertops define this modern kitchen layout.
Sleek modern cabinetry and durable wood-look flooring anchor this spacious culinary workspace.
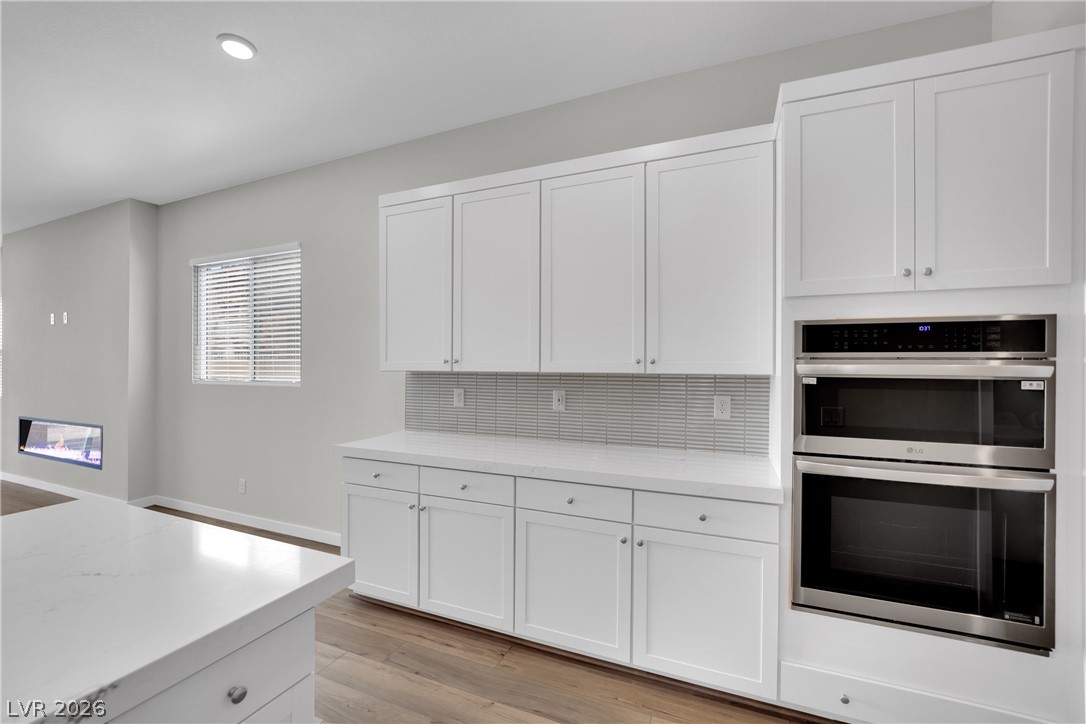
Clean lines and stone counters highlight this modern kitchen space with stainless steel appliances.
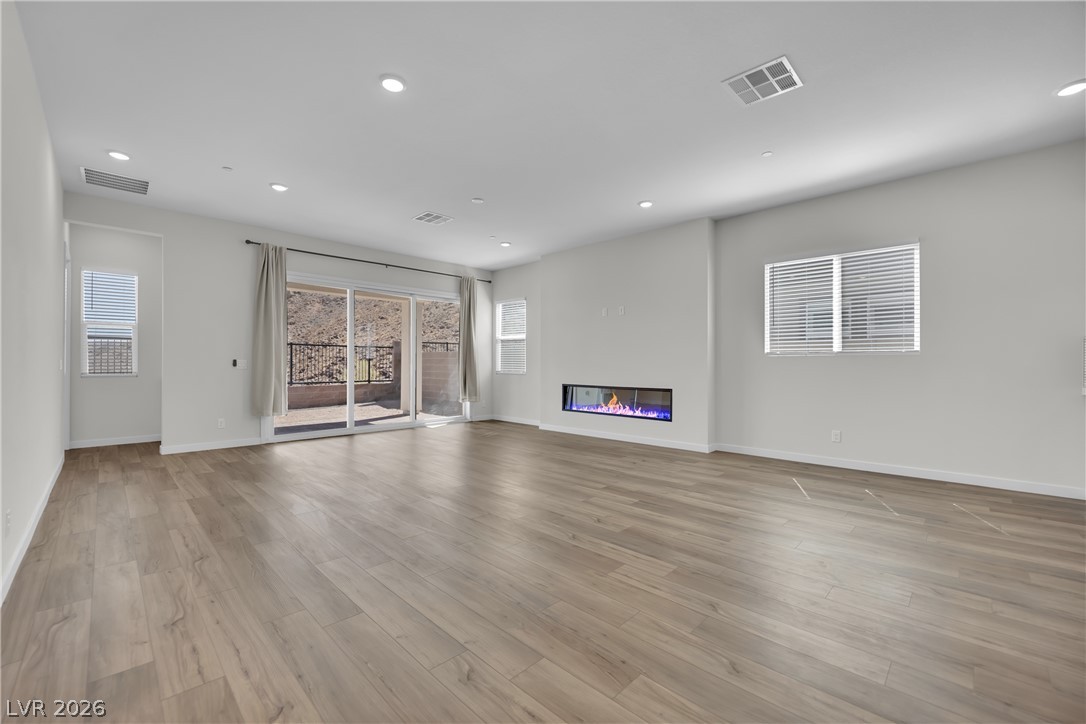
Smooth plank flooring complements a modern linear fireplace under recessed lighting.
Rich wood-look flooring stretches across a light-filled living area flowing into a modern kitchen.
A modern linear fireplace anchors the spacious main living area with seamless wood-look flooring.
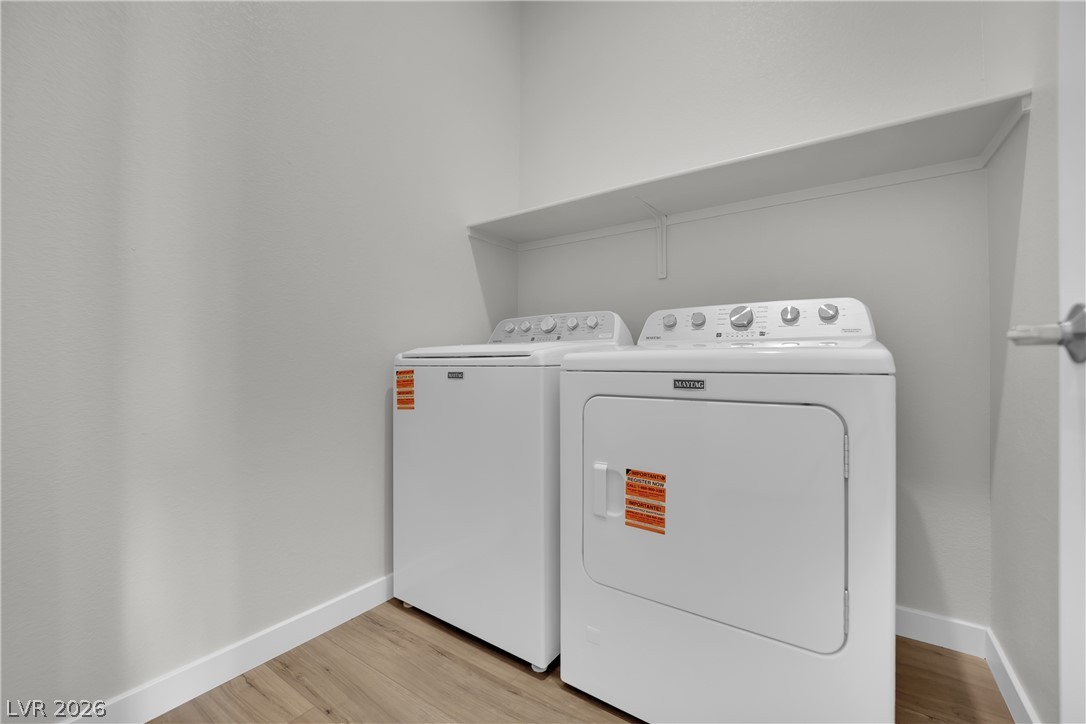
Functional design highlights this practical laundry area equipped with wood flooring and overhead shelving.
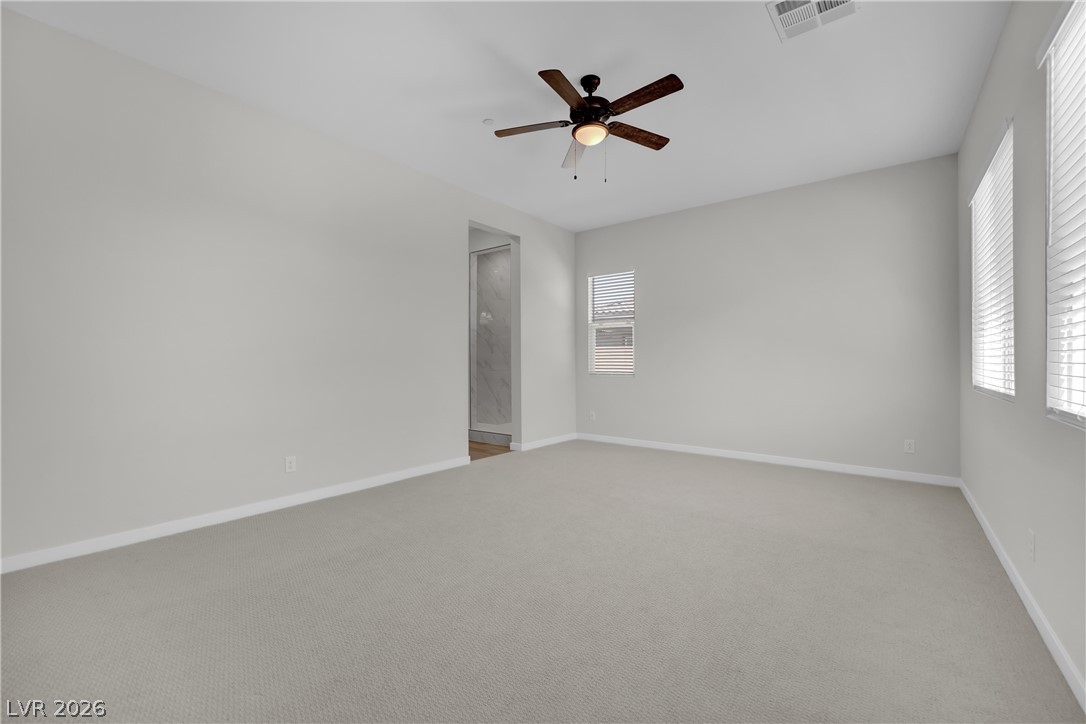
Plentiful windows fill this carpeted bedroom with abundant natural light.
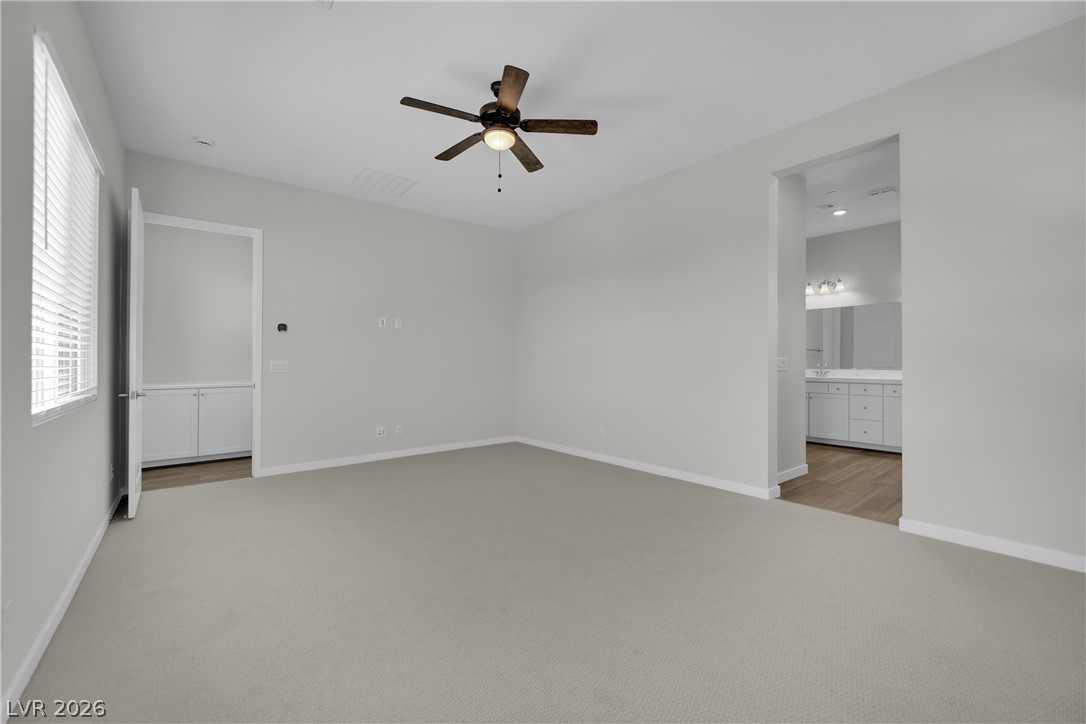
A spacious layout connects the carpeted bedroom directly to an adjoining private bathroom.
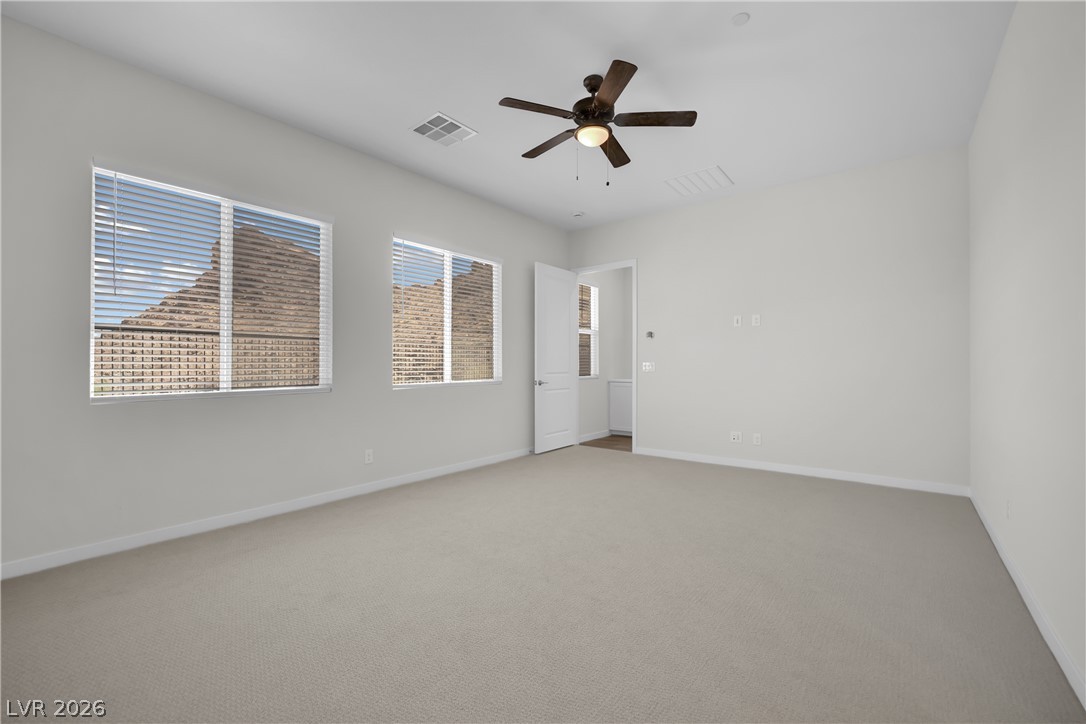
Generous window openings frame rugged hill views from this carpeted bedroom suite.
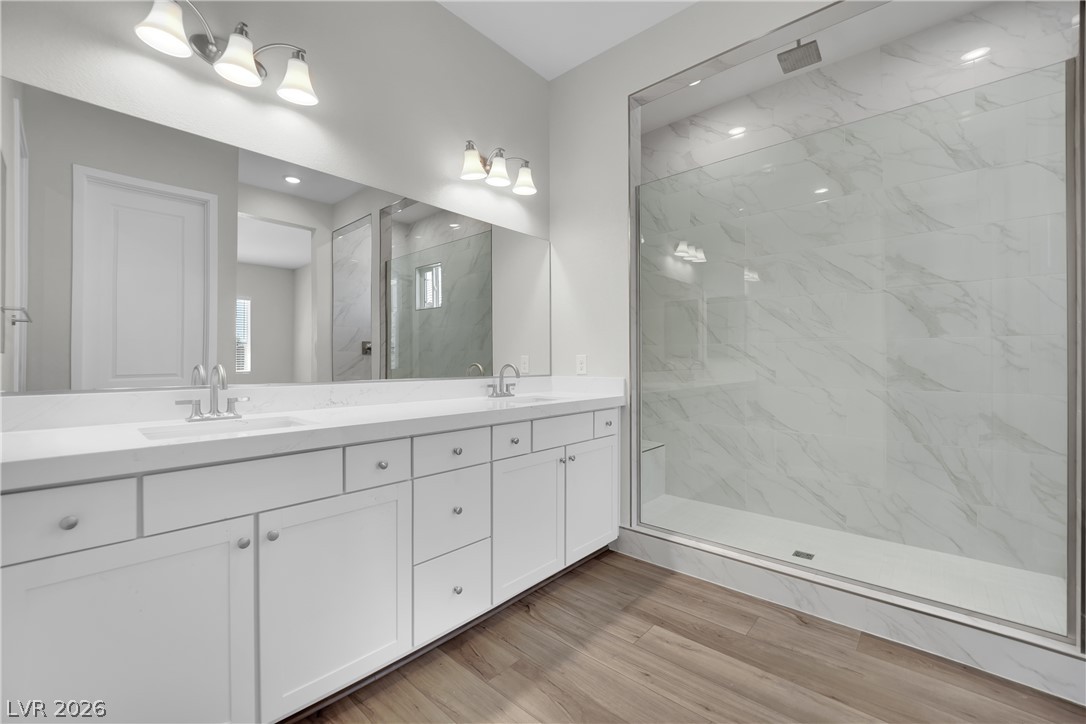
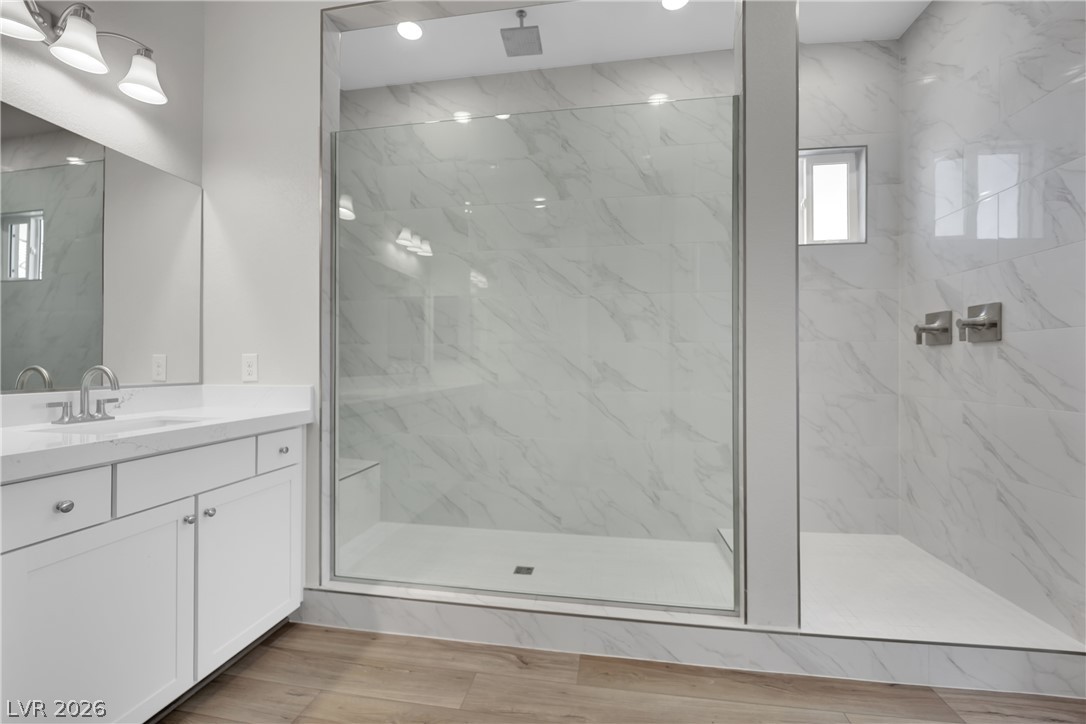
Marble-patterned tile lines the spacious walk-in shower alongside a dual-sink vanity and wood-look flooring.
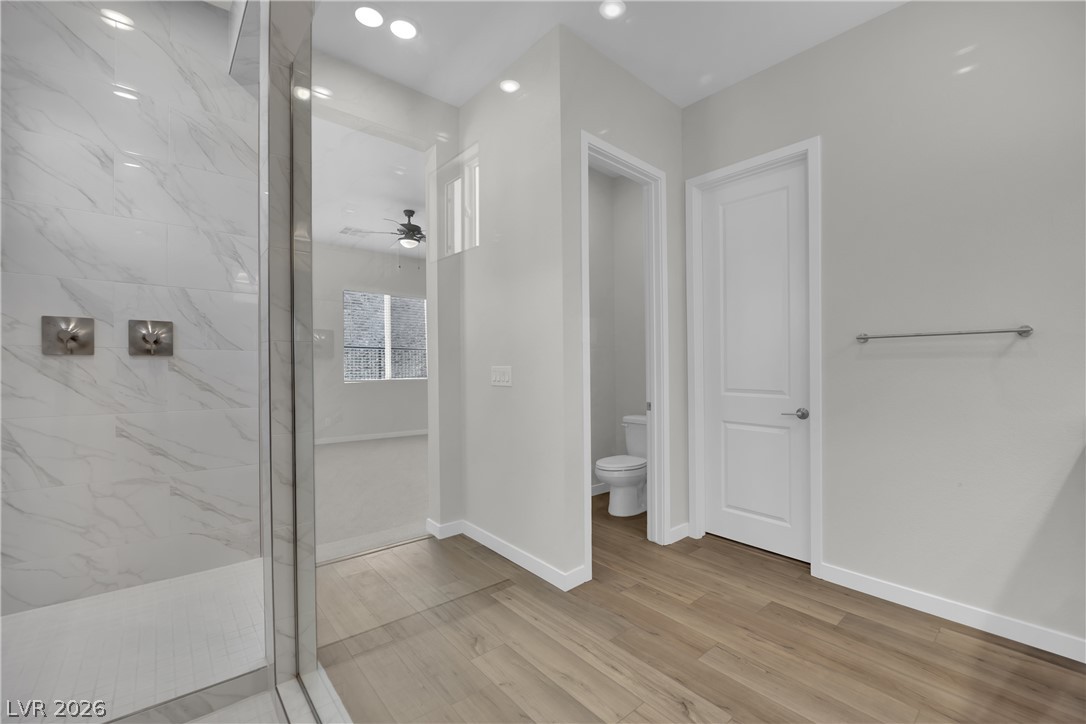
Polished stone tiling wraps a modern walk-in shower situated alongside a clean white vanity.
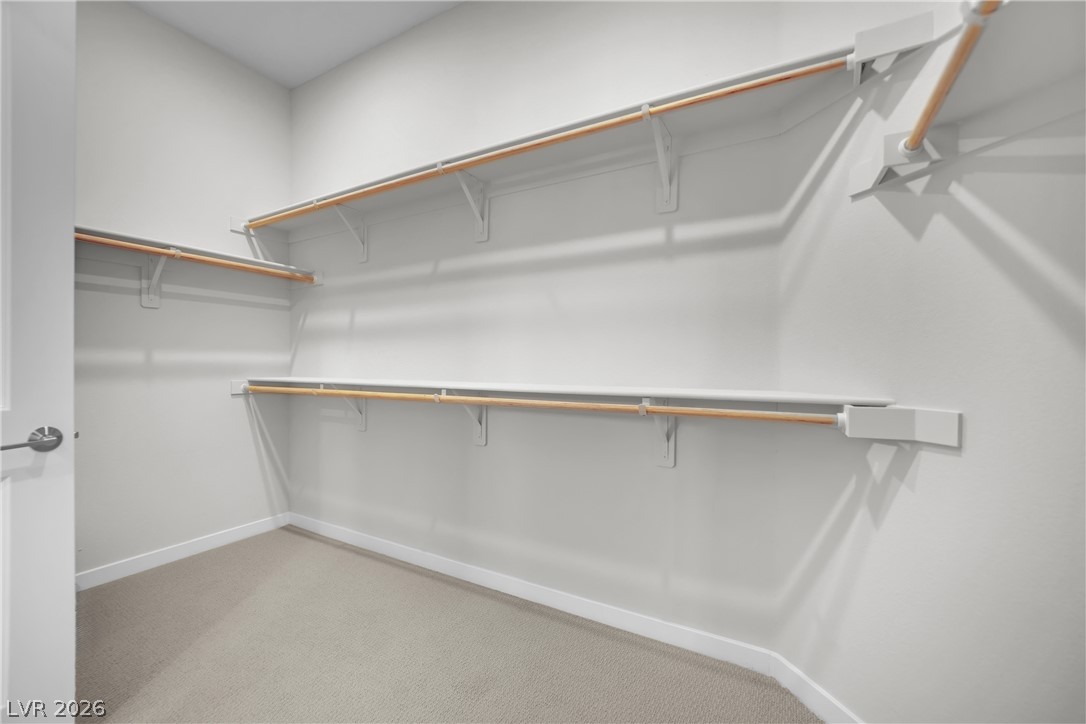
Generous hanging rods and shelving wrap around this spacious walk-in closet with soft carpeting.
Modern finishes define this private bathroom oasis featuring wood-look flooring and a glass-enclosed shower.
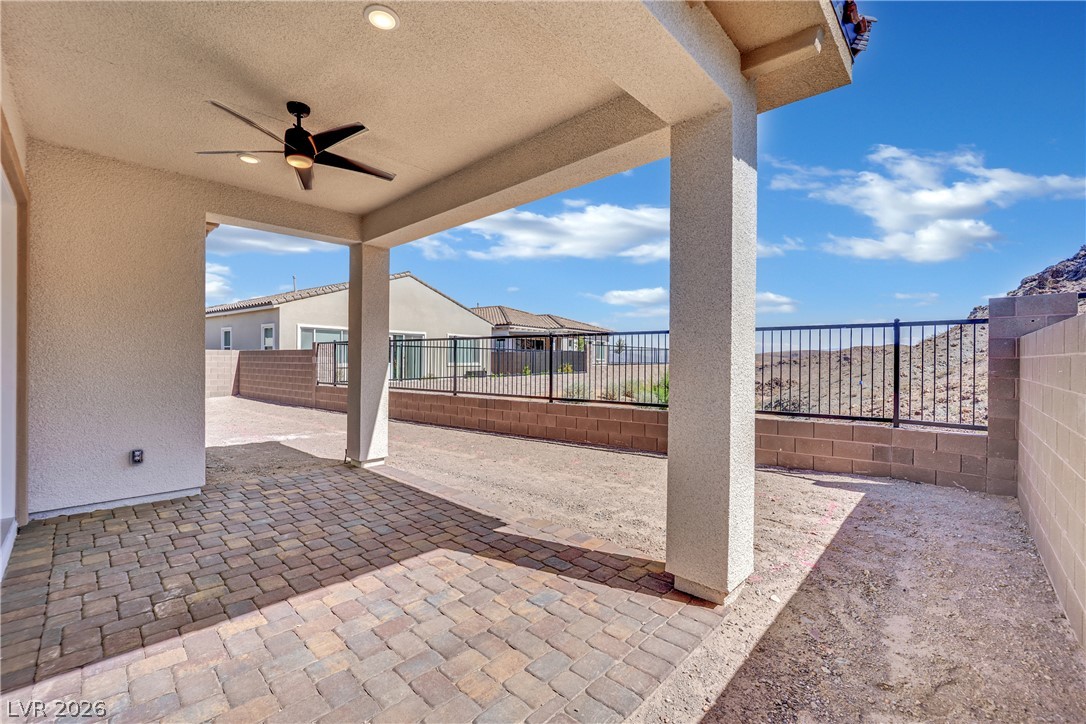
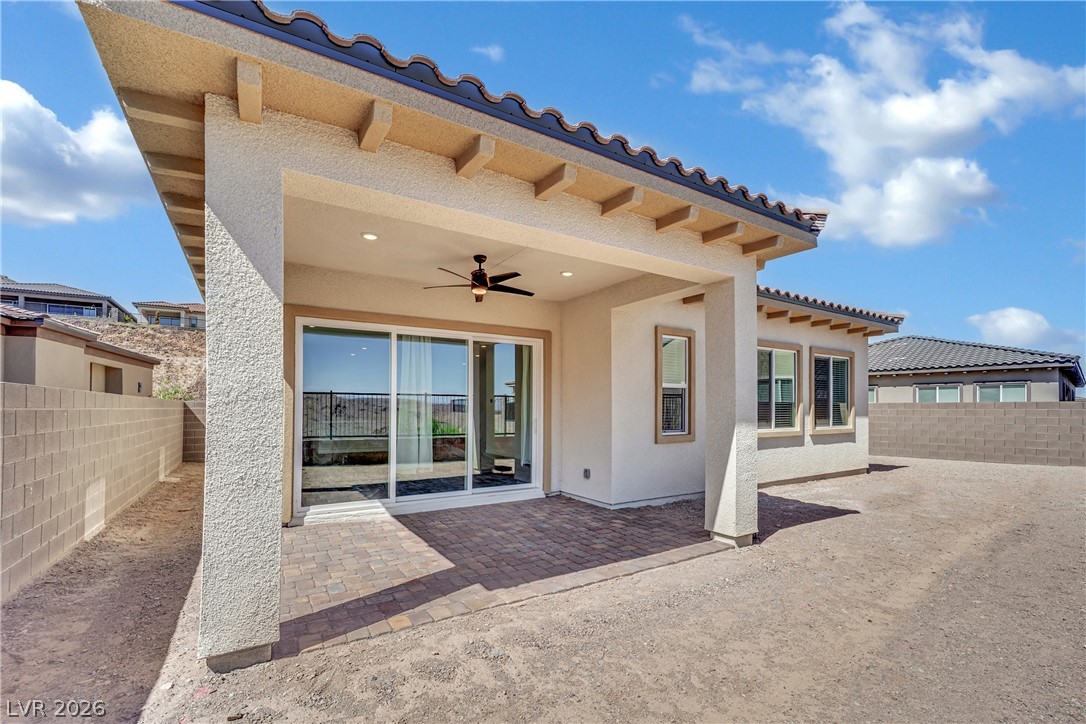
An inviting covered patio features neat brick pavers alongside a fenced yard and mountain backdrop.
Shaded brick pavers and exposed ceiling beams define this inviting outdoor living space.
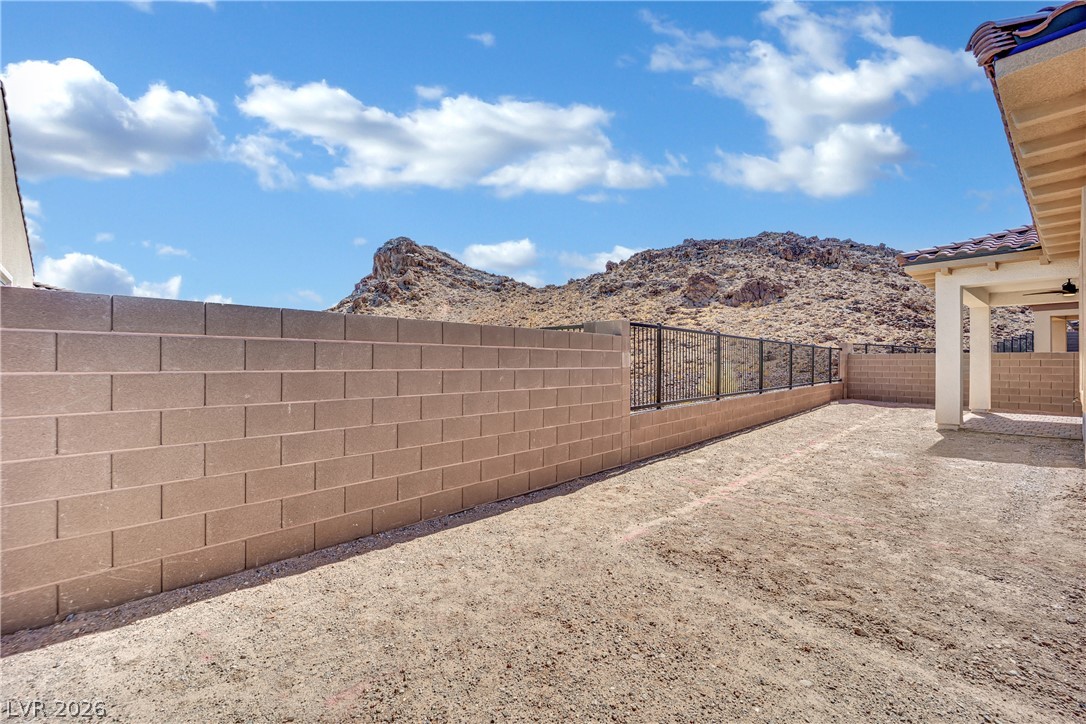
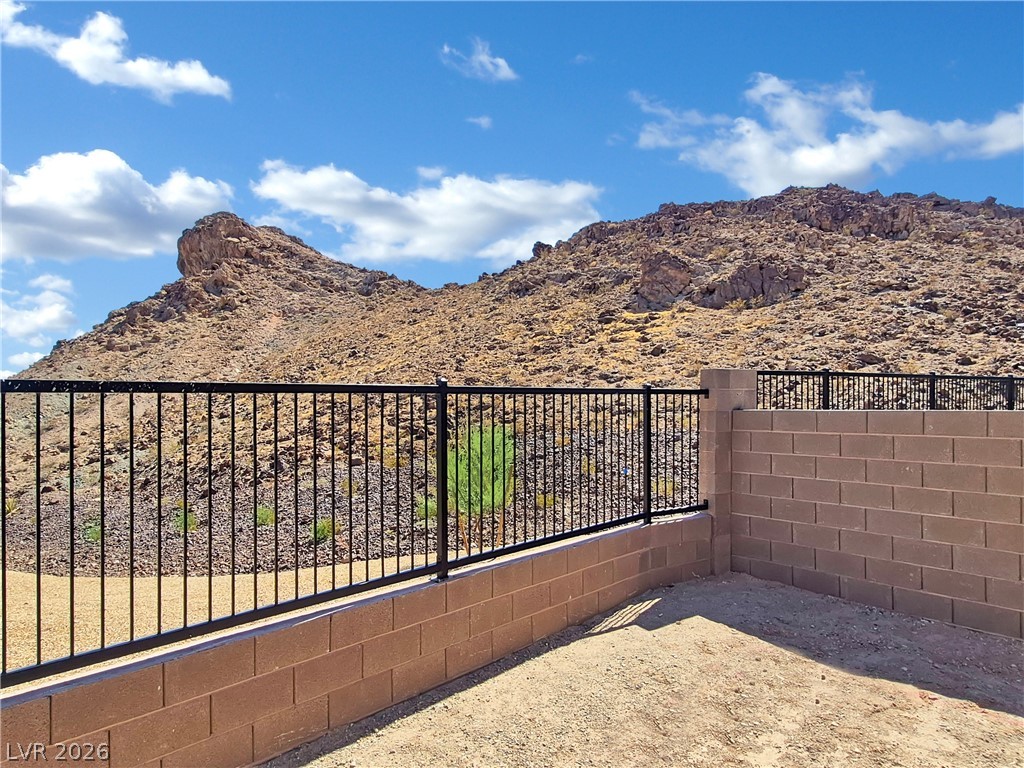
Rugged desert hills provide a dramatic backdrop beyond the secure block wall boundaries.
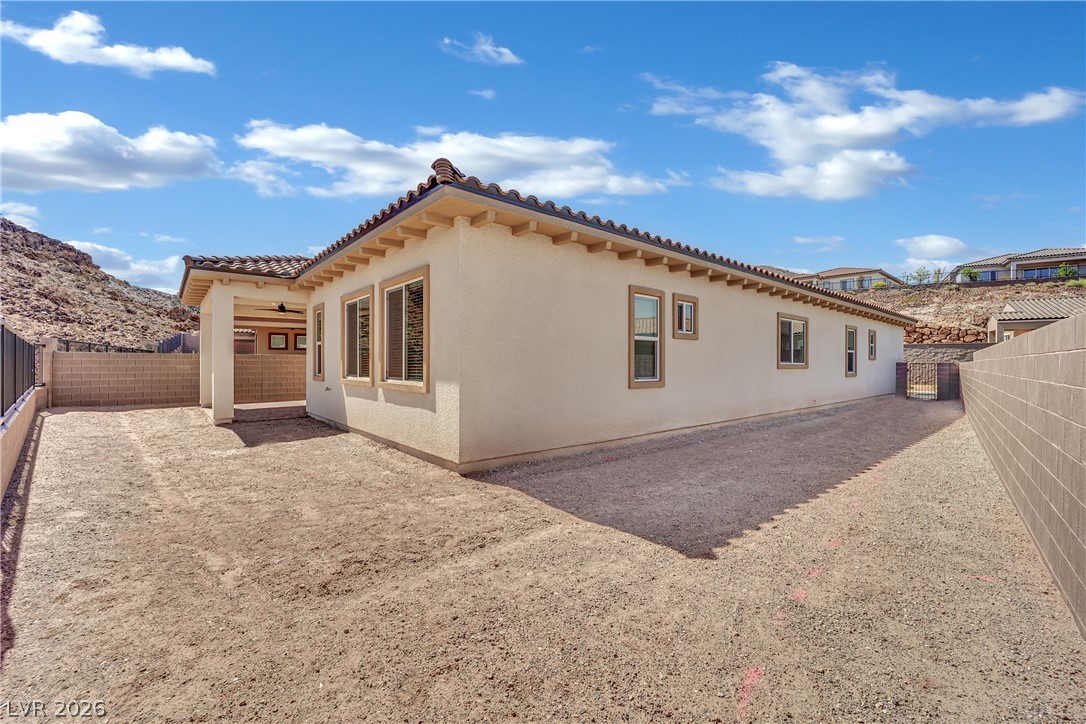
Spanish tile roofing and stucco exterior walls define the back of this residence.
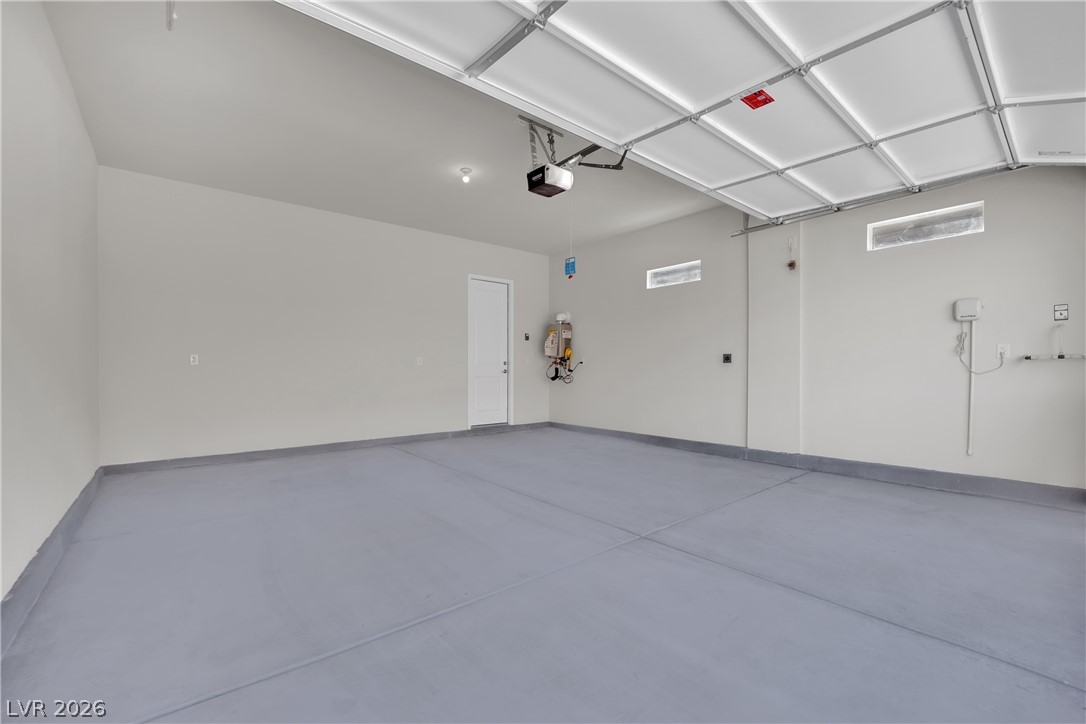
A spacious garage includes painted concrete flooring and overhead automatic door tracks.
Rugged mountain ridges create a dramatic backdrop beyond the secure backyard fencing.