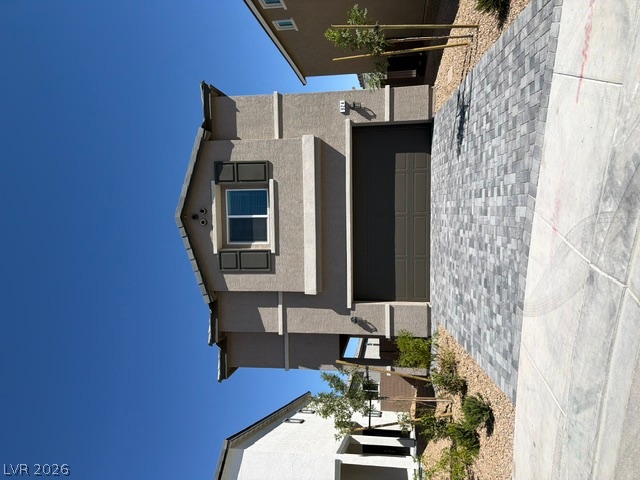
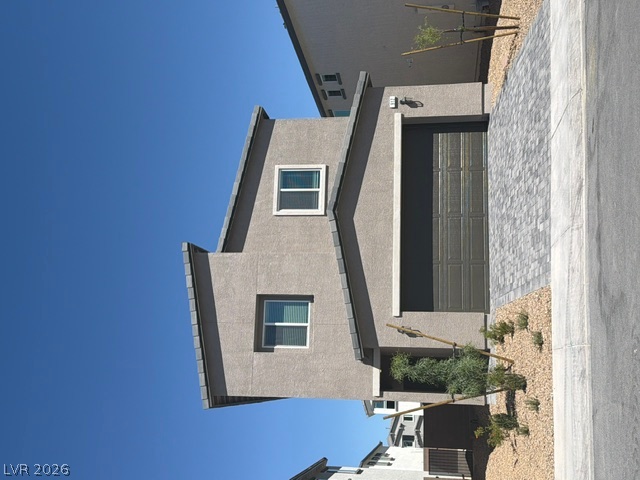
Clean architectural lines define this modern two-story home featuring a paved driveway and integrated garage.
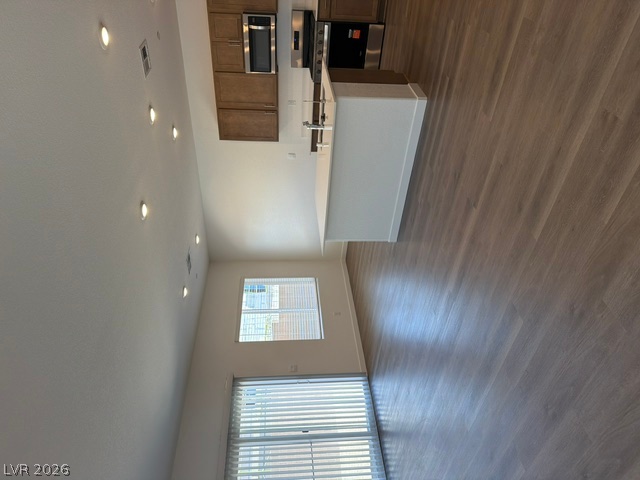
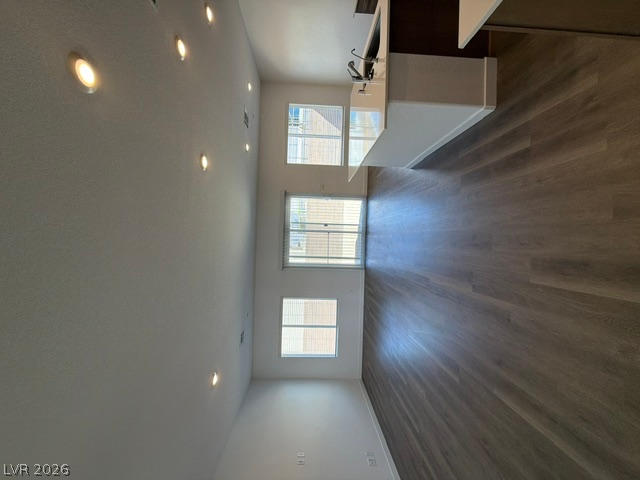
Clean lines and smooth flooring define this modern, open-concept living space.
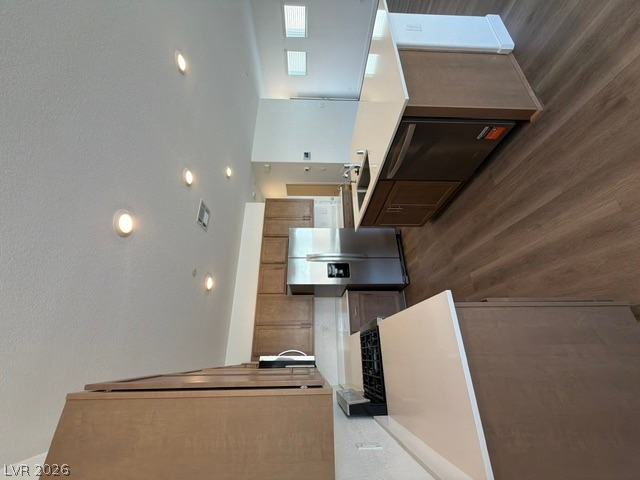
Rich wood cabinetry and stone countertops anchor this modern, open kitchen space.
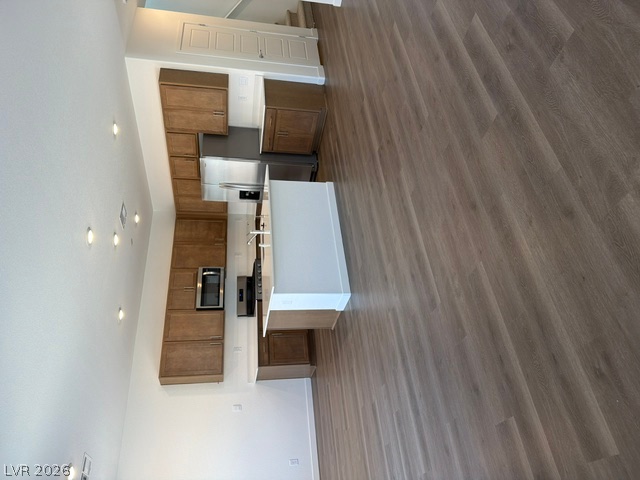
Clean lines and smooth flooring define this modern, open-concept cooking and living space.
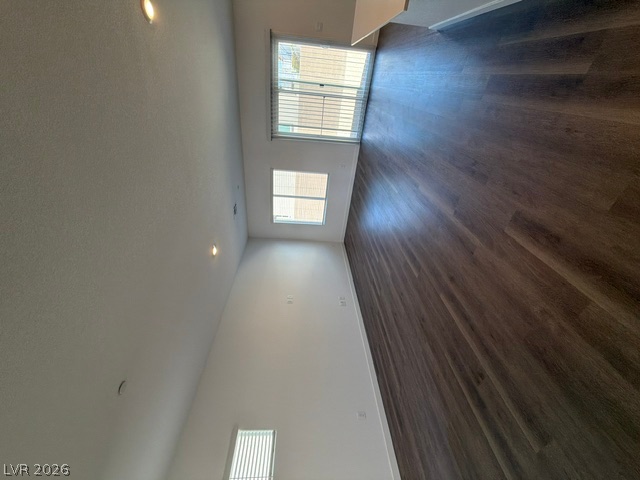
Smooth plank flooring complements the recessed ceiling lights in this versatile, open living area.
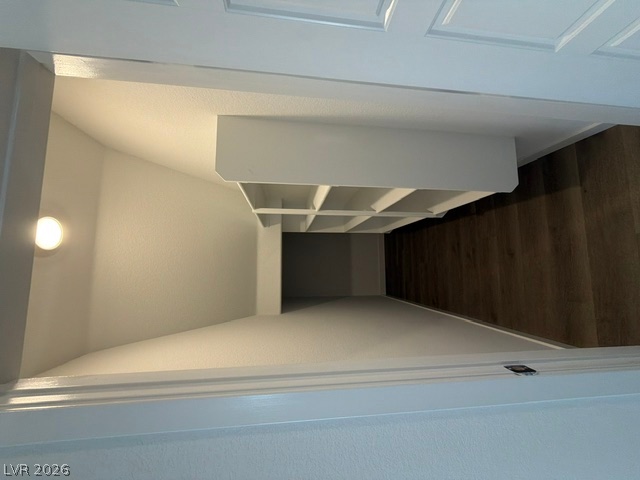
Rich wood flooring runs under sloped ceilings in a storage closet with integrated shelving.
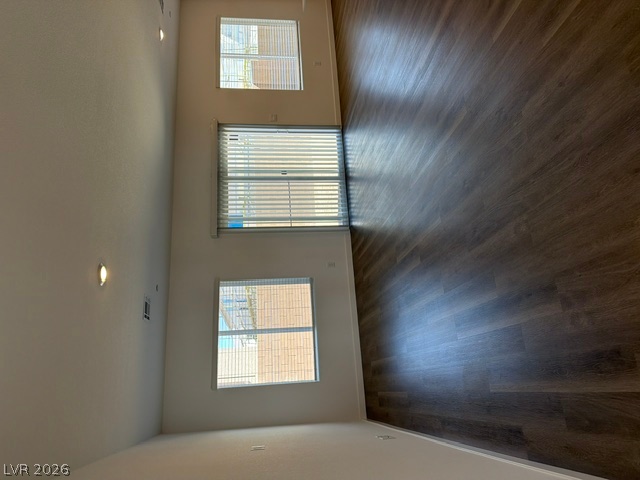
Polished wood-style floors complement the clean lines and sliding glass doors of this living area.
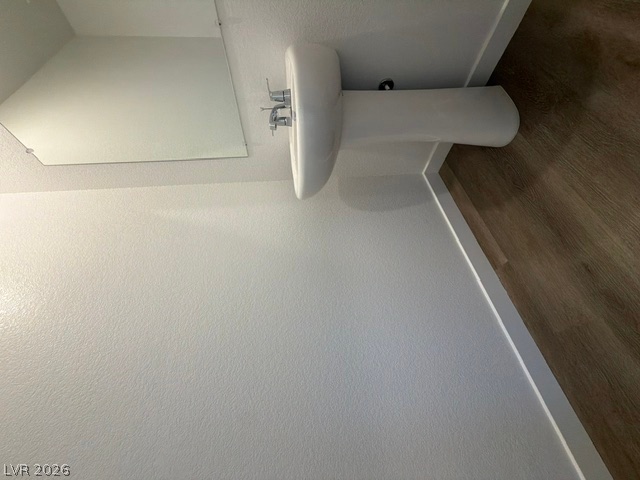
Smooth wood-look flooring and a classic pedestal sink define this clean powder room.
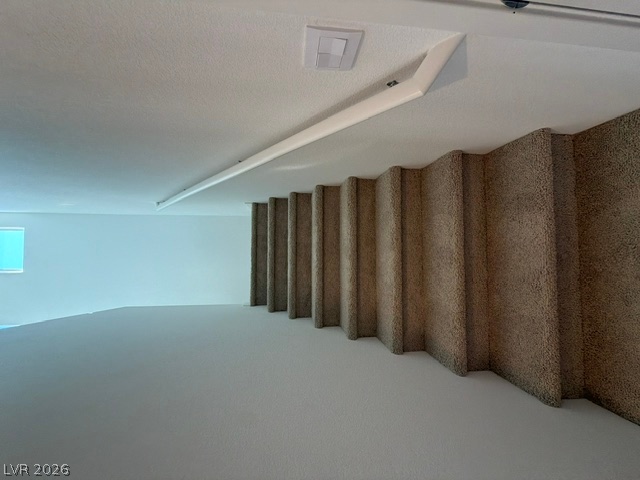
Carpeted stairs lead downward alongside clean walls and a minimalist handrail.
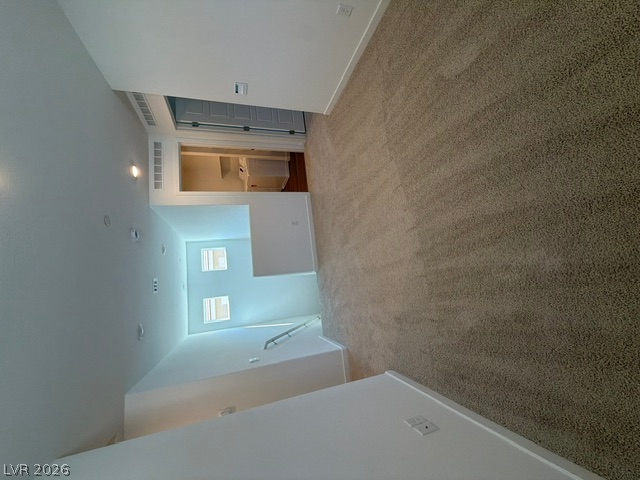
Plush carpeting and crisp white walls define this versatile upper-level loft space.
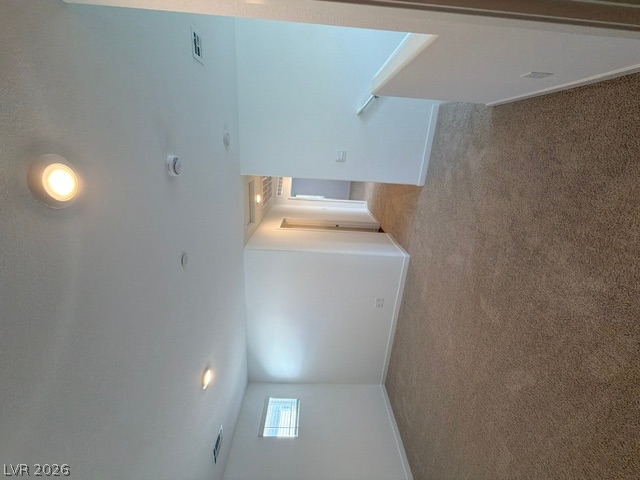
Plush carpeting and recessed lighting create a comfortable atmosphere throughout this versatile upper-level space.
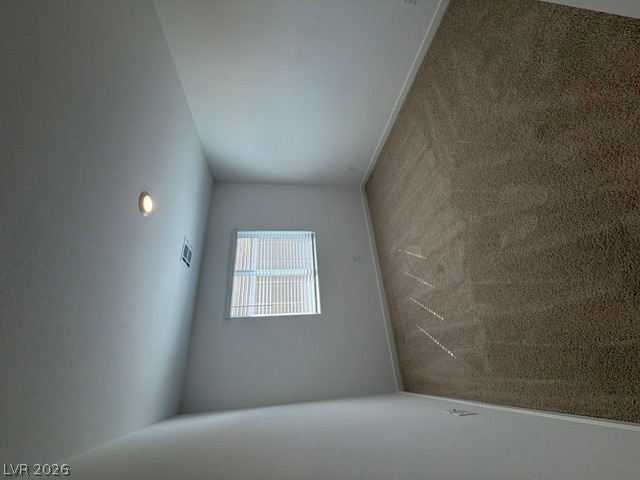
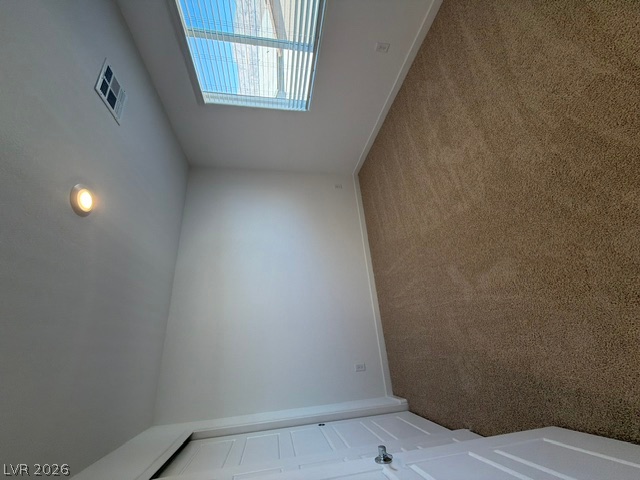
Plush carpeting and natural light define this versatile bedroom space.
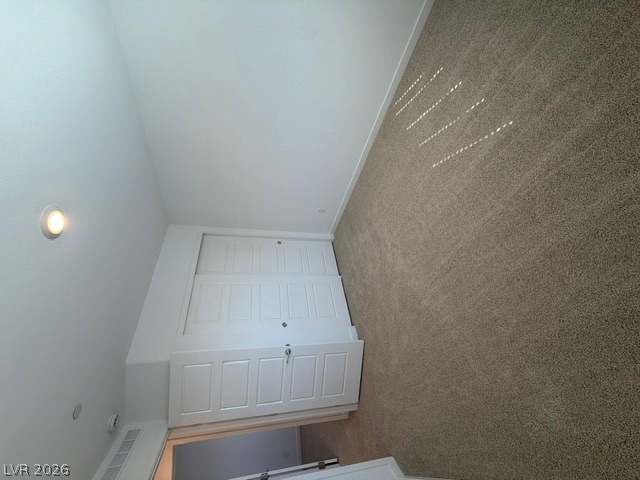
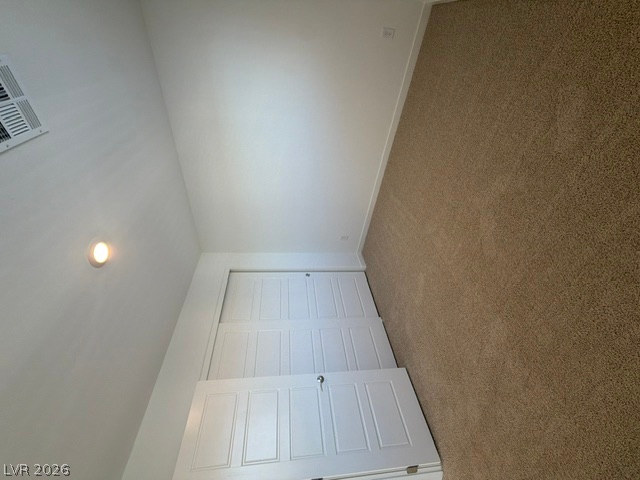
Plush carpeting and integrated closet space define this versatile bedroom.
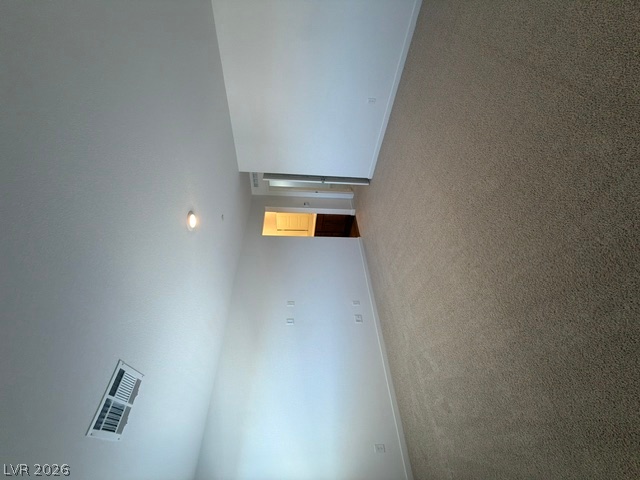
Plush wall-to-wall carpeting and clean lines define this serene bedroom space.
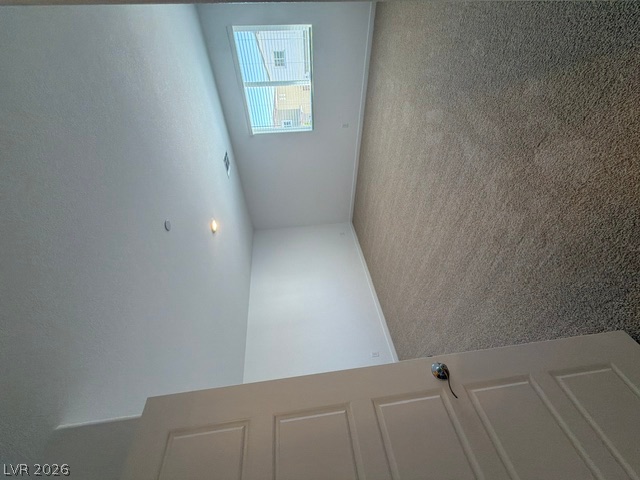
Soft carpeting underfoot and a high high-set window define this peaceful, neutral-toned room.
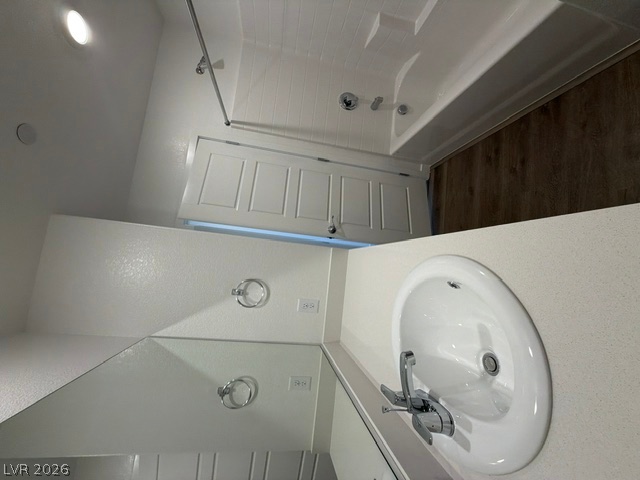
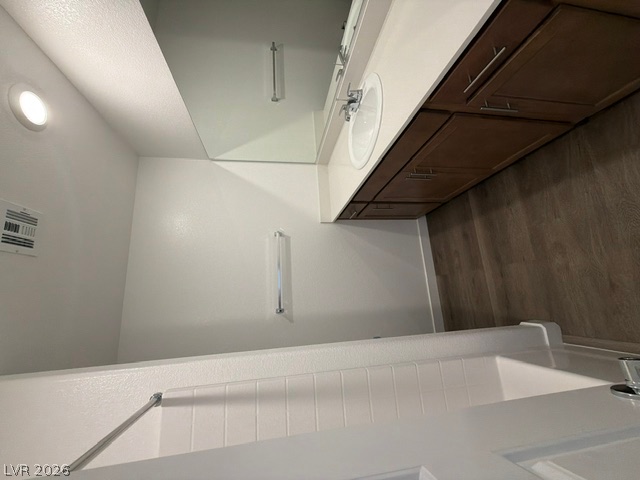
An integrated tub and shower unit stands adjacent to a modern vanity with solid surface countertops.
Rich wood cabinetry contrasts beautifully with clean white countertops and warm wood-look flooring.
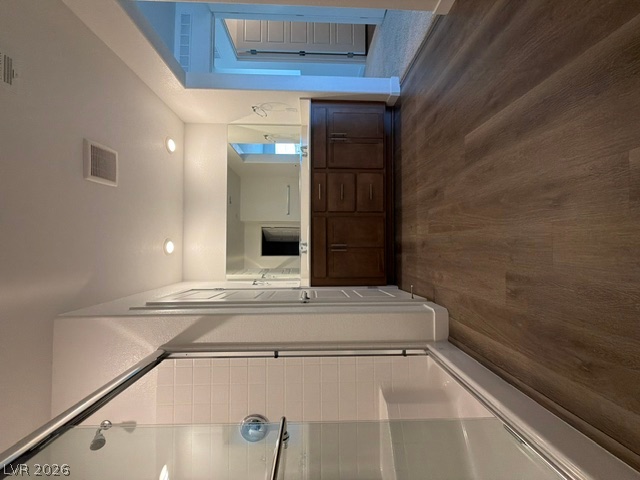
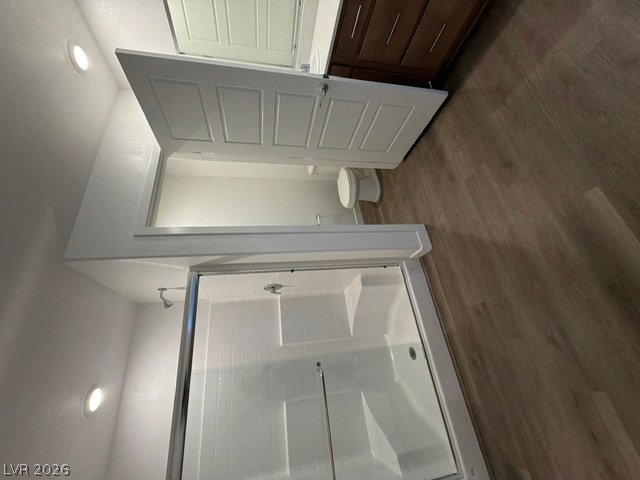
Rich wood flooring runs through a modern bathroom featuring a glass shower and wooden vanity.
An organized closet space features wall-to-wall carpeting and built-in shelving.
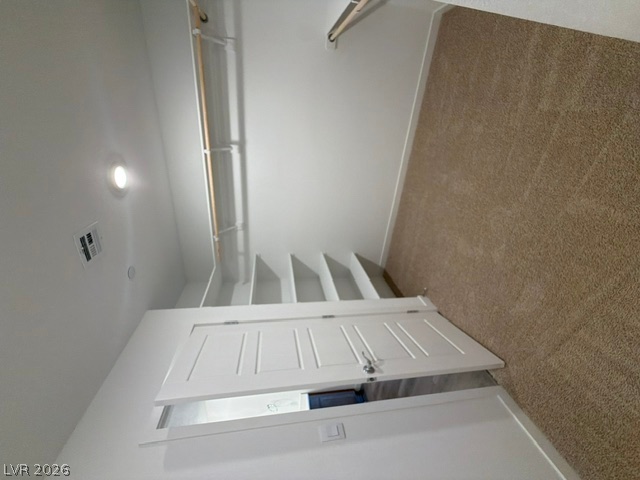
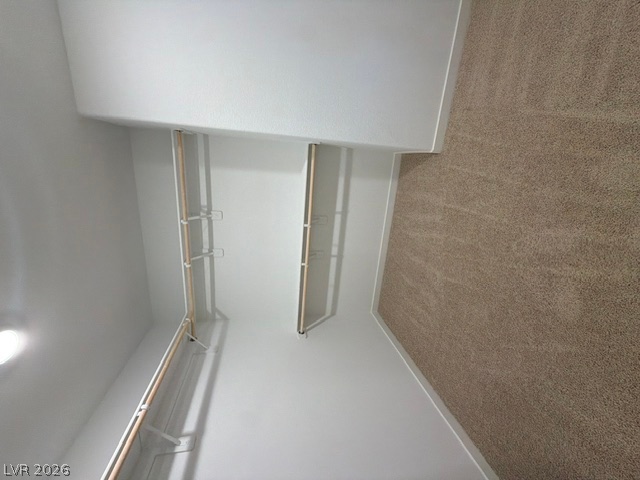
Ample hanging rods and built-in shelving maximize storage space in this carpeted walk-in closet.
Smooth wood-look flooring and a glass-enclosed shower stall define this clean, modern washroom space.
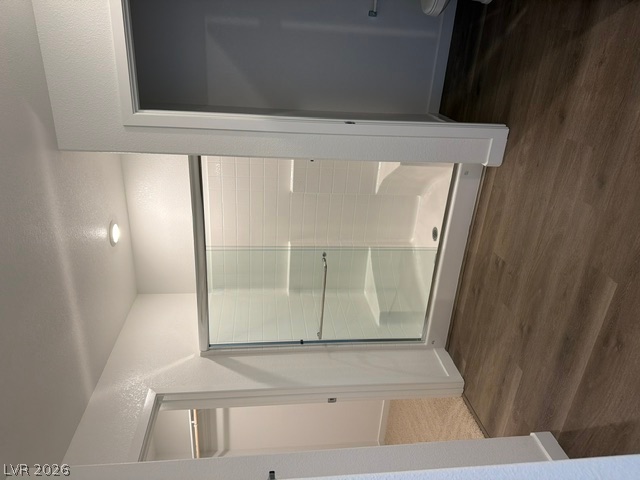
A glass-enclosed shower is flanked by adjacent rooms featuring clean lines and hard surface flooring.
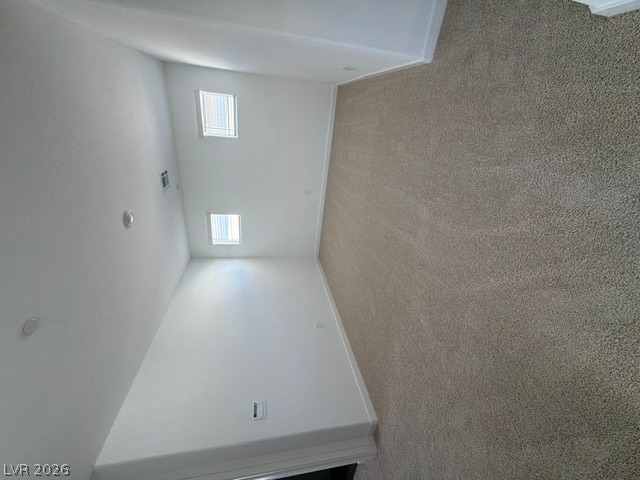
Plush neutral carpeting and crisp white walls define this versatile interior space.
High ceilings and soft carpeting define this inviting upper-level space.
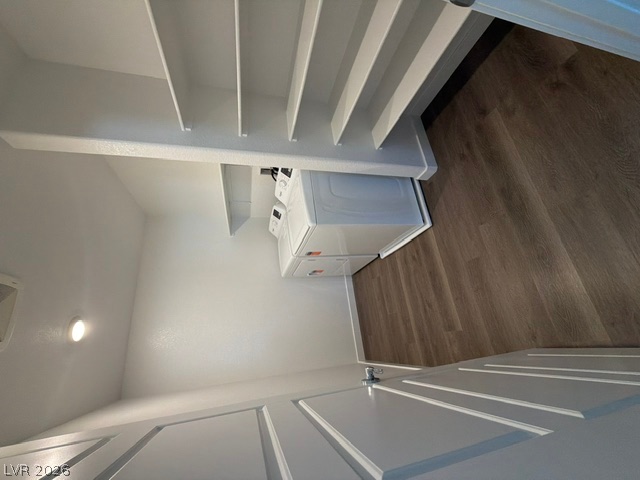
Functional layout enhances this dedicated utility space featuring warm wood-style flooring.
Soft carpeting pairs with neutral walls in this versatile upstairs bonus room.
Rich wood-plank flooring runs throughout a versatile living space illuminated by recessed lighting.
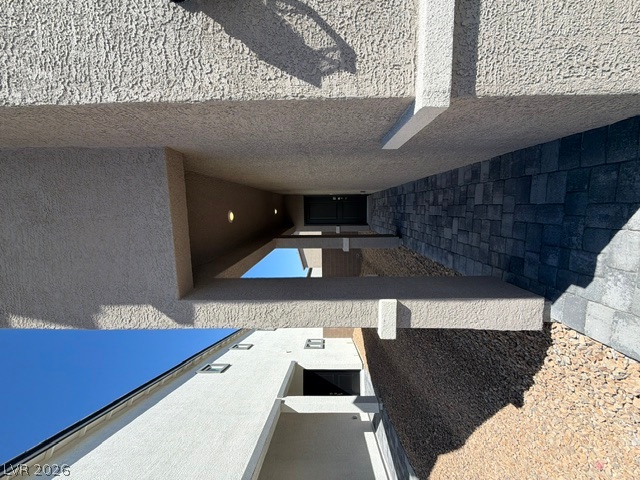
A paved walkway leads alongside the stucco exterior under a covered entryway.
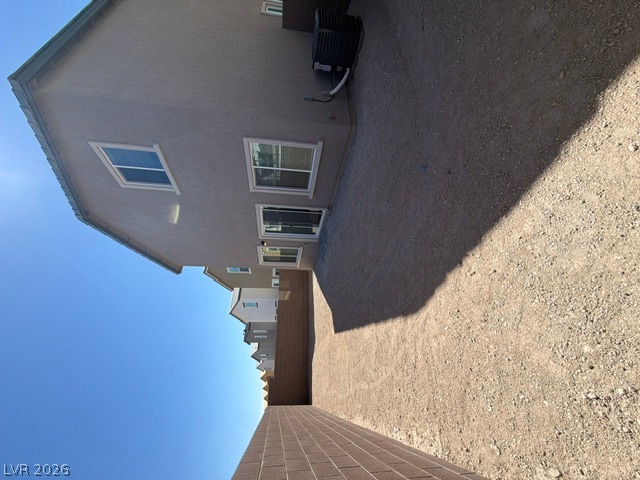
An enclosed backyard space features clean stucco exterior walls and a privacy block fence.
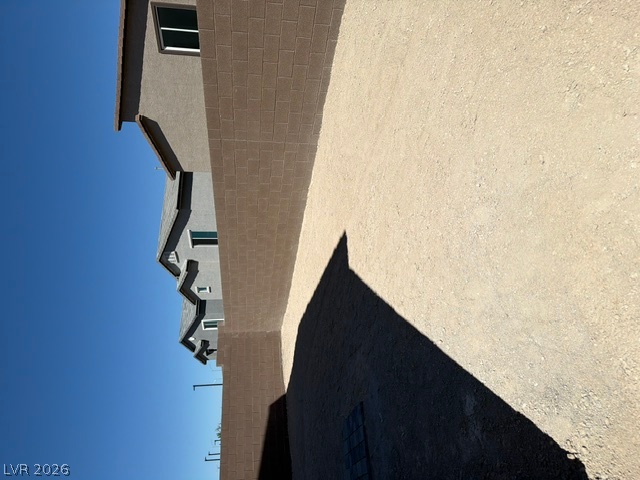
An expansive side yard is enclosed by a tall, secure block wall privacy fence.
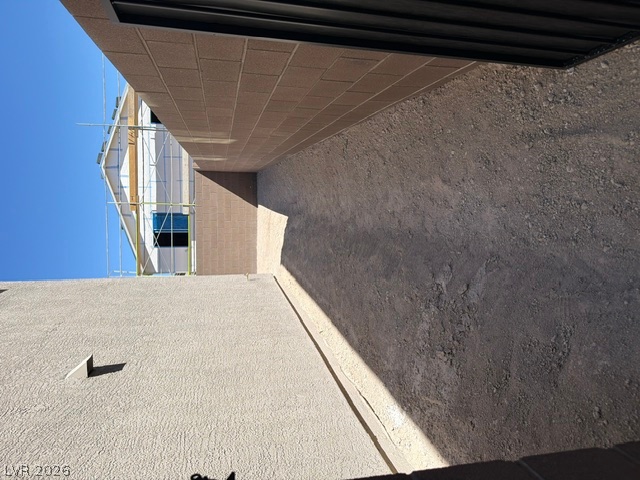
An enclosed side yard features textured stucco walls and sturdy block fencing under clear blue skies.
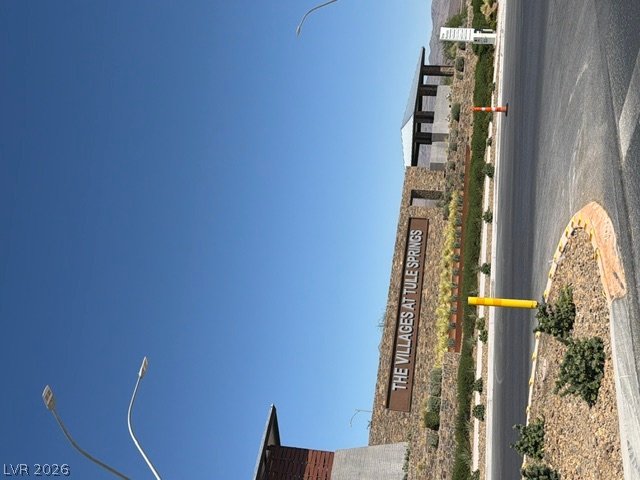
Welcoming community signage marks the paved entrance under a clear blue sky.
Paved roads wind past freshly landscaped areas in this modern suburban neighborhood.
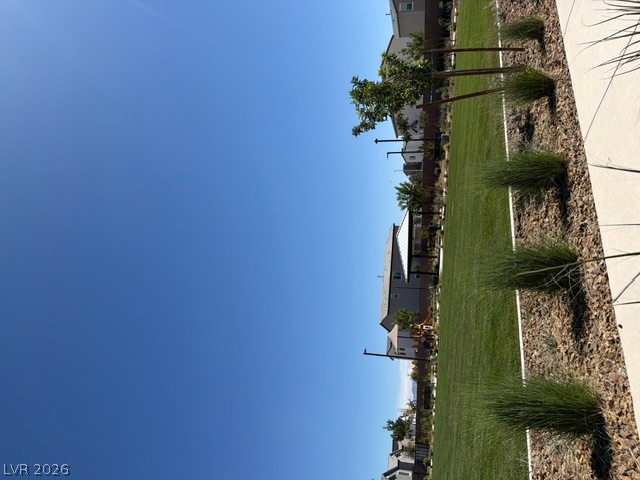
Lush green sod bordered by modern low-maintenance rock landscaping sits under clear blue skies.