
 Price Reduced Listing
$1,825 $11 est/mo Sourced by Back At You
9280 Sunny Oven Court,Las Vegas, NV 89178
Las Vegas, NV 89178
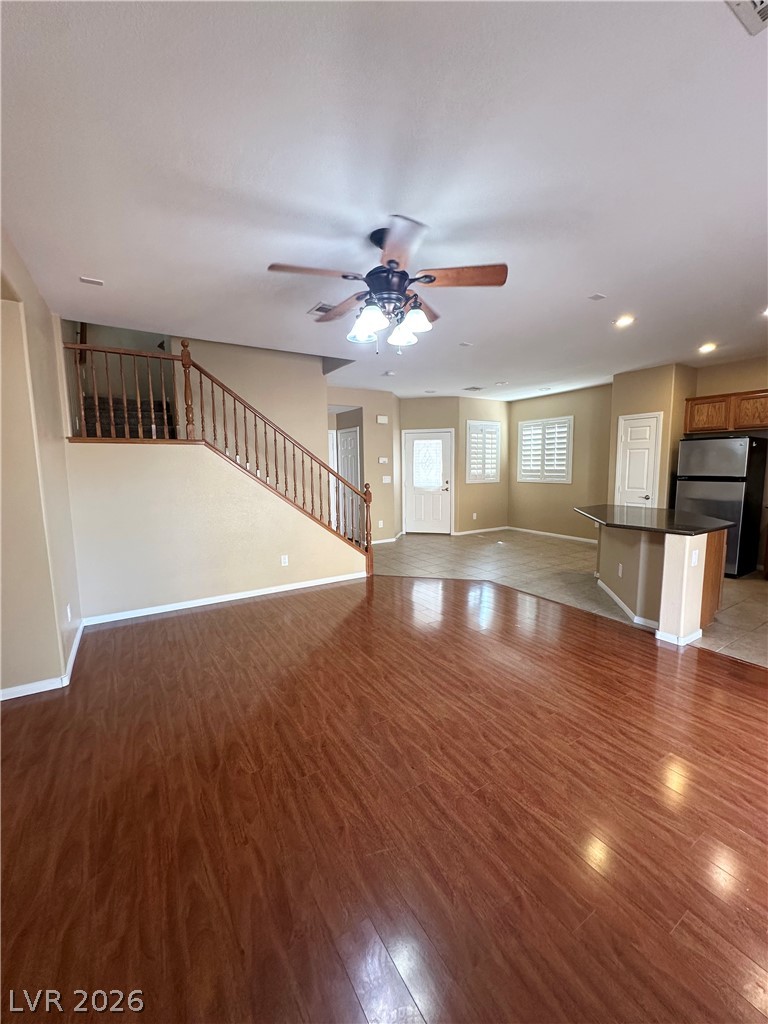
Polished wood floors lead seamlessly toward the open-concept kitchen and entryway stairs.
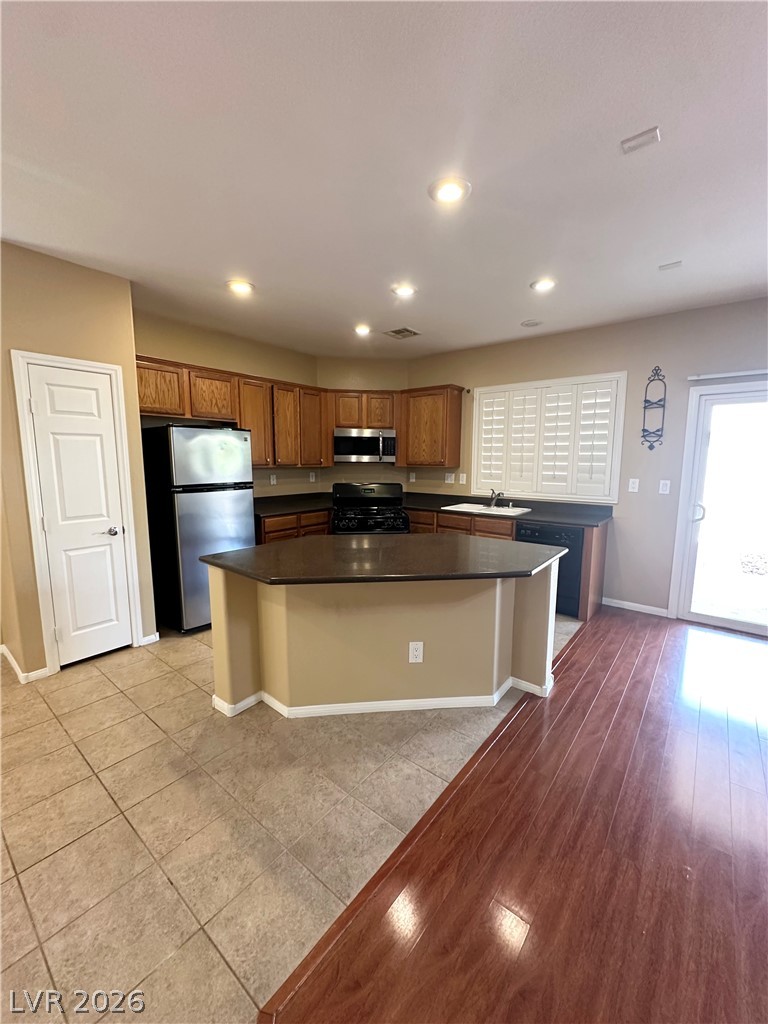
Warm wood cabinetry and an angled central island anchor this functional kitchen layout.
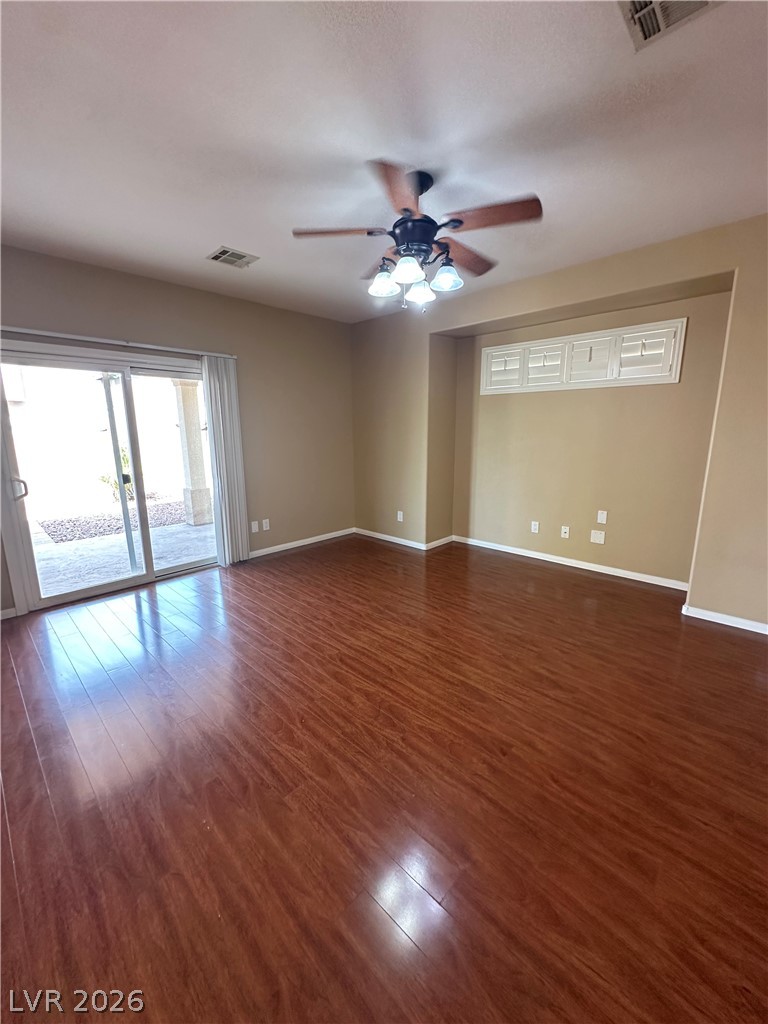
Rich wood flooring runs throughout this spacious living area equipped with sliding glass doors.
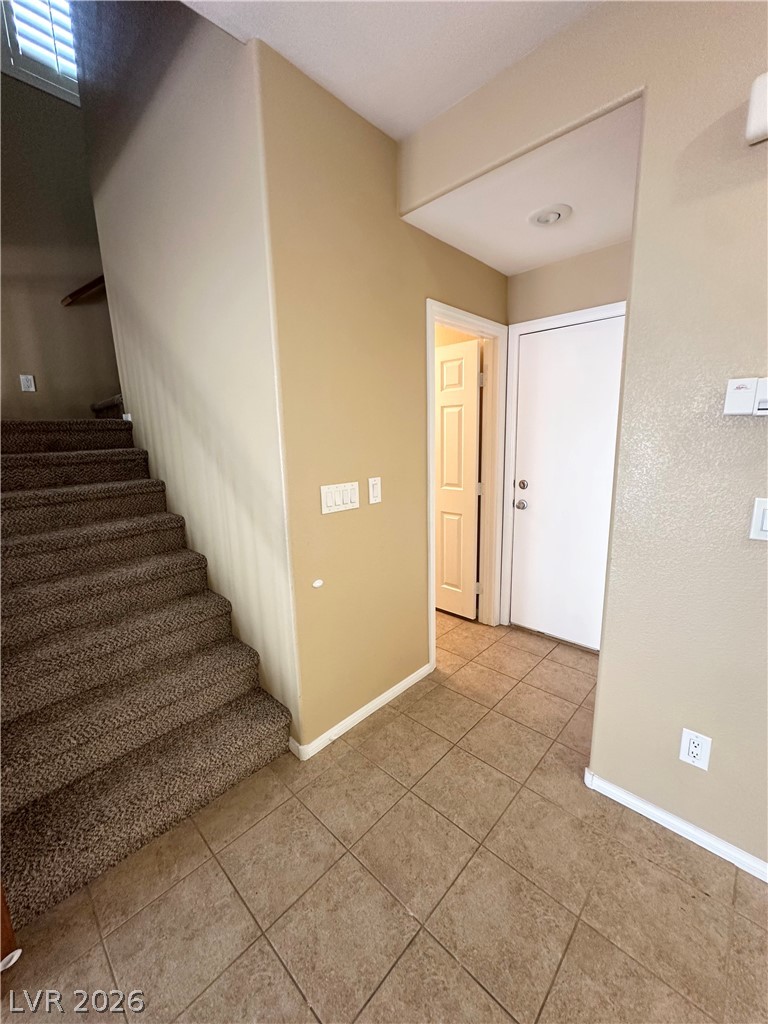
Durable tile flooring spans the welcoming entry foyer alongside a carpeted staircase.
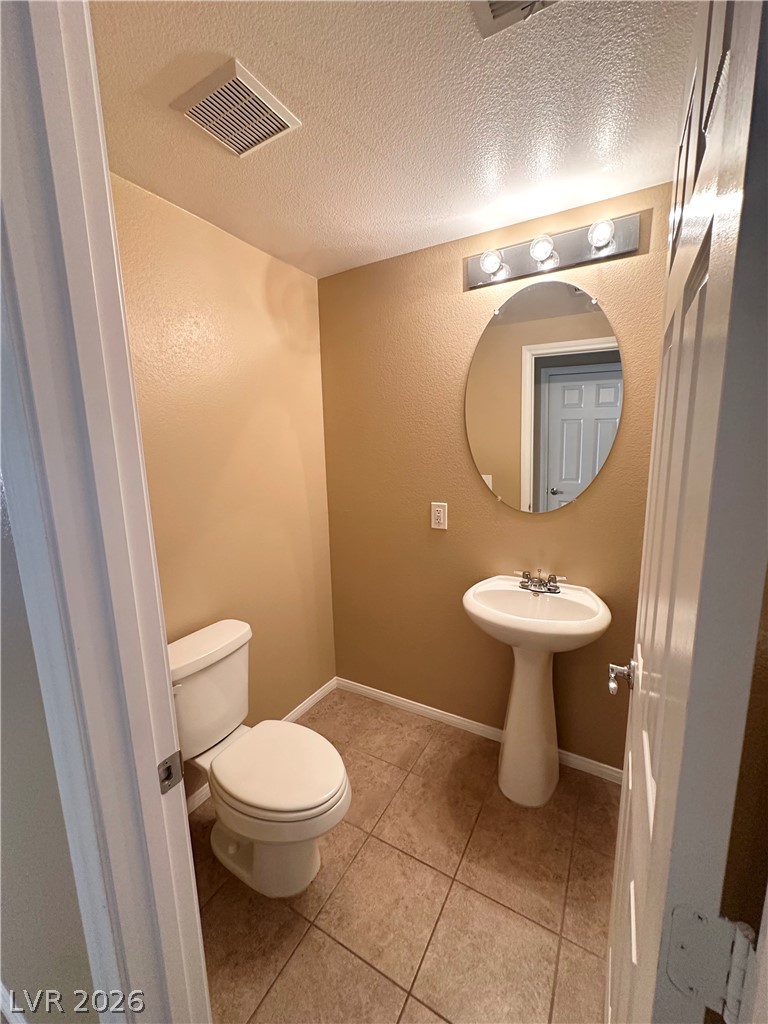
A classic pedestal sink and neutral tile floor define this clean powder room.
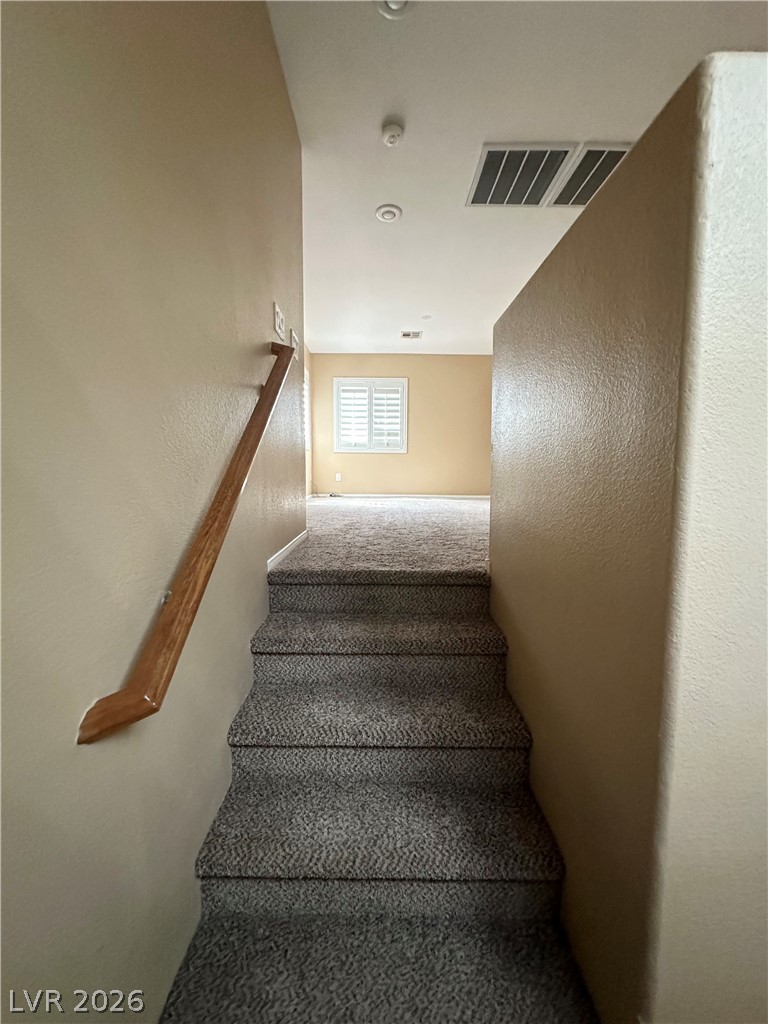
Carpeted stairs ascend to an open upper level illuminated by natural light.
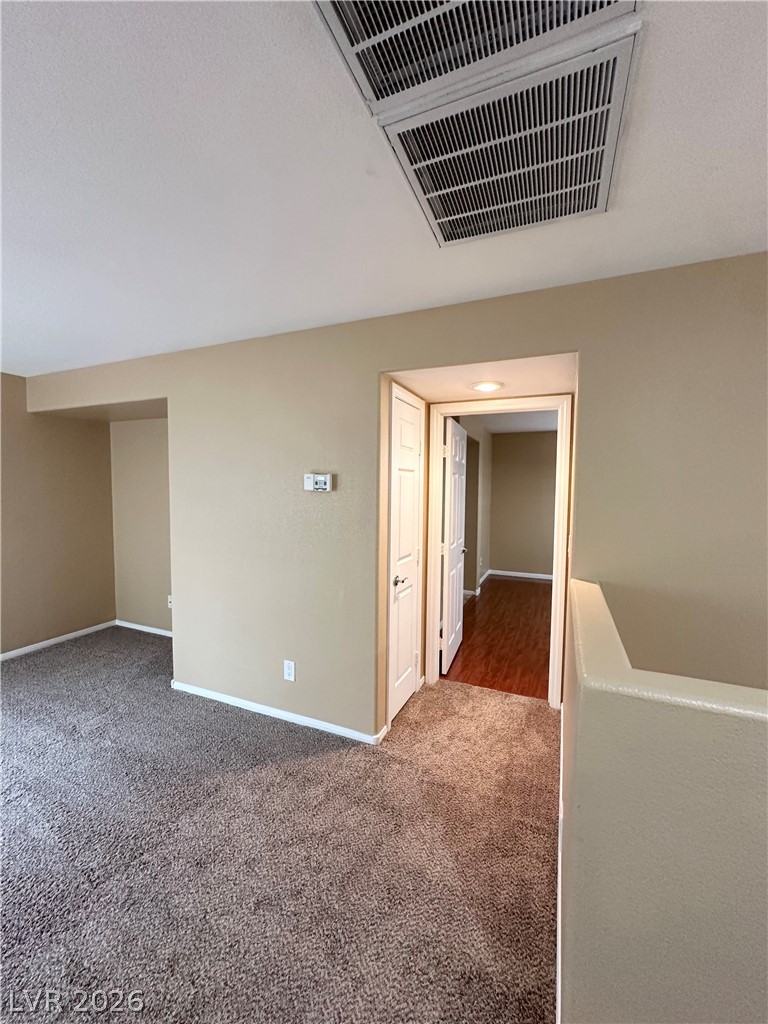
A spacious upper-level landing features soft carpeting and leads to adjacent rooms.
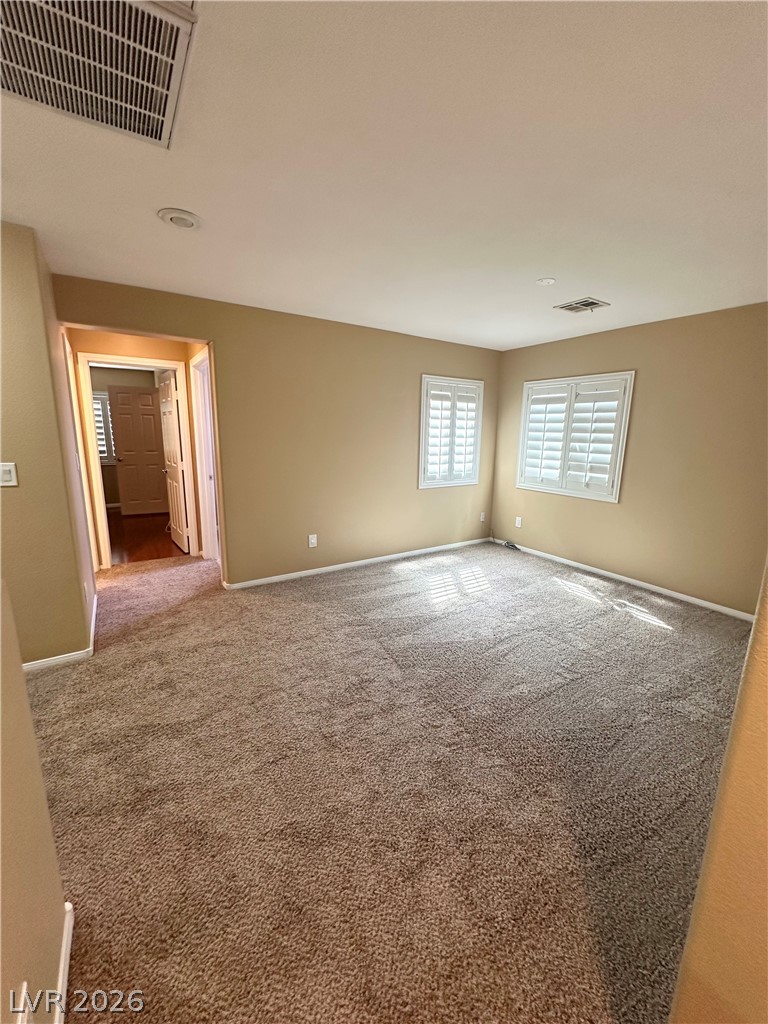
Plush carpeting and plantation shutters highlight this inviting space with warm neutral walls.
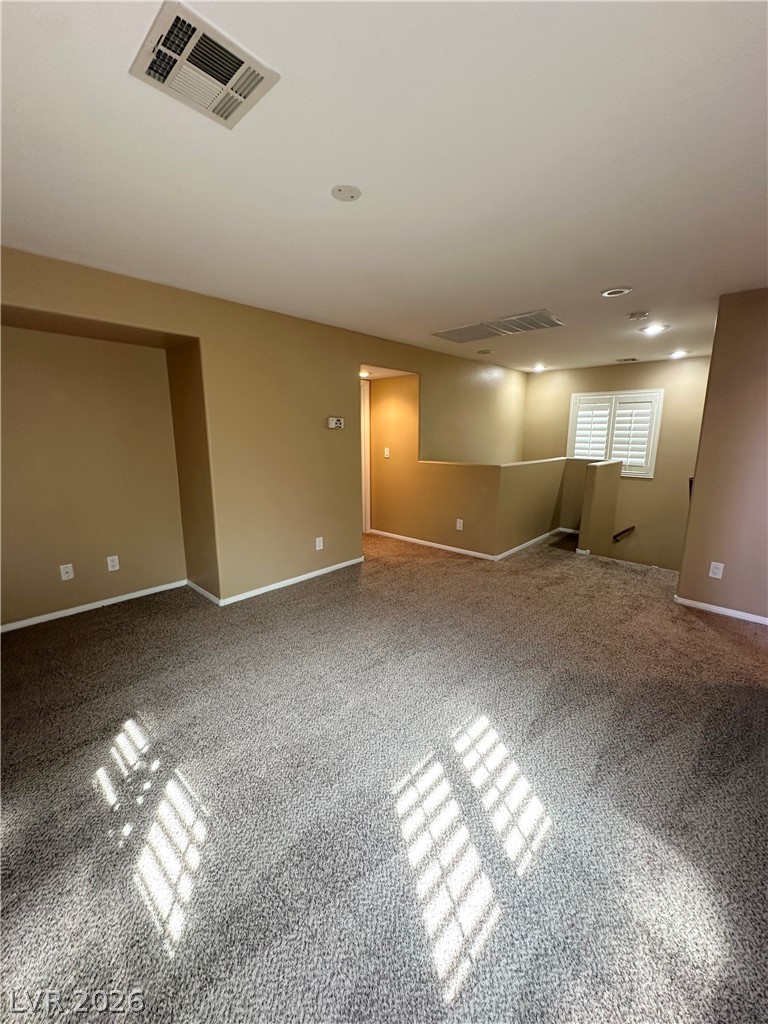
Plush carpeting and plantation shutters define this versatile upper-level loft space.
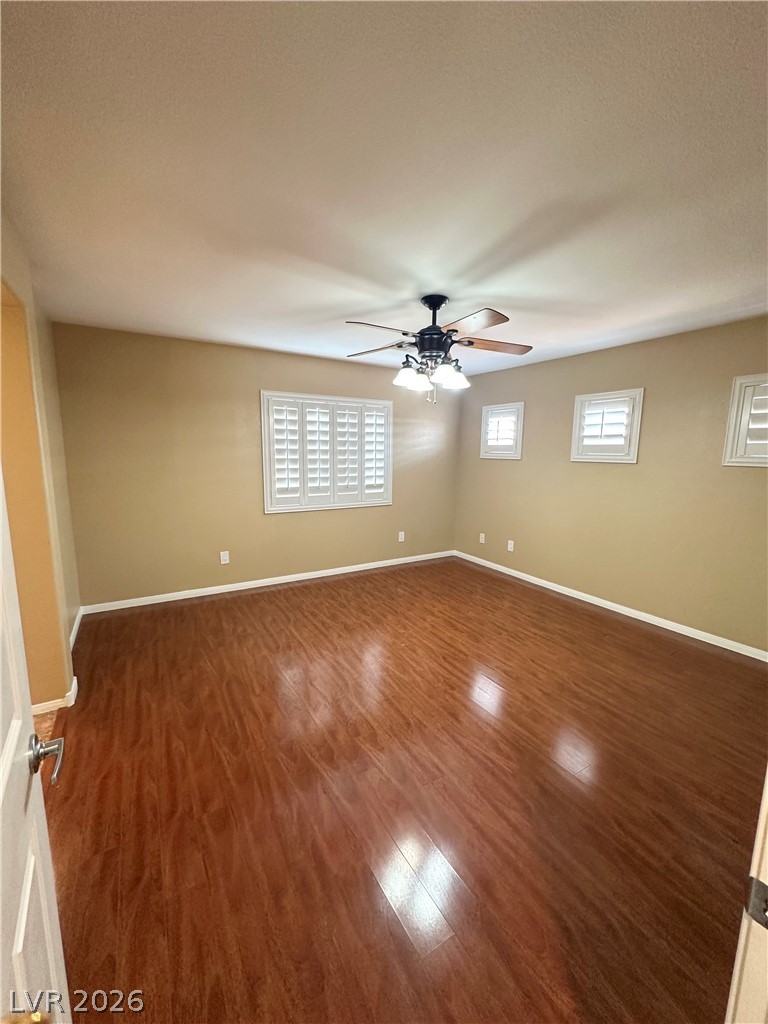
Gleaming hardwood floors and classic plantation shutters enhance this versatile interior space.
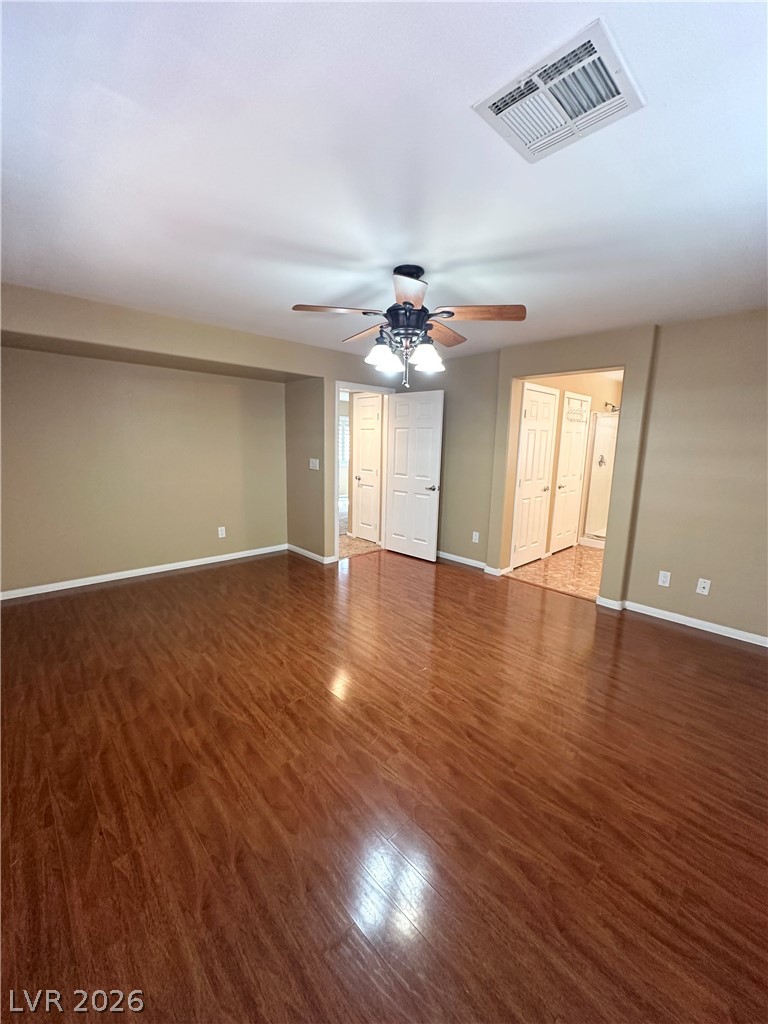
Gleaming hardwood floors and clean white trim define this versatile living space.
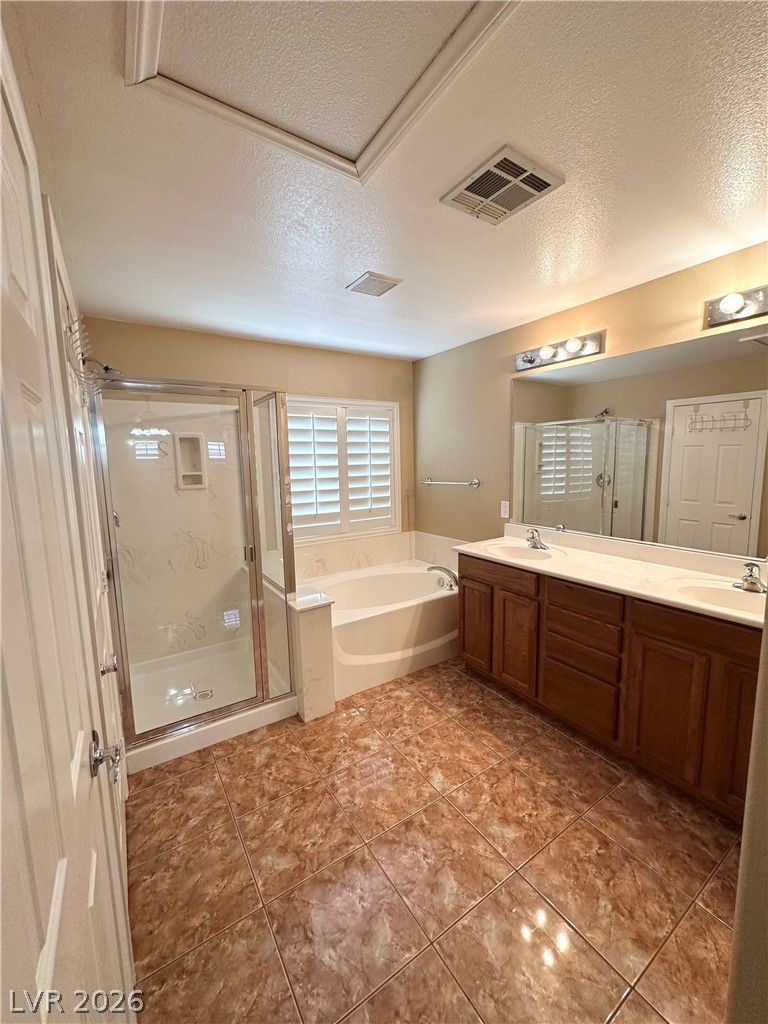
Glossy tile flooring complements a spacious double vanity, separate shower, and built-in soaking tub.
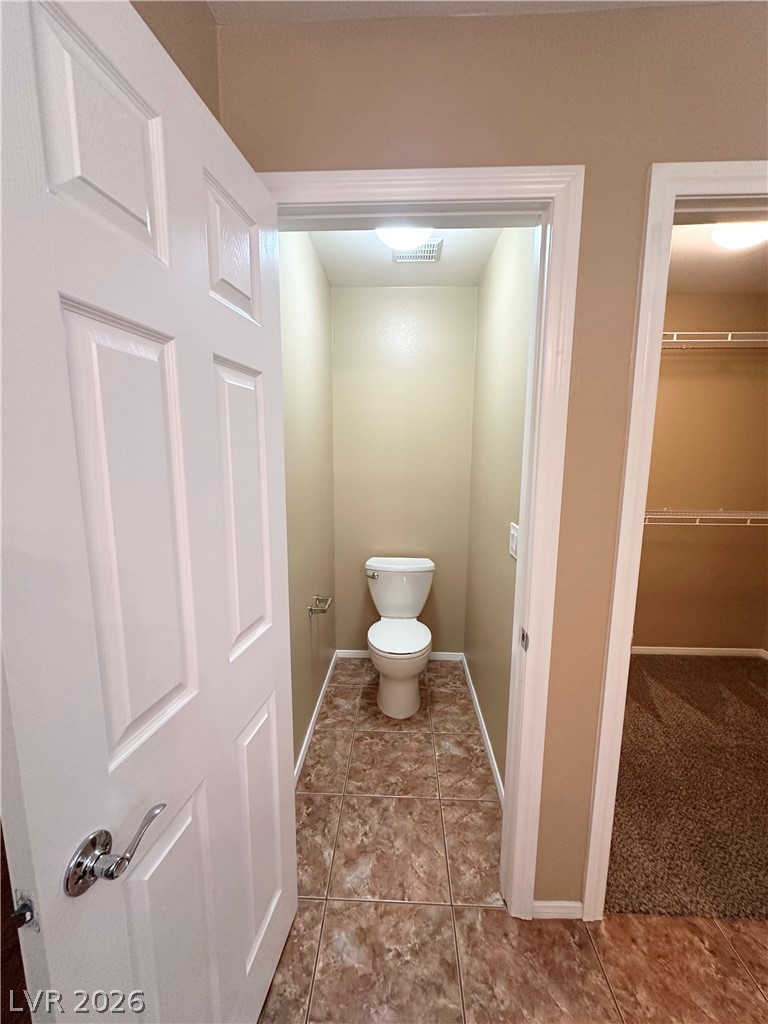
A private water closet with tile flooring sits adjacent to a carpeted closet.
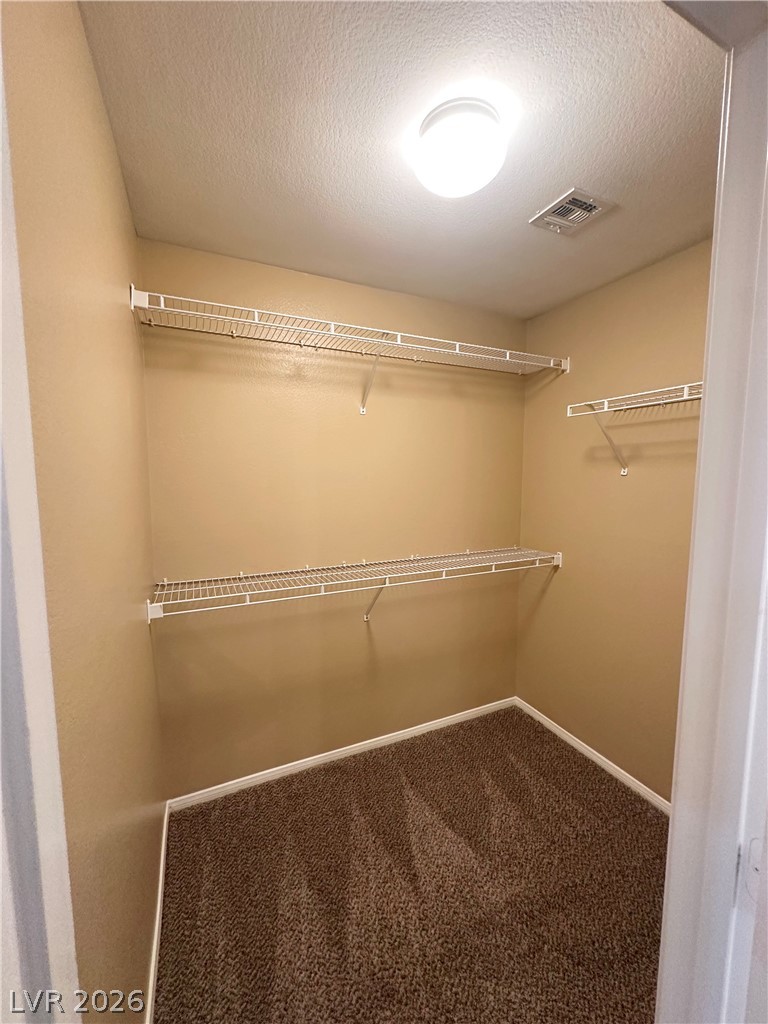
Ample wire shelving and plush carpeting maximize utility in this walk-in closet.
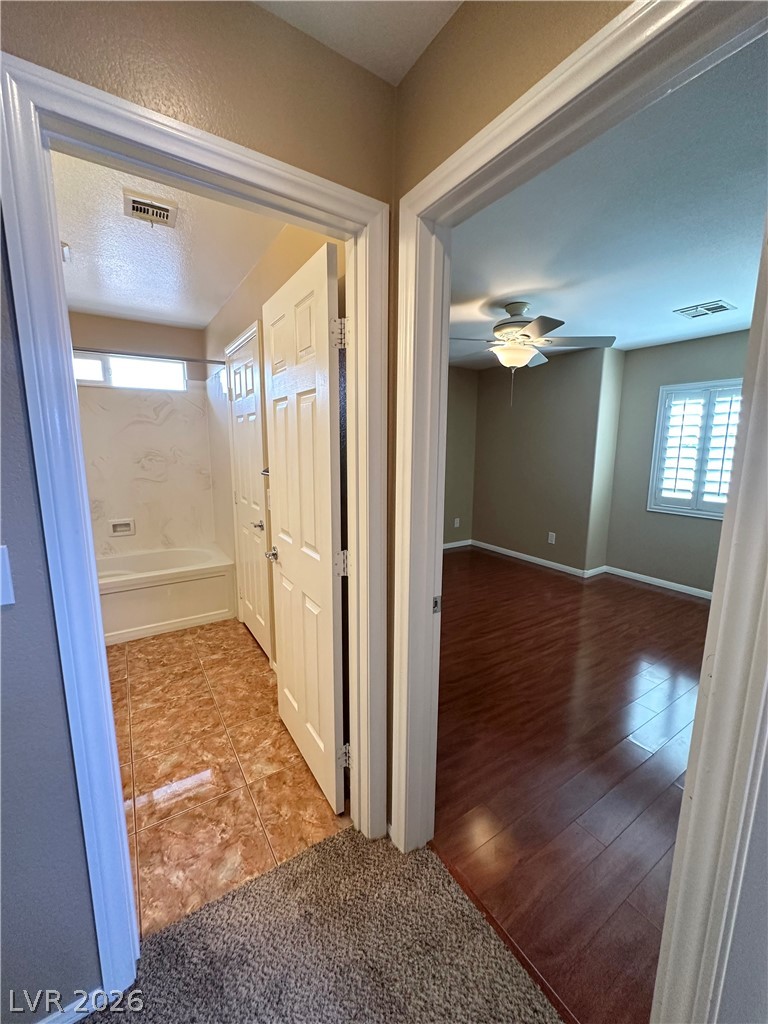
Gleaming wood floors and classic tile finishes define these inviting adjoining living spaces.
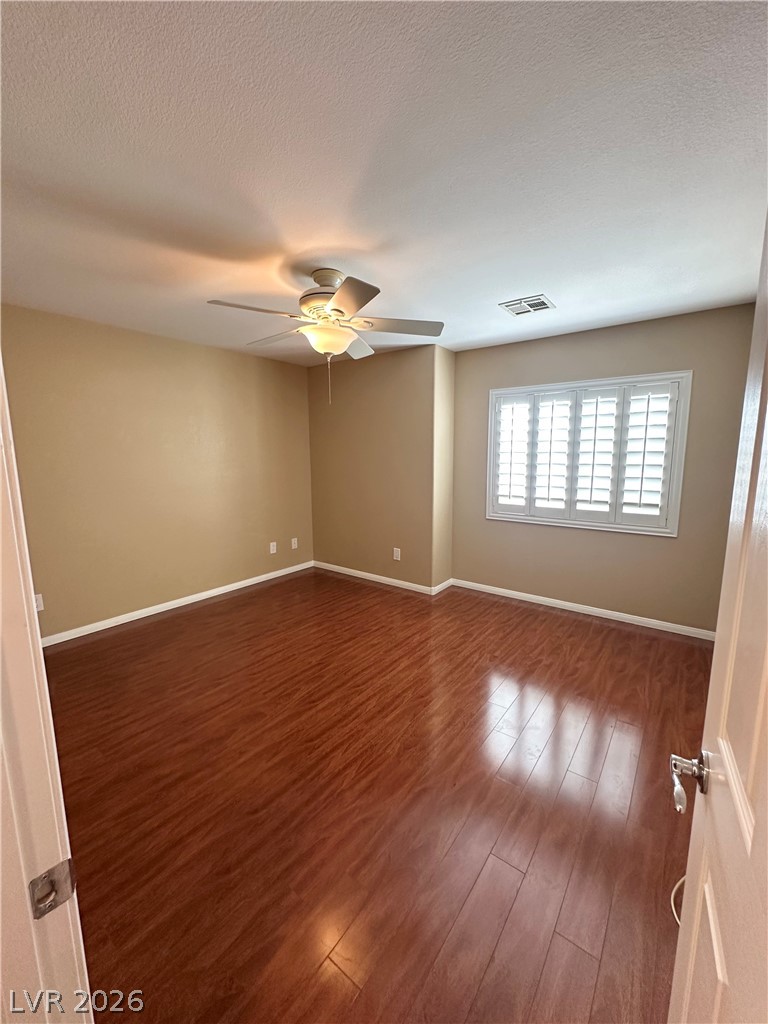
Warm wood flooring and classic plantation shutters define this versatile, light-filled room.
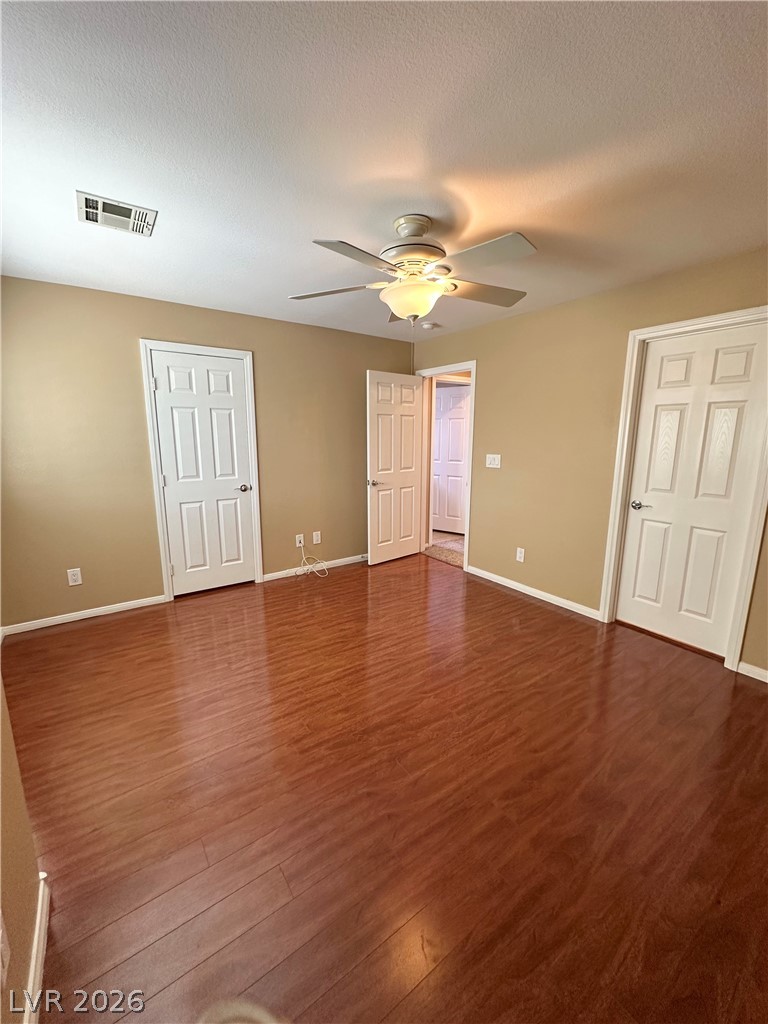
Polished hardwood flooring runs throughout this versatile secondary bedroom or home office space.
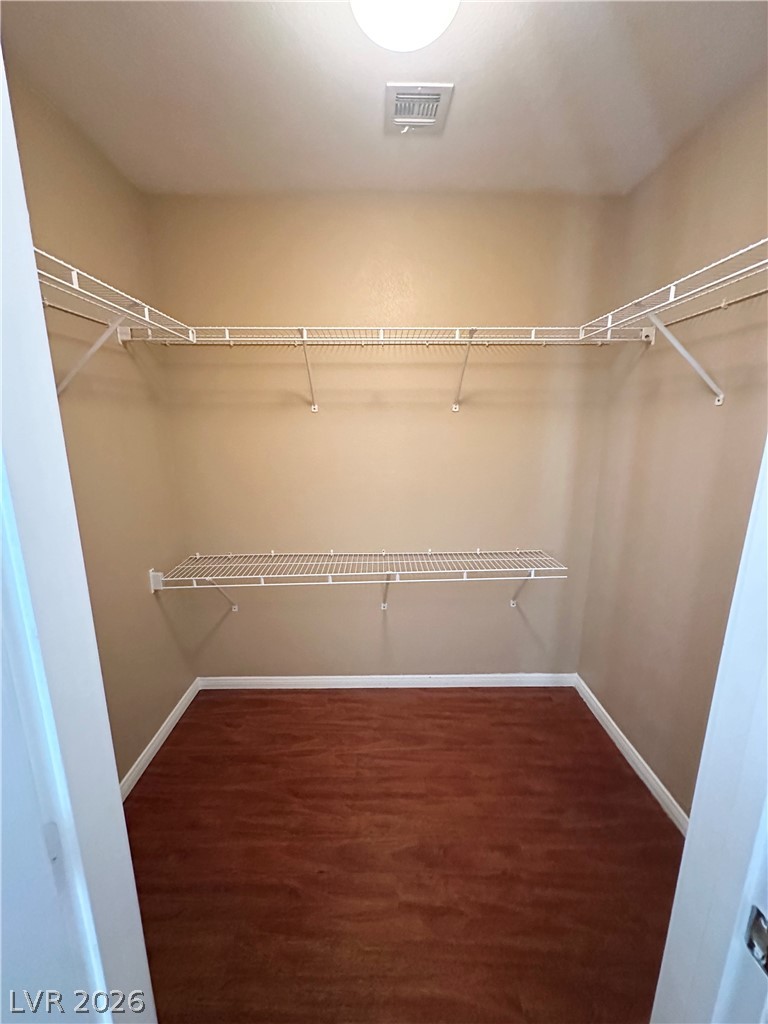
Ample storage potential awaits in this walk-in closet featuring warm wood flooring.
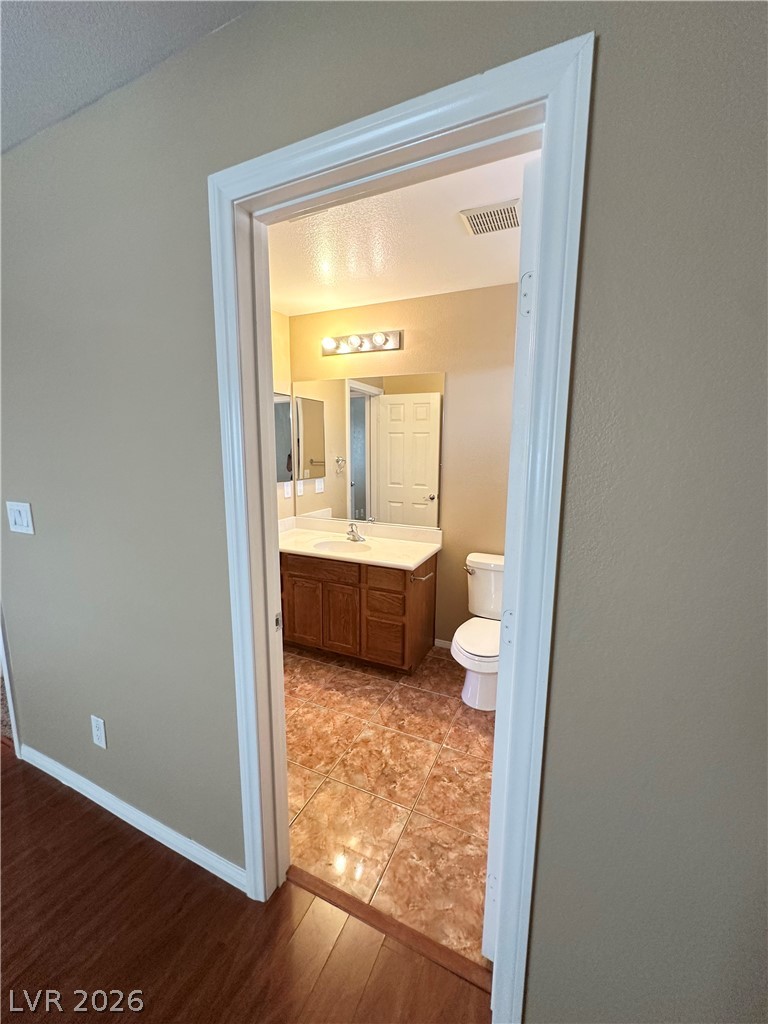
Tiled flooring highlights this classic bathroom setup, viewed directly from the adjoining hallway.
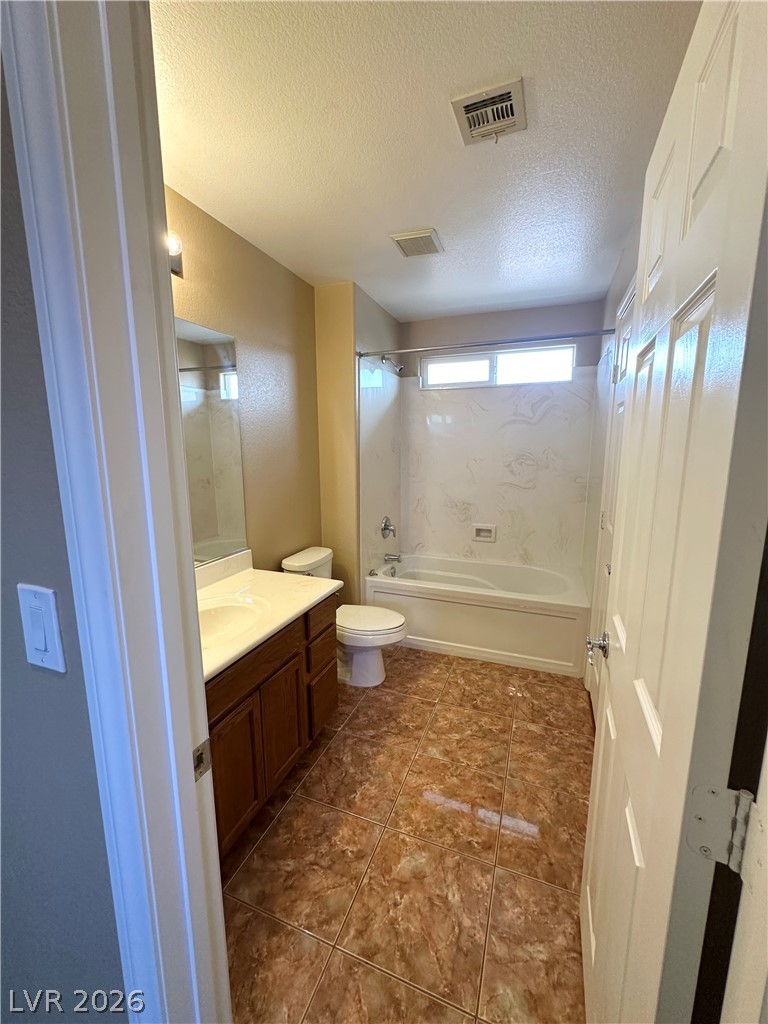
Glossy tile floors and a wood vanity define this functional bathroom space.
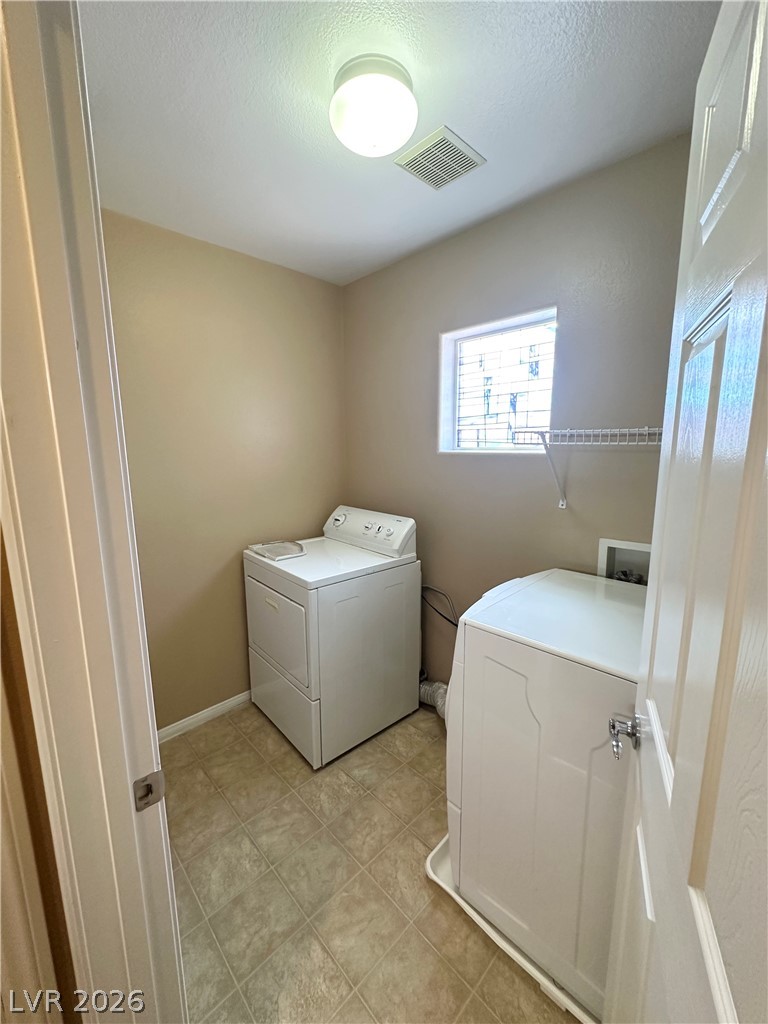
Functional utility space features durable tile flooring and a window providing natural light.
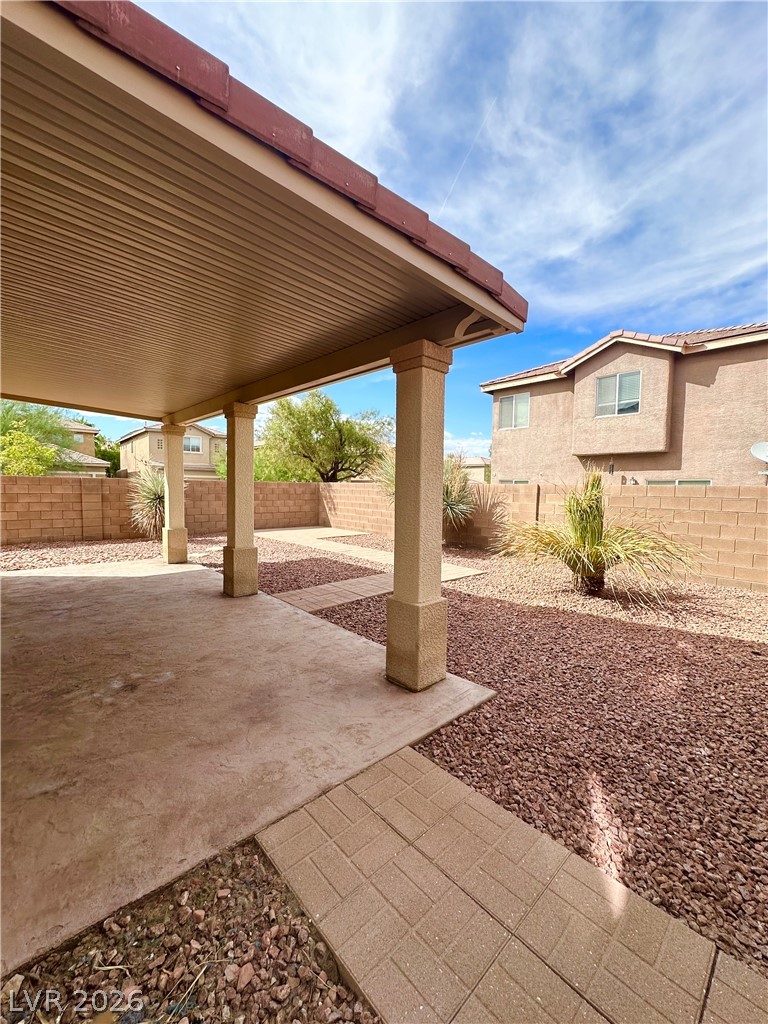
A spacious covered patio overlooks the low-maintenance desert yard enclosed by block walls.
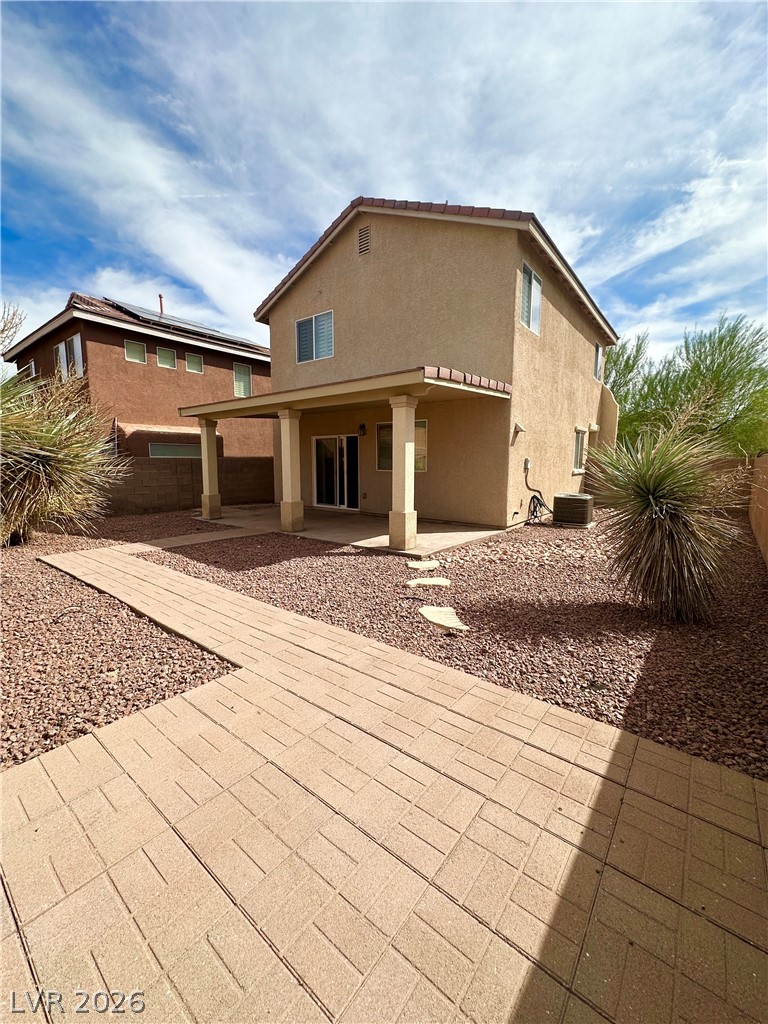
A paved path leads through the low-maintenance yard toward a covered patio.

Description
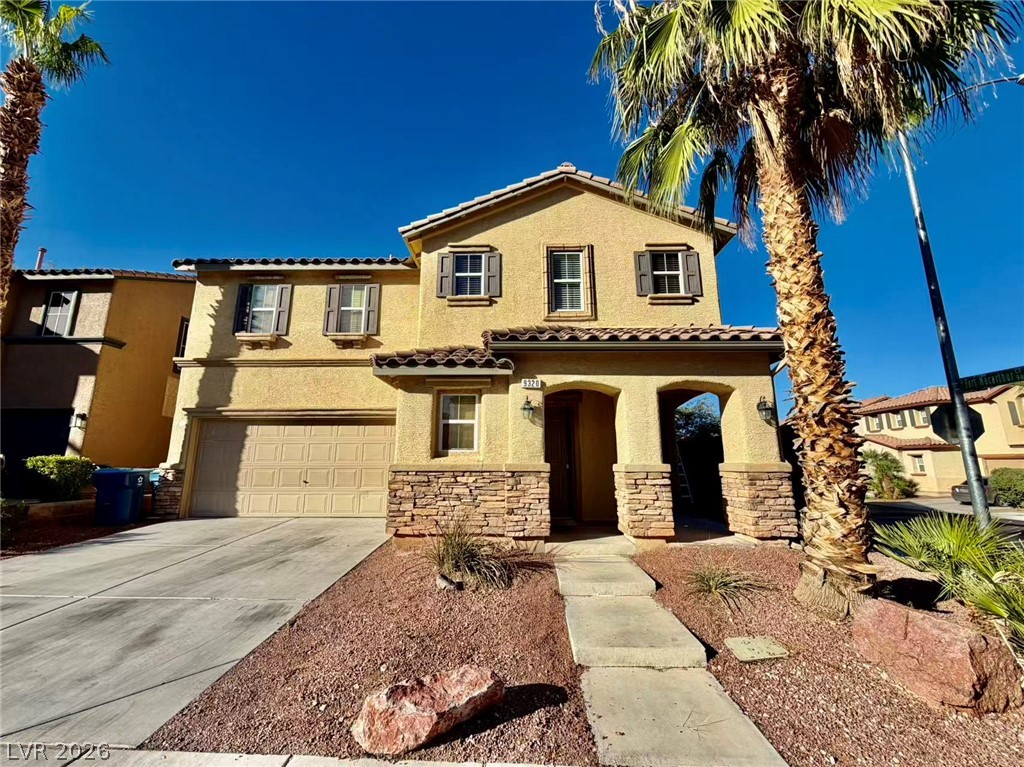
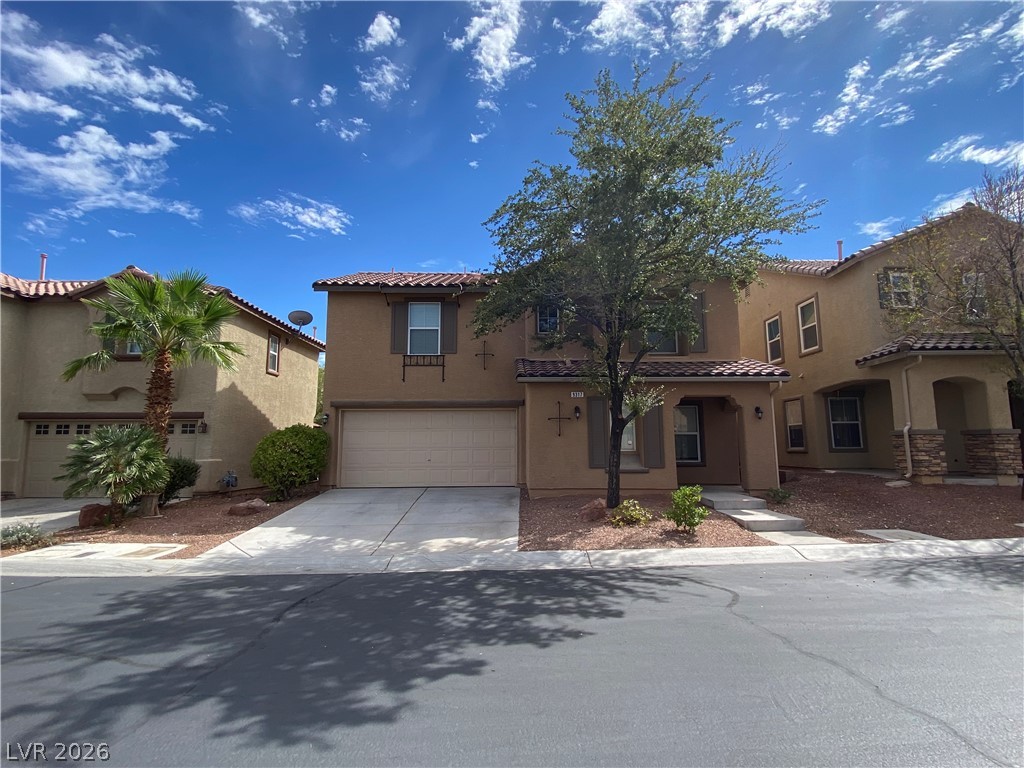
Welcome to this two story two bedroom, two and a half bathroom home plus loft in a southwest Las Vegas neighborhood. Ideal floor plan that has two bedrooms with ensuite bathrooms and spacious loft upstairs, and living area downstairs. Kitchen features granite countertops, island, and pantry. Two car attached garage and washer dryer in unit. Enjoy a well-maintained fully fenced backyard with paved areas and room to entertain. Conveniently located near shopping, dining, parks, and everyday amenities.
Details
| MLS # | 2821659 |
|---|---|
| Listing Type | For Lease |
| Style | House |
| Status | Active |
| Year | 2006 |
| Days On Site | 26 |
| Listing Provided By | Housing Helpers Of Las Vegas | Hayley M. Smith |
Features
| Bed(s) | 2 |
|---|---|
| Bath(s) | 3 Total |
| SQ Feet | 1,614 |
| Garage | 2 |
| Story(s) | 2 |
| Zoning | Single Family |
| Acreage | 0.12 |
Interior
| Cooling | Central Air, Electric |
|---|---|
| Heating | Central, Gas |
| Heating Yes / No | Yes |
| Cooling Yes / No | Yes |
| Interior Features | Bathroomon Main Level, Ceiling Fans, Half Bathon Main Level, Pot Rack, Window Treatments |
| Window Features | Blinds, Plantation Shutters |
| Furnished | Unfurnished |
| Appliances | Built In Gas Oven, Dryer, Dishwasher, Disposal, Microwave, Refrigerator, Washer Dryer, Washer Dryer All In One, Washer |
| Fireplaces Total | 0 |
| Fireplace Yes / No | No |
Exterior
| Roof | Tile |
|---|---|
| Construction Materials | Block, Stucco |
| Fencing | Block, Back Yard |
Parking
| Attached Garage Yes / No | Yes |
|---|---|
| Parking Features | Attached, Garage, Inside Entrance, Private |
| Garage Yes / No | Yes |
Utilities
| Utilities | Cable Available |
|---|
Location
| Senior Community Yes / No | No |
|---|
Area Information
| State | NV |
|---|---|
| County | Clark |
| City | Las Vegas |
| Zip Code | 89178 |
| Community Name | South Mountain Phase 2A |
| School District | Sierra Vista High |
| Elementary School | Wright |
| High School | Sierra Vista High |
Request a showing
Request a showing
Contact
Learn More About This Property

| State | NV |
|---|---|
| County | Clark |
| City | Las Vegas |
| Zip Code | 89178 |
| Community Name | South Mountain Phase 2A |
| School District | Sierra Vista High |
| Elementary School | Wright |
| High School | Sierra Vista High |
Nearby Listings (Within 1/10 mile)
Price: $1K - $2K
sqft: 1,000 - 2,000
Listing Updated: October 19, 2026 at 8:30:52 AM PDT