
 Price Reduced Listing
$1,600 $10 est/mo Sourced by Back At You
9303 Gilcrease Avenue 1005,Las Vegas, NV 89149
Las Vegas, NV 89149
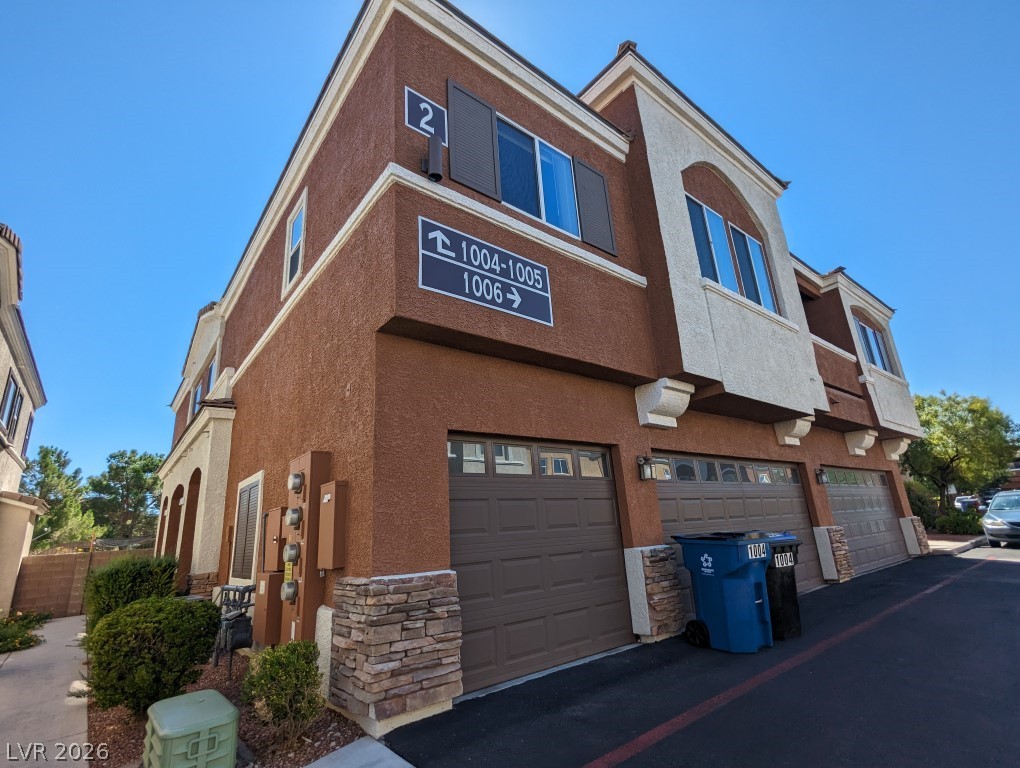
Stucco and stone exterior details complement the multi-vehicle garage entries on this corner unit.
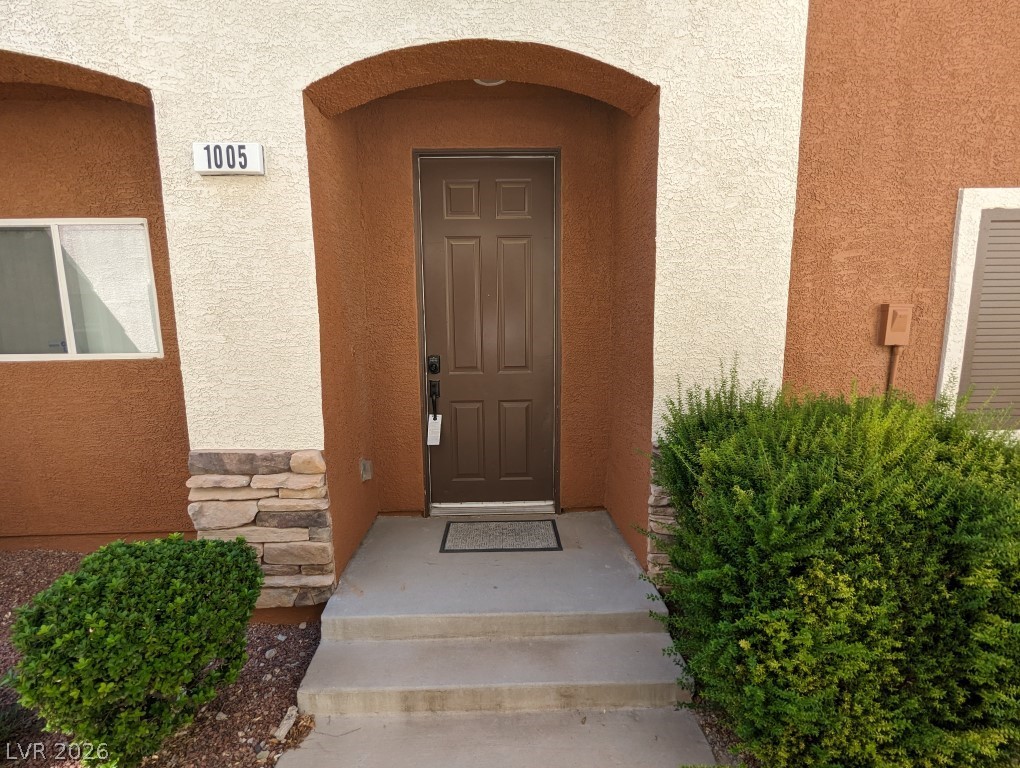
An arched covered entry with concrete steps leads to the front door.
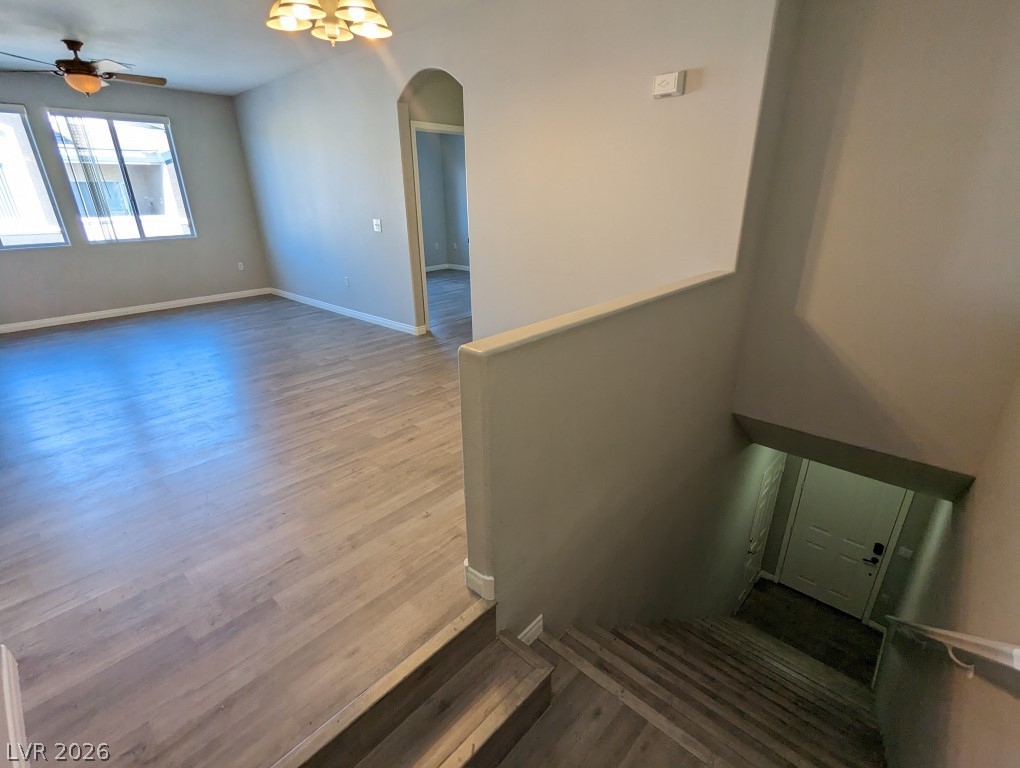
Gleaming wood-look floors anchor this multi-level layout framed by arched doorways and bright windows.
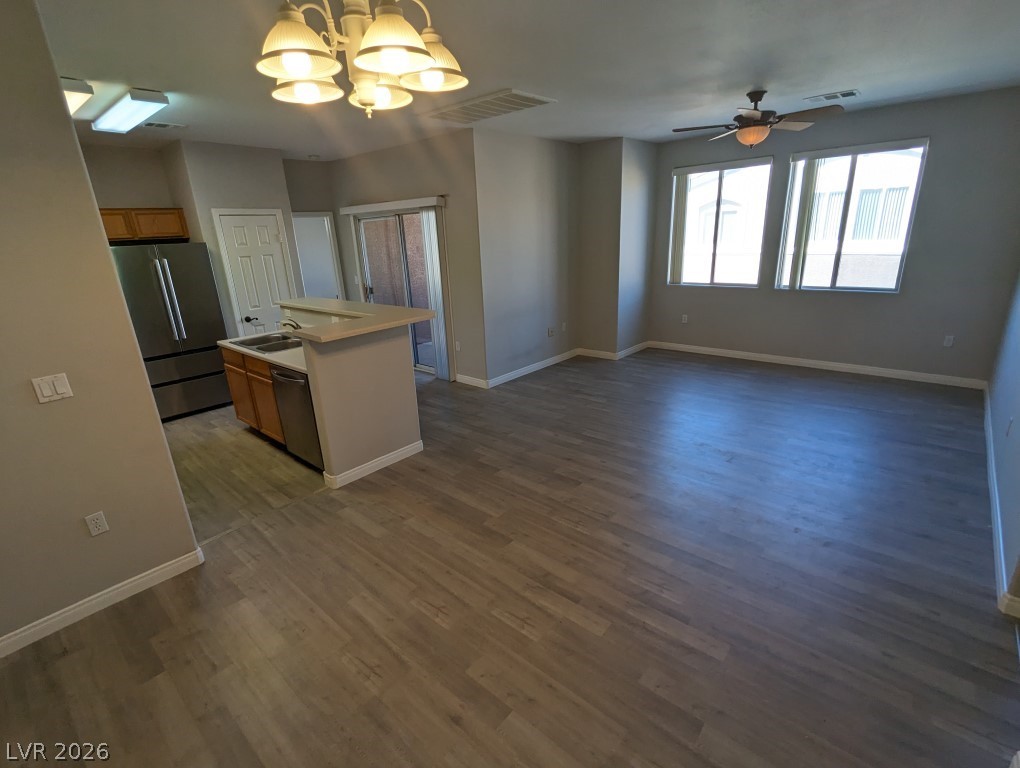
An open floorplan connects the spacious living area to the kitchen and dining spaces.
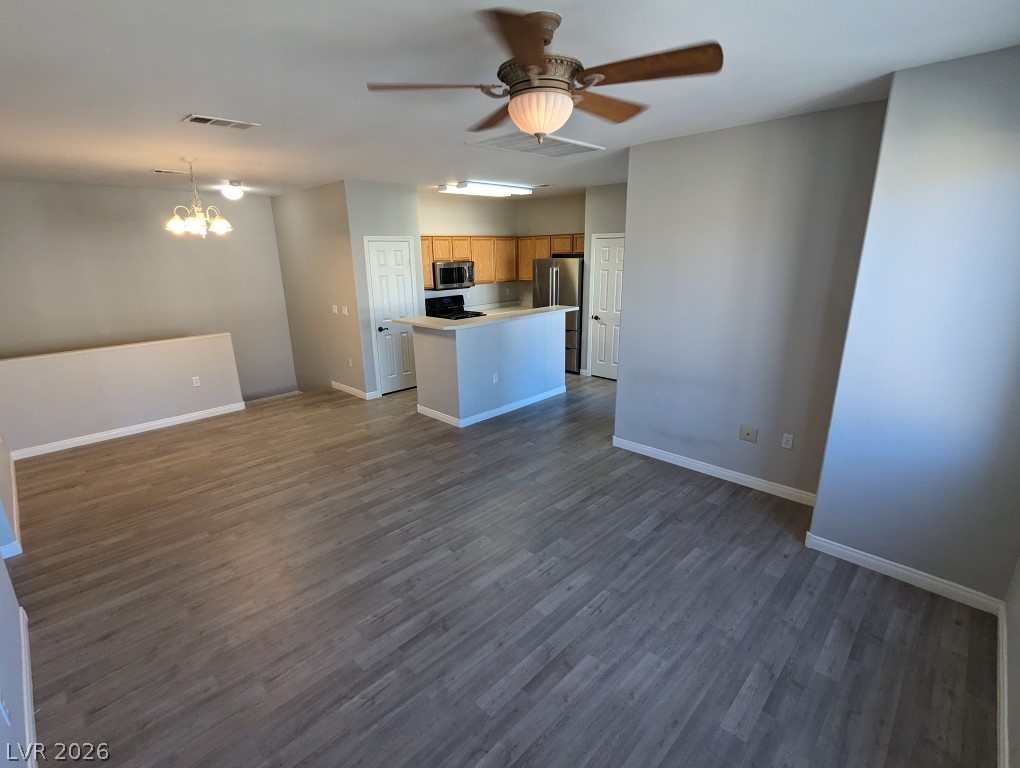
Smooth wood-look flooring stretches across a versatile open space connecting to the kitchen.
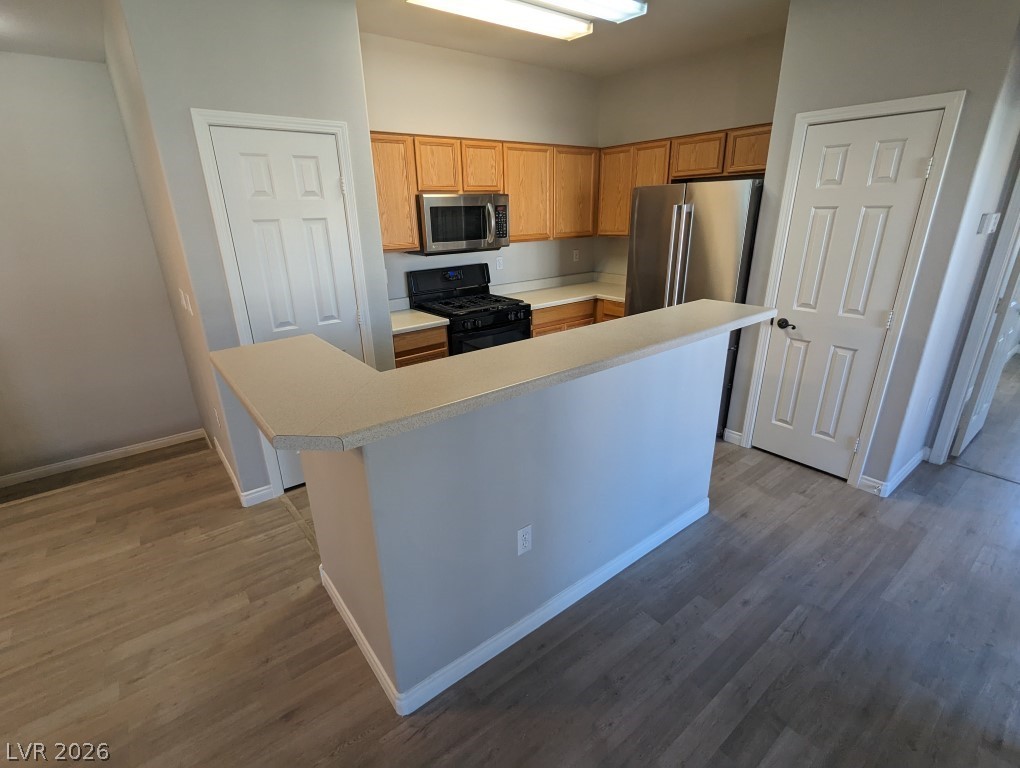
A functional breakfast bar overlooks the kitchen space with modern flooring throughout.
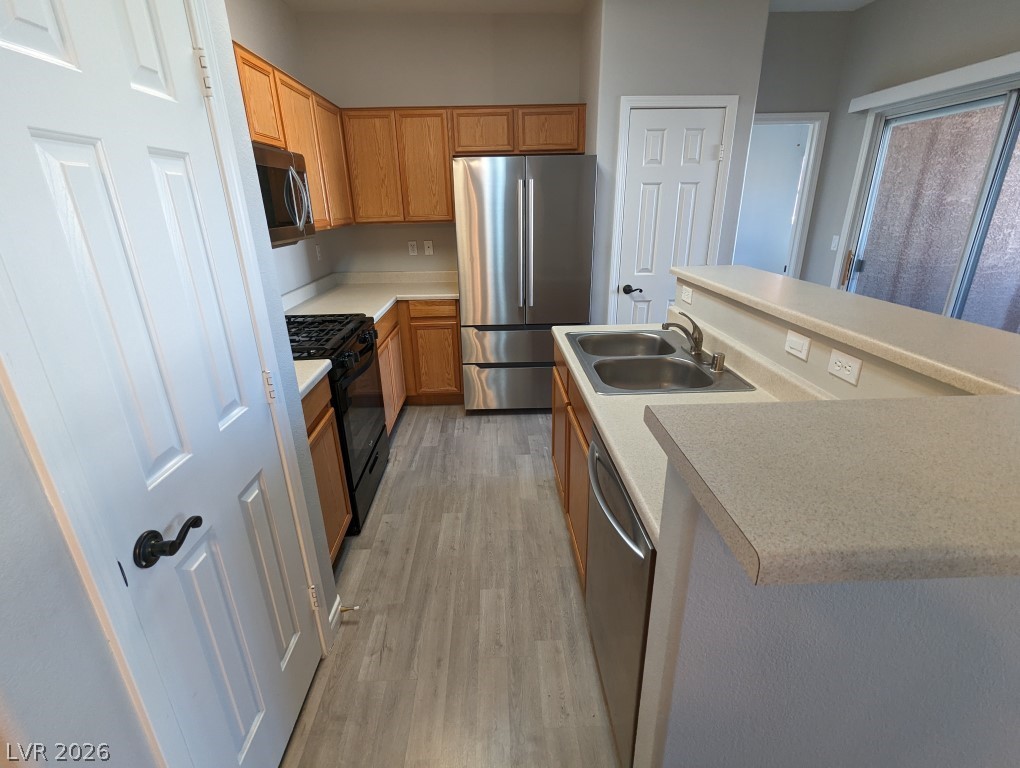
Warm oak cabinetry pairs with durable hard-surface flooring in this functional culinary space.
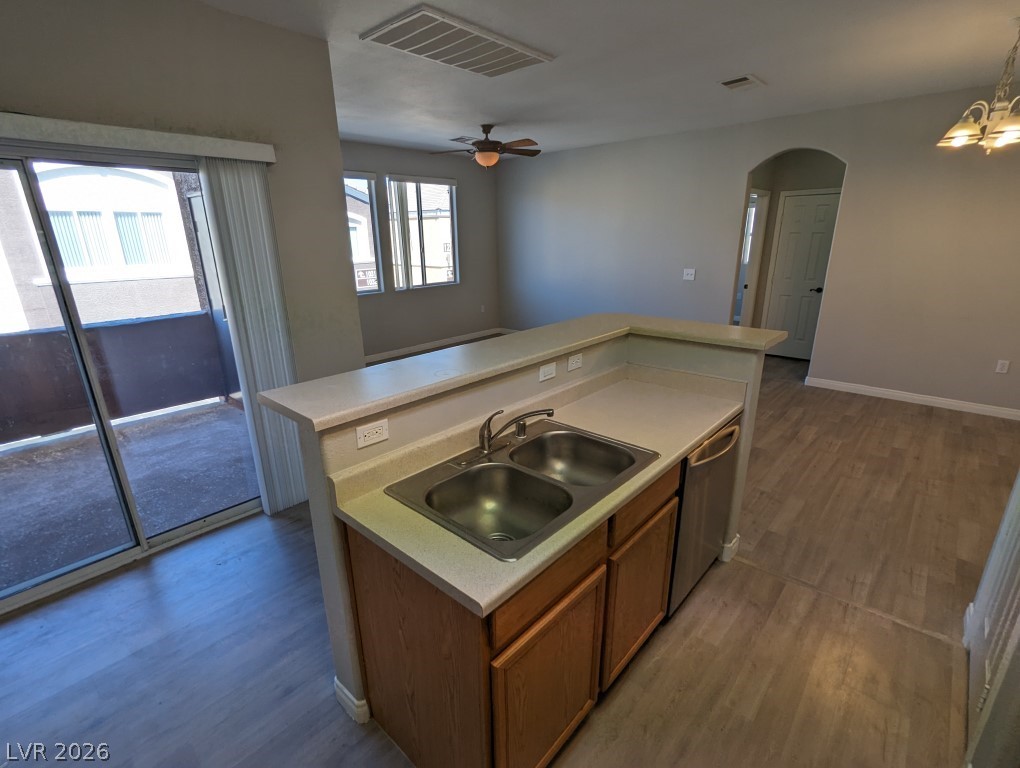
Smooth wood-look flooring connects the functional kitchen area to the open living spaces.
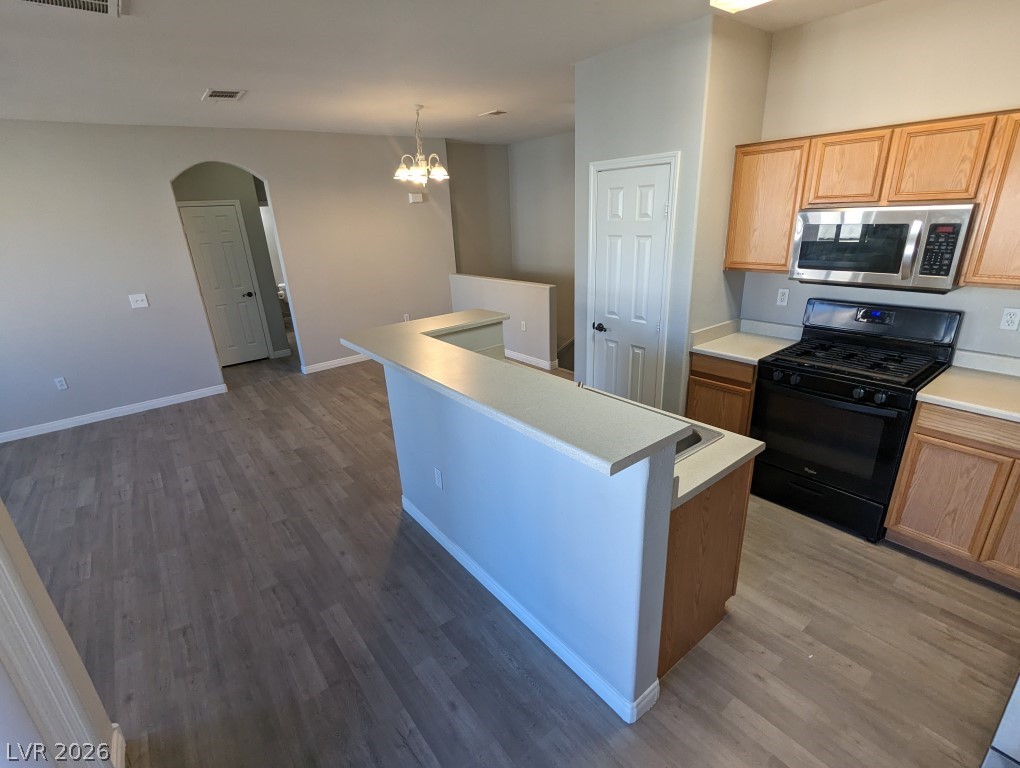
An open floorplan integrates the kitchen and living areas over stylish wood-look flooring.
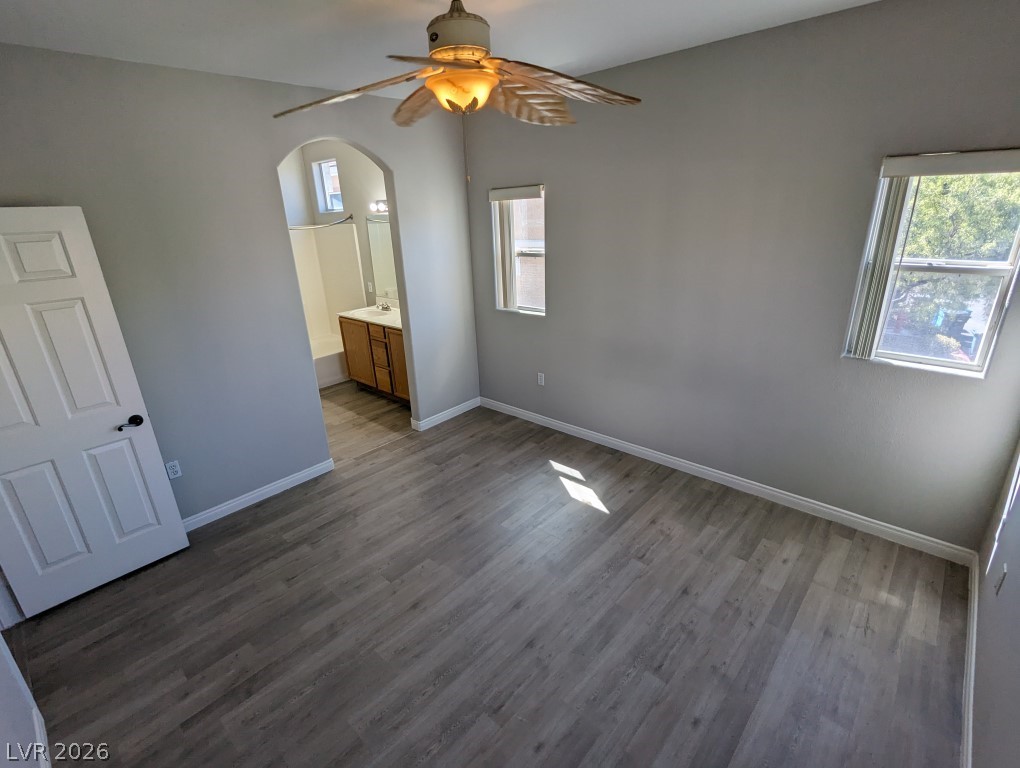
An arched doorway leads to the private bathroom from this bedroom featuring wood-look flooring.
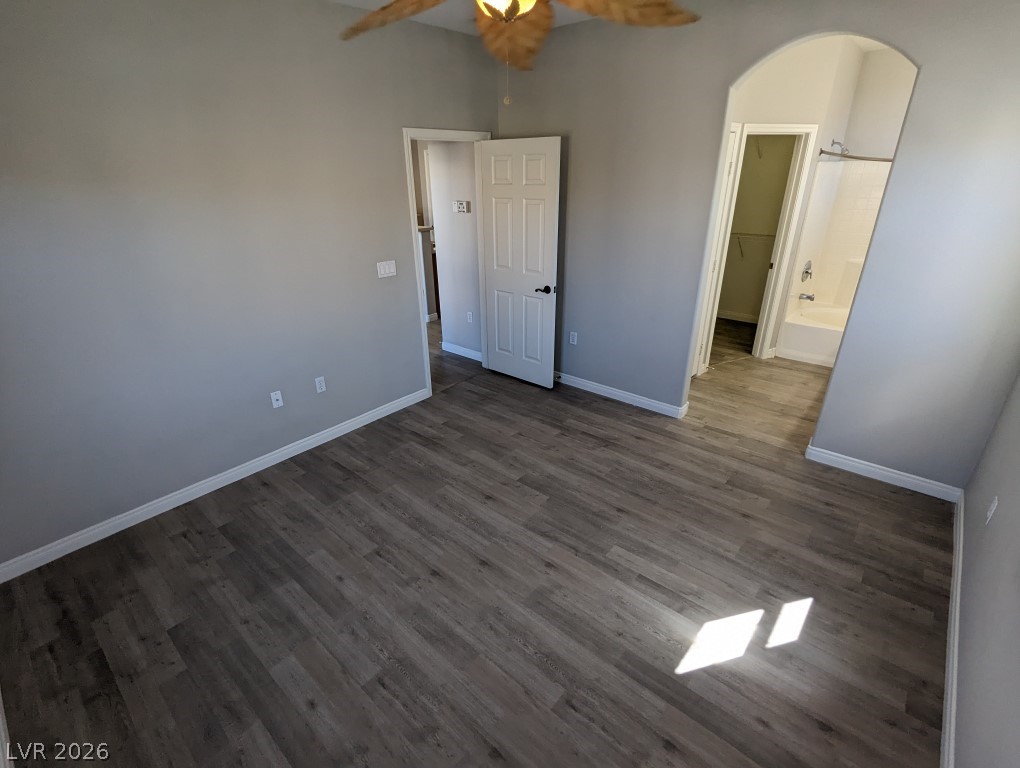
Hardwood floors and an arched entryway leading to the bathroom define this bedroom space.
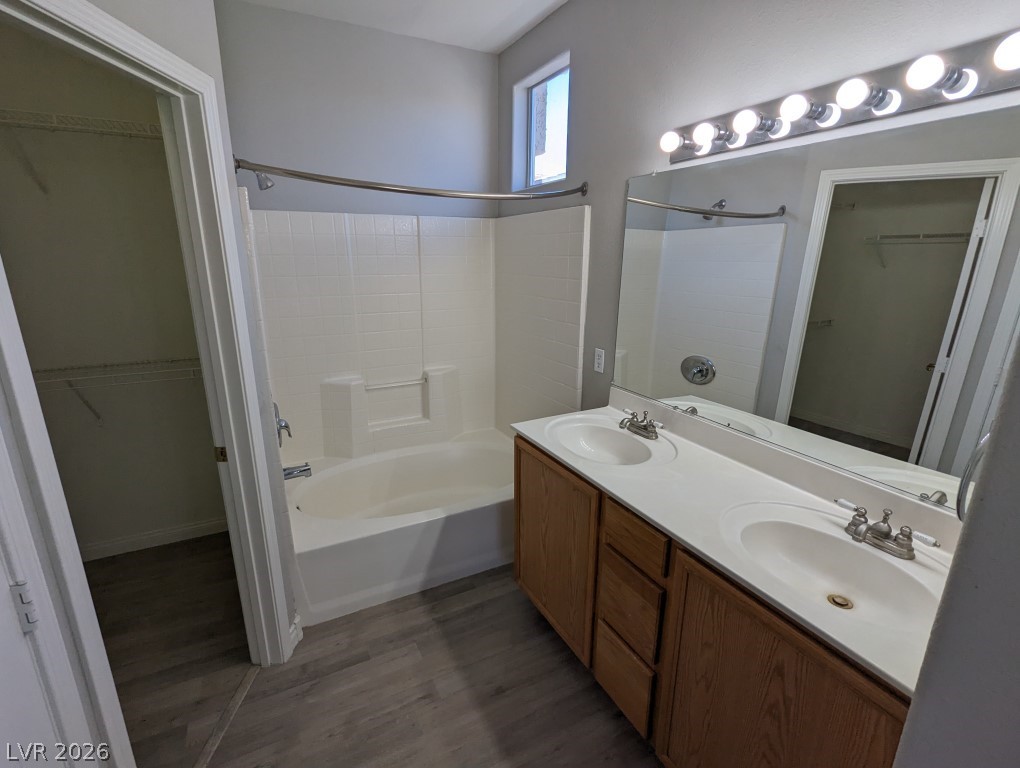
A spacious vanity matches the neutral tones of this functional bathroom space.
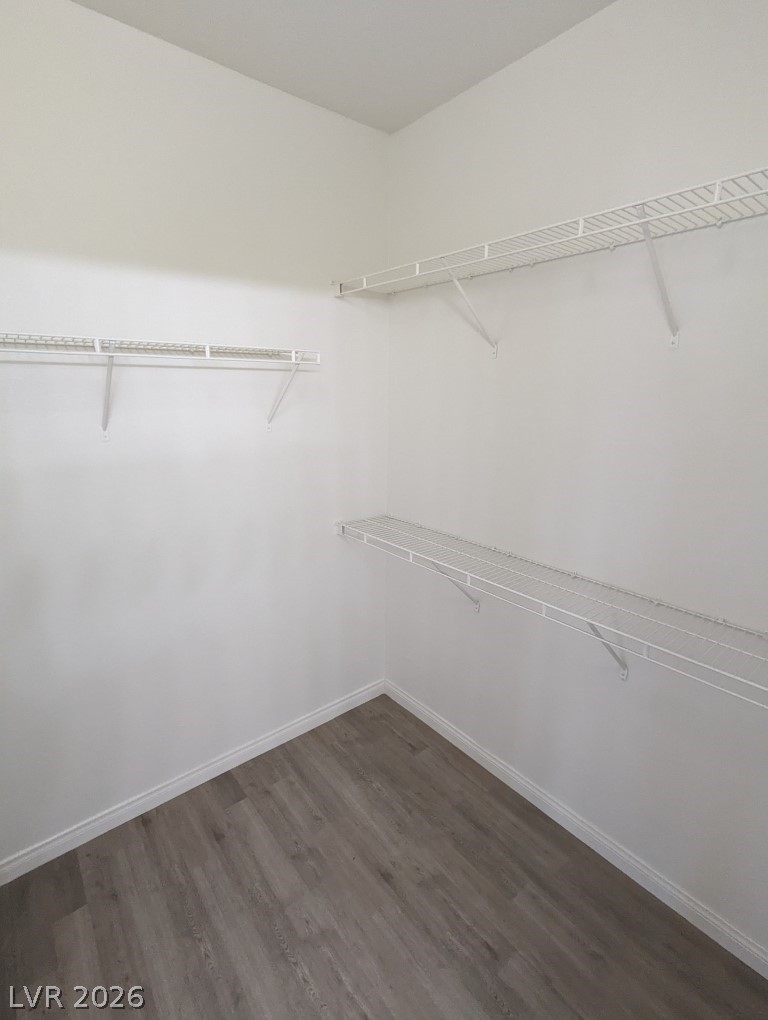
Ample wire shelving lines this functional closet space featuring durable wood-look flooring.
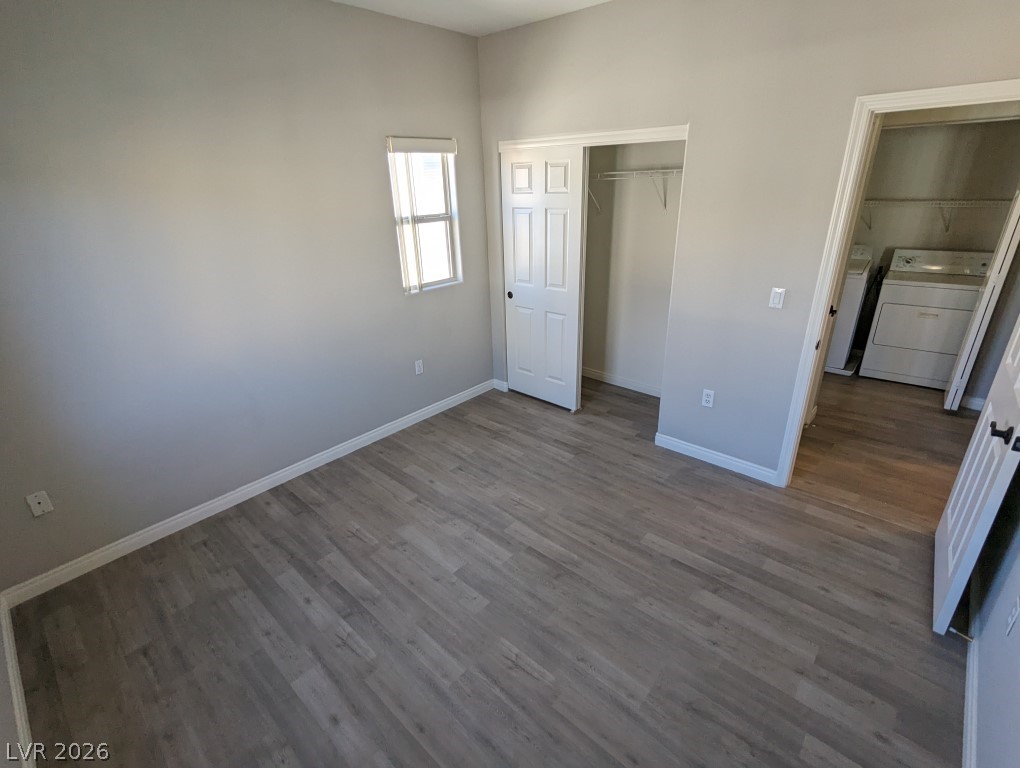
Gleaming laminate floors and neutral walls define this versatile secondary bedroom or home office.
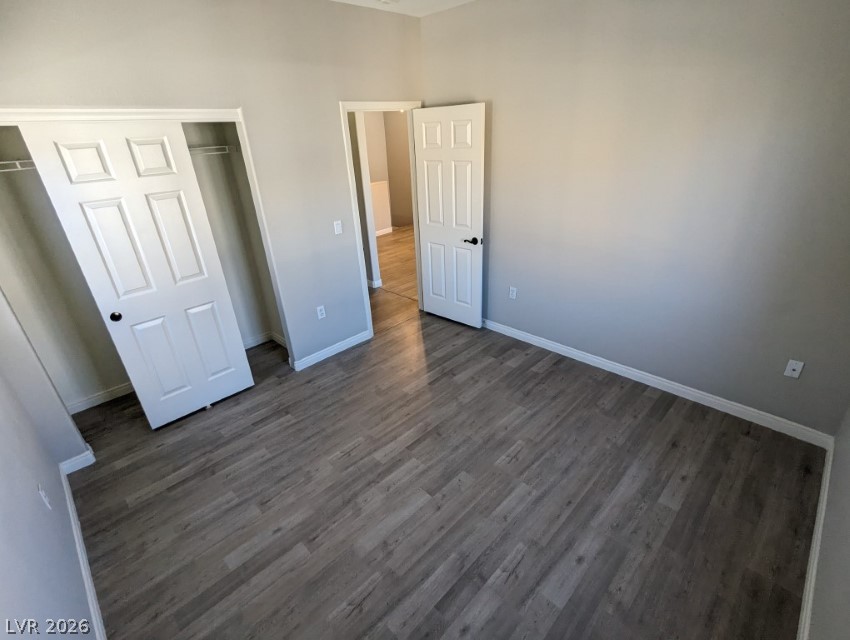
Smooth wood flooring and classic panel doors highlight this versatile secondary bedroom space.
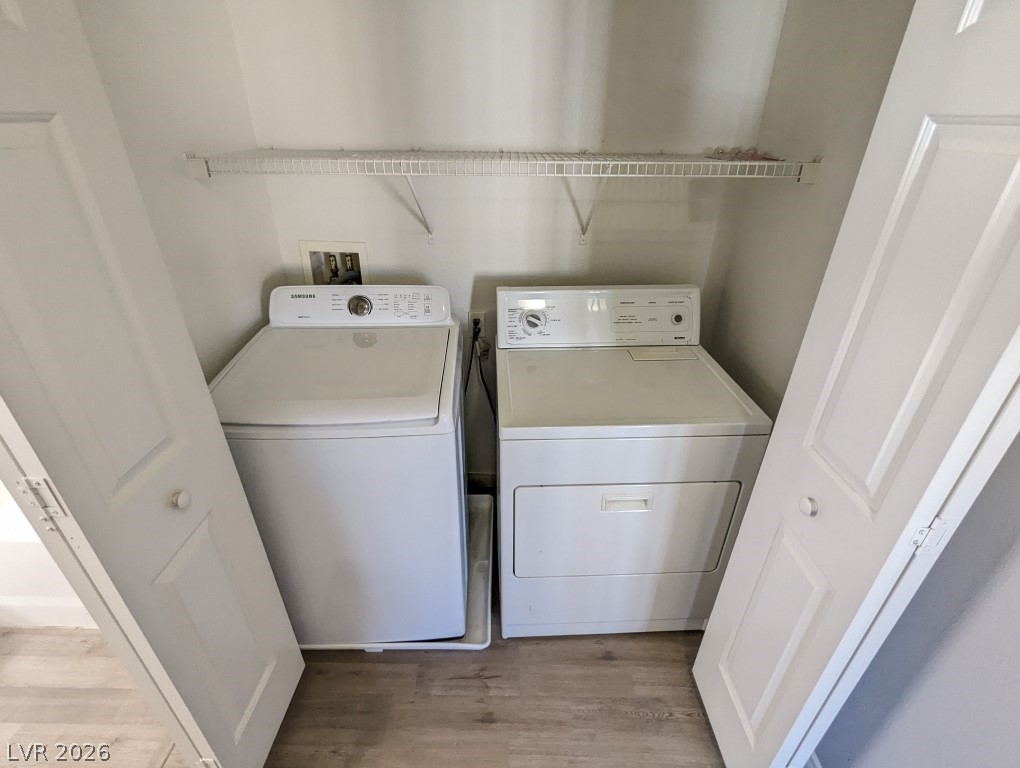
An organized laundry closet features bifold doors and built-in wire shelving above the appliances.
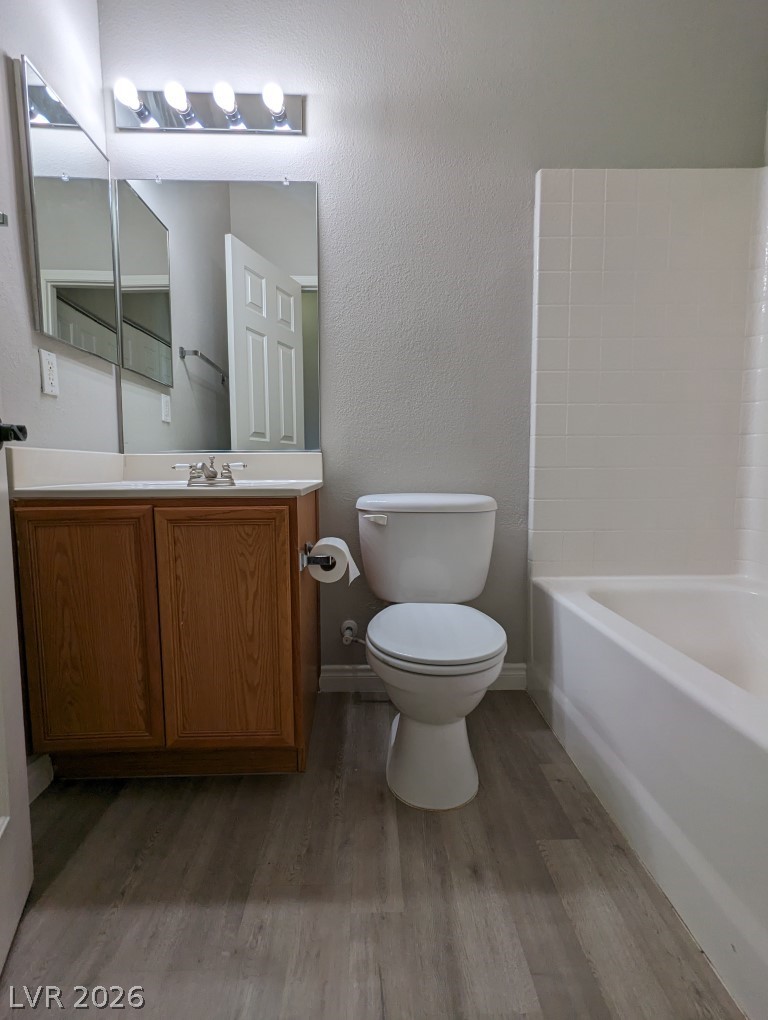
A classic bathtub and wooden vanity highlight this clean bathroom with durable flooring.
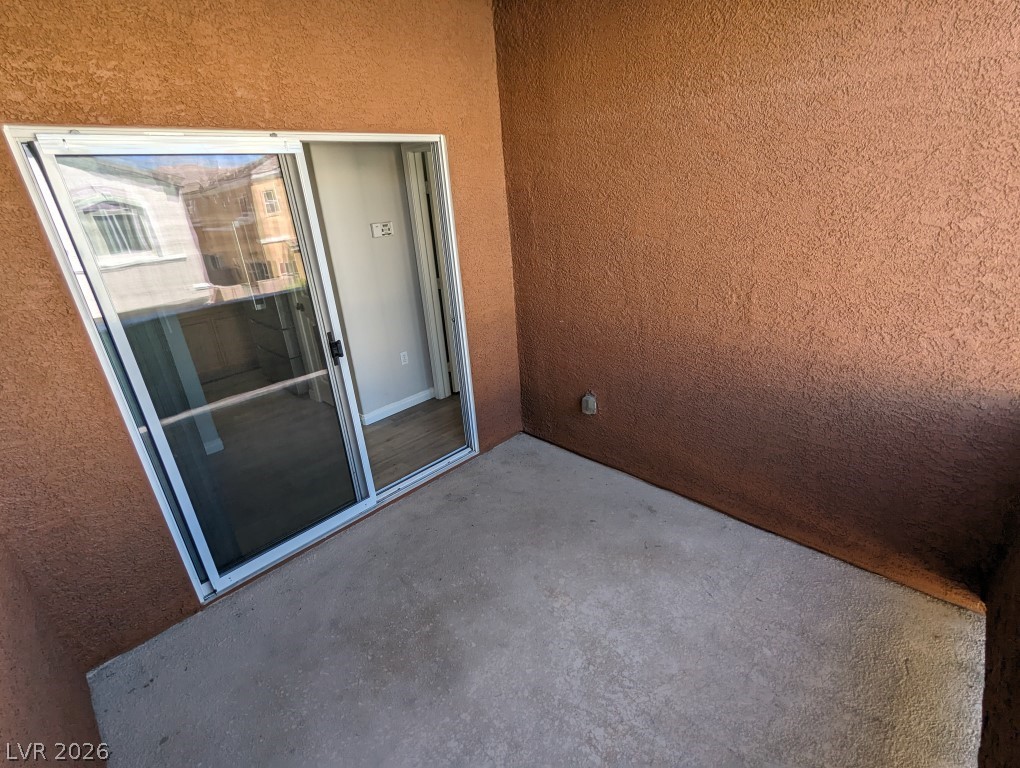
A private covered patio features textured stucco walls and direct access through sliding glass doors.
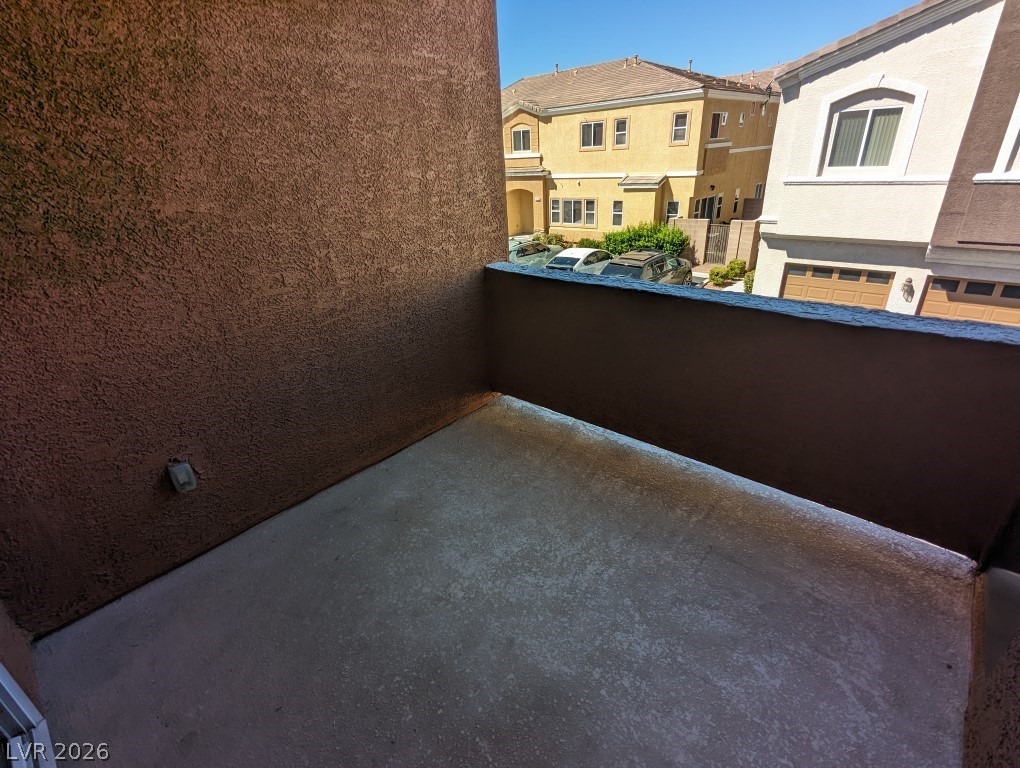
An elevated private balcony overlooks the neighboring residential street.
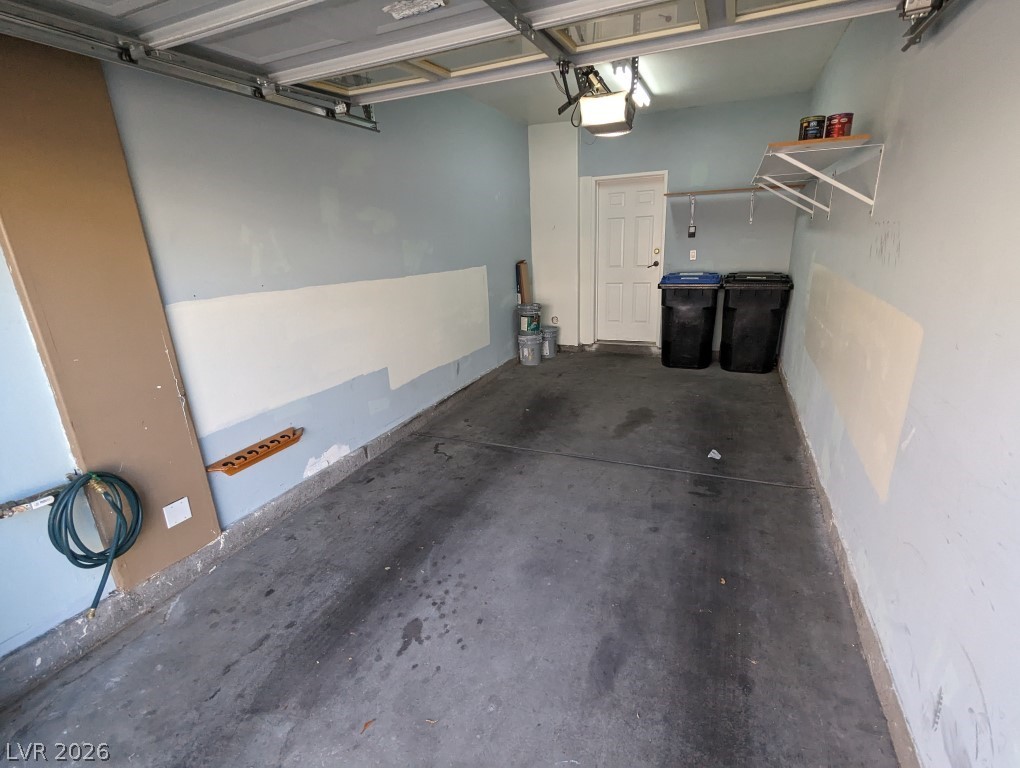
An attached garage provides functional storage space and direct entry into the home.
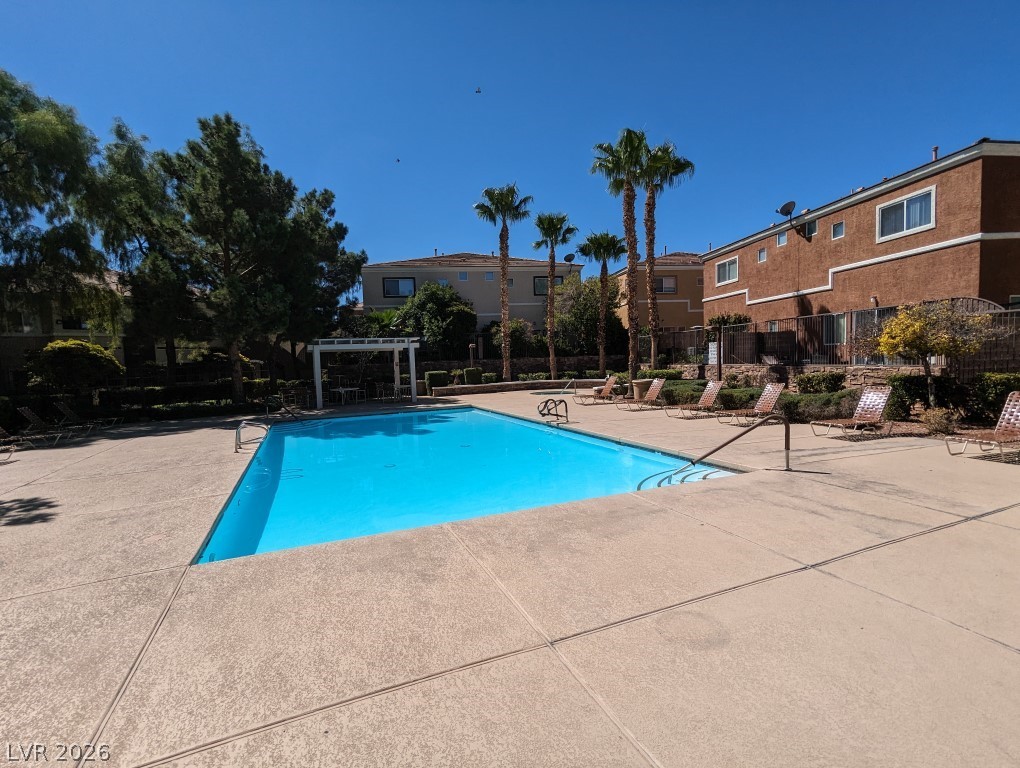
Palm trees and a spacious concrete deck surround this sparkling community swimming pool.

Description
This two bedroom/suite condo, WITH AN ATTACHED GARAGE, is an absolute MUST SEE! Enter through the garage door up the wood laminate stairs to a wide open space full of light and opportunities. Neutral peaceful colors throughout the condo. Ceiling fan/light in the family room which opens up to the kitchen. This community is close to all of the essentials, including highway access. Community is gated and has shared neighborhood facilities including pool, spa, recreation space + so much more. You will absolutely want to take a tour of the community after your showing appointment. Get scheduled today!
Details
| MLS # | 2814317 |
|---|---|
| Listing Type | For Lease |
| Style | Town House |
| Status | Active |
| Year | 2004 |
| Days On Site | 46 |
| Listing Provided By | The Next Generation Property M | Jolen K. Cummings |
Features
| Bed(s) | 2 |
|---|---|
| Bath(s) | 2 Total |
| SQ Feet | 1,120 |
| Garage | 1 |
| Story(s) | 2 |
| Zoning | Single Family |
| Acreage | 0.06 |
Interior
| Cooling | Central Air, Electric |
|---|---|
| Heating | Central, Gas |
| Heating Yes / No | Yes |
| Cooling Yes / No | Yes |
| Interior Features | Ceiling Fans, Window Treatments |
| Window Features | Blinds |
| Furnished | Unfurnished |
| Appliances | Dryer, Dishwasher, Disposal, Gas Range, Microwave, Refrigerator, Washer Dryer, Washer Dryer All In One, Washer |
| Fireplaces Total | 0 |
| Fireplace Yes / No | No |
Exterior
| Roof | Tile |
|---|---|
| Construction Materials | Frame, Stucco |
| Fencing | None |
Parking
| Parking Features | Assigned, Covered, Garage, Private, Guest |
|---|---|
| Garage Yes / No | Yes |
Utilities
| Utilities | Cable Available |
|---|
Location
| Community Features | Pool |
|---|---|
| Senior Community Yes / No | No |
Area Information
| State | NV |
|---|---|
| County | Clark |
| City | Las Vegas |
| Zip Code | 89149 |
| Community Name | Aventine Barada |
| School District | Arbor View |
| Elementary School | Thompson |
| High School | Arbor View |
Request a showing
Request a showing
Contact
Learn More About This Property

| State | NV |
|---|---|
| County | Clark |
| City | Las Vegas |
| Zip Code | 89149 |
| Community Name | Aventine Barada |
| School District | Arbor View |
| Elementary School | Thompson |
| High School | Arbor View |
Listing Updated: October 19, 2026 at 3:45:29 PM PDT