
$1,550 $9 est/mo Sourced by Back At You
9330 West Maule Avenue 216,Las Vegas, NV 89148
Las Vegas, NV 89148
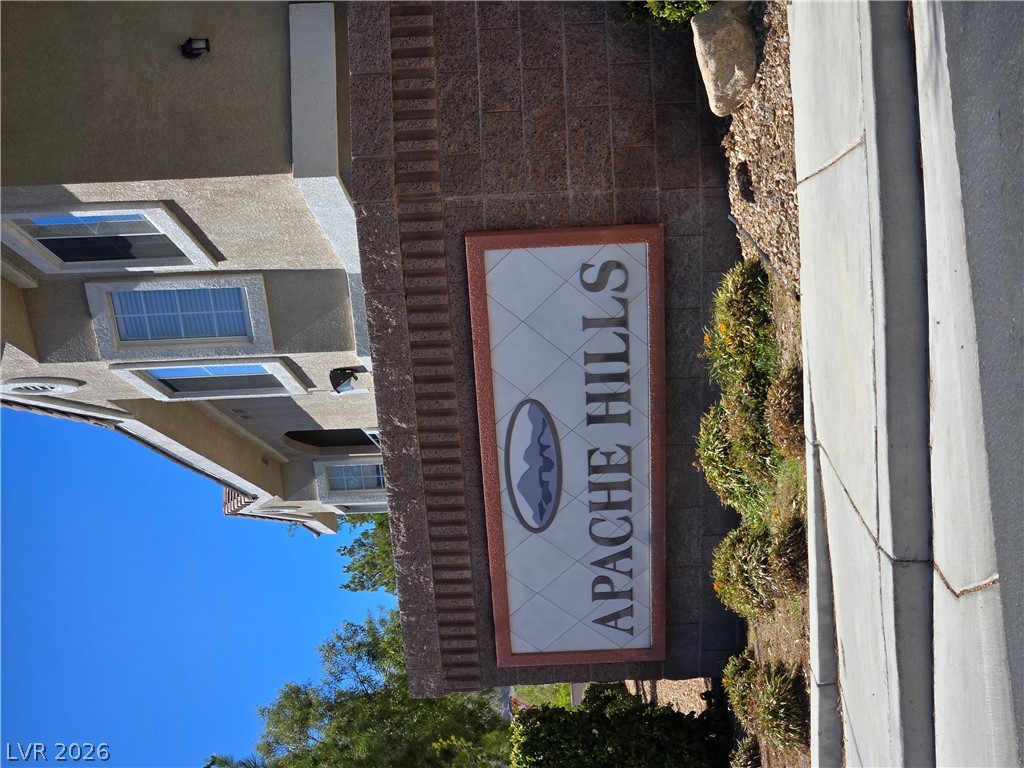
A stone monument sign marks the entrance to this residential neighborhood.
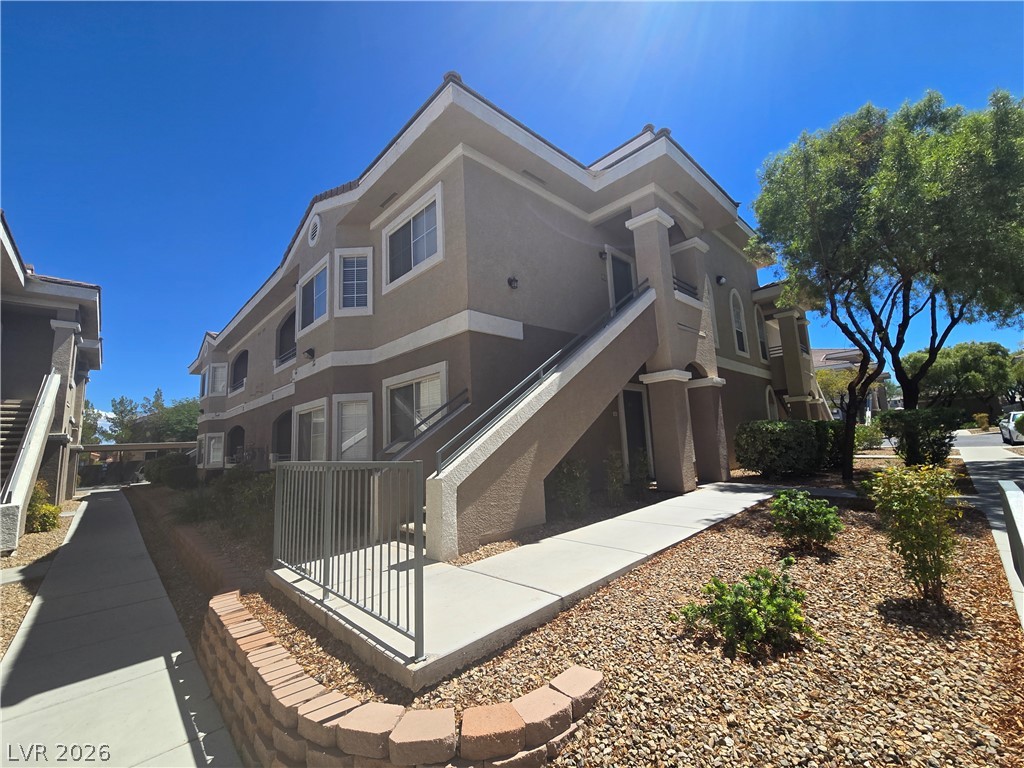
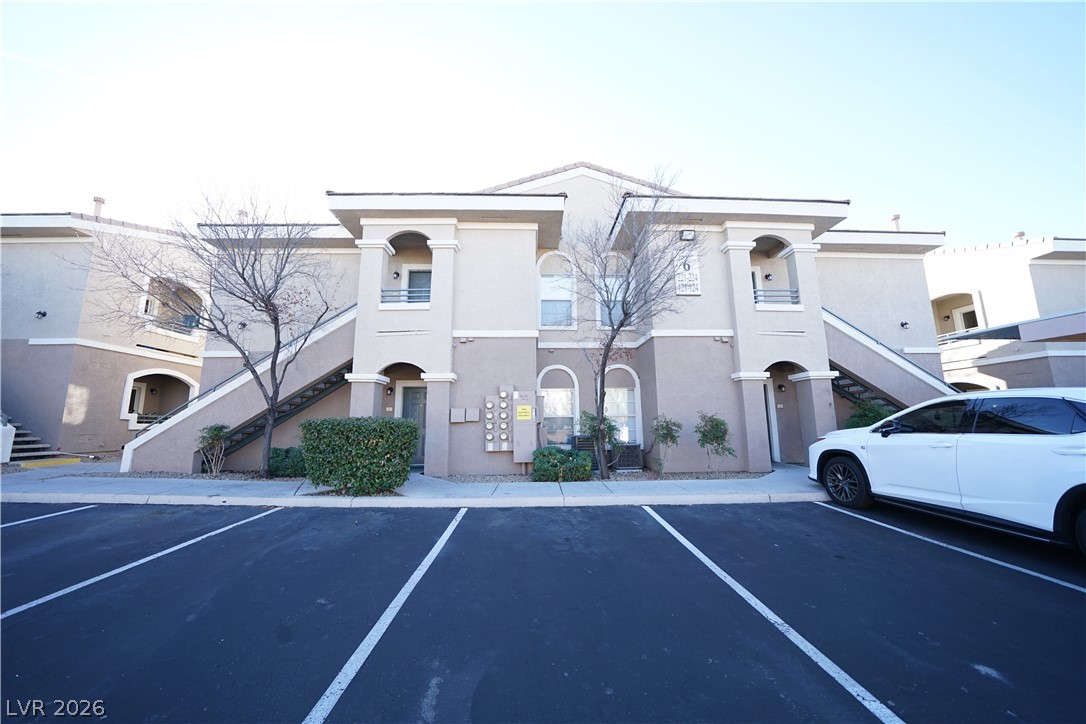
Stucco exteriors and neat concrete walkways define this modern multi-level residential building.
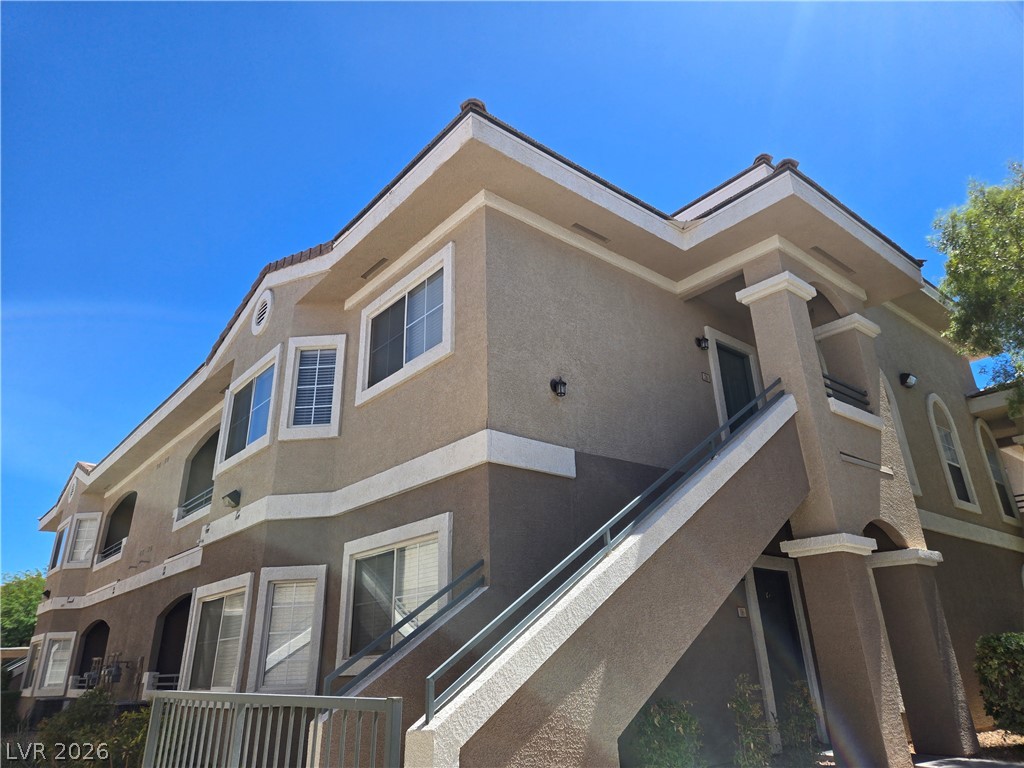
Multi-level stucco exterior showcases distinct architectural lines and integrated outdoor staircases under clear blue skies.
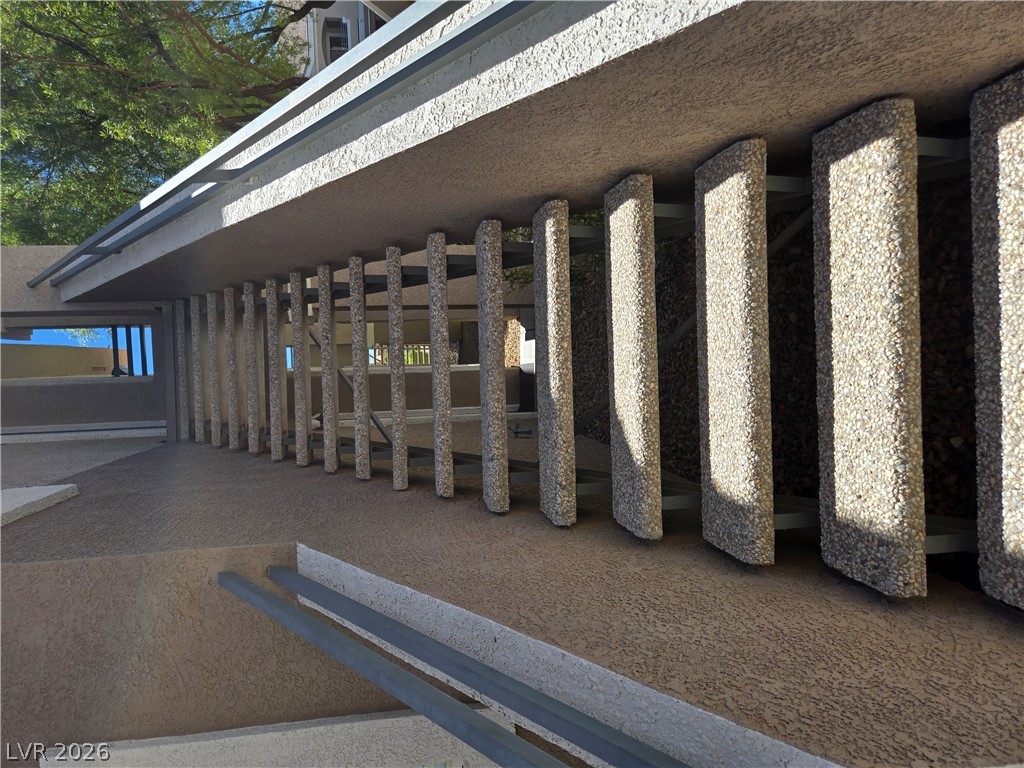
Striking architectural design defines the textured concrete exterior elements and custom metal handrails.
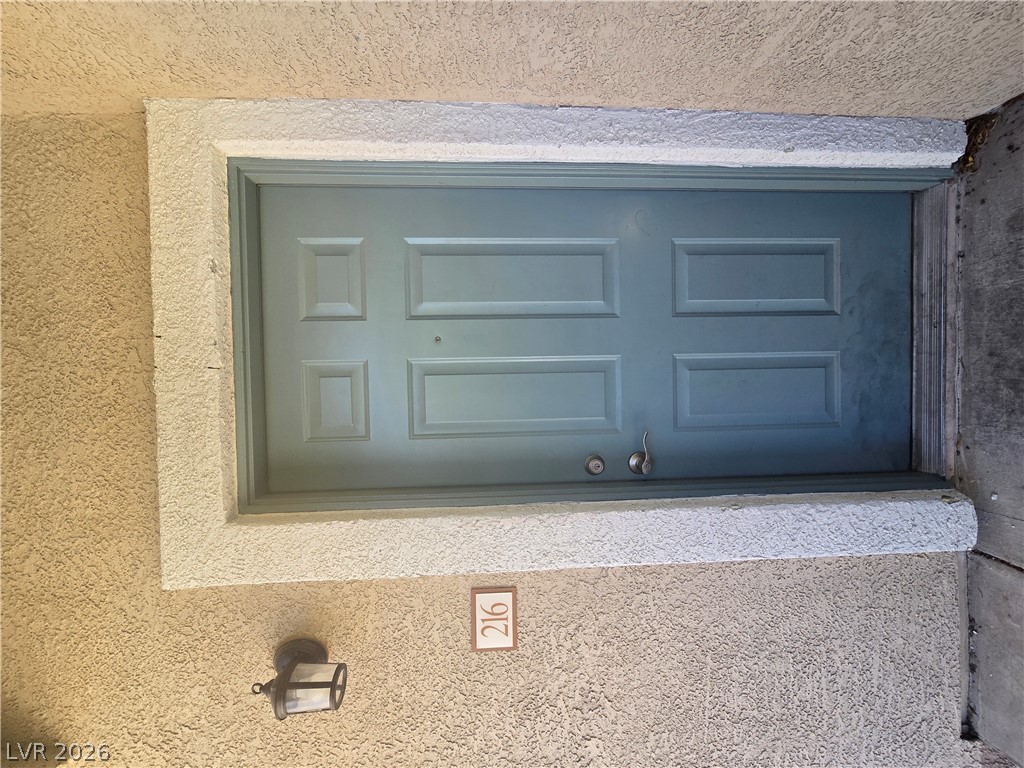
A stucco exterior and a classic paneled entryway door define this welcoming home entrance.
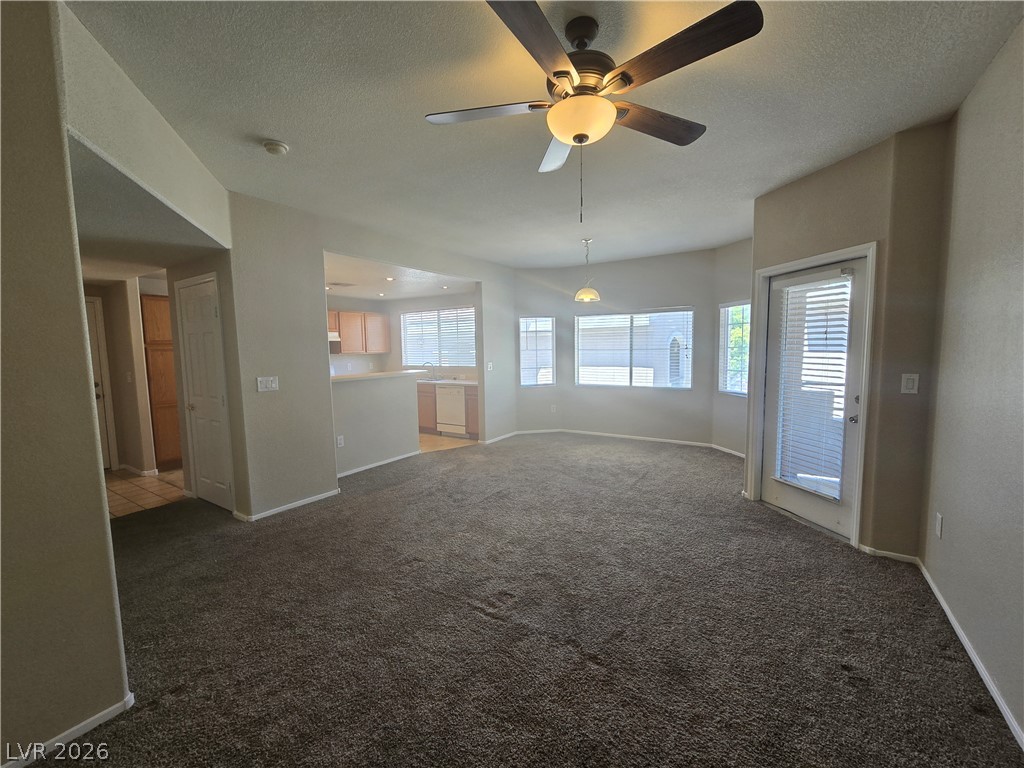
Plentiful natural light fills the open living area featuring neutral carpet and tall windows.
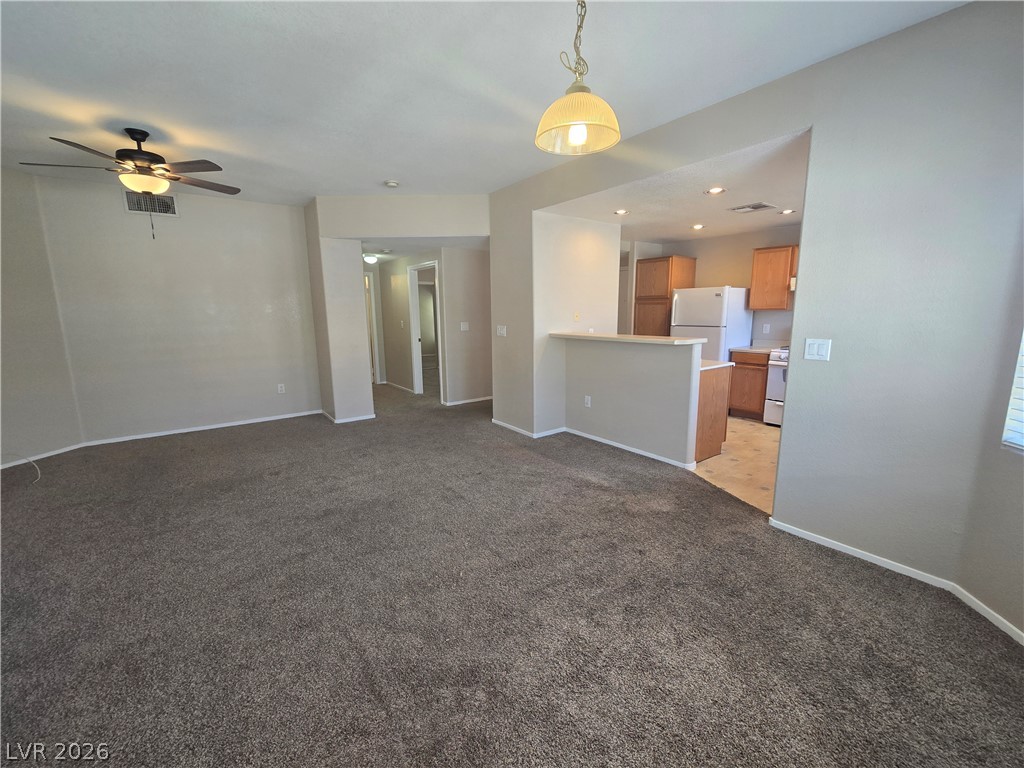
An open living area connects seamlessly to the adjacent kitchen and hallway.
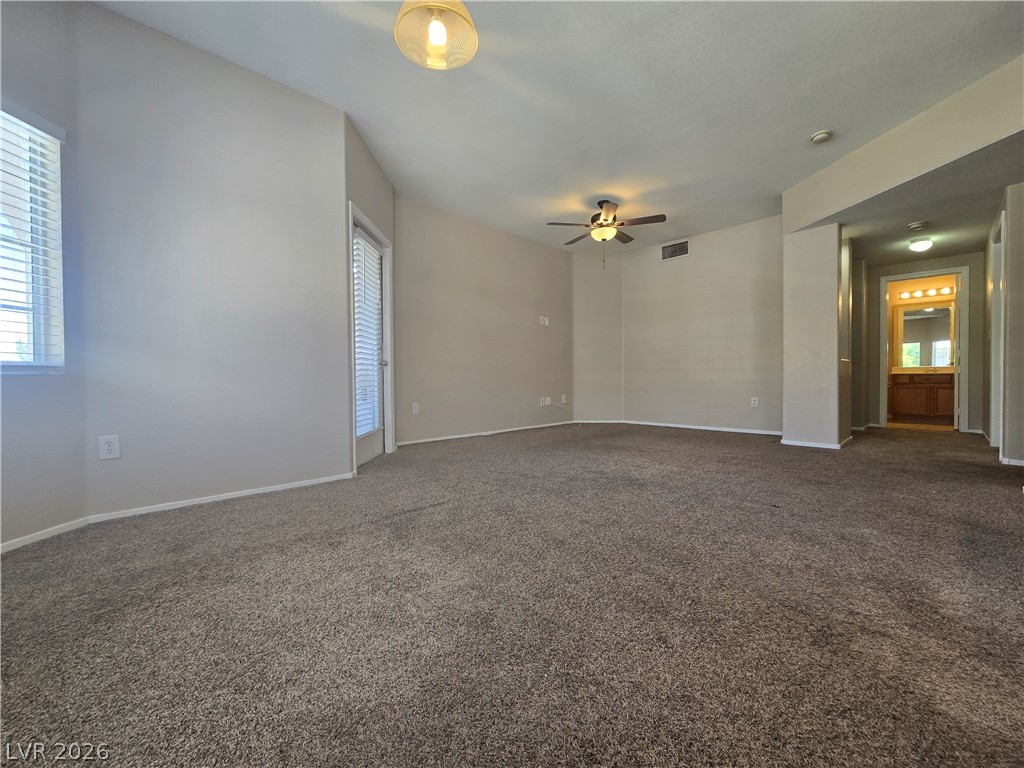
An open living space features comfortable wall-to-wall carpeting and soft neutral walls.
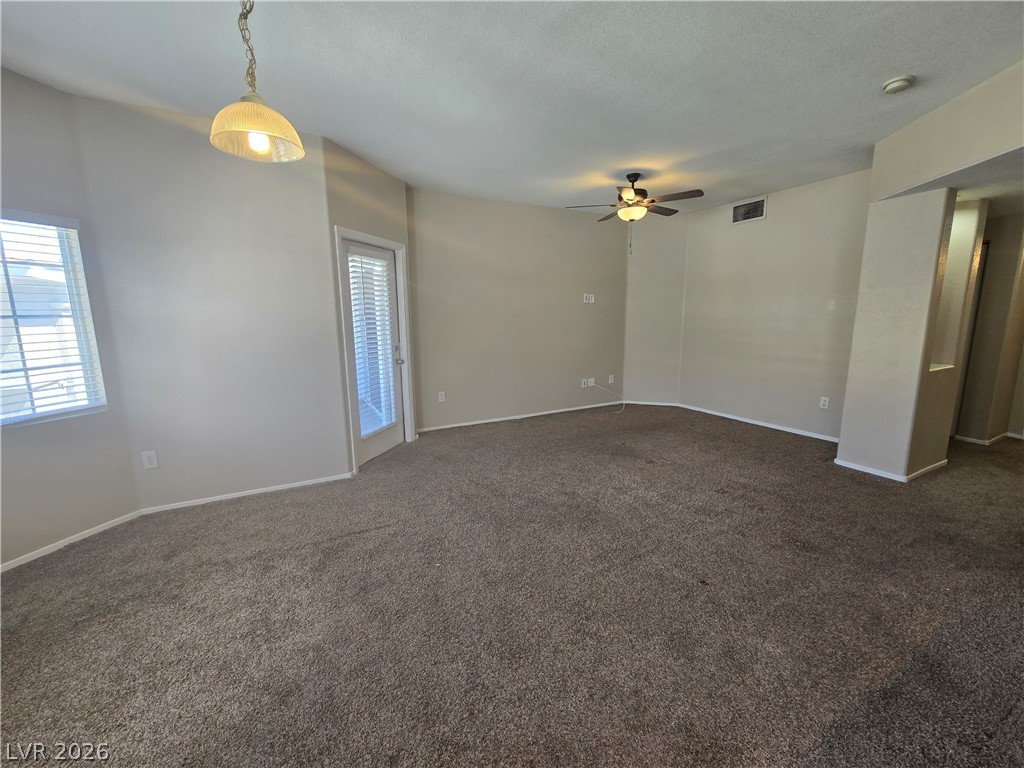
Plush carpeting and wide windows create a comfortable and welcoming living area.
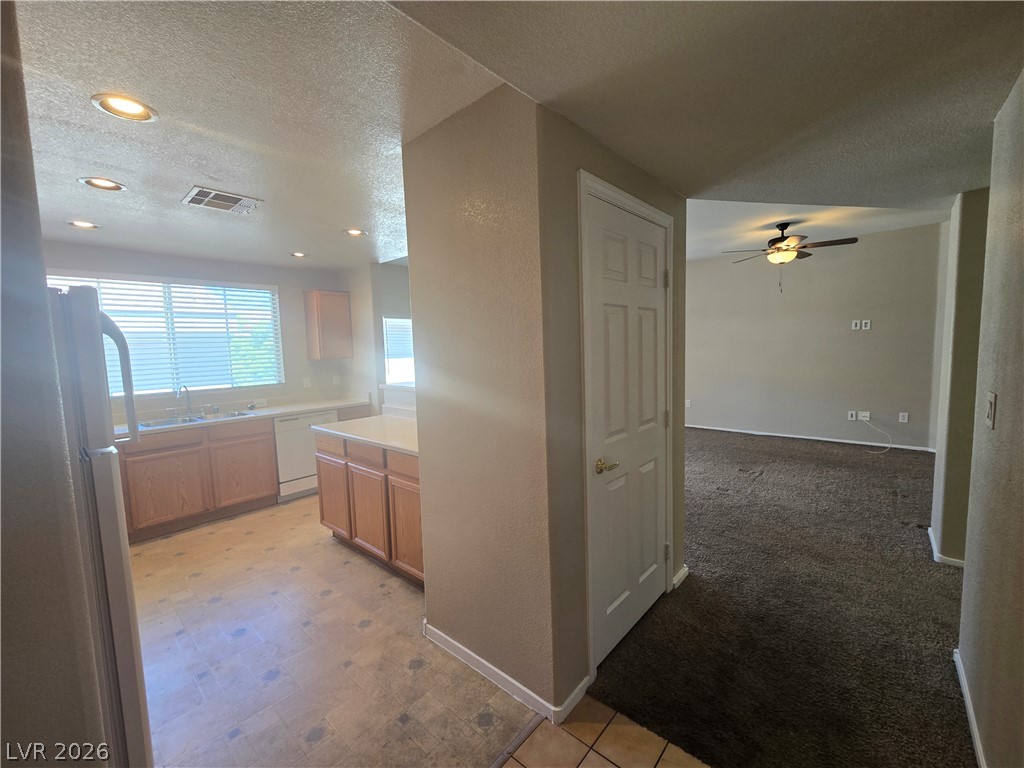
An open floorplan seamlessly connects the functional kitchen space to the carpeted living area.
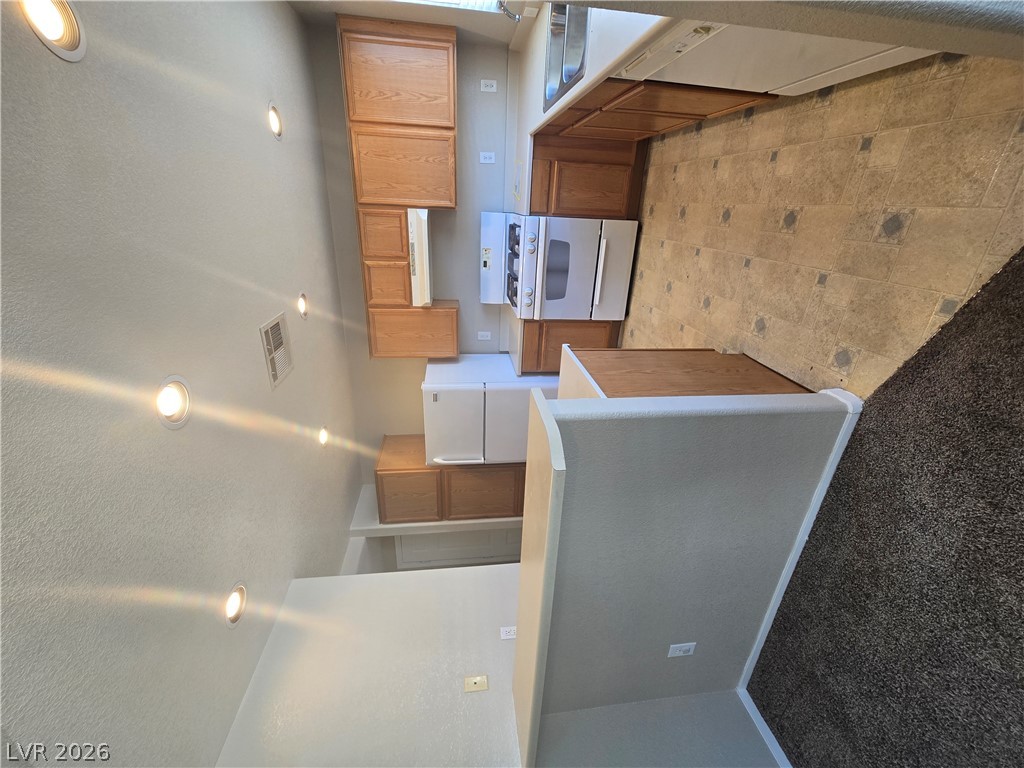
A breakfast bar opens this classic kitchen to the adjacent carpeted living space.
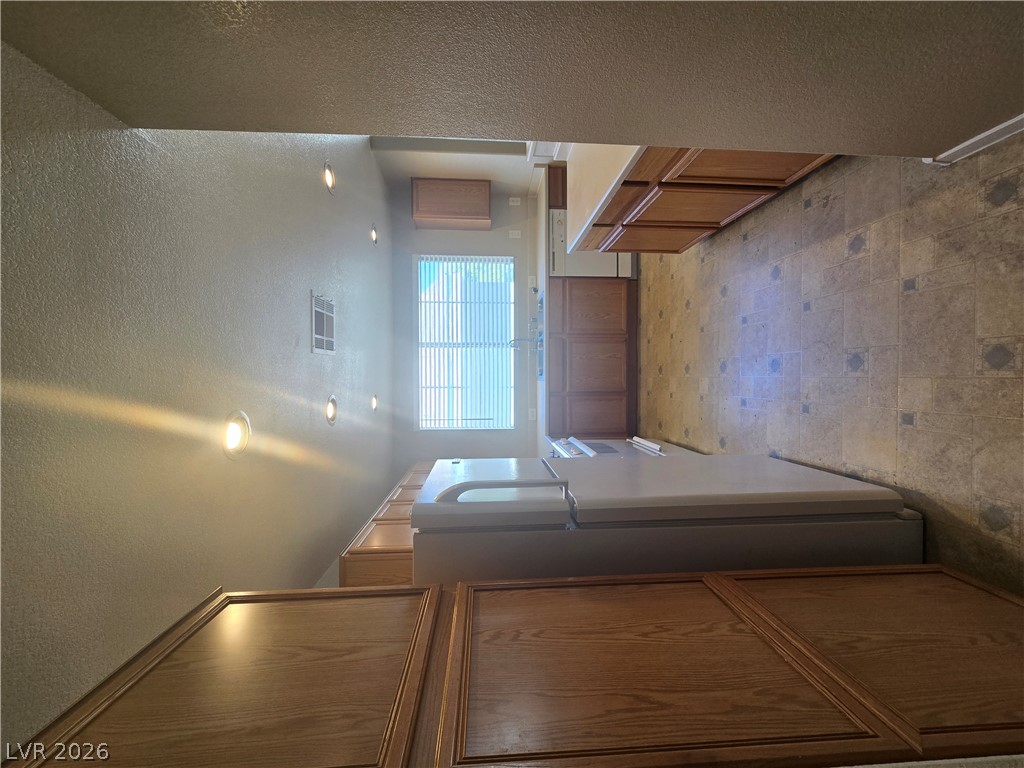
Natural light from a large window illuminates this functional kitchen space.
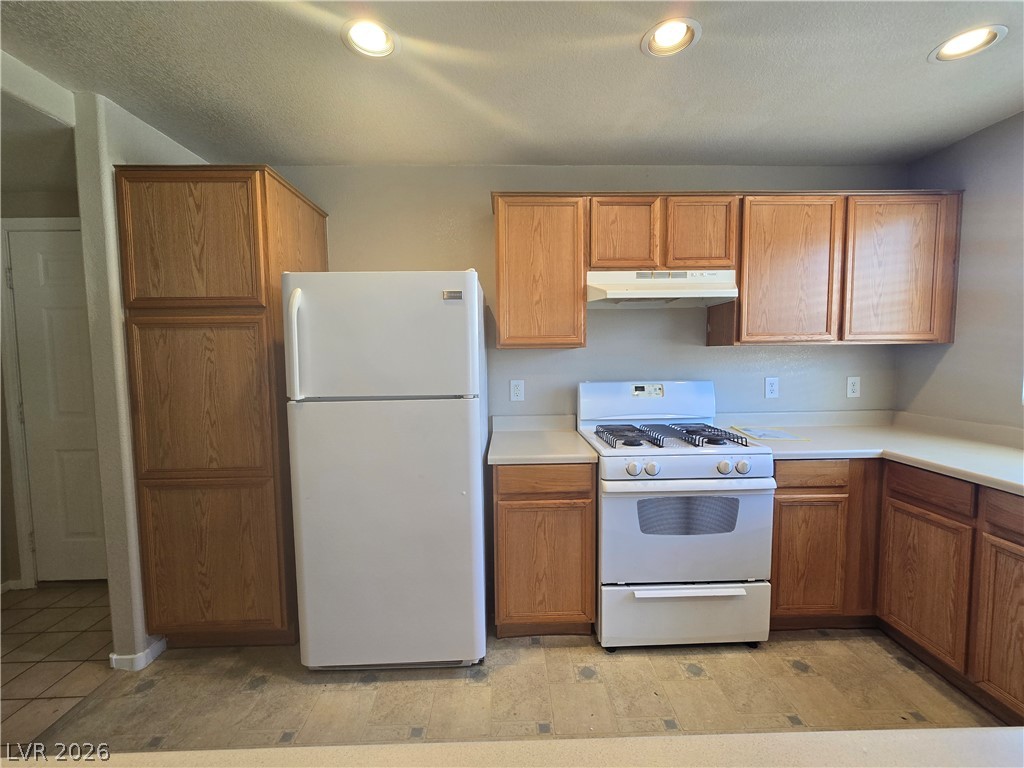
Warm wood cabinetry and recessed lighting define this classic, functional cooking space.
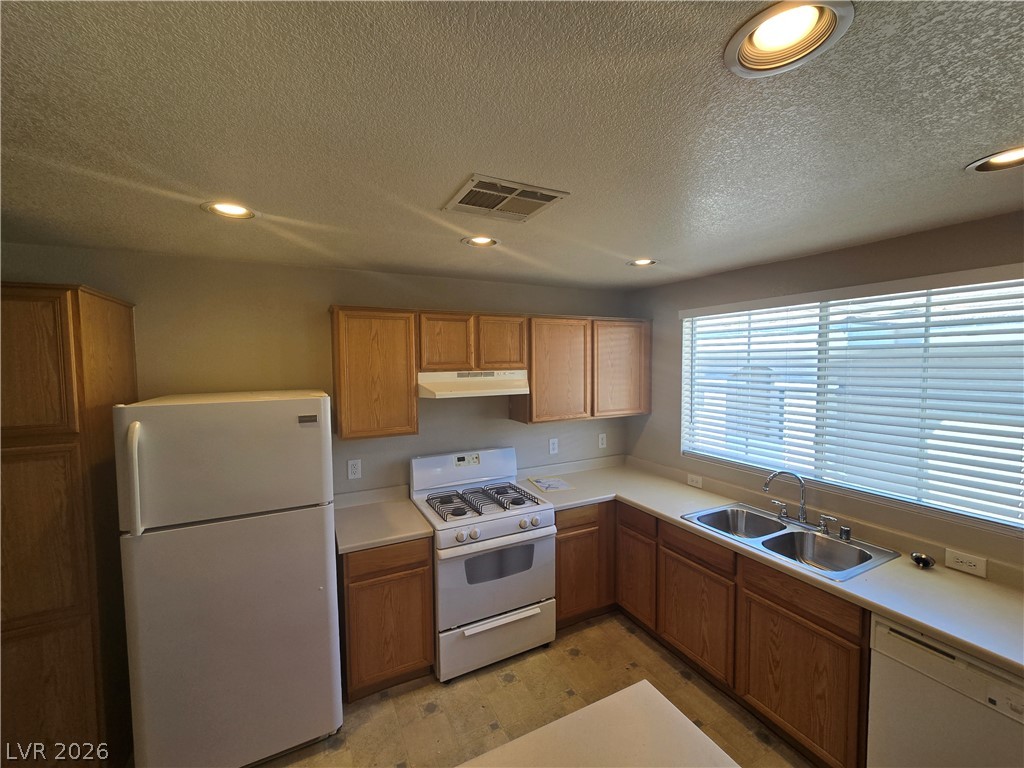
Warm wood cabinetry and recessed lighting define this classic kitchen layout.
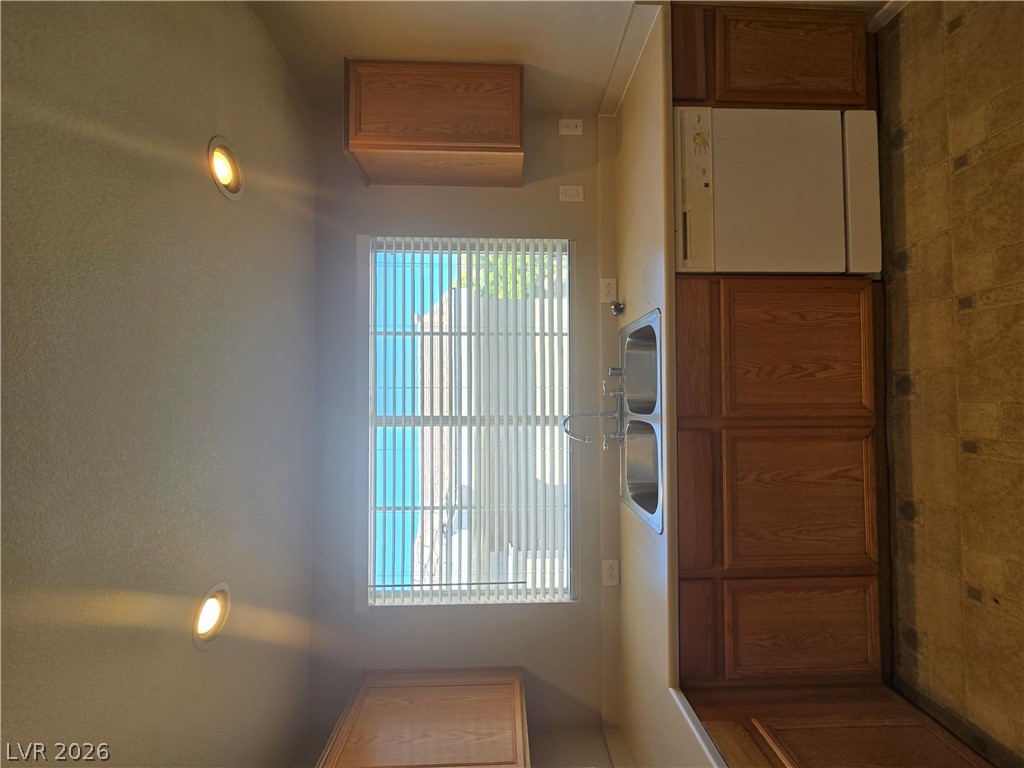
Classic wood cabinetry highlights this functional kitchen workspace.
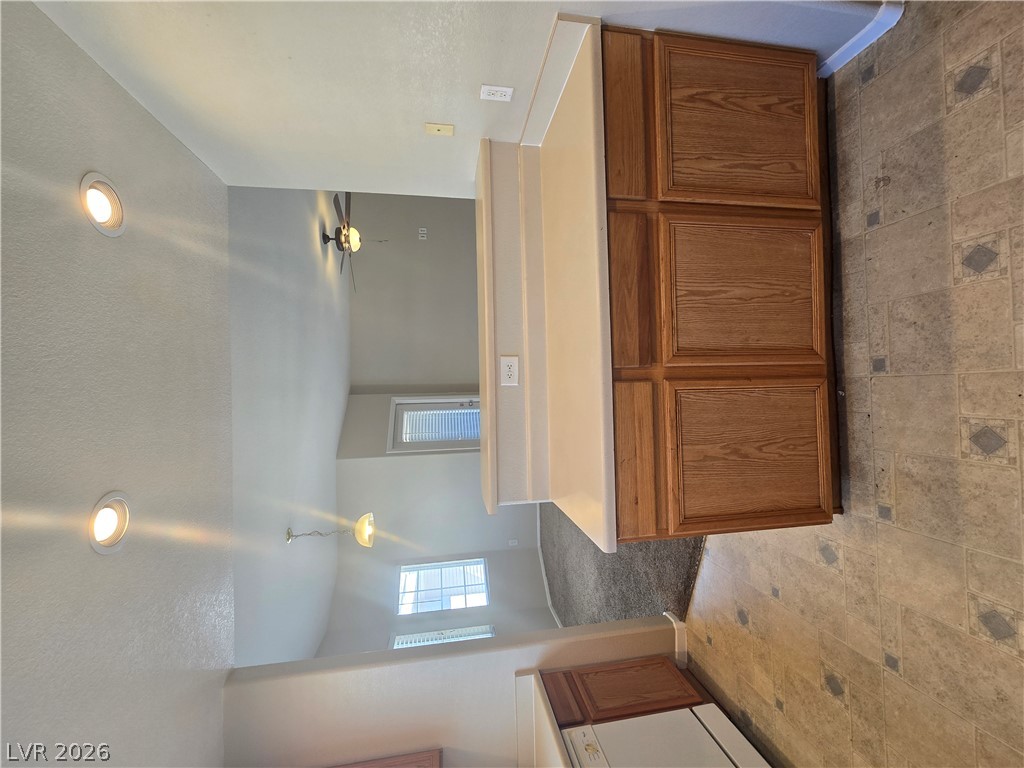
An open kitchen counter overlooks the adjacent living space under recessed lighting.
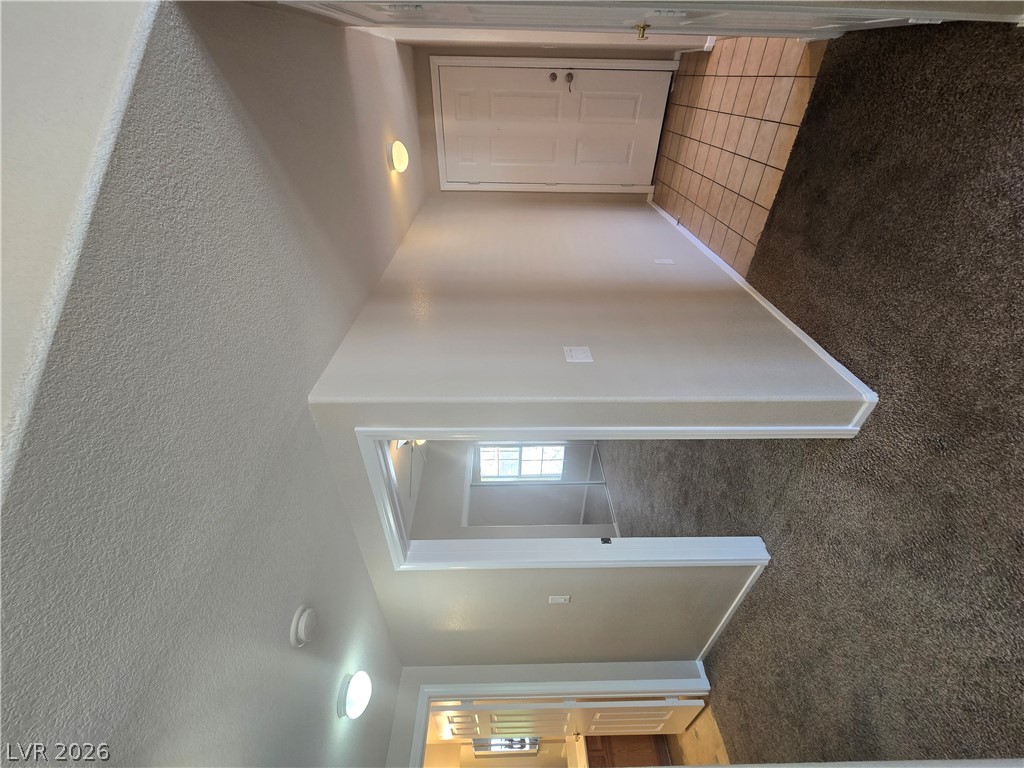
An inviting entrance foyer reveals a seamless flow between tiled and carpeted flooring.
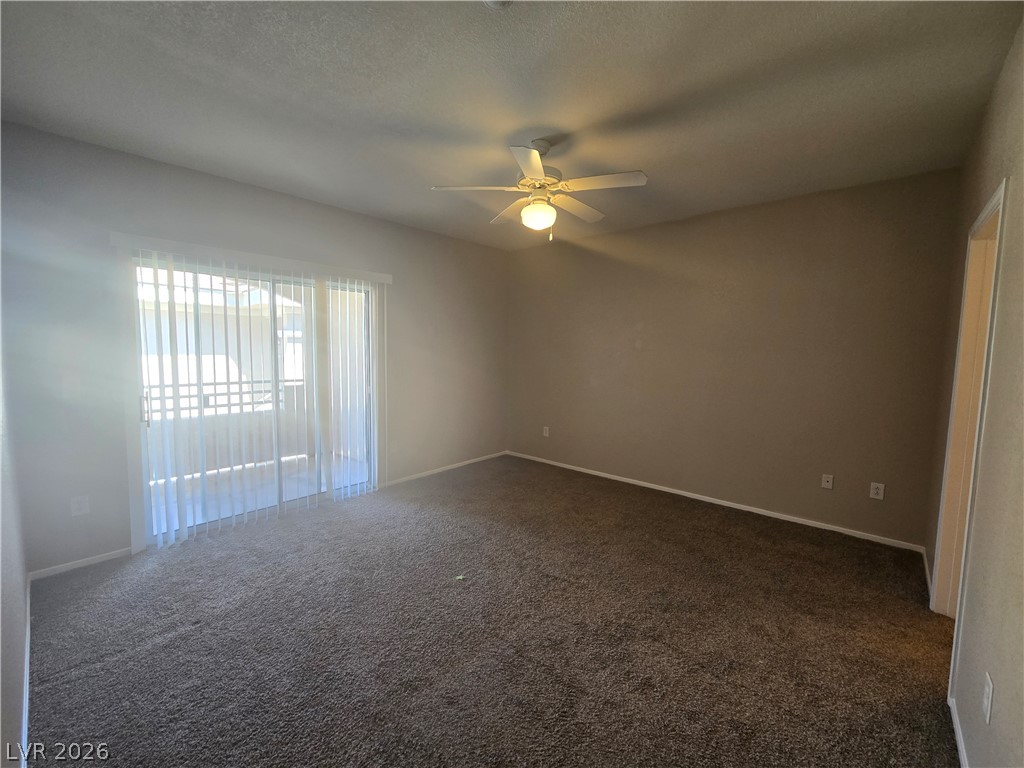
Glass sliding doors open from this carpeted living area onto a private balcony.
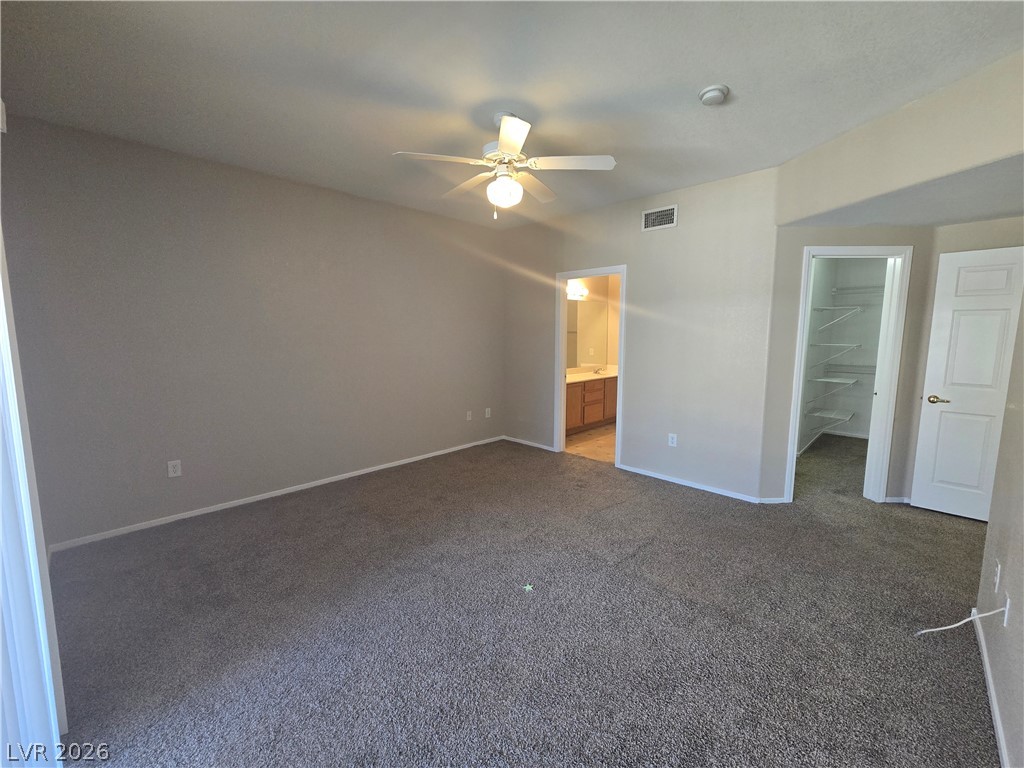
Plush carpeting and an attached closet define this comfortable primary bedroom suite.
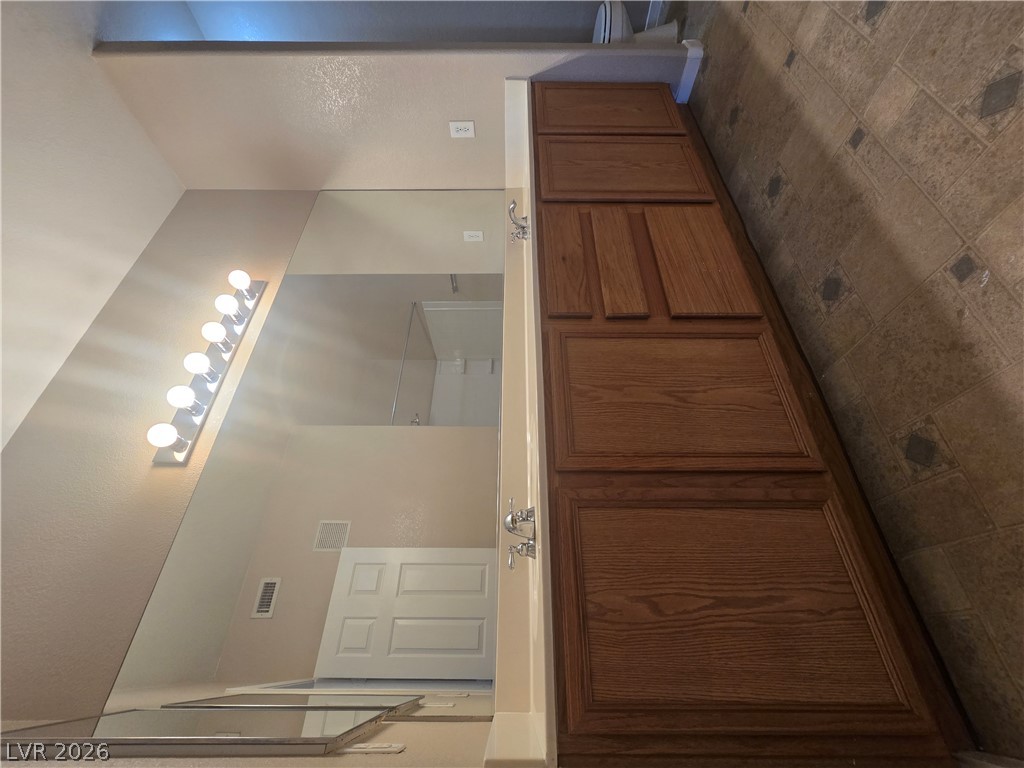
A spacious vanity with double sinks offers abundant storage alongside patterned tile flooring.
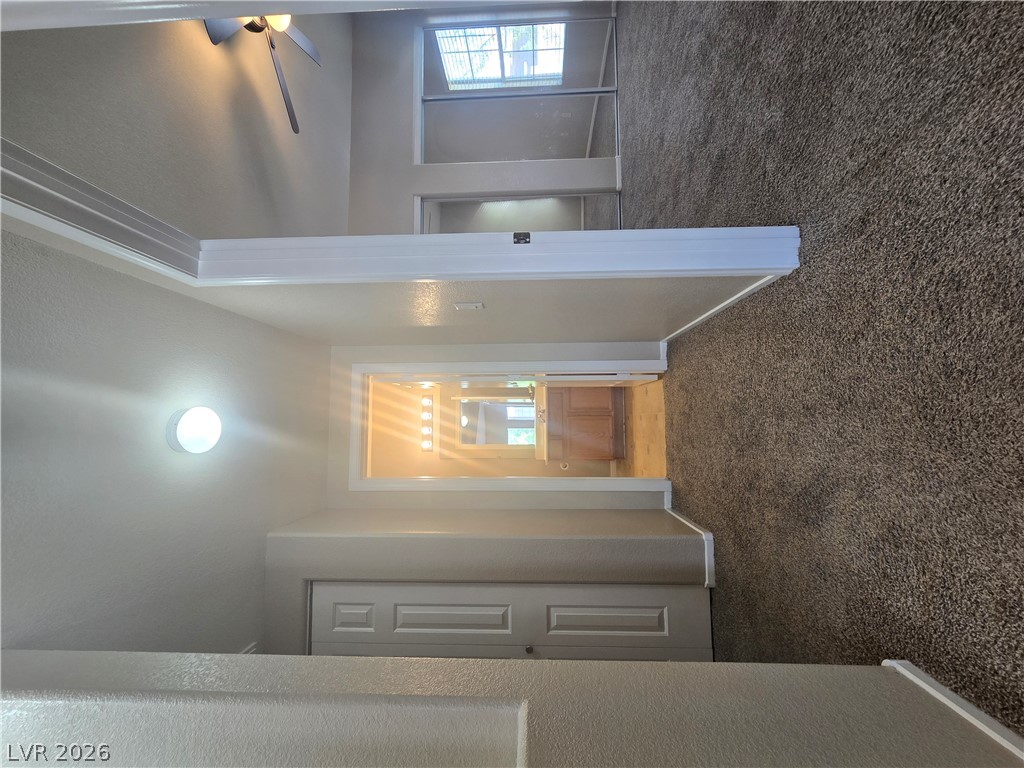
A hallway lined with carpet leads past bedrooms toward an adjoining bathroom vanity.
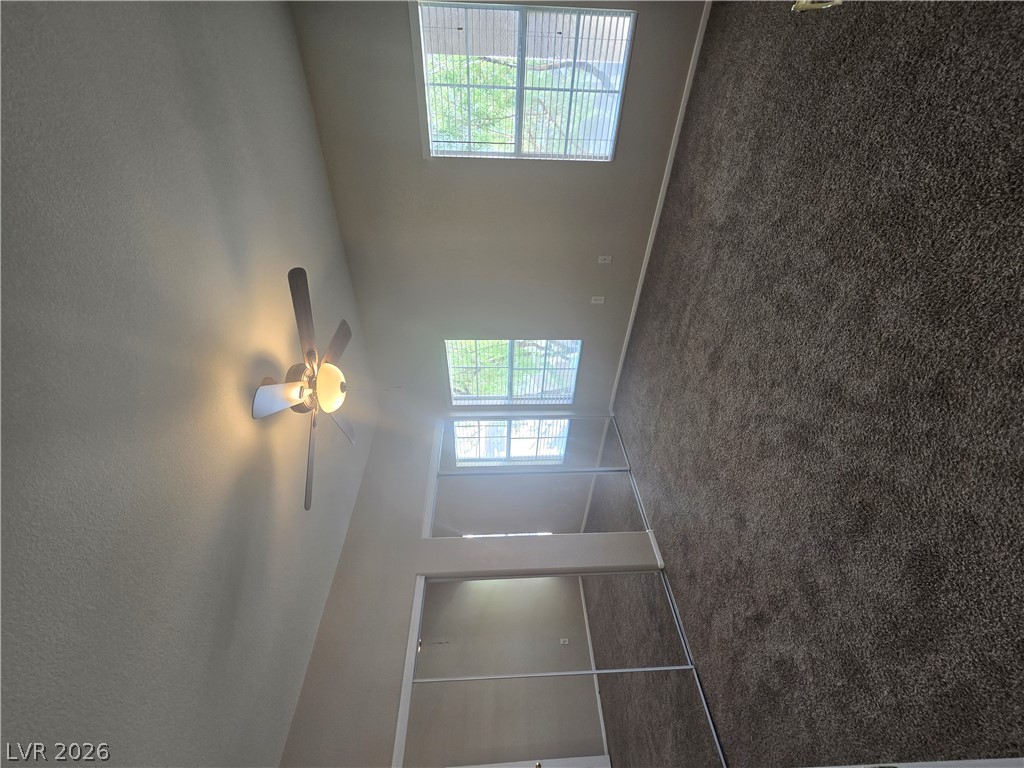
Plentiful natural light streams across soft plush carpeting through large multi-pane windows.
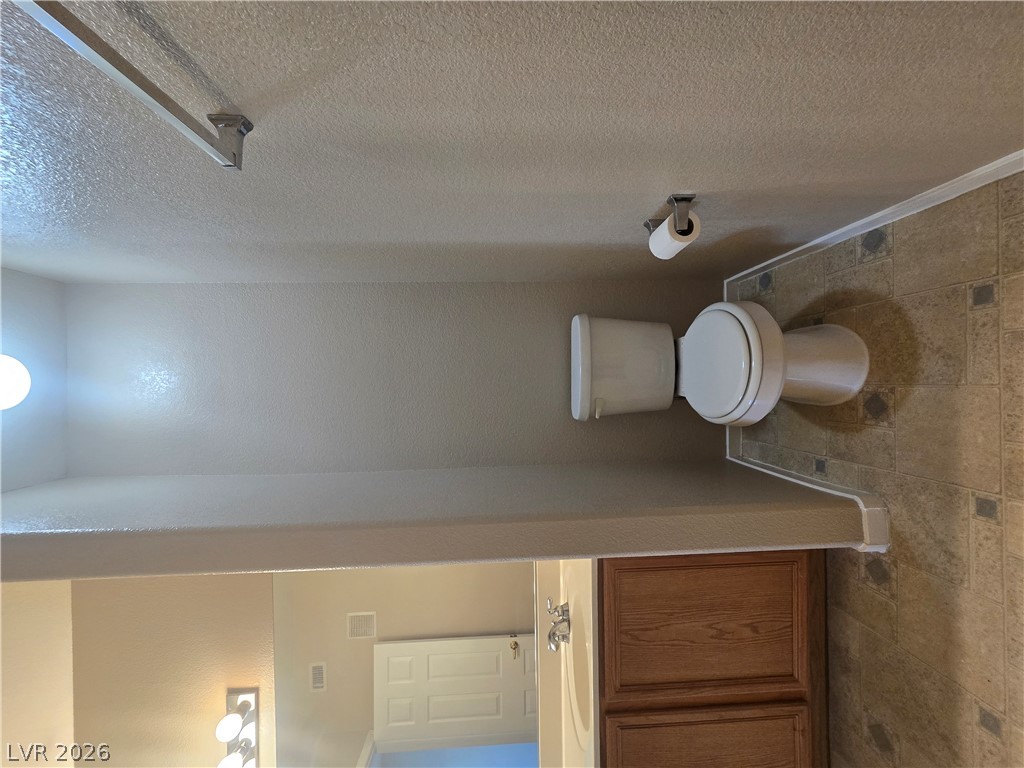
Textured walls and classic tiled flooring define this functional bathroom layout.
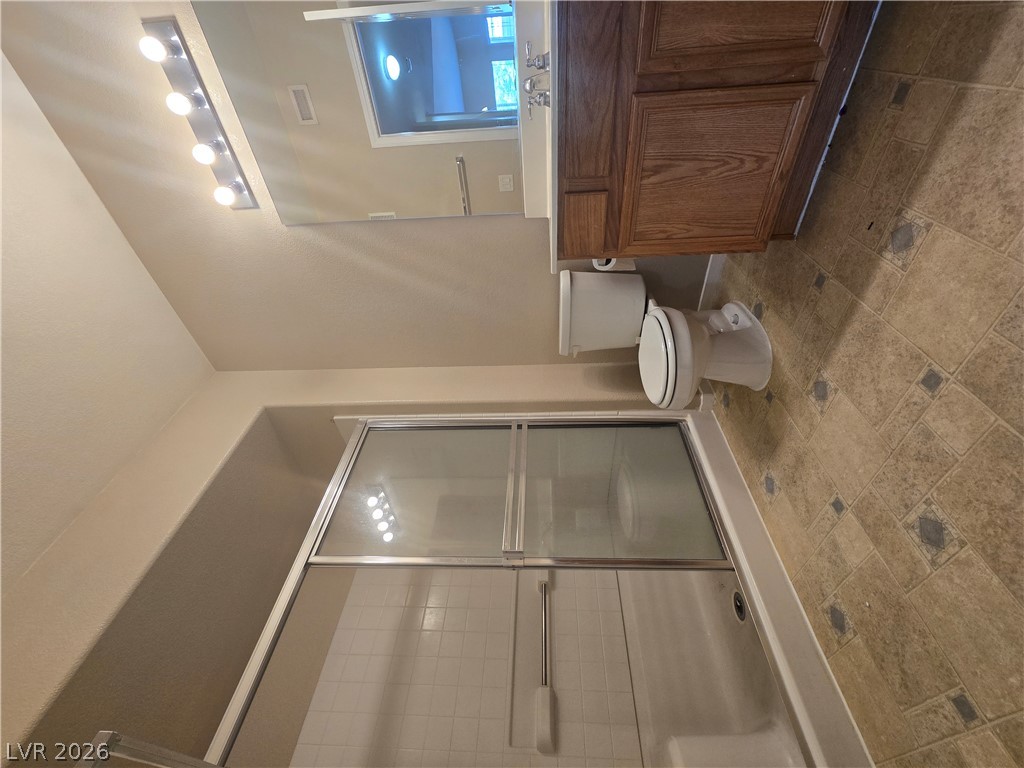
A classic wood vanity and a glass-enclosed tub shower complete this functional bathroom space.
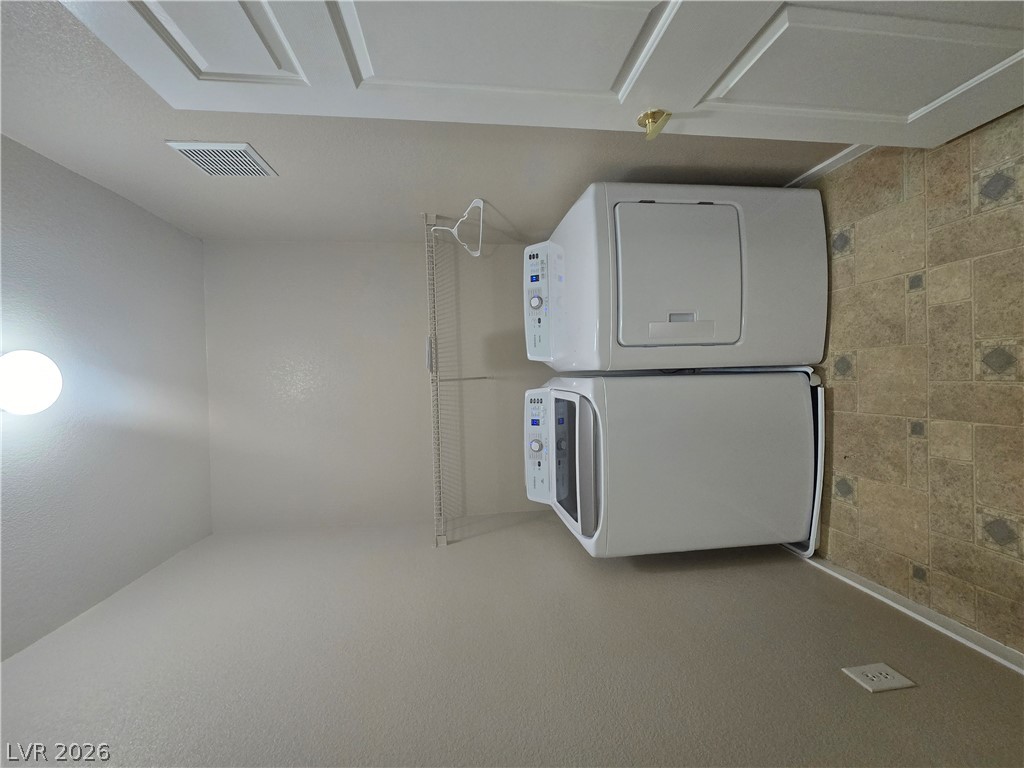
A functional utility space includes built-in wire shelving alongside durable tile flooring.
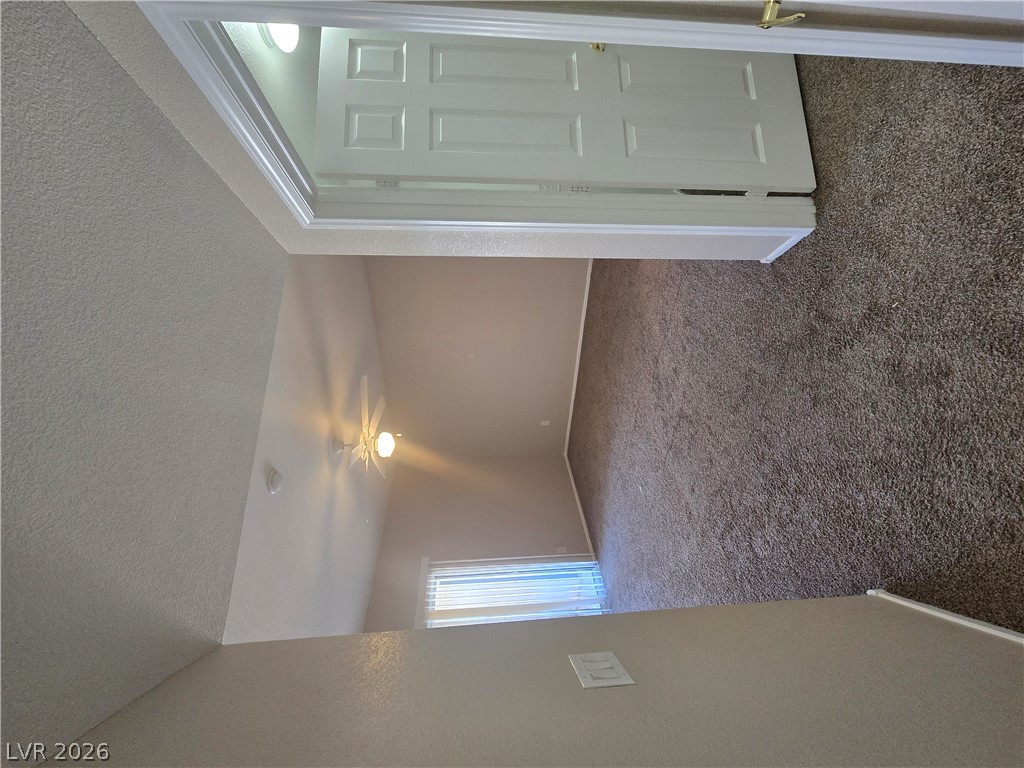
A spacious bedroom features neutral walls and wall-to-wall carpeting.
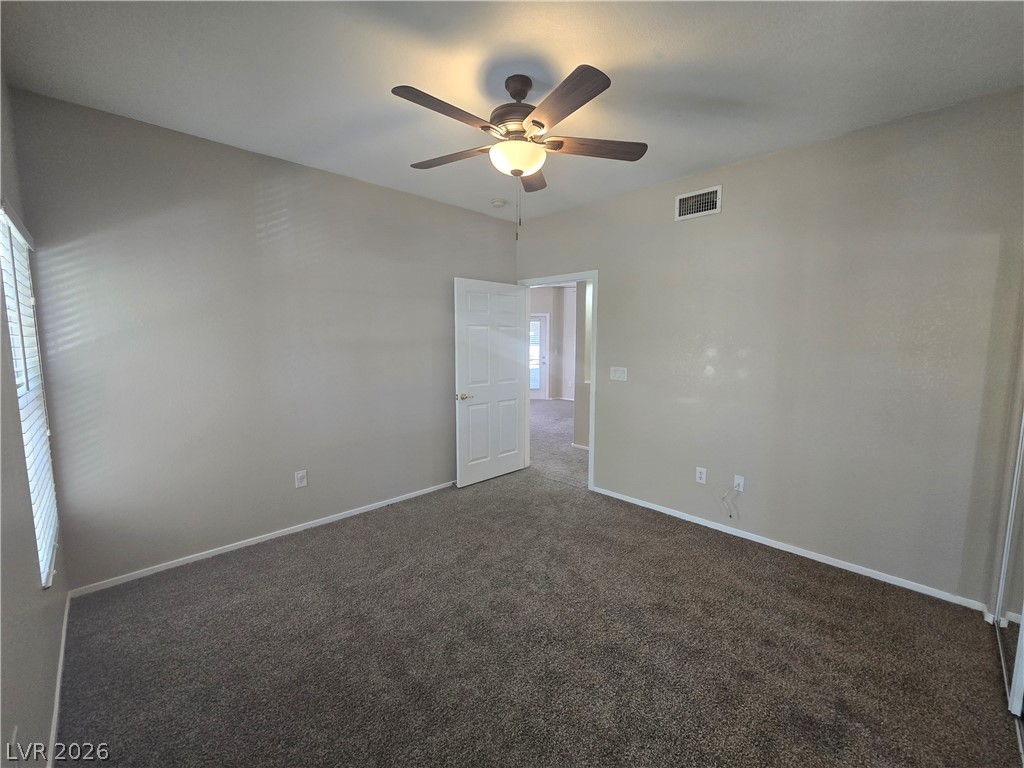
An open doorway connects this plushly carpeted room to the rest of the home.
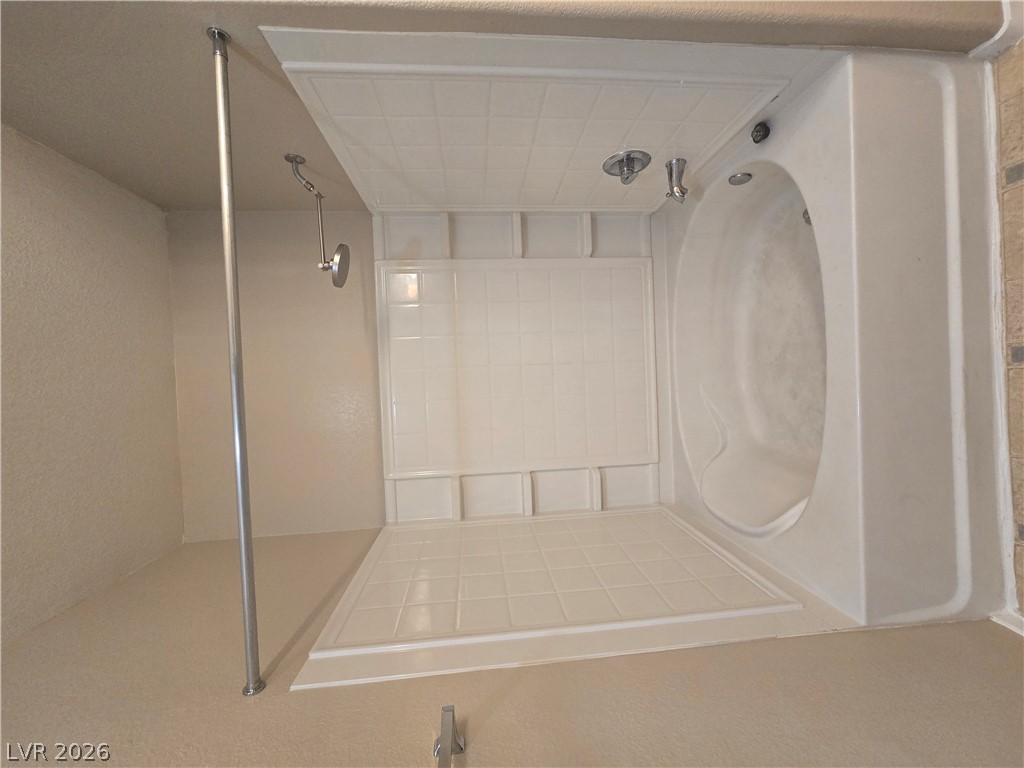
Tiled shower surround pairs with a deep soaking tub in this functional bathroom layout.
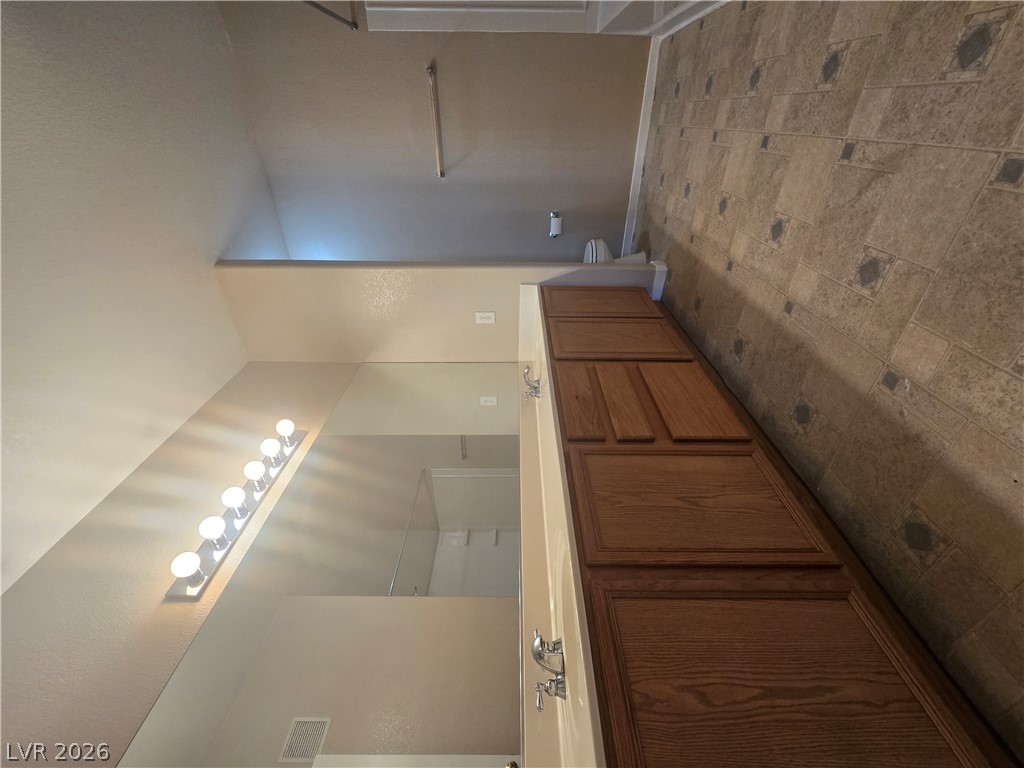
A spacious double vanity and patterned flooring define this functional bathroom layout.
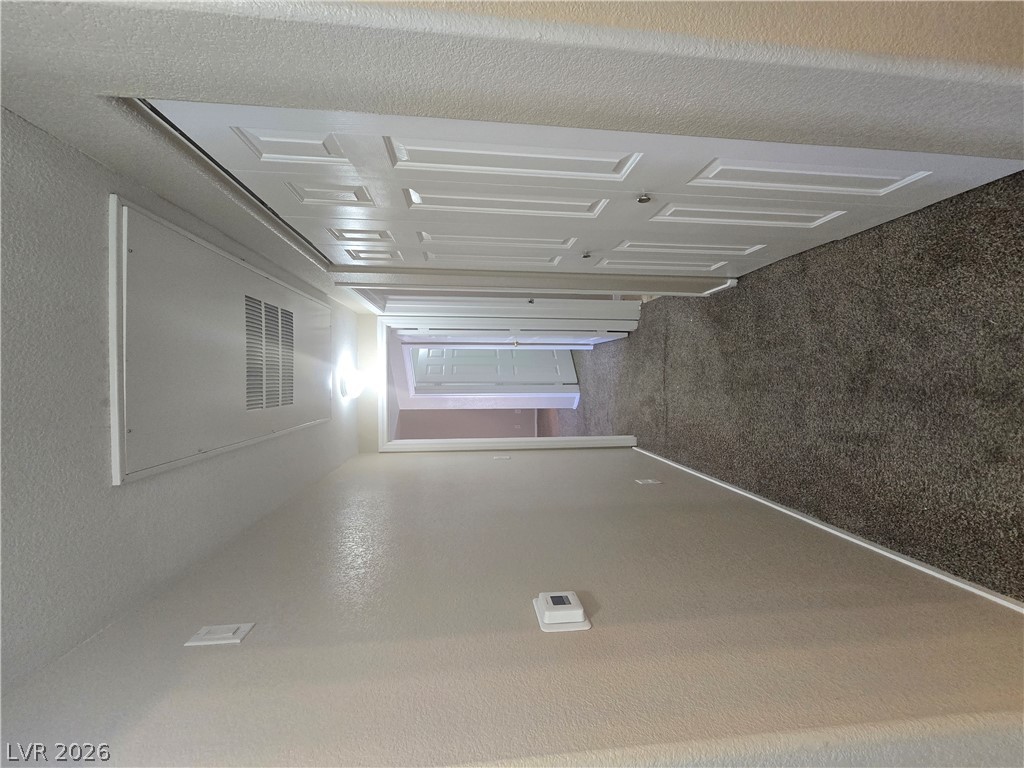
A well-lit hallway connects the home spaces with soft underfoot carpeting and clean lines.
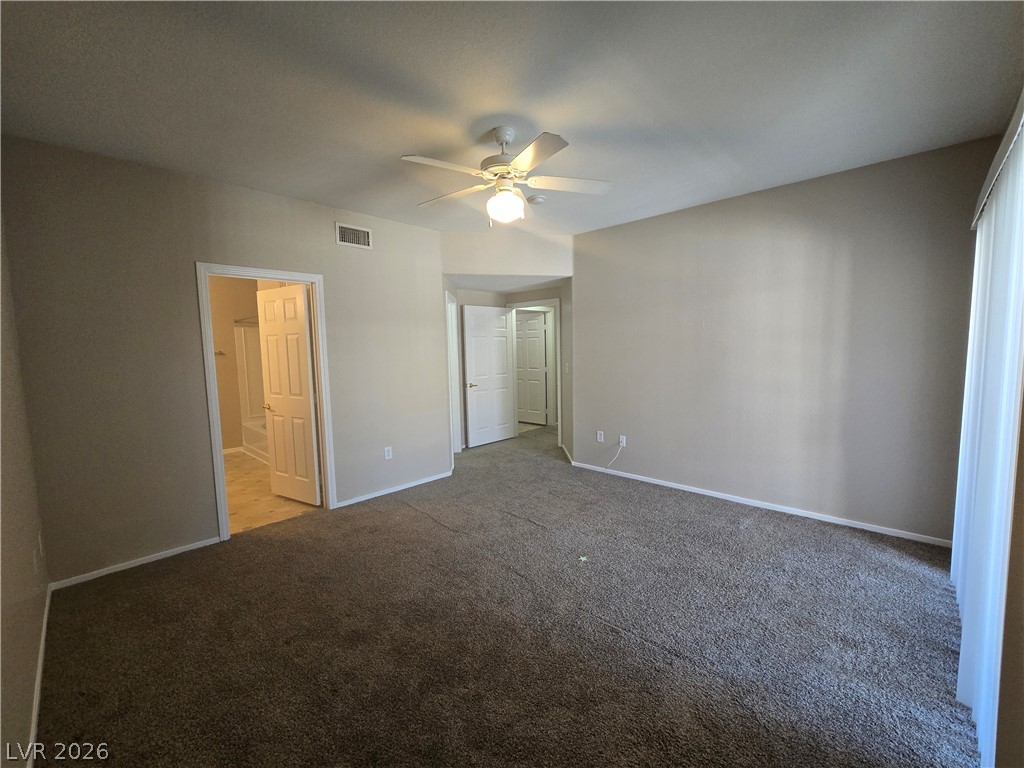
An open layout and plush carpeting define this comfortable primary bedroom suite.
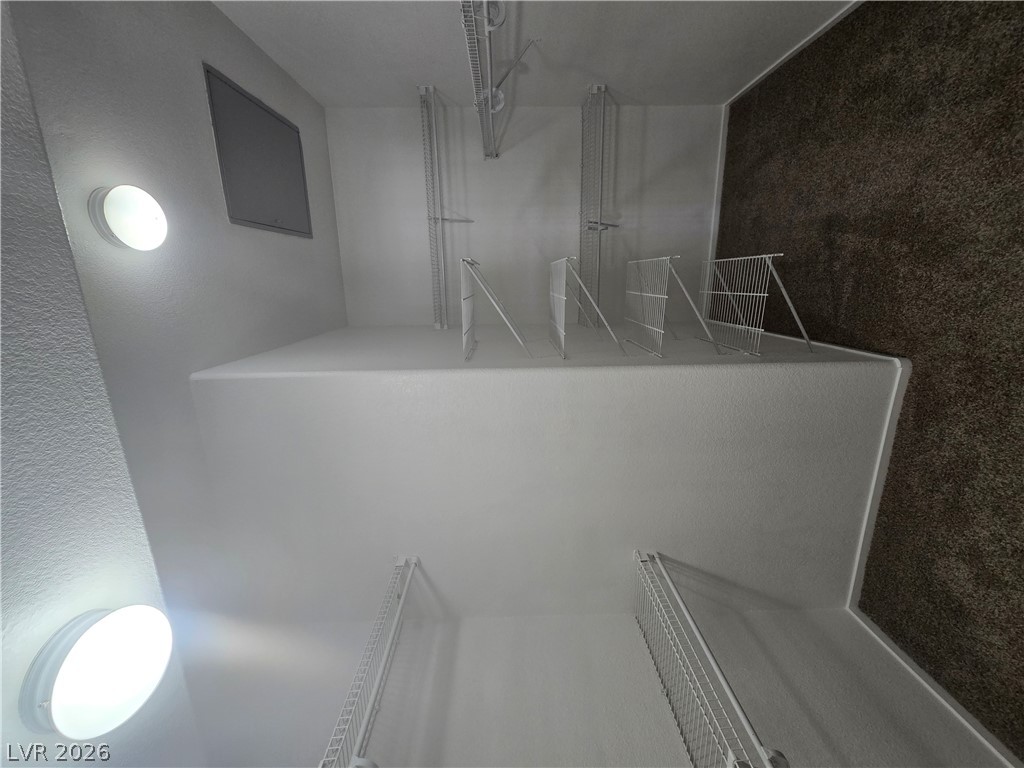
Ample built-in wire shelving maximizes storage potential in this carpeted walk-in closet.
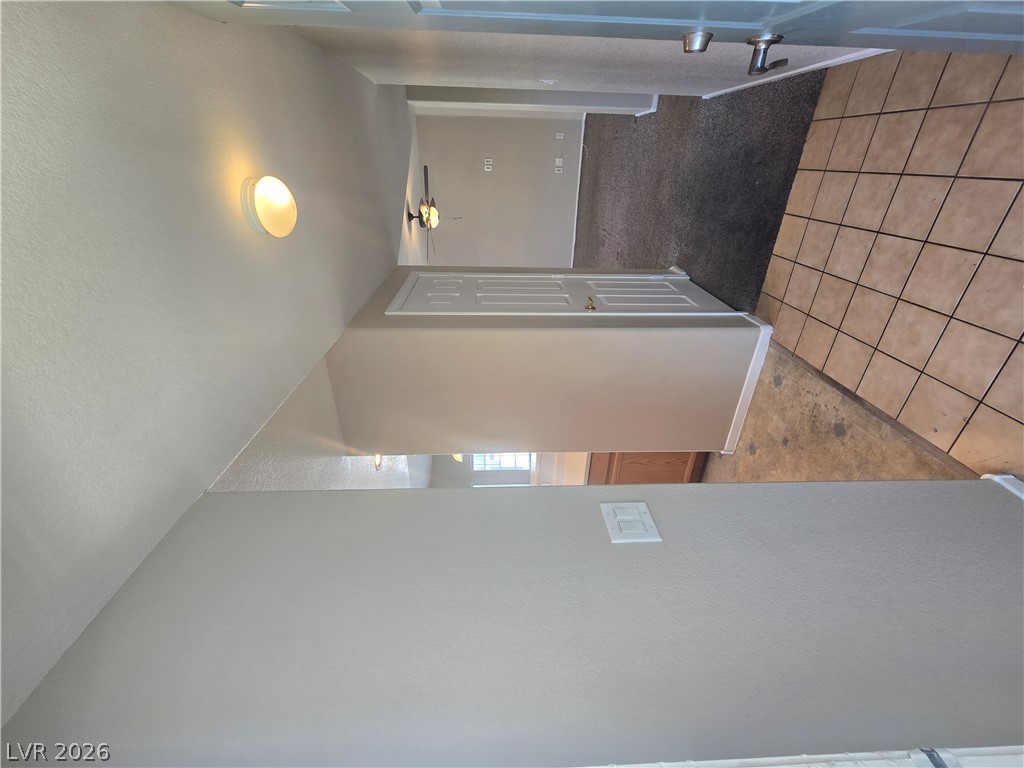
Tiled entryway floors transition smoothly into carpeted living areas.
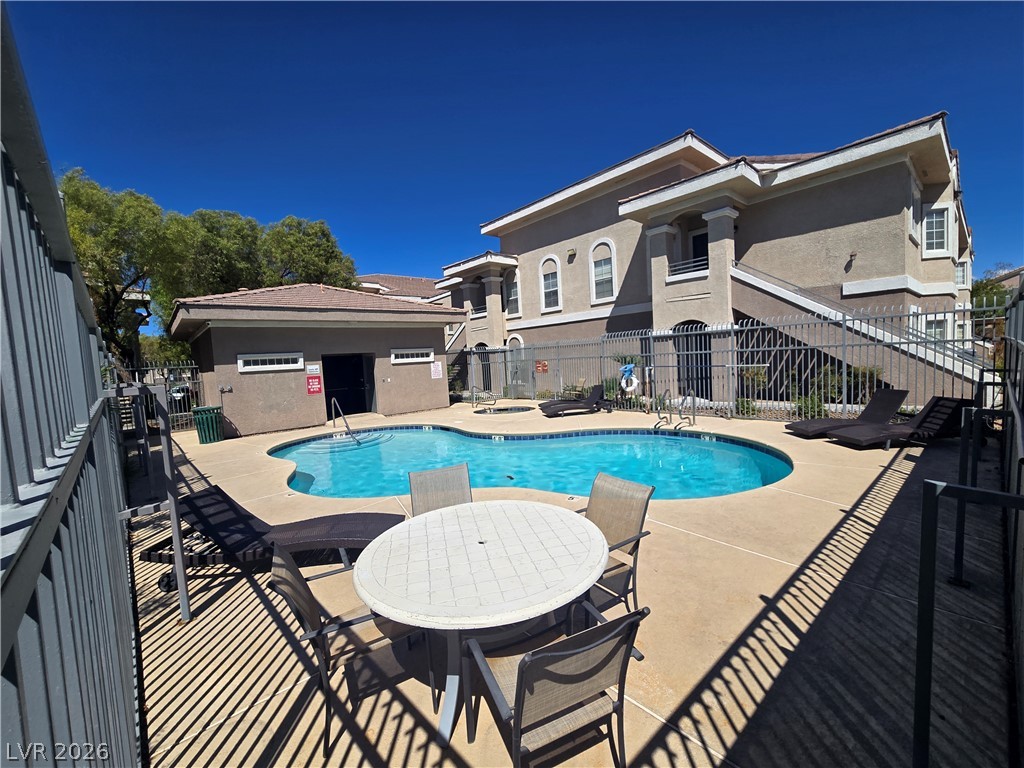
An inviting community swimming pool sits nestled within secured fencing under bright skies.

Description
A fabulous 2-bedroom, 2-bathroom upstairs unit located in a gated community! This unit features carpet flooring throughout, with linoleum flooring in the kitchen and bathrooms. The kitchen offers solid-surface countertops and a convenient breakfast bar overlooking the living area. Ceiling fans are located in the living room and primary bedroom. The primary suite features a walk-in closet and a Roman tub/shower combination. Community amenities include a sparkling pool, spa, and guest parking. Conveniently located with easy access to freeways, shopping, restaurants, and community parks. A great place to call home! Please note that the rent includes a $50 monthly fee for the Resident Benefit Packet (RBP).
Details
| MLS # | 2821147 |
|---|---|
| Listing Type | For Lease |
| Style | Condominium |
| Status | Active |
| Year | 2004 |
| Days On Site | 28 |
| Listing Provided By | Costello Realty & Mgmt | Lorraine L. Costello |
Features
| Bed(s) | 2 |
|---|---|
| Bath(s) | 2 Total |
| SQ Feet | 1,231 |
| Car Port | Yes |
| Story(s) | 2 |
| Zoning | Multi-Family |
Interior
| Cooling | Central Air, Electric |
|---|---|
| Heating | Central, Gas |
| Heating Yes / No | Yes |
| Cooling Yes / No | Yes |
| Interior Features | Window Treatments |
| Window Features | Blinds |
| Furnished | Unfurnished |
| Appliances | Dryer, Dishwasher, Disposal, Gas Range, Refrigerator, Washer Dryer, Washer Dryer All In One, Washer |
| Fireplaces Total | 0 |
| Fireplace Yes / No | No |
Exterior
| Roof | Tile |
|---|---|
| Construction Materials | Frame, Stucco |
| Fencing | None |
Parking
| Parking Features | Assigned, Covered |
|---|---|
| Garage Yes / No | No |
Utilities
| Utilities | Cable Available |
|---|
Location
| Senior Community Yes / No | No |
|---|
Other
| List Aor | Greater Las Vegas Association Of Realtors Inc |
|---|
Area Information
| State | NV |
|---|---|
| County | Clark |
| City | Las Vegas |
| Zip Code | 89148 |
| Community Name | APACHE HILLS |
Request a showing
Request a showing
Contact
Learn More About This Property

| State | NV |
|---|---|
| County | Clark |
| City | Las Vegas |
| Zip Code | 89148 |
| Community Name | APACHE HILLS |
Nearby Listings (Within 1/10 mile)
Price: $1K - $1K
sqft: 923 - 1,500
Listing Updated: September 30, 2026 at 7:01:19 AM PDT