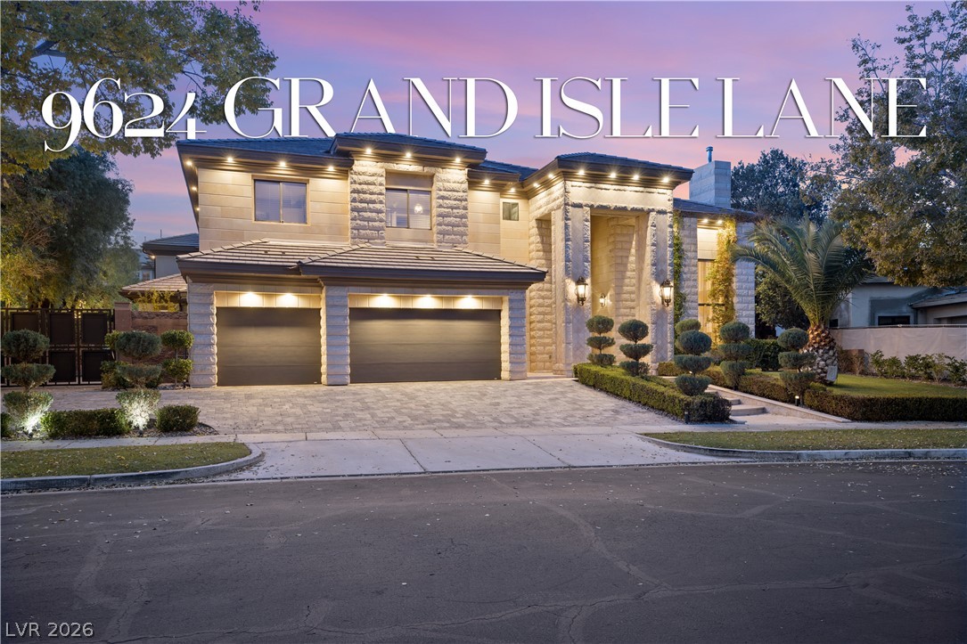
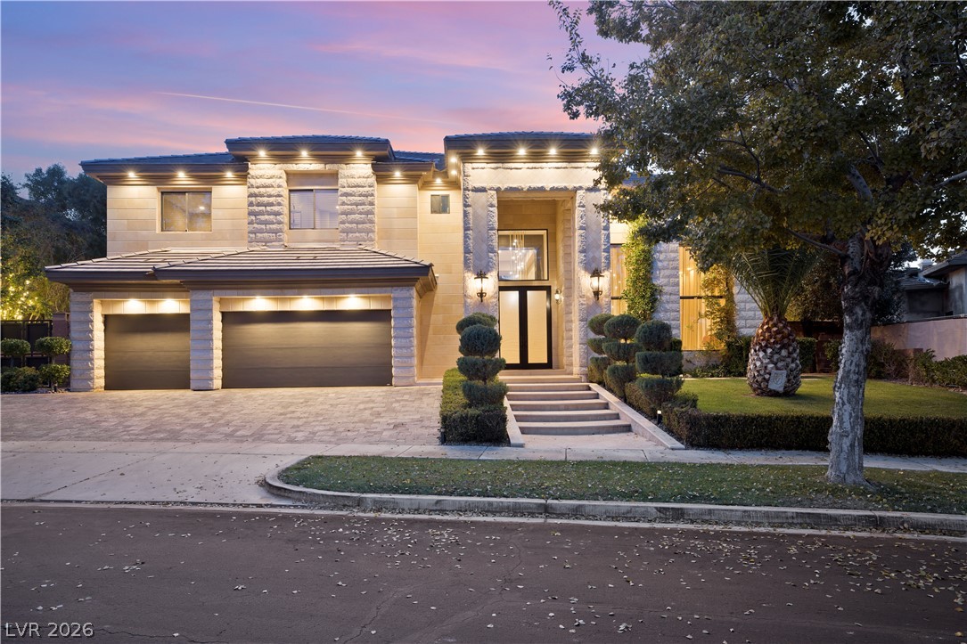
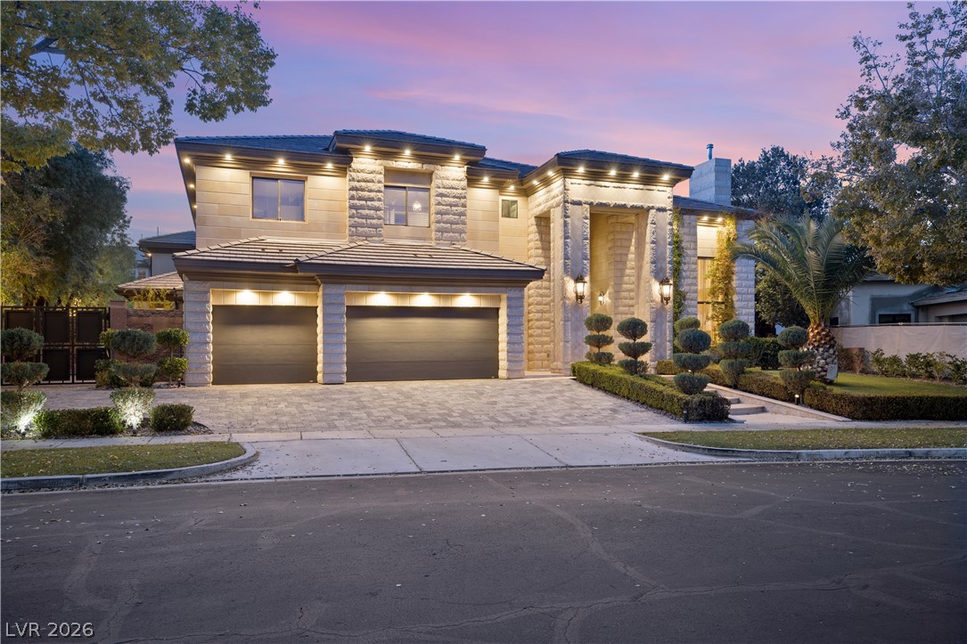
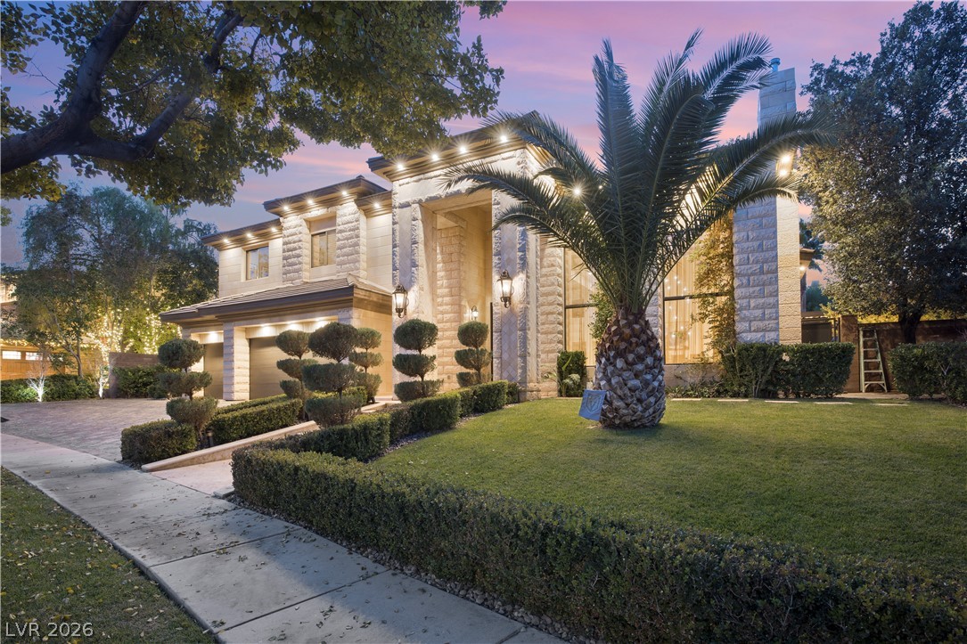
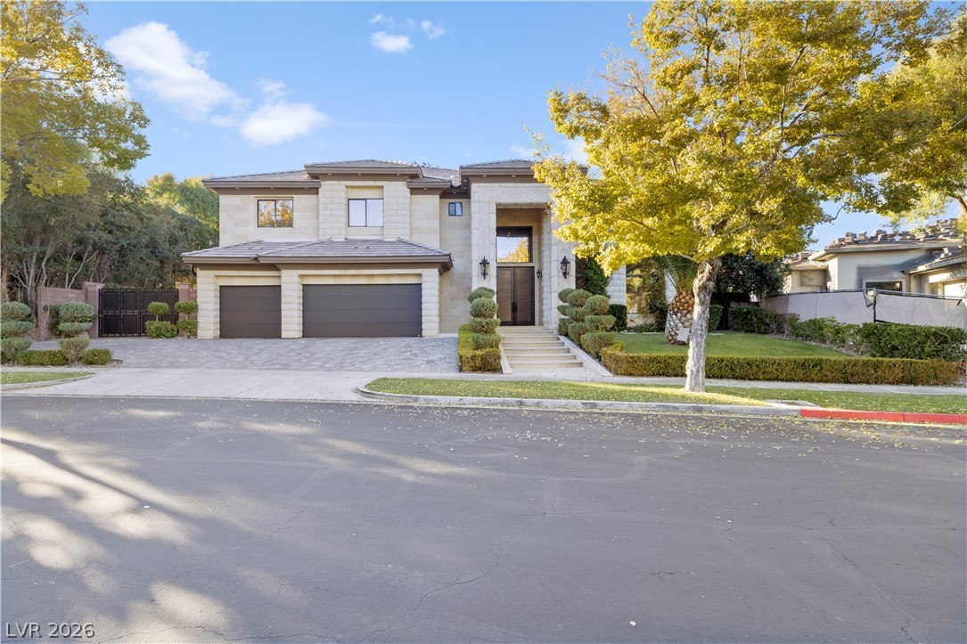
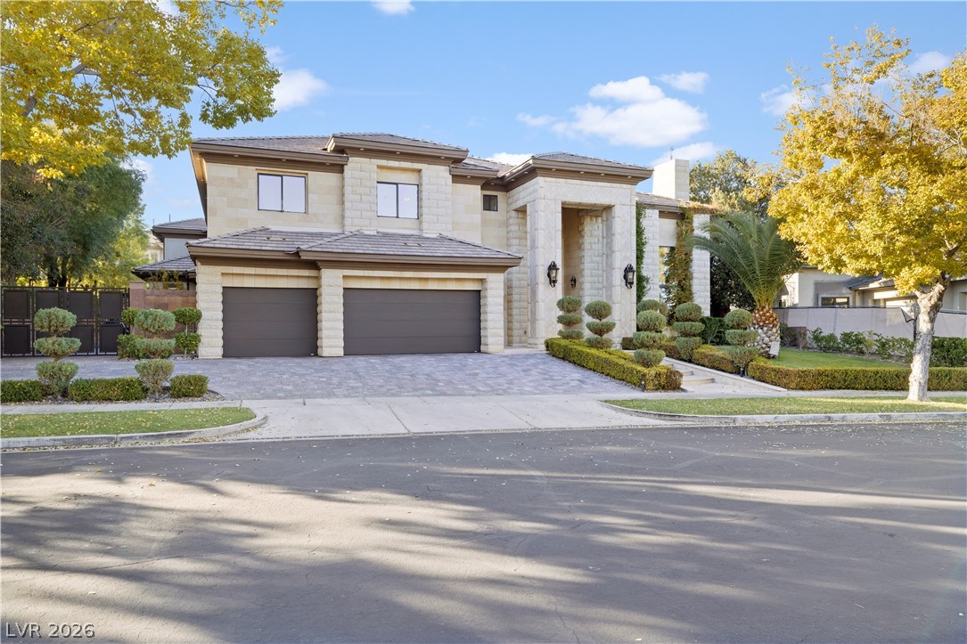
Substantial stone and stucco facade creates magnificent curb appeal under a twilight sky.
Sophisticated masonry and architectural lighting elevate this magnificent two-story estate.
Dramatic exterior lighting highlights the stone facade and paved driveway of this two-story residence.
Dramatic exterior lighting highlights the textured stone facade and soaring windows of this custom estate.
Stately stone masonry and mature trees frame this elegant two-story contemporary residence.
Refined stone details highlight this two-story exterior with an expansive driveway and integrated garage.
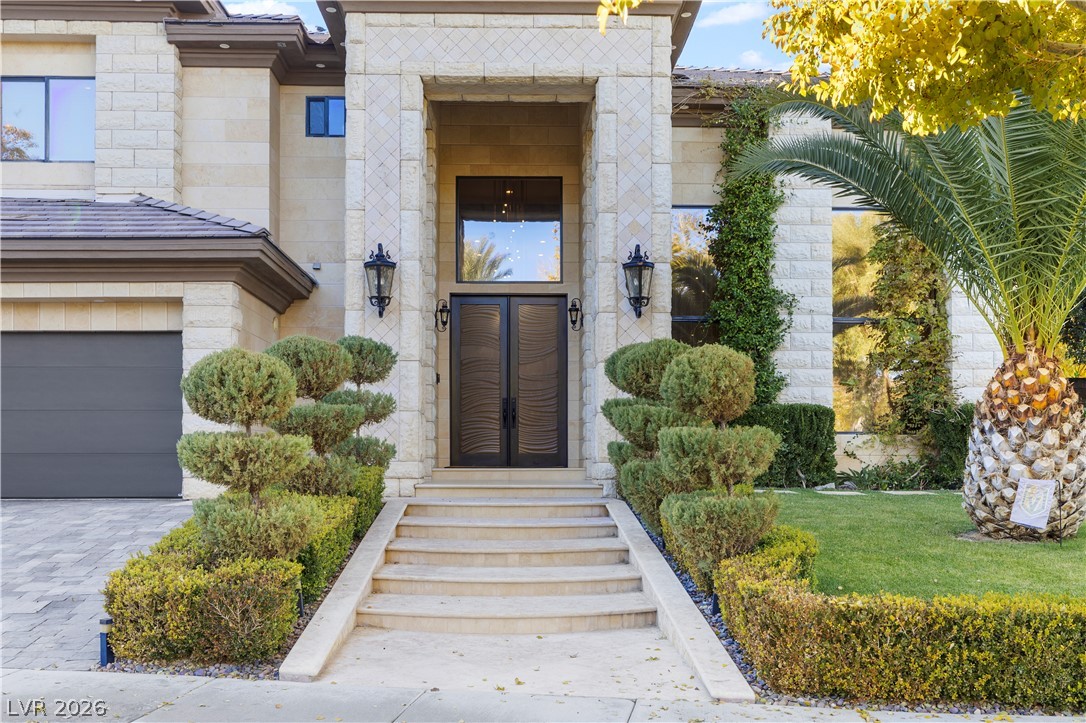
Grand stone archways and stately double doors create an elegant arrival sequence.
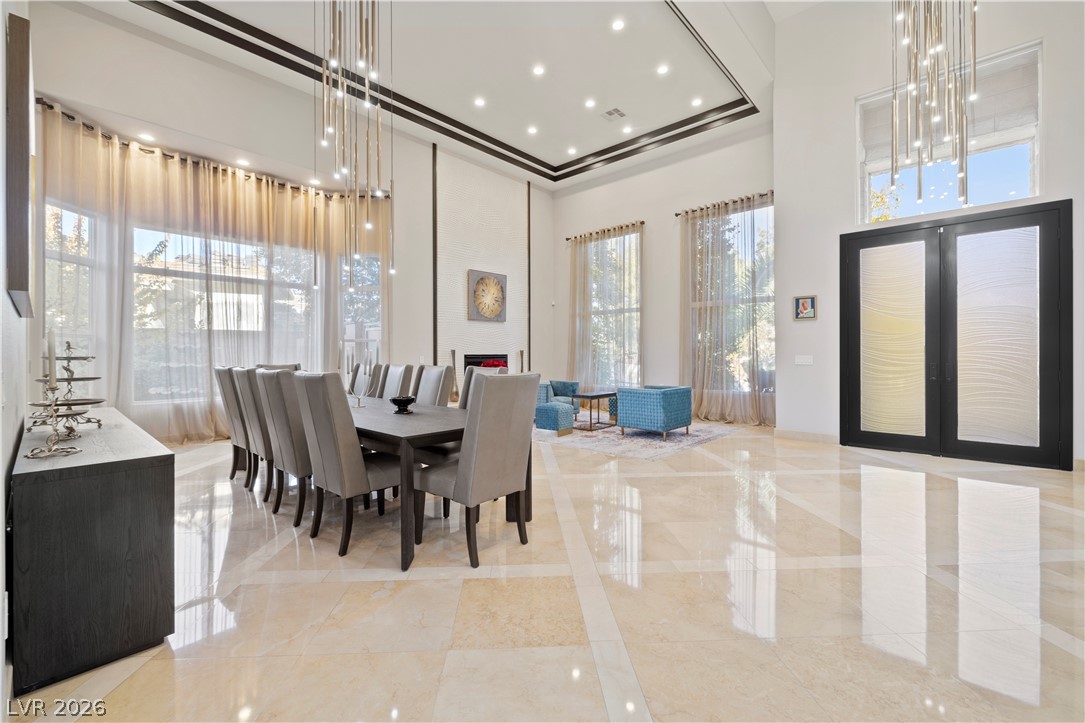
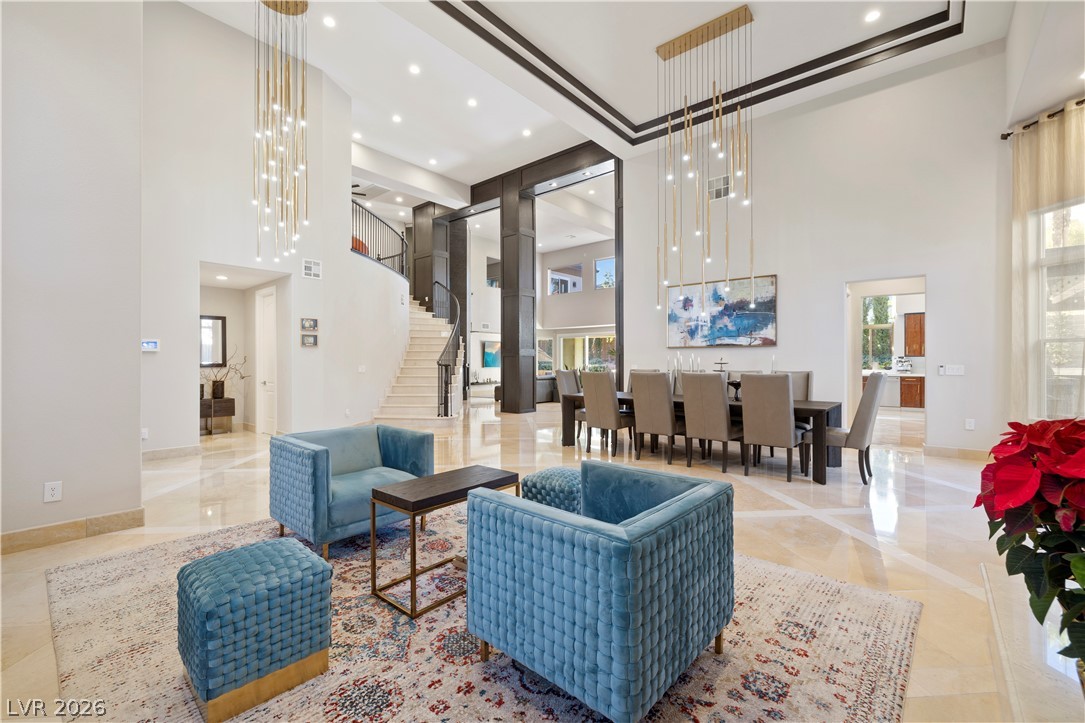
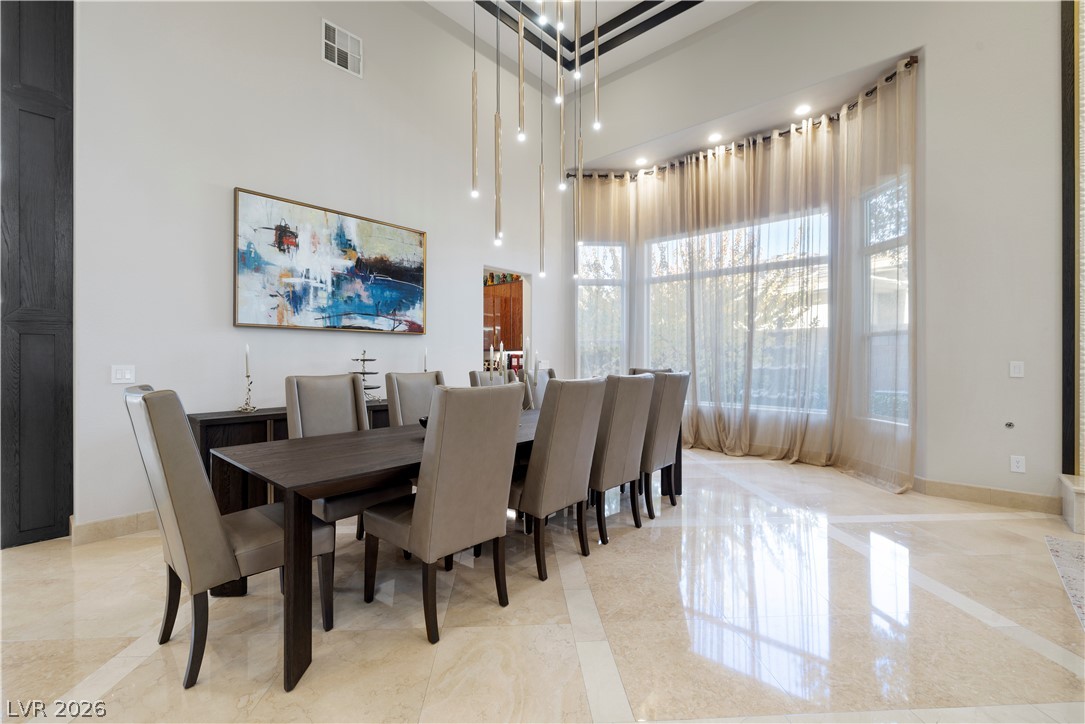
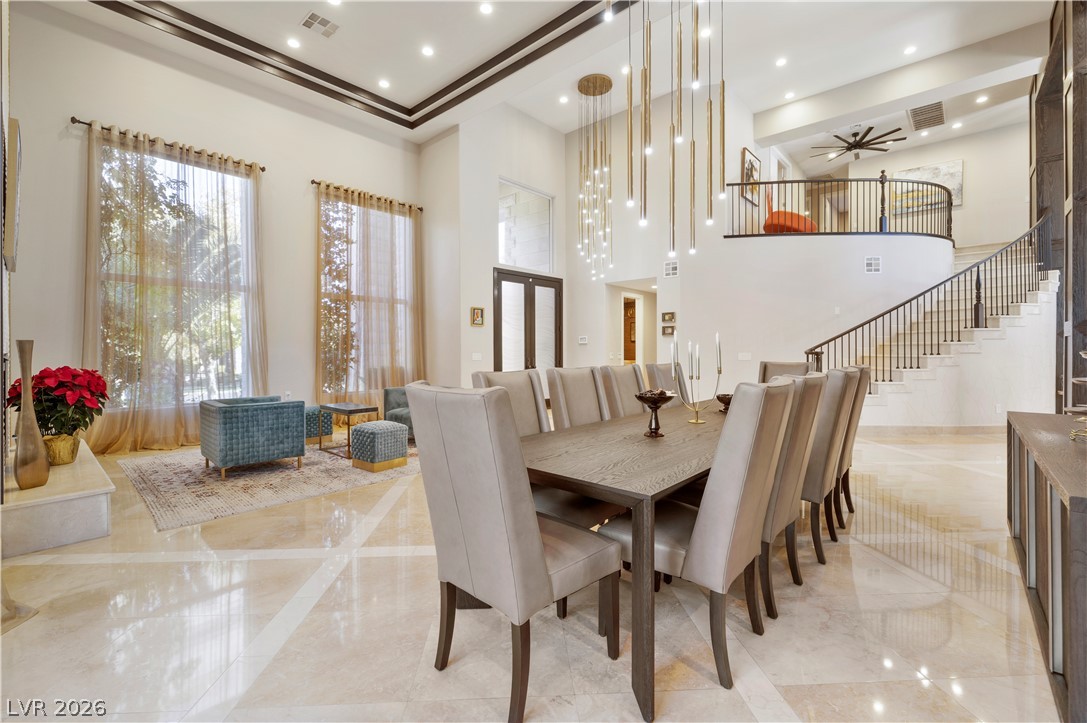
Polished stone flooring and dramatic high ceilings define this grand open dining space.
Gleaming polished tile floors reflect light beneath soaring recessed ceilings and dramatic modern lighting fixtures.
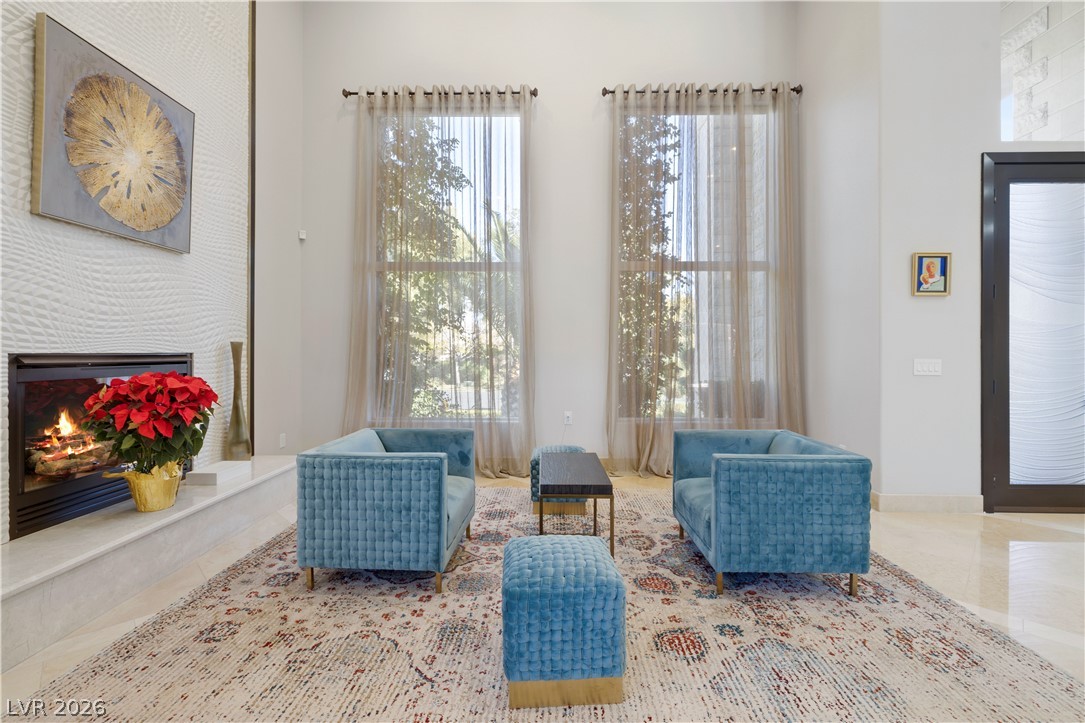
Sizable vertical windows and a modern fireplace elevate this welcoming reception room.
Gleaming polished tile floors and towering ceilings define this formal dining space.
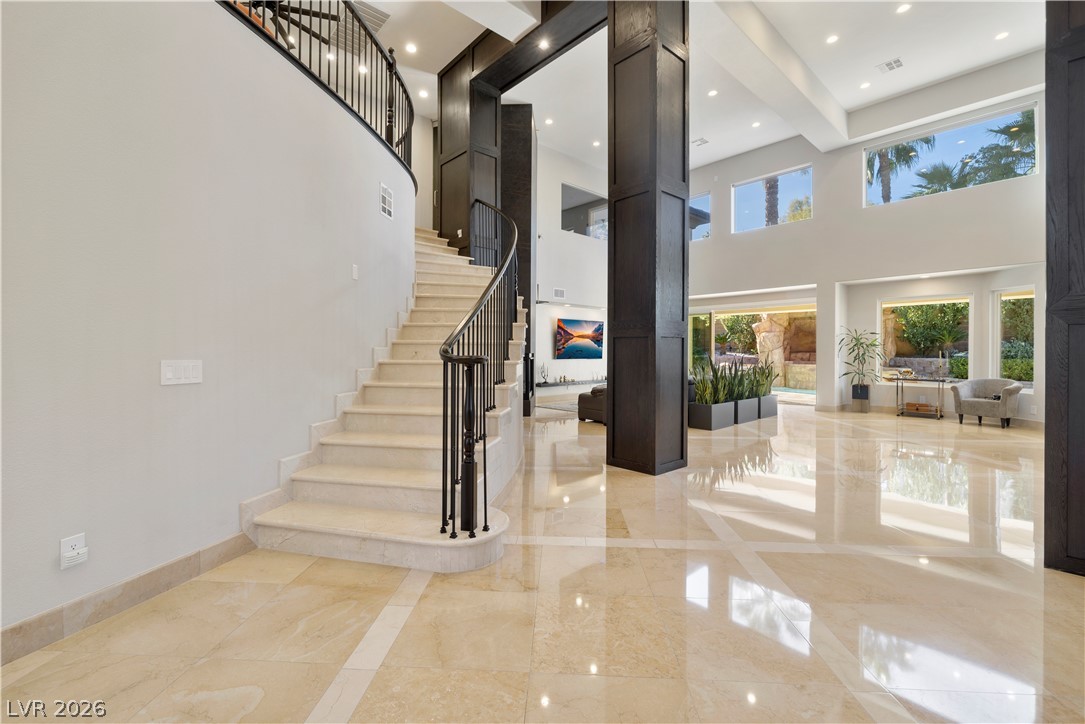
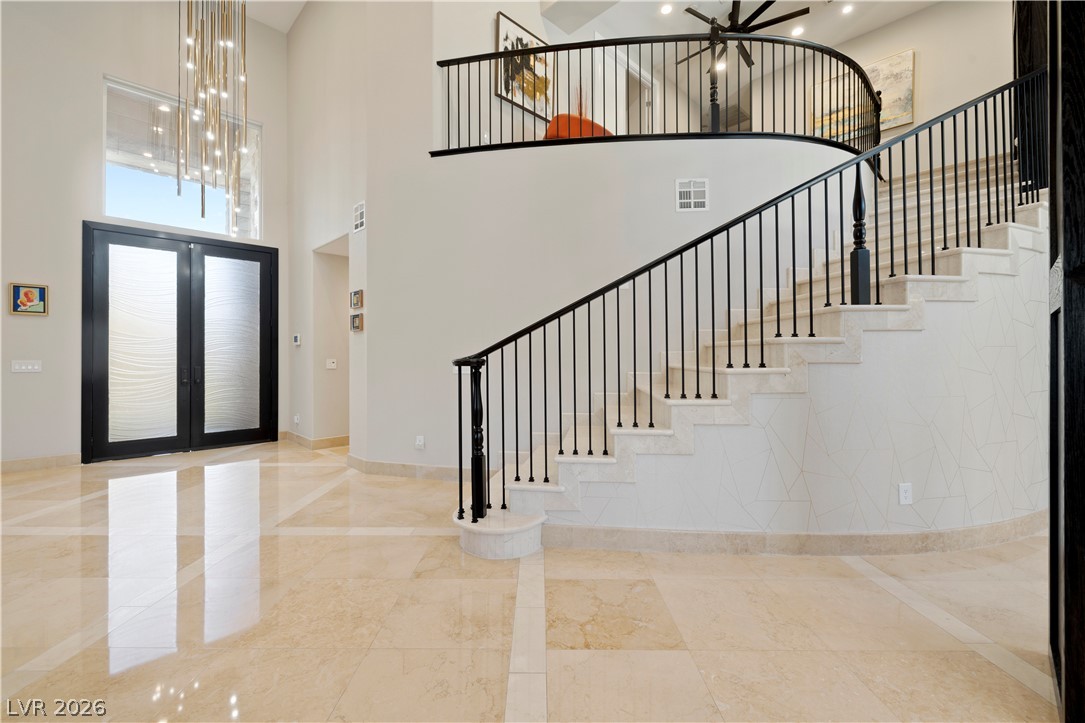
Polished tile flooring and a sweeping staircase anchor this grand double-height foyer.
Polished stone flooring and a sweeping staircase welcome guests into this grand foyer.
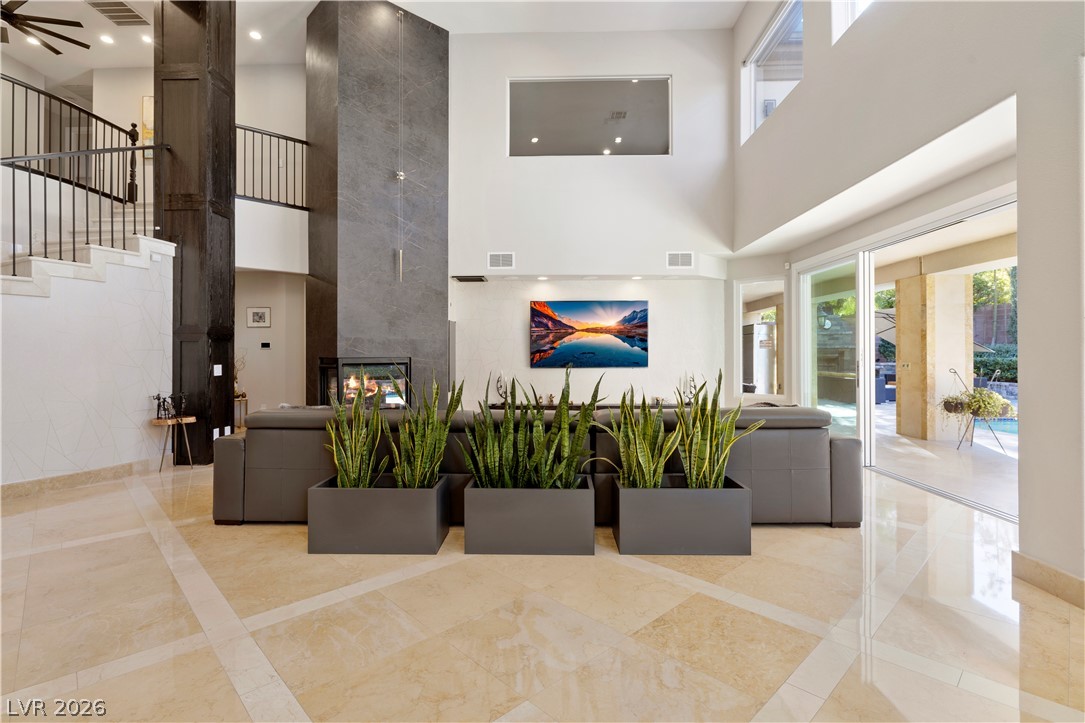
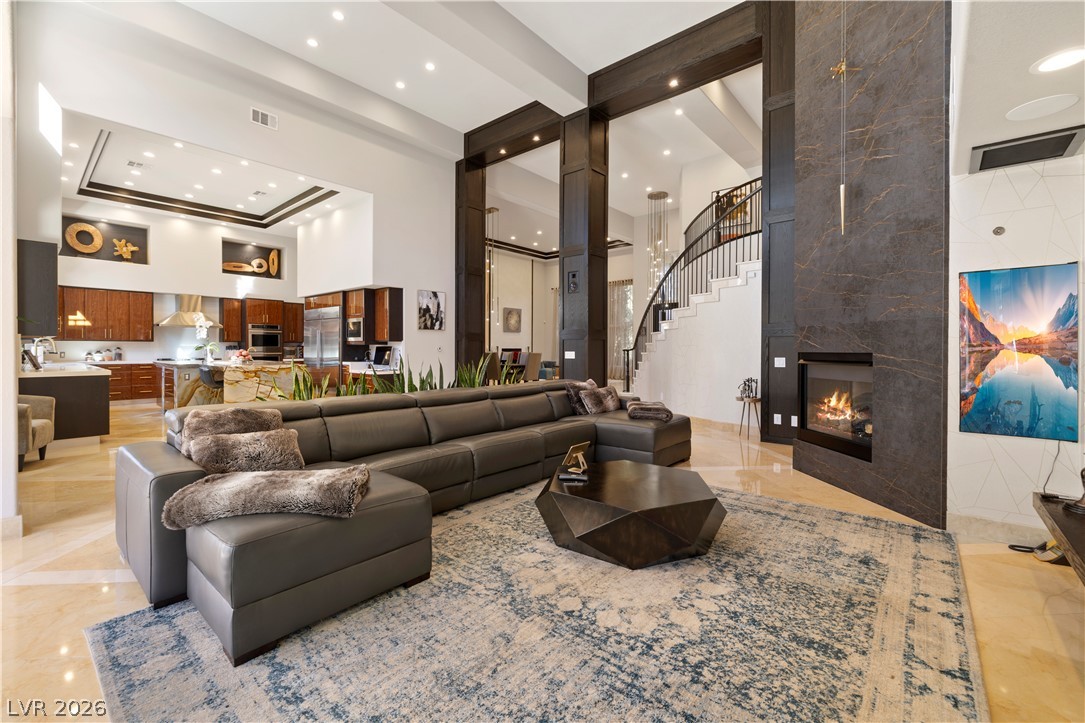
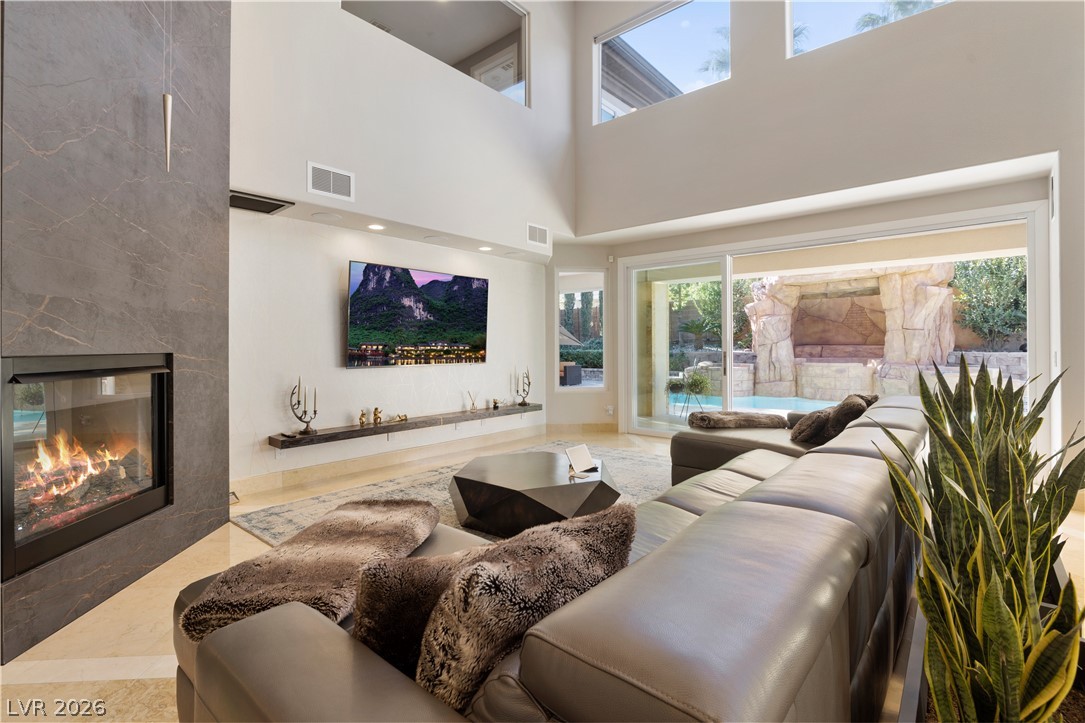
Polished tile flooring and a soaring fireplace define this open-concept main living space.
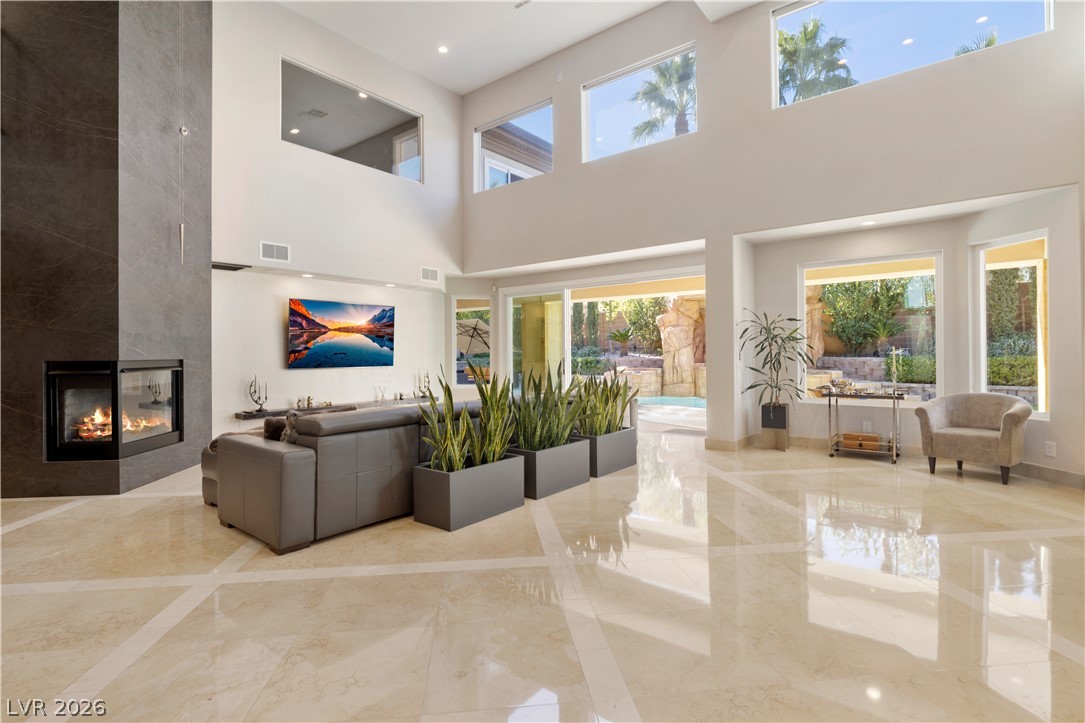
Gleaming polished tile floors reflect light pouring through towering windows in this grand living space.
Soaring ceilings and a dramatic stone fireplace frame this expansive modern living area.
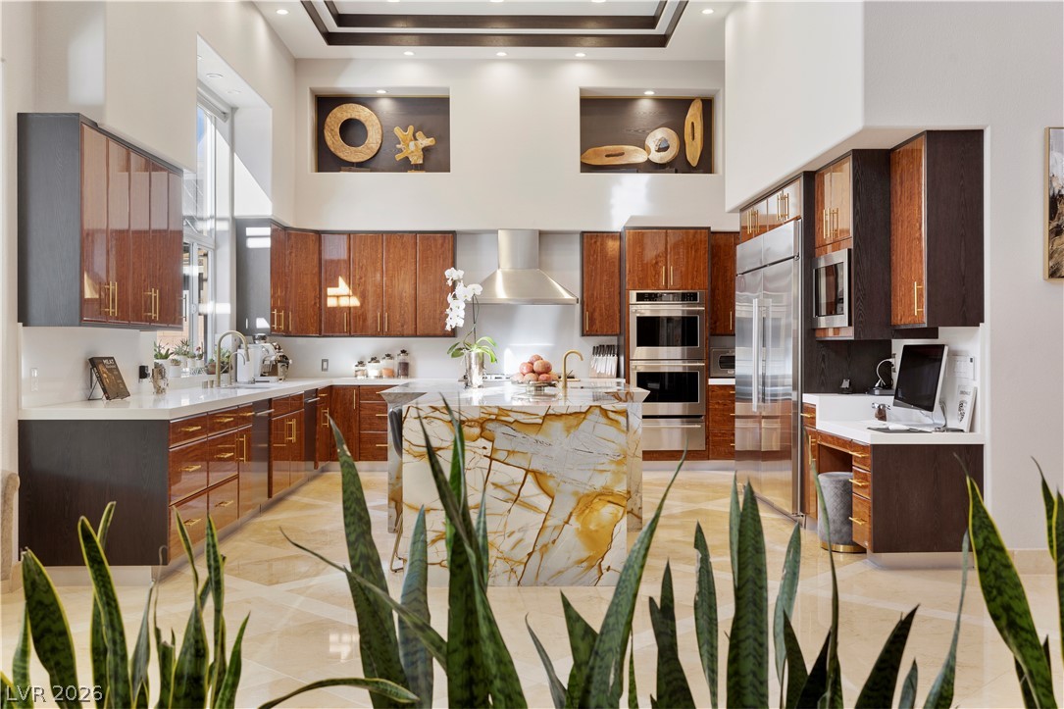
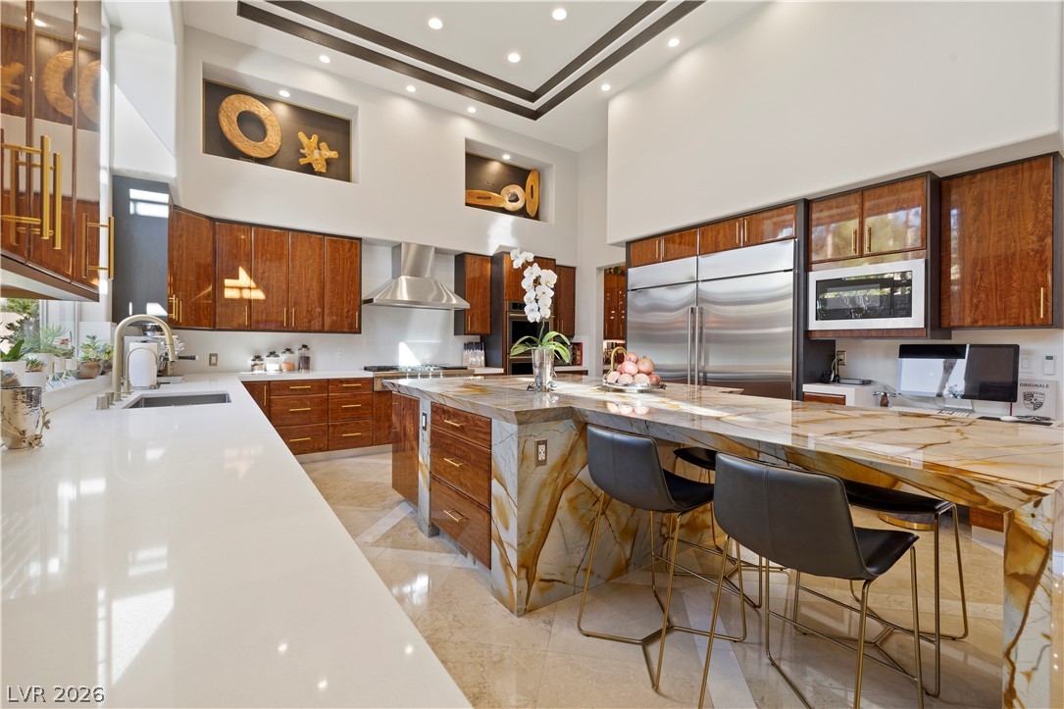
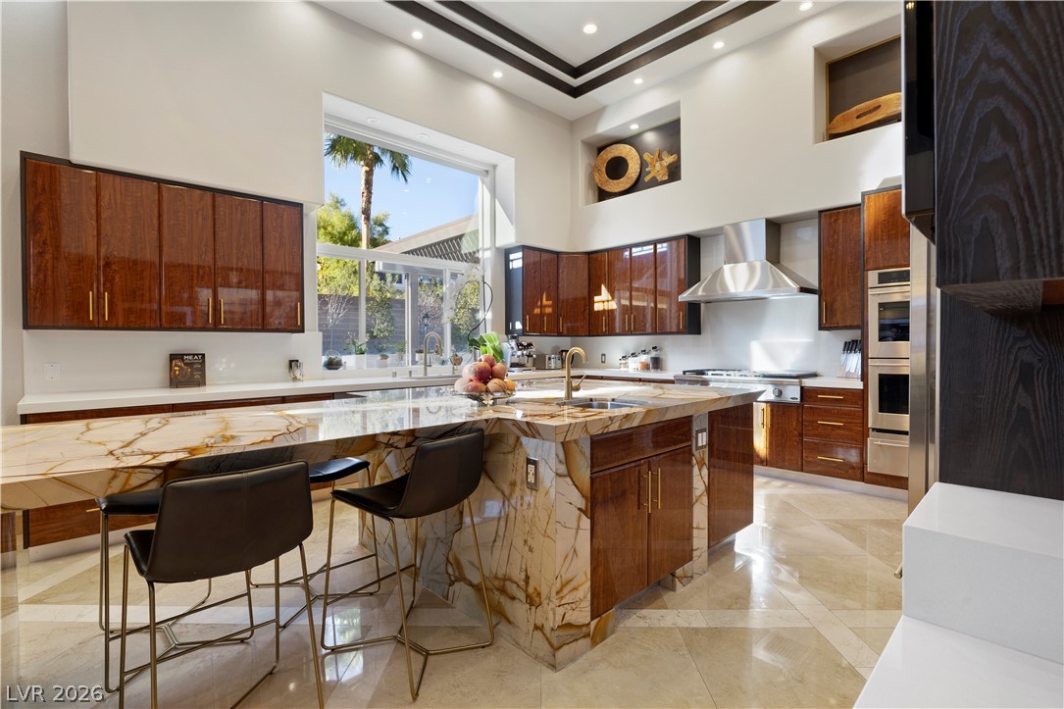
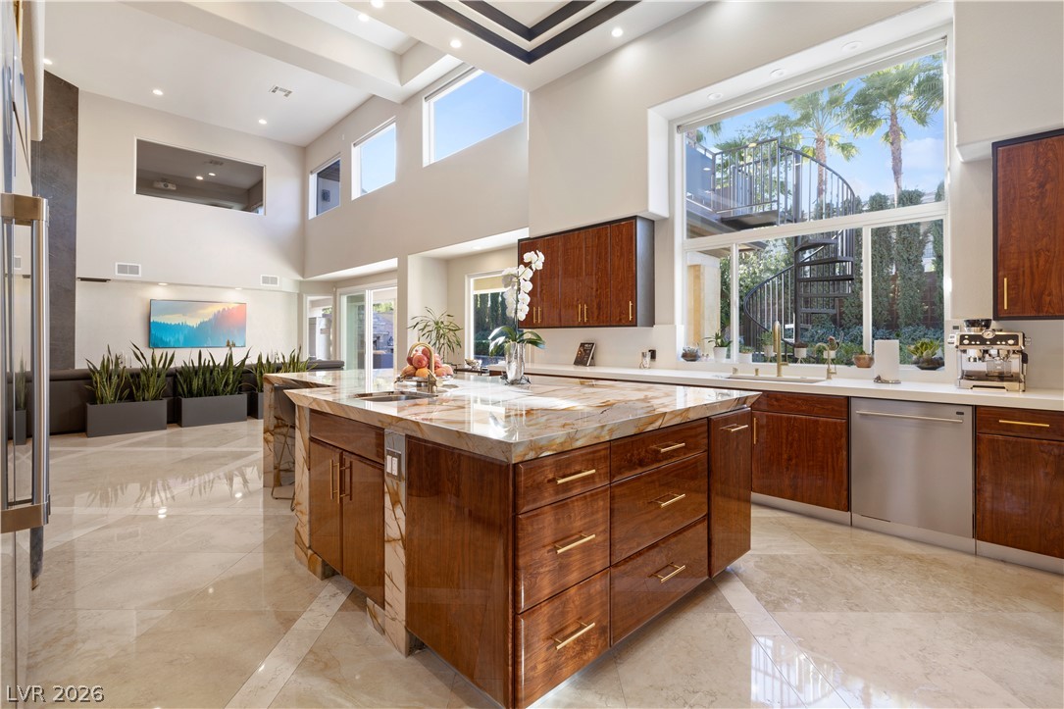
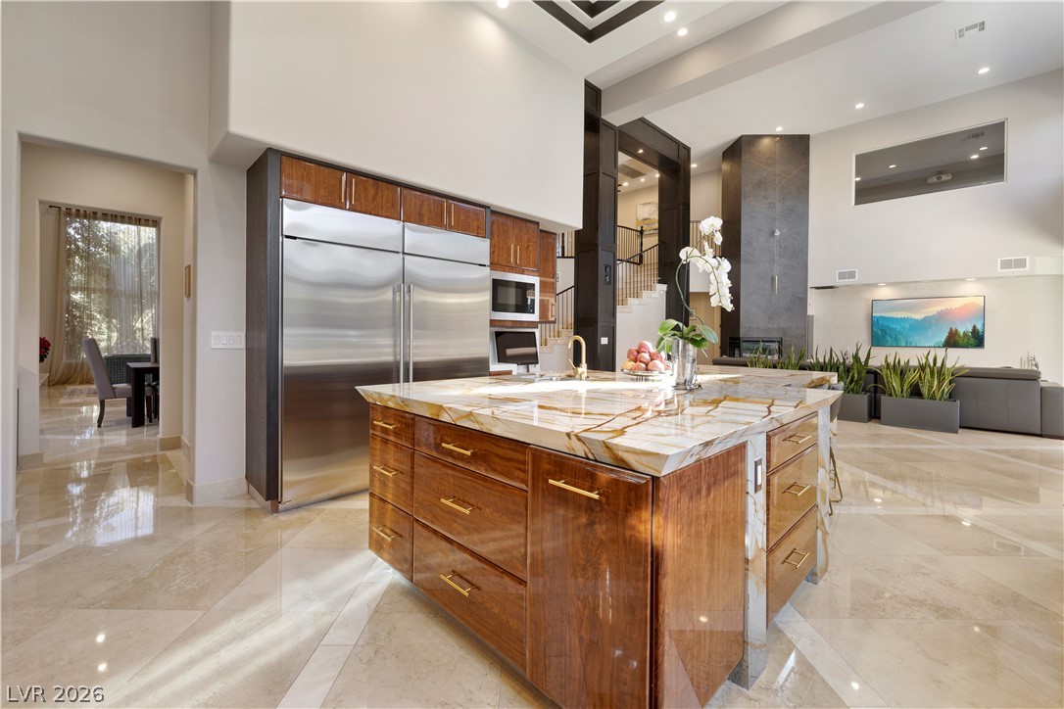
Soaring ceilings, custom wood cabinetry, and a dramatic stone island define this gourmet space.
High ceilings and a towering stone fireplace define this light-filled great room.
High ceilings, recessed lighting, and a dramatic stone island define this gourmet culinary space.
Dramatic high ceilings and a massive stone-clad island anchor this architecturally striking culinary space.
Gleaming stone tile floors and a massive center island define this soaring double-height kitchen.
Polished tile flooring and soaring ceilings frame this open culinary space and adjacent living area.
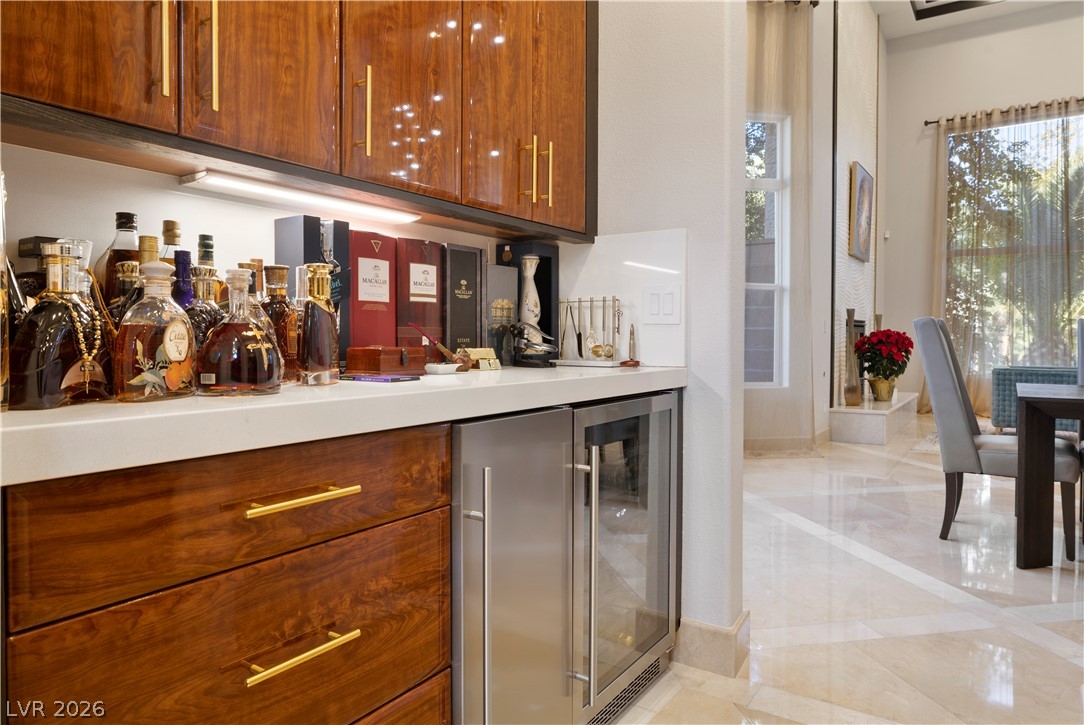
Rich wood cabinetry and integrated appliances form a sophisticated bar area adjacent to the living room.
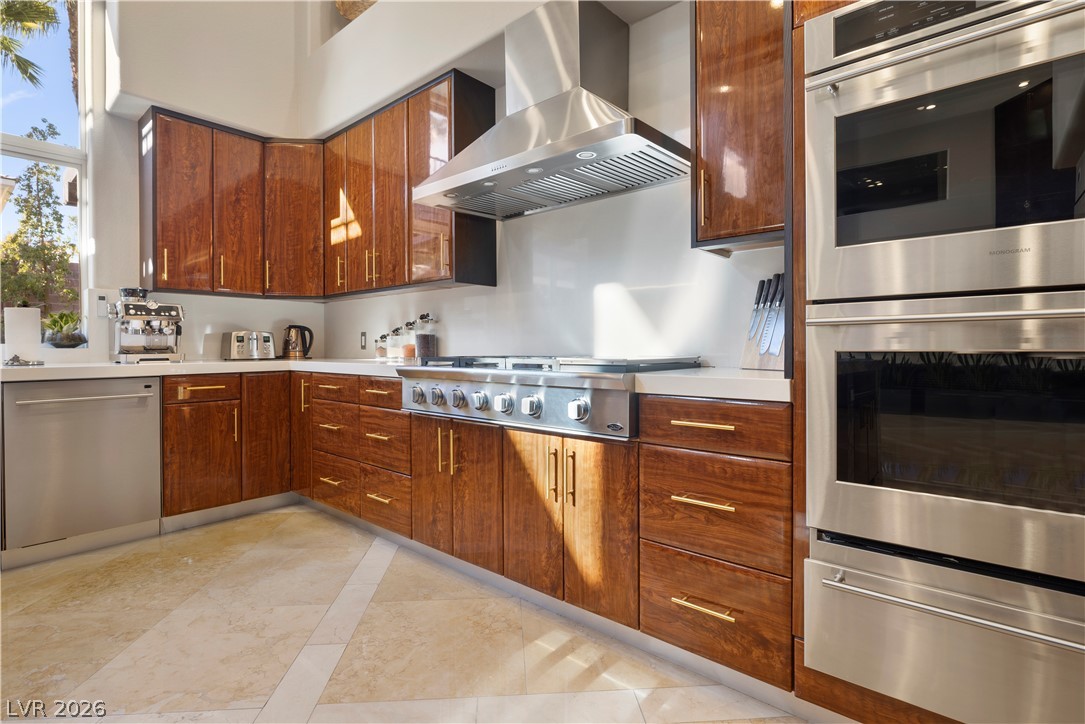
Gleaming wood cabinets and professional-grade appliances elevate this gourmet kitchen under high ceilings.
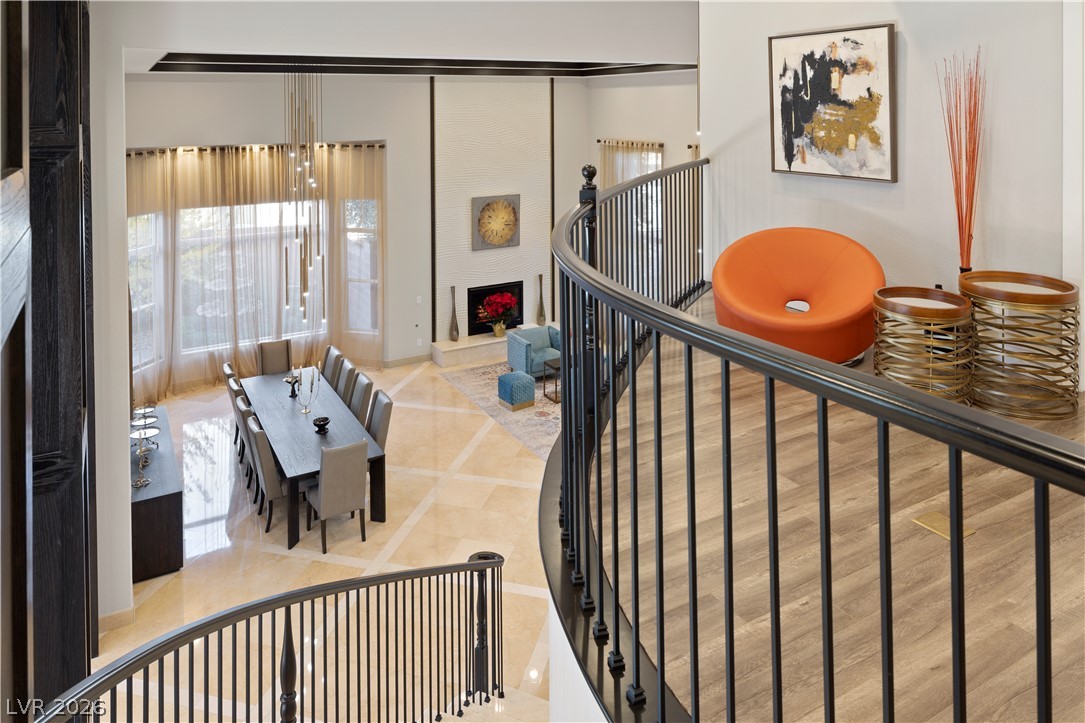
Polished tile flooring and an elegant sweeping staircase anchors this double-height dining room.
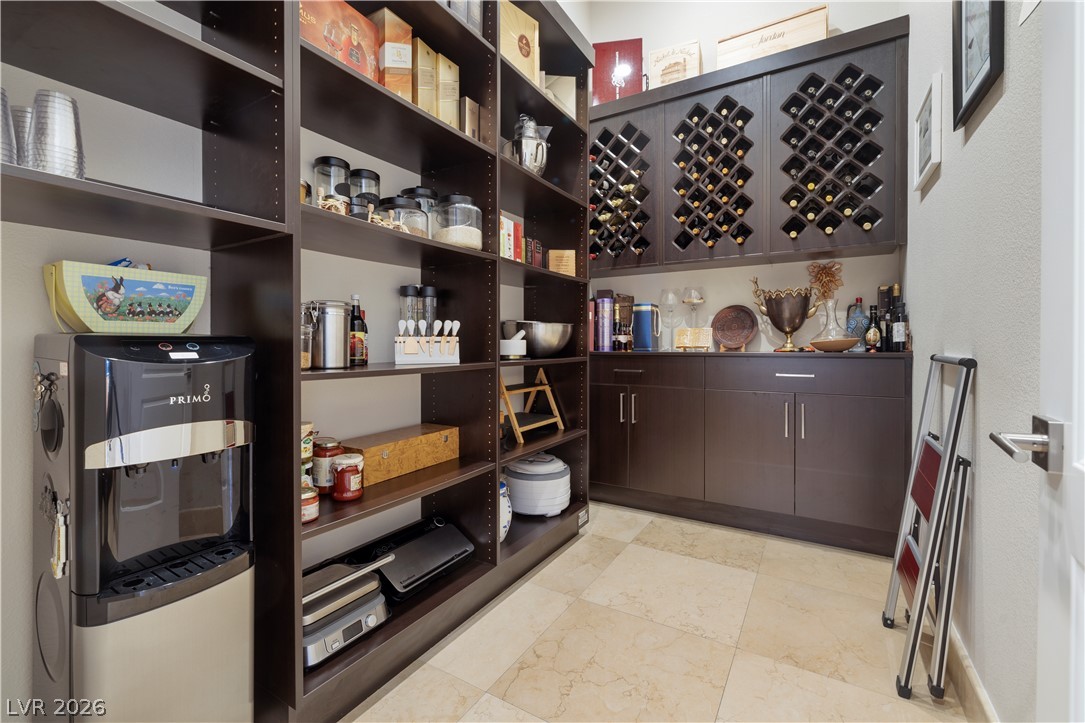
Floor-to-ceiling custom shelving paired with a built-in wine rack maximizes this functional walk-in pantry.
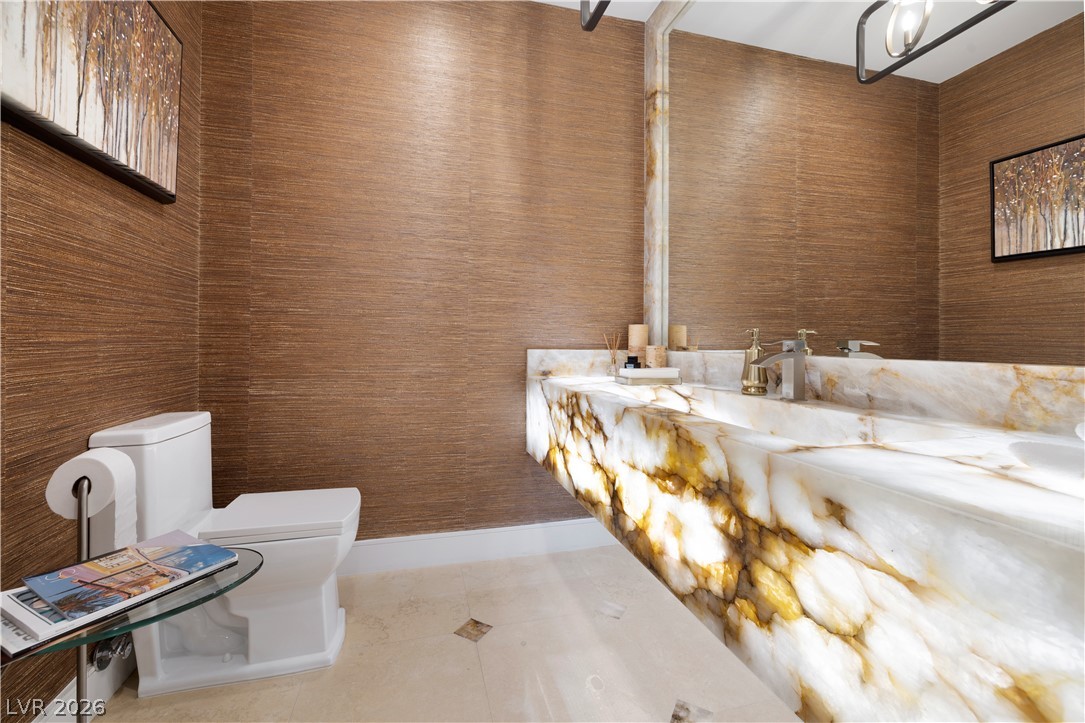
Richly textured wallcoverings frame a striking backlit stone vanity in this modern powder room.
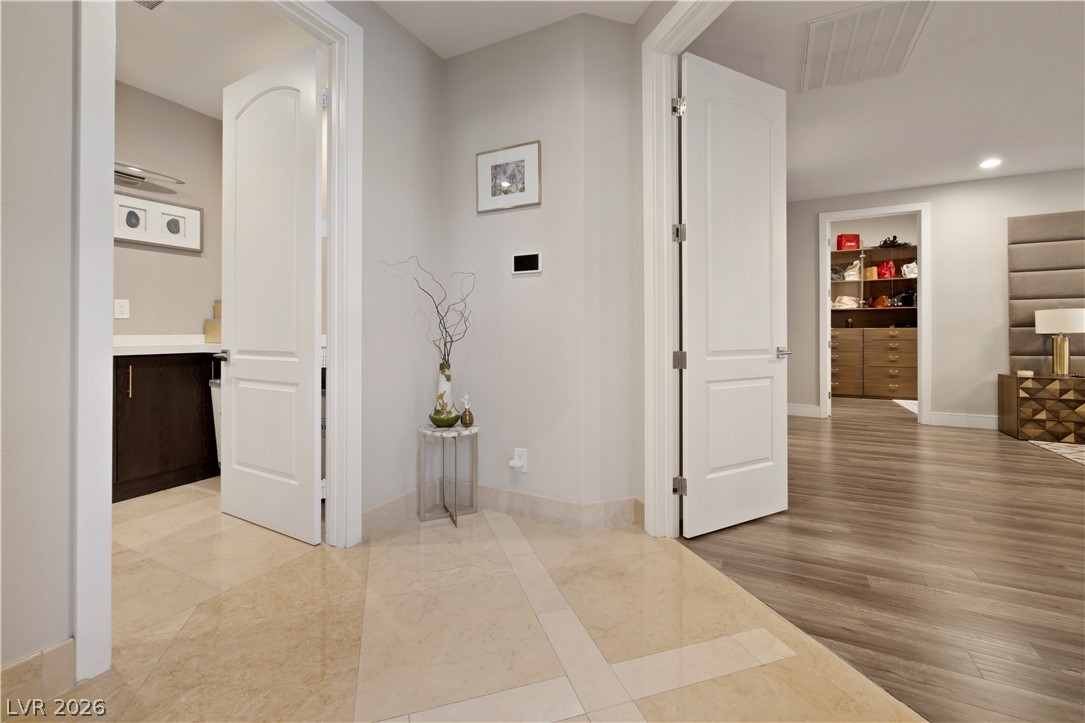
Polished tile and warm wood floors define this transitions between functional living spaces.
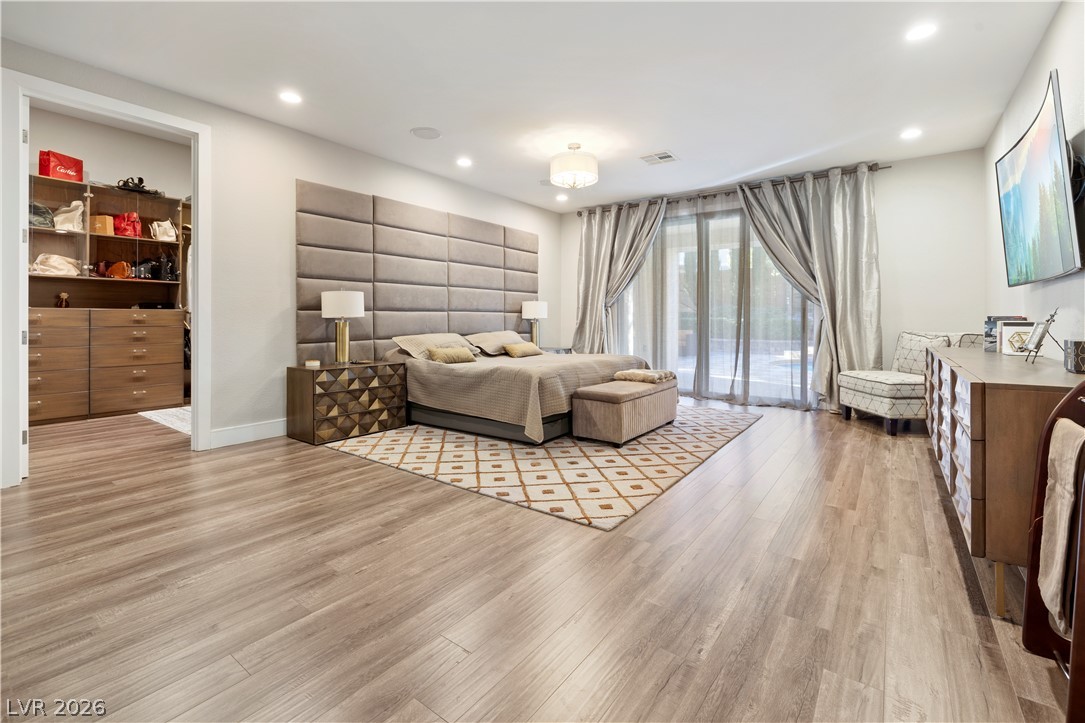
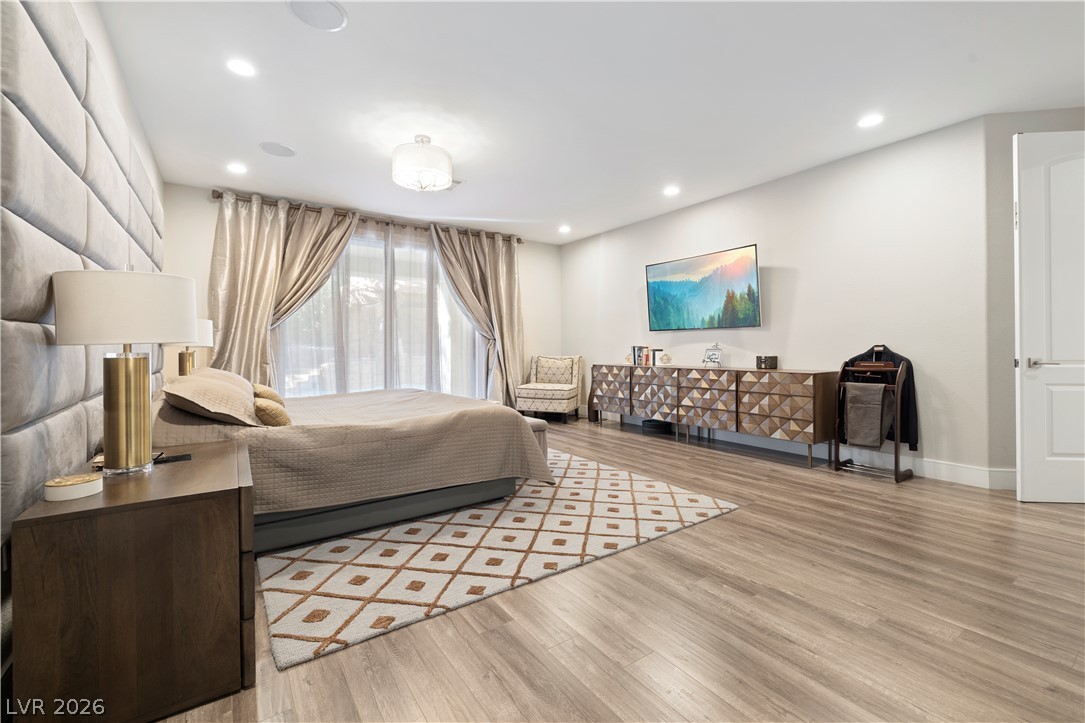
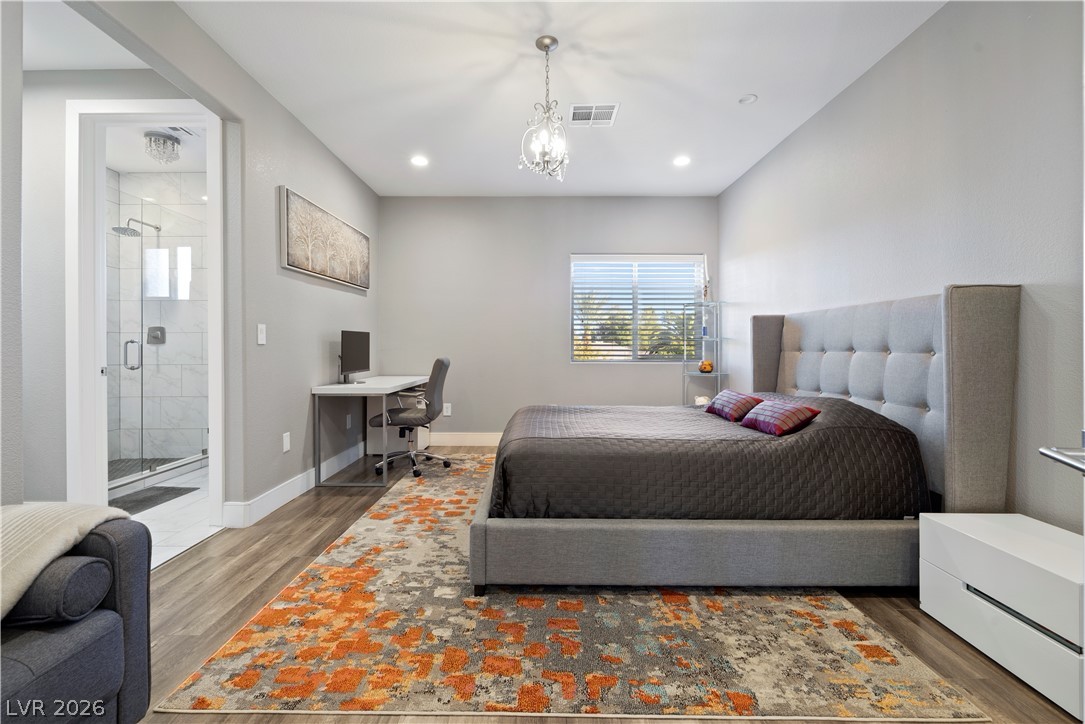
Smooth wood floors and wide sliding doors elevate this modern bedroom suite.
Recessed lighting and wide-plank wood-style floors elevate this spacious bedroom retreat.
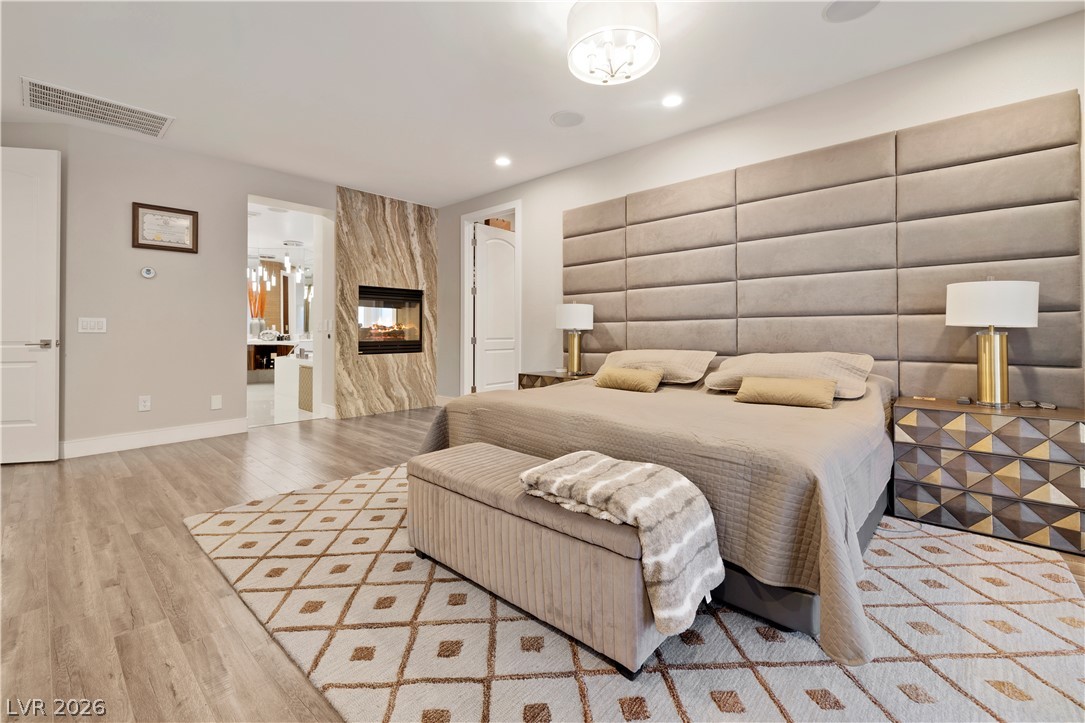
Smooth wood-look flooring and a modern stone-surround fireplace anchor this primary bedroom suite.
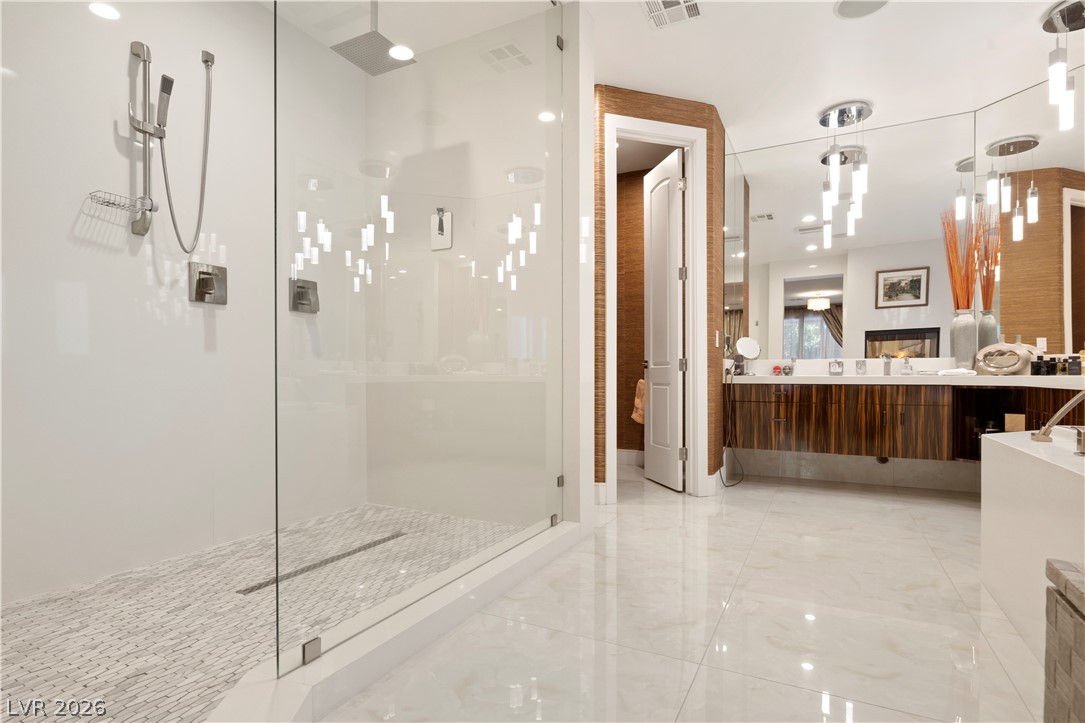
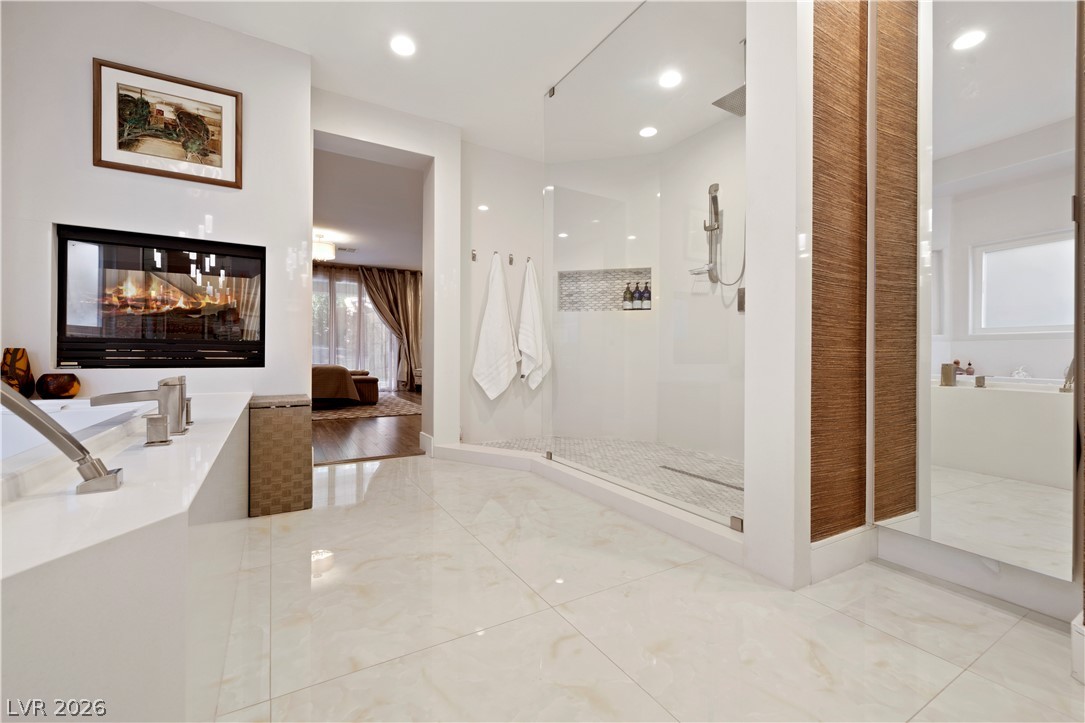
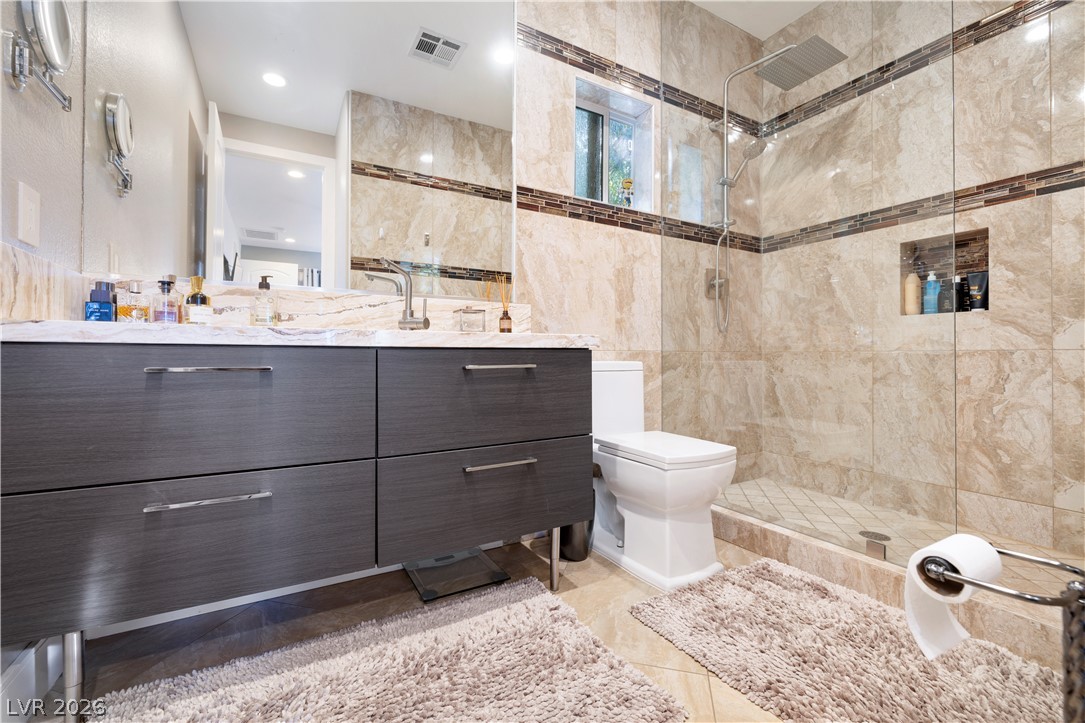
Polished tile flooring and a frameless glass shower anchor this sophisticated modern bath.
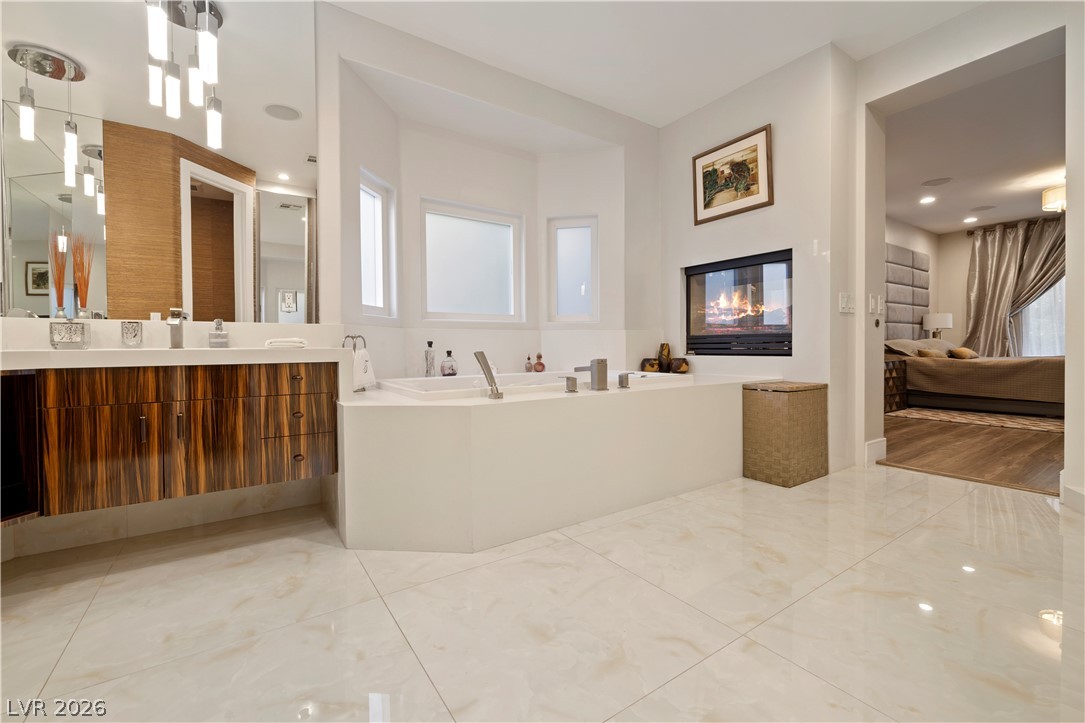
A cozy fireplace warms this main bathroom showcasing polished tile floors and a soaking tub.
Polished tile flooring and a glass-enclosed shower define this contemporary master bath with a fireplace.
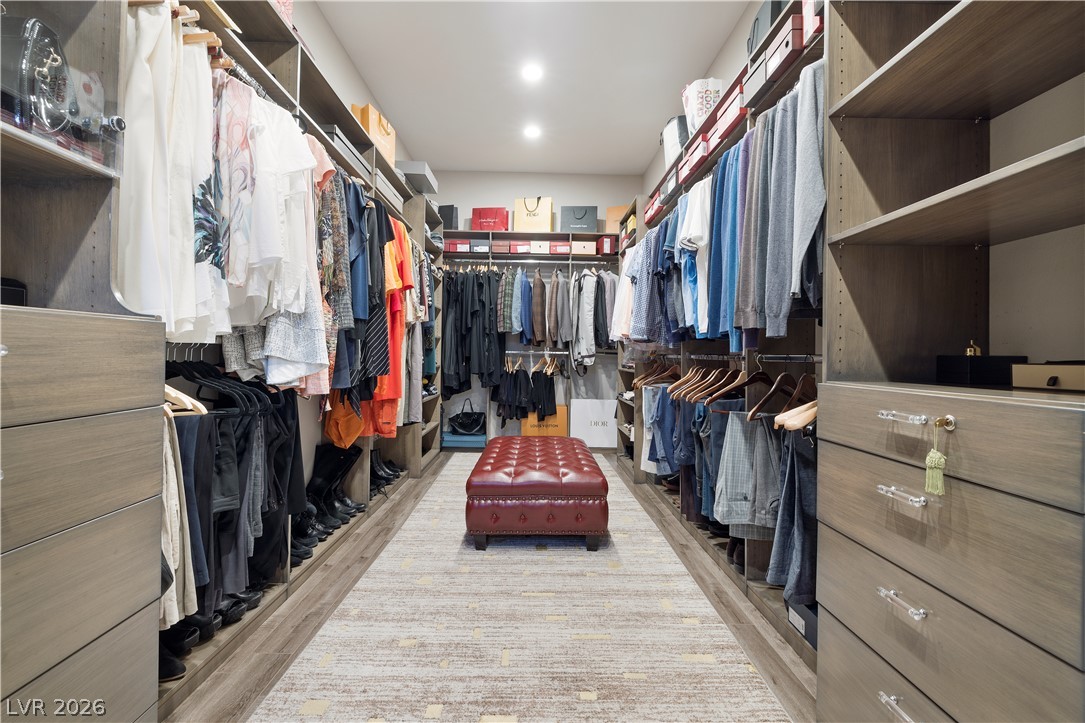
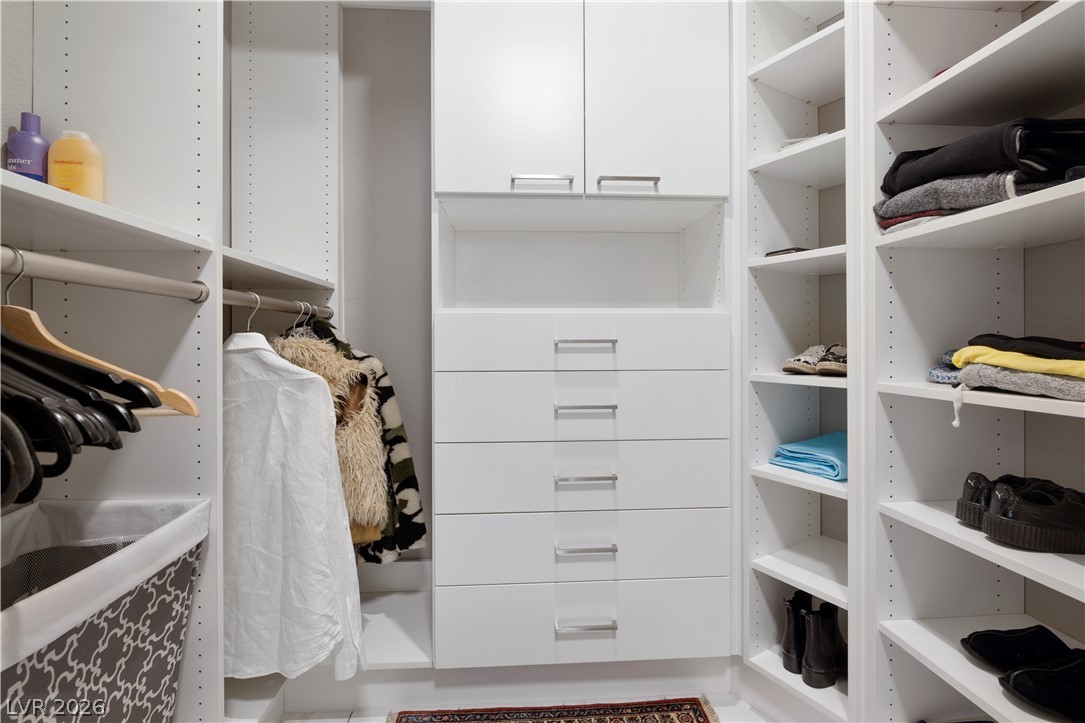
Custom built-in shelving and smooth wood flooring define this generous walk-in closet.
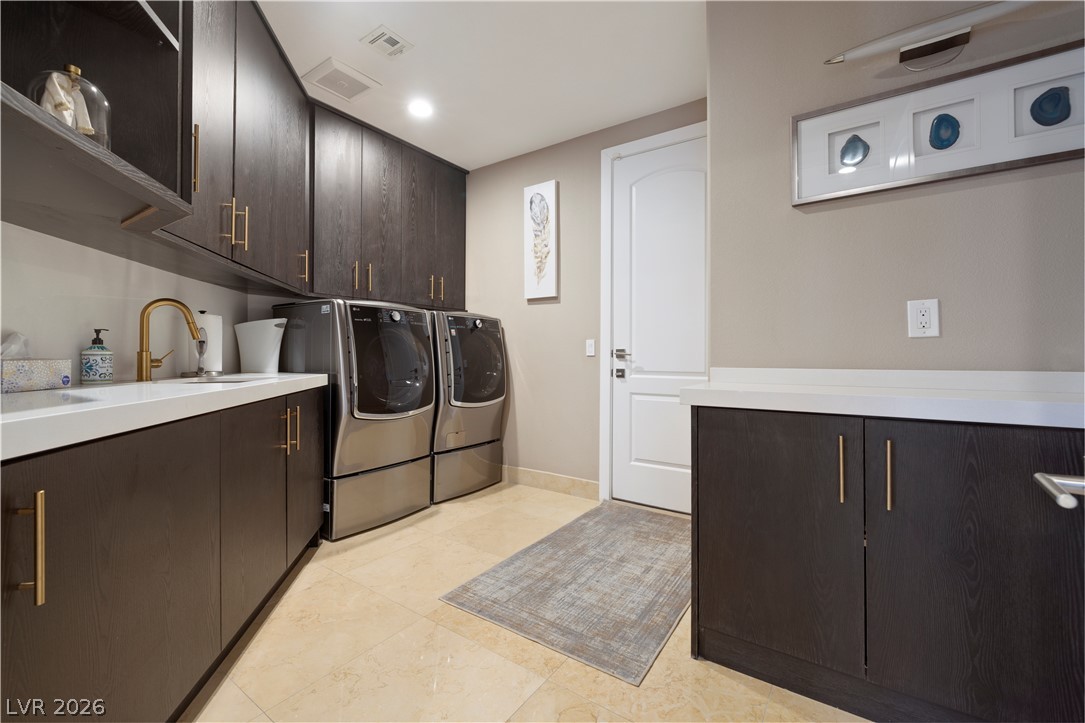
Rich dark wood cabinetry pairs with polished stone floors in this highly functional space.
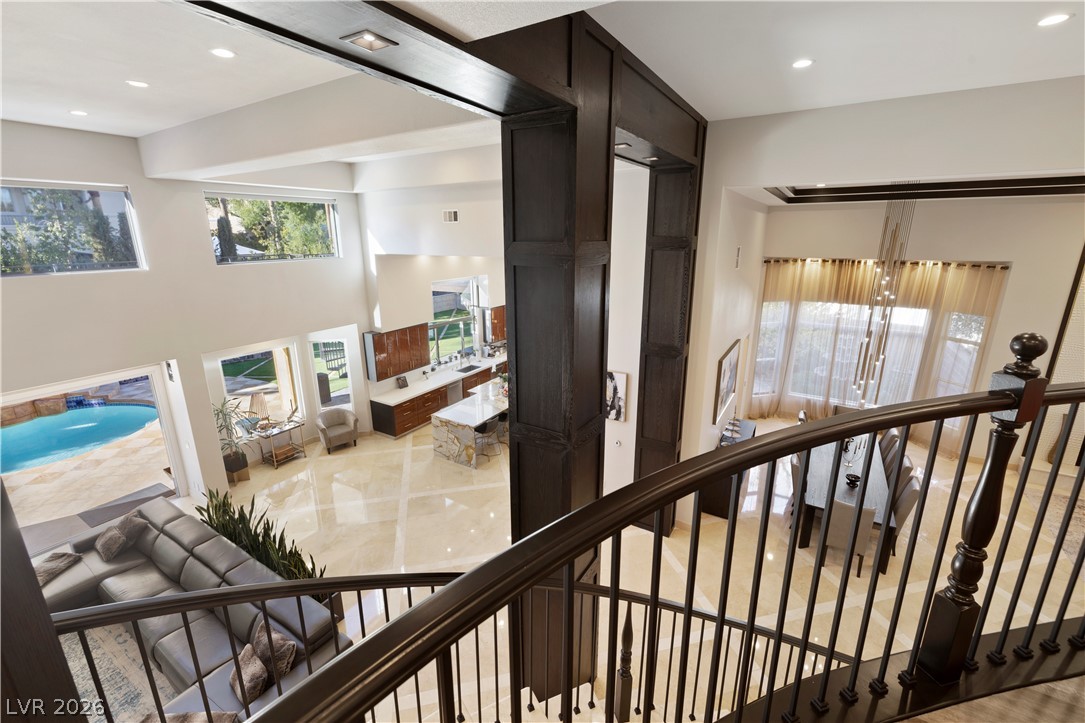
Polished tile flooring and dark wood architectural pillars frame the expansive multi-level floor plan.
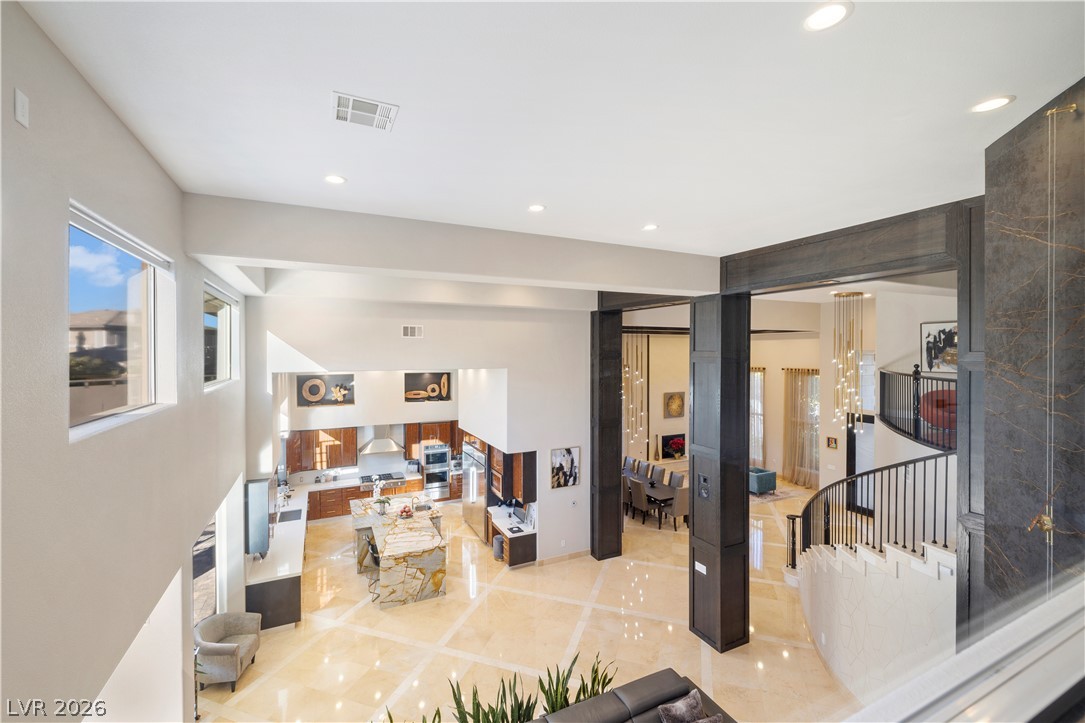
An open second-floor overlook peers down into the formal dining space and adjoining living area.
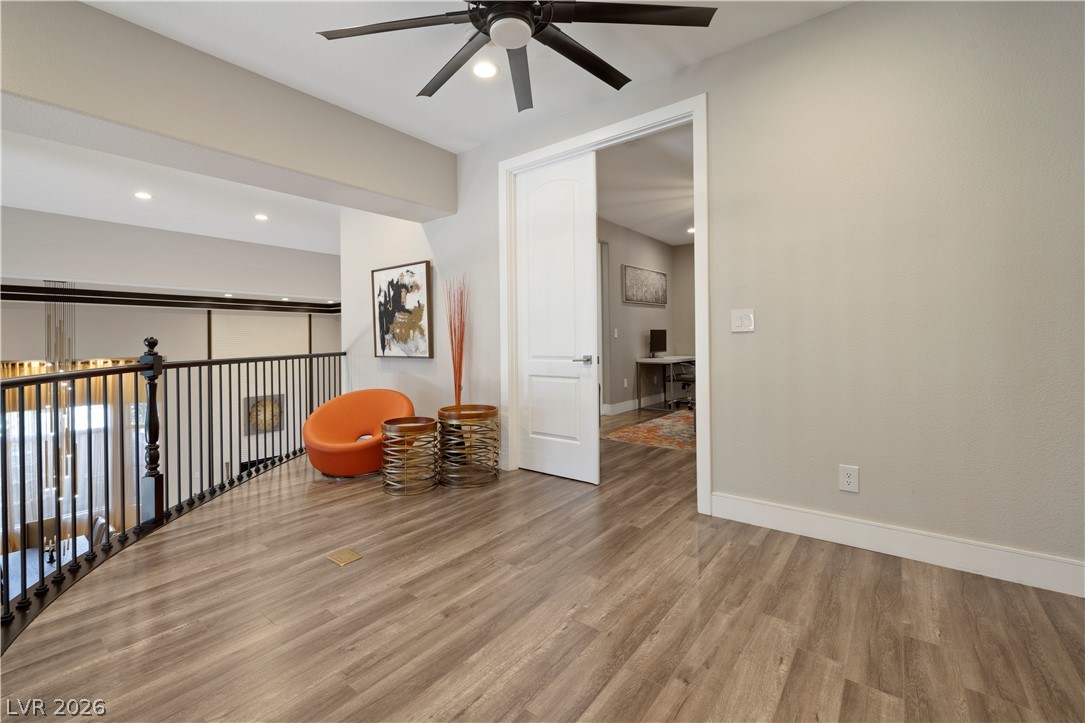
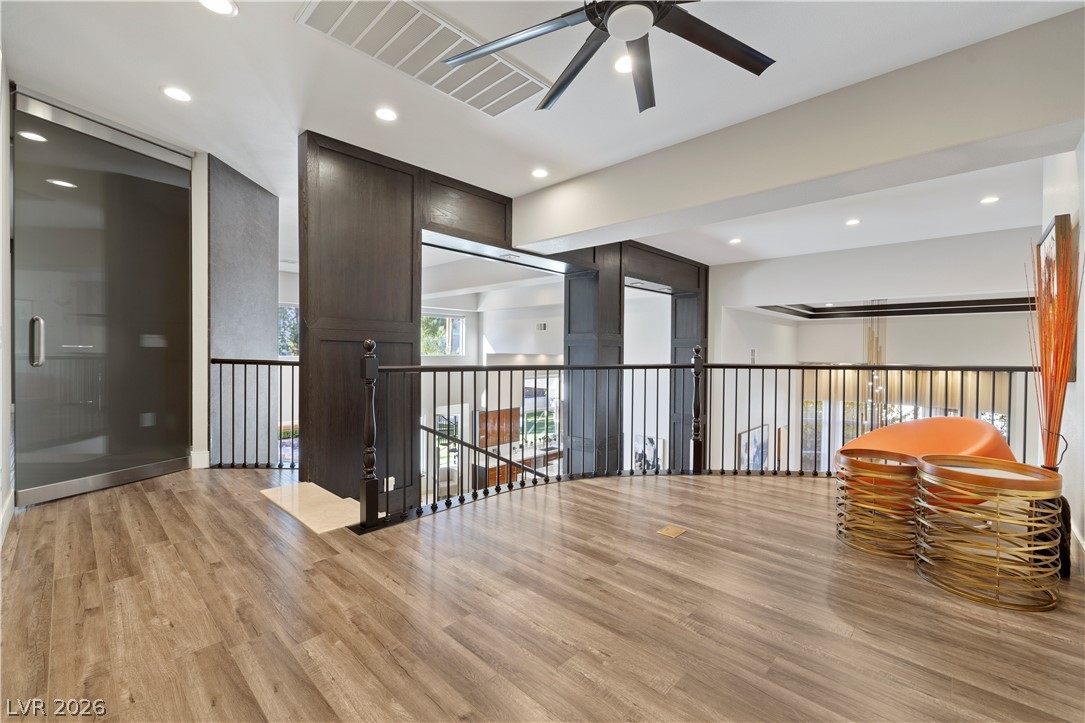
Rich wood floors and clean contemporary lines define this airy upper level landing area.
An open upper-level landing showcases modern wood flooring, dark wood paneling, and clean architectural lines.
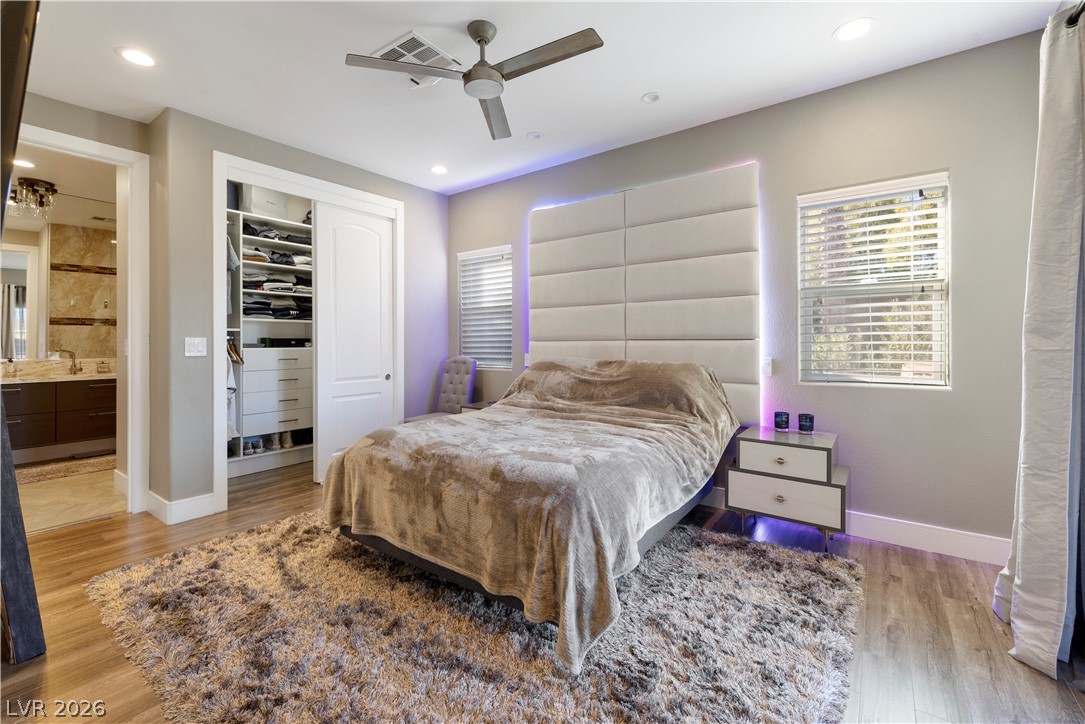
Rich wood-inspired floors and recessed lighting enhance this expansive suite with an attached bath.
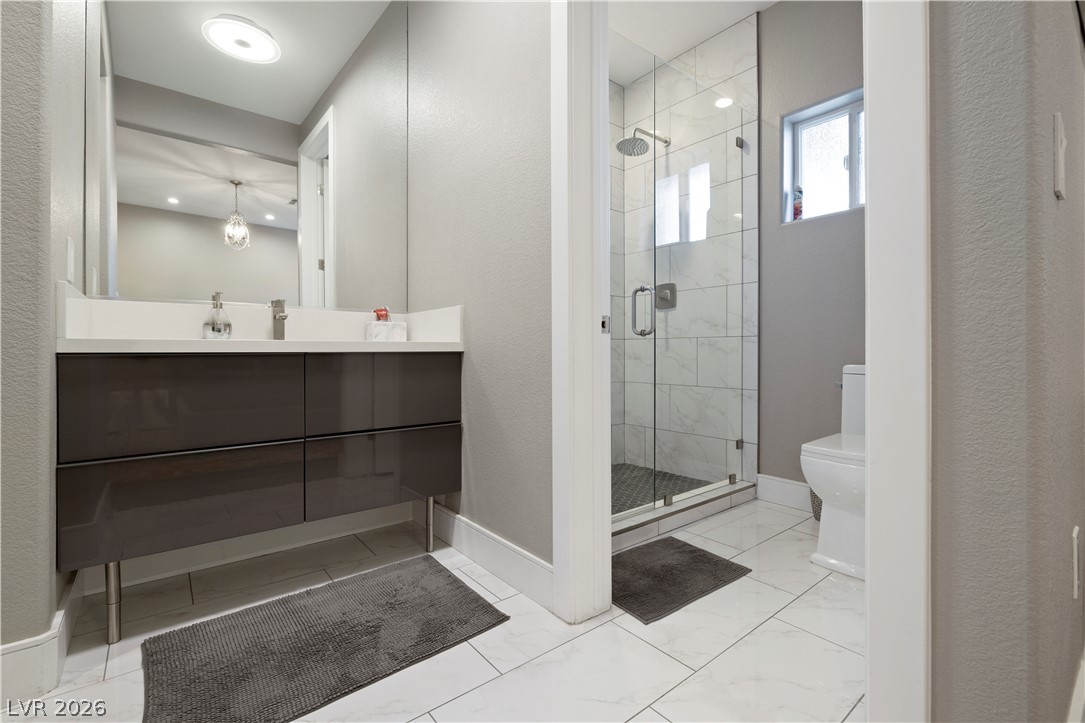
Modern tile flooring pairs with a glass-enclosed shower in this sleek bathroom.
Custom built-in shelving and ample drawer storage maximize space in this walk-in closet.
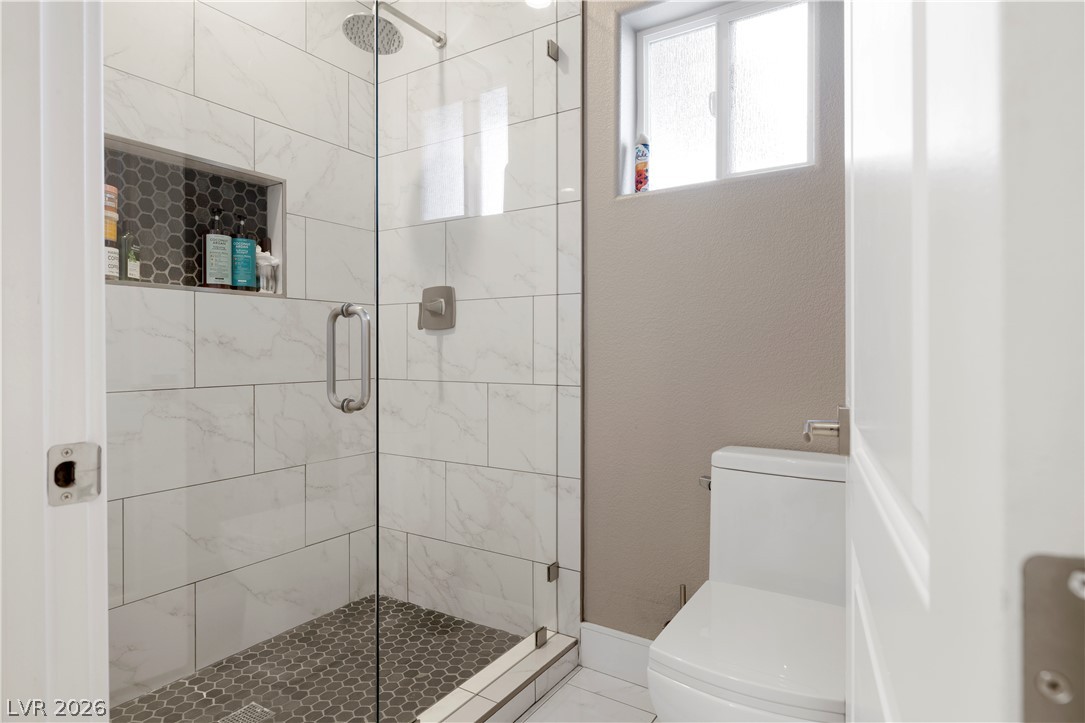
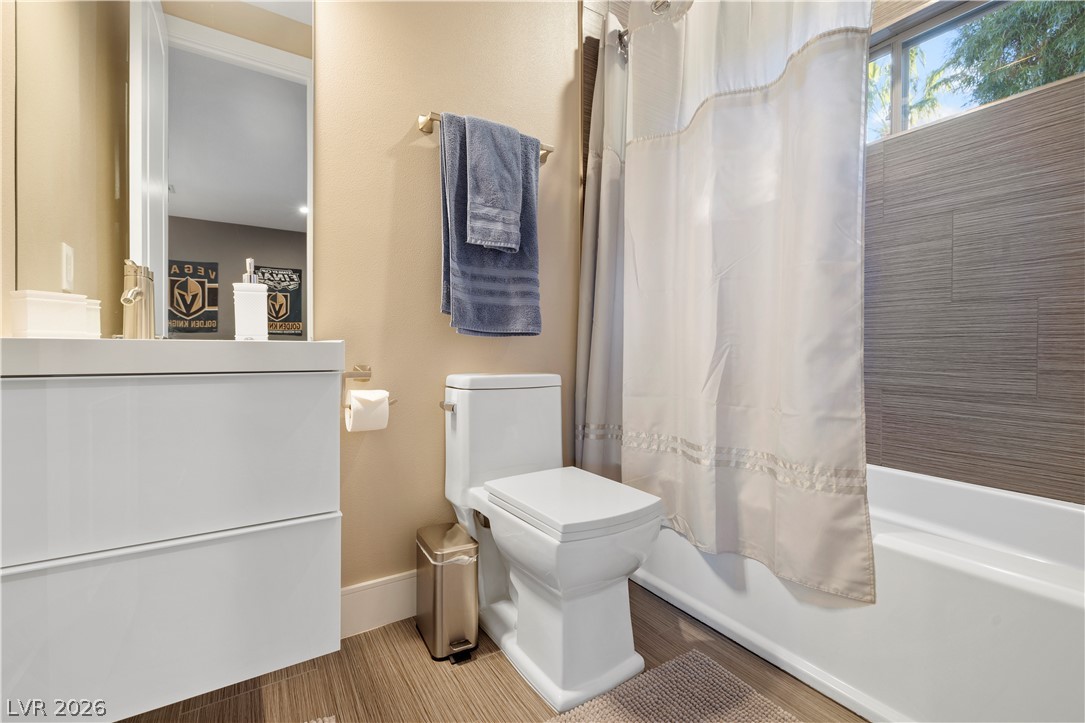
A modern tiled walk-in shower features a glass door alongside a sleek contemporary toilet.
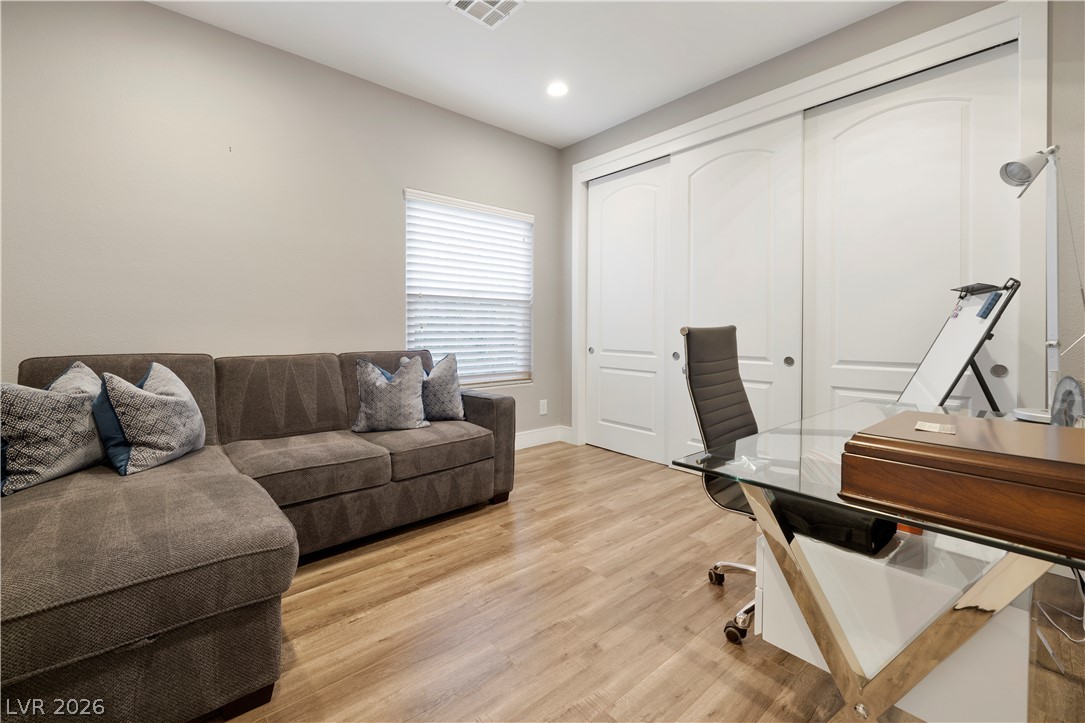
Smooth wood floors and recessed lighting enhance this versatile home workspace.
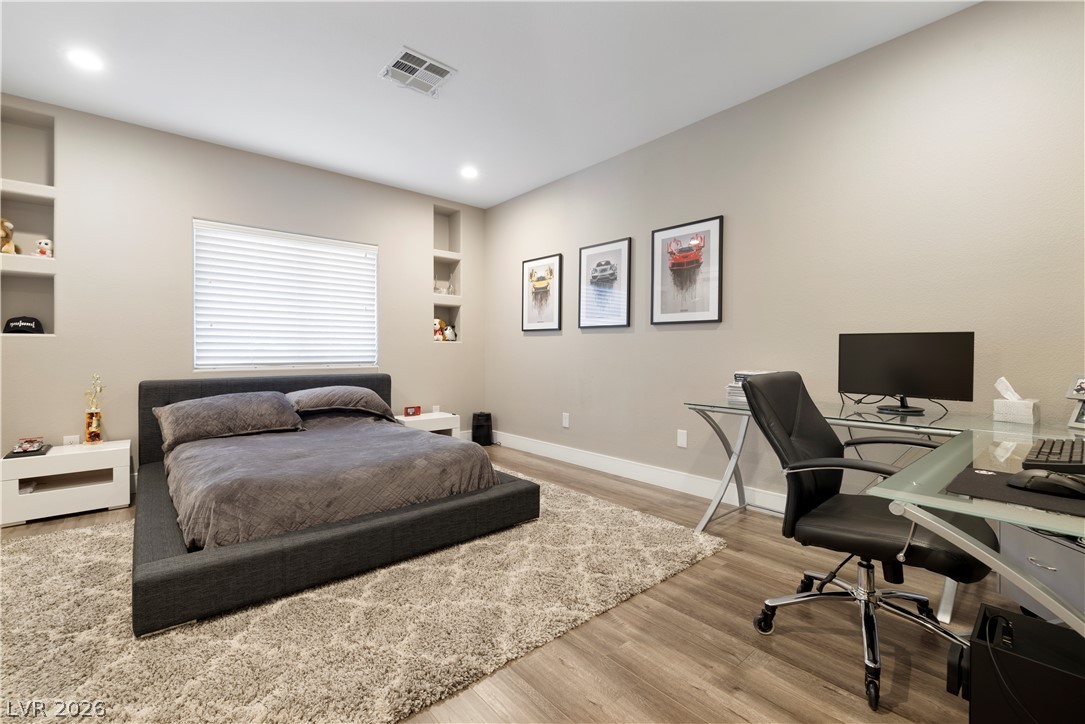
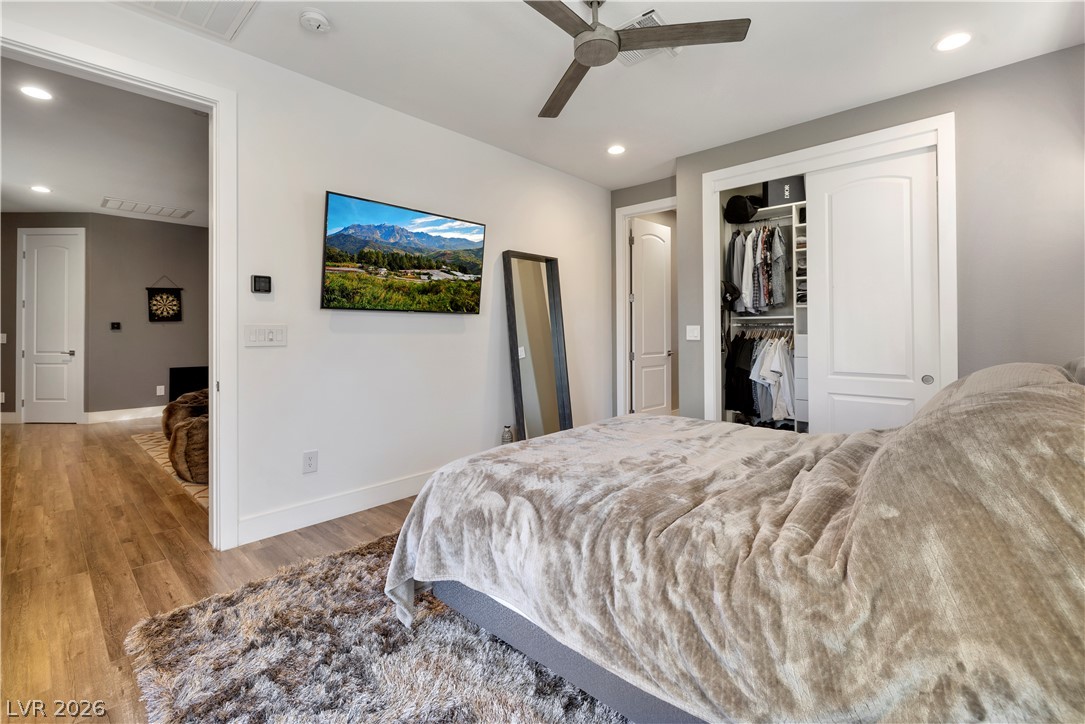
Smooth wood-style flooring and integrated wall niches define this comfortable bedroom retreat.
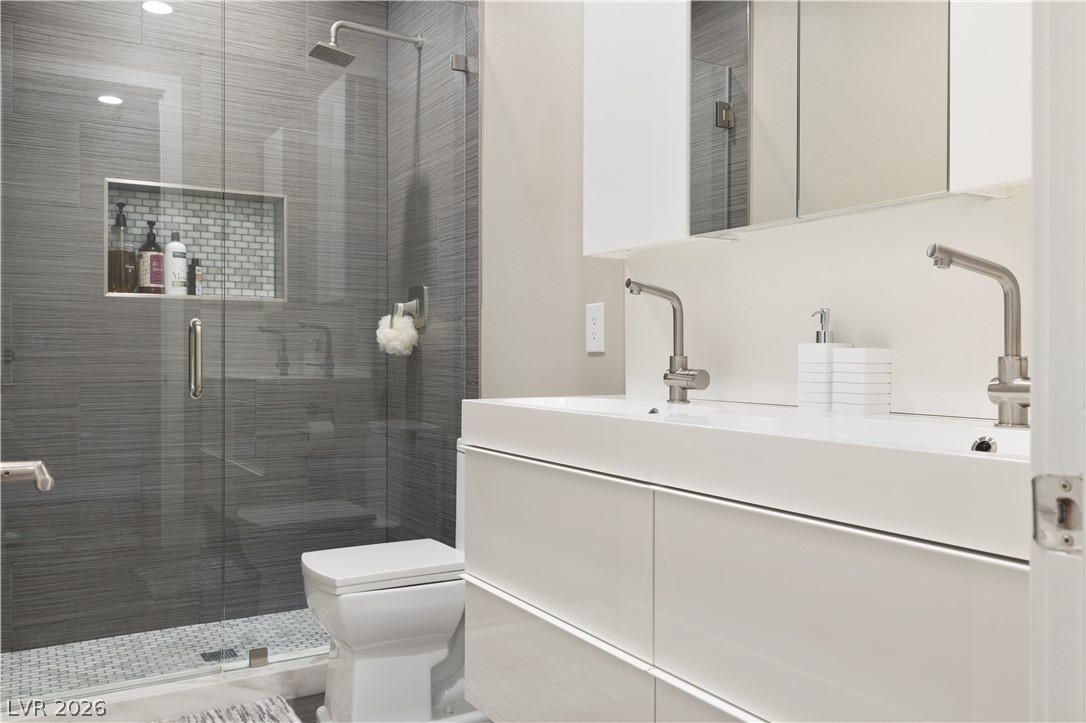
A glass-enclosed walk-in shower sits adjacent to a modern white vanity with double faucets.
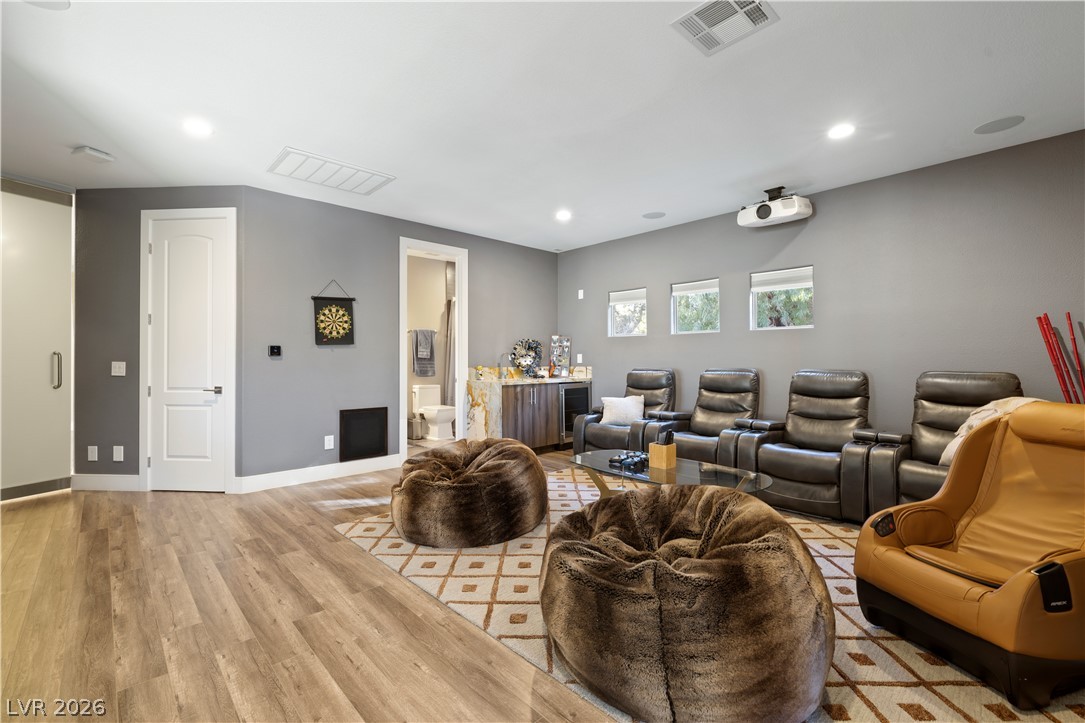
Smooth wood flooring and integrated recessed lighting define this versatile recreation room.
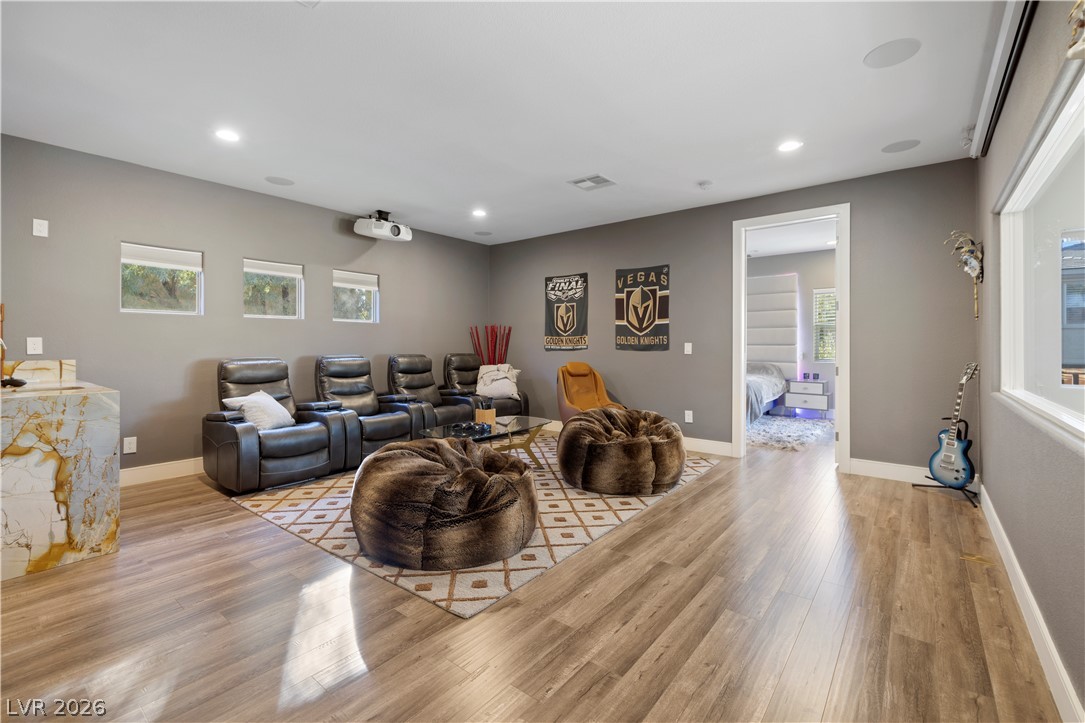
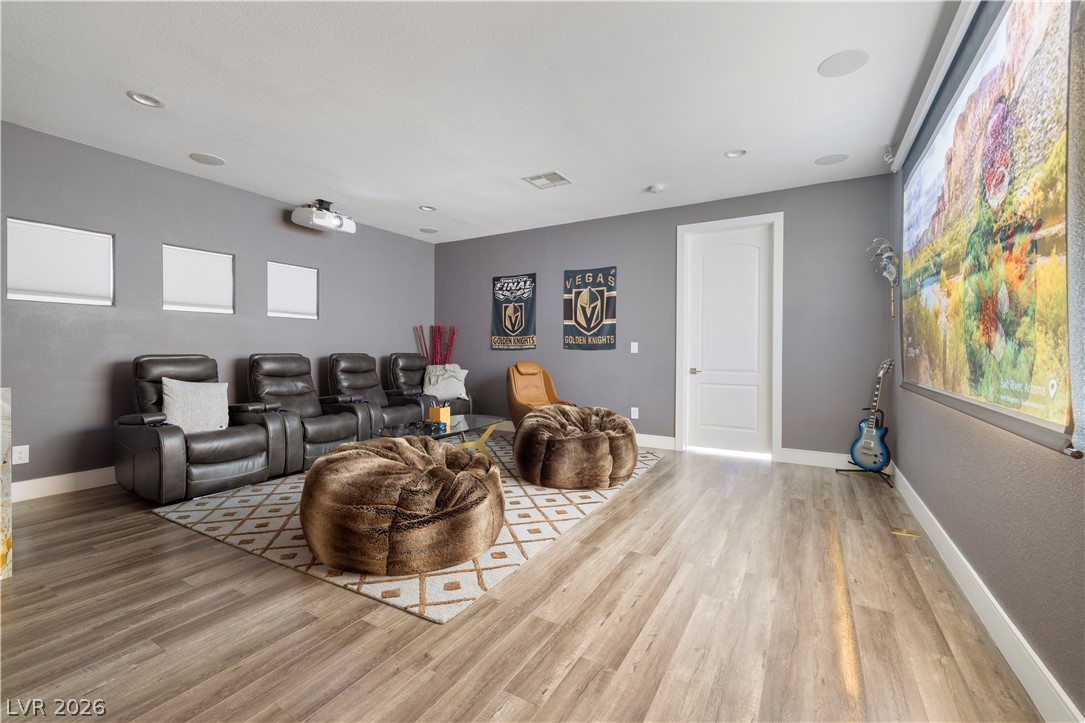
Smooth wood flooring and integrated recessed lighting define this spacious media and recreation room.
Gleaming hardwood floors and recessed lighting enhance this modern bedroom with a built-in closet system.
Smooth wood flooring and recessed lighting define this comfortable modern bedroom retreat.
Floor-to-ceiling tilework encloses a modern walk-in shower alongside a floating vanity.
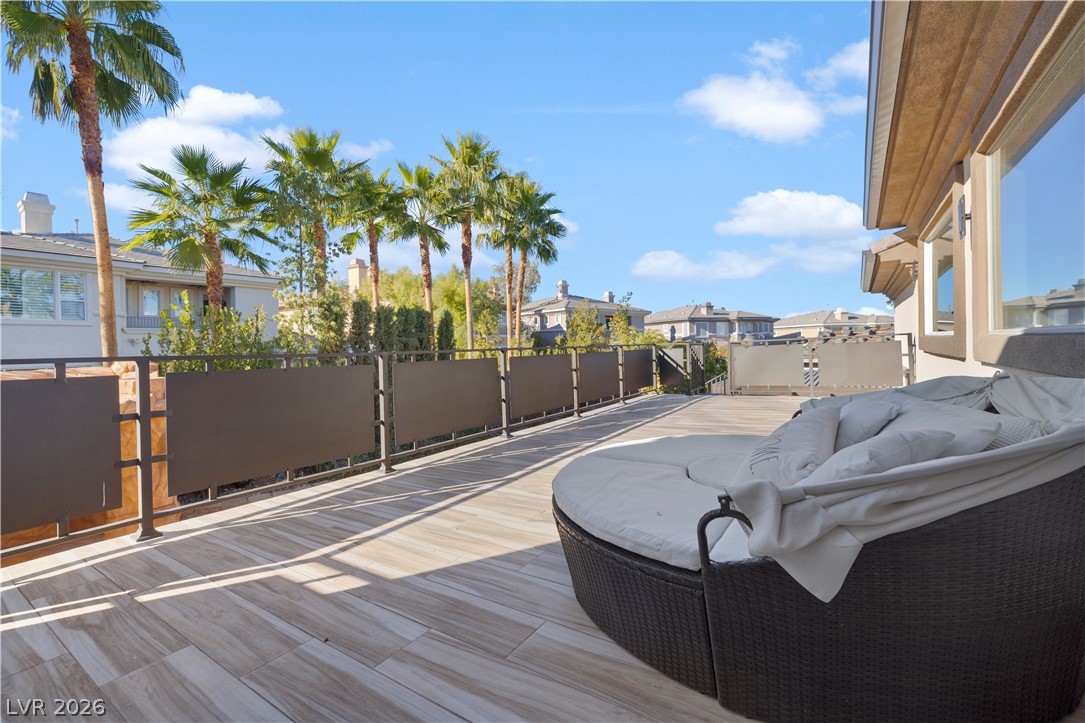
Tiled flooring runs across a spacious second-story balcony with metal railings and palm views.
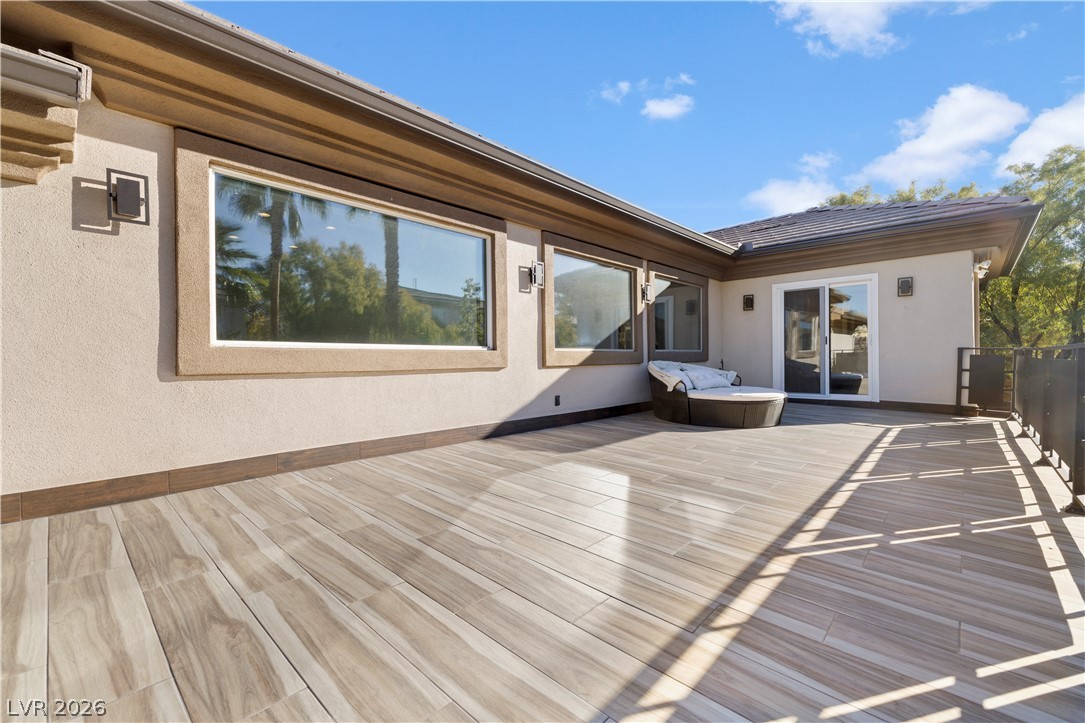
An upper-level tiled terrace offers plenty of open space alongside large picture windows.
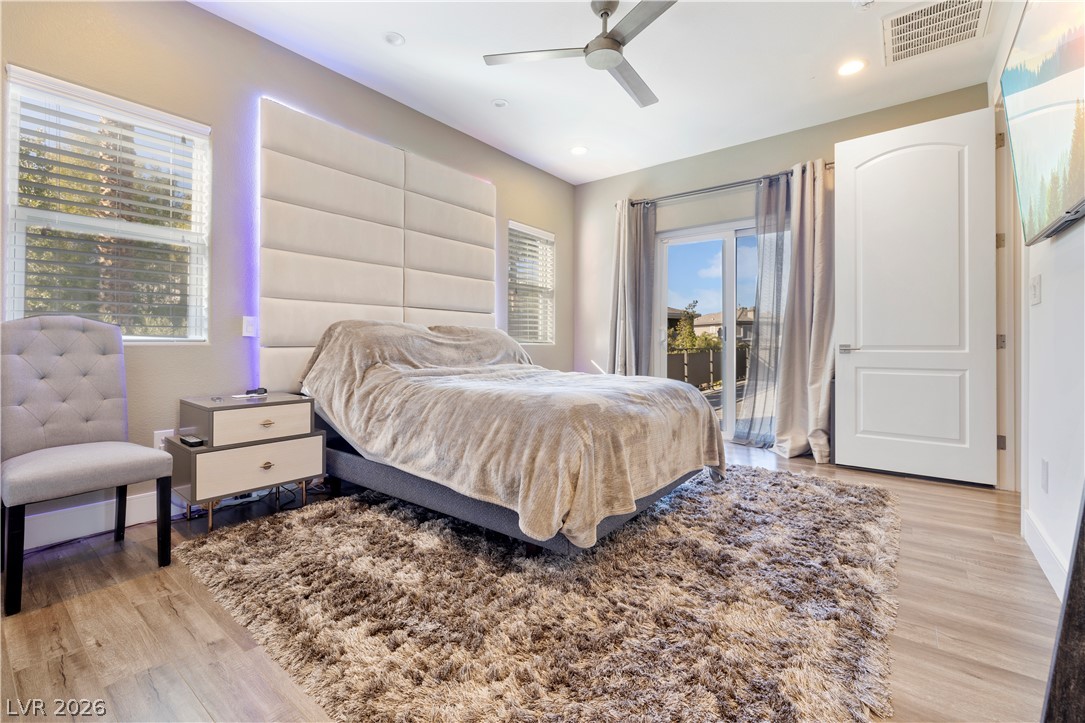
Glass sliding doors open to the outdoors from this airy bedroom featuring wood-style flooring.
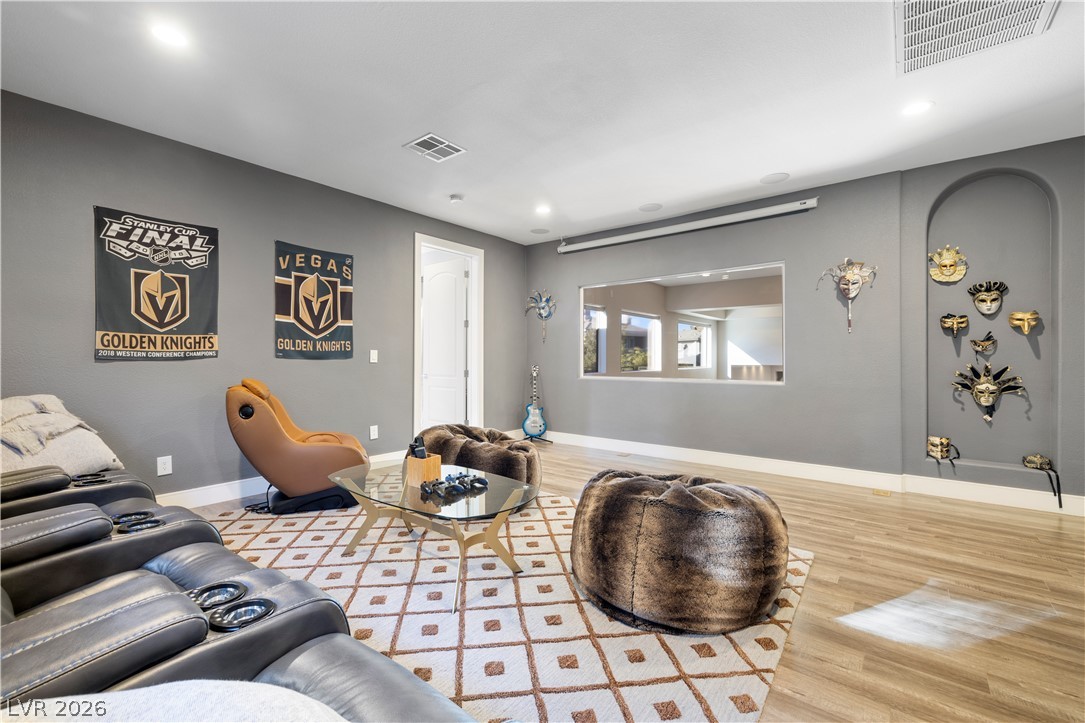
Gleaming wood flooring complements the recessed lighting and custom wall alcove in this entertainment space.
Tiled shower walls and warm wood-look flooring define this modern bathroom space.
Polished stone flooring and soaring architectural columns define this dramatic open-concept layout.
Smooth wood-style flooring and recessed lighting define this versatile home media room.
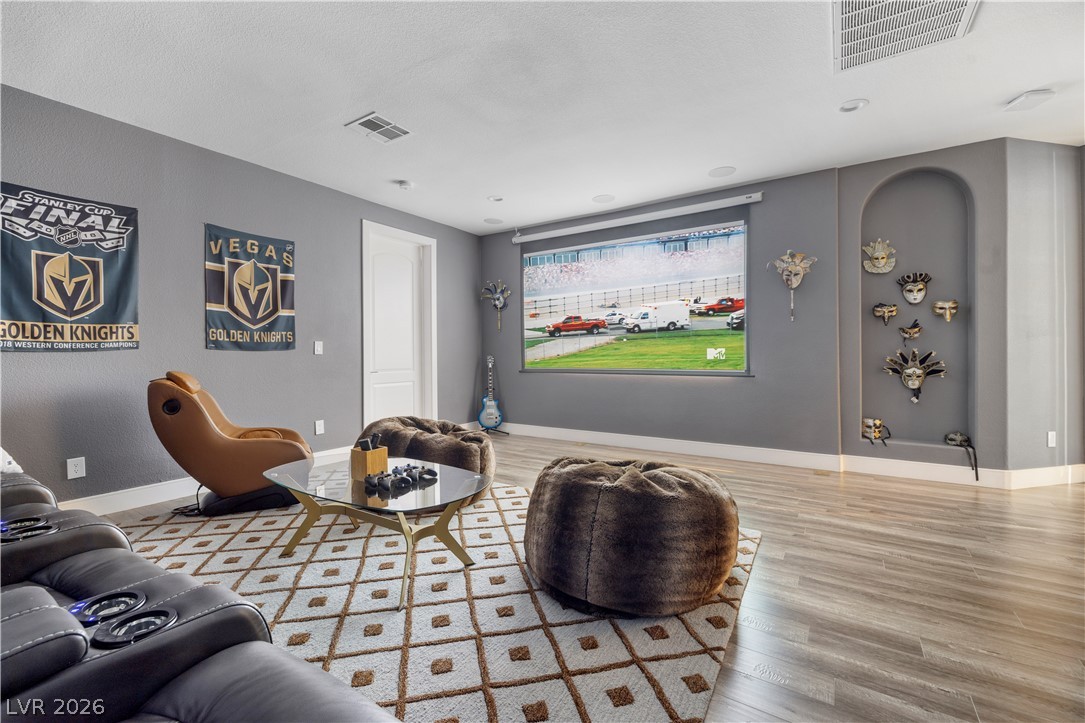
Smooth wood flooring and a built-in display alcove define this spacious media room.
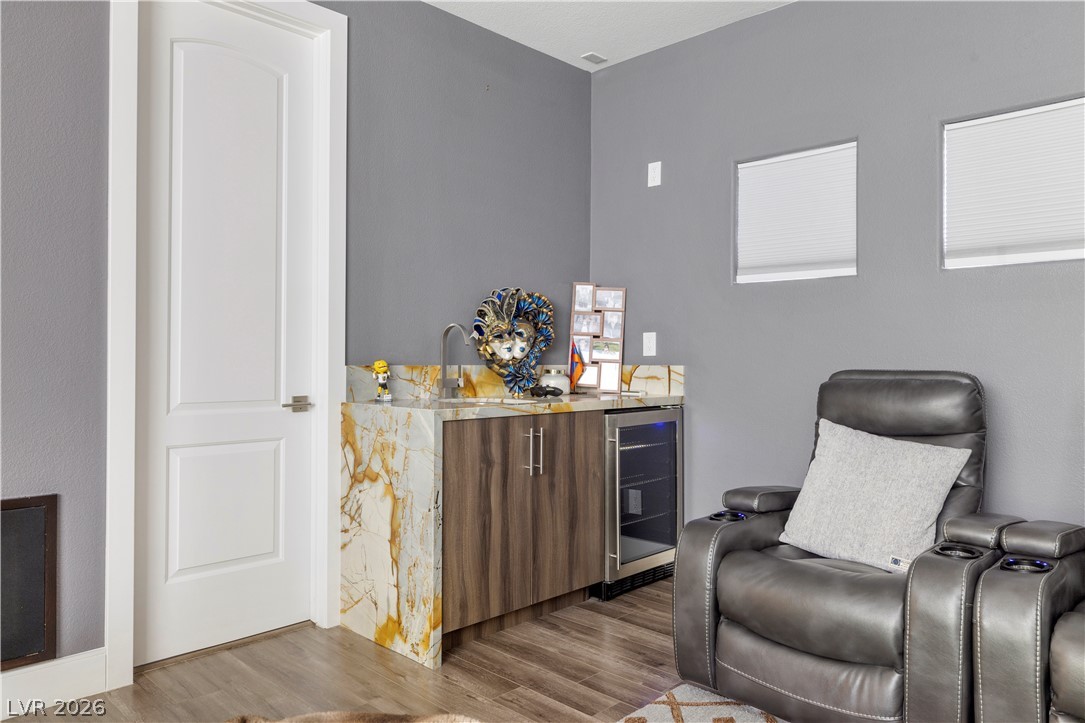
An elegant wet bar features marble counters and rich wood cabinetry over wood-look flooring.
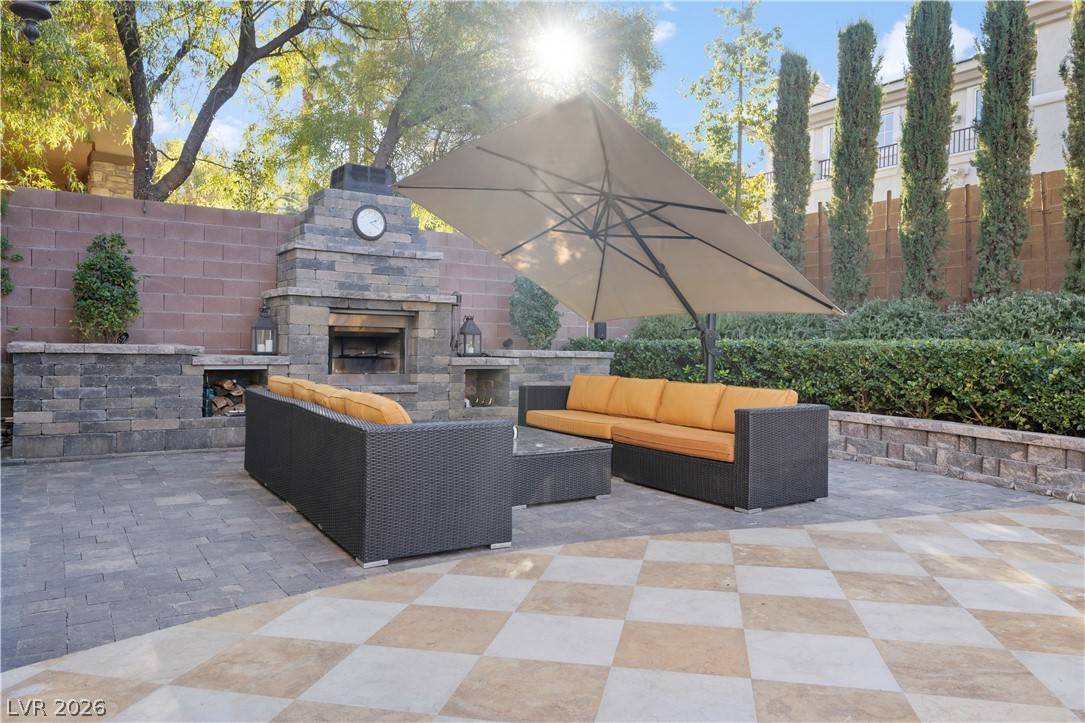
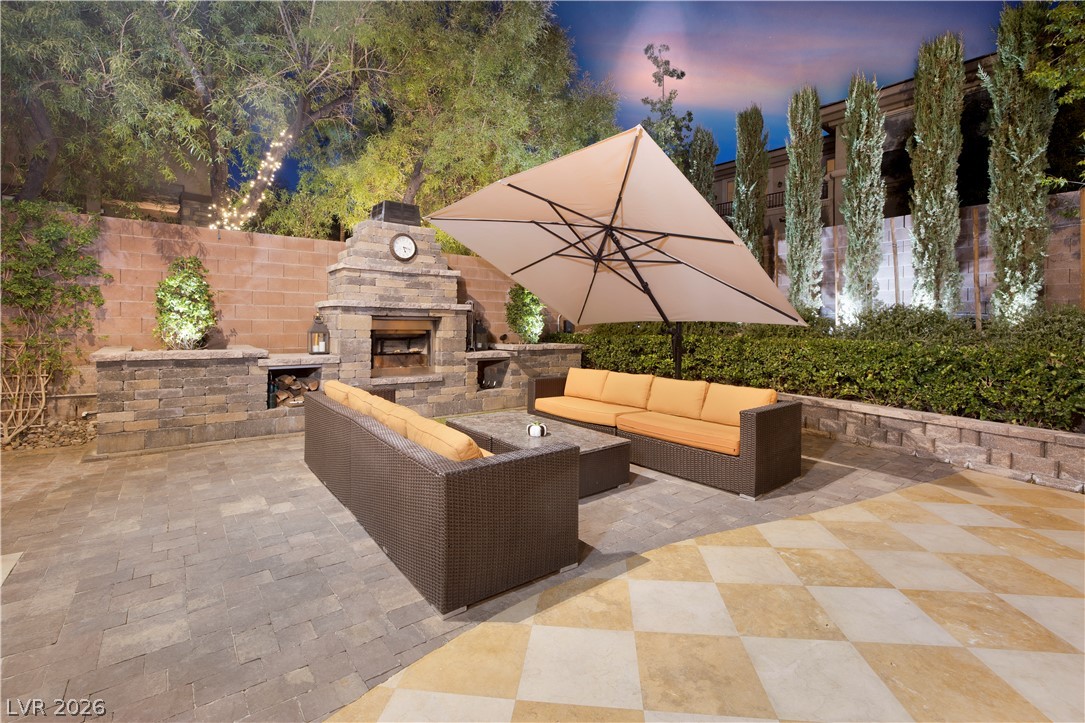
An inviting stone fireplace serves as the centerpiece of this beautifully paved patio setting.
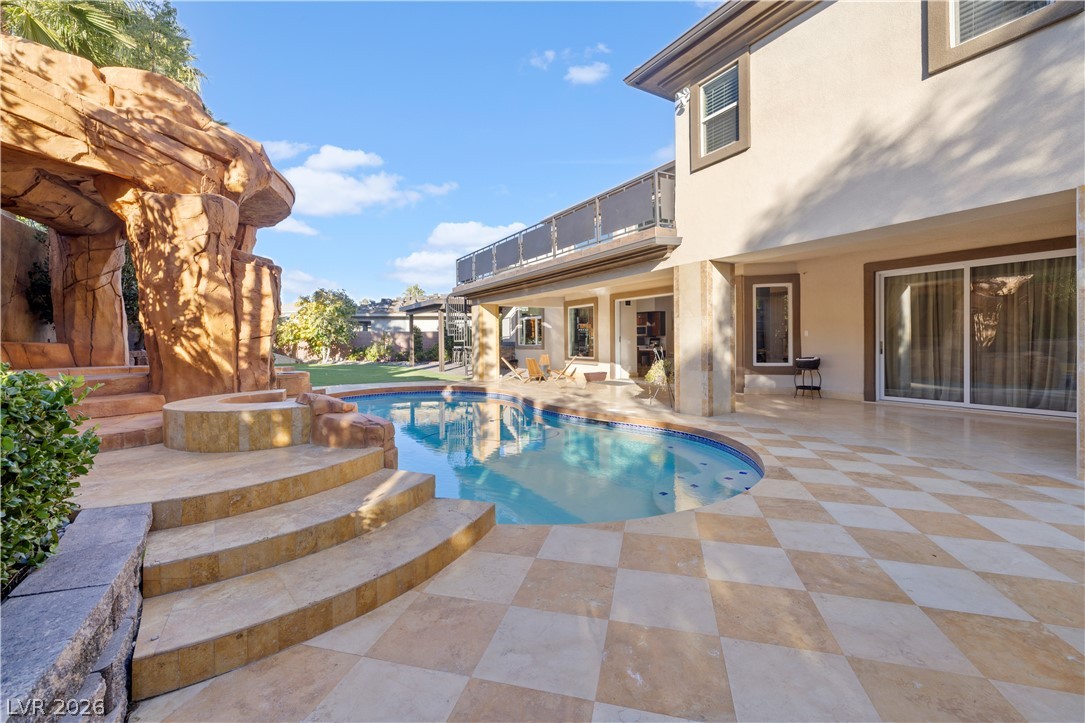
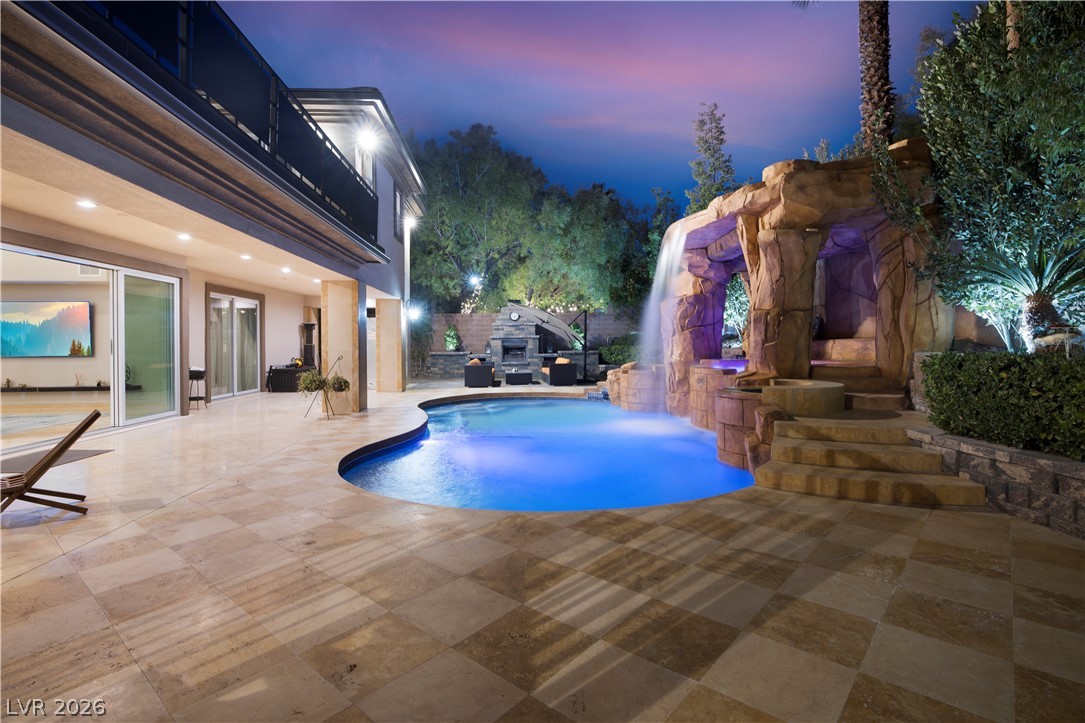
An inviting backyard oasis features a custom pool, stone slide structure, and tiled patio.
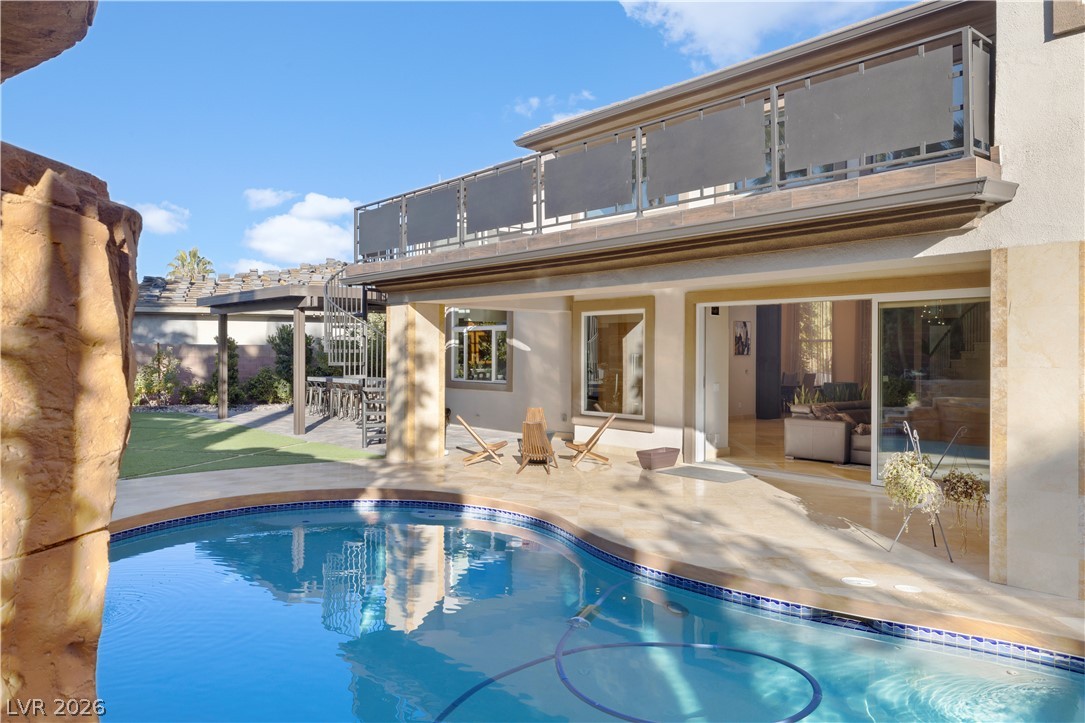
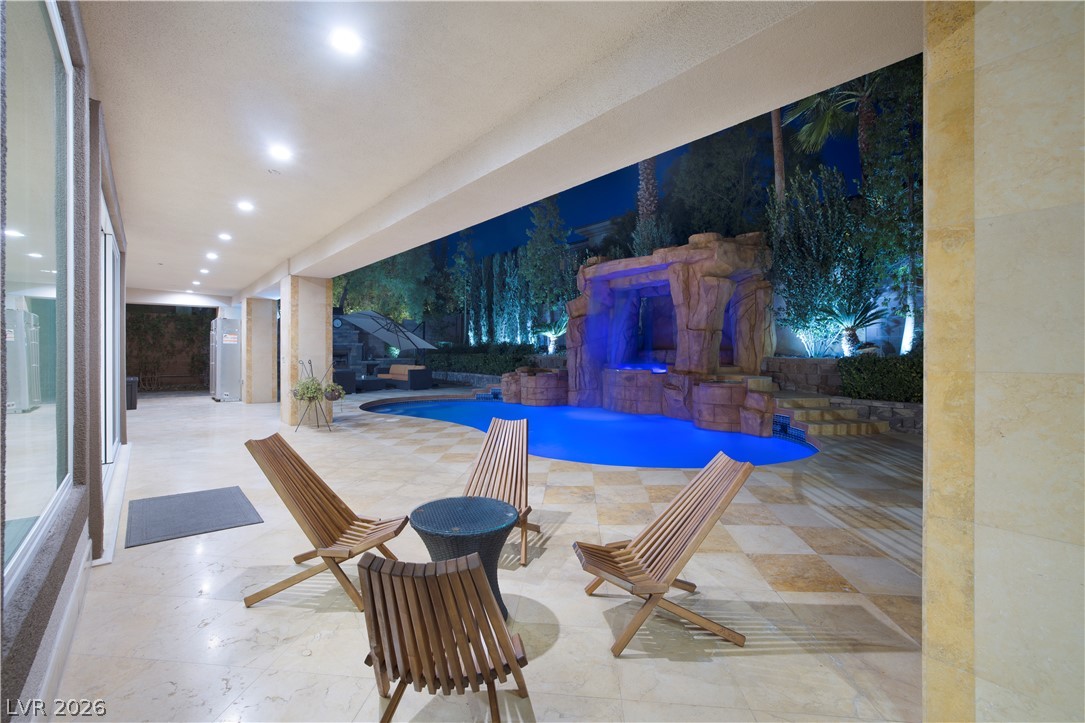
An inviting backyard oasis features a curved swimming pool alongside a spacious covered patio.
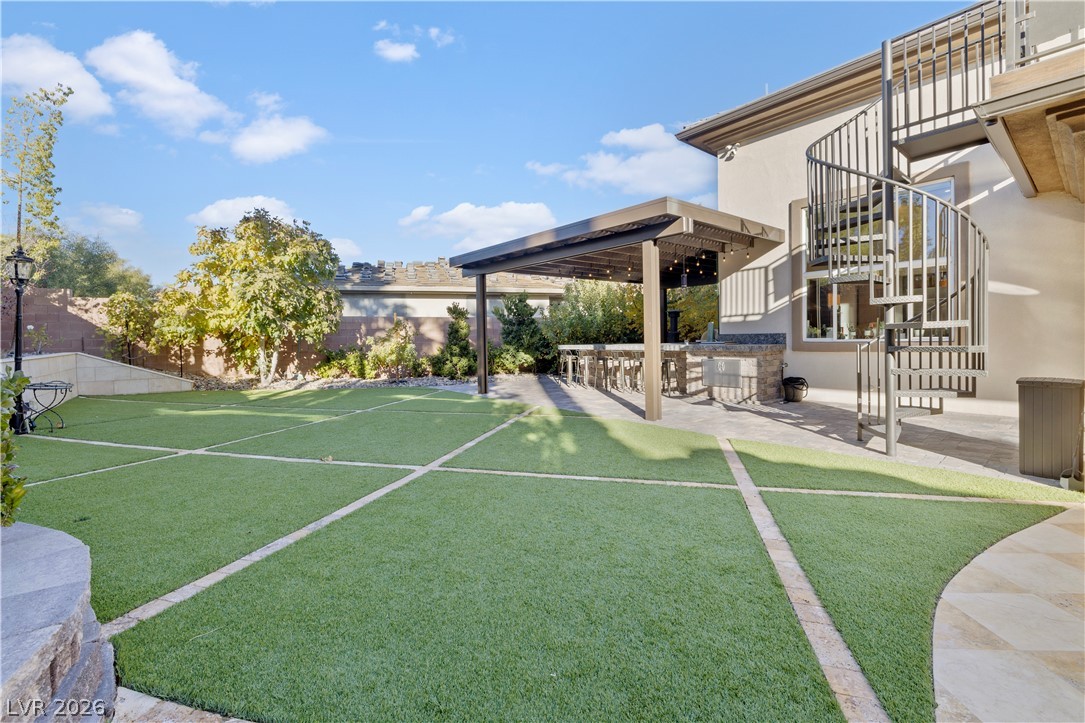
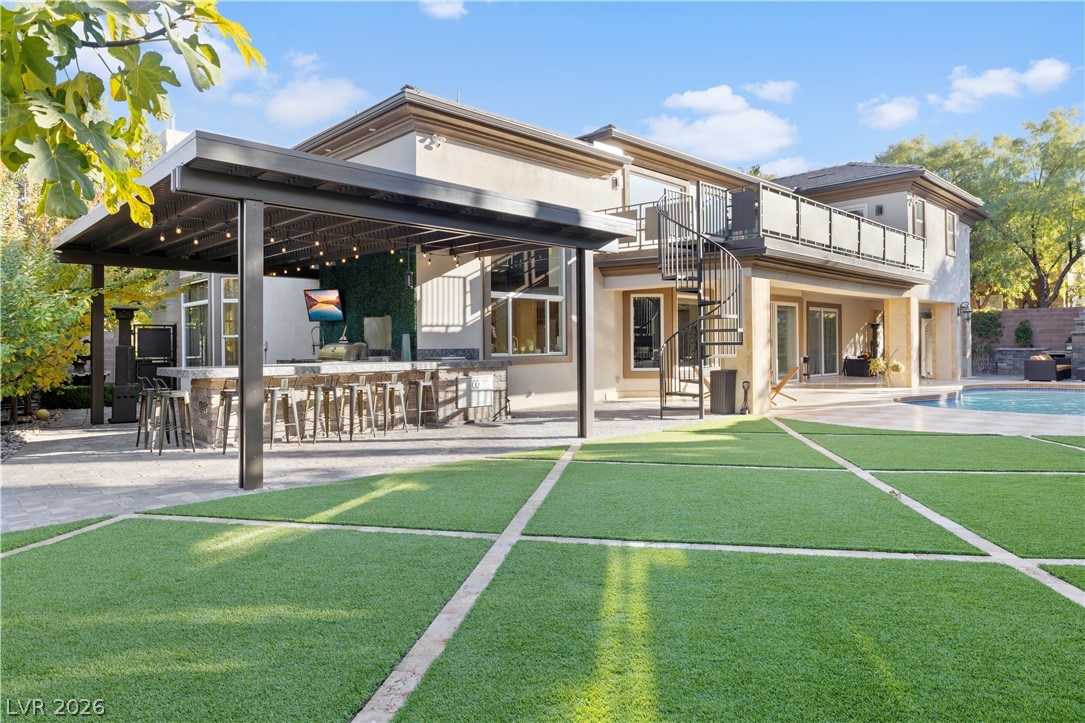
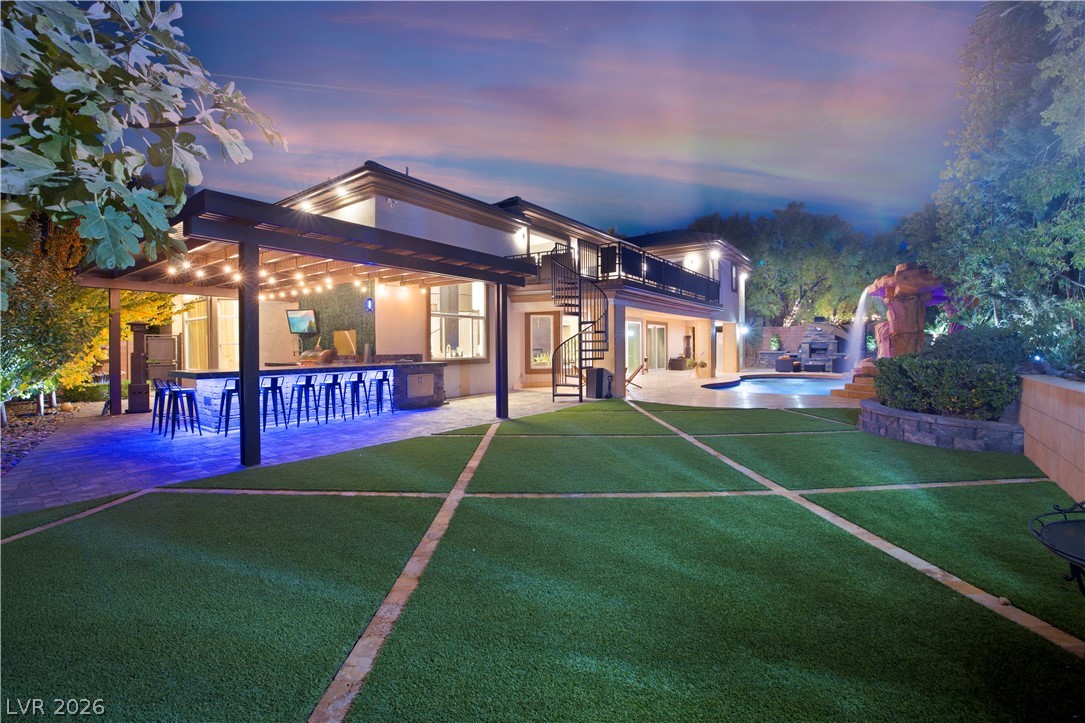
A spiral staircase and covered outdoor kitchen define this beautifully landscaped backyard space.
An inviting backyard oasis features a covered outdoor bar, manicured lawn, and pristine pool.
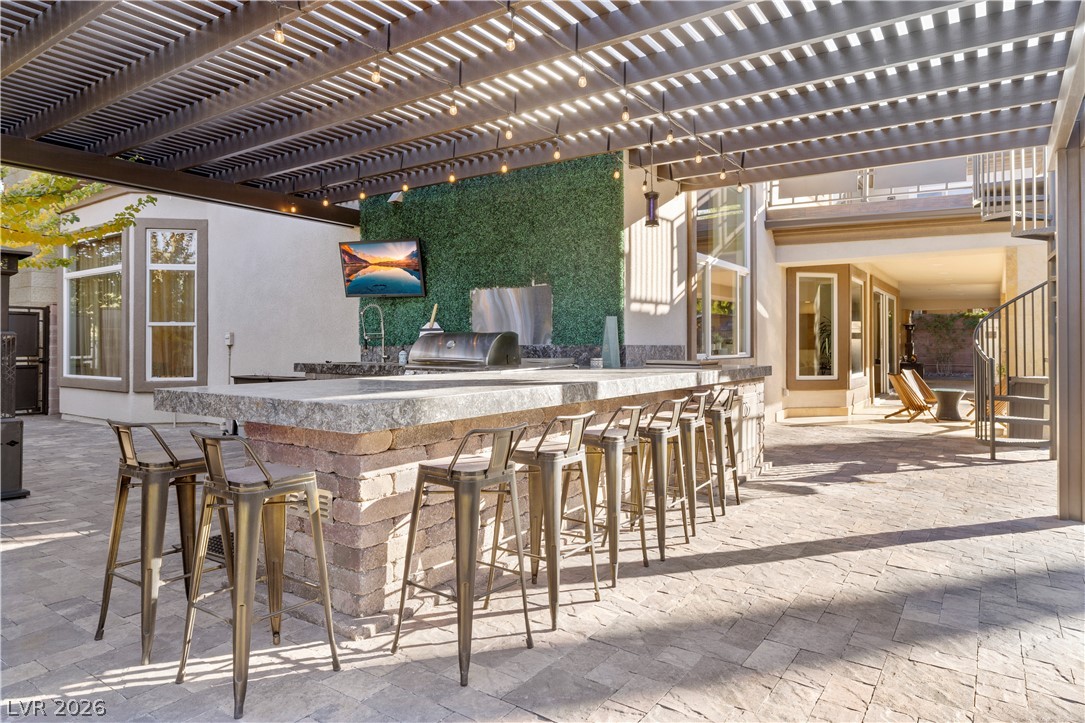
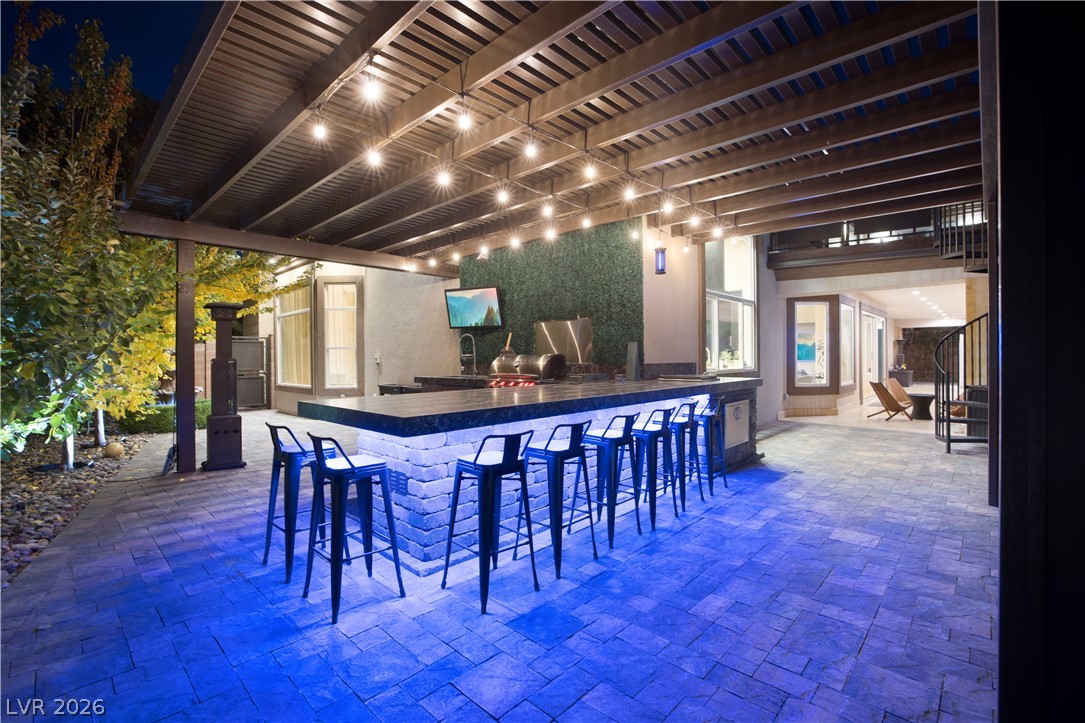
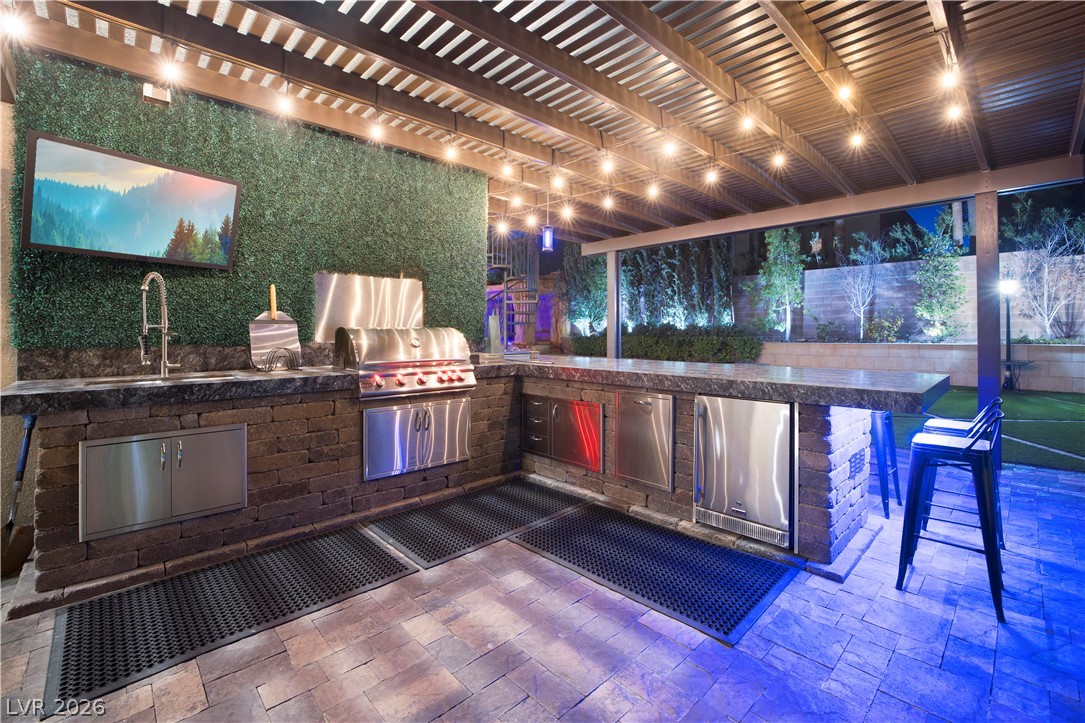
A spacious stone bar and built-in grill sit under a louvered pergola canopy.
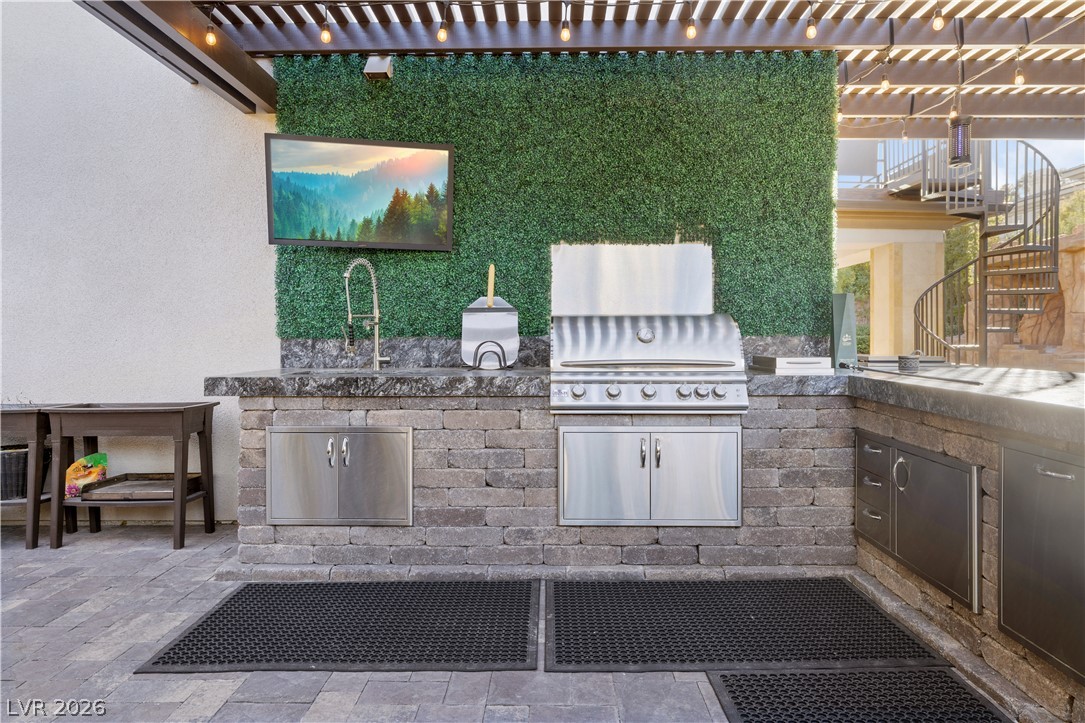
An outdoor kitchen is sheltered by a modern pergola overhead.
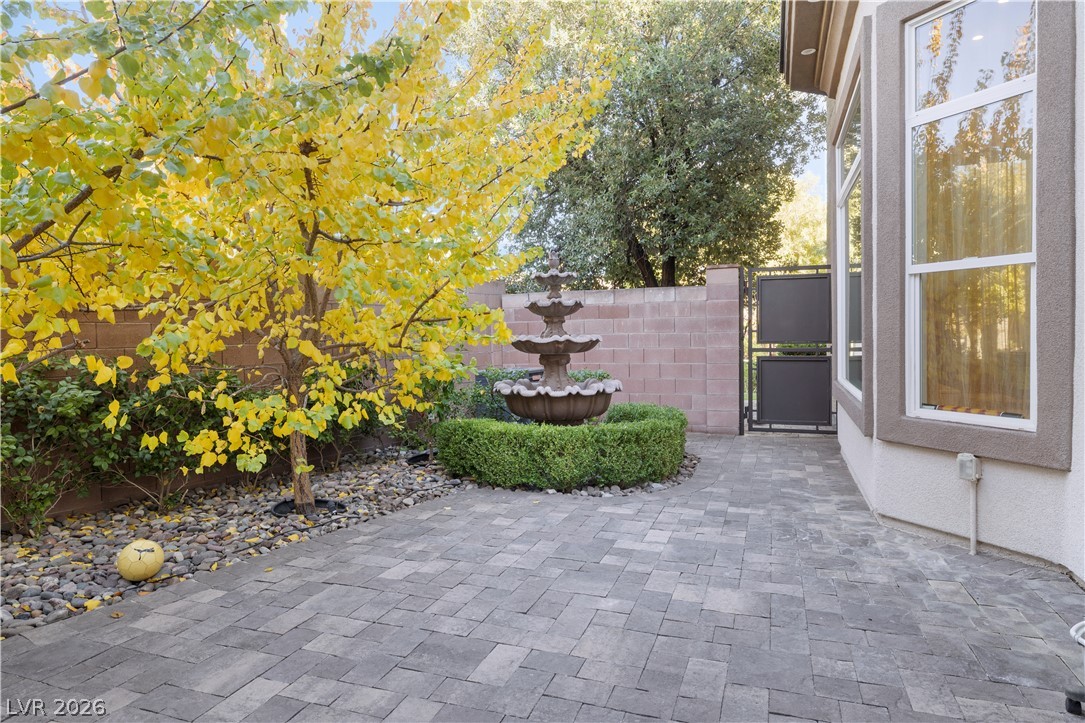
Stone pavers line a tranquil courtyard containing a tiered water fountain and mature plantings.
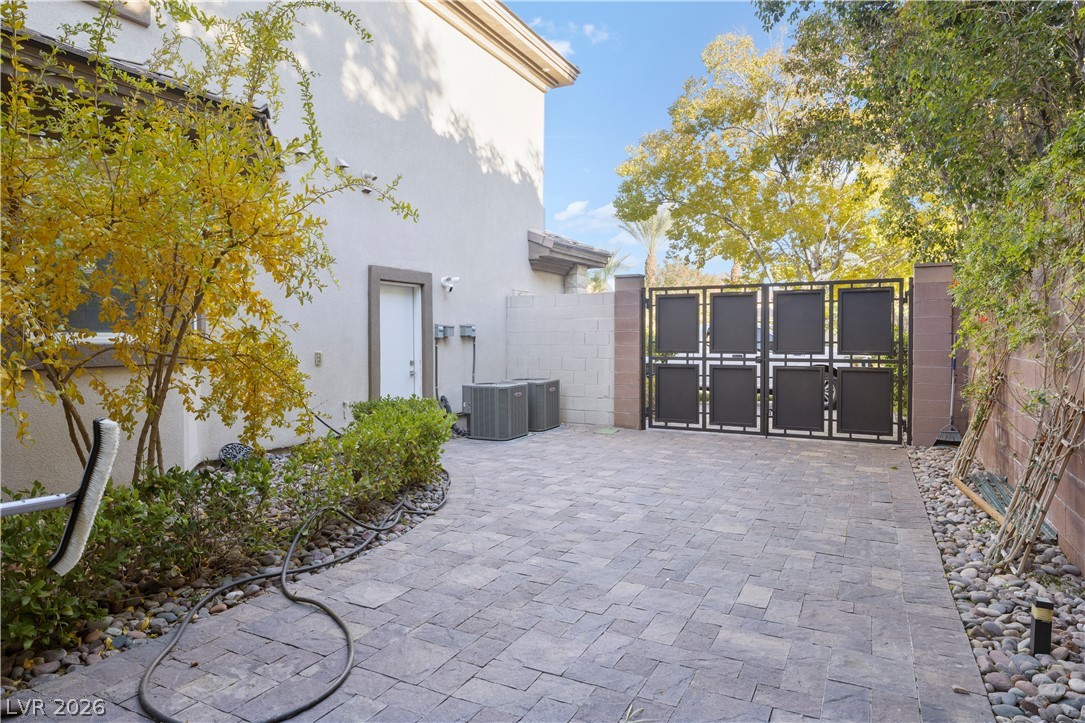
An expansive paved courtyard is enclosed by a secure modern metal gate.
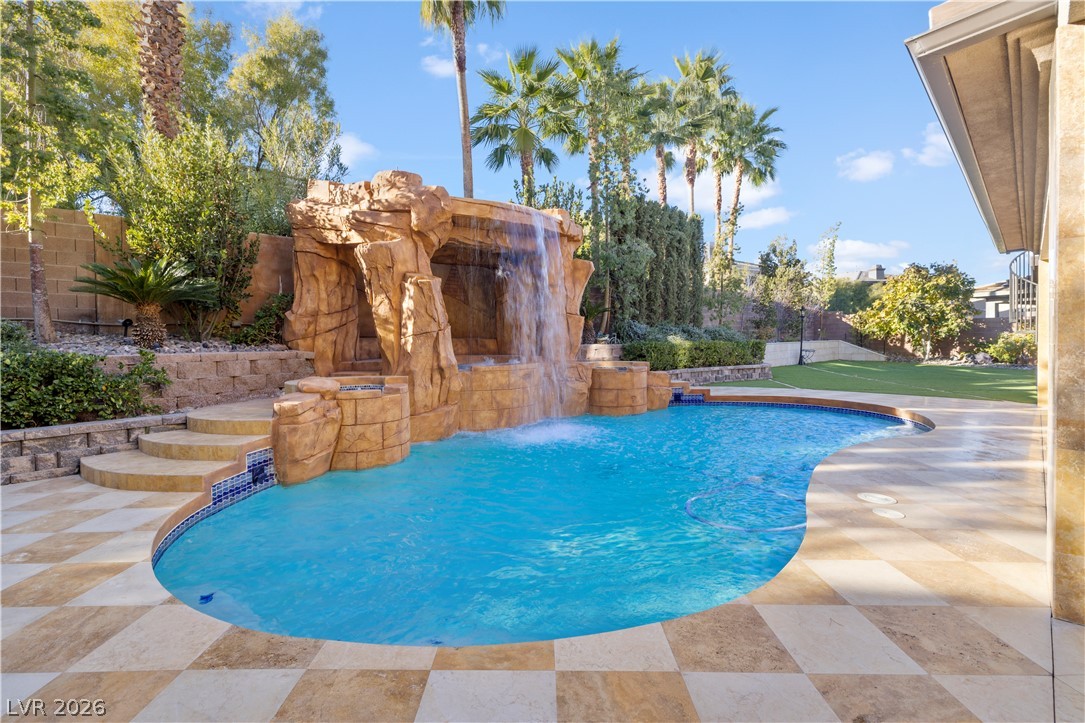
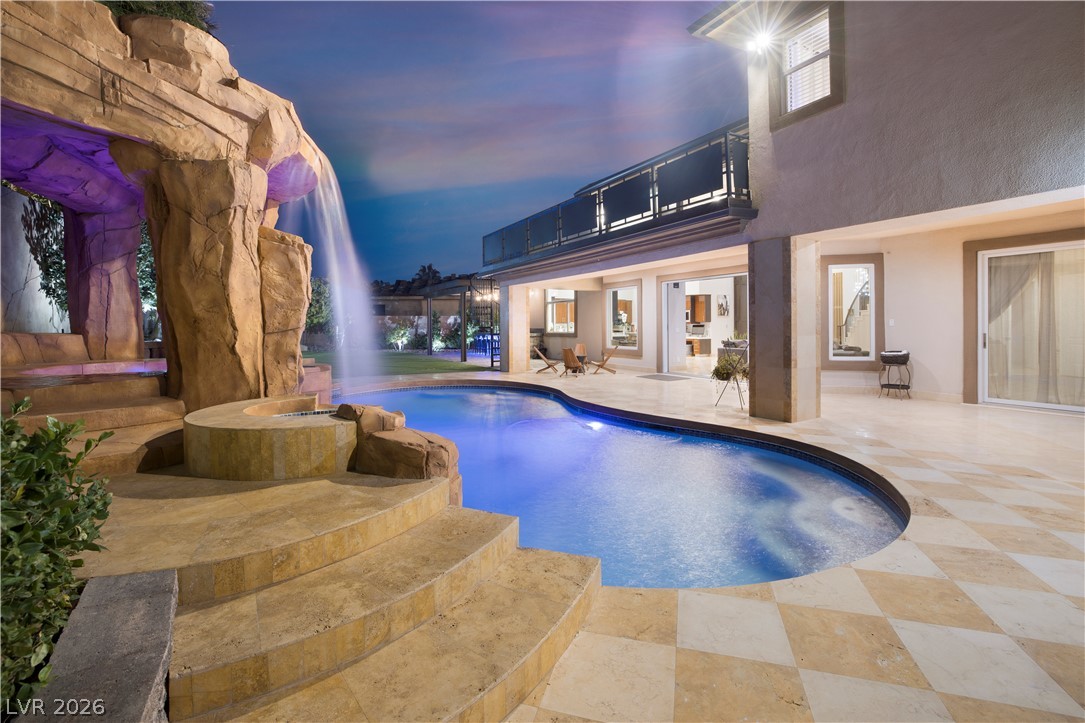
A sparkling in-ground pool showcases a dramatic rock waterfall feature surrounded by tropical palms.
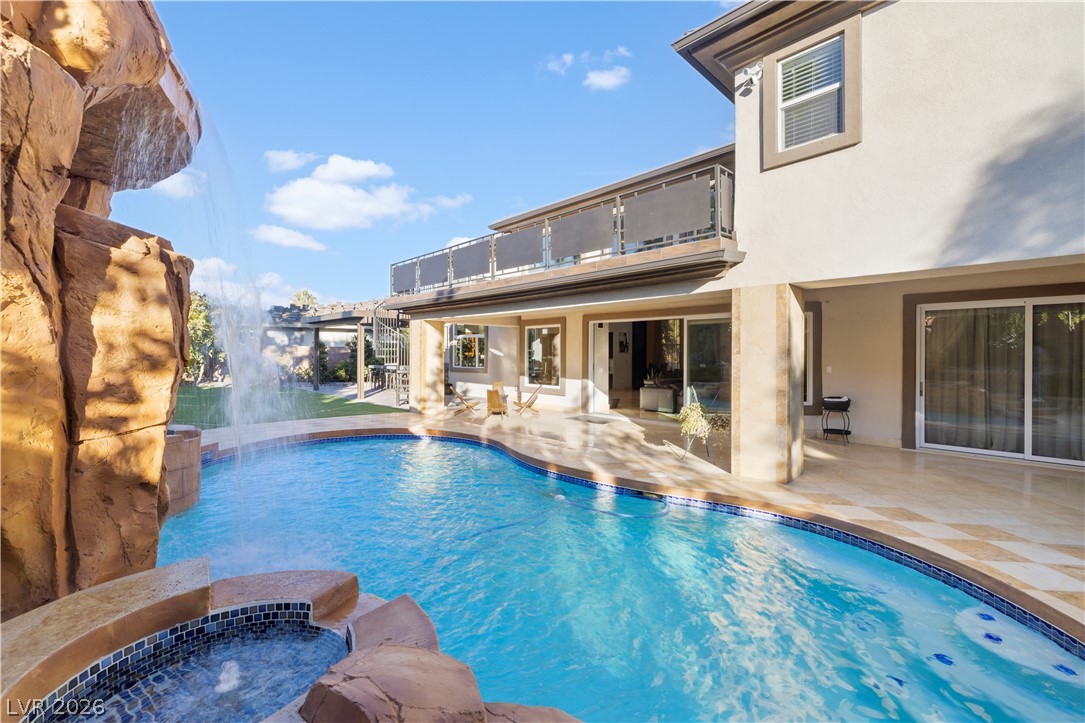
A sparkling resort-style pool with a rock waterfall anchors this covered patio oasis.
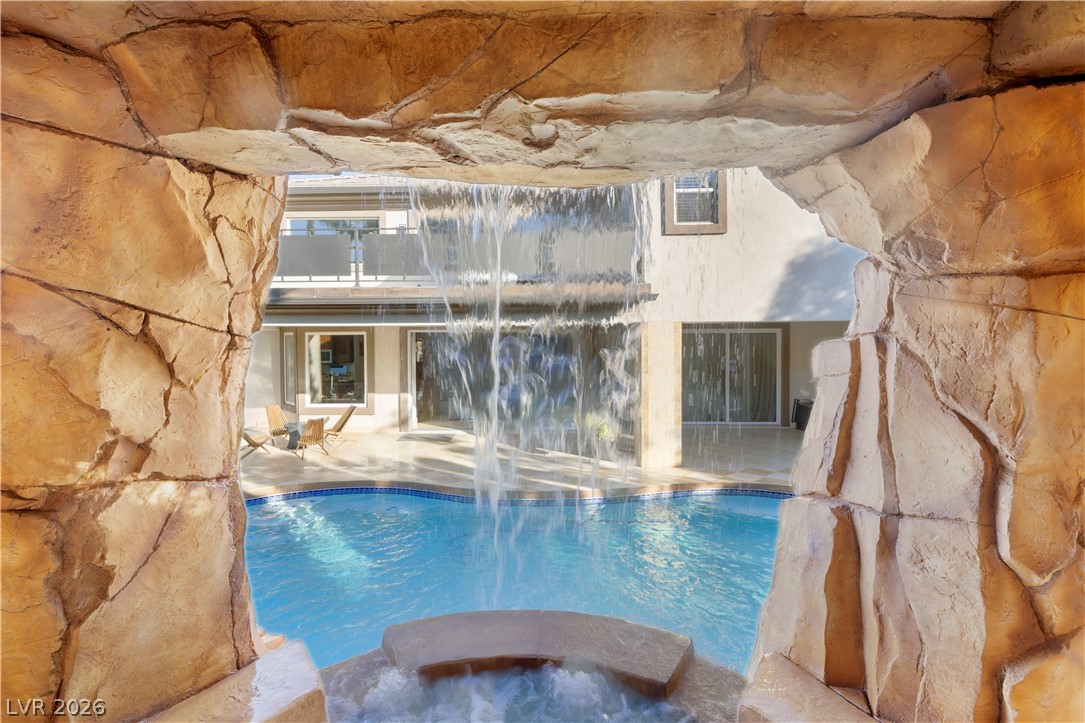
A natural stone grotto offers a view of the pool and waterfall.
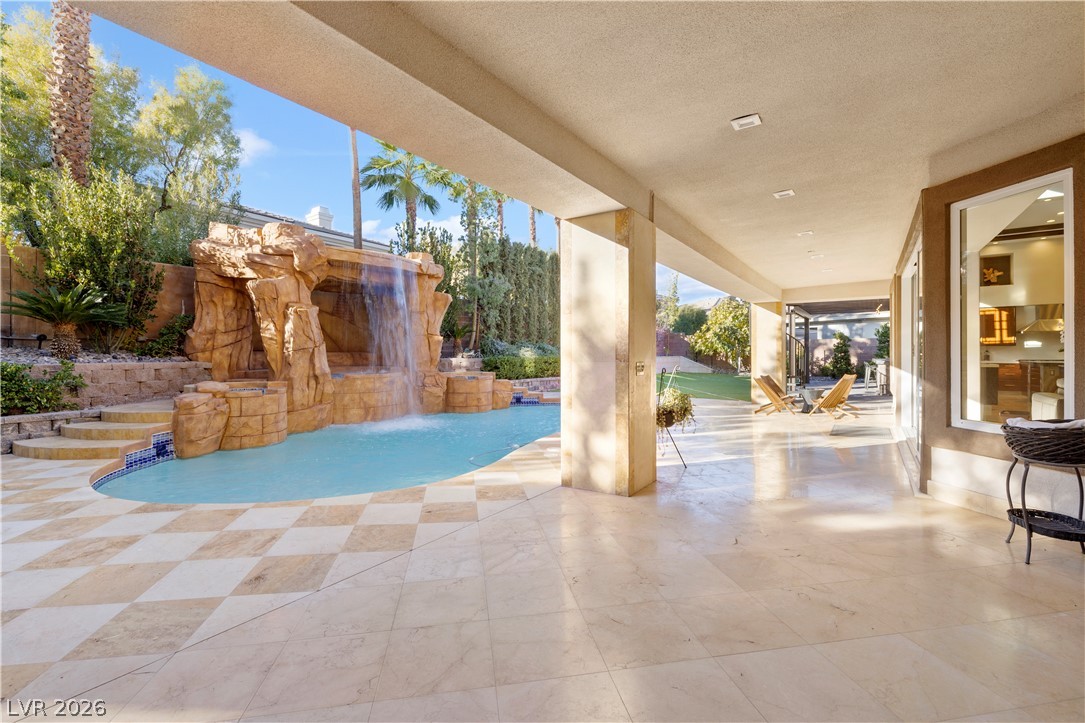
An expansive covered patio overlooks a custom swimming pool with a dramatic rock waterfall feature.
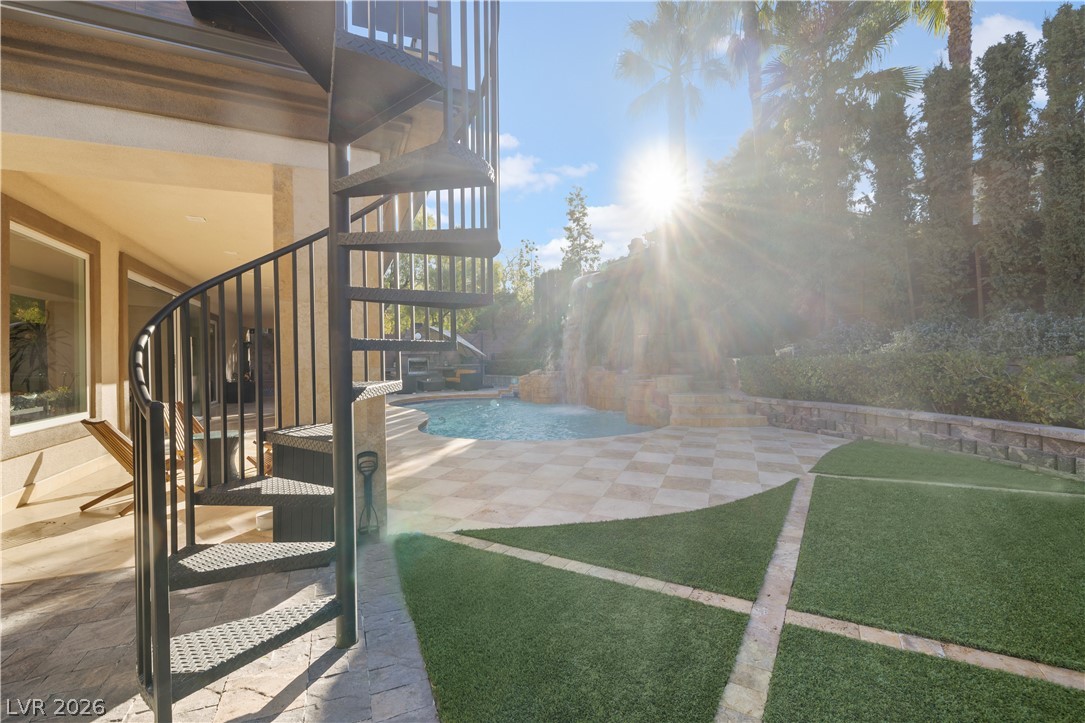
An elegant spiral staircase overlooks the custom pool patio with integrated turf details.
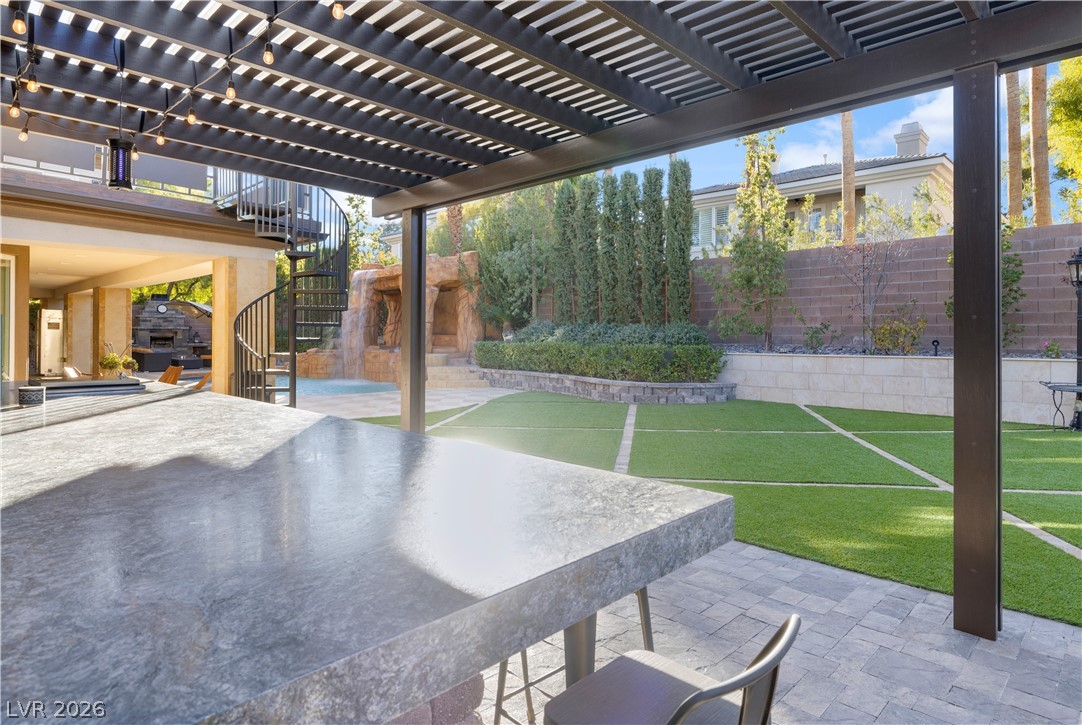
A stone counter sits beneath a modern pergola overlooking the manicured backyard and pool.
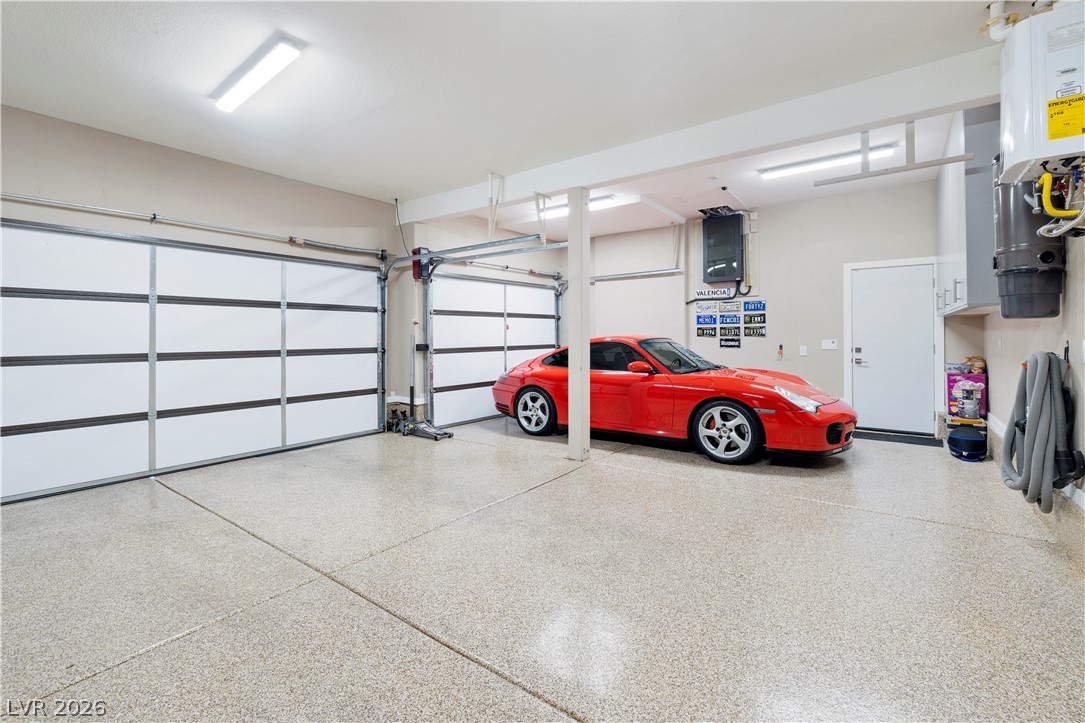
Epoxy flooring and overhead fluorescent lighting define this clean, spacious multi-vehicle garage.
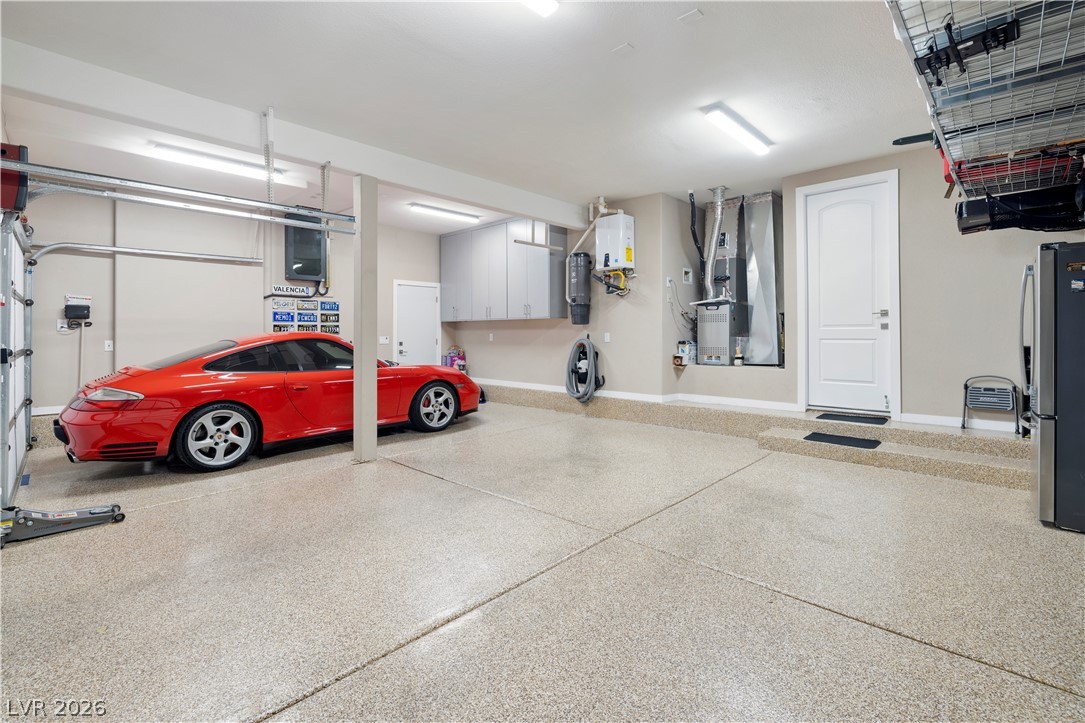
An immaculate garage with durable epoxy flooring, overhead storage racks, and built-in cabinetry.
An inviting backyard pool area features a custom stone waterfall and expansive tiled decking.
A stone outdoor fireplace serves as the centerpiece of this spacious paved patio.
An inviting backyard oasis features a custom pool highlighted by a dramatic stone waterfall structure.
Landscaped grounds surround a pool and a covered outdoor bar under a twilight sky.
A spacious covered patio features built-in stone counters, a barbecue grill, and stone paver flooring.
An outdoor kitchen features a built-in barbecue and stone countertops under a covered patio.
An inviting covered patio opens directly to a custom pool with a rock waterfall feature.