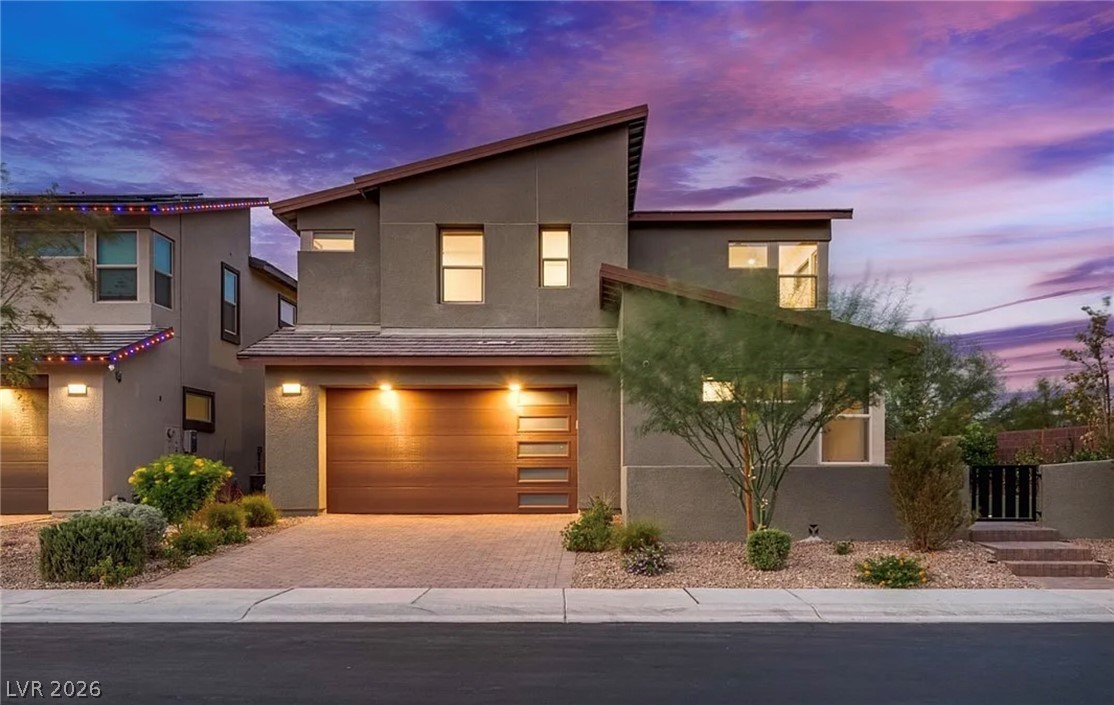
Bold geometric lines and a paved driveway define this contemporary two-story home design.
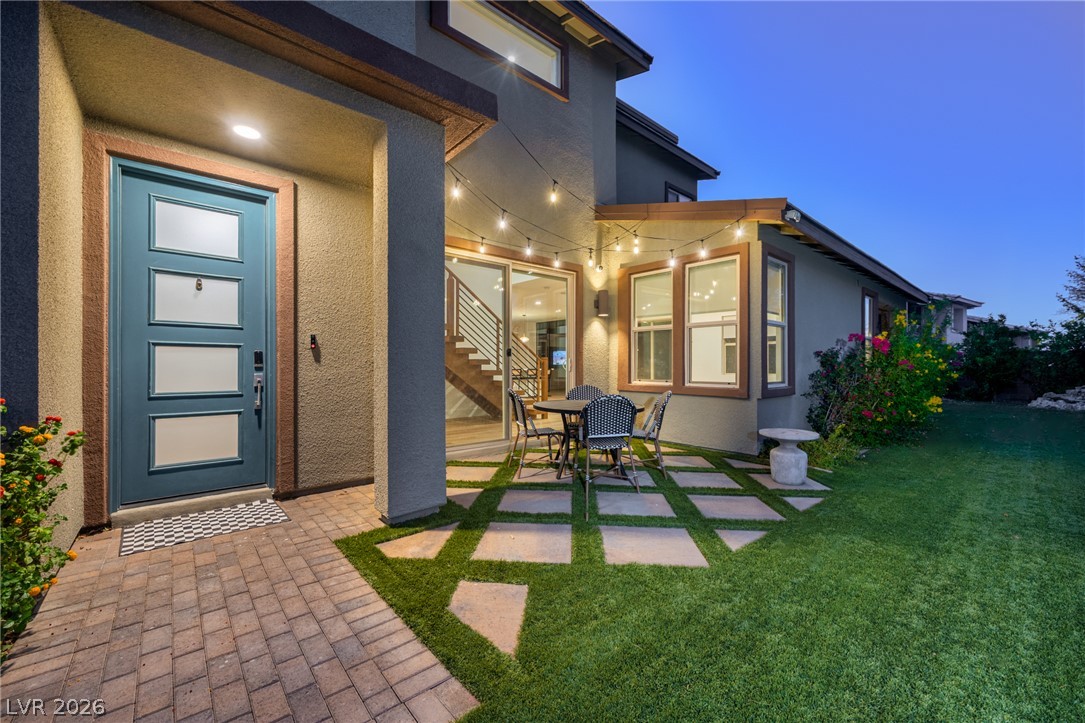
An inviting backyard patio sits adjacent to the home entryway under warm string lighting.
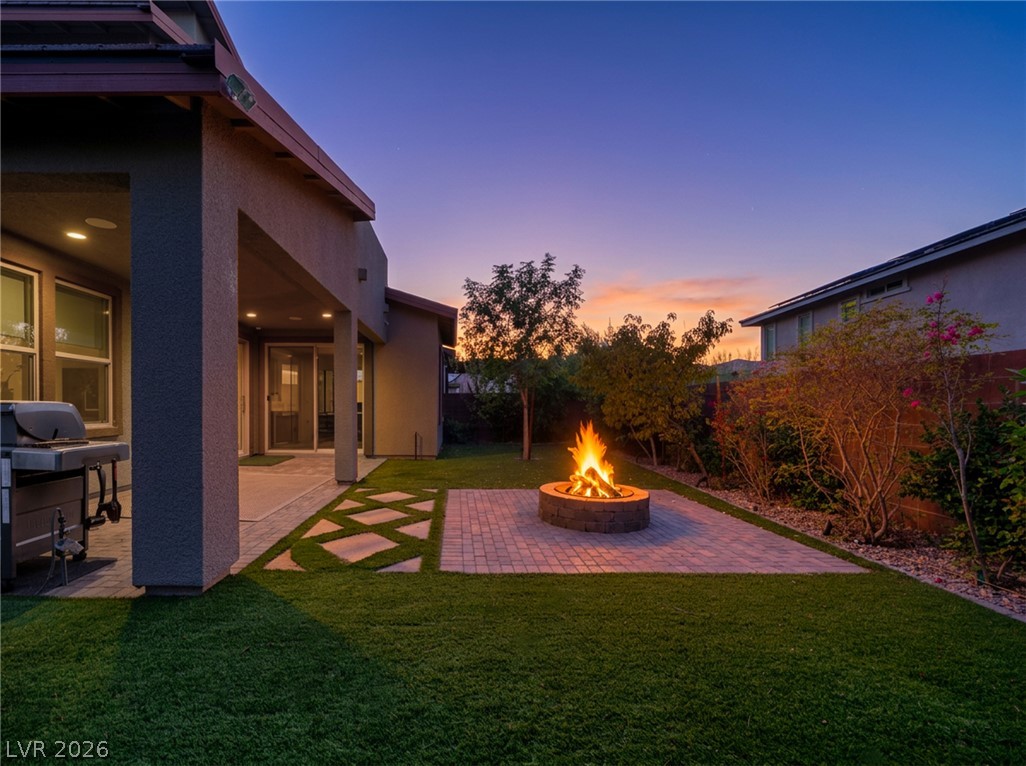
A stone fire pit highlights the landscaped backyard terrace beneath a twilight sky.
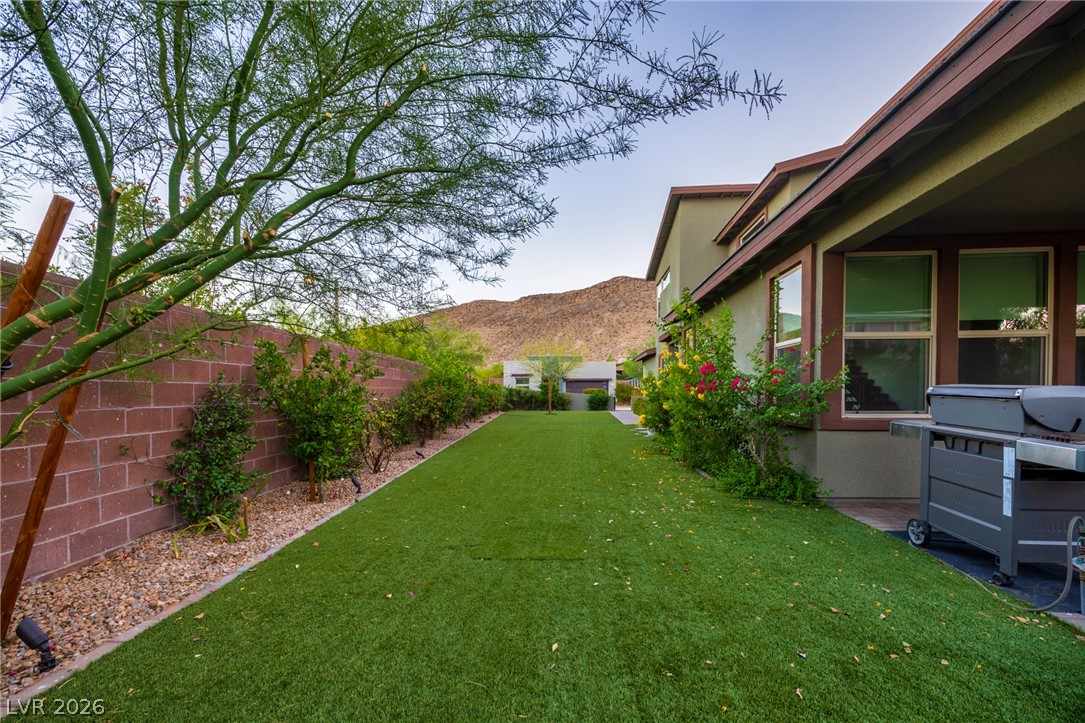
Manicured lawns and privacy walls define this desert backyard setting framed by mountain views.
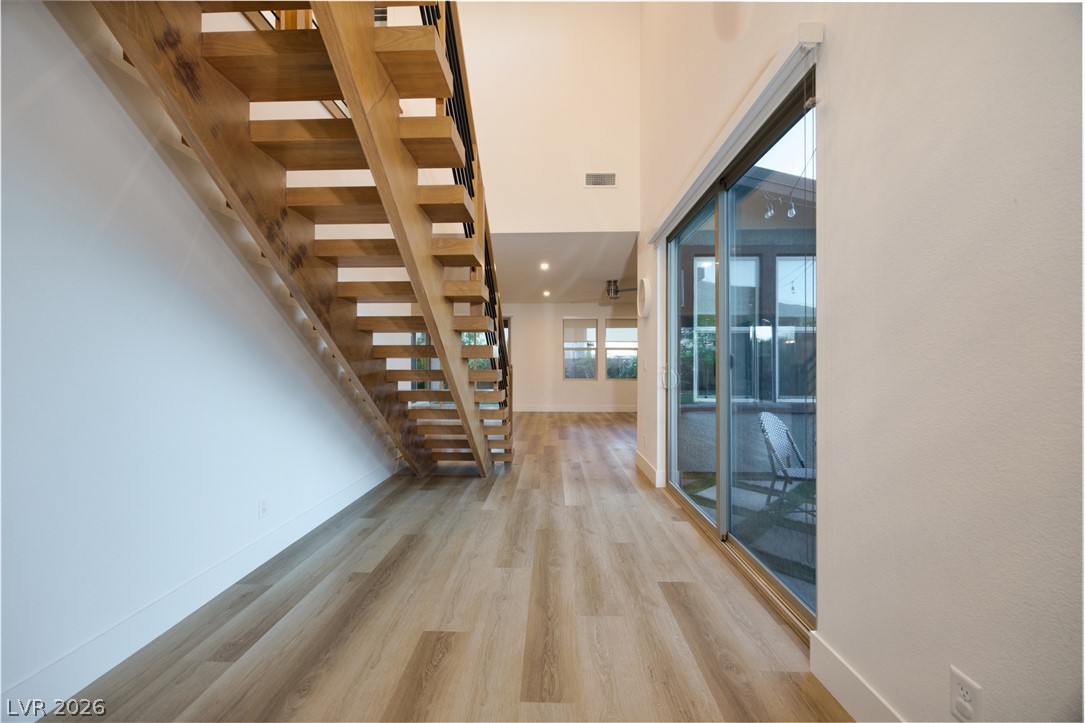
Soaring ceilings and an architectural wood staircase highlight this light-filled entry corridor.
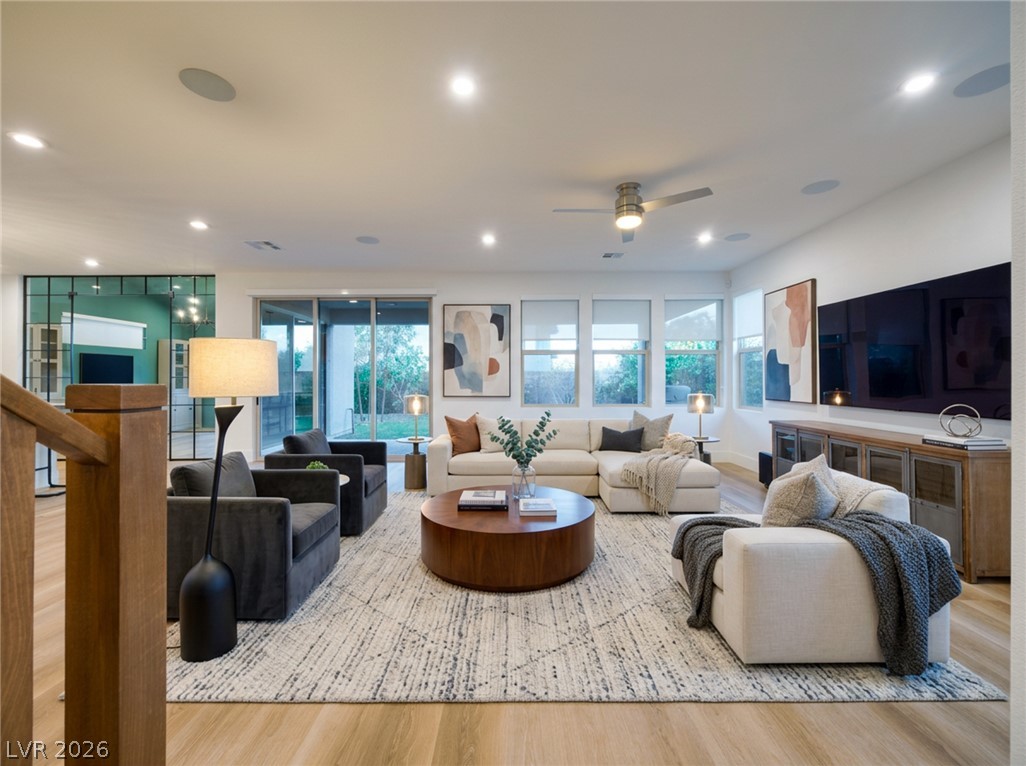
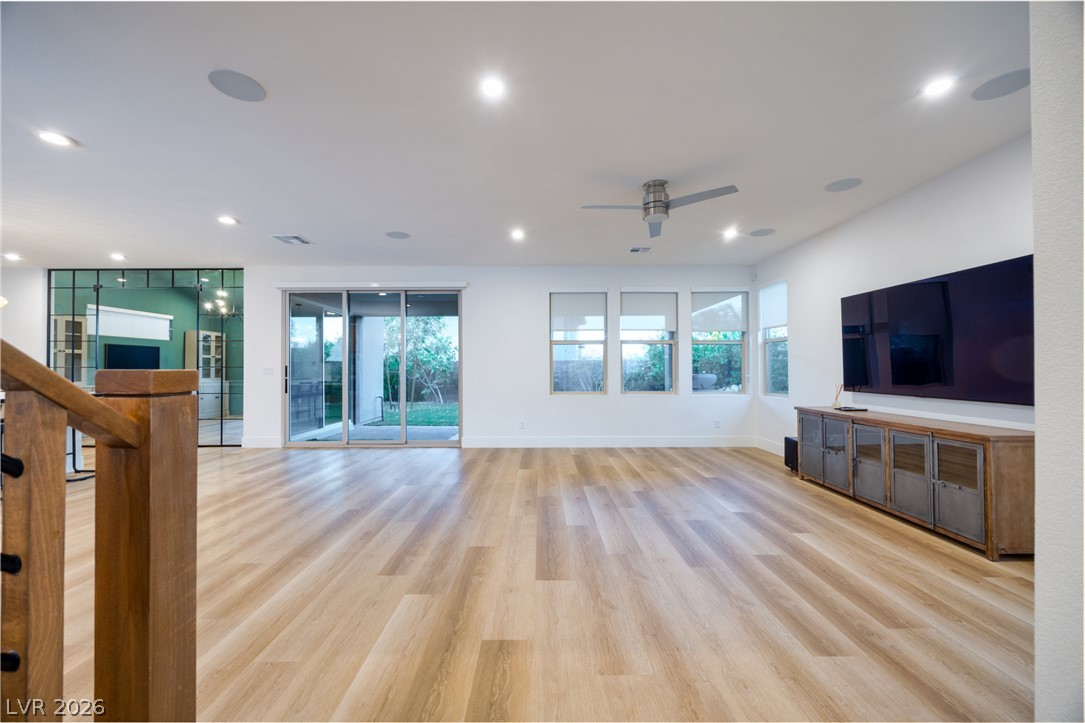
An open living room features light hardwood flooring and recessed ceiling lights.
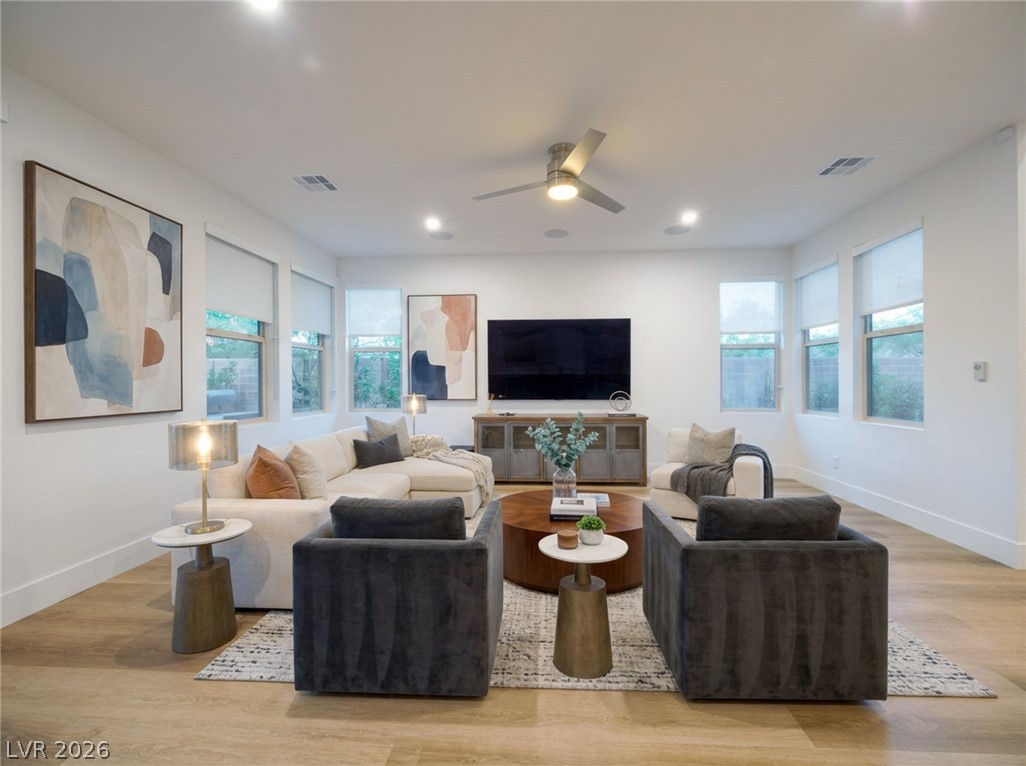
Generous windows and clean modern lines define this open living space with warm wood flooring.
Warm wood flooring and extensive windows define this airy open-concept space.
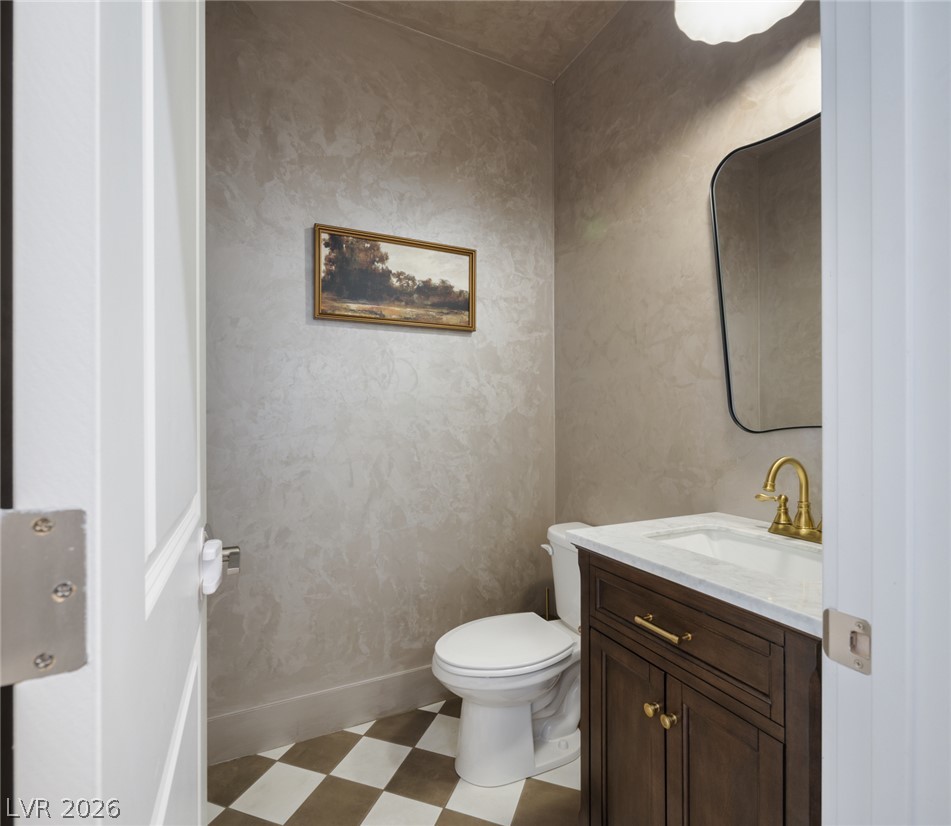
An elegant powder room showcases limewash walls and checkered tile flooring.
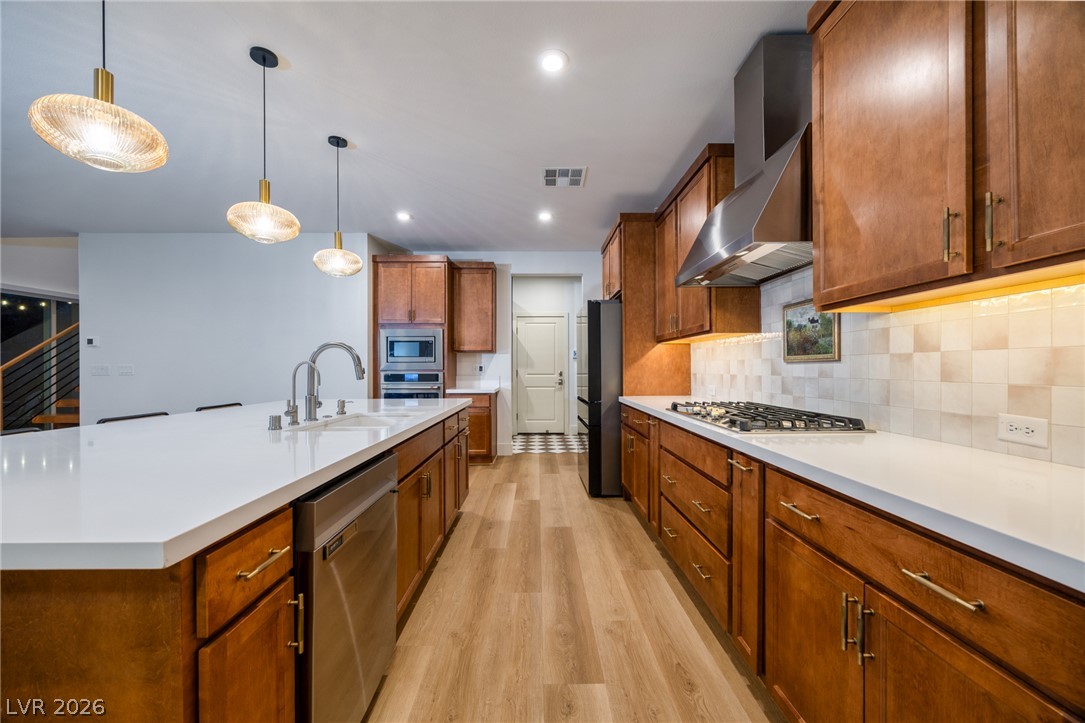
Warm wood cabinetry and durable stone counters define this modern, functional culinary space.
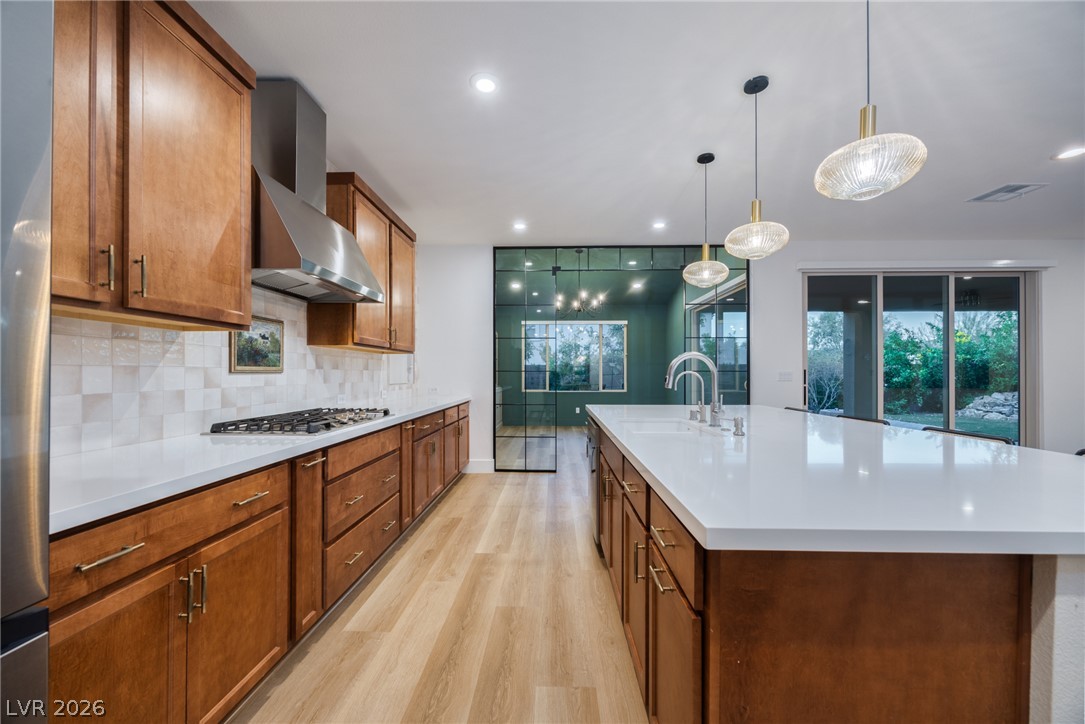
Gleaming quartz countertops pair beautifully with warm wood cabinetry and a central prep island.
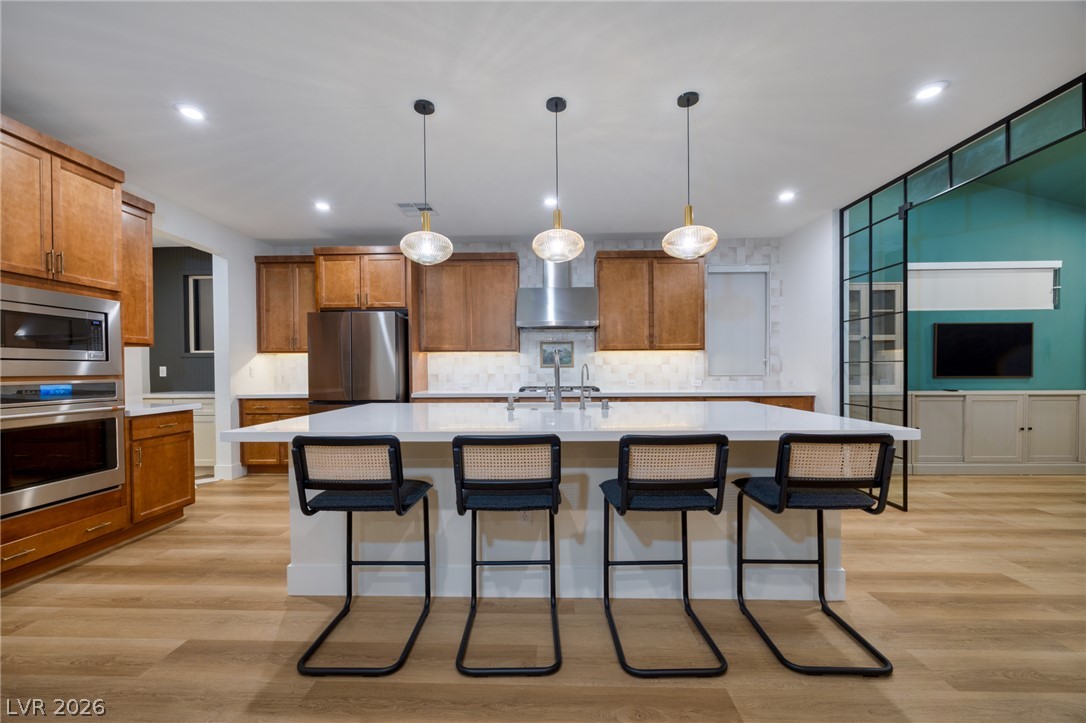
Warm wood cabinetry complements a large central island set on light-toned flooring.
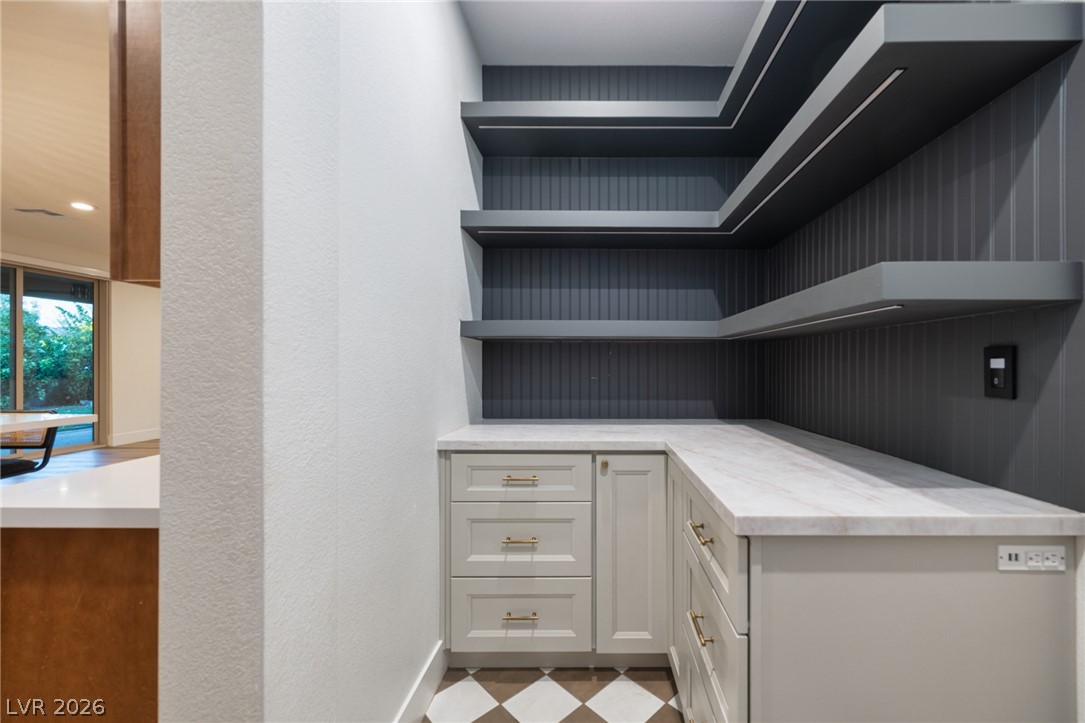
A walk-in pantry boasts wraparound floating shelves and stone countertops above checkered flooring.
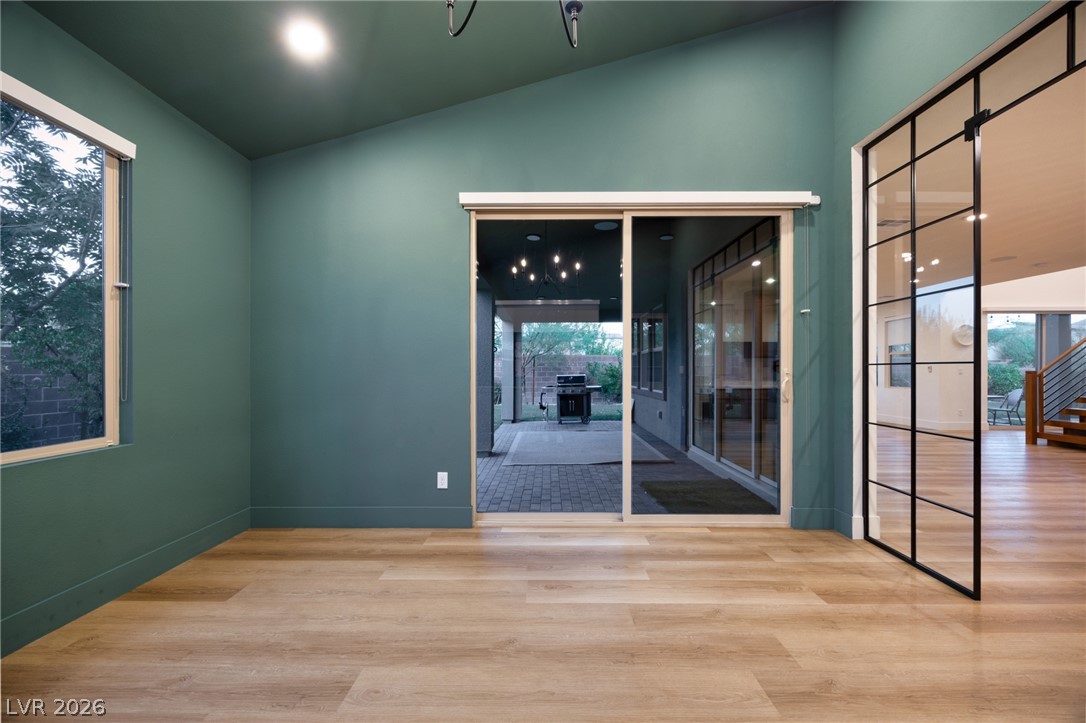
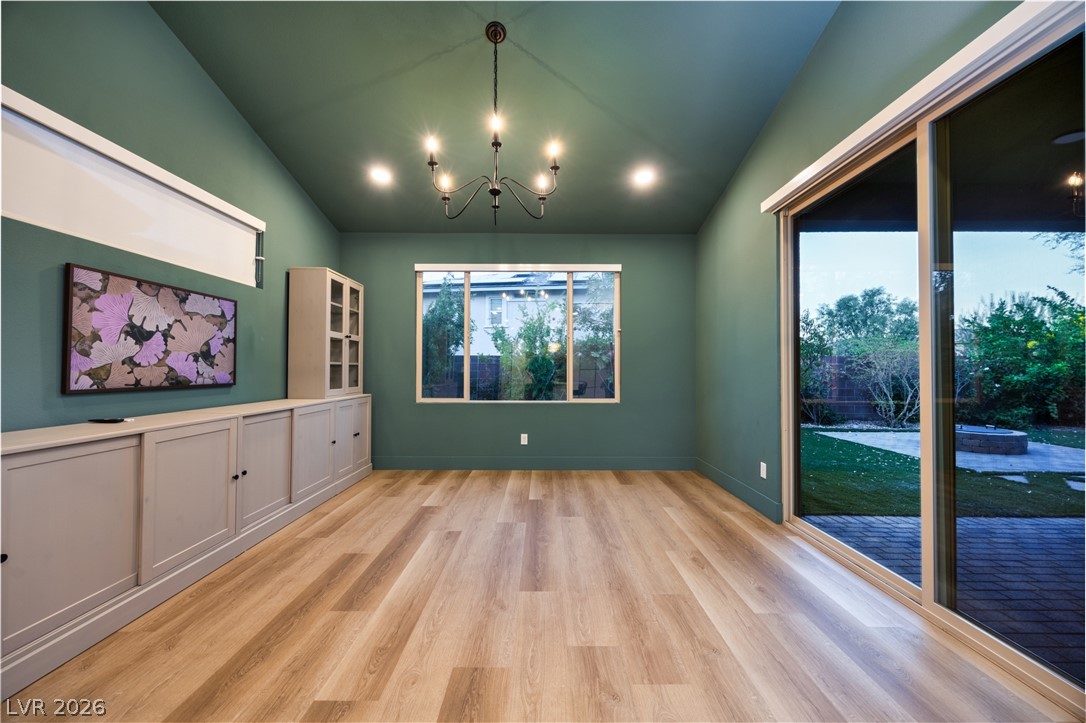
Glass enclosed flexible space featuring tall vaulted ceilings.
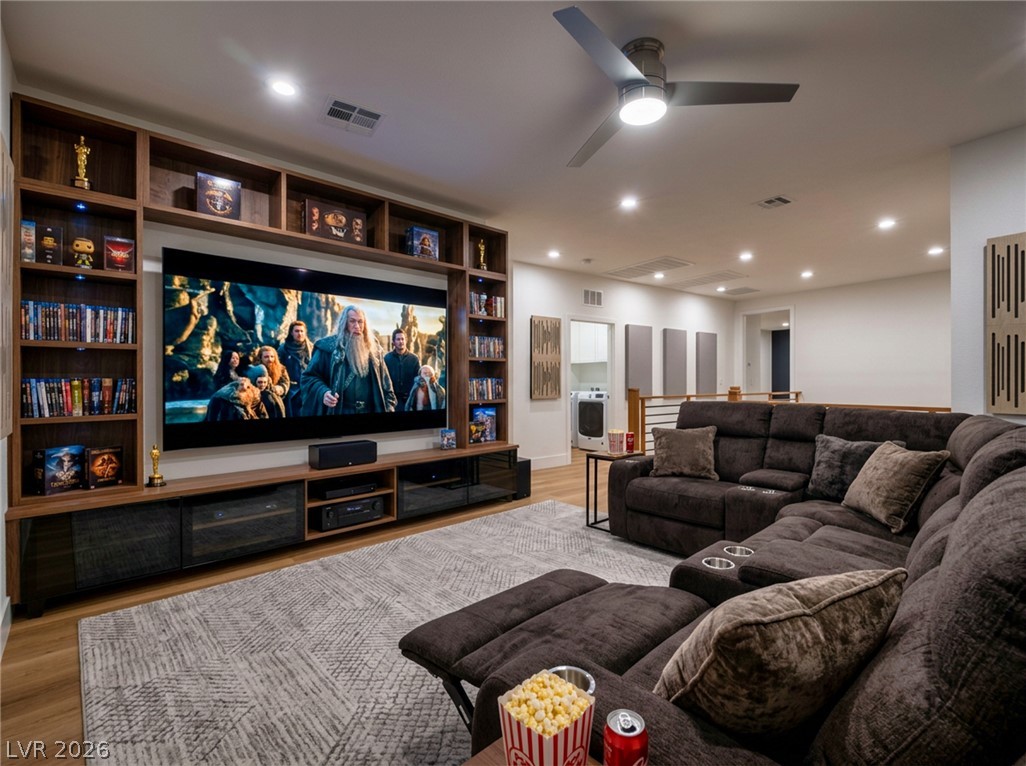
Cabinetry and Frame TV come with the home
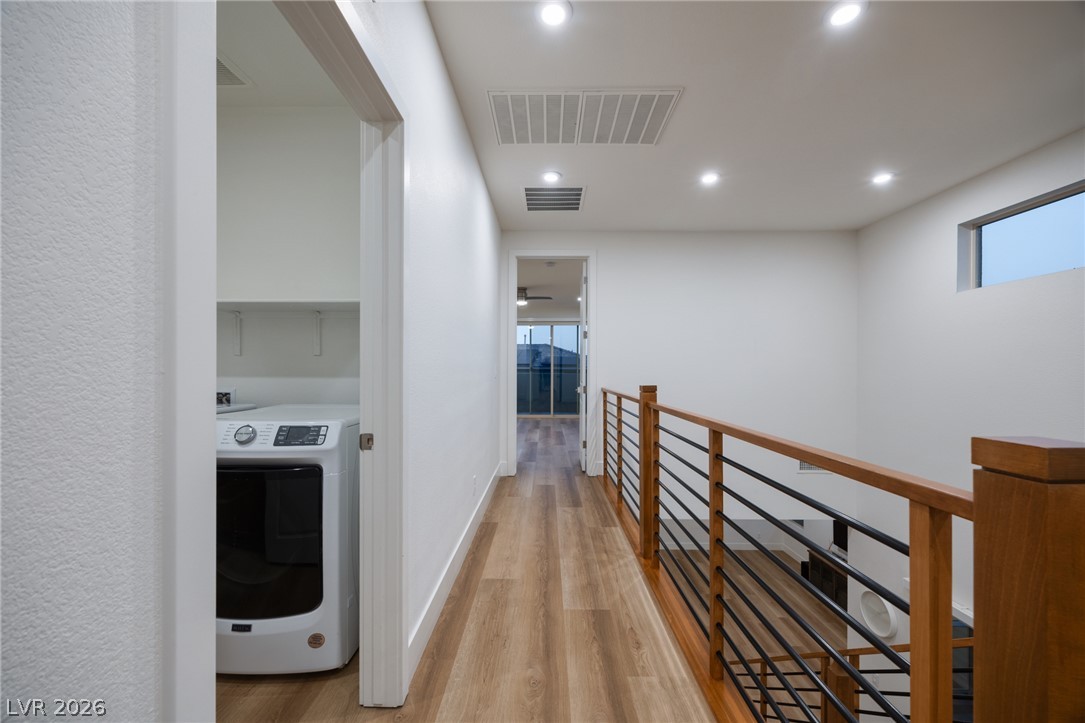
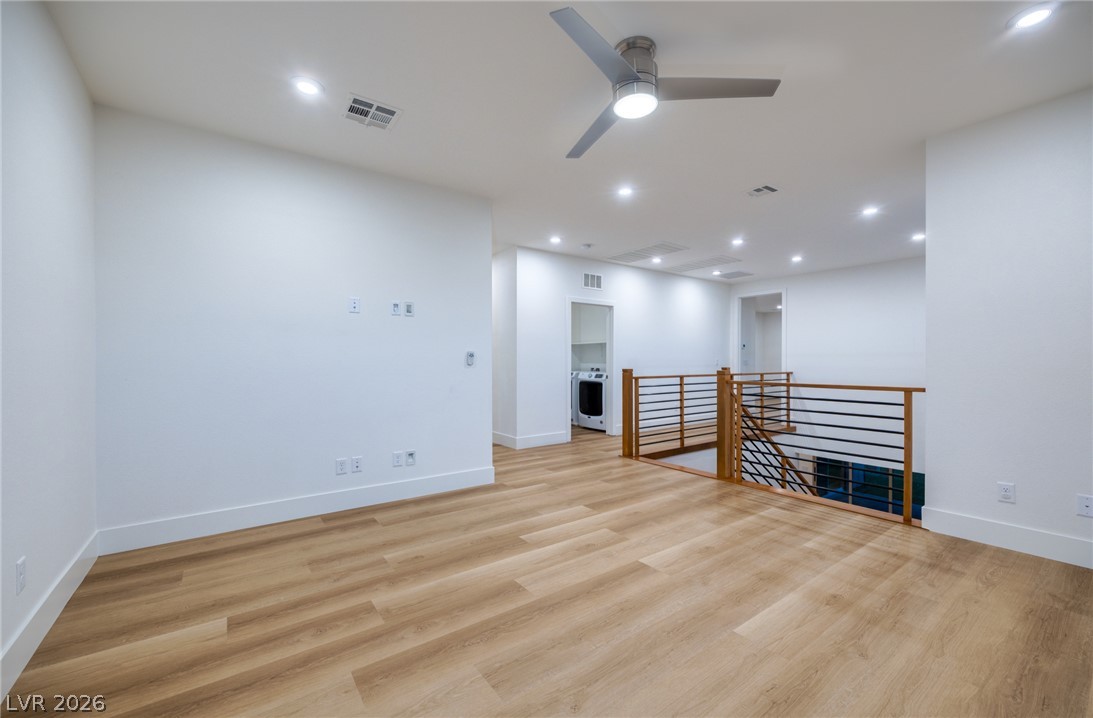
Clean lines and warm wood floors define this bright, open upper-level hallway space.
Loft could be used as media room
Clean lines and warm wood floors define this versatile upper-level loft area.
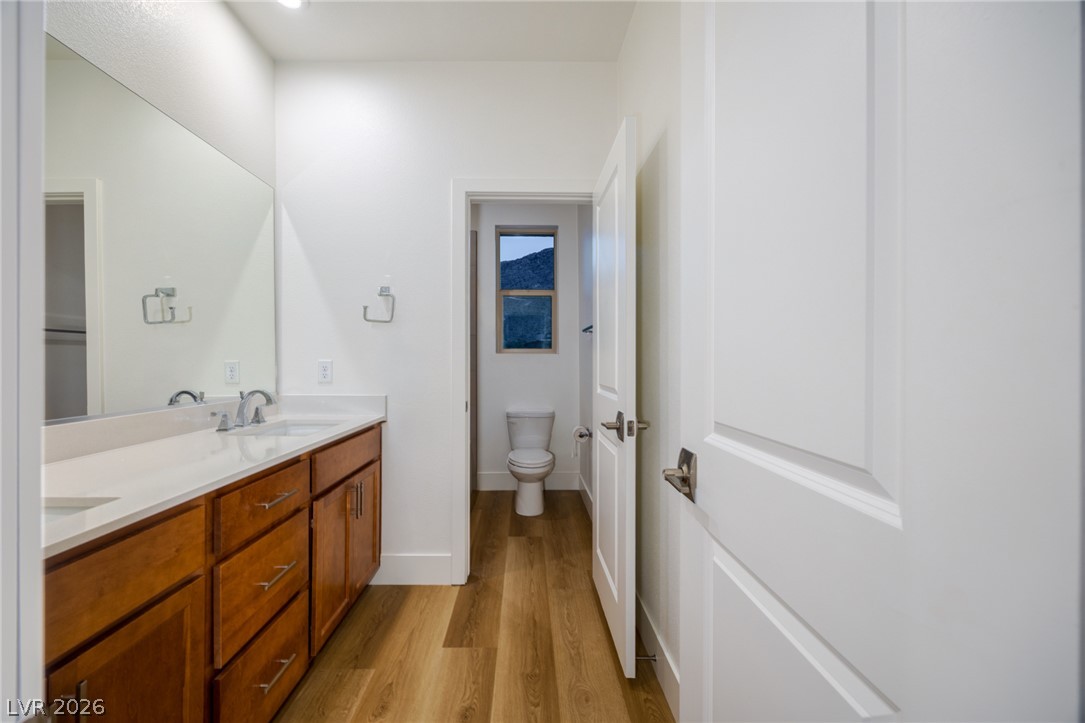
A spacious double vanity and warm wood flooring define this contemporary bathroom layout.
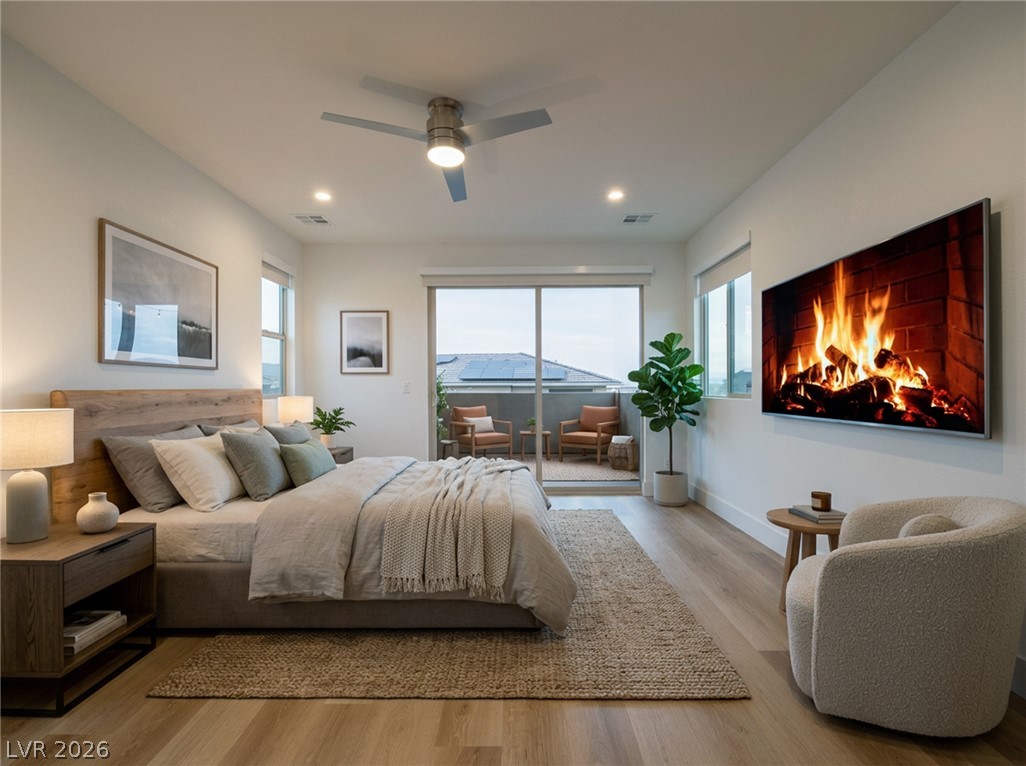
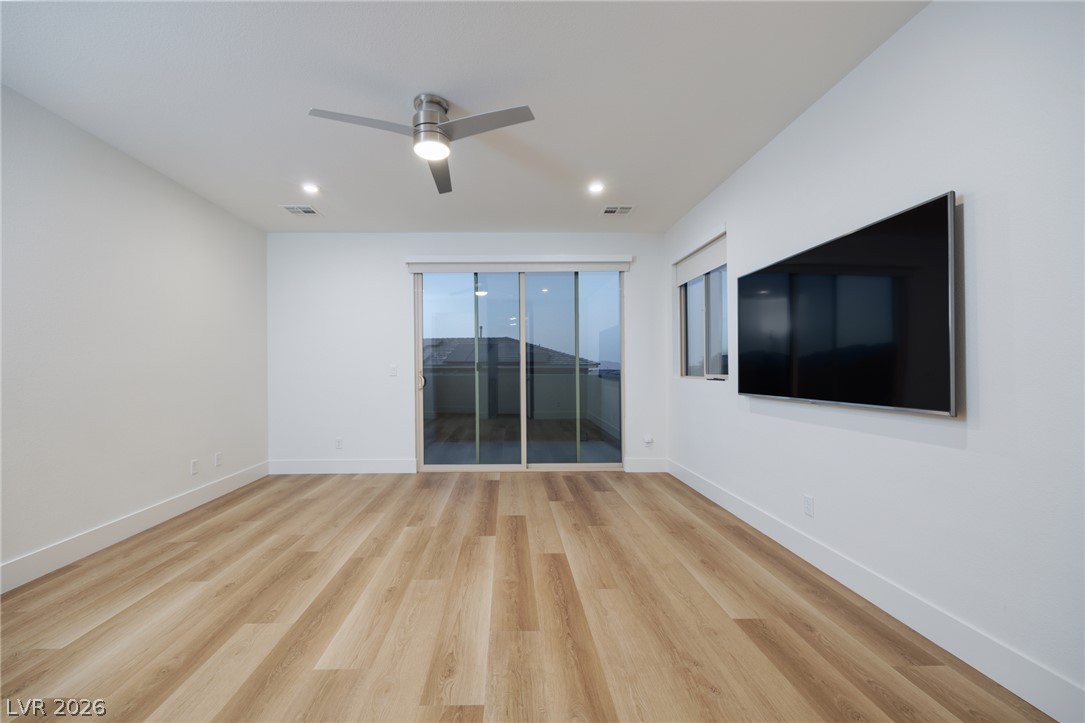
Sliding glass doors connect the light-filled bedroom to a private outdoor balcony.
Crisp white walls and clean-lined flooring frame a versatile space opening to the outdoors.
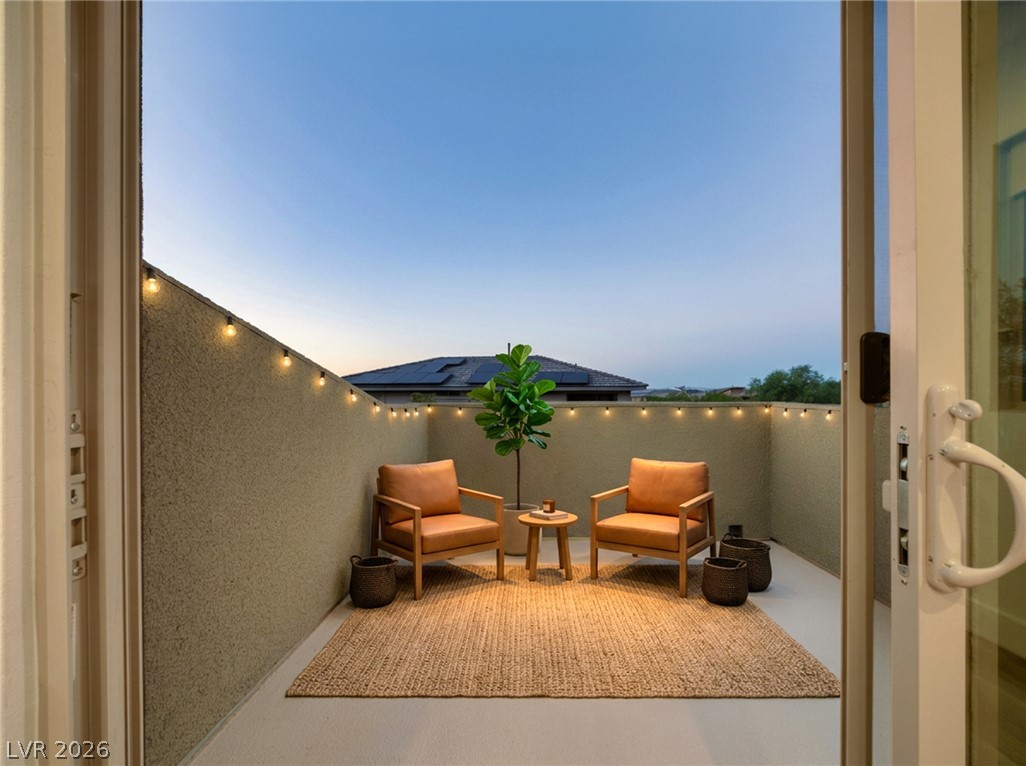
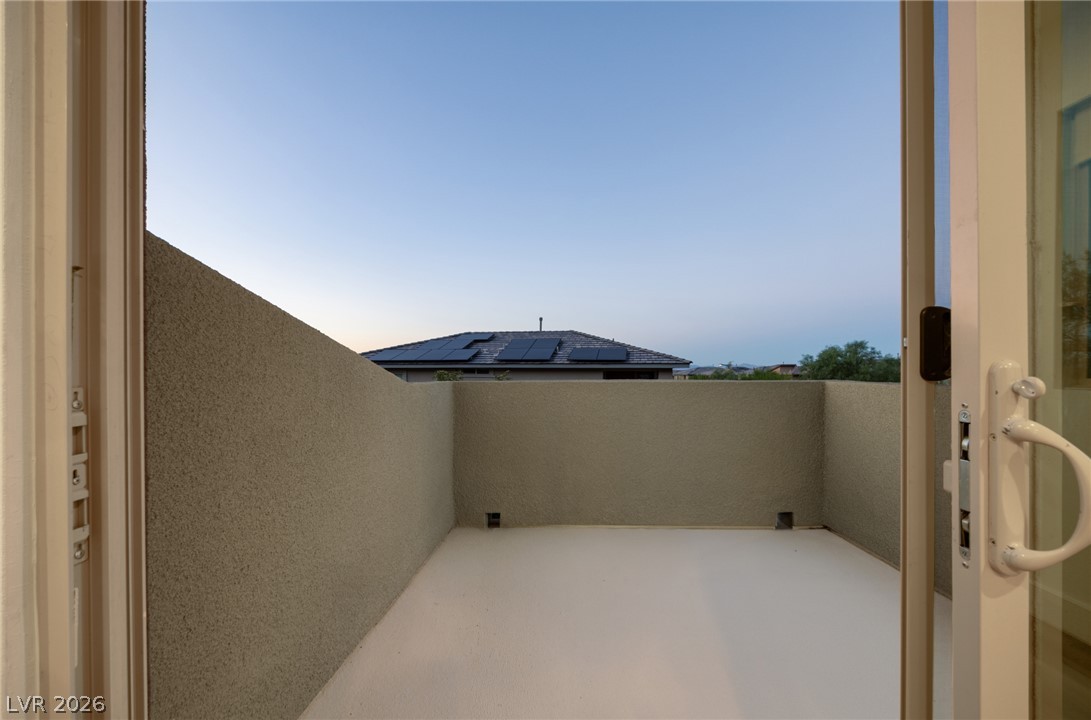
An inviting private balcony offers a serene outdoor retreat under the open sky.
Sliding glass doors open onto a private, stucco-walled balcony under open skies.
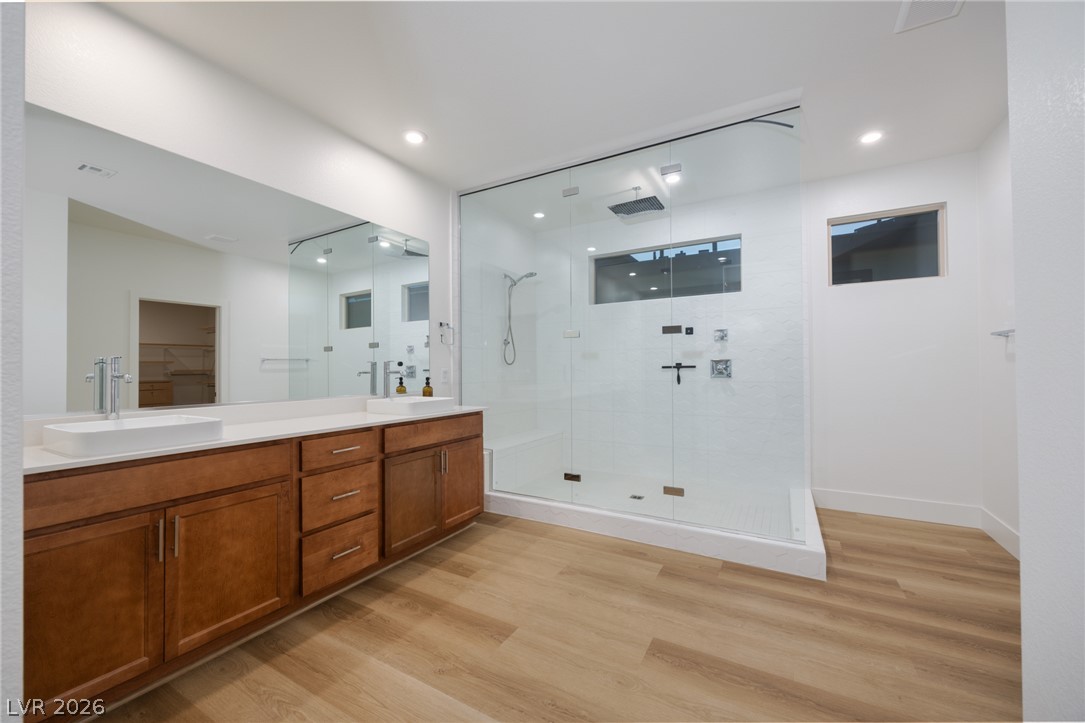
A spacious modern bathroom features wood-look flooring and a massive glass-enclosed shower.
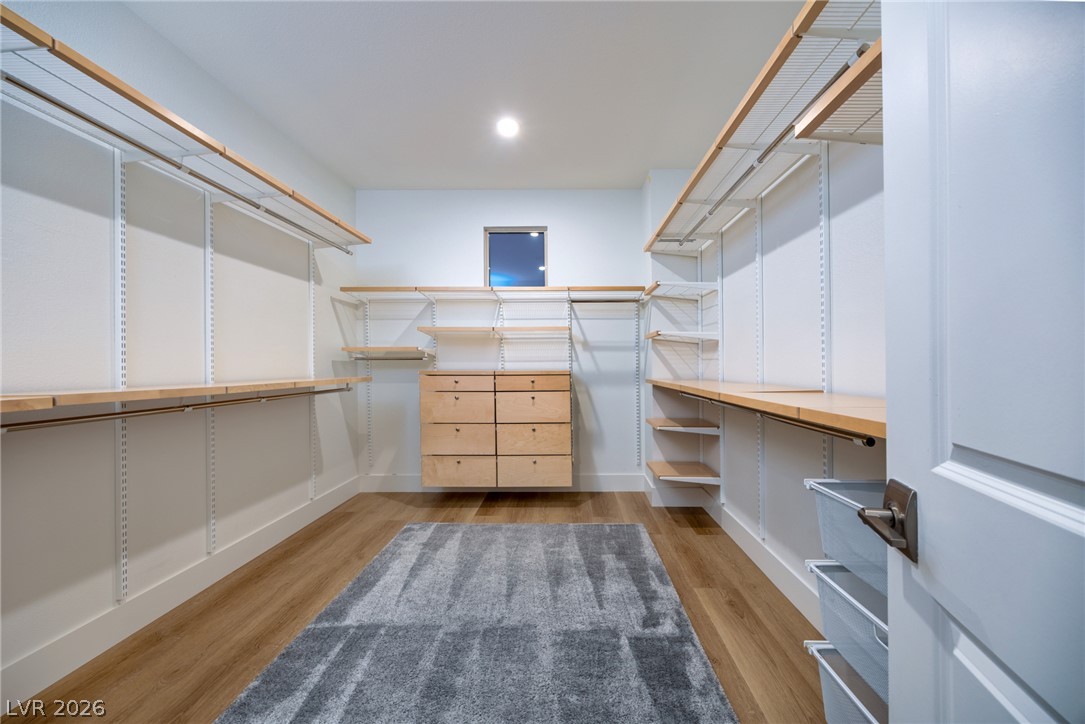
Ample custom shelving and natural wood flooring define this generous walk-in closet space.
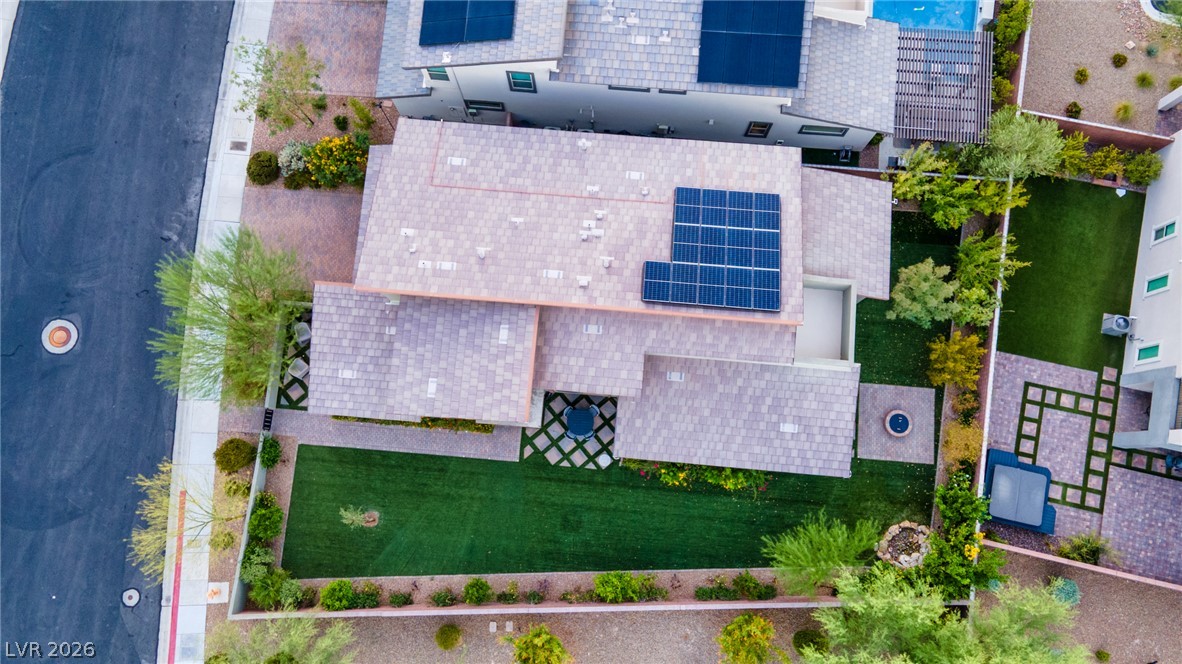
Solar panels line the roof of this modern home with manicured green lawns.
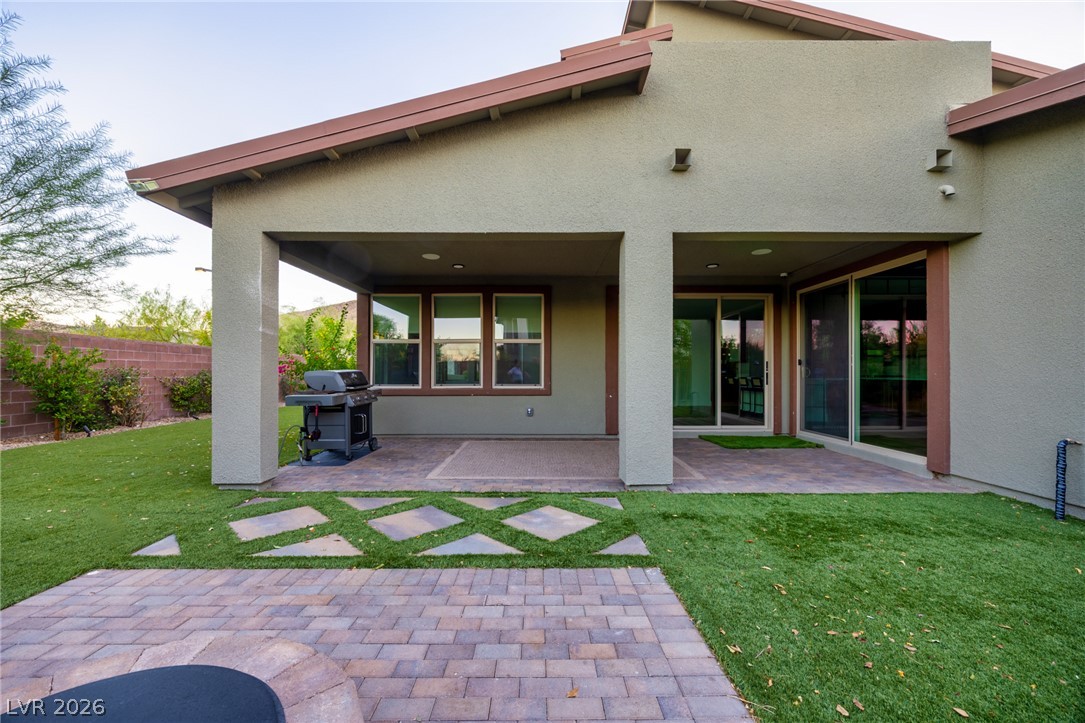
A spacious covered patio leads to structured paver pathways and manicured turf.
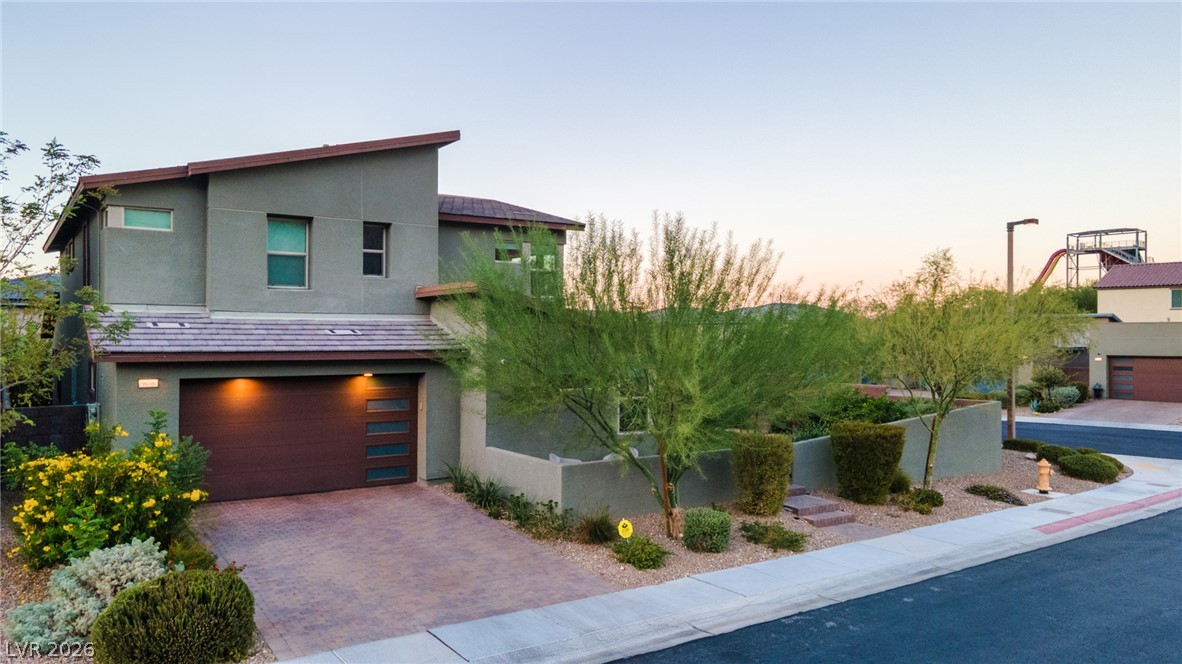
Modern desert architecture matches low-maintenance xeriscape landscaping and a private paved driveway.