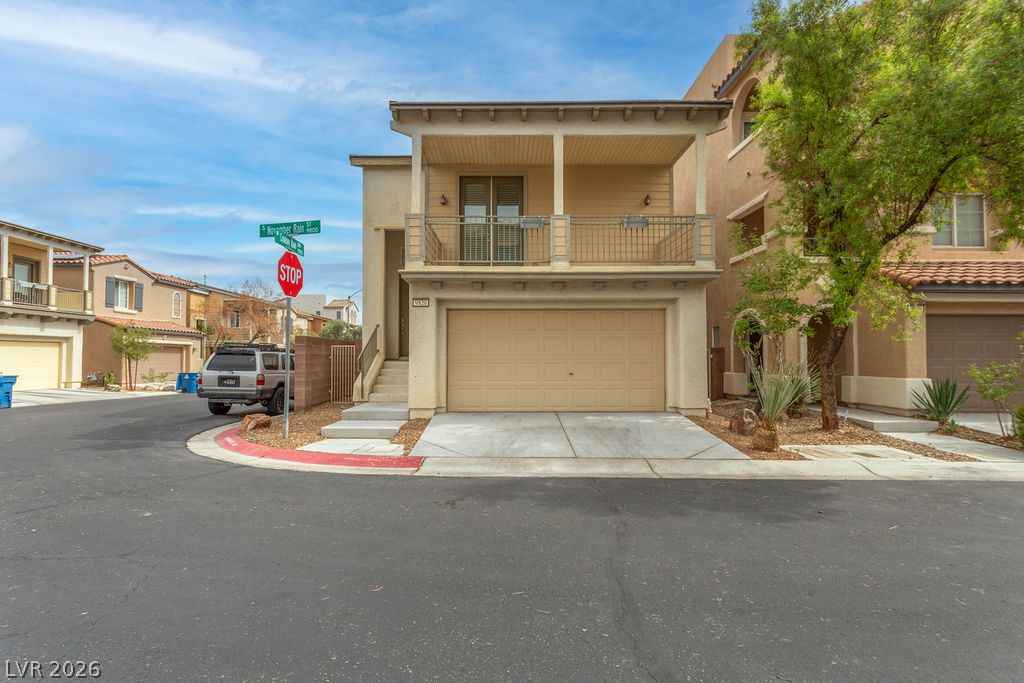
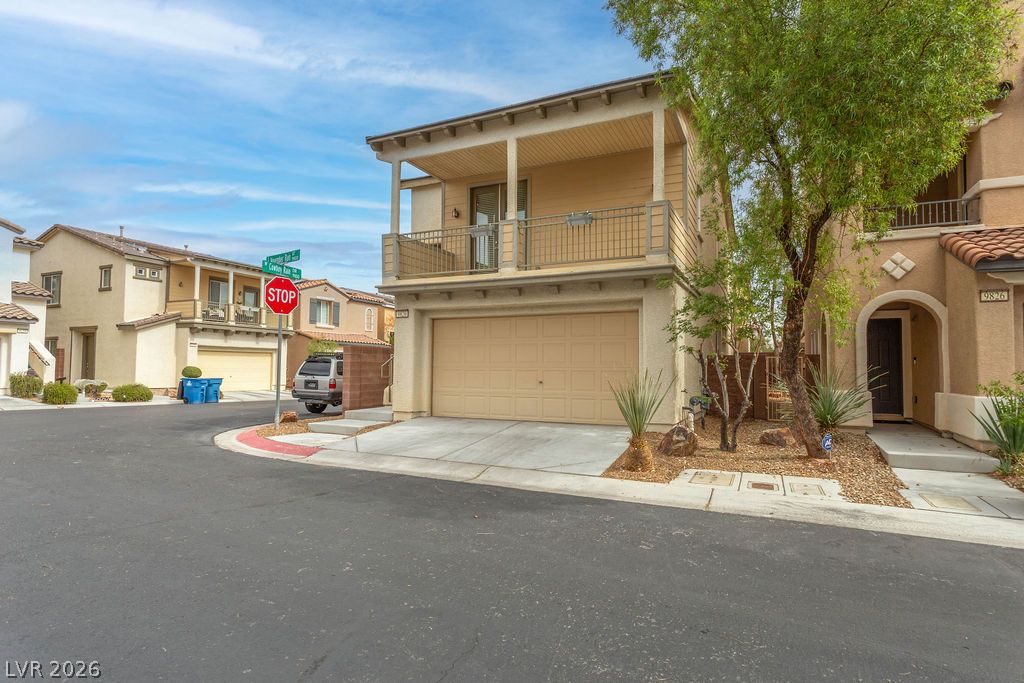
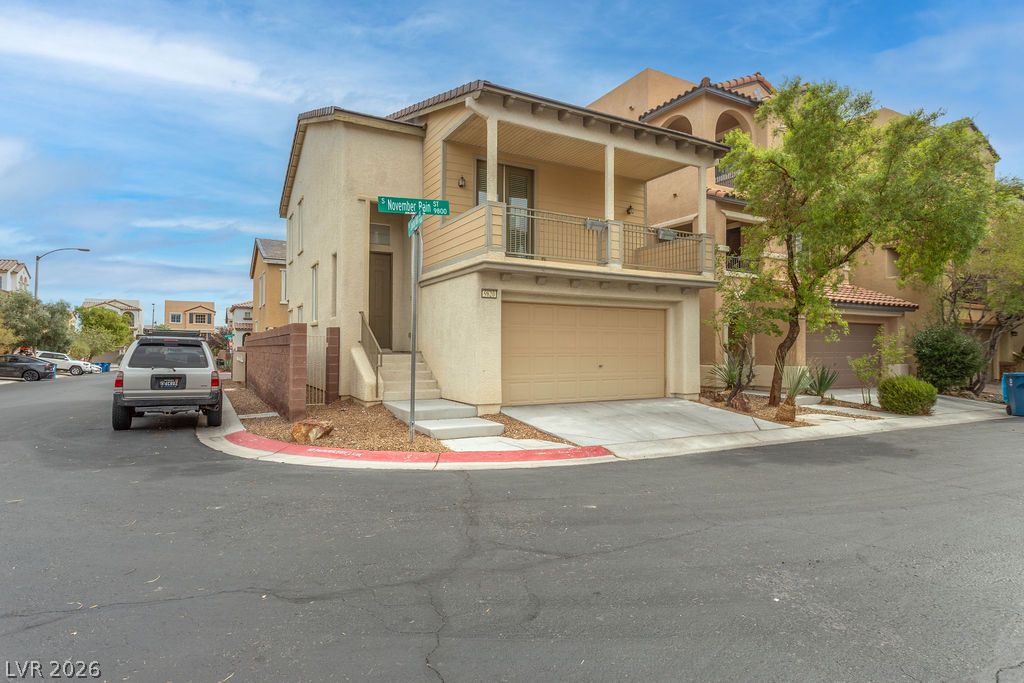
An inviting exterior features a covered balcony sitting directly above the integrated garage.
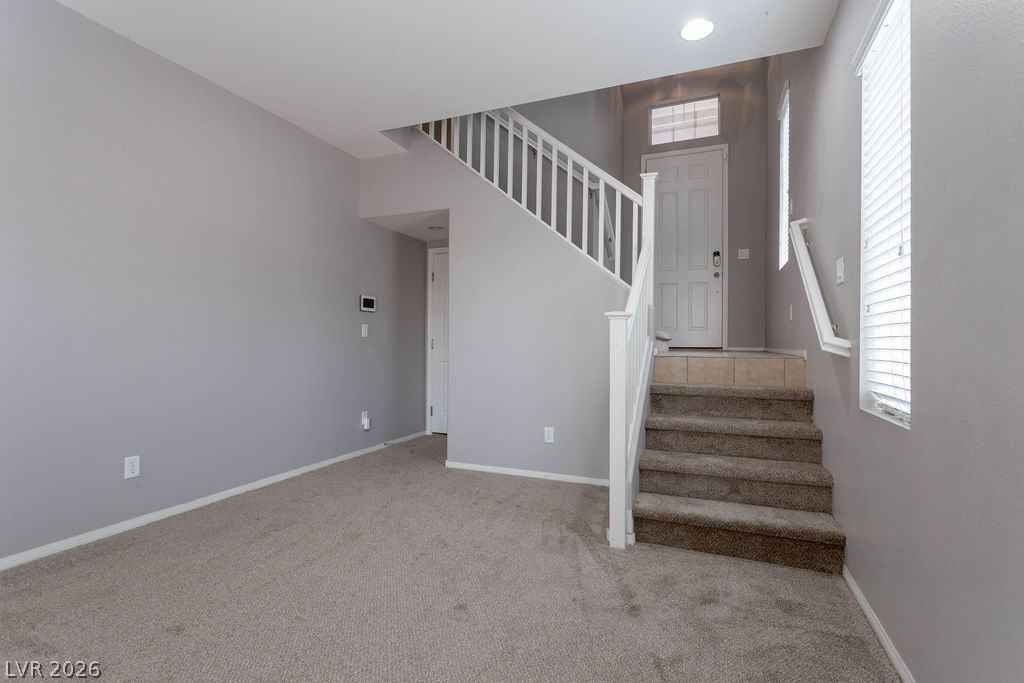
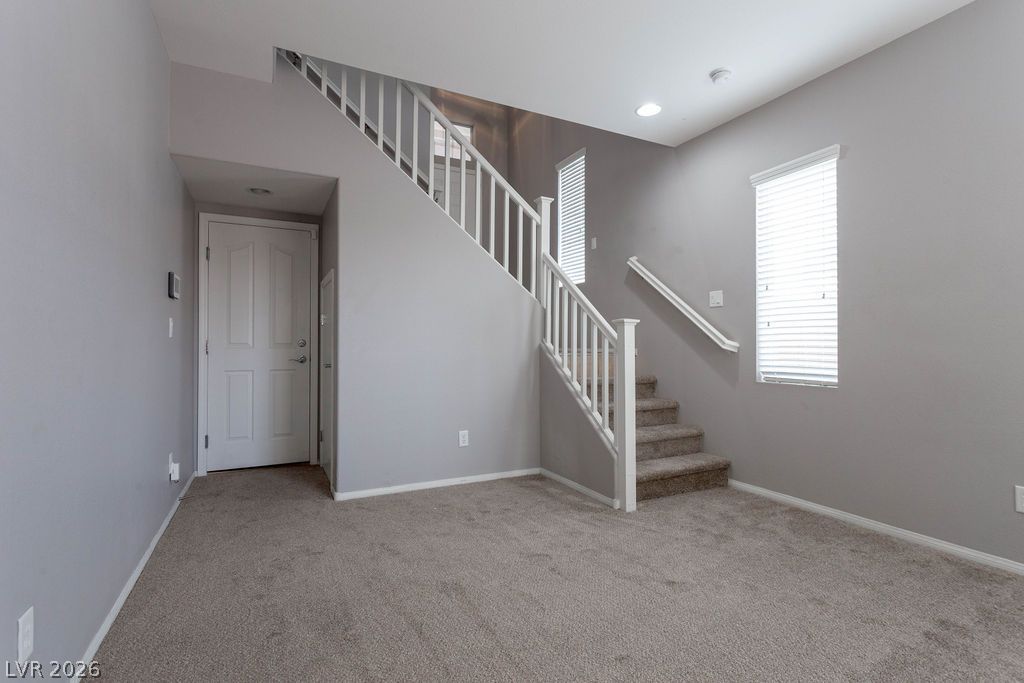
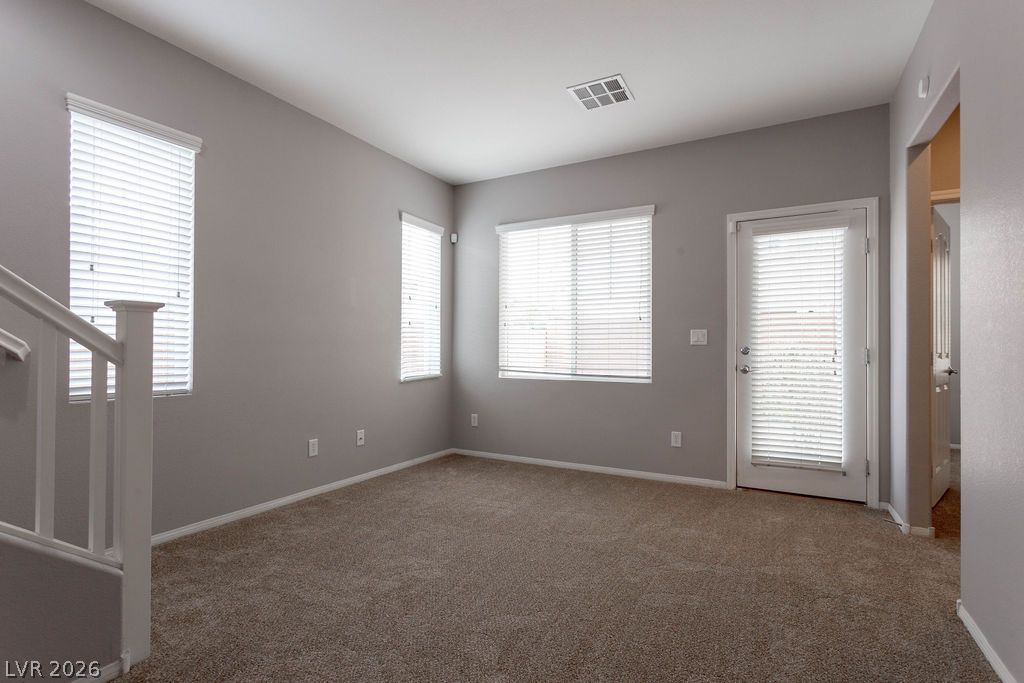
An inviting entryway leads directly to a carpeted living space and carpeted stairs.
Soft carpeting pairs with neutral walls in an inviting space illuminated by tall windows.
An inviting entryway leads directly to a carpeted staircase and neutral living space.
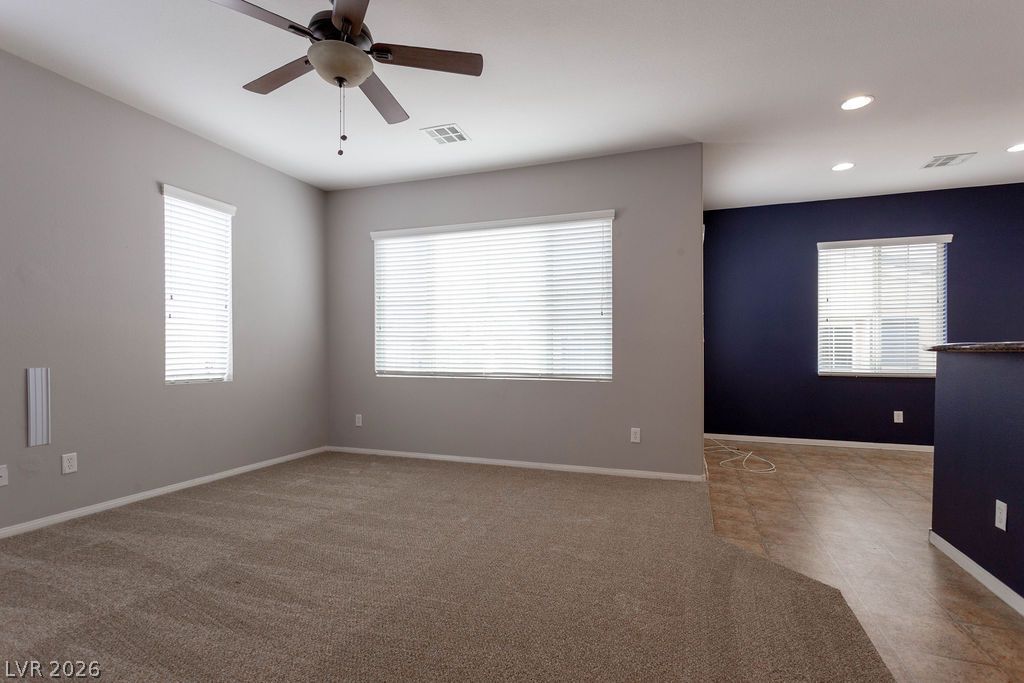
A versatile living space features neutral carpet and multiple windows offering abundant natural light.
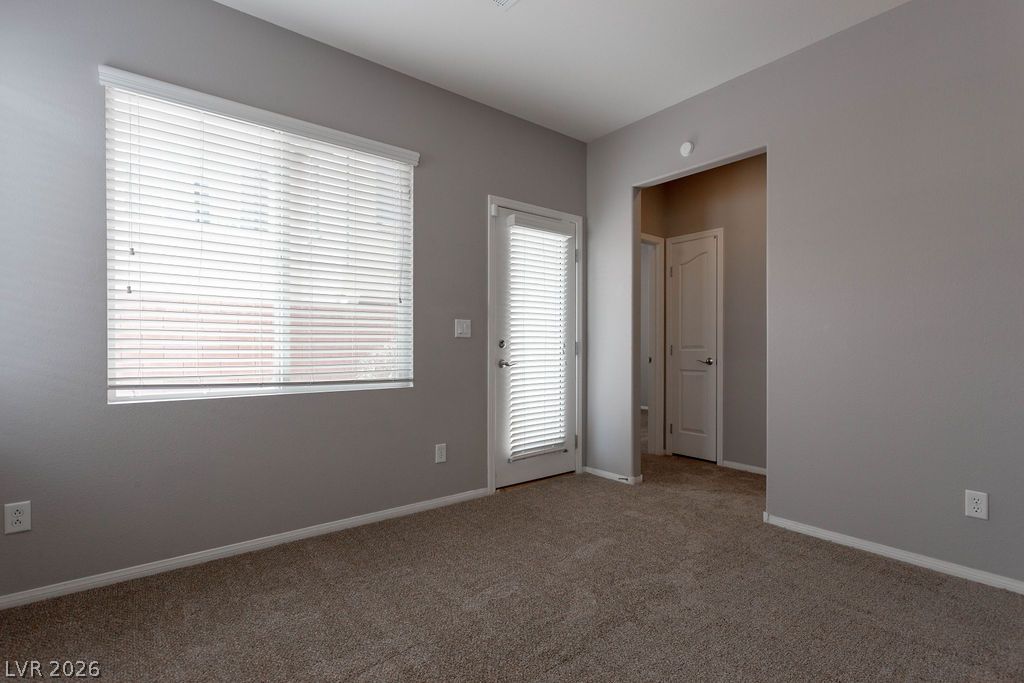
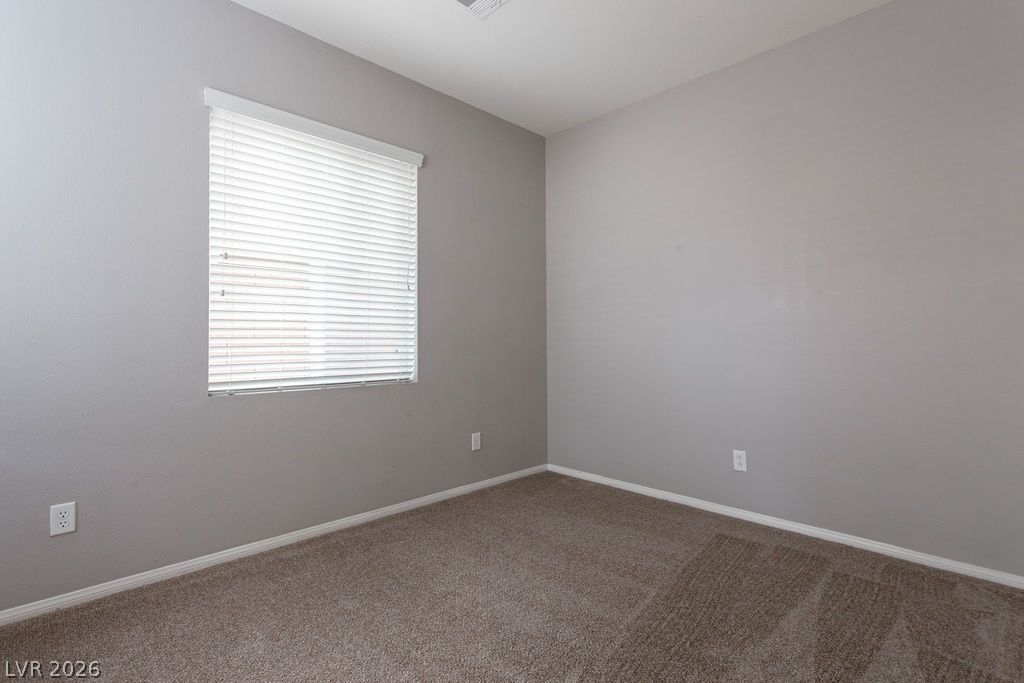
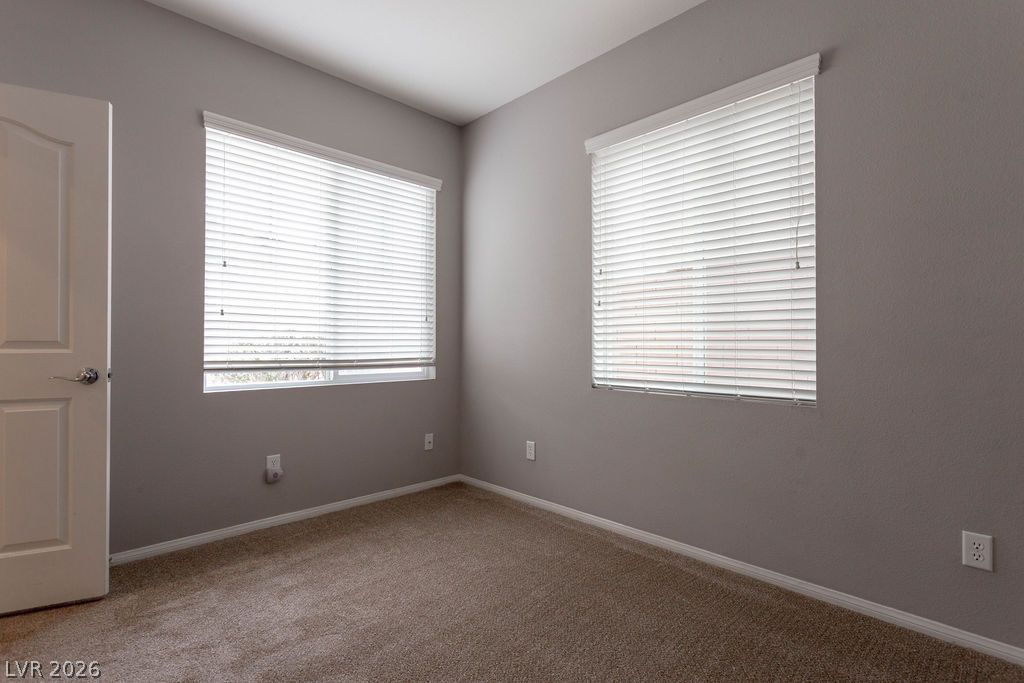
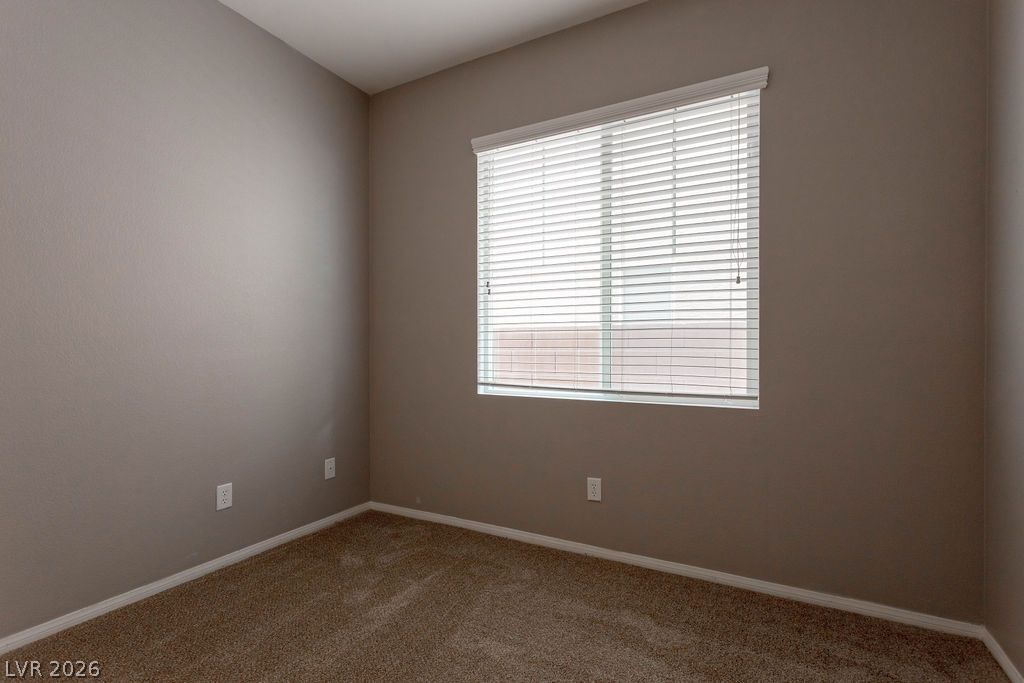
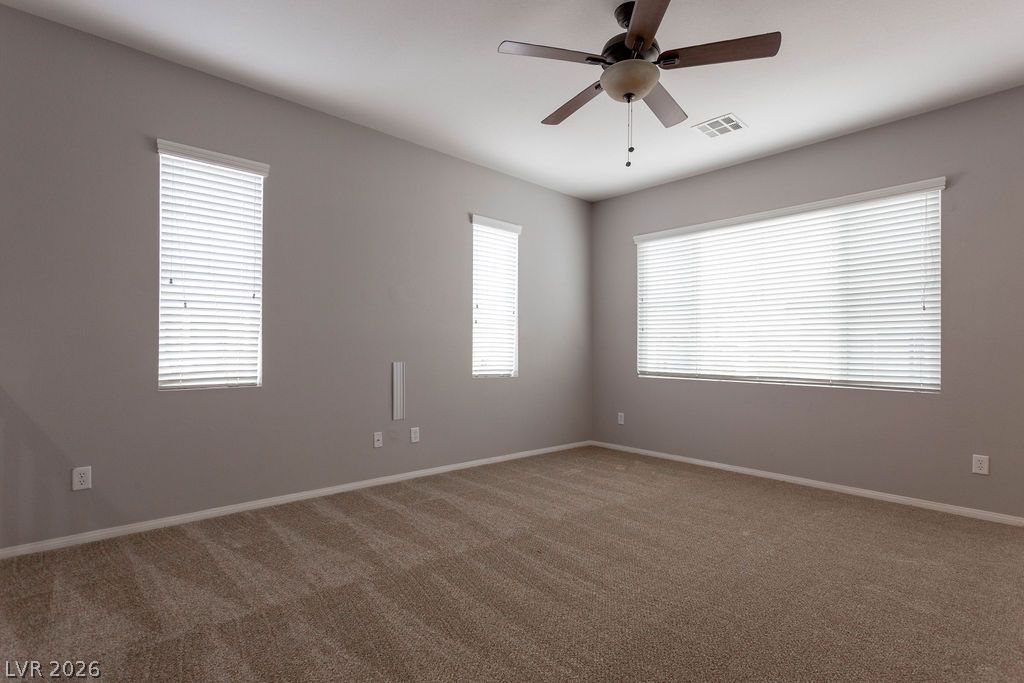
An airy bedroom features neutral walls, plush carpeting, and a large window inviting natural light.
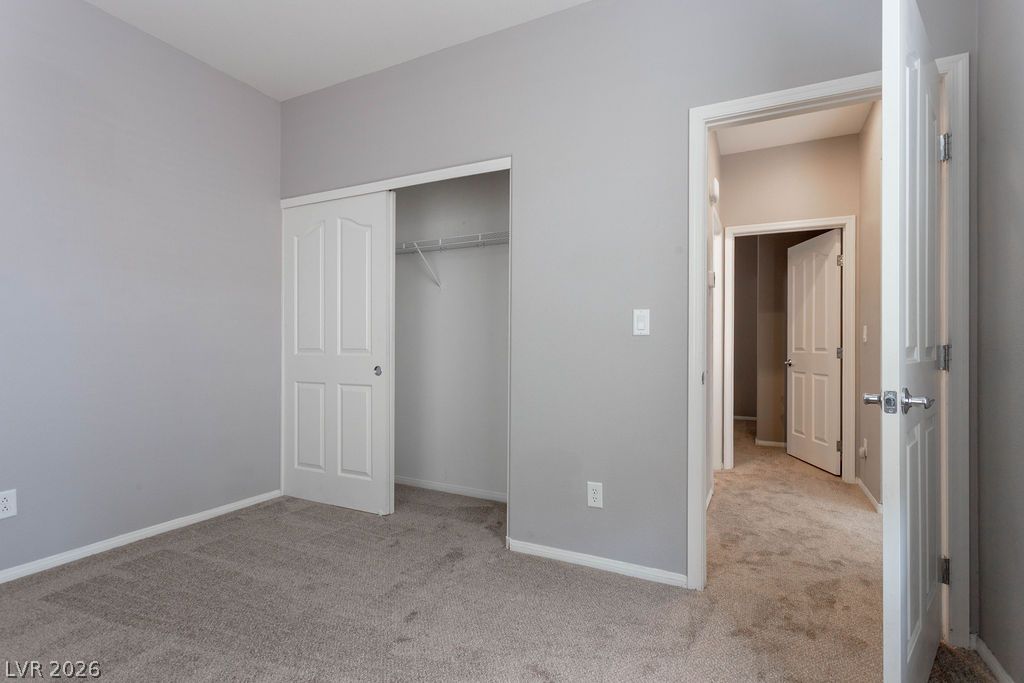
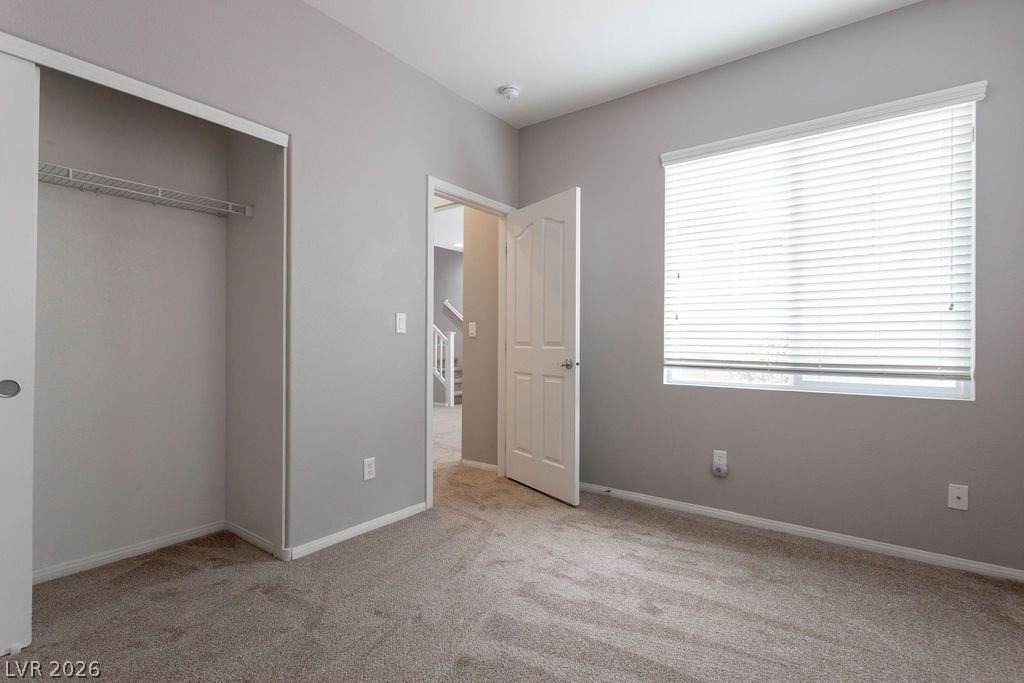
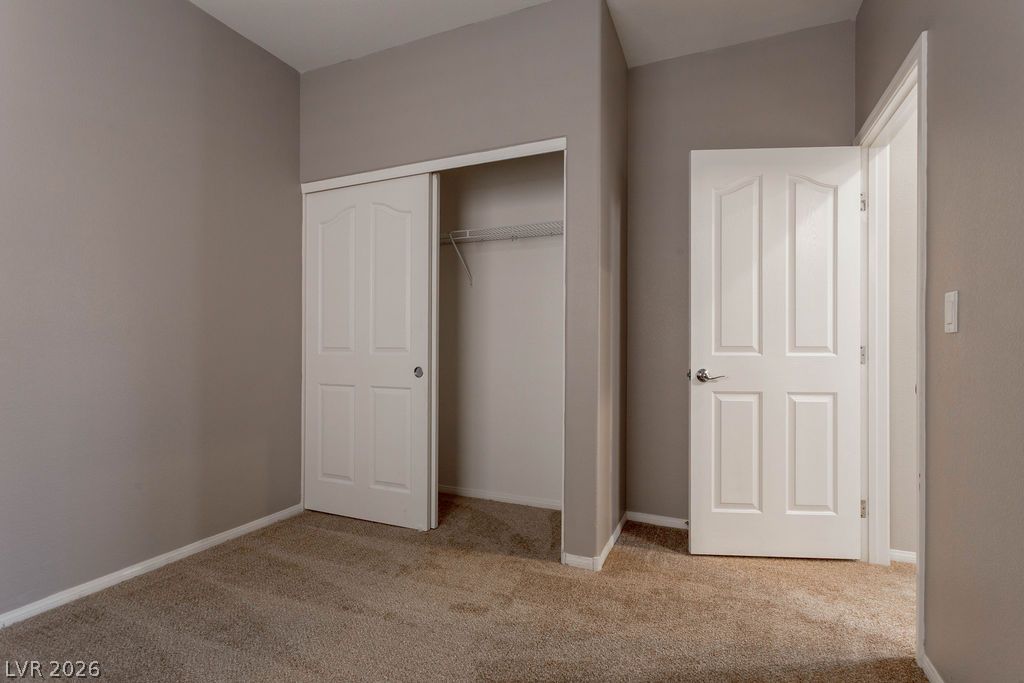
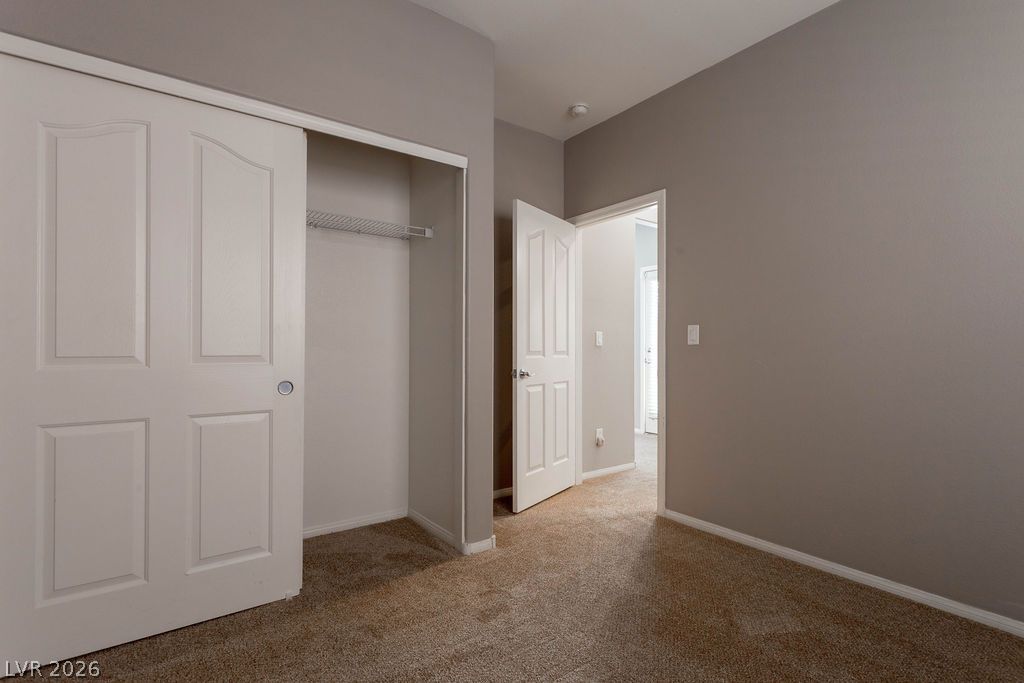
Plush carpeting anchors this versatile bedroom featuring a spacious closet and classic paneled doors.
Plush carpeting and a large window create a comfortable, inviting secondary bedroom.
Plush carpeting and dual windows anchored by clean trim define this versatile room.
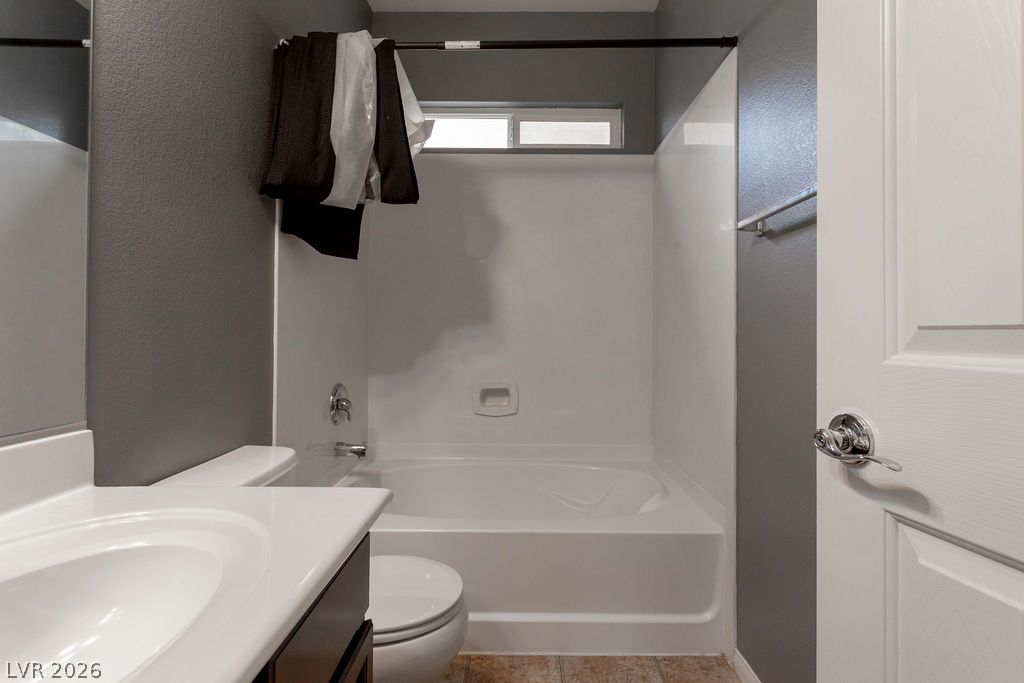
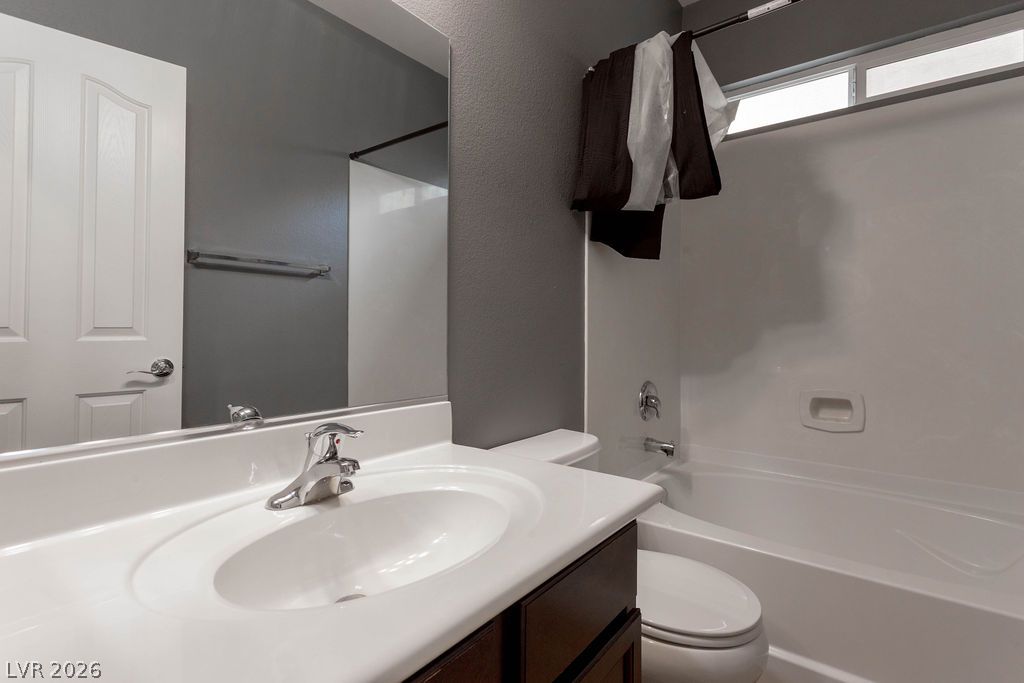
A clean bathroom design features a deep soaking tub and a built-in vanity.
Deep tones meet a clean vanity area adjacent to the integrated tub and shower.
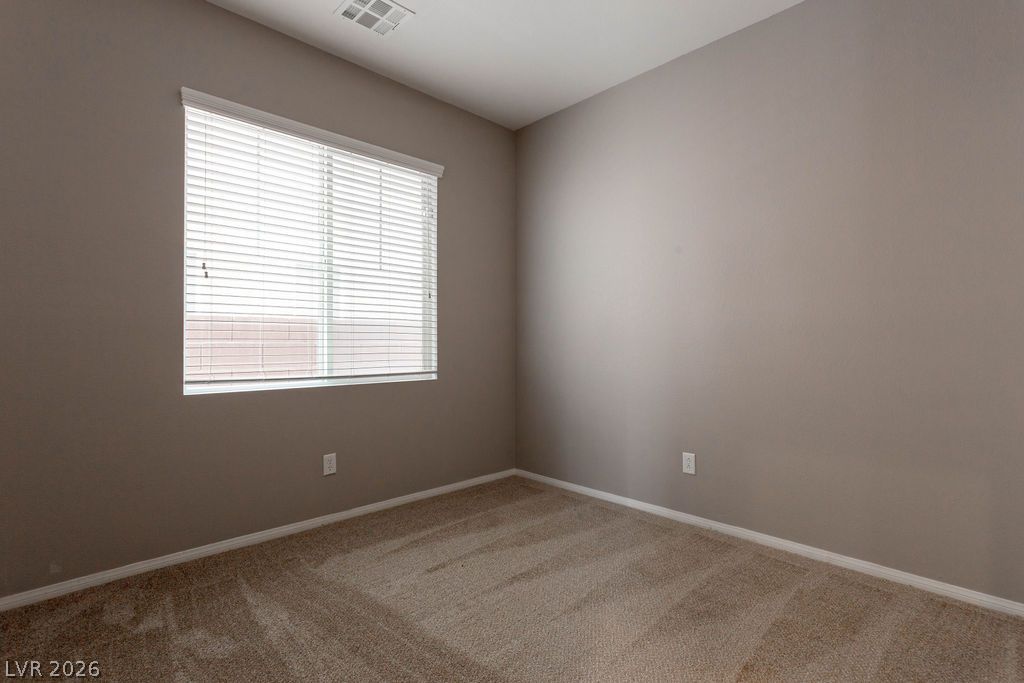
Soft carpeting pairs with a large window in this neutral-toned secondary bedroom.
A versatile secondary bedroom features wall-to-wall carpeting and a functional bypass closet.
Soft carpeting pairs with classic paneled doors in this versatile secondary bedroom space.
Soft carpeting pairs with a large window in this quiet secondary bedroom.
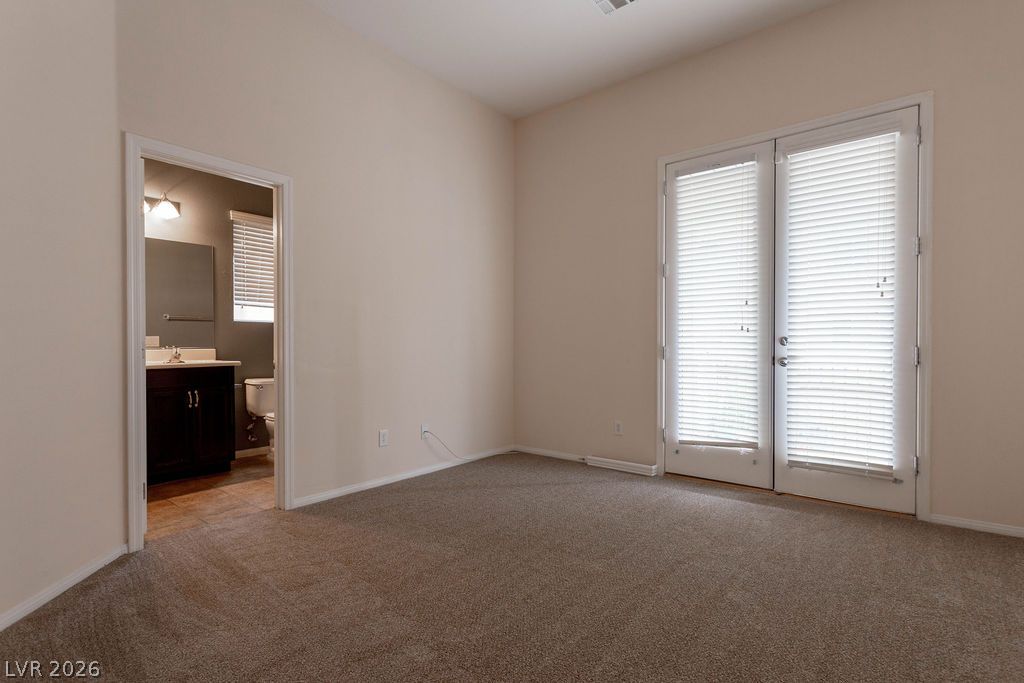
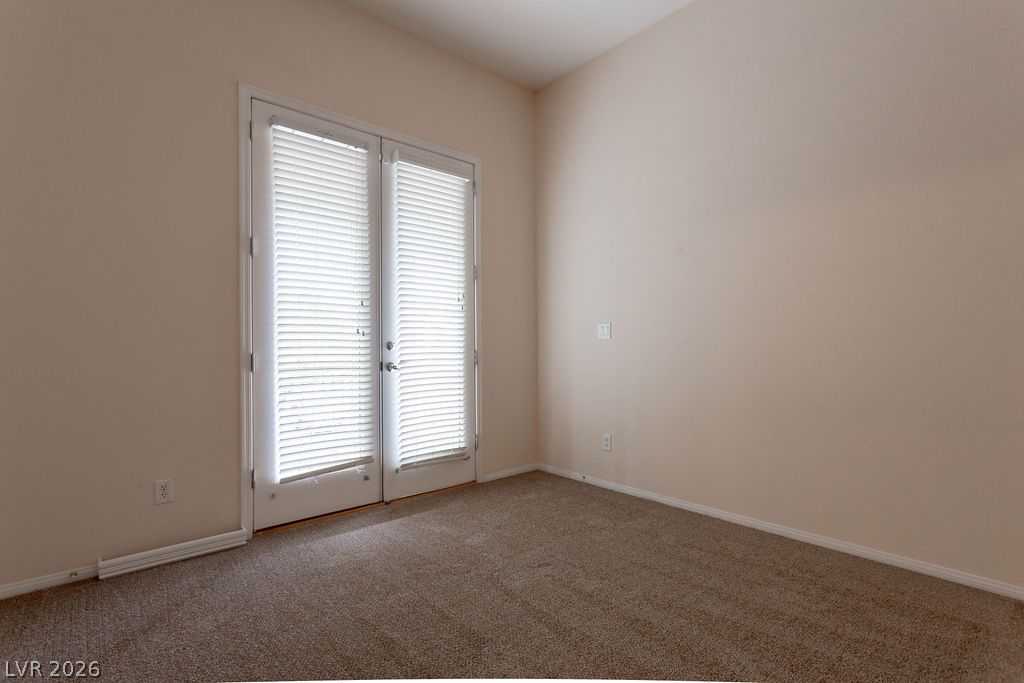
High ceilings and French doors leading outside elevate this carpeted bedroom suite.
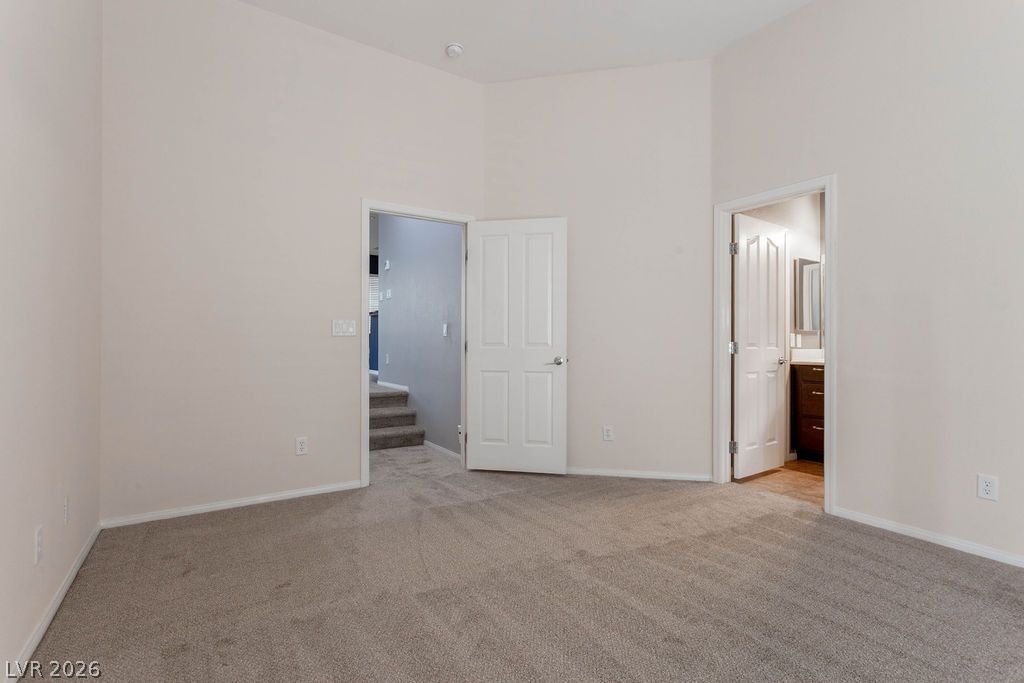
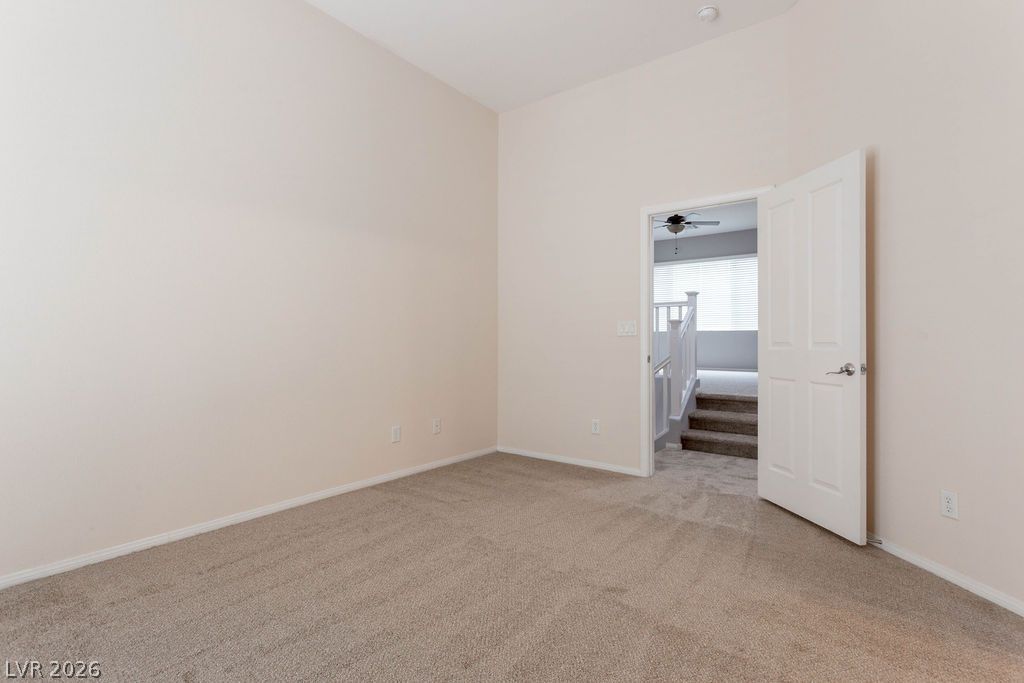
High ceilings and soft carpeting create a comfortable atmosphere in this versatile bedroom space.
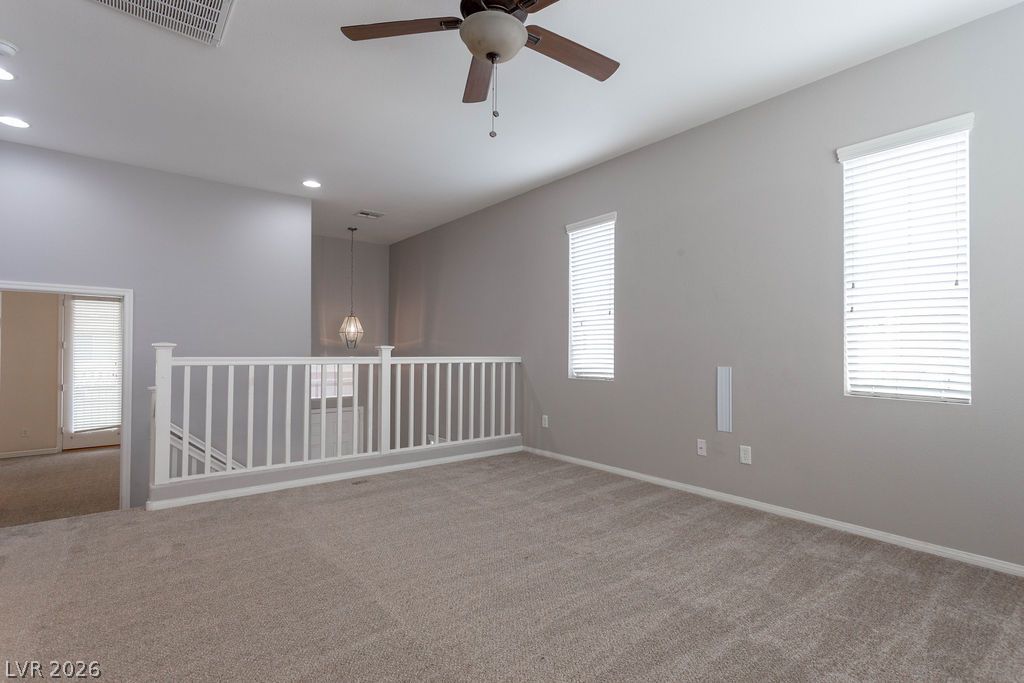
High ceilings and soft neutral carpeting define this versatile upper-level space.
Double glass doors open outward from this carpeted bedroom.
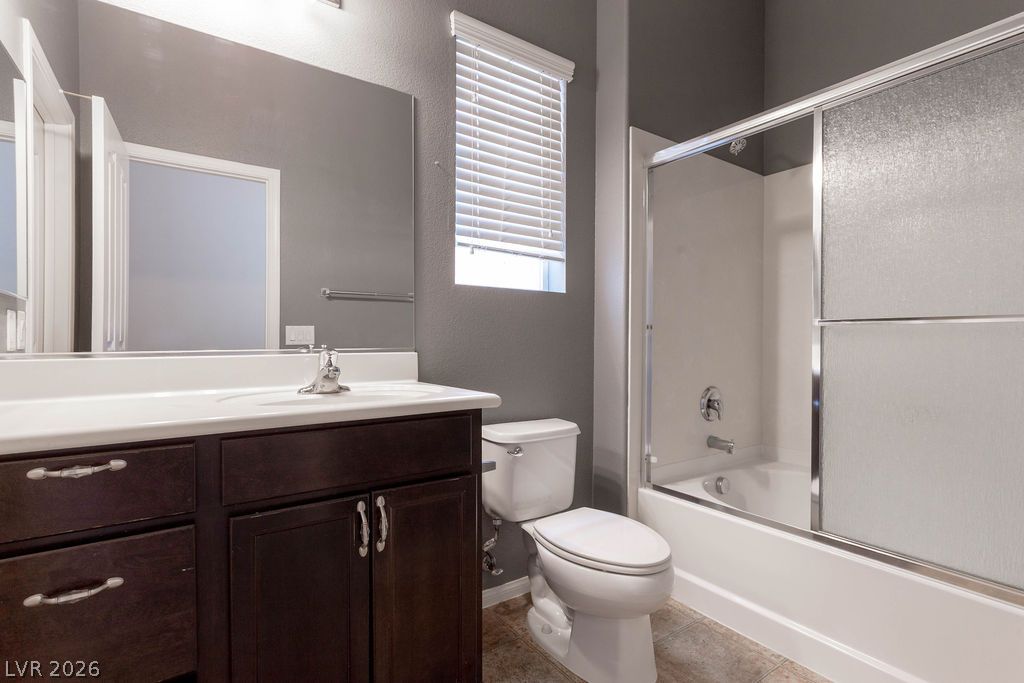
High ceilings and neutral finishes define this functional secondary bathroom layout.
Plentiful natural light fills this versatile open living space with neutral textured carpeting.
Soft carpeting pairs with multiple windows in this comfortable, versatile living space.
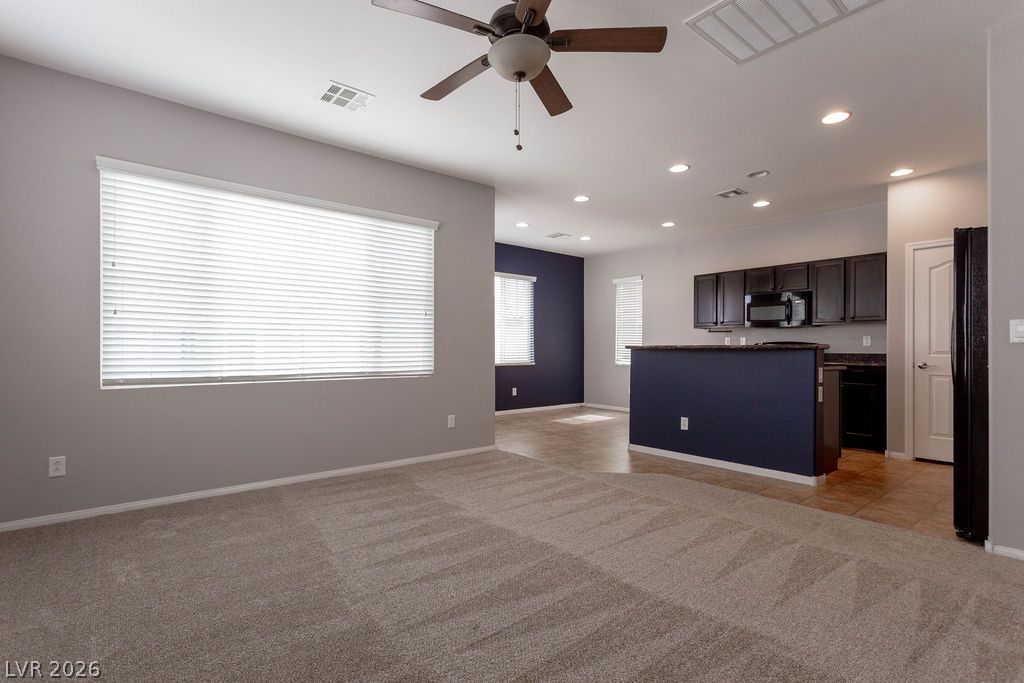
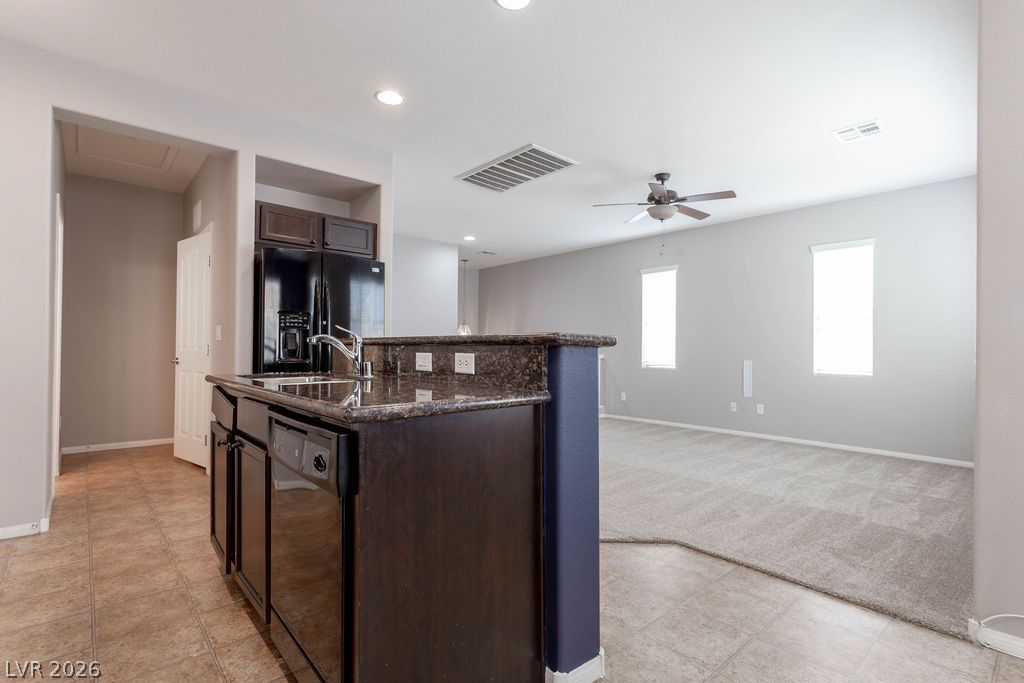
An open-concept living area connects seamlessly to the kitchen, highlighting versatile neutral flooring.
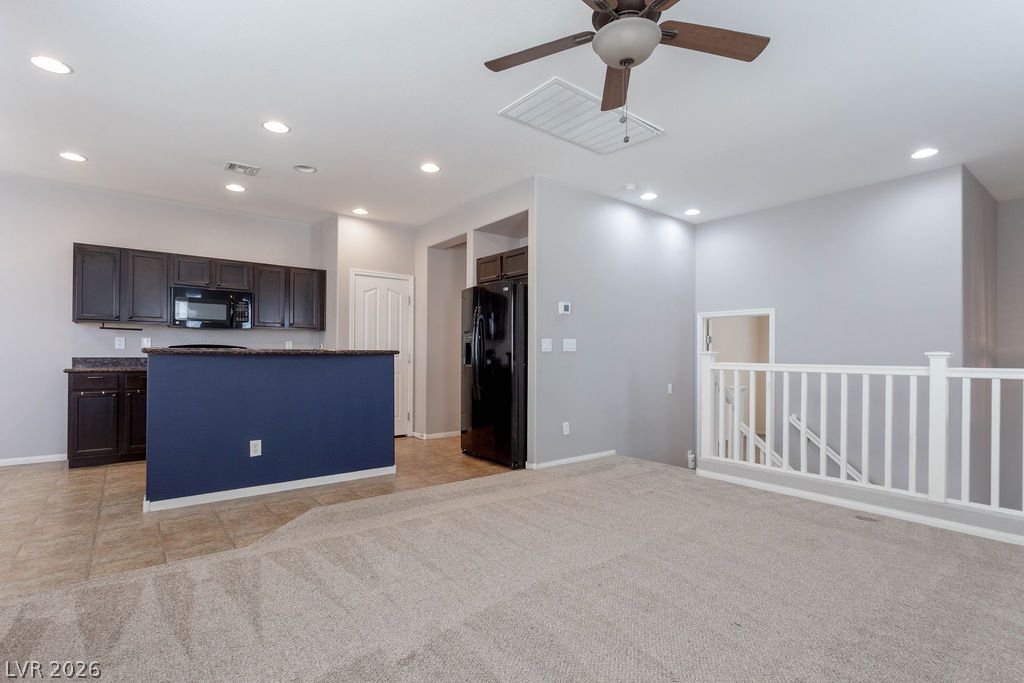
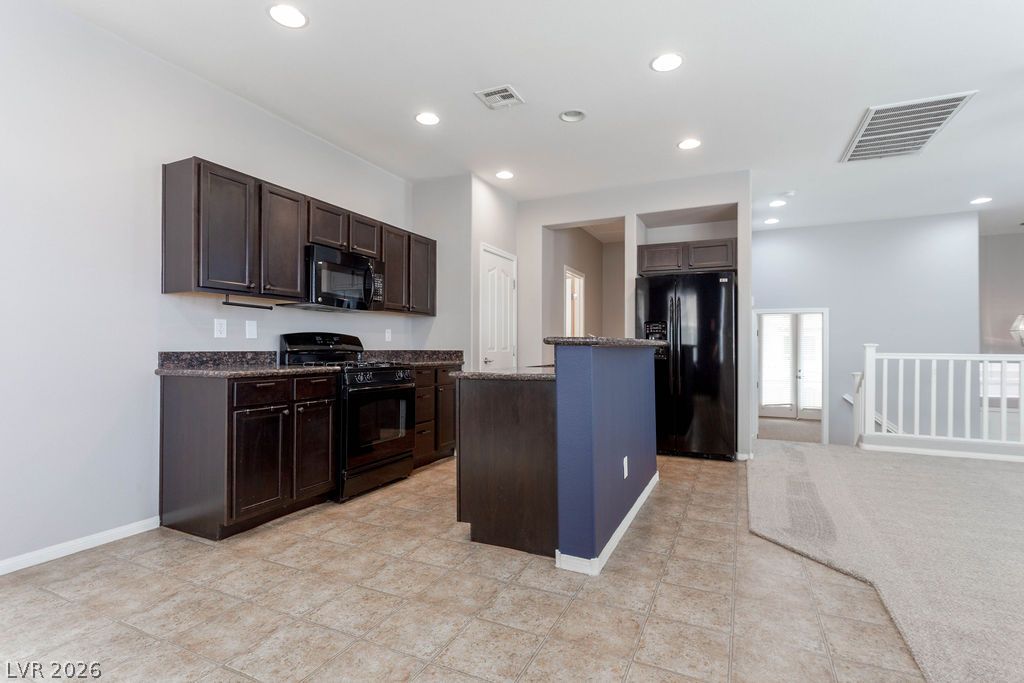
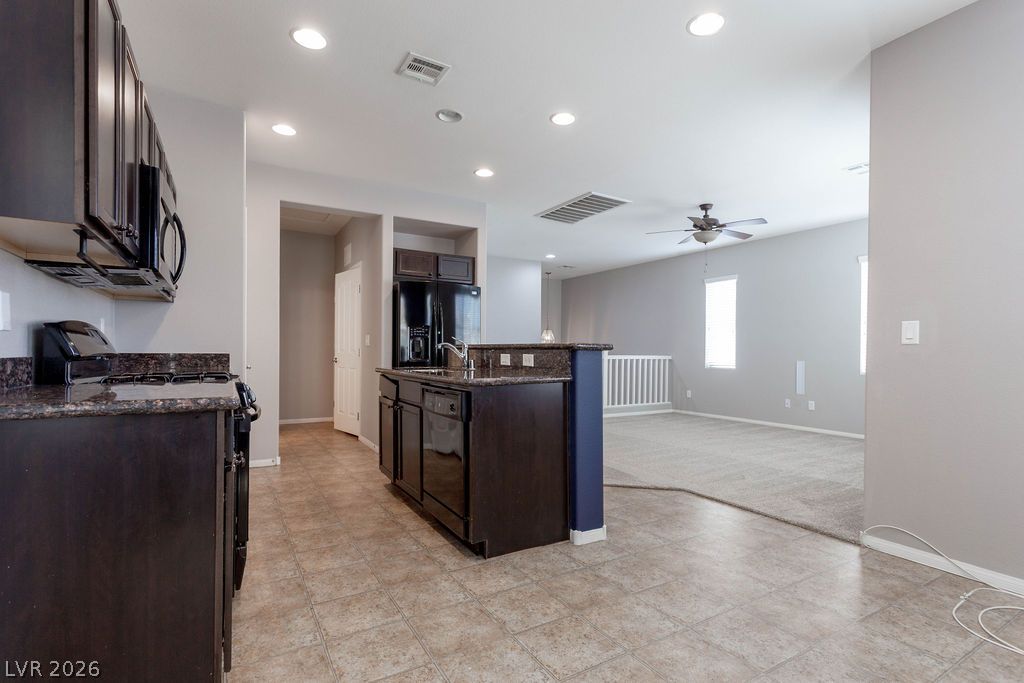
An open-concept living area flows seamlessly into a functional kitchen with warm wood cabinetry.
Plush carpeting anchors this versatile loft space illuminated by tall windows.
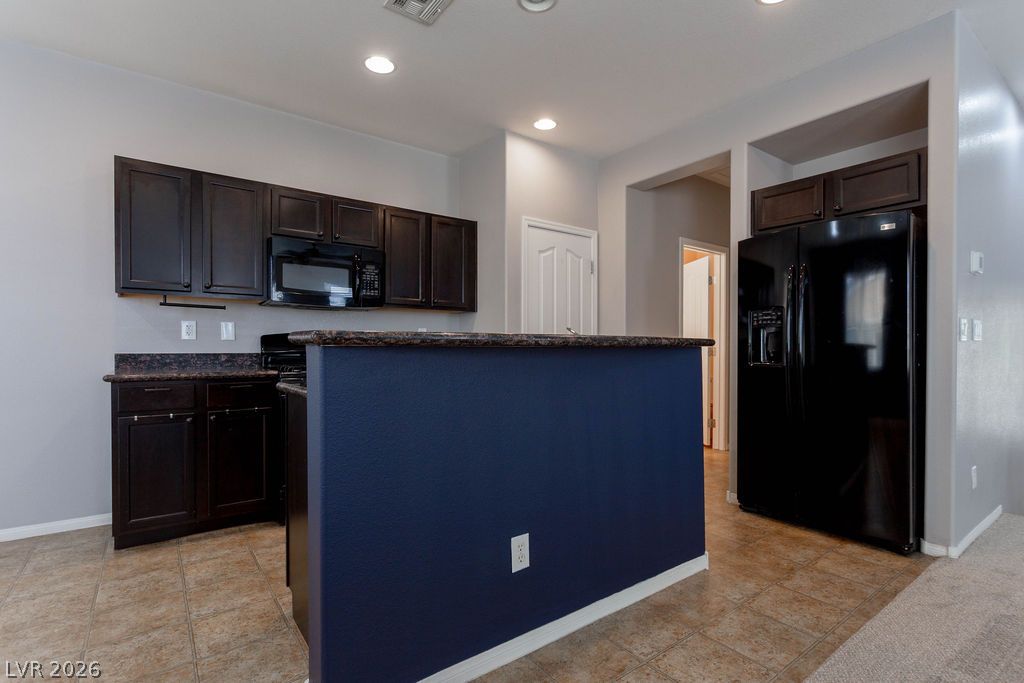
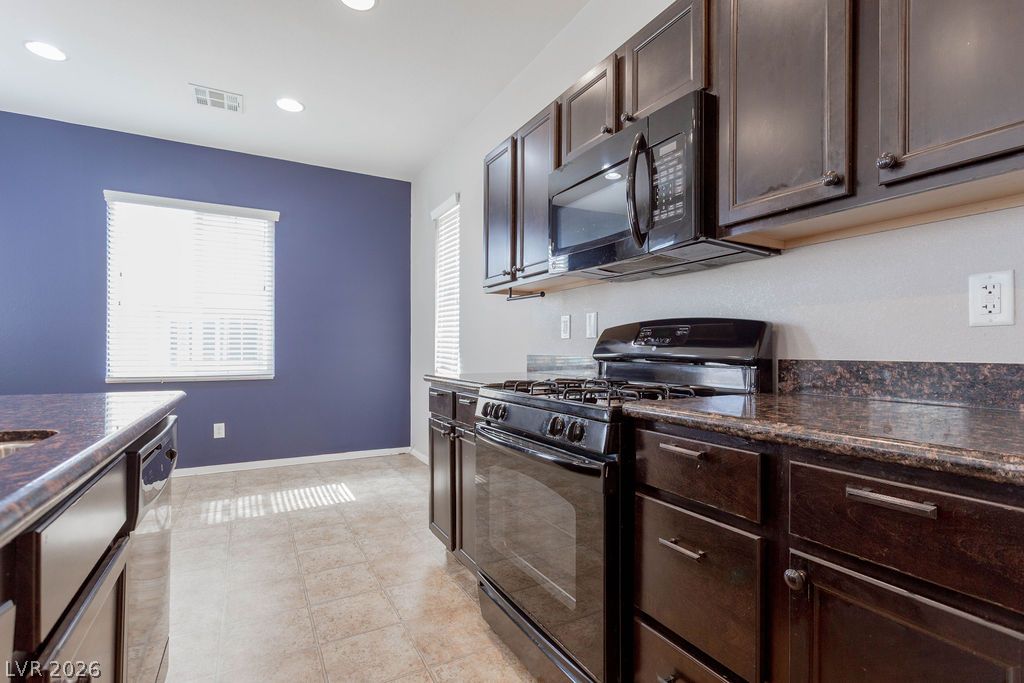
Granite counters and rich wood cabinetry anchor this functional open kitchen layout.
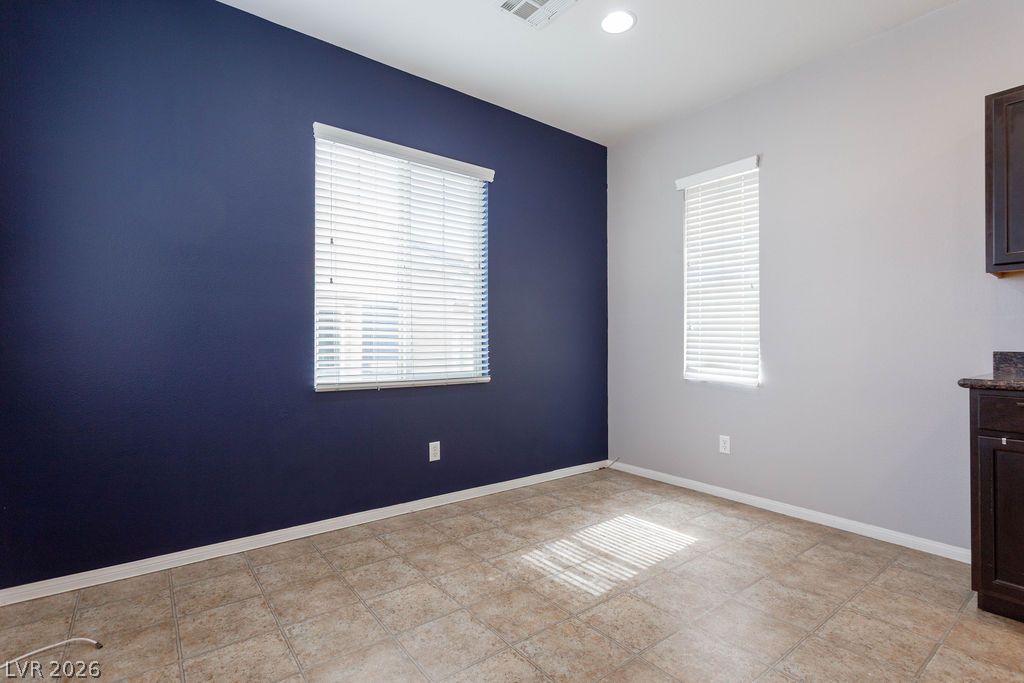
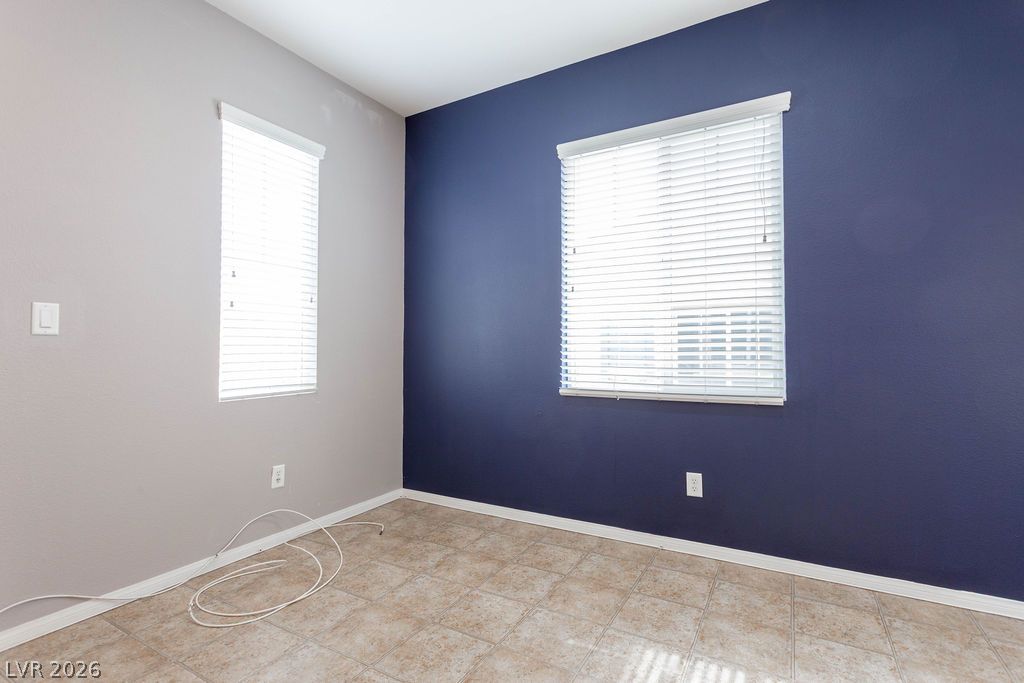
Natural light streams across tiled flooring in a versatile breakfast or dining nook.
Rich dark cabinetry and a functional central island anchor this open-concept culinary workspace.
An open floorplan seamlessly connects the functional kitchen space directly to the main living area.
An open floor plan connects the kitchen island to a carpeted living space.
Clean tile flooring and dual windows define this versatile bedroom space.
Rich dark cabinetry pairs with durable stone counters and tiled flooring in this efficient cooking space.
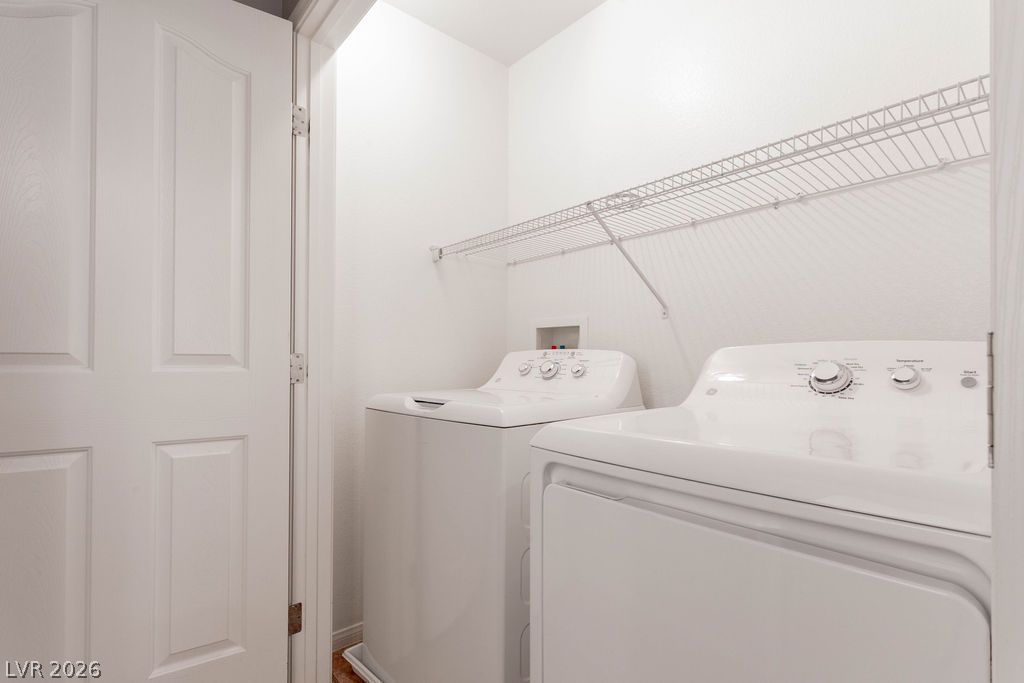
A dedicated laundry space features structured wire shelving situated above a functional washer and dryer set.
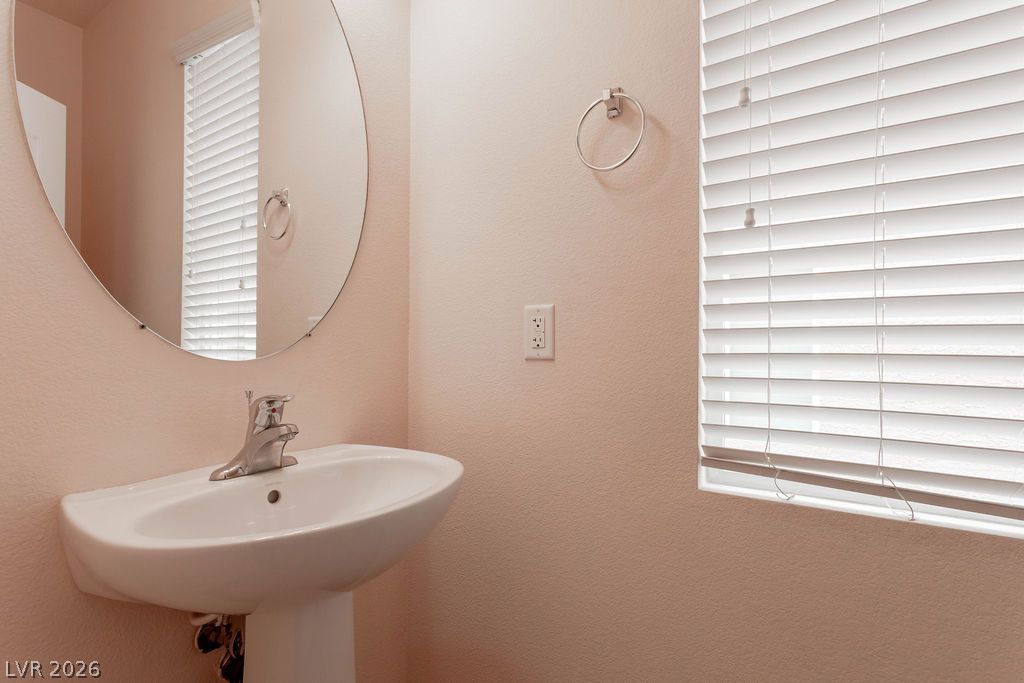
A classic pedestal sink sits beneath a round mirror in this charming powder room.
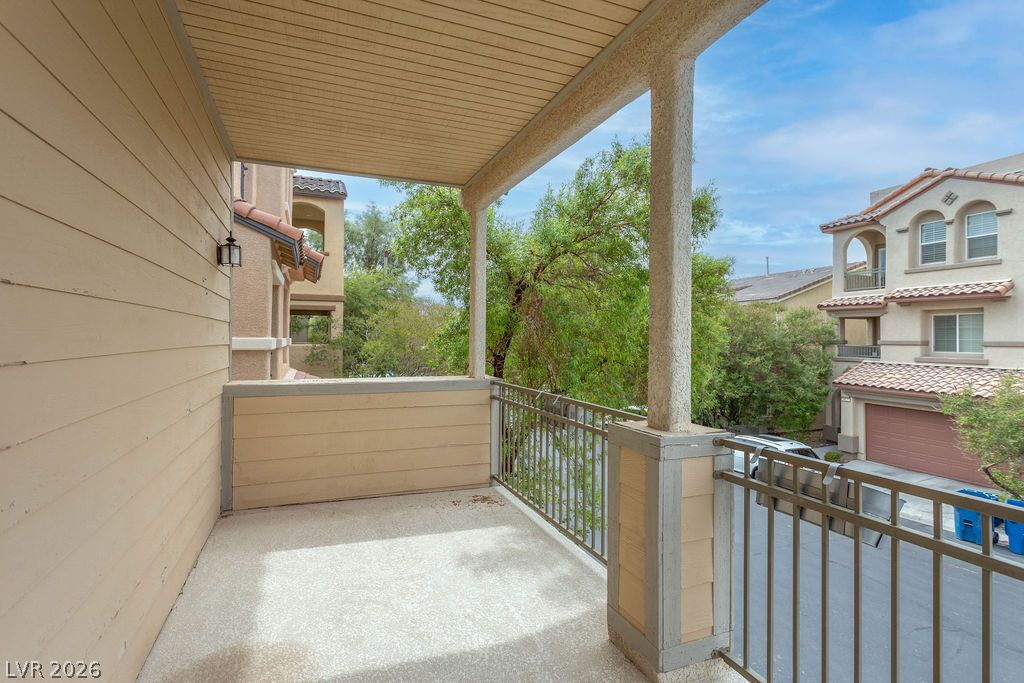
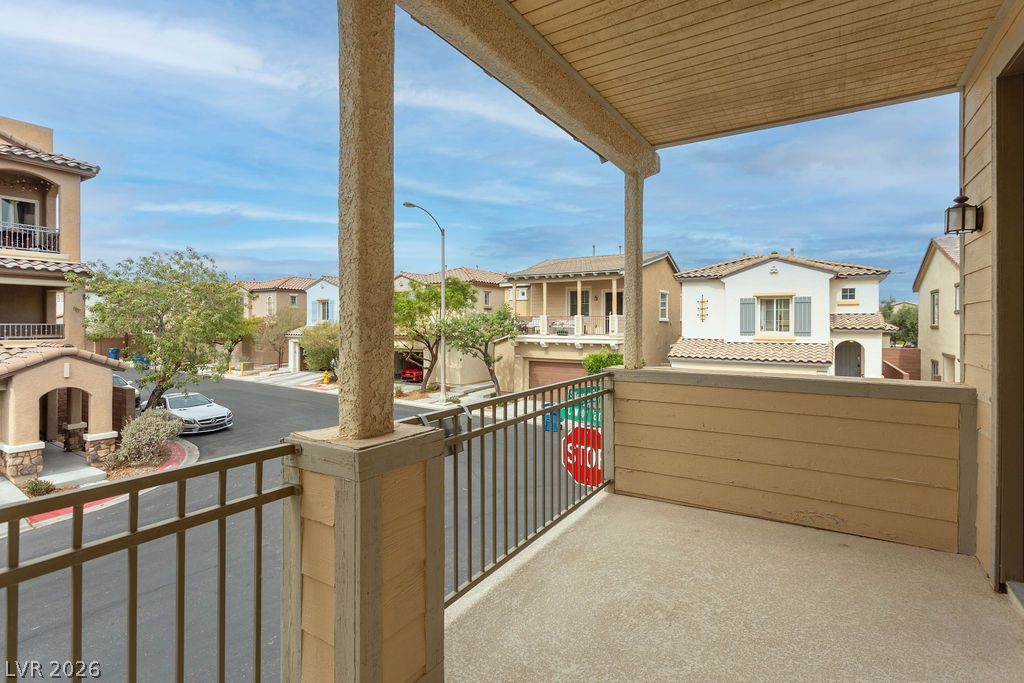
Sheltered outdoor living space looks out over the peaceful neighborhood surroundings.
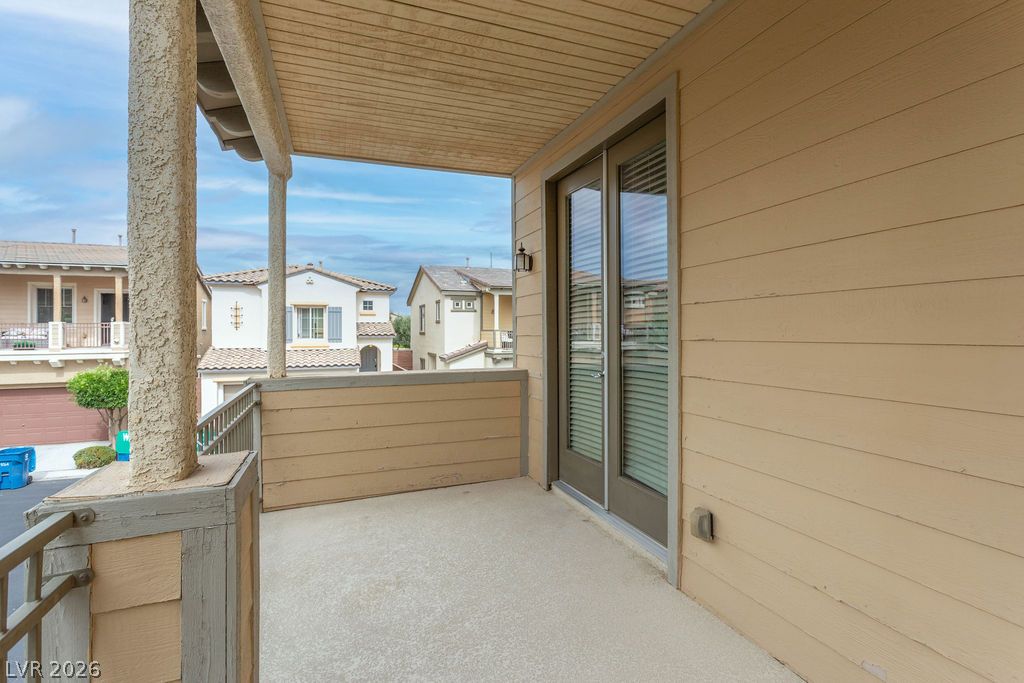
An inviting covered balcony features wood siding and durable concrete flooring.
A covered concrete balcony looks out over the neighborhood street.
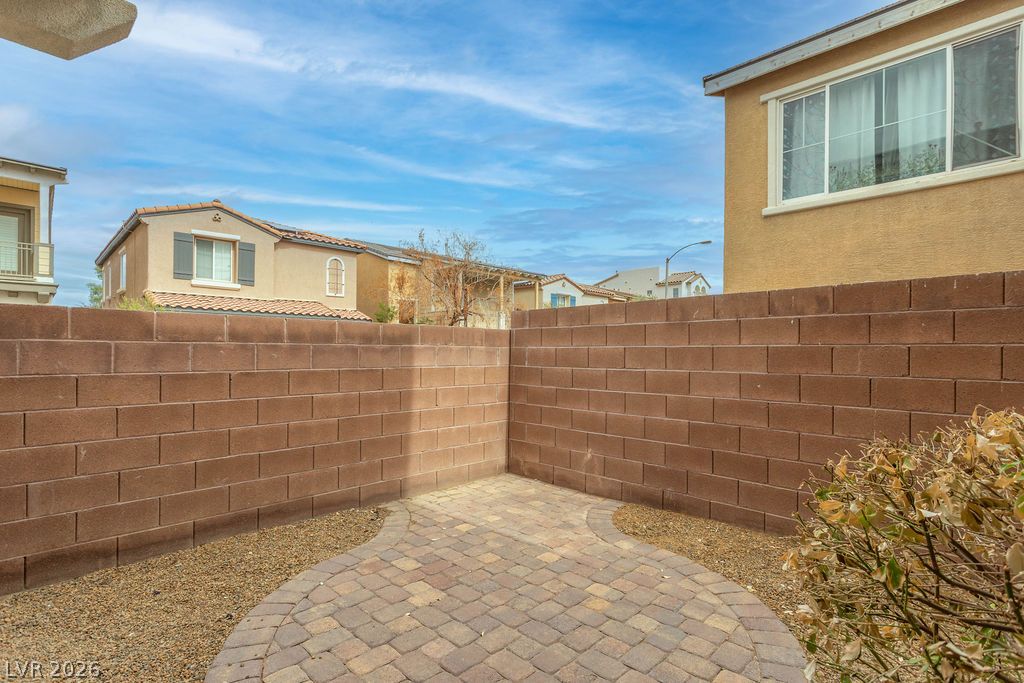
An enclosed backyard patio features brick pavers and a secure block wall perimeter.
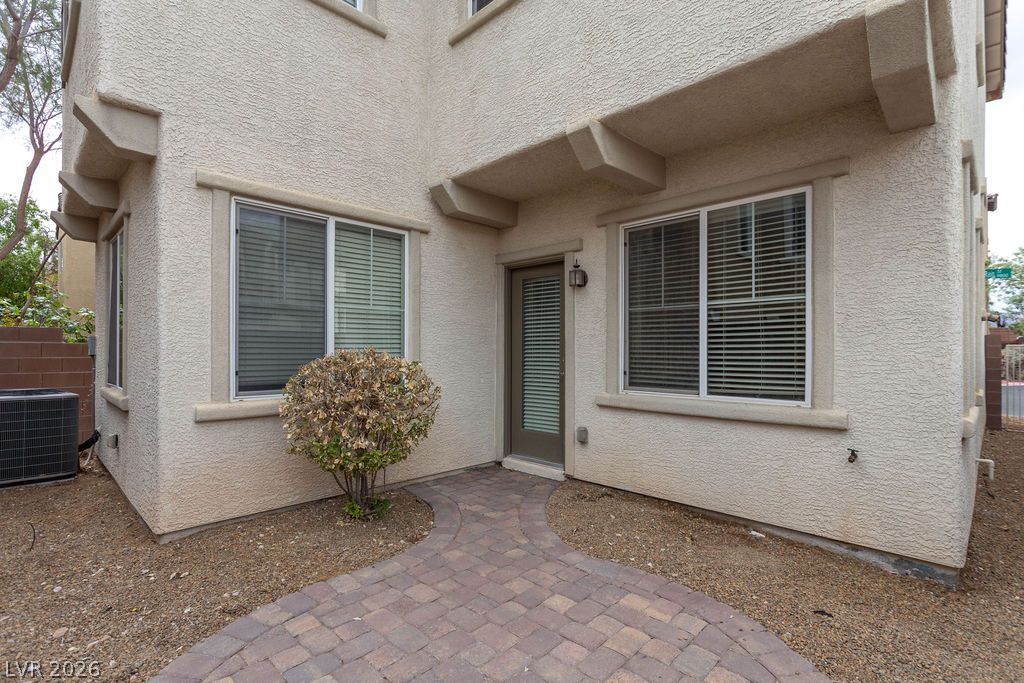
A paved path leads to the private entrance of this multi-level stucco home.
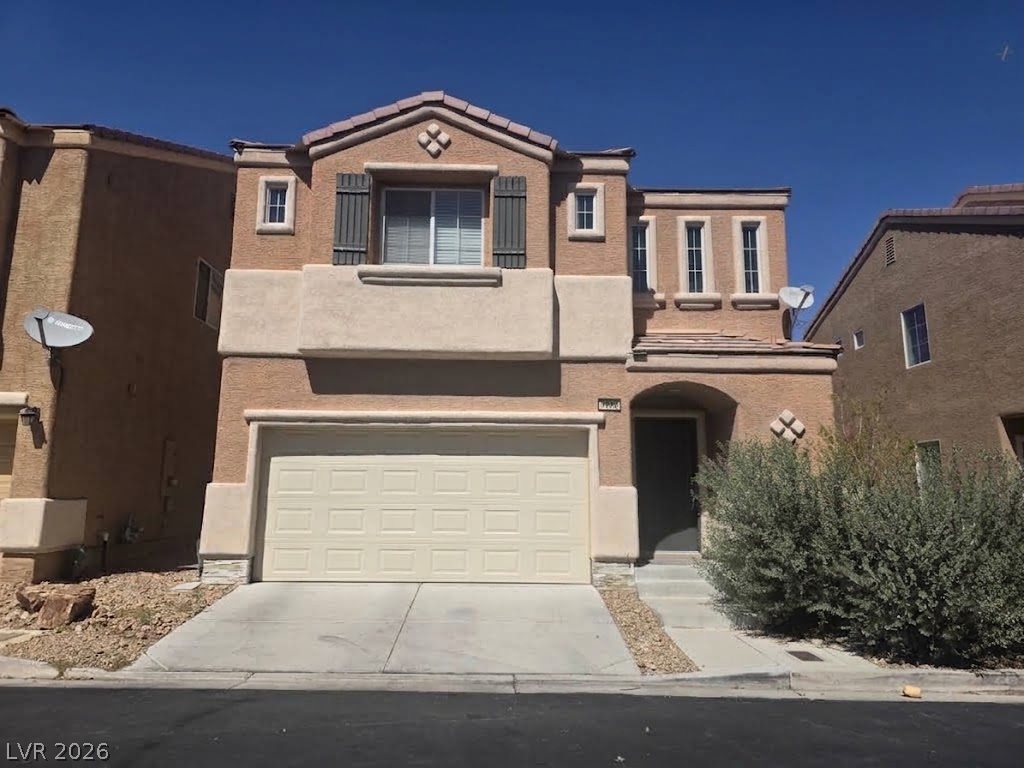
Two-story exterior architecture highlights a spacious upper balcony and a clean stucco finish.
An inviting front elevation presents clean stucco finishes, a private upper balcony, and concrete driveway.