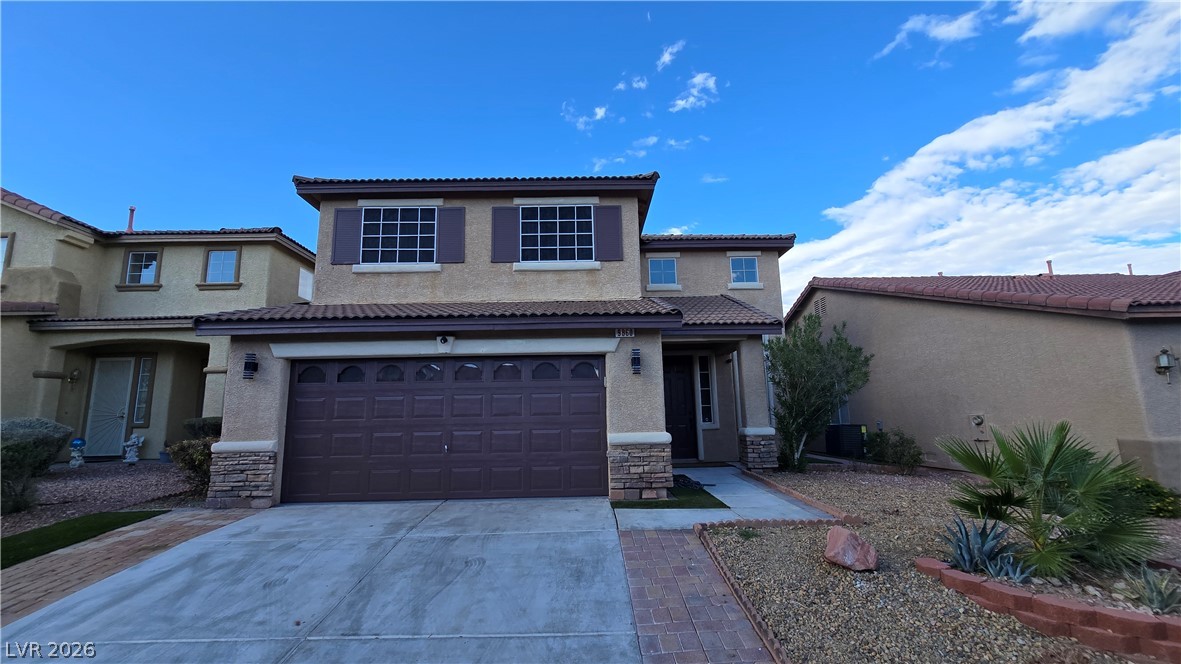
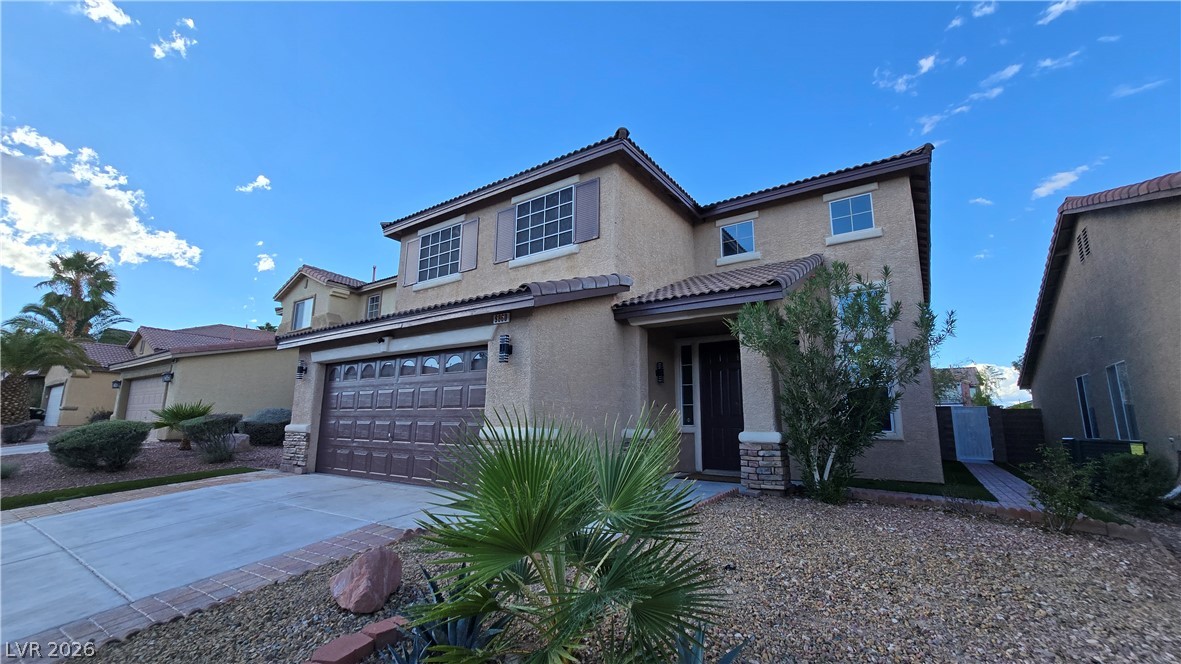
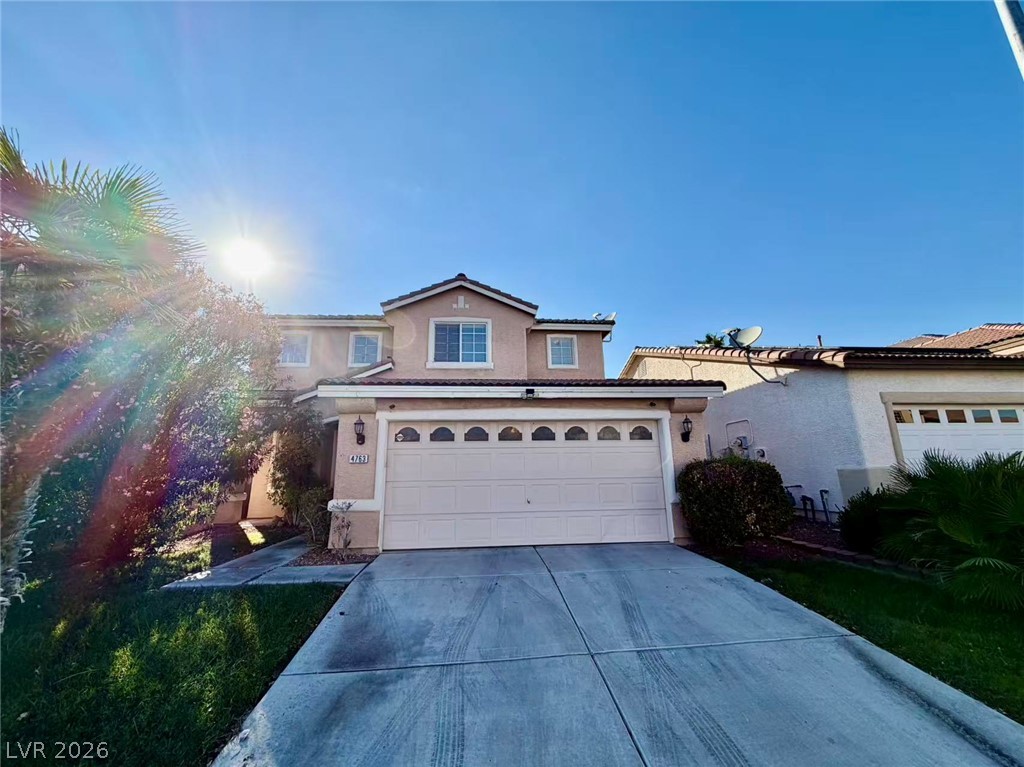
Spanish tile roofing and stone accents lend classic curb appeal to this two-story home.
Warm stucco and stone veneer details define the exterior of this two-story desert residence.
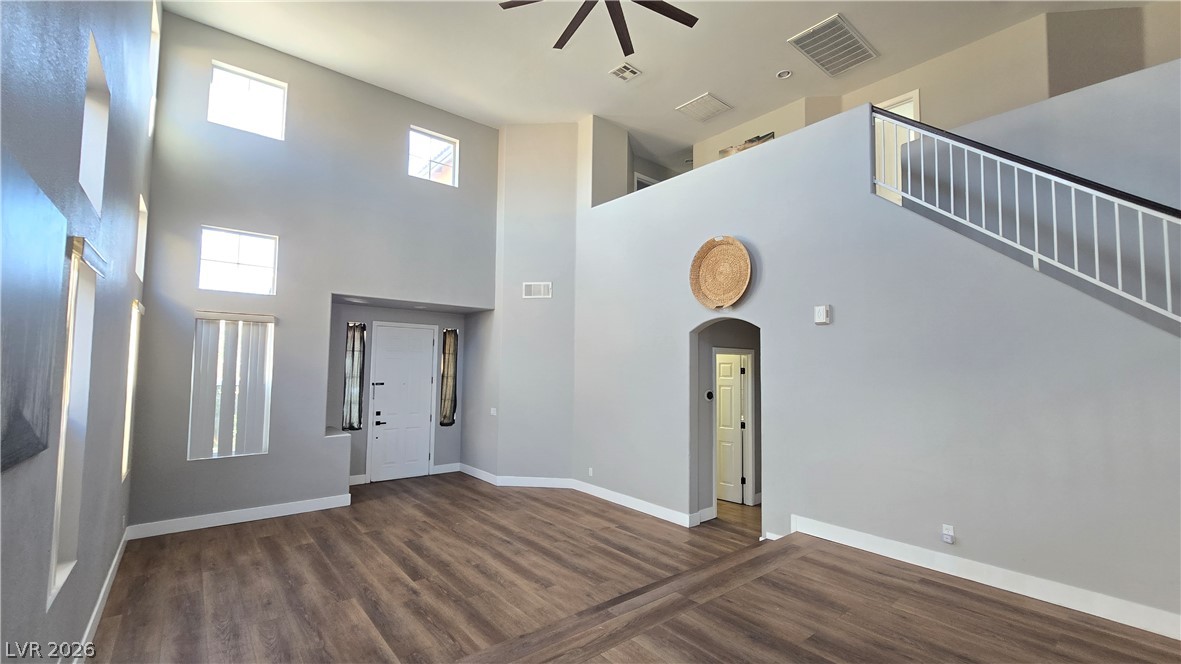
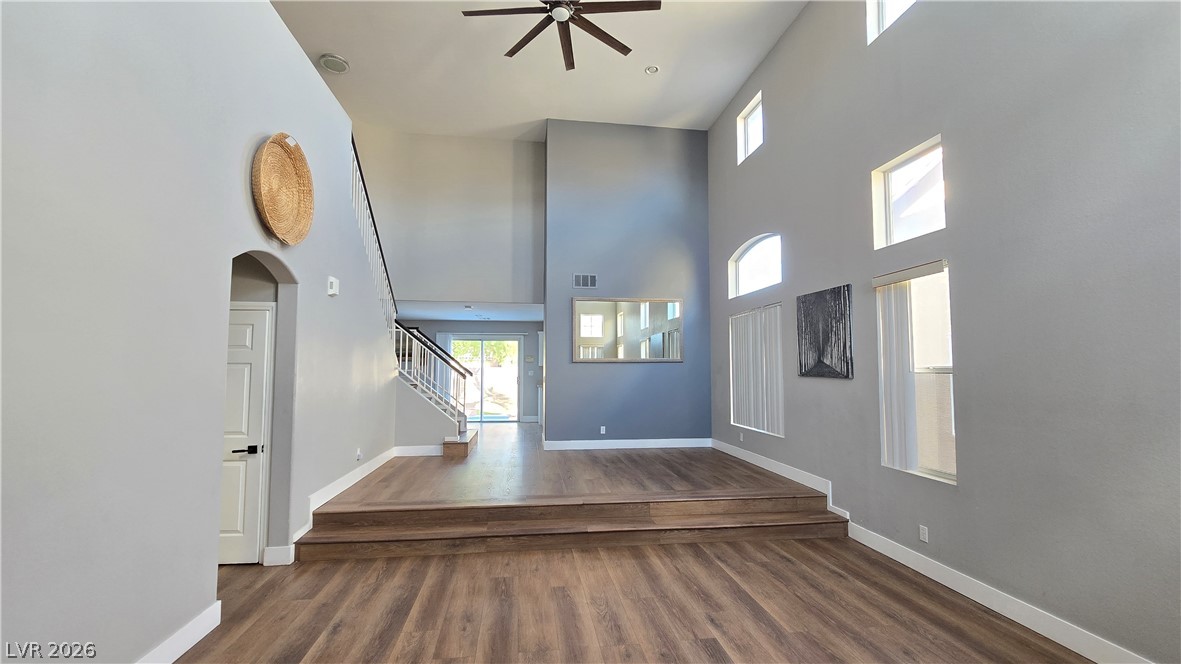
Towering ceilings and handsome wood-style flooring define this airy entryway and living space.
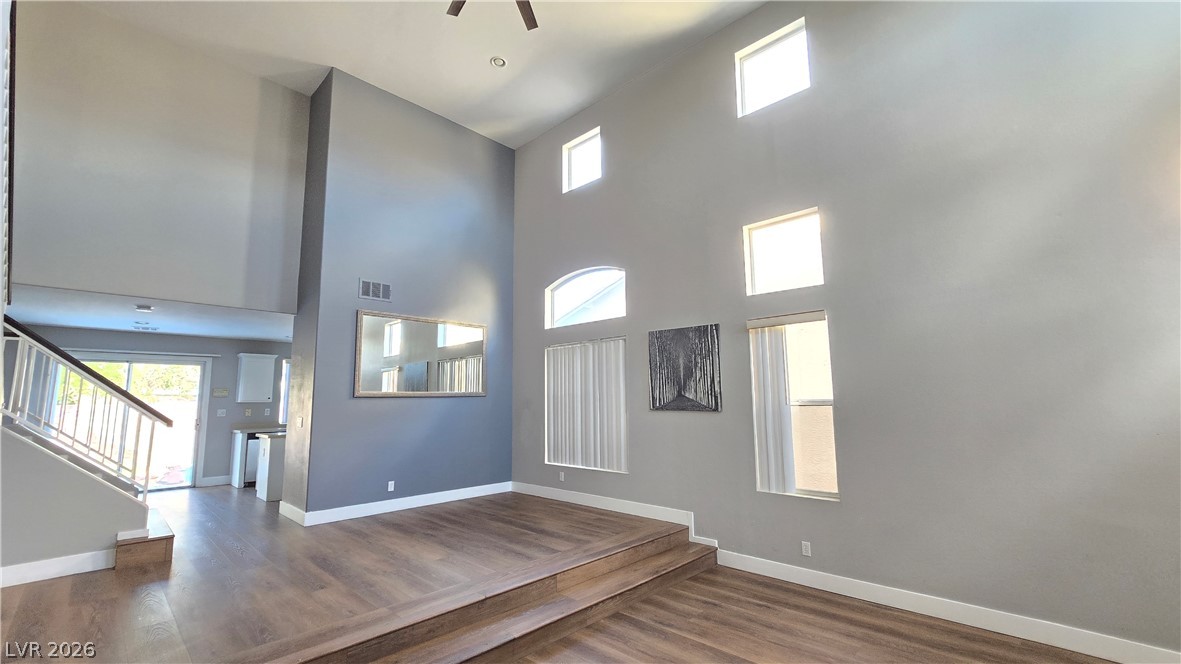
A spacious sunken living area showcases double-height walls and wood-look flooring.
Towering ceilings and multi-level wood flooring define this open architectural living space.
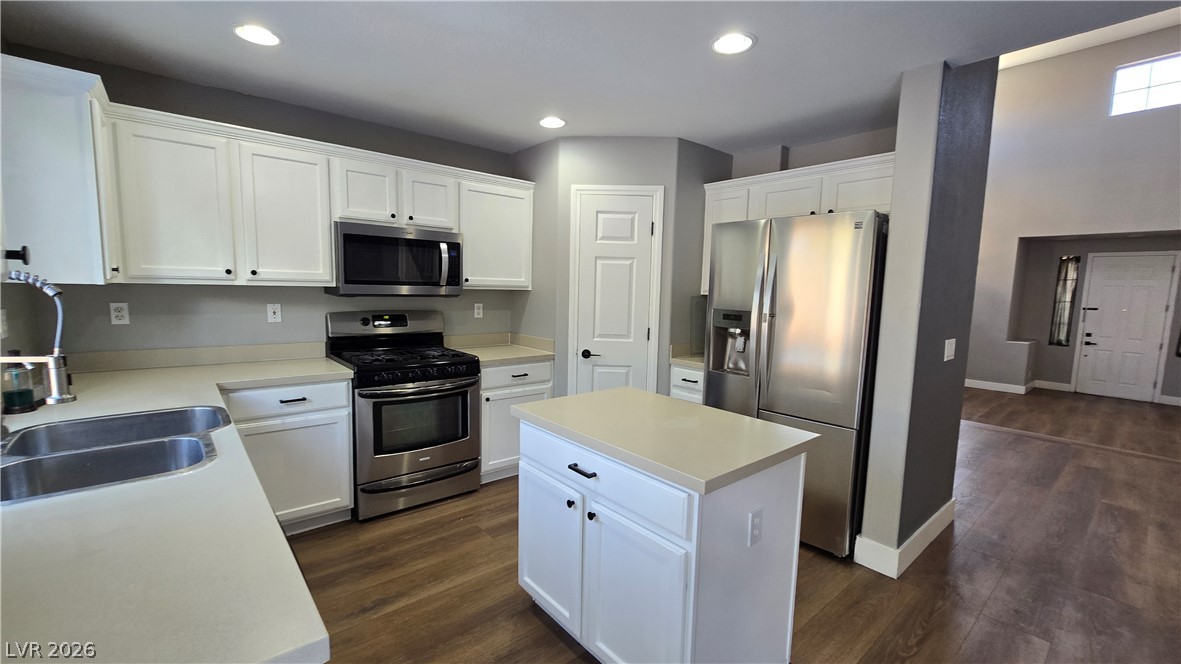
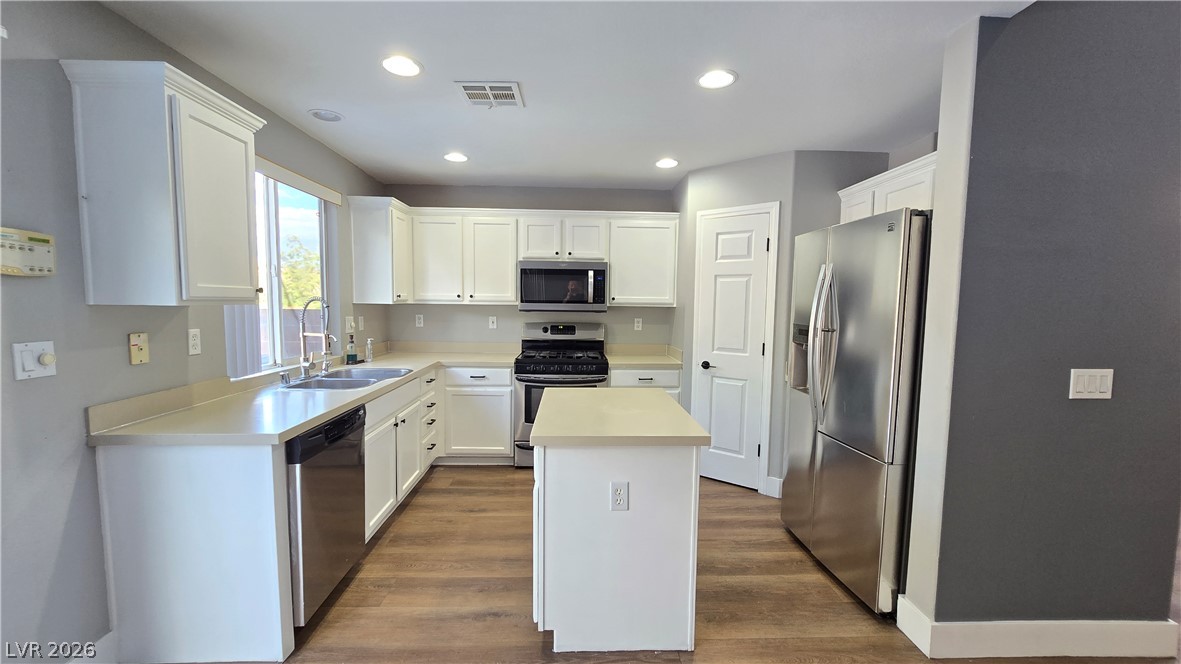
Recessed lighting illuminates this functional kitchen with its clean countertops and wood flooring.
Gleaming stainless steel appliances and custom cabinets define this modern kitchen with warm wood flooring.
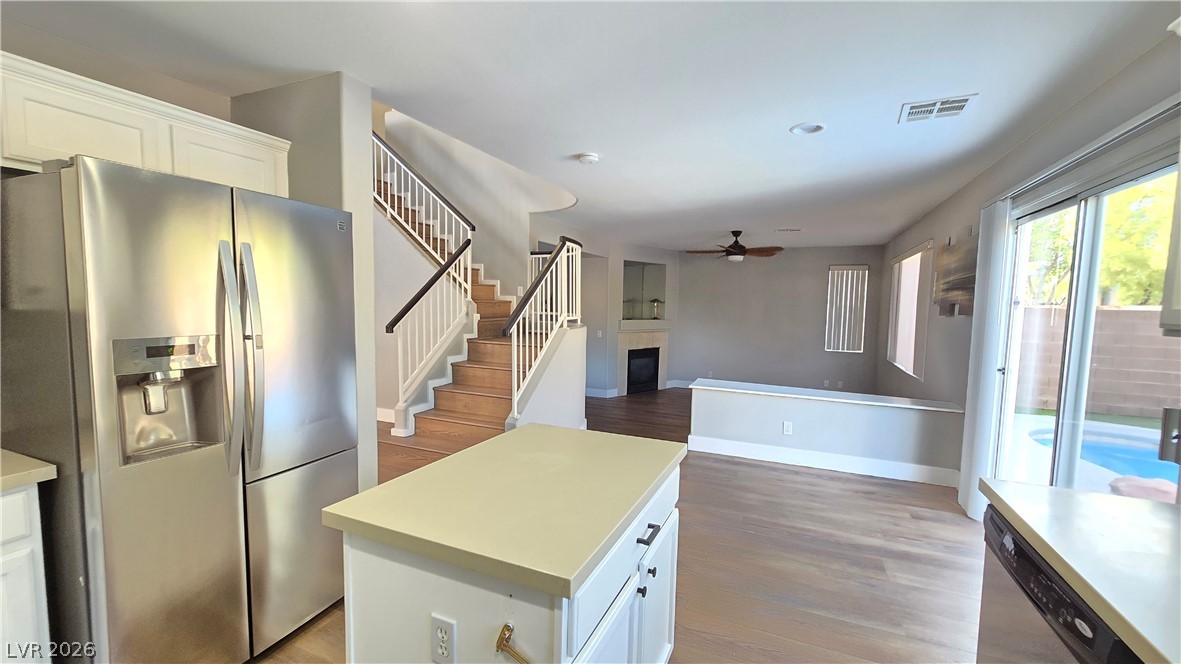
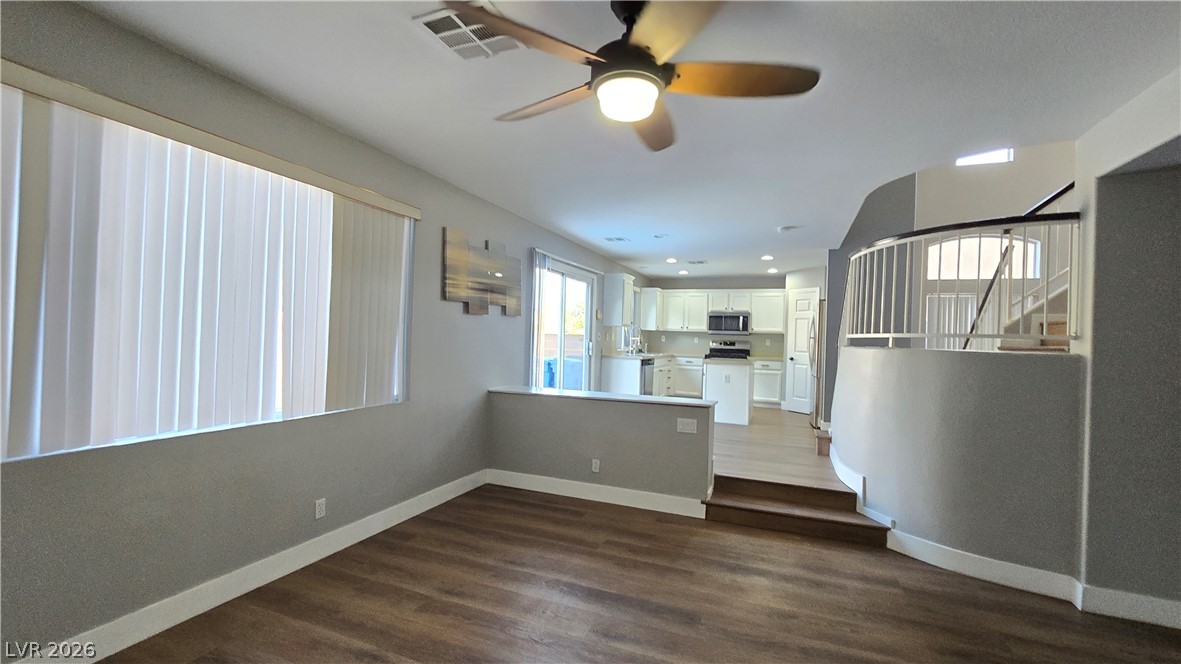
An open floorplan seamlessly connects the kitchen to the living areas and central staircase.
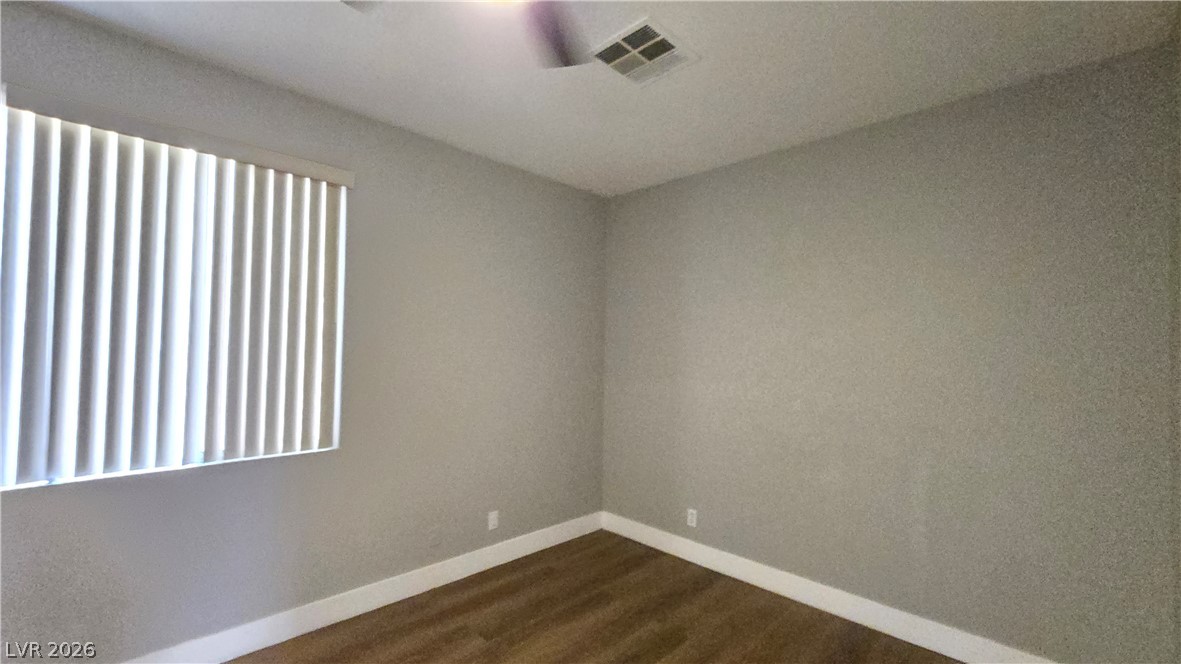
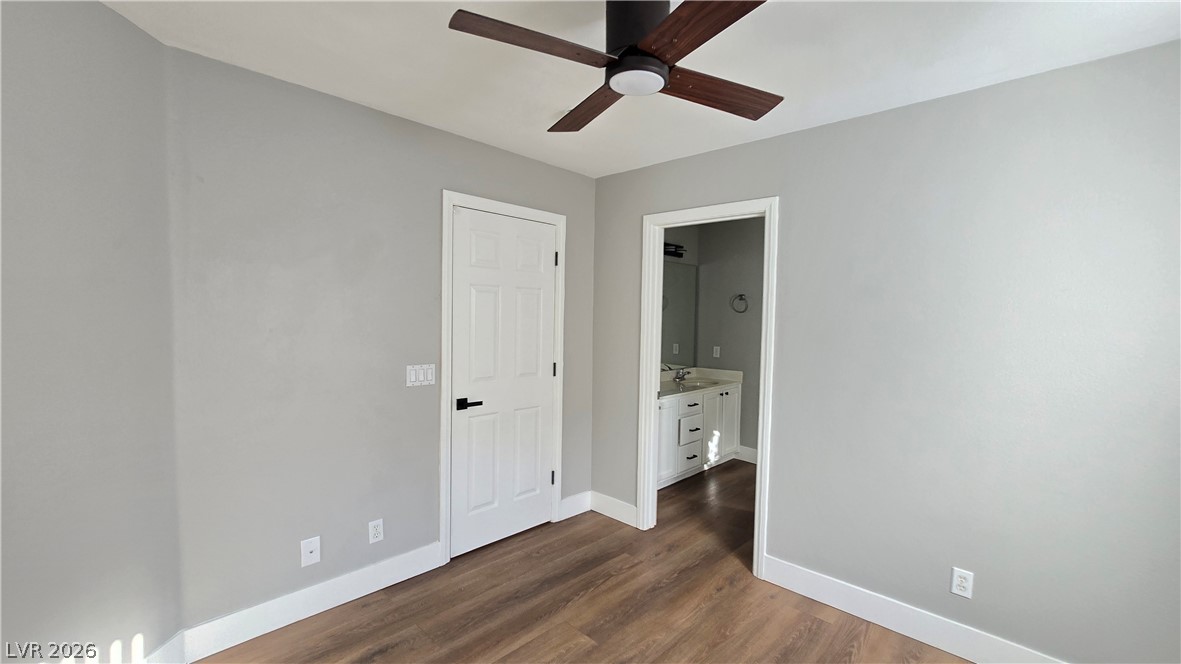
Smooth wood floors and crisp baseboards anchor this versatile bedroom space.
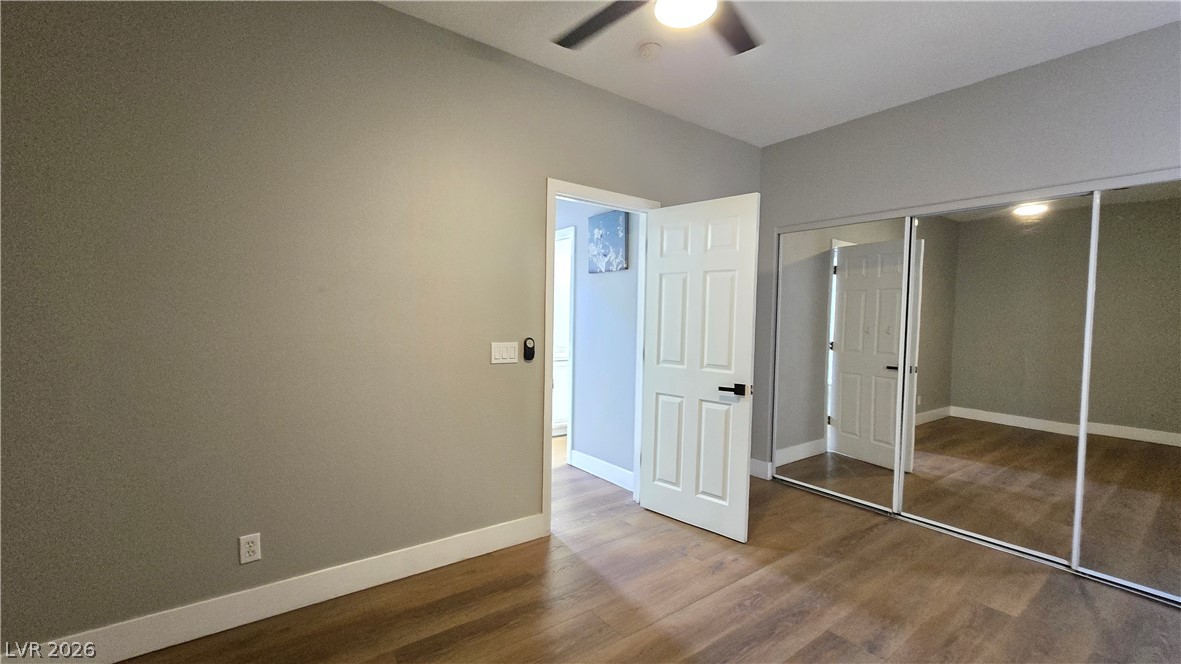
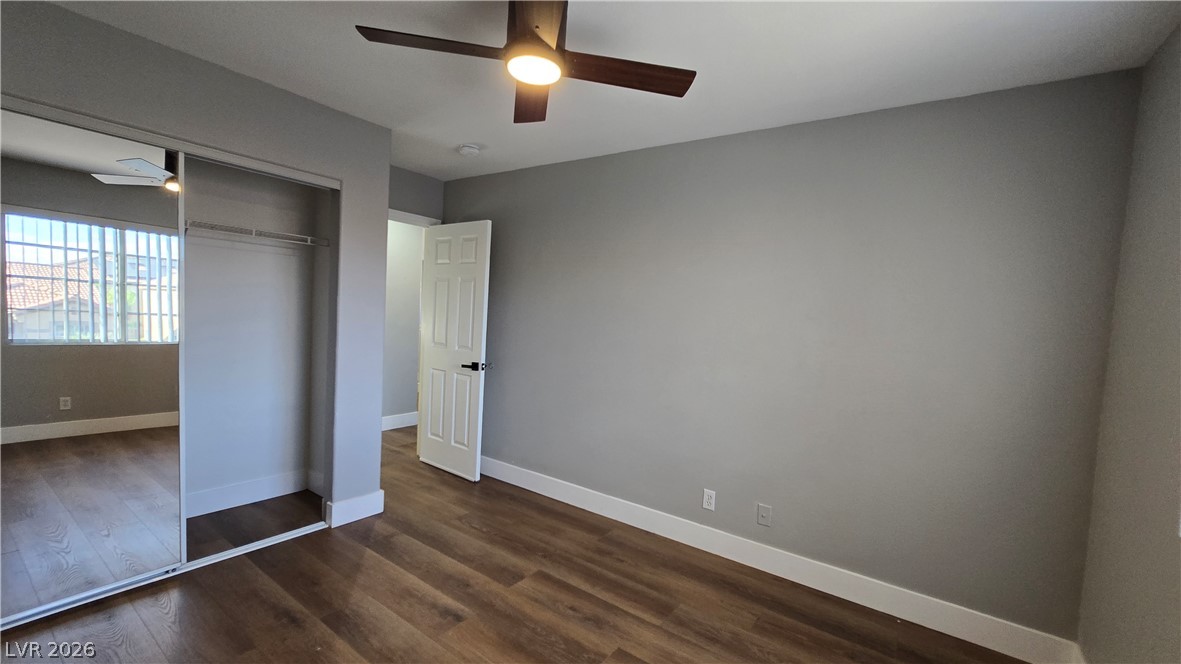
Smooth wood-finish flooring and mirrored sliding doors elevate this modern bedroom space.
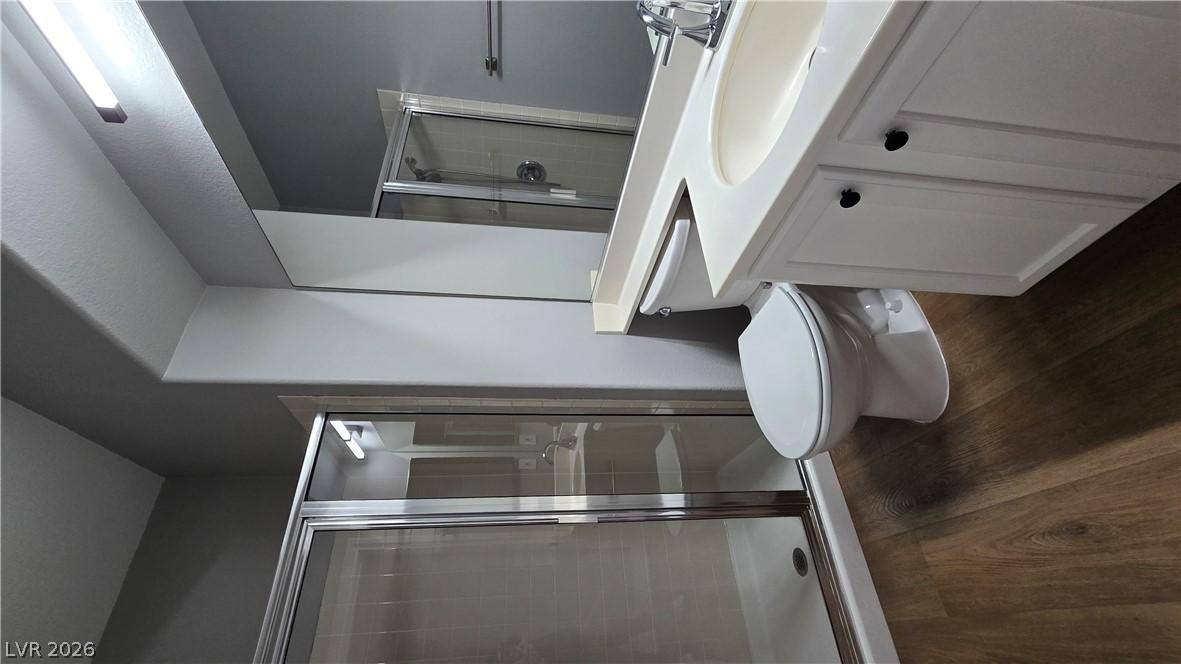
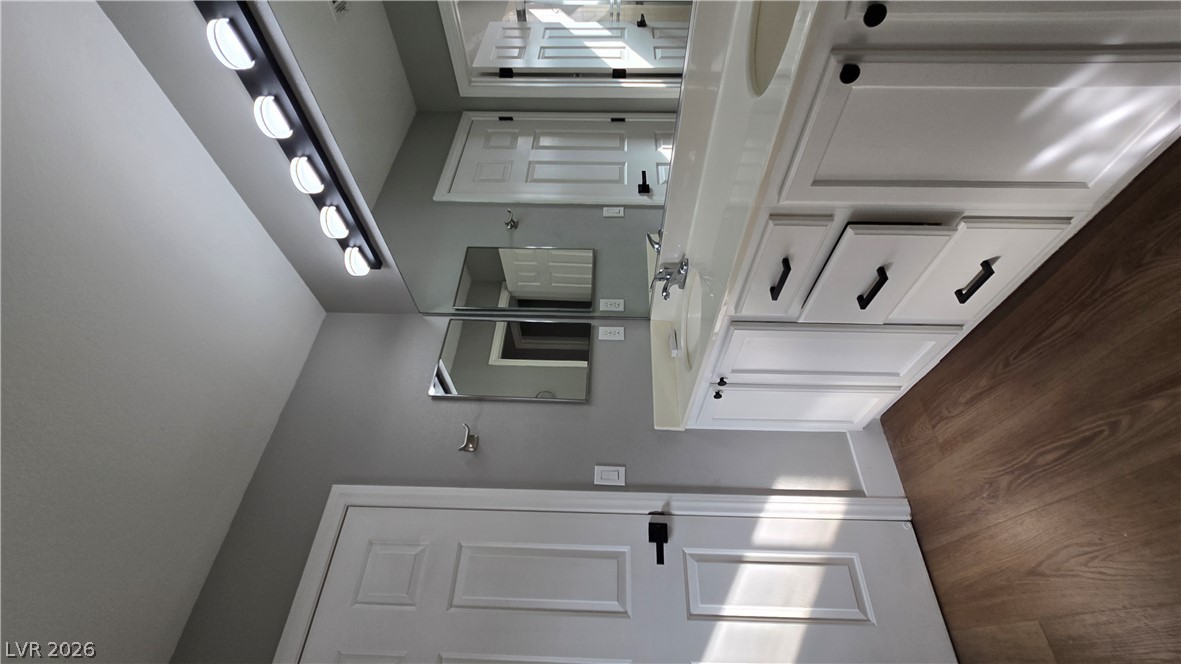
Rich wood-inspired flooring pairs beautifully with a clean white vanity and framed glass shower.
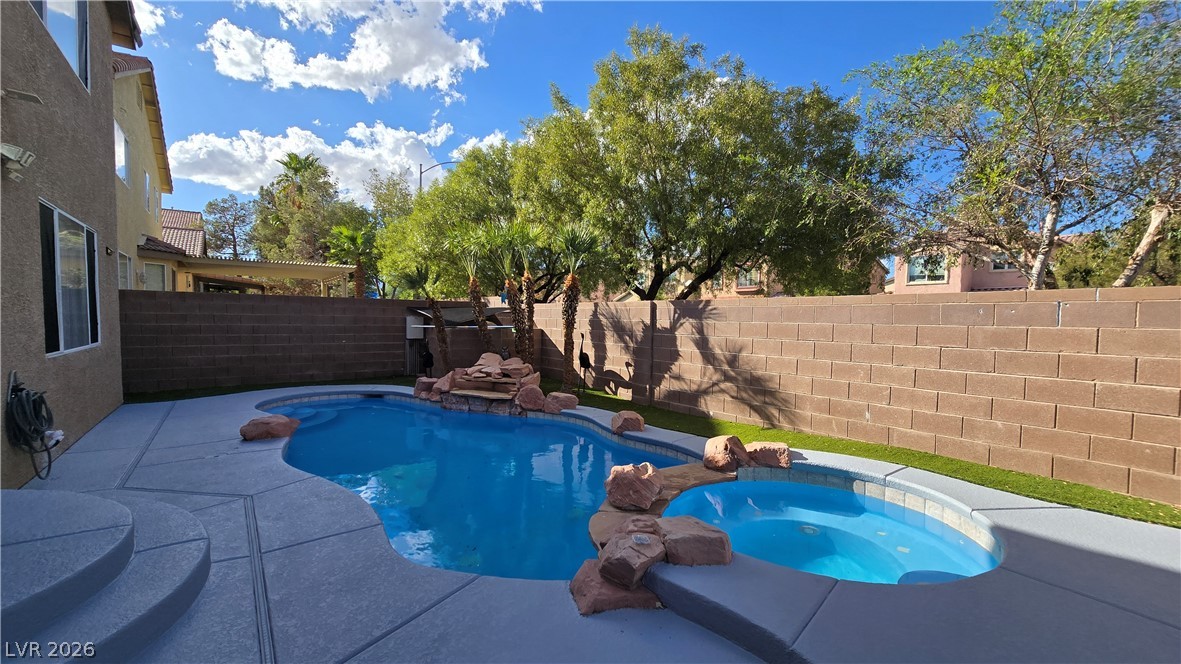
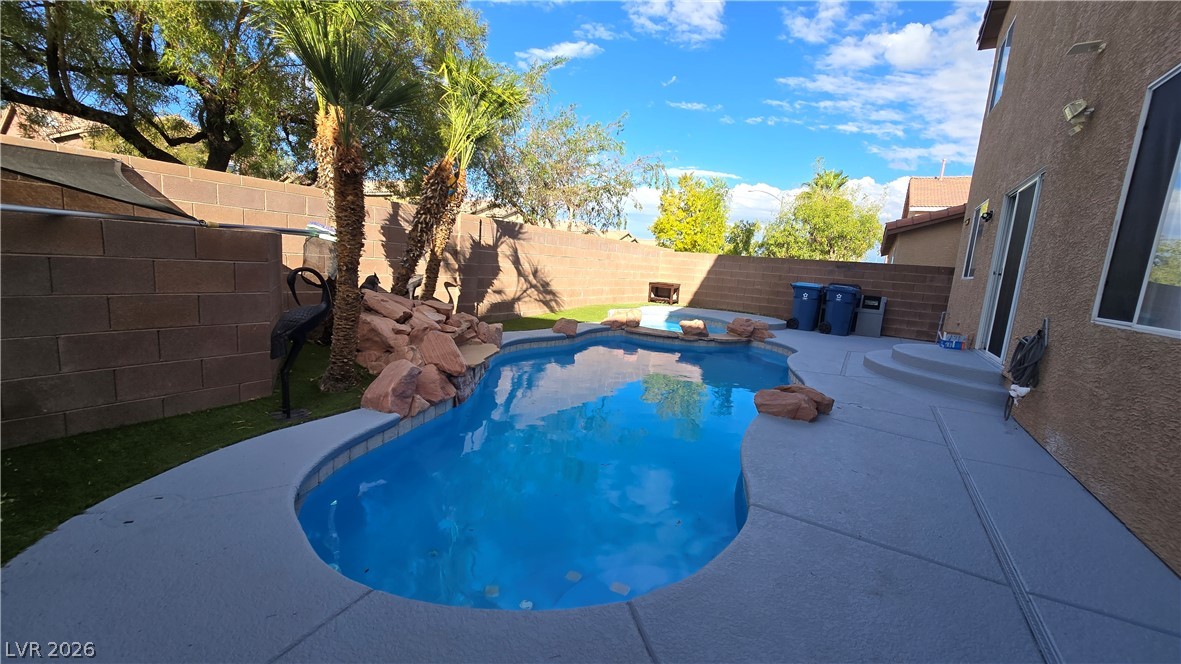
A sparkling swimming pool and integrated spa sit surrounded by concrete decking and high privacy walls.
An inviting backyard oasis centers around a custom-shaped swimming pool framed by concrete decking.
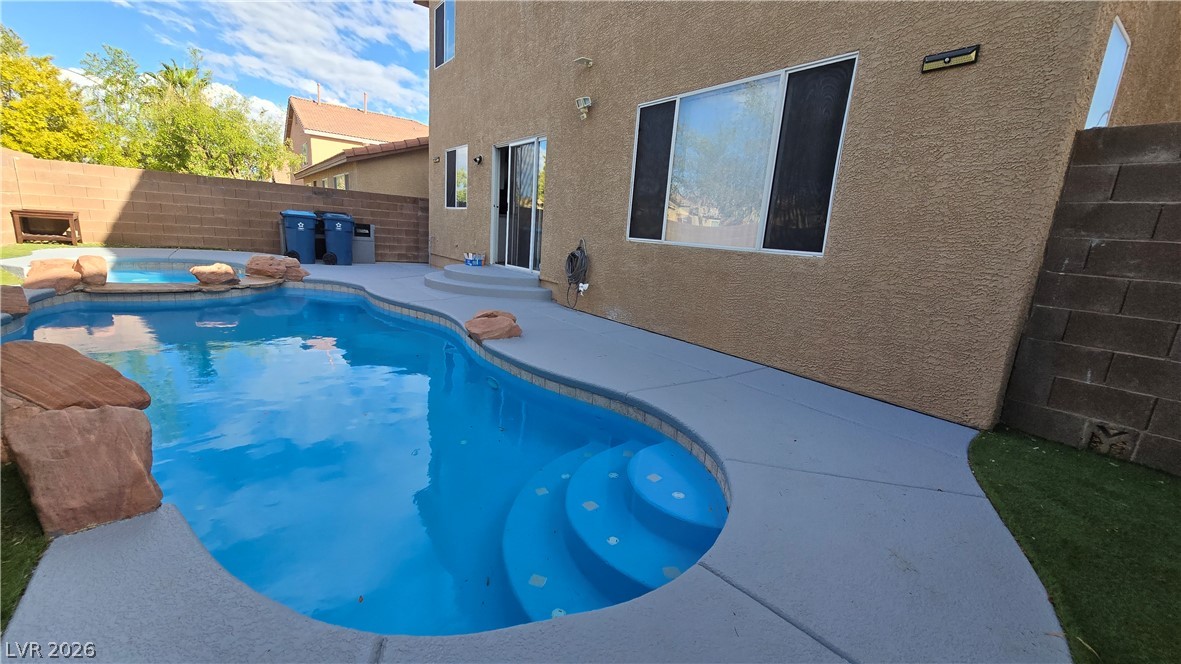
An inviting backyard pool is bordered by concrete decking and stucco exterior walls.
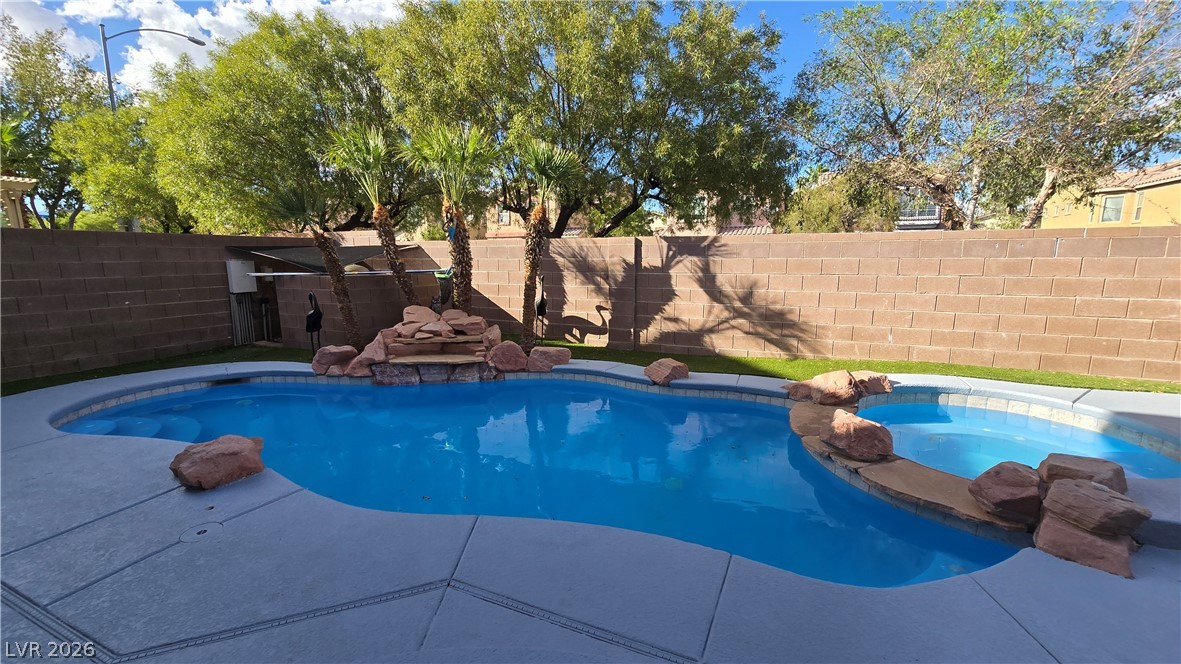
Mature trees frame a private backyard featuring a custom swimming pool with integrated spa.
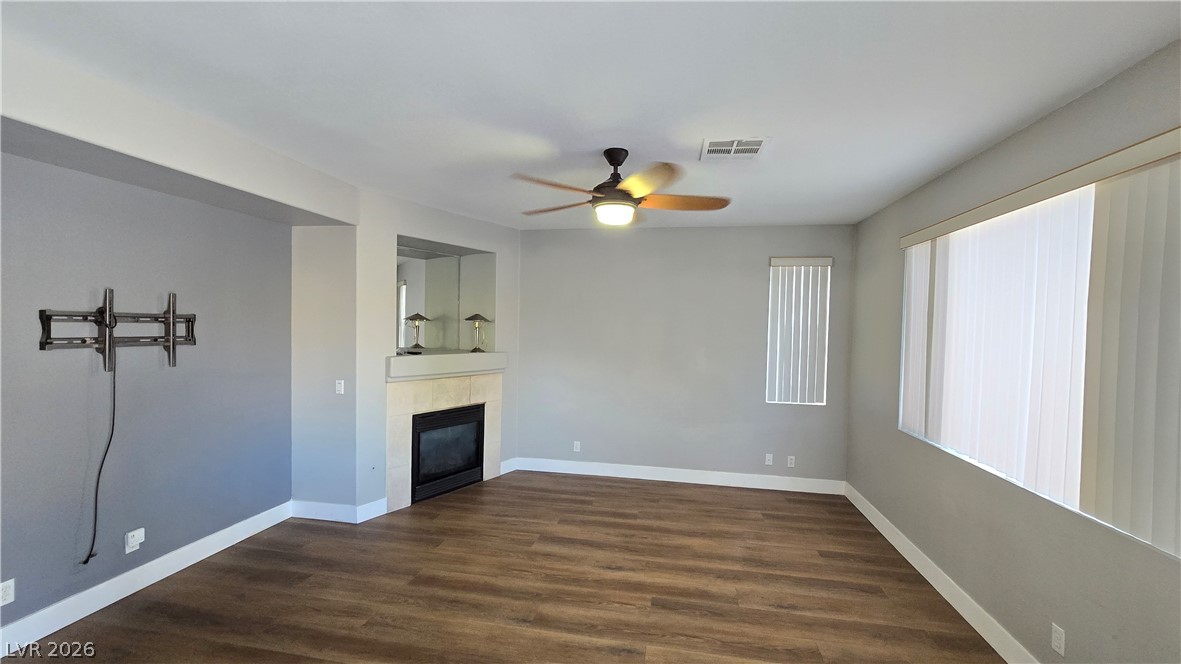
A spacious living room displays rich wood-look flooring and a cozy fireplace insert.
Hardwood floors and a half-wall divide lead down to the open-concept kitchen.
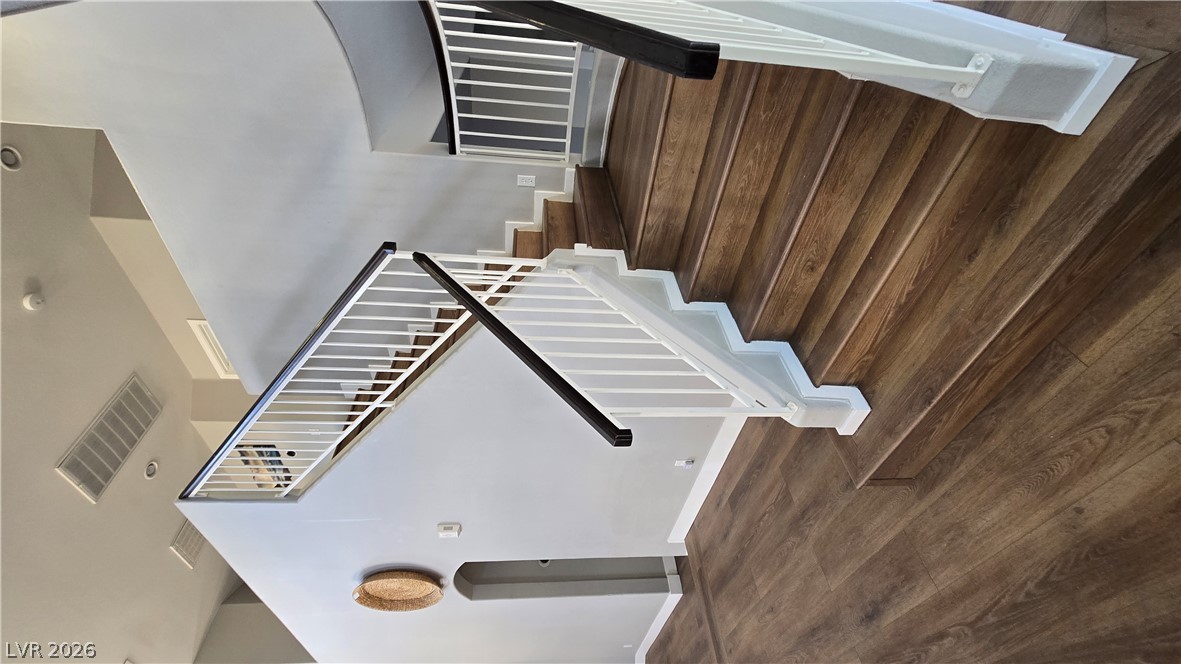
Rich wood steps ascend alongside towering ceilings and pristine neutral walls.
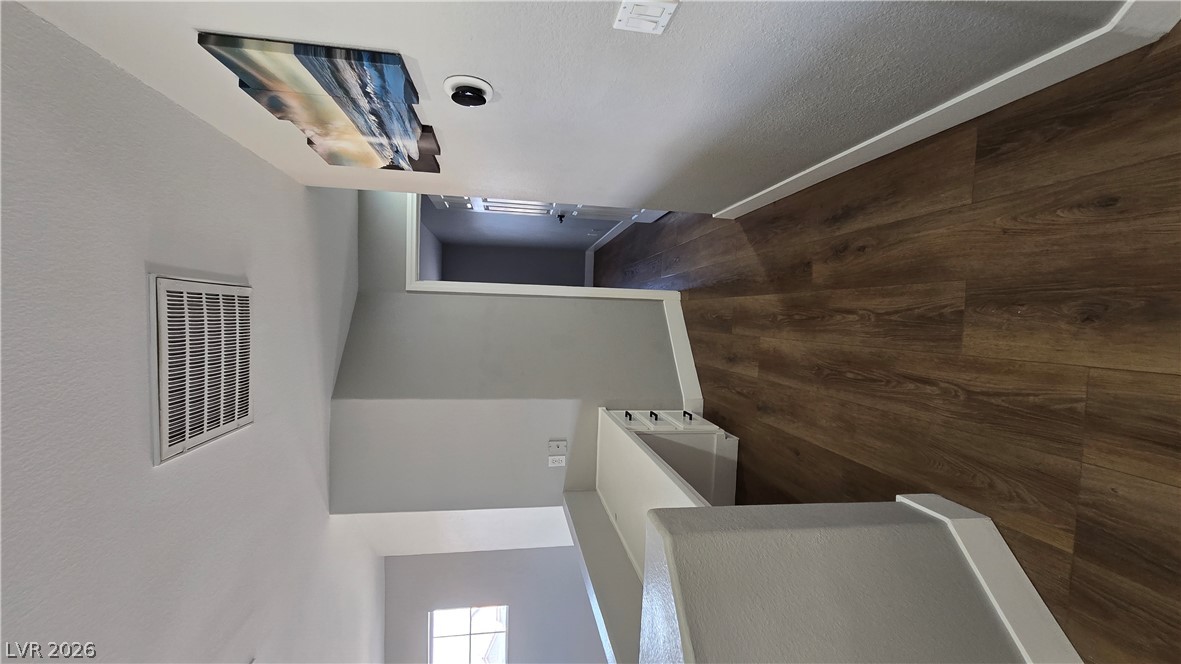
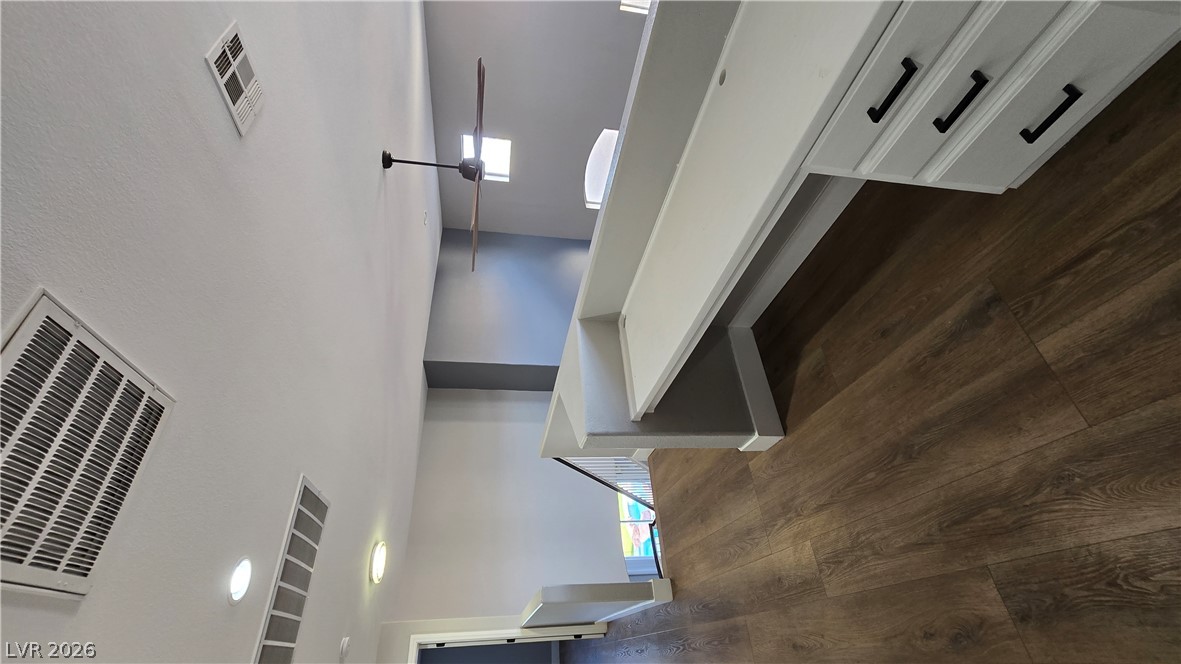
Gleaming wood-look floors anchor a versatile landing space featuring a built-in study desk.
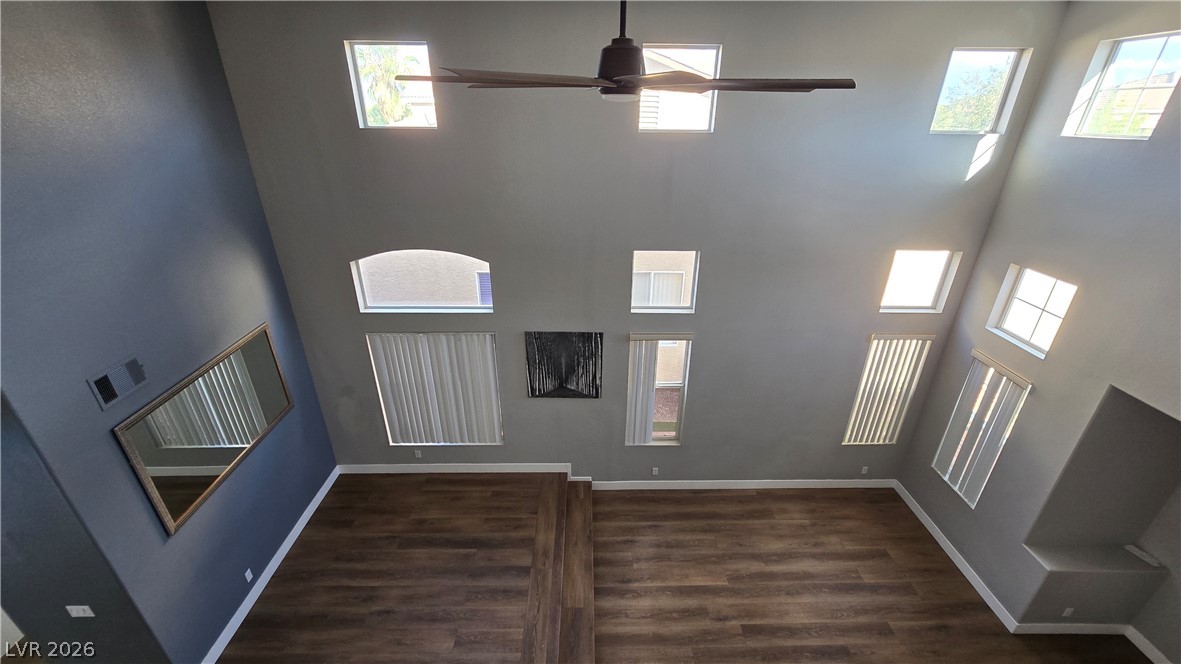
Multi-level windows draw natural light into this towering living space with wood flooring.
Rich wood-look flooring runs alongside a custom built-in desk overlooking the main level.
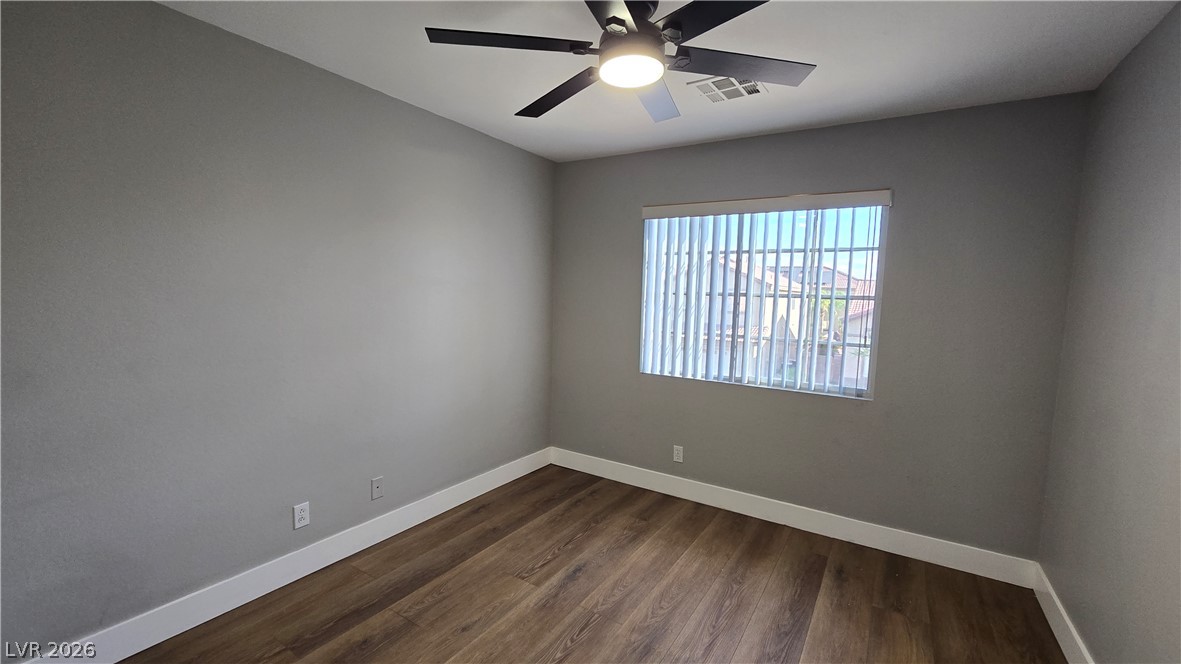
Rich wood flooring pairs with clean lines and a wide window in this bedroom.
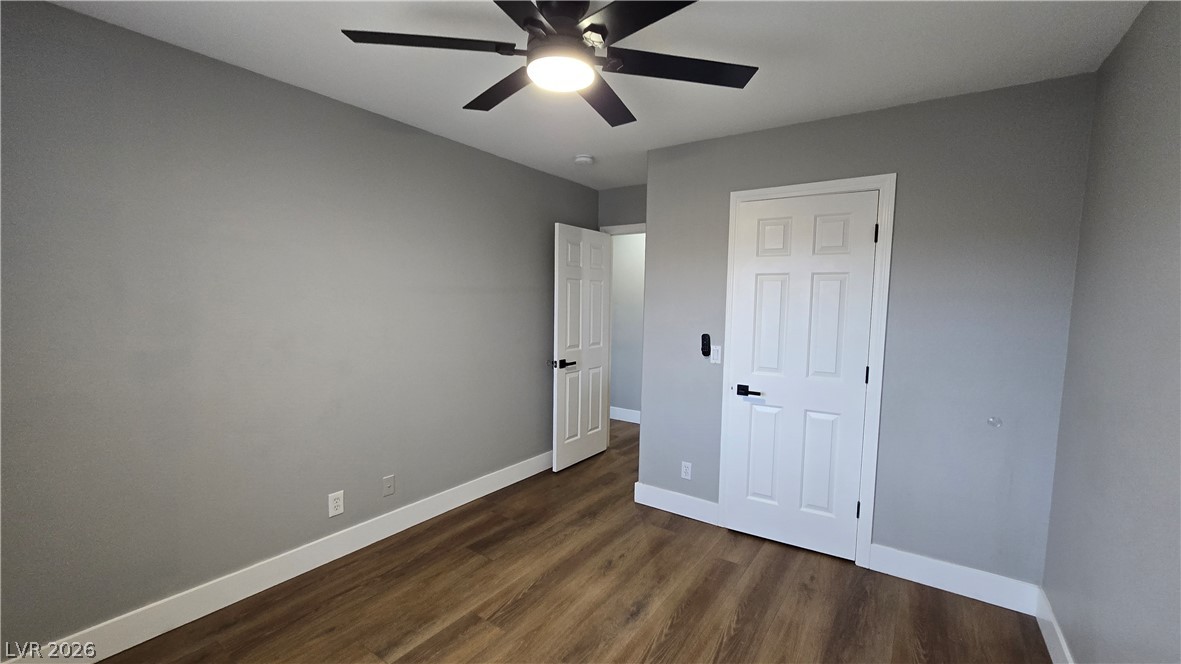
Gleaming wood floors pair with smooth neutral walls in this versatile bedroom space.
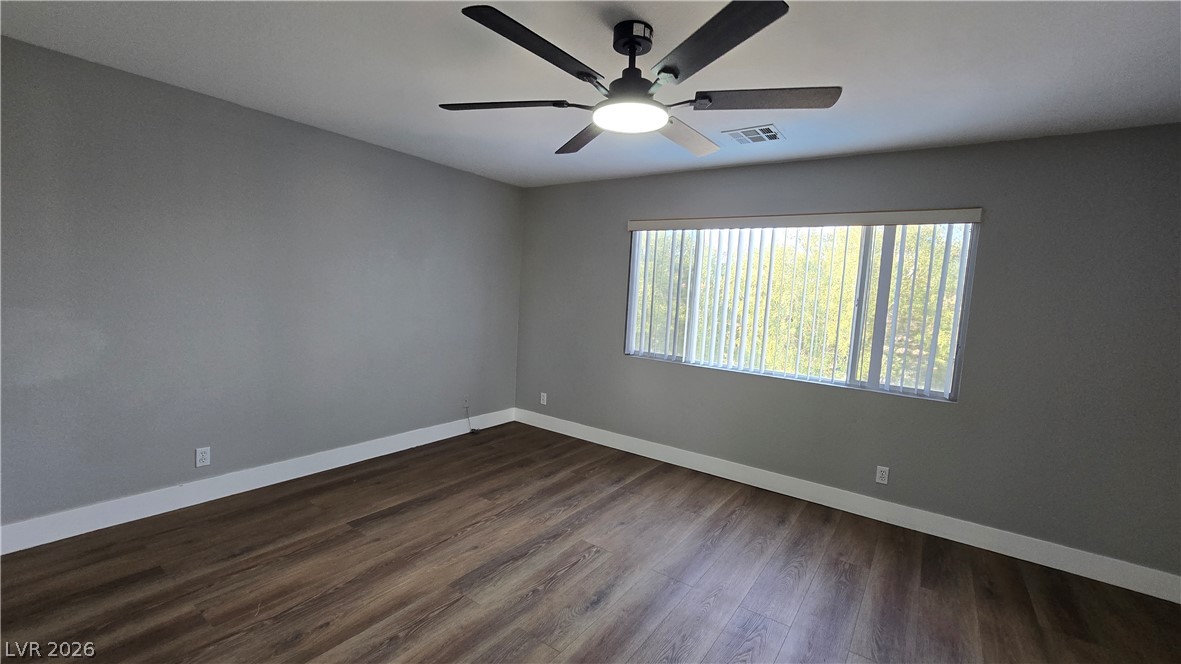
Rich wood-inspired flooring and a wide window with integrated blinds highlight this versatile space.
Gleaming wood-look floors complement the clean lines of this modern bedroom.
Rich wood floors anchor a clean bathroom design featuring a sprawling double vanity.
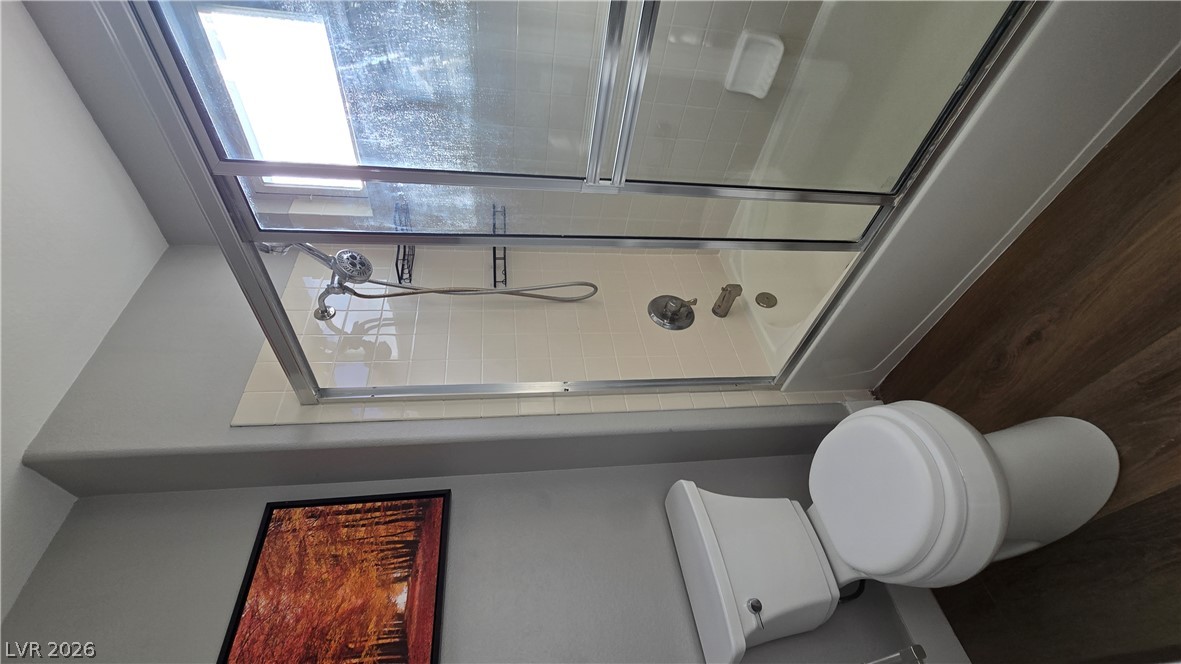
Clean lines and a tiled shower-tub combination define this functional bathroom space.
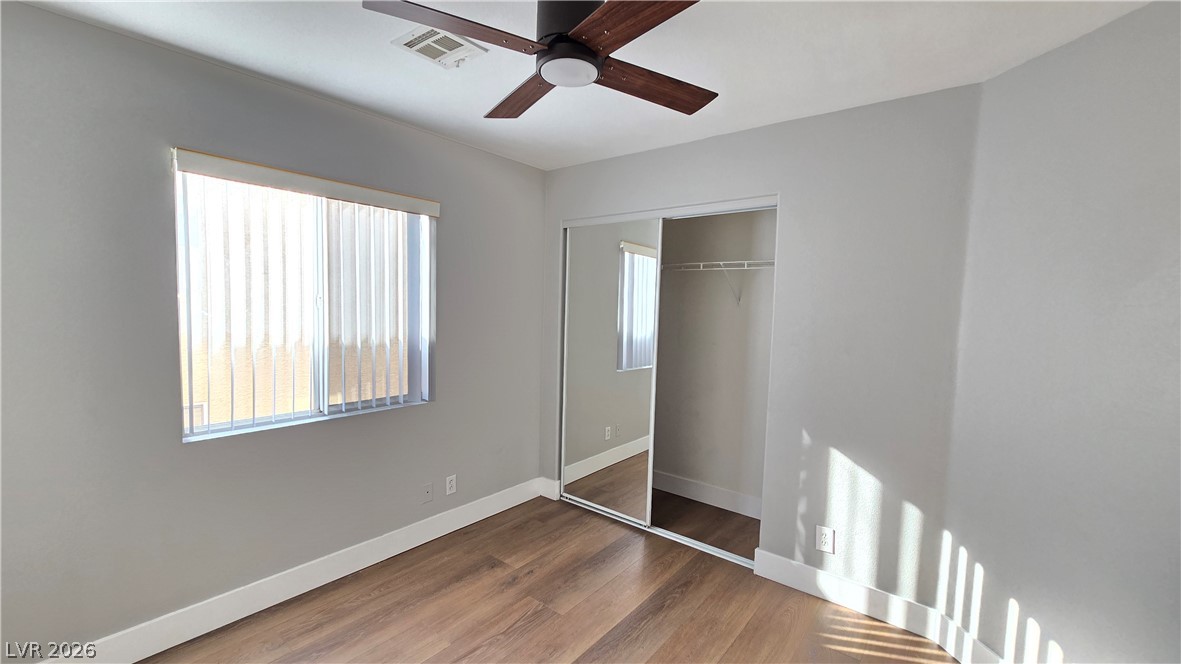
Rich wood flooring anchors this comfortable bedroom complete with a mirrored closet.
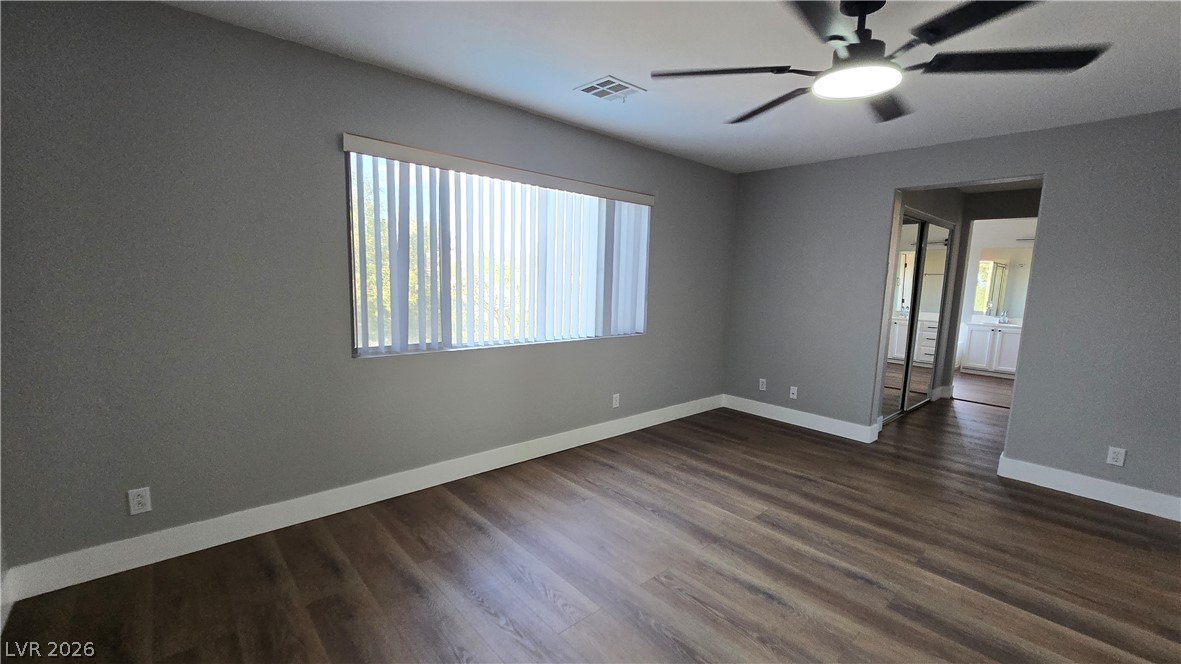
Hardwood flooring and clean baseboards anchor this bedroom with an attached bathroom.
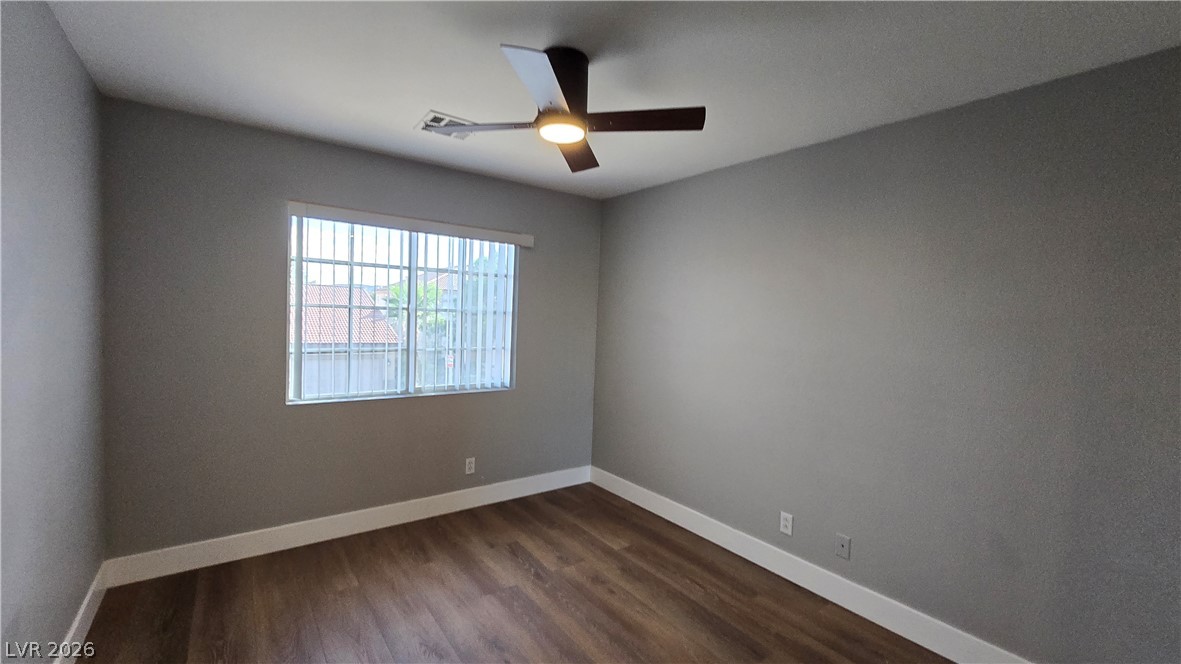
Rich wood-toned flooring and a wide window create a comfortable, inviting atmosphere.
Rich wood-inspired flooring pairs with a large window in this versatile space.
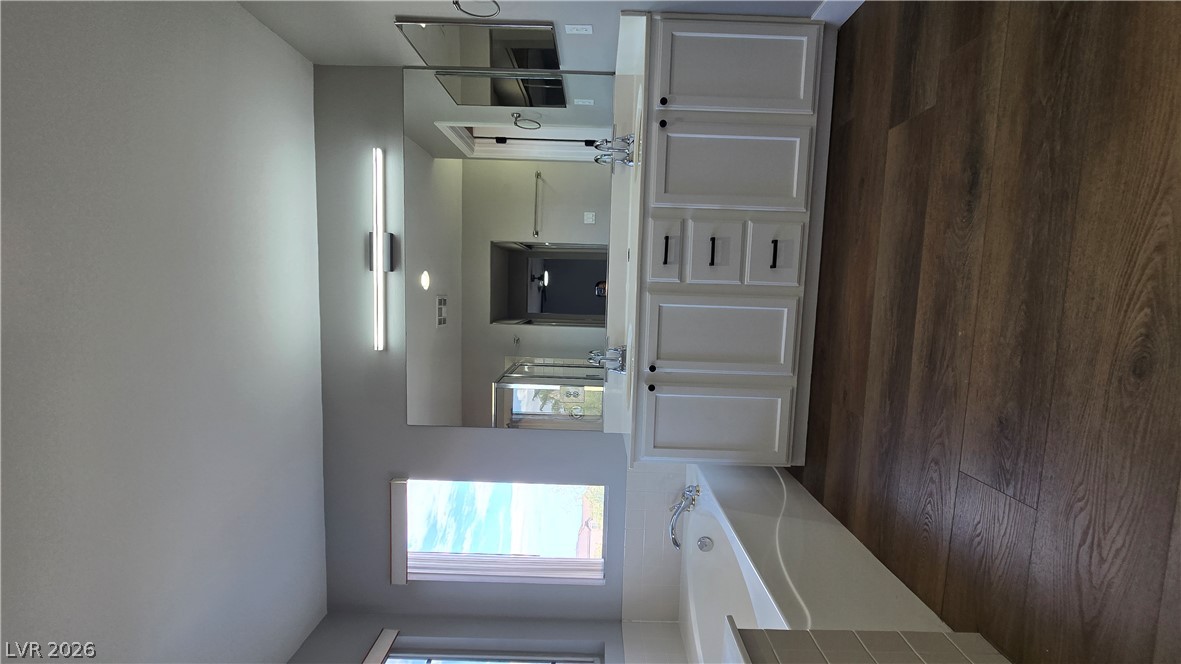
Rich wood plank flooring contrasts with the white double vanity and deep soaking tub.
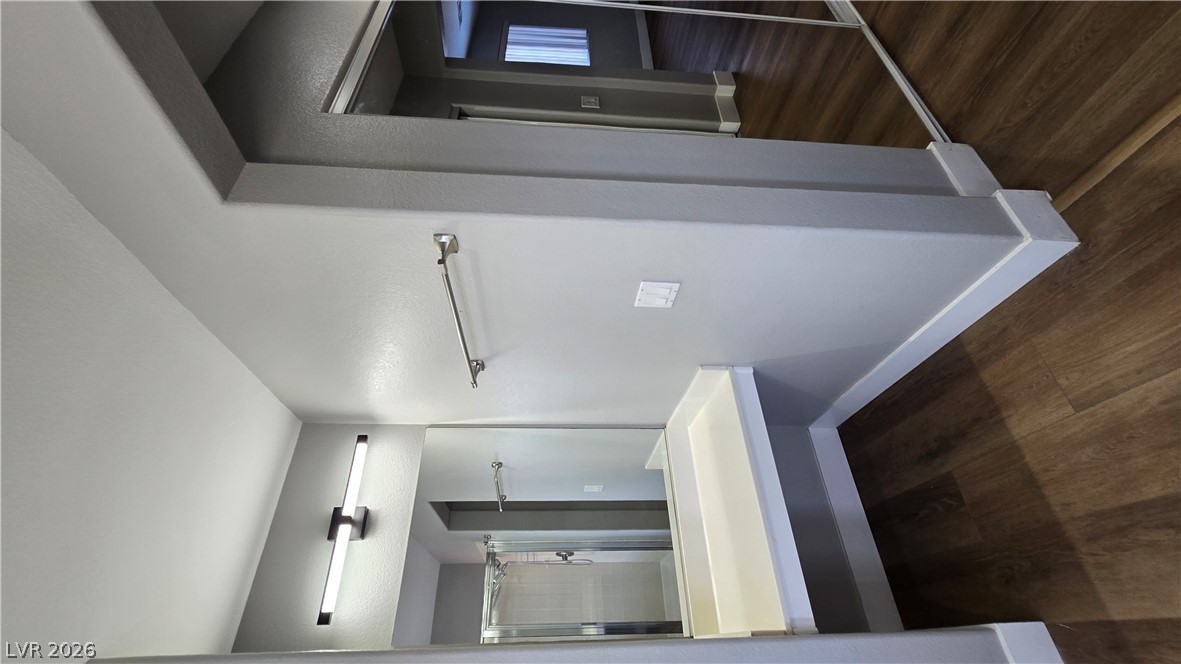
Gleaming hardwood floors and a built-in vanity station anchor this modern dressing area.
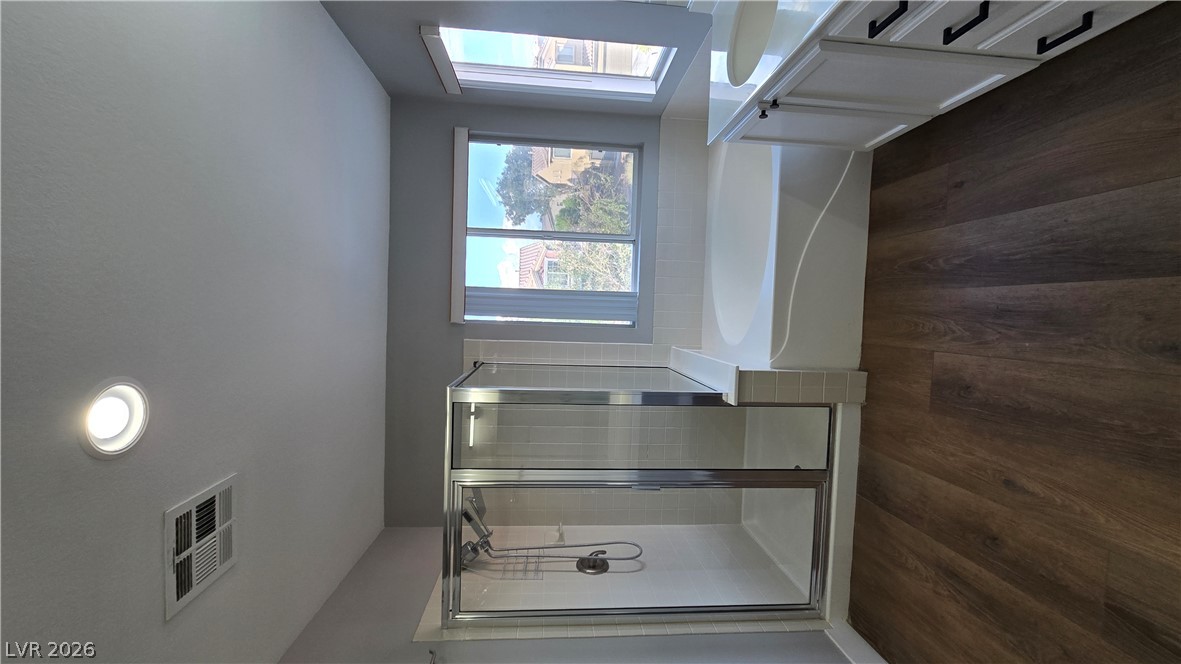
A glass-enclosed shower, corner soaking tub, and stone counters elevate this bathroom.
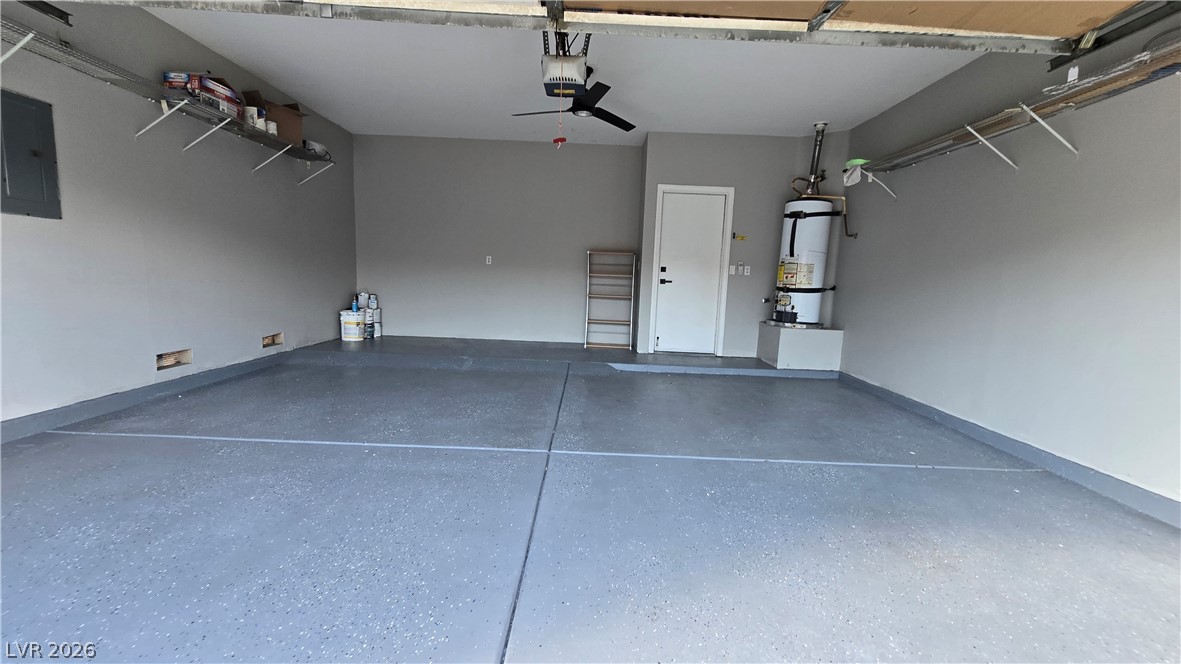
An immaculate multi-car garage features durable epoxy flooring and direct interior access.
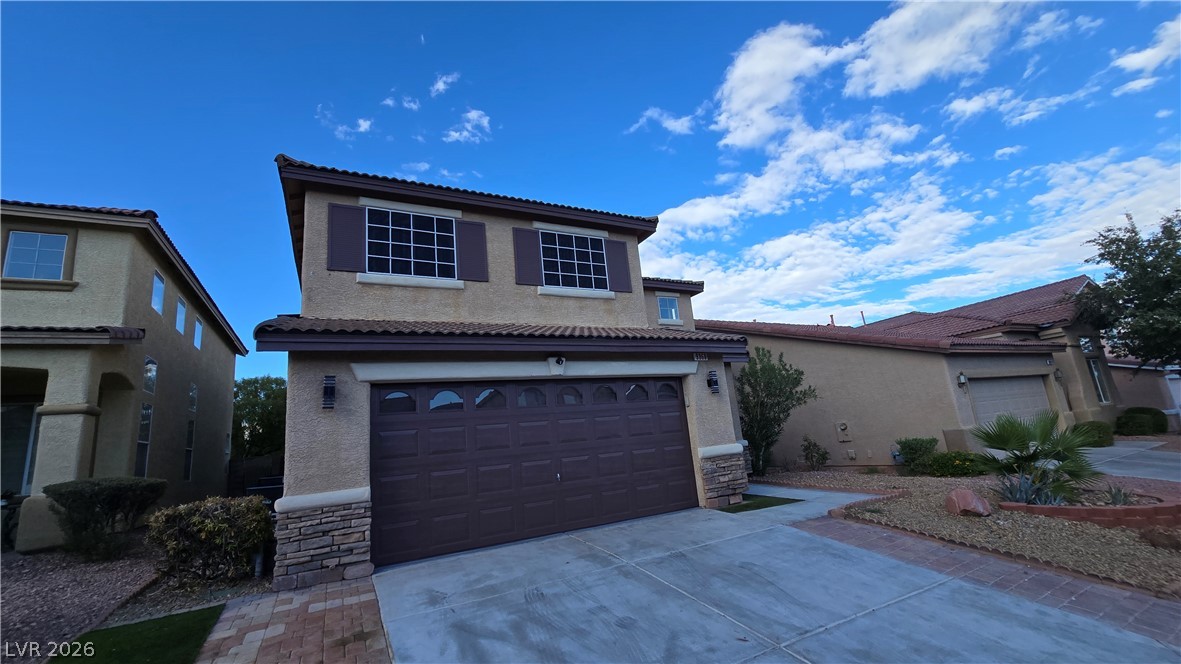
Stone accents and a paved driveway complement this two-story stucco exterior design.
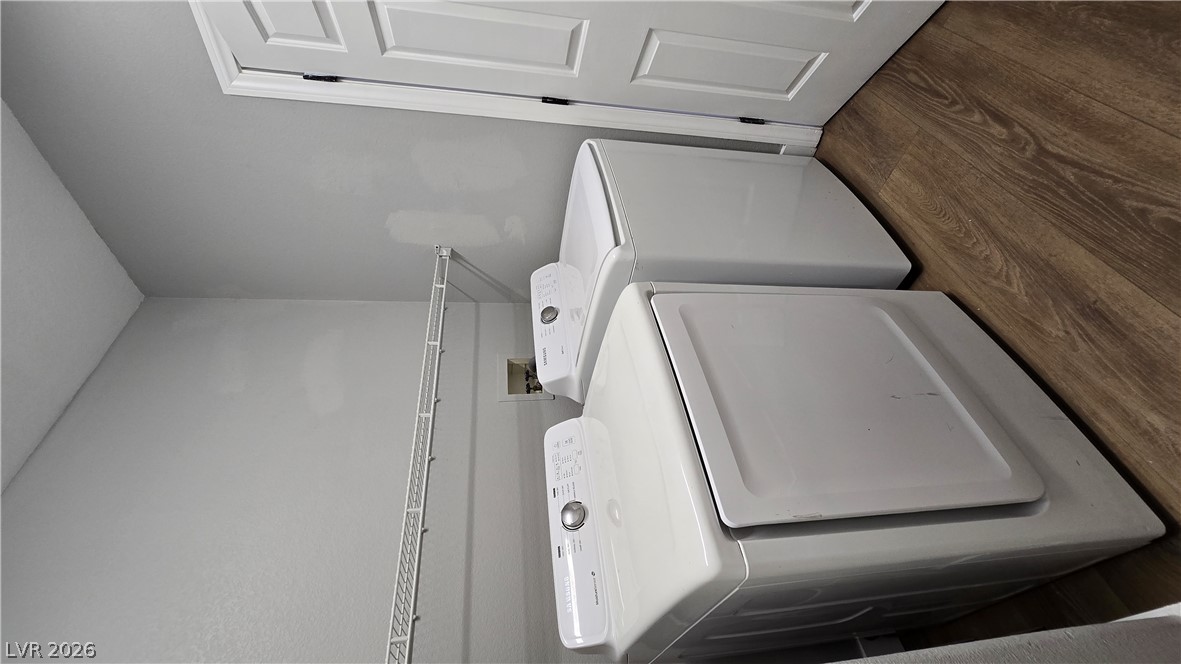
Warm wood flooring grounds this functional utility space equipped with overhead wire shelving.