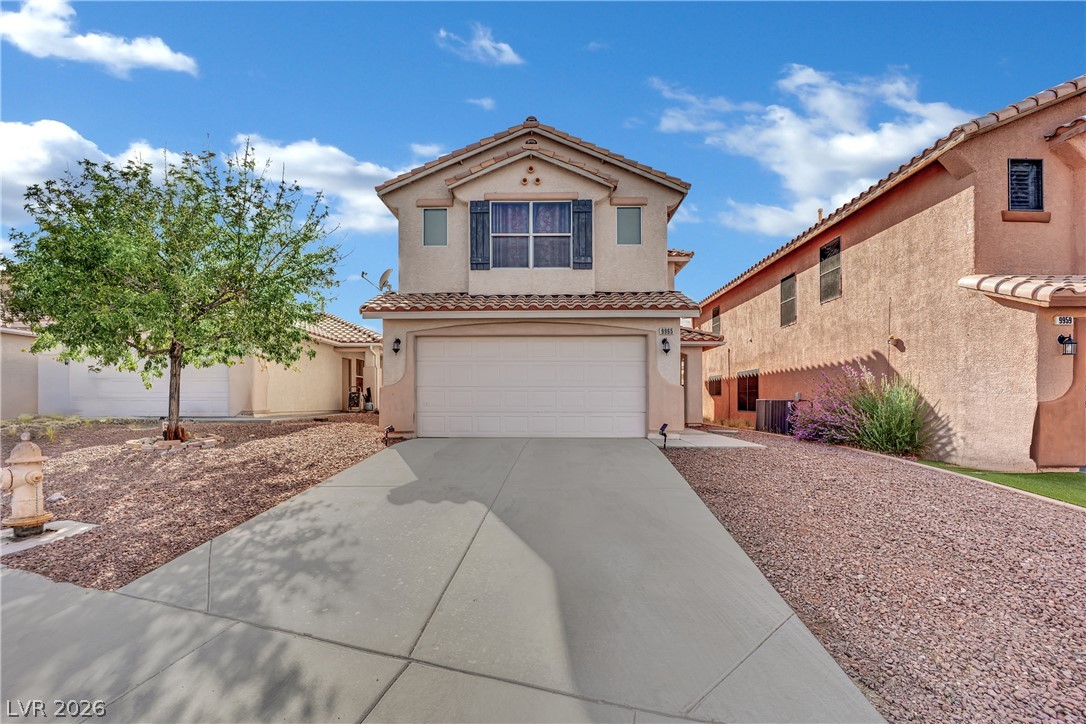
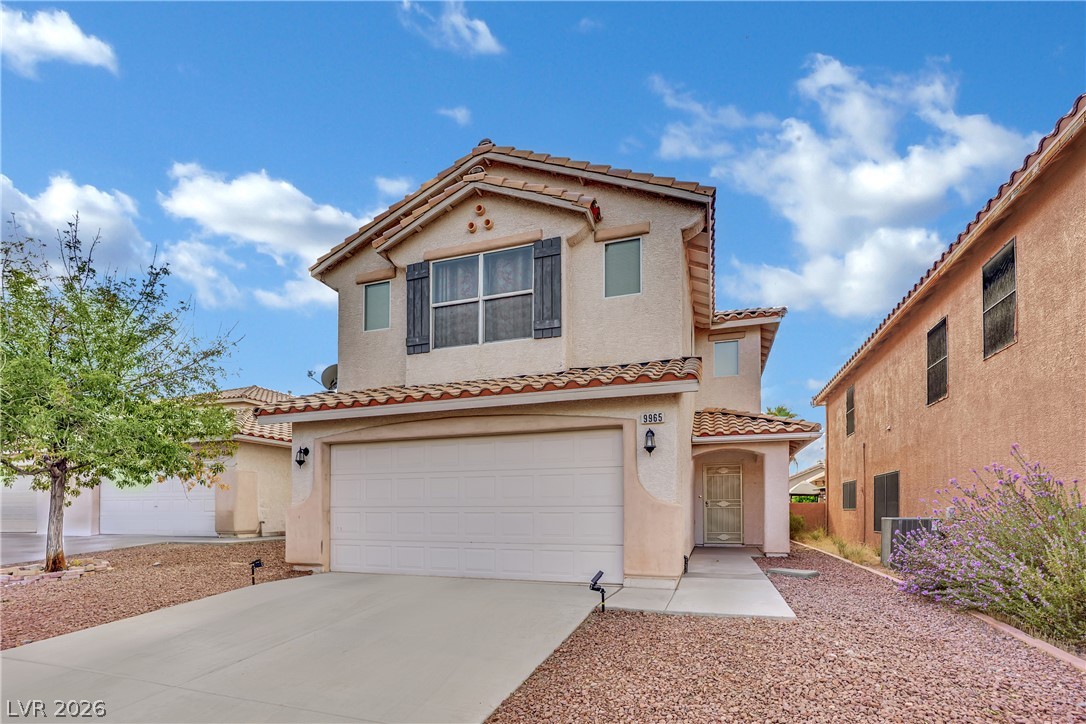
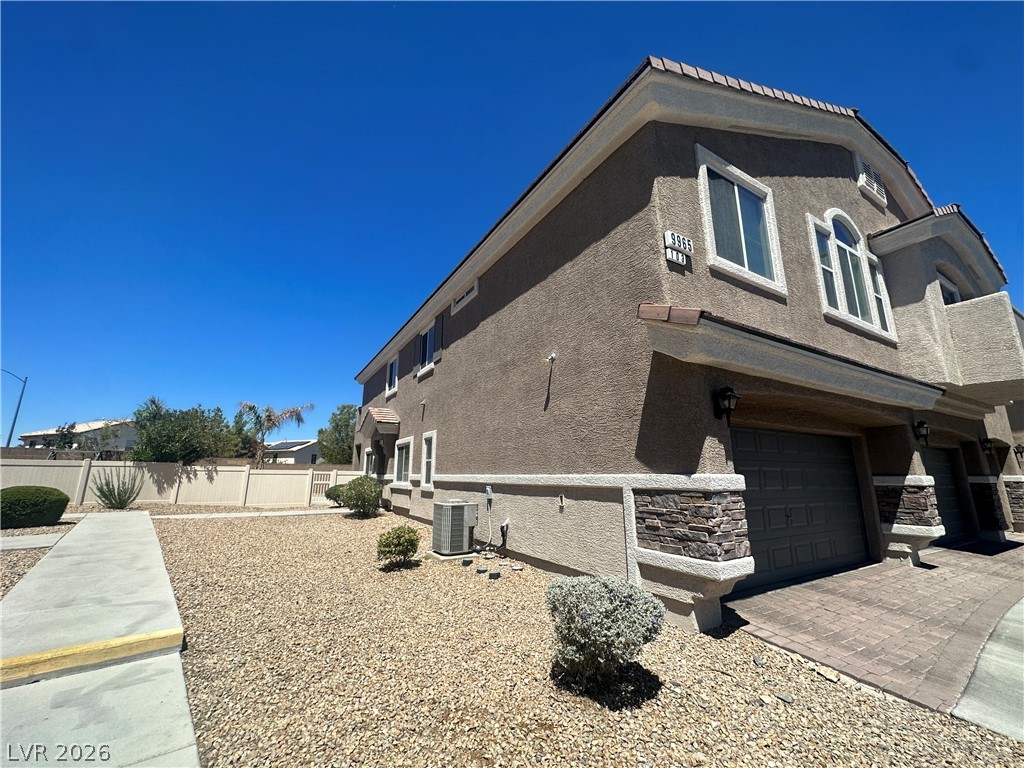
Spanish tile roofing and classic stucco detailing highlight this two-story residential exterior.
Spanish tile rooflines and a stucco exterior define this welcoming suburban home.
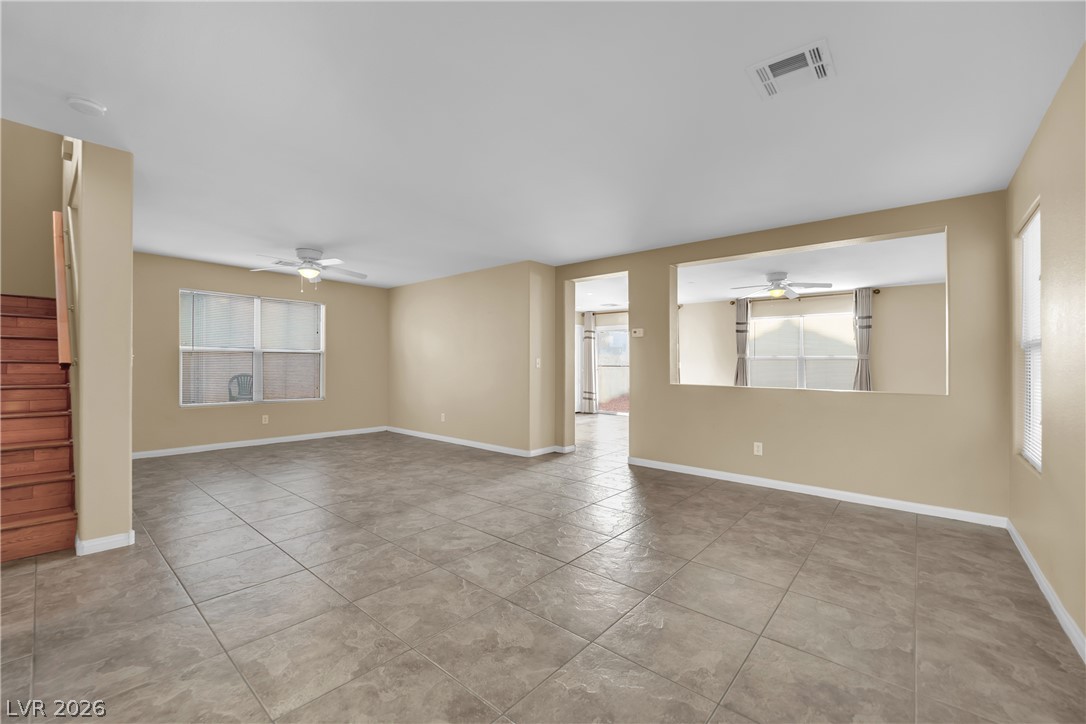
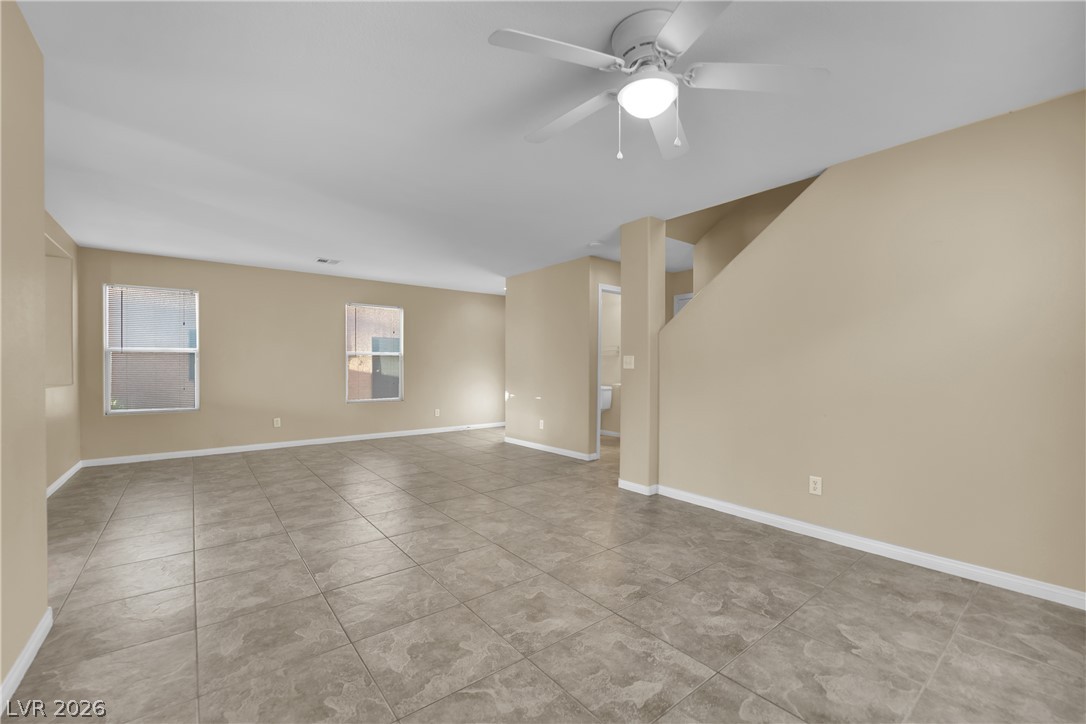
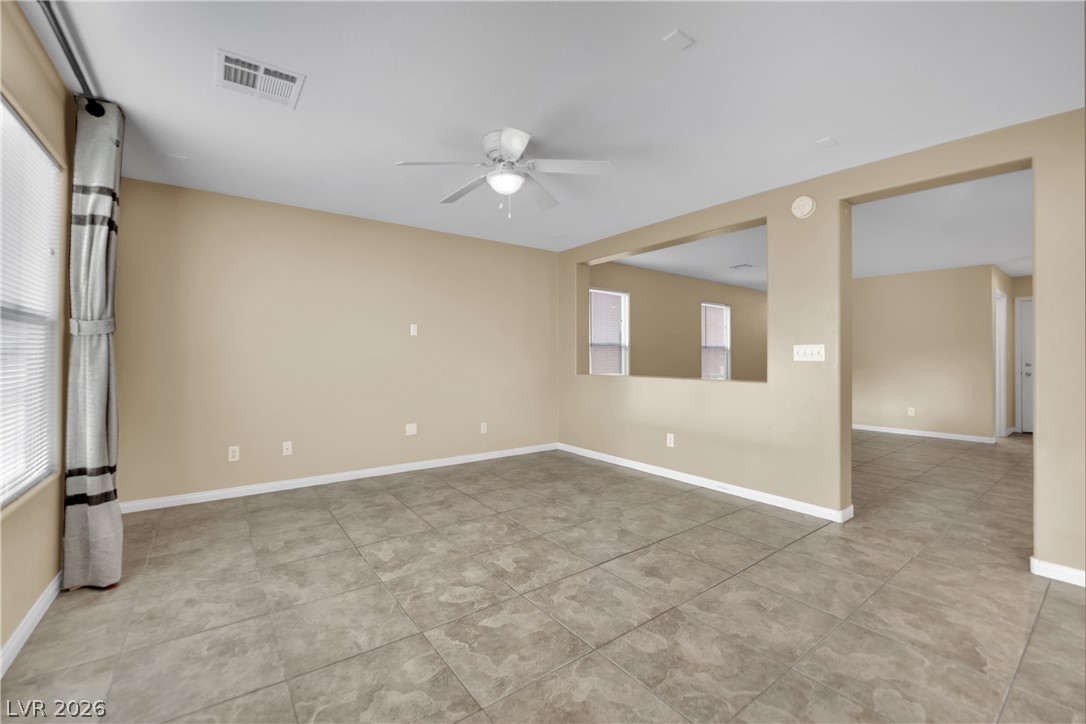
Ceramic tile flooring and a wide architectural pass-through define this spacious open living area.
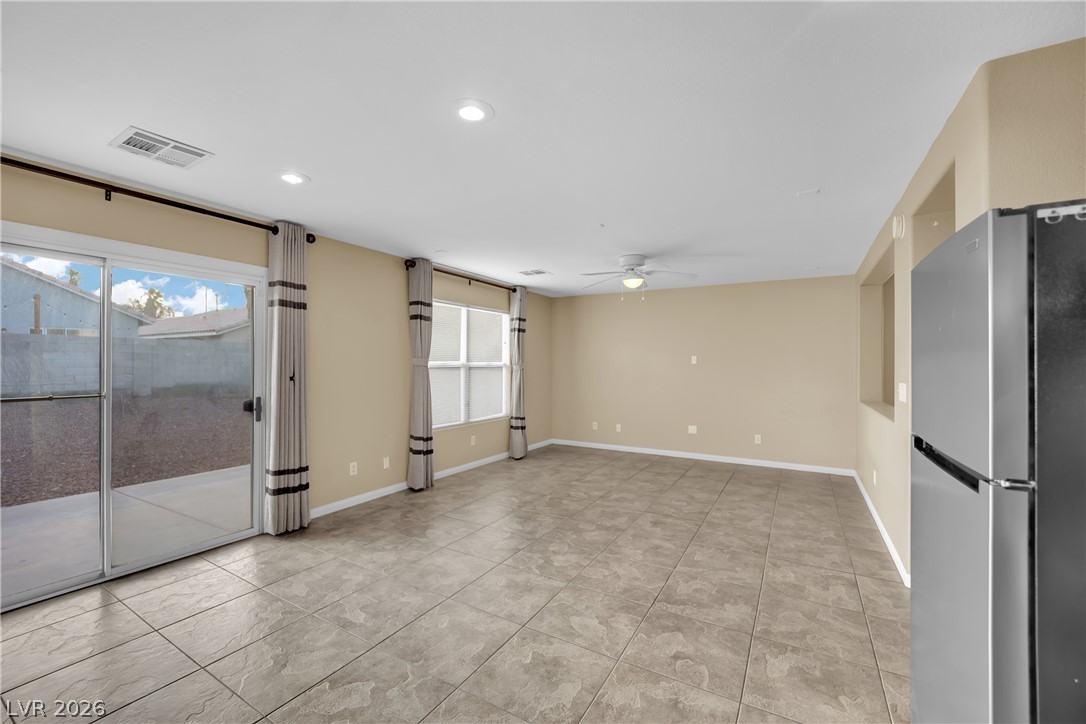
Durable tile flooring spans an airy, versatile layout welcoming plenty of natural light.
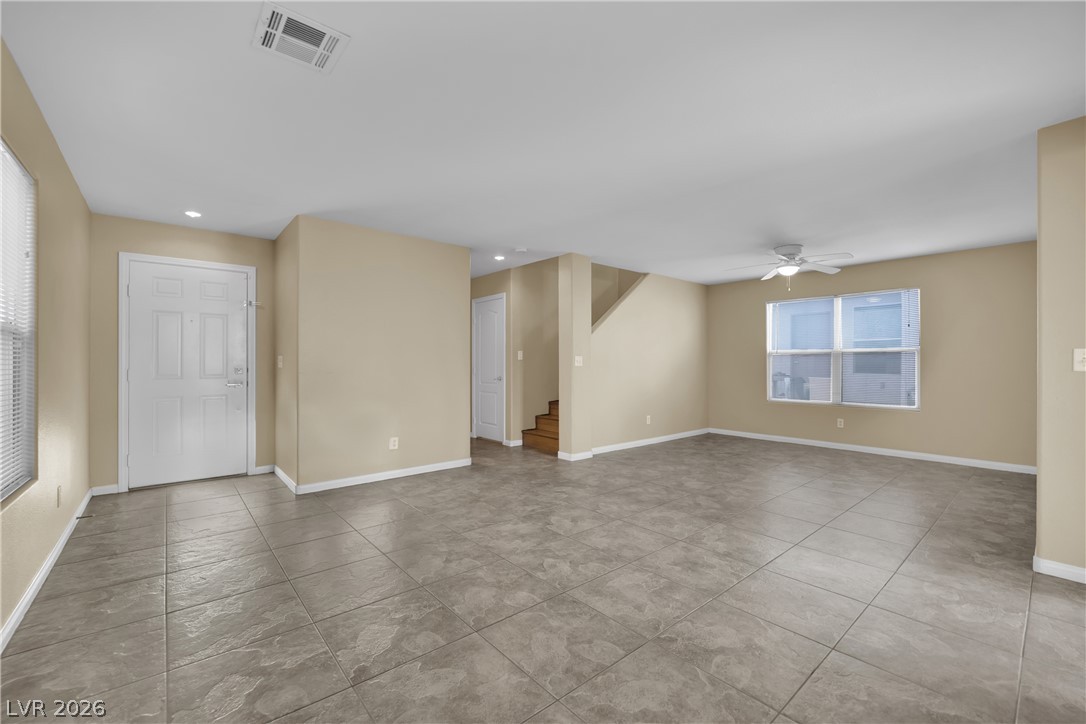
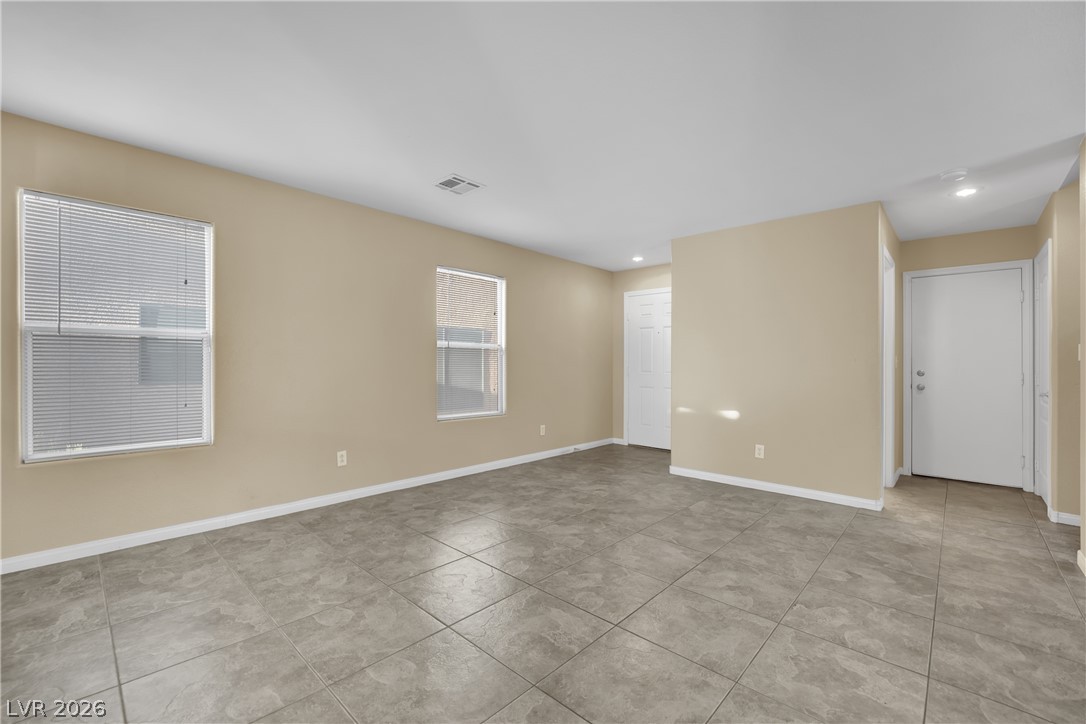
Durable tile flooring spans this versatile living space featuring recessed lighting and multiple windows.
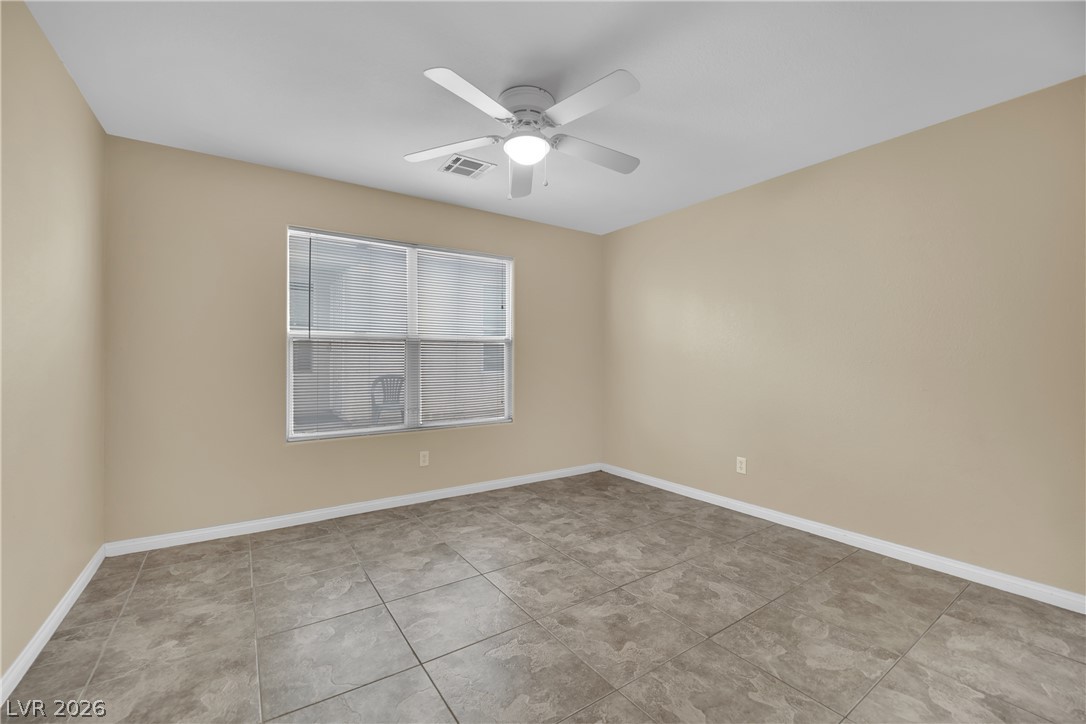
Durable tile flooring and a wide window with integrated blinds detail this versatile room.
Ceramic tile floors and a neutral palette design this open-concept main level living area.
Tiled flooring and a wide window with integrated blinds detail this versatile room.
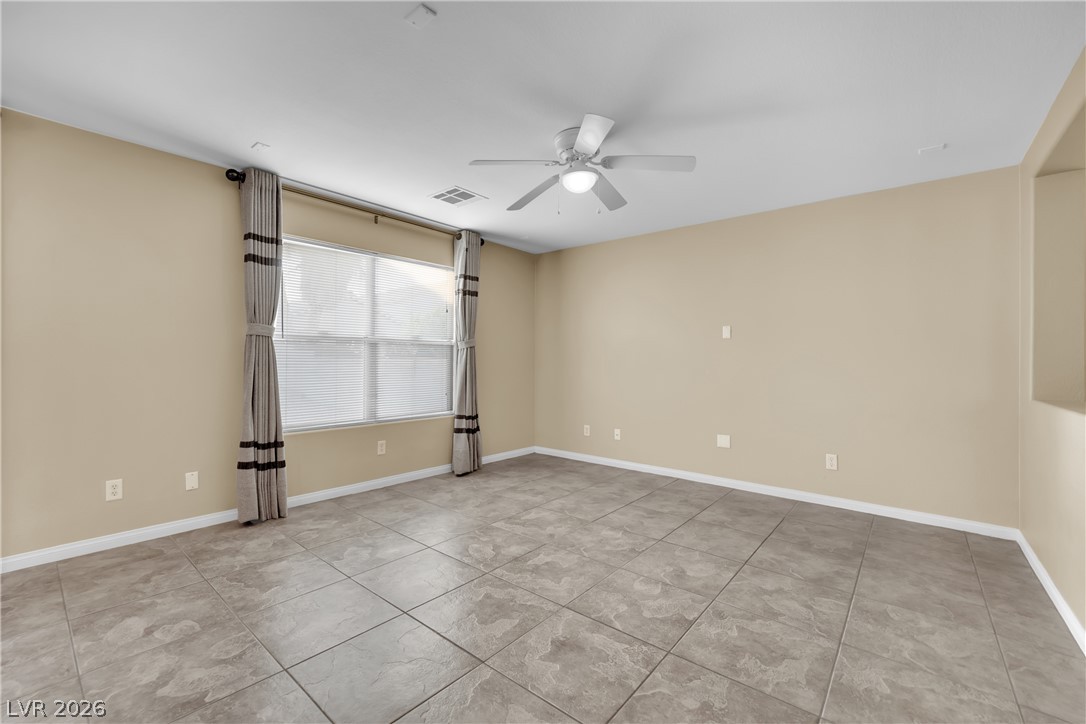
Tiled flooring and broad wall cutouts define this versatile, airy interior space.
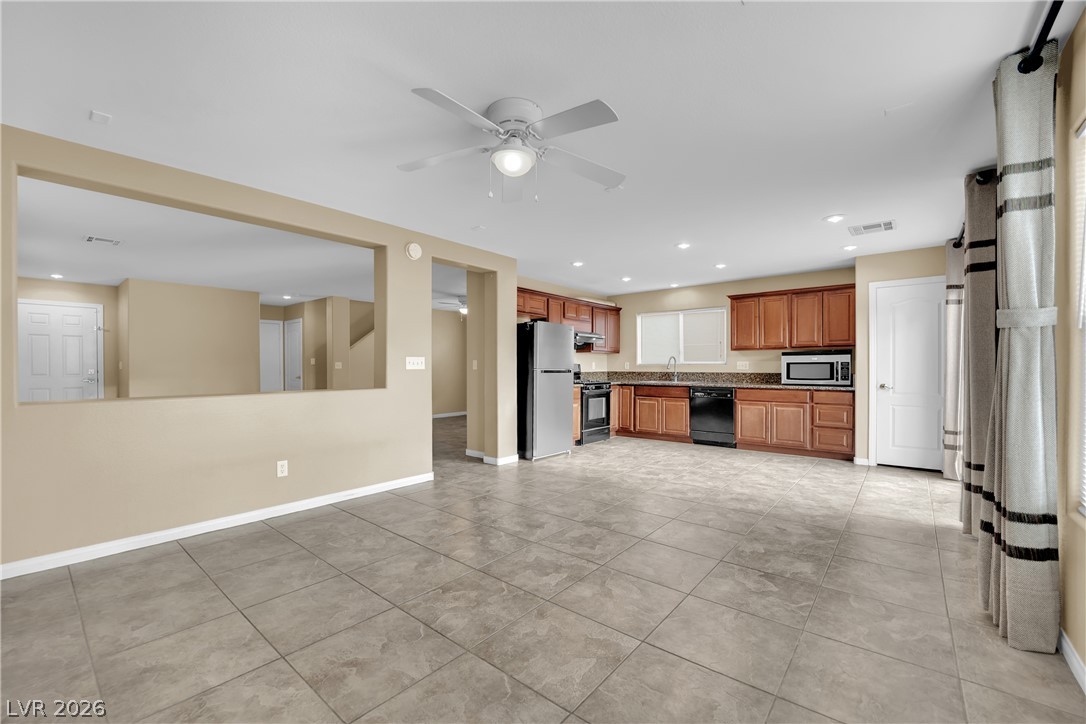
Tiled flooring flows through an open concept kitchen and living space.
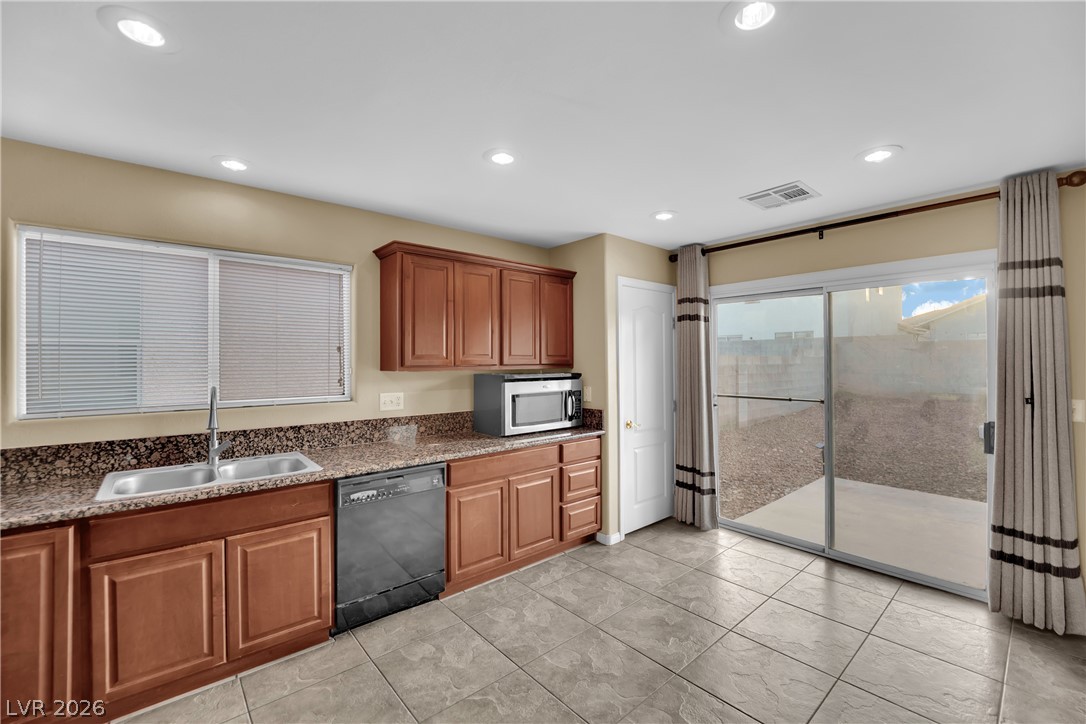
An open floor plan seamlessly connects the kitchen and main living space over tile flooring.
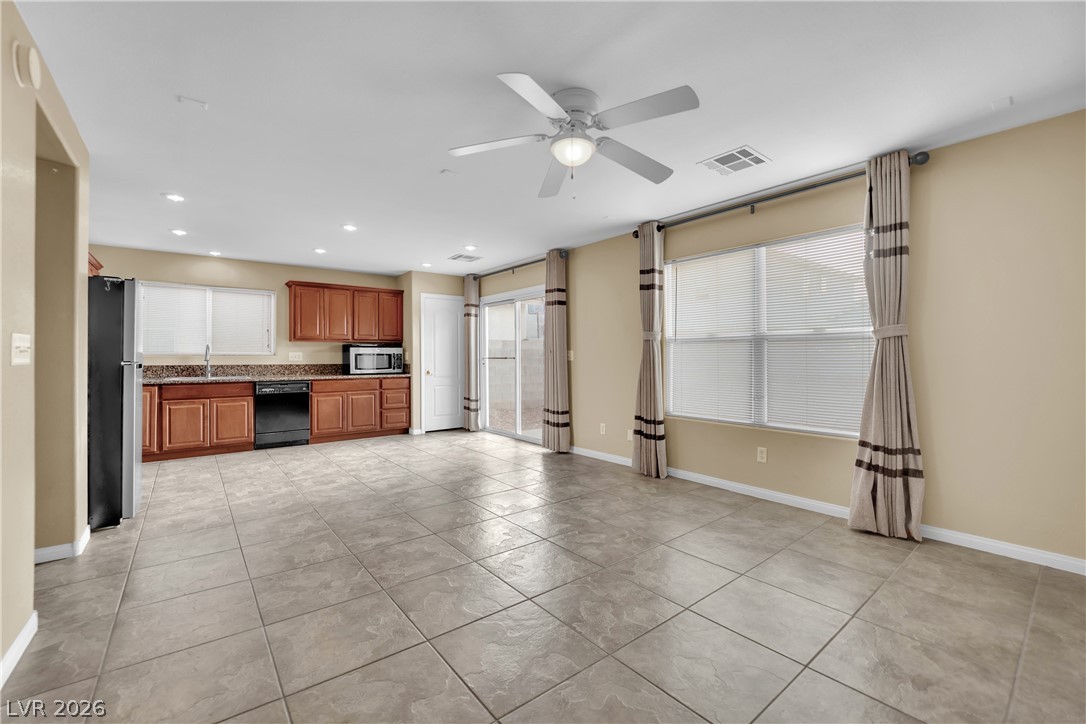
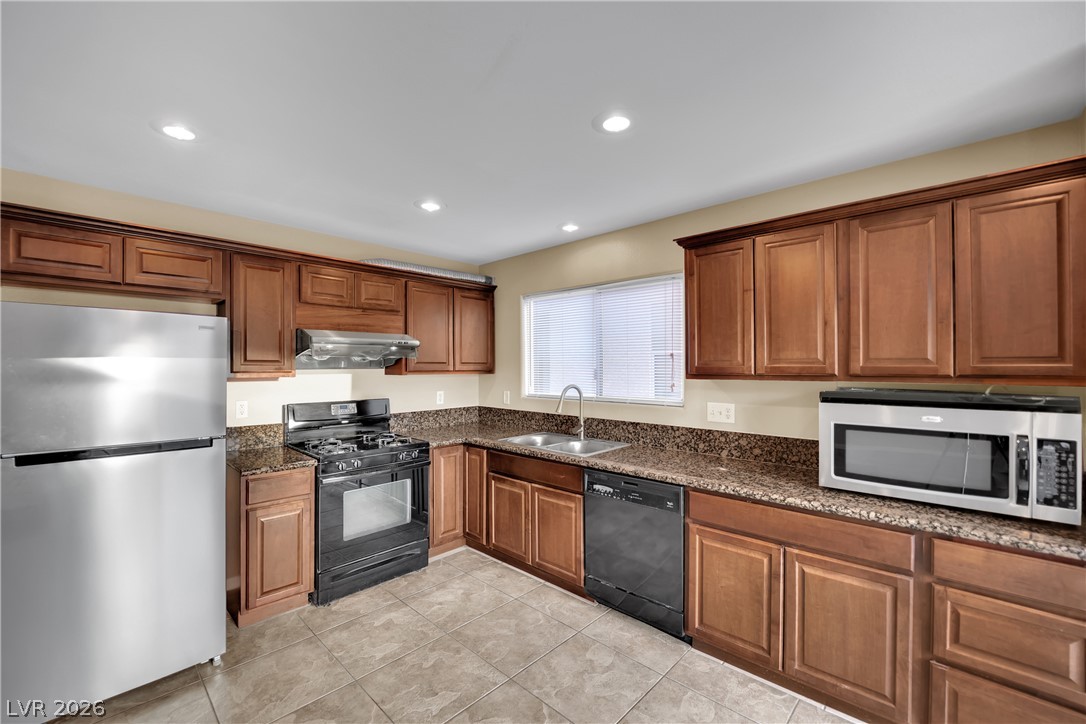
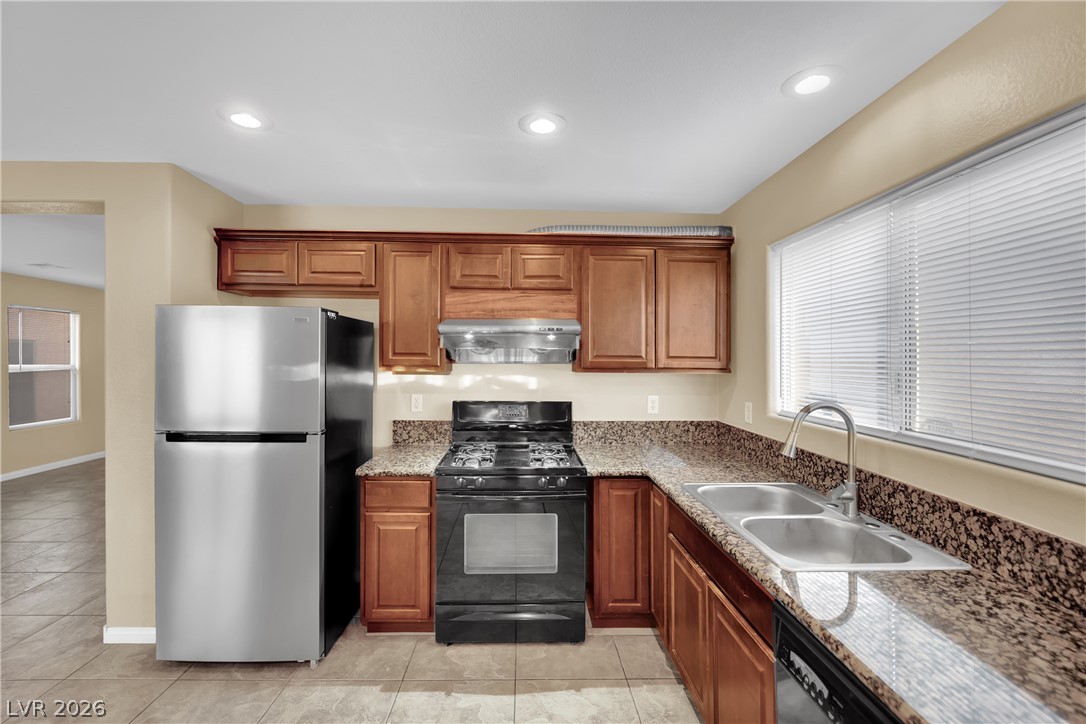
Granite countertops and rich cabinetry define this functional kitchen alongside durable tile flooring.
Tiled flooring and a sliding glass door define this open living area.
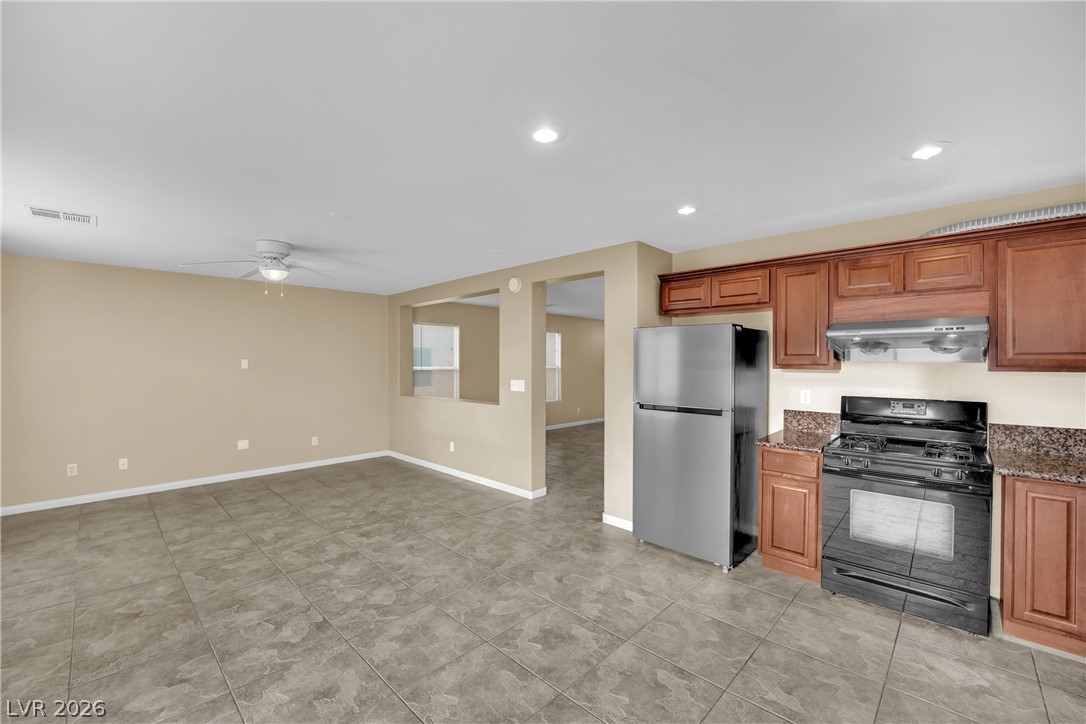
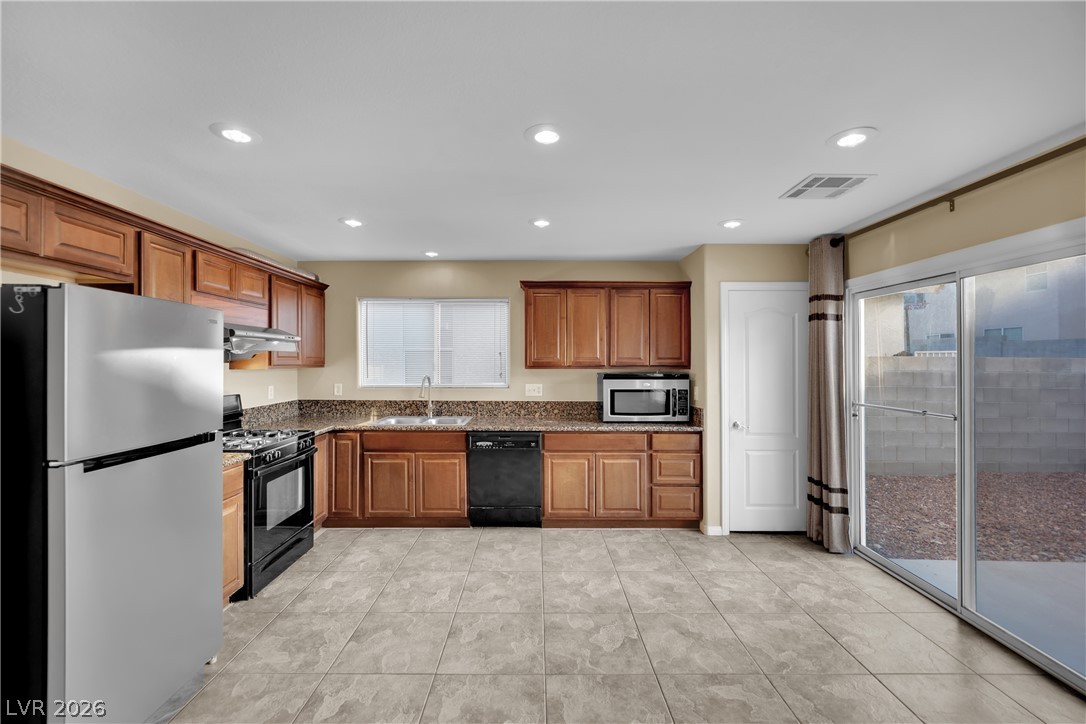
Granite countertops and warm wood cabinetry complement the durable tile flooring in this kitchen.
Rich wood cabinetry paired with stone countertops provides functional meal preparation space in this kitchen.
Rich wood cabinets and neutral floor tile frame this functional kitchen space.
Rich wood cabinetry and granite countertops create a functional kitchen layout.
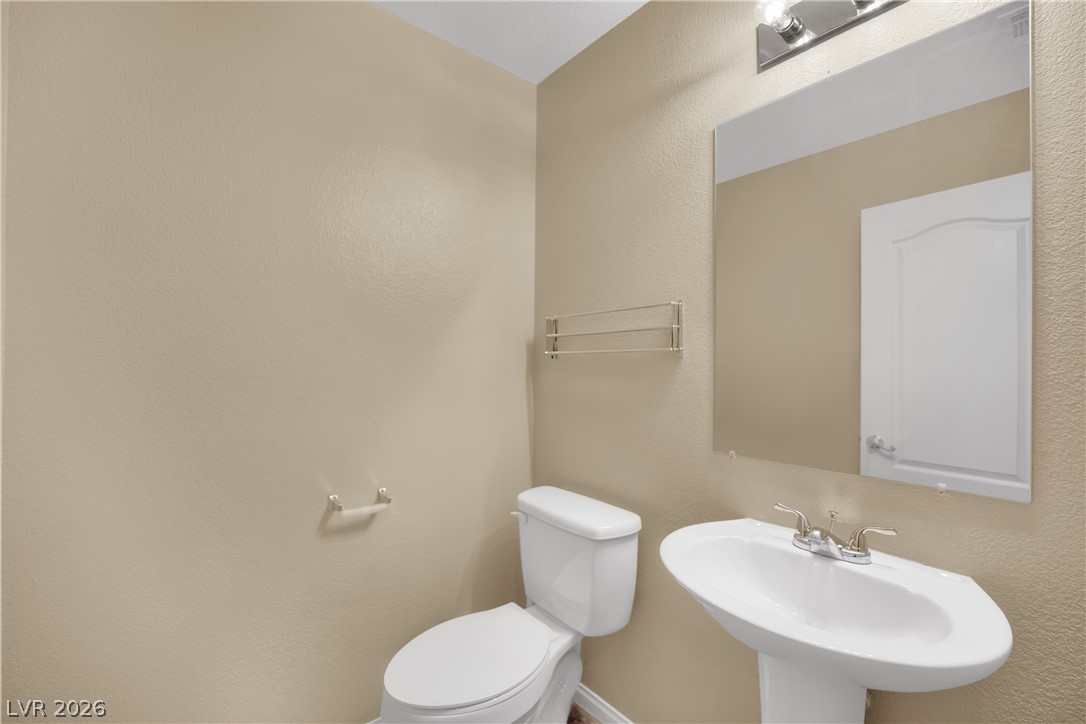
A classic pedestal sink and large mirror enhance this clean, functional powder room.
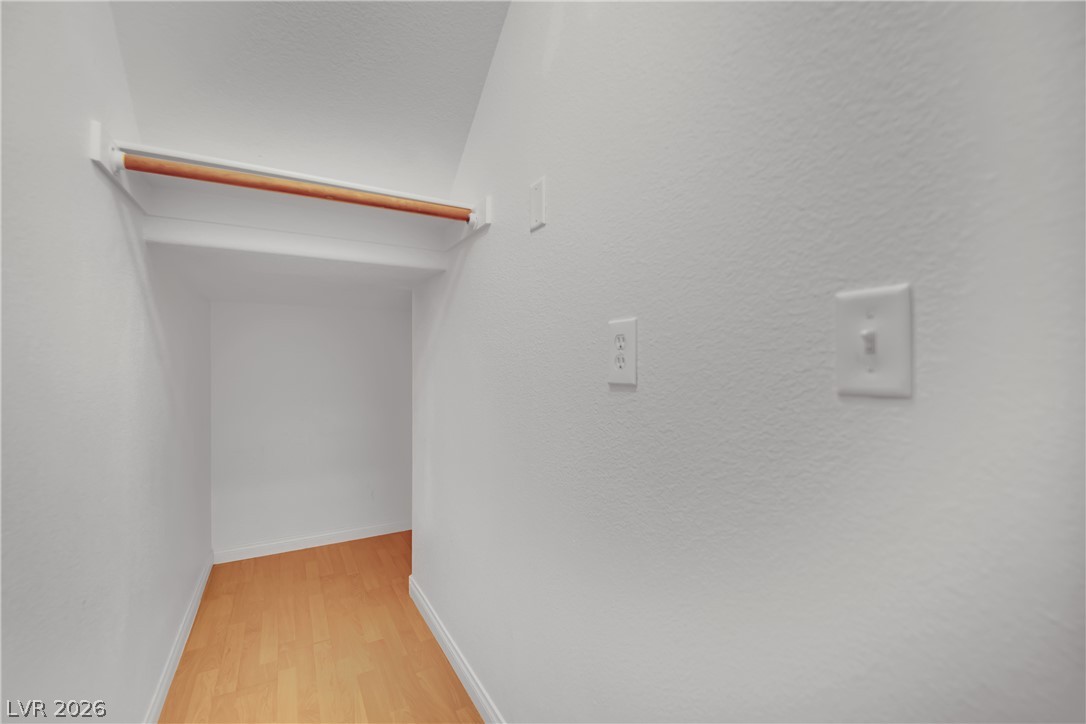
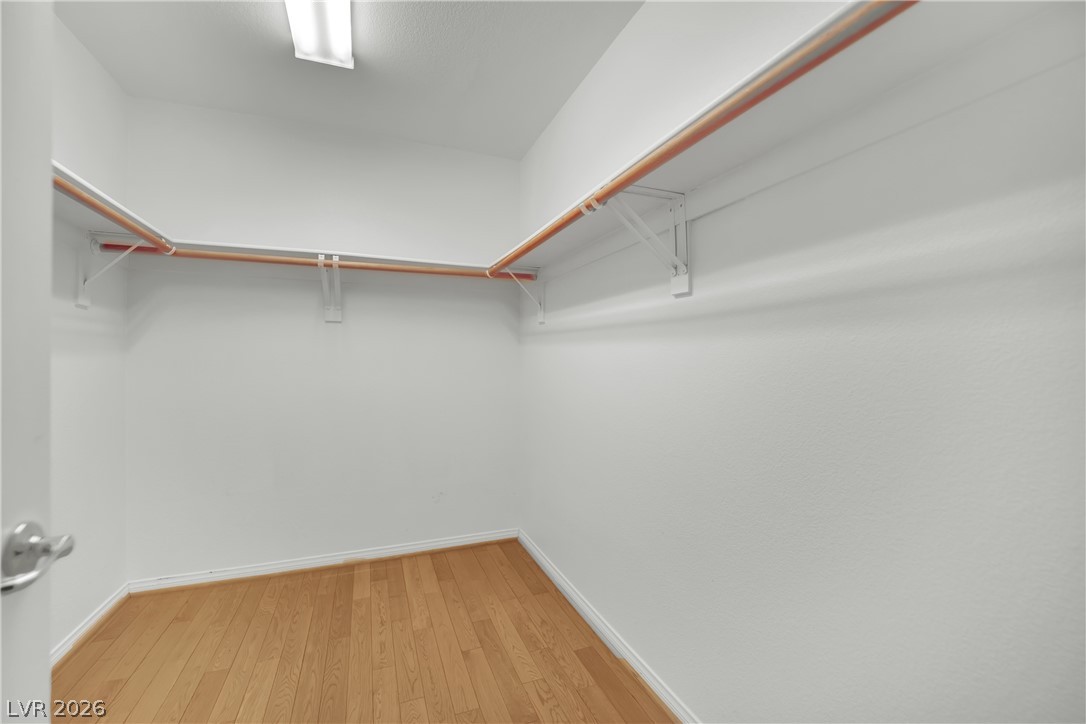
A deep walk-in closet features smooth walls and polished wood floors.
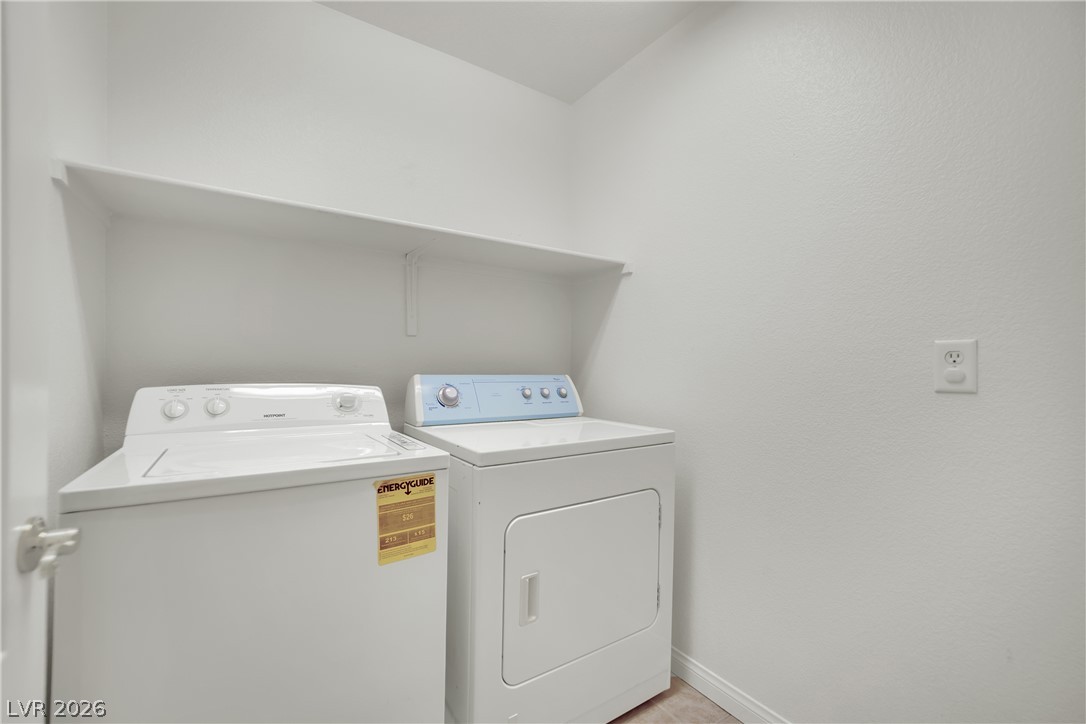
A functional laundry space features built-in shelving overhead.
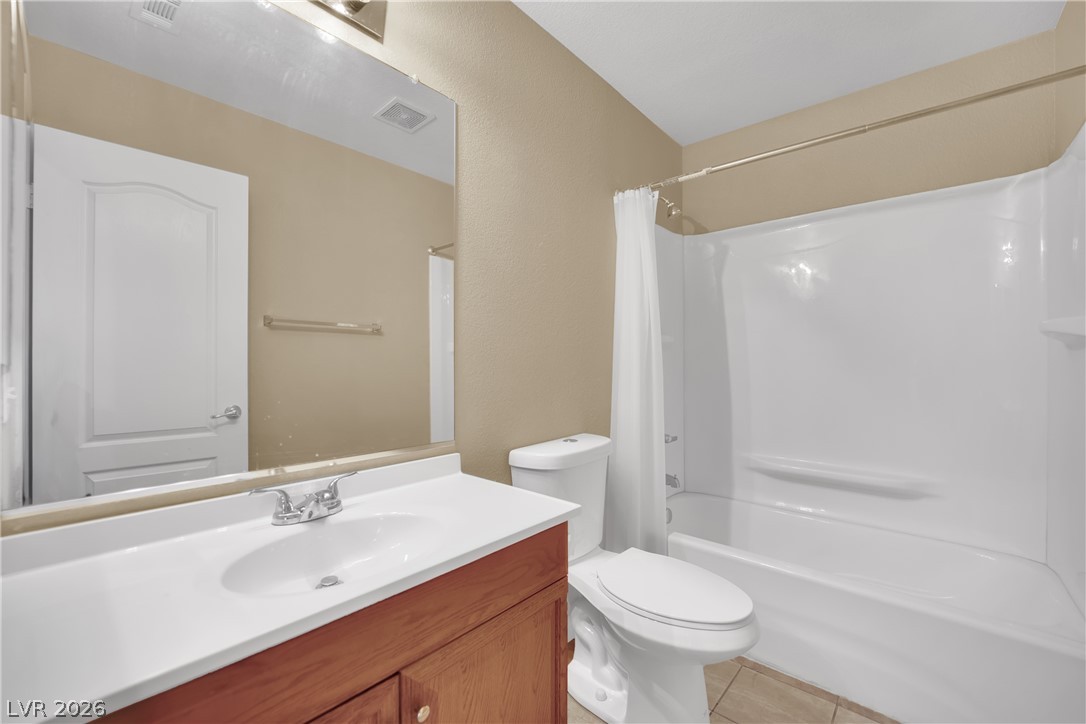
A classic vanity and integrated tub shower design maximize functionality in this bathroom.
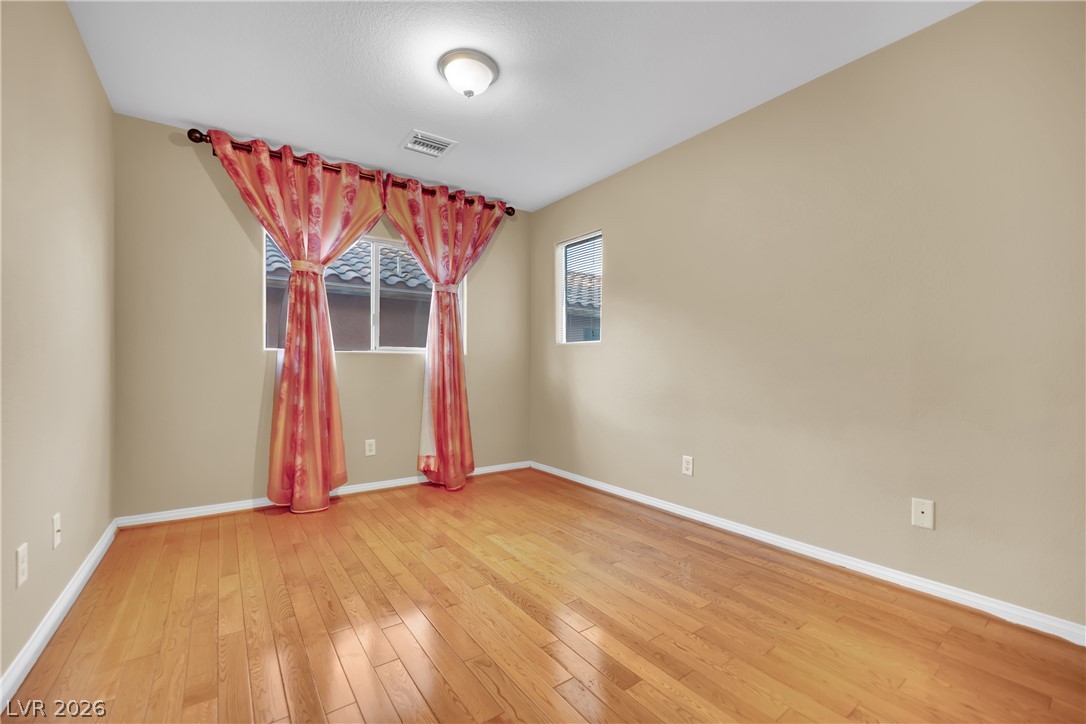
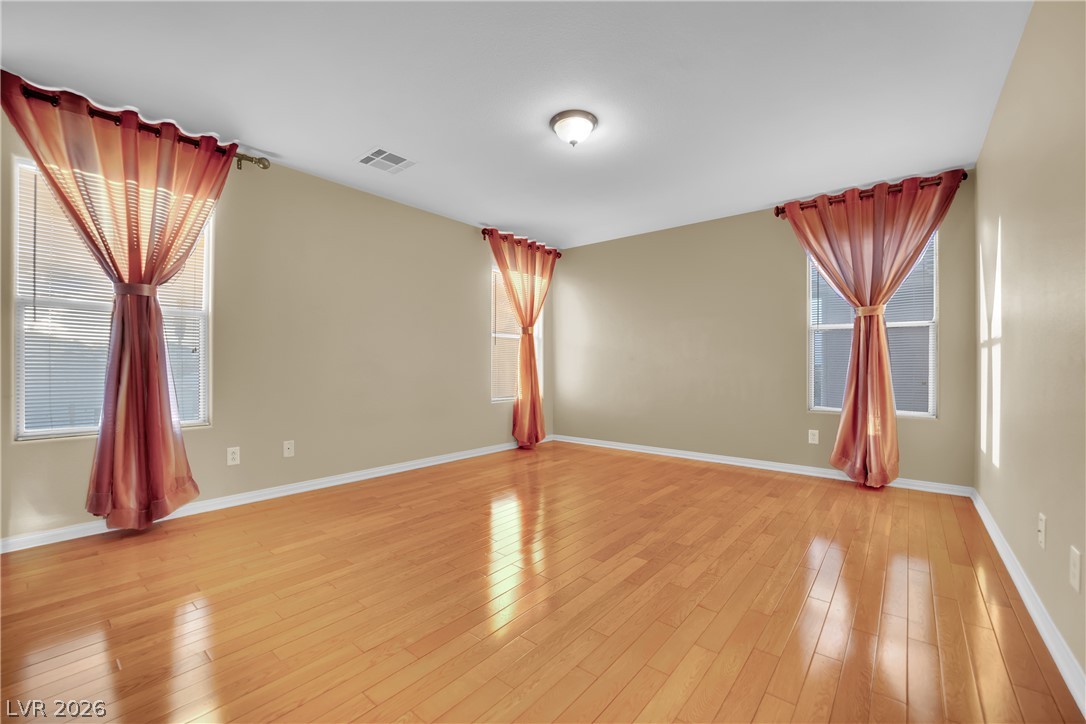
Rich hardwood flooring complements the neutral walls and dual window placements in this inviting space.
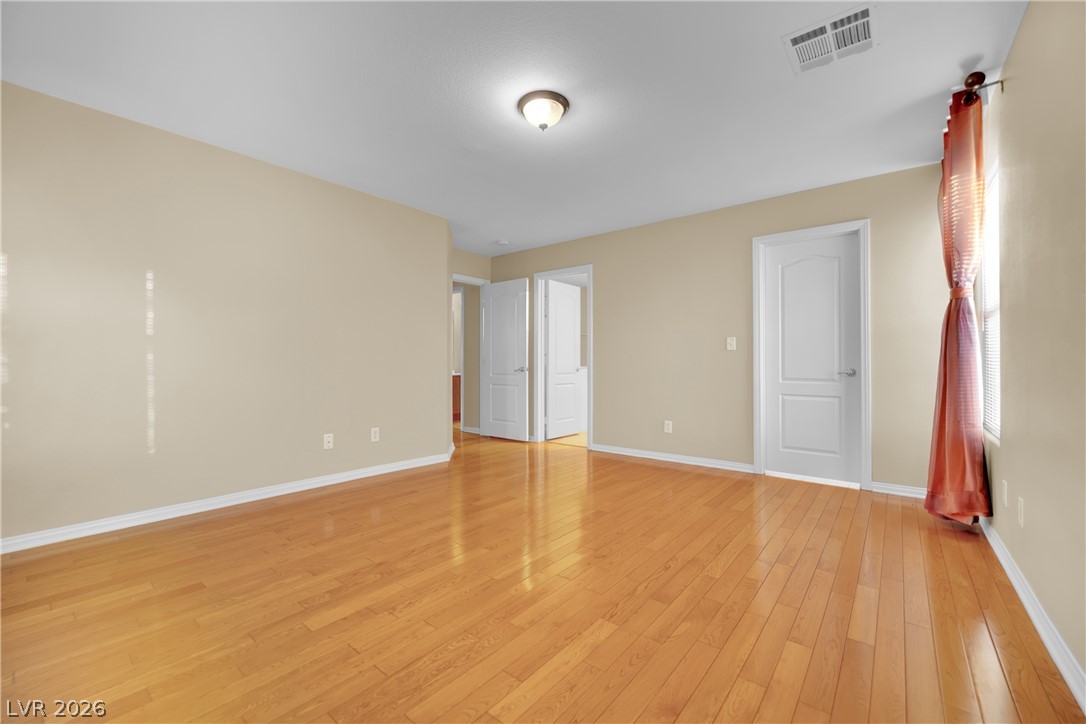
Gleaming hardwood floors and classic crown molding define this versatile bedroom space.
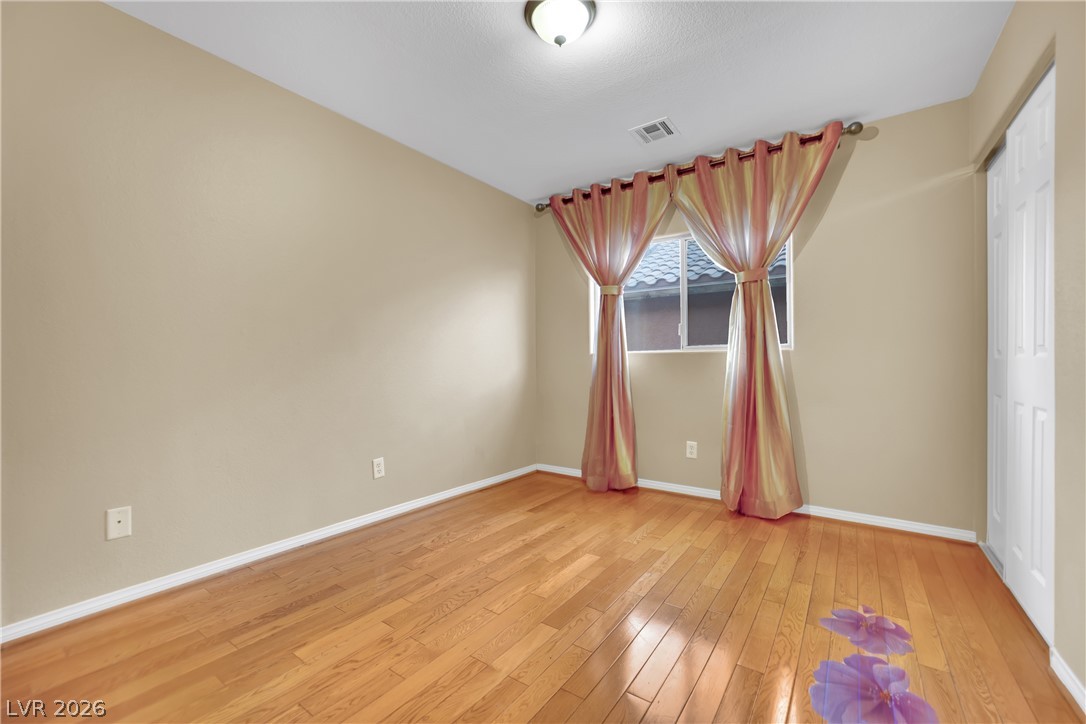
Rich hardwood flooring complements the neutral walls and natural light in this versatile room.
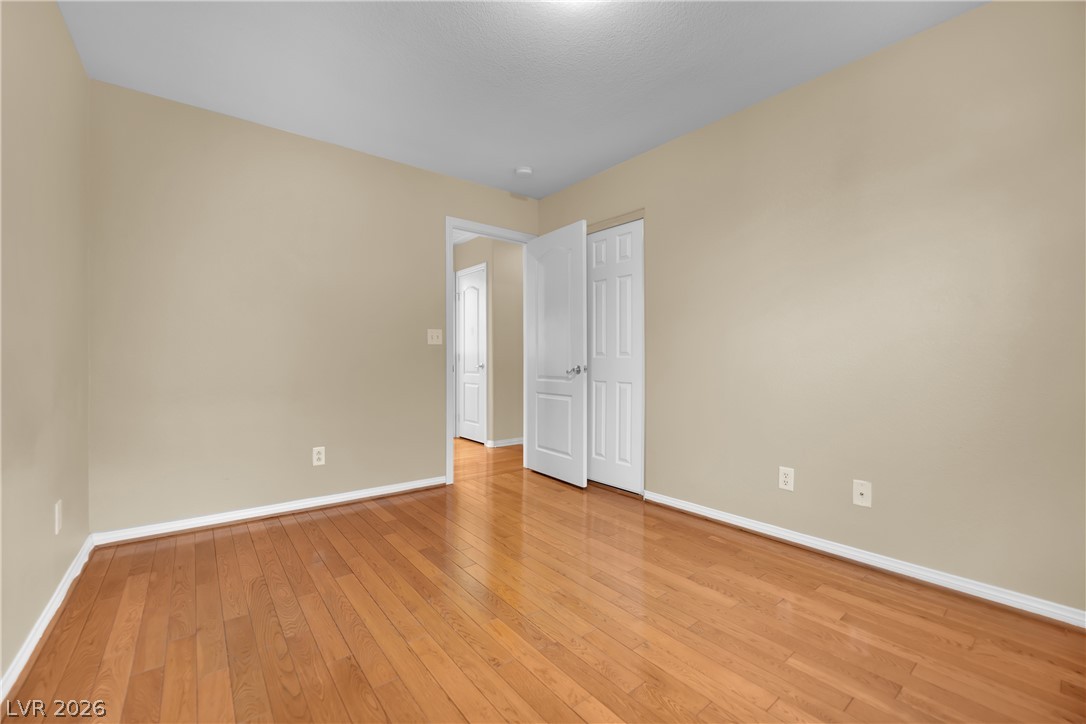
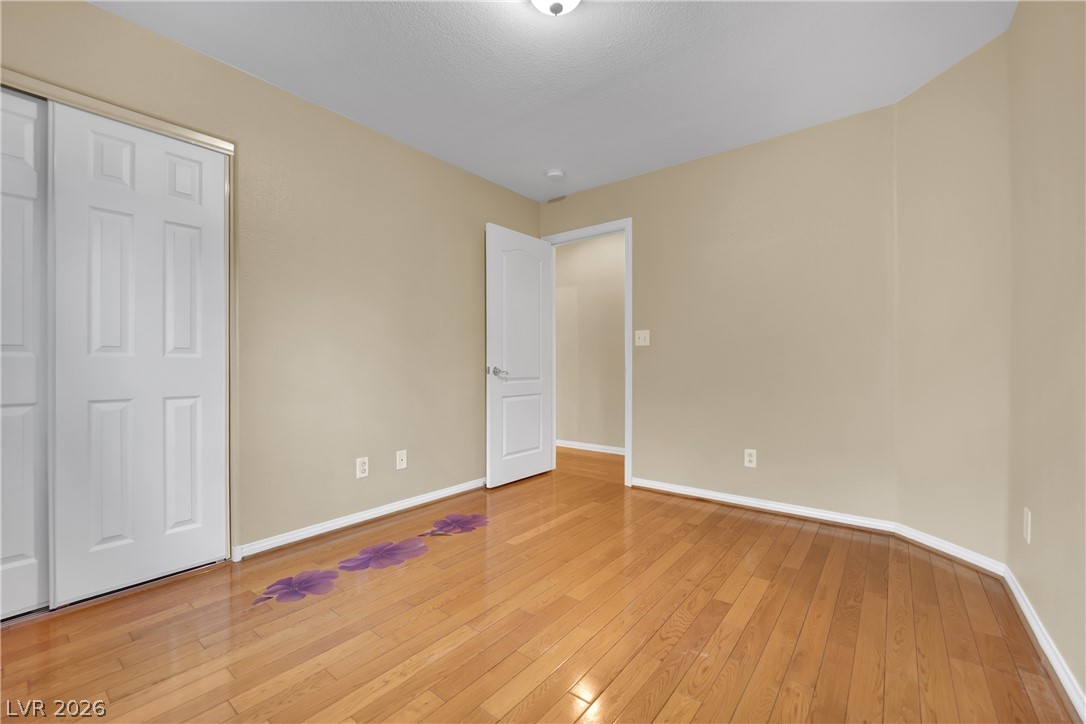
Polished wood floors and clean baseboards define this versatile secondary bedroom space.
Polished hardwood floors reflect the natural light pouring through multiple large windows.
Polished hardwood floors and clean plaster walls define this versatile interior space.
Gleaming hardwood floors and clean plaster walls define this versatile, open living area.
Ample built-in shelving and classic wood flooring define this functional walk-in closet space.
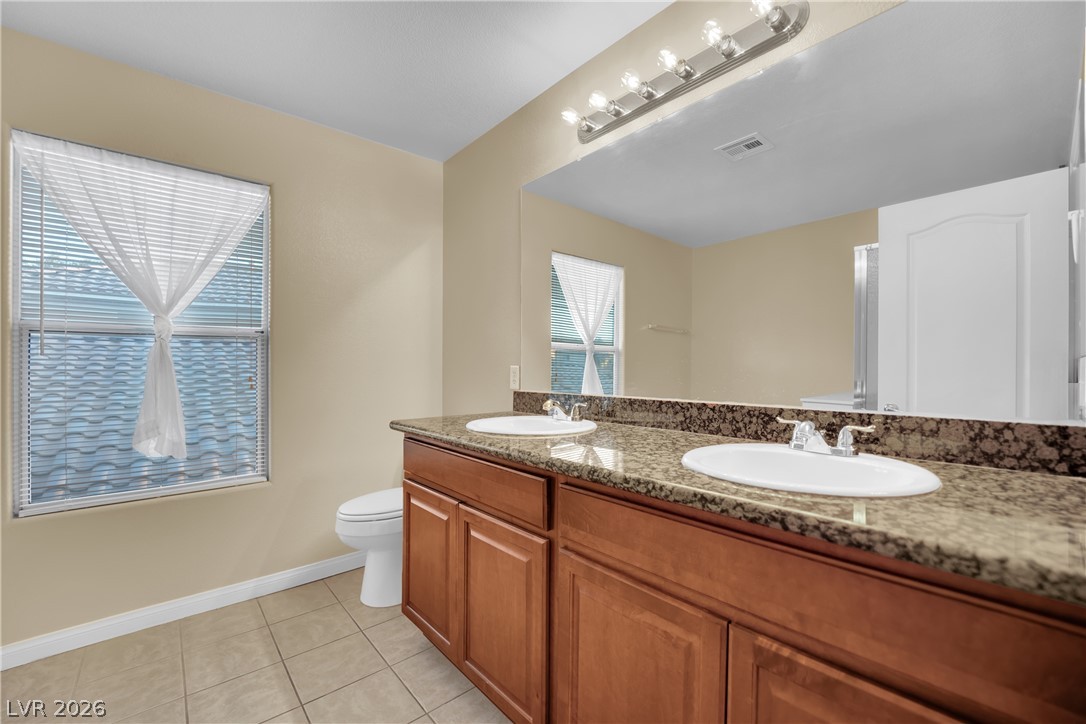
Granite counters and a double vanity define this well-appointed bath space.
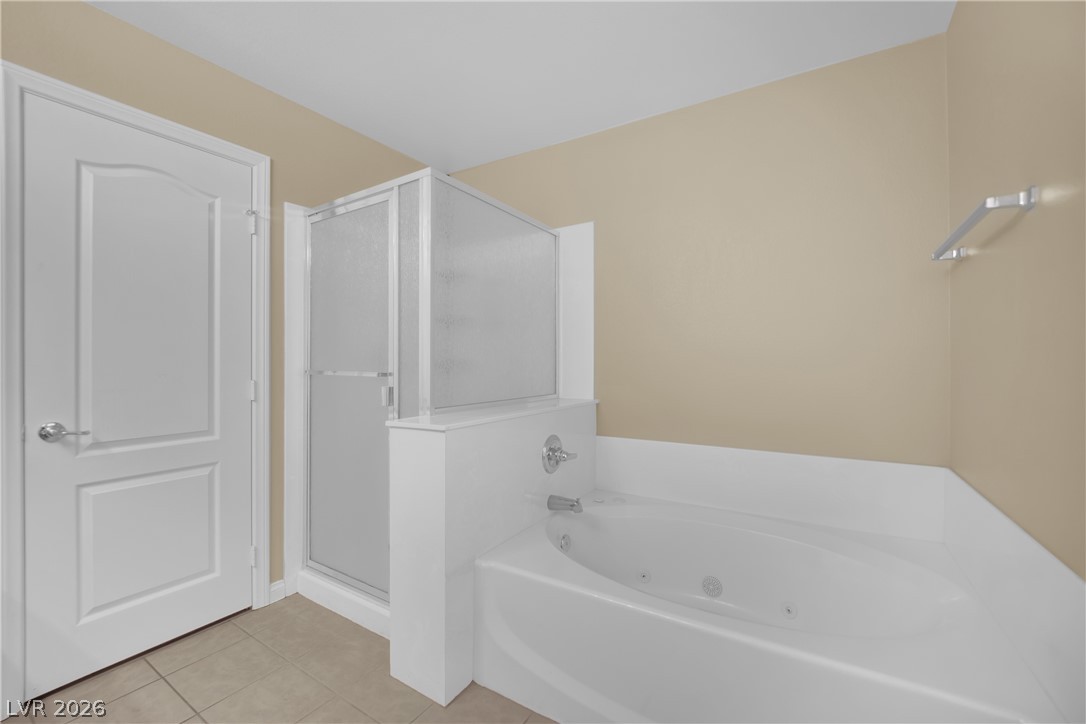
Tiled flooring complements a separate soaking tub and enclosed glass shower.
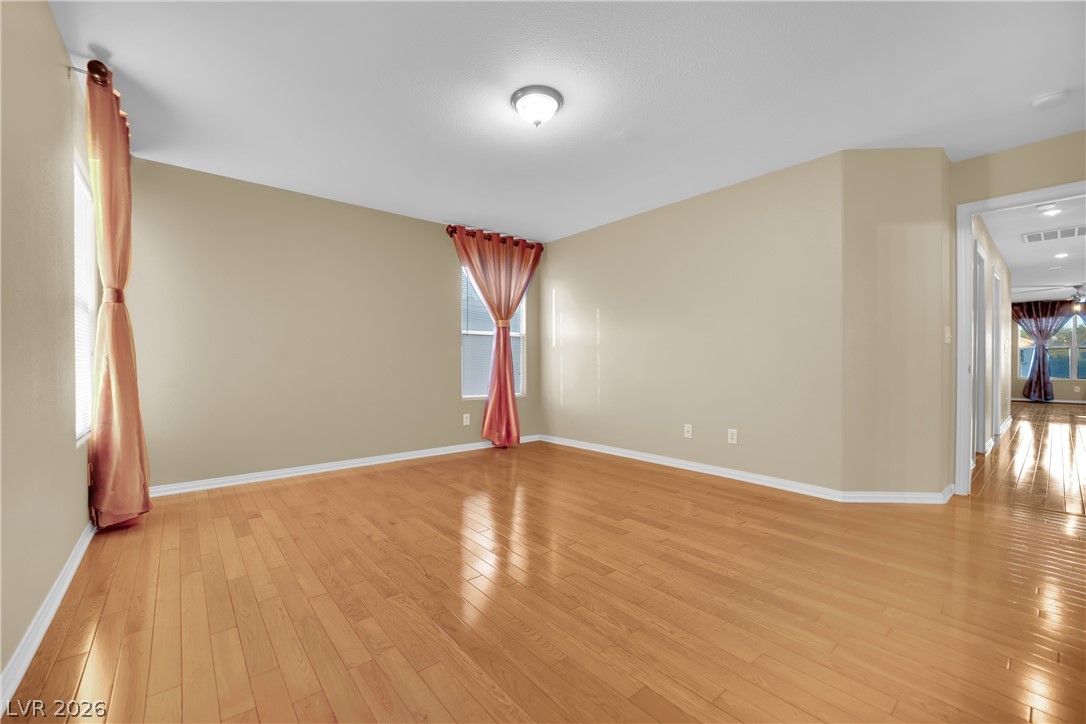
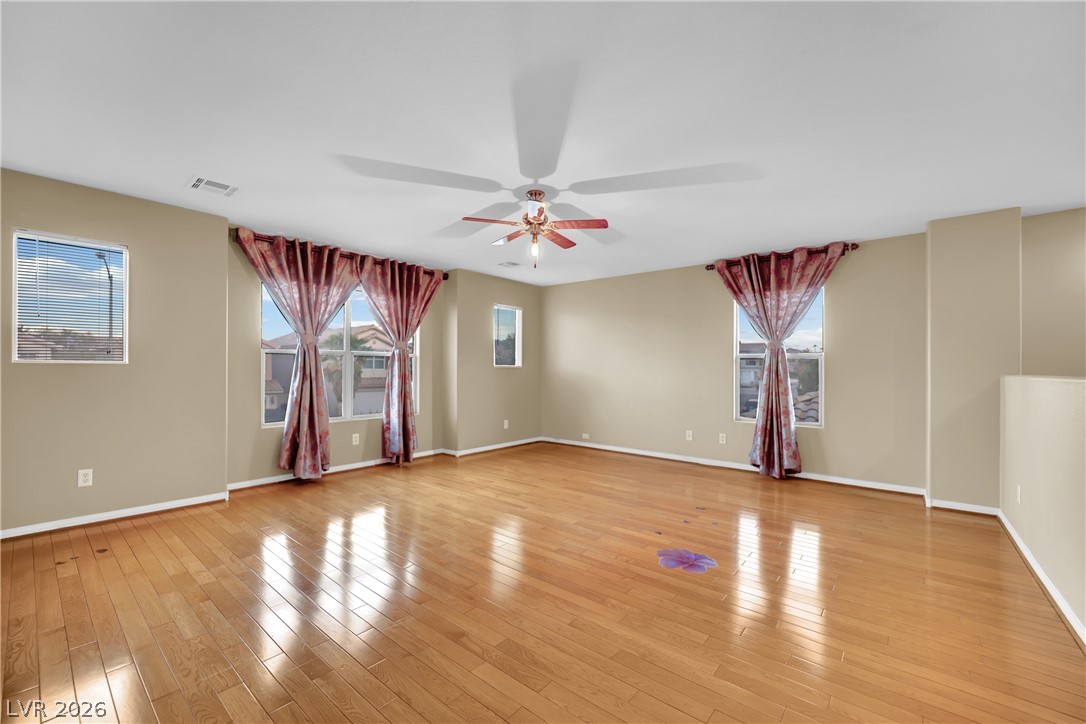
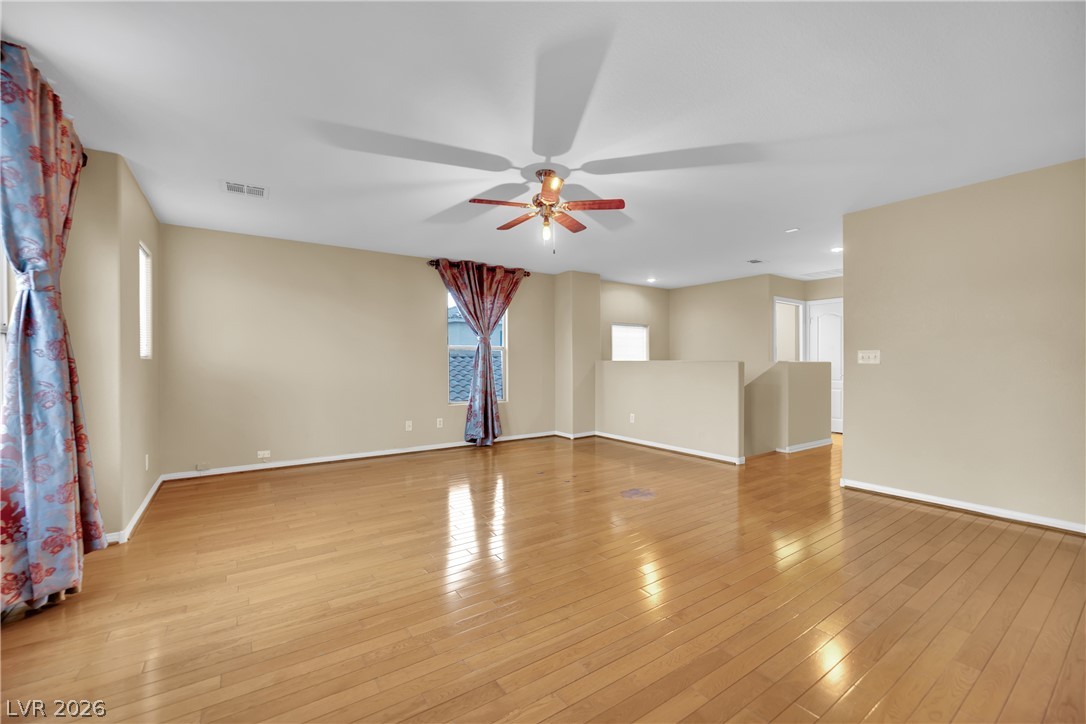
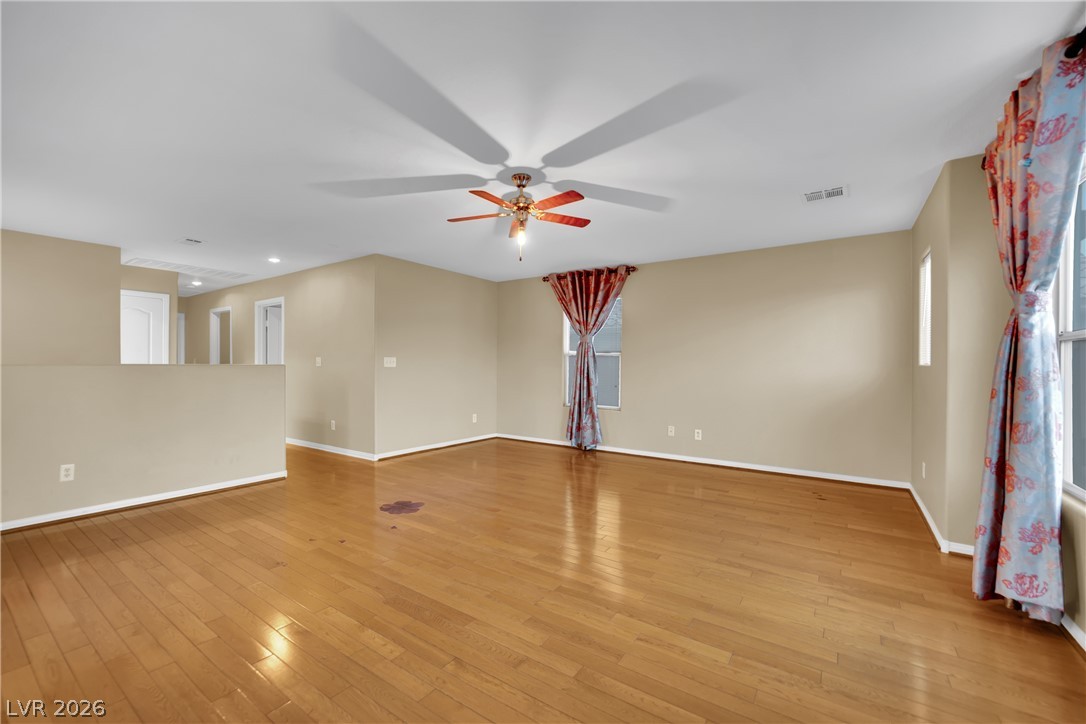
Polished hardwood floors and generous natural light define this versatile upper-level living space.
Warm hardwood flooring flows throughout this versatile upper-level living area.
Polished hardwood floors and generous natural light define this expansive open living space.
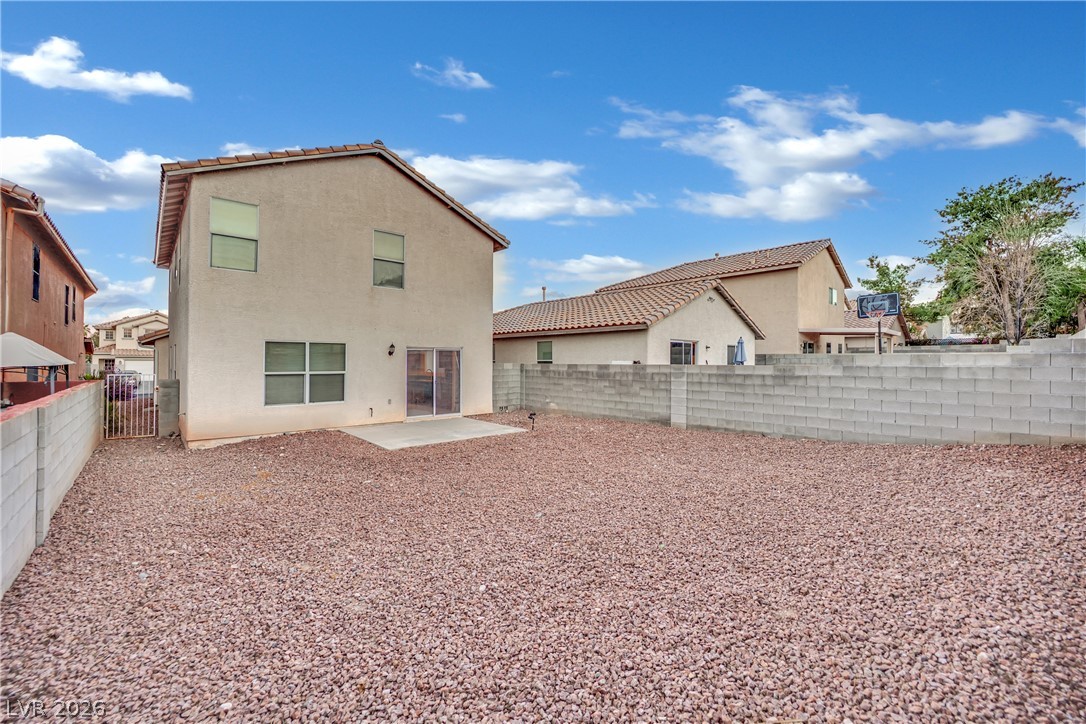
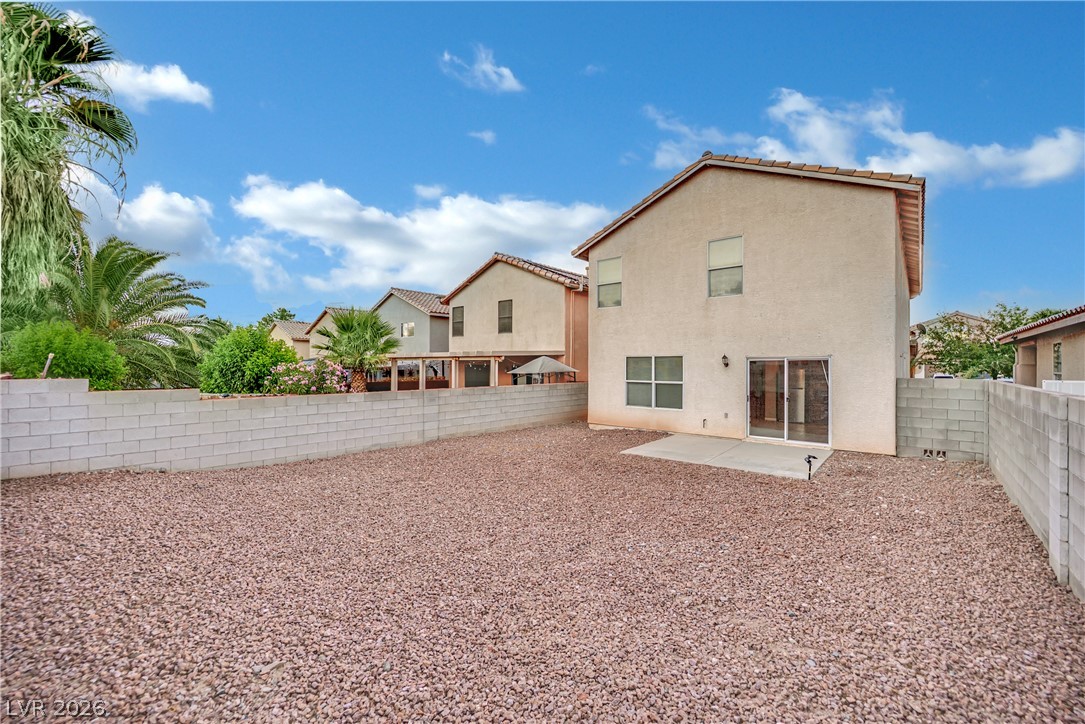
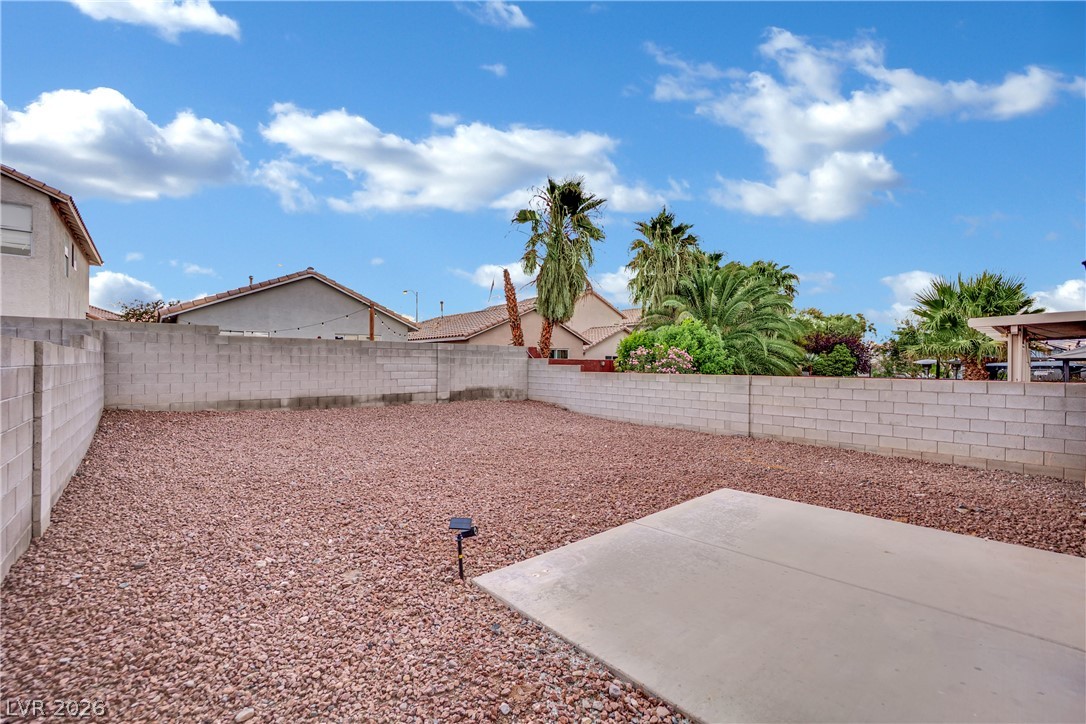
An enclosed backyard features gravel ground cover, a concrete patio, and block wall fencing.
A spacious gravel backyard is enclosed by privacy block walls under blue skies.
Concrete patio overlooks a gravel yard enclosed by a block privacy wall under clear skies.
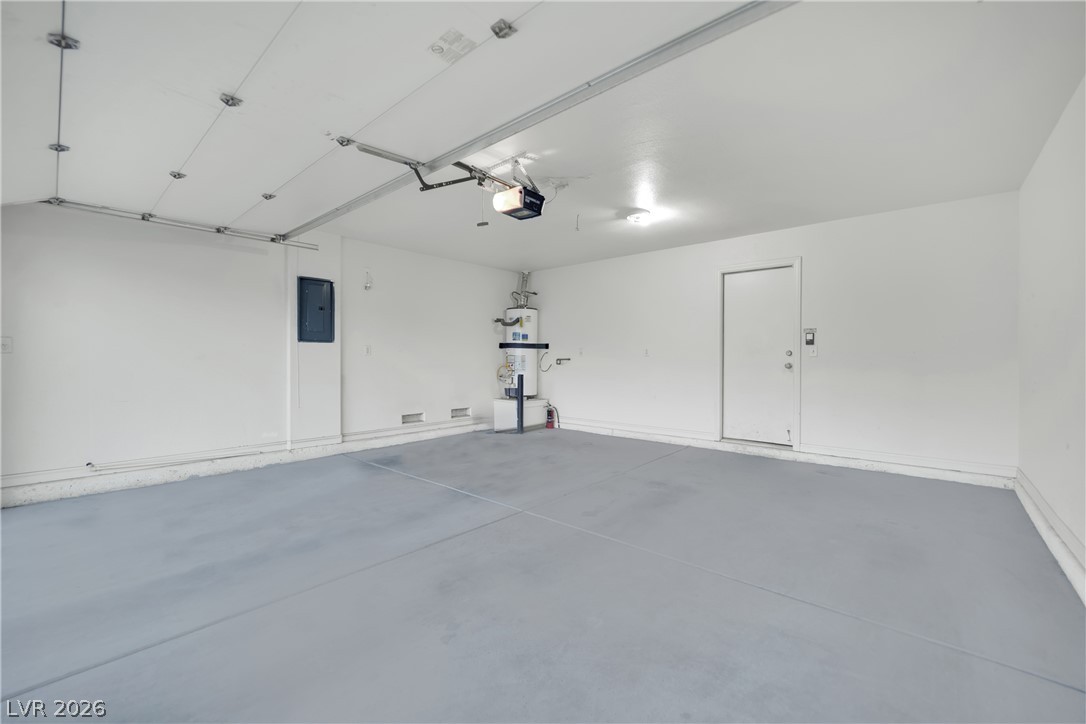
A clean garage space features concrete flooring and a functional utility area.