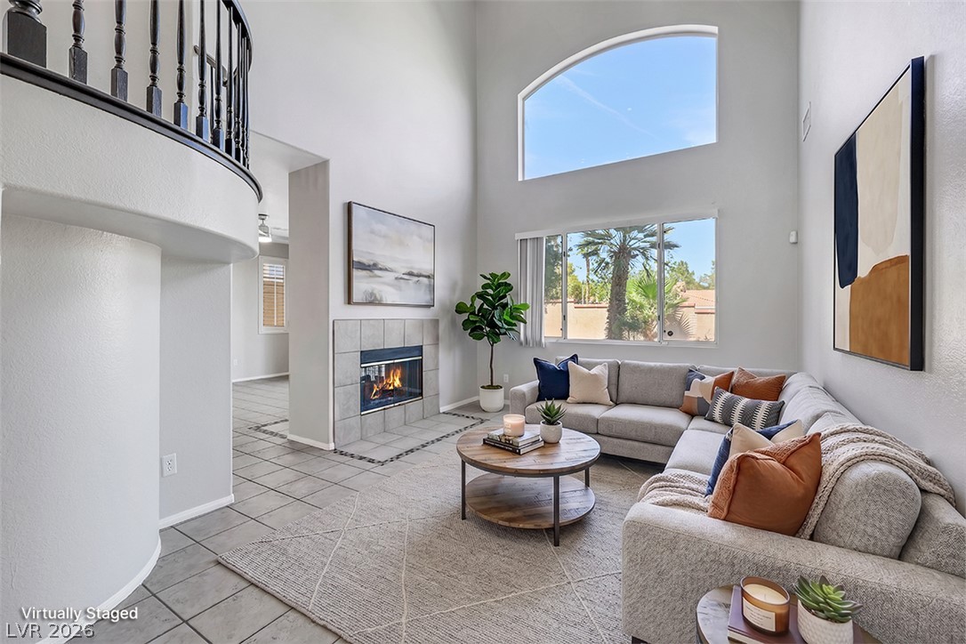
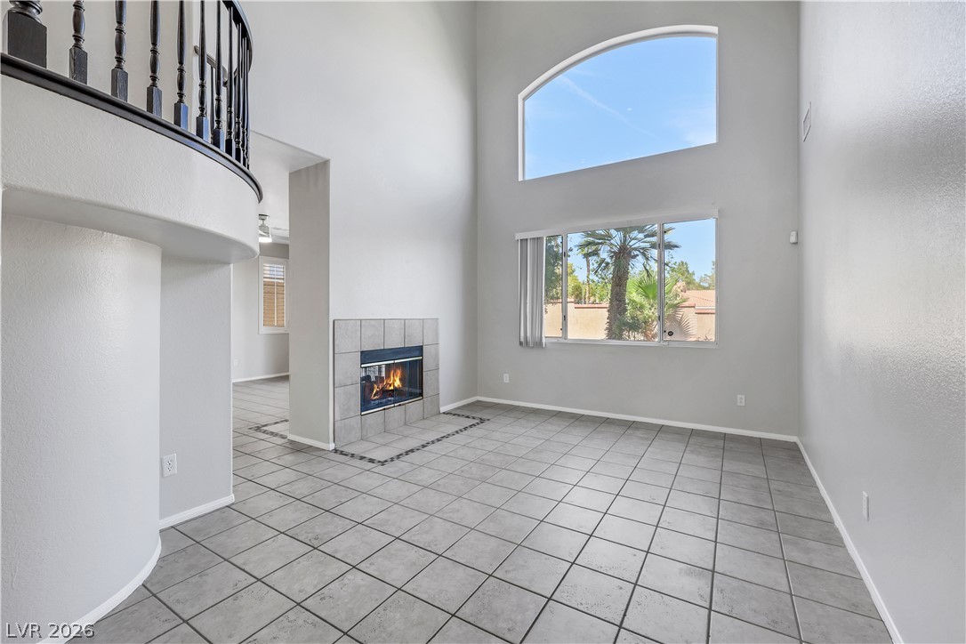
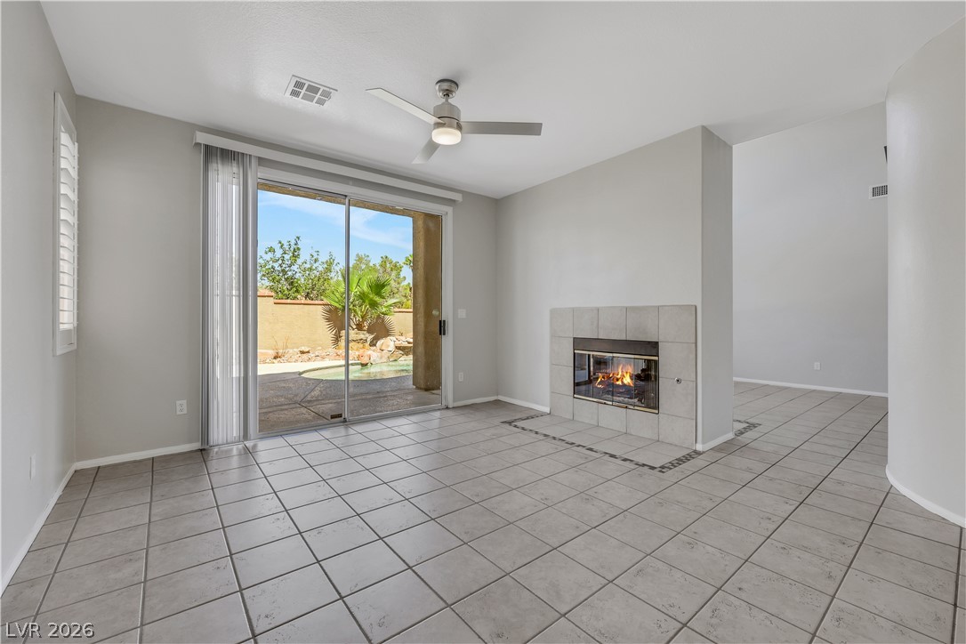
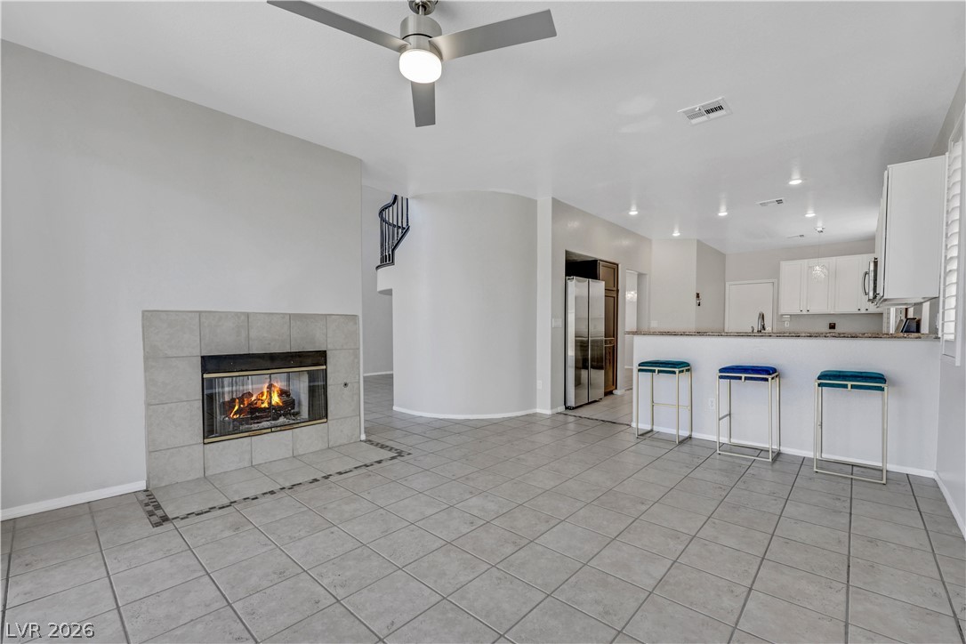
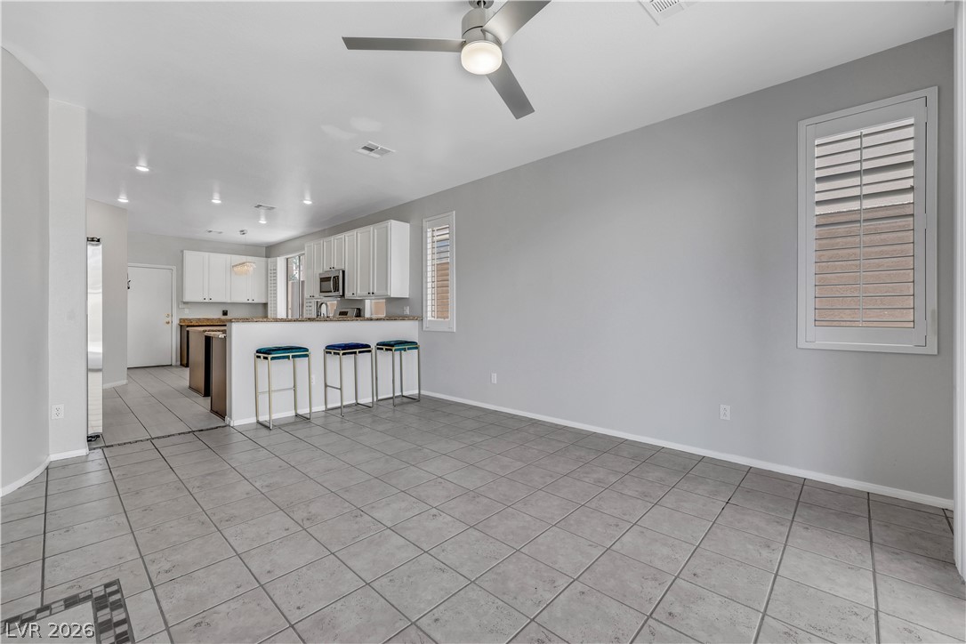
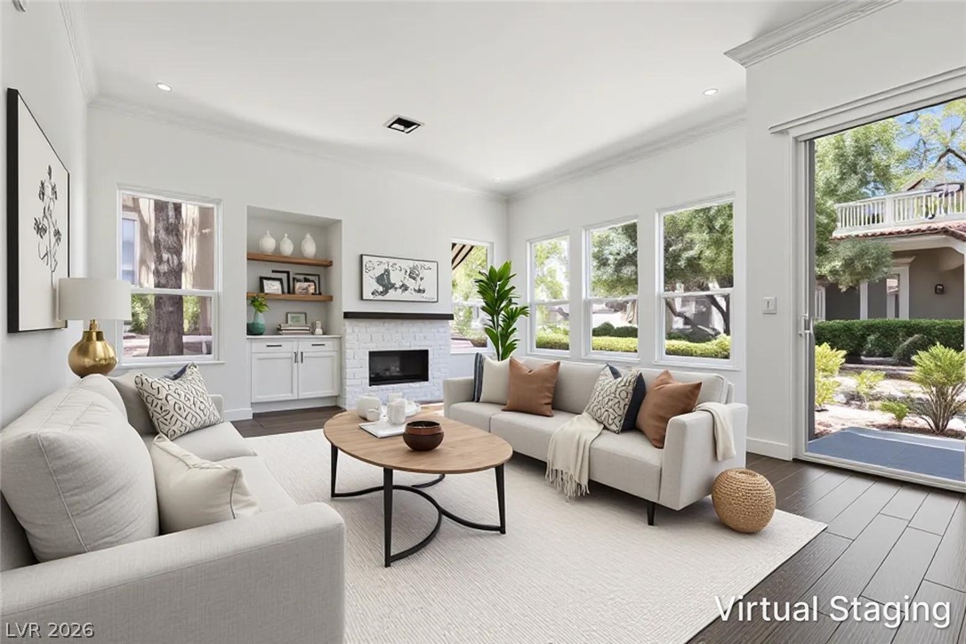
Towering ceilings and a classic tile fireplace define this airy living space.
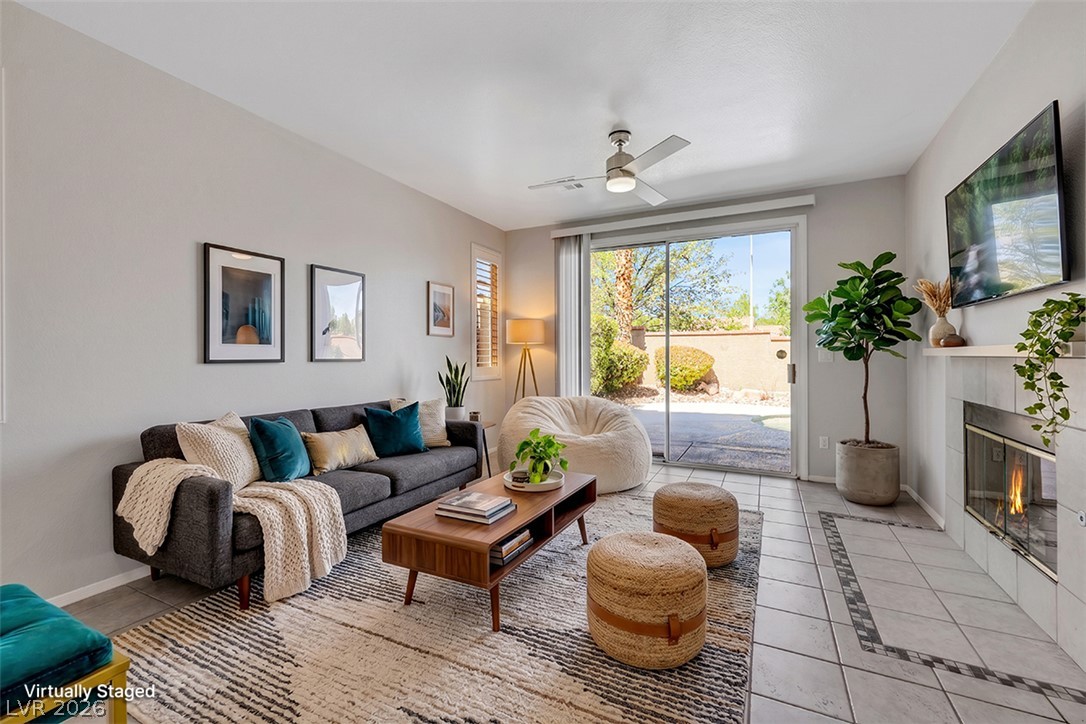
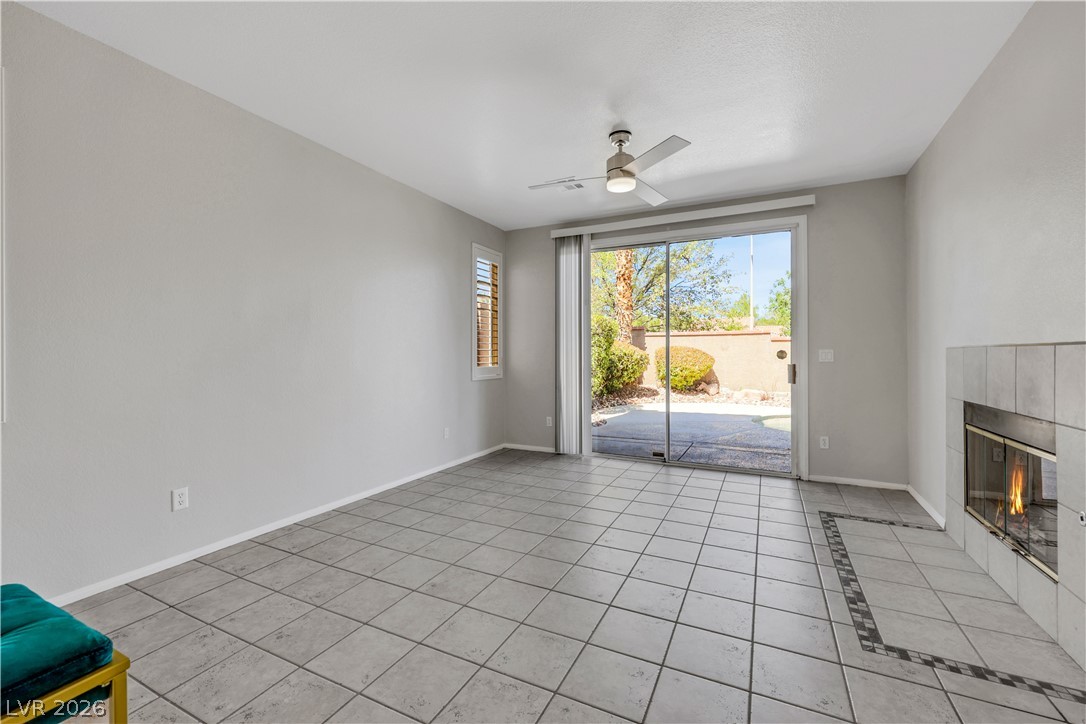
Sliding glass doors connect the tiled living area to a sunny outdoor patio.
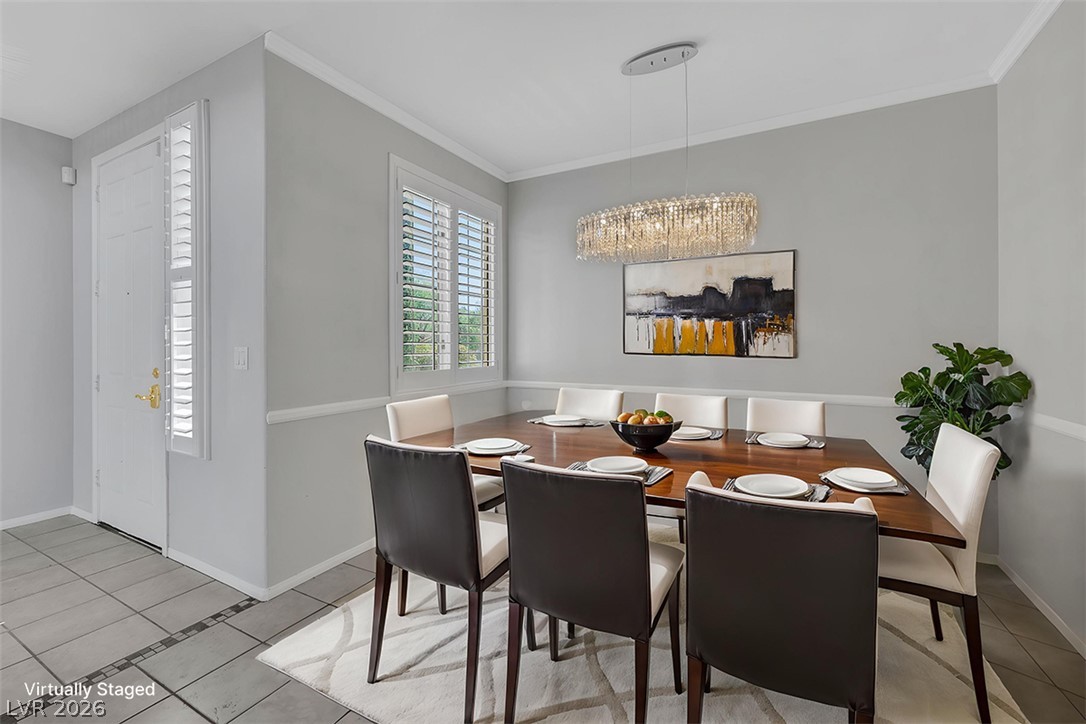
Tiled floors and elegant crown molding define this formal dining space.
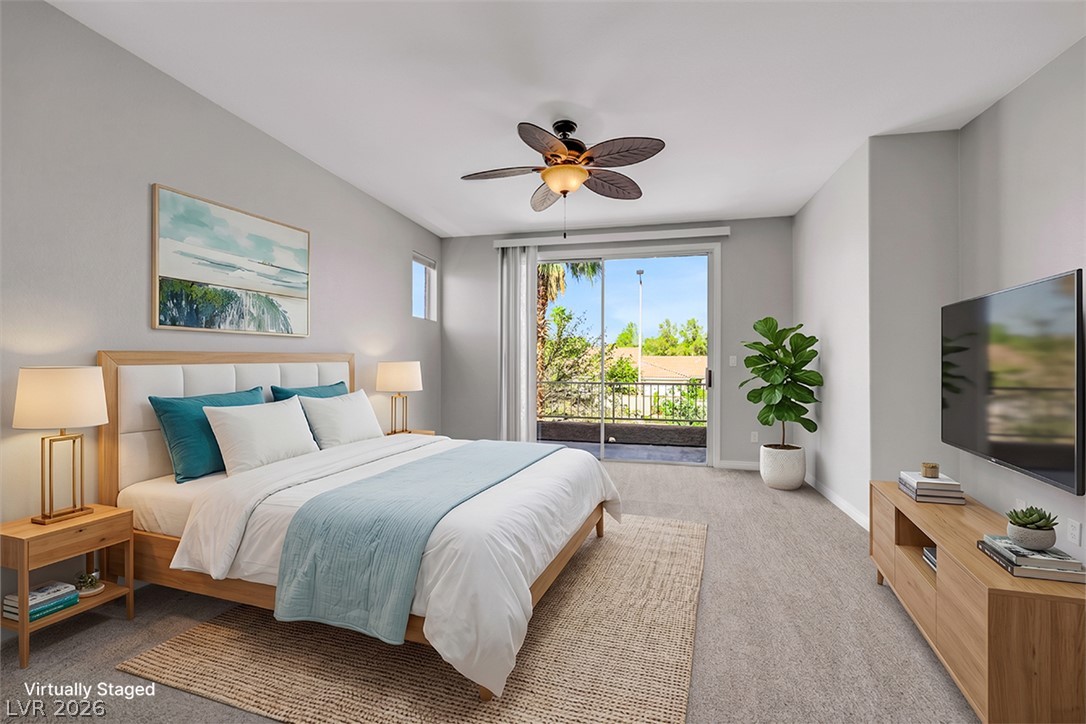
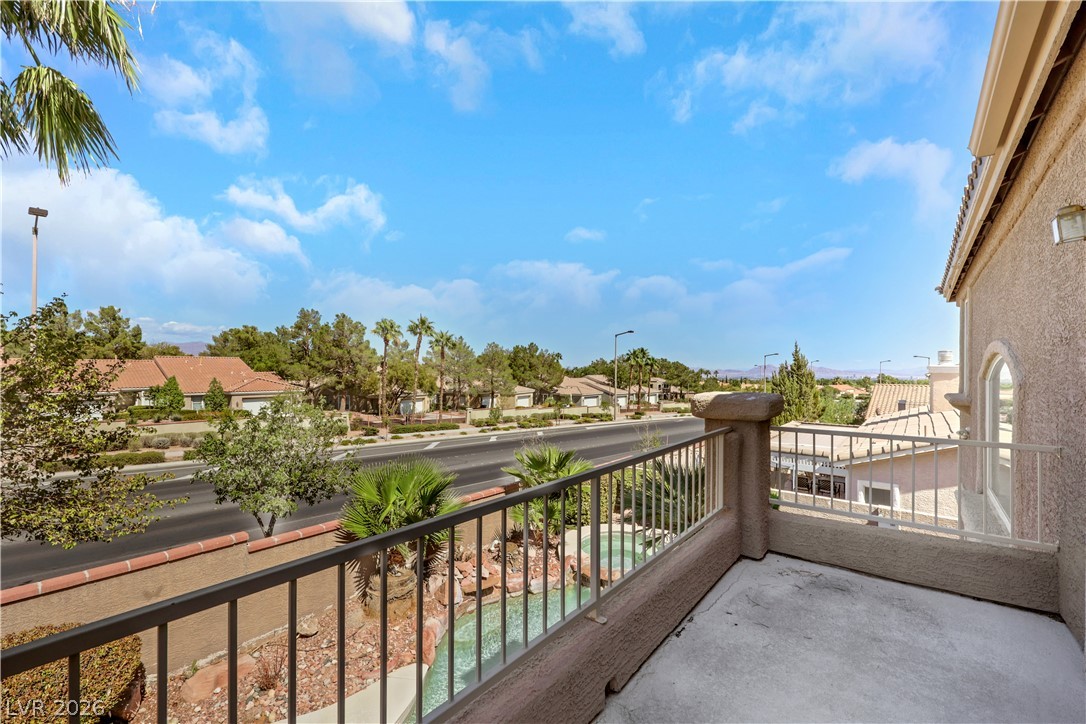
Sliding glass doors open directly to a private balcony overlooking the neighborhood.
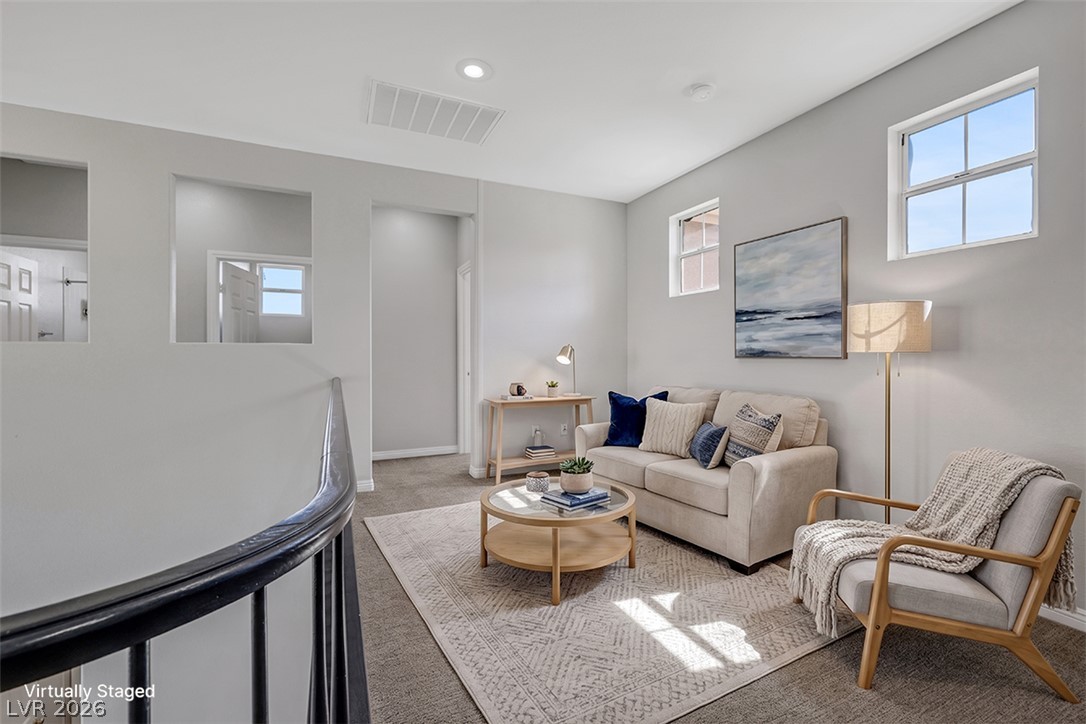
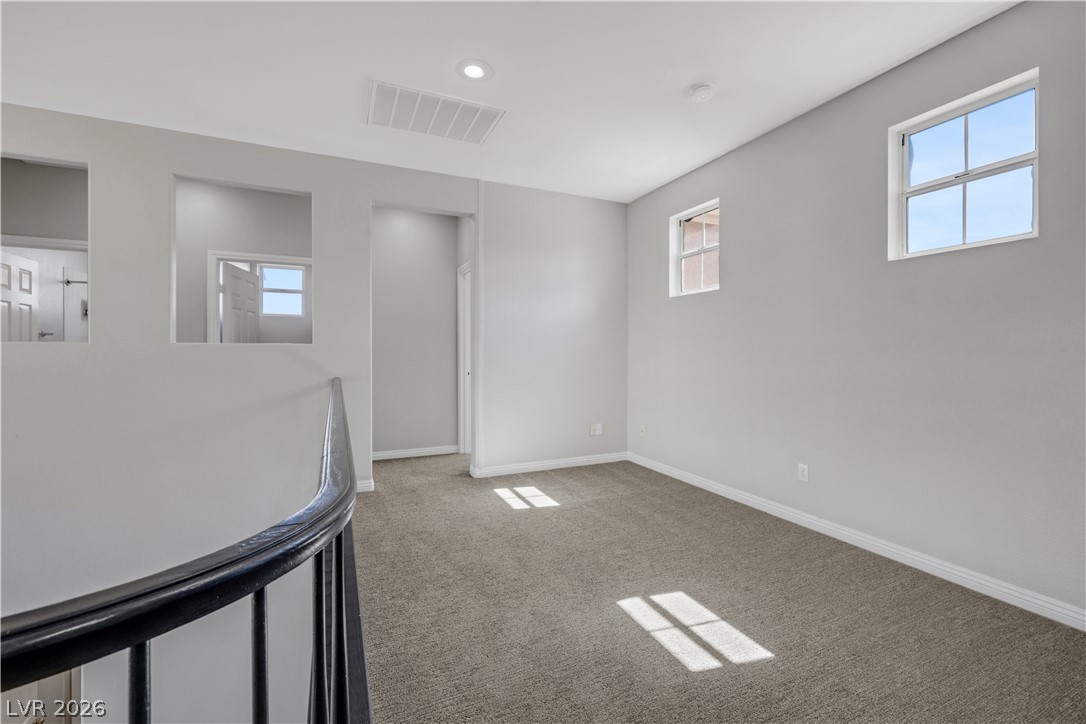
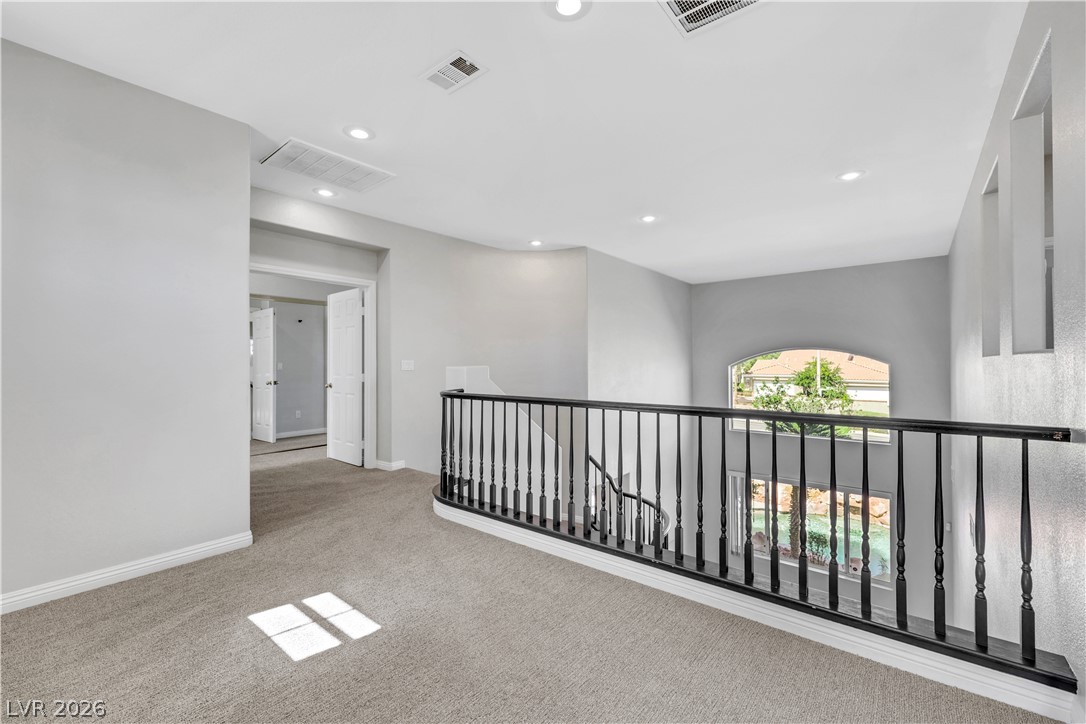
Recessed lighting and wall openings illuminate a carpeted upper-level landing space.
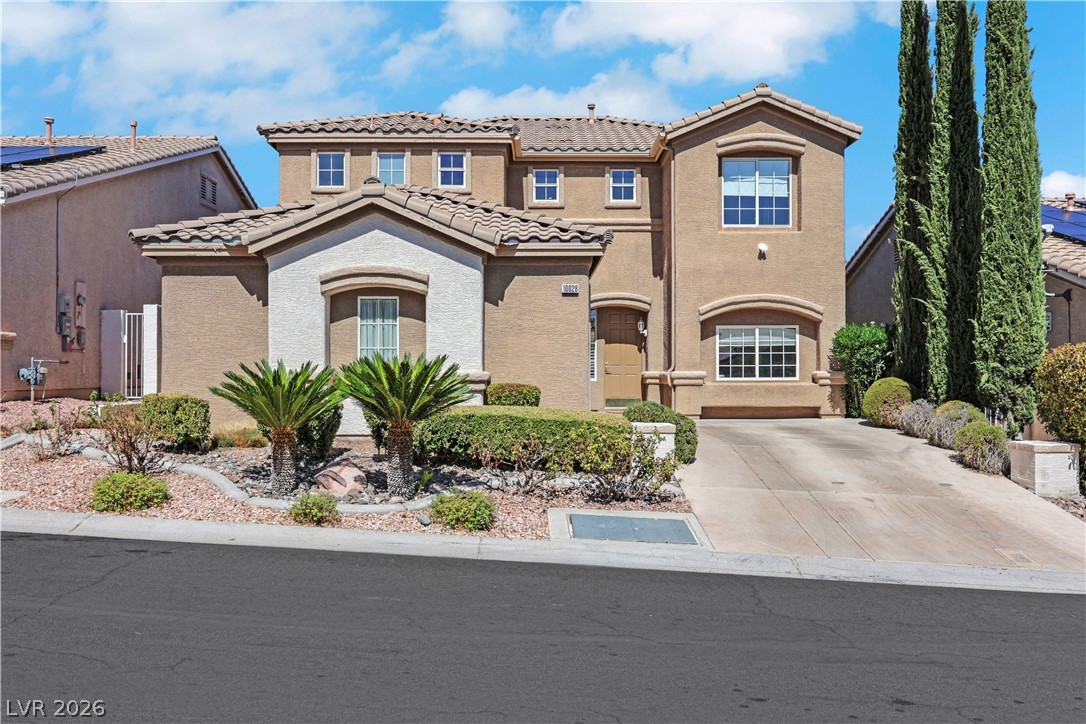
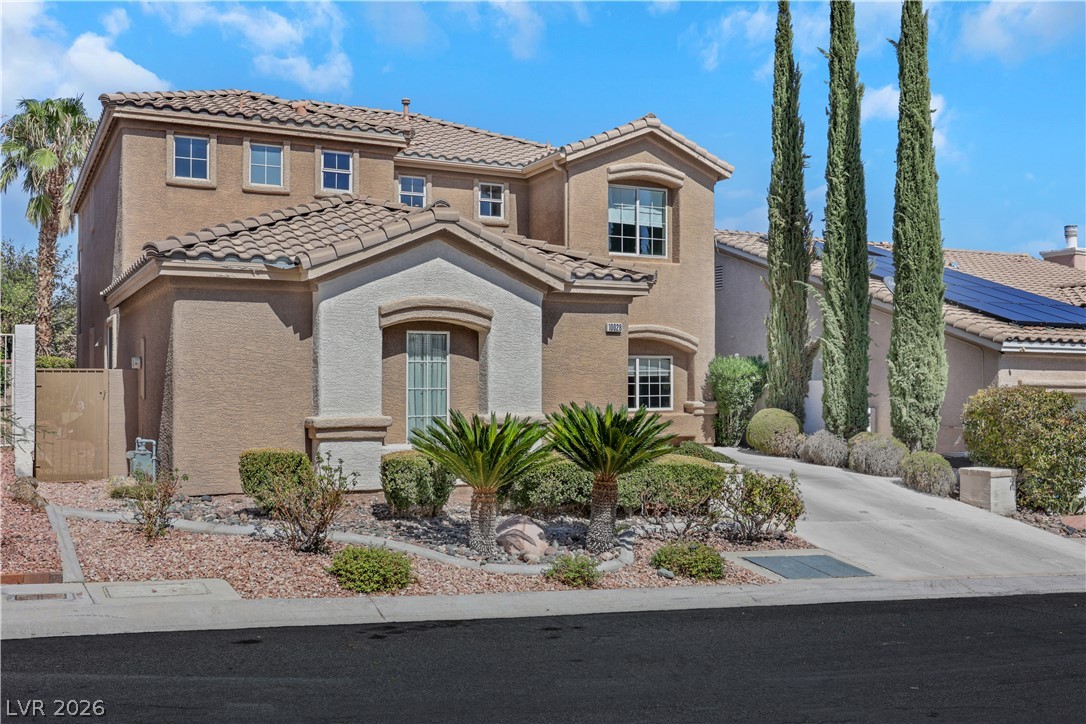
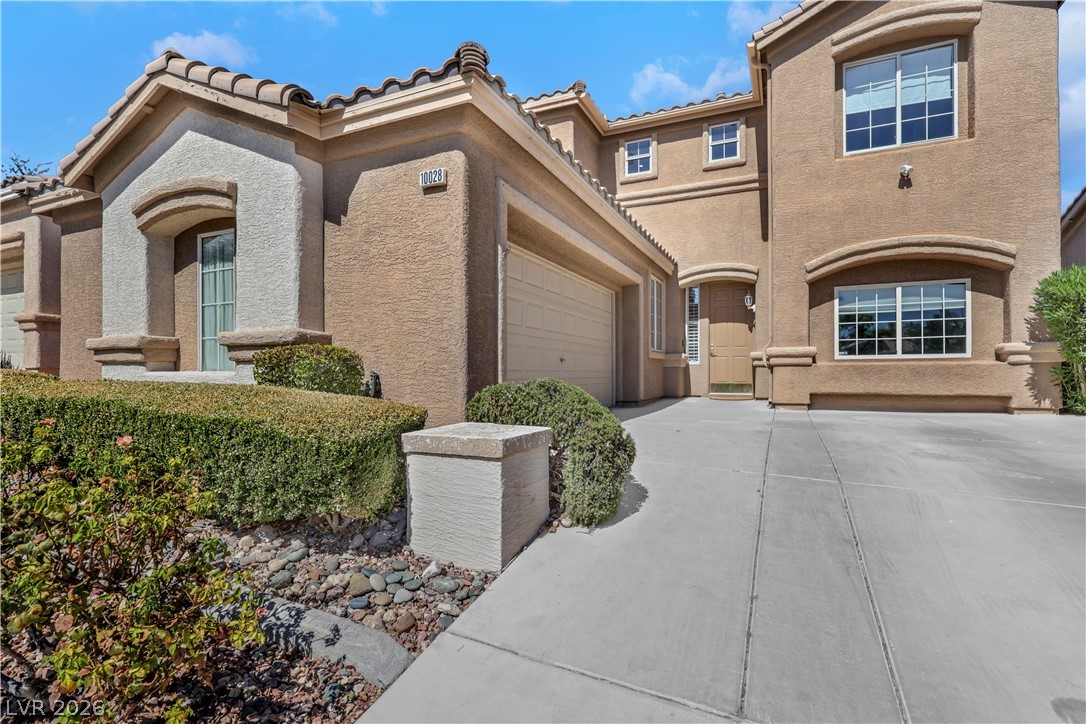
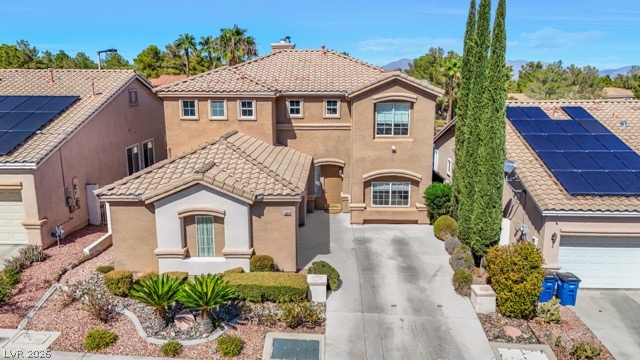
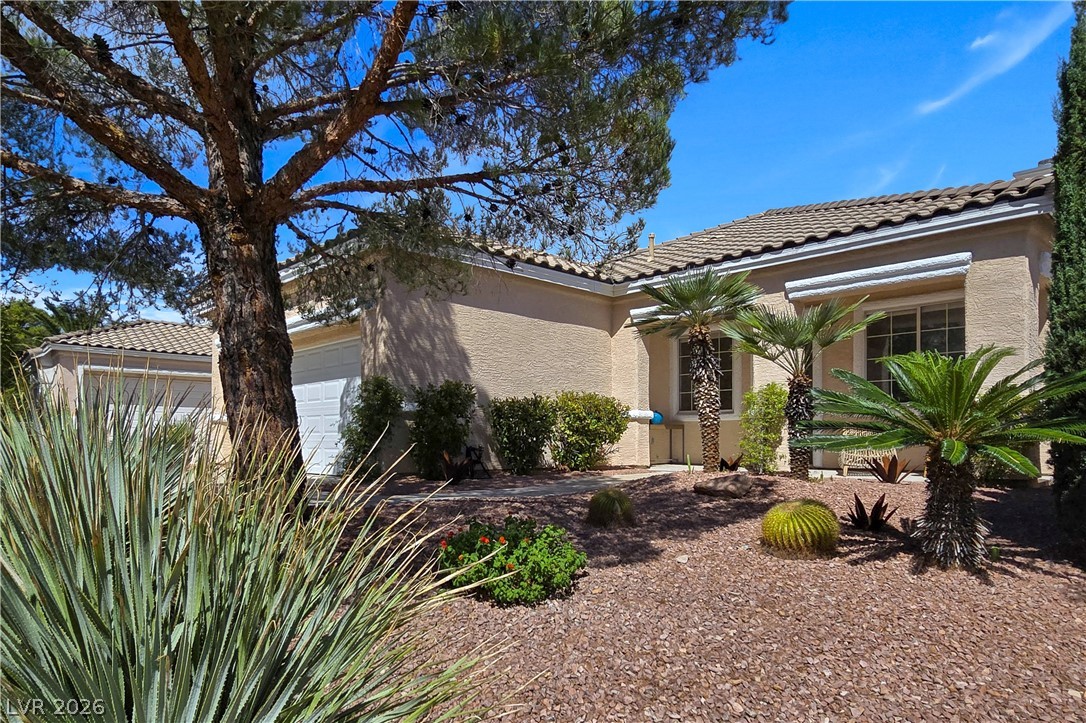
Mediterranean-inspired architecture highlights this multi-level exterior framed by sculpted desert landscaping.
Mediterranean architectural details and desert-inspired landscaping define this handsome multi-level residence.
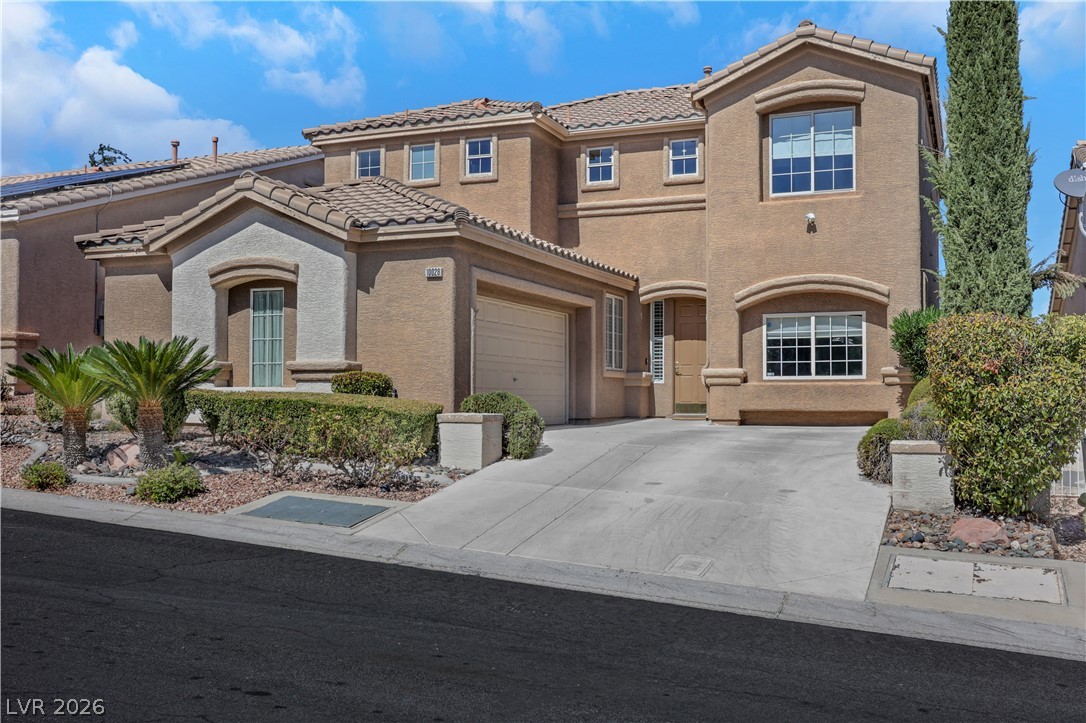
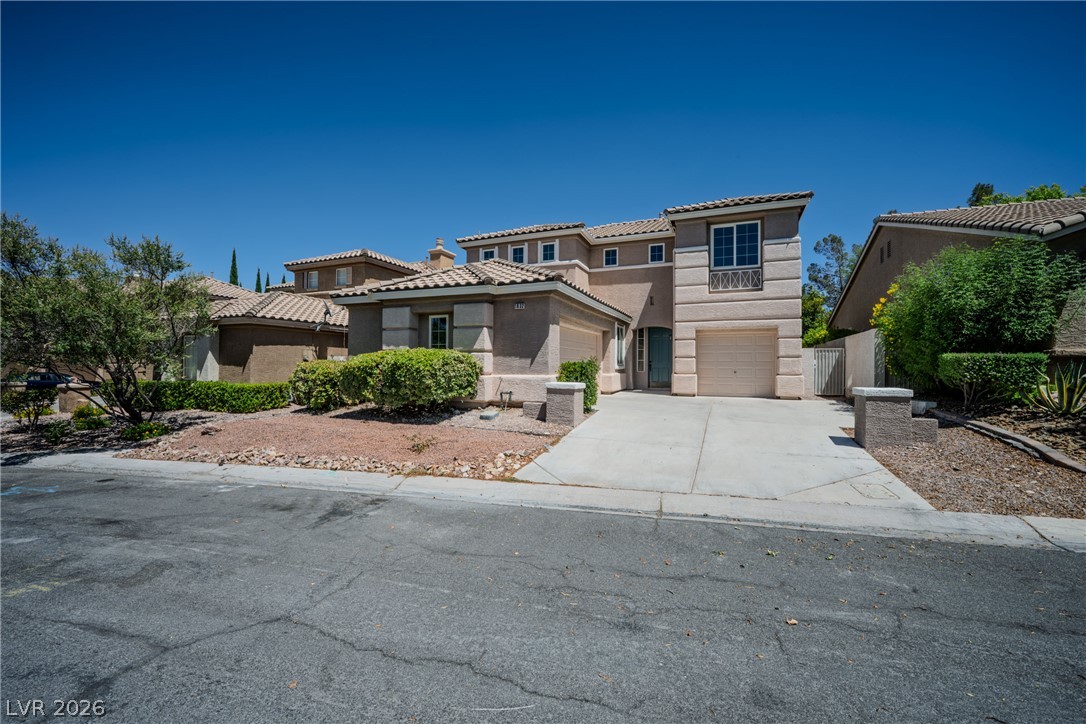
A spacious driveway leads to this classic stucco exterior featuring a tiled roof structure.
Stucco exterior elements and a concrete driveway lead to the recessed main entryway.
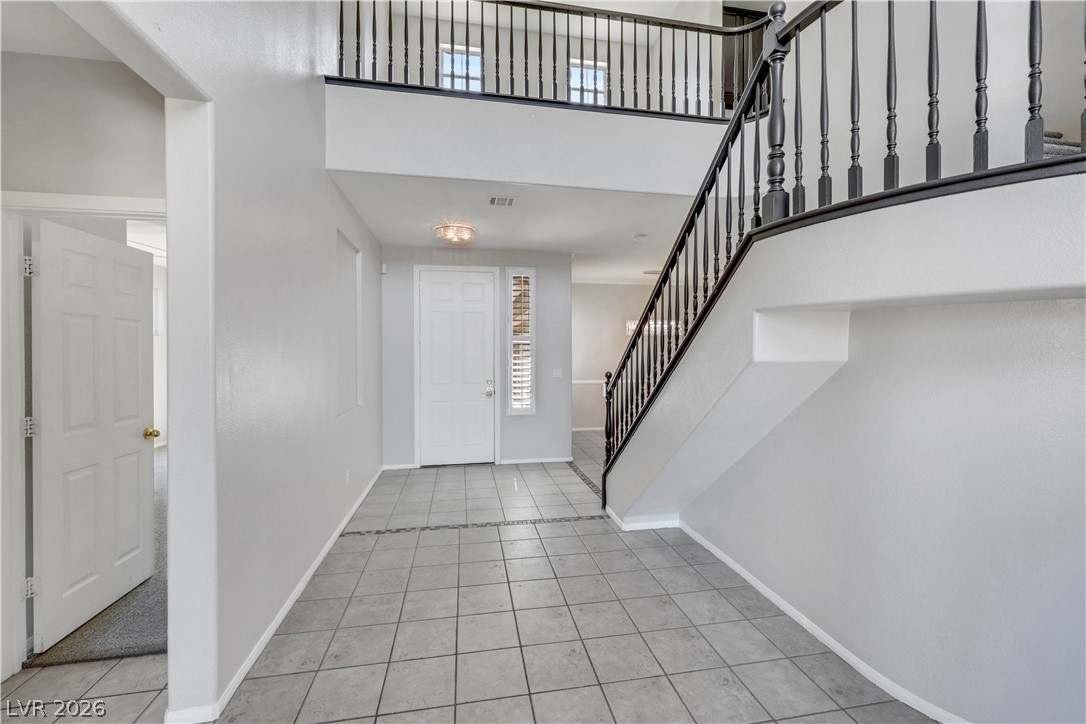
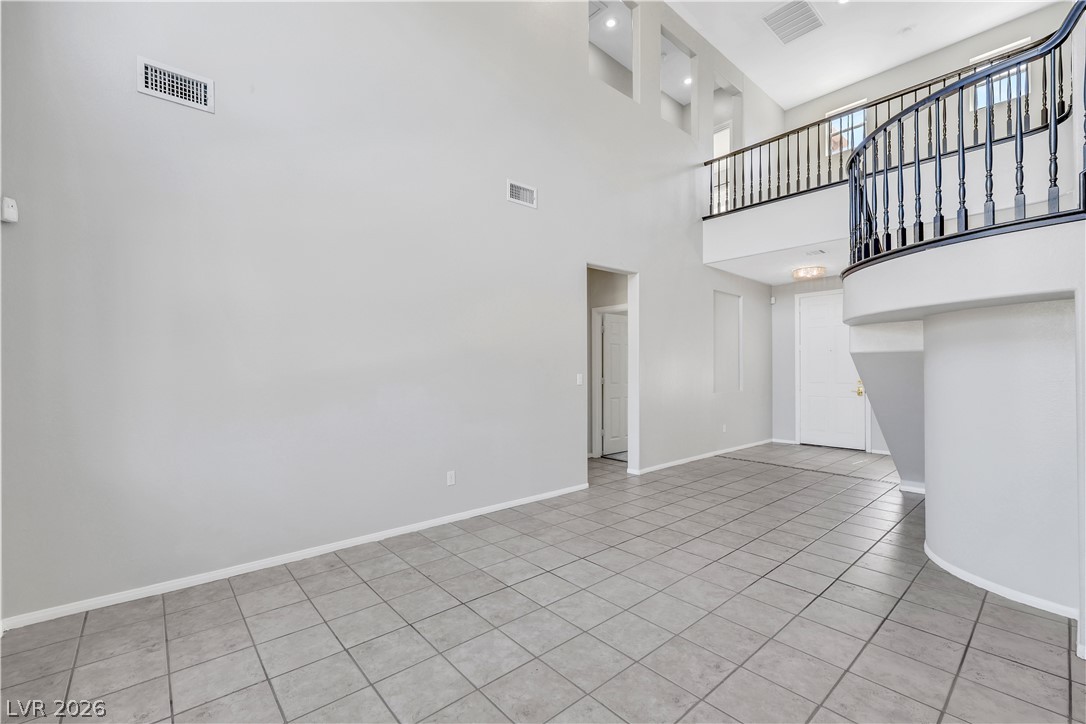
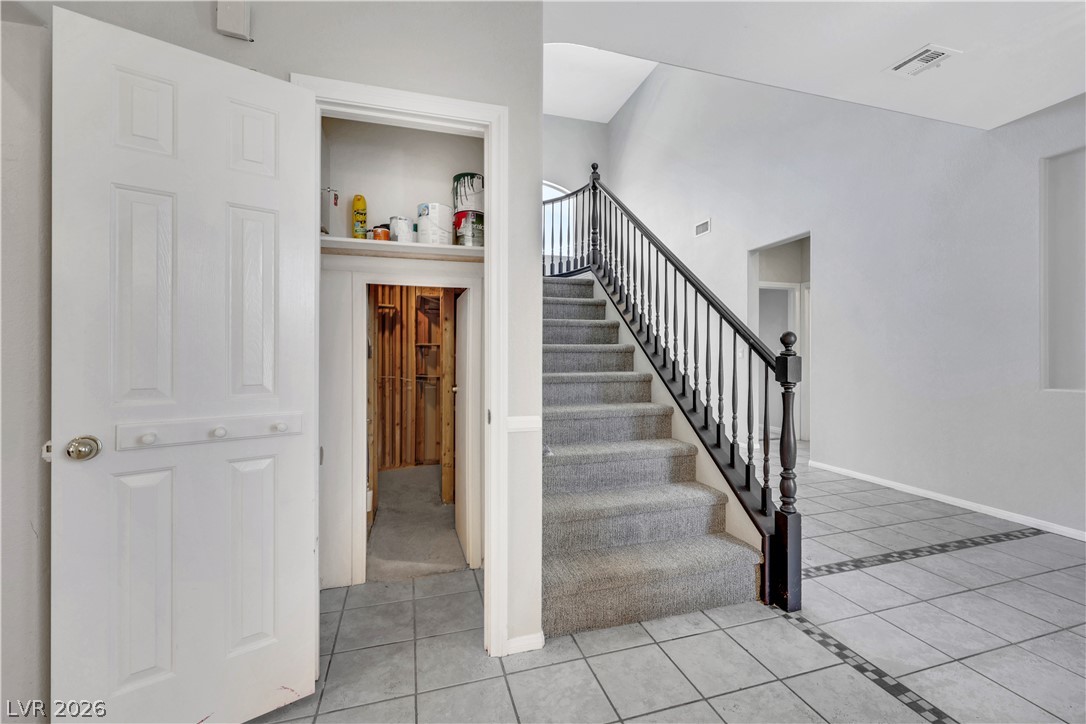
An airy entry foyer showcases durable tile flooring and a grand open staircase.
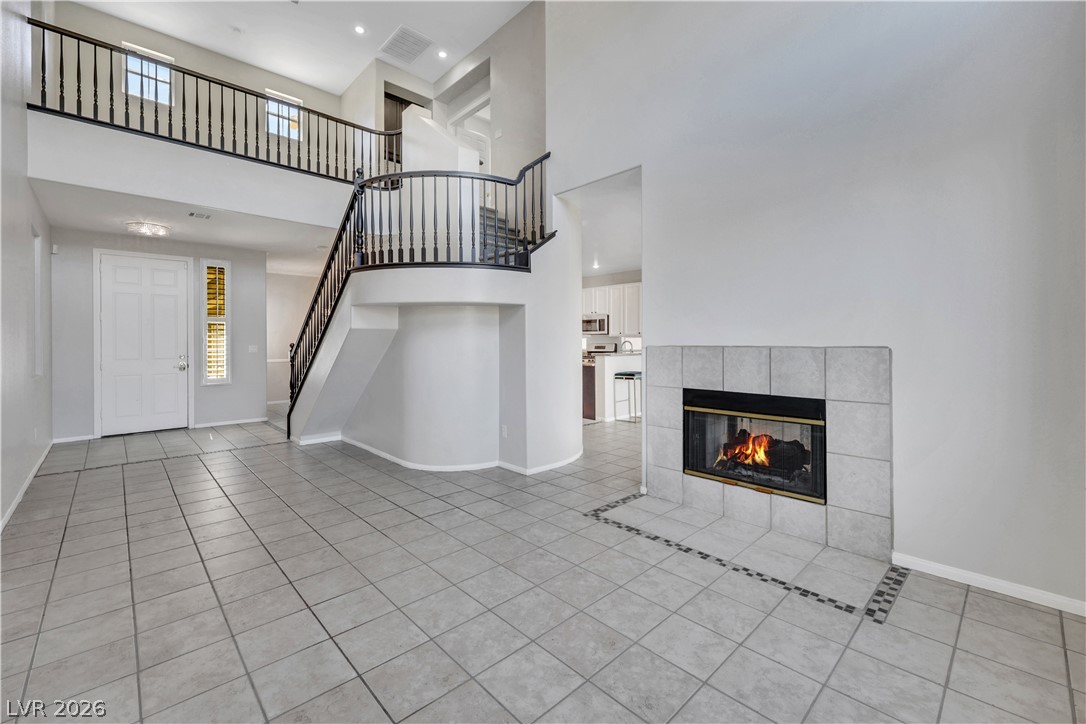
Towering ceilings and a tiled fireplace define this airy living space with curved upper balustrade.
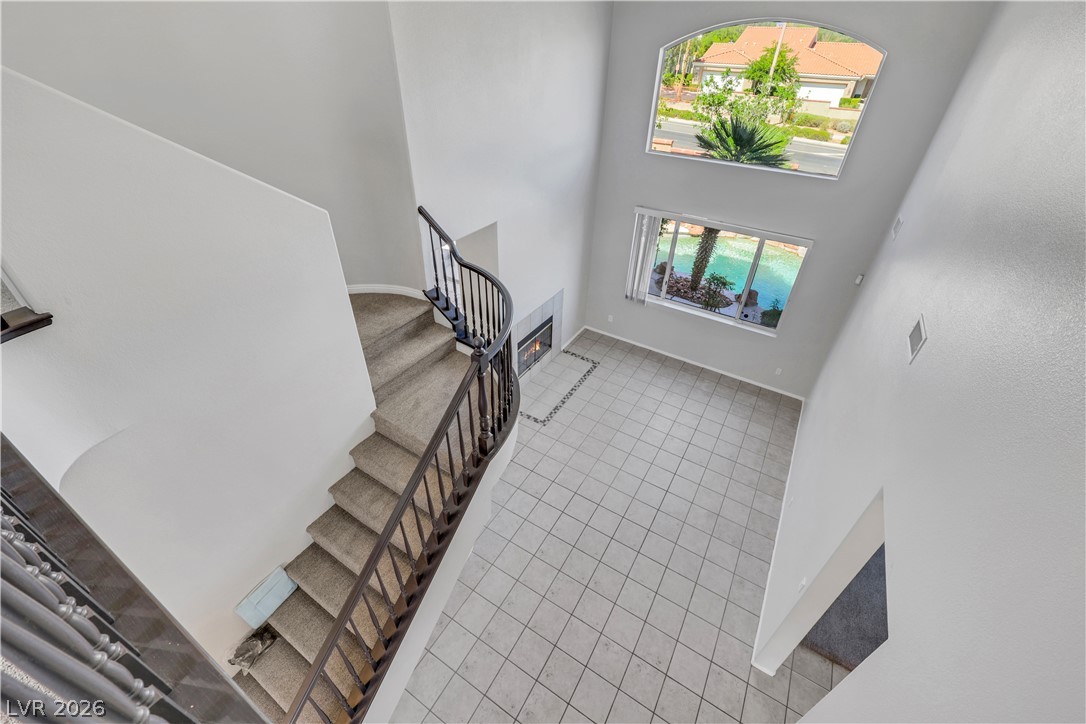
An inviting tiled hearth and a dramatic curved staircase anchor this soaring double-height living space.
A soaring entry features clean-lined tile flooring and a curved second-story overlook.
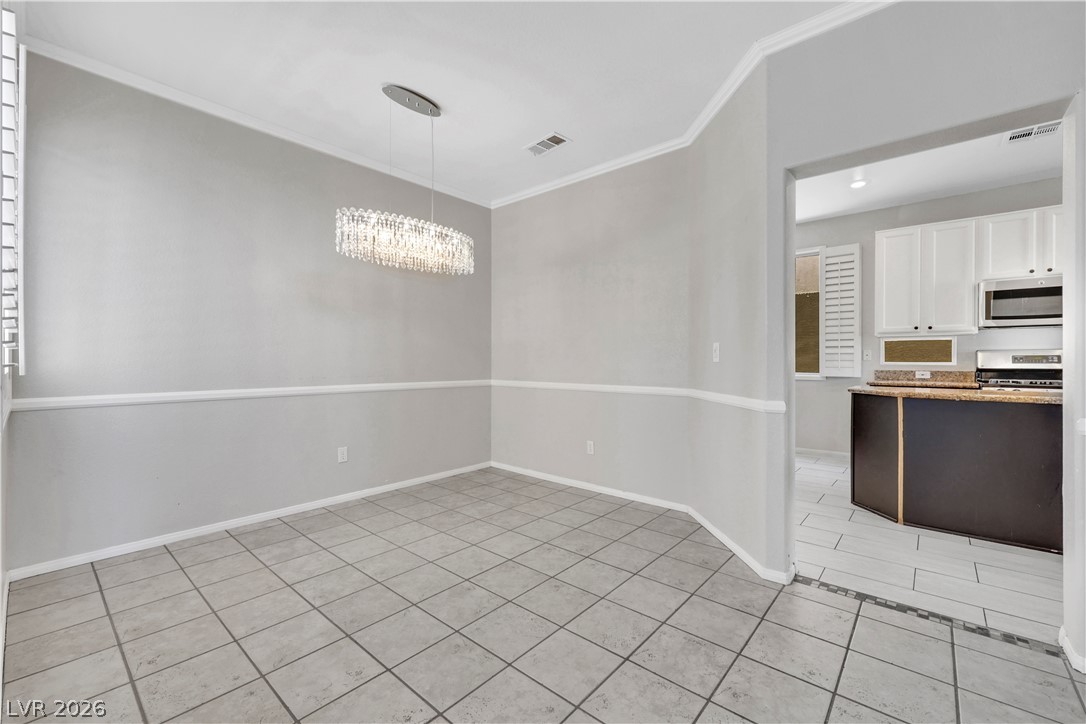
Crown molding and tiled floors define this inviting dining area adjacent to the kitchen.
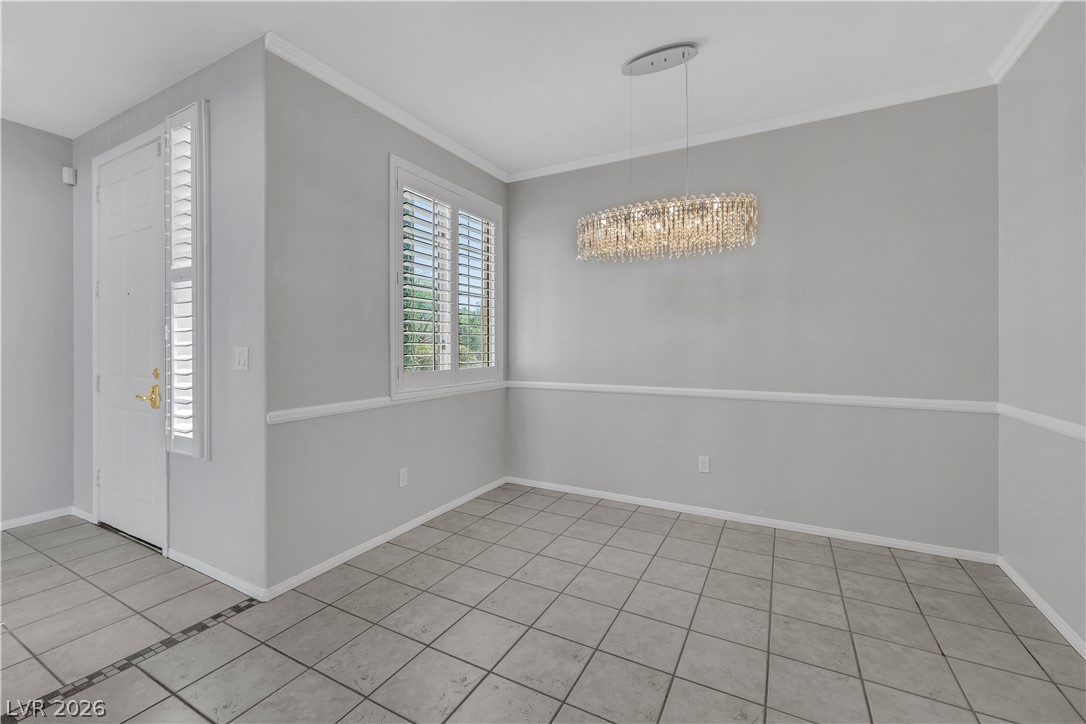
Tiled floors and elegant crown molding define this versatile dining area featuring plantation shutters.
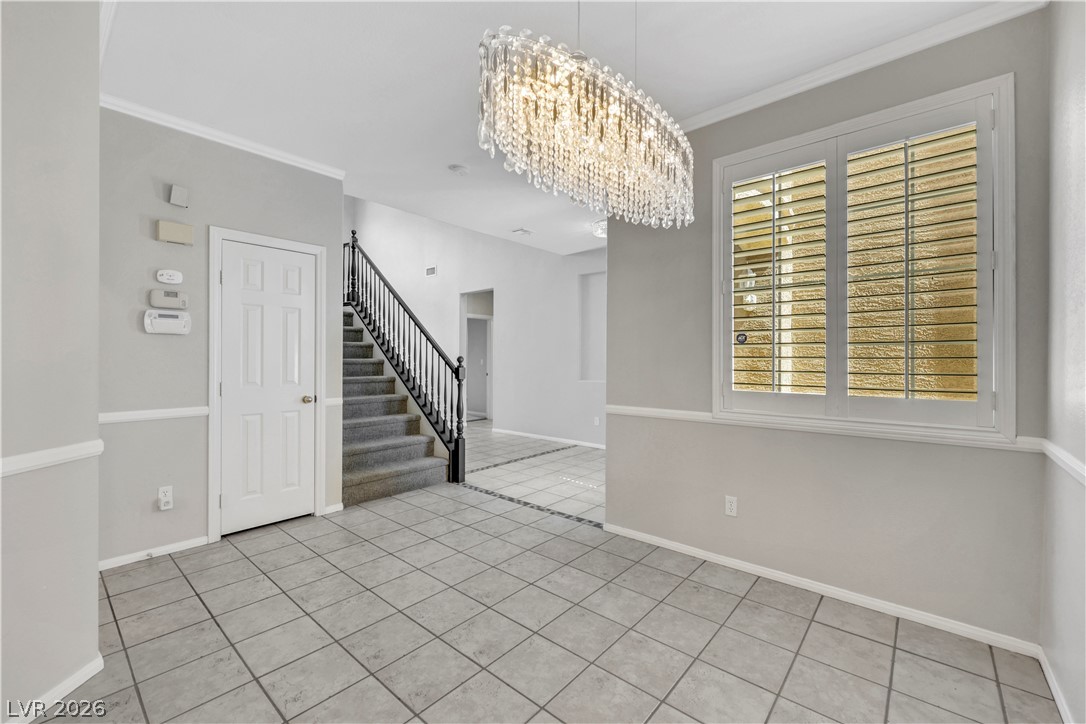
Tiled floors and elegant crown molding frame this inviting entry hall featuring plantation shutters.
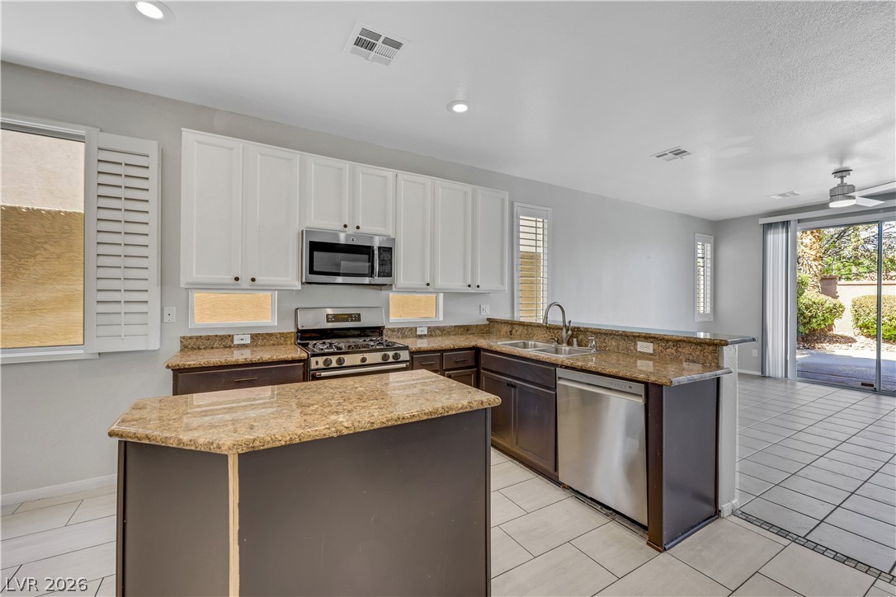
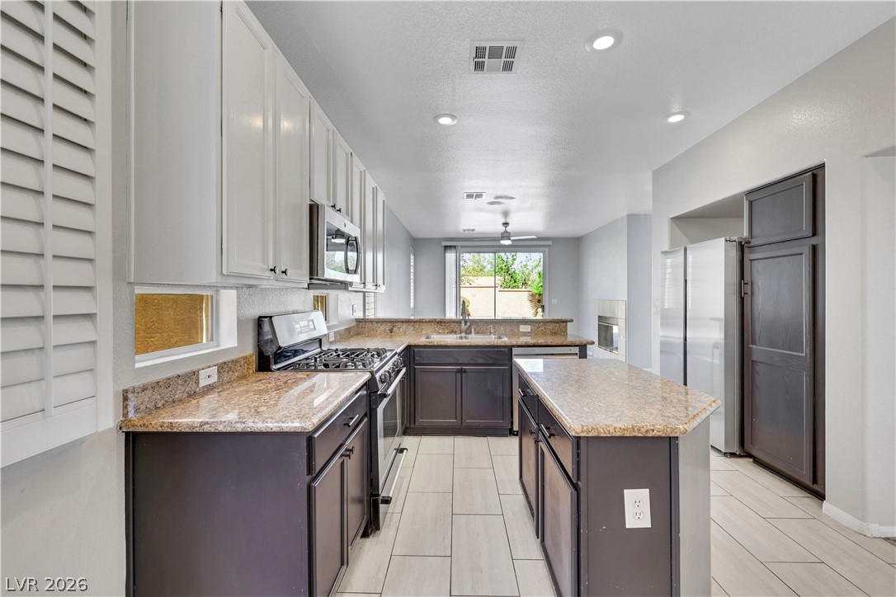
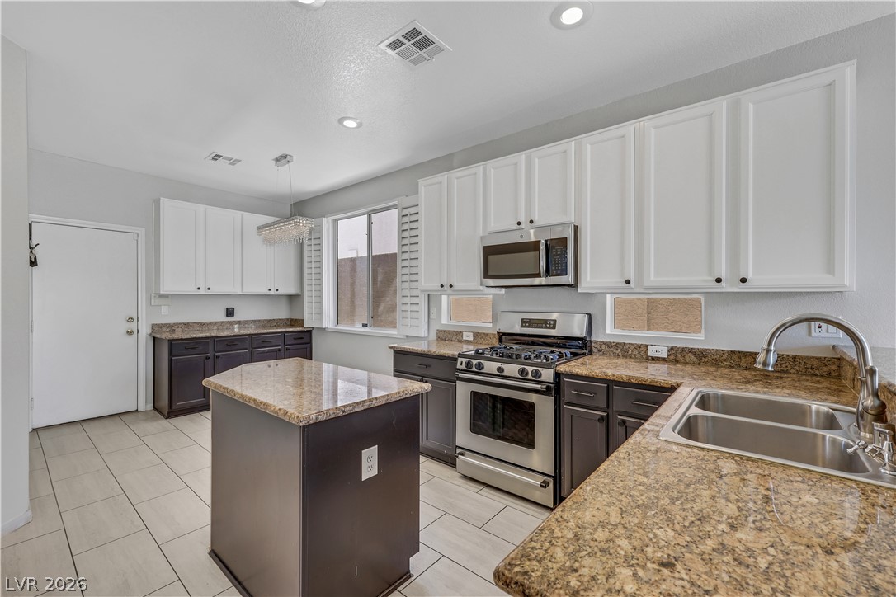
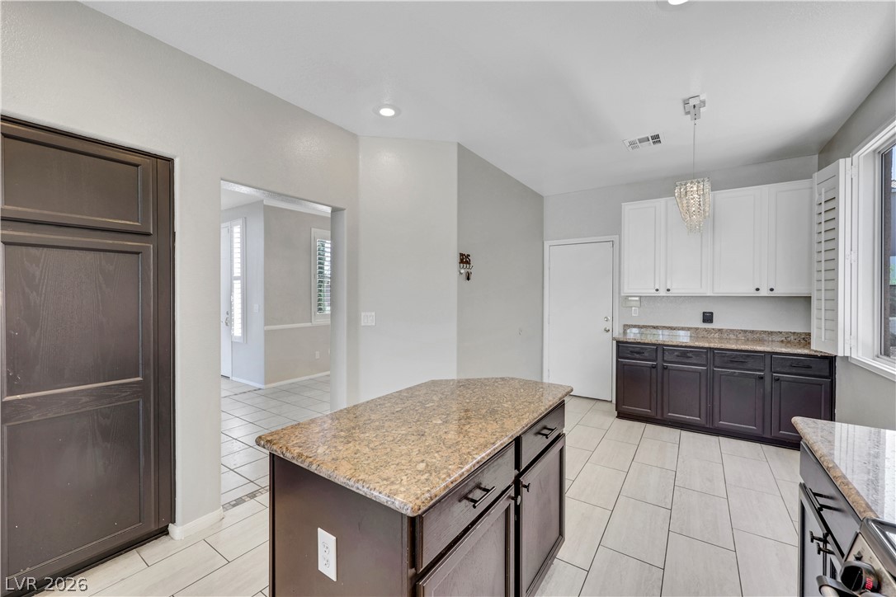
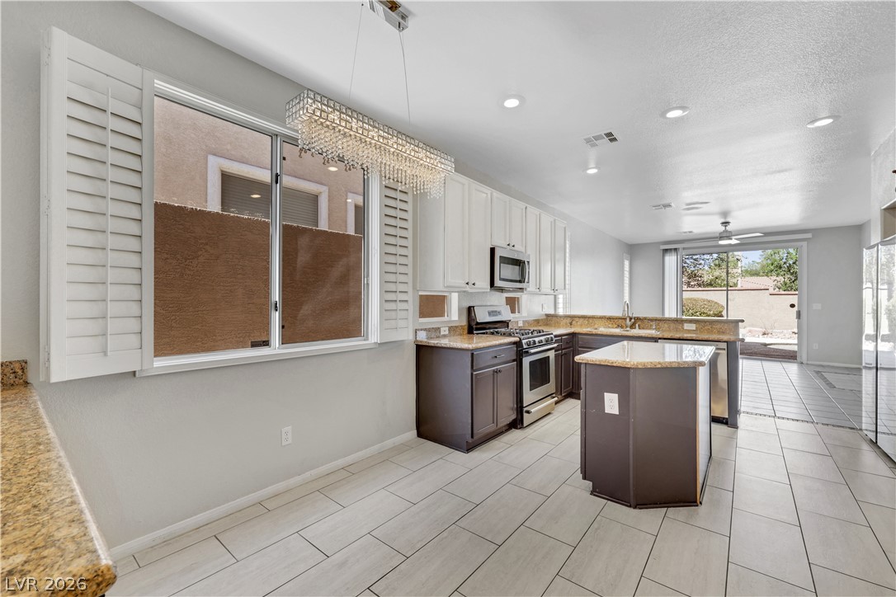
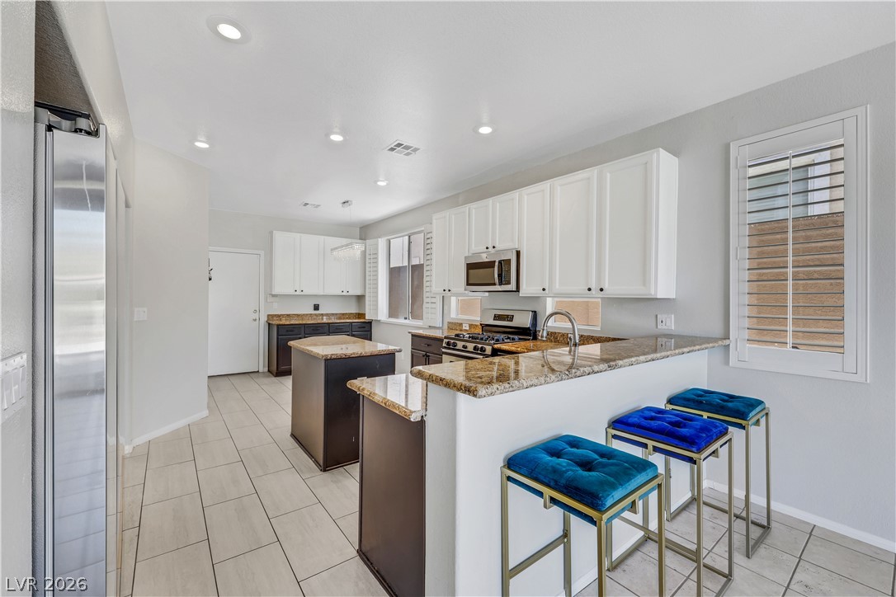
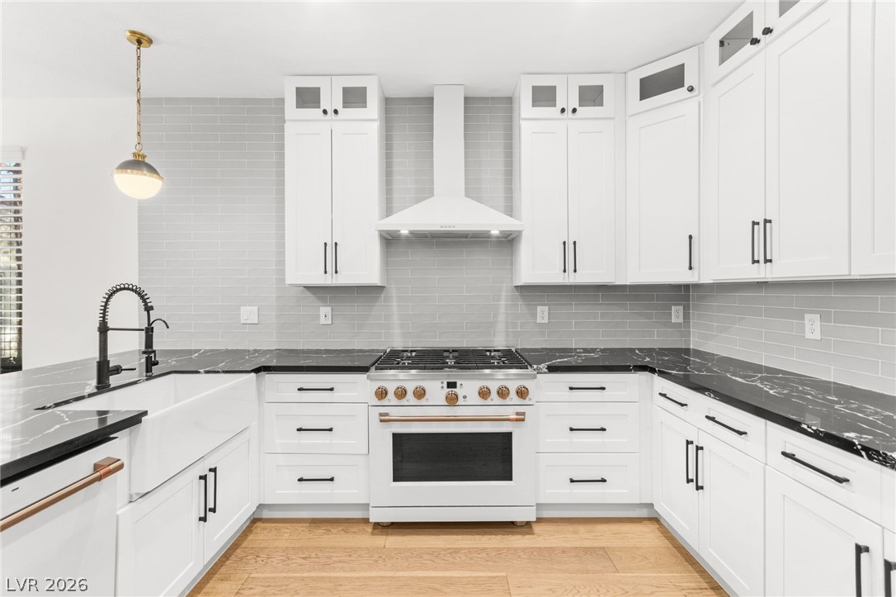
Polished stone countertops pair with clean cabinetry in this open-concept kitchen.
An open-concept layout connects this updated cooking space directly to the adjacent living areas.
Gleaming stone countertops and matching cabinetry surround a central prep island in this modern kitchen.
Granite counters and a central island ground this versatile kitchen space.
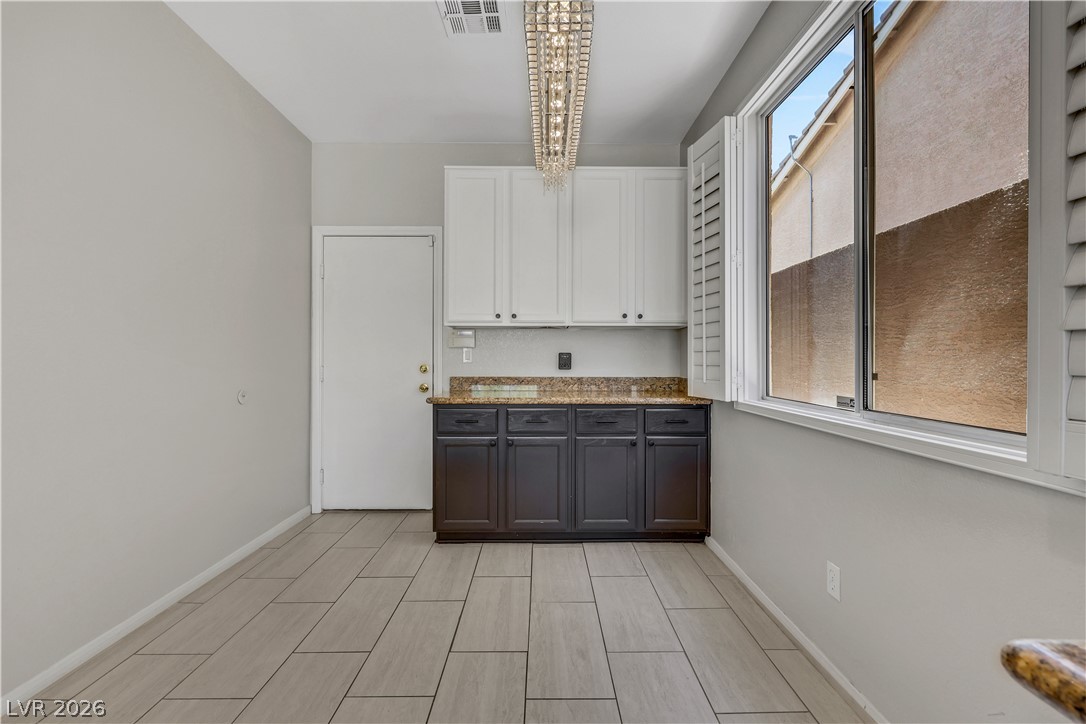
Tiled flooring and granite countertops anchor this versatile bonus area.
Tiled floors and granite countertops highlight this open kitchen design with an central island.
Polished stone countertops and clean tile flooring define this modern culinary space.
Tiled flooring and a classic fireplace anchor this inviting living space.
Tiled flooring anchors this open room featuring a tiled fireplace and sliding glass doors.
Tiled floors and a cozy fireplace anchor this open-concept main living space.
An open layout connects the tiled living space directly to the kitchen bar.
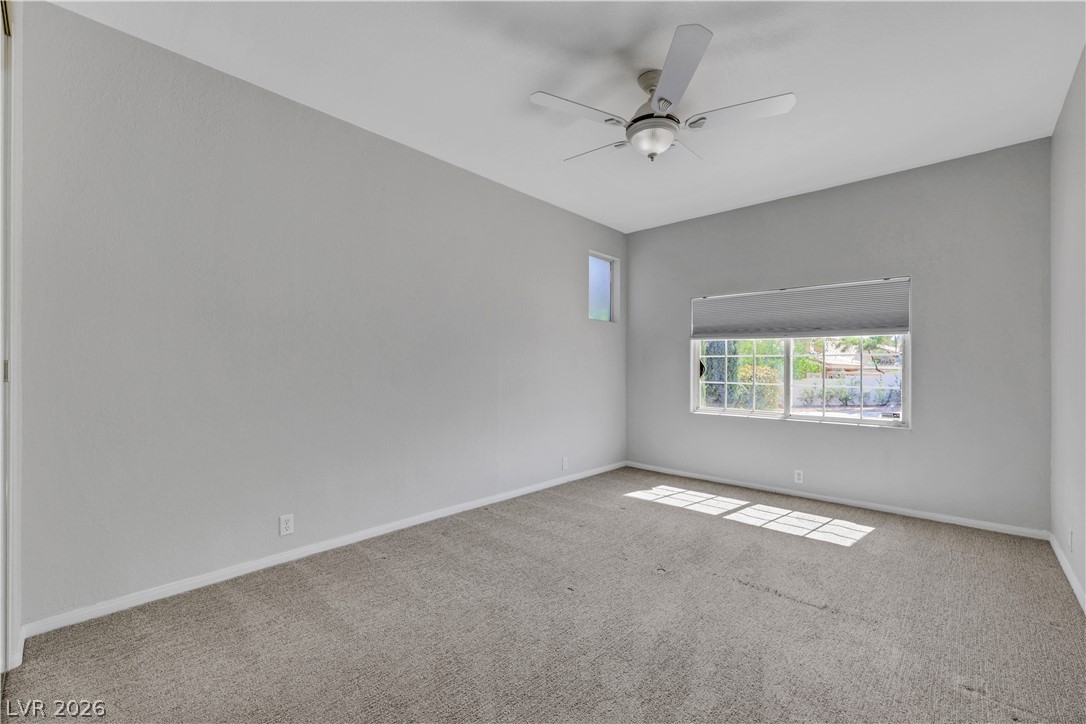
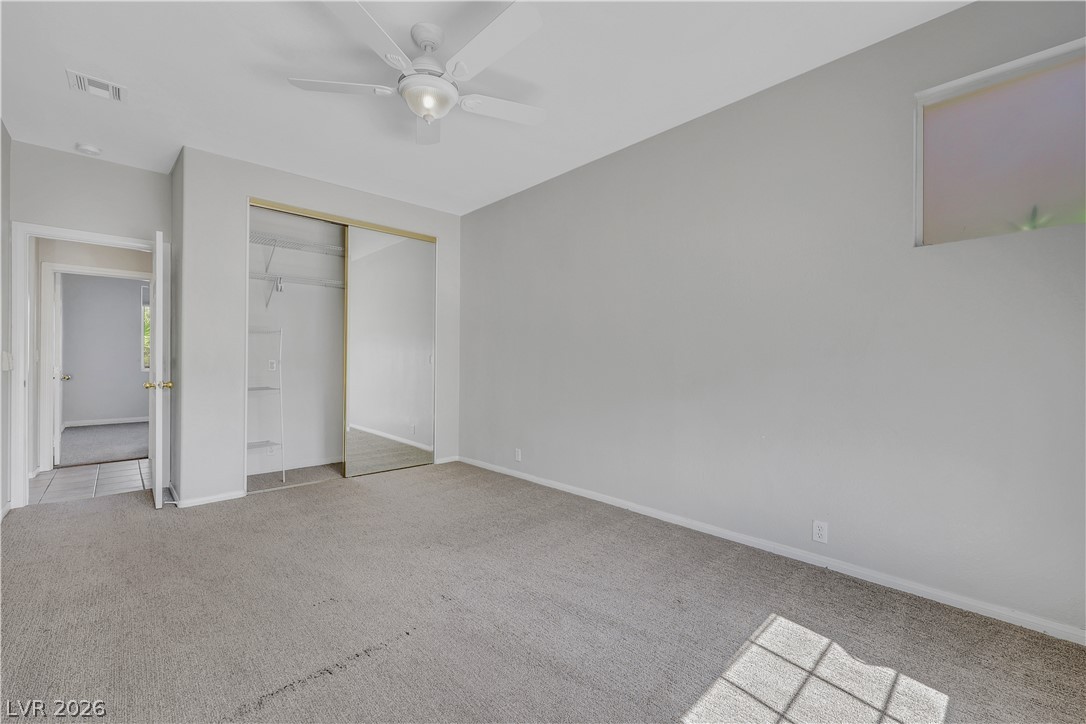
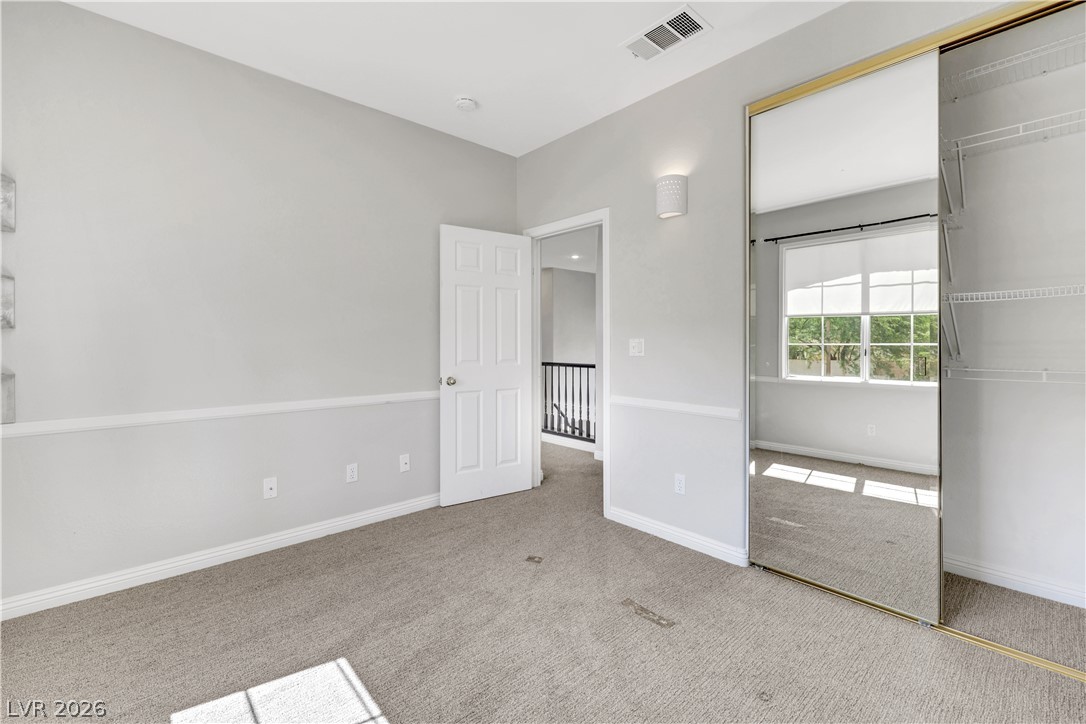
Natural light streams across the carpeted floor of this spacious bedroom.
Soft carpeting underfoot and an inset high window create a peaceful bedroom atmosphere.
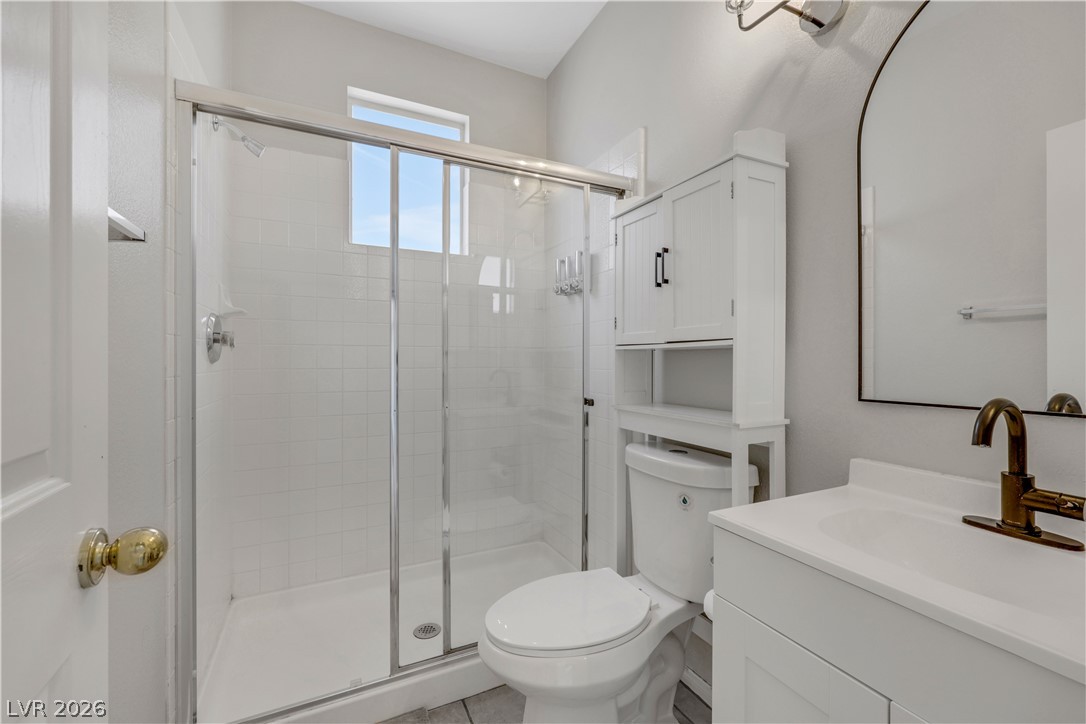
A glass-enclosed shower highlights this modern, neutral bathroom with a clean-lined vanity.
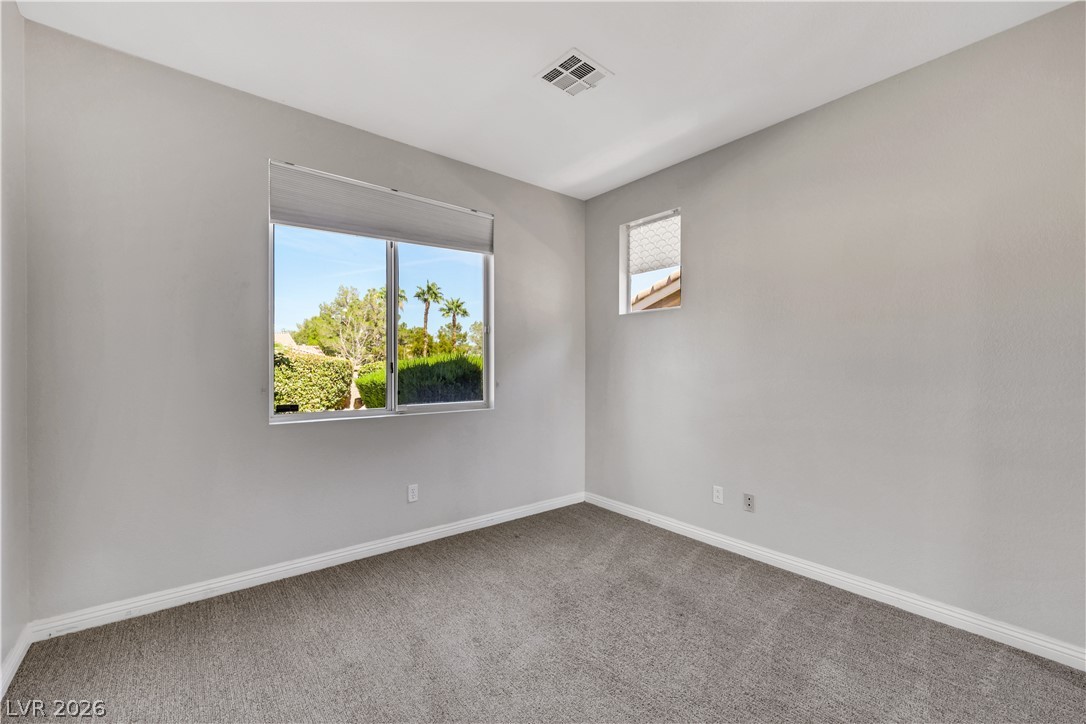
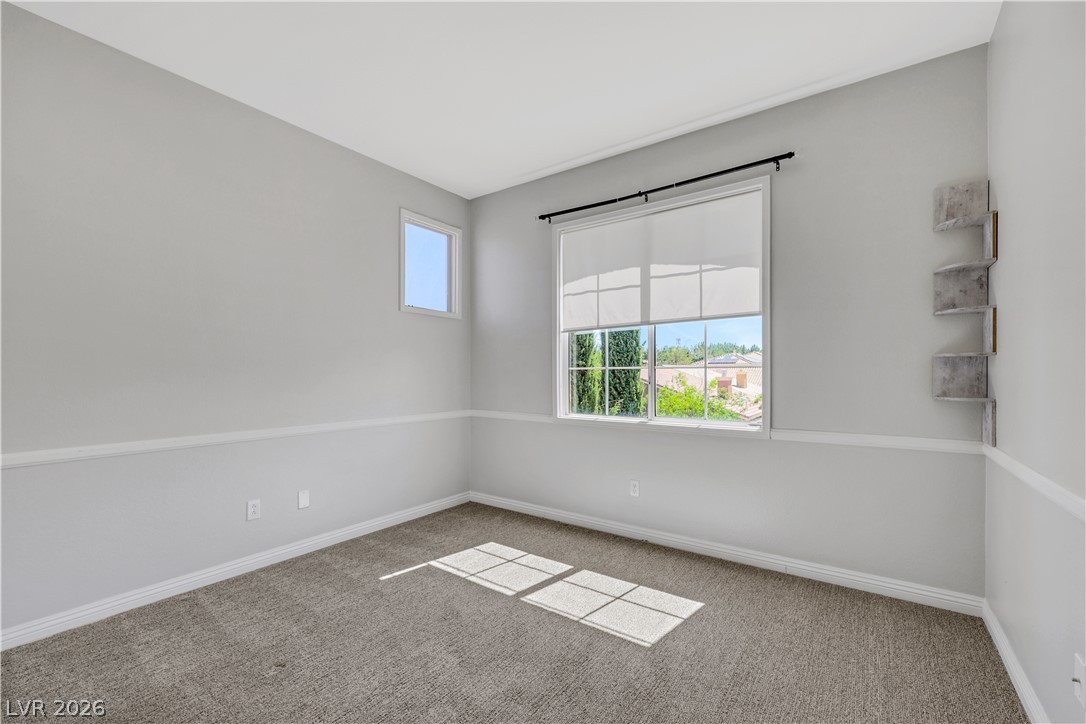
Sunlight streams through a large window overlooking the neighborhood in this cozy carpeted???????????????????????????????? bedroom.
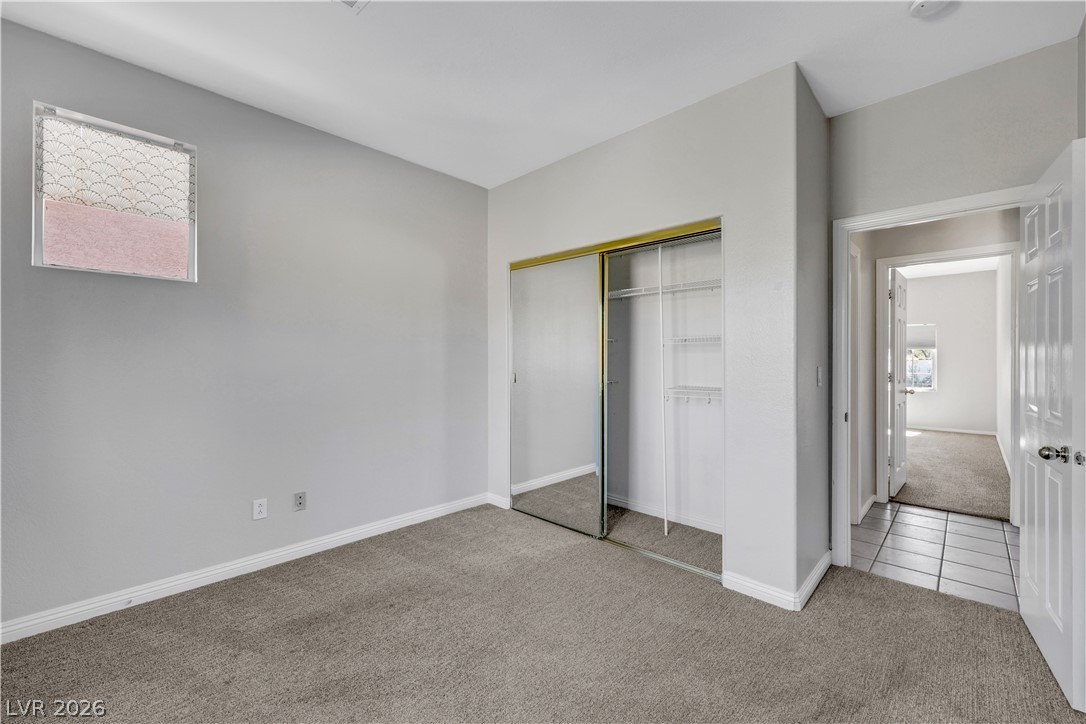
Plush carpeting anchors this peaceful bedroom featuring mirrored sliding closet doors.
Tiled flooring and a carpeted staircase with a dark wooden handrail define this entryway.
A versatile upper-level loft showcases clean architectural lines and soft carpeting underfoot.
An airy upper-level landing overlooks the lower living space through a classic balustrade.
Plentiful natural light streams across the carpeted floor of this versatile upper-level room.
Plush carpeting and elegant chair rail molding define this versatile secondary bedroom space.
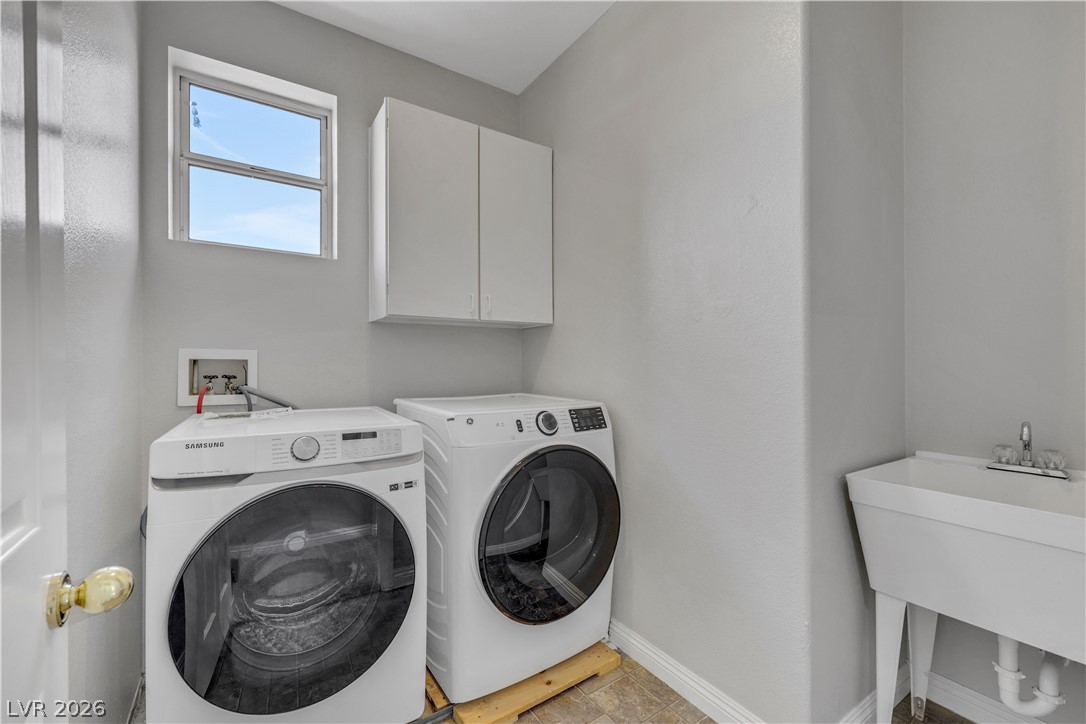
A functional laundry space highlights built-in upper cabinetry and a deep utility sink.
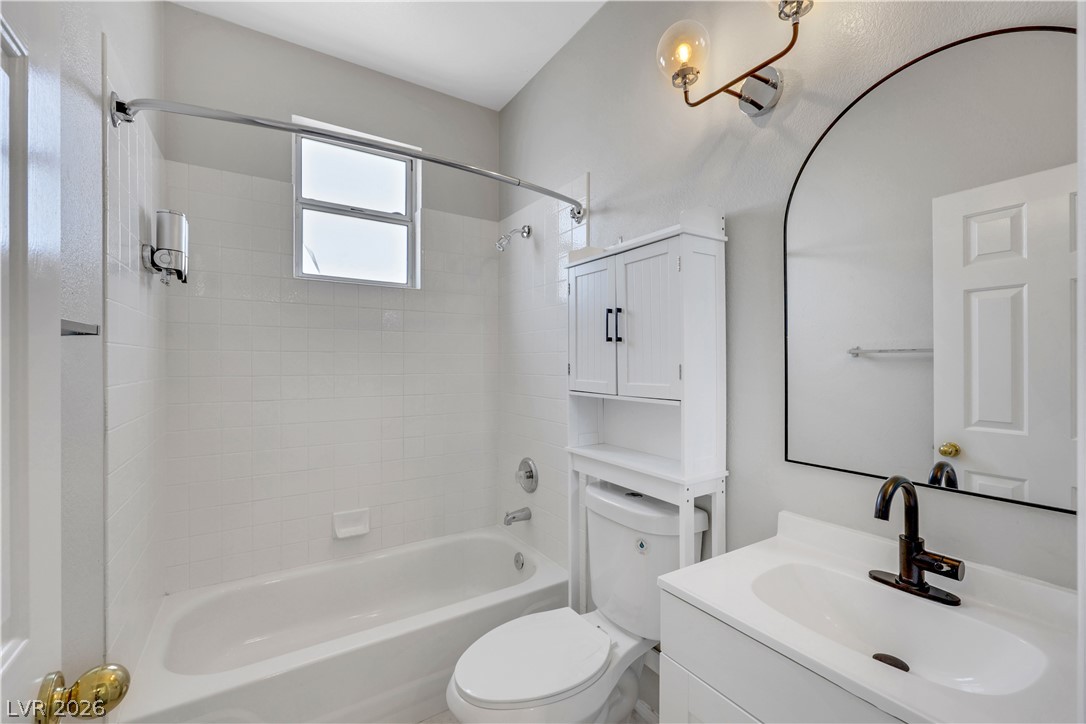
Clean lines and a functional layout define this bright bathroom with a tiled tub shower.
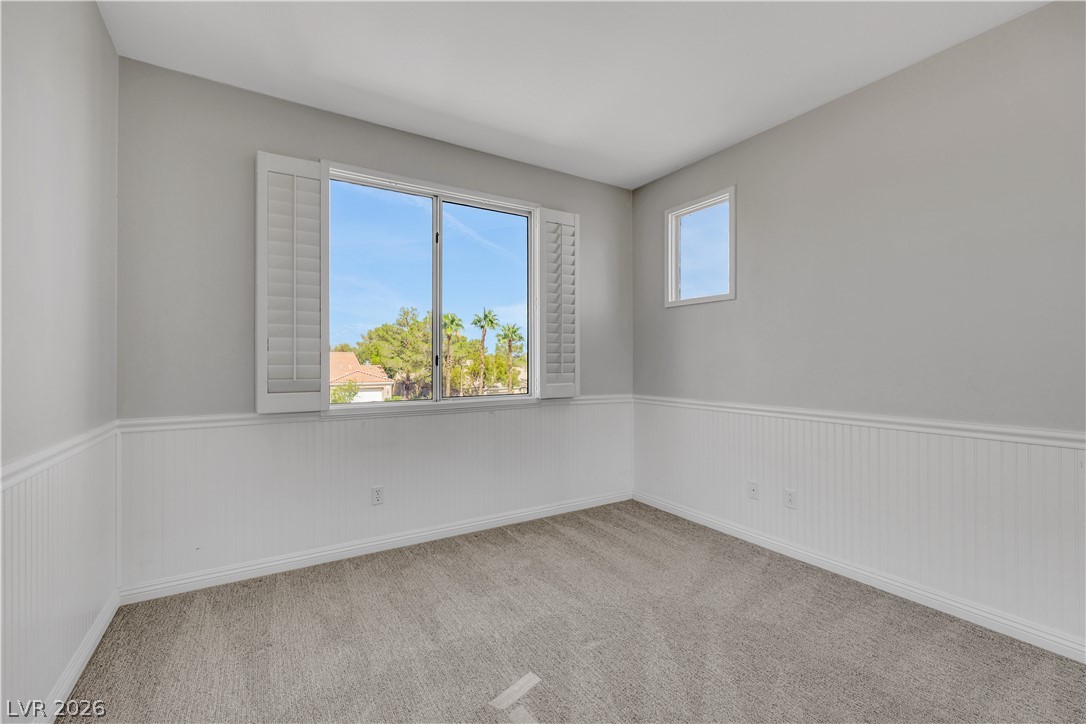
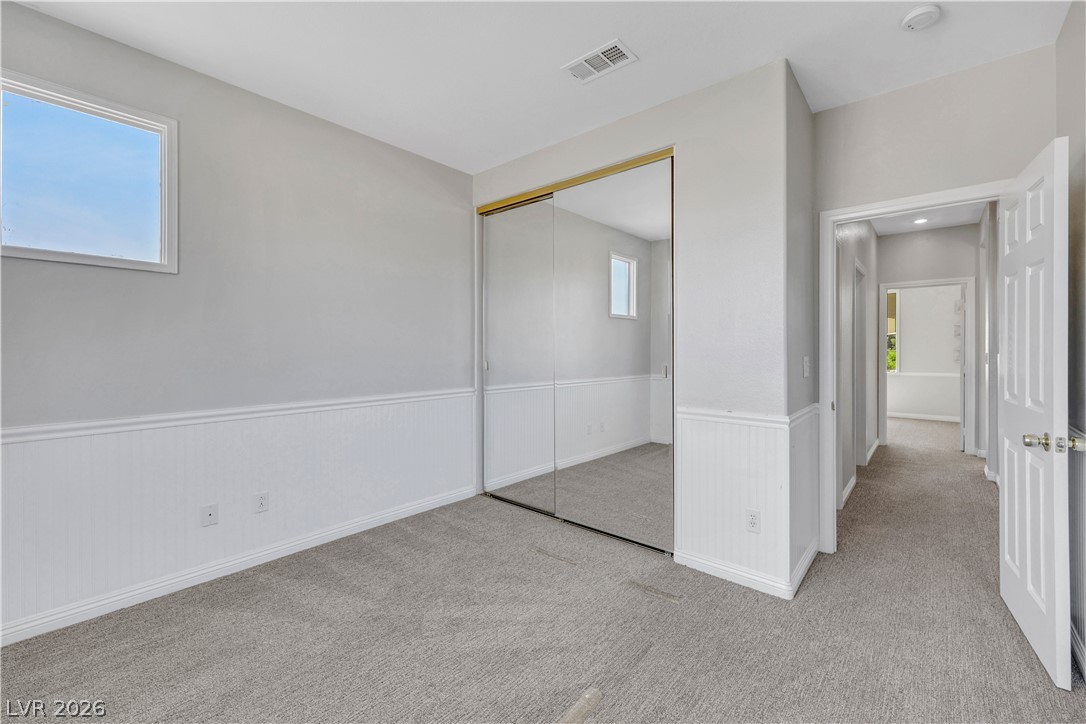
Plentiful natural light fills a versatile bedroom featuring classic beadboard wainscoting and cozy carpeting.
Classic wainscoting trims this bedroom featuring plush carpeting and sliding mirrored closet doors.
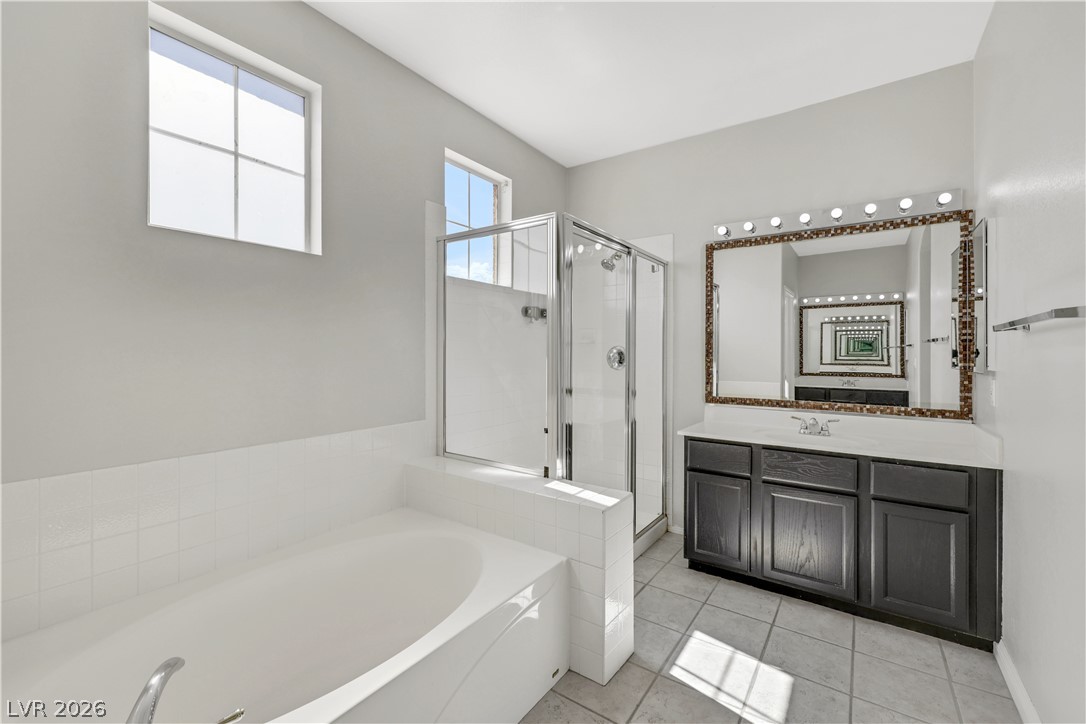
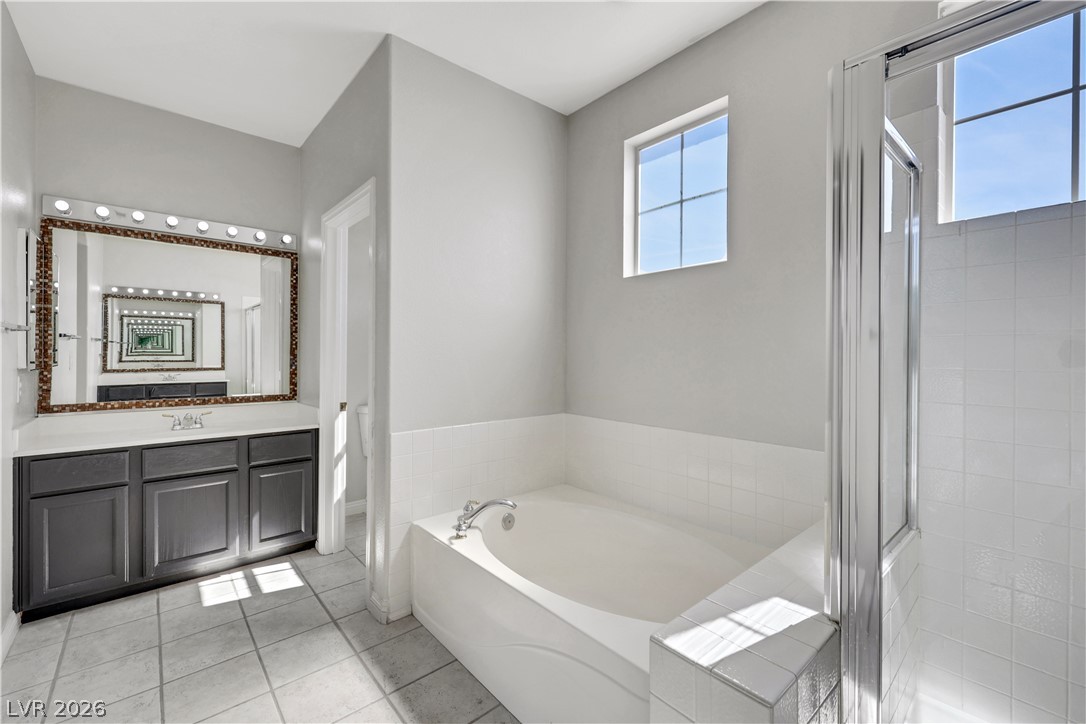
High ceilings and a glass-enclosed shower complement the tiled soaking tub in this bathroom.
A spacious soaking tub and walk-in shower highlight this tile-floored bathroom layout.
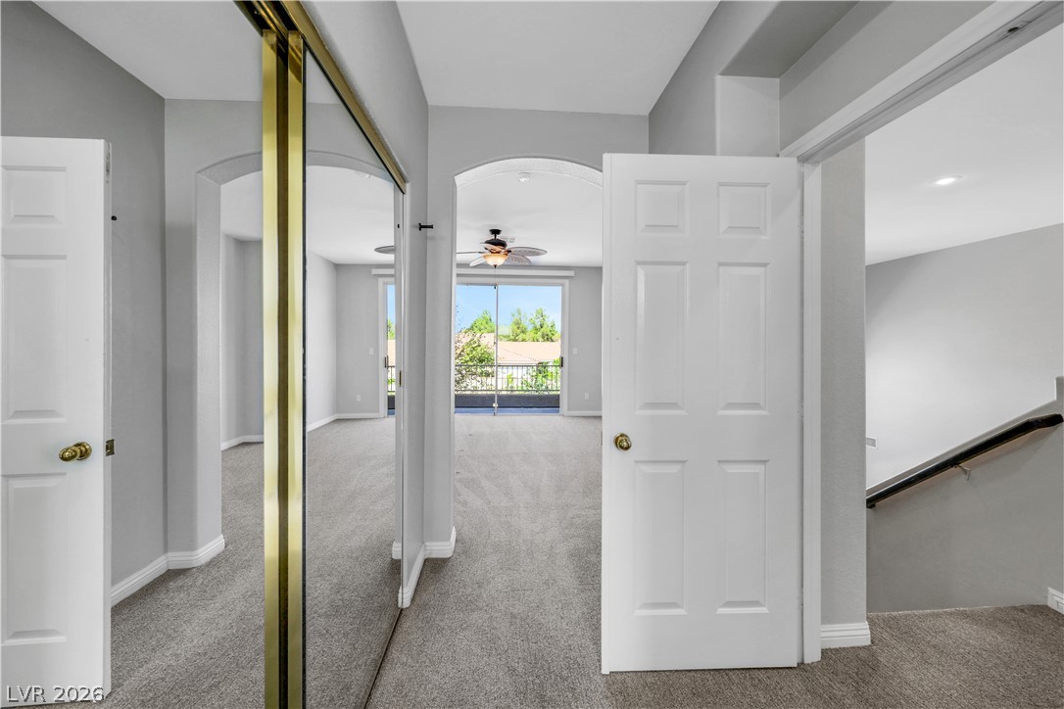
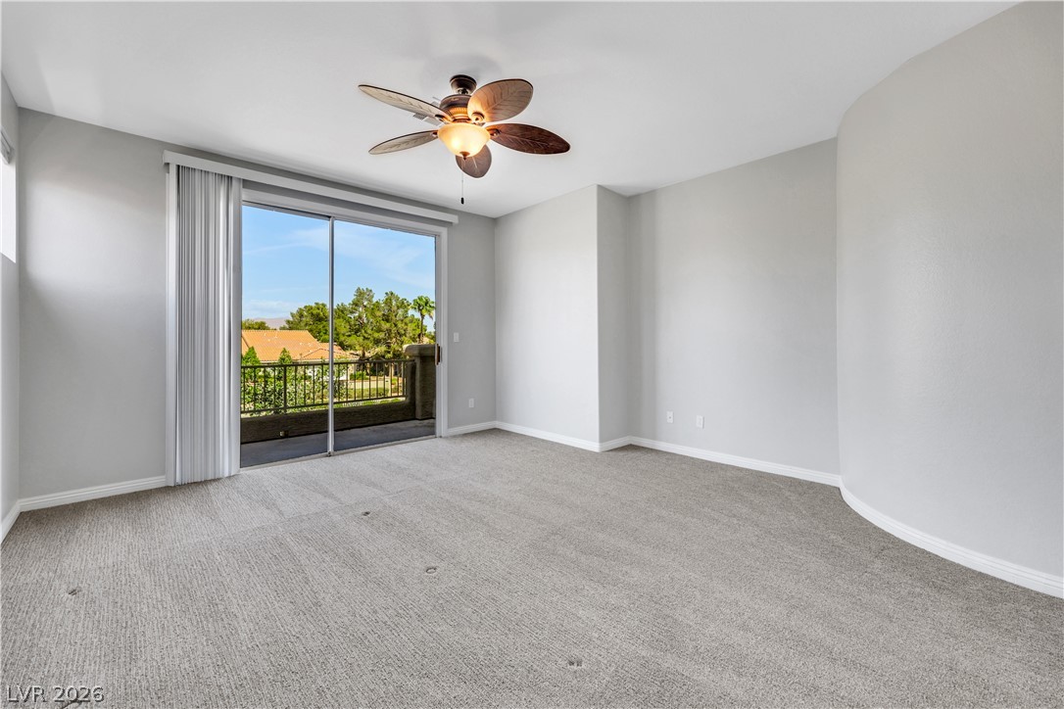
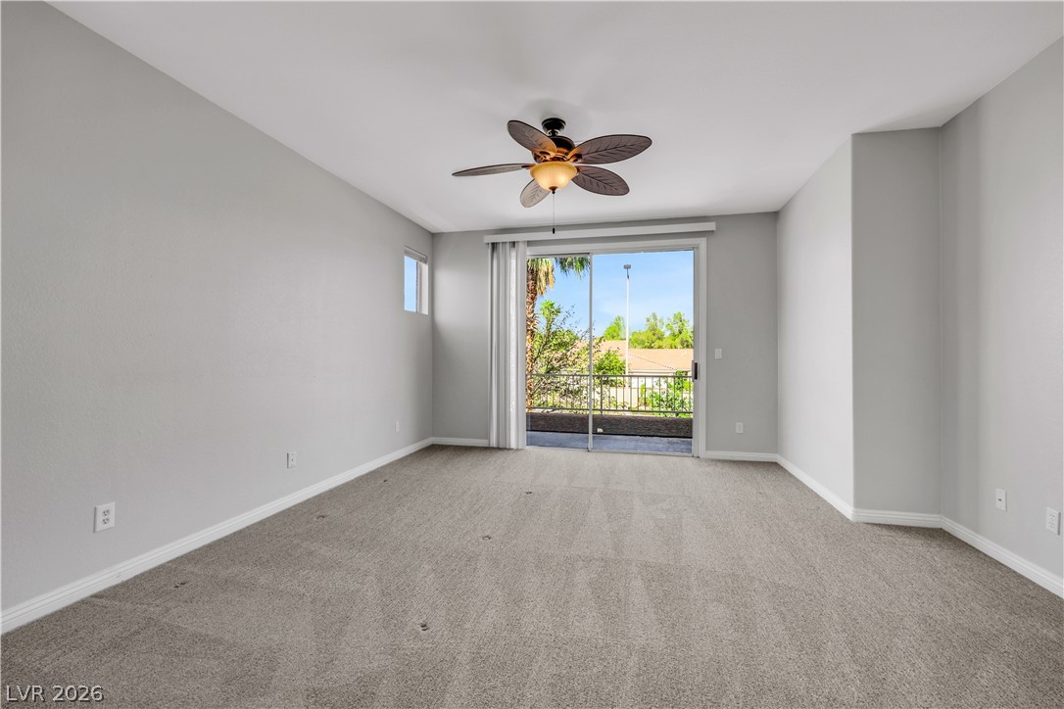
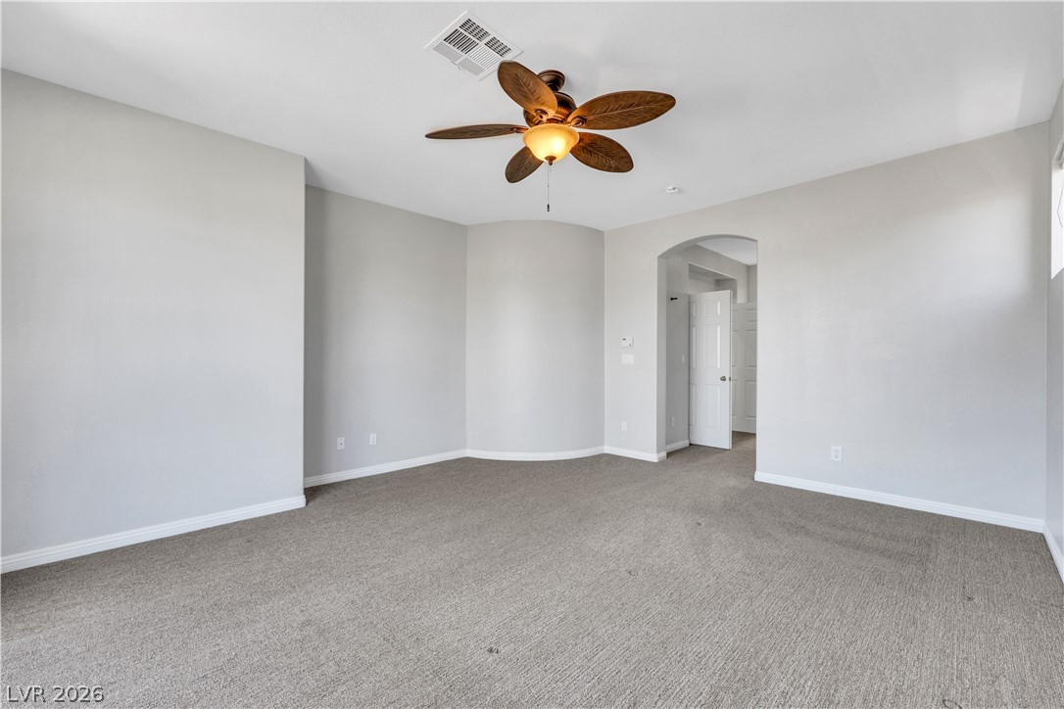
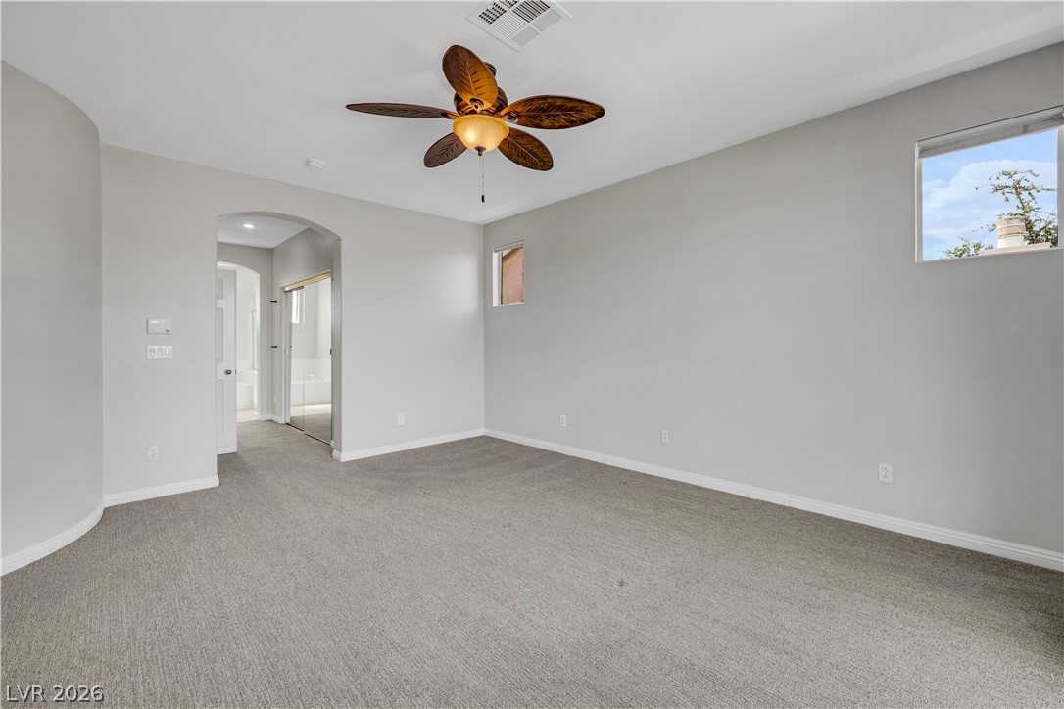
An arched doorway leads into a light-filled bedroom featuring soft carpeting and a private balcony.
Sliding glass doors open directly to a private balcony overlooking green trees.
Sliding glass doors open from this carpeted bedroom to a private balcony space.
Smooth plaster walls and neutral carpeting define this comfortable, versatile living space.
An arched doorway leads into this spacious bedroom featuring plush carpeting and neutral walls.
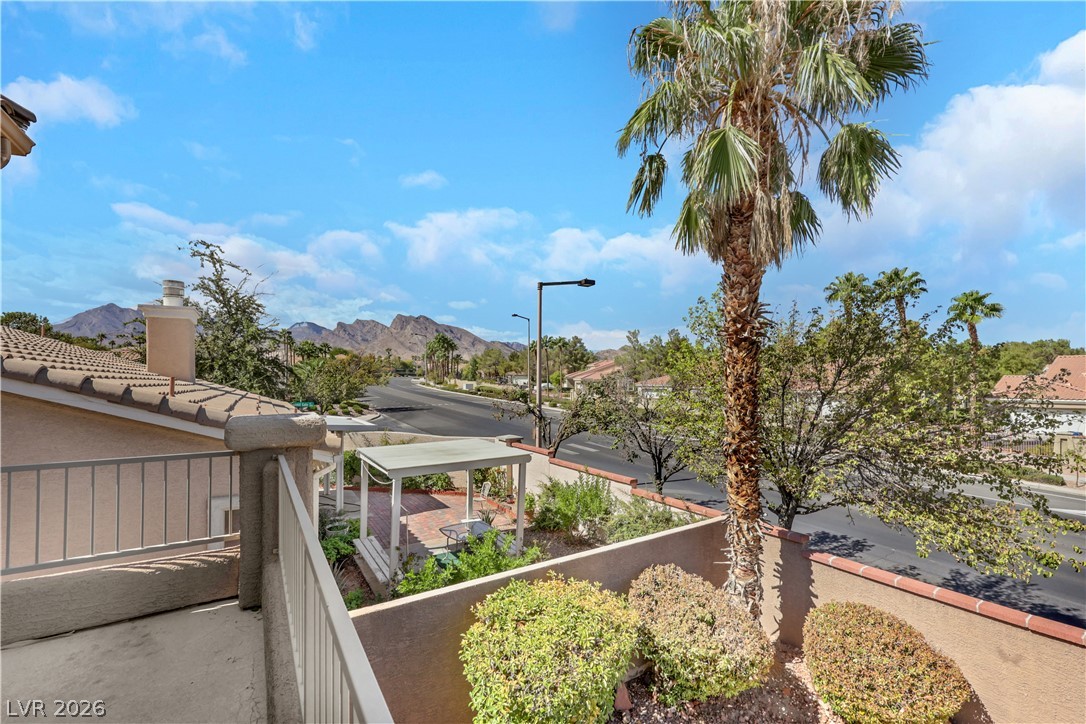
Distant mountain ridges frame the view from this elevated balcony overlooking the neighborhood.
Scenic neighborhood and mountain vistas unfold from this private elevated concrete balcony.
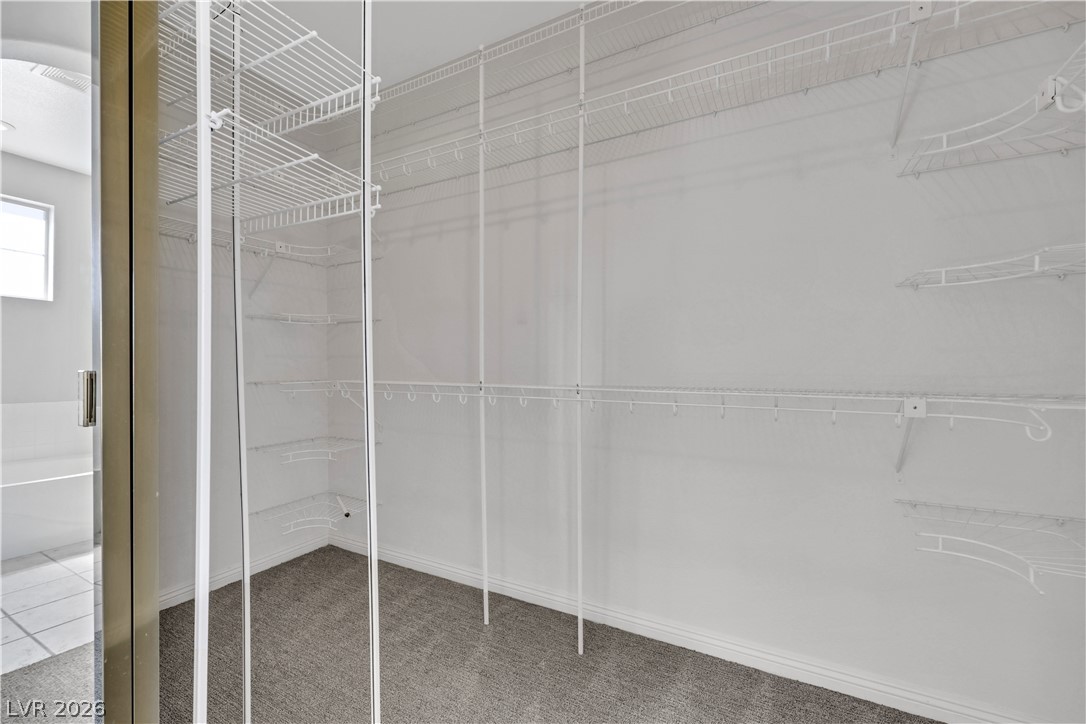
Ample wire shelving lines this functional walk-in closet featuring carpeted flooring.
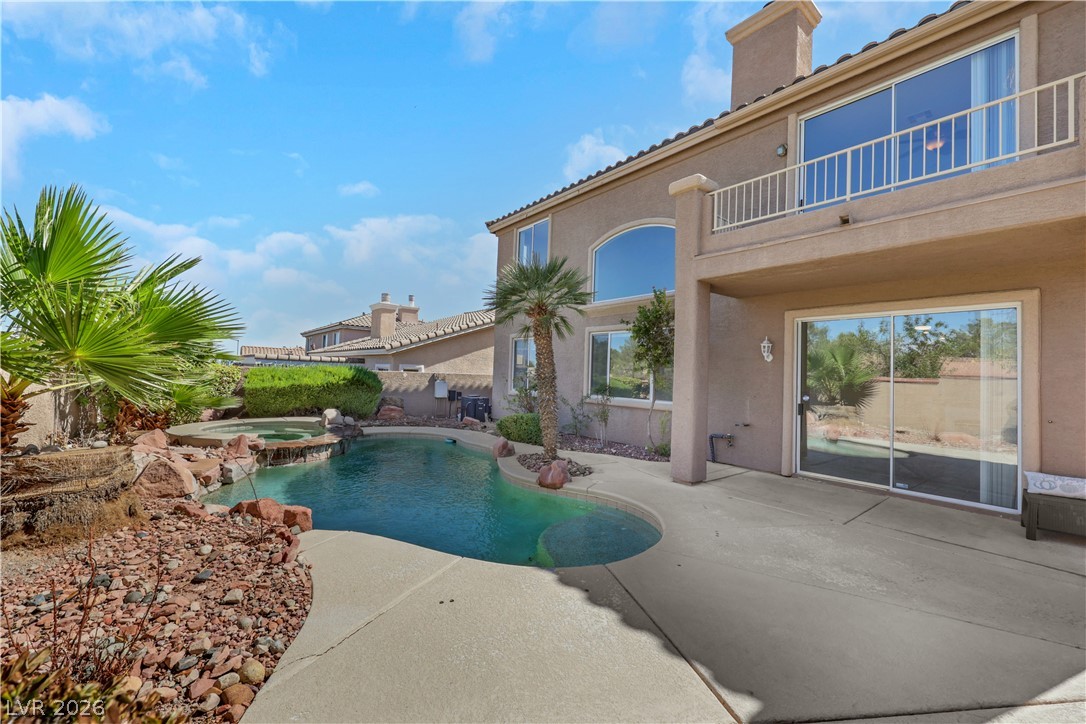
Double-height ceilings and arched windows frame views of the pool from this light-filled room.
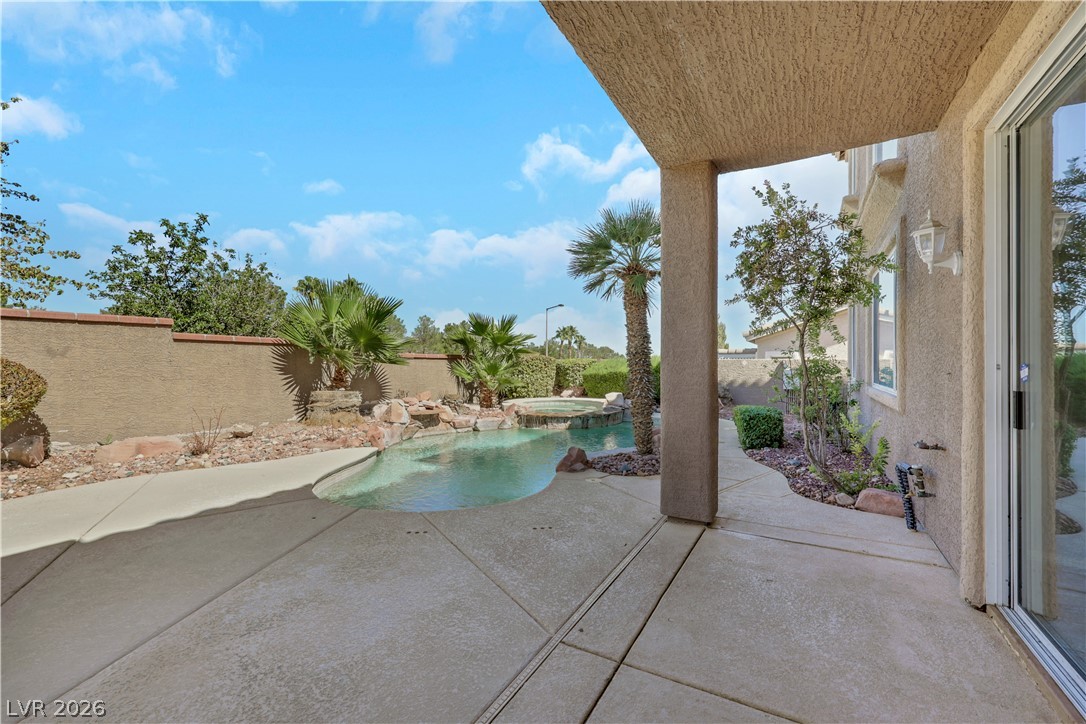
A shaded patio looks out over a private backyard pool surrounded by desert plantings.
An inviting backyard oasis features a custom swimming pool alongside a classic stucco exterior.
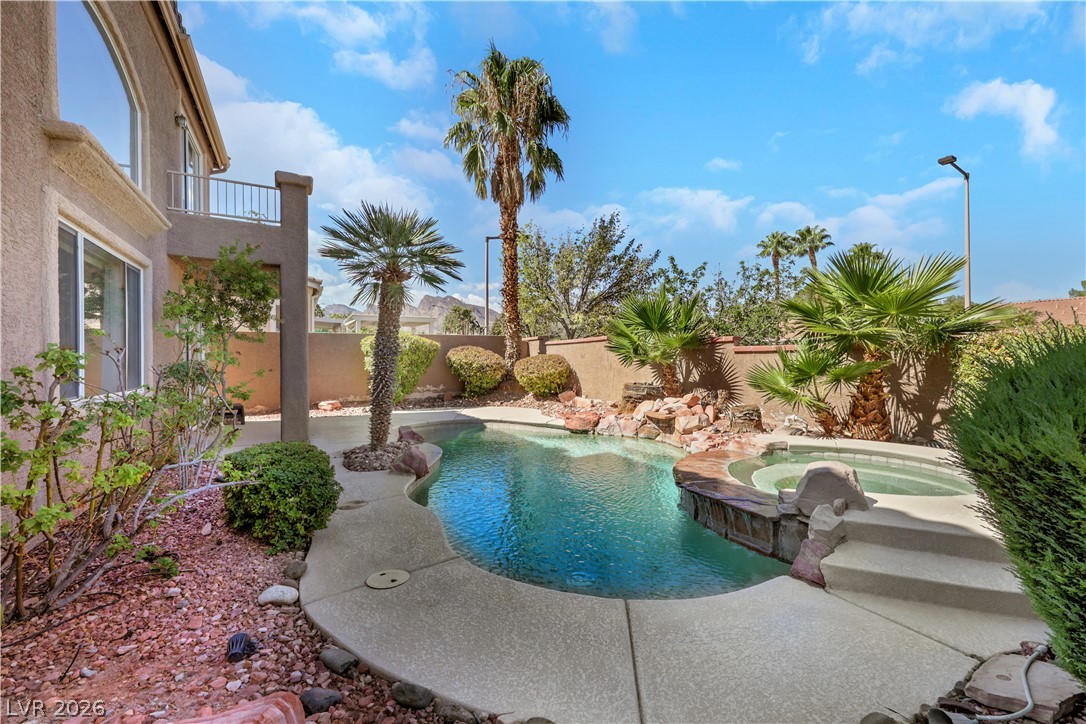
Mature palms and a stone-ringed spa surround this sparkling backyard swimming pool.
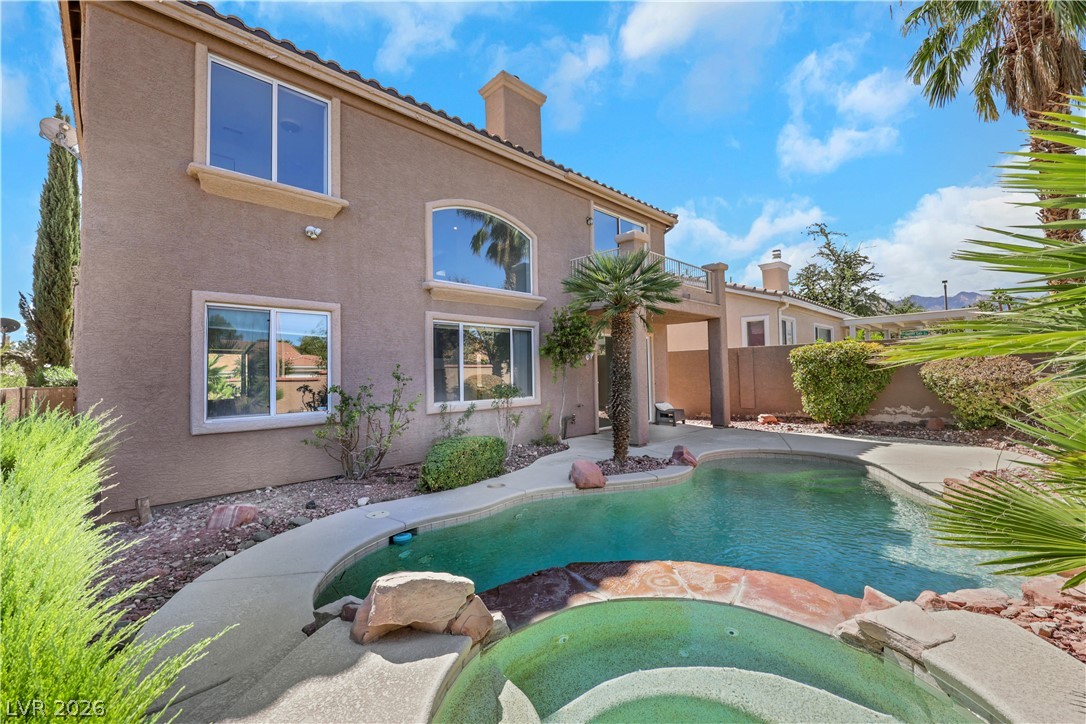
An inviting backyard oasis centers around a custom swimming pool and integrated spa.
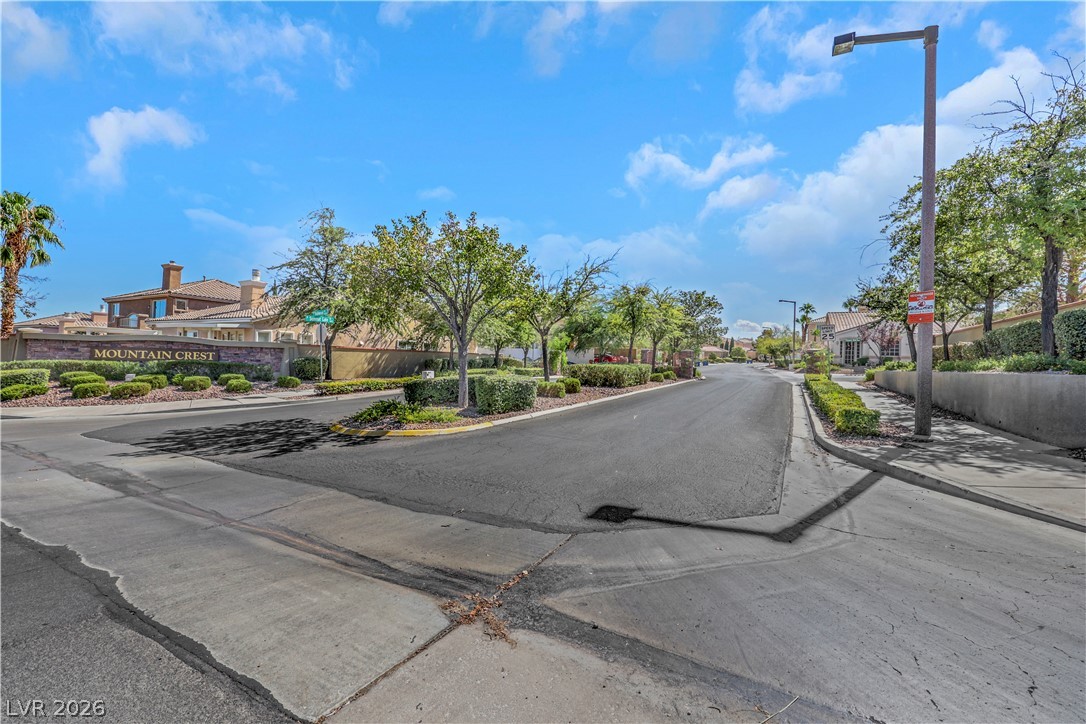
Manicured landscaping and paved sidewalks line the inviting entrance to this neighborhood.
Mediterranean-inspired architecture defines this multi-level stucco home framed by neat landscaping and tile roofing.
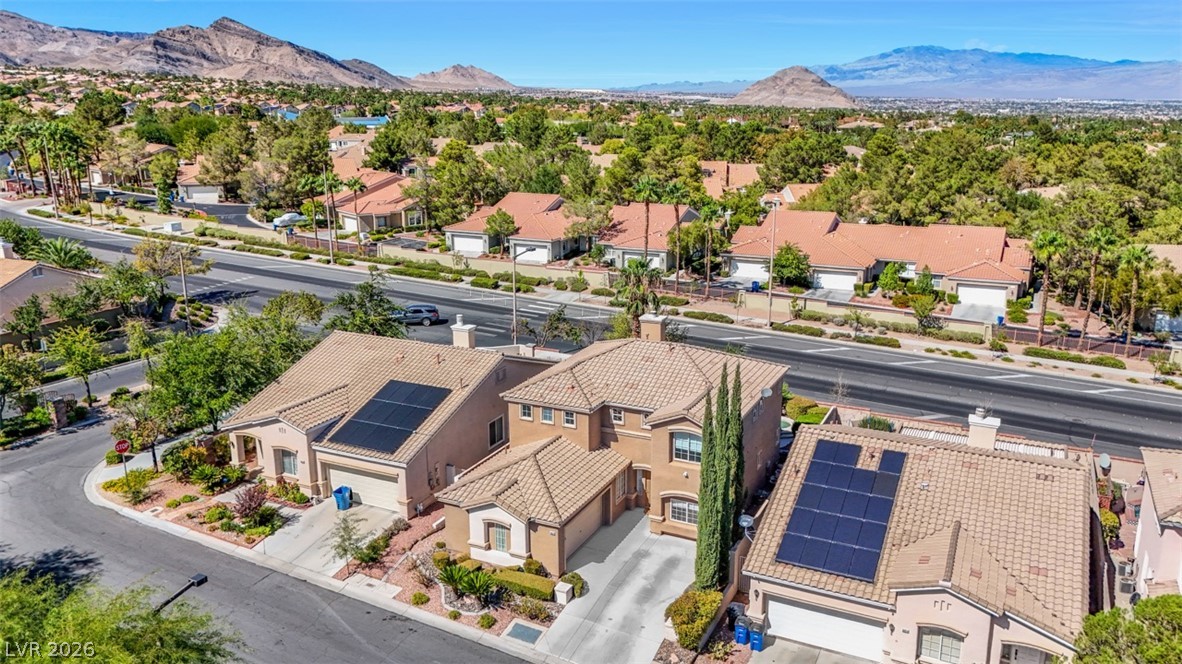
Elevated view reveals tile roofs, paved driveways, and solar panels against a mountain backdrop.
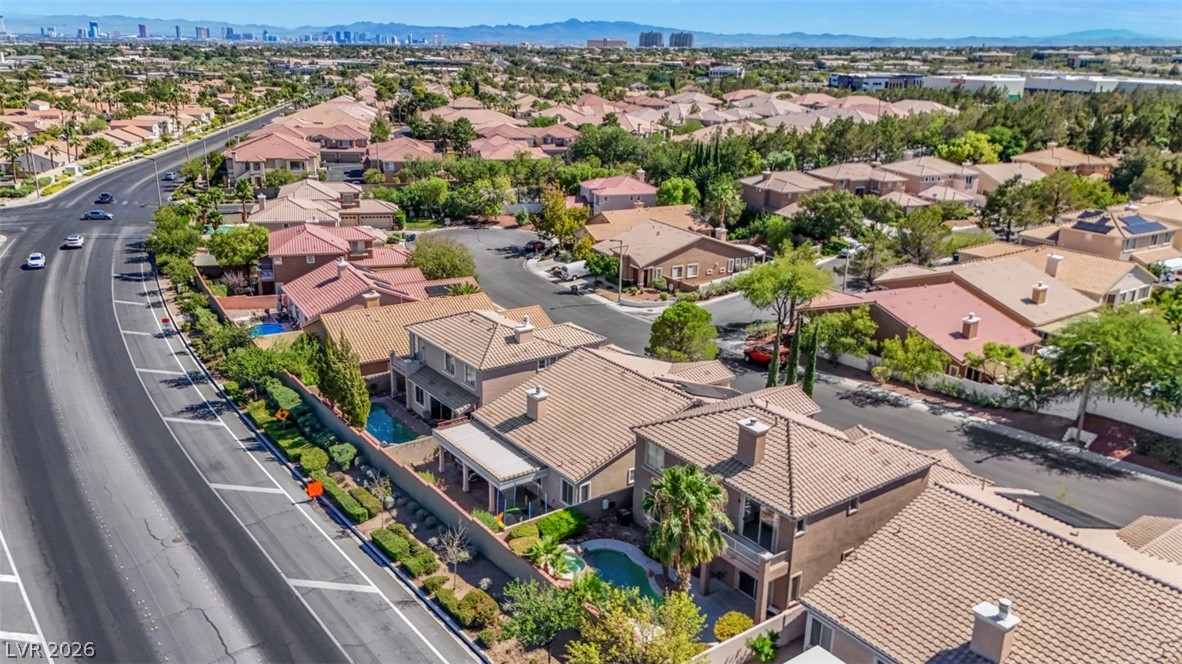
Sun-drenched tile roofs and sparkling backyard pools define this peaceful suburban neighborhood scene.

 Price Reduced Listing