
 Price Reduced Listing
$299,000 $1,793 est/mo Sourced by Back At You
1012 Domnus Lane 102,Las Vegas, NV 89144
Las Vegas, NV 89144
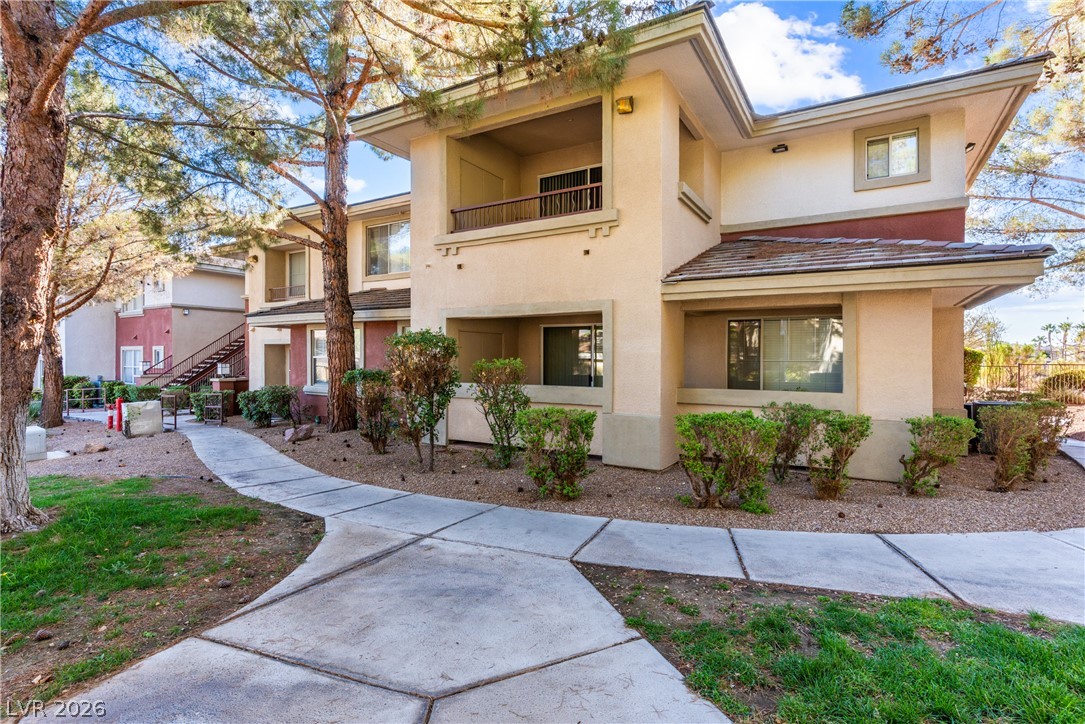
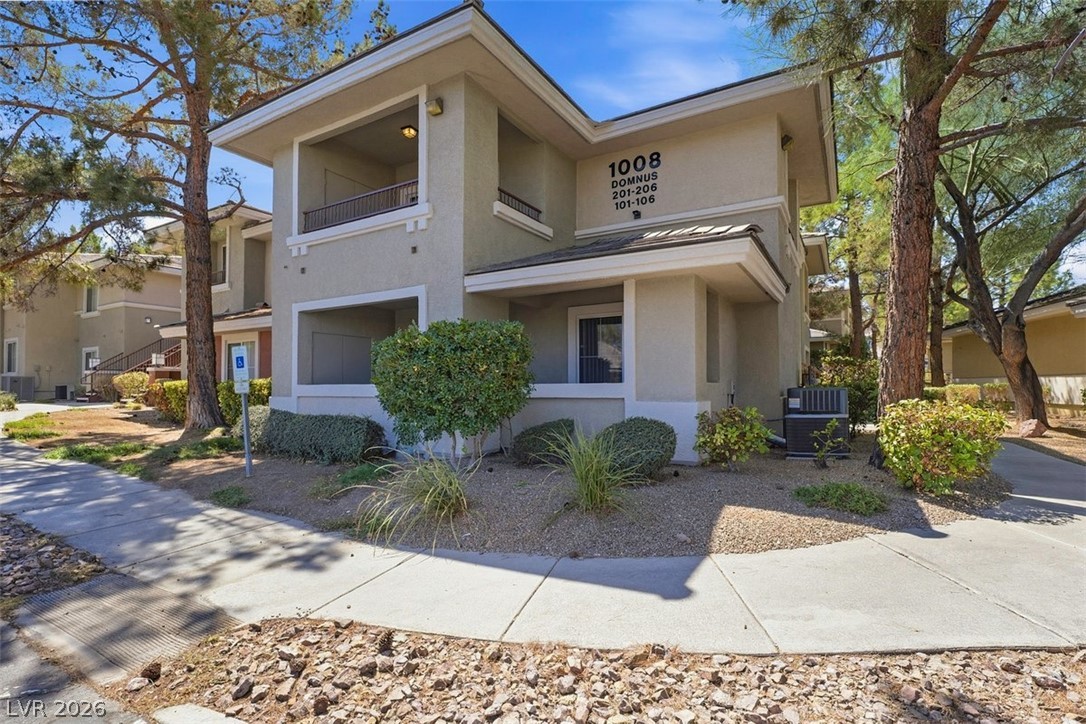
A paved path winds toward this multi-level stucco exterior framed by mature trees.
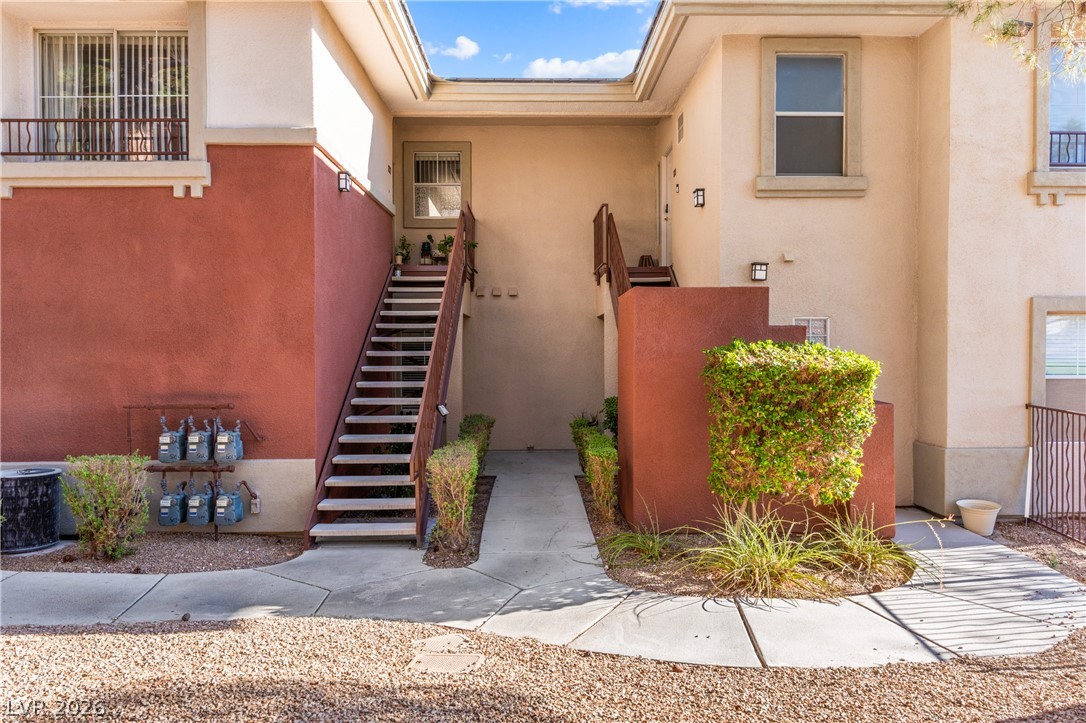
A concrete walkway leads past manicured landscaping to the covered entryway
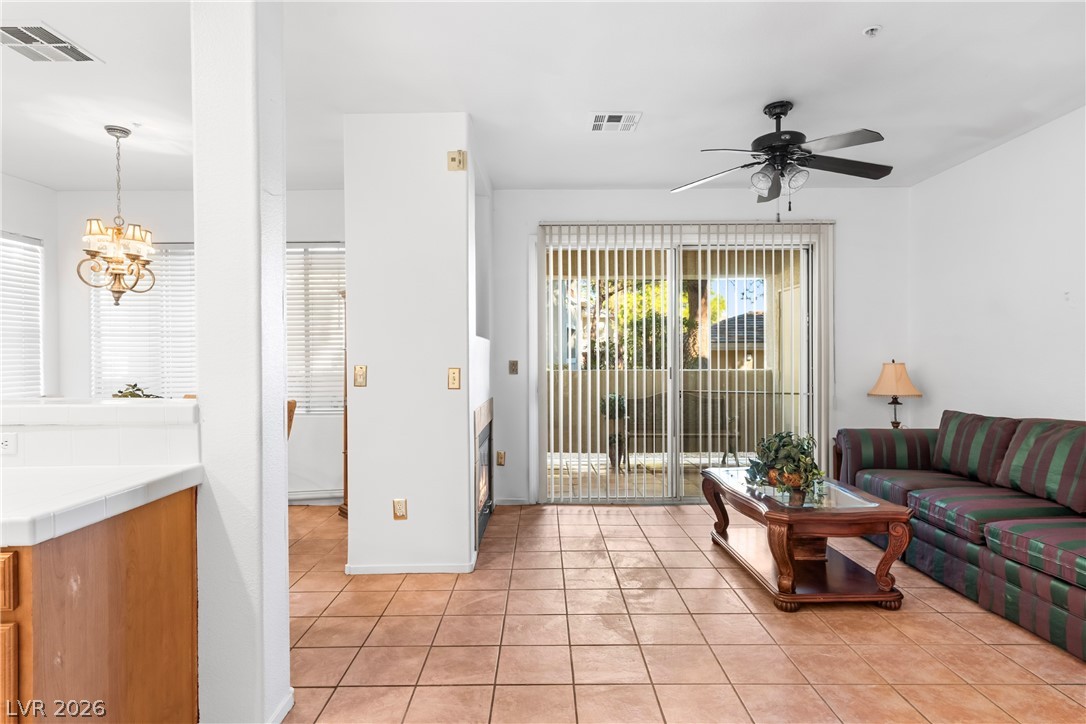
Tile flooring and glass sliding doors enhance this inviting space perfect for relaxed living.
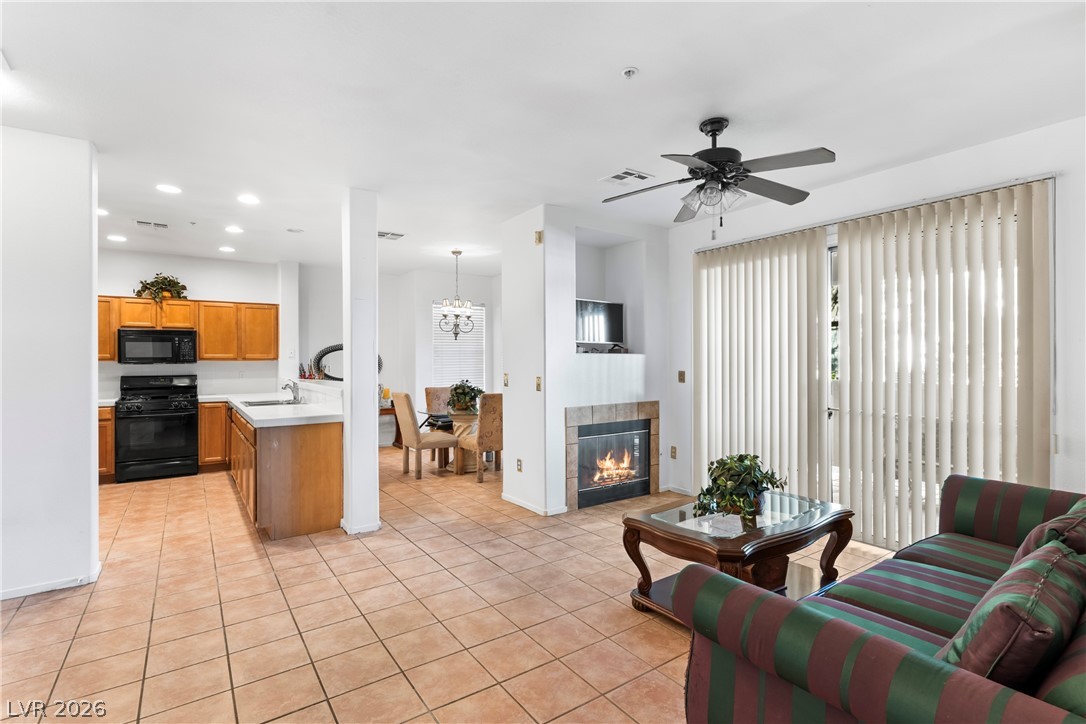
An open living room seamlessly connects to the kitchen, highlighted by tiled floors and a cozy fireplace.
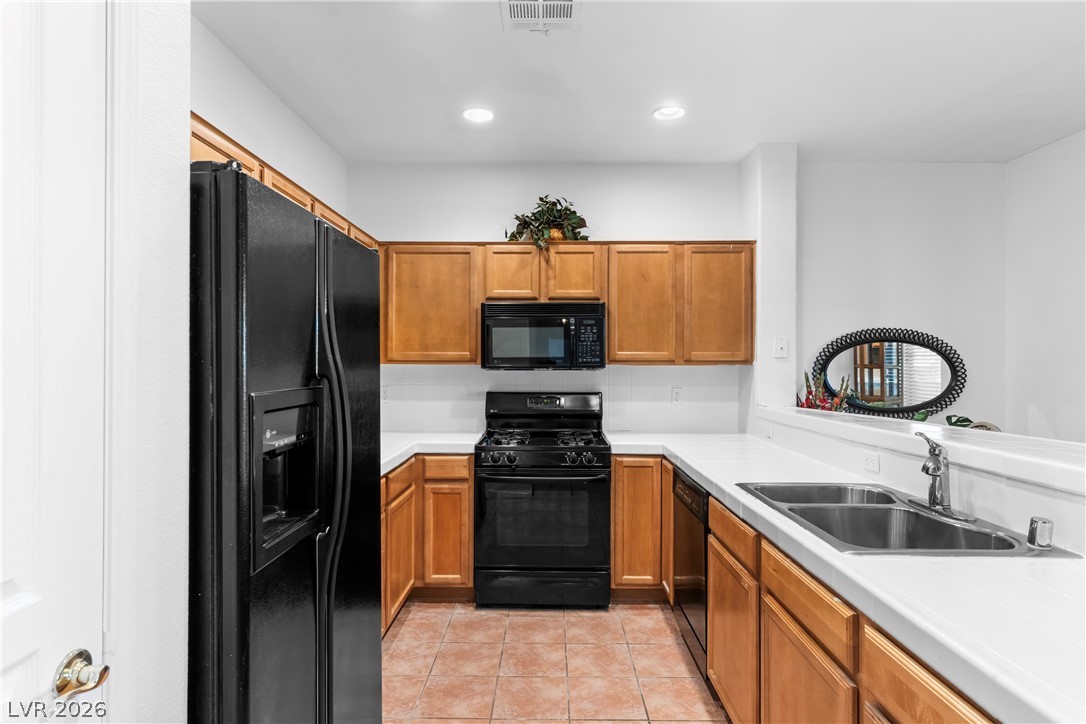
Warm wood cabinetry and tile flooring define this functional kitchen layout.
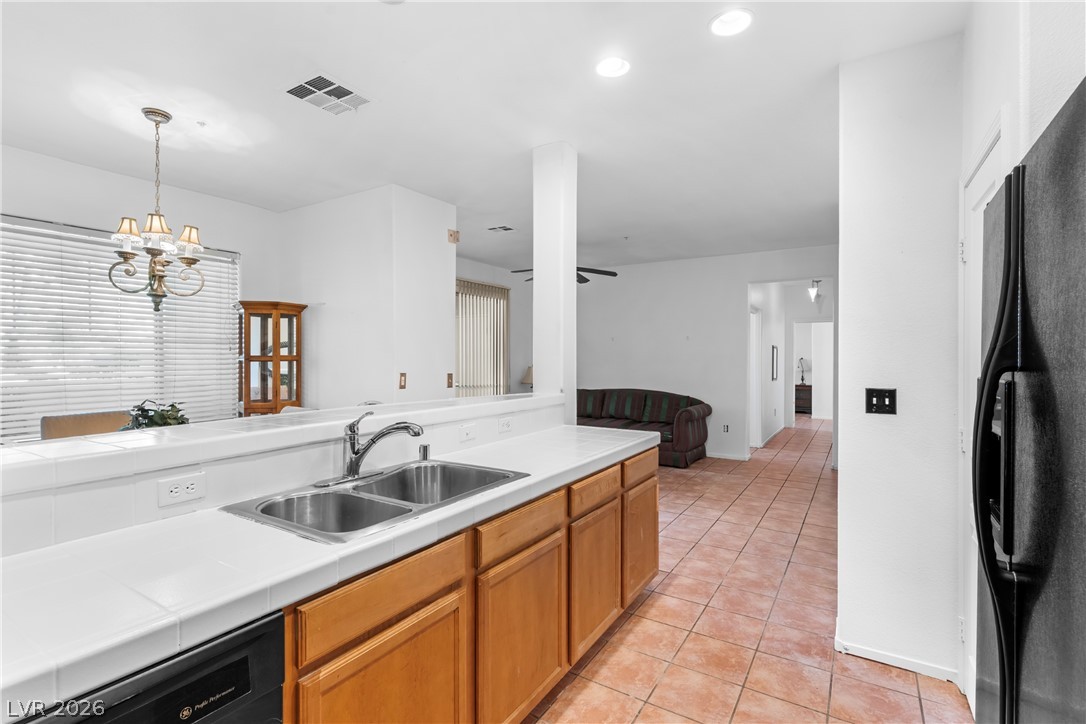
An open kitchen layout transitions into adjoining living and dining areas featuring tile floors.
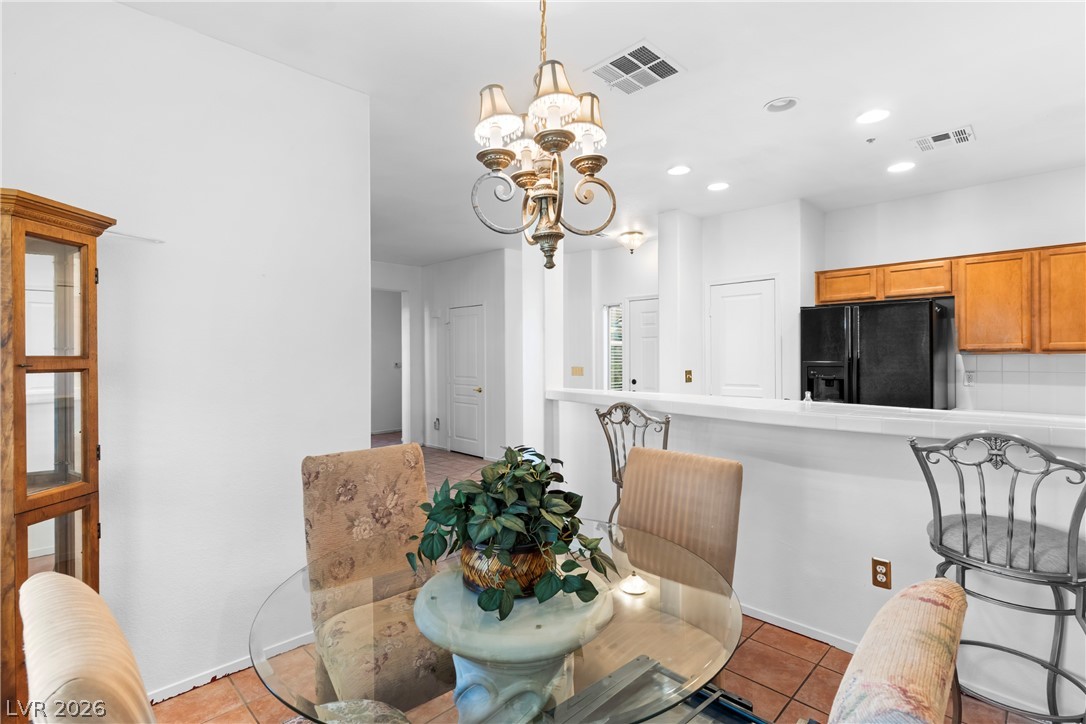
An open dining area flows toward the kitchen under recessed lighting and tile flooring.
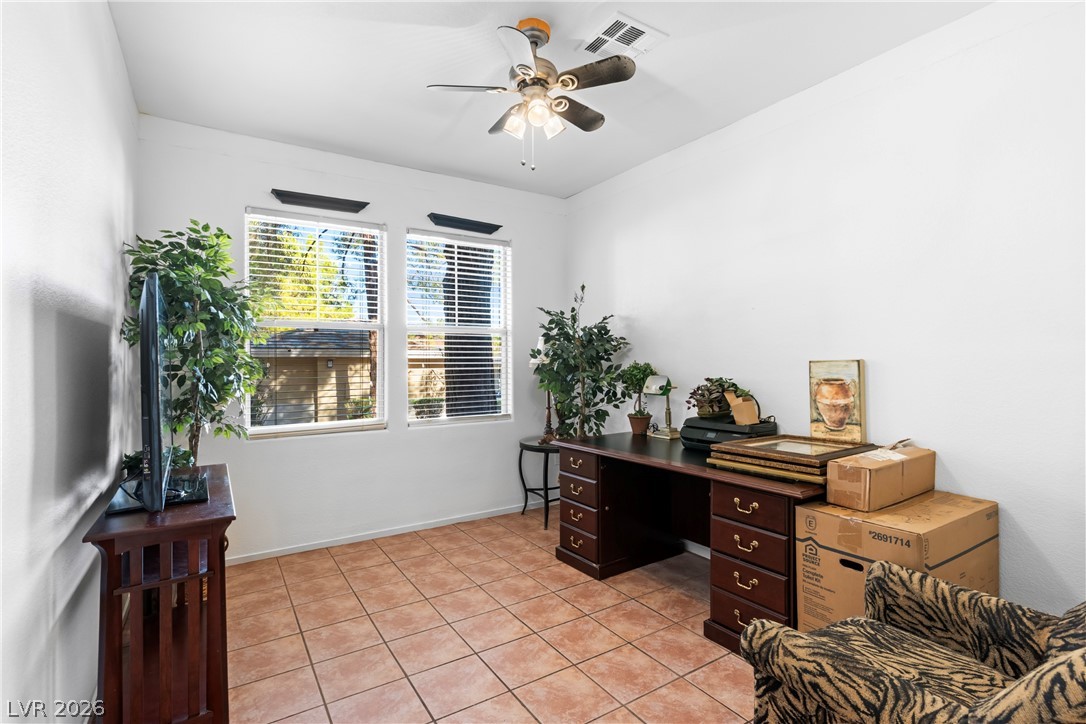
Natural light streams through double windows onto classic tile flooring in this versatile workspace.
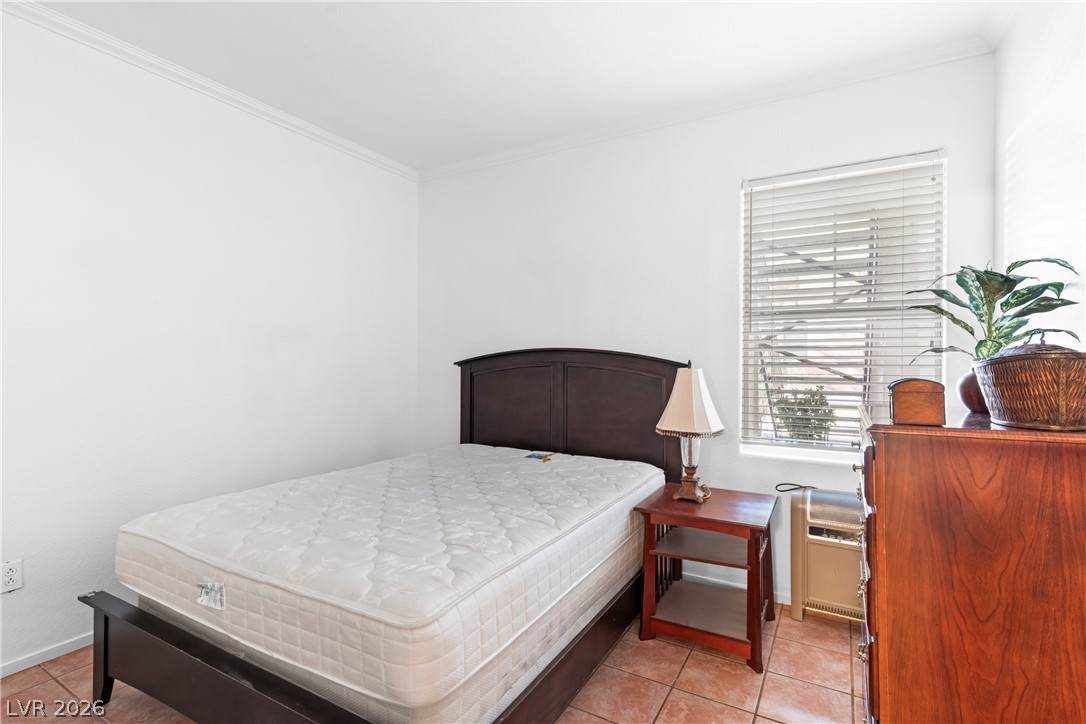
Tiled flooring and crown molding frame this restful sleeping space.
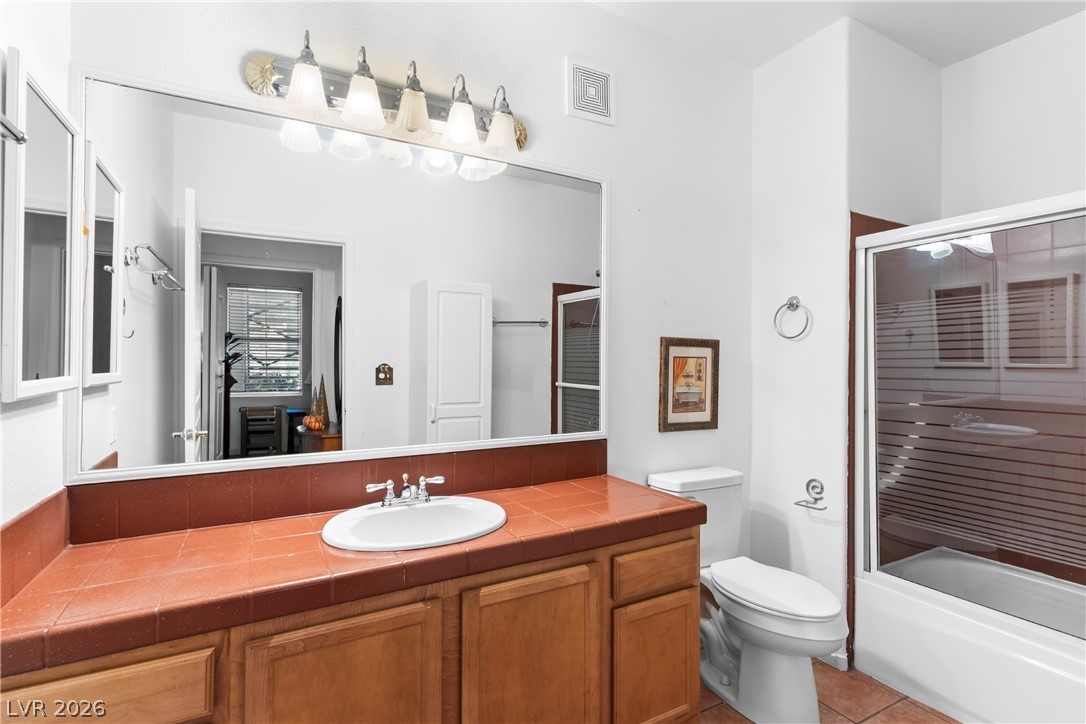
A classic tiled vanity pairs with a built-in shower stall in this functional bathroom layout.
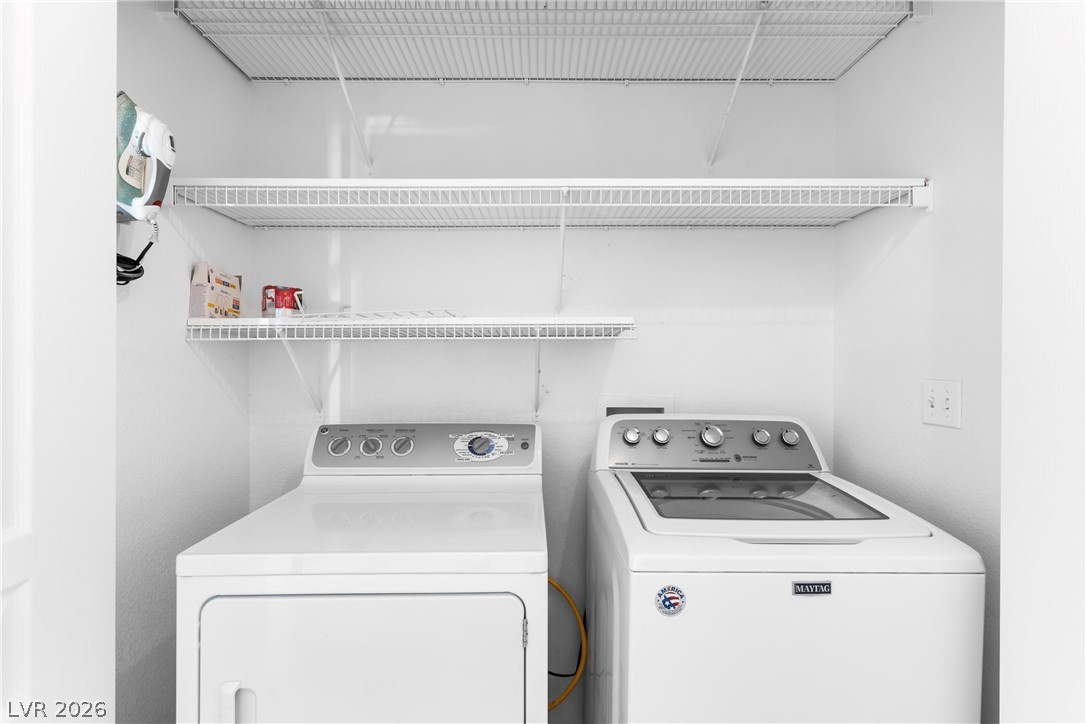
Functional built-in shelving maximizes vertical space in this neat and organized laundry closet.
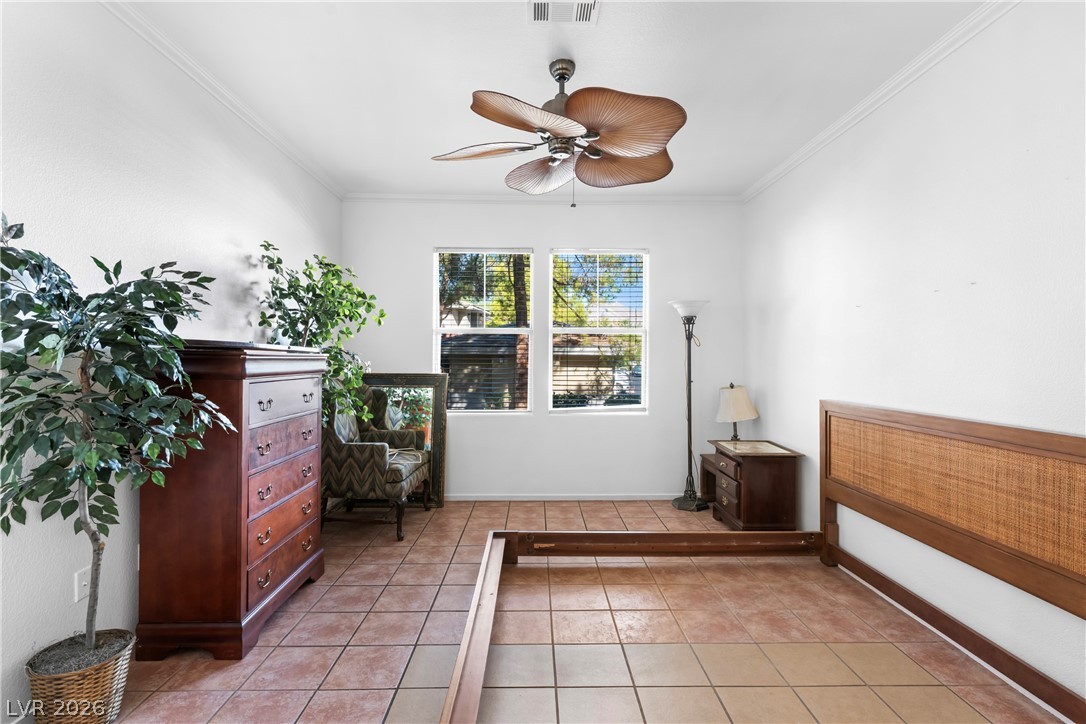
Warm tile flooring and a neutral color scheme define this classic bedroom space.
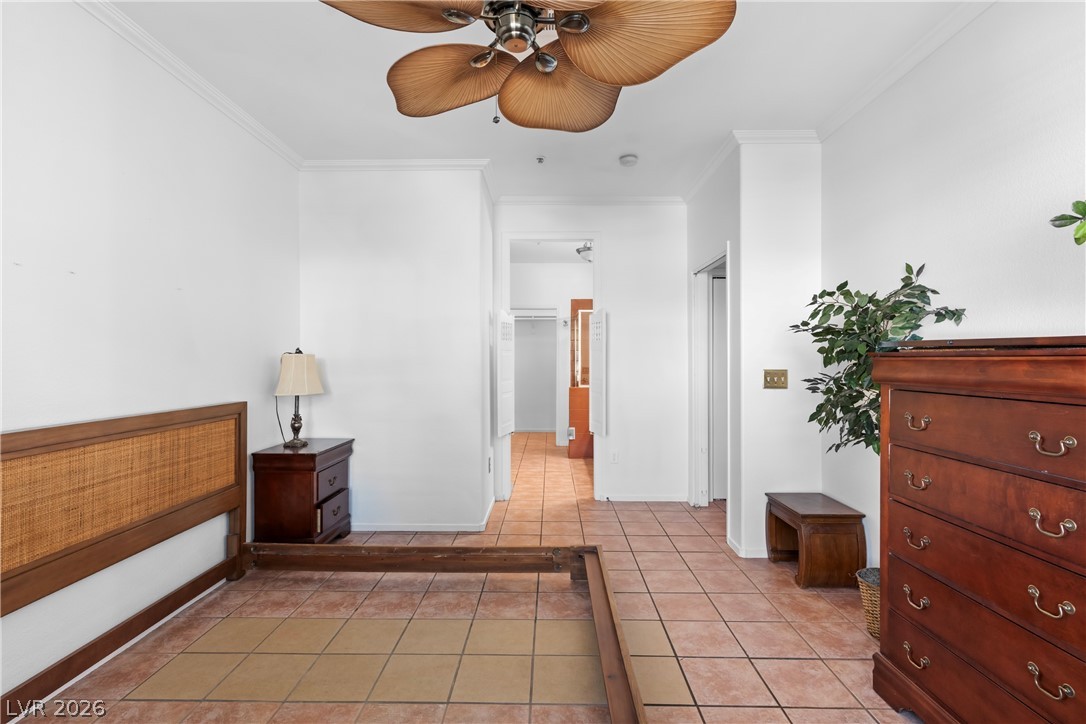
An open doorway connects the tiled bedroom to a spacious walk-in closet beyond.
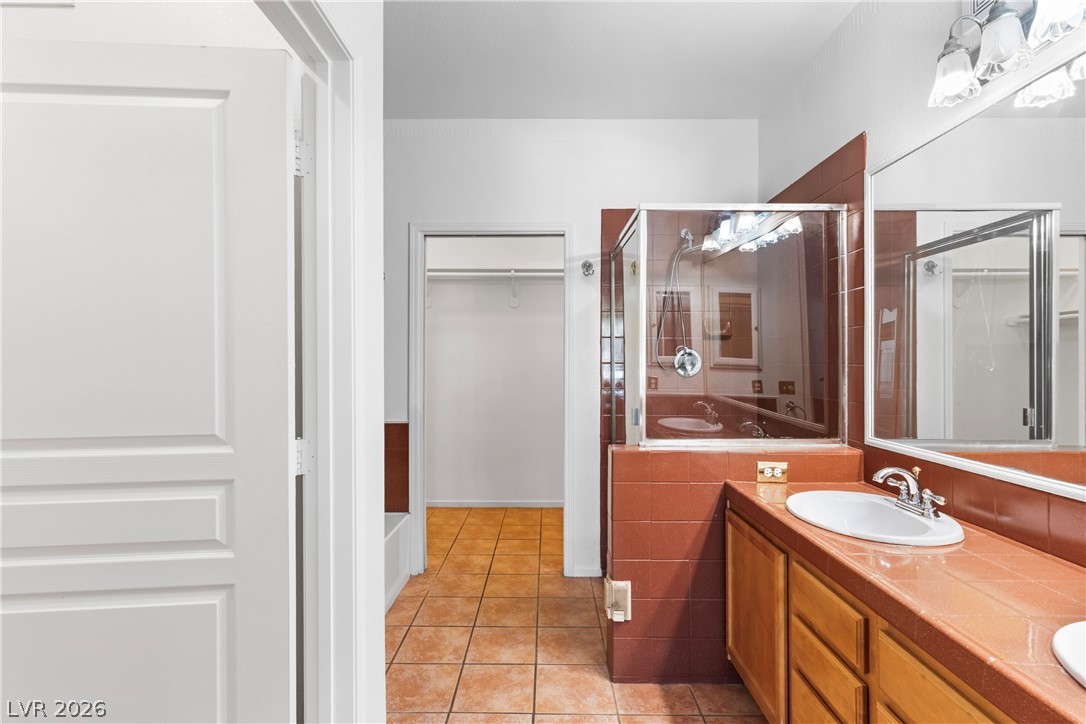
A spacious layout connects the tile-finished vanity area to a walk-in closet space.
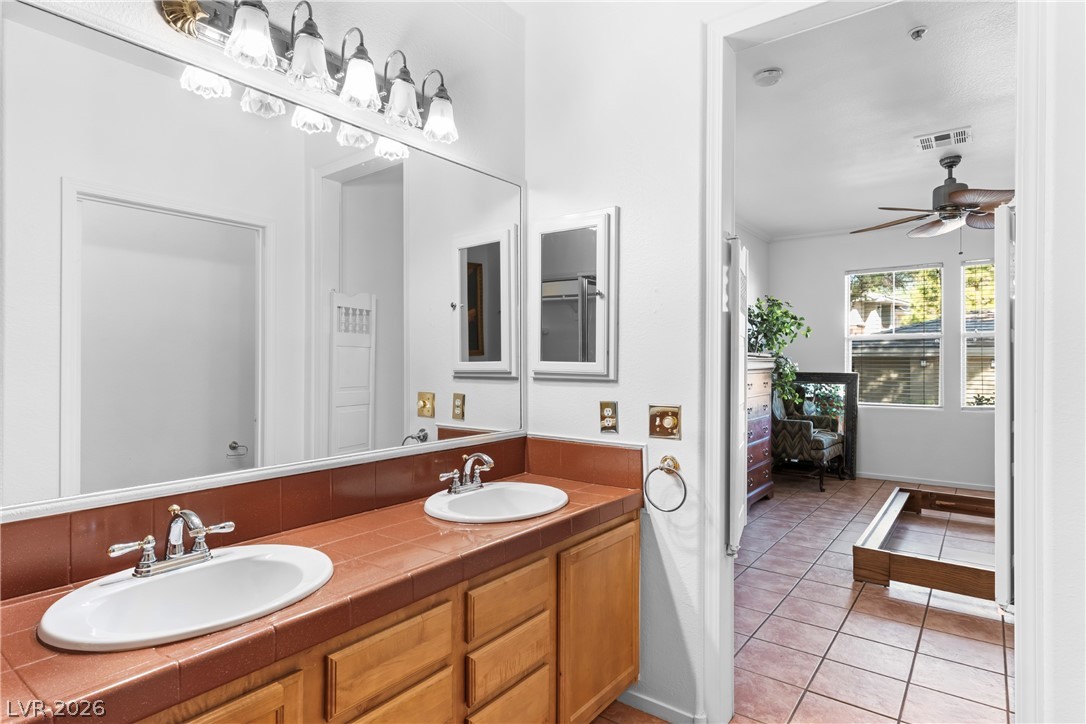
An expansive vanity mirror sits above dual sinks embedded in tile counters.
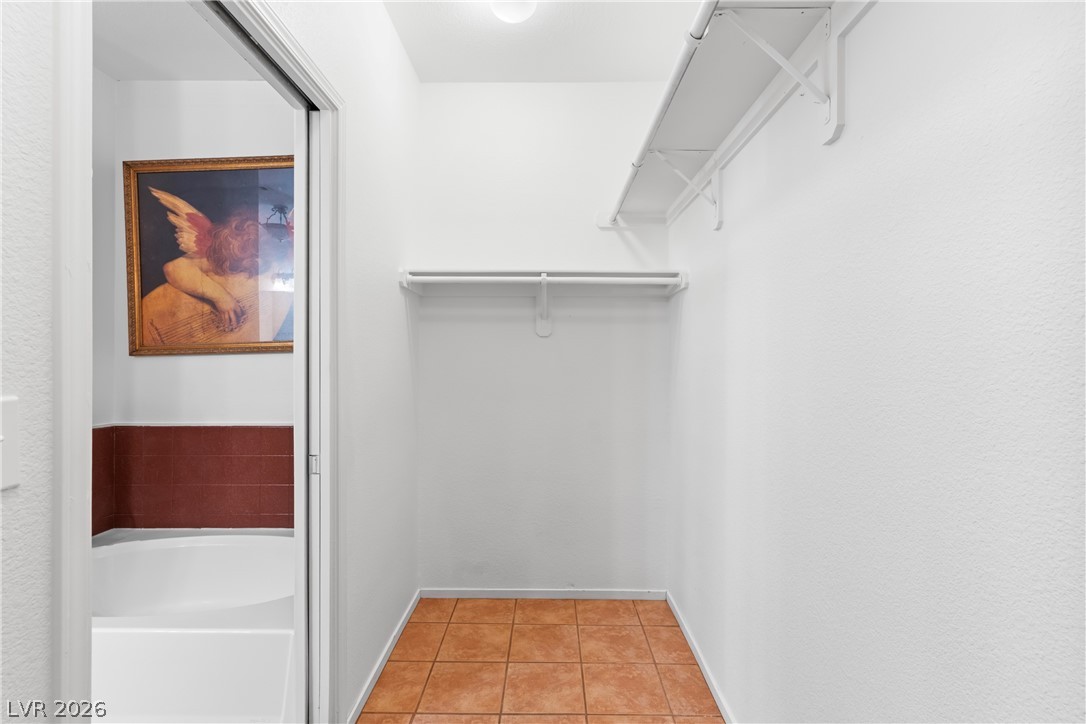
Functional storage space features tile flooring and convenient built-in shelving.
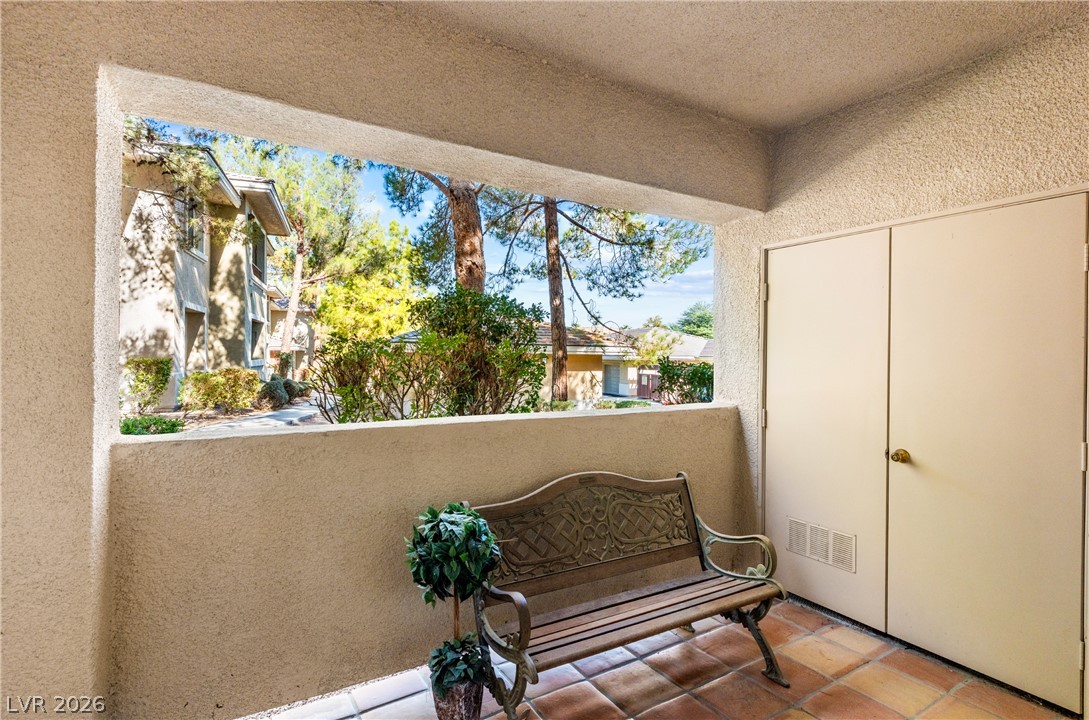
A covered patio with tiled flooring frames scenic neighborhood and greenbelt views.
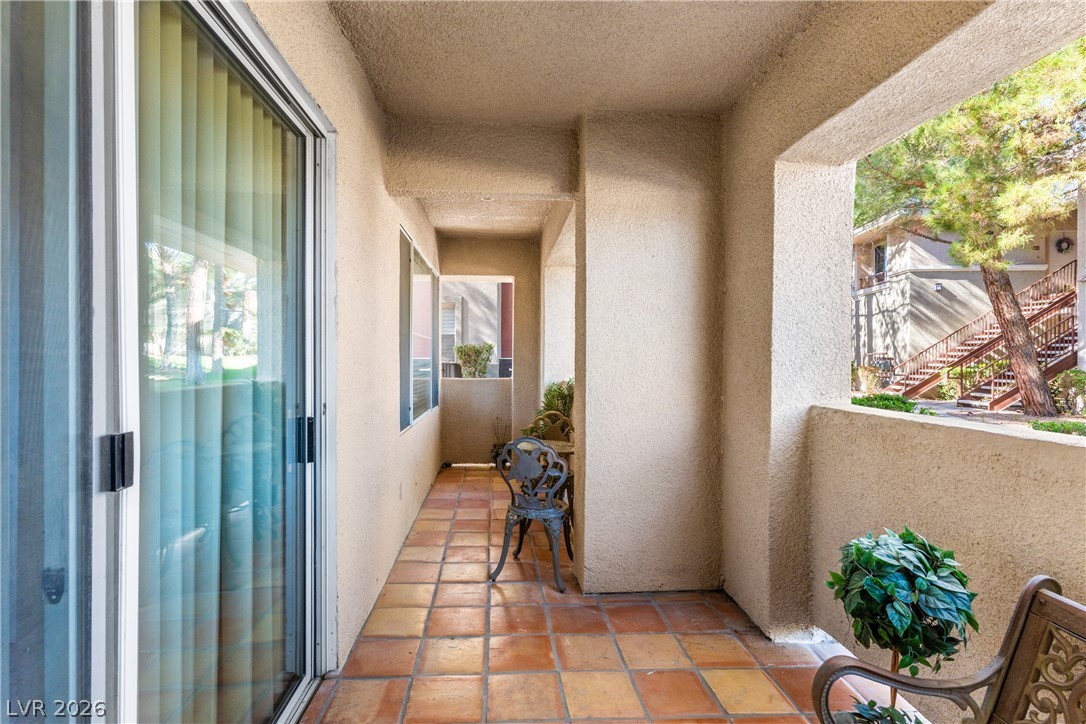
A covered private patio features classic tile flooring and a seamless sliding glass door connection.
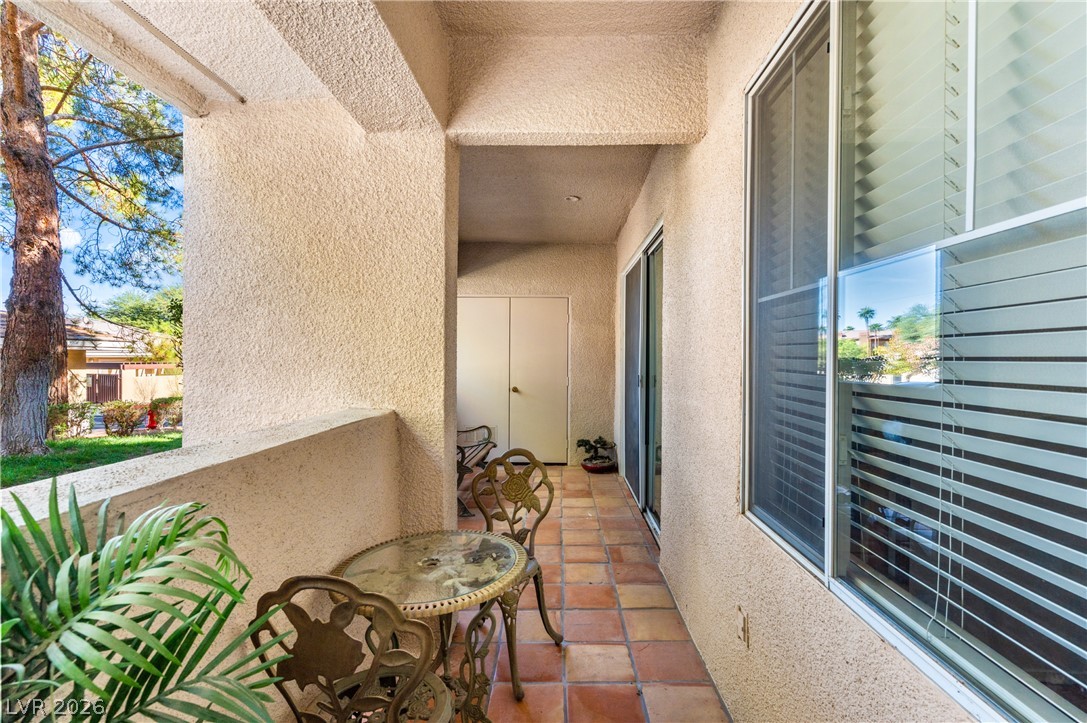
Tiled flooring and stucco finishes define this private covered outdoor space.
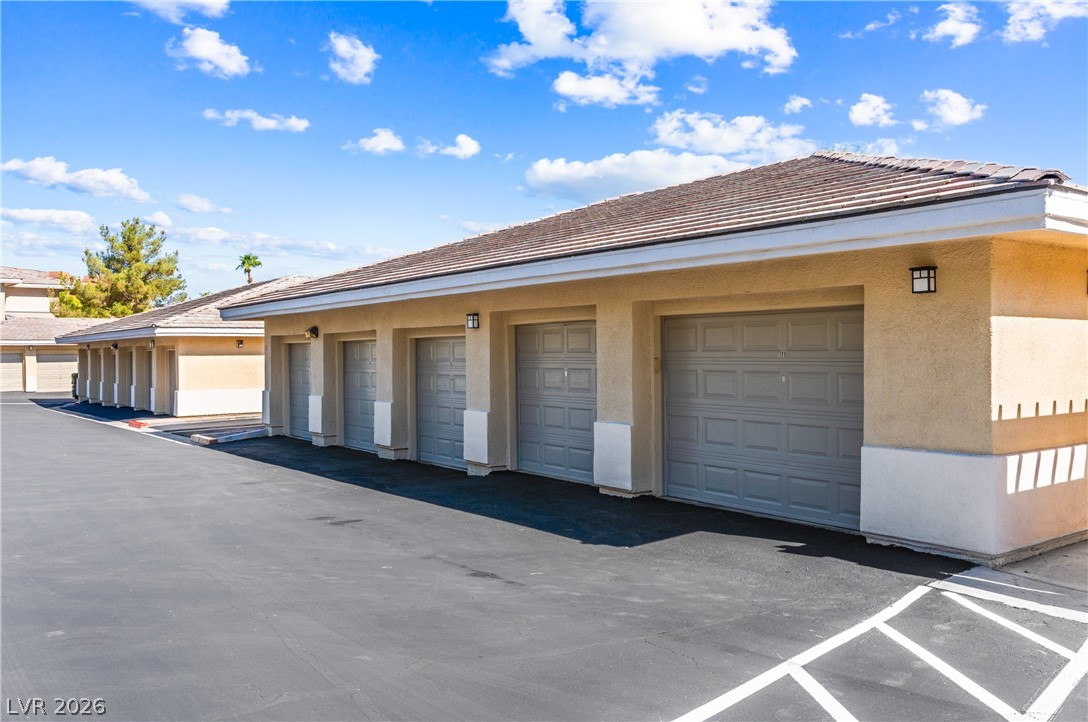
Detached garage structures feature tiled roofs and stucco exteriors alongside a paved driveway.
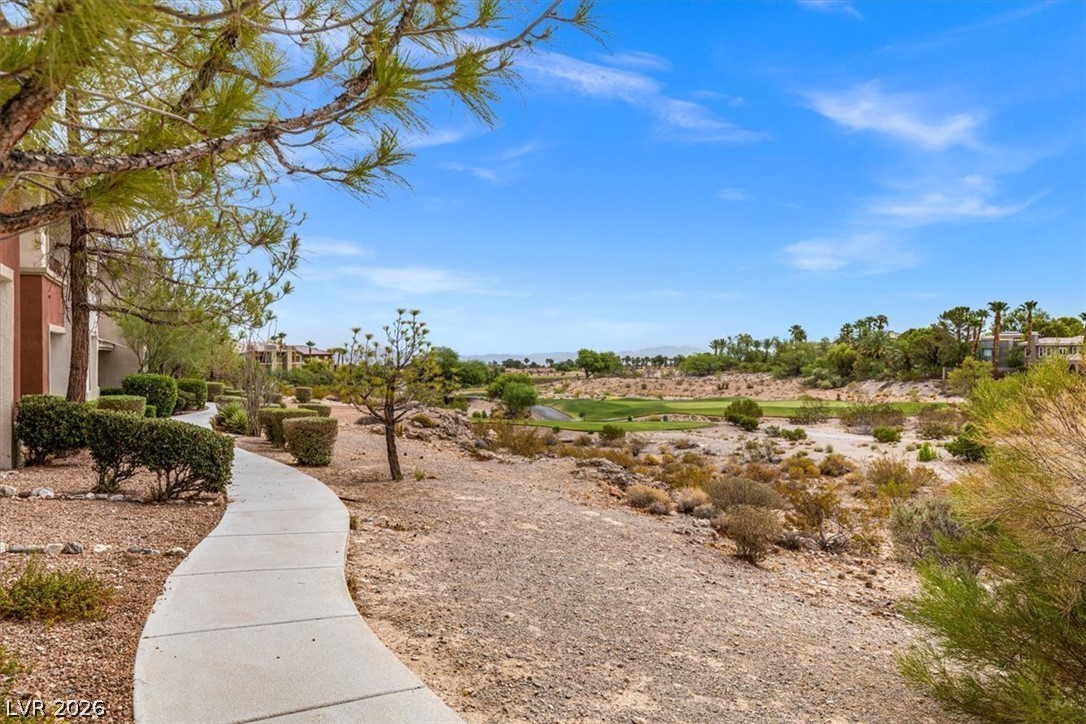
A concrete pathway borders desert landscaping overlooking the manicured greens of an adjacent course.
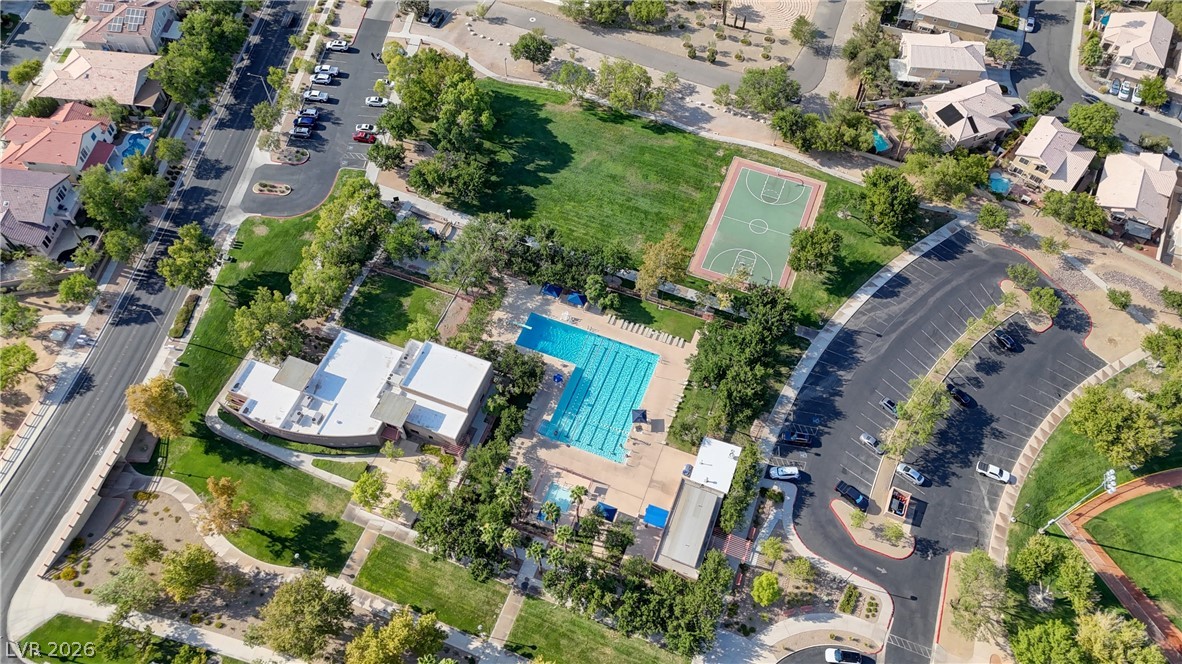
An aerial perspective reveals extensive neighborhood amenities set amidst manicured green spaces and paved pathways.
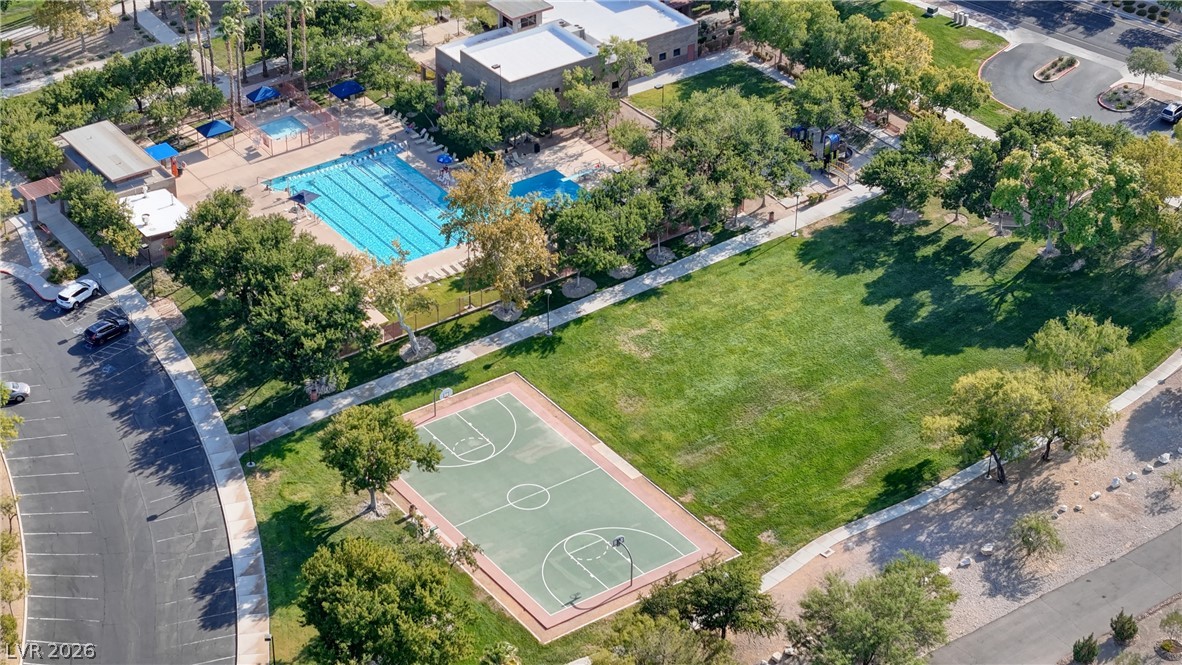
A parklike setting showcases the neighborhood amenities with mature trees, winding sidewalks, and manicured lawns.
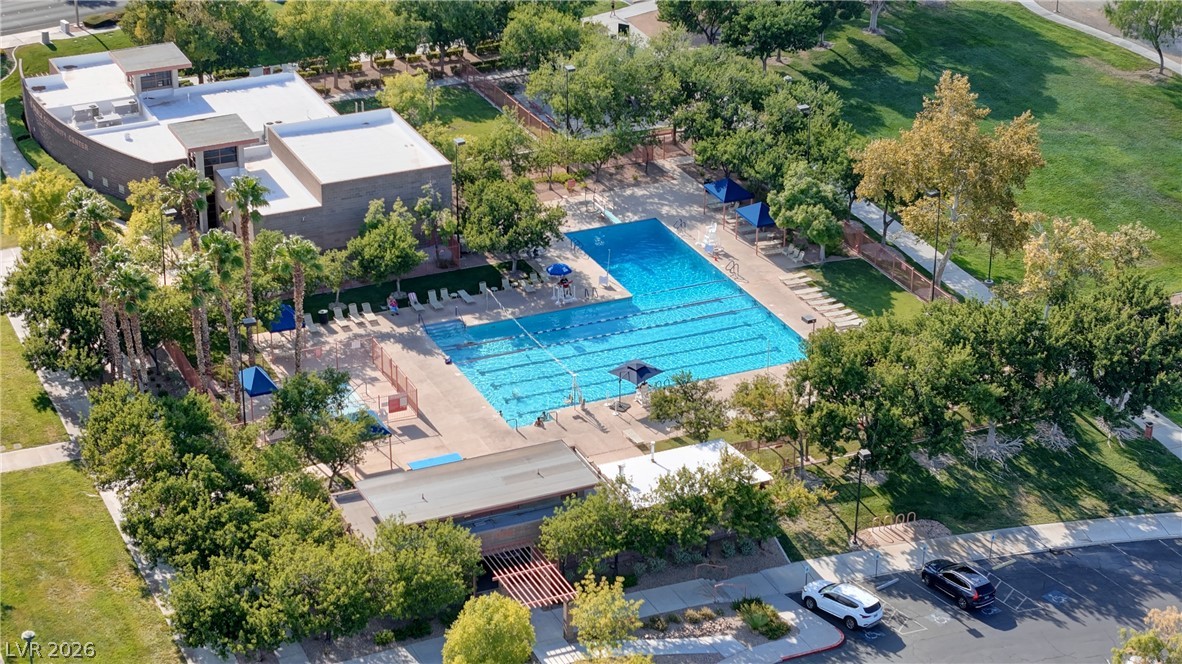
A spacious outdoor community pool is surrounded by lush green lawns and mature trees.
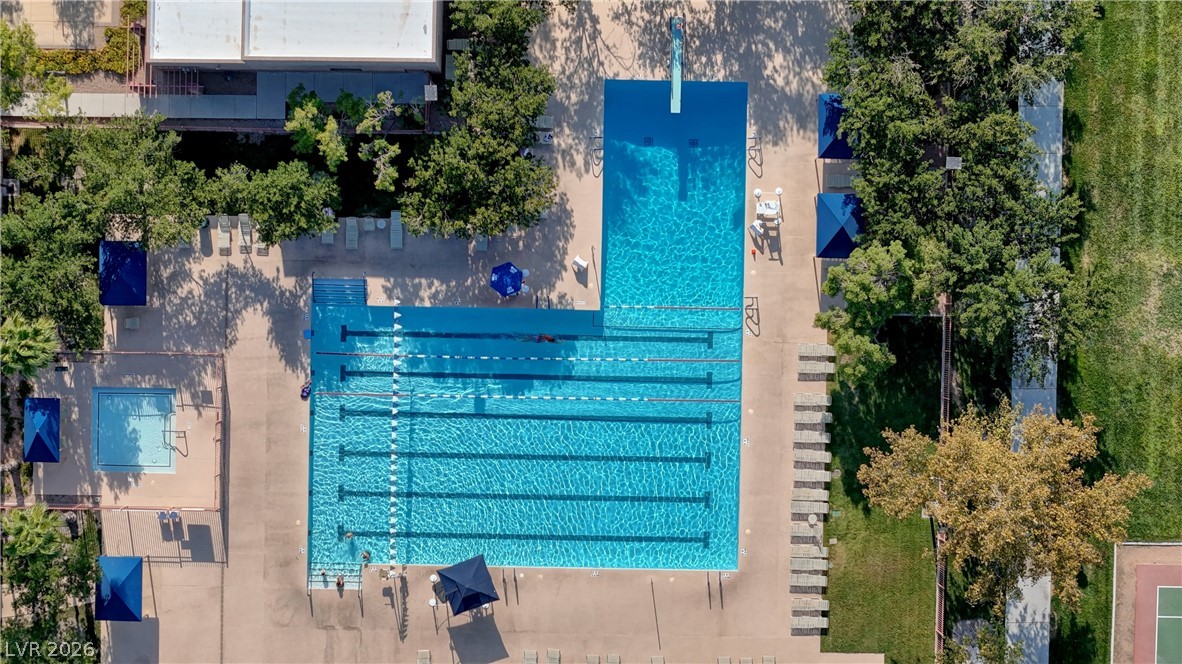
A top-down aerial perspective reveals a sparkling lap pool surrounded by concrete decking and mature trees.
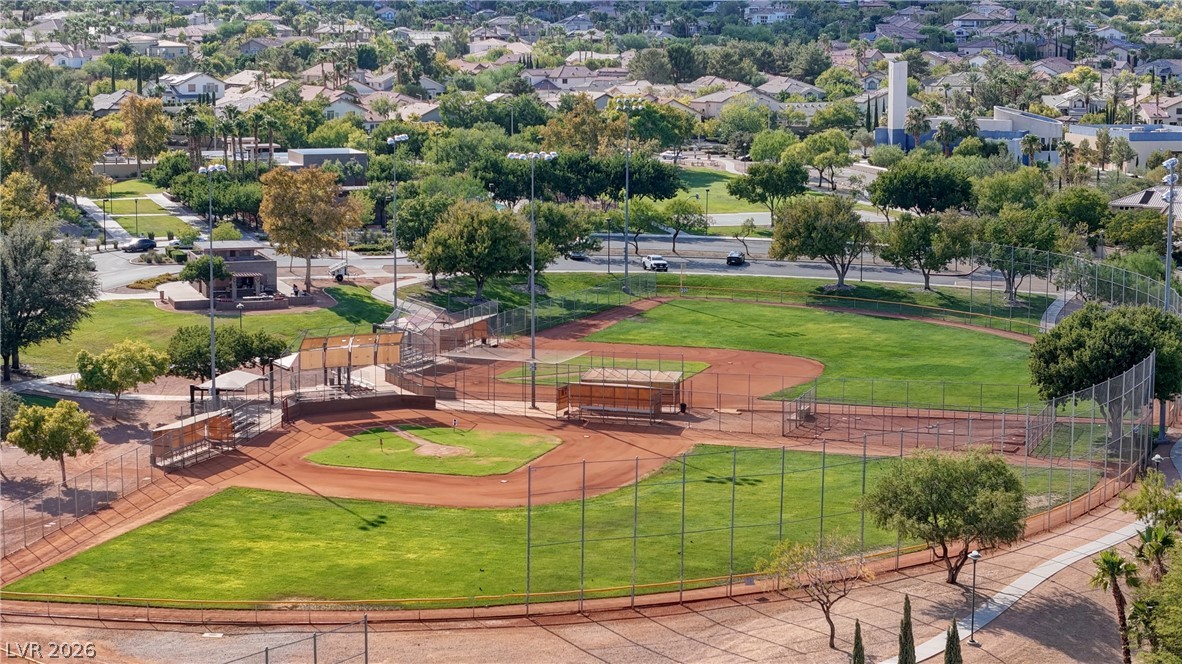
An expansive community sports park features professional-grade baseball fields and walking paths.
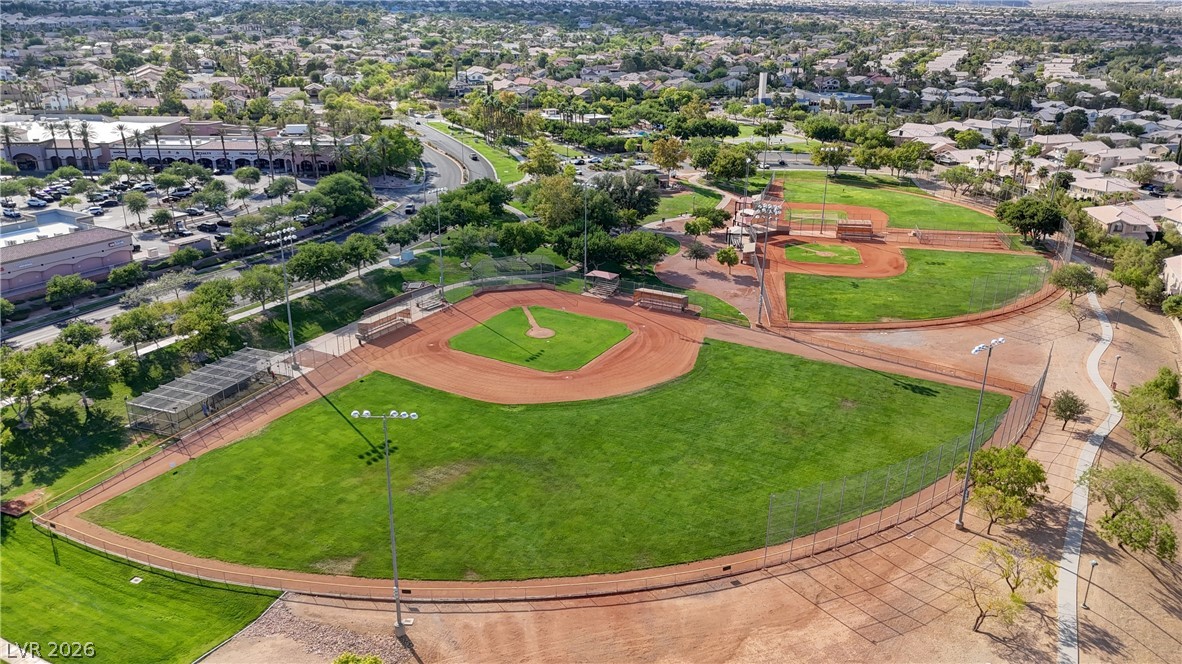
An aerial perspective showcases community ball fields bordered by paved walking paths and neighborhood scenery.
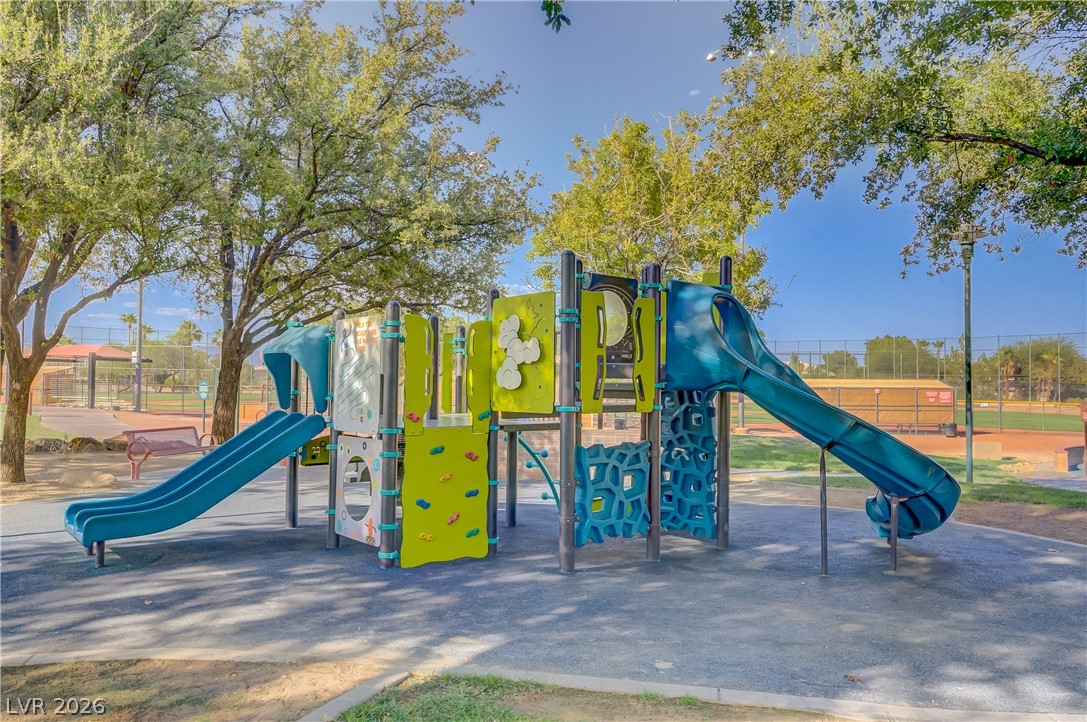
Mature trees shade a modern outdoor play structure set near community athletic fields.
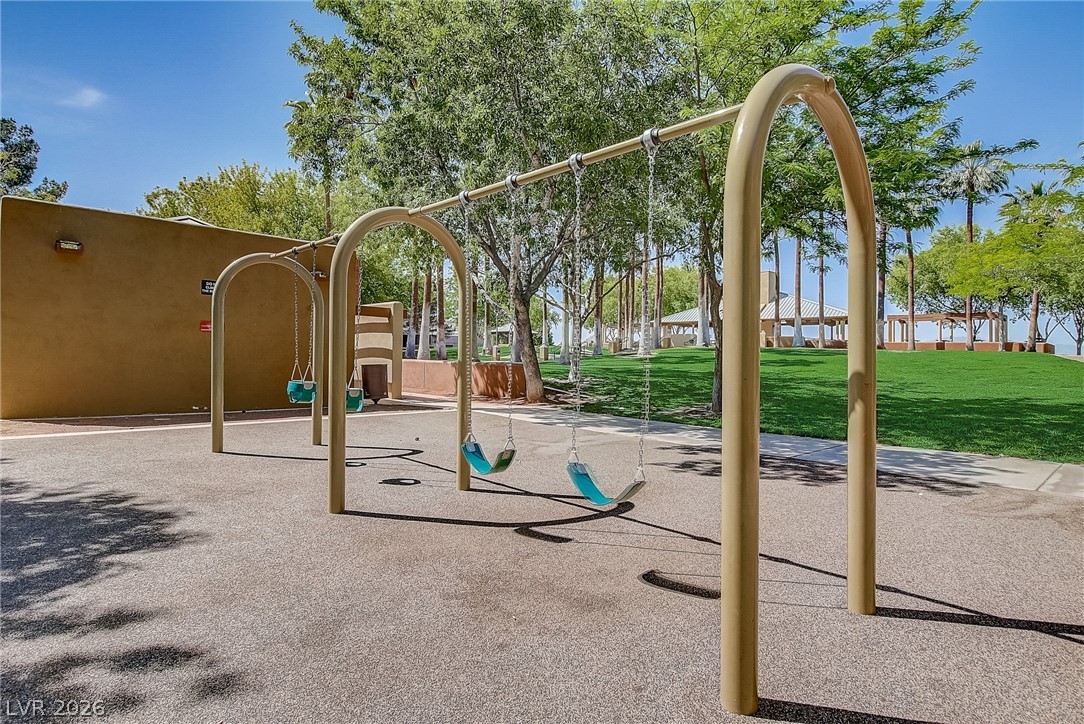
An inviting community playground features swings surrounded by a lush grassy park and mature shade trees.
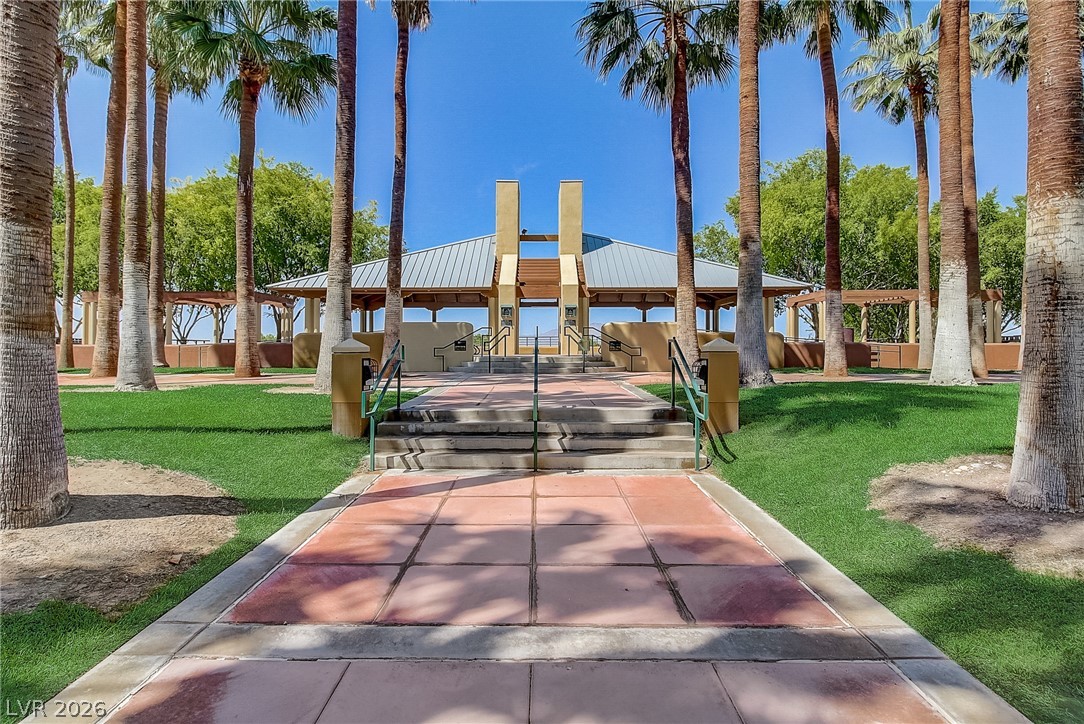
An inviting tiled pathway framed by towering palm trees leads to a covered pavilion structure.
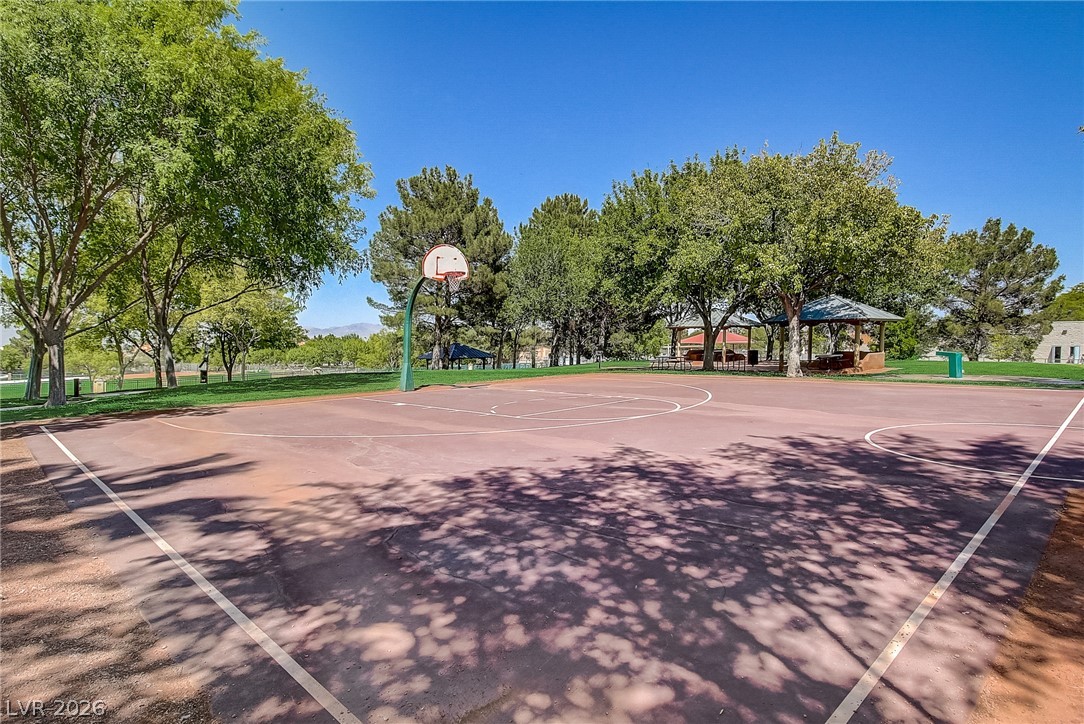
Mature trees shade a spacious outdoor basketball court set within a parklike community space.
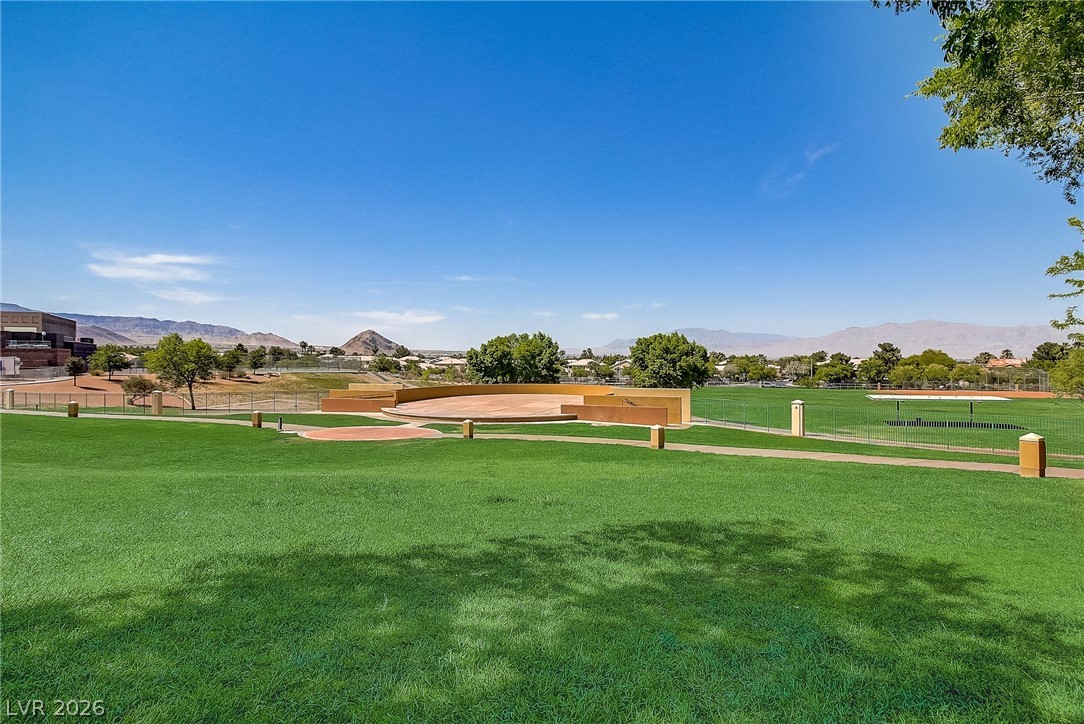
Manicured green spaces stretch toward local mountain backdrops under clear desert skies.
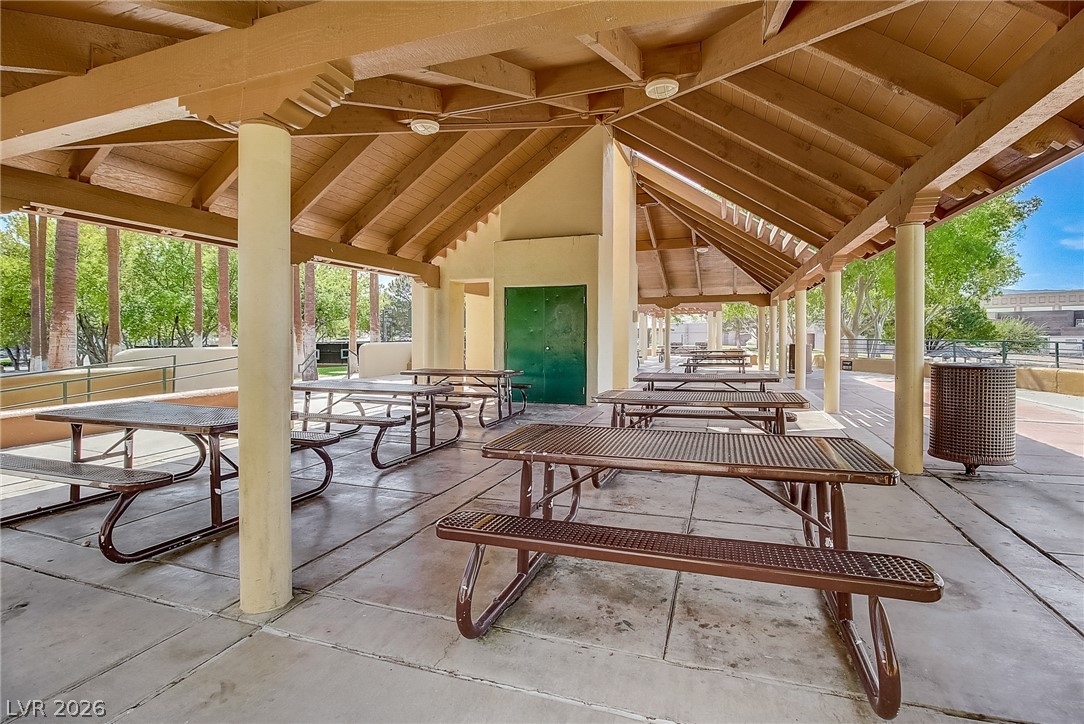
An expansive covered pavilion features heavy wood framing and concrete flooring.
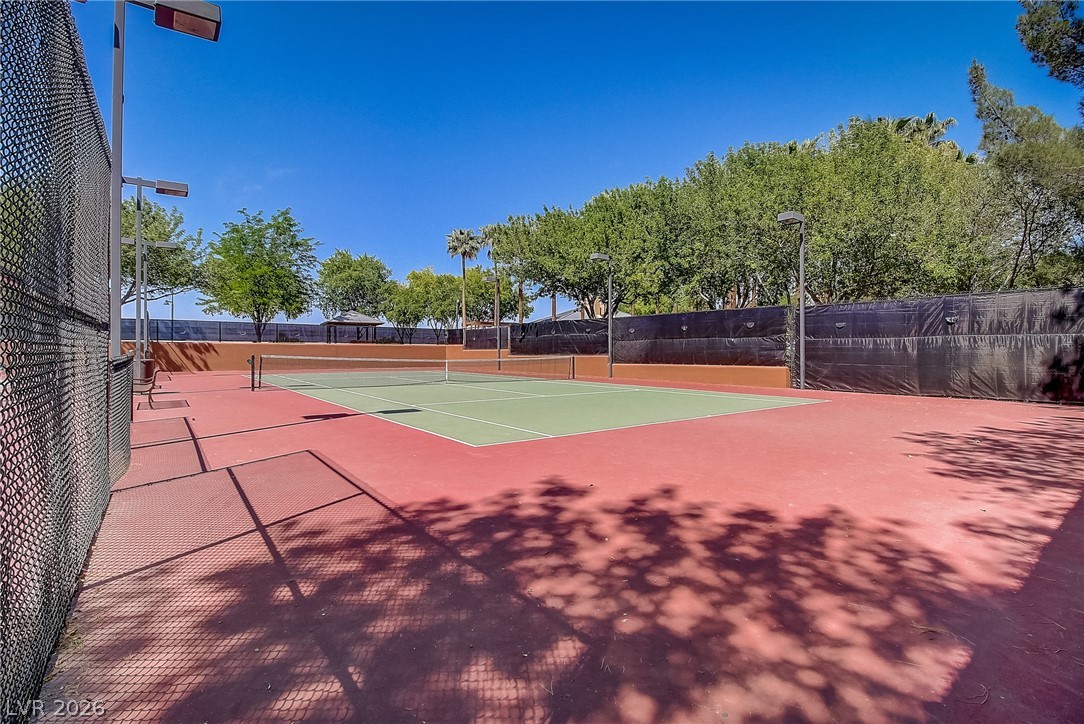
A well-maintained, fenced tennis court is surrounded by mature trees under a clear blue sky.
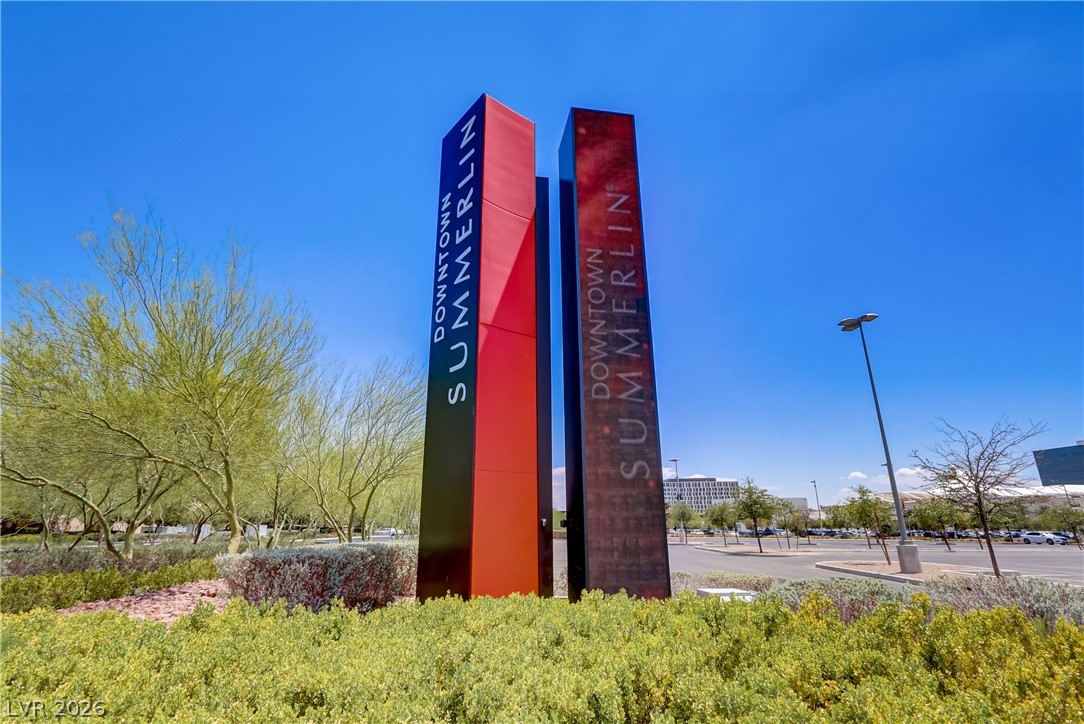
An iconic local monument stands tall against a clear blue sky amidst desert landscaping in Dowtown Summerlin
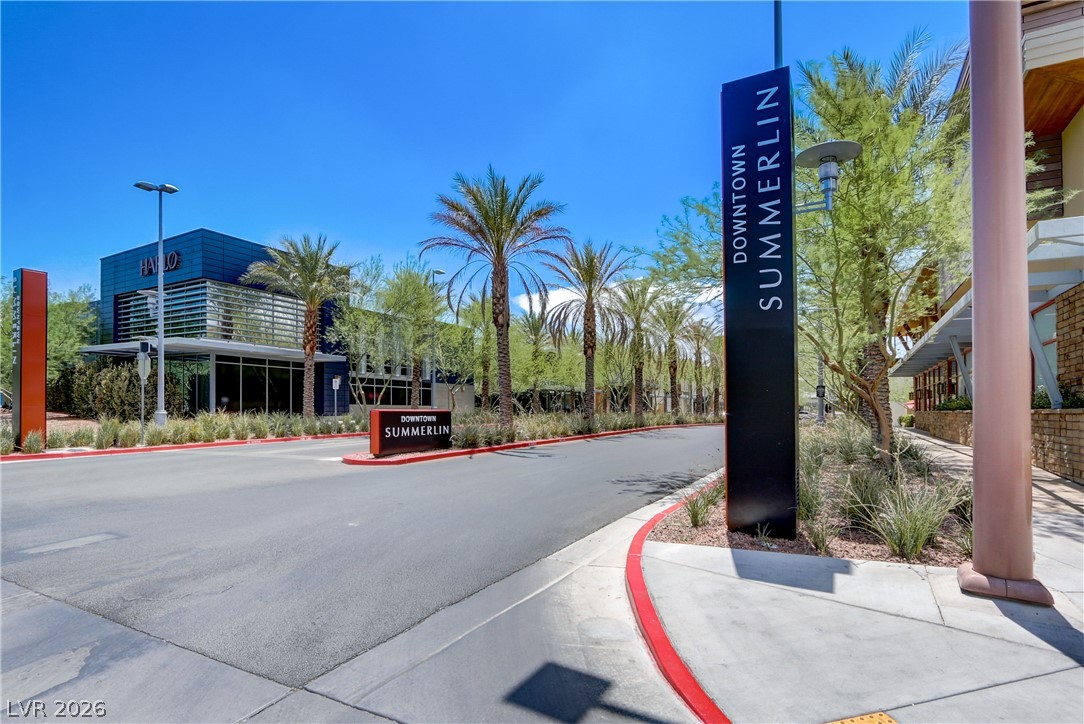
Palm trees and manicured modern landscaping line the entrance to the nearby upscale shopping district.
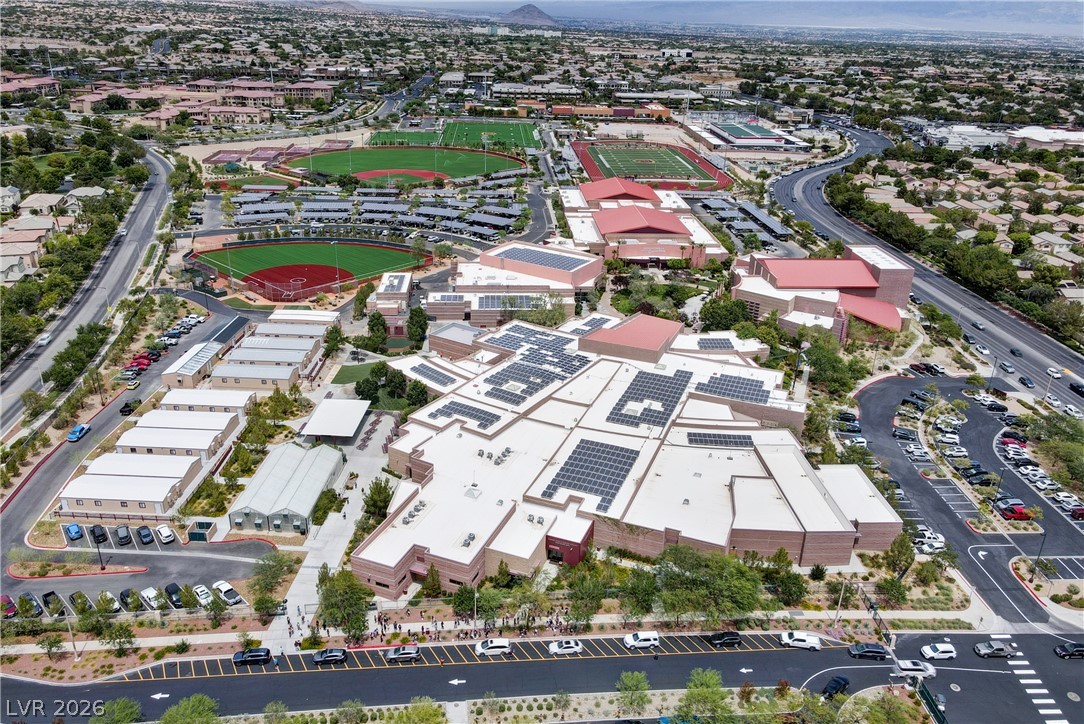
An aerial perspective captures the sprawling campus layout surrounded by vibrant neighborhoods and mountain backdrops.
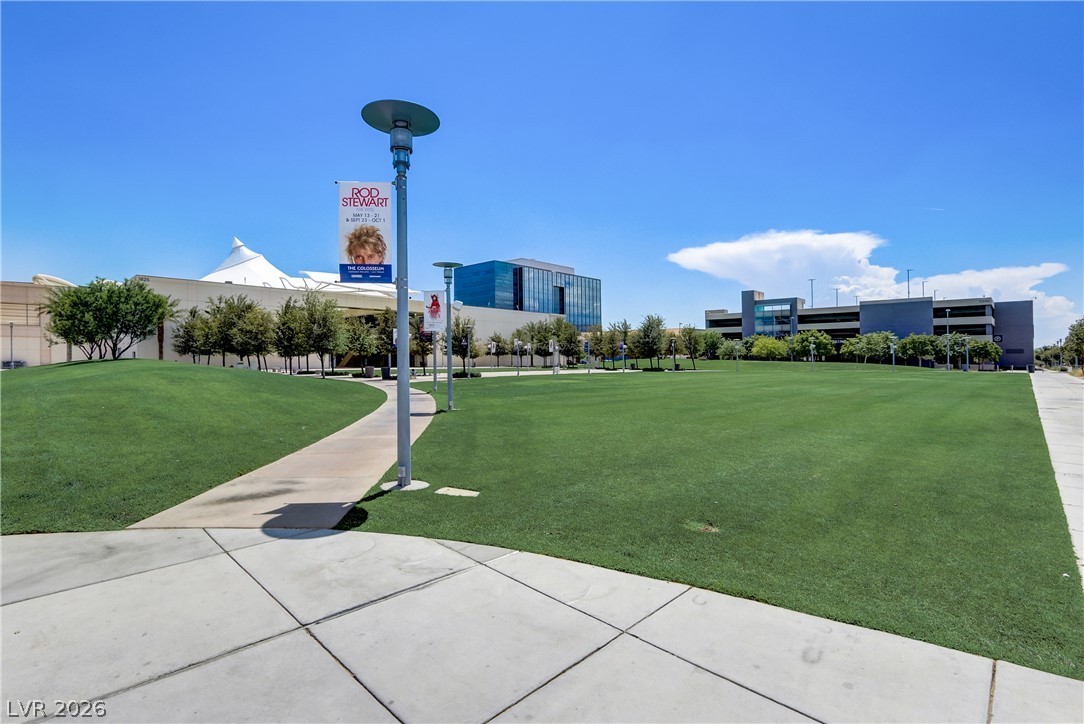
A spacious green lawn is bordered by concrete walkways under a clear blue sky.
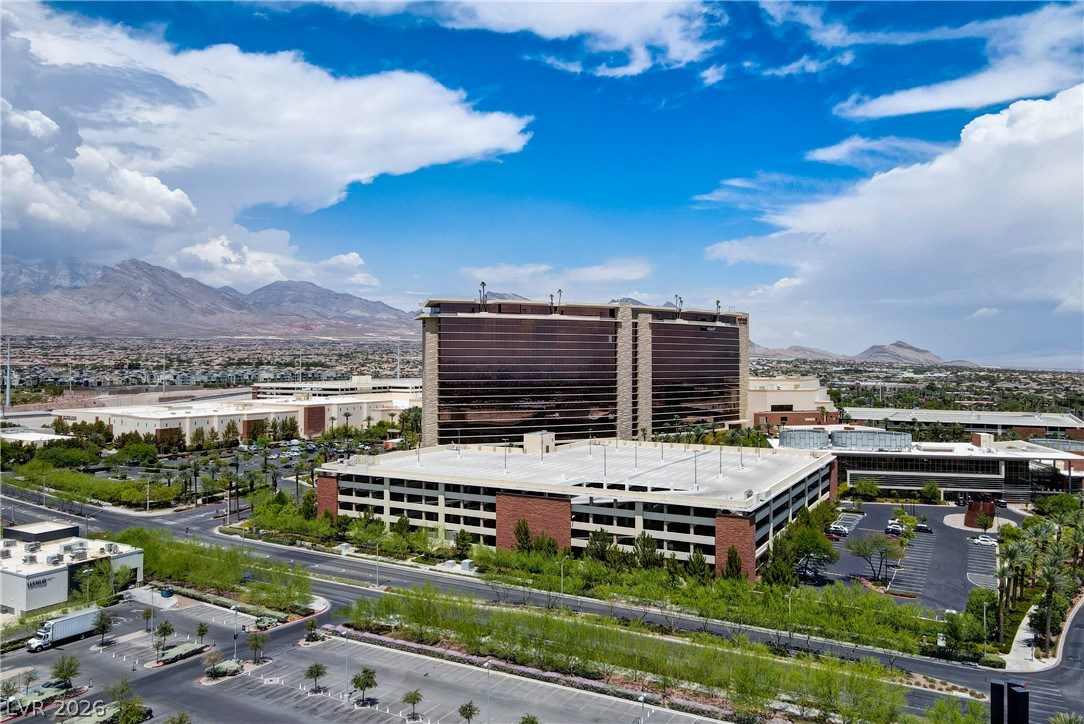
Dramatic mountain vistas frame this prominent modern development with extensive parking infrastructure.
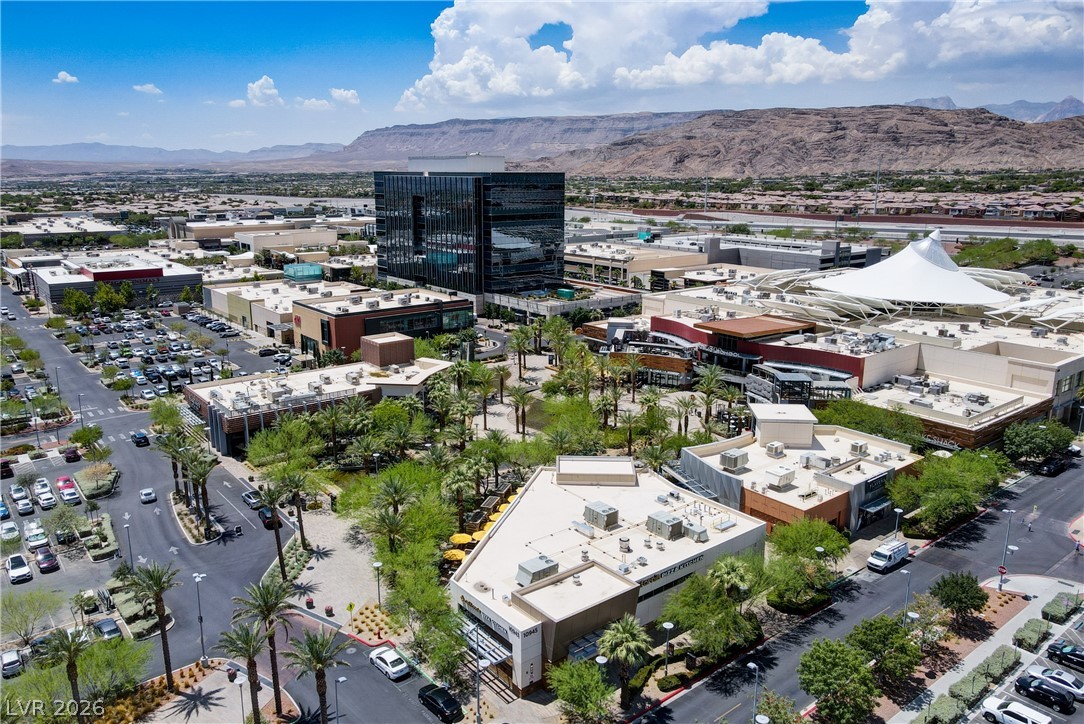
Dramatic mountain vistas rise above the vibrant neighborhood landscape.
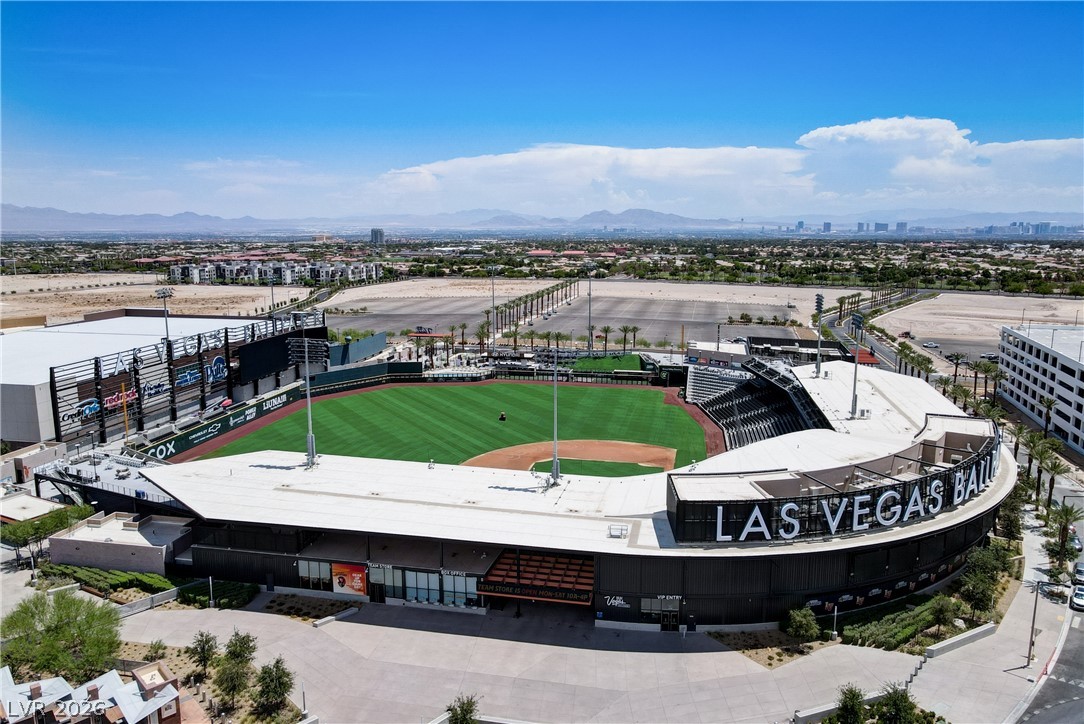
A surrounding view stretches toward the mountains and city skyline beyond the ball park.
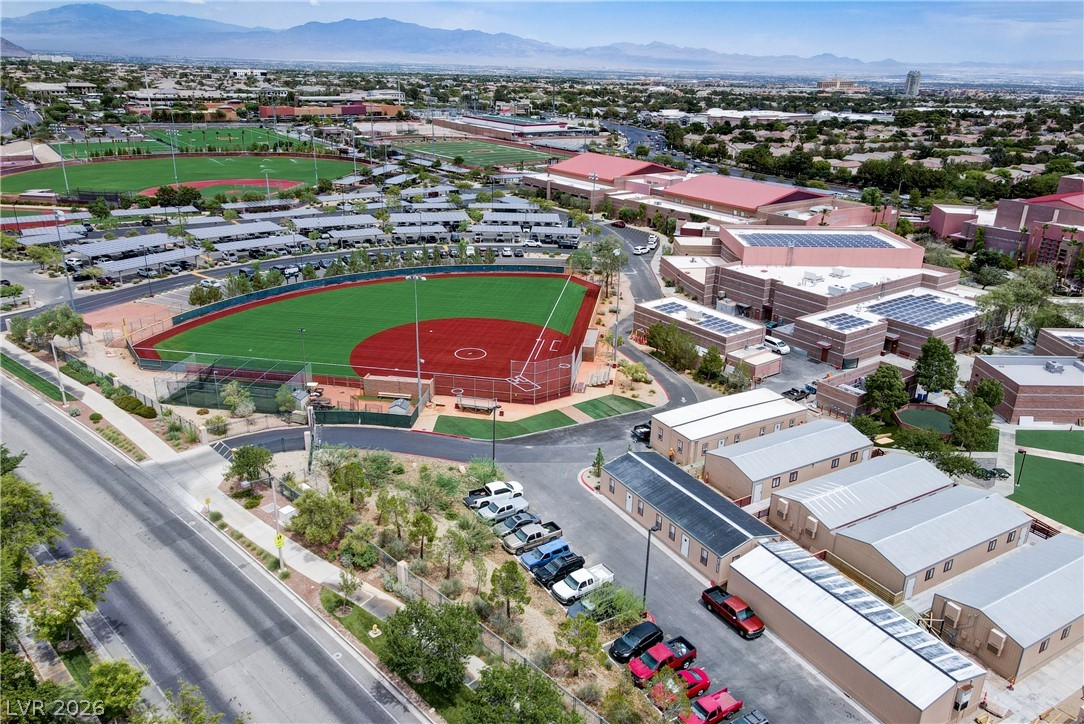
An aerial perspective showcases surrounding community sports fields, facilities, and distant mountain ridges.

Description
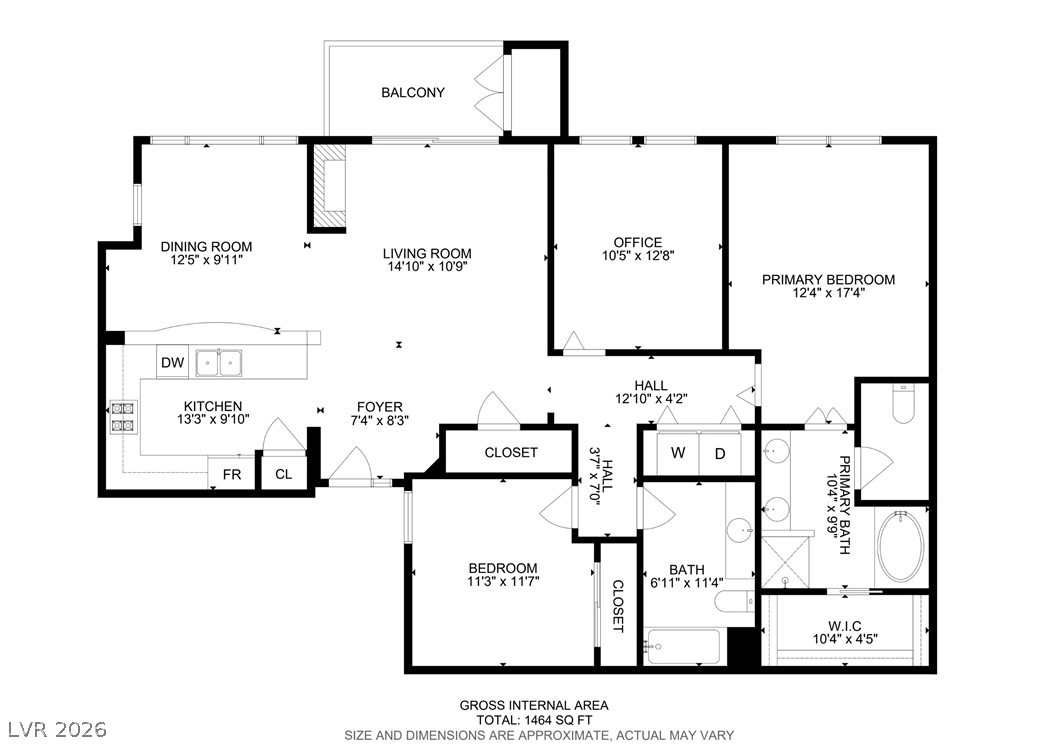
Welcome to 1012 Domnus Ln #102, a 3-bedroom, 2-bath accessible condo in Summerlin with 1,338 square feet of living space. Set within a smaller, tucked-away community, this single-level home features an open kitchen and freshly painted interior. Large balcony extend the living and dining spaces. Convenient detached garage. Mature landscaping and a quiet, peaceful setting complement the community amenities, golf, and walking trails near TPC. Conveniently located near Downtown Summerlin, & Red Rock Casino for exceptional dining/shopping & entertainment, and Red Rock outdoor recreation, including hiking and biking, this home offers a practical option for seasonal living or a Las Vegas home base.
Details
| MLS # | 2819221 |
|---|---|
| Listing Type | For Sale |
| Style | Condominium |
| HOA Dues | $374 |
| Sub-Type | Resale |
| Status | Active |
| Year | 1999 |
| Days On Site | 34 |
| Listing Provided By | Redfin | Cheryl A. Van Elsis |
Features
| Bed(s) | 3 |
|---|---|
| Bath(s) | 2 Total |
| SQ Feet | 1,338 |
| Garage | 1 |
| Story(s) | 2 |
| Zoning | Multi-Family,Single Family |
| Acreage | 0.26 |
Interior
| Cooling | Central Air, Electric |
|---|---|
| Heating | Central, Gas |
| Heating Yes / No | Yes |
| Cooling Yes / No | Yes |
| Interior Features | Bathroomon Main Level, Bedroom On Main Level, Ceiling Fans, Primary Downstairs, Window Treatments |
| Window Features | Blinds, Double Pane Windows |
| Furnished | Furnished Or Unfurnished |
| Appliances | Dryer, Dishwasher, Disposal, Gas Range, Microwave, Refrigerator, Washer |
| Fireplaces Total | 1 |
| Fireplace Yes / No | Yes |
Exterior
| Exterior Features | Patio |
|---|---|
| Roof | Tile |
| Security Features | Gated Community |
| Lot Features | Desert Landscaping, Landscaped, Less Than Quarter Acre |
| Fencing | None |
Parking
| Attached Garage Yes / No | No |
|---|---|
| Parking Features | Detached, Garage, Guest, Private |
| Garage Yes / No | Yes |
Utilities
| Utilities | Underground Utilities |
|---|---|
| Electric | Photovoltaics None |
| Sewer | Public Sewer |
Taxes
| Tax Annual Amount | 1706 |
|---|
Location
| Community Features | Pool |
|---|---|
| Senior Community Yes / No | No |
Area Information
| State | NV |
|---|---|
| County | Clark |
| City | Las Vegas |
| Zip Code | 89144 |
| Community Name | North Half Parcel H Village 3 |
| School District | Palo Verde |
| Elementary School | Bonner |
| High School | Palo Verde |
Request a showing
Request a showing
Contact
Learn More About This Property

| State | NV |
|---|---|
| County | Clark |
| City | Las Vegas |
| Zip Code | 89144 |
| Community Name | North Half Parcel H Village 3 |
| School District | Palo Verde |
| Elementary School | Bonner |
| High School | Palo Verde |
Nearby Listings (Within 1/10 mile)
Price: $224K - $373K
sqft: 1,000 - 1,500
Listing Updated: October 19, 2026 at 8:30:52 AM PDT