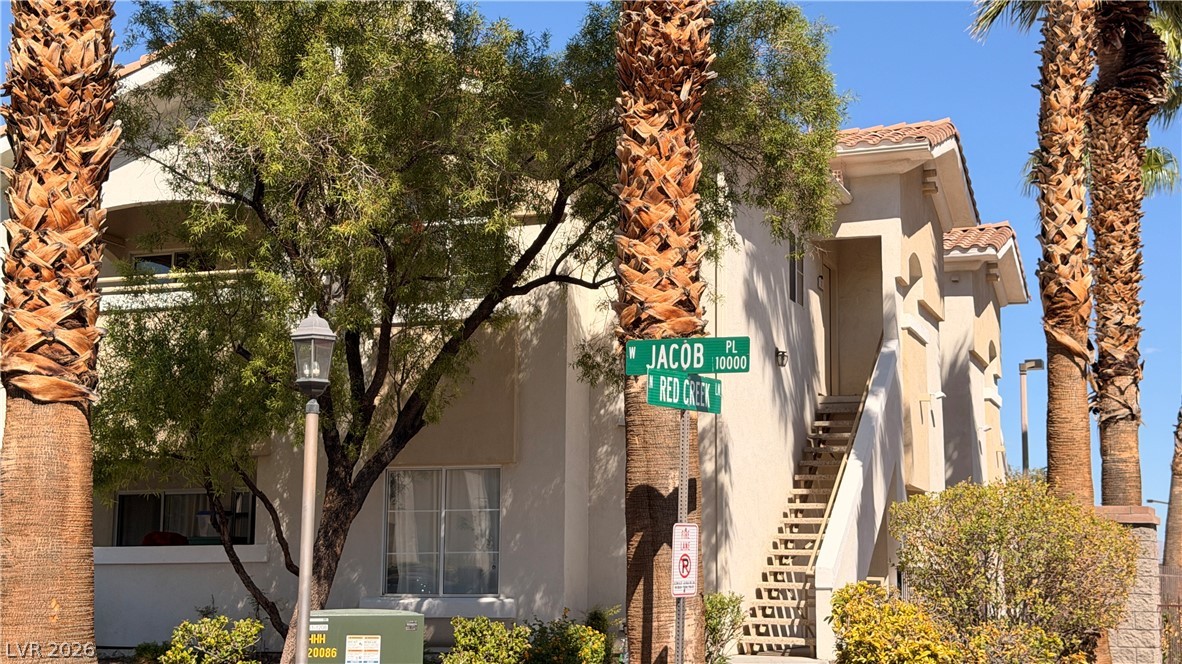
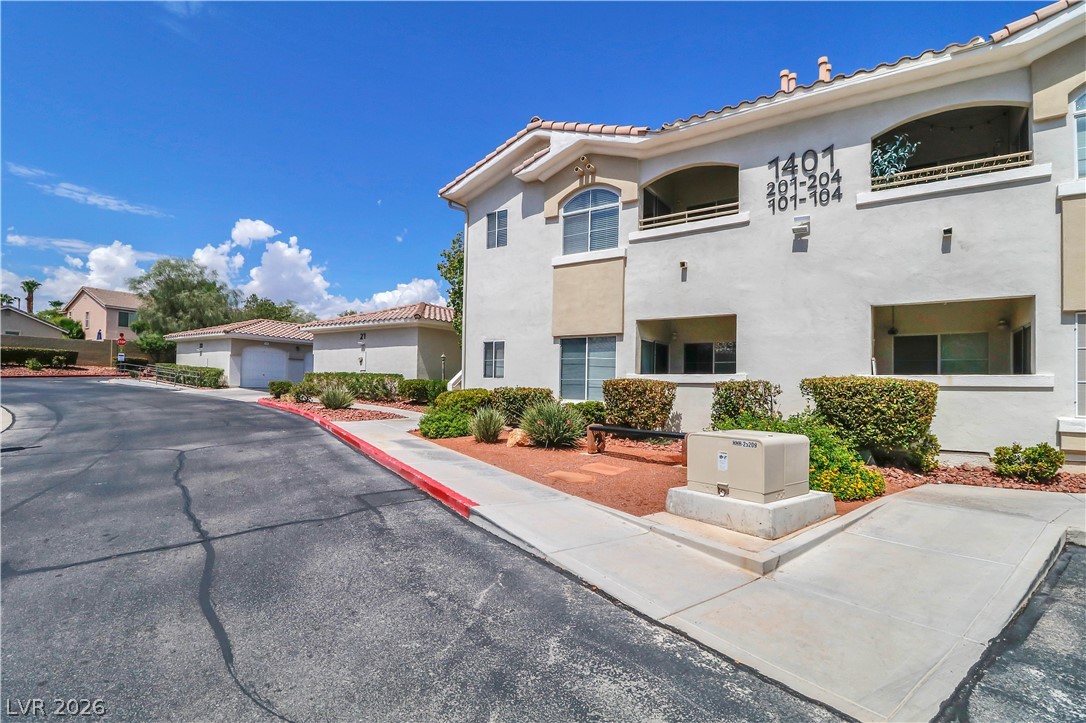
Stucco exteriors and classic tiled roofing define this multi-level residential building.
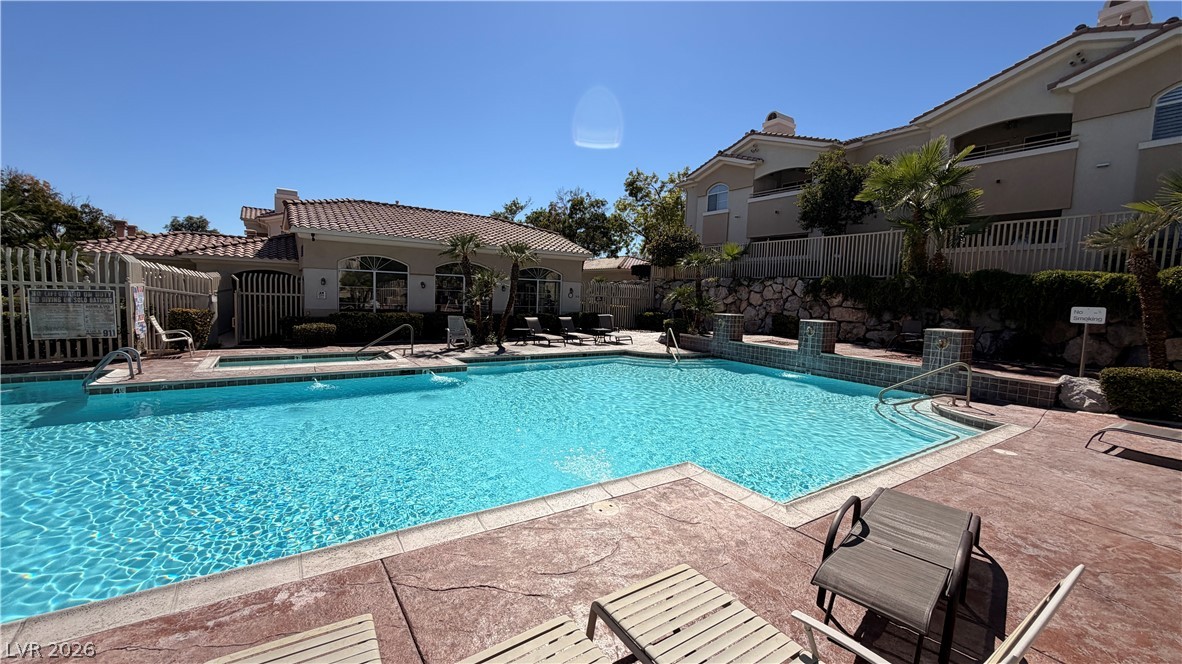
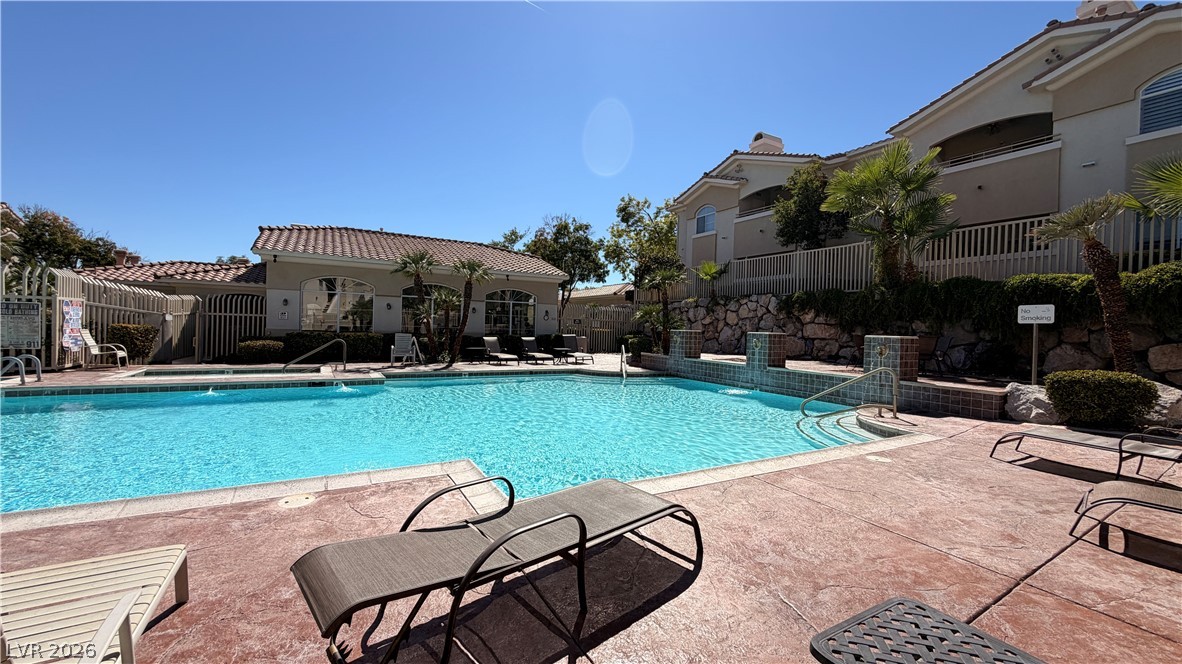
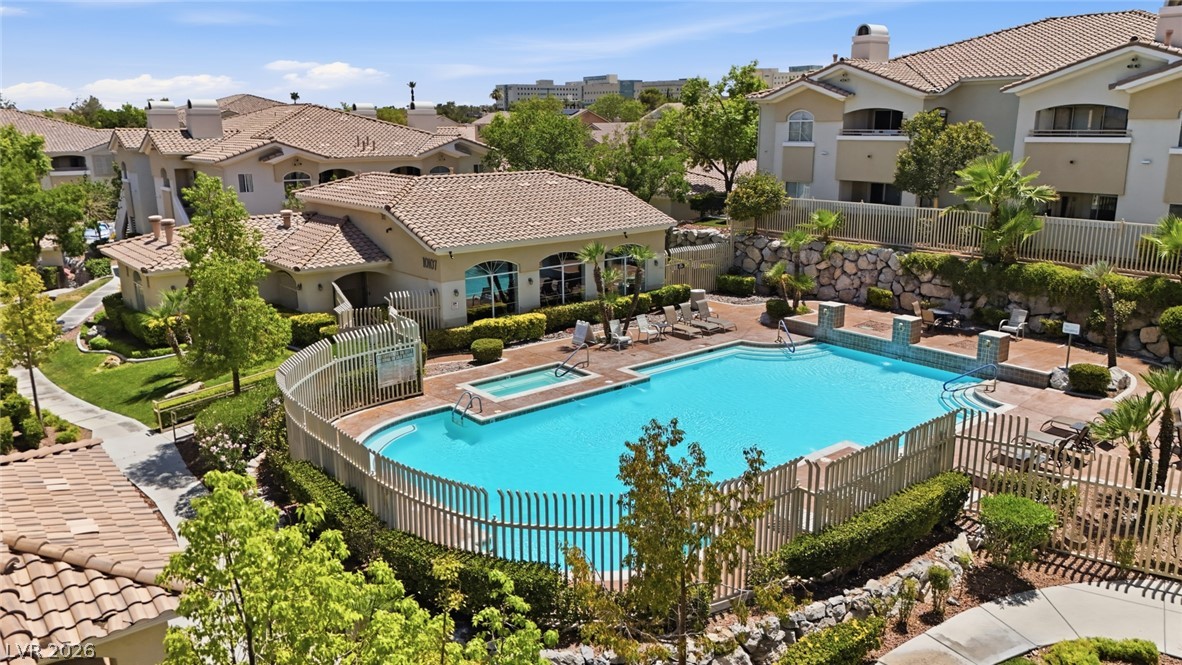
A sparkling community pool sits framed by stucco architecture and mature palm trees.
A pristine community swimming pool is surrounded by spacious sunbathing decks and security fencing.
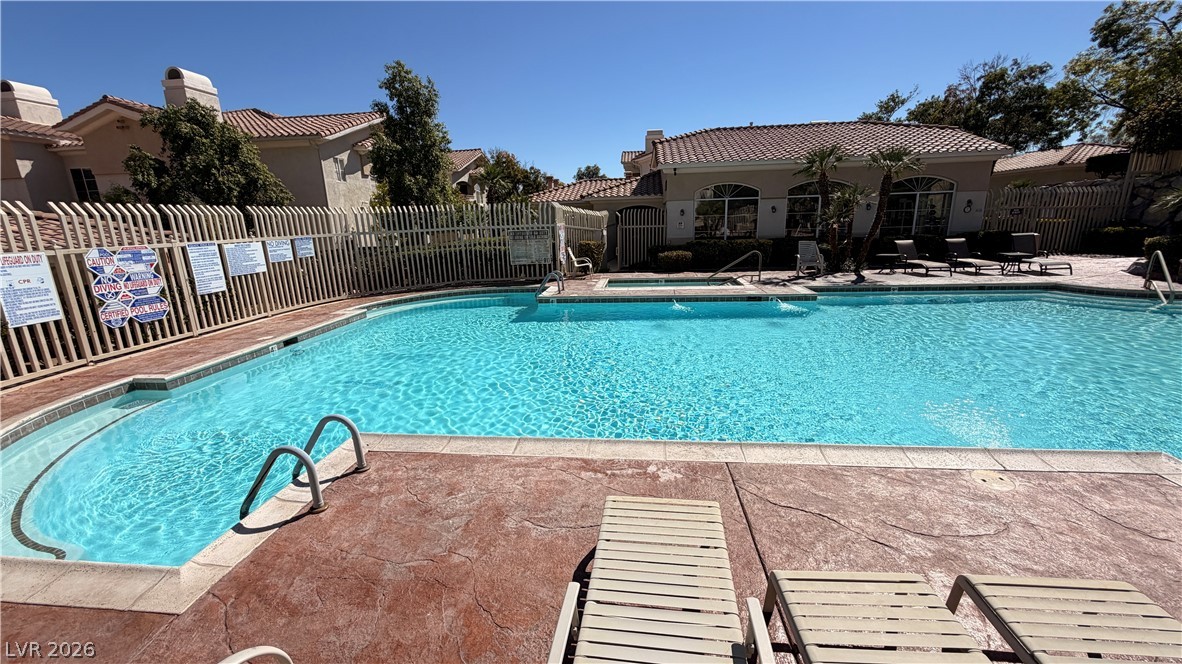
An inviting swimming pool and adjoining spa are surrounded by a concrete deck and secure fencing.
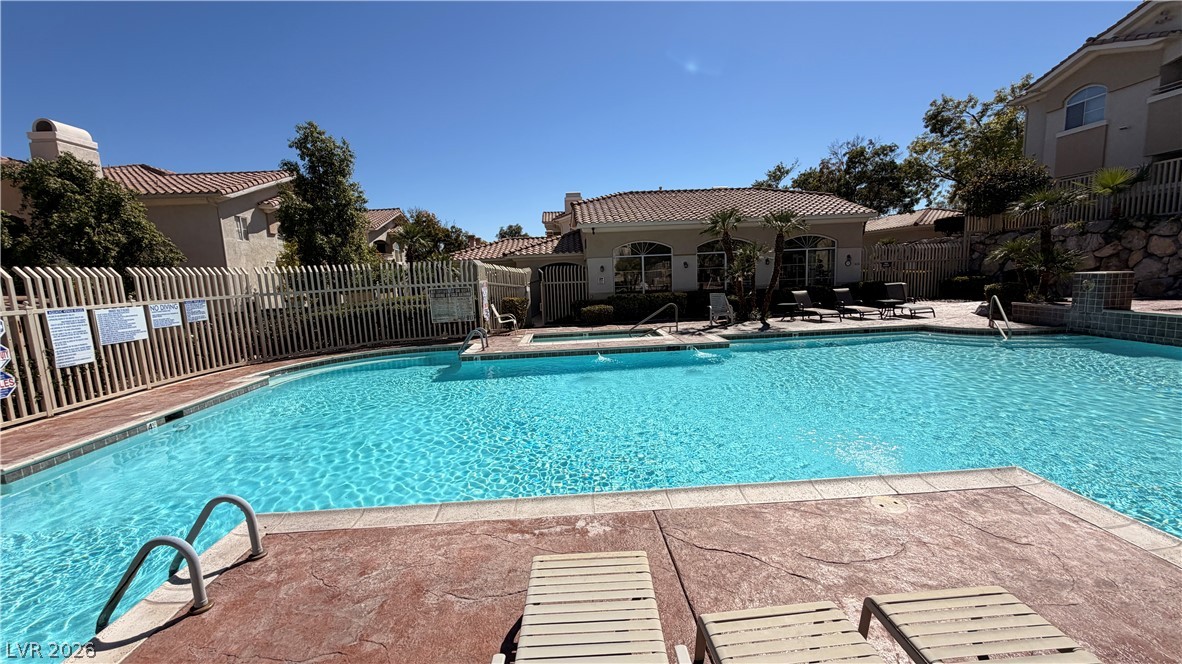
A spacious concrete patio surrounds a large community swimming pool under clear blue skies.
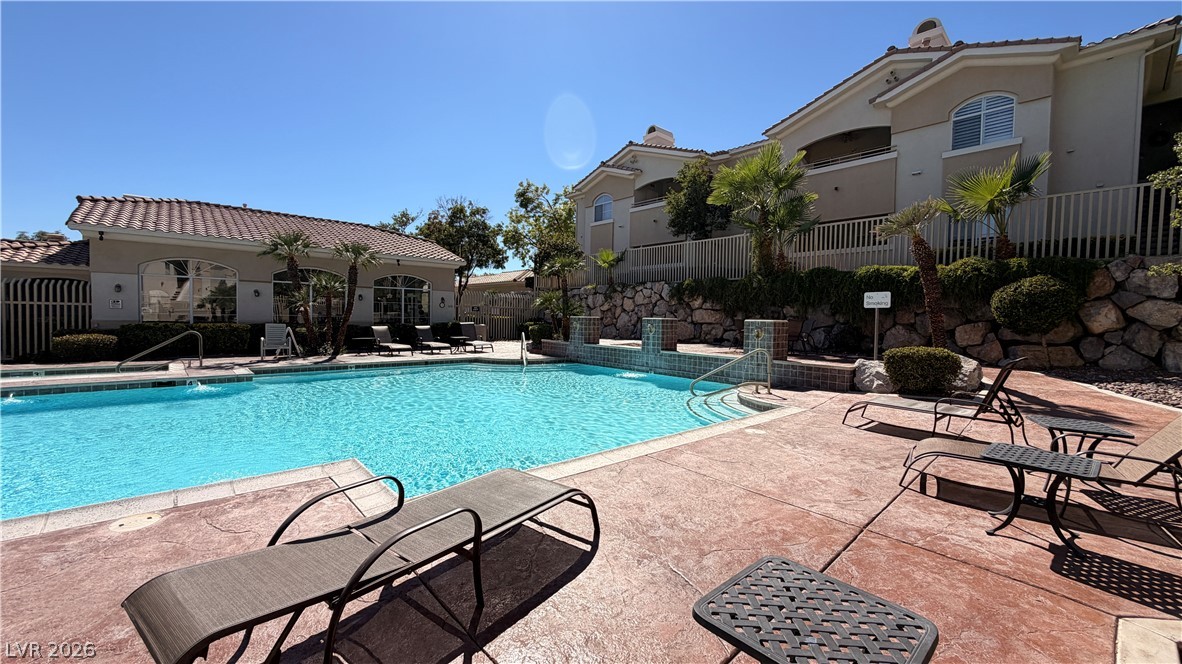
A sparkling community swimming pool sits adjacent to multi-level residential structures under clear blue???????????????????????????????? skies.
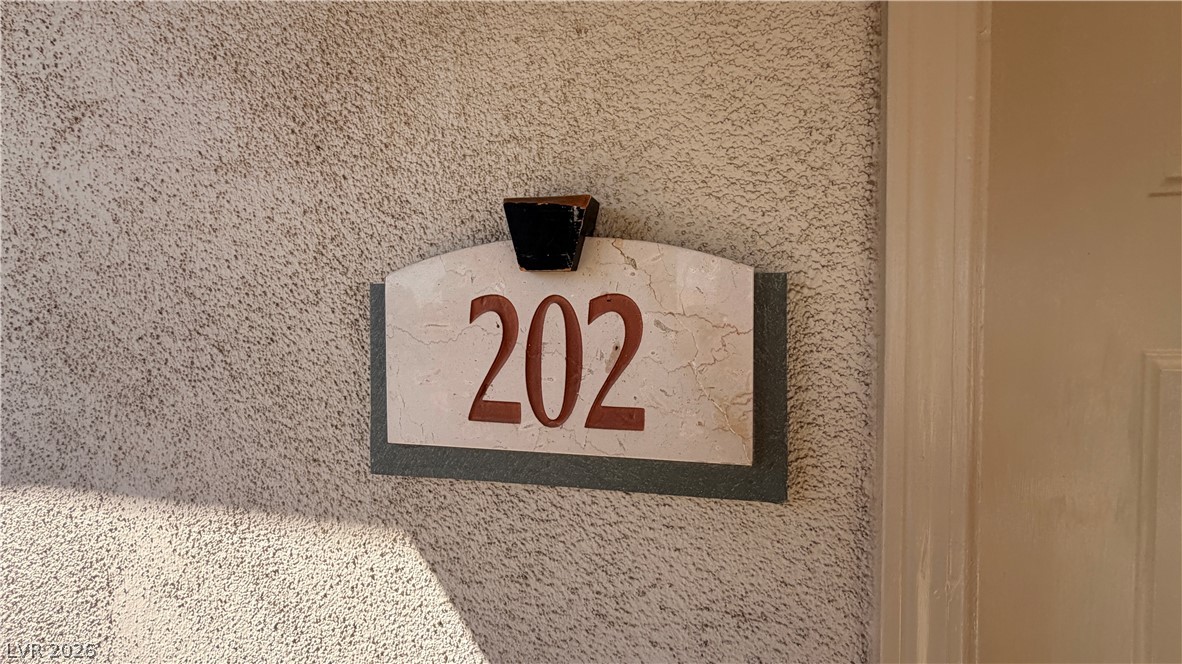
An illuminated numerical address plaque is mounted on the textured stucco exterior wall beside the entry.
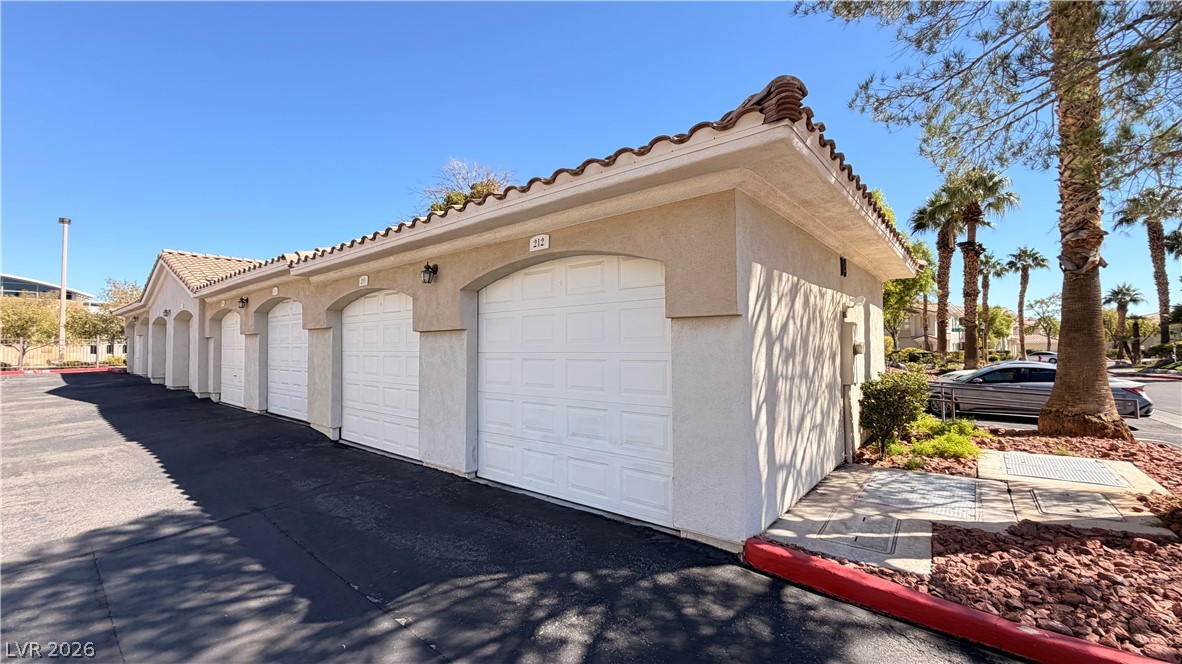
Spanish tile roofing and classic stucco finishes highlight this convenient detached garage structure.
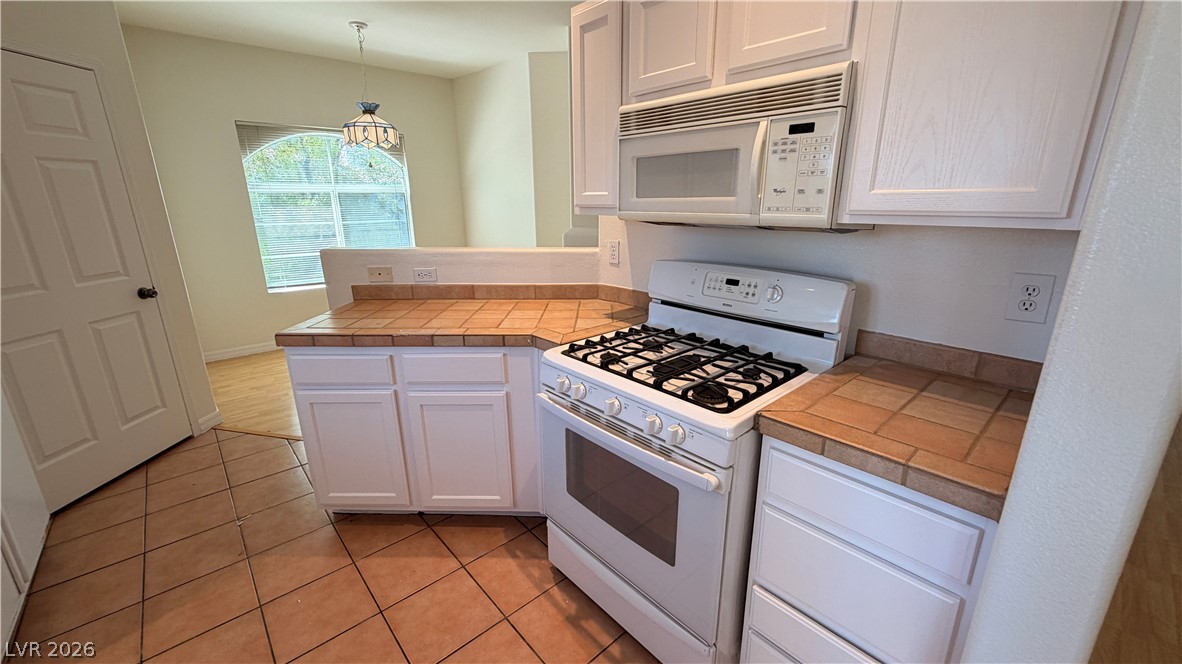
A classic tiled kitchen features ample cabinetry, gas cooking, and tile countertops alongside ceramic flooring.
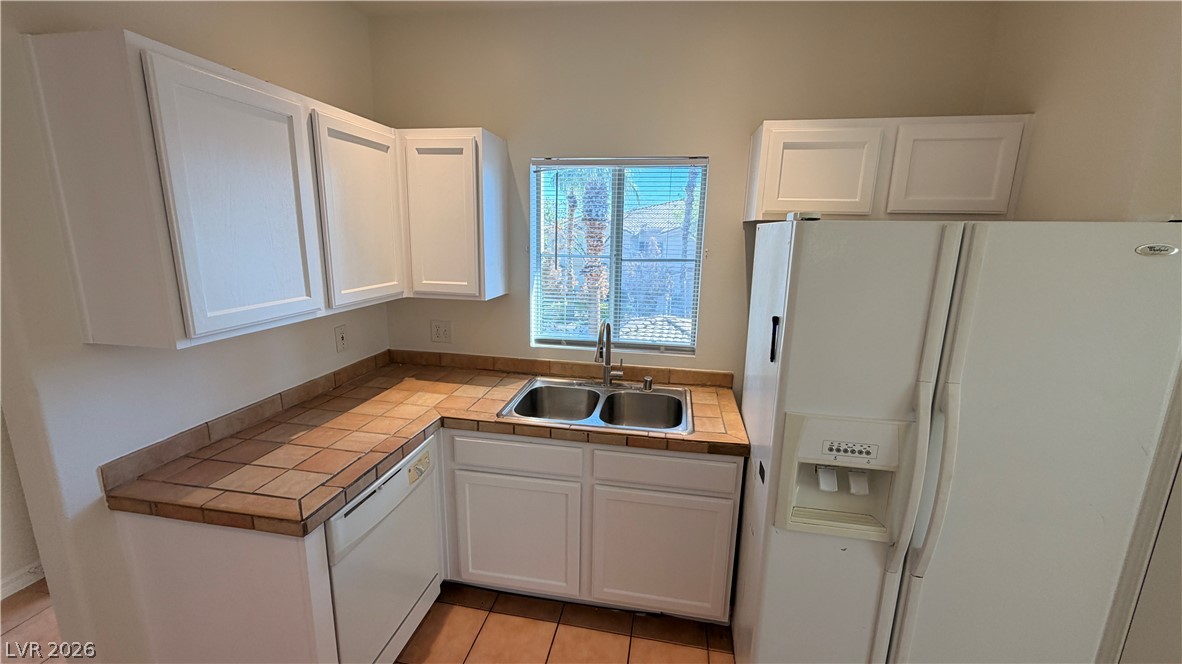
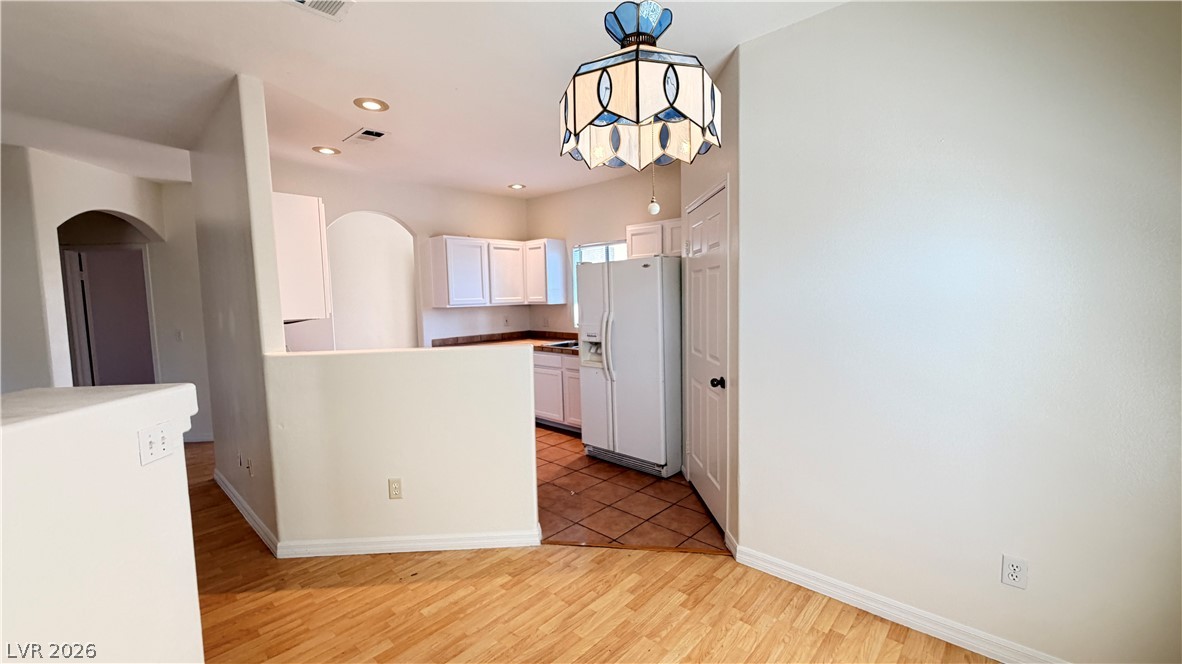
White cabinetry paired with tile countertops defines this functional cooking space.
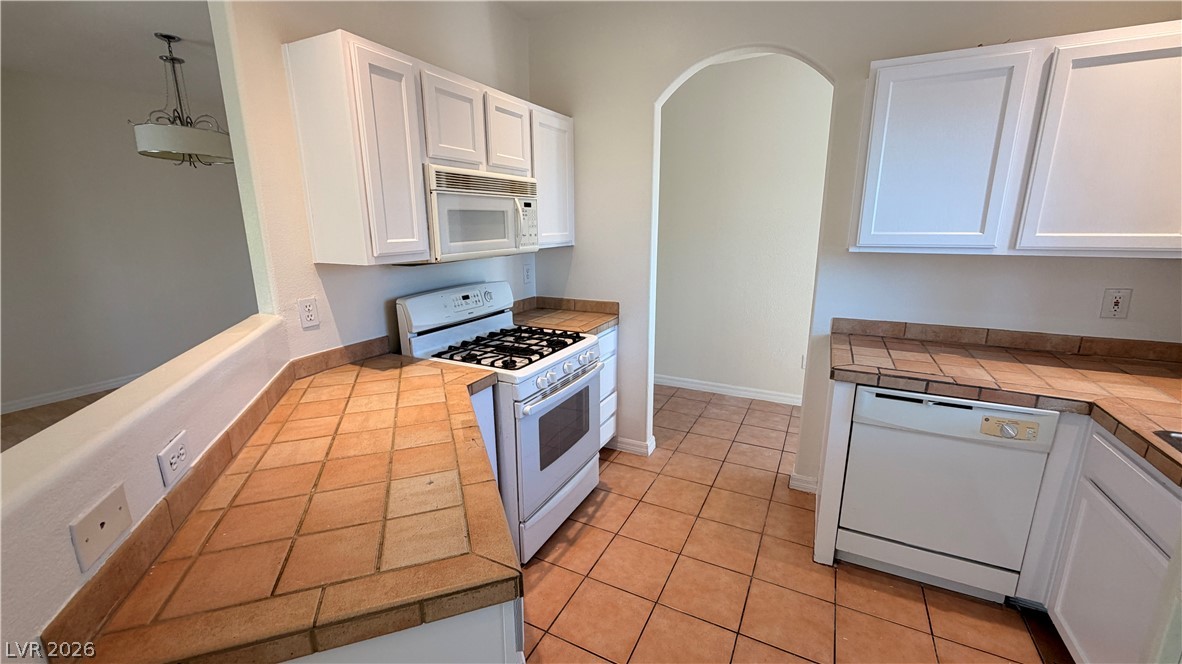
An arched doorway and classic tile countertops define this functional kitchen workspace.
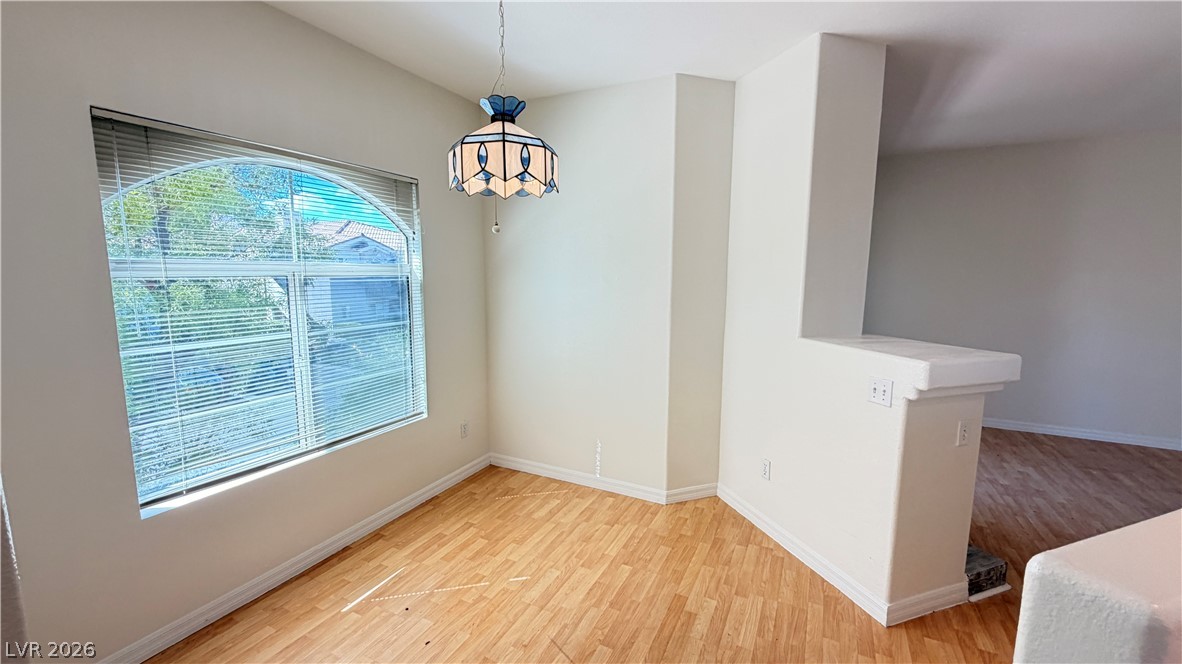
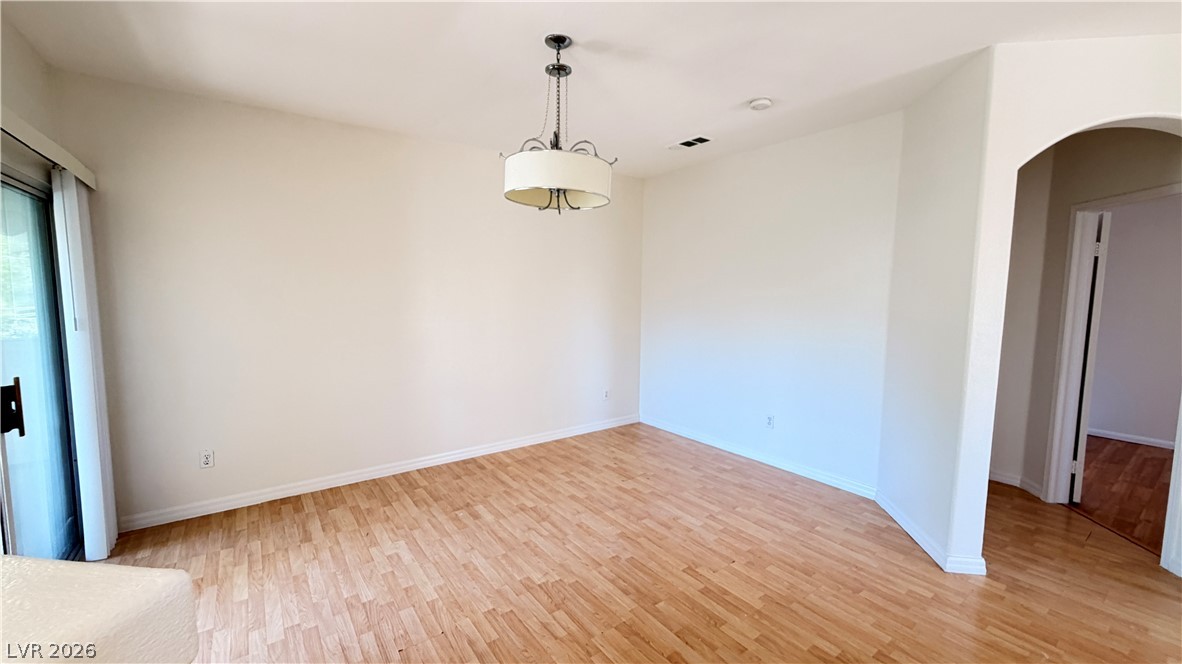
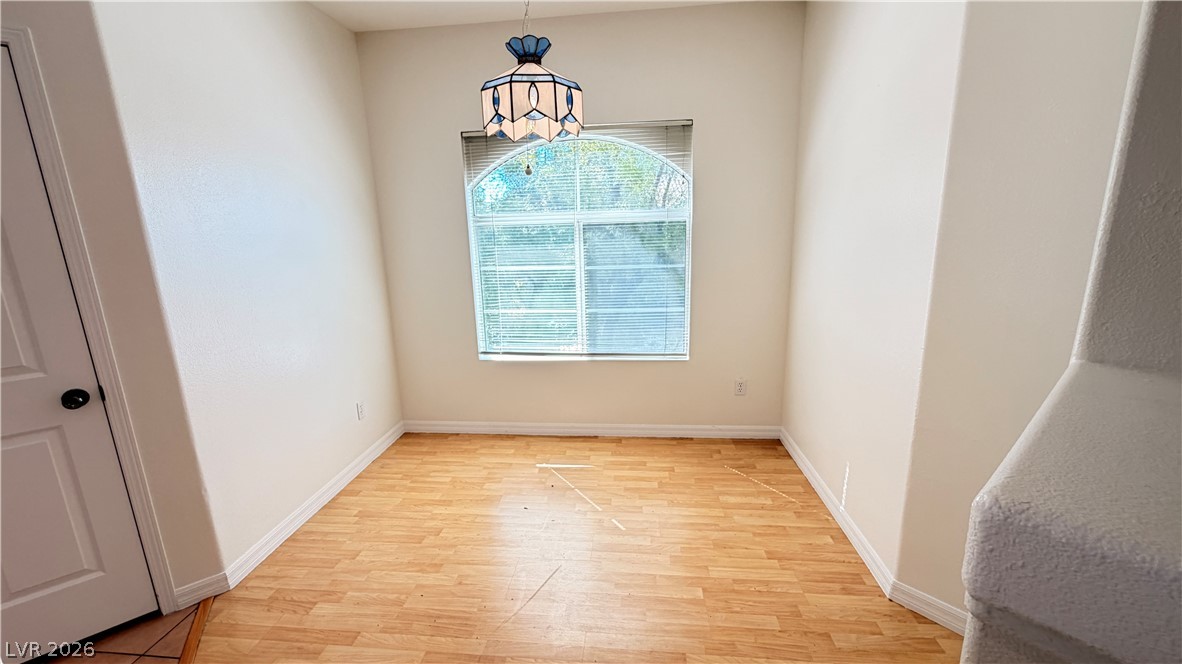
Warm wood floors and arched window architecture define this versatile interior dining space.
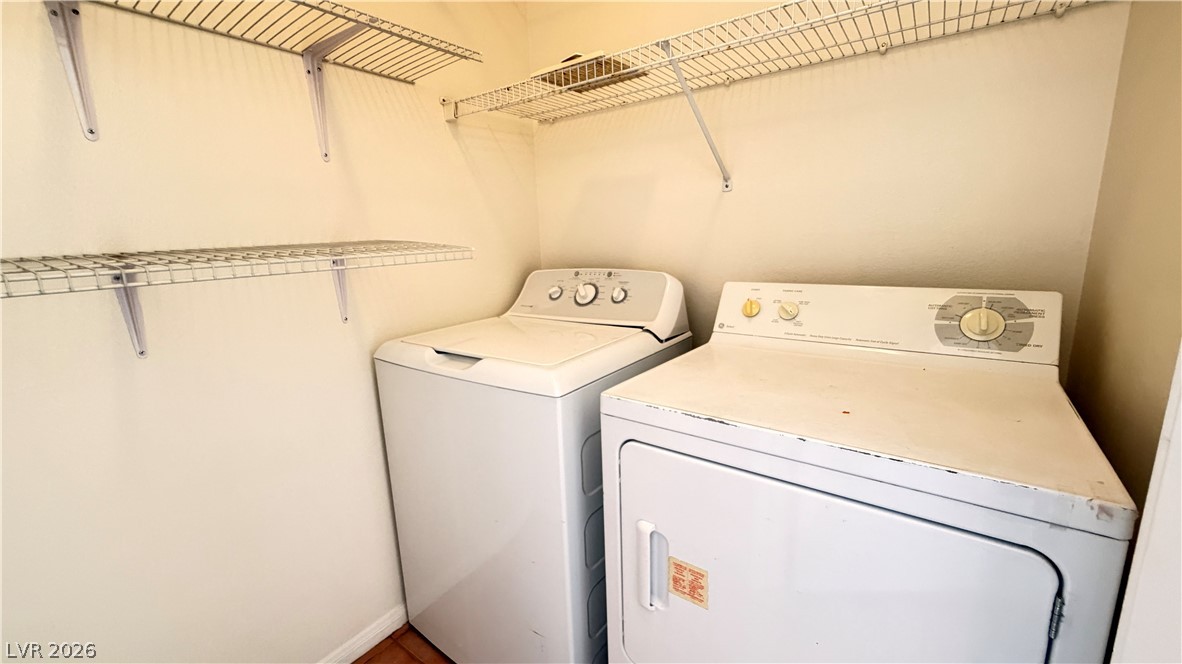
A dedicated laundry space provides functional overhead wire shelving.
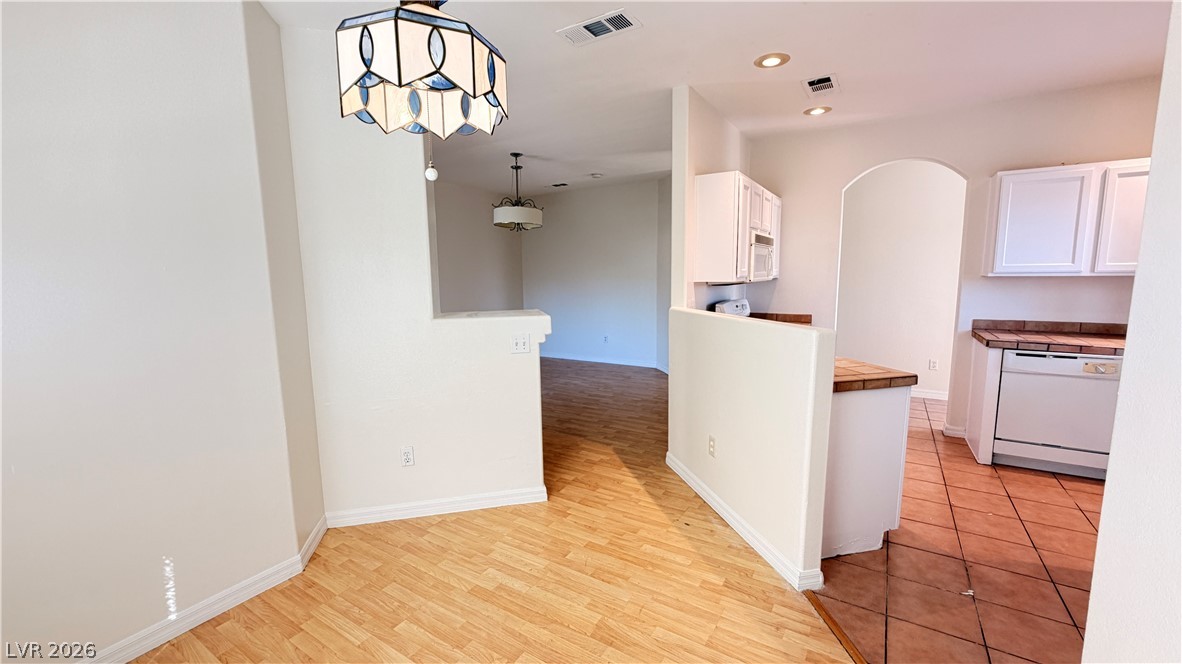
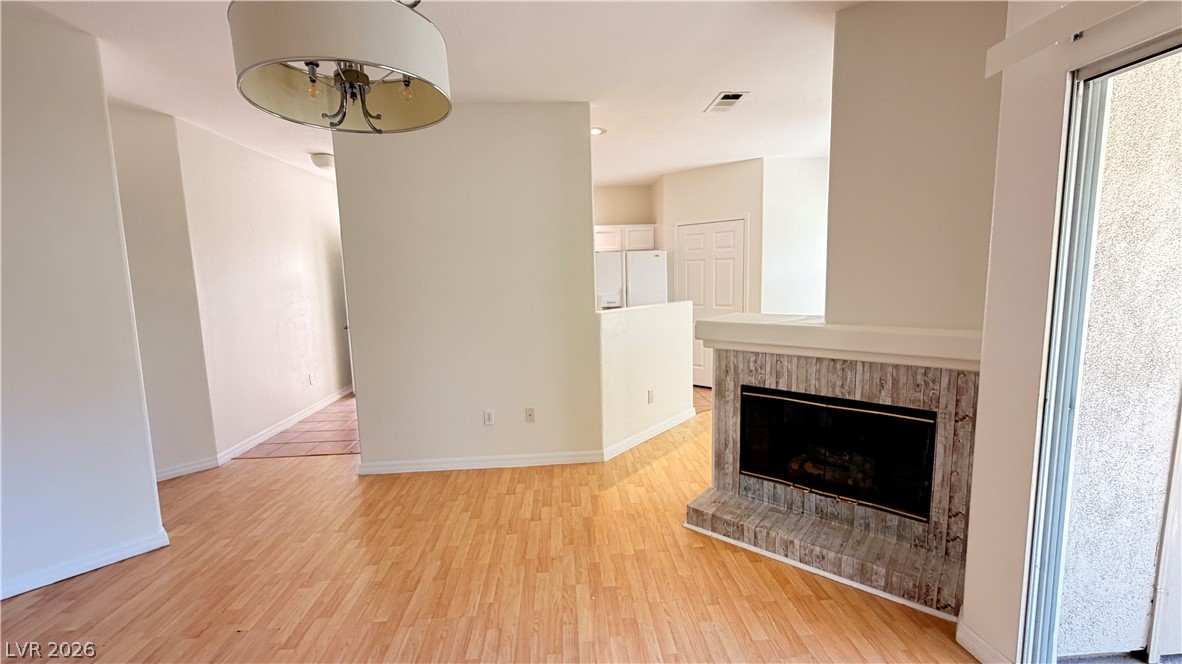
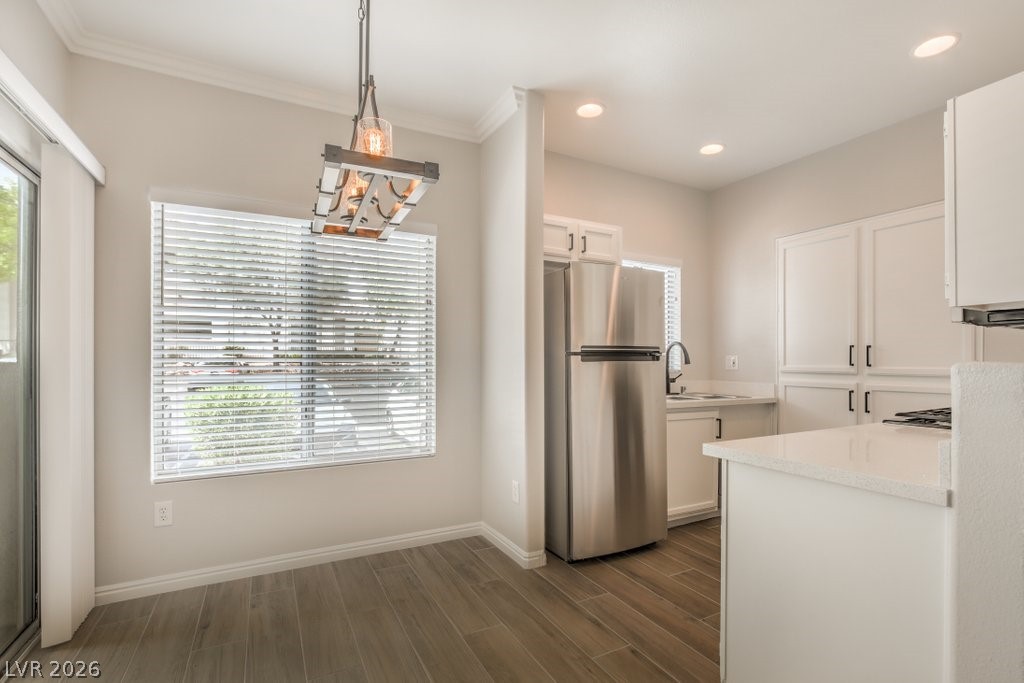
An open layout connects the dining and kitchen areas through tiled and wood-look flooring.
An open doorway links the wood-floored dining area to a tiled kitchen workspace.
An arched doorway and classic wood floors highlight this versatile dining area.
Warm wood flooring and an arched window define this versatile dining area.
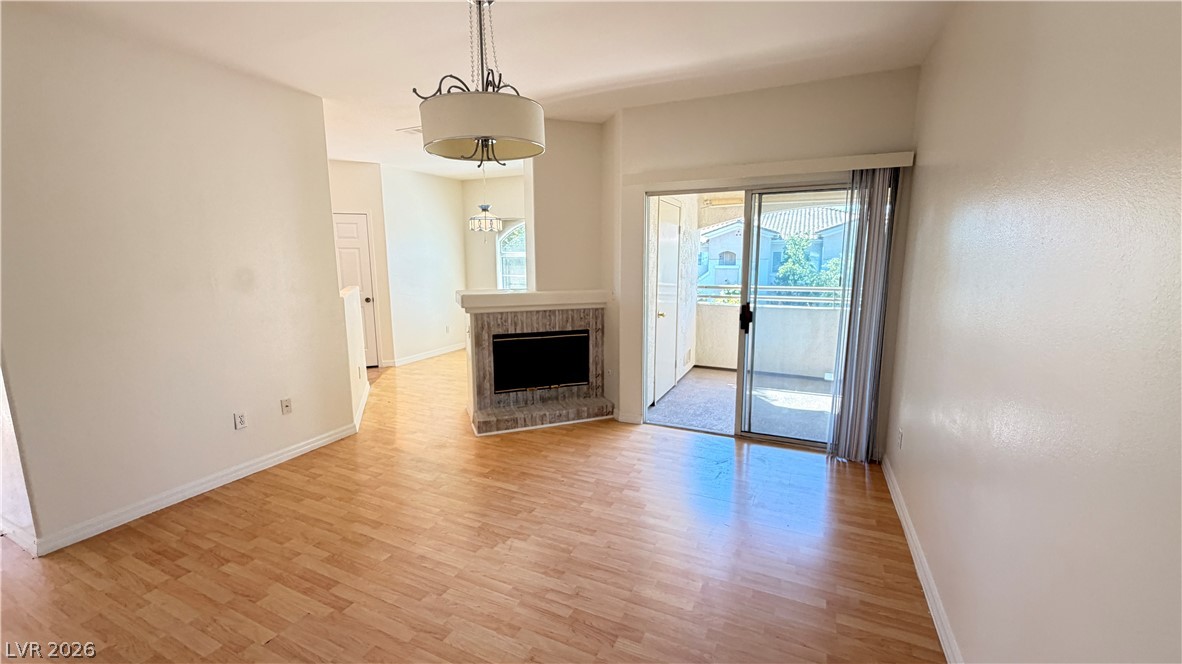
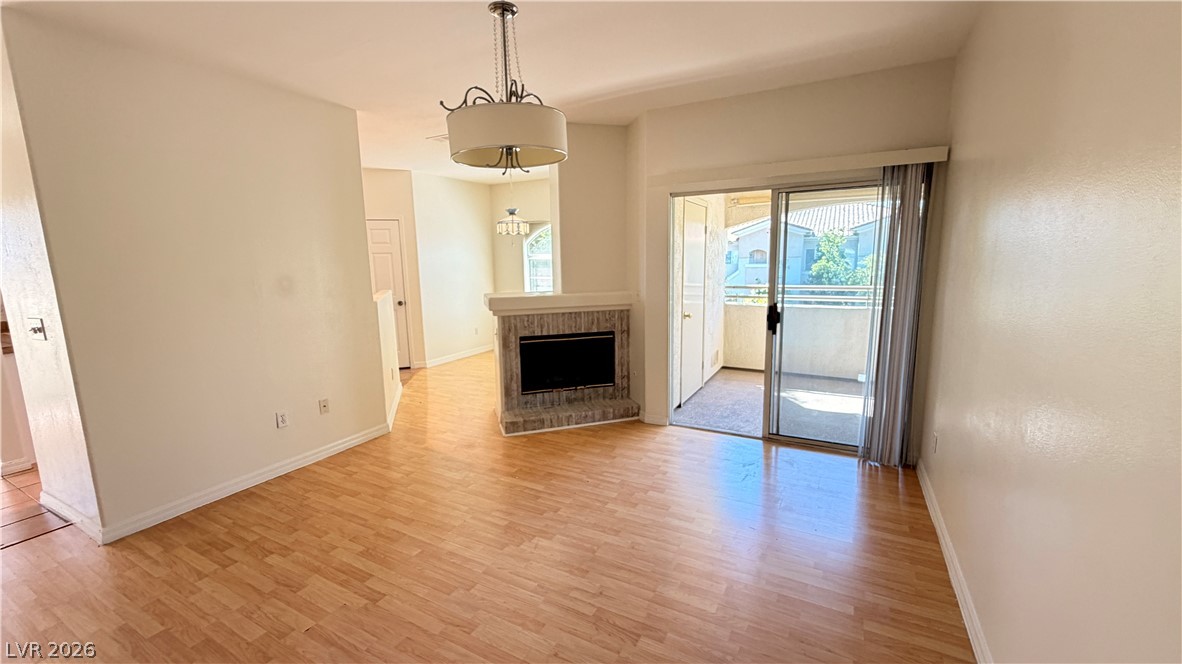
Gleaming wood floors anchor this open space centered around a classic tiled fireplace.
A classic tiled fireplace and glass sliding doors anchor this warm, open interior space.
An inviting fireplace anchor the living space, seamlessly transitioning into the kitchen and dining areas.
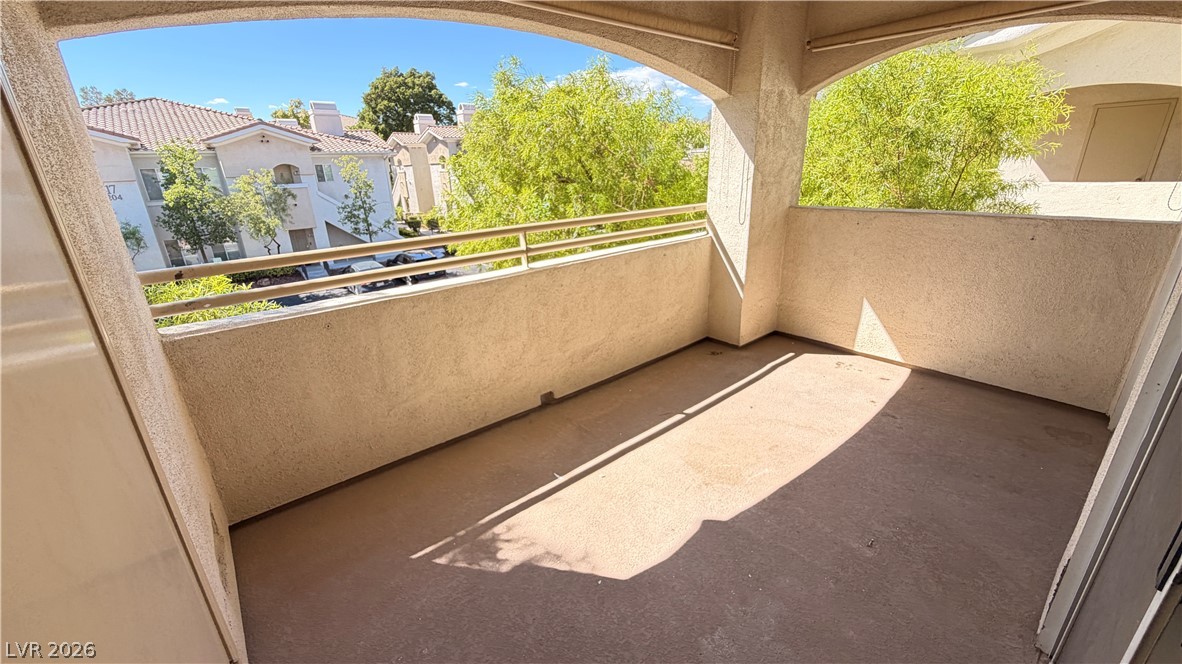
Arched architectural openings frame leafy neighborhood views from this private covered balcony.
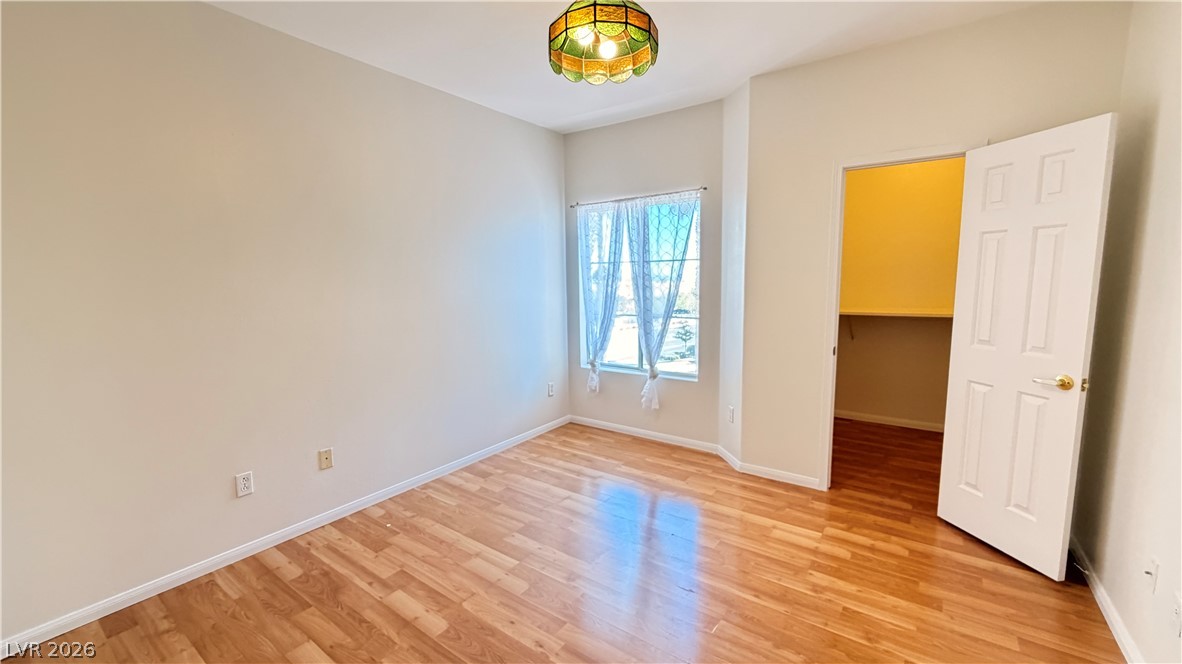
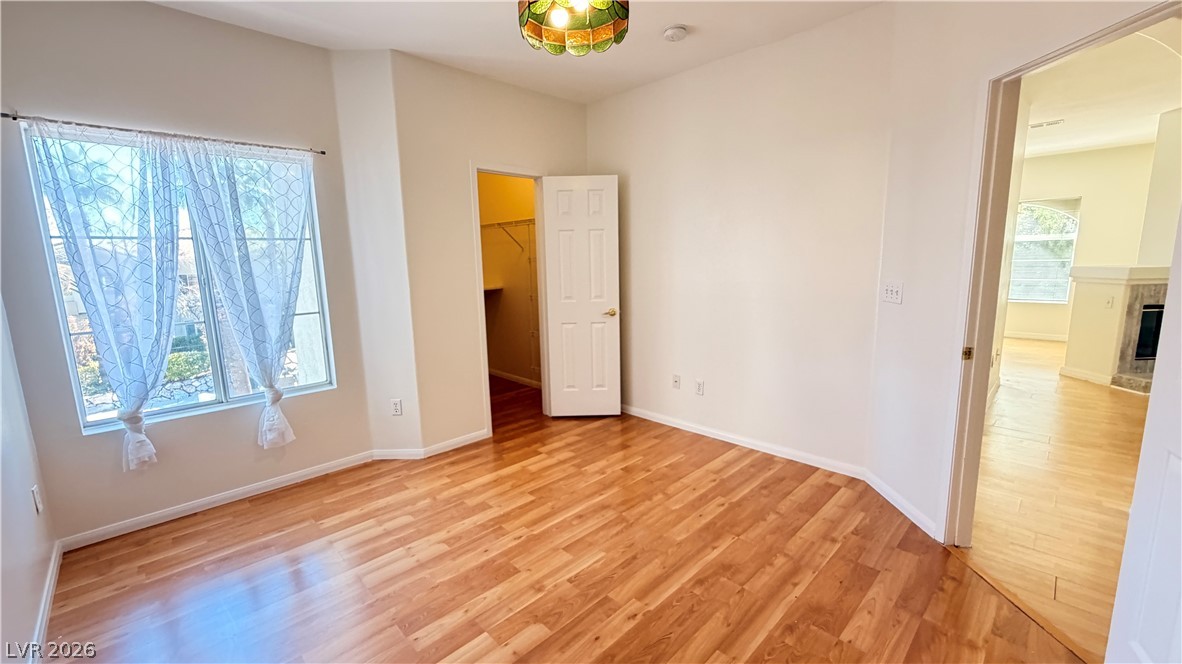
Gleaming wood-look floors complement clean lines in this quiet secondary bedroom.
Rich wood flooring runs throughout this bedroom, featuring a large window and closet access.
Warm wood flooring and clean white walls define this inviting bedroom space.
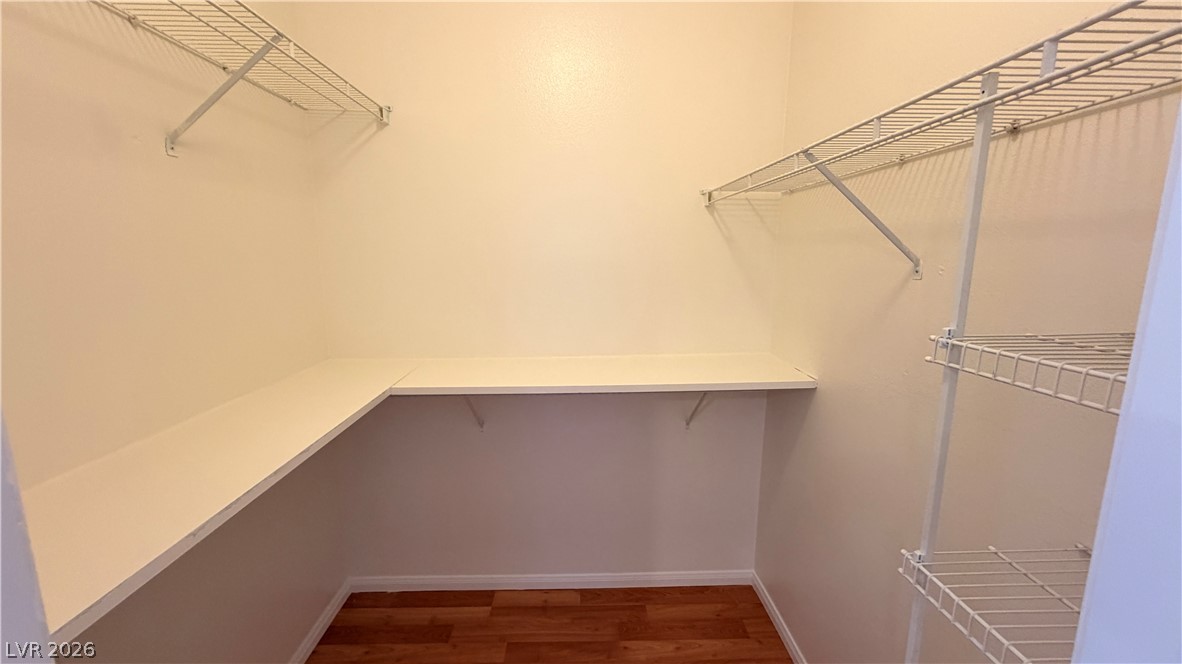
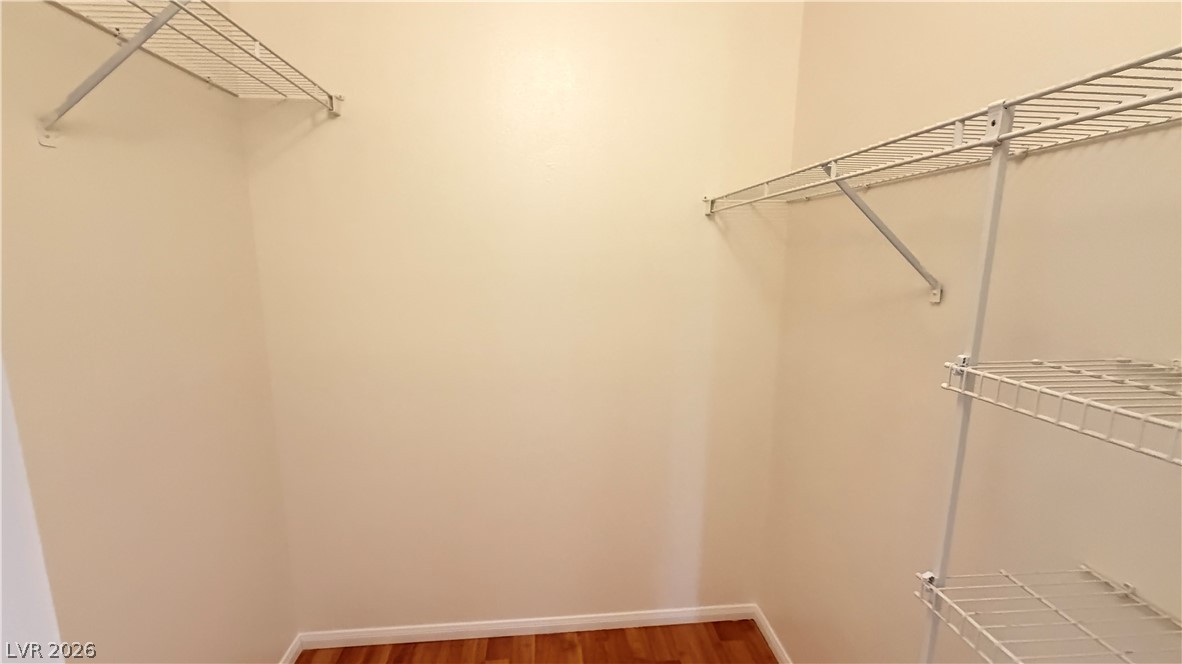
Ample built-in shelving and wire racks maximize organization in this functional walk-in closet.
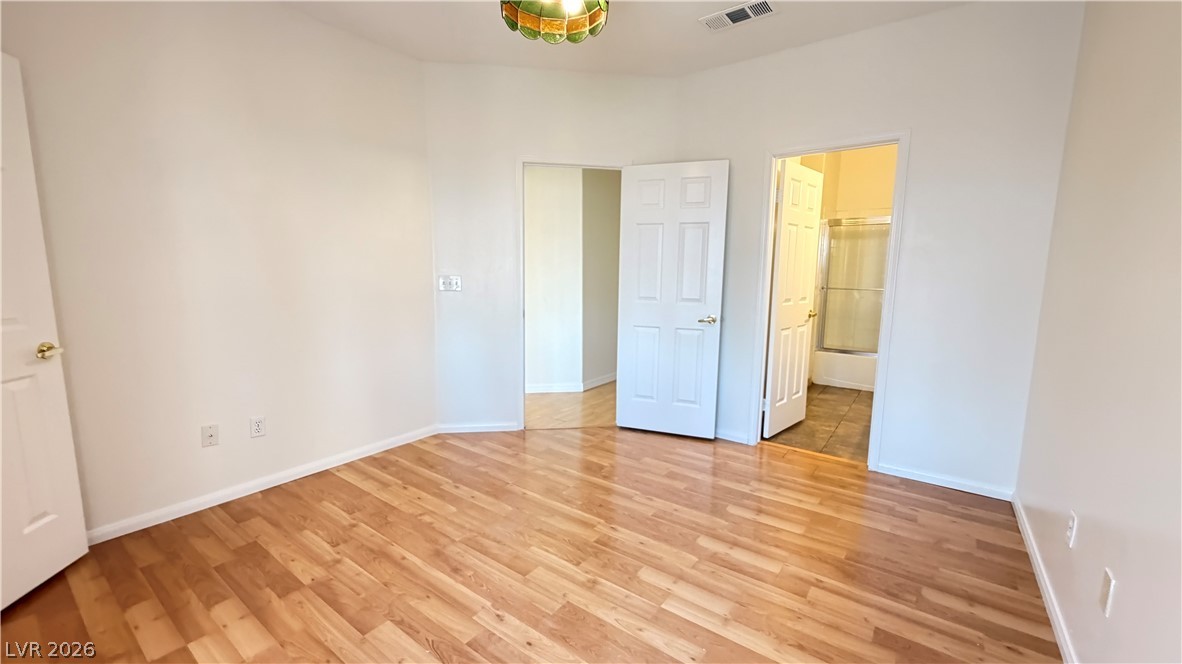
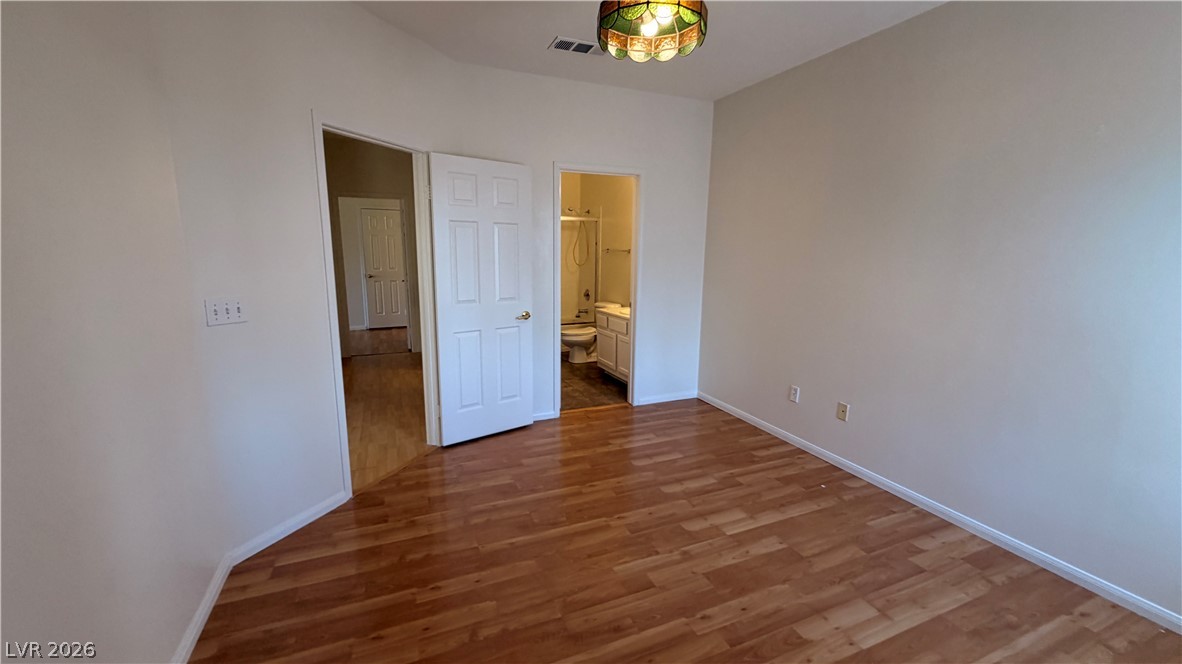
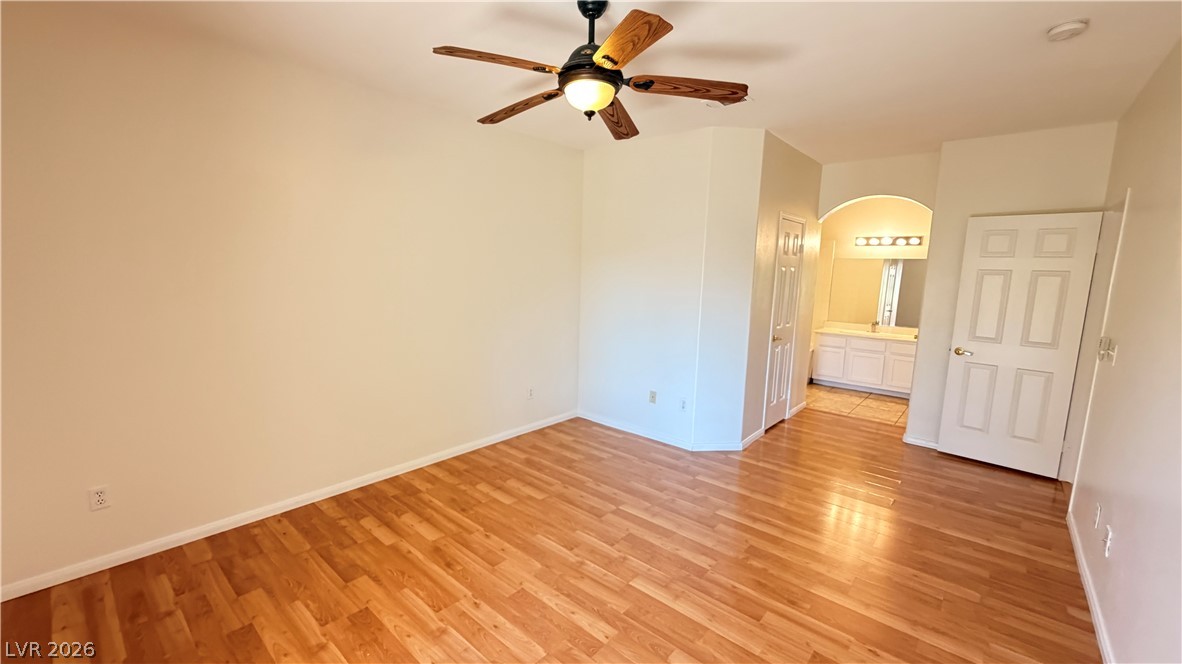
Gleaming wood floors anchor this bedroom featuring an adjoining bathroom.
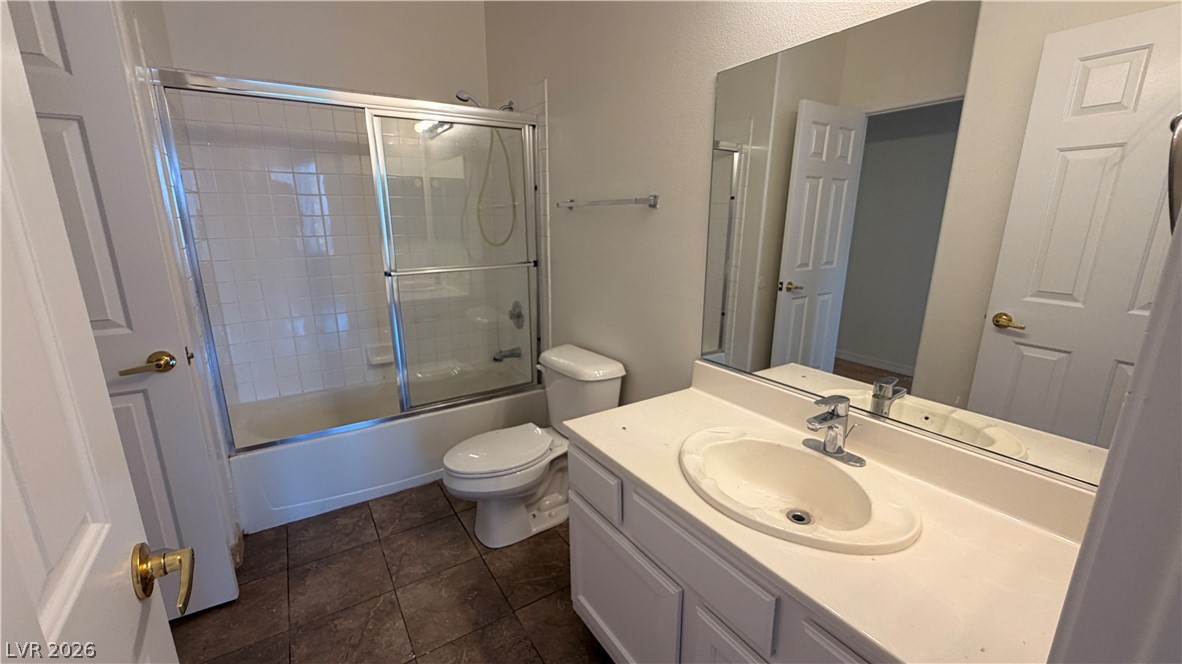
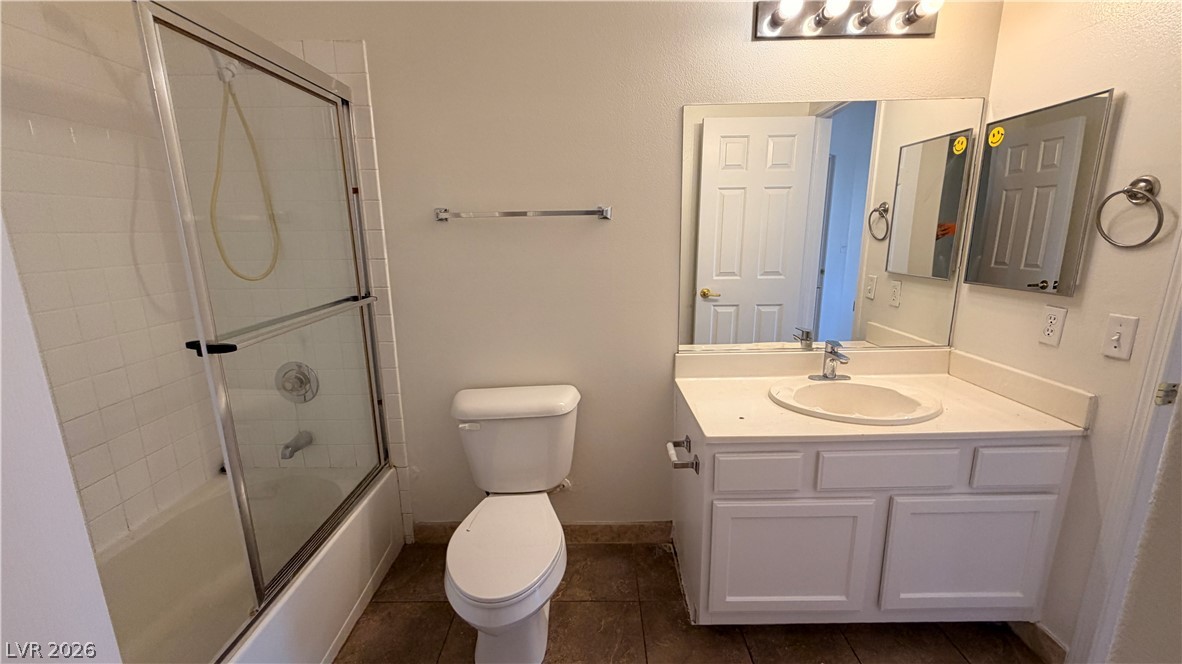
A classic bathroom layout features a shower-tub combo behind sliding glass doors and neutral tile floors.
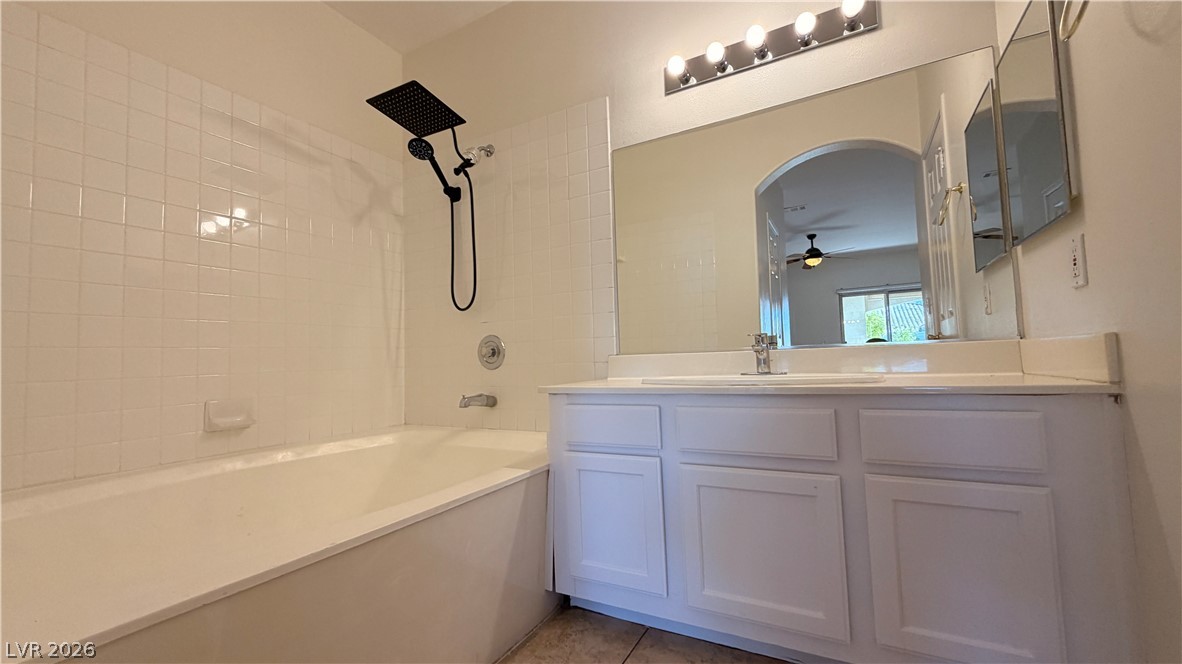
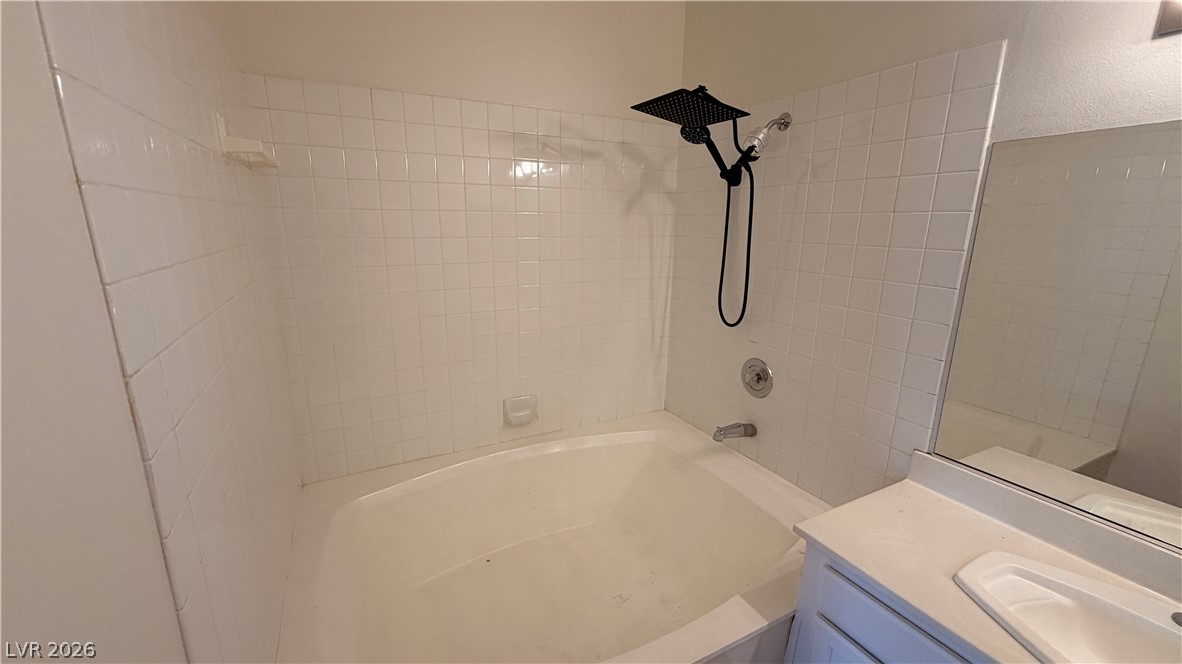
A classic tiled shower tub combo anchors this functional bathroom space.
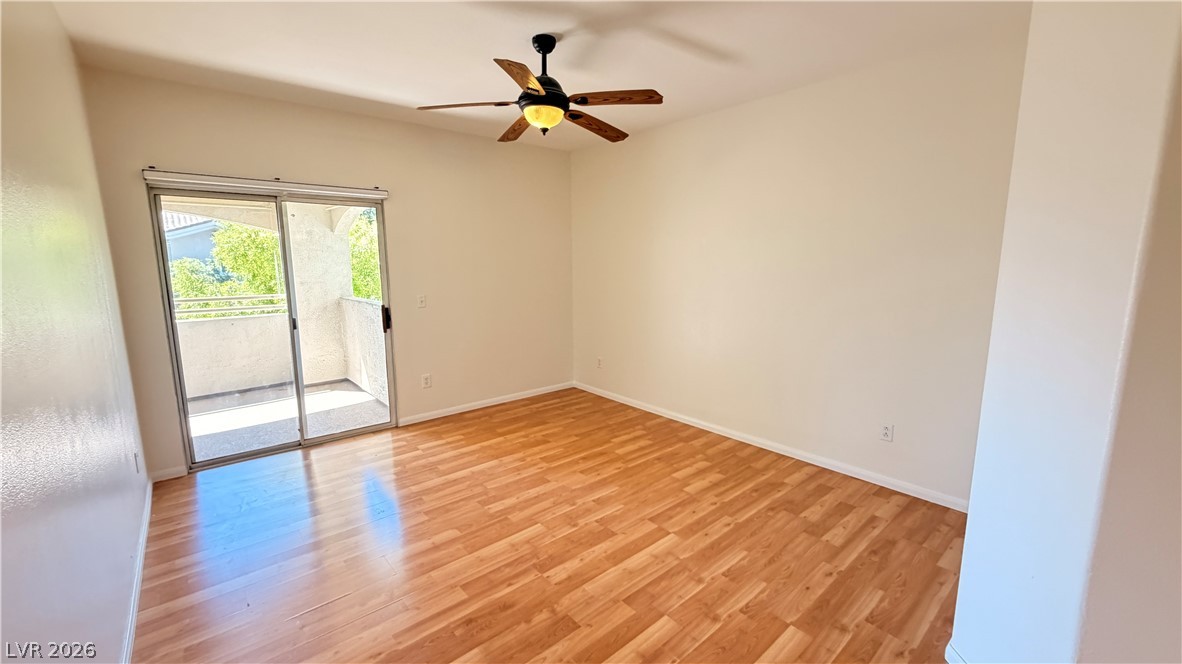
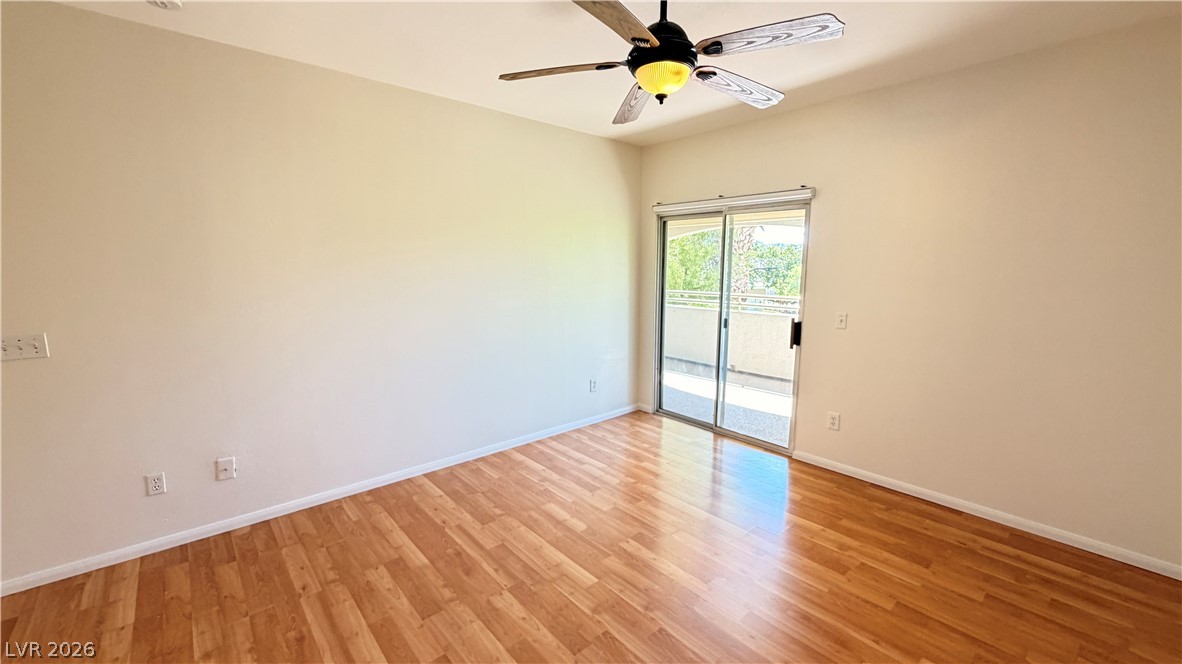
Warm wood flooring meets sliding glass doors opening to a private outdoor balcony.
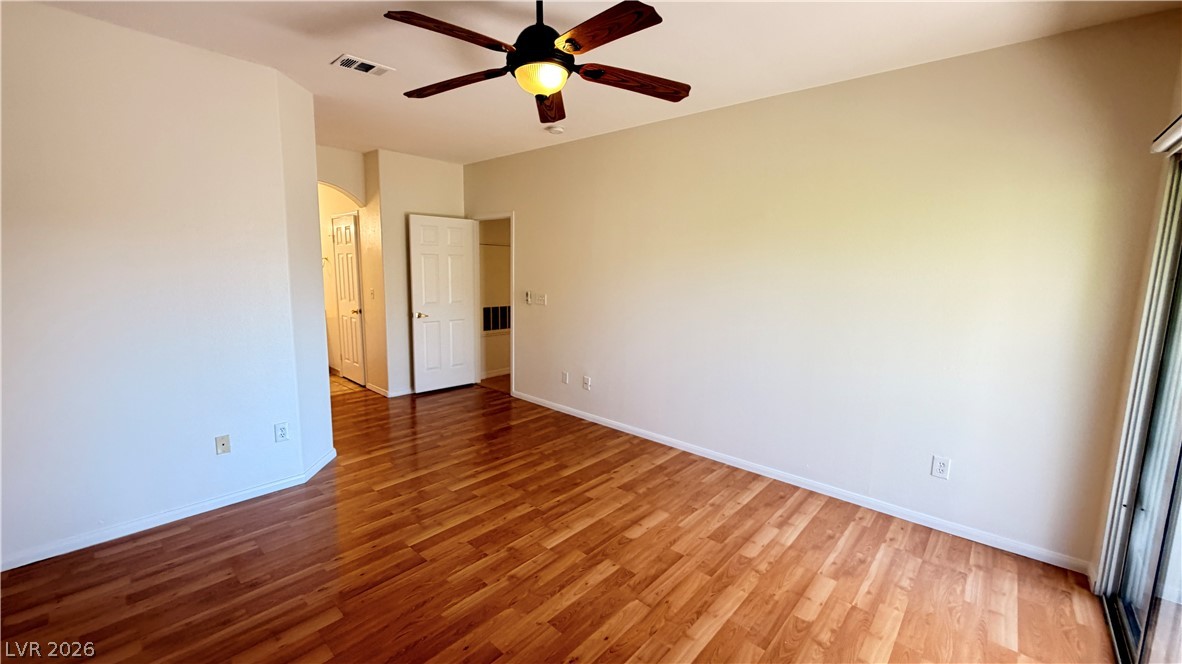
Rich wood flooring runs throughout this bedroom with an attached private bath.
Warm wood flooring and clean lines define this versatile space with direct outdoor access.
Gleaming wood floors anchor this versatile room, highlighted by sliding glass doors leading outside.
Ample wire shelving lines this functional walk-in closet featuring warm wood-look flooring.
A classic tiled shower tub combination sits alongside a white vanity with a large mirror.
A deep soaking tub surrounded by classic tile sits adjacent to the vanity area.

 New Listing