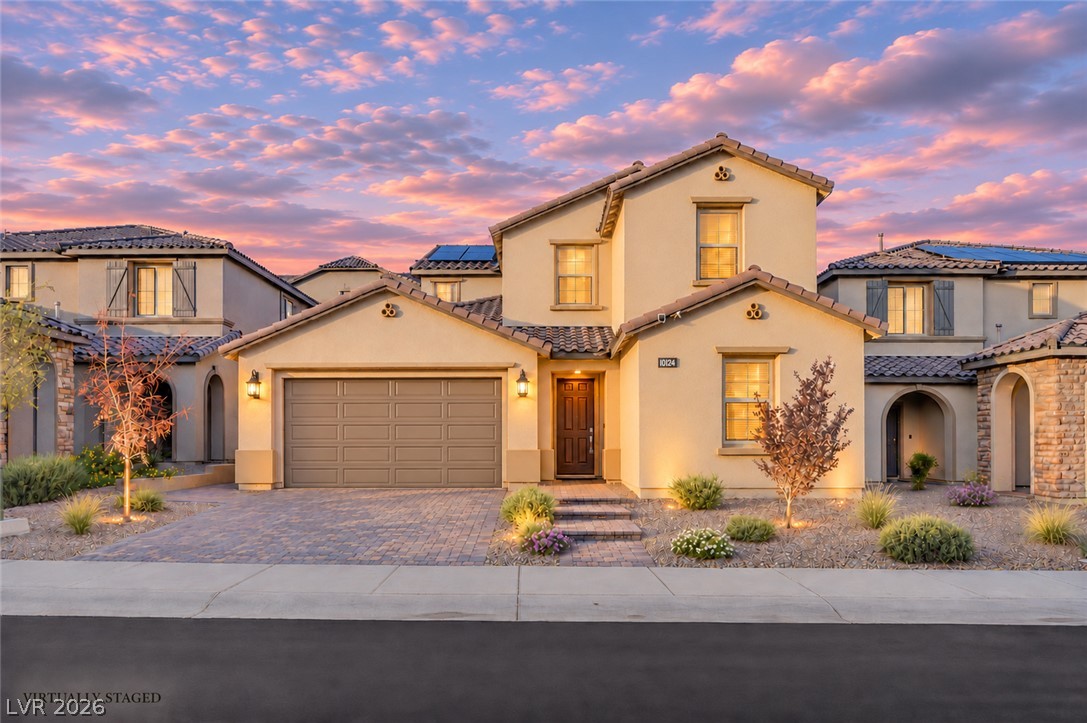
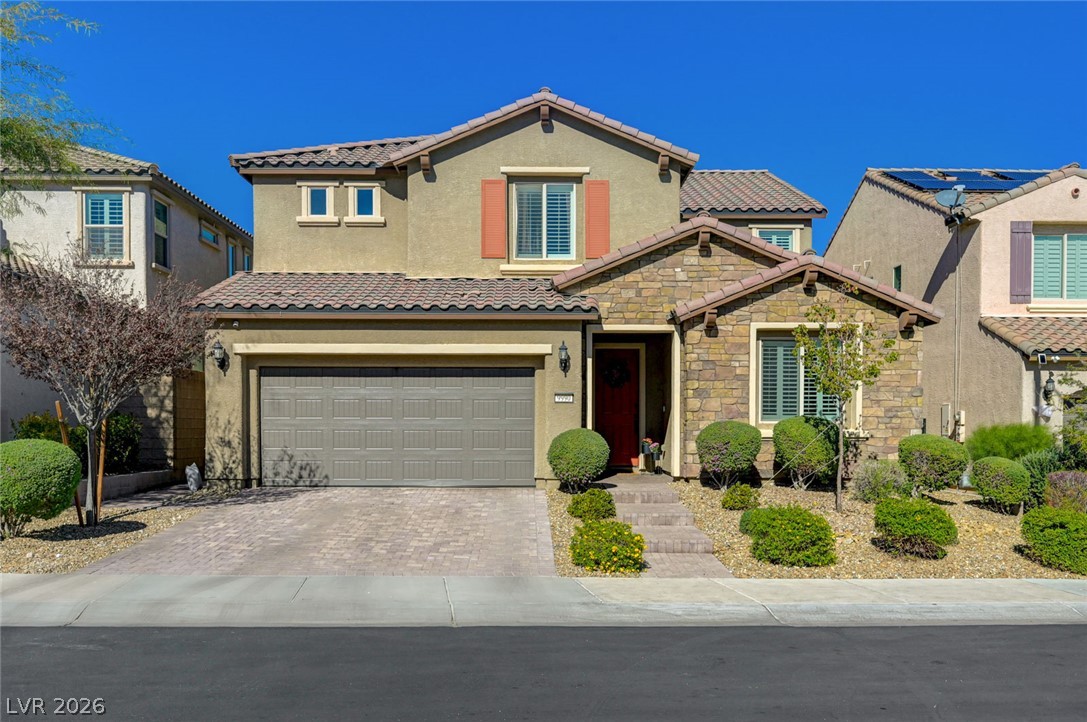
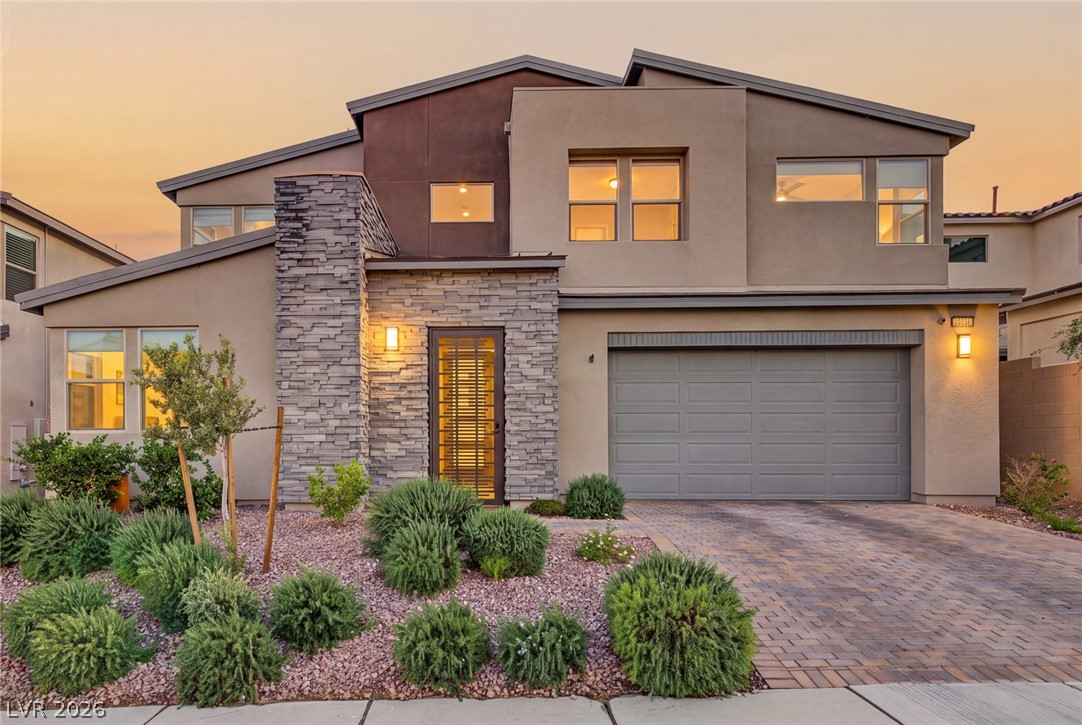
Mediterranean-inspired architecture highlights this multi-level home featuring structured masonry and a stone-paved driveway.
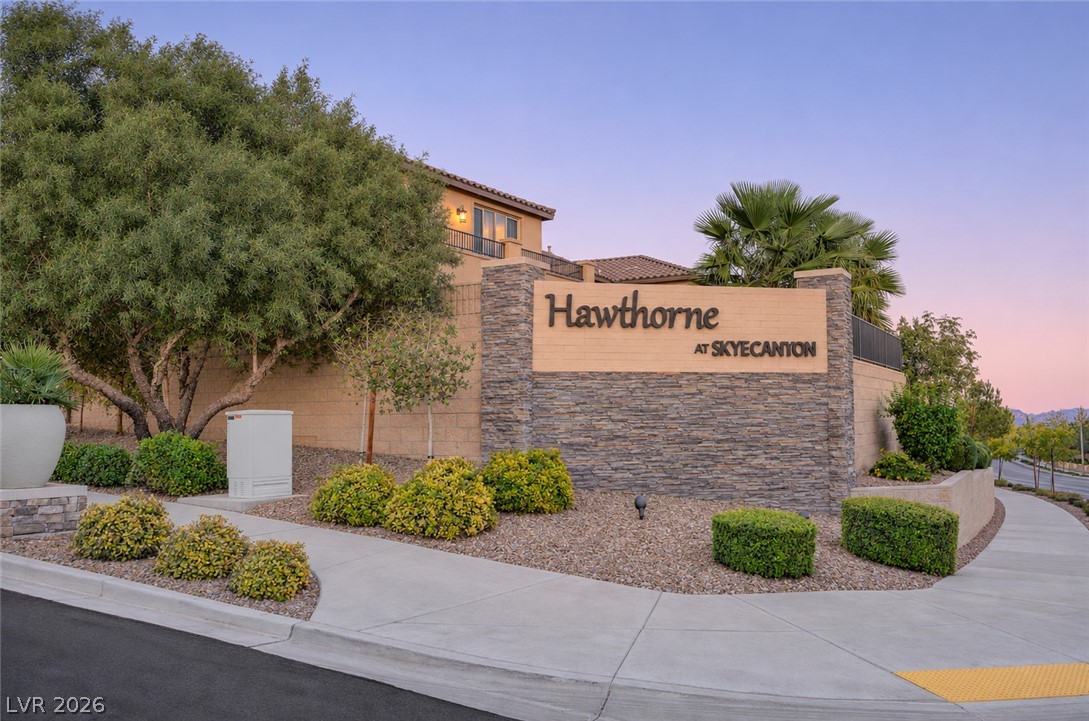
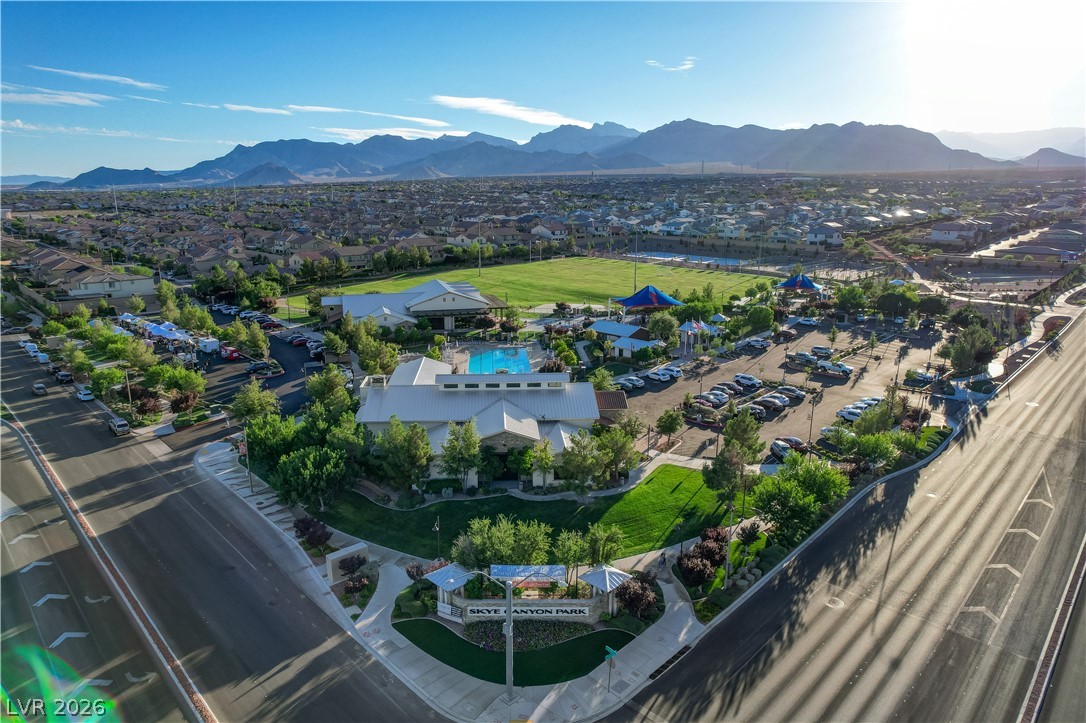
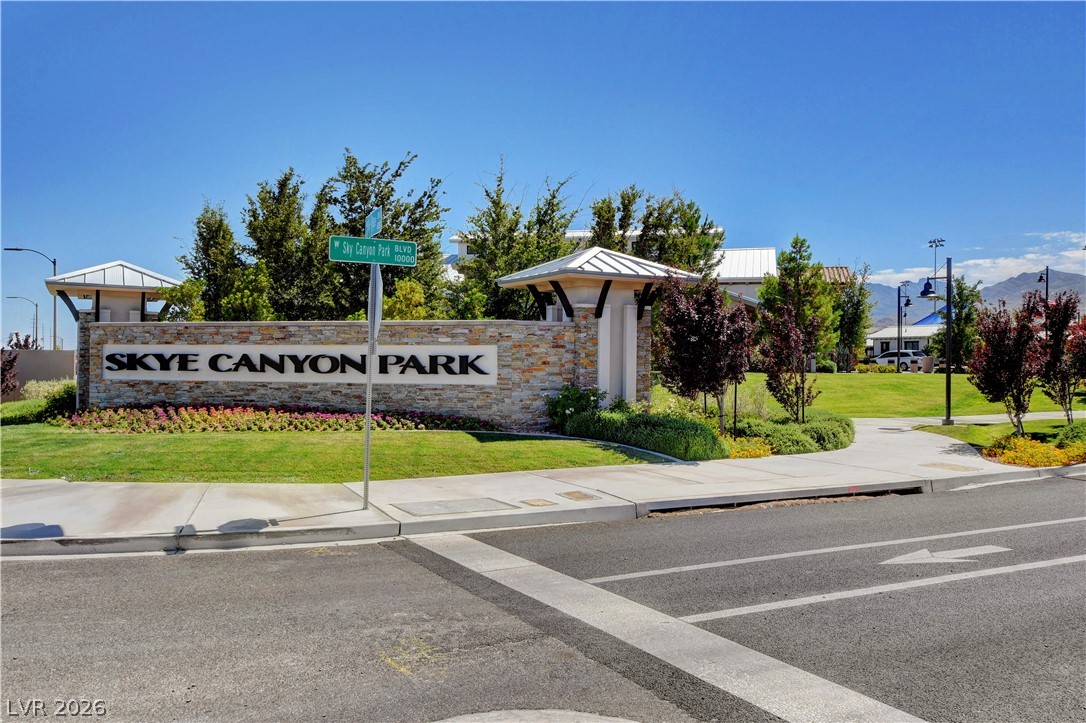
A stone-accented community sign welcomes residents past clean concrete sidewalks and manicured desert landscaping.
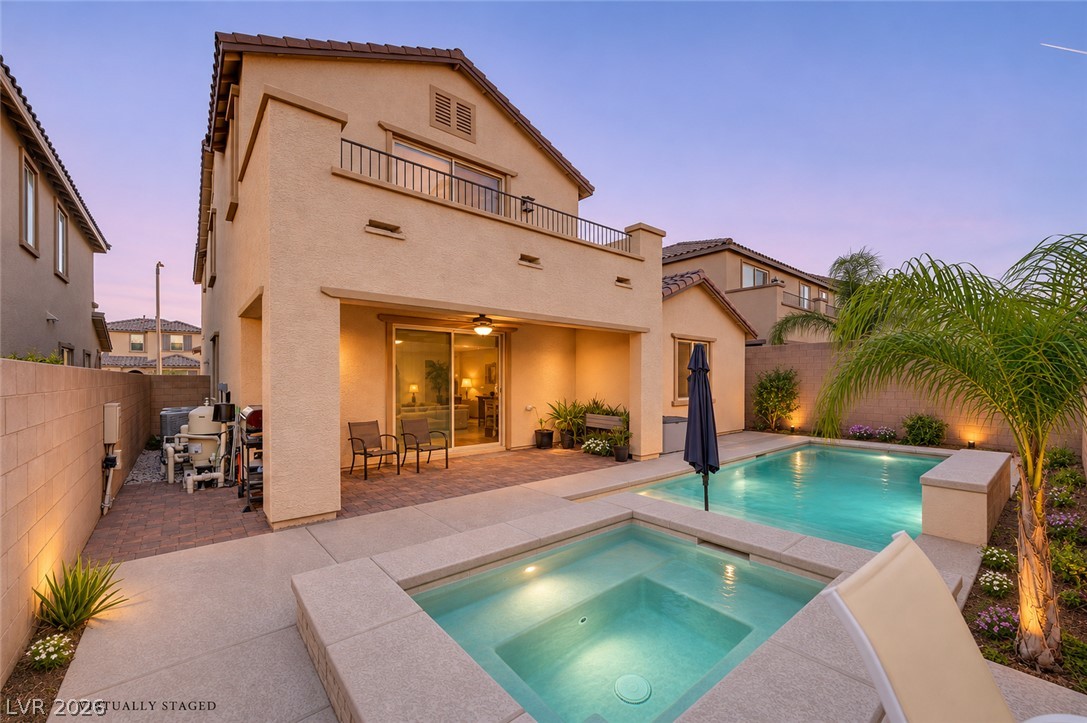
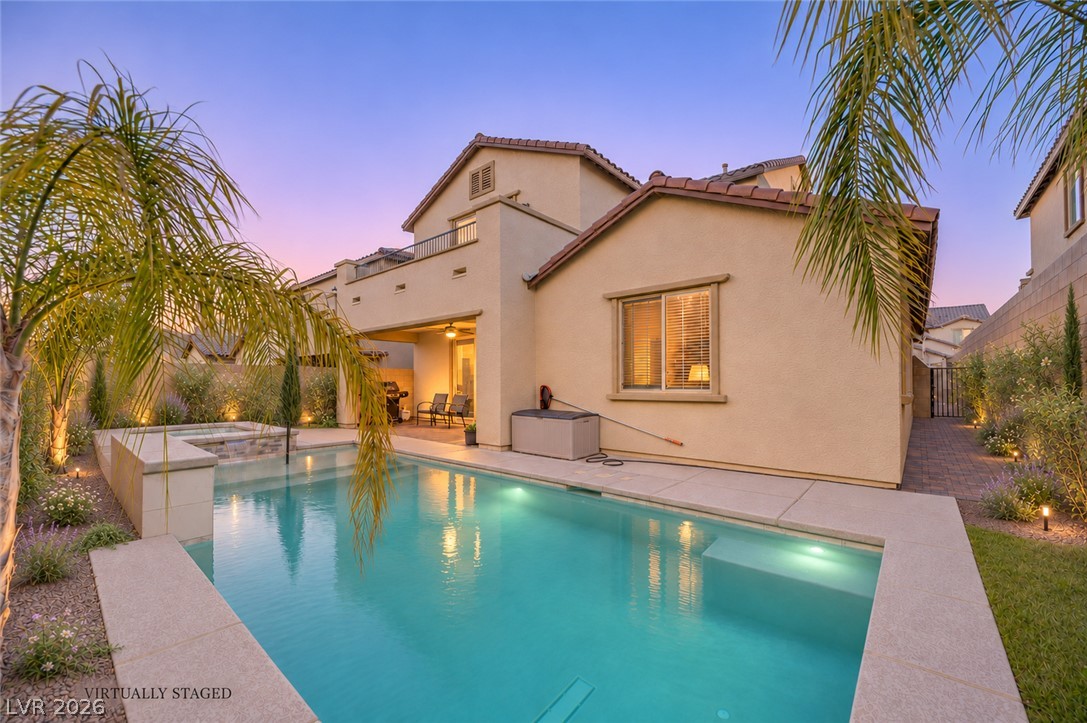
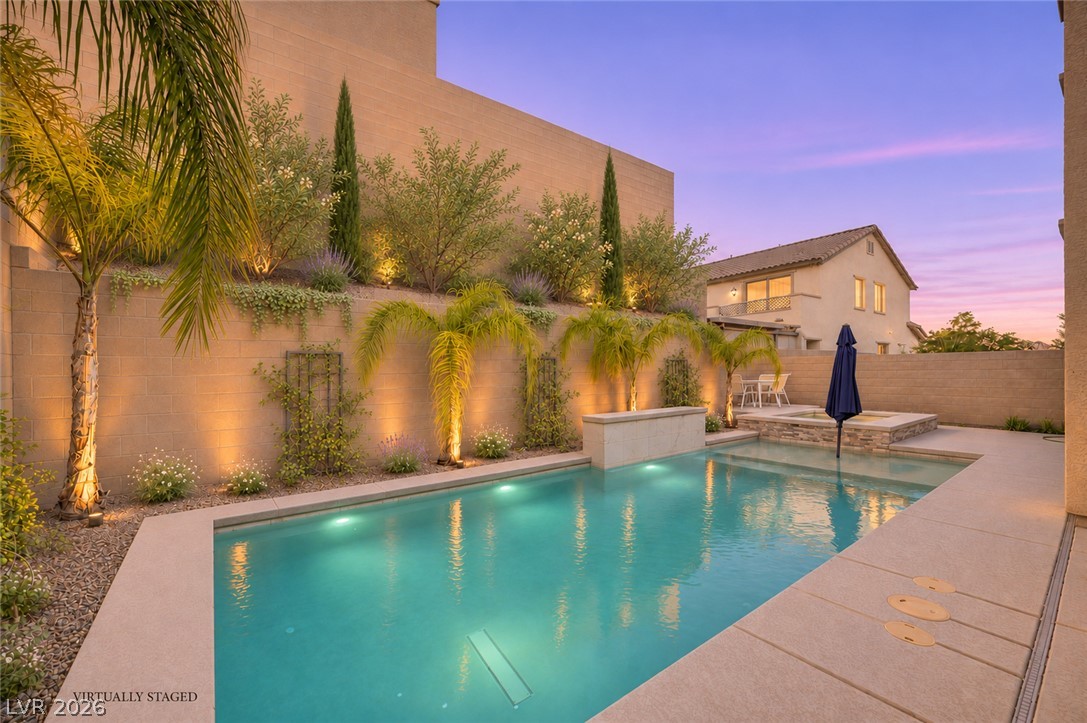
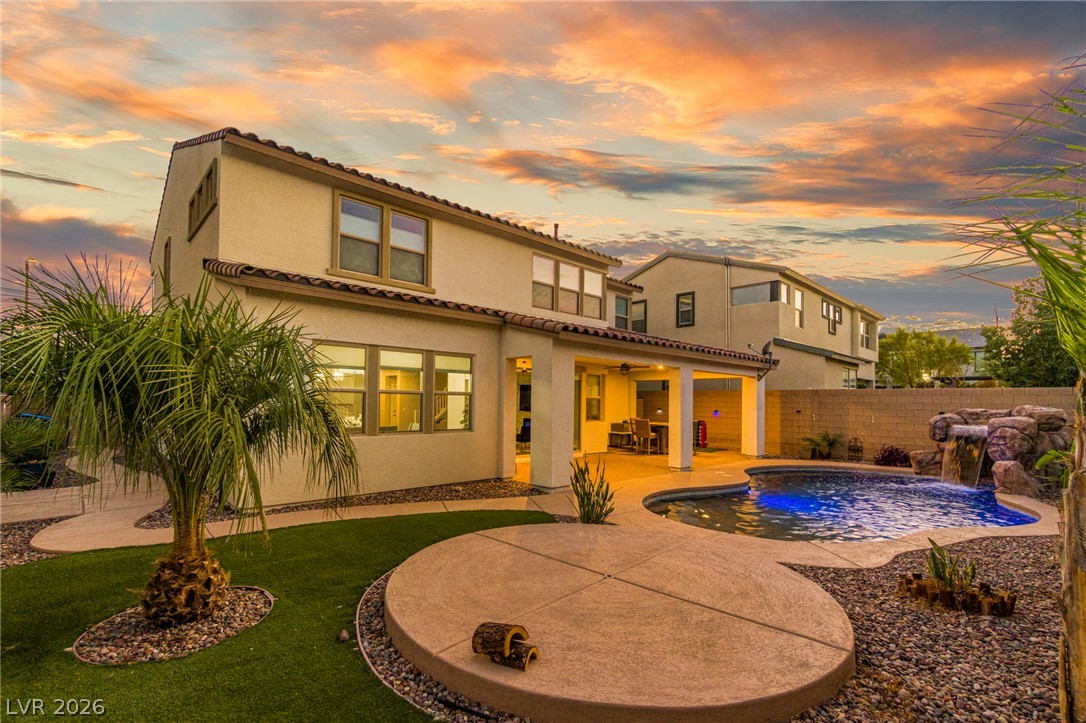
An inviting backyard oasis features a clean-lined pool and spa beside a covered patio.
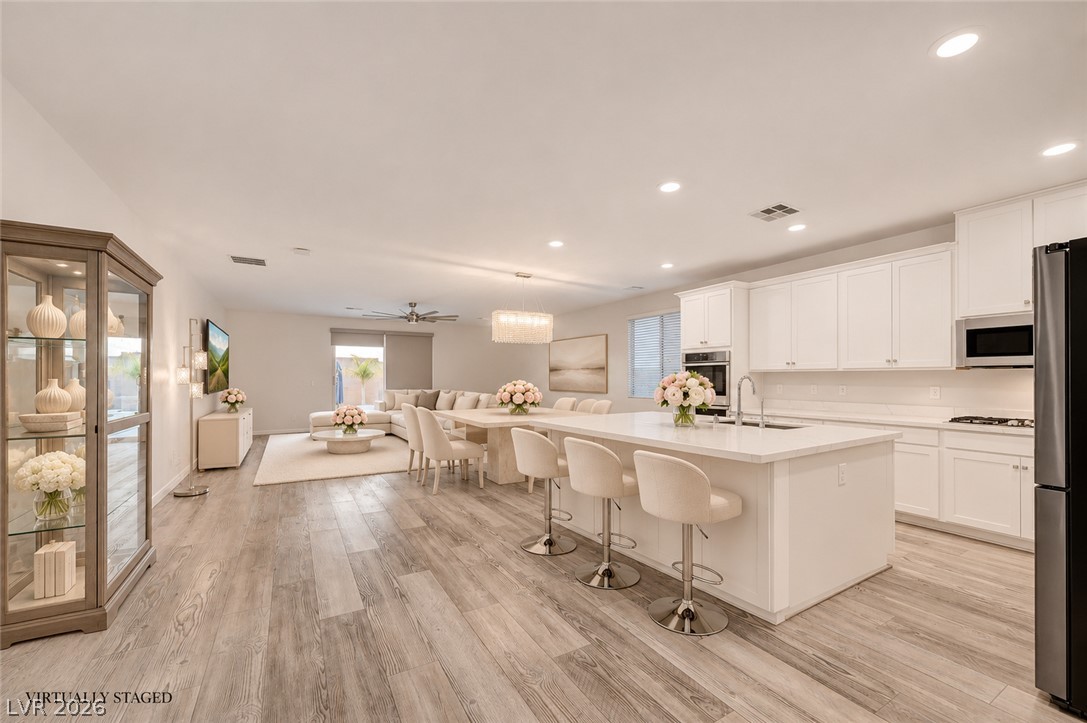
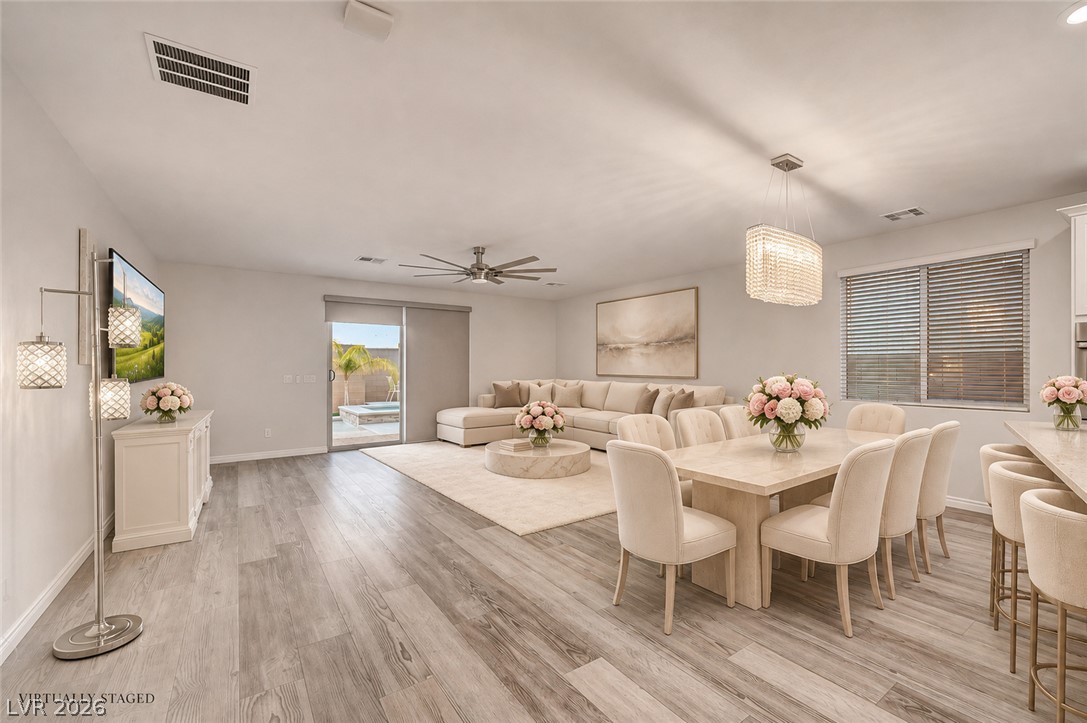
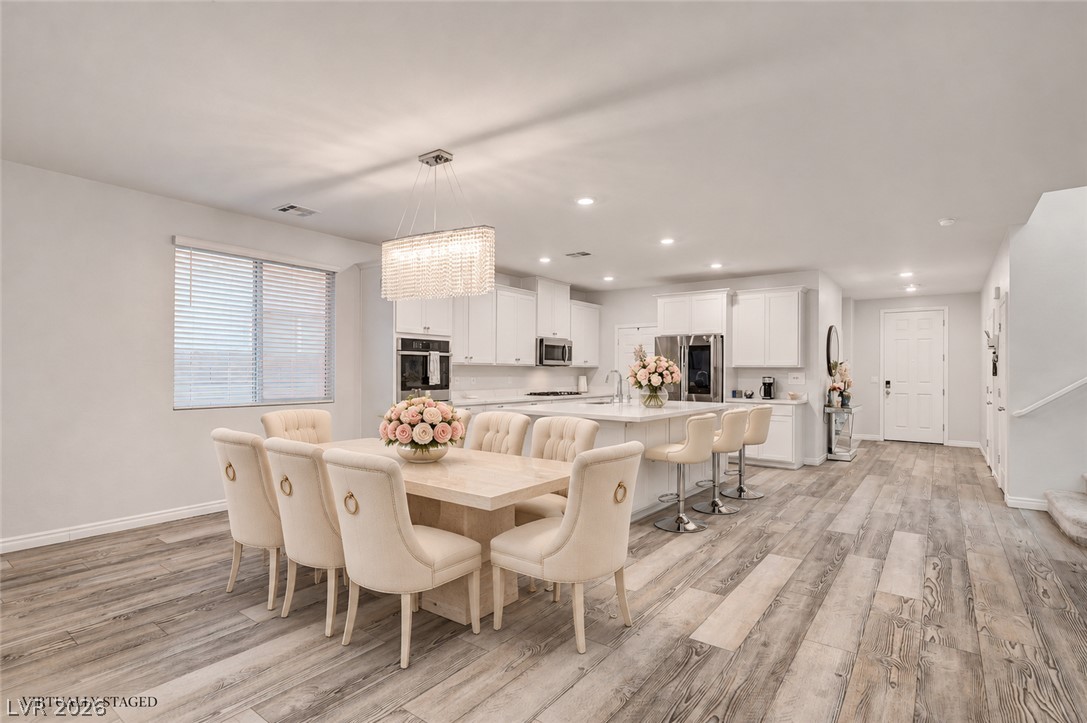
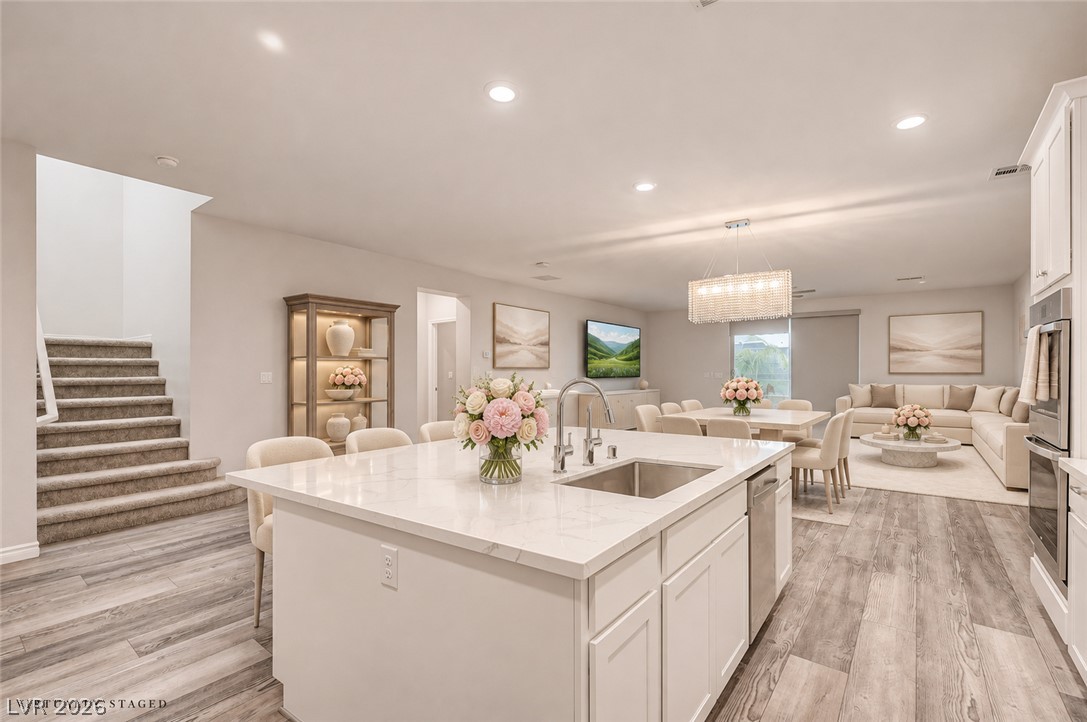
Sunlit hardwood flooring guides the eye through this open layout connecting kitchen and living spaces.
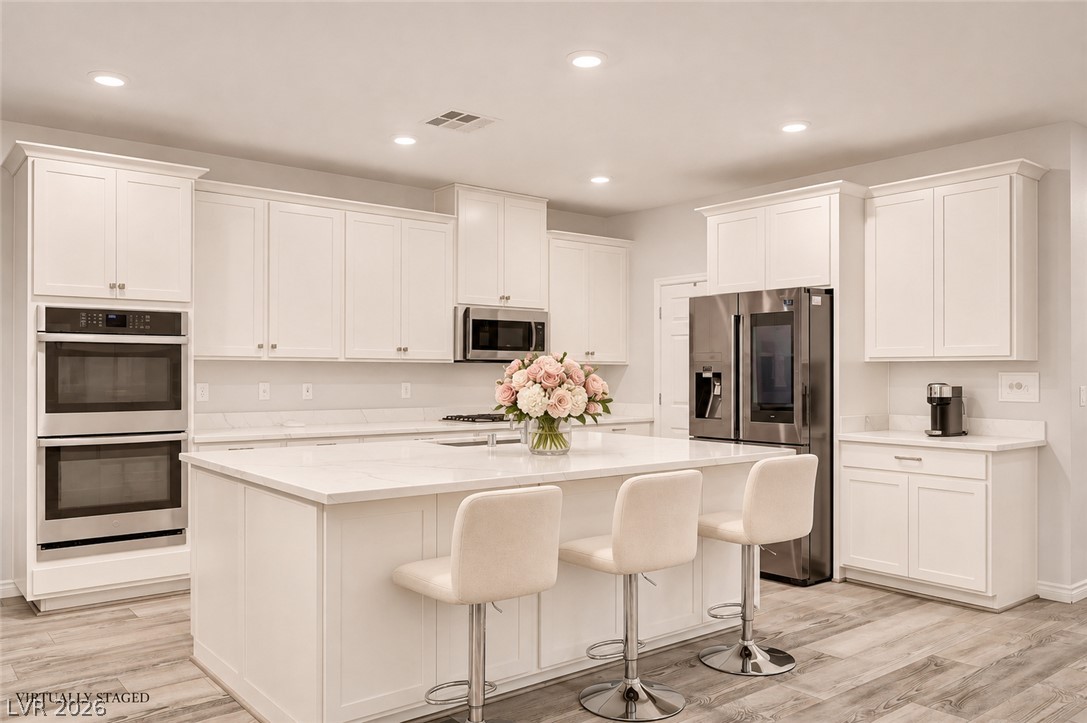
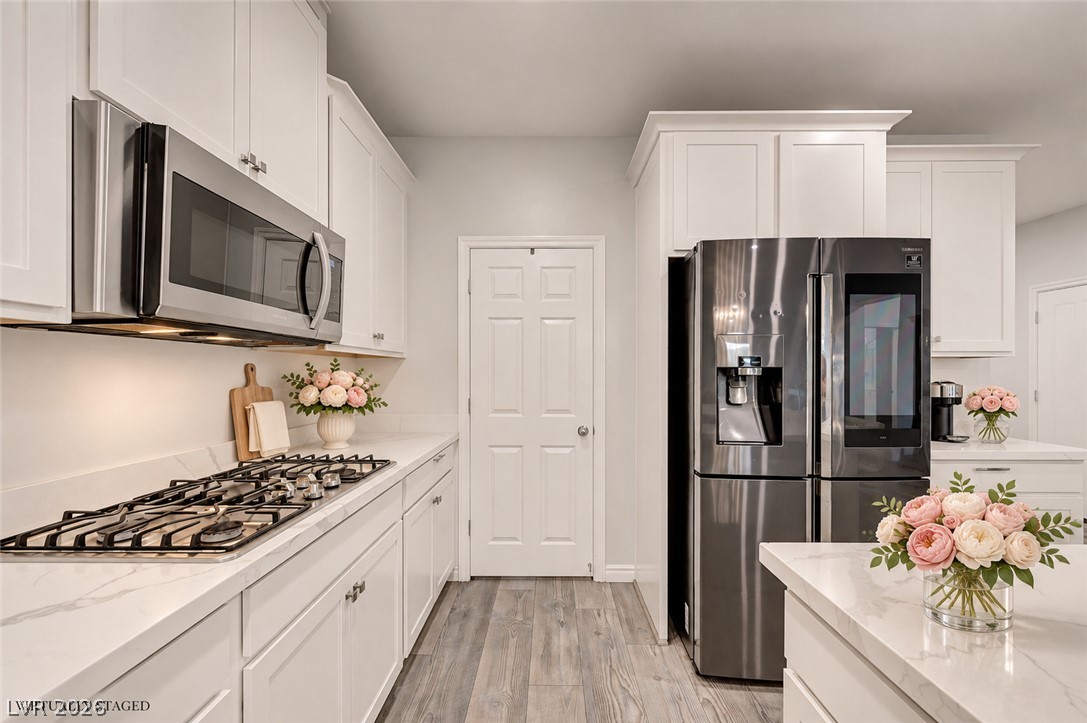
Crisp white cabinetry paired with stone countertops defines this modern culinary space.
An open-concept layout connects the dining area to a spacious living room with wood flooring.
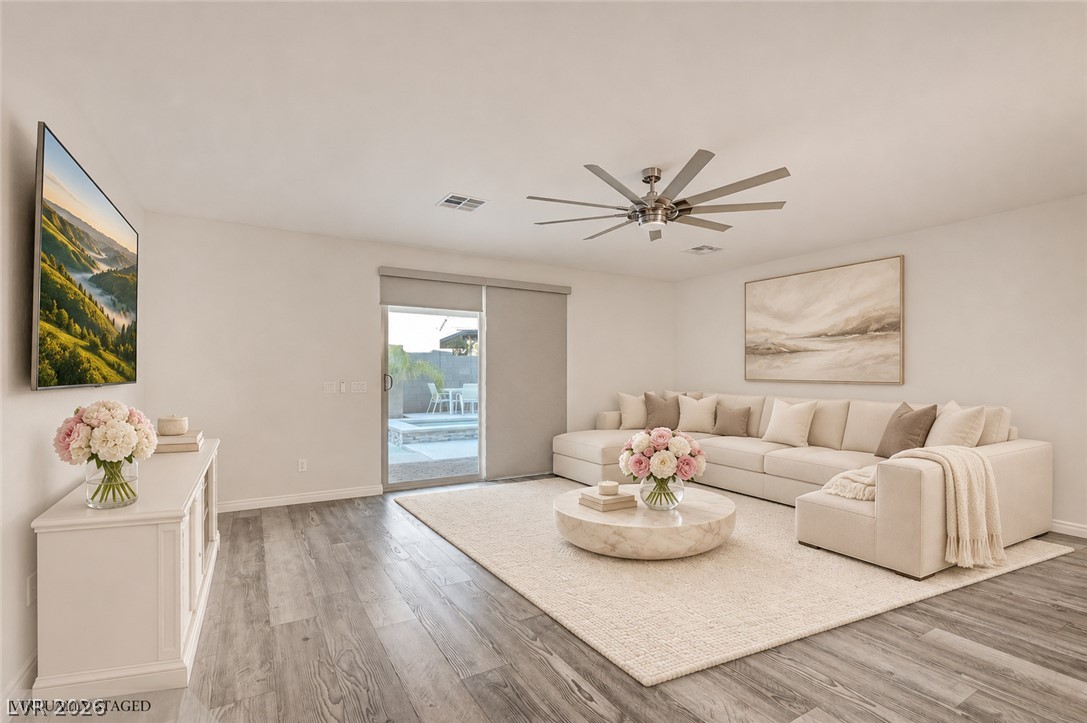
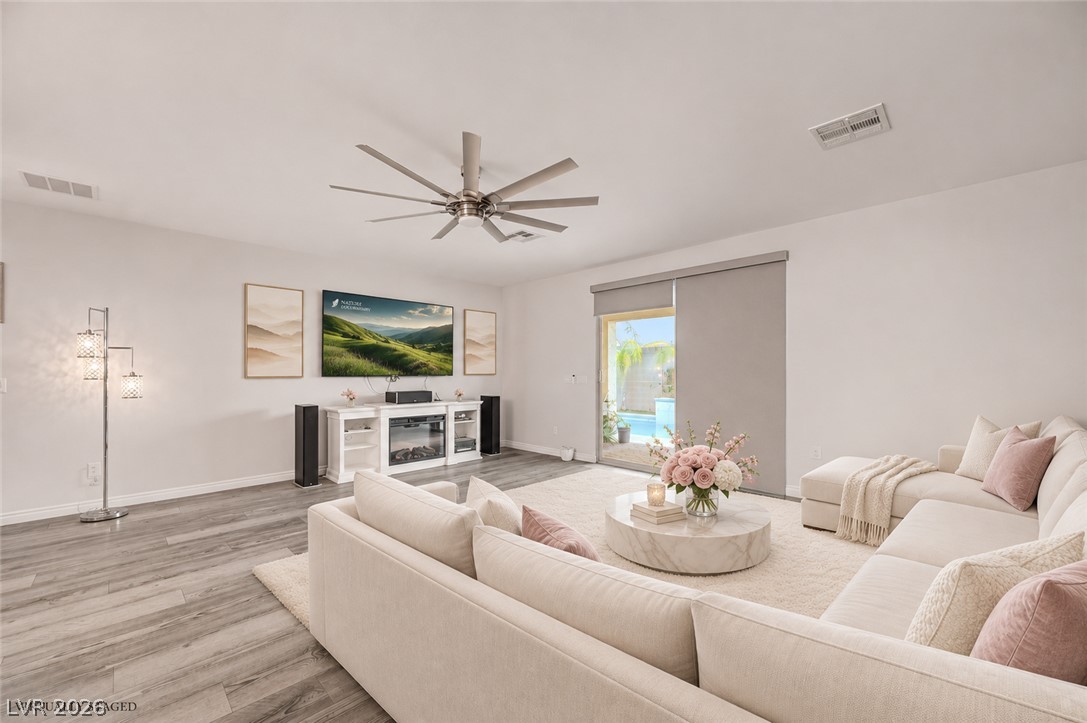
Hardwood floors and sliding glass doors define this open, airy main gathering space.
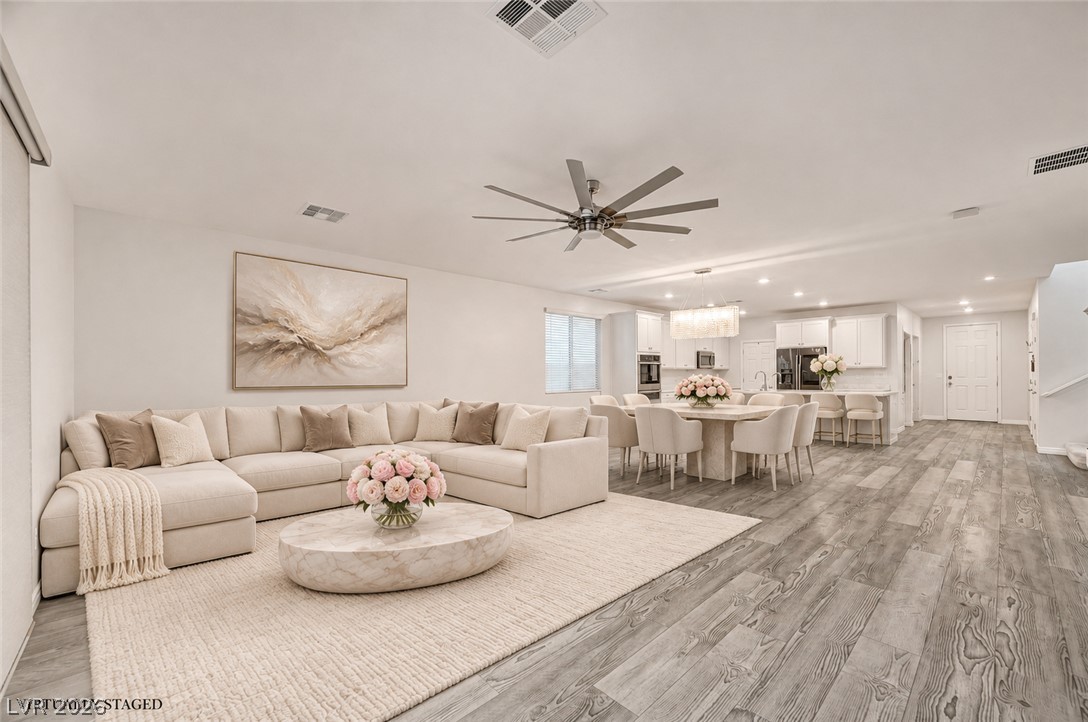
An open-concept living area seamlessly connects to the modern kitchen with clean-lined plank flooring.
An open floor plan seamlessly connects the kitchen and dining areas over wide-plank flooring.
Sliding glass doors open directly to the outdoor pool area from this spacious living room.
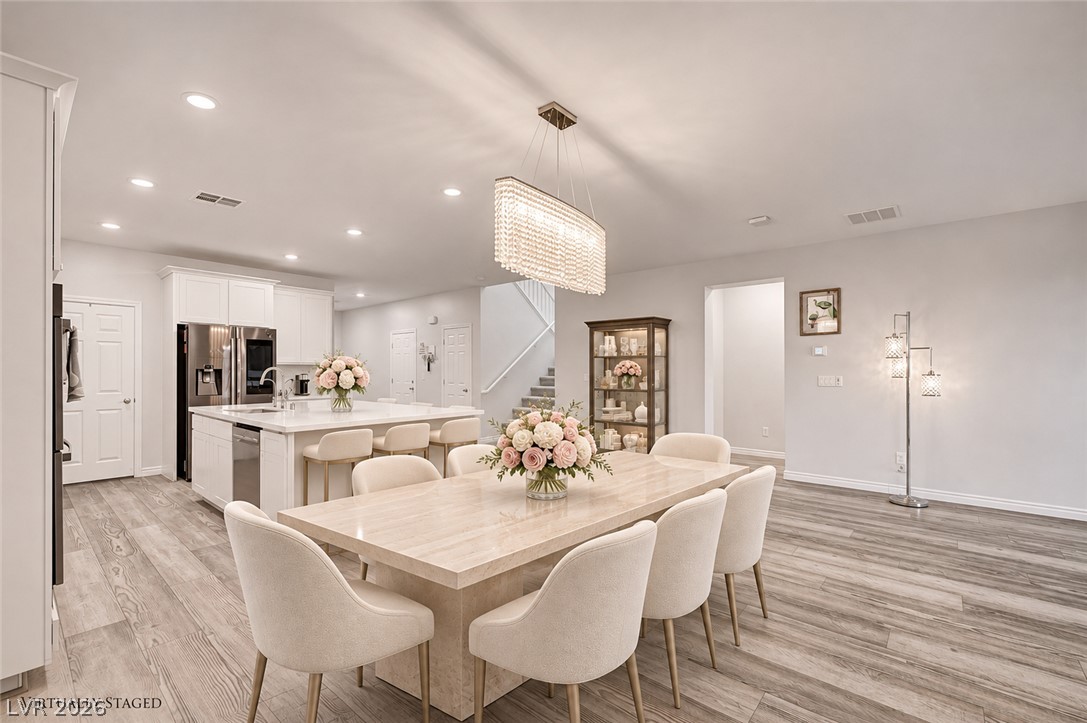
An open floor plan seamlessly connects the dining space to a modern kitchen.
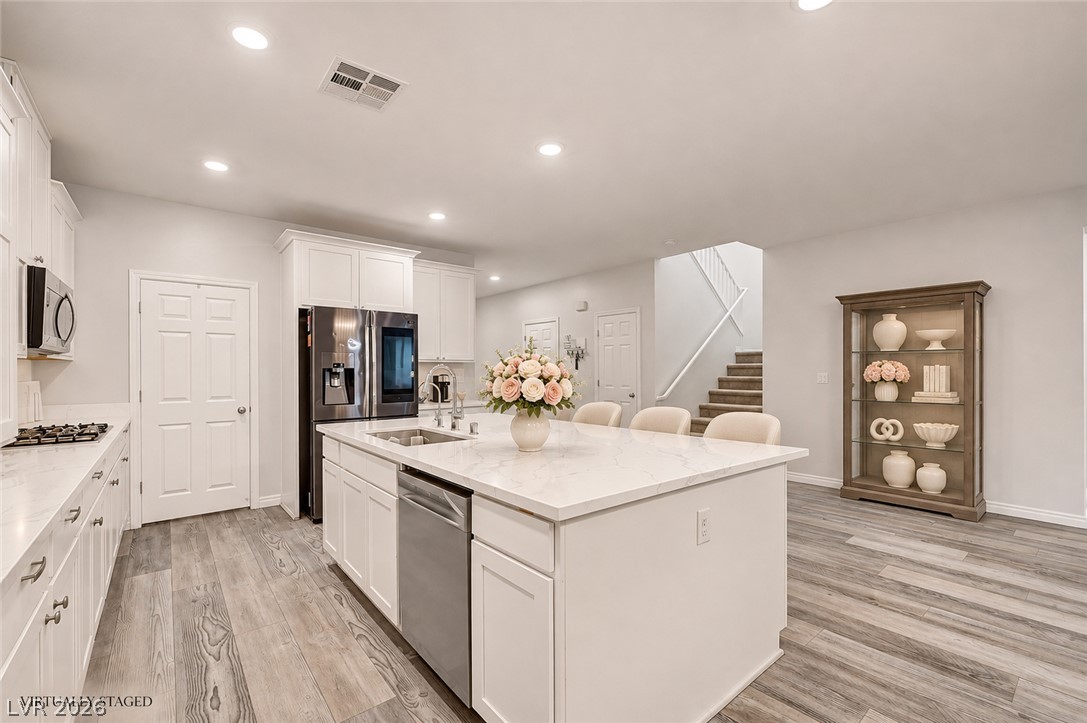
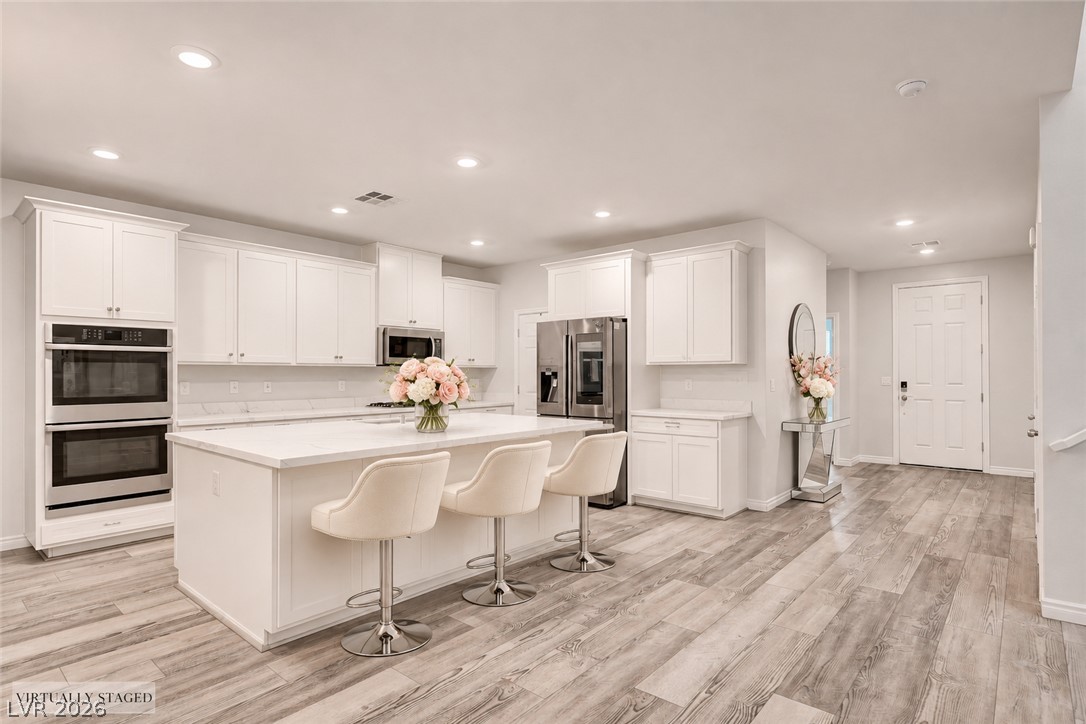
A spacious kitchen features a central island, modern cabinetry, and recessed lighting.
Crisp white cabinetry paired with sleek stone countertops defines this modern culinary space.
An airy open-concept layout connects the kitchen, dining, and living spaces seamlessly.
Gleaming wood-look flooring sets a modern tone in this kitchen with a generous center island.
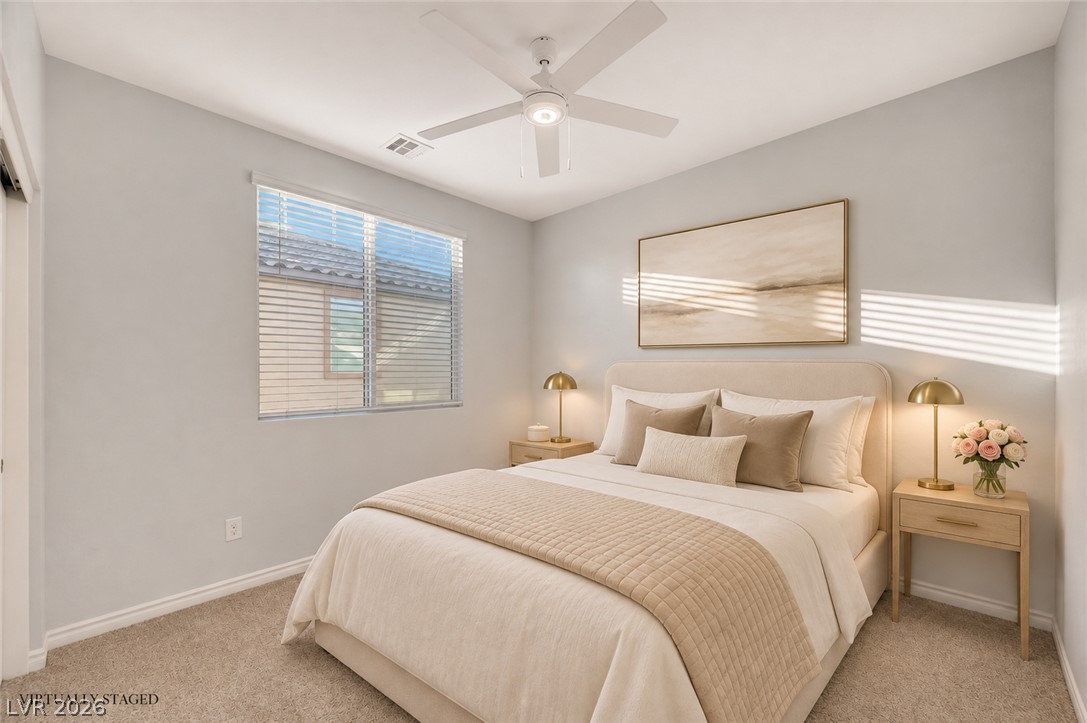
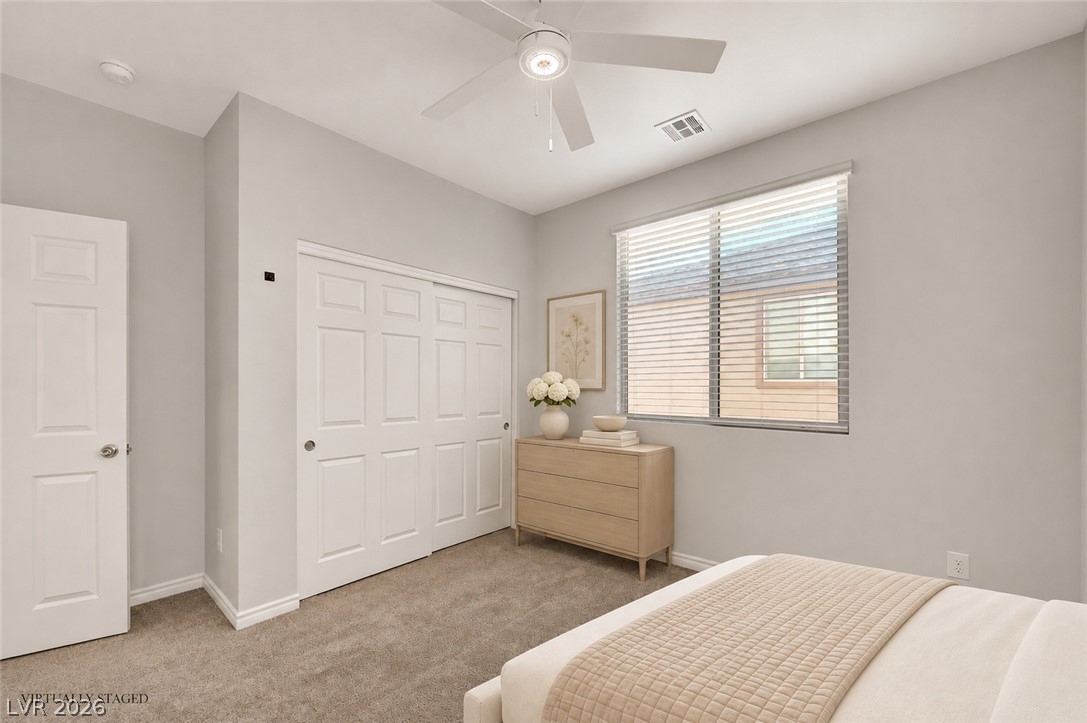
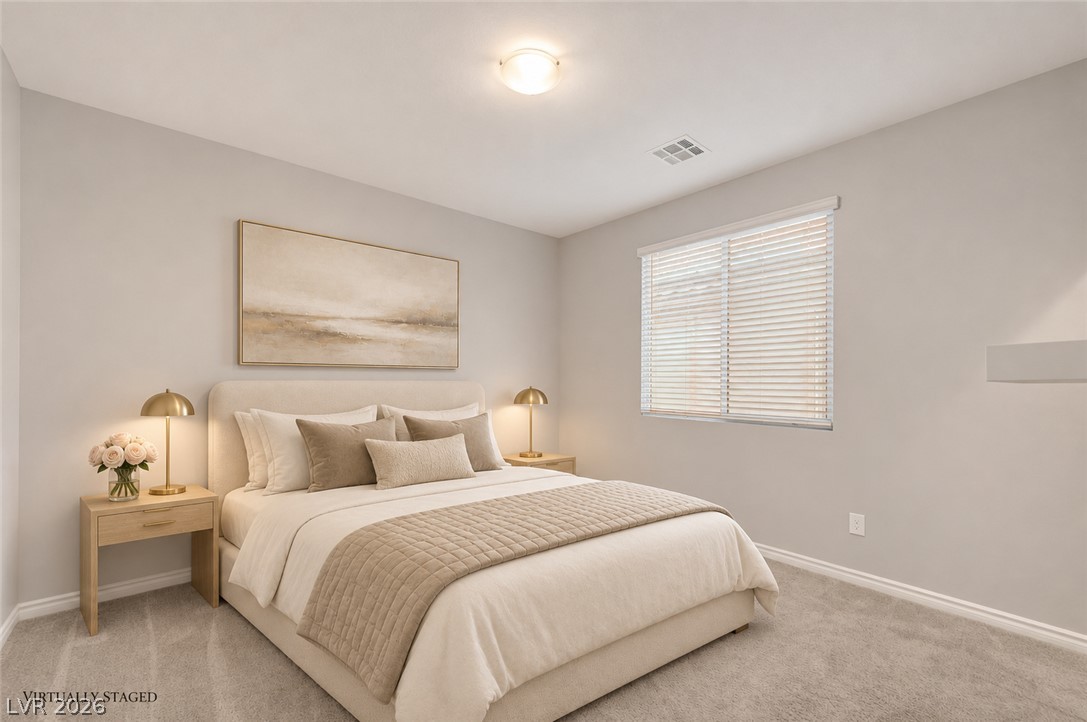
Plentiful natural light streams through a large window over plush carpeted flooring.
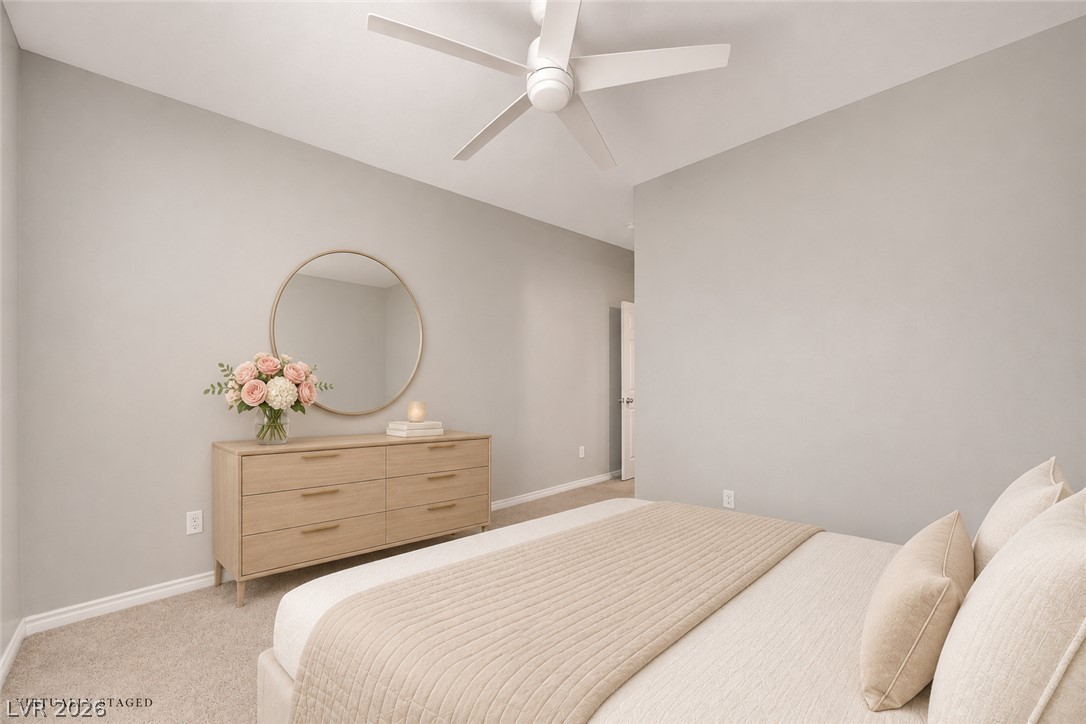
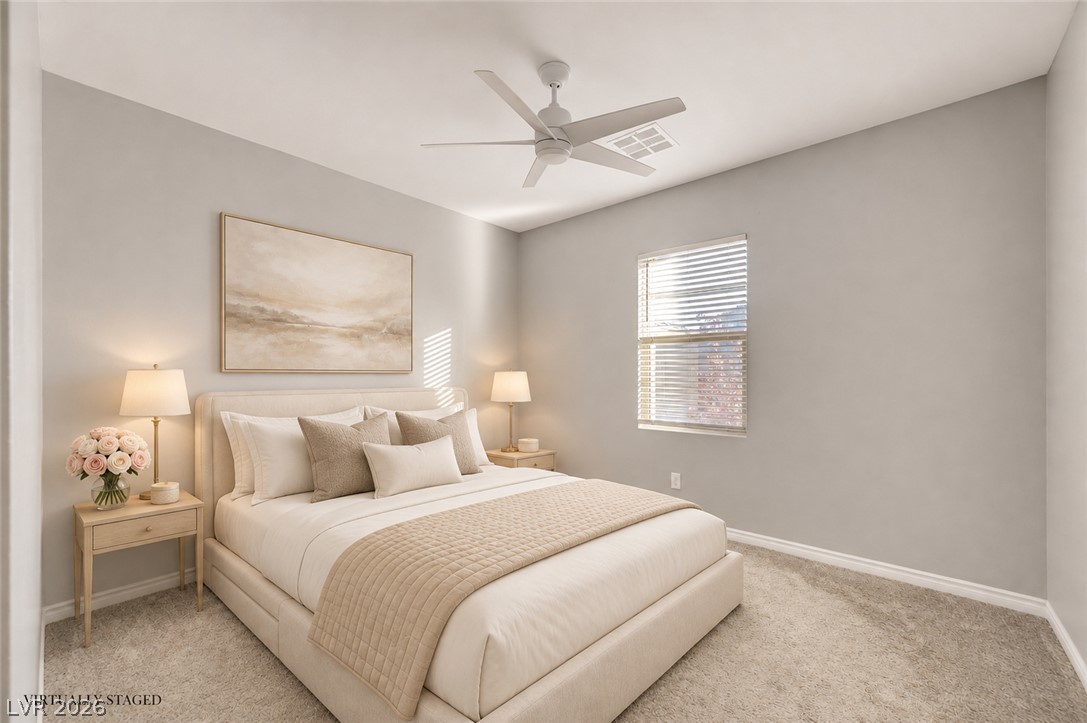
Plush carpeting and clean architectural lines create a peaceful retreat in this bedroom.
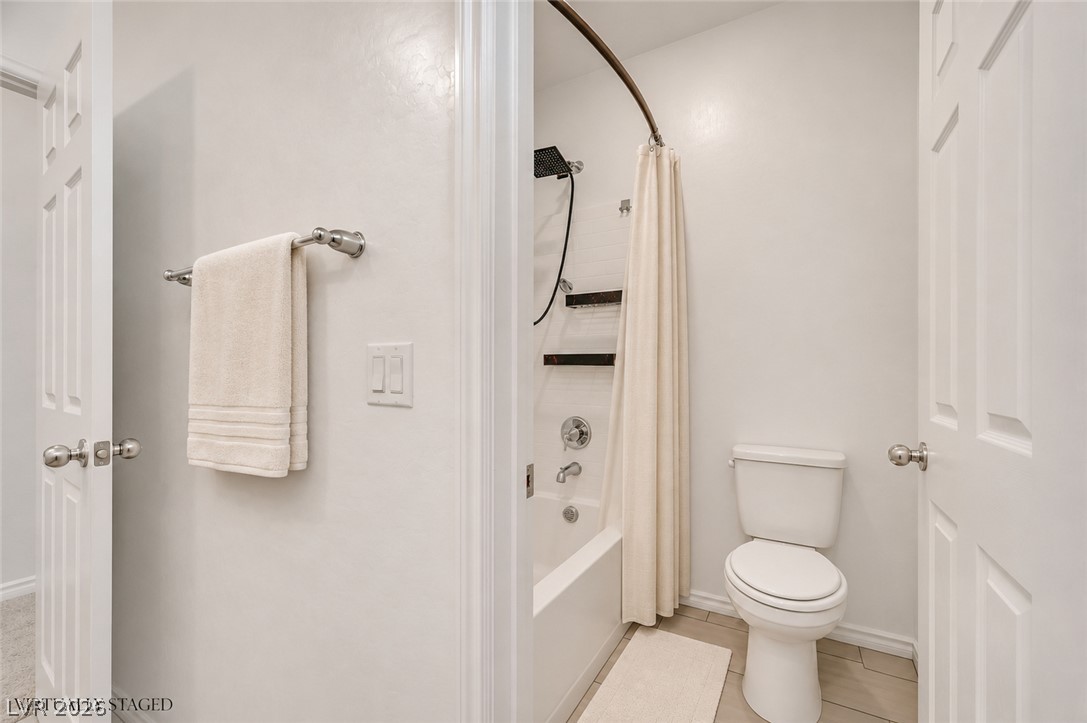
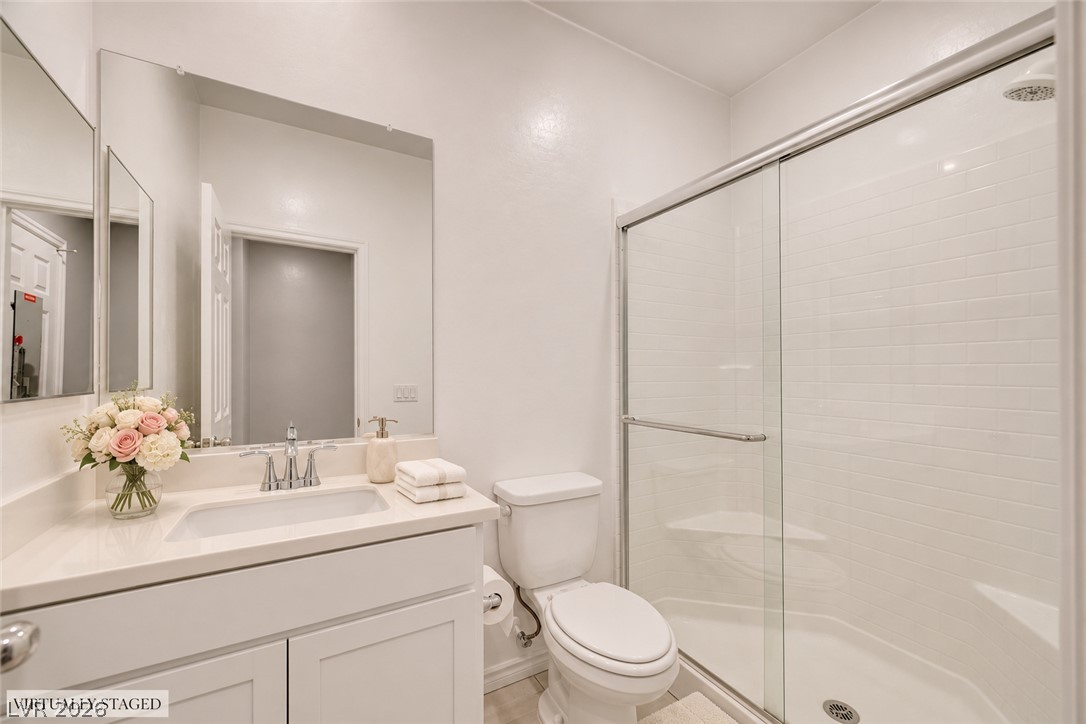
Crisp finishes and a functional layout define this streamlined bathroom design.
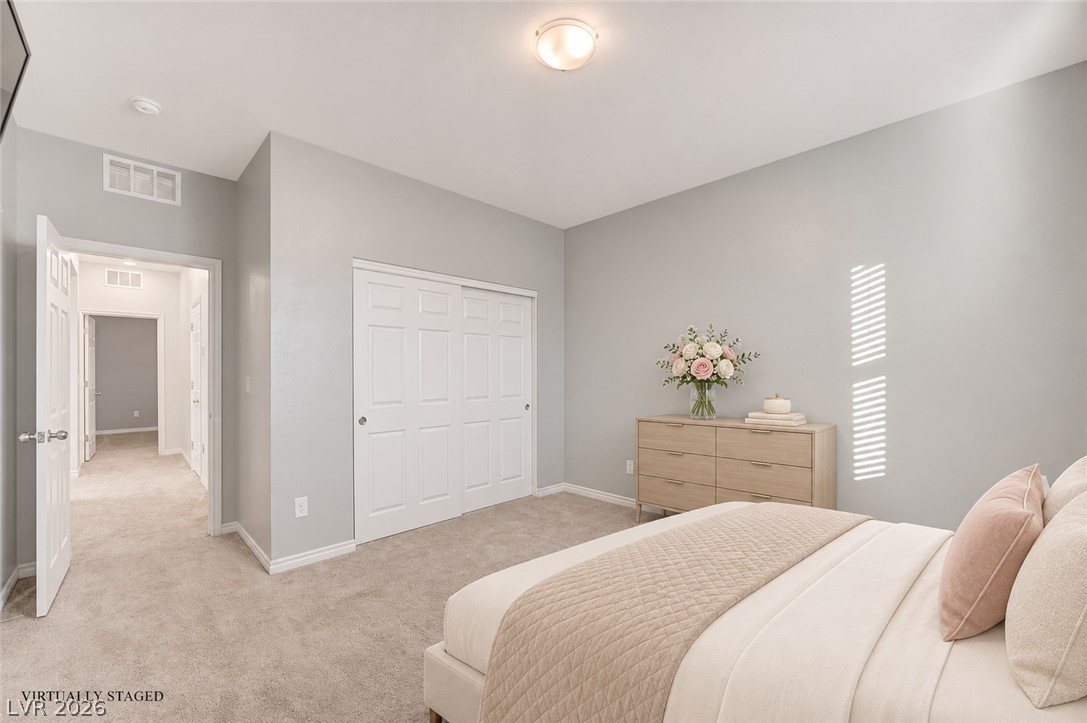
Soft carpet and high ceilings define this welcoming secondary bedroom.
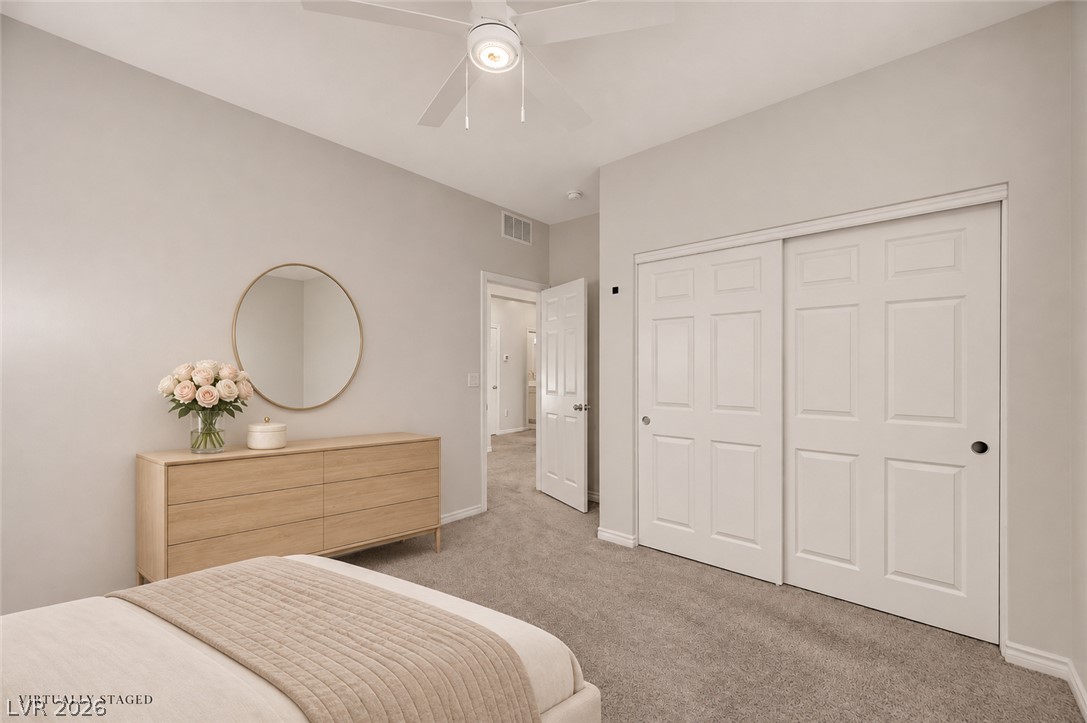
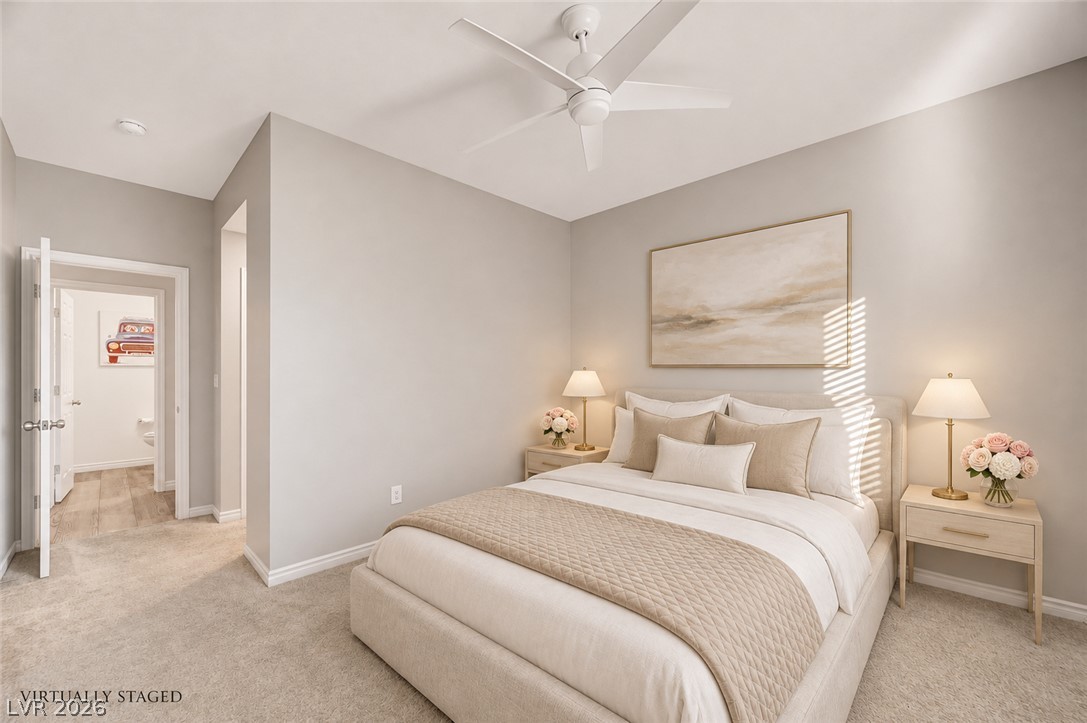
Plush wall-to-wall carpeting and clean trim-work define this serene secondary bedroom space.
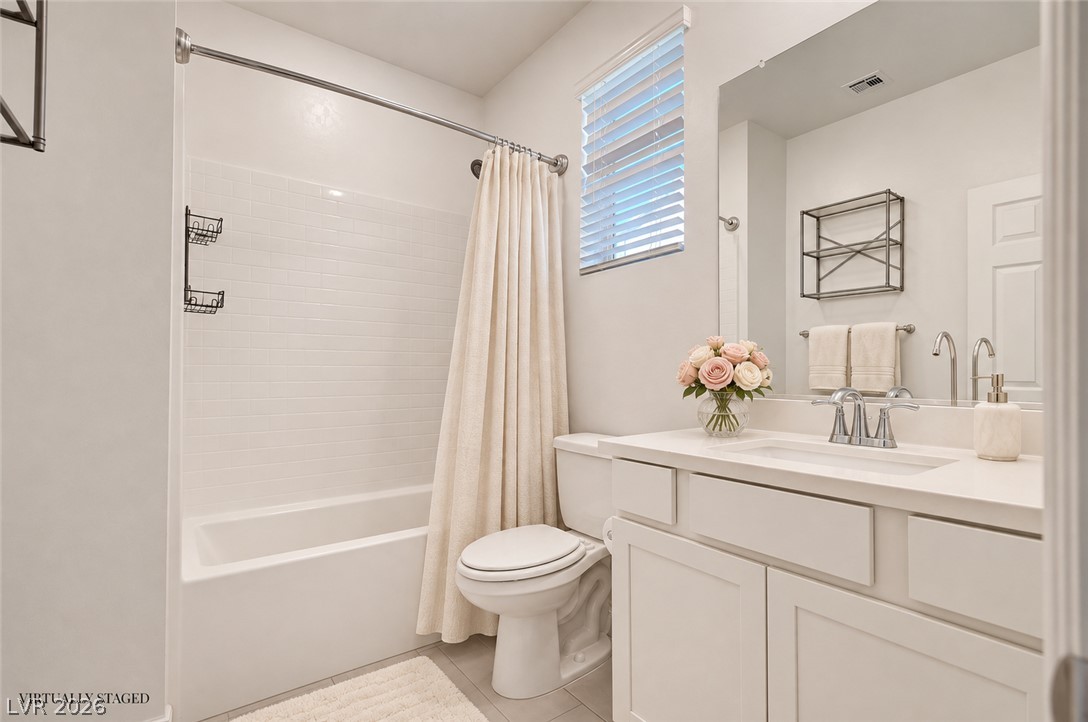
Clean lines and classic tiling define this updated bathroom featuring a glass-enclosed shower.
A spacious bedroom offers neutral tones, soft carpeting, and abundant natural light.
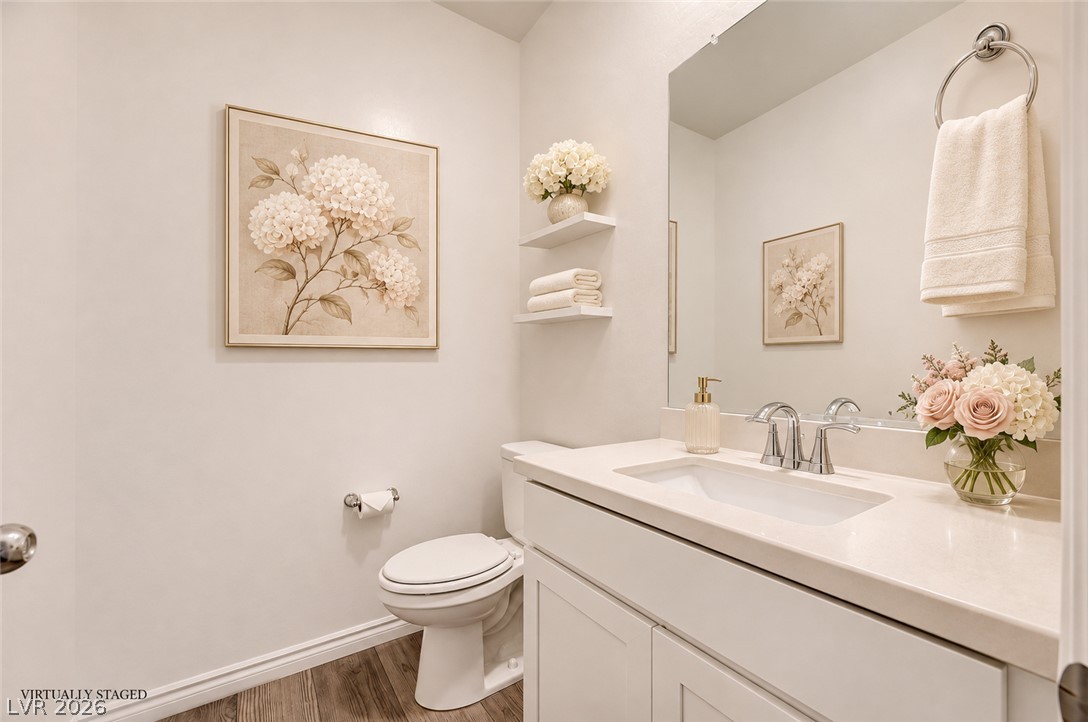
A streamlined vanity and modern finishes define this sleek powder room.
A spacious bedroom offers plush neutral carpeting and recessed wall niches.
A tranquil sleeping space features plush carpeting and a classic window letting in natural light.
Clean lines and classic tiling define this functional bathroom layout with white cabinetry.
A tranquil sleeping space features neutral tones and plush carpet flooring.
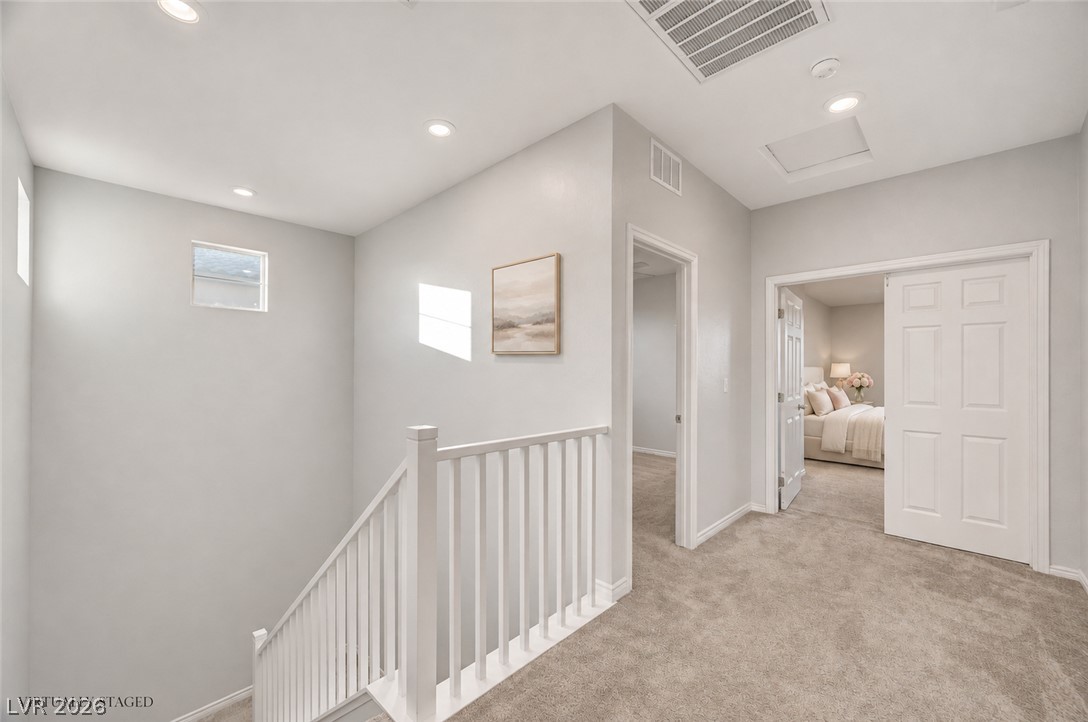
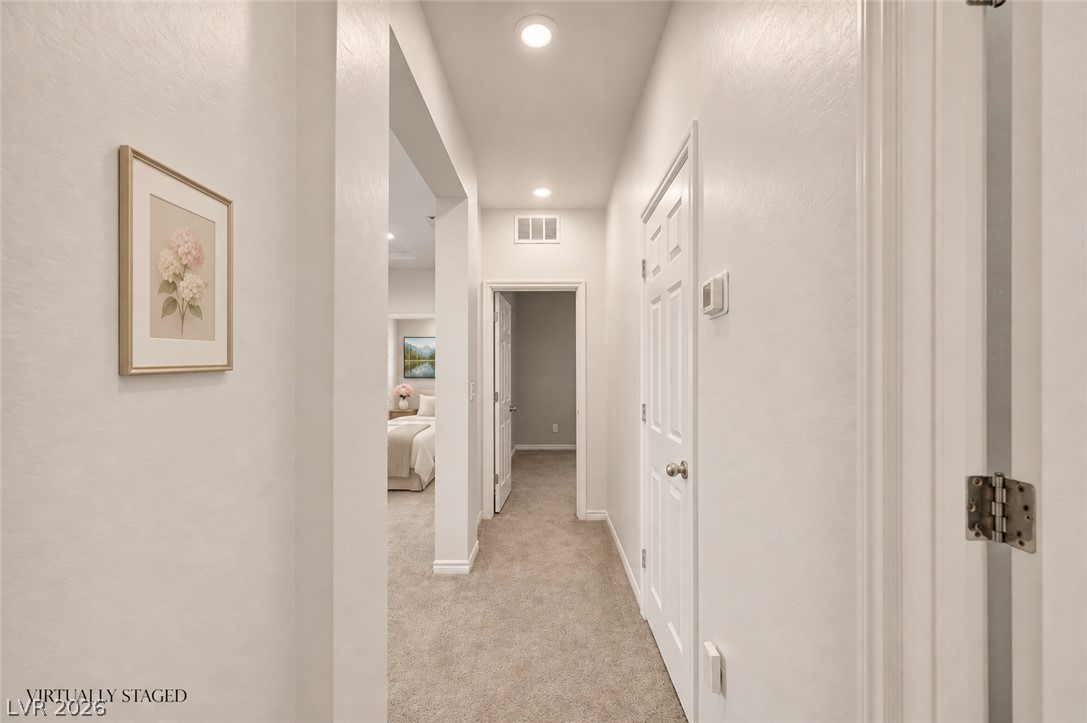
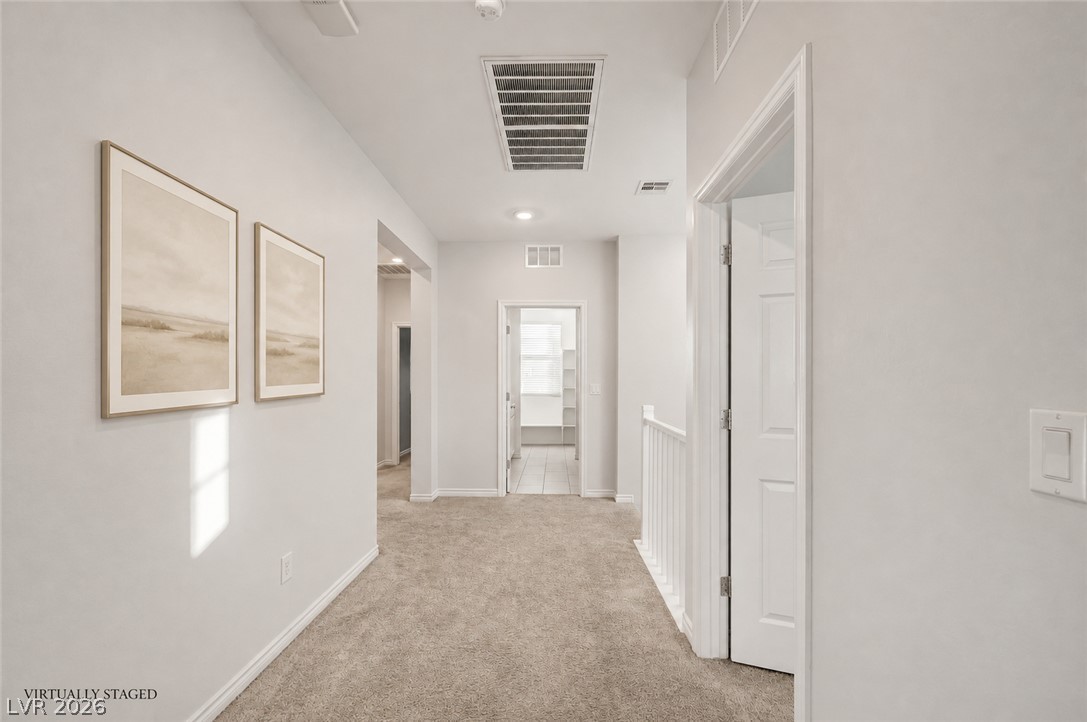
An airy upper landing features plush carpeting and recessed lighting leading to the bedrooms.
A classic hallway features plush carpeting and recessed lighting leading to private rooms.
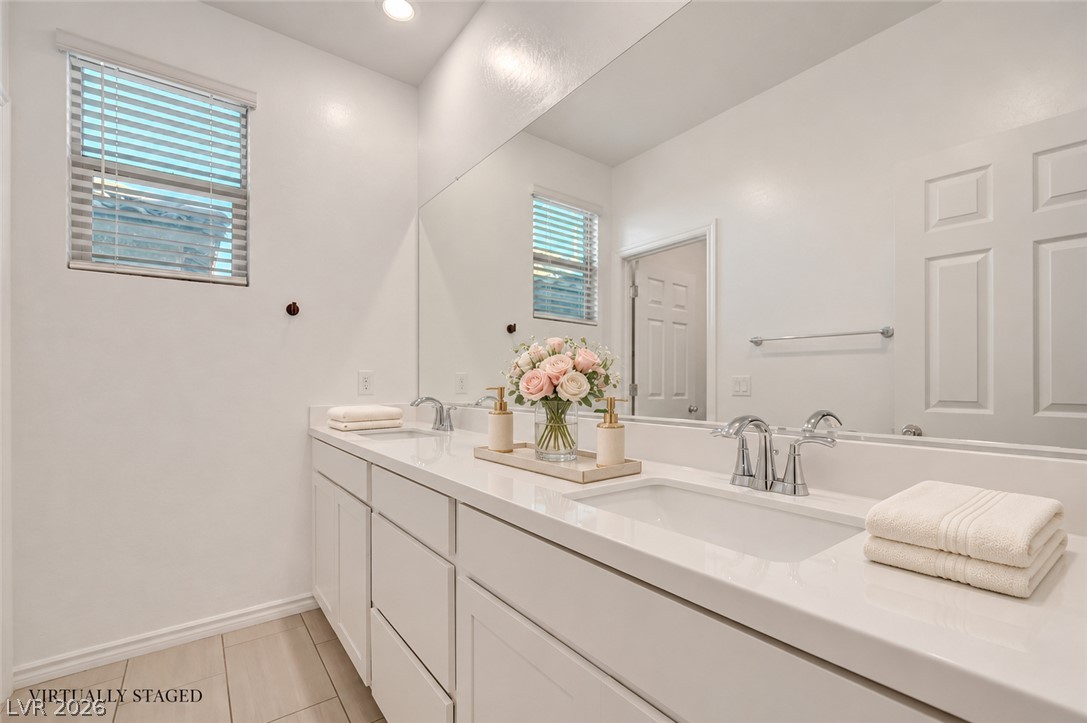
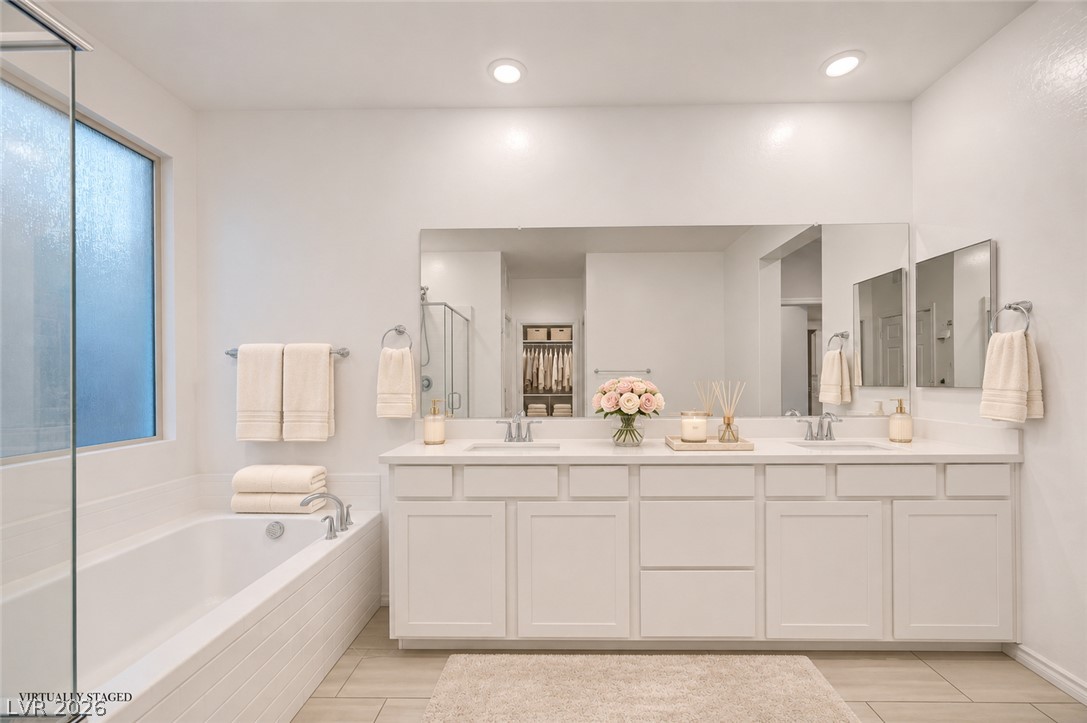
Clean lines and a generous vanity with dual sinks highlight this modern bathroom.
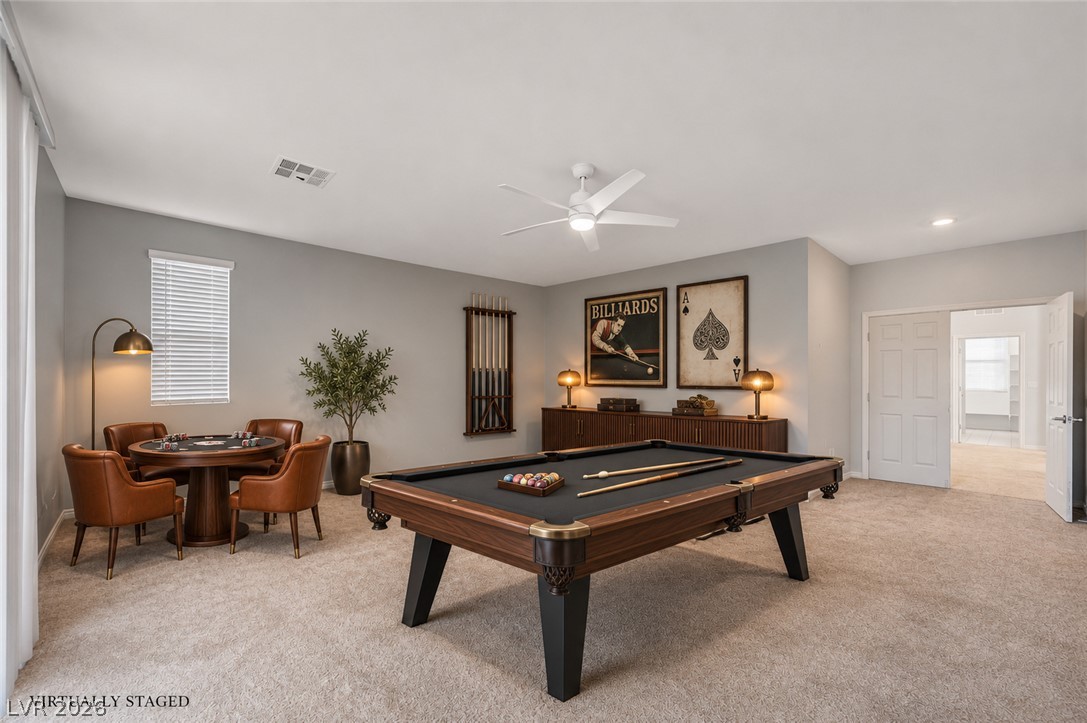
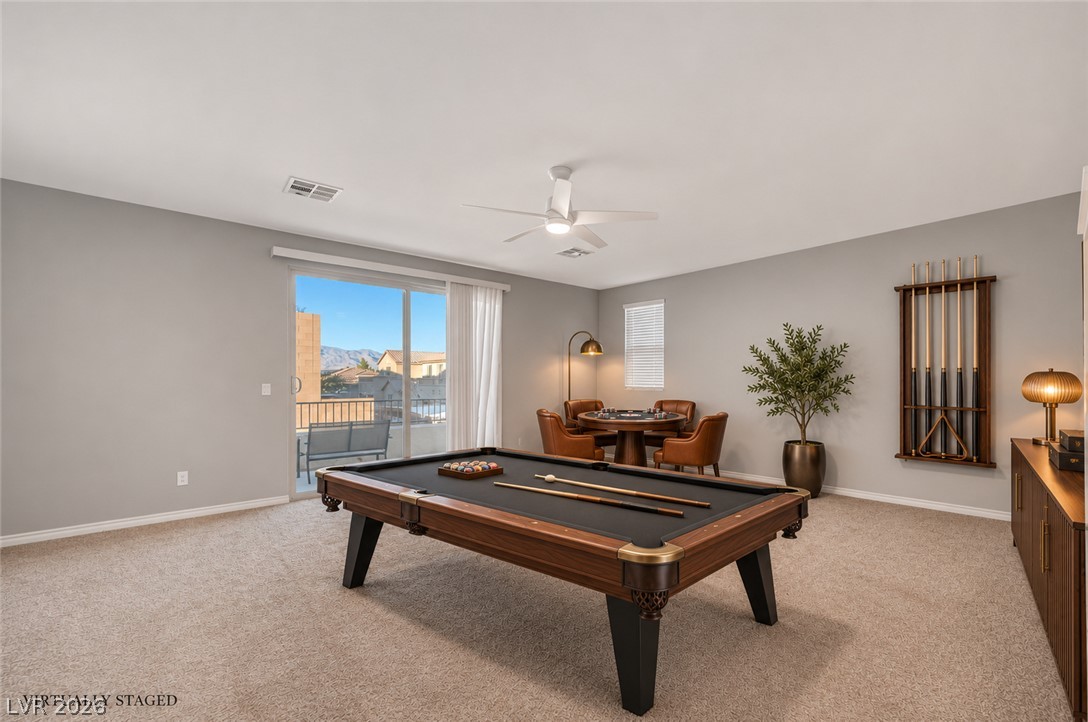
Soft carpeting pairs with smooth plaster walls in this versatile recreation space.
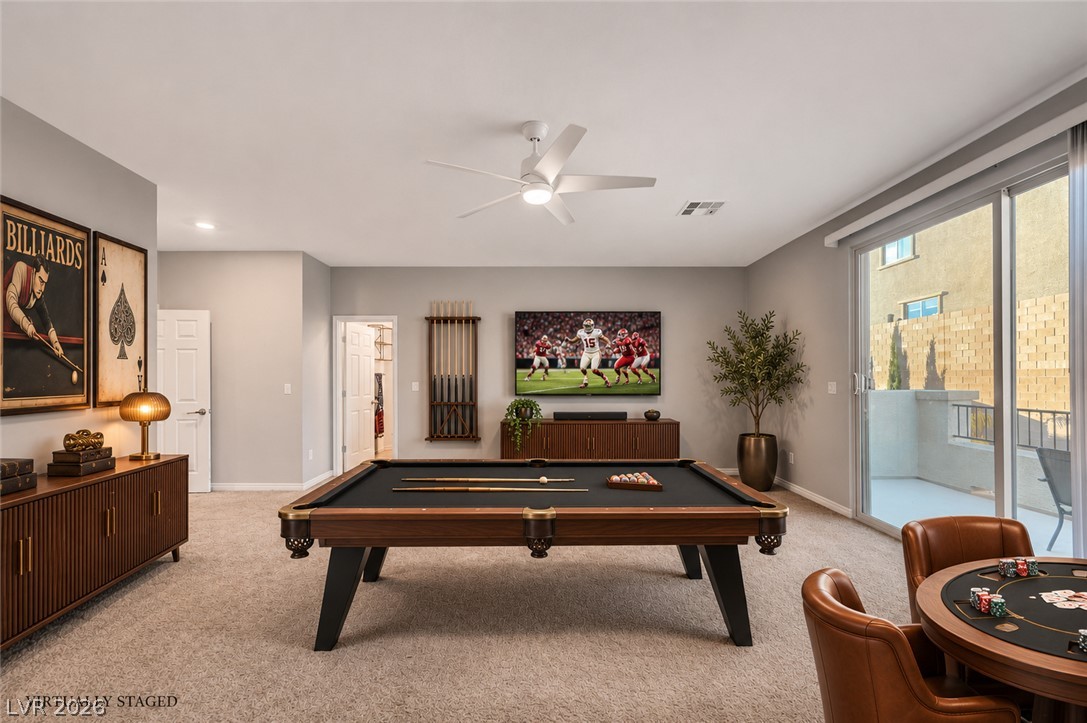
A spacious recreation room features cozy carpeting and large sliding doors opening to a balcony.
Sliding glass doors open to a private balcony from this spacious recreation room.
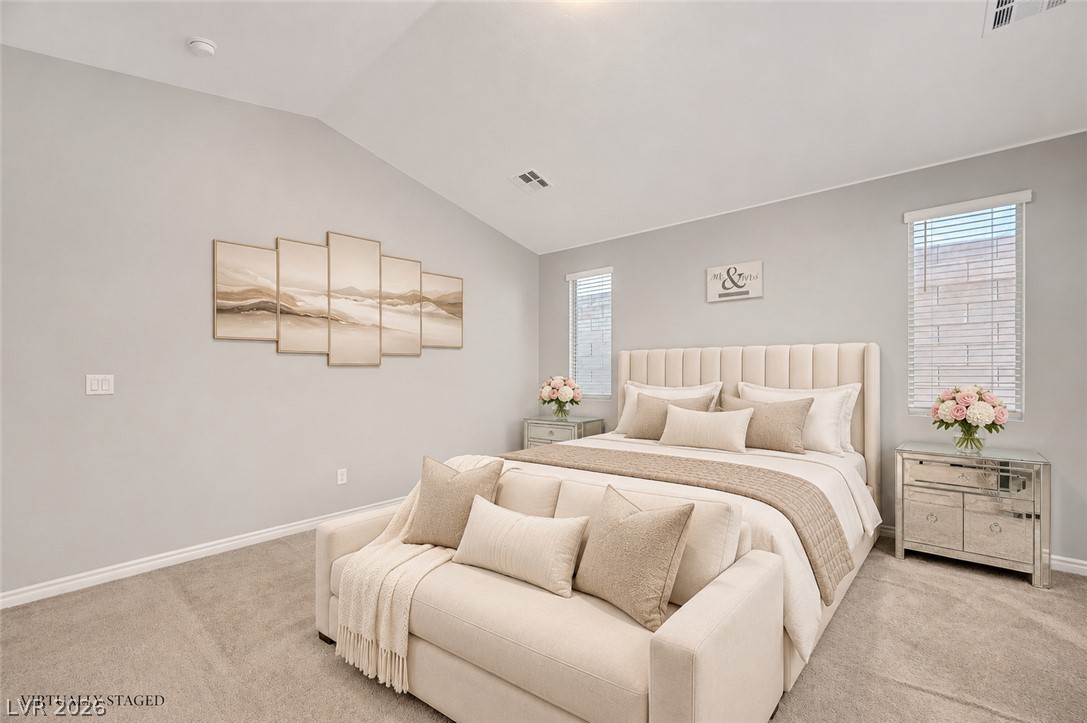
An airy bedroom highlights vaulted ceilings and neutral carpeting.
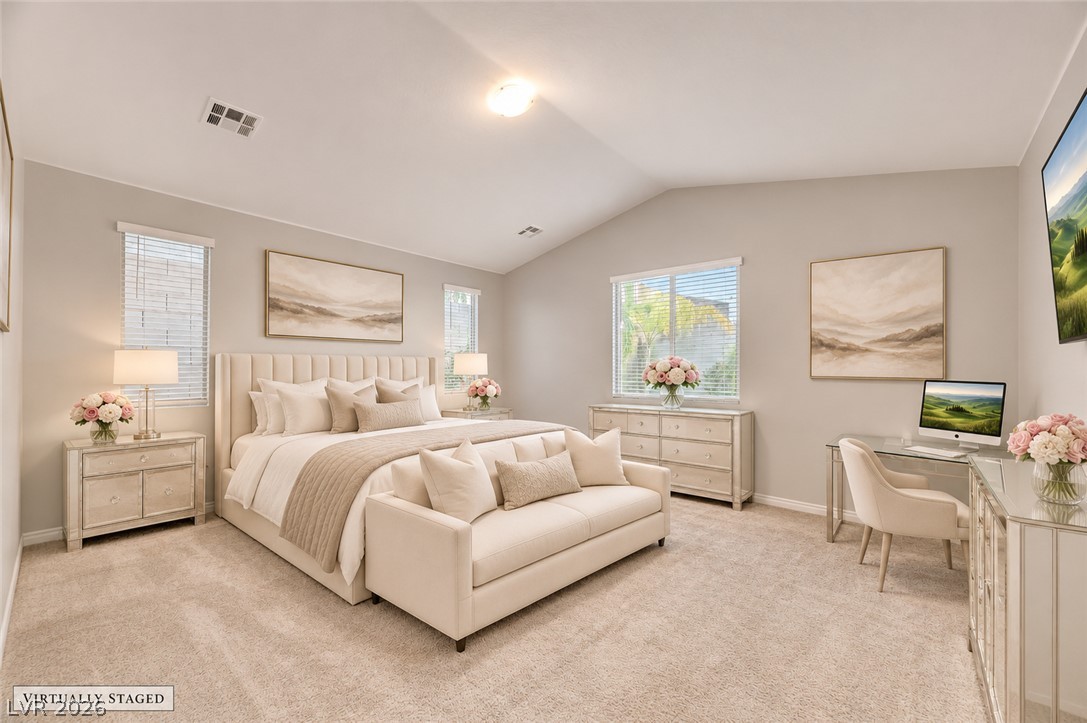
Vaulted ceilings and soft carpeting define this spacious bedroom filled with natural light.
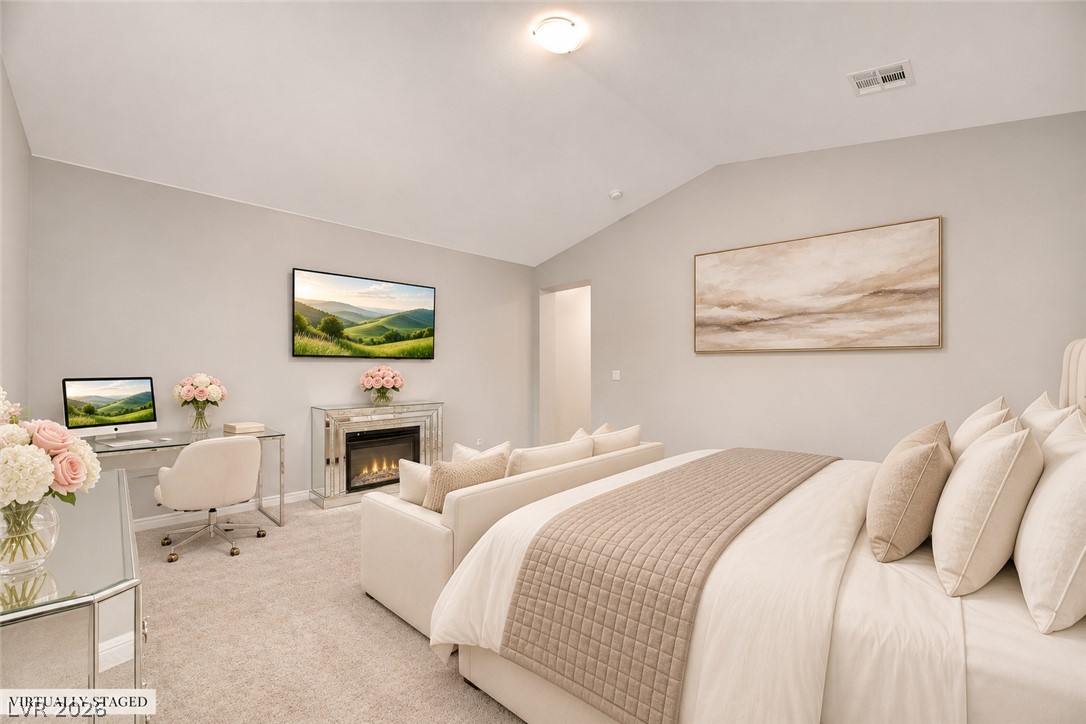
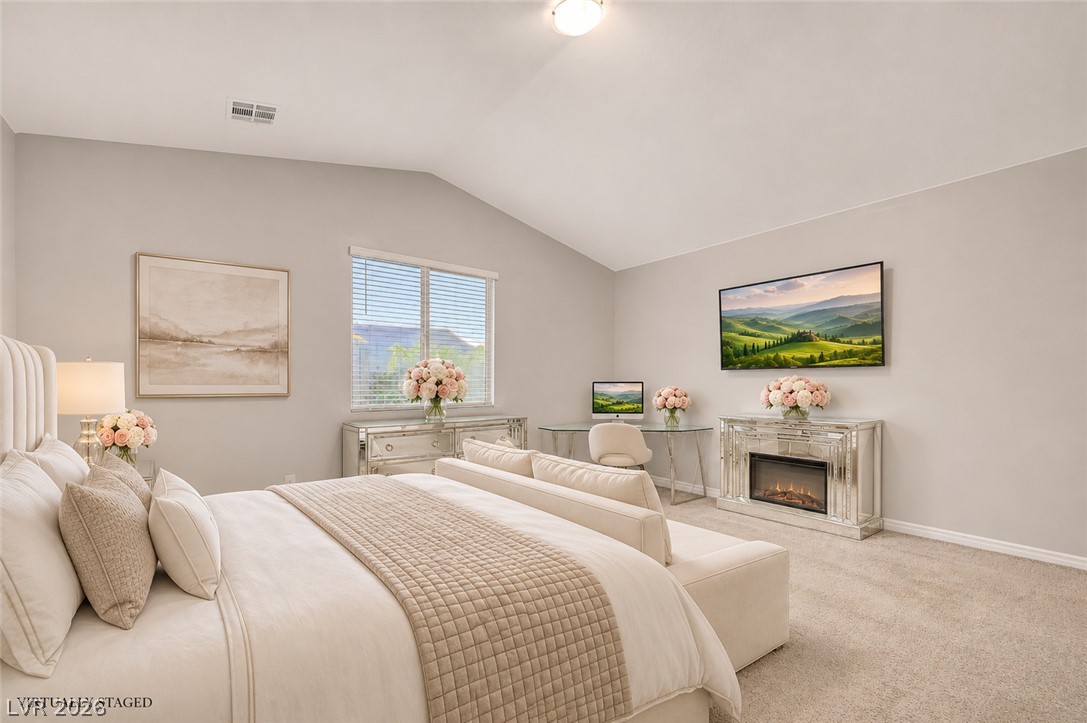
Vaulted ceilings and plush carpeting define this spacious primary bedroom featuring a fireplace.
Vaulted ceilings and plush carpeting enhance this serene primary bedroom suite.
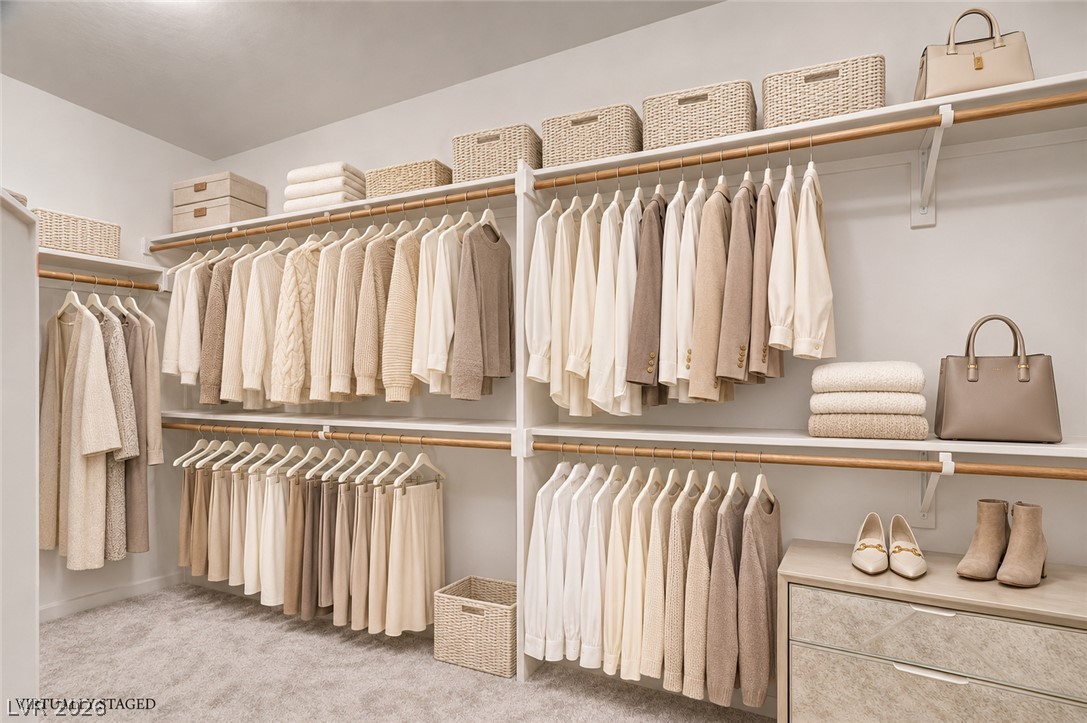
Custom built-in shelving and ample hanging rods optimize space in this carpeted closet.
A spacious vanity and soaking tub define this elegant master bathroom retreat.
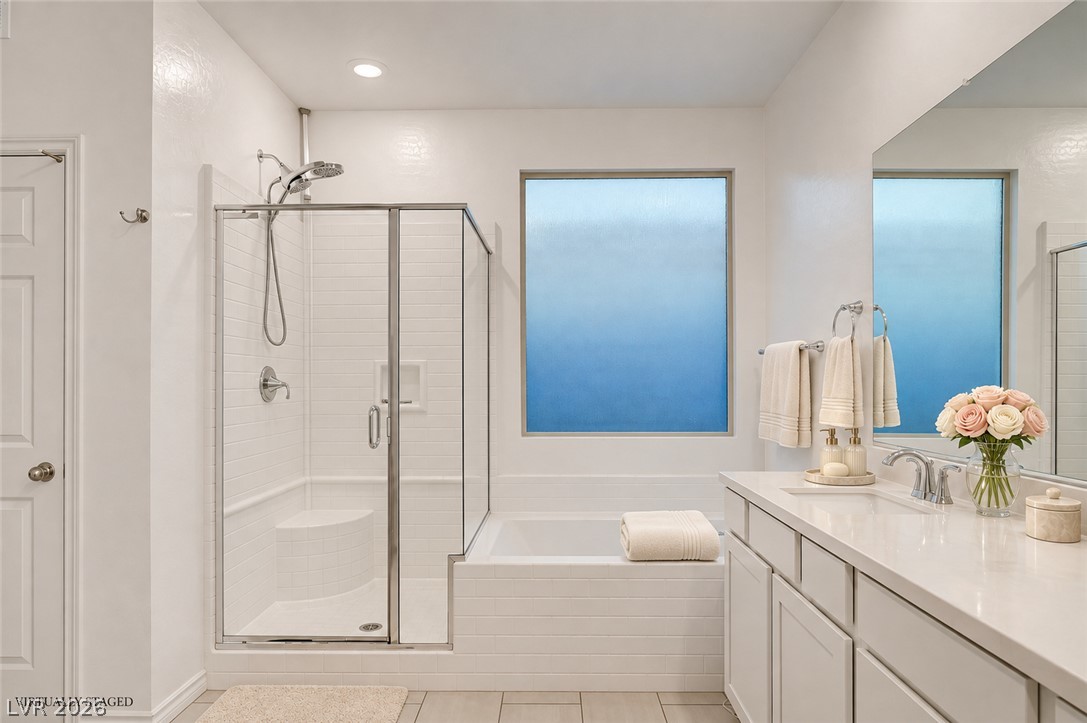
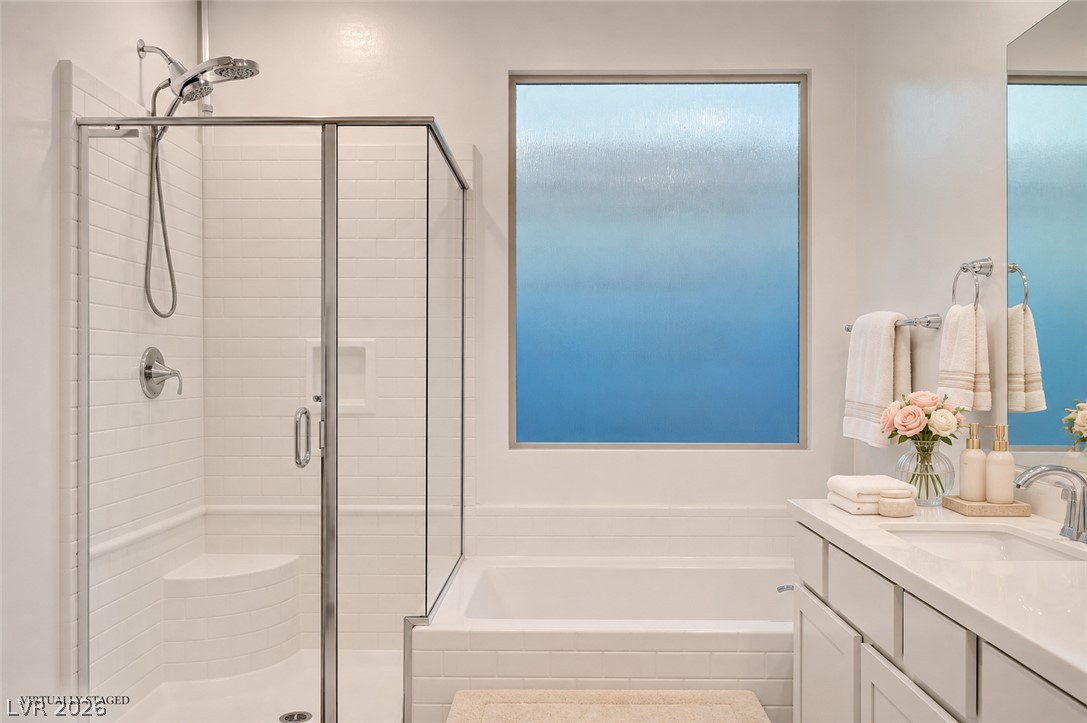
A deep soaking tub and tiled shower stall highlight this clean-lined washroom design.
A glass-enclosed walk-in shower and separate soaking tub anchor this modern bathroom space.
Soft carpeting underfoot defines this well-lit second-floor landing and hallway.
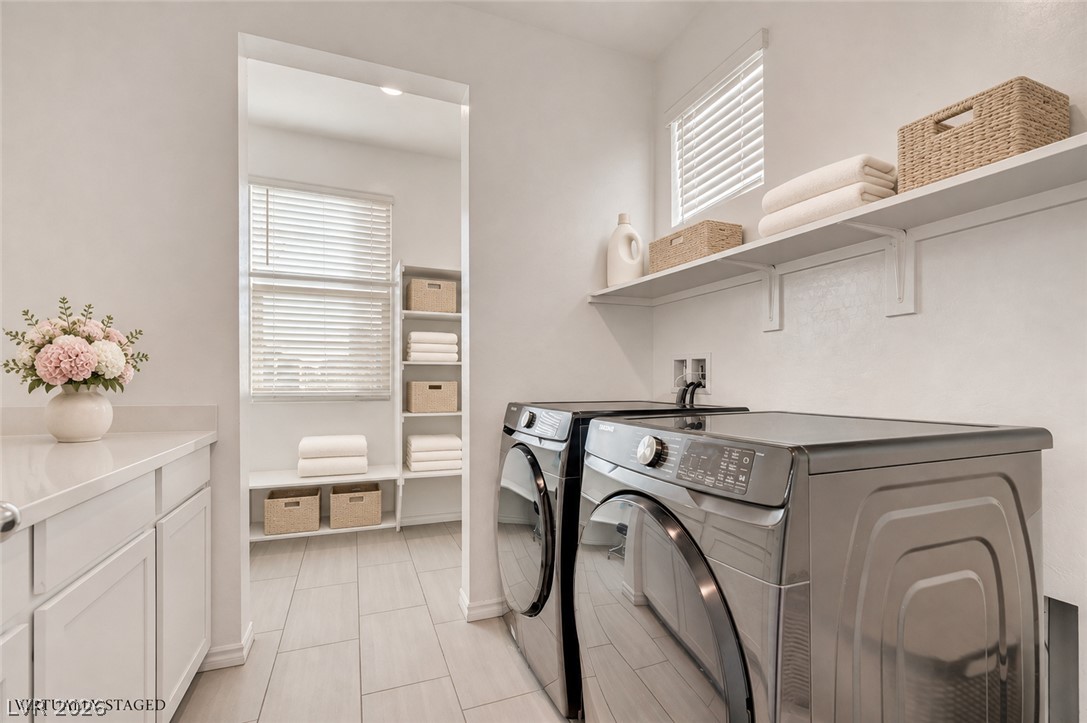
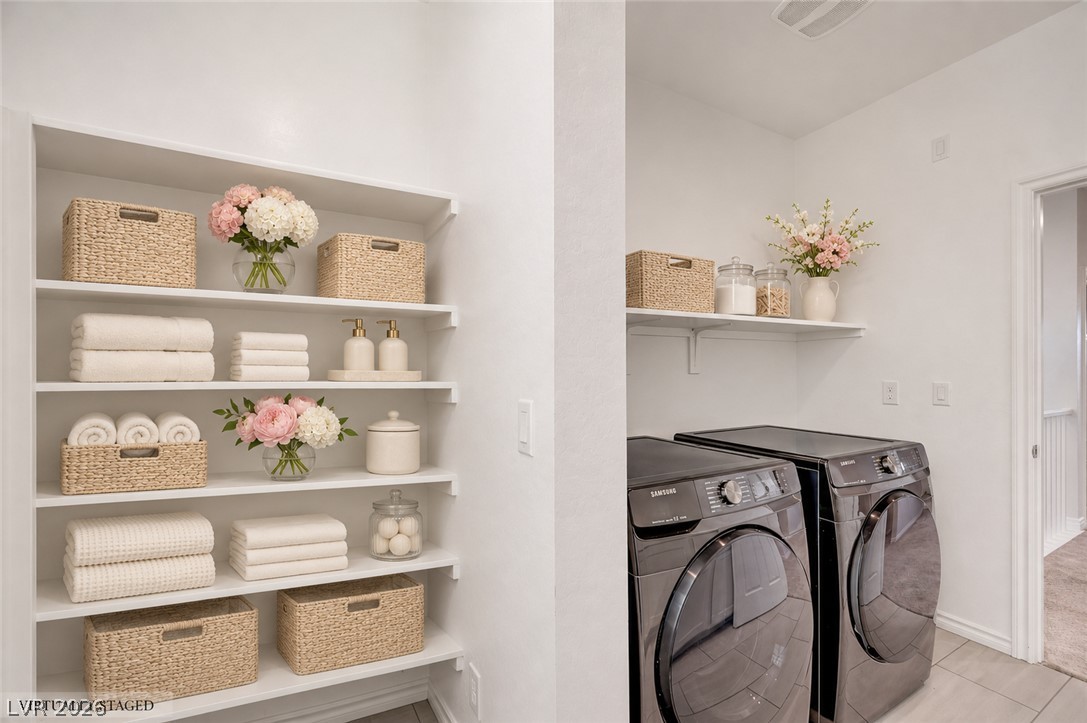
A dedicated laundry space is complete with built-in shelving, durable tile flooring, and cabinetry.
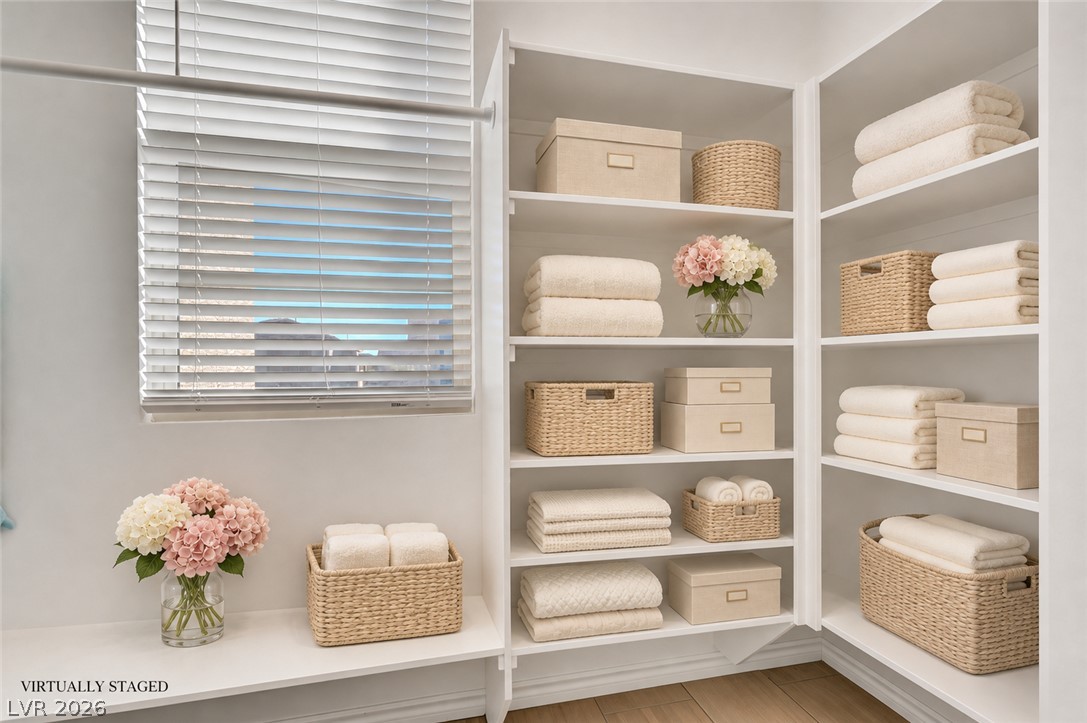
Organized shelving and a large window maximize space in this bright walk-in closet.
Custom built-in shelving offers abundant storage options adjacent to the modern laundry machines.
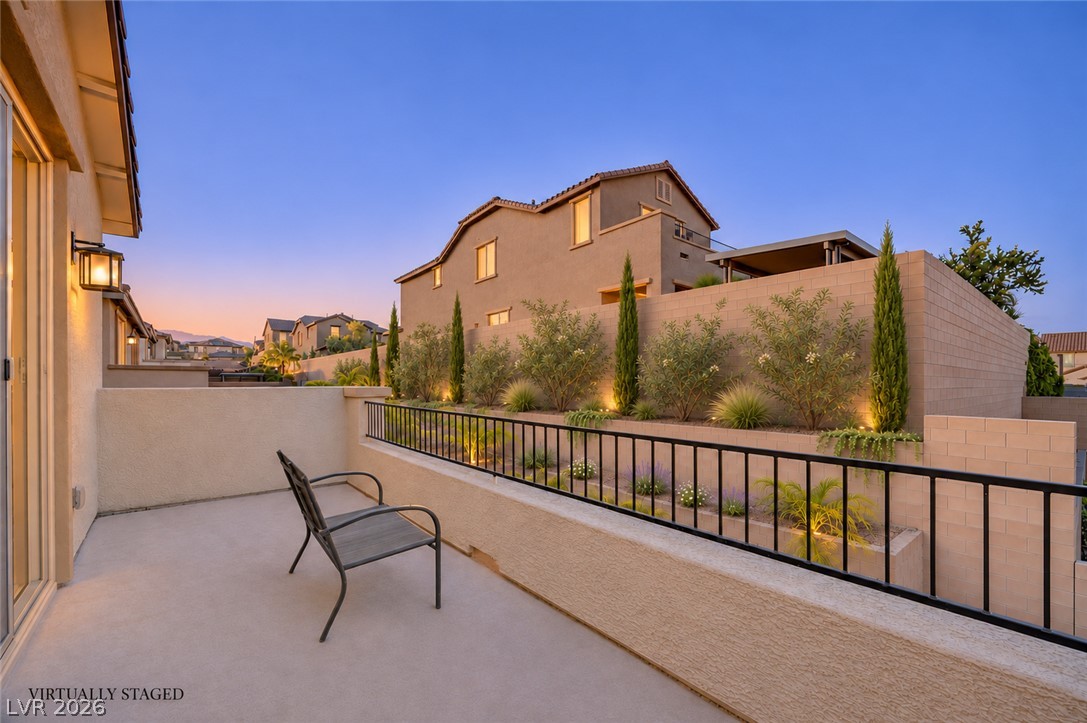
An elevated stone-paved terrace offers a quiet space overlooks manicured planter beds and stucco walls.
Palm trees flank a pristine swimming pool and spa against a warm twilight sky.
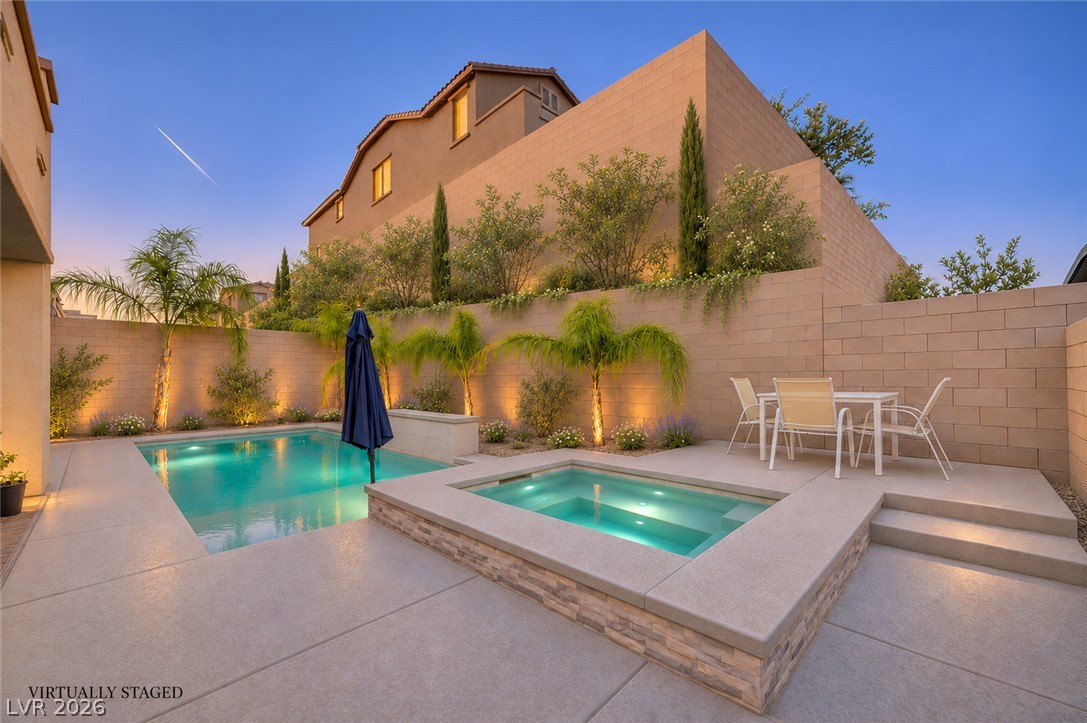
An inviting backyard oasis features a sparkling swimming pool, integrated spa, and manicured terraced landscaping.
A sparkling in-ground pool is framed by multi-level terraced landscaping and a concrete patio.
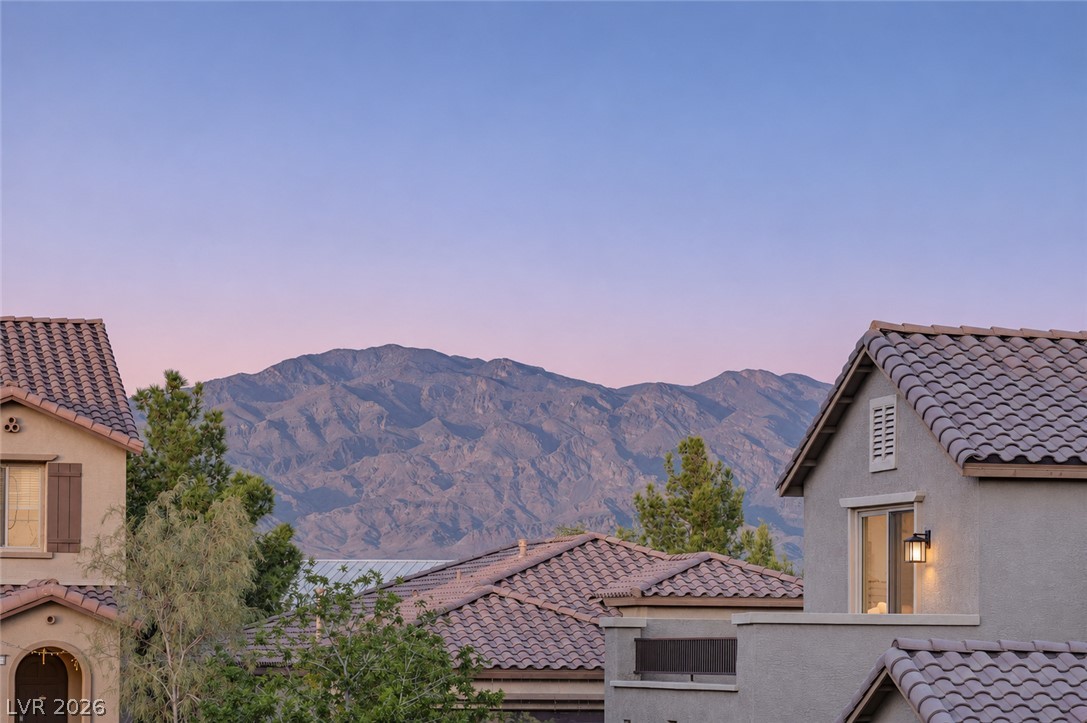
Spectacular desert peaks rise majestically behind the tiled rooflines of this peaceful neighborhood.
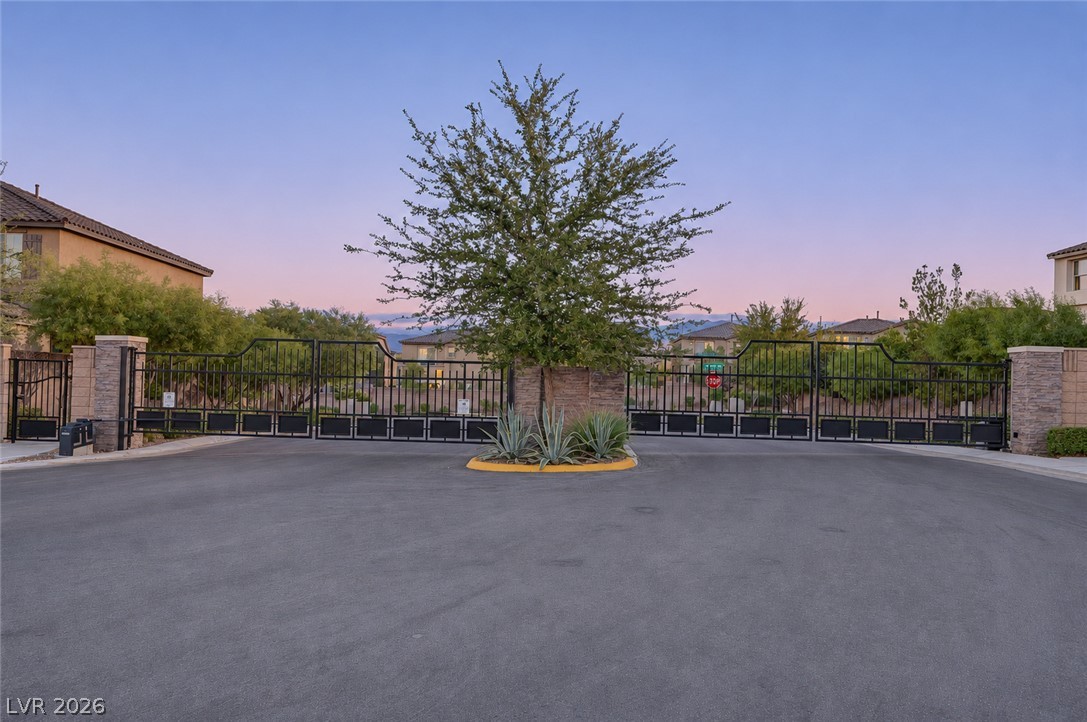
A secure gated entrance welcomes residents to this neighborhood.
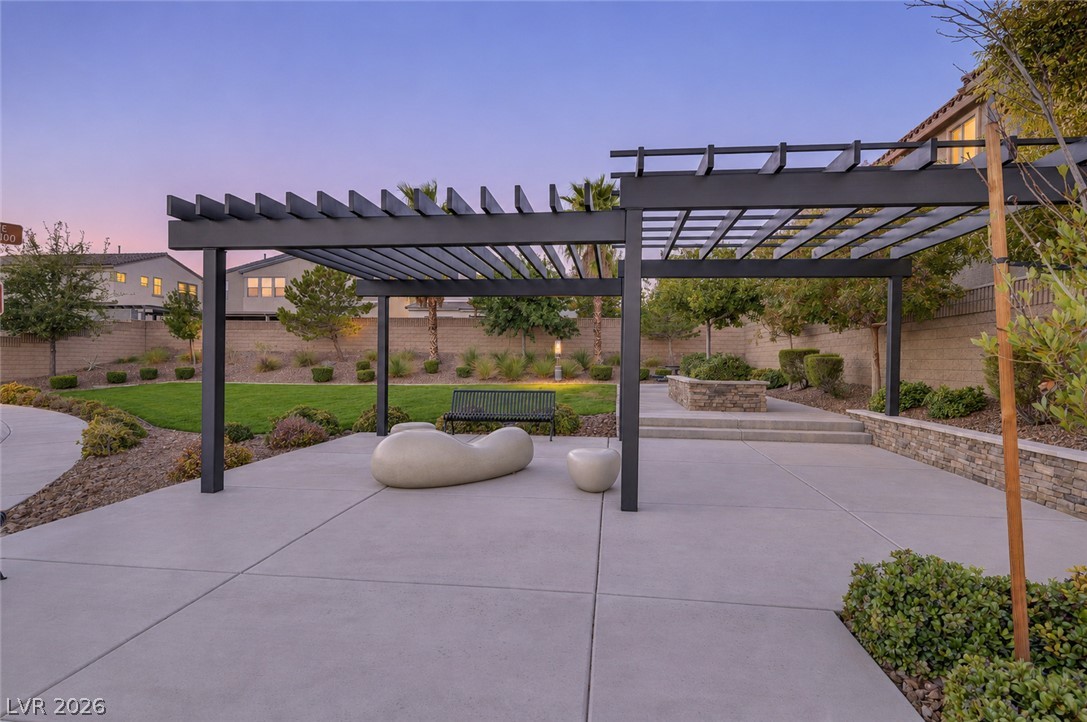
A spacious concrete patio beneath a modern dark pergola anchors this landscaped backyard space.
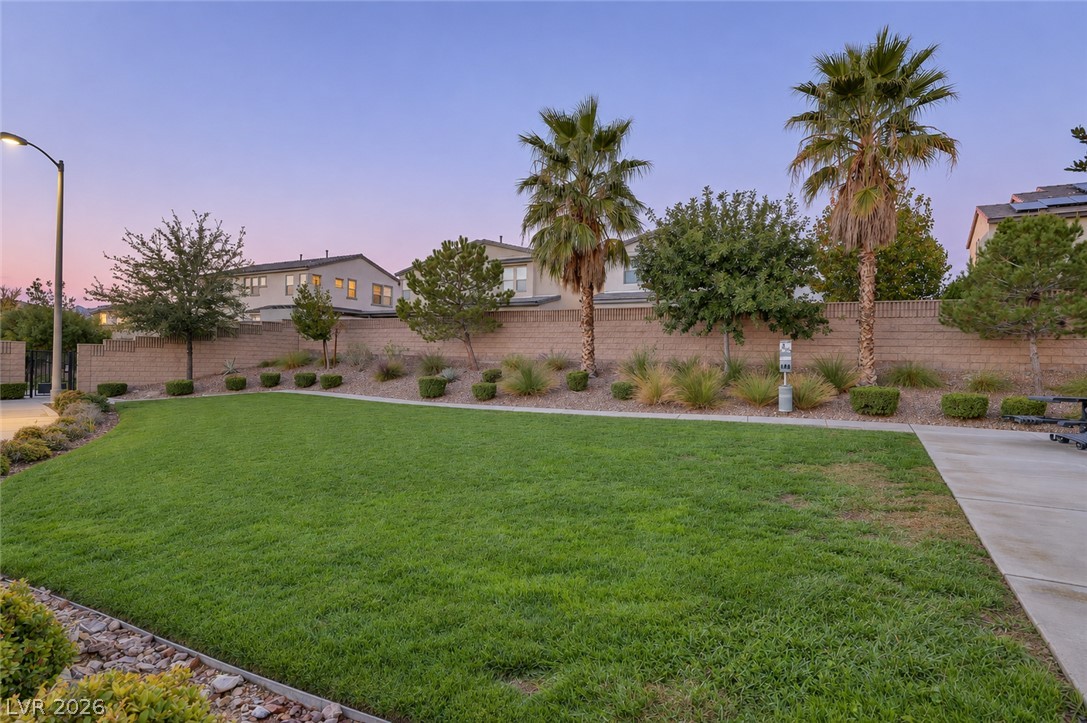
Manicured green lawns and mature palm trees frame this peaceful neighborhood common area.
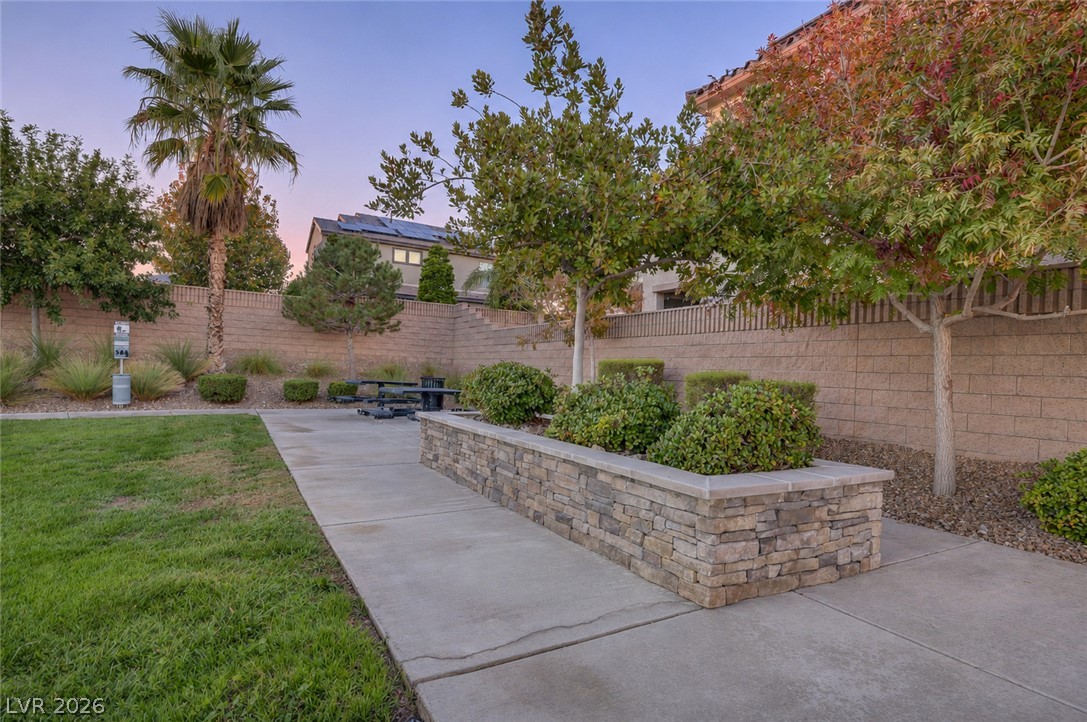
Manicured green lawn and stone-clad planter boxes define this peaceful outdoor retreat.
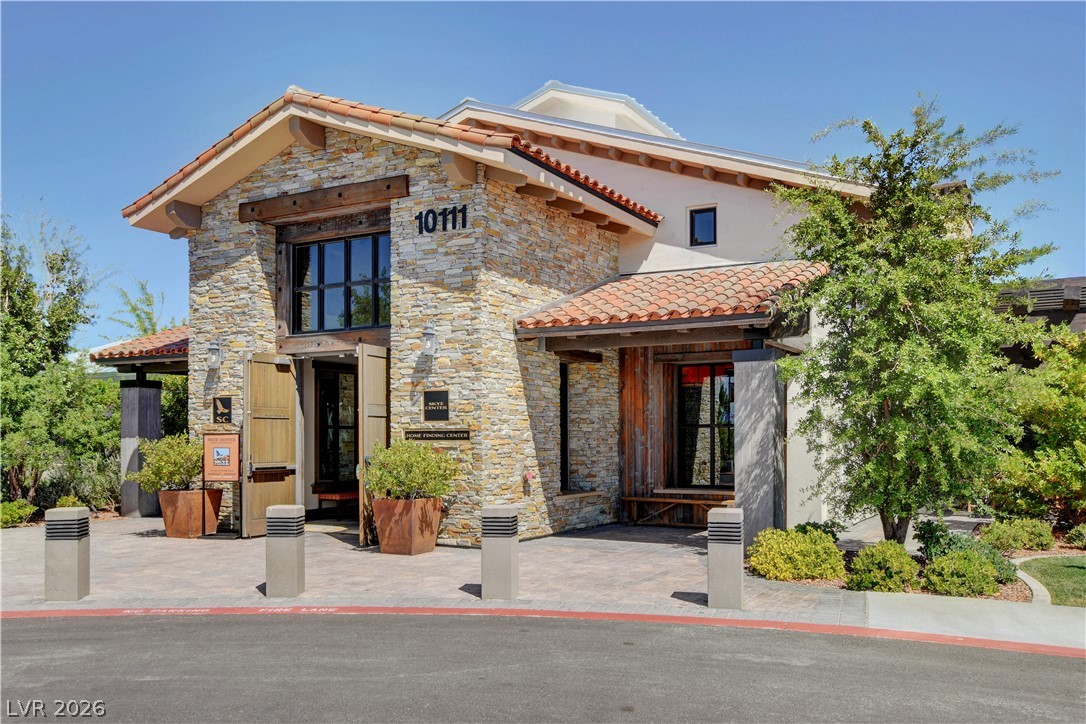
Textured stone siding and a classic tile roof define this striking architectural entrance.
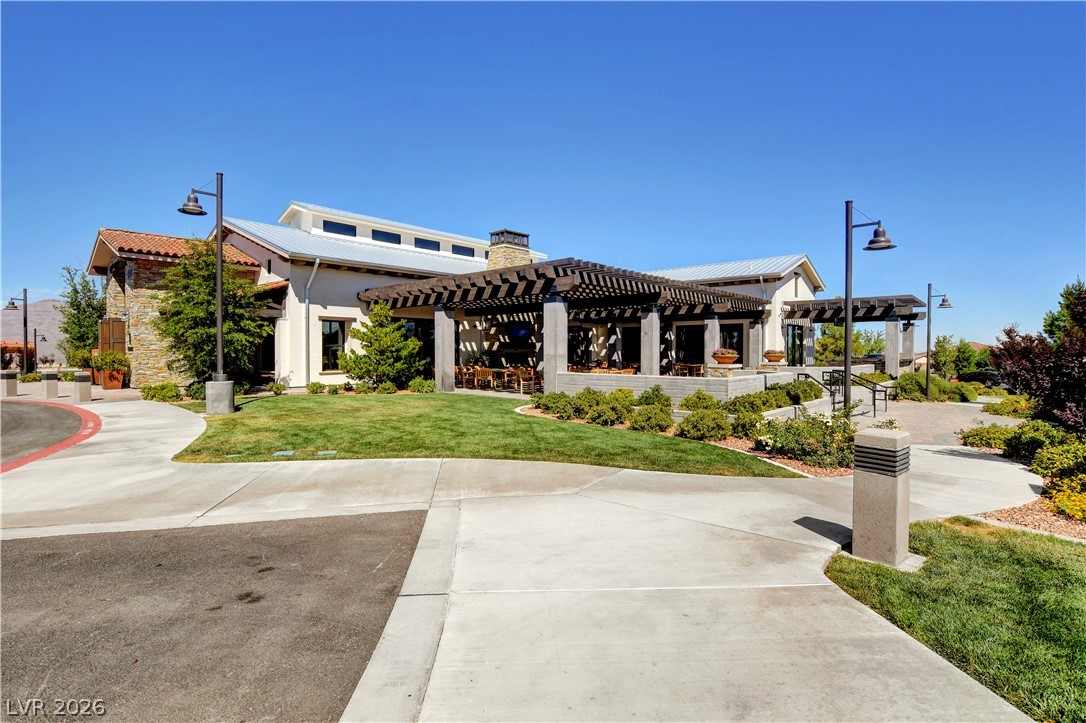
A spacious stone and stucco clubhouse stands alongside manicured pathways under a clear blue sky.
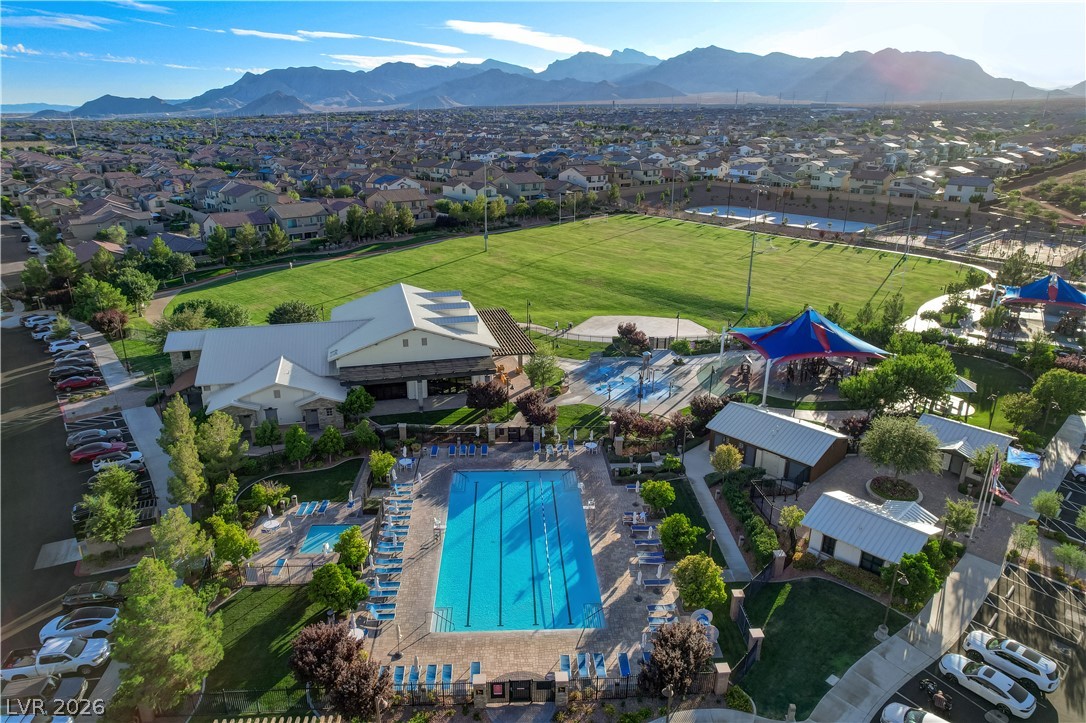
Dramatic mountain vistas frame a community park and clubhouse facility under clear blue skies.
A spacious community pool area overlooks a sprawling green park against a mountainous backdrop.
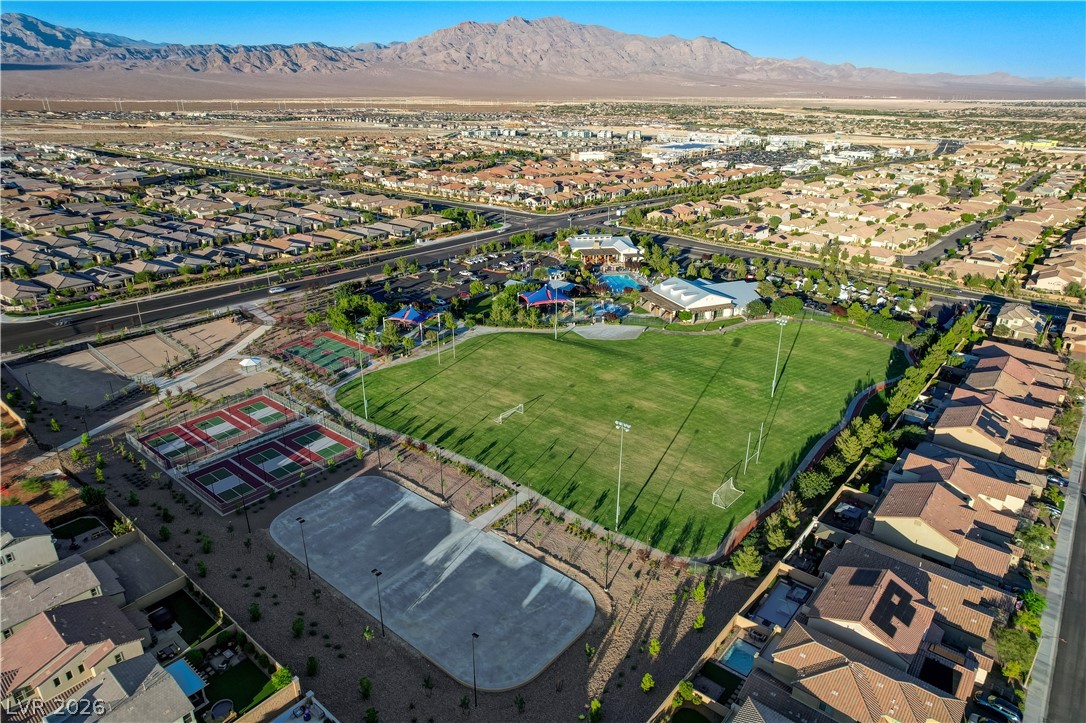
A vibrant community park with sports fields, courts, and a swimming pool set against scenic mountains.
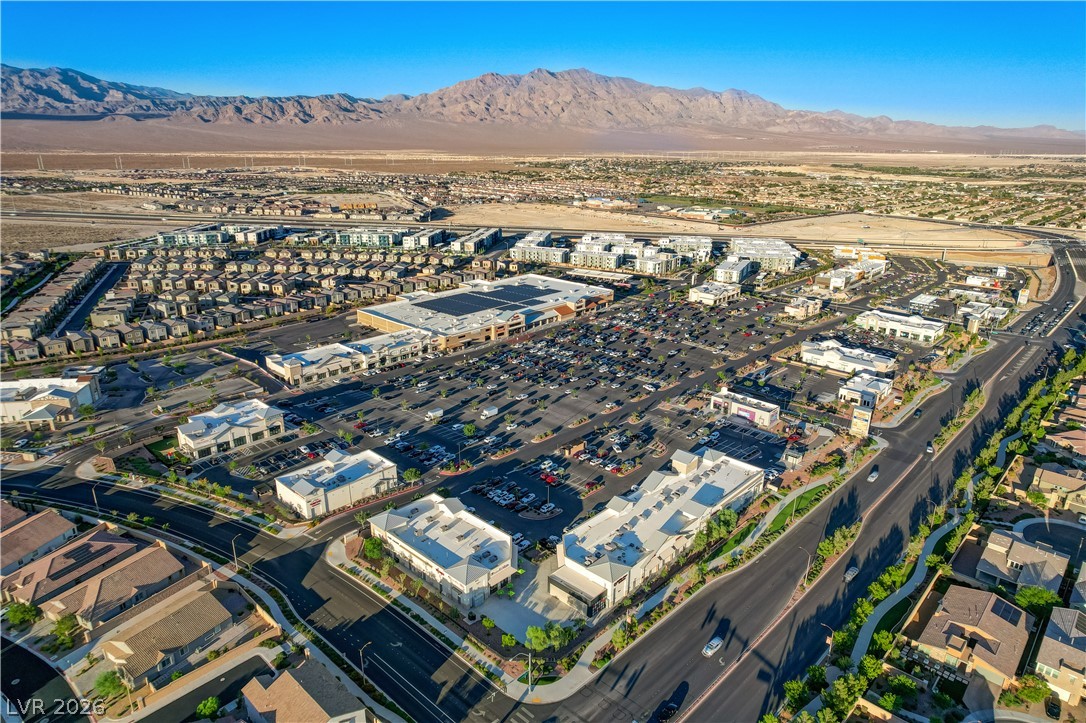
An aerial perspective showcases a vibrant community set against a dramatic mountain backdrop.
A stone monument sign marks the entrance to a community park with concrete pathways.
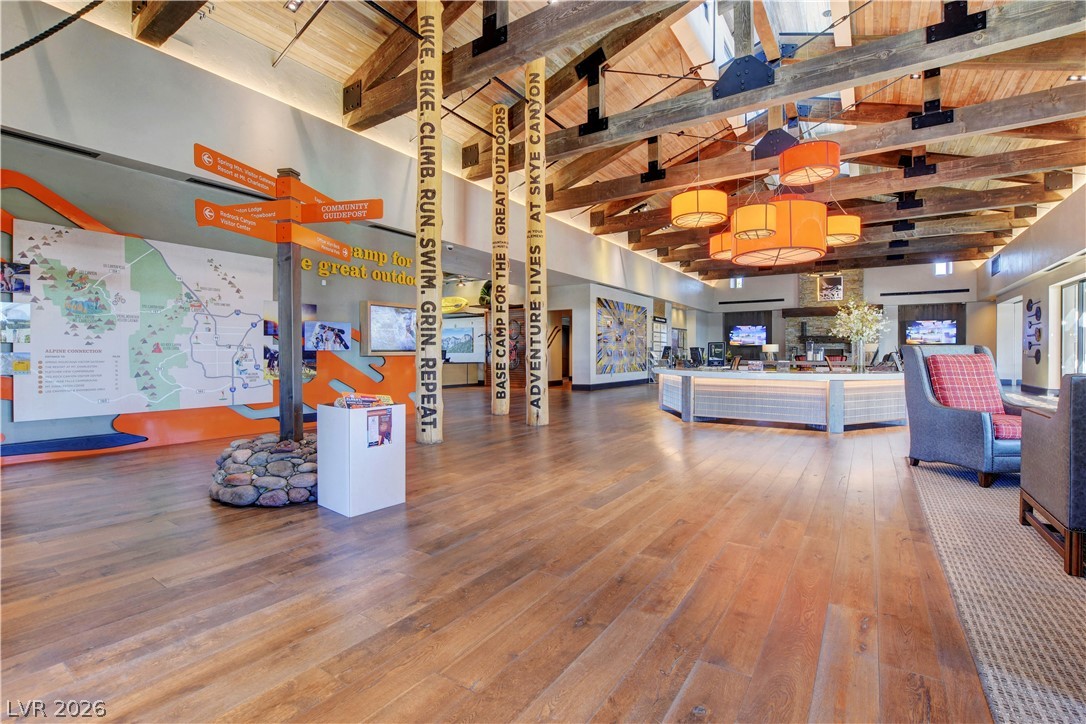
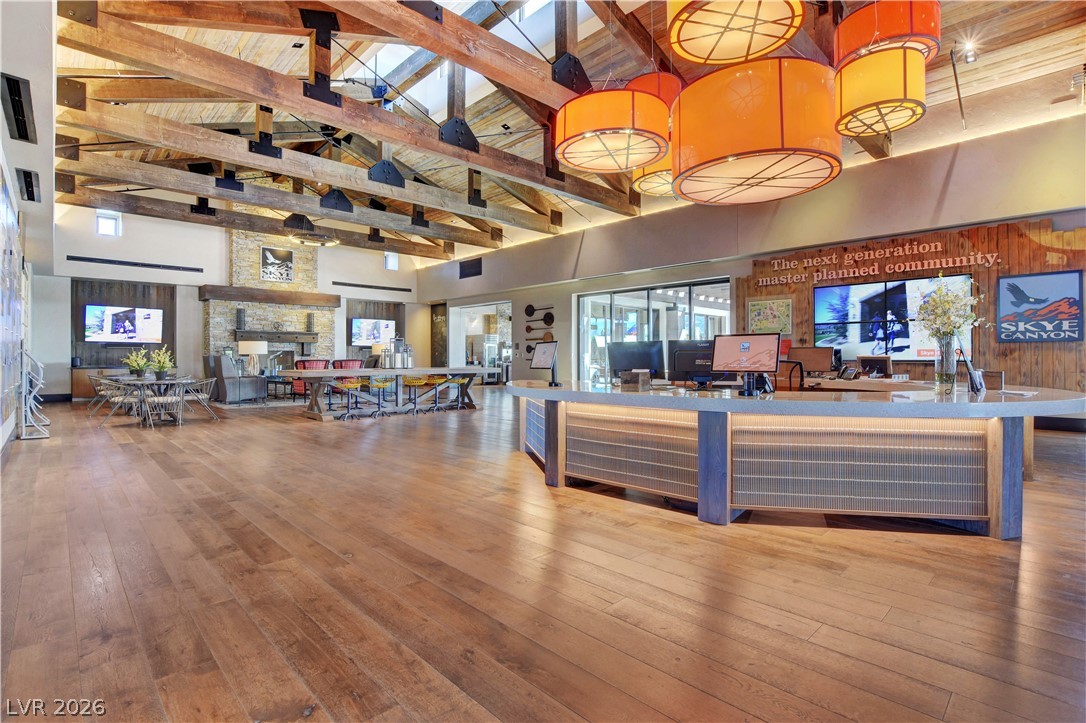
Massive exposed timber trusses soar over expansive wood flooring in this grand entry pavilion.
Exposed trusses and rich wood flooring anchor this grand, open-concept community welcome center.
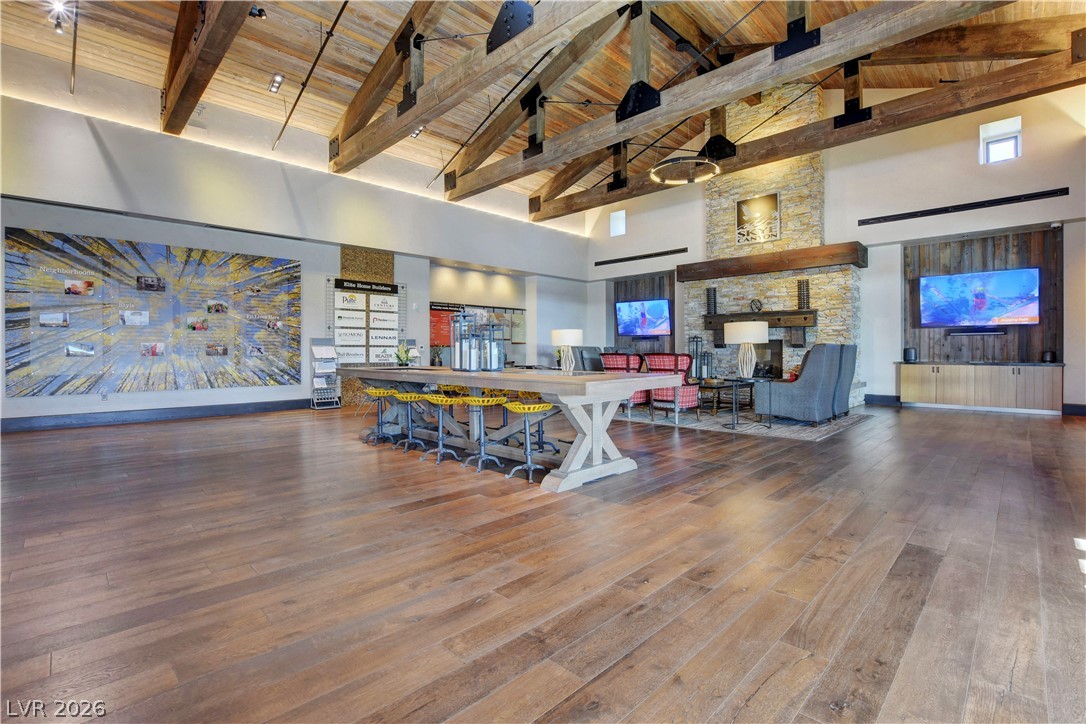
Warm wood flooring and robust timber trusses anchor this grand lodge-style gathering space.
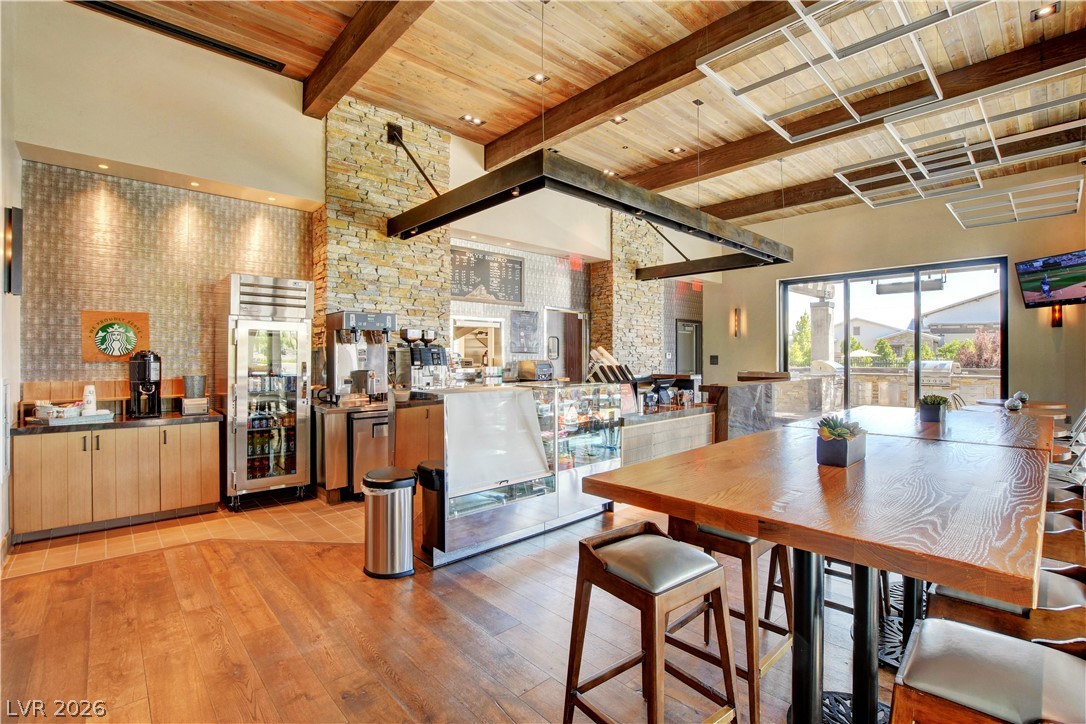
Beamed ceilings and stone-accented walls frame this inviting dining area with natural wood floors.
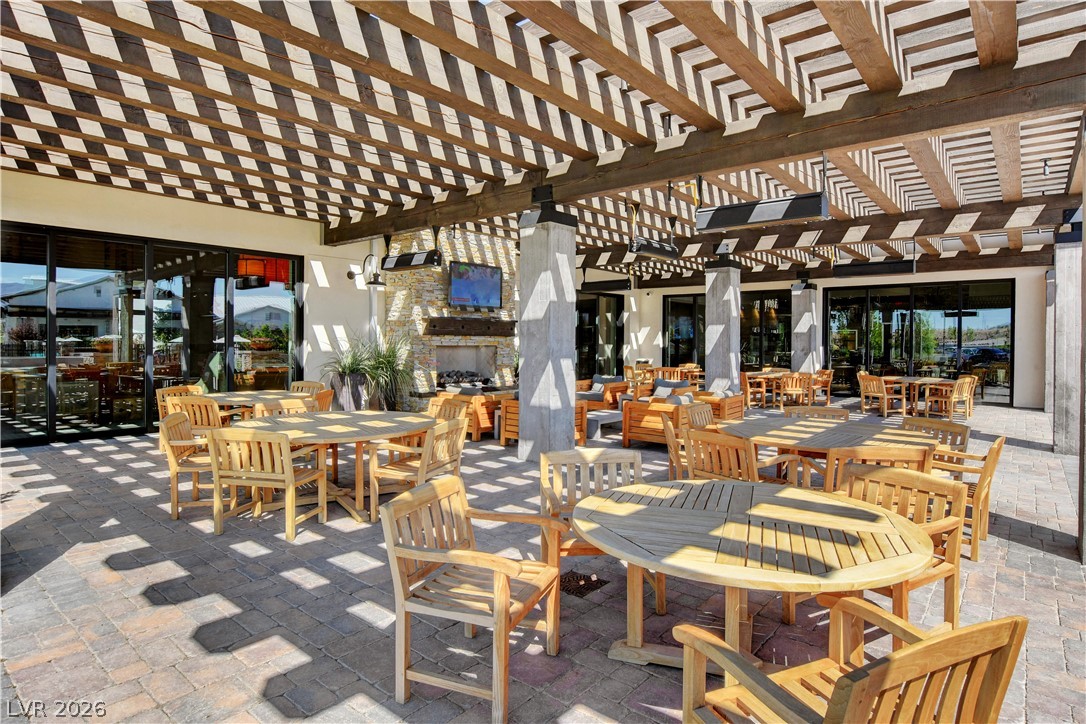
An expansive paved patio rests under a handsome wood pergola supported by substantial stone pillars.
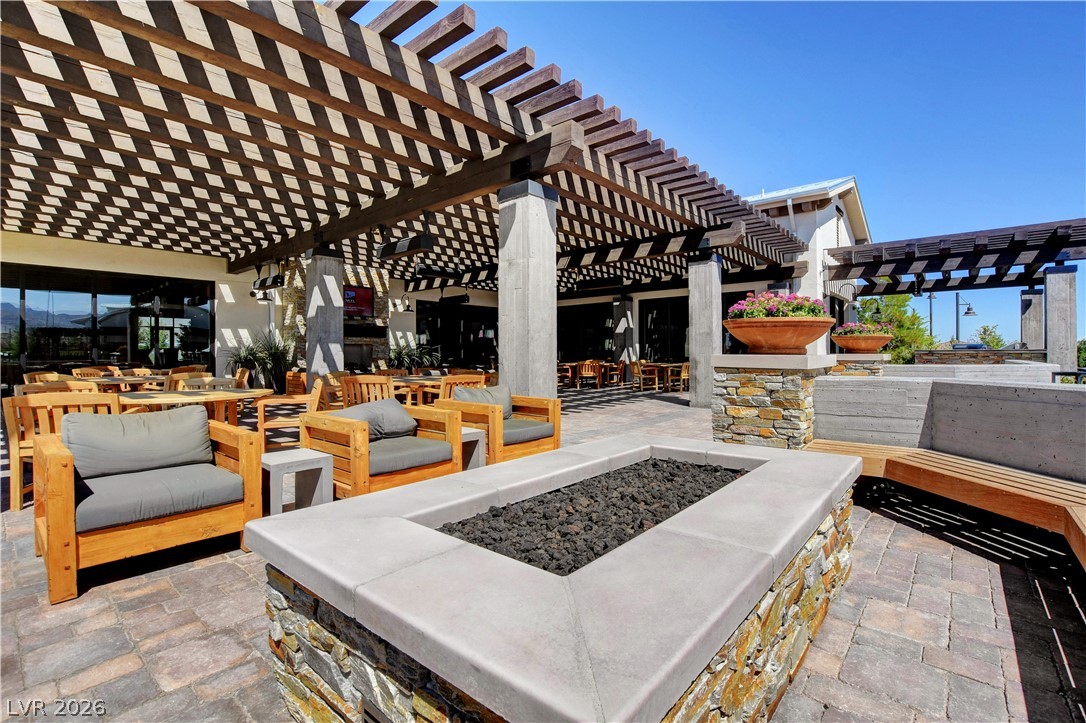
An expansive paved terrace features a massive wooden pergola and a stone-clad gas fire pit.