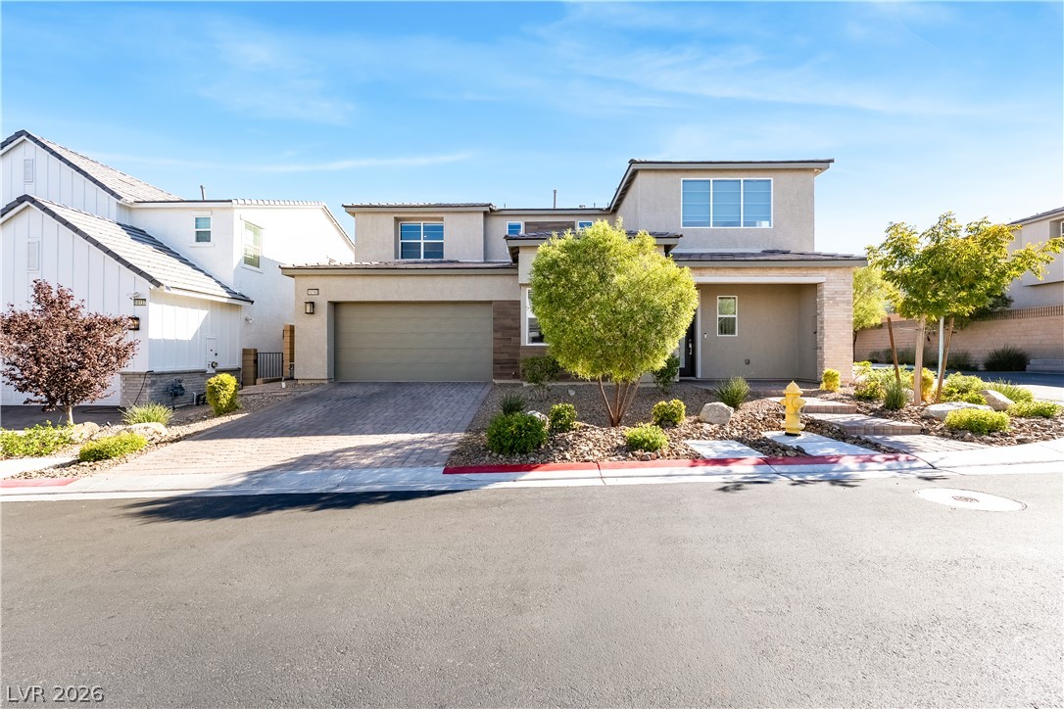
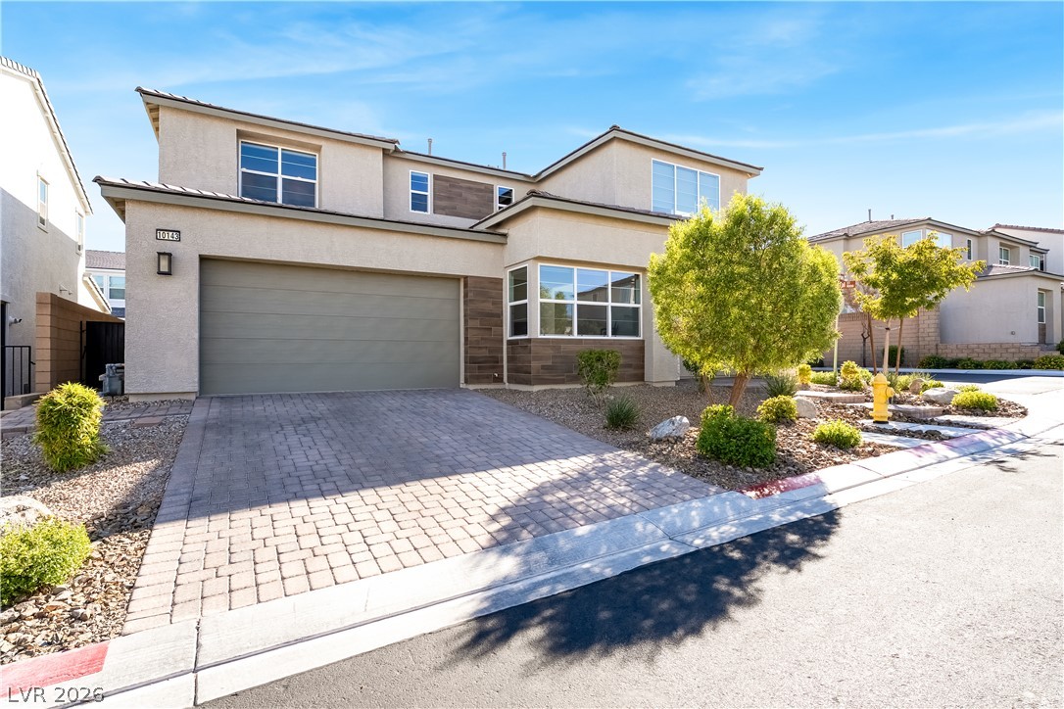
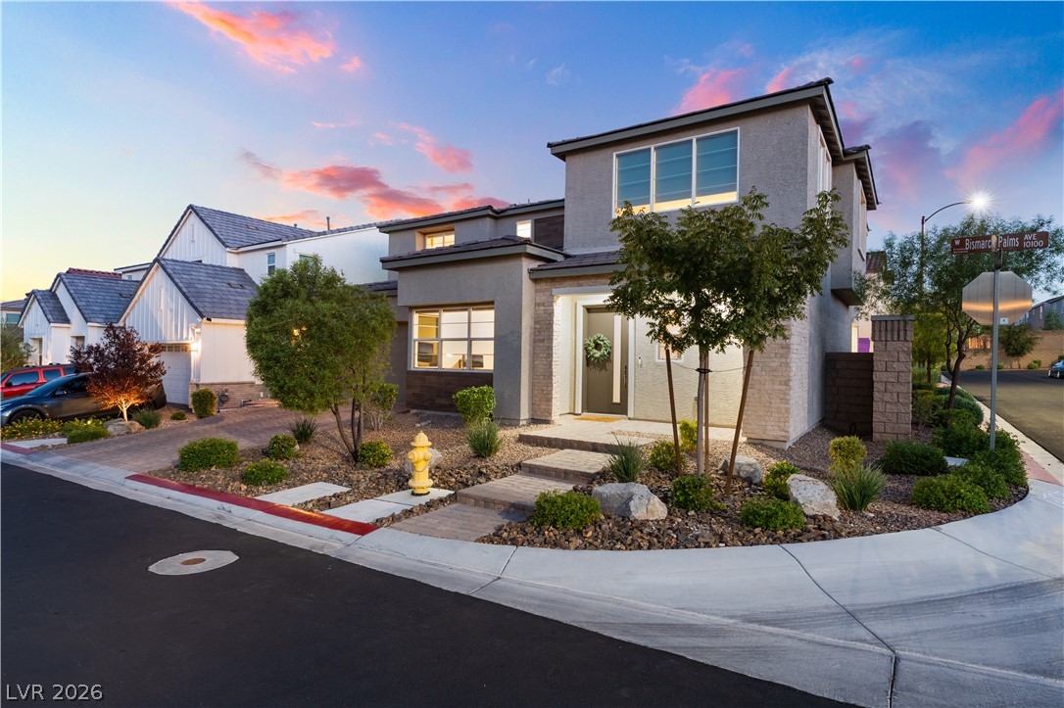
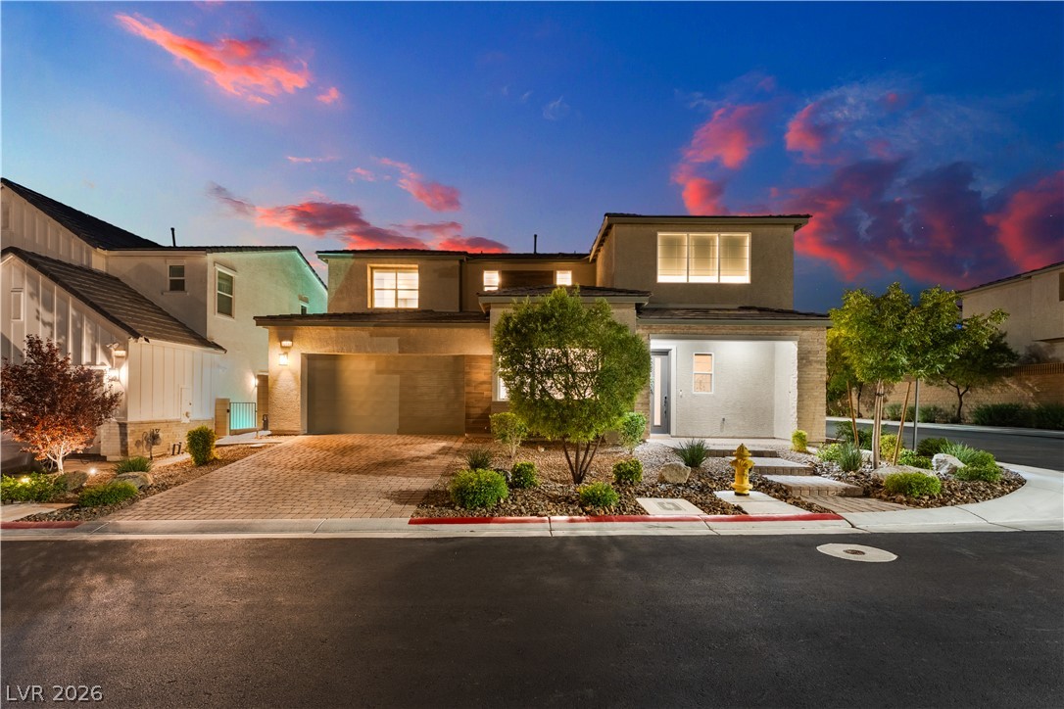
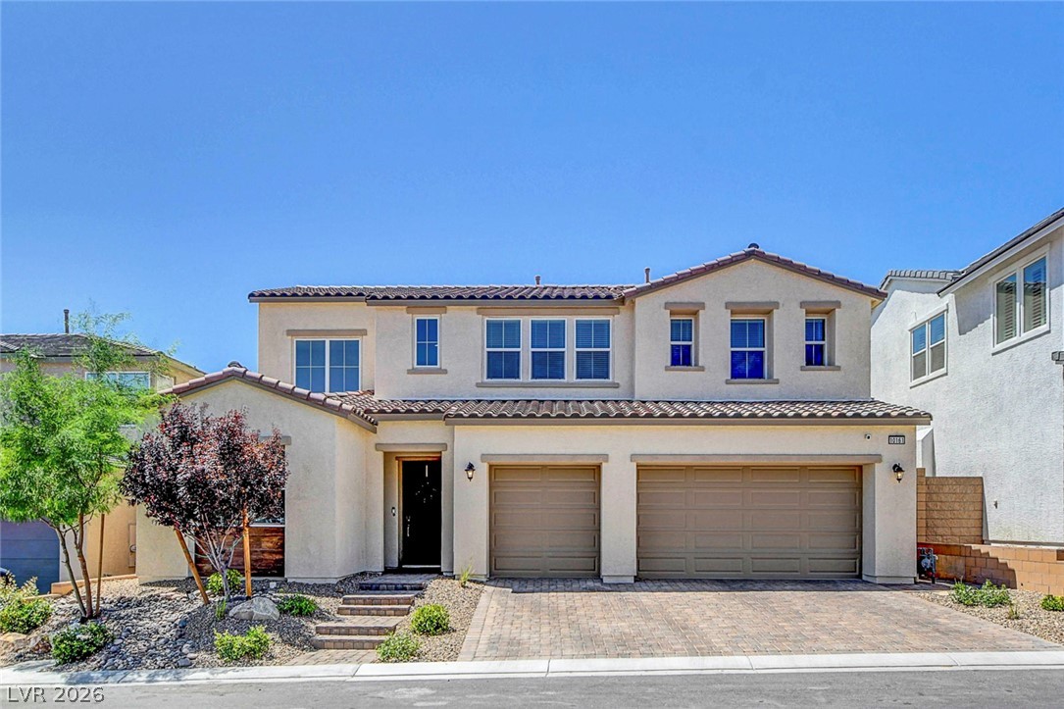
A modern two-story exterior showcases clean architectural lines and professional desert landscaping.
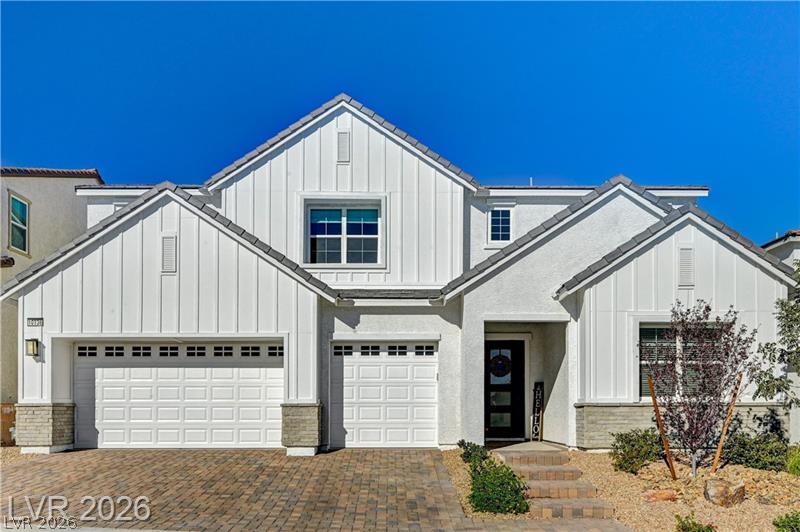
A paved driveway leads to a modern two-story home featuring clean stucco and wood-panel accents.
A modern two-story exterior highlights clean architectural lines and xeriscaped front yard landscaping.
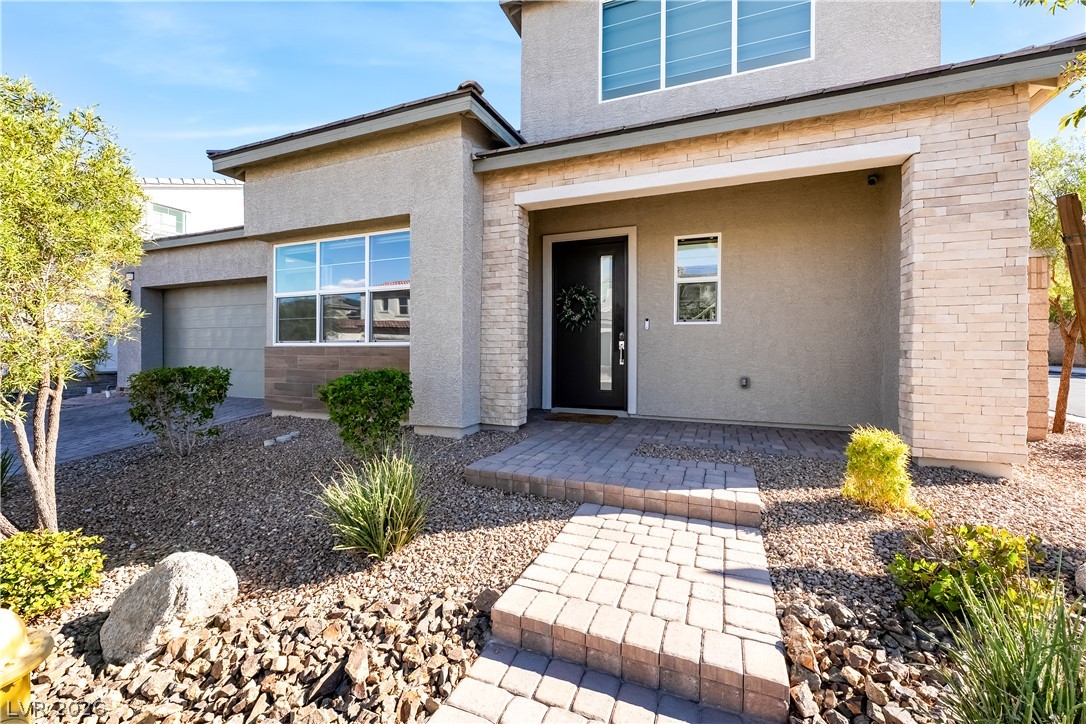
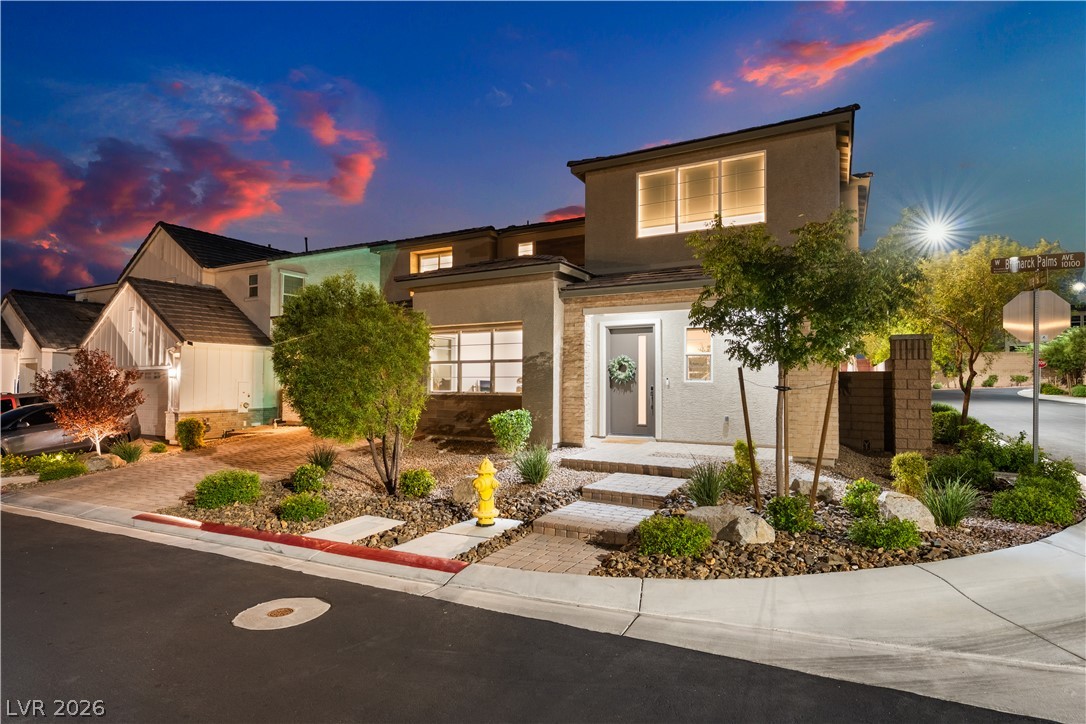
A welcoming stone-accented entryway leads past low-maintenance desert landscaping to the front door.
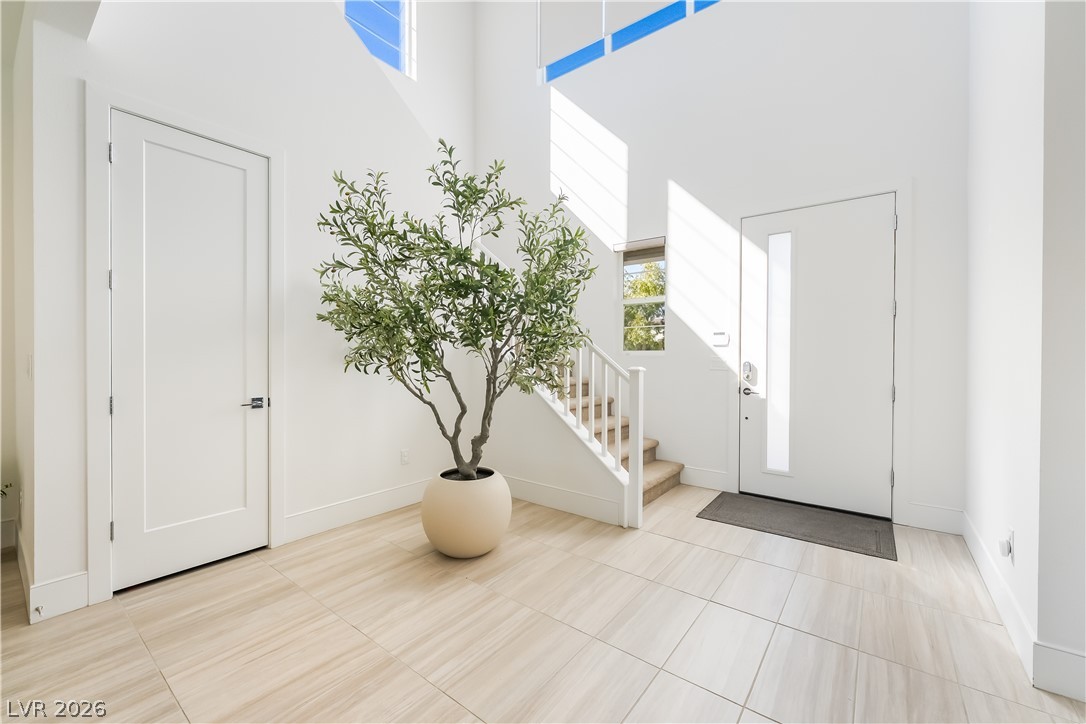
High ceilings and clean tile flooring create a spacious, light-filled entrance foyer.
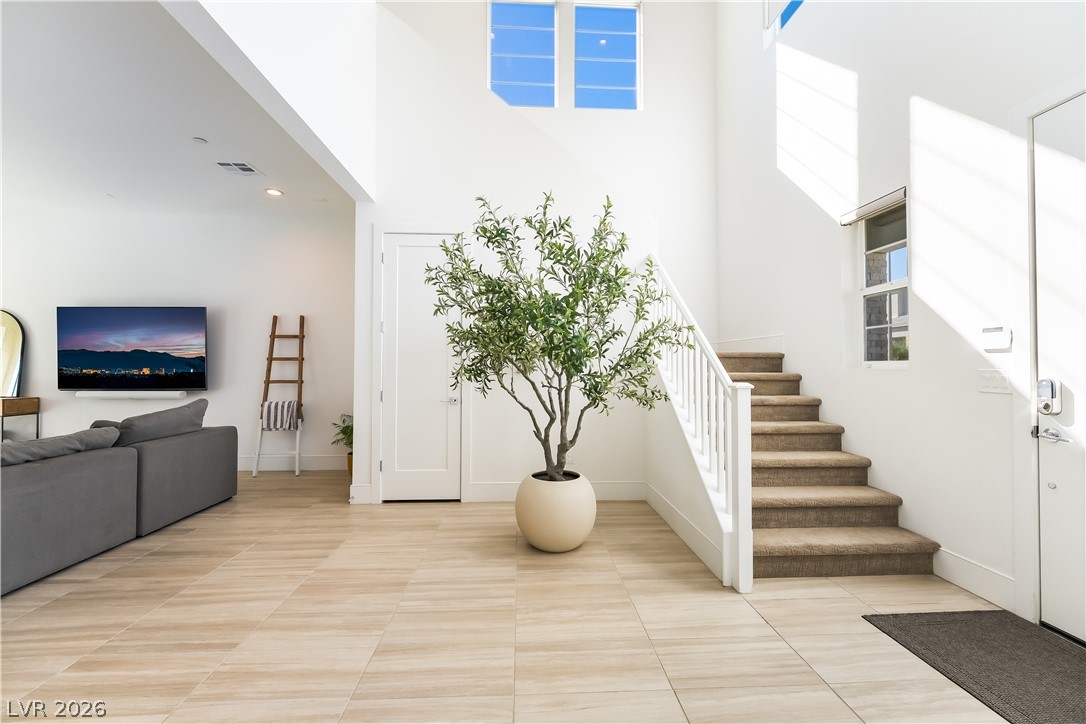
Double-height ceilings and tall windows illuminate a welcoming tiled entryway with staircase access.
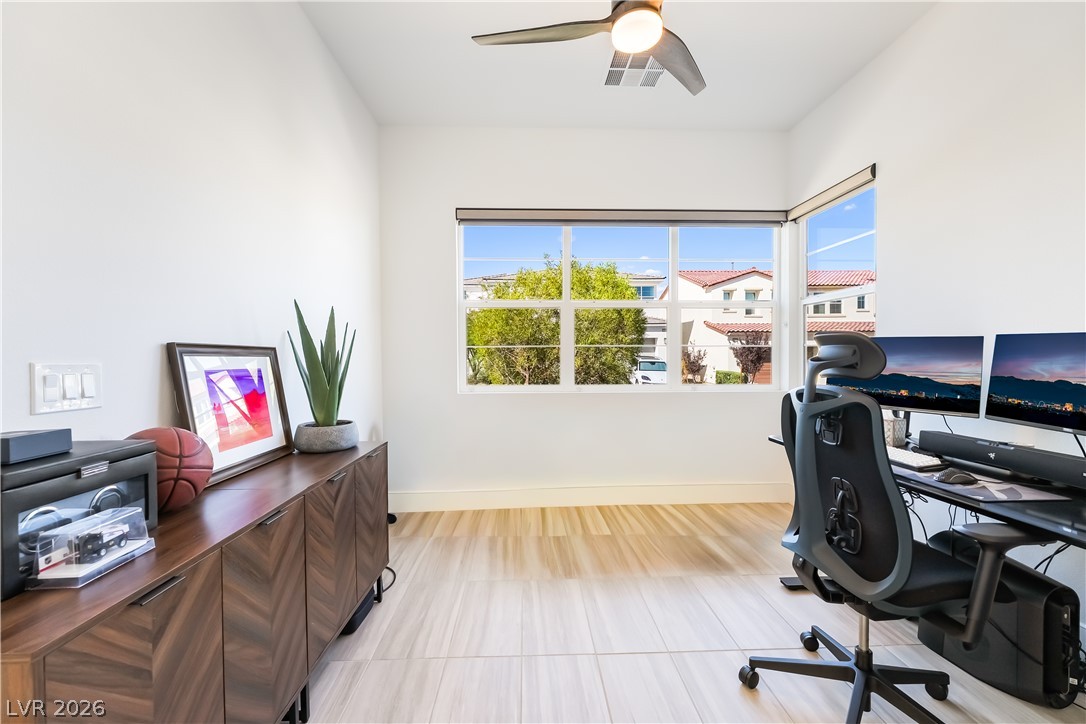
Clean lines and wood flooring define this versatile home workspace with abundant natural light.
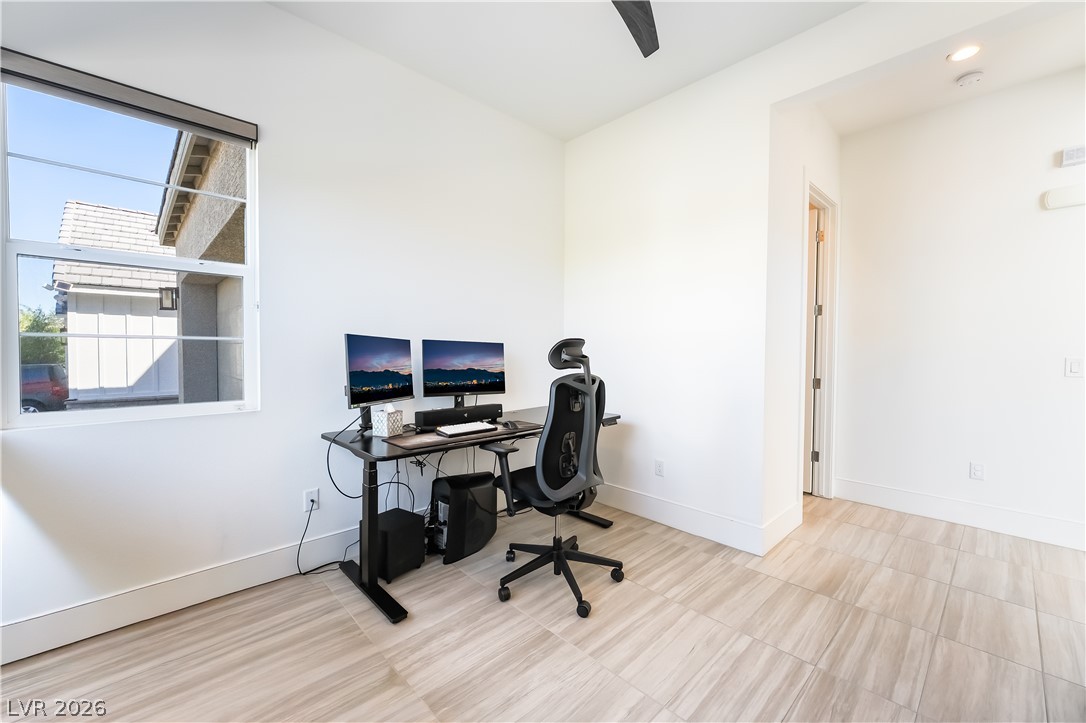
Gleaming tile floors run throughout this versatile home office area with tall windows.
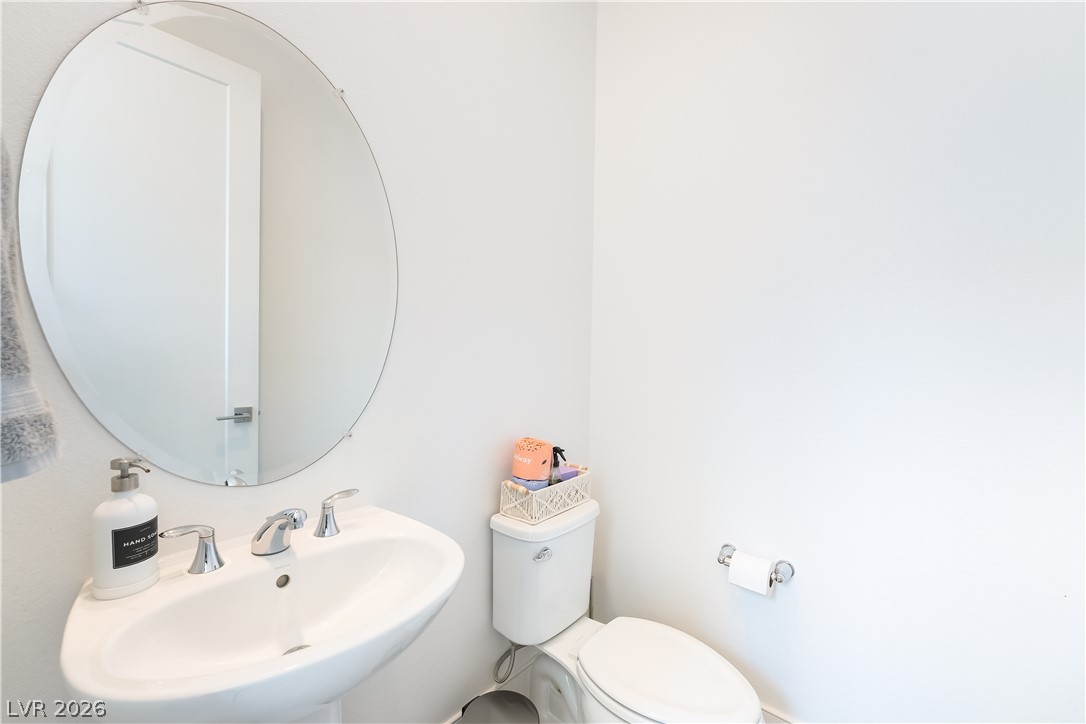
A clean pedestal sink and round mirror define this minimalist half bath.
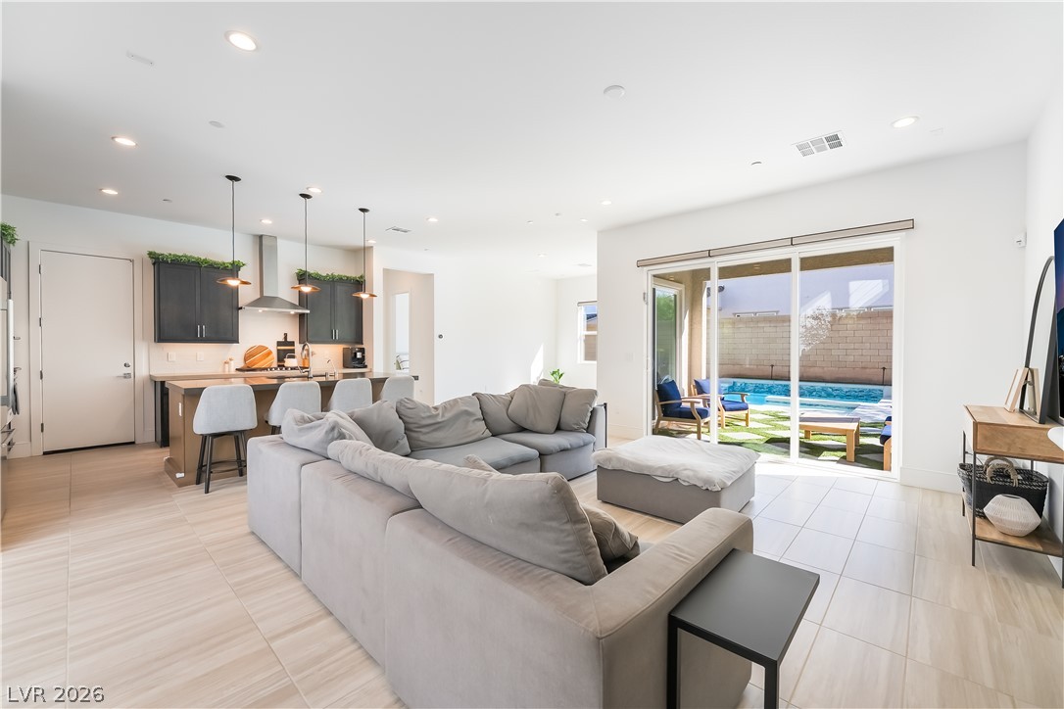
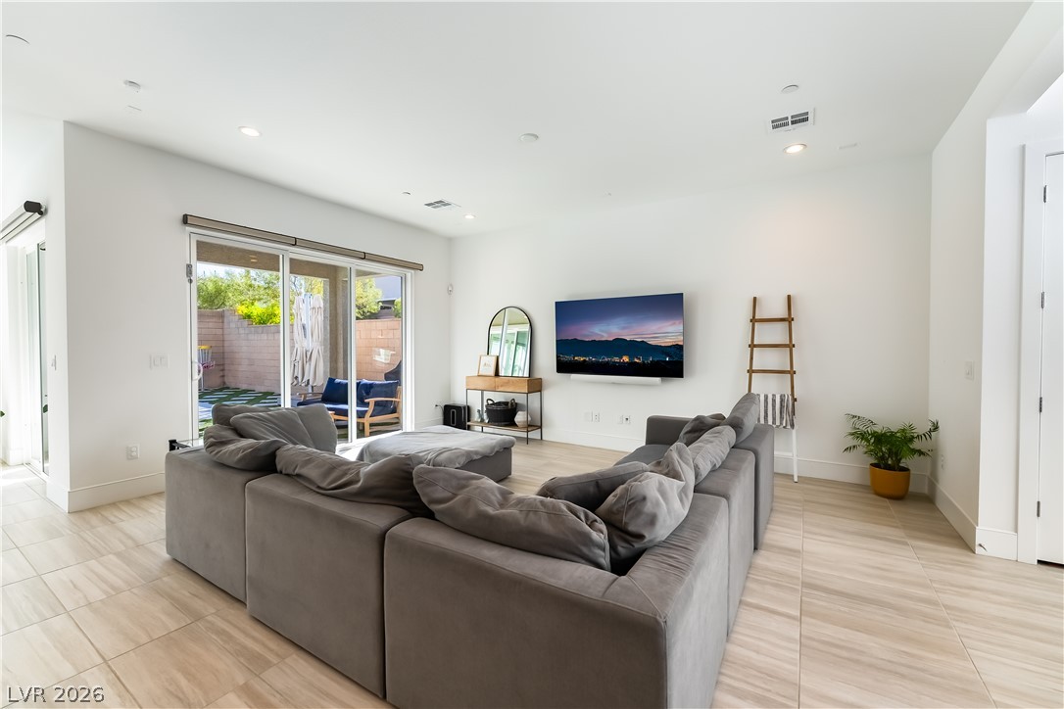
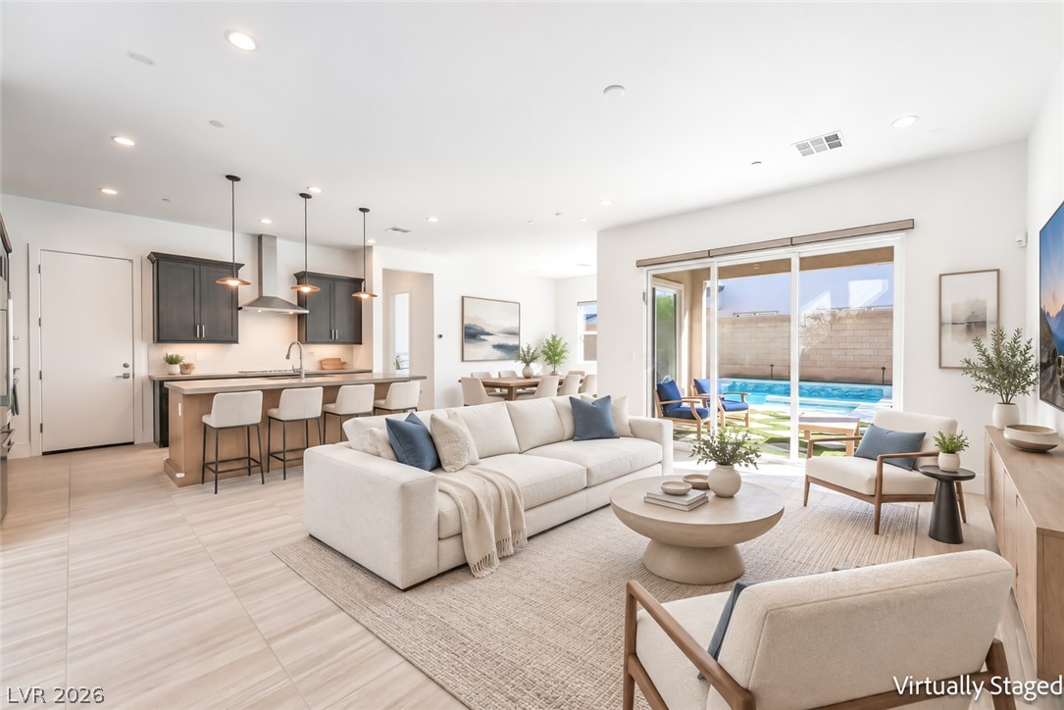
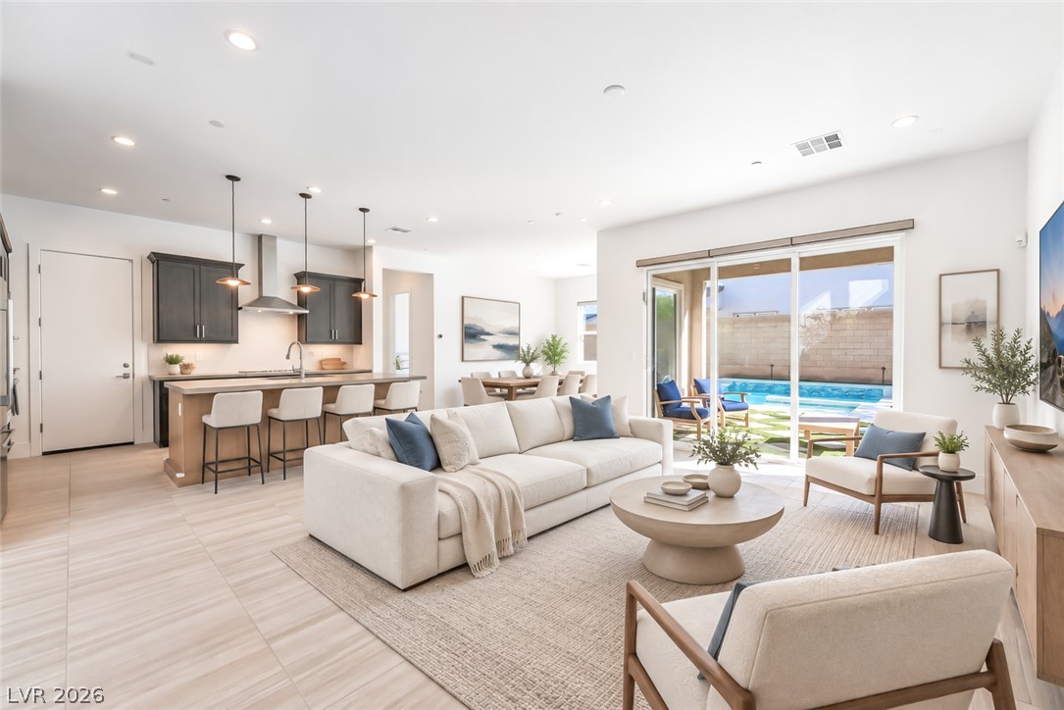
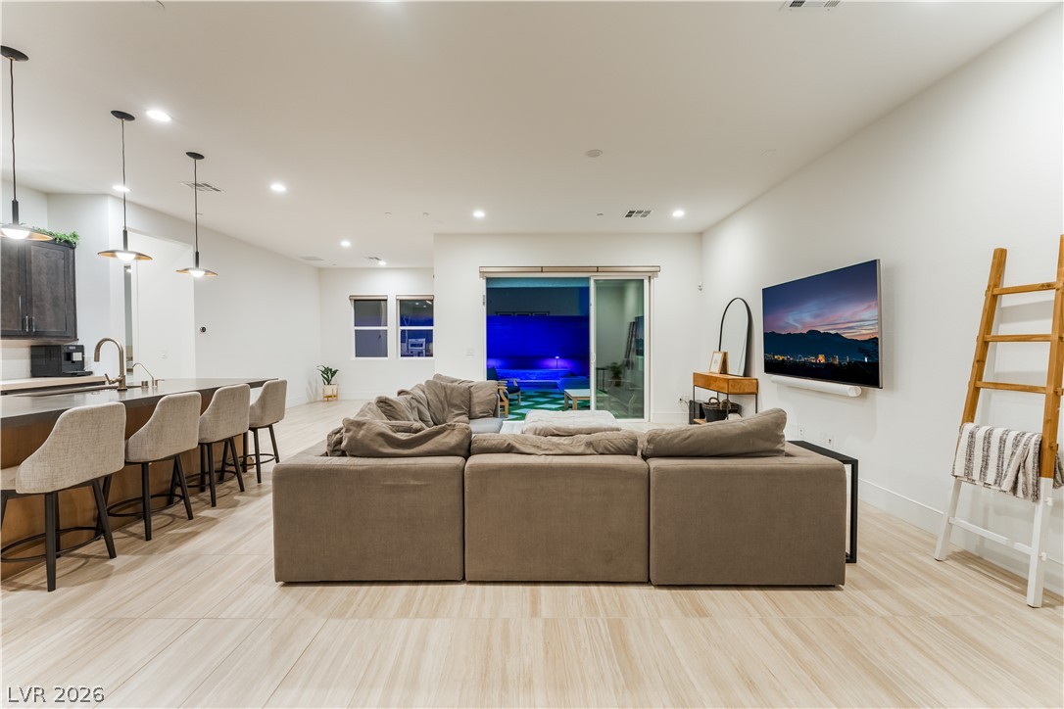
An open-concept living area flows seamlessly to the backyard pool through large sliding glass doors.
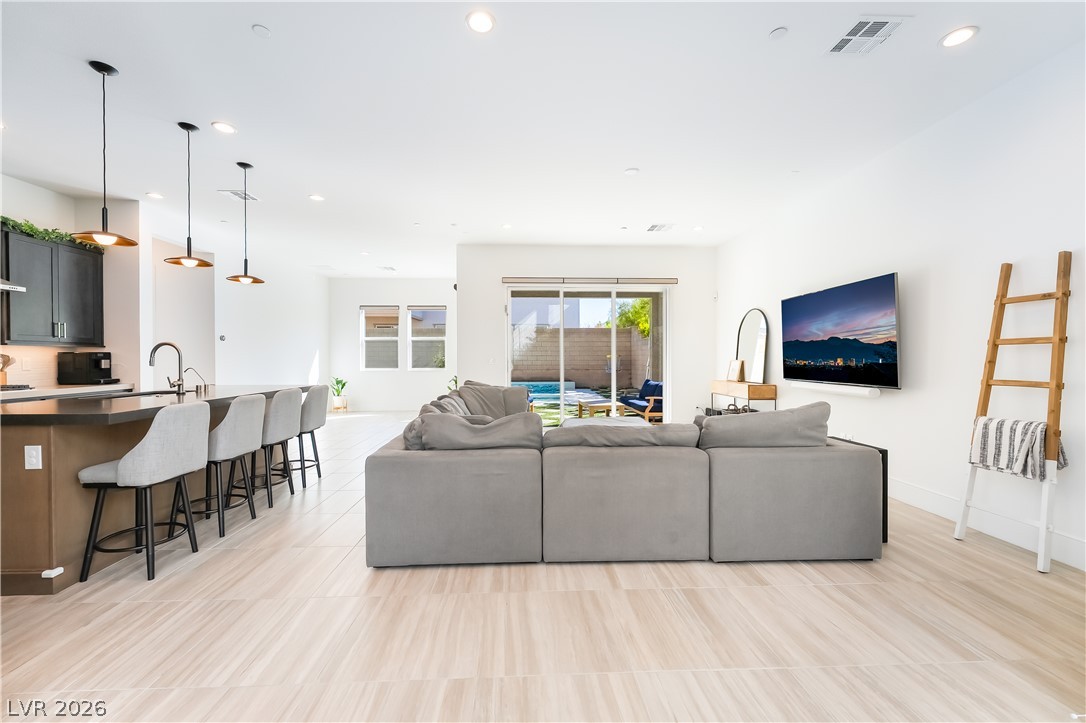
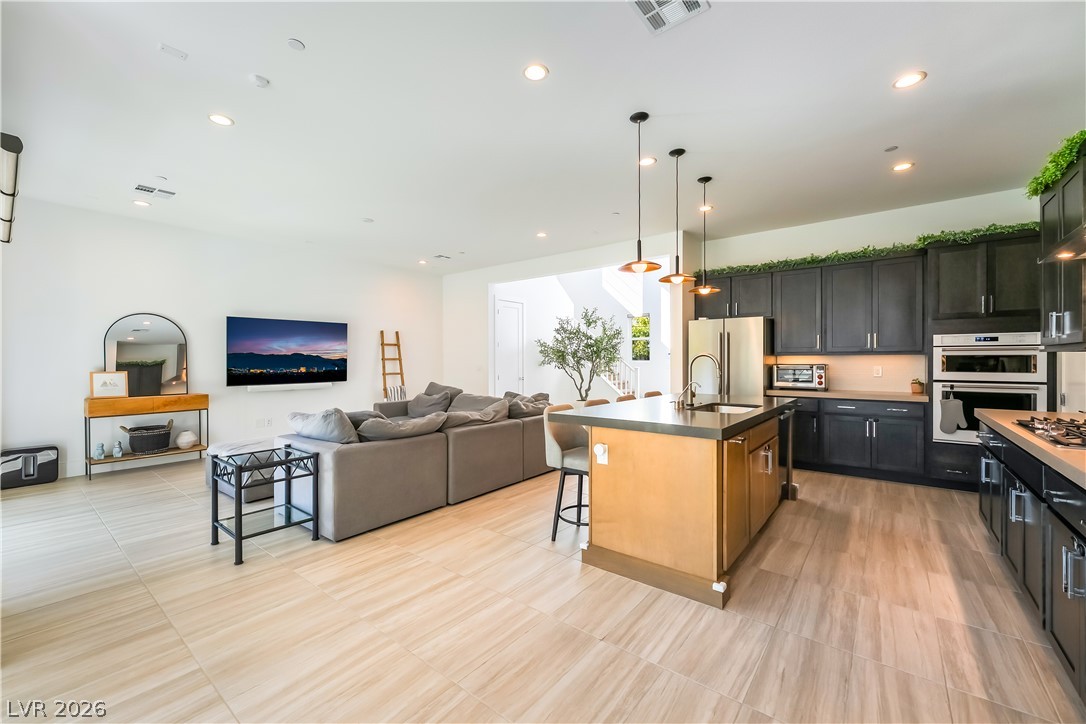
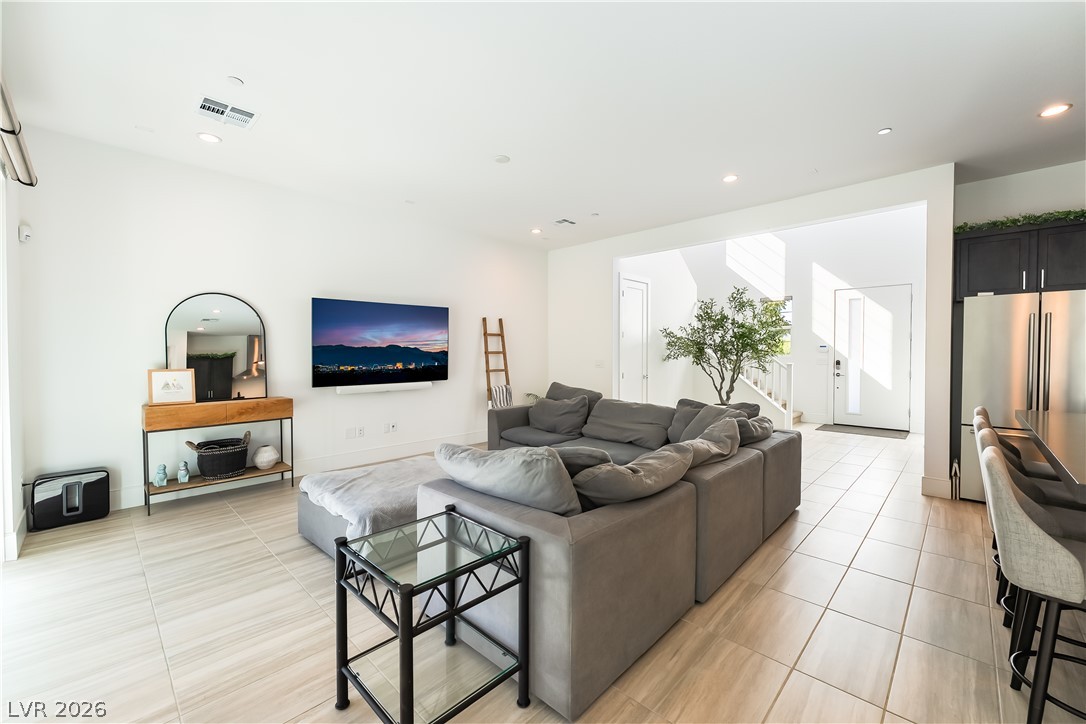
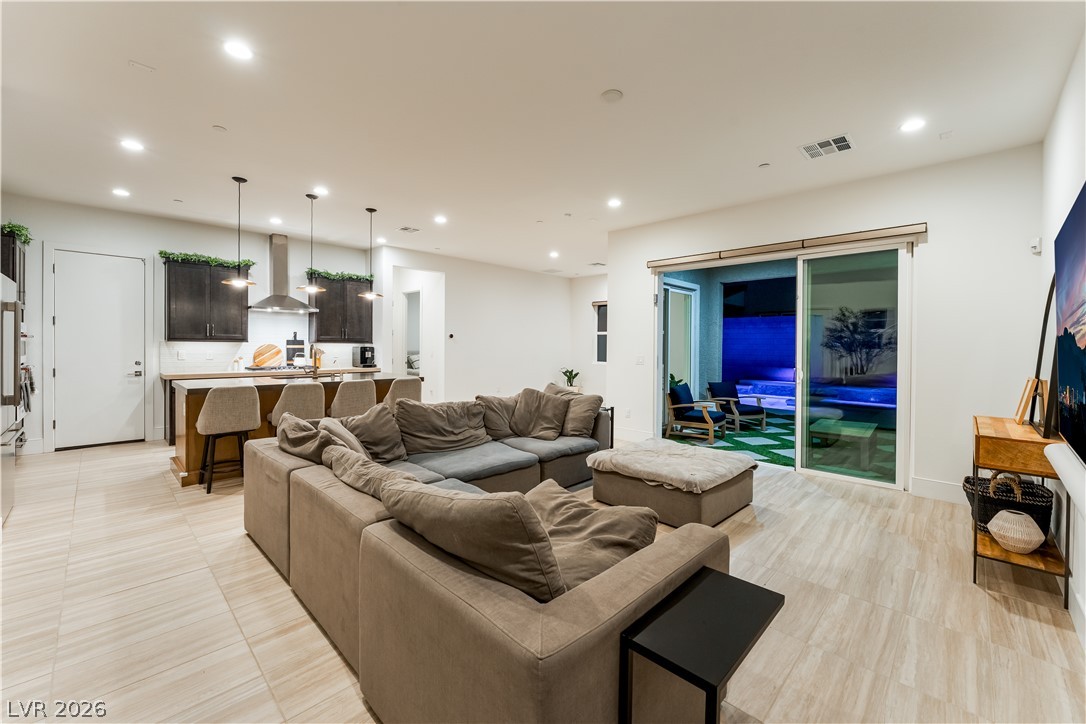
An airy open layout integrates the living area with a modern kitchen and patio access.
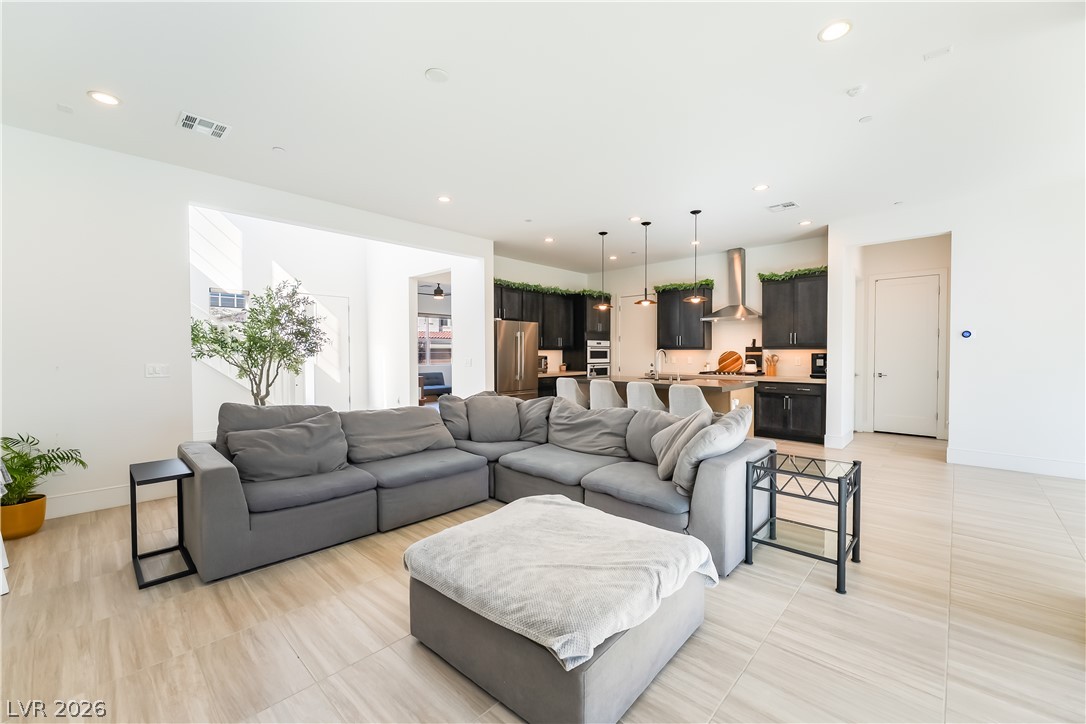
Clean lines and a modern layout connect this central living area with the kitchen.
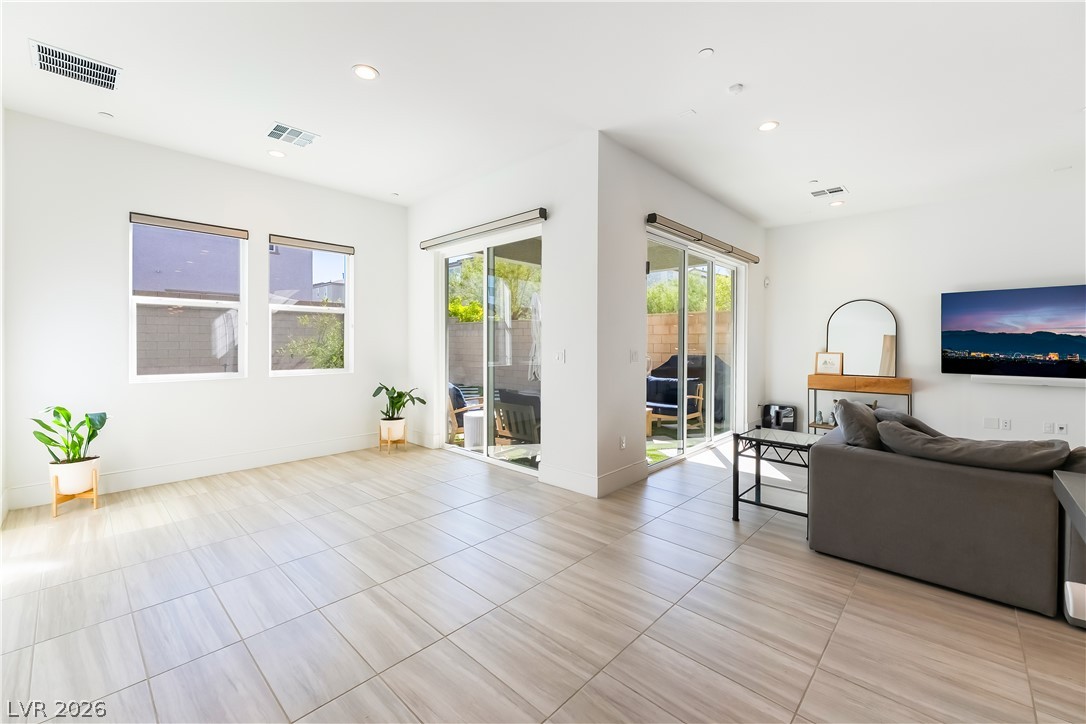
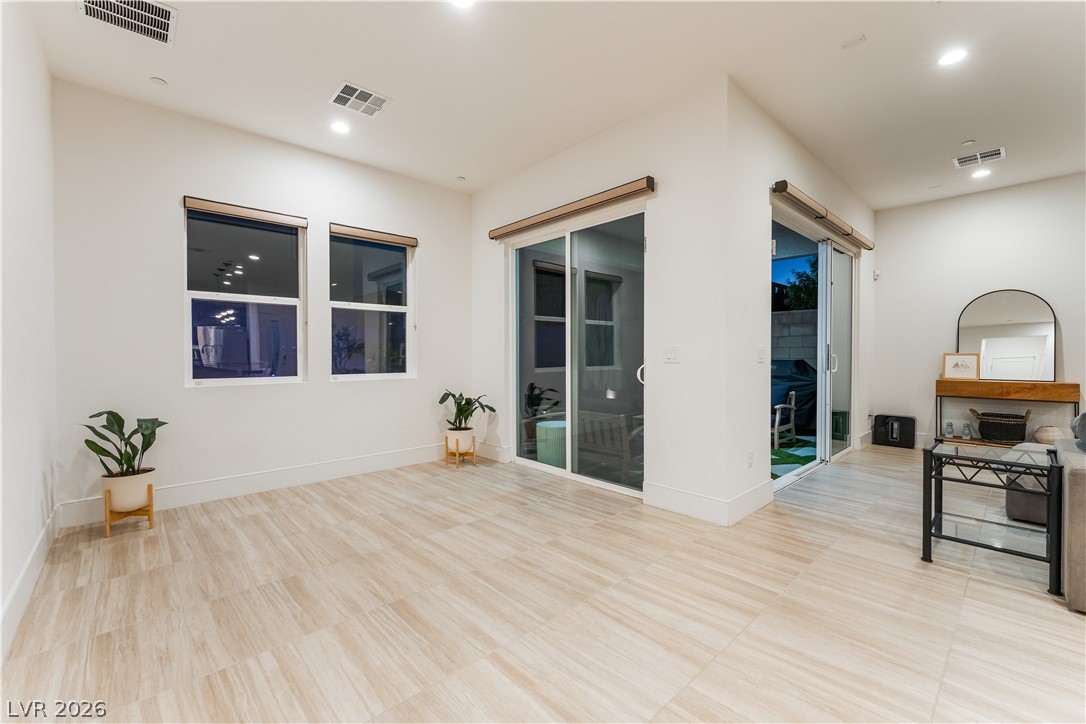
A spacious layout features clean lines, recessed lighting, and sliding doors leading to the patio.
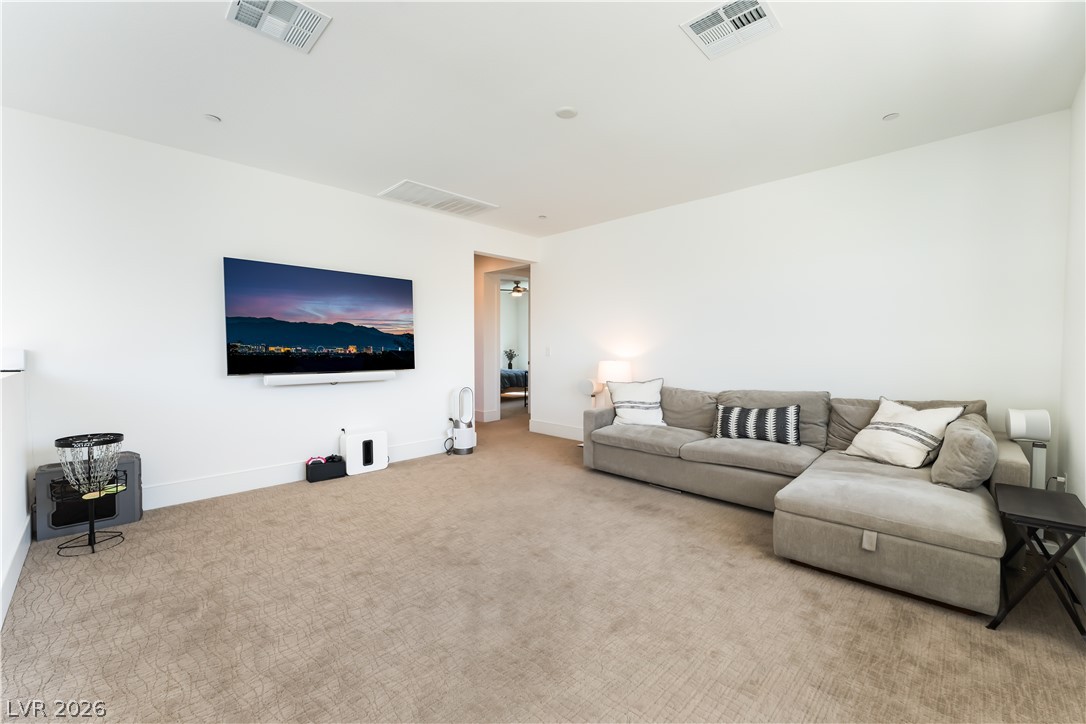
Clean lines and soft neutral carpeting define this comfortable and inviting media room.
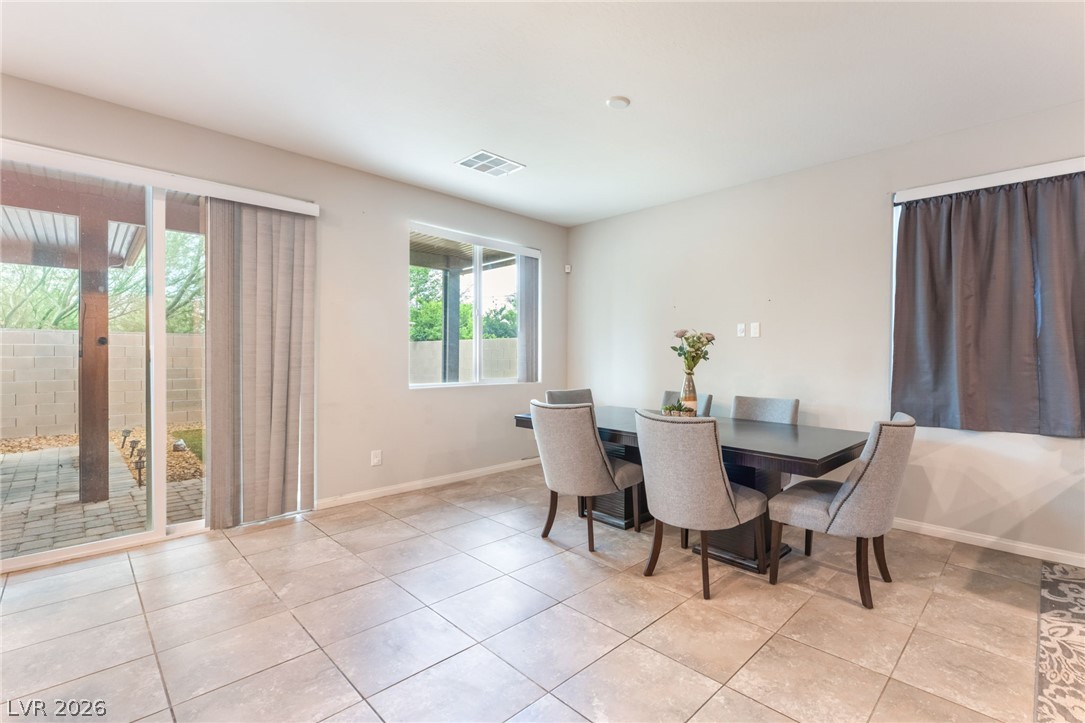
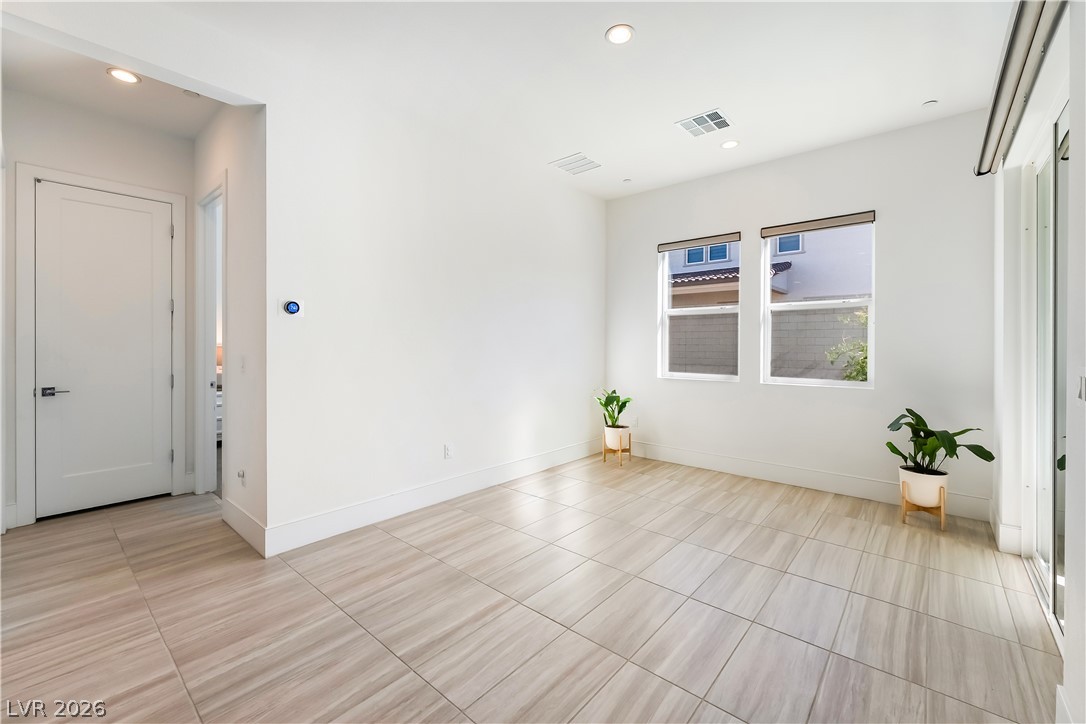
A spacious dining area features durable tile flooring and sliding doors opening to the patio.
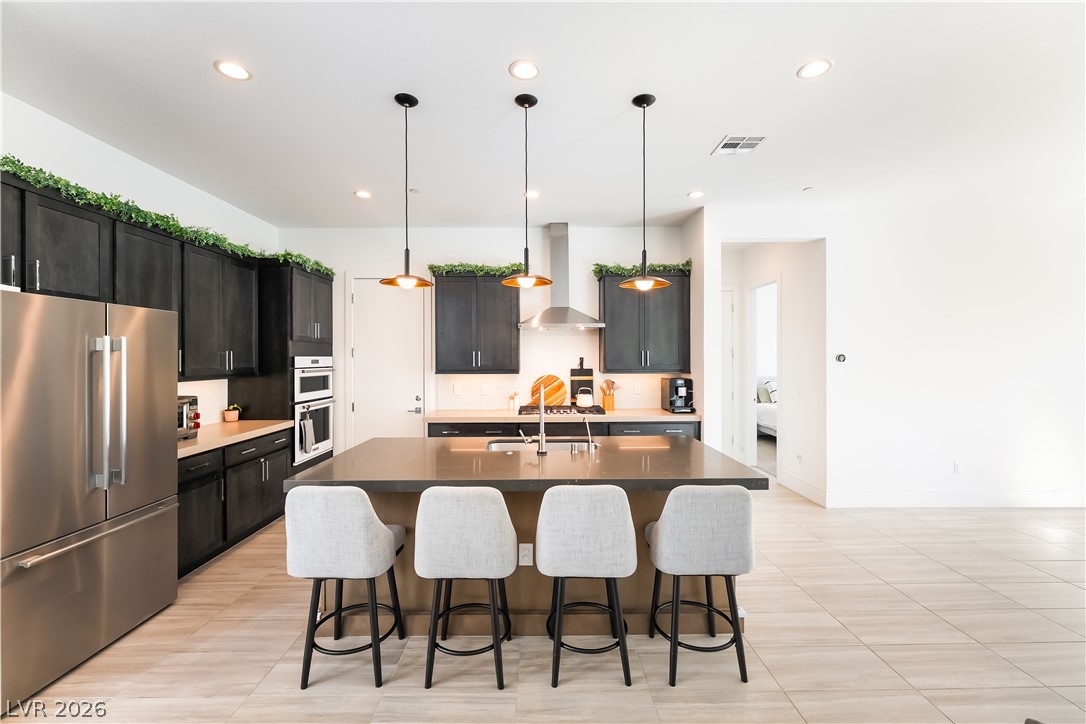
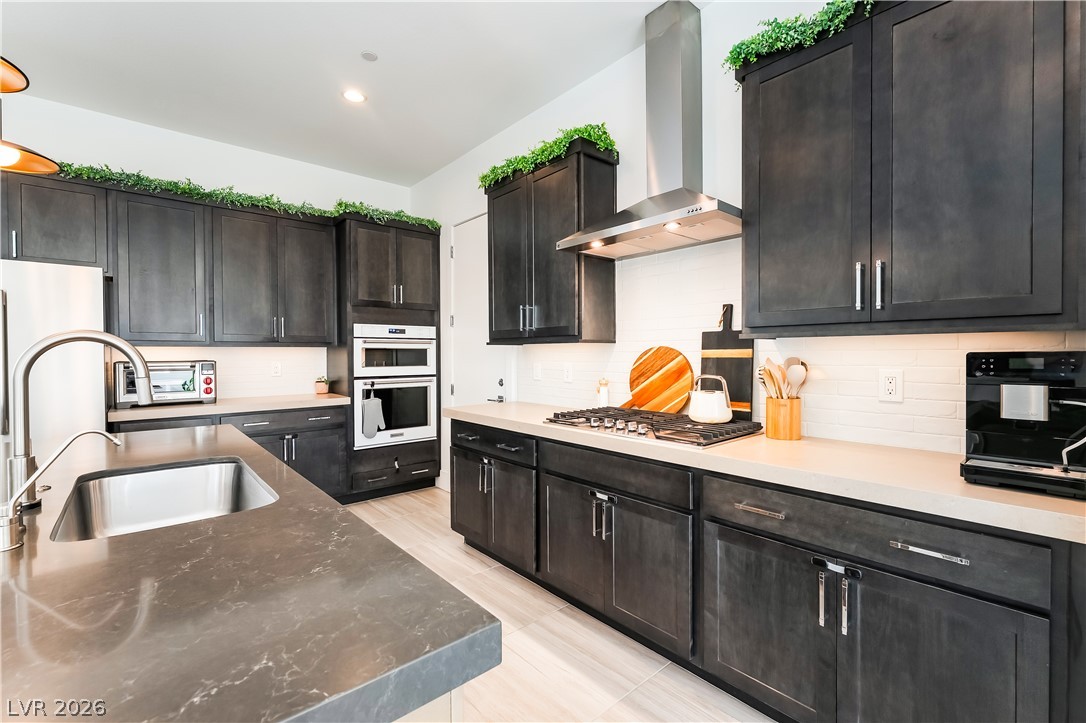
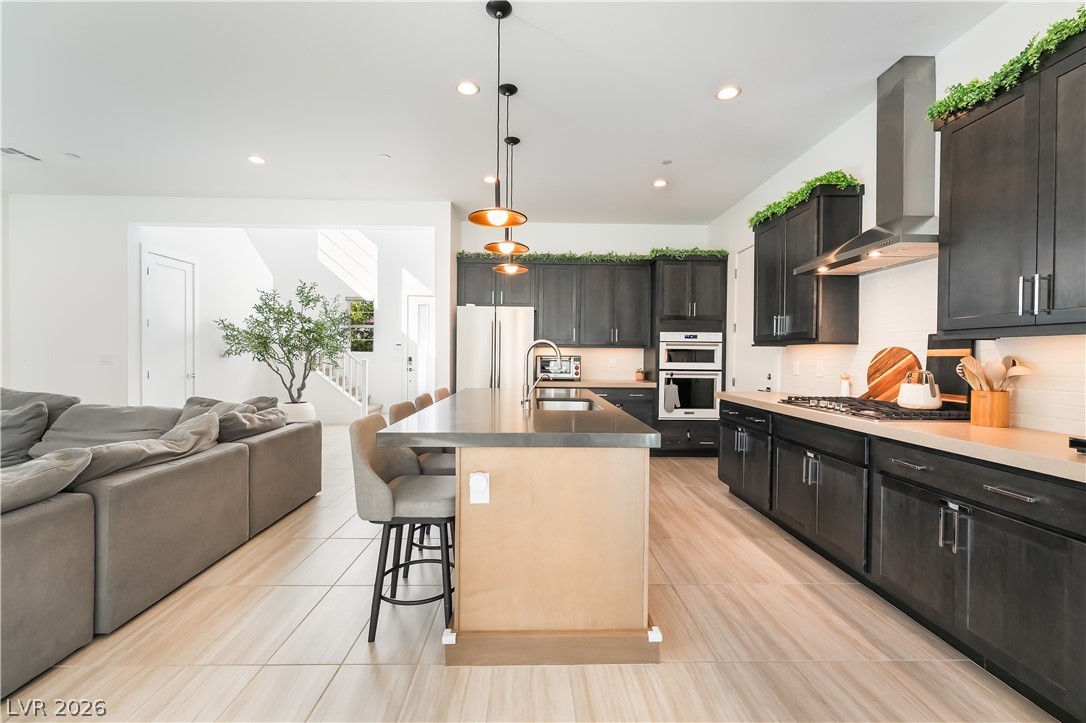
An open kitchen layout features clean lines, ample cabinetry, and tile flooring throughout.
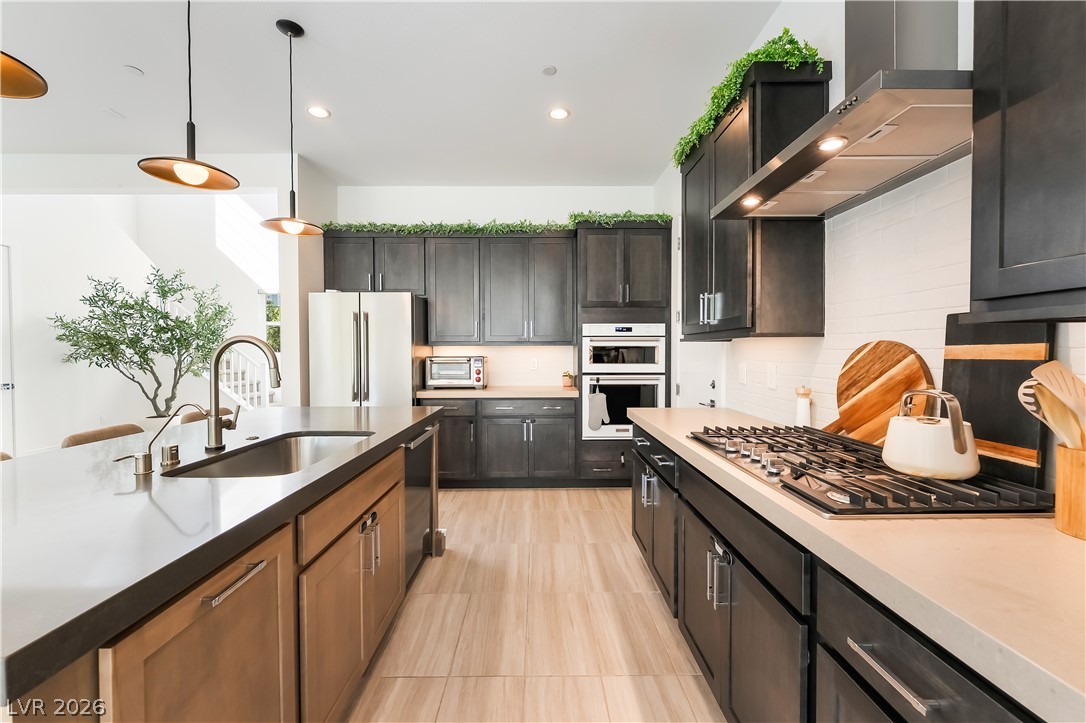
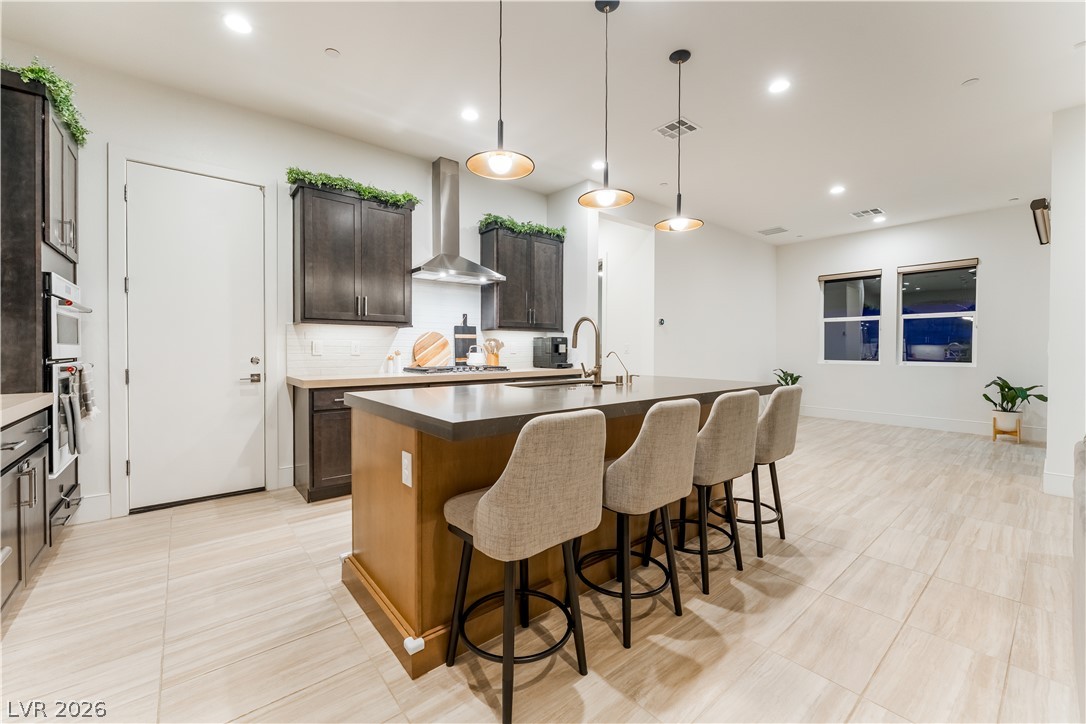
A spacious culinary layout features dark cabinetry paired with a large central island.
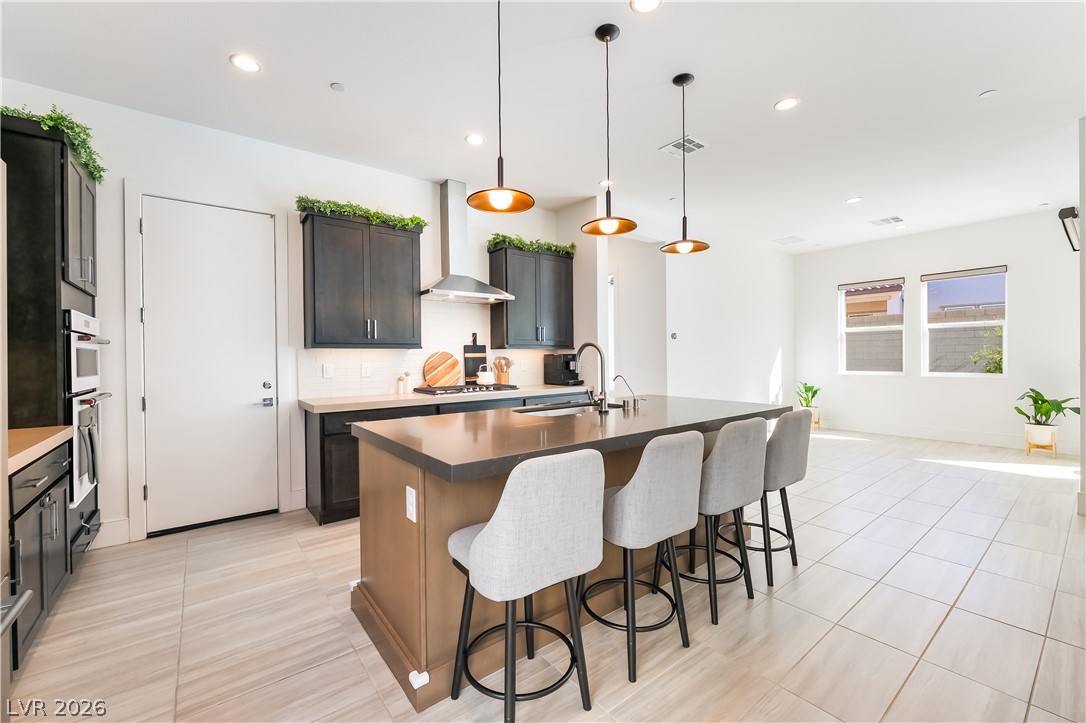
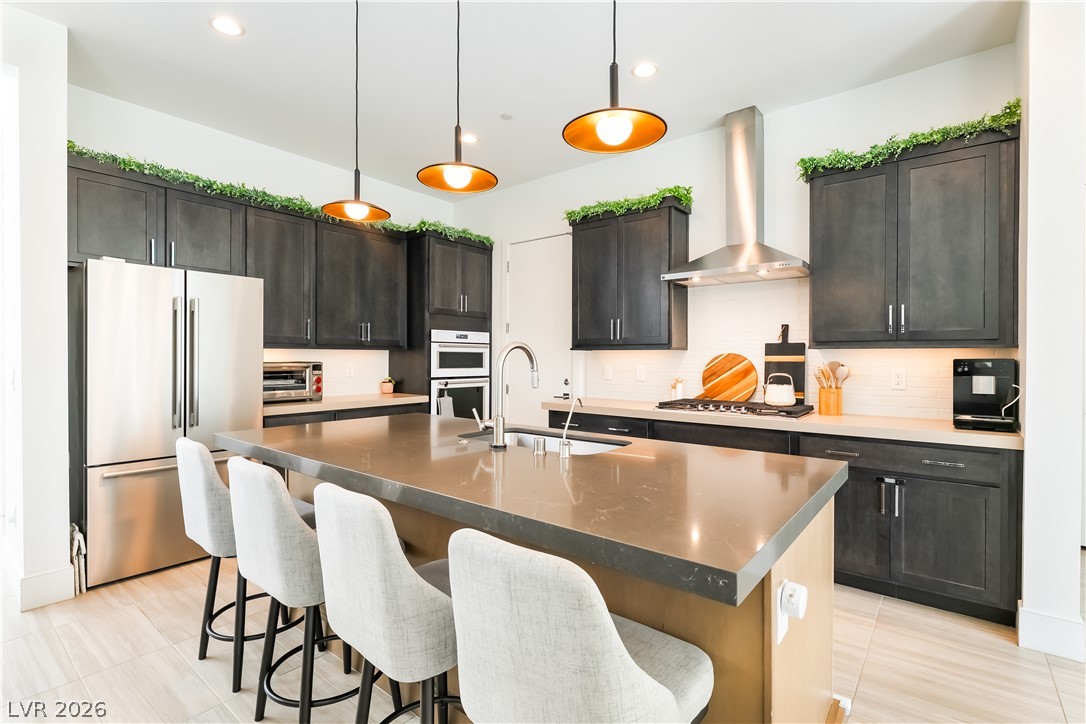
Dark cabinetry and quartz countertops frame a functional central prep island with breakfast seating.
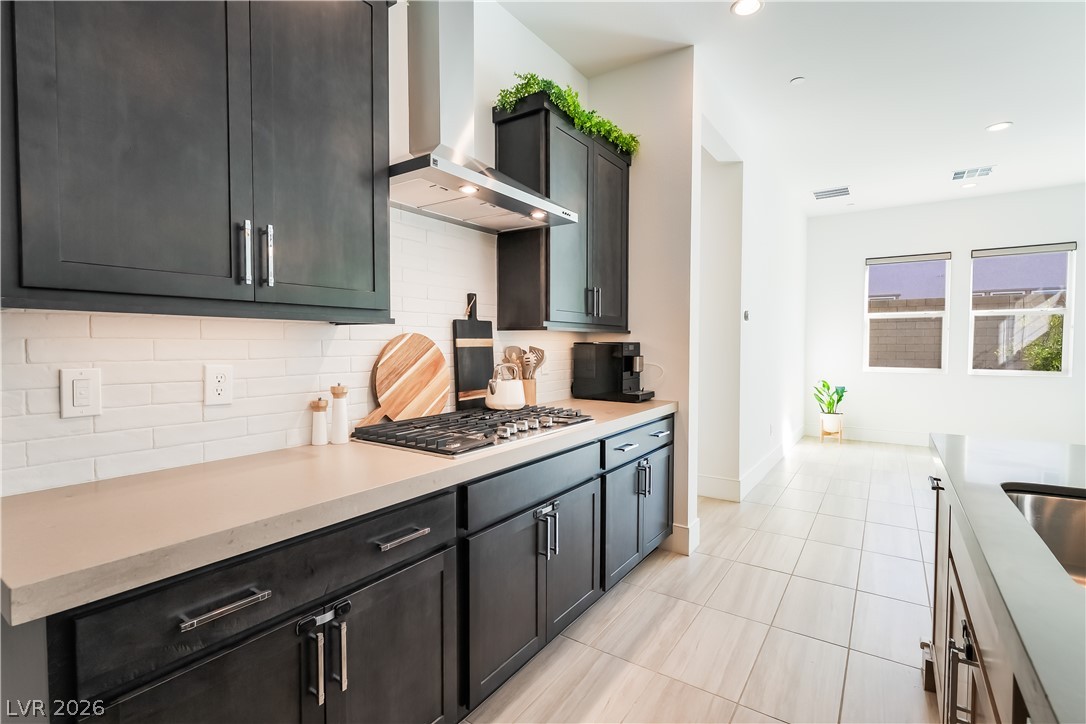
Dark cabinetry and light stone countertops create an elegant culinary workspace with clean lines.
Gleaming stone countertops and a spacious central island define this modern, open-concept kitchen.
A contemporary culinary space showcases dark cabinetry paired with stone countertops and light tile flooring.
A modern culinary space with dark-toned cabinetry, solid surface countertops, and light tile flooring.
Sliding glass doors and expansive windows illuminate this open-concept space featuring sleek tile flooring.
Clean lines and durable tile flooring define this versatile interior space.
An airy open layout seamlessly connects the kitchen and living areas over tiled flooring.
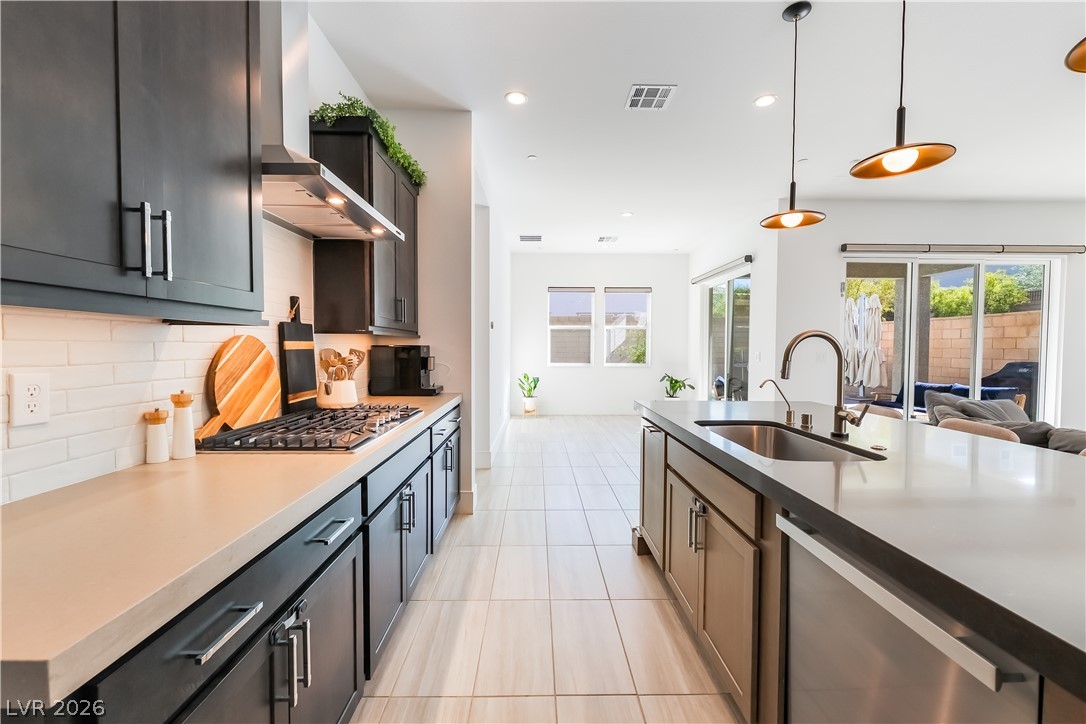
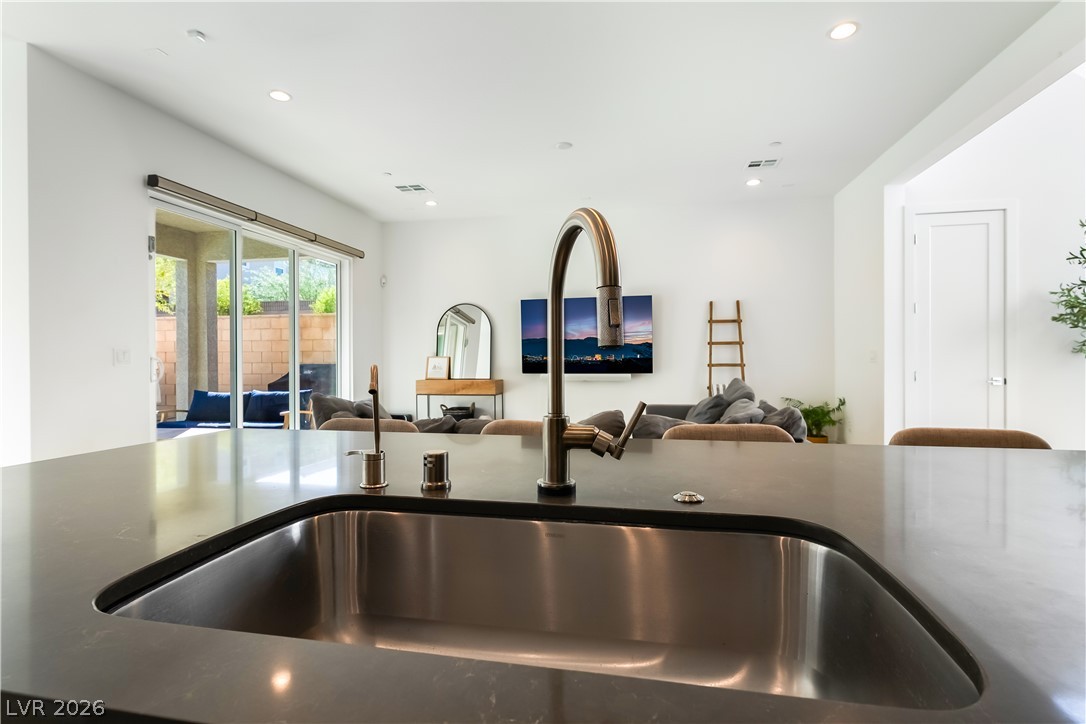
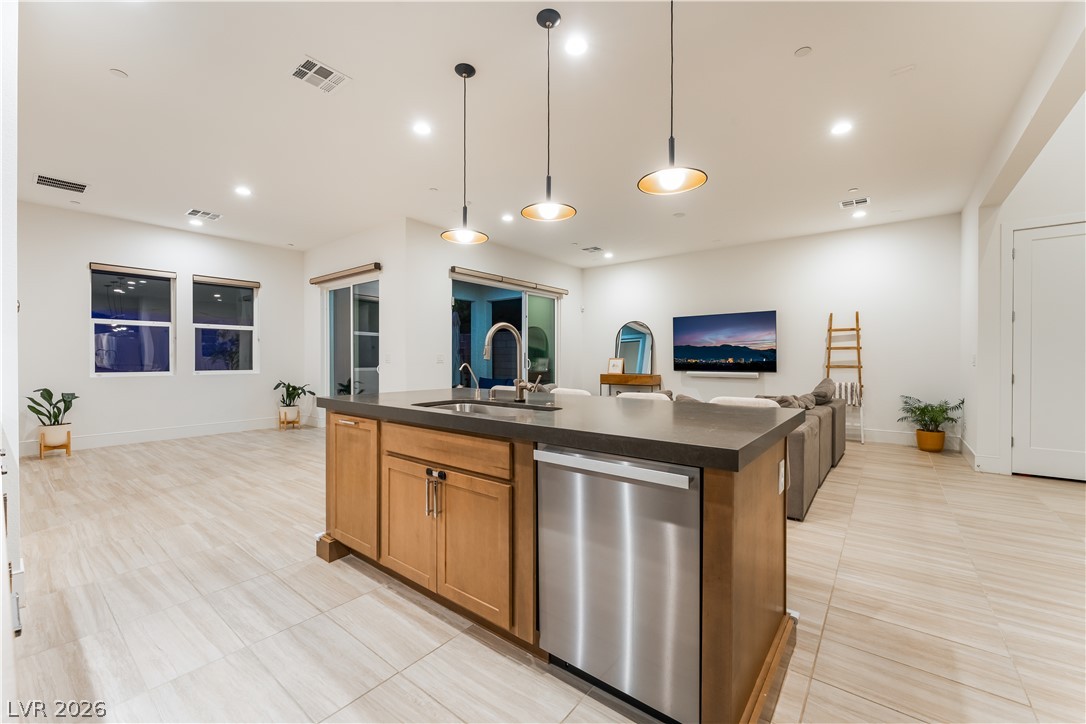
An open-concept view from the island showcases a modern sink overlooking the living area.
An open-concept living area features clean tile flooring, recessed lighting, and a seamless flow.
An open-concept kitchen features dark cabinetry, a central island, and seamless tile flooring.
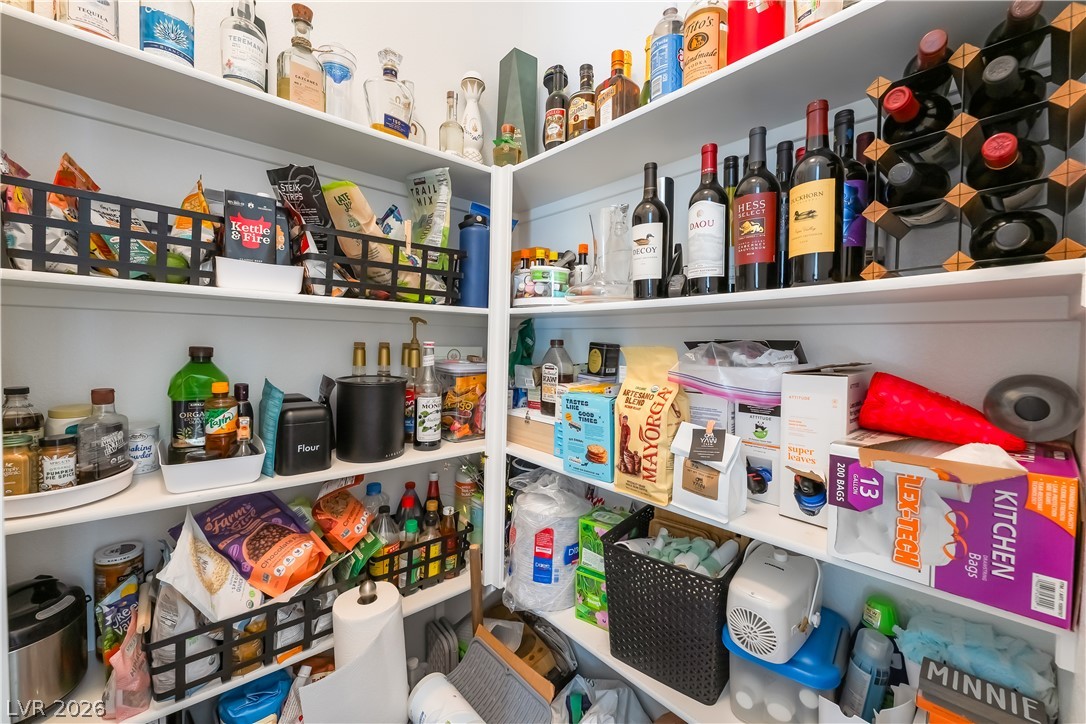
A well-organized walkthrough pantry offers extensive built-in shelving and ample storage options.
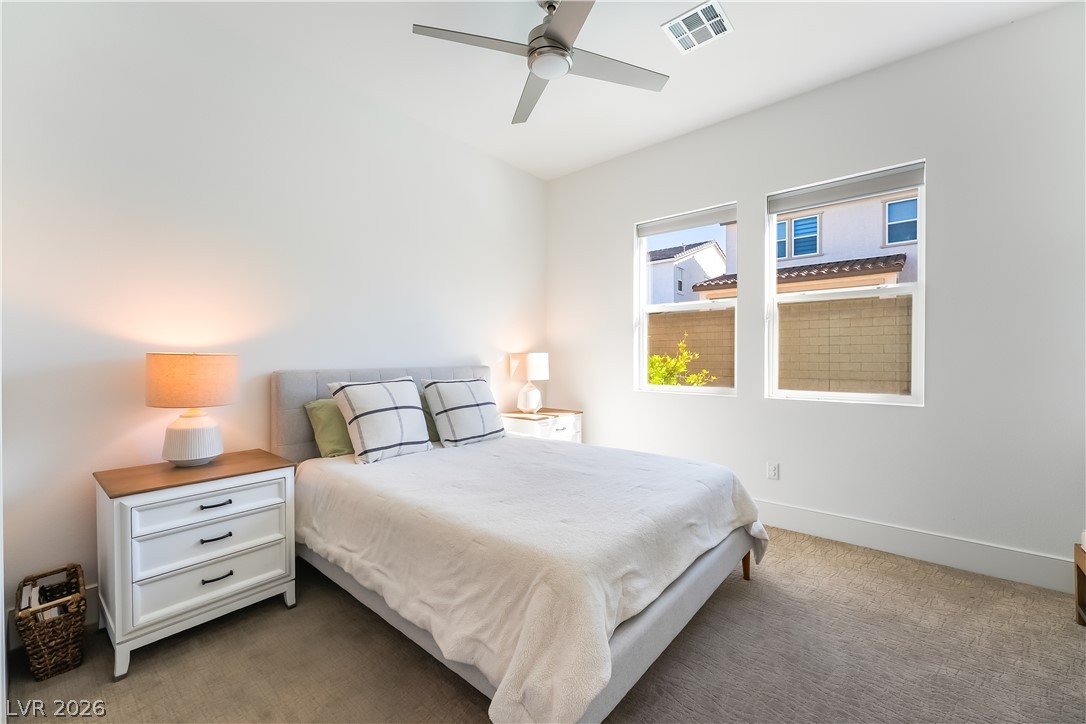
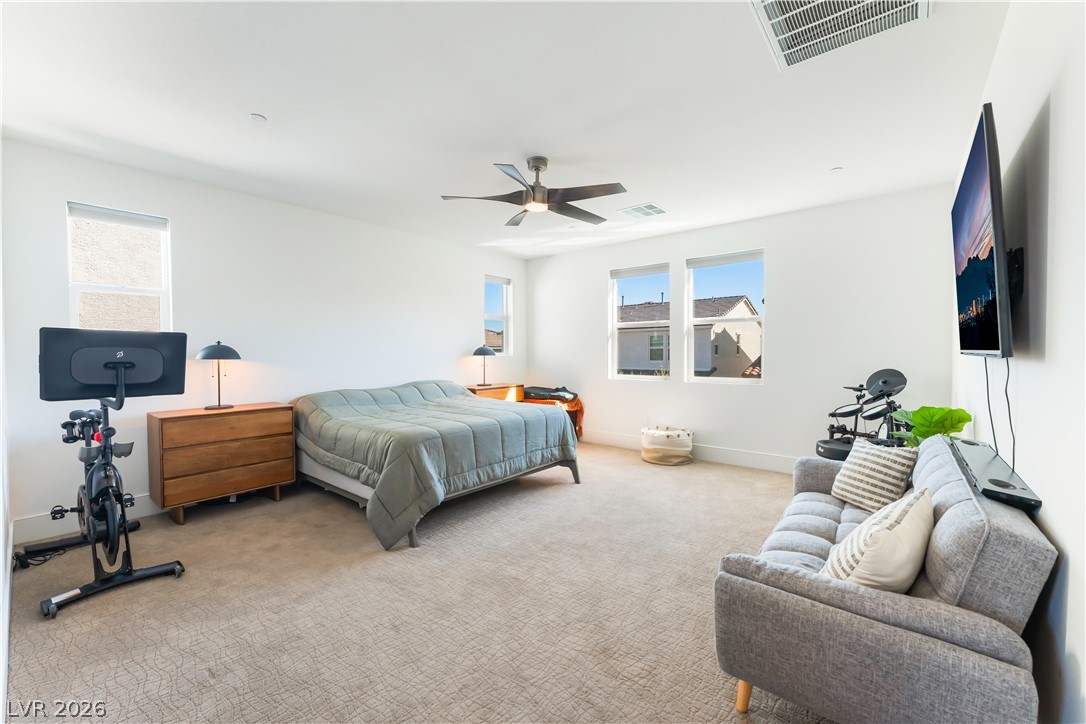
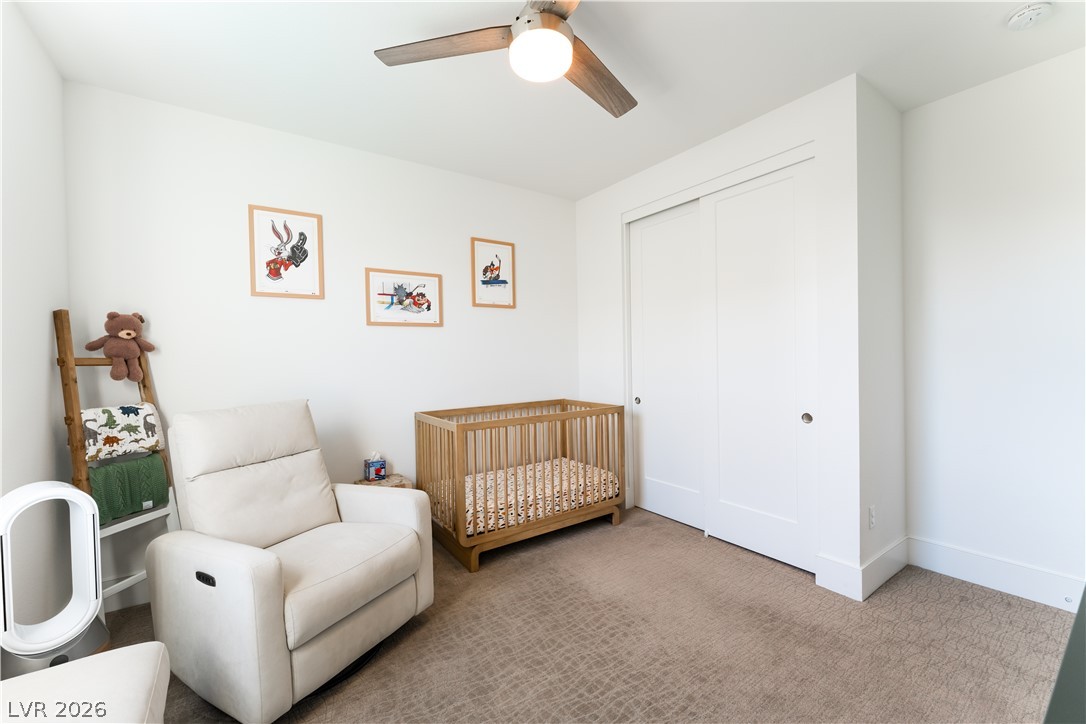
High ceilings and clean architectural lines define this welcoming bedroom space.
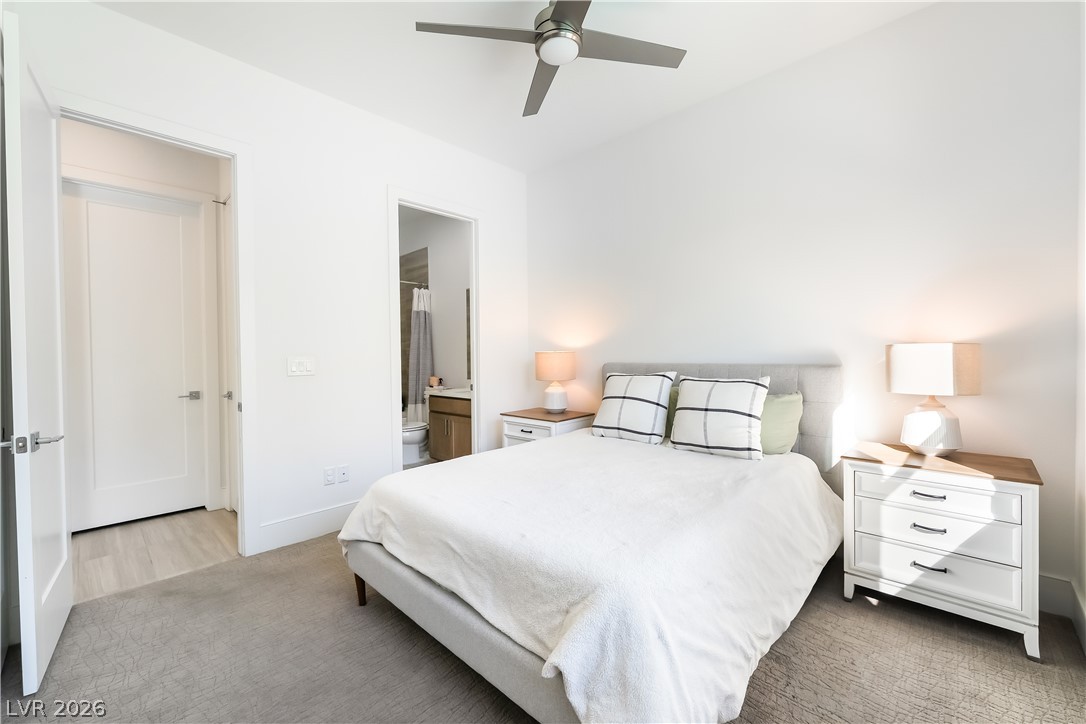
Soft carpet and high ceilings anchor this serene sleeping space with adjacent bath access.
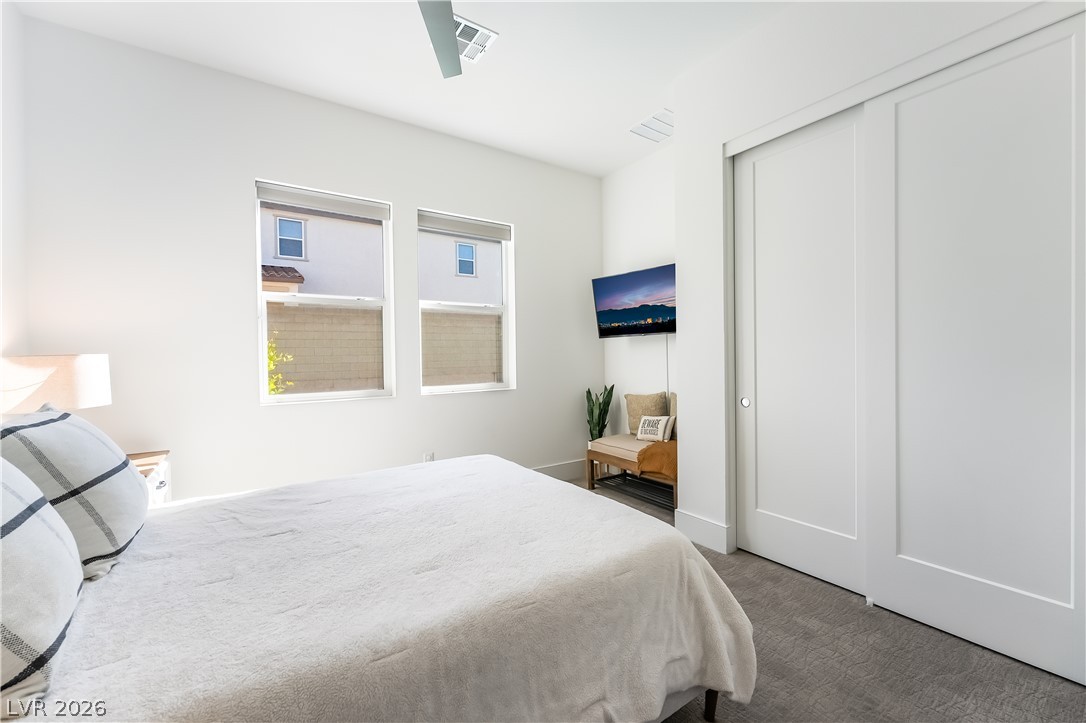
Double windows invite natural light into a peaceful bedroom featuring carpet flooring and sliding closet doors.
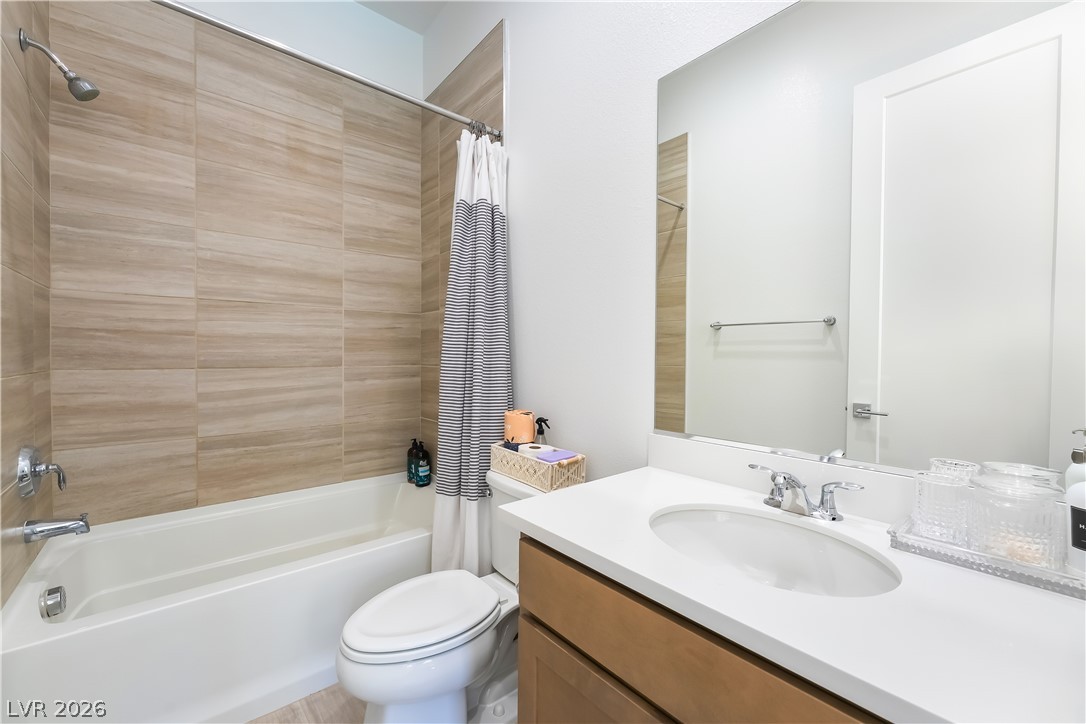
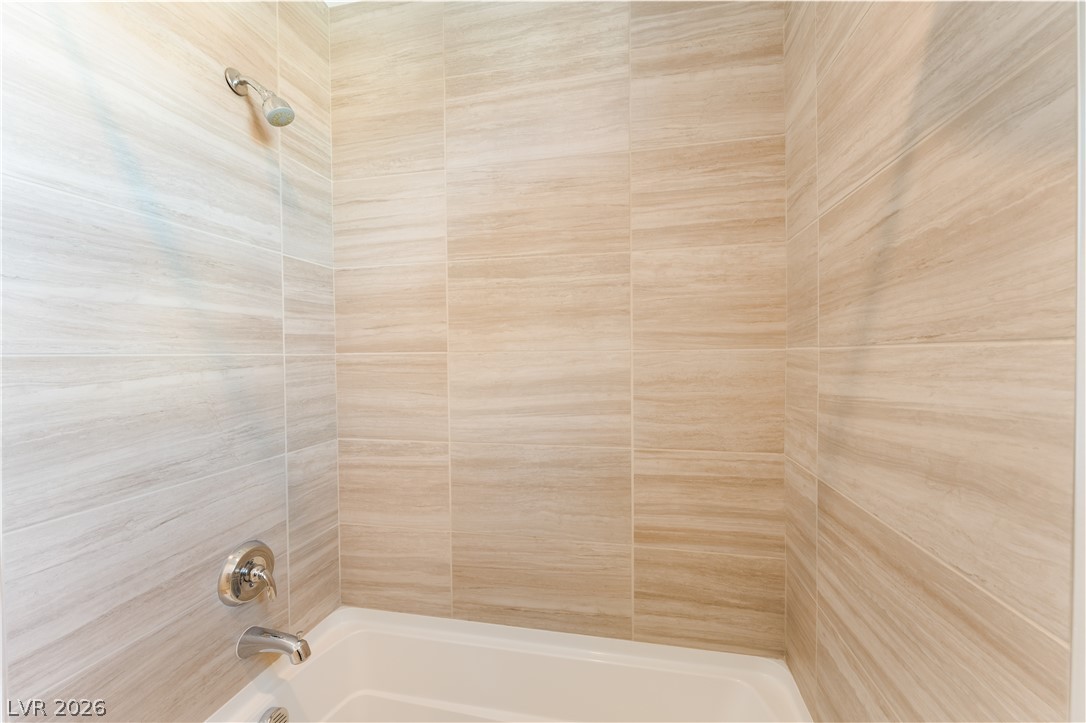
Modern finishes define this bathroom, highlighted by a tiled alcove tub and clean stone counters.
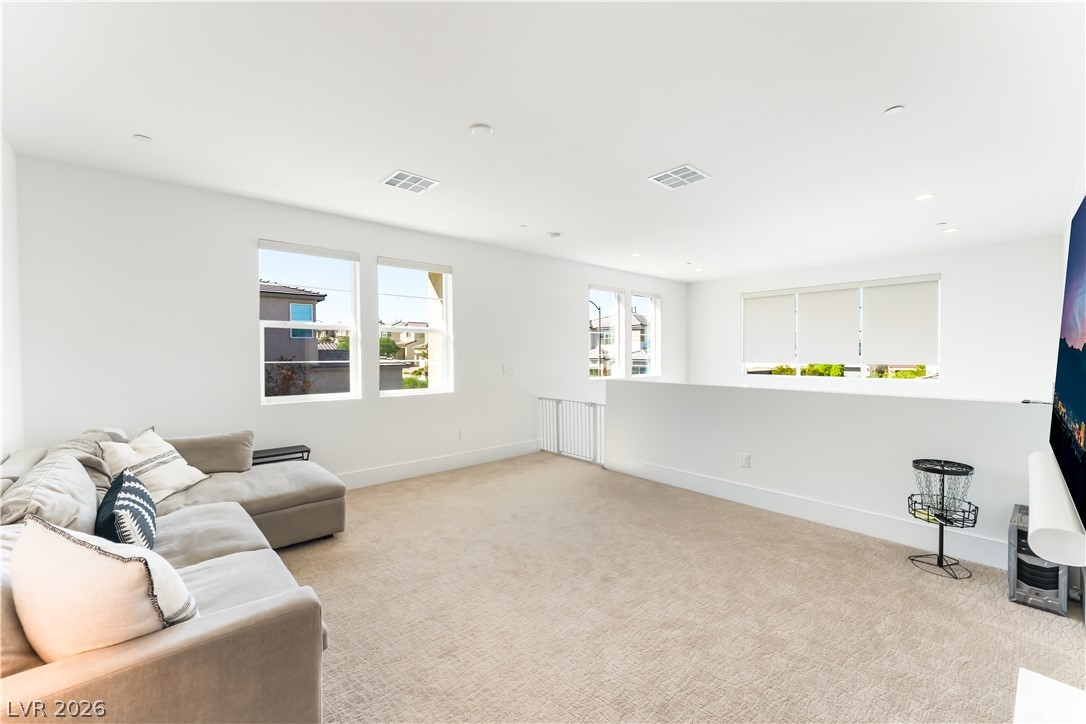
An airy upstairs loft features soft carpeting, recessed lighting, and multiple windows welcoming natural light.
A spacious layout showcases soft carpeting and tall windows framing neighborhood views.
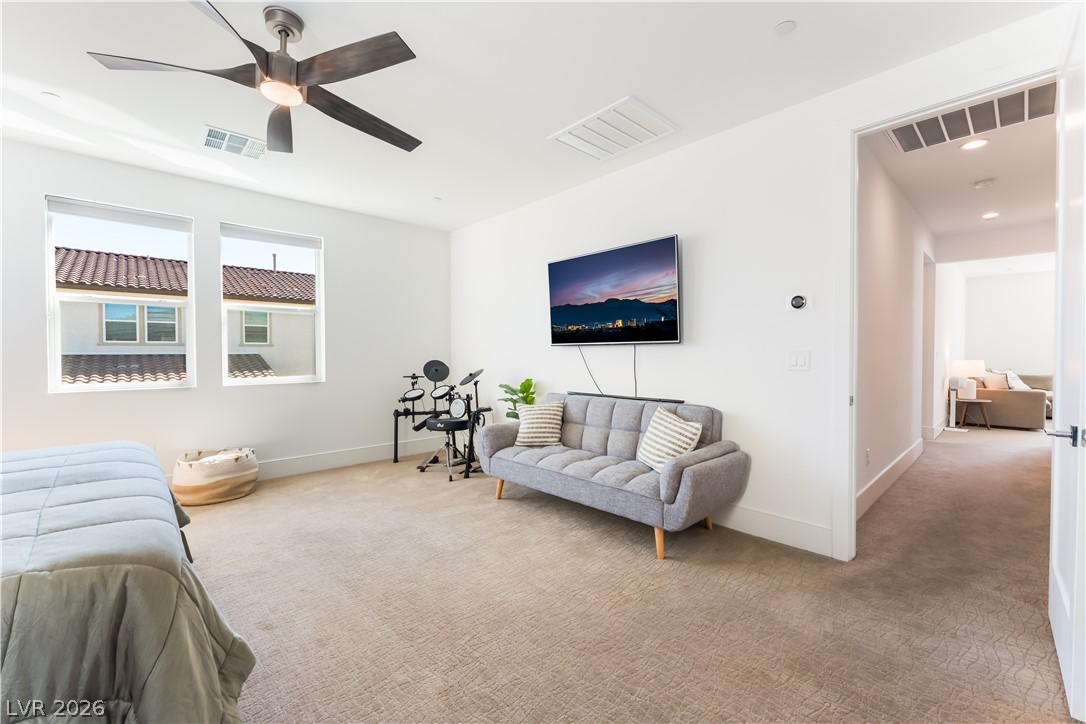
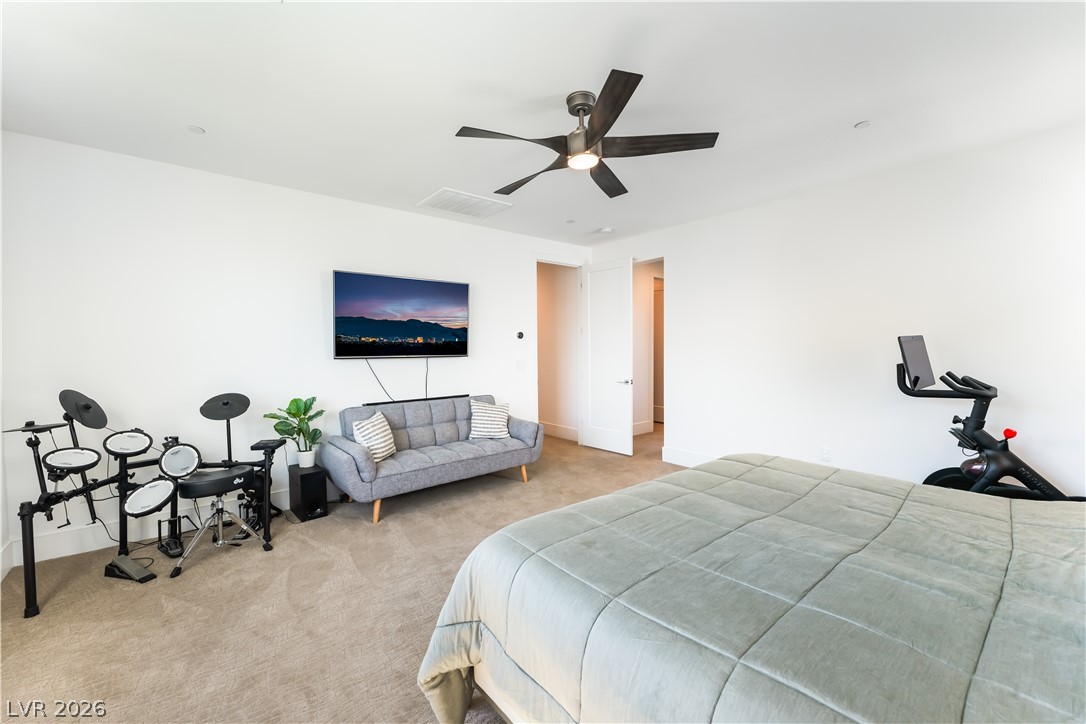
Soft carpeting underfoot defines this versatile bedroom with modern architecture and high ceilings.
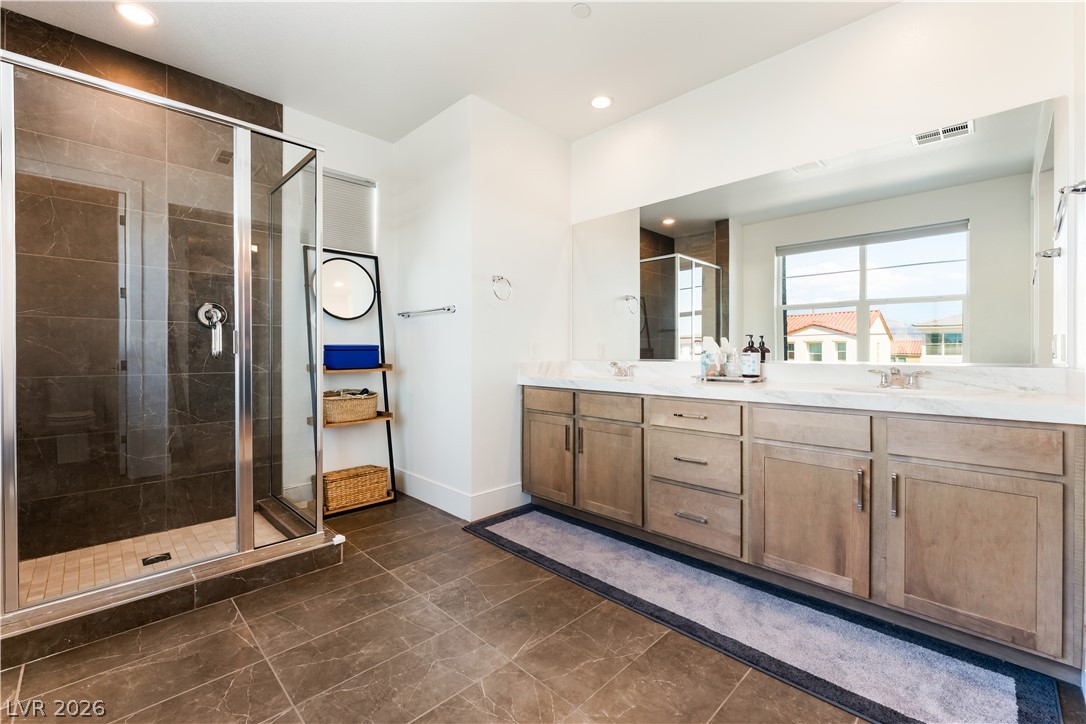
A spacious layout and modern tiled walk-in shower define this washroom.
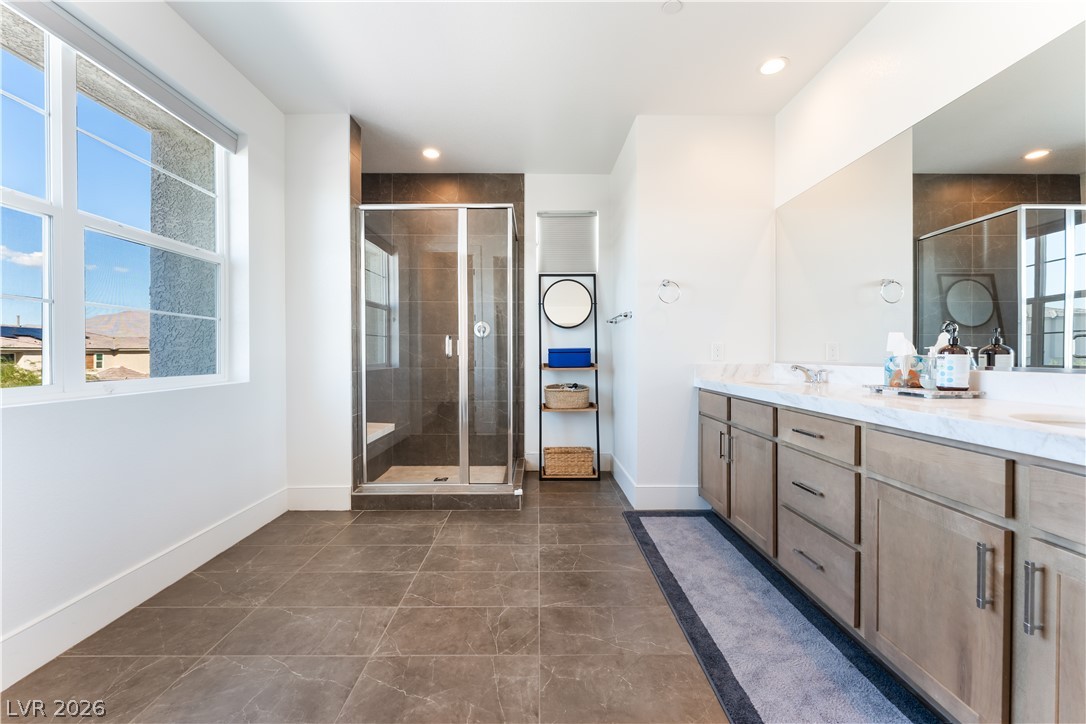
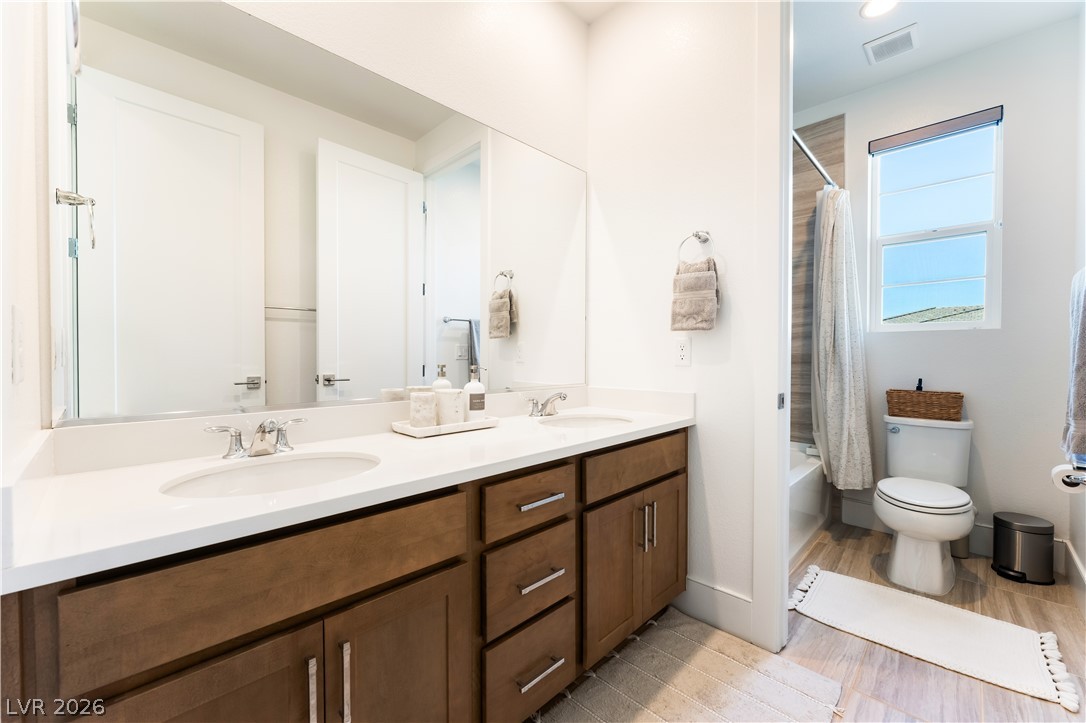
Rich tile flooring and a dual vanity with stone counters define this modern bathroom.
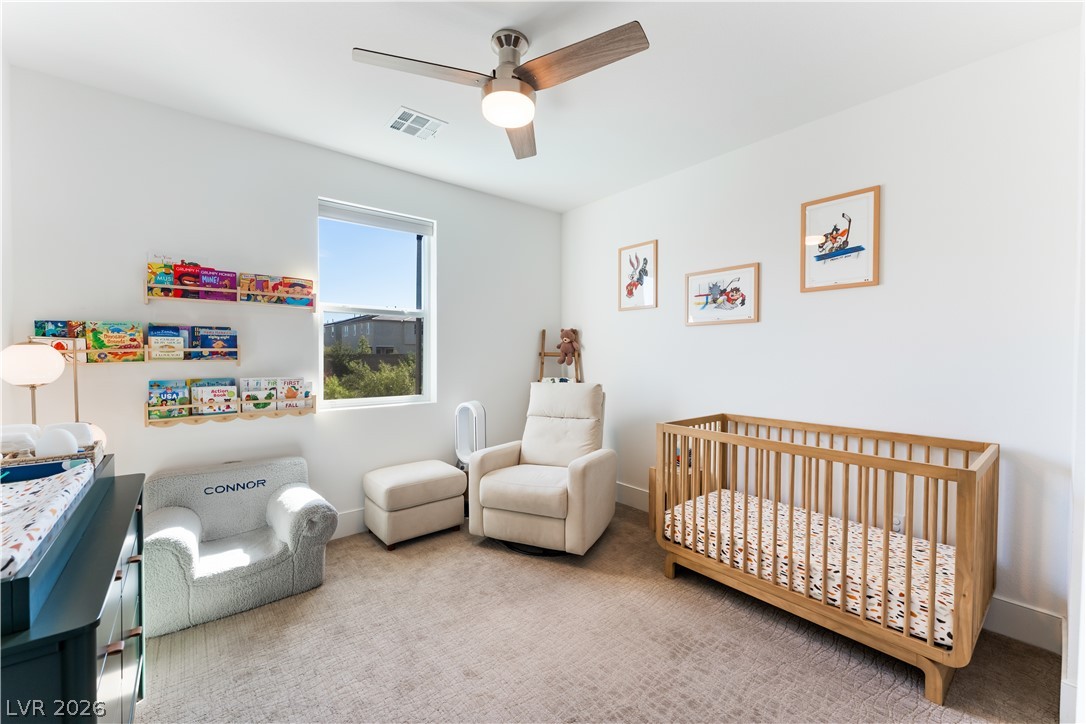
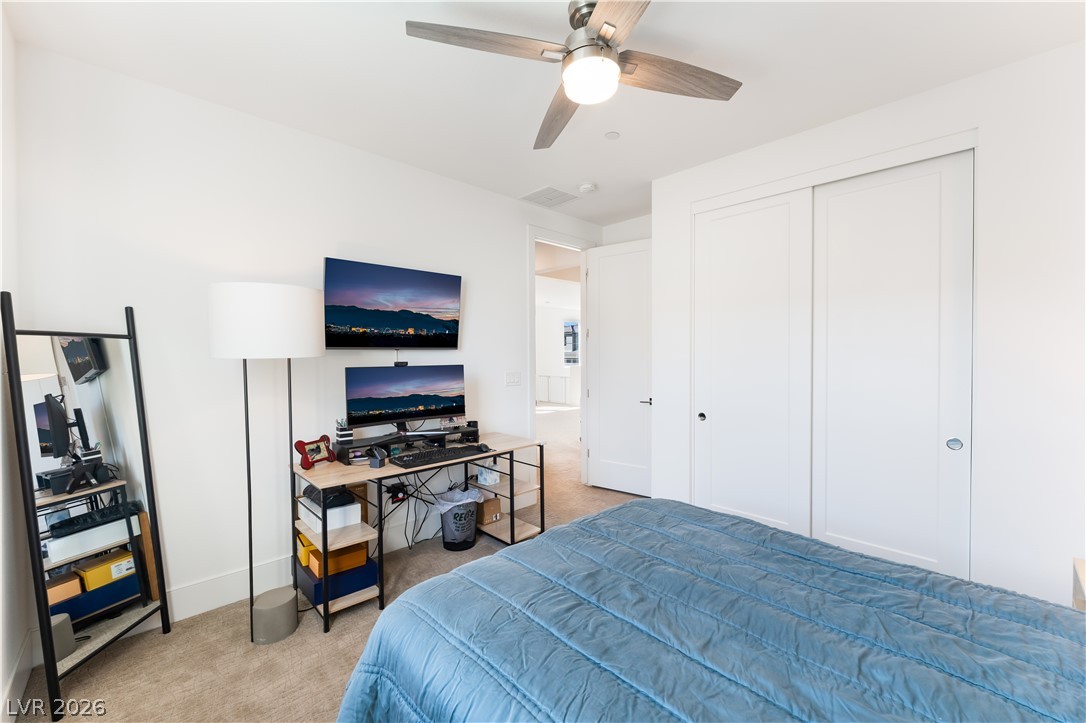
Generous wall space and multiple windows define this versatile secondary bedroom with neutral carpeting.
A tall single window frames neighborhood views, casting sunlight across the plush carpeted flooring.
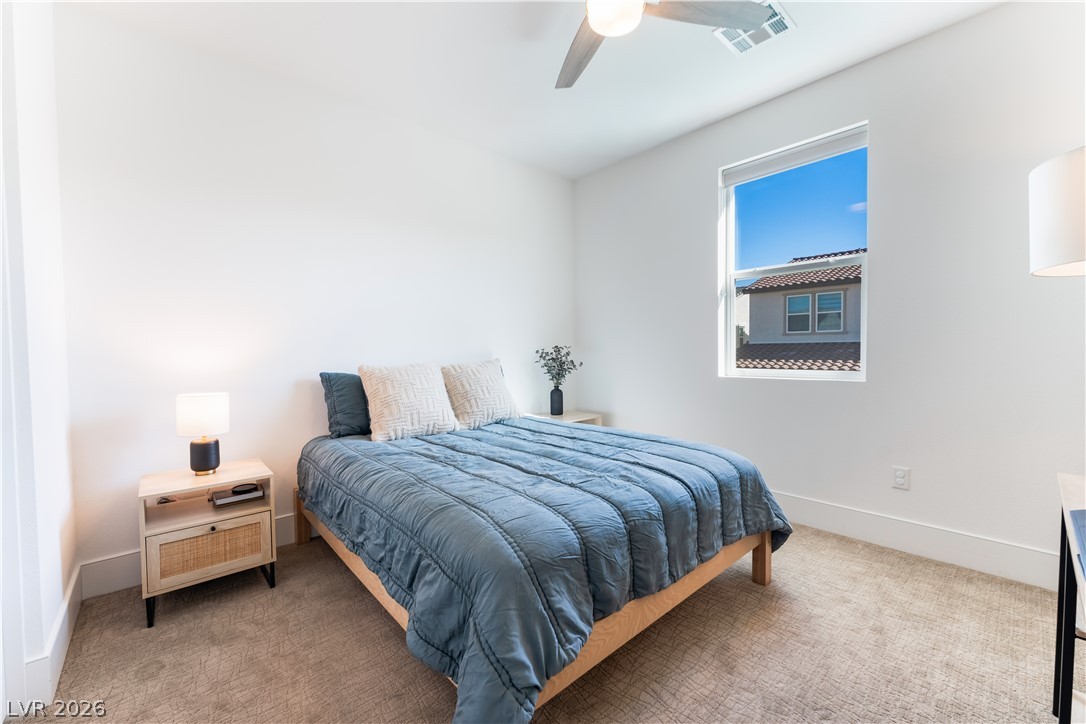
A spacious secondary bedroom features clean white walls and textured neutral carpeting.
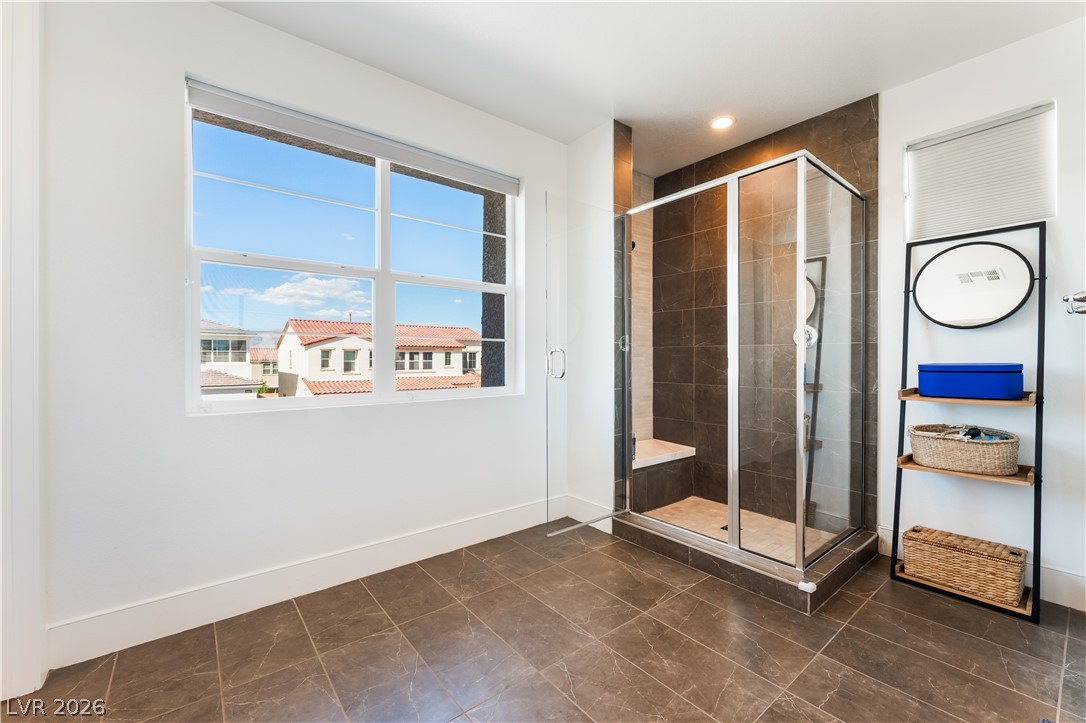
Rich tile flooring anchors this modern bathroom featuring a glass-enclosed shower and abundant natural light.
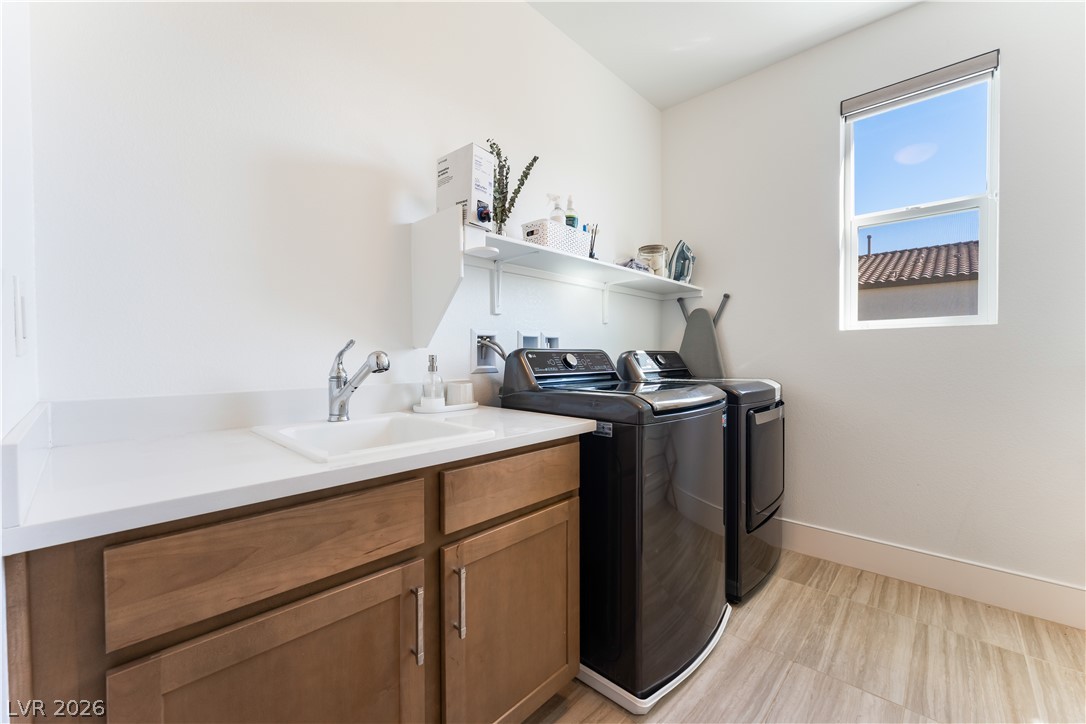
Functional workspace highlights this utility room featuring modern cabinetry, a utility sink, and tiled flooring.
Natural light pours through a tall window onto the clean-lined walls and plush carpeted flooring.
A quiet secondary bedroom features plush neutral carpeting and a large sliding closet.
Double vanities with stone counters flank clean, contemporary finishes in this modern bathroom layout.
A classic bathtub is surrounded by modern, earth-toned tile walls.
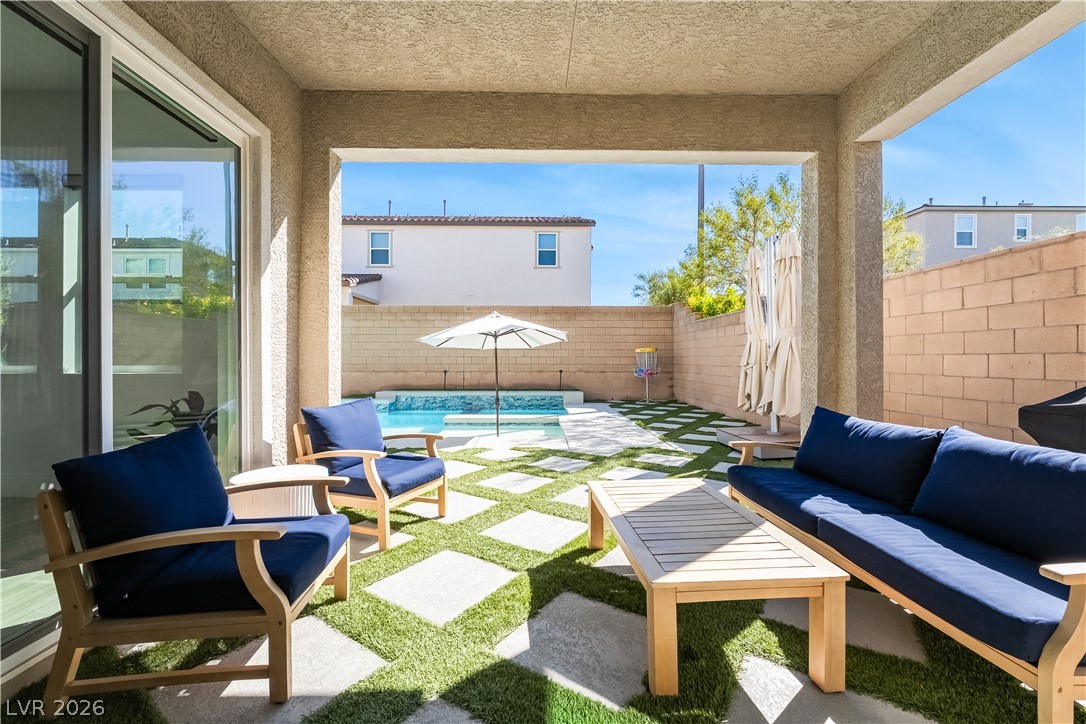
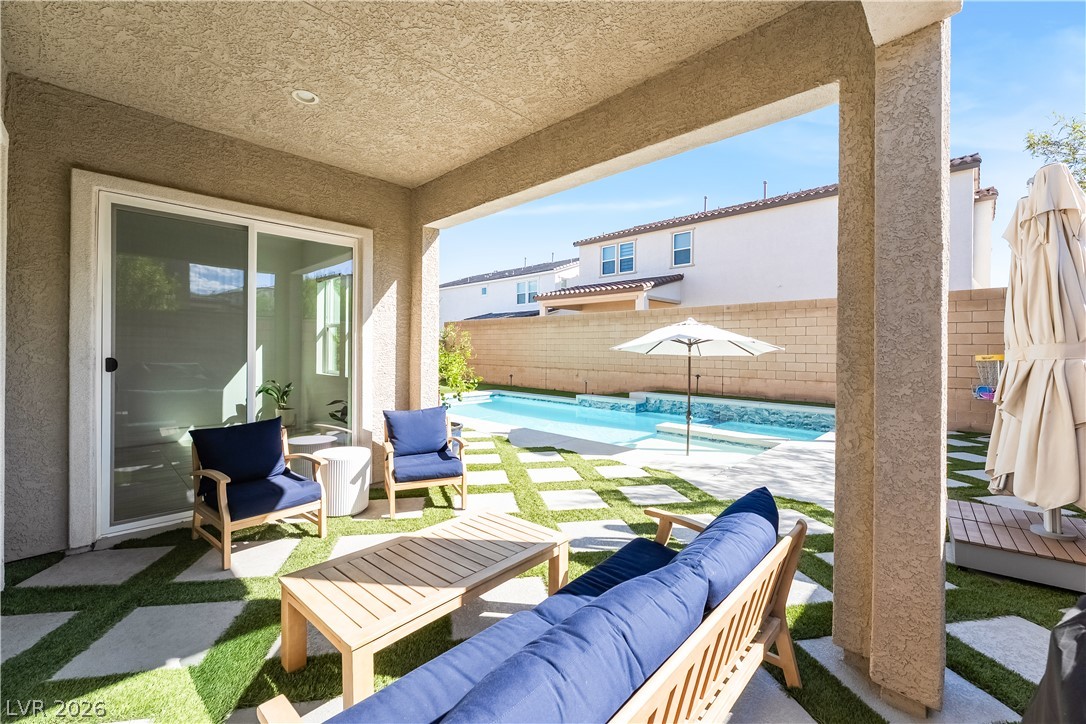
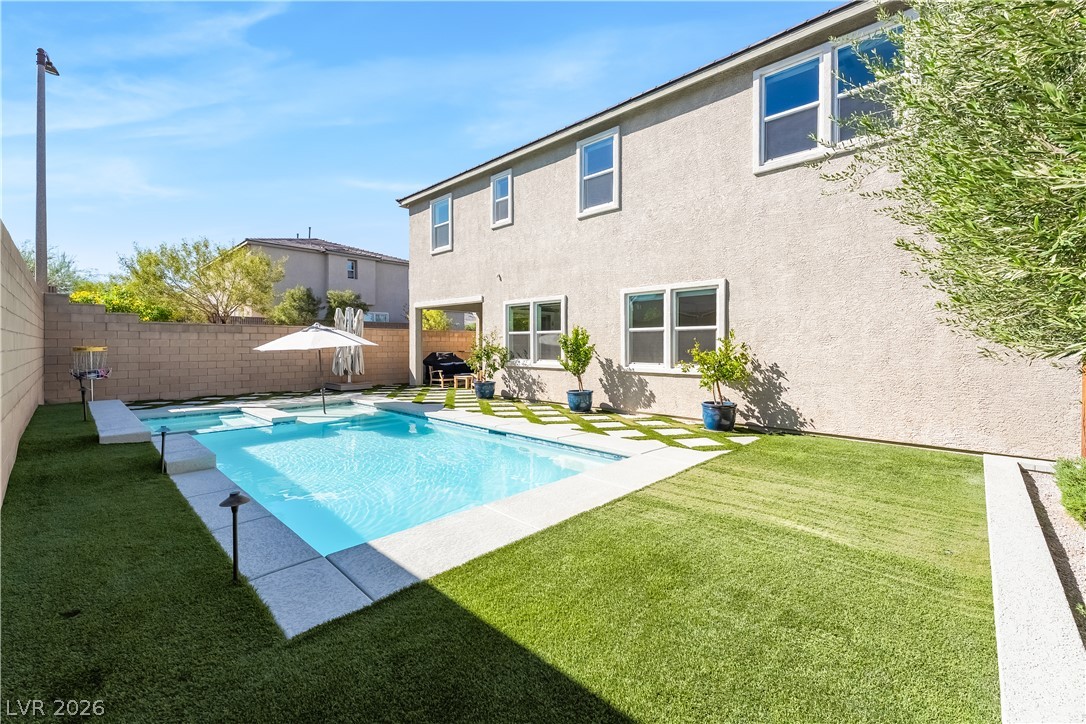
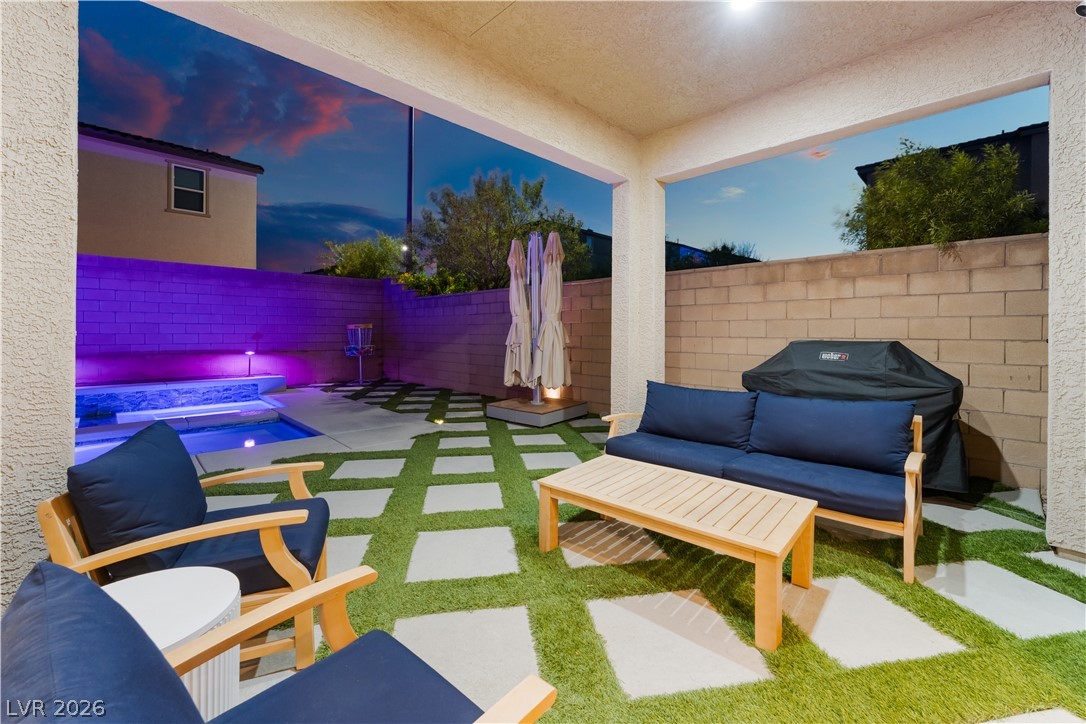
An inviting covered patio opens directly to a private backyard with a sparkling pool.
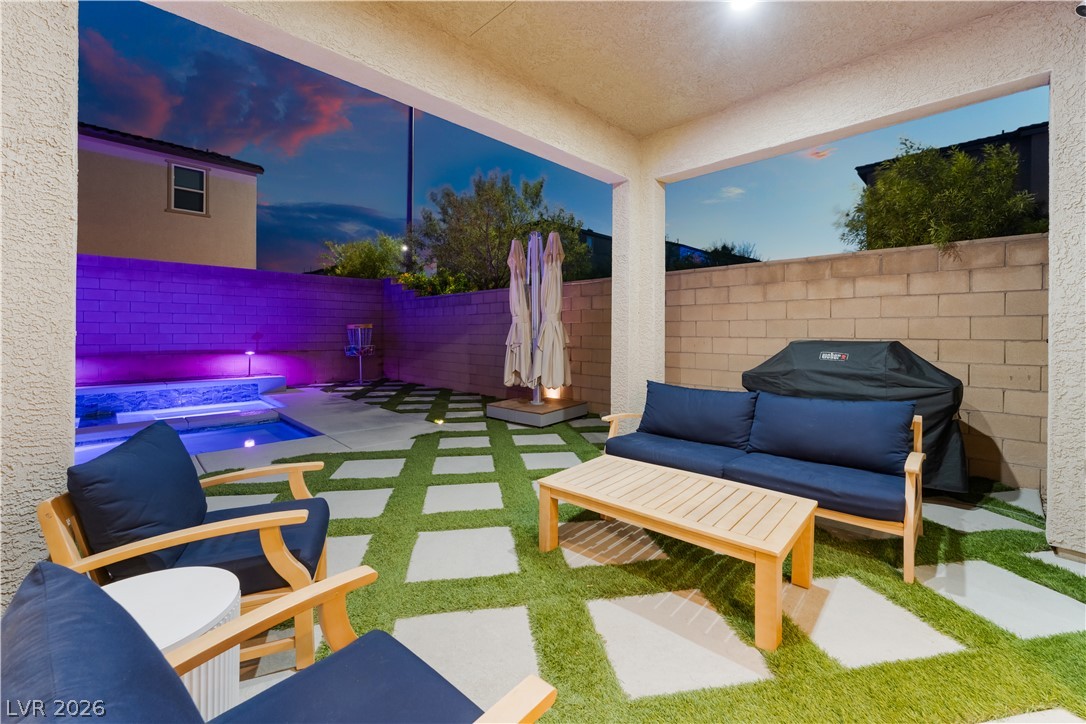
A covered patio overlooks a sparkling in-ground pool surrounded by geometric paver details.
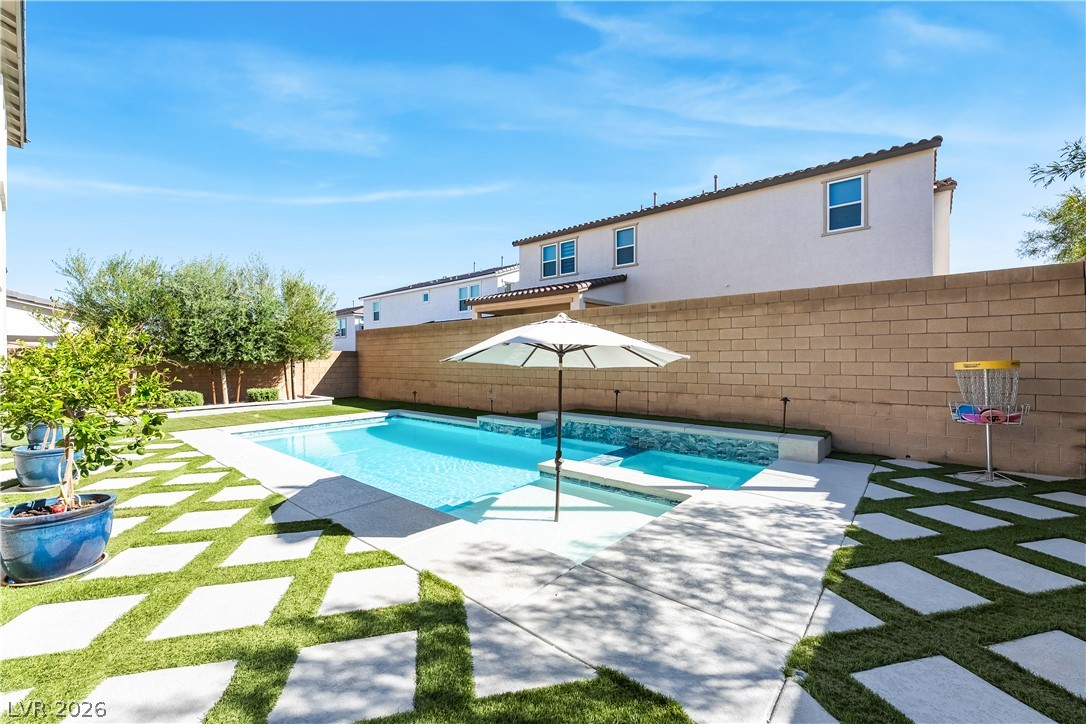
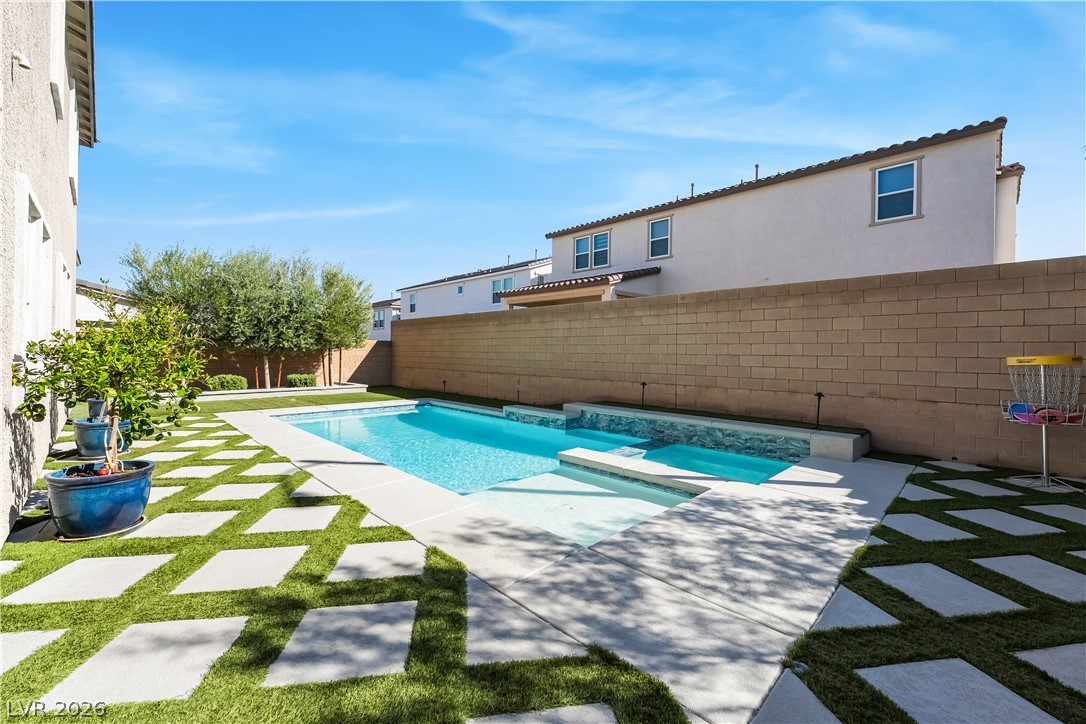
A sparkling geometric pool anchors this private backyard retreat framed by modern paver block detailing.
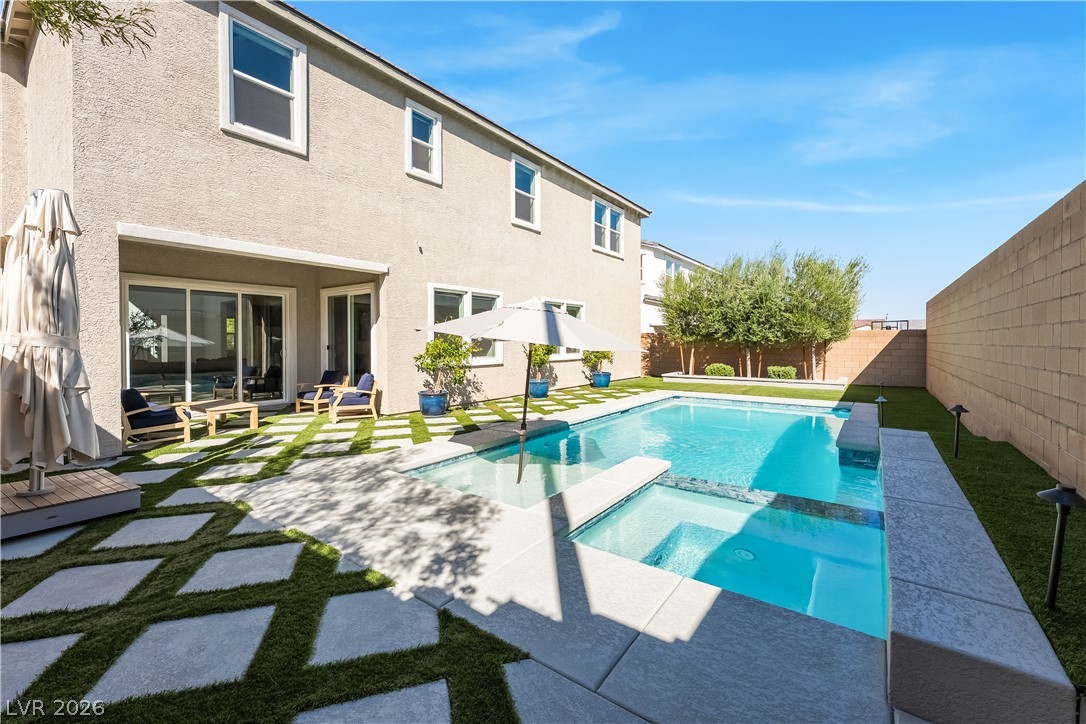
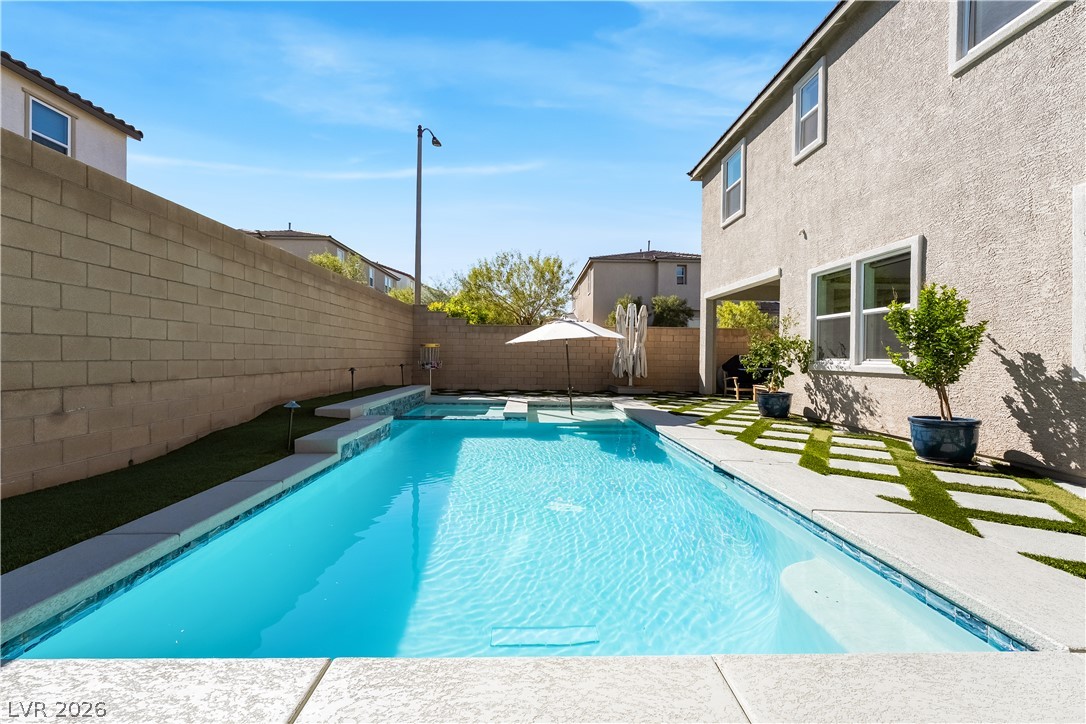
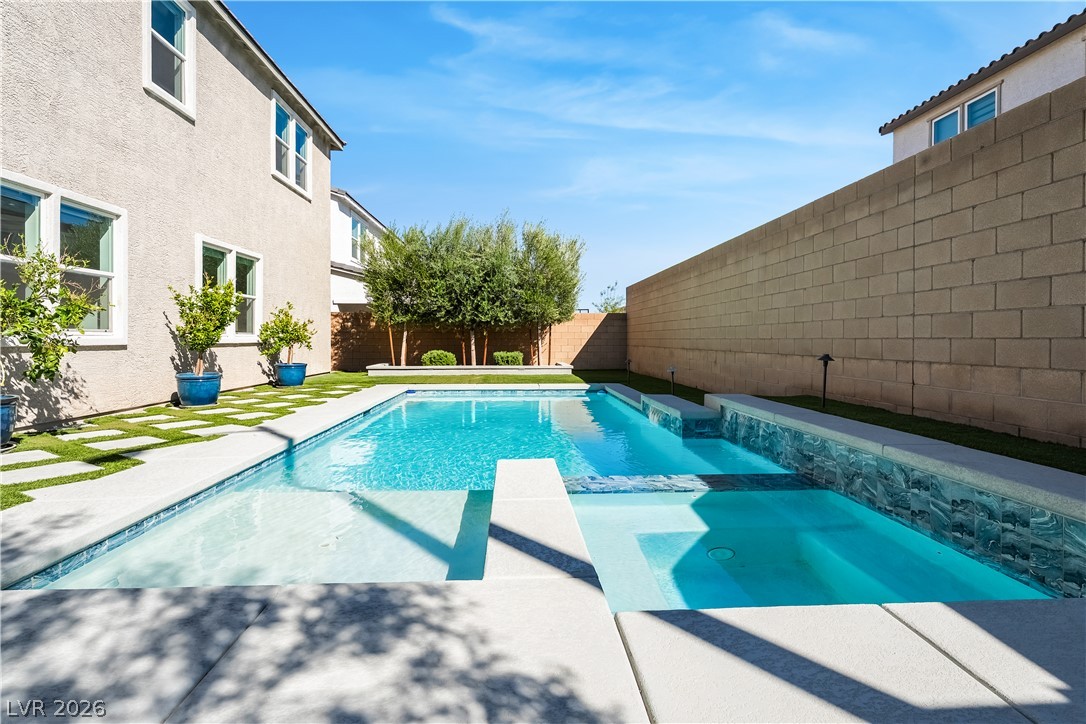
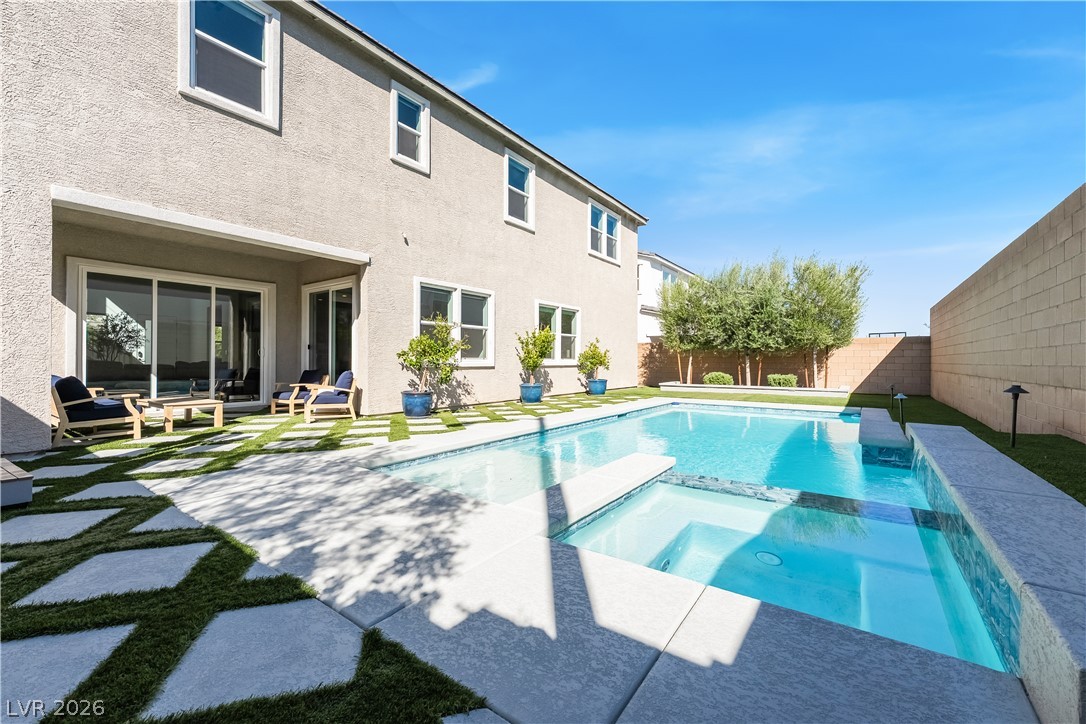
An inviting backyard oasis features a modern pool with integrated spa and custom paver decking.
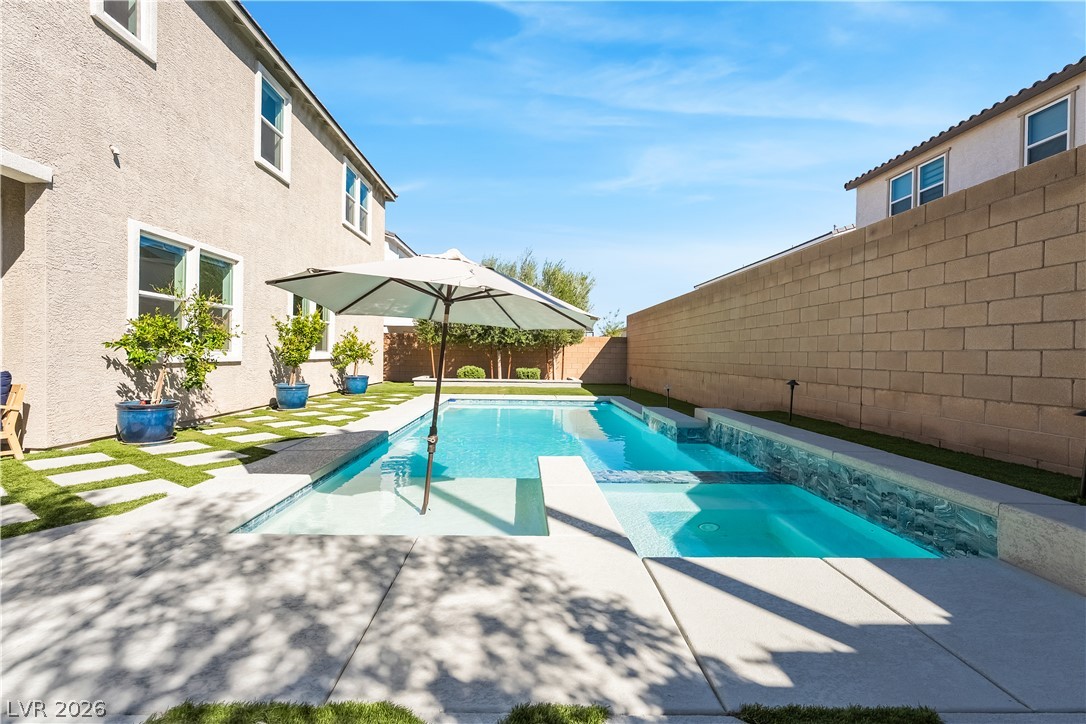
An inviting backyard oasis centers around a custom swimming pool framed by clean stone decking.
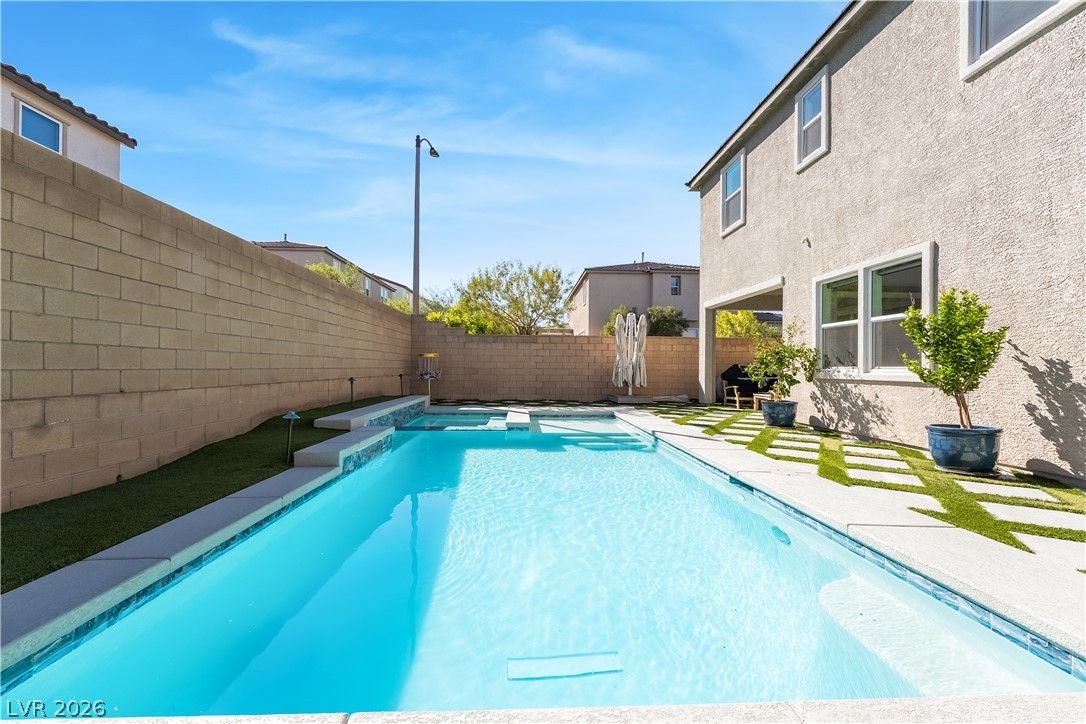
An inviting backyard features a sparkling private pool bordered by manicured turf and a stone-clad wall.
A sparkling in-ground pool serves as the centerpiece of this private backyard oasis.
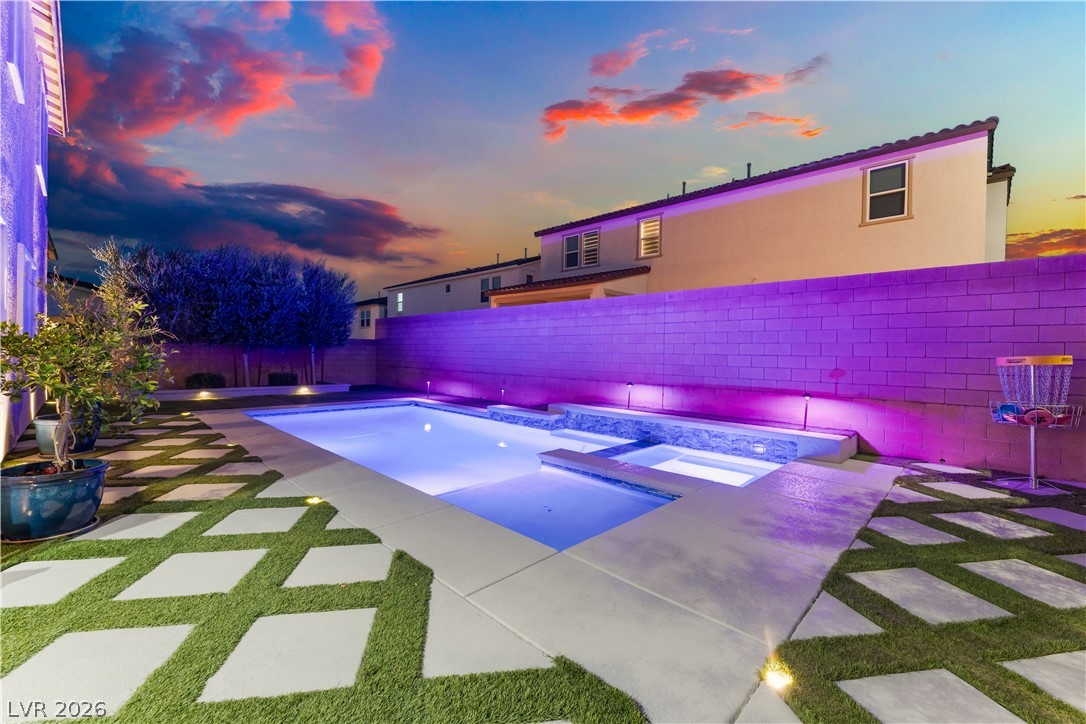
An inviting backyard pool and spa are framed by modern hardscaping and a tall privacy wall.
A sparkling in-ground pool and integrated spa highlight this private backyard oasis.
An inviting backyard oasis features a clean, sparkling pool framed by modern stone pavers.
Geometric pavers frame a custom swimming pool and integrated spa under clear skies.
An open floorplan design seamlessly connects the living spaces to the backyard pool deck through sliding glass doors.
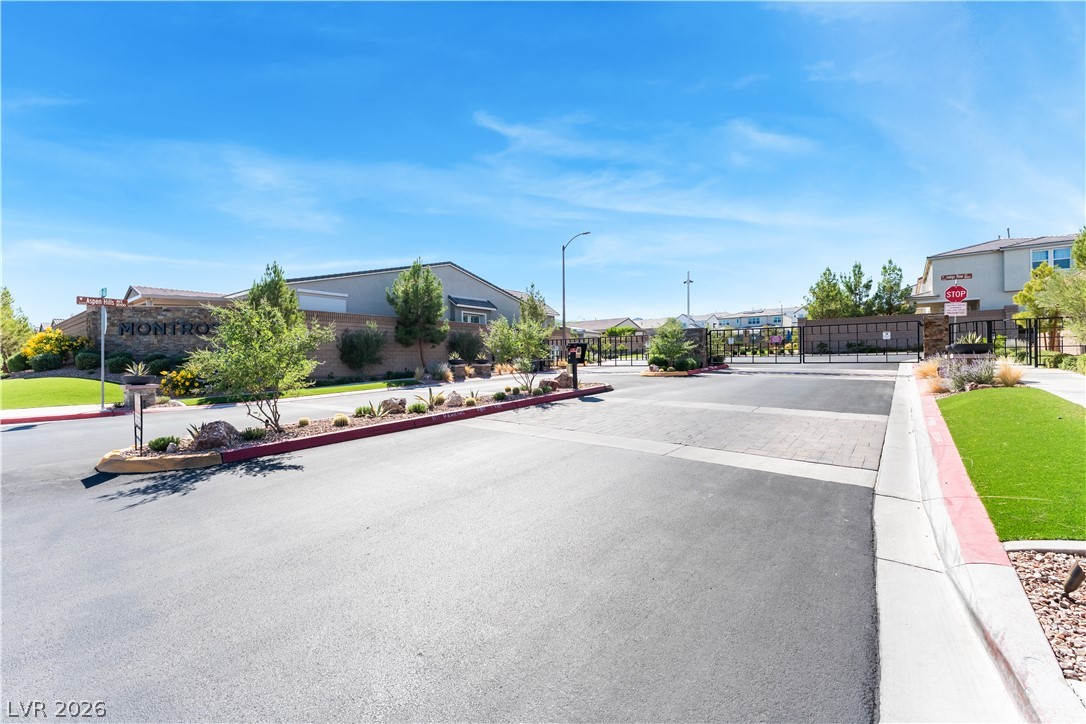
Secure gated entry welcomes residents home beneath expansive blue skies.
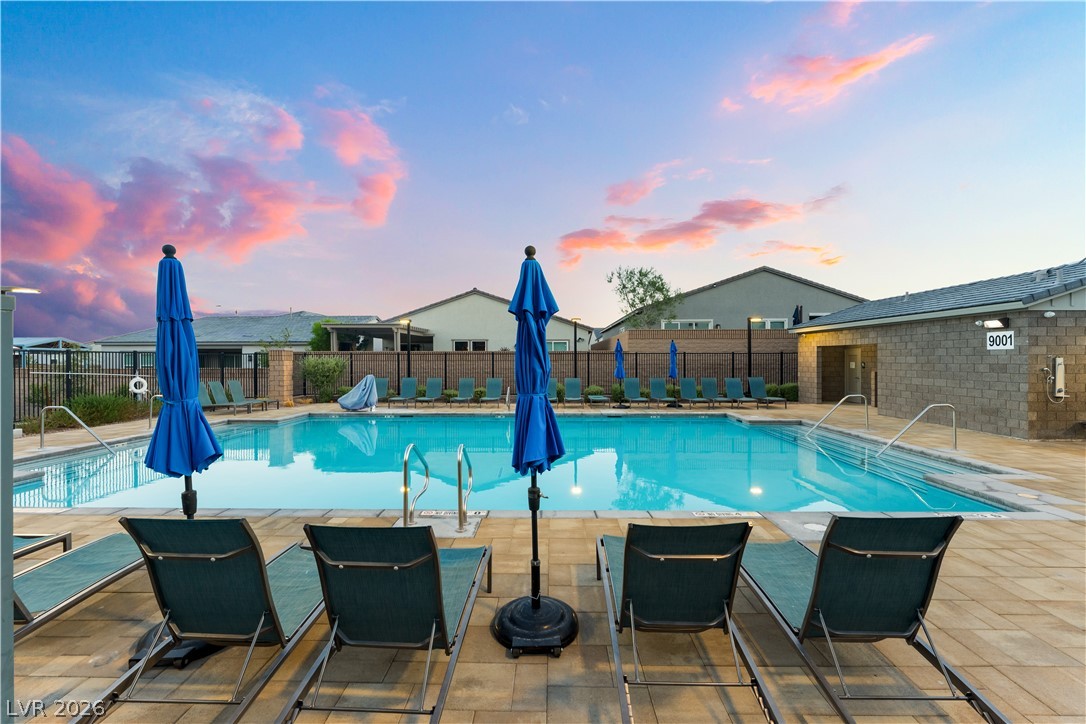
An inviting community swimming pool sits surrounded by paved decking under a twilight sky.
An open-concept living area flows seamlessly to the kitchen and outdoor pool terrace.
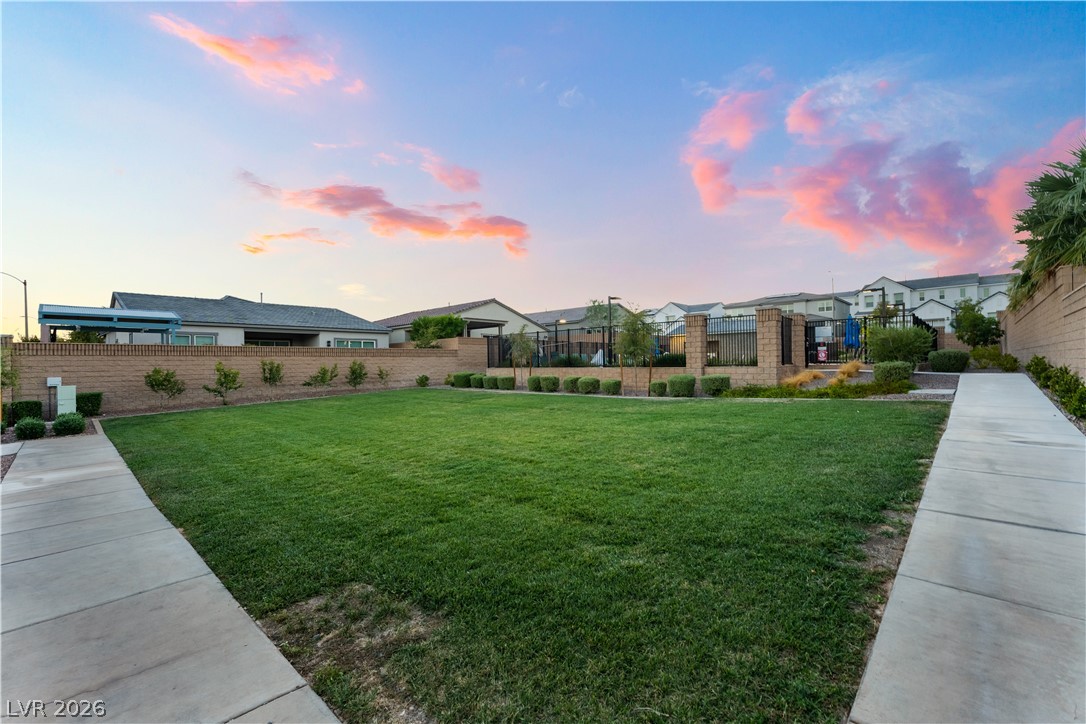
A spacious grassy common area is framed by paved walkways and community fencing.
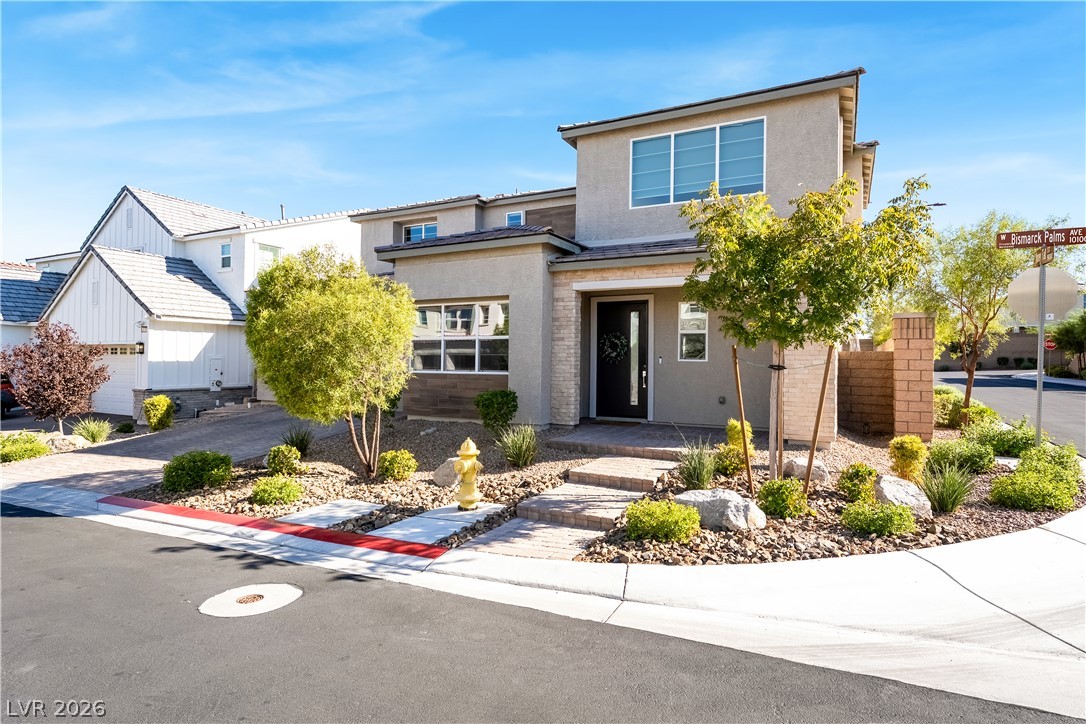
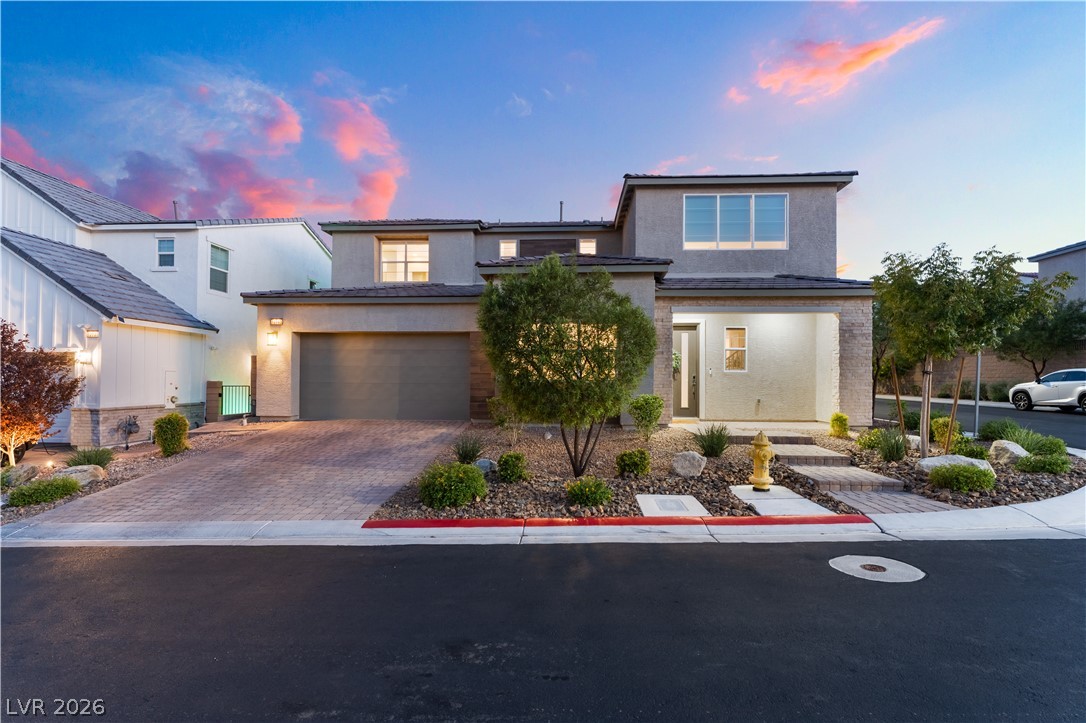
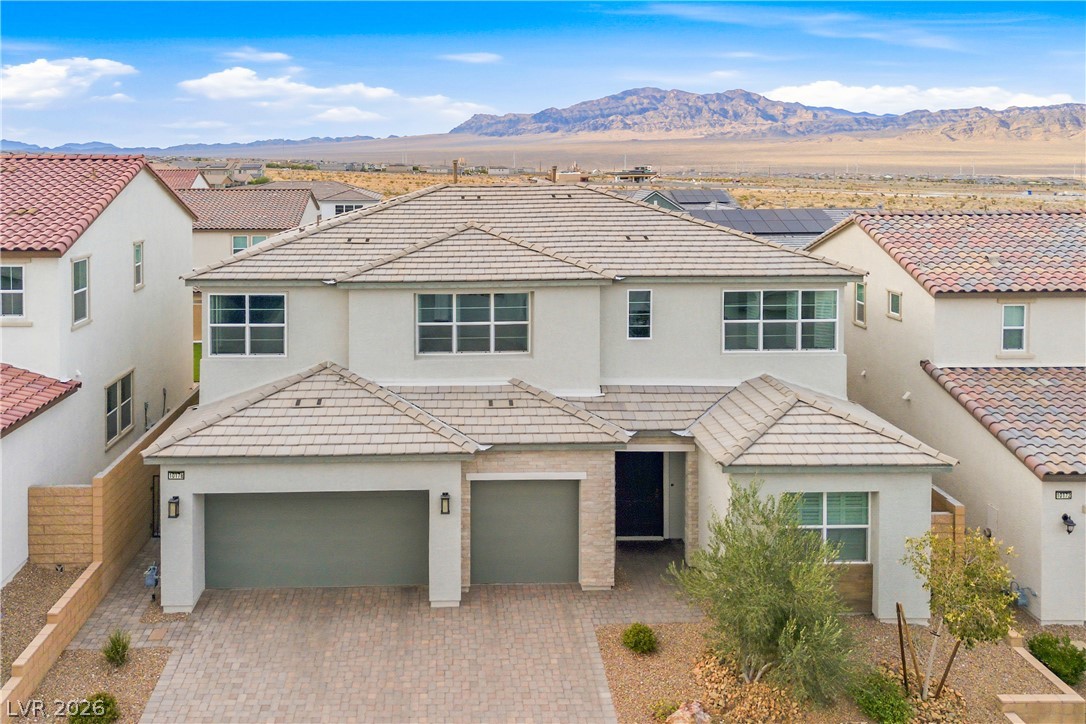
A modern exterior profile showcases structured concrete pathways and an integrated garage on a corner lot.
A modern two-story home showcases sleek stucco finishes and meticulous desert landscaping on a corner lot.
An open-concept living area flows seamlessly to the kitchen and outdoor patio through sliding glass doors.
An open-concept living area features clean tile flooring and sliding glass doors to the backyard.
A spacious kitchen features a substantial central island, recessed lighting, and modern tiled flooring.
An airy open layout integrates the modern kitchen with seamless access to adjacent living spaces.
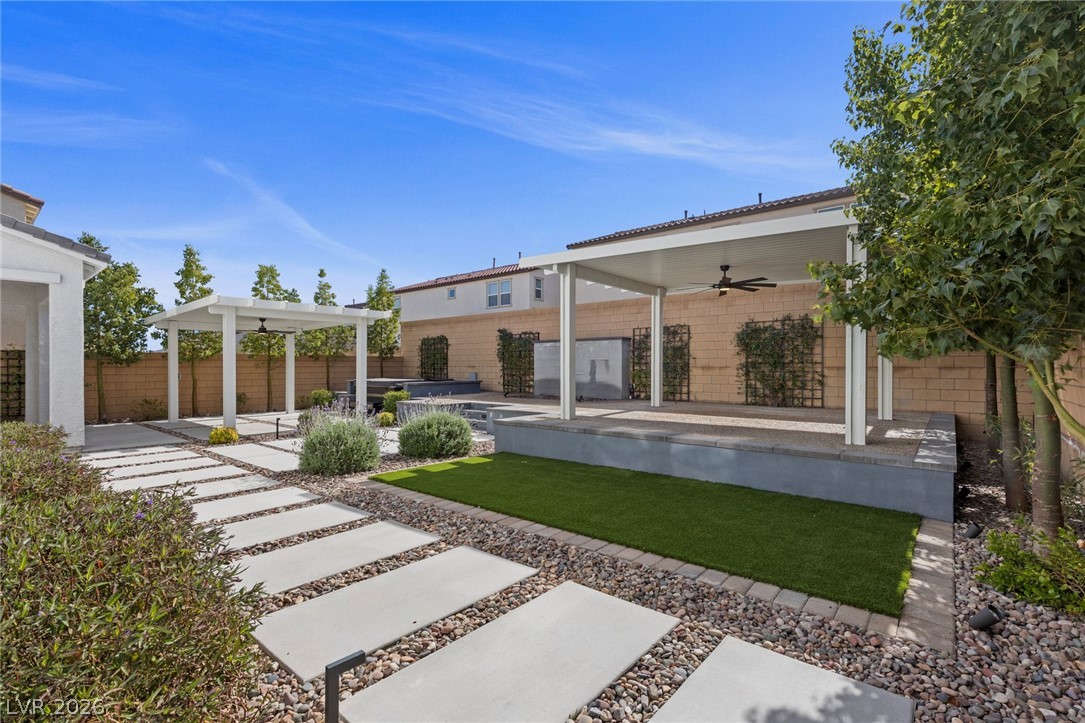
A covered patio opens to a beautifully landscaped yard complete with a sparkling in-ground pool.
Sliding glass doors and light tile floors create a seamless indoor-outdoor living experience.
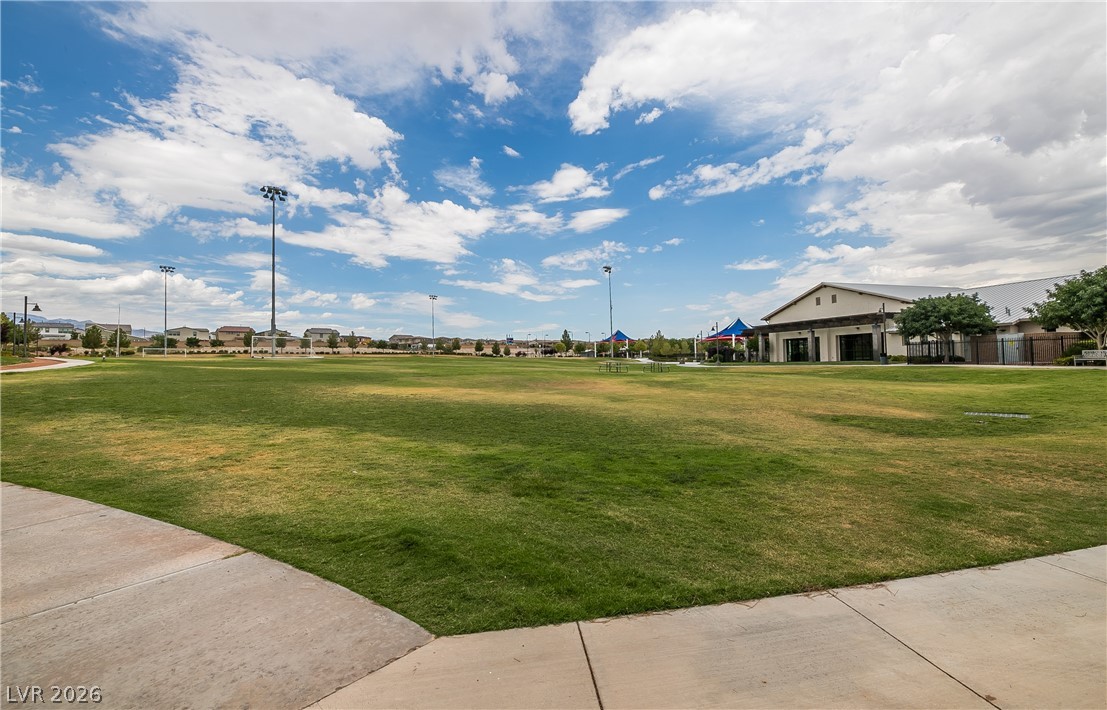
A spacious community park features manicured lawns alongside a paved walking path under blue skies.
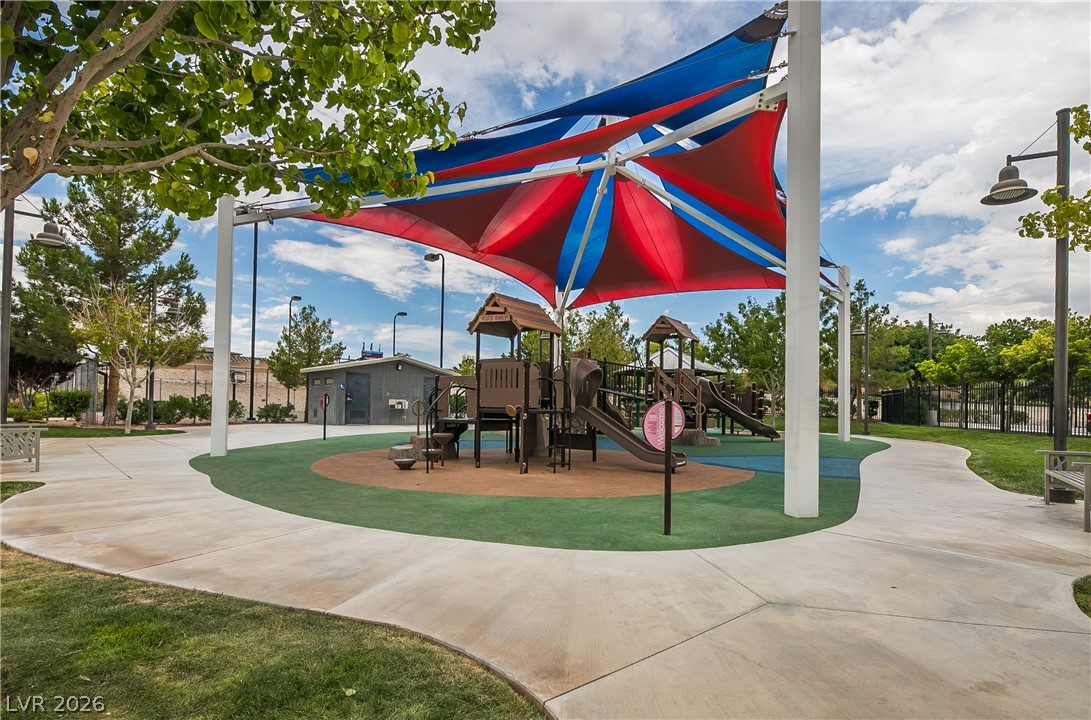
An inviting community playground features protective sun shades and manicured surrounding pathways.
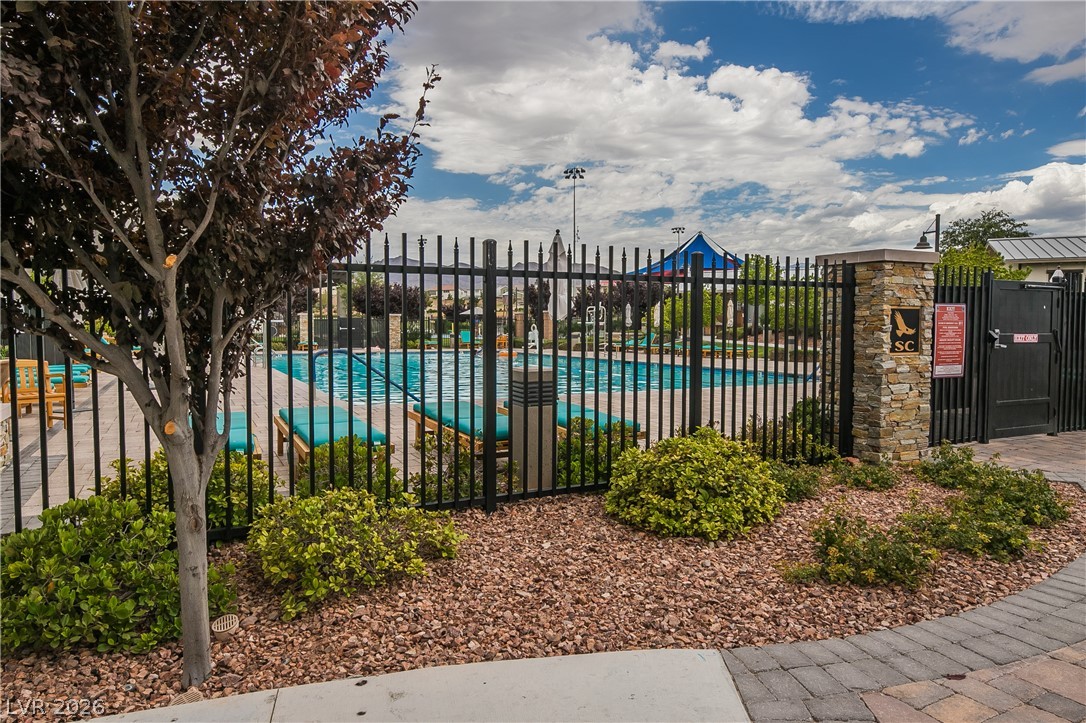
A secure gated entrance leads to the pristine community swimming pool surrounded by manicured landscaping.
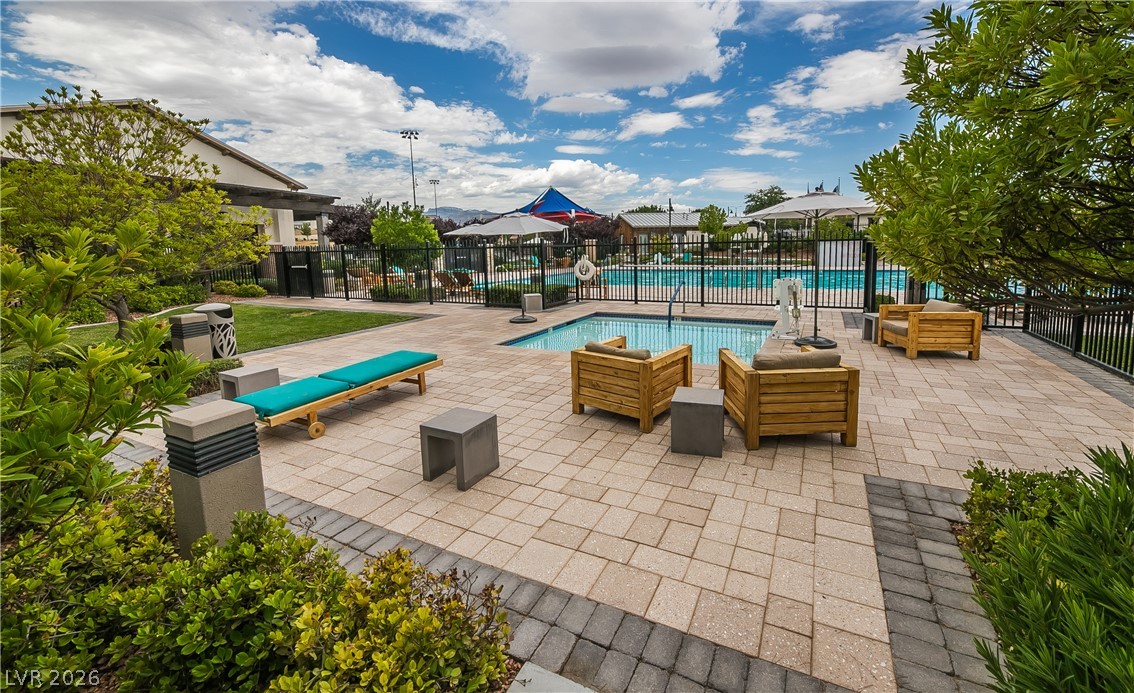
An inviting stone patio offers a spacious outdoor setting bordering a pristine pool complex.
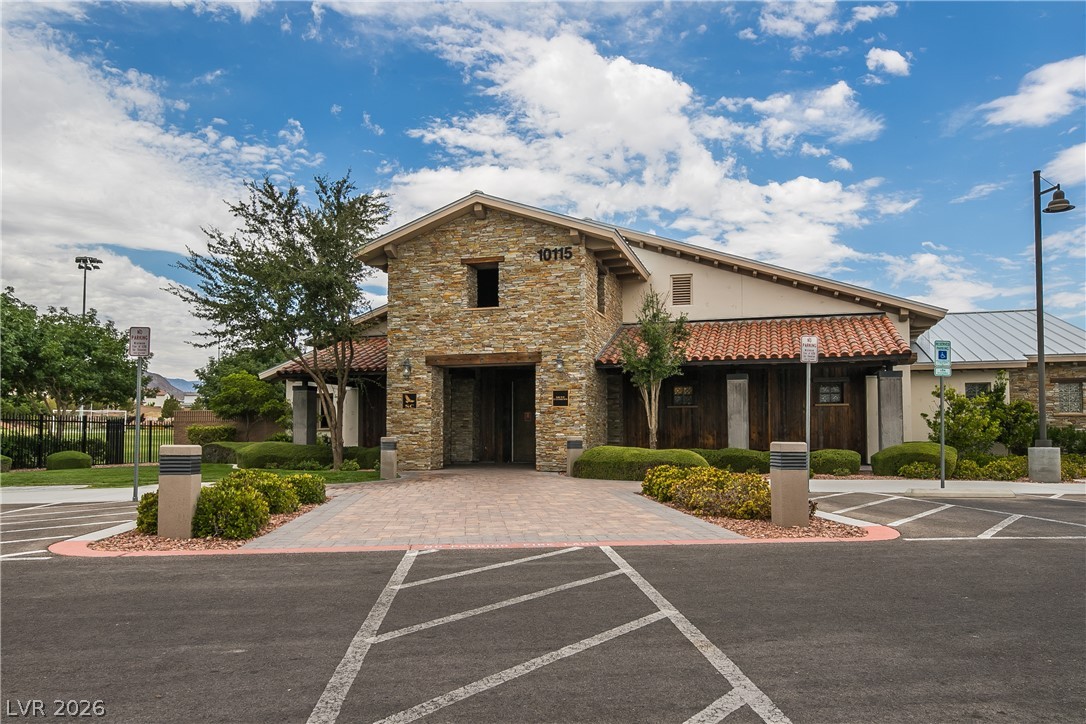
An inviting stone facade and classic tile rooflines define this architectural entryway.
An inviting covered patio opens directly to a beautifully landscaped yard with paved pathways.
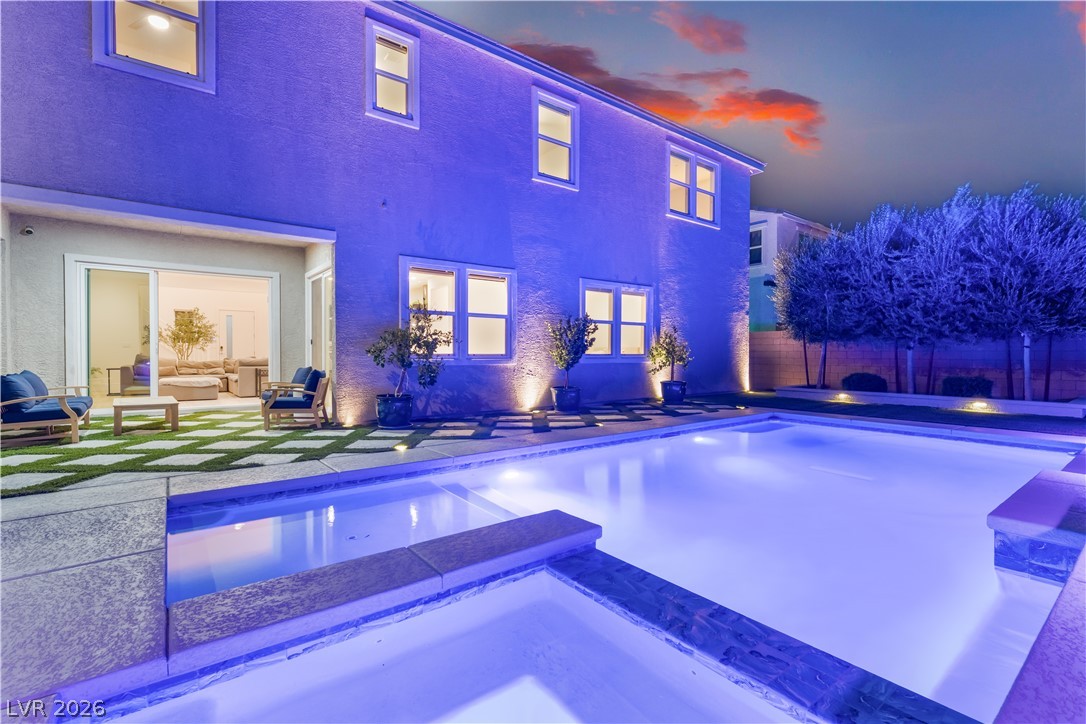
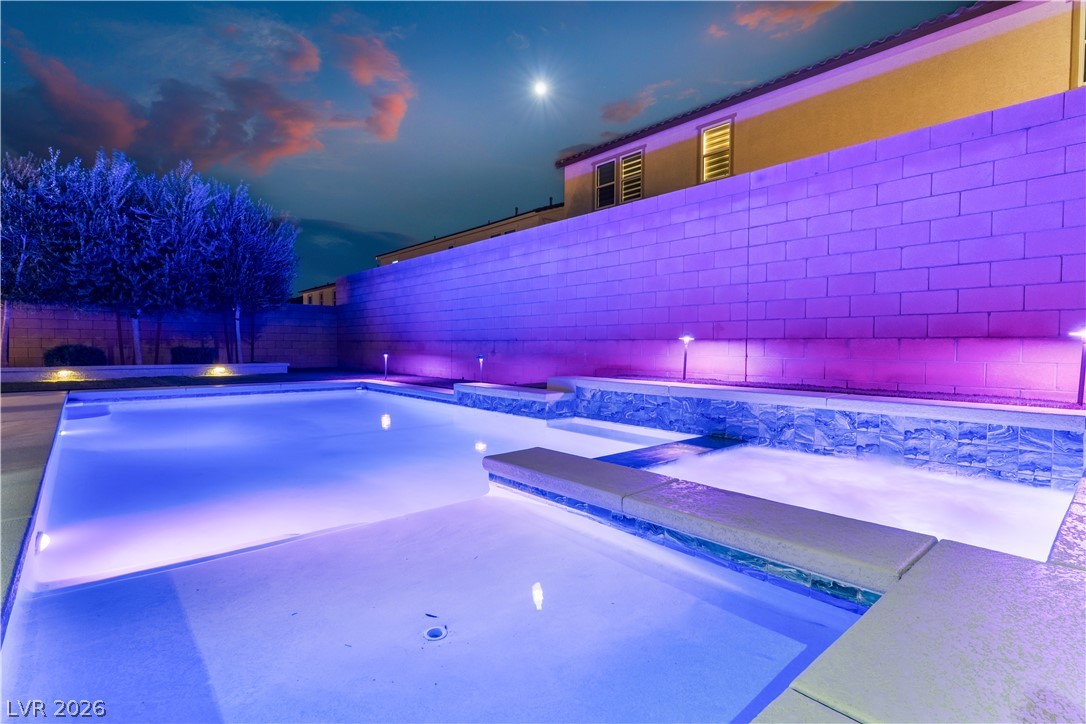
An inviting backyard oasis features a modern geometric pool and integrated spa under vibrant twilight skies.
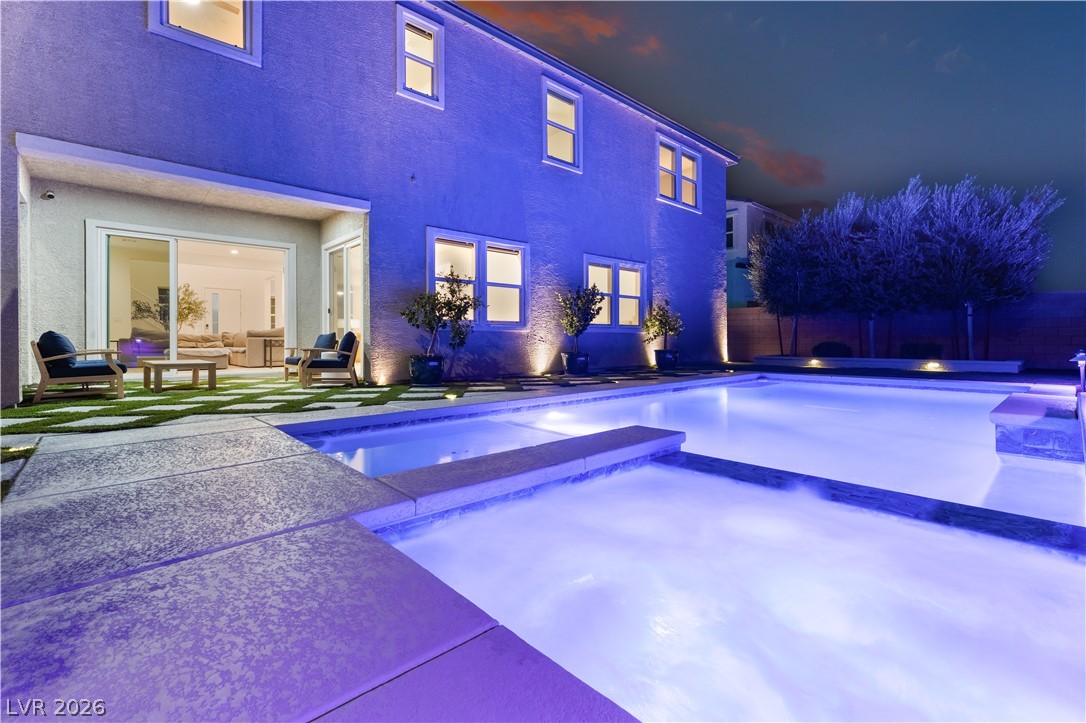
An inviting backyard oasis centers around a pristine swimming pool and integrated spa under dramatic twilight skies.
A sparkling swimming pool and integrated spa sit adjacent to the stucco home at twilight.
An inviting backyard pool oasis features modern stone borders and an integrated spa beneath twilight skies.
A modern exterior design highlights clean architectural lines set against a dramatic desert twilight sky.
An inviting front entry welcomes visitors with neat stone pathways and architectural details.