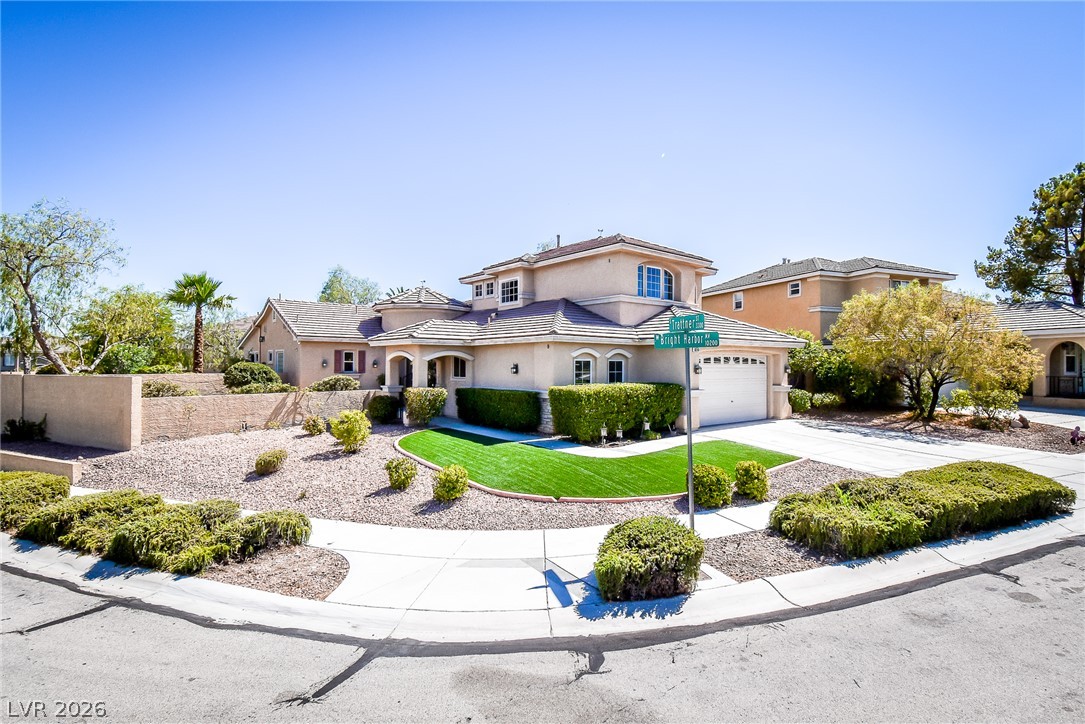
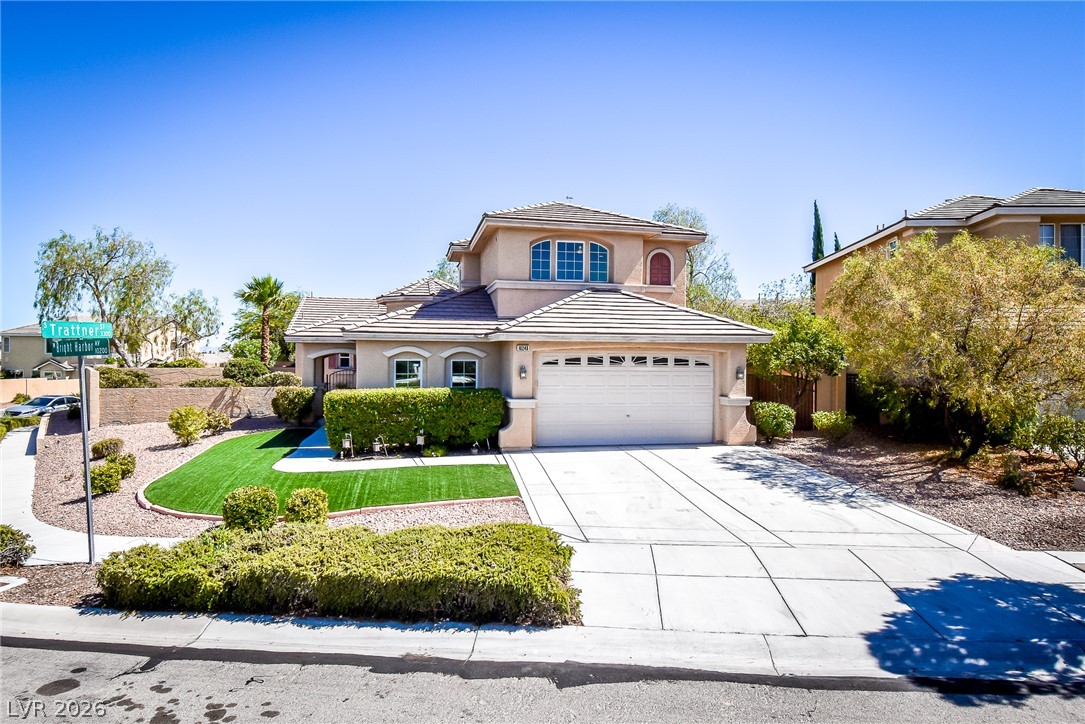
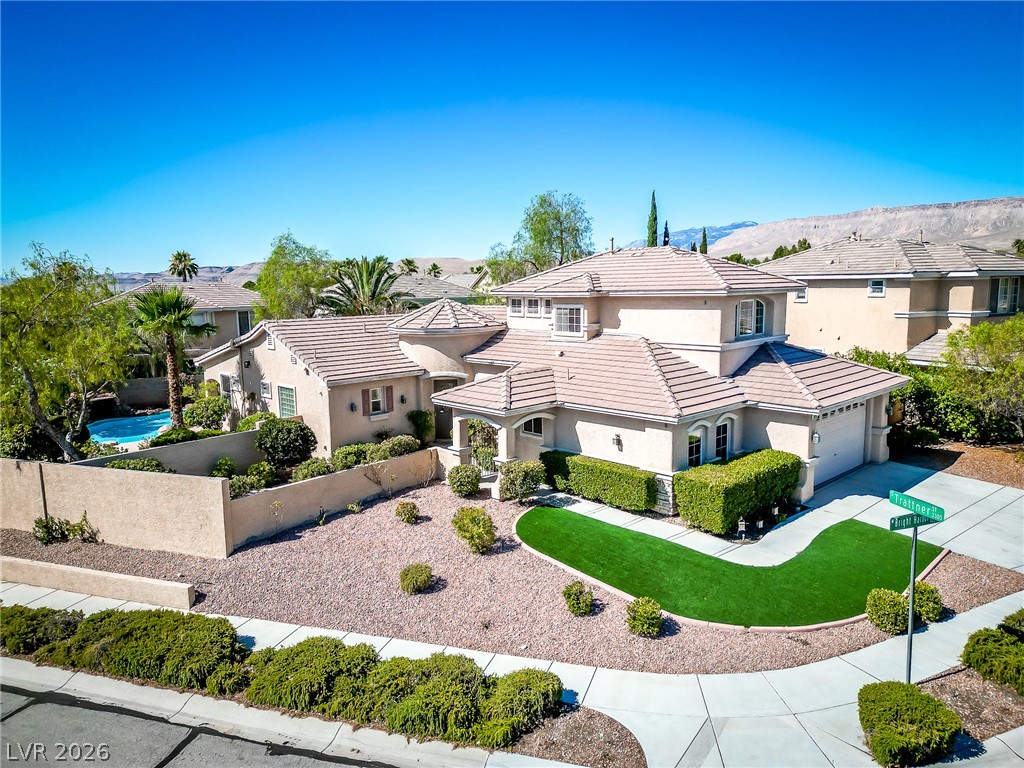
Manicured desert landscaping frames the exterior of this multi-level home on a corner lot.
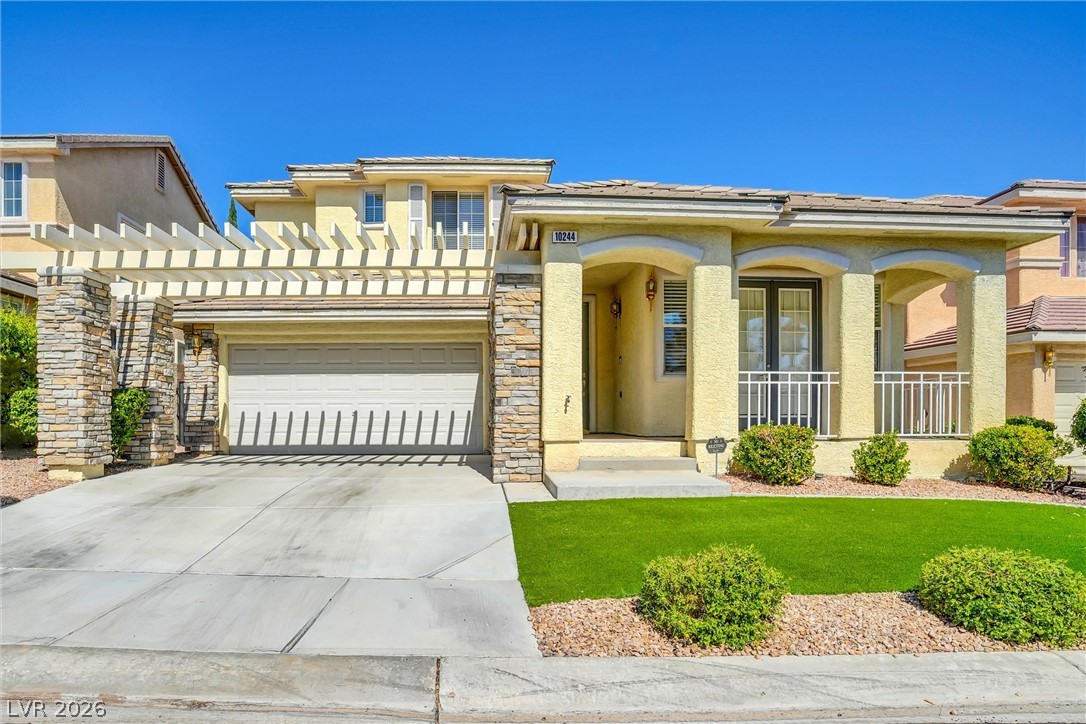
A wide concrete driveway leads to a classic two-story stucco exterior with tile roofing.
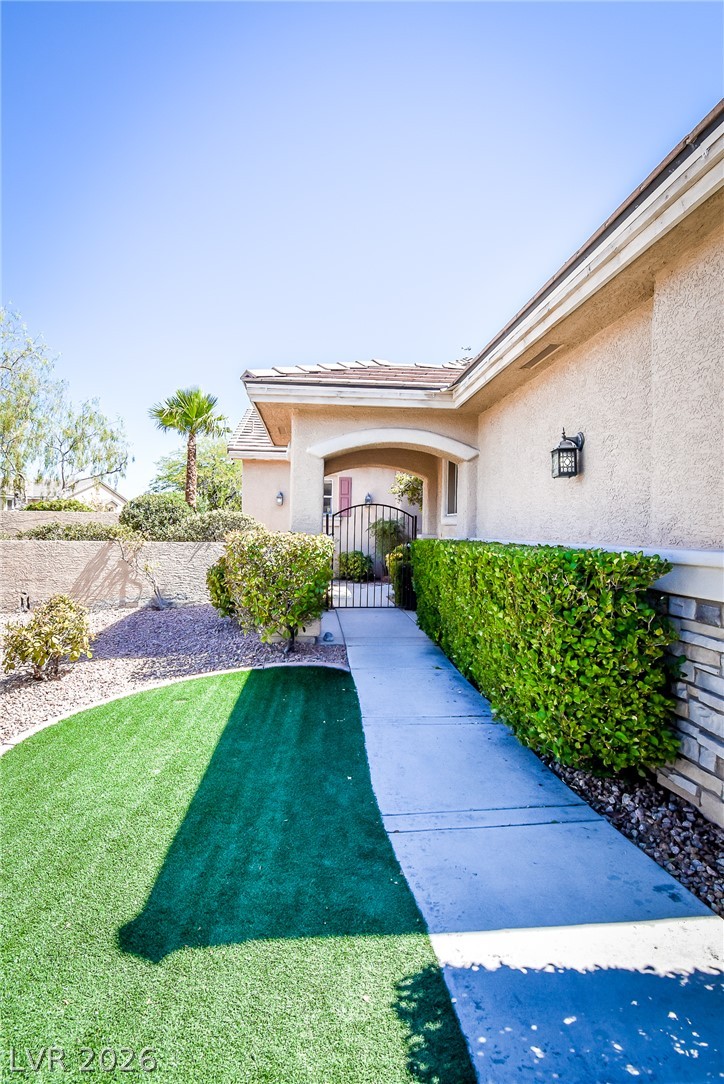
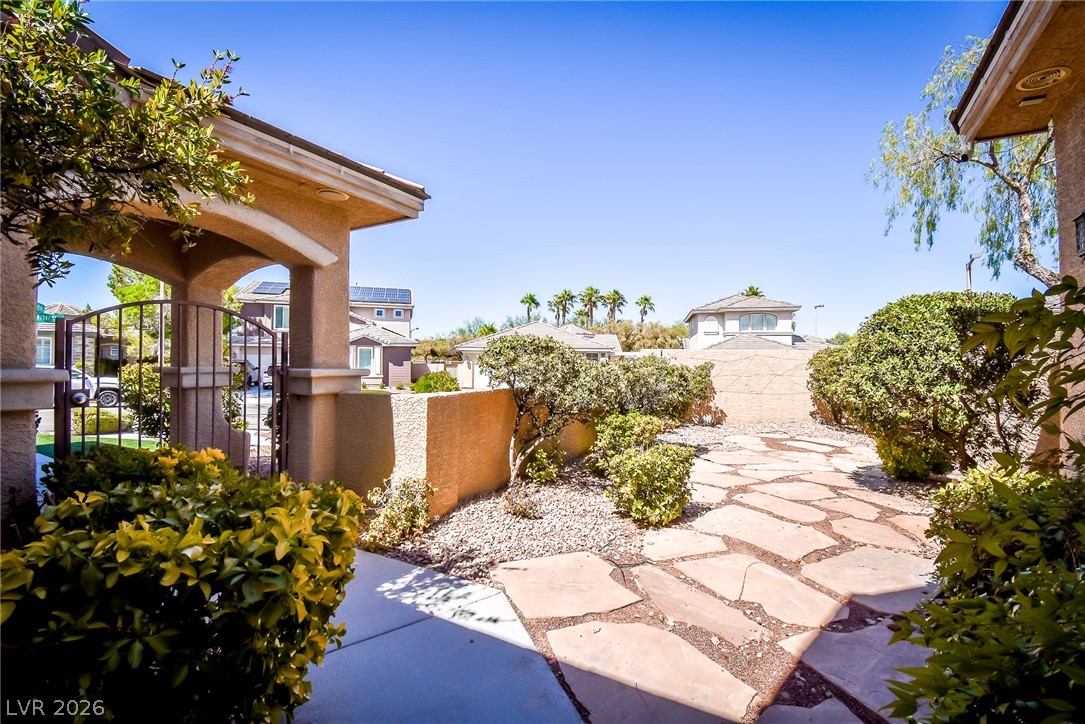
An arched concrete walkway leads past manicured hedges to a gated private entrance.
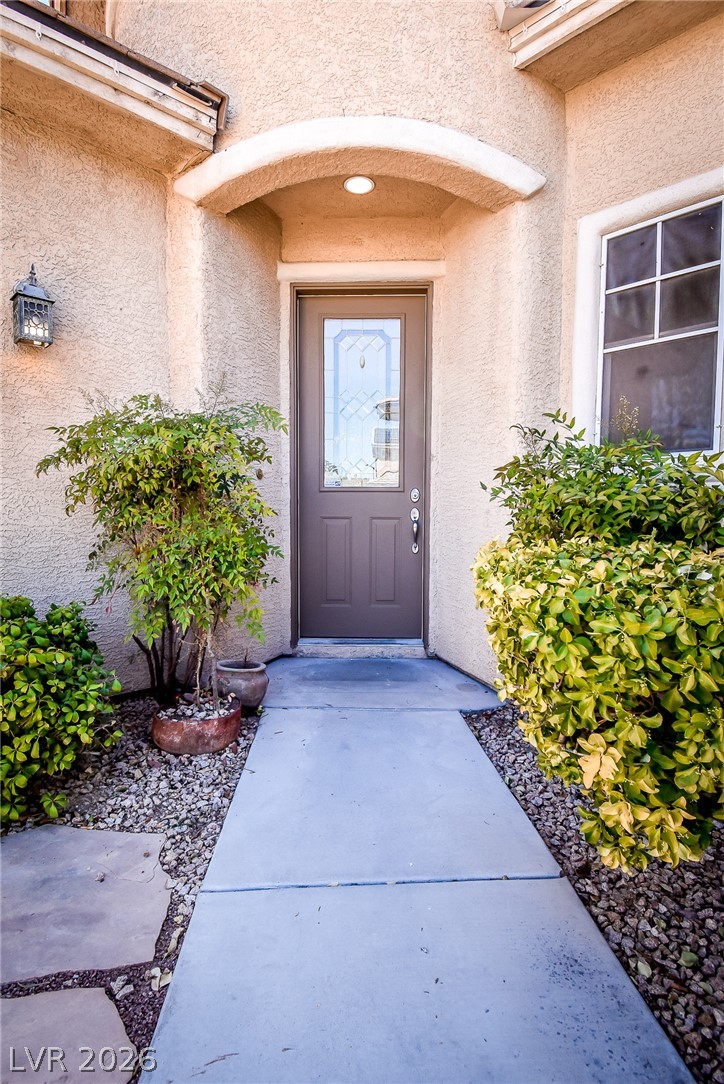
An arched alcove protects the entry door framed by textured stucco walls.
An inviting gated courtyard features stone pavers and neat landscaping under clear blue skies.
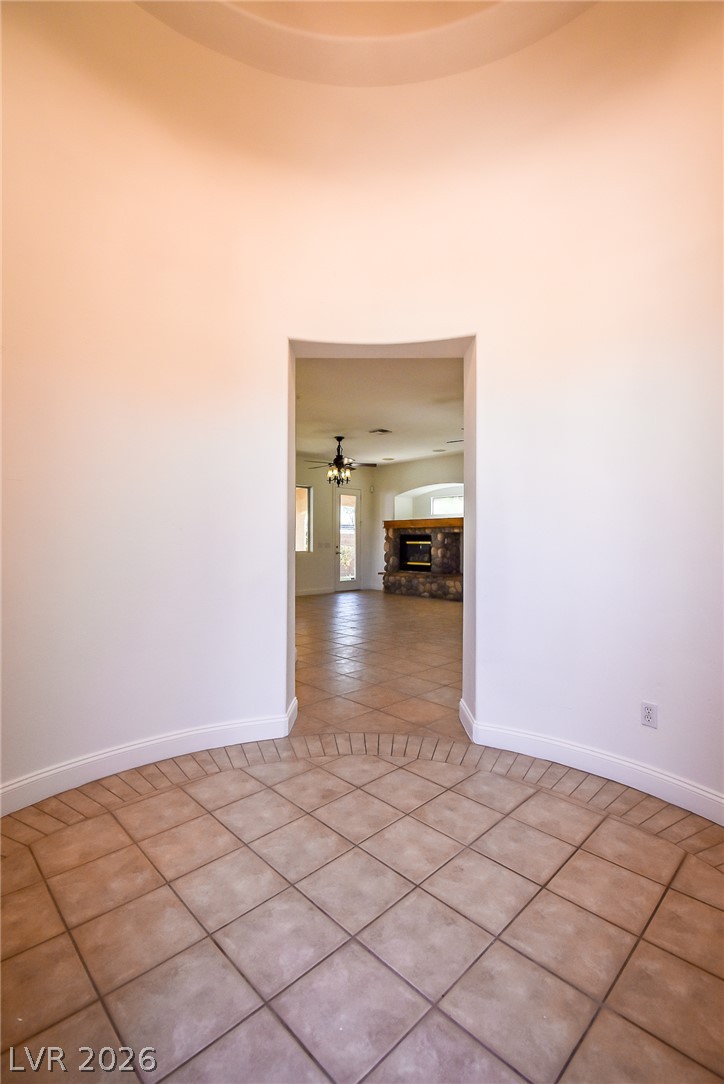
An inviting curved rotunda entryway features classic tile flooring and leads to a spacious living room.
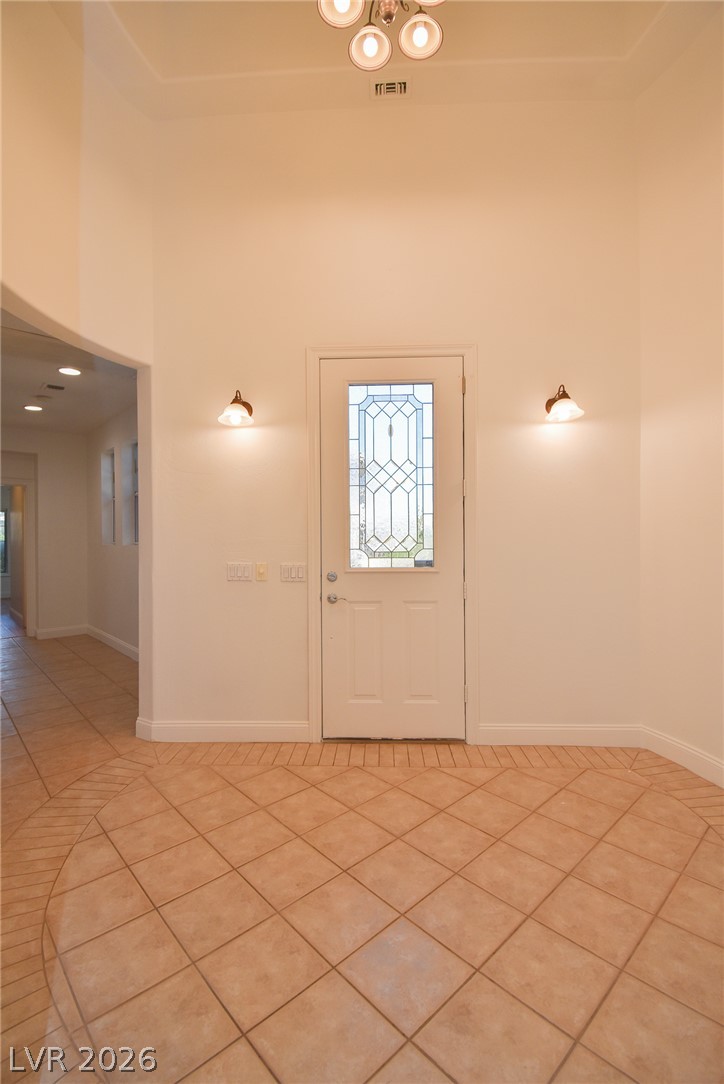
An arched tile entryway features a decorative glass door under a high ceiling.
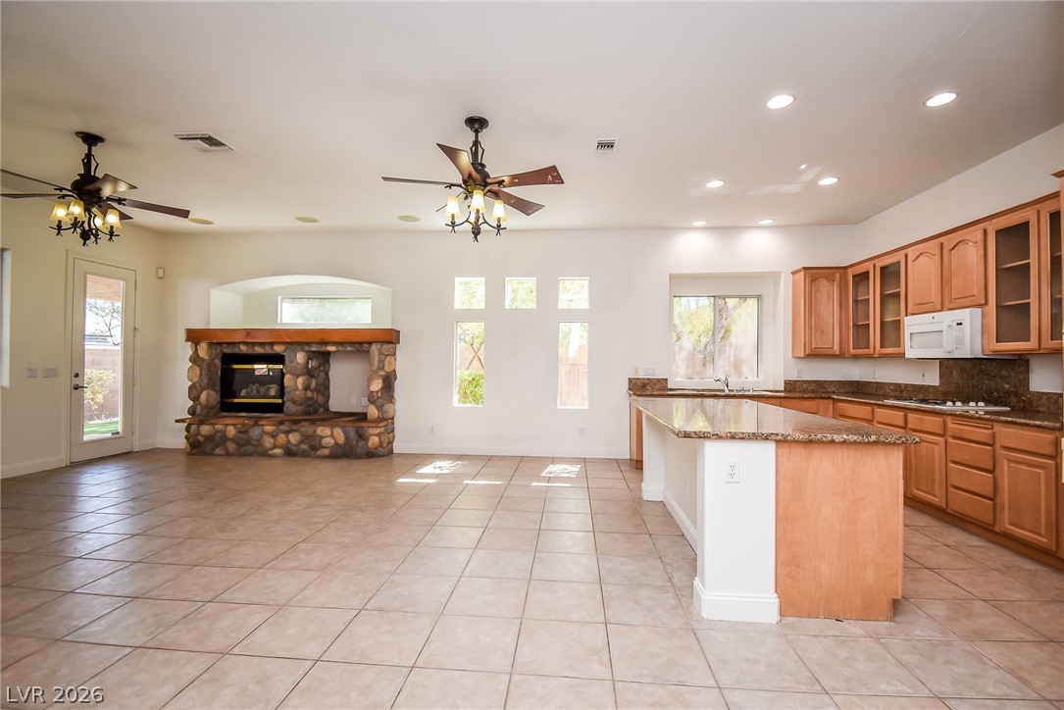
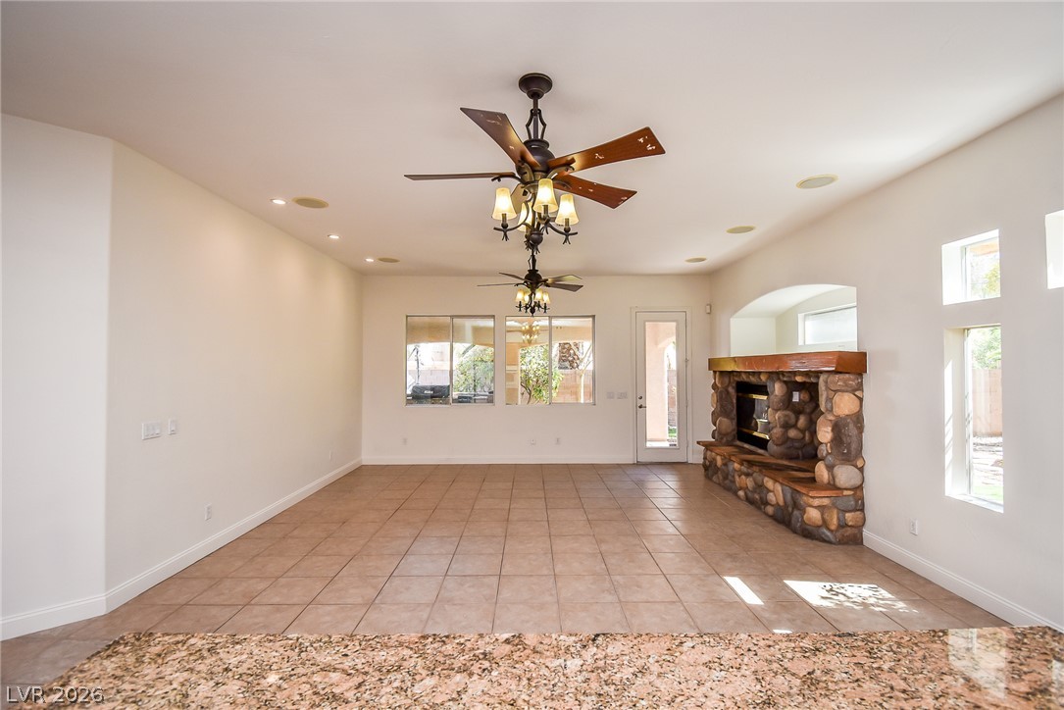
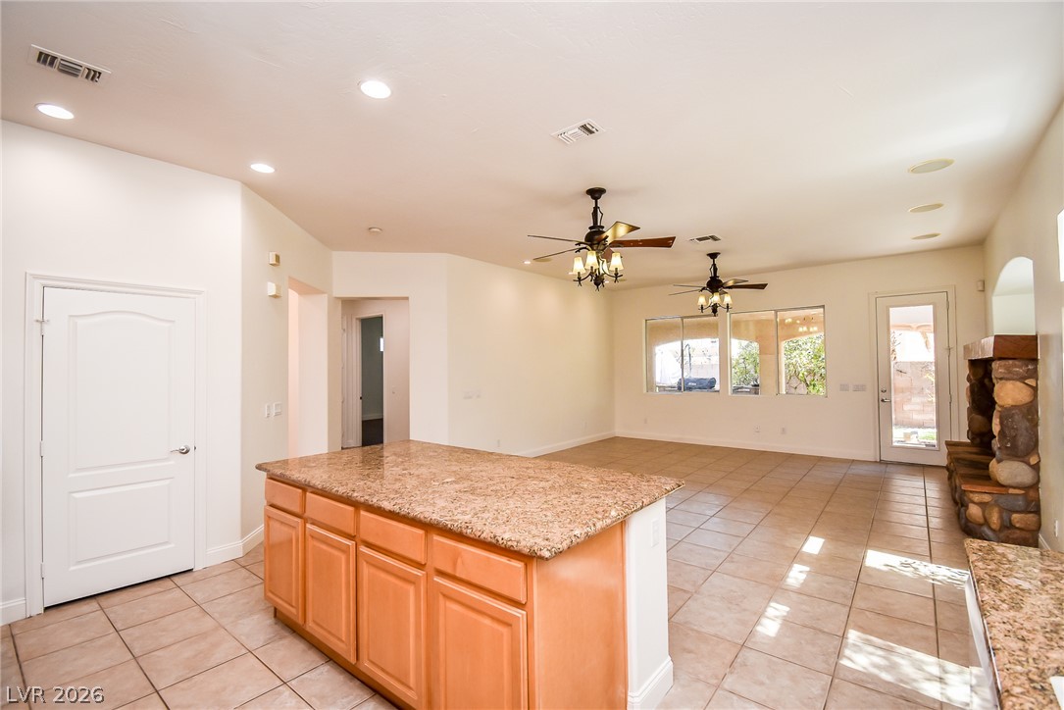
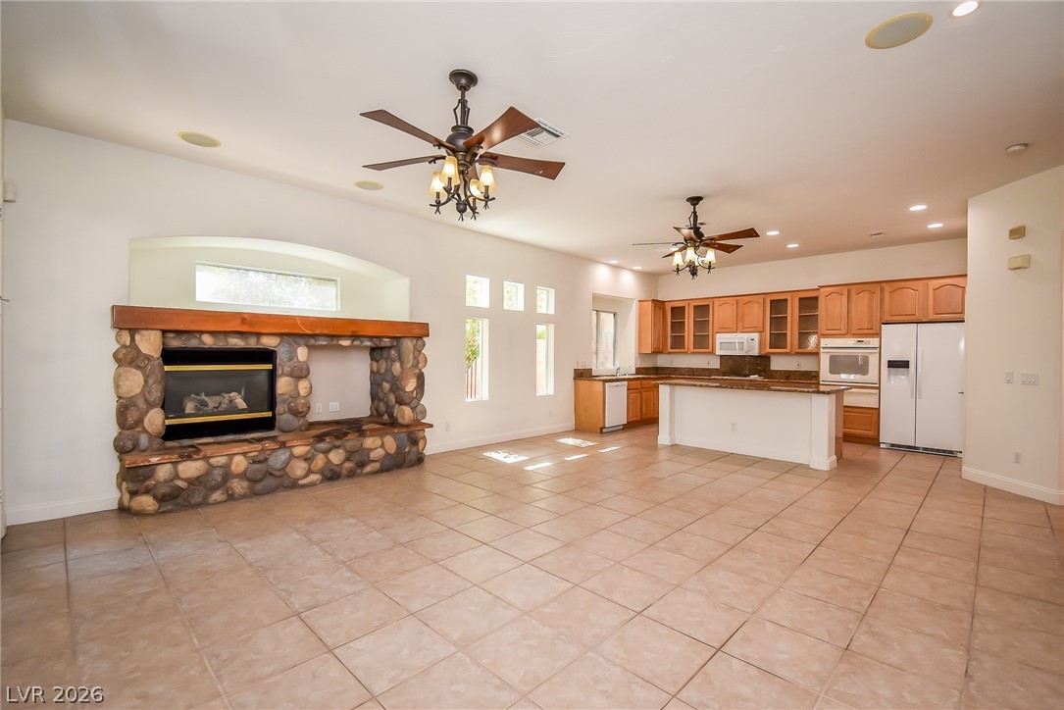
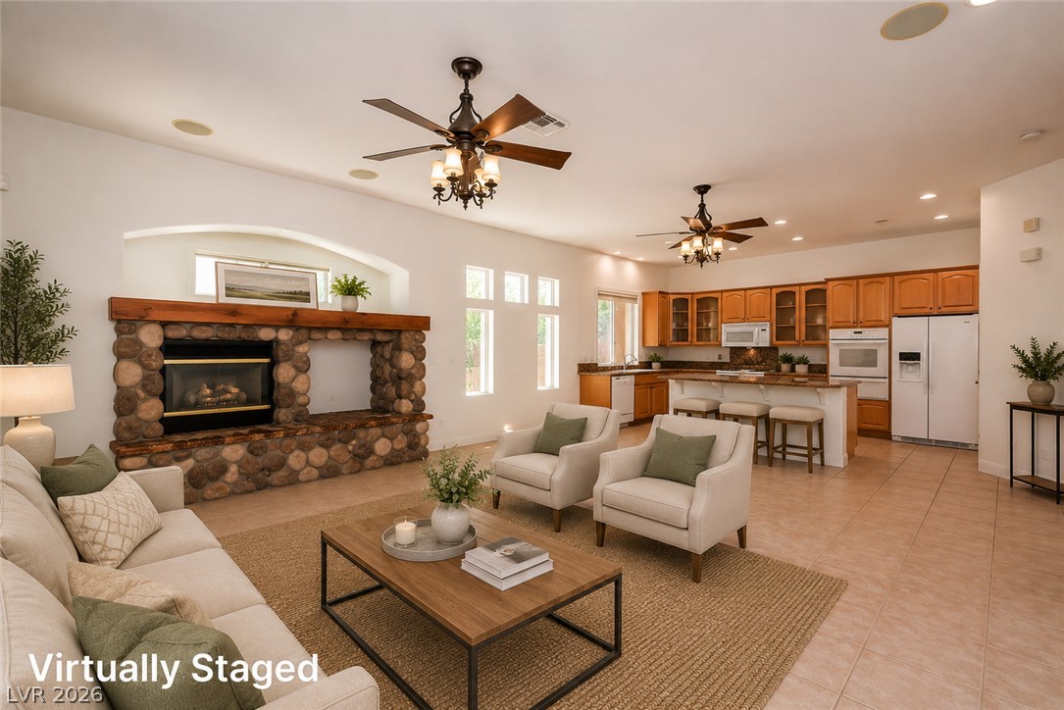
Tiled flooring and a stone fireplace anchor this generous open-concept kitchen and living area.
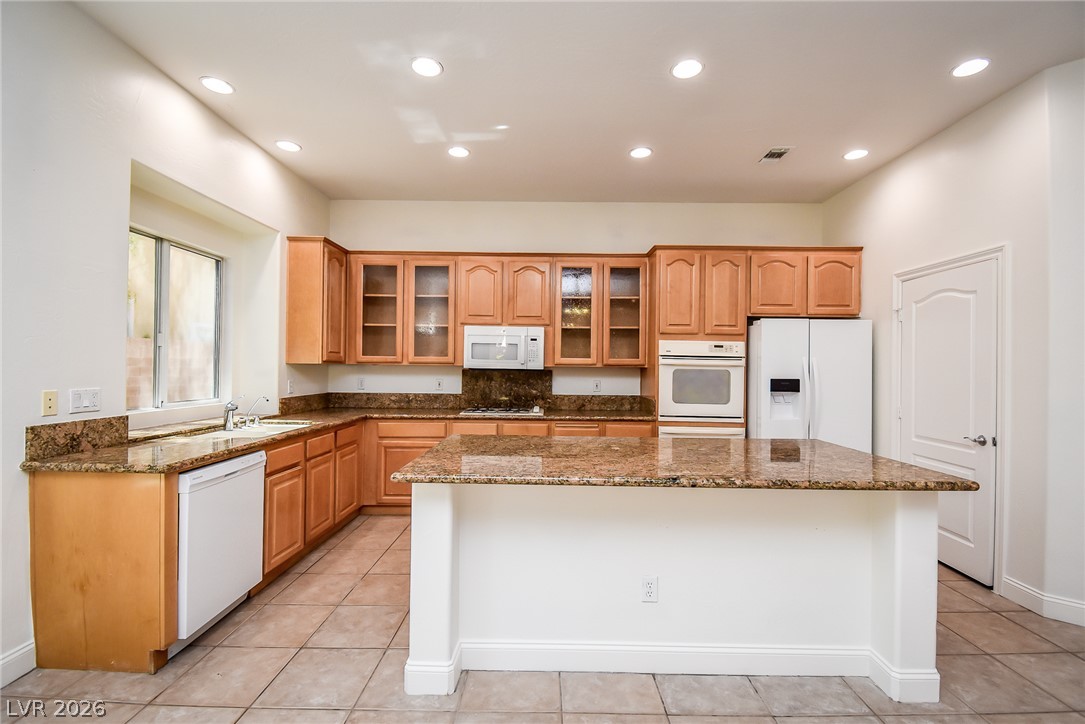
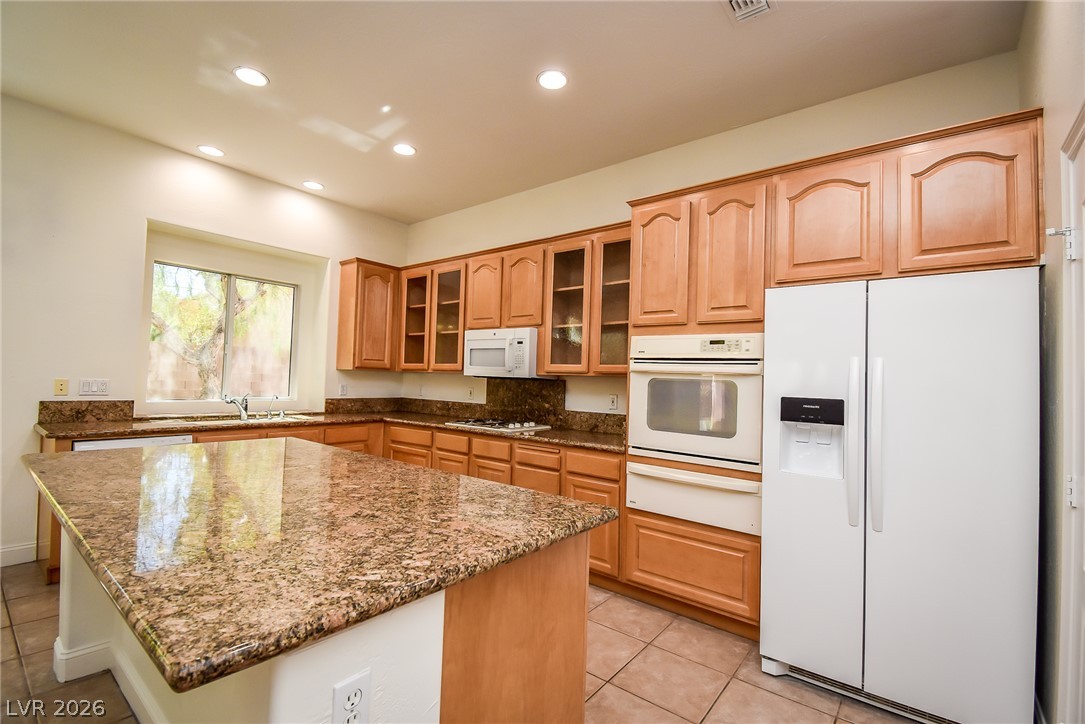
Polished granite countertops and classic wooden cabinetry anchor this spacious, tile-floored kitchen.
Gleaming granite countertops pair beautifully with ample wood cabinetry in this functional workspace.
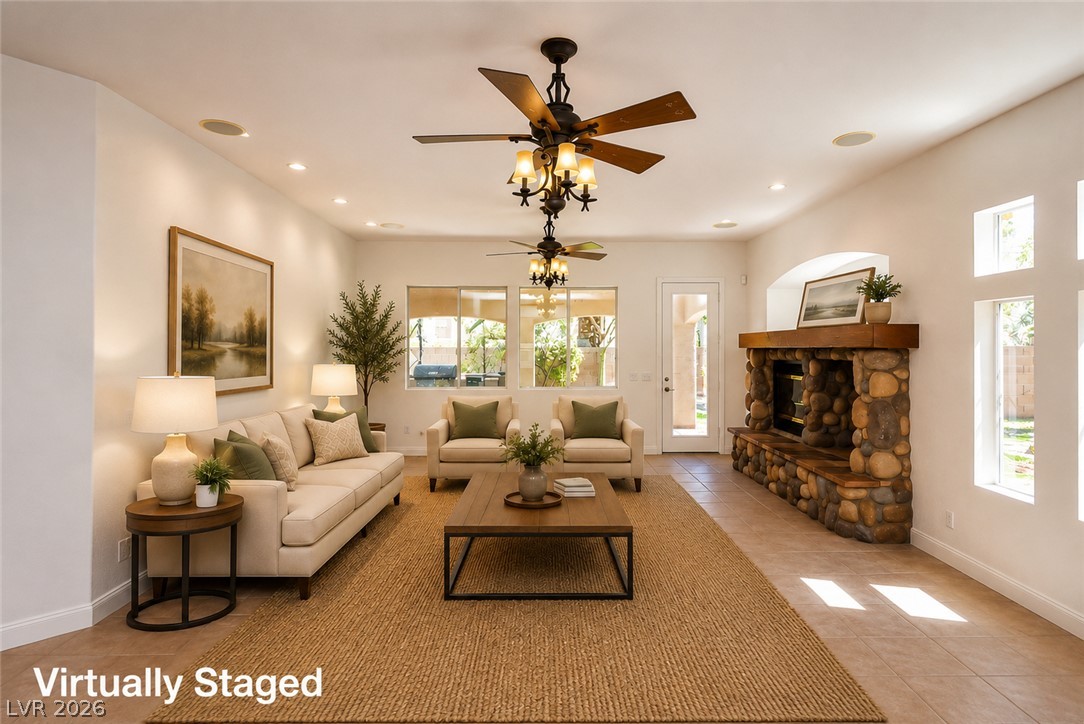
A stone fireplace anchors this living space accented by tile flooring and granite counters.
An inviting stone fireplace anchors this living space accented by warm tile flooring.
A spacious open-plan layout connects the kitchen to the tiled living area featuring a stone fireplace.
An open floorplan integrates tiled flooring, a stone fireplace, and a spacious kitchen.
An open floor plan integrates tile flooring with a prominent log stone fireplace.
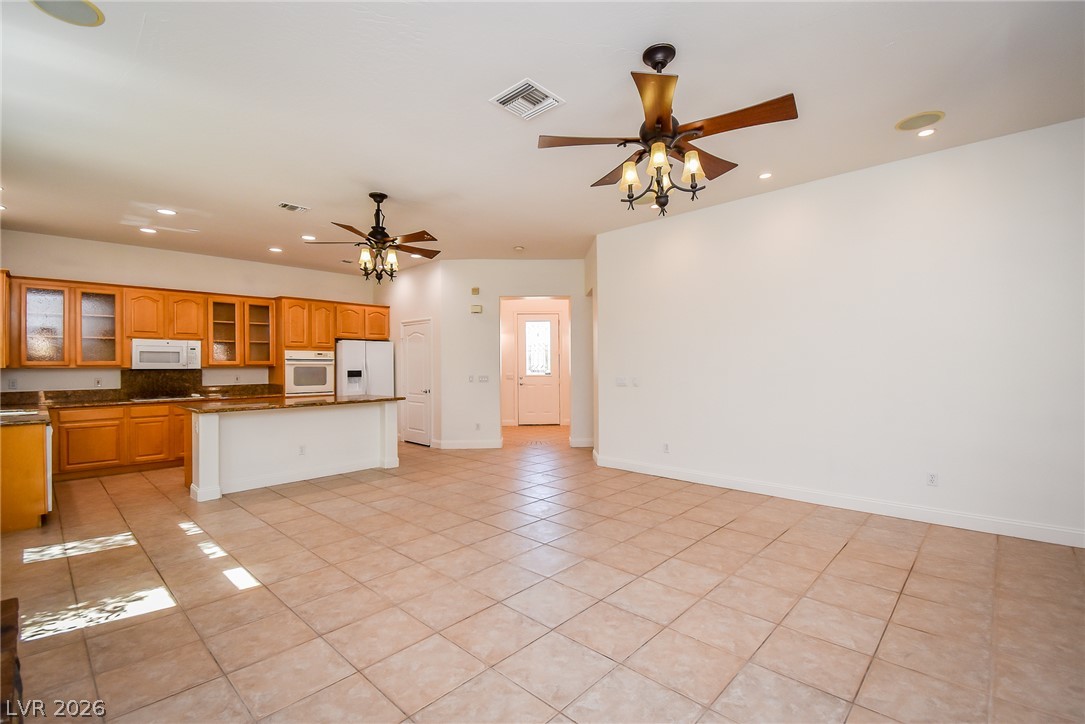
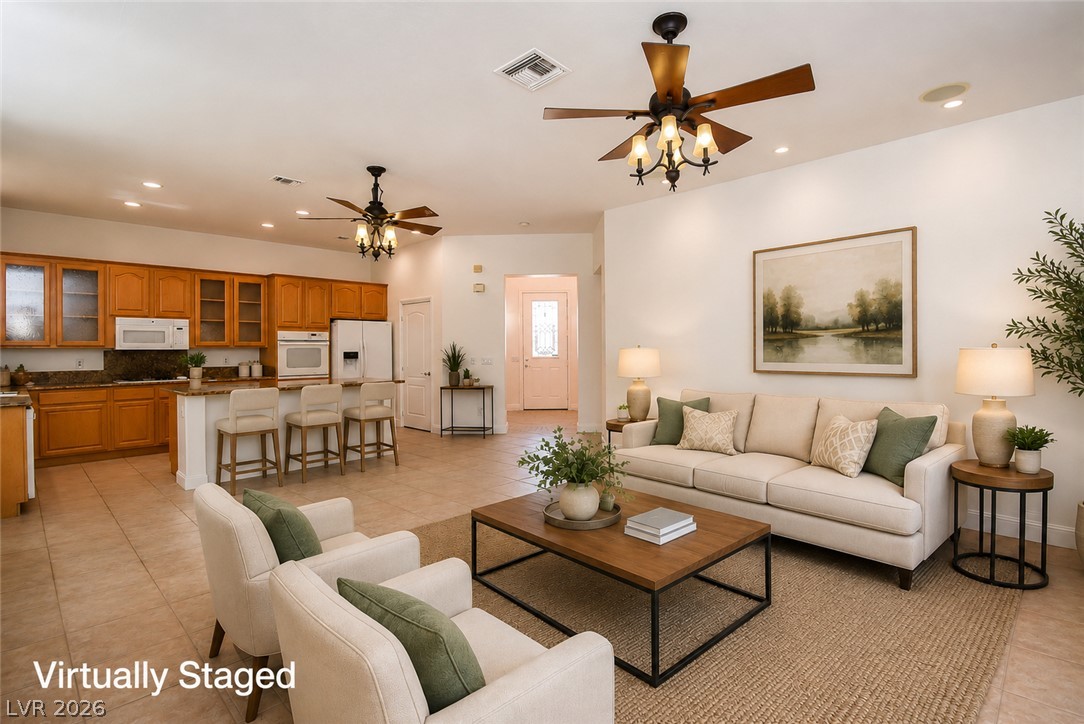
An open-concept living area flows seamlessly into the kitchen over classic tile flooring.
An open-concept living area seamlessly connects to the kitchen over low-maintenance tile flooring.
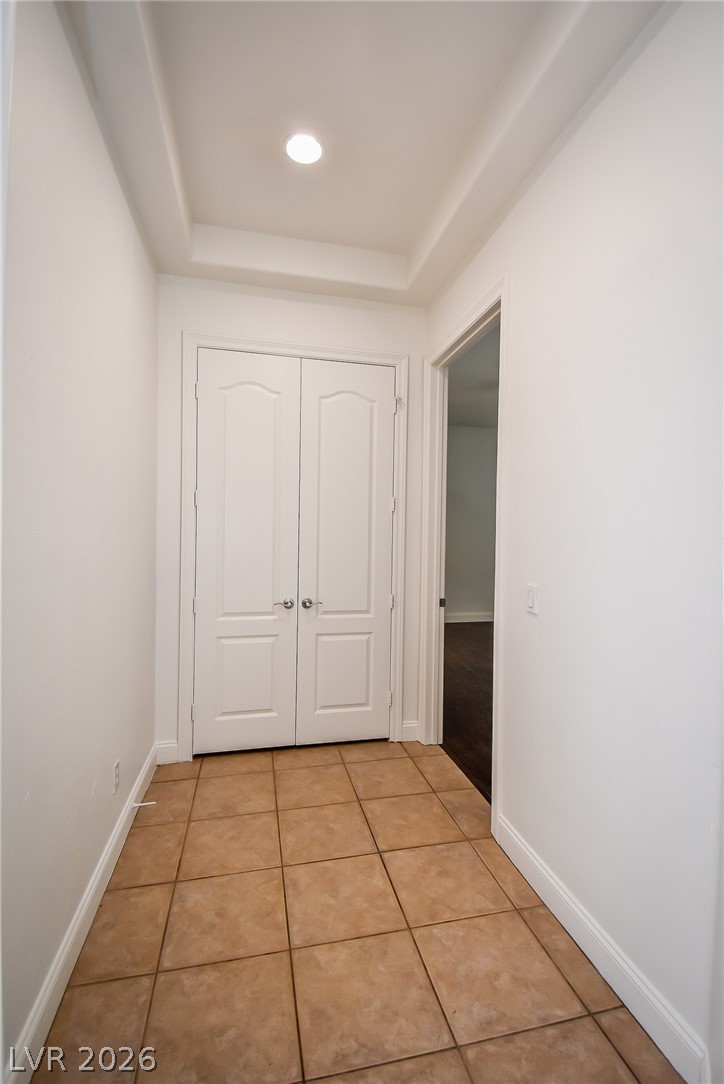
Crisp white walls and clean tile flooring lead past elegant double doors.
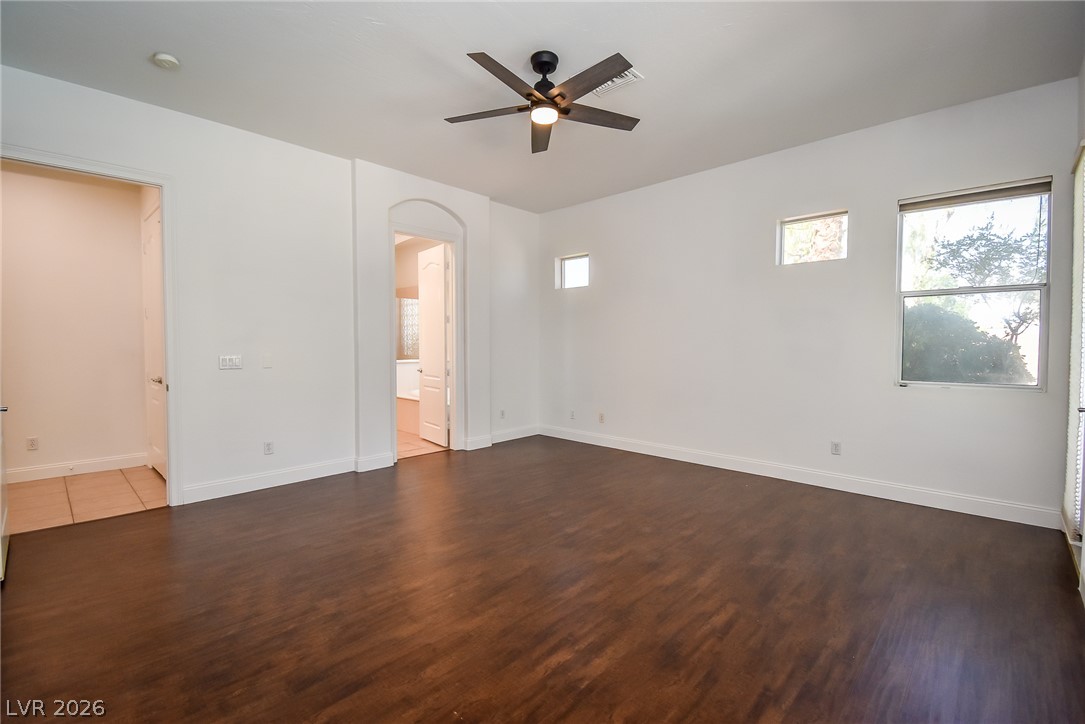
Rich wood floors lay a beautiful foundation beneath high ceilings in this versatile living space.
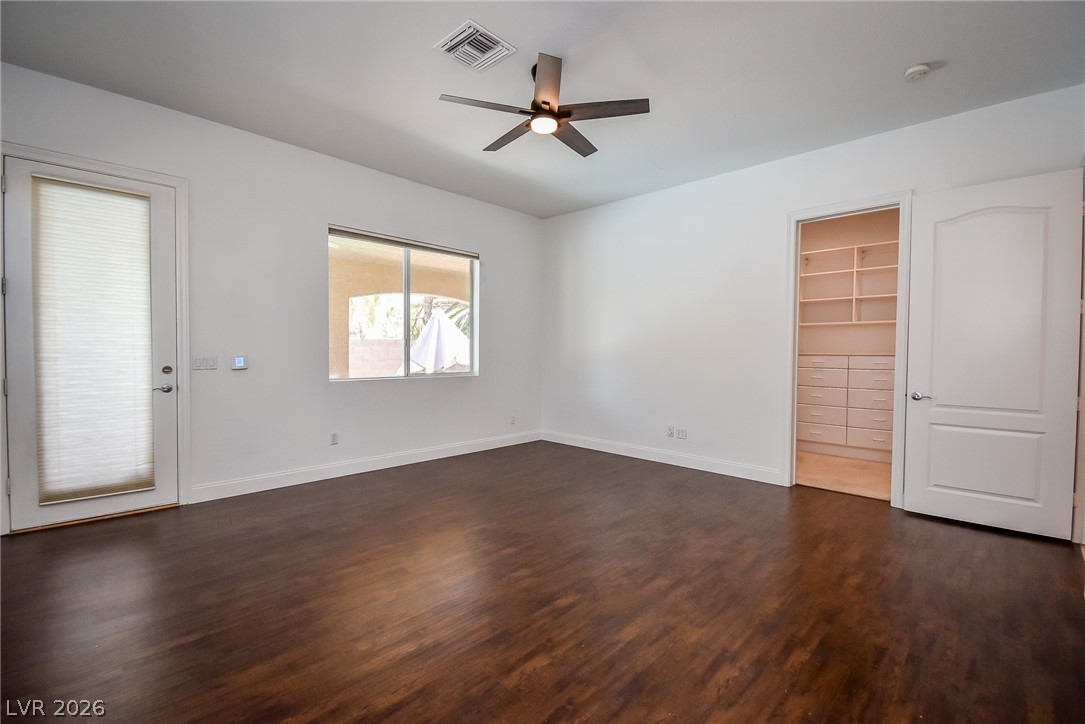
Rich hardwood floors and multiple windows define this airy, light-filled sleeping space.
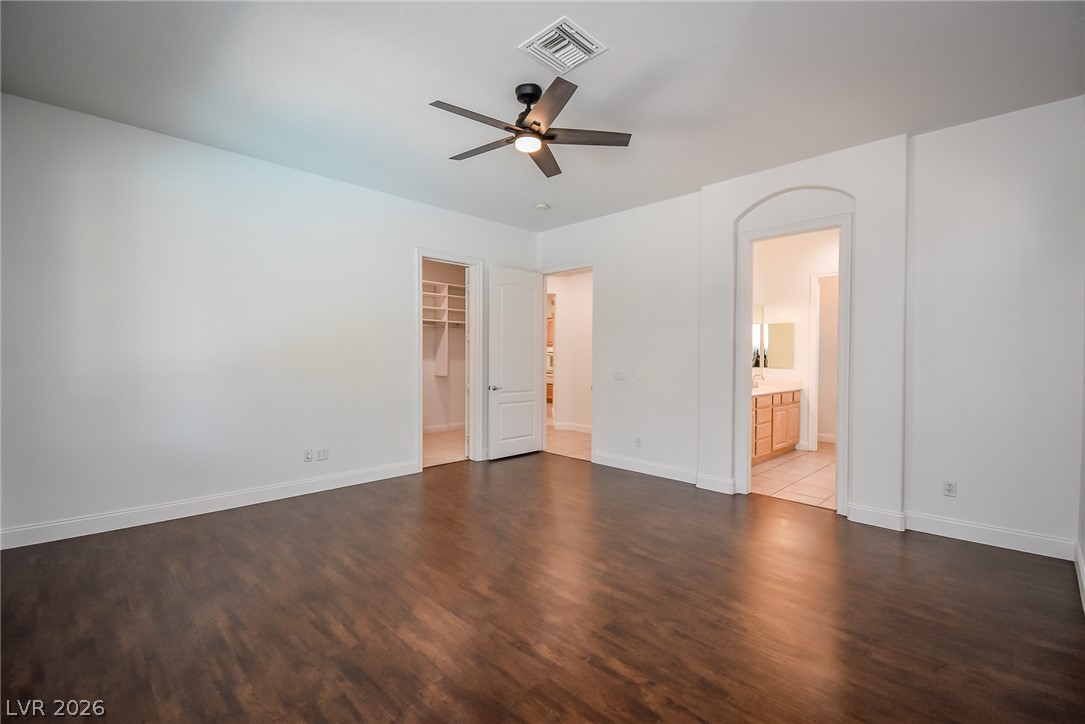
Rich wood-toned flooring and high ceilings define this versatile, light-filled bedroom suite.
Warm wood flooring contrasts beautifully with crisp white walls and elegant arched doorways.
Rich wood-look flooring and clean lines define this serene bedroom featuring a walk-in closet.
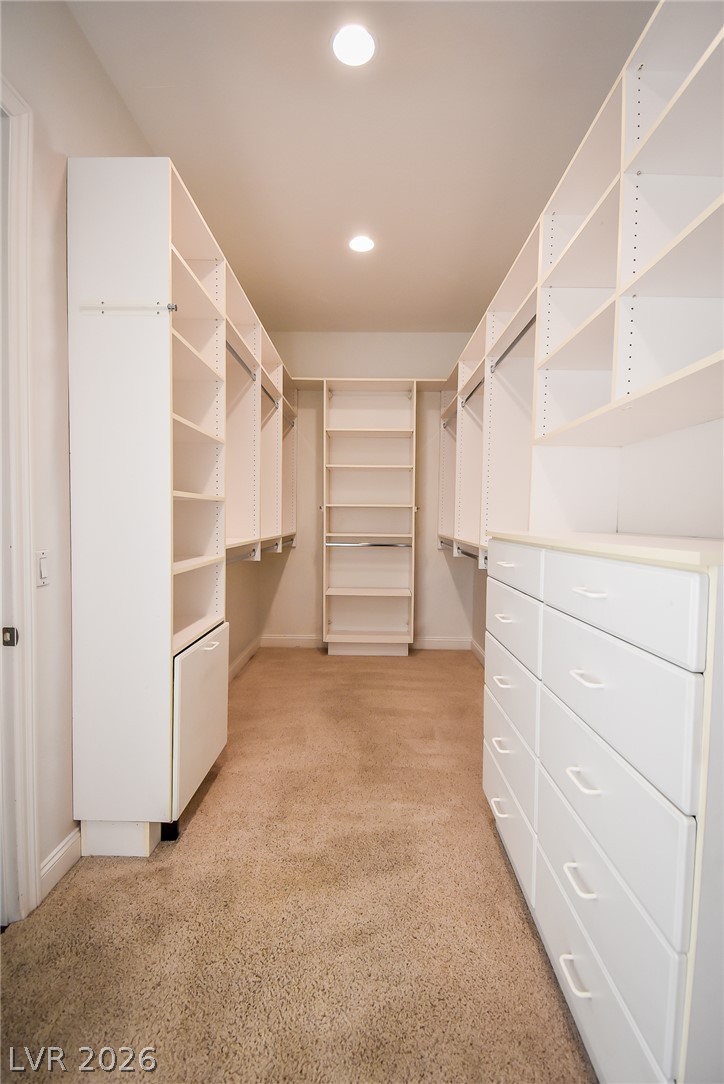
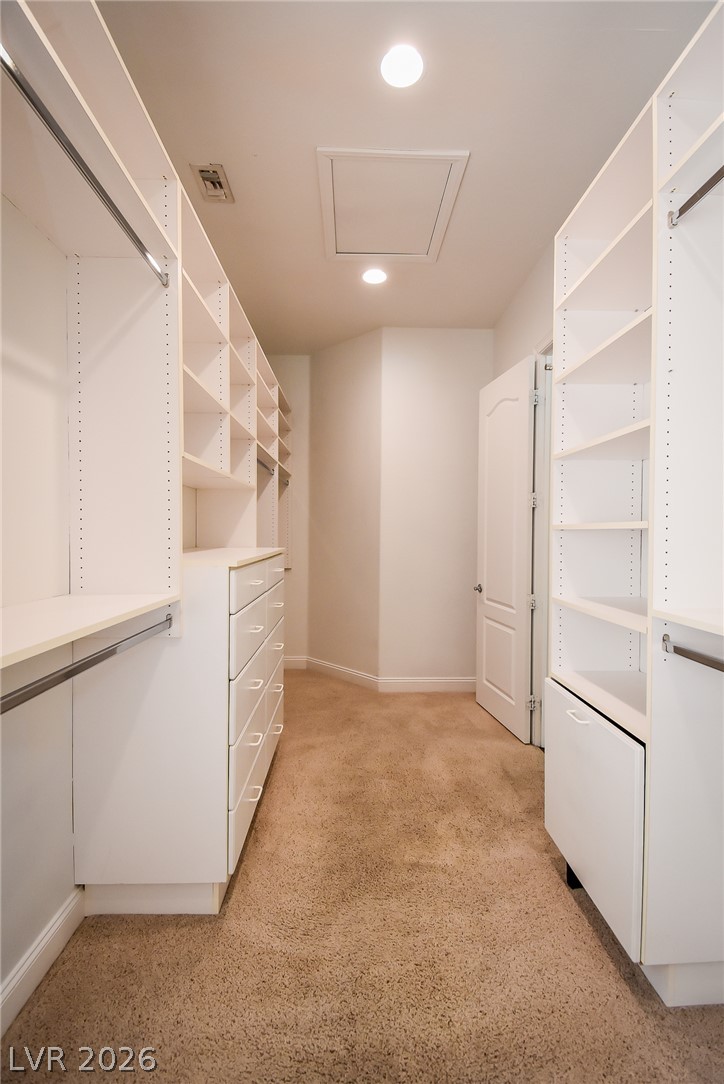
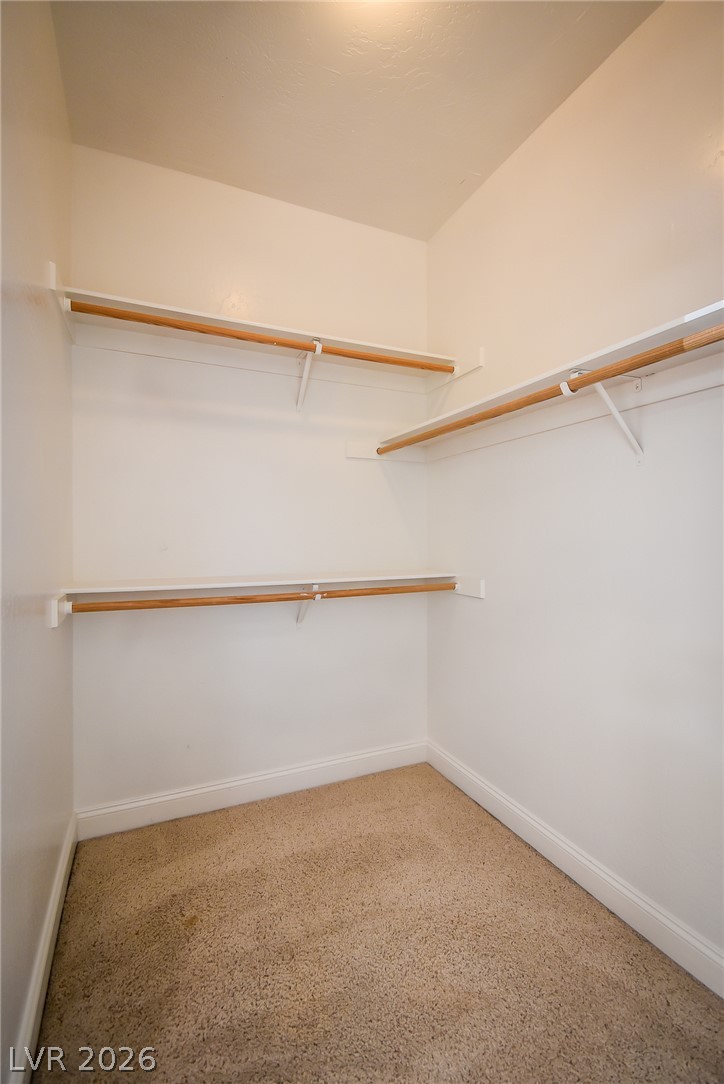
Custom built-in shelving and soft carpeting define this spacious walk-in closet.
Custom built-in shelving and hanging rods maximize storage within this carpeted walk-in closet.
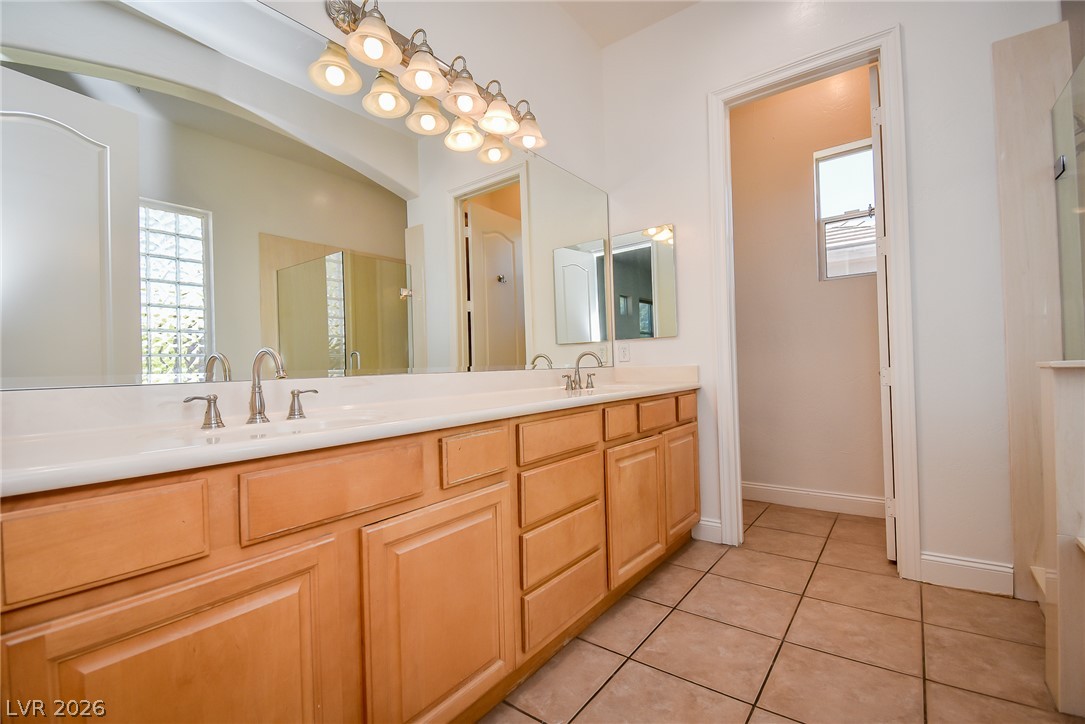
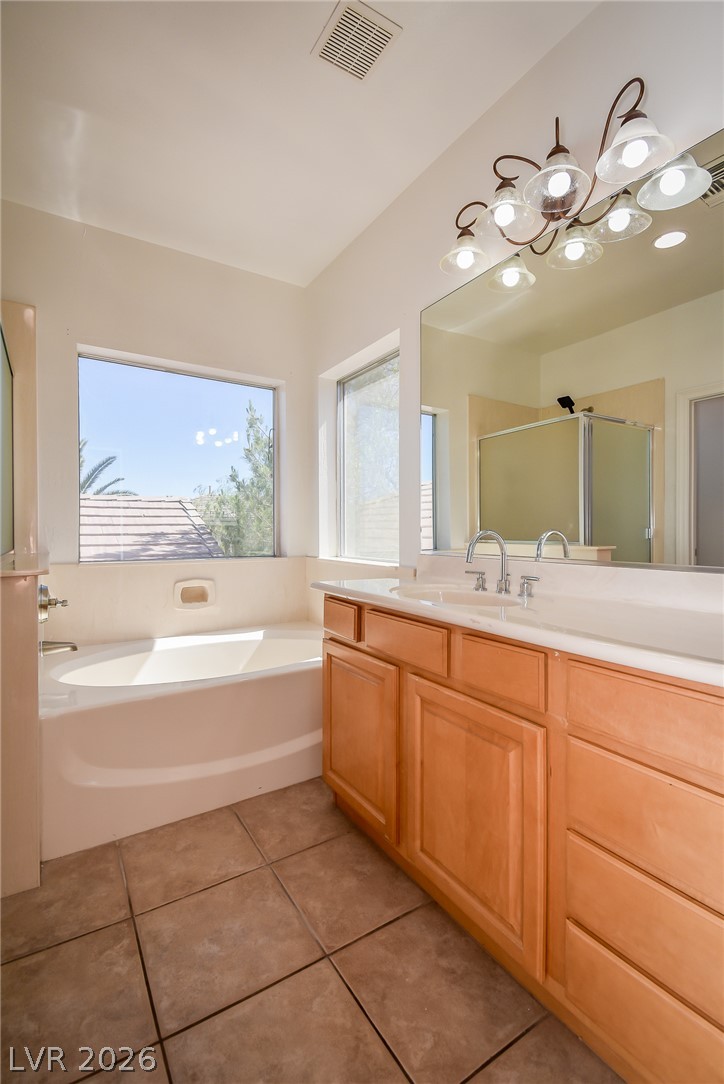
A spacious double vanity and tile flooring highlight this bathroom design.
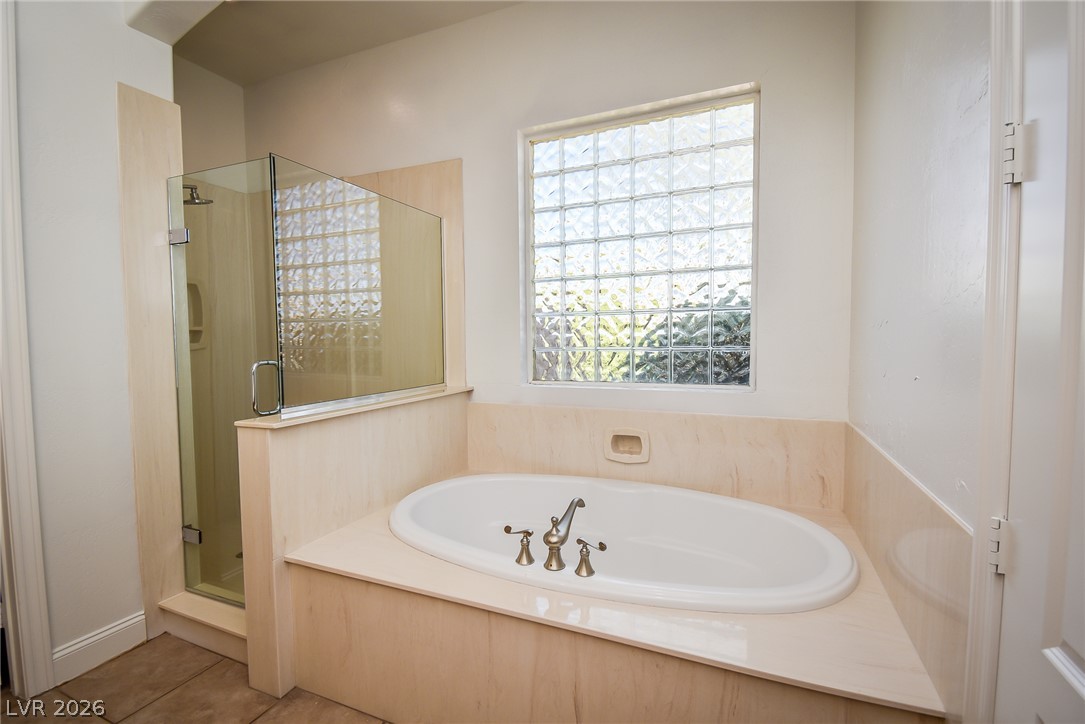
An inviting soaking tub rests beneath a privacy-focused glass block window next to a walk-in shower.
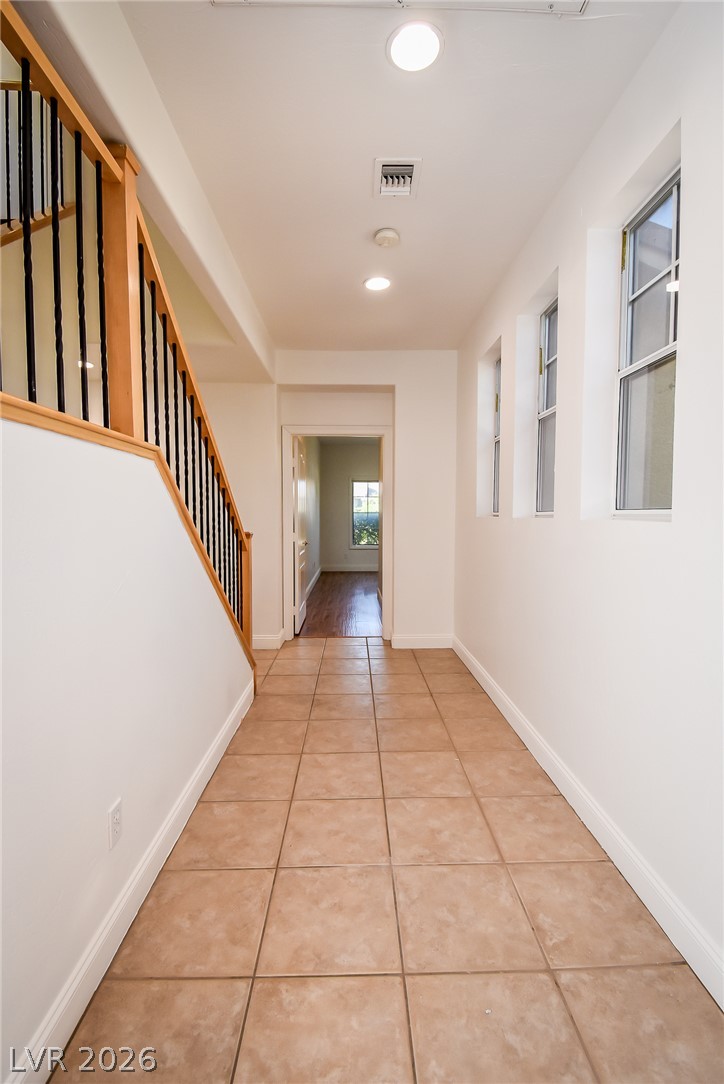
Tiled flooring and a classic wooden staircase define this welcoming hallway transition.
Tiled flooring and a spacious vanity complete this well-appointed bathroom.
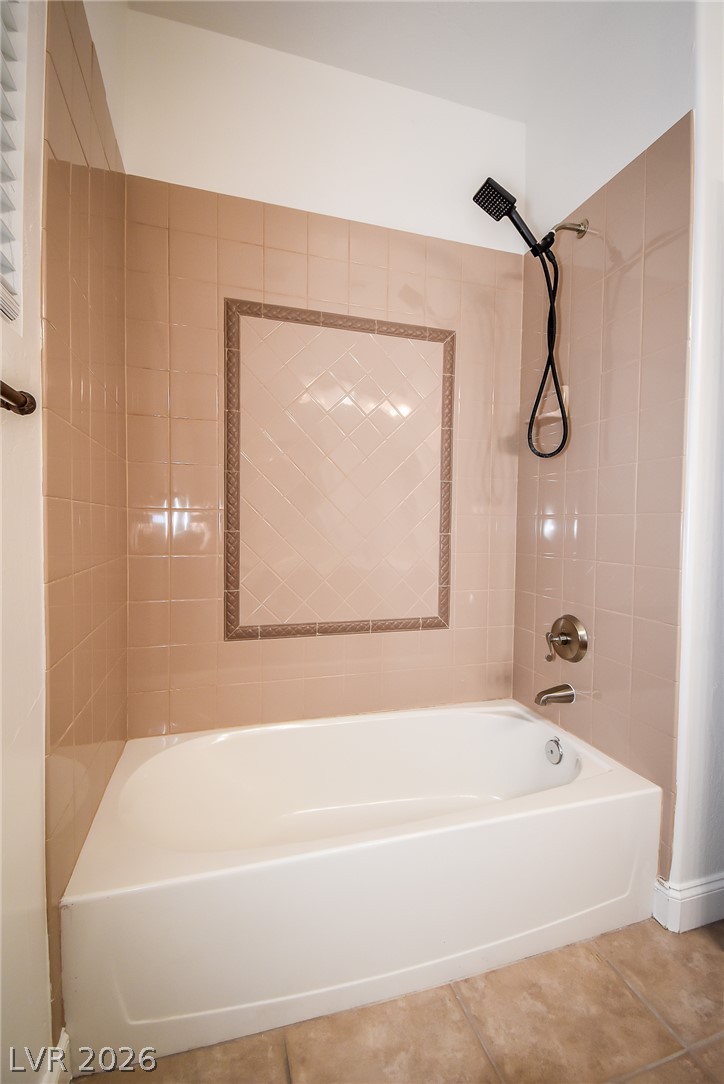
Classic tile surrounds a built-in tub and shower combination.
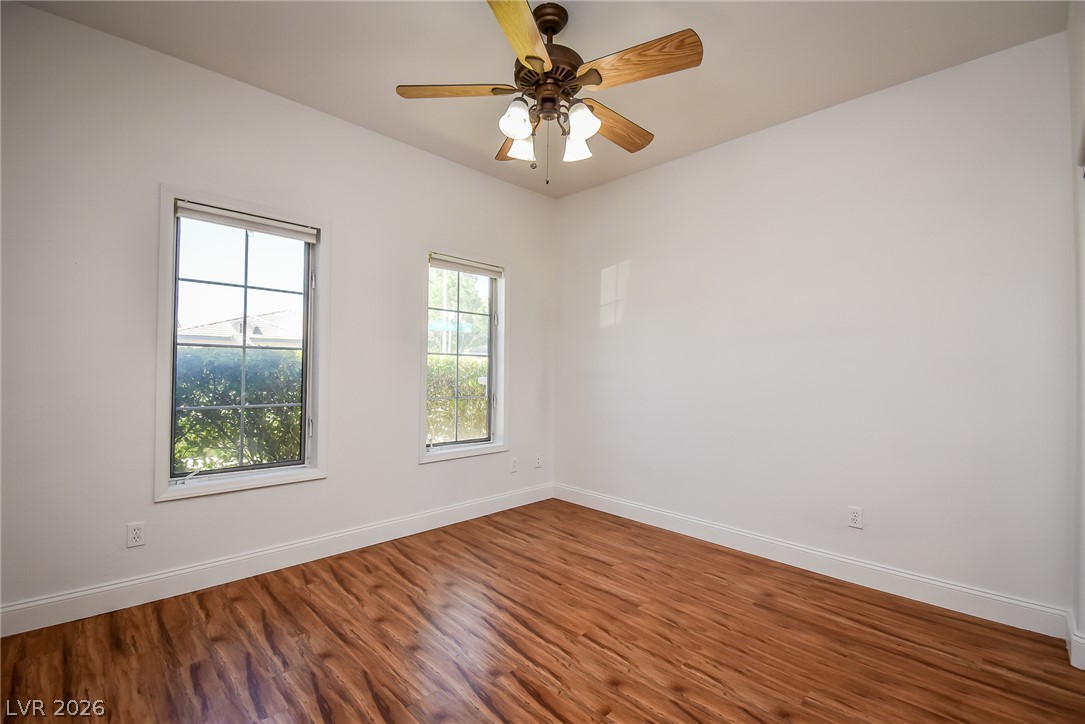
Rich wood-inspired flooring and tall windows create a clean, minimalist interior aesthetic.
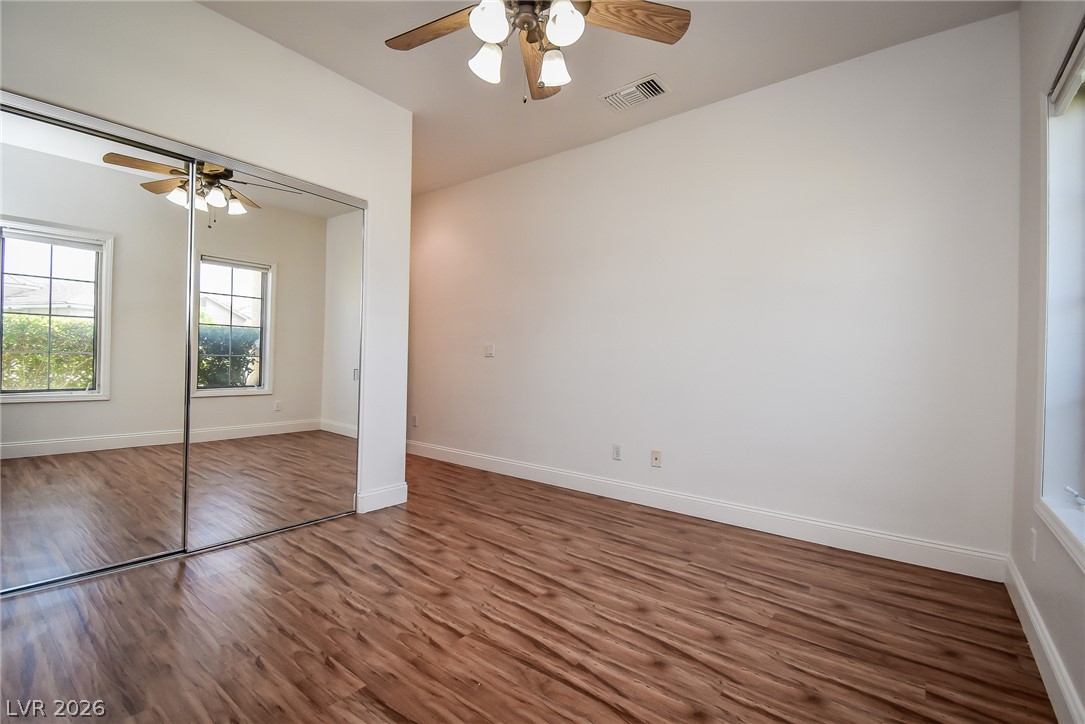
Rich wood-look flooring and a mirrored closet enhance this versatile bedroom space.
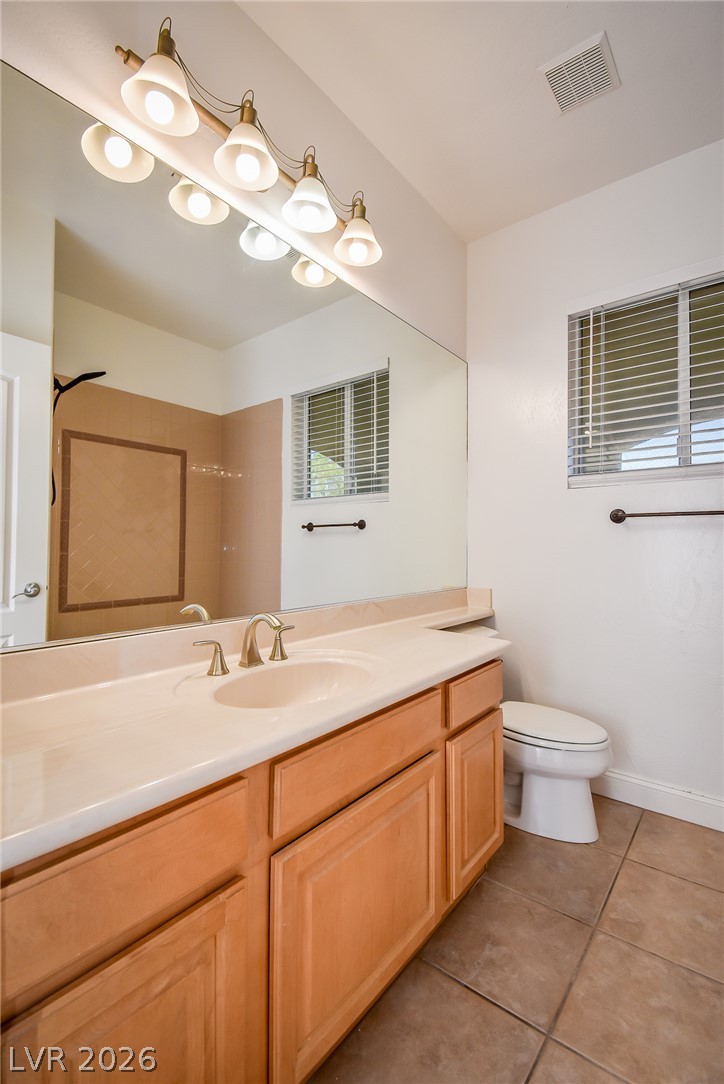
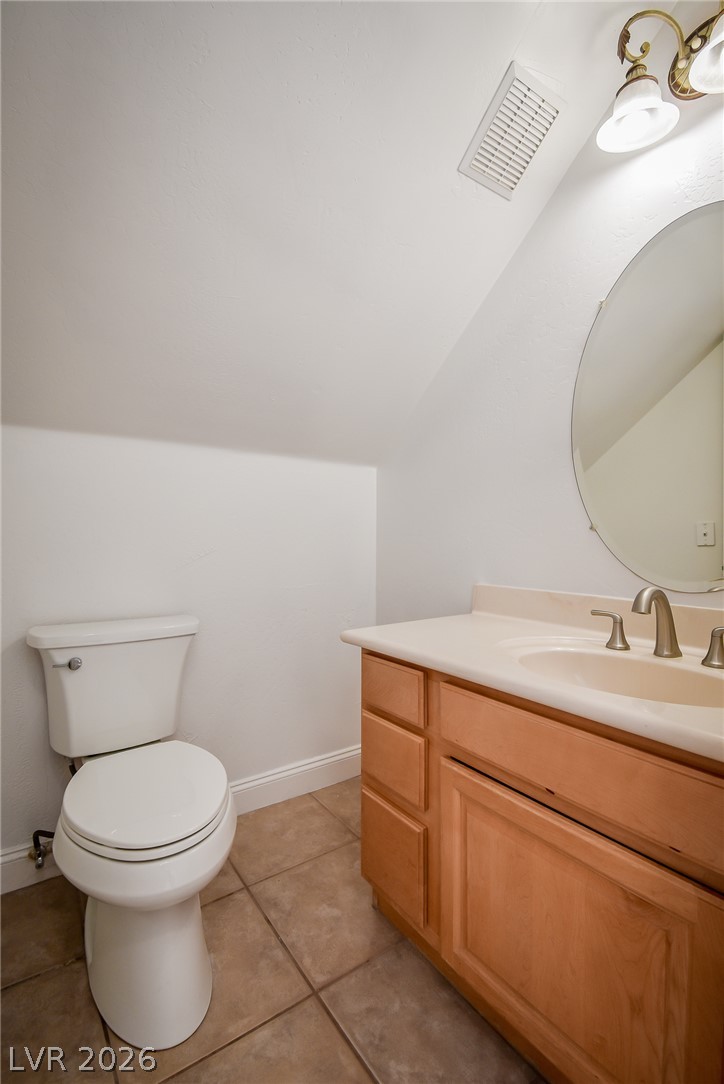
Tiled flooring, clean white walls, and a classic wood vanity complete this functional bathroom.
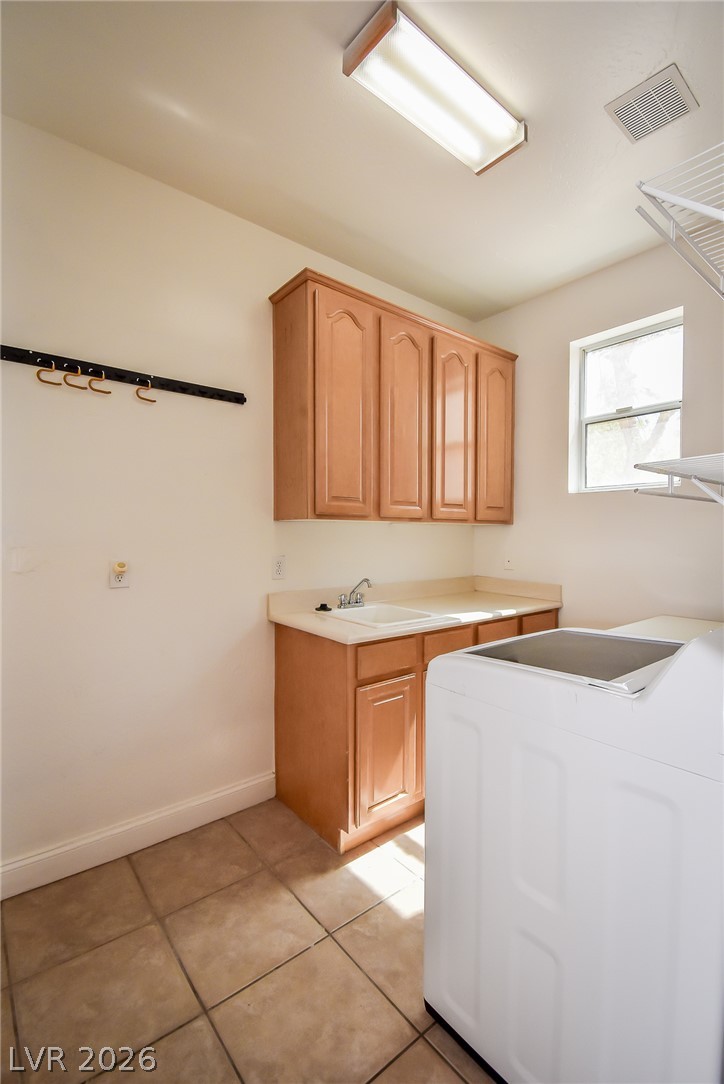
Tiled flooring and wood cabinetry define this functional utility space with a built-in sink.
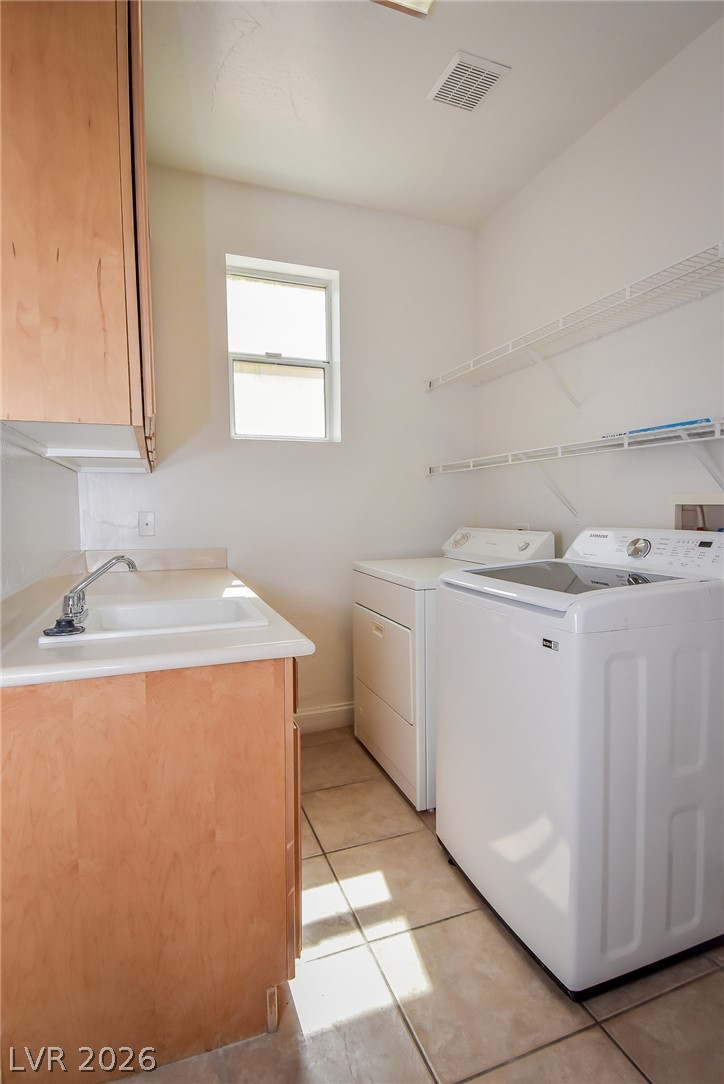
Tiled flooring and wood cabinetry define this functional utility space with a deep utility sink.
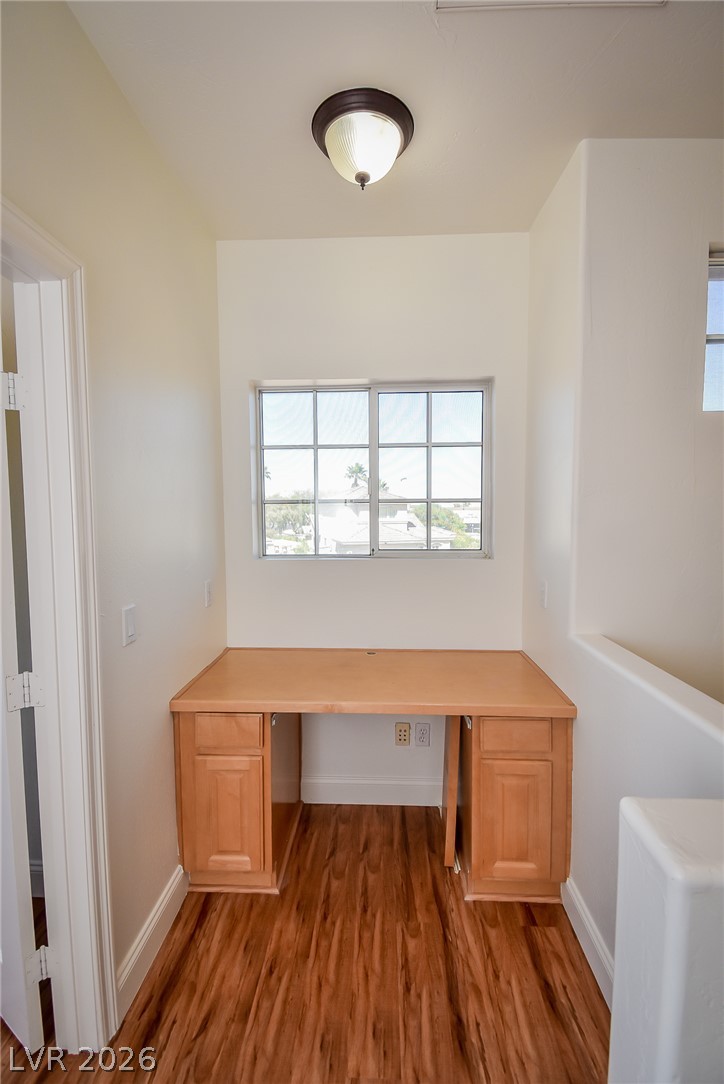
Rich wood flooring pairs with a built-in desk alcove under a bright window.
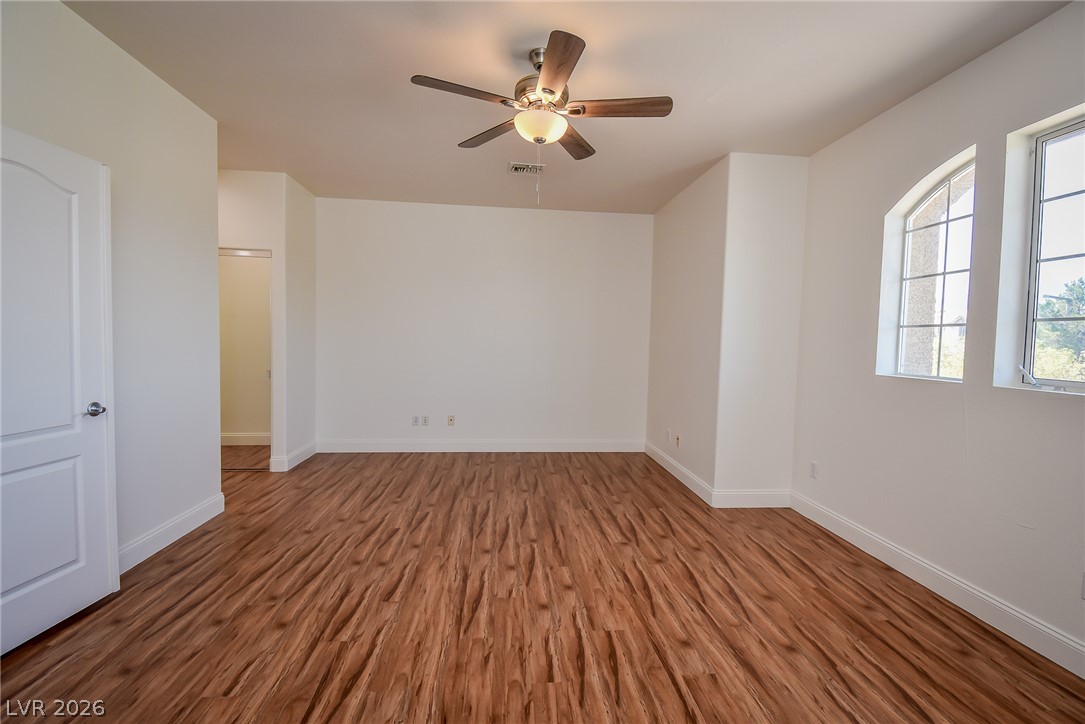
Rich wood flooring runs throughout this spacious living area highlighted by arched windows.
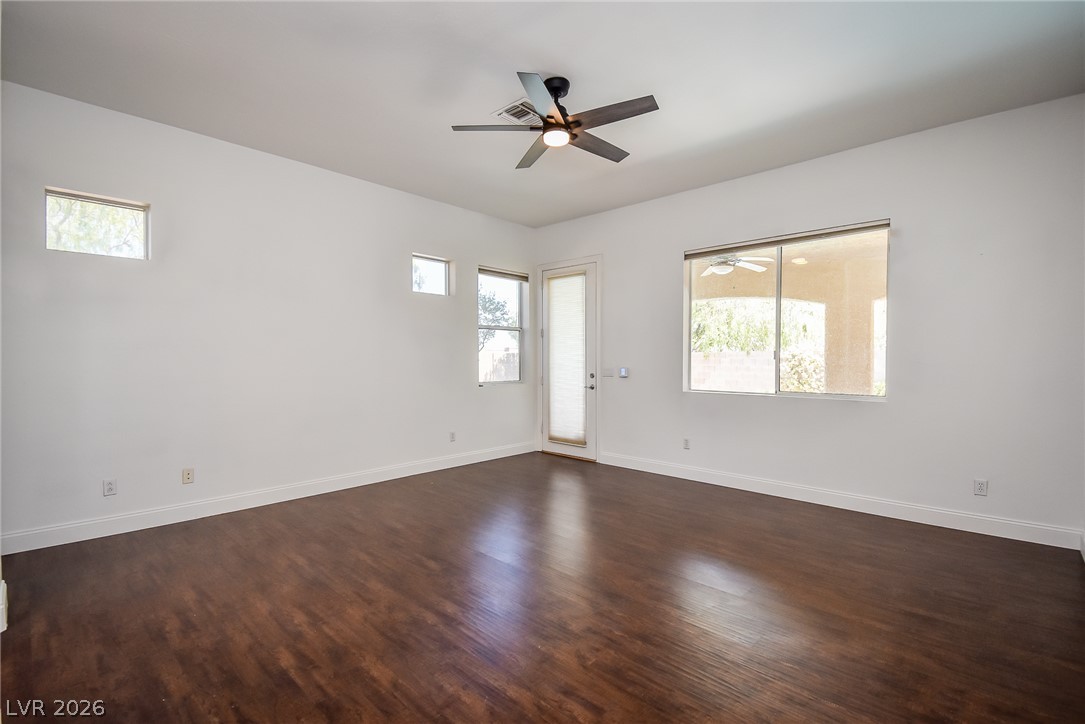
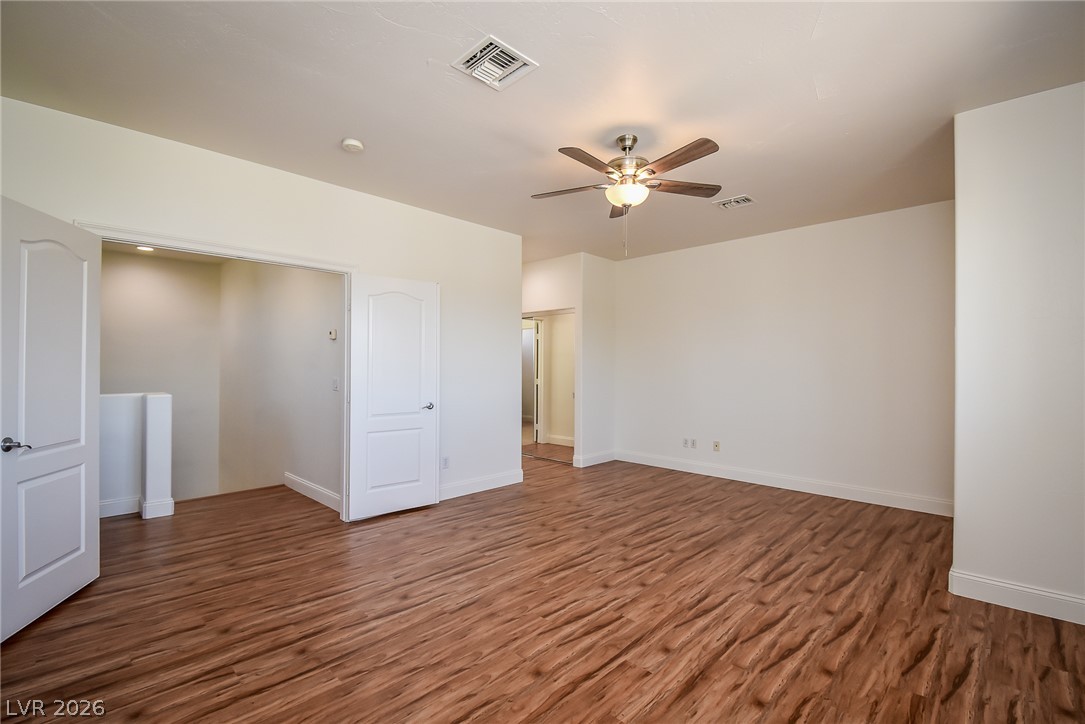
Gleaming wood-look floors span a spacious room illuminated by clean overhead lighting.
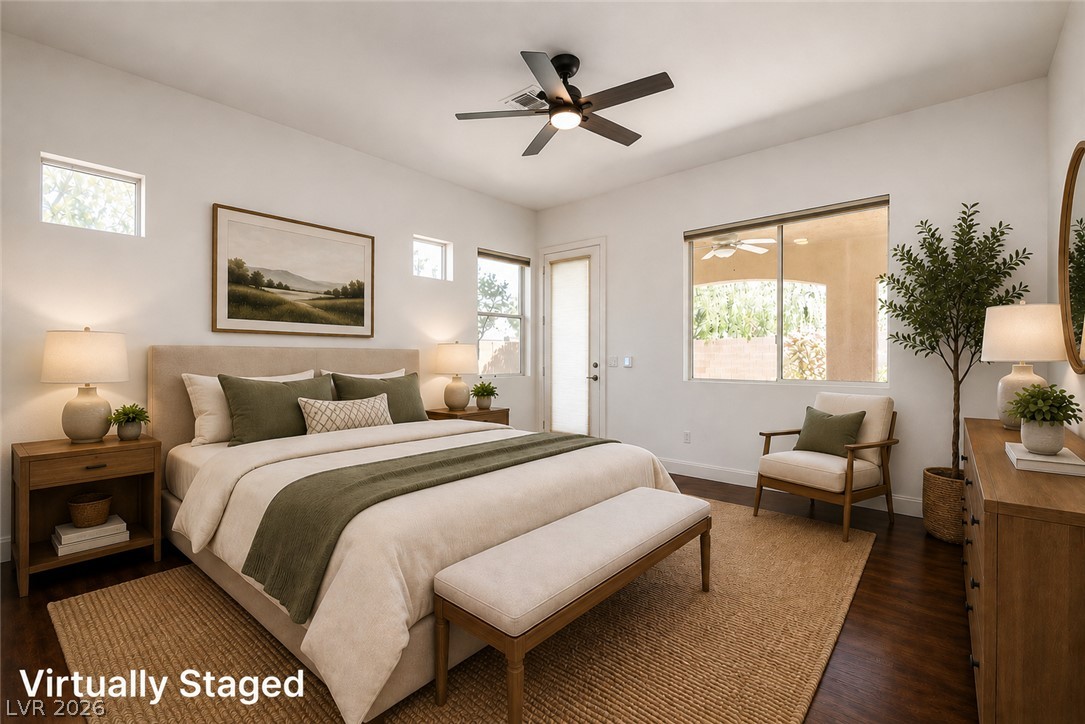
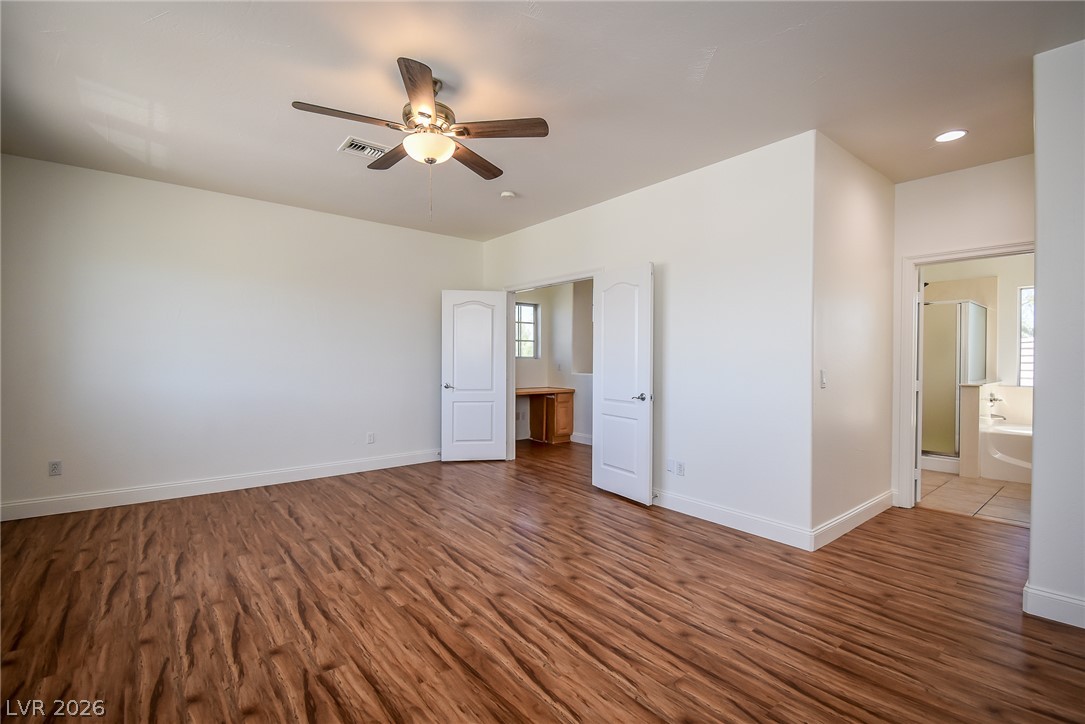
Gleaming wood-look floors anchor this airy bedroom suite with direct bathroom access.
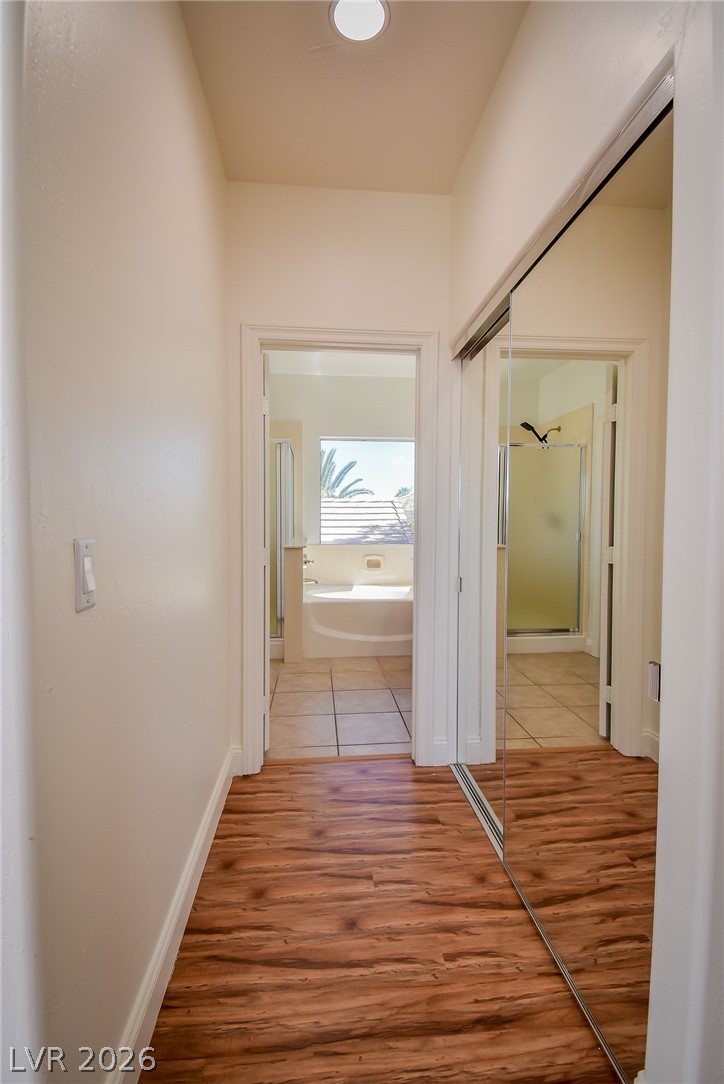
Rich wood-inspired floors and mirrored closet doors line this bright hallway leading to the bathroom.
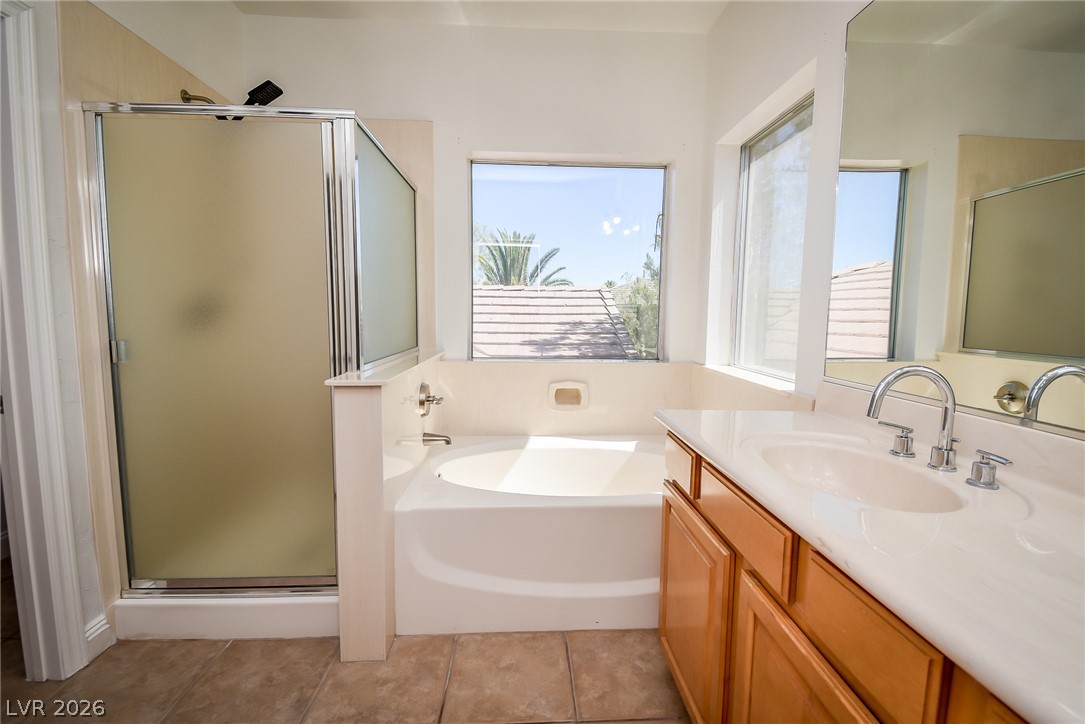
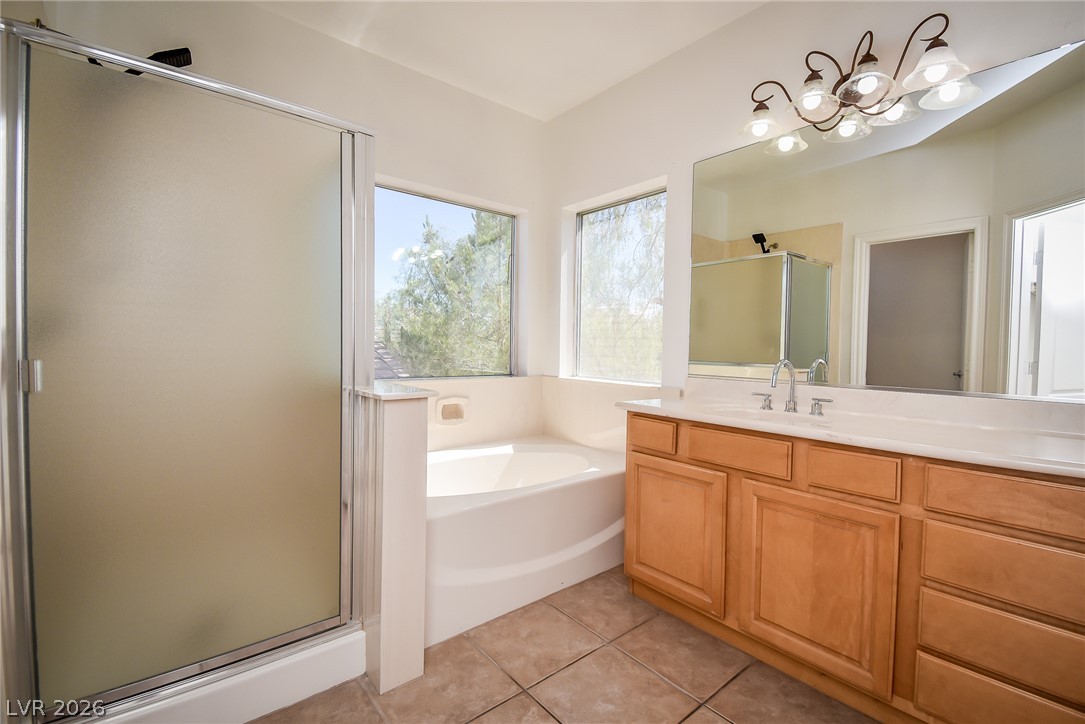
Natural light pours through dual windows over the deep soaking tub and tiled floor.
A spacious soaking tub sits beneath a large window, flanked by a glass-enclosed shower.
Ample hanging rods and built-in shelving maximize storage in this carpeted walk-in closet.
Natural light floods this primary bathroom featuring a corner soaking tub and separate shower.
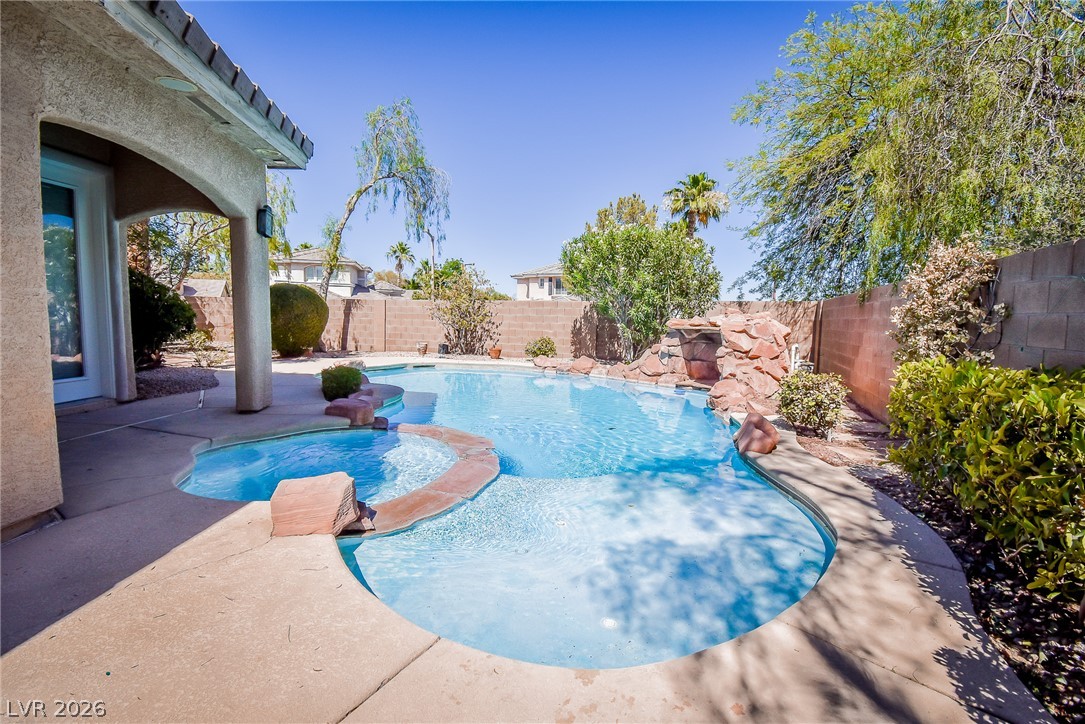
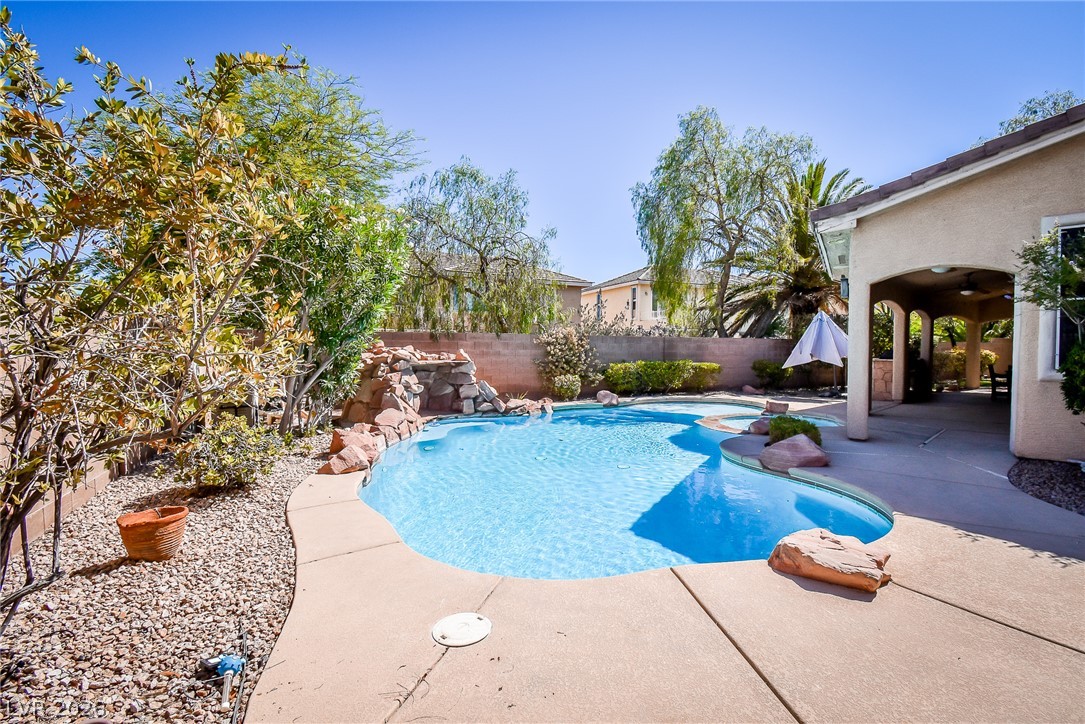
A sparkling resort-style pool with integrated spa highlights the private backyard oasis.
An inviting backyard oasis features a shimmering custom pool with integrated stone water features.
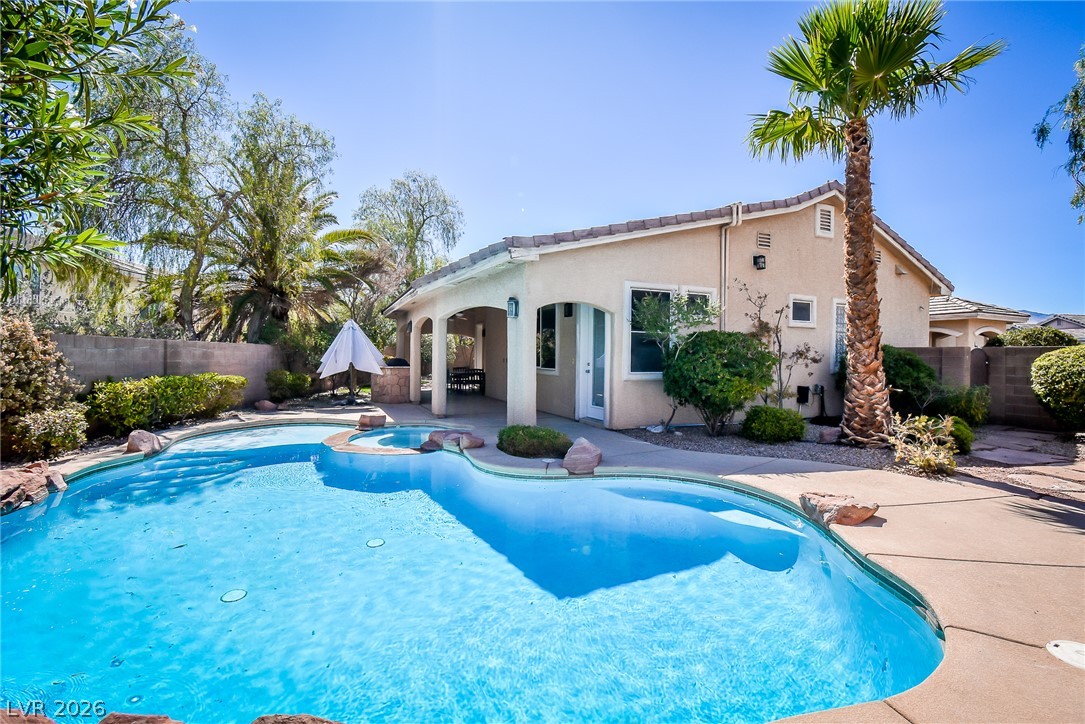
Mature palms frame a sparkling backyard swimming pool alongside a covered concrete patio.
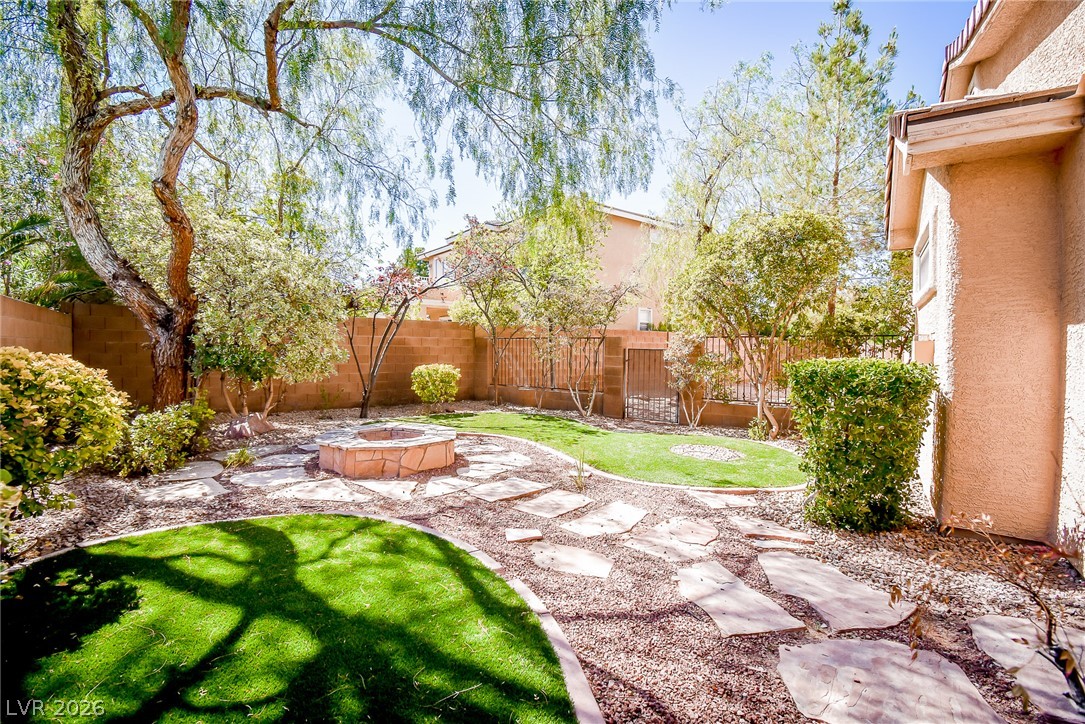
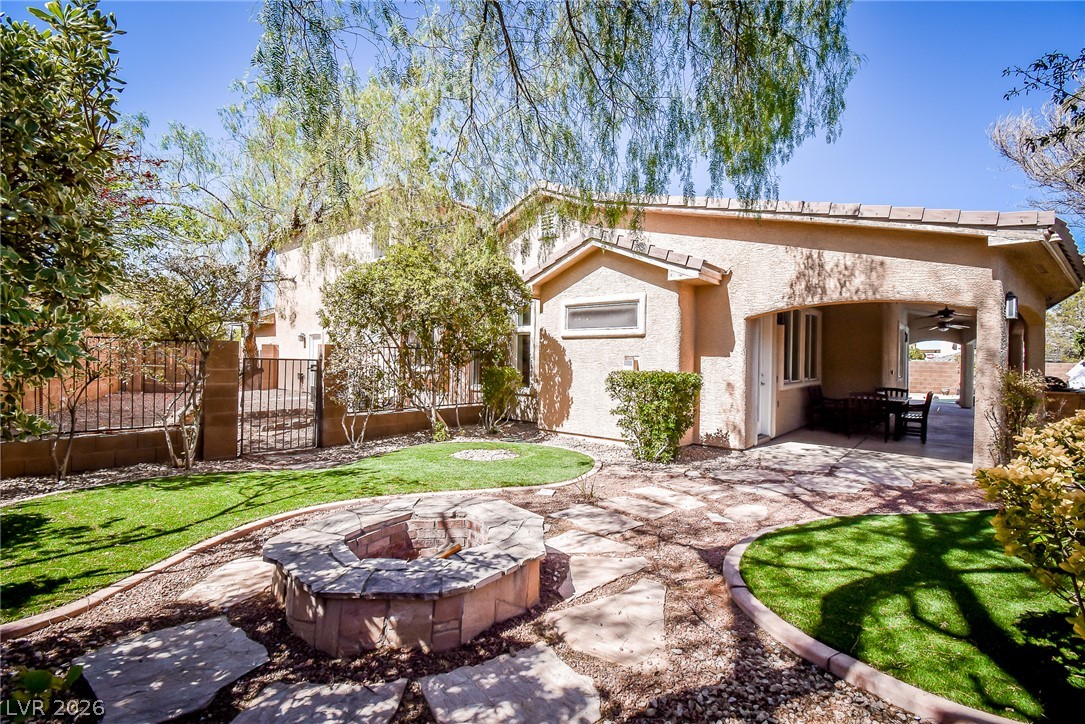
Mature trees shade a beautifully landscaped courtyard featuring stepping stones and a stone fire pit.
Mature trees shade a beautifully paved patio area featuring a built-in stone fire pit.
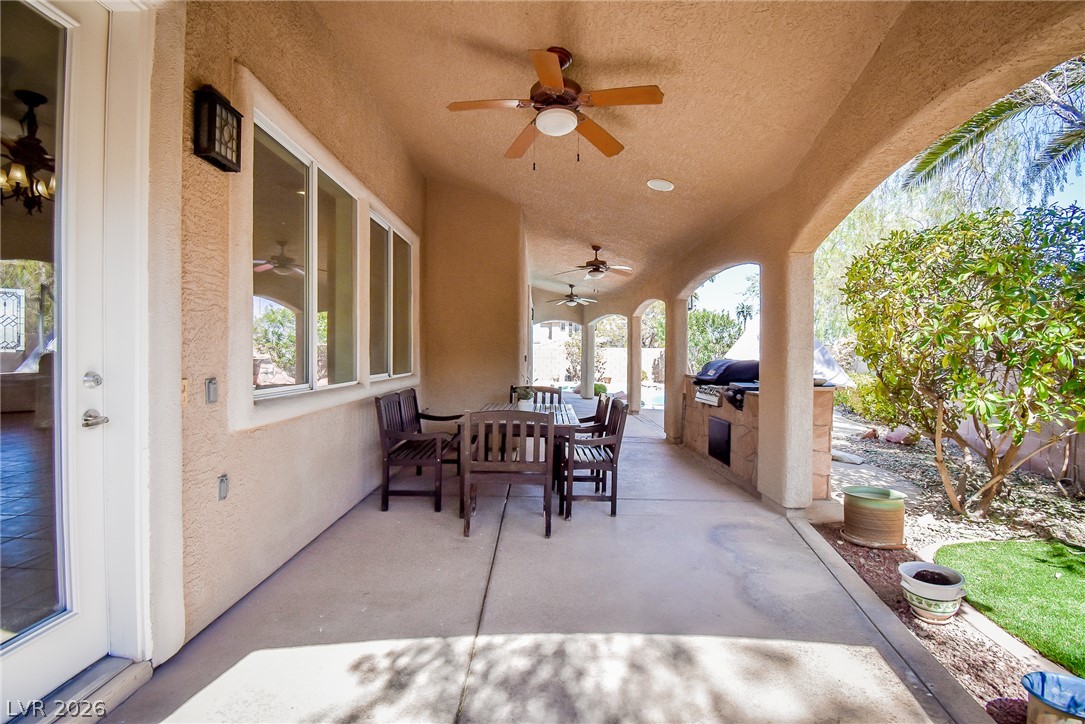
A long covered patio features concrete flooring, arched openings, and recessed lighting.
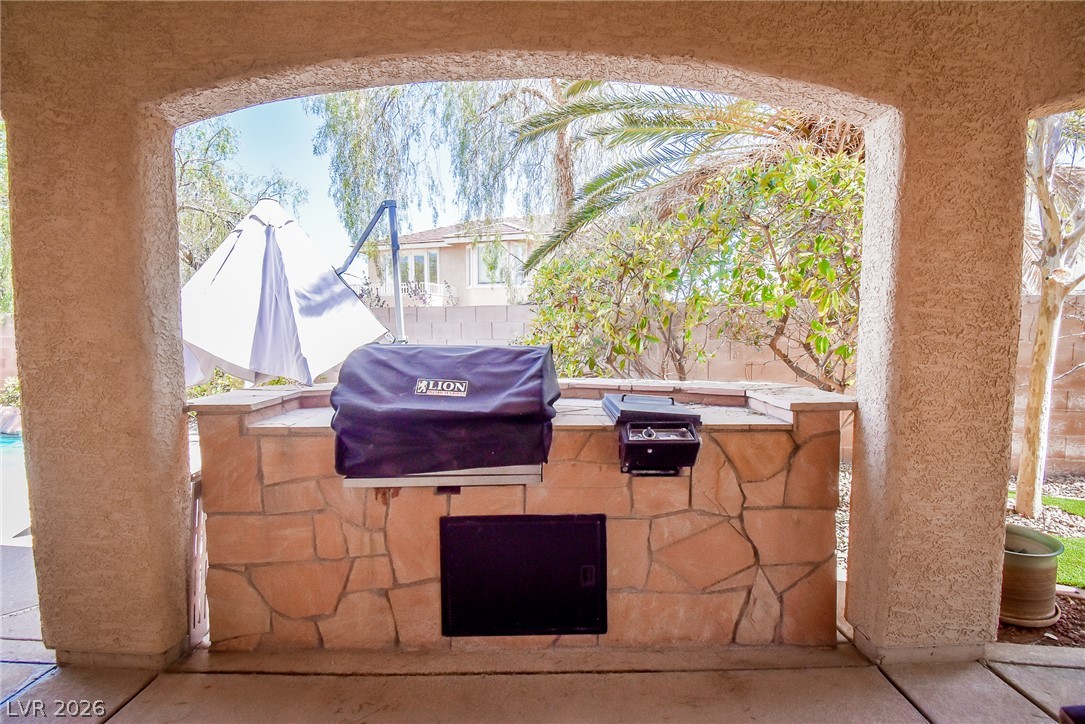
A built-in stone grilling station sits sheltered under a covered patio structure.
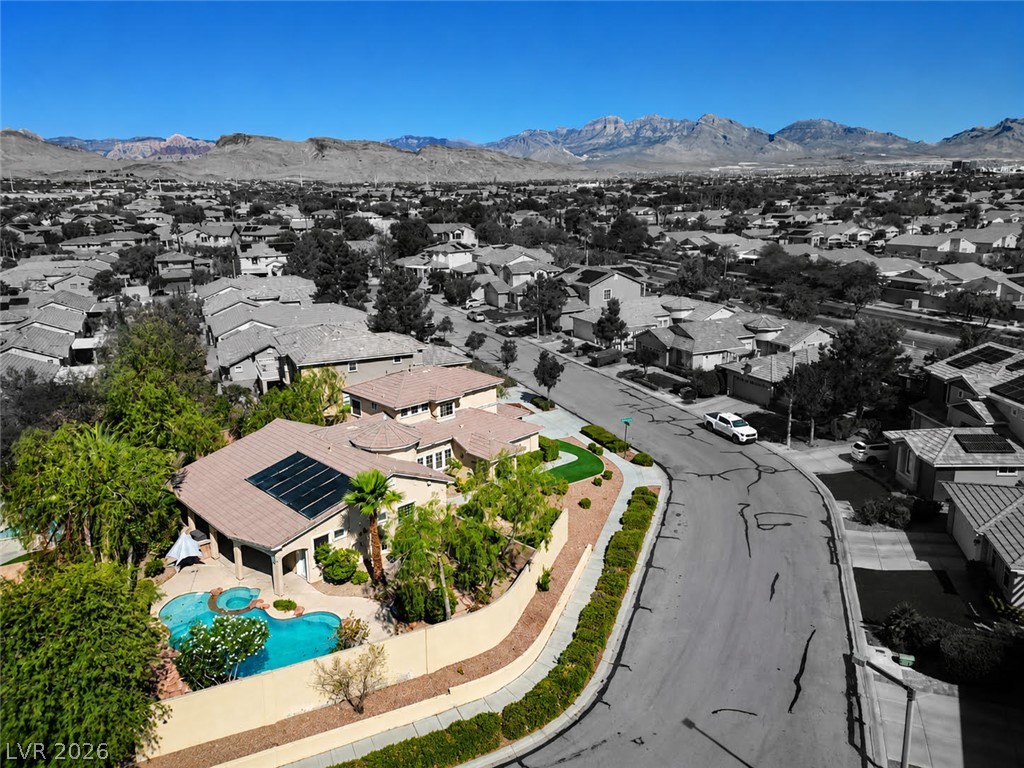
Majestic mountain ridges frame a vibrant neighborhood of tile-roofed residences.
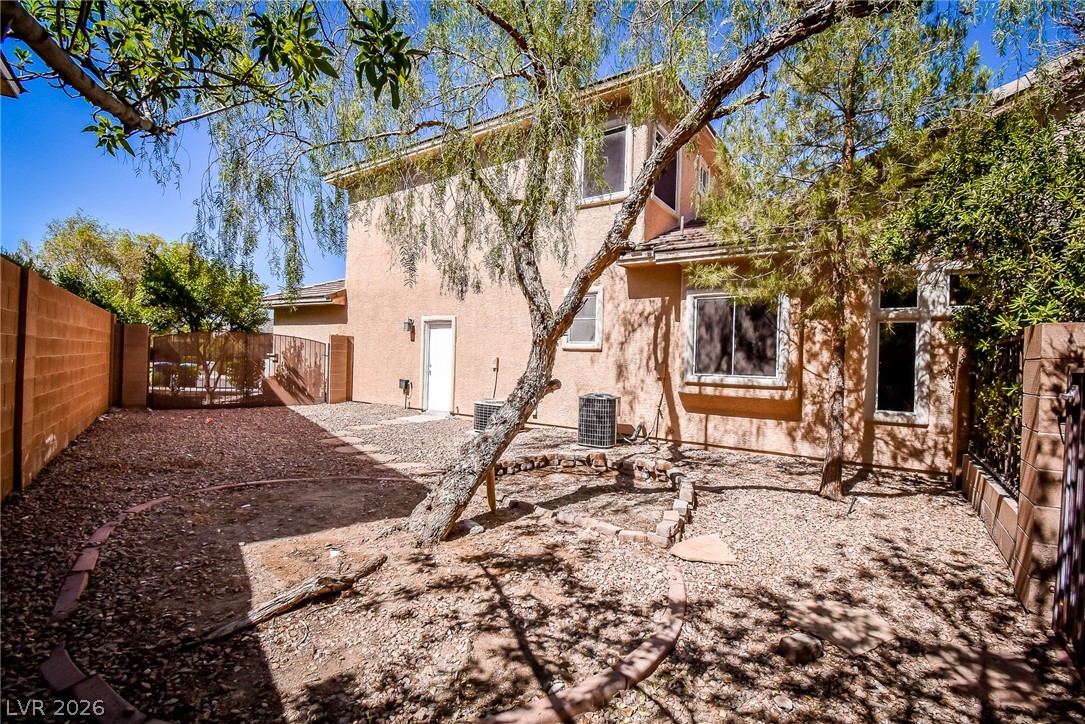
Mature trees shade a low-maintenance gravel yard enclosed by block privacy walls.
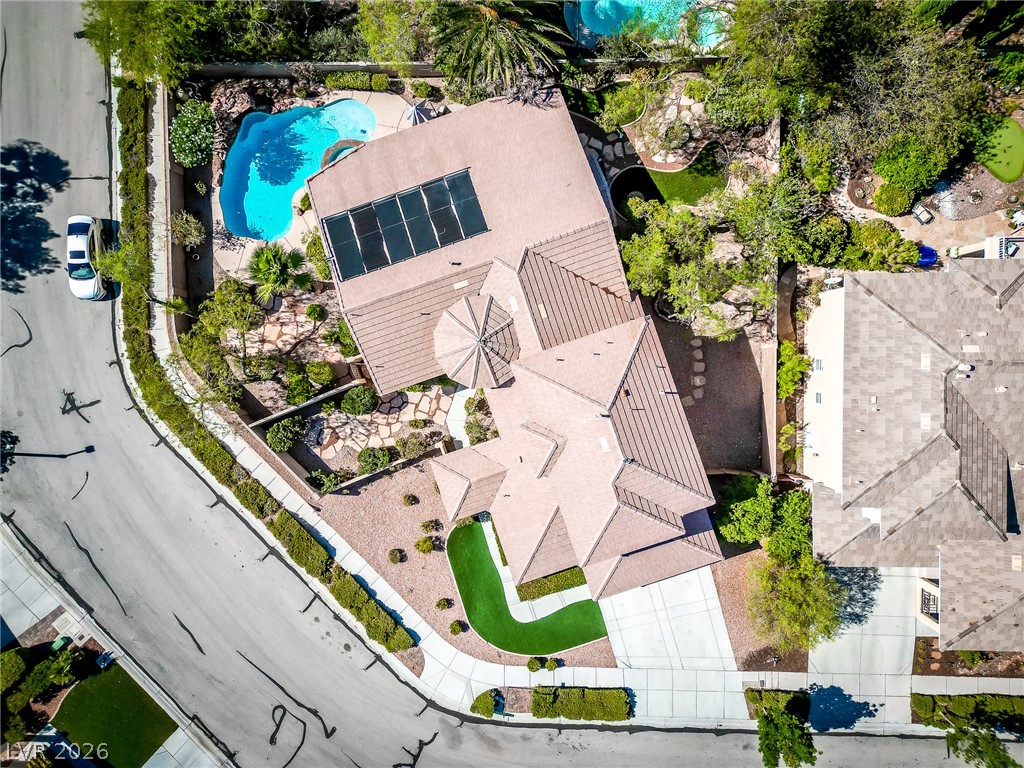
An aerial perspective showcases the multi-tiered tile roof and curved swimming pool of this corner-lot property.
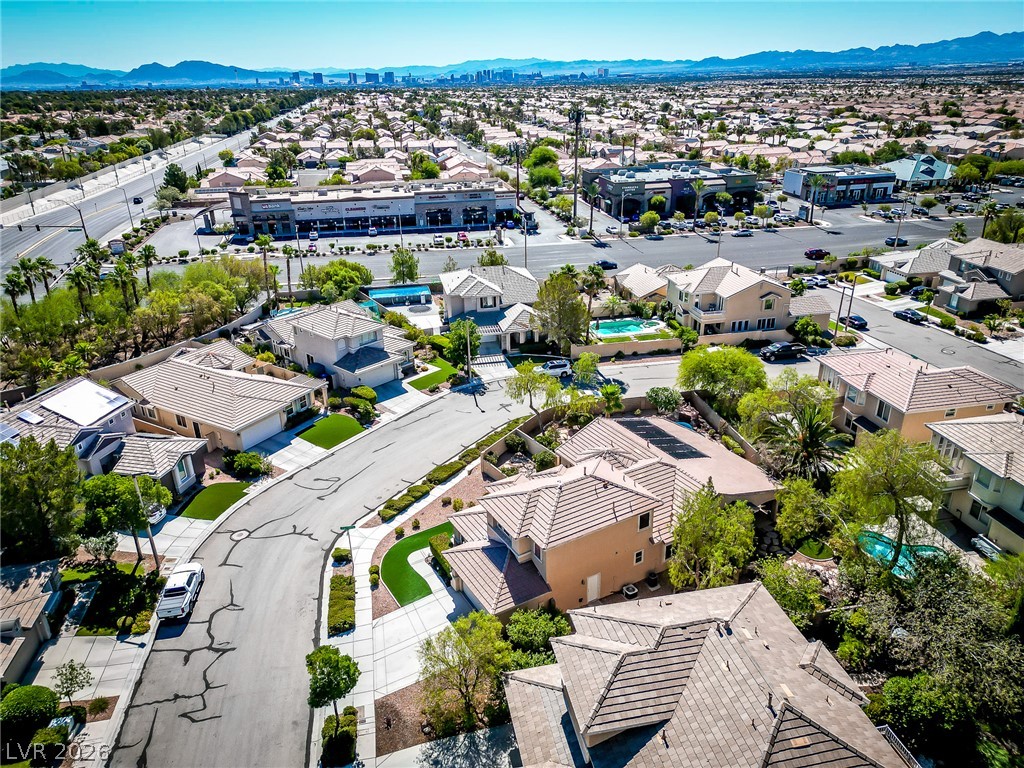
Sun-drenched residential streets wind through a quiet neighborhood backed by a distant city skyline.
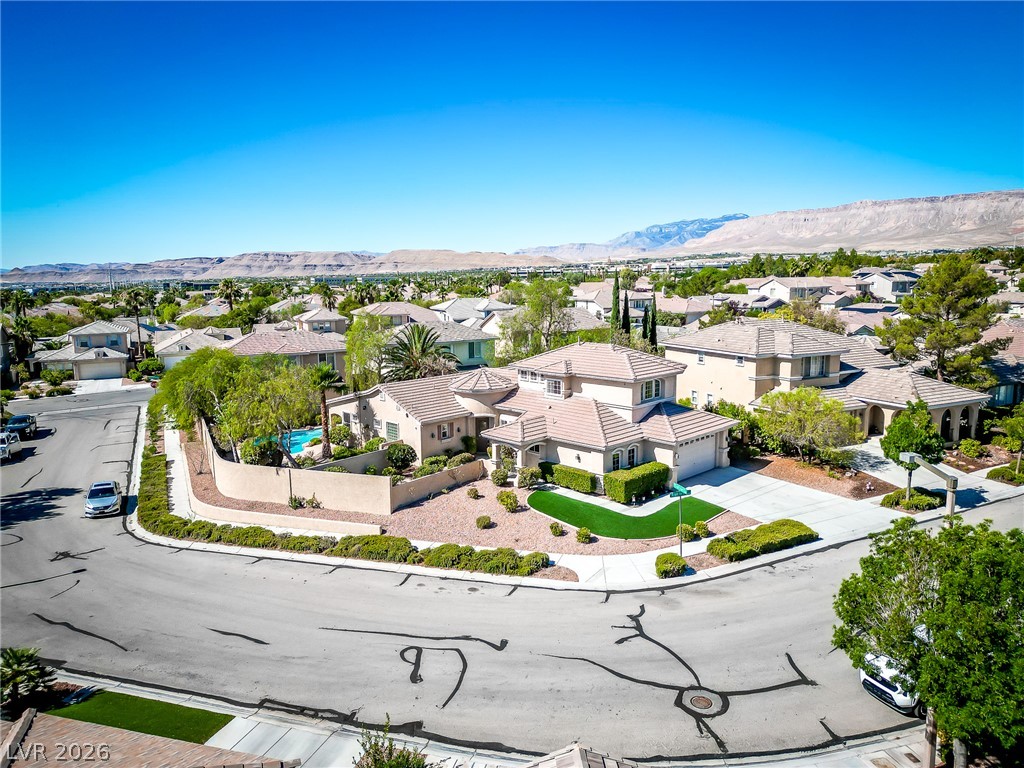
An aerial view showcases this exquisite desert home nestled on a prominent corner lot.
A classic stucco exterior with tile roofing commands attention on a landscaped corner lot.

 Price Reduced Listing
 In-Person: 10/21 11:00 AM - 4:00 PM