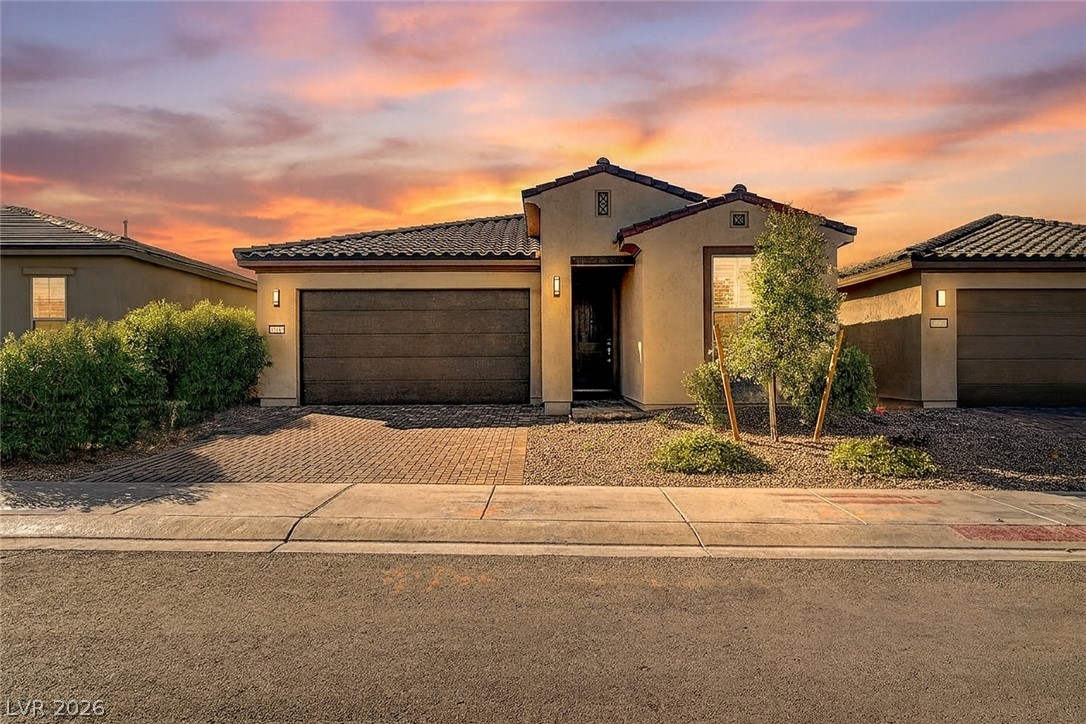
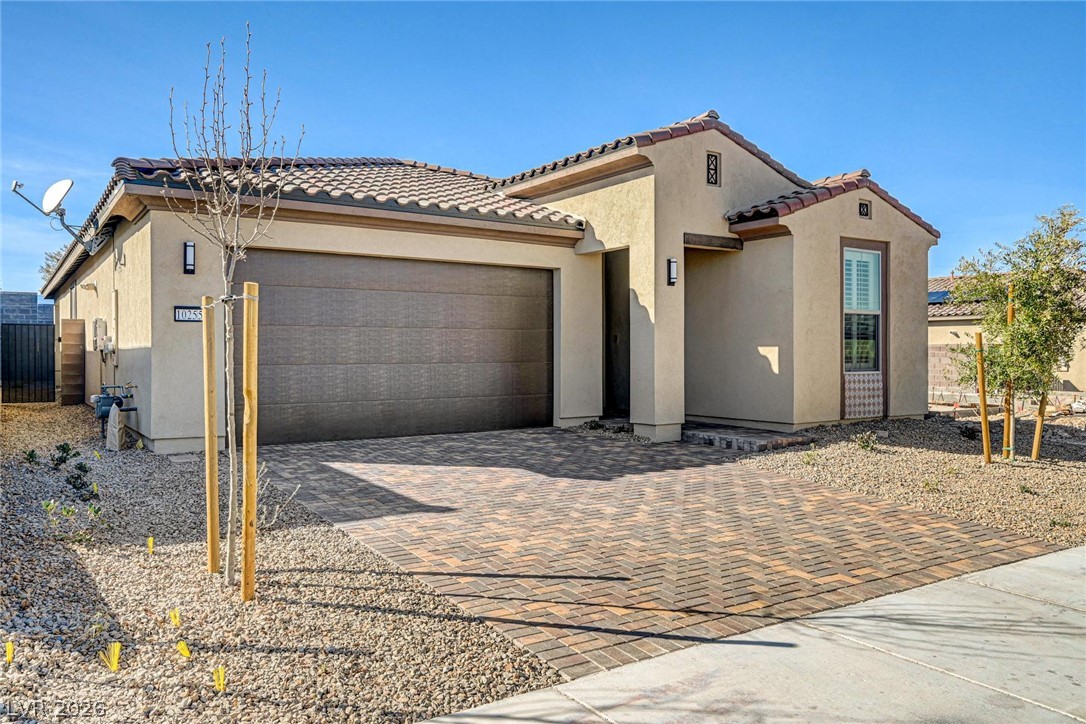
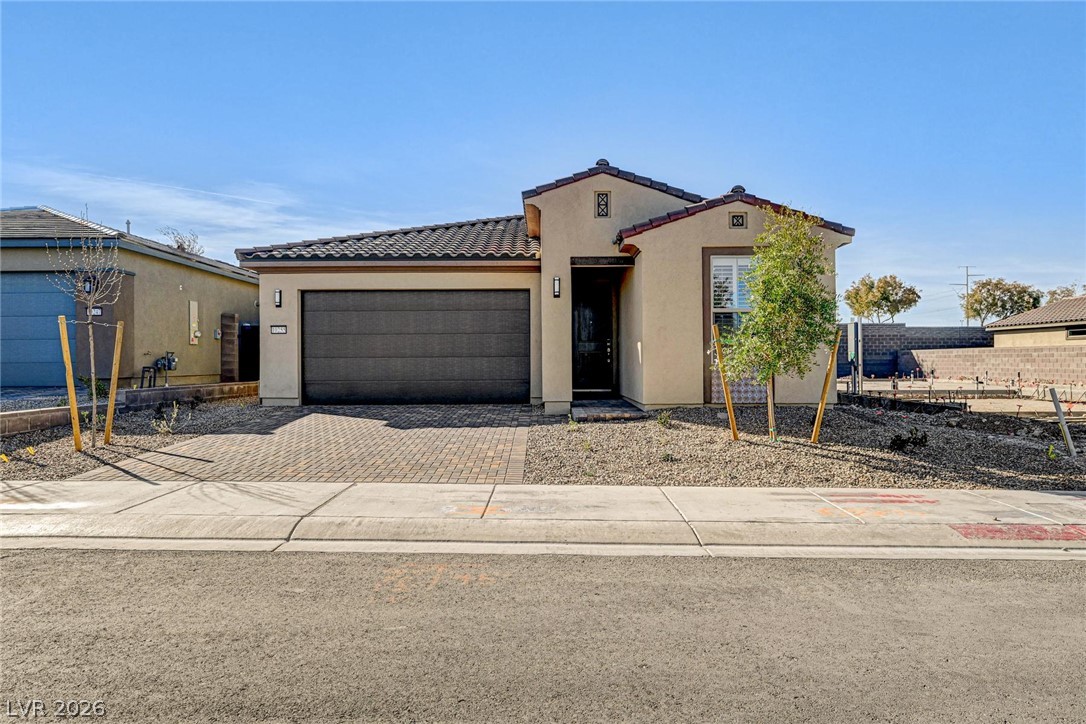
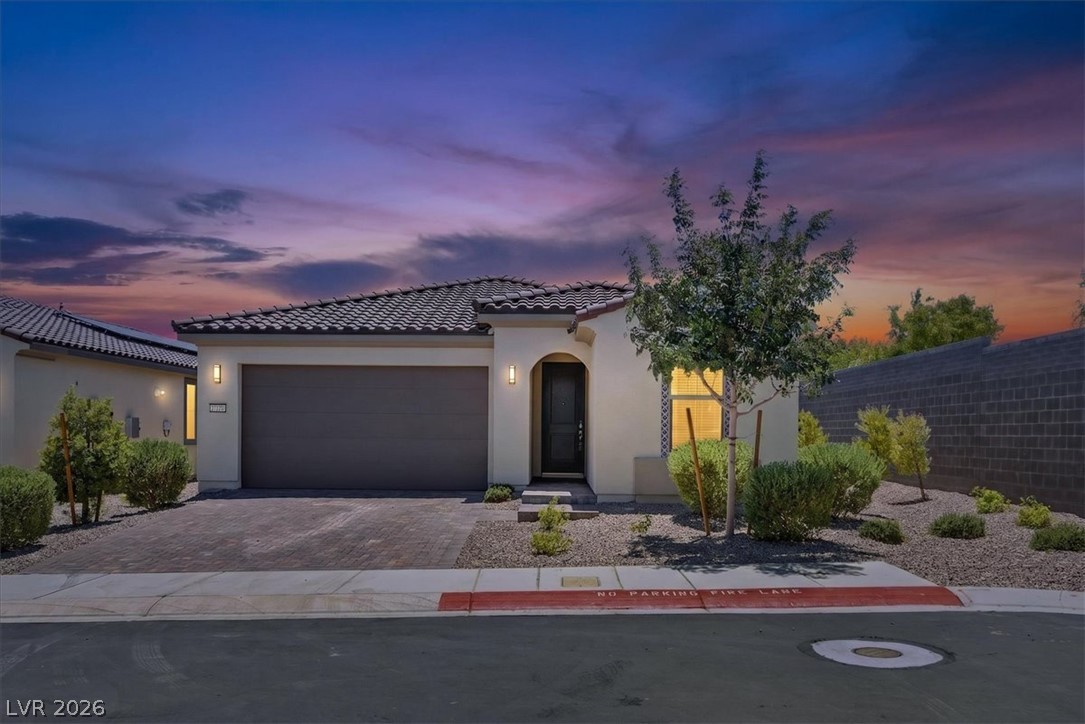
Spanish tile roofing and a paved driveway enhance this modern stucco residence at twilight.
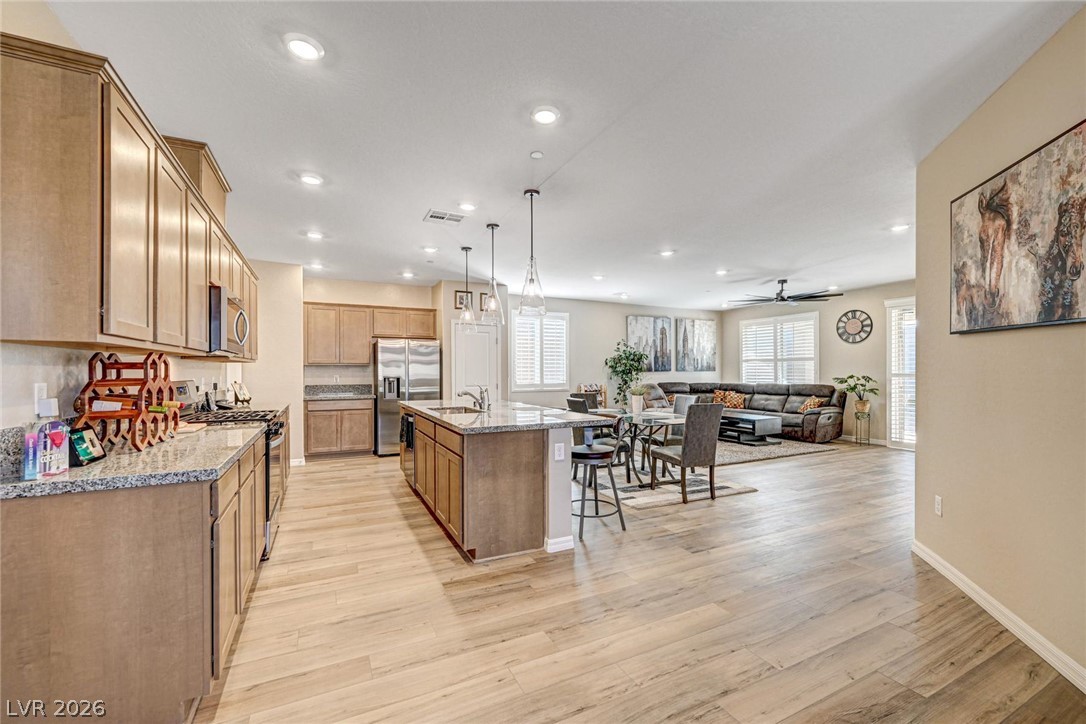
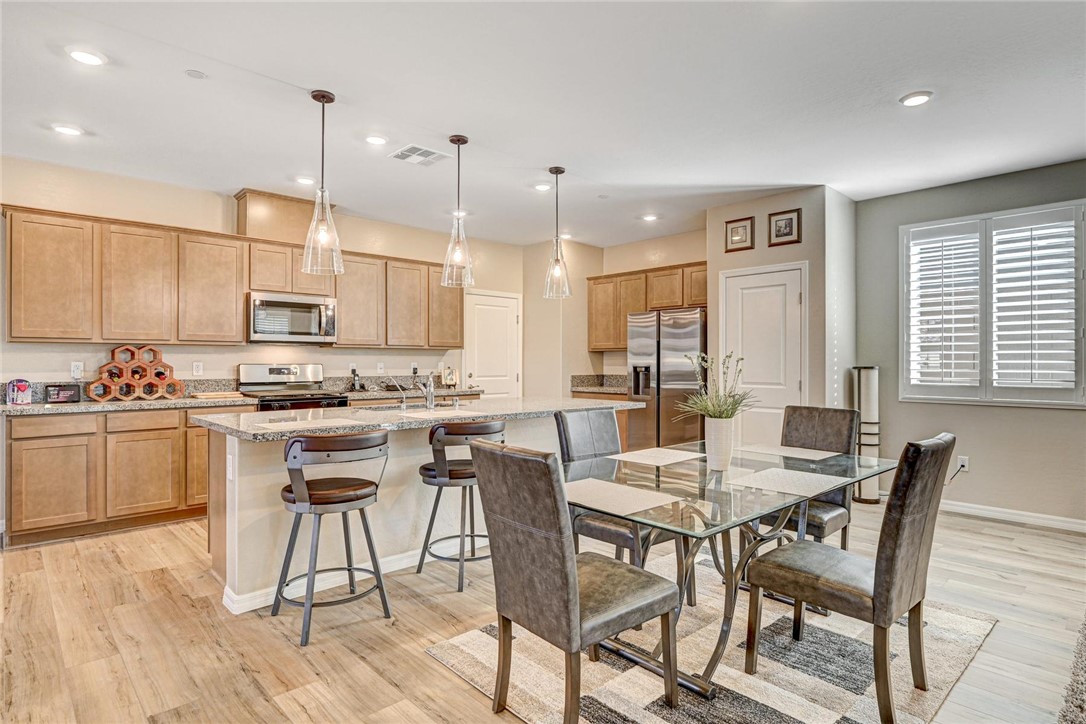
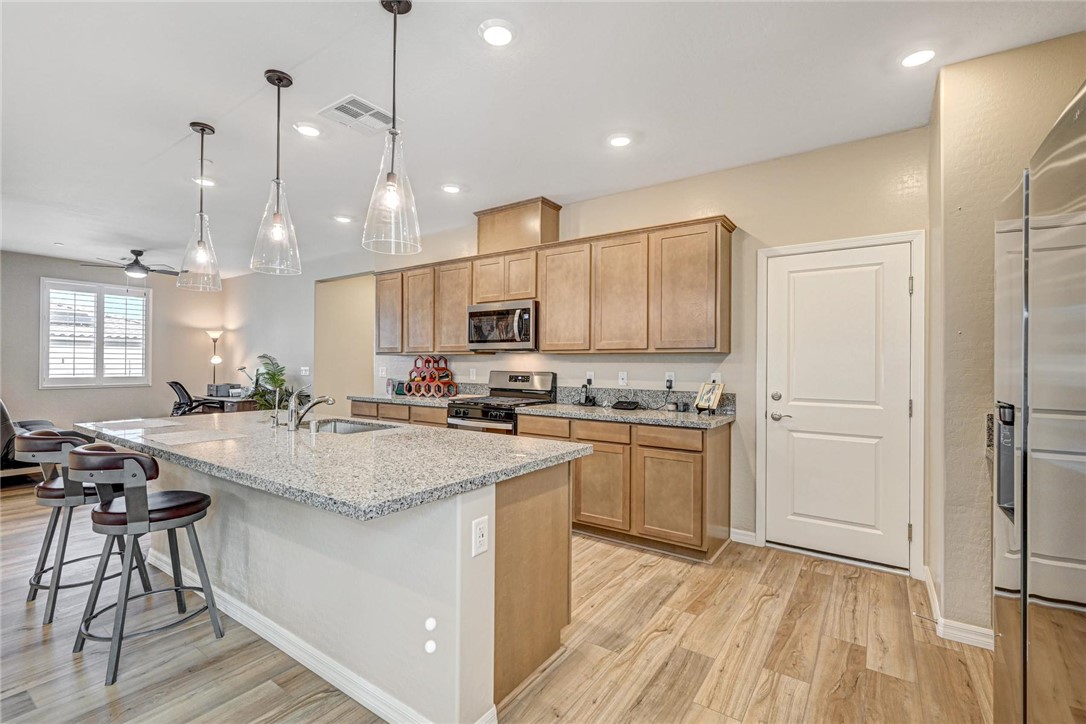
Gleaming wood-look floors unite the seamless, open-concept kitchen and main living areas.
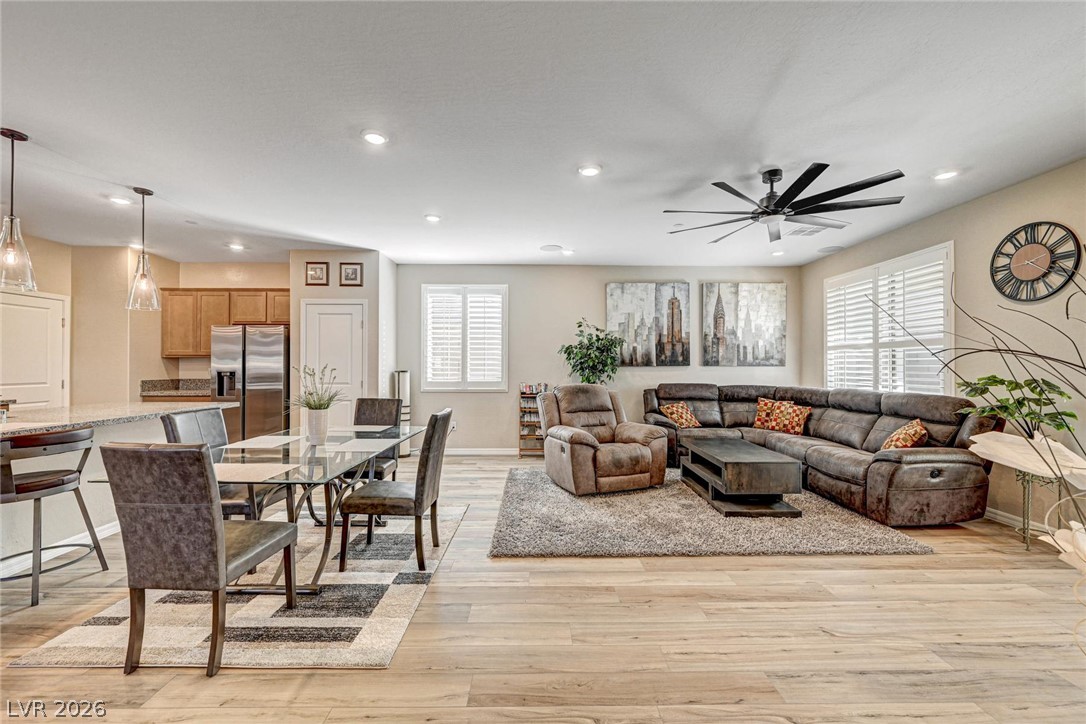
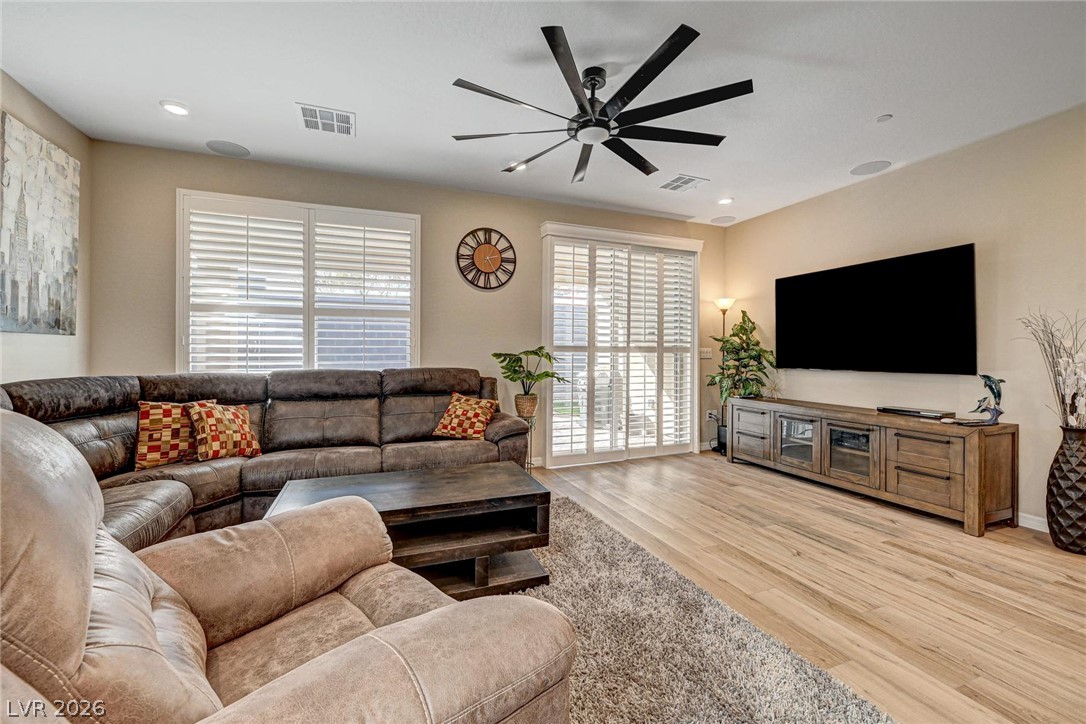
Recessed lighting illuminates this bright living space with seamless wood-look flooring.
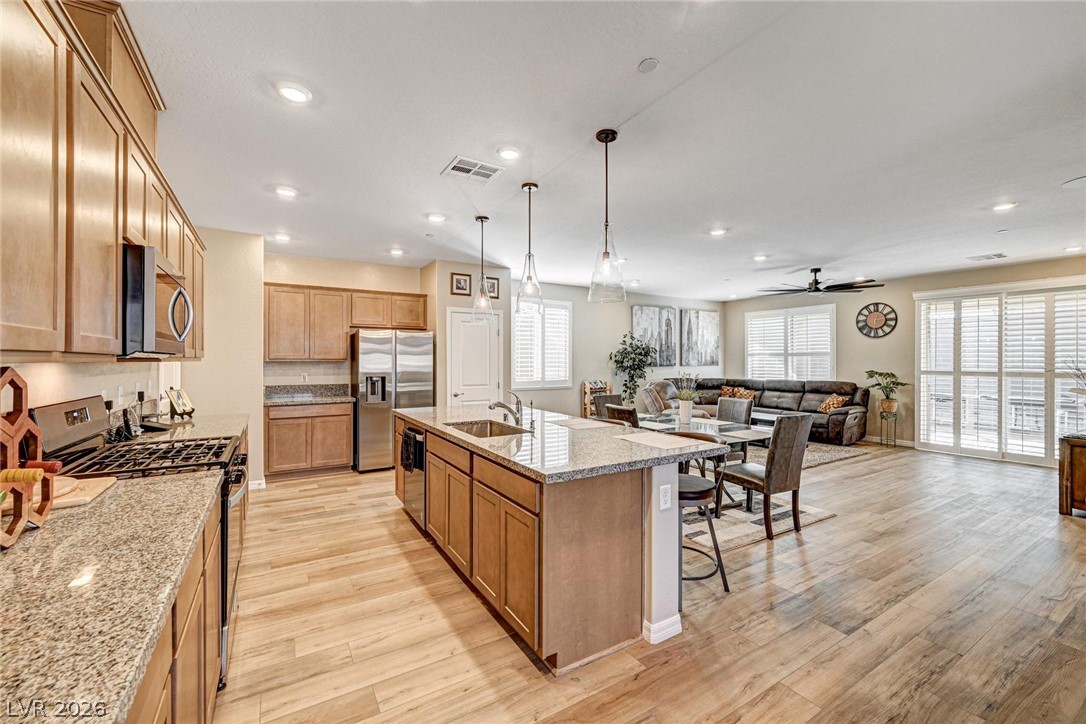
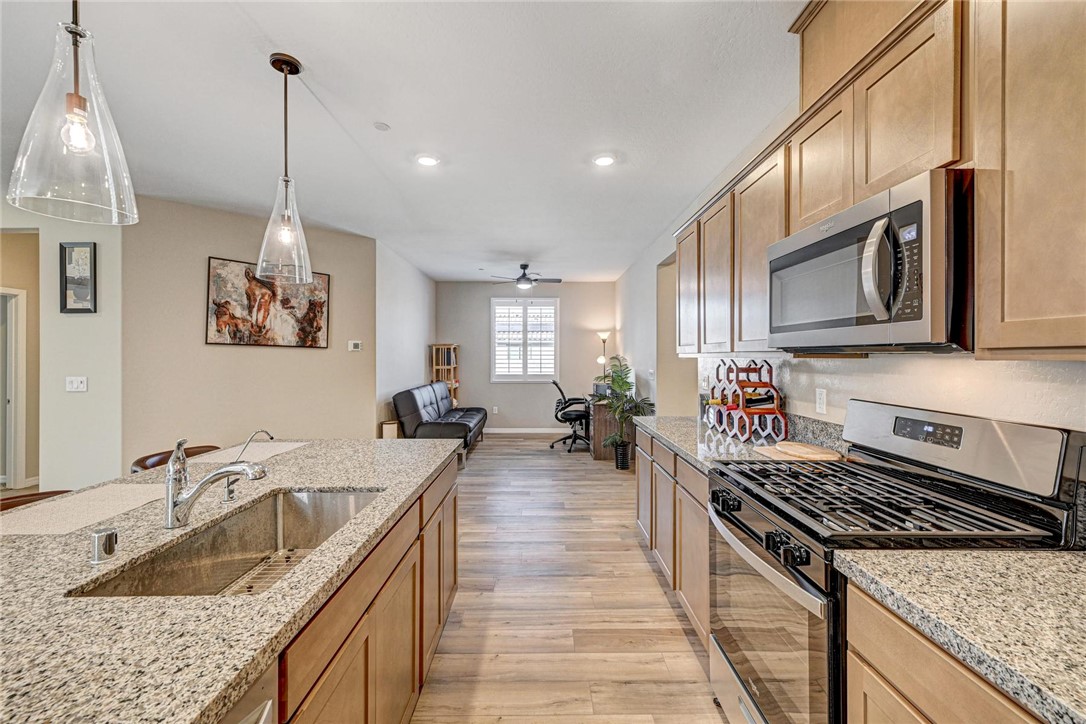
Gleaming wood floors anchor a seamless transition from the culinary hub to the living area.
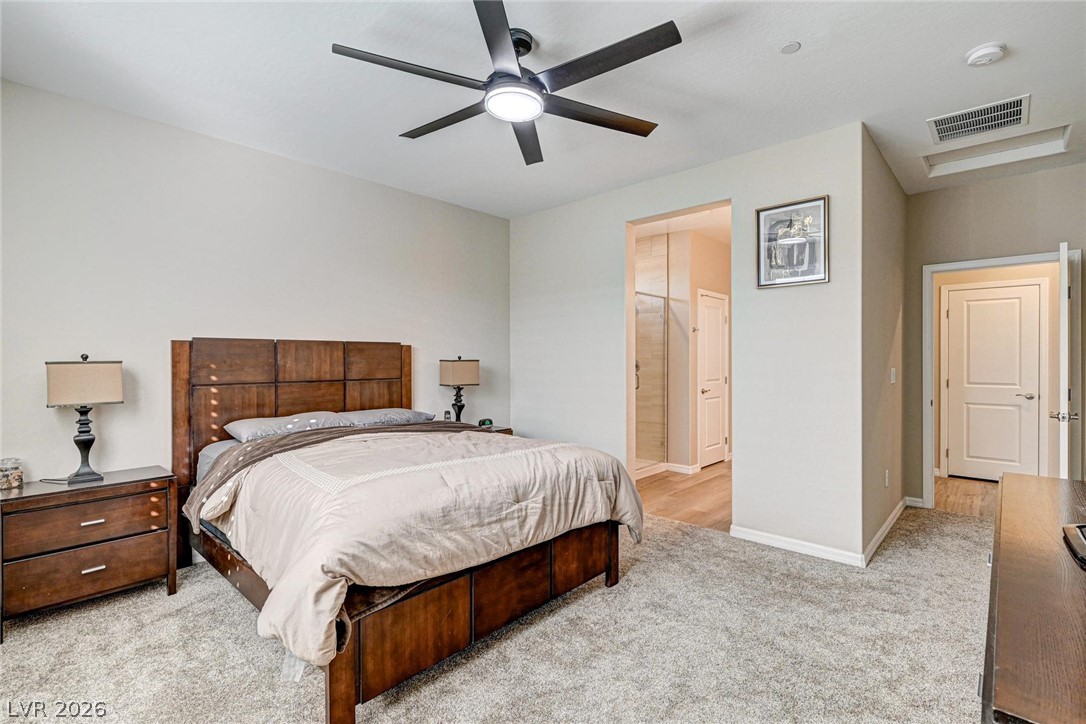
Plush carpeting and an attached bathroom create a comfortable master suite retreat.
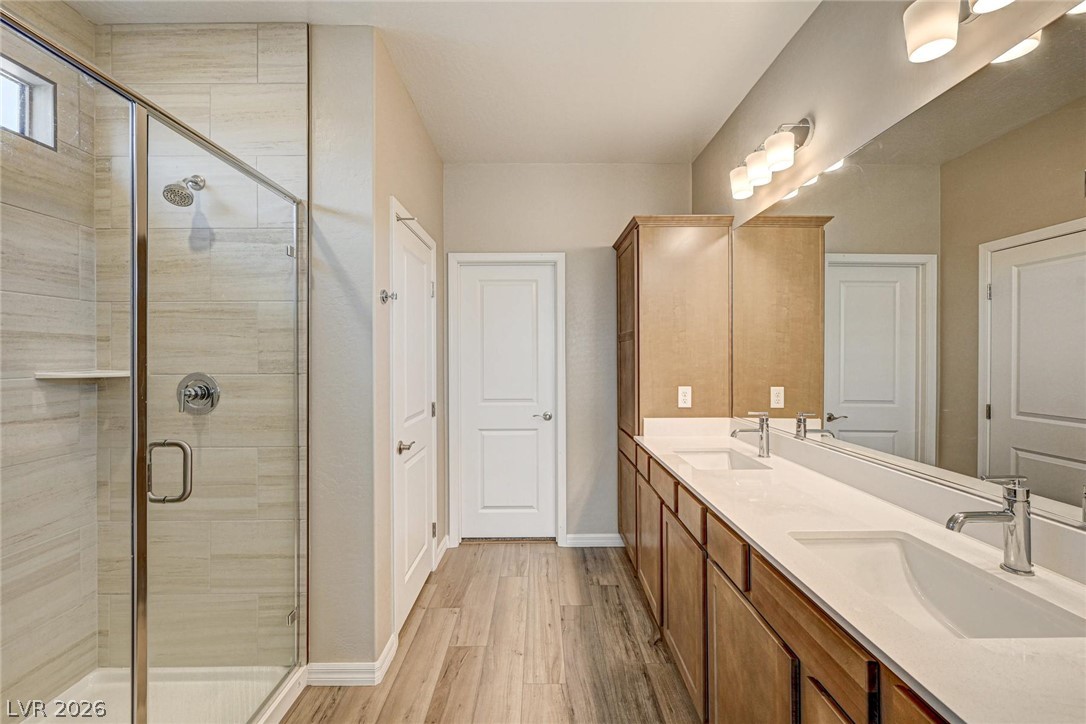
An integrated walk-in shower with tiled walls stands opposite a long dual-sink vanity.
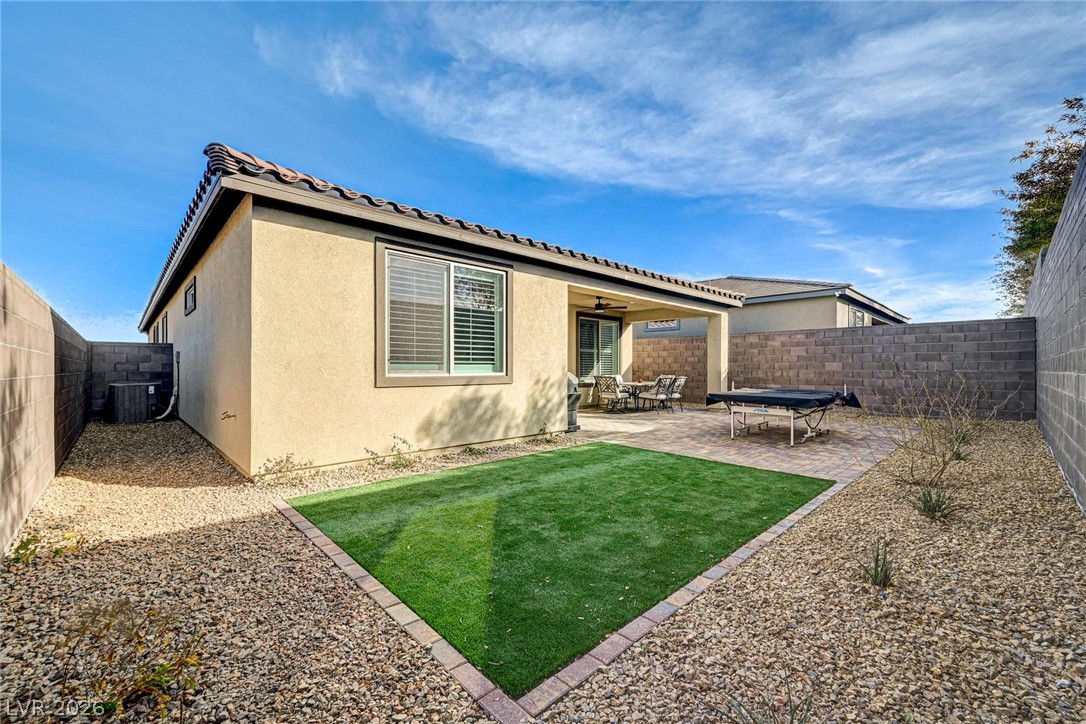
A tiled patio and neat lawn area create an inviting outdoor living space.
Mediterranean architectural details and a paved driveway create an inviting facade under a clear blue sky.
Clay tile roofing and stucco siding define this modern single-story exterior architectural design.
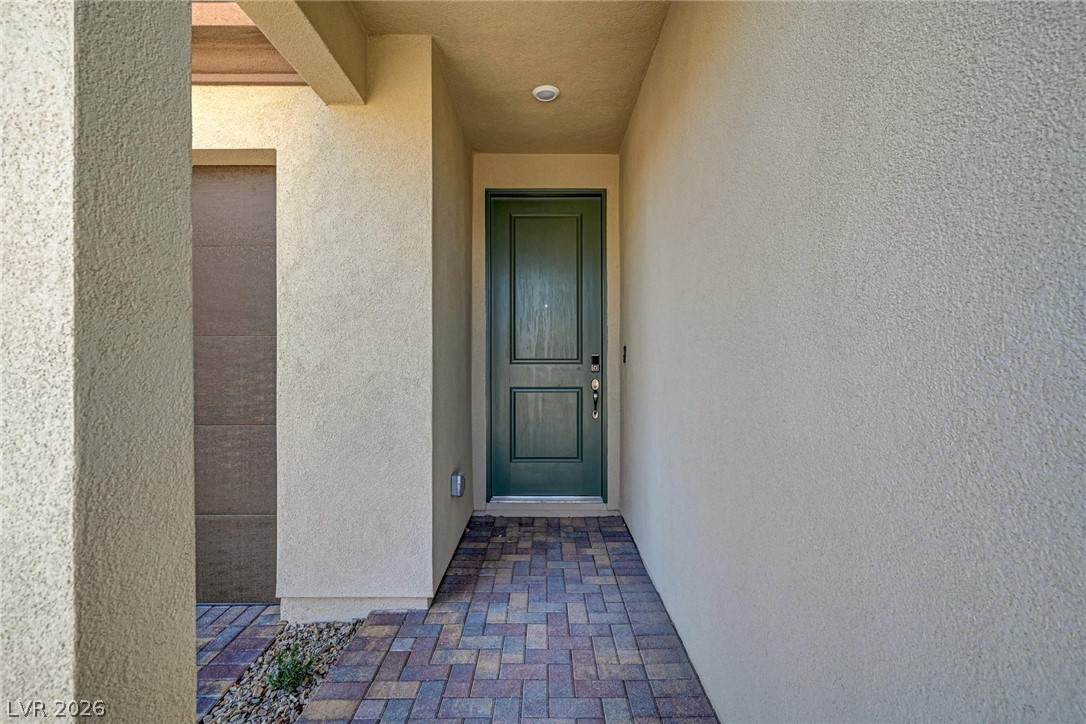
A recessed entryway features textured stucco walls and a classic paneled front door.
Gleaming wood floors anchor a spacious living area featuring custom plantation shutters and recessed lighting.
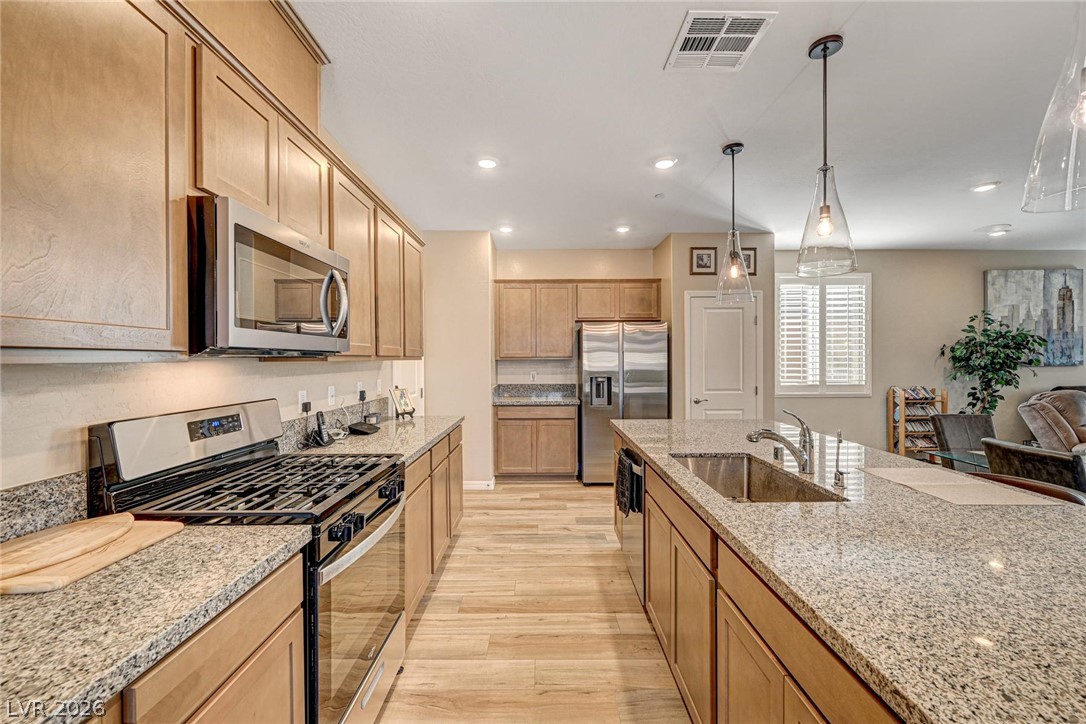
An open kitchen and dining area features granite counters and wood-look flooring.
Polished granite countertops and classic wood cabinetry define this modern open-concept culinary space.
Granite countertops and warm wood cabinetry define this functional, open-concept culinary space.
Polished granite countertops and classic wood cabinetry define this functional kitchen space.
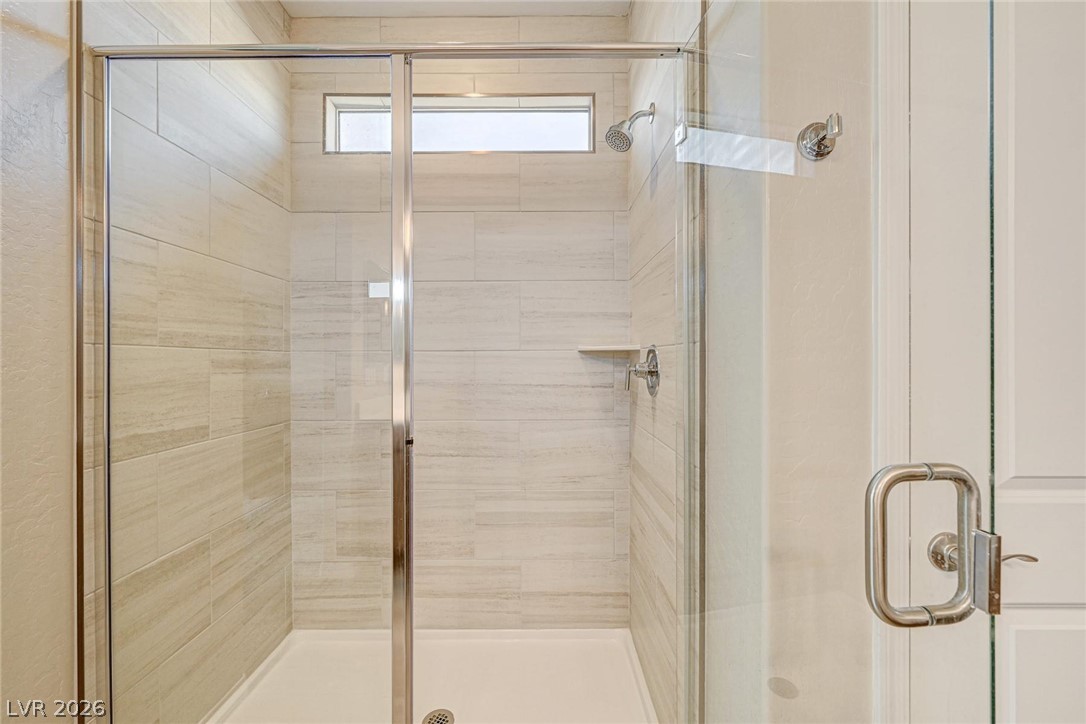
Clean horizontal tiling lines the walk-in shower behind glass doors.
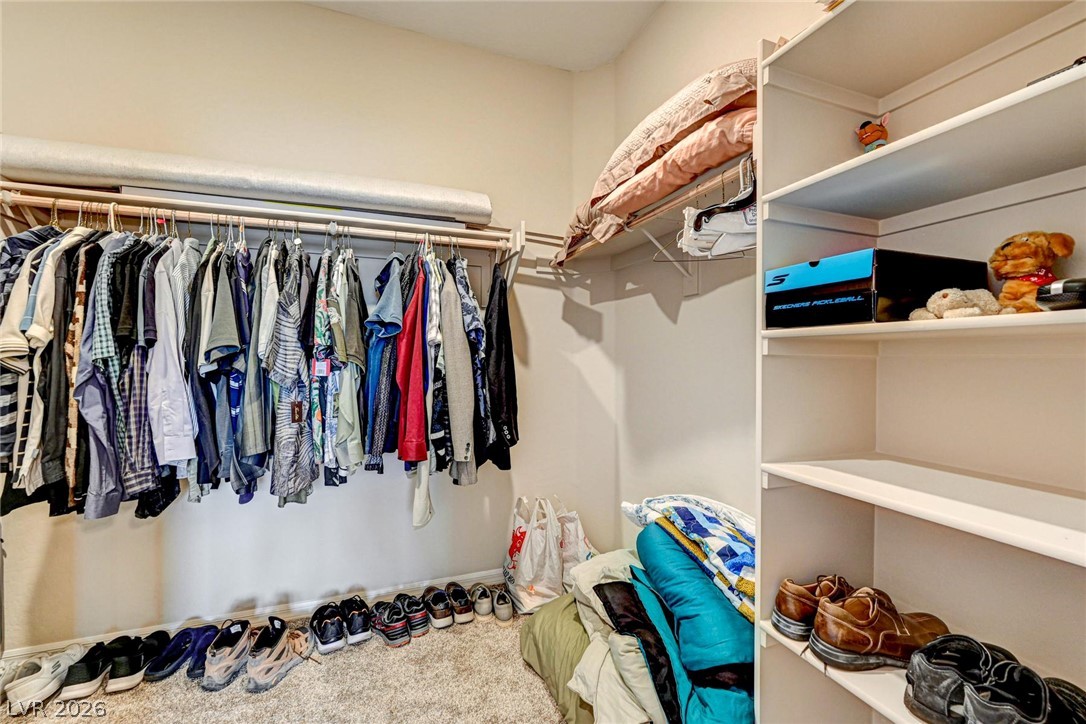
A spacious walk-in closet boasts extensive built-in shelving, hanging rods, and soft carpeting.
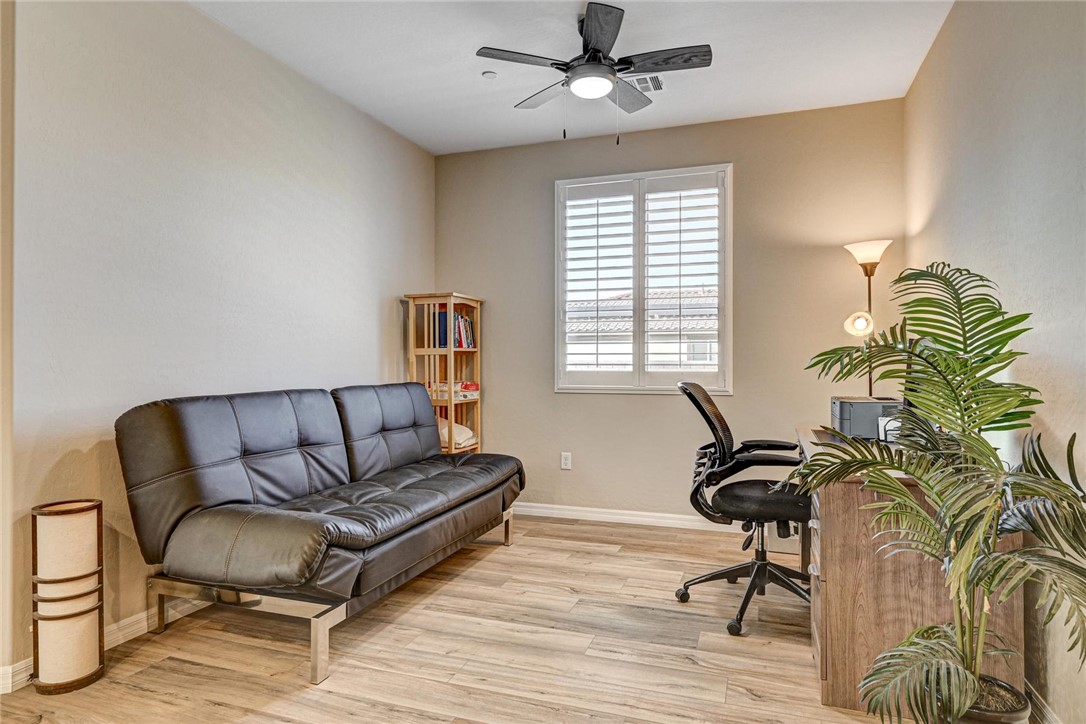
Smooth wood-look flooring and plantation shutters define this versatile home workspace.
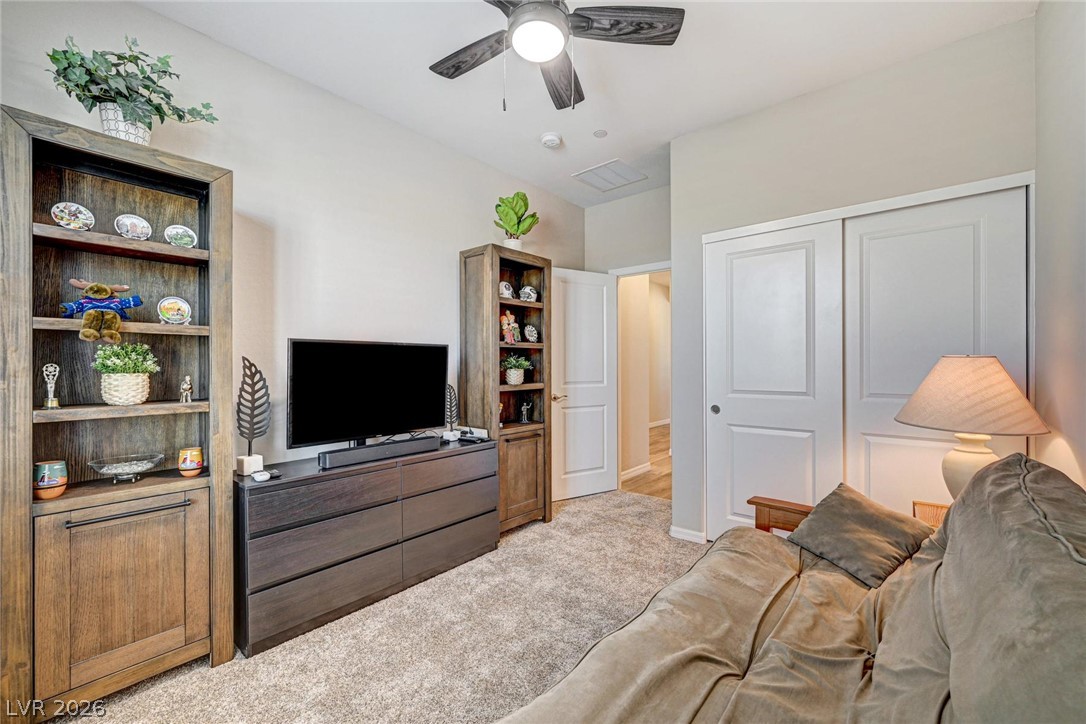
Plush wall-to-wall carpeting and built-in closet doors anchor this versatile secondary bedroom space.
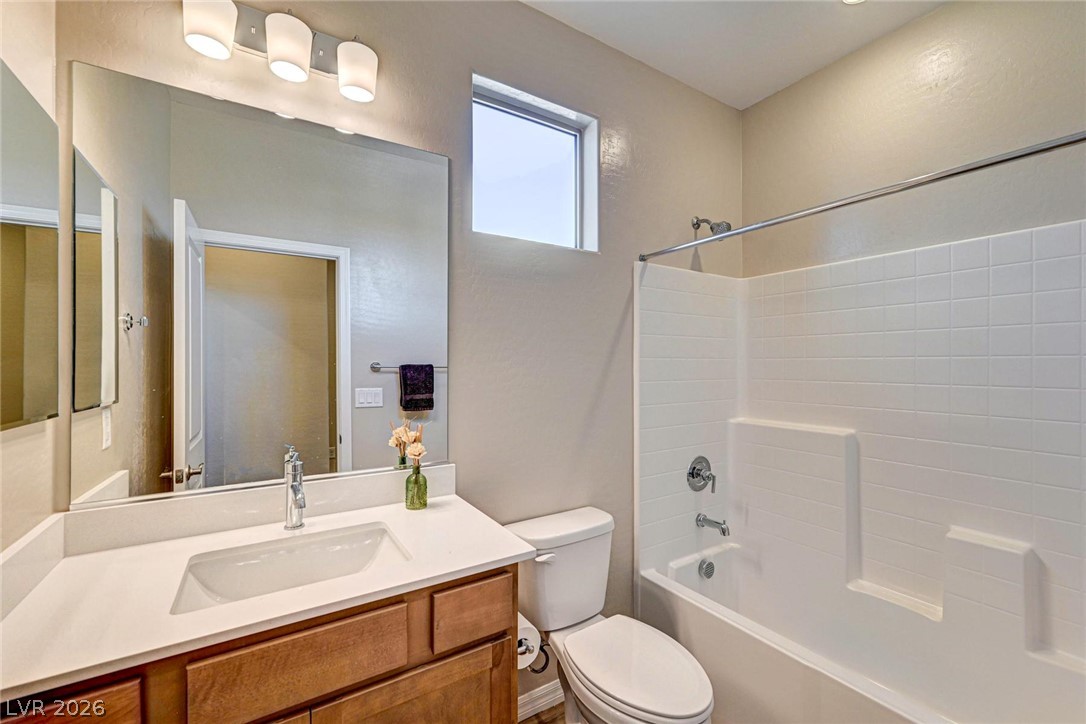
Natural light streams through a high window into a modern bathroom featuring a tiled shower tub.
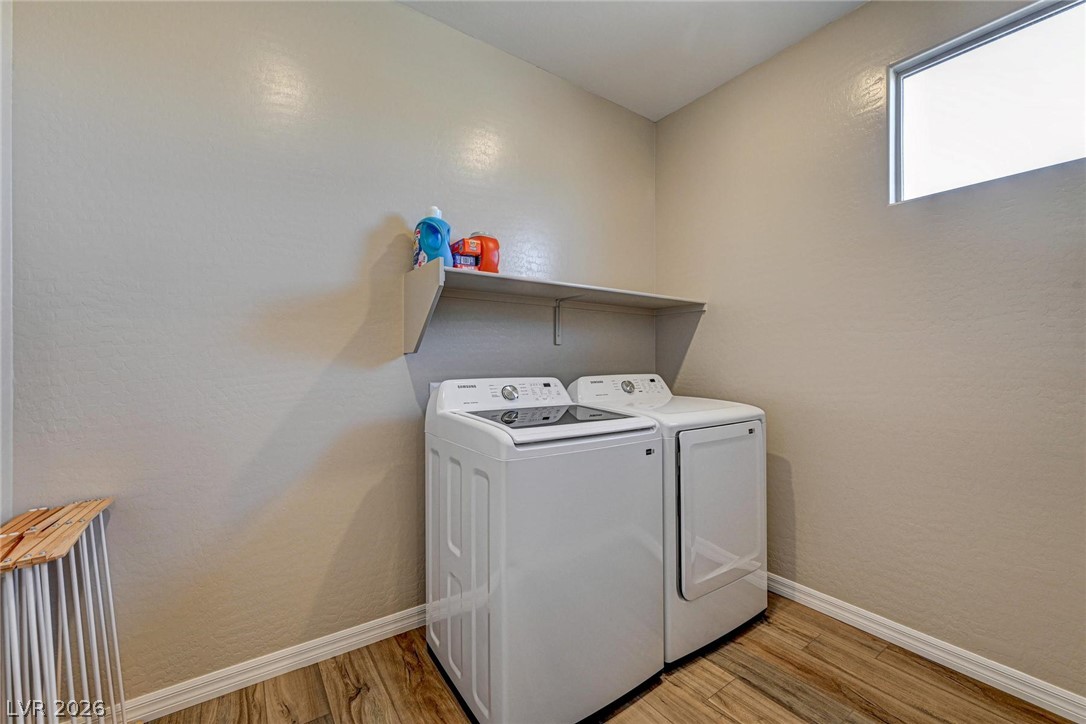
An overhead shelf and vinyl plank flooring complete this dedicated utility space.
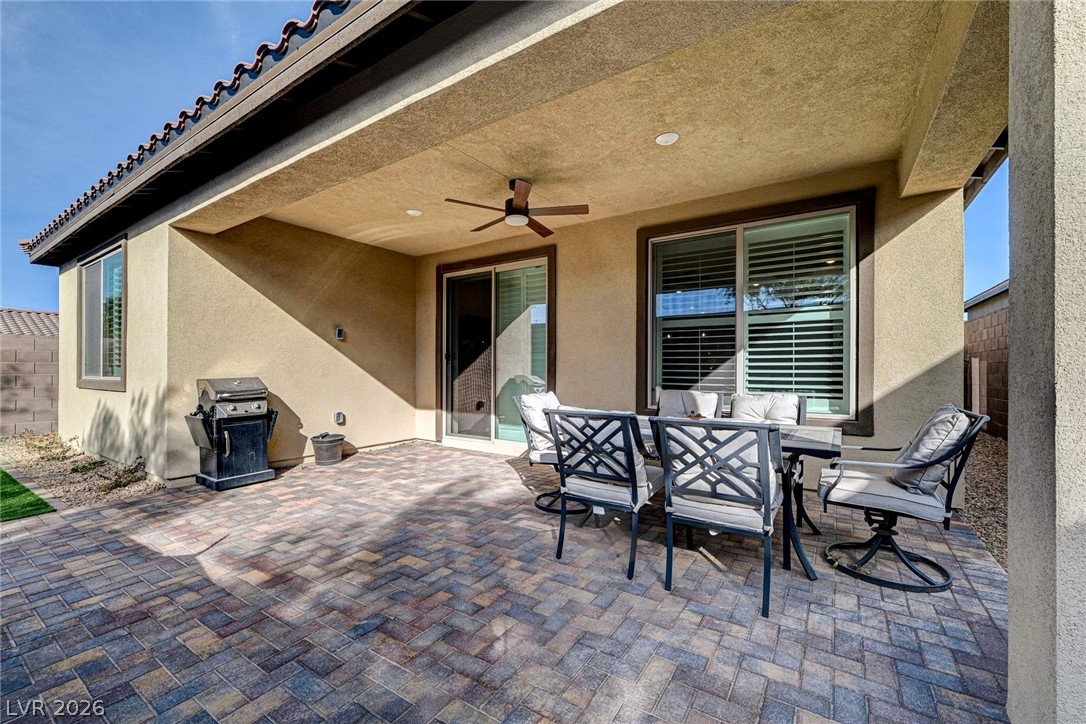
A spacious covered patio features beautiful herringbone paver flooring and stucco pillars.
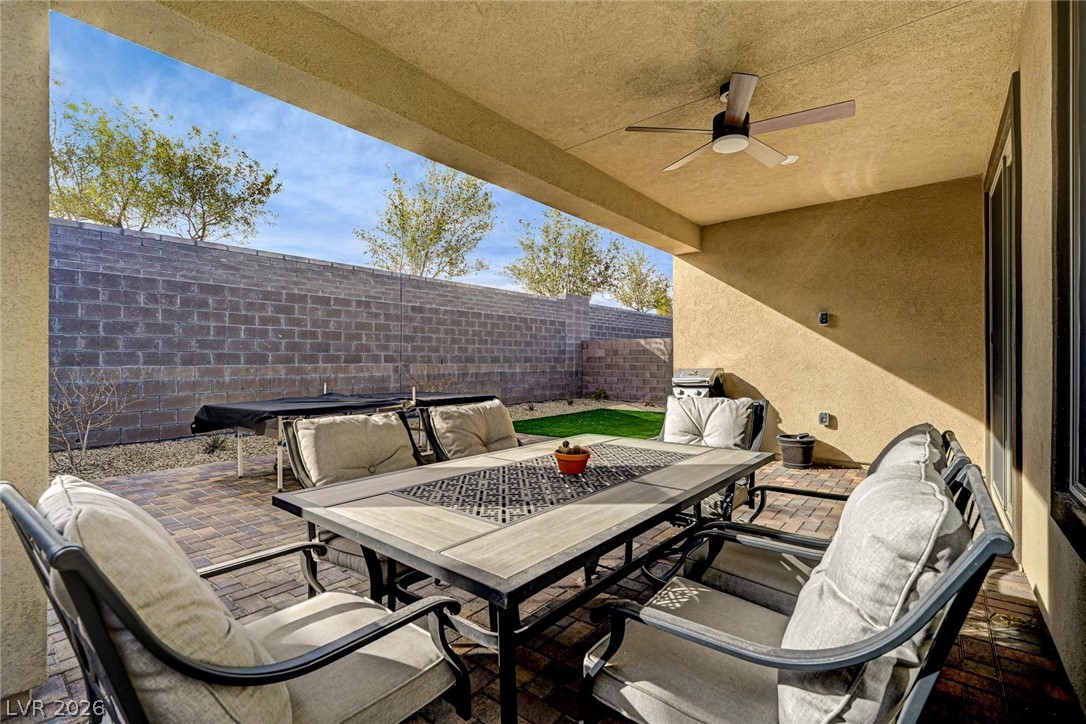
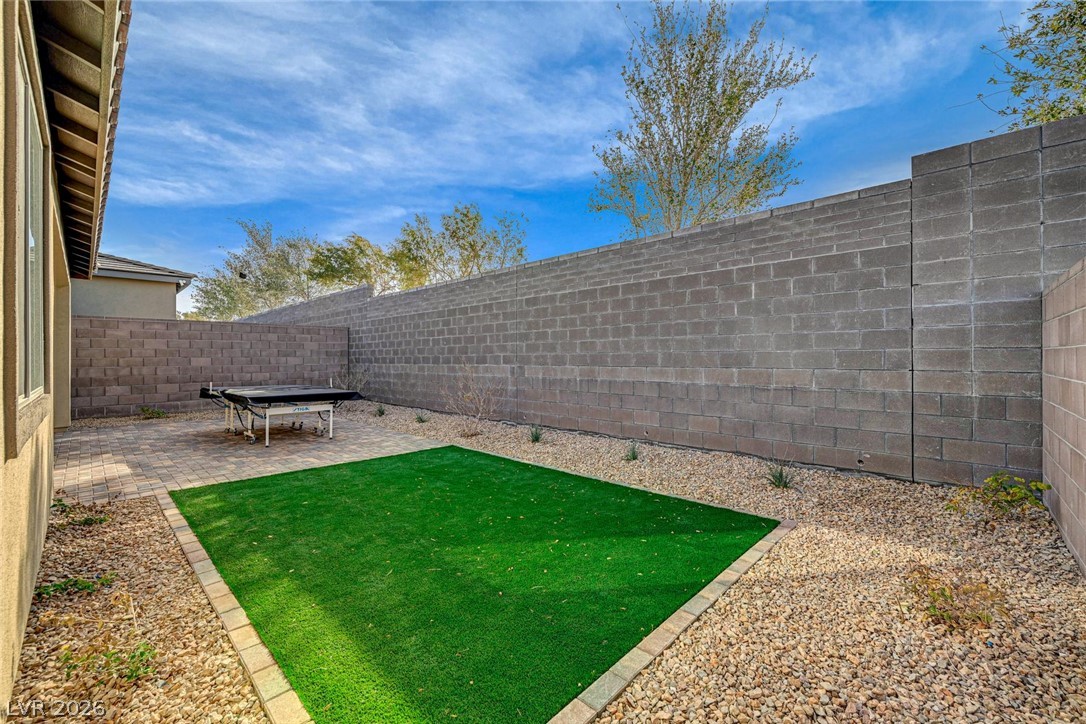
An inviting covered patio features paver flooring alongside a private block-walled yard.
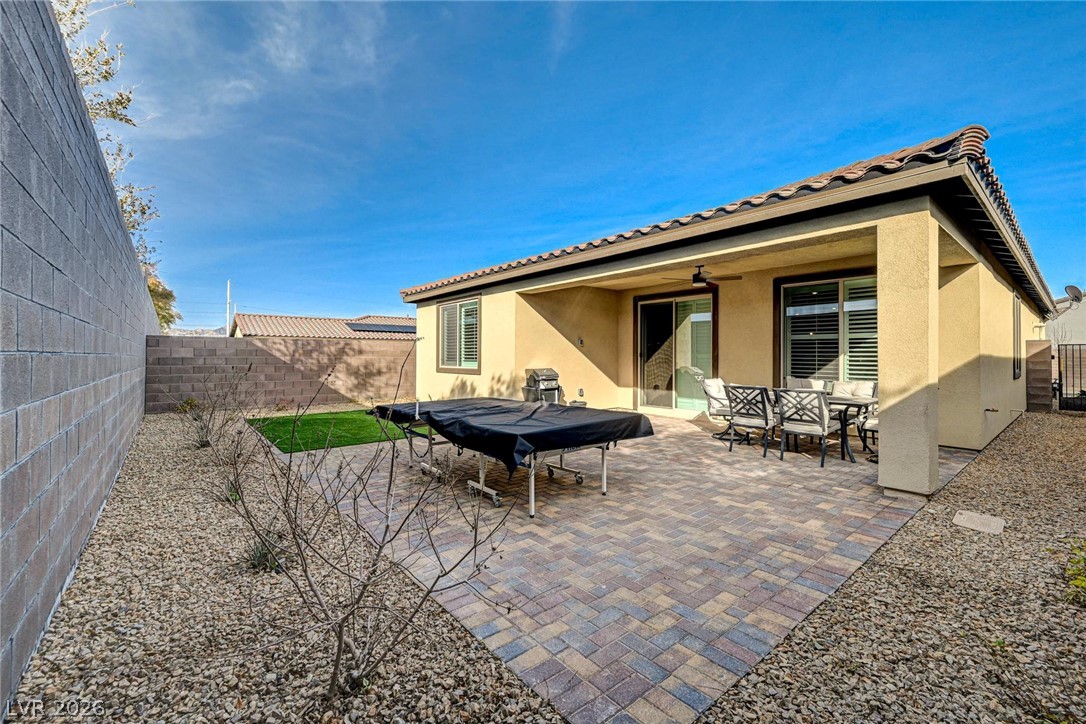
An inviting covered patio opens to a paver-lined yard with a block wall border.
High block walls provide excellent privacy for this low-maintenance backyard retreat.
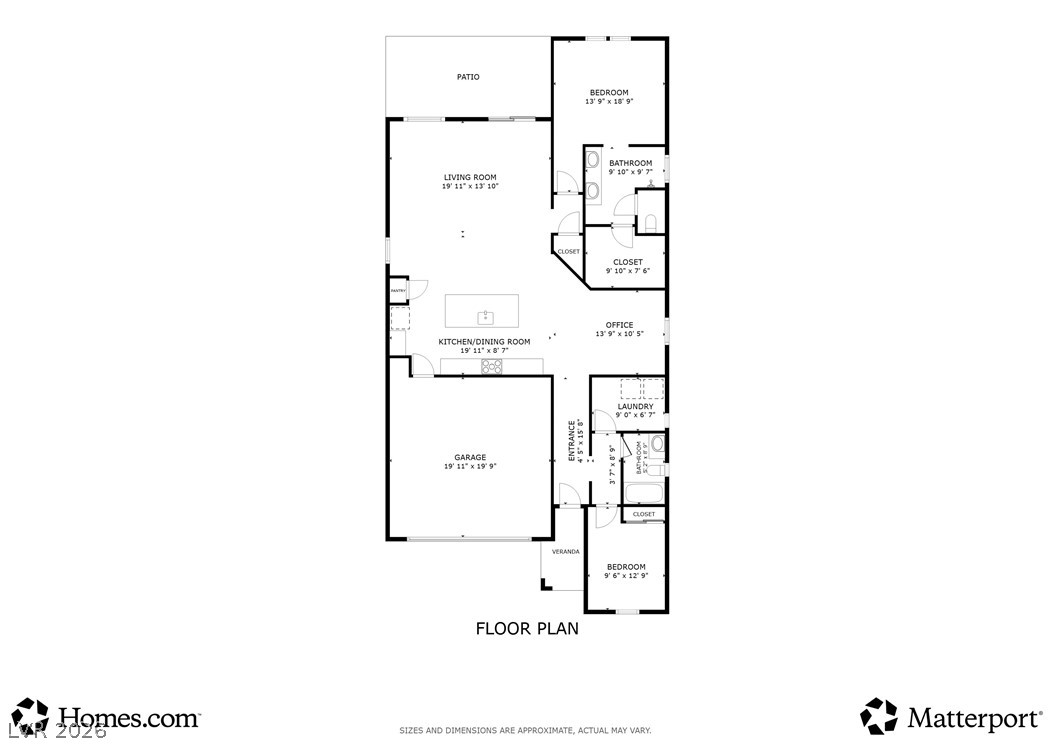
A comprehensive floor plan detailing the layout of living spaces, bedrooms, and utility areas.
Modern stone architectural monument accents the manicured green lawn under clear blue skies.
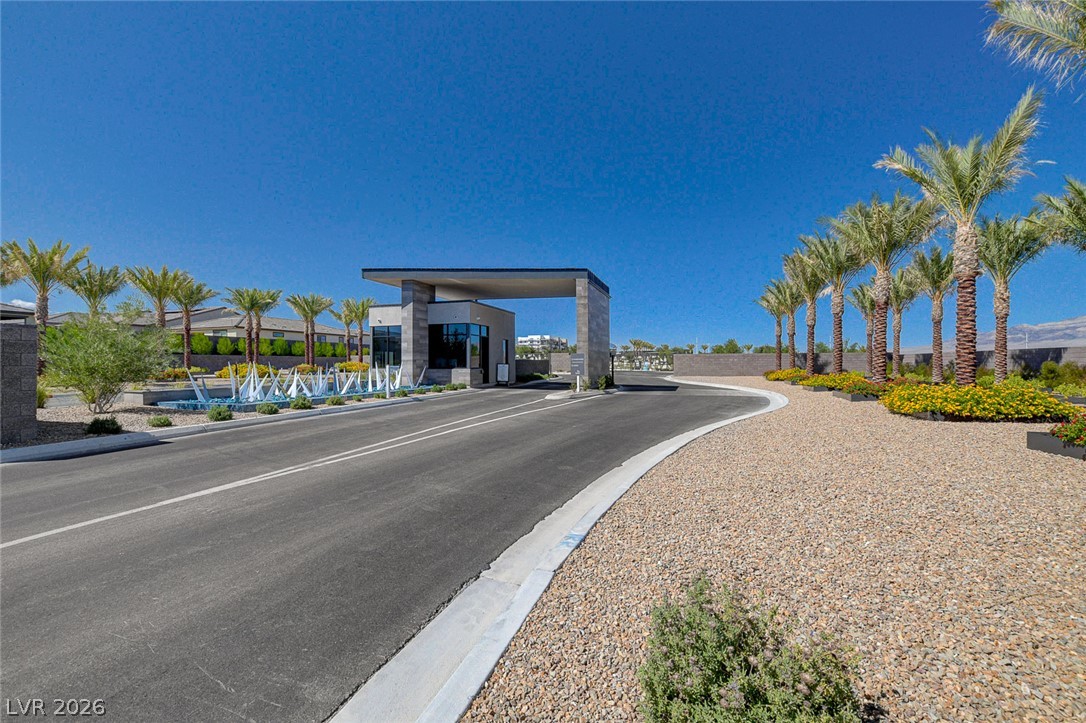
Secure gated entry sets an exclusive tone for this modern desert community.
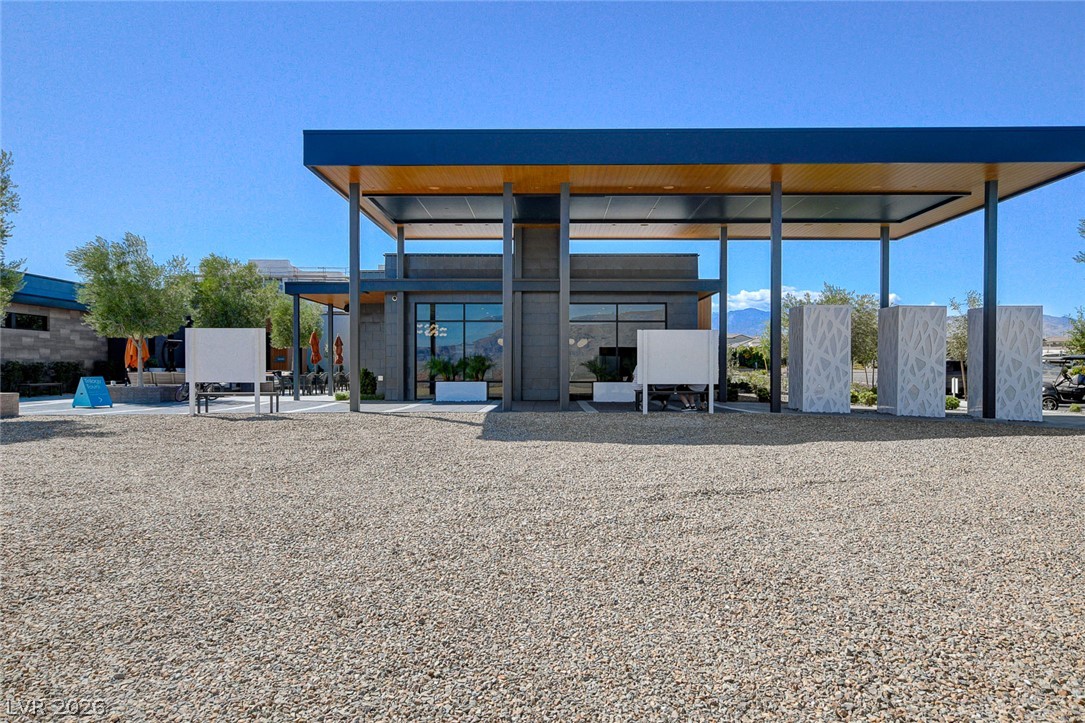
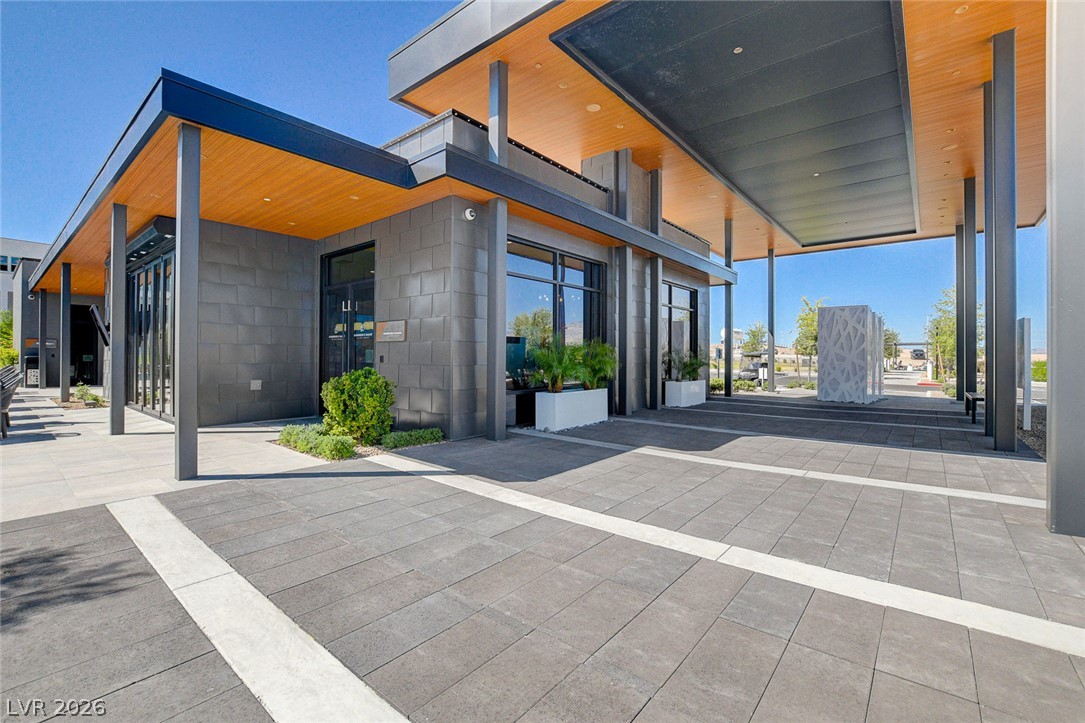
A modern outdoor pavilion features a striking wood-paneled ceiling panel and gravel courtyard.
Bold contemporary architecture defines this modern entryway featuring sleek concrete pavers and warm wood-toned ceilings.
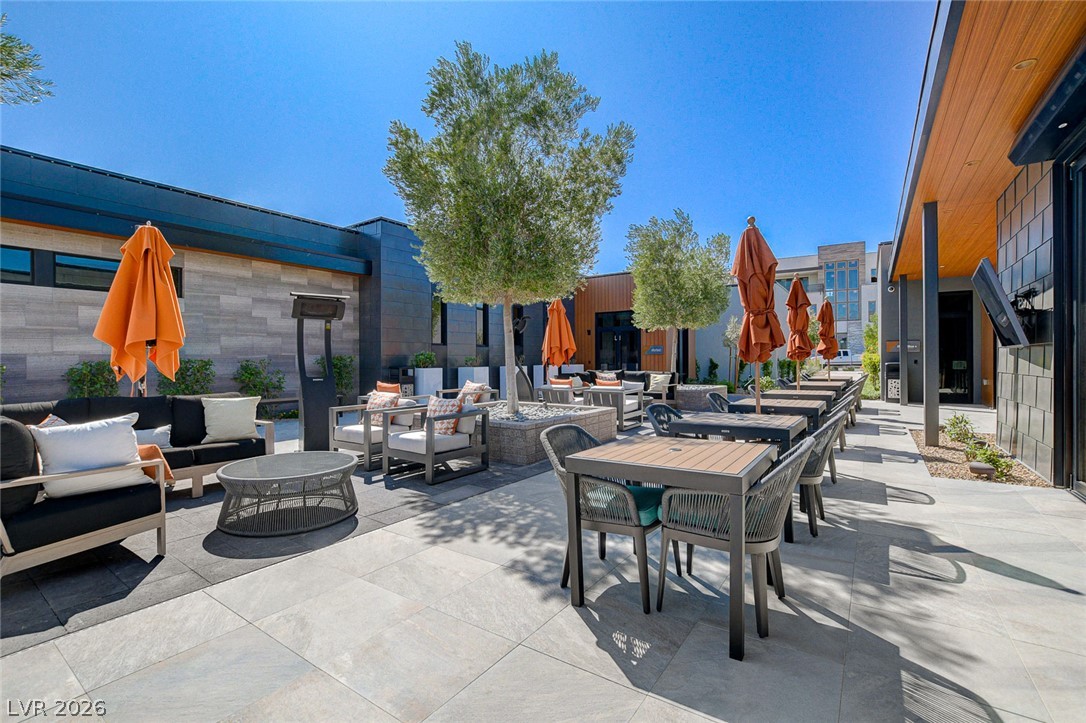
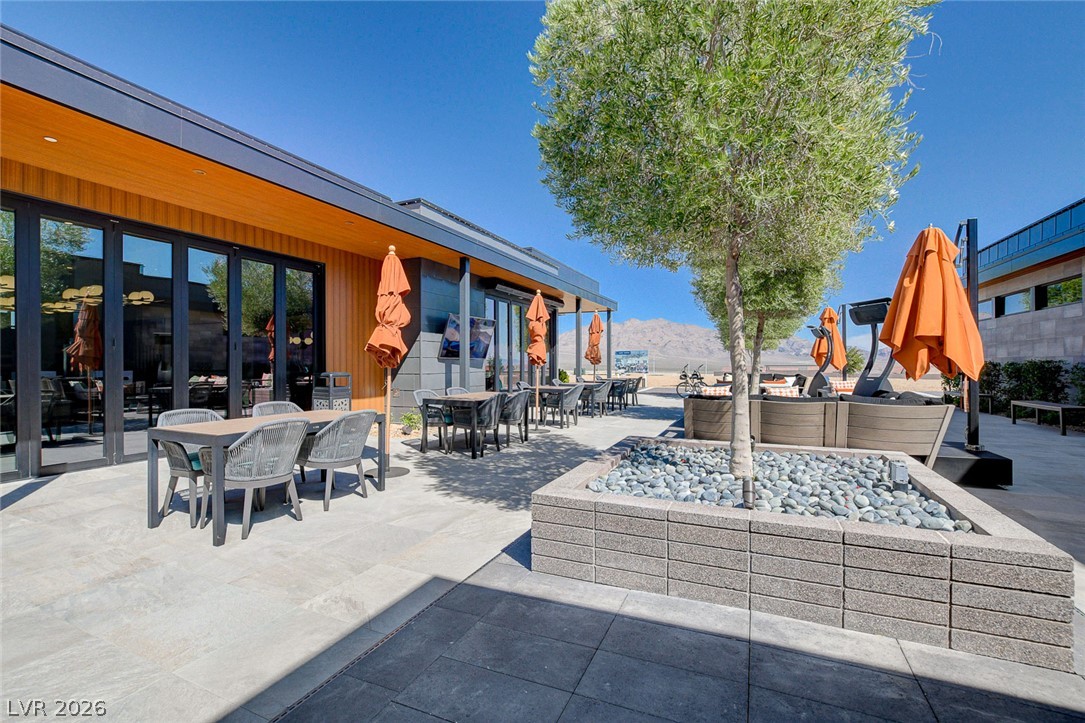
A spacious stone patio creates an inviting environment for open-air relaxation and gatherings.
A spacious stone courtyard showcases integrated planter boxes and expansive glass doors opening to modern interiors.
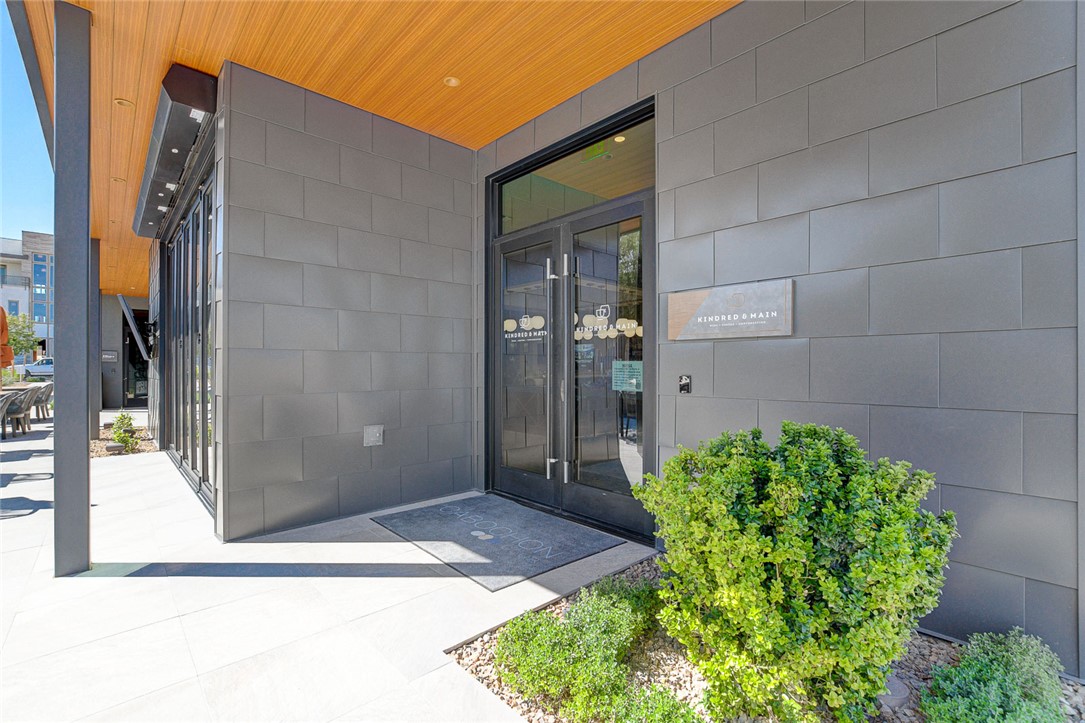
Clean lines and a wood-paneled soffit frame this contemporary entry with glass double doors.
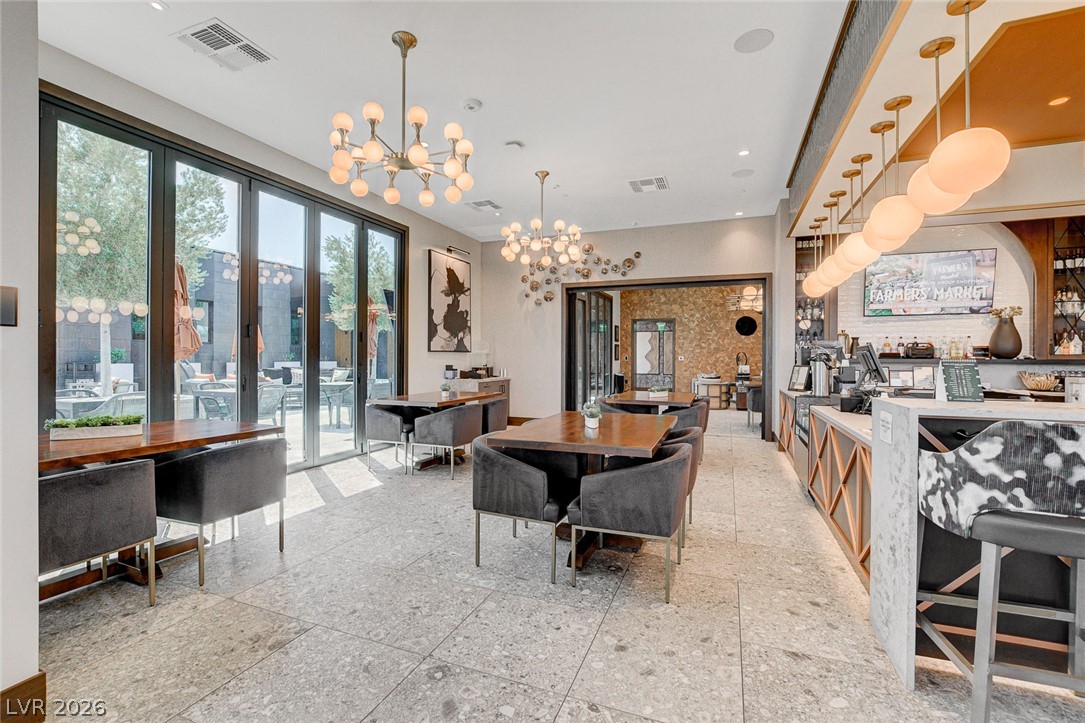
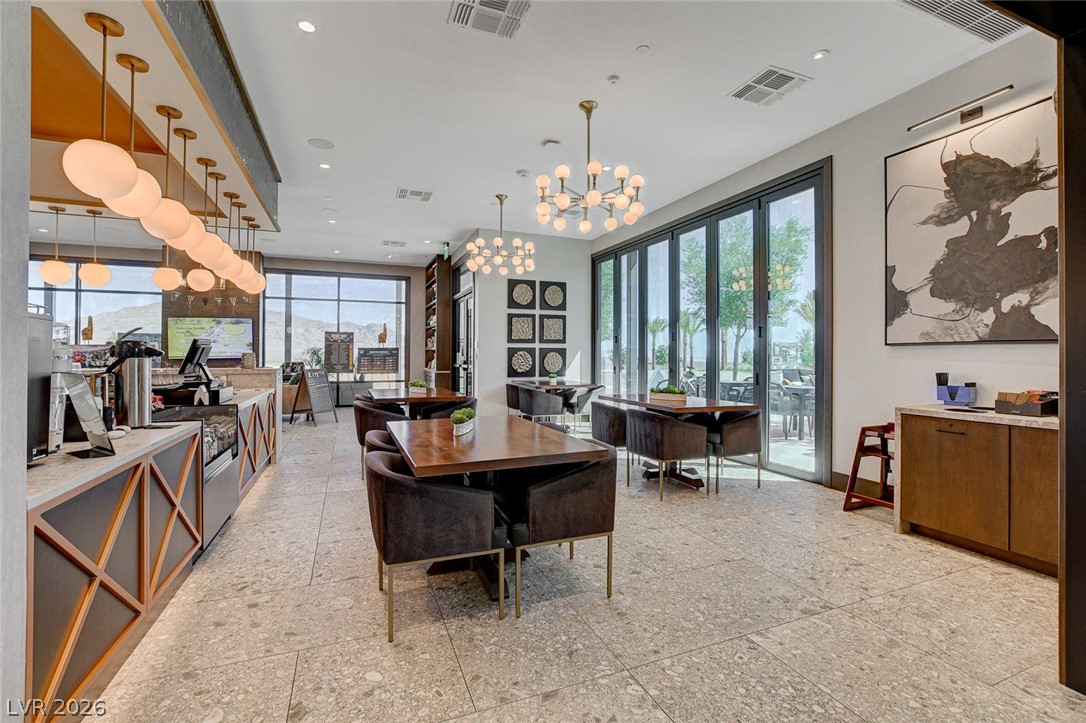
Floor-to-ceiling glass doors open seamlessly to a sunny patio from the stone-tiled dining hall.
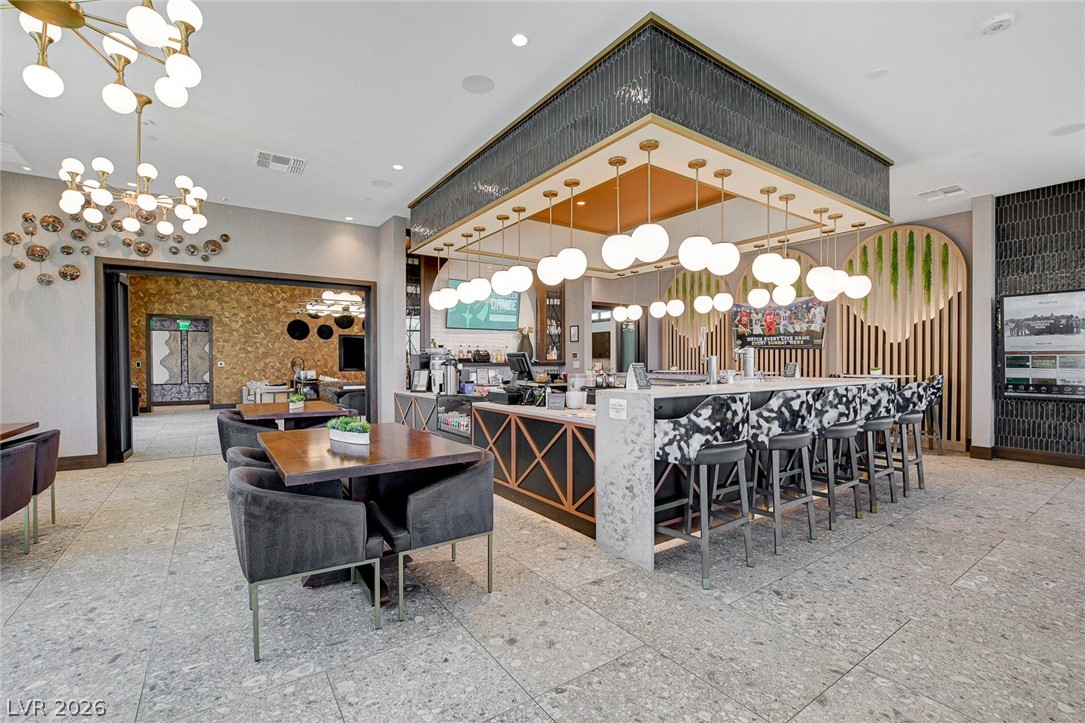
Gleaming stone tile flooring spans this contemporary lounge space featuring a built-in bar.
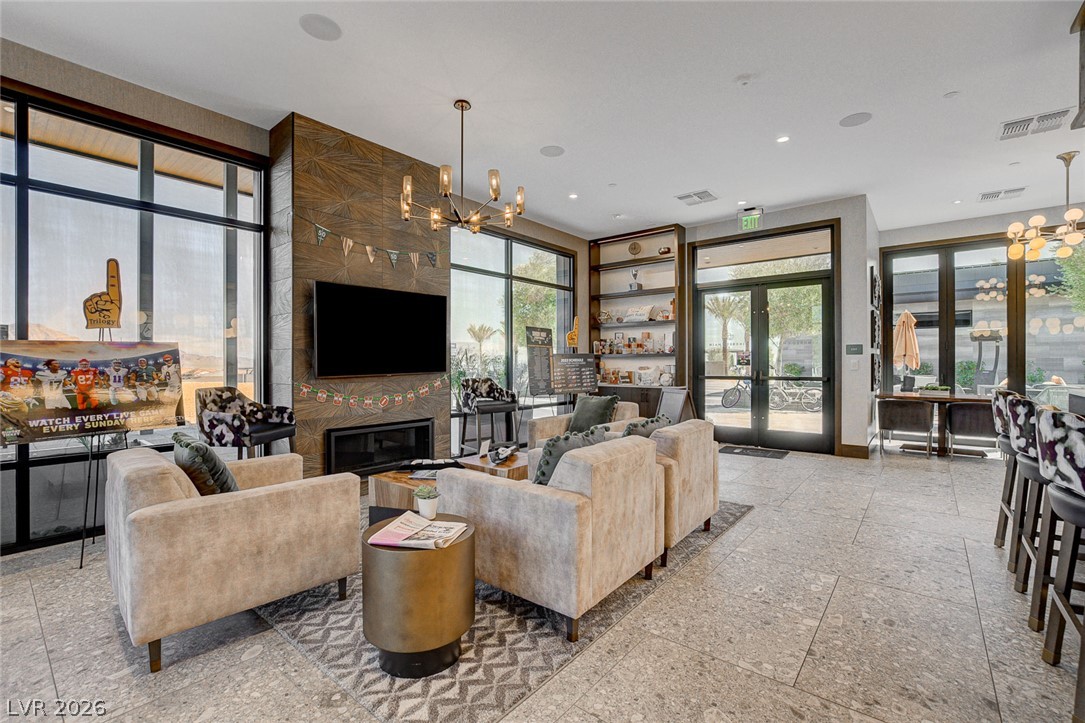
Floor-to-ceiling glass doors and sleek stone flooring define this contemporary open living space.
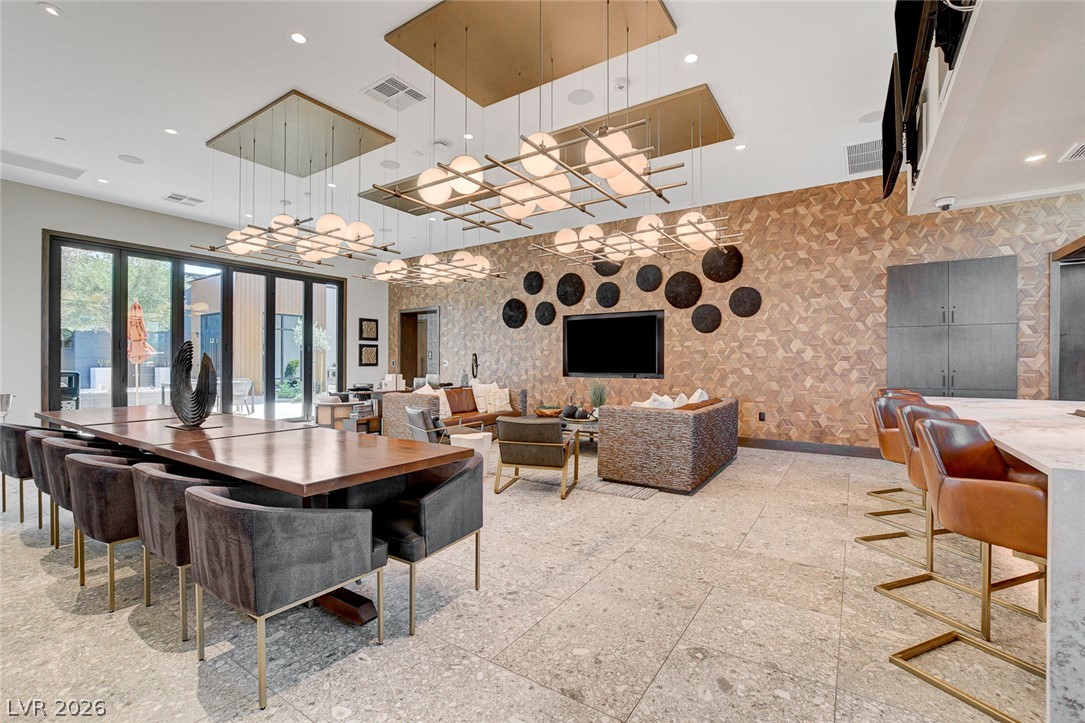
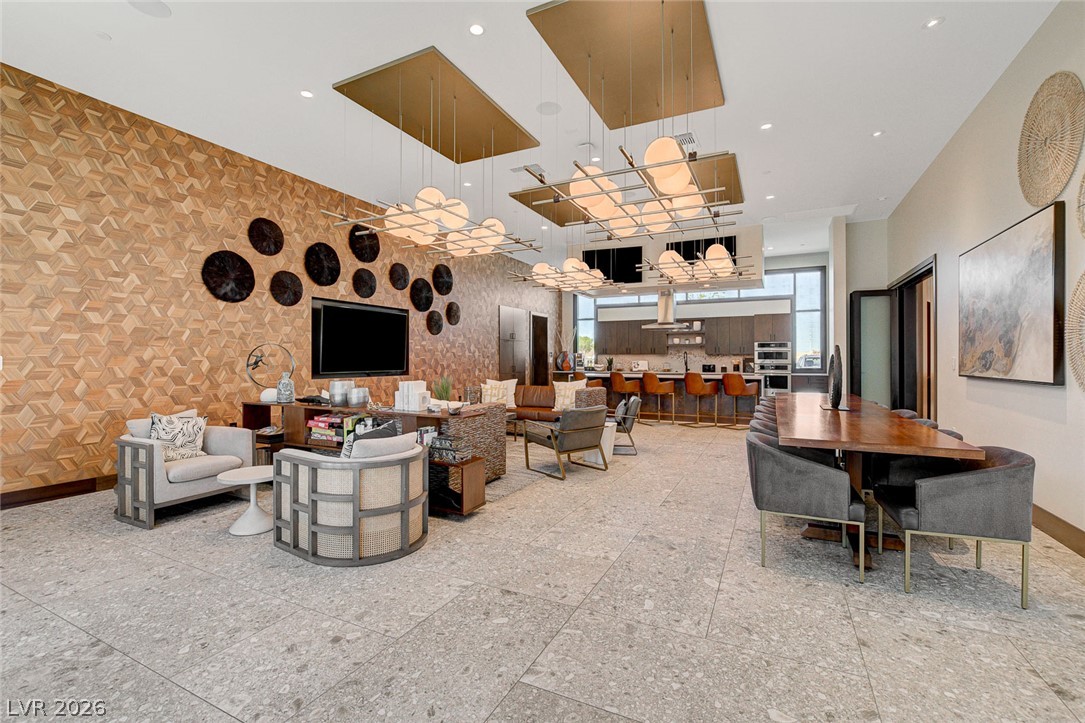
A spacious dining and lounge area features geometric wall panels, tile flooring, and architectural glass doors.
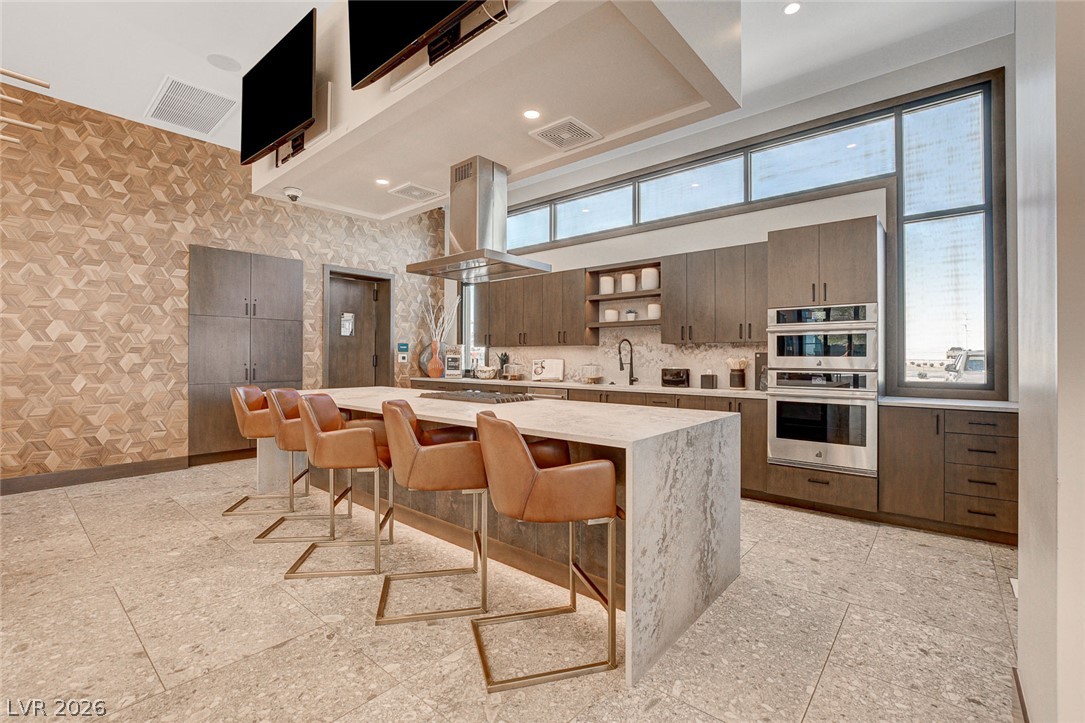
High clerestory windows illuminate a modern culinary space anchored by a waterfall island.
A spacious, open-concept floor plan showcases elegant textured wall detailing and modern tile flooring.
Gleaming stone tile flooring and soaring ceilings frame this contemporary dining space with glass doors.
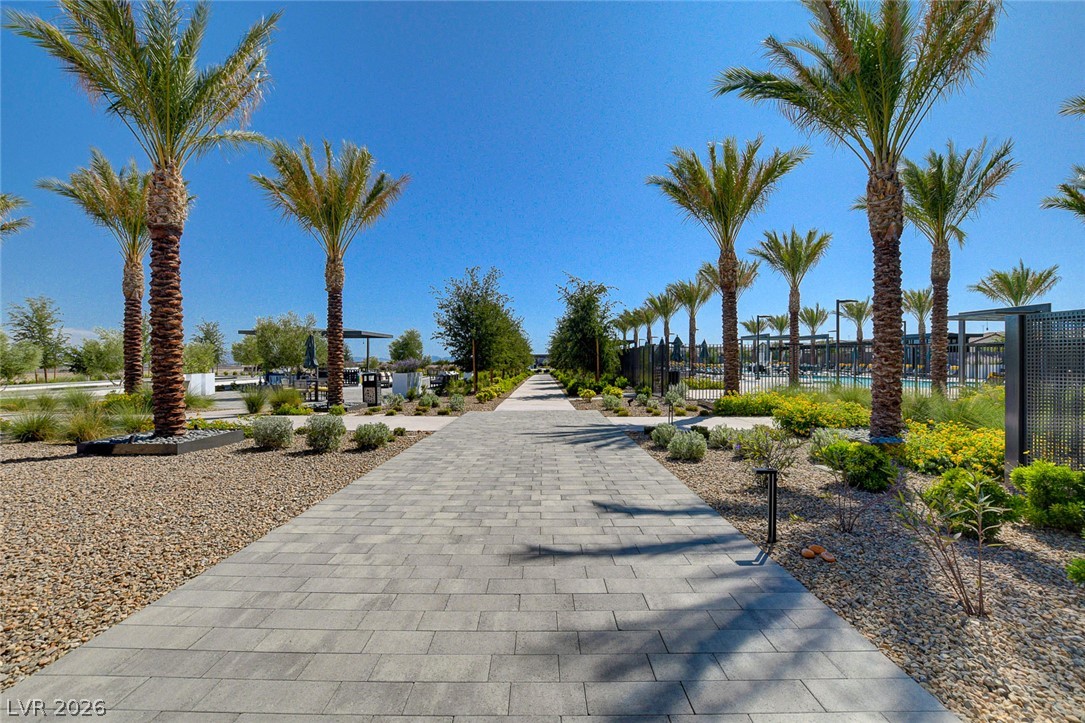
Towering palm trees flank a wide stone paver pathway under clear blue skies.
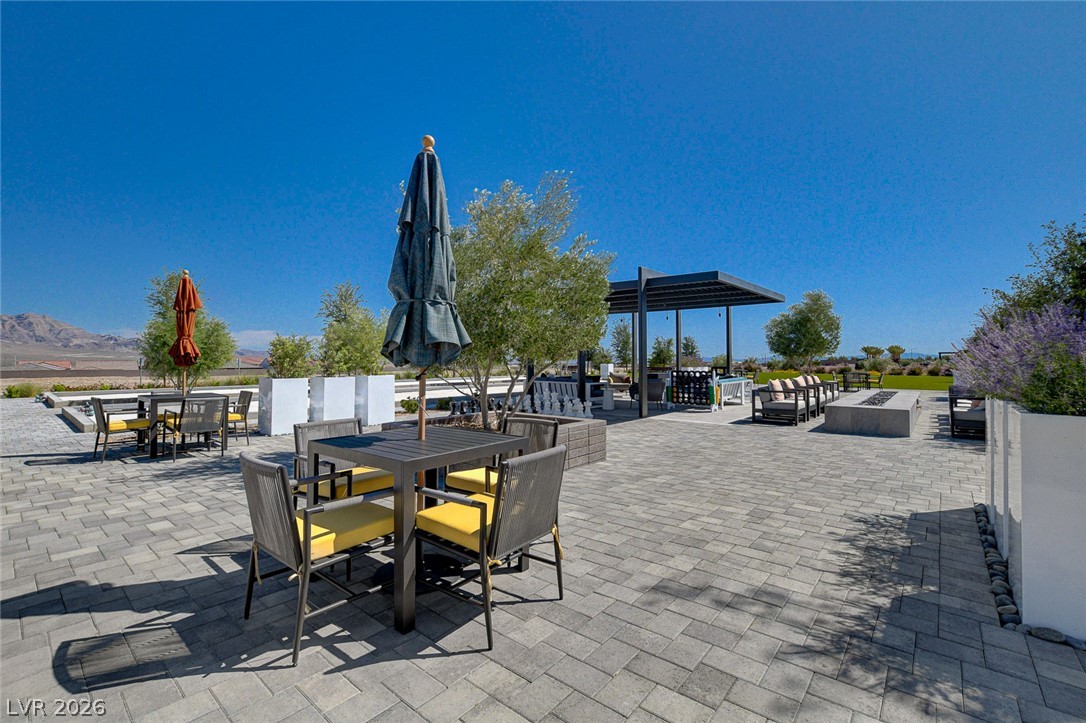
A spacious paved patio offers multiple seating areas and scenic mountain views.
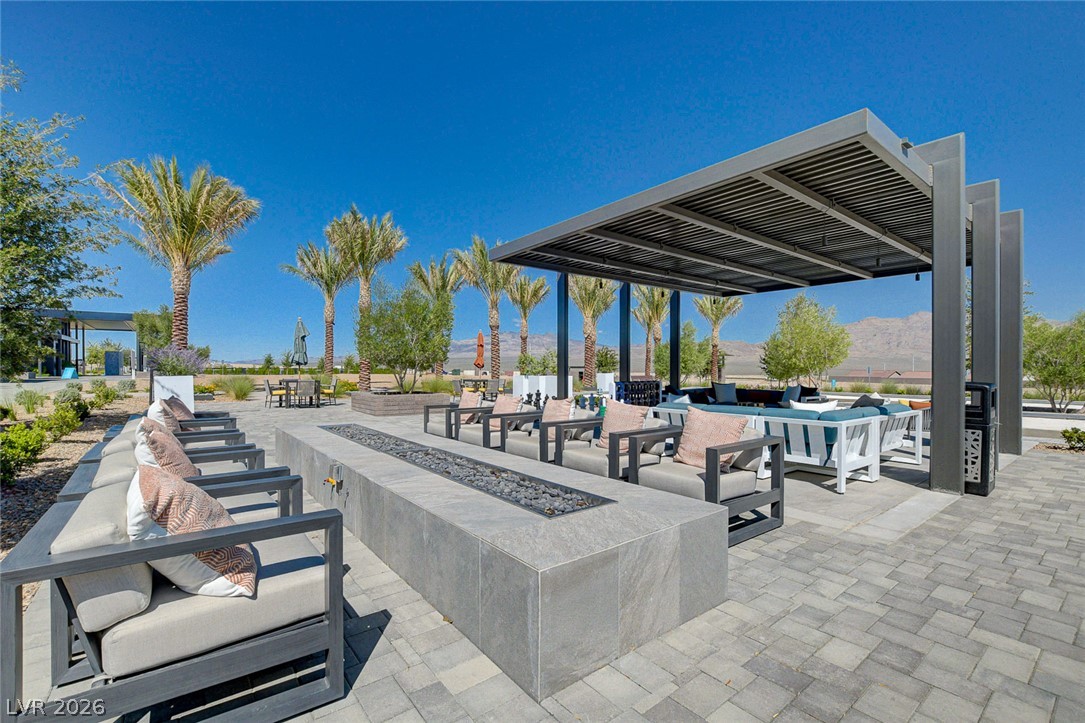
A modern outdoor lounge features structured stone elements, paved flooring, and an architectural shade pavilion.
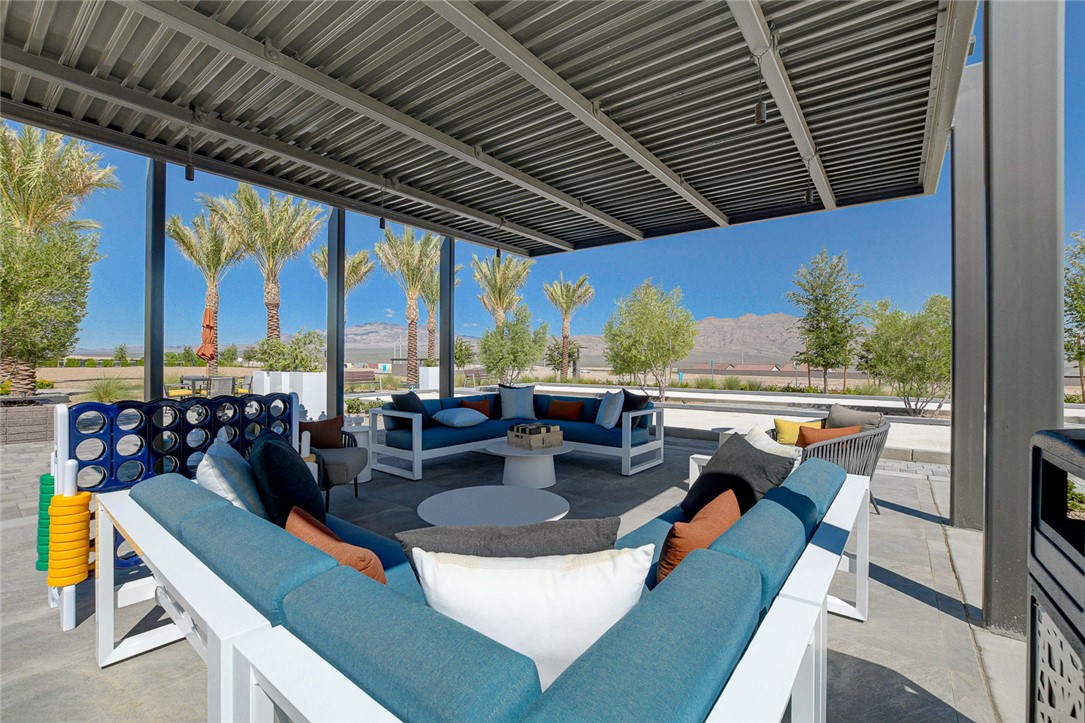
Sheltered outdoor living areas provide a comfortable vantage point for enjoying the mountain views.
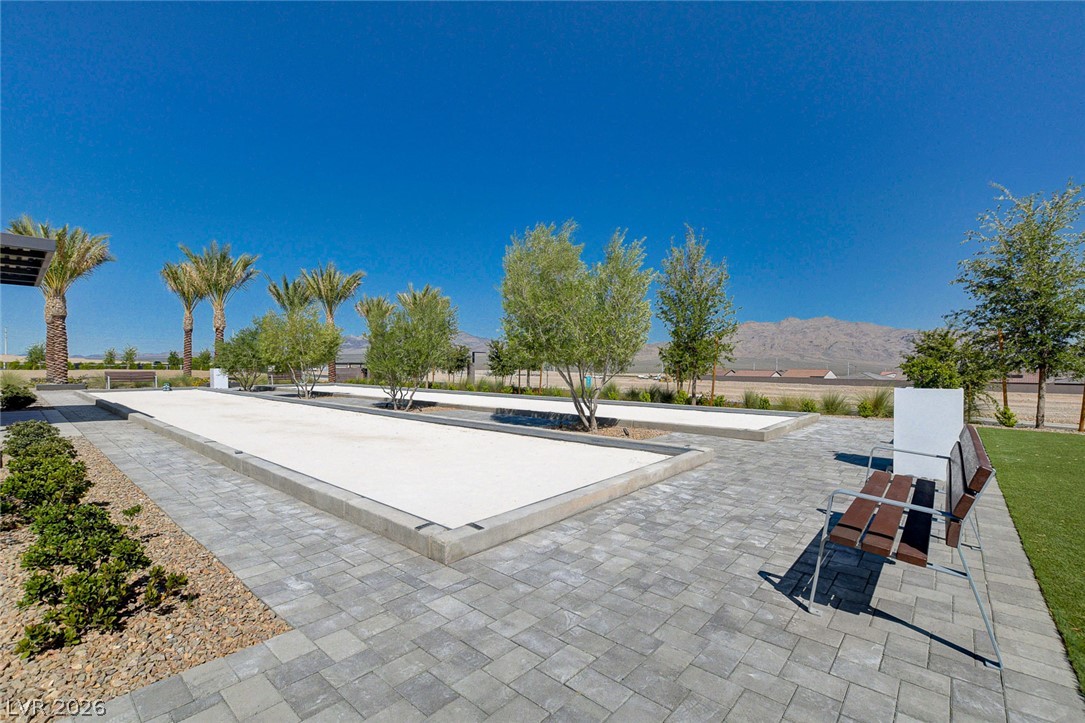
Stone pavers frame the bocce ball courts under clear blue skies with mountain backdrops.
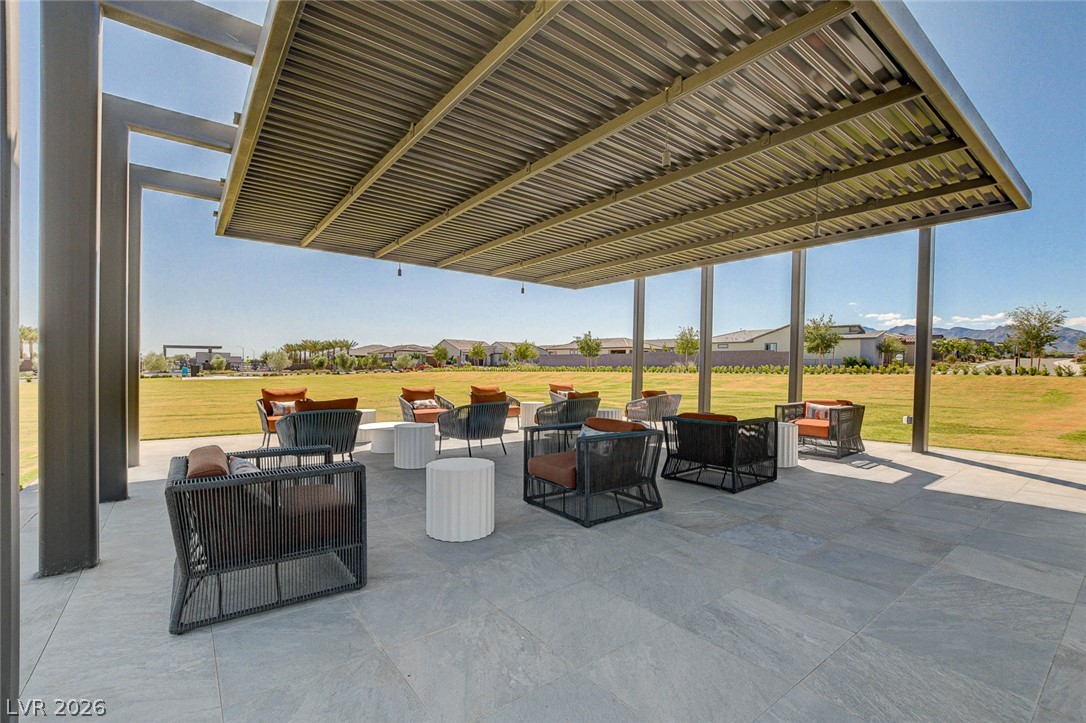
An architectural canopy shades a spacious stone patio overlooking manicured grassy common areas.
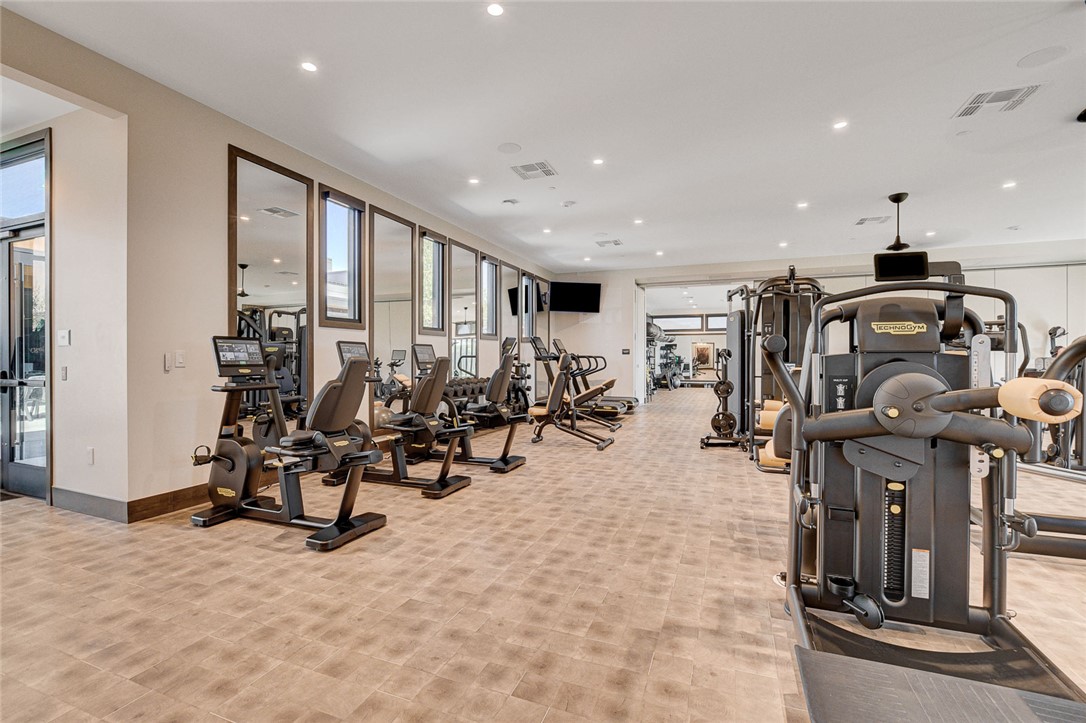
Smooth tiled flooring and recessed lighting define this spacious, mirror-lined home workout studio.
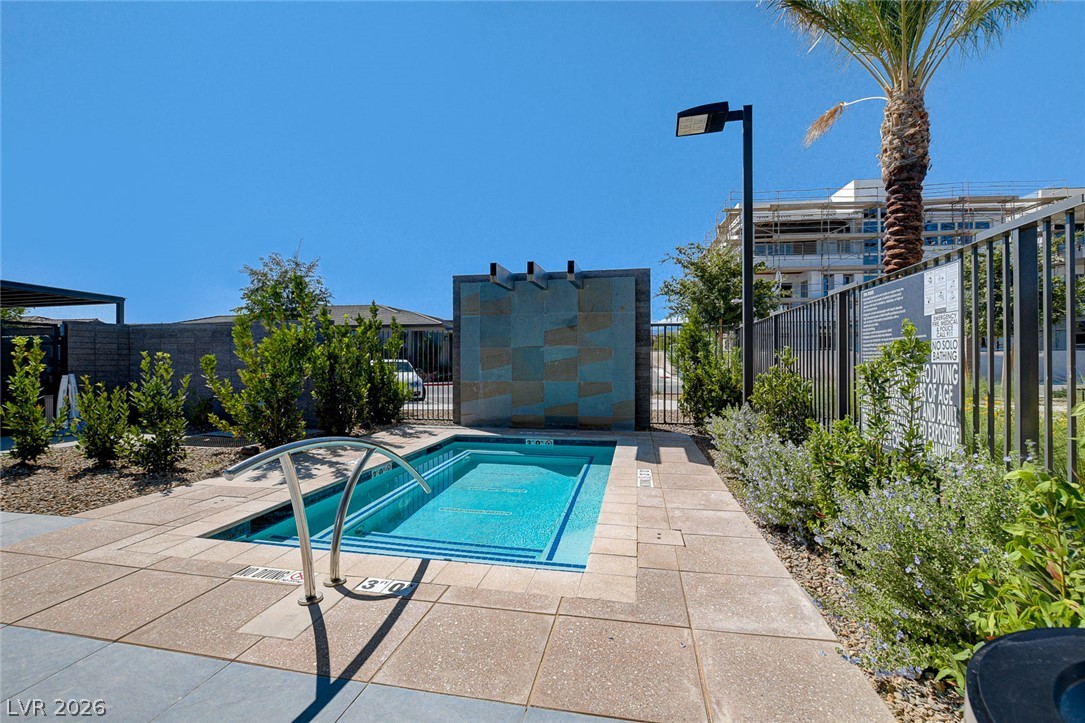
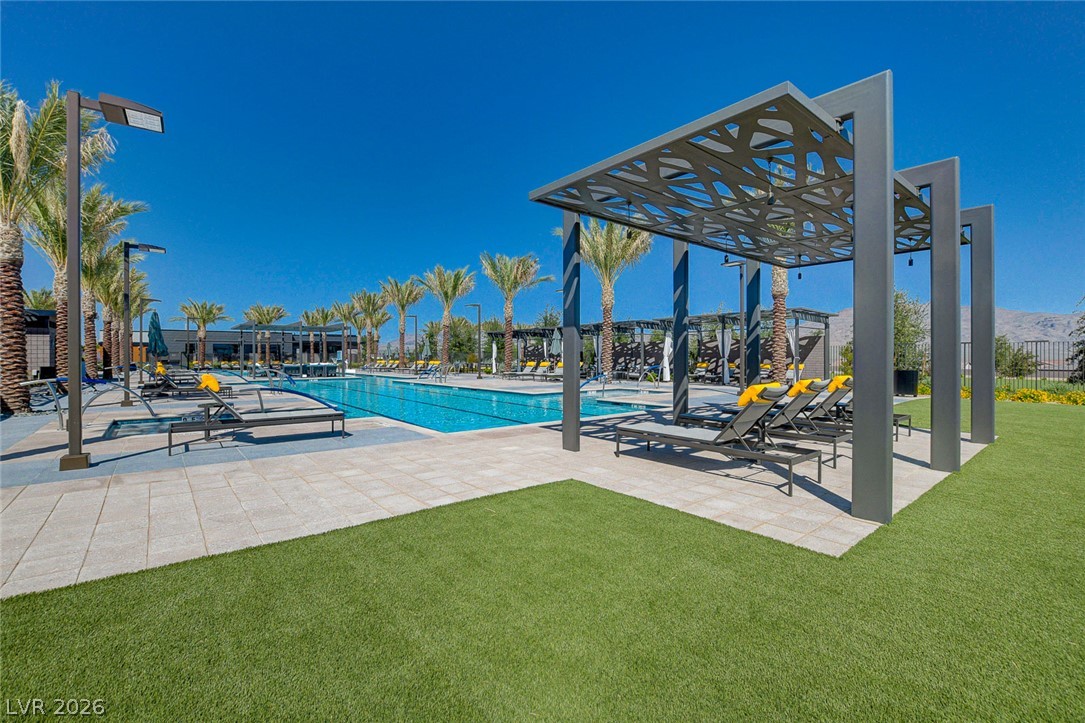
A sparkling outdoor pool is surrounded by clean stone pavers under a clear blue sky.
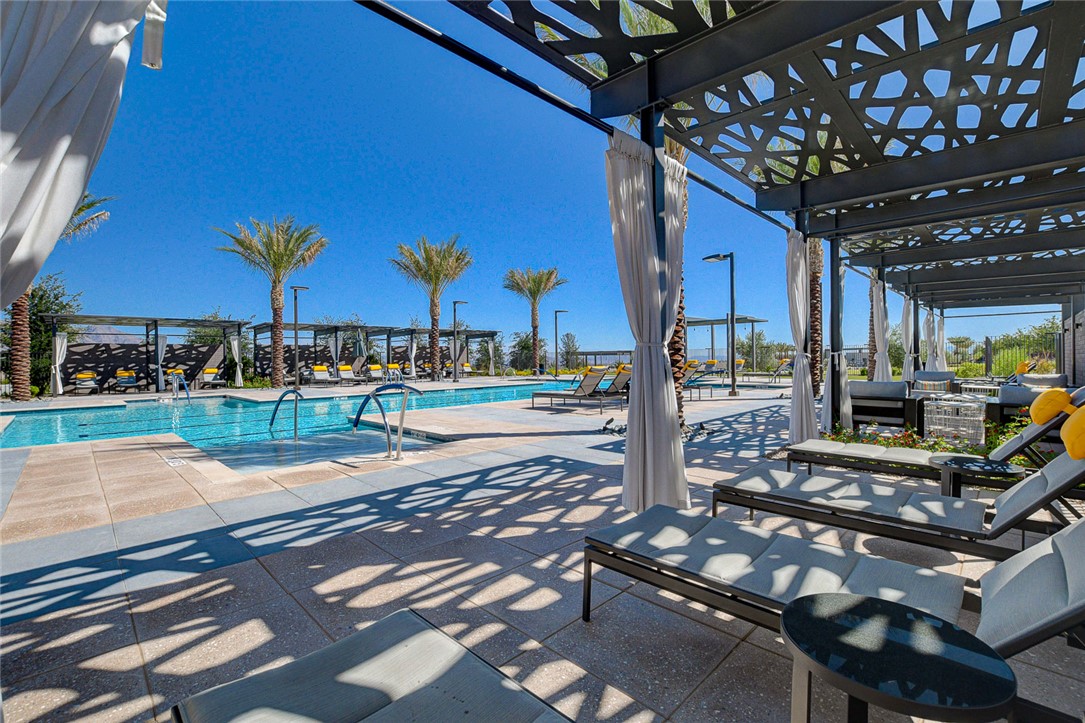
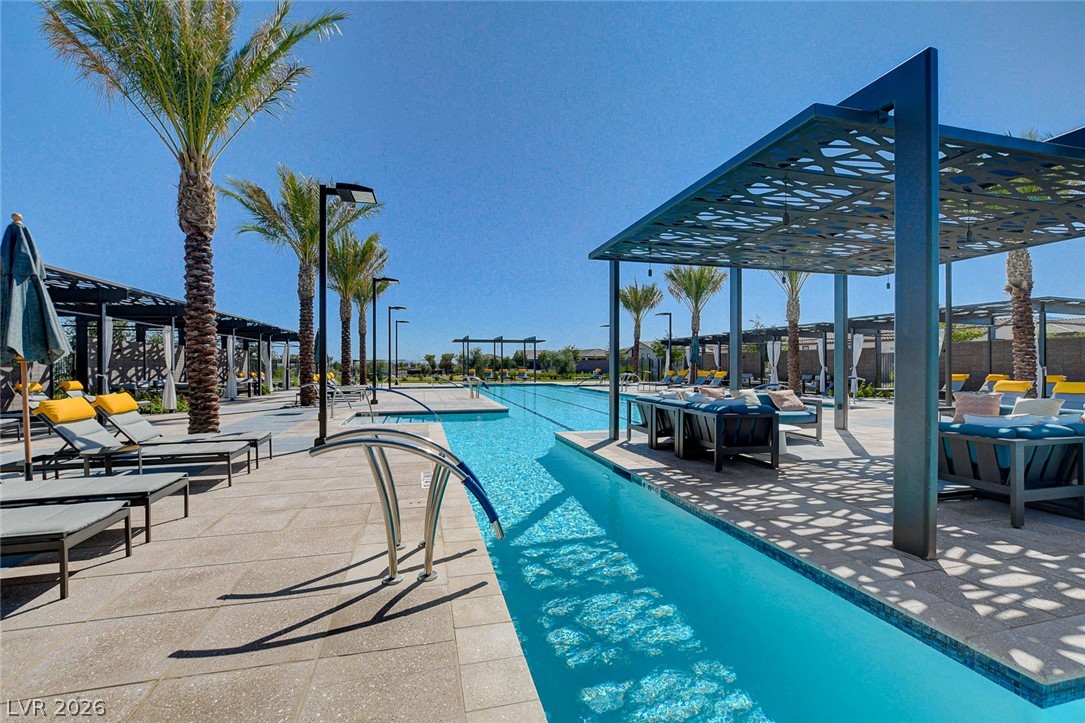
An inviting resort-style pool area offers shaded seating beneath modern architectural pergolas.
A sparkling resort-style pool is bordered by manicured turf and modern shade structures.
An expansive resort-style swimming pool features modern shade structures, sun loungers, and tropical palm trees.
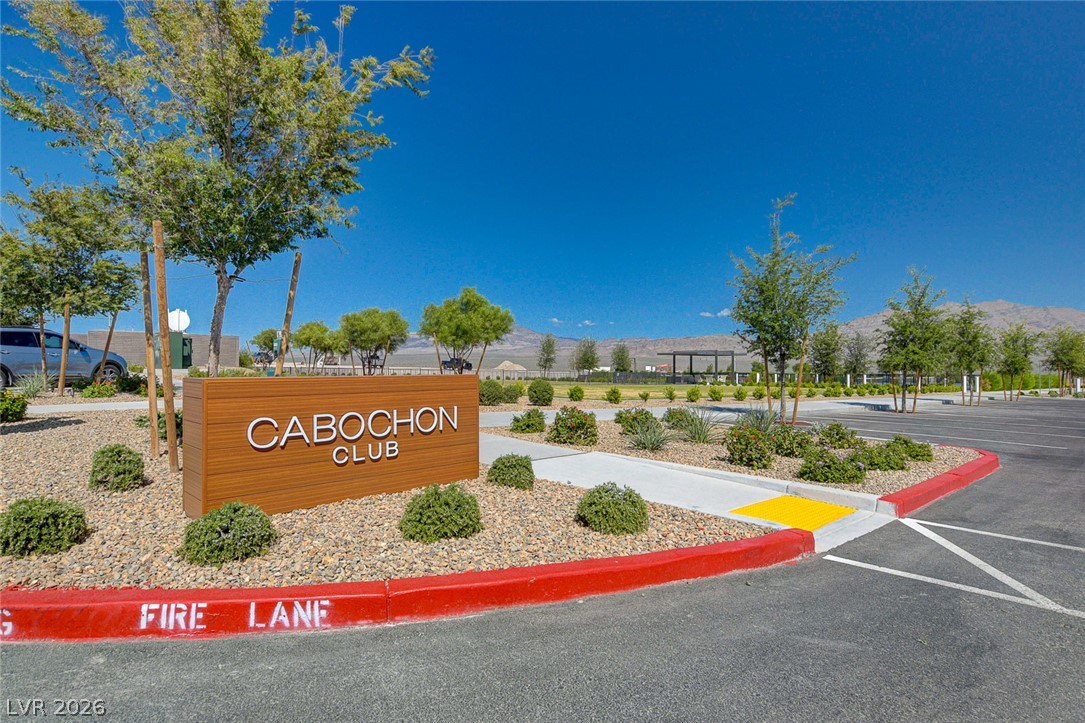
A welcoming neighborhood sign and paved surfaces framed by scenic distant mountain views.
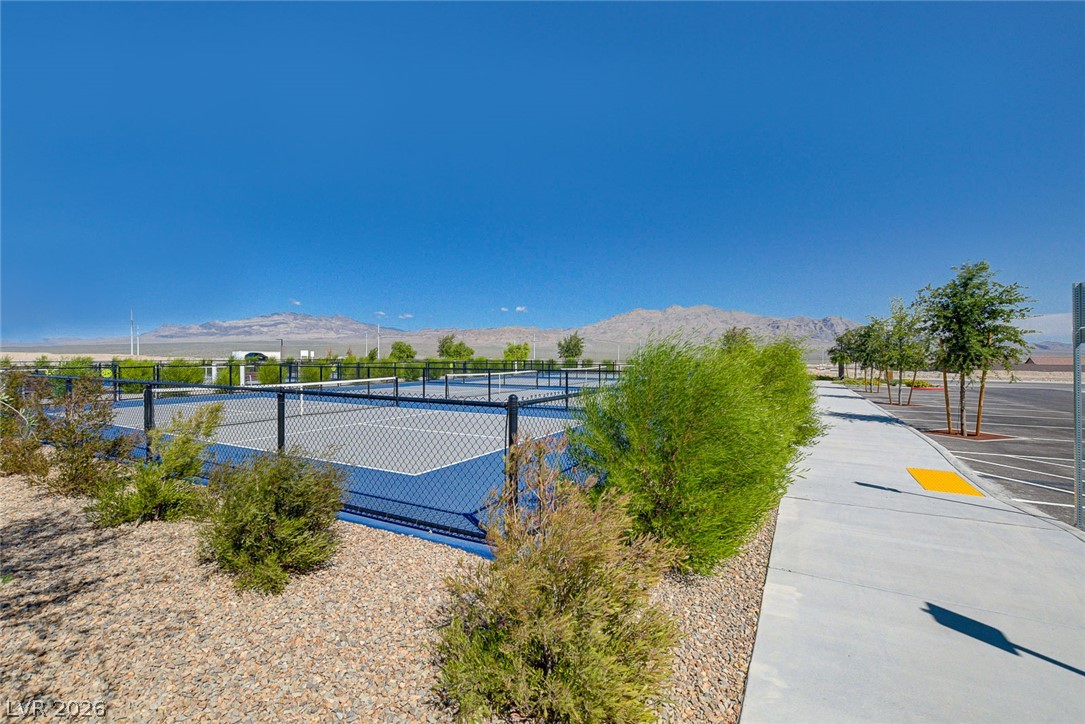
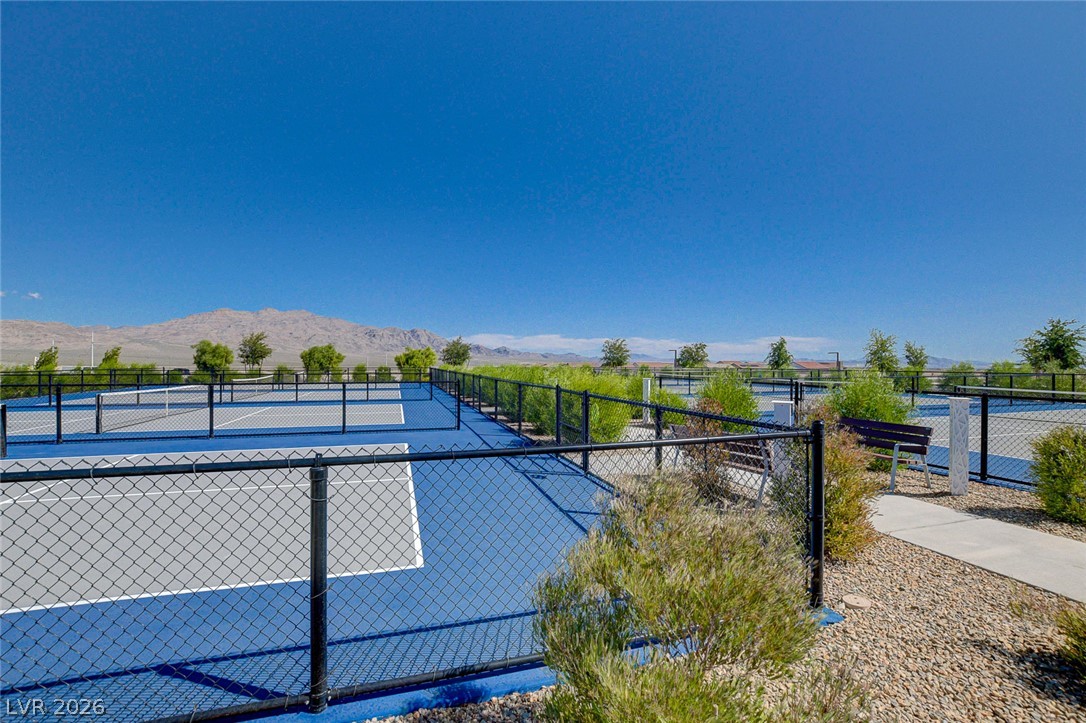
Professional outdoor courts sit framed by scenic mountain views and a paved walking path.
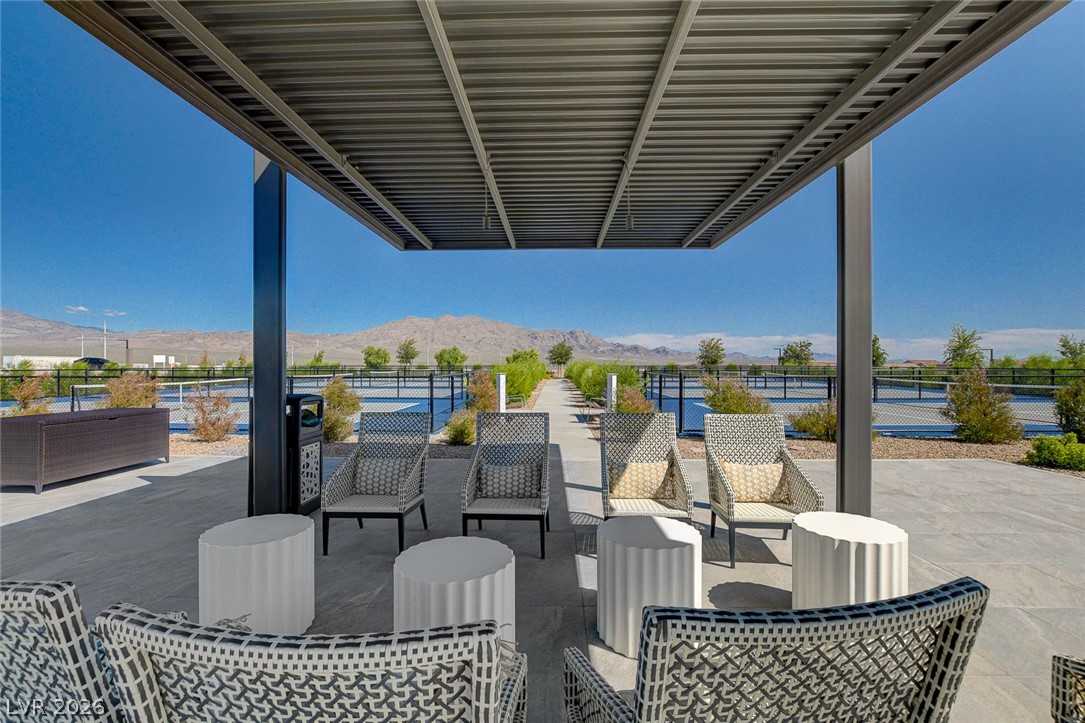
A shaded patio looks out toward sports courts and distant desert mountain peaks.
Fenced courts offer ample space for recreation set against a backdrop of distant mountains.