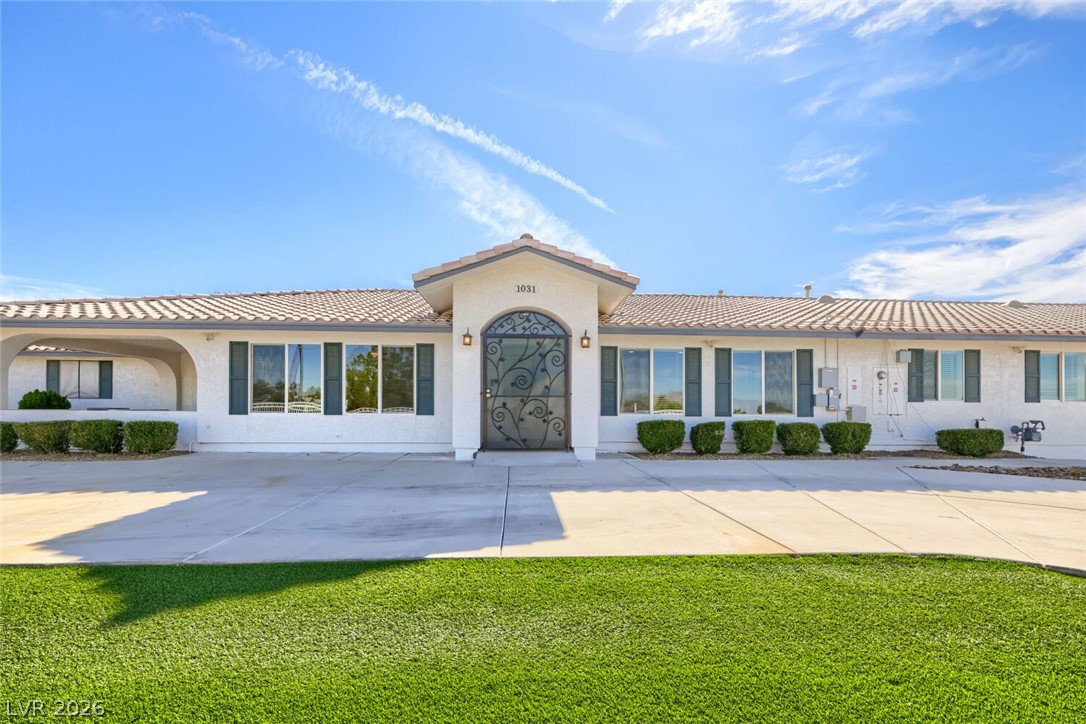
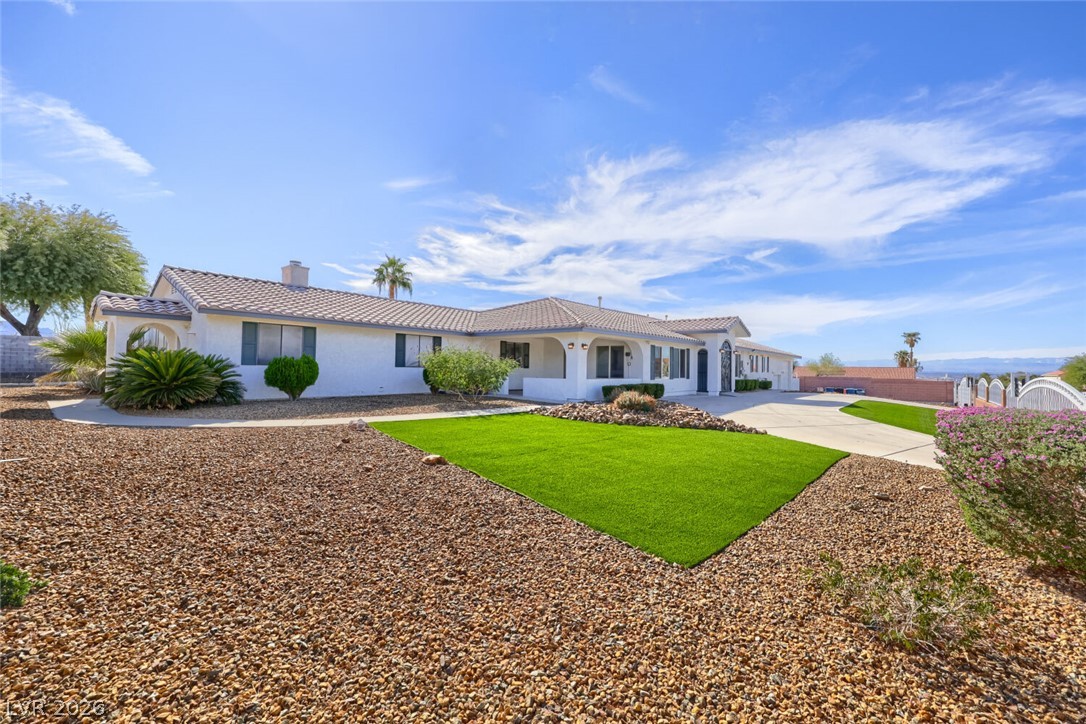
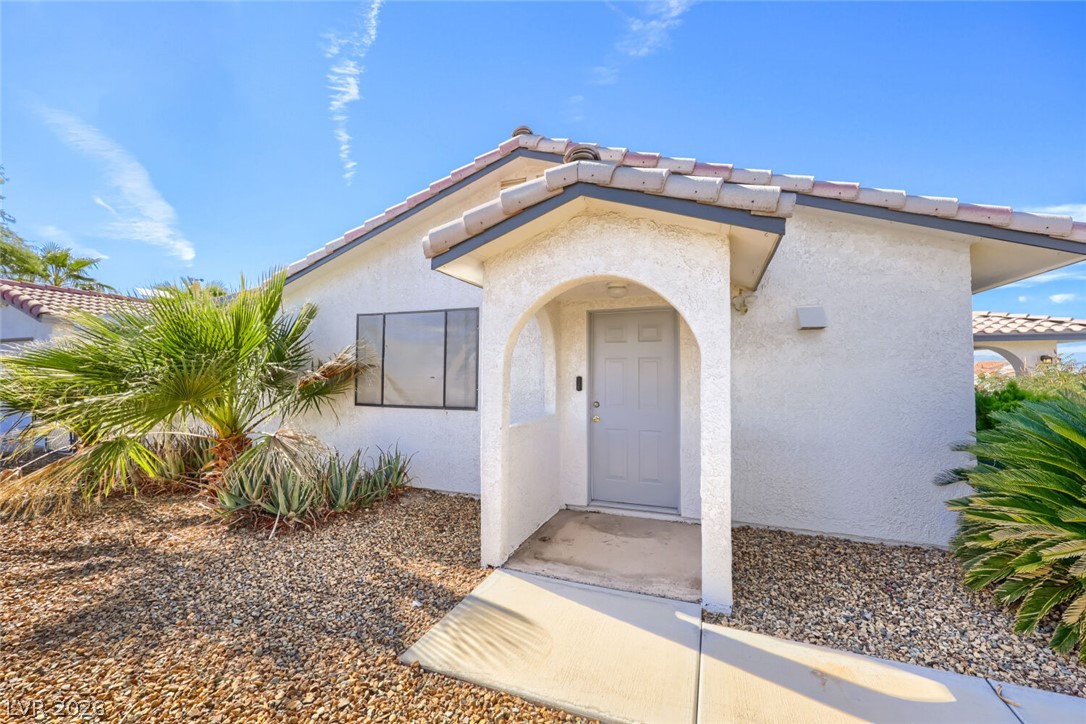
An arched entry and tile roof define the facade of this low-profile residence.
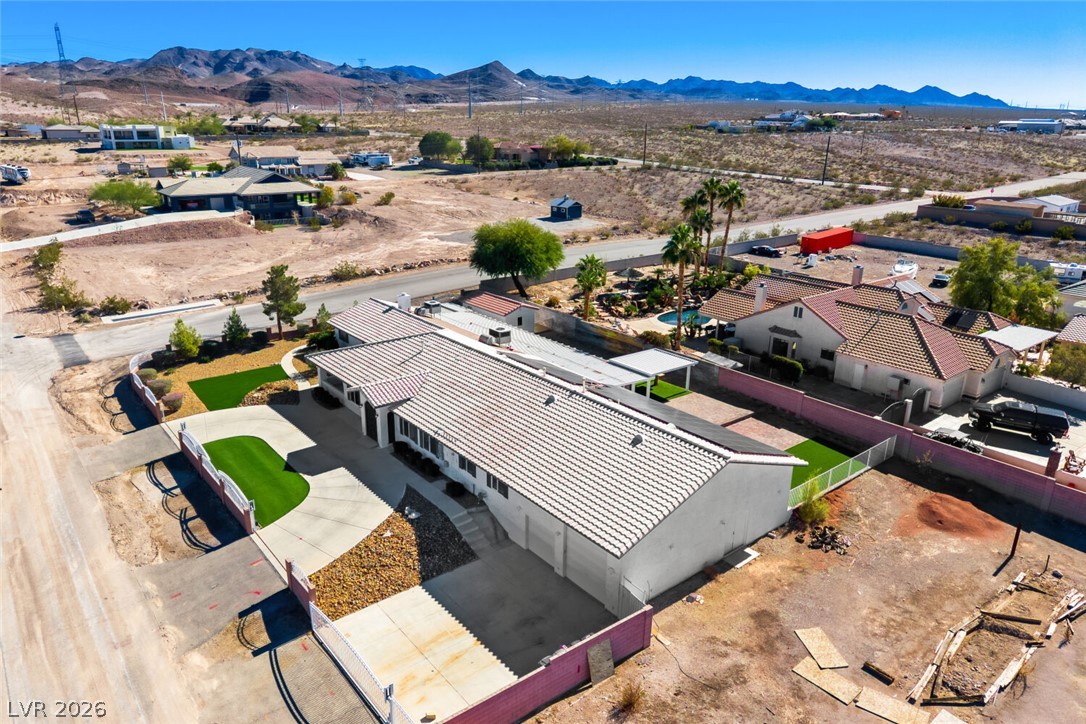
Dramatic mountain vistas frame this sprawling ranch-style home featuring a clay tile roof.
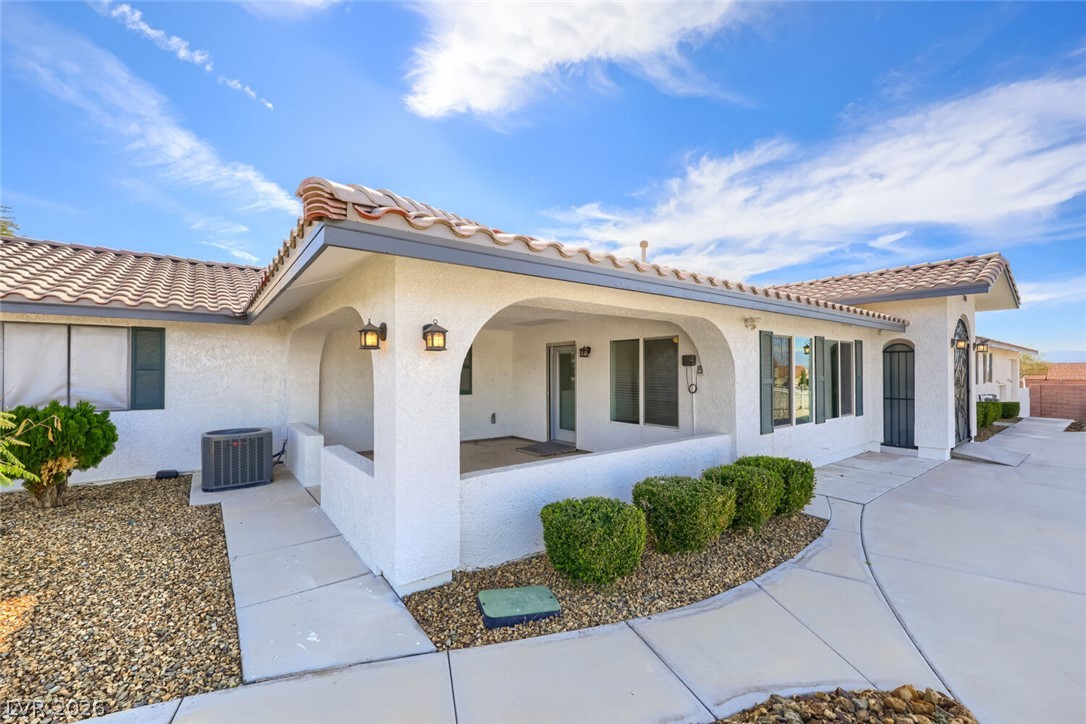
Spanish tile roofing and arched details define the exterior of this single-story home.
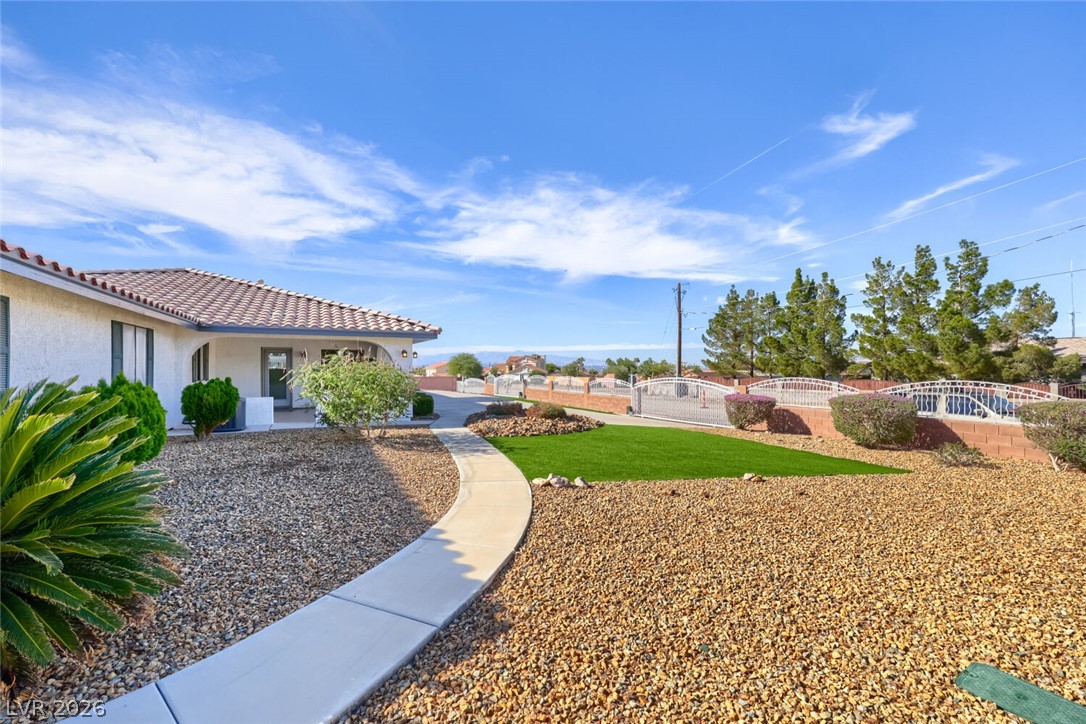
A curved concrete pathway navigates low-maintenance desert landscaping alongside the home's tiled roofline.
Manicured desert landscaping frames this sprawling single-story residence with a classic tile roof.
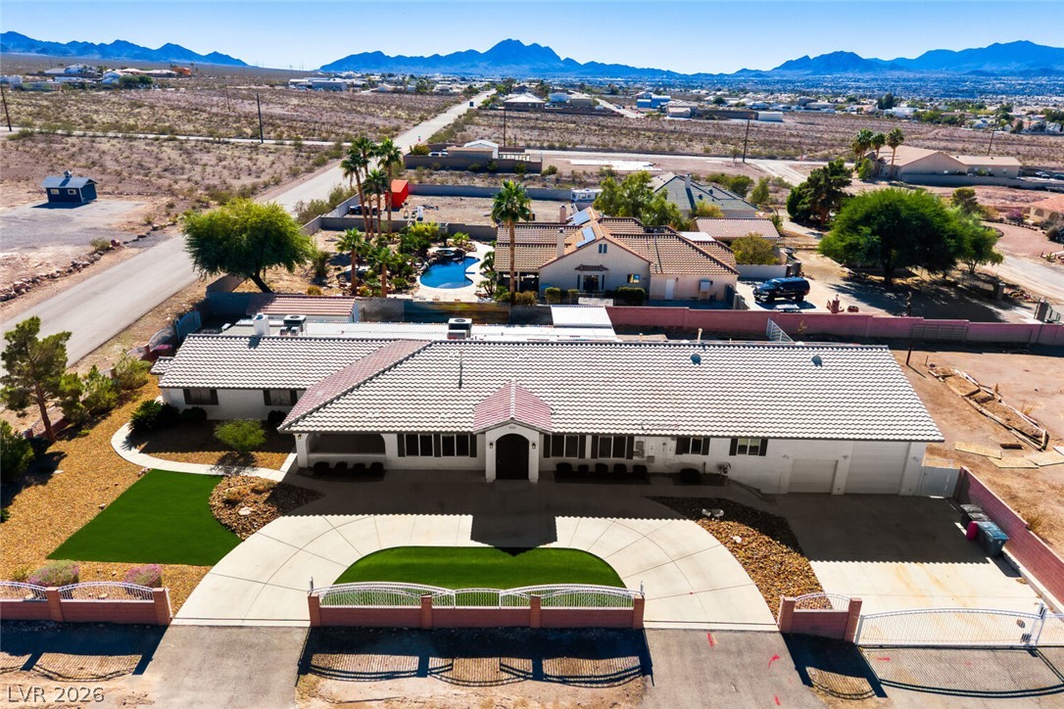
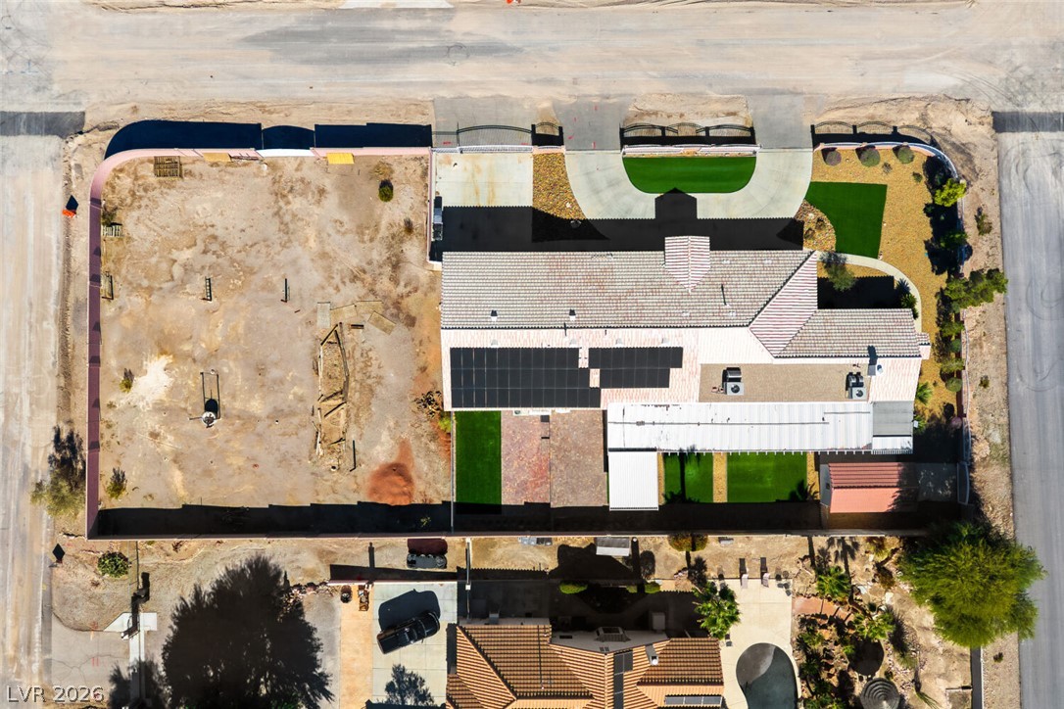
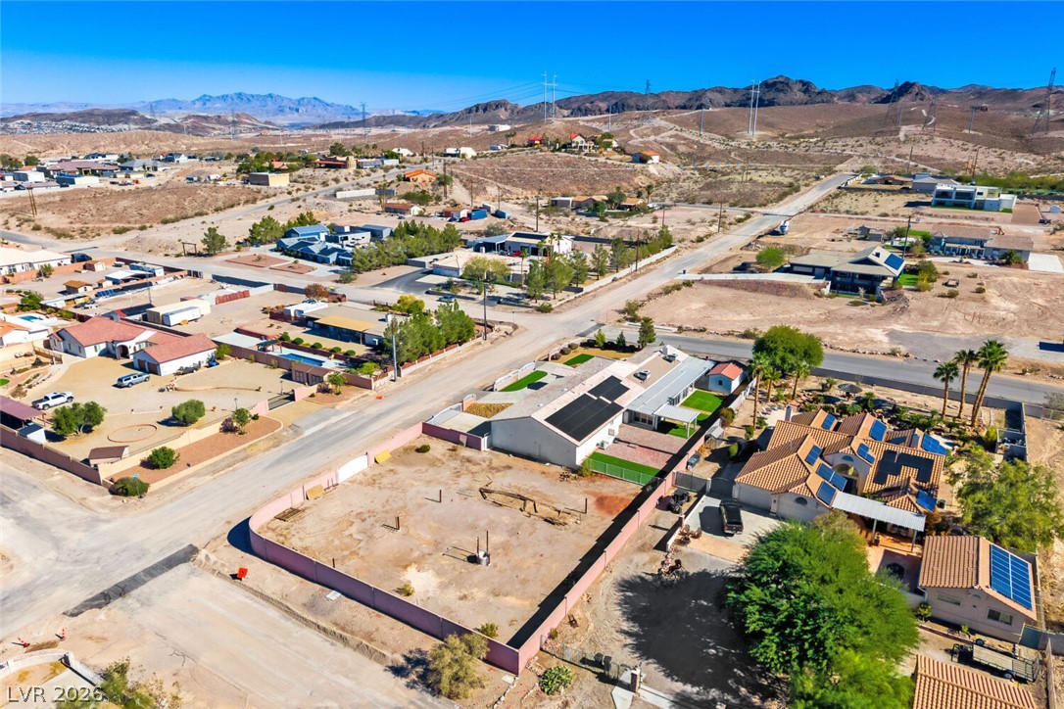
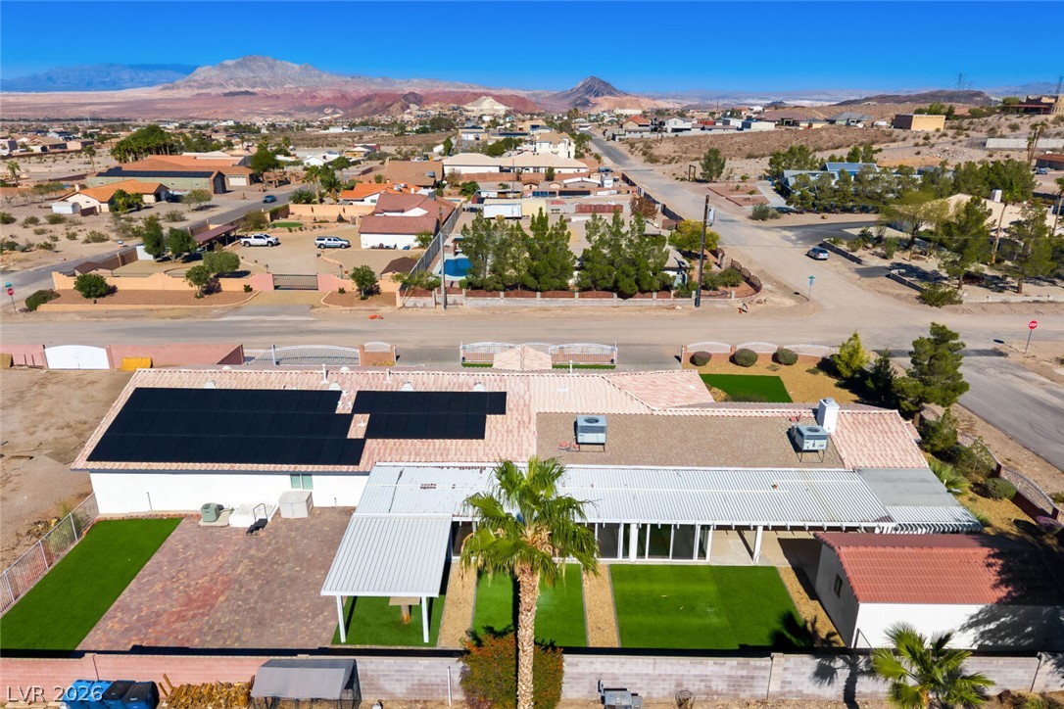
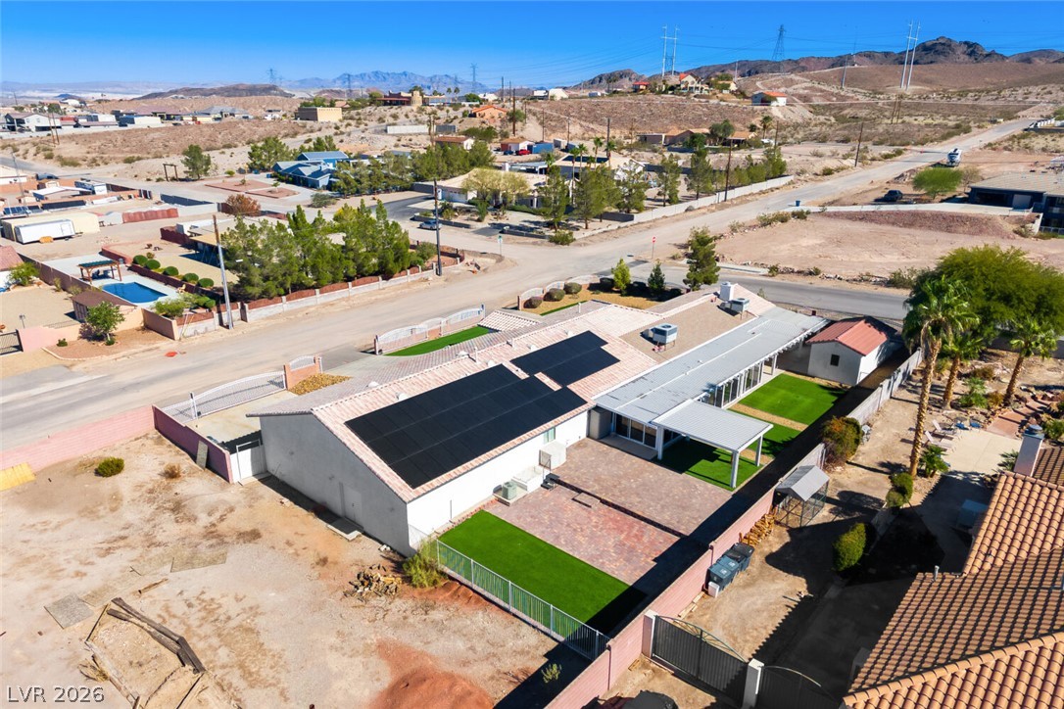
An aerial perspective showcases the generous lot size, tile roofing, and integrated solar panels.
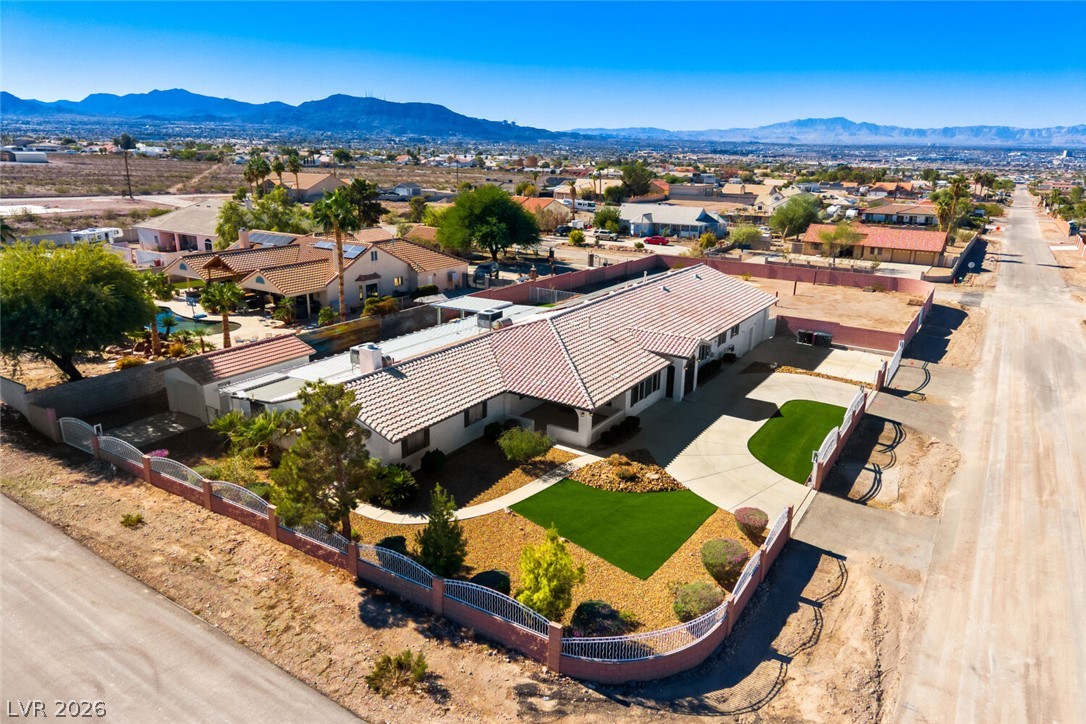
An aerial perspective showcases the tiled rooflines, attached garage, and surrounding desert mountain views.
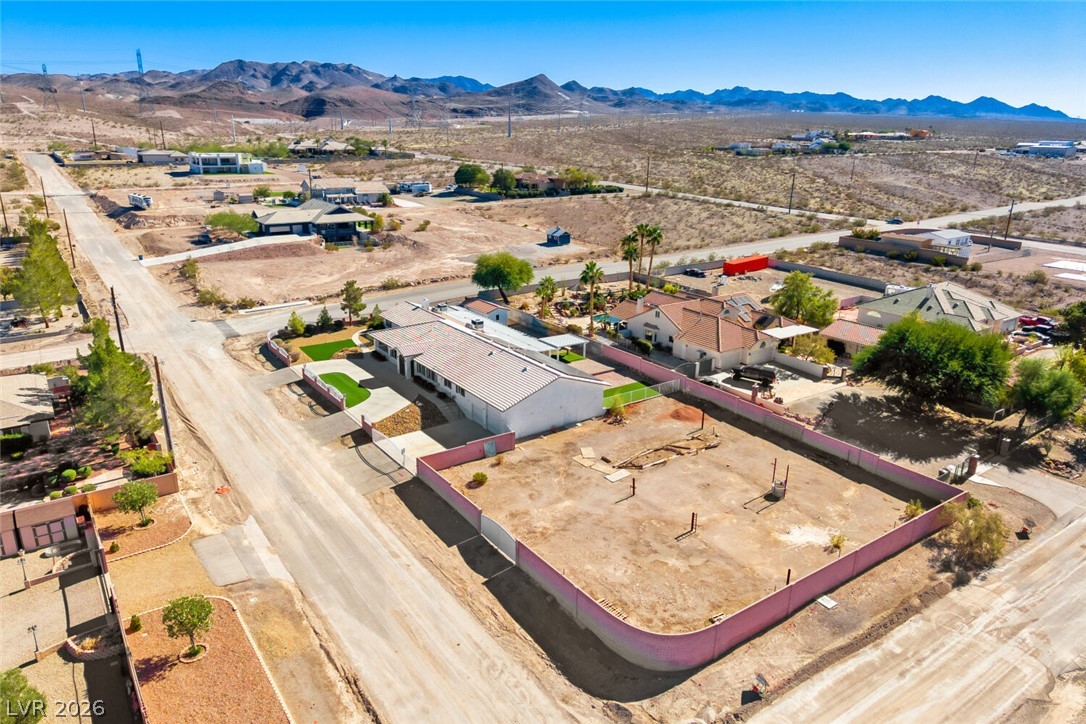
Aerial view showcases the expansive property boundary set against a dramatic desert mountain backdrop.
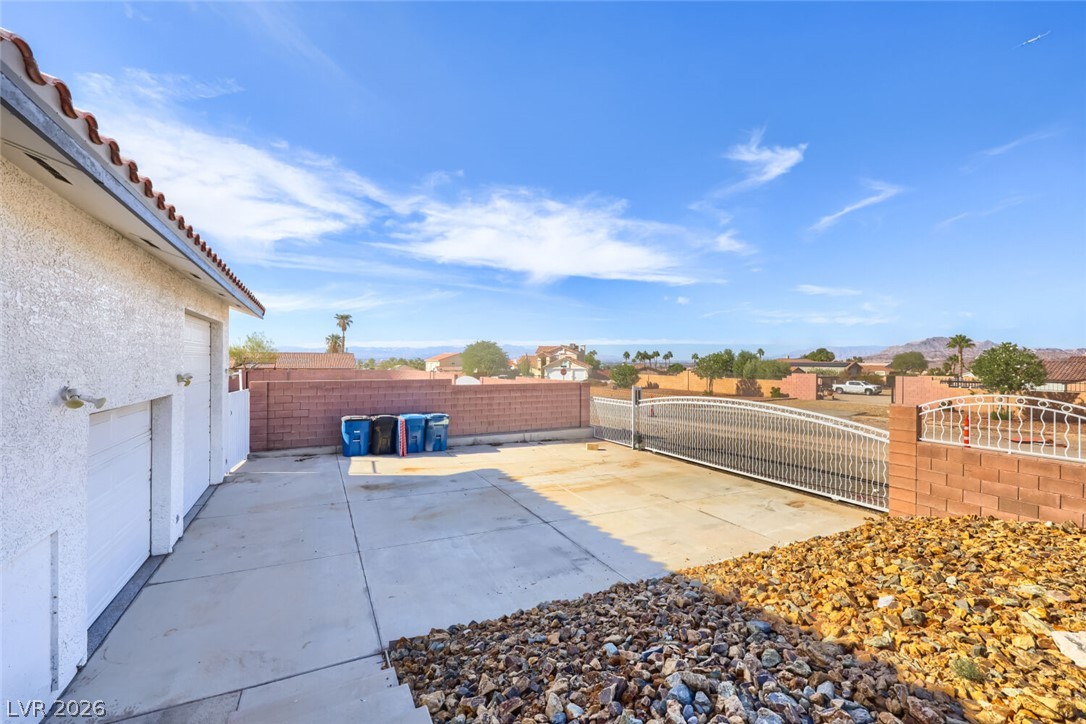
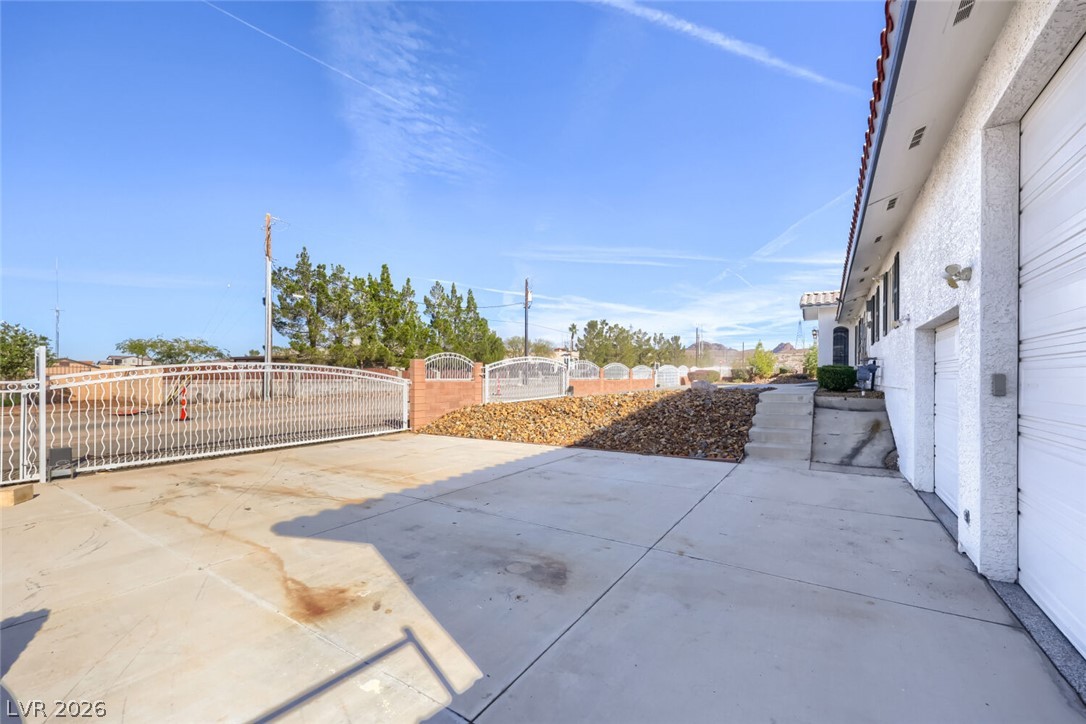
Secure gated driveway and concrete parking area sit framed by low-maintenance desert landscaping.
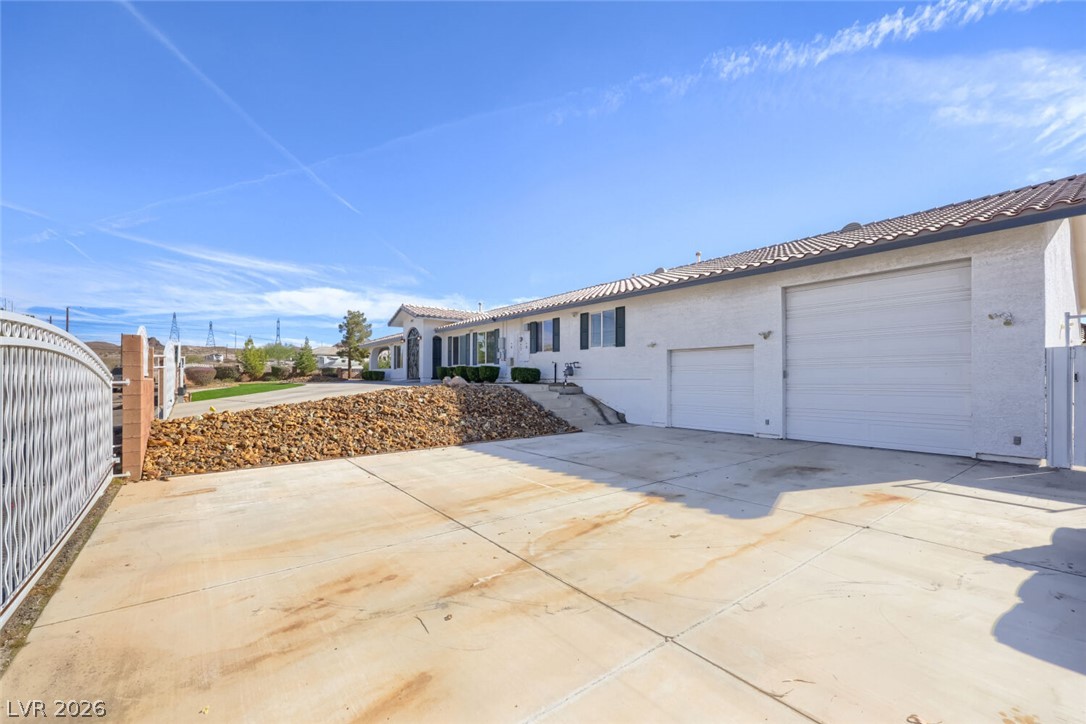
A spacious concrete driveway leads to the attached garages of this classic single-story home.
Secure gated entry and expansive paved driveway lead to a multi-car garage.
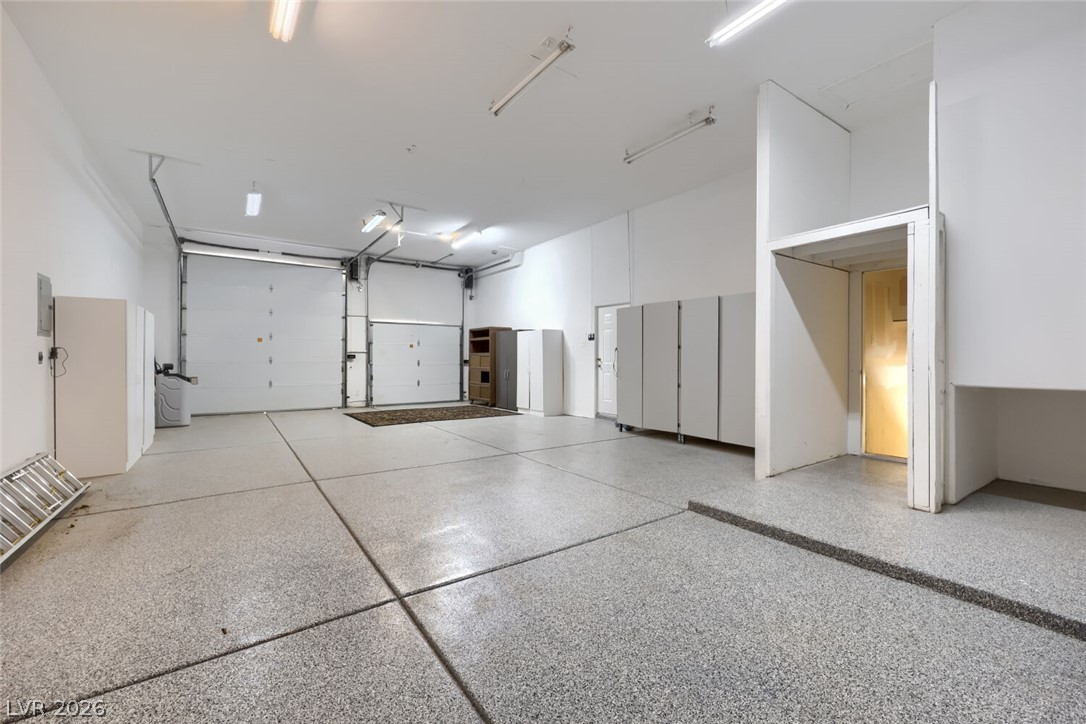
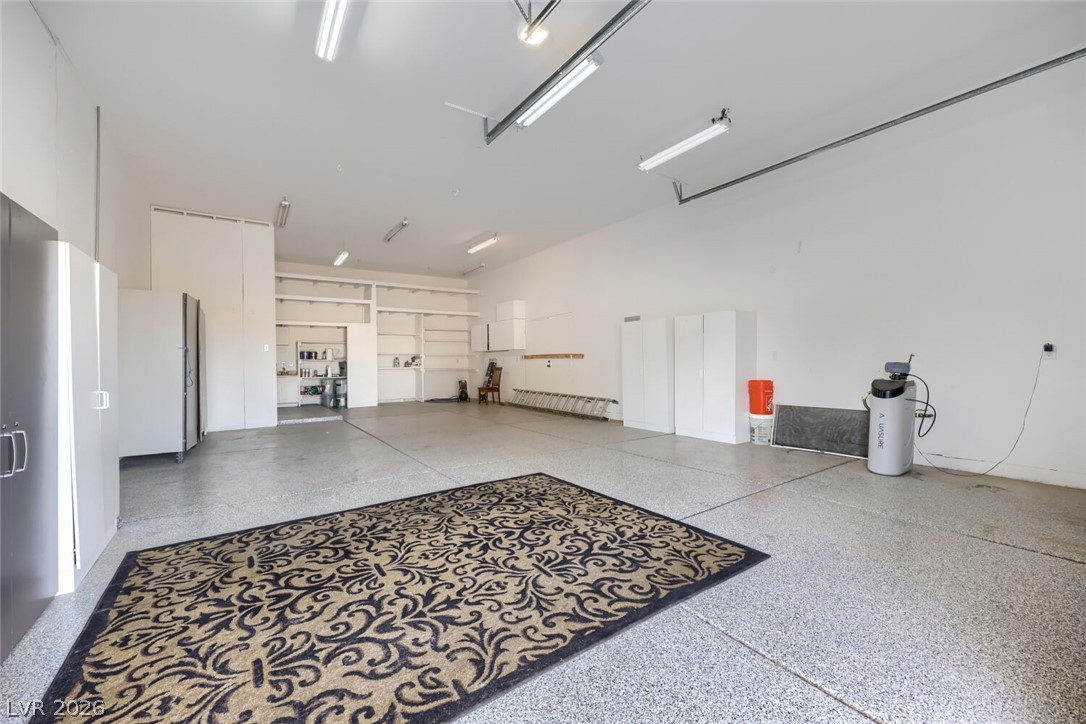
An oversized garage provides durable epoxy flooring, extensive built-in storage cabinets, and high ceilings. RV garage and tandem.
A spacious garage features durable epoxy flooring and extensive built-in storage solutions.
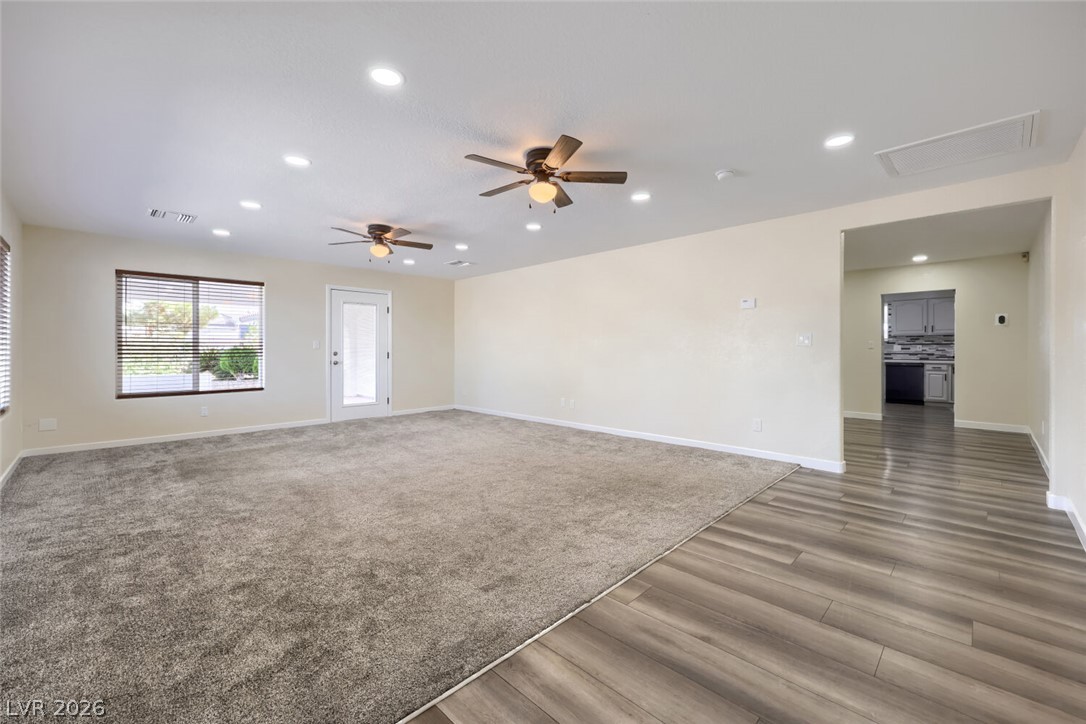
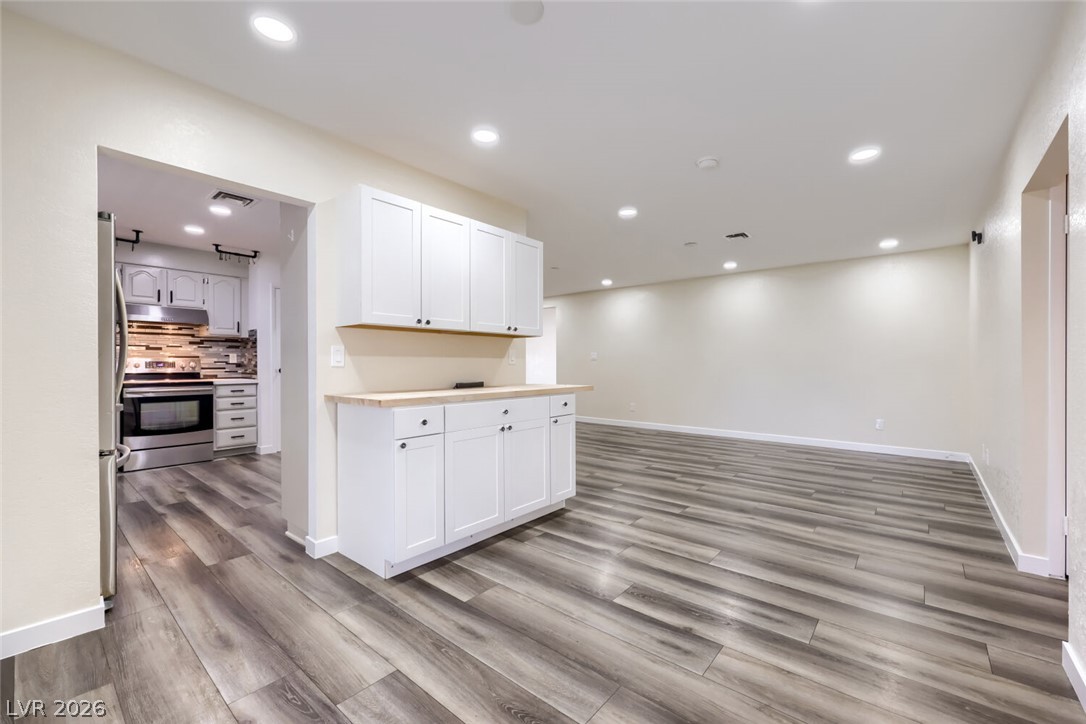
An open living space transitions from plush carpeting to durable wood-look flooring.
Recessed lighting and dual flooring define this versatile, open living area.
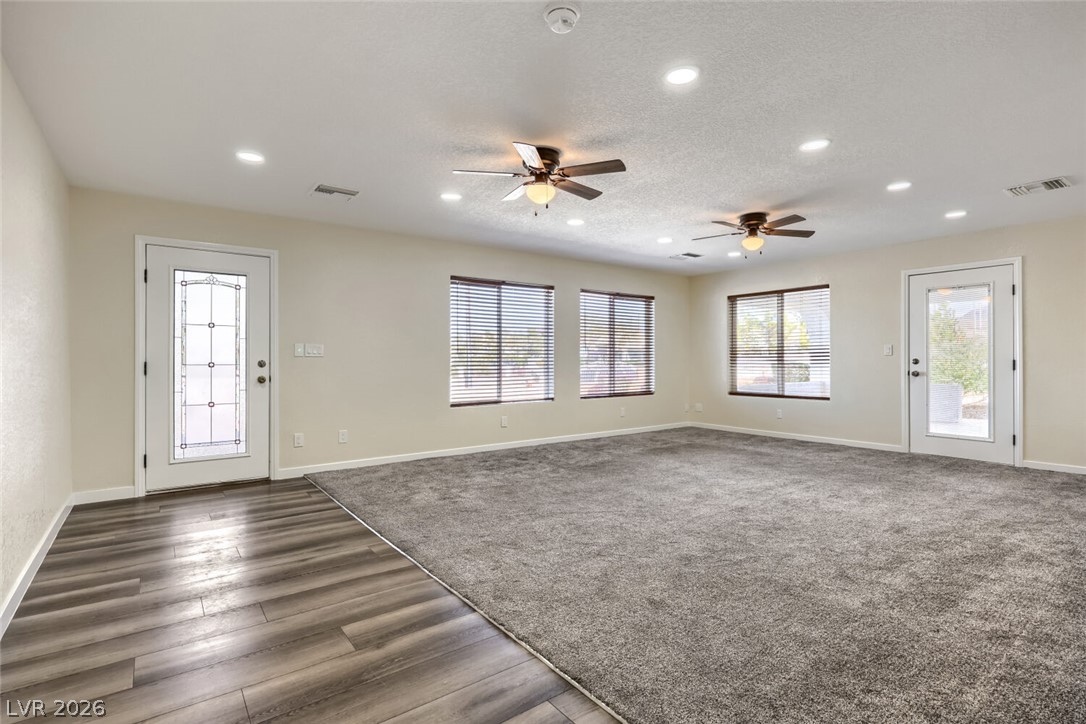
Generous open space showcasing plush carpeting and recessed lighting.
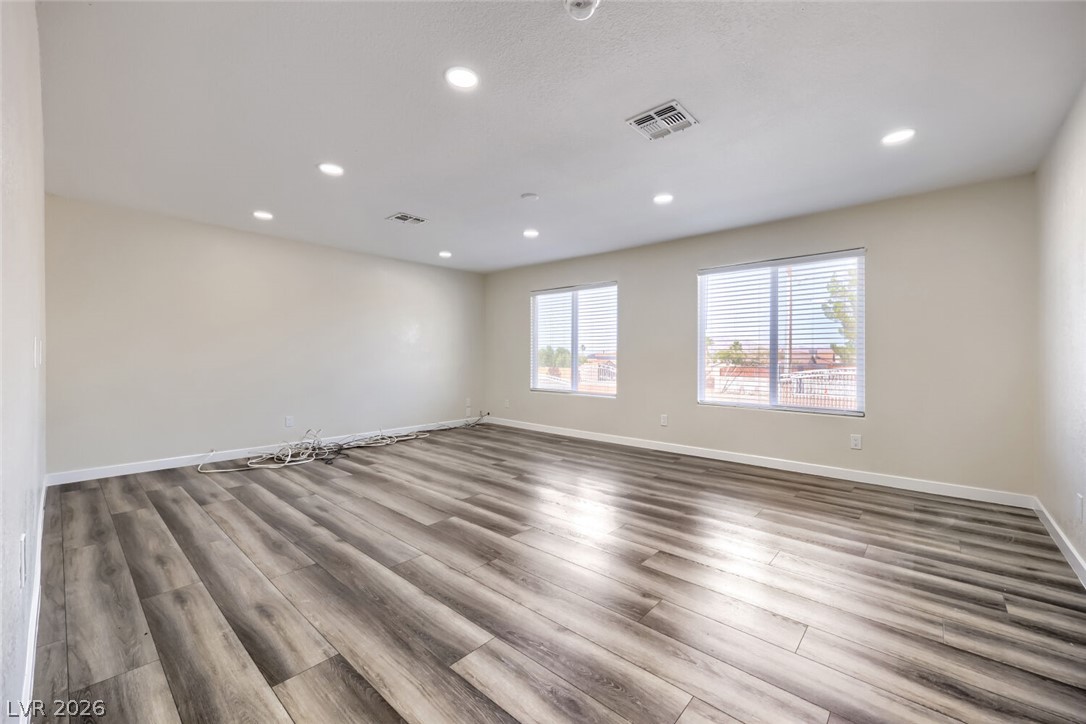
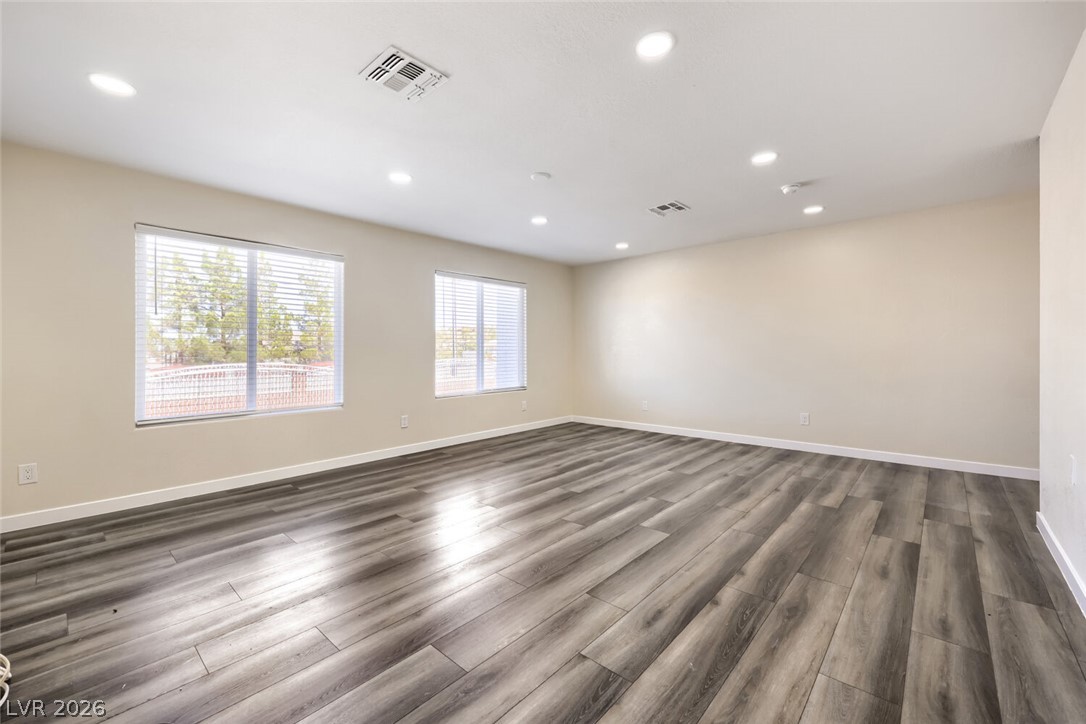
Recessed lighting illuminates this versatile living space featuring modern plank flooring and generous windows.
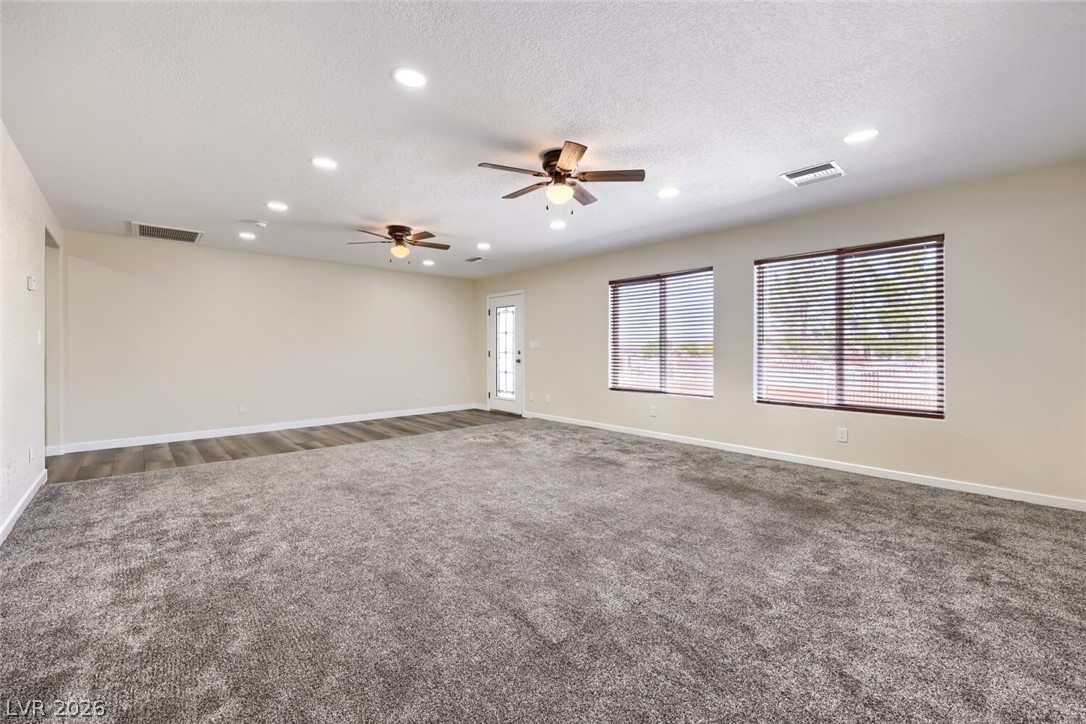
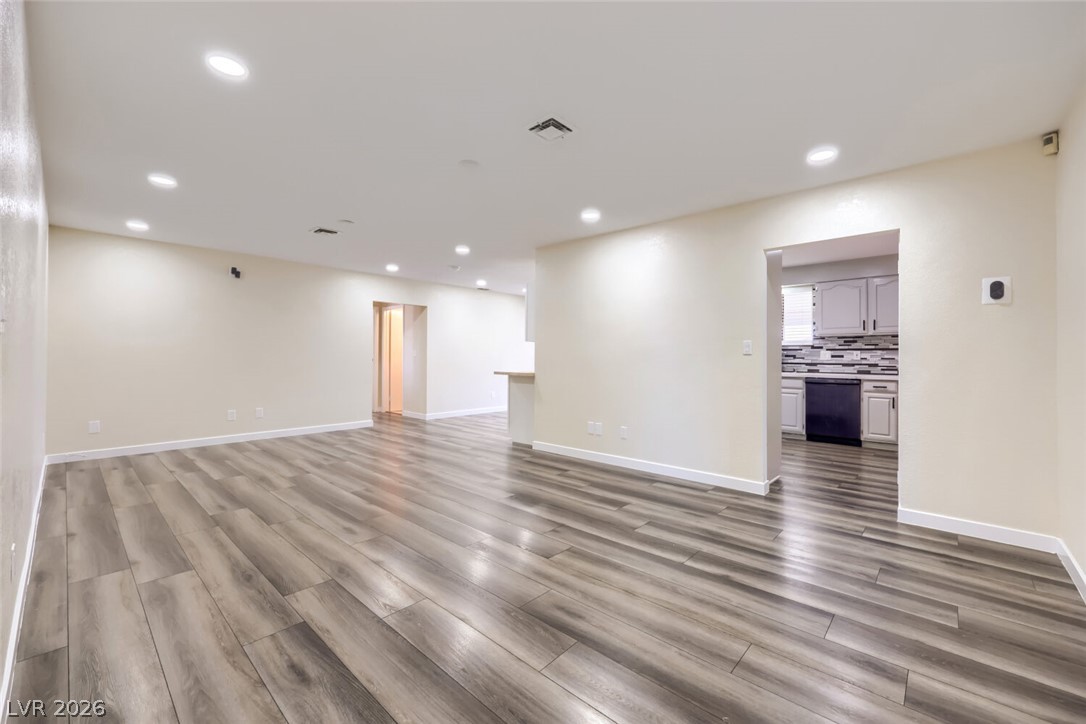
Polished wood-style flooring pairs with recessed lighting across this versatile living area.
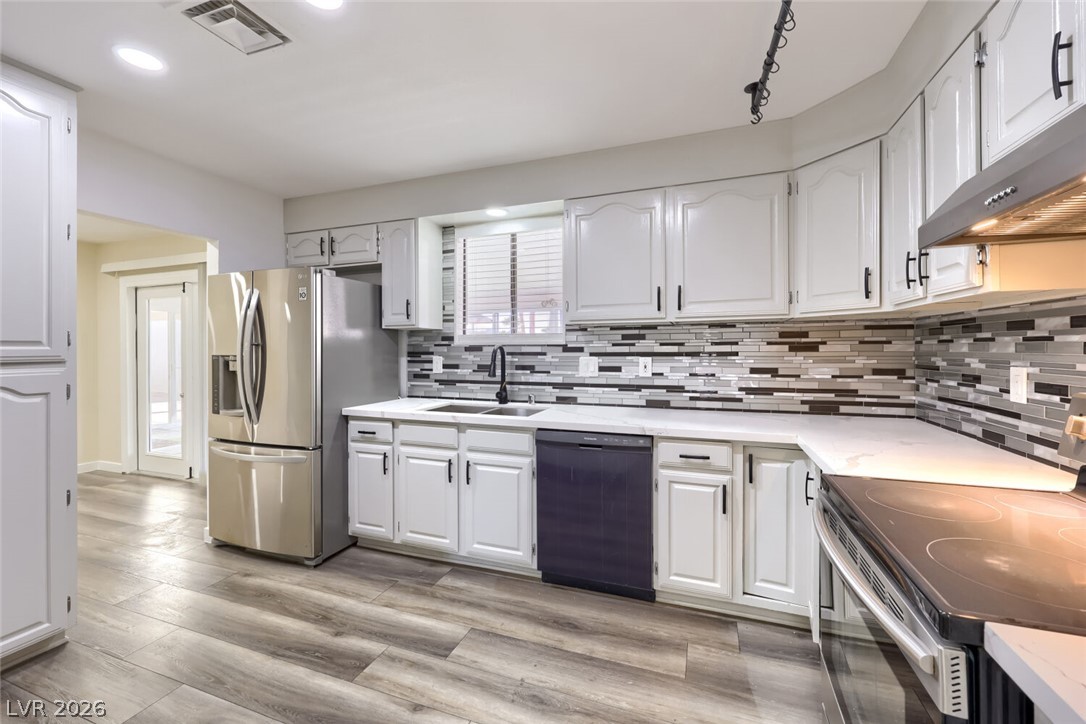
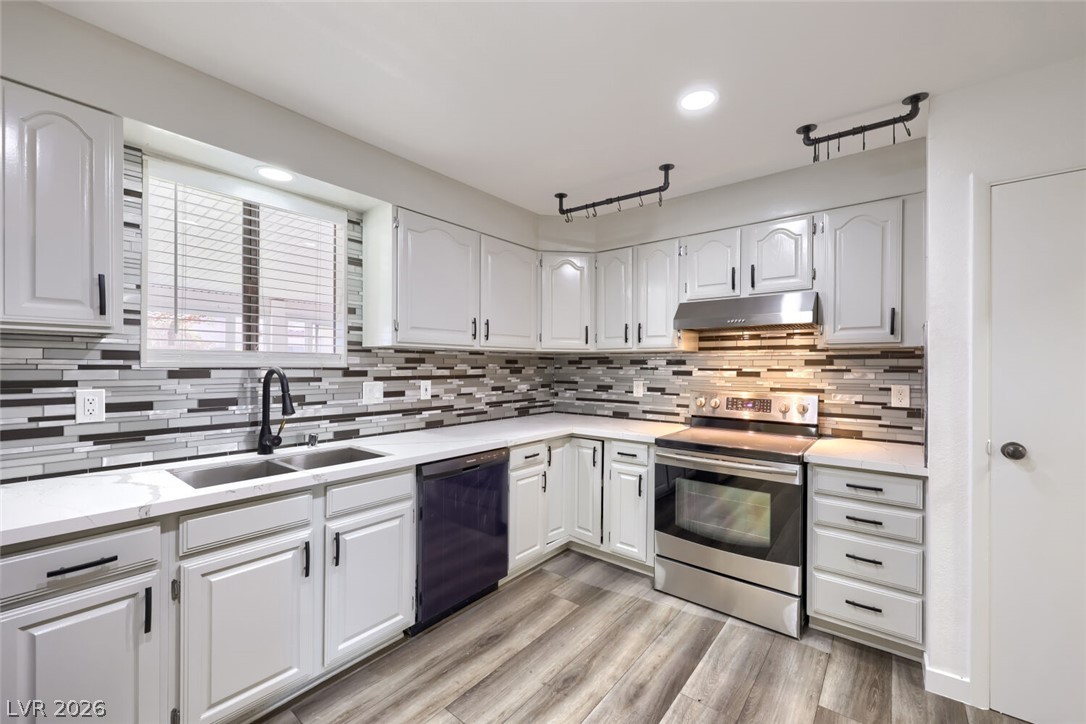
Cabinetry pairs perfectly with modern stone countertops and contemporary plank flooring.
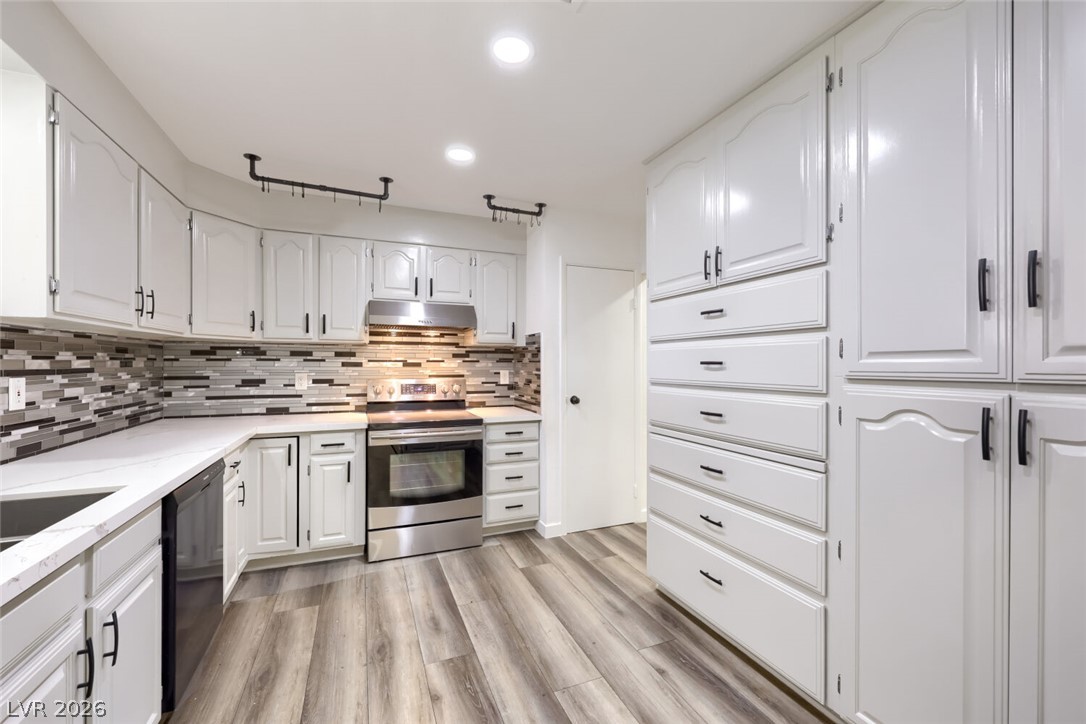
Rich wood-look flooring and extensive custom cabinetry define this thoughtfully detailed culinary workspace.
An updated kitchen features sleek stone counters and modern stainless steel appliances.
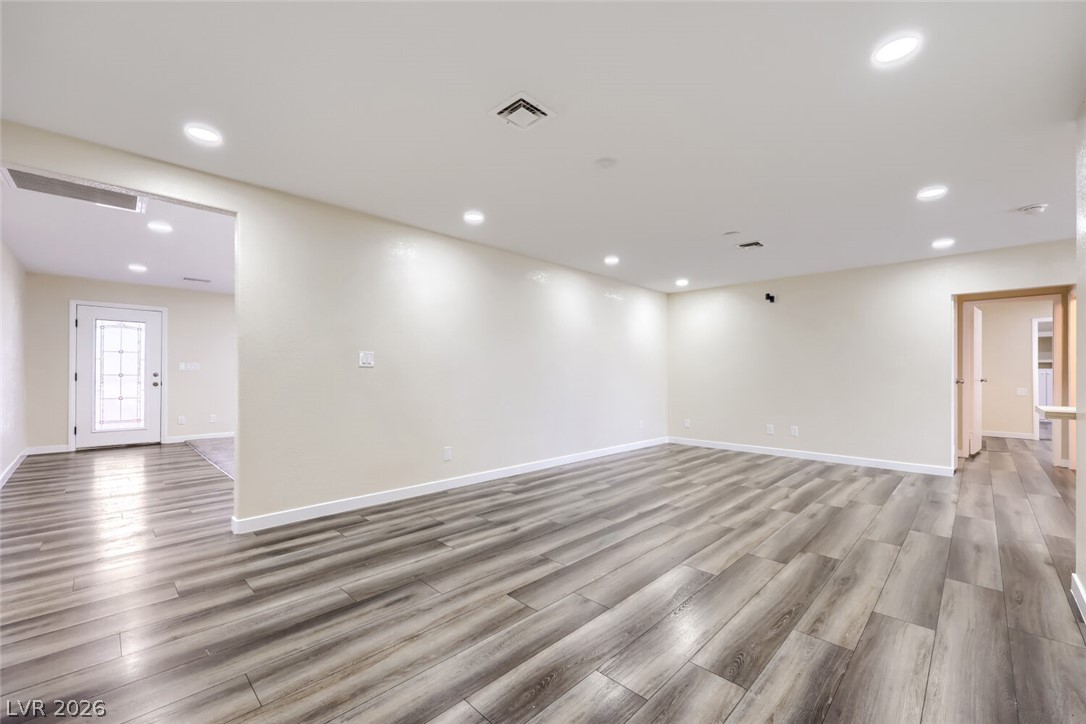
Polished wood-look floors anchor a spacious, open living area with clean, minimalist lines.
Clean lines and durable wood-look flooring define this versatile, light-filled open dining room.
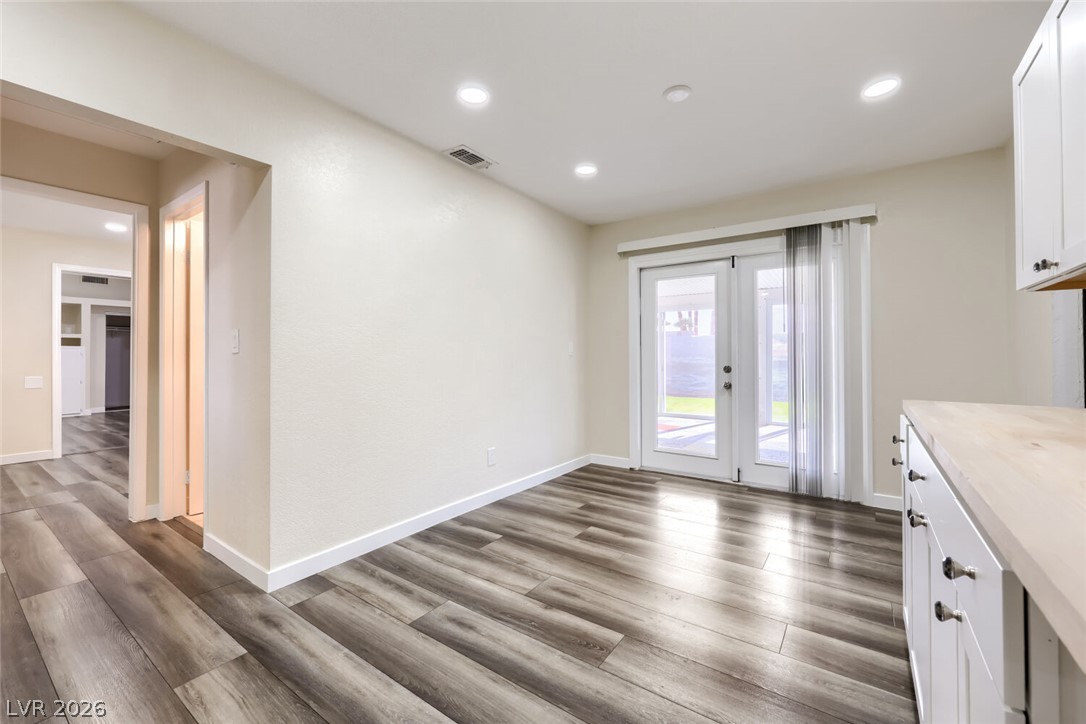
Gleaming wood-look floors anchor a versatile dining area complete with French doors to the patio.
Gleaming wood-look floors anchor this versatile open area adjacent to the kitchen.
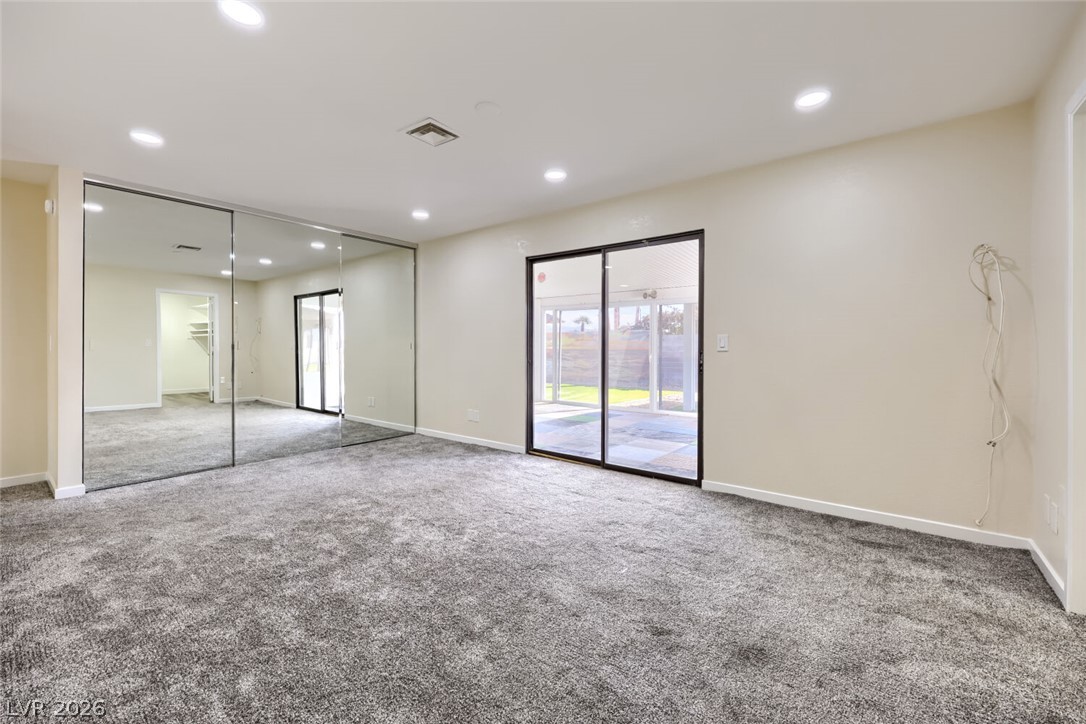
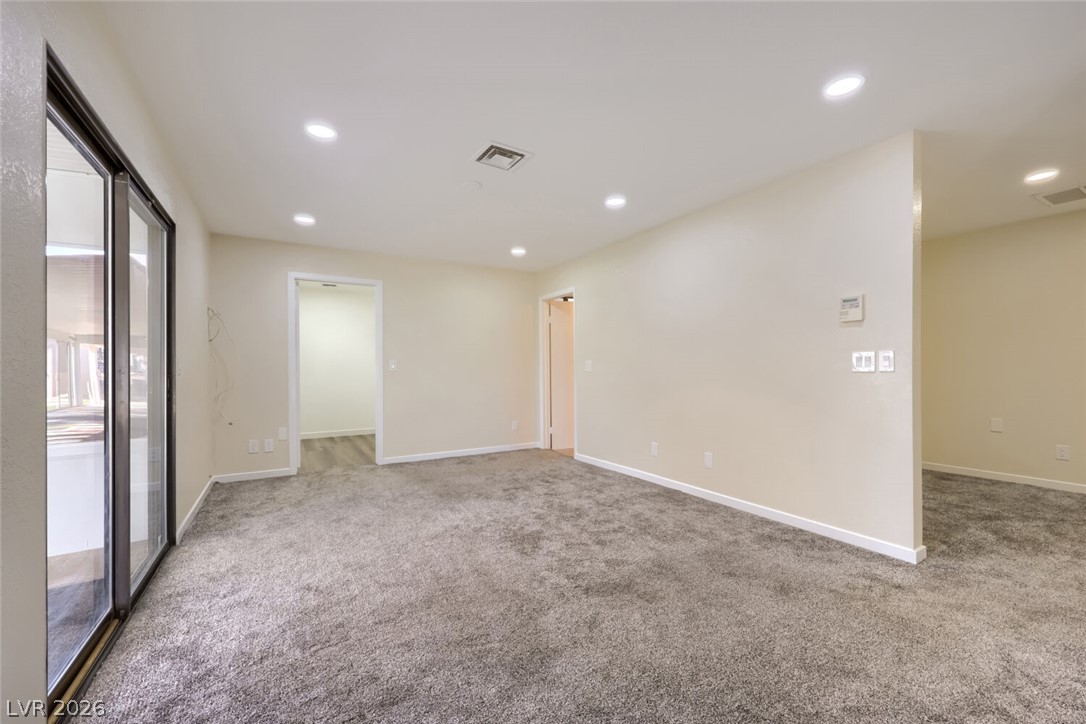
Plush carpeting and sliding glass doors leading outside define this versatile living space.
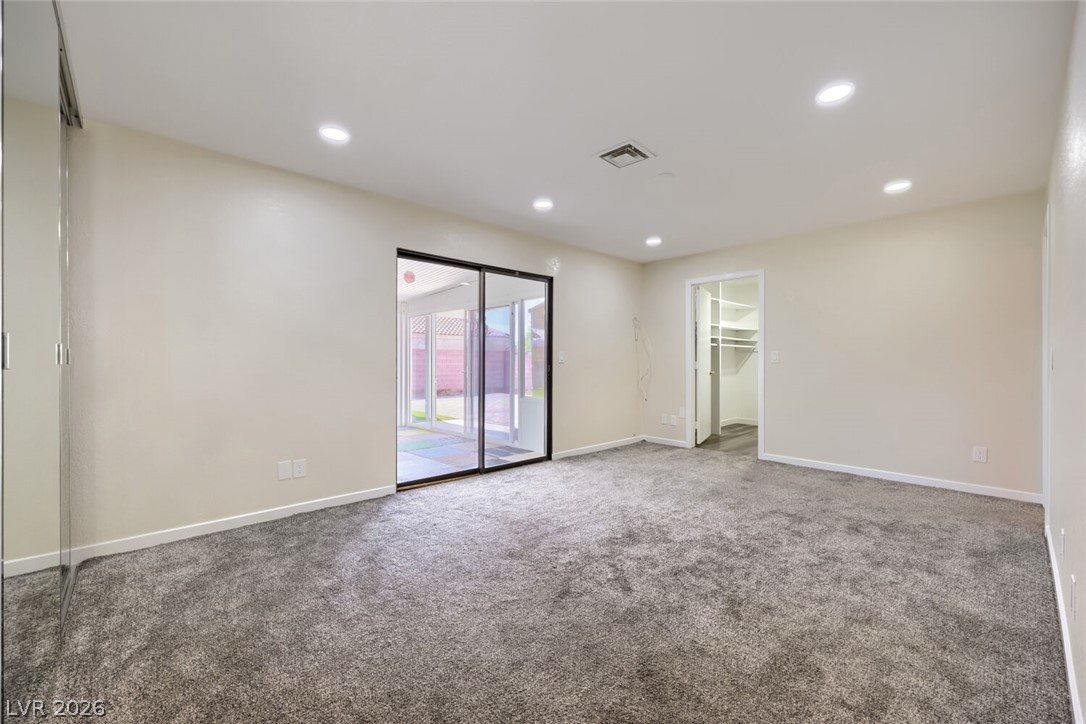
A sliding glass door opens to the patio from this carpeted bedroom featuring recessed lighting.
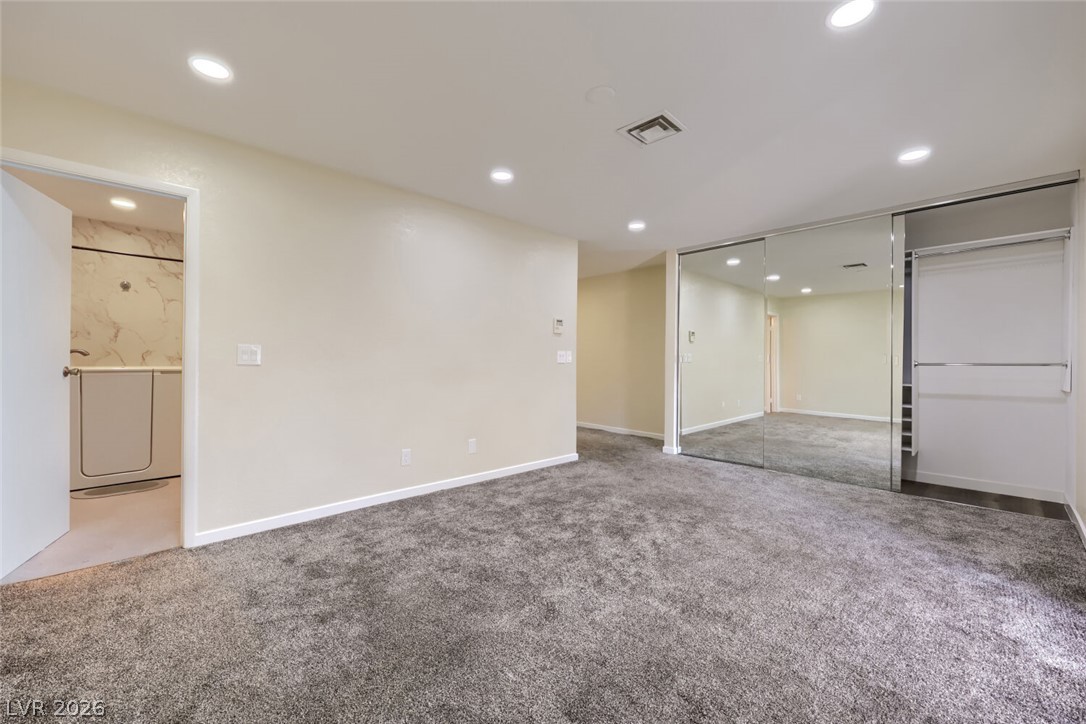
Plush carpeting and recessed lighting create a comfortable, inviting atmosphere in this bedroom.
Plush carpeting anchors this versatile living space highlighted by sliding glass doors and recessed lighting.
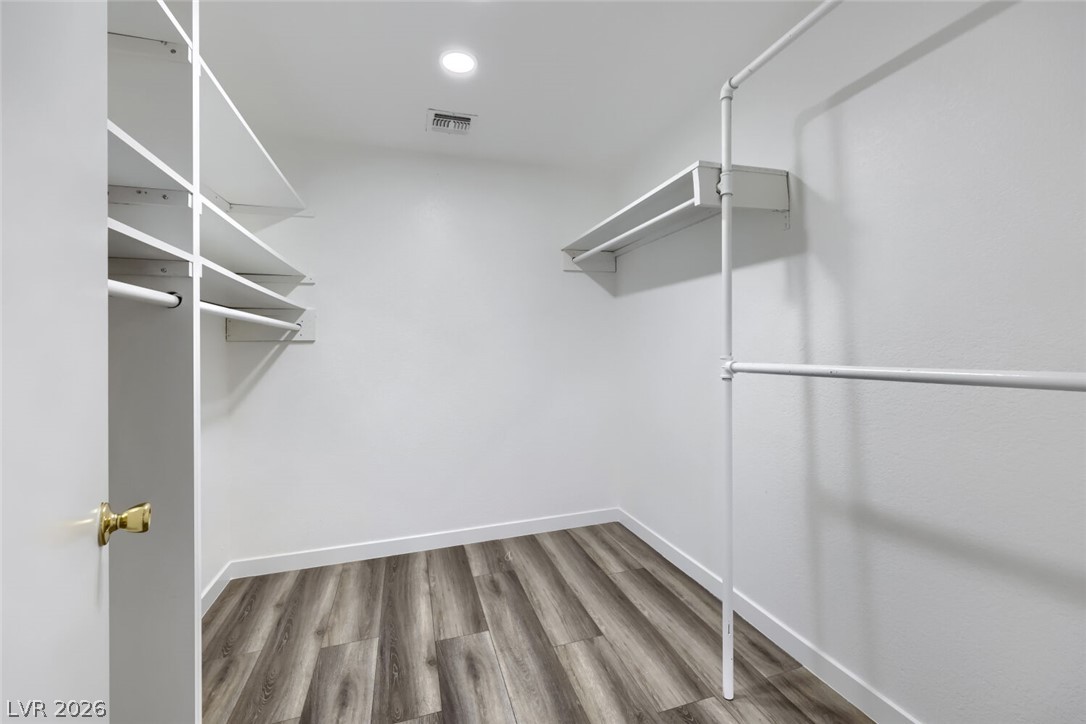
Ample built-in shelving and modern plank flooring define this functional walk-in closet space.
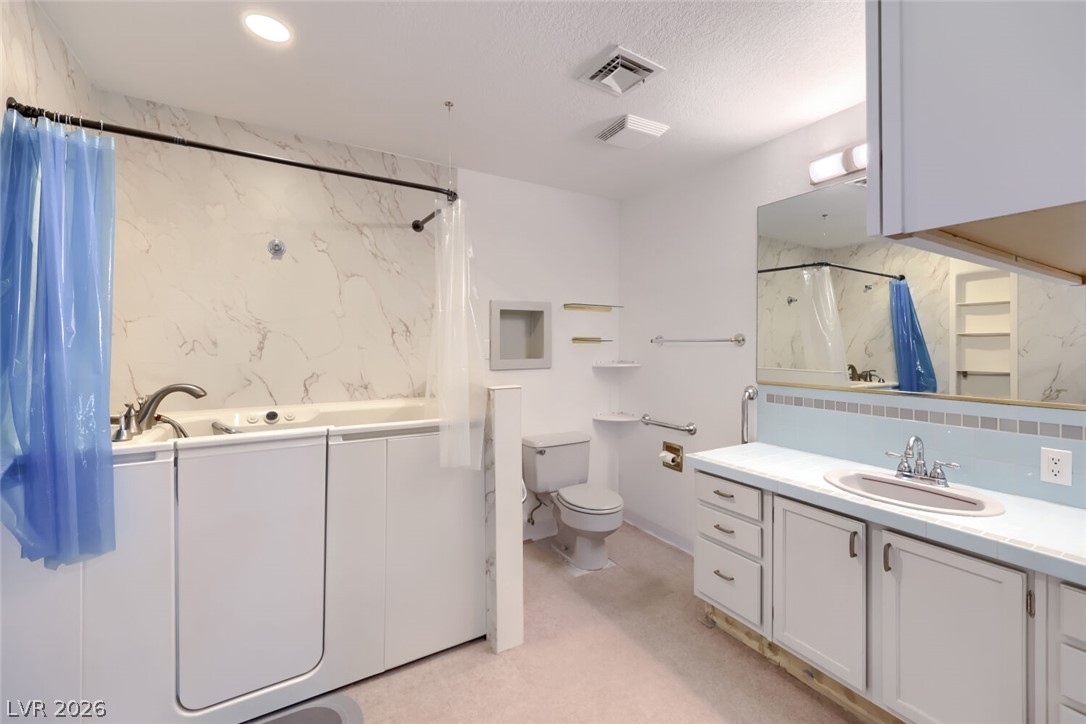
Functional bathroom features a walk-in tub, tiled vanity, and vinyl flooring.
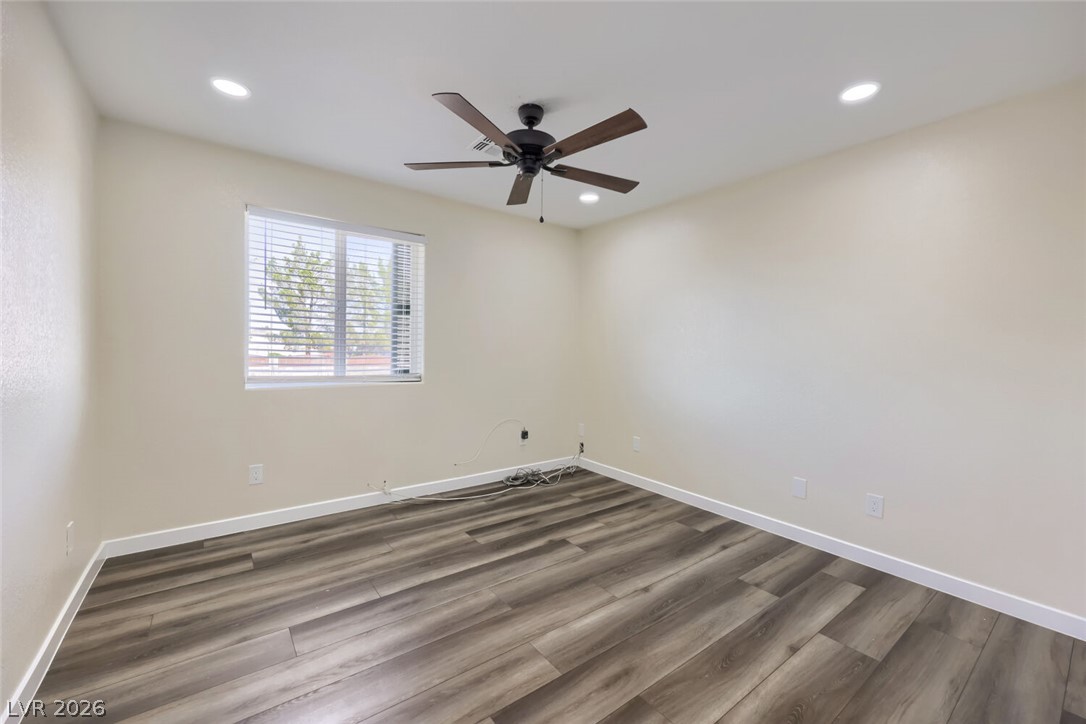
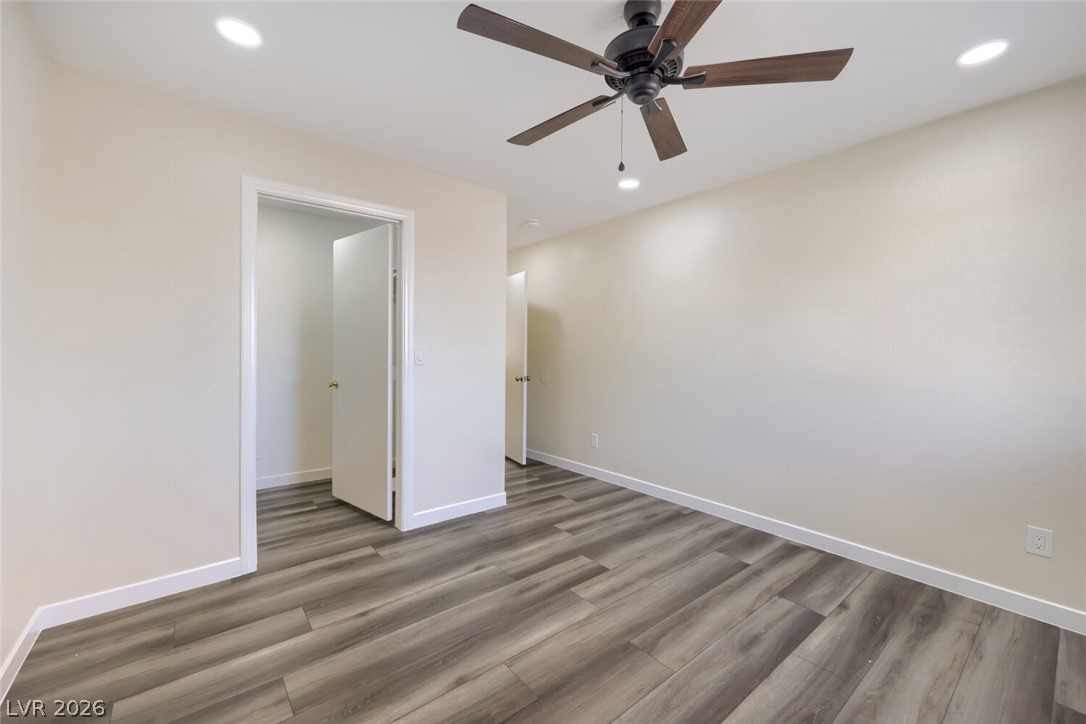
Rich wood-inspired floors and recessed lighting ground this versatile secondary bedroom space.
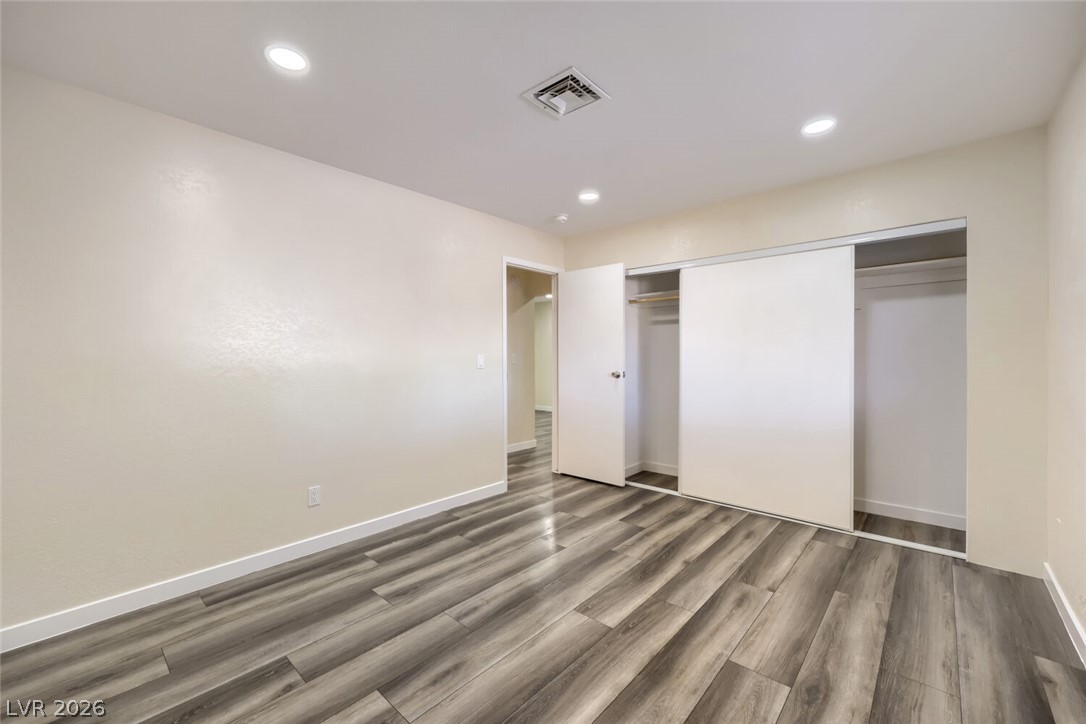
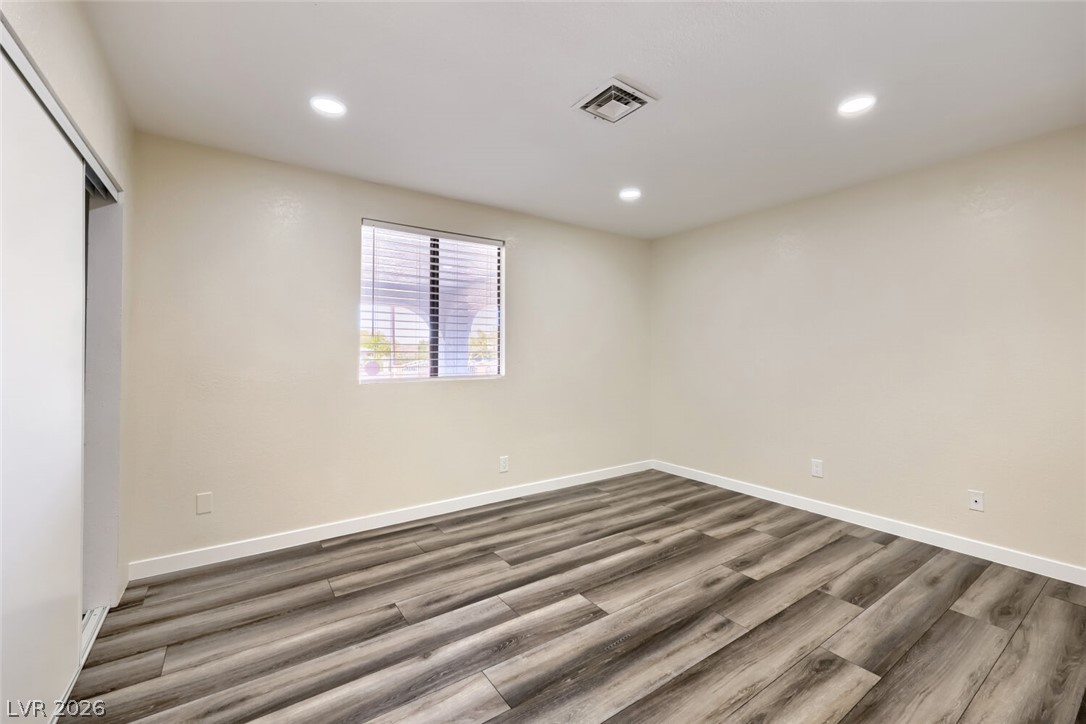
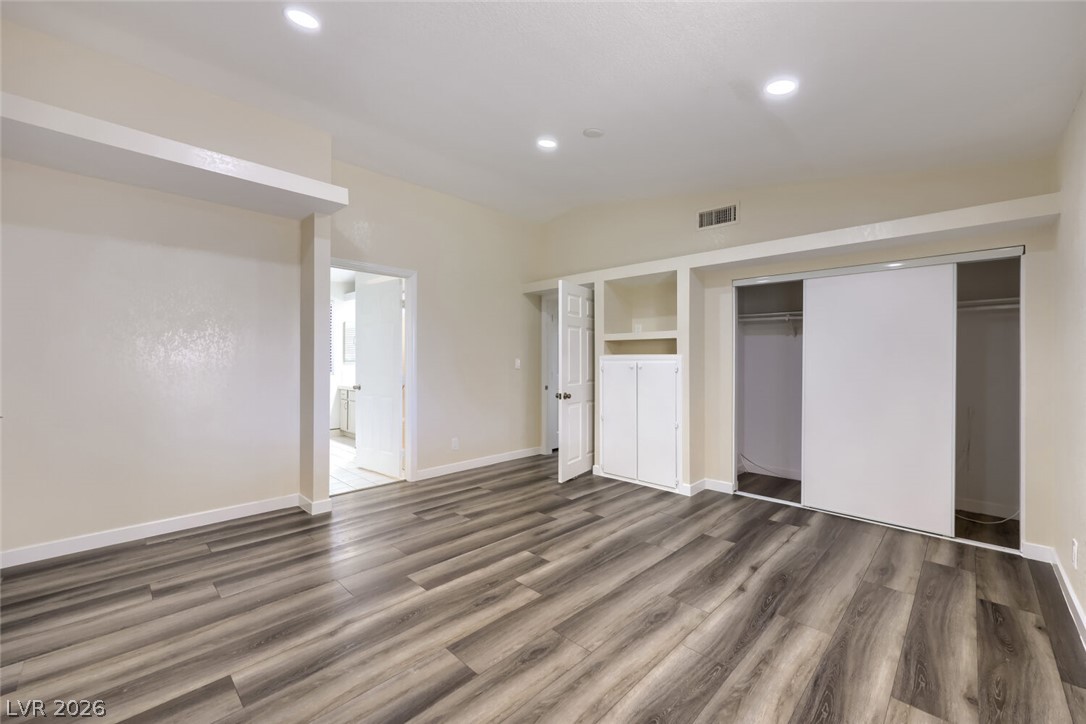
Modern wood-look flooring and recessed lighting define this versatile room featuring a spacious sliding-door closet.
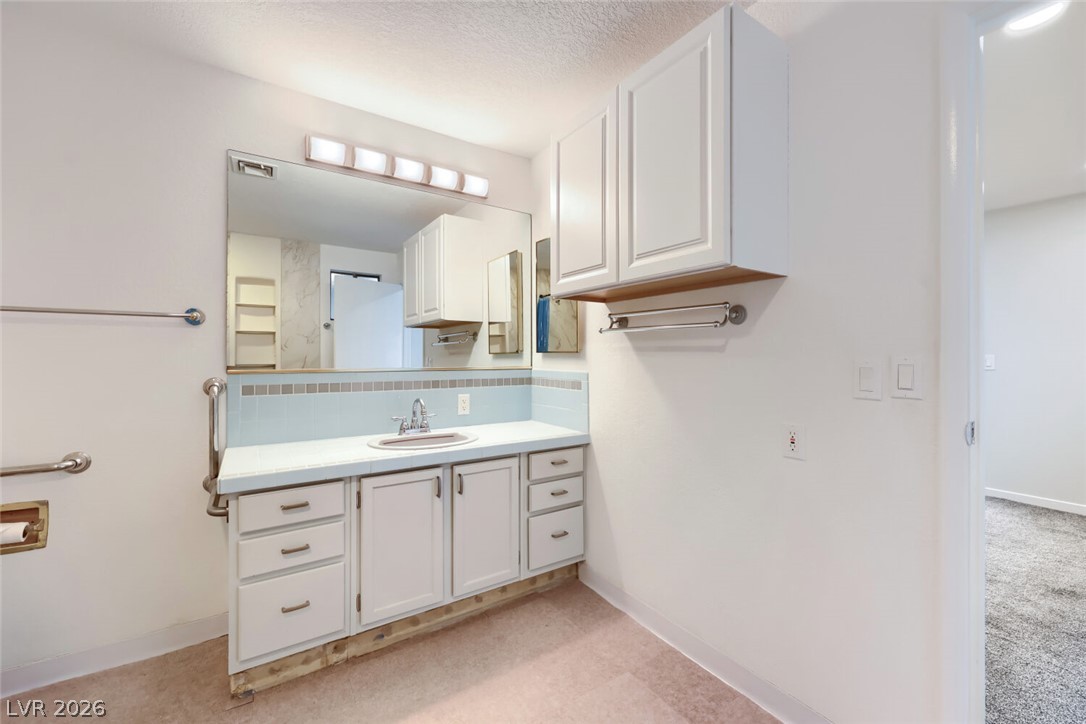
A spacious vanity area with built-in cabinetry provides ample storage options.
Streamlined design elements and modern flooring create a versatile and inviting interior atmosphere.
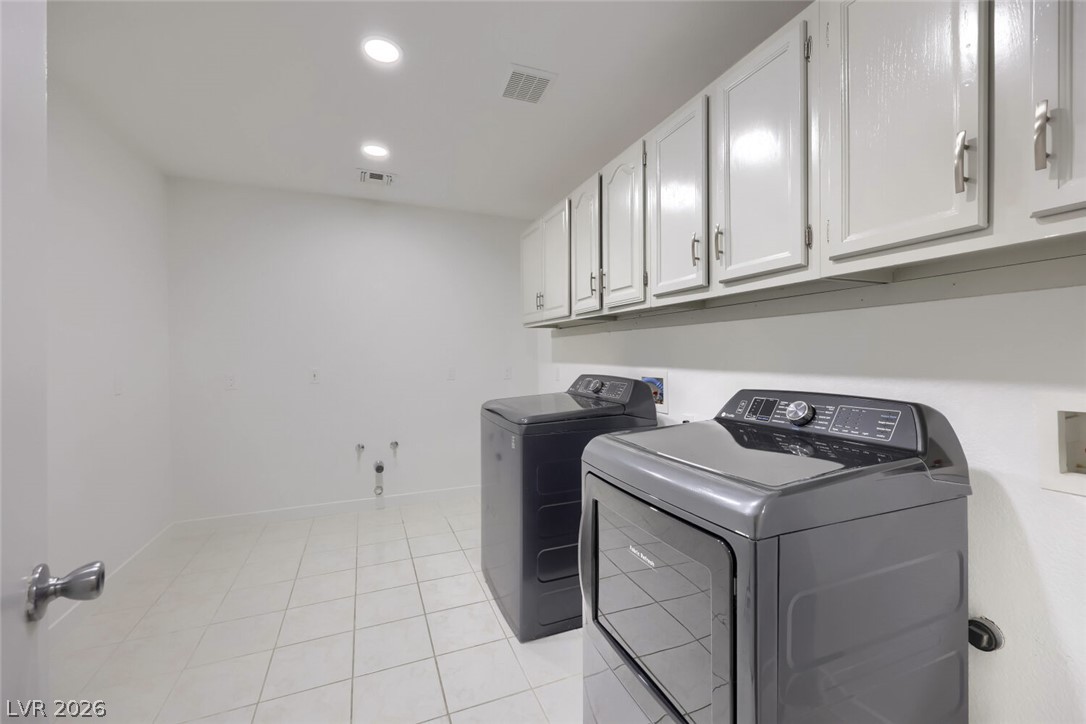
Functional utility space features durable tile flooring and abundant built-in storage cabinets. Gas and Electrical hookups.
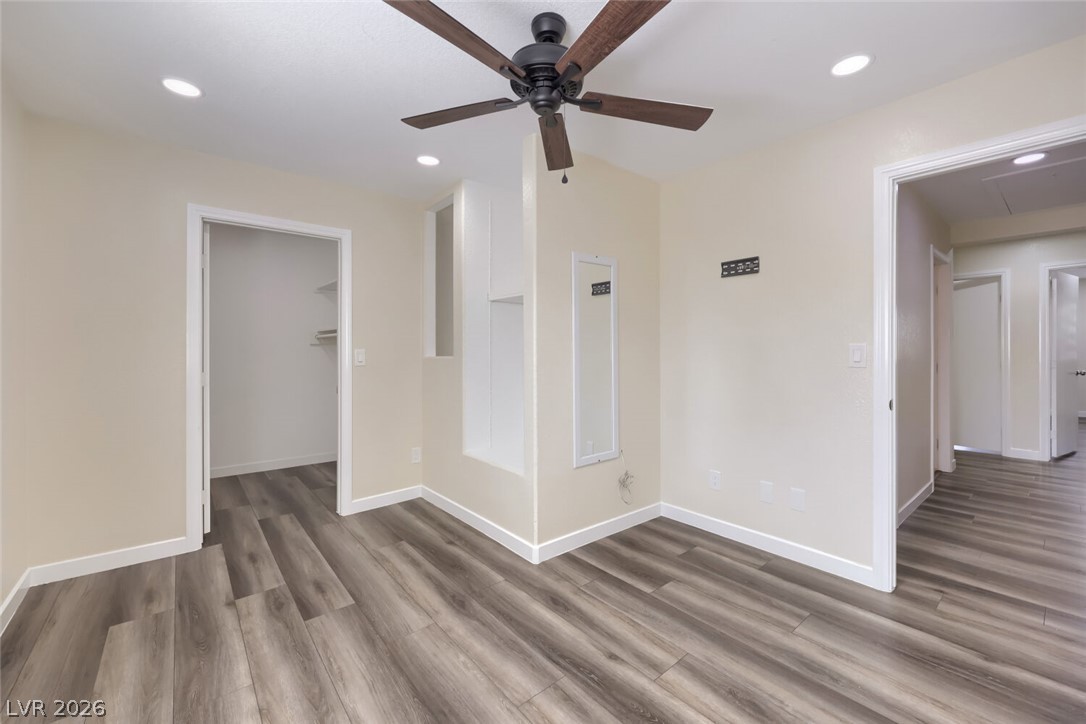
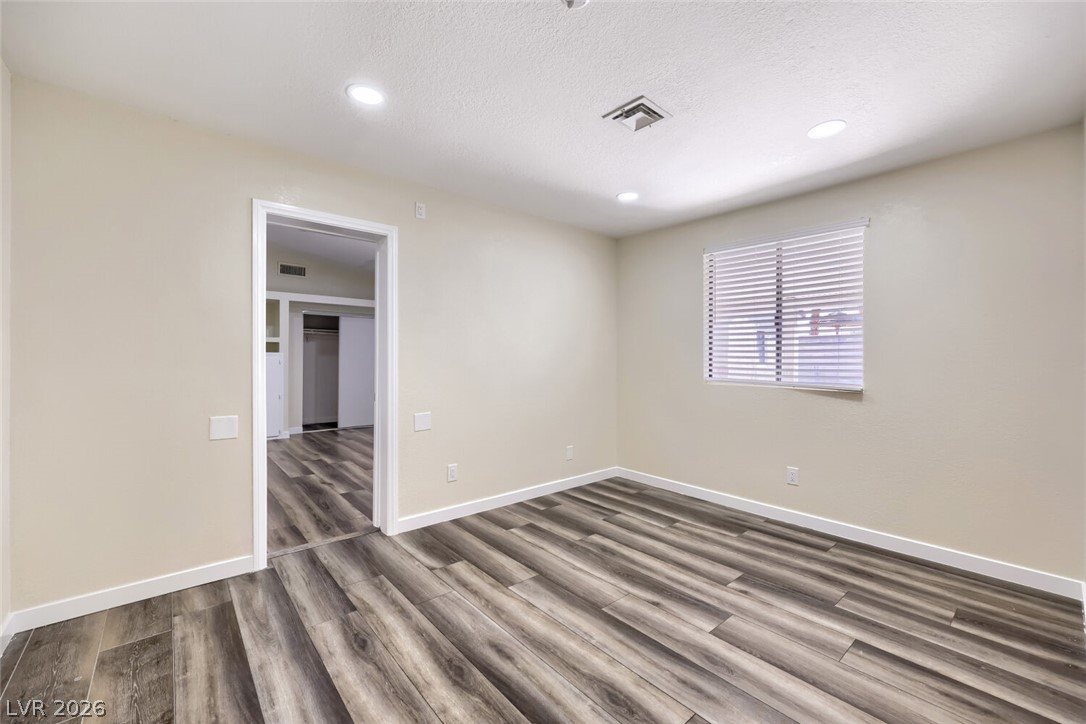
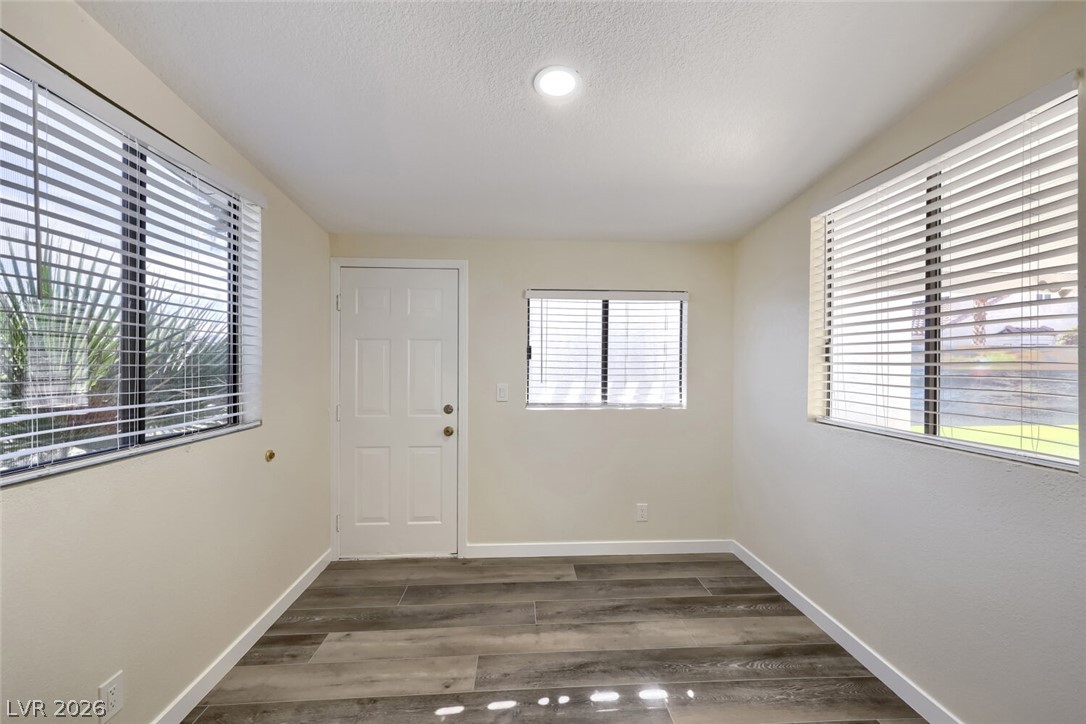
Gleaming wood-look floors anchor this versatile room with recessed lighting and neutral walls.
Gleaming wood-look floors complement clean lines and integrated lighting in this secondary bedroom.
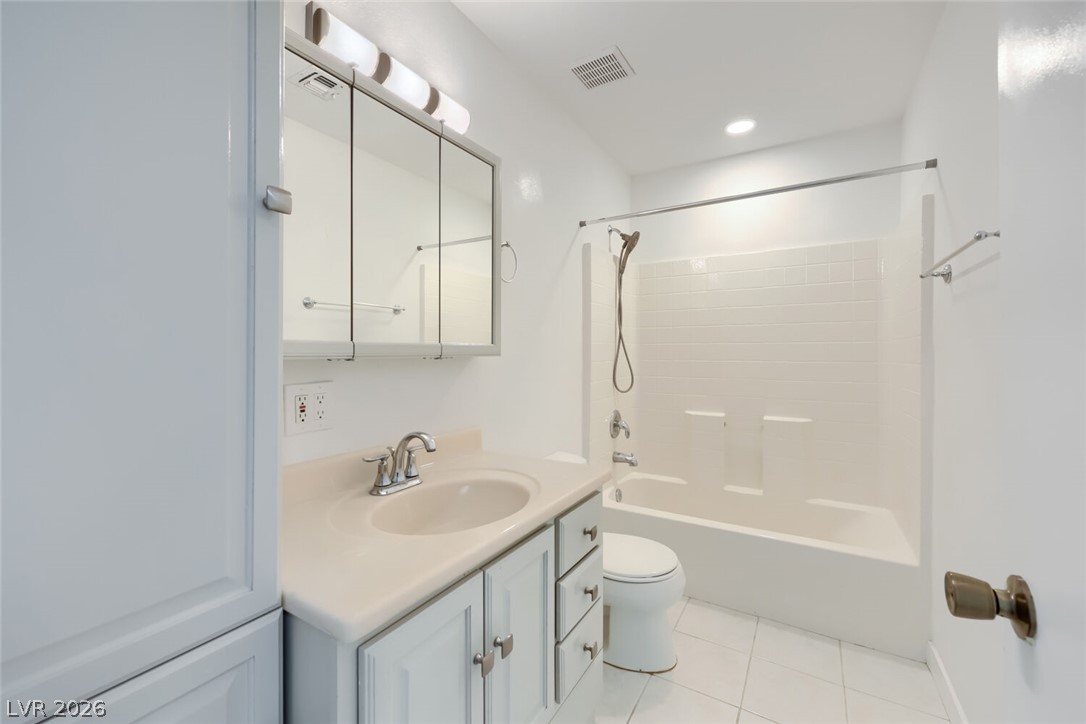
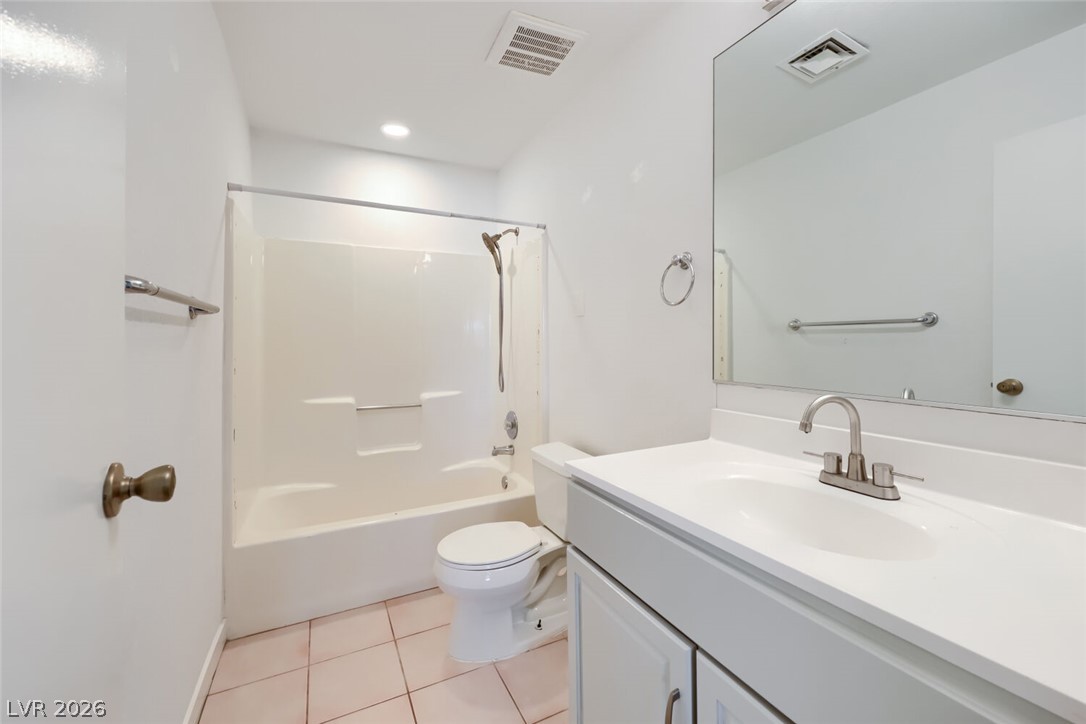
Tiled flooring and a crisp white vanity define this clean, functional bathroom space.
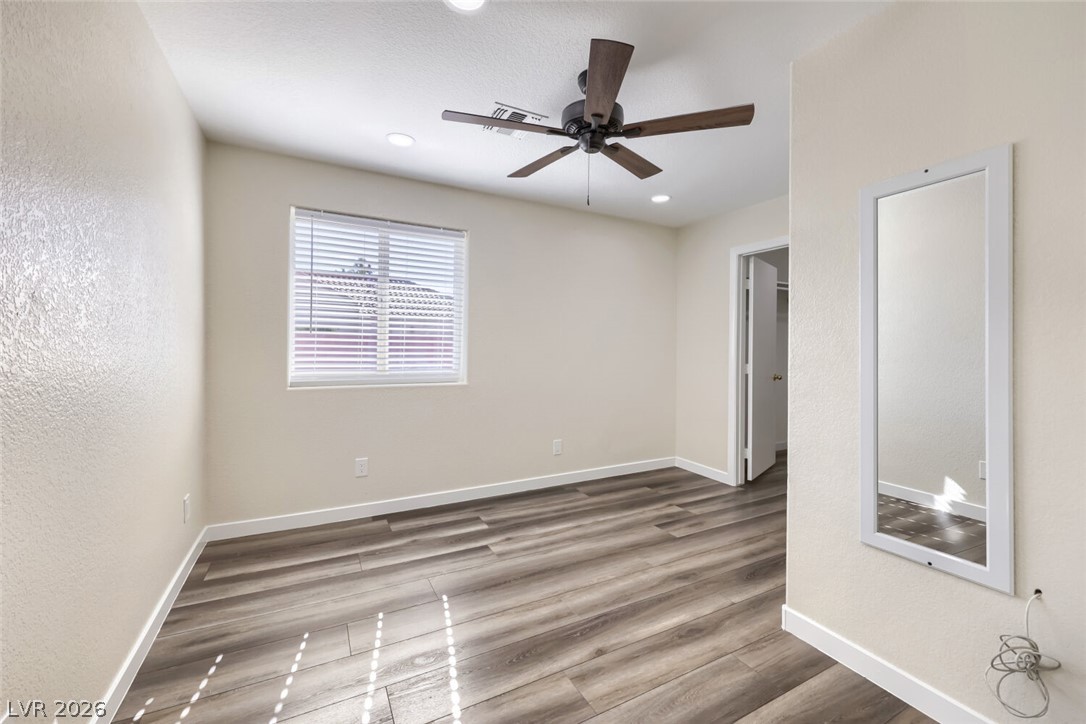
Warm wood-look flooring sets a comfortable tone in this versatile bedroom space.
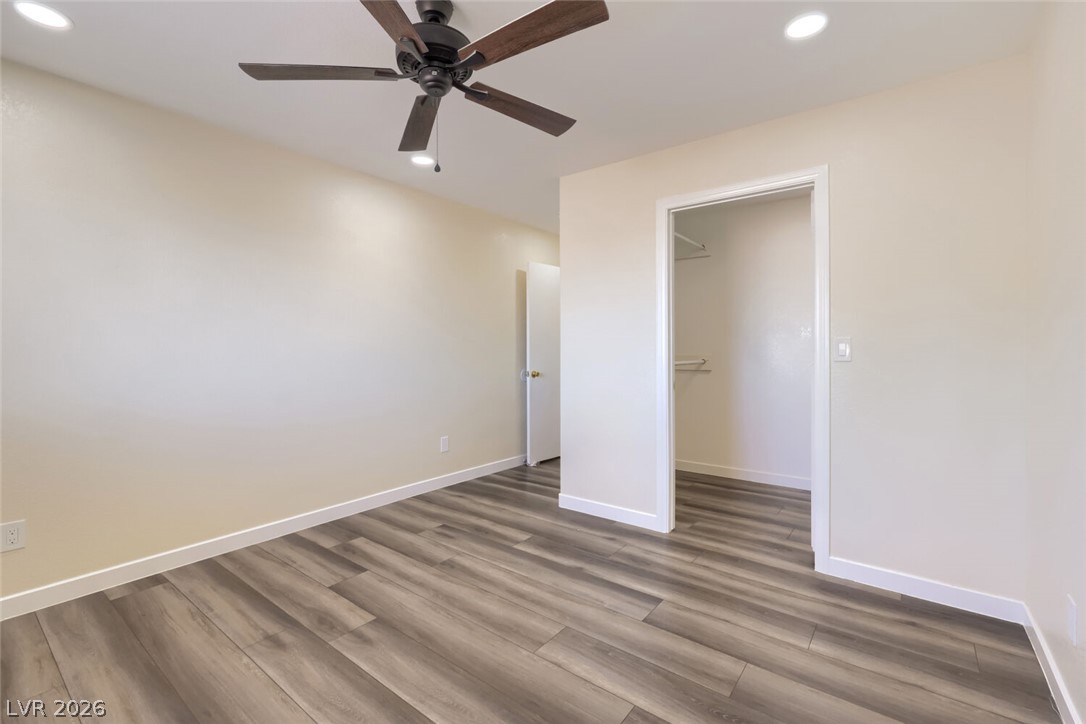
Recessed lighting and warm wood-look flooring detail this versatile bedroom space featuring a walk-in closet.
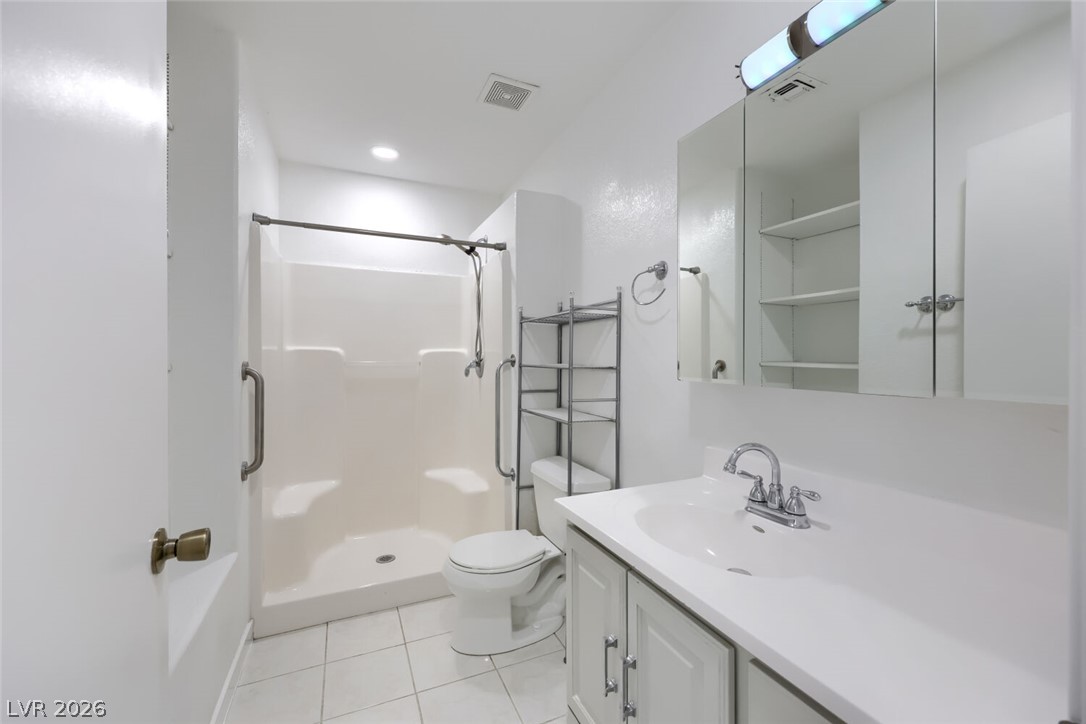
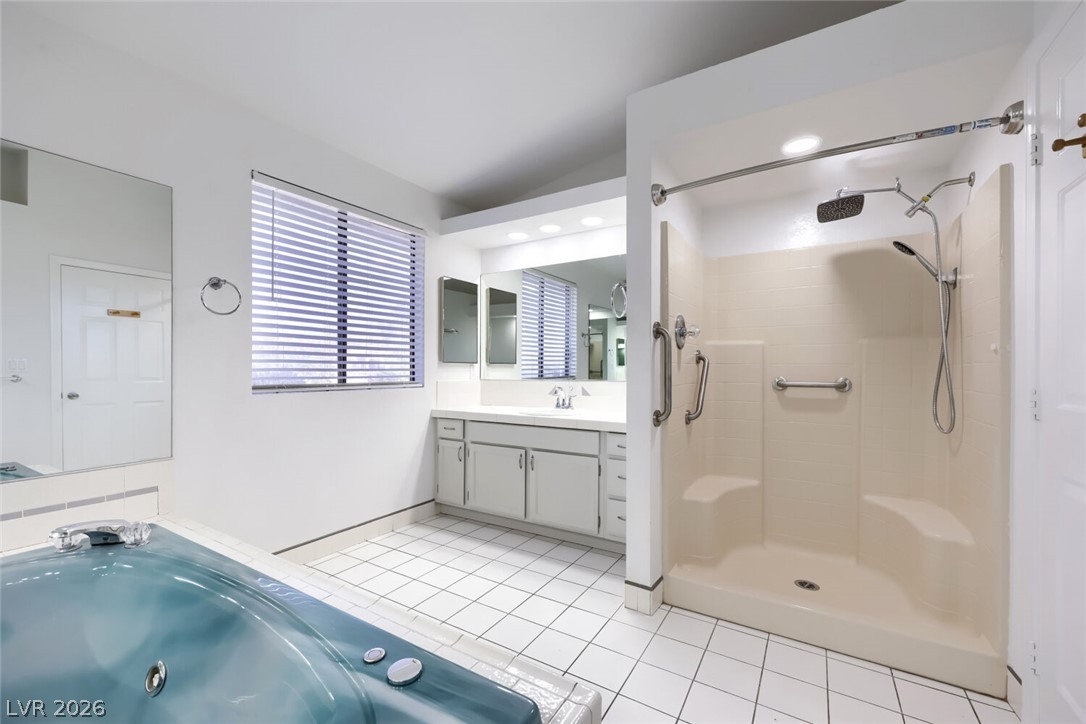
White cabinetry, tile flooring, and integrated shower features define this practical bathroom design.
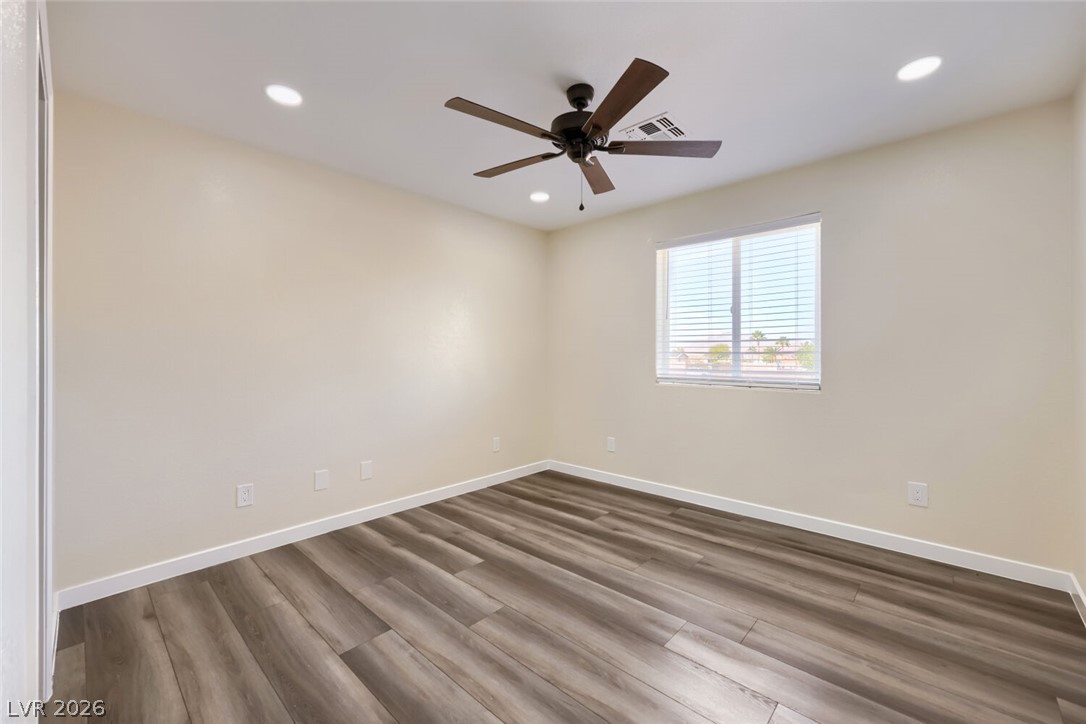
Gleaming wood-look flooring and clean architectural lines define this versatile, light-filled bedroom.
Recessed lighting illuminates this versatile living space featuring modern plank flooring.
Tiled flooring and a crisp white vanity define this clean, straightforward bathroom space.
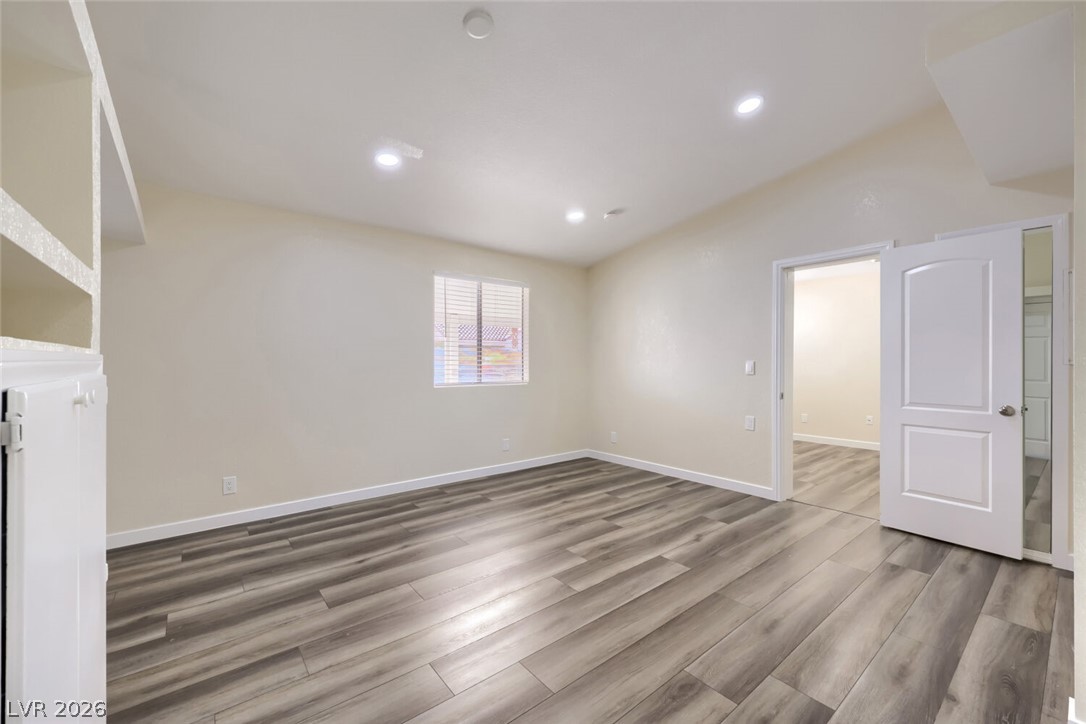
Rich wood-look flooring and built-in shelving anchor this versatile secondary bedroom space.
An arched covered entryway welcomes guests to this stucco home featuring tile roofing.
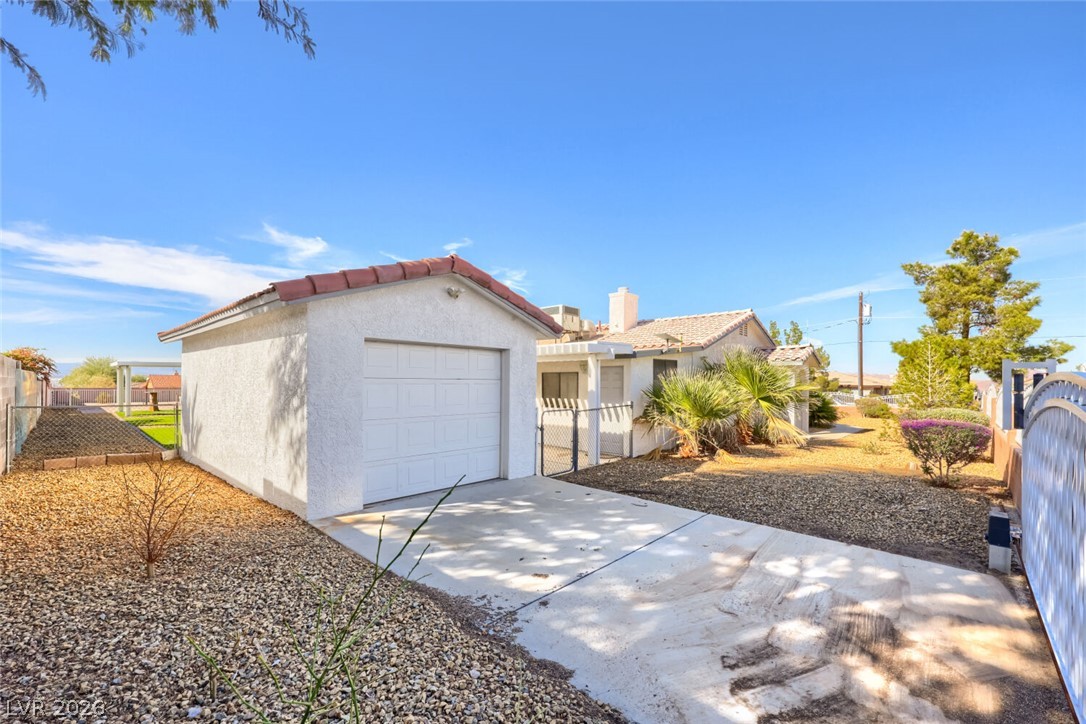
A detached garage alongside Multi-Gen Suite.
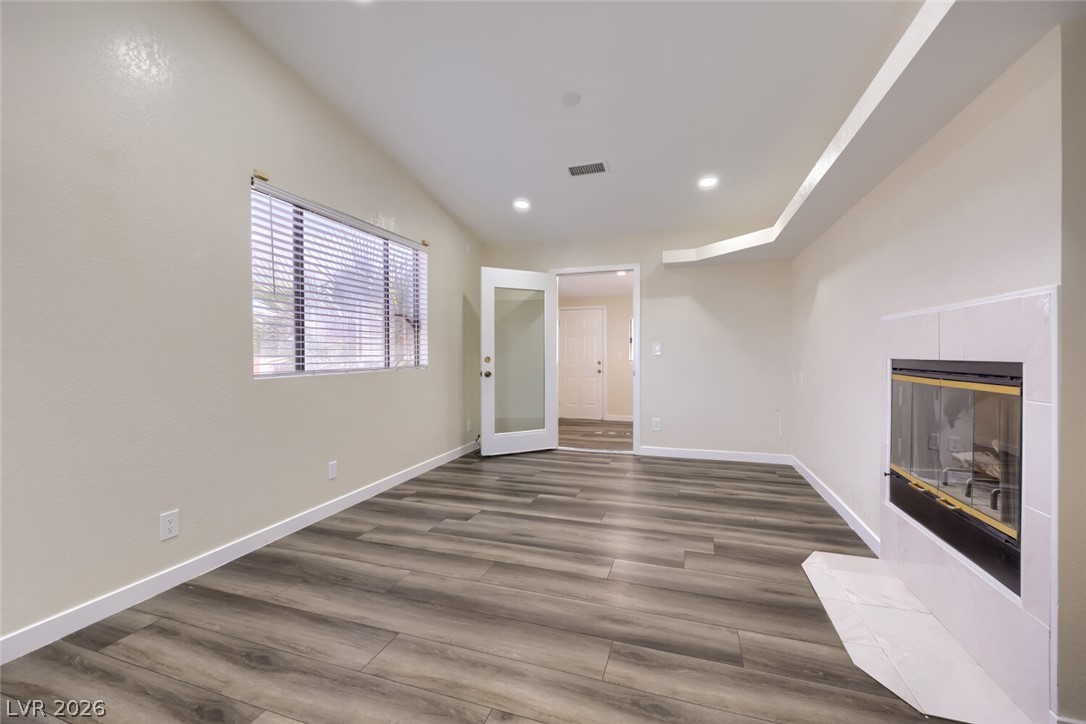
Gleaming wood-inspired flooring pairs with a modern fireplace in this airy living area.
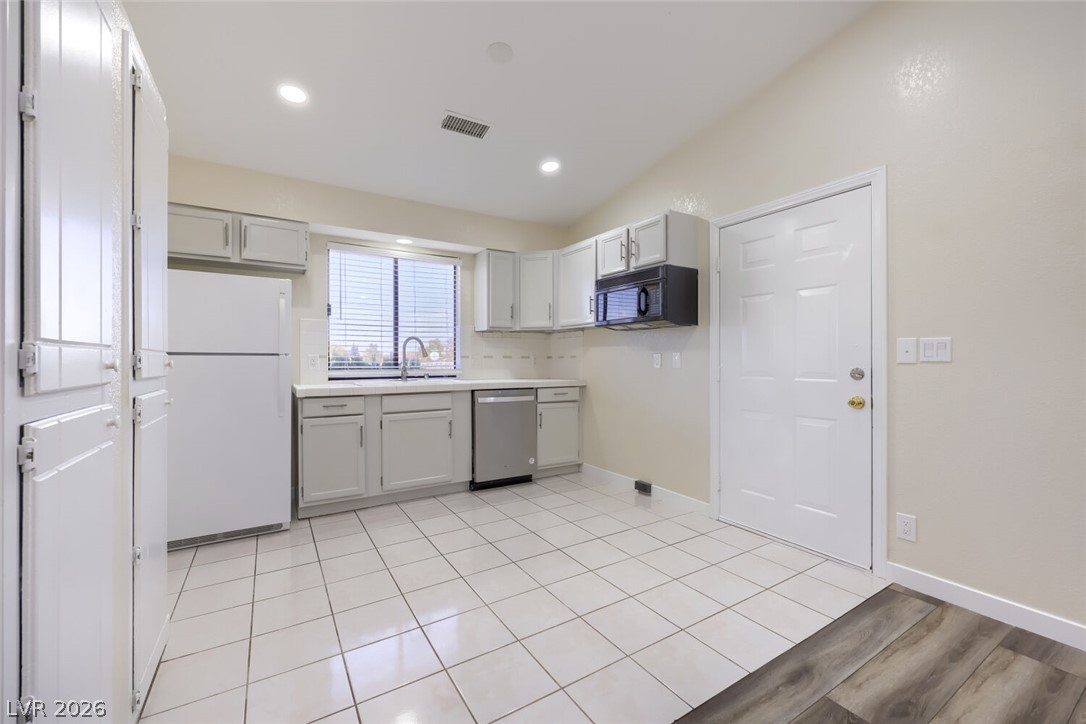
Functional kitchen design features classic cabinetry, tile flooring, and direct outdoor access.
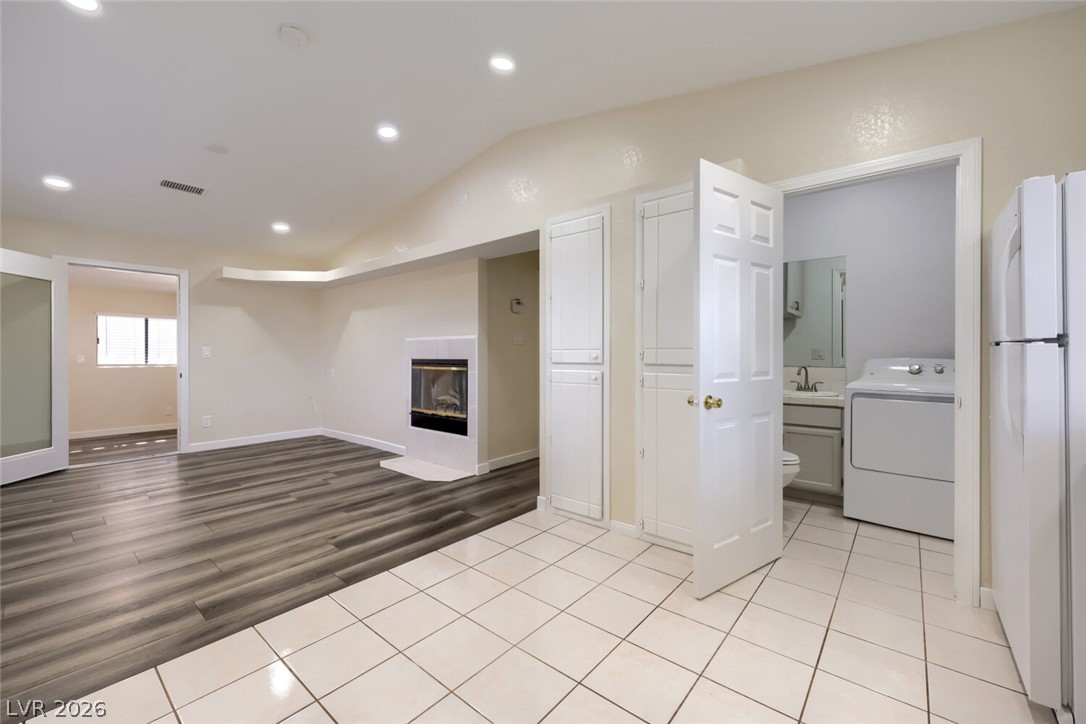
An open floor plan connects the tiled utility area with the fireplace-warmed living room.
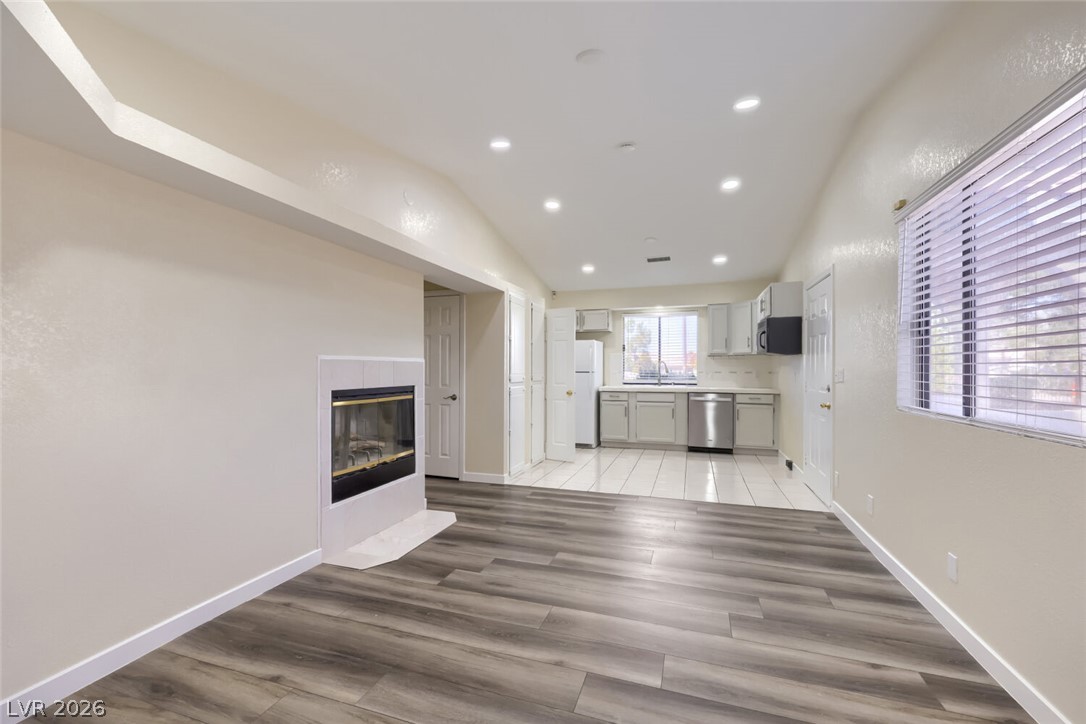
An open floor plan connects the living area to the kitchen under vaulted ceilings.
Rich wood-inspired plank flooring coordinates beautifully with neutral walls in this versatile bedroom.
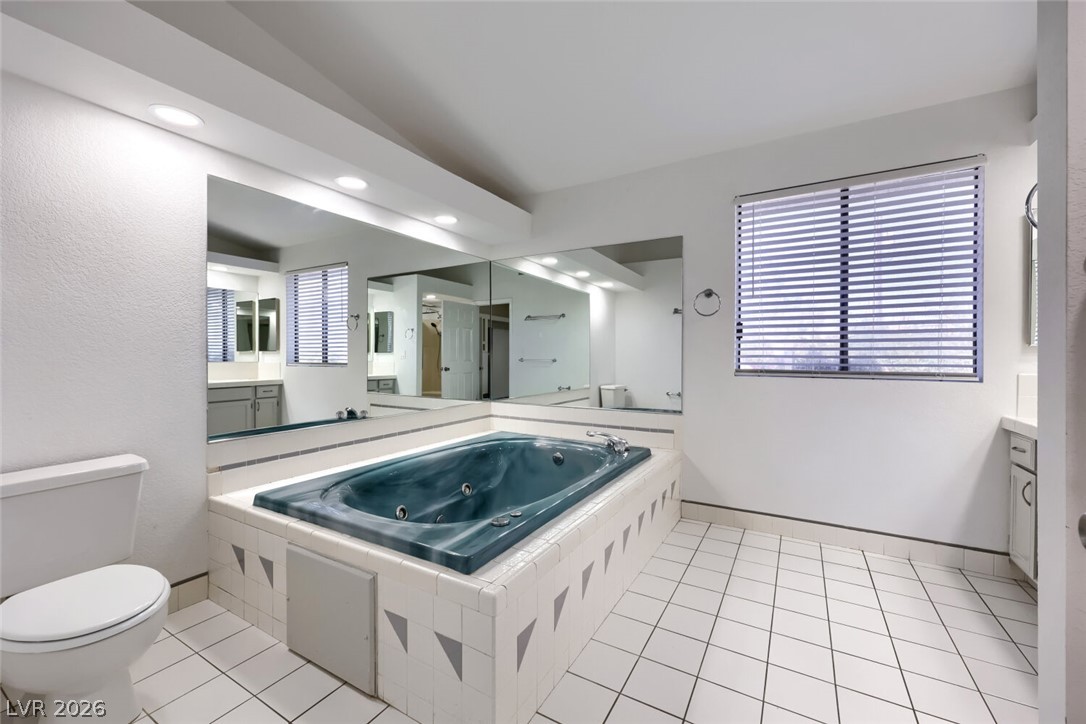
White ceramic tile flooring complements a built-in jetted tub flanked by expansive mirrors.
White tiled flooring and structured clean lines define this functional bathing space.
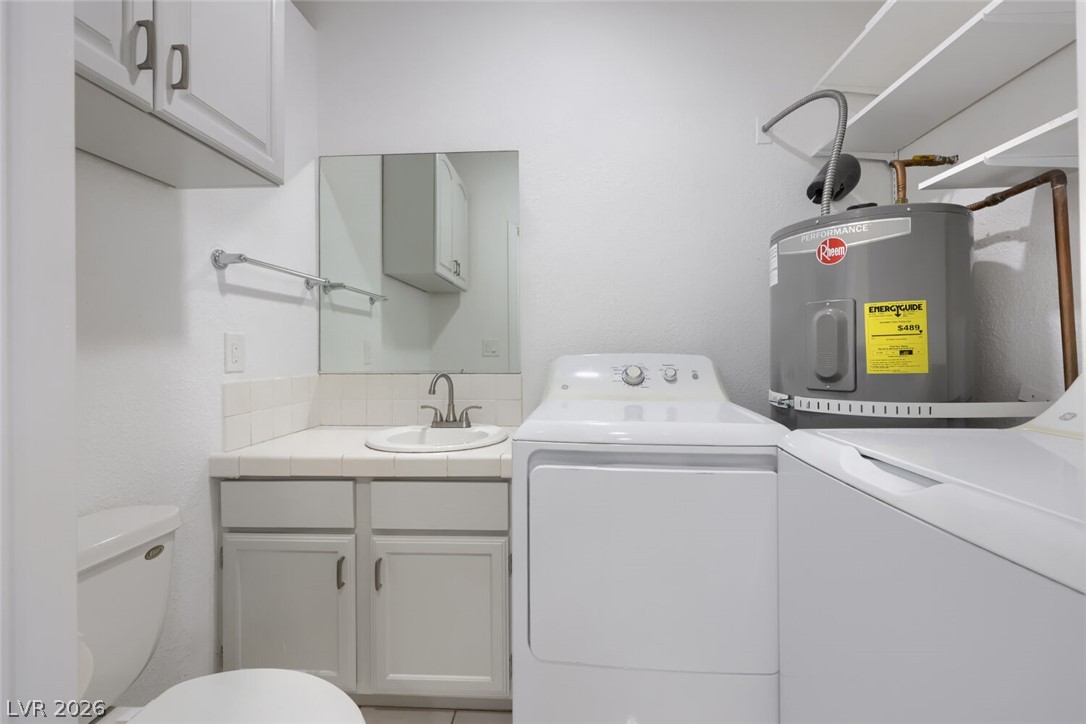
A functional utility space combines laundry machines with a convenient sink vanity and adjacent toilet.
Streamlined modern interior design showcases sleek plank flooring and abundant natural light from multiple windows.
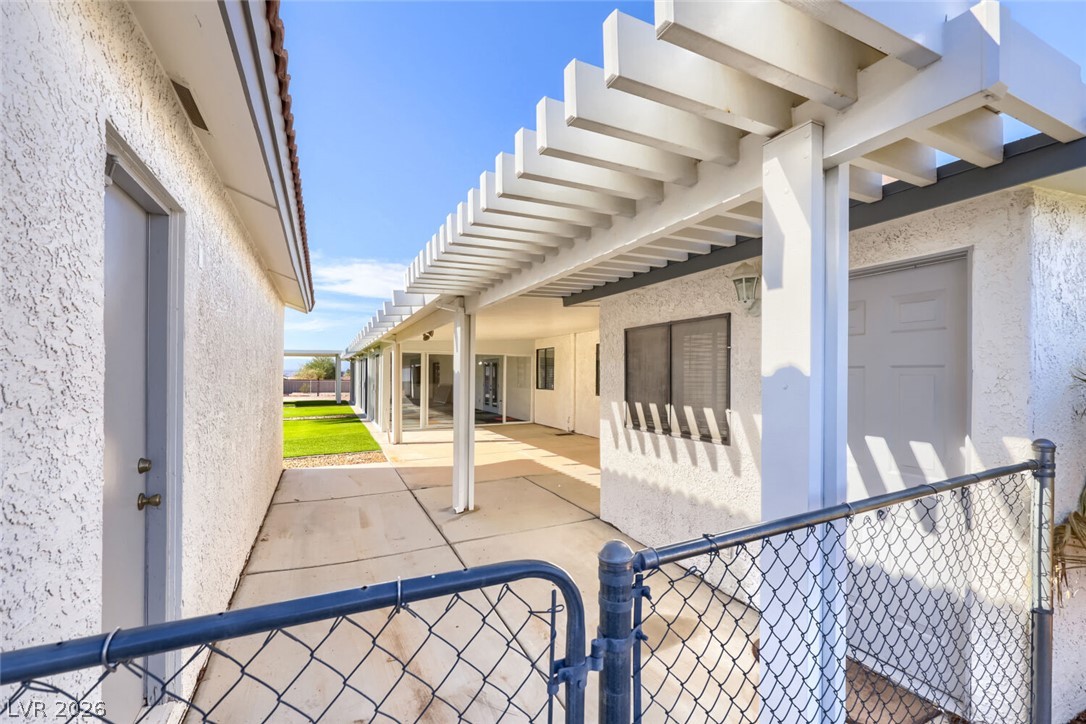
An expansive covered patio and pergola structure shelter the concrete walkway alongside stucco walls.
A deep covered patio structure overlooks the side yard featuring clean concrete flooring.
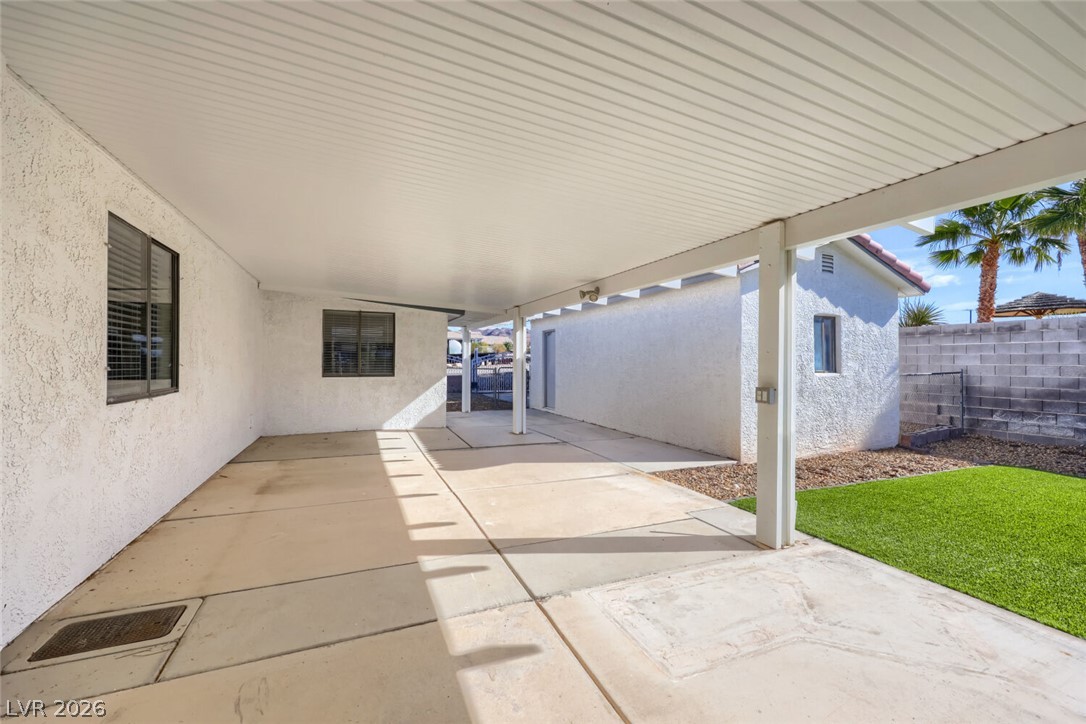
An expansive covered concrete patio offers seamless transitions to the private yard.
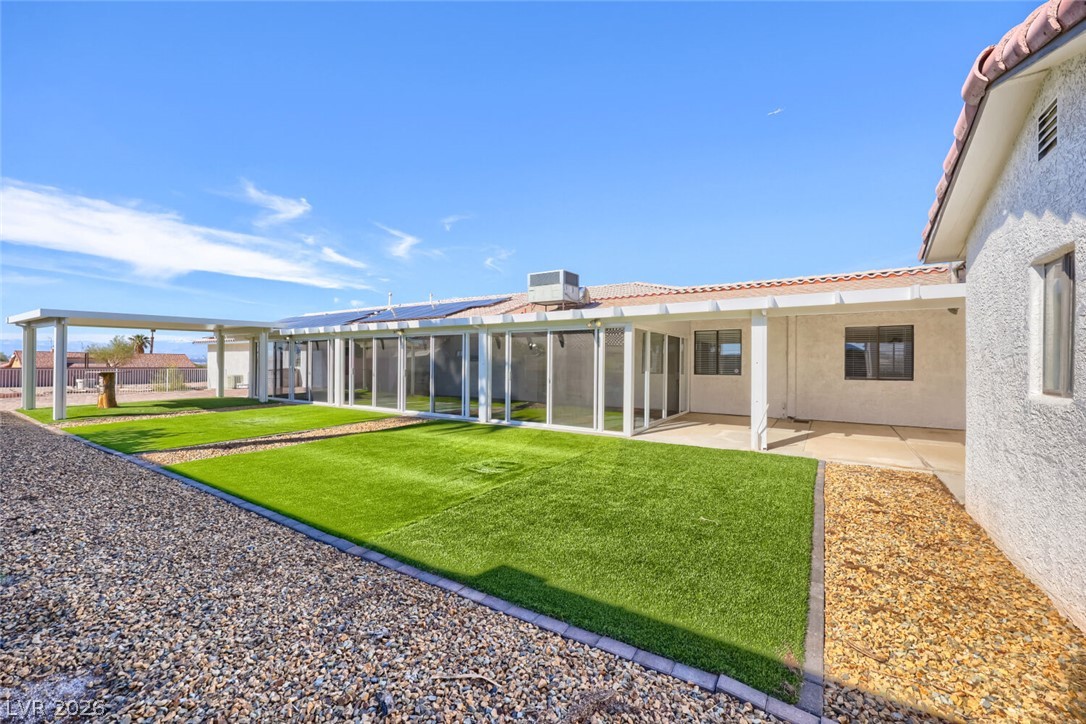
A spacious rear yard features manicured lawn areas alongside a covered patio structure.
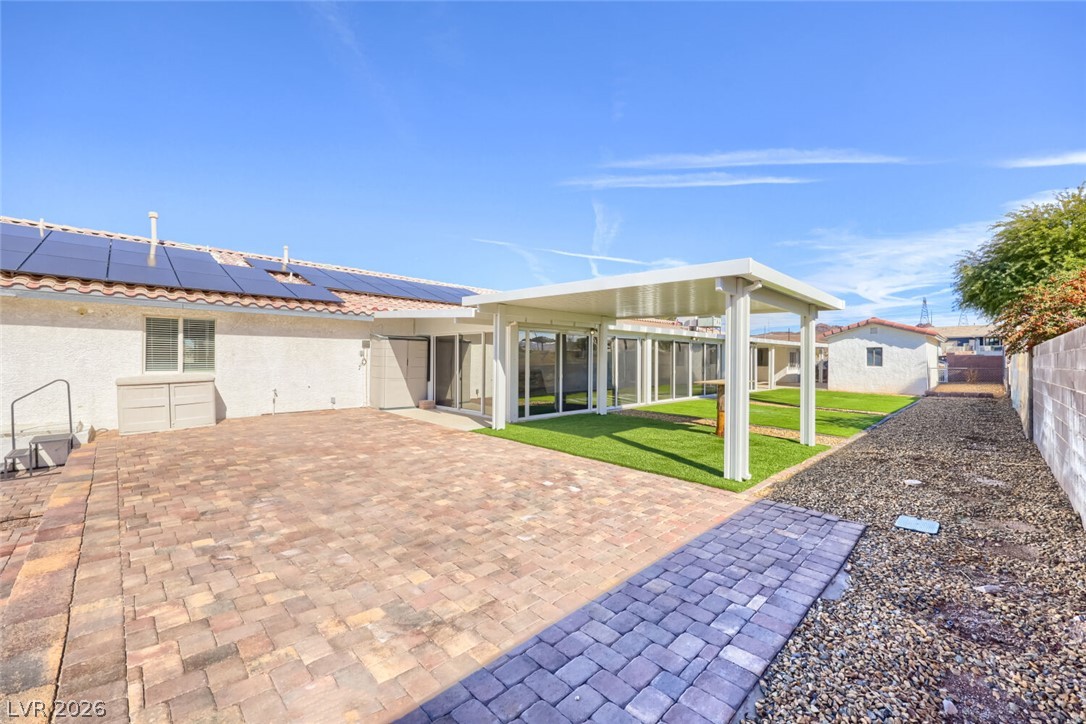
An expansive paved patio and covered terrace lead to a low-maintenance backyard under clear blue skies.
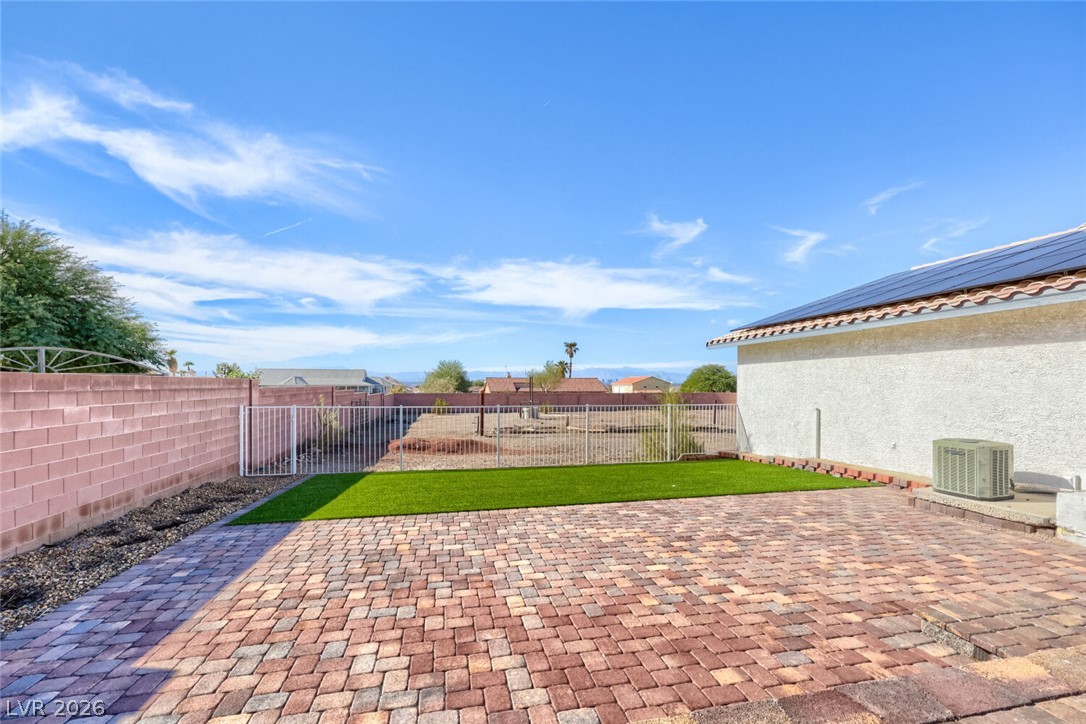
An expansive backyard patio features a brick paver design overlooking a manicured lawn and valley view.
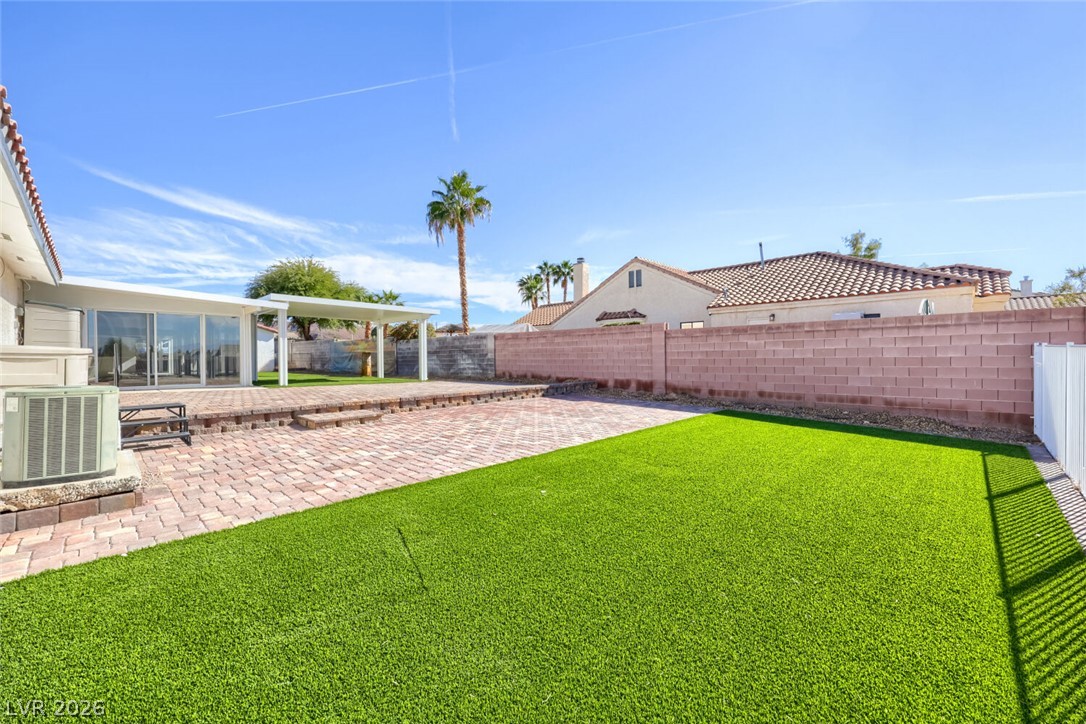
An expansive paver patio meets manicured turf in this secure block-walled backyard oasis.
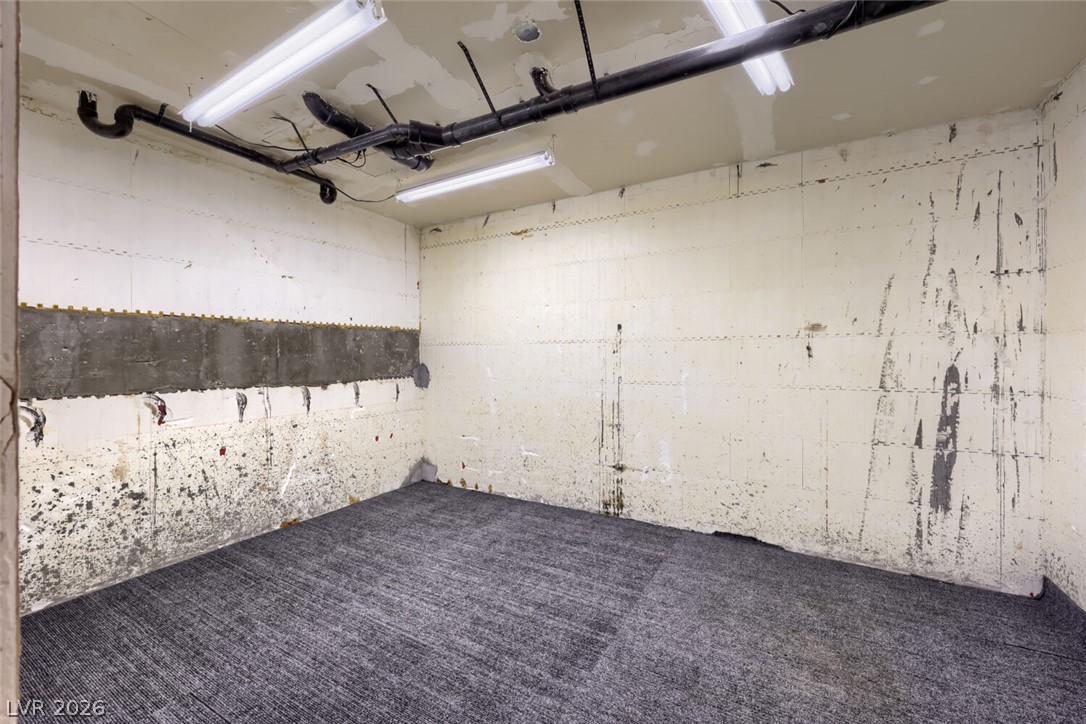
An unfinished basement room offers customizable potential and versatile utility space.
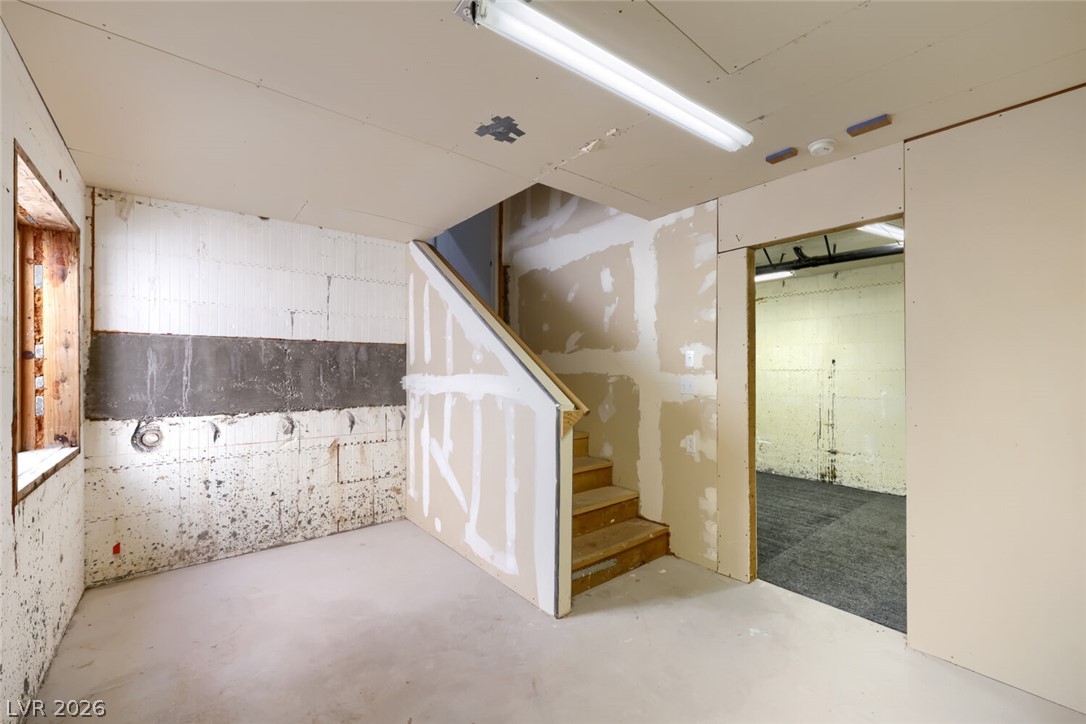
An unfinished basement with concrete flooring and exposed drywall awaits custom personalization.
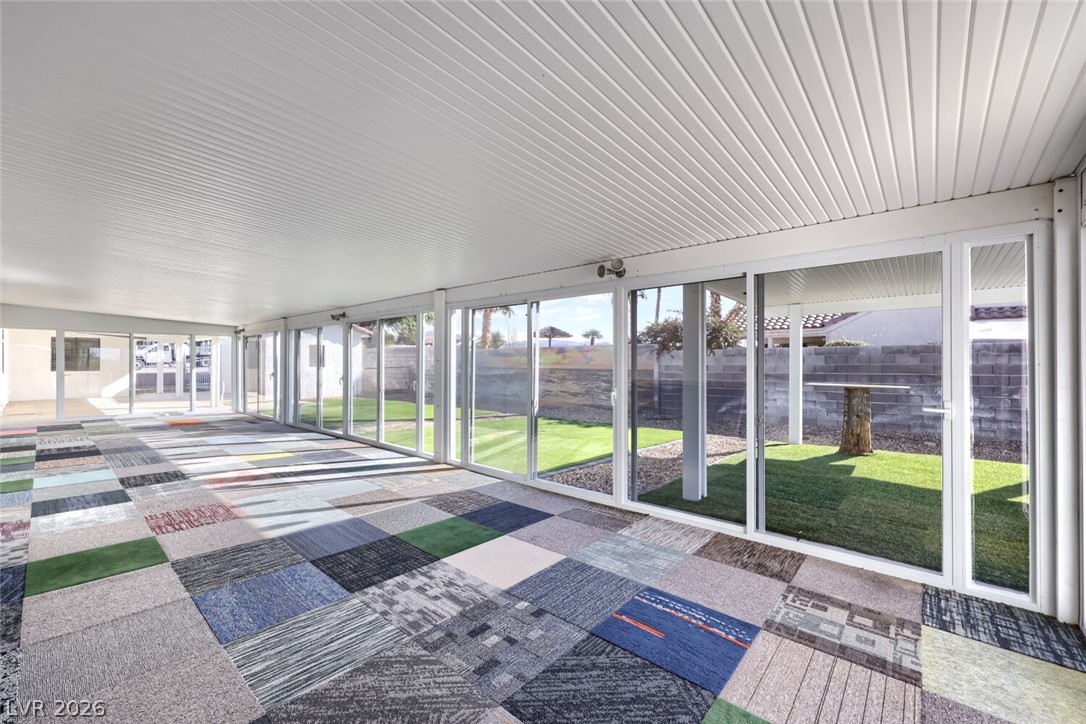
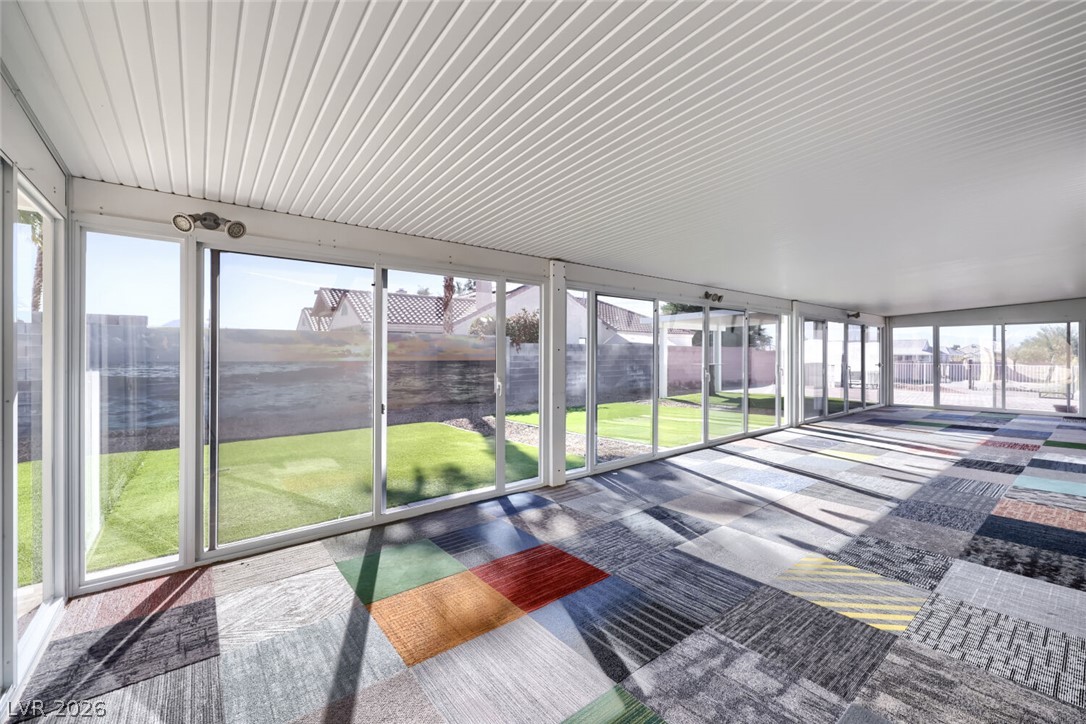
Floor-to-ceiling sliding glass doors frame tranquil views of the verdant yard.
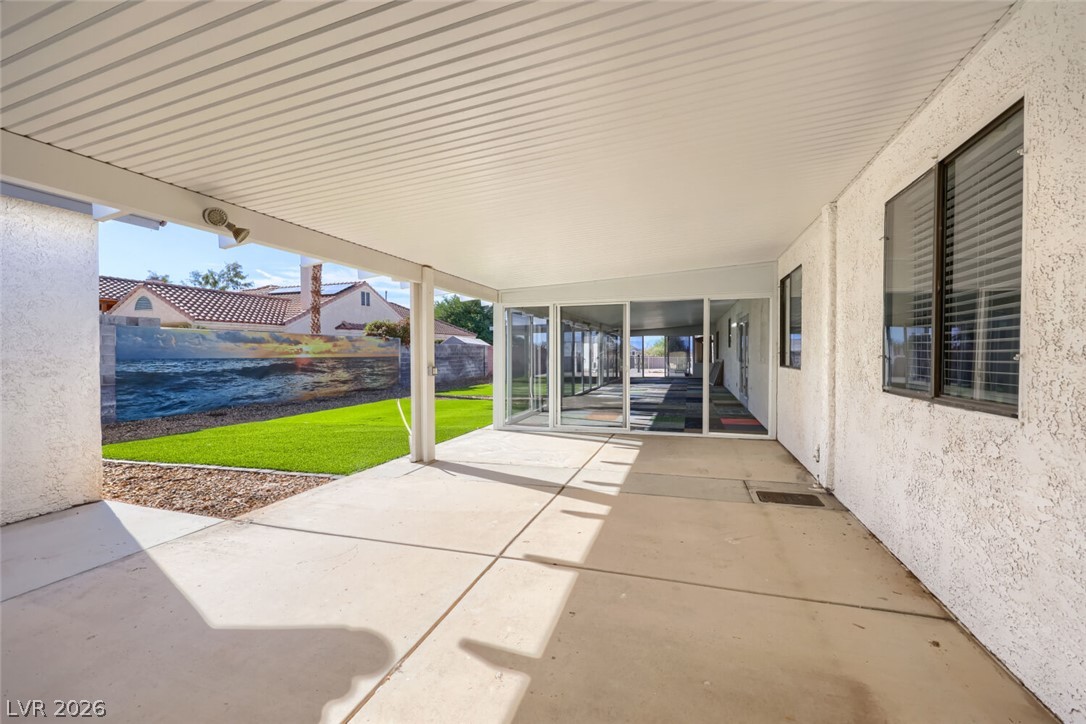
A spacious sunroom features a wall of sliding glass doors overlooking the backyard lawn.
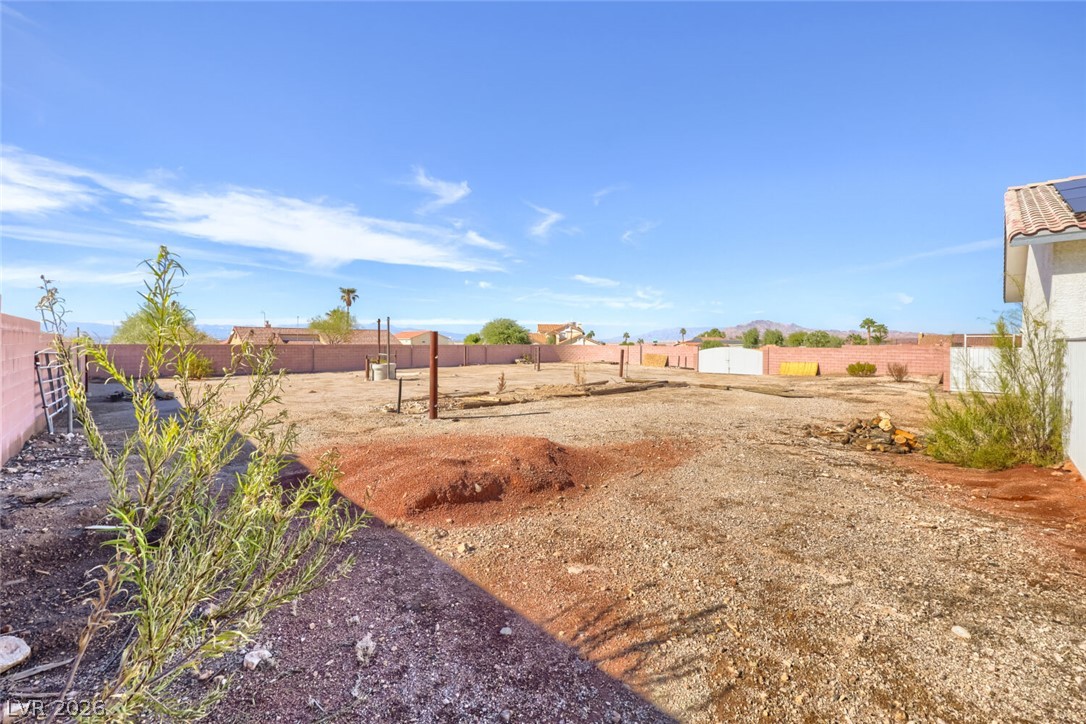
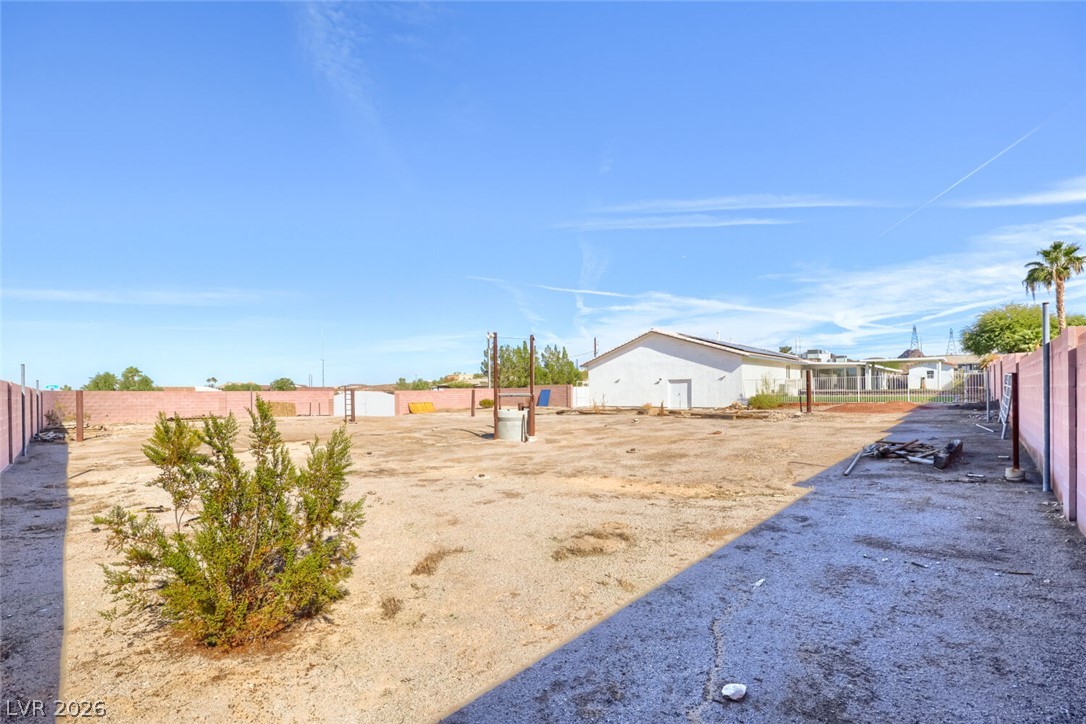
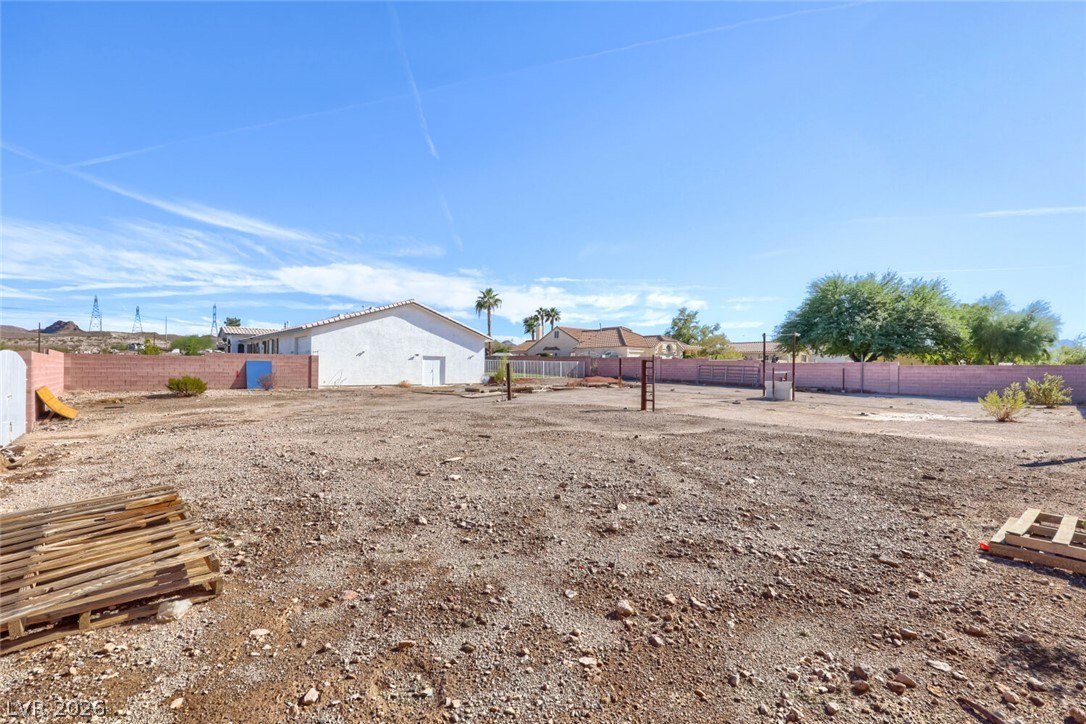
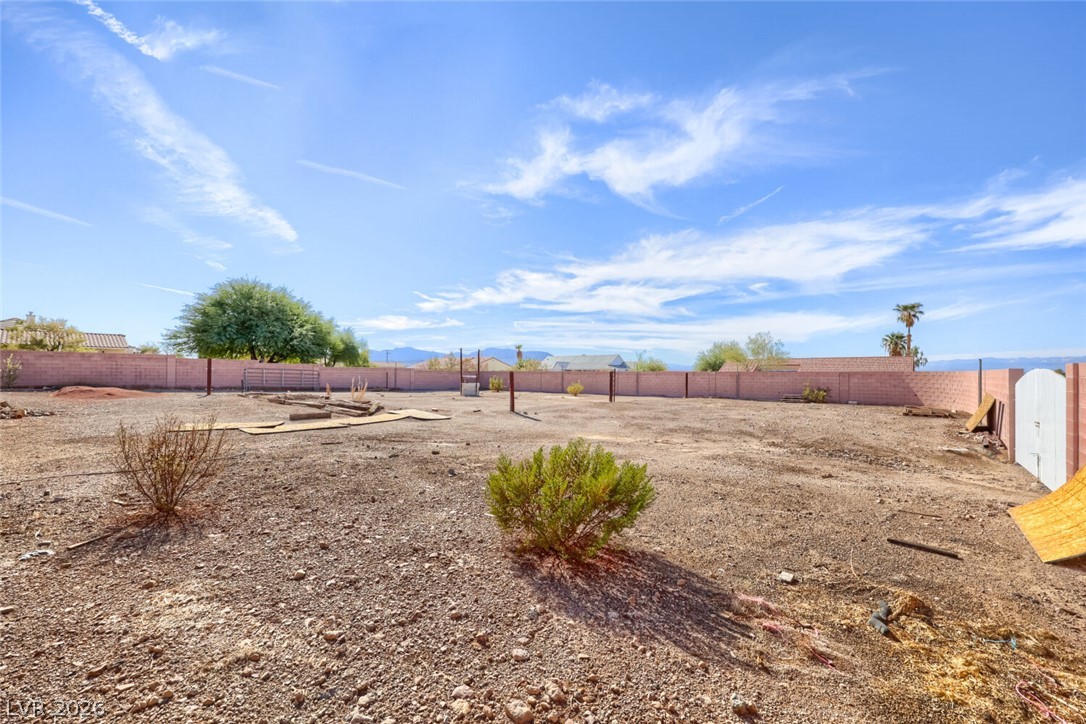
A spacious, blank-canvas backyard enclosed by solid block fencing under clear desert skies.
An expansive fenced backyard area offers endless potential for customization and outdoor design.
An expansive gravel lot offers endless possibilities for outdoor customization under open desert skies.
An expansive walled lot offers endless potential against a backdrop of distant mountain views.
An aerial perspective showcases the desert landscape and neighborhood layout surrounding the property.
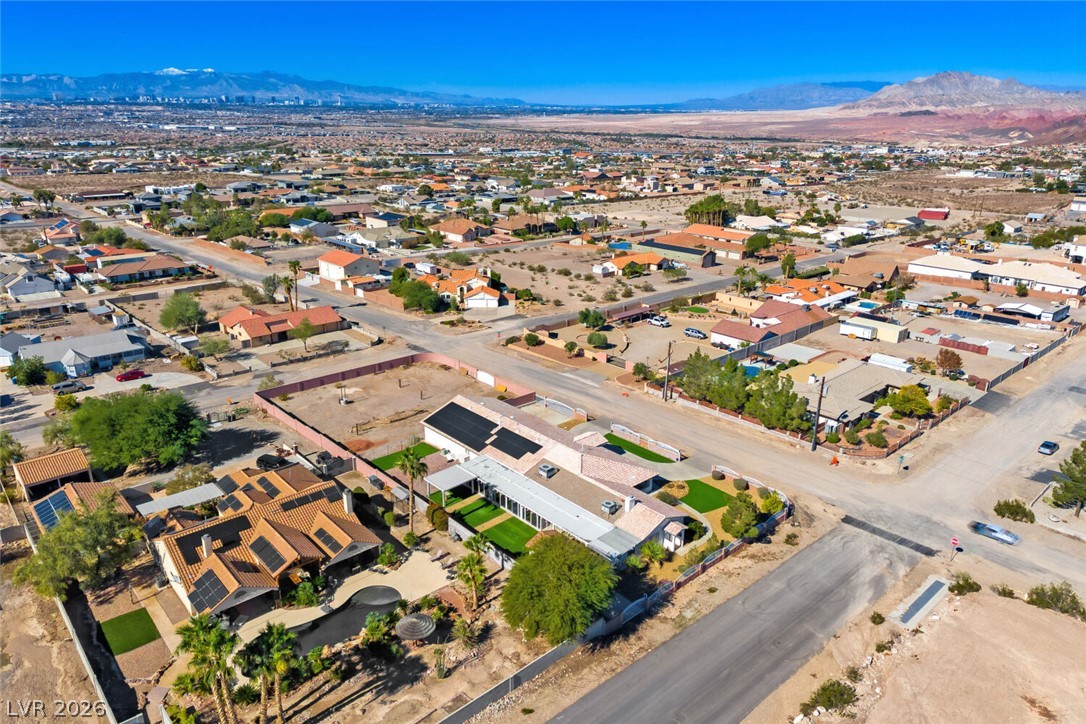
An aerial perspective captures the neighborhood setting framed by dramatic distant mountain ranges.
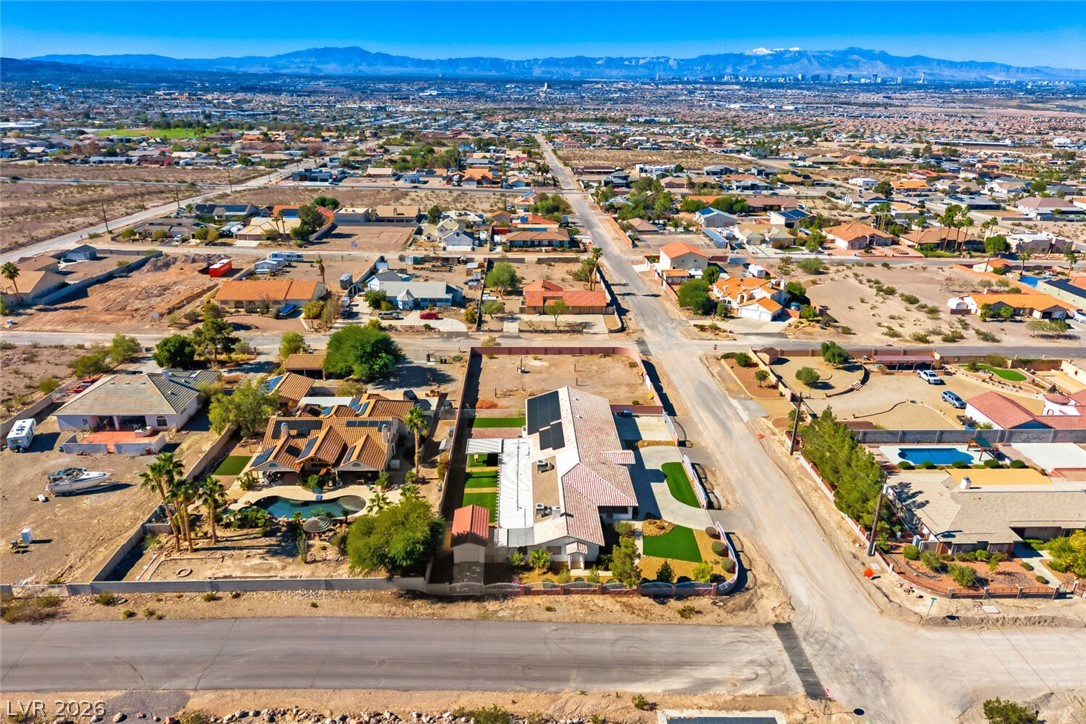
An aerial perspective captures a spacious residential plot set against a vast mountain-backed horizon.
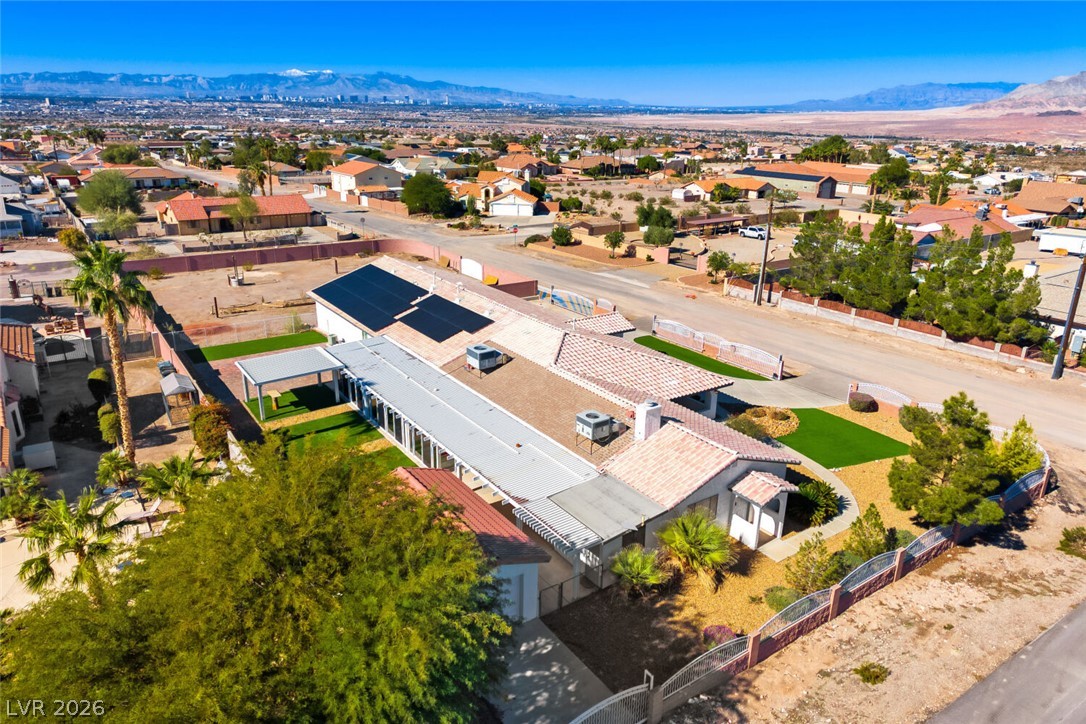
Elevated view captures a tiled roof home with solar panel system and distant mountain ranges.
An aerial perspective showcases a tile roof equipped with modern solar panels and desert views.
An aerial perspective showcases a spacious single-level residence featuring integrated rooftop solar panels and a landscaped yard.
An aerial perspective captures the sprawling residence nestled against a beautiful mountain backdrop.