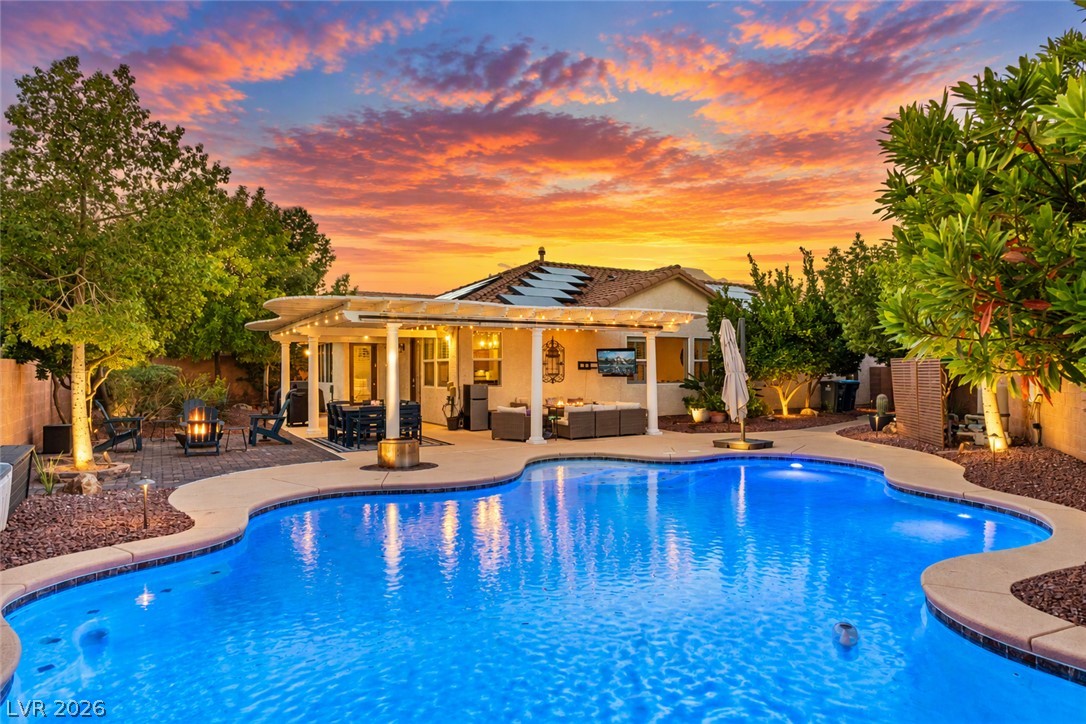
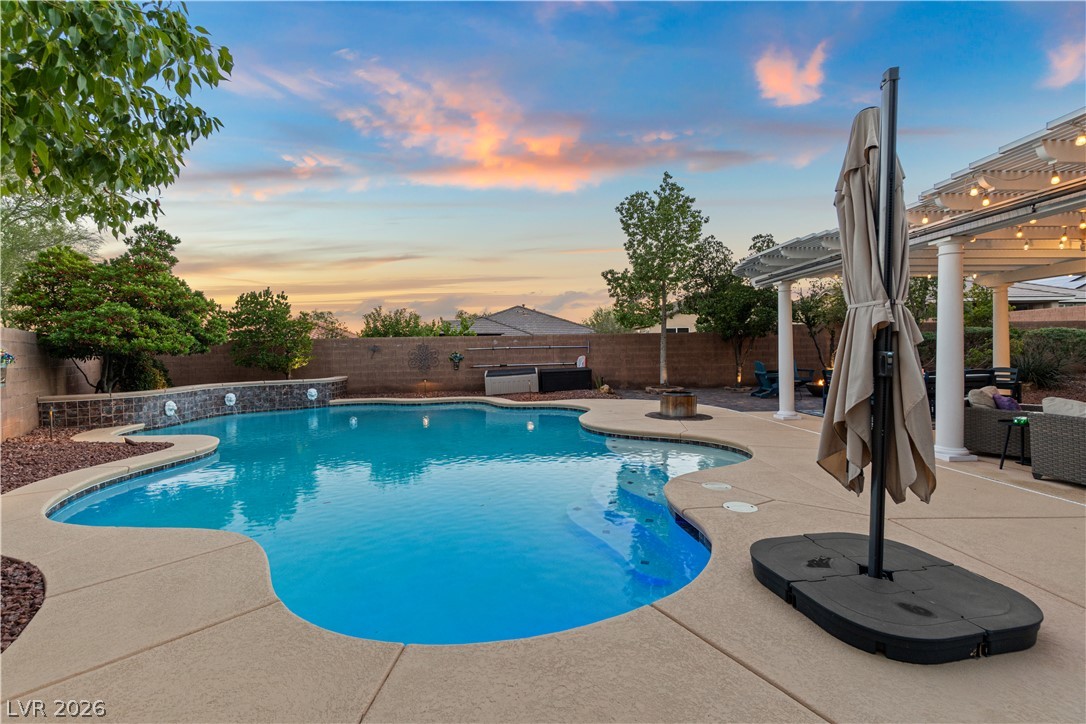
A sparkling in-ground pool anchors the backyard space complete with covered patio entertaining areas.
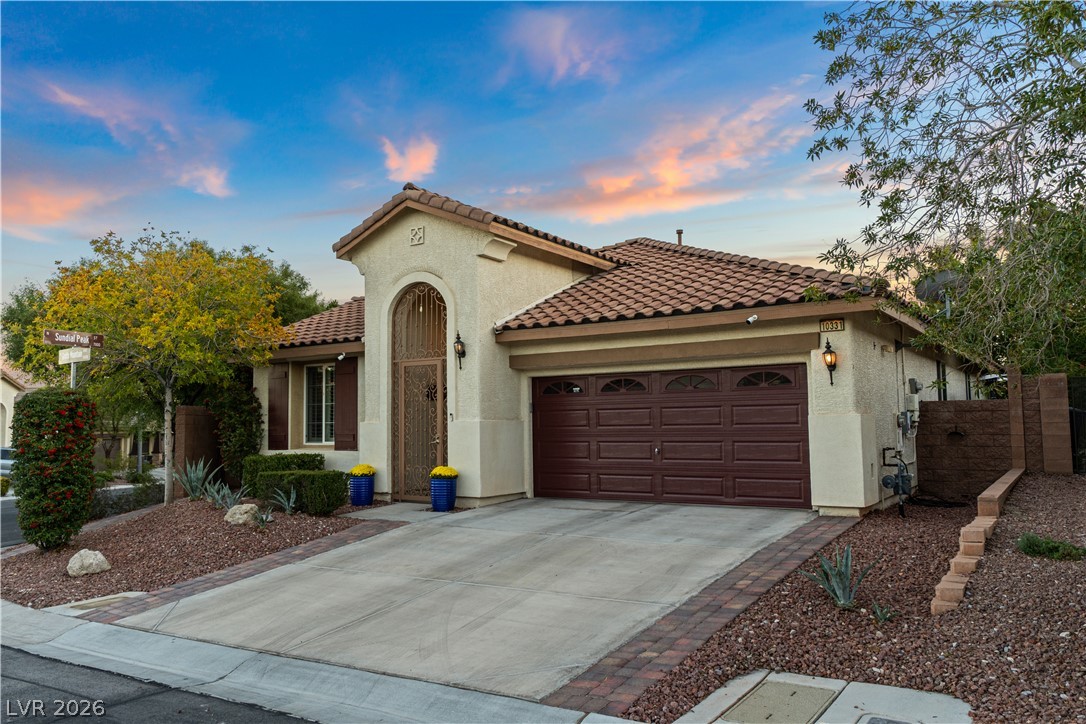
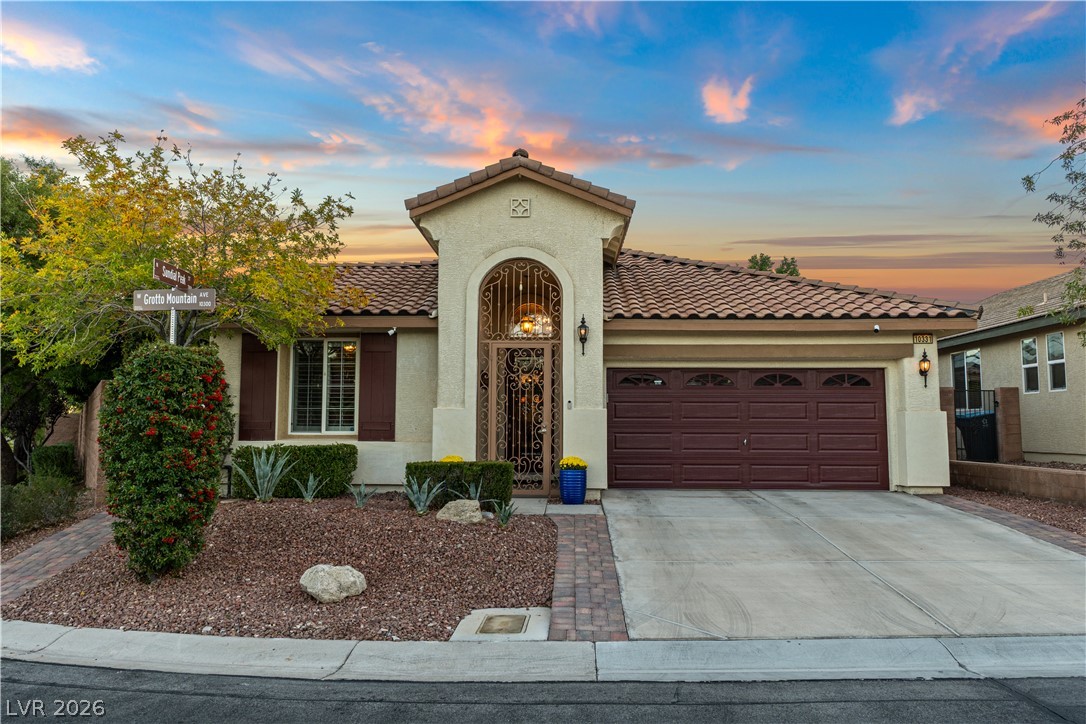
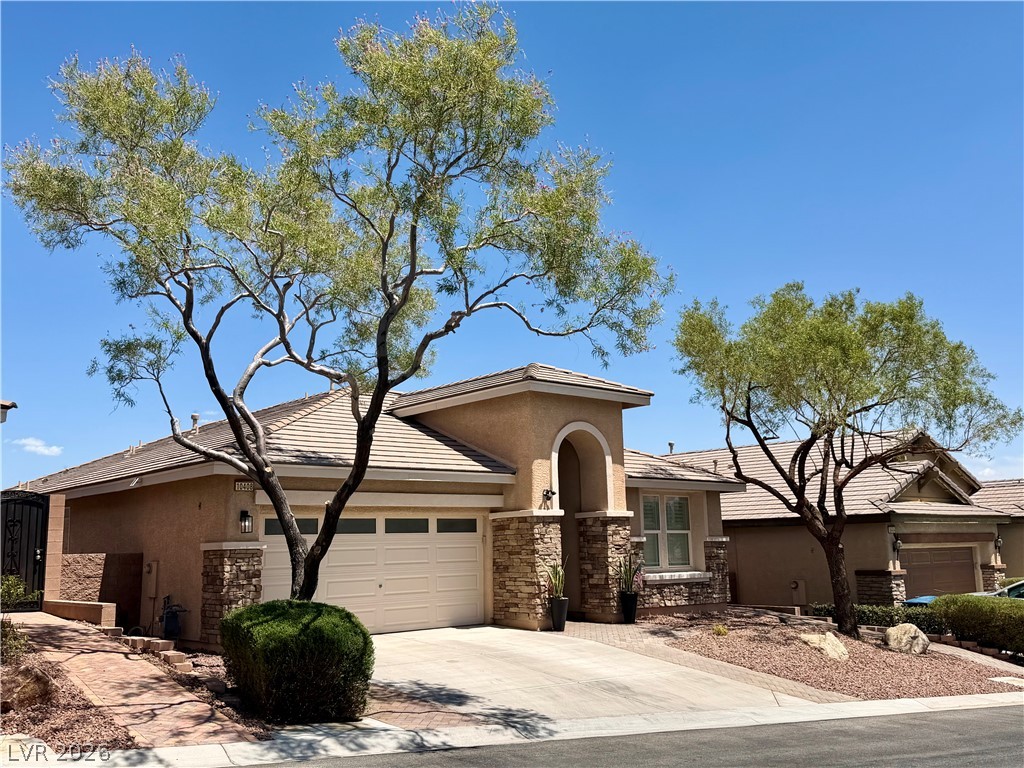
Spanish-style rooflines and a stucco exterior frame this classic suburban residence.
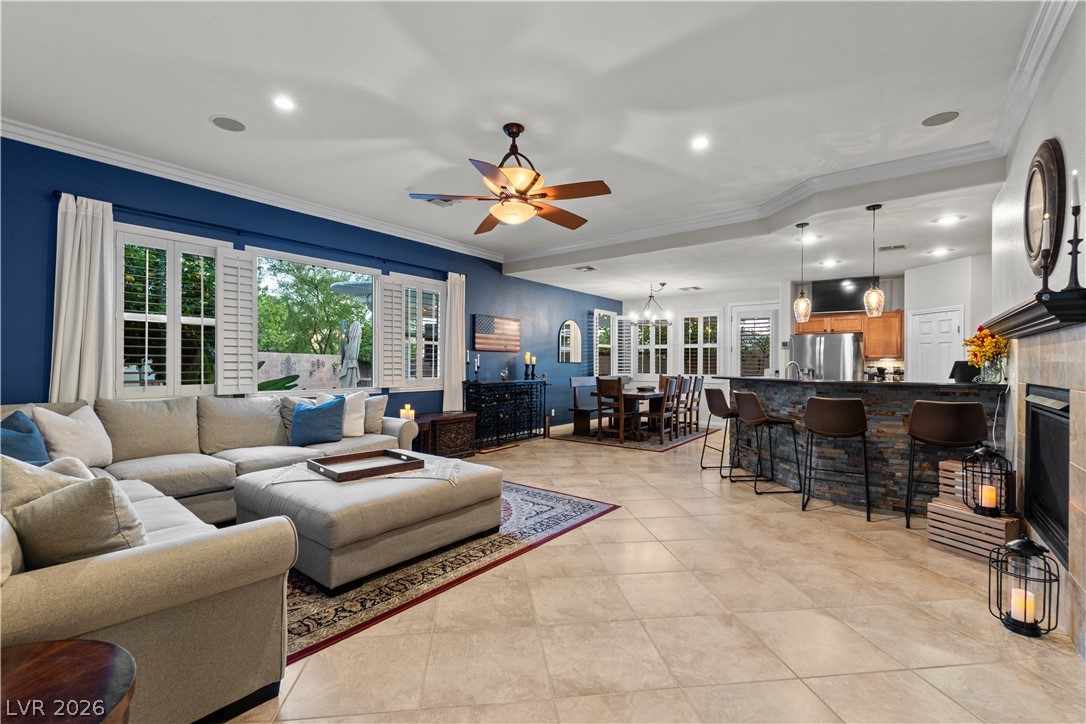
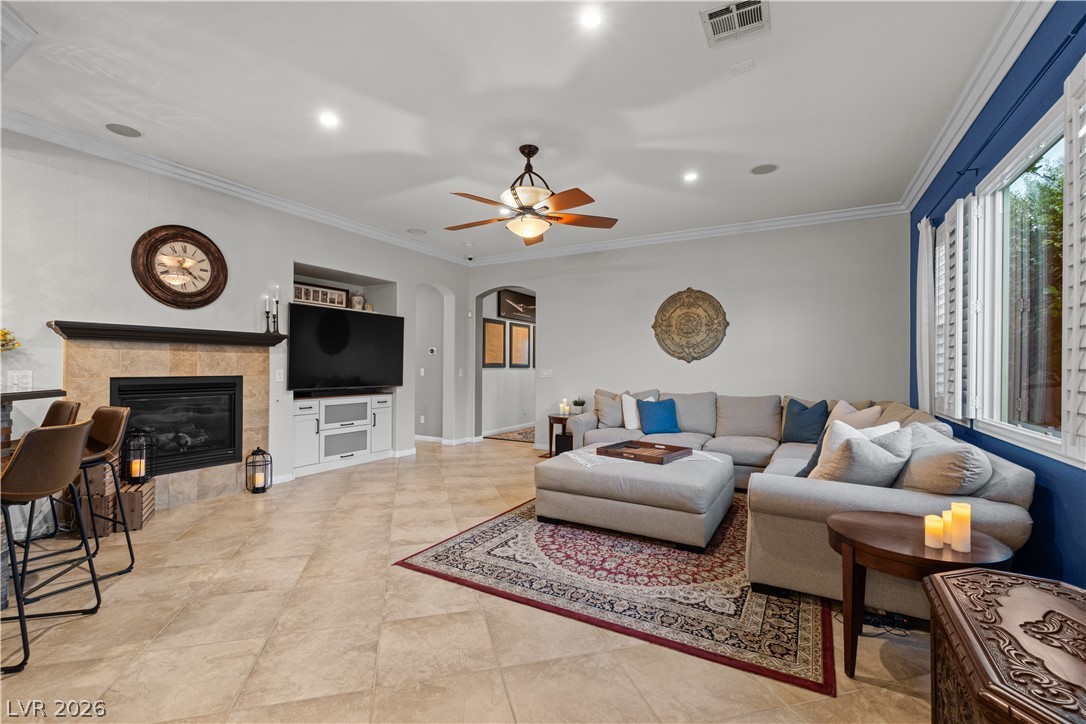
Tile floors and high tray ceilings flow seamlessly through this open-concept living space.
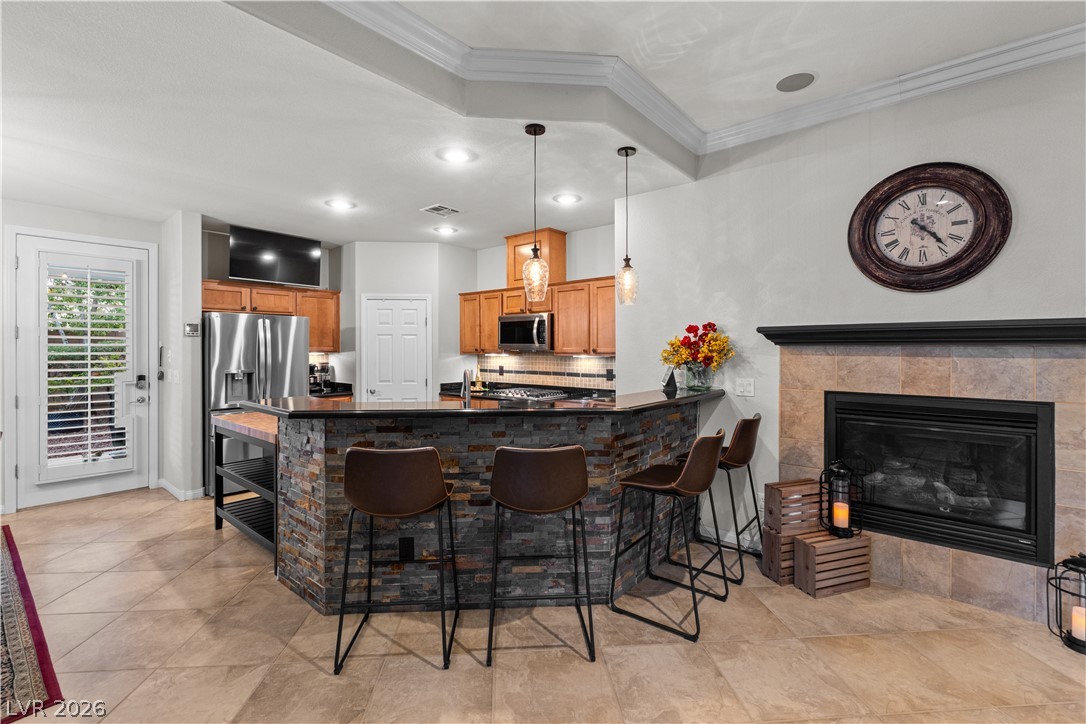
An inviting fireplace anchor the living space, highlighted by warm tile flooring and classic crown molding.
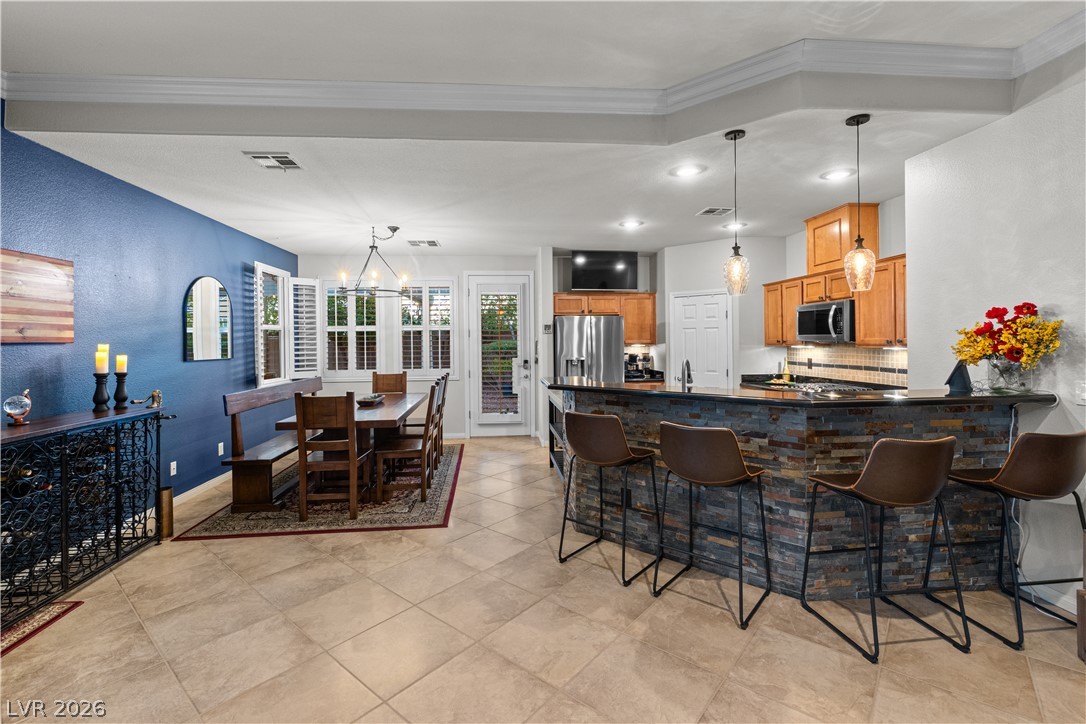
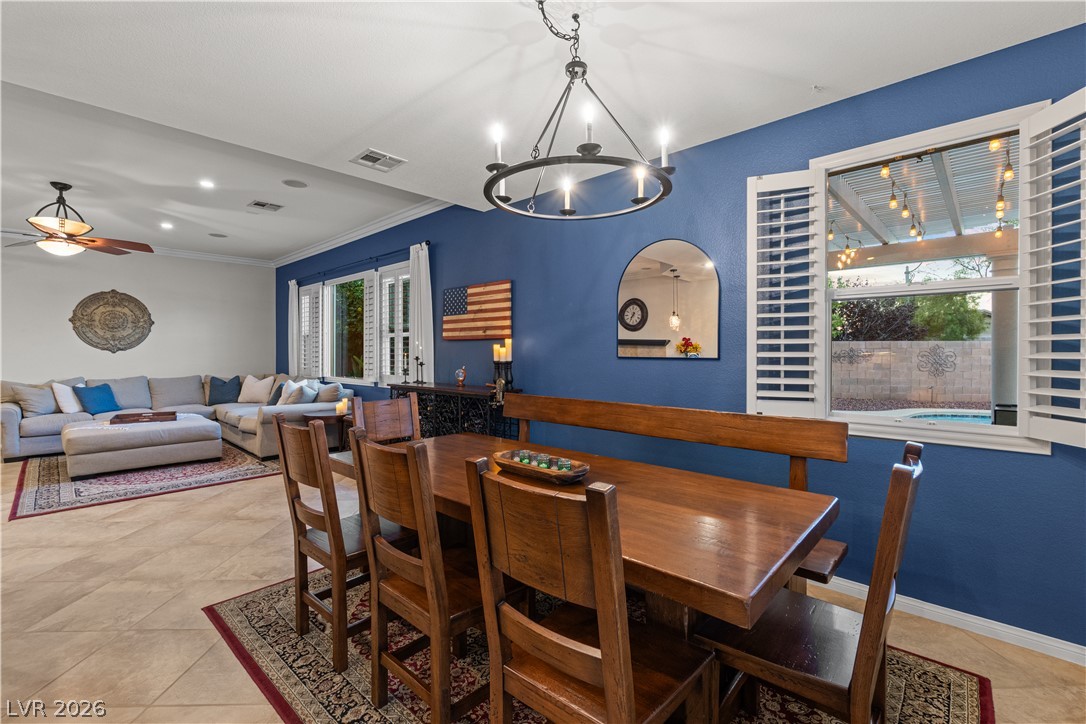
An open kitchen and dining area features tile flooring, crown molding, and a stone-faced bar.
Stone accents and a tiled fireplace elevate this open-concept culinary and gathering space.
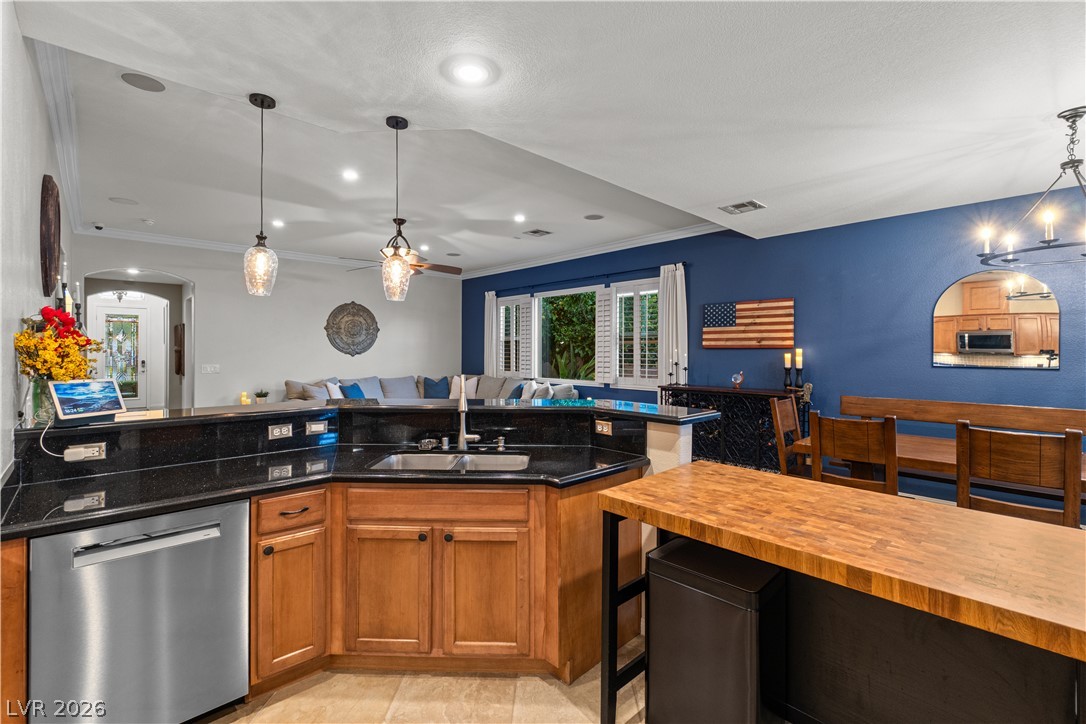
An open kitchen layout flows seamlessly into the living space over durable tile flooring.
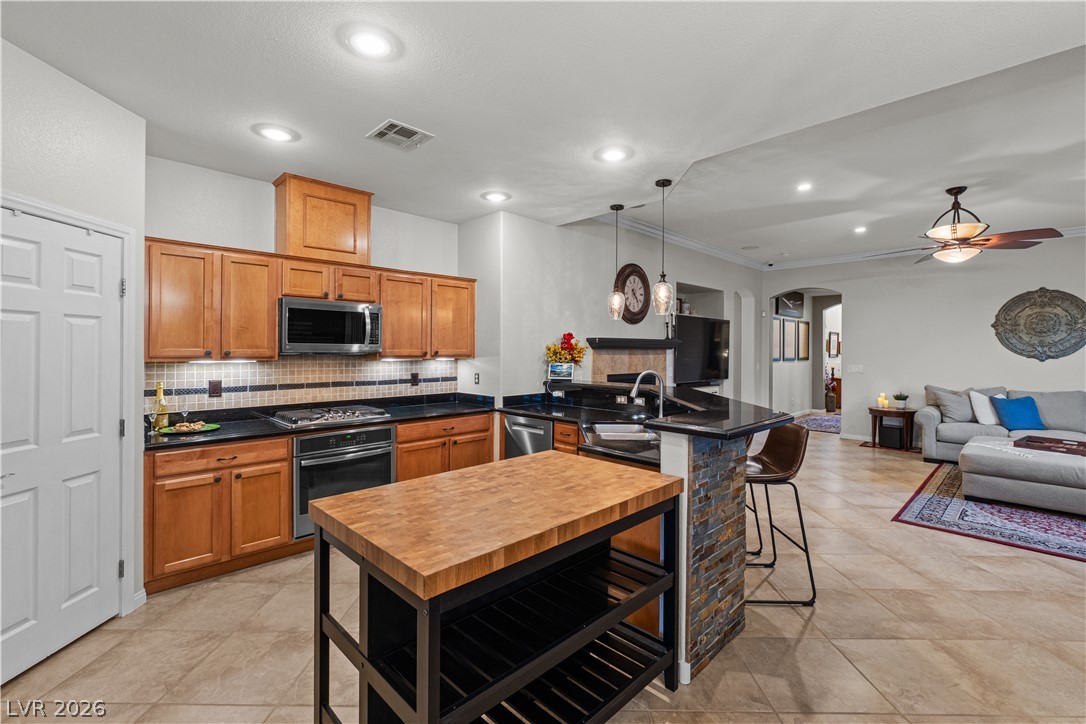
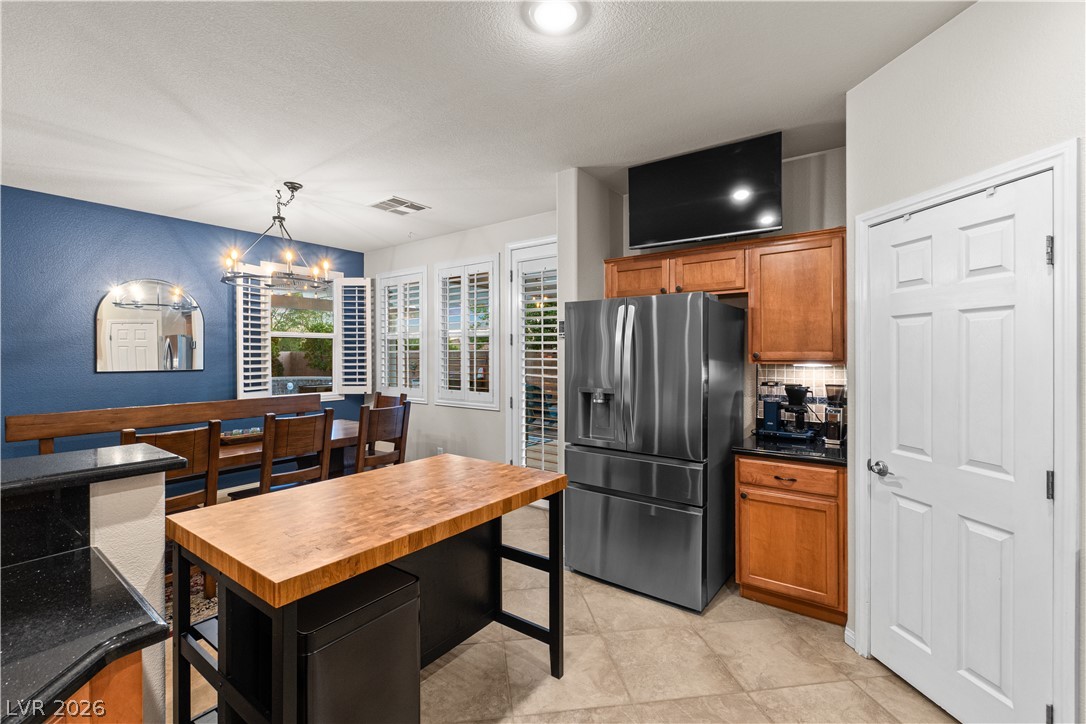
Gleaming stone countertops and warm wood cabinetry anchor this inviting open-concept kitchen.
An open kitchen layout showcases stone counters, tile flooring, and a central wood island.
An open dining area flows into the living space, defined by tiled flooring and wide windows.
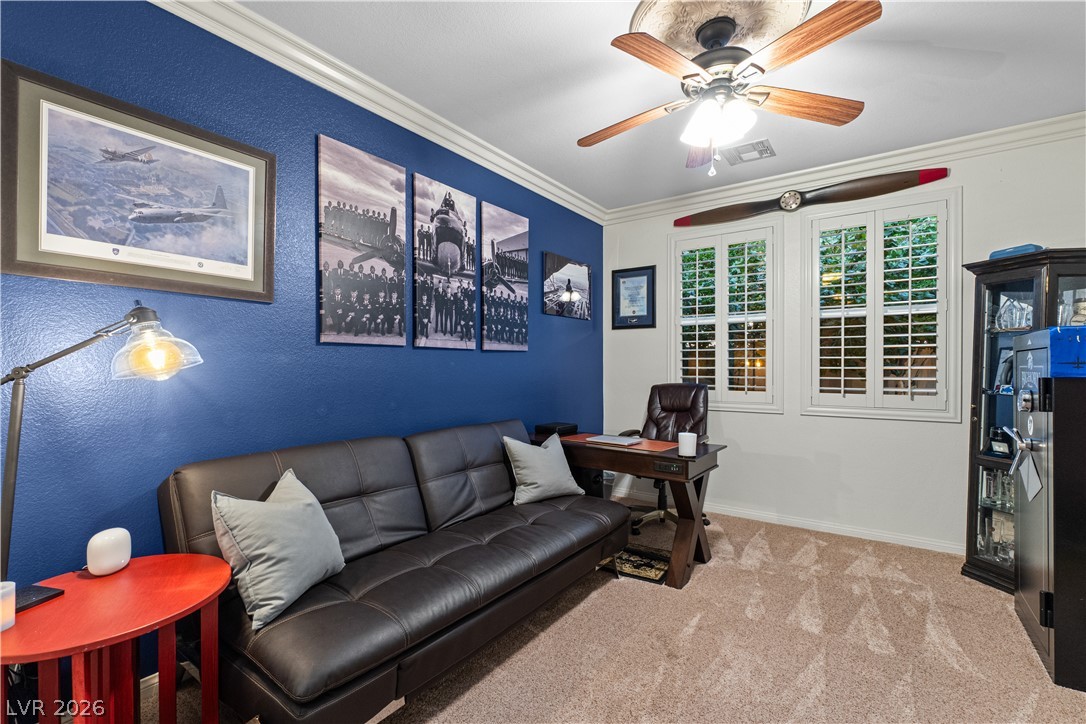
Crown molding and plantation shutters enhance this versatile home workspace.
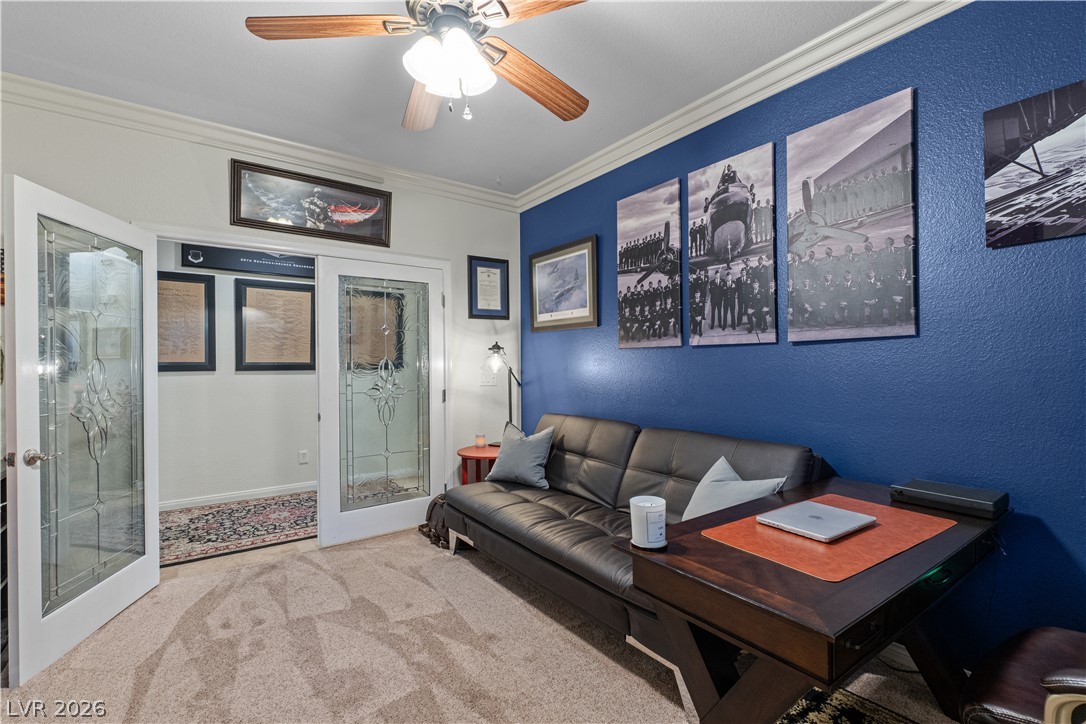
Double glass doors open into this versatile home office featuring classic crown molding.
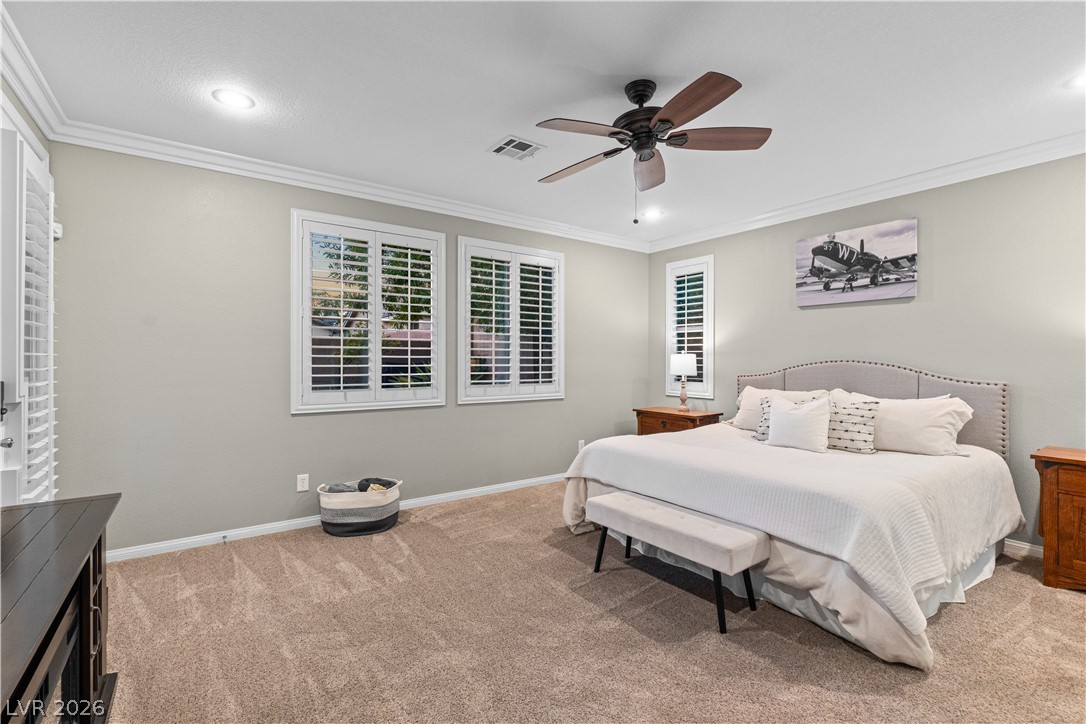
Crown molding and plantation shutters enhance this spacious main bedroom.
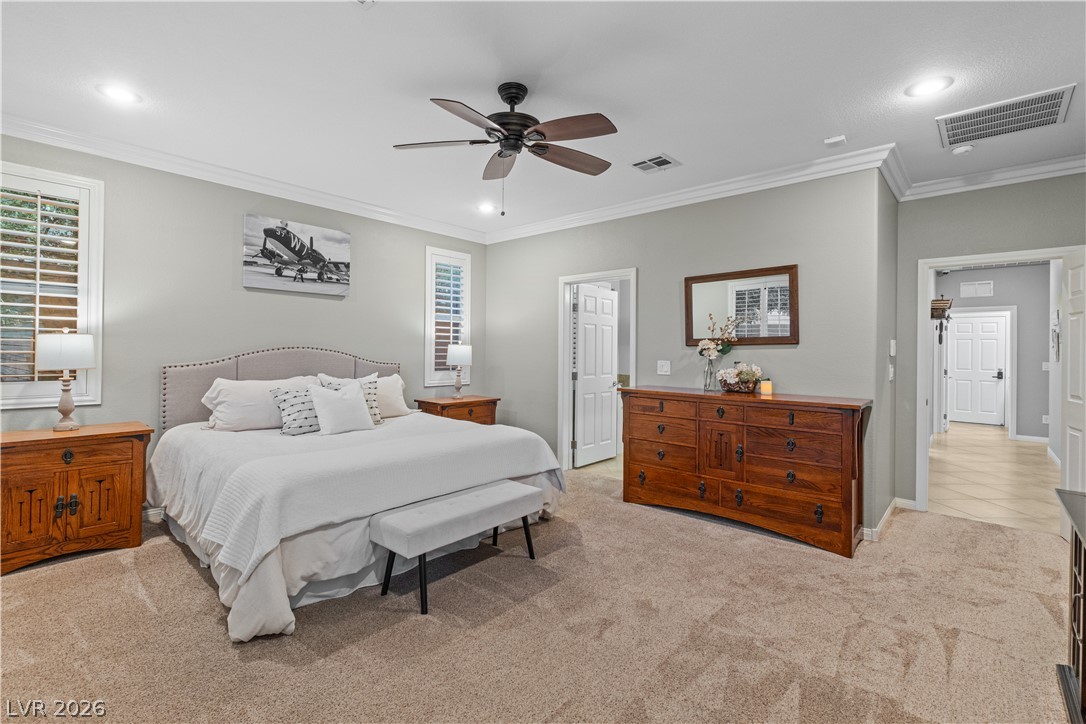
Crown molding and plush carpeting define this spacious bedroom suite with plantation shutters.
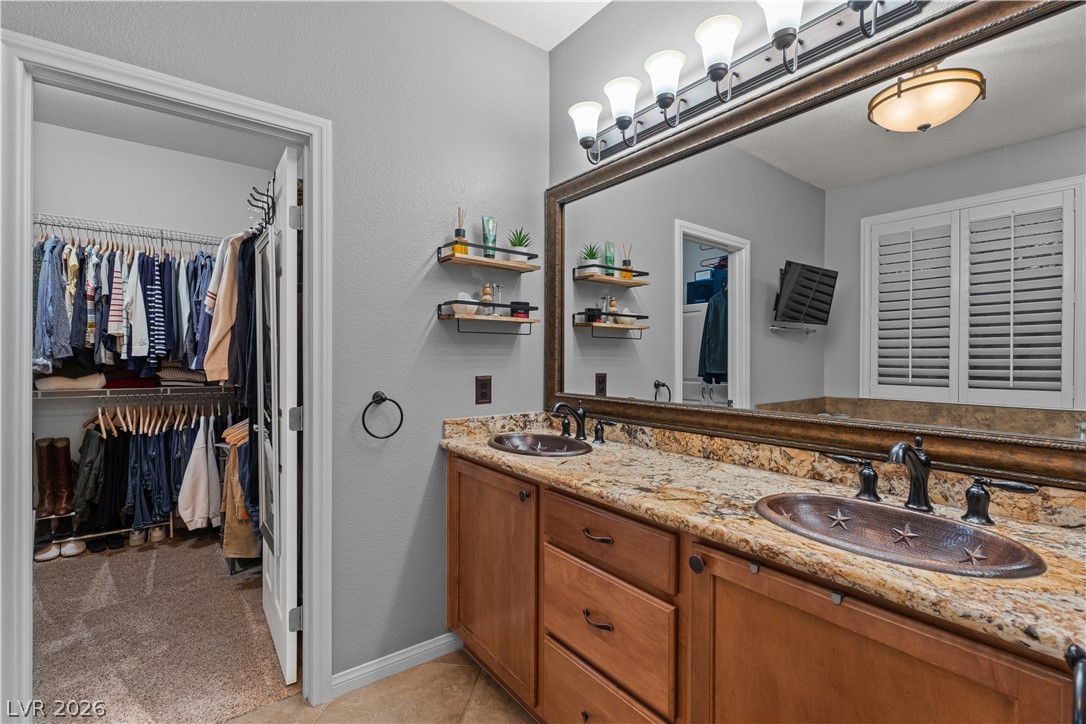
Stone counters and a double vanity elevate this bathroom space adjacent to the walk-in closet.
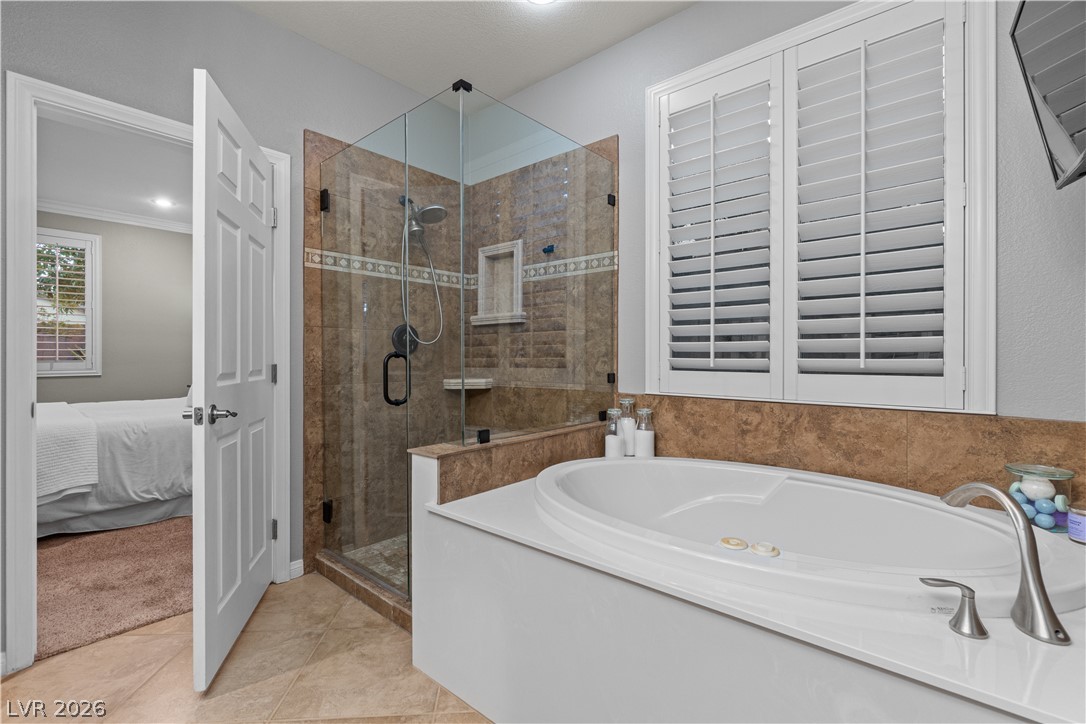
Tiled flooring and a separate walk-in shower complement the deep soaking tub.
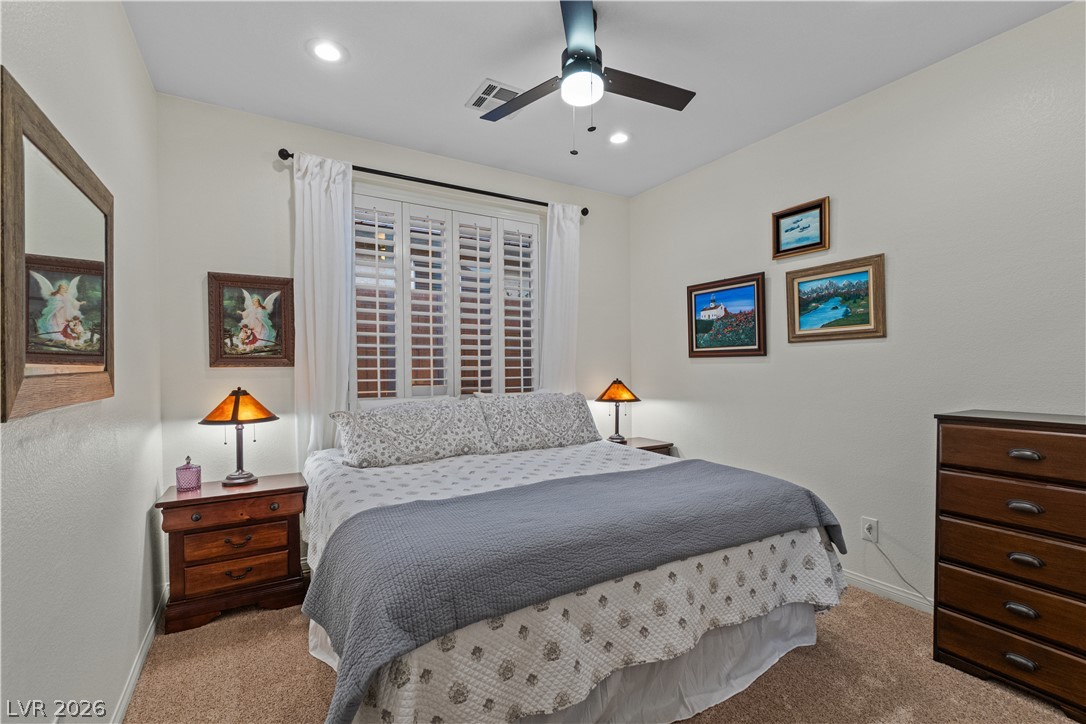
Recessed lighting and carpeted flooring define this inviting bedroom space.
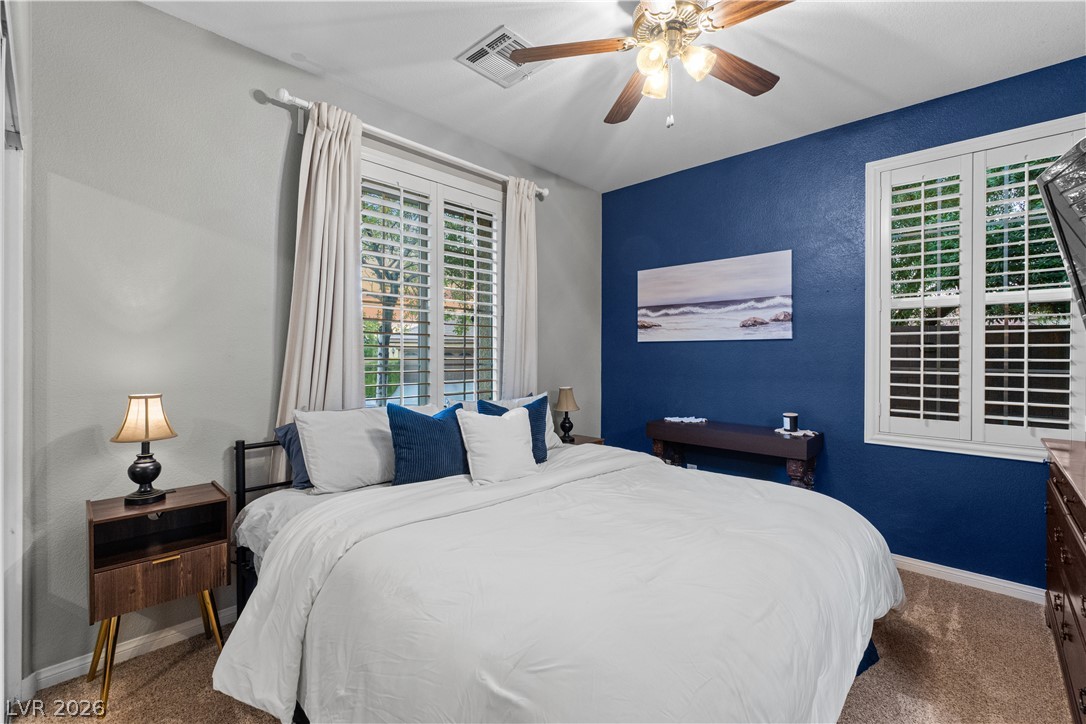
Plush carpeting and plantation shutters define this inviting bedroom space.
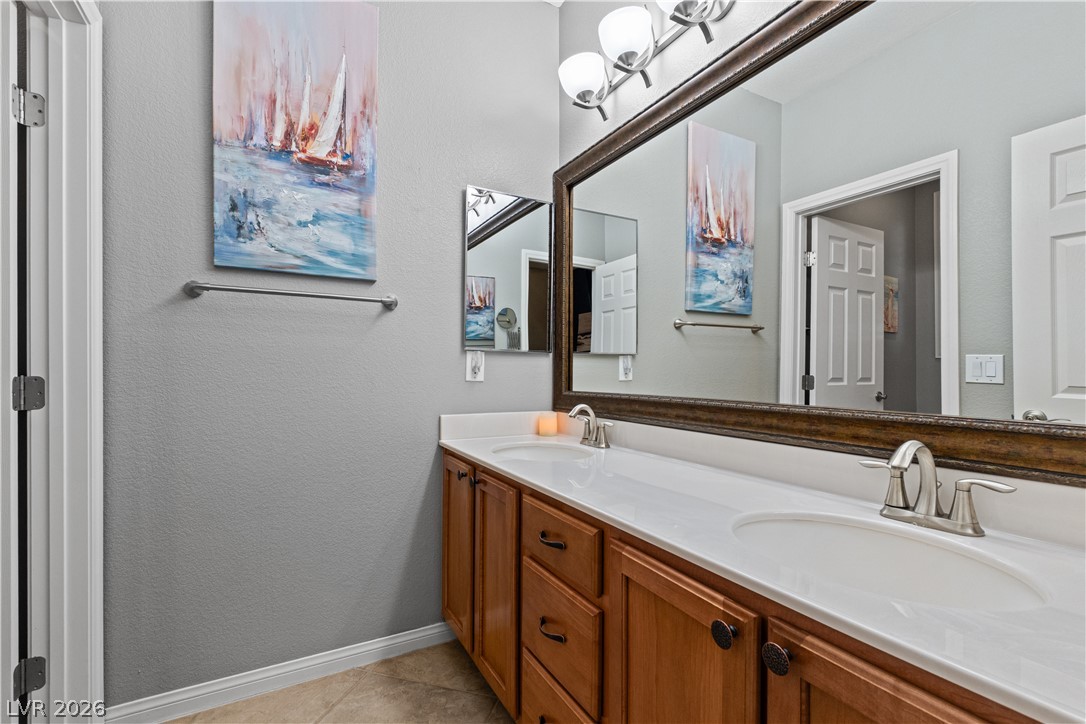
Double vanities sit beneath a massive framed mirror in this tiled bathroom.
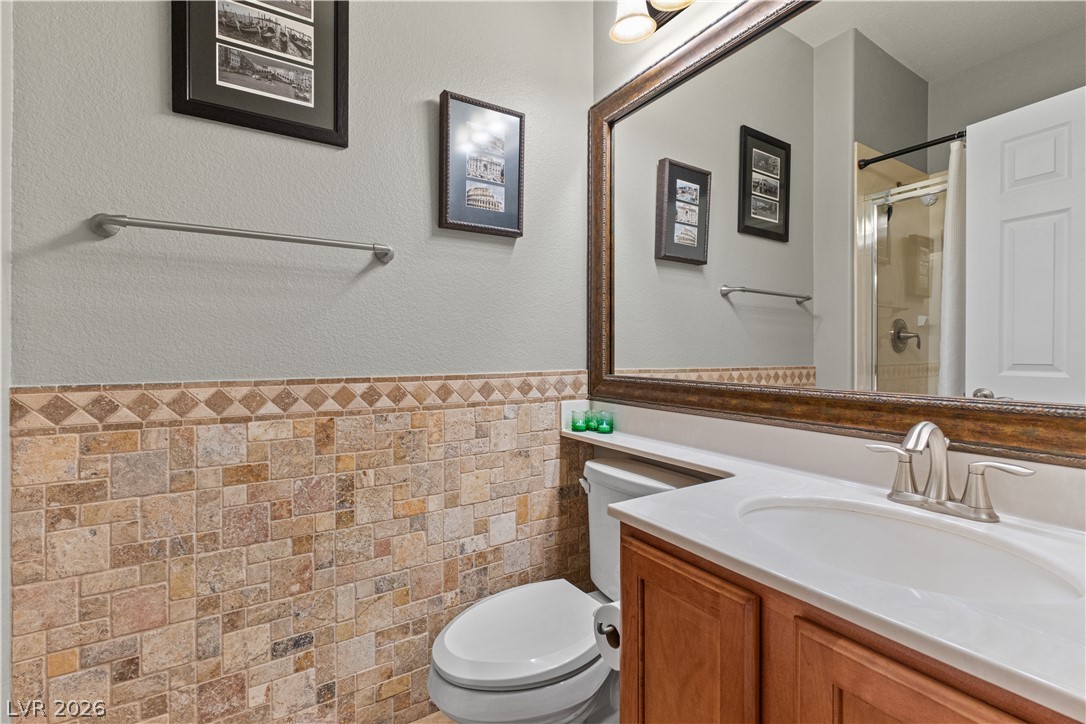
Textured tile wainscoting and a classic wood vanity anchor this well-appointed bathroom space.
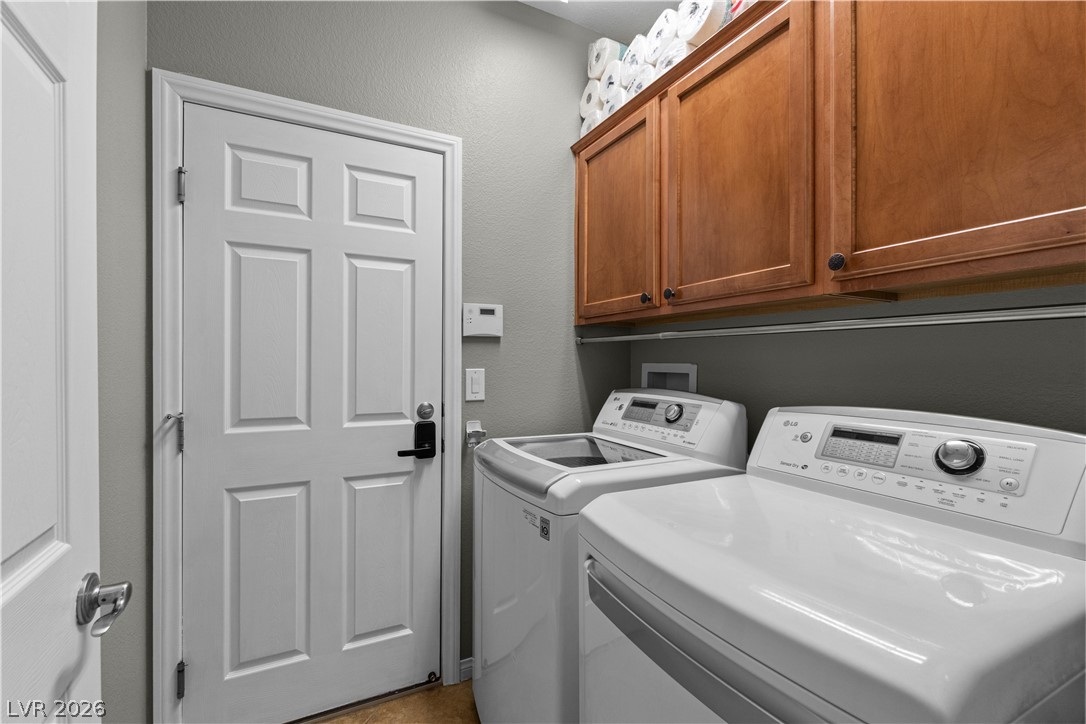
A functional laundry area offers overhead wooden cabinetry and durable tile flooring.
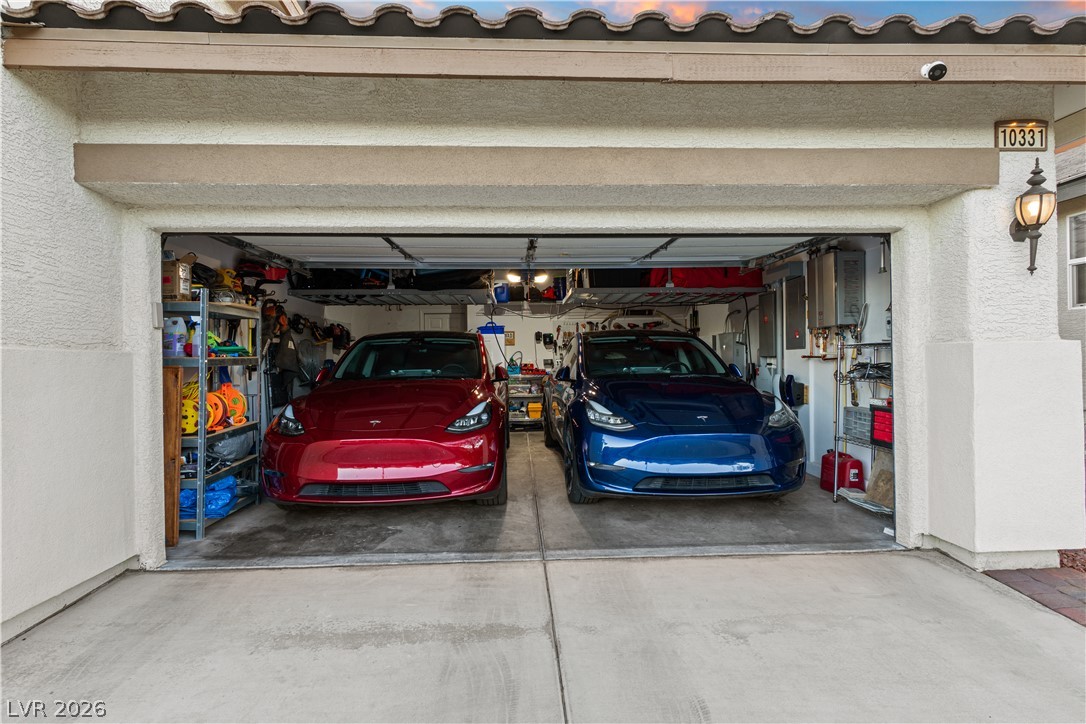
A spacious two-car garage with durable concrete flooring offers ample storage capacity.
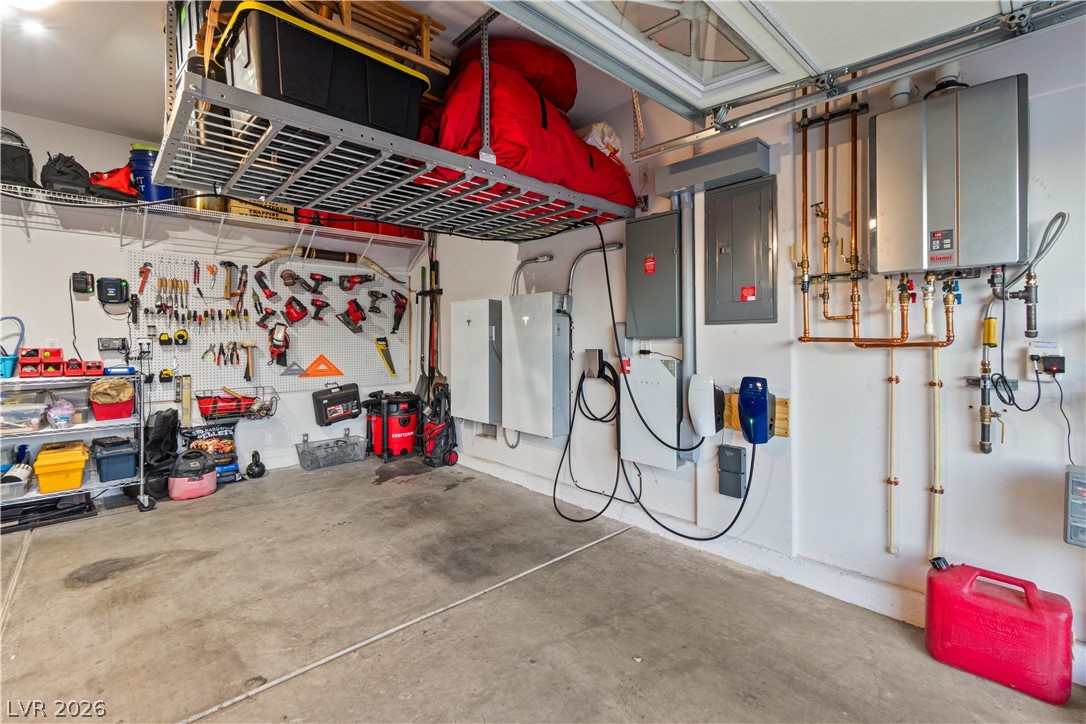
Organized garage space featuring concrete flooring alongside overhead storage systems.
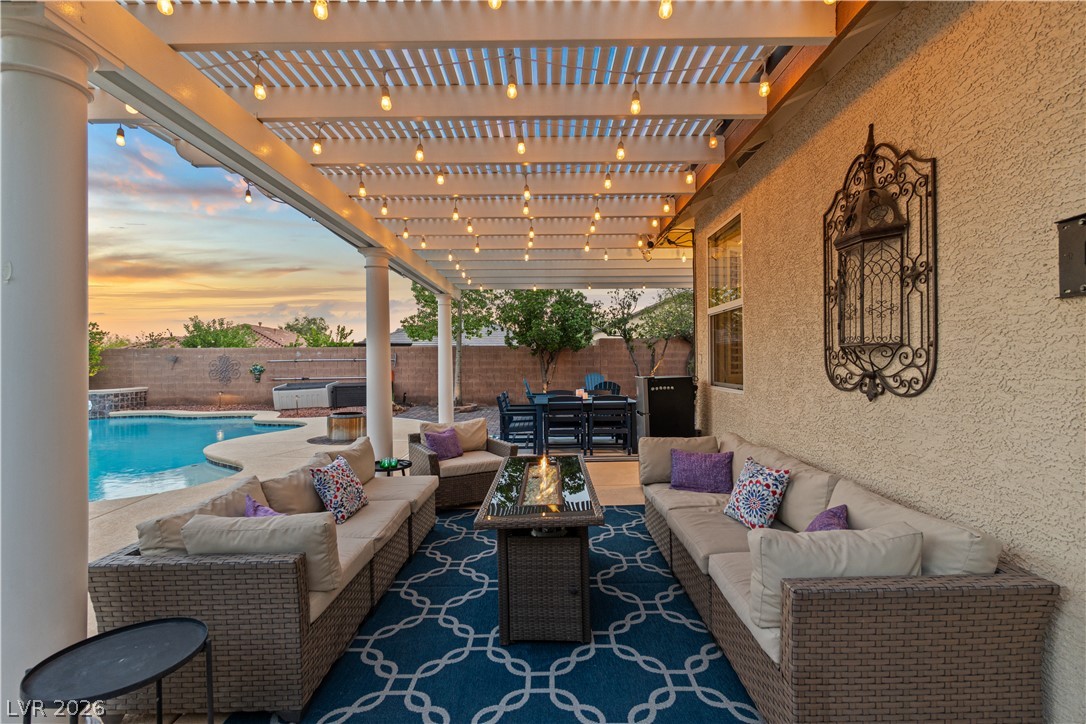
An inviting covered patio features a classic pergola overlooking the sparkling backyard pool.
An inviting backyard oasis centers around a custom-shaped pool, shaded pergola, and masonry retaining wall.
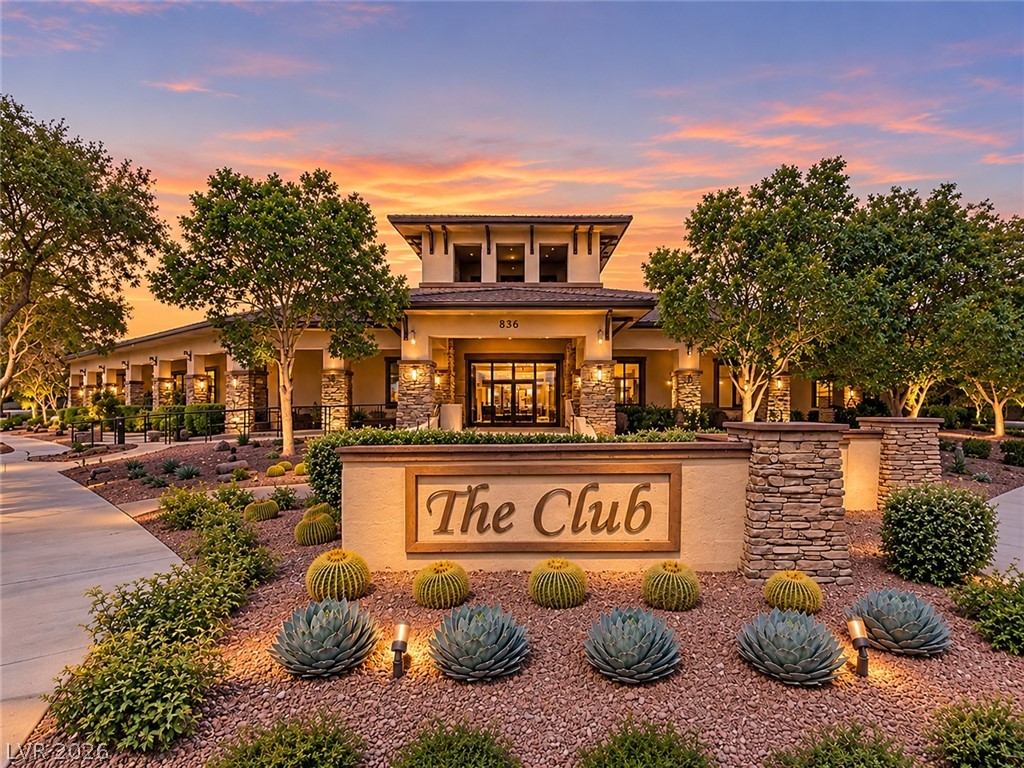
Striking desert landscaping and stone-accented architecture frame the welcoming entrance to the community clubhouse.
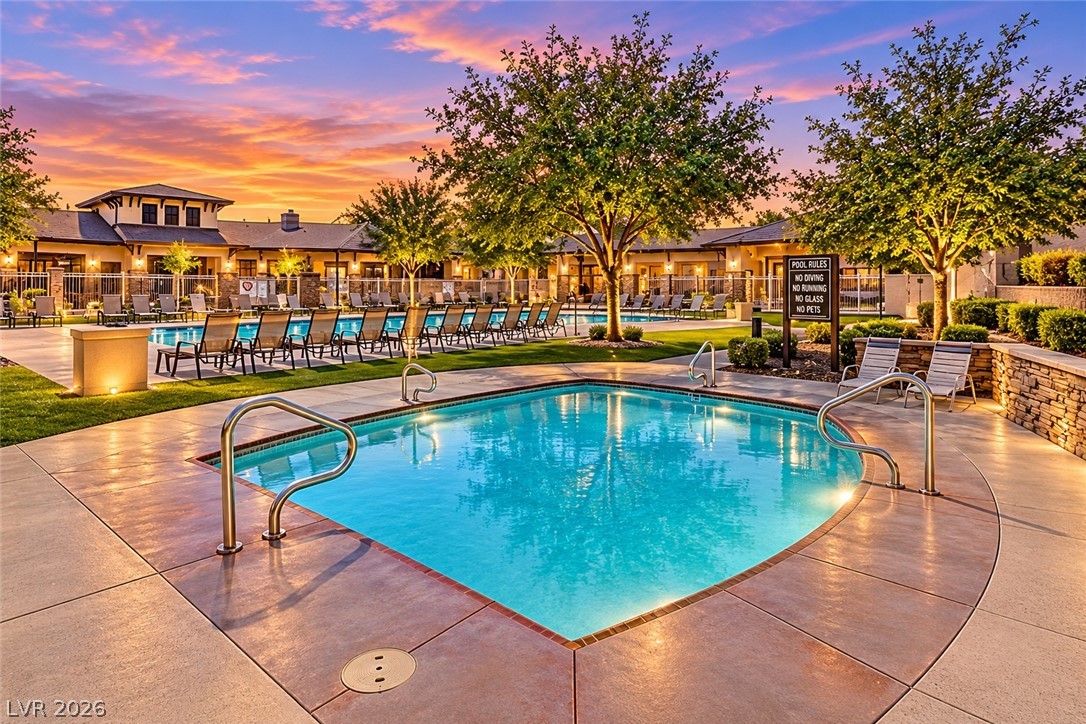
An inviting community swimming pool area is surrounded by concrete decking and mature trees.
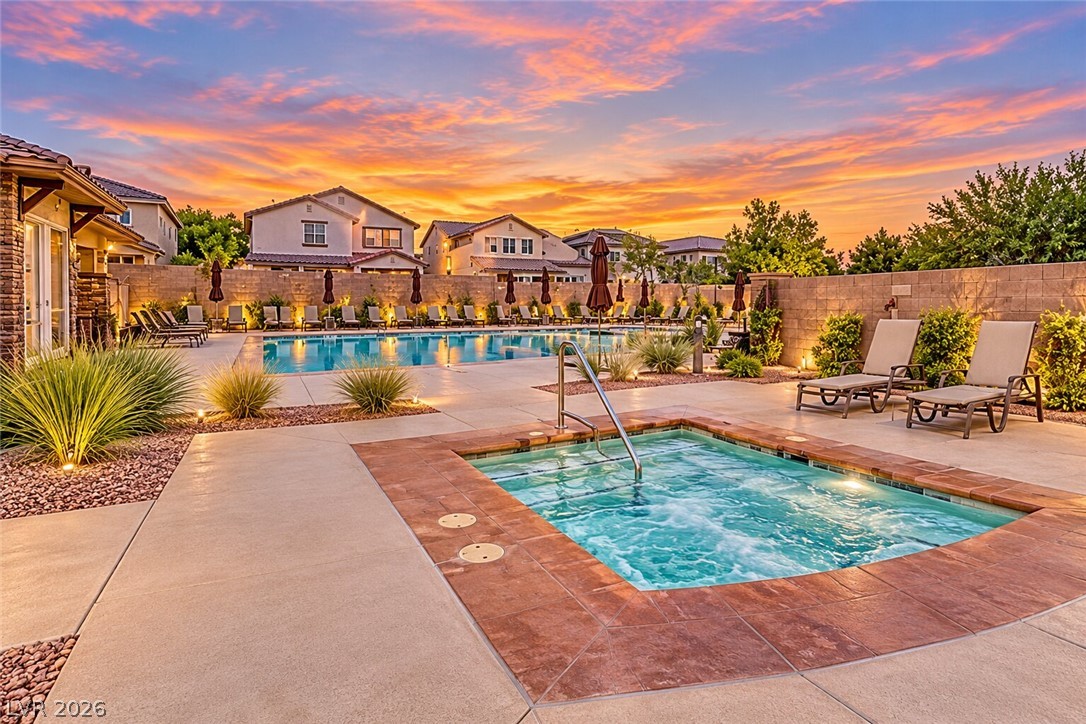
A sparkling community pool and spa wait under vibrant sunset skies.
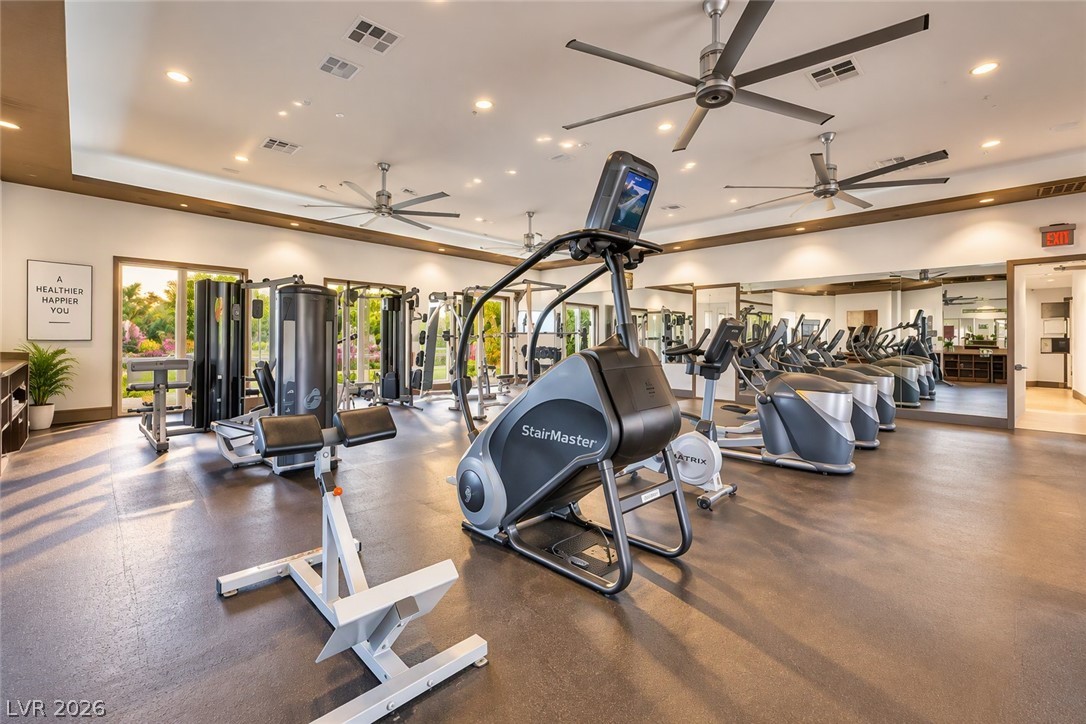
Recessed lighting and warm wood trim accents run along the high ceilings of this fitness facility.
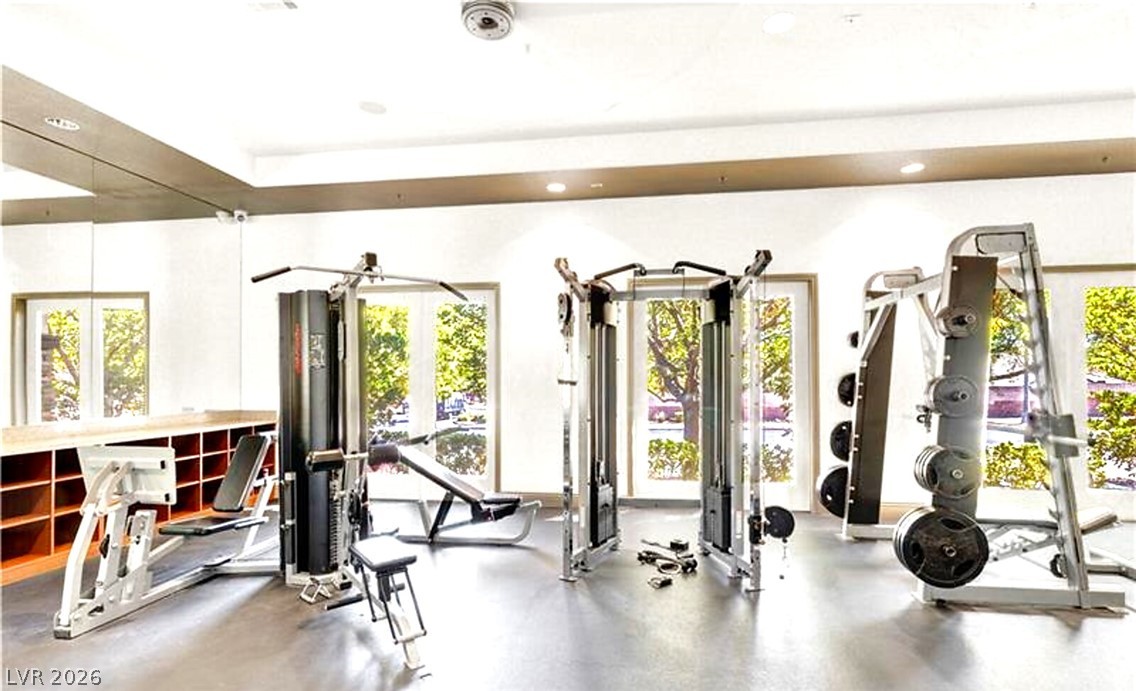
Glass doors bring abundant natural light and outdoor views into this dedicated fitness space.
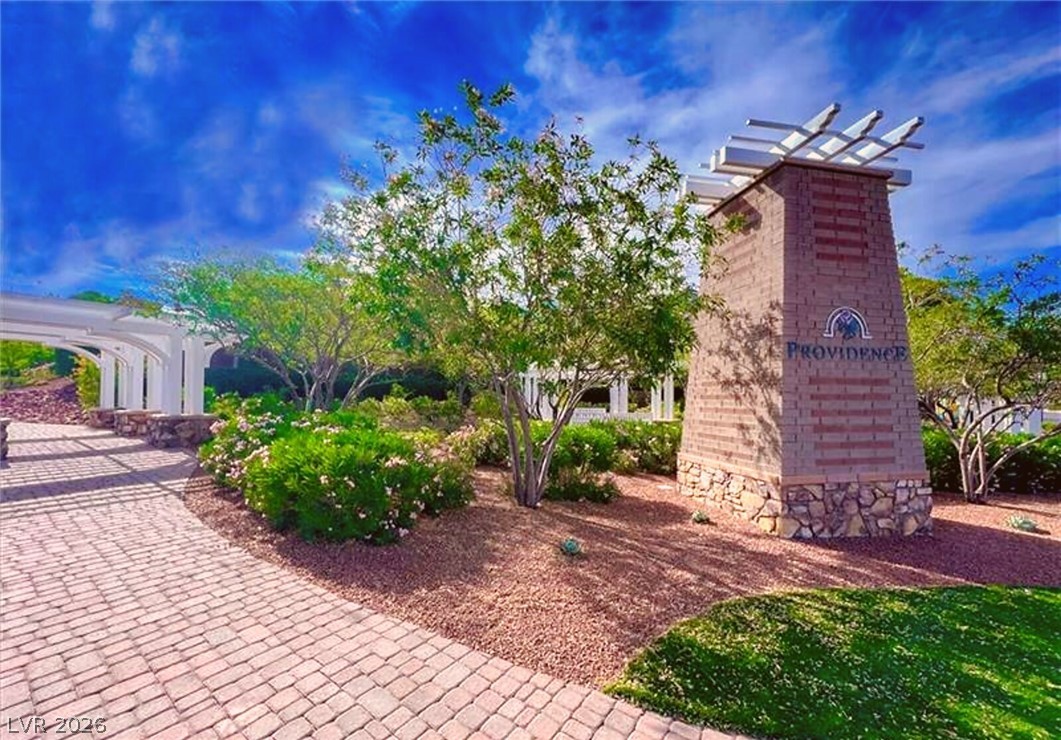
An inviting stone sign monument and paved walkways welcome residents to the neighborhood.
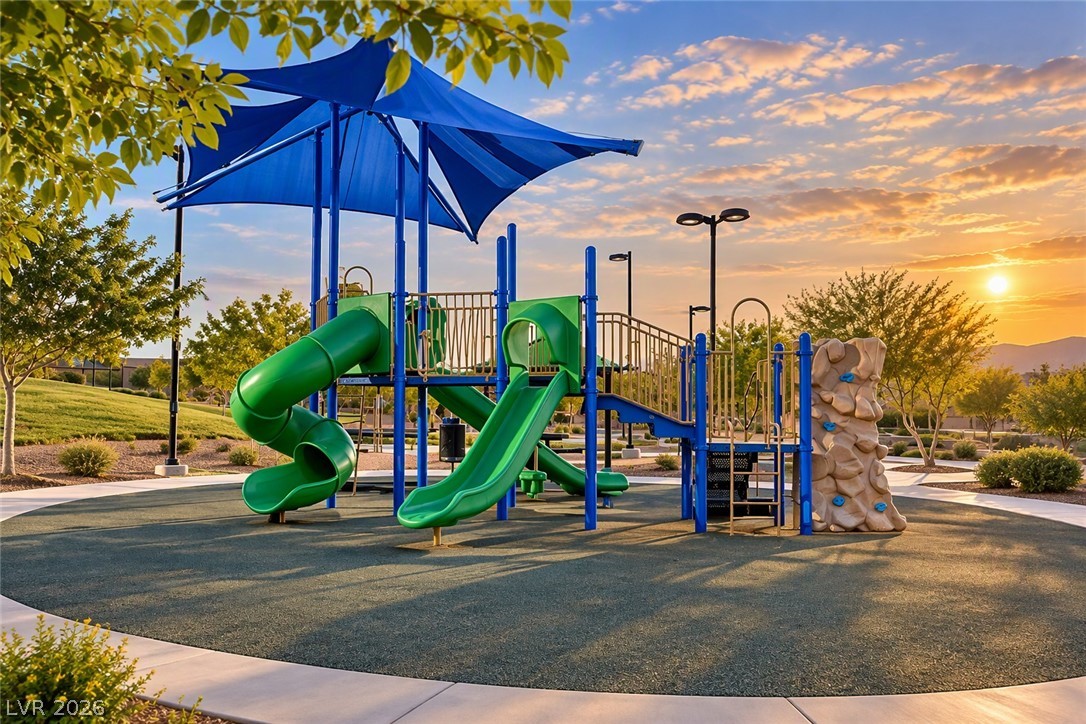
A modern community playground sits beneath a colorful sunset sky.
An arched entry and tile roof define the classic exterior of this corner-lot home.
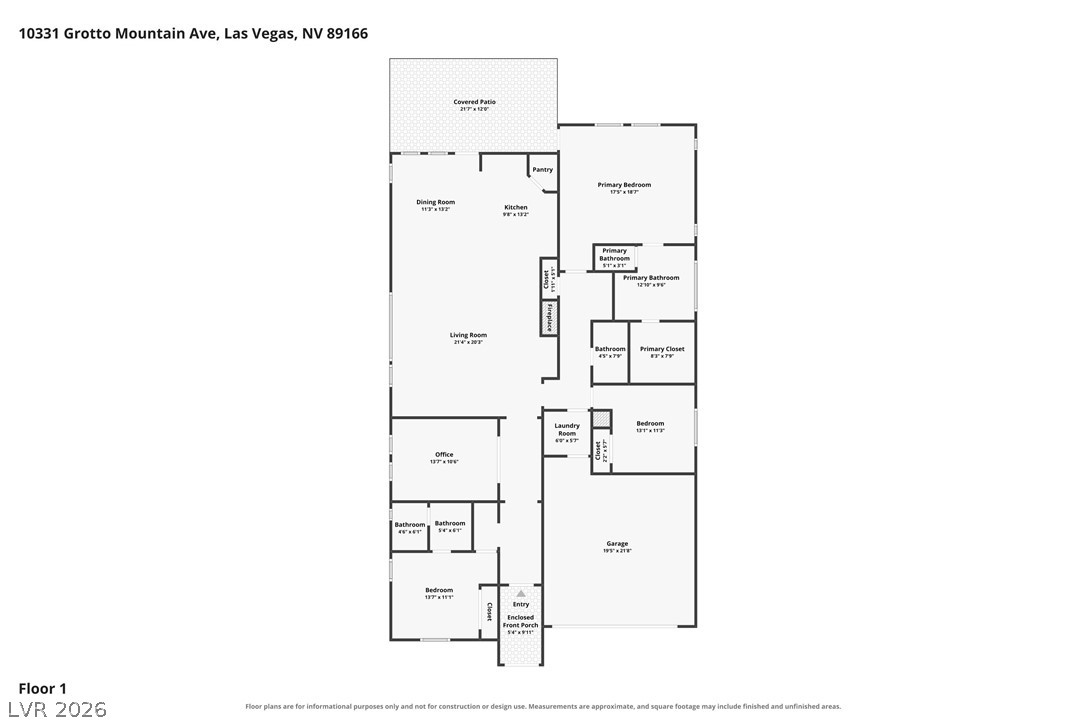
An intuitive single-level layout details the flow of this modern residential floor plan.