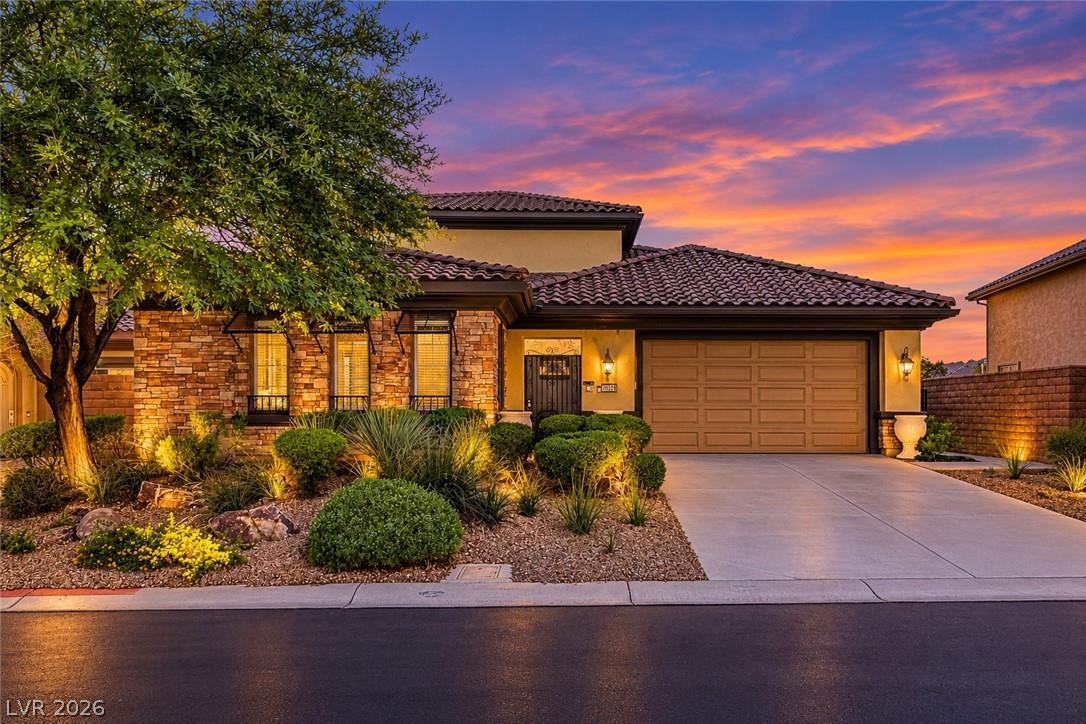
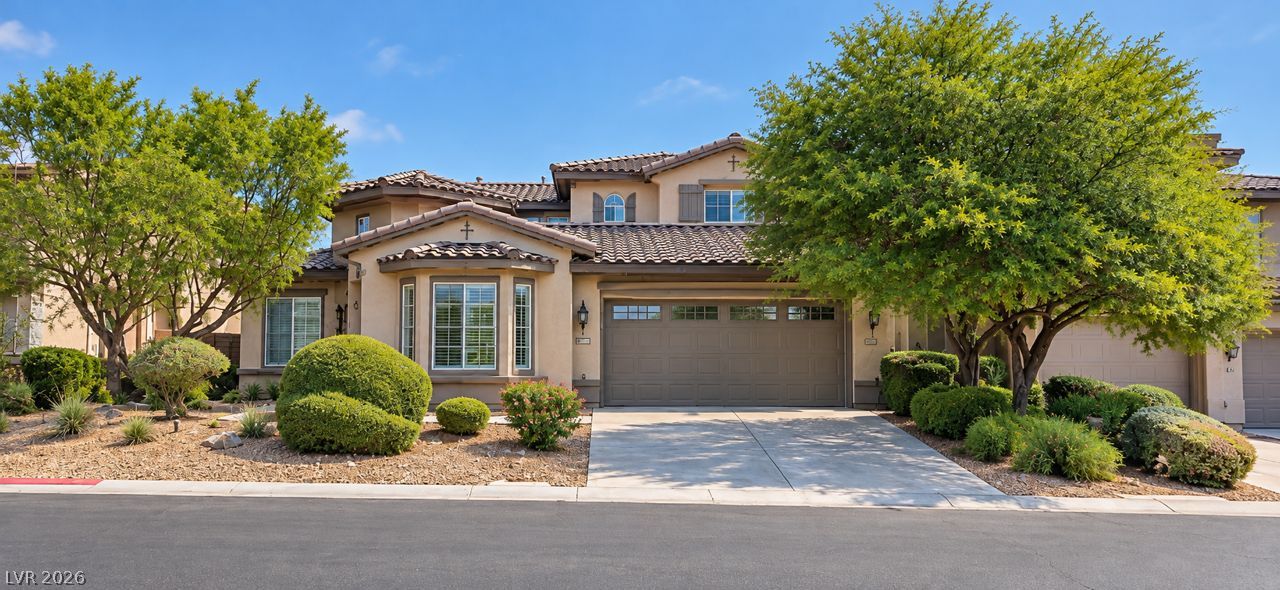
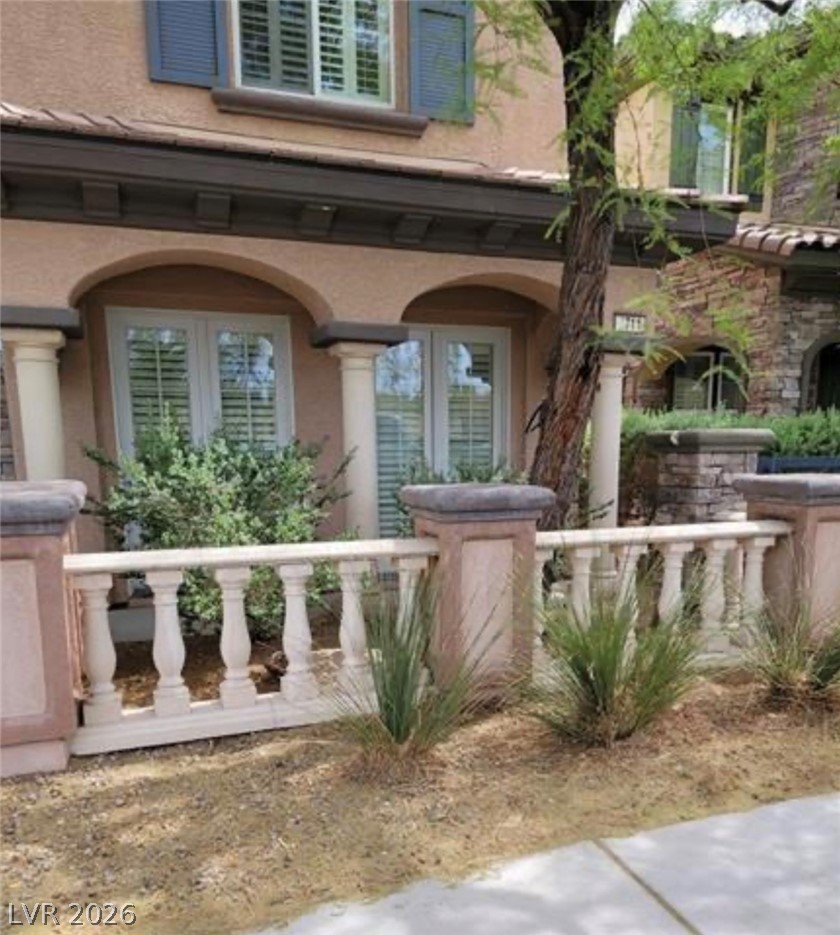
Striking stone details and a tile roof define the facade of this elegant residence.
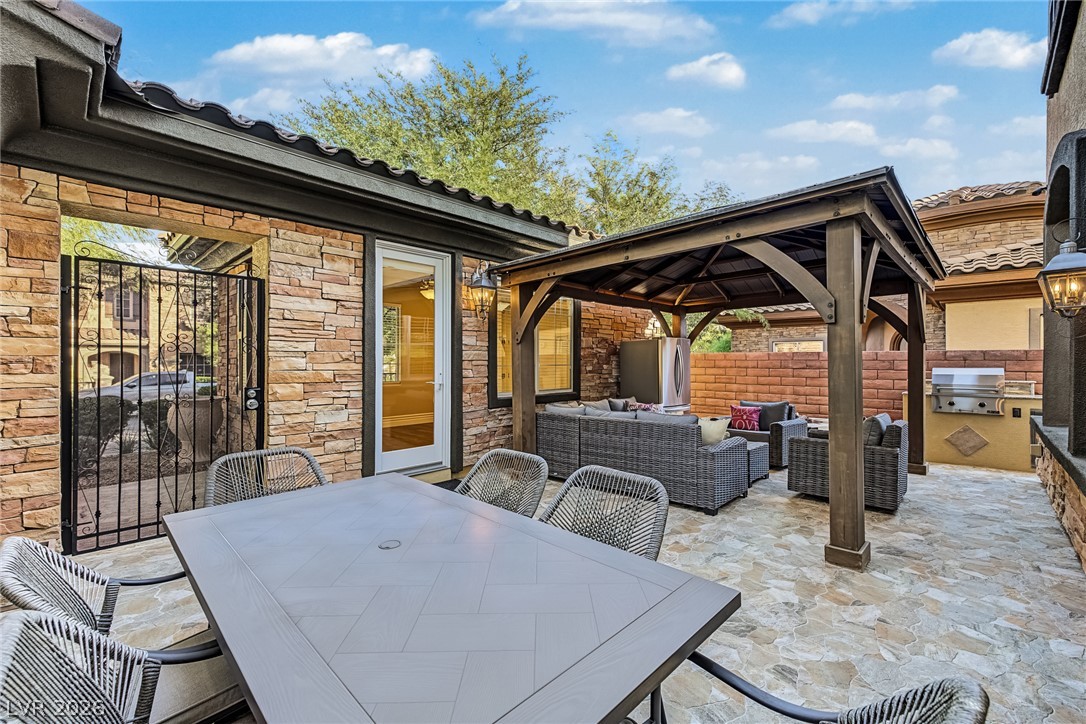
A spacious stone patio features a handsome wooden gazebo and built-in outdoor kitchen.
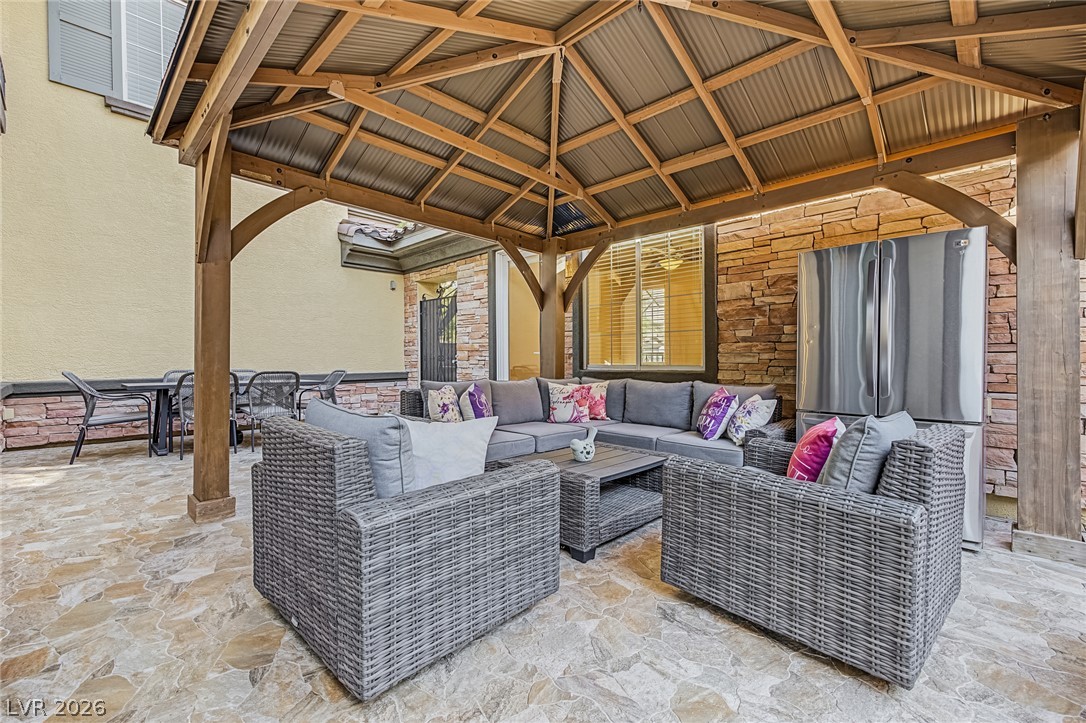
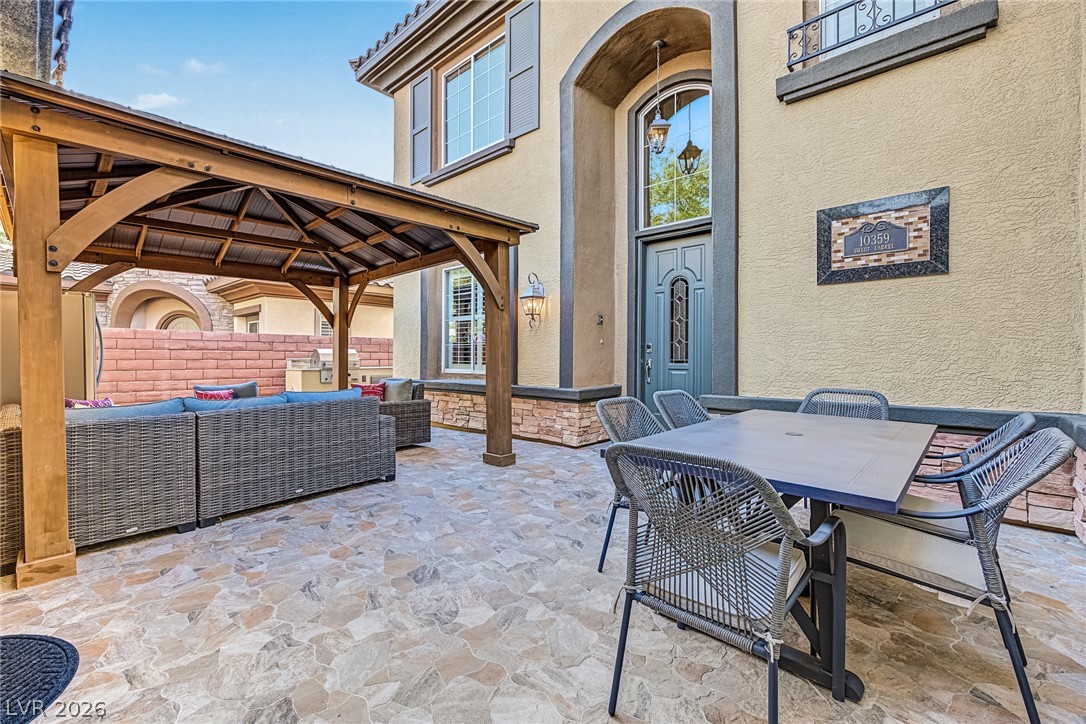
An inviting stone patio sits beneath a handsome wood gazebo with stone-clad accent walls.
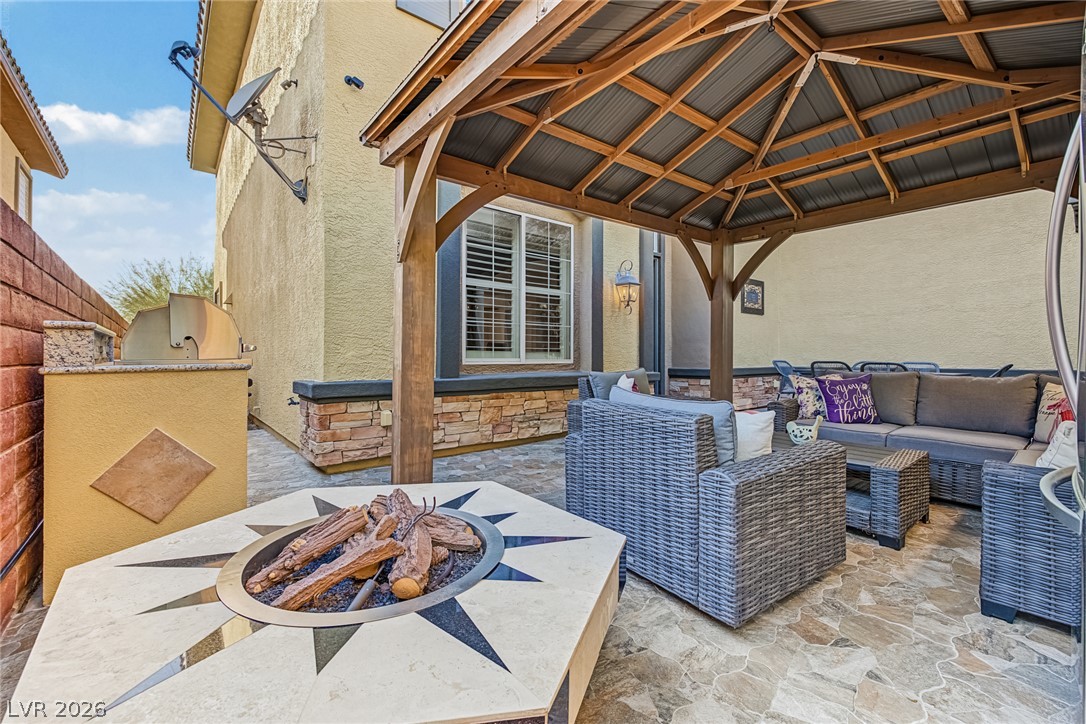
An inviting stone-paved patio centers around an integrated fire pit below a rustic wooden gazebo.
A spacious stone patio features a handsome wooden gazebo and elegant architectural detailing.
Gleaming hardwood floors and a soaring ceiling welcome visitors into this dramatic entryway.
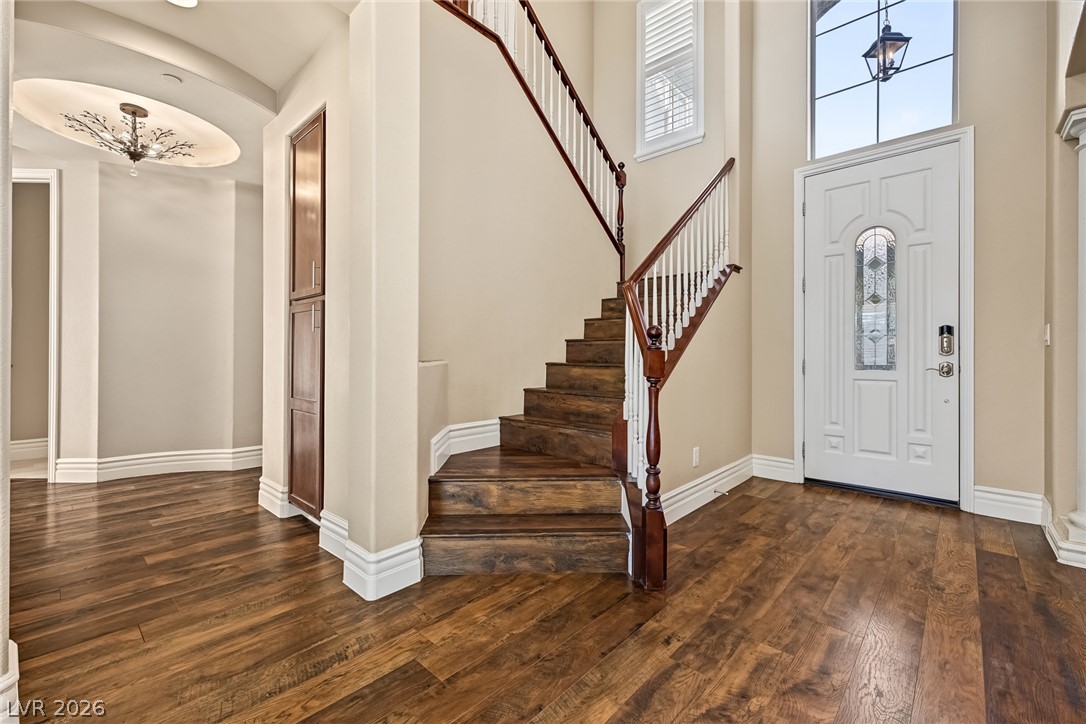
Rich wood-look flooring and a classic staircase anchor this welcoming entryway.
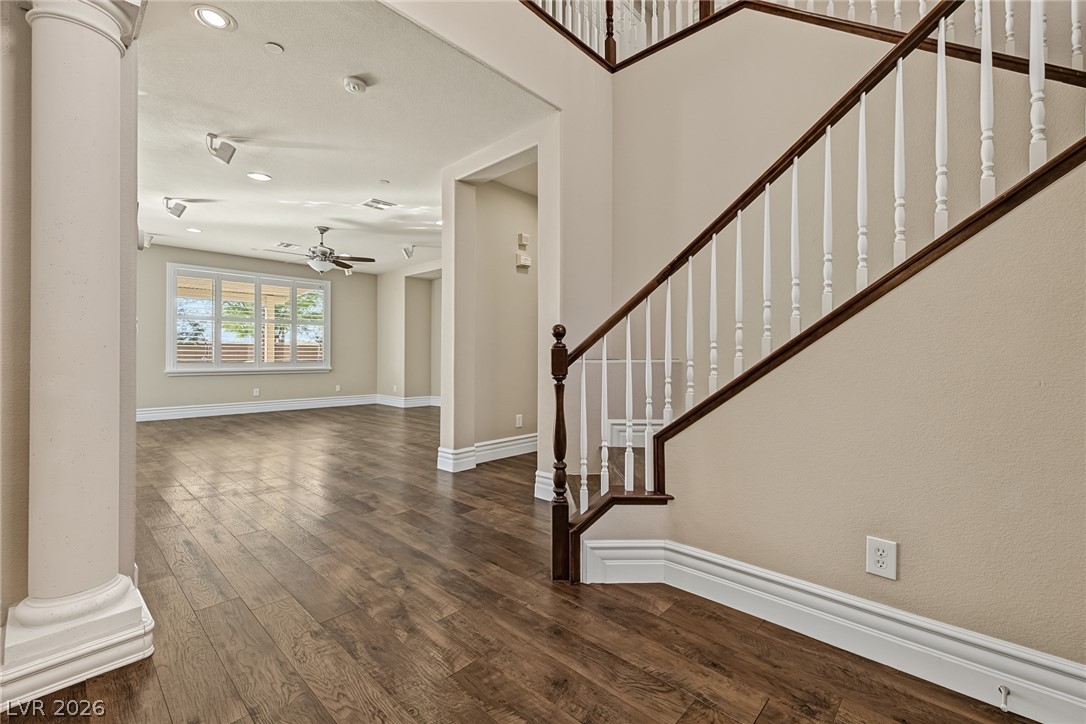
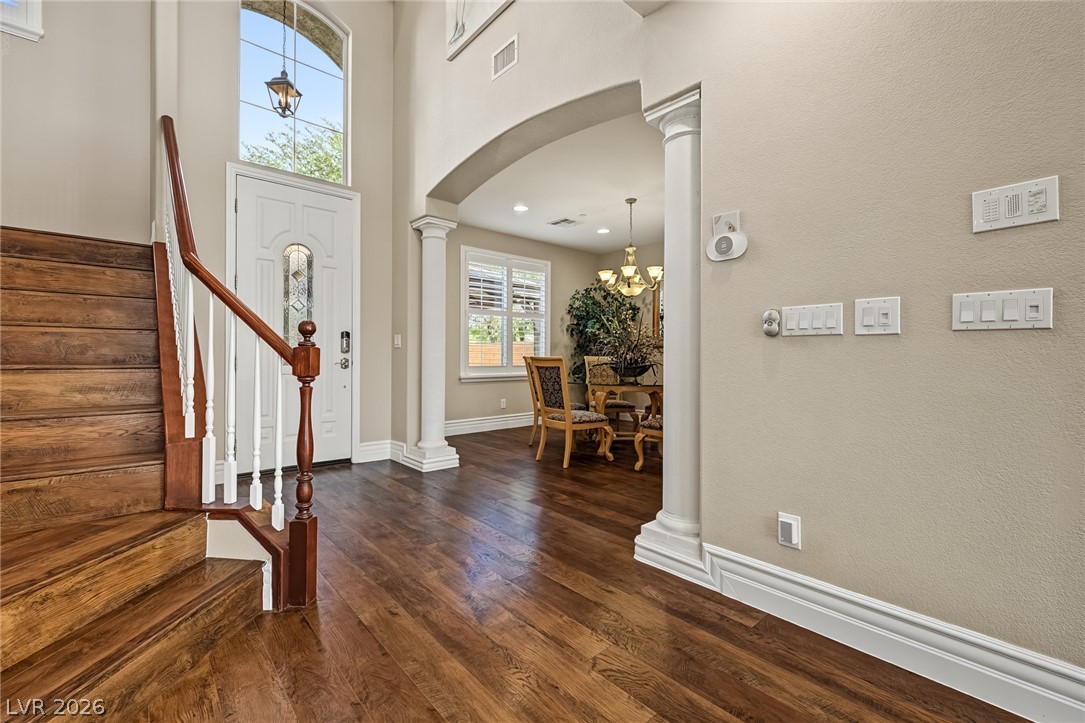
Gleaming wood floors anchor this soaring entry complete with decorative columns and a classic staircase.
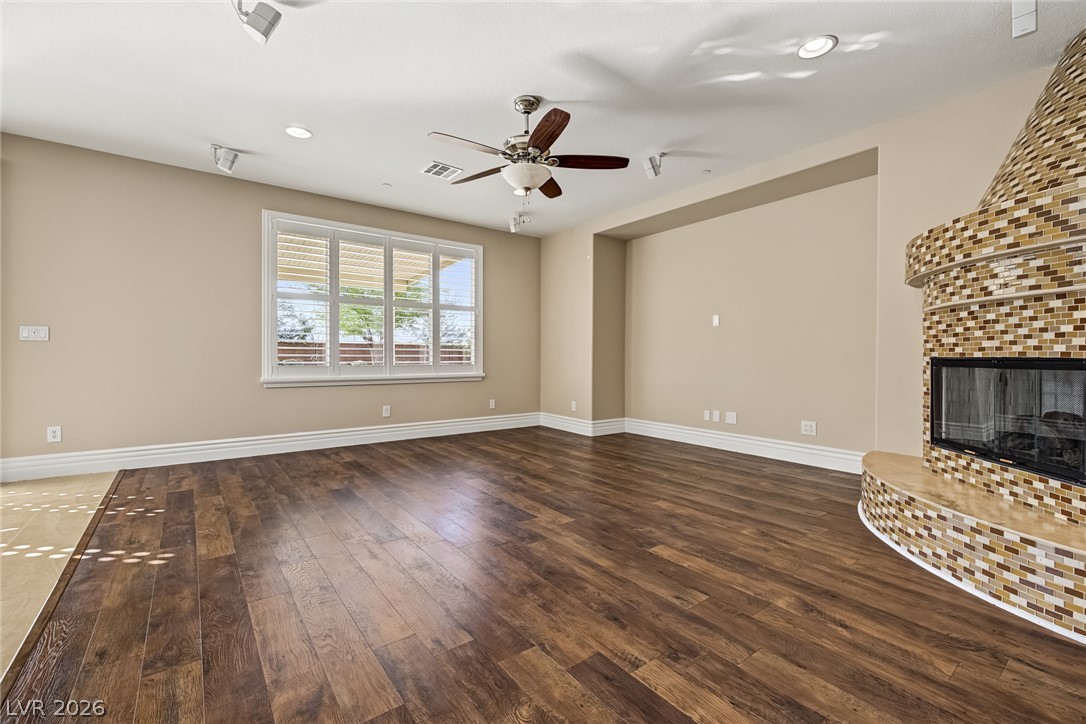
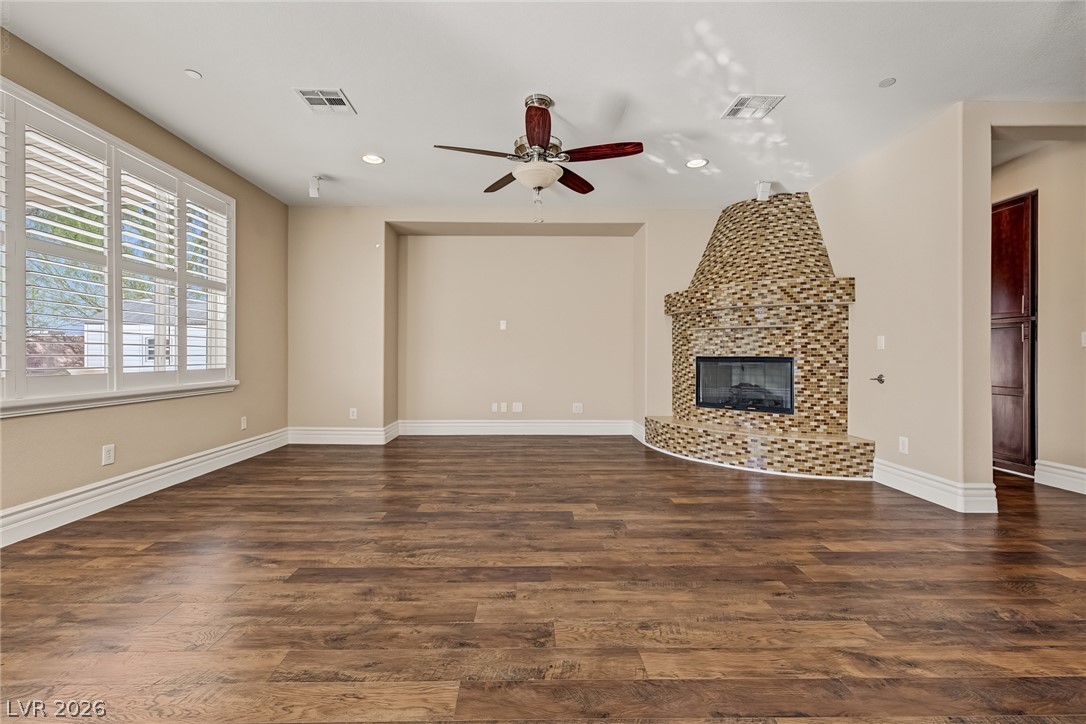
Rich wood flooring runs throughout this spacious room anchored by a custom tiled fireplace.
Rich wood-look flooring and a unique tiled fireplace define this welcoming living space.
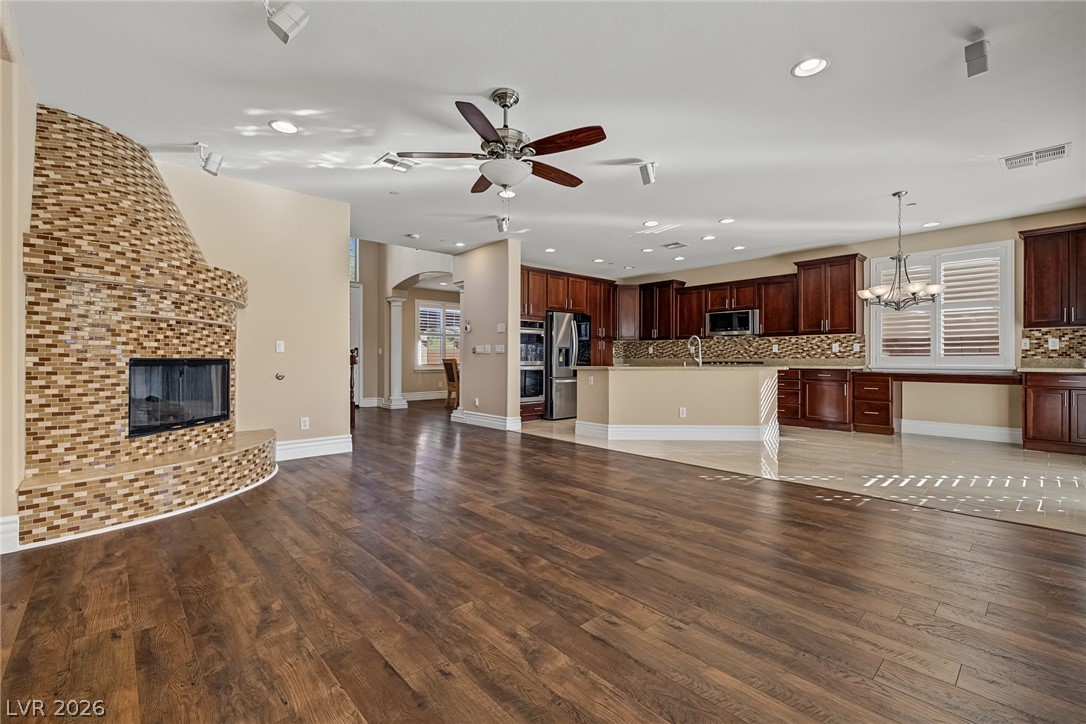
Rich hardwood flooring complements a tiled fireplace in this flowing open-concept living space.
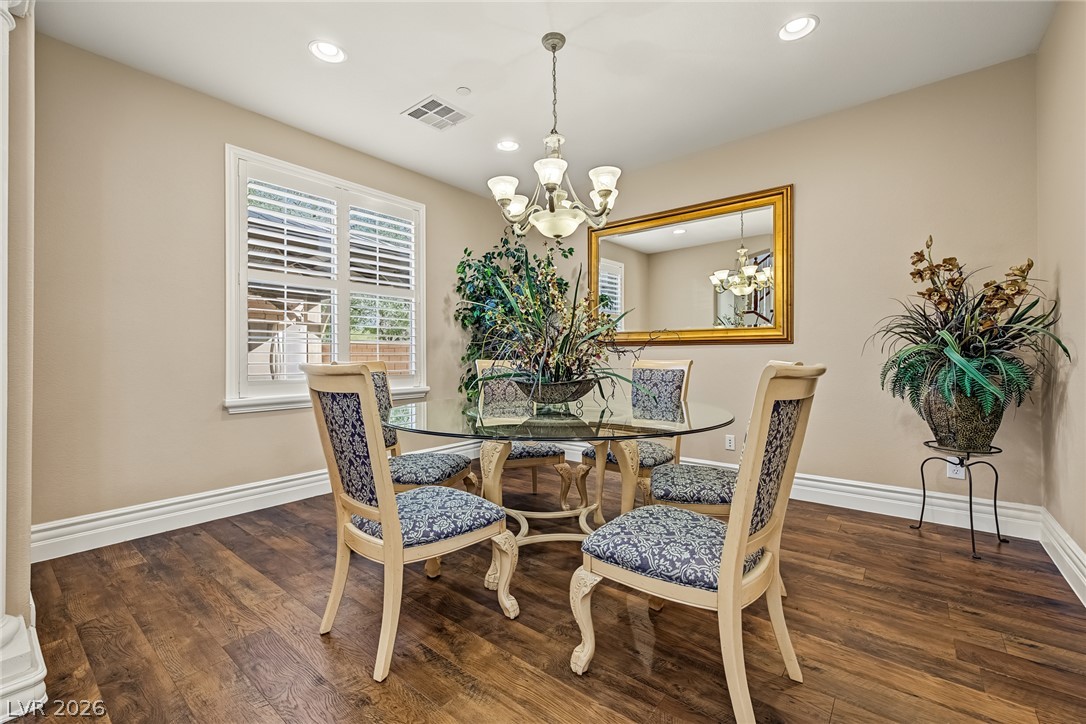
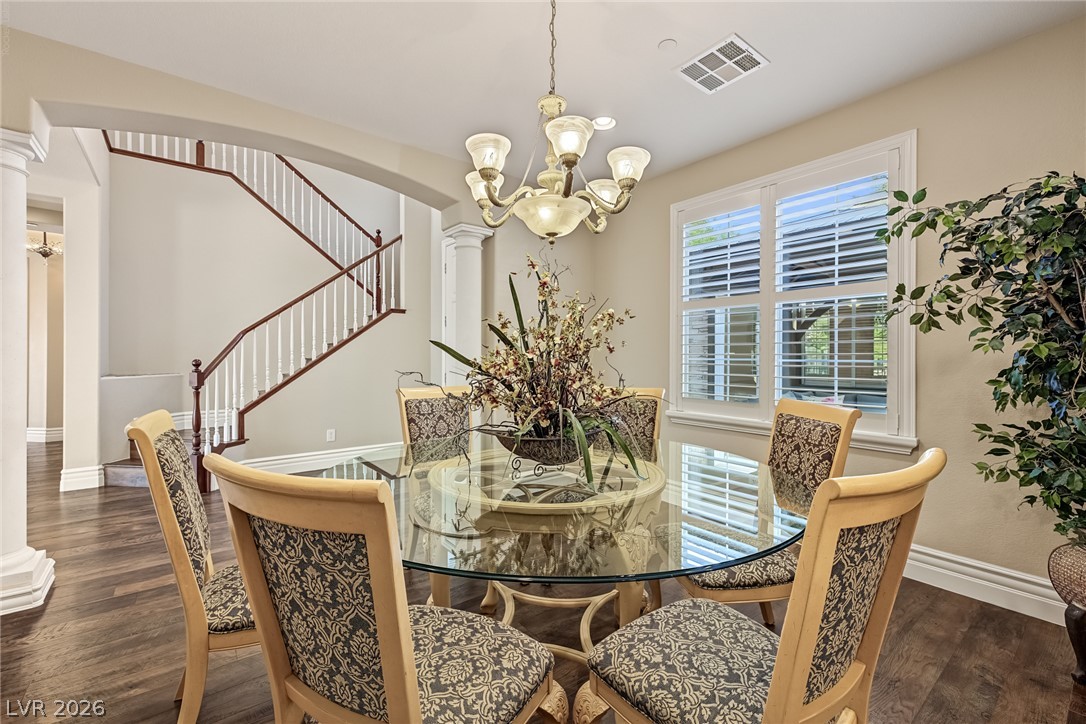
Rich wood-look flooring and custom plantation shutters highlight this formal dining space.
An elegant dining space highlights classic architectural archways and rich wood flooring.
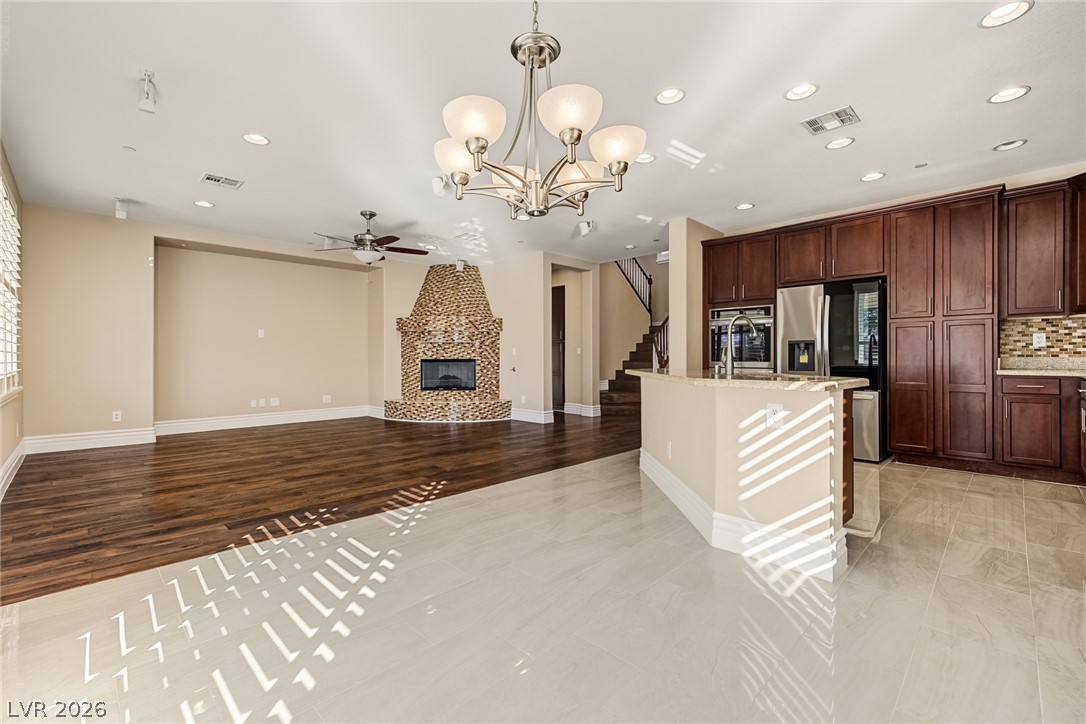
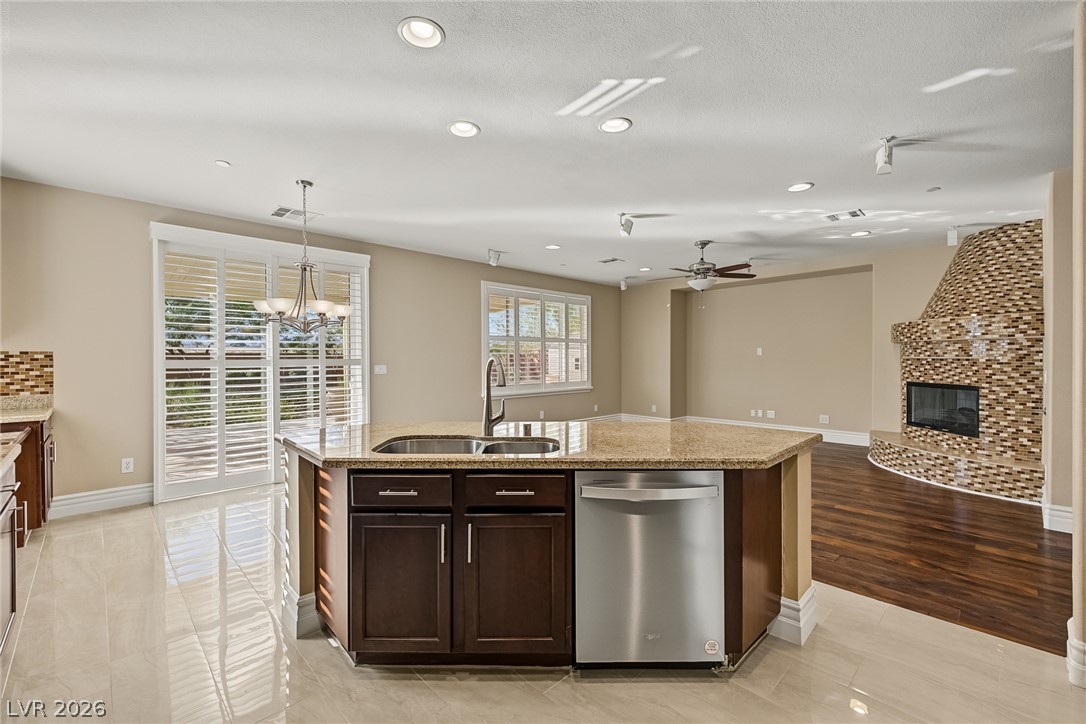
Polished tile and rich wood floors anchor this seamless open-concept design with a central fireplace.
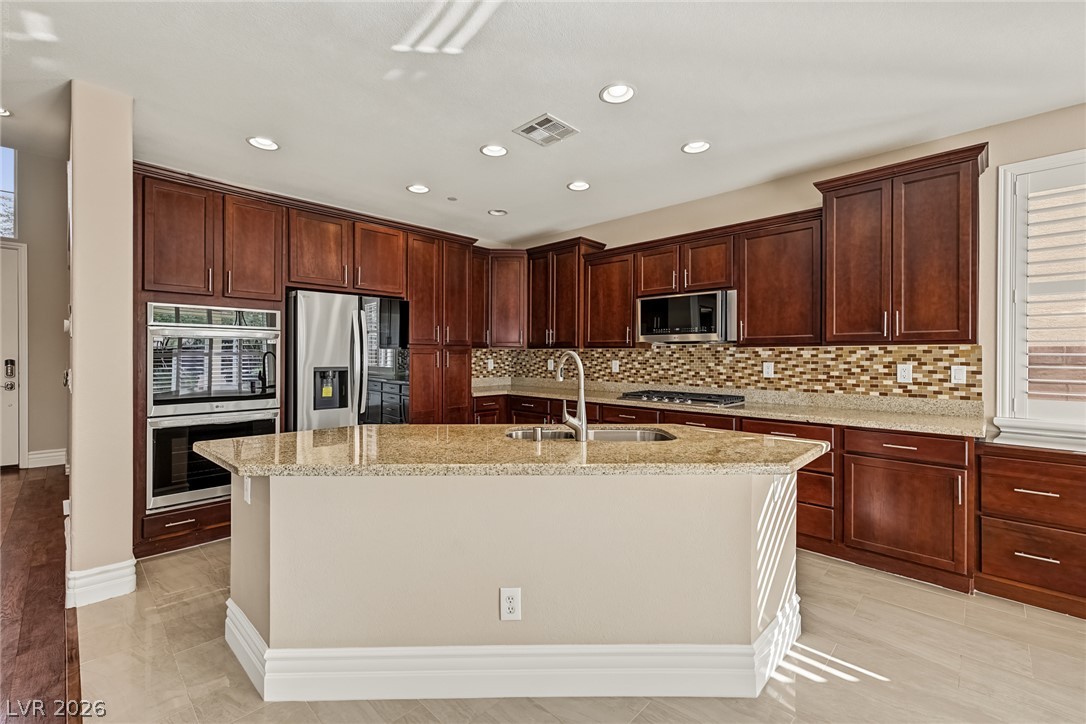
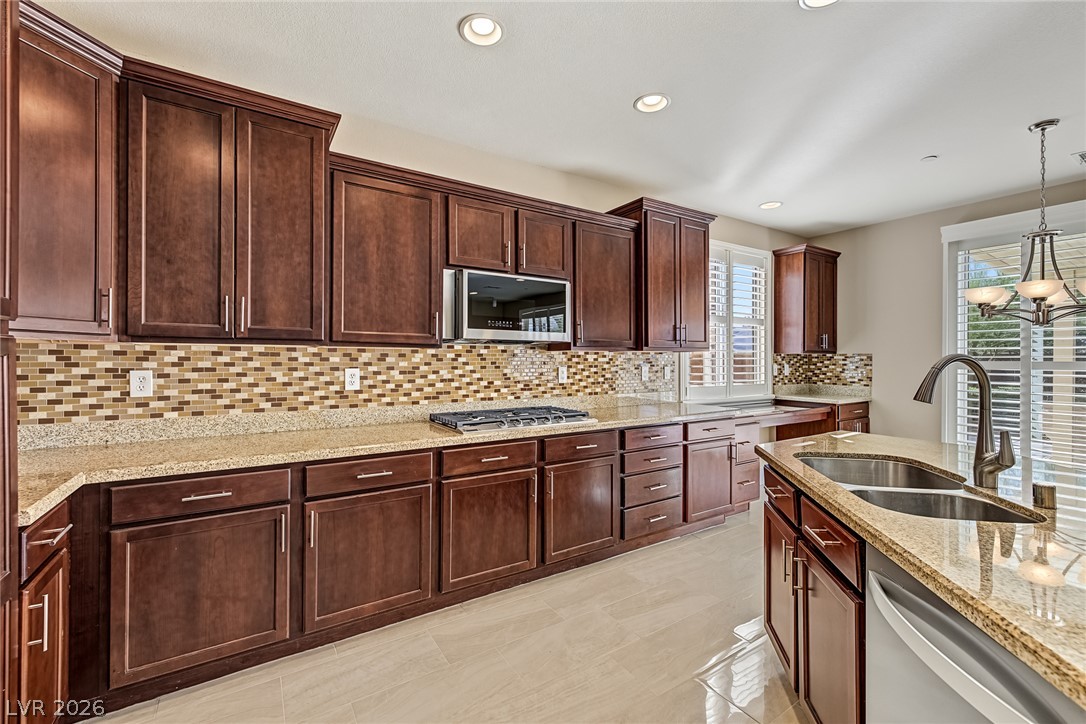
Rich wood cabinetry paired with granite countertops and tile floors creates an inviting culinary space.
Rich wood cabinetry and polished stone countertops elevate this expansive culinary space.
An open floor plan connects the kitchen island to a cozy fireplace hearth.
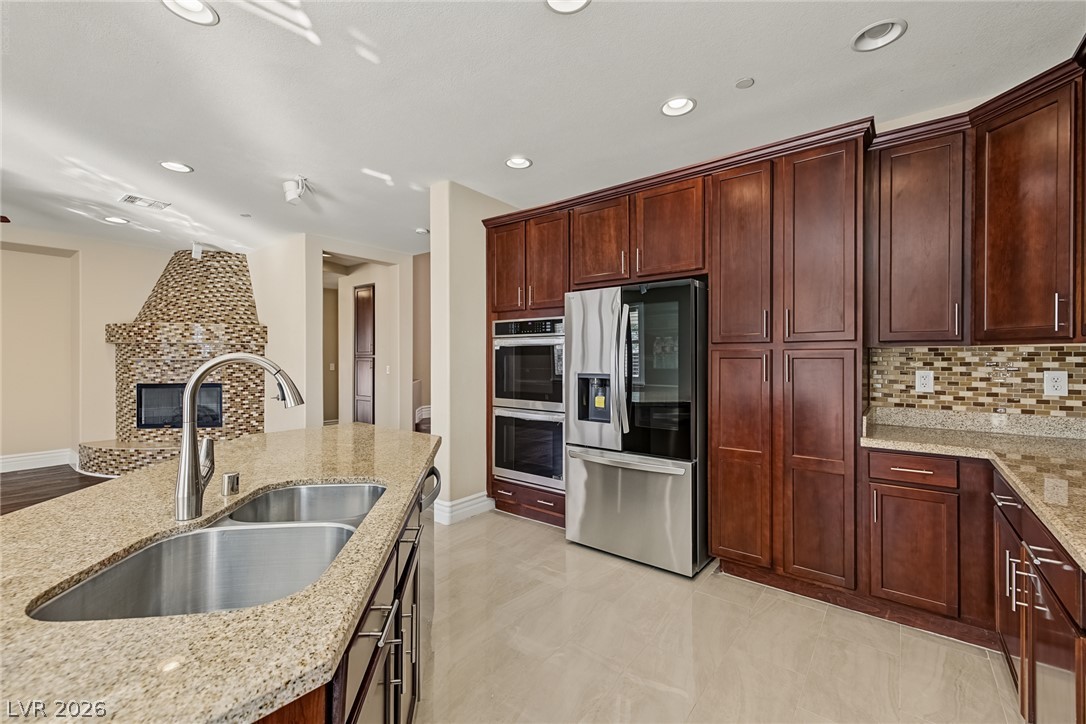
Rich wood cabinetry paired with stone countertops defines this well-appointed kitchen workspace.
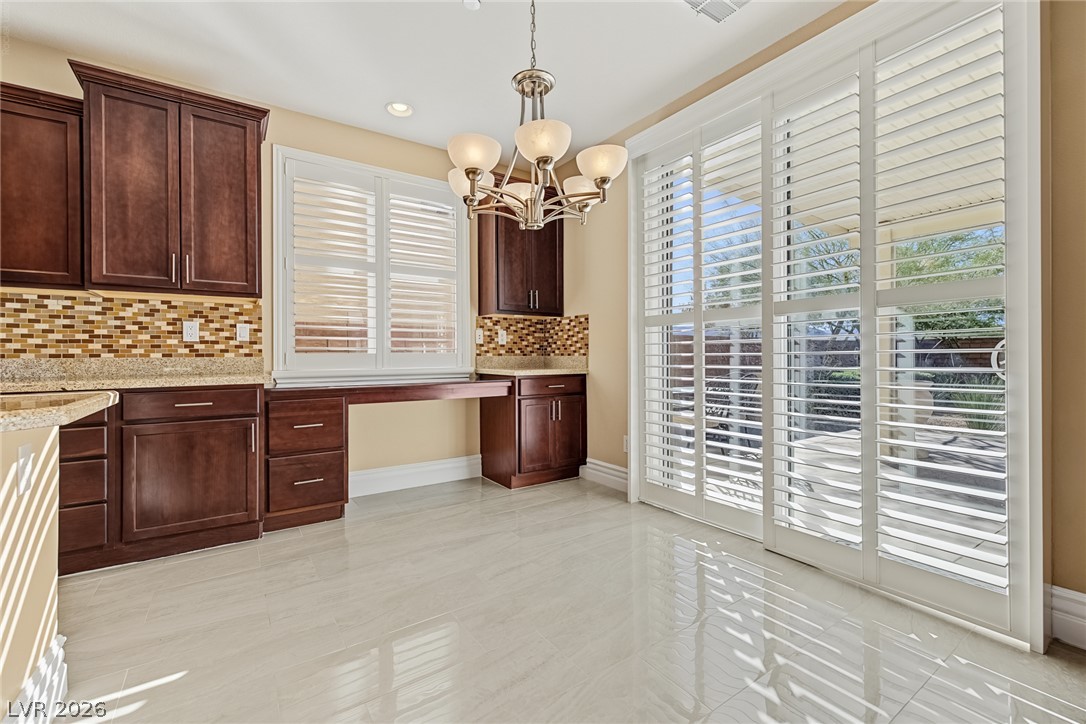
Polished tile floors and classic plantation shutters anchor this inviting breakfast area.
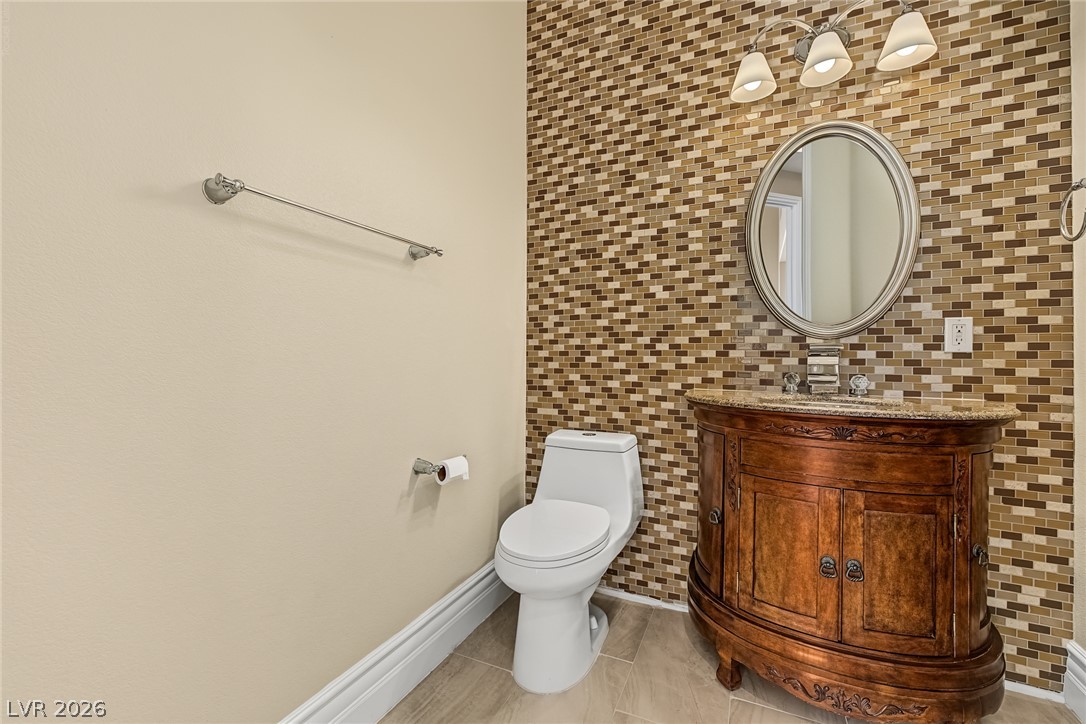
A stylish powder room features a mosaic tile accent wall and a curved wood vanity.
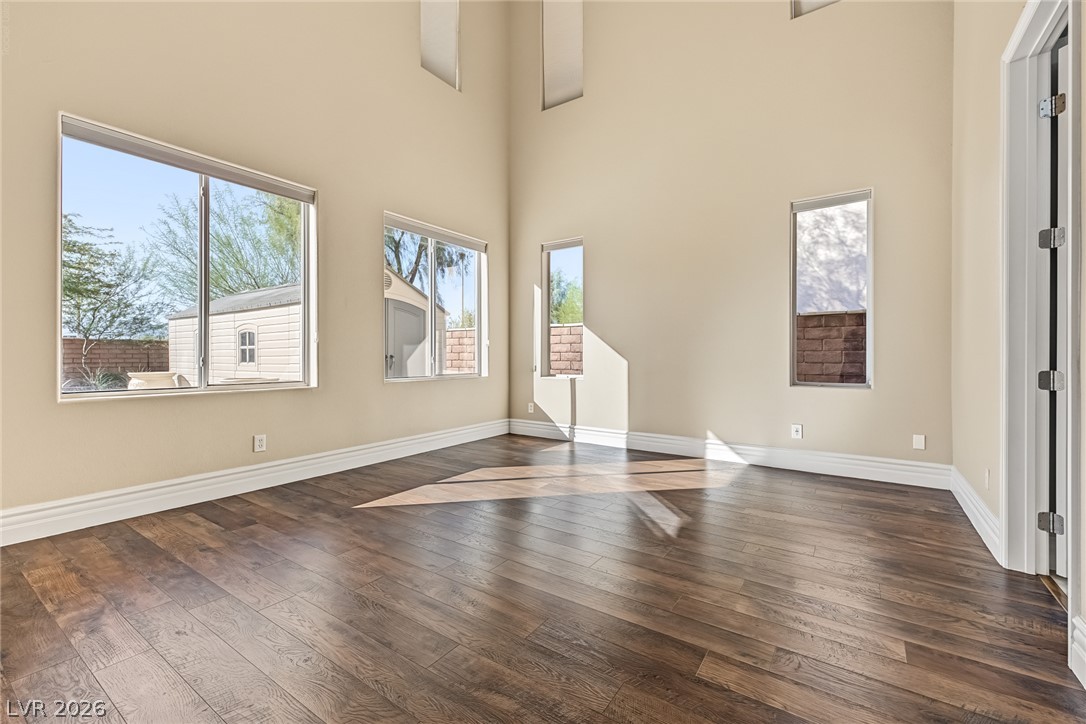
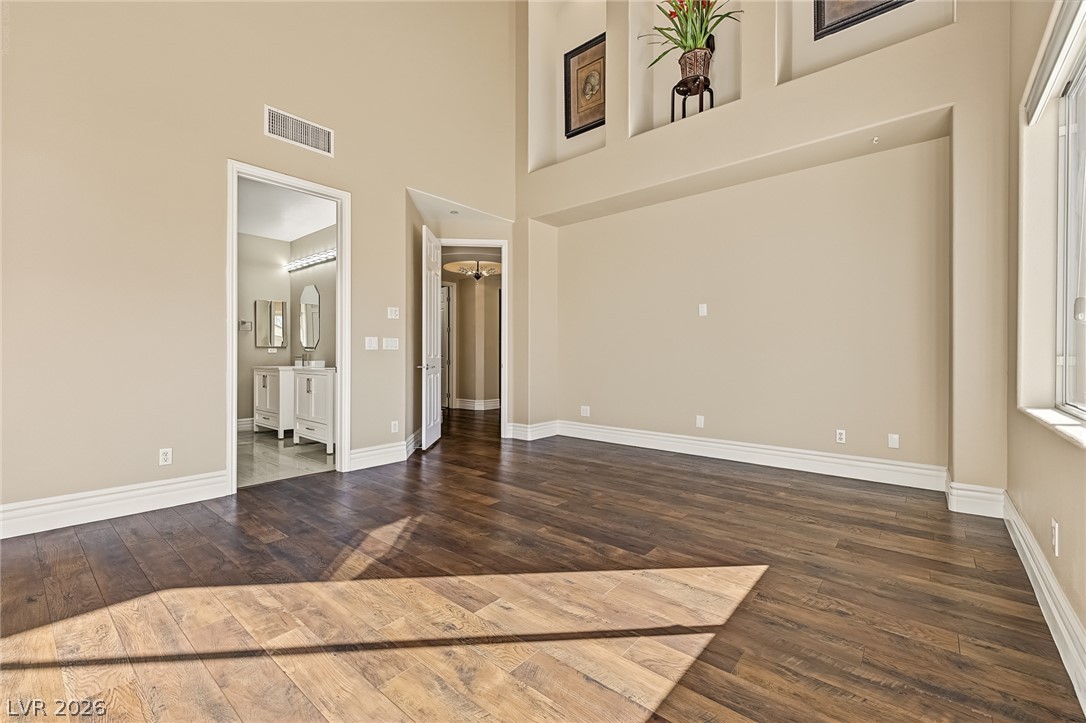
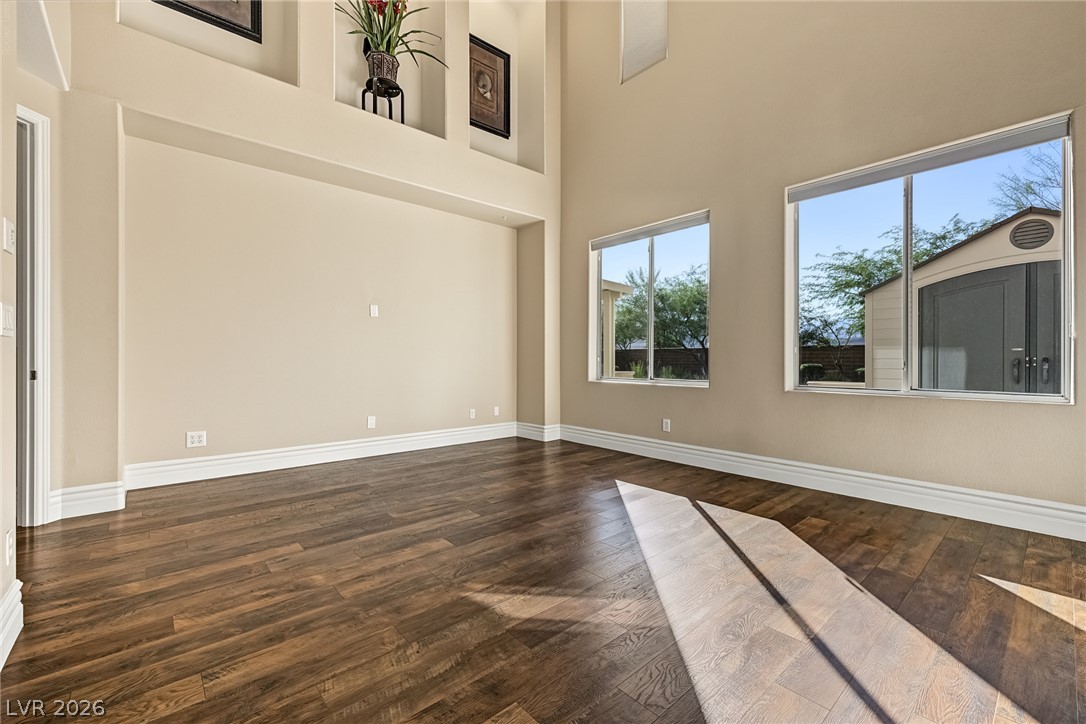
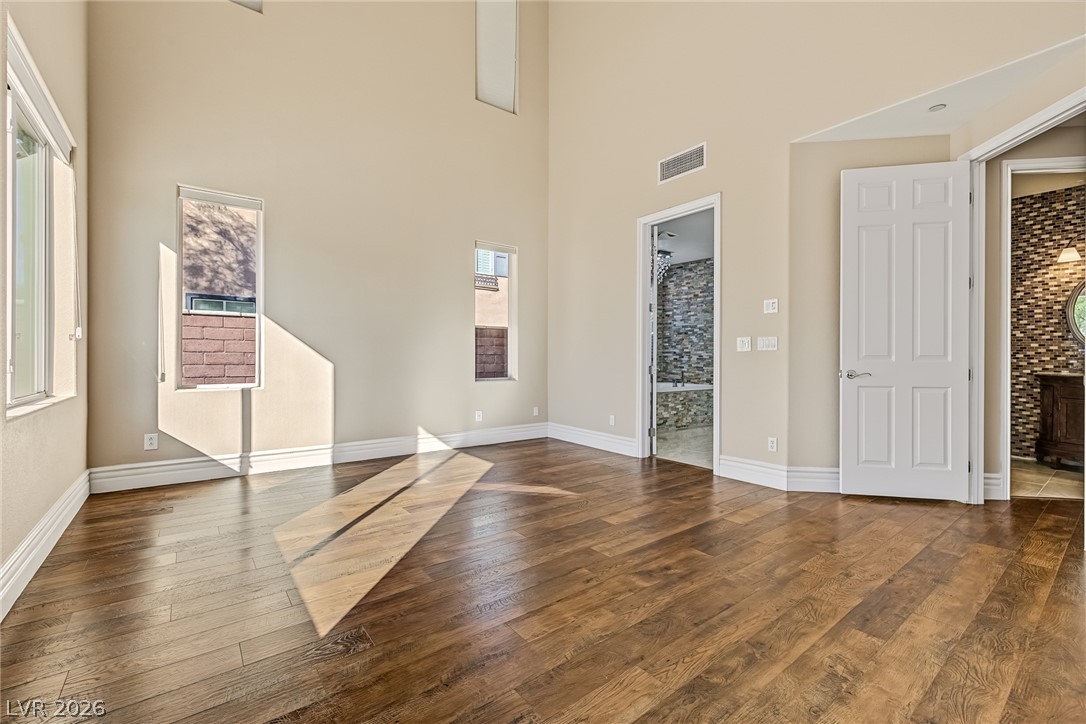
Rich wood flooring and towering ceilings frame a sunlit room lined with tall windows.
Rich hardwood floors and soaring ceilings define this versatile open living space.
Rich wood-look flooring sets an inviting tone beneath soaring ceilings and towering windows.
Rich hardwood flooring complements towering ceilings and tall windows in this airy space.
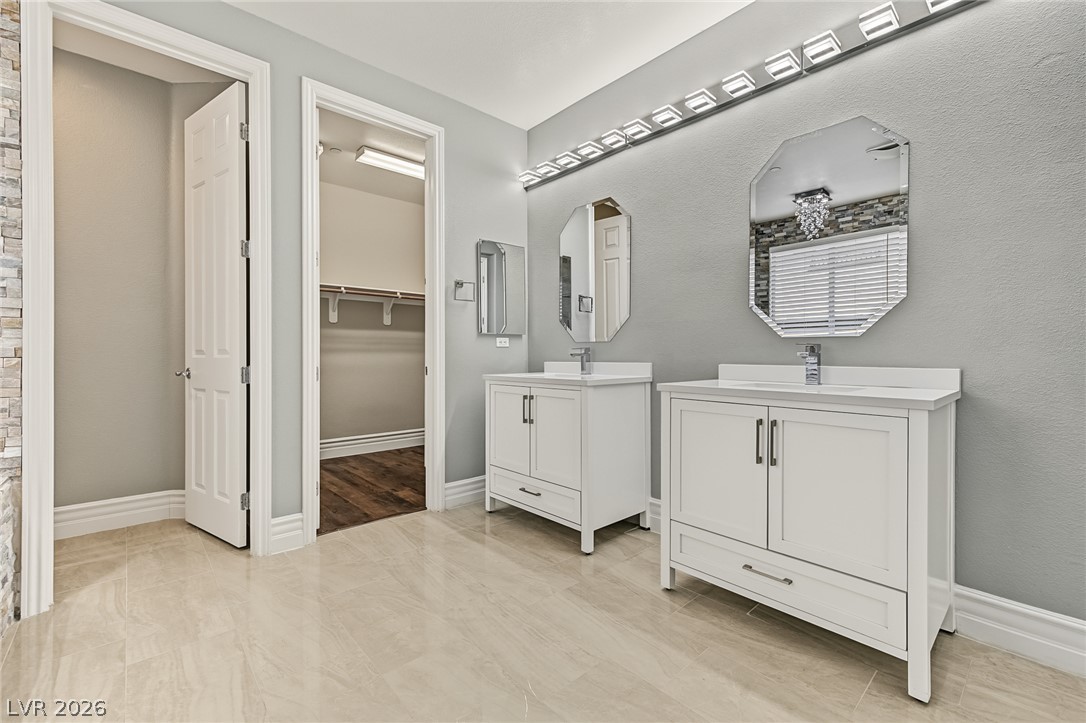
Gleaming tile floors pair with dual modern vanities in this sleek bath space.
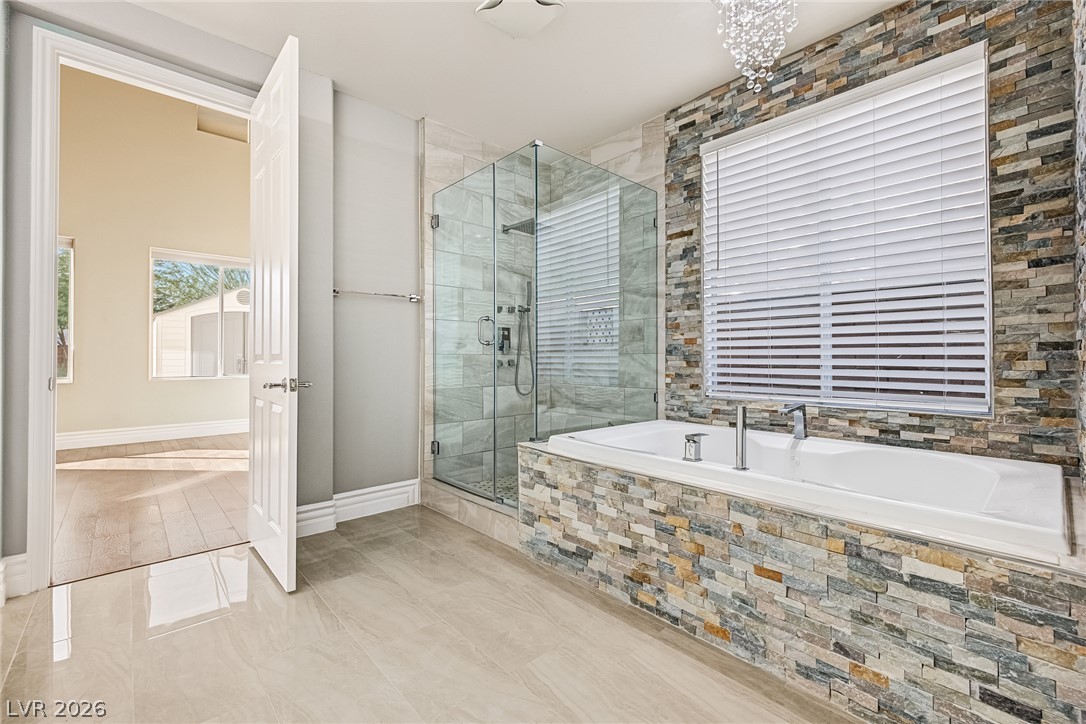
Stacked stone accents frame a deep soaking tub and a glass-enclosed shower on polished tile flooring.
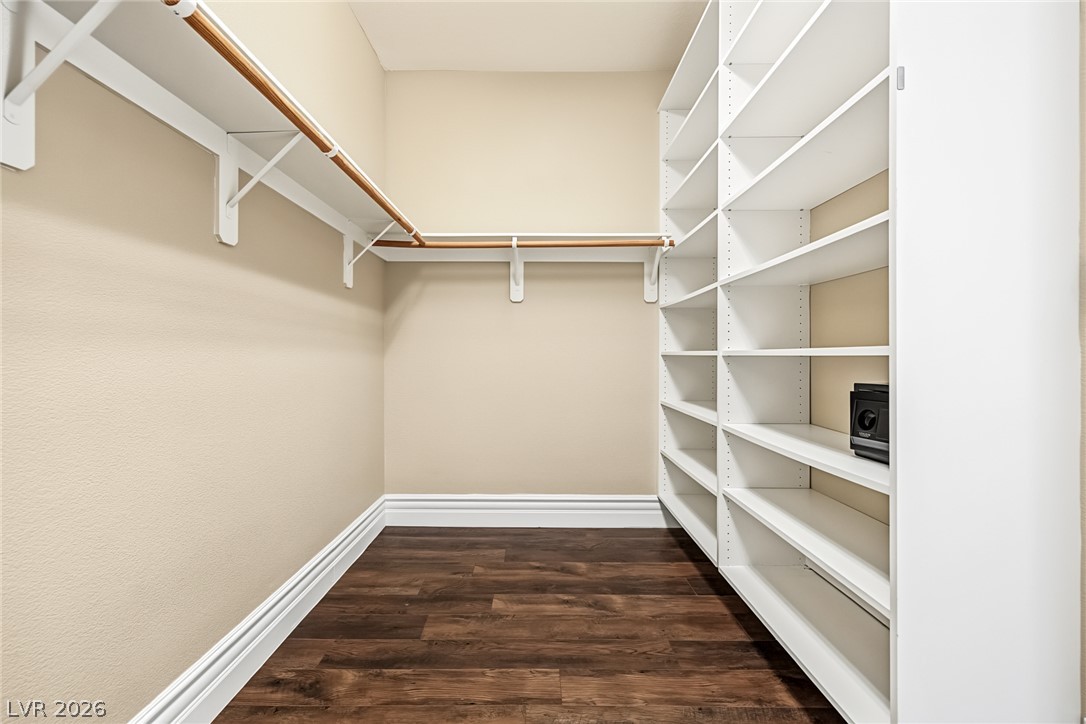
Rich wood-patterned flooring pairs with extensive built-in organization in this functional storage space.
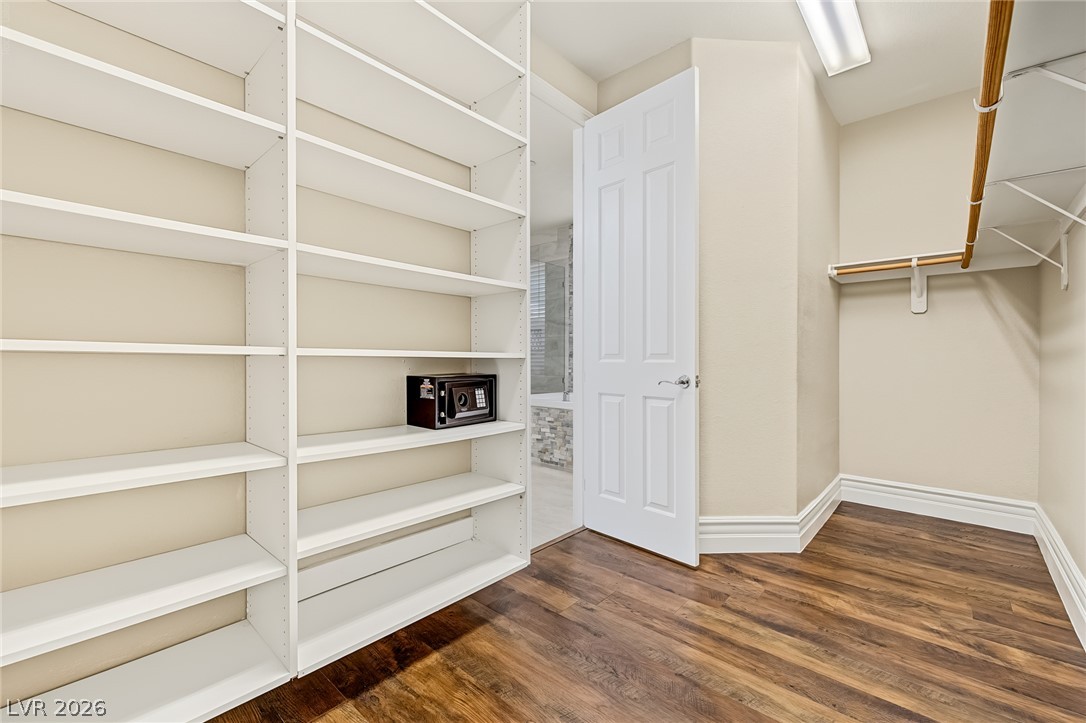
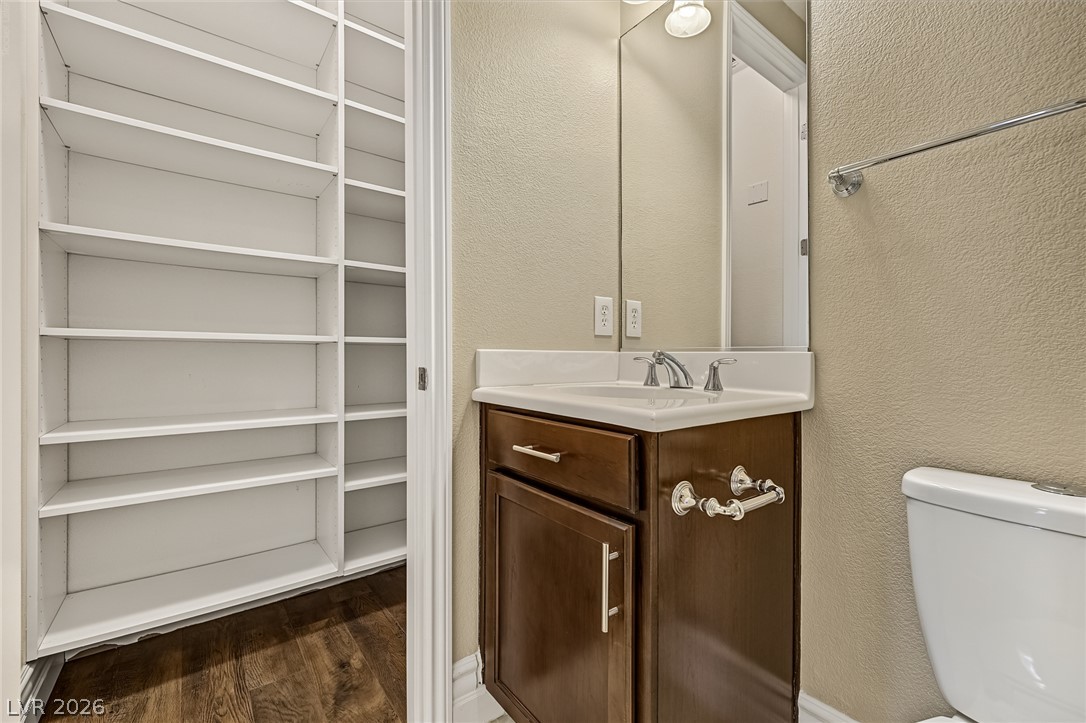
Rich wood floors and extensive built-in shelving define this organized walk-in closet space.
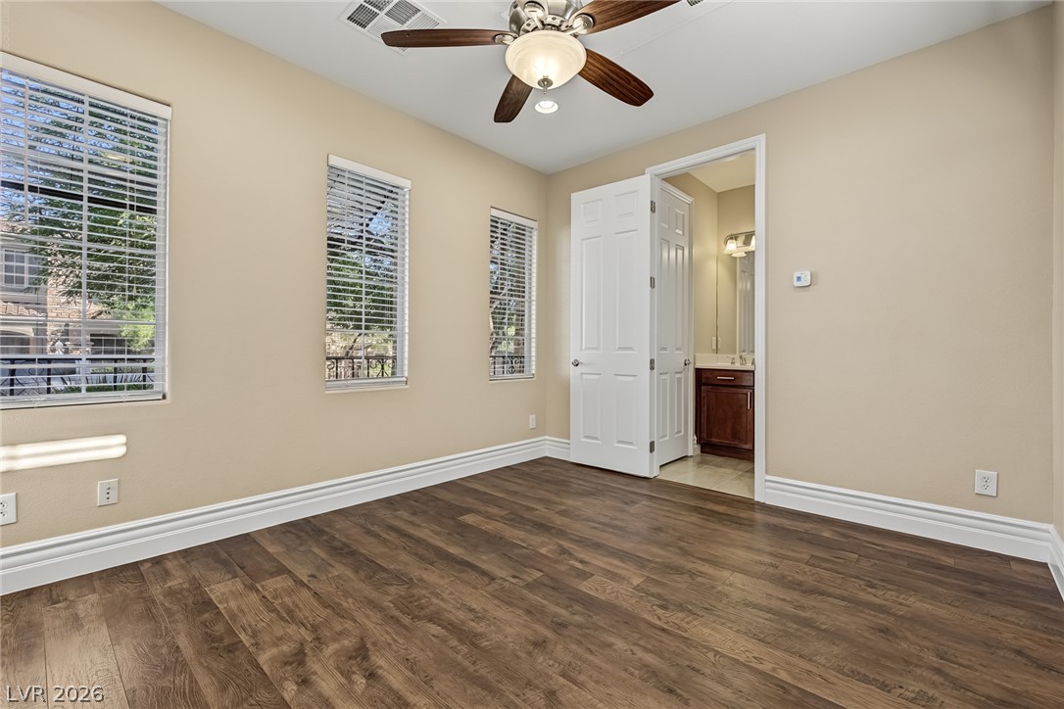
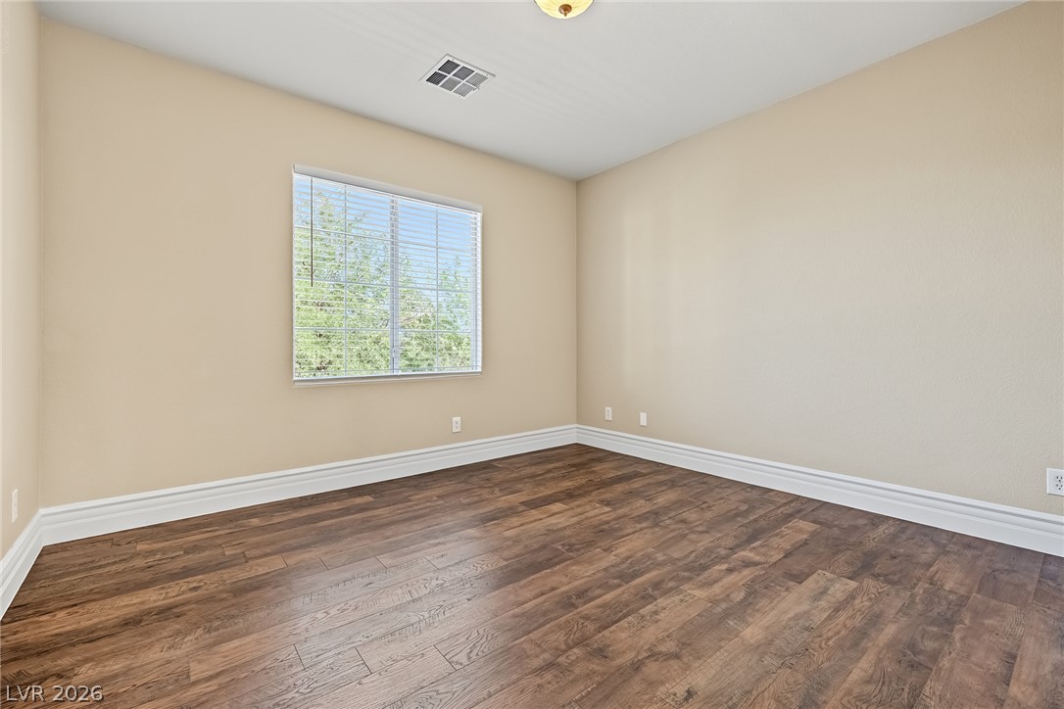
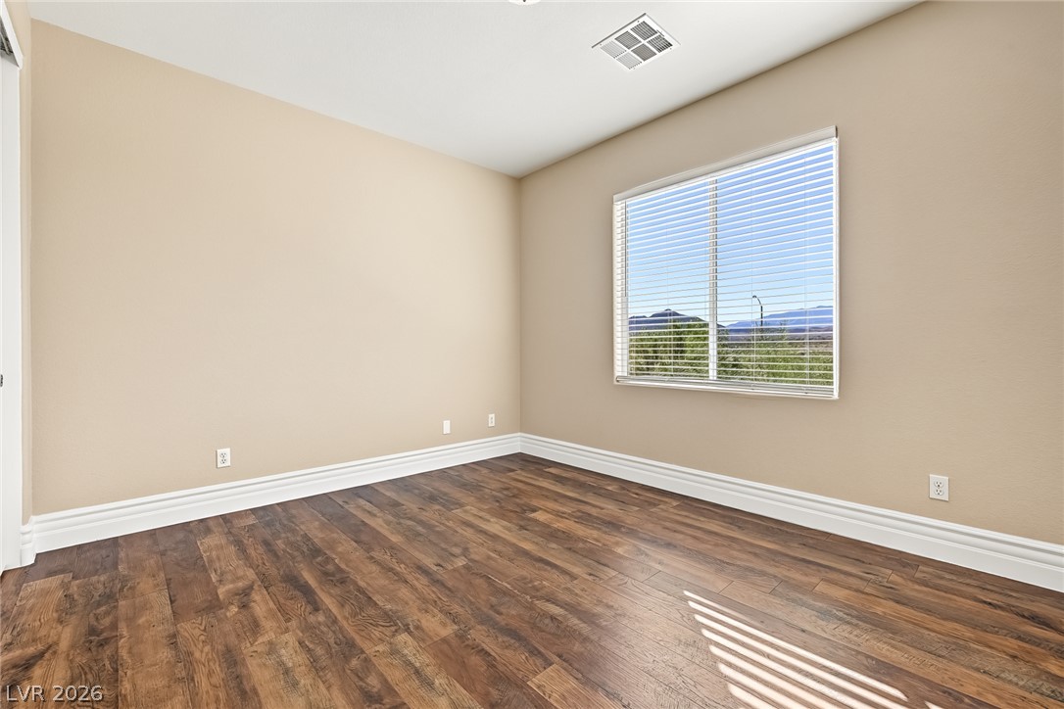
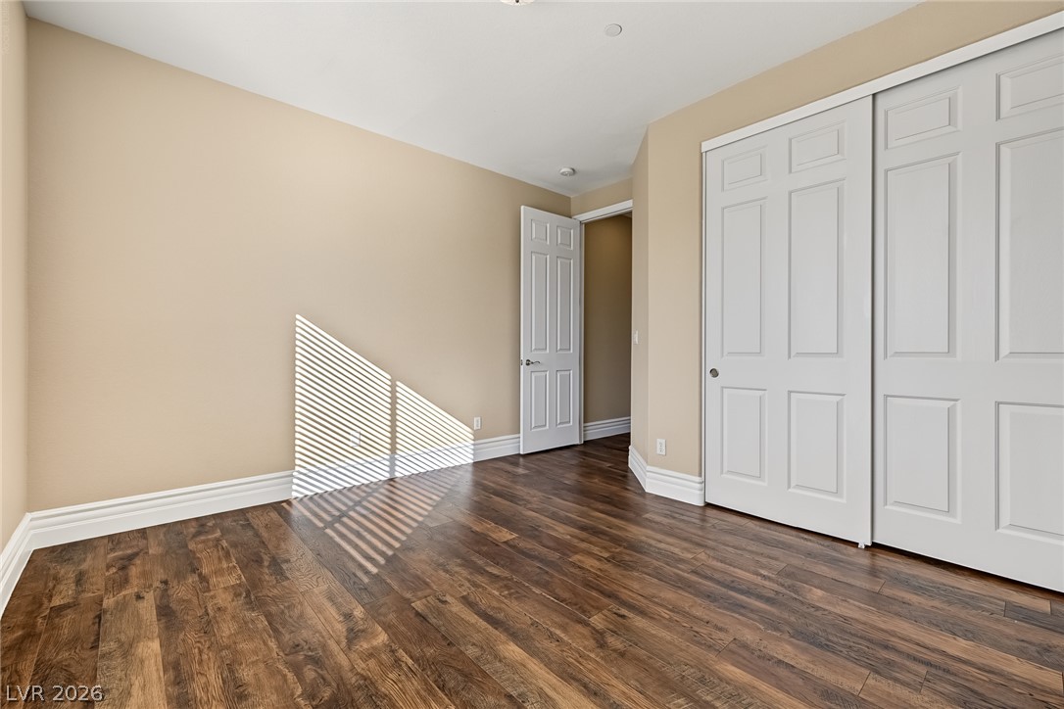
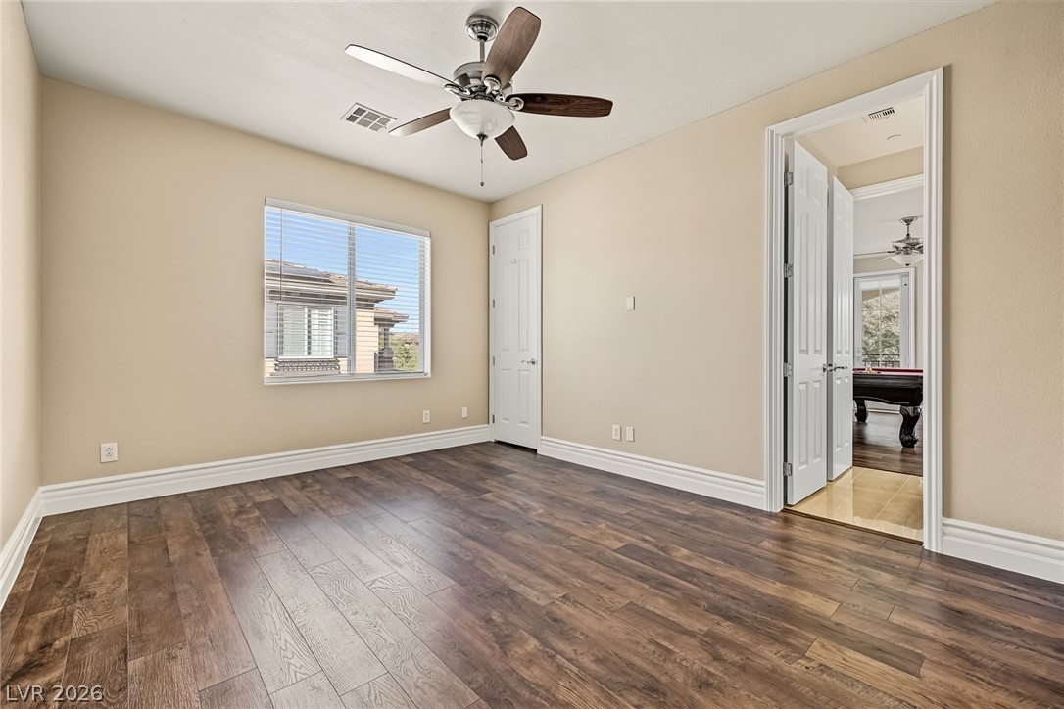
Gleaming wood floors pair with tall baseboards in this inviting secondary bedroom.
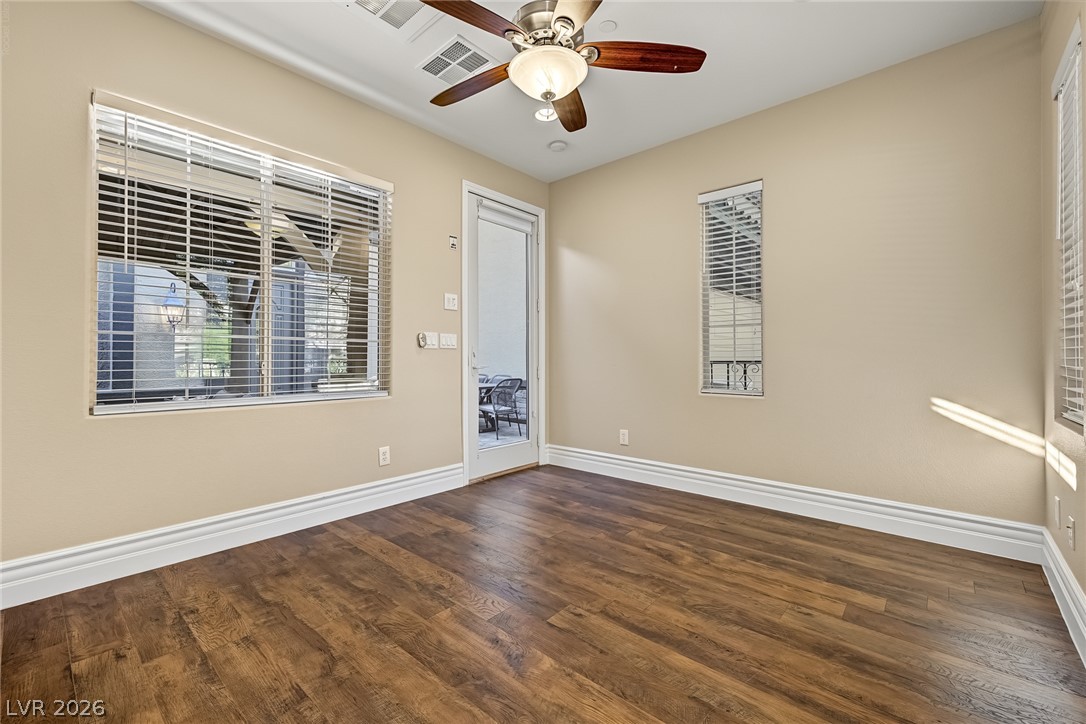
Rich wood-plank flooring and clean baseboards define this versatile space opening to the outdoors.
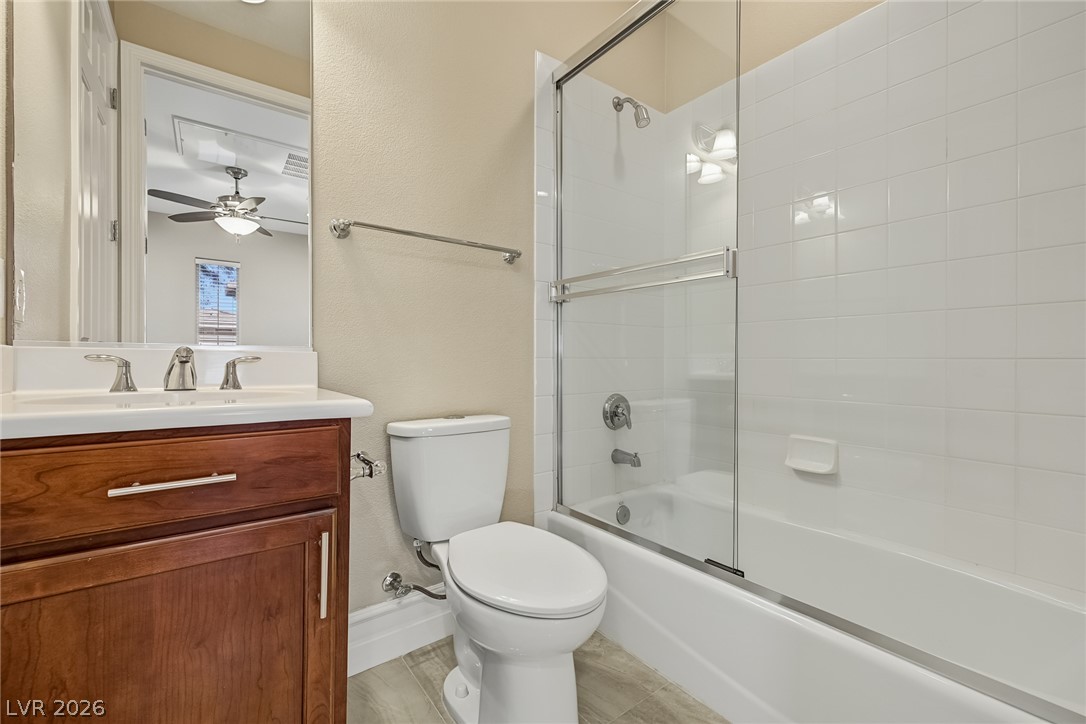
Clean tiling and a glass-enclosed tub complete this functional bathroom space.
An adjacent walk-in closet with built-in shelving maximizes storage off this bathroom.
Rich wood-plank flooring and clean baseboards define this versatile, light-filled room.
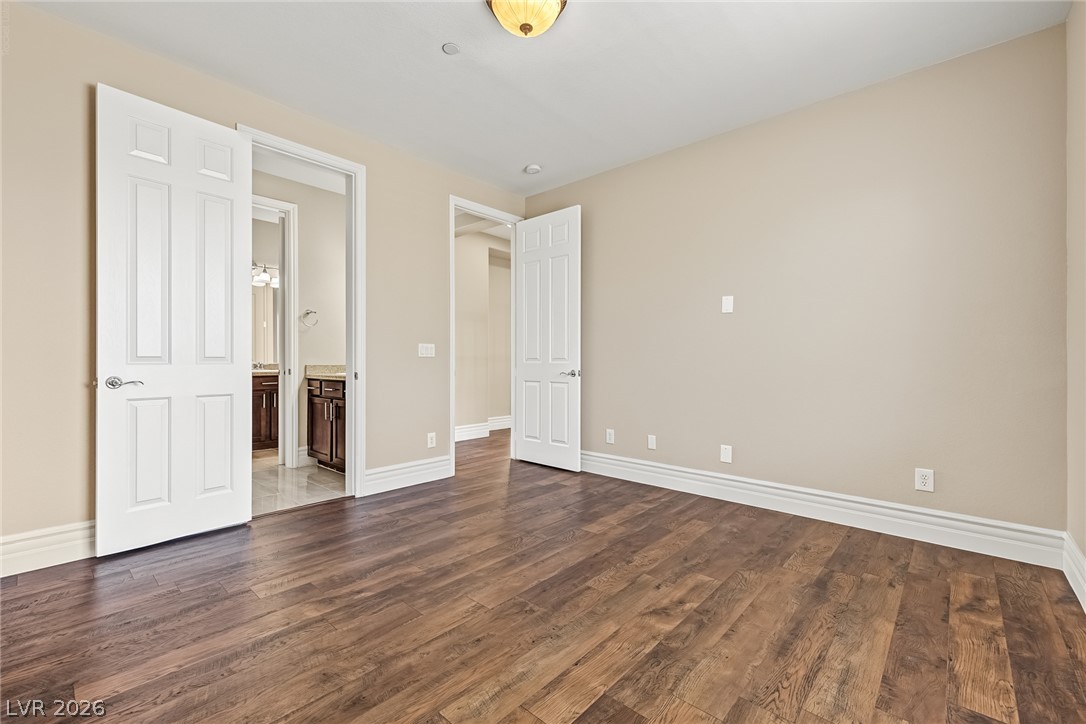
Rich wood-toned flooring and classic white trim anchor this versatile, light-filled bedroom suite.
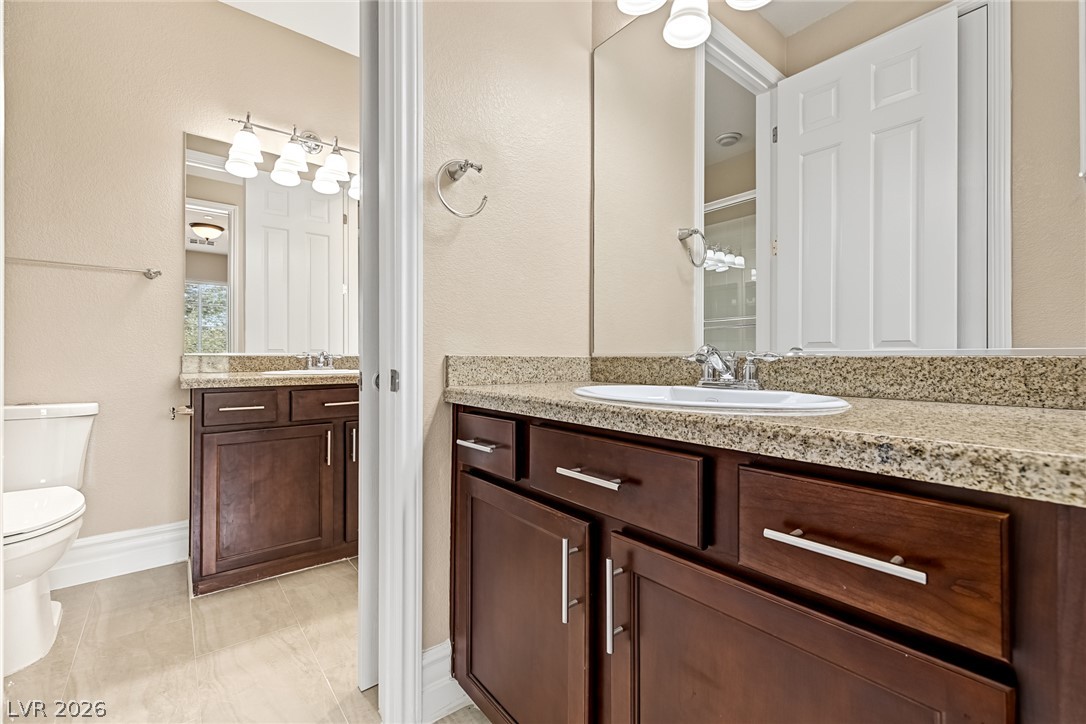
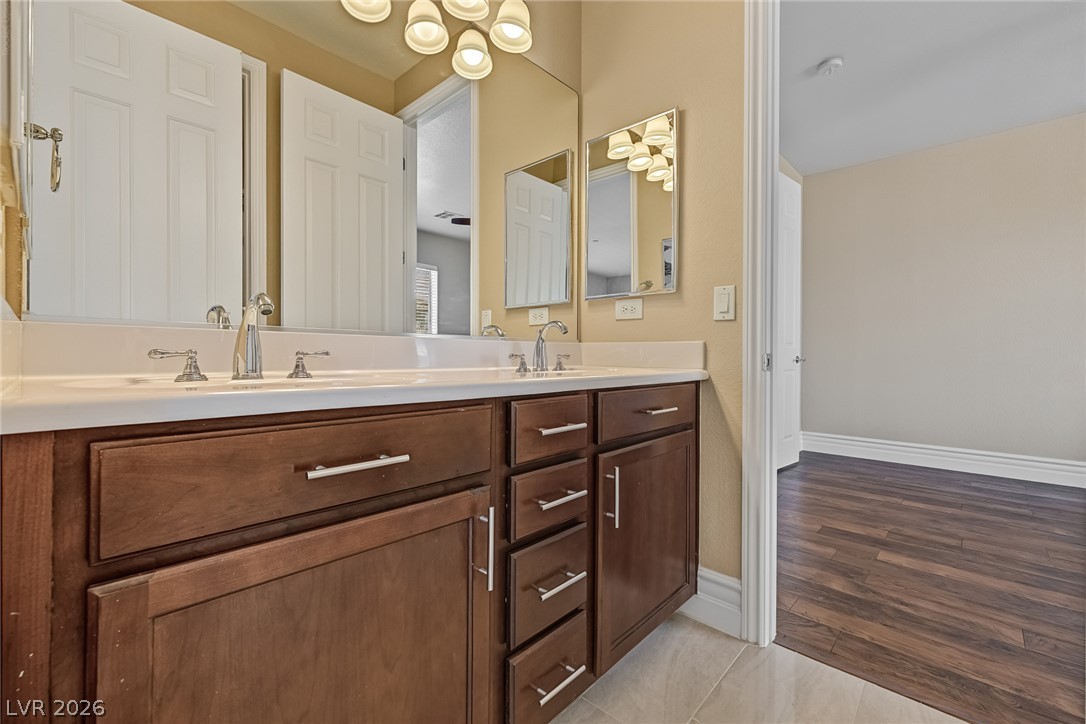
Polished granite countertops accent the warm wood vanities in this modern split bathroom layout.
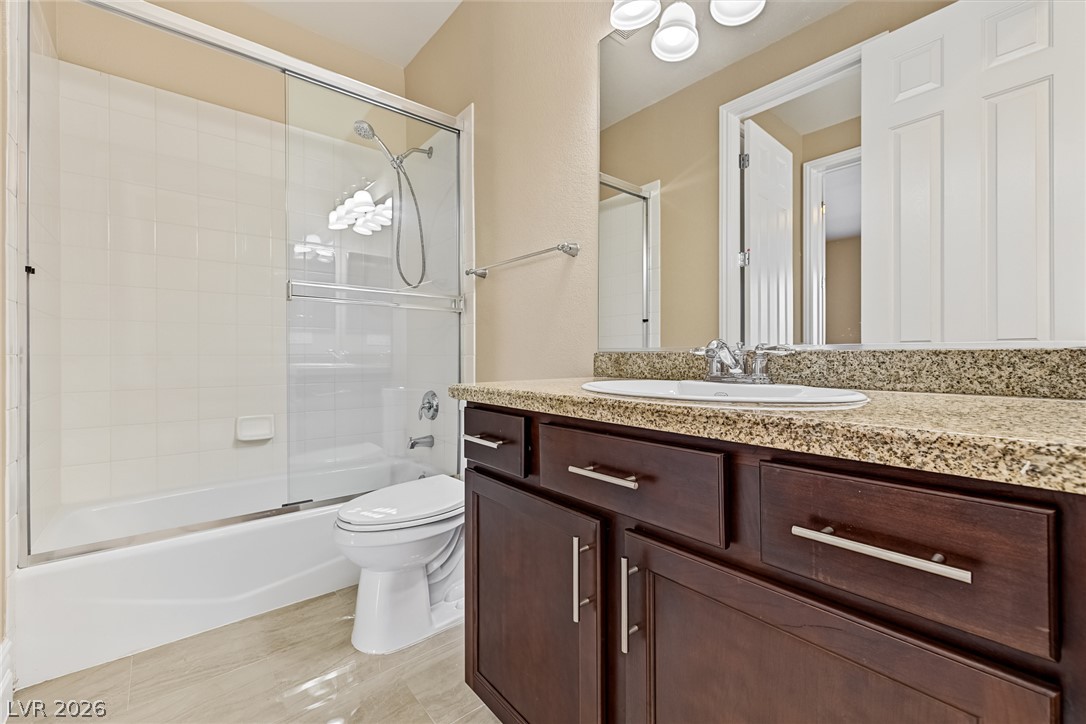
A well-appointed vanity with stone countertops stands beside a glass-enclosed tub shower combination.
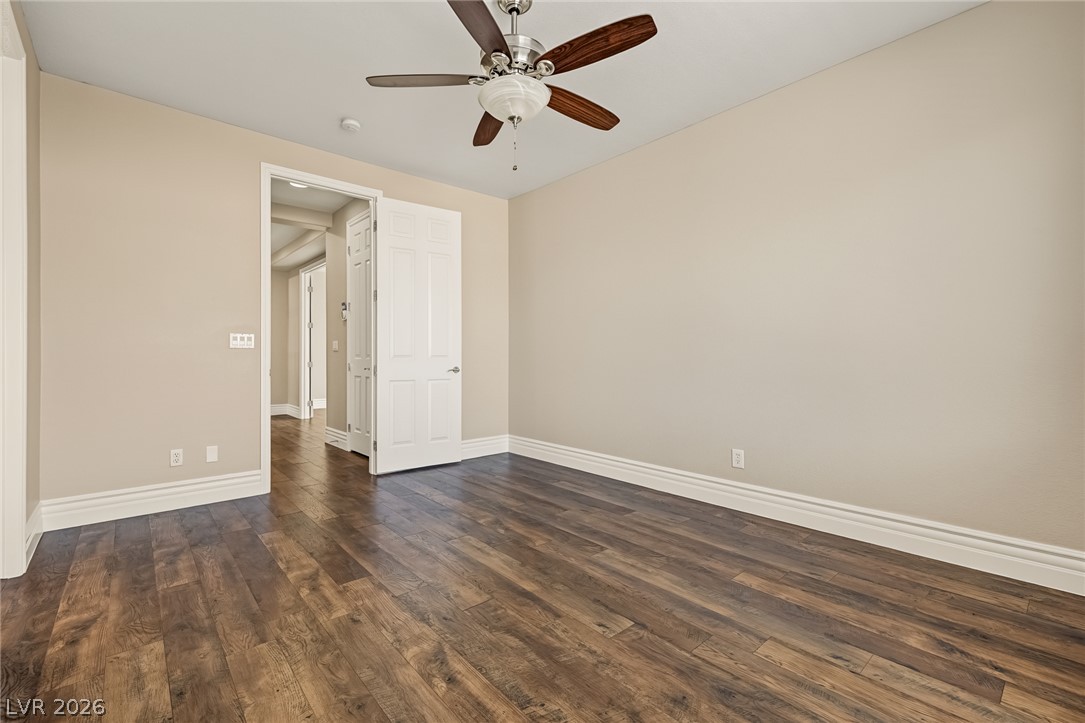
Rich wood-textured flooring contrasts with crisp baseboards under high ceilings in this versatile bedroom.
Rich wood-patterned flooring and crisp white trim enhance this quiet bedroom space.
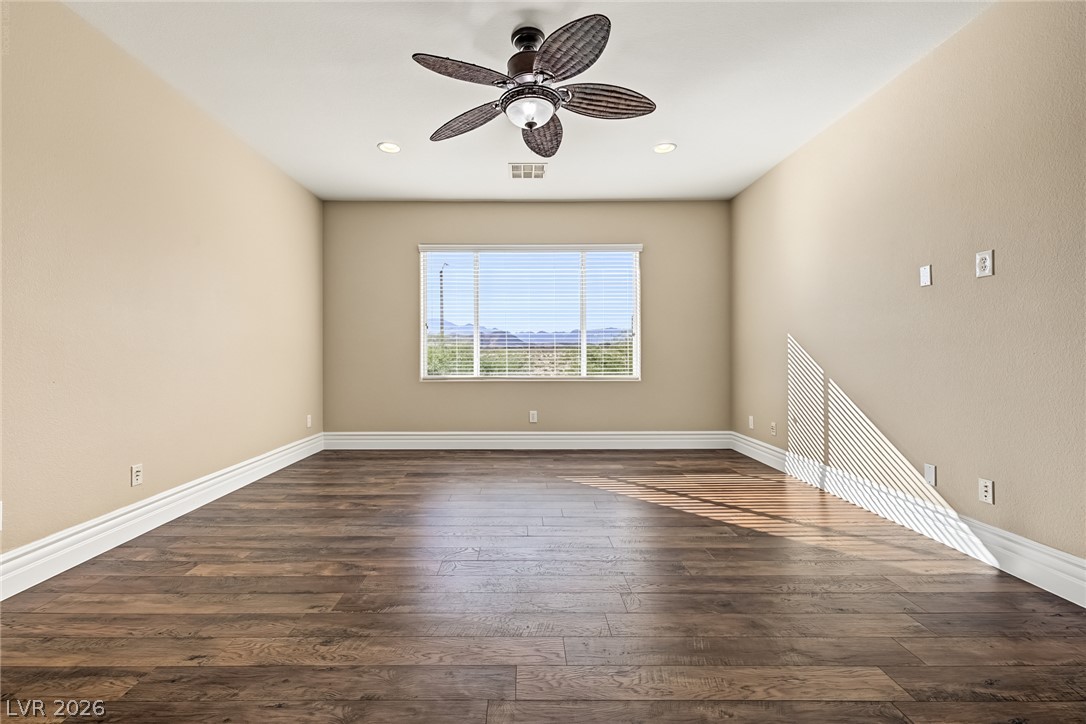
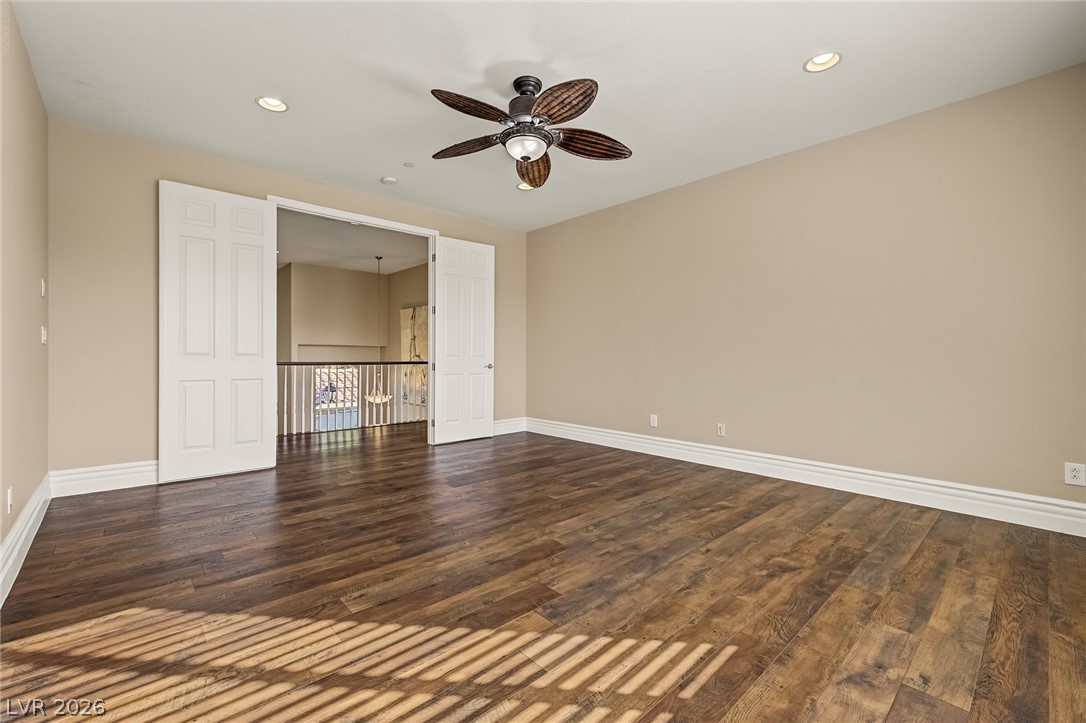
Rich wood-look flooring and crisp white trim anchor this versatile, sunlit living space.
Rich wood-toned flooring and neutral walls define this versatile interior space with double-door entry.
Rich wood plank flooring and wide baseboards define this versatile secondary bedroom space.
Rich wood-plank flooring contrasts beautifully with classic baseboards in this versatile bedroom.
Double vanities sit on tiled flooring adjacent to a room with dark wood floors.
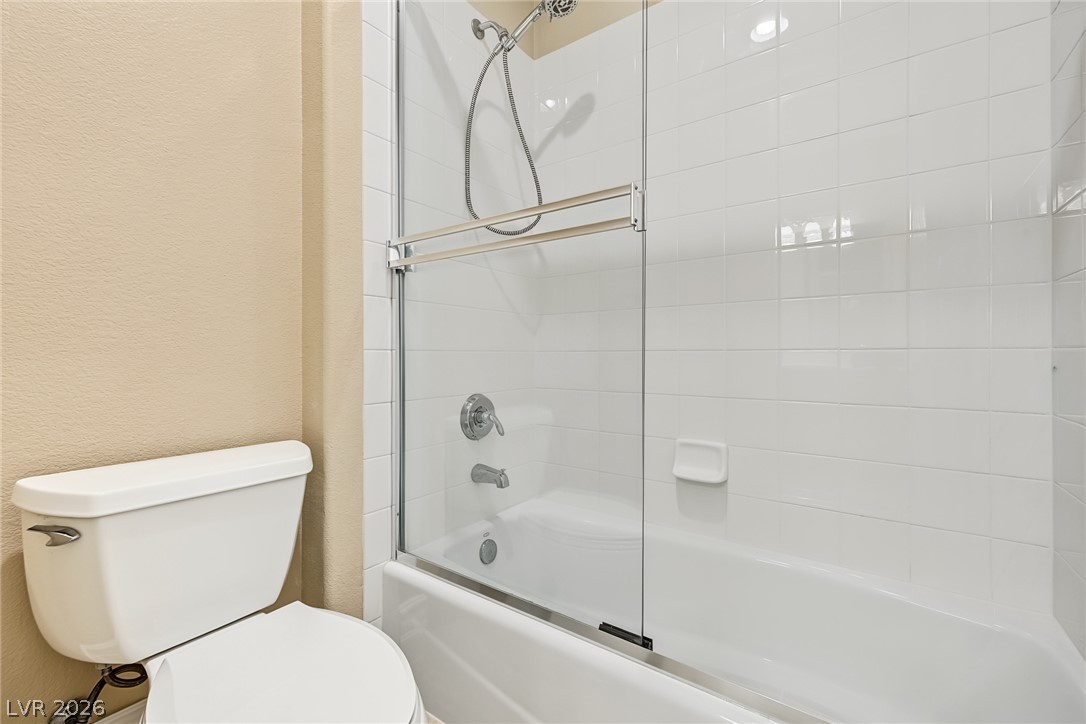
Clean white subway tiles line the shower surround above a classic built-in bathtub.
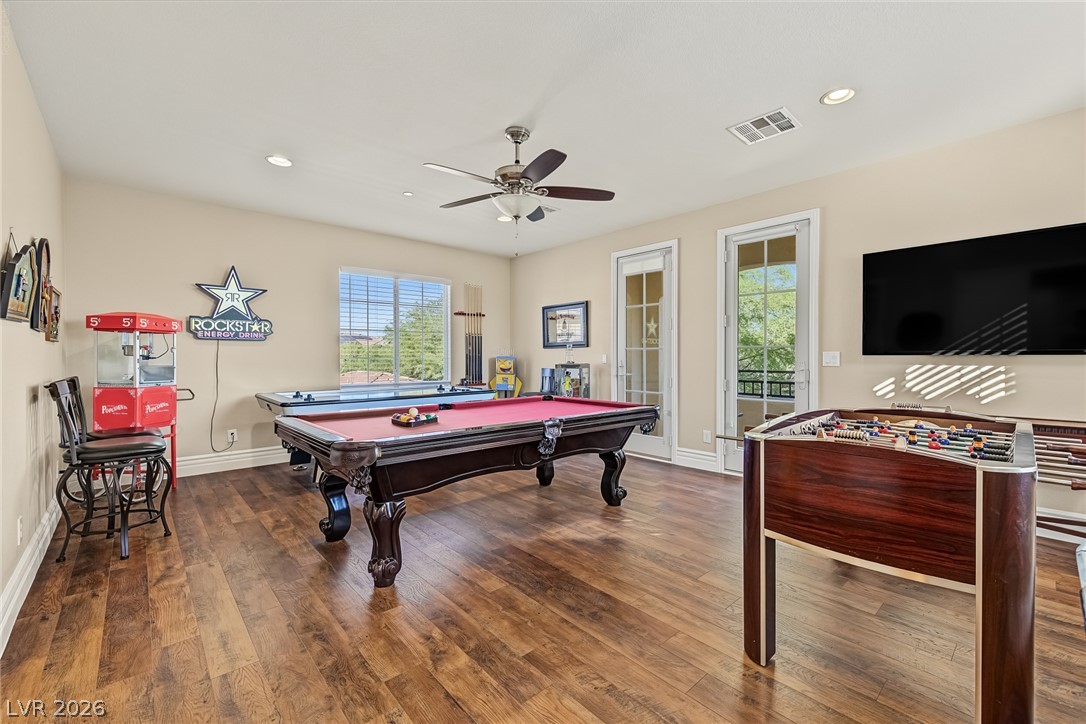
Warm wood flooring and recessed lighting define this spacious recreational room with balcony access.
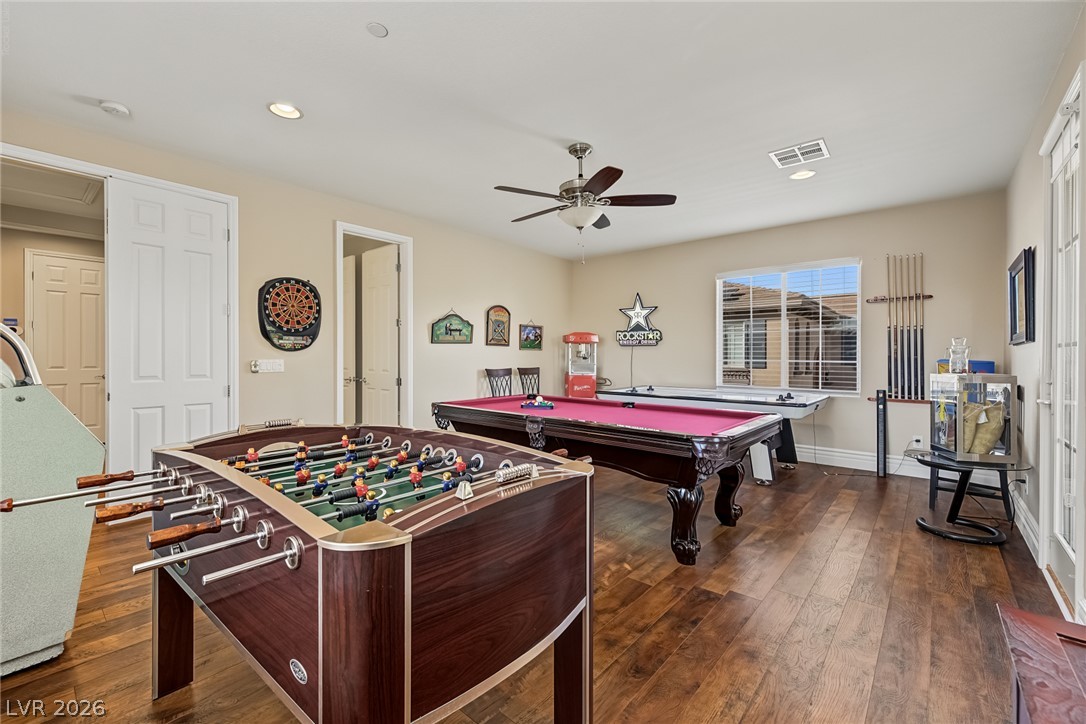
Rich hardwood flooring complements a spacious recreational area lit by recessed lighting.
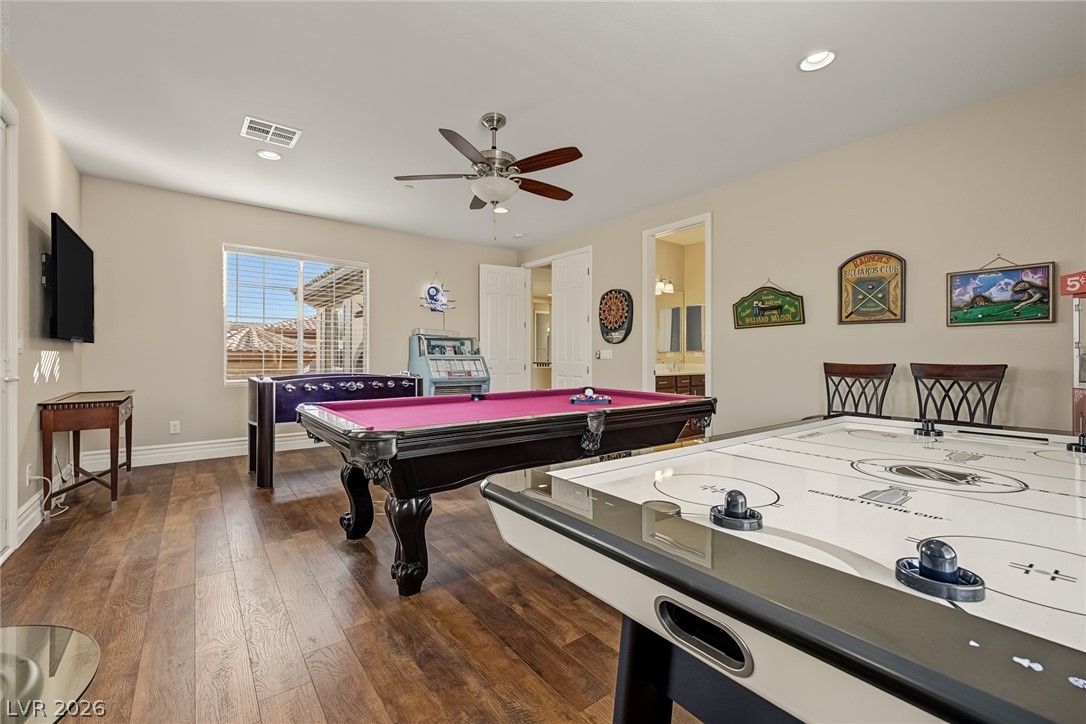
Rich wood flooring and recessed lighting define this versatile recreation space.
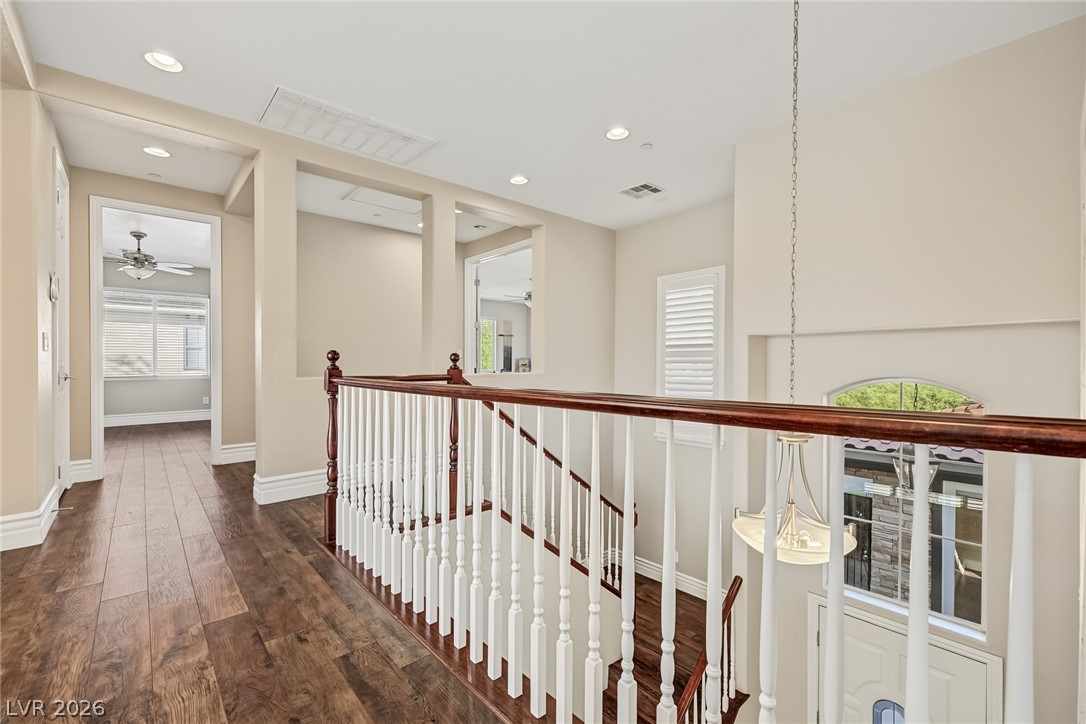
Rich wood-toned flooring and classic white spindles line this airy upper-level hallway landing.
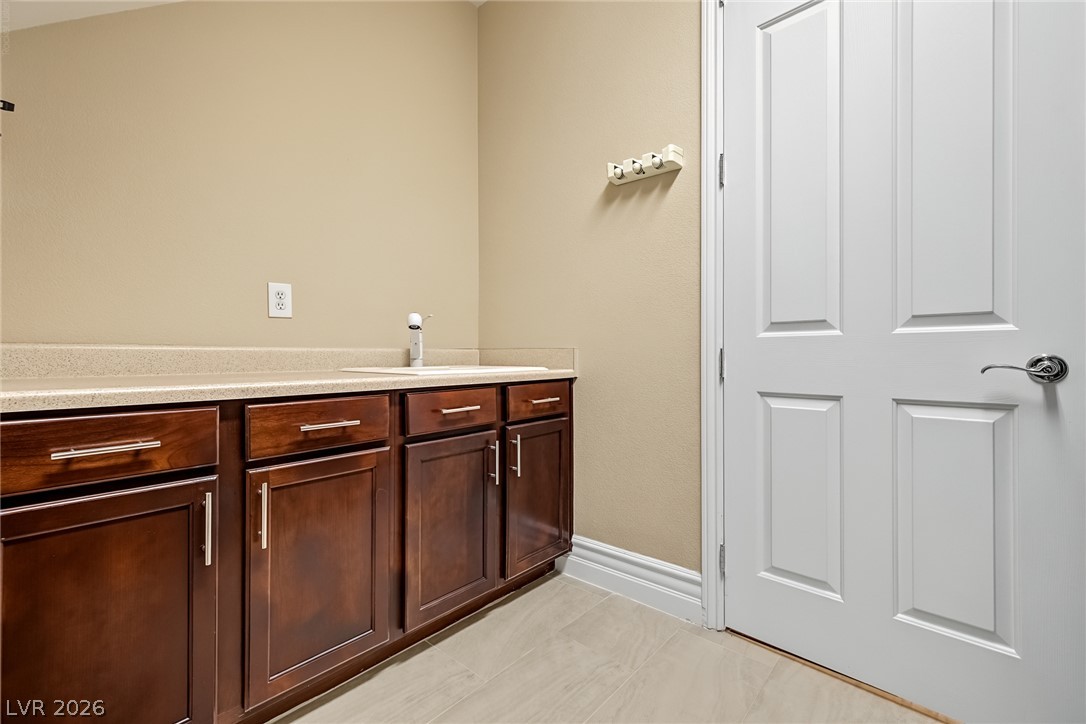
A functional utility space featuring rich wooden cabinetry, solid countertops, and clean tile flooring.
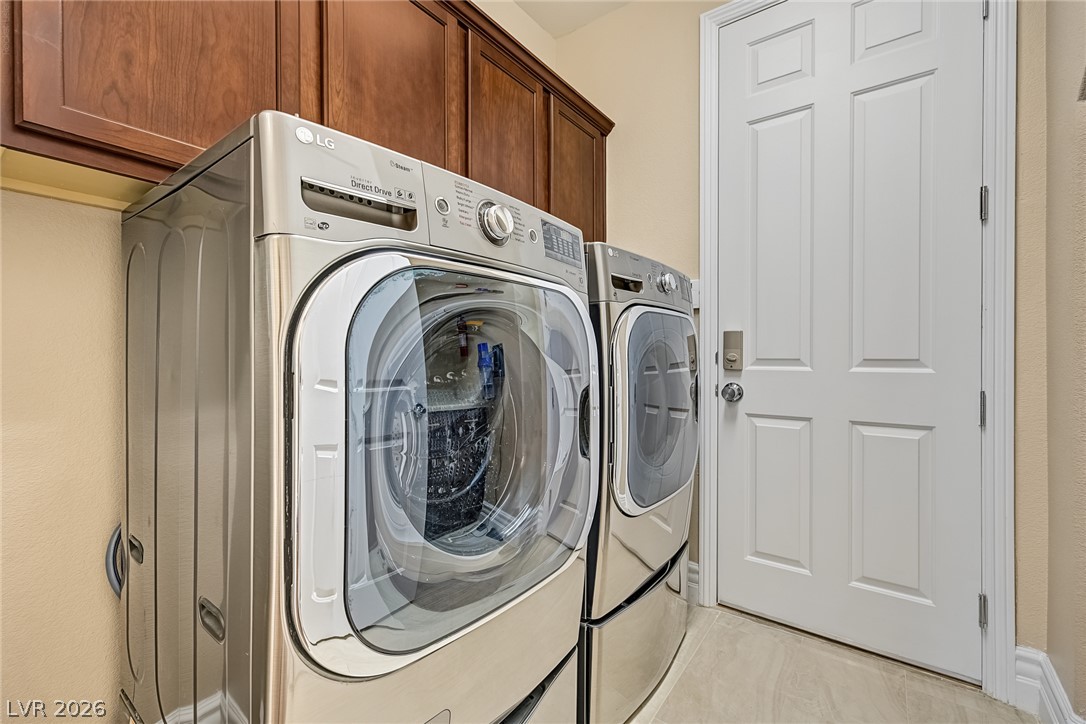
Rich wood cabinetry maximizes storage space above the built-in laundry appliances.
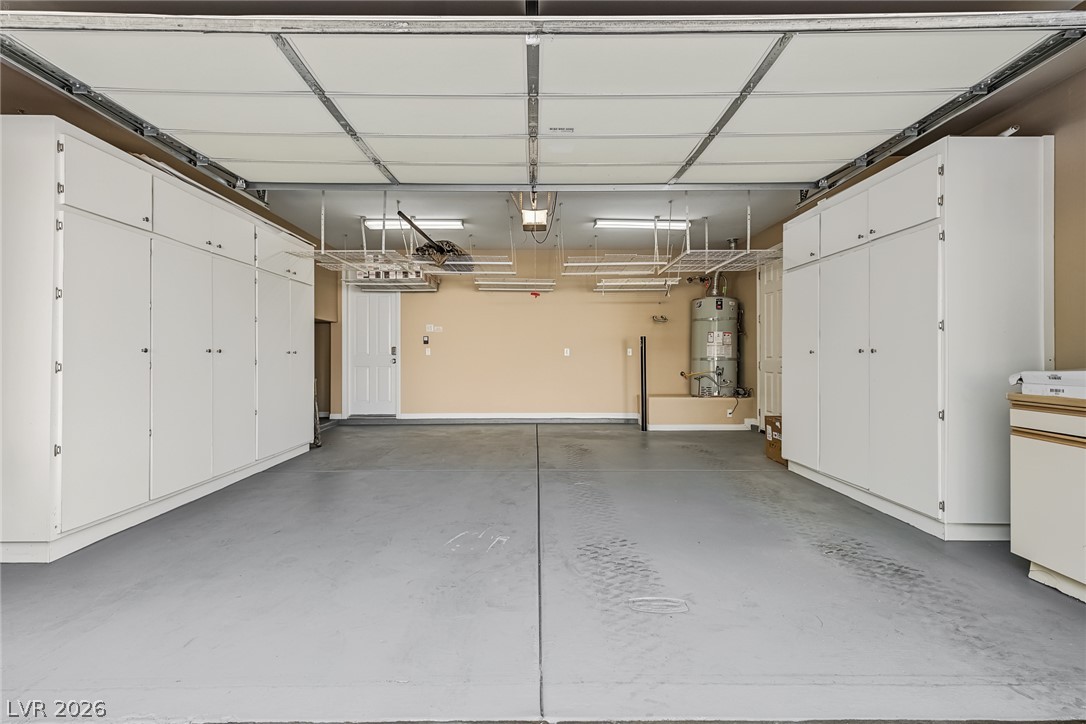
Floor-to-ceiling storage cabinets flank this neat garage space with a durable coated concrete floor.
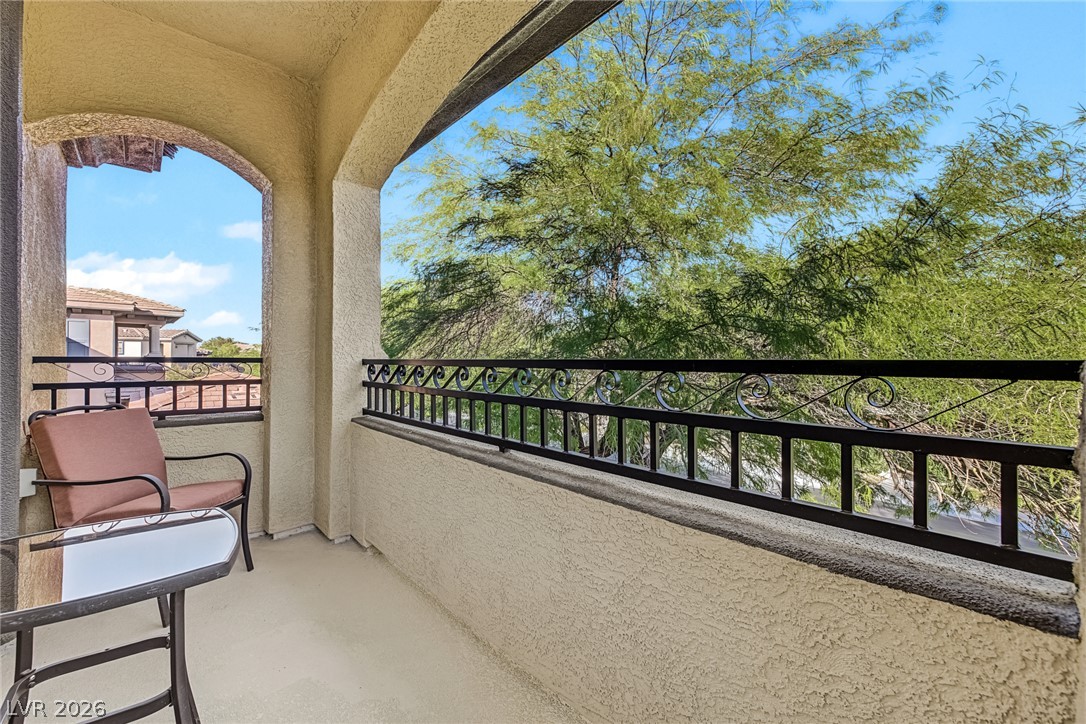
Arched openings frame peaceful neighborhood and treetop views from this private second-story balcony.
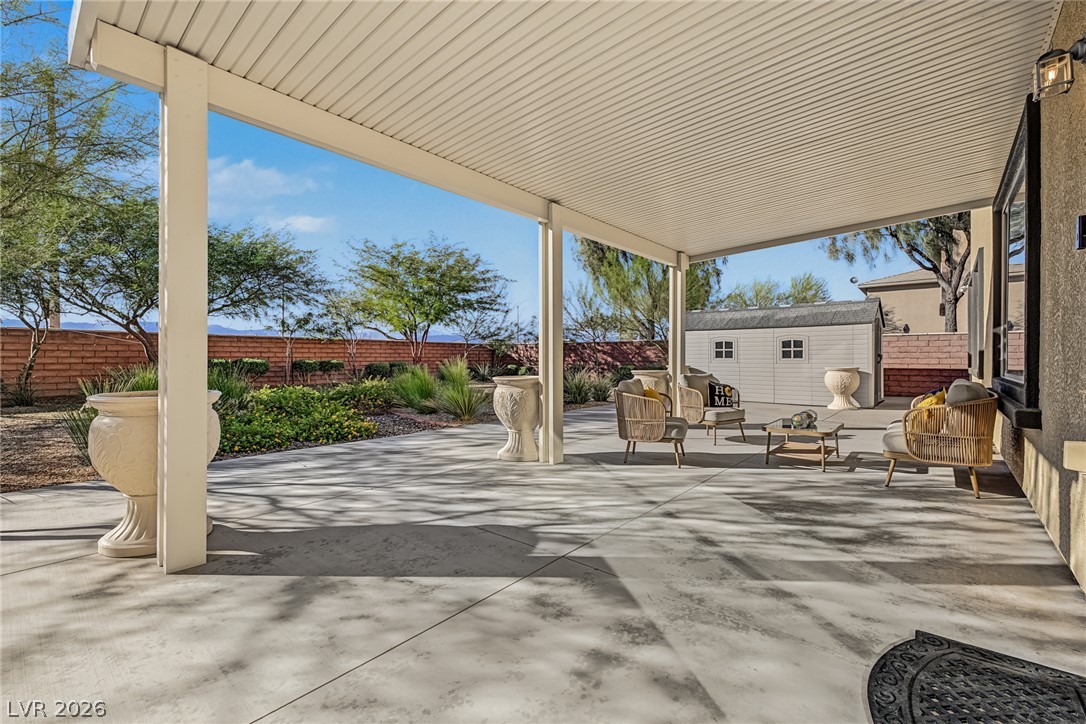
A spacious covered patio overlooks the landscaped backyard and storage shed.
An inviting rear patio overlooks desert landscaping and a manicured stone pathway.
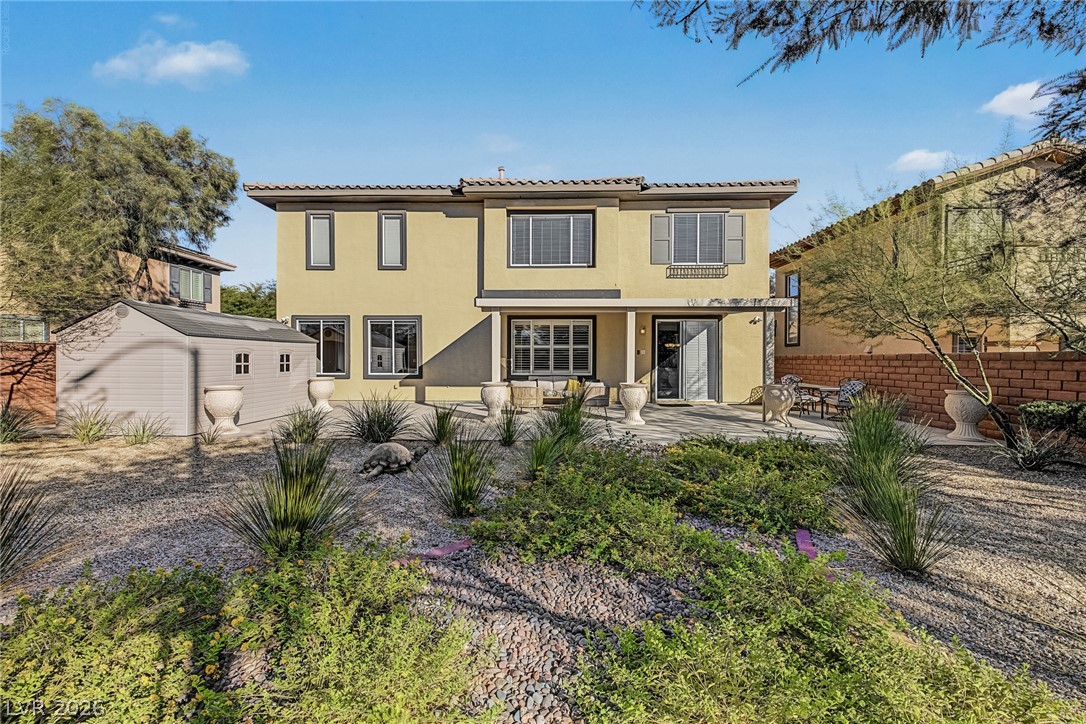
Low-maintenance desert landscaping surrounds a stucco exterior with a paved patio area.
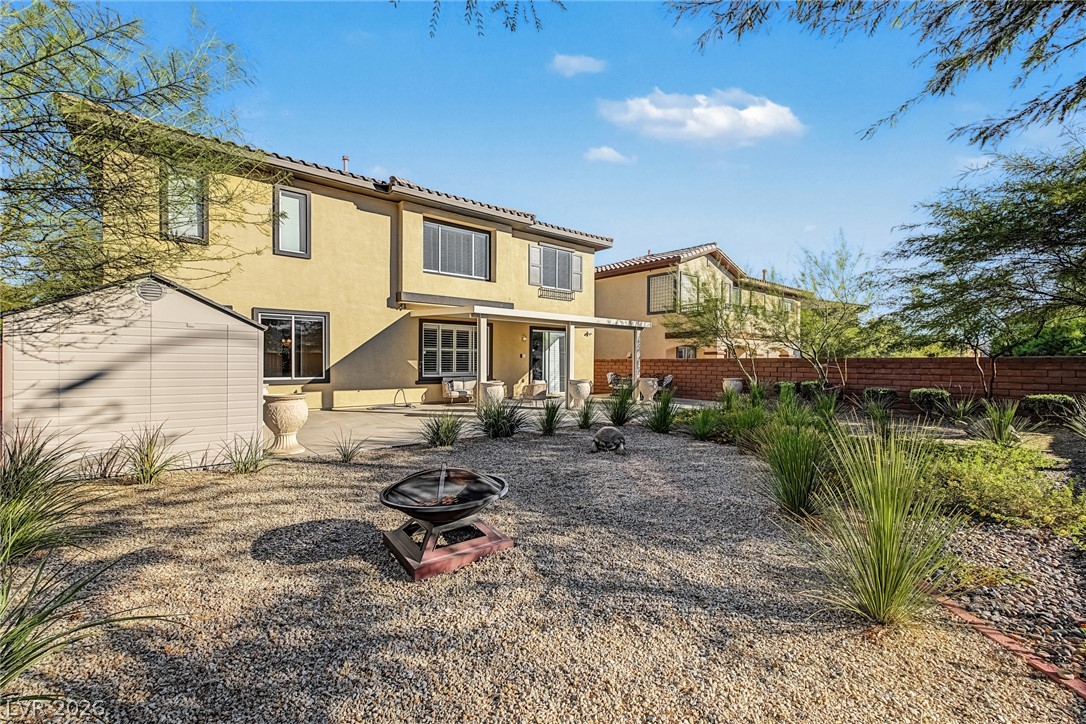
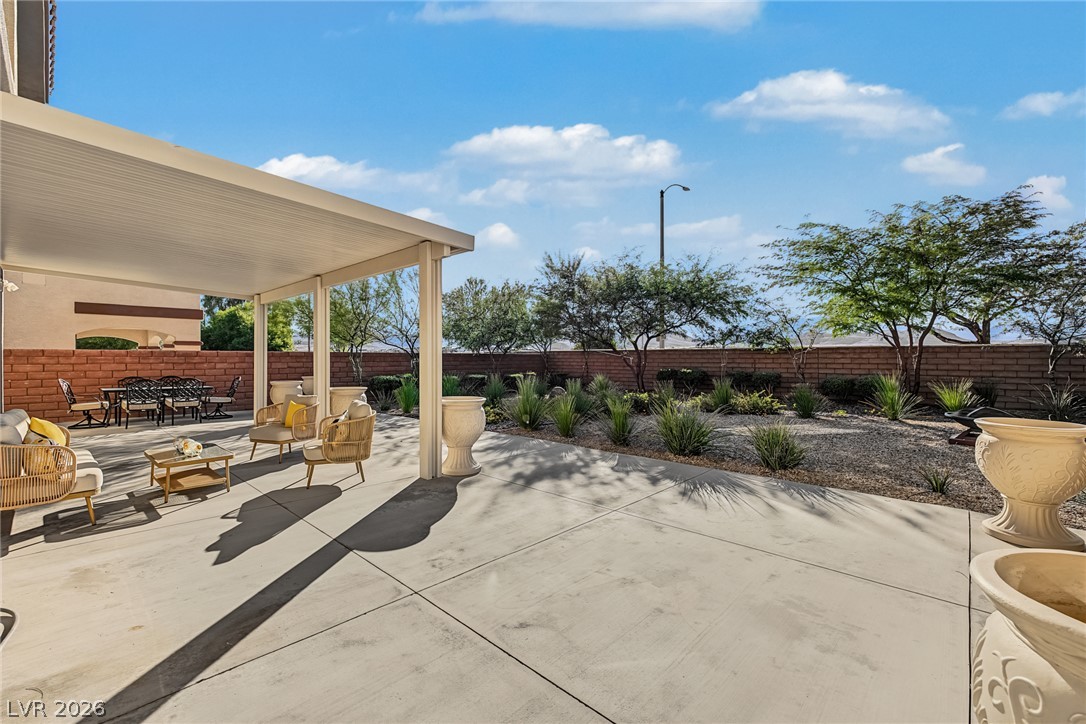
An expansive concrete patio extends under a covered overhang, overlooking a low-maintenance gravel yard.