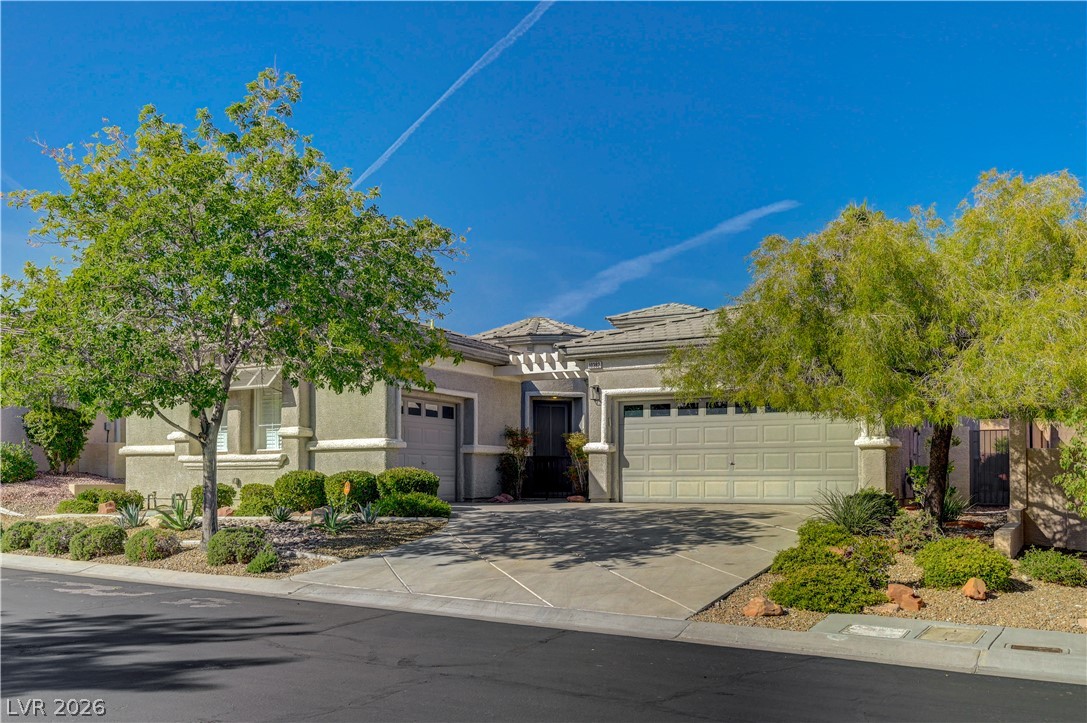
Mature trees frame a welcoming driveway leading to the multi-car garage of this stucco home.
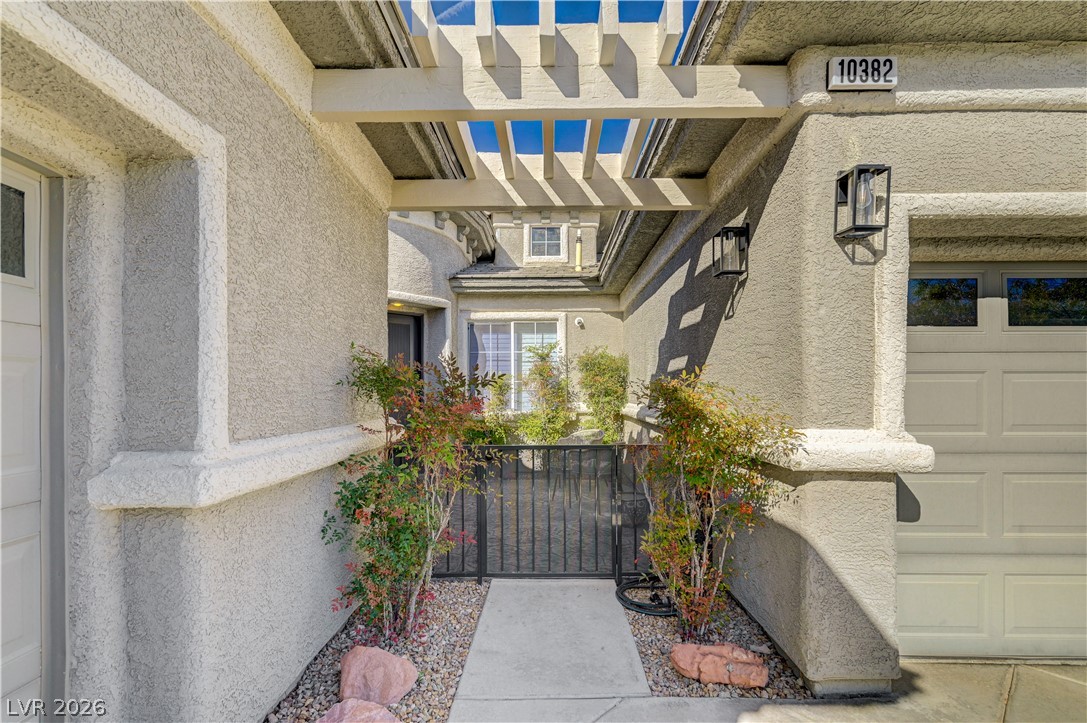
A gated entry path sits beneath an open-air trellis structure.
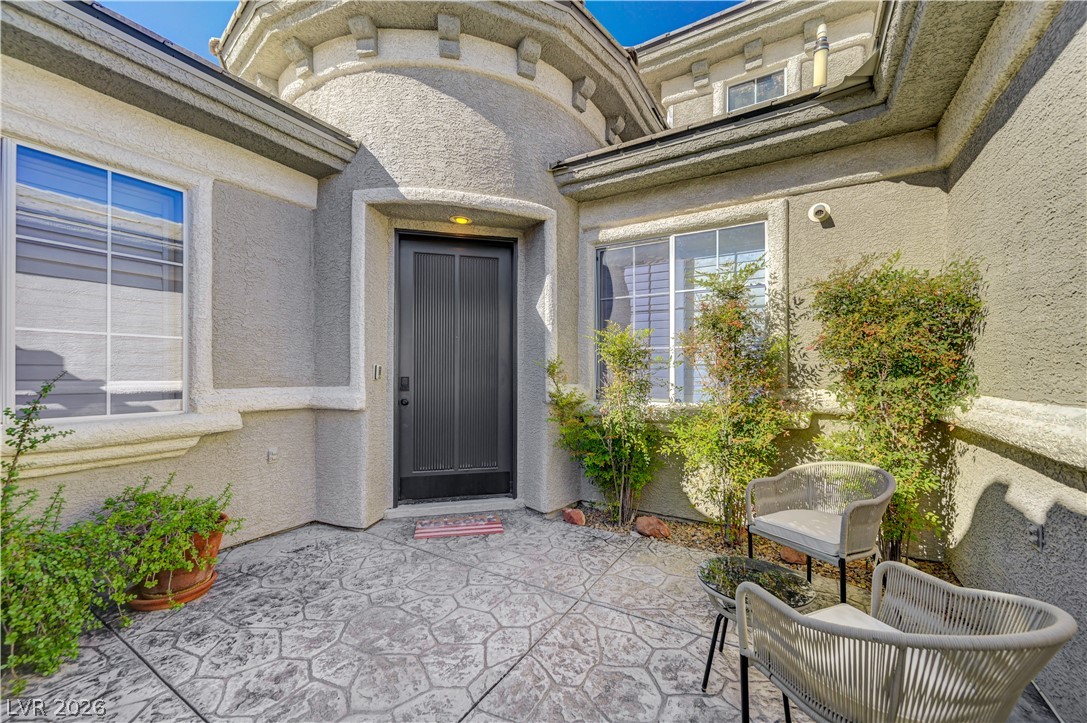
An inviting stone-paved entryway greets visitors at this elegant stucco residence.
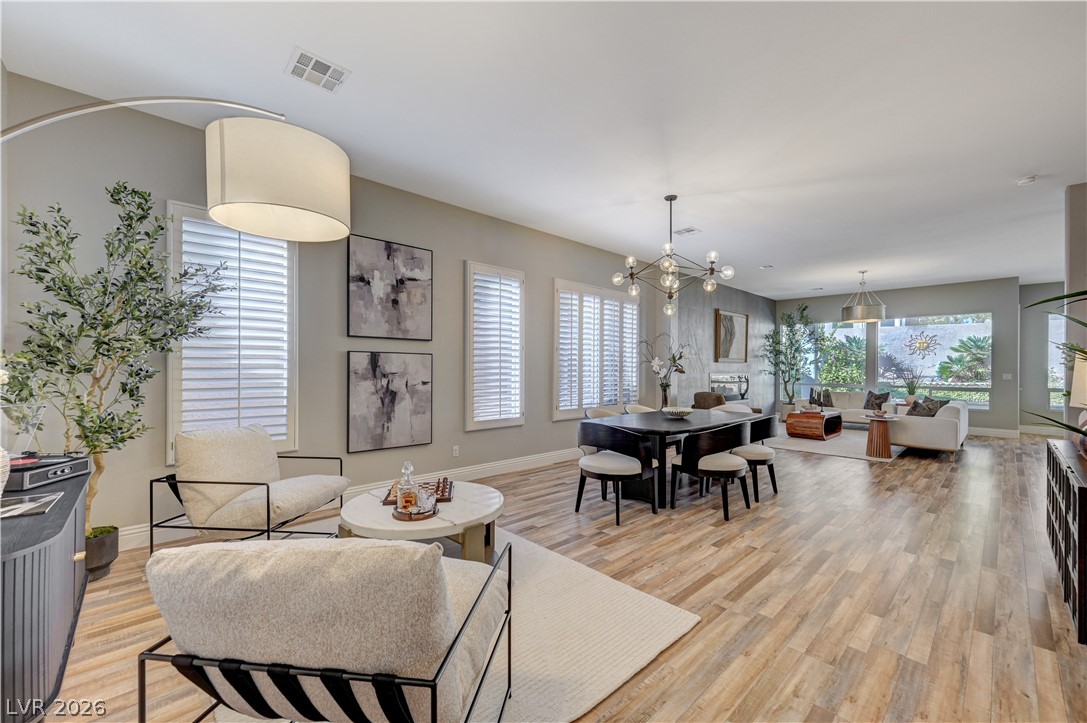
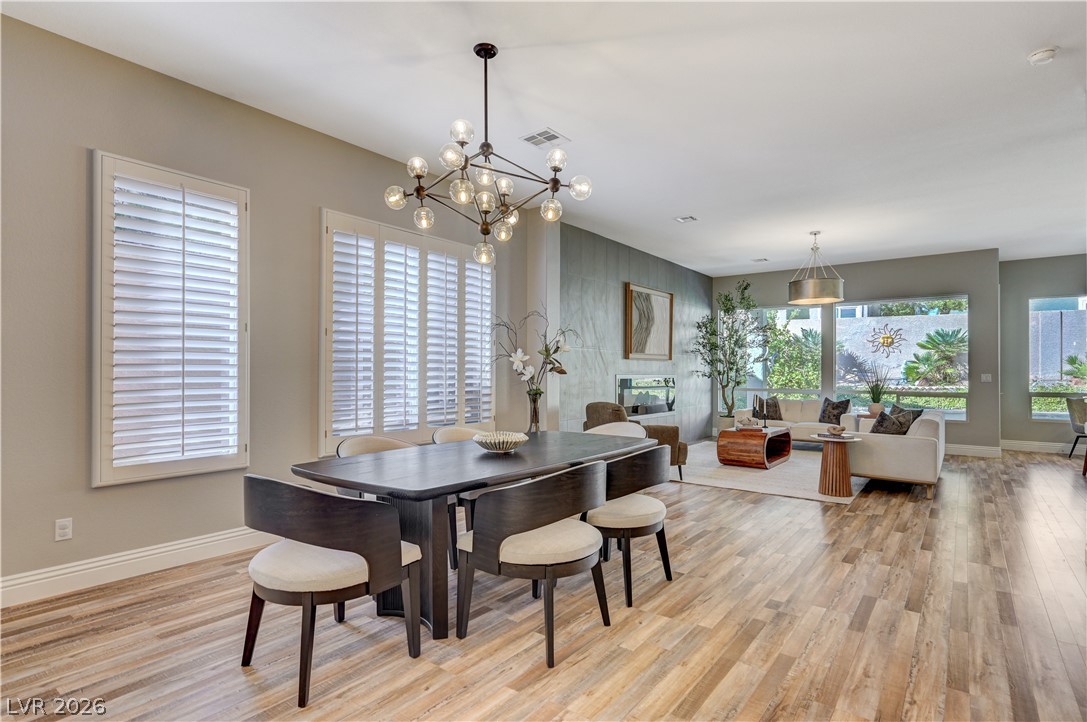
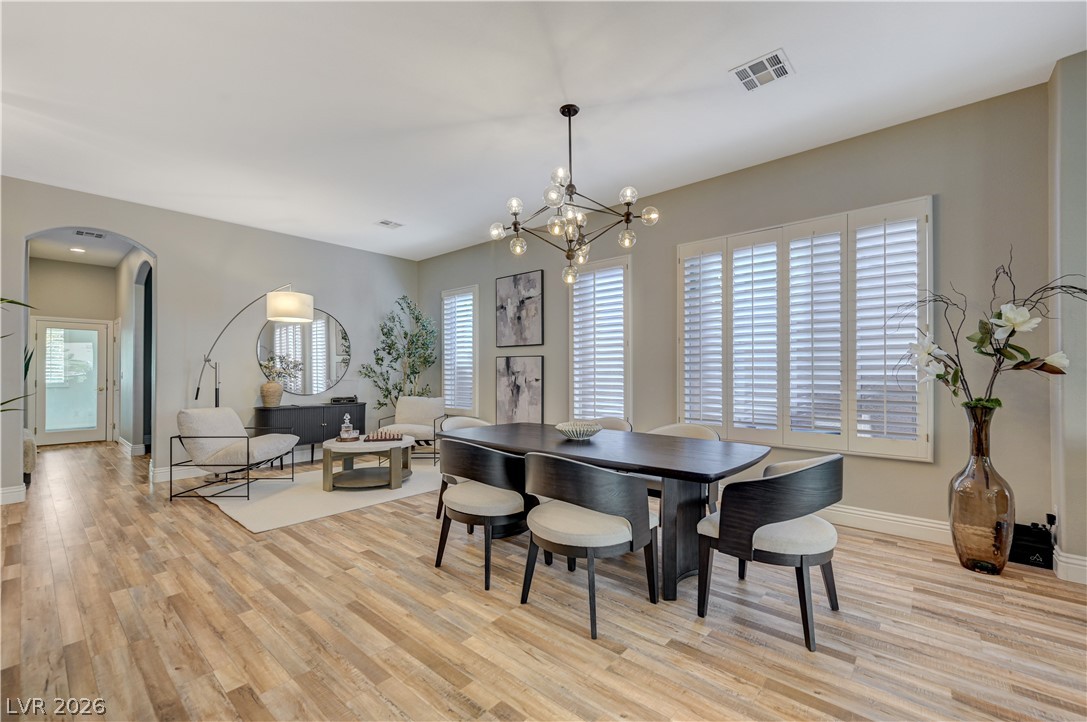
A spacious open-plan design connects the formal living area directly to the dining space.
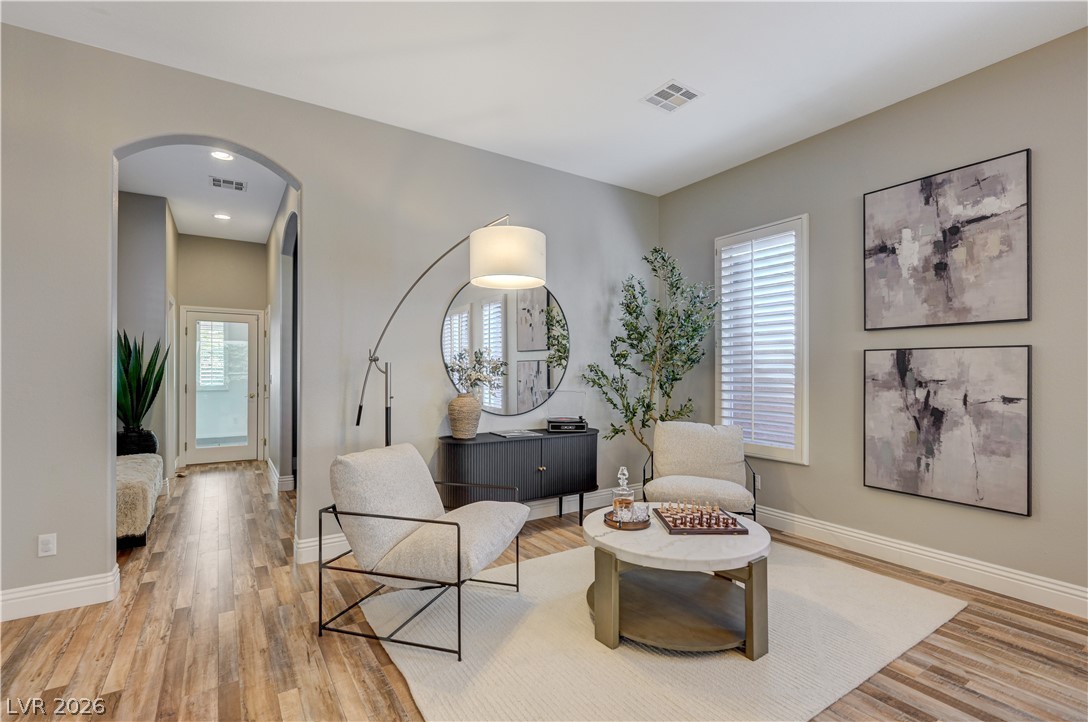
An arched doorway leads into this warm living space finished with wood-style flooring.
A spacious open-concept dining area flows seamlessly into the light-filled living room.
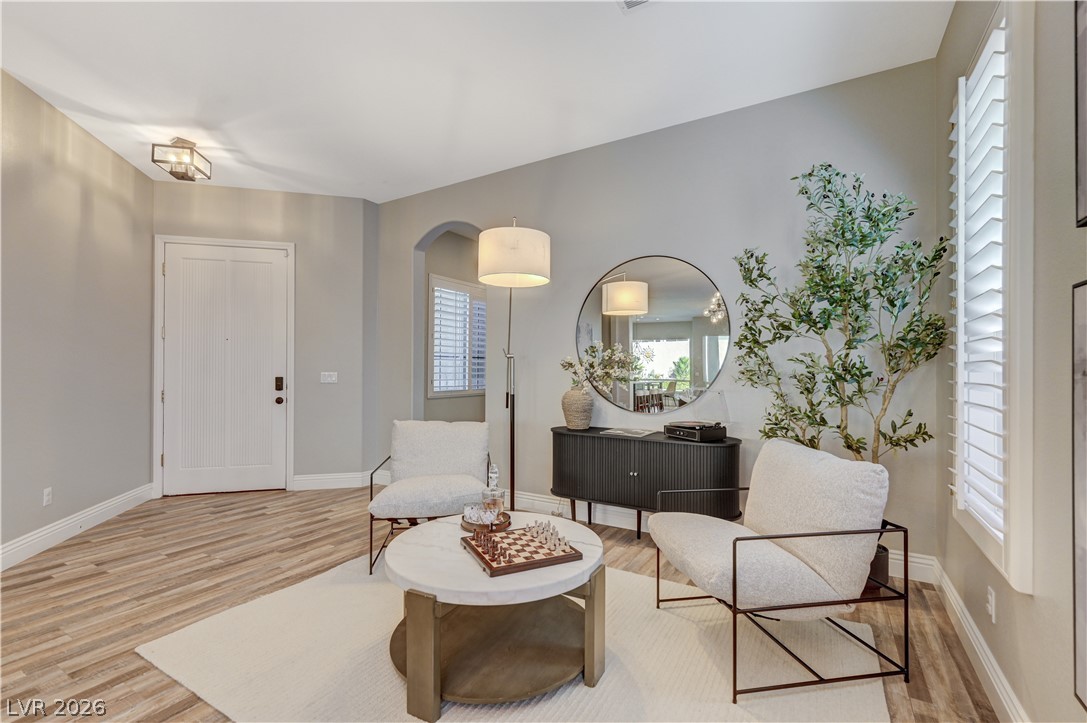
A welcoming entryway flows into a comfortable seating area defined by warm wood-look flooring.
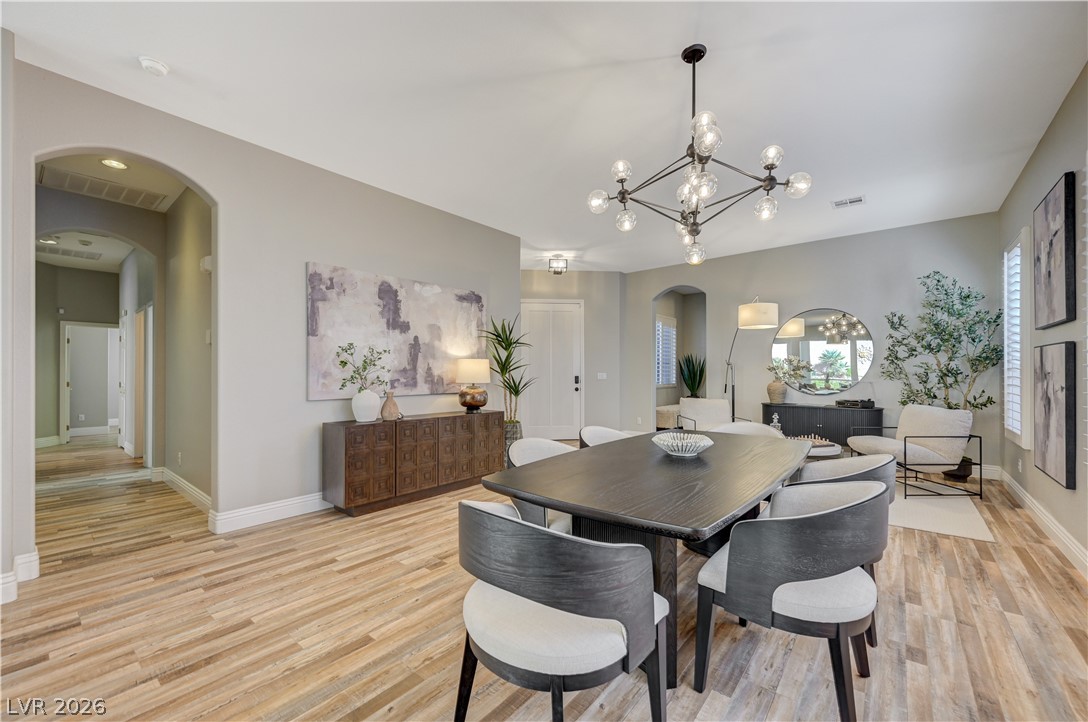
Arched doorways and polished wood-look floors anchor this open-concept dining space.
Warm wood flooring and classic plantation shutters define this elegant formal dining space.
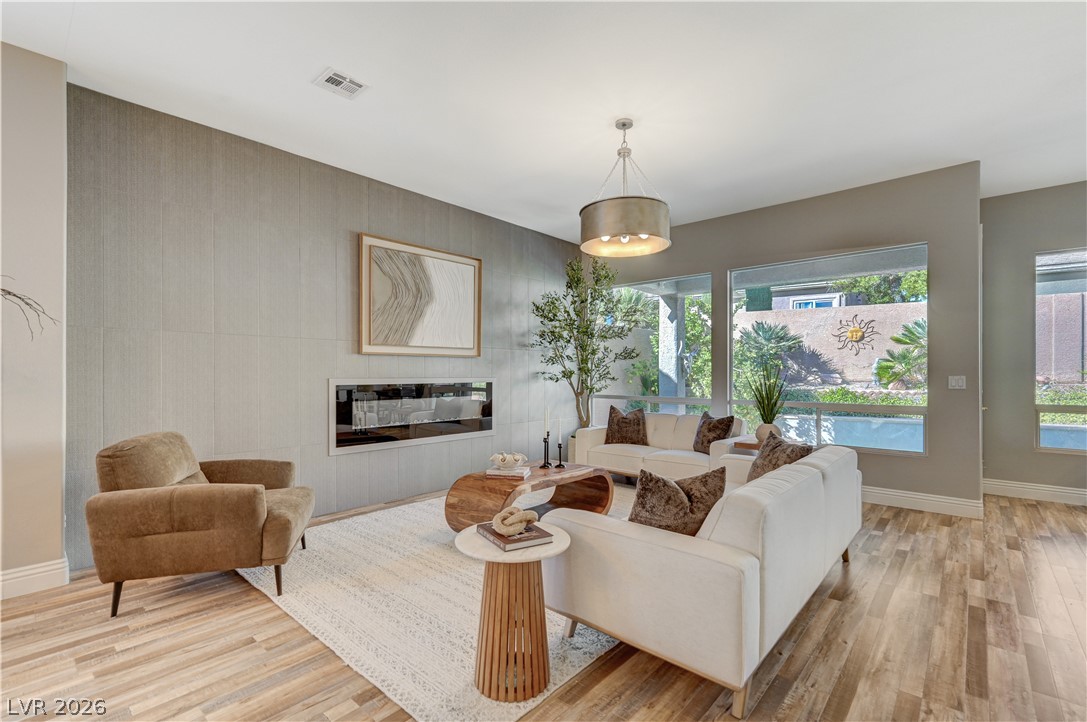
Warm wood-look flooring and large picture windows frame this modern living space.
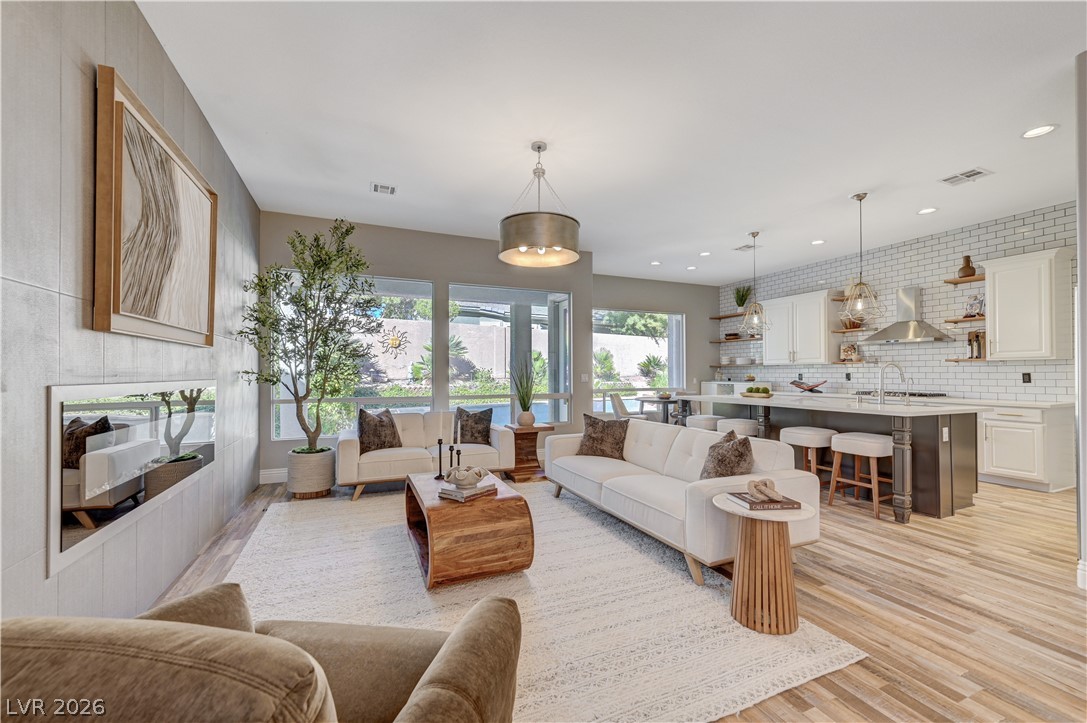
Gleaming hardwood floors and an open concept layout connect the living and kitchen spaces.
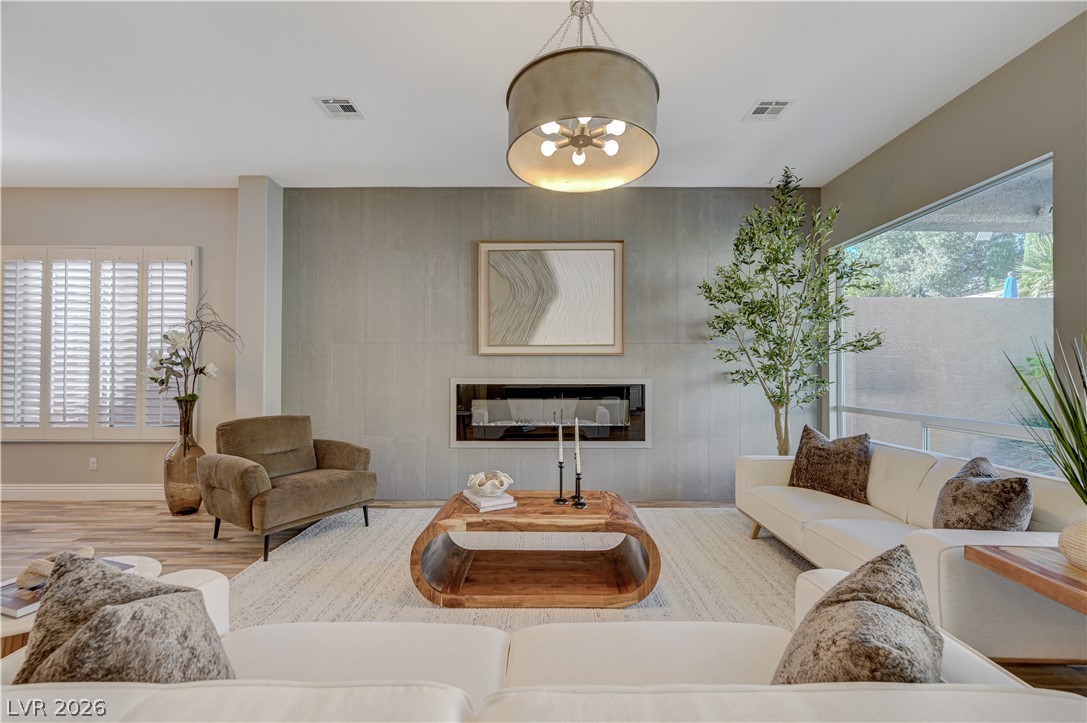
A modern fireplace acts as the centerpiece in this inviting living room.
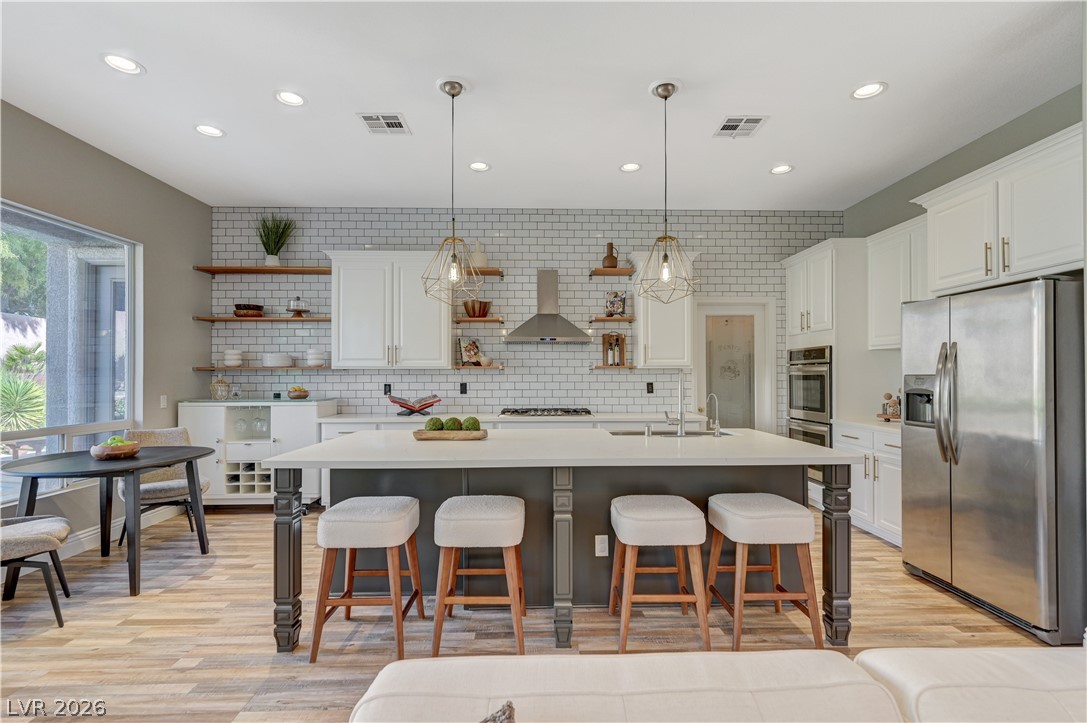
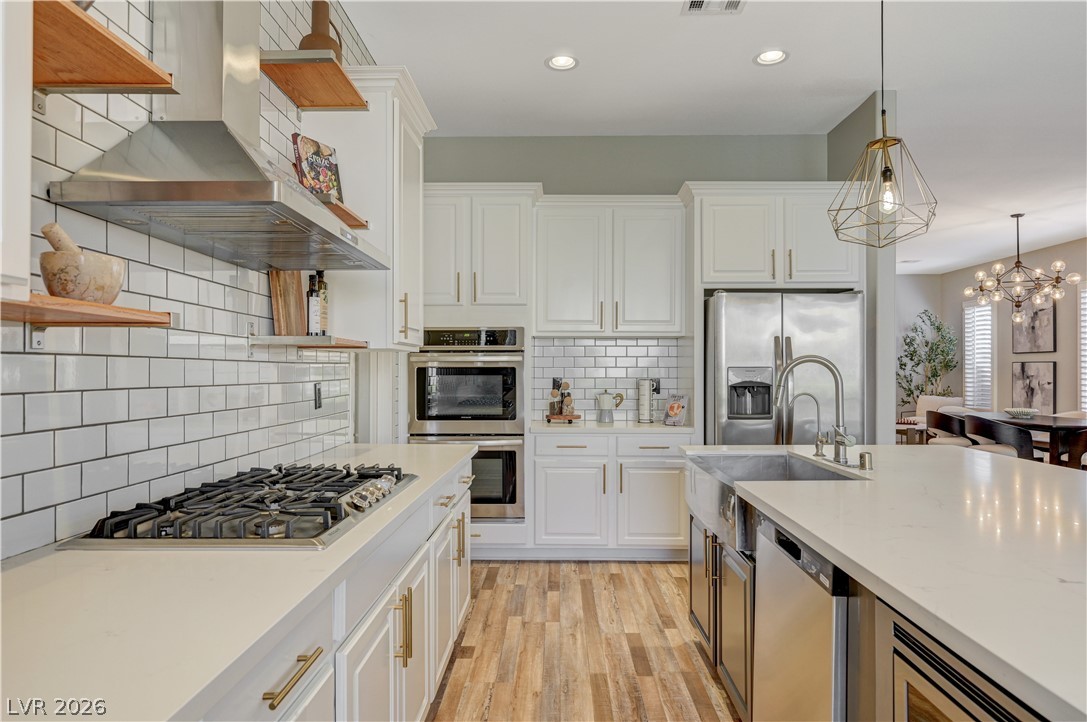
An expansive central island grounds this modern workspace featuring white cabinetry and stainless appliances.
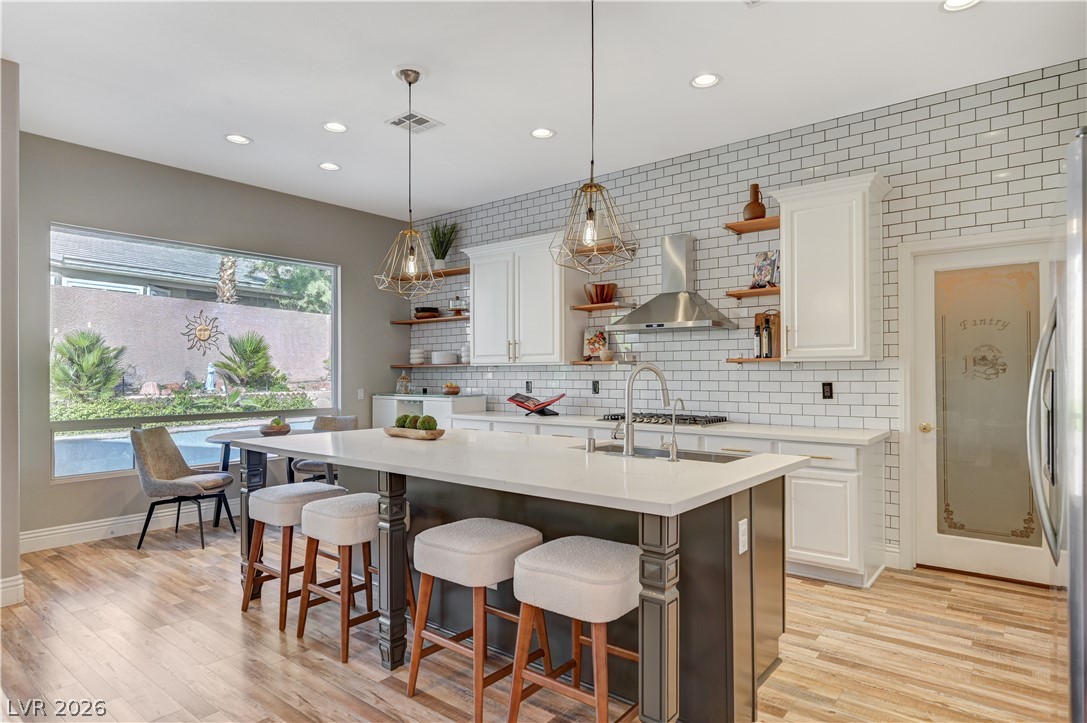
An expansive kitchen features a large central island, tiled backsplash, and recessed lighting.
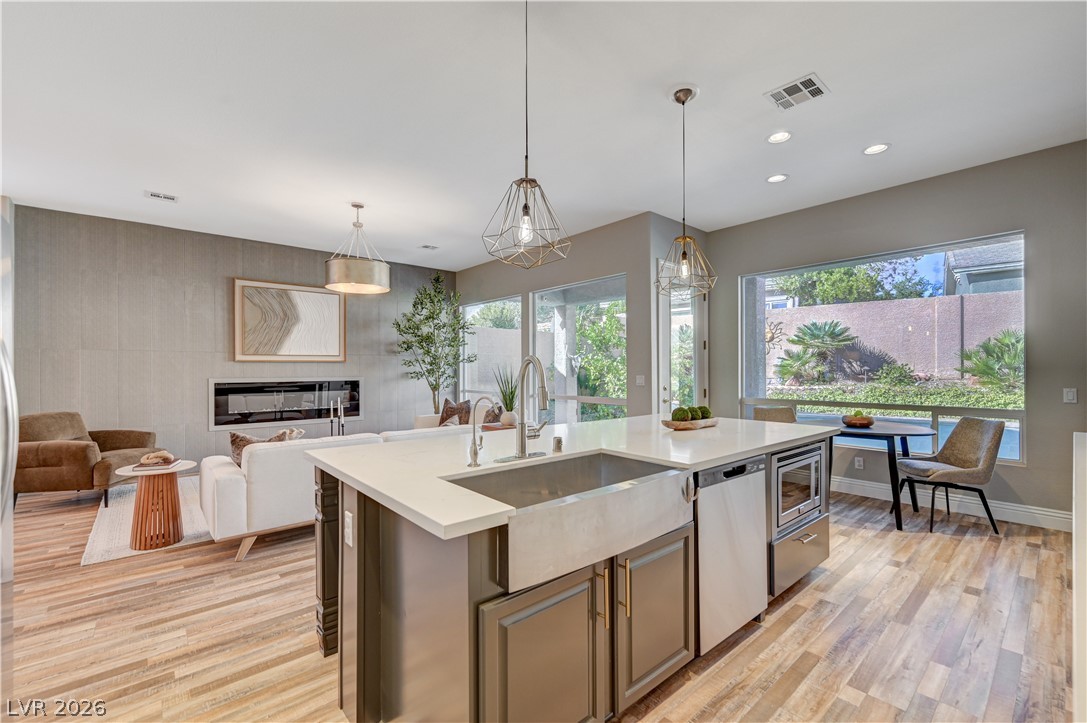
An open kitchen layout transitions smoothly into the living area highlighted by wood flooring.
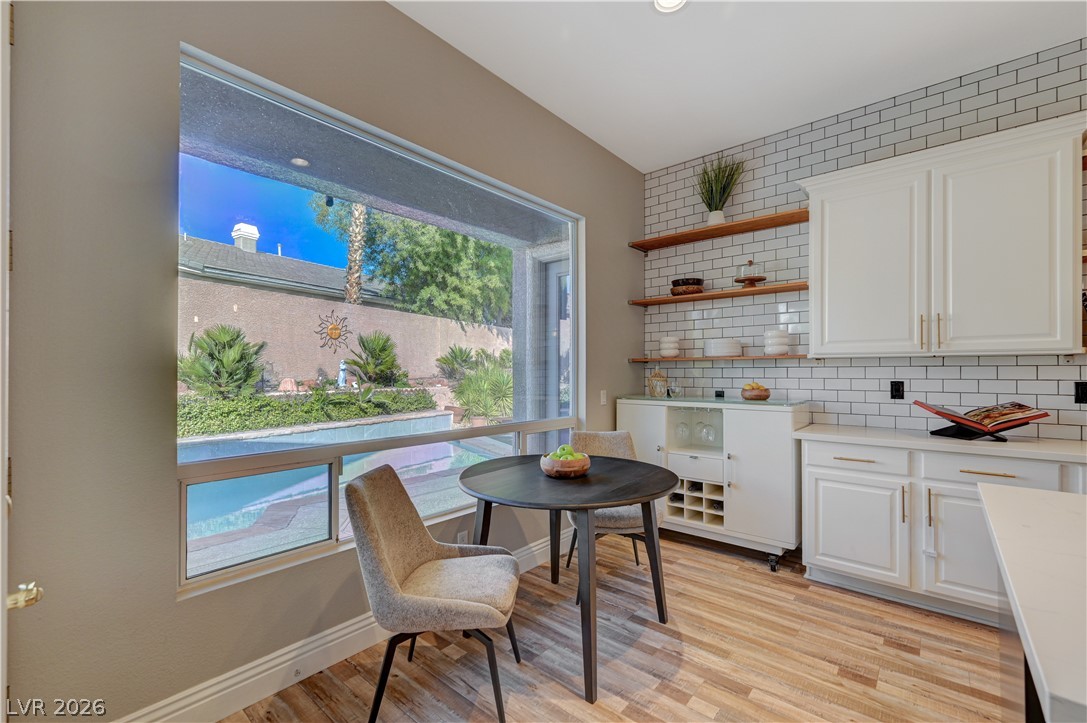
Large picture windows frame views of the pool from this sunny dining space.
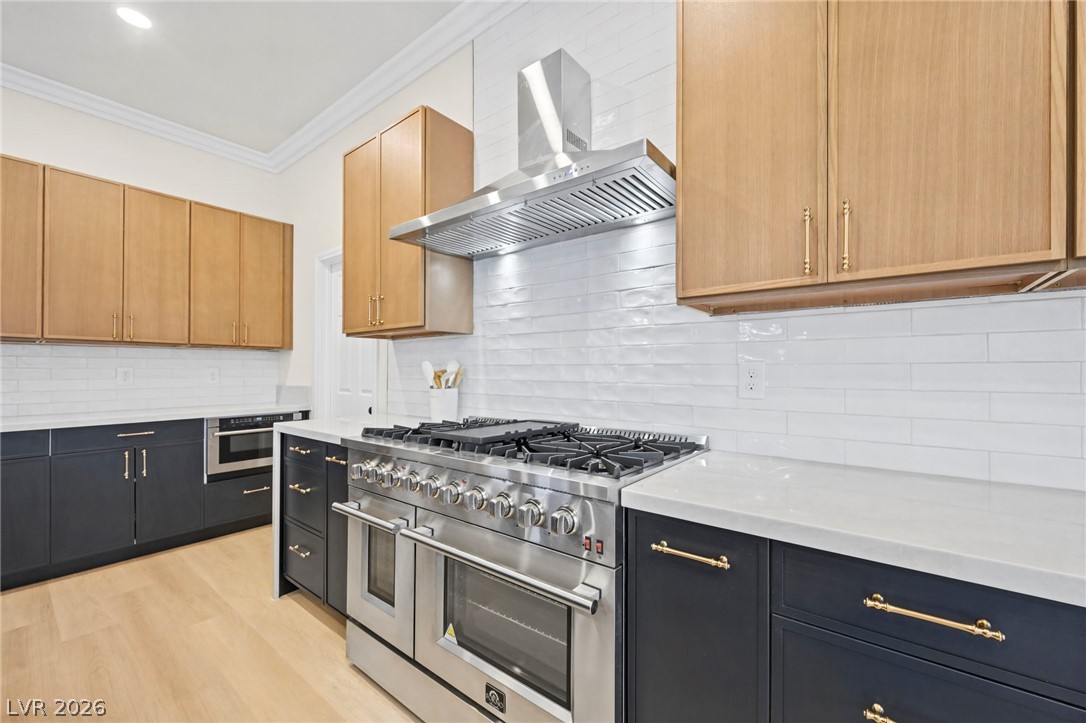
Gleaming stone countertops and classic subway tile backsplash accent this modern culinary space.
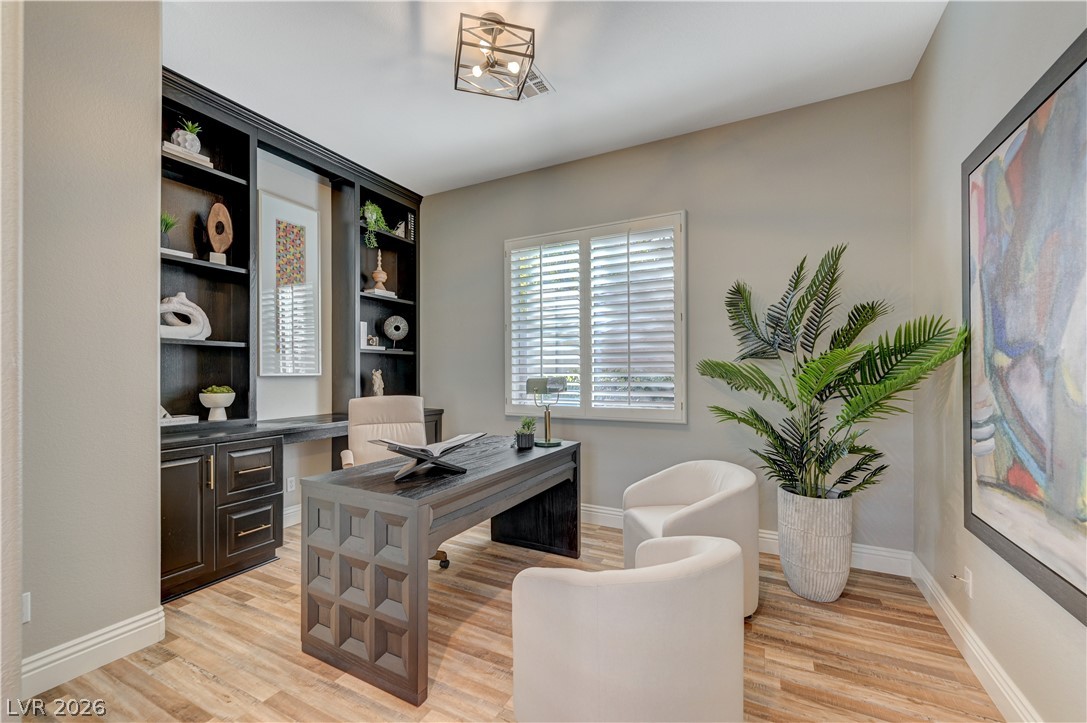
Custom built-in shelving and classic plantation shutters highlight this versatile home workspace.
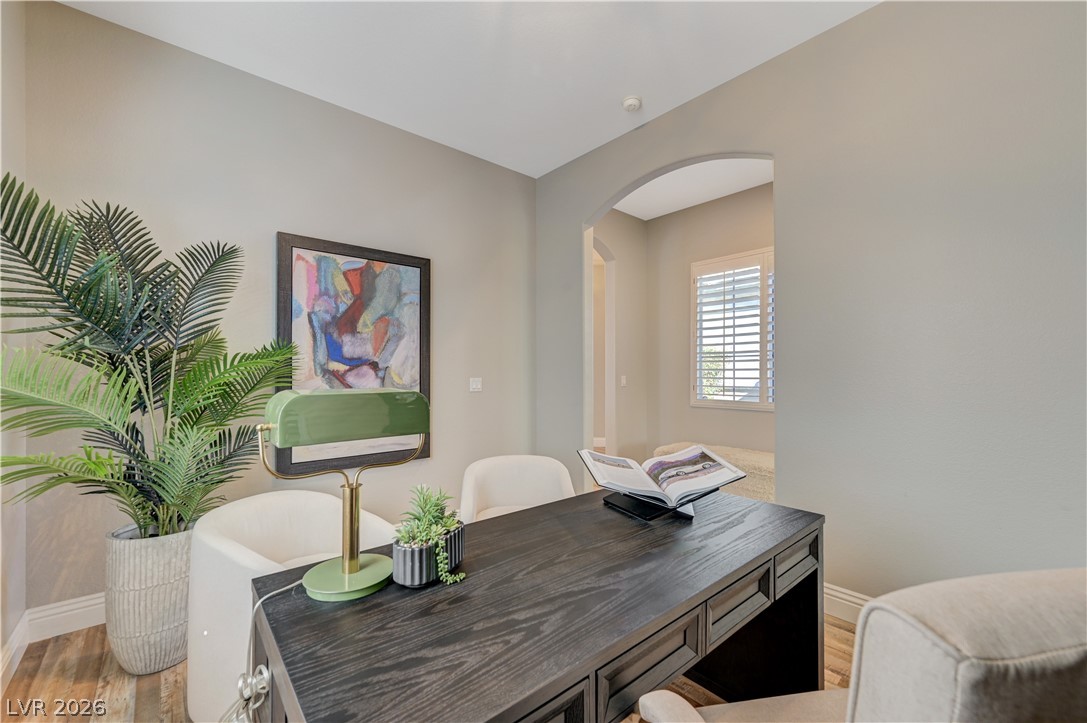
An arched doorway leads into this quiet home workspace with smooth wood-look flooring.
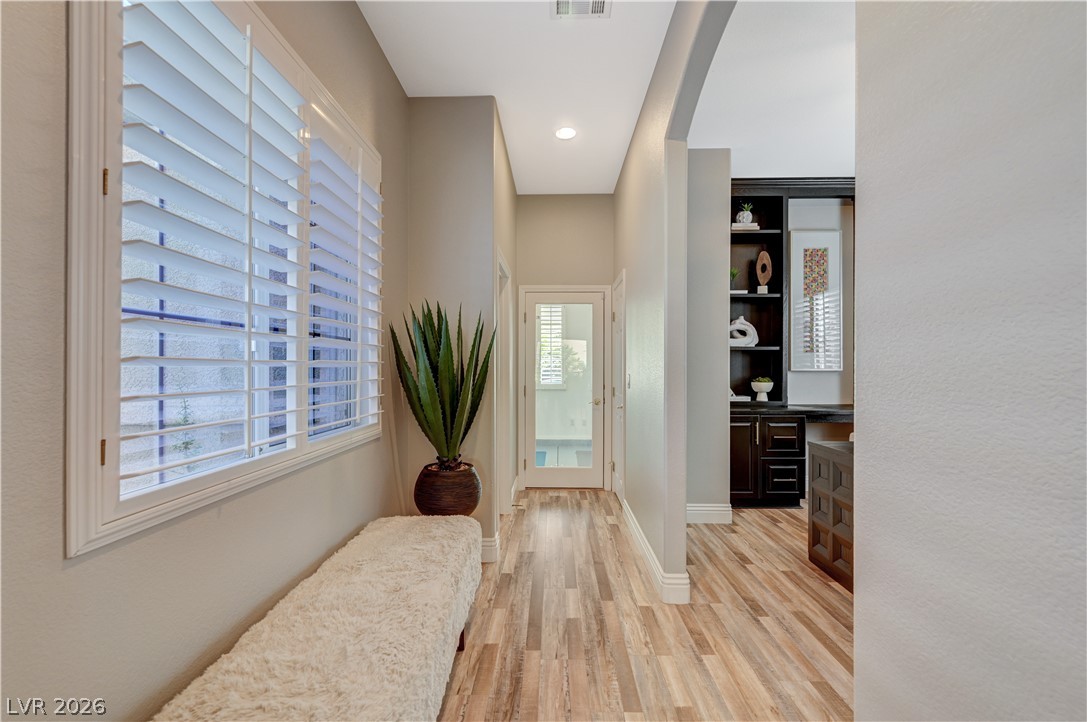
Warm wood flooring flows through this inviting entry hall featuring crisp plantation shutters.
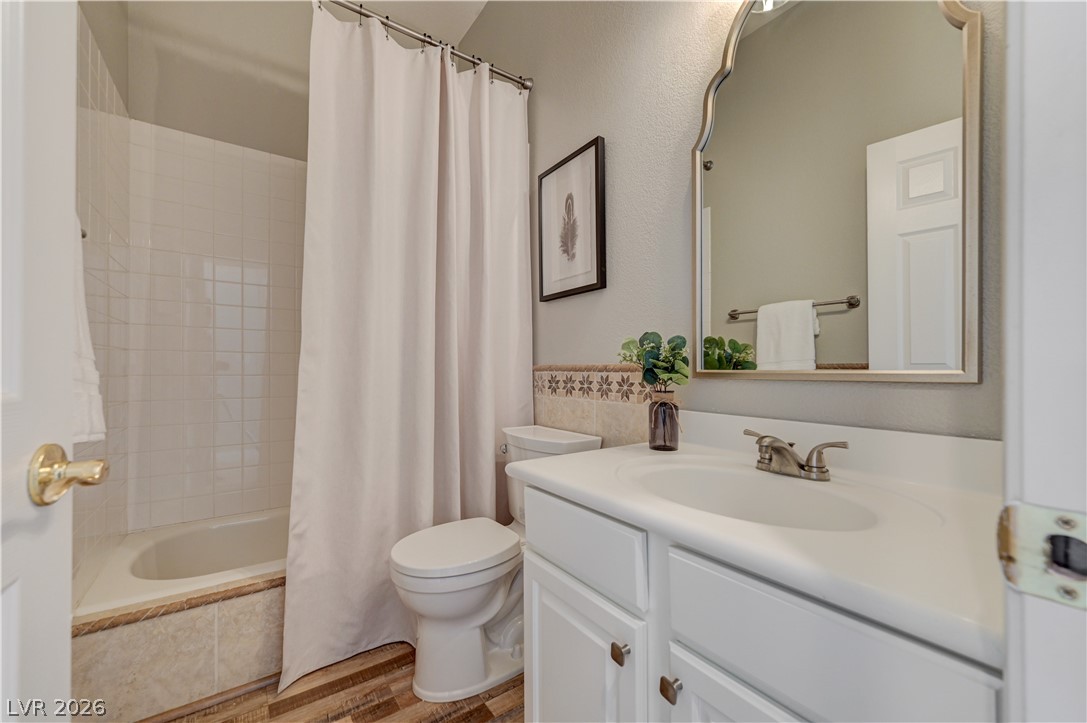
Crisp finishes and timeless tile detail complete this inviting bathroom space.
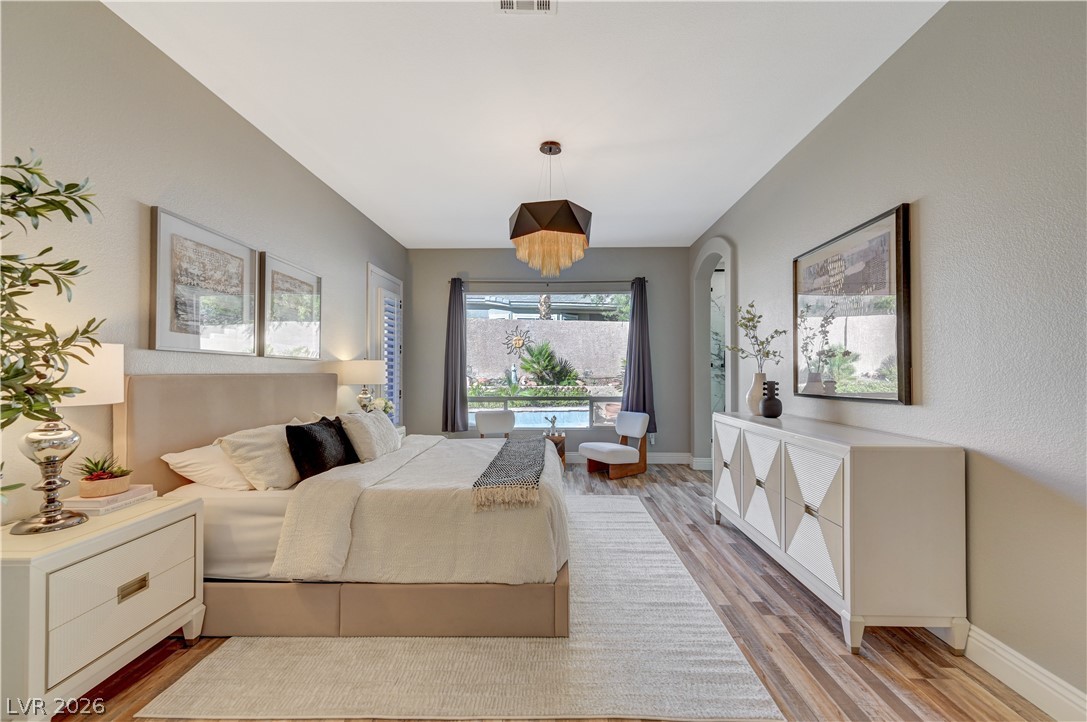
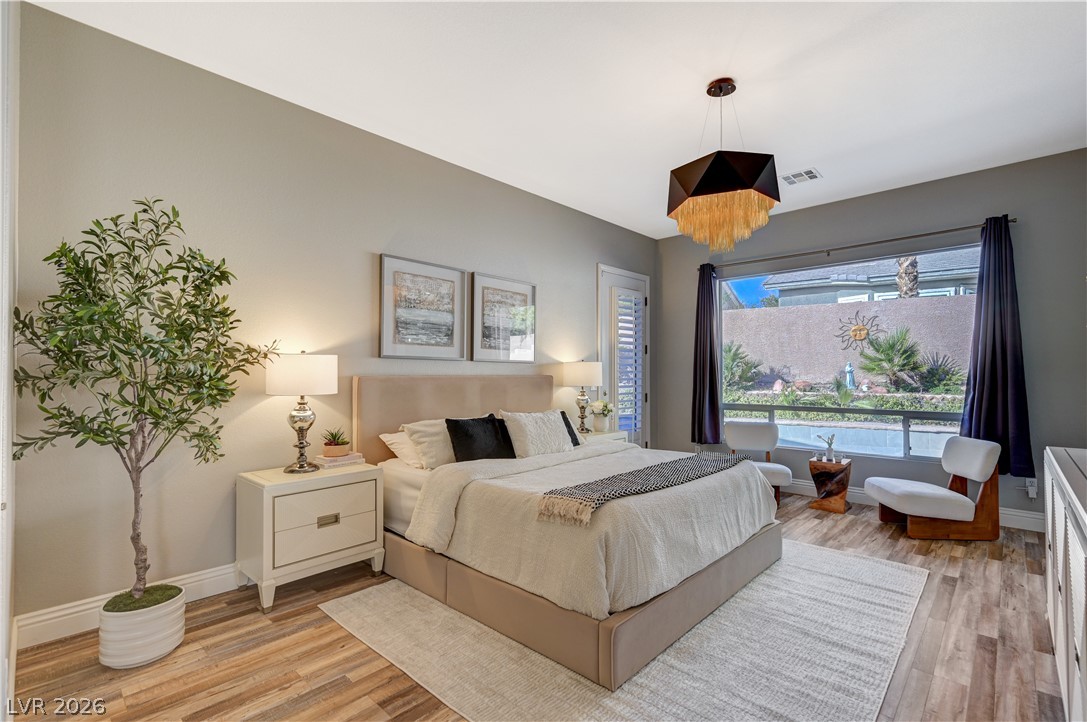
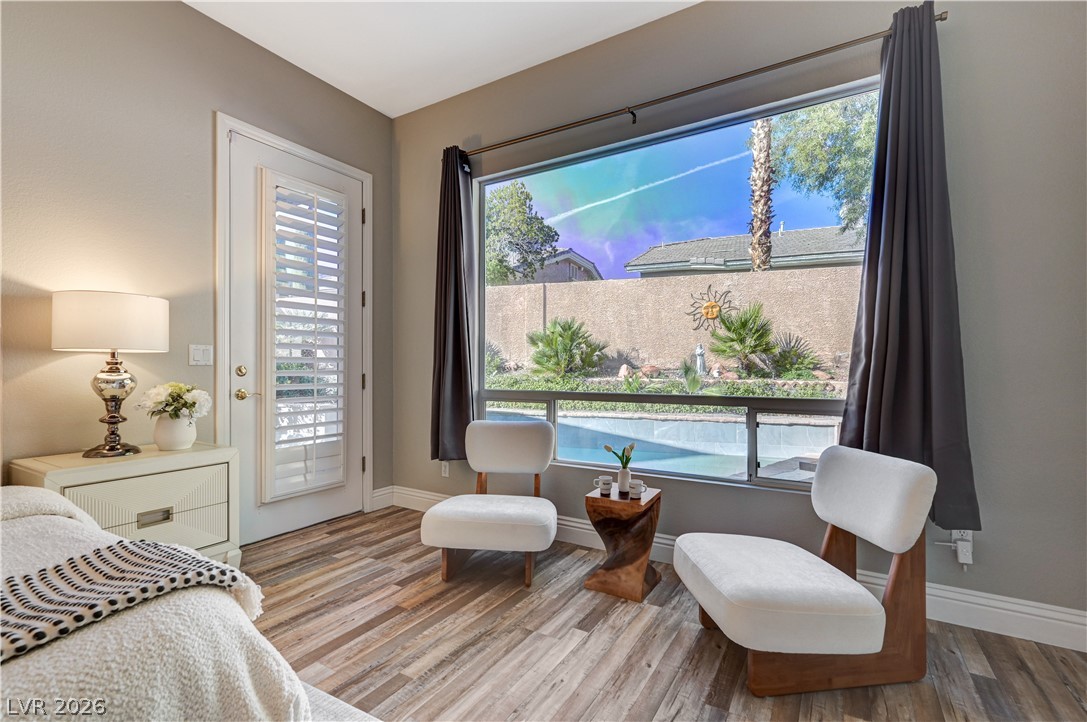
A spacious bedroom features rich wood flooring and a large window looking out to the pool.
Hardwood floors and a large picture window frame this relaxing modern bedroom.
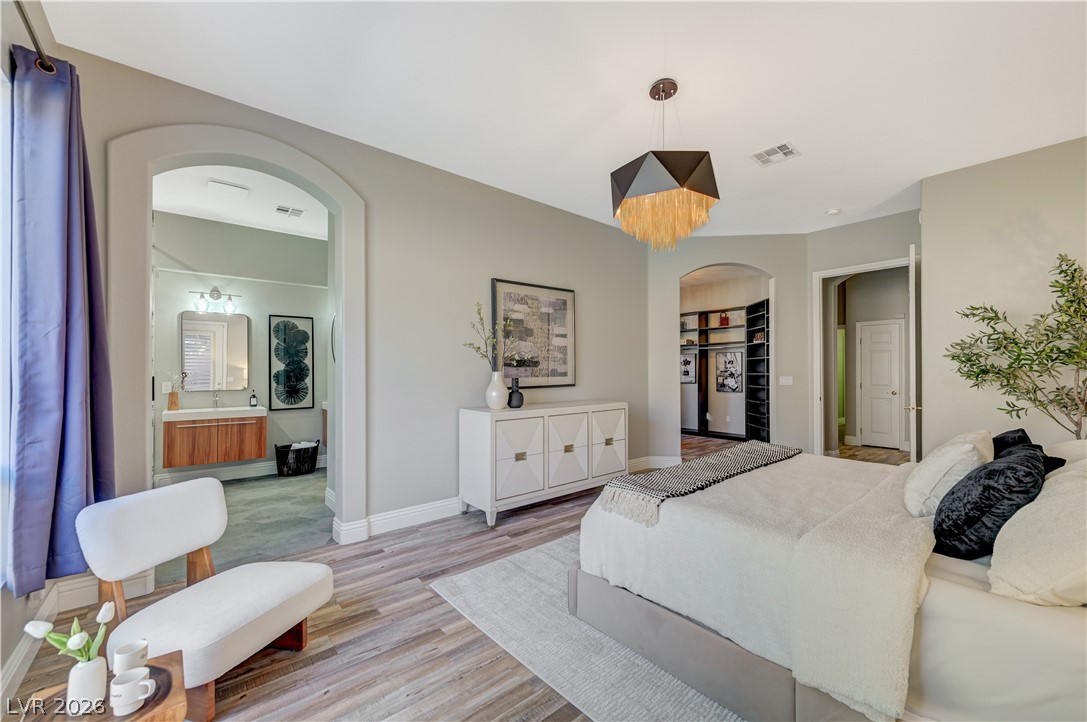
A spacious bedroom features smooth wood flooring and distinct arched entryways.
A large picture window frames private pool views from this serene space with wood-look flooring.
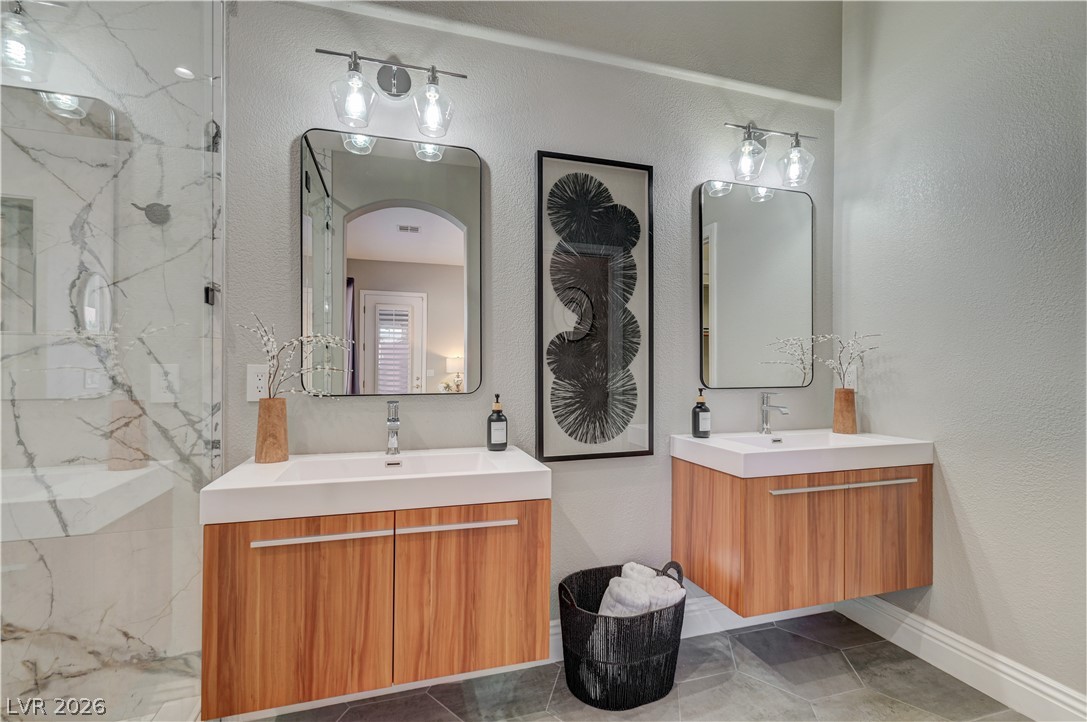
Floating dual vanities and stone finishes highlight this modern interior.
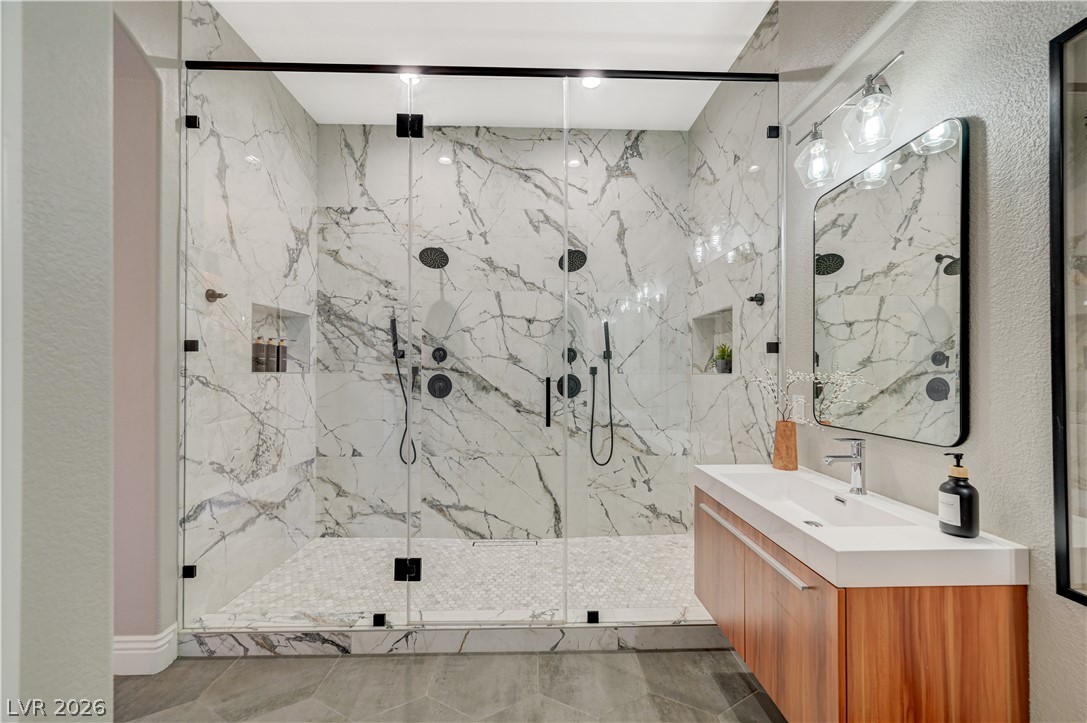
An elegant walk-in shower with floor-to-ceiling stone tile and dual shower heads.
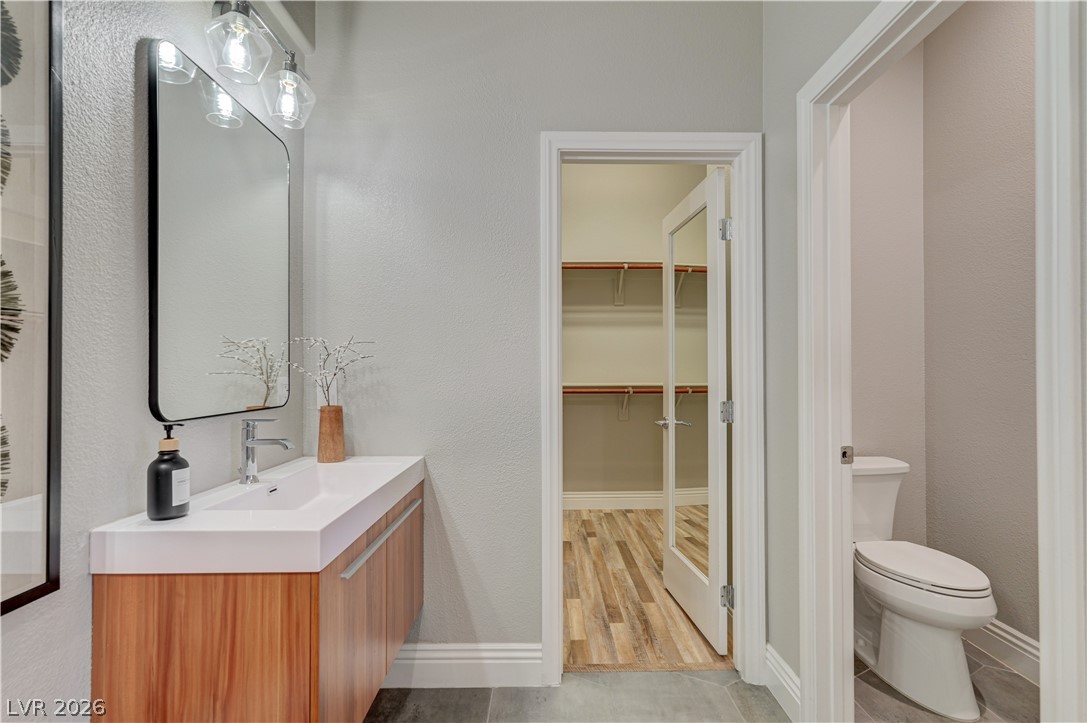
A modern vanity with clean lines sits adjacent to a walk-in closet and private water closet.
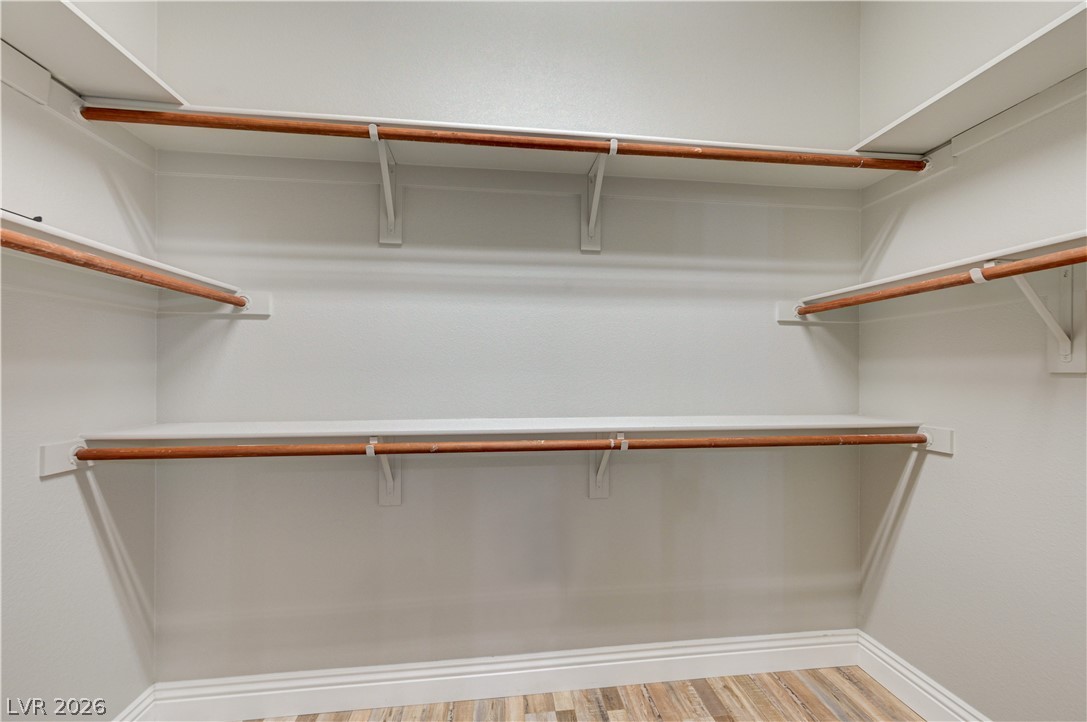
Generous built-in shelving and hanging rods maximize storage efficiency in this closet space.
Custom built-in shelving and warm wood floors define this structured walk-in closet.
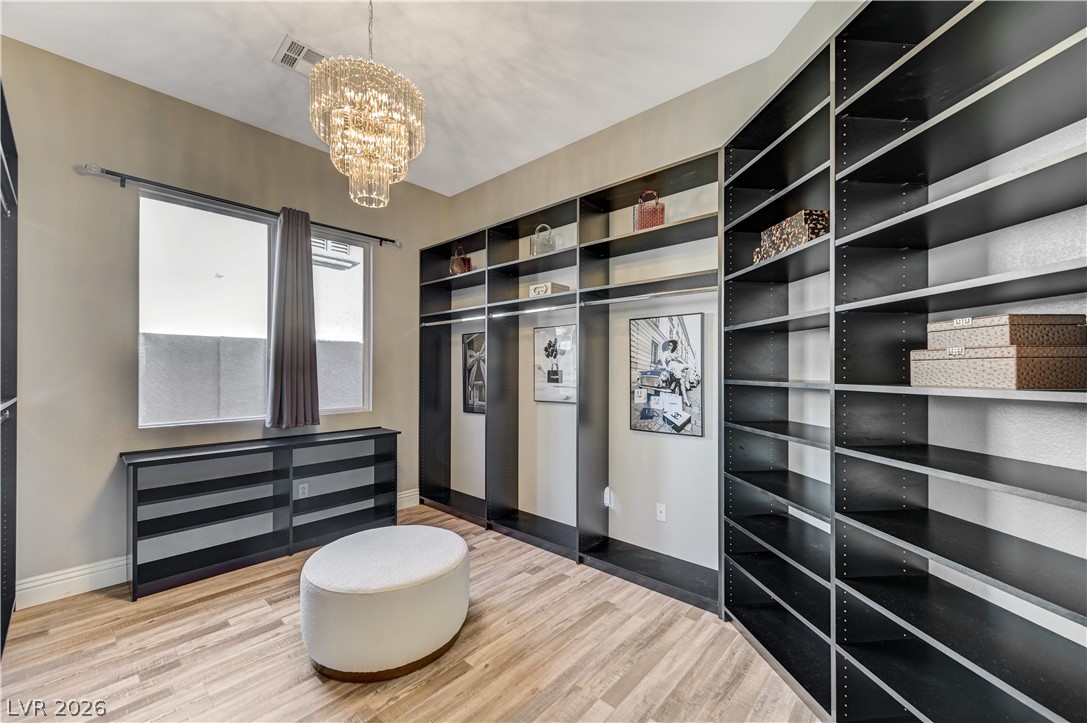
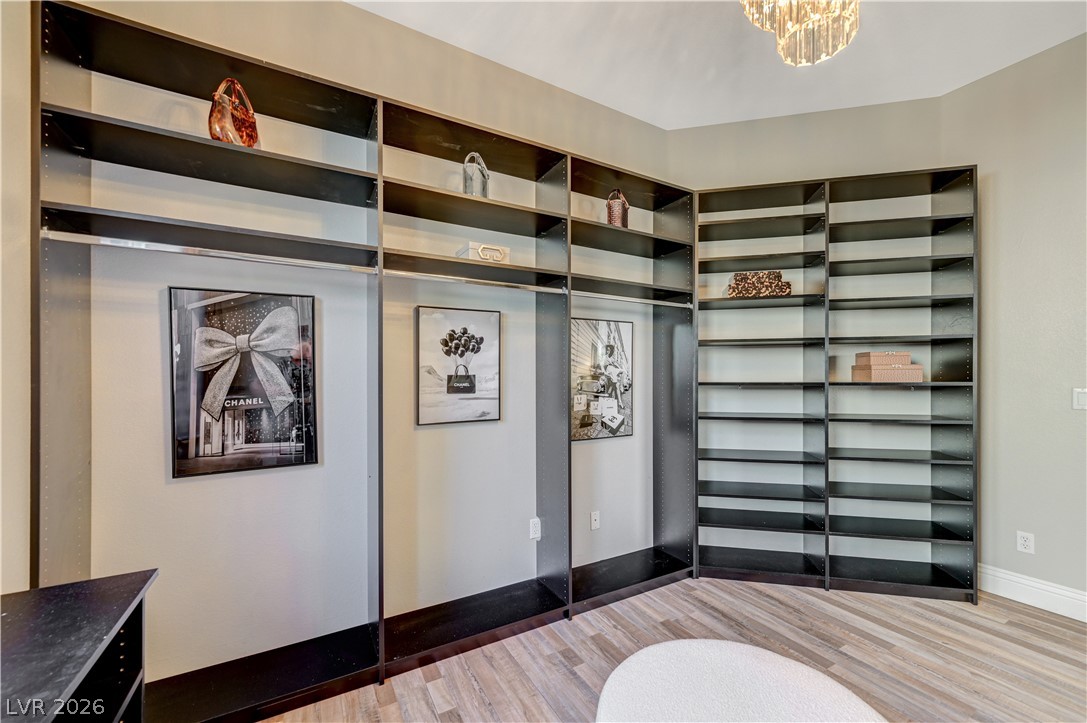
Custom built-in shelving and premium wood flooring define this elegant wardrobe storage space.
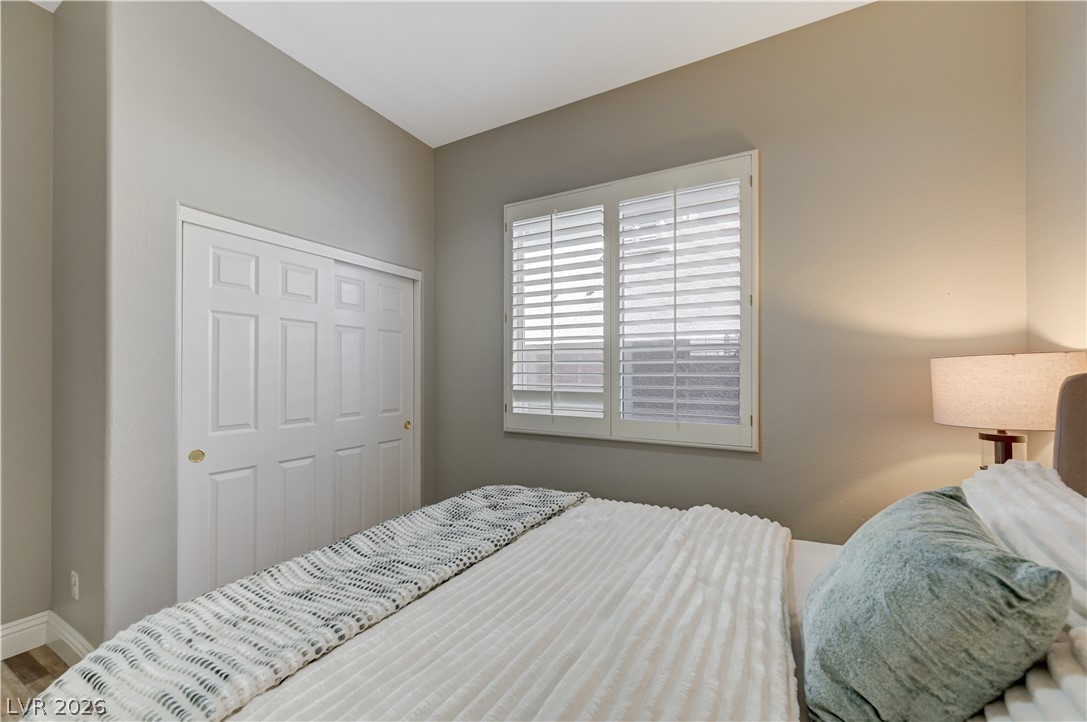
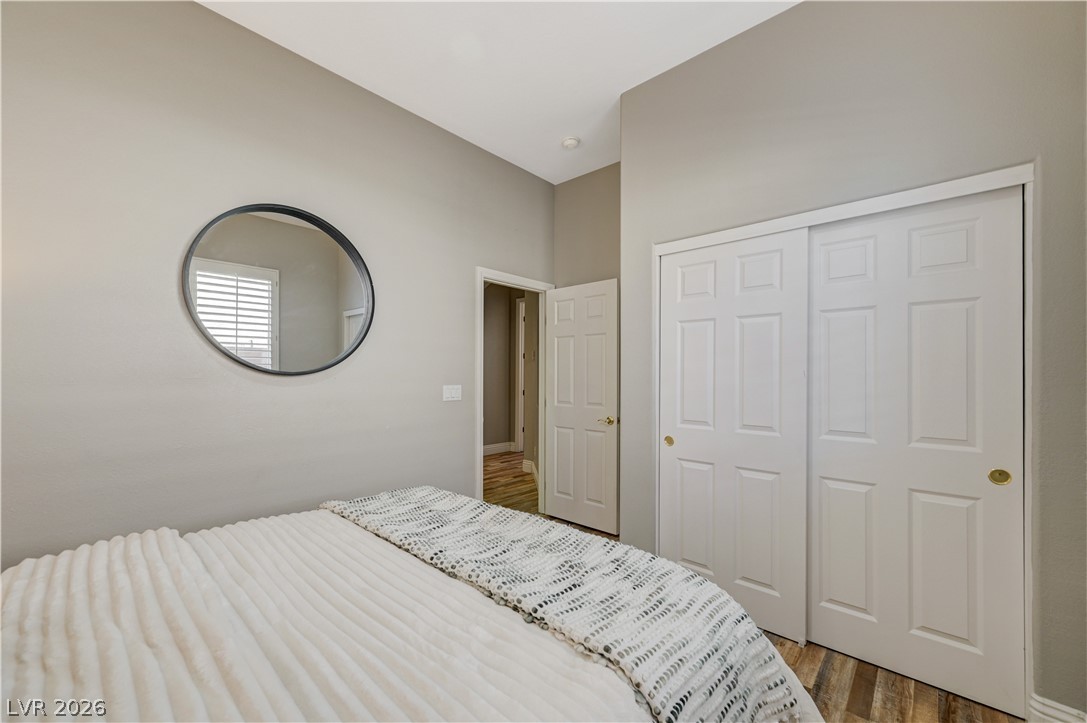
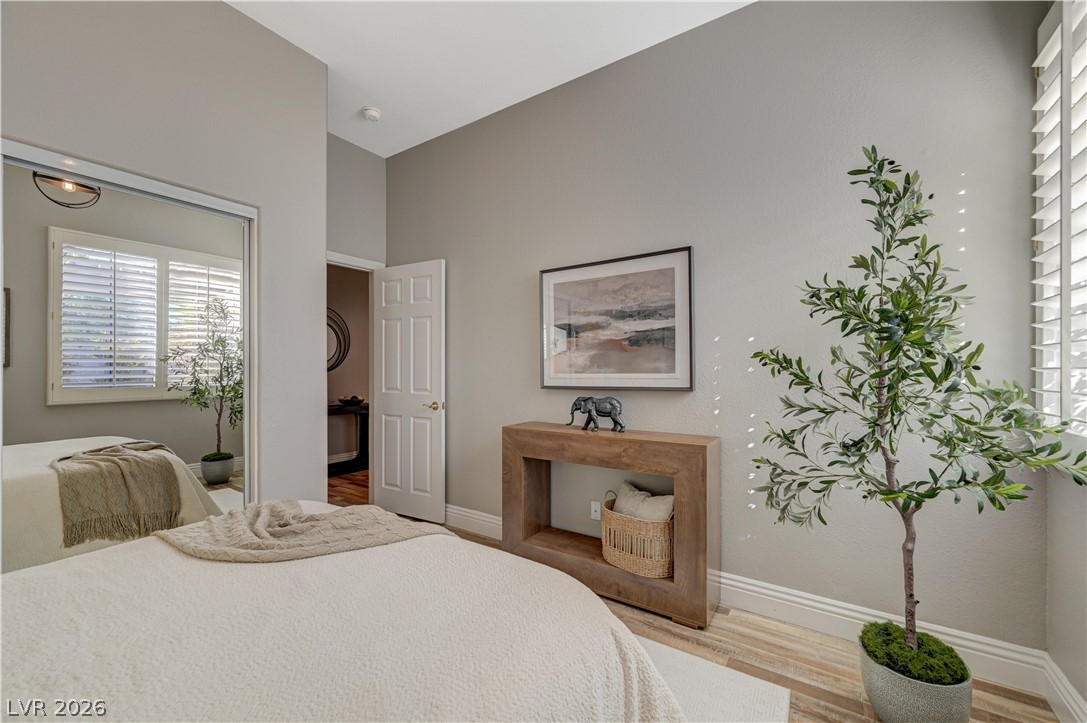
High ceilings and handsome wood-plank flooring define this comfortable secondary bedroom.
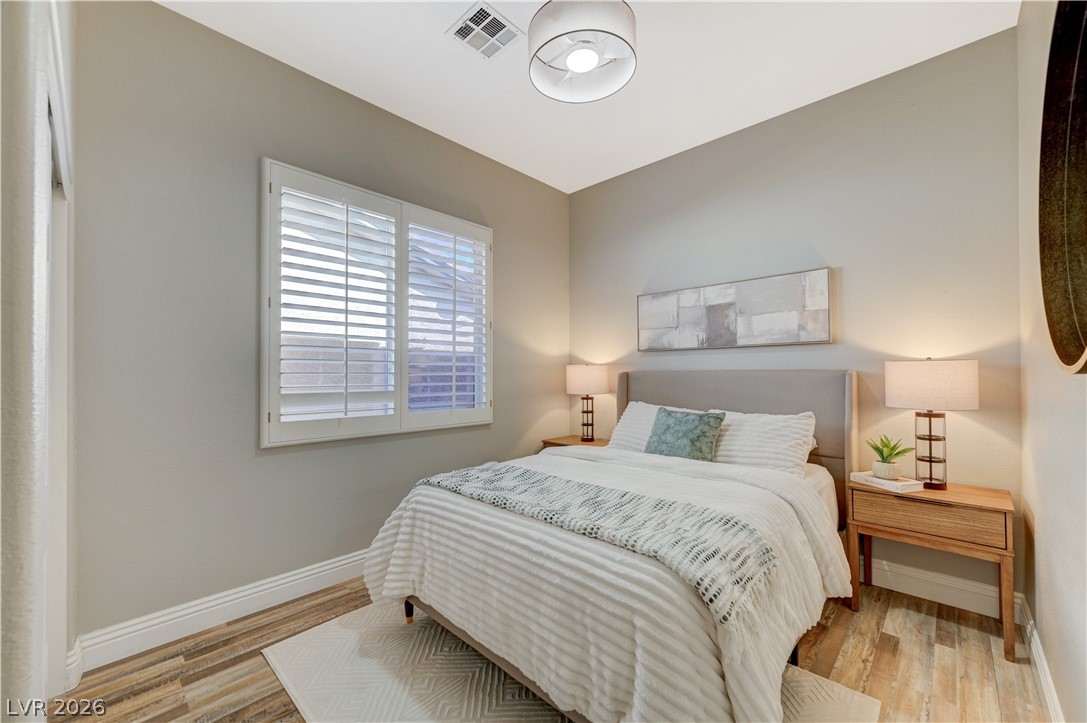
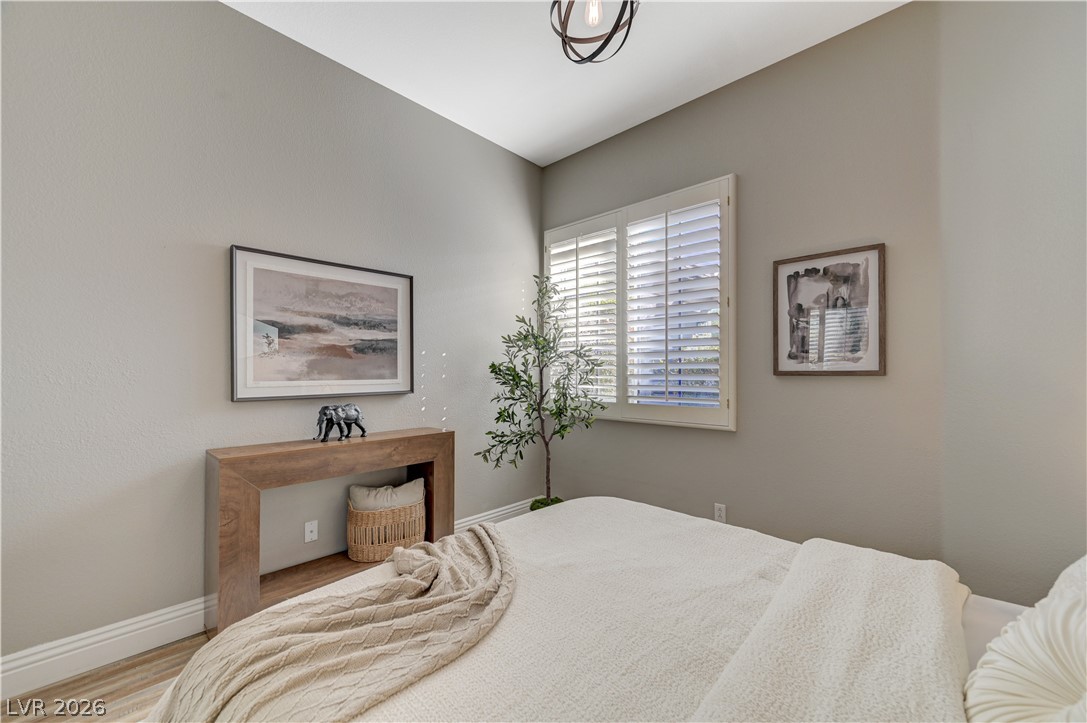
A quiet bedroom features high ceilings, wood-texture flooring, and classic plantation shutters.
High ceilings and clean architectural lines define this comfortable bedroom retreat.
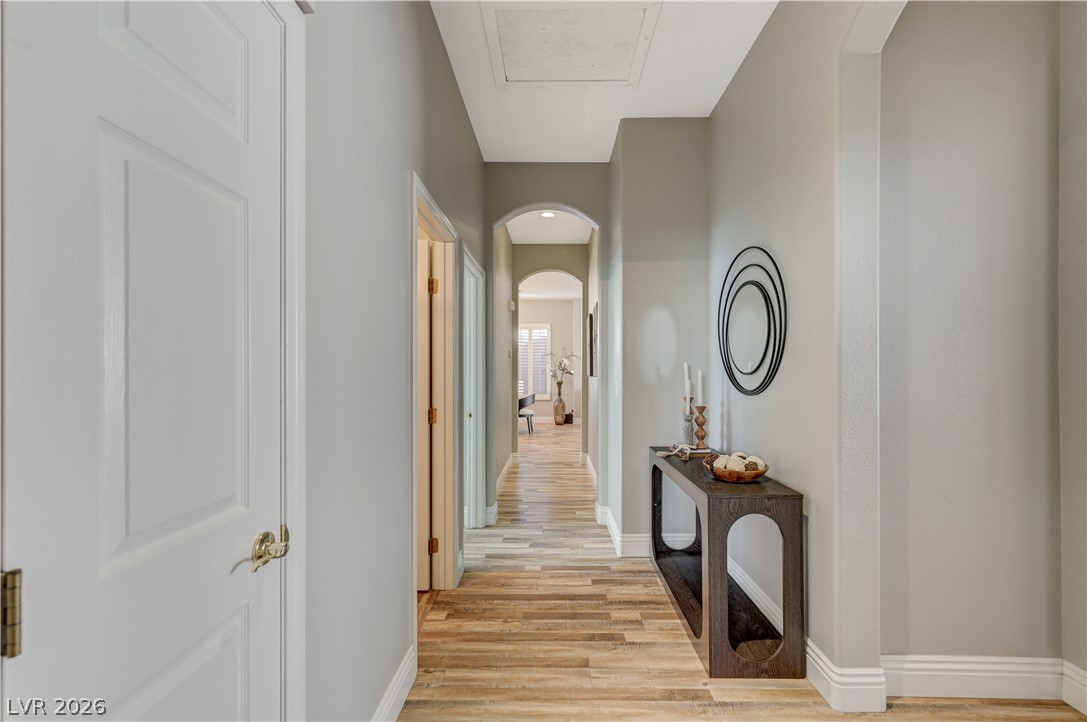
An inviting hallway showcases rich wood floors, clean architectural archways, and crisp baseboard moldings.
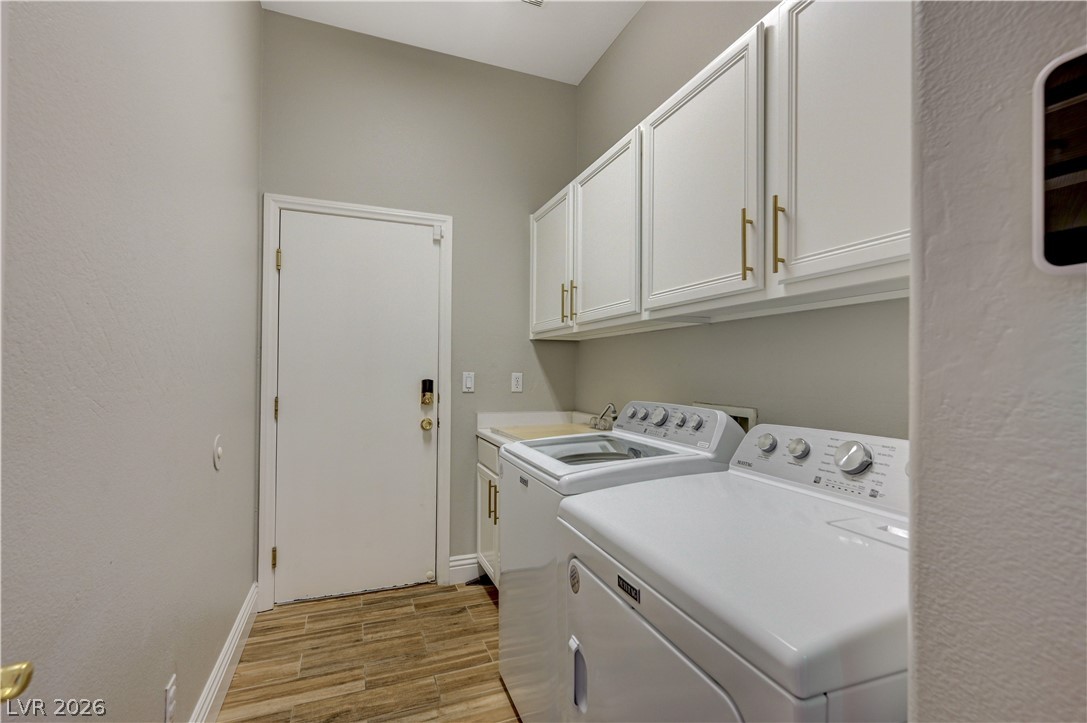
Functional workspace features tall ceilings, custom cabinetry, wood-look flooring, and dedicated laundry appliances.
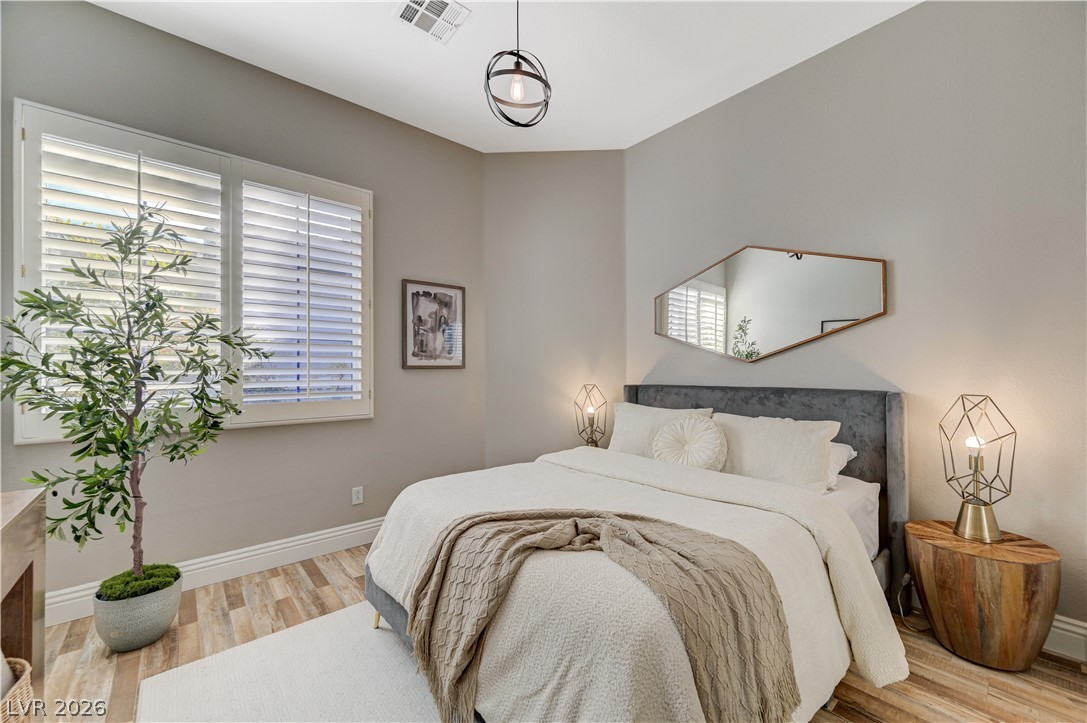
A spacious bedroom with warm wood-look floors, tall windows, and a vaulted ceiling.
High ceilings and plantation shutters accent this comfortable bedroom space.
High ceilings and wood flooring define this inviting bedroom complete with mirrored closet doors.
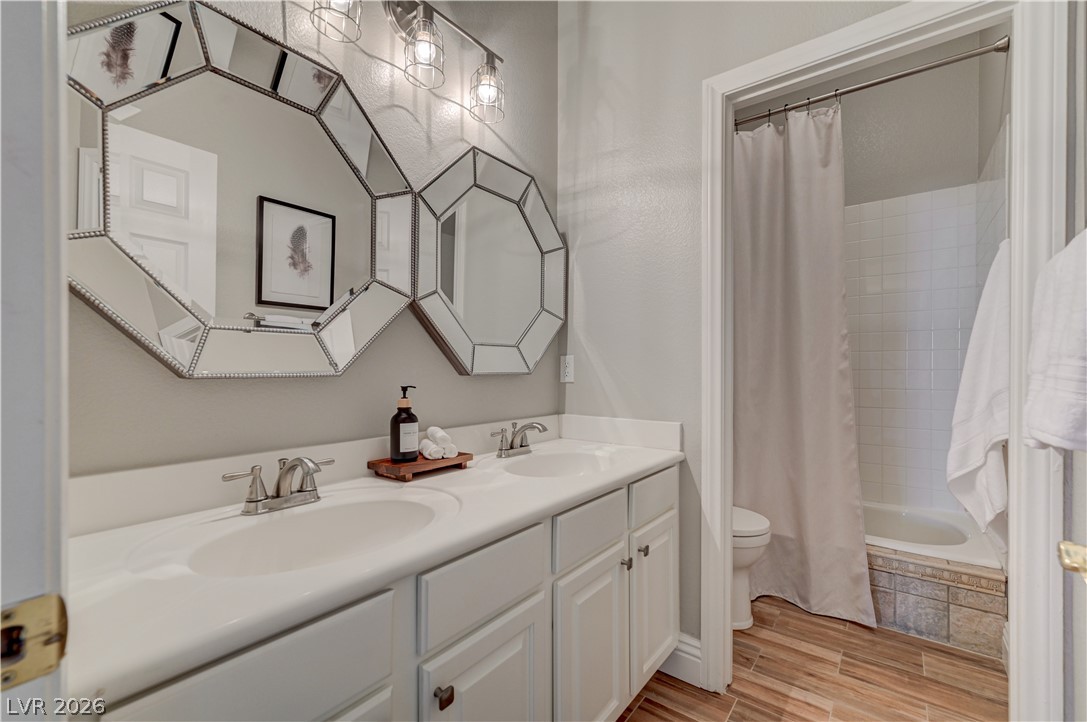
A classic double vanity anchors this functional bathroom space, flanked by a tiled tub enclosure.
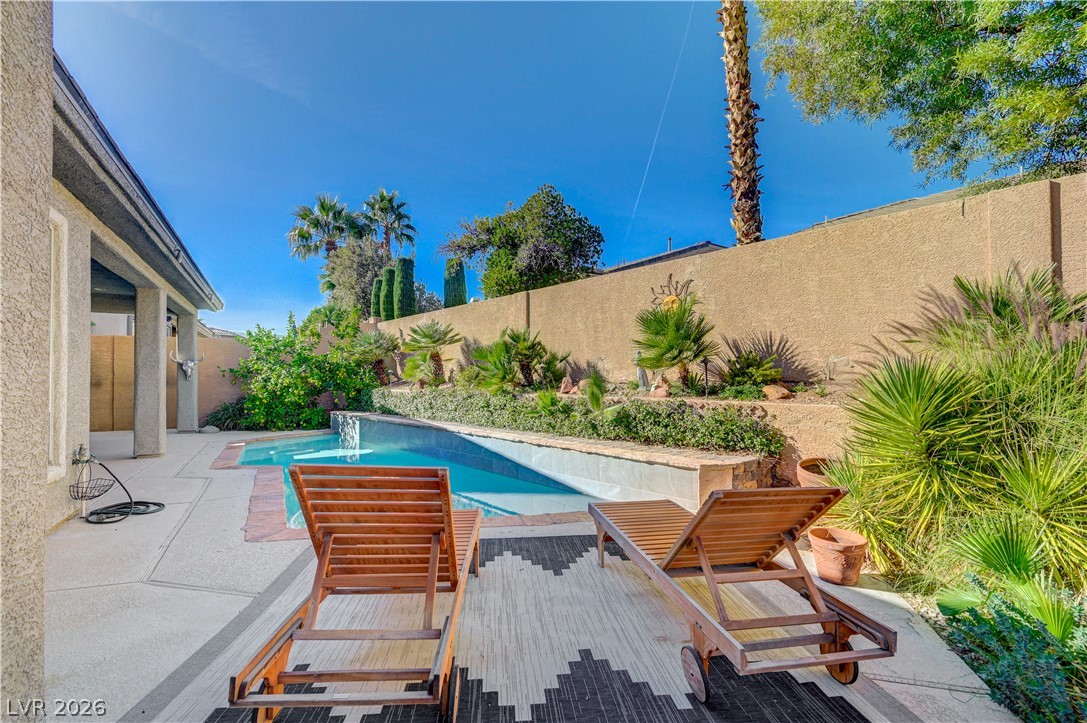
An inviting backyard pool oasis bordered by mature desert landscaping and a privacy wall.
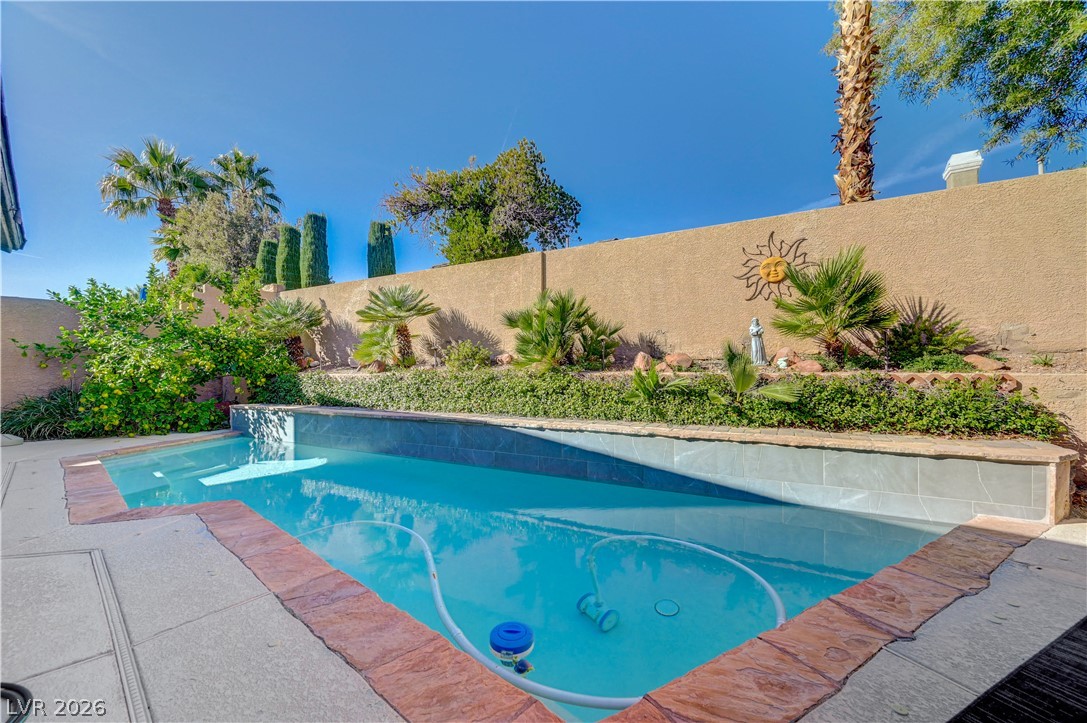
An inviting backyard swimming pool is bordered by stone coping and framed by palm trees.
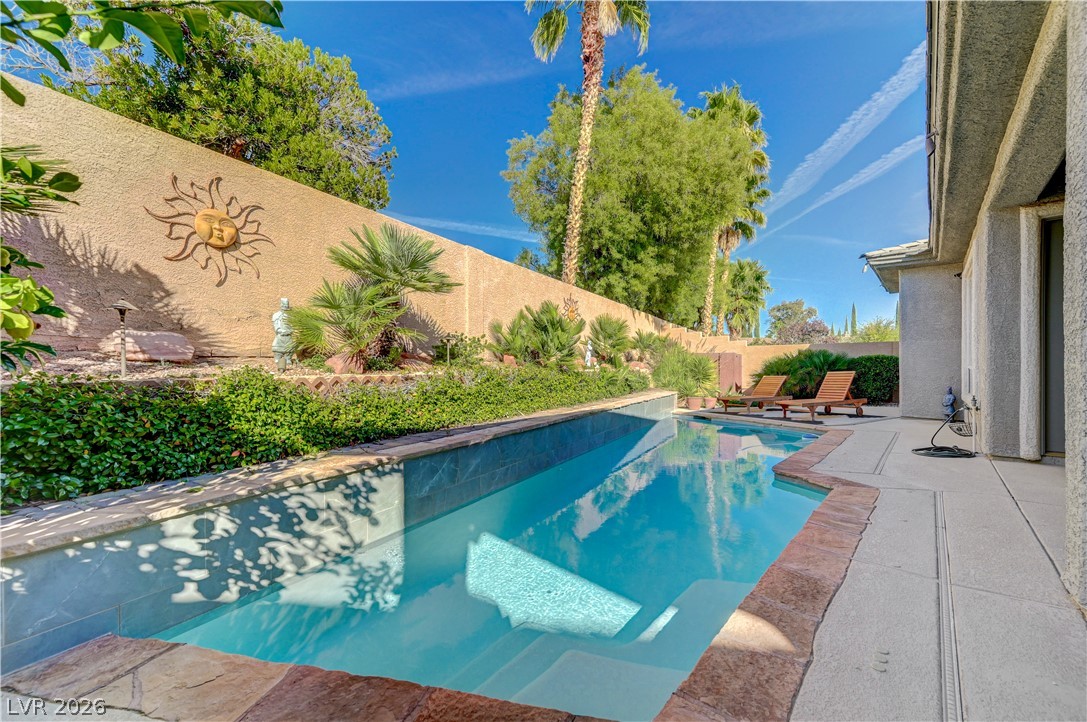
A sparkling swimming pool highlights this private backyard oasis framed by stucco privacy walls.
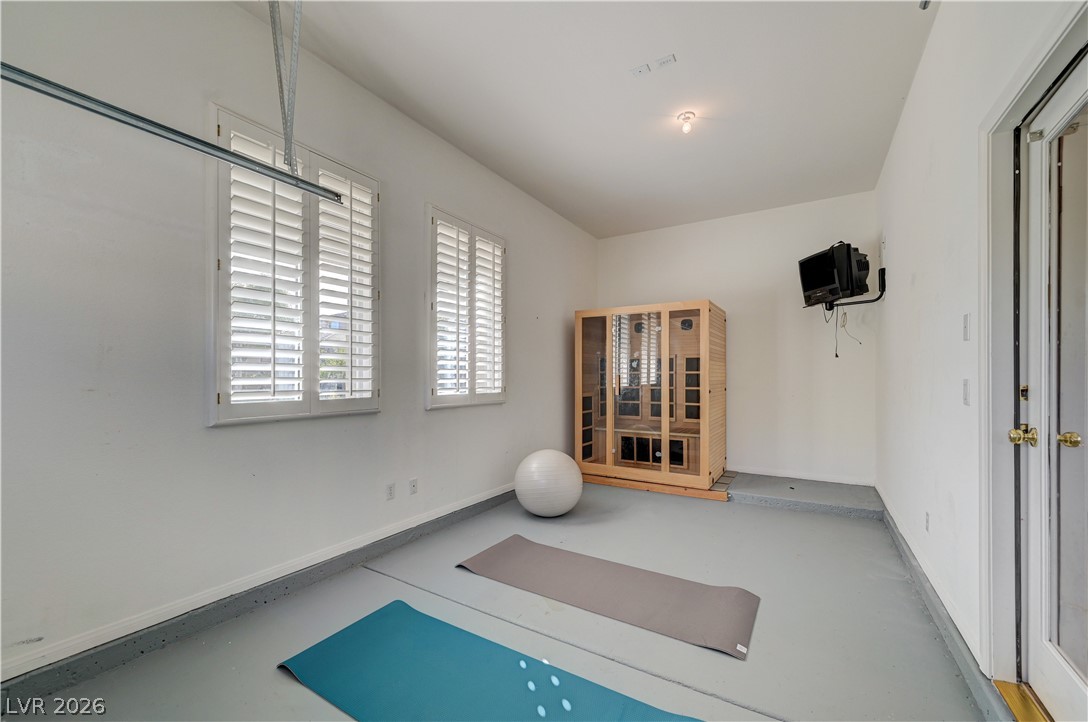
Versatile home gym space features smooth concrete floors and classic plantation shutters.