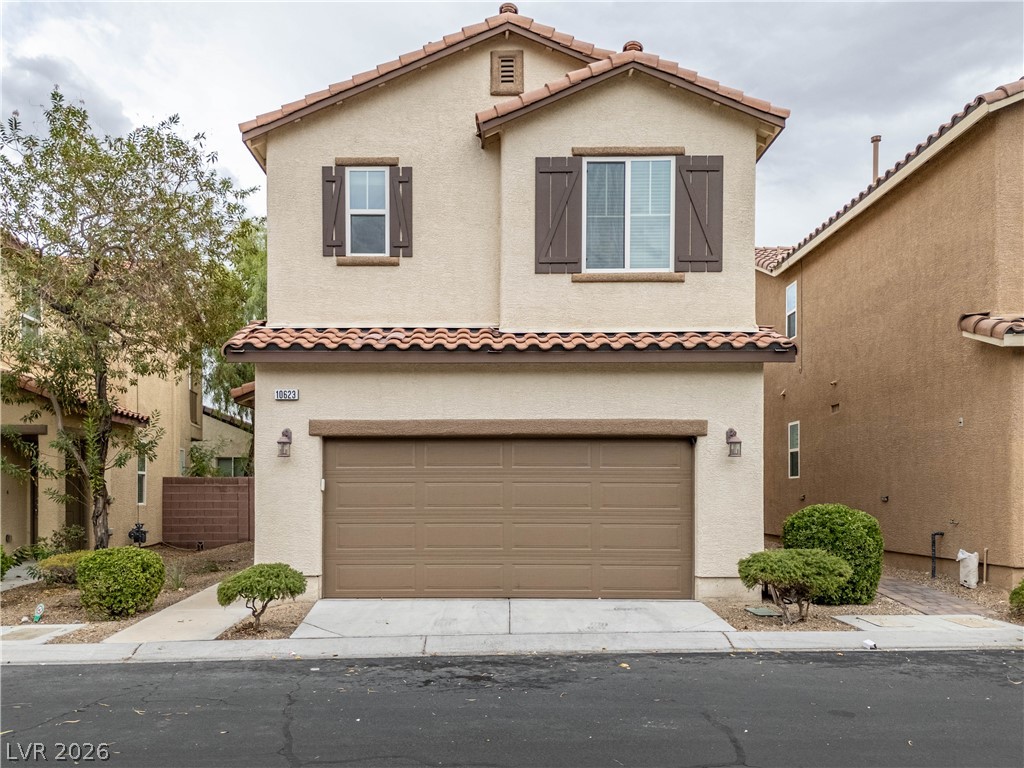
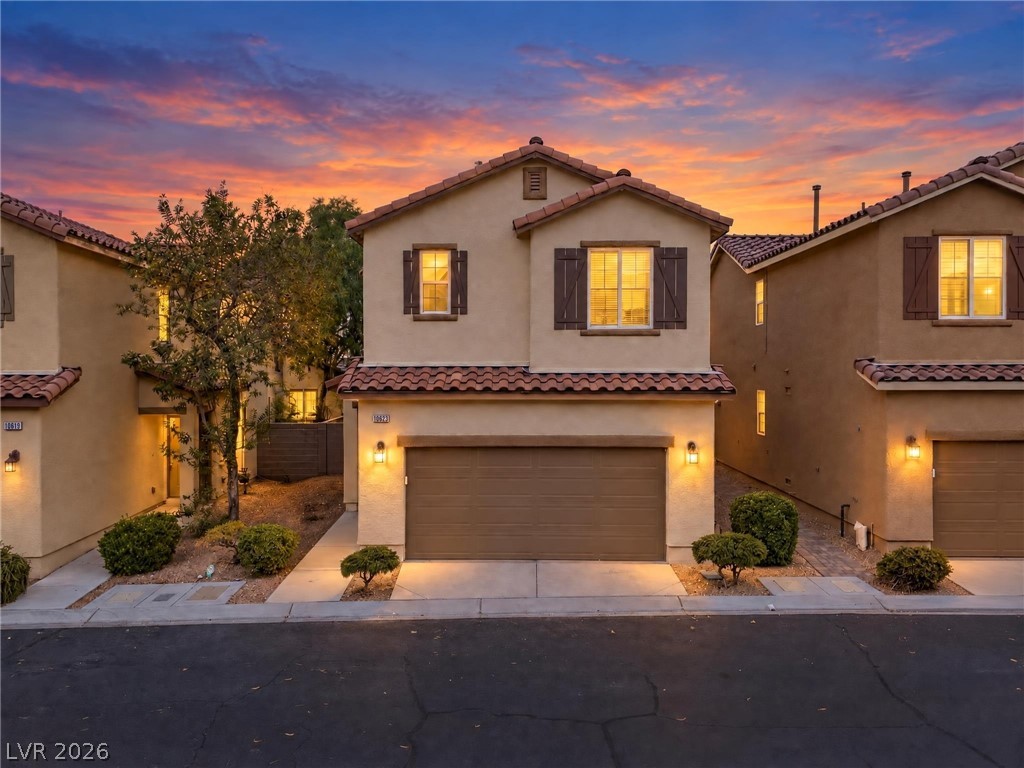
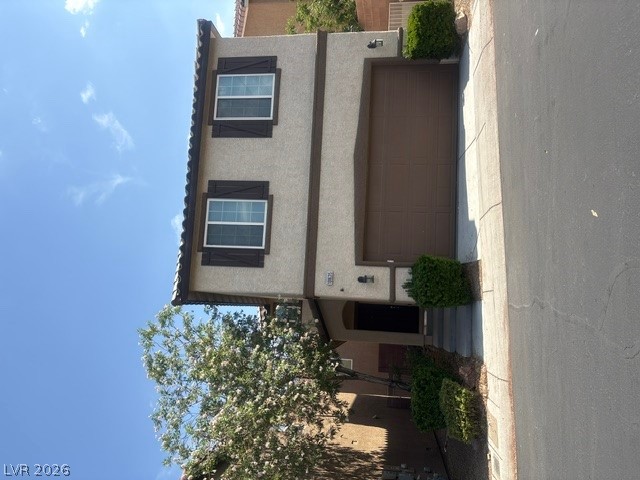
A classic two-story exterior showcases a tiled roof, stucco walls, and decorative window shutters.
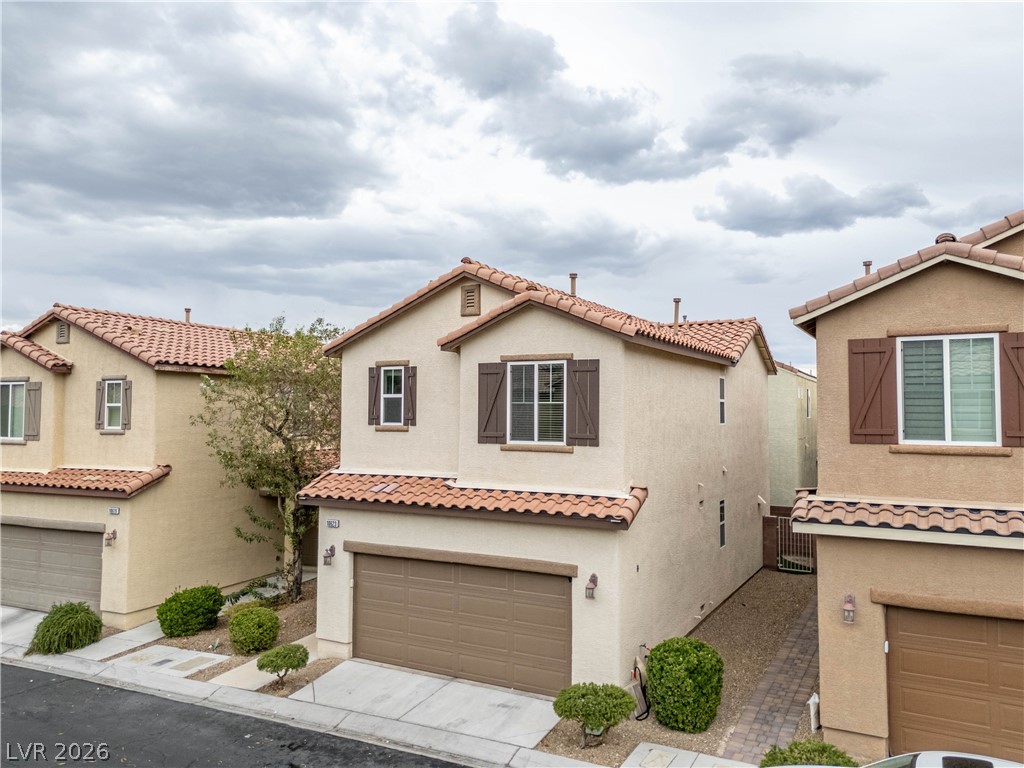
Spanish tile accents and a spacious garage enhance this two-story stucco exterior design.
Spanish tile roofing and classic stucco finishes elevate this charming two-story residence.
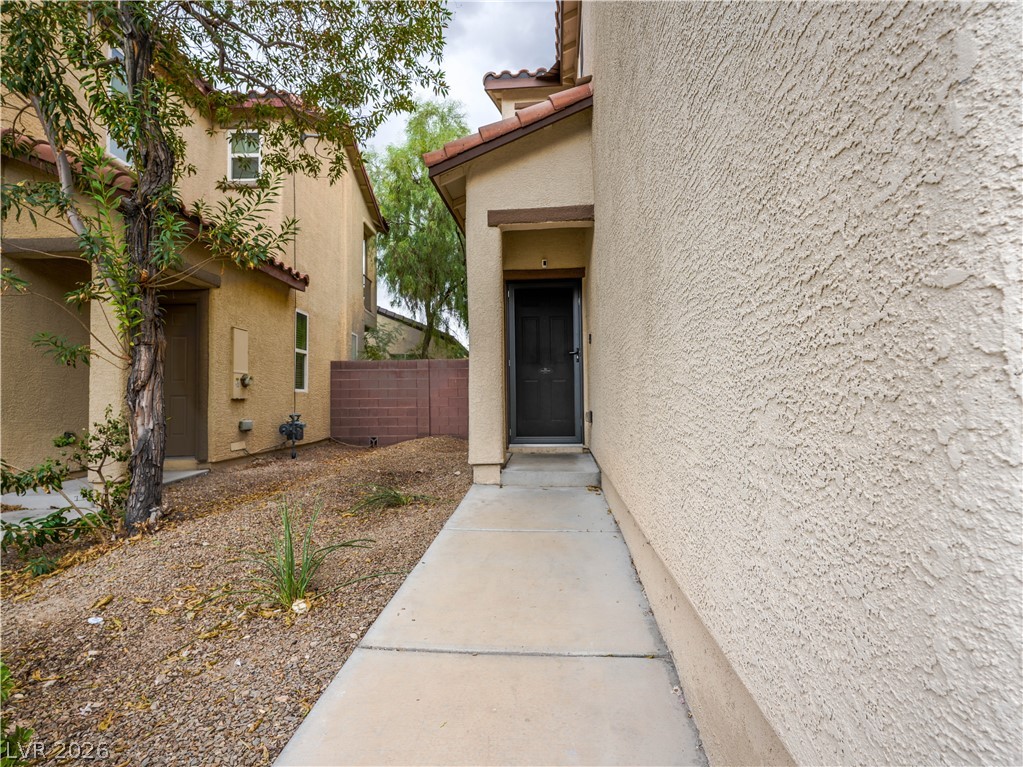
A clean concrete walkway leads directly to the private recessed entryway.
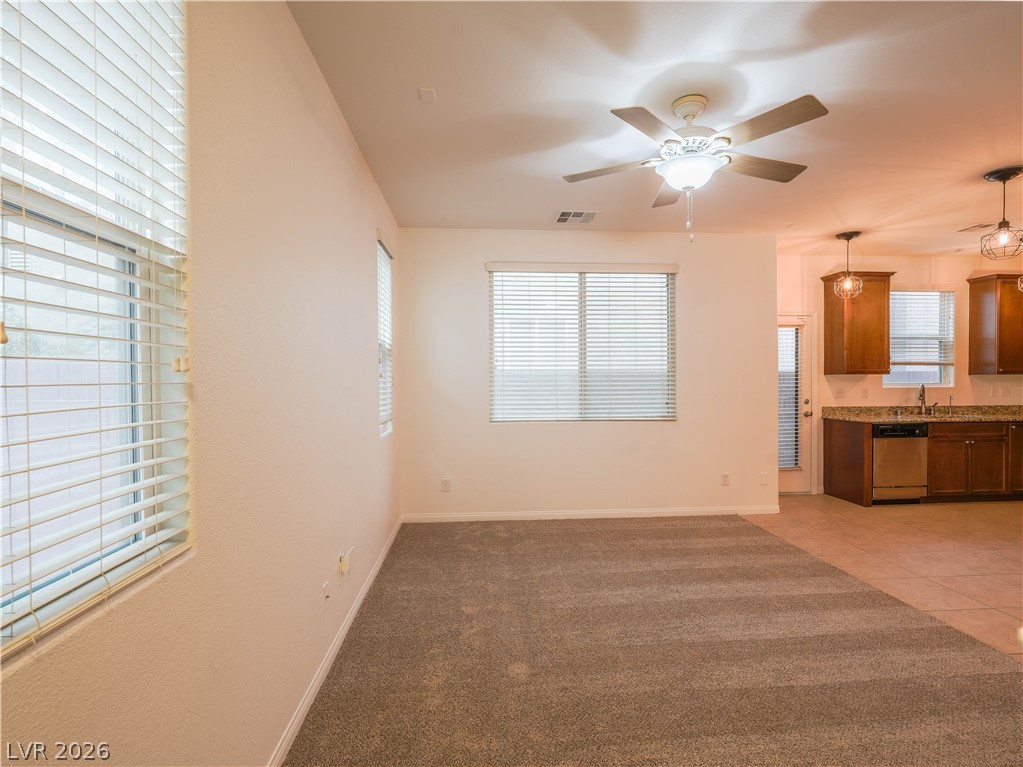
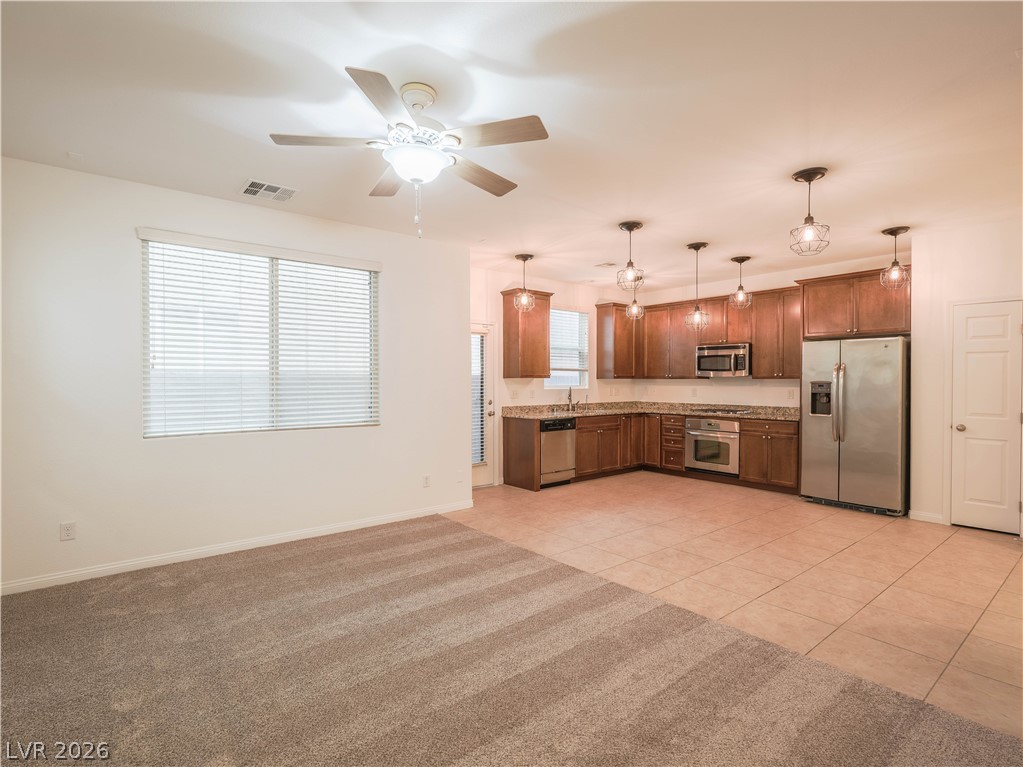
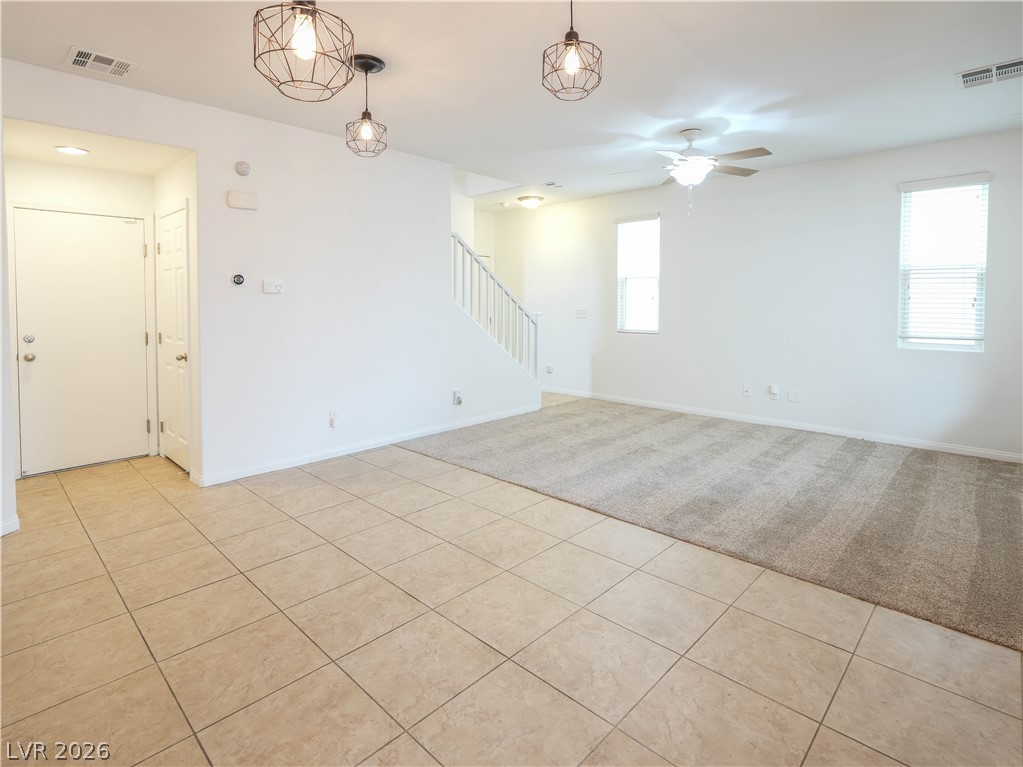
An open floor plan seamlessly connects the carpeted living area to the tiled kitchen.
An open floor plan seamlessly connects the carpeted living area to the tiled kitchen.
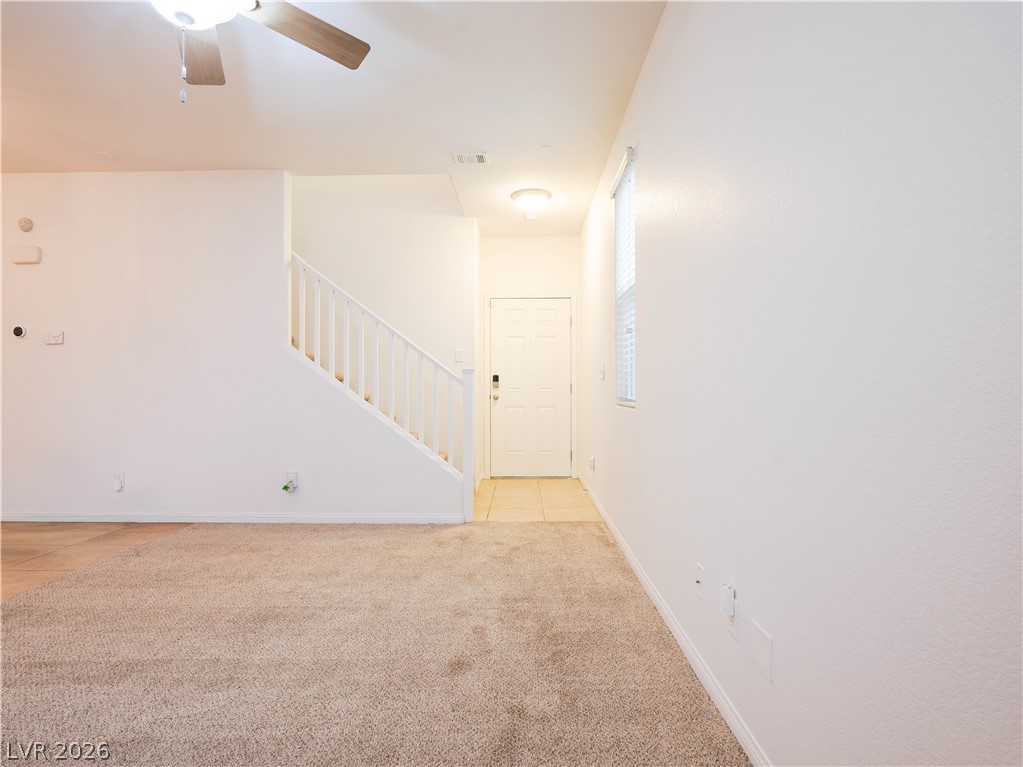
An inviting entrance foyer transitions smoothly into a comfortable living space with carpeted flooring.
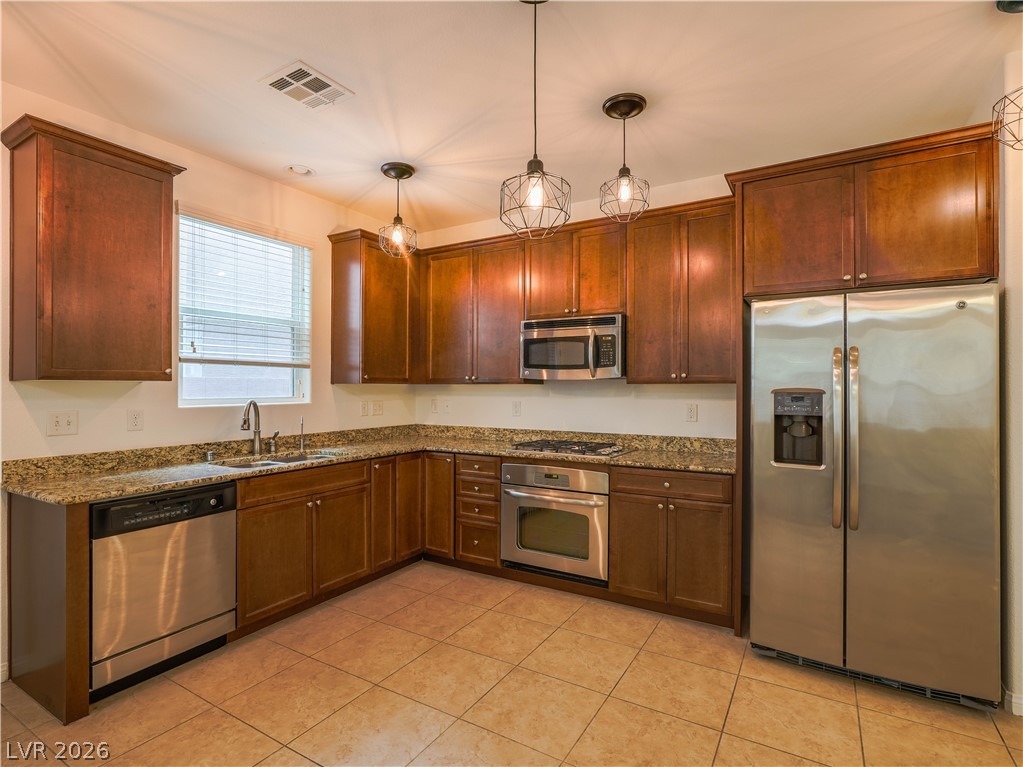
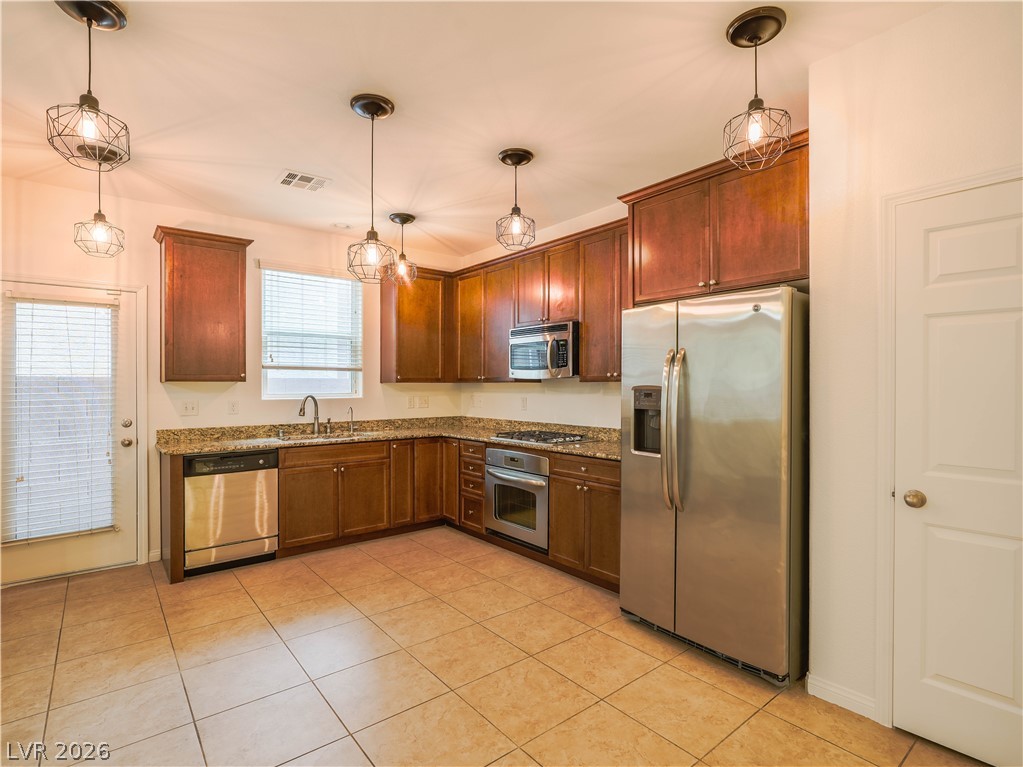
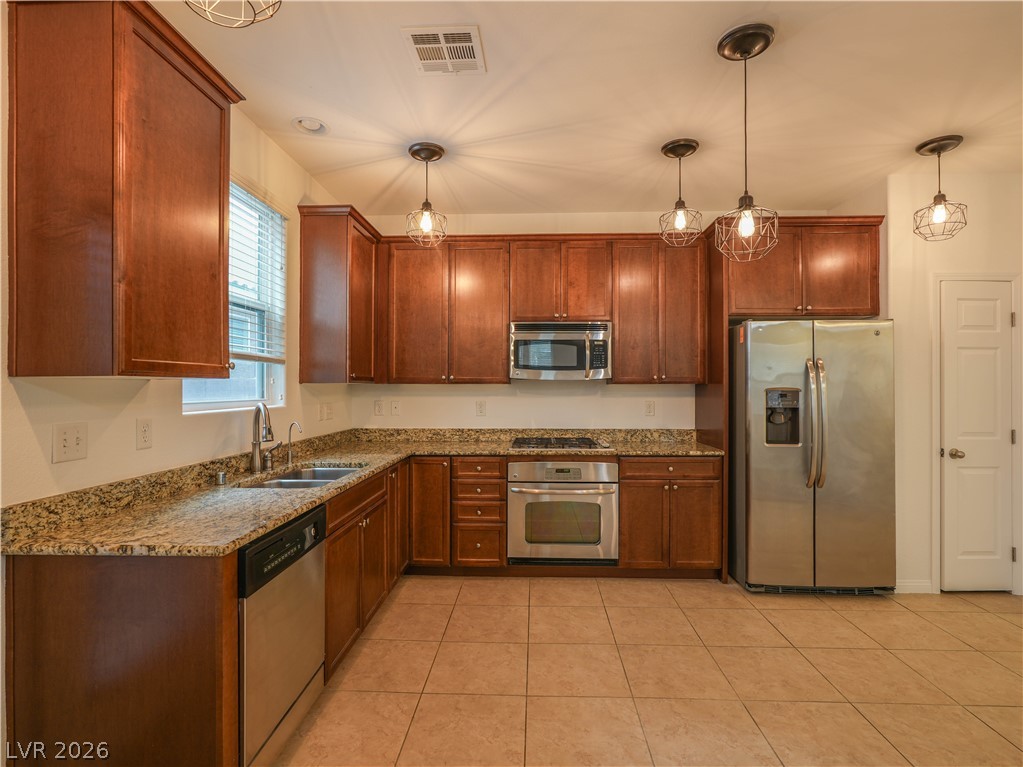
Rich wood cabinetry paired with stone countertops provides functional style in this culinary space.
Rich wood cabinetry and classic tile flooring define this highly functional culinary space.
Rich wood cabinets and granite countertops define this classic kitchen layout.
An open floor plan seamlessly connects tiled and carpeted spaces beneath a high ceiling.
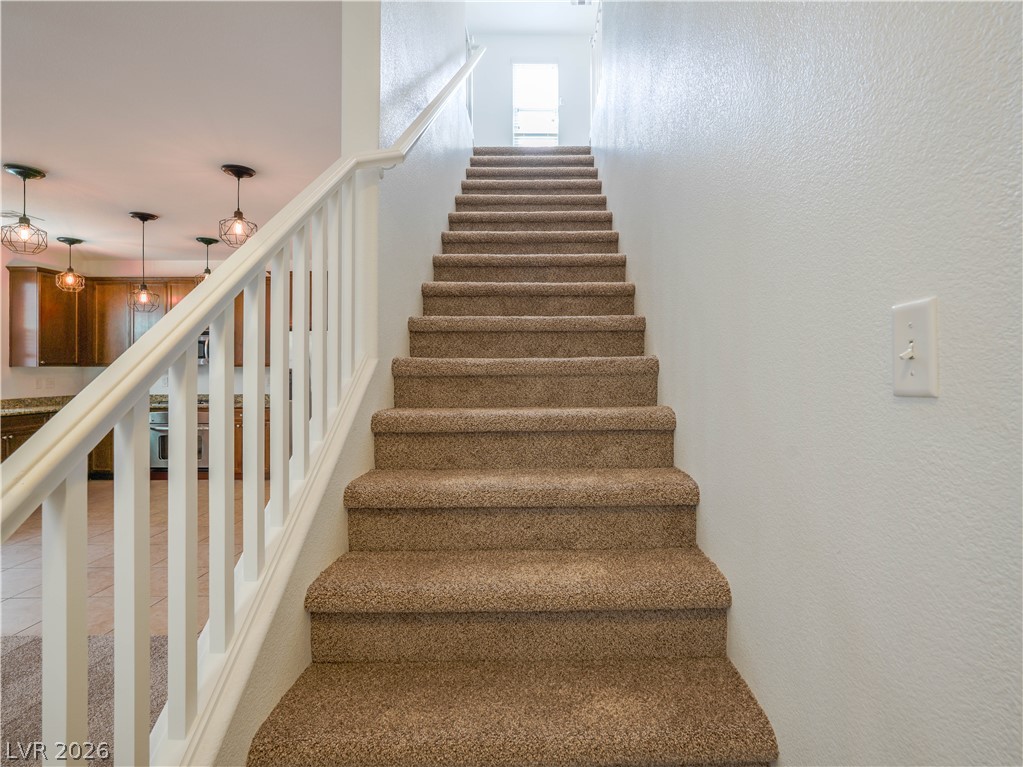
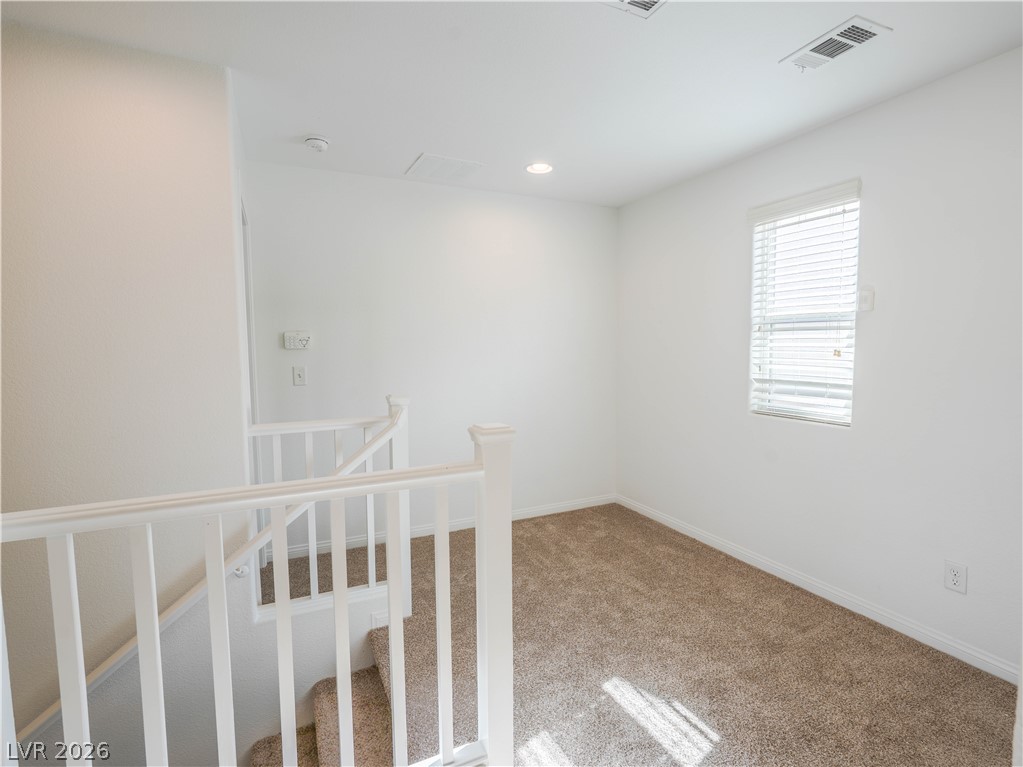
A classic carpeted staircase rises alongside a white wooden banister.
Carpeted flooring and clean white walls define this versatile upper landing space.
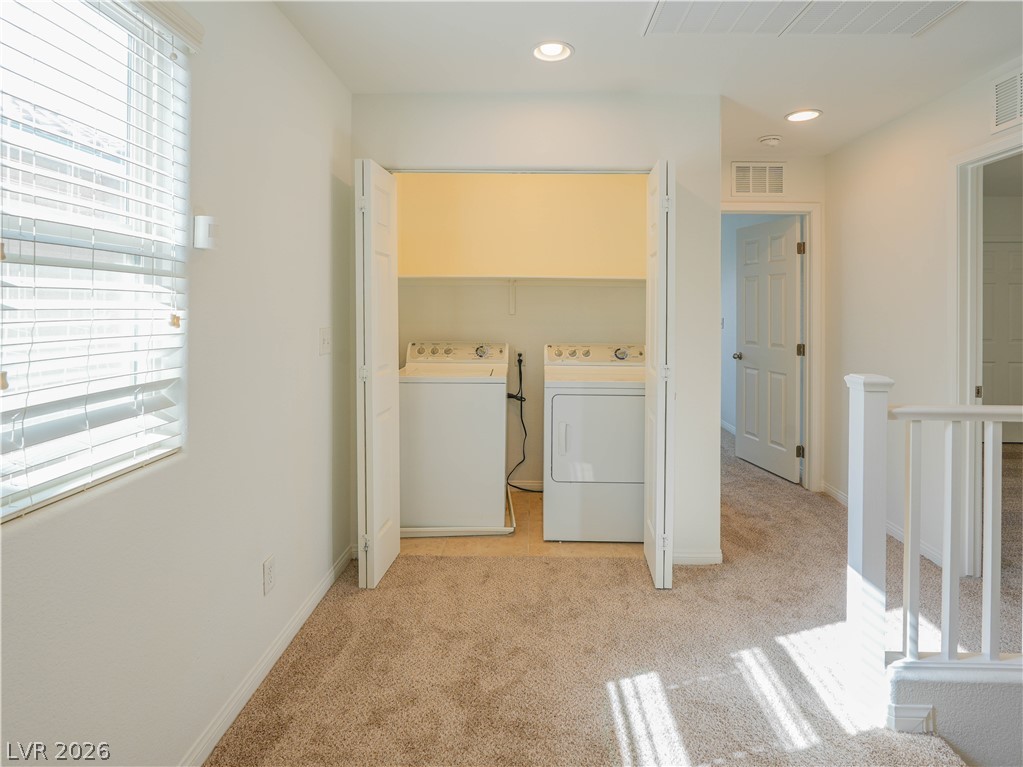
Plentiful natural light illuminates a second-floor hallway featuring a dedicated laundry closet.
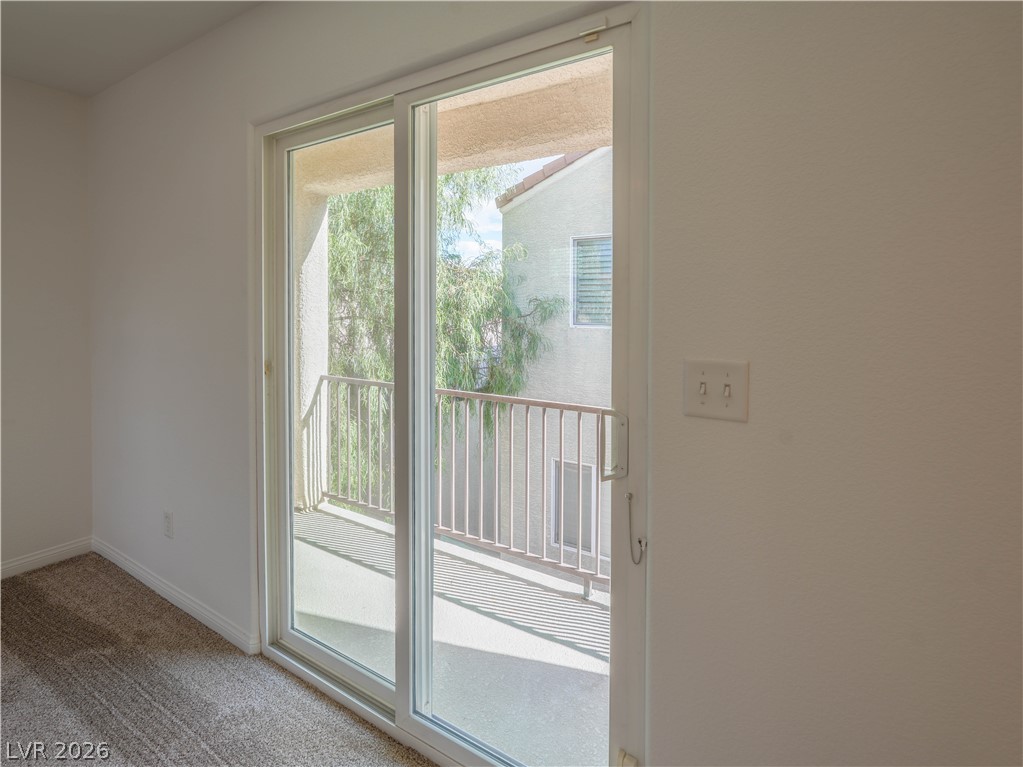
Plush carpeting and sliding glass doors create a comfortable, inviting atmosphere.
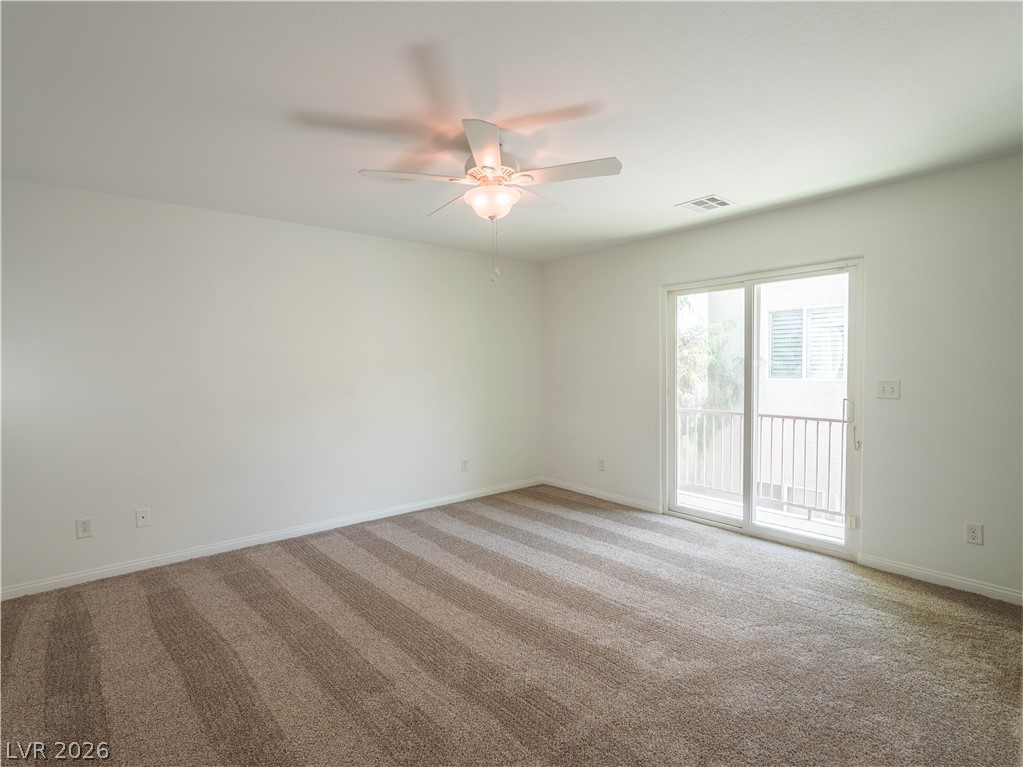
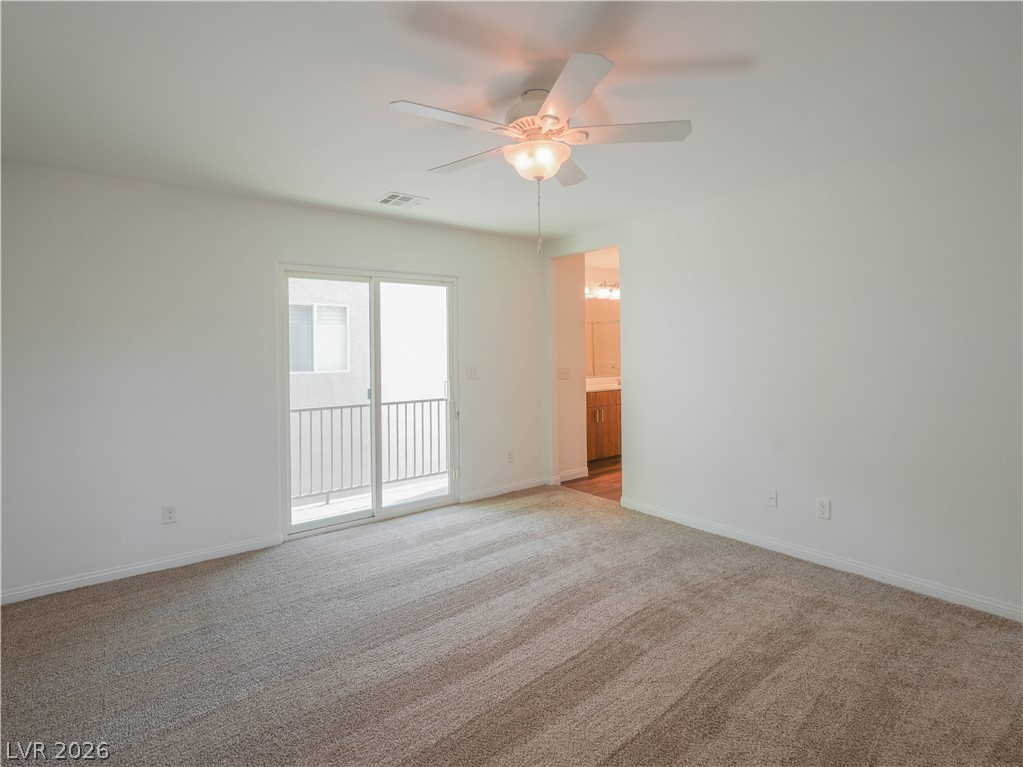
Sliding glass doors open to a private balcony from this carpeted bedroom suite.
Sliding glass doors open from carpeted living space directly onto a private balcony.
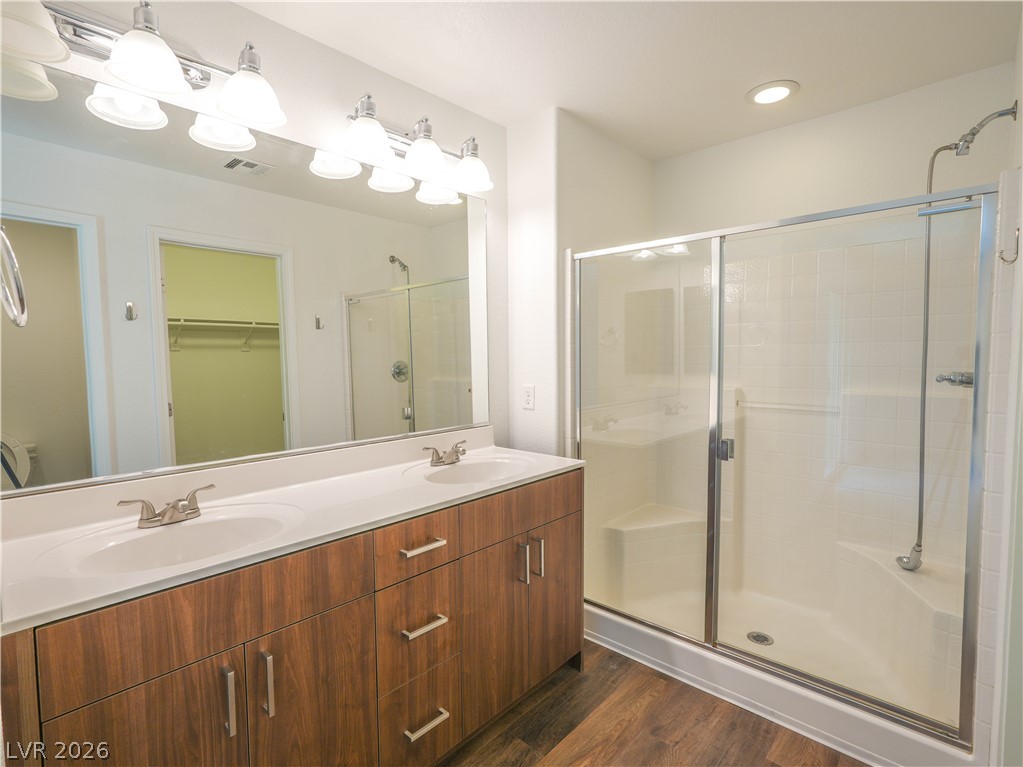
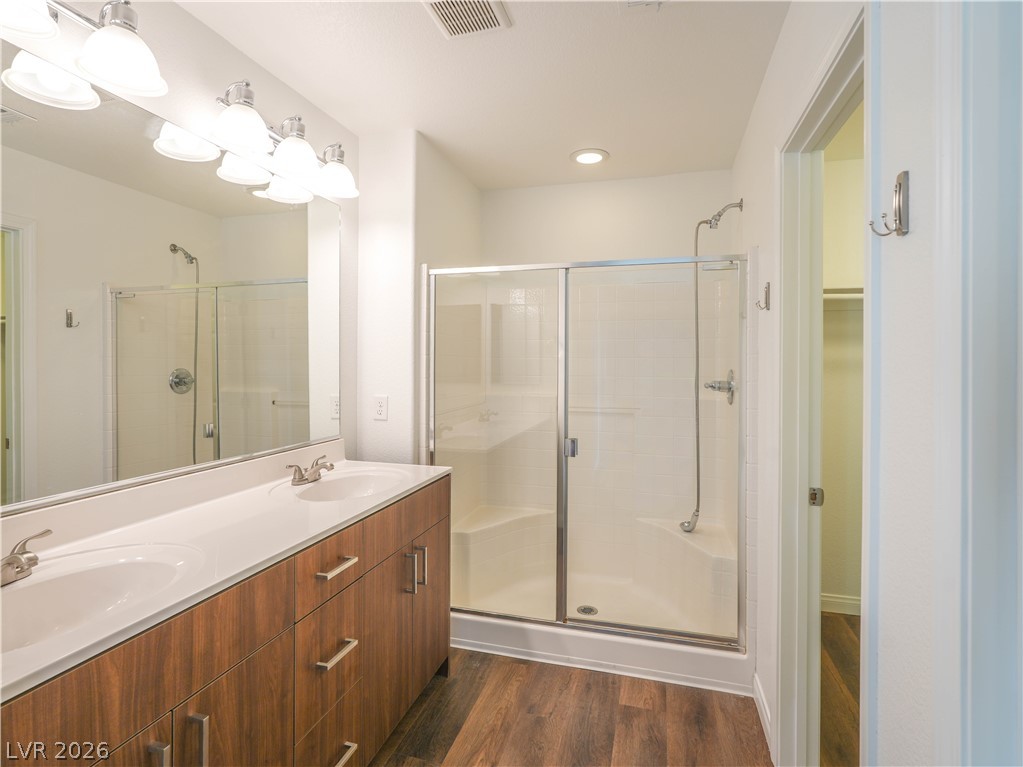
Double vanity sinks and a glass-enclosed walk-in shower highlight this modern bathroom design.
Double vanities and a glass-enclosed shower highlight this modern bath space.
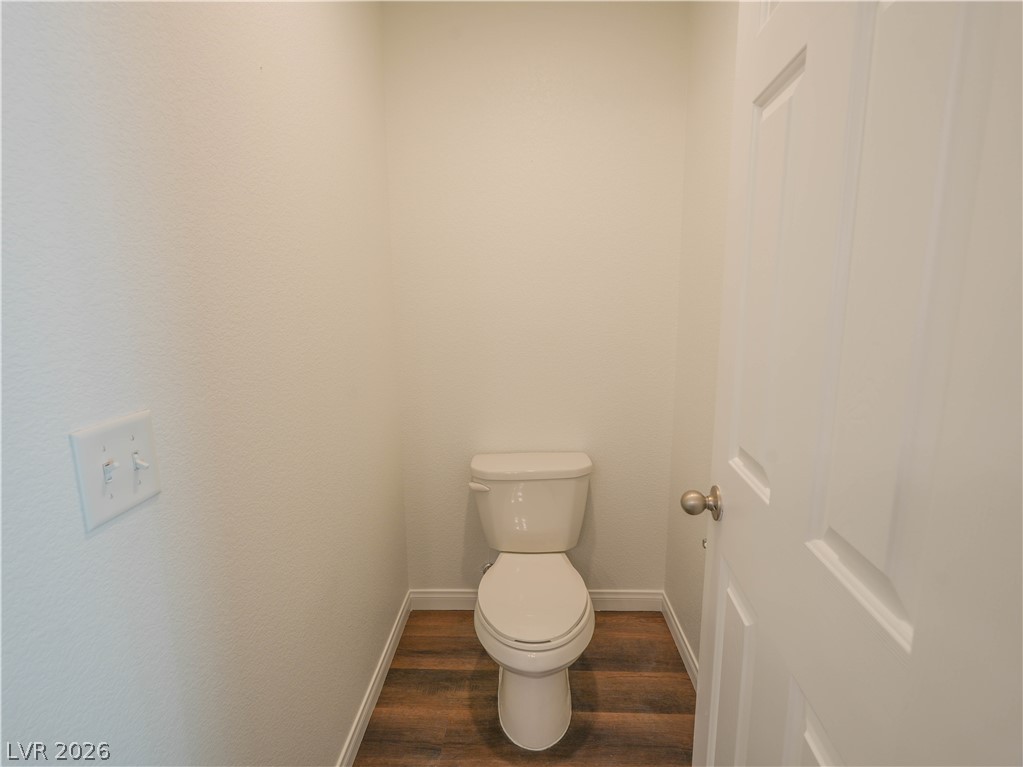
An essential half bath features warm wood flooring and clean, minimalist walls.
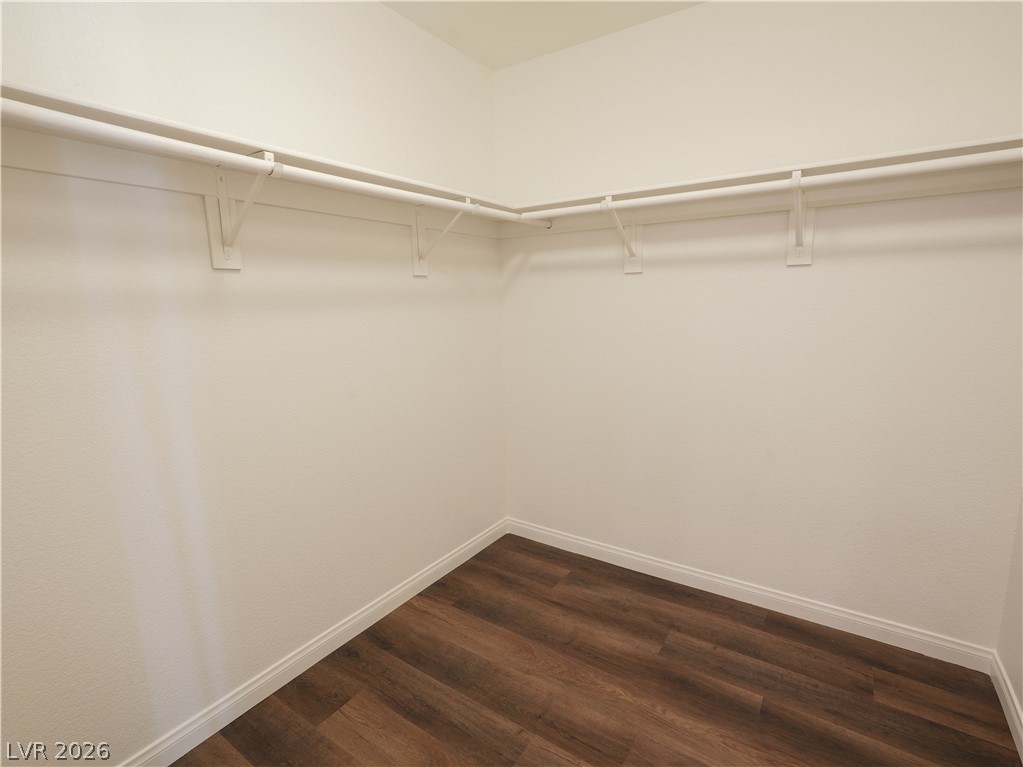
Rich wood-look flooring anchors this storage space lined with classic hanging rods.
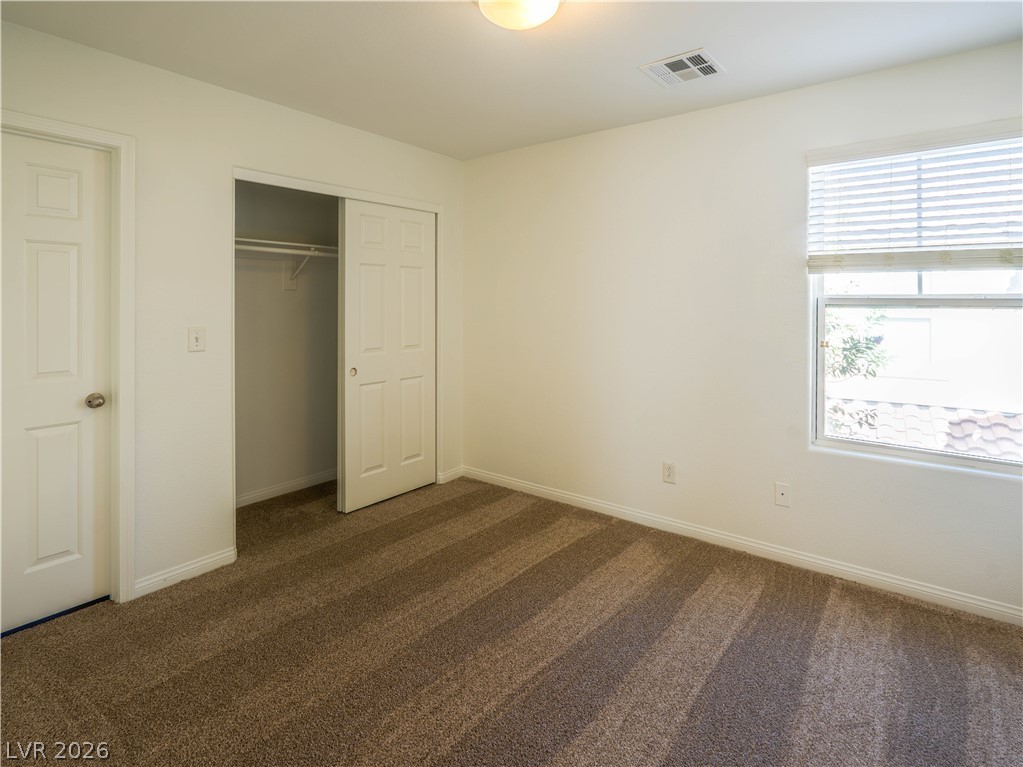
Plush carpeted flooring and neutral walls define this cozy bedroom with a built-in closet.
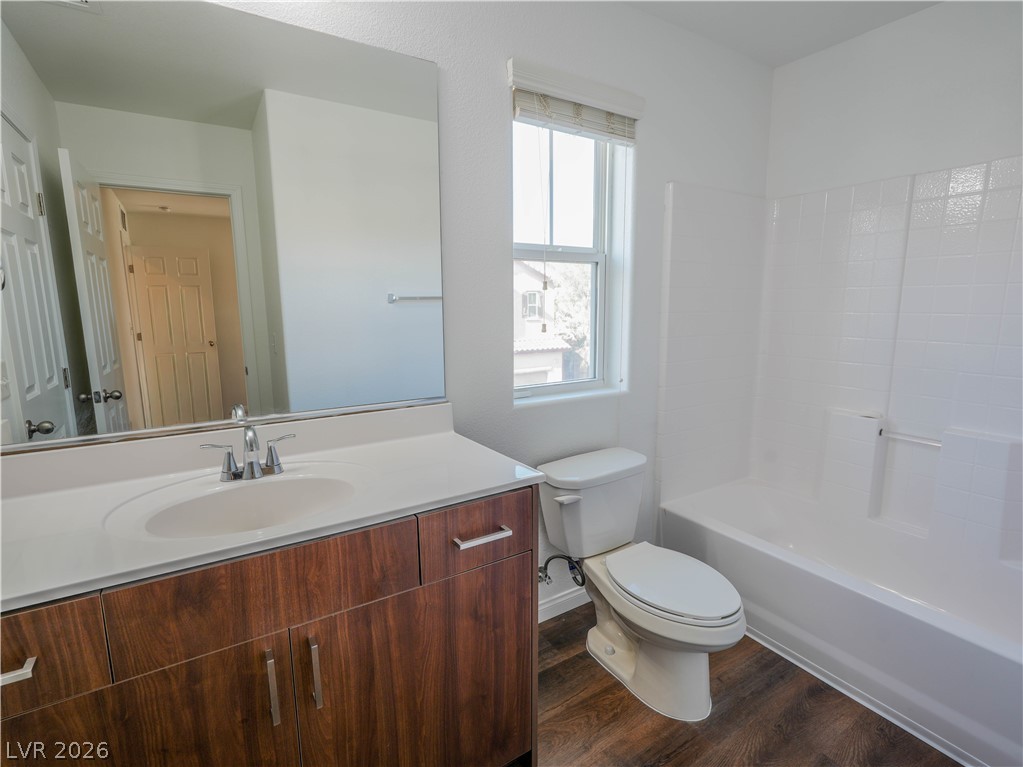
Rich wood cabinetry pairs with clean tile in this inviting, functional bathroom space.
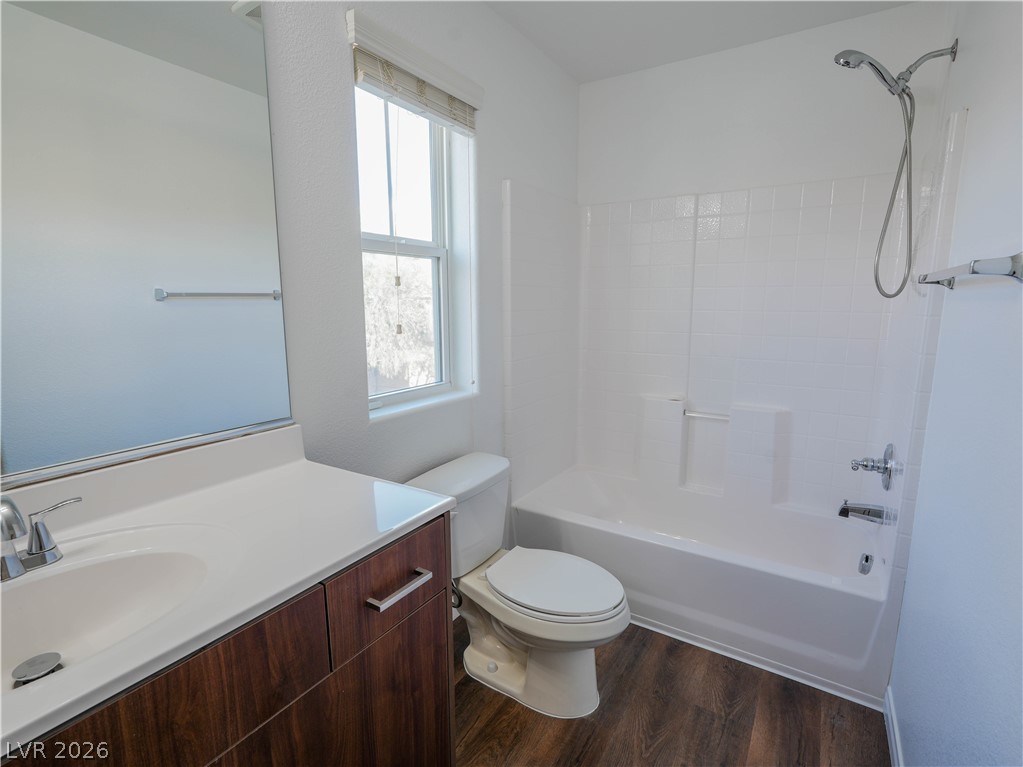
A window brings natural light into this bathroom with wood flooring and a tub shower.
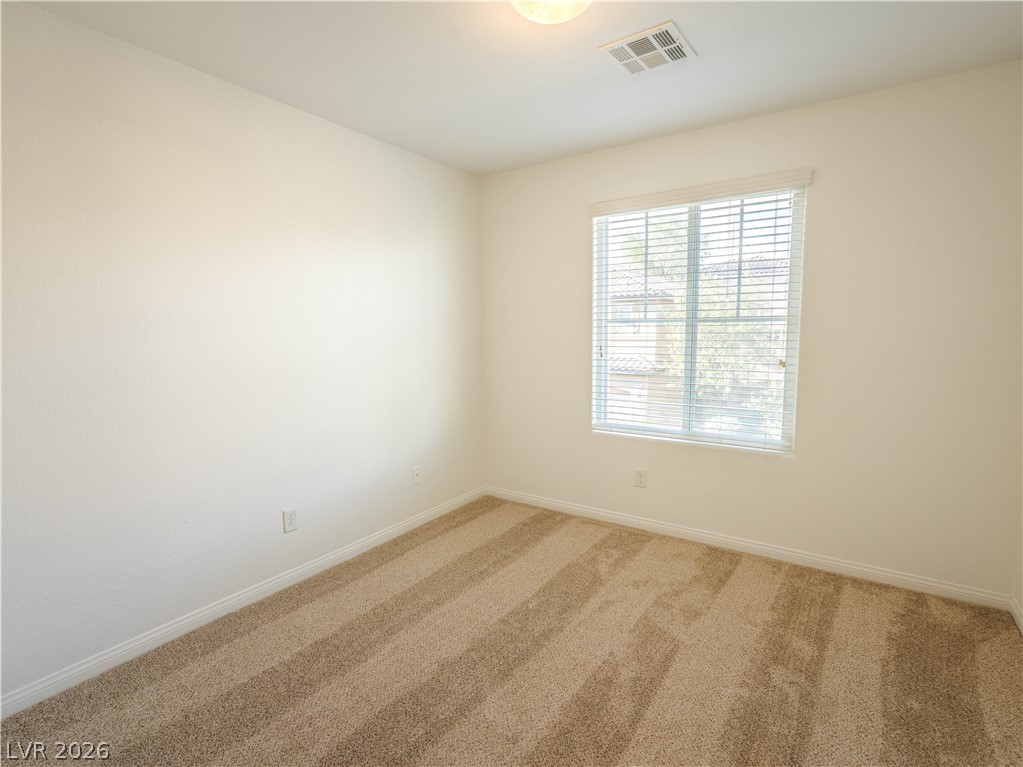
Plush carpeted flooring and neutral-toned walls define this versatile space.
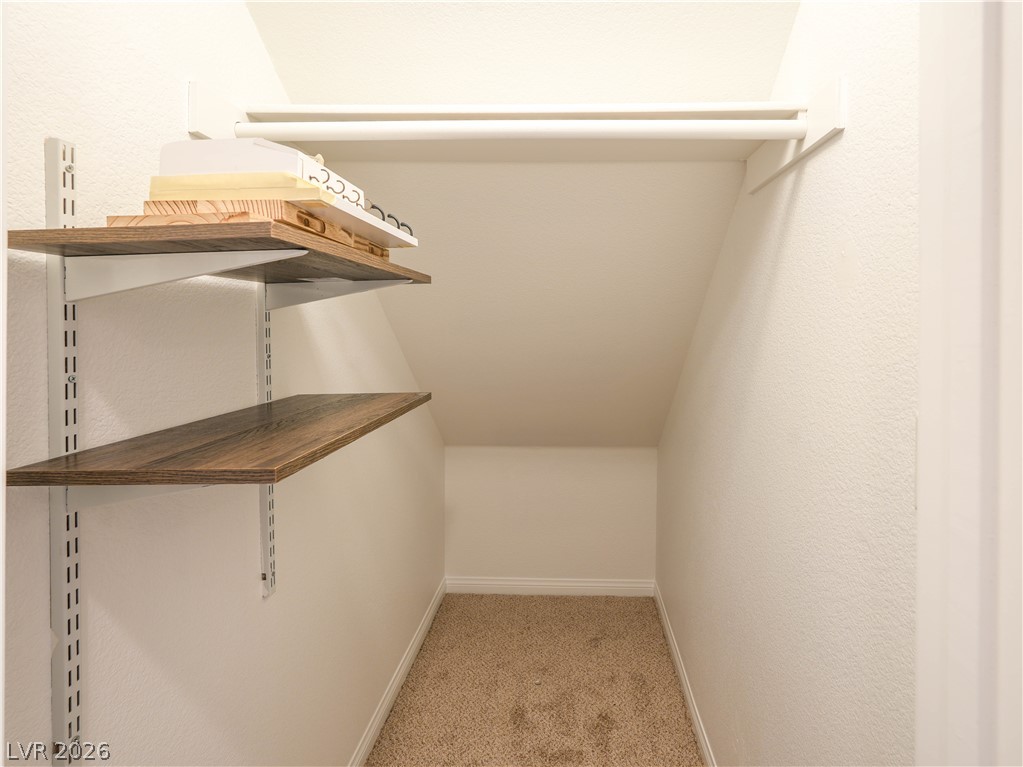
Adjustable shelving and a built-in hanging rod maximize storage potential beneath the sloped ceiling.
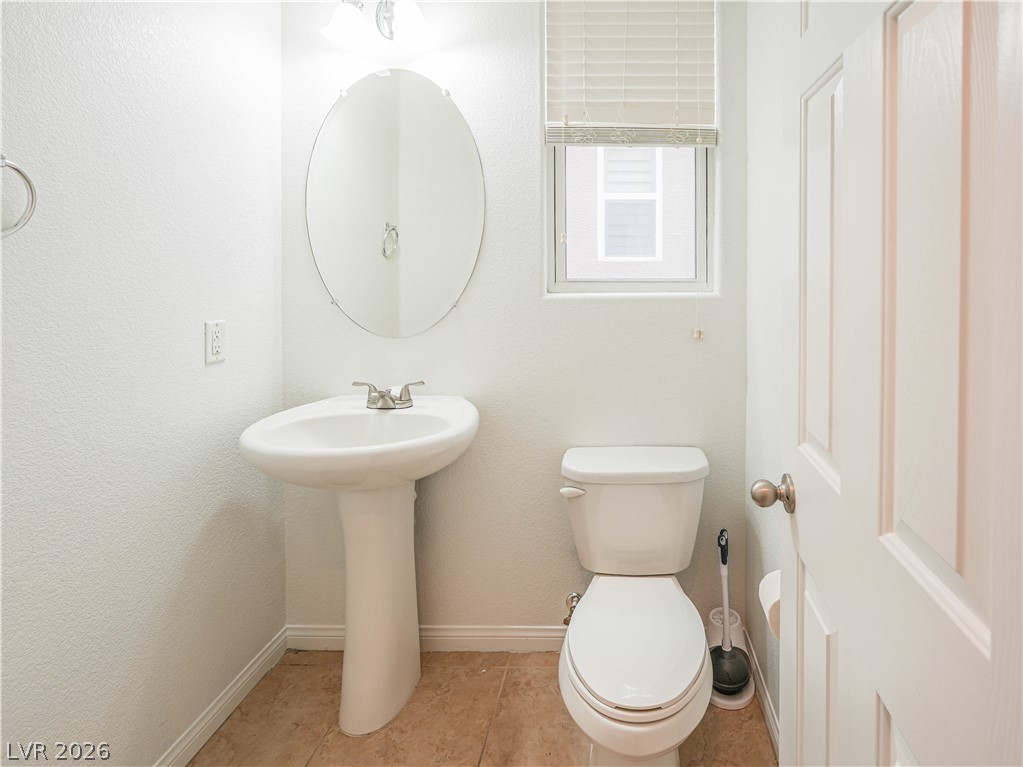
A classic pedestal sink and neutral tile flooring define this functional half bathroom.
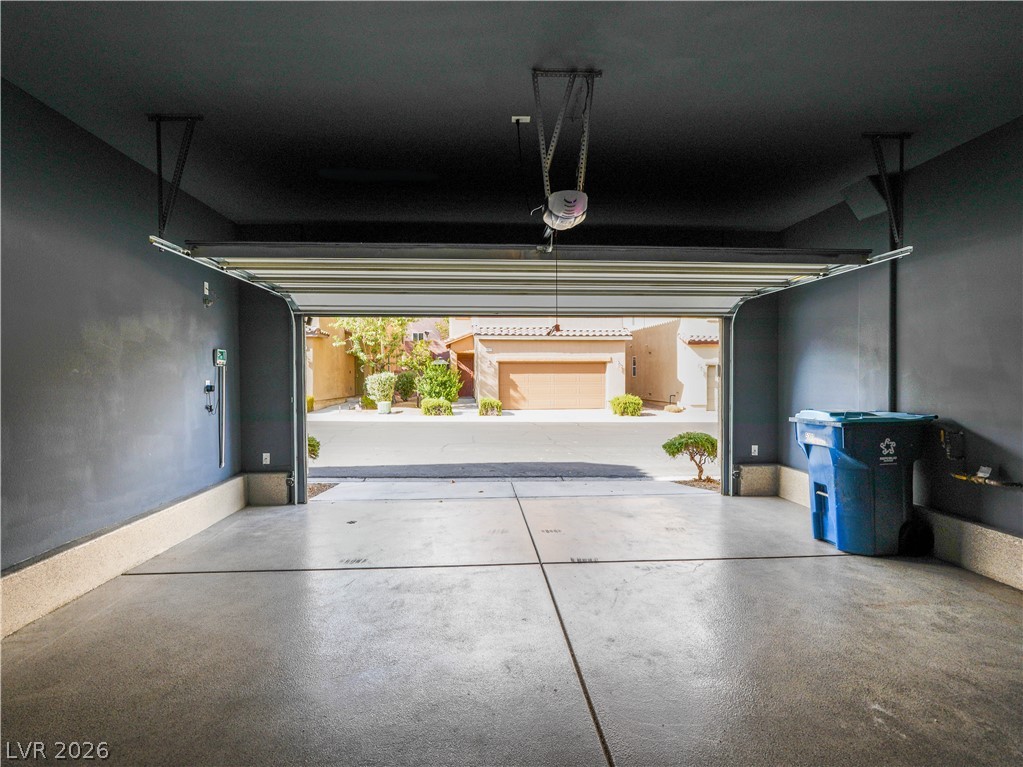
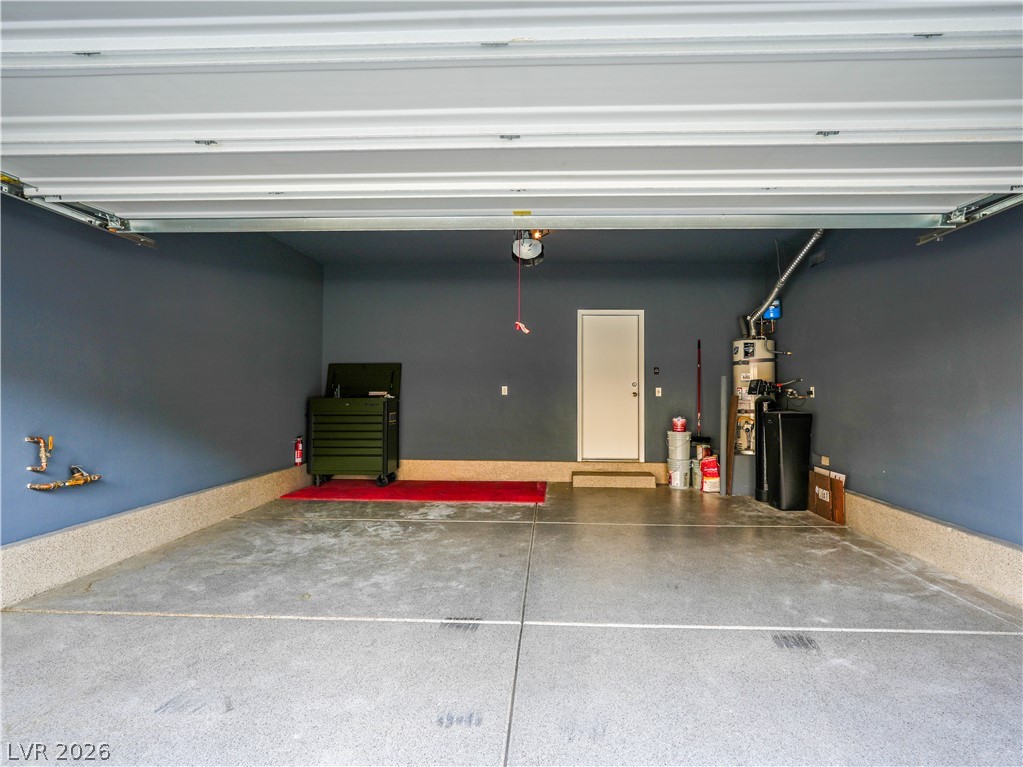
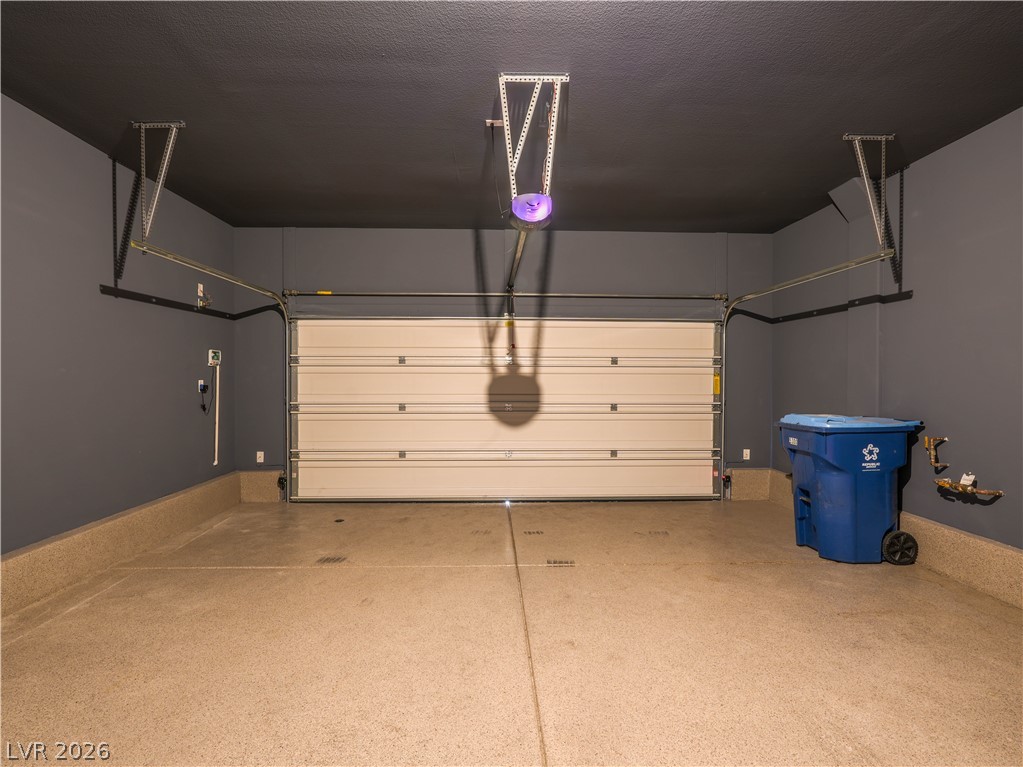
Smooth concrete flooring and an automatic door opener complete this spacious garage.
A spacious and pristine multi-car garage provides exceptional utility and durable concrete flooring.
A dedicated home water filtration system provides clean and softened water throughout the property.
An expansive garage space features highly durable epoxy-coated flooring under a finished ceiling.
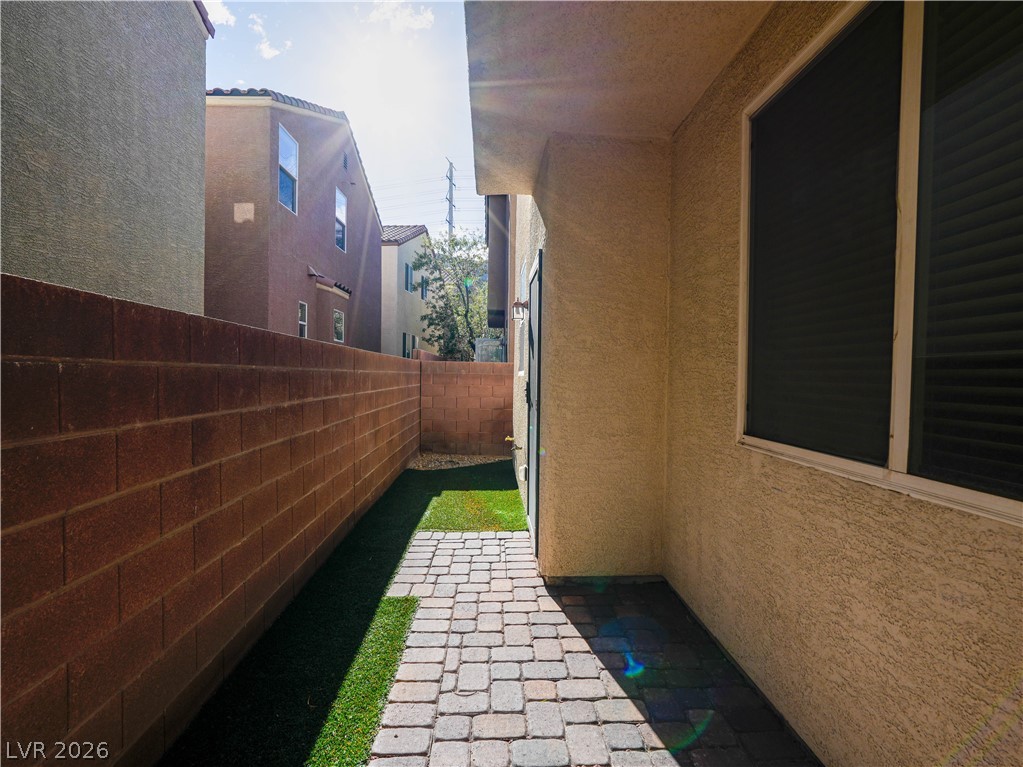
A paved walkway winds along the stucco exterior, bordered by a solid brick privacy wall.
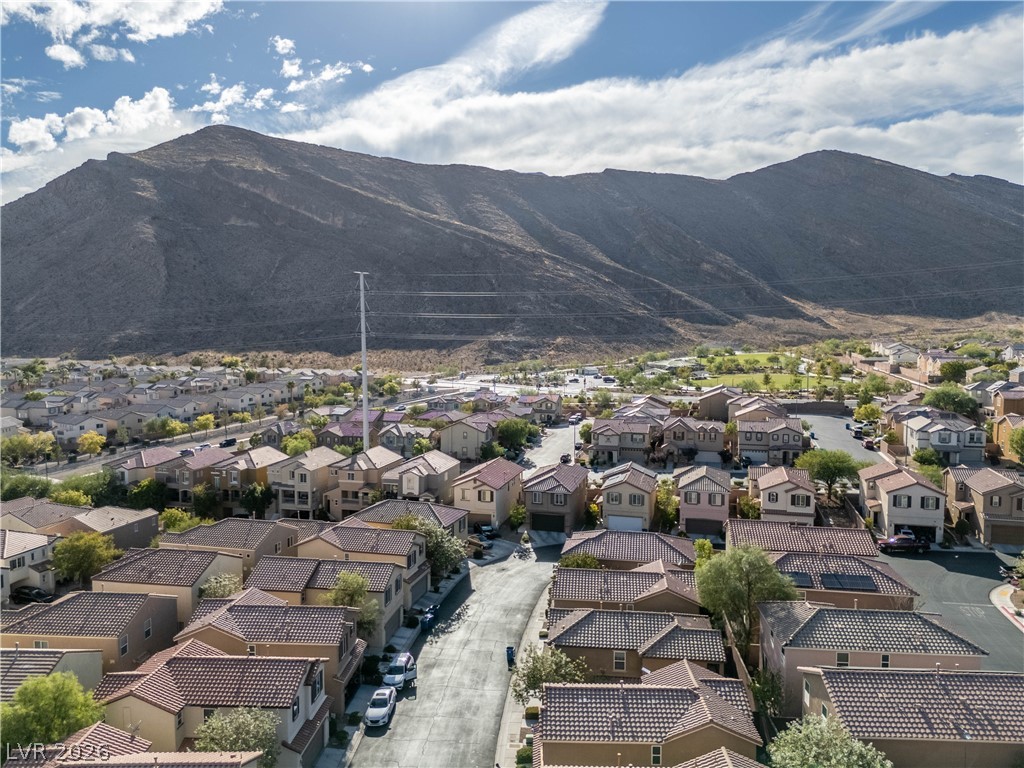
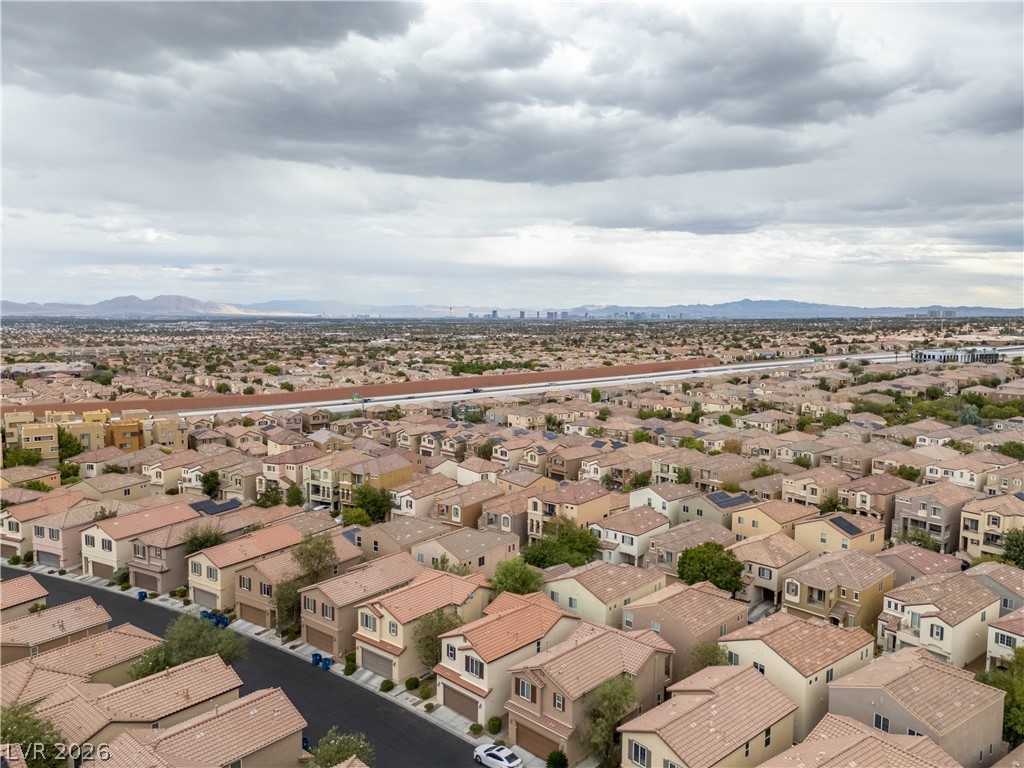
Dramatic mountain peaks frame a quiet suburban neighborhood of tiled-roof homes.
Distant city skyline views and mountain ridges frame this expansive neighborhood landscape.