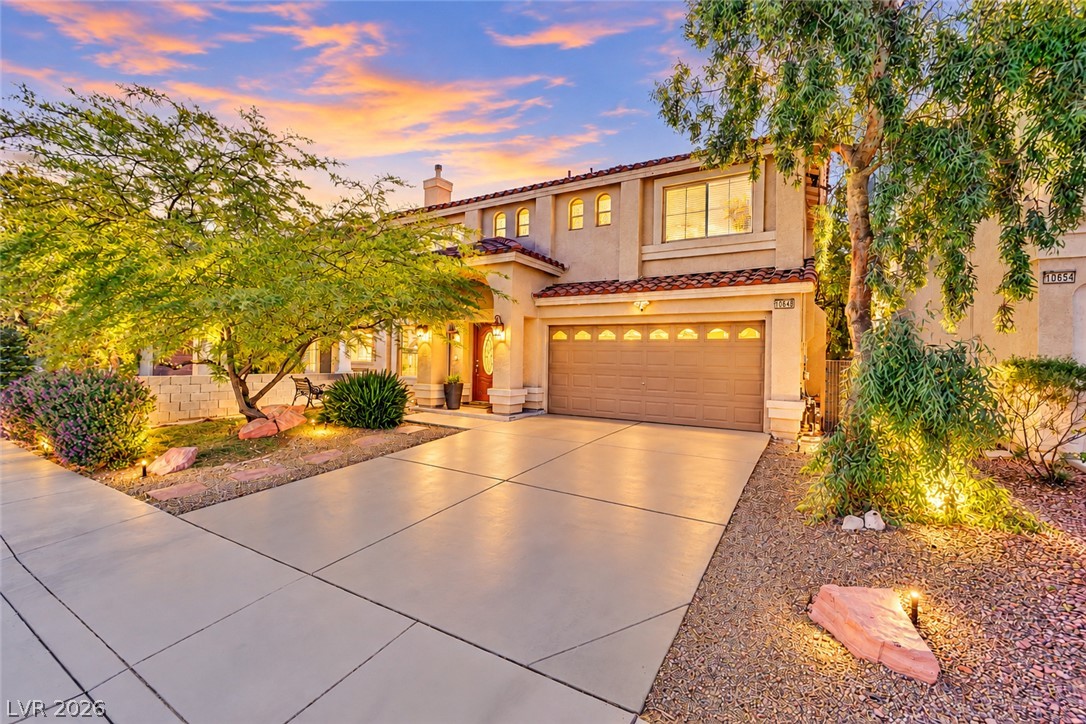
Manicured landscaping accents the stone-paved driveway leading to a two-story residence with tile roof detailing.
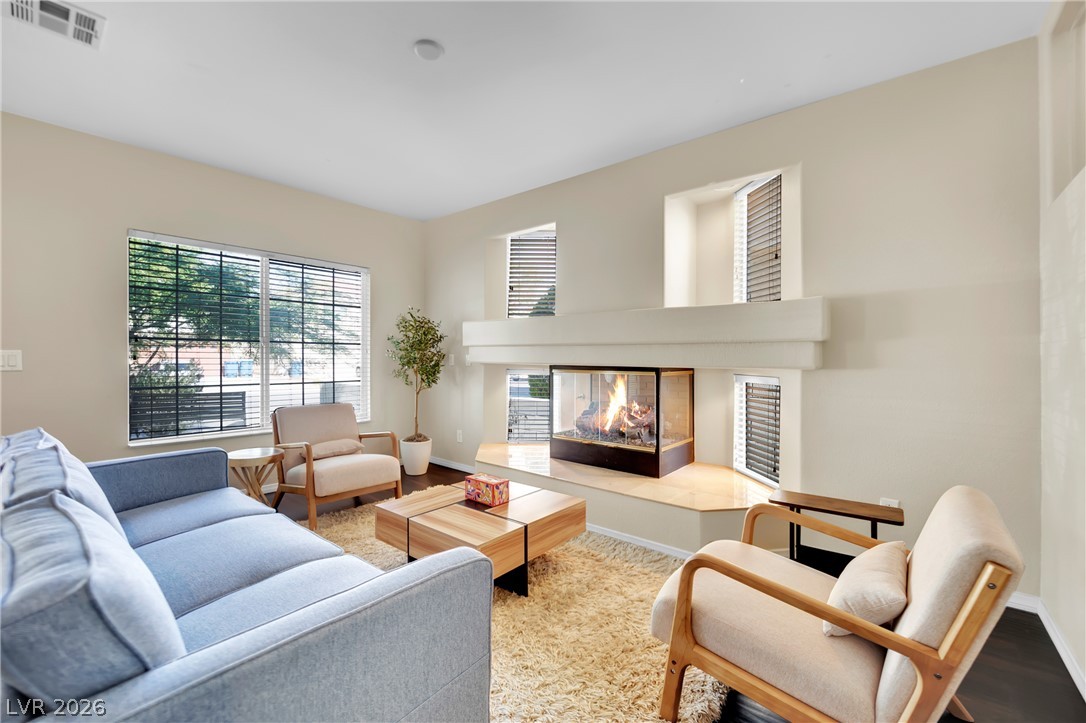
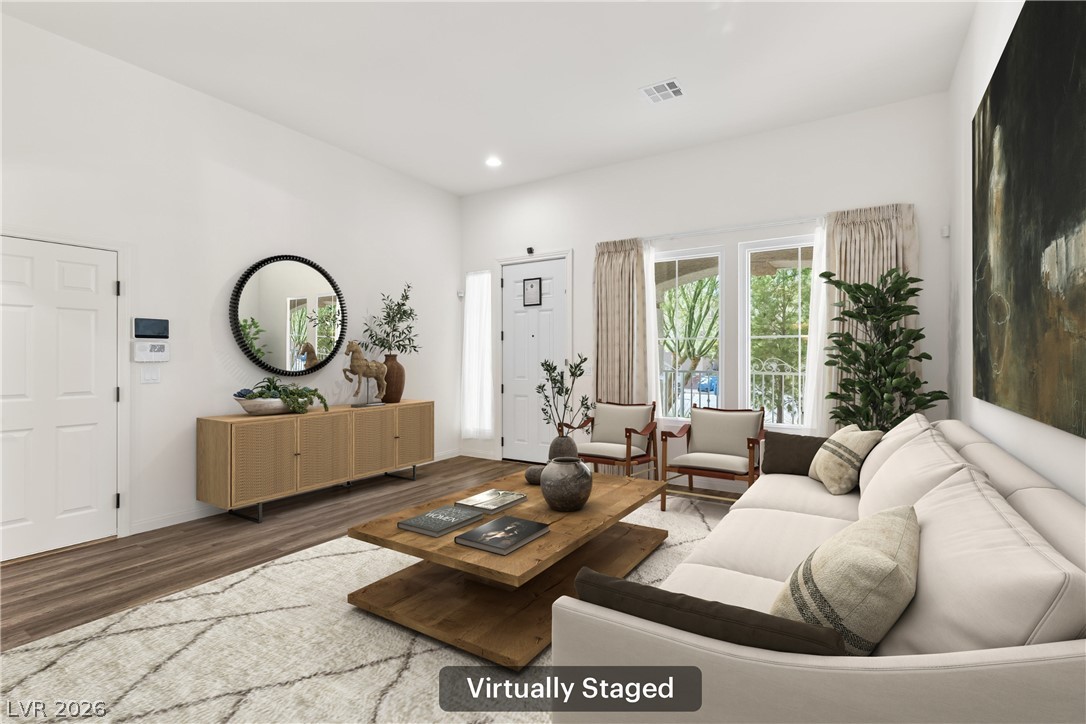
Rich wood floors and a contemporary fireplace define this inviting living room design.
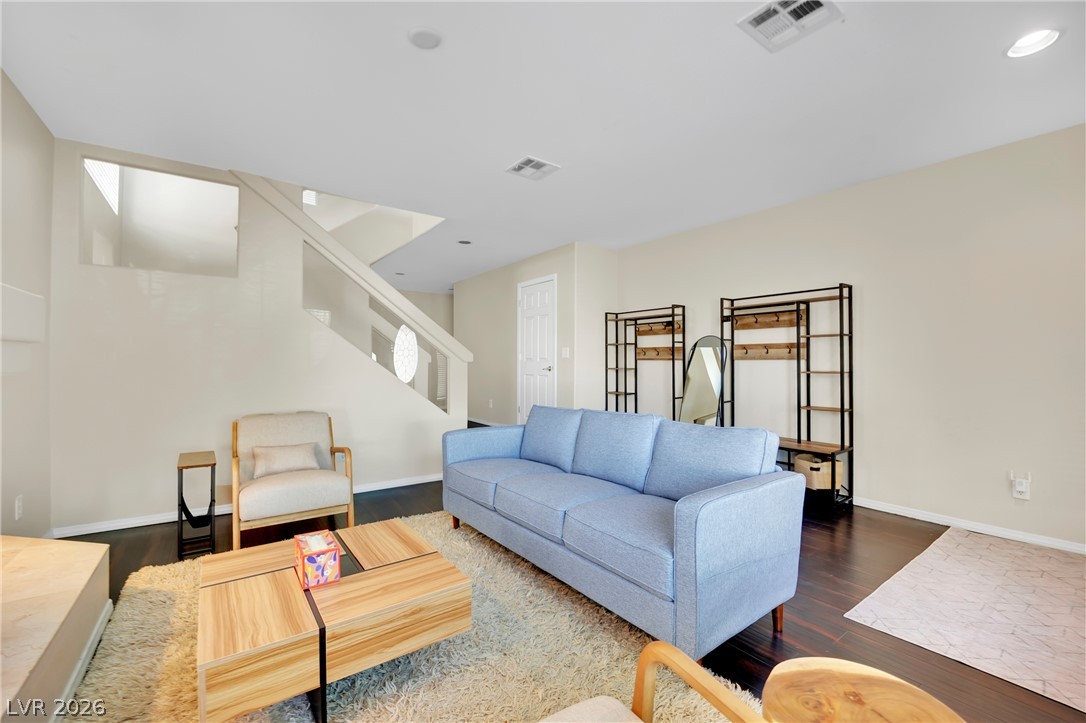
Polished hardwood flooring runs throughout this open main-level living space featuring an adjacent staircase.
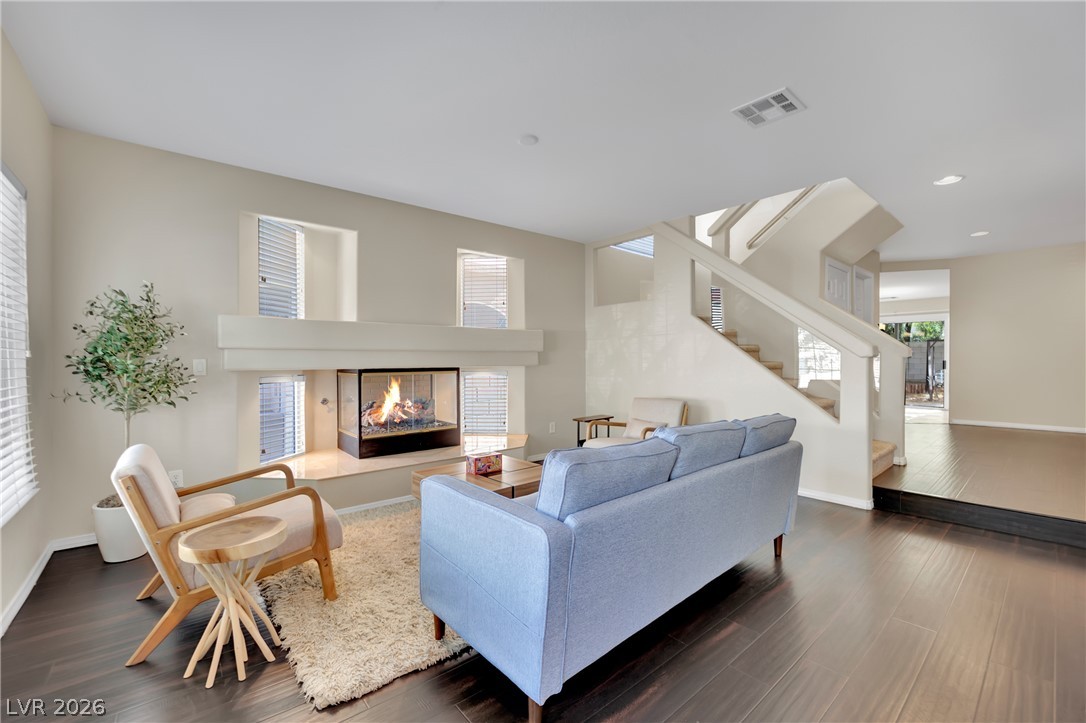
A modern three-sided glass fireplace anchors this open living space featuring dark wood flooring.
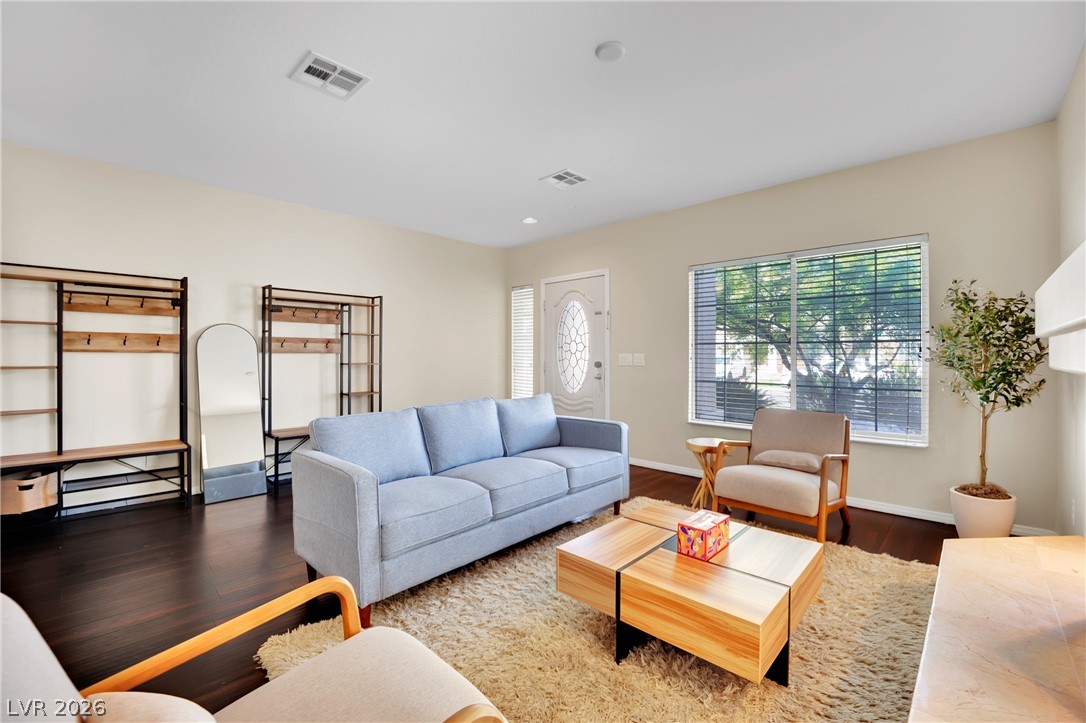
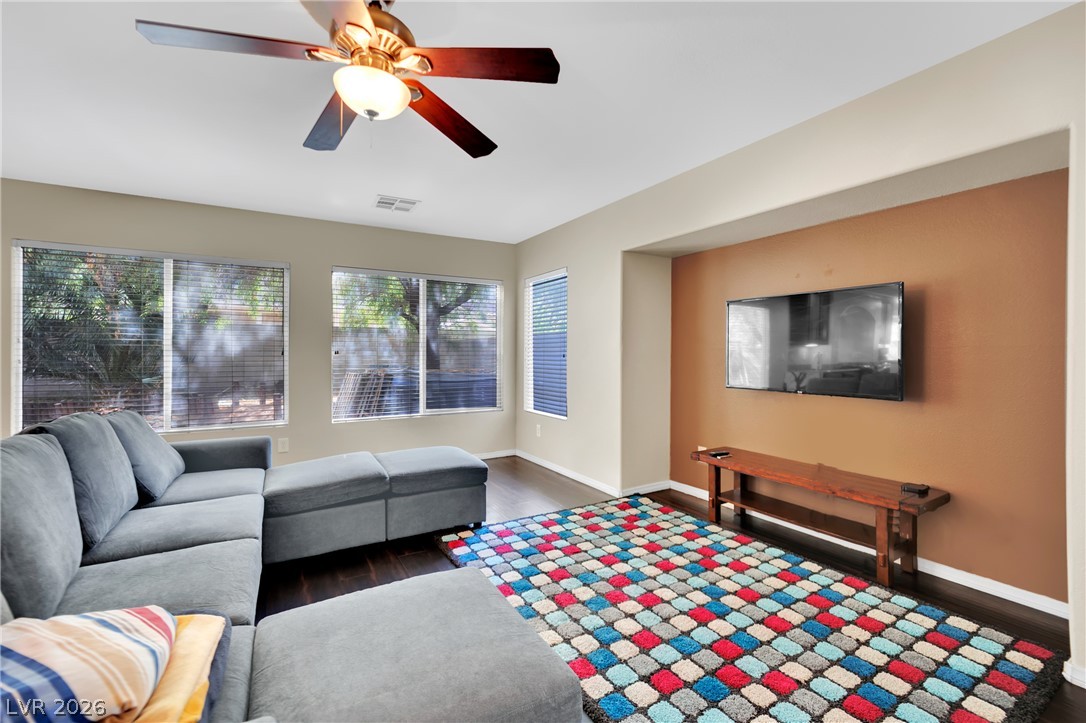
Warm wood flooring and natural light from large windows define this welcoming living space.
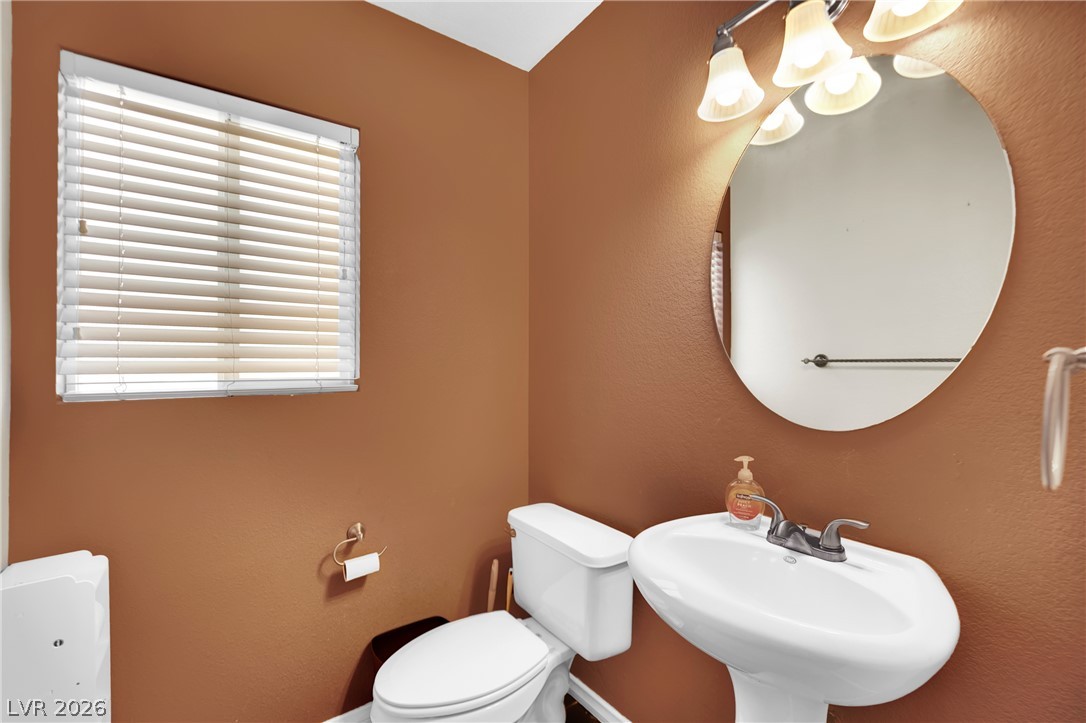
Warm earth tones envelop this powder room featuring a classic pedestal sink and round mirror.
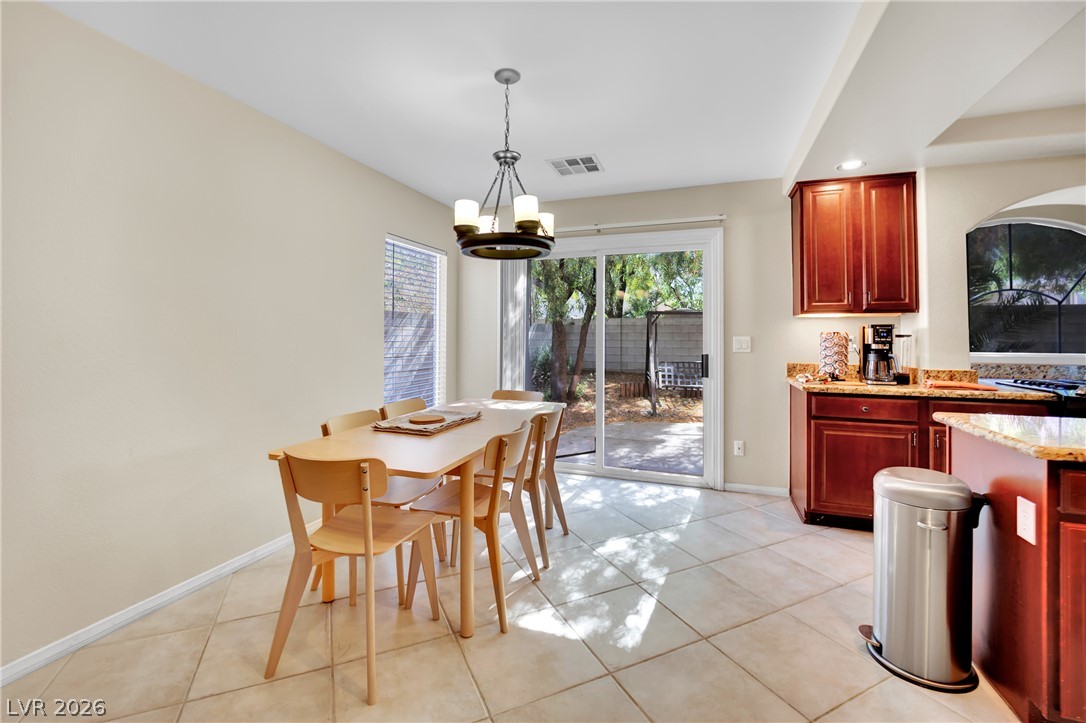
Tile flooring and sliding glass doors create a seamless transition to the outdoor patio.
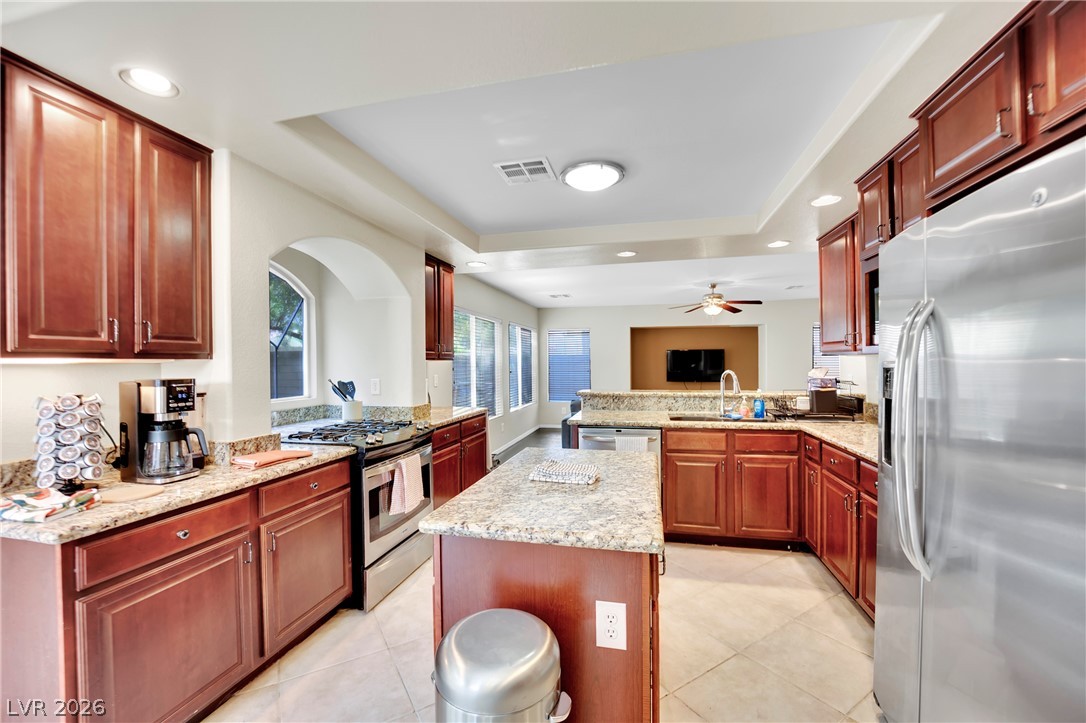
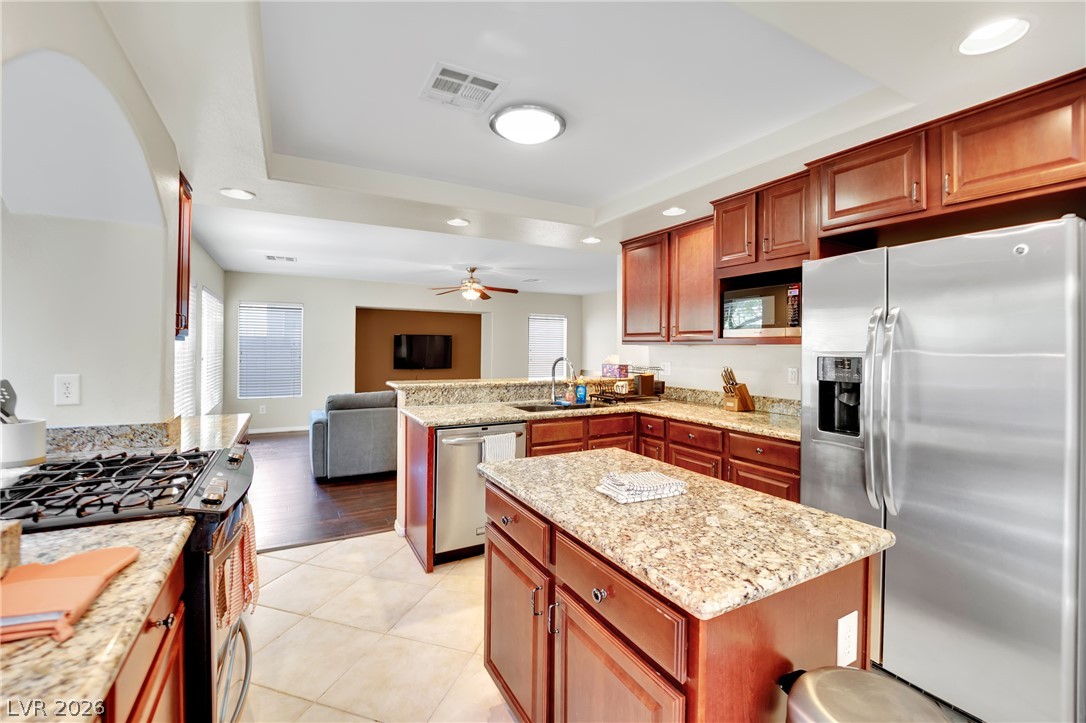
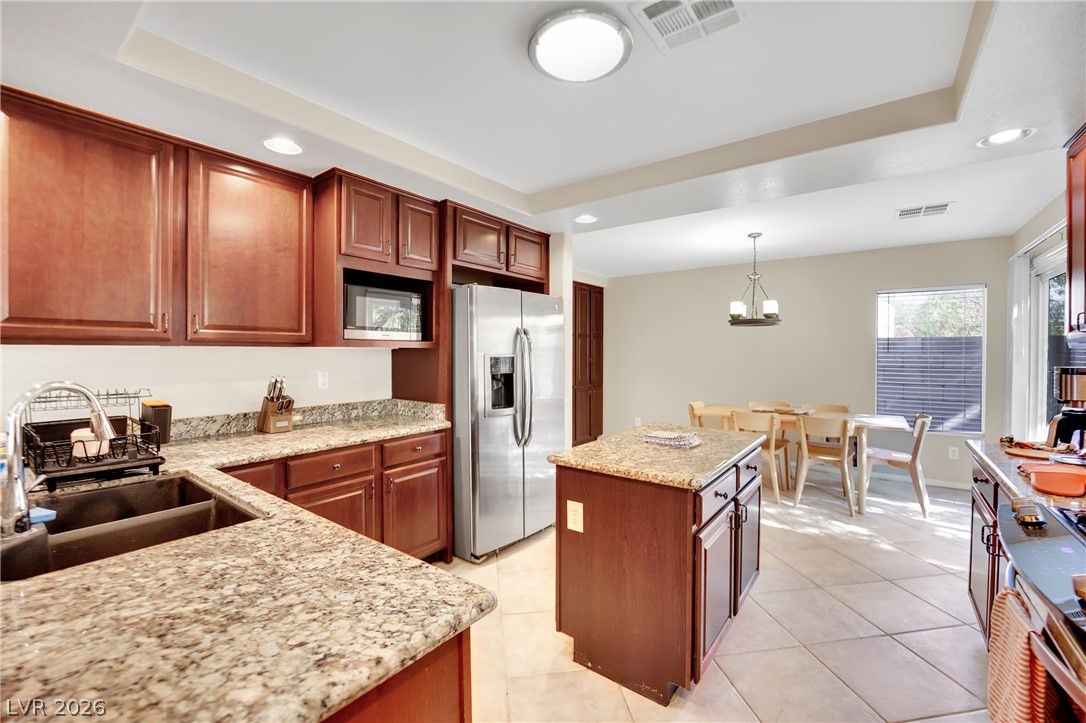
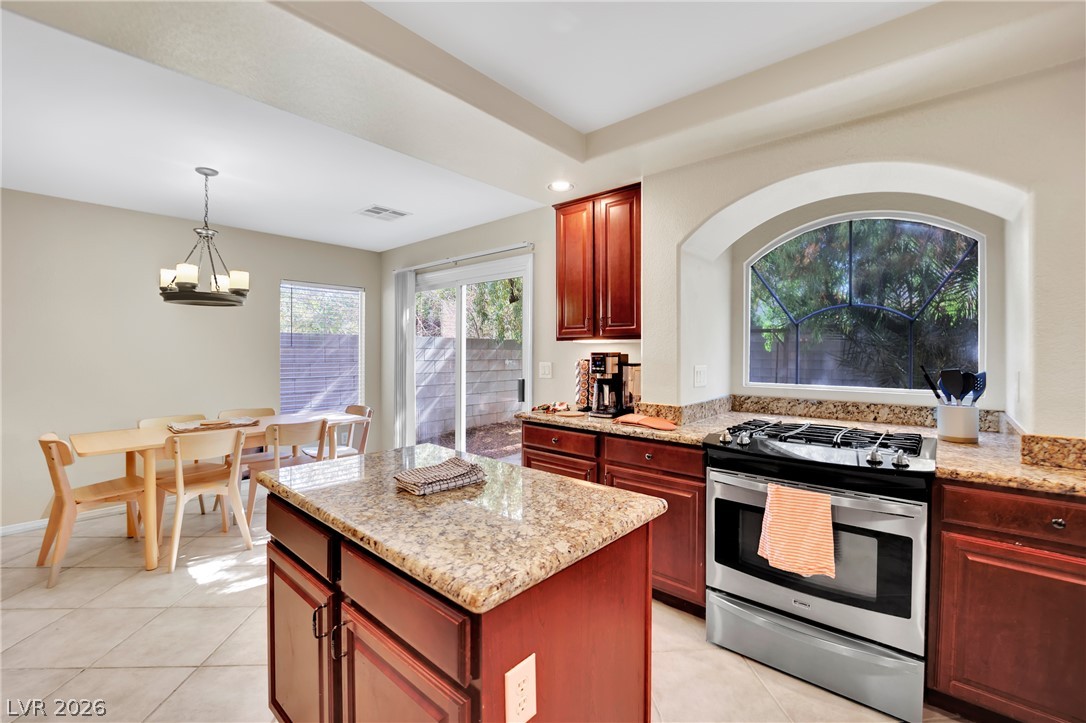
Granite counters and rich wood cabinetry anchor this spacious culinary and dining area.
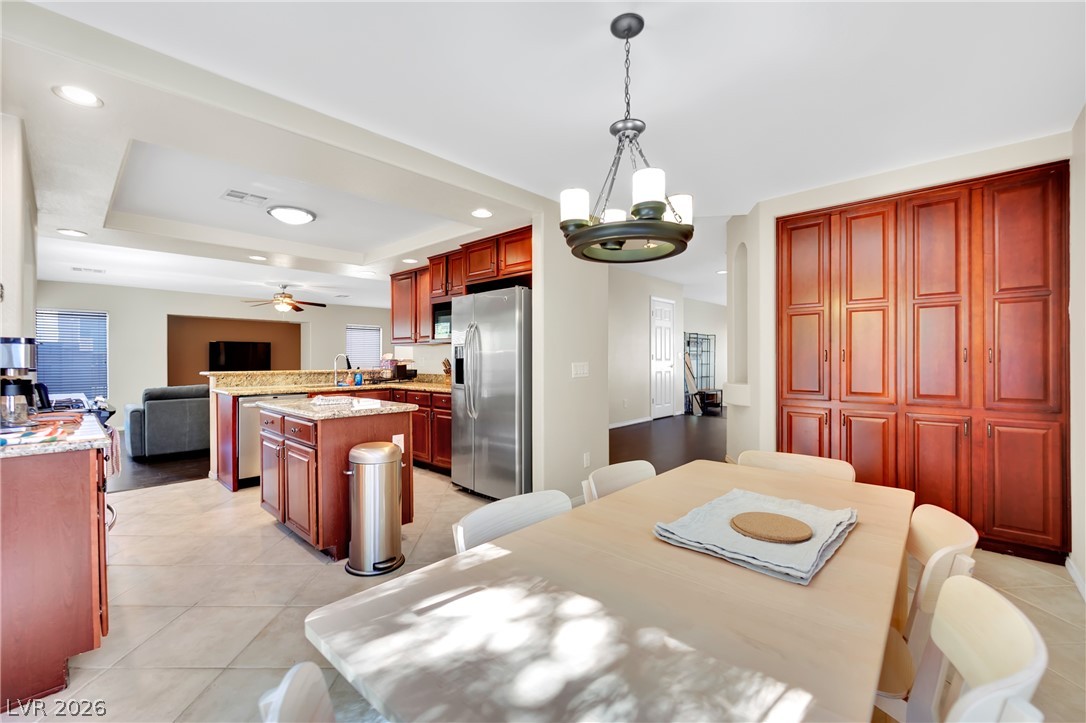
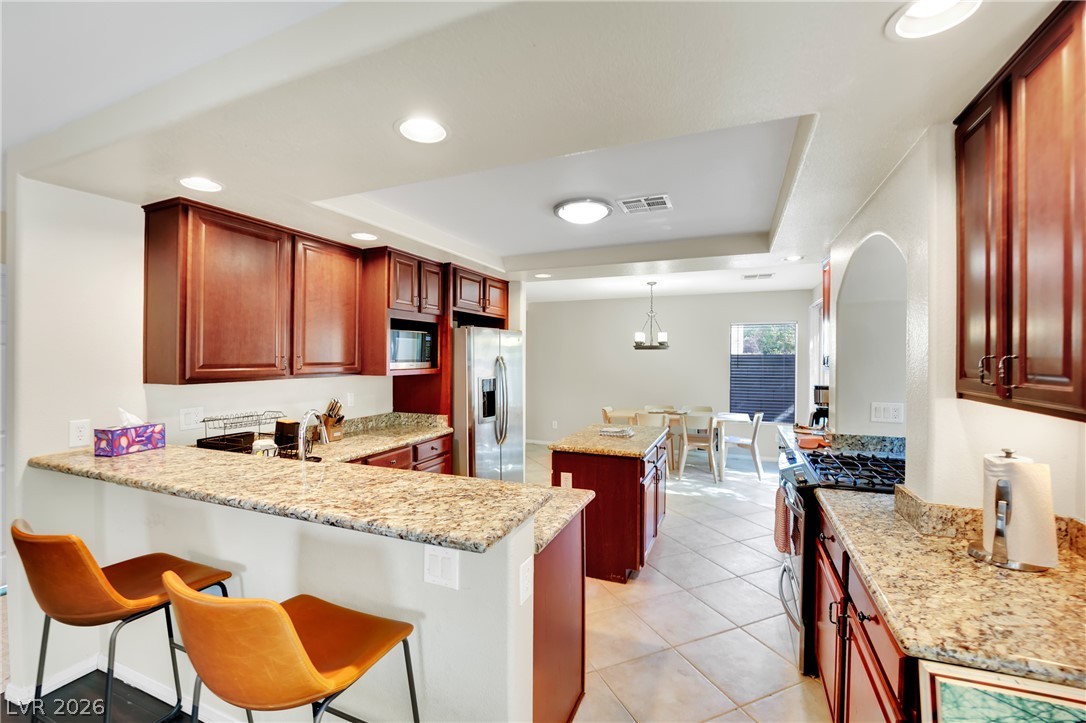
Rich wood cabinetry and granite countertops anchor this kitchen designed around a central prep island.
Rich wood cabinetry paired with speckled stone countertops defines this open-concept culinary space.
Rich wood cabinetry and speckled stone countertops ground this open-plan kitchen and dining area.
Granite countertops and warm wood cabinetry complement the open, sun-filled layout.
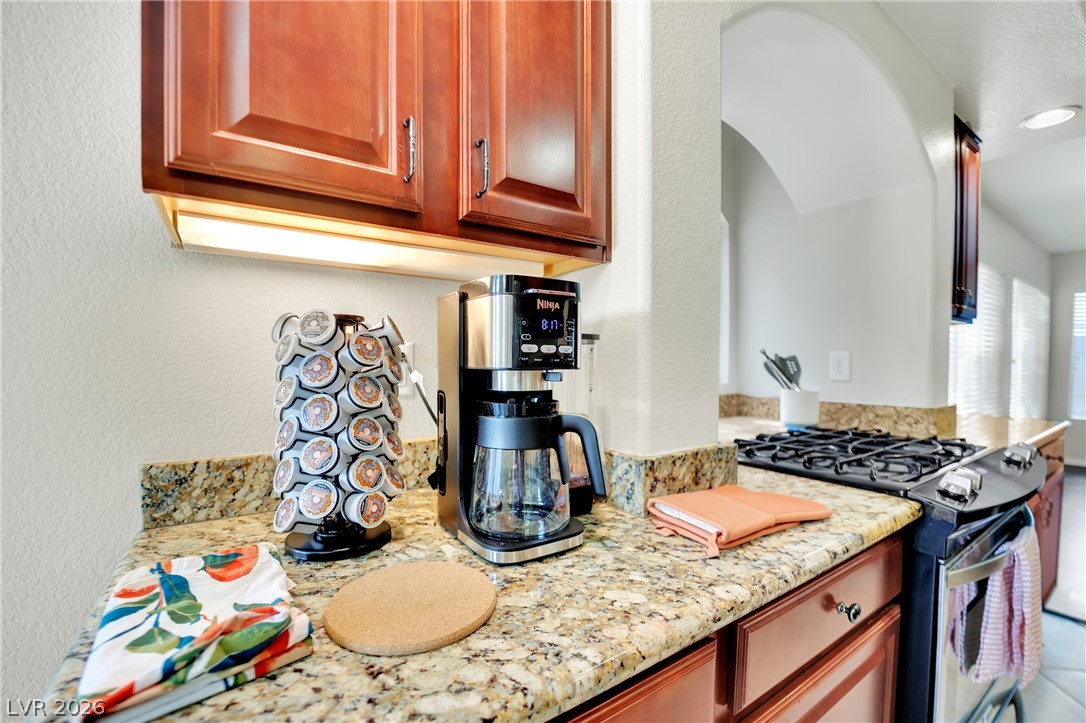
Rich wood cabinets and granite countertops define this functional kitchen workspace.
Rich wood cabinetry pairs perfectly with granite countertops in this open culinary space.
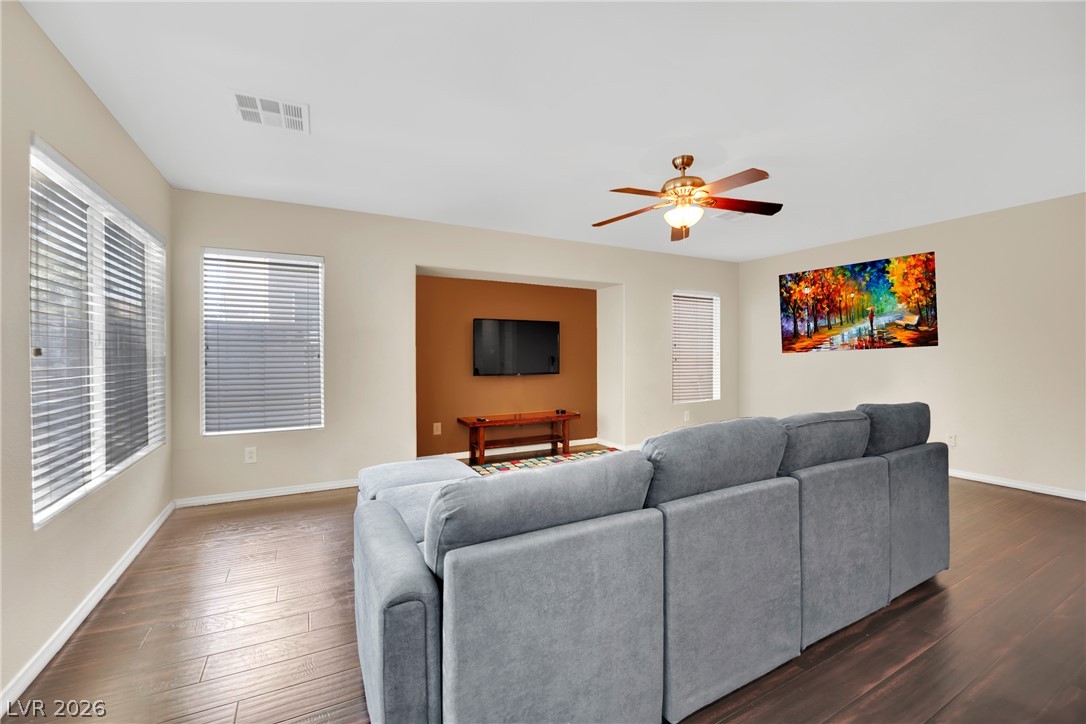
Gleaming hardwood floors and abundant window light define this welcoming living space.
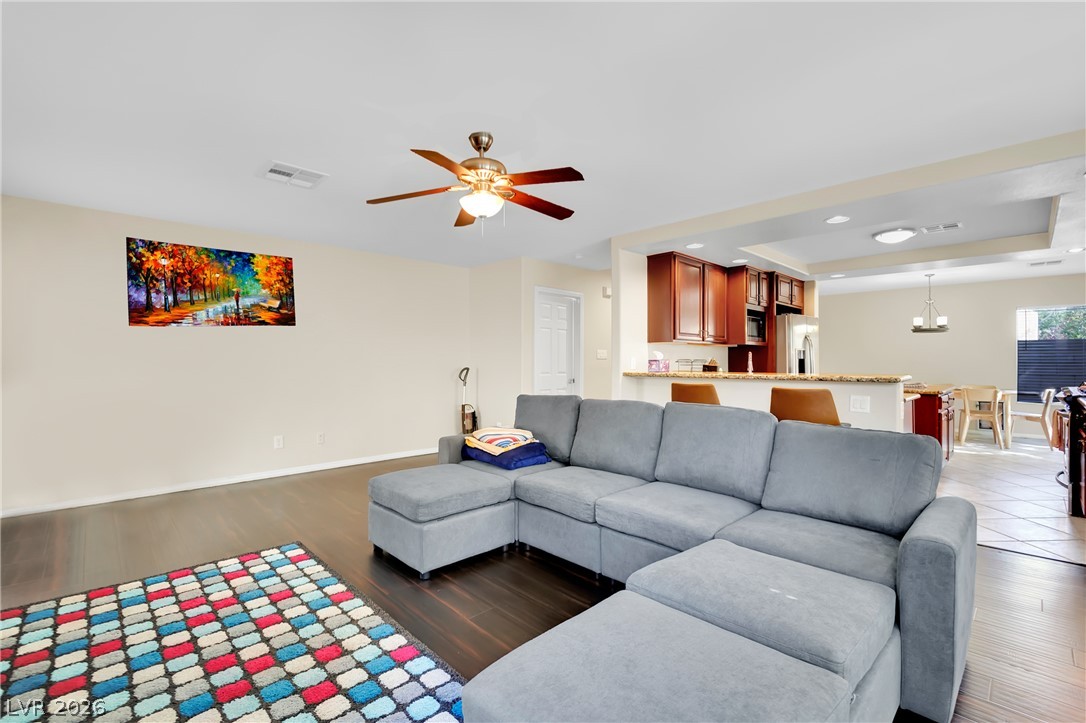
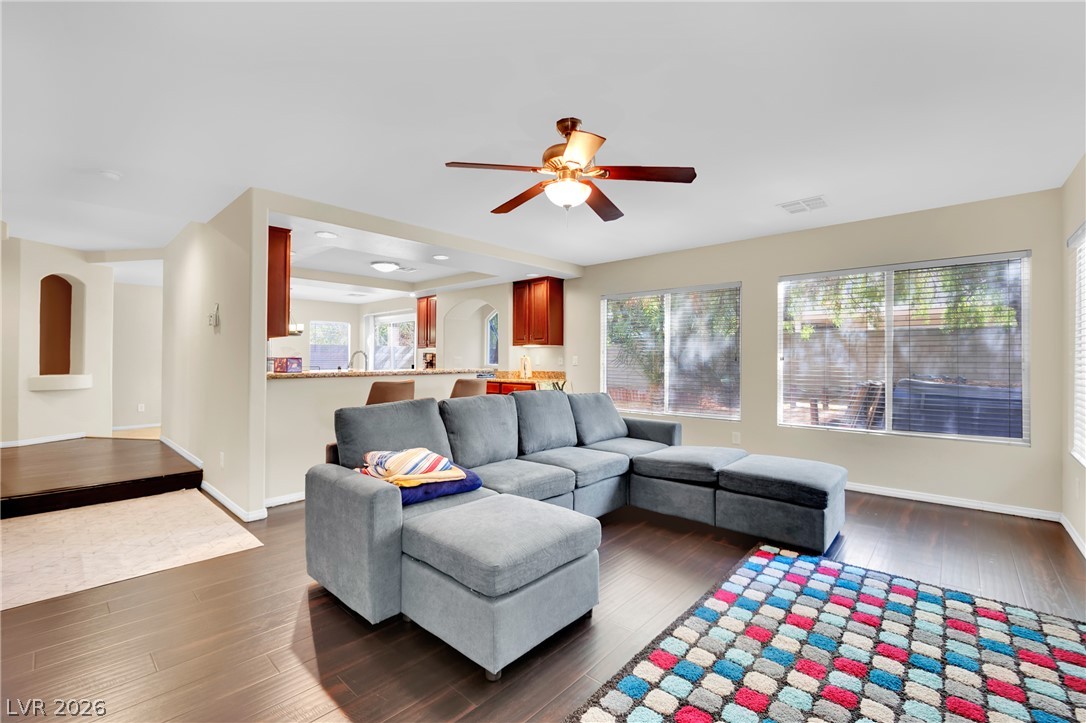
Polished hardwood floors enhance this airy, open-concept living area transitioning seamlessly to the kitchen.
A spacious living area features rich wood flooring and multiple windows overlooking the yard.
Rich wood floors anchor this airy living space with easy flow to the kitchen.
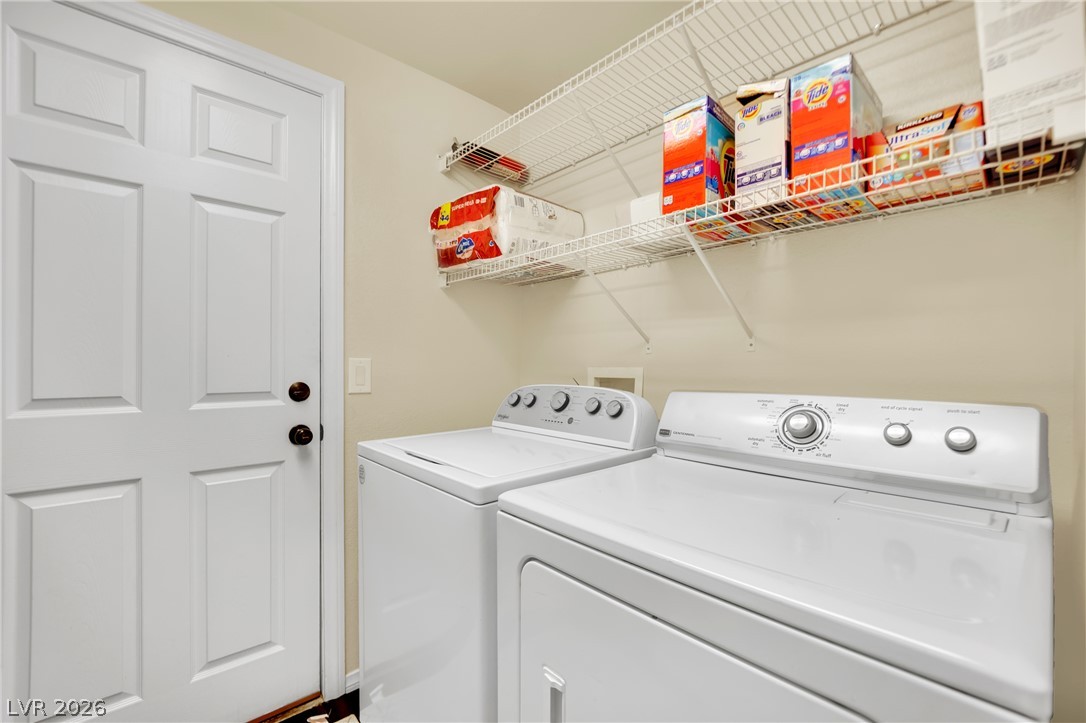
Functional laundry setup featuring overhead wire shelving and clean six-panel interior doors.
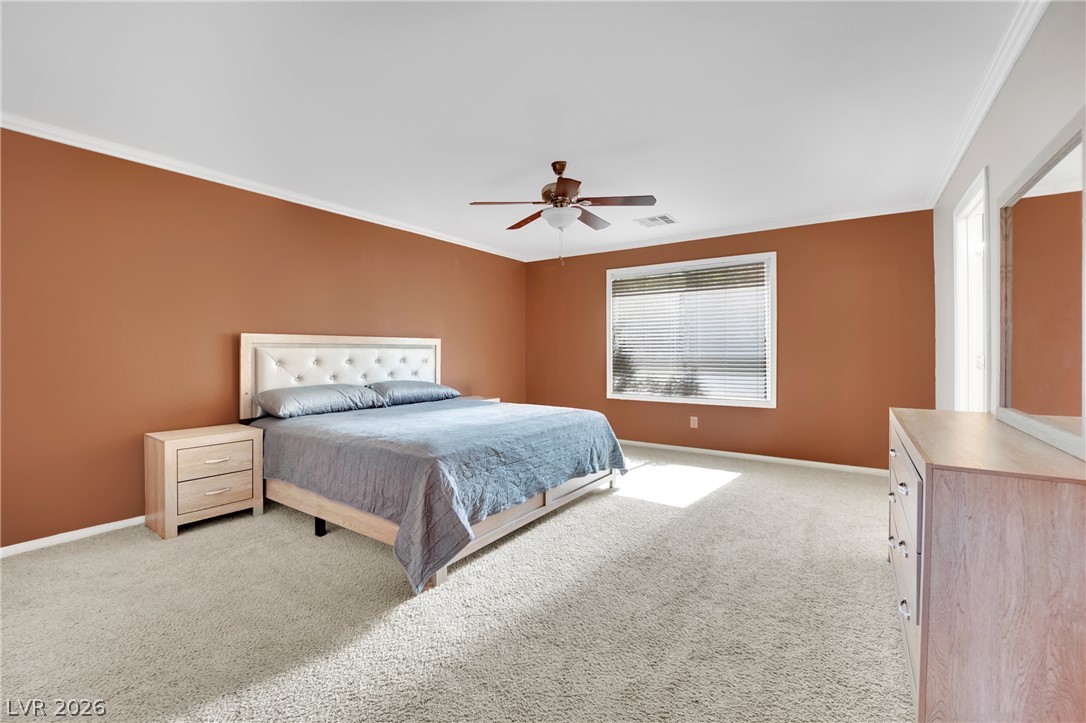
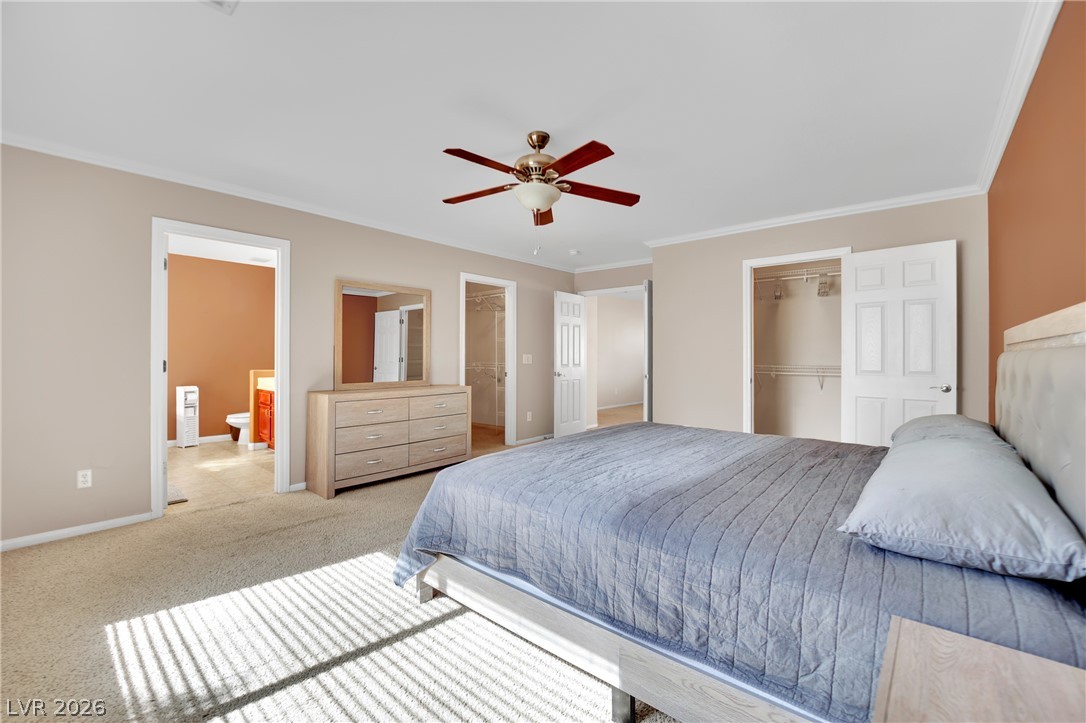
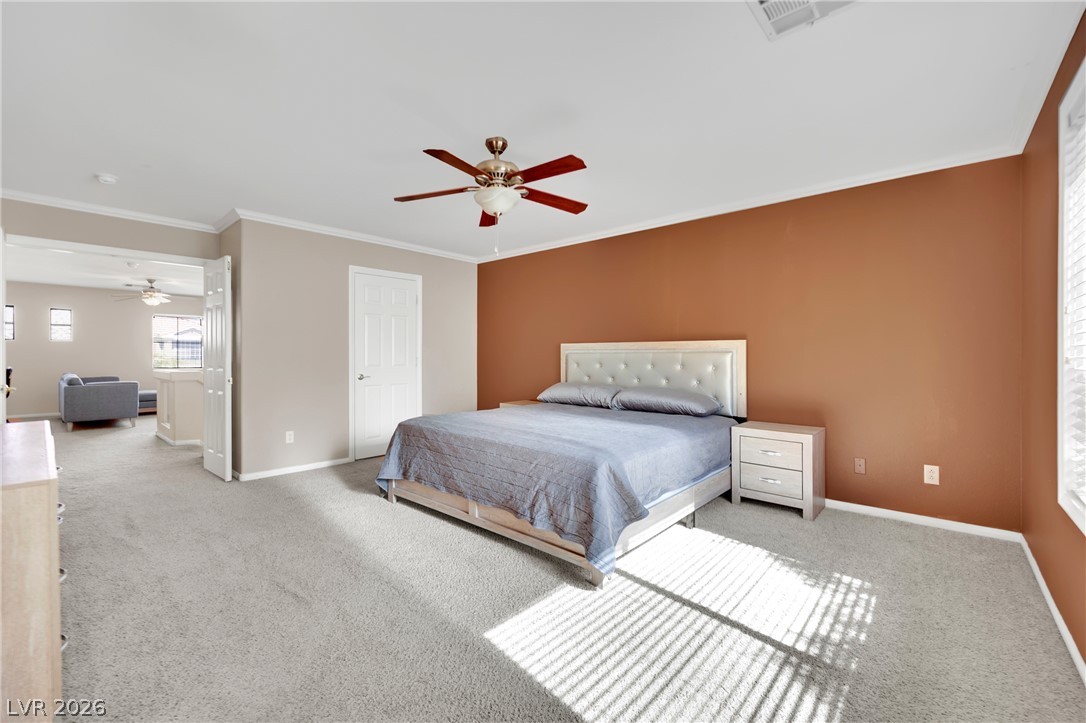
Generous proportions highlight this comfortable main level bedroom featuring plush neutral carpeting and crown molding.
An inviting main bedroom featuring soft carpeting, clean crown molding, and two closets.
Generous natural light streams across the carpeted flooring in this comfortable sleeping space.
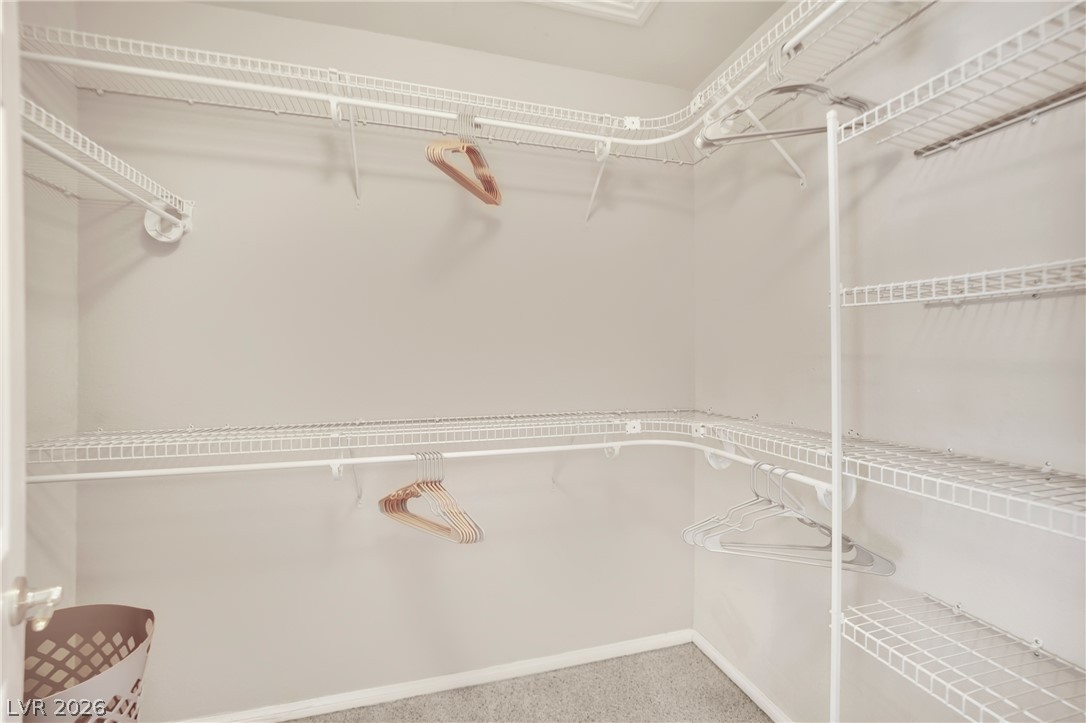
Ample wire shelving and soft carpeting maximize storage efficiency in this closet.
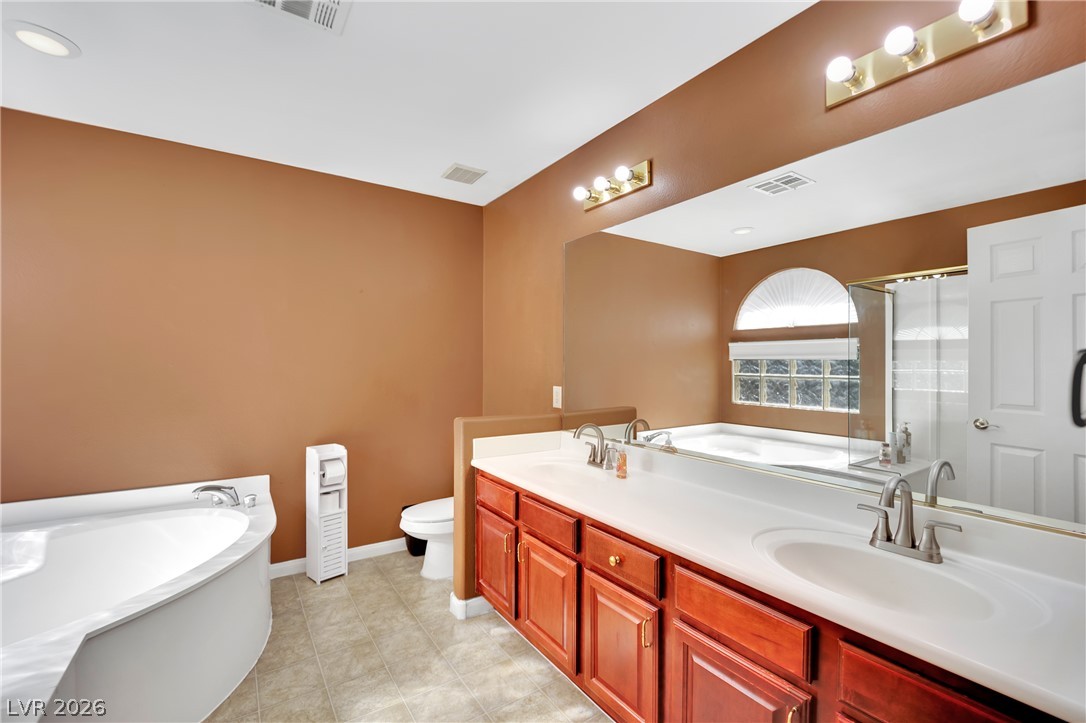
A spacious bathroom displays a double vanity, large mirror, and tiled flooring.
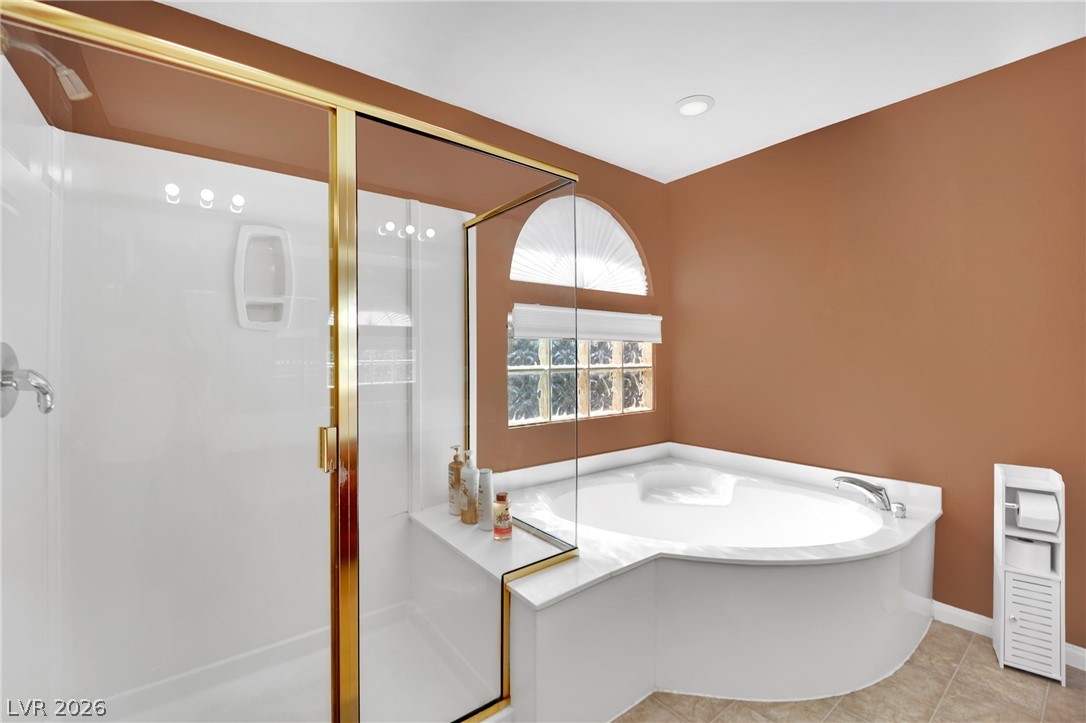
A glass-enclosed shower stands adjacent to a curved soaking tub under an arched window.
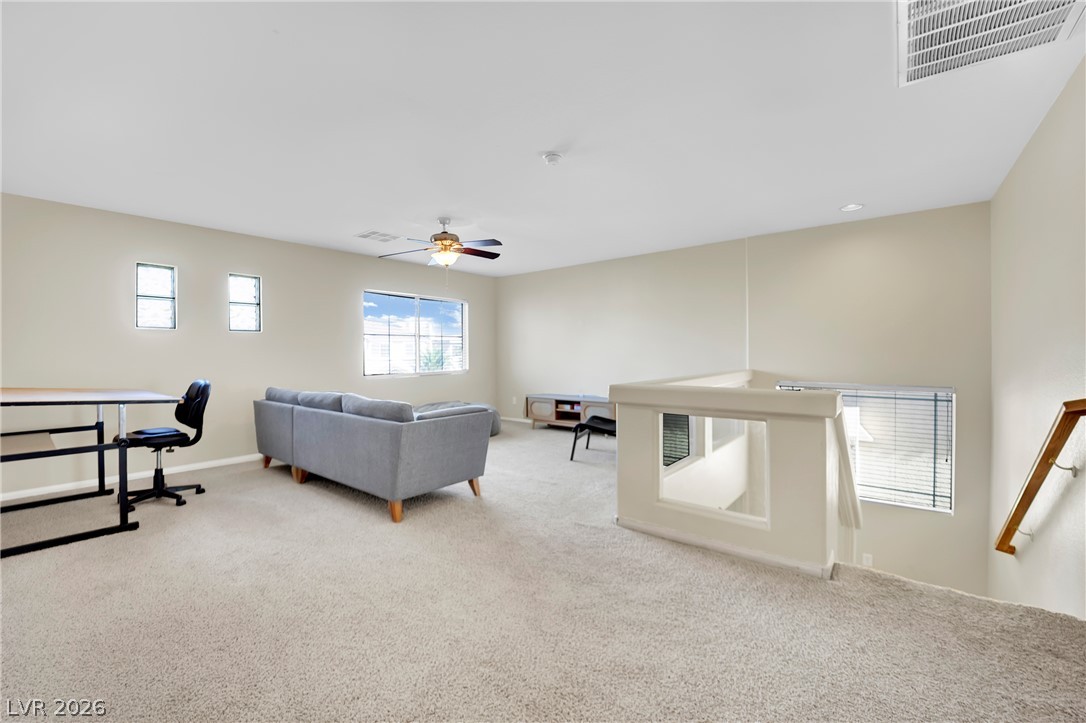
An open upstairs loft features neutral carpeting and large windows overlooking the lower level.
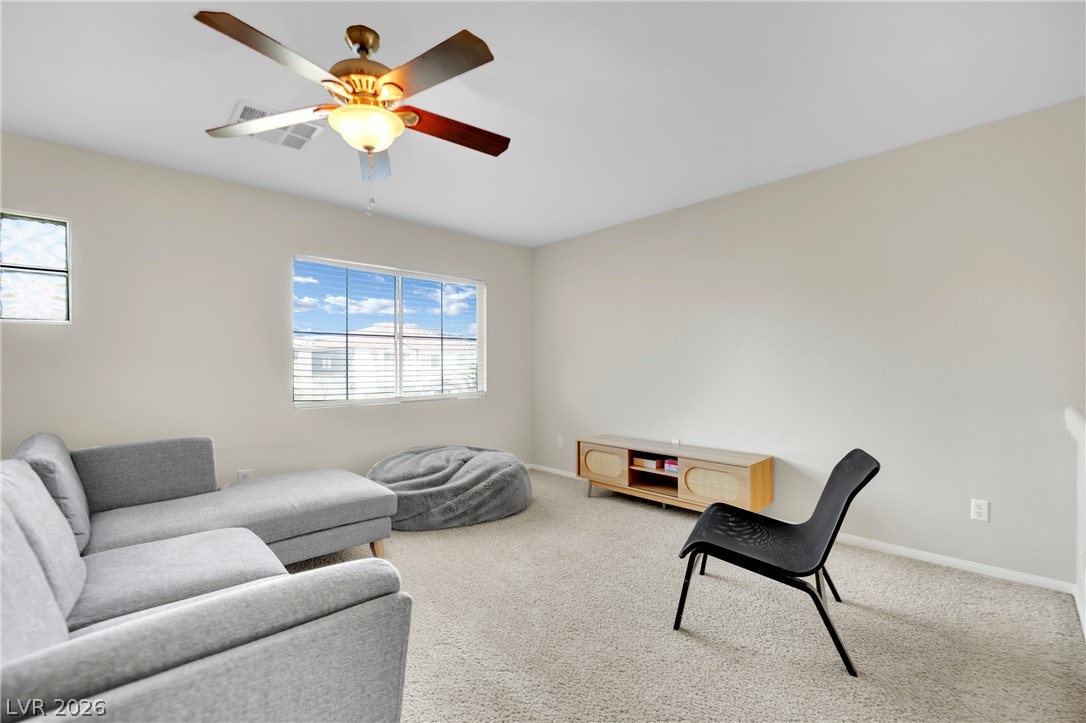
Soft carpeting pairs with natural light streaming through large windows in this versatile upper-level loft.
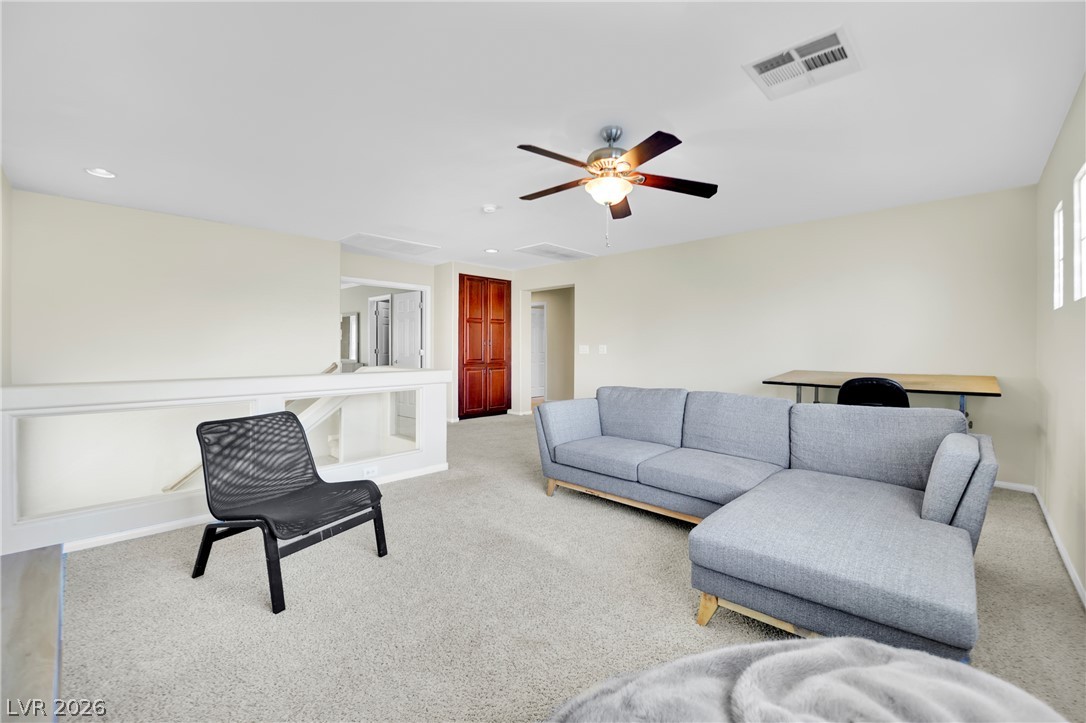
A versatile second-floor loft space features wall-to-wall carpeting and neutral walls.
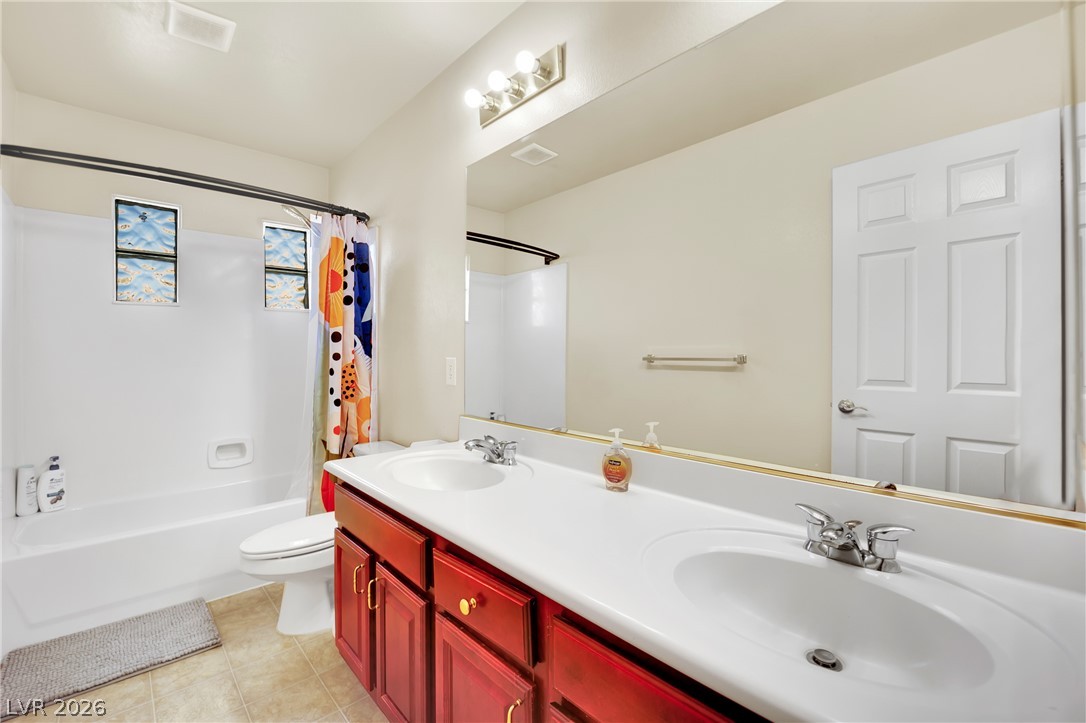
Double vanity highlights this clean bathroom setup with a tub and tile flooring.
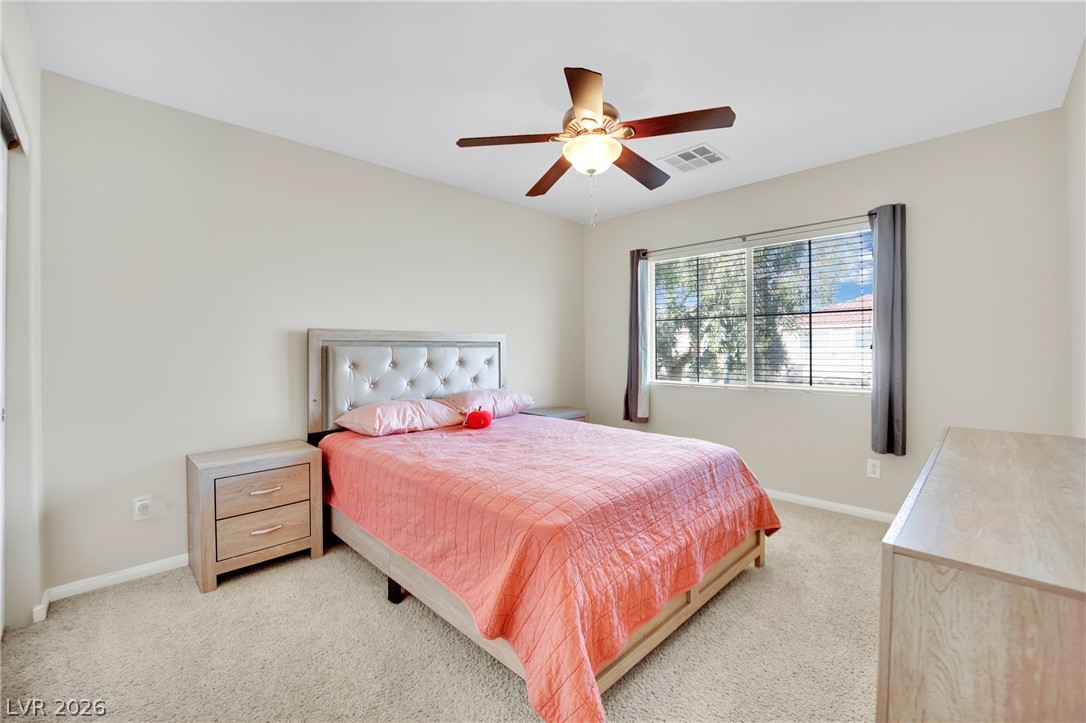
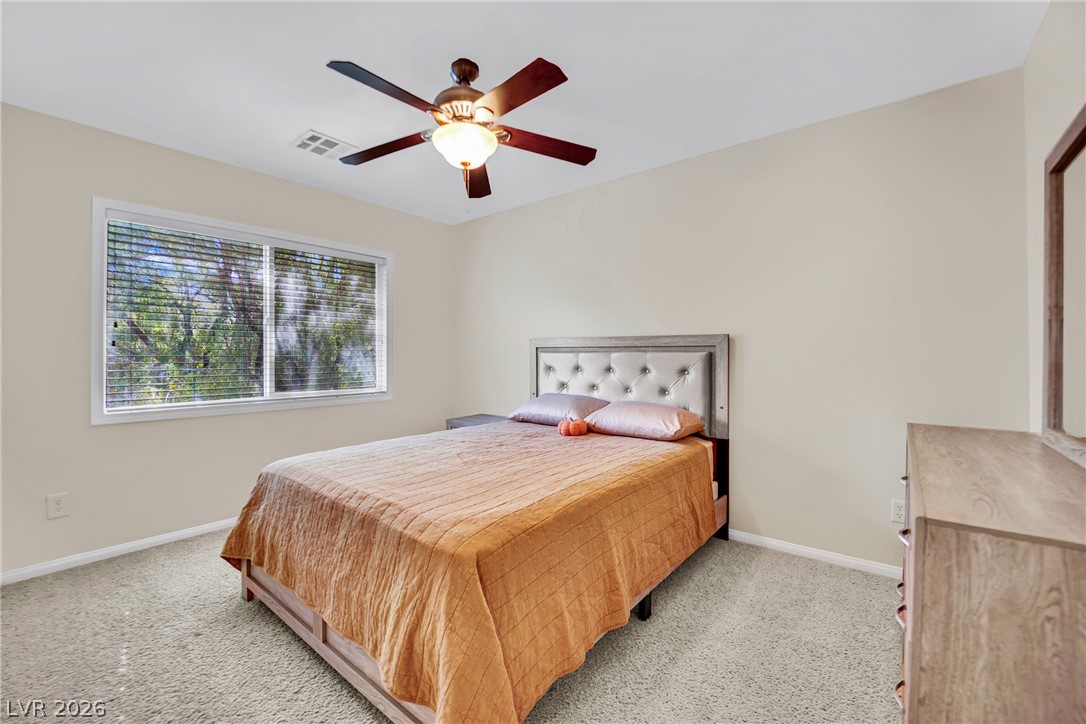
A quiet bedroom features soft wall-to-wall carpeting and a wide window overlooking trees.
Soft carpeting underfoot defines this comfortable bedroom retreat.
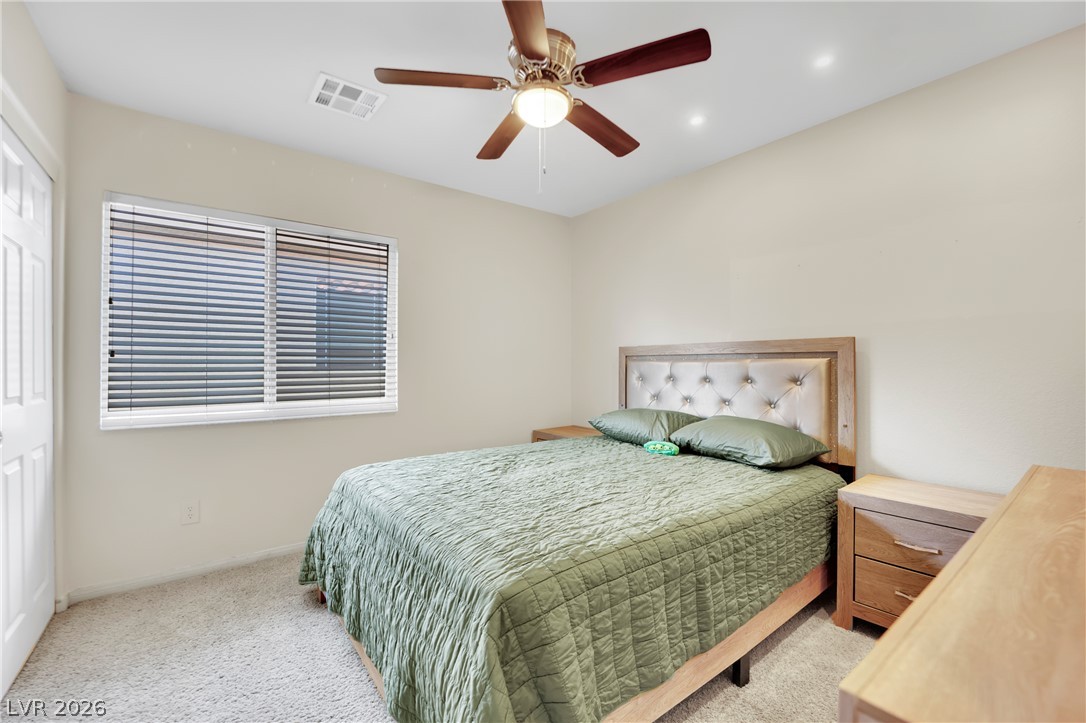
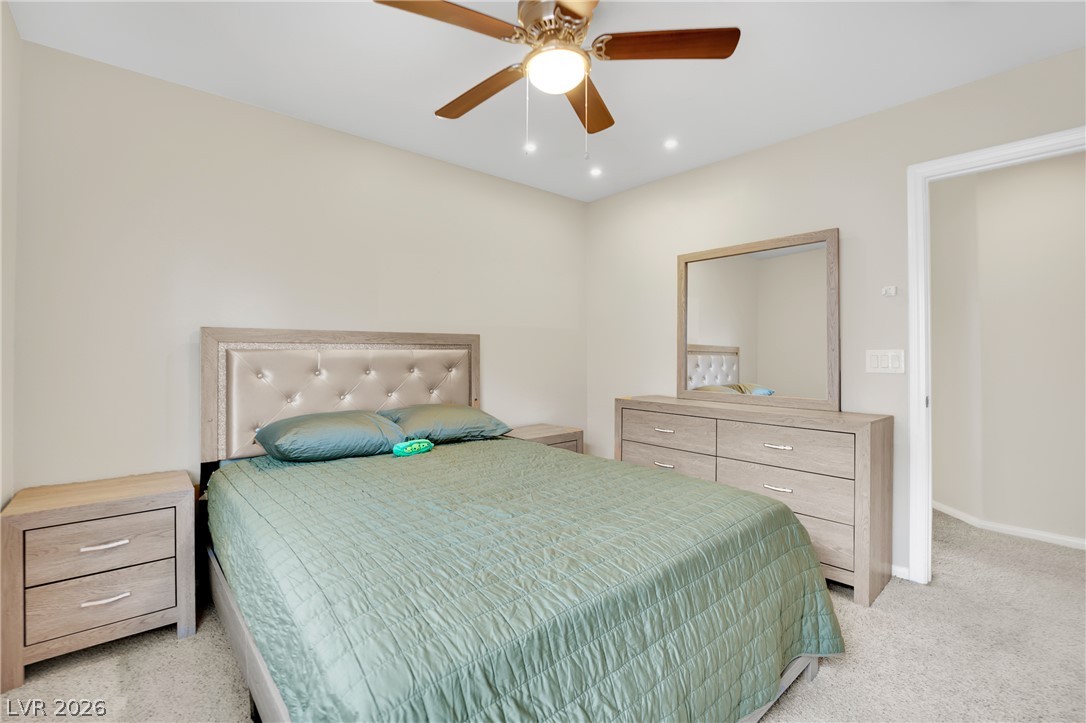
Recessed lighting and soft carpeting create a cozy atmosphere in this restful space.
Plush wall-to-wall carpeting and soft neutral tones create a serene atmosphere in this bedroom.
Plentiful natural light filters through wide windows onto textured neutral carpeting.
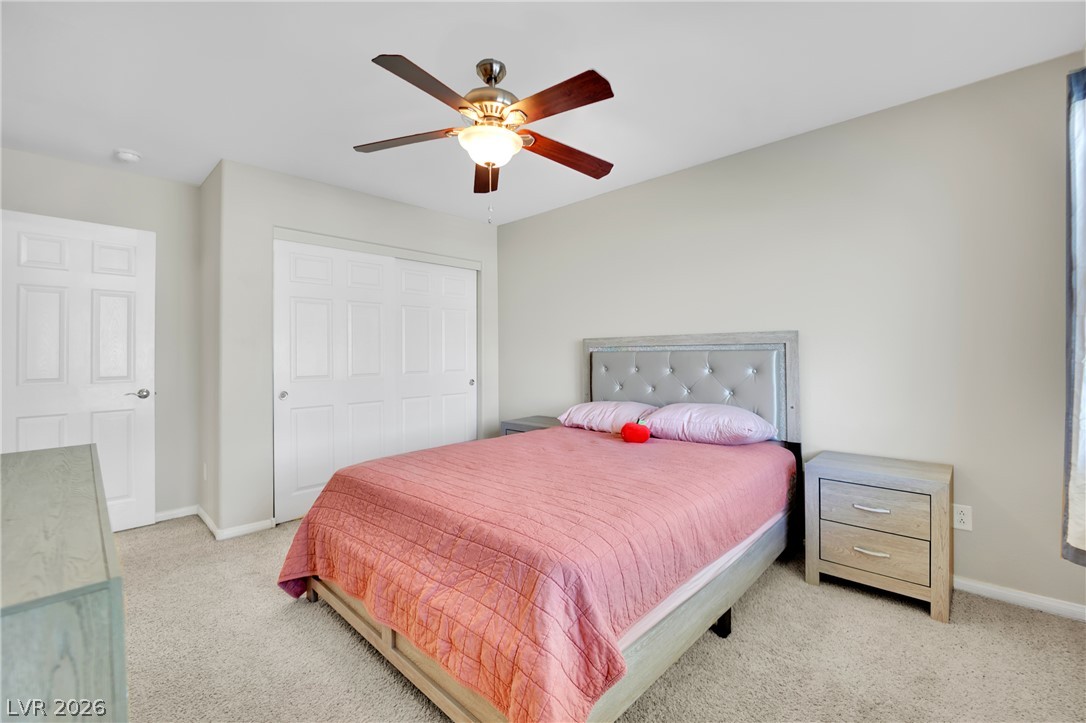
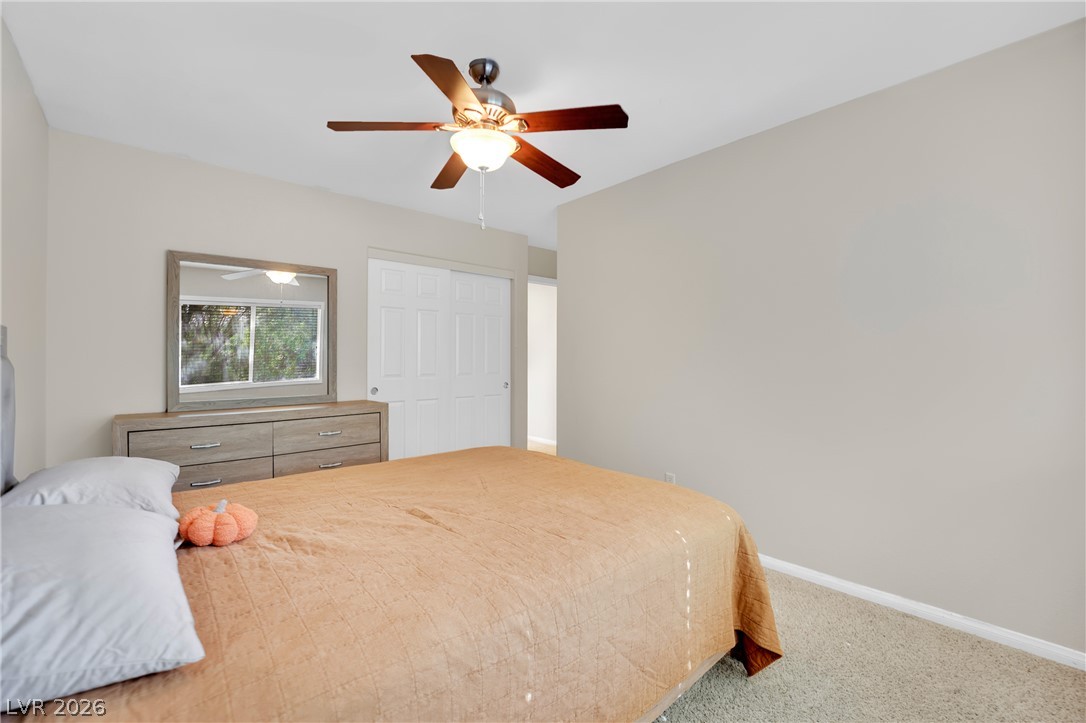
Plush carpeting and integrated closet doors anchor this peaceful sleeping space.
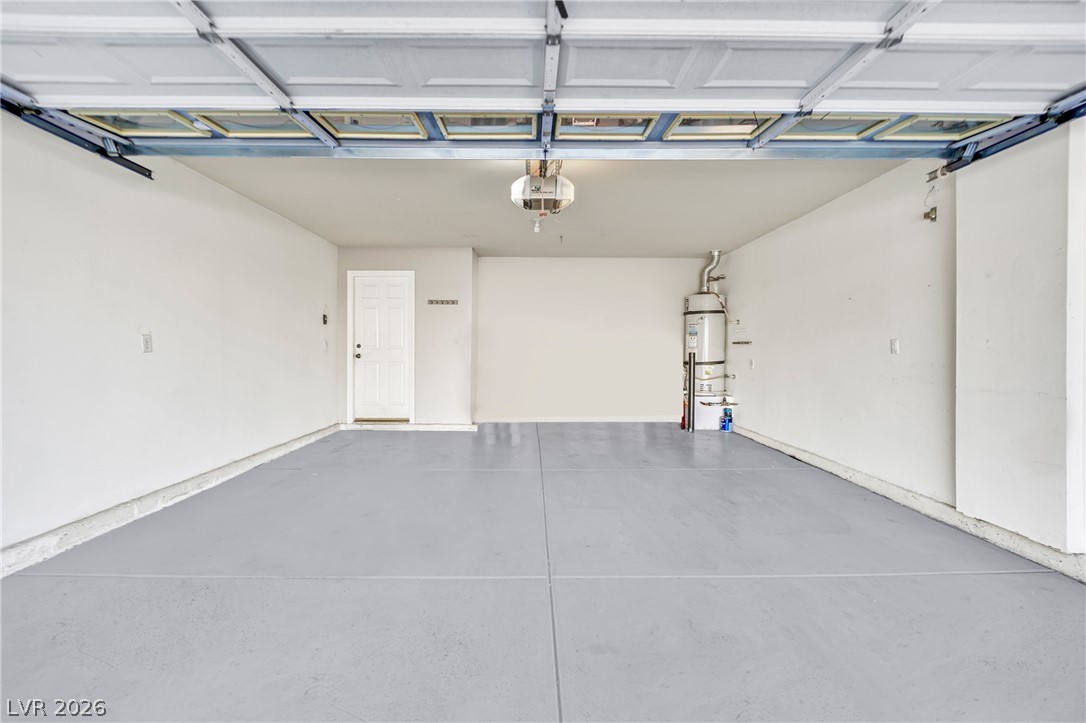
An immaculate concrete floor defines this spacious and well-maintained utility garage.
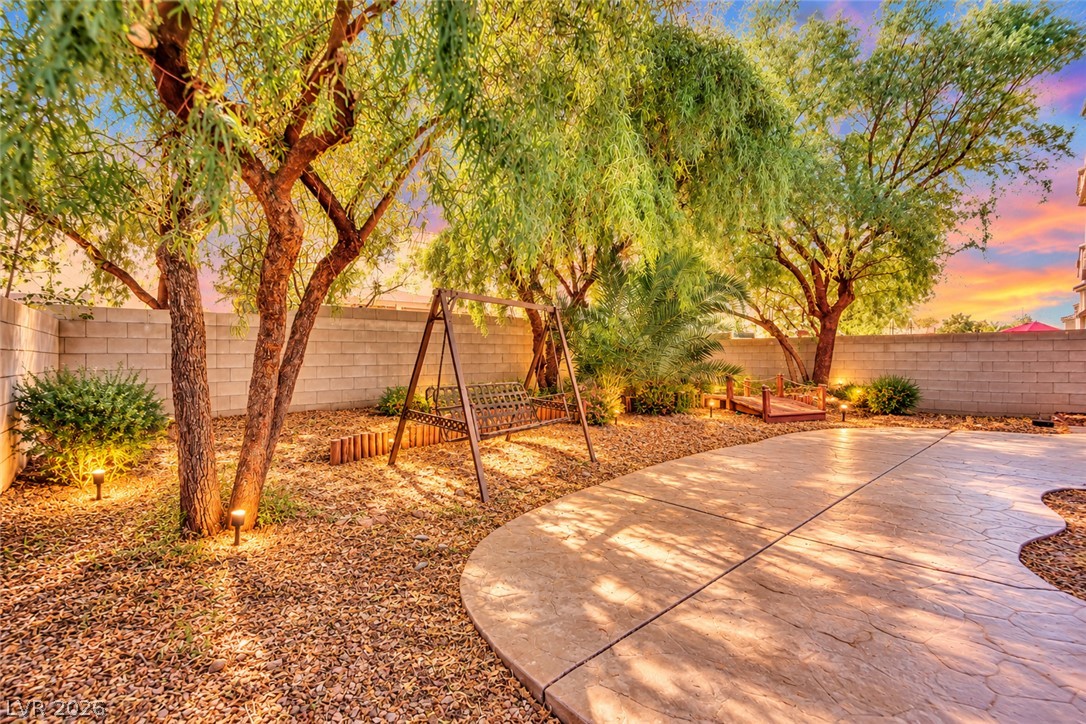
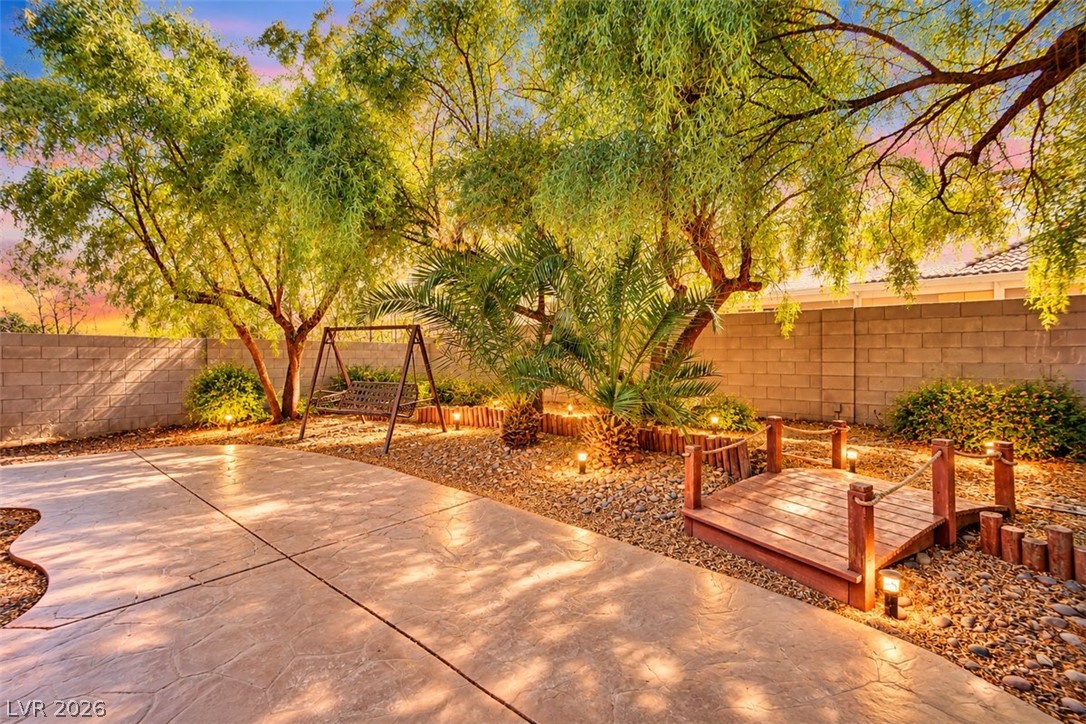
Mature trees shade a patterned concrete patio set within a gravel-landscaped backyard oasis.
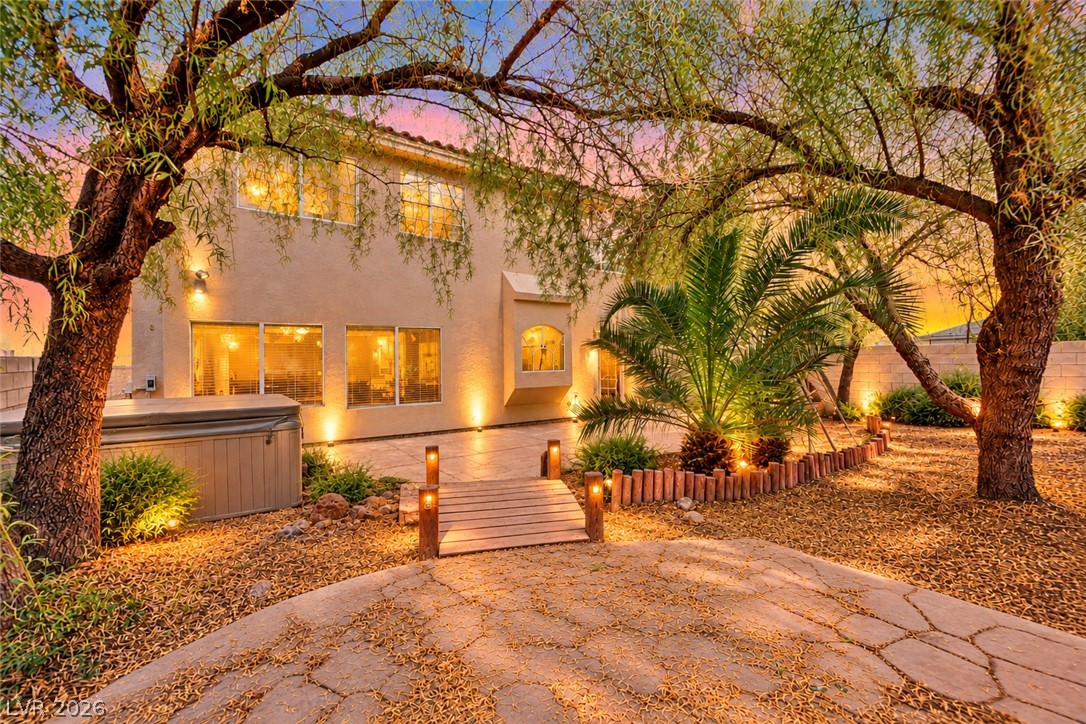
Mature trees frame a spacious stone patio and manicured backyard at twilight.
Mature trees and professional landscaping create a serene outdoor retreat within the walled backyard.