
$524,900 $3,147 est/mo Sourced by Back At You
10713 Glen Ellyn Court,Las Vegas, NV 89144
Las Vegas, NV 89144
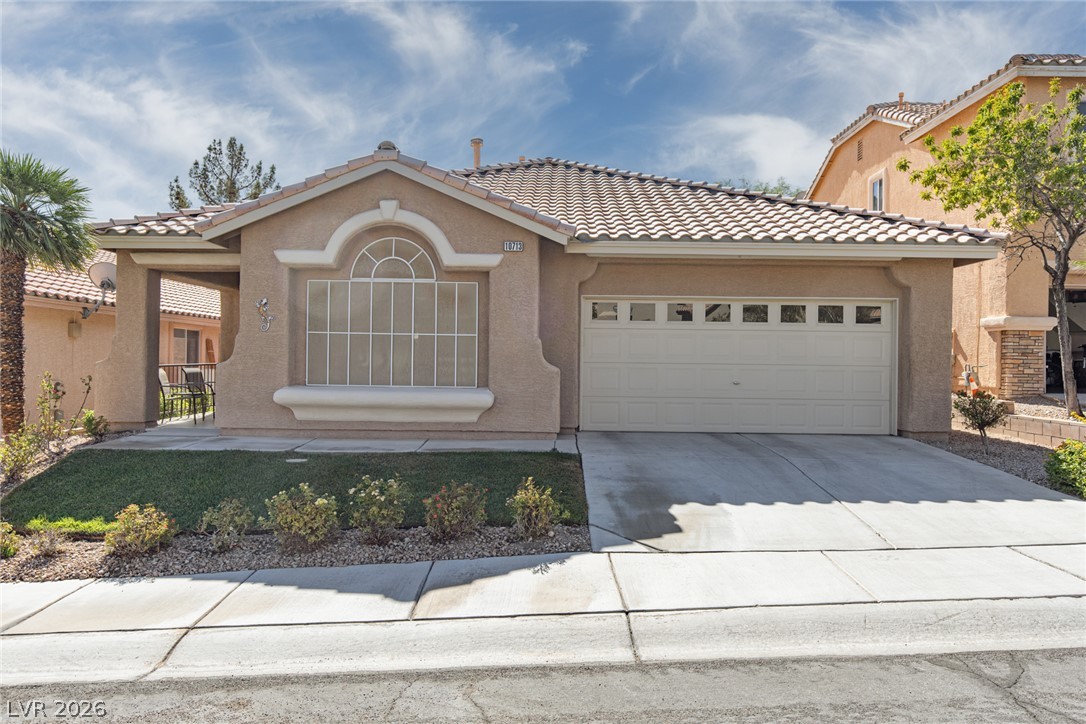
Stucco exterior and tiled roofing define this classic single-story home with an attached garage.
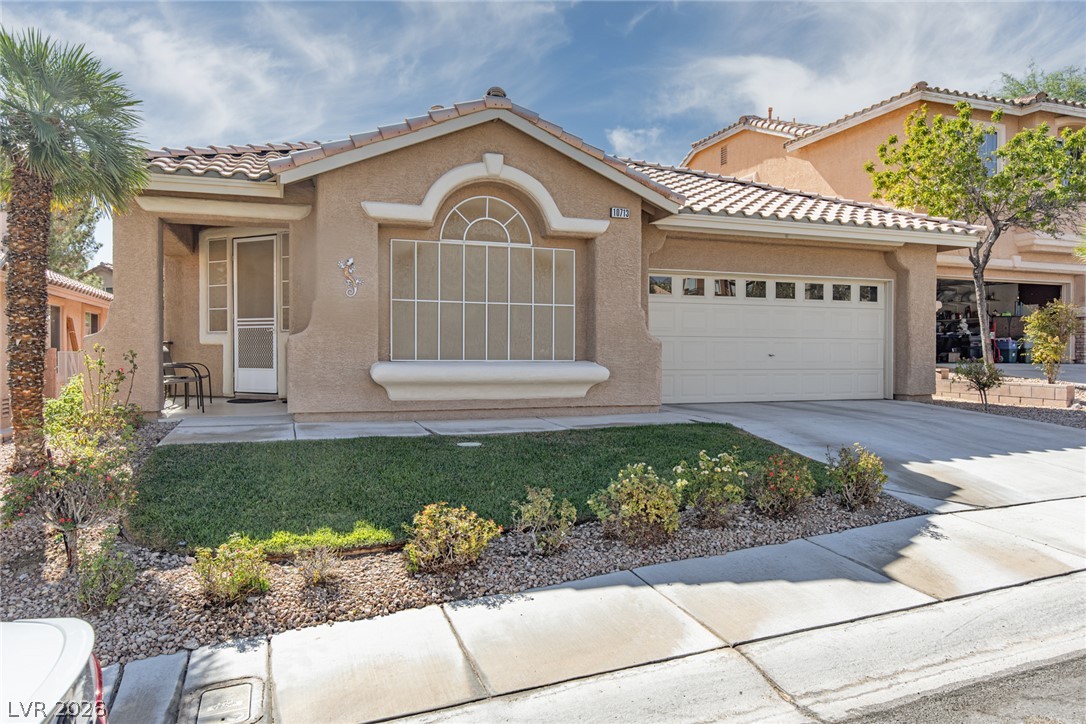
A classic stucco exterior features tile roofing and an attached two-car garage alongside manicured landscaping.
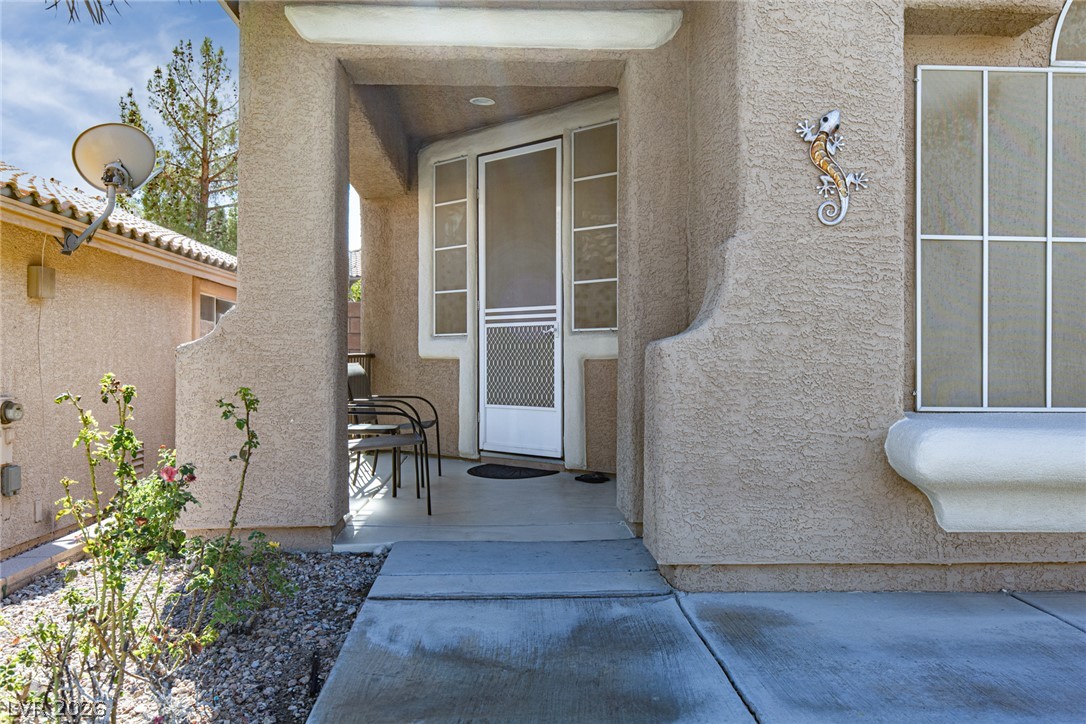
Welcoming front porch entry highlights the classic stucco exterior and concrete walkway.
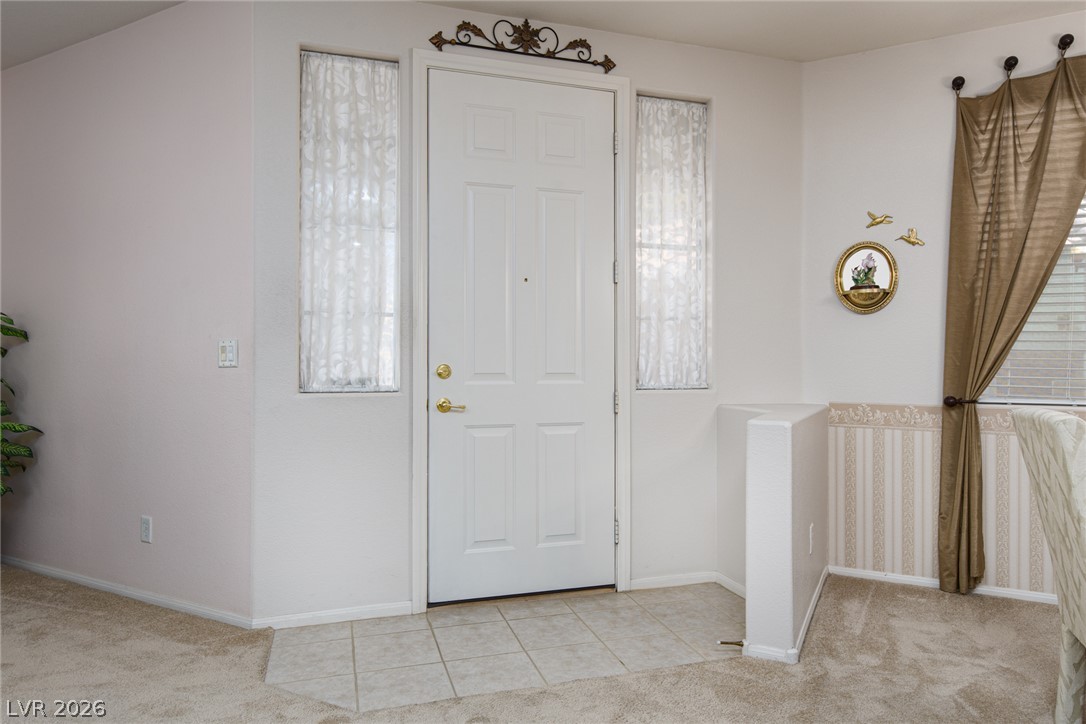
A tiled entryway leads into the home, flanked by side windows and carpeted living areas.
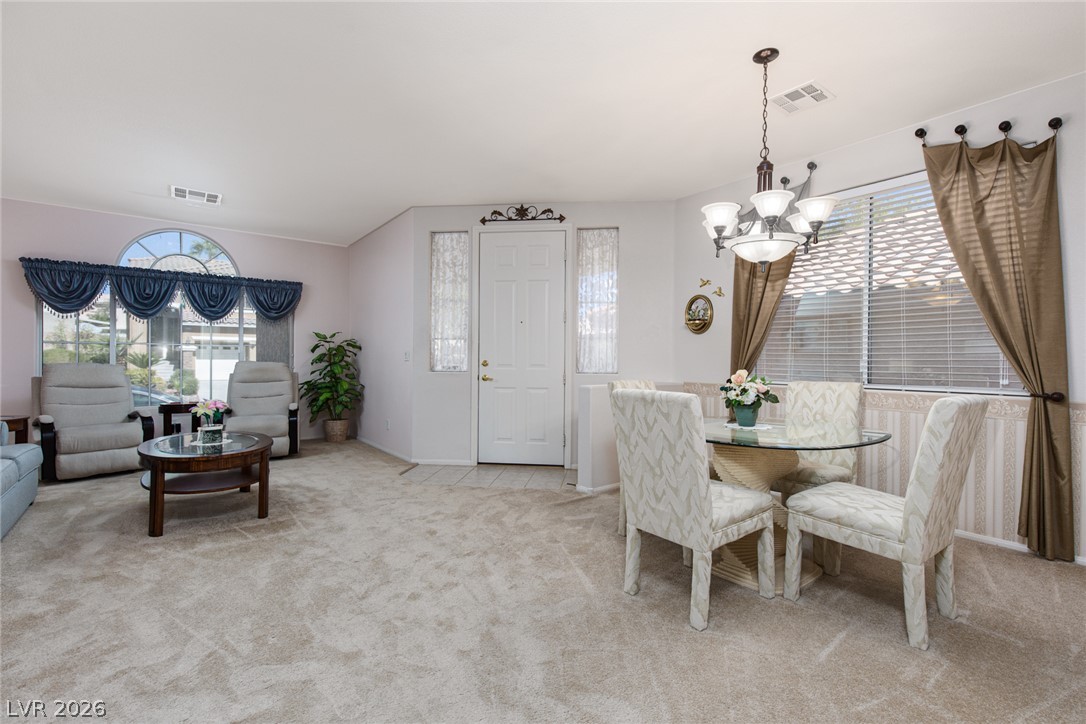
An open entryway connects the carpeted living space to a bright dining area.
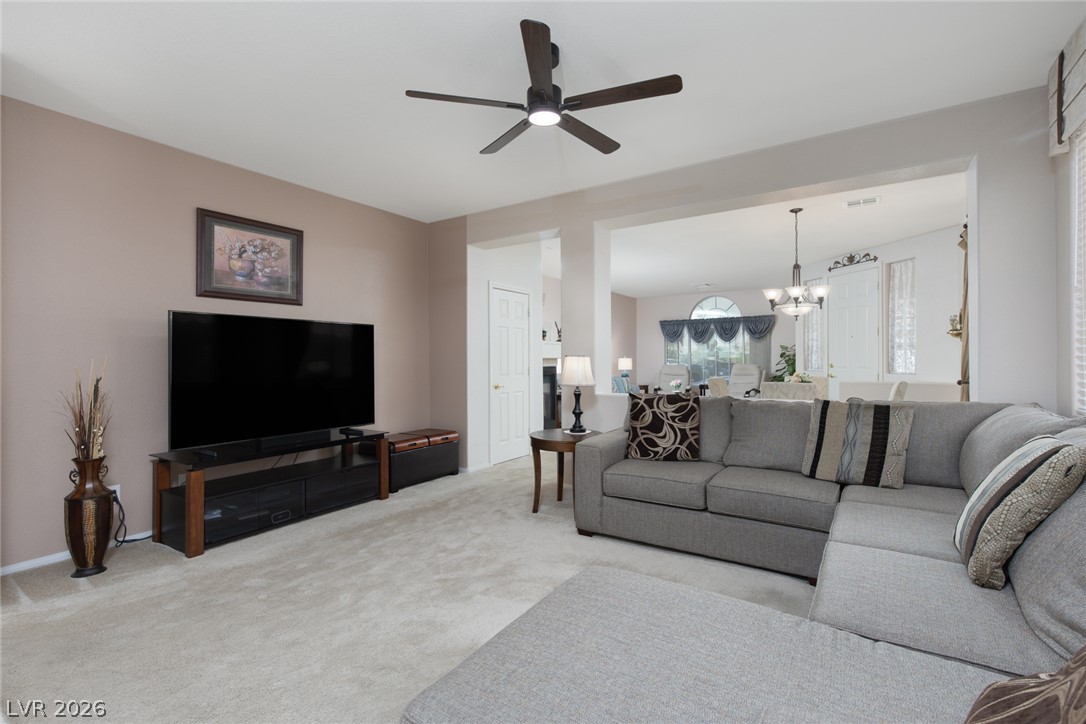
Plush carpeting anchors this inviting living space flowing seamlessly into the adjacent dining area.
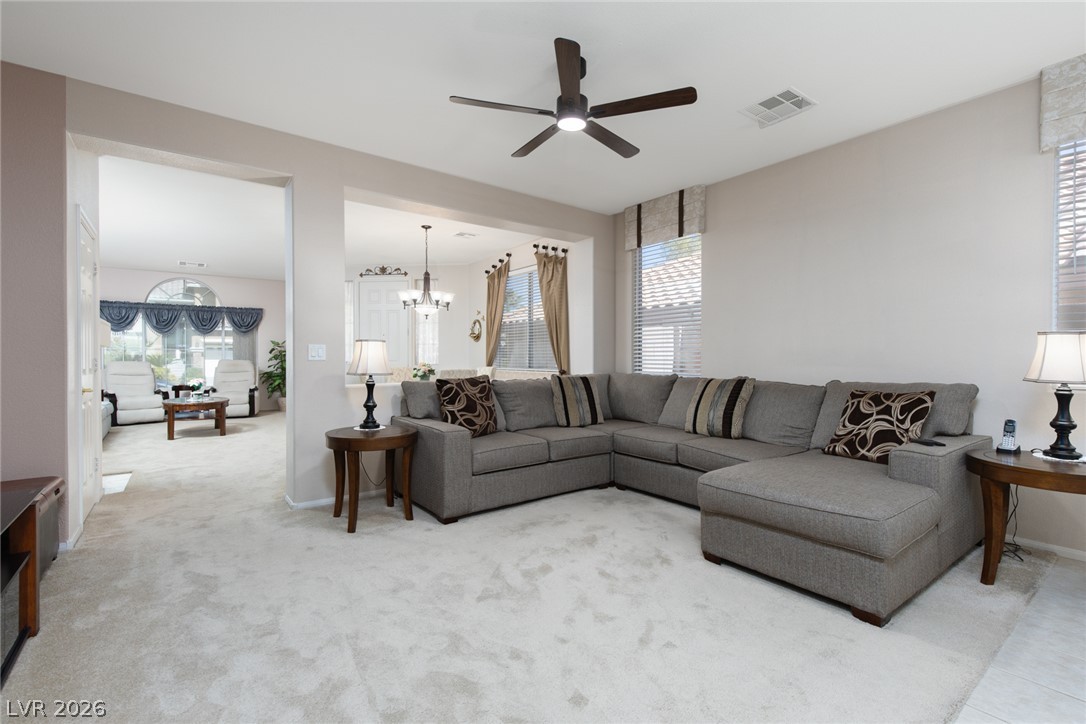
Plush carpeting and an open-concept layout flow seamlessly into adjacent living areas.
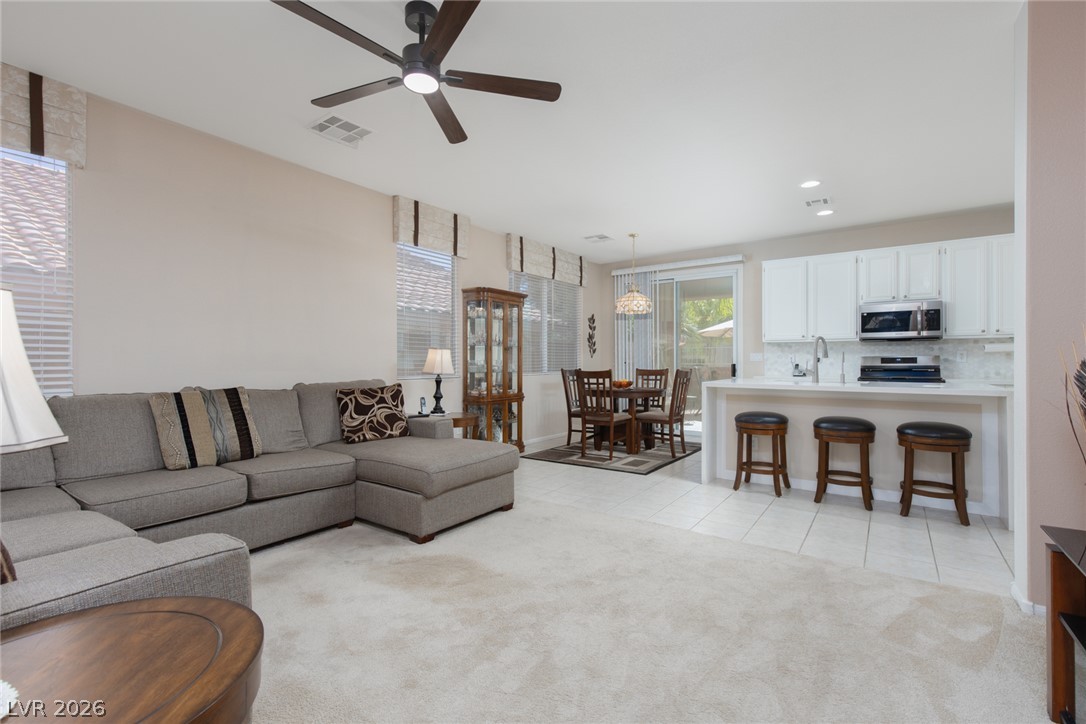
Gleaming tile floors transition to plush carpet in this airy, open-concept living space.
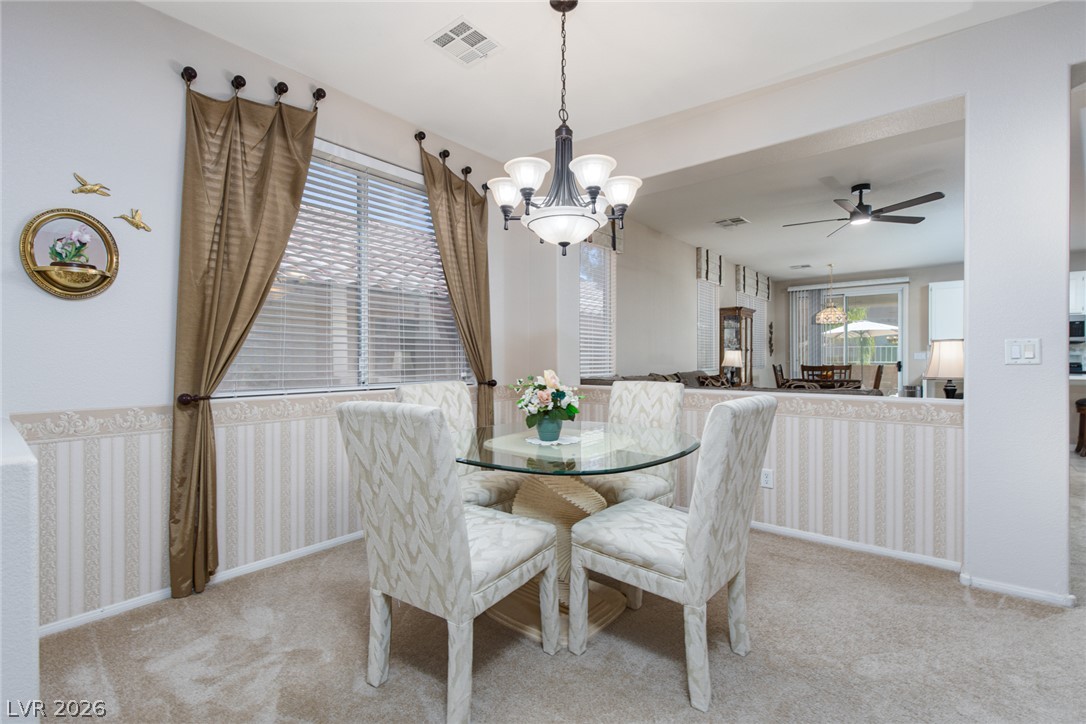
Plush carpeting anchors this comfortable dining space seamlessly connecting to the adjacent living area.
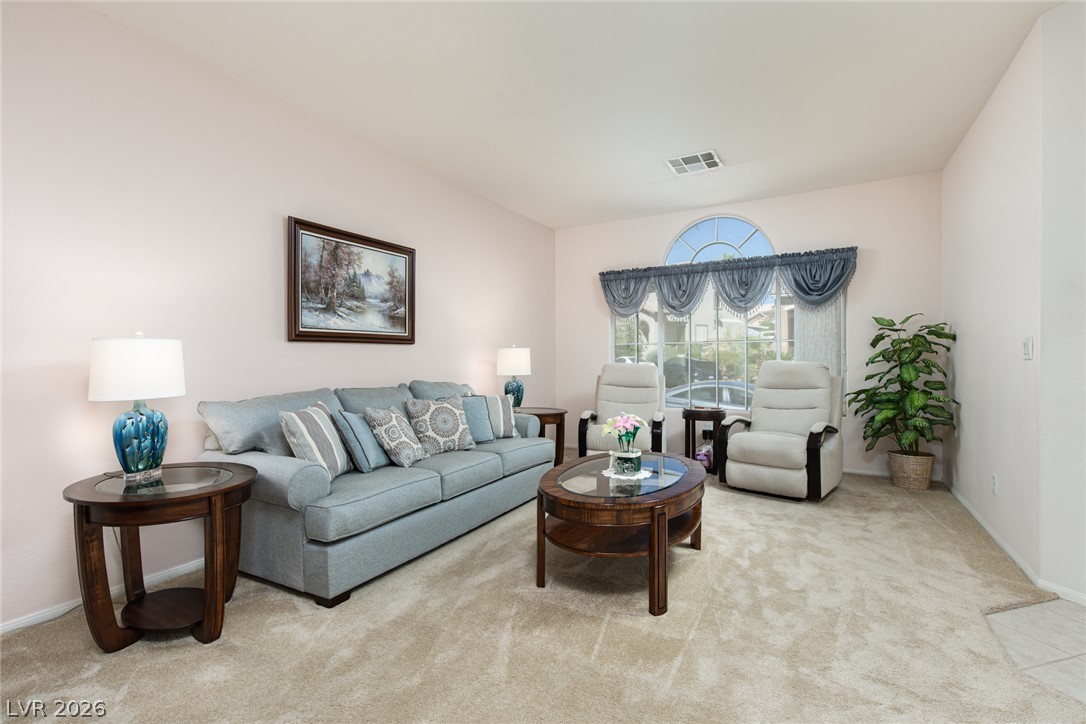
Plush carpeting anchors this inviting living space illuminated by an arched window.
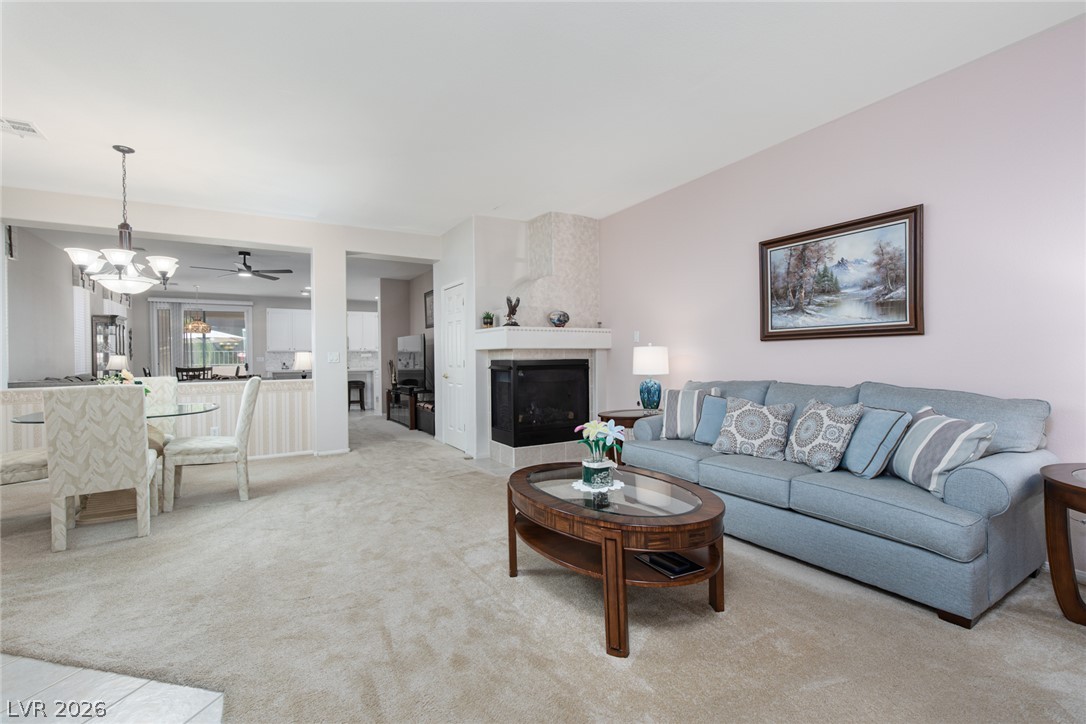
An inviting fireplace and open floorplan design define this comfortable living area.
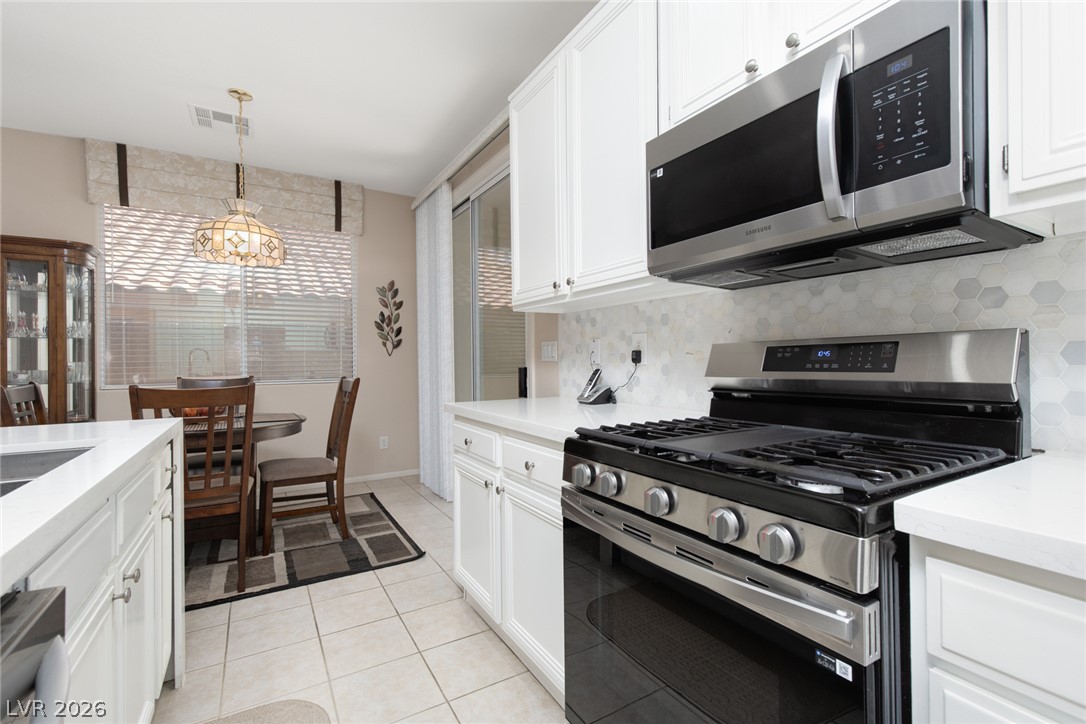
Crisp white cabinetry paired with modern appliances opens directly into a cozy dining alcove.
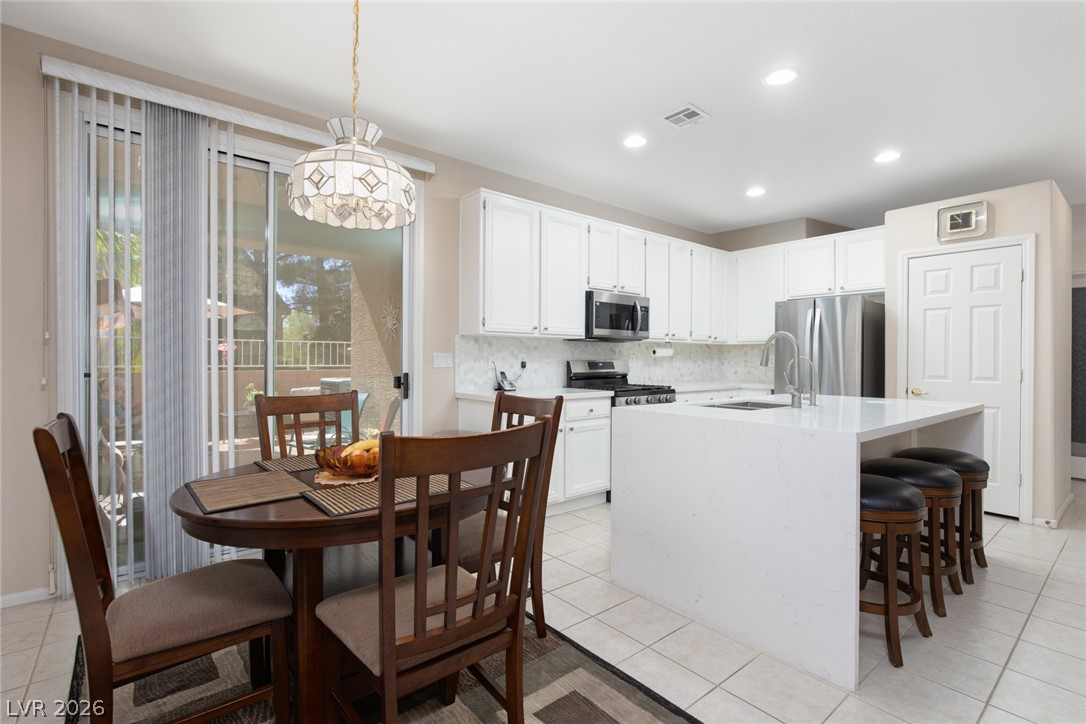
White cabinetry, stone counters, and tile floors highlight this open kitchen layout.
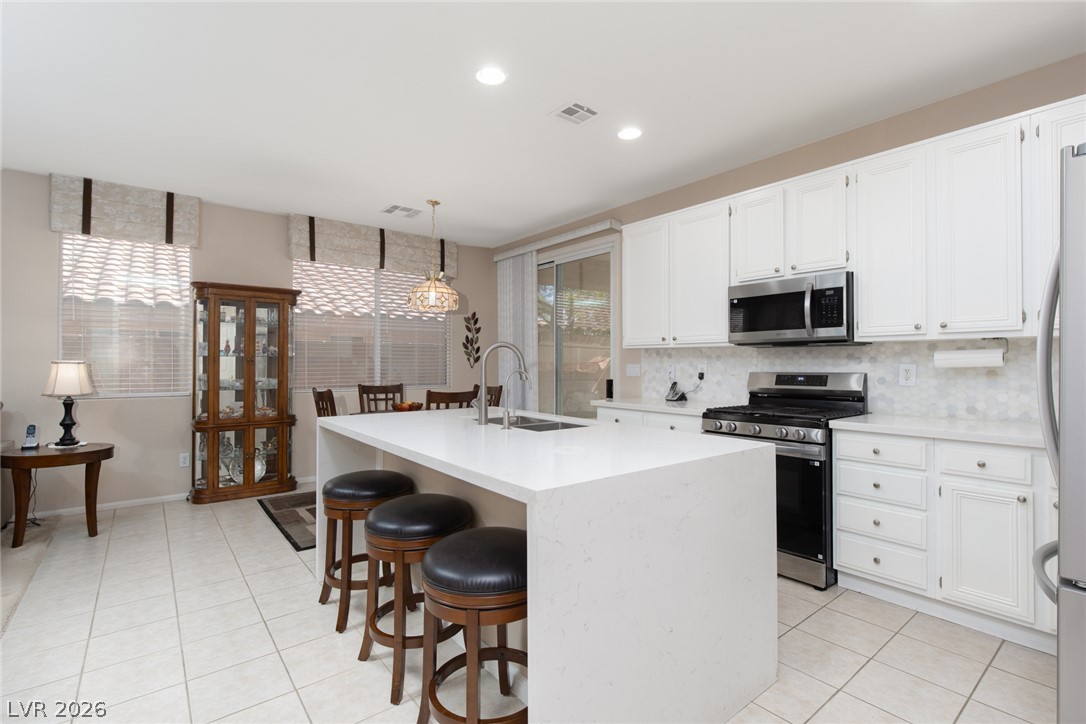
White cabinetry and a central island with quartz countertops define this culinary space.
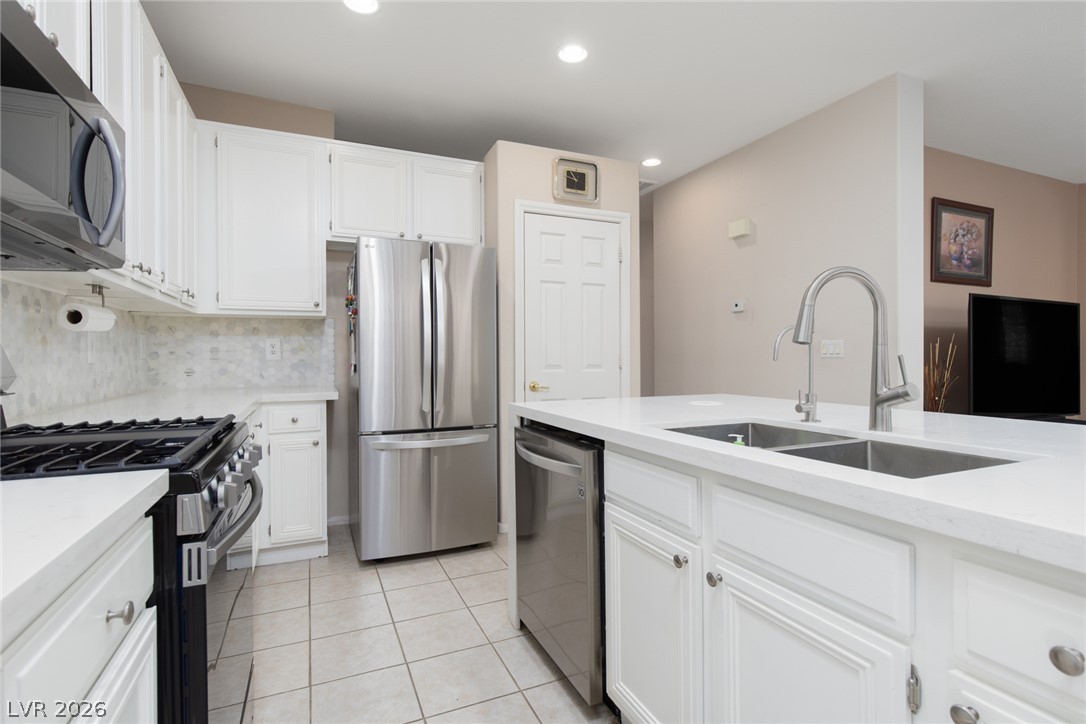
Gleaming stone countertops and stainless steel appliances anchor this bright, open kitchen space.
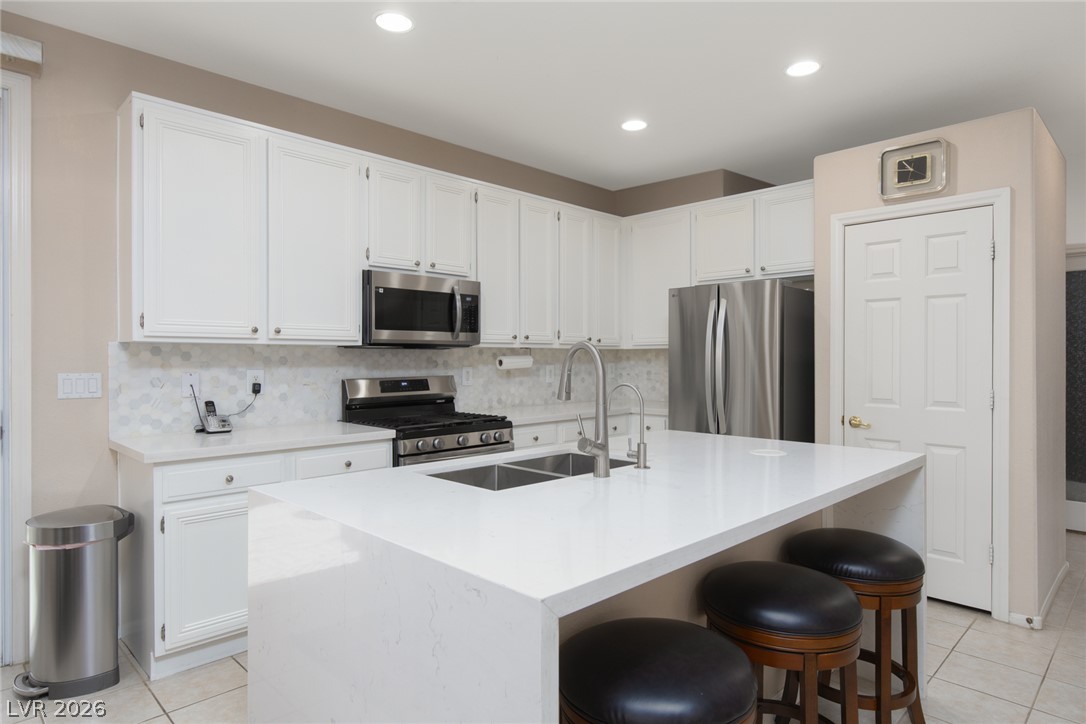
Crisp white cabinetry paired with durable stone countertops anchors this functional culinary workspace.
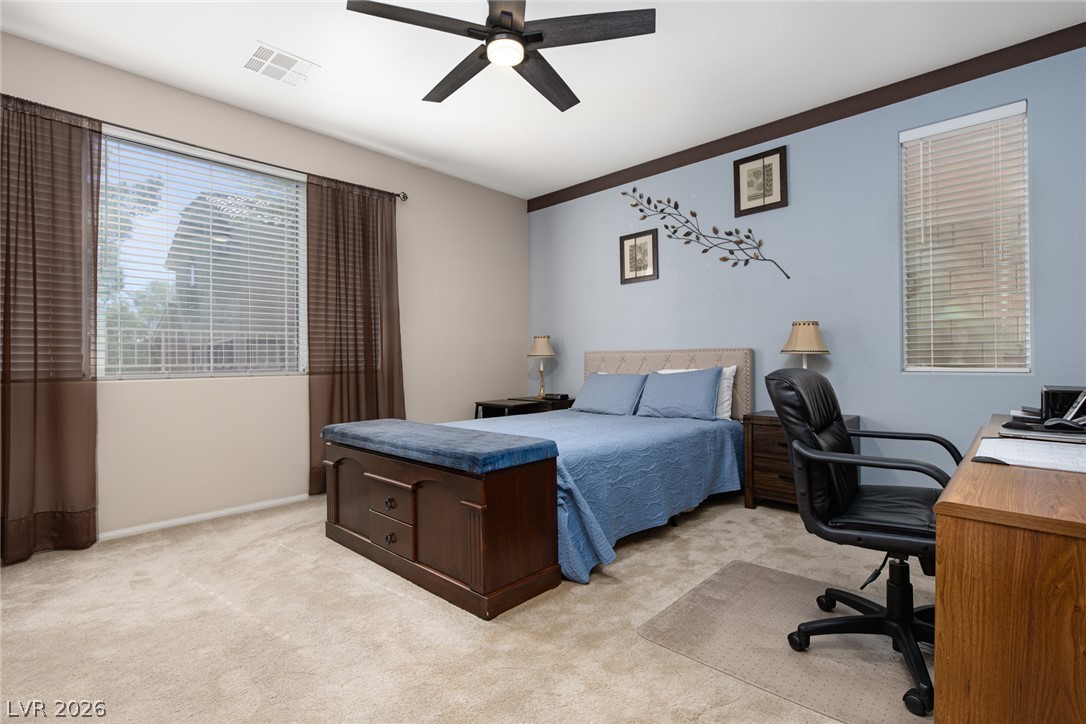
Plentiful natural light filters through multiple windows onto carpeted flooring in this comfortable bedroom.
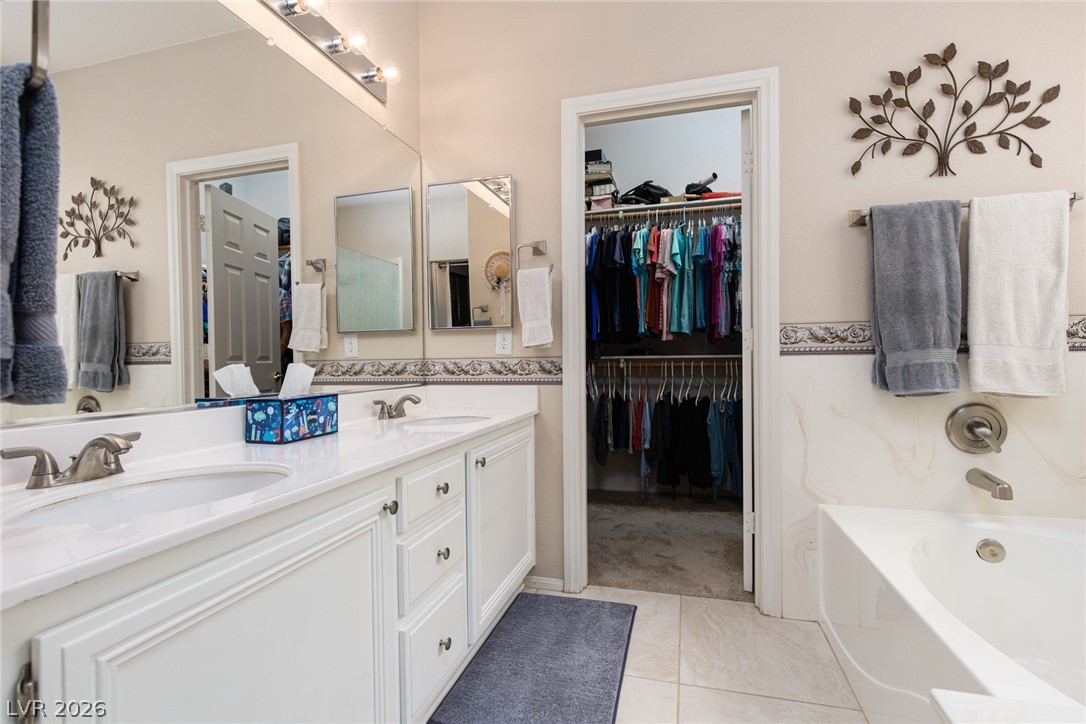
Tile floors and stone counters elevate this bathroom featuring a soaking tub.
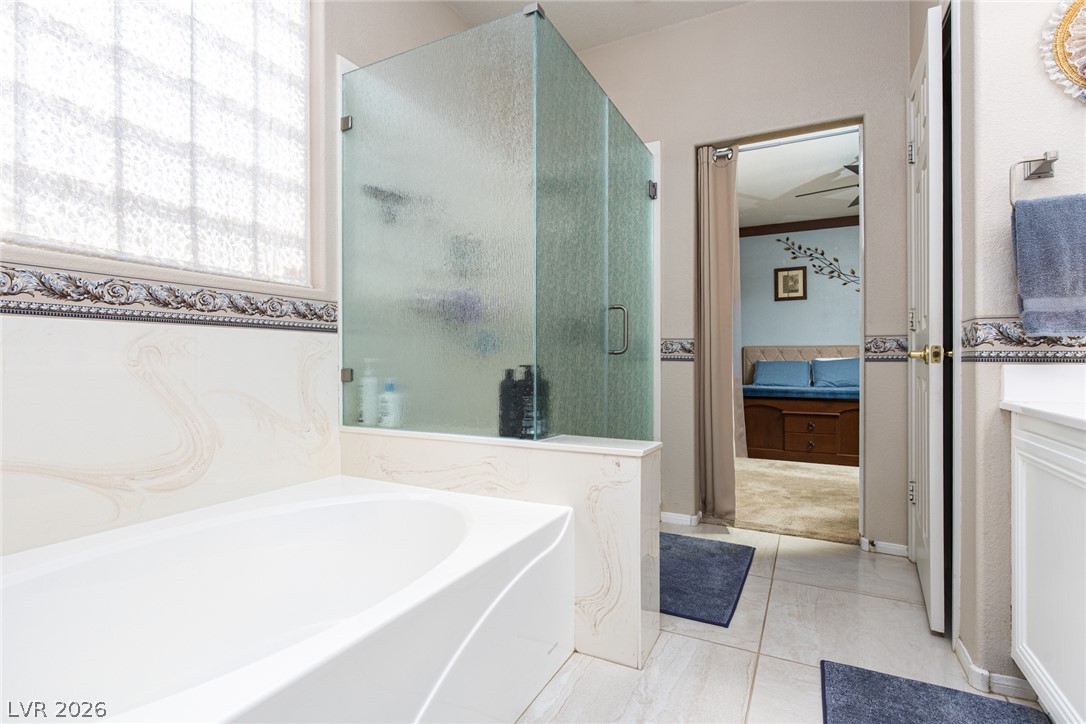
Tiled flooring pairs with a soaking tub and glass-enclosed shower in this bathroom.
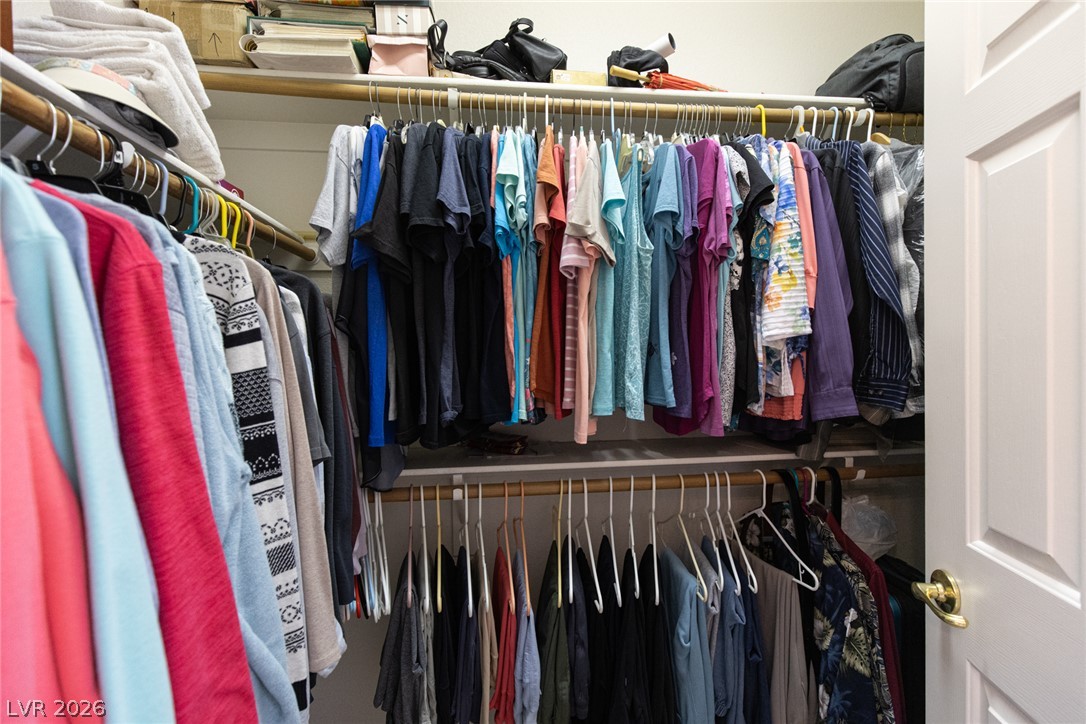
Double hanging rods and upper shelving maximize storage within this practical walk-in closet.
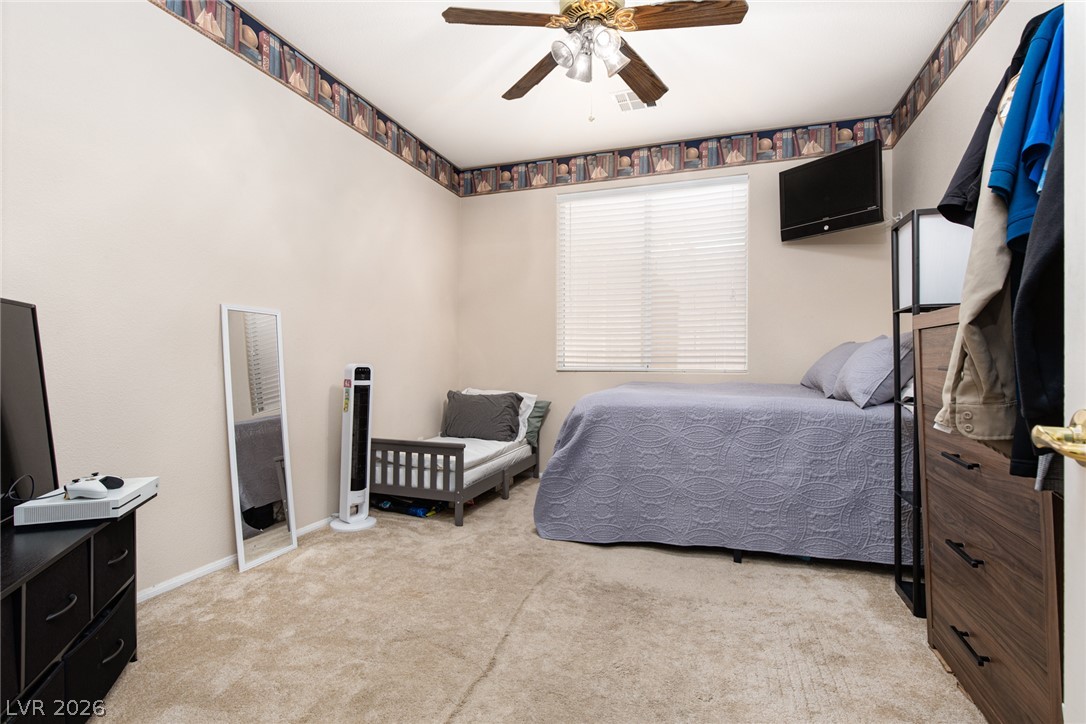
Plush carpeting and wallpaper border detail accent this comfortable secondary bedroom.
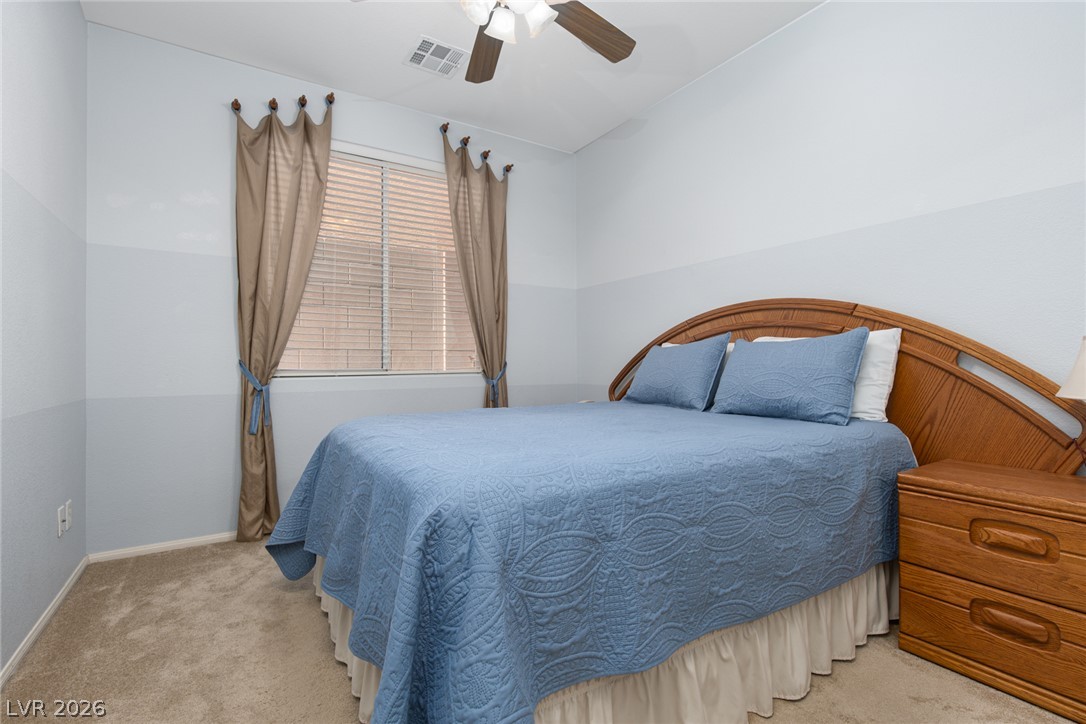
A quiet bedroom features plush carpeting and a large window looking out to the yard.
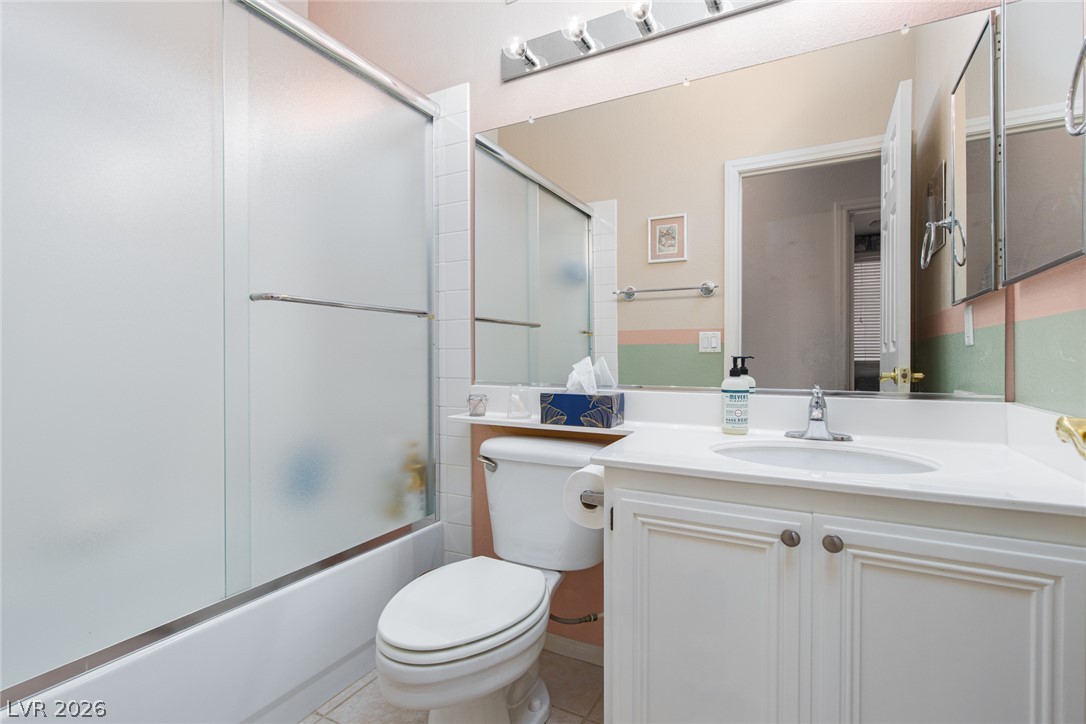
A classic vanity and tiled tub-shower combination define this functional bathroom.
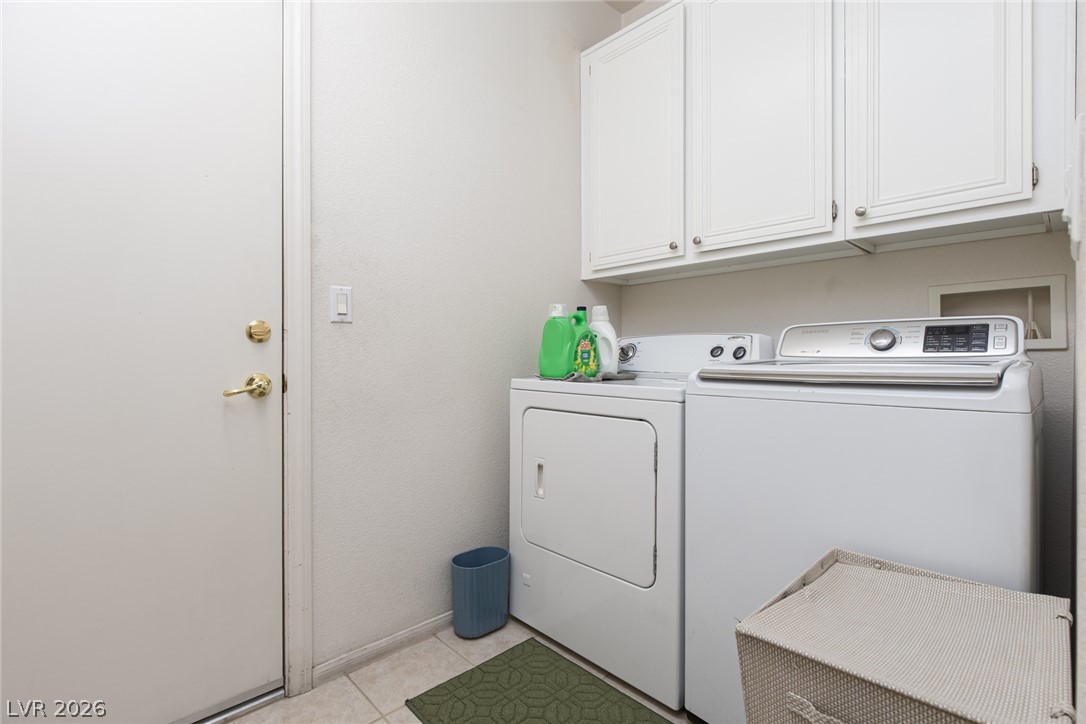
Functional workspace features built-in upper cabinetry and tile flooring alongside laundry appliances.
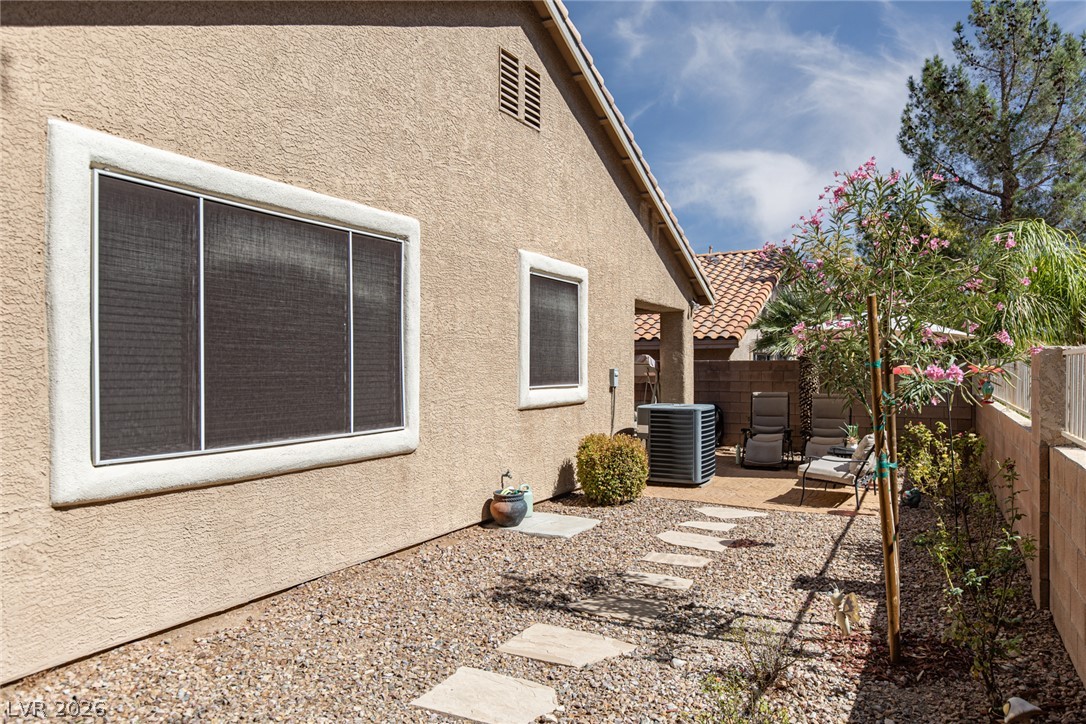
Stucco exterior finishes and stepped pavers line the side yard of this residence.
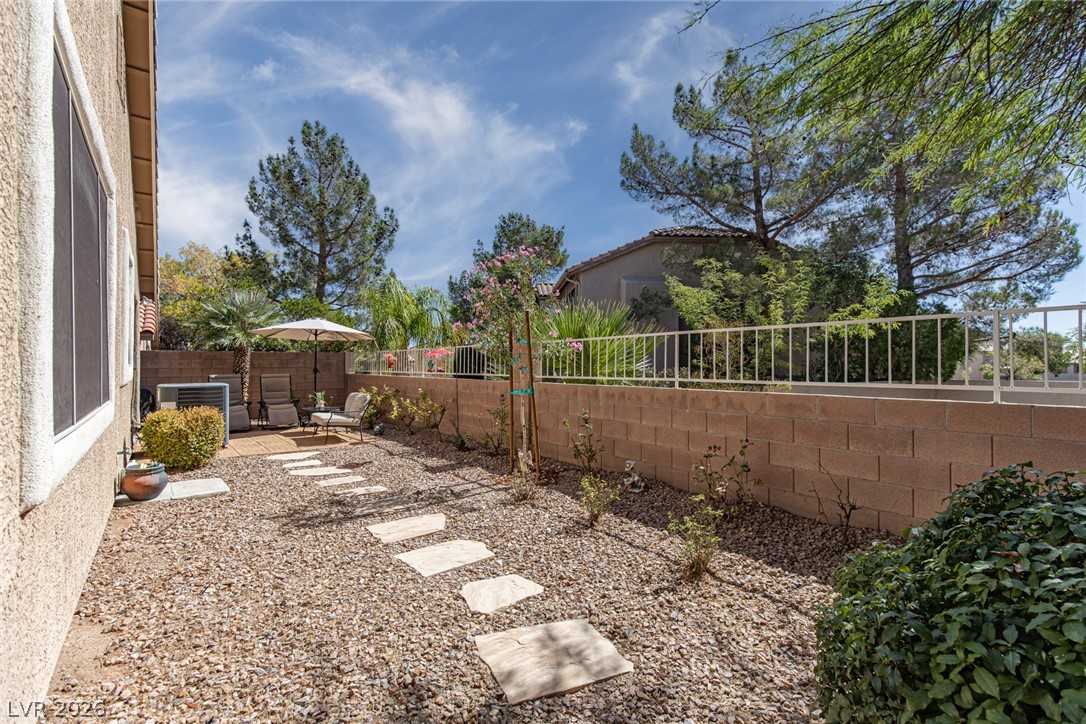
A stone pathway guides you through the low-maintenance desert landscape of this private yard.
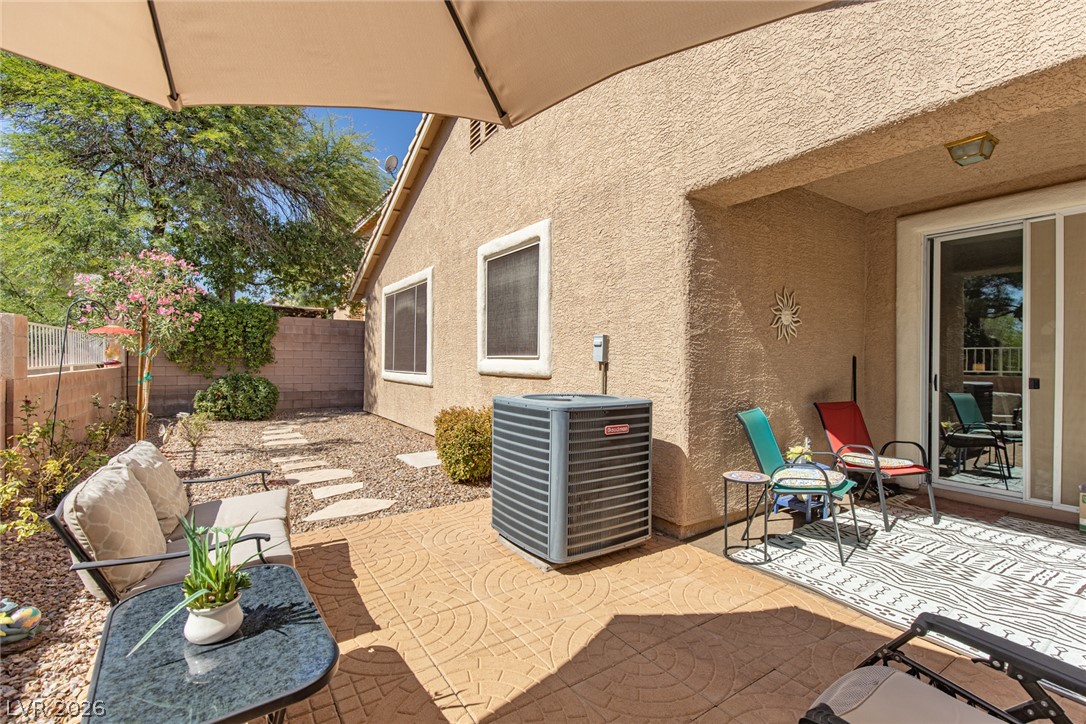
An inviting backyard patio features stamped concrete under a covered recess.
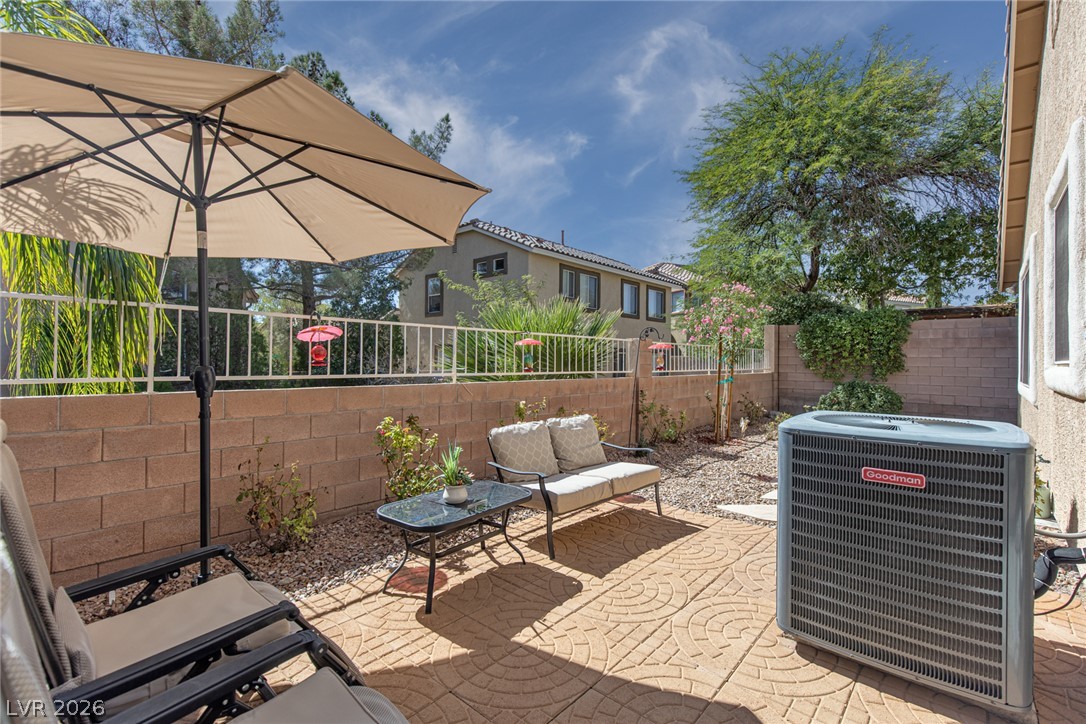
An inviting paved patio area sits enclosed within a private, walled yard.
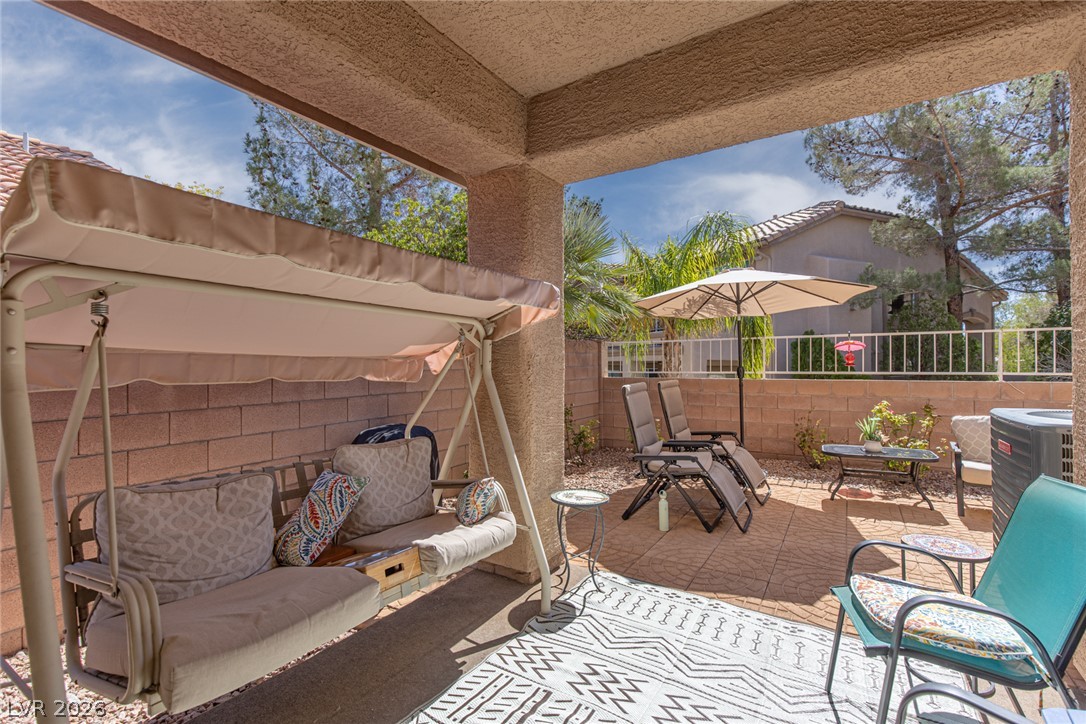
A covered patio opens to a paved courtyard backyard bordered by block fencing.
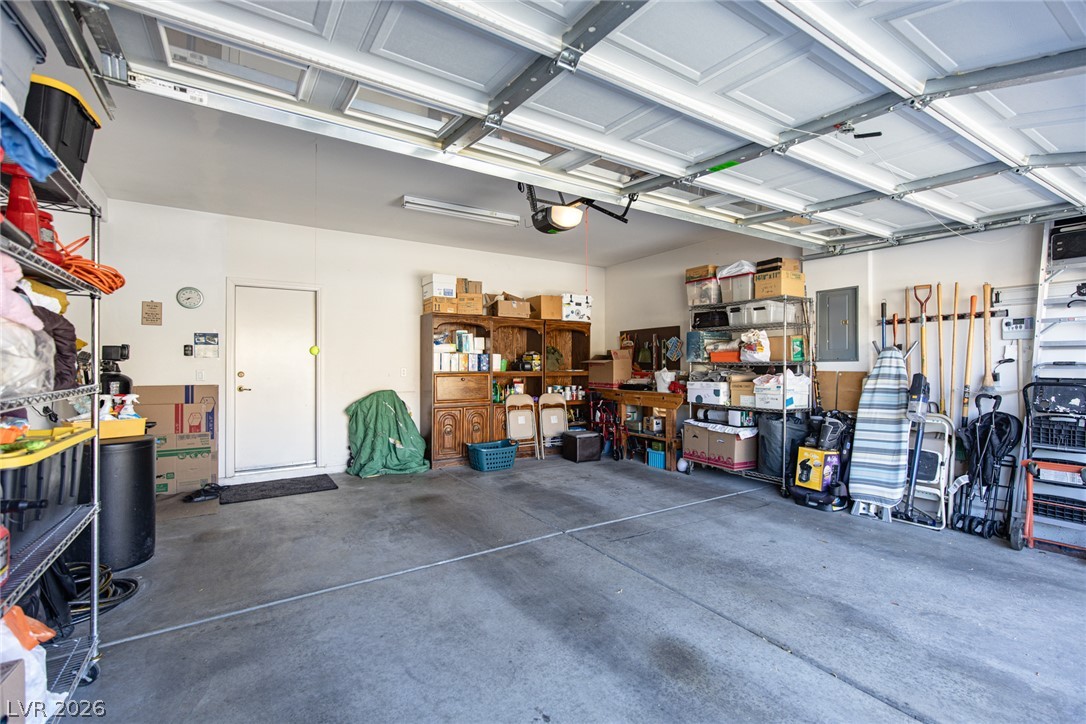
An accommodating garage features concrete flooring alongside functional shelving and storage options.

Description
**MUST SEE THIS CHARMING SUMMERLIN HOME! MOVE-IN READY!** LOCATED IN DESIRABLE SUMMERLIN NORTH ON A QUIET CUL-DE-SAC! REMODELED KITCHEN! *BRIGHT & OPEN FLOOR PLAN WITH ABUNDANT NATURAL LIGHT!* SPACIOUS LIVING AREAS! 3RD BEDROOM OFFERS FLEXIBLE SPACE FOR A HOME OFFICE, GUEST ROOM WITH DOUBLE DOOR ENTRY! CEILING FANS THROUGHOUT! PRIVATE BACKYARD WITH COVERED PATIO AND LOW-MAINTENANCE DESERT LANDSCAPING-PERFECT FOR EASY LAS VEGAS LIVING! 2-CAR GARAGE! WATER SOFTENER, WATER FILTRATION SYSTEM, TANKLESS WATER HEATER! CONVENIENTLY LOCATED NEAR SUMMERLIN PARKS, TRAILS, SHOPPING, DINING & MORE! **DON'T MISS THIS ONE!!**
Details
| MLS # | 2821762 |
|---|---|
| Listing Type | For Sale |
| Style | House |
| HOA Dues | $74 |
| Sub-Type | Resale |
| Status | Active |
| Year | 2000 |
| Days On Site | 24 |
| Listing Provided By | ERA Brokers Consolidated | Lynelle Robison |
Features
| Bed(s) | 3 |
|---|---|
| Bath(s) | 2 Total |
| SQ Feet | 1,765 |
| Garage | 2 |
| Story(s) | 1 |
| Zoning | Single Family |
| Acreage | 0.11 |
Interior
| Cooling | Central Air, Electric |
|---|---|
| Heating | Central, Electric |
| Heating Yes / No | Yes |
| Cooling Yes / No | Yes |
| Interior Features | Bathroomon Main Level, Bedroom On Main Level, Ceiling Fans, Primary Downstairs, Window Treatments |
| Window Features | Blinds, Window Treatments |
| Furnished | Unfurnished |
| Appliances | Dryer, Gas Cooktop, Disposal, Microwave, Washer |
| Fireplaces Total | 1 |
| Fireplace Yes / No | Yes |
Exterior
| Exterior Features | Patio, Private Yard, Sprinkler Irrigation |
|---|---|
| Roof | Pitched, Tile |
| Construction Materials | Drywall |
| Lot Features | Drip Irrigation Bubblers, Desert Landscaping, Landscaped, Less Than Quarter Acre |
| Fencing | Back Yard |
Parking
| Attached Garage Yes / No | Yes |
|---|---|
| Parking Features | Attached, Garage, Private |
| Garage Yes / No | Yes |
Utilities
| Utilities | Cable Available, Underground Utilities |
|---|---|
| Electric | Photovoltaics None |
| Sewer | Public Sewer |
Location
| Senior Community Yes / No | No |
|---|
Other
| List Aor | Greater Las Vegas Association Of Realtors Inc |
|---|
Taxes
| Property | 2545 |
|---|
Area Information
| State | NV |
|---|---|
| County | Clark |
| City | Las Vegas |
| Zip Code | 89144 |
| Community Name | Chardonnay #53 By Lewis Homes |
Request a showing
Request a showing
Contact
Learn More About This Property

| State | NV |
|---|---|
| County | Clark |
| City | Las Vegas |
| Zip Code | 89144 |
| Community Name | Chardonnay #53 By Lewis Homes |
Nearby Listings (Within 1/4 mile)
Price: $393K - $656K
sqft: 1,000 - 2,000

Listing Updated: October 7, 2026 at 8:33:26 AM PDT