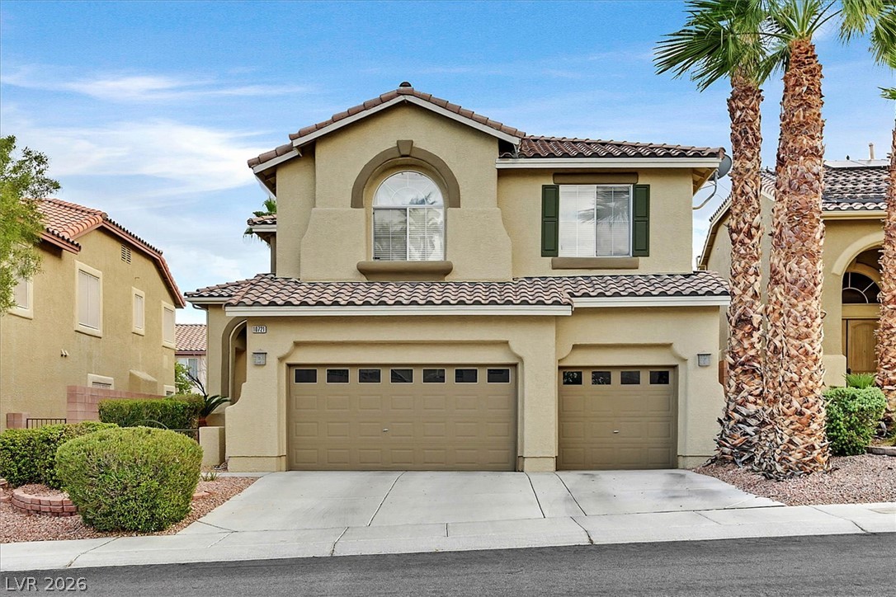
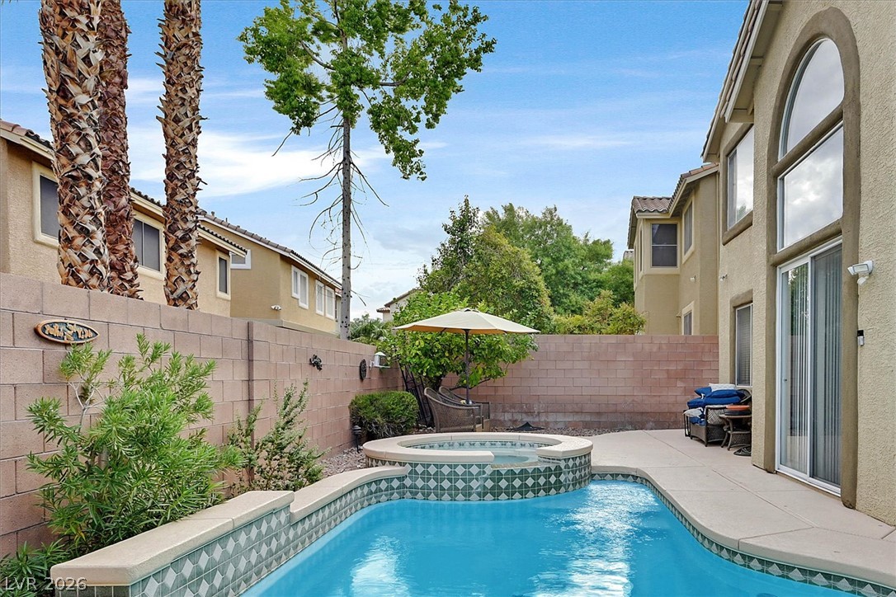
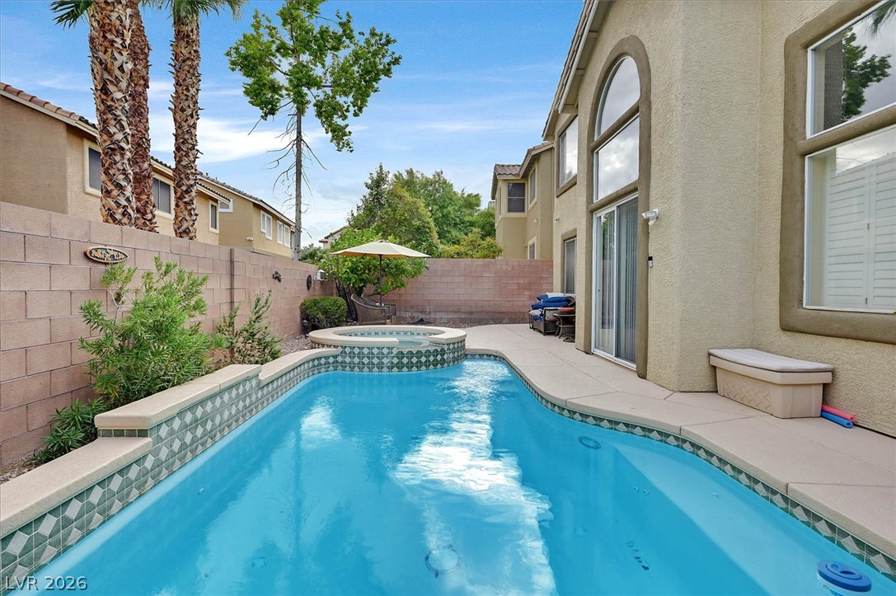
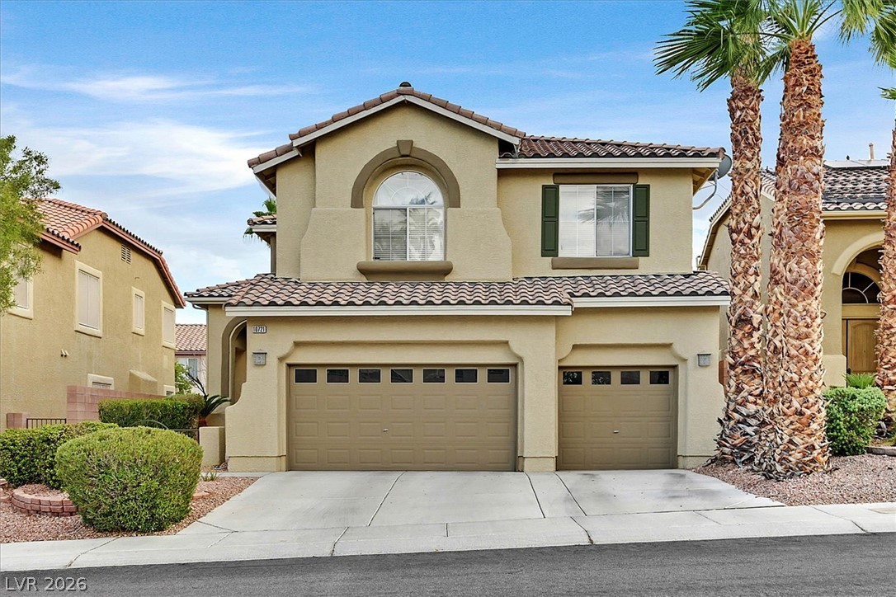
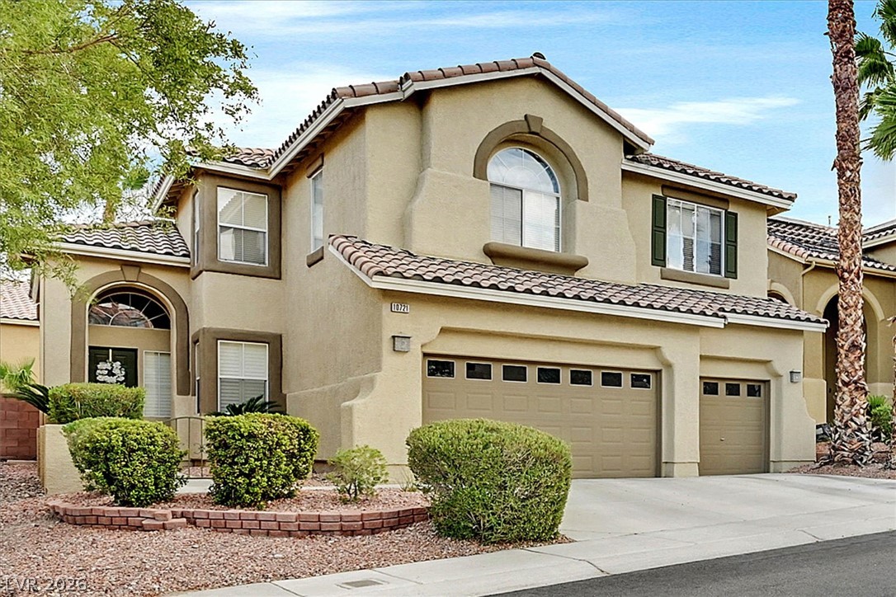
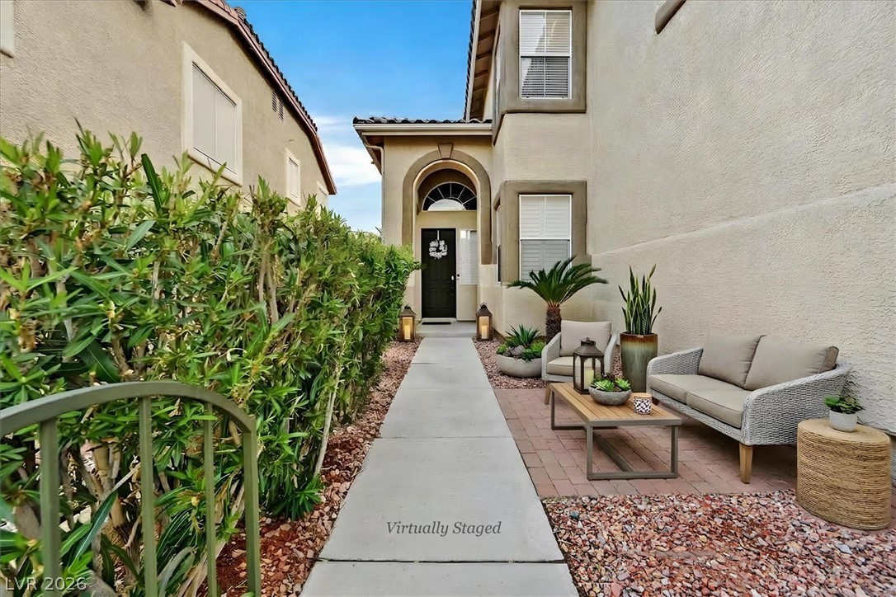
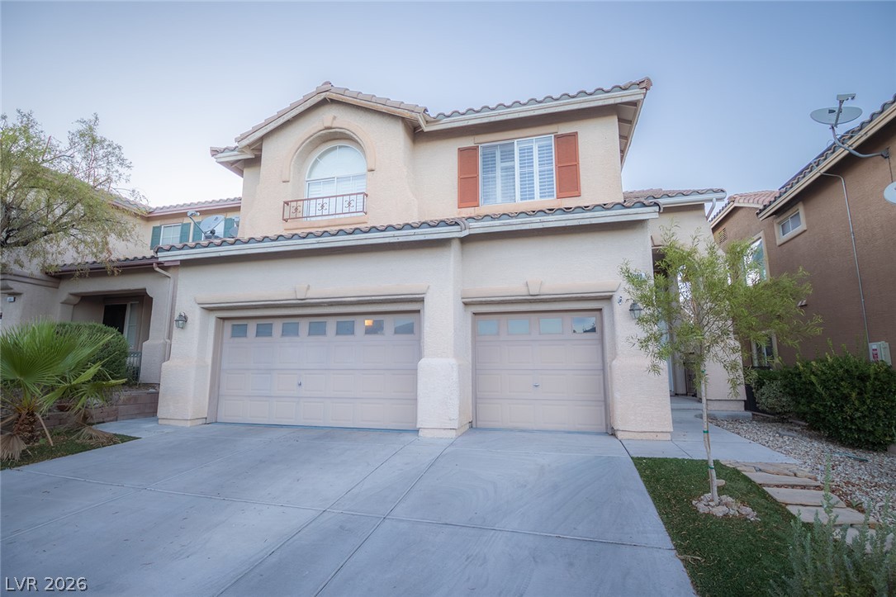
Spanish tile roofing and arched window details elevate this classic multi-car garage design.
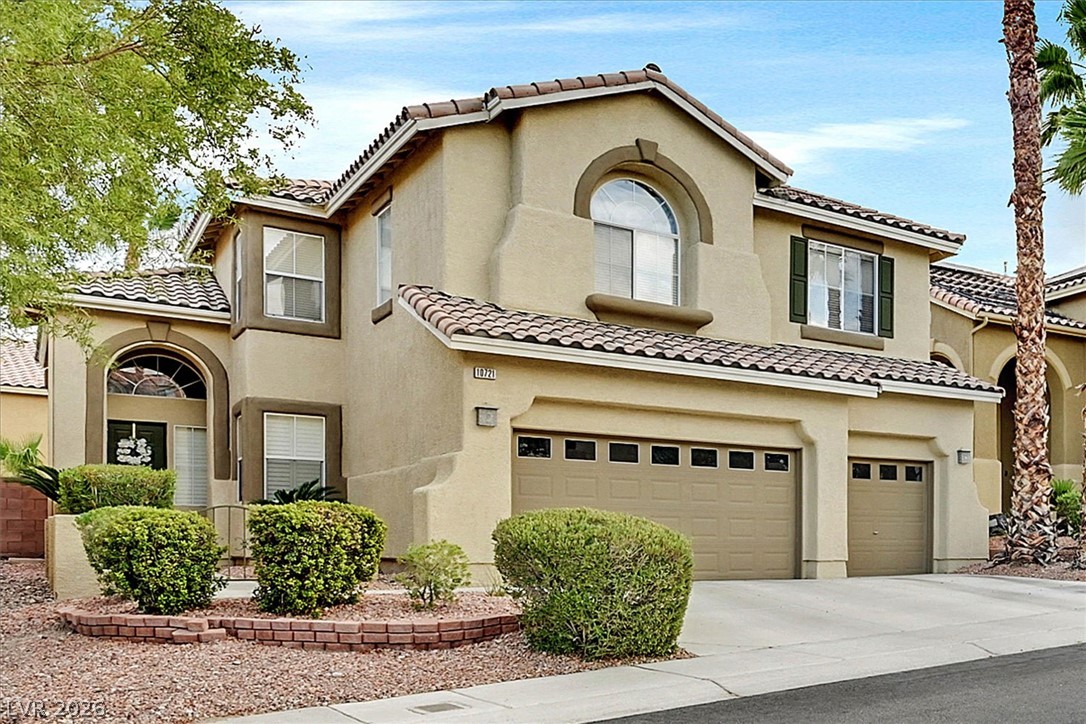
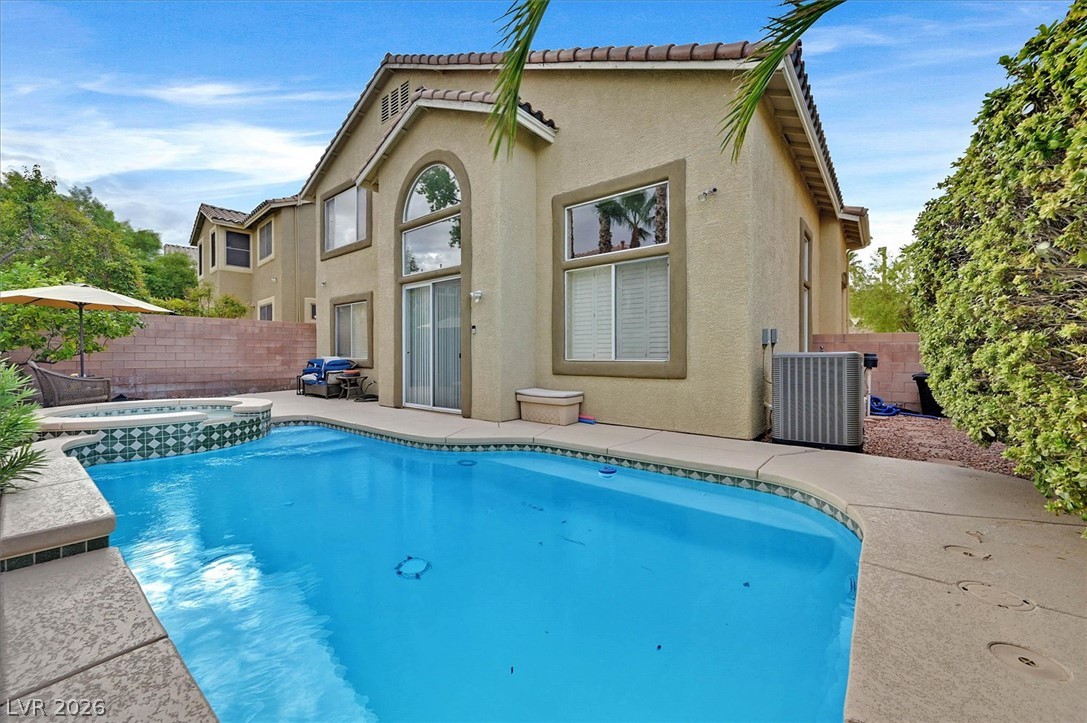
An arched window accentuates the classic stucco exterior of this multi-level home.
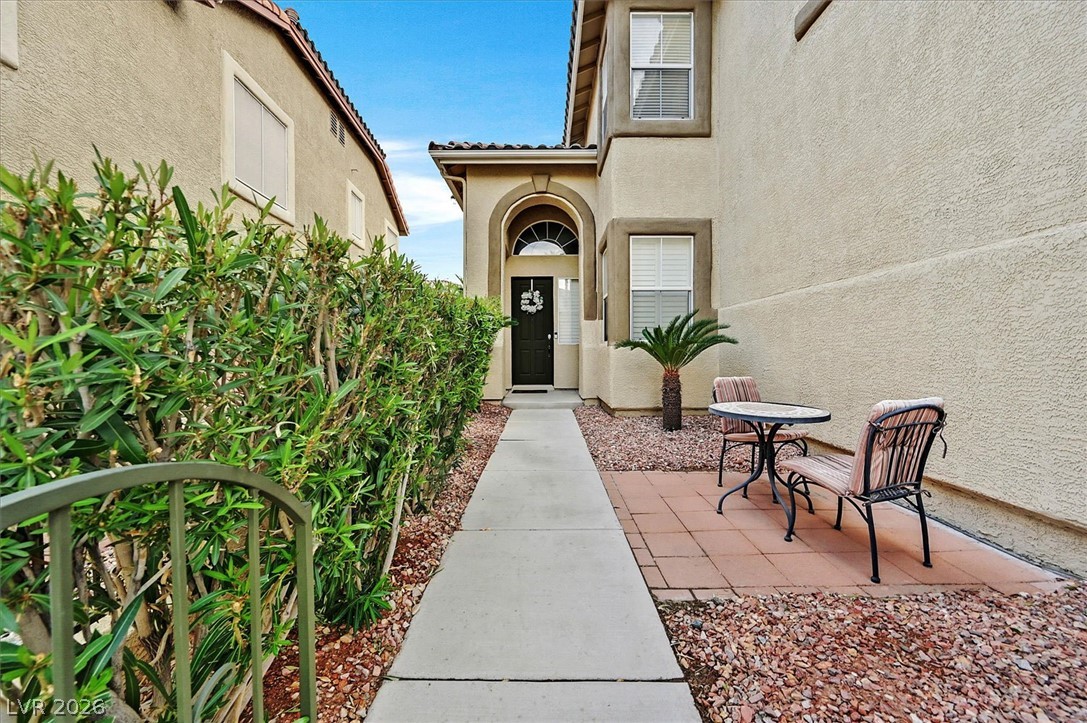
An inviting concrete walkway leads past a brick patio space to the arched main entry.
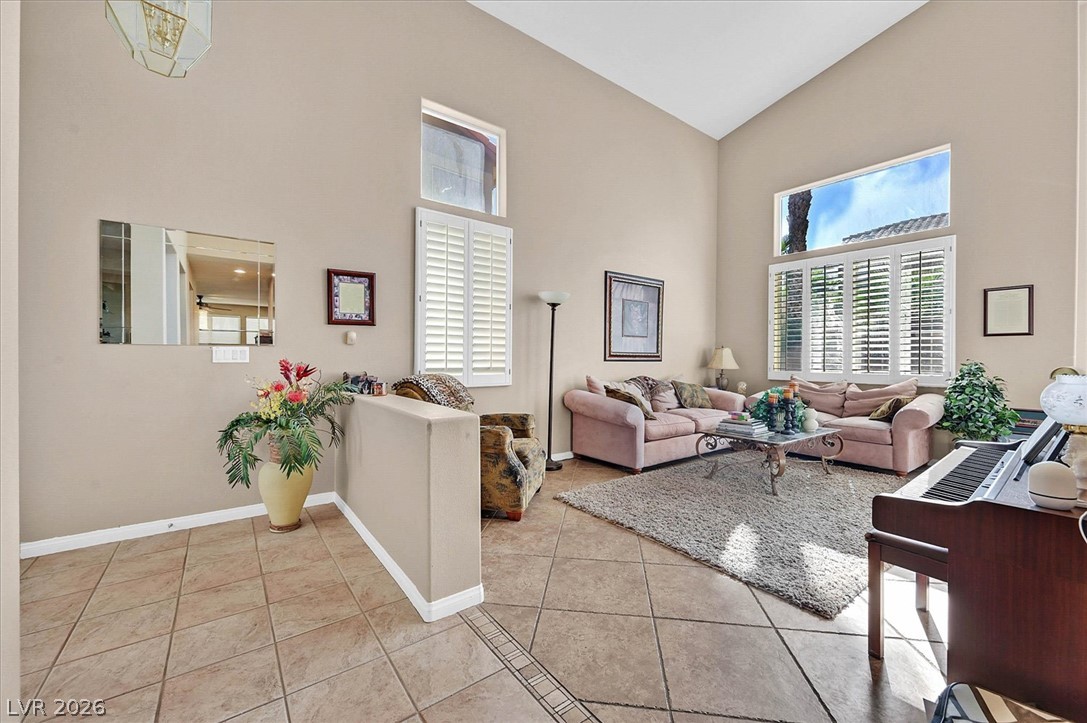
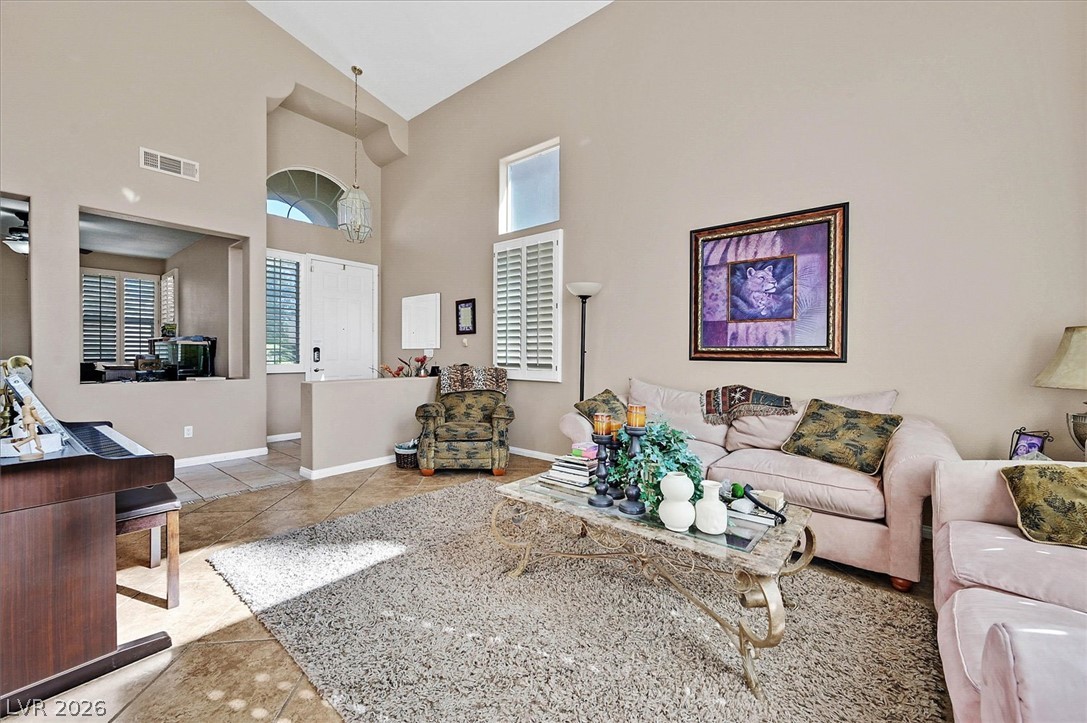
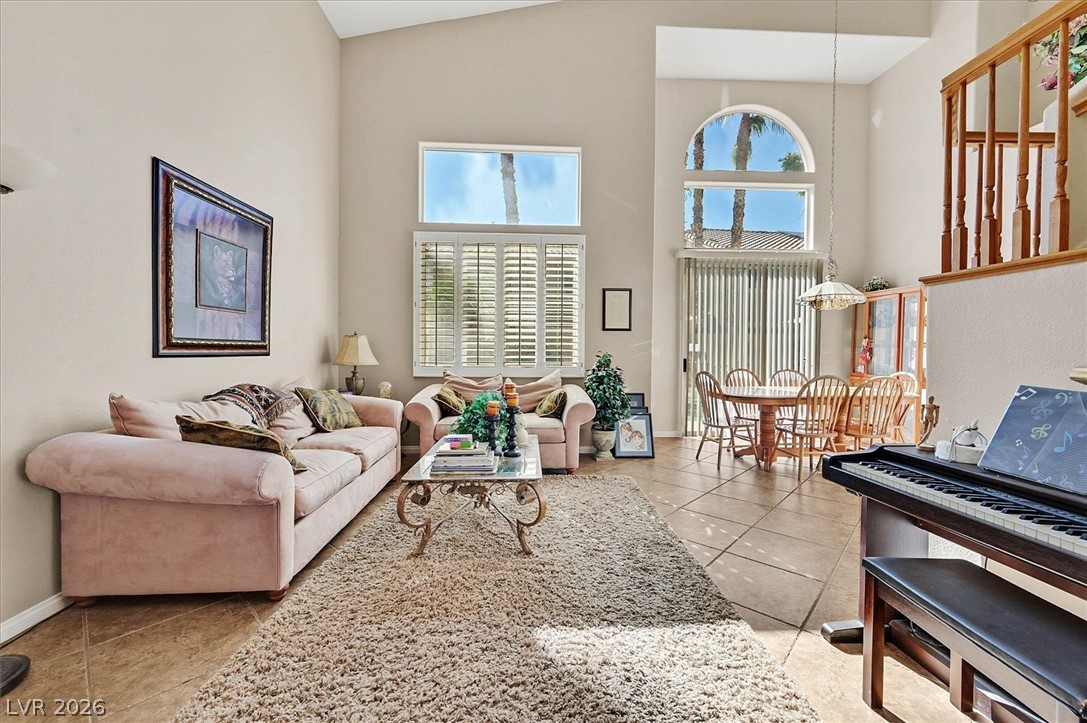
Dramatic vaulted ceilings and durable tile flooring define this welcoming main living area.
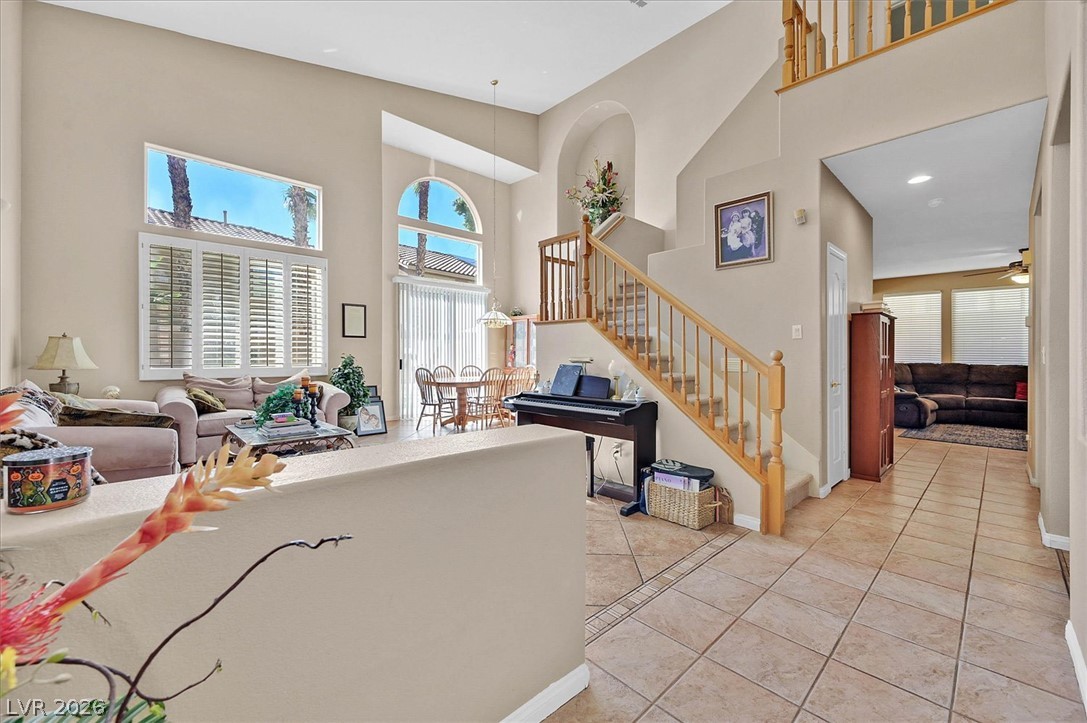
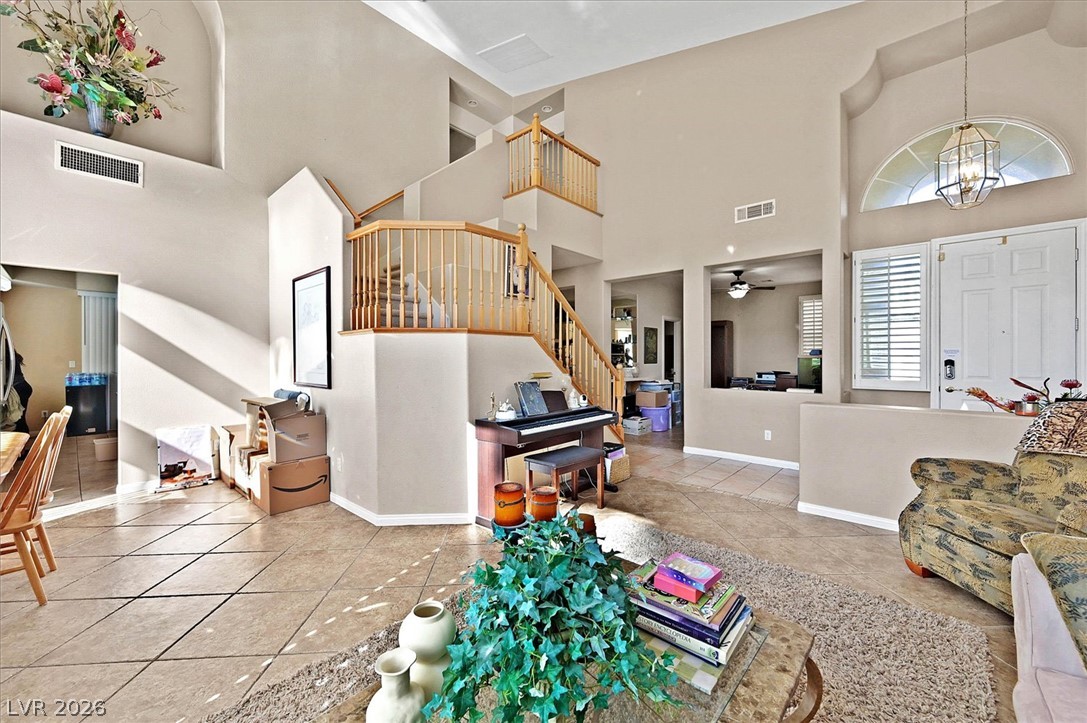
Dramatic high ceilings and a central wooden staircase define this airy, multi-level layout.
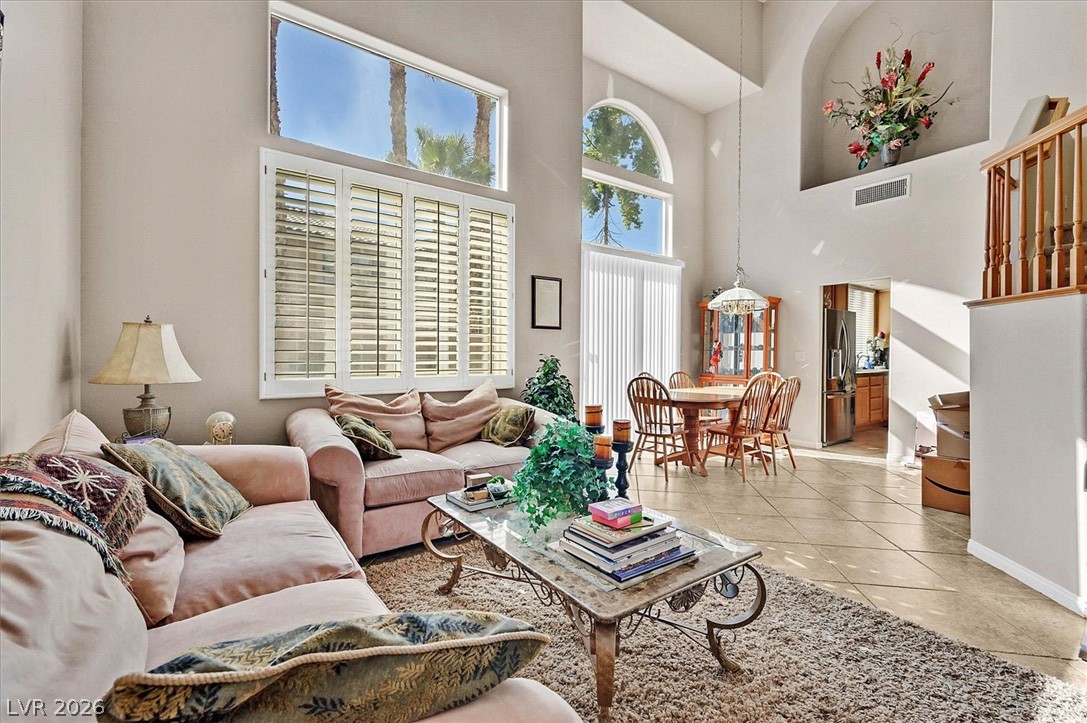
High vaulted ceilings and tile flooring enhance this open-concept living area.
Dramatic high ceilings and an open-concept flow connect the living and dining areas seamlessly.
Double-height ceilings and arched transom windows elevate the natural light in this open living area.
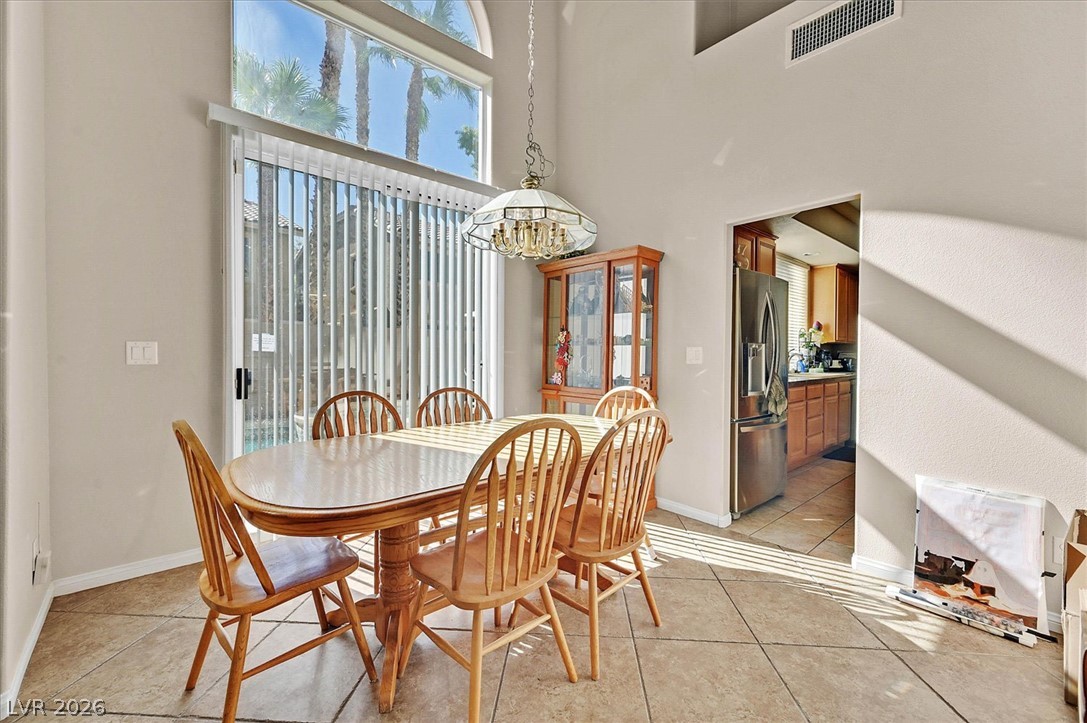
Towering ceilings and sun-drenched tile flooring anchor a dining space framed by soaring windows.
Towering ceilings and a grand staircase anchor this light-filled entry and living area.
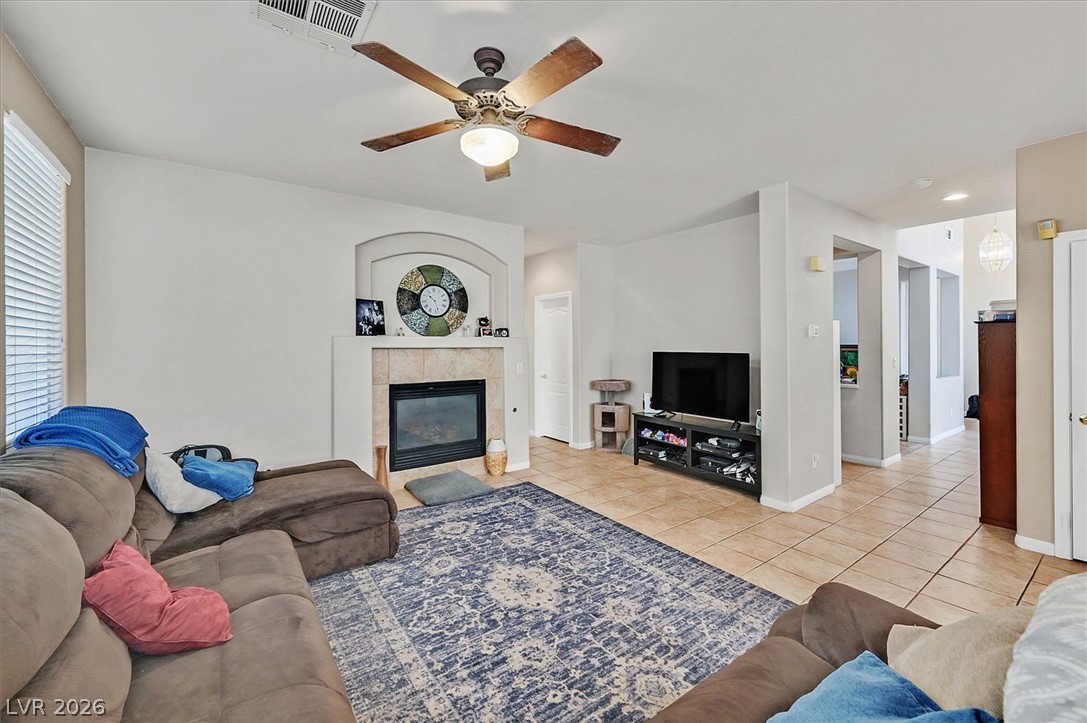
An inviting fireplace serves as the focal point of this open living space with tile floors.
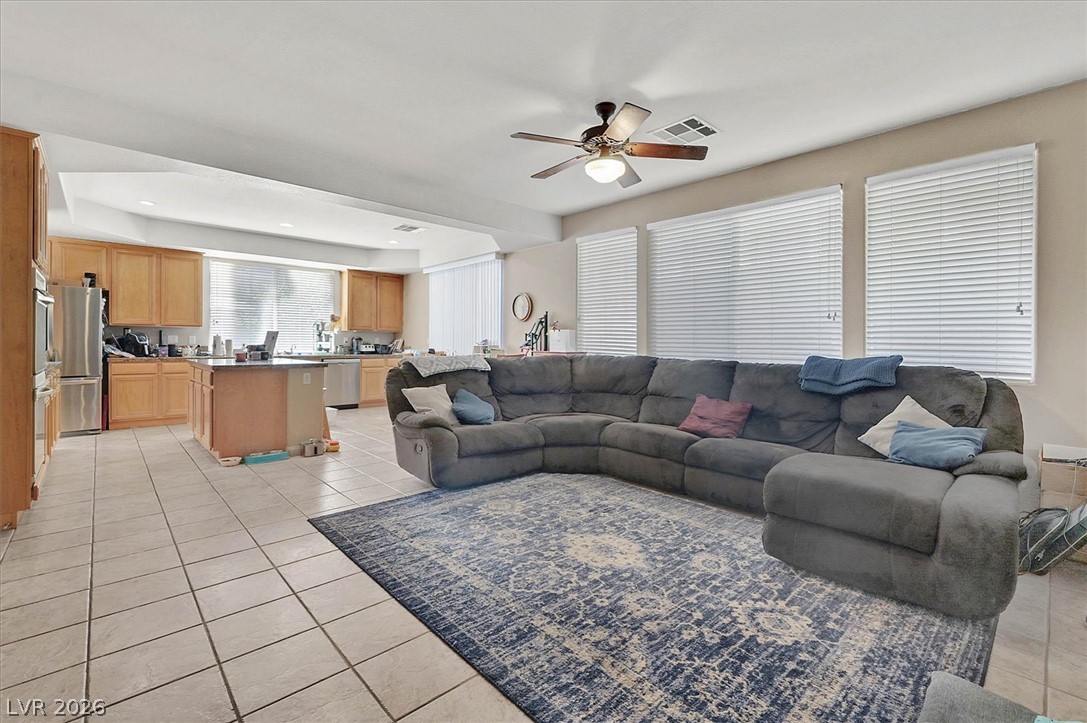
Tile flooring and an open layout seamlessly connect the living area to the kitchen.
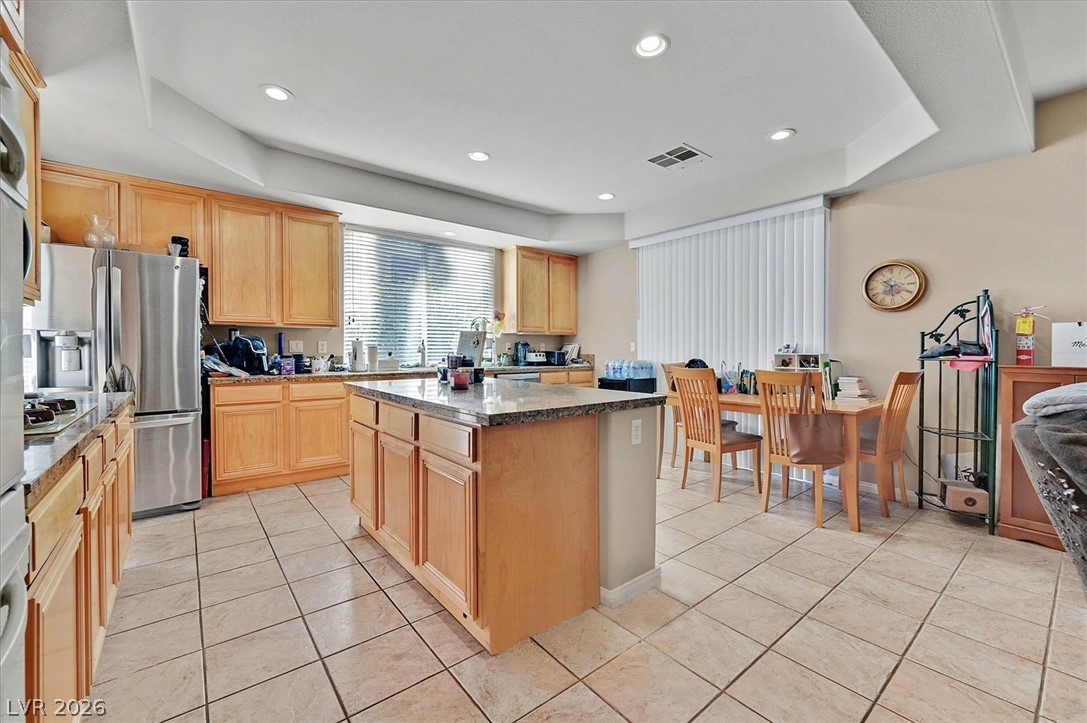
A classic kitchen setup features neutral tile flooring, light wood cabinetry, and a central island.
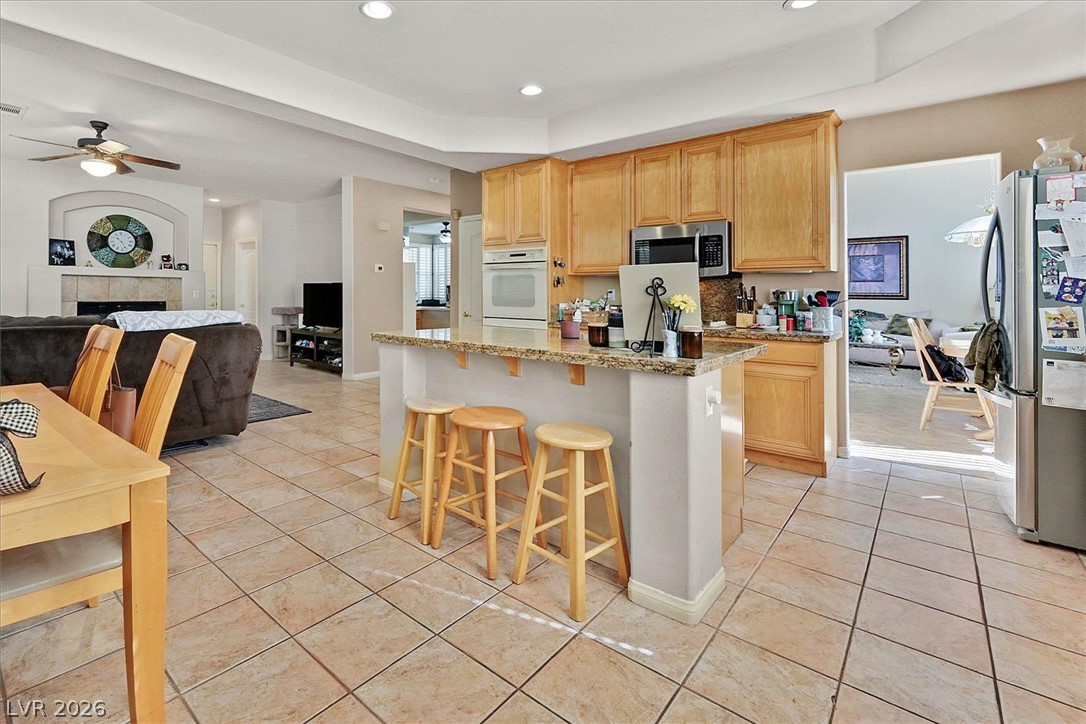
Natural wood cabinetry and warm tile floors define this open kitchen design.
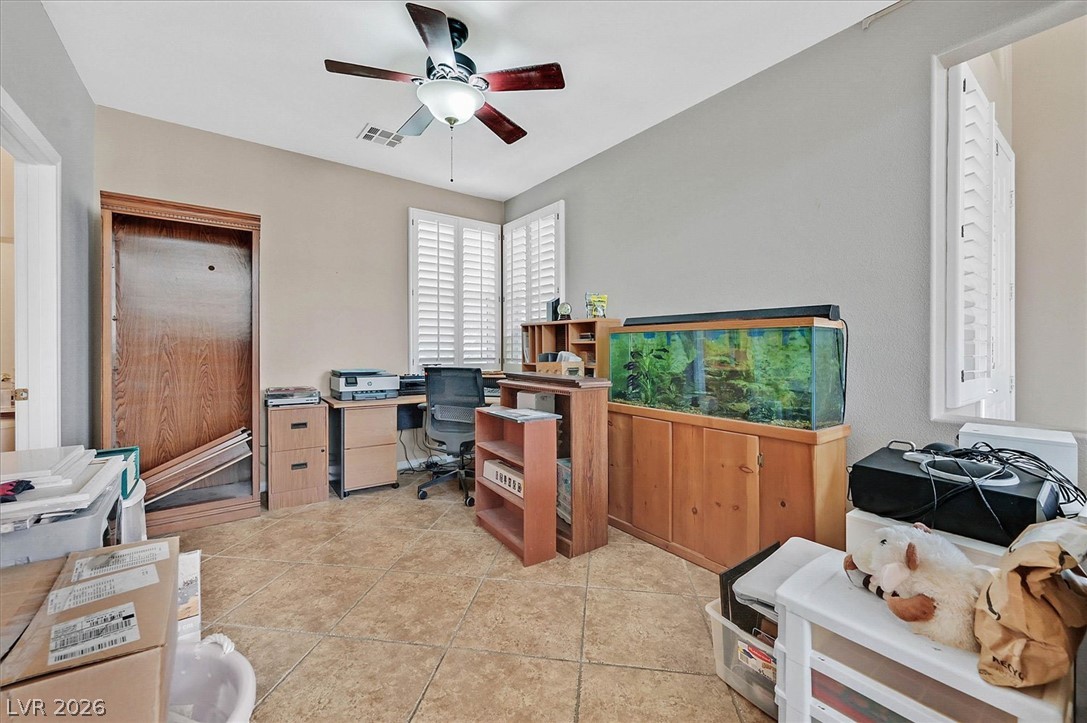
Large tile flooring and classic plantation shutters anchor this versatile home office space.
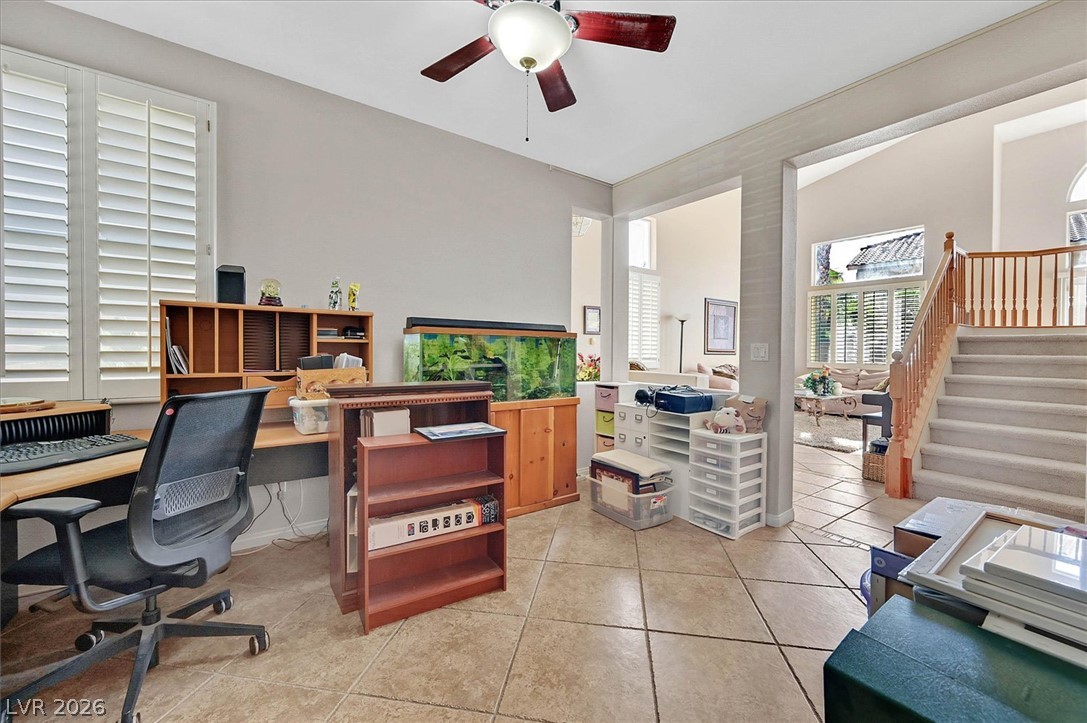
Tiled flooring flows through this versatile home office area, which opens to adjacent living spaces.
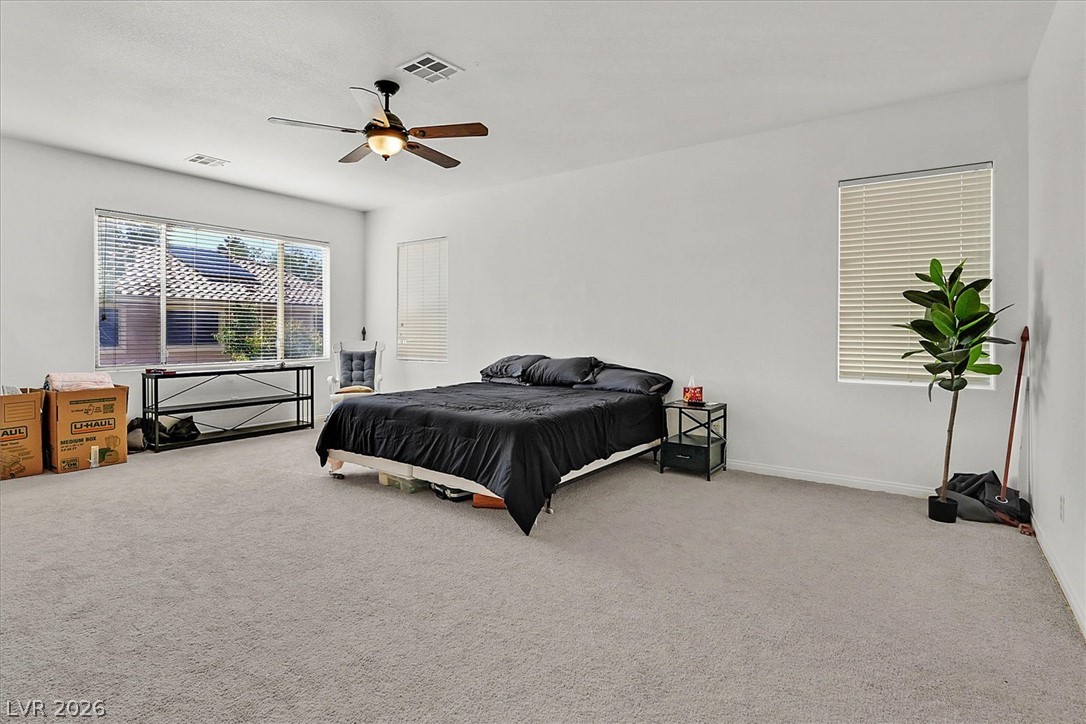
Generous proportions and neutral carpeting define this versatile primary bedroom suite with abundant natural light.
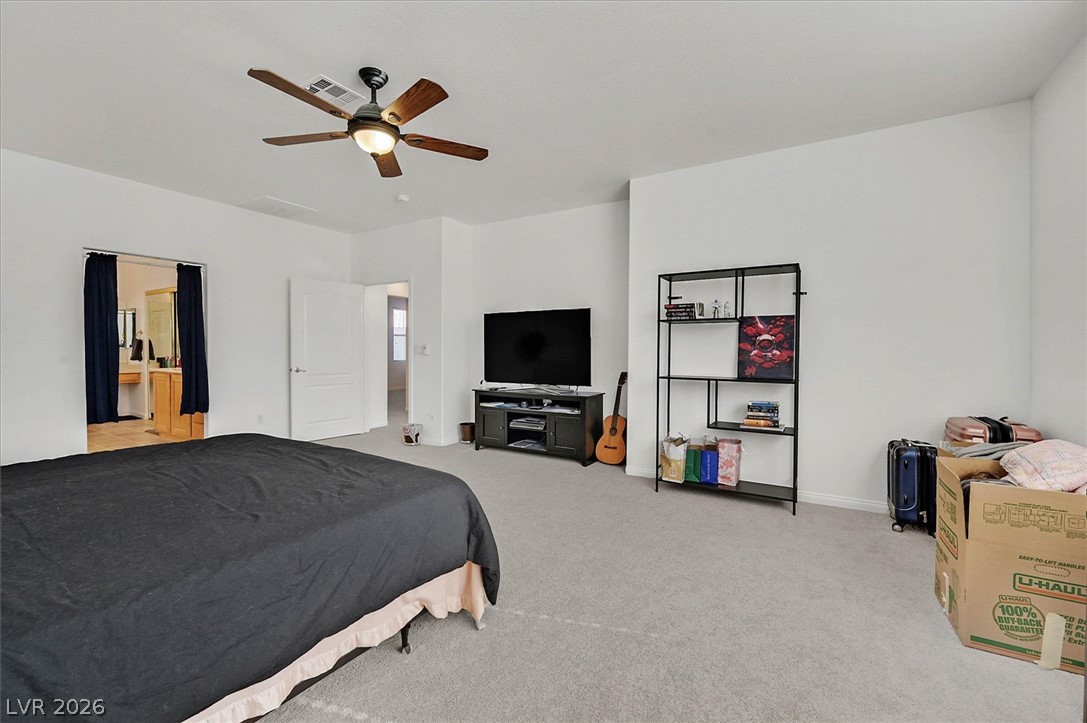
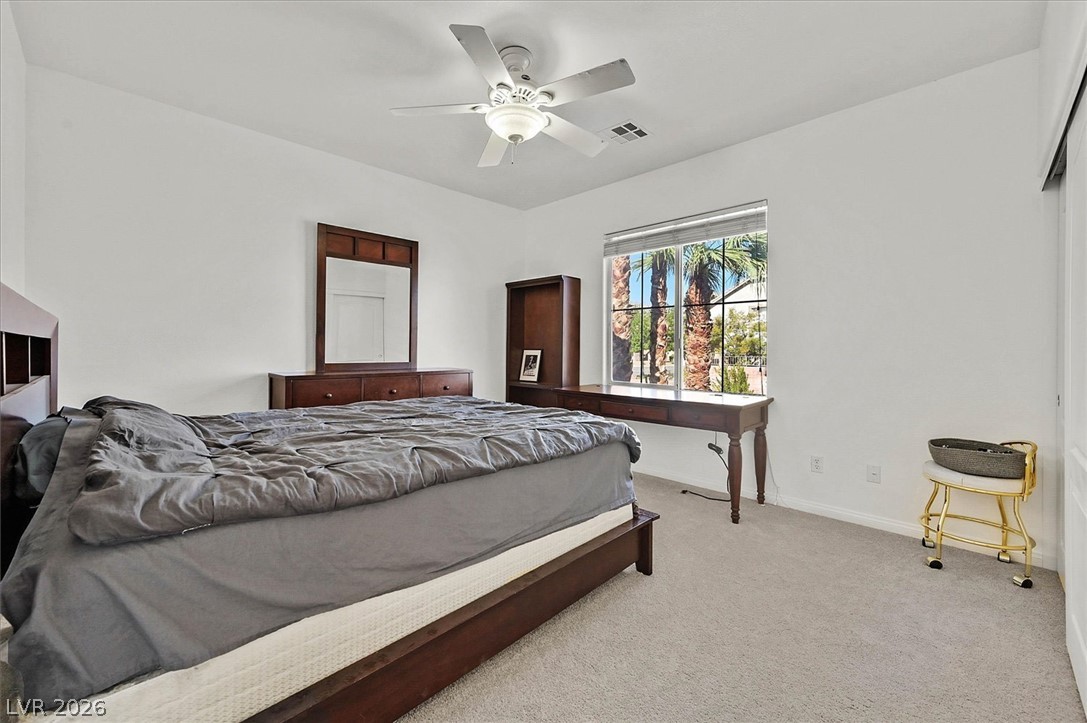
A spacious bedroom offers neutral carpeting and clean white walls ready for personalization.
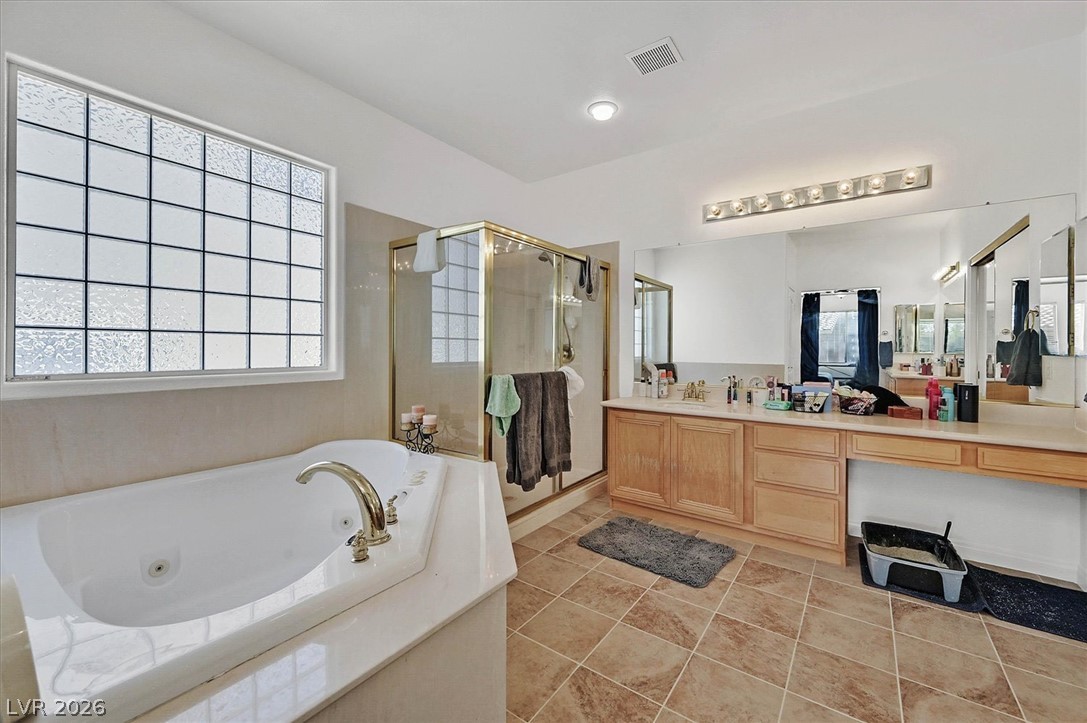
Tile flooring and a deep soaking tub anchor this spacious main bathroom layout.
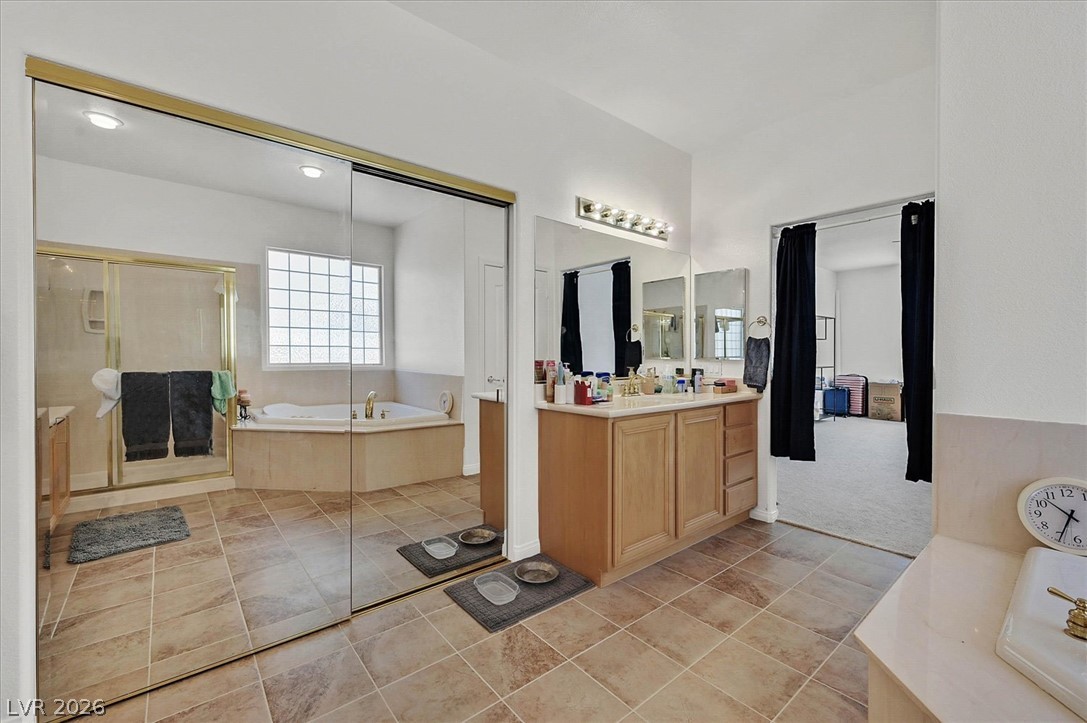
A spacious layout features tile flooring and mirrored sliding closet doors leading to the bedroom.
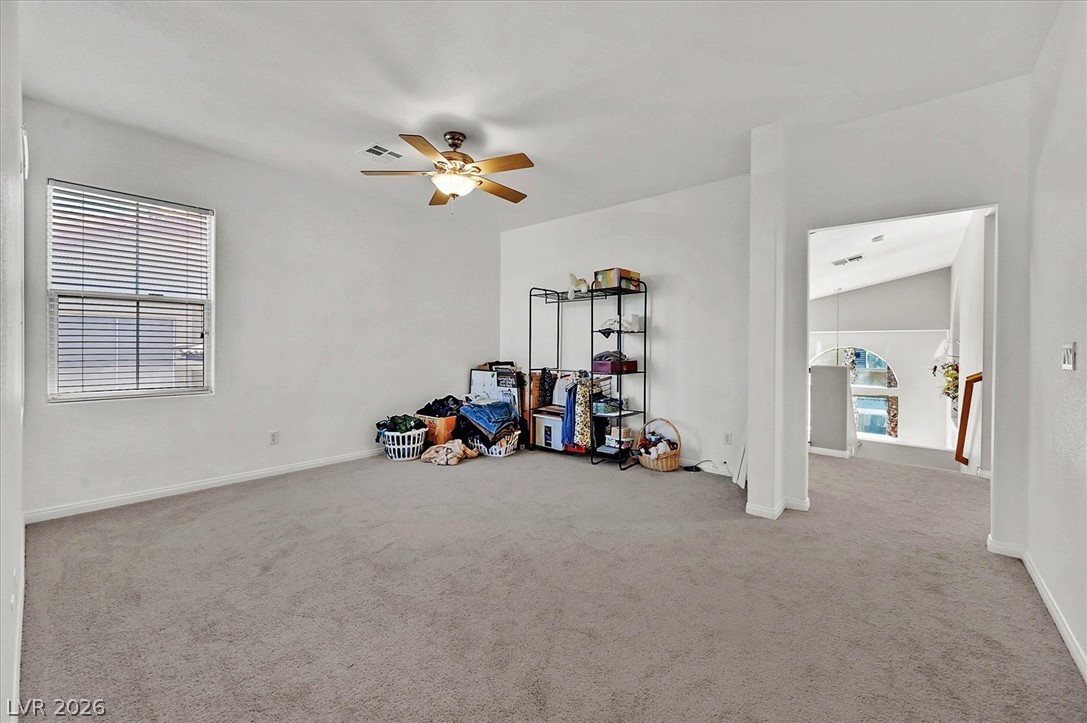
An open archway connects this carpeted second-story space to the bright stairwell landing.
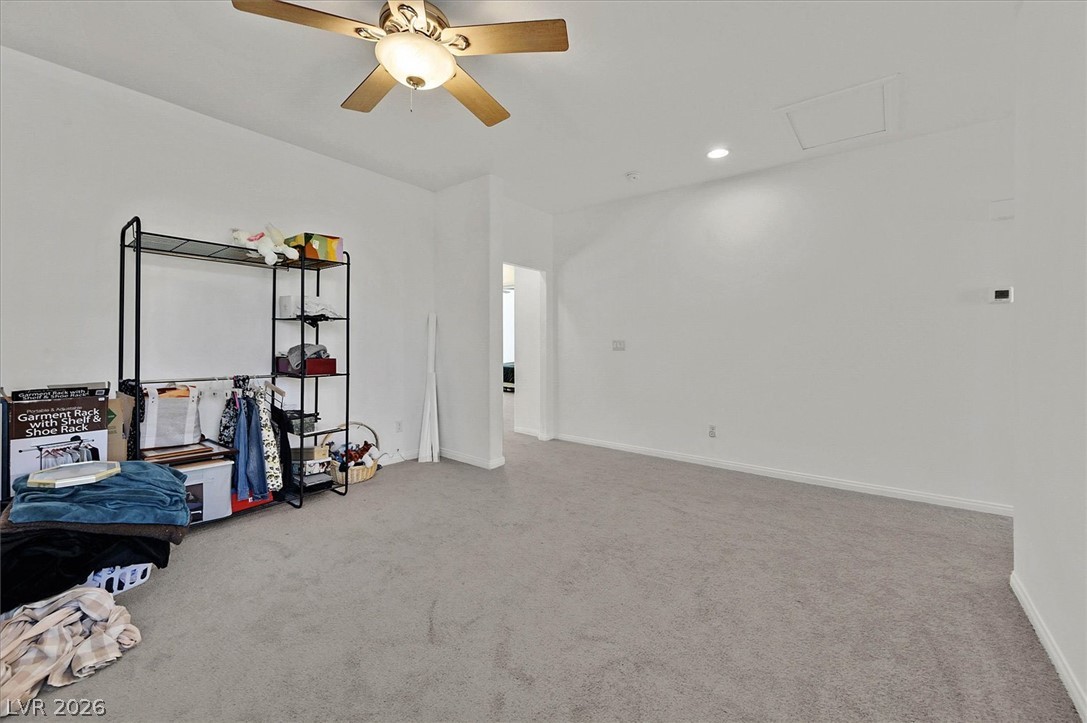
Soft wall-to-wall carpeting and neutral walls define this versatile interior living area.
Soft carpeting pairs with a large multi-lite window framing scenic neighborhood greenery.
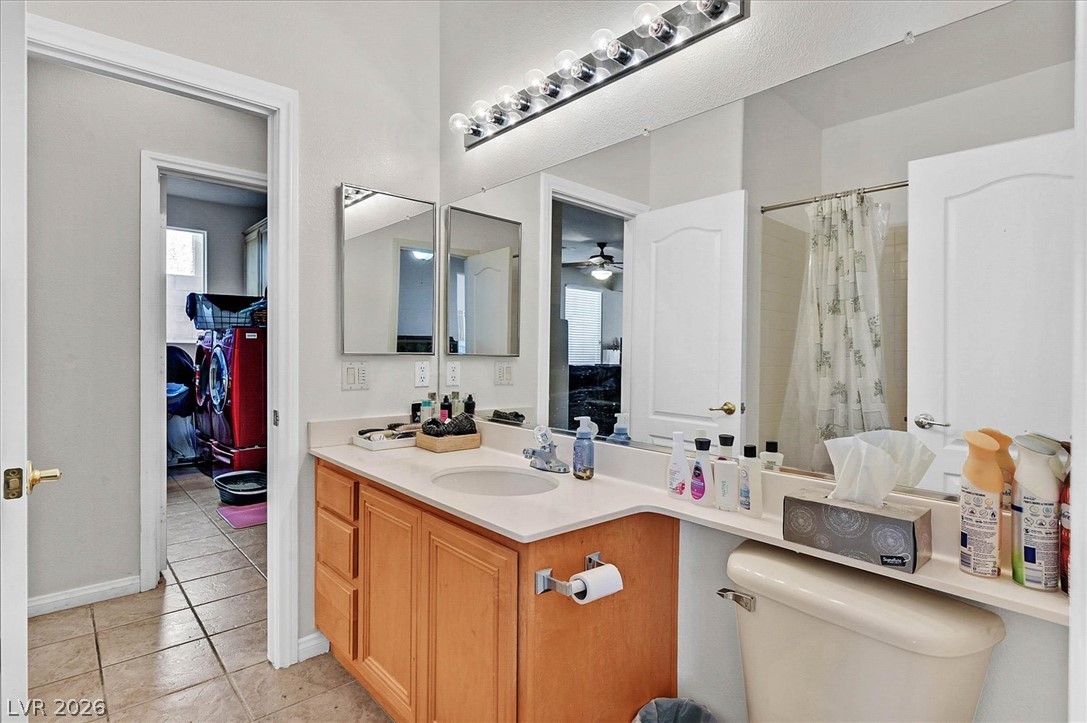
A spacious vanity area with tile flooring leads directly into the adjacent laundry room.
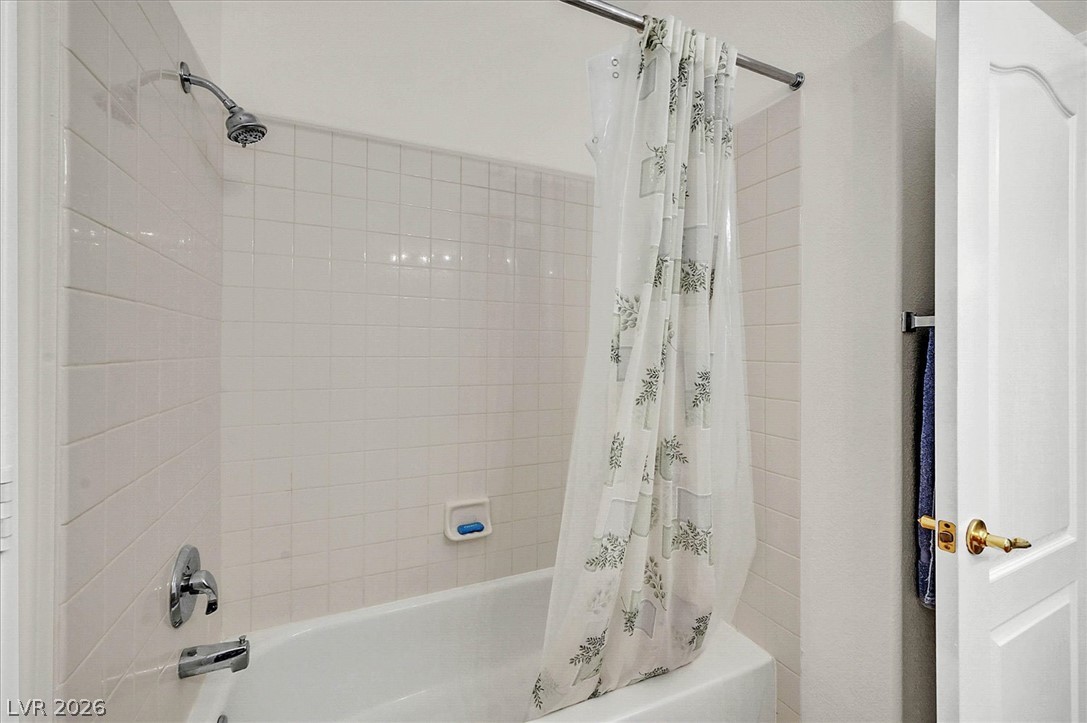
A classic tiled shower and tub combination provides simple functionality.
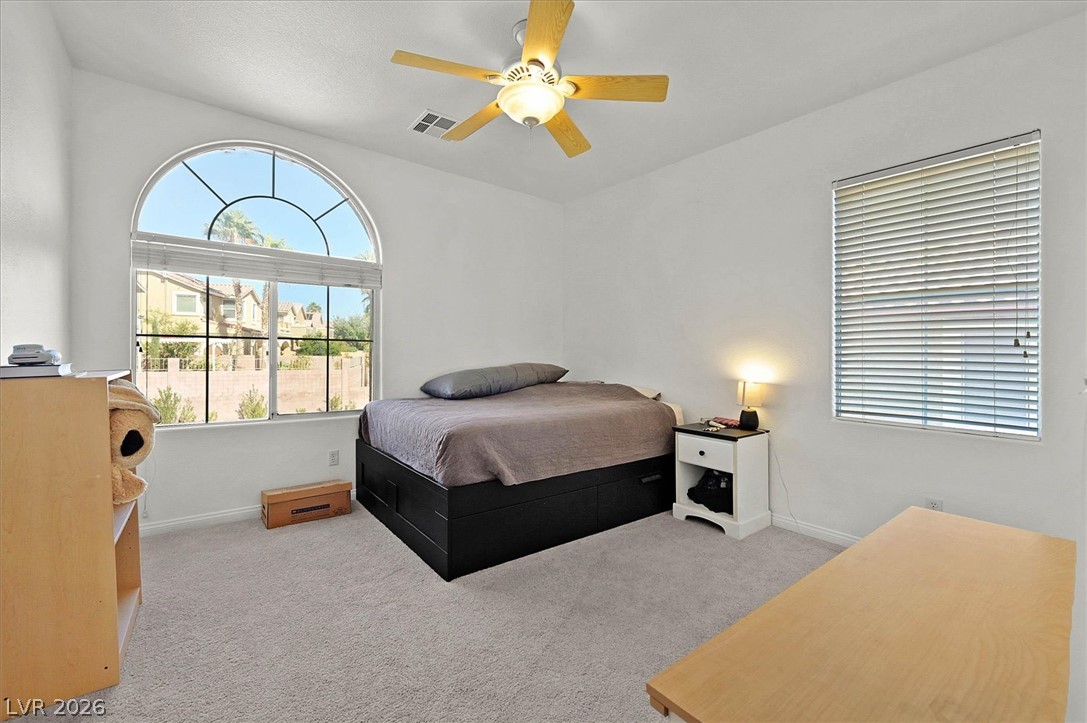
An arched picture window and plush carpeting highlight this light-filled bedroom.
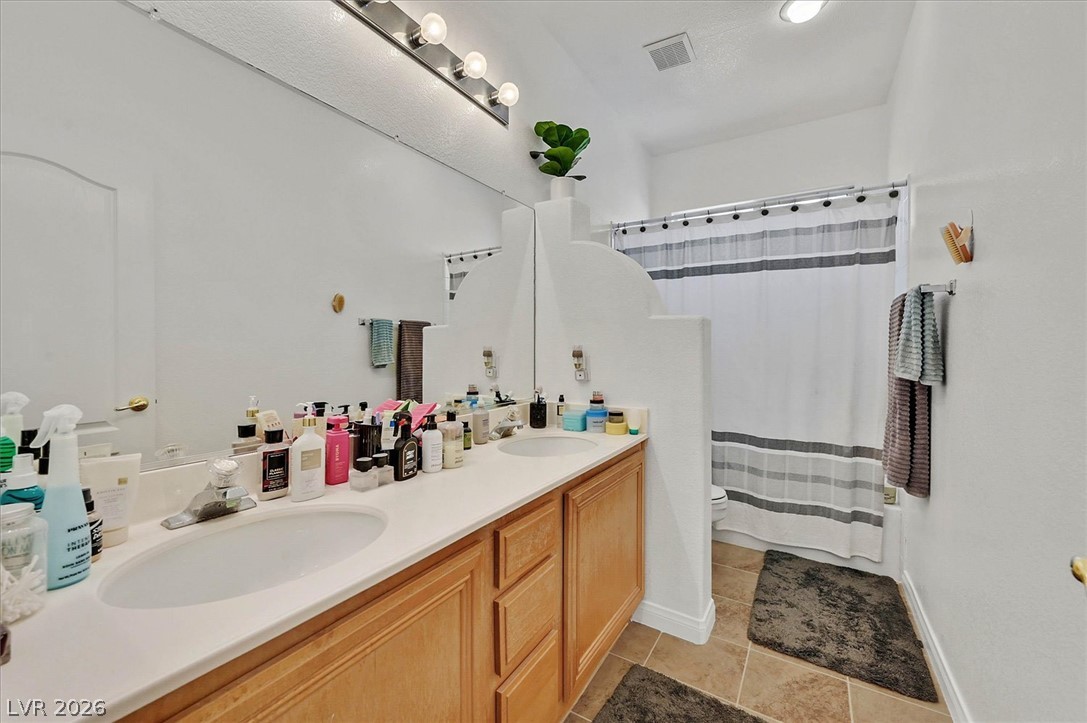
A spacious double vanity and neutral tile flooring define this functional bathroom layout.
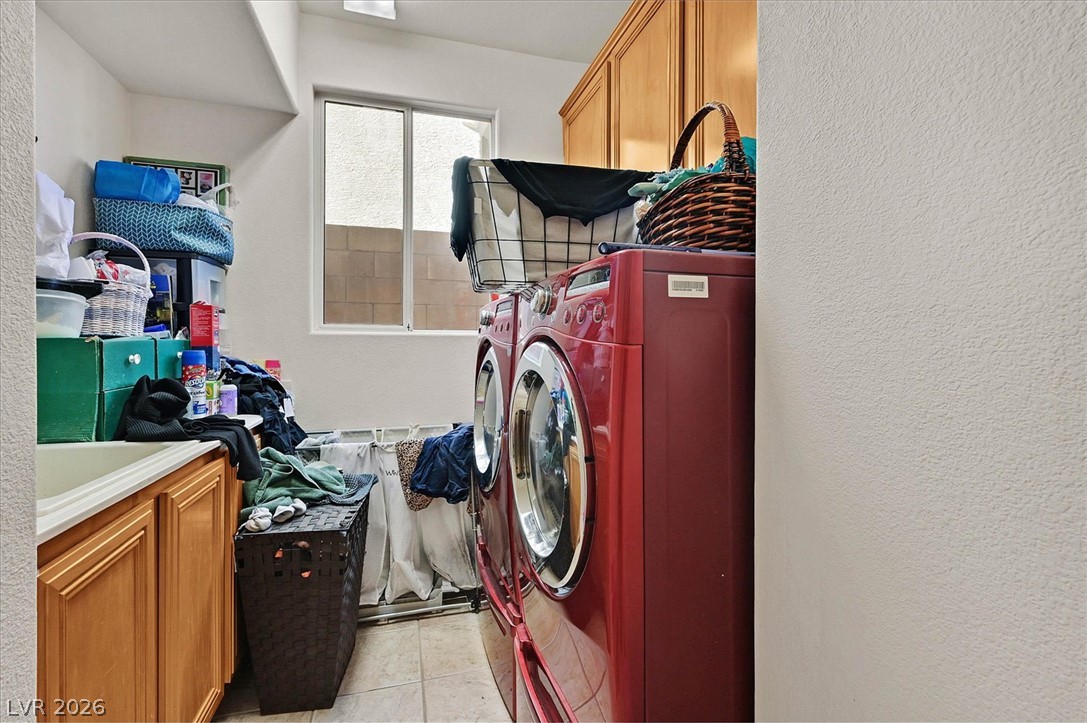
A functional laundry area includes built-in cabinetry, a utility sink, and tile flooring.