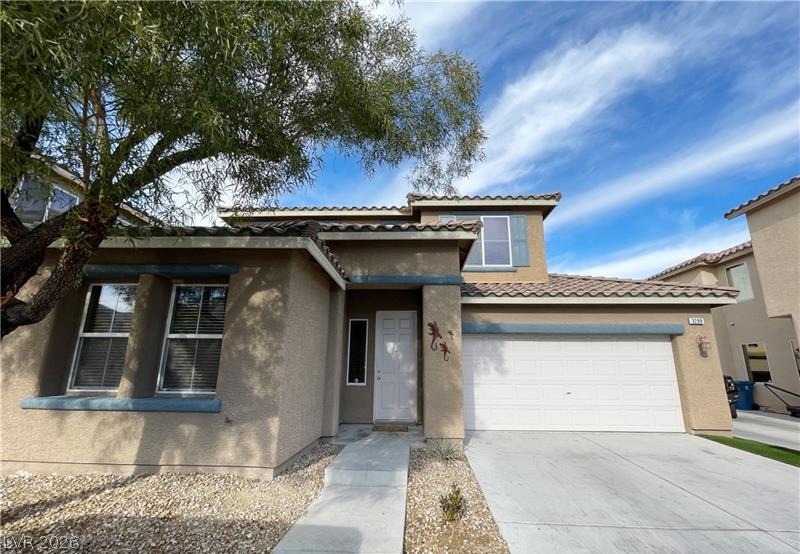
10781 Villa Carlotta Court,Las Vegas, NV 89141
Las Vegas, NV 89141

Description
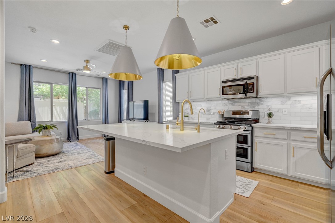
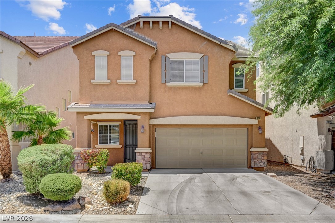
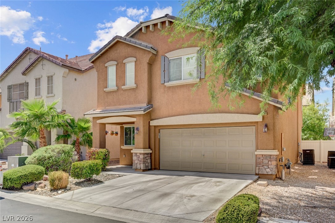
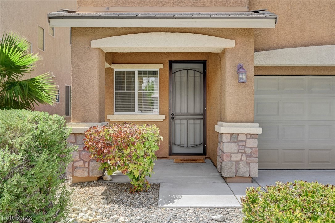
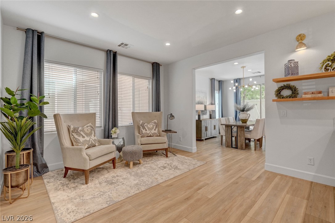
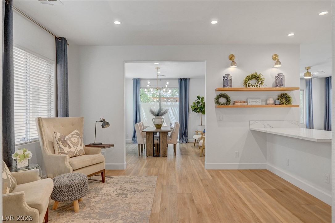
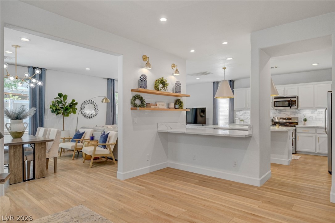
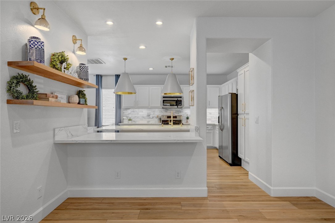
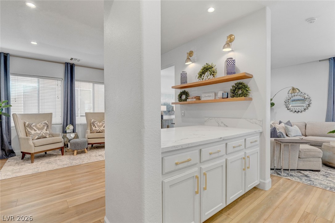
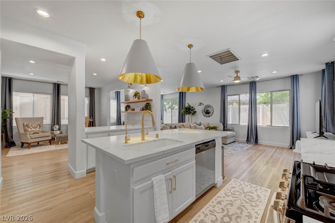
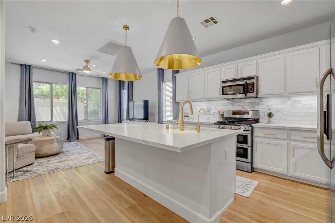
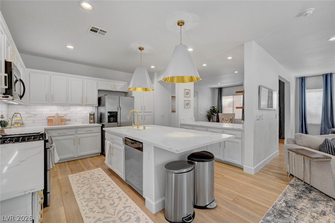
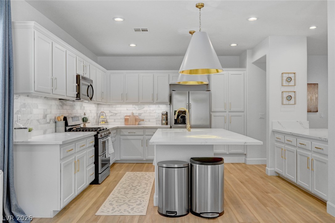
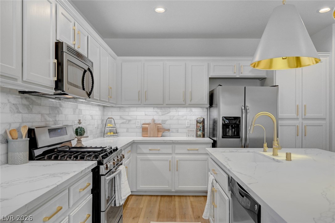
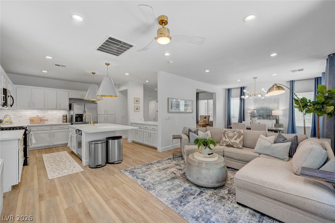
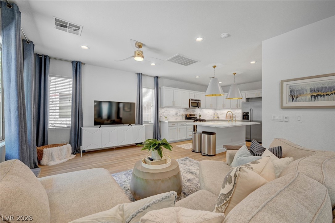
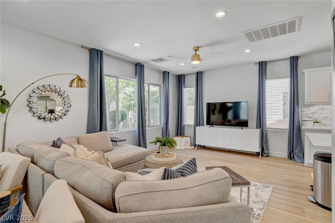
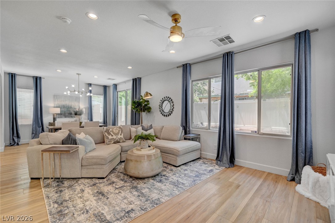
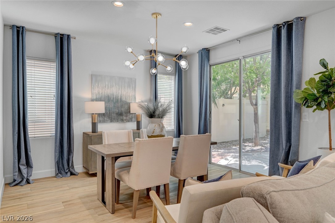
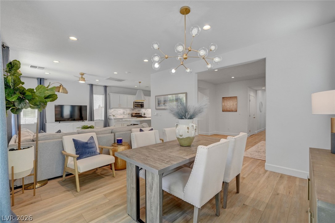
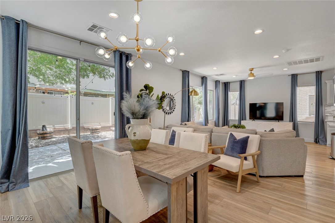
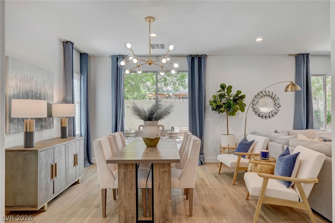
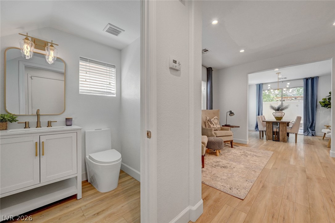
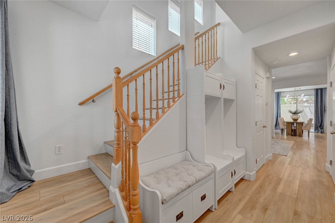
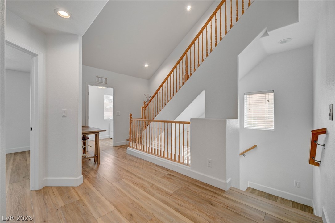
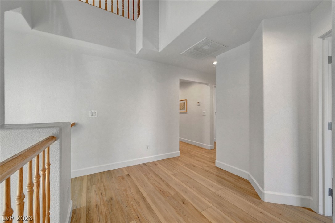
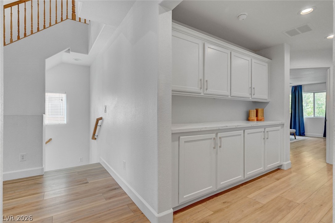
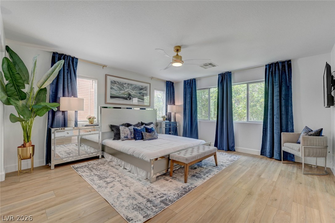
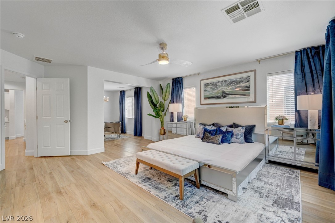
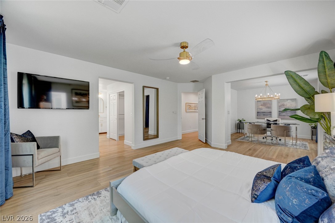
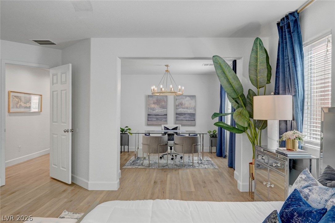
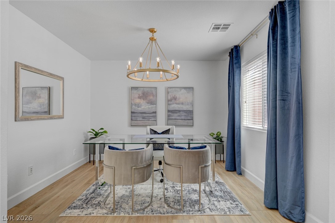
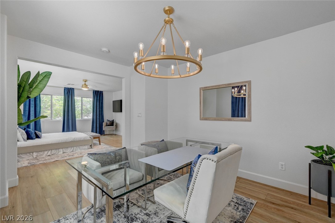
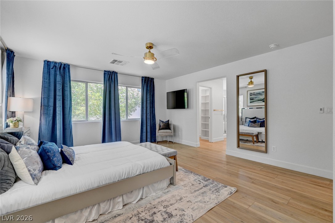
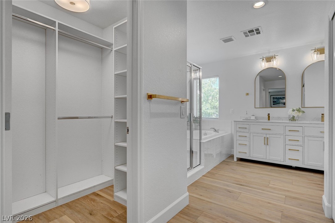
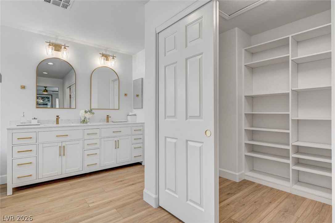
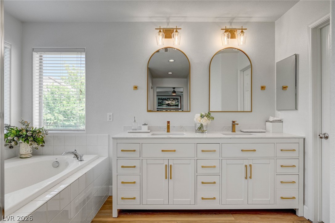
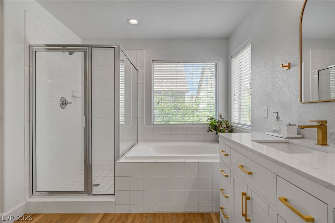
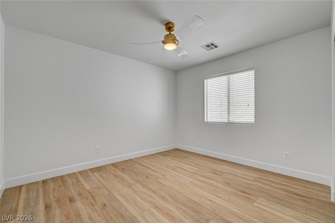
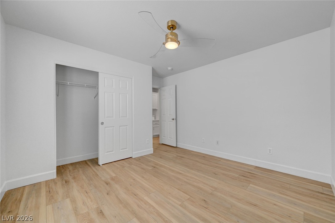
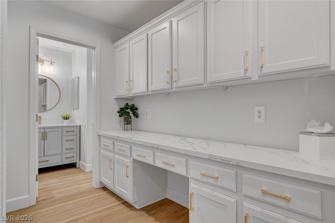
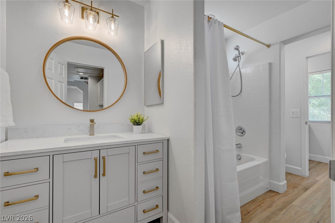
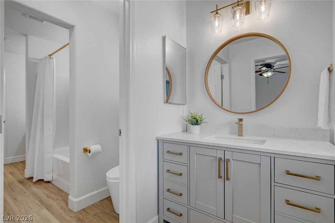
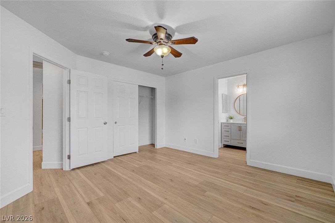
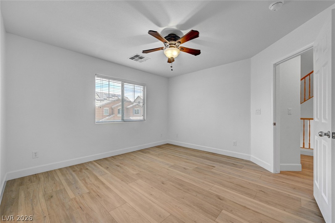
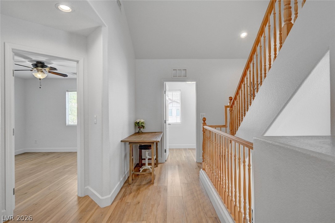
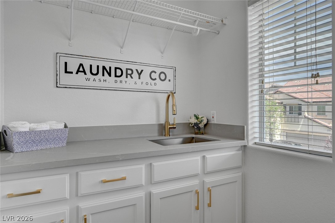
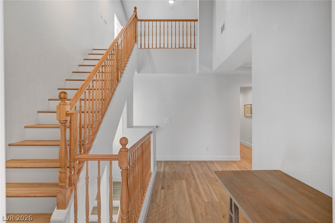
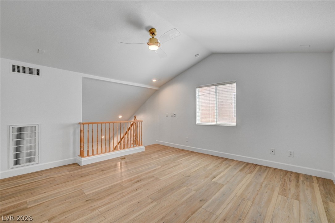
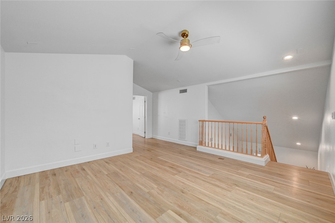
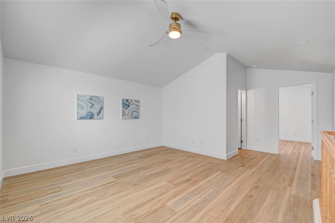
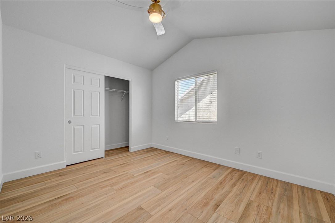
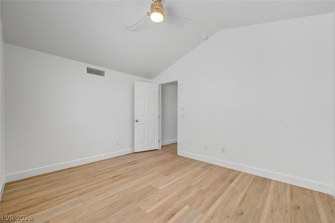
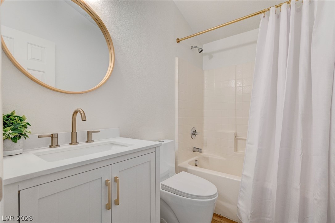
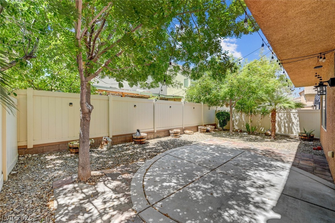
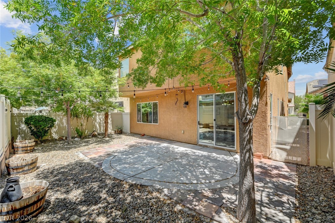
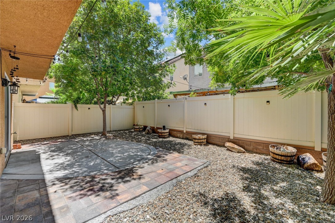
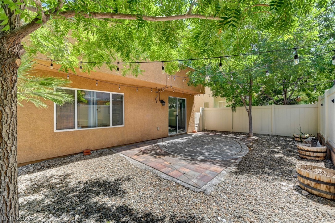
Step into a beautifully remodeled home where natural light, modern style, and comfortable living come together. The bright, open layout feels warm and welcoming, with spacious living and dining areas that flow effortlessly into a beautifully updated kitchen - perfect for everyday living, entertaining, and gathering with the people you love. Thoughtful upgrades throughout include new flooring and baseboards, updated quartz countertops and carrara marble backsplash, stylish new bathroom vanities, contemporary light fixtures, window treatments, and undermount kitchen cabinet lighting. The kitchen shines with abundant cabinetry, generous counter space, stainless steel appliances, and a spacious island that creates a natural centerpiece for meals and conversation. The generous primary suite offers a relaxing retreat with two walk-in closets featuring custom built-in shelving. Upstairs, the private third floor adds exceptional flexibility with its own bedroom, full bathroom, and living area - an ideal setting for multigenerational living, extended-stay guests, a roommate, or a private home office and lounge. The low-maintenance backyard offers a charming atmosphere, where courtyard strung lighting creates a warm setting for relaxed evenings, outdoor dining, and gathering with friends. With flexible living spaces, low-maintenance desert landscaping, a welcoming porch covered entry, and an attached two-car garage, this thoughtfully remodeled home is ready to welcome its next owners.
Details
| MLS # | 2819889 |
|---|---|
| Listing Type | For Sale |
| Style | House |
| HOA Dues | $40 |
| Sub-Type | Resale |
| Status | Active |
| Year | 2007 |
| Days On Site | 17 |
| Listing Provided By | Signature Real Estate Group | Jill D. DuMay |
Features
| Bed(s) | 4 |
|---|---|
| Bath(s) | 4 Total |
| SQ Feet | 2,858 |
| Garage | 2 |
| Story(s) | 2 |
| Zoning | Single Family |
| Acreage | 0.08 |
Interior
| Cooling | Central Air, Electric, Two Units |
|---|---|
| Heating | Central, Gas, Multiple Heating Units |
| Heating Yes / No | Yes |
| Cooling Yes / No | Yes |
| Interior Features | Bathroomon Main Level, Ceiling Fans, Half Bathon Main Level, Window Treatments |
| Window Features | Blinds, Double Pane Windows, Drapes, Window Treatments |
| Furnished | Furnished |
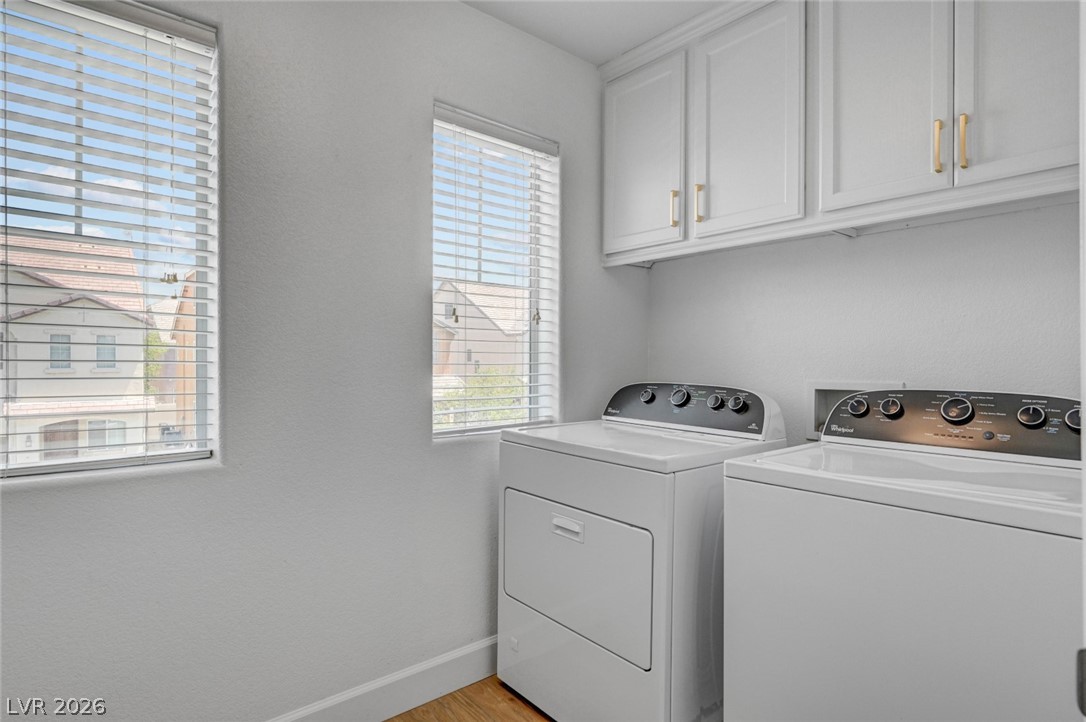
| Appliances | Dryer, Dishwasher, Gas Cooktop, Disposal, Gas Range, Microwave, Refrigerator, Washer |
| Fireplaces Total | 0 |
| Fireplace Yes / No | No |
Exterior
| Exterior Features | Porch, Private Yard, Sprinkler Irrigation |
|---|---|
| Roof | Tile |
| Lot Features | Drip Irrigation Bubblers, Desert Landscaping, Sprinklers In Rear, Sprinklers In Front, Landscaped, Rocks, Trees, Less Than Quarter Acre |
| Fencing | Block, Back Yard |
Parking
| Attached Garage Yes / No | Yes |
|---|---|
| Parking Features | Attached, Garage, Private |
| Garage Yes / No | Yes |
Utilities
| Utilities | Underground Utilities |
|---|---|
| Electric | Photovoltaics None |
| Sewer | Public Sewer |
Location
| Senior Community Yes / No | No |
|---|
Other
| List Aor | Greater Las Vegas Association Of Realtors Inc |
|---|
Taxes
| Property | 2712 |
|---|
Area Information
| State | NV |
|---|---|
| County | Clark |
| City | Las Vegas |
| Zip Code | 89141 |
| Community Name | Industrial Somerset Hills |
Request a showing
Request a showing
Contact
Learn More About This Property

| State | NV |
|---|---|
| County | Clark |
| City | Las Vegas |
| Zip Code | 89141 |
| Community Name | Industrial Somerset Hills |