
 Price Reduced Listing
$365,000 $2,188 est/mo Sourced by Back At You
108 Yellow Flame Avenue,North Las Vegas, NV 89084
North Las Vegas, NV 89084
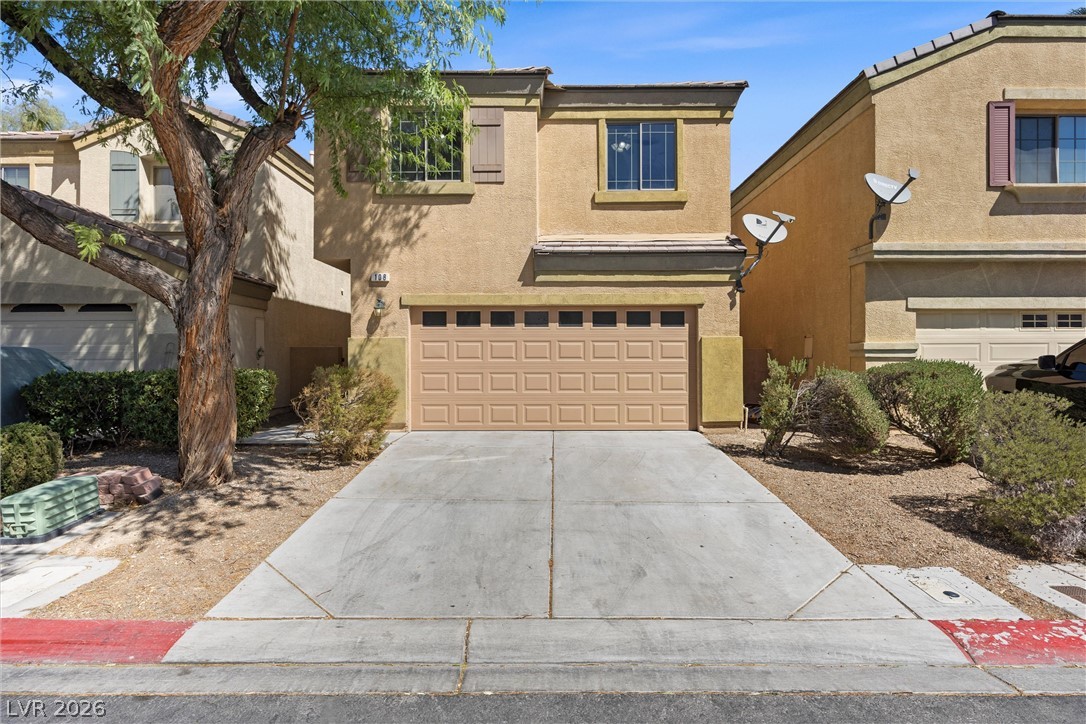
A spacious concrete driveway leads directly to a secure two-car garage with overhead windows.
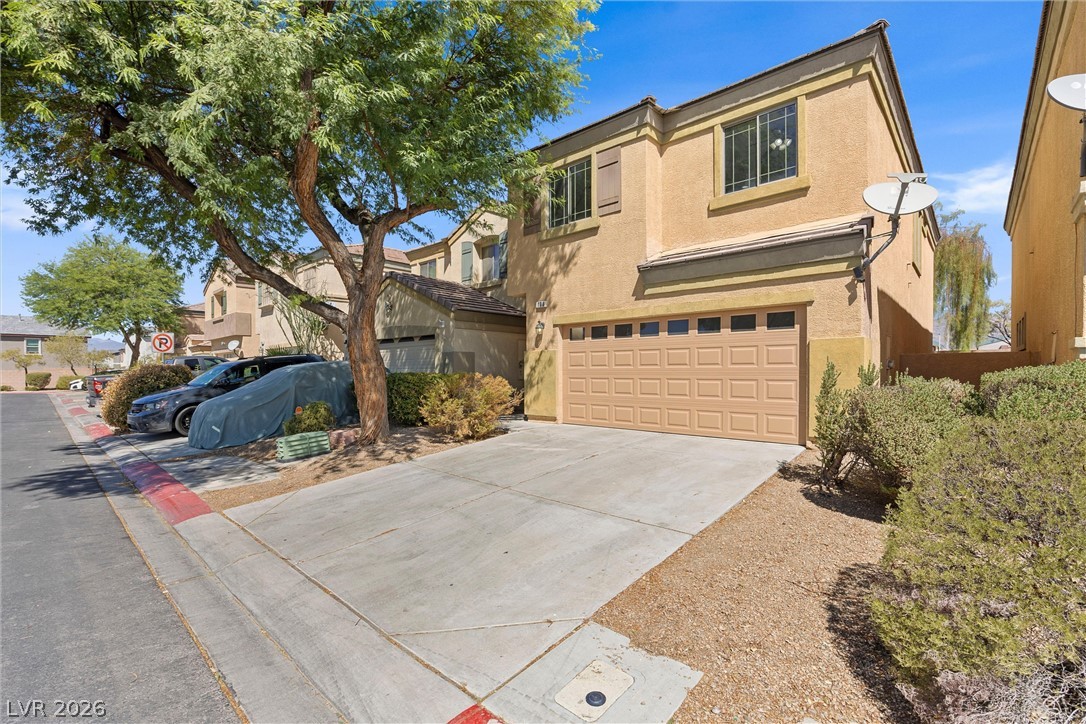
An inviting stucco exterior showcases a concrete driveway and two-car garage under clear blue skies.
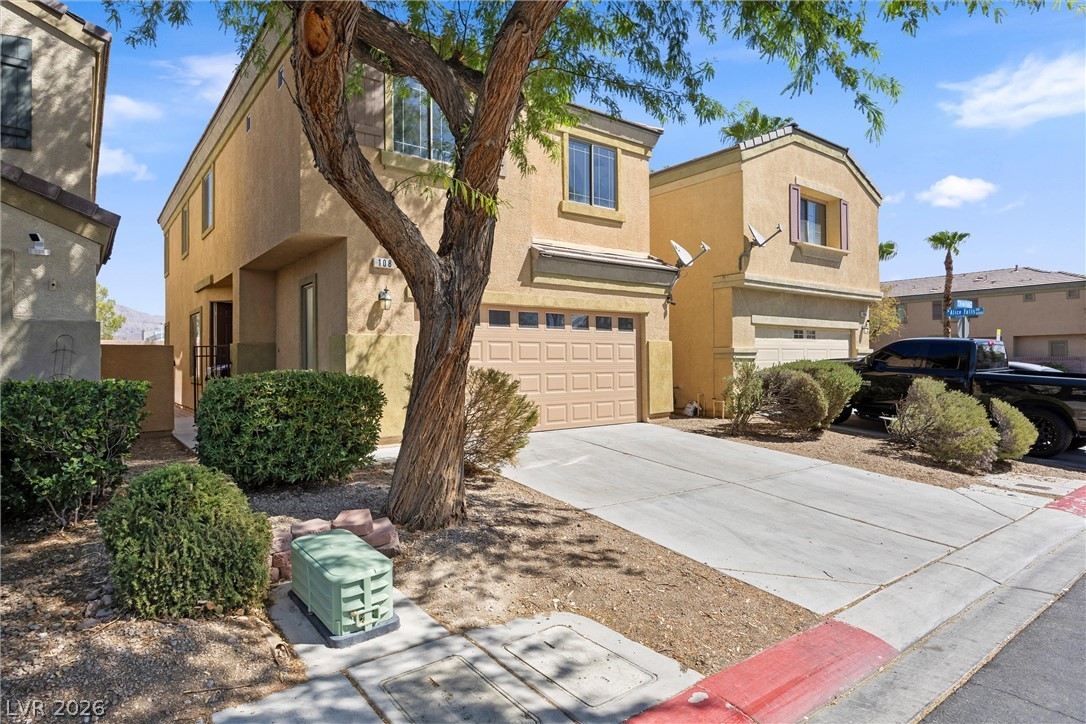
Stucco exterior siding and a concrete driveway define this multi-level home under a bright sky.
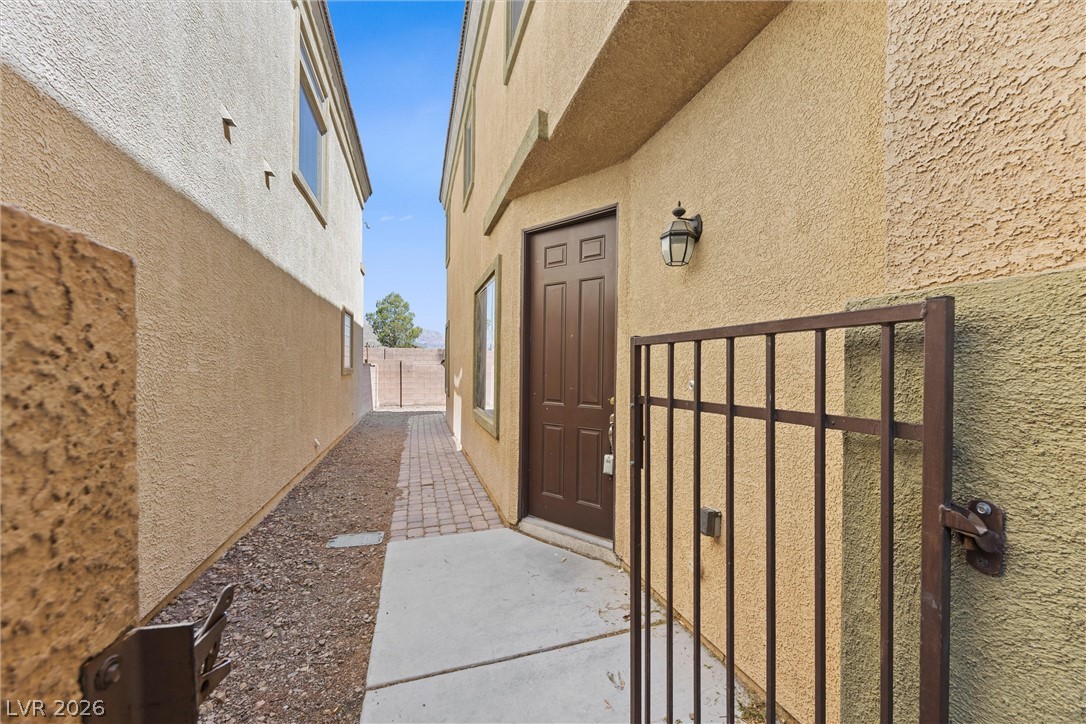
Textured stucco exterior walls frame a concrete pathway leading past a secure entry gate.
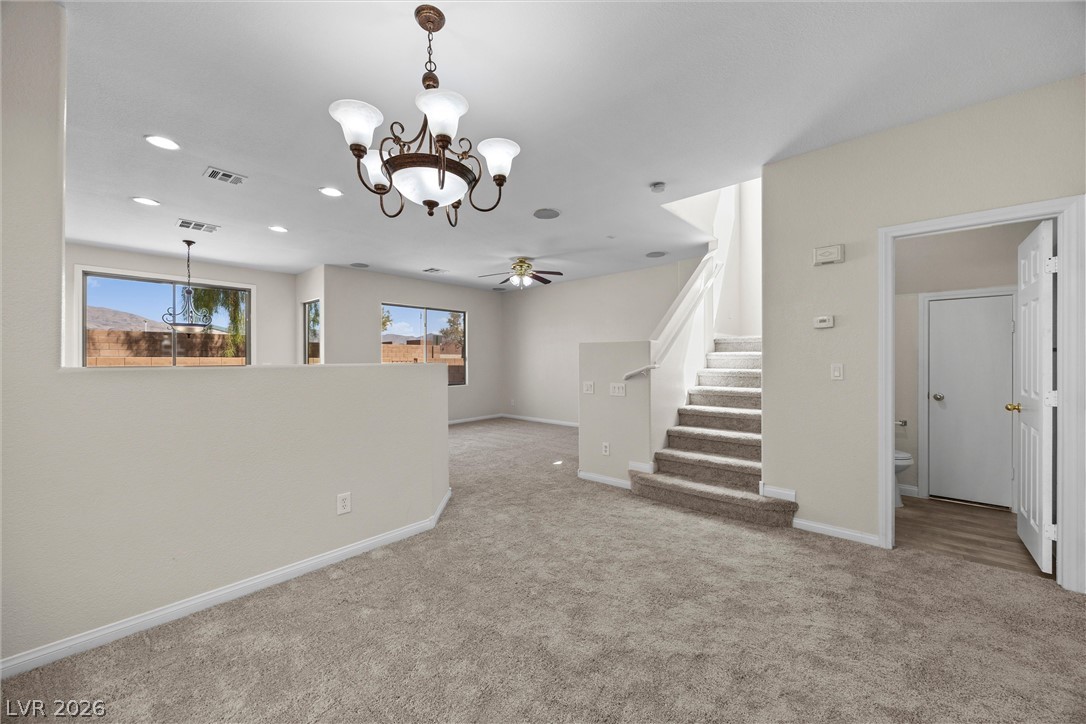
An open floorplan design seamlessly connects the carpeted living areas to the central staircase.
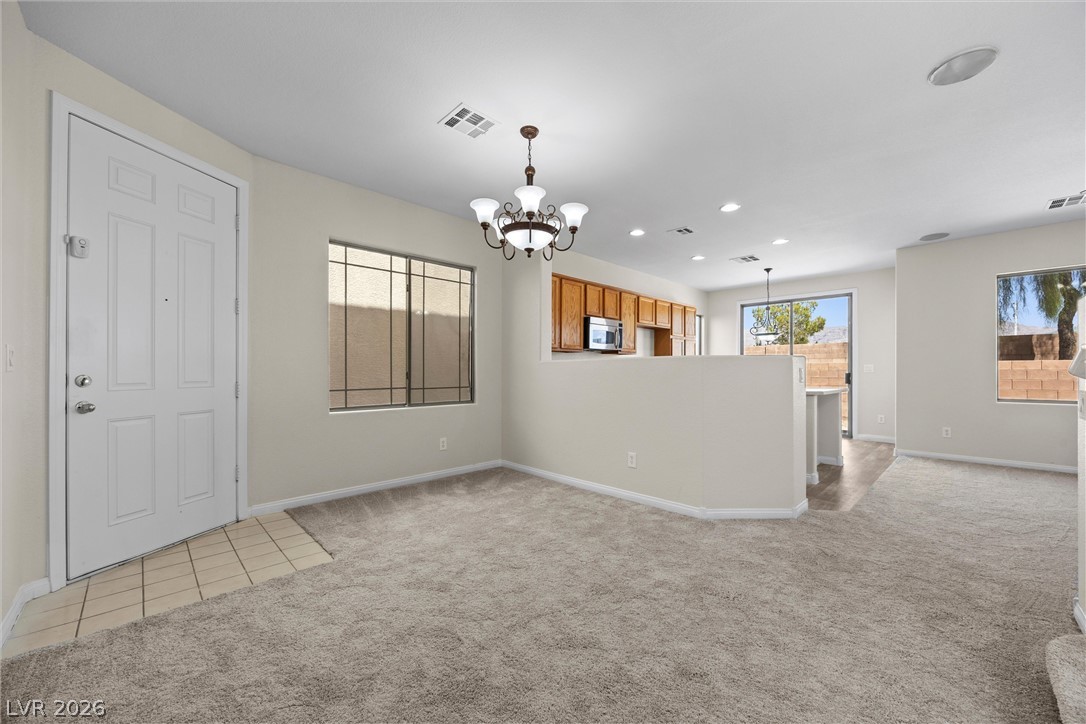
An open floor plan connects the main entry area seamlessly to the kitchen beyond.
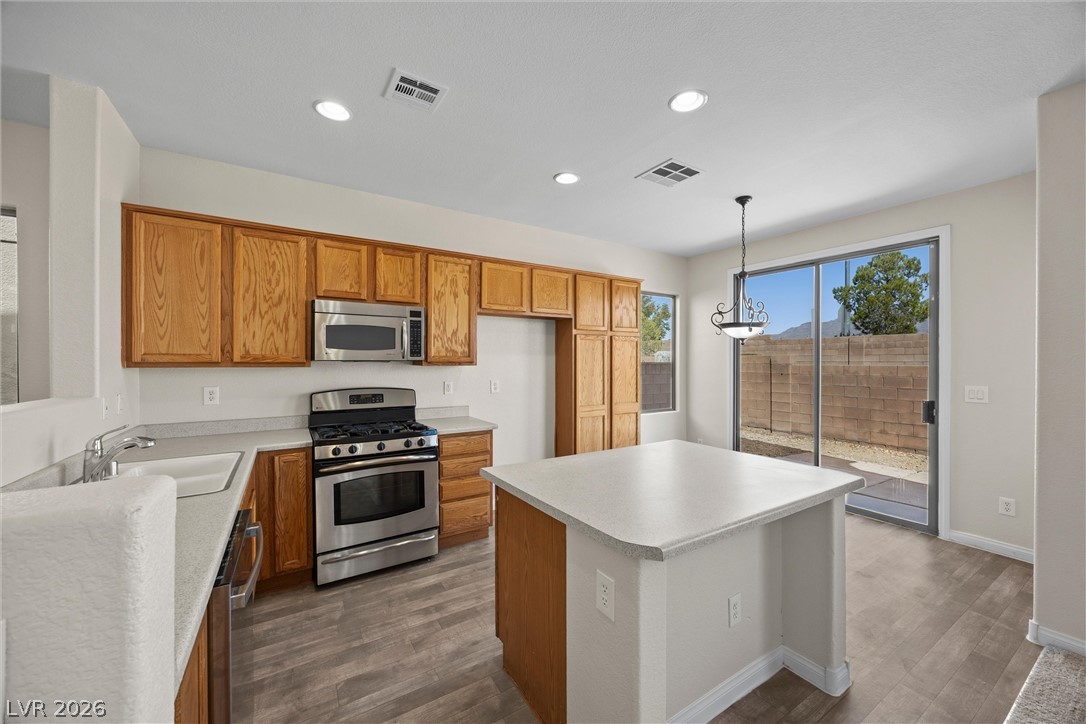
Warm oak cabinetry pairs beautifully with stone-look countertops and natural wood flooring.
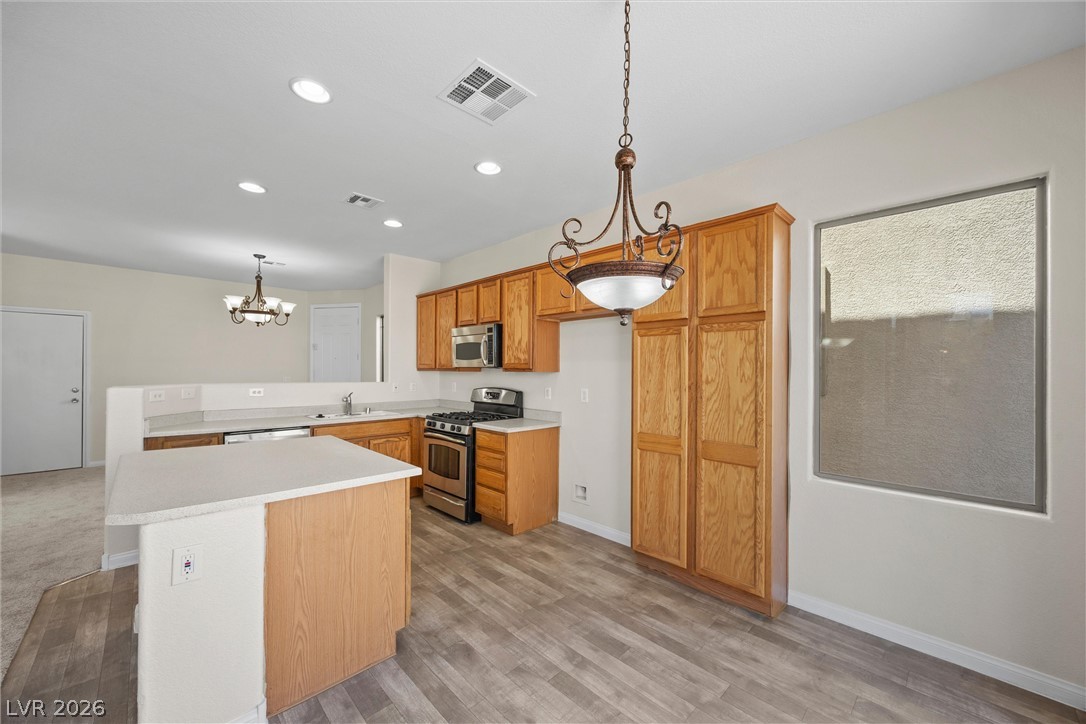
Ample wooden cabinetry and durable wood-look flooring anchor this functional kitchen layout.
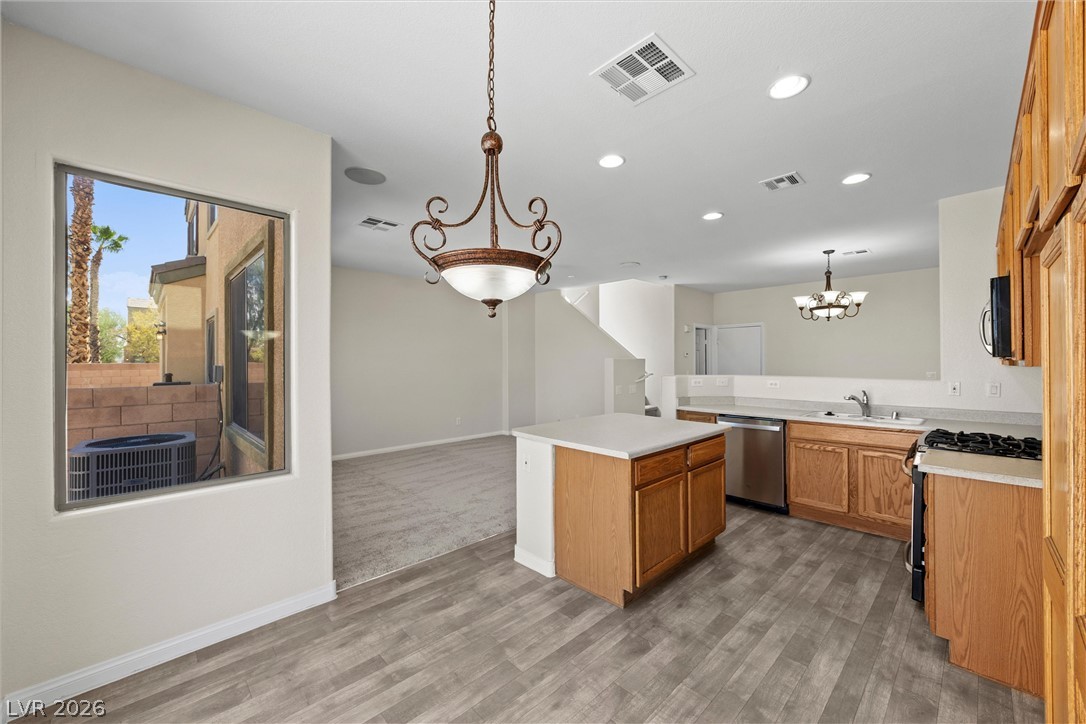
An open floorplan seamlessly connects the functional kitchen area to the carpeted living space.
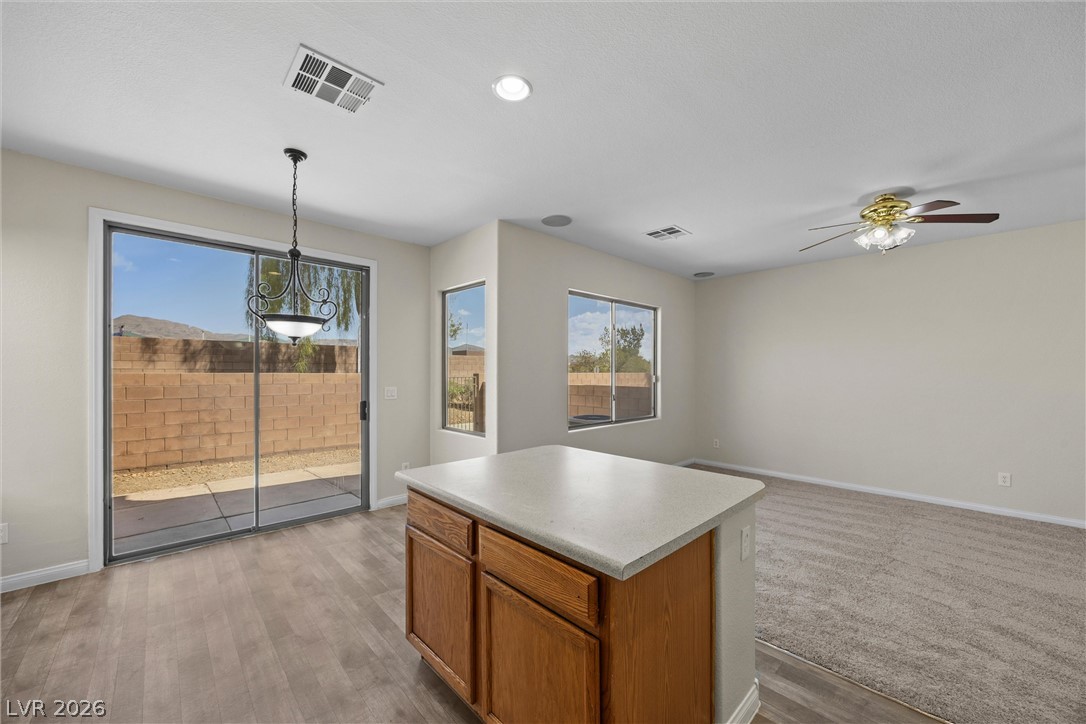
An open floor plan features durable hard surface flooring seamlessly transitioning into carpeted living space.
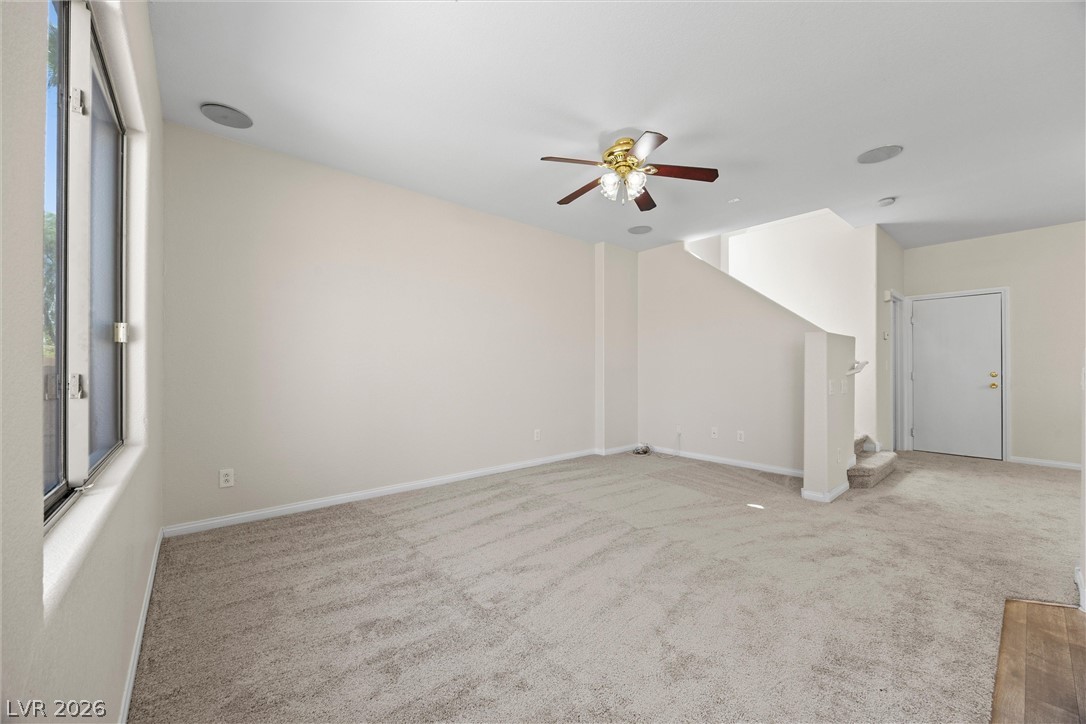
An open living space features soft carpeting and seamless connections to the upper level.
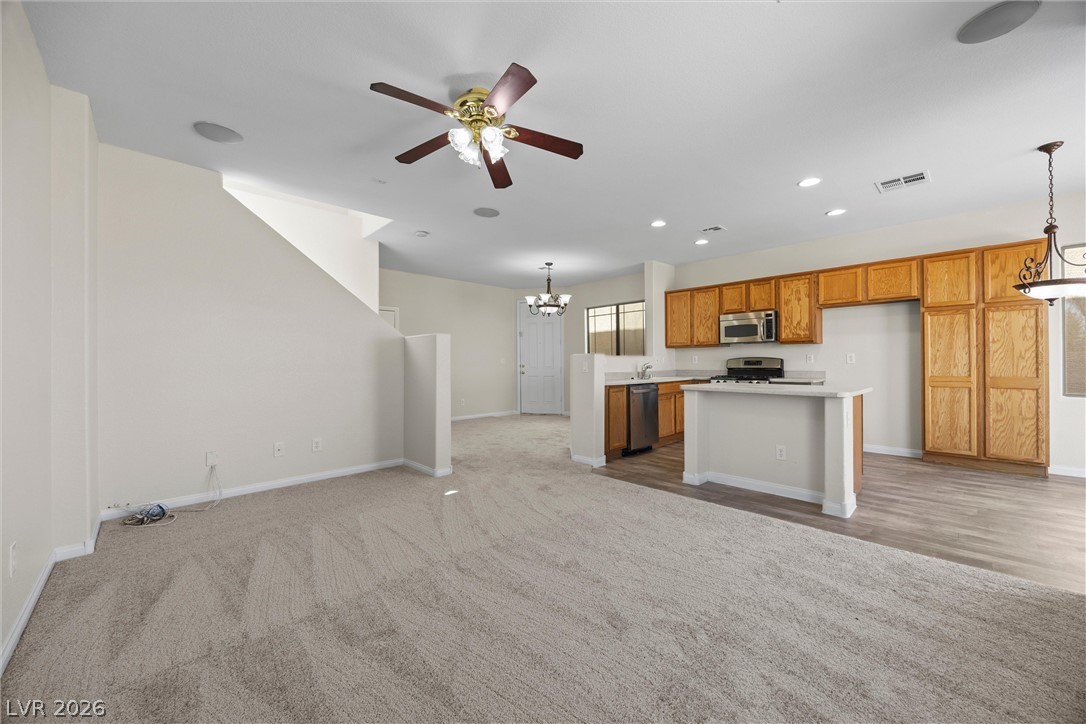
An airy open concept design seamlessly connects the carpeted living space to the kitchen.
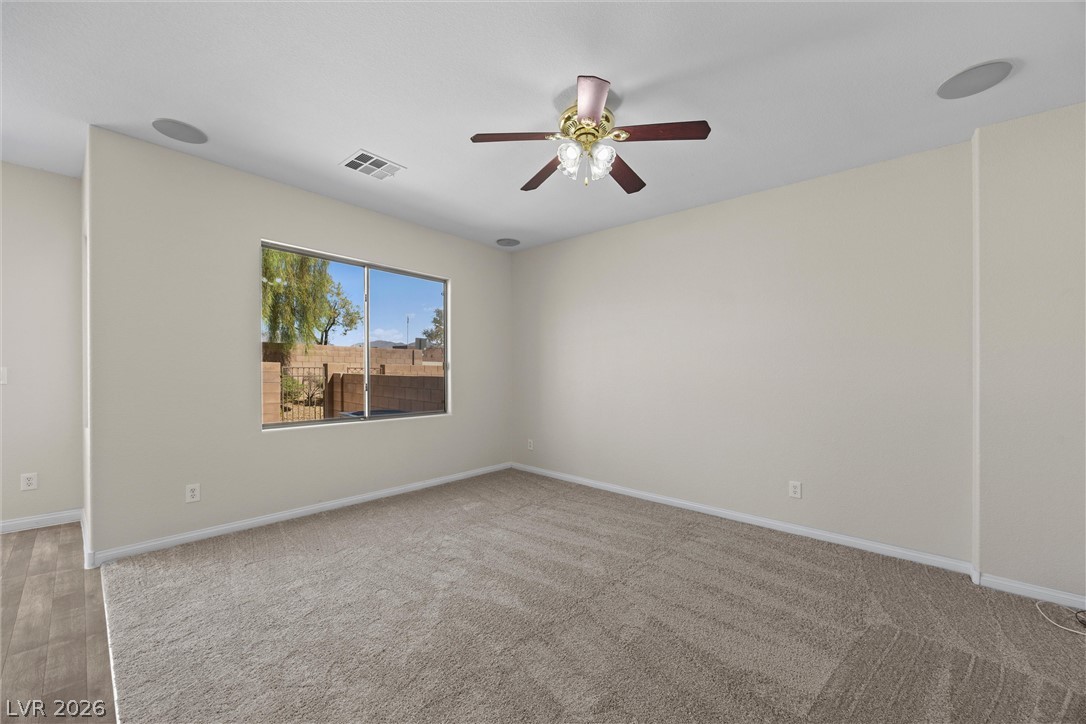
Plush carpeting and a large window framing backyard views highlight this inviting space.
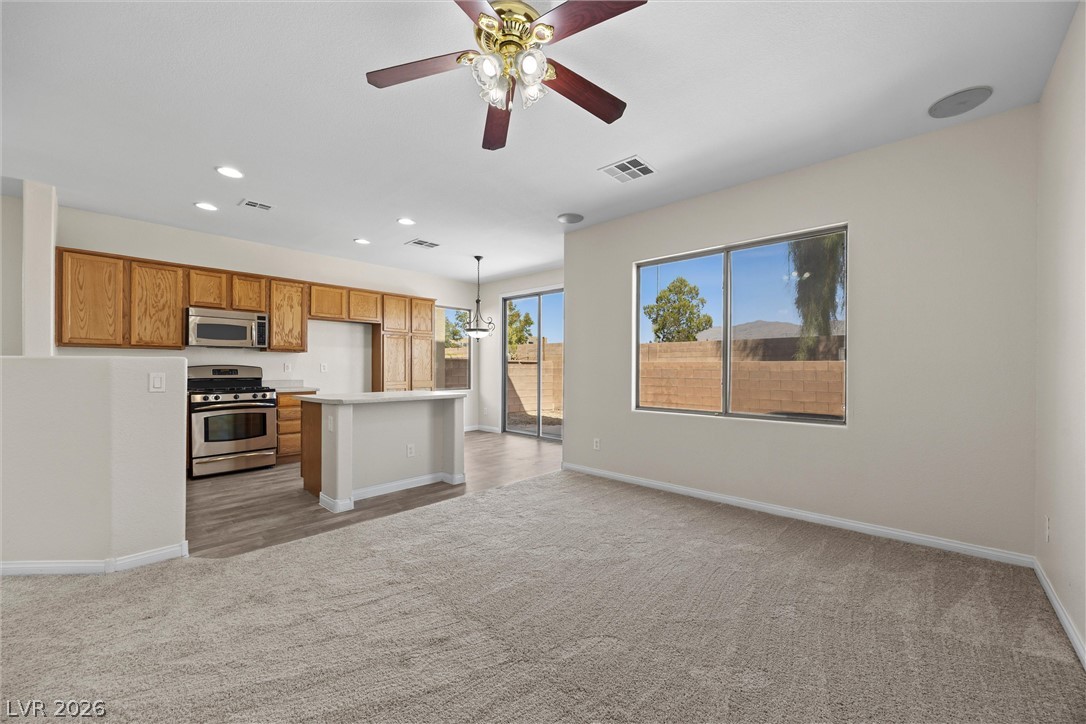
A fluid layout seamlessly connects the carpeted living area to the adjacent kitchen.
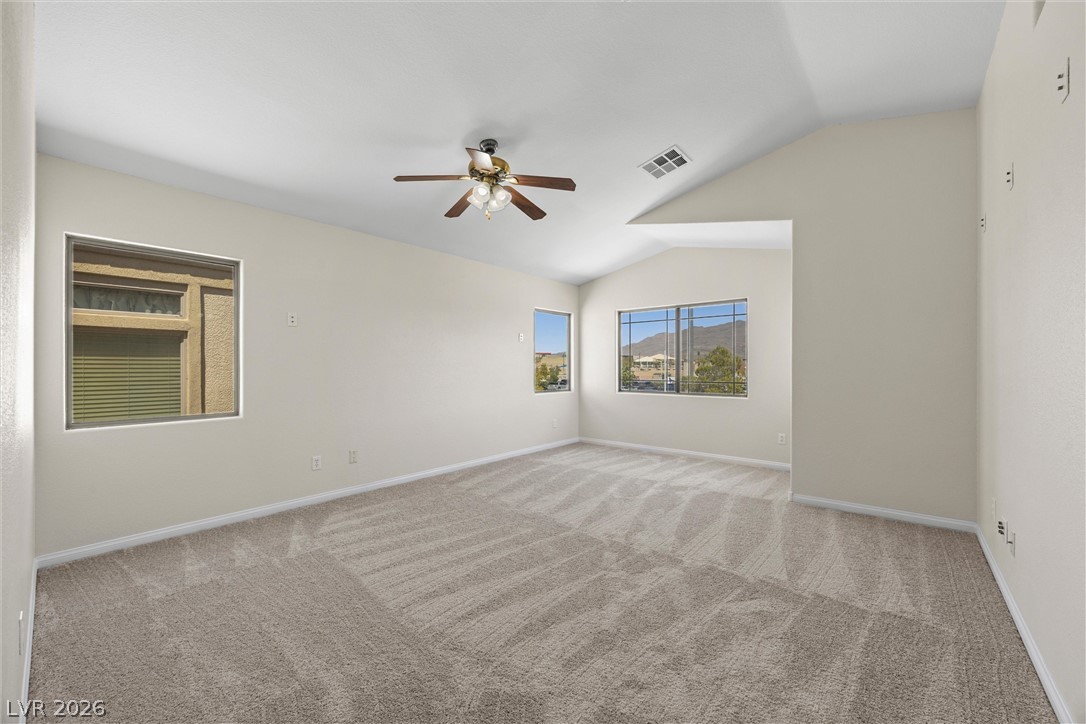
Vaulted ceilings and soft plush carpeting define this spacious living area.
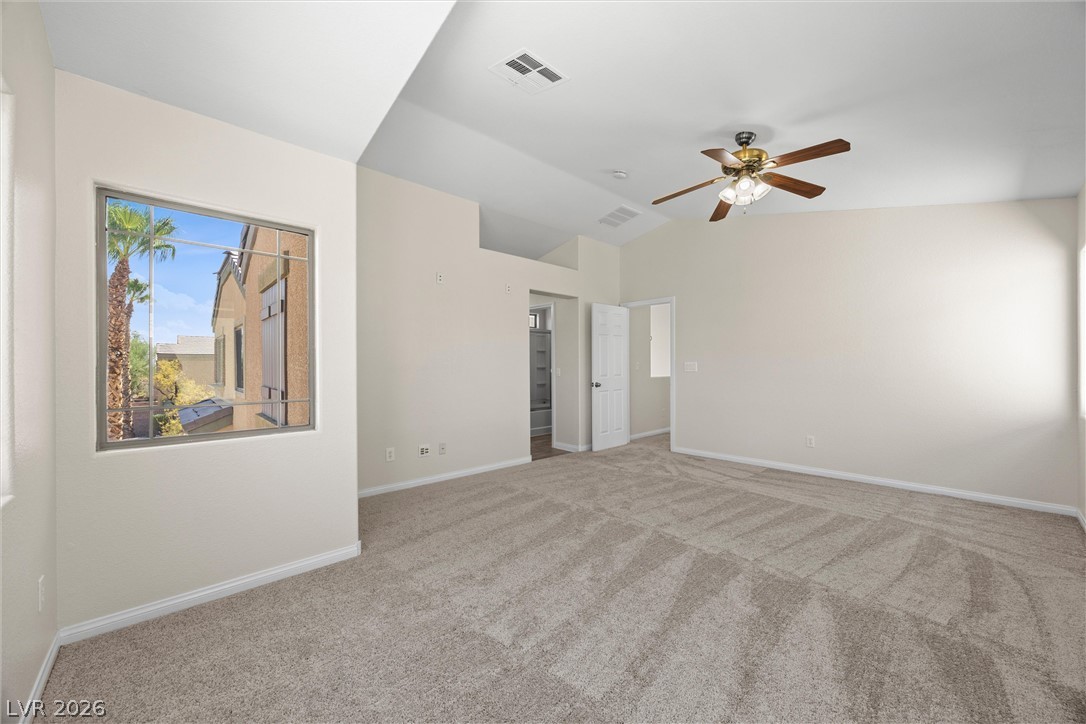
High vaulted ceilings and plush carpeting define this spacious, light-filled bedroom retreat.
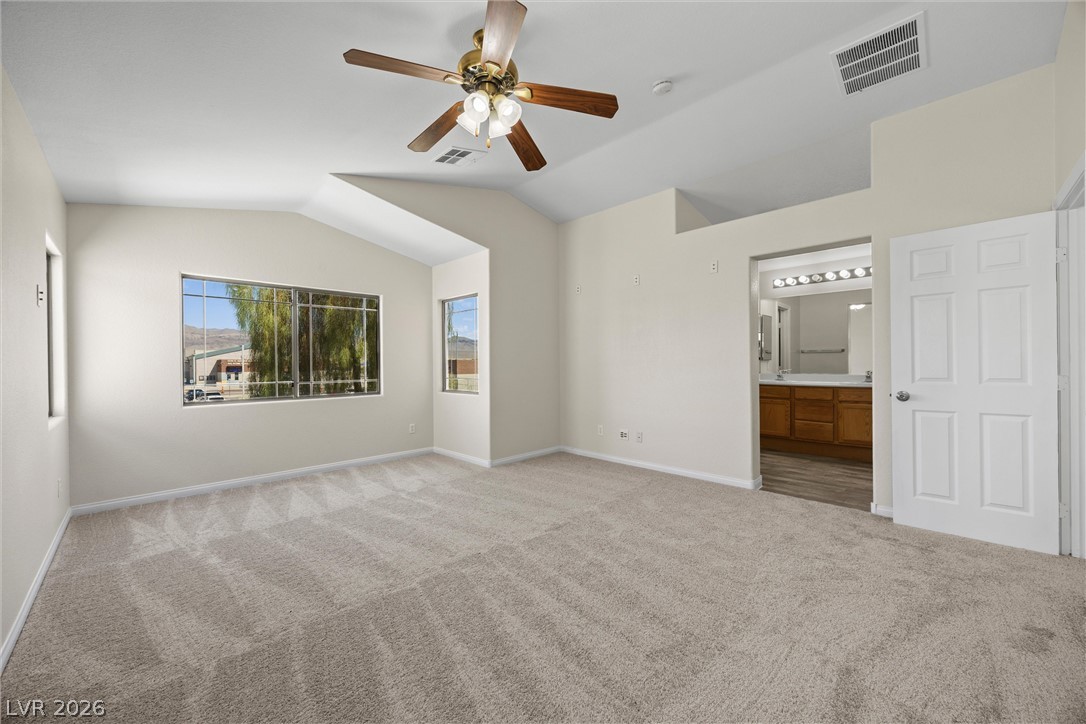
Vaulted ceilings and plush carpeting define this spacious main bedroom suite.
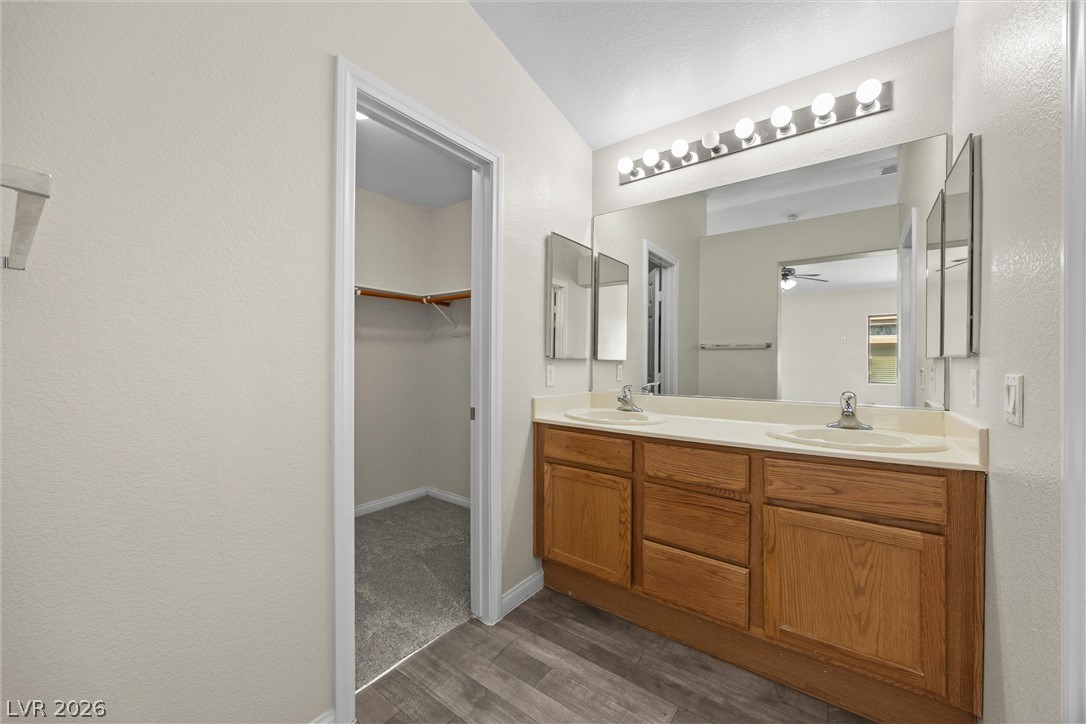
An integrated wood vanity with dual basins sits adjacent to a convenient walk-in closet.
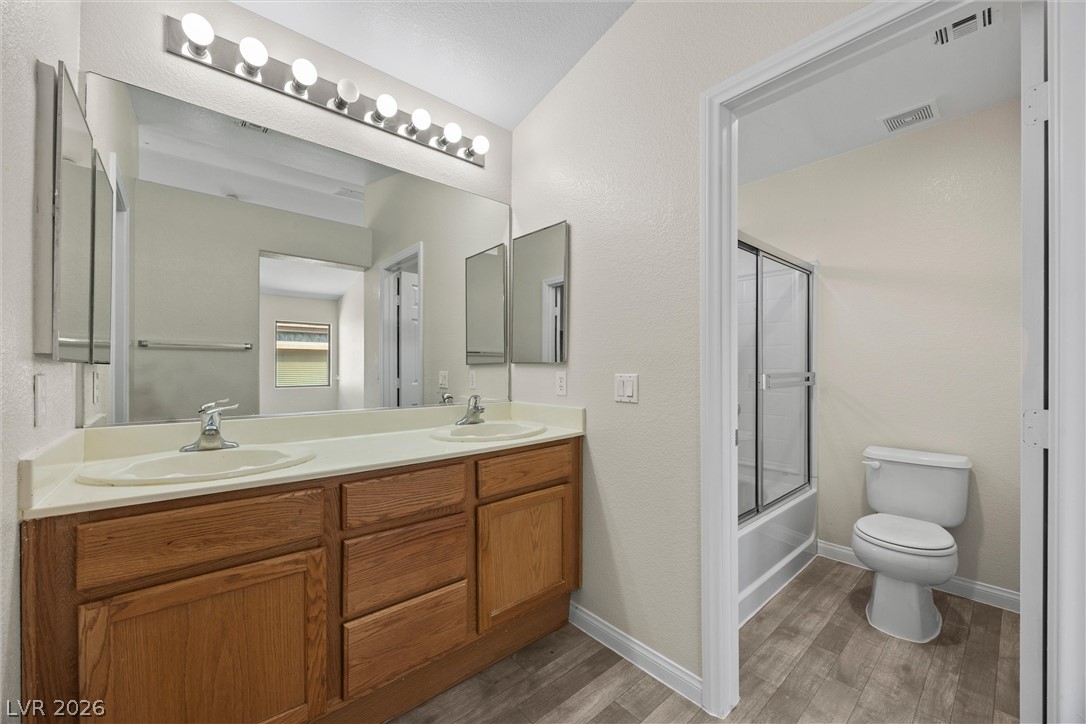
An expansive vanity mirror with classic bulb lighting illuminates this functional dual-sink bathroom layout.
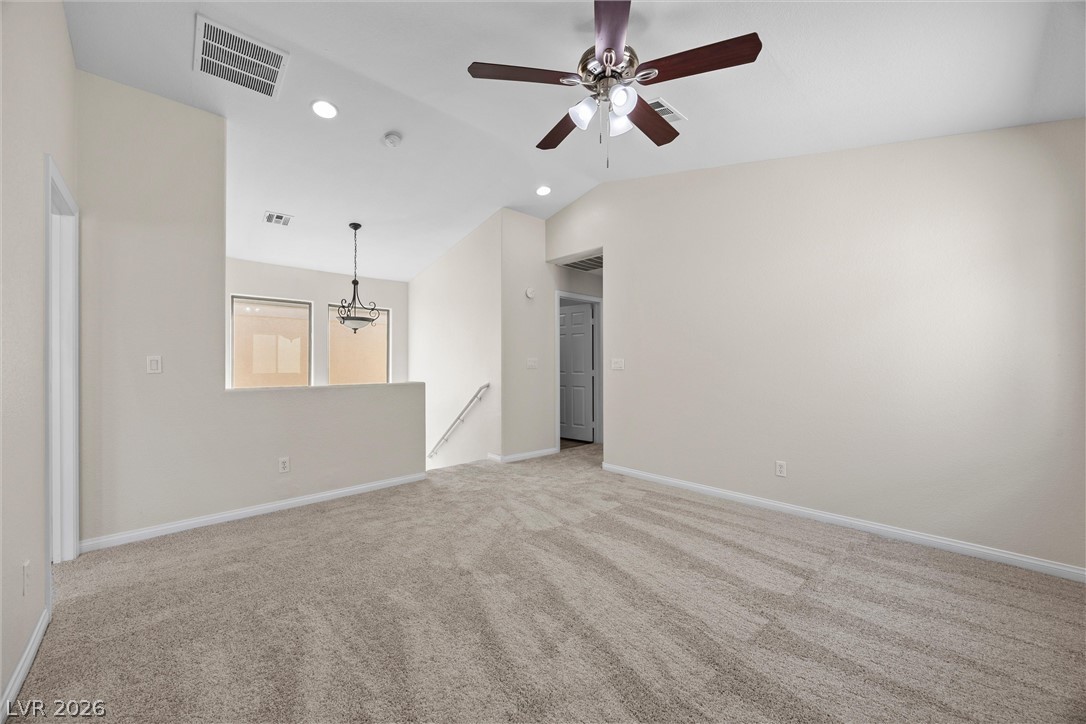
Vaulted ceilings and plush carpeting define this versatile upper-level living area.
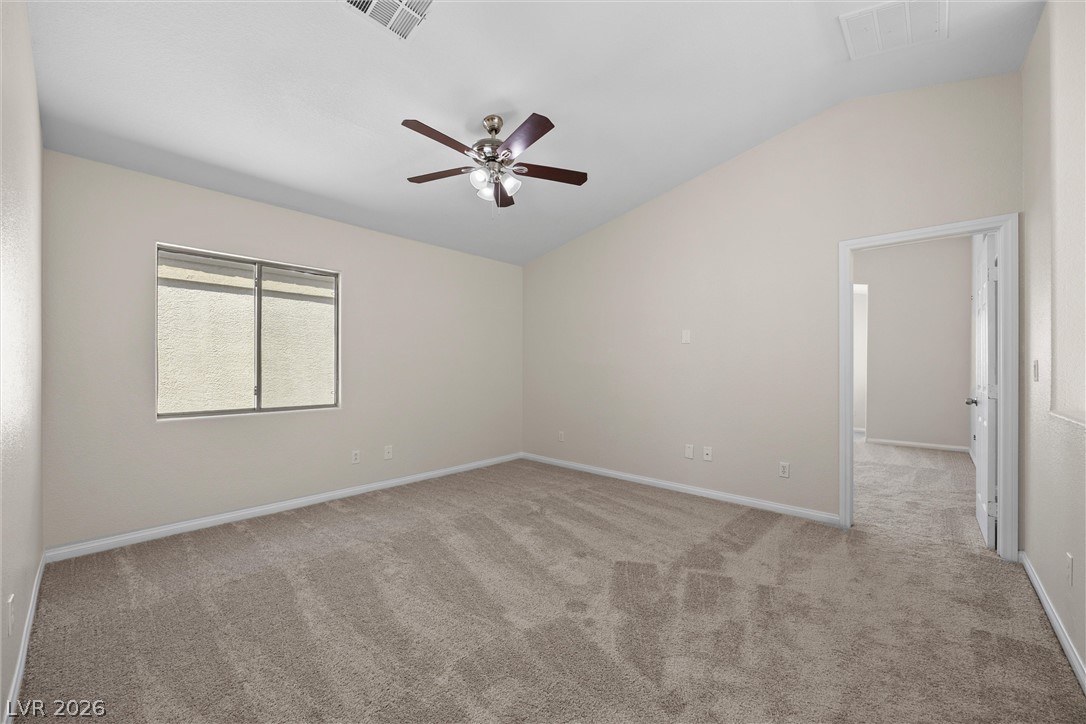
Plush carpeting anchors this spacious bedroom featuring vaulted ceilings and abundant natural light.
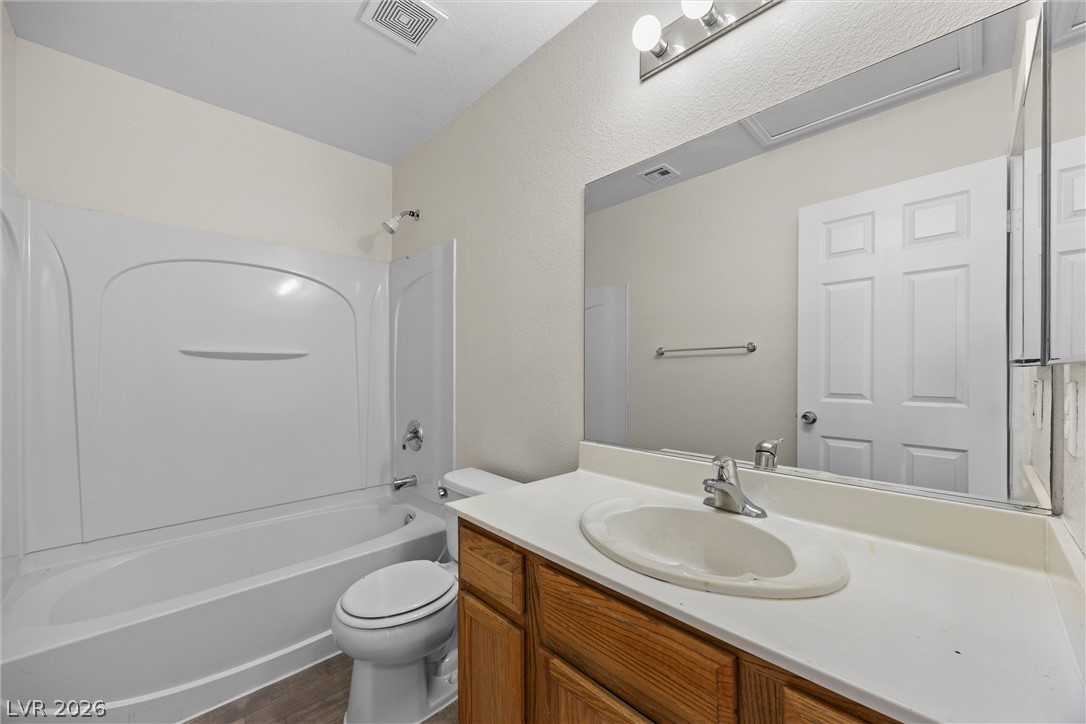
An integrated tub and shower combination sits adjacent to a classic wood vanity.
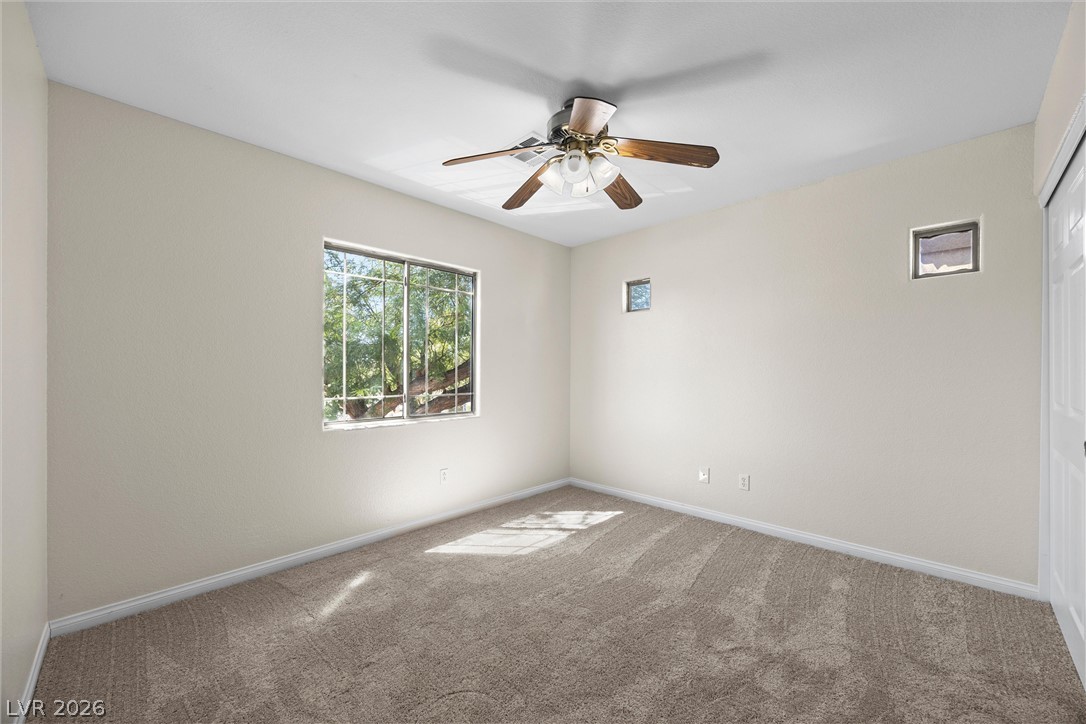
Plentiful natural light streams across plush carpeting from large grid windows.
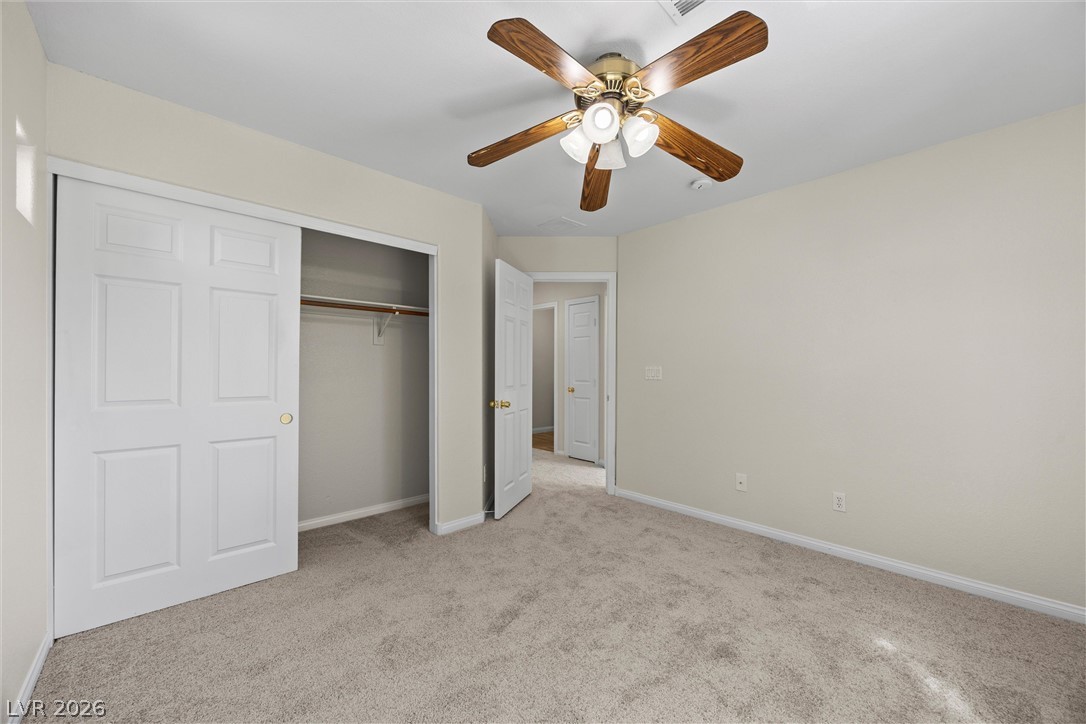
Soft carpeting pairs with neutral walls to create a comfortable and versatile bedroom space.
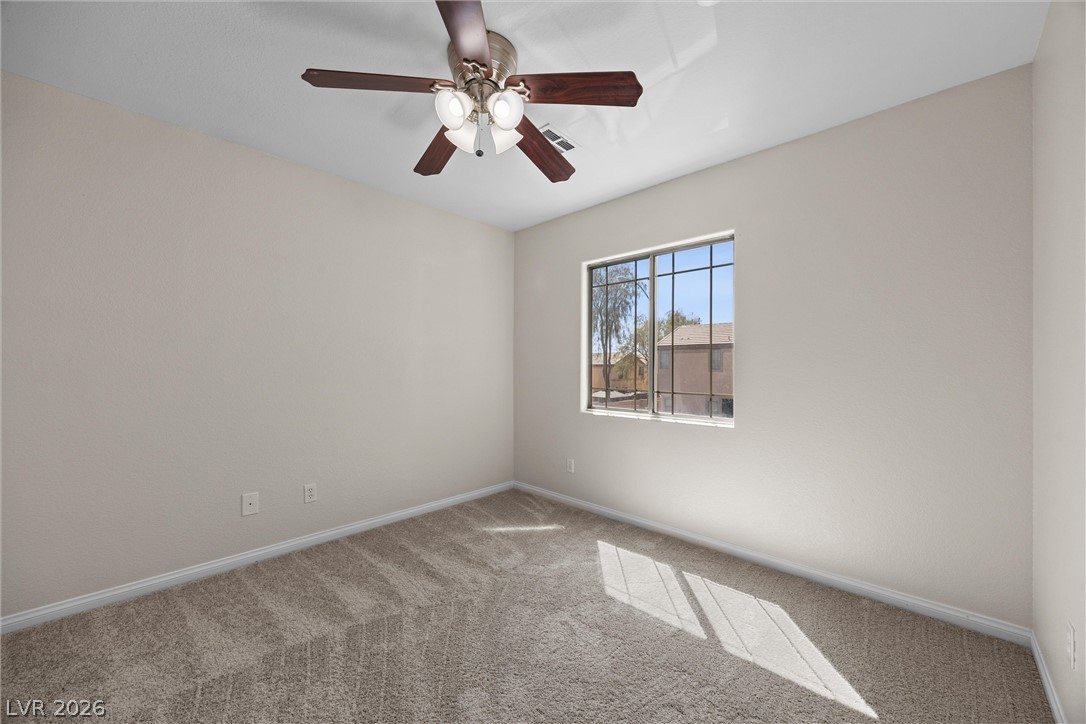
Plush carpeting and a classic window frame this versatile secondary bedroom space.
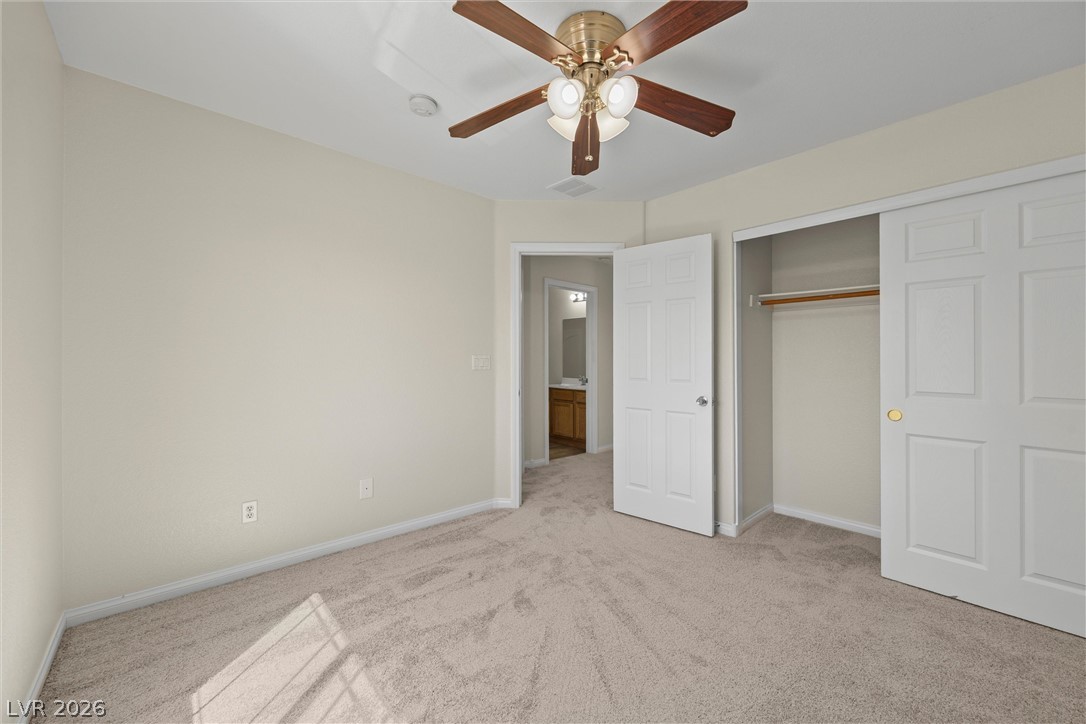
Plush carpeting and an open closet anchor this versatile secondary bedroom space.
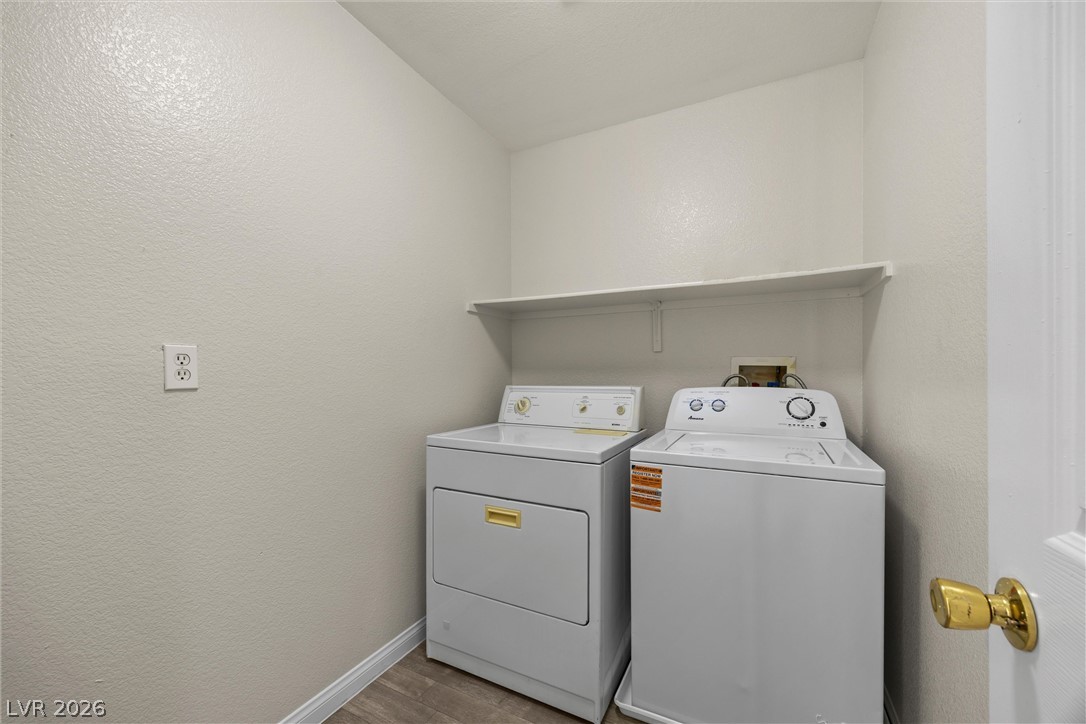
Functional laundry nook features built-in shelving and durable wood-look flooring.
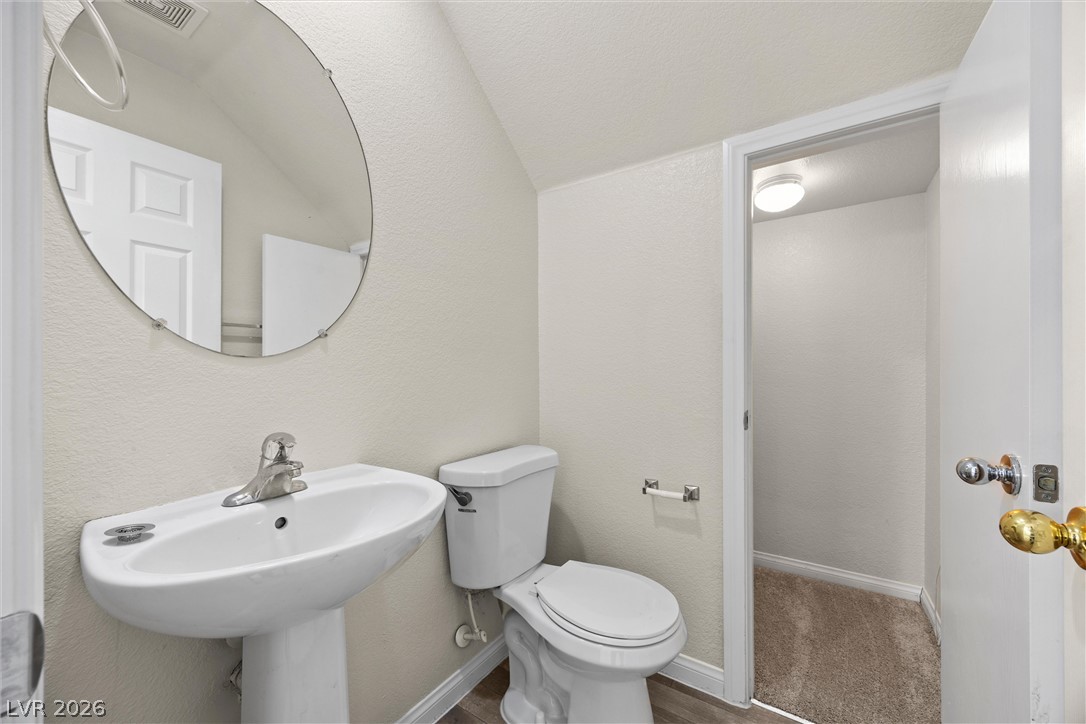
Clean lines and classic fixtures define this under-stairs powder room.
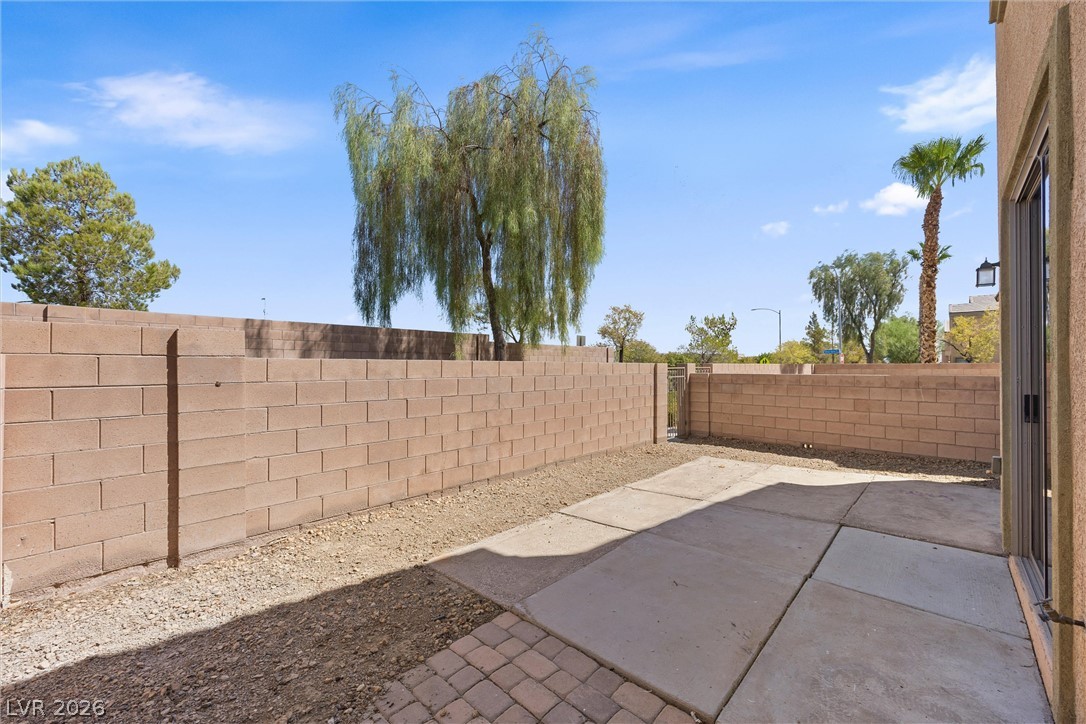
Concrete slabs and block walls define this private low-maintenance outdoor space.
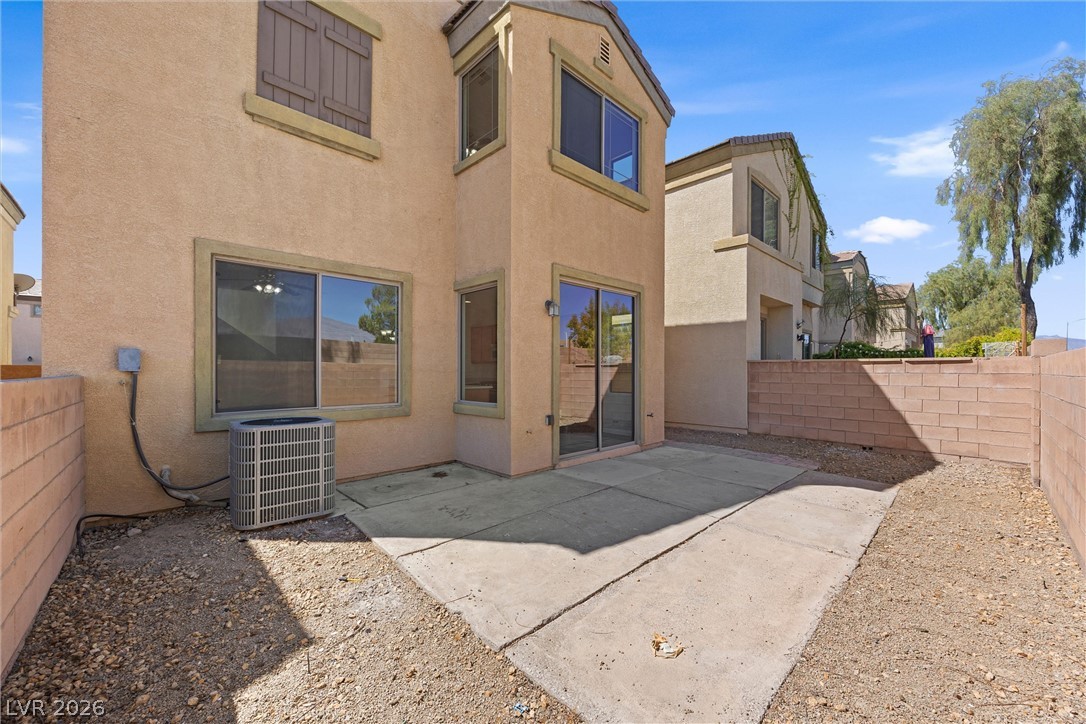
A private concrete patio leads out to a low-maintenance gravel yard enclosed by block walls.
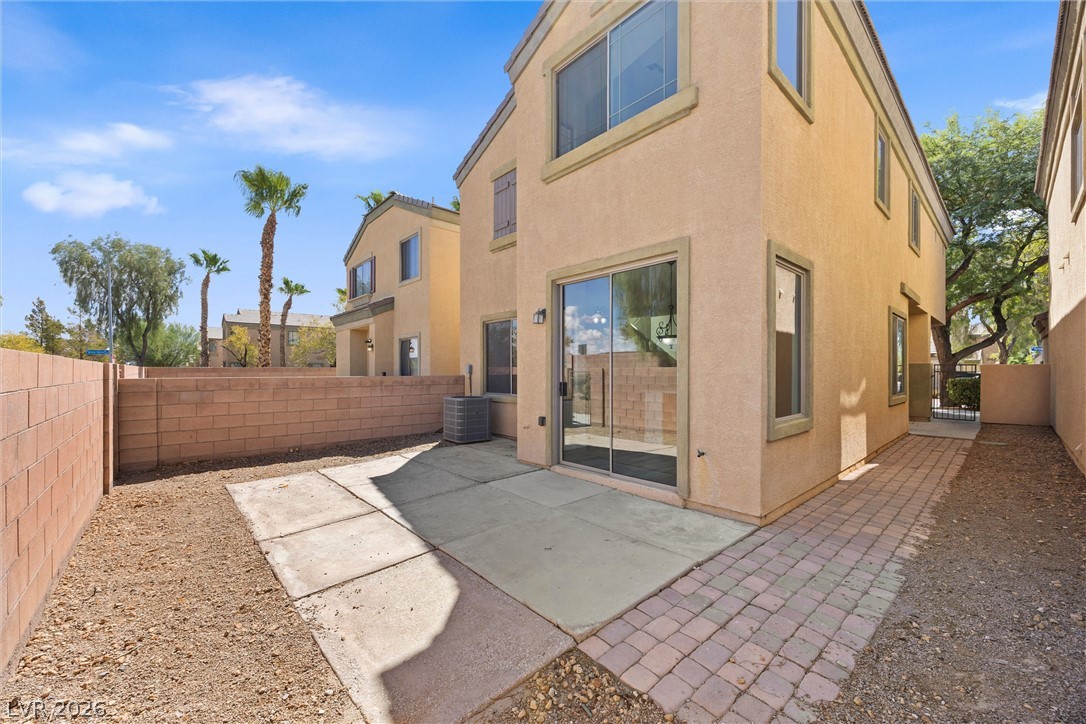
A private concrete patio sits enclosed by sturdy masonry walls behind the home.
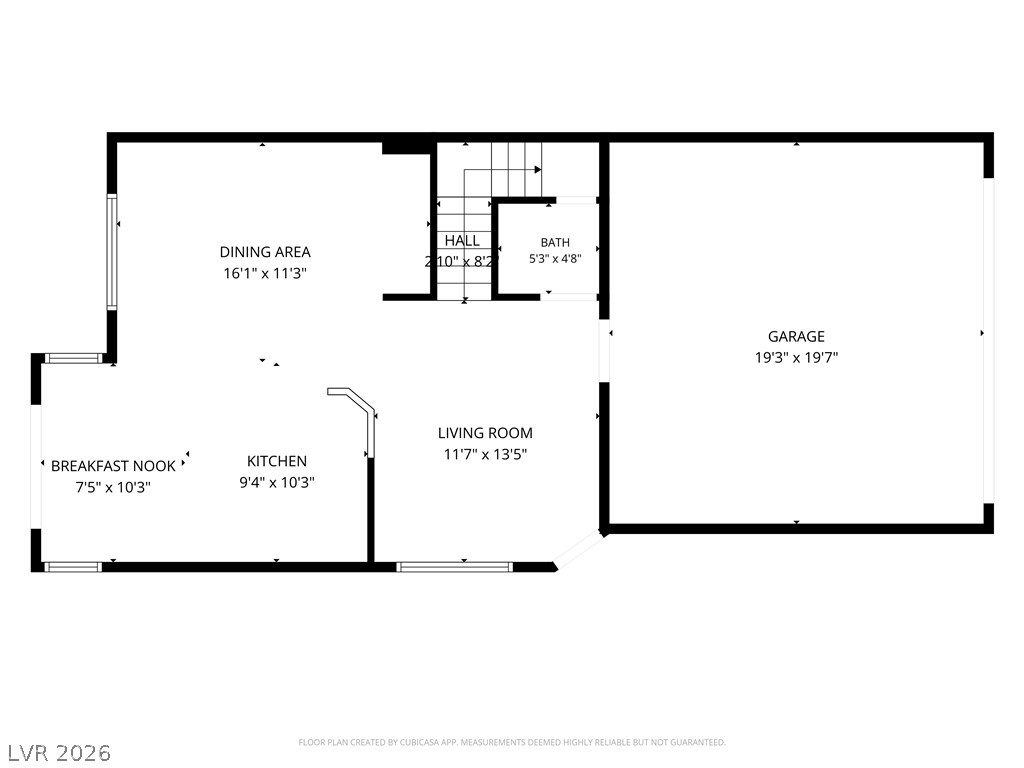
An intuitive layout maximizes space and flow across the main living levels.
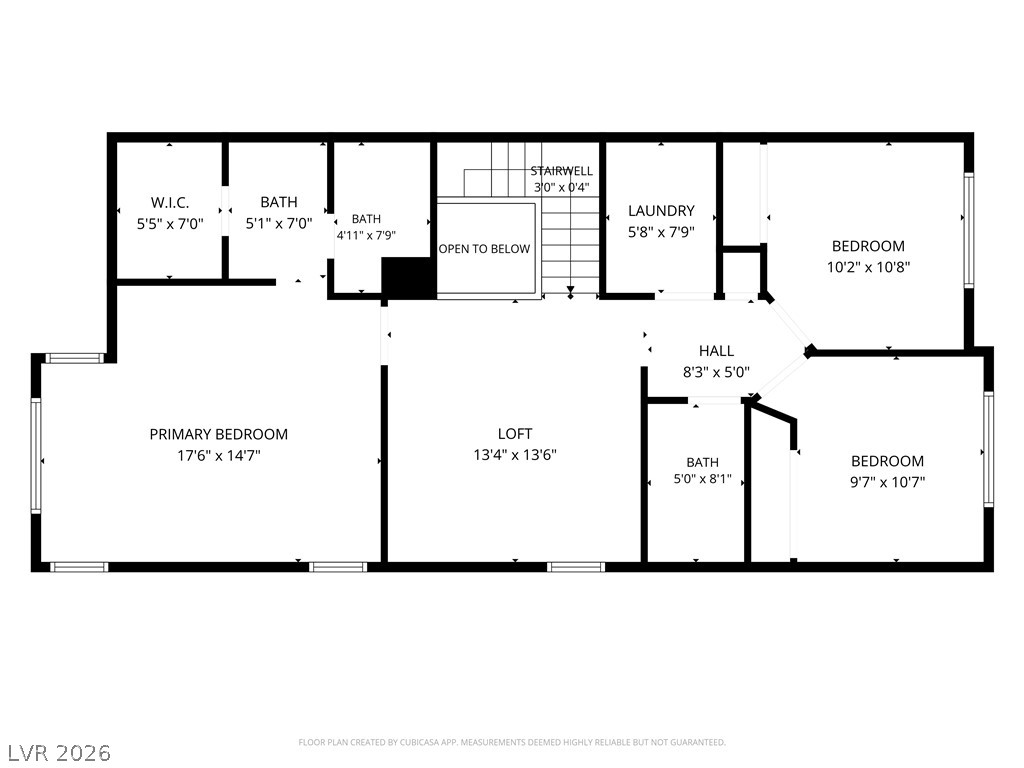
A detailed layout illustrates the functional design and room flow of this home.
Description
New flooring and fresh paint anchor the interior of this home, providing an inviting and refreshed atmosphere. A newer HVAC system is installed, ensuring comfort throughout the seasons. This property is move in ready and waiting for its next chapter.Daily routines are made simple with Hayden Elementary School located within walking distance of the property. The surrounding area offers convenient access to a variety of local amenities, including parks and shopping.Commuting and travel are facilitated by nearby freeway access. This location combines the convenience of suburban living with accessibility to everyday destinations.
Details
| MLS # | 2814591 |
|---|---|
| Listing Type | For Sale |
| Style | House |
| HOA Dues | $106 |
| Sub-Type | Resale |
| Status | Active |
| Year | 2004 |
| Days On Site | 47 |
| Listing Provided By | Coldwell Banker Premier | Alan J. Sheleheda |
Features
| Bed(s) | 3 |
|---|---|
| Bath(s) | 3 Total |
| SQ Feet | 1,656 |
| Garage | 2 |
| Story(s) | 2 |
| Zoning | Single Family |
| Acreage | 0.06 |
Interior
| Cooling | Central Air, Electric |
|---|---|
| Heating | Central, Gas |
| Heating Yes / No | Yes |
| Cooling Yes / No | Yes |
| Interior Features | Bathroomon Main Level, Ceiling Fans, Half Bathon Main Level |
| Window Features | Double Pane Windows |
| Furnished | Unfurnished |
| Appliances | Dryer, Dishwasher, Disposal, Gas Range, Gas Water Heater, Microwave, Water Heater, Washer |
| Fireplaces Total | 0 |
| Fireplace Yes / No | No |
Exterior
| Exterior Features | Patio |
|---|---|
| Roof | Tile |
| Lot Features | Less Than Quarter Acre, Zero Lot Line |
| Fencing | Block, Back Yard |
Parking
| Attached Garage Yes / No | Yes |
|---|---|
| Parking Features | Attached, Finished Garage, Garage, Inside Entrance |
| Garage Yes / No | Yes |
Utilities
| Utilities | Cable Available |
|---|---|
| Electric | Photovoltaics None |
| Sewer | Public Sewer |
Location
| Senior Community Yes / No | No |
|---|
Other
| List Aor | Greater Las Vegas Association Of Realtors Inc |
|---|
Taxes
| Property | 1537 |
|---|
Area Information
| State | NV |
|---|---|
| County | Clark |
| City | North Las Vegas |
| Zip Code | 89084 |
| Community Name | Rome 20 |
| School District | Legacy |
| Elementary School | Hayden |
| High School | Legacy |
Request a showing
Request a showing
Contact
Learn More About This Property

| State | NV |
|---|---|
| County | Clark |
| City | North Las Vegas |
| Zip Code | 89084 |
| Community Name | Rome 20 |
| School District | Legacy |
| Elementary School | Hayden |
| High School | Legacy |
Nearby Listings (Within 1/4 mile)
Price: $273K - $456K
sqft: 1,000 - 2,000

Listing Updated: October 14, 2026 at 7:11:25 AM PDT