
 New Listing
$559,000 $3,351 est/mo Sourced by Back At You
10934 Delparke Valley Avenue,Las Vegas, NV 89166
Las Vegas, NV 89166
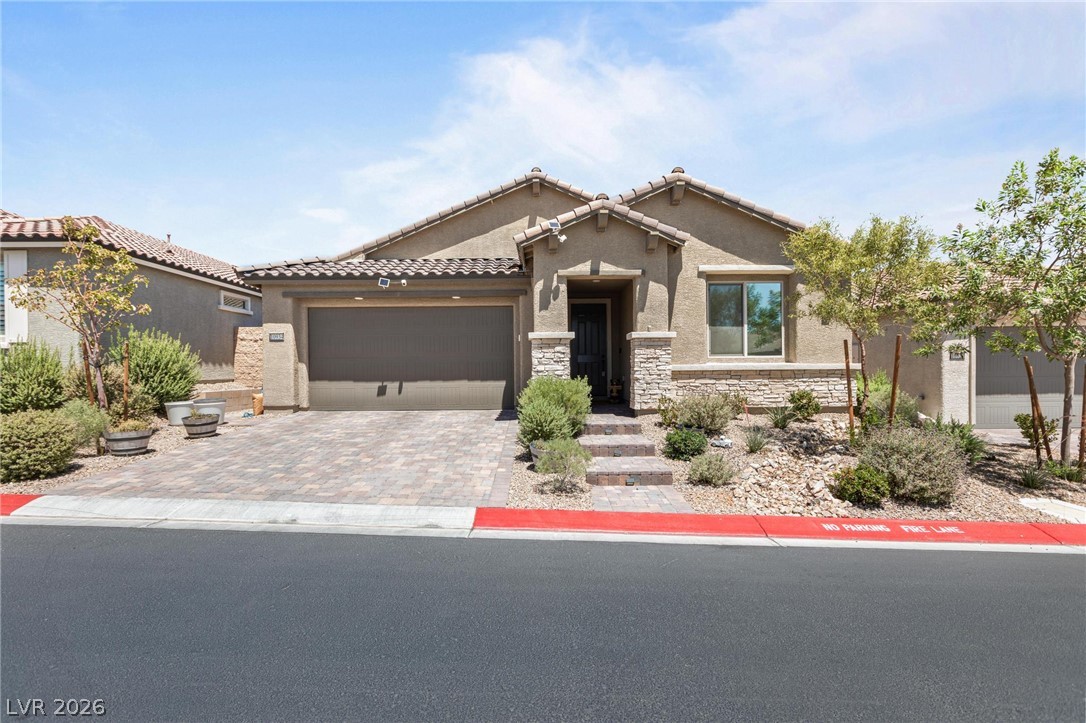
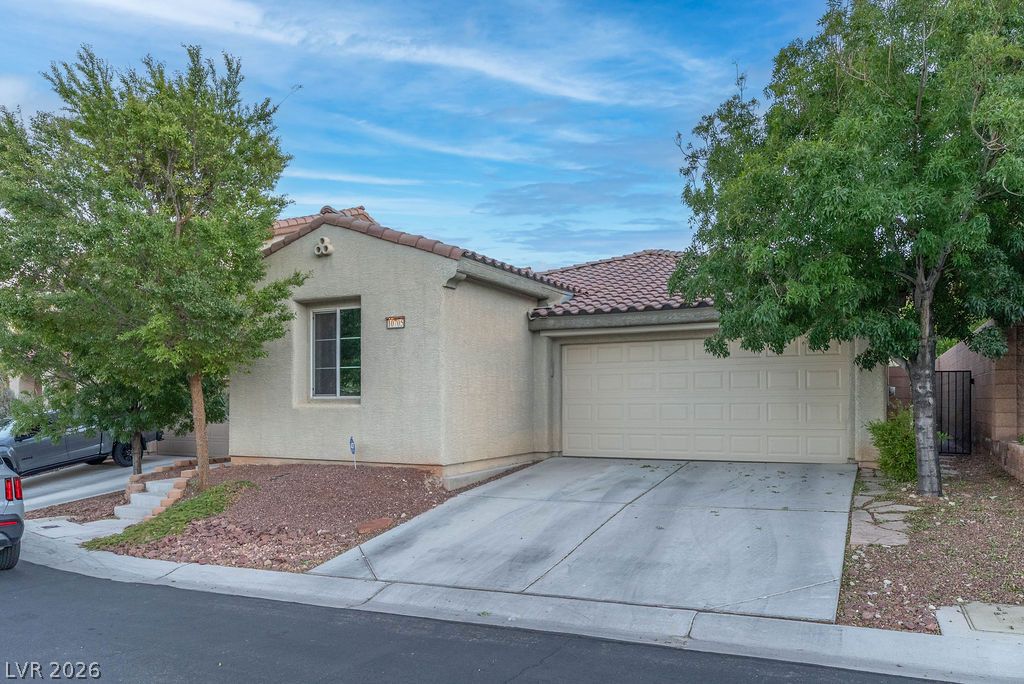
Stone accents and a paved driveway enhance the exterior of this single-level home.
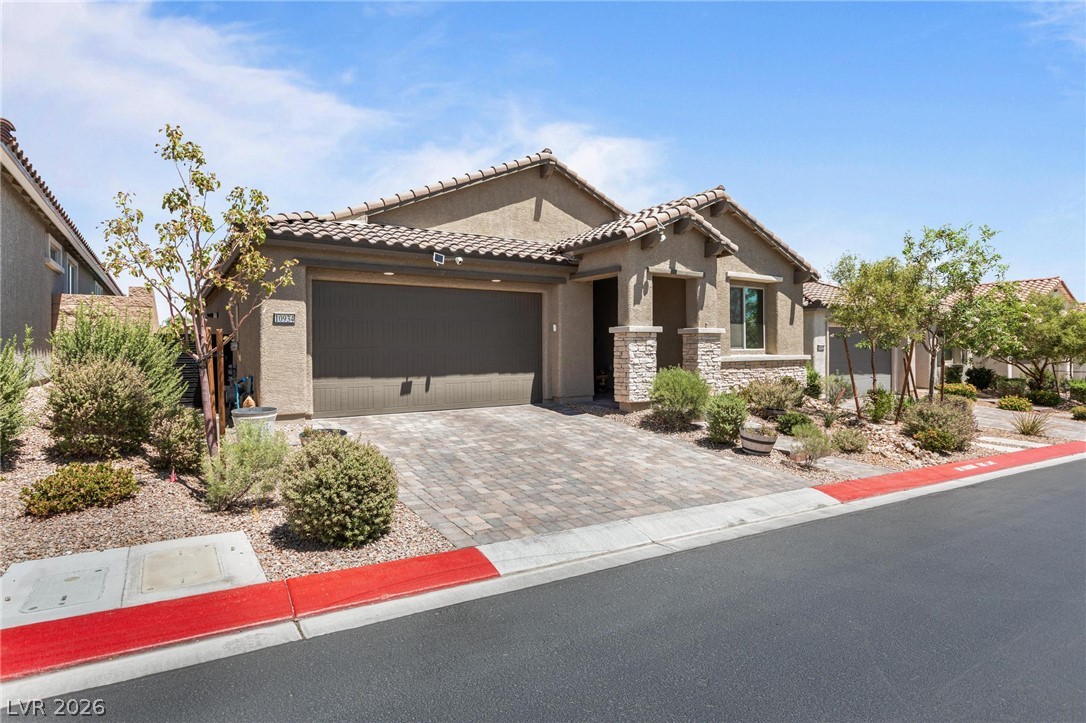
Earth-toned stucco exteriors and stone pillar accents define this modern single-story residence.
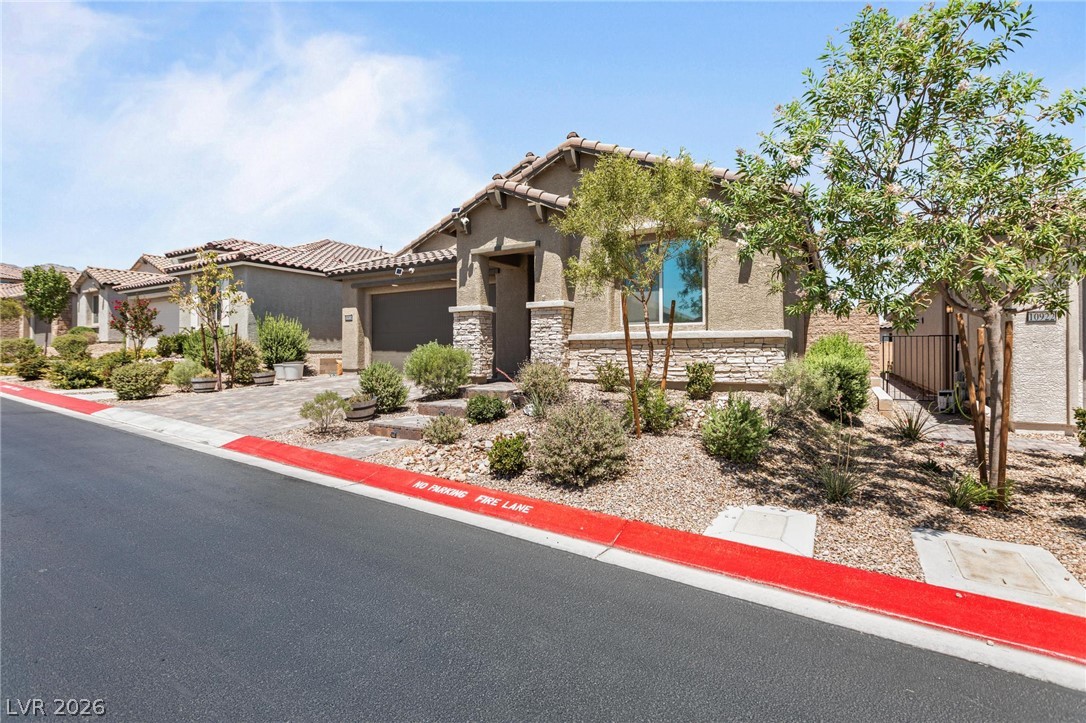
Desert plantings frame a modern facade featuring stone accents and tile roofing.
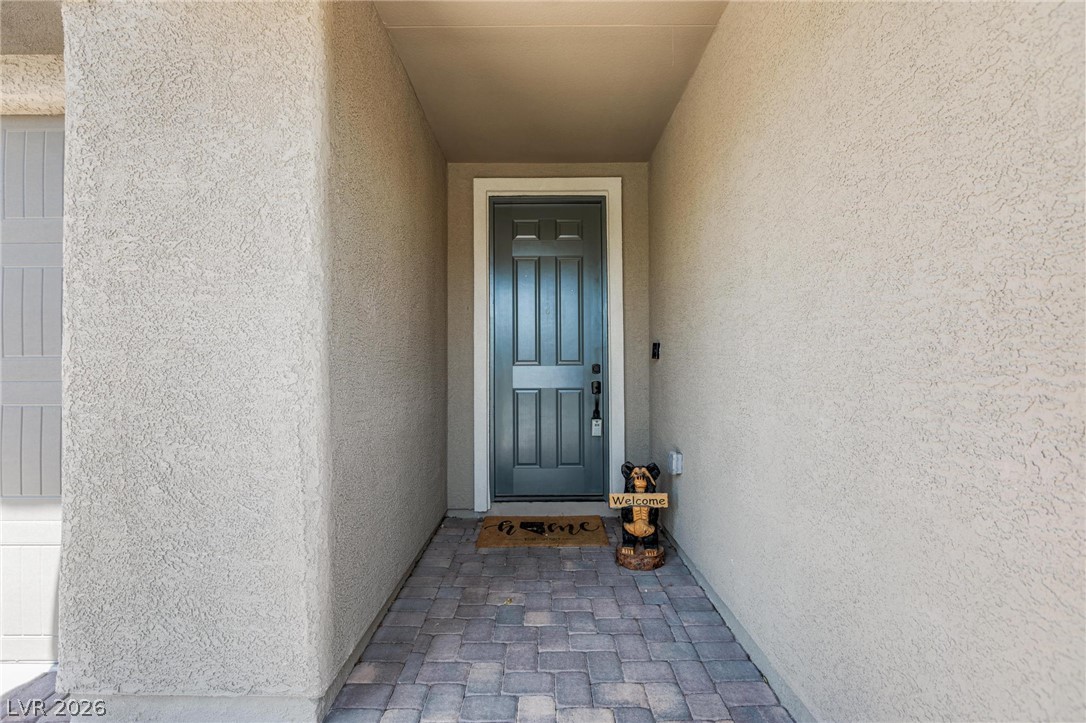
A recessed covered entryway features textured stucco walls and classic paver stone flooring.
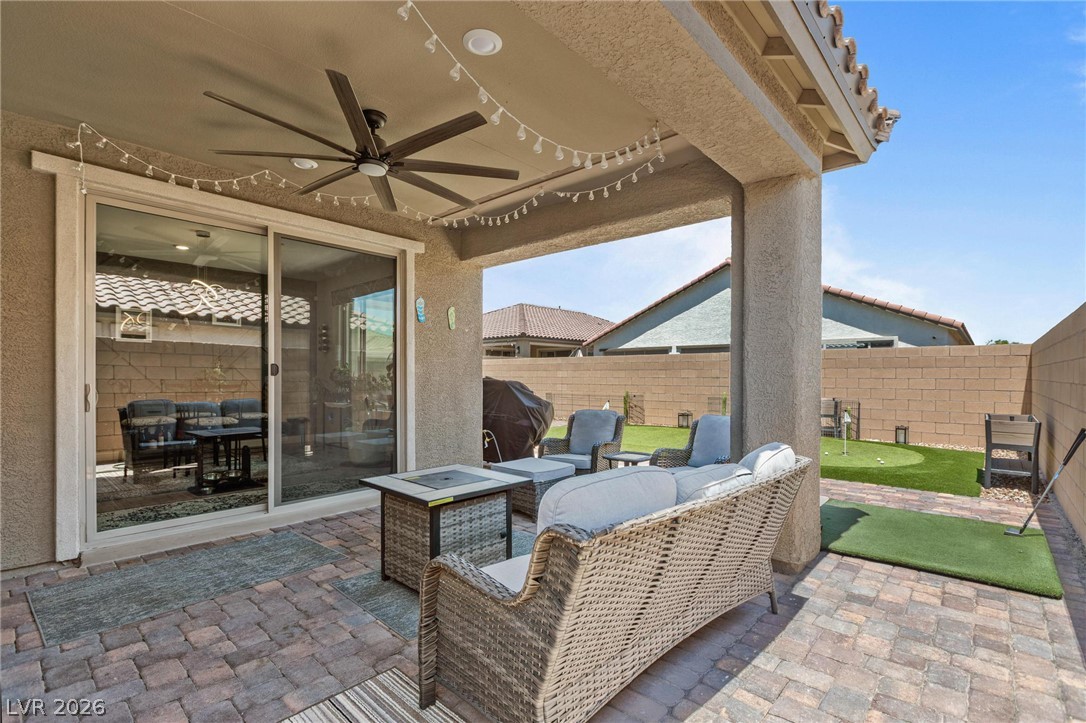
A covered stone paver patio offers a comfortable outdoor living space overlooking the fenced yard.
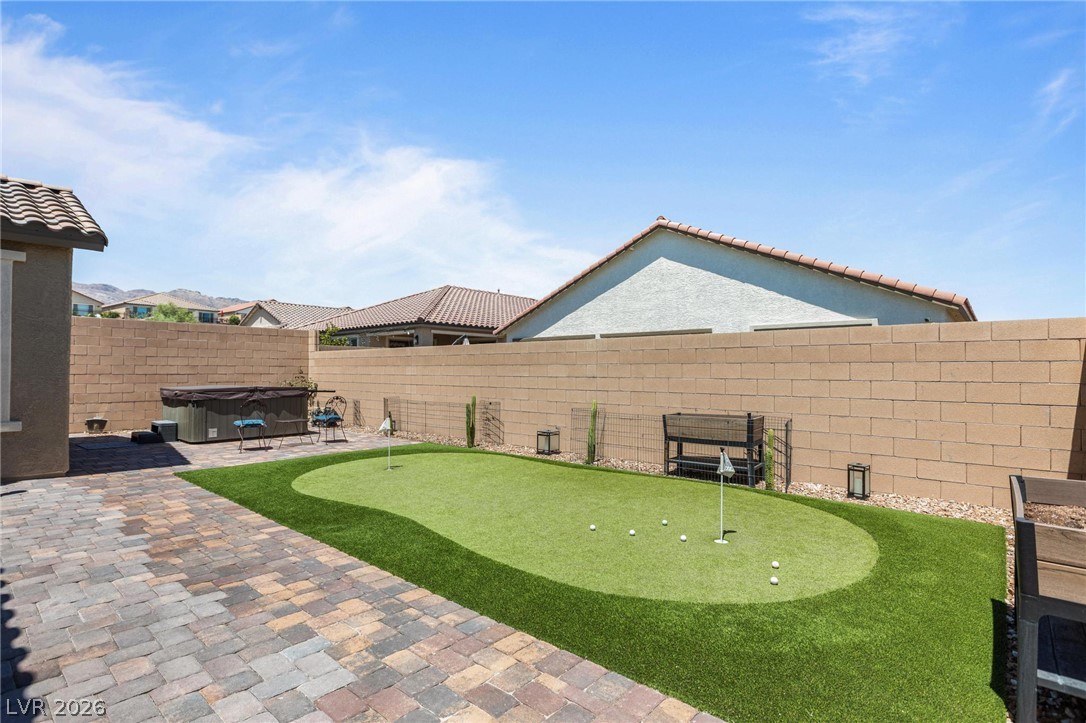
An inviting backyard features a custom putting green alongside paved patio areas and privacy fencing.
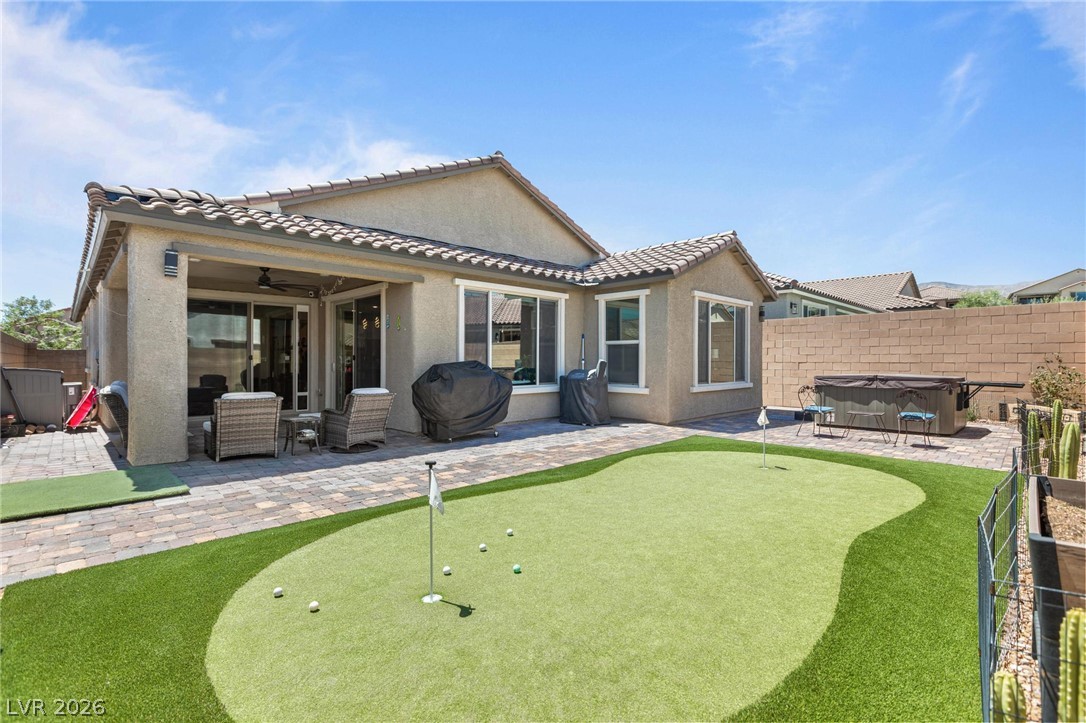
A beautifully manicured putting green highlights this low-maintenance backyard patio under a clear blue sky.
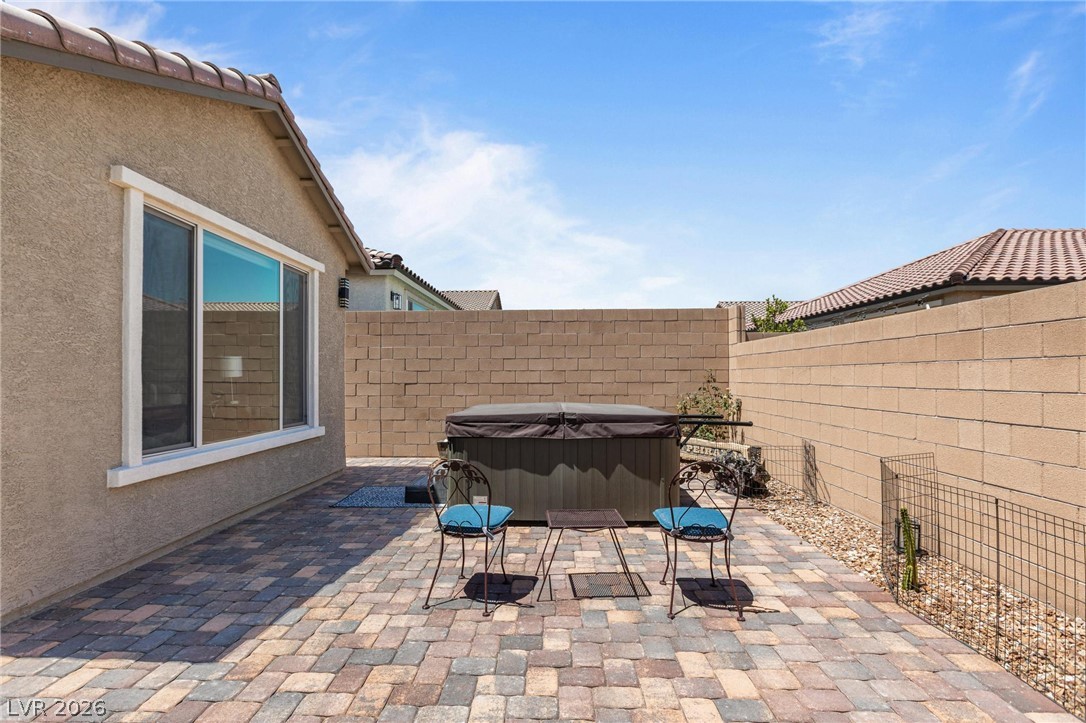
A spacious paved patio area provides a private outdoor retreat alongside the stucco home exterior.
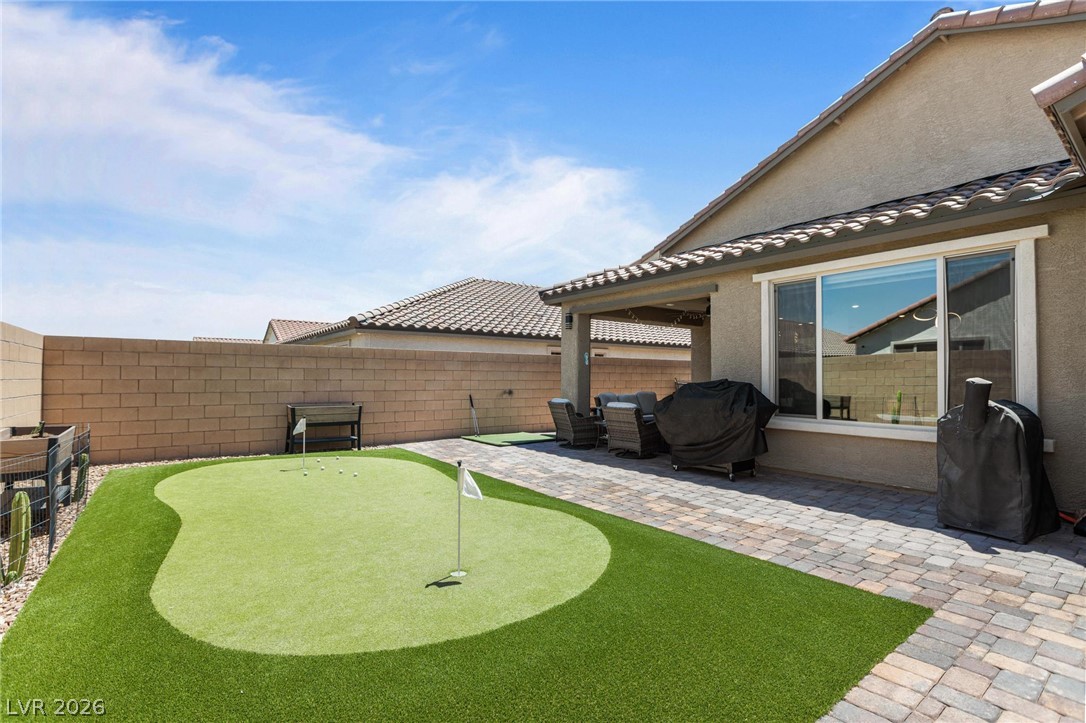
A private backyard retreat features a custom putting green and paved patio area.
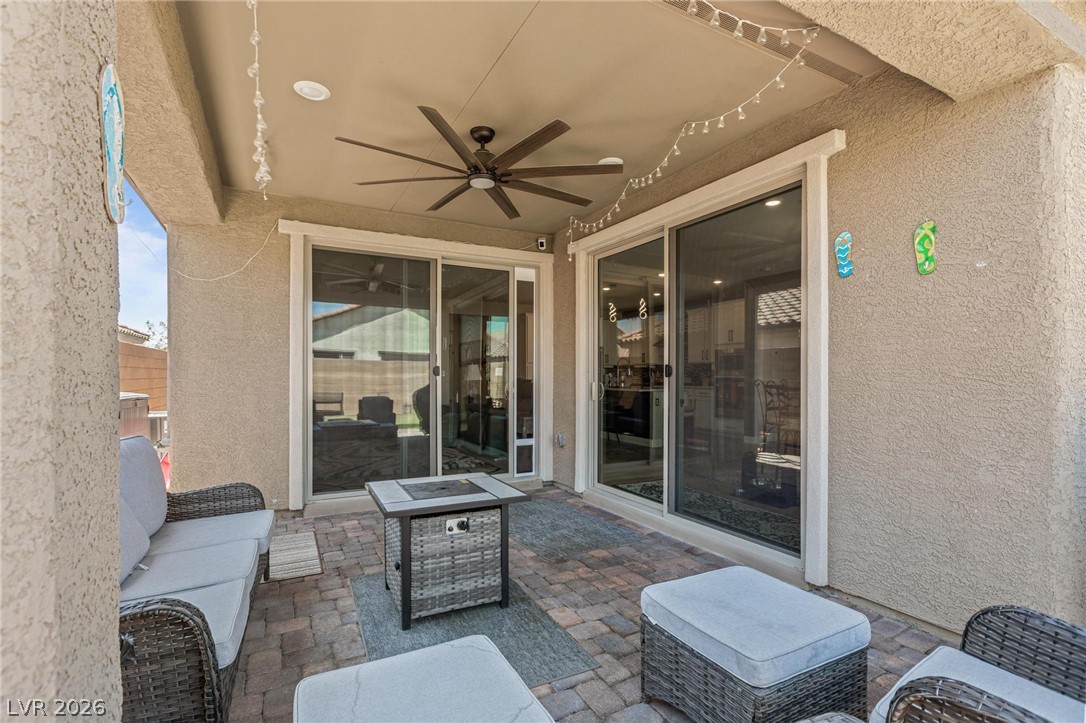
Sliding glass doors open directly to a covered paver patio.
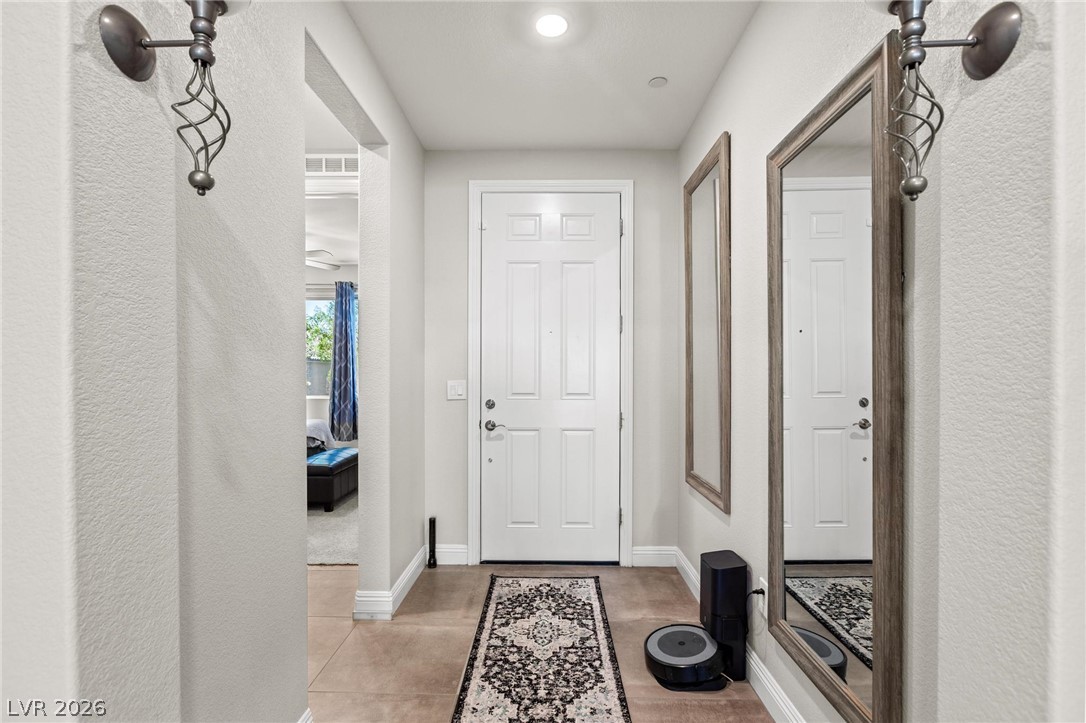
A welcoming entryway with clean architectural lines, recessed lighting, and tile flooring.
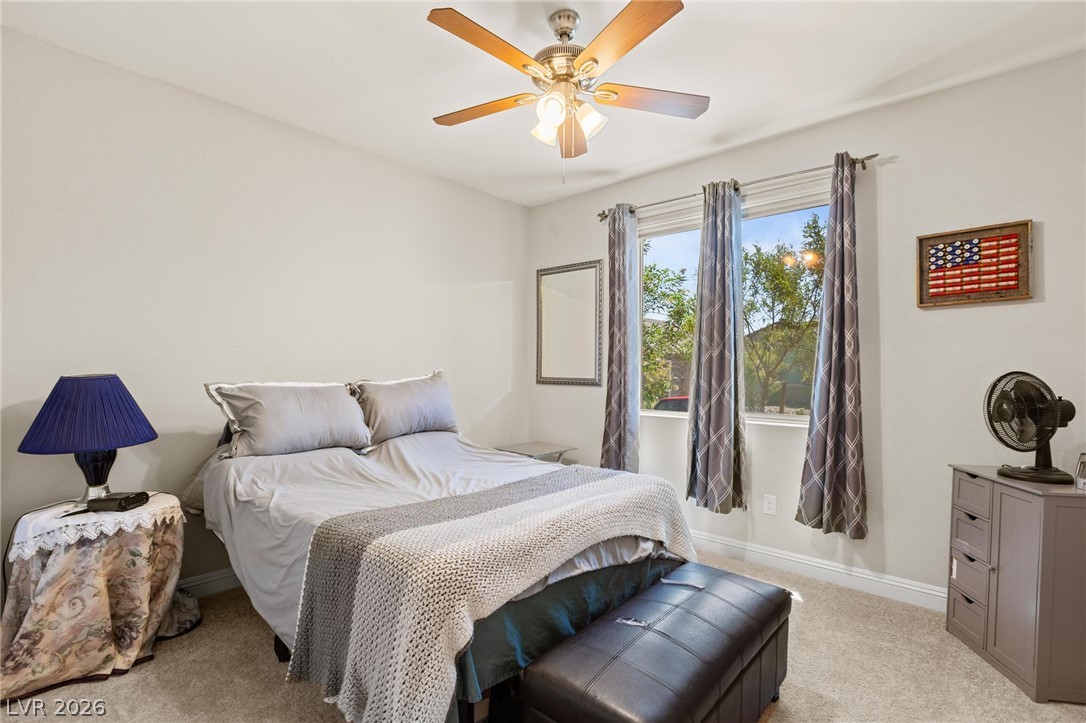
Natural light pours through wide windows onto soft carpeting in this comfortable bedroom.
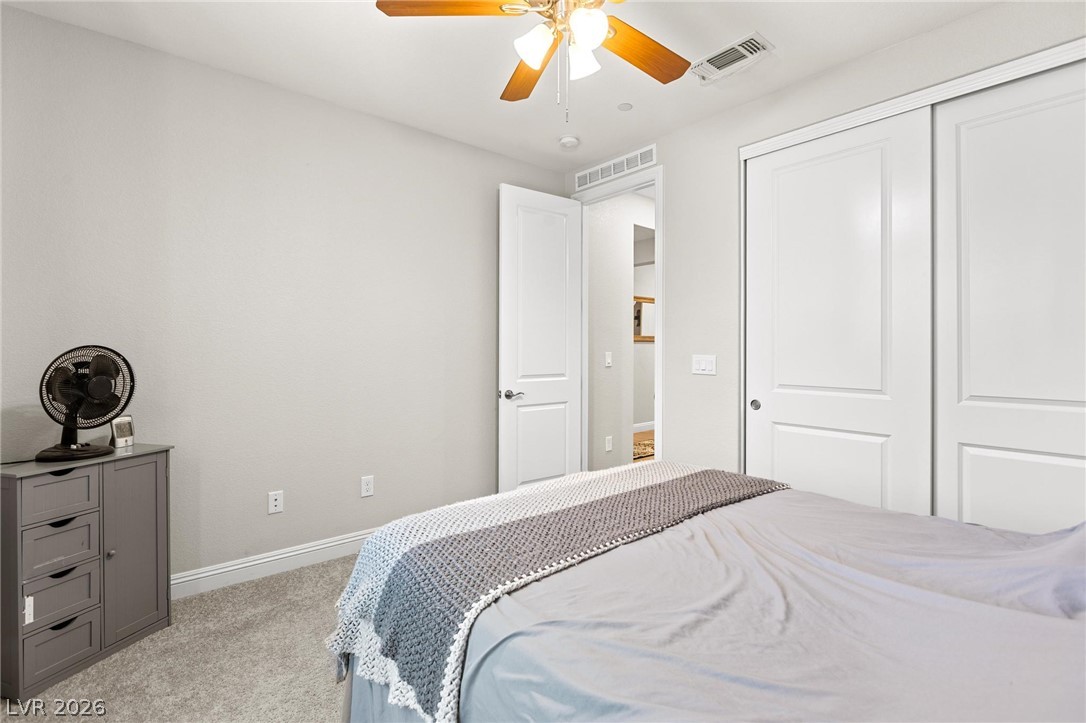
Soft carpeting underfoot and built-in sliding closet doors complete this comfortable guest bedroom.
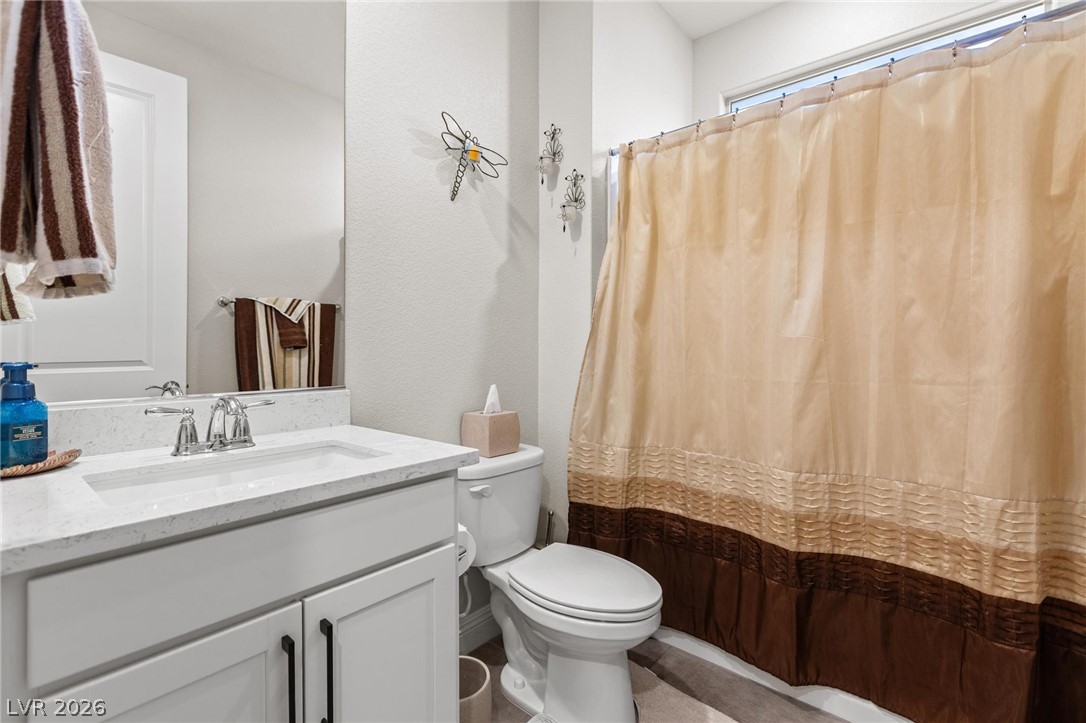
A classic vanity with durable stone counters highlights this functional bathroom space.
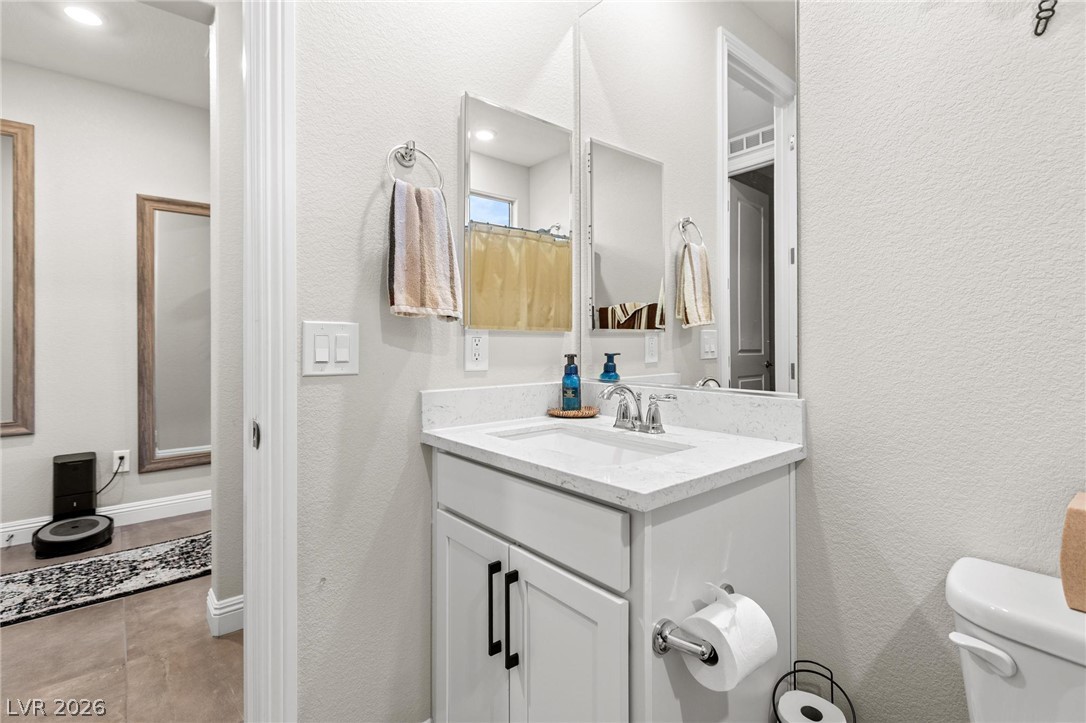
A well-appointed powder room features a stone-countertop vanity and clean modern finishes.
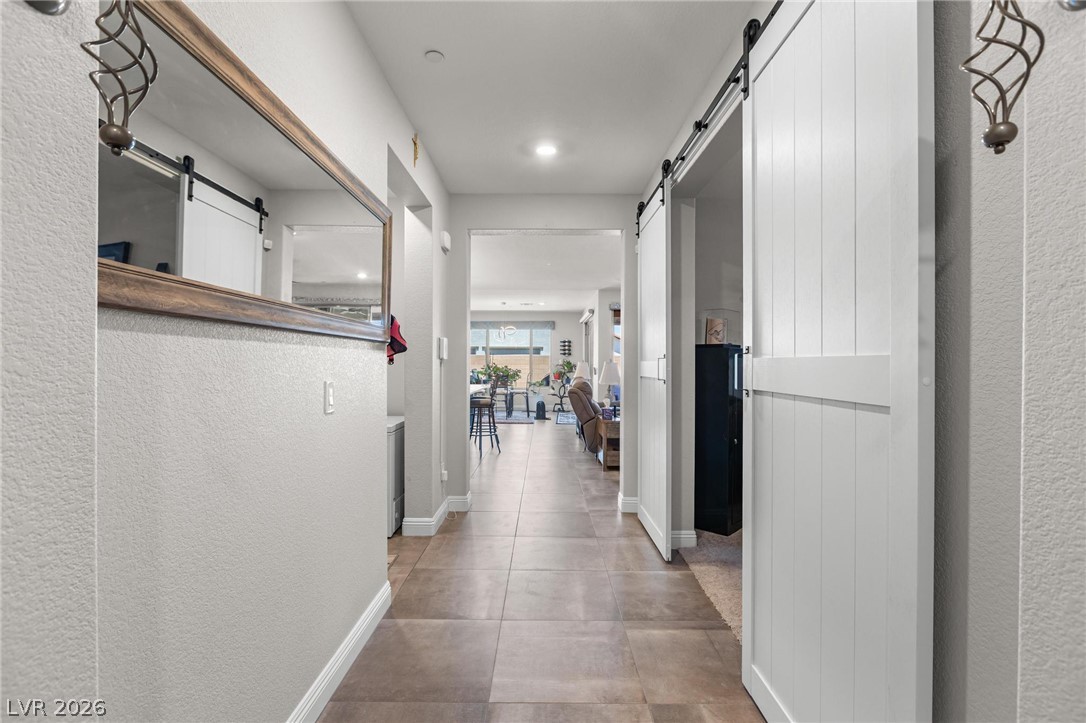
A welcoming entryway with tile flooring leads directly into the open main living areas.
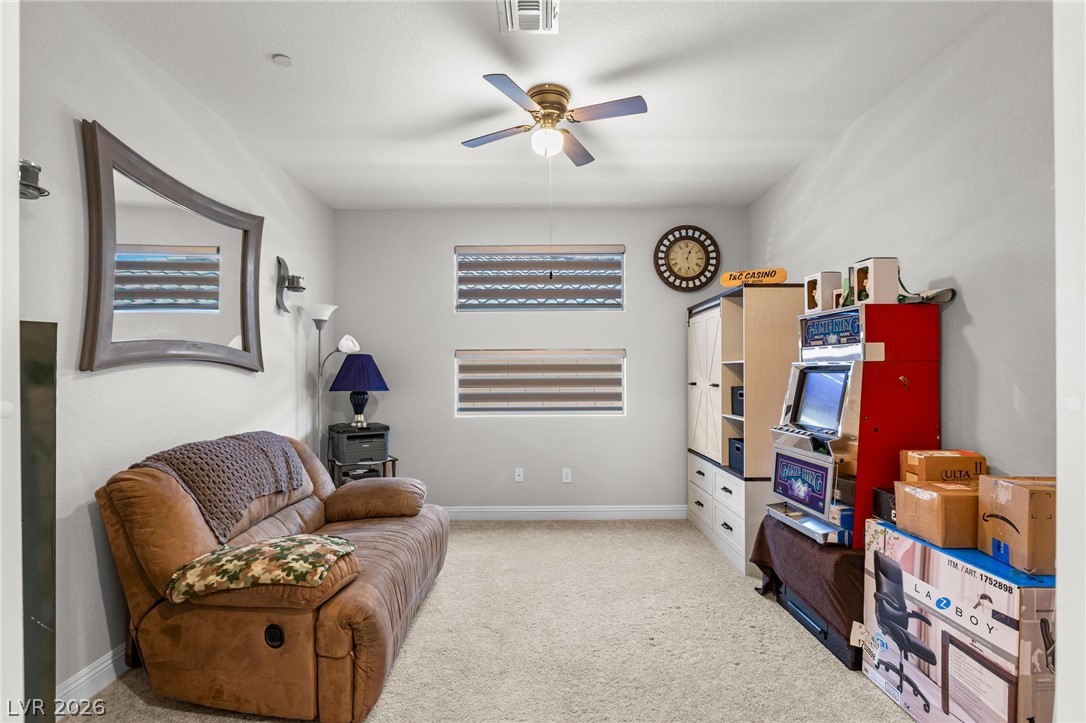
Soft carpet and high ceilings highlight this versatile bonus space.
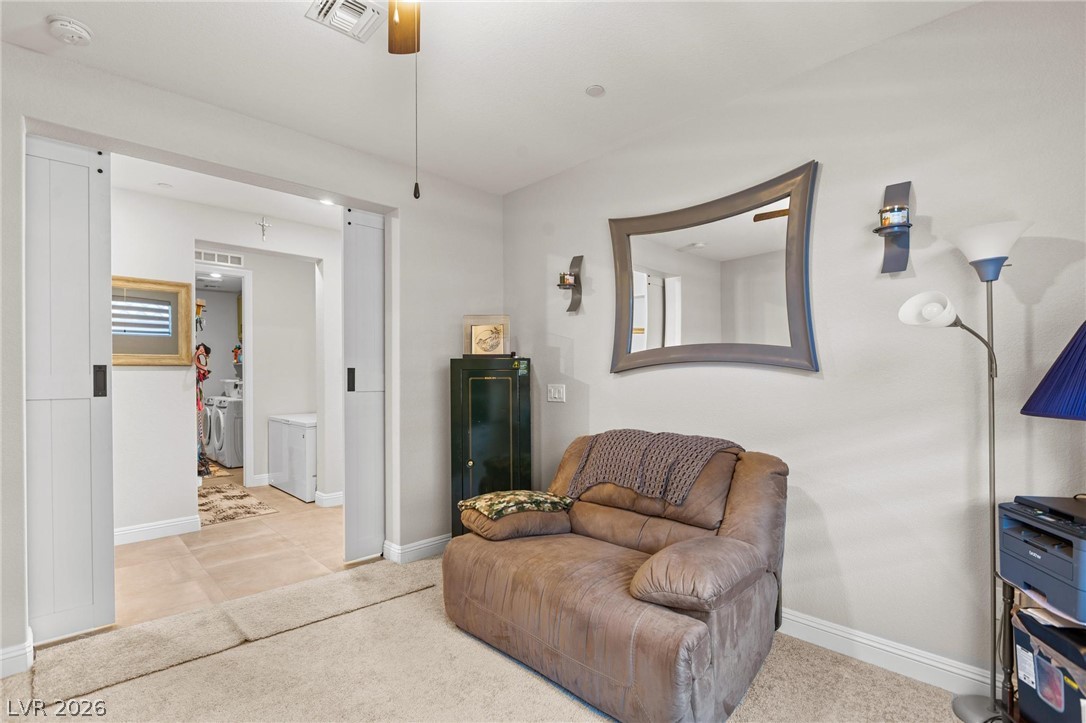
Double sliding barn doors open to reveal an adjacent laundry room and hallway.
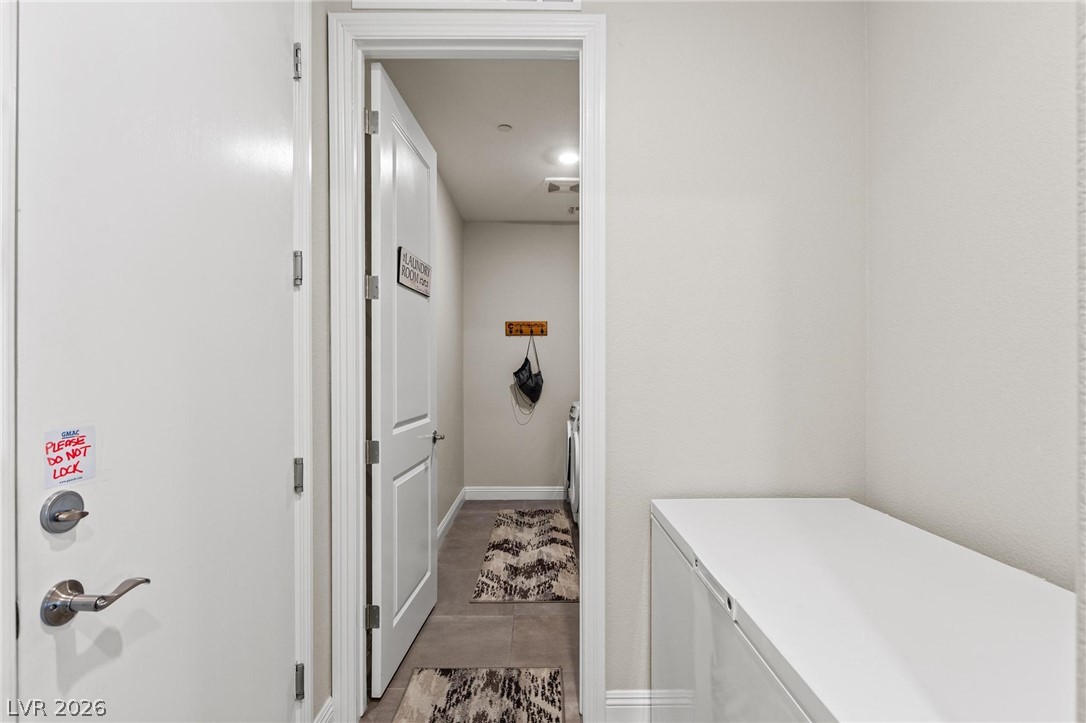
A view looking toward a functional laundry space with neat, neutral-toned finishes.
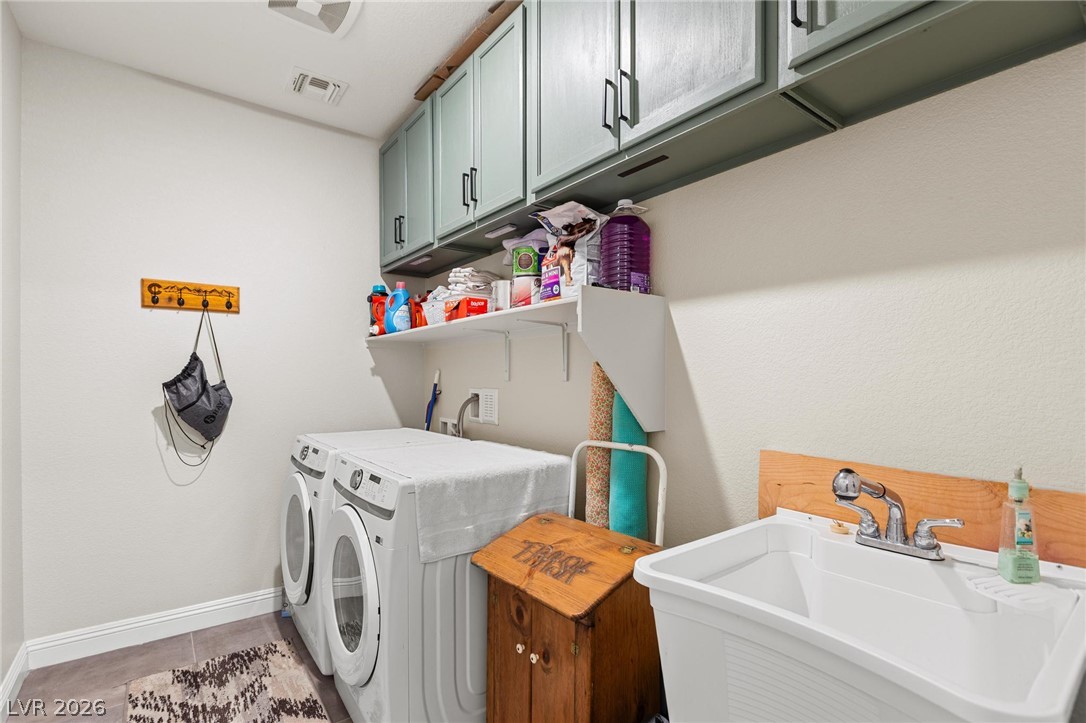
Functional workspace features built-in cabinetry and a deep utility sink.
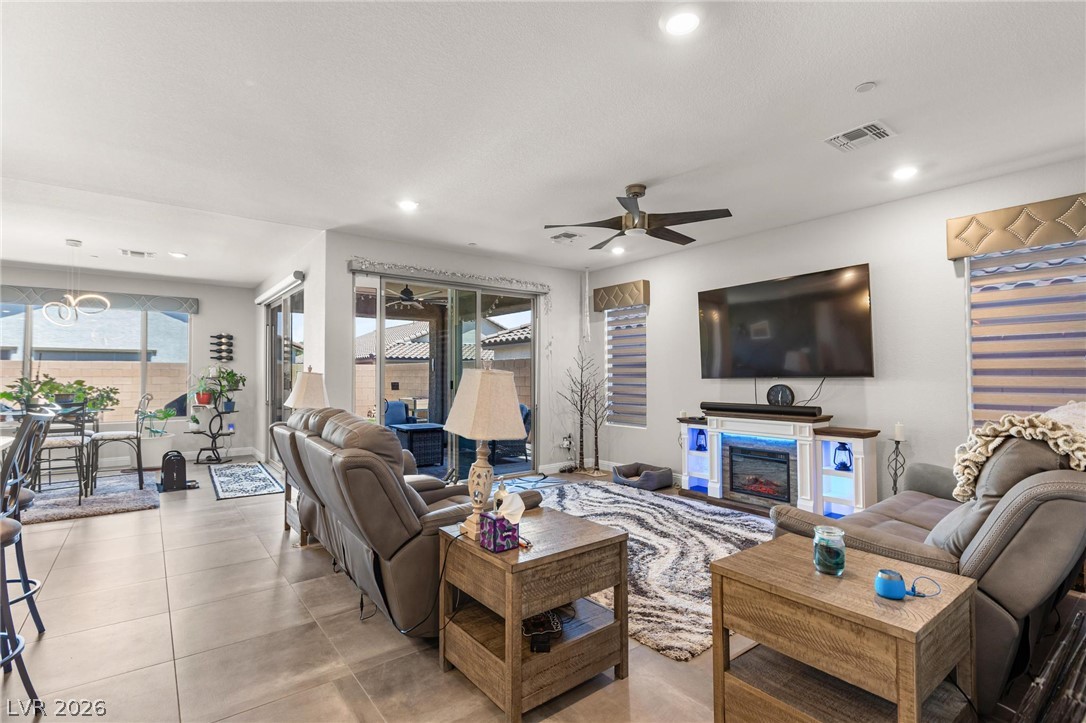
An open floor plan connects the living room to adjacent dining spaces.
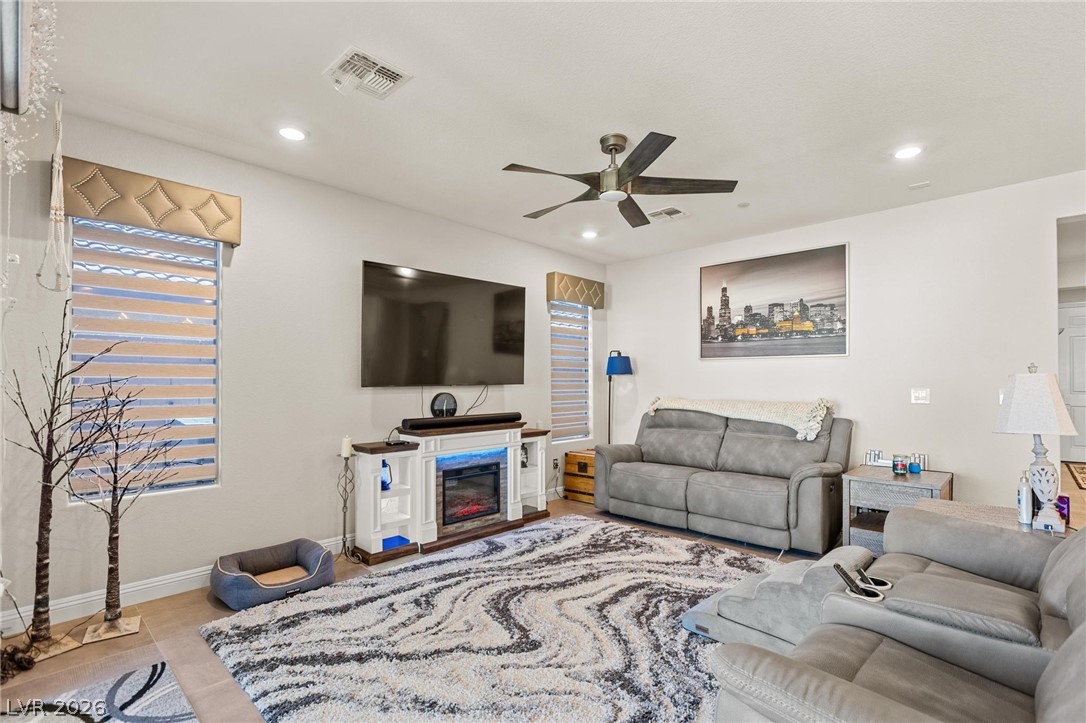
An inviting living space features tile flooring, recessed lighting, and large windows.
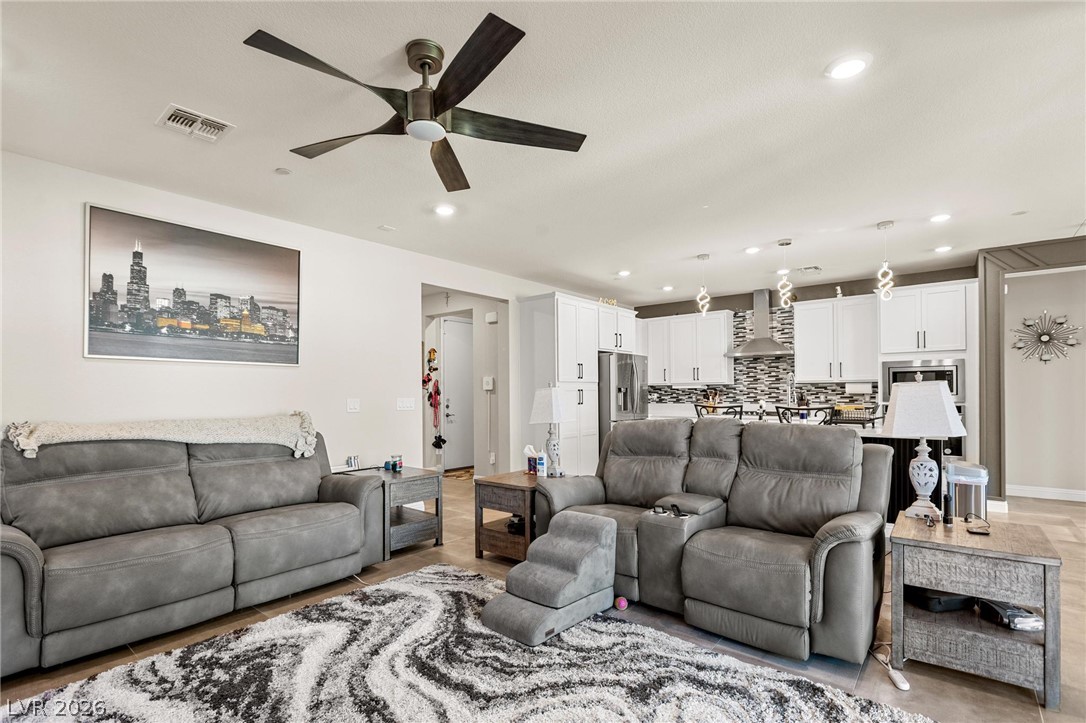
An open-concept living space seamlessly connects to the modern kitchen beyond.
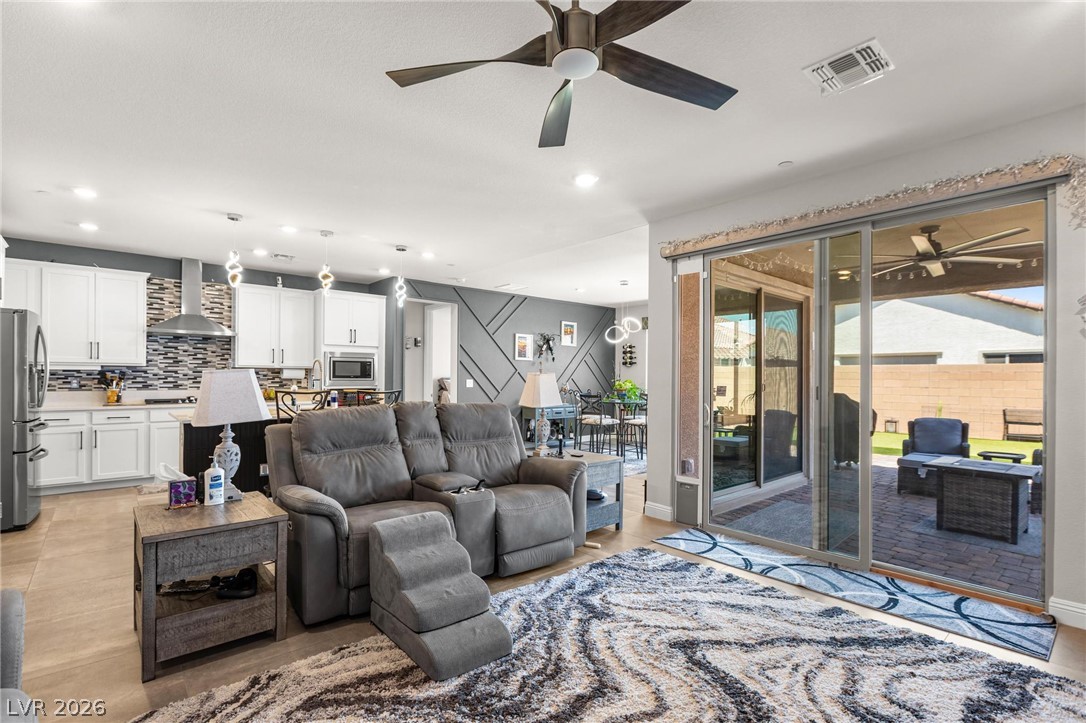
Sliding glass doors connect the spacious open interior directly to the shaded patio.
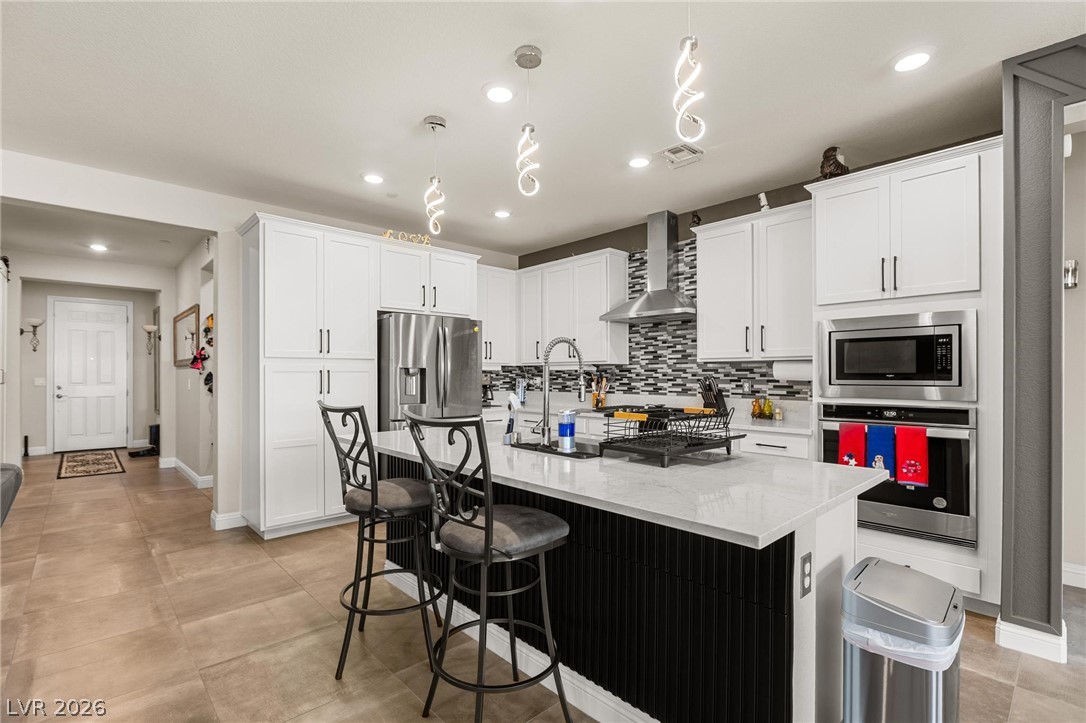
Modern cabinetry and stone counters define this stylish kitchen with a spacious central island.
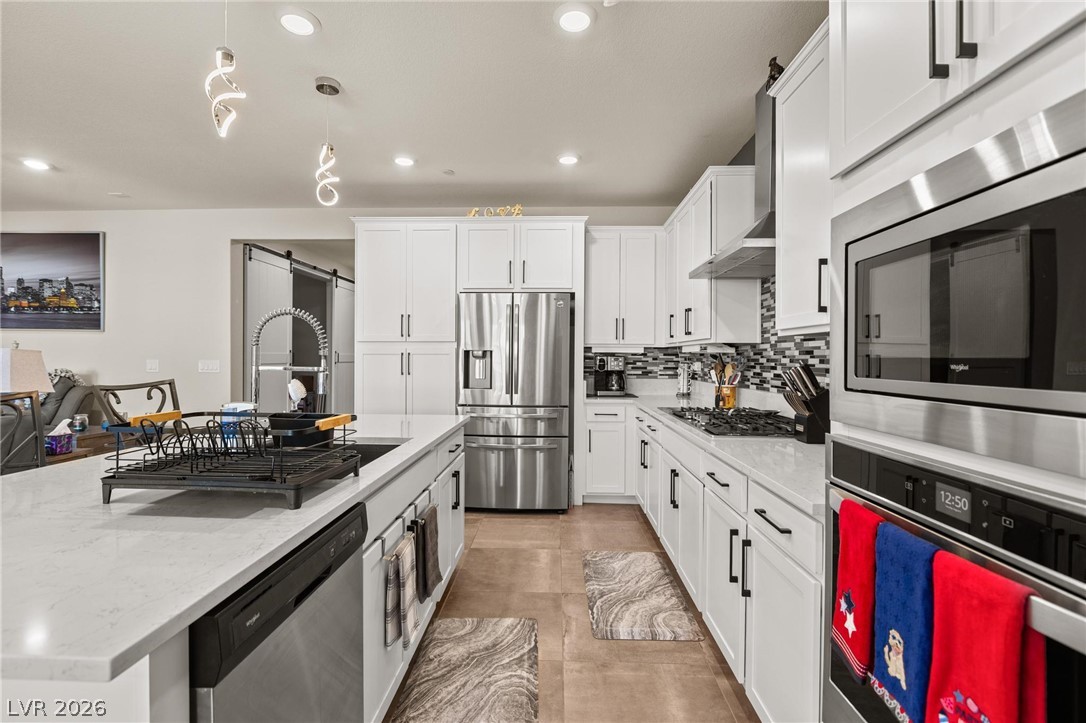
An open kitchen showcases sleek stone countertops and pristine white cabinetry.
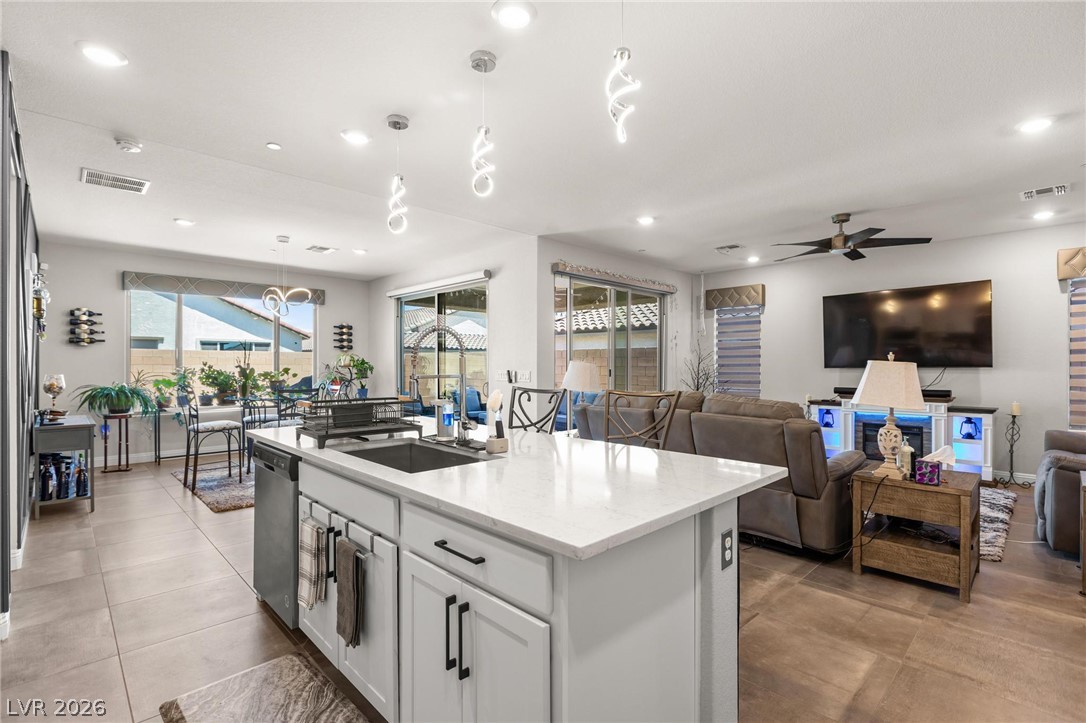
An open floor plan seamlessly connects the kitchen and living areas over polished tile floors.
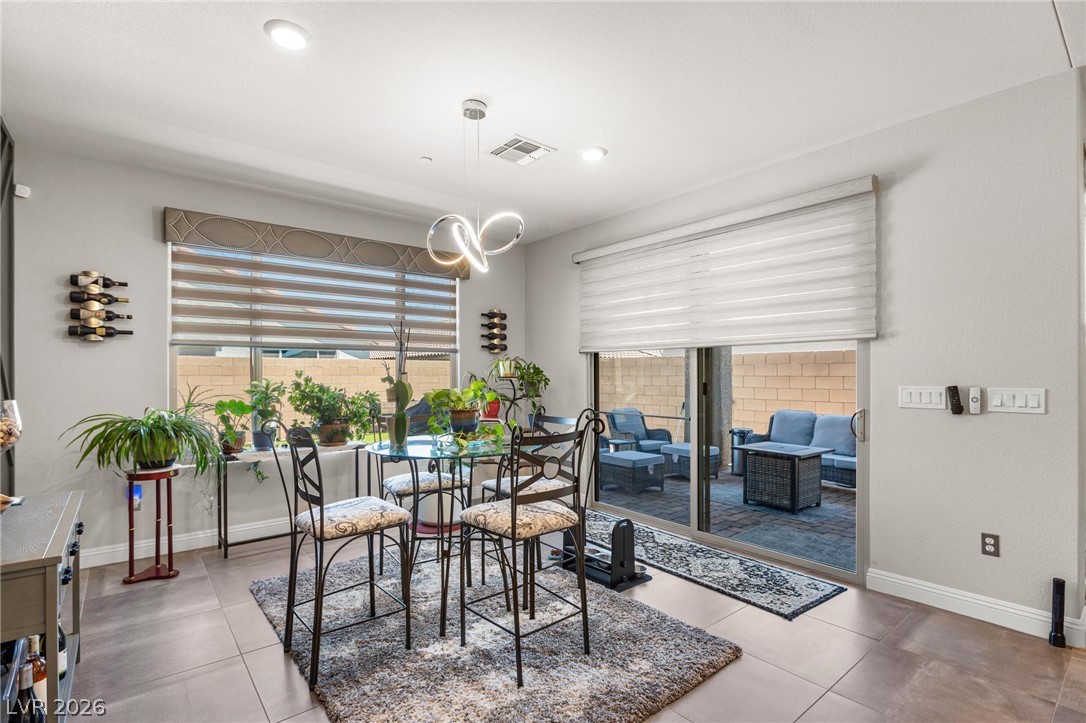
A casual dining space flows seamlessly to the patio through large sliding doors.
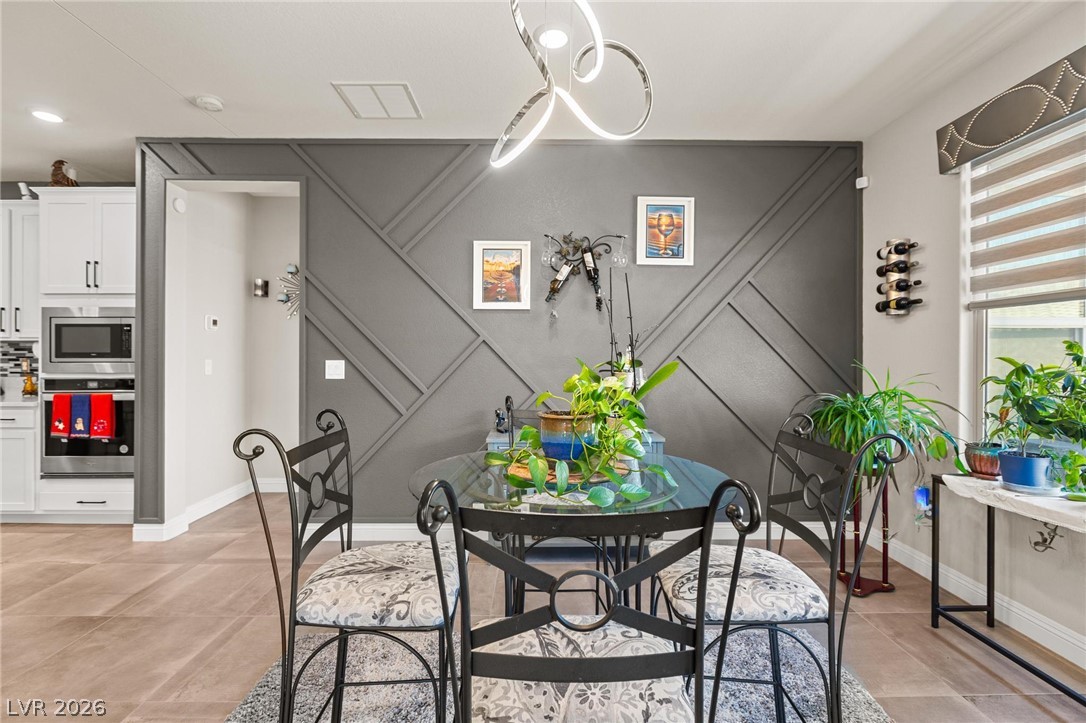
A stylish geometric accent wall serves as a striking focal point in this modern dining space.
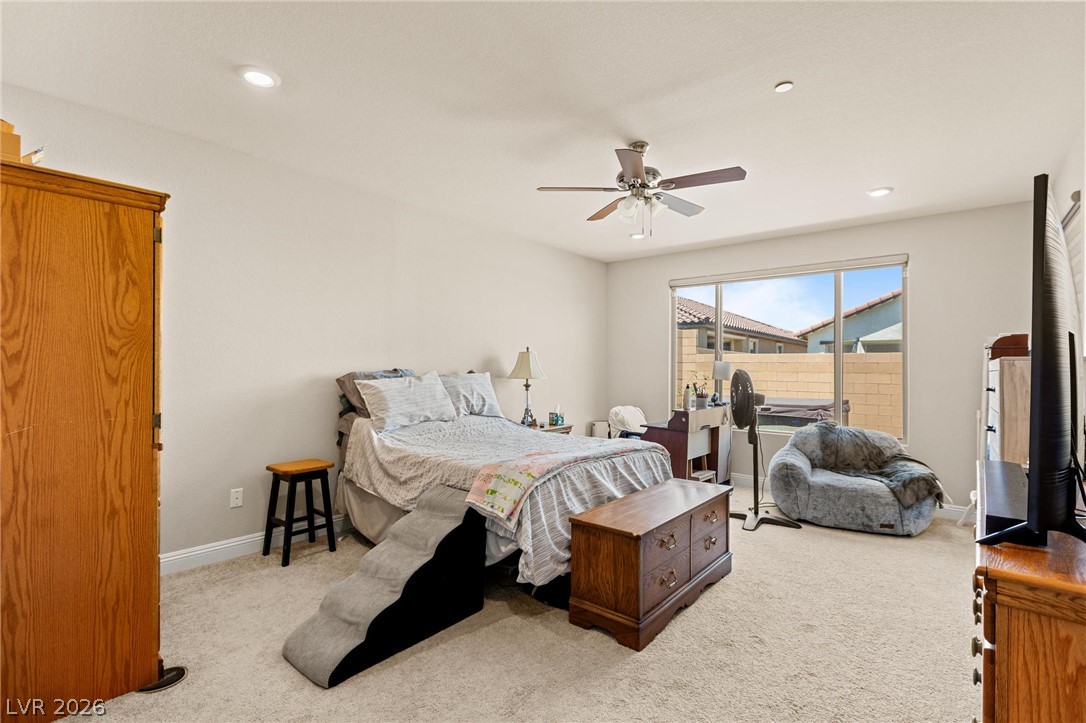
Recessed lighting and wall-to-wall carpeting define this comfortable bedroom space.
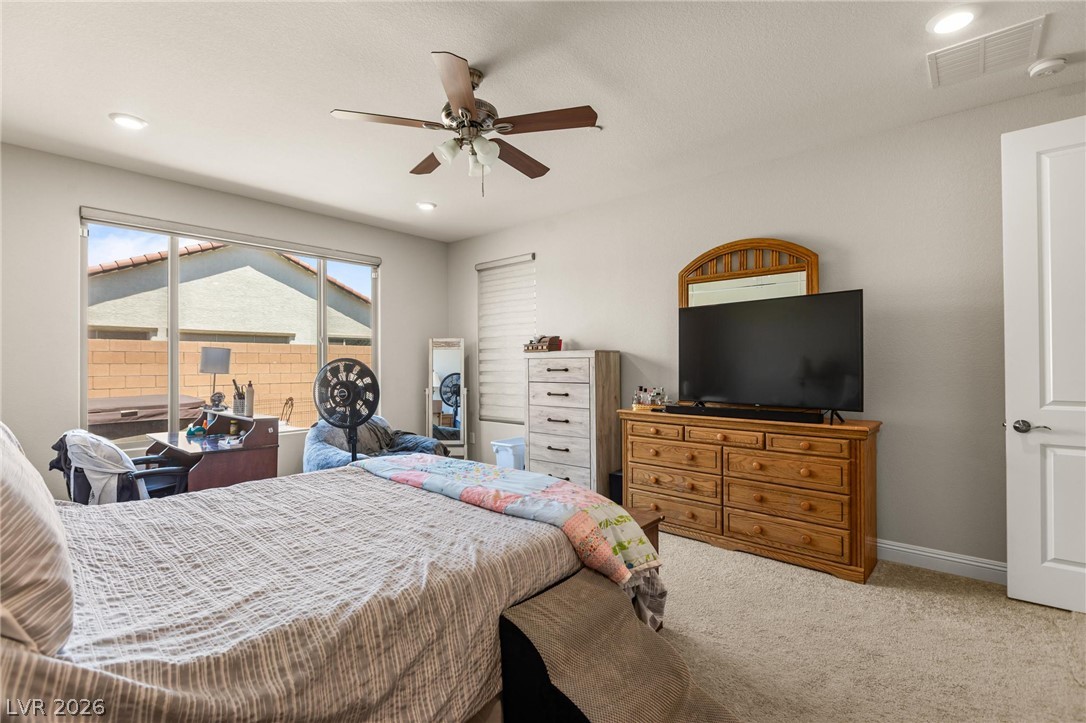
A spacious bedroom offers plush neutral carpeting and recessed lighting.
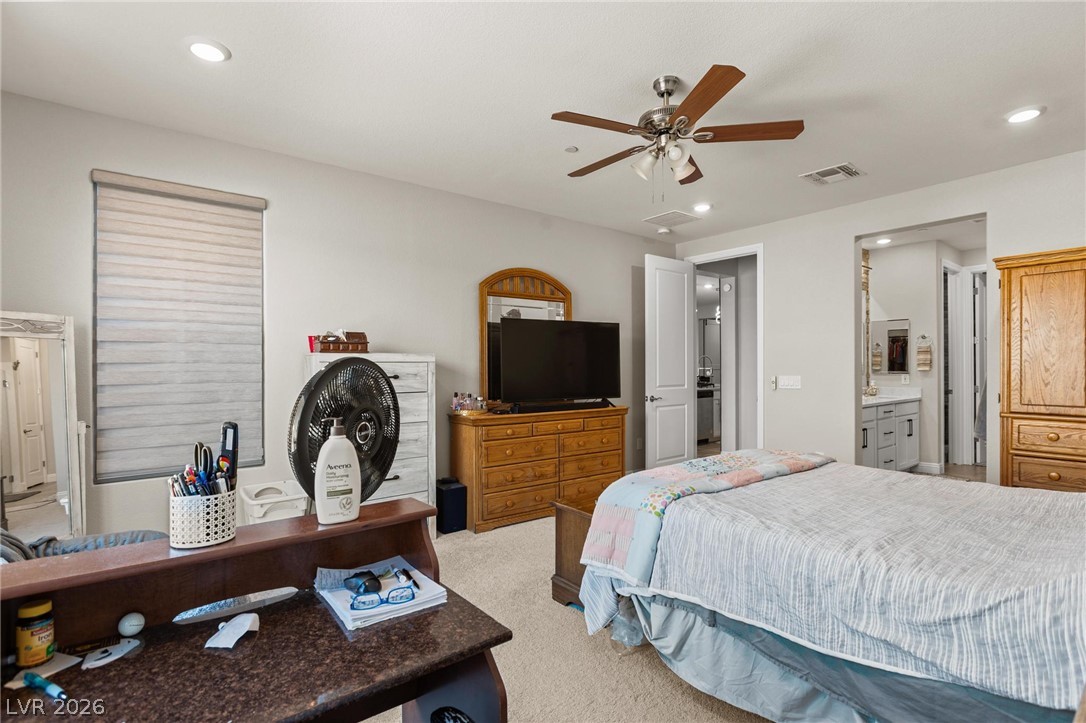
A spacious bedroom setup with soft carpeted floors and recessed overhead lighting.
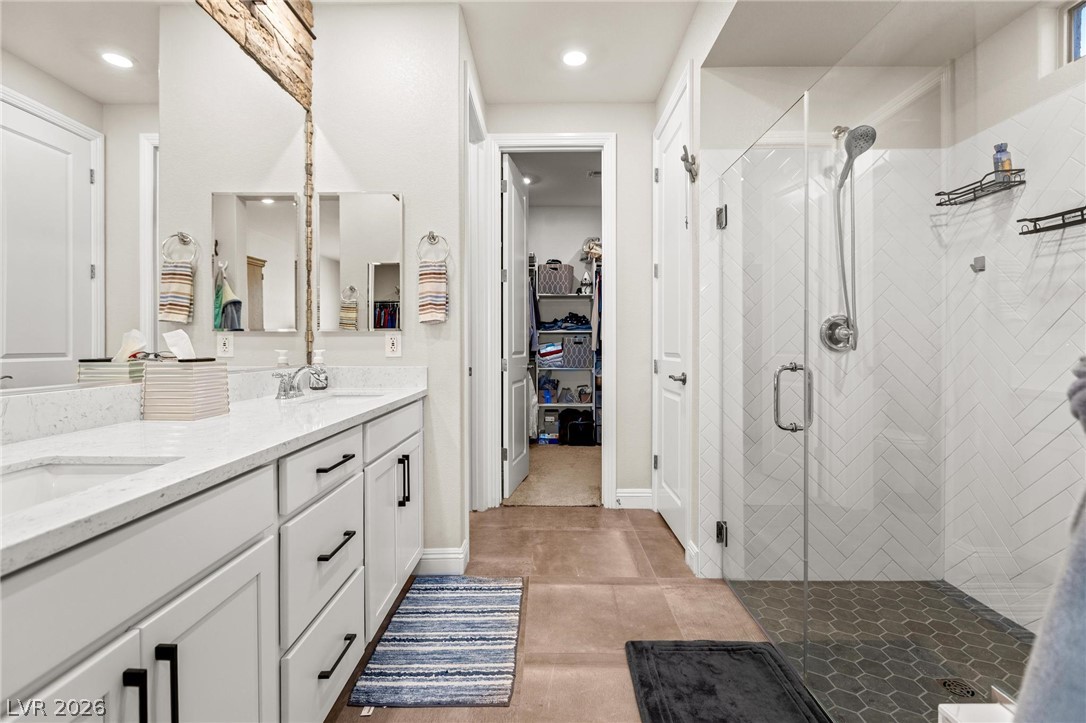
A modern bathroom features a double vanity and a glass-enclosed walk-in shower.
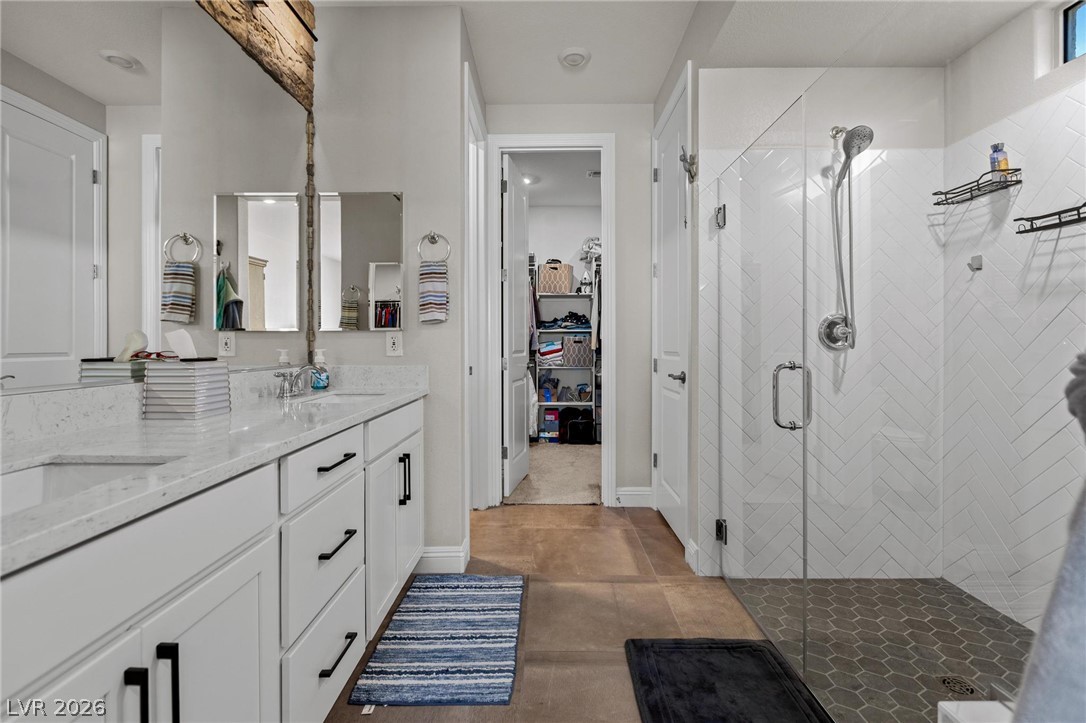
Clean lines and stone counters highlight this elegant bathroom complete with a glass shower enclosure.
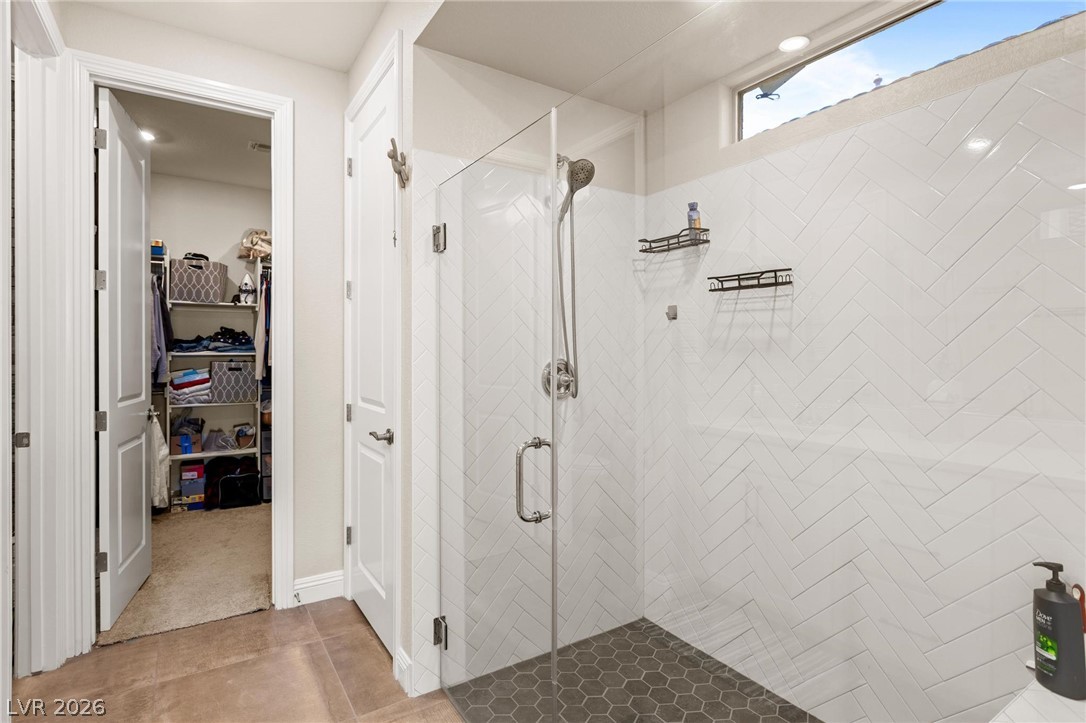
Chevron tiled walls and glass doors enclose a modern walk-in shower near the closet entry.
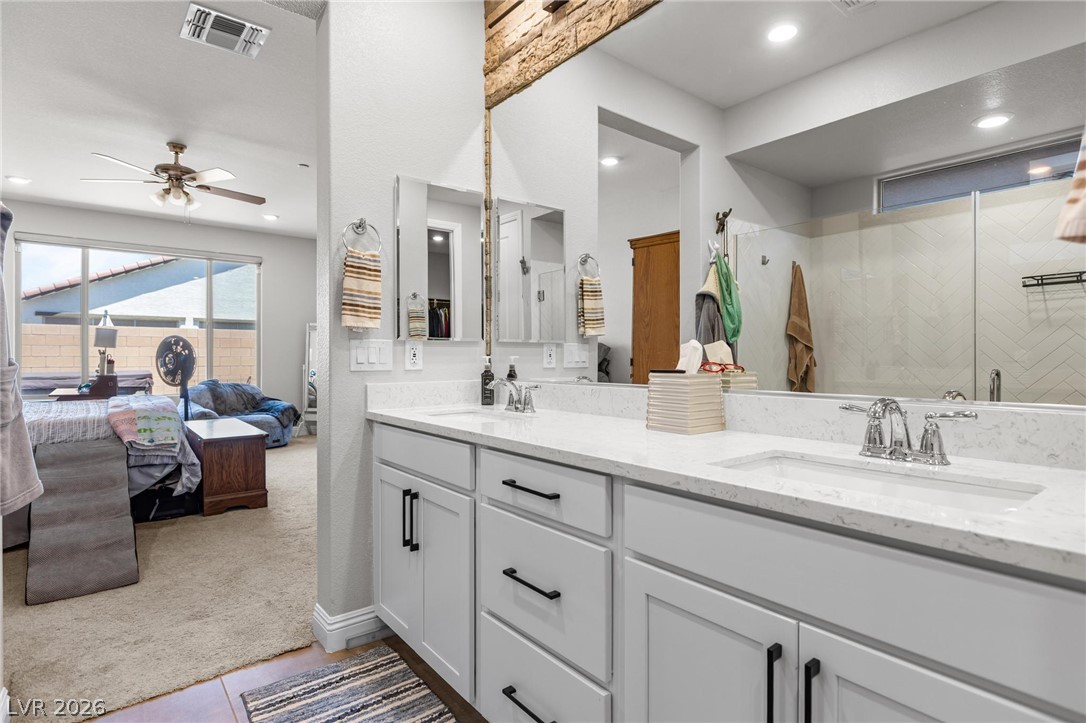
Clean lines and stone counters highlight this well-appointed bathroom with a double vanity.
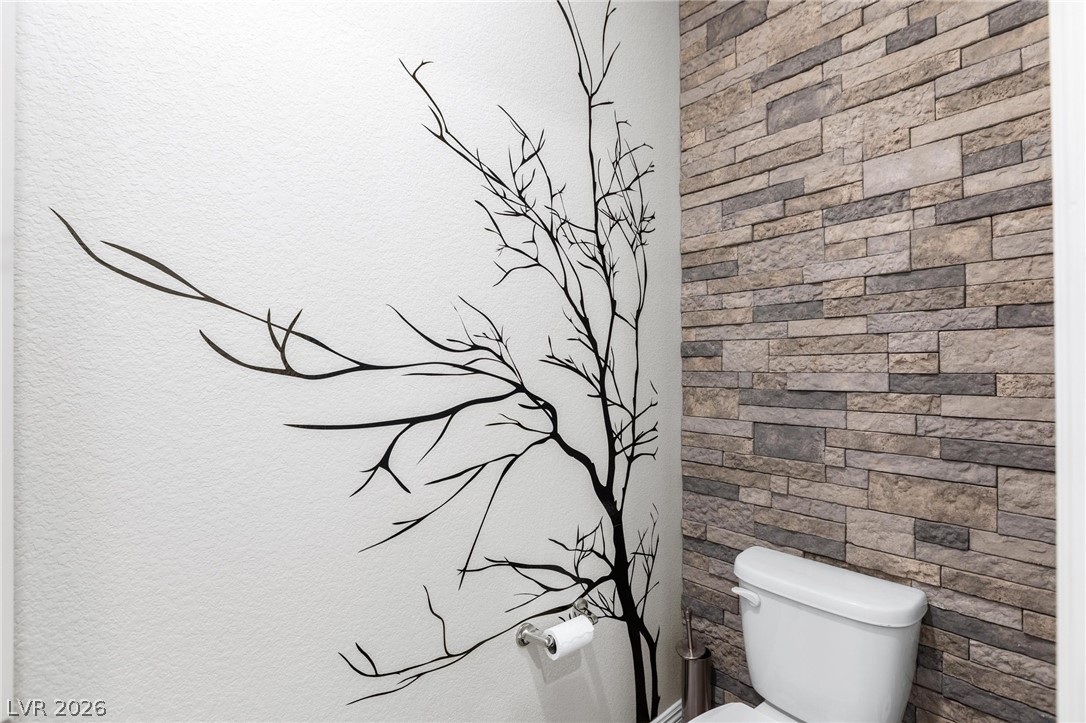
A striking textured stone wall complements the clean lines of this modern powder room.
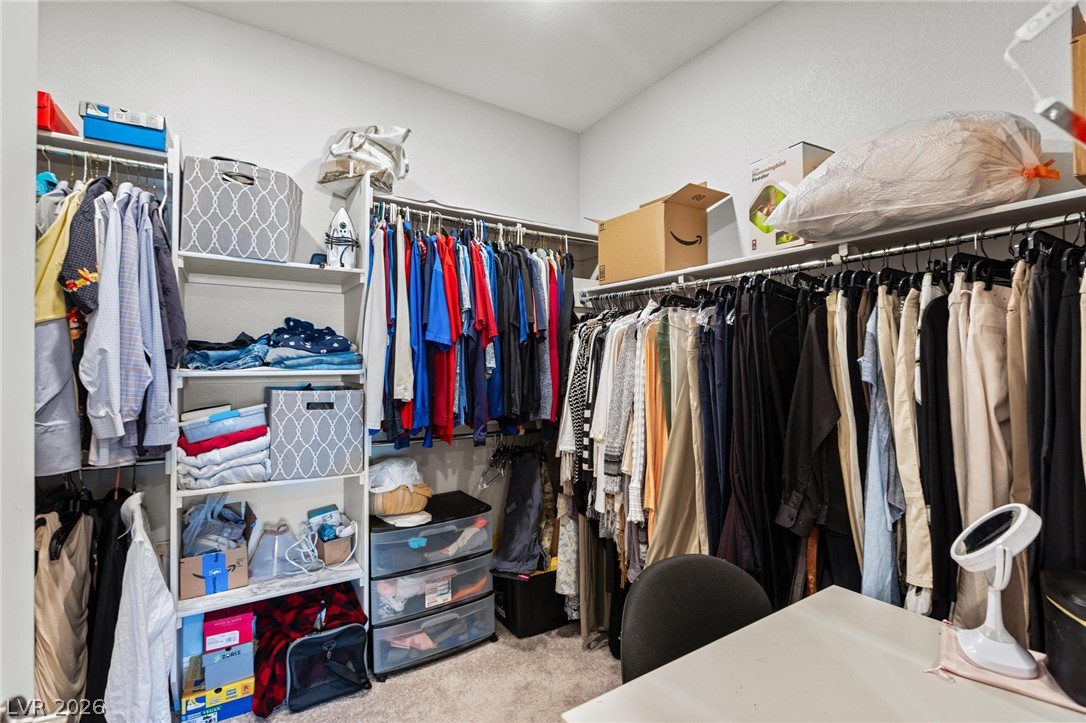
A spacious walk-in closet includes carpet flooring and ample built-in shelving and hanging racks.
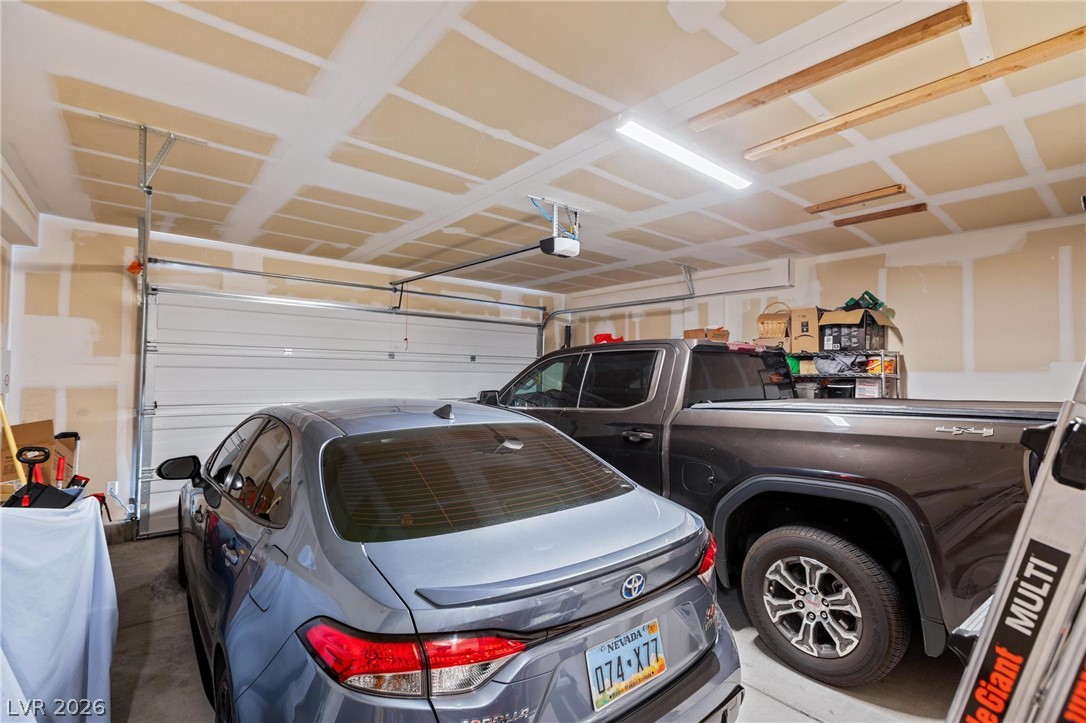
A spacious garage offers ample storage space and concrete flooring.
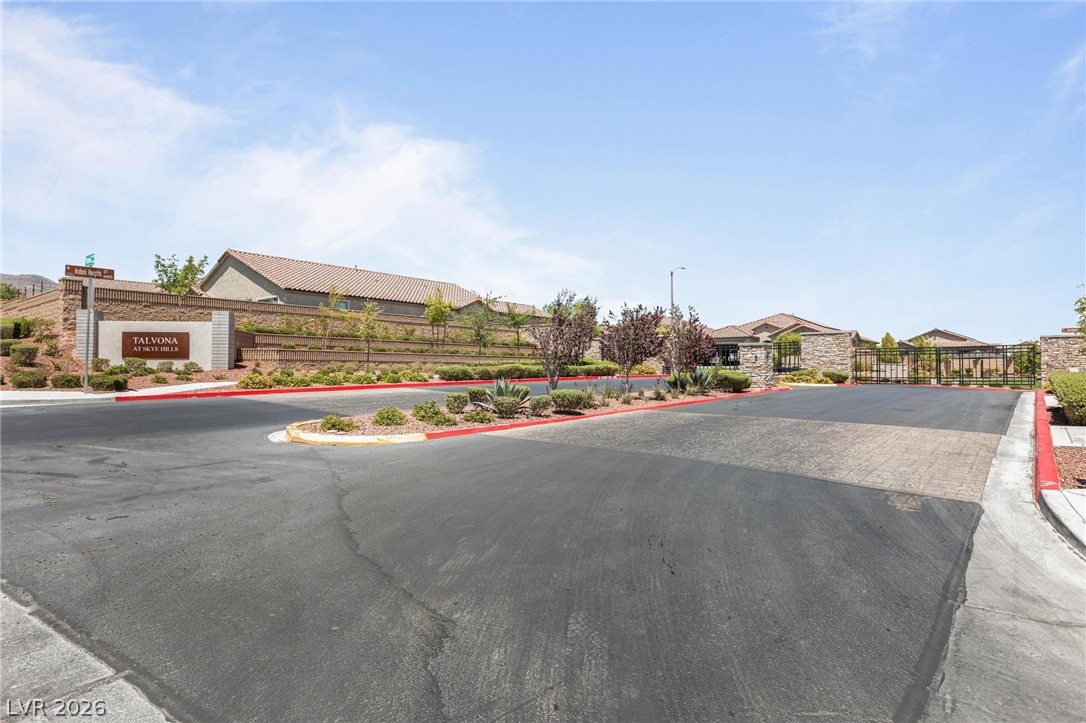
A secure gated entrance leads into this master-planned neighborhood under clear blue skies.
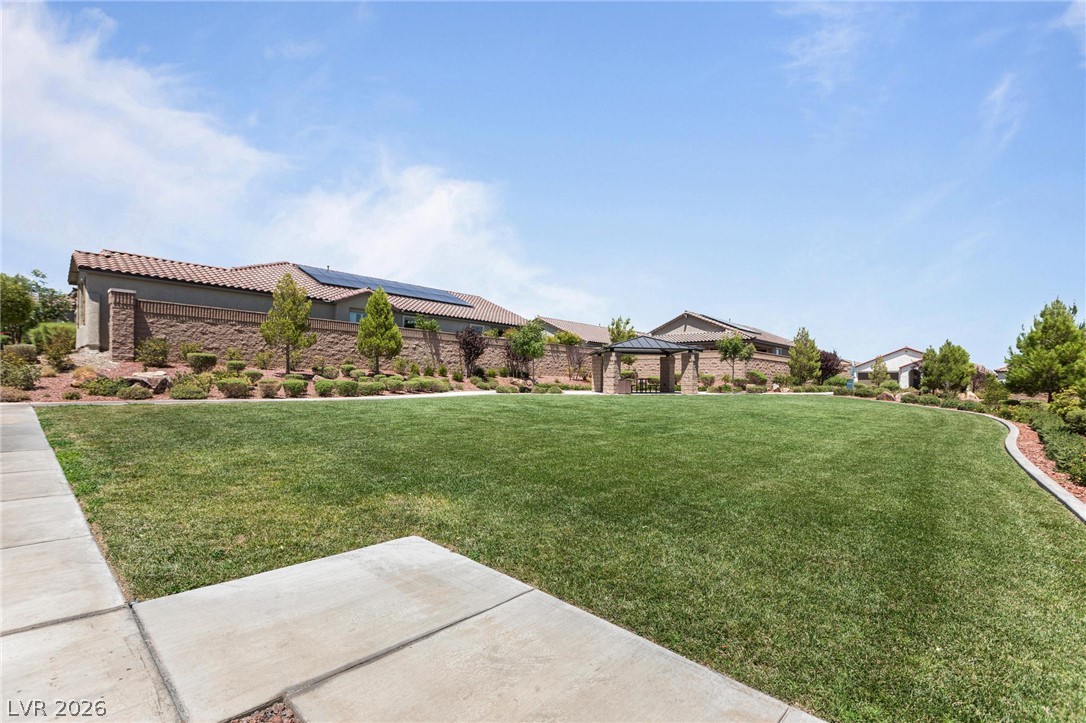
A manicured green lawn borders concrete pathways beneath a bright open sky.
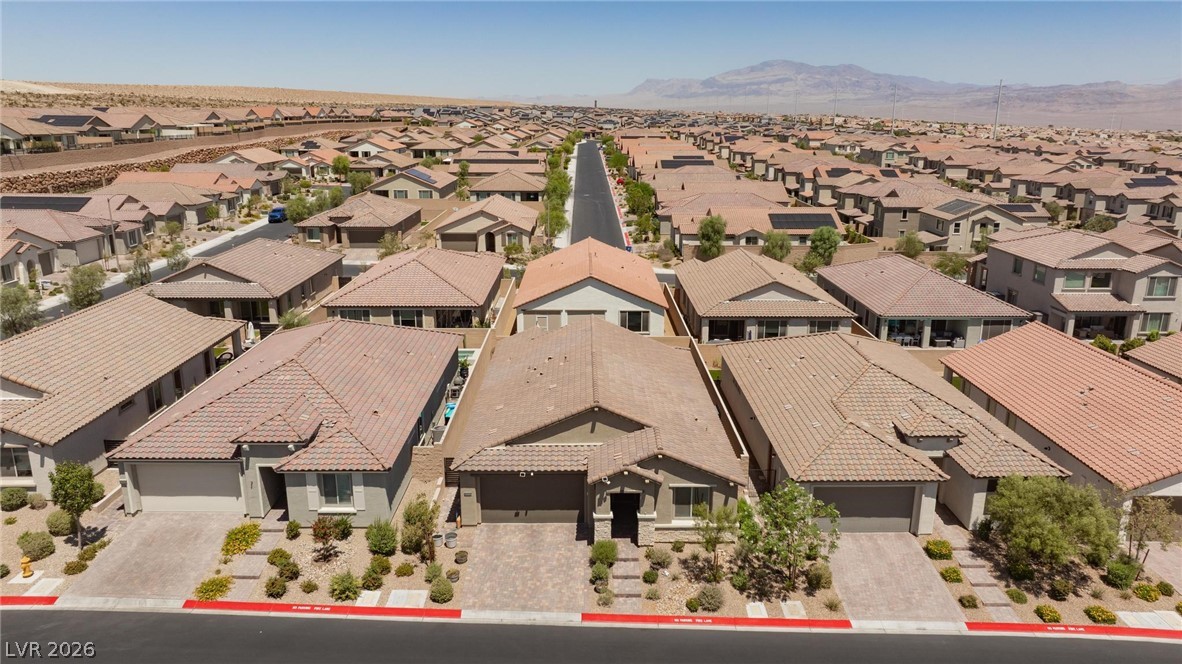
An aerial perspective shows rows of modern tiled-roof homes against a distant mountain backdrop.
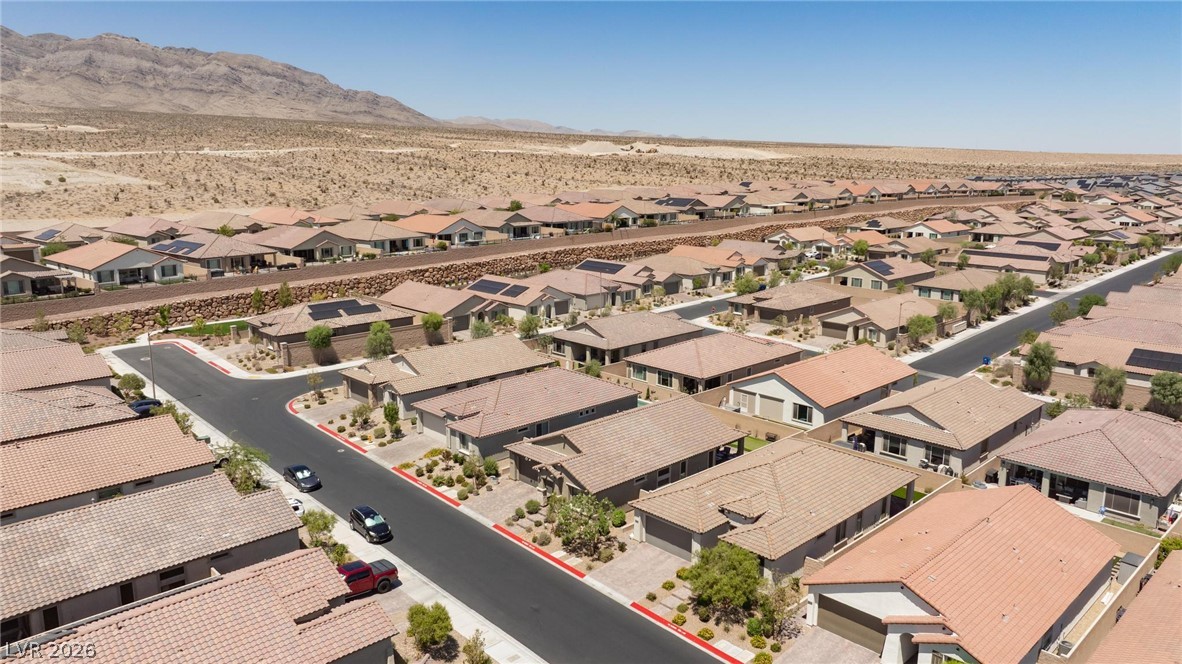
A quiet residential street rests against a dramatic desert mountain backdrop under clear blue skies.
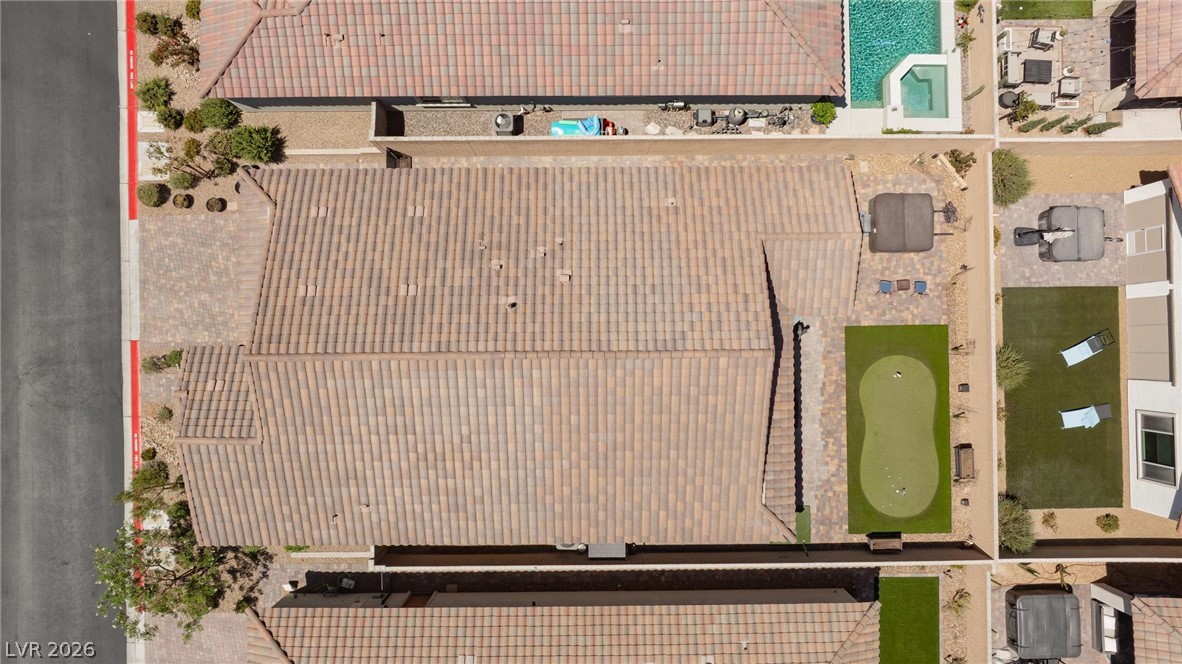
An aerial perspective showcases the tiled rooflines and landscaped backyard features.
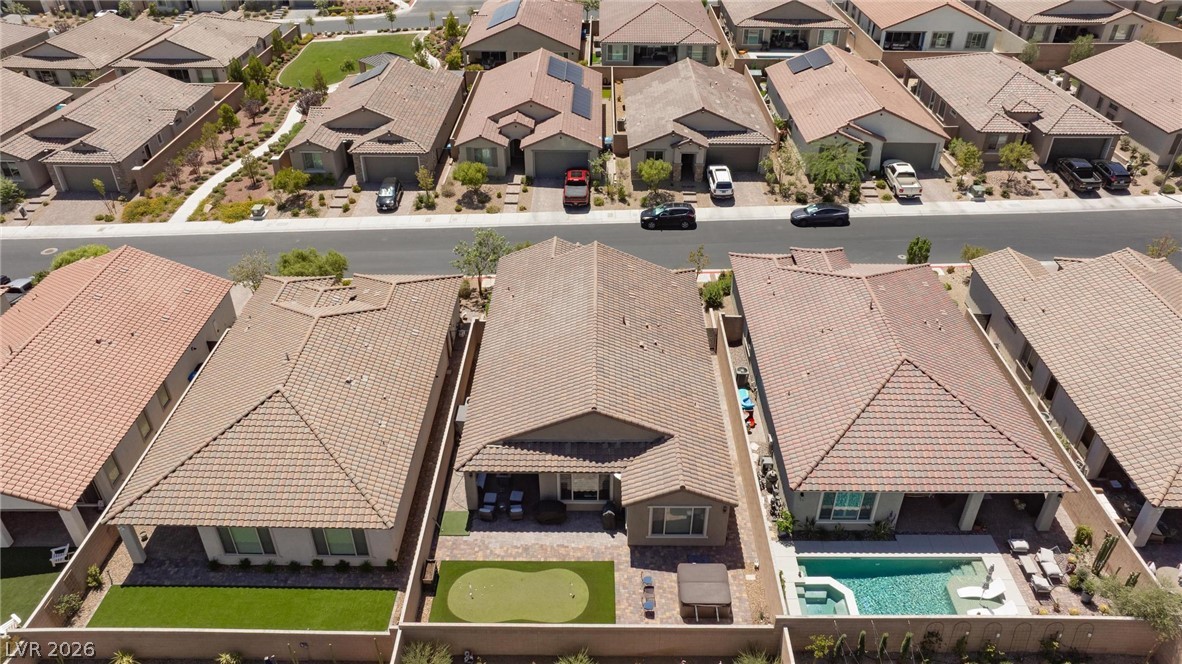
Aerial view showcasing classic tile roofs and beautifully designed backyard landscapes in a neighborhood setting.
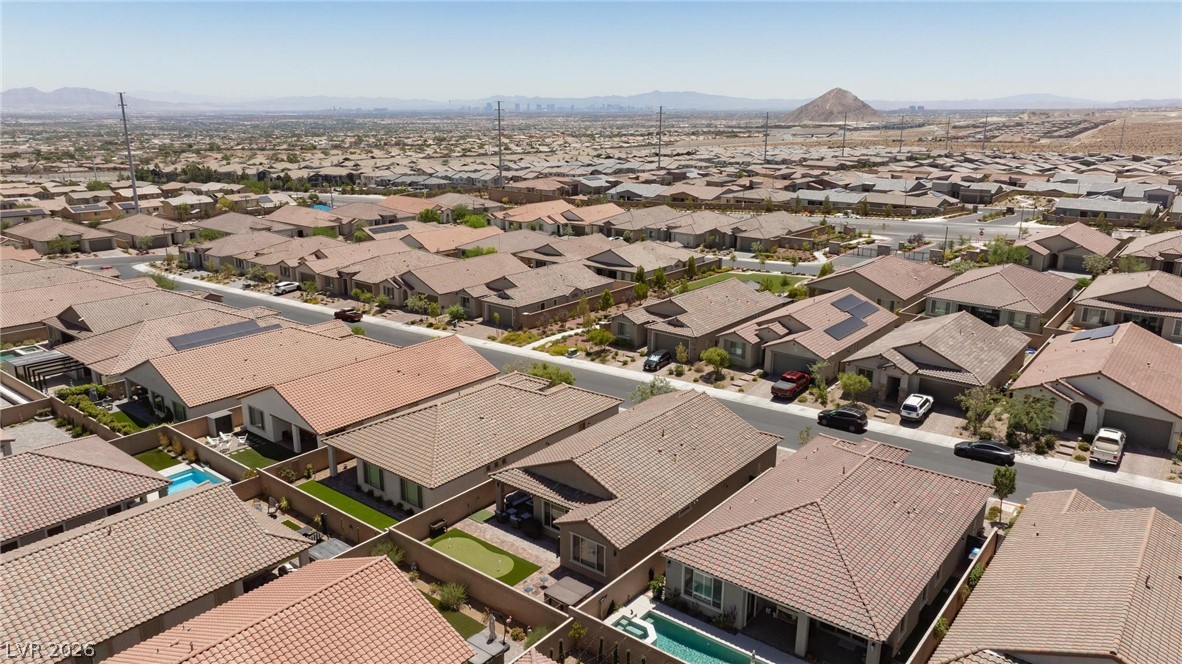
An aerial perspective captures a modern neighborhood nestled against a desert mountain backdrop.

Description
This home is in Talvona at Skye Hills, desirable area in the northwest, near Skye Canyon. This Pulte one story home has 2 bedrooms with den that could be third bedroom and 2 full bathrooms. The open floorplan has quartz countertops in the kitchen with white cabinetry, stainless steel appliances, built-in oven and microwave, and large island overlooking the main living area.
Details
| MLS # | 2834739 |
|---|---|
| Listing Type | For Sale |
| Style | House |
| HOA Dues | $102 |
| Sub-Type | Resale |
| Status | Coming Soon |
| Year | 2023 |
| Days On Site | 5 |
| Listing Provided By | Realty ONE Group, Inc | Nancy L. Anderson |
Features
| Bed(s) | 3 |
|---|---|
| Bath(s) | 2 Total |
| SQ Feet | 1,725 |
| Garage | 2 |
| Story(s) | 1 |
| Zoning | Single Family |
| Acreage | 0.12 |
| Property View | None |
Interior
| Cooling | Central Air, Electric |
|---|---|
| Heating | Central, Gas |
| Heating Yes / No | Yes |
| Cooling Yes / No | Yes |
| Interior Features | Bedroom On Main Level, Ceiling Fans, Primary Downstairs, Window Treatments |
| Window Features | Blinds, Double Pane Windows, Insulated Windows |
| Furnished | Unfurnished |
| Appliances | Built In Electric Oven, Dryer, Dishwasher, Gas Cooktop, Disposal, Microwave, Refrigerator, Tankless Water Heater, Washer |
| Fireplaces Total | 0 |
| Fireplace Yes / No | No |
Exterior
| Exterior Features | Patio, Private Yard, Irrigation Sprinklers |
|---|---|
| Roof | Tile |
| Lot Features | Drip Irrigation Bubblers, Desert Landscaping, Landscaped, Rocks, Synthetic Grass, Less Than Quarter Acre |
| Fencing | Block, Back Yard |
Parking
| Attached Garage Yes / No | Yes |
|---|---|
| Parking Features | Attached, Garage, Garage Door Opener, Inside Entrance, Open |
| Garage Yes / No | Yes |
Utilities
| Utilities | Cable Available |
|---|---|
| Electric | Photovoltaics None |
| Sewer | Public Sewer |
Taxes
| Tax Annual Amount | 5375 |
|---|
Location
| Senior Community Yes / No | No |
|---|
Area Information
| State | NV |
|---|---|
| County | Clark |
| City | Las Vegas |
| Zip Code | 89166 |
| Community Name | Blm 270 Parcel D |
| School District | Centennial |
| Elementary School | Darnell |
| High School | Centennial |
Request a showing
Request a showing
Contact
Learn More About This Property

| State | NV |
|---|---|
| County | Clark |
| City | Las Vegas |
| Zip Code | 89166 |
| Community Name | Blm 270 Parcel D |
| School District | Centennial |
| Elementary School | Darnell |
| High School | Centennial |
Nearby Listings (Within 1/2 mile)
Price: $419K - $698K
sqft: 1,000 - 2,000
Listing Updated: November 19, 2026 at 10:20:35 AM PST