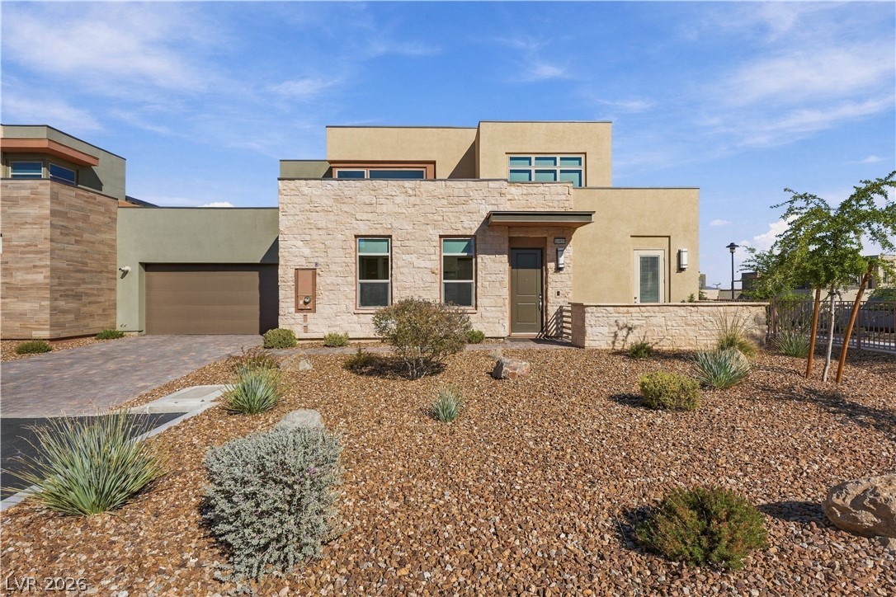
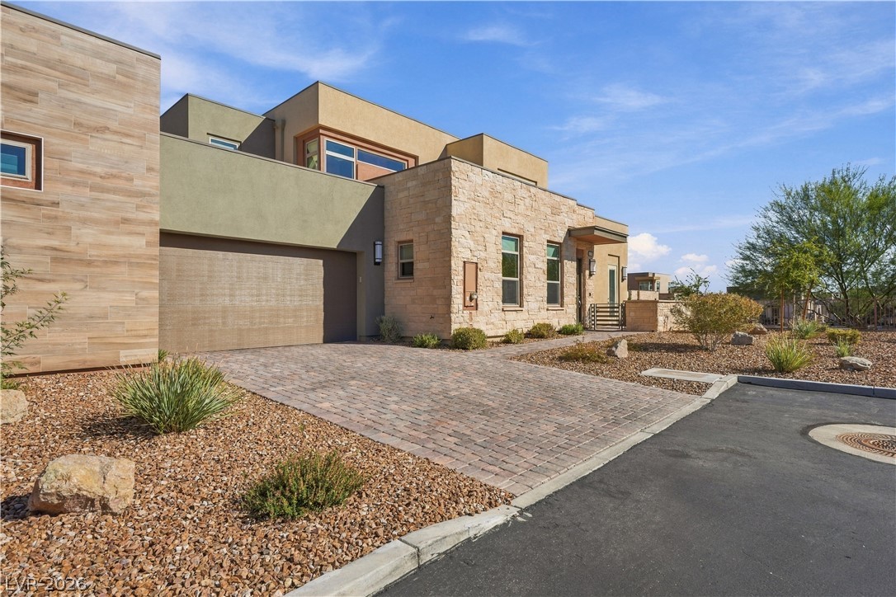
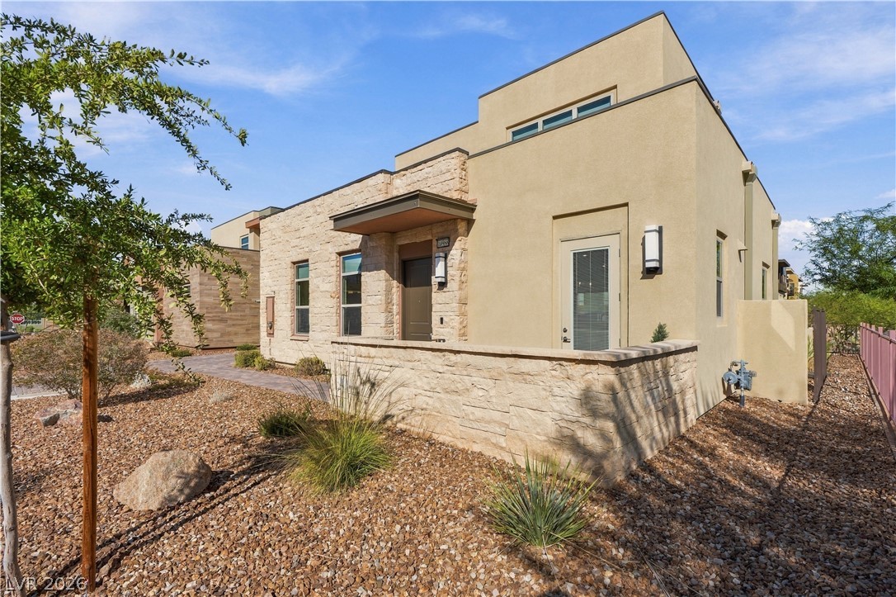
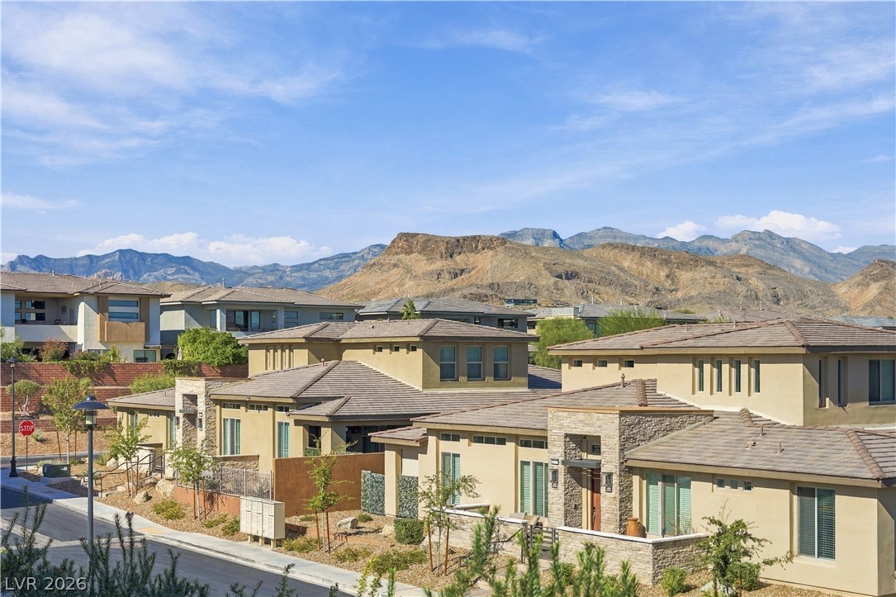
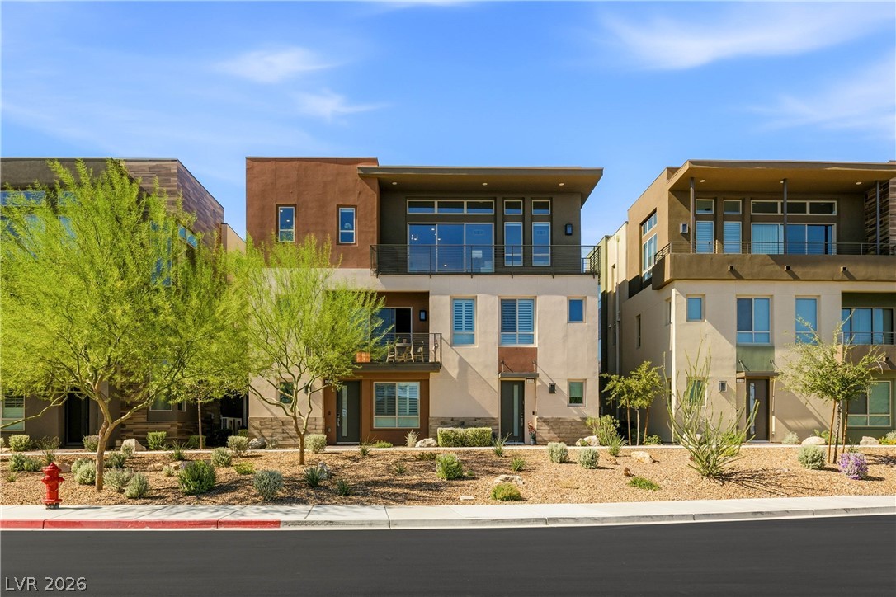
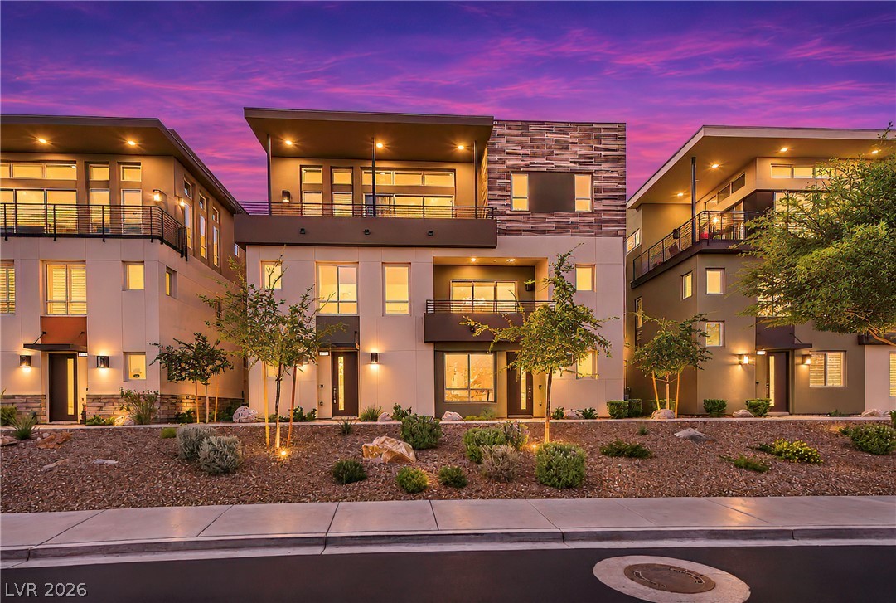
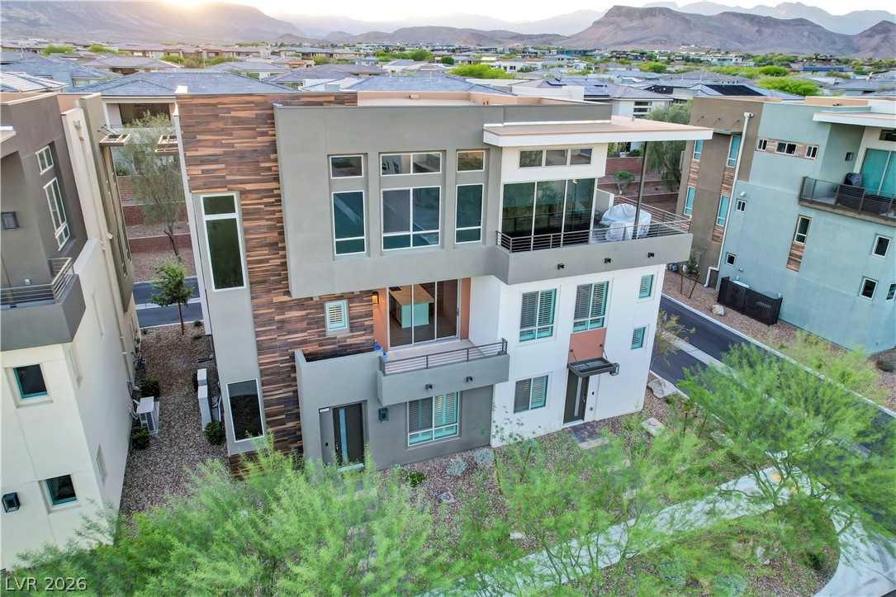
Modern desert architecture blends warm stucco and textured stone accents under blue skies.
Modern desert architecture combines stone veneer with a paved driveway and low-maintenance landscaping.
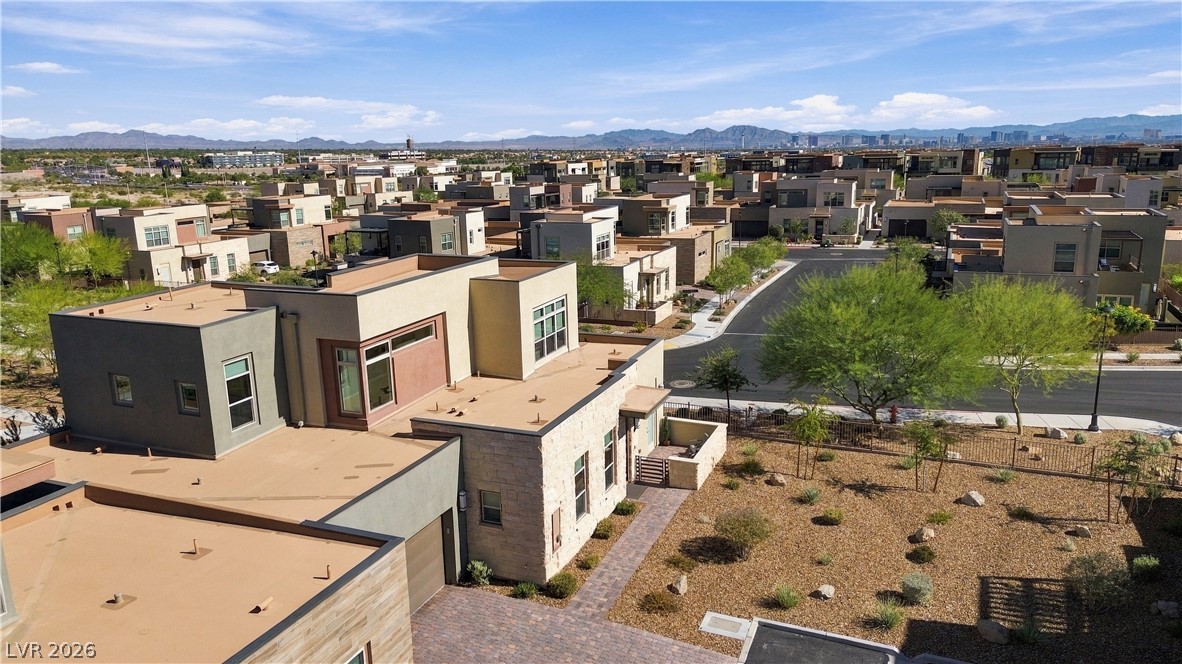
Modern desert architecture blends stucco and textured stone siding under a clear blue sky.
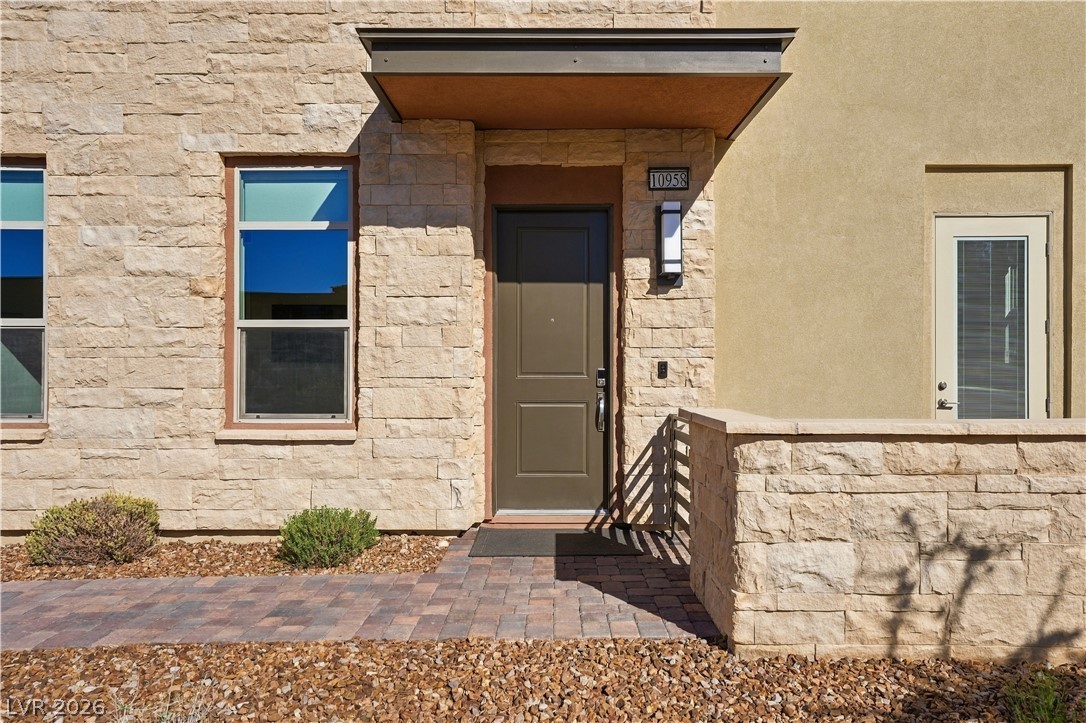
An inviting stone-clad entry features a modern door sheltered by a geometric overhang.
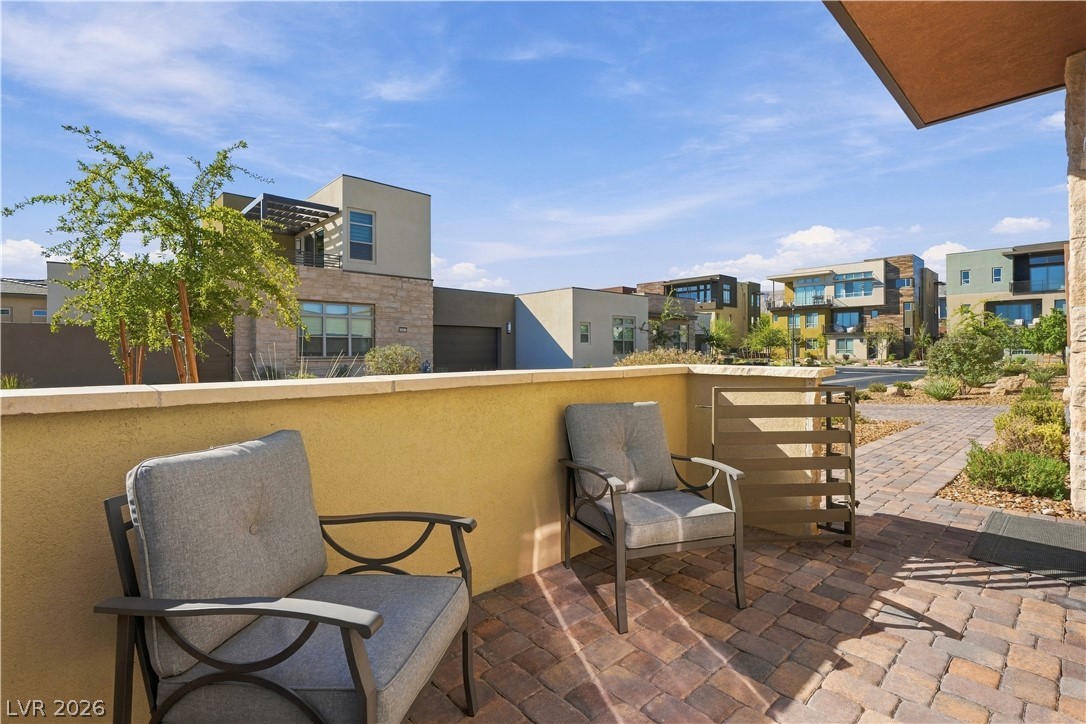
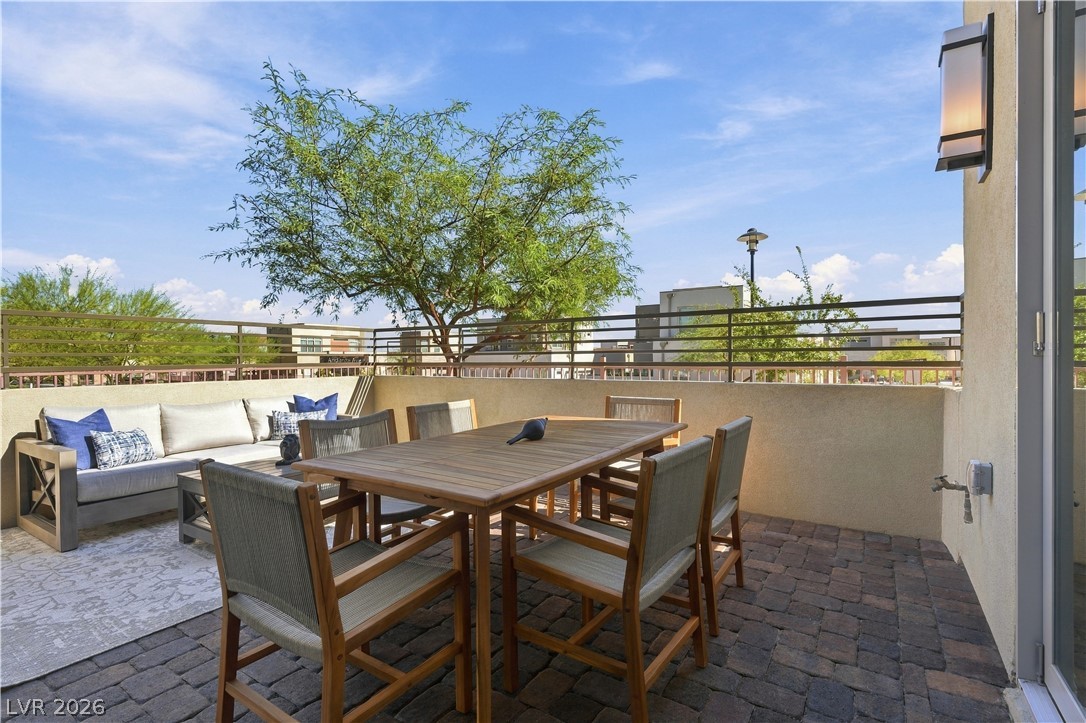
An inviting gated courtyard patio features warm paver flooring and views of the surrounding neighborhood.
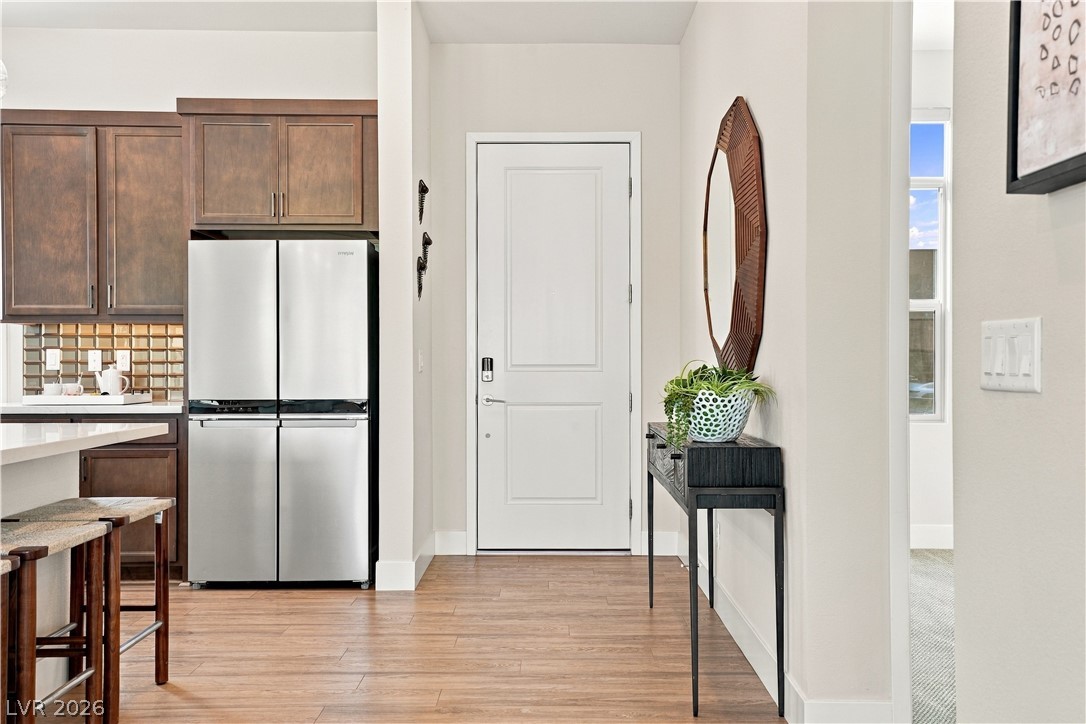
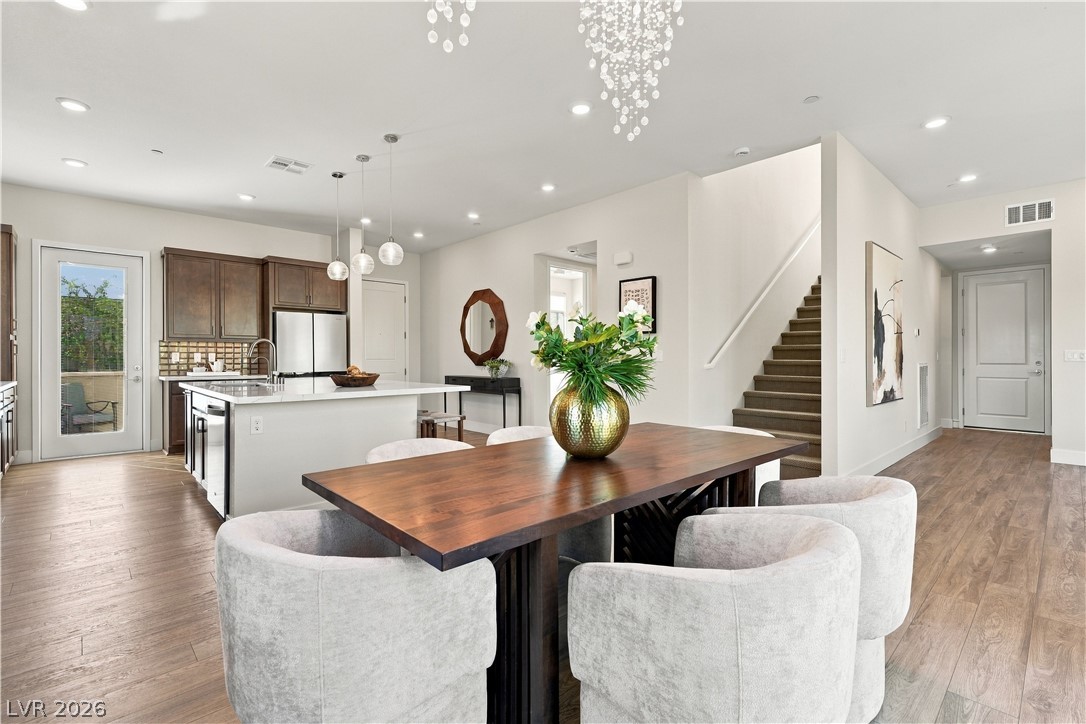
Warm wood flooring flows from the inviting entry area directly into the modern kitchen.
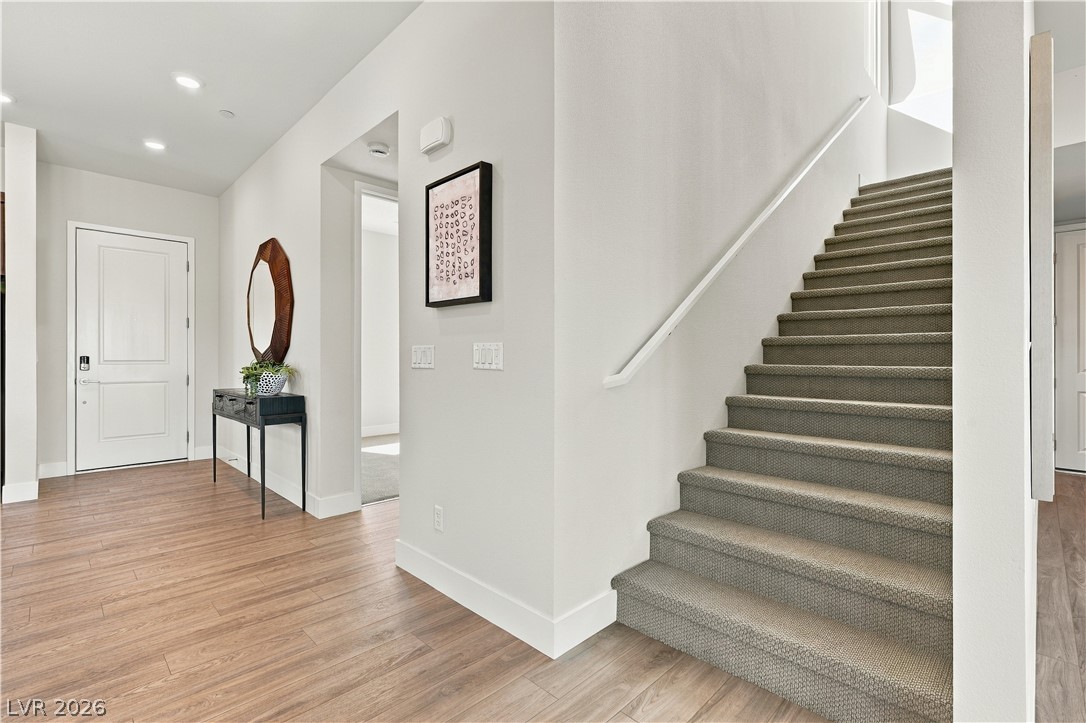
A welcoming entryway transitions to a carpeted staircase alongside wood-look flooring and recessed lighting.
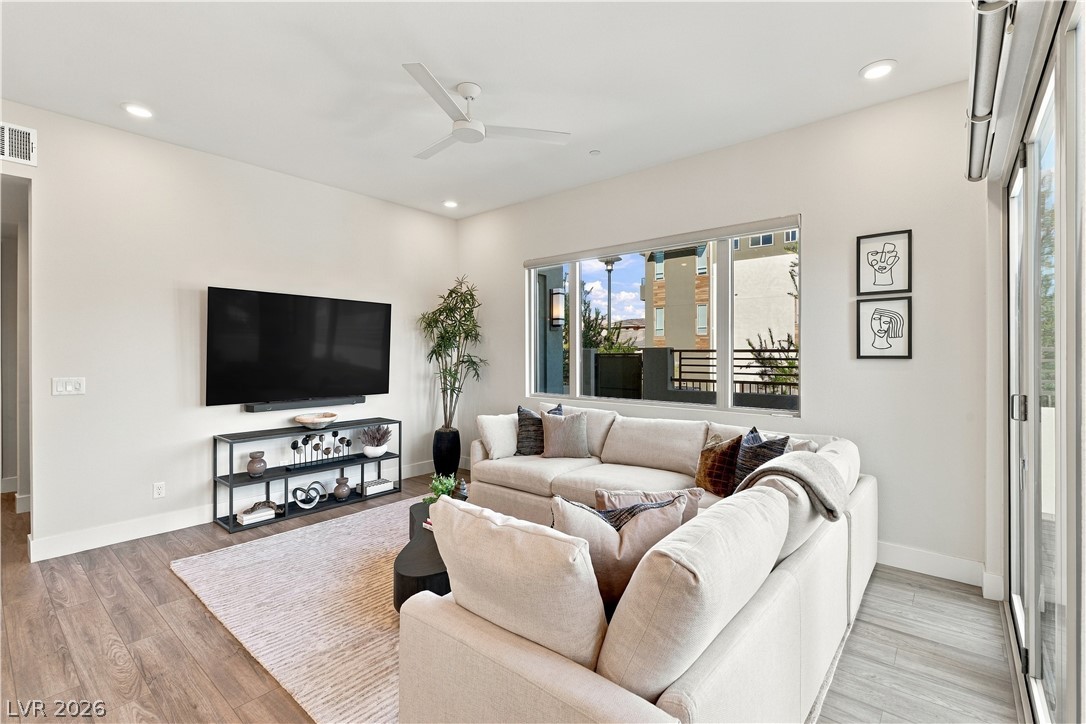
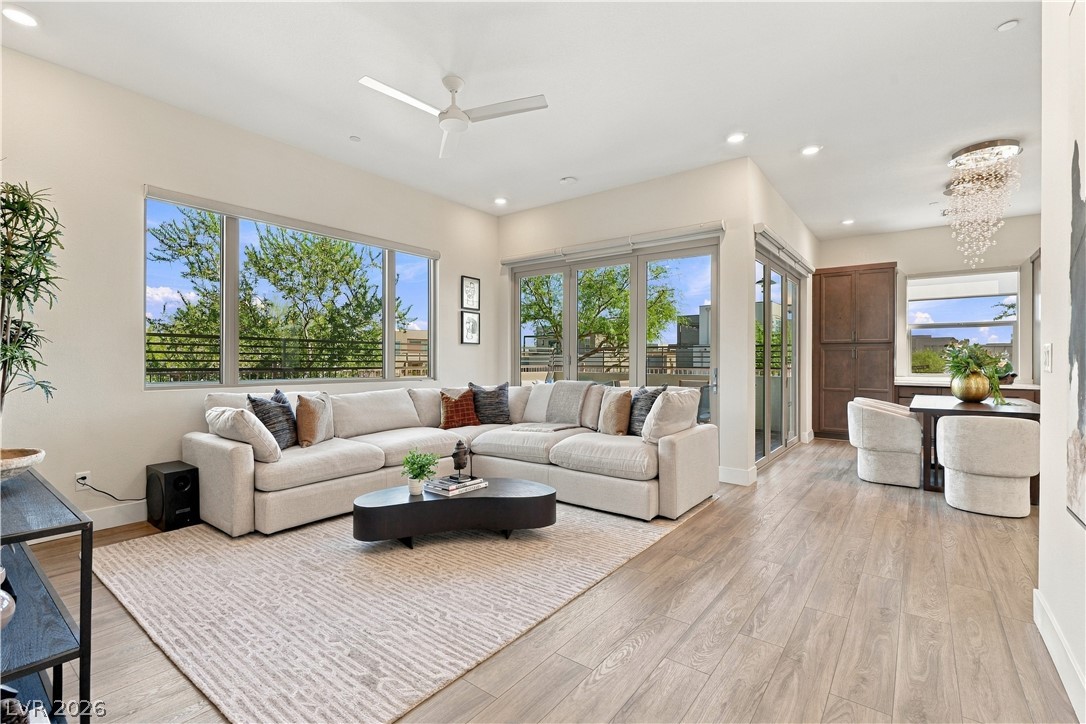
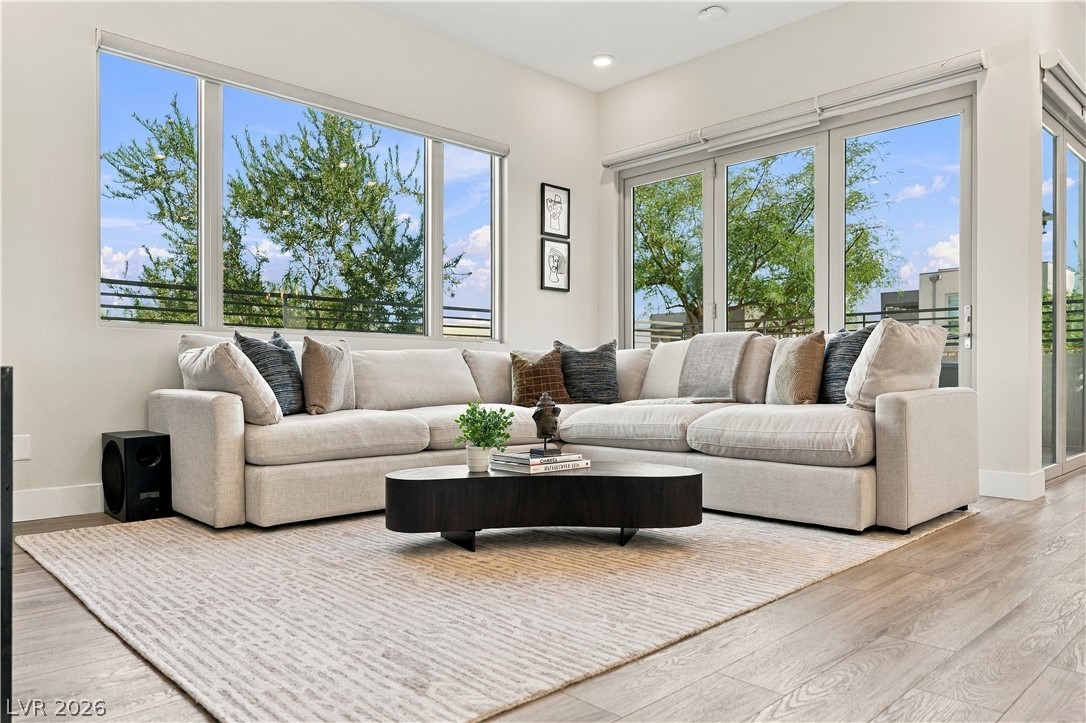
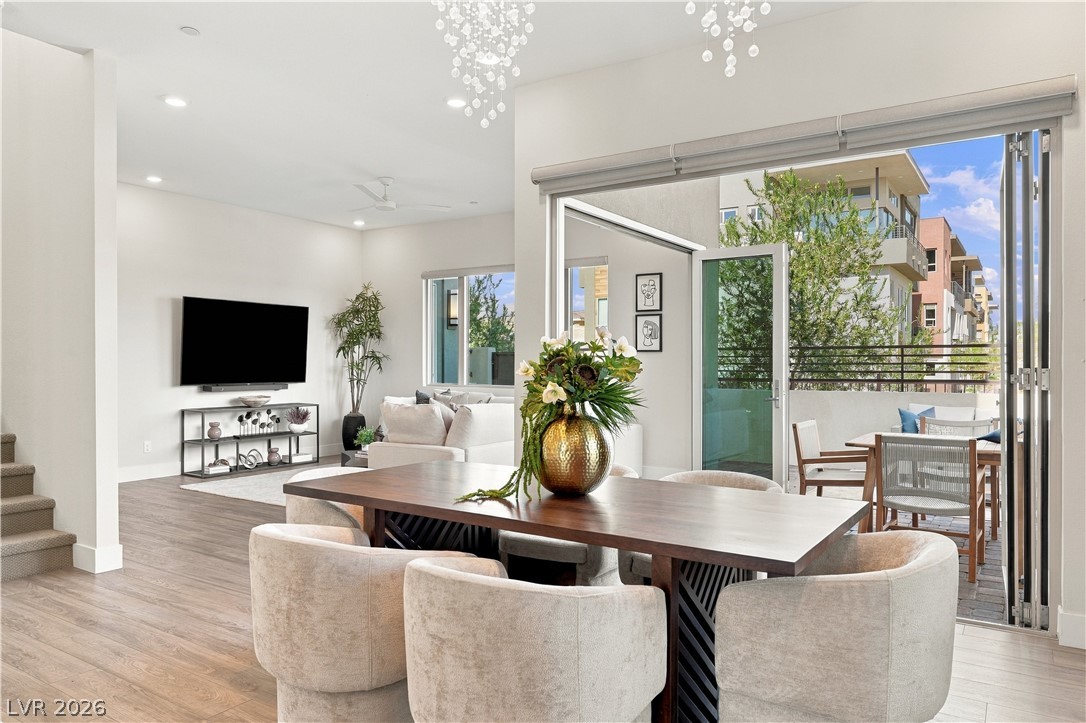
Large windows and glass doors frame neighborhood views in this light-filled modern living area.
High ceilings and clean-lined wood flooring anchor this airy open-concept living and dining area.
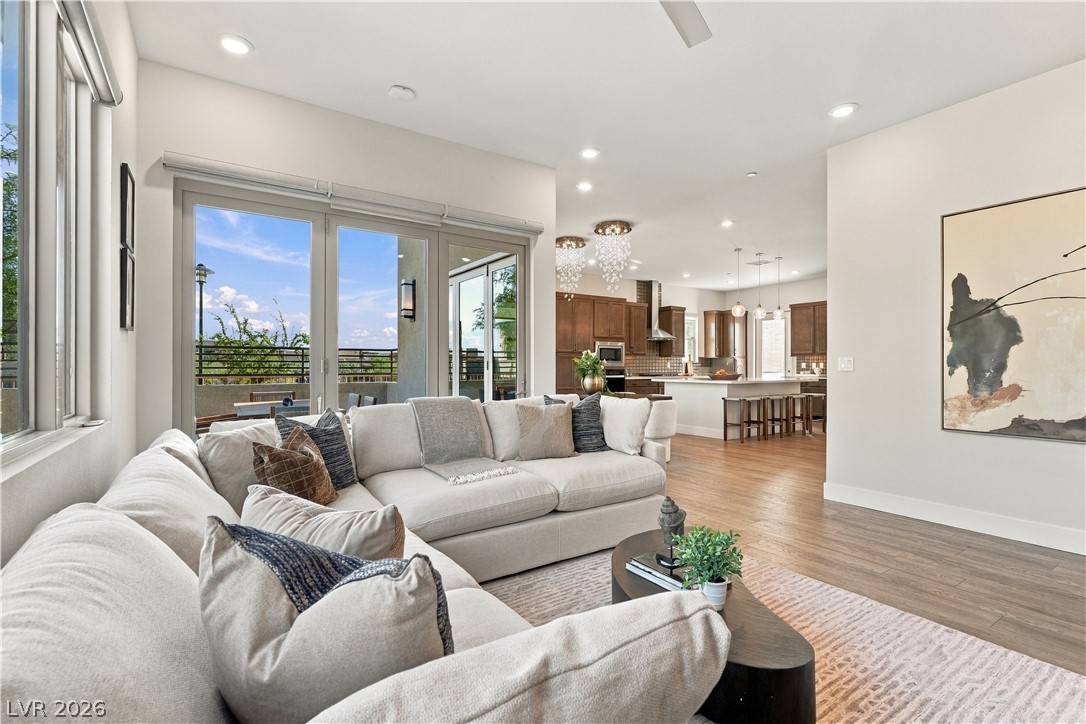
Rich wood floors seamlessly connect this open living space directly to the kitchen beyond.
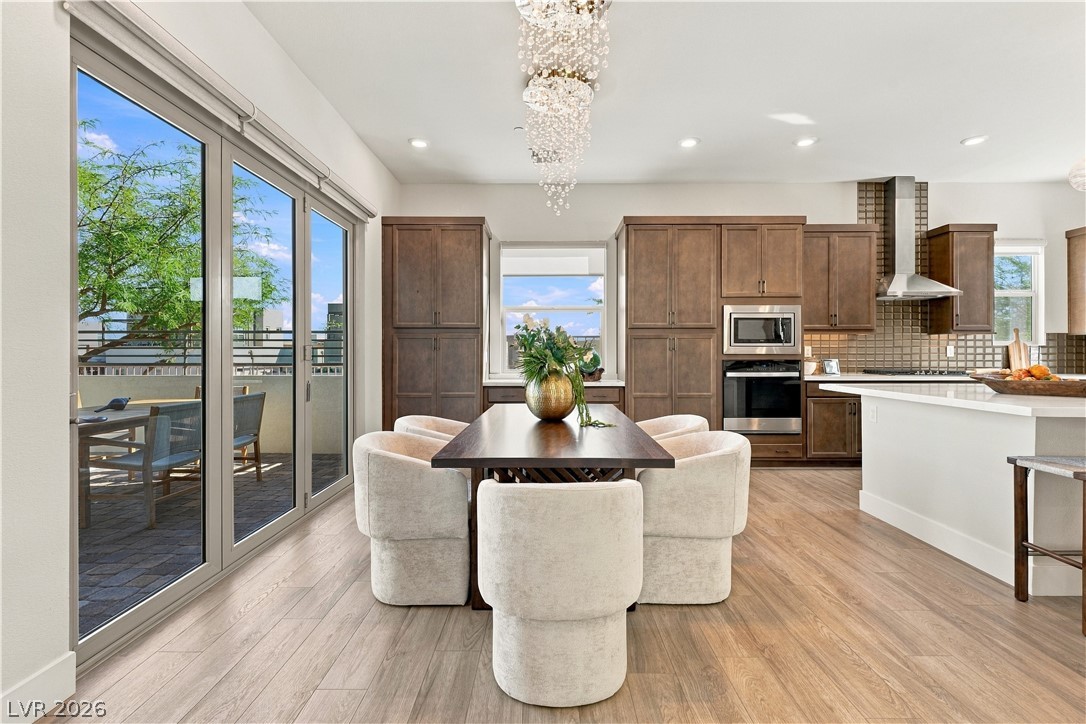
Massive glass windows and doors flood this modern space with abundant natural light.
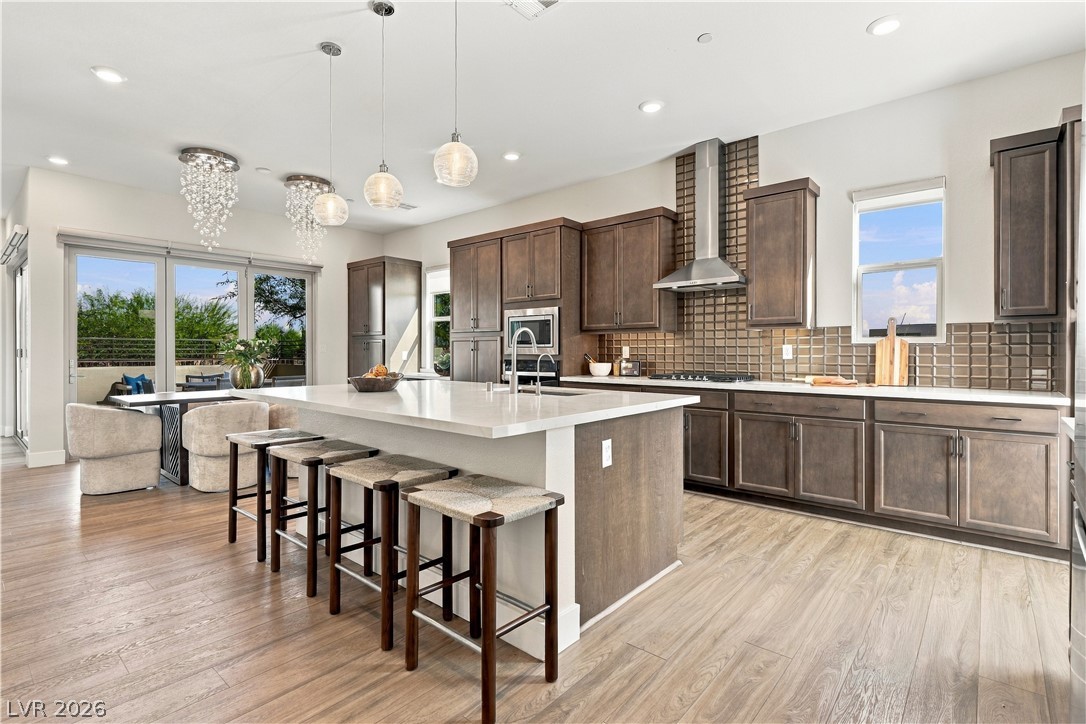
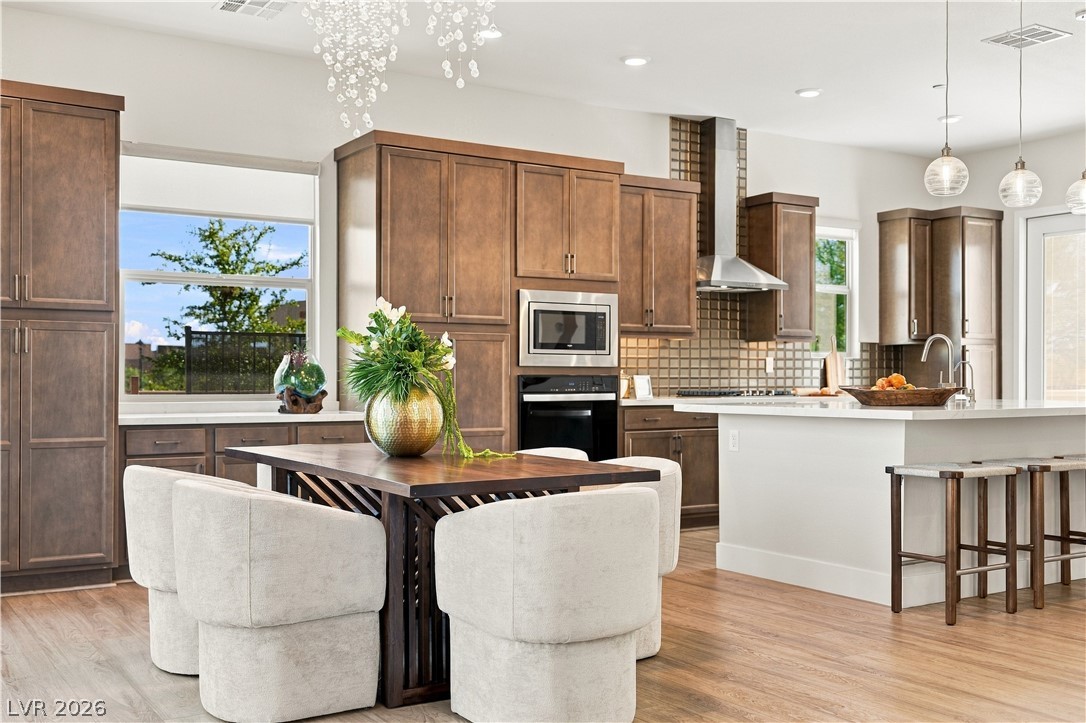
Smooth stone countertops and sleek cabinetry anchor this open cooking and dining space.
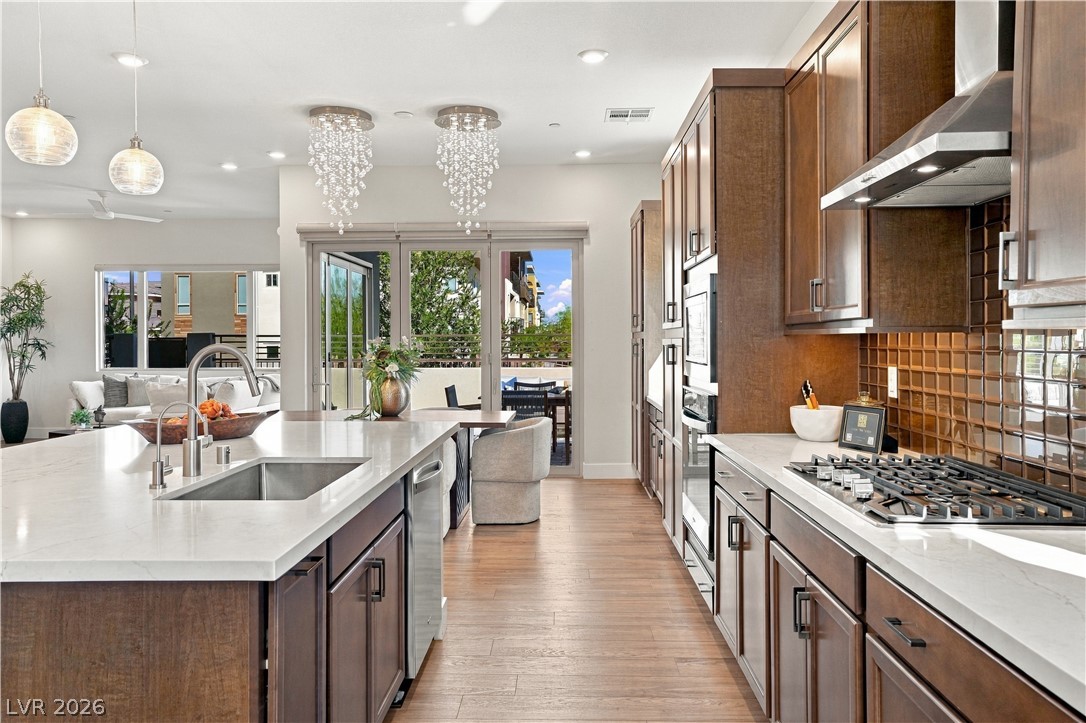
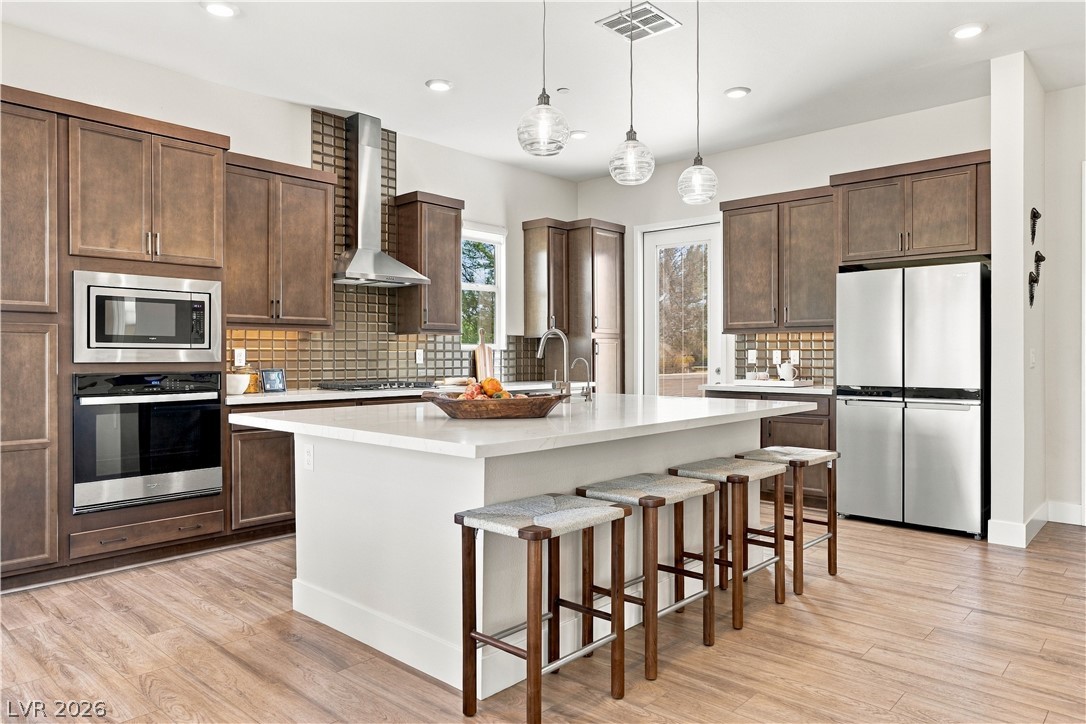
Rich wood cabinetry and stone countertops anchor this modern, open-concept kitchen.
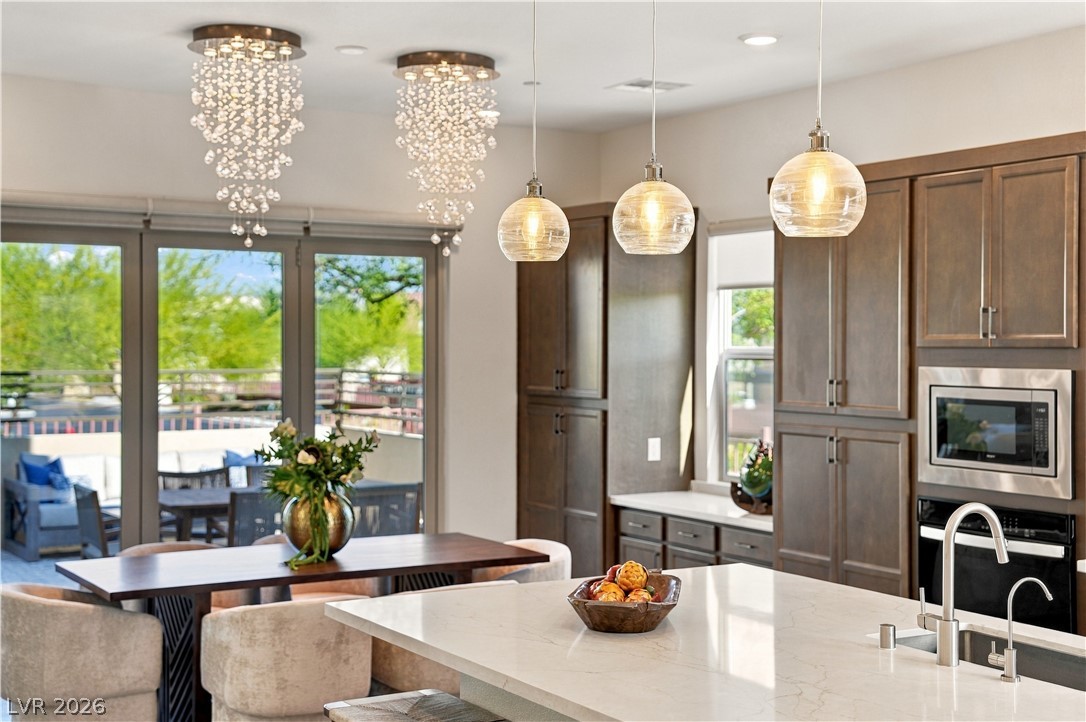
Custom cabinetry and elegant lighting highlight this open kitchen with seamless patio access.
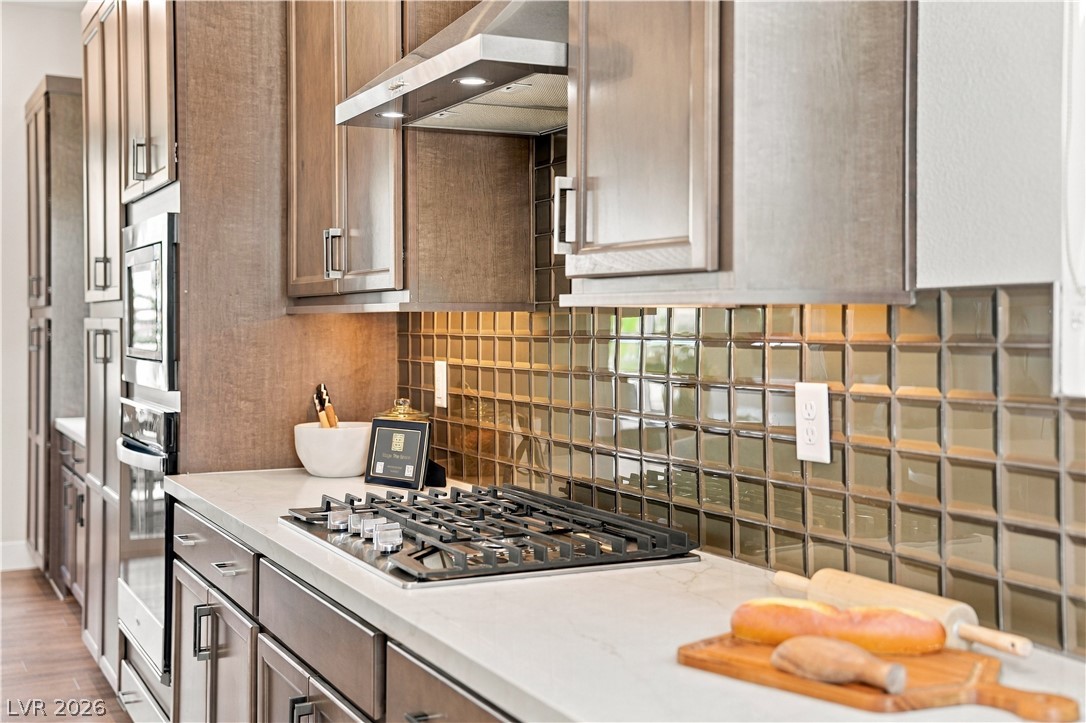
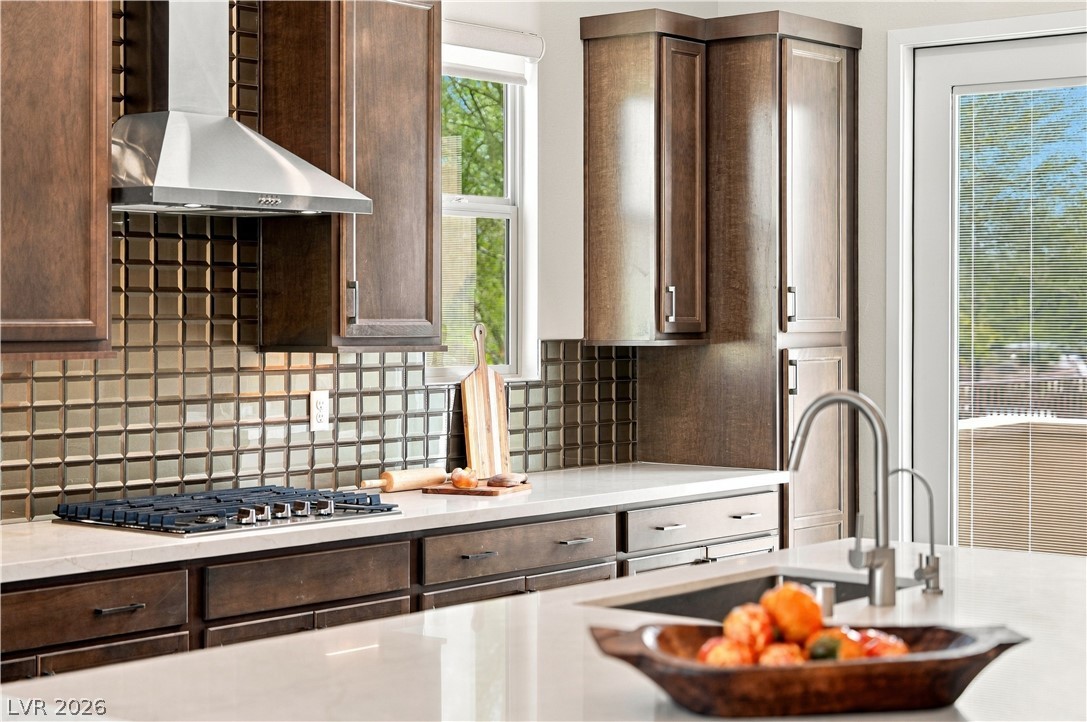
Rich wood cabinetry surrounds a premium gas cooktop set against an elegant tiled backsplash.
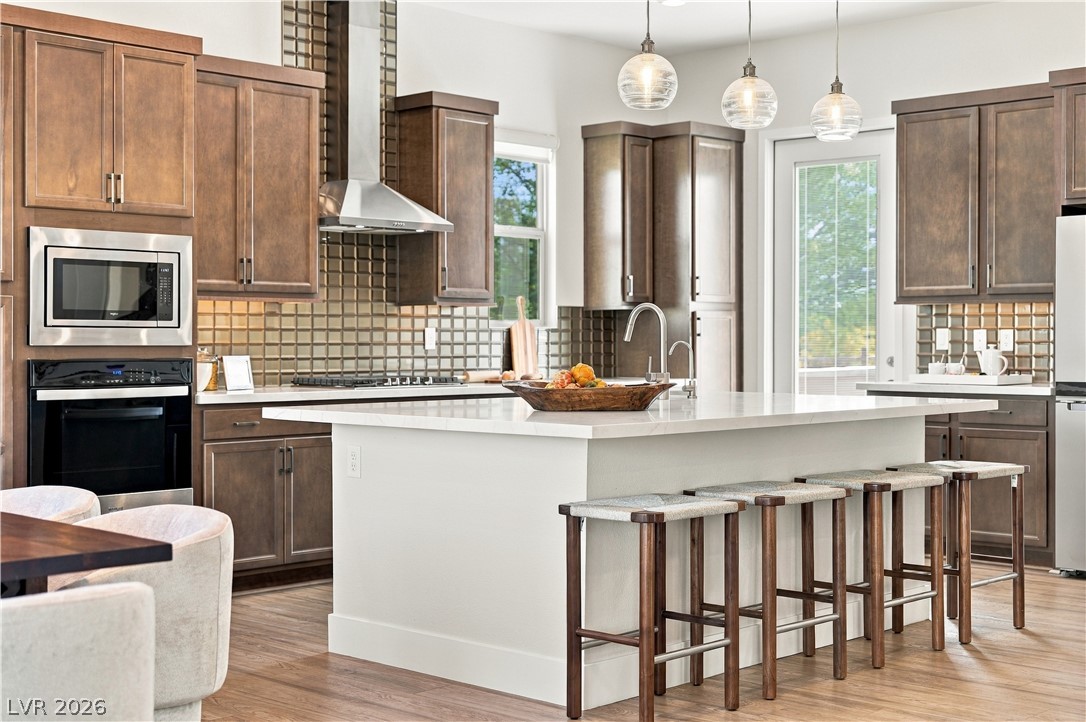
Rich wood cabinetry and clean quartz countertops frame a modern culinary workspace.
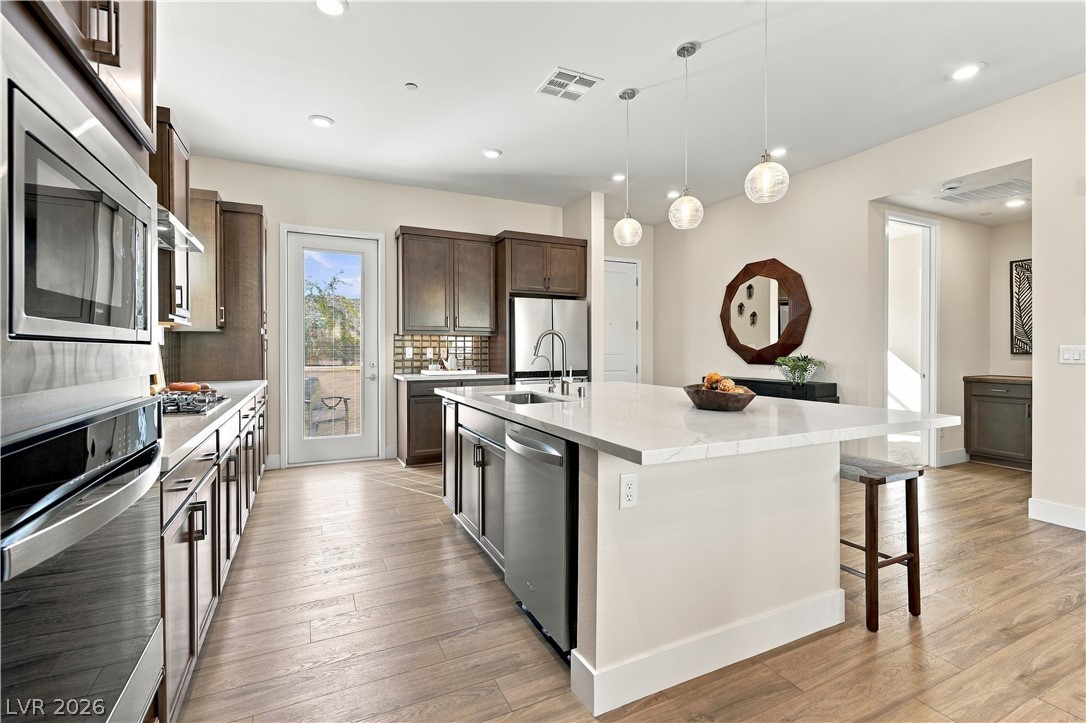
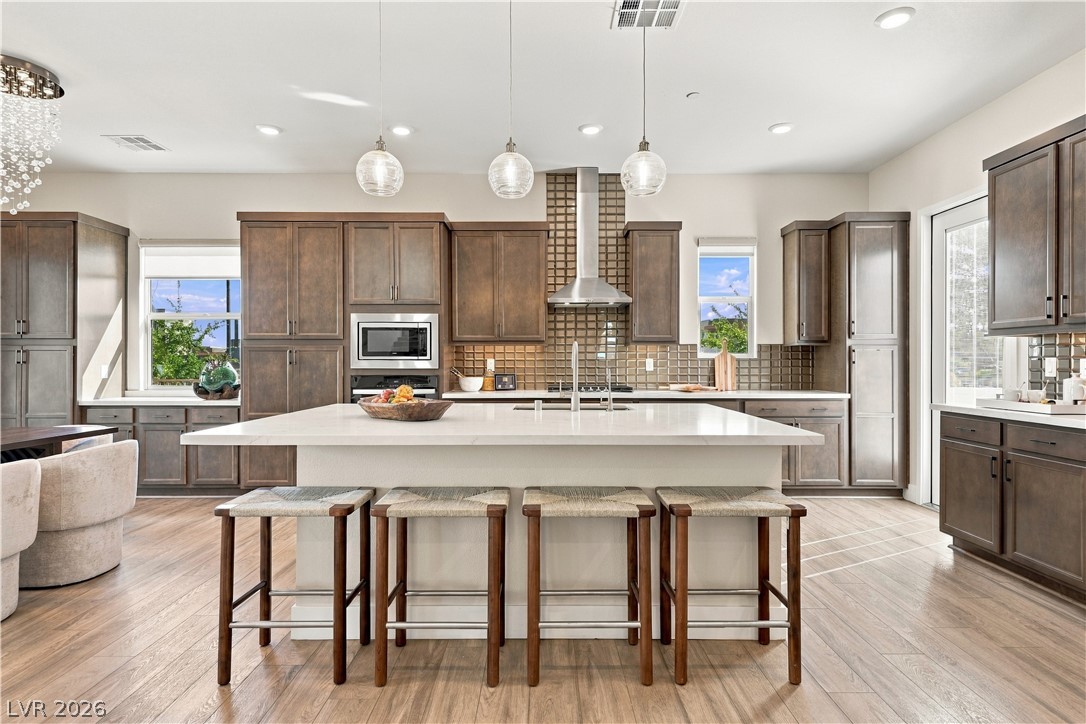
An expansive central island grounds this contemporary culinary space, highlighted by recessed lighting and rich wood flooring.
Rich wood cabinetry contrasts beautifully with white countertops and classic flooring.
Rich wood cabinetry and a central island highlight this modern culinary space with wood-toned flooring.
An expansive kitchen island anchors the space, beautifully complemented by rich wood cabinetry and stone countertops.
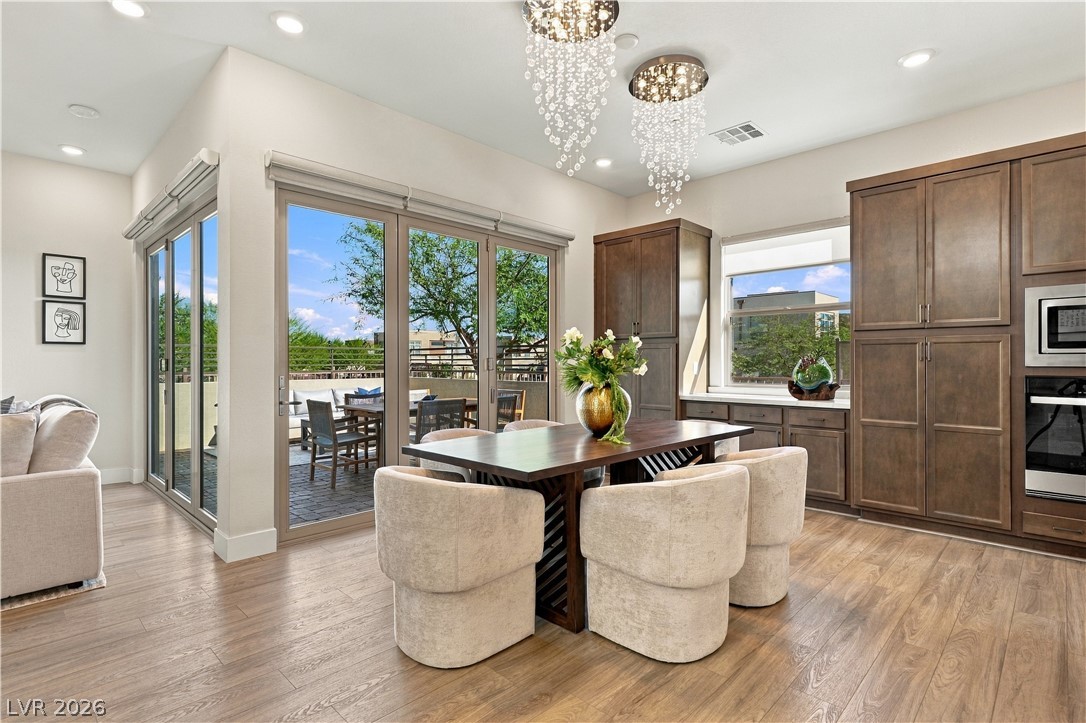
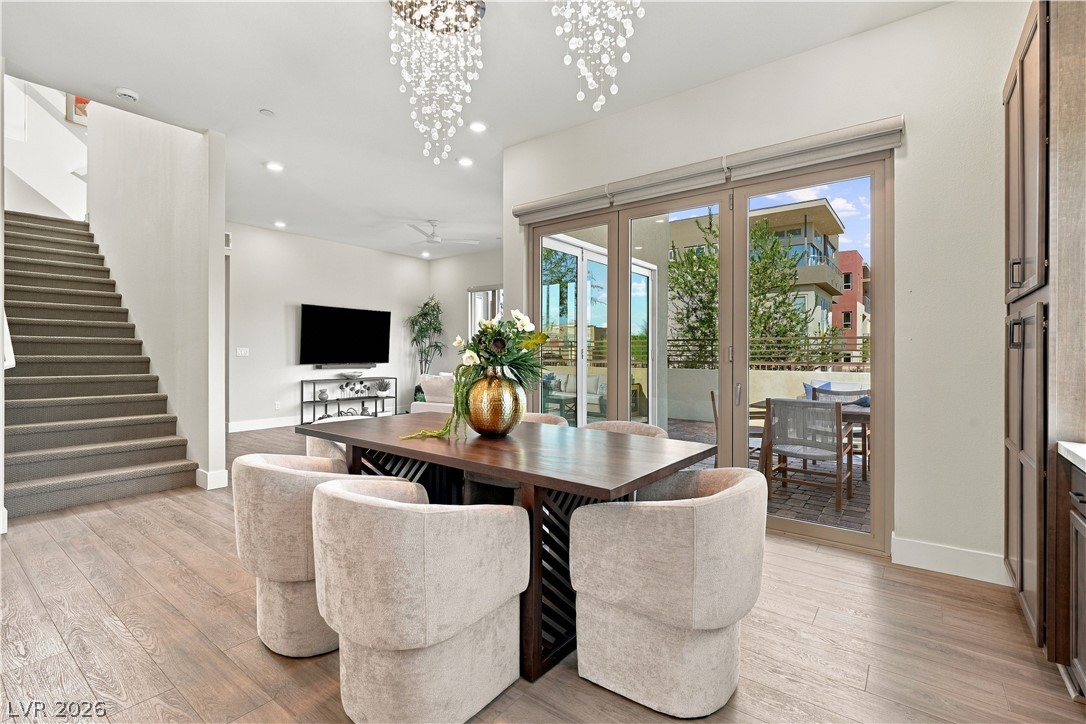
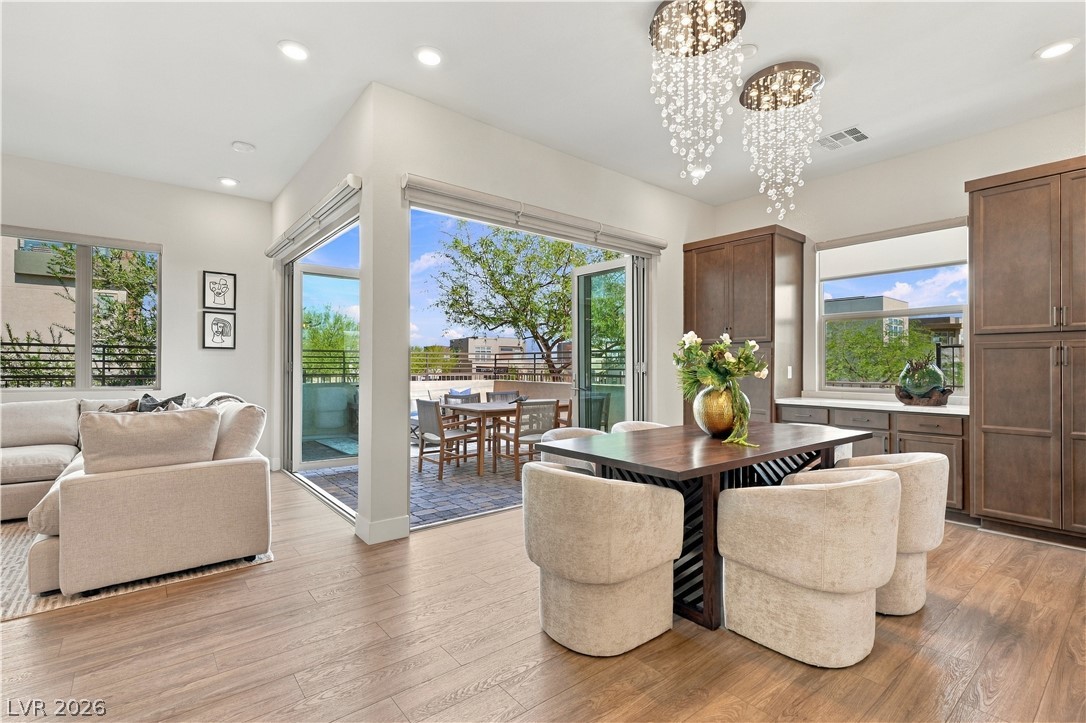
An open dining area flows seamlessly onto a private balcony through folding glass doors.
Rich wood cabinetry and stone countertops anchor this open, light-filled culinary space.
Clean lines and recessed lighting define this seamlessly connected dining and kitchen space.
Gleaming wood floors anchor an open dining space complete with sliding glass doors.
Warm wood flooring and extensive cabinetry frame this inviting dining area opening directly to a patio.
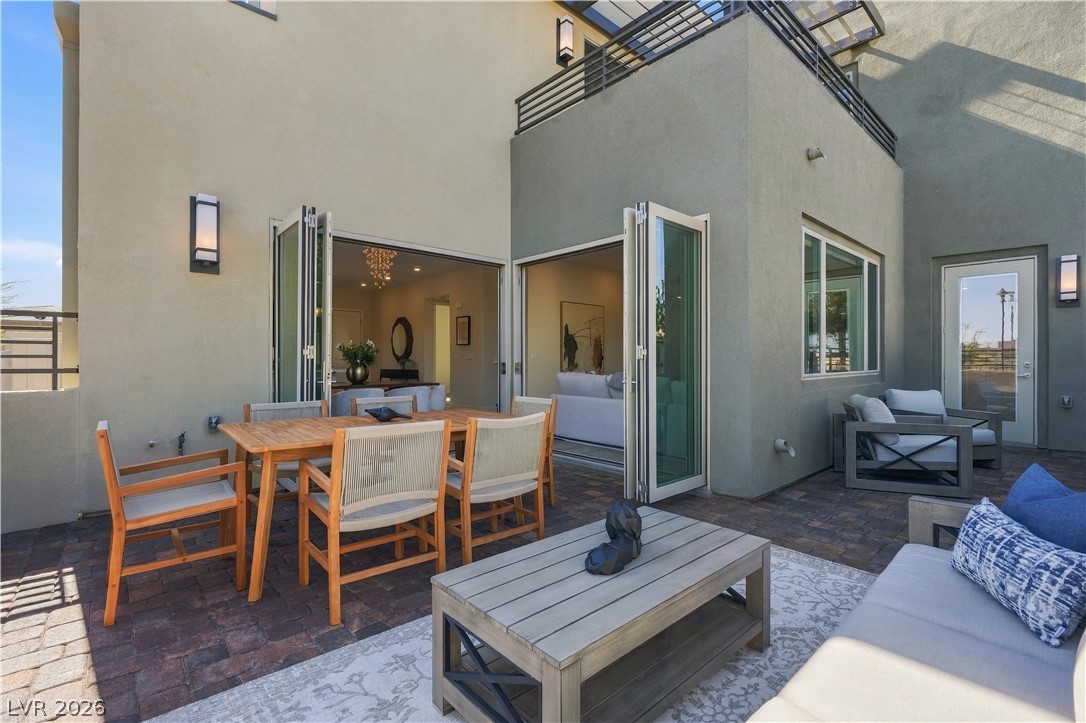
Multi-slide glass doors open to a private patio, seamlessly blending indoor and outdoor living areas.
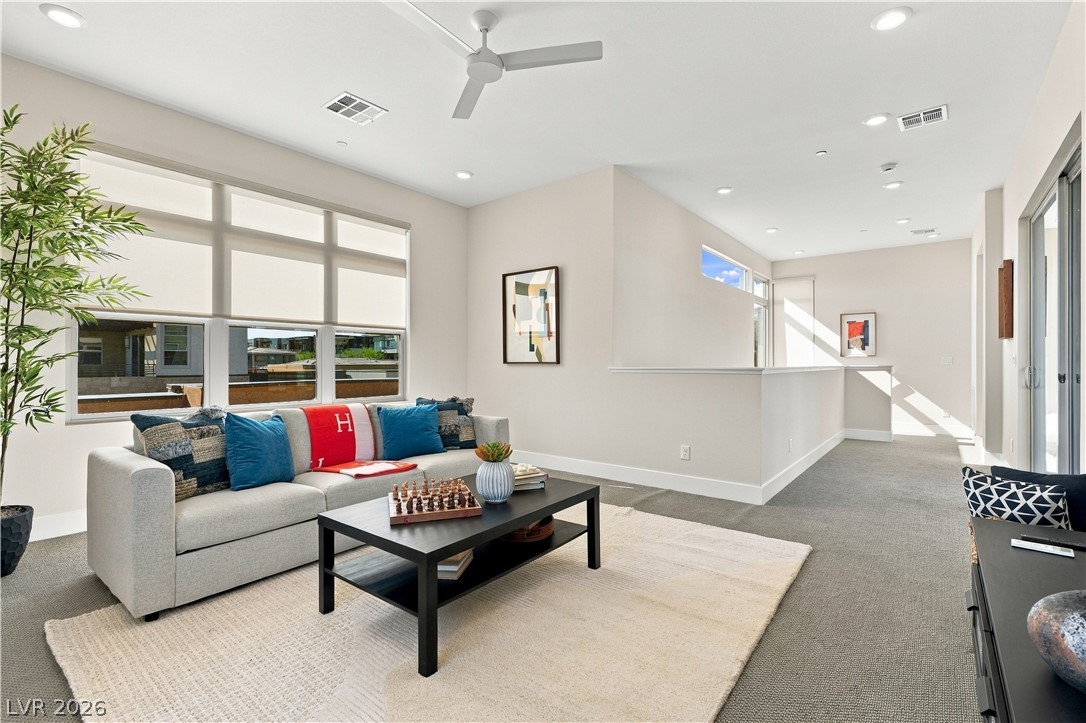
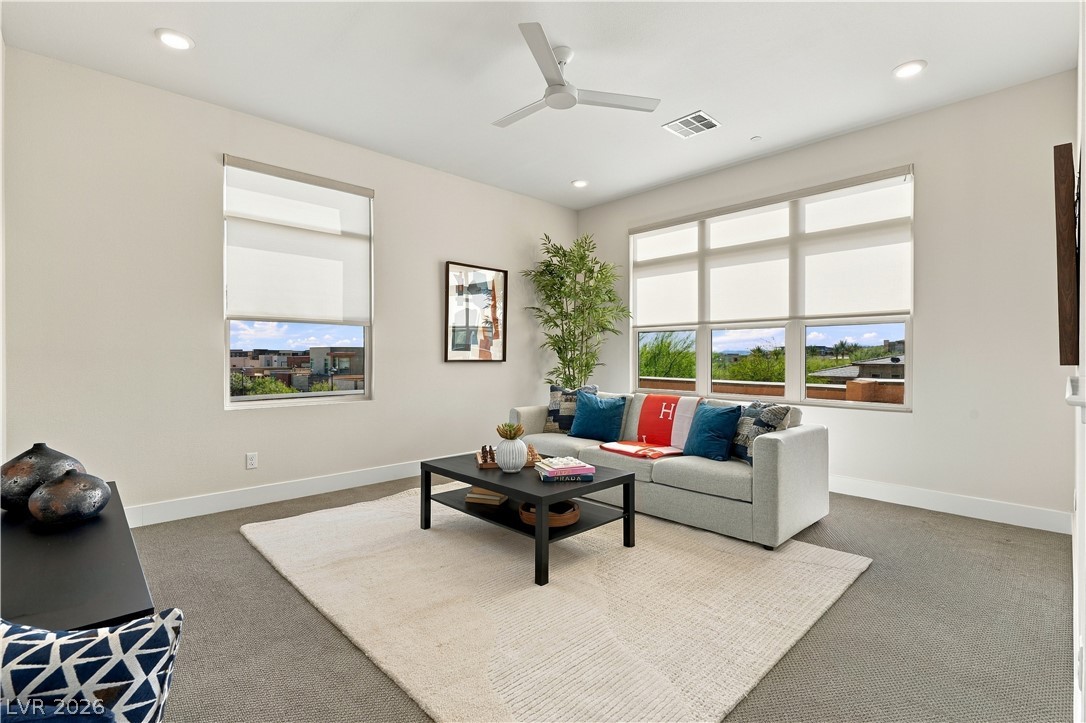
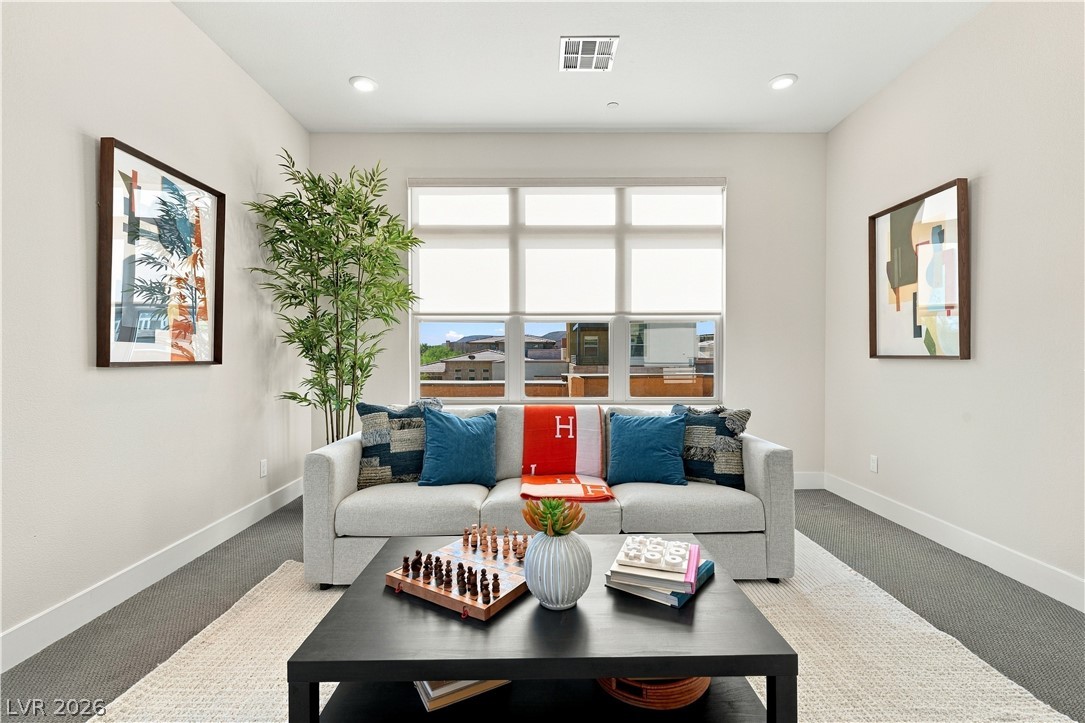
Plentiful natural light streams through multiple windows in this inviting upper-level loft space.
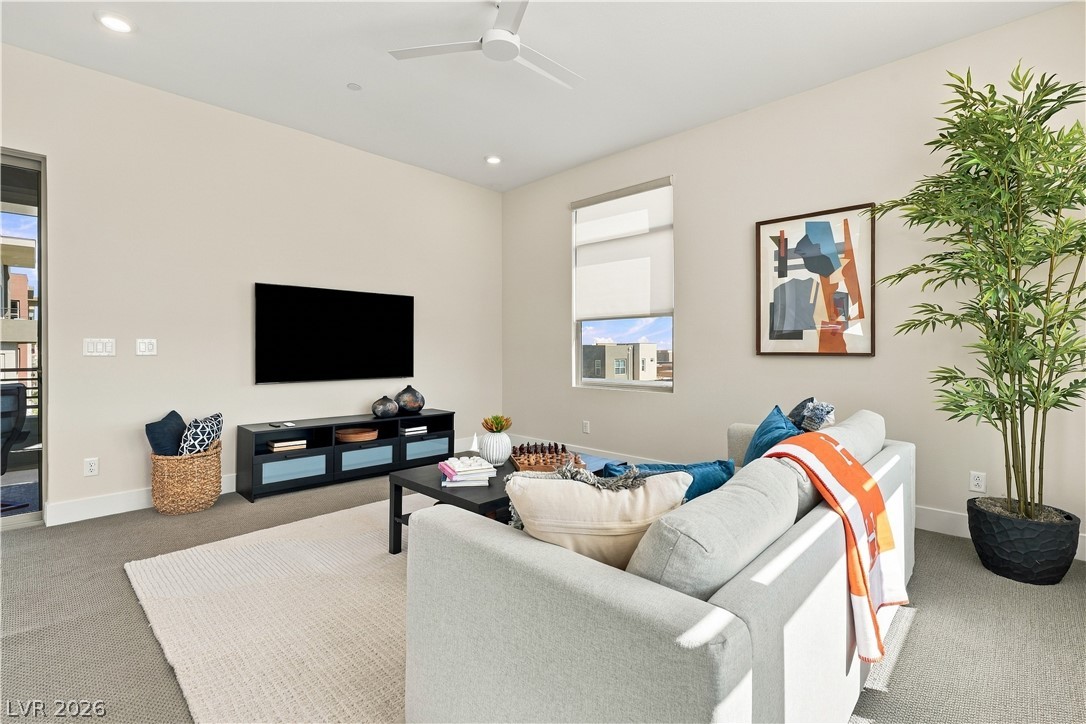
High ceilings and clean architectural lines create a comfortable, airy feel in this modern living room.
Ample natural light streams through multiple windows into this carpeted living space.
Multi-pane windows illuminate this versatile space featuring recessed lighting and wall-to-wall carpeting.
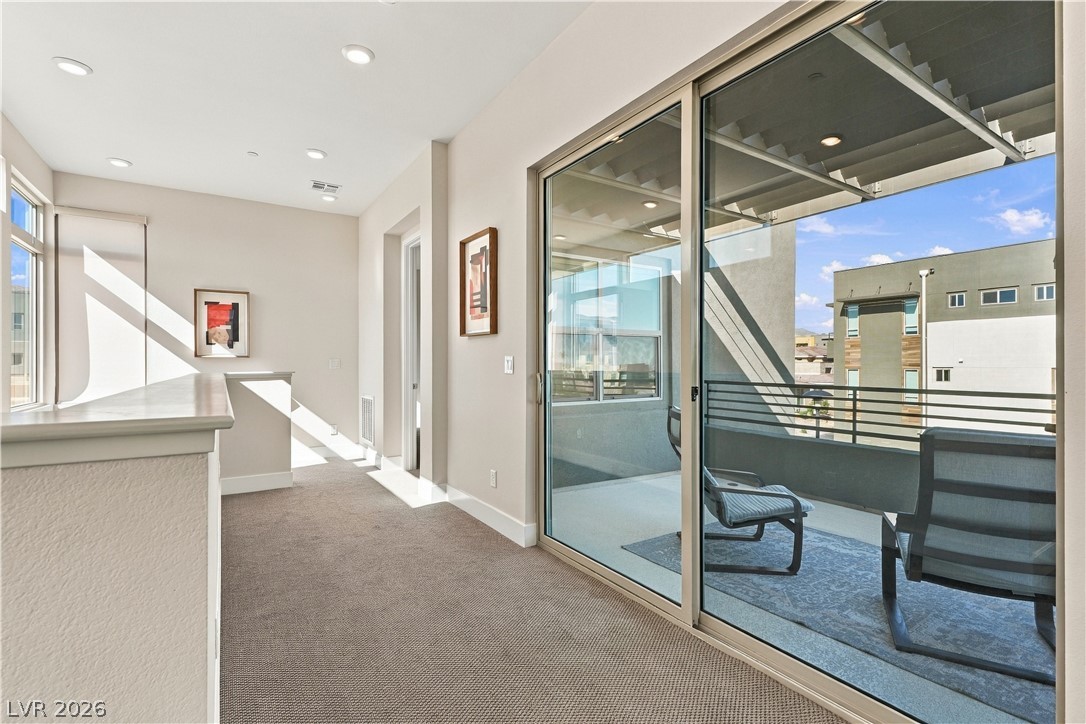
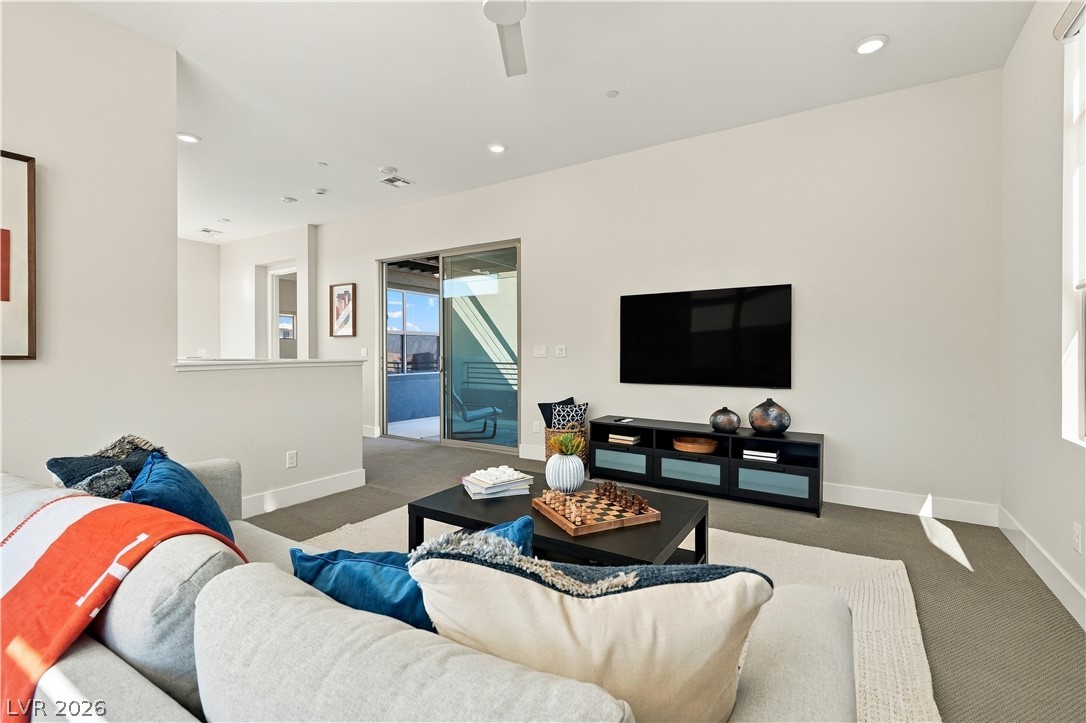
Sliding glass doors open from the carpeted upper landing to a private balcony space.
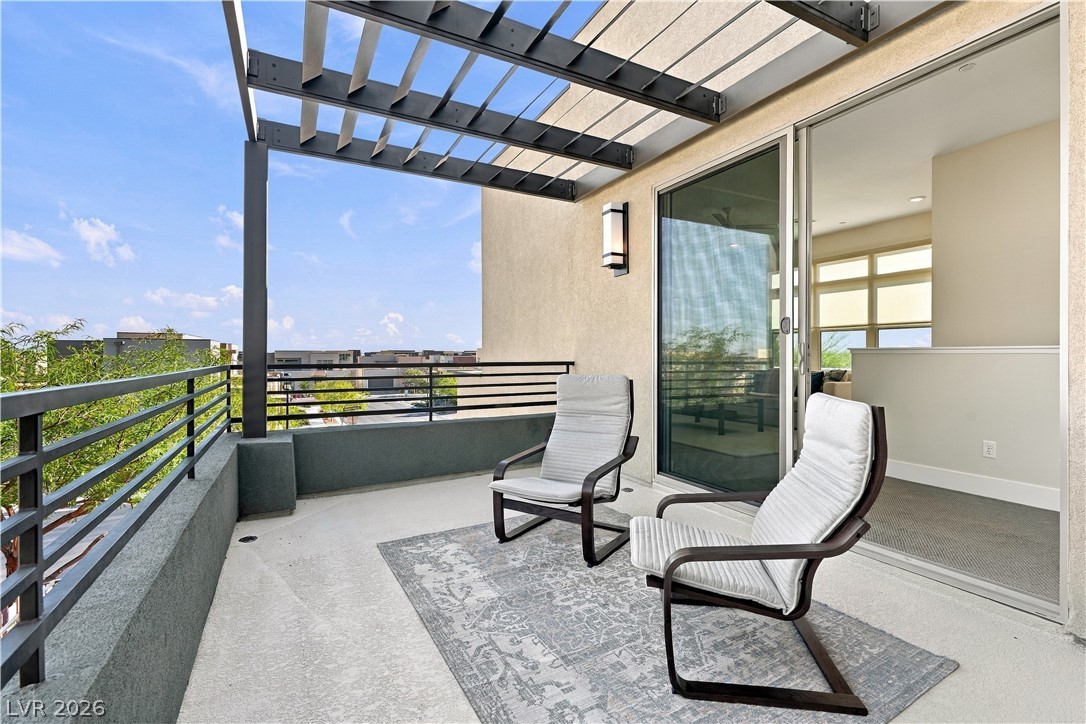
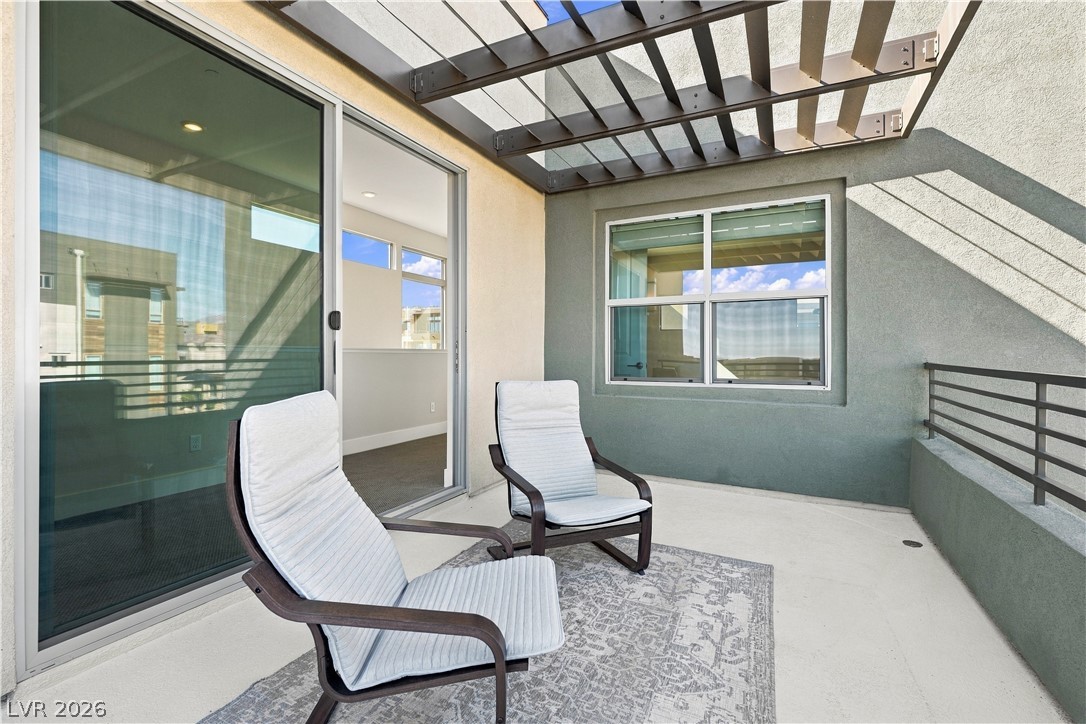
An outdoor terrace with concrete flooring features a modern metal pergola overhead and sliding glass doors.
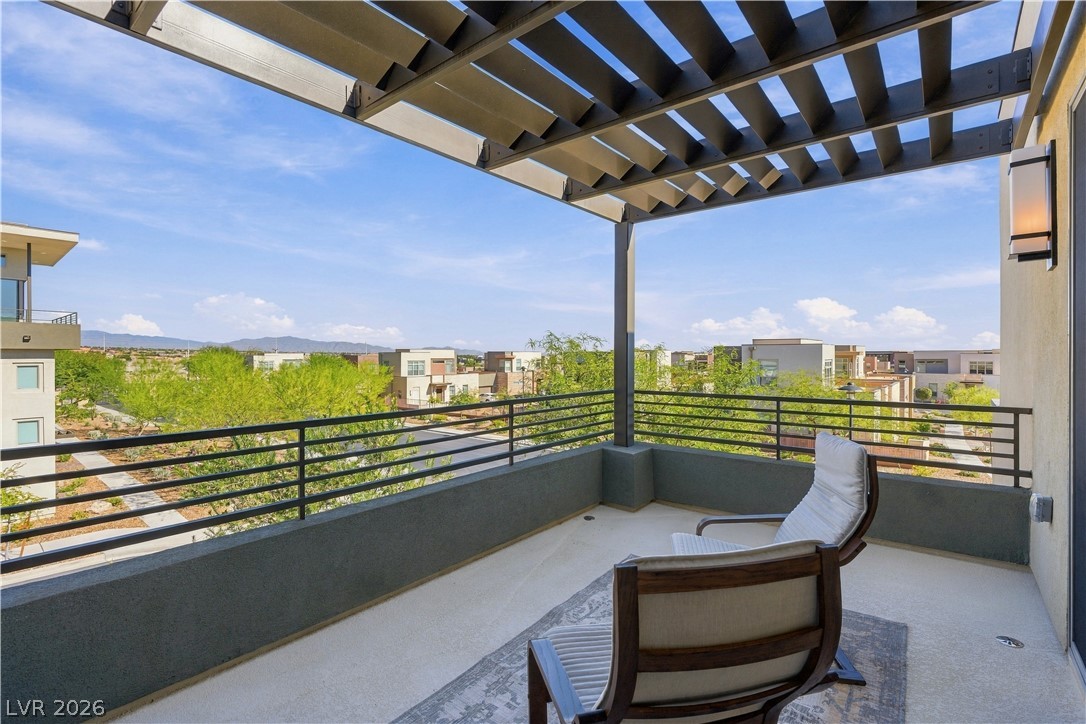
A spacious terrace features a protective pergola structure and sweeping neighborhood and mountain views.
An overhead trellis shades this concrete balcony accessible via large sliding glass doors.
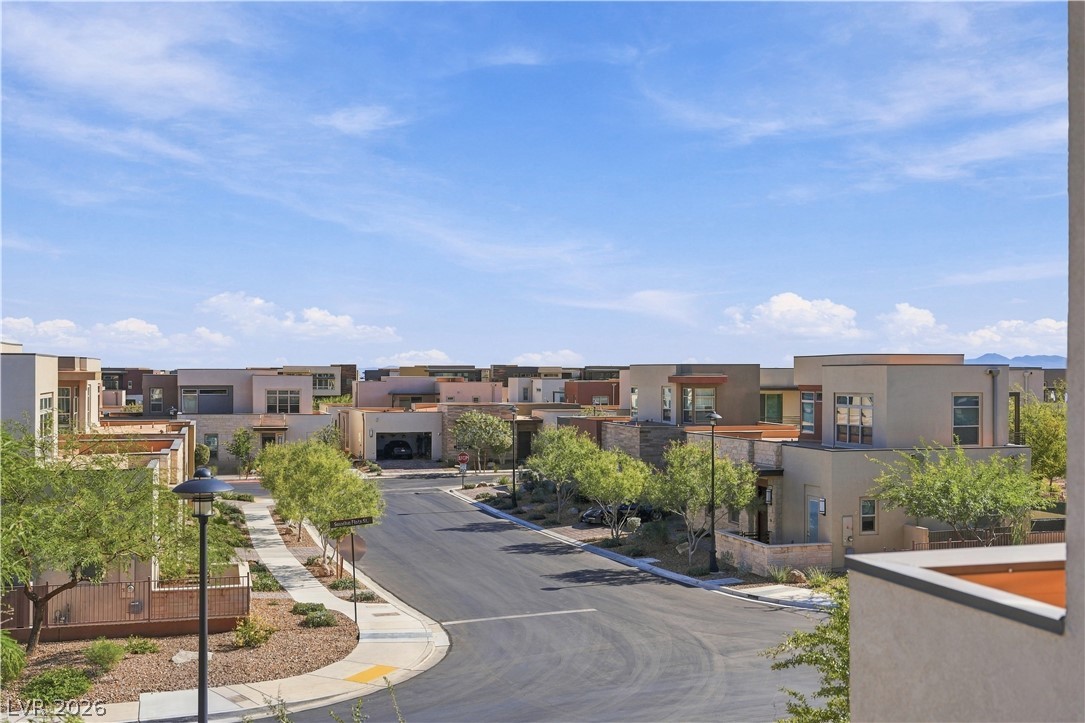
Sweeping neighborhood views unfold from this elevated perspective under bright blue skies.
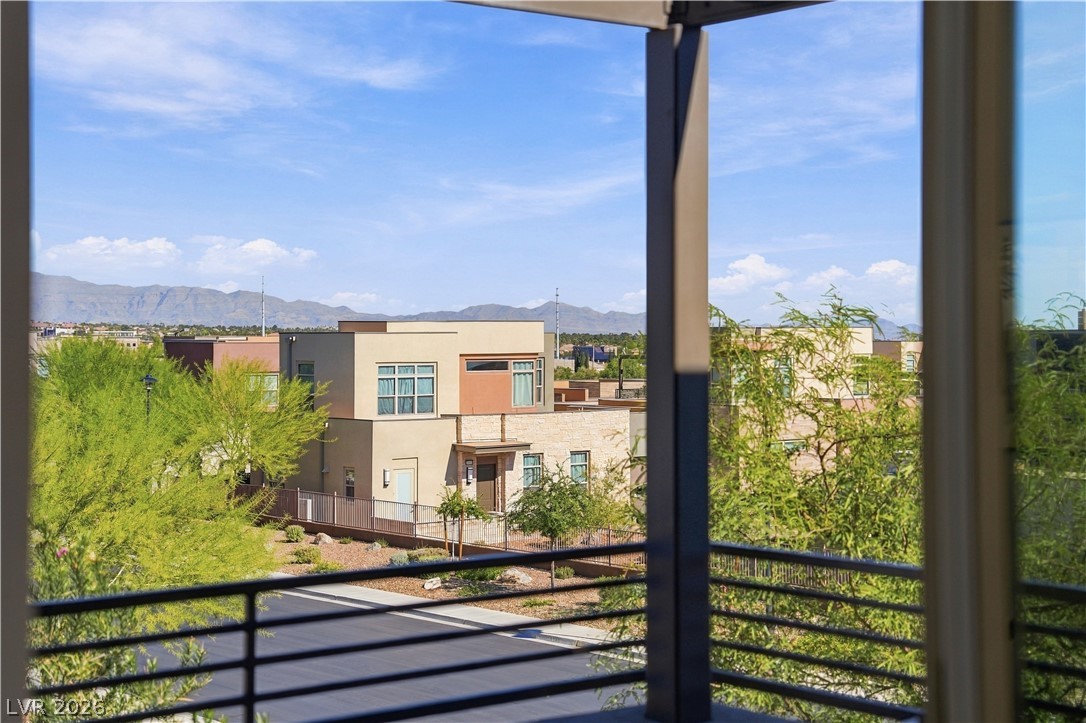
Distant mountain ridges rise beyond the neighborhood, framed by the upper-level balcony railing.
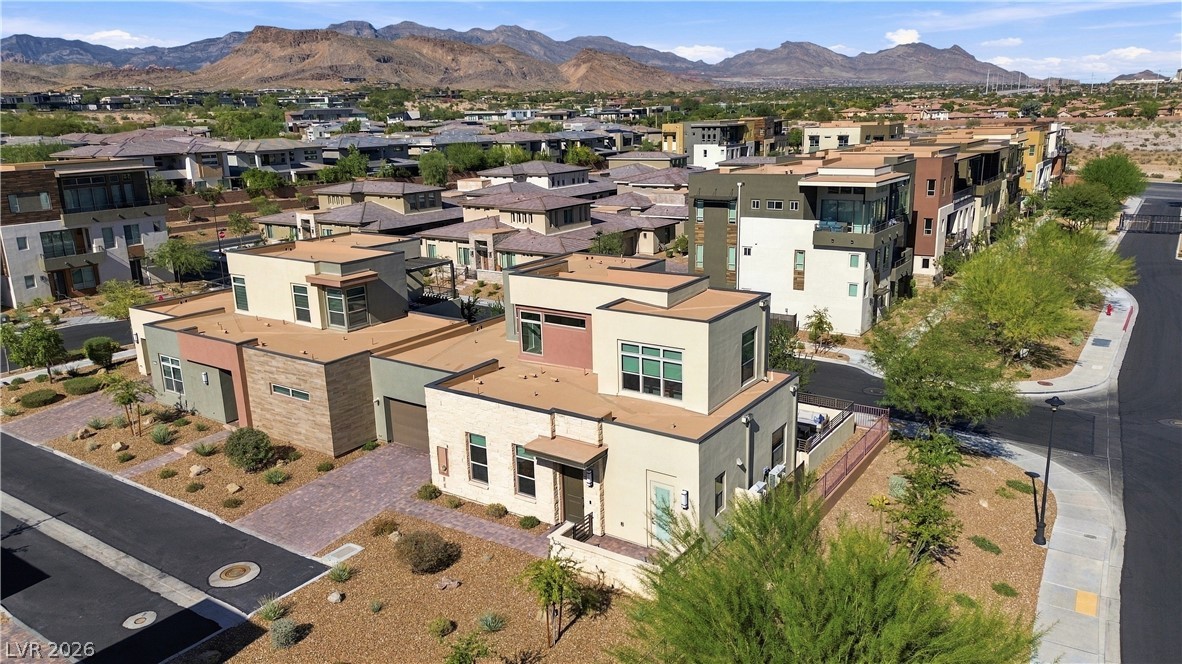
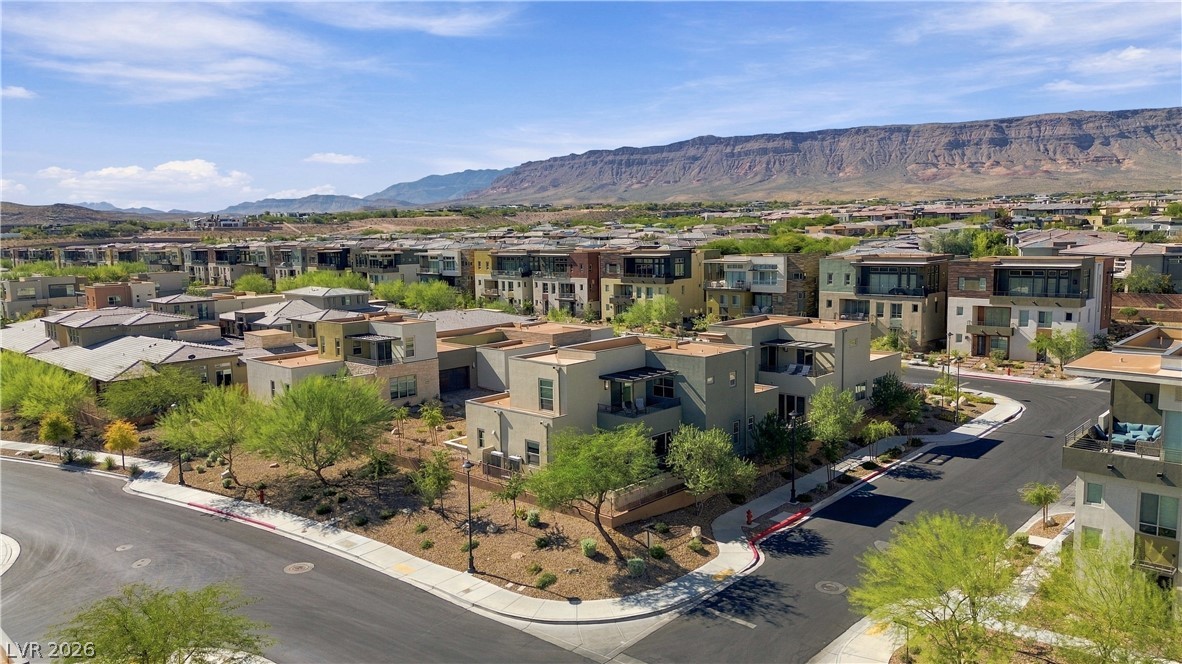
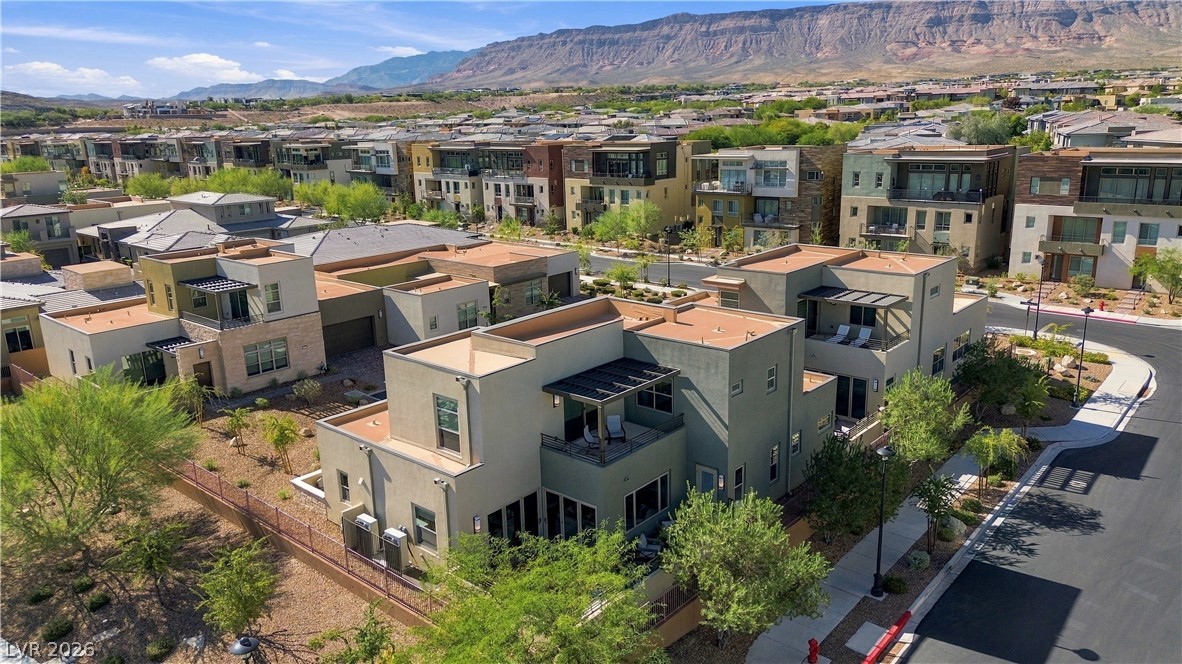
Stunning mountain vistas provide a dramatic backdrop for these modern multi-level desert residences.
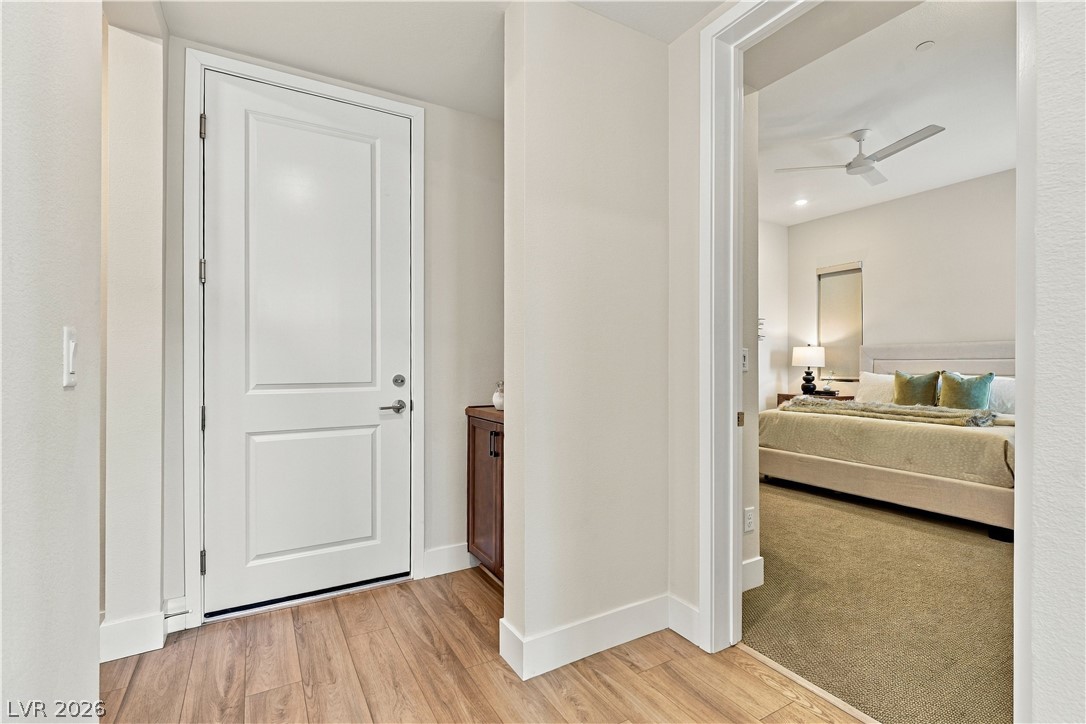
Smooth wood-look flooring leads directly from the entryway toward a comfortable, carpeted suite.
Sliding glass doors open to an outdoor terrace from this carpeted living area.
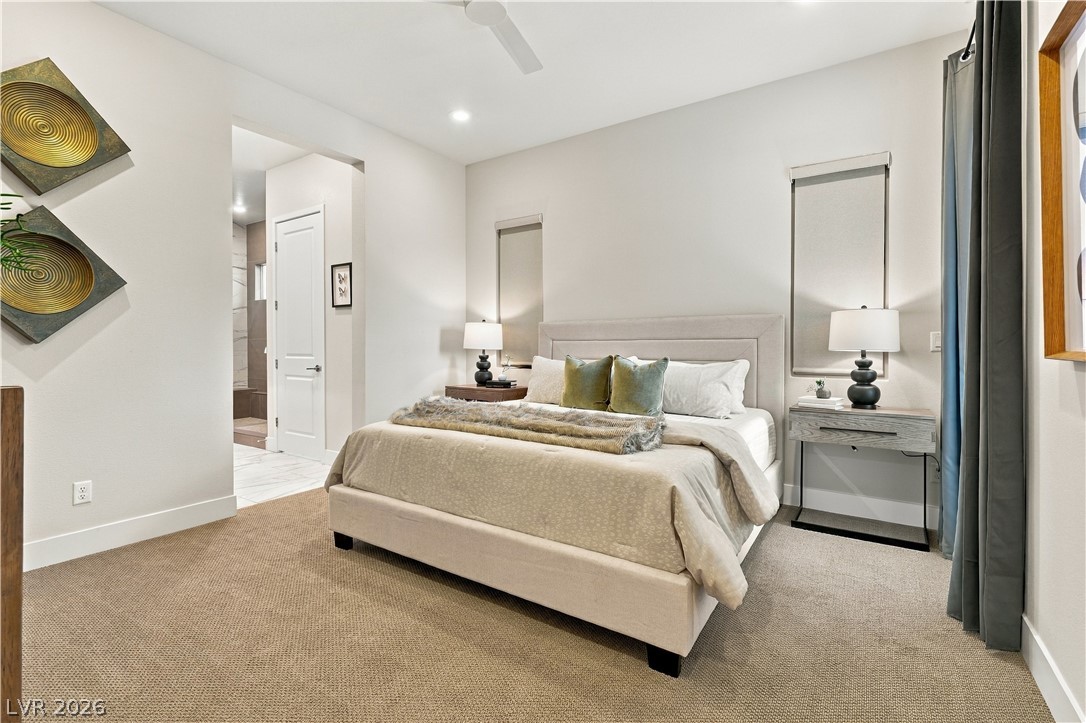
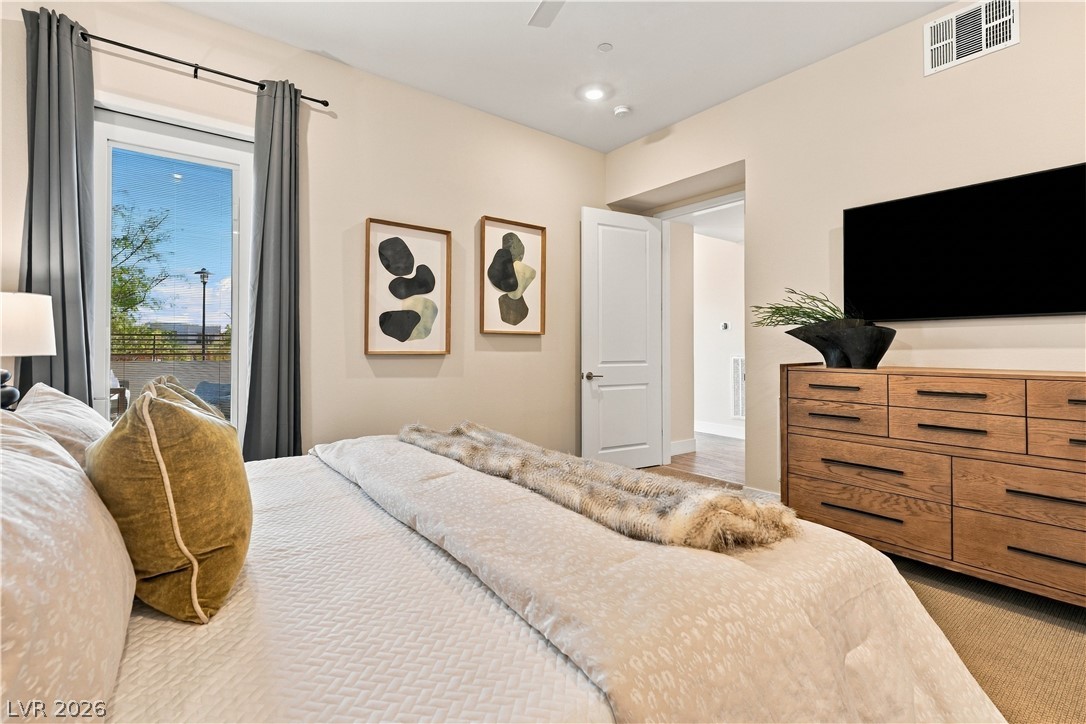
High ceilings and neutral carpet create a peaceful, open atmosphere in this modern bedroom.
High ceilings and a glass door to the balcony elevate this comfortable bedroom space.
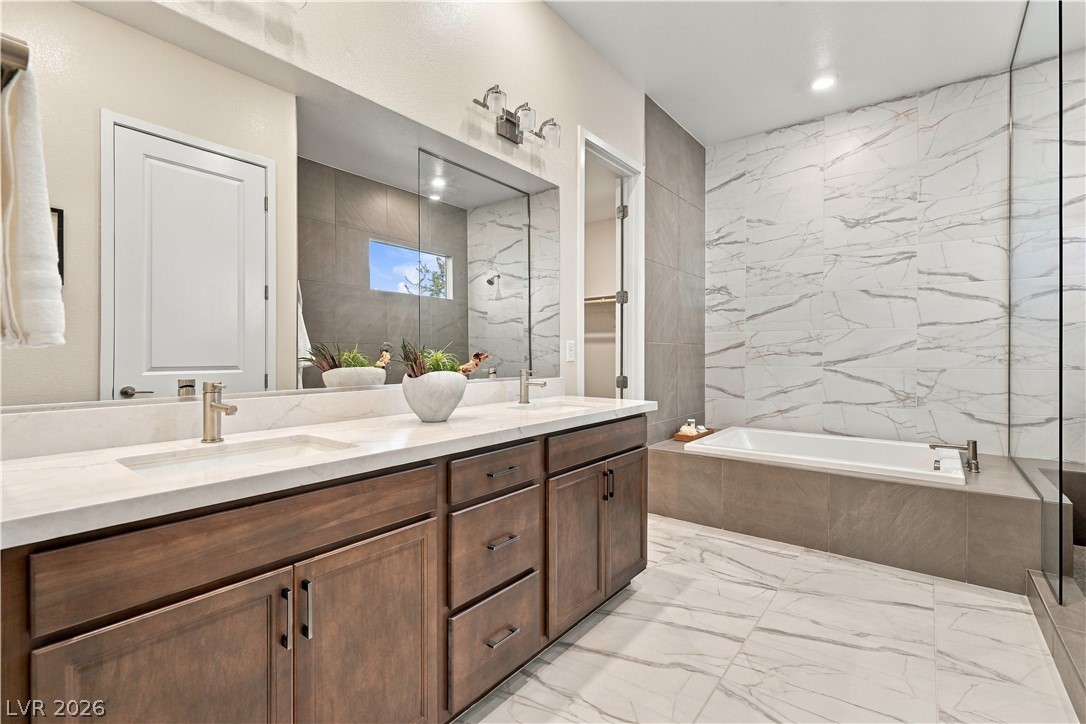
Polished tile flooring, stone counters, and a soaking tub define this modern primary bath.
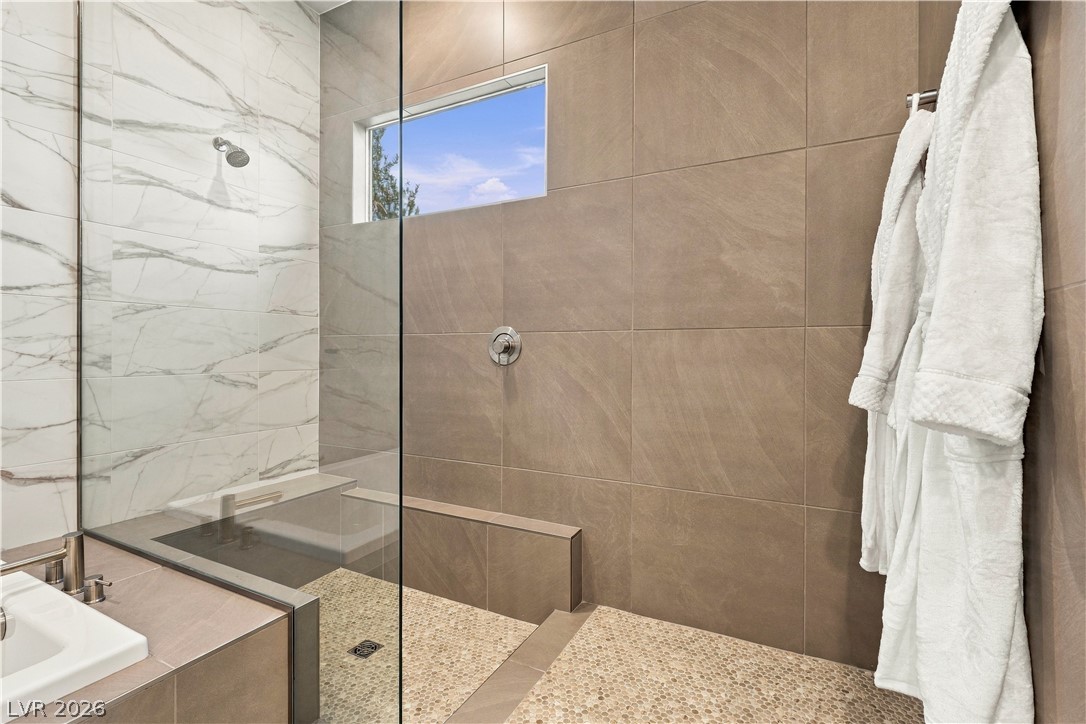
A modern walk-in shower features floor-to-ceiling tiling and a pebble floor.
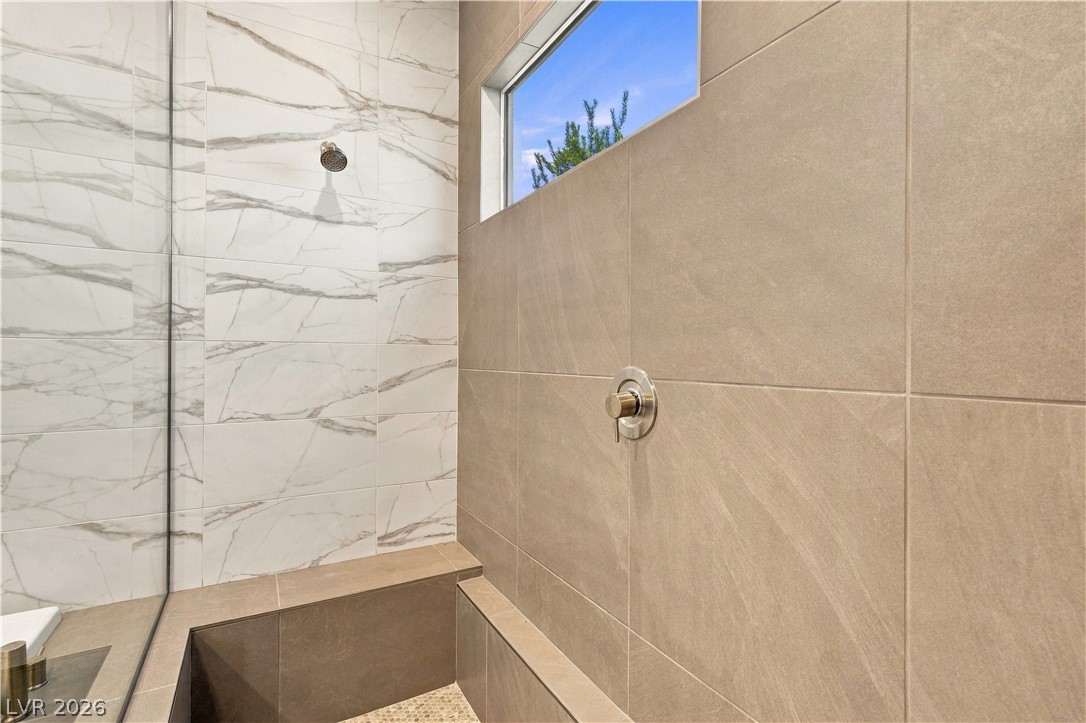
Custom wall tiling pairs with a high window inside this modern walk-in shower.
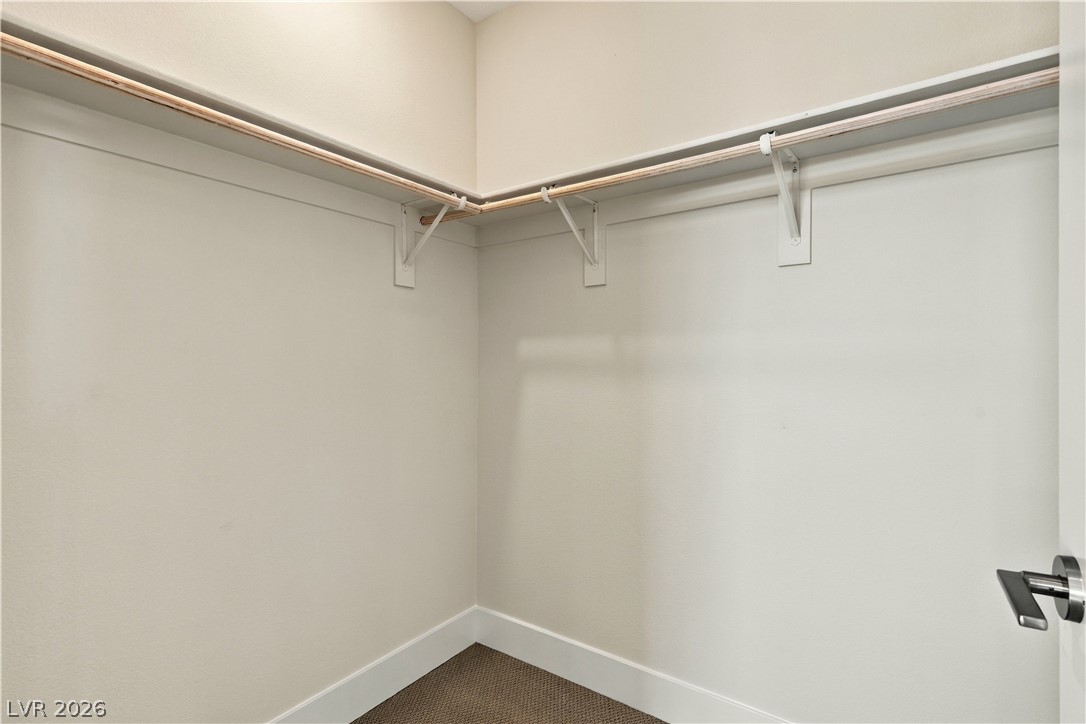
A spacious walk-in closet includes built-in hanging rods and neutral carpeting.
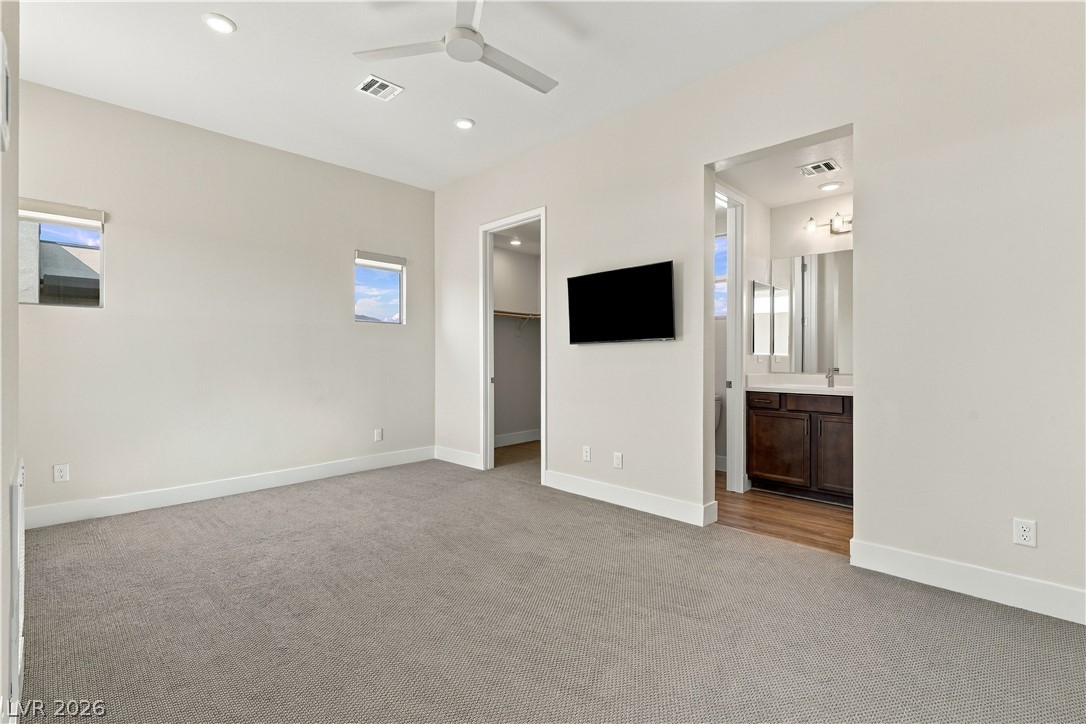
High ceilings and recessed lighting elevate this comfortable bedroom with an attached bathroom.
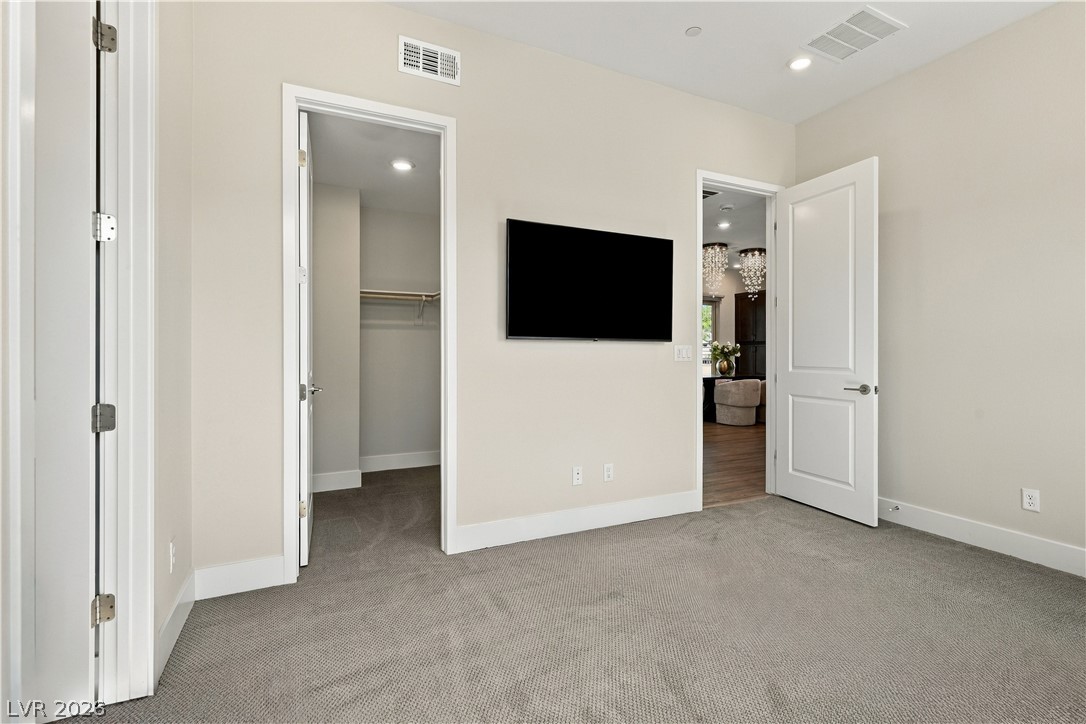
Soft carpeting underfoot defines this comfortable bedroom with a walk-in closet.
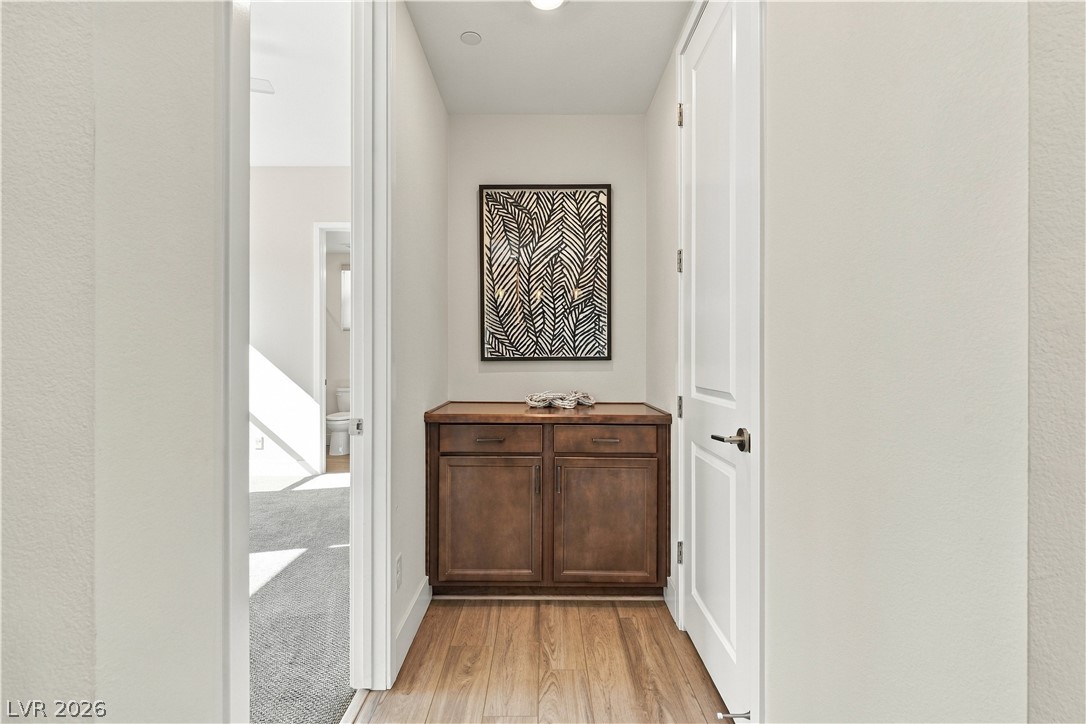
Rich wood-look flooring and custom built-in cabinetry define this functional transition space.
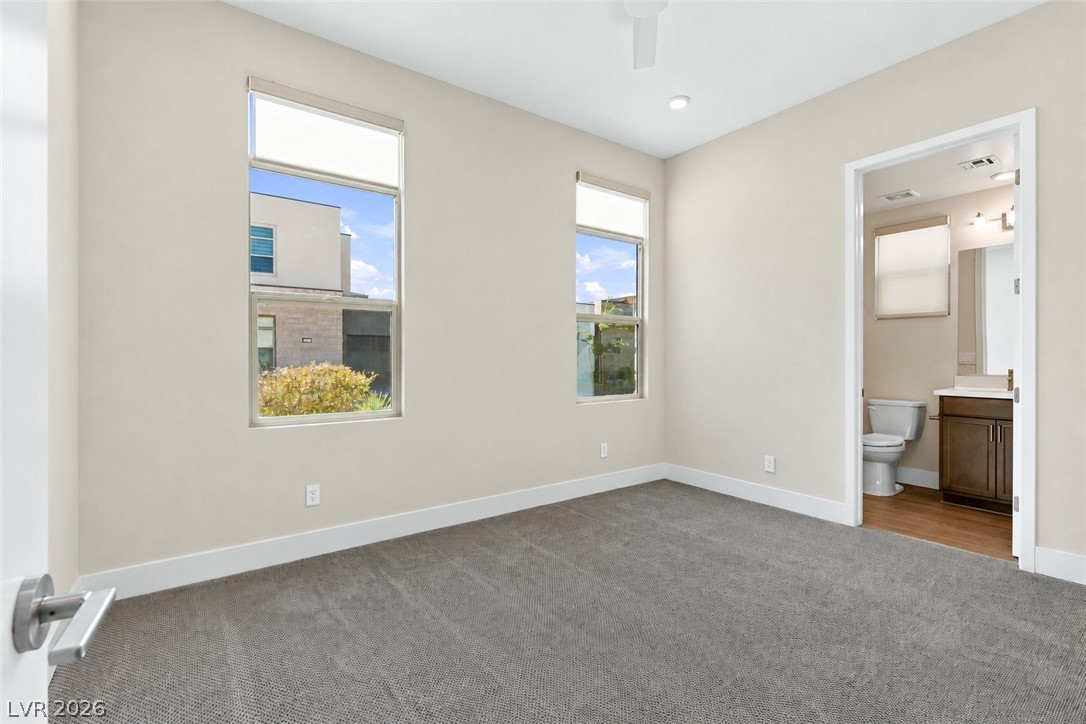
Plush carpeting underfoot complements tall windows and a direct connection to an en suite bath.
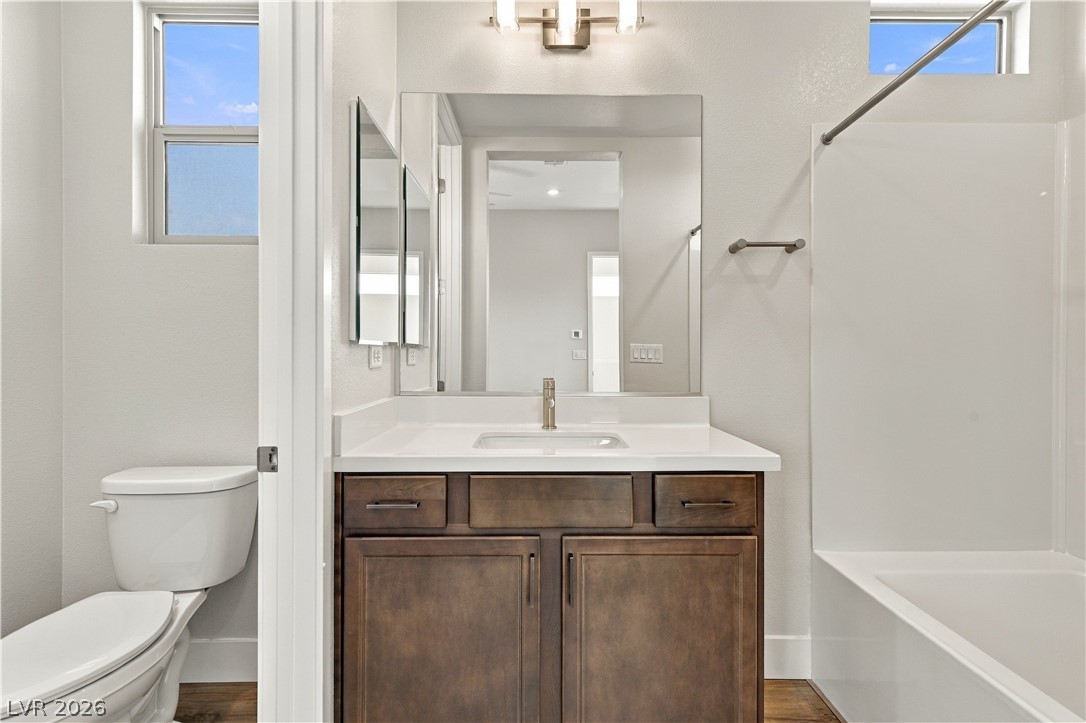
Clean lines and a warm wood vanity define this modern, light-filled bathroom design.
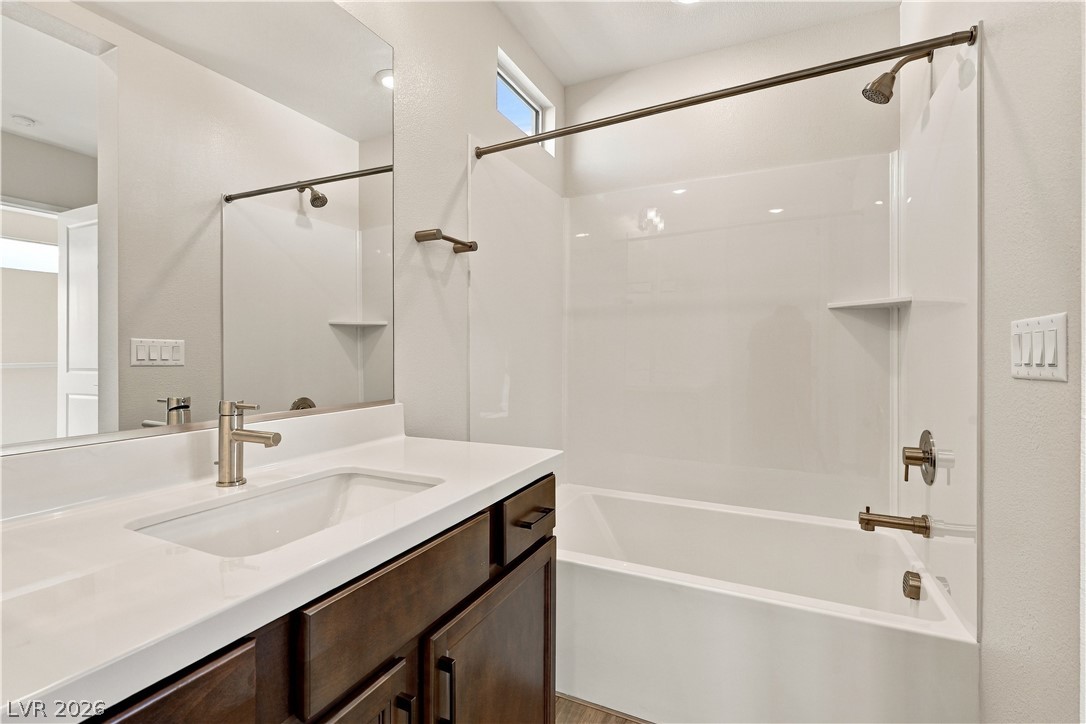
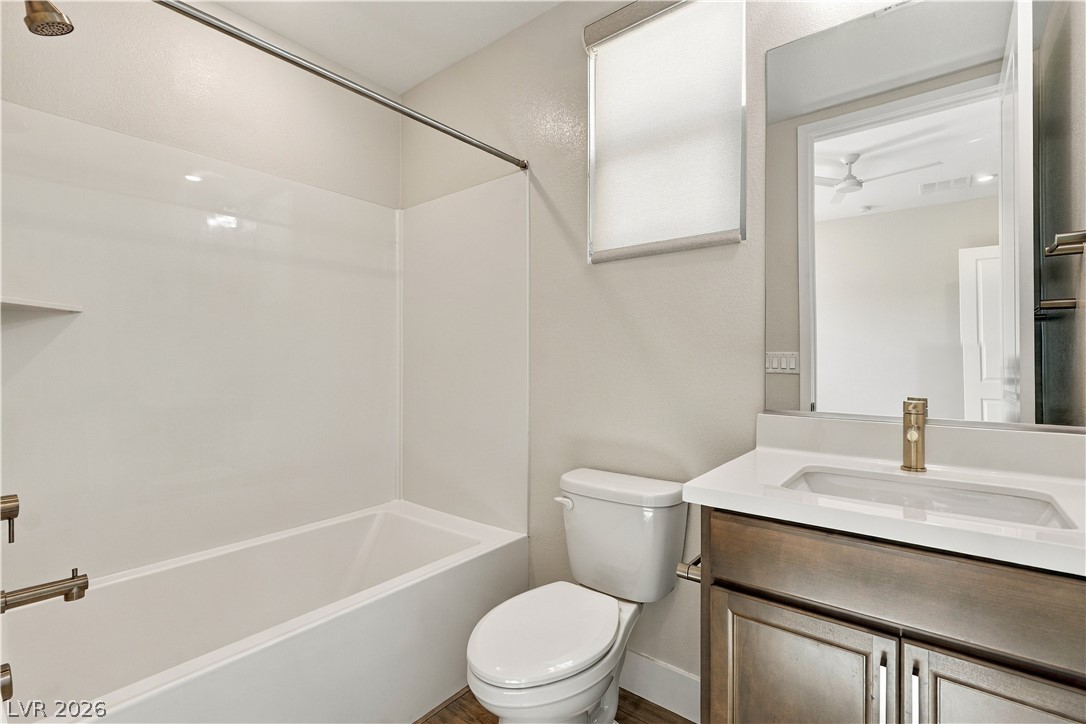
Clean lines and stone counters highlight this modern bathroom with a tub and shower combo.
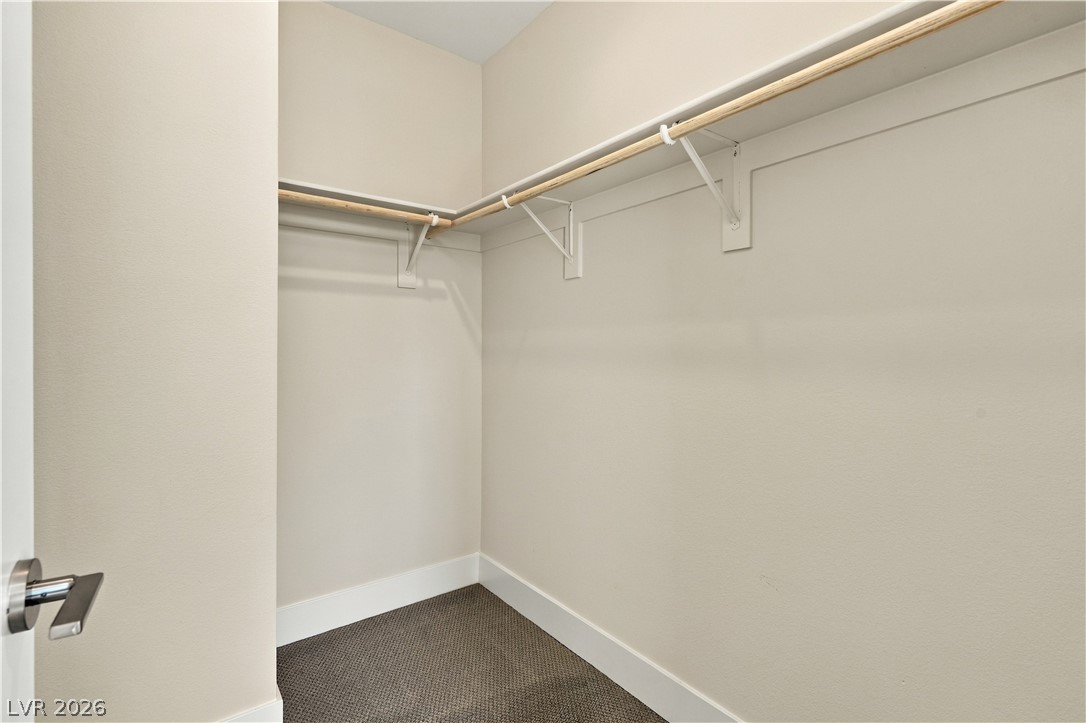
An organized walk-in closet features built-in hanging rods, overhead shelving, and textured carpeting.
Modern stone counters and classic fixtures define this comfortable bathroom.
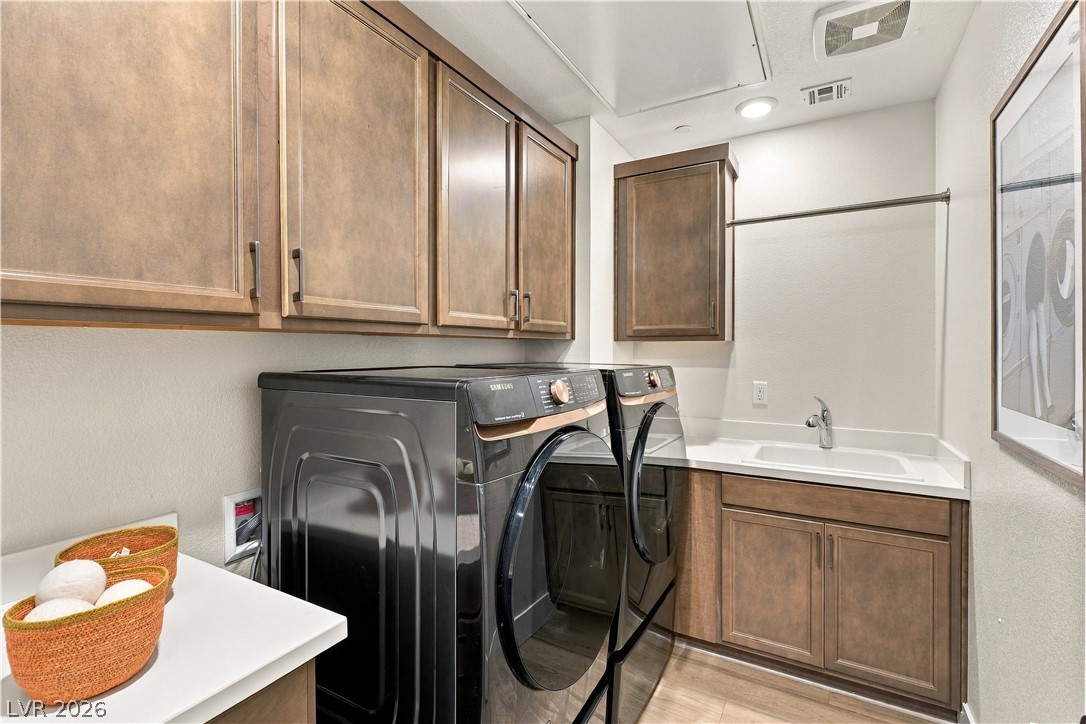
A functional workspace featuring wooden cabinetry, integrated washing appliances, and a convenient utility sink.
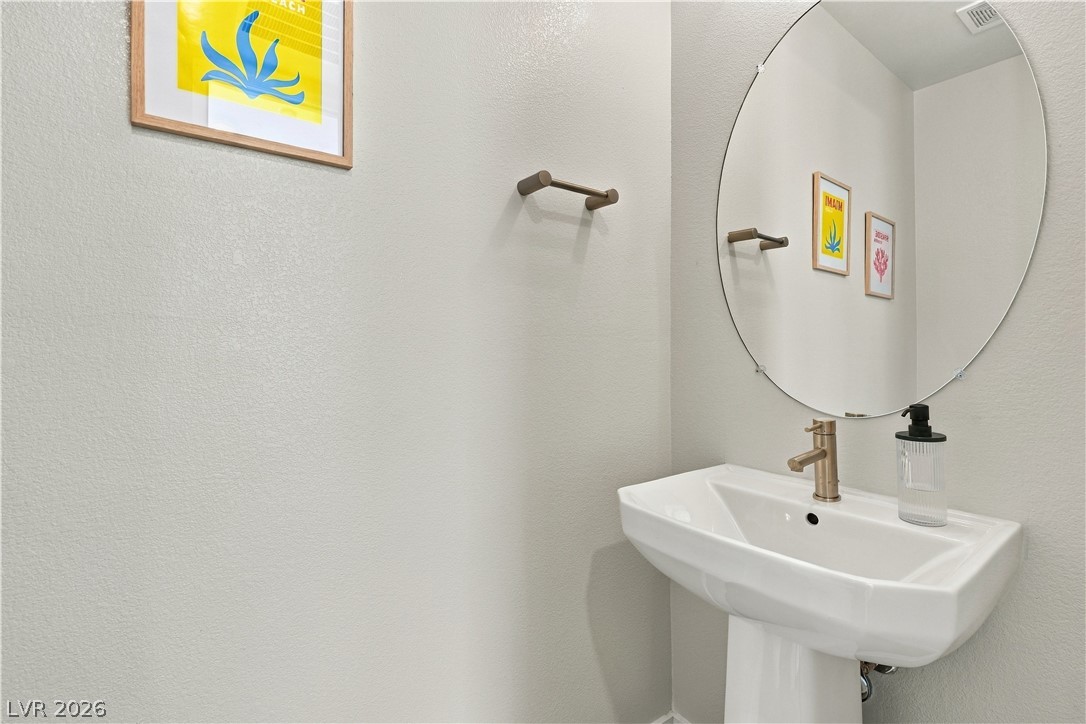
Smooth plaster walls and a classic pedestal sink define this clean powder room.
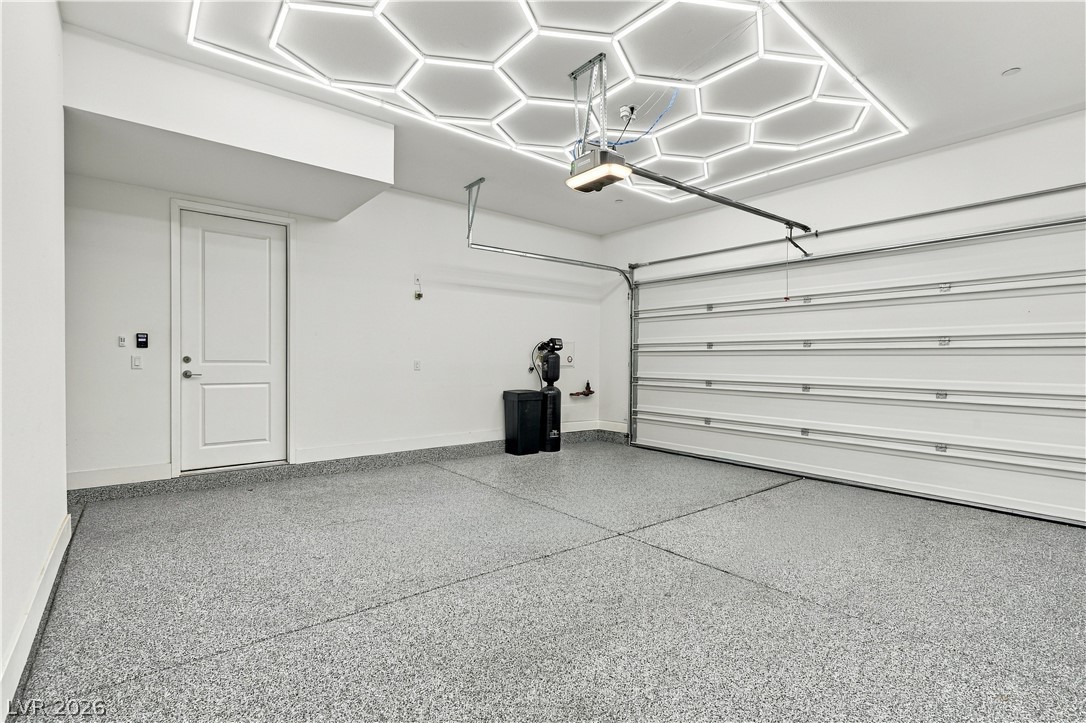
Modern garage space features striking overhead geometric LED lighting and sleek epoxy-coated flooring.
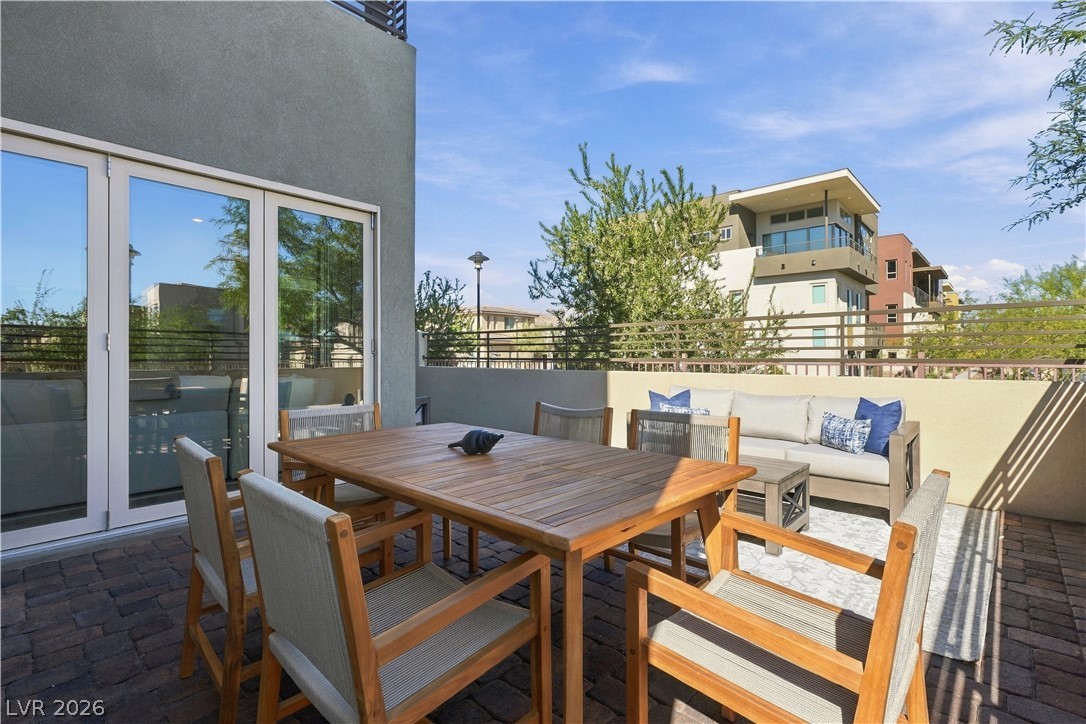
Seamless indoor-outdoor living transitions effortlessly from the paved patio through folding glass doors.
An open patio features durable paver flooring and secure metal railings under a clear sky.
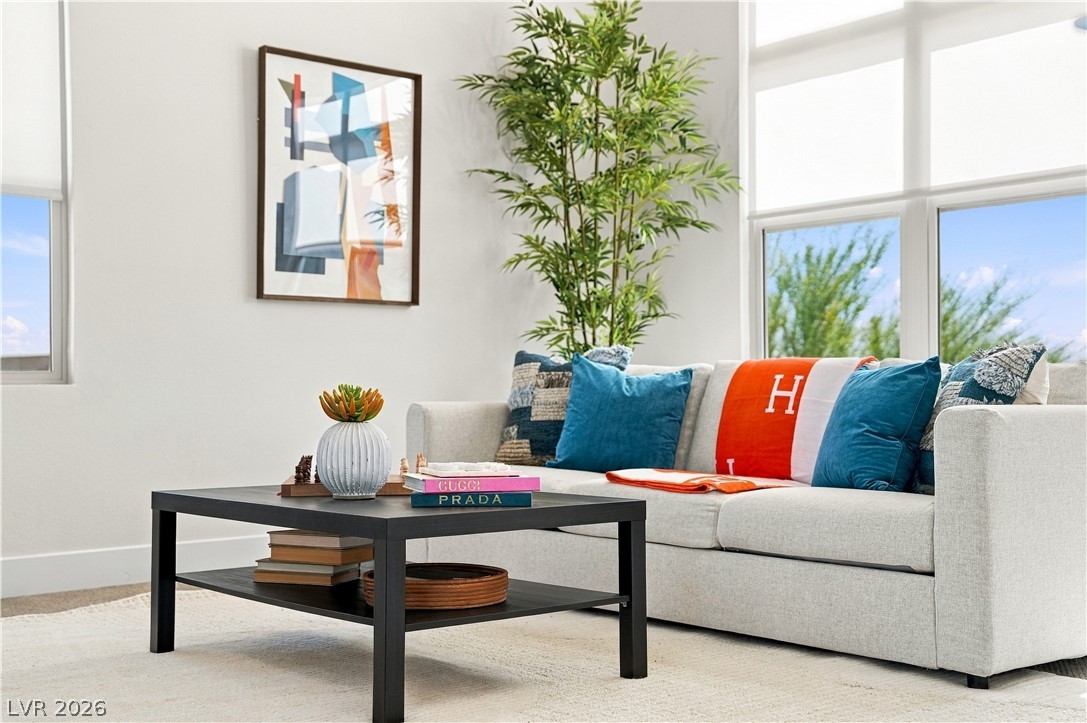
Large picture windows frame dynamic outdoor views in this comfortable seating area.
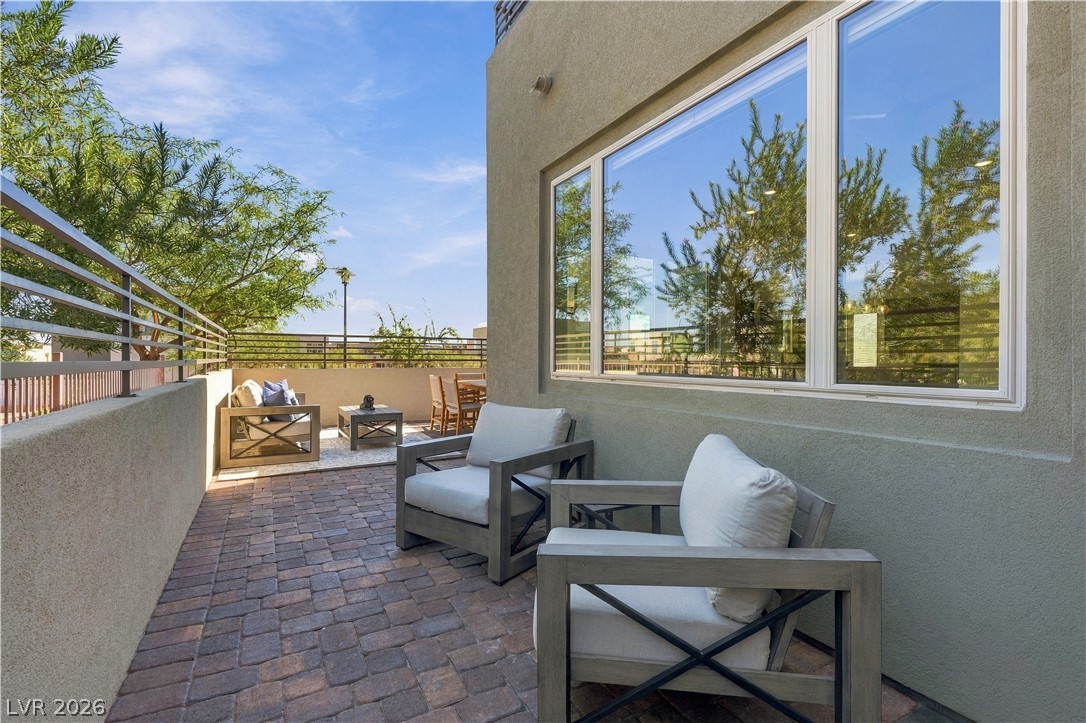
An inviting stone-paved terrace bordered by clean stucco walls under open blue skies.
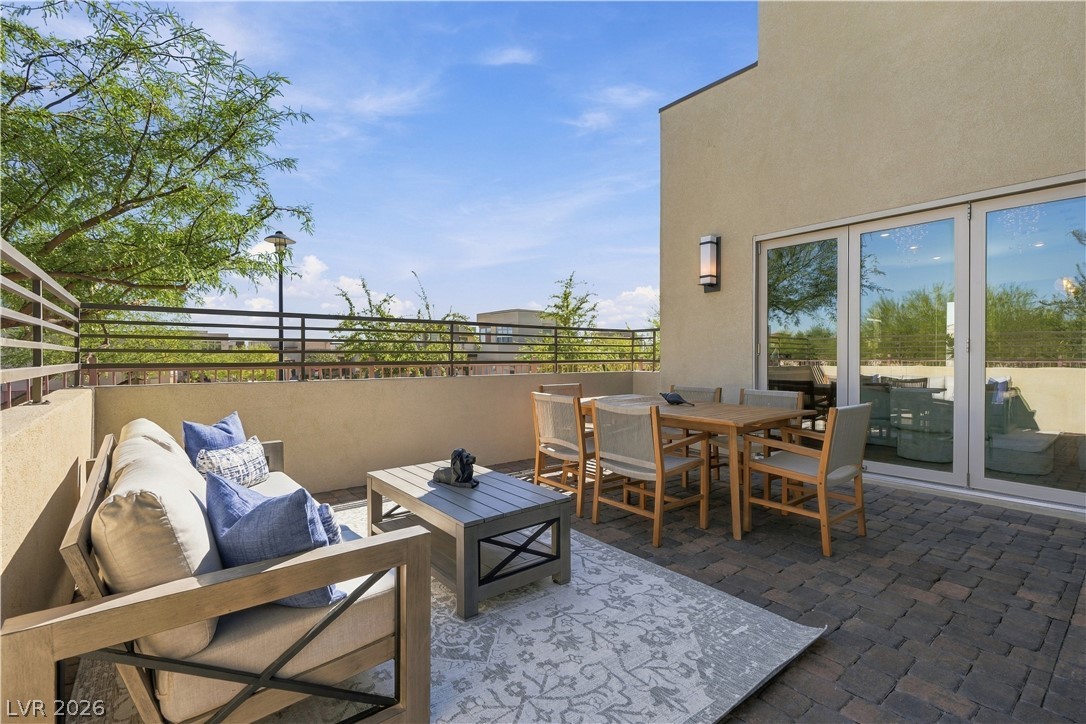
An inviting stone patio offers a private outdoor retreat framed by modern architectural lines.
An inviting stone paver patio offers a serene outdoor setting next to modern stucco walls.
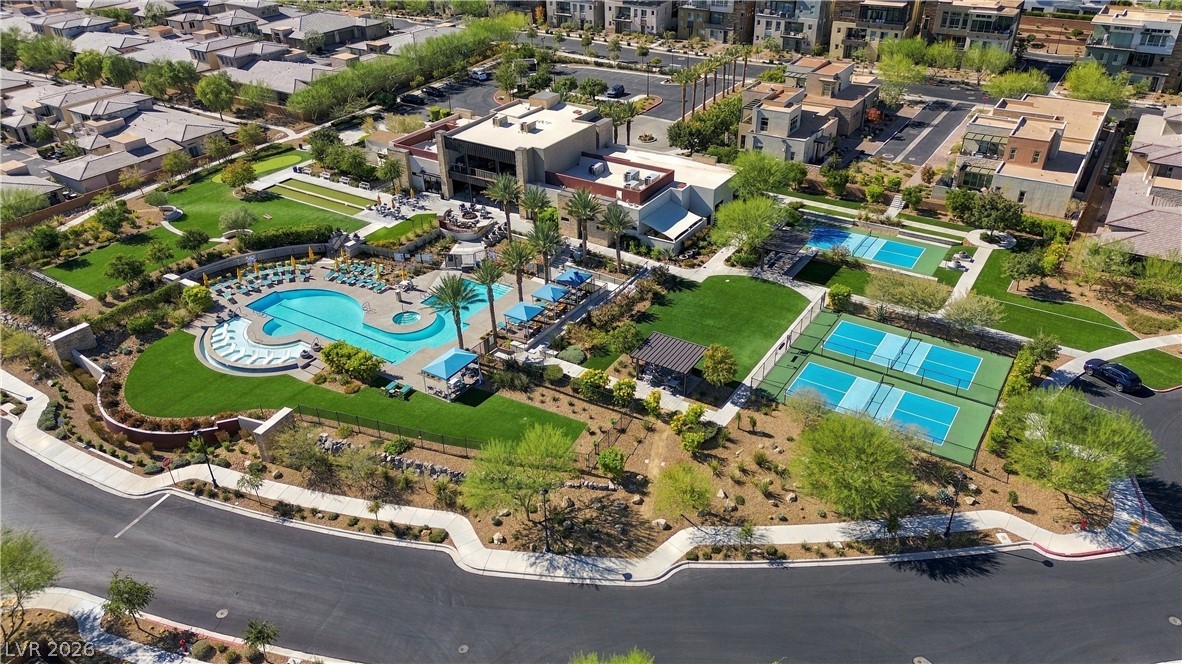
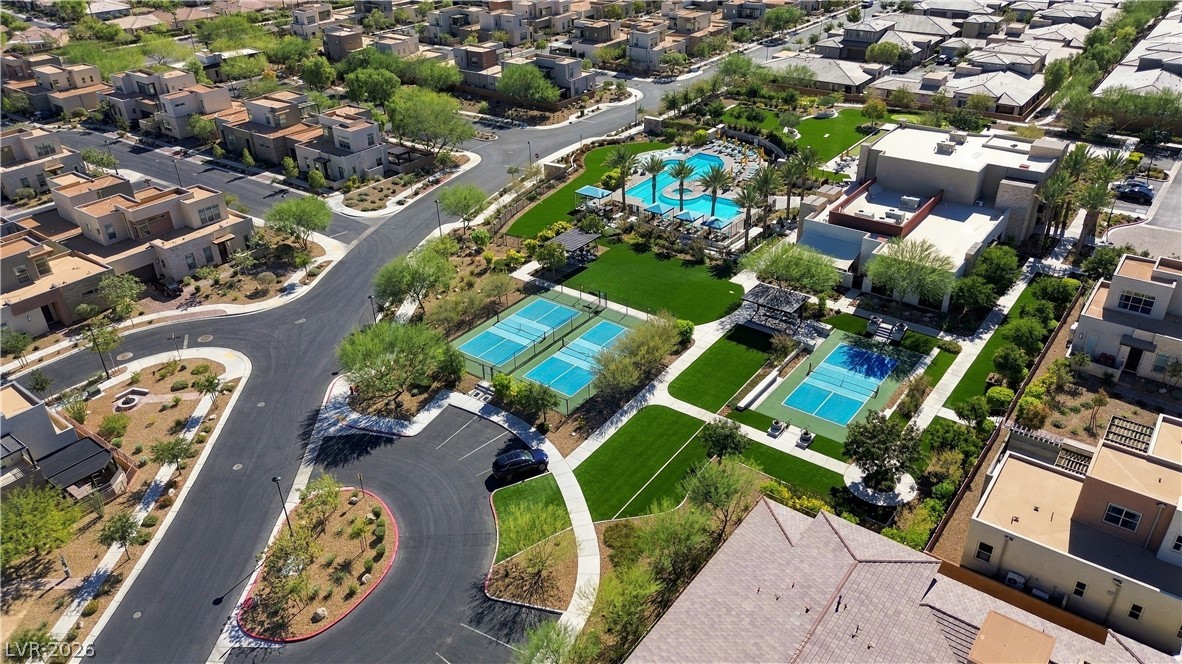
Premium community amenities including professional-grade sports courts and a resort-style swimming pool.
Dramatic mountain vistas frame this master-planned neighborhood with modern architecture and gated streets.
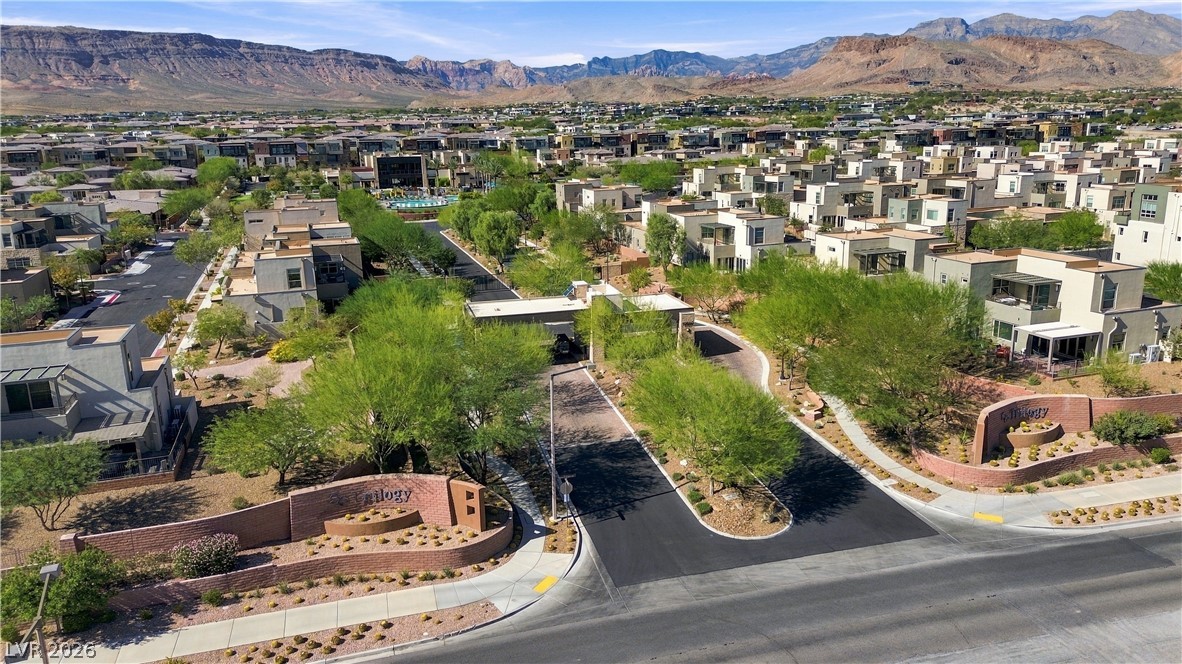
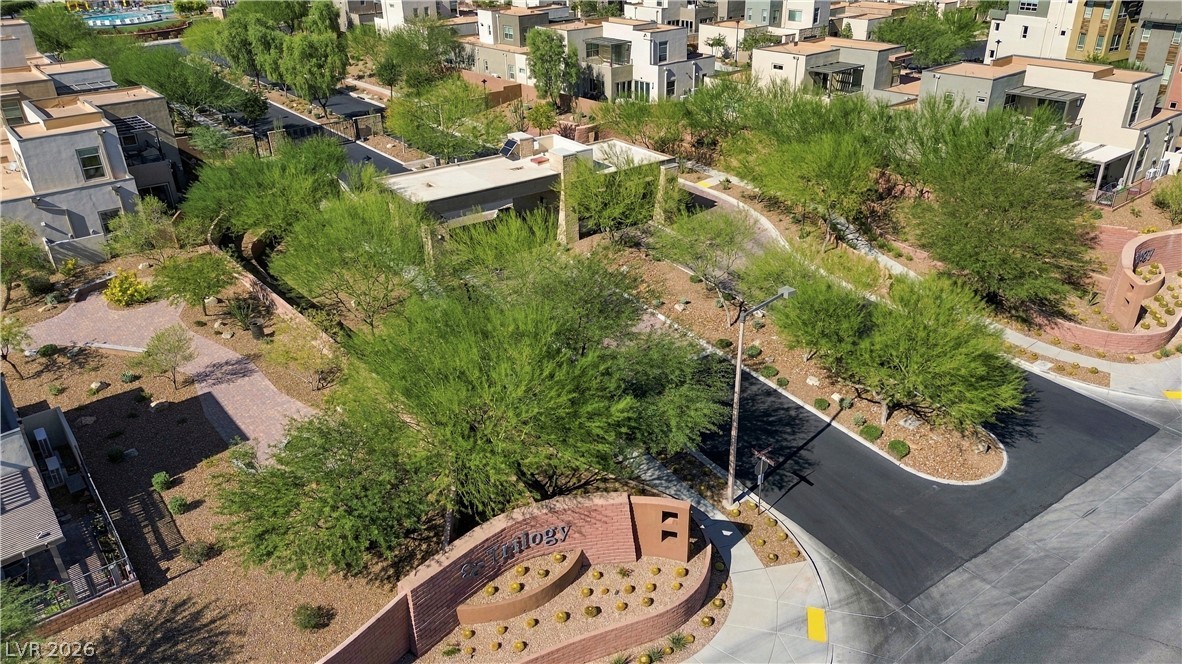
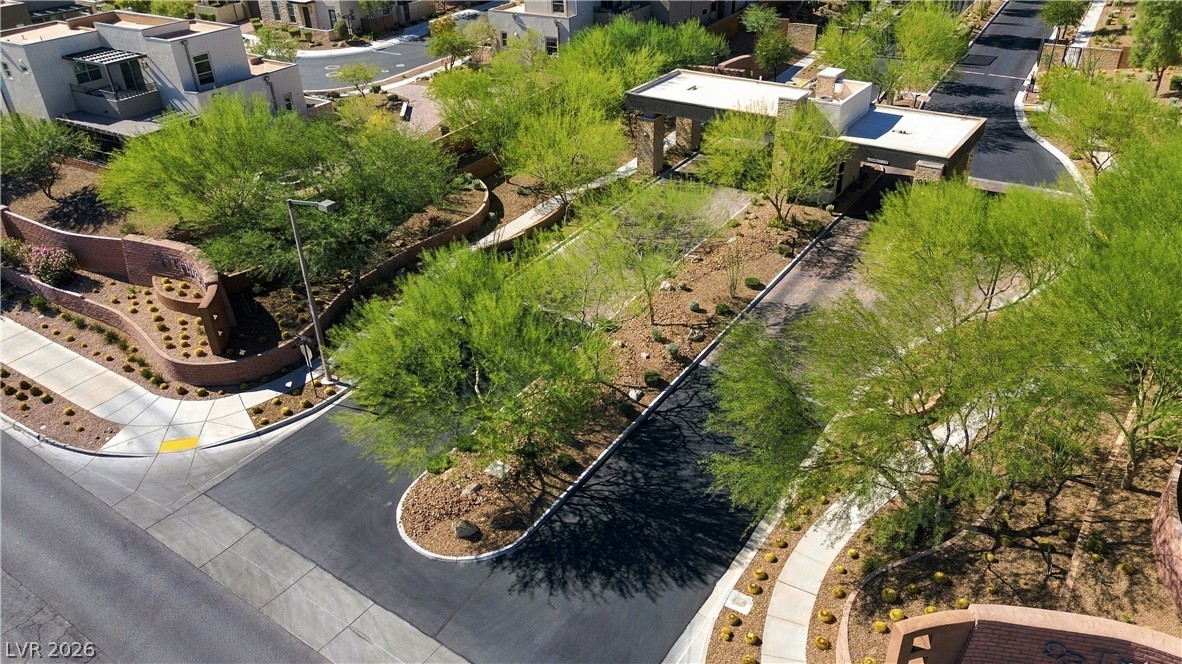
An aerial perspective showcases a gated entryway nestled amid manicured desert landscaping and paved roadways.
An aerial perspective showcases a gated entryway integrated into a meticulously landscaped suburban neighborhood.
Retractable glass doors seamlessly connect this modern dining space to a private outdoor terrace.
Aerial view reveals premium community recreation courts, a resort pool, and pristine pathways.
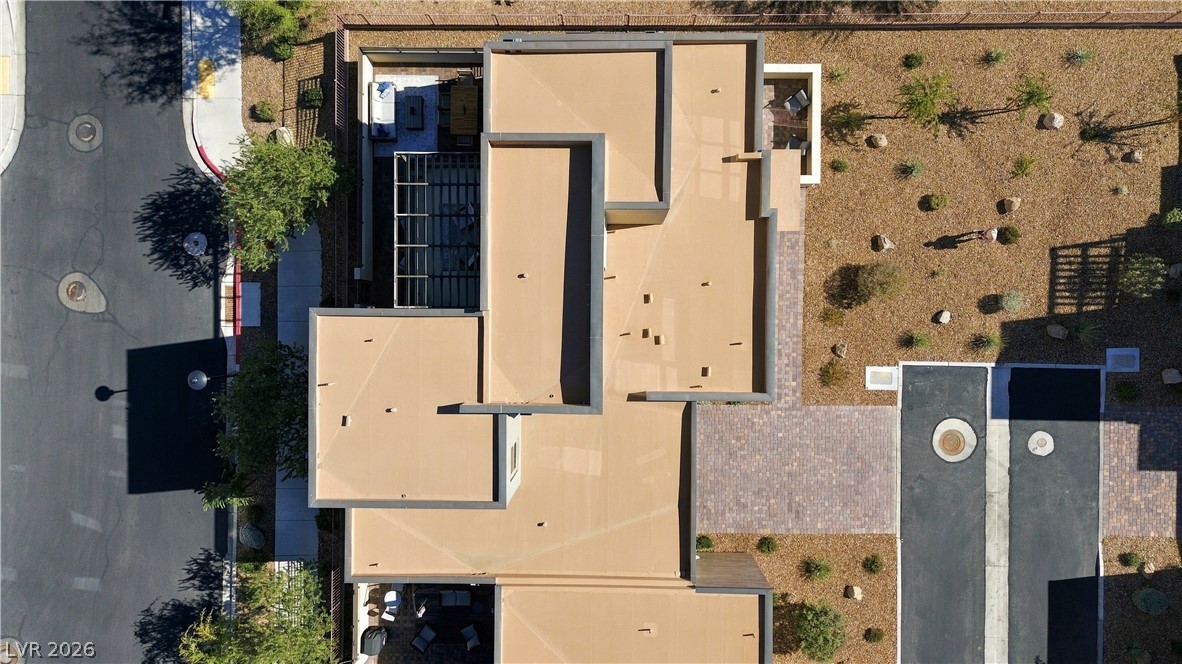
An aerial overhead perspective highlights the modern flat roofline and desert landscaping design.
Modern multi-level homes sit against a dramatic backdrop of rugged desert mountains.
Distant mountains frame a panoramic neighborhood vista from this elevated perspective.
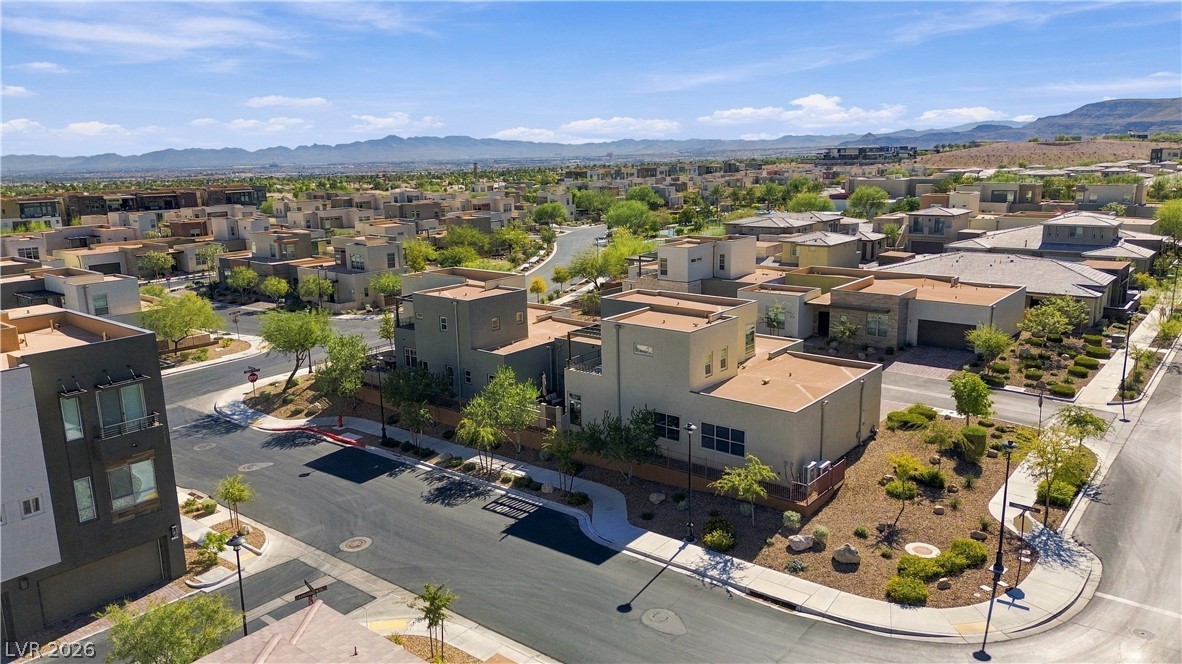
Surrounding mountain ridges frame this modern desert neighborhood under wide open skies.
Contemporary neighborhood residences nestle in a scenic valley before a dramatic mountain backdrop.
Striking desert architecture highlights this multi-level neighborhood bordered by rugged mountain vistas.