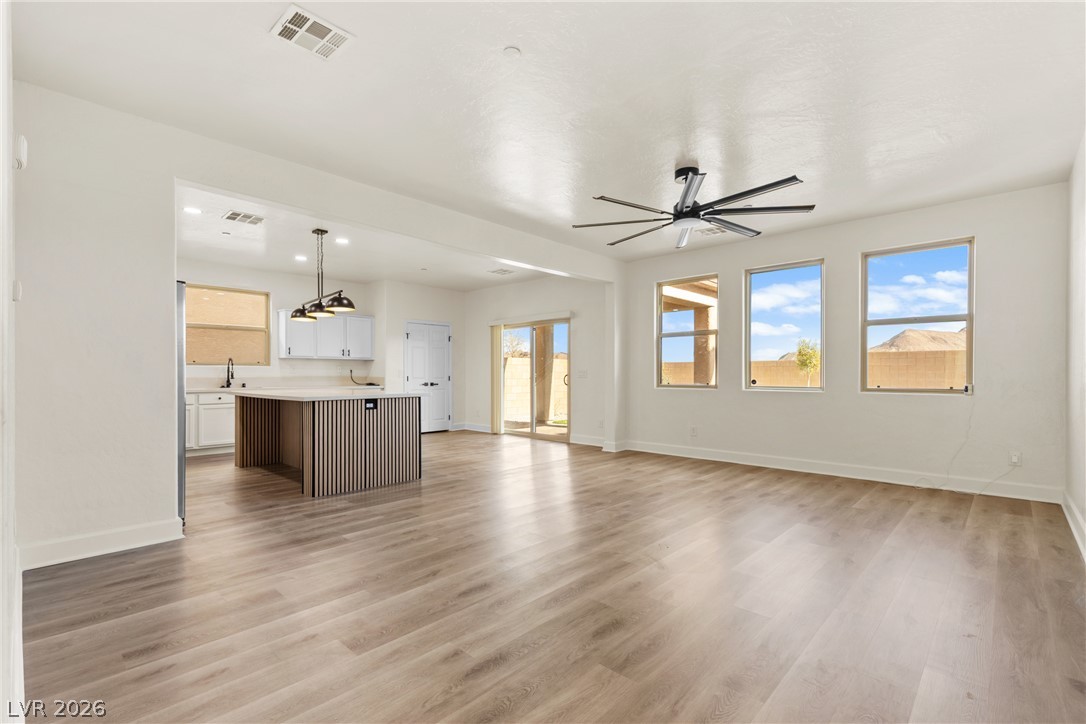
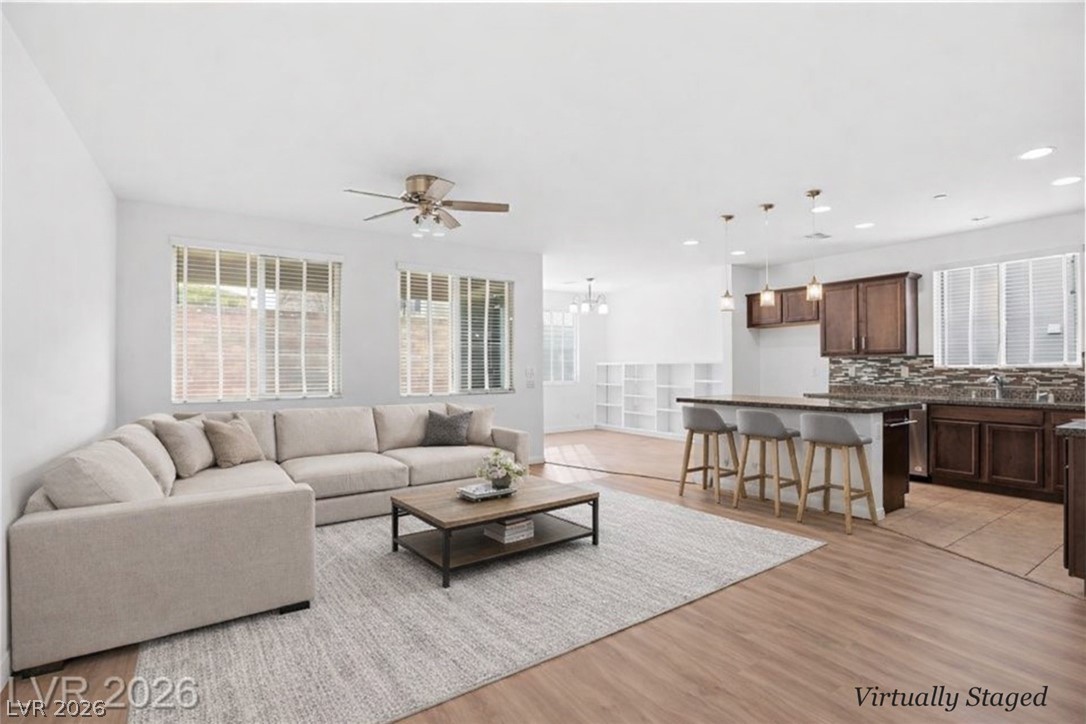
Gleaming wood-look floors and clean-lined walls anchor this versatile open-concept living space.
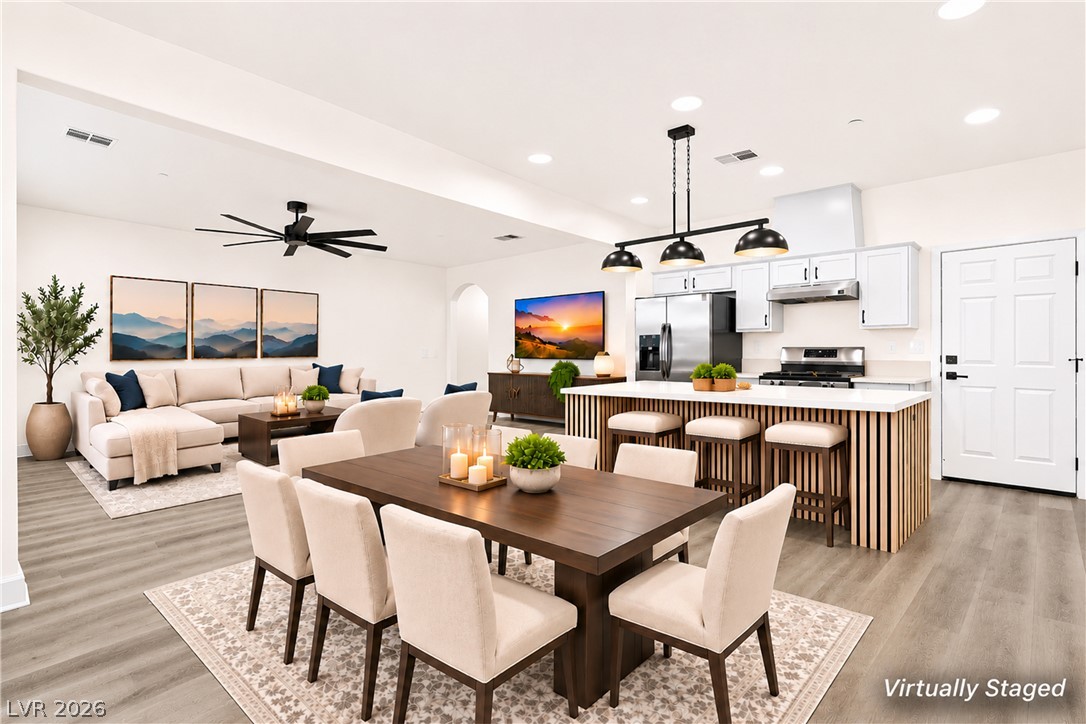
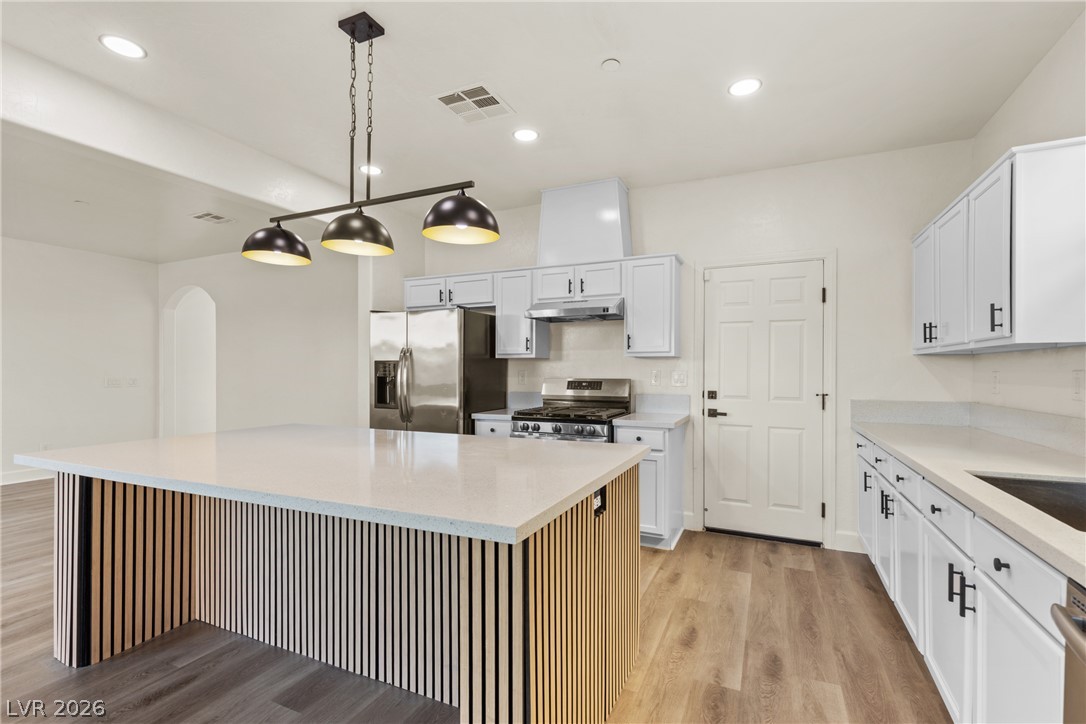
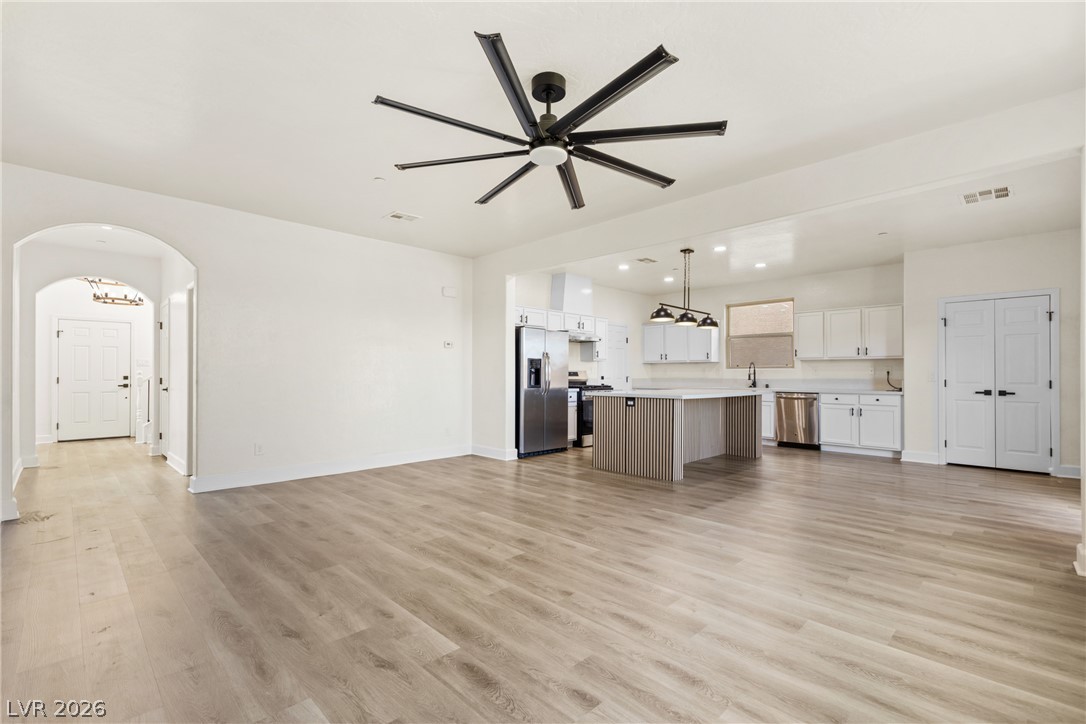
An open-concept layout seamlessly integrates the dining, living, and kitchen spaces under recessed lighting.
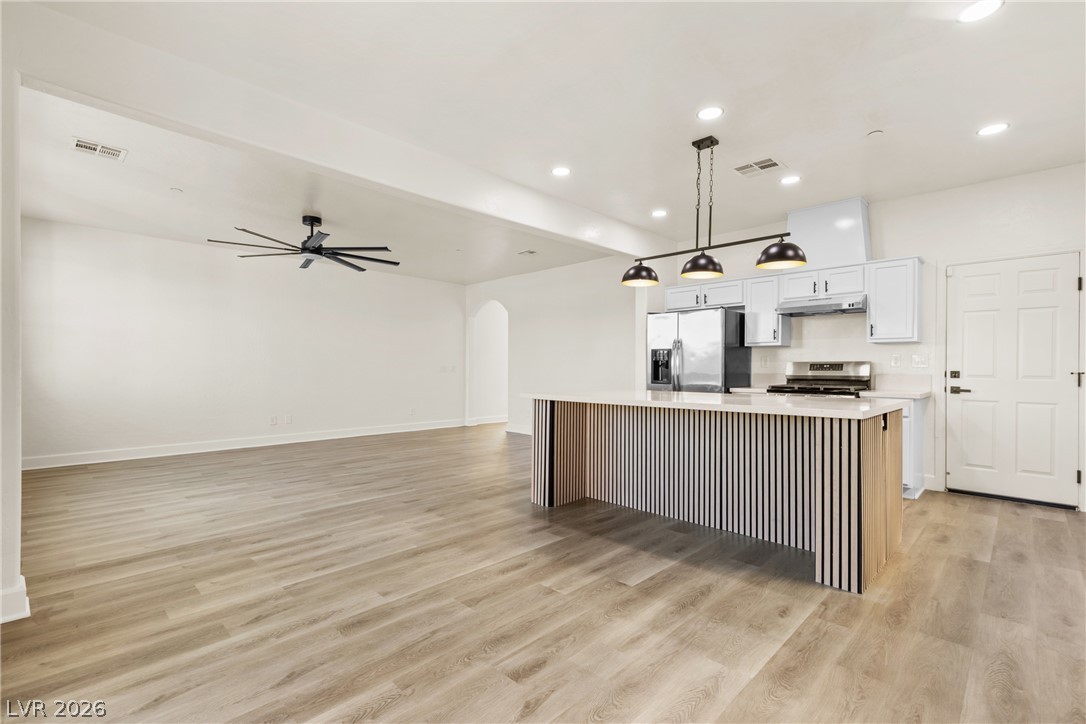
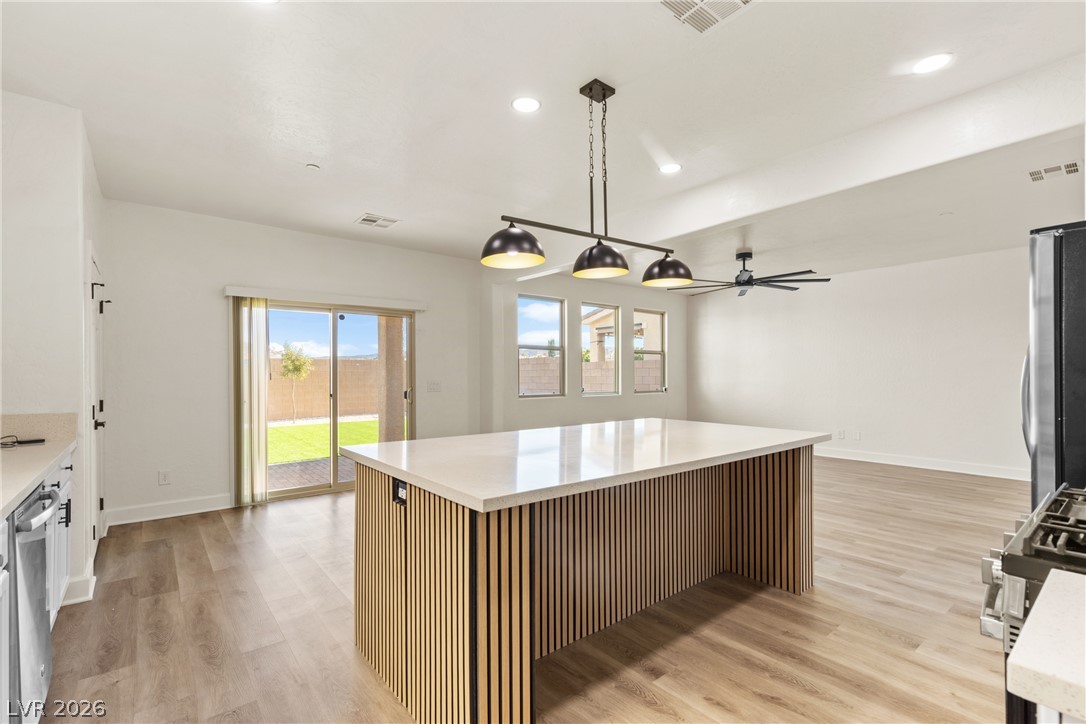
A spacious layout seamlessly connects the kitchen with the inviting main living areas.
A spacious kitchen features a large central island and modern recessed lighting over wood floors.
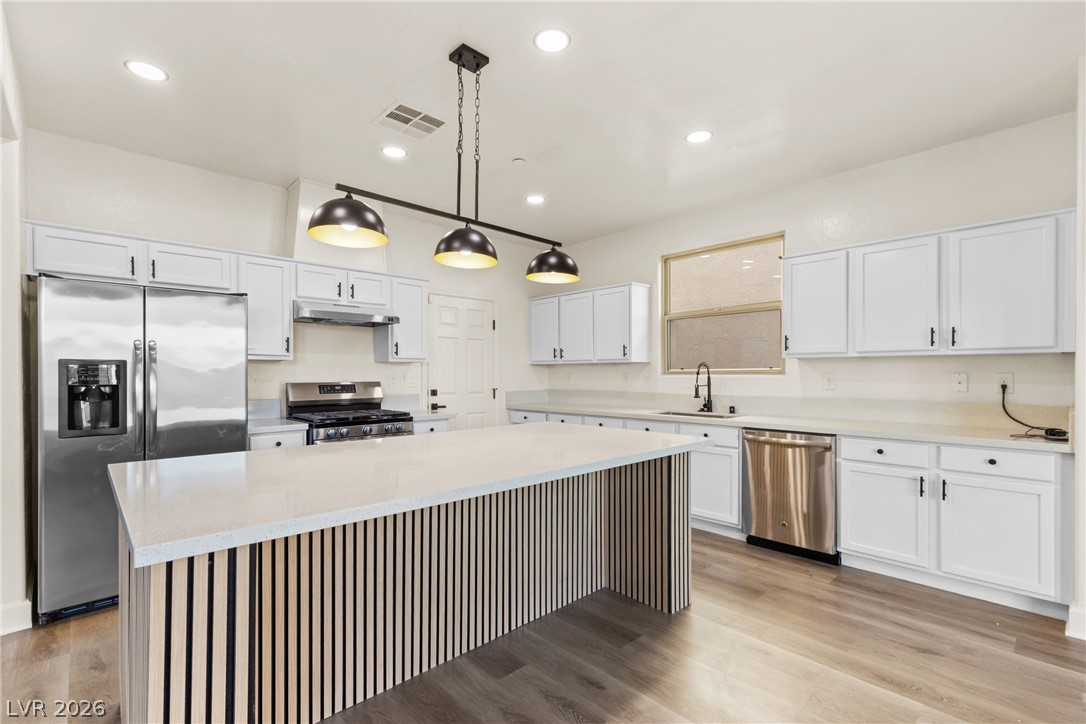
Modern kitchen cabinetry and a spacious central island create an inviting culinary space.
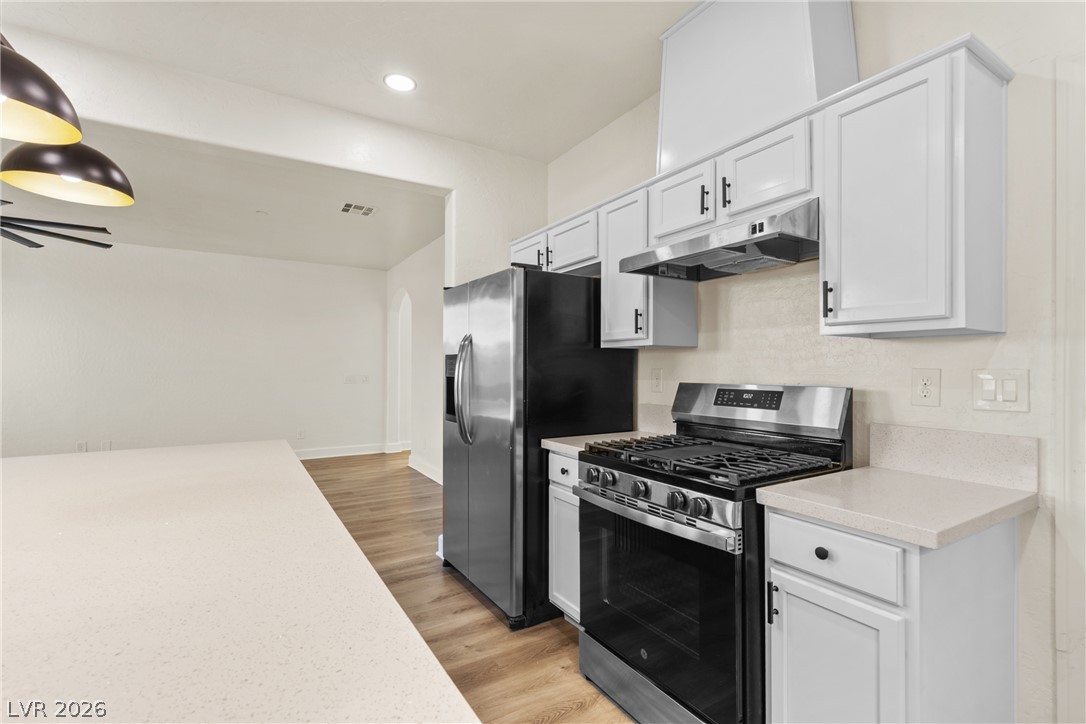
White cabinetry and stone countertops frame a functional cooking space with hardwood flooring.
An airy modern kitchen features a waterfall island, sleek finishes, and seamless outdoor access.
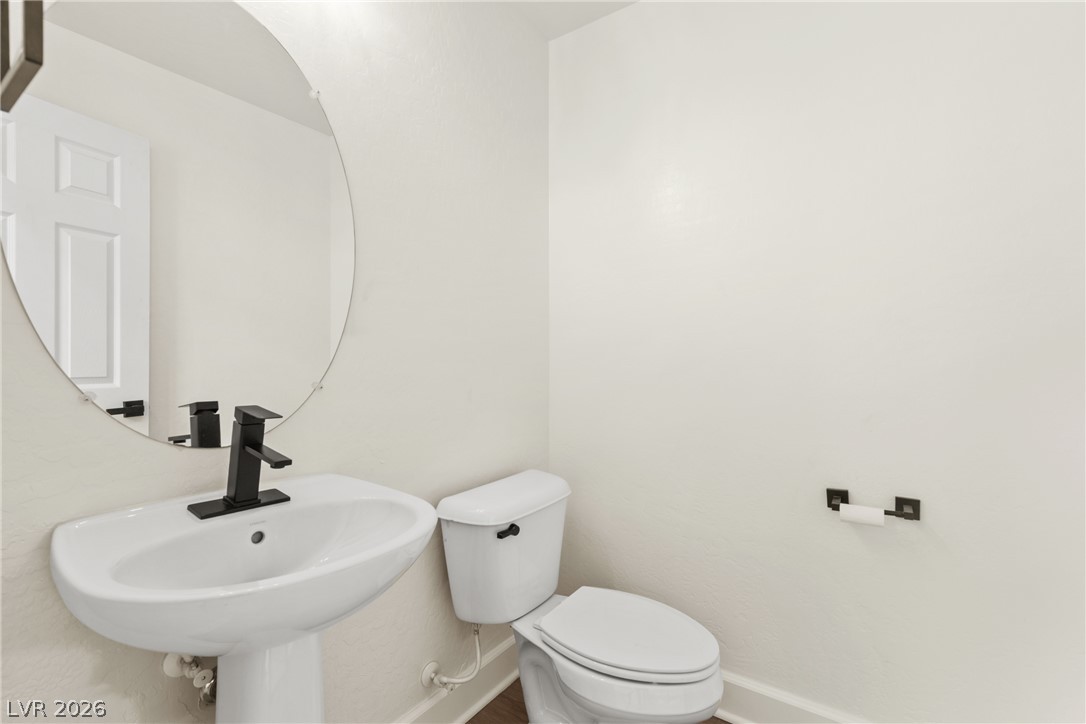
A modern pedestal sink and matching fixtures define this clean half bathroom.
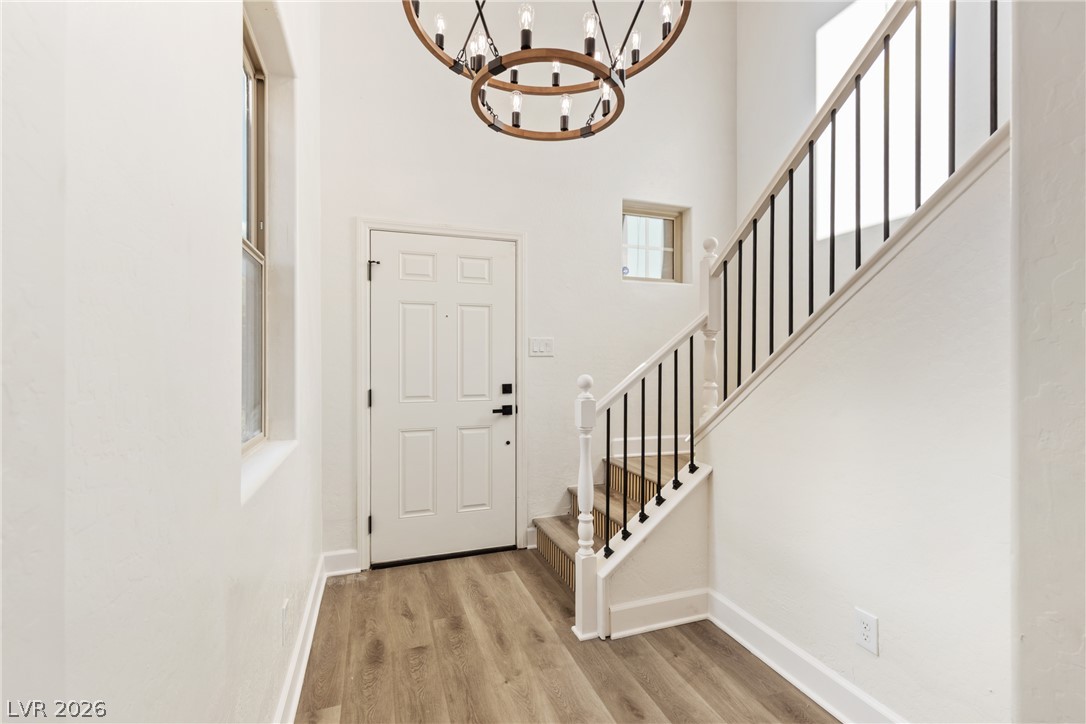
High ceilings and a multi-tier chandelier make a dramatic first impression in this entry.
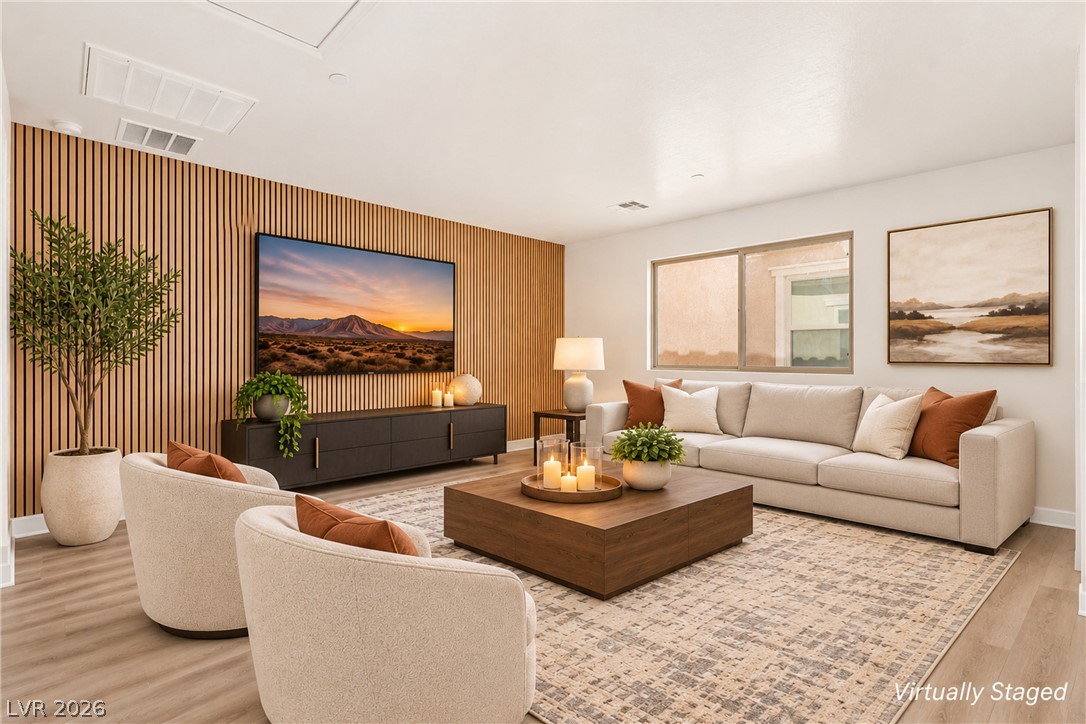
A striking slatted wood feature wall highlights this modern living space with clean architectural lines.
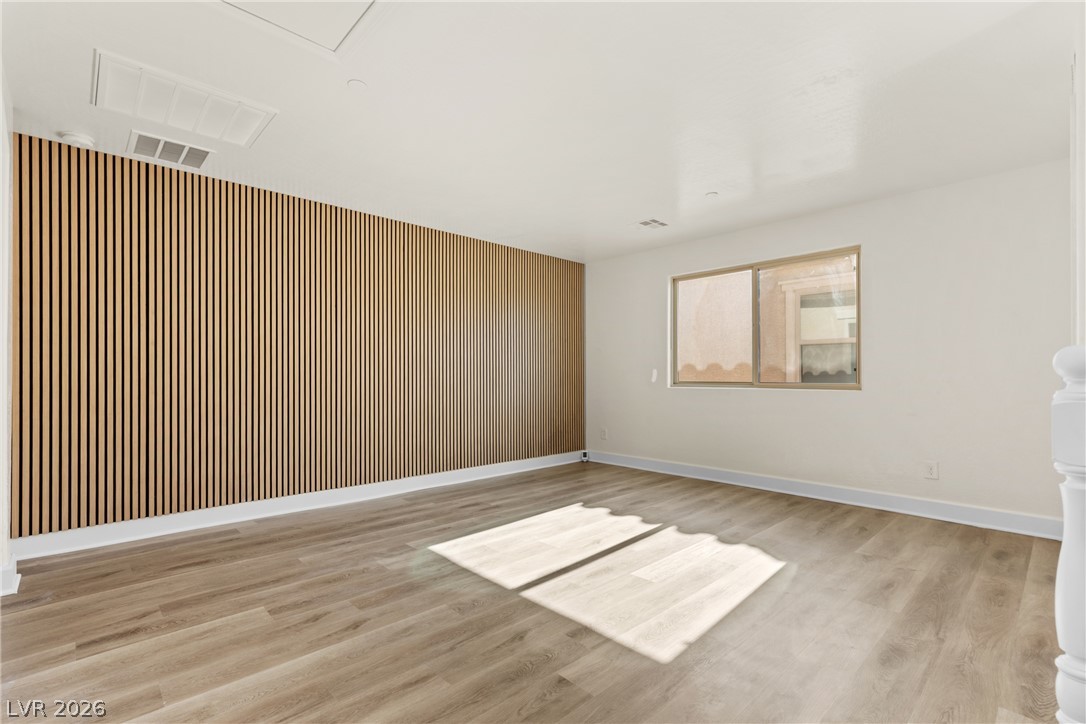
A striking wood-slat feature wall and durable plank flooring define this versatile room.
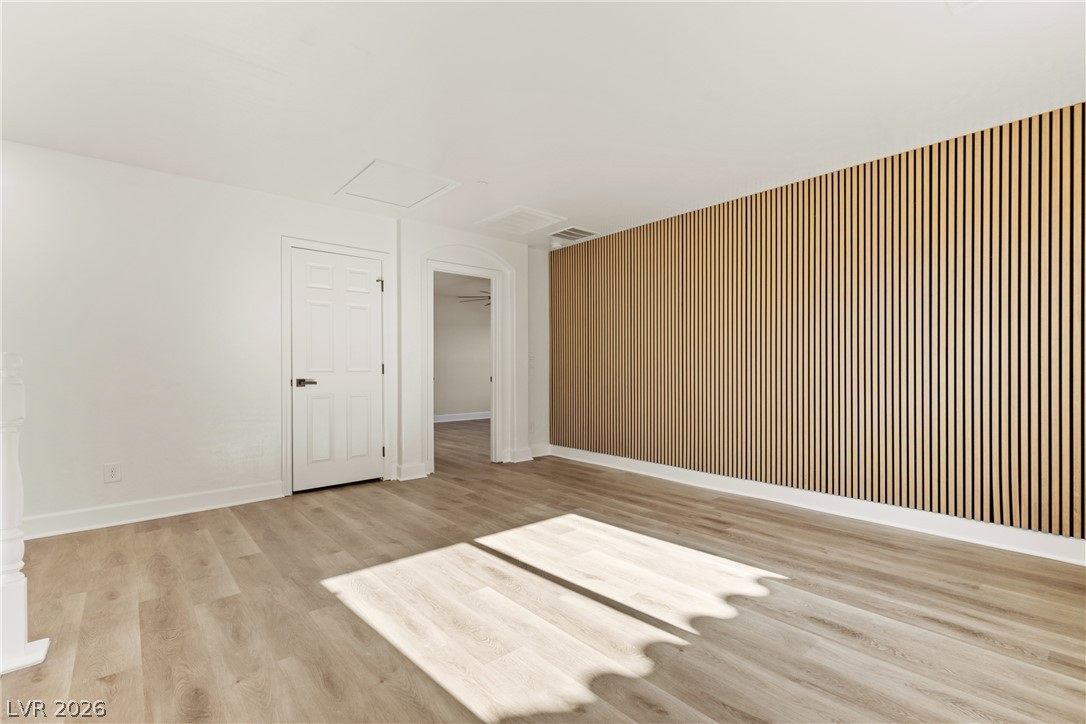
An eye-catching wood slat accent wall highlights this versatile, light-filled interior space.
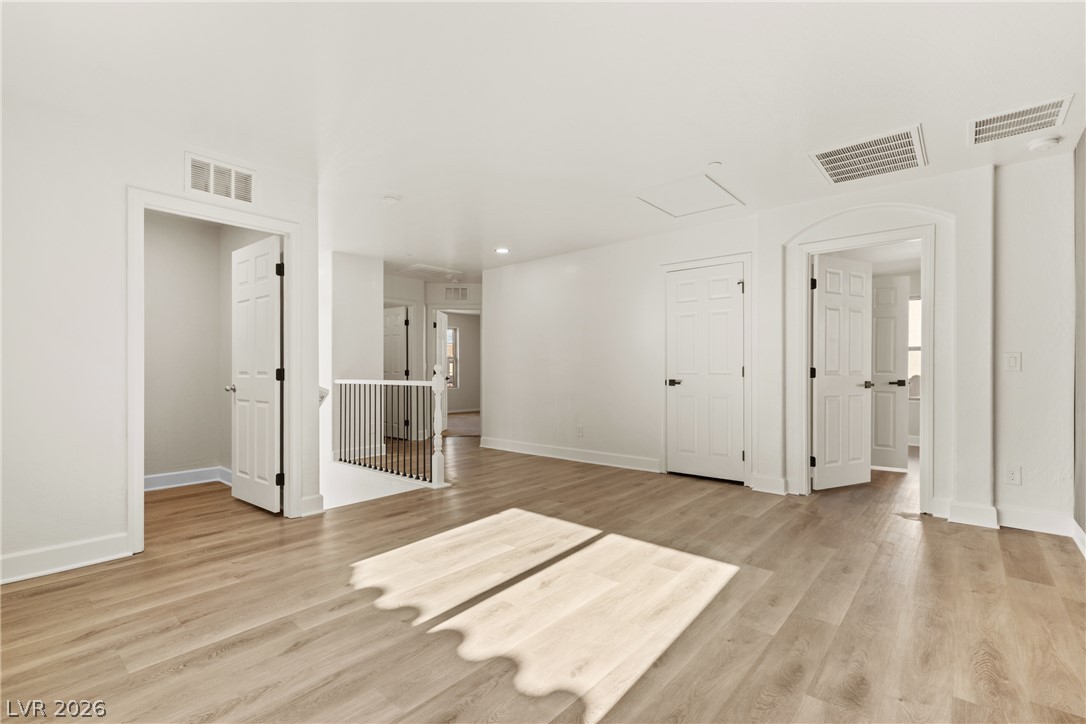
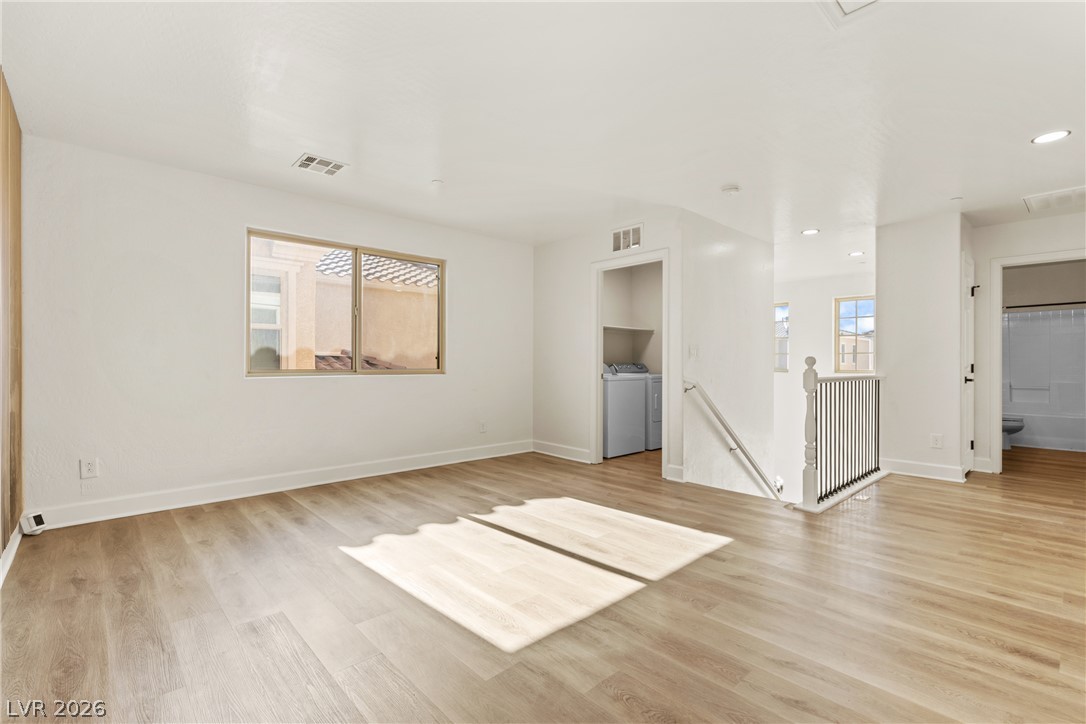
Gleaming wood floors run throughout this versatile upstairs landing area and adjoining bedrooms.
Rich wood-textured flooring flows throughout a versatile upper-level landing space.
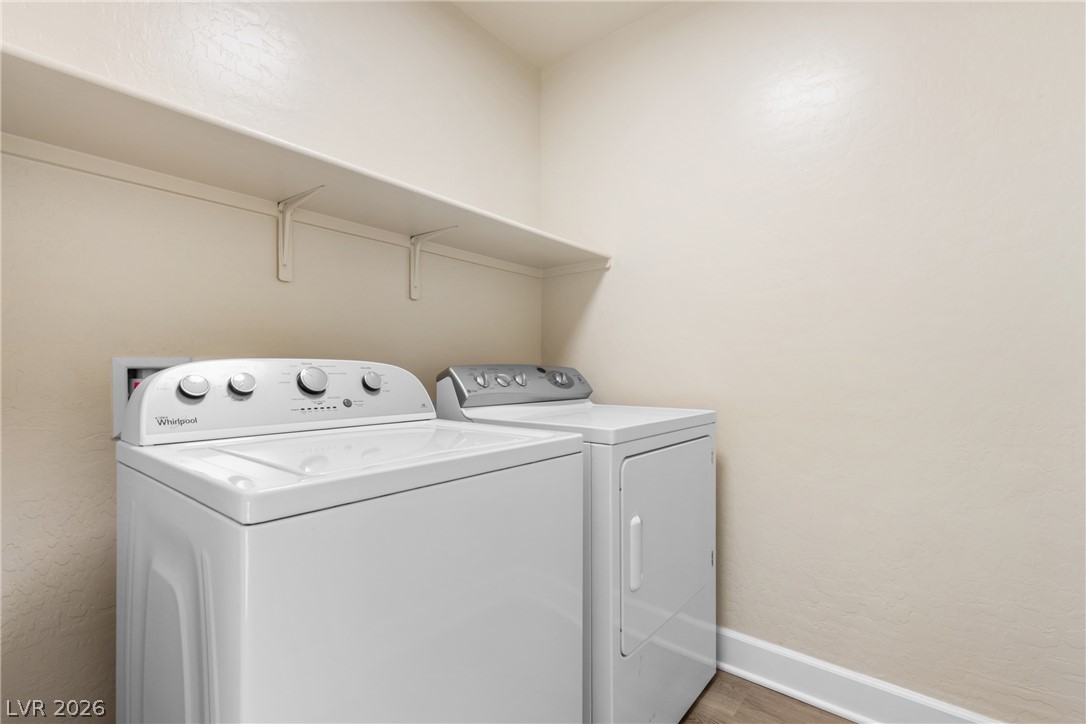
Functional utility space features overhead shelving above laundry appliances and neutral flooring.
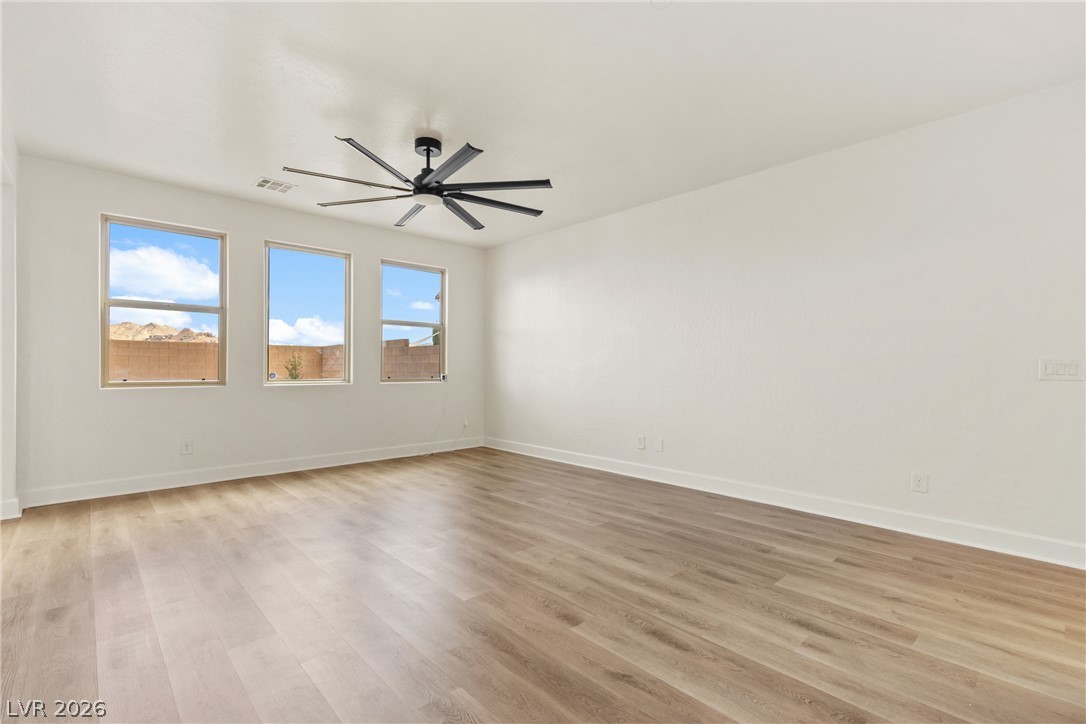
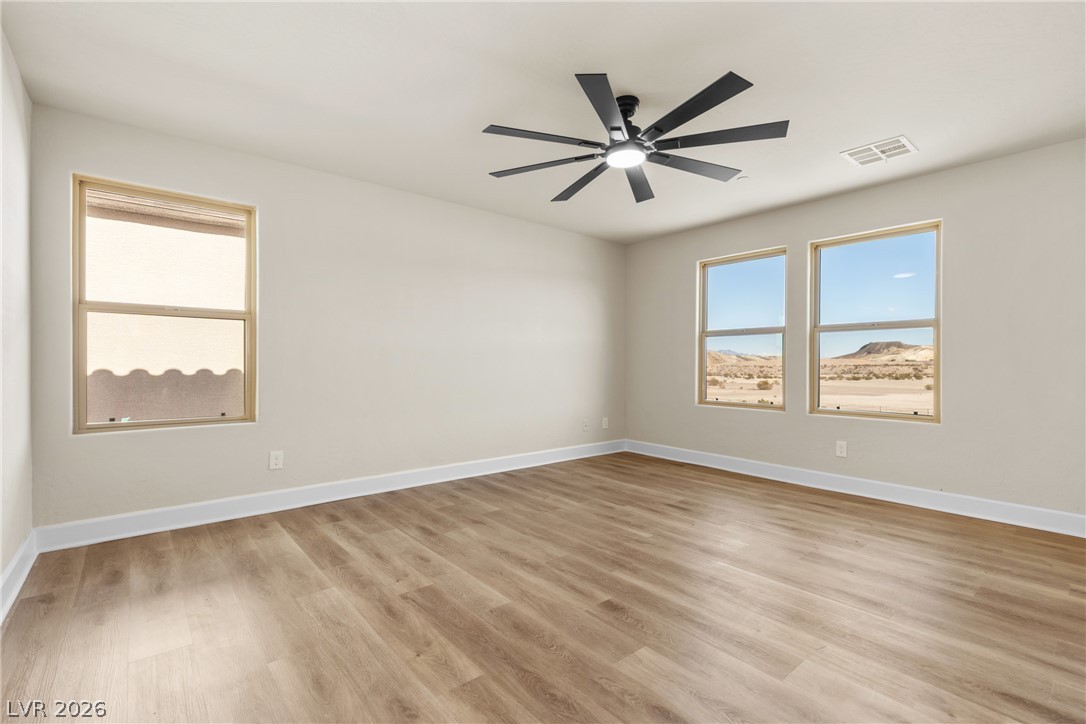
Sunlight streams through large windows highlighting the wood-look flooring and clean architectural lines.
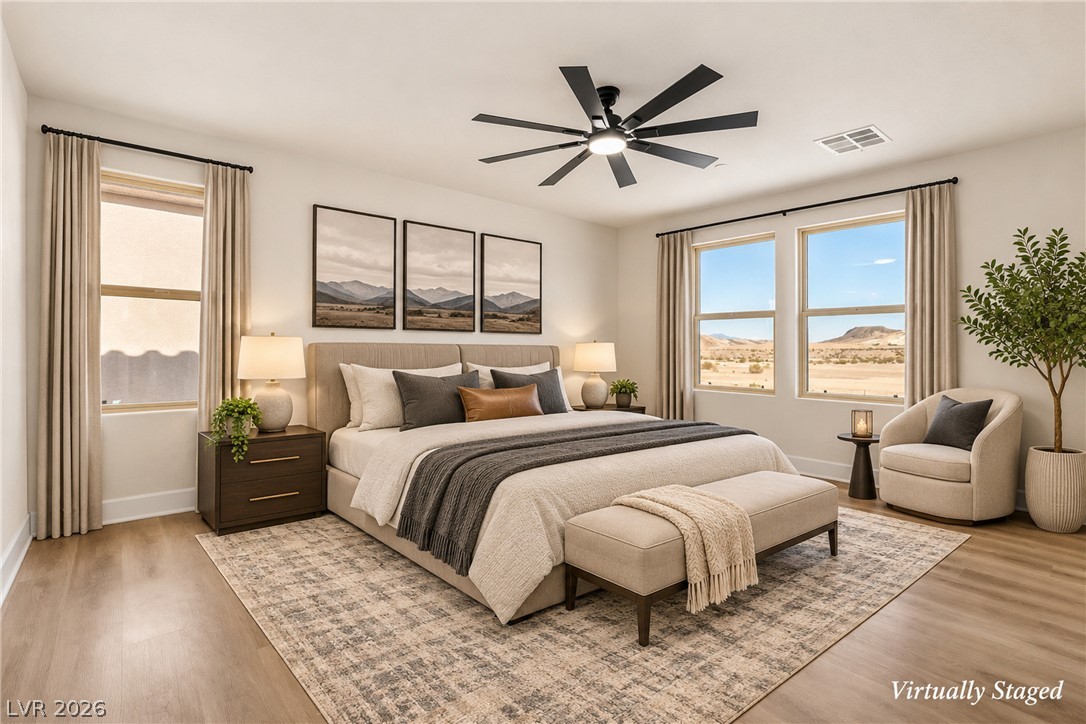
Smooth wood floors and tall windows frame expansive desert mountain views.
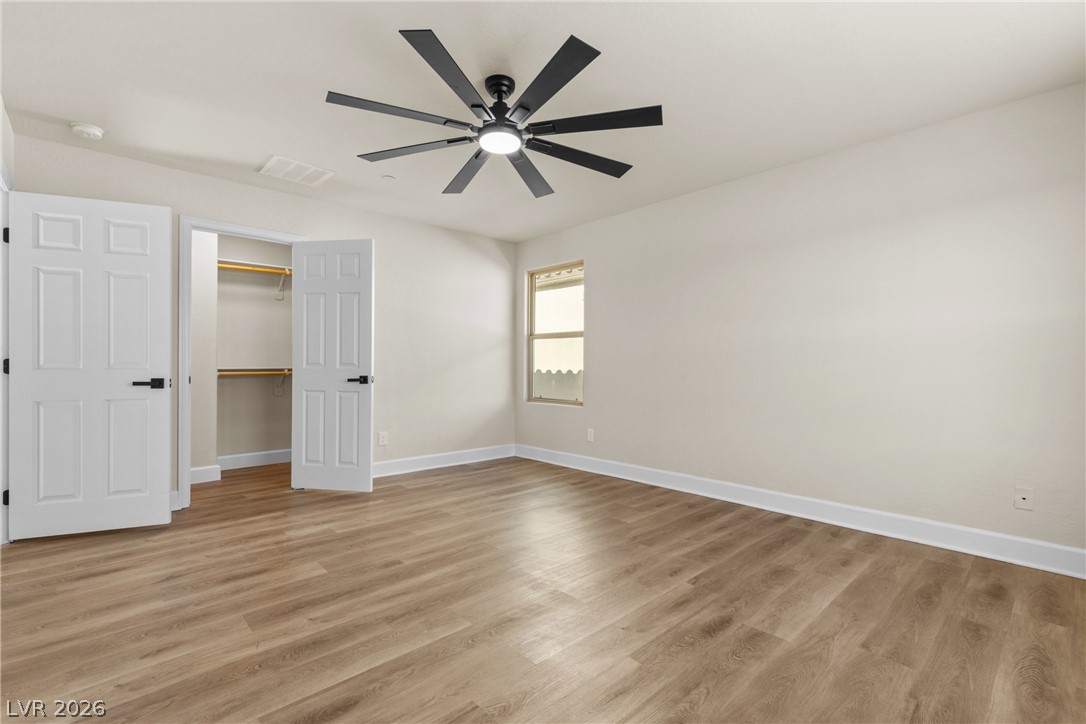
Smooth wood-style flooring and simple trimwork define this versatile secondary room.
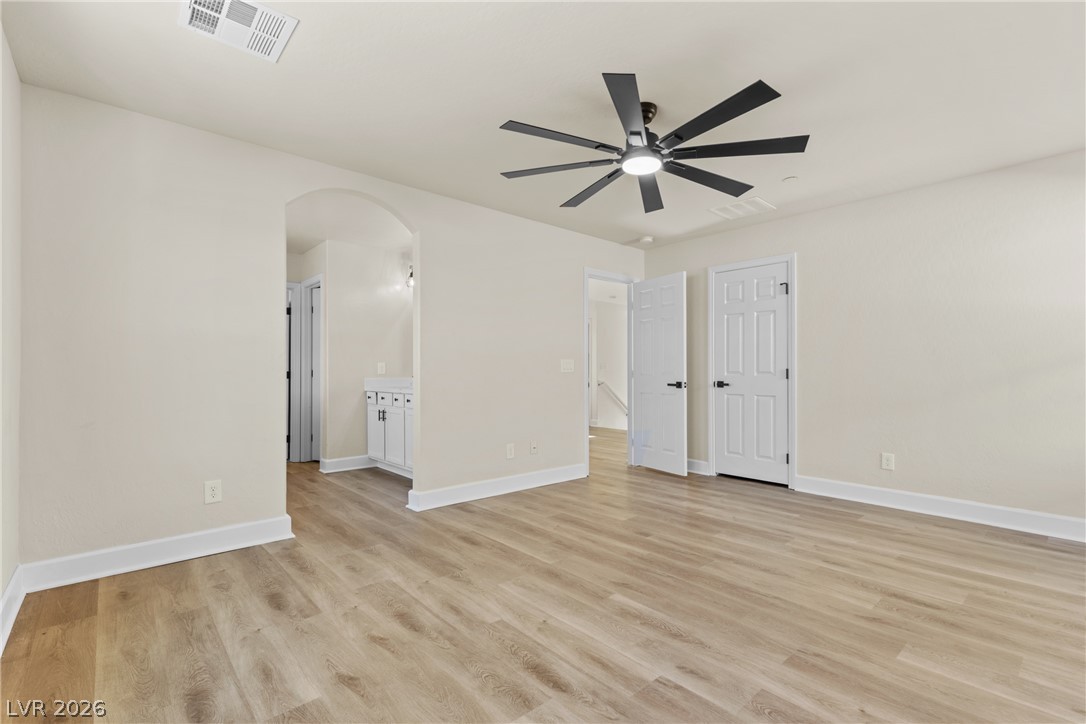
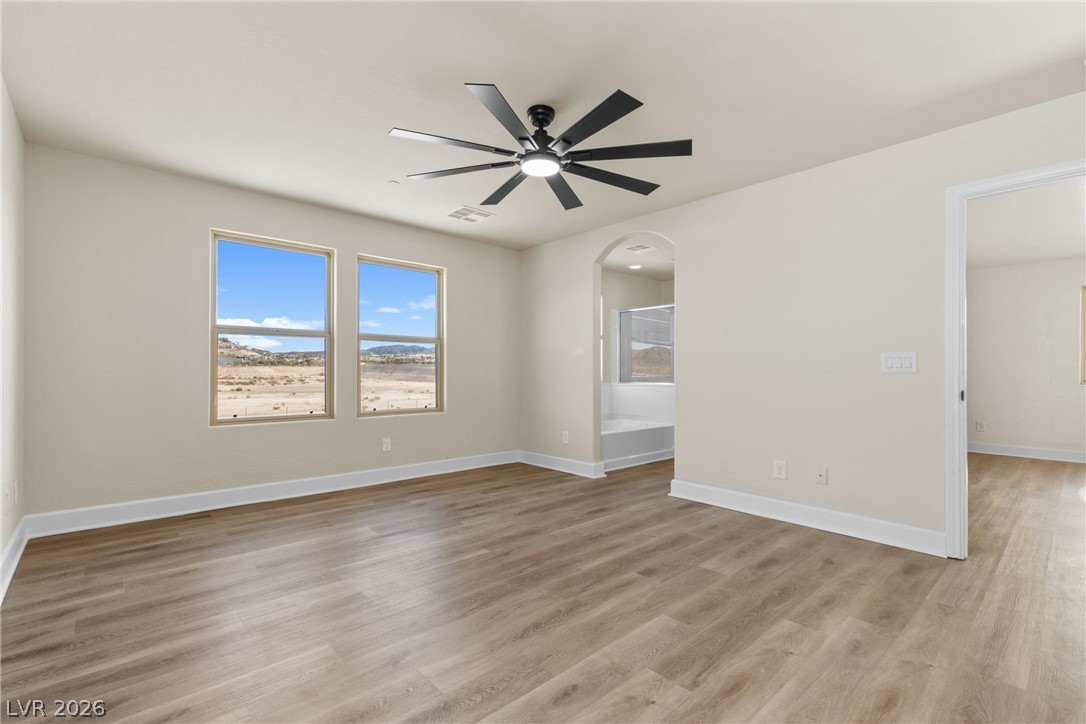
Gleaming wood-look floors complement clean white trim and an arched transition to the bathroom.
Warm wood flooring and clean architectural lines create a welcoming, serene atmosphere.
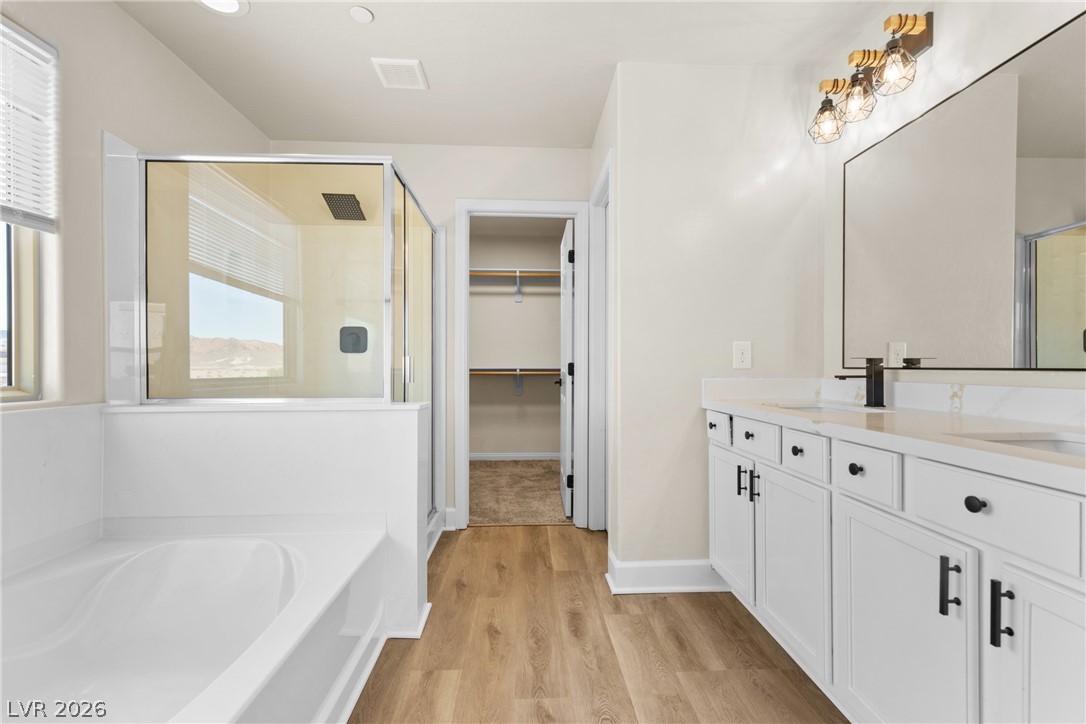
Clean lines and warm plank flooring define this contemporary bathroom complete with a glass shower.
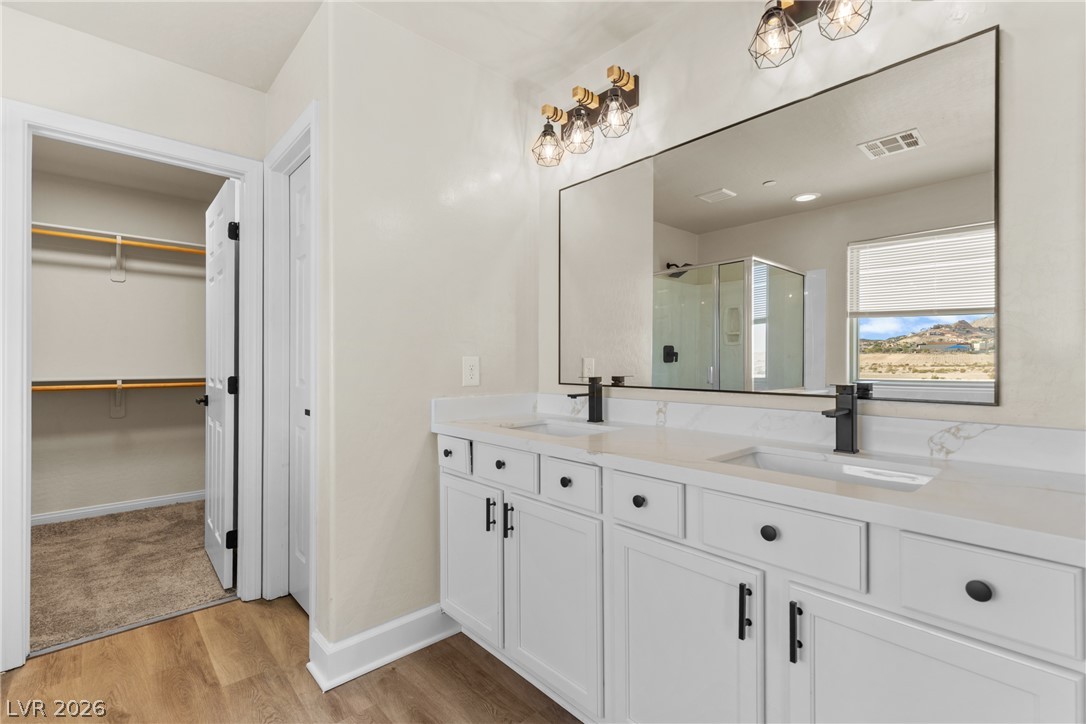
A contemporary double vanity highlights this bathroom space complete with an adjacent walk-in closet.
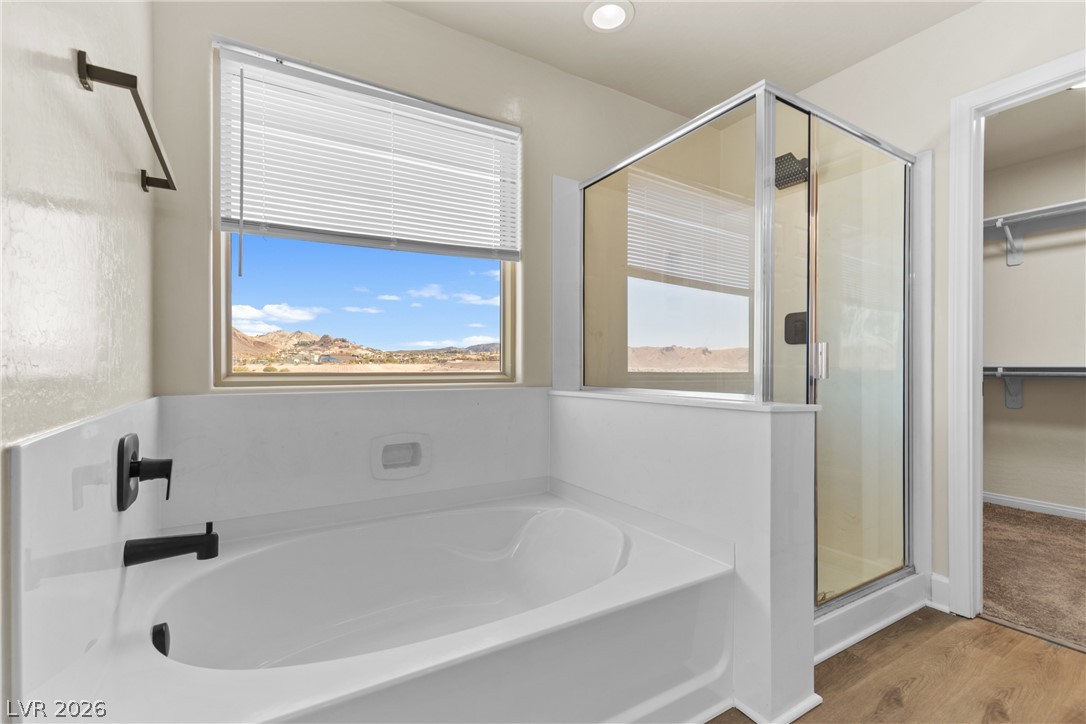
An inviting soaking tub pairs with a glass-enclosed shower in this bathroom.
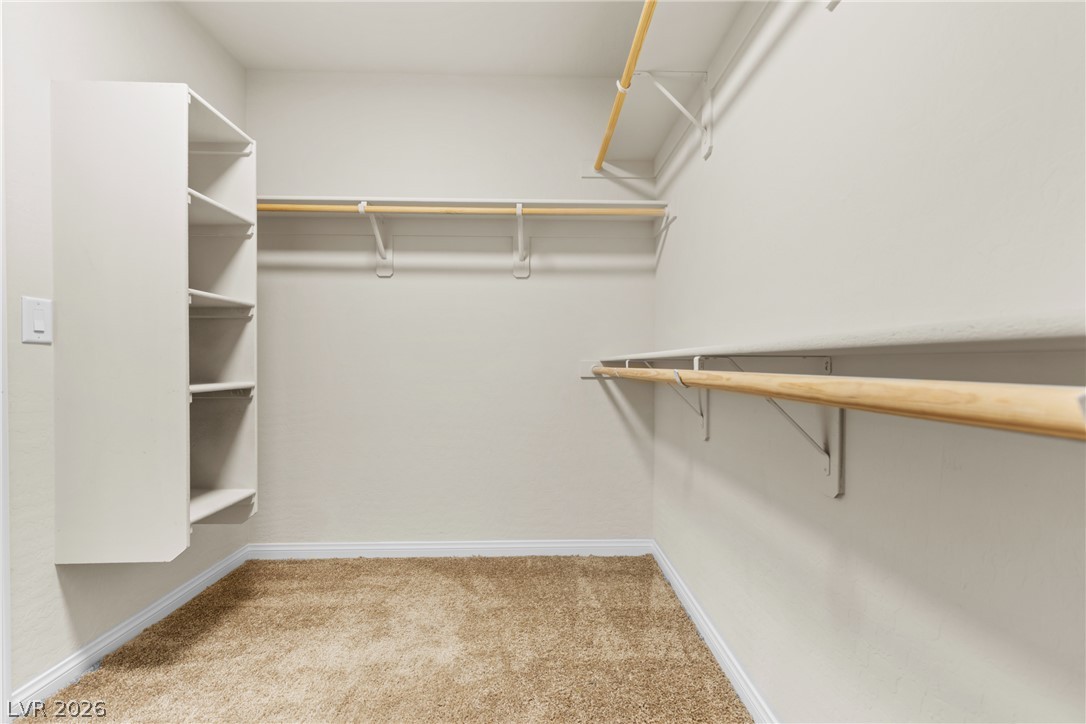
A spacious walk-in closet features plush carpeting alongside built-in shelving and hanging rods.
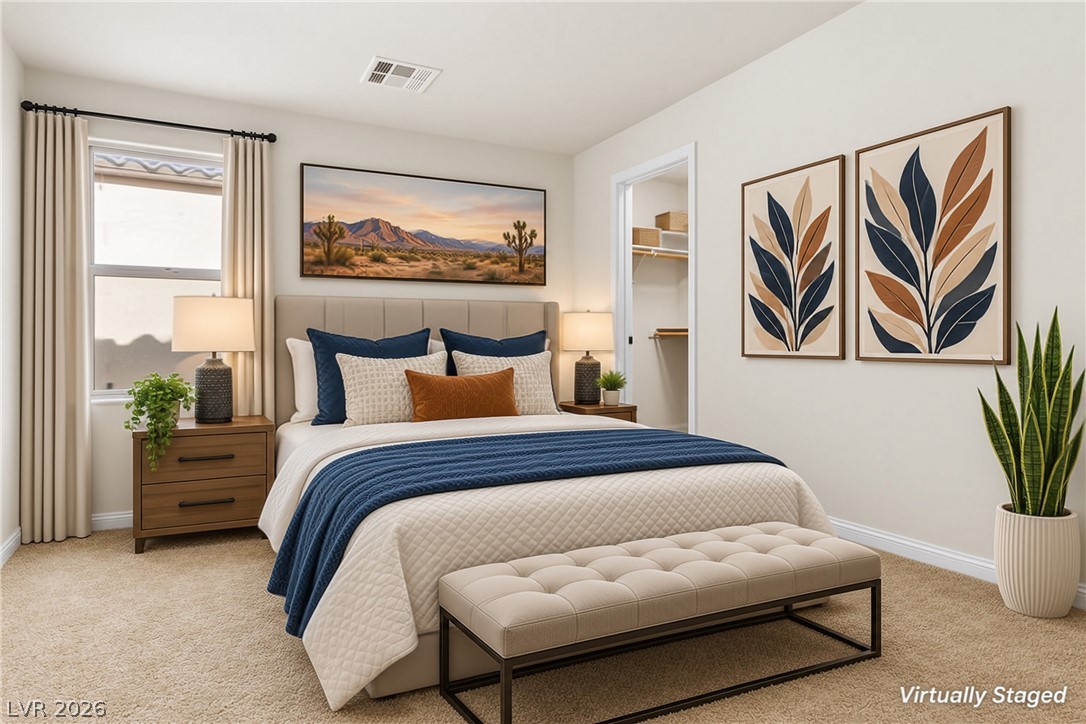
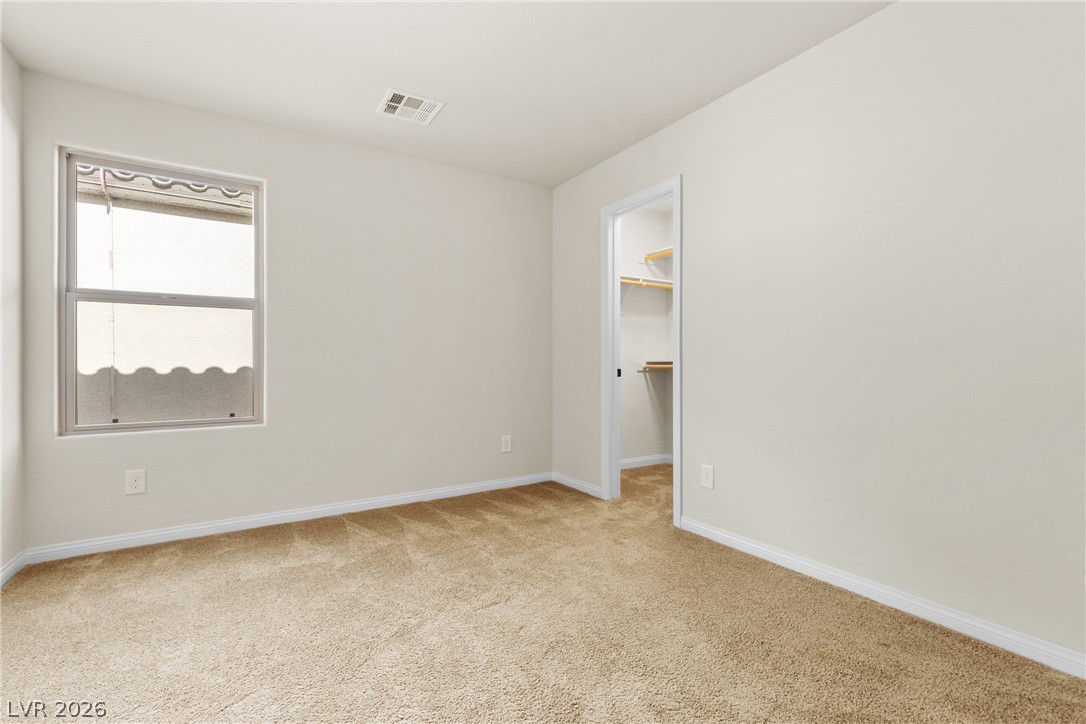
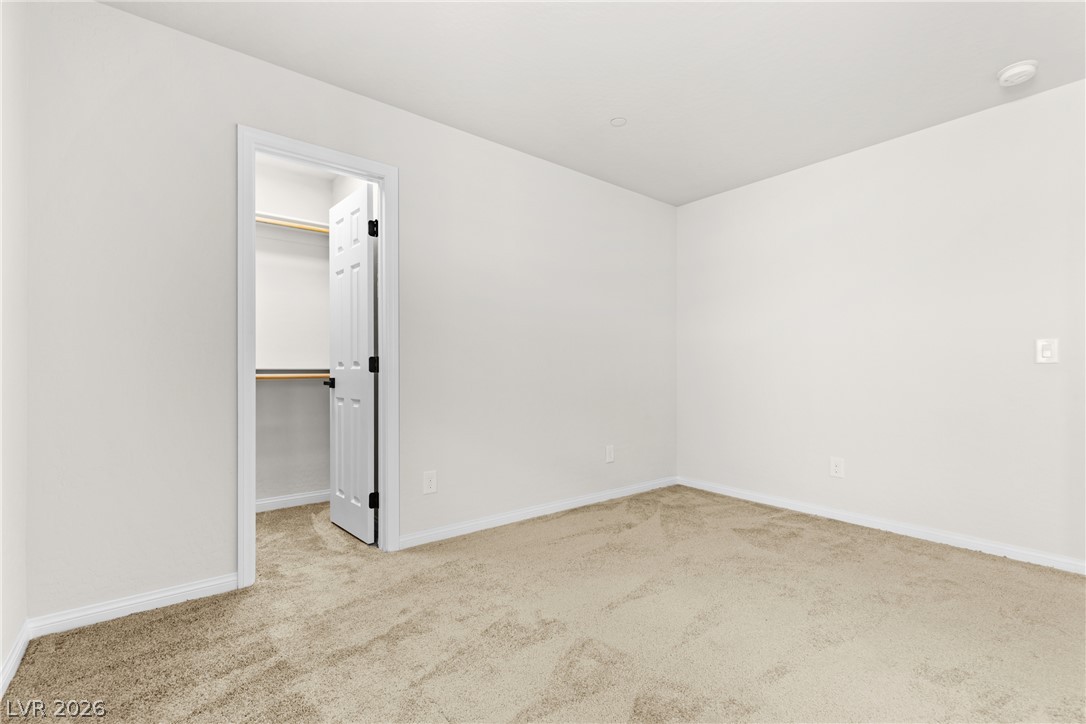
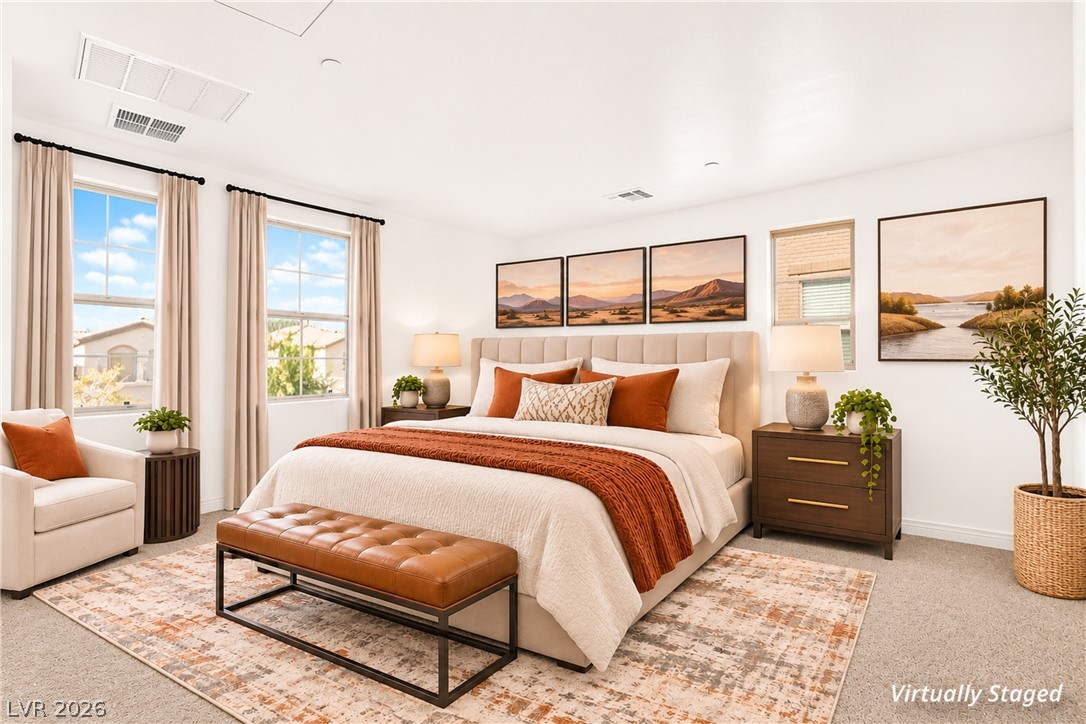
A spacious bedroom offers plush neutral carpeting and a large walk-in closet.
Plush carpeting and a walk-in closet highlight this minimalist secondary bedroom.
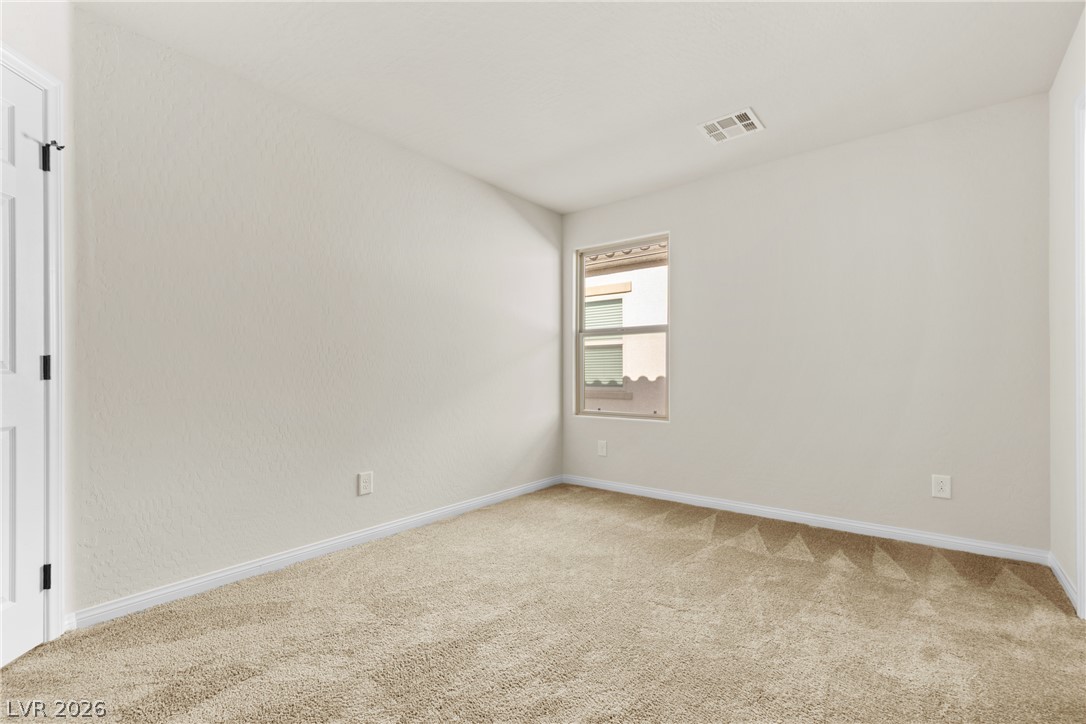
A quiet bedroom offers soft carpeting and a window overlooking the neighboring exterior.
Plush carpeting anchors this versatile bedroom featuring a functional walk-in closet.
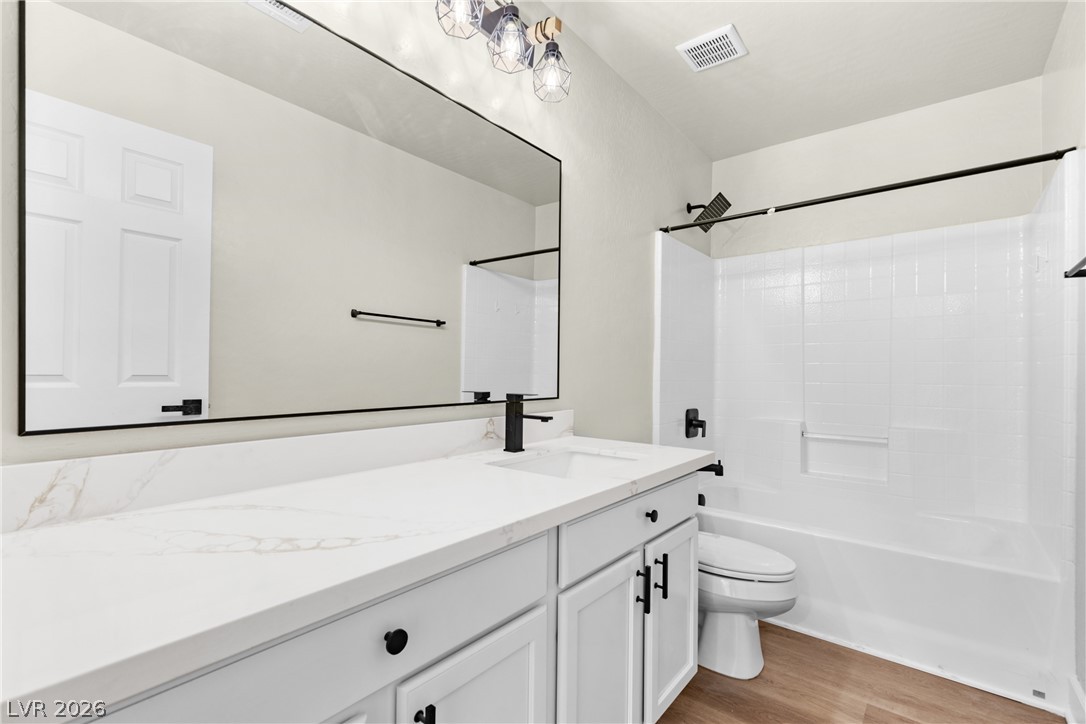
An elegant bathroom features a crisp white vanity and wood-look flooring.
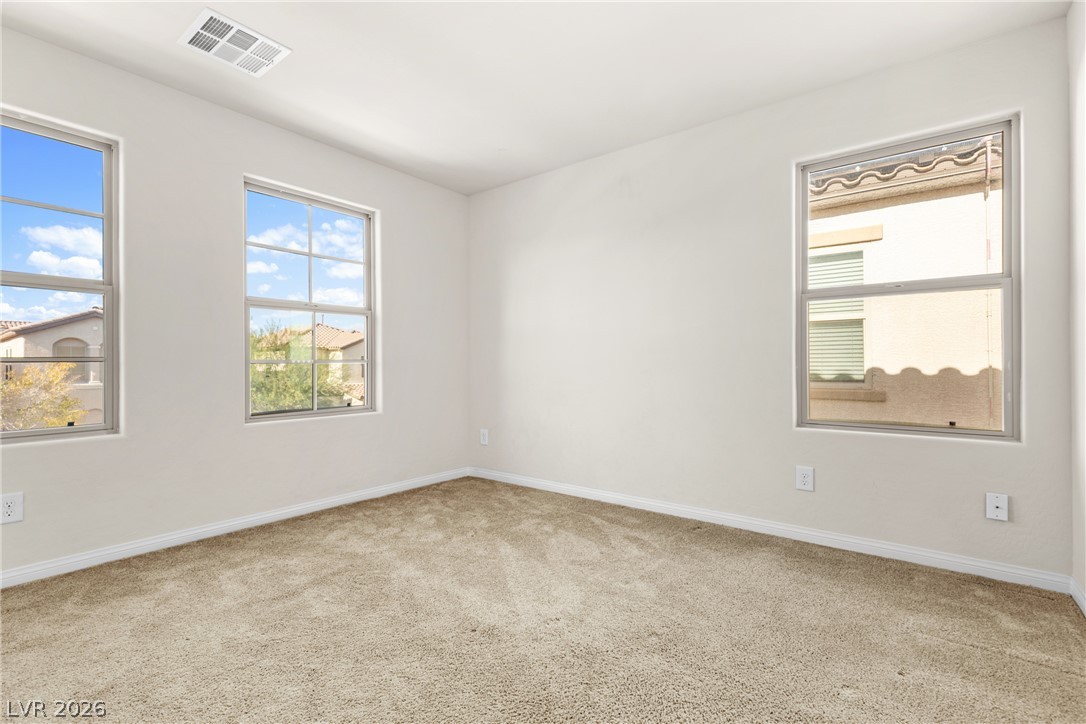
Multi-pane windows frame neighborhood views, illuminating a spacious bedroom with wall-to-wall carpeting.
Plush carpeting and multiple multi-pane windows anchor this versatile bedroom space.
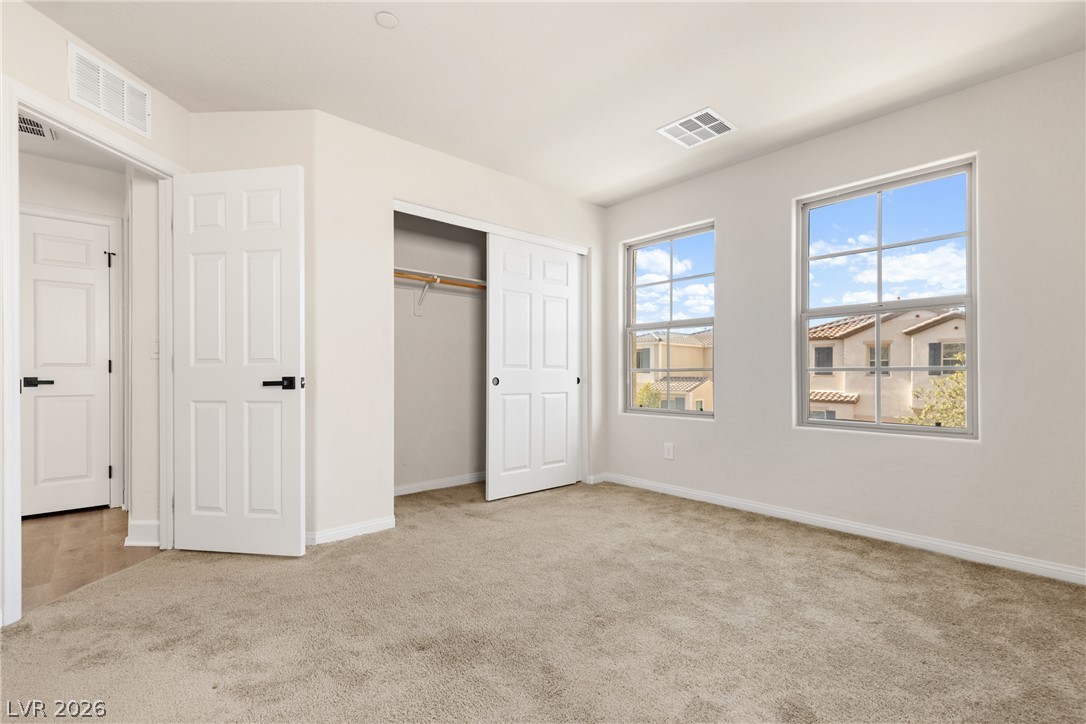
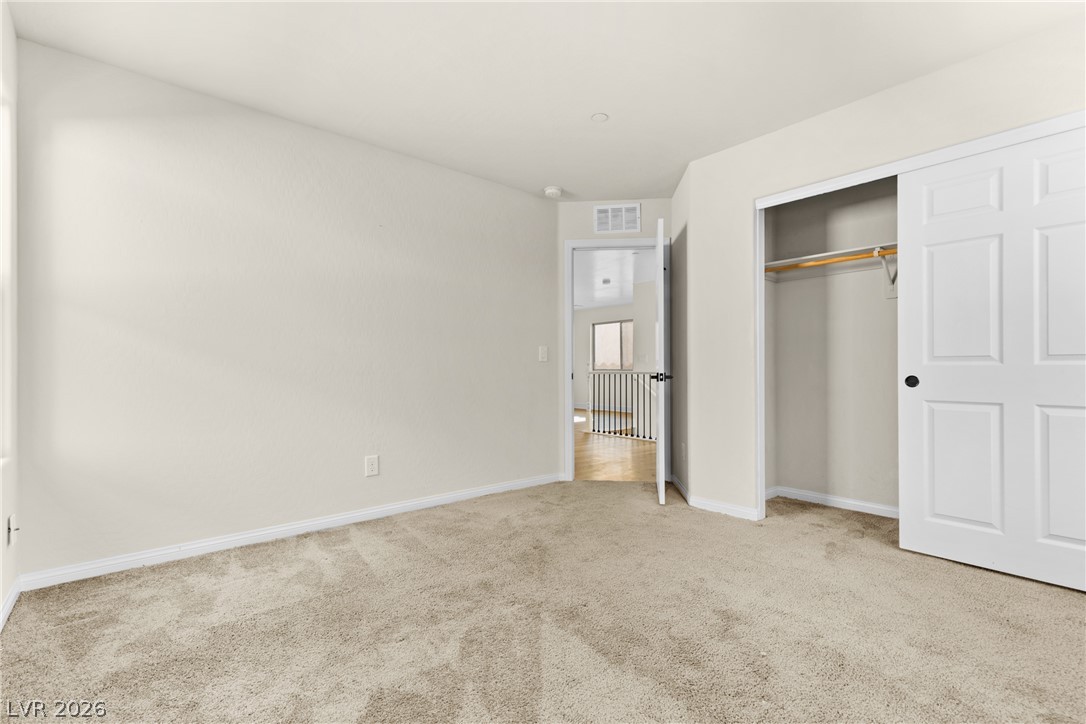
Plentiful natural light fills this bedroom featuring neutral carpeting and a spacious sliding-door closet.
A versatile bedroom features neutral wall tones, soft carpeting, and a sliding closet door.
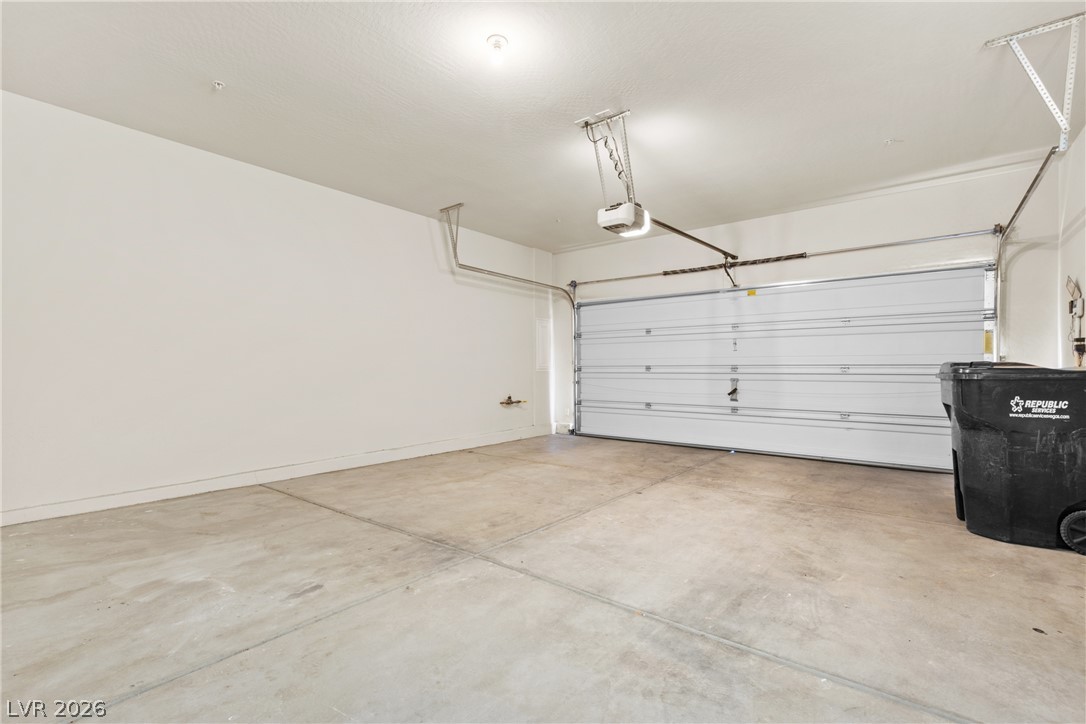
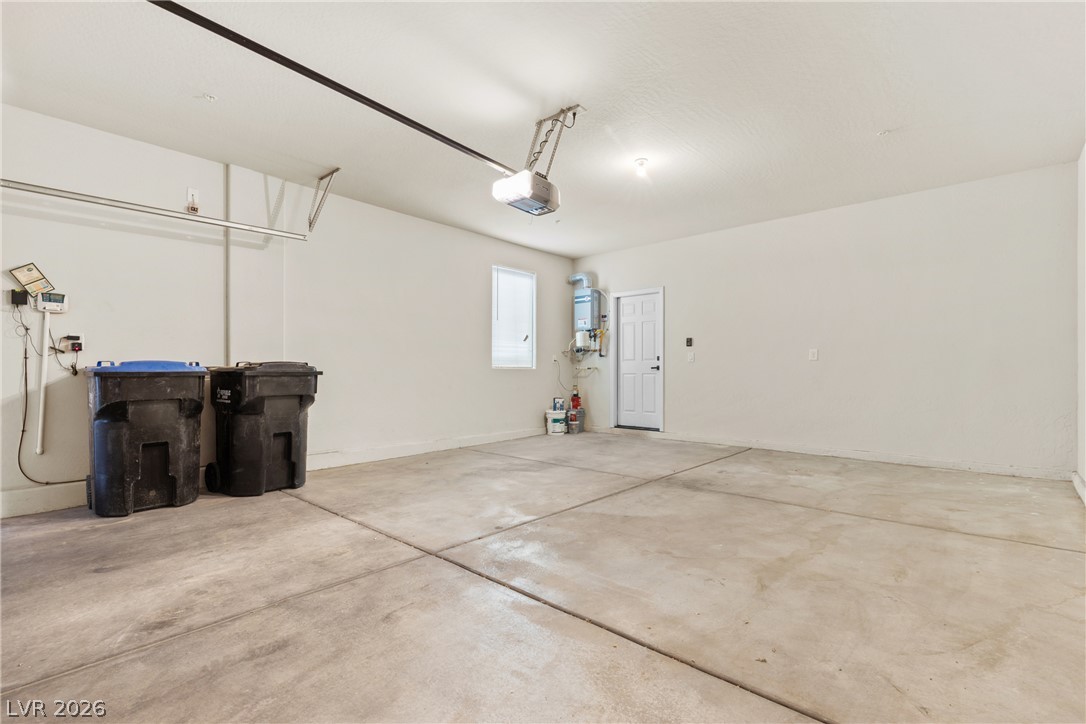
A spacious garage features durable concrete flooring and a clean finished ceiling.
A clean and well-lit interior garage space features smooth concrete flooring and finished walls.
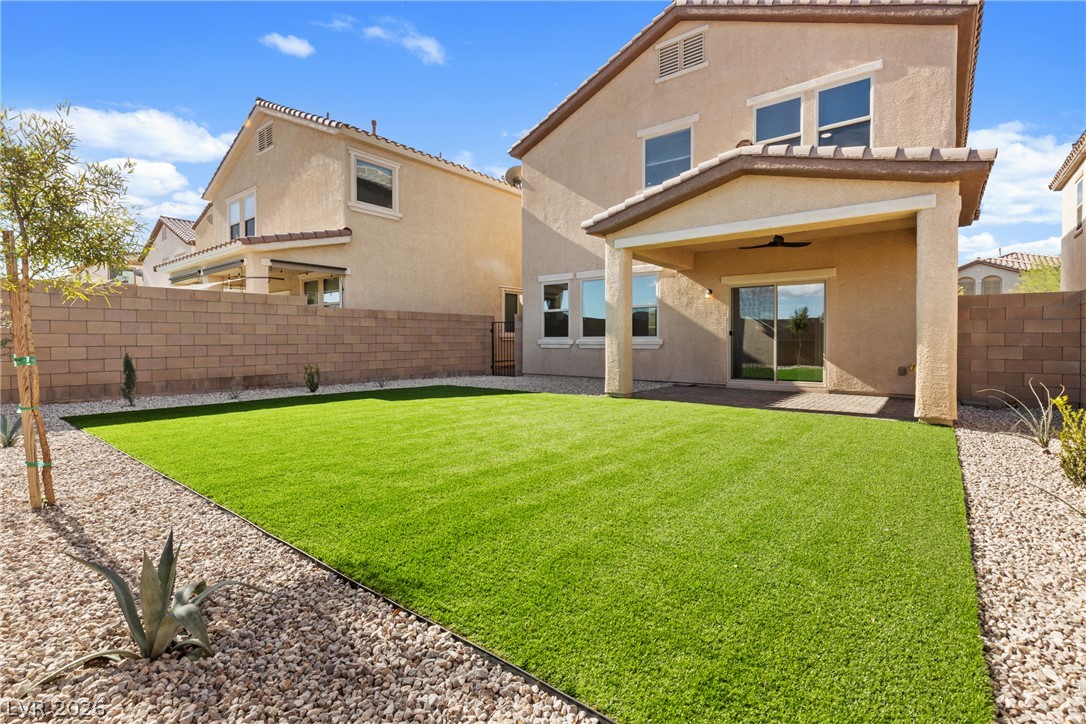
A shaded paver patio overlooks a tidy backyard bordered by privacy walls.
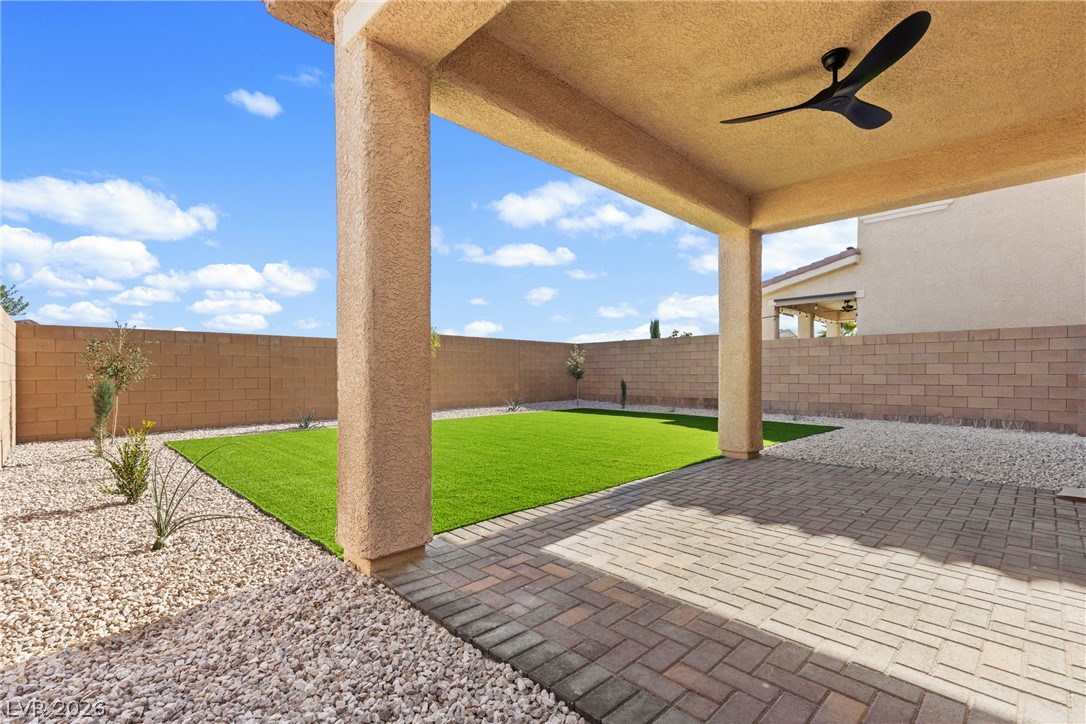
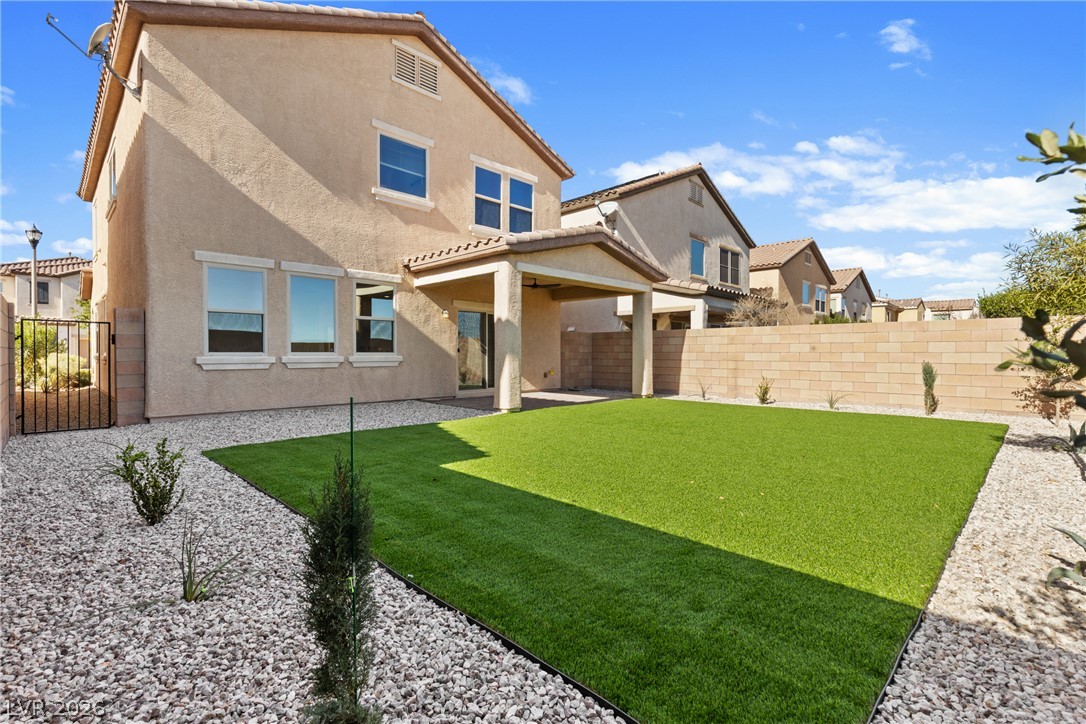
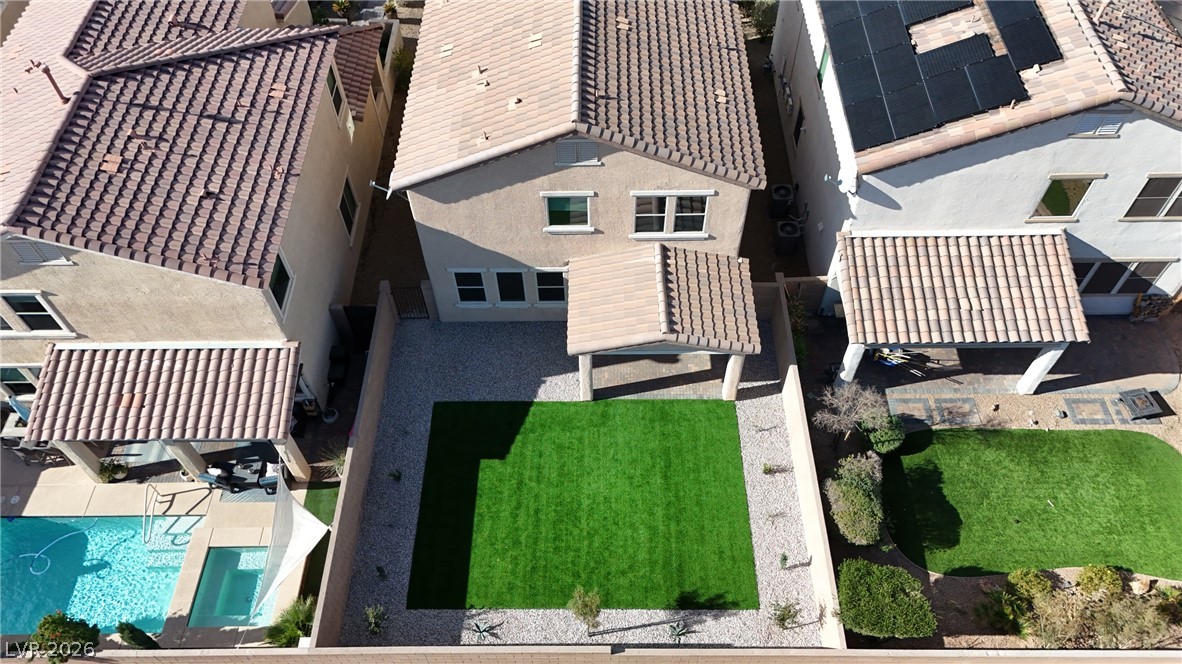
An inviting covered patio overlooks a manicured green lawn framed by gravel landscaping.
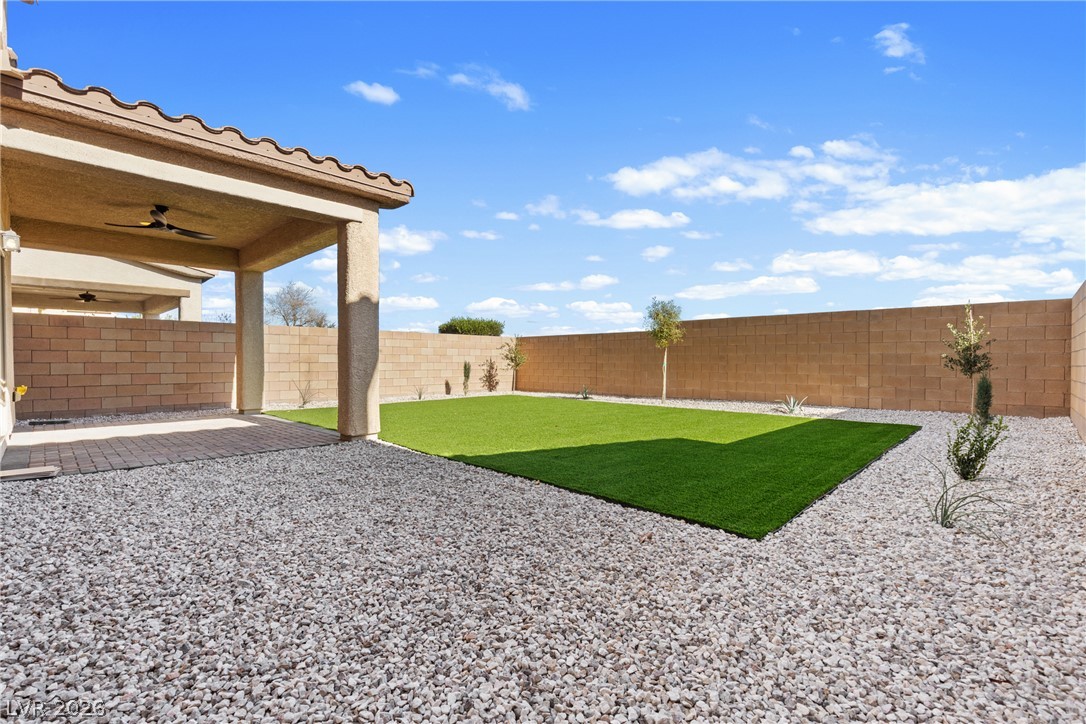
A pristine lawn and covered patio highlight this low-maintenance backyard enclosed by a block wall.
A covered patio overlooks a low-maintenance backyard enclosed by a solid privacy wall.
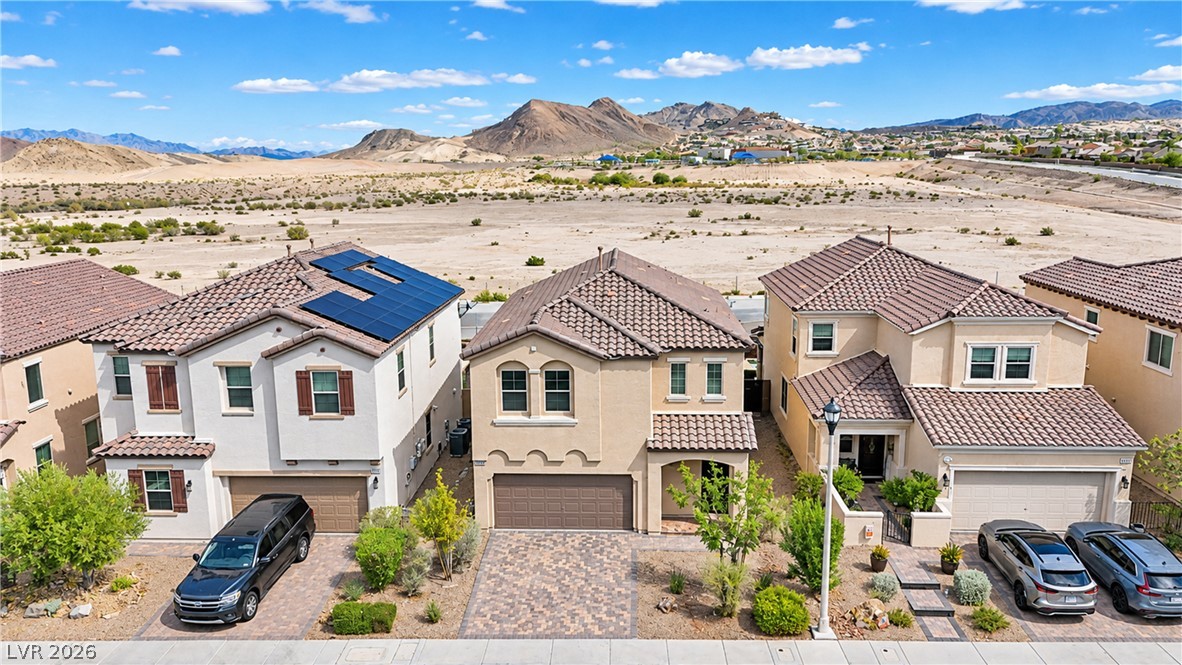
Desert mountains frame these modern multi-level homes featuring Spanish tile roofs and paved driveways.
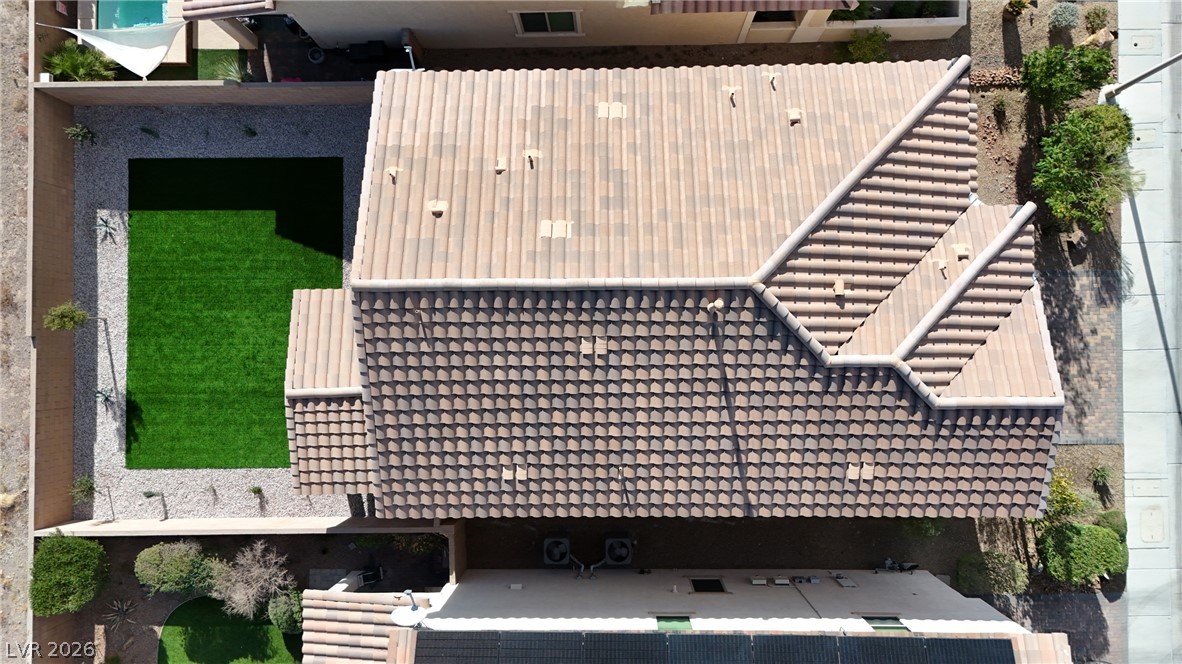
An aerial perspective captures the concrete tile roof design and manicured backyard layout.
An aerial perspective showcases a neat backyard featuring low-maintenance landscaping and a covered patio area.
Incredible mountain and neighborhood views unfold across a sprawling master-planned desert community.
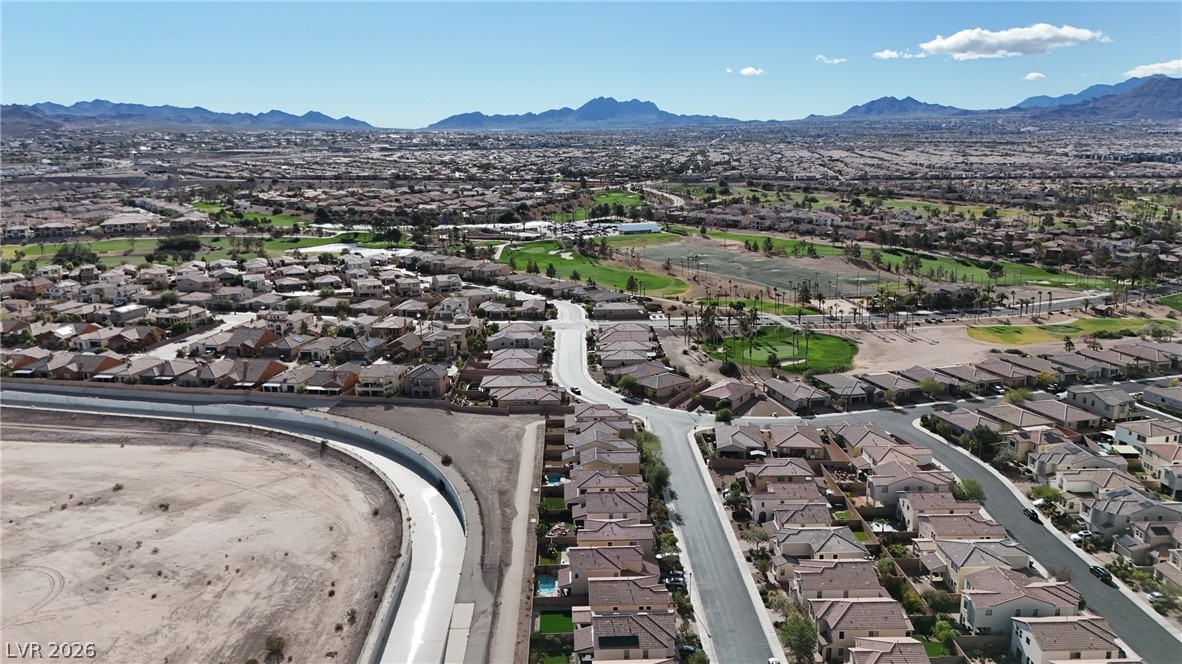
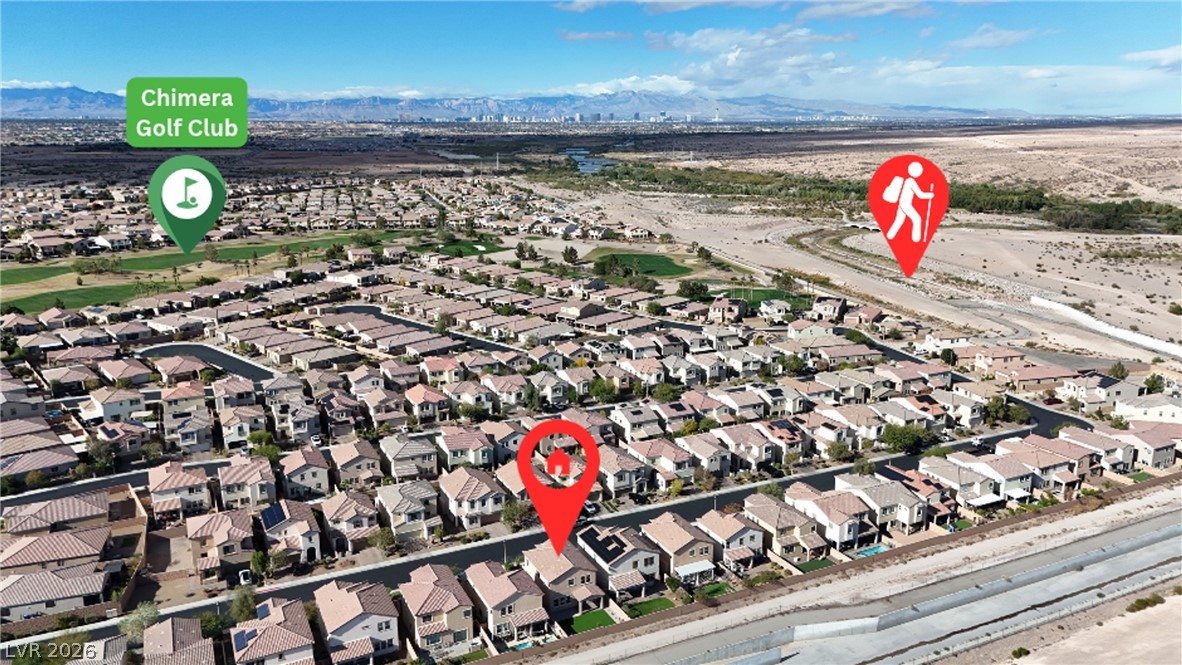
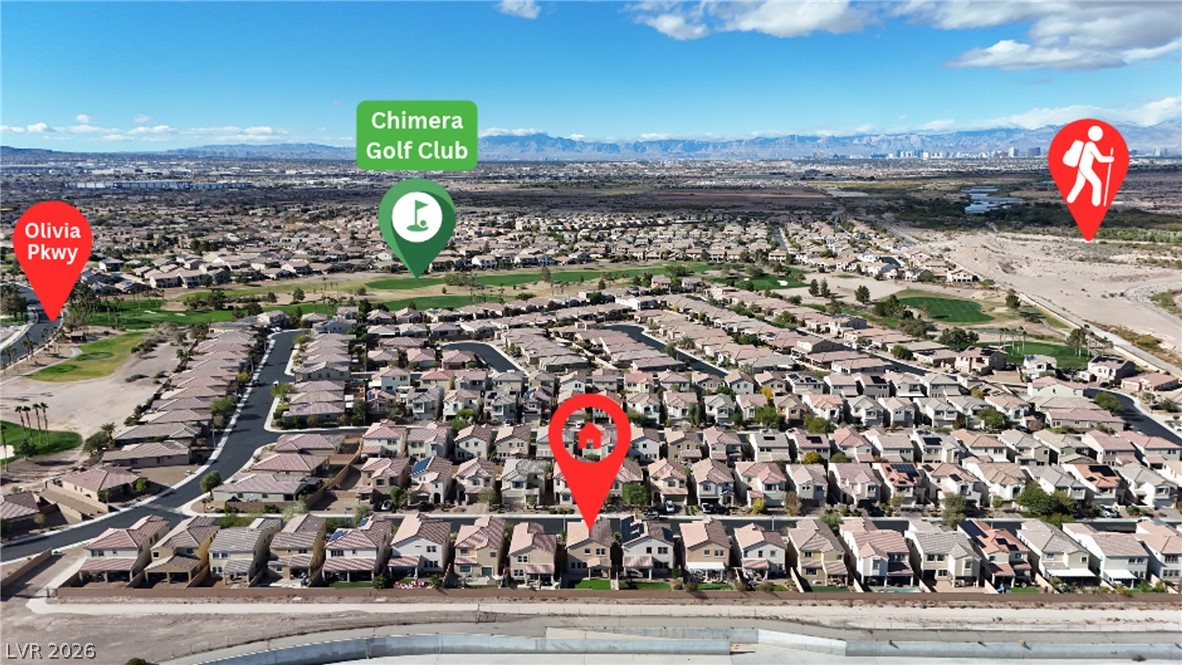
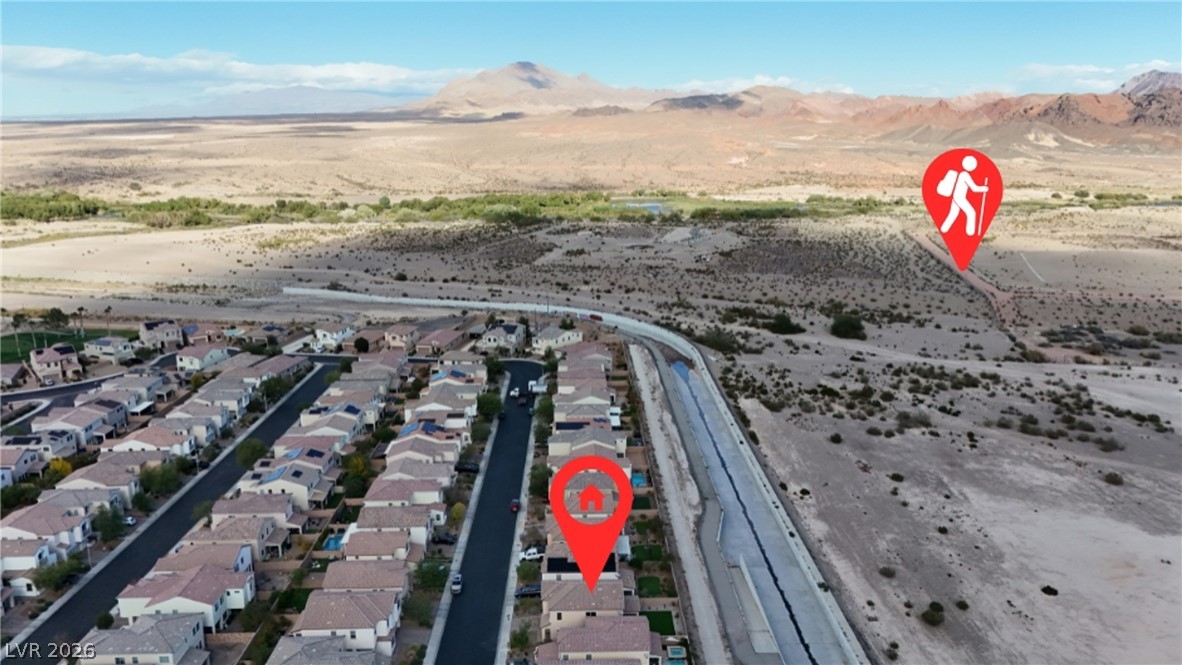
An aerial perspective showcases the neighborhood's close proximity to a premier local golf course.
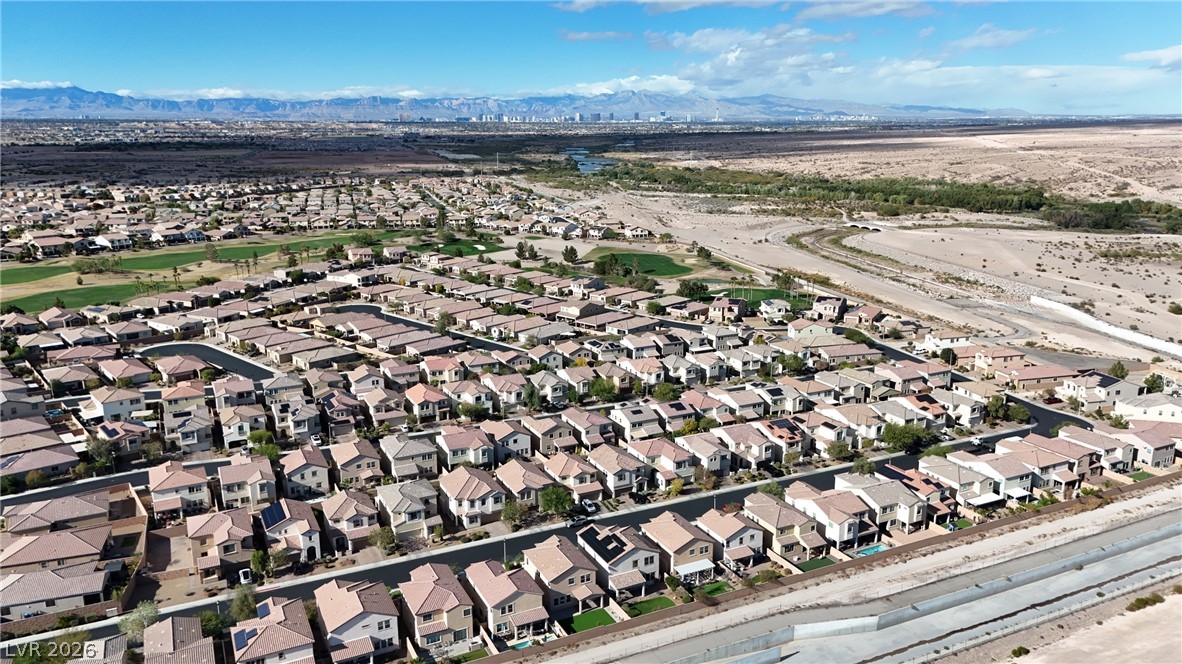
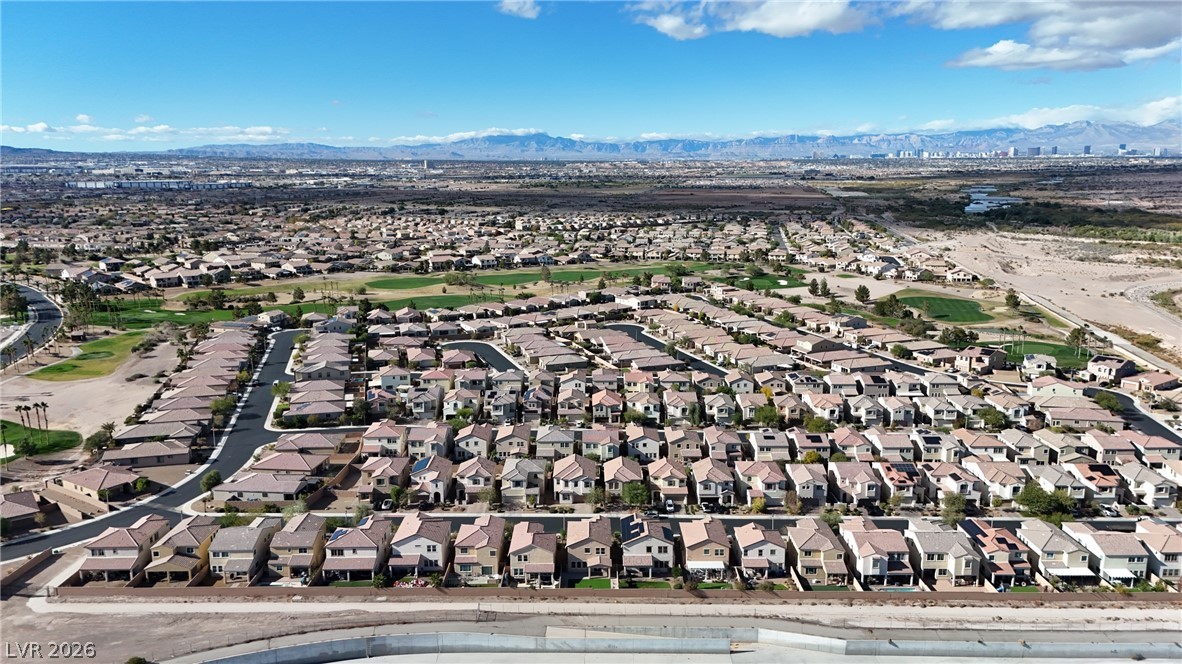
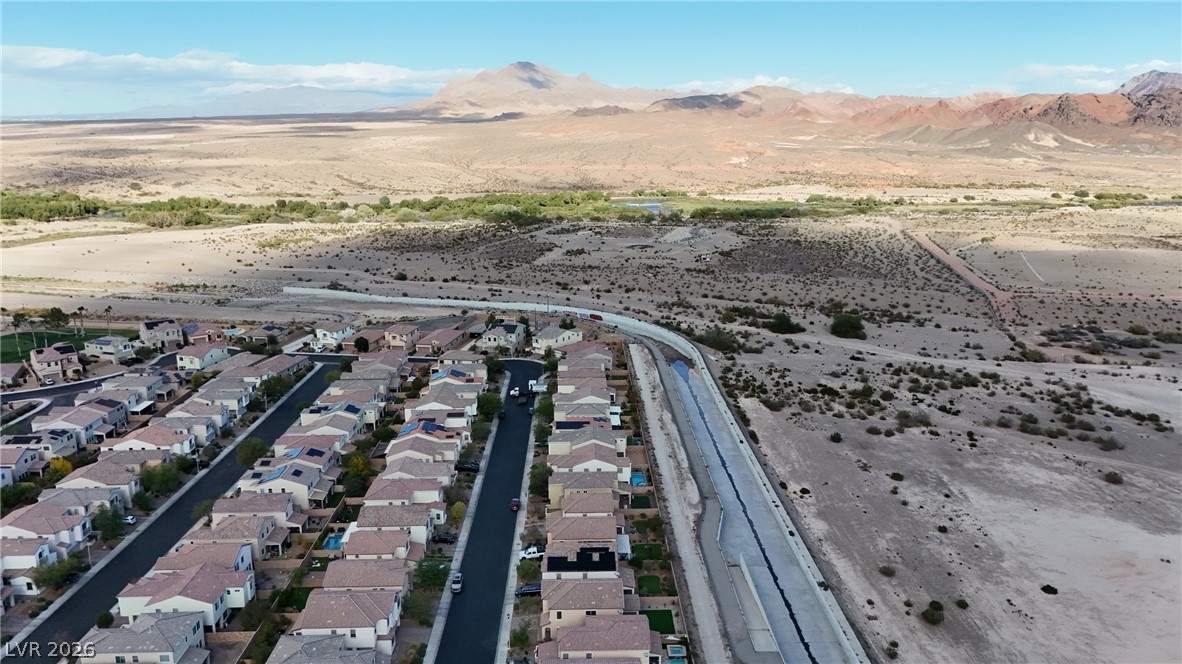
A sweeping panorama captures the neighborhood layout bordering an expansive desert landscape.
Aerial view highlights proximity to local golf and outdoor recreation in a scenic desert landscape.
Sweeping neighborhood views stretch toward distant mountain ranges under a clear desert sky.
An aerial perspective showcases a neat residential neighborhood framed by majestic distant mountains.
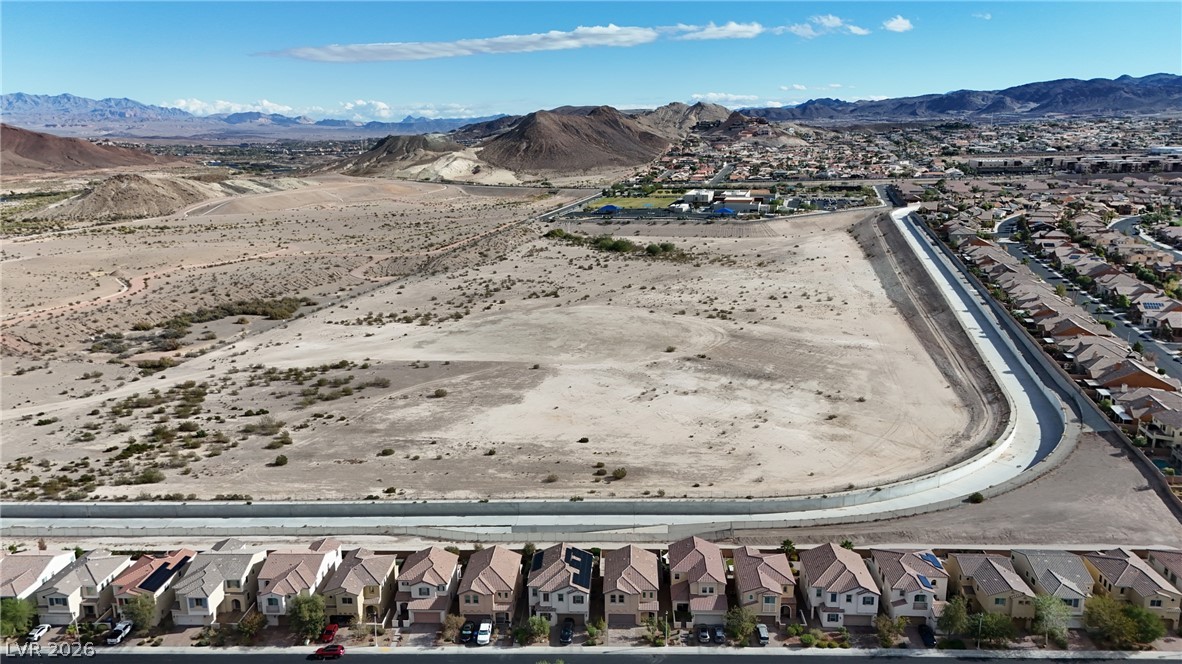
Dramatic mountain vistas frame this sprawling vacant lot adjacent to an established residential neighborhood.
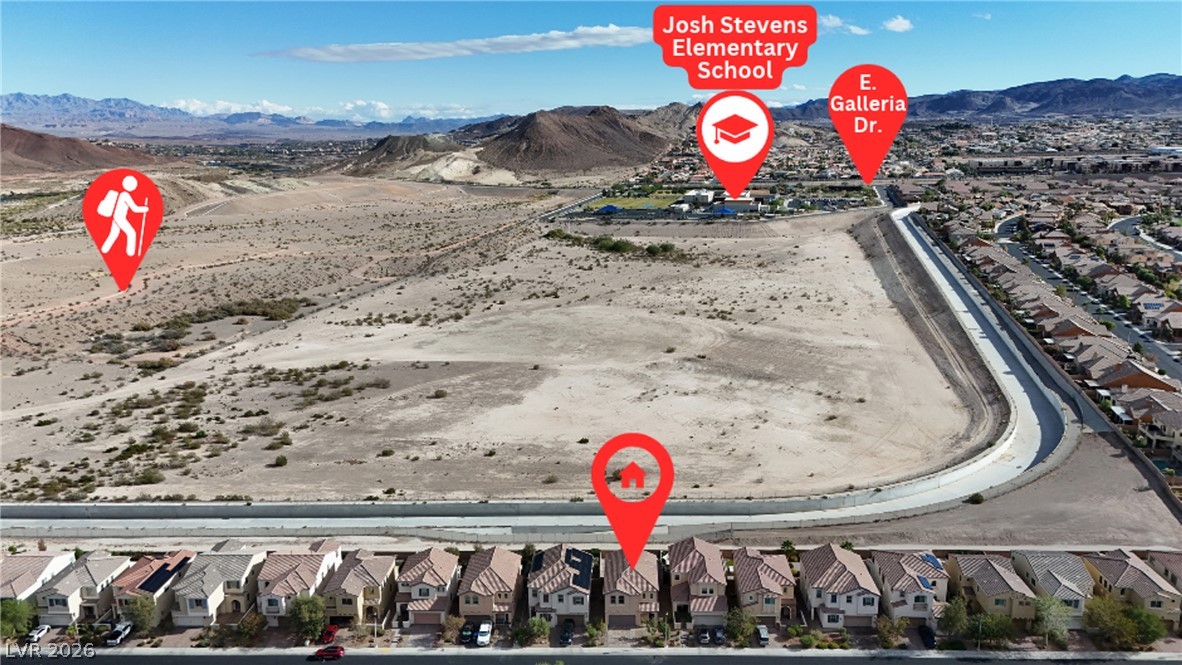
Aerial view showing the property adjacent to open desert landscape and nearby neighborhood school.
Aerial view showcasing a peaceful desert neighborhood nestled against a majestic mountain backdrop.
An aerial perspective shows the neighborhood layout against a dramatic desert mountain backdrop.
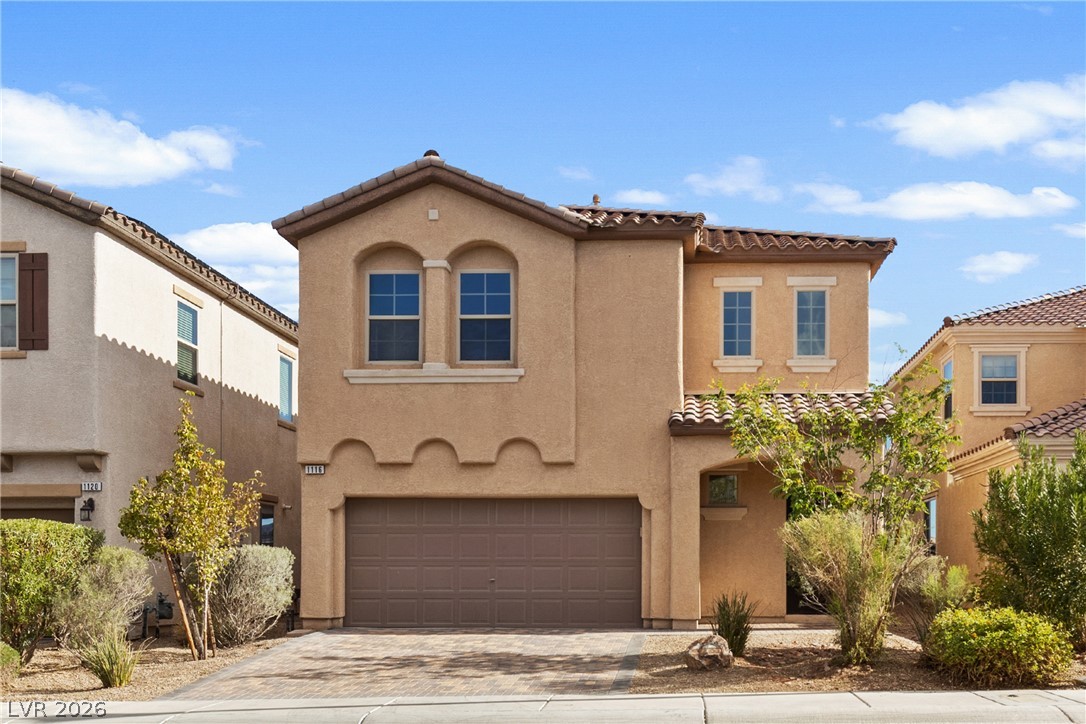
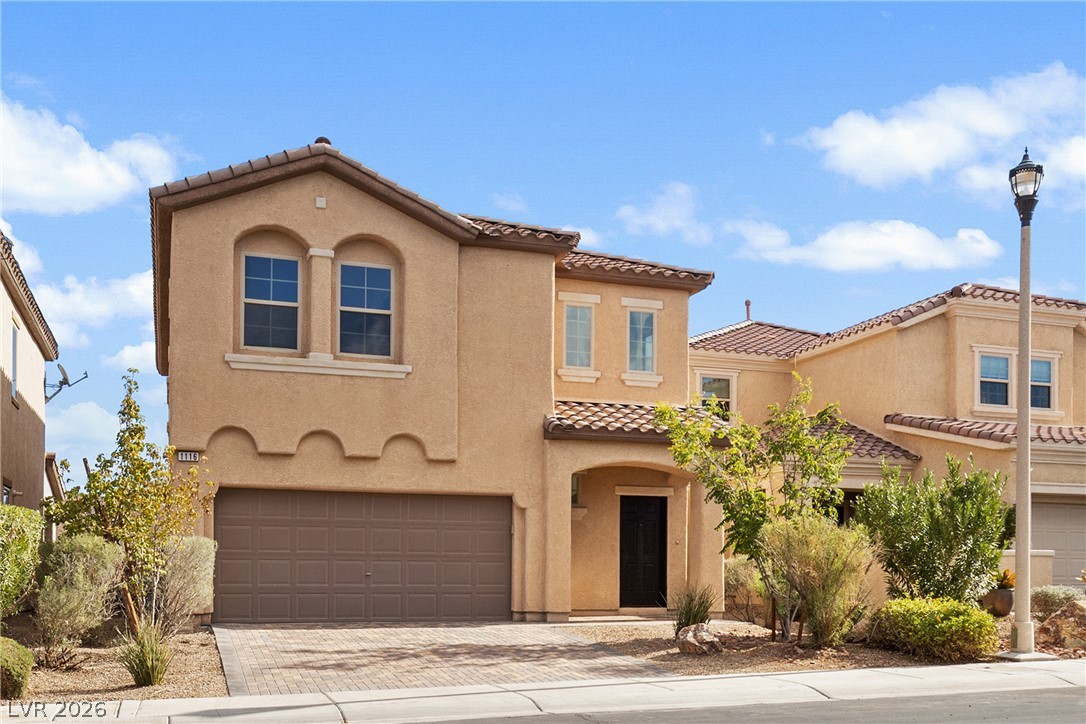
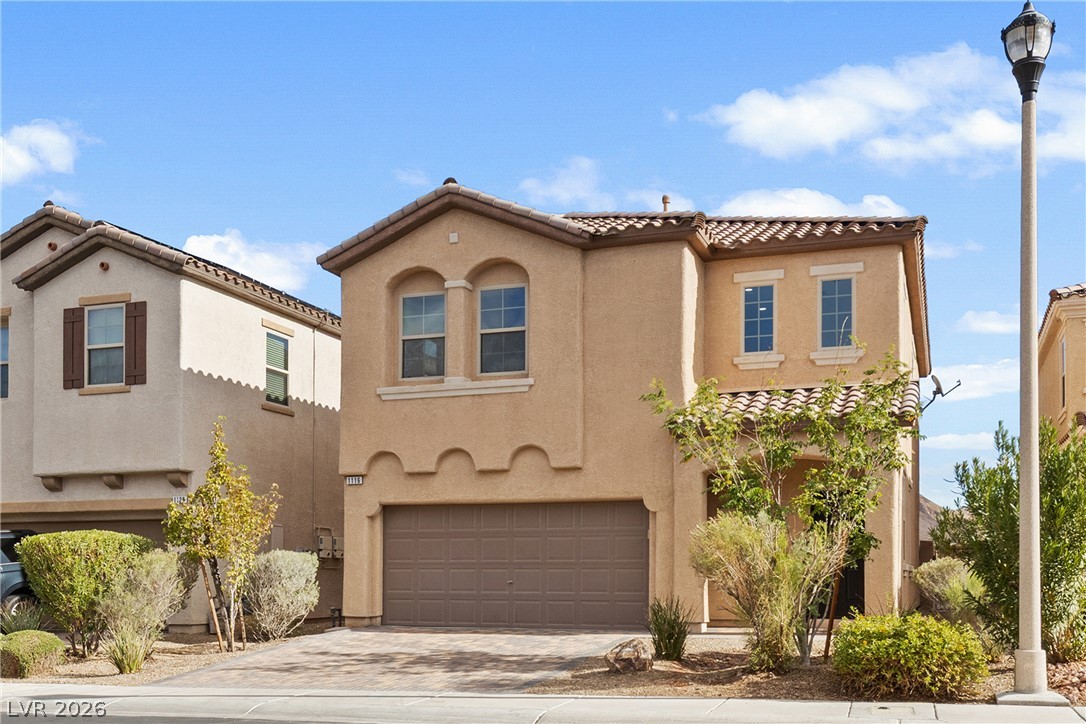
A classic stucco exterior with arched window details and a brick paver driveway.
A multi-level stucco exterior stands under a blue sky with classic tiled rooflines.
A classic two-story stucco exterior stands under clear blue skies with manicured desert plantings.
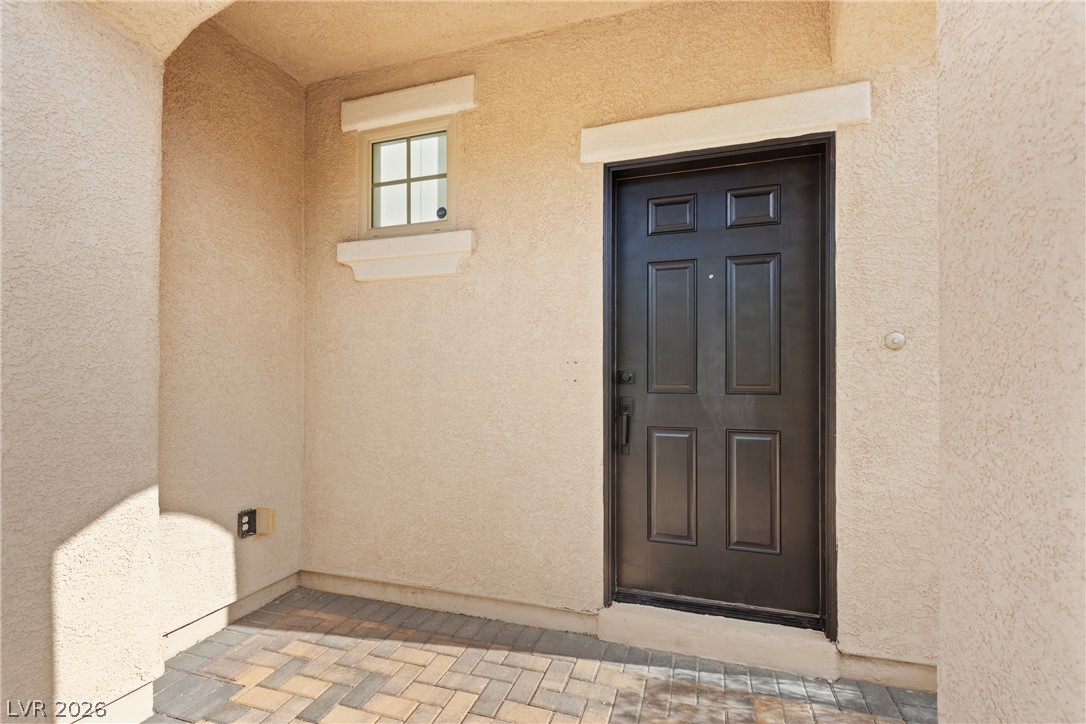
A welcoming recessed entry features a dark paneled door and paved tile flooring.
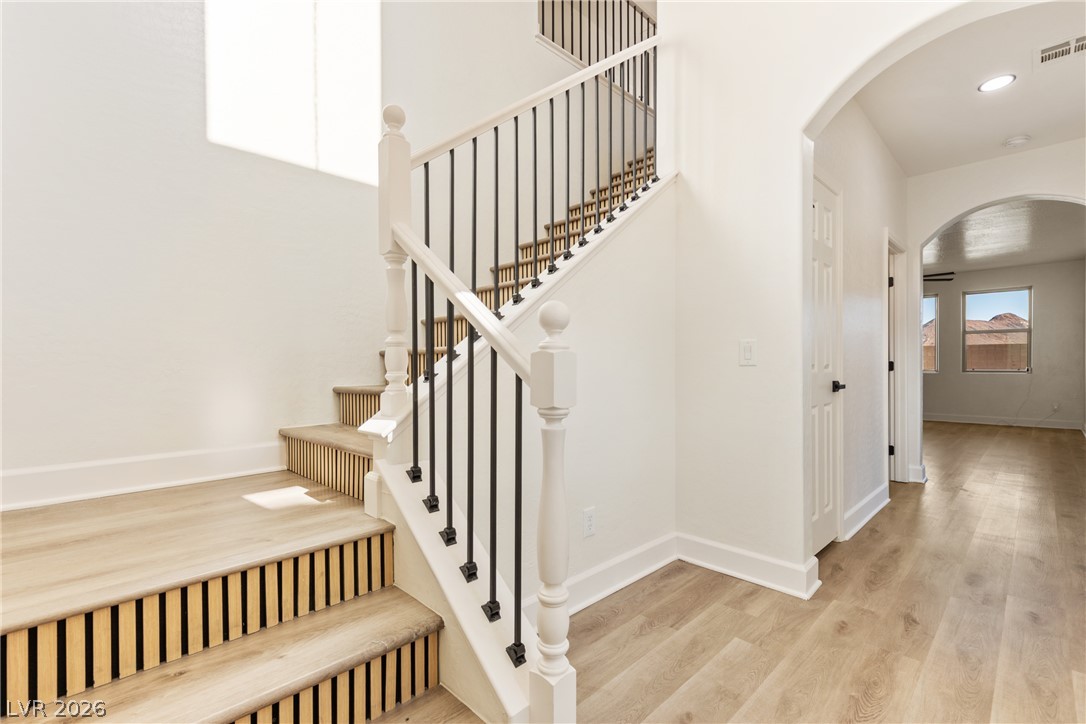
An elegant staircase accents the open entry hall with light wood flooring and arched doorways.
An open-concept living area seamlessly connects to the modern kitchen with wood-look flooring.
An airy open layout connects the living space directly to a sleek modern kitchen.
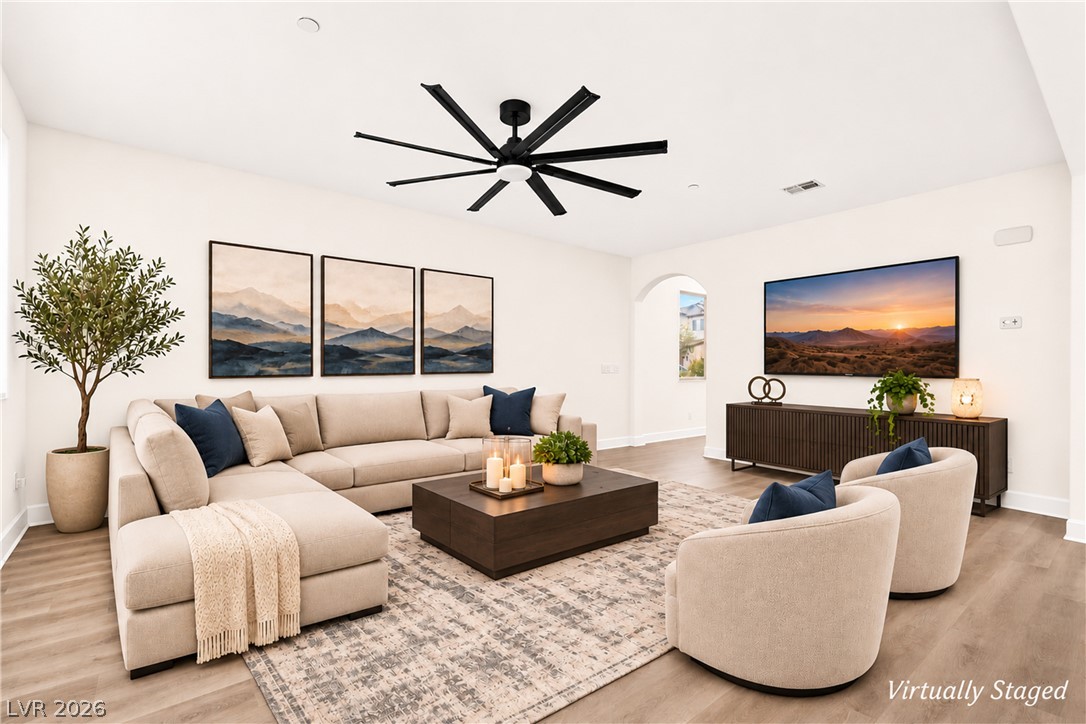
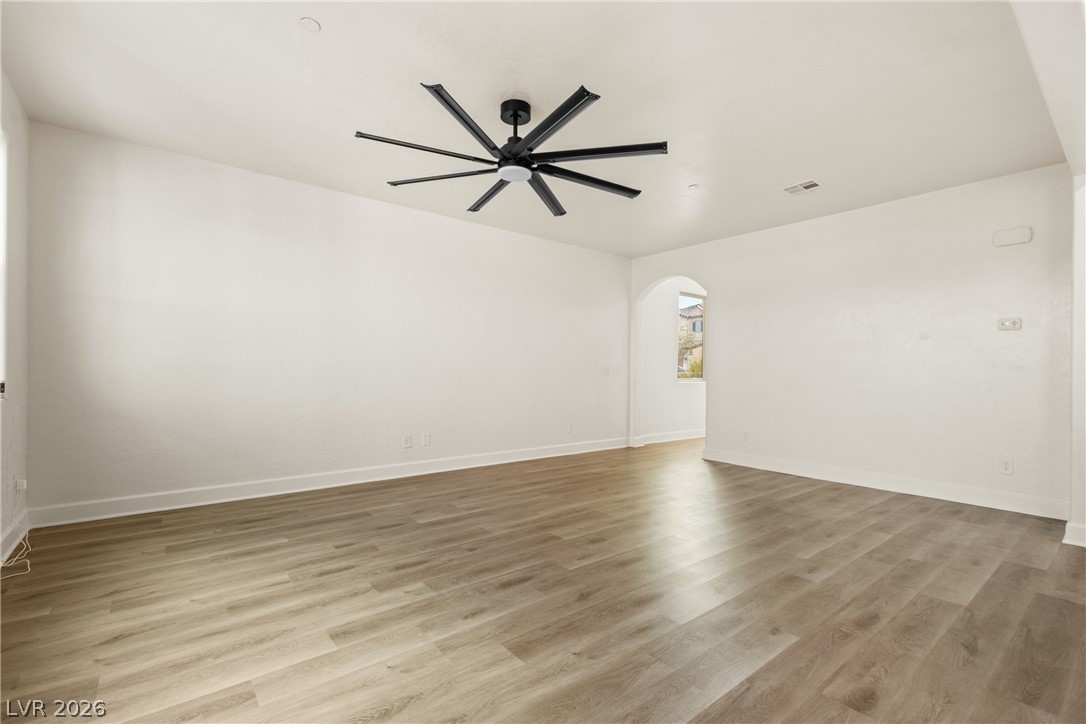
Smooth wood flooring and a wide arched opening define this inviting living space.
Smooth wood-look flooring and an arched doorway anchor this versatile living space.

 New Listing