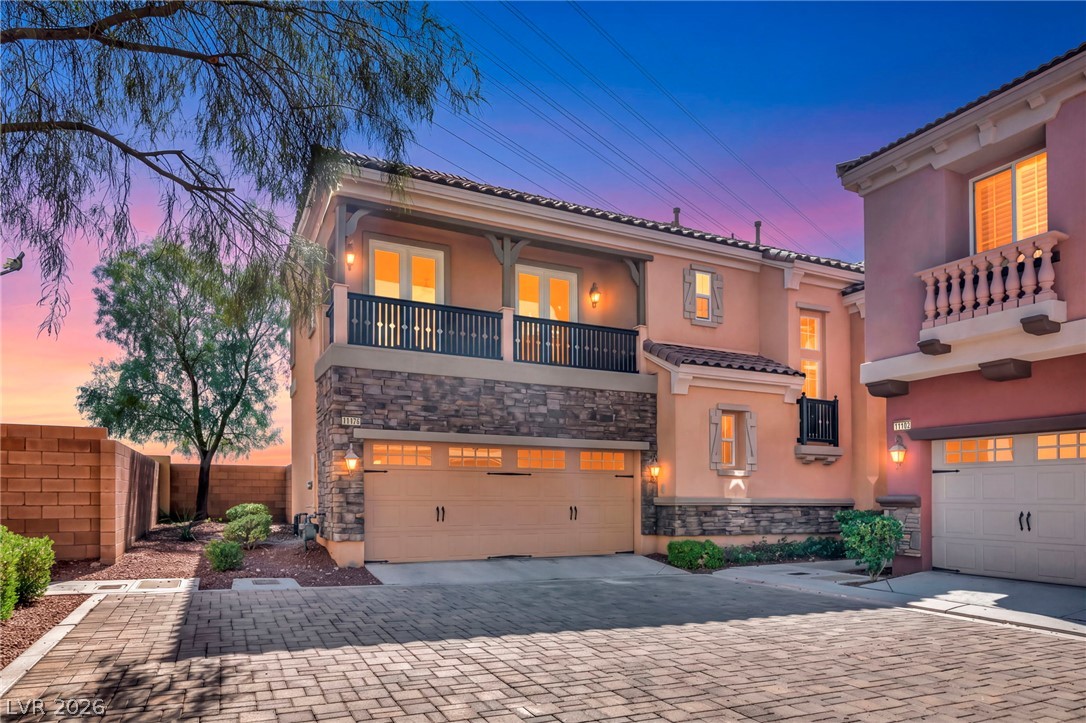
Elegant stone accents and a paved driveway complement this Mediterranean-inspired exterior.
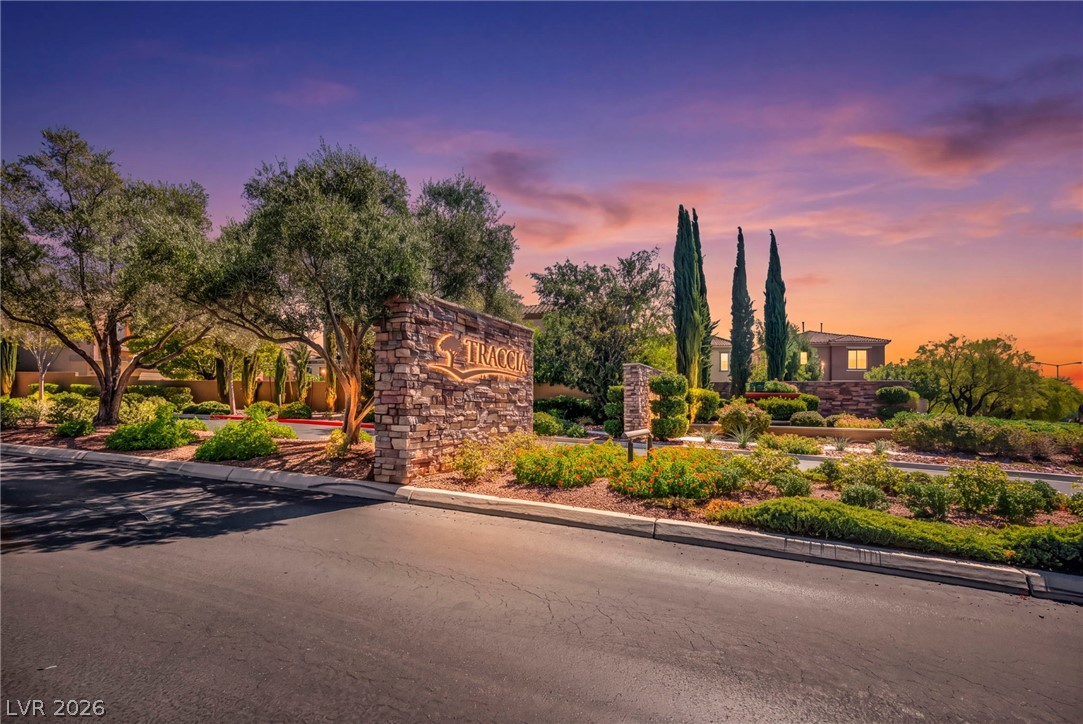
A stone monument wall marks the entrance of this Gaurd gated neighborhood.
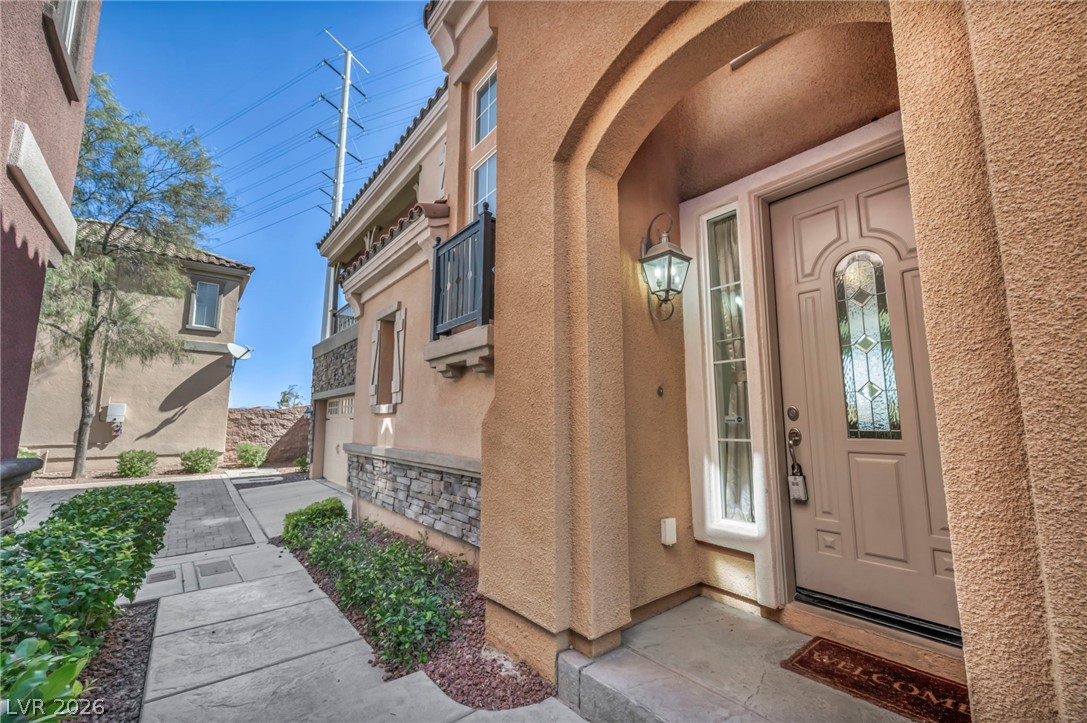
An inviting entryway welcomes guests with timeless stone accents and a textured stucco???????????????????????????????? exterior.
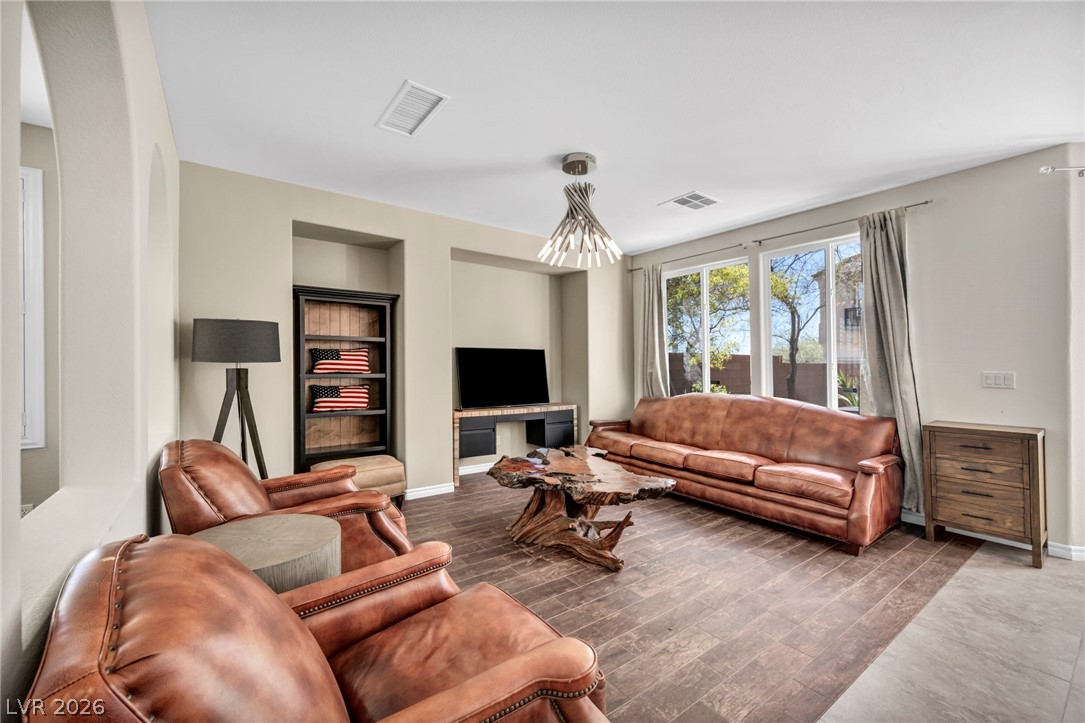
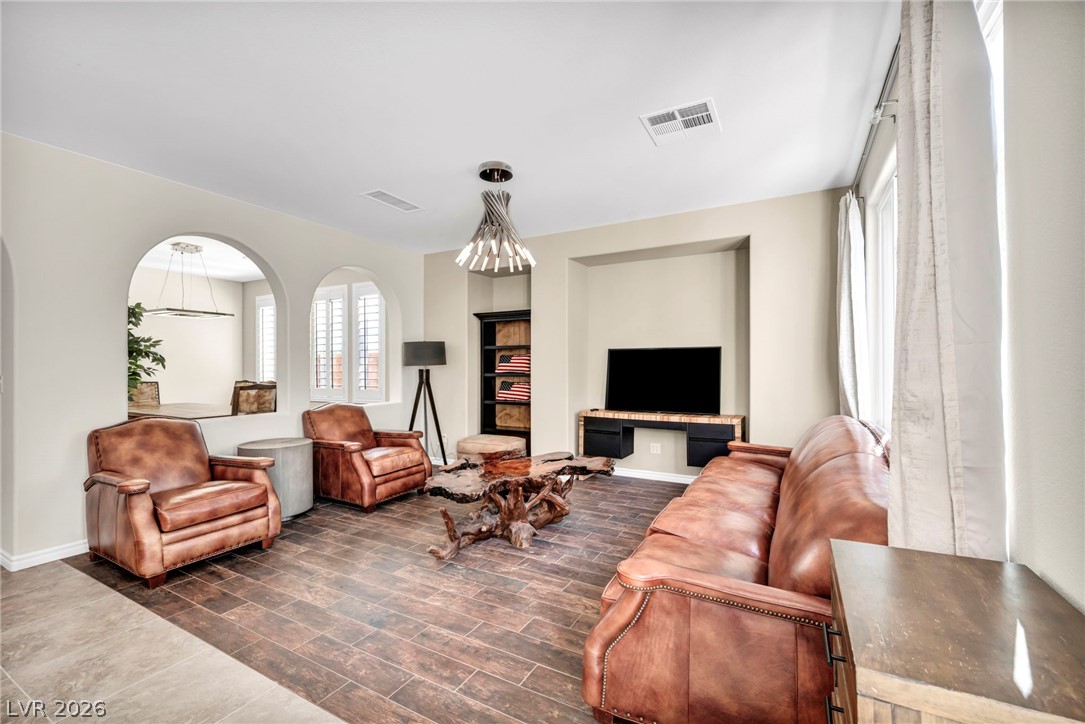
High ceilings and extensive wood-look tile flooring anchor this light-filled living area.
Arched entries and rich wood-look flooring define this welcoming living space.
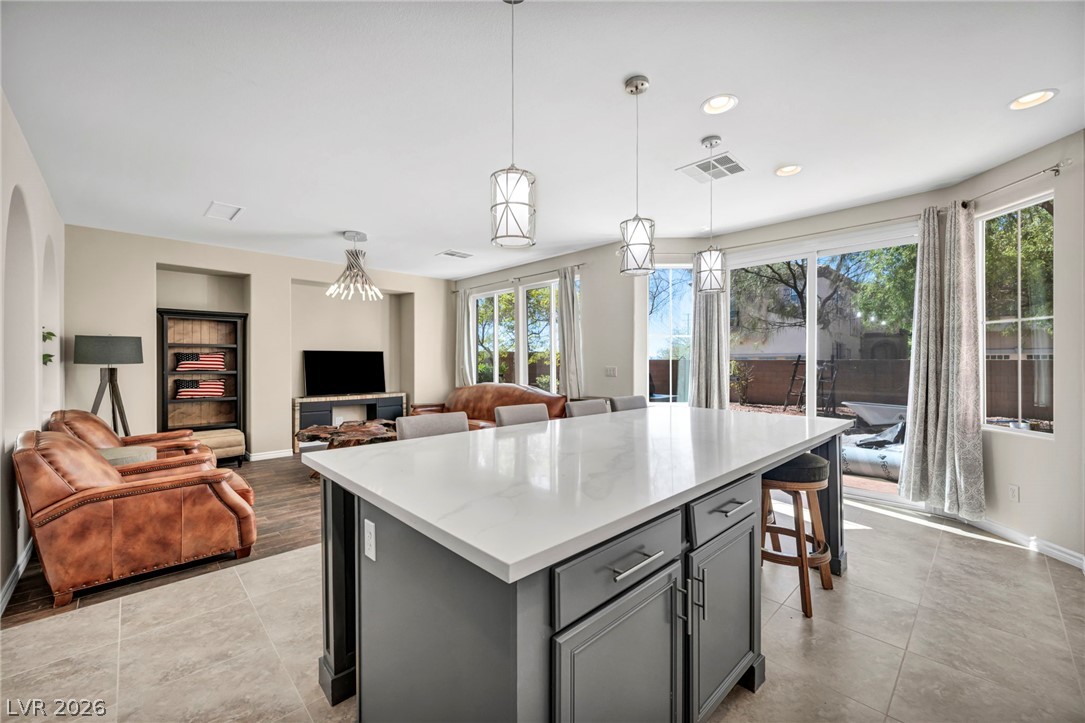
Sunlight streams through sliding glass doors into an open kitchen and living area with tile flooring.
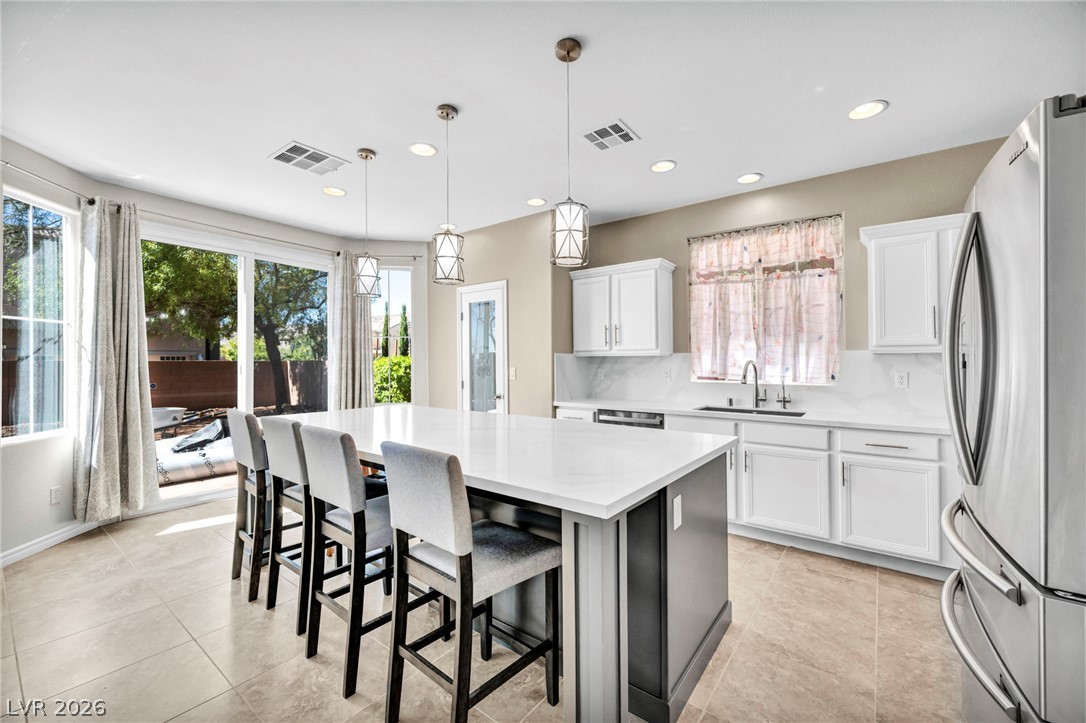
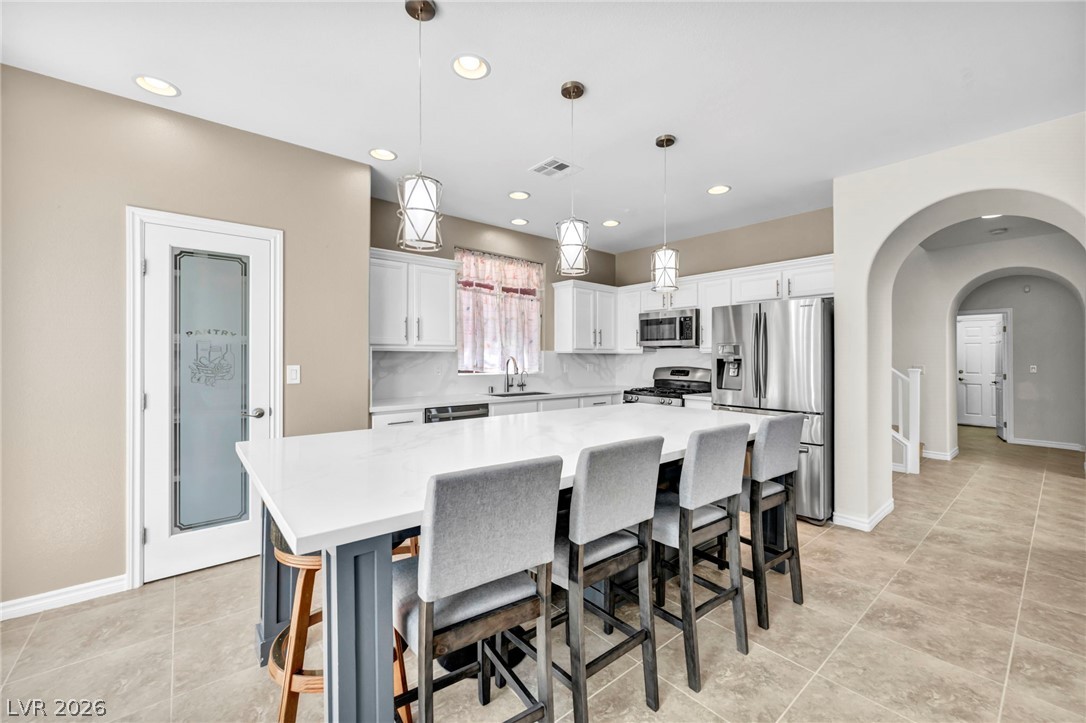
Recessed lighting and a substantial central island illuminate this modern, open culinary space.
An expansive central island anchors this modern culinary space featuring tile flooring and arched passages.
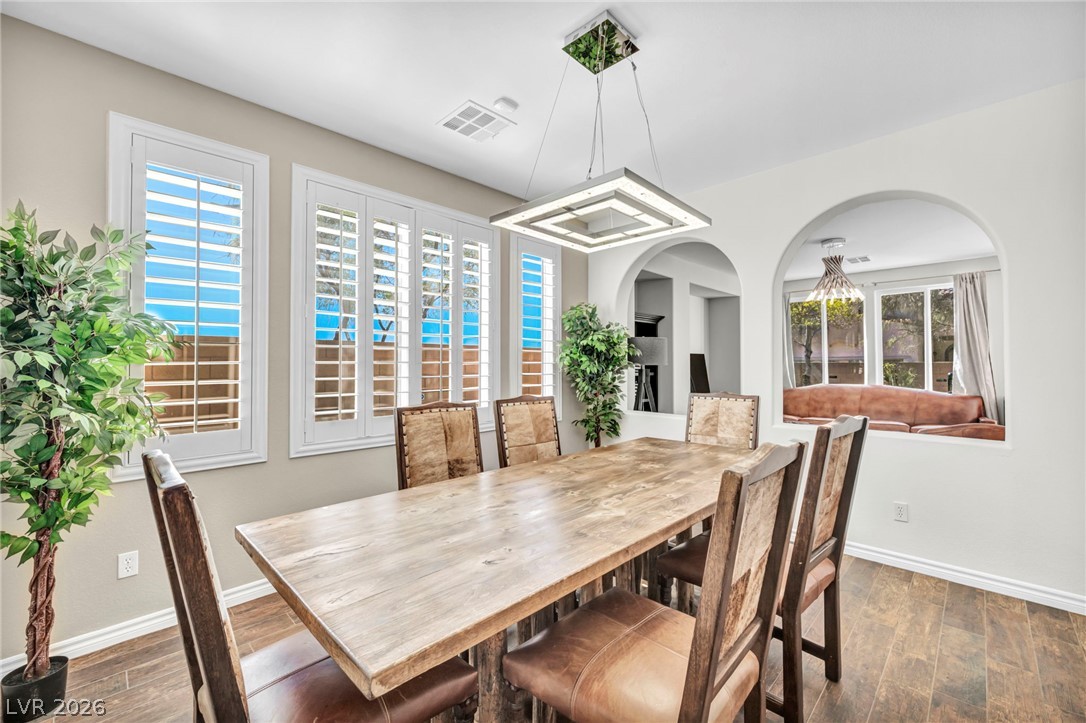
Arched wall openings look through to adjacent living spaces from this dining area.
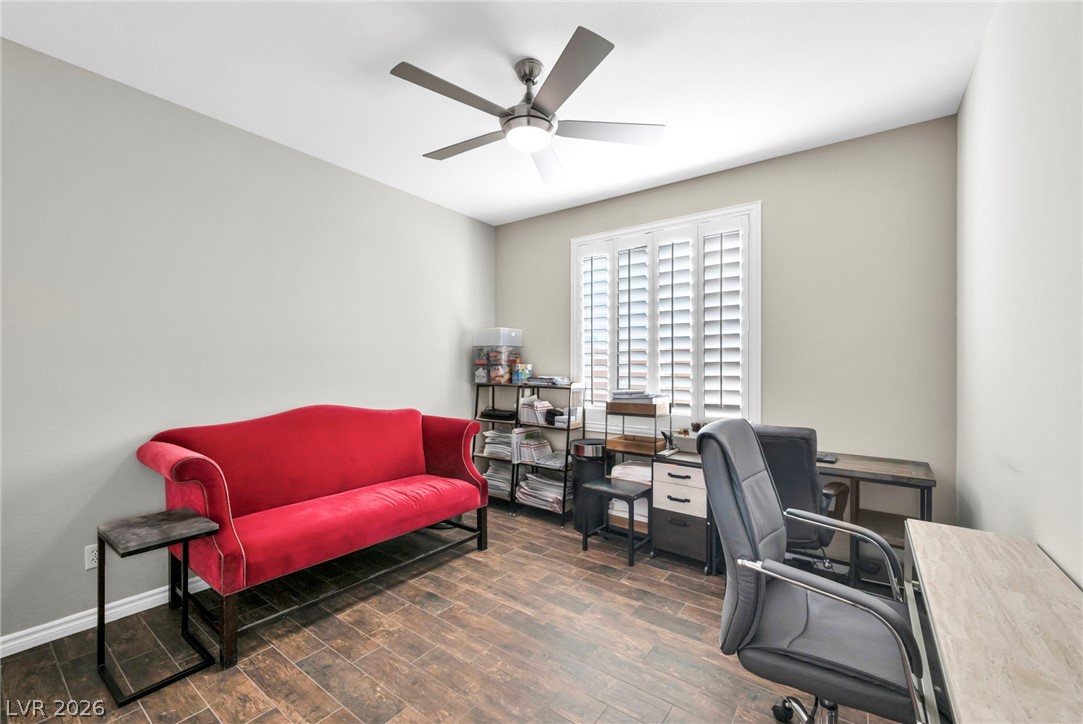
downstairs bedroom/office.
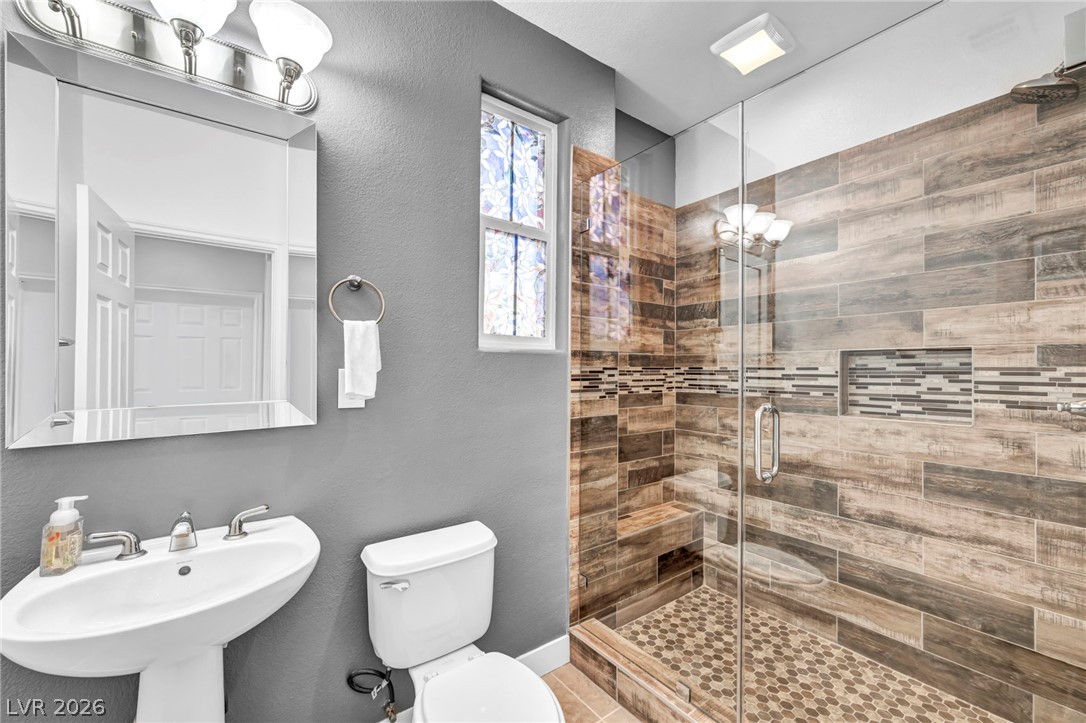
A glass-enclosed walk-in shower with wood-look tile highlights this modern bathroom.
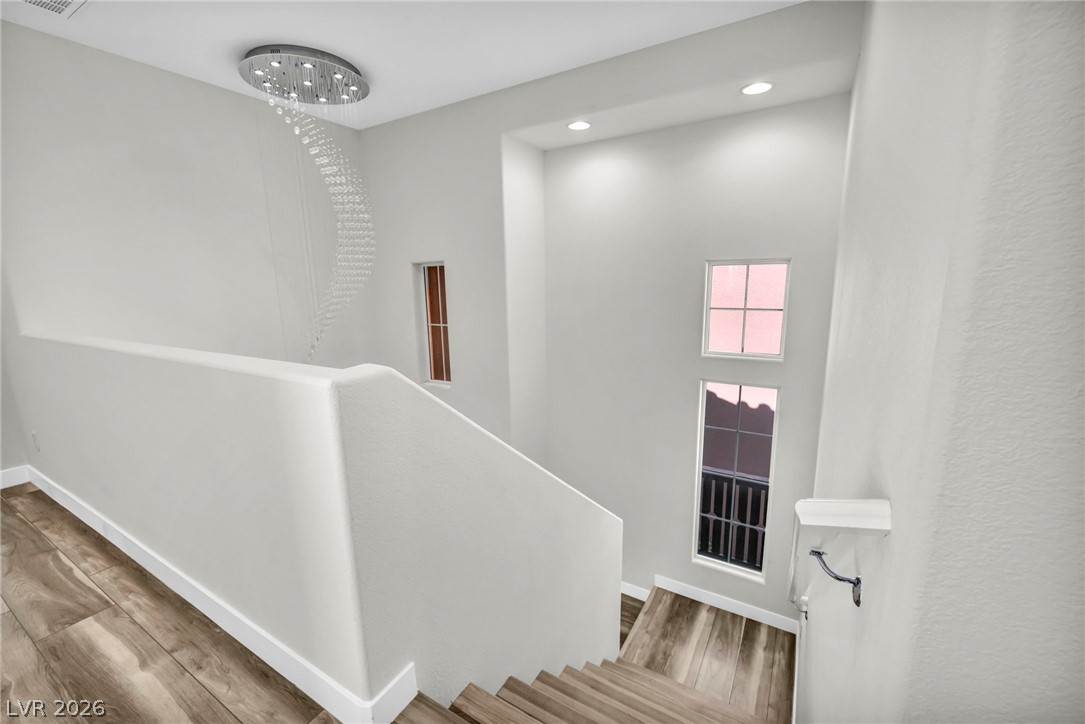
Clean lines and a cascading light fixture define this soaring multi-level staircase.
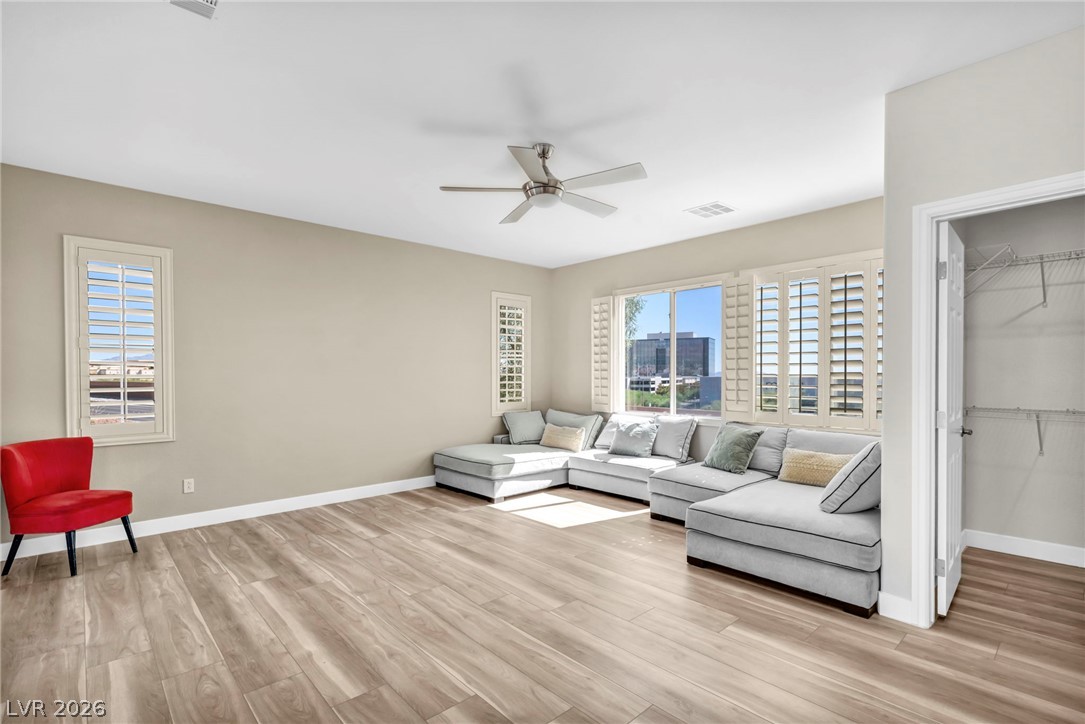
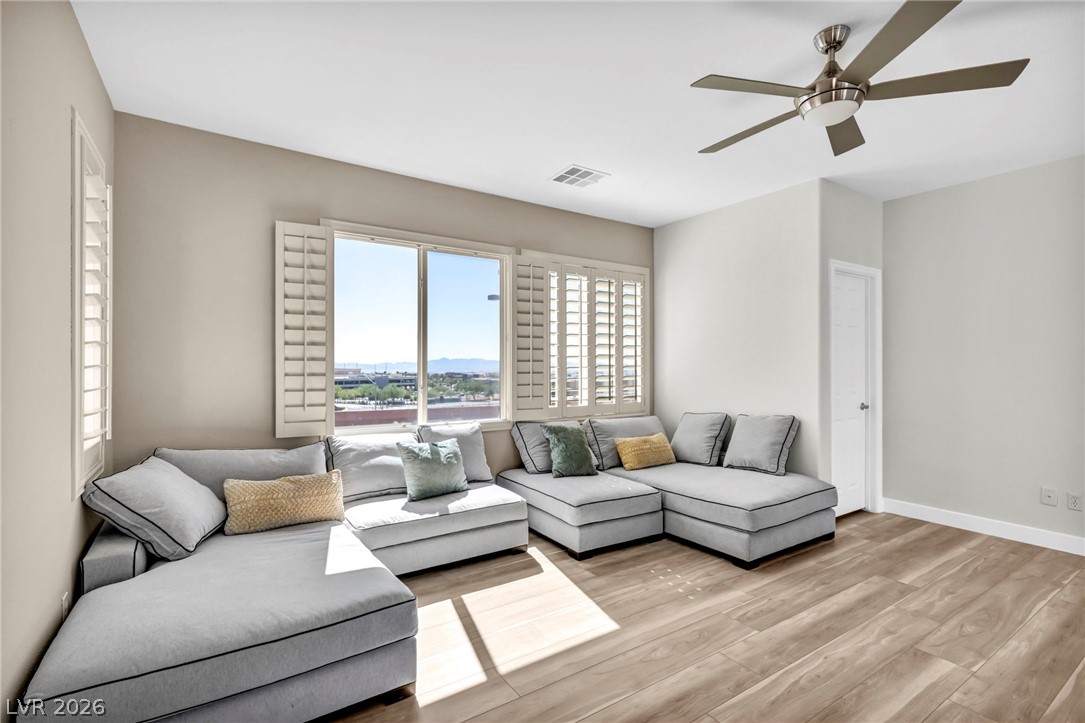
Plentiful natural light streams across polished wood floors in this versatile living space.
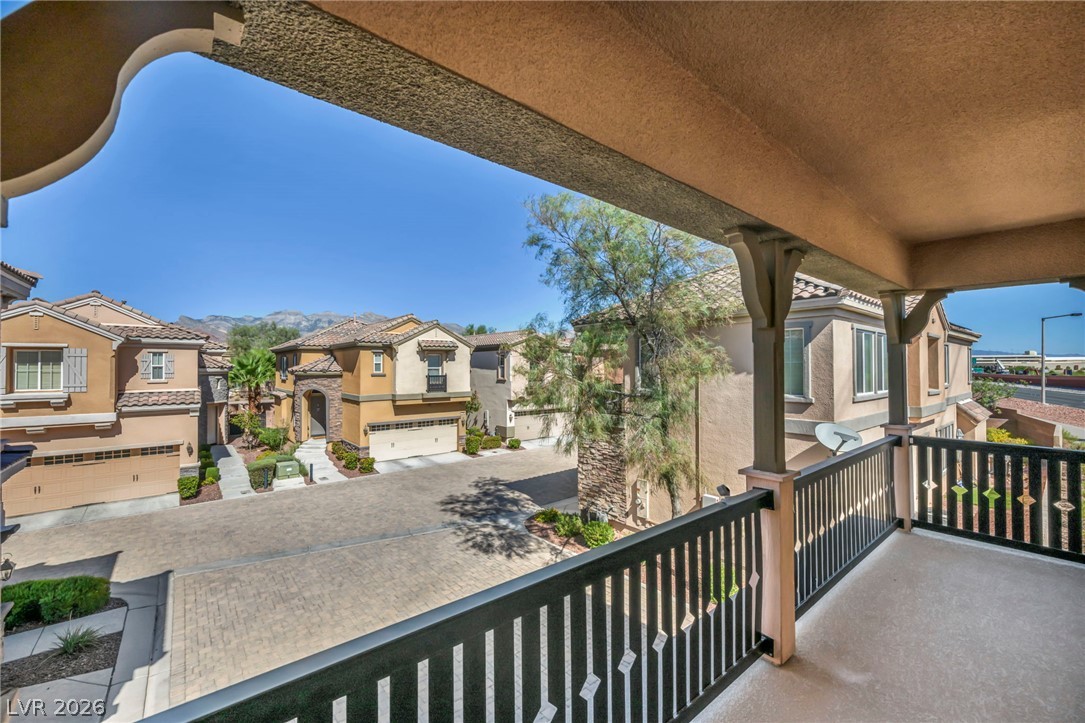
Take in the surrounding neighborhood views from this elevated private balcony.
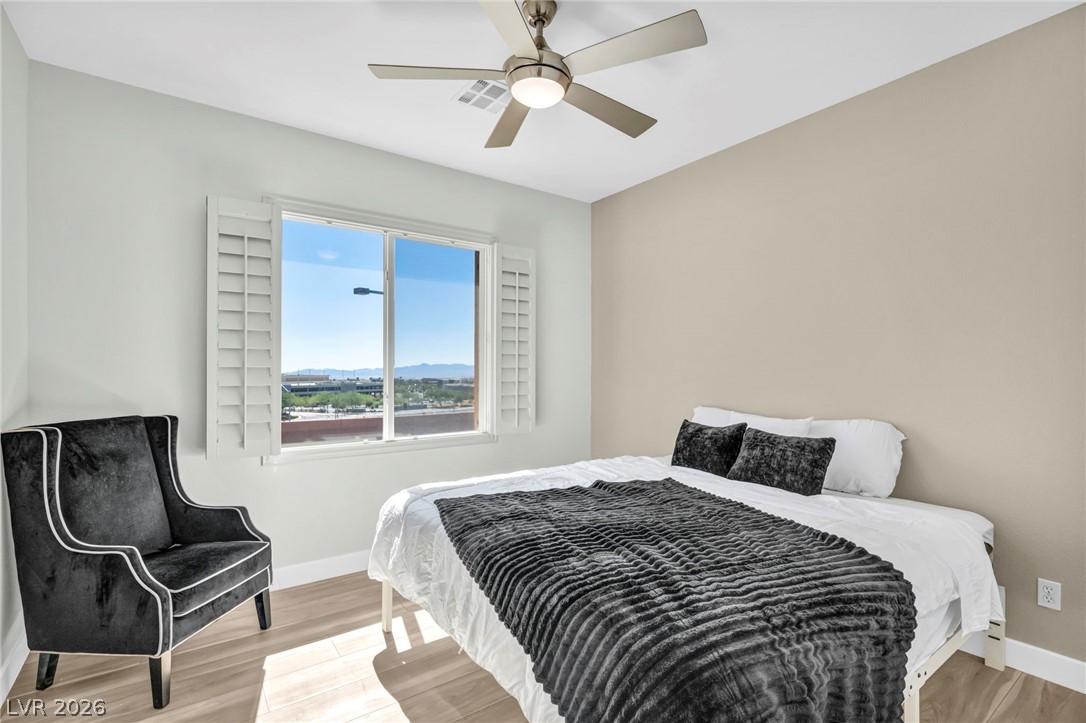
Warm wood flooring and classic plantation shutters define this versatile living space.
Hardwood floors complement the natural light streaming through a window framing neighborhood views.
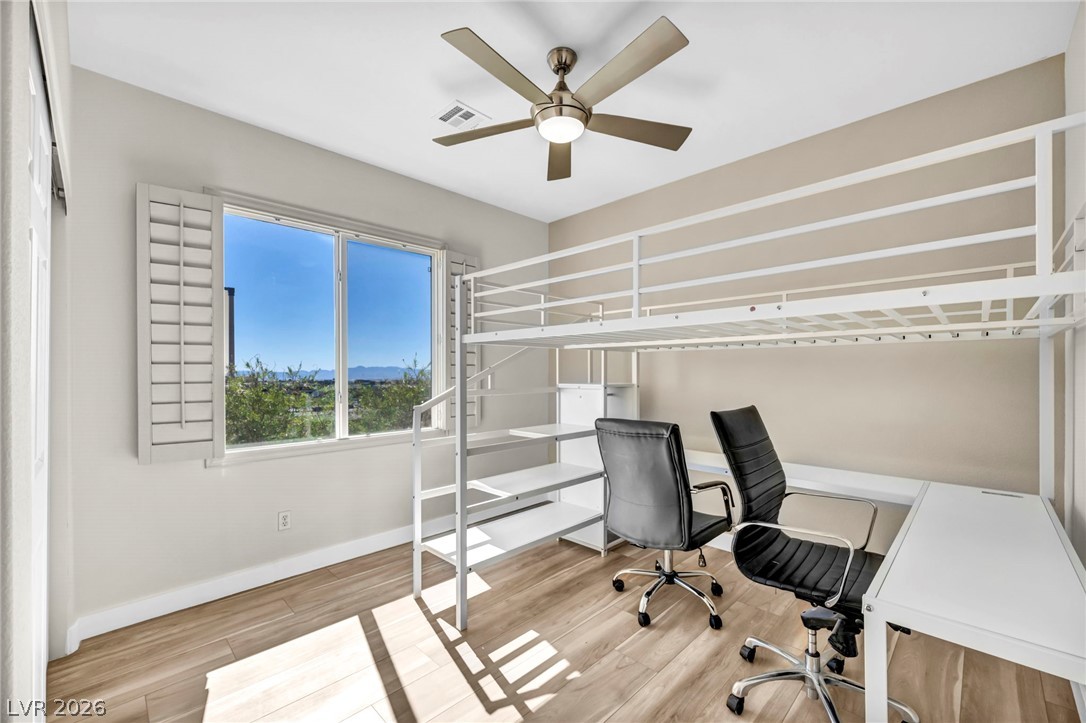
Natural light floods this bedroom space highlighting smooth wood floors and plantation shutters.
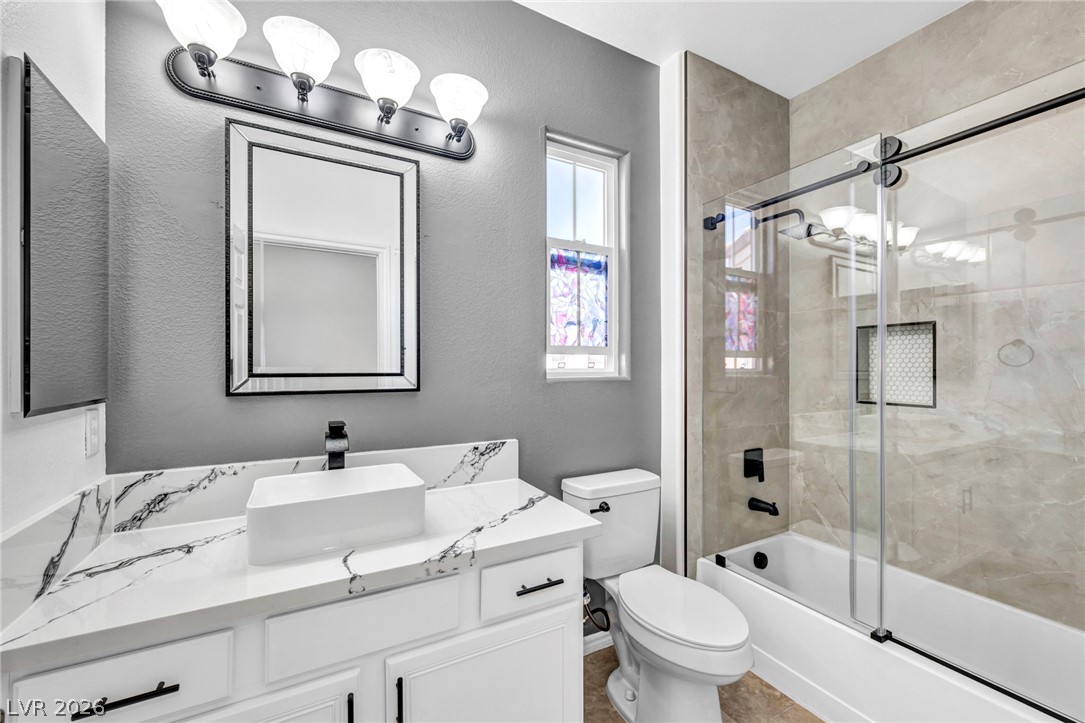
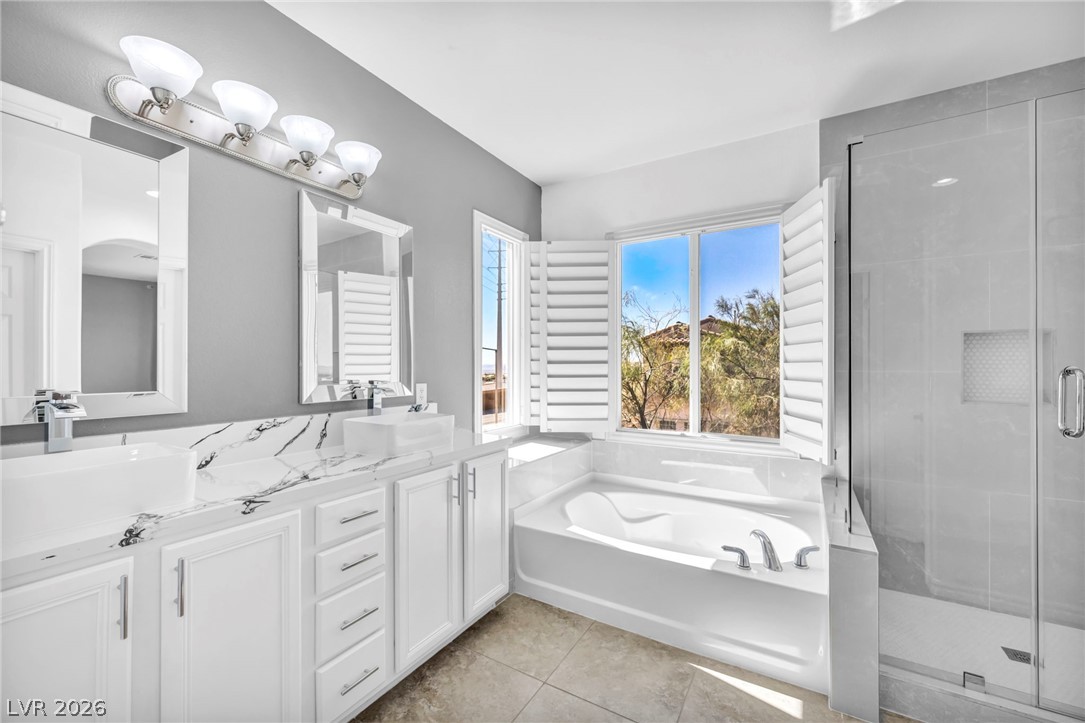
Elegant stone countertops and a modern sliding glass shower door elevate this bath space.
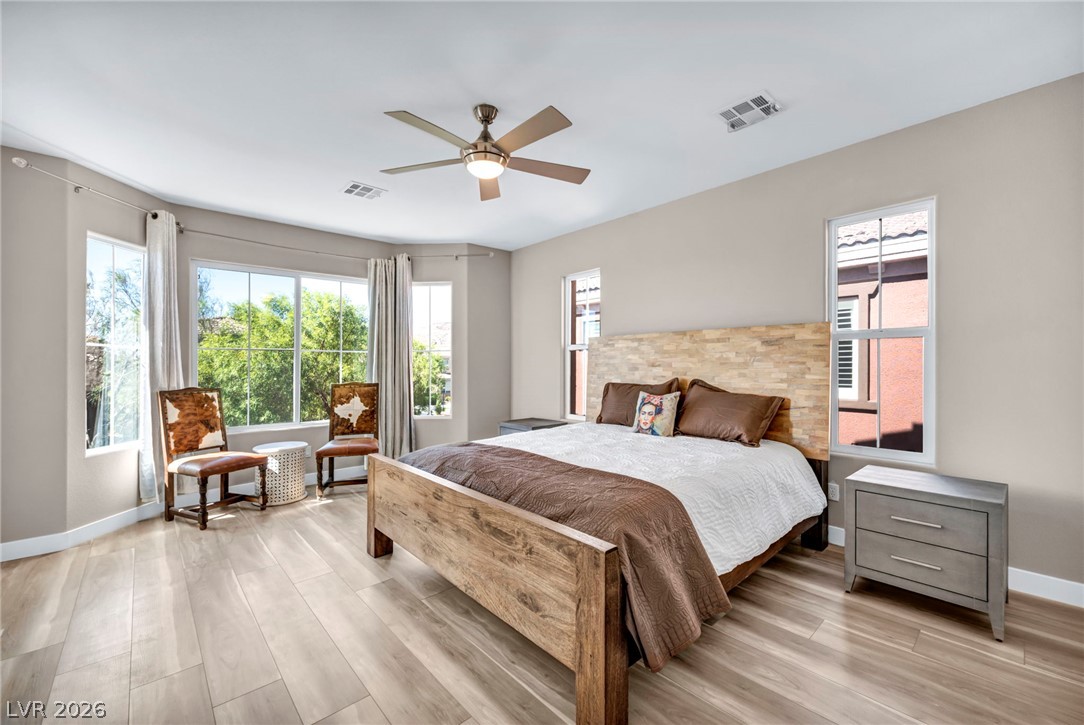
Gleaming wood flooring complements the generous windows in this inviting bedroom retreat.
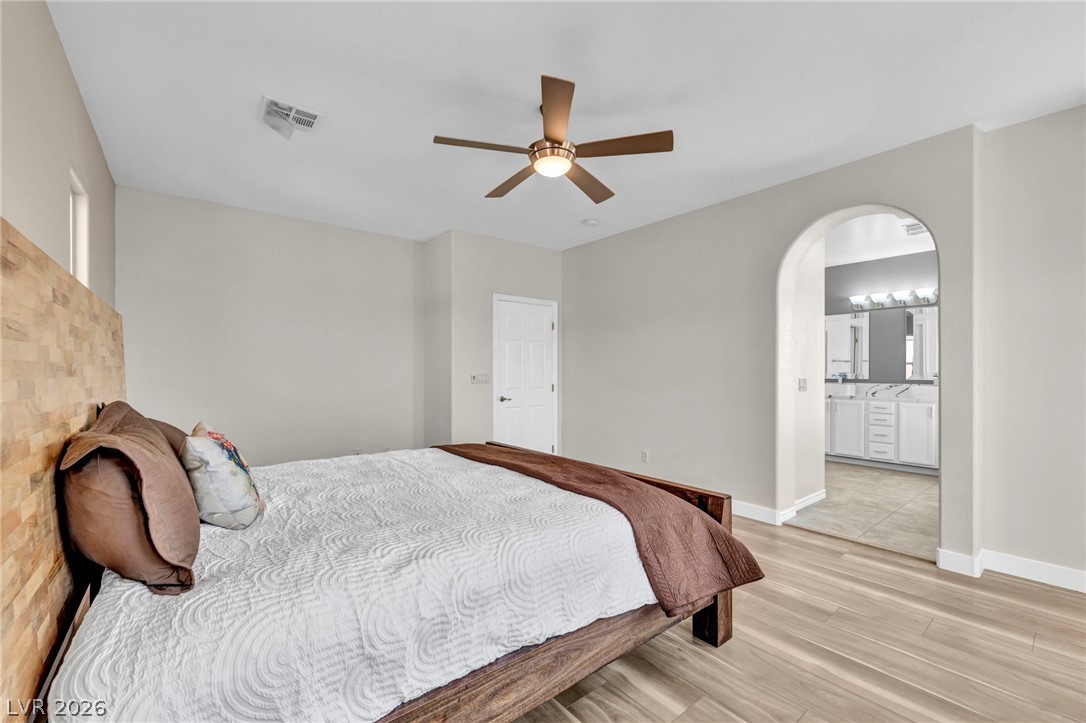
An arched doorway leads to the adjoining bath from this serene bedroom featuring wood-look flooring.
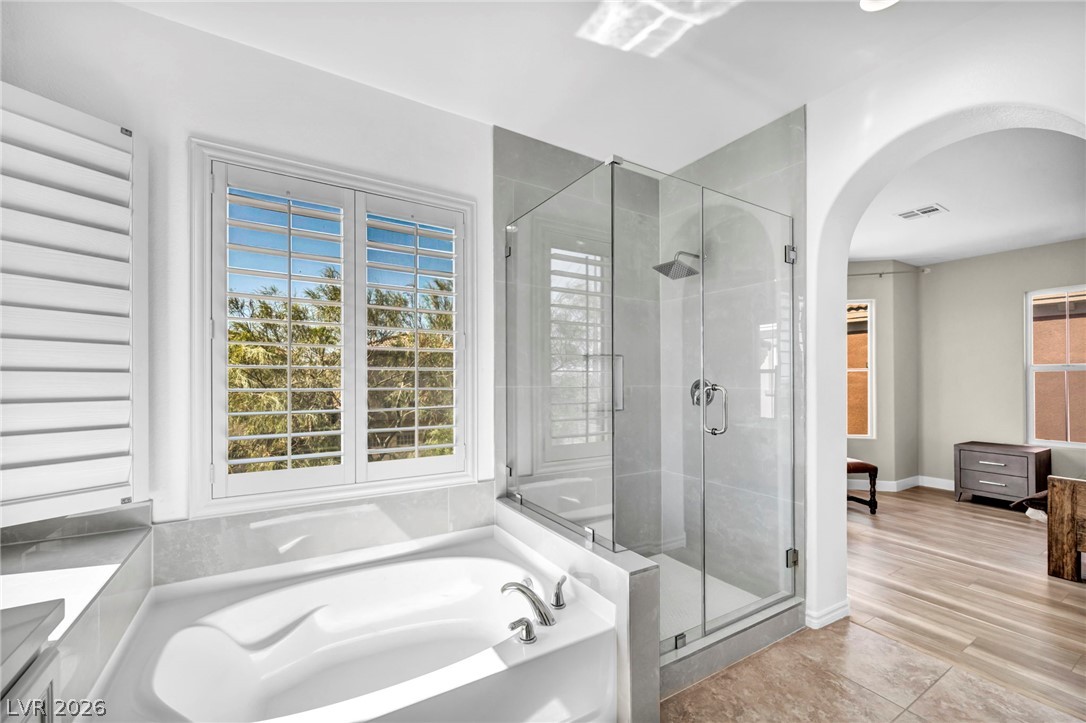
An arched doorway connects this main bath with tiled flooring to the primary suite.
A glass-enclosed shower, built-in soaking tub, and double vanity with stone counters define this master bathroom.
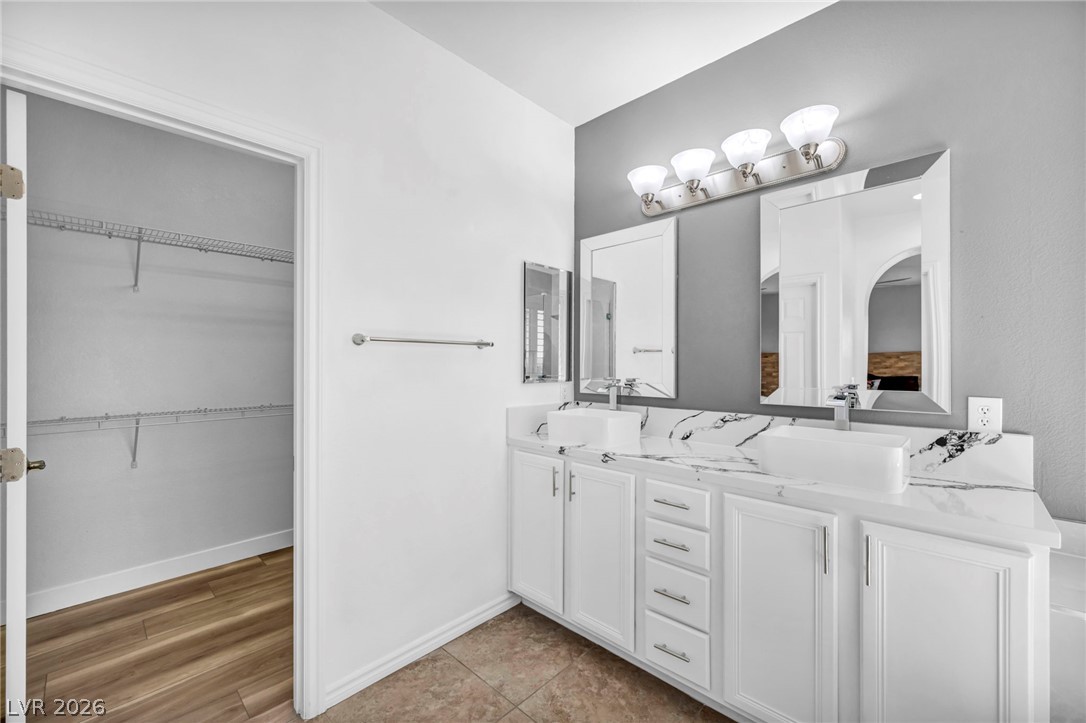
A classic double vanity offers ample under-sink storage next to a spacious walk-in closet.
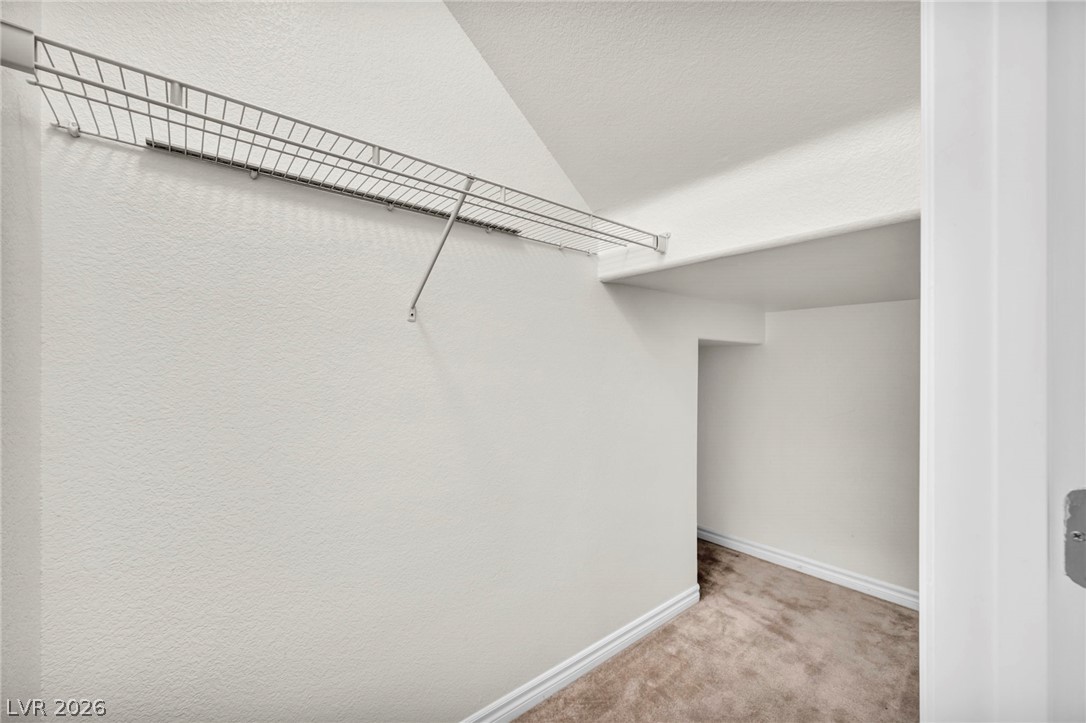
A spacious walk-in closet features comfortable carpet flooring and integrated wire shelving units.
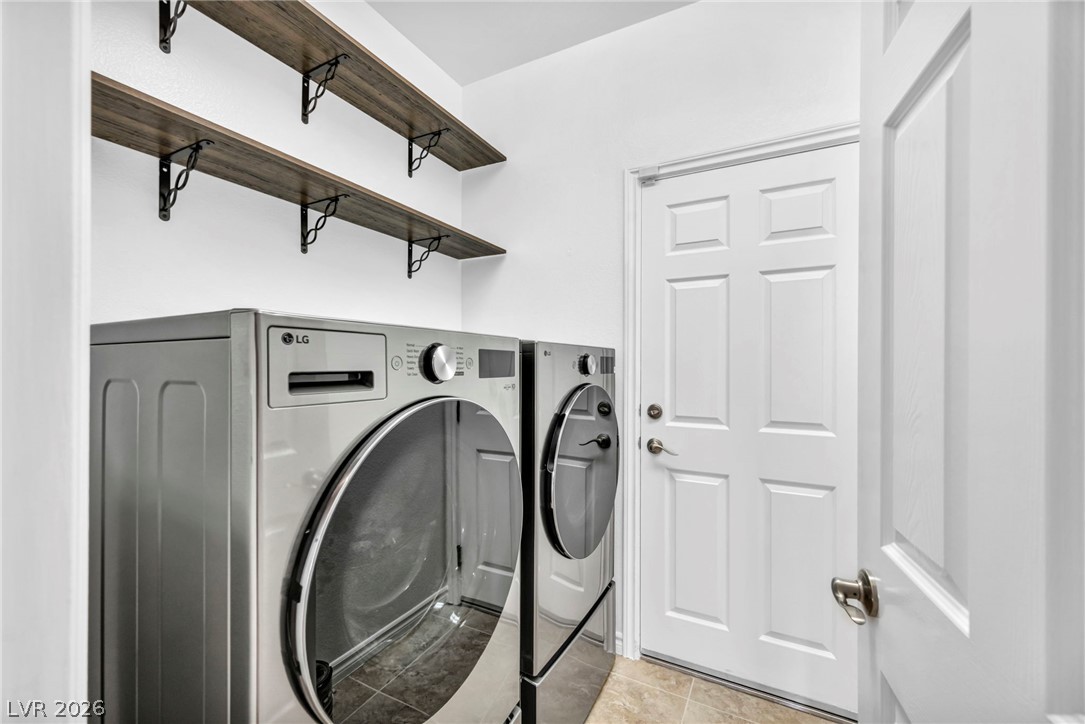
Functional design highlights this modern laundry area featuring built-in open shelving and durable tile flooring.
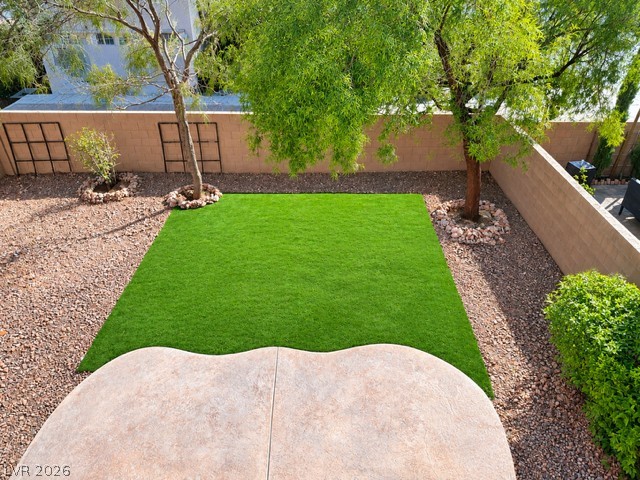
An elevated perspective reveals a manicured green lawn bordered by gravel and concrete patio spaces.
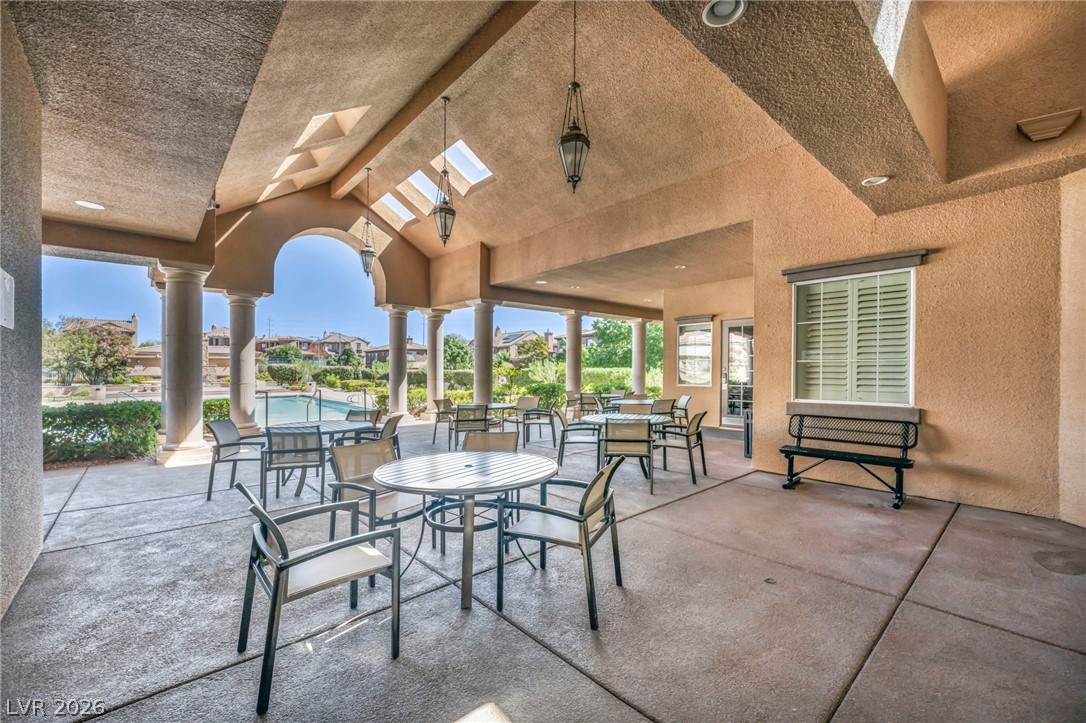
A spacious covered patio features soaring vaulted ceilings, architectural arches, and skylights.
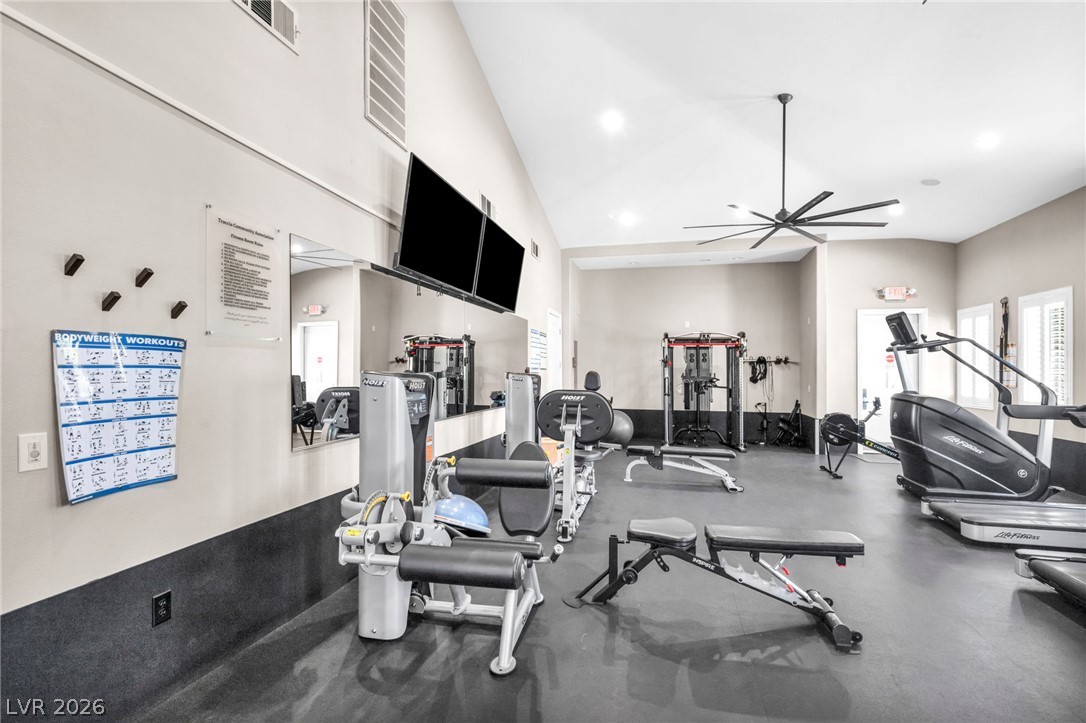
High vaulted ceilings and durable flooring define this fully equipped home fitness center.
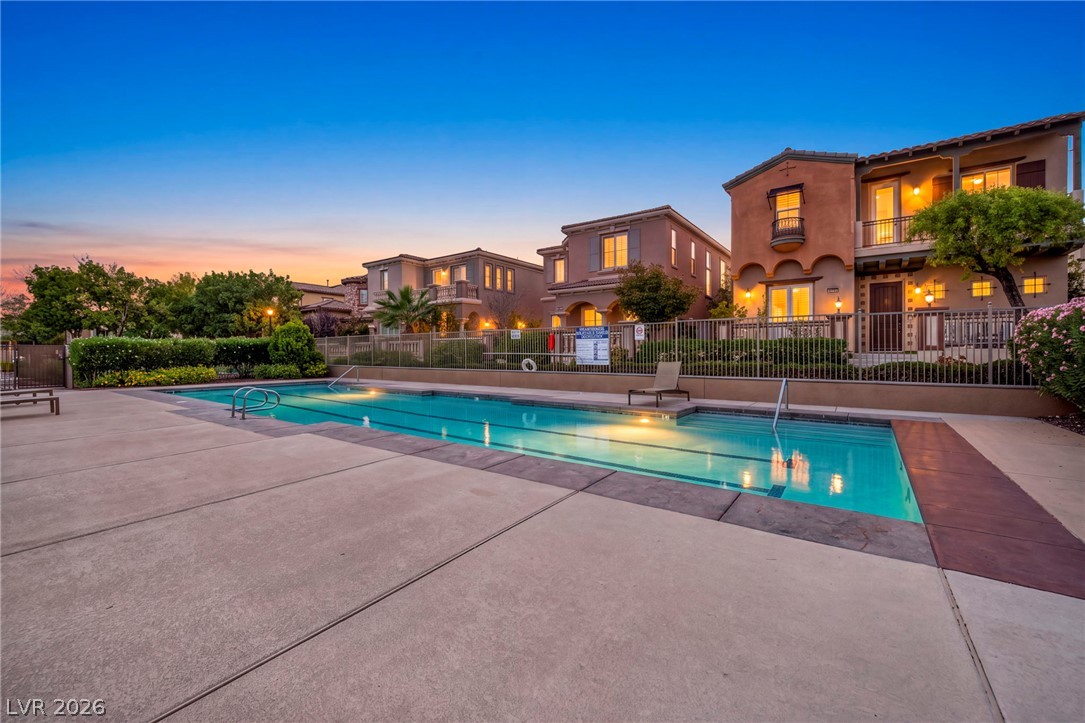
An inviting community swimming pool sits surrounded by concrete decking and beautiful modern homes.
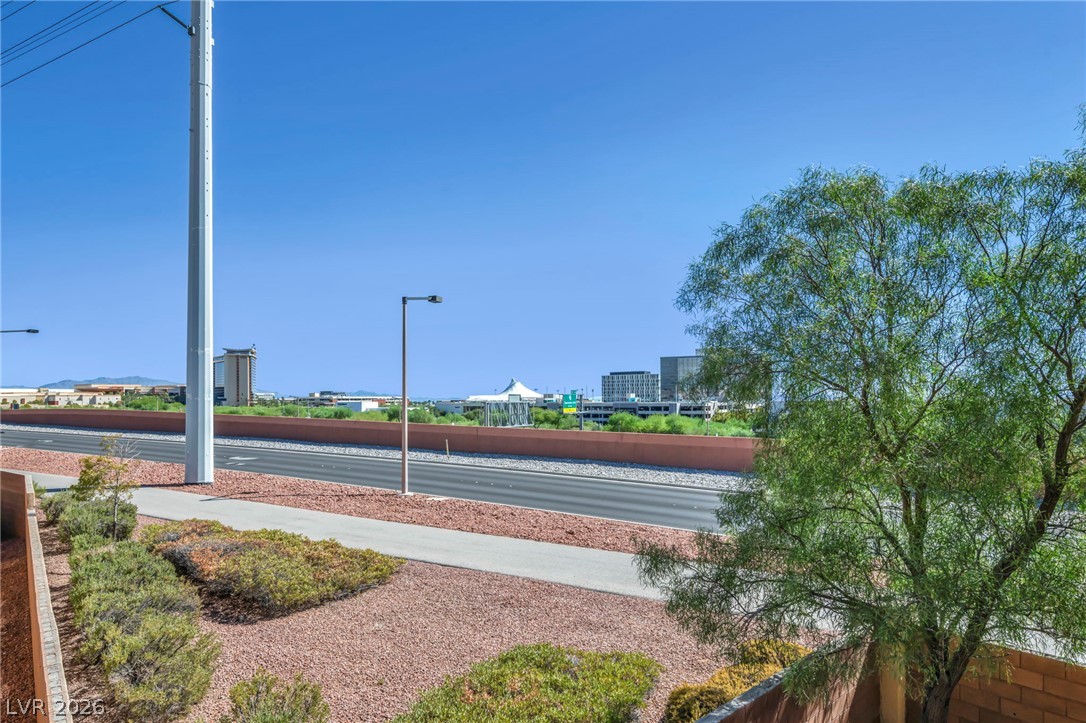
Views of Red Rock Hotel and Downtown Summerlin from the balcony.
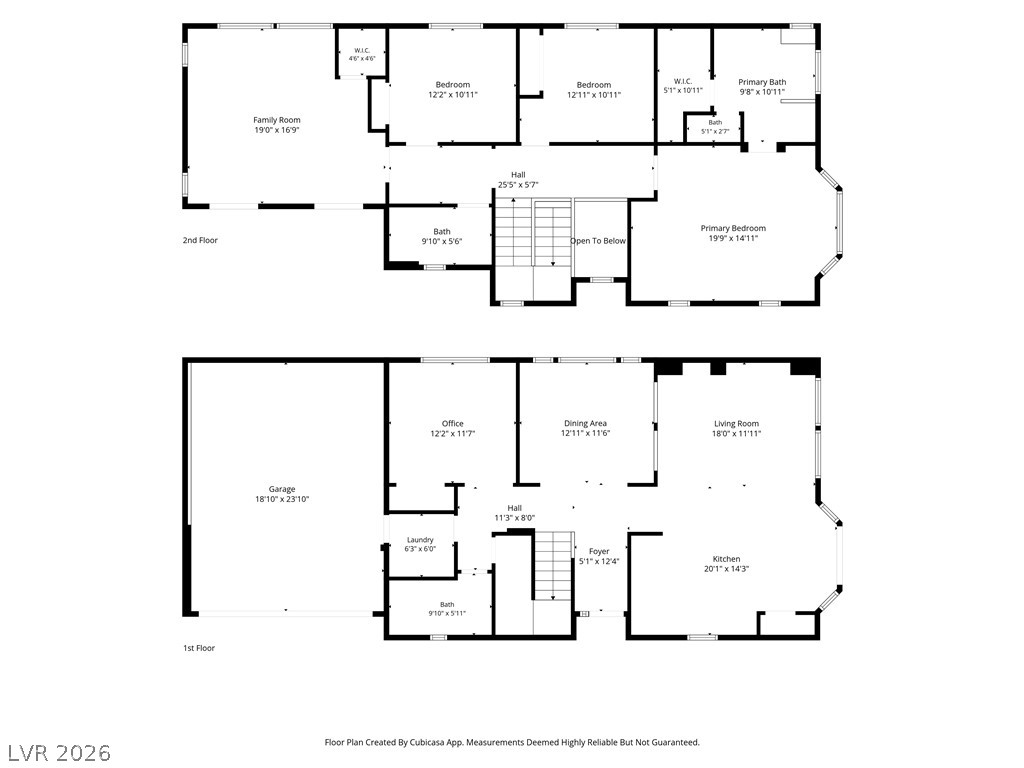
A detailed layout displays the flow of the two-story interior.