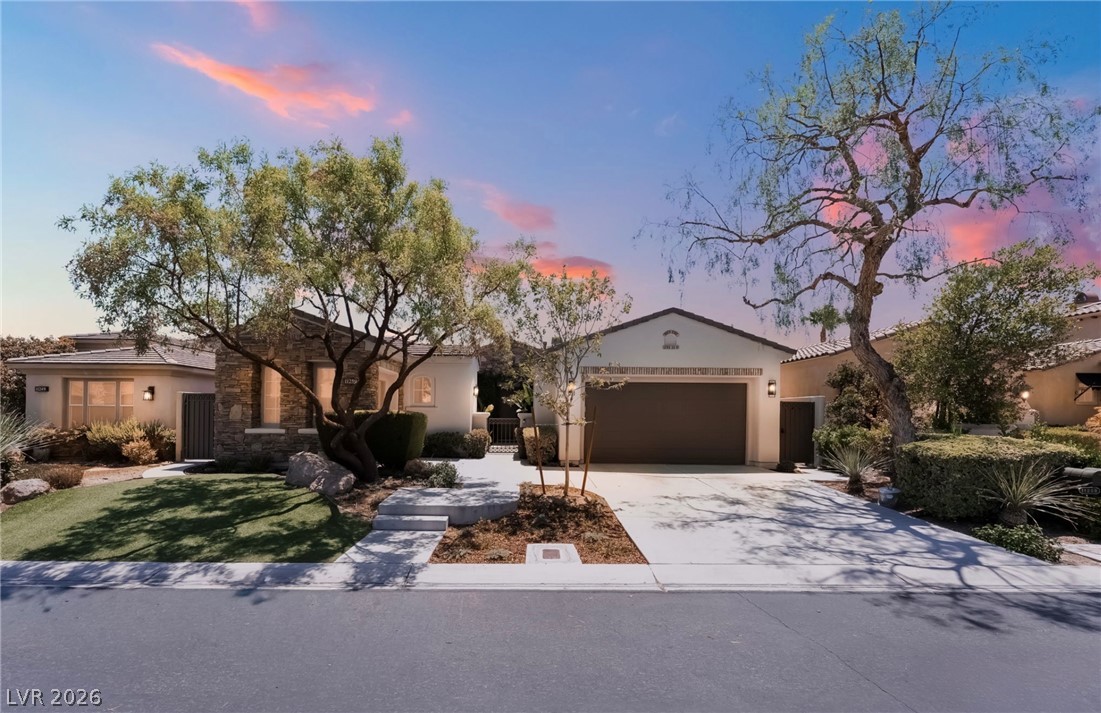
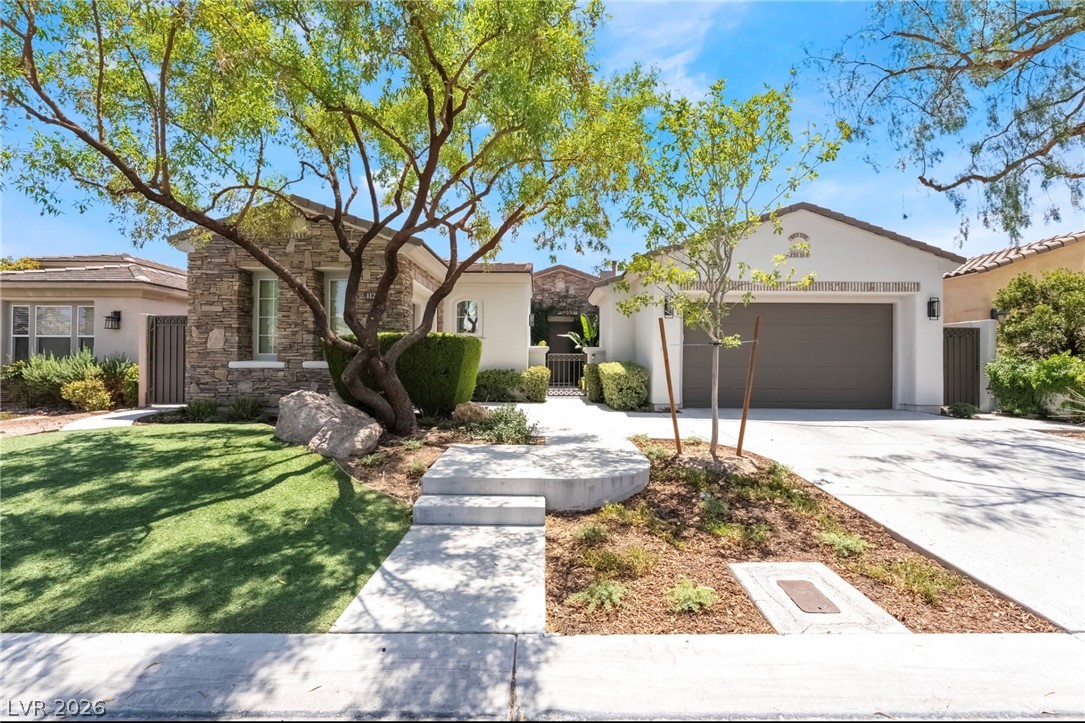
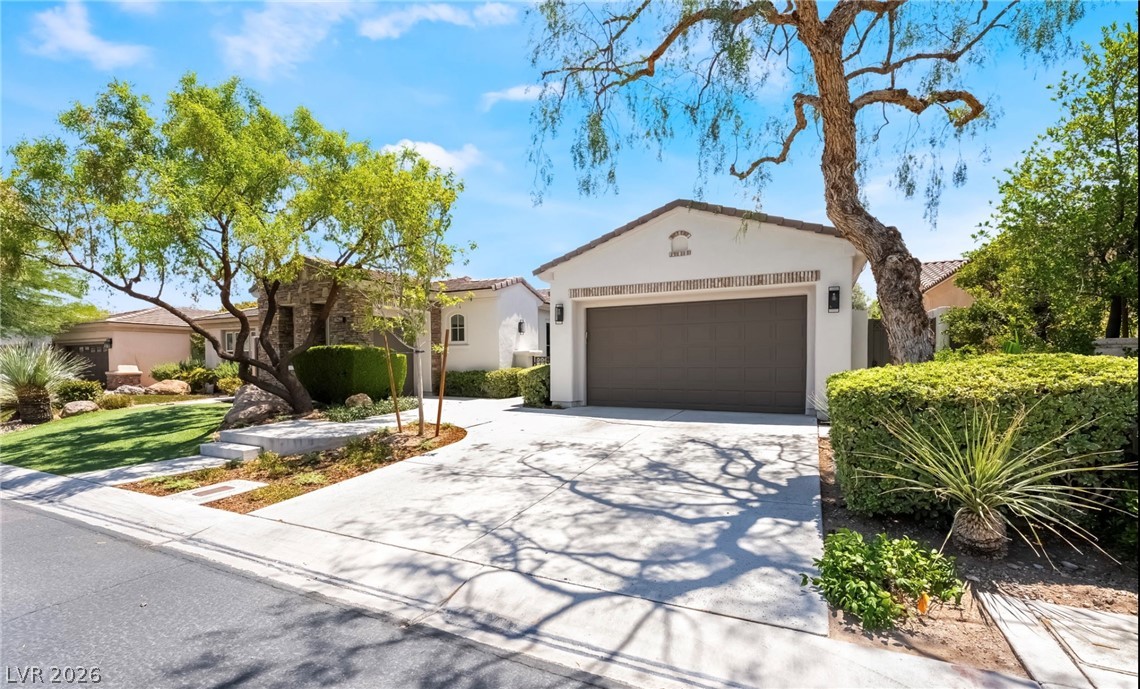
Mature trees frame a classic stone-accented facade featuring a clean concrete driveway and attached garage.
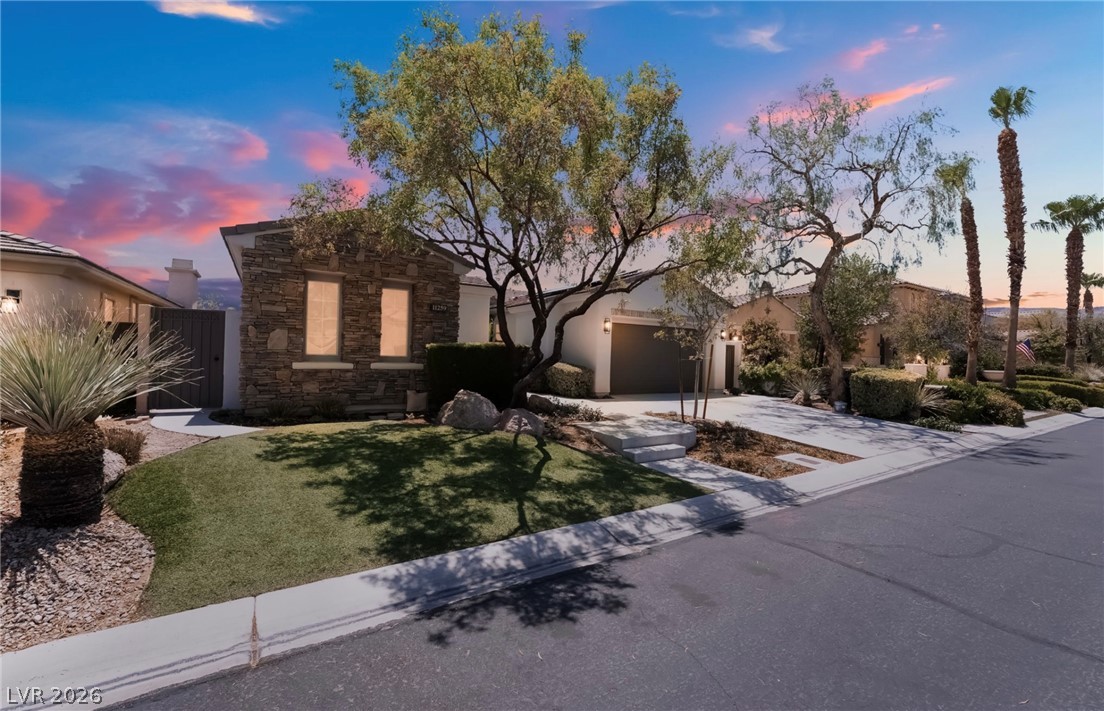
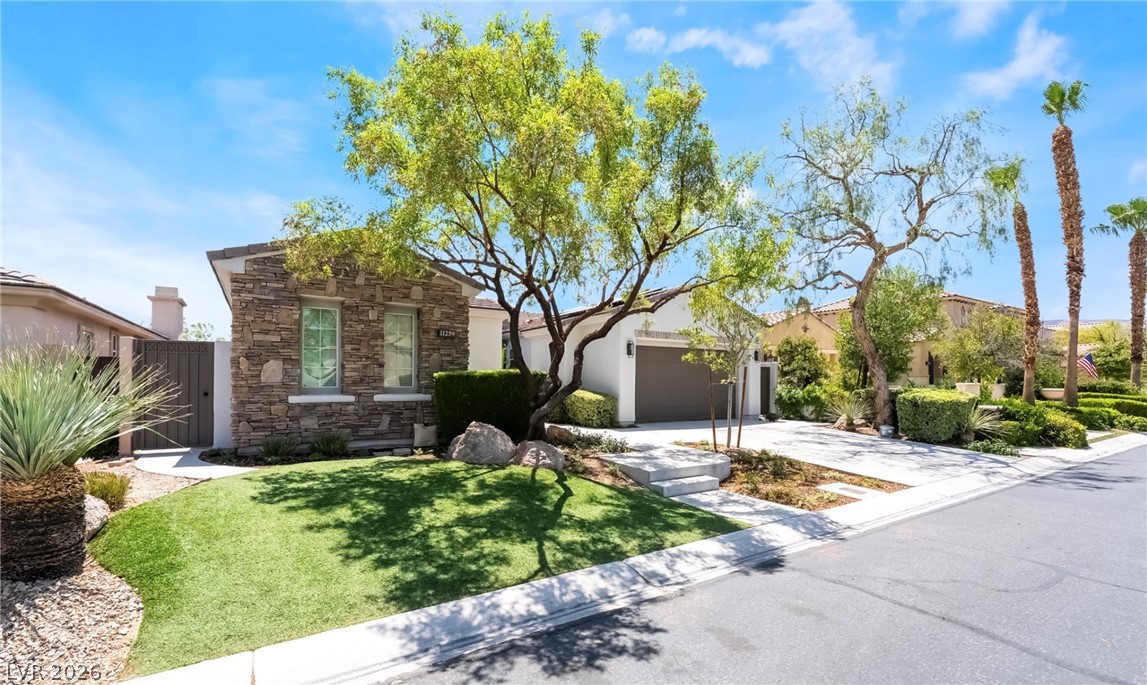
Textured stone facade accents highlight the exterior architecture of this single-level desert home.
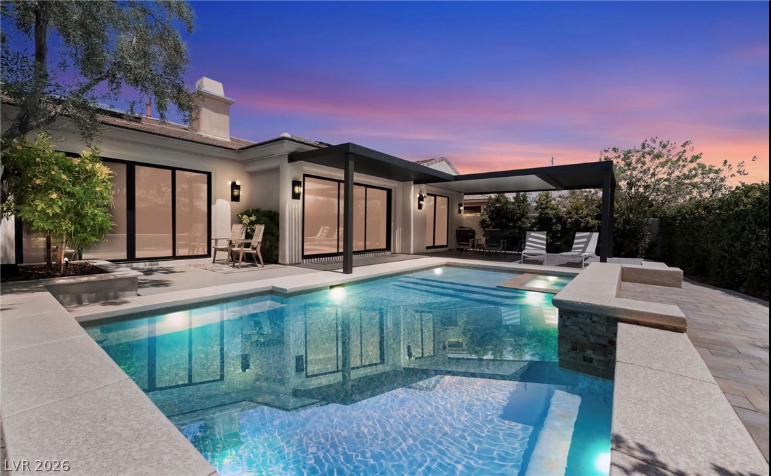
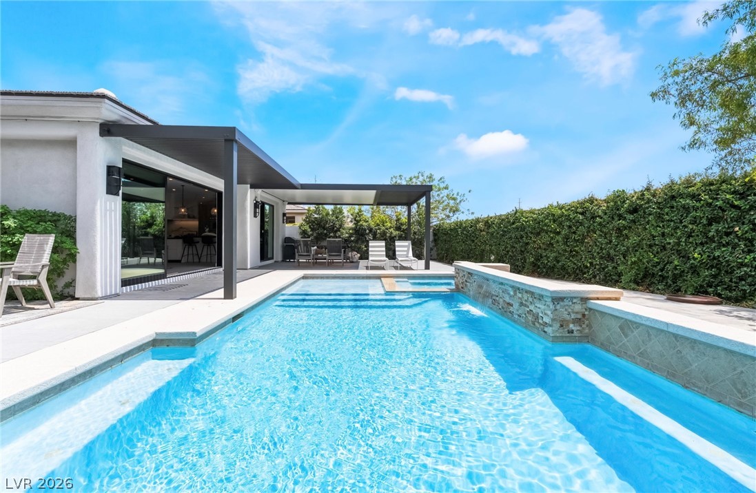
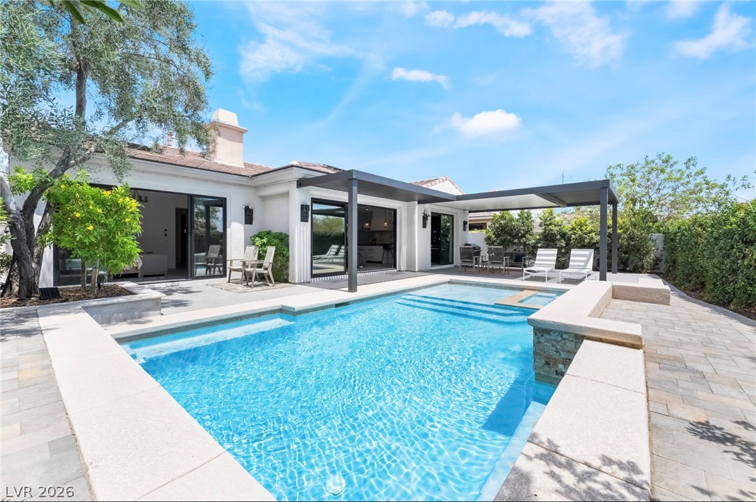
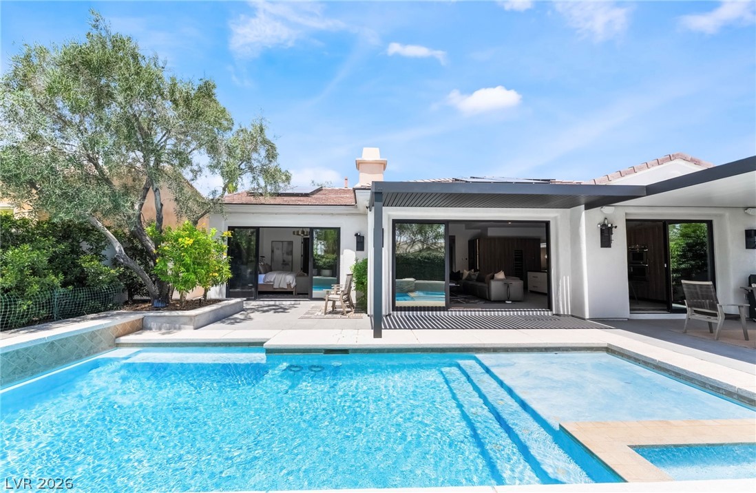
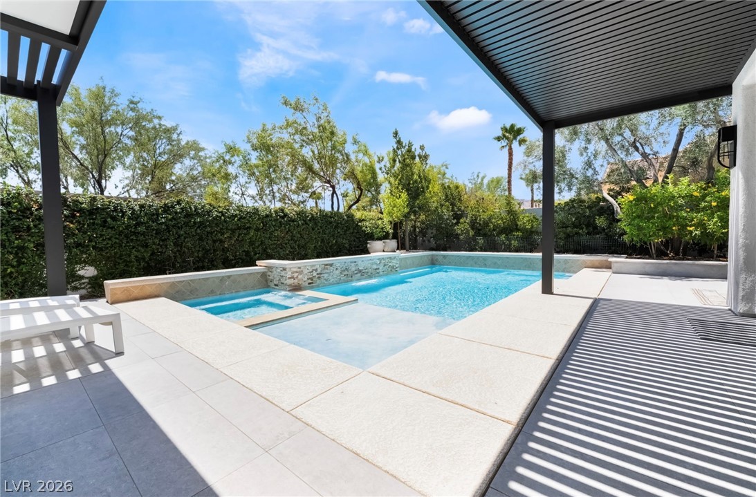
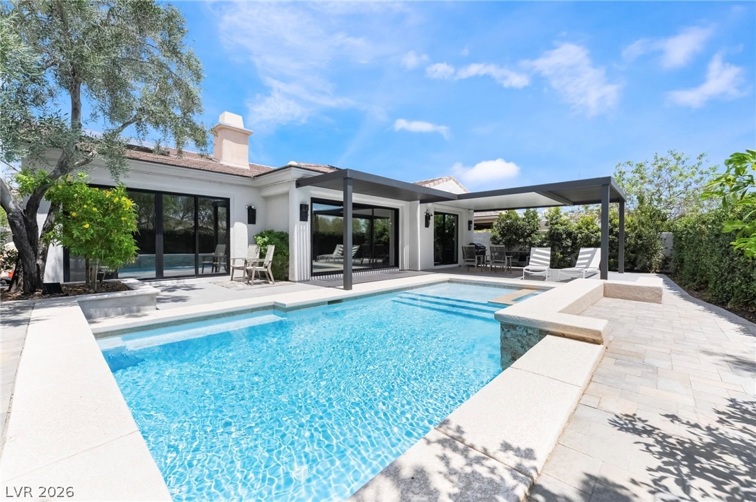
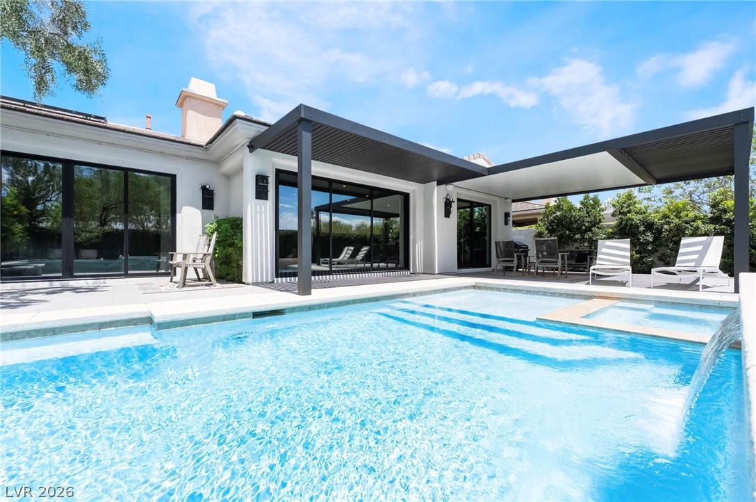
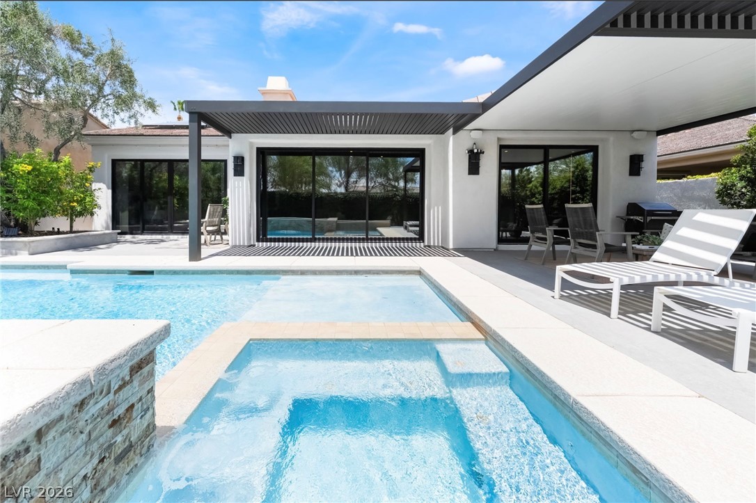
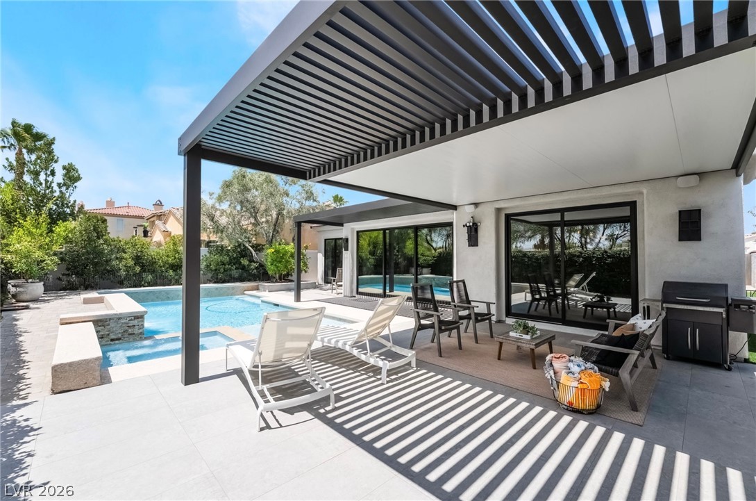
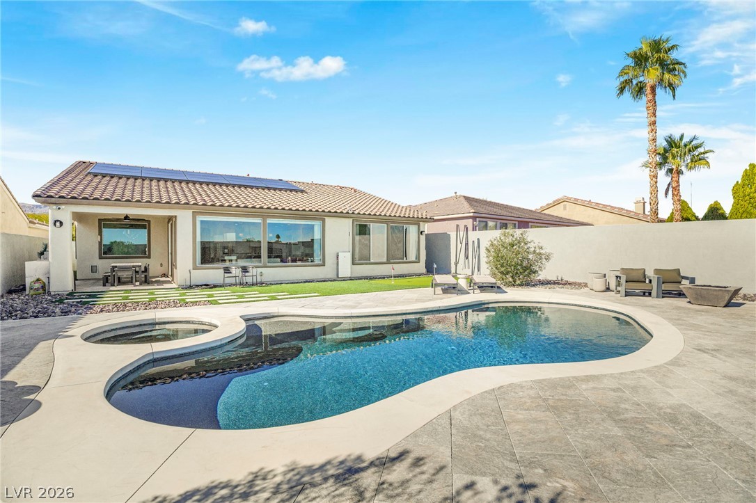
An inviting backyard oasis features a sparkling swimming pool, built-in spa, and modern covered patio structures.
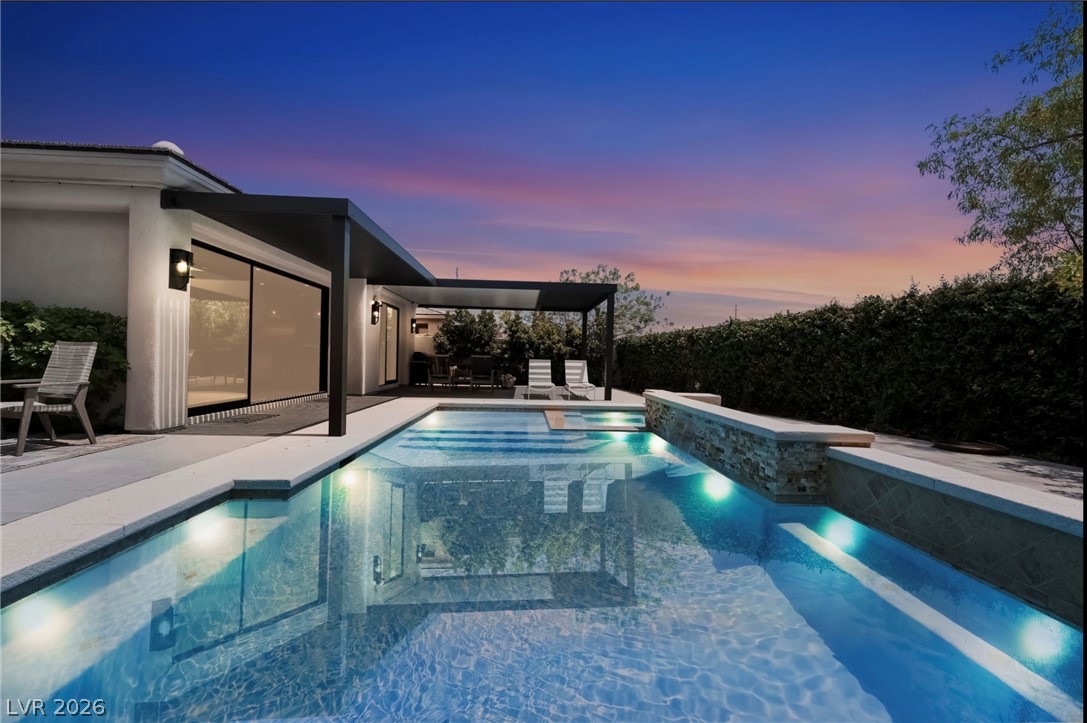
A sparkling swimming pool rests alongside stone paving under a modern patio shelter at twilight.
Textured stone accents and smooth stucco define this classic suburban exterior facade.
A stone-accented facade and landscaped front lawn create exceptional curb appeal under sunny skies.
Mature trees cast soft shadows across the concrete driveway of this single-story stucco home.
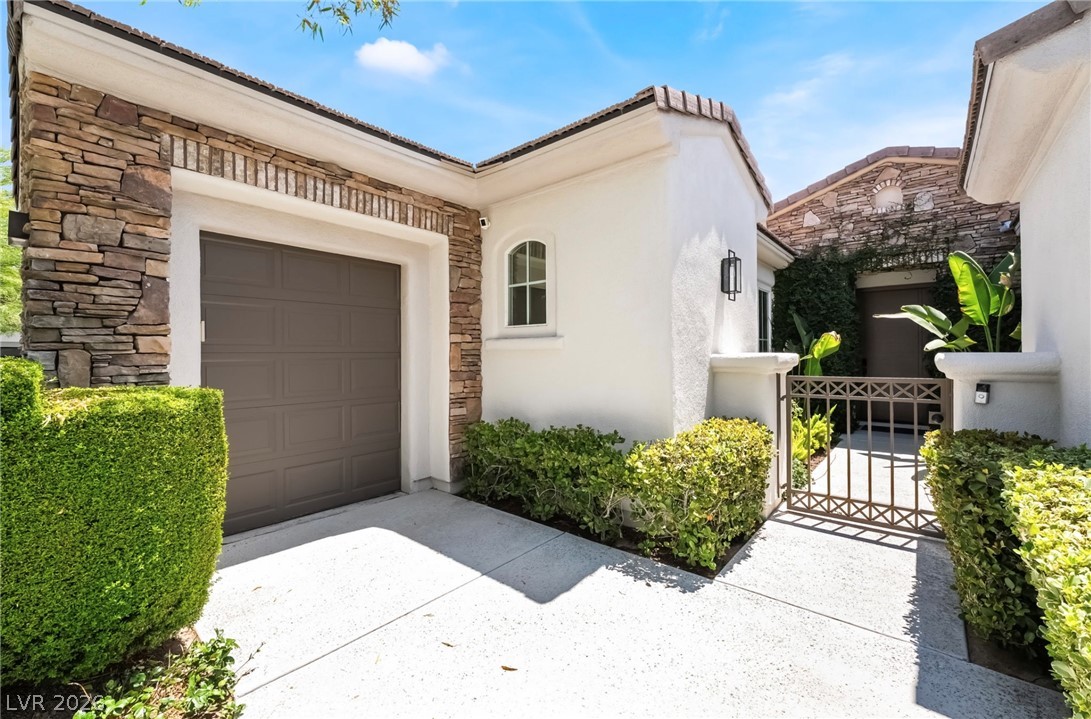
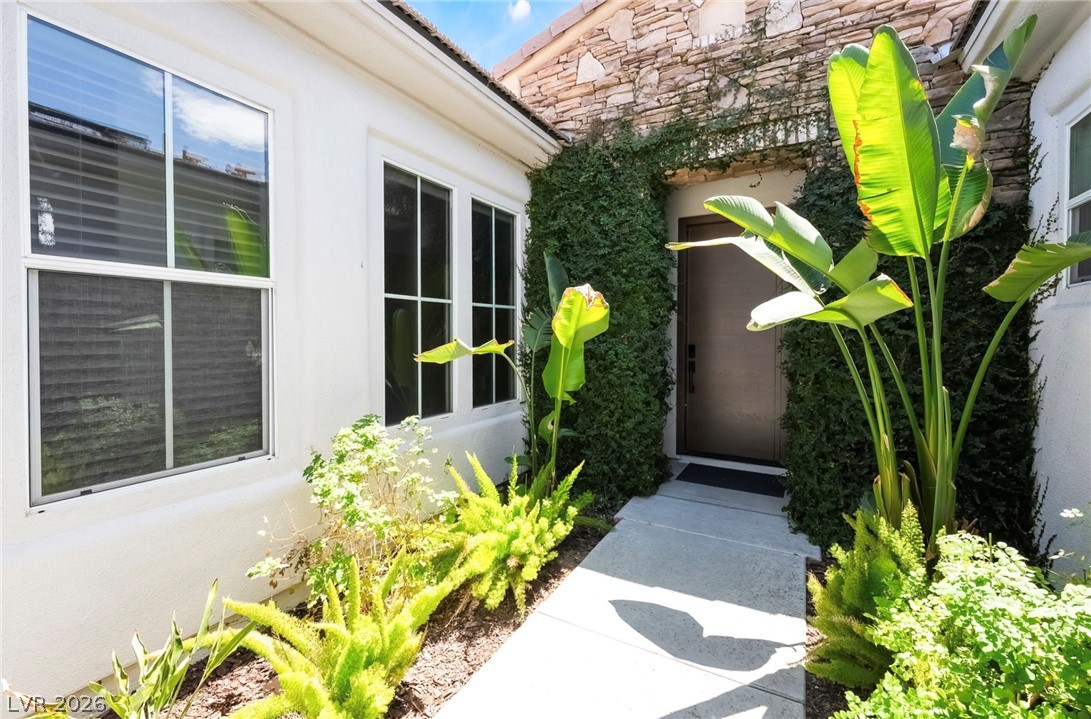
Textured stucco paired with rustic stone accents creates an inviting front entrance.
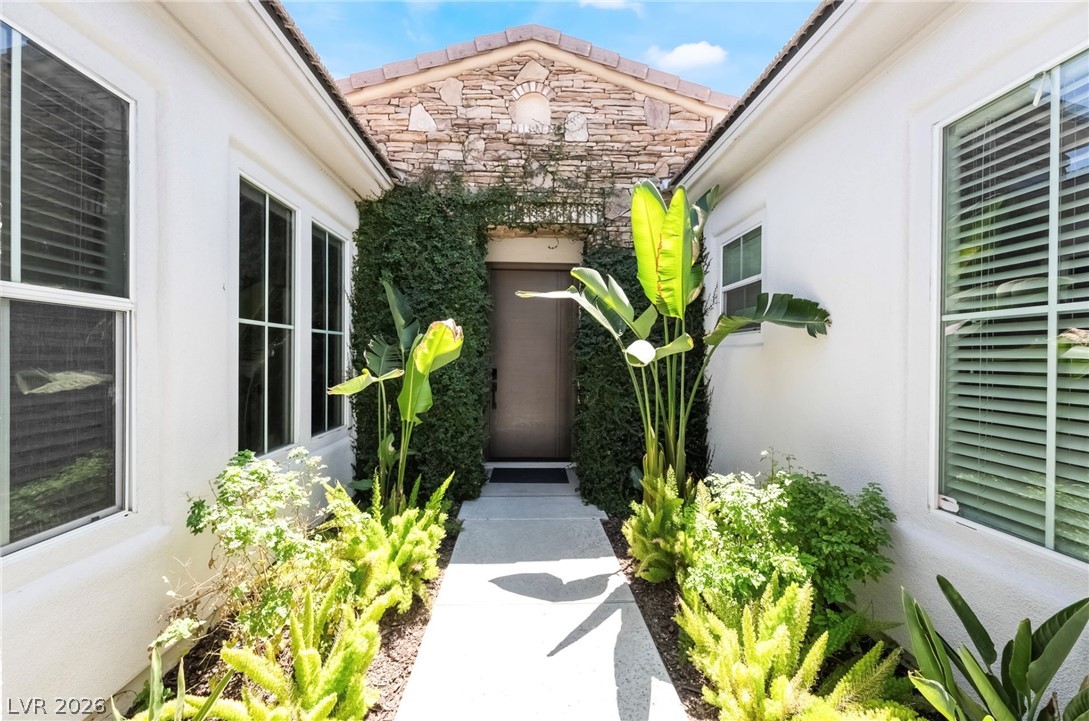
A concrete walkway leads past lush plantings to a stone-accented recessed entryway.
Lush tropical plantings flank a concrete walkway leading to the prominent stone-accented entryway.
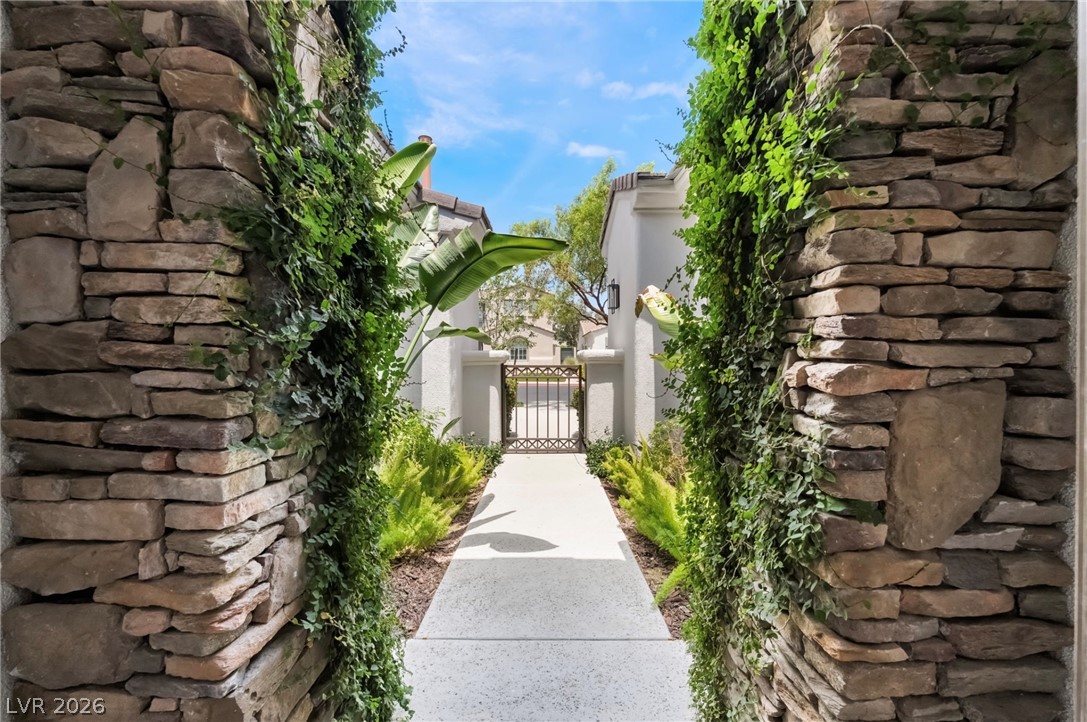
Ivy-draped stone pillars flank a paved walkway leading through the gated courtyard entryway.
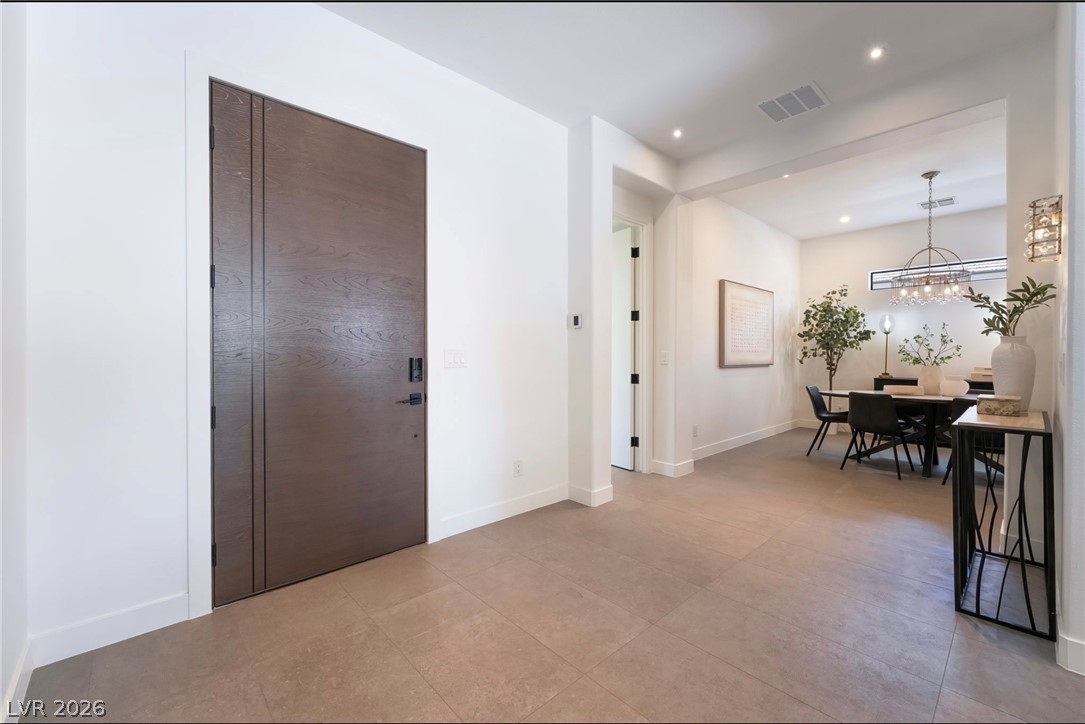
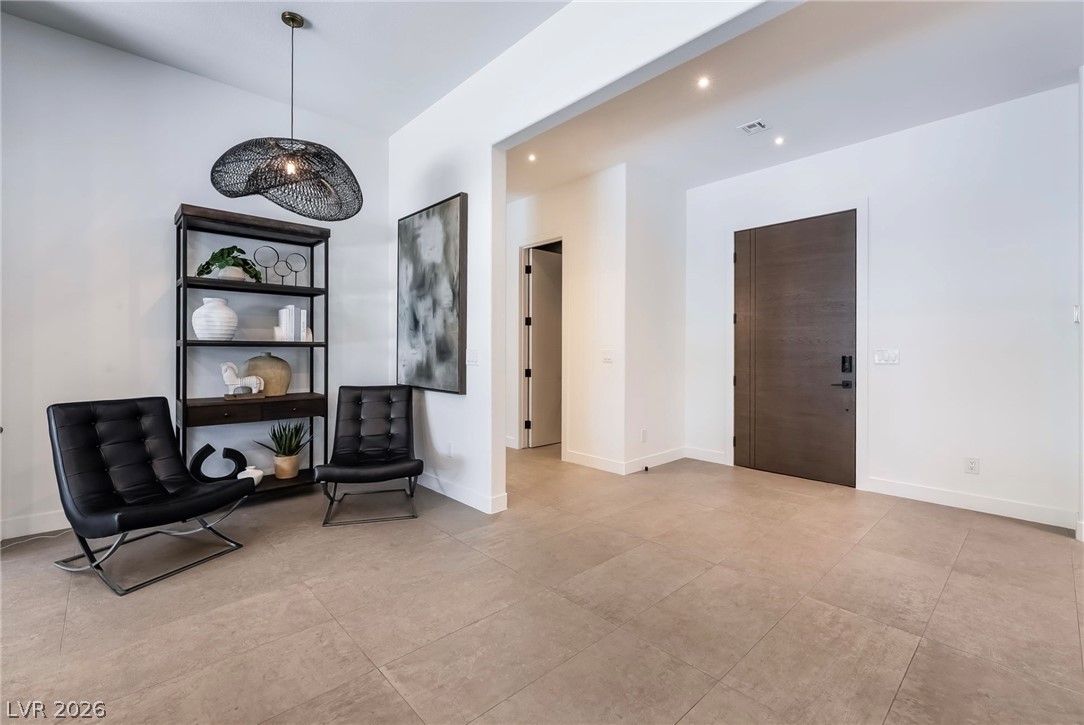
Smooth tile flooring leads from the front entrance toward a nearby dining space.
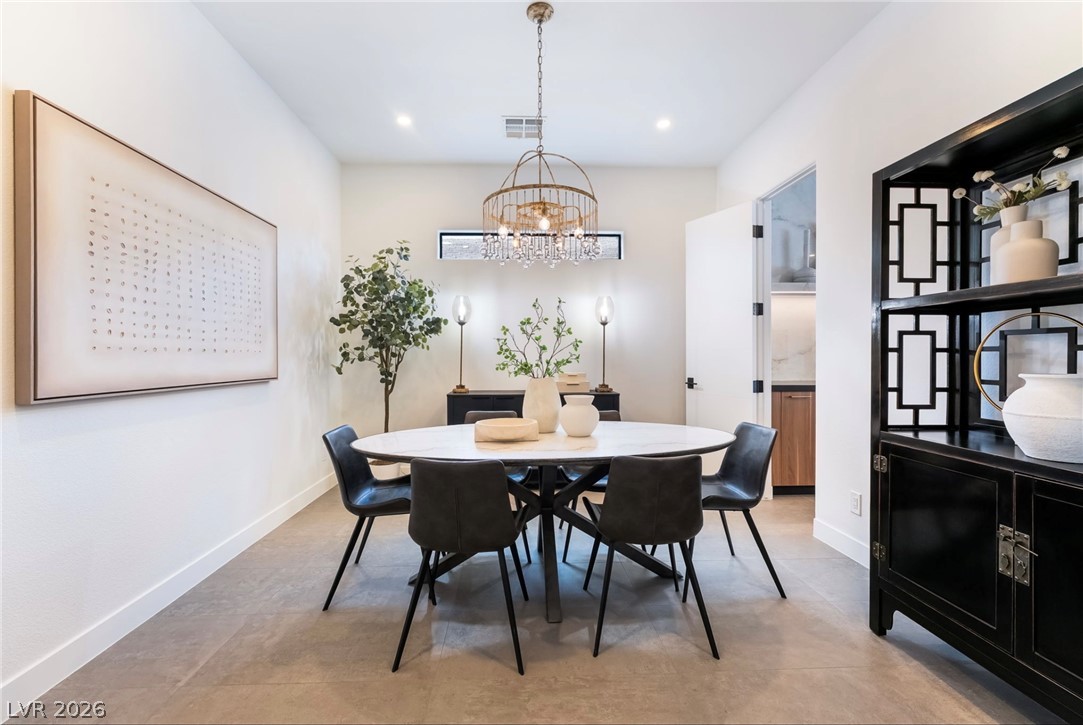
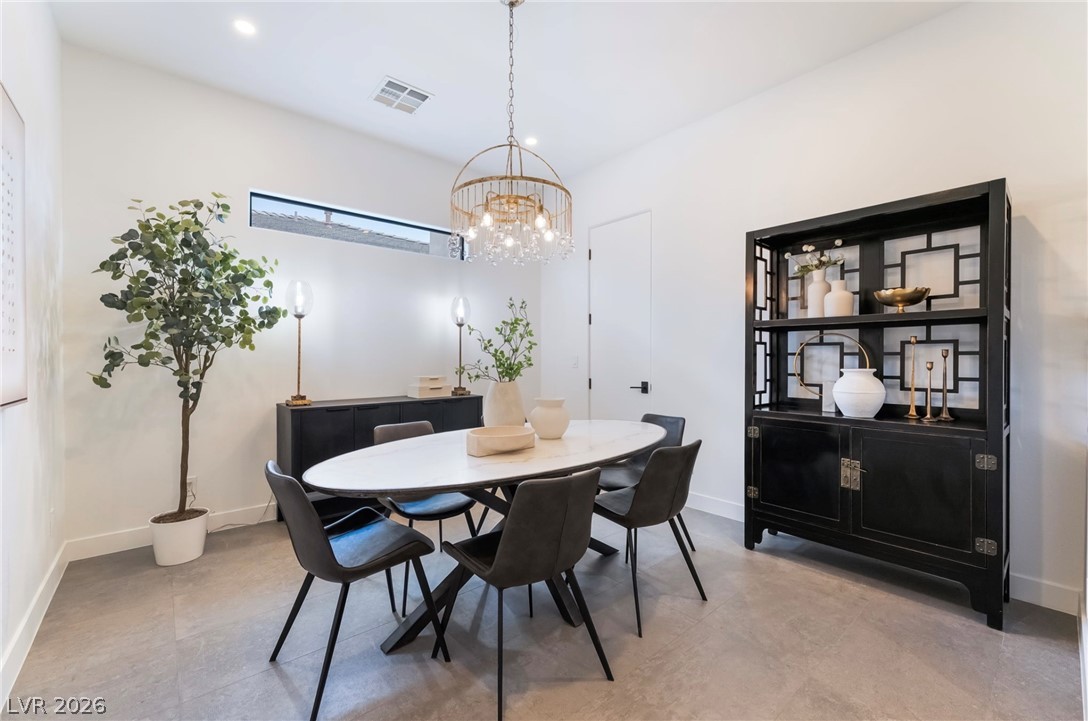
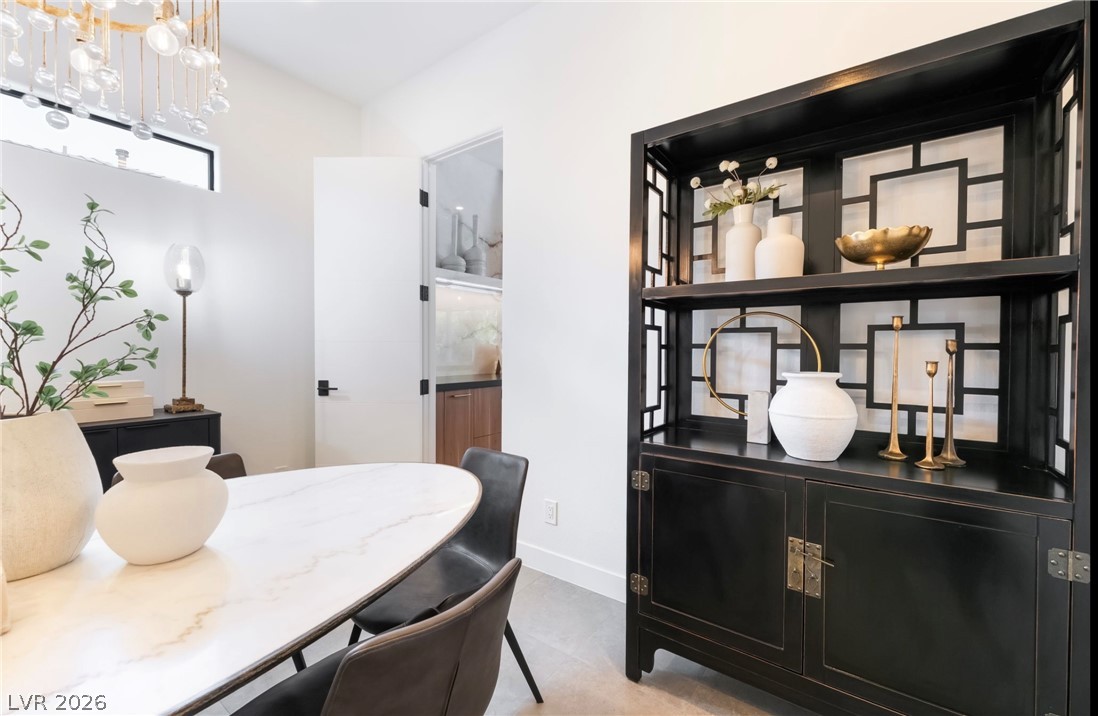
High ceilings and clean architectural lines define this welcoming dining space.
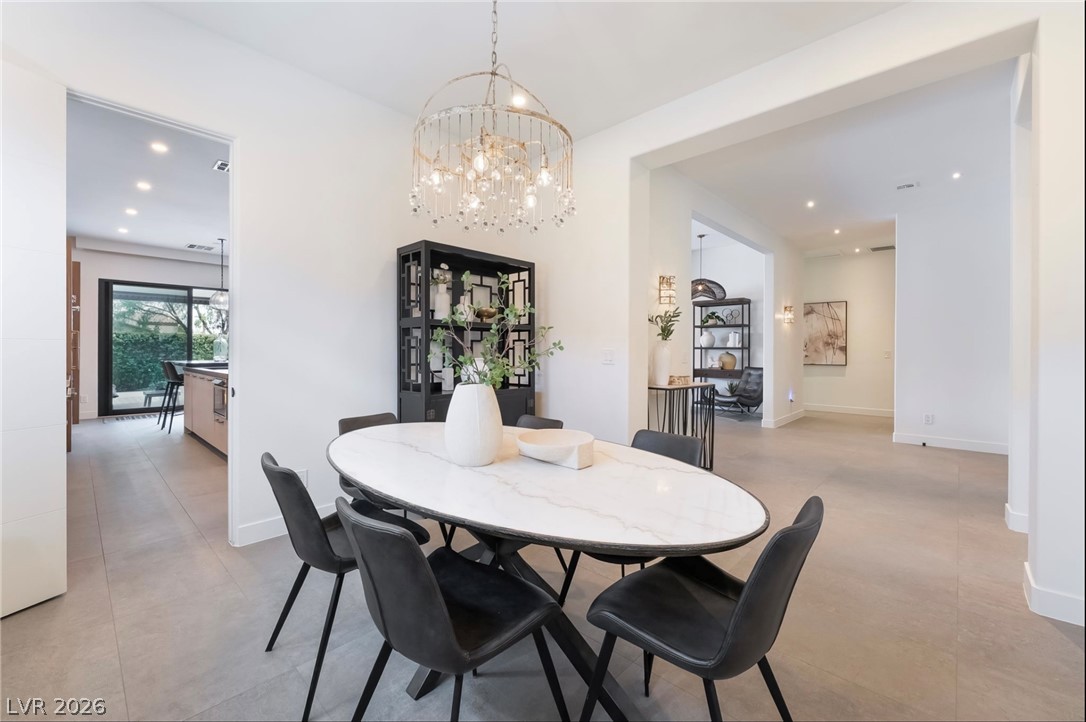
Smooth tile flooring, clean-lined white walls, and broad passageways define the transition between living zones.
High ceilings and large-format tile flooring anchor this modern dining space.
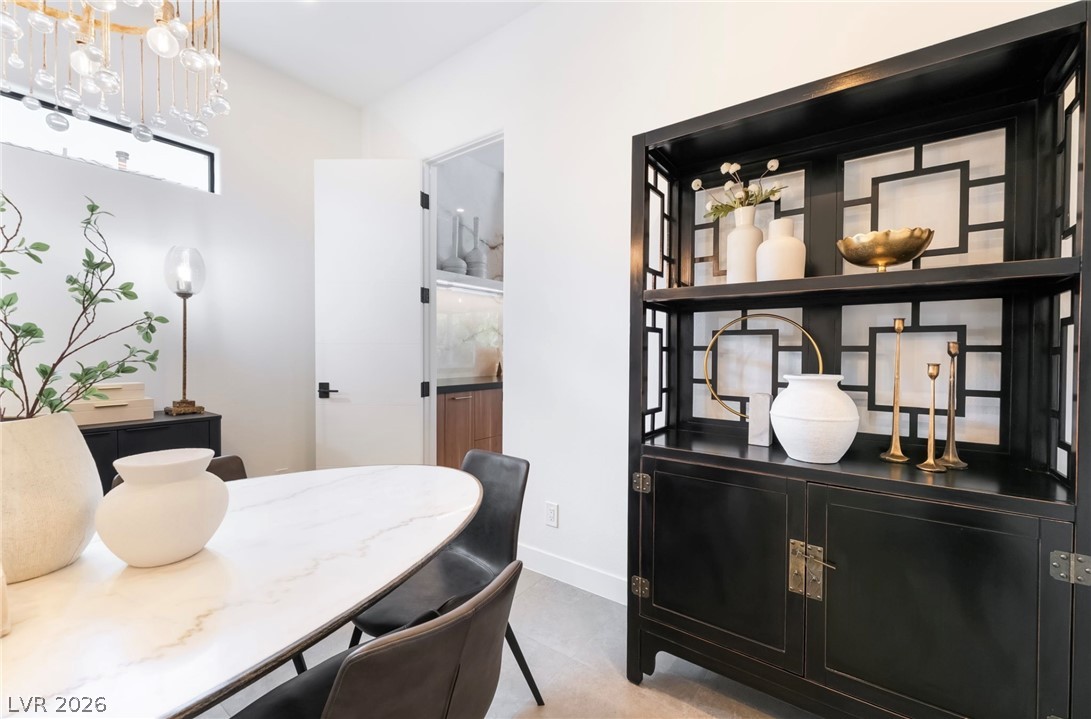
High ceilings and clean lines anchor this refined dining space with views into the pantry.
High ceilings and clean architectural lines define this elegant dining area layout.
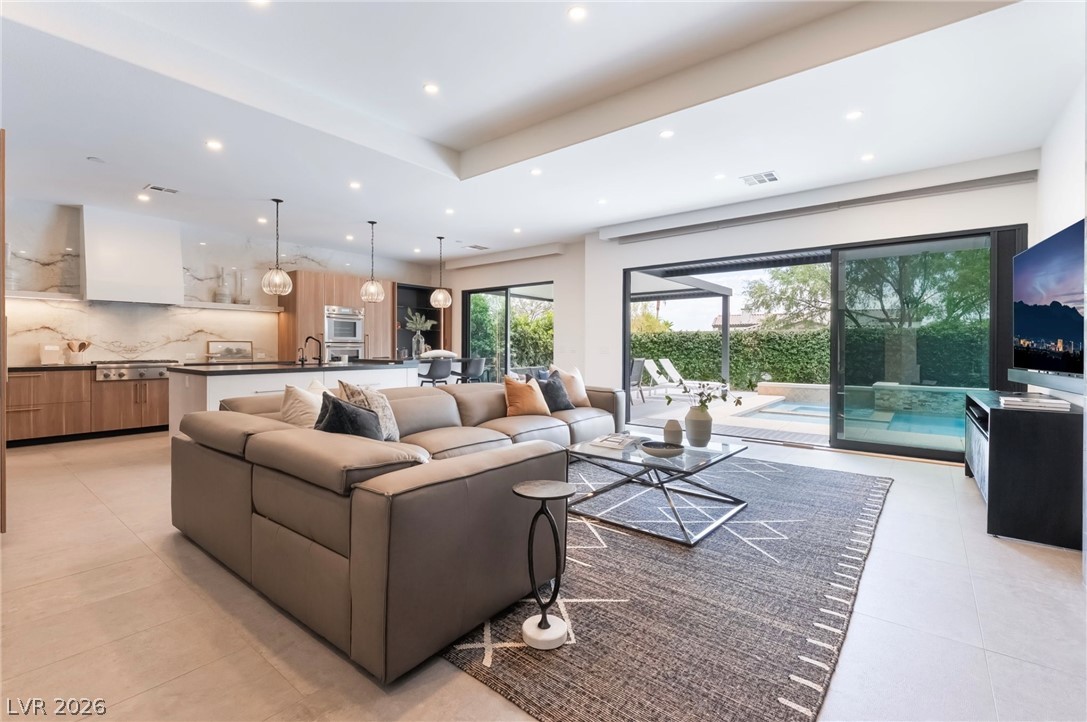
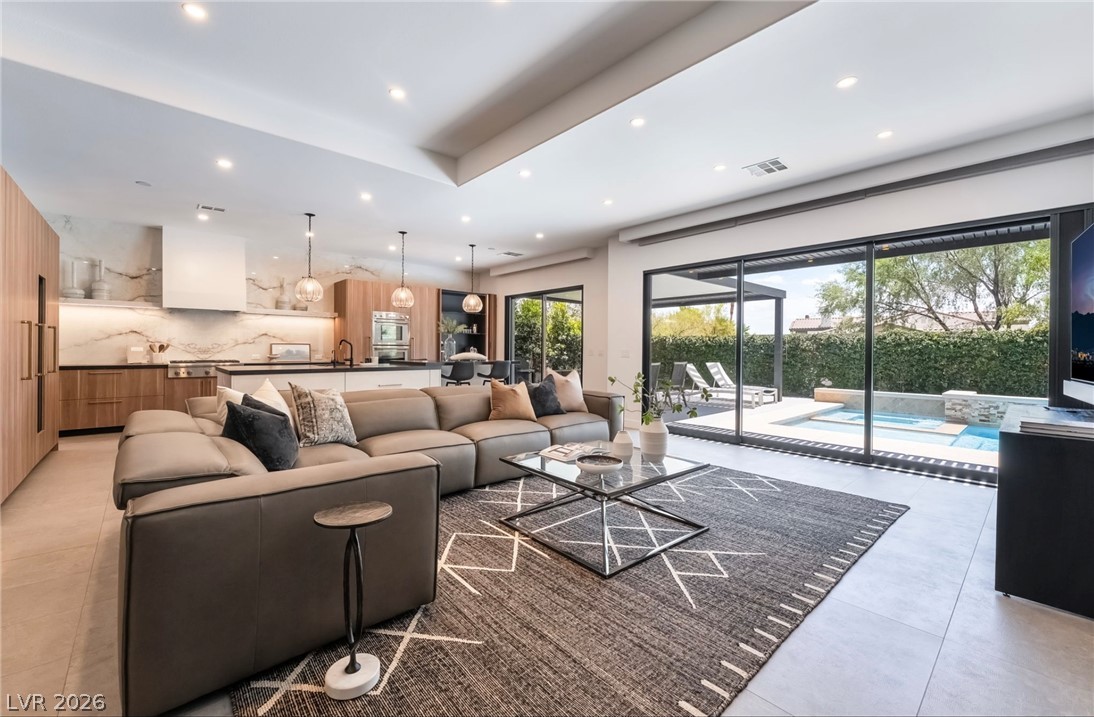
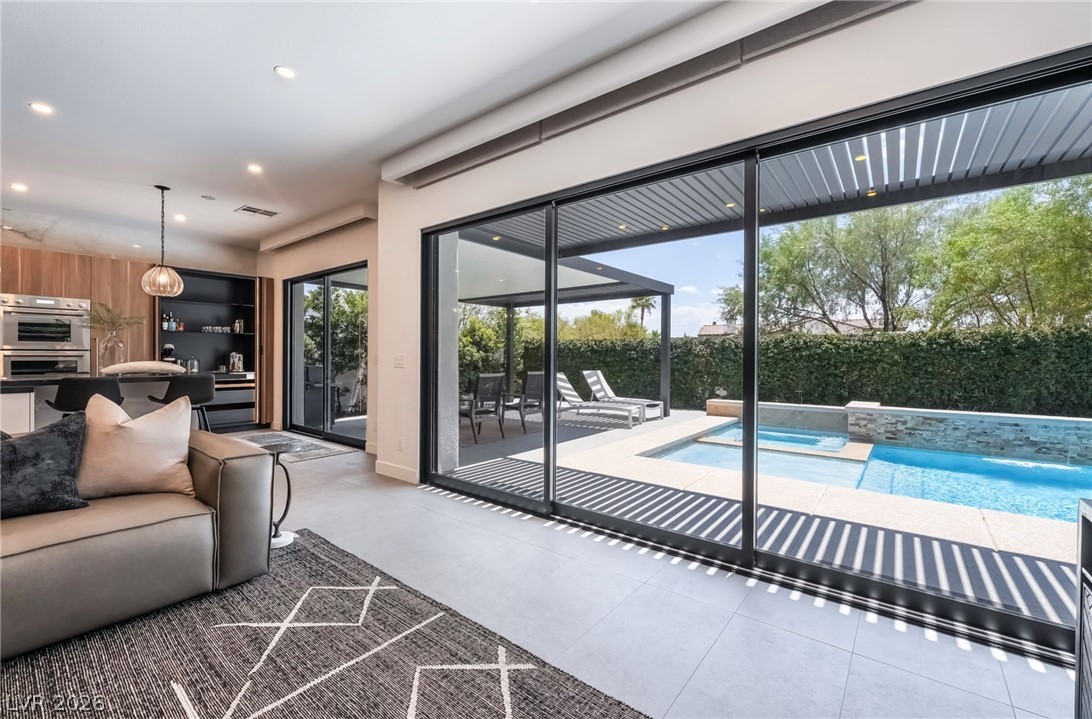
Massive sliding doors merge this modern open-concept living area with the sunny patio and pool.
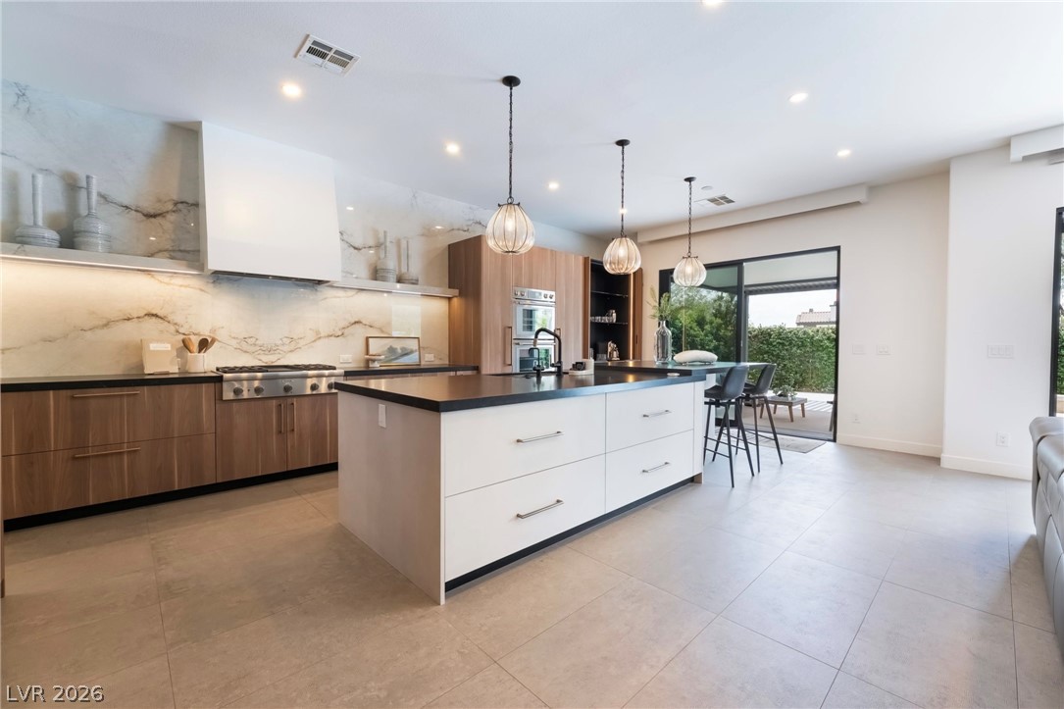
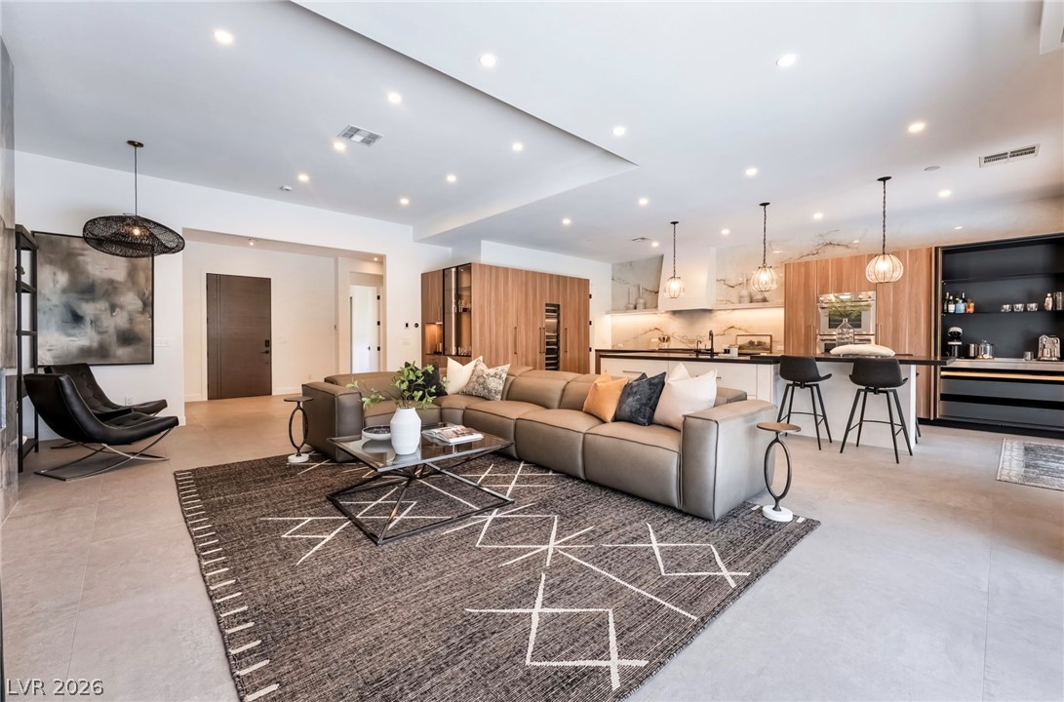
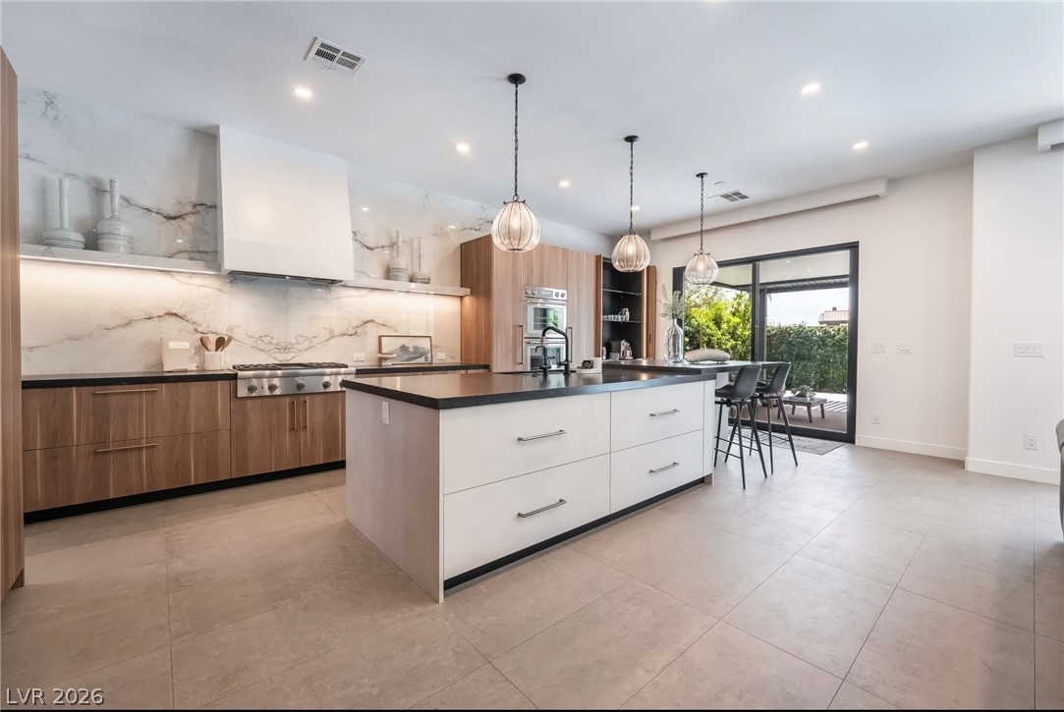
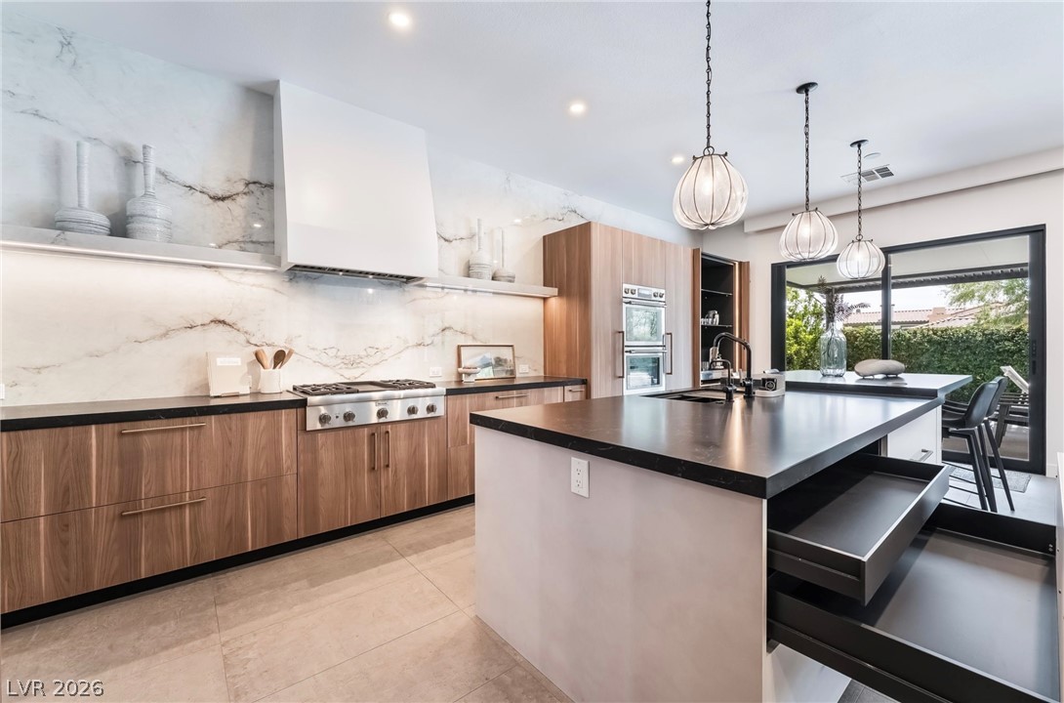
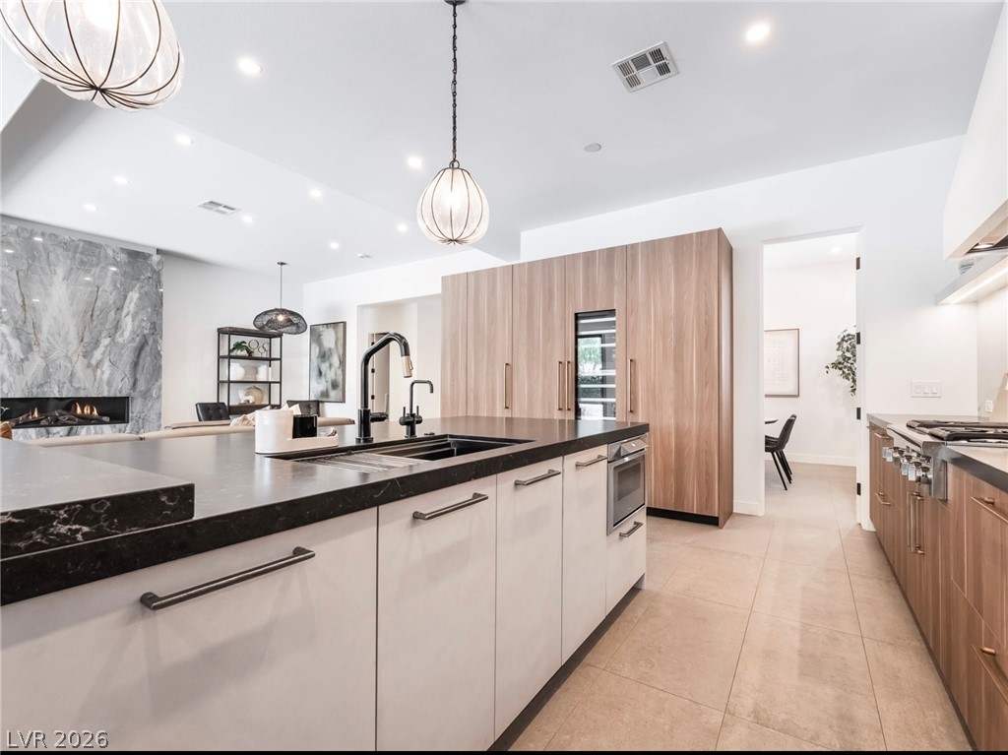
Sleek contemporary cabinetry and a massive central island anchor this open-concept culinary space.
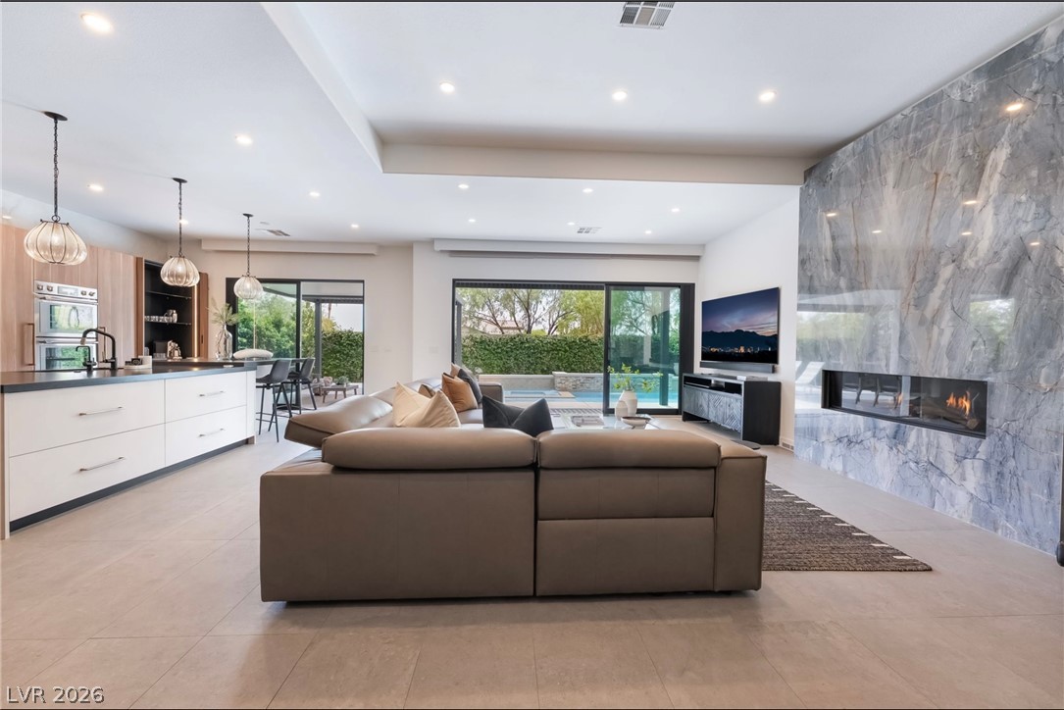
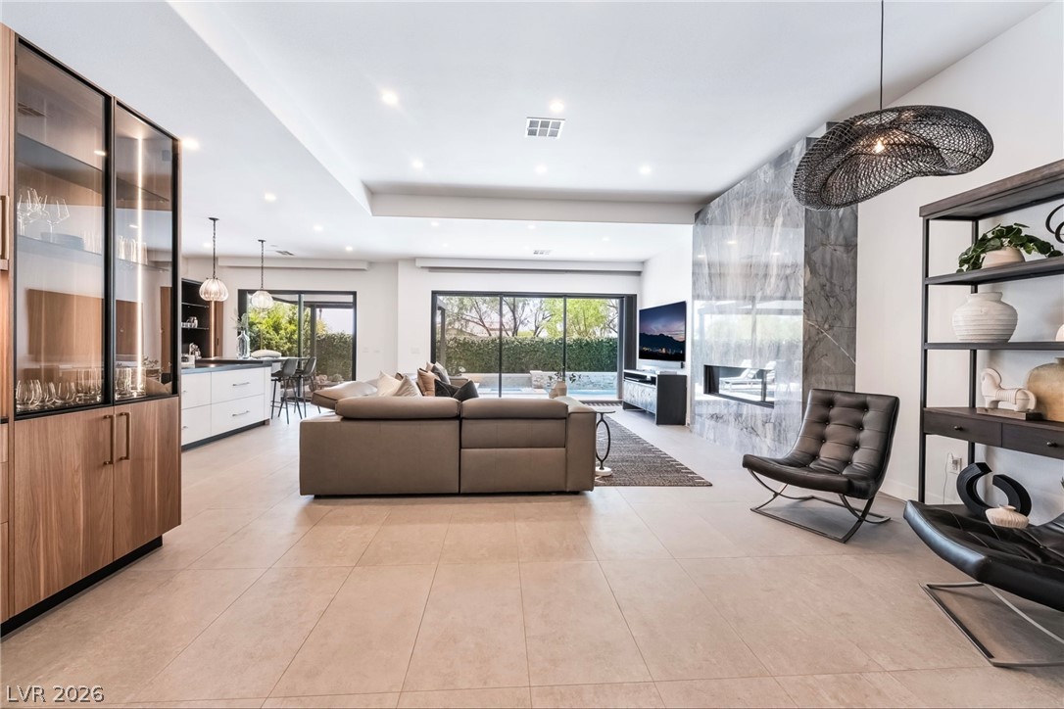
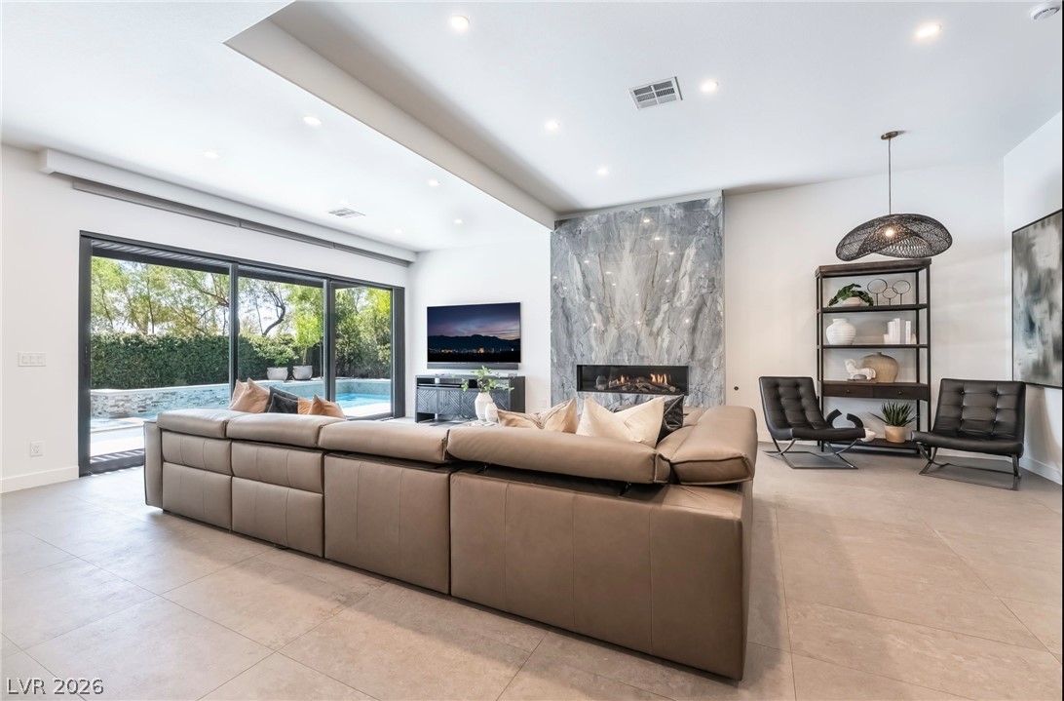
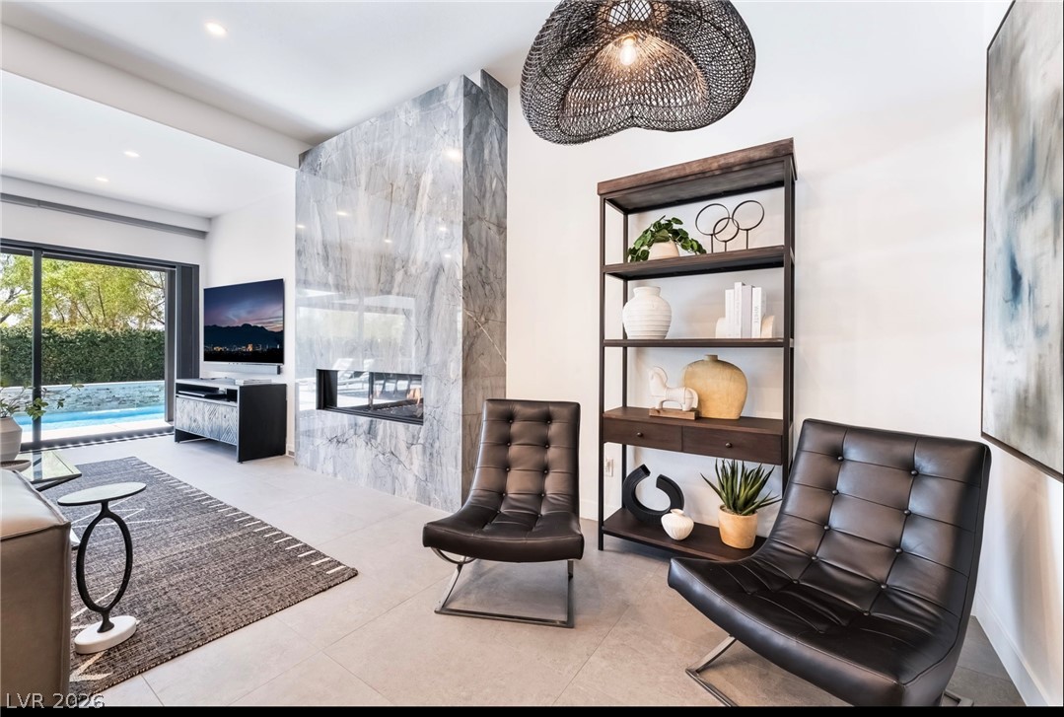
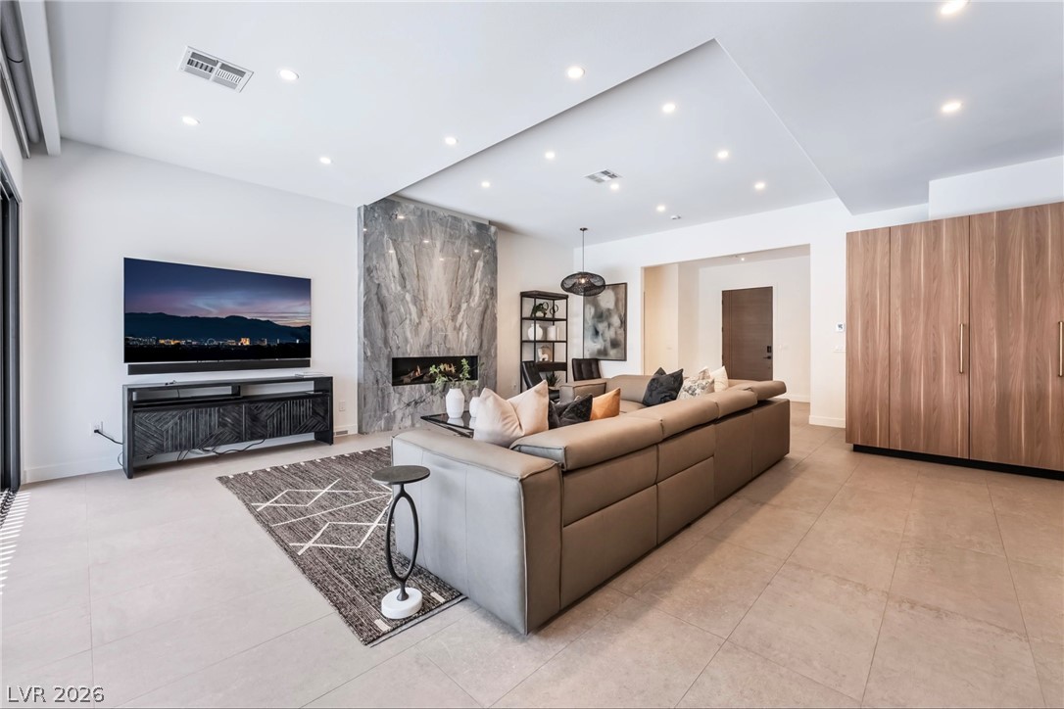
Clean lines and a striking stone fireplace wall define this modern open-concept living space.
An open floor plan links the main living area and kitchen beneath sleek recessed lighting.
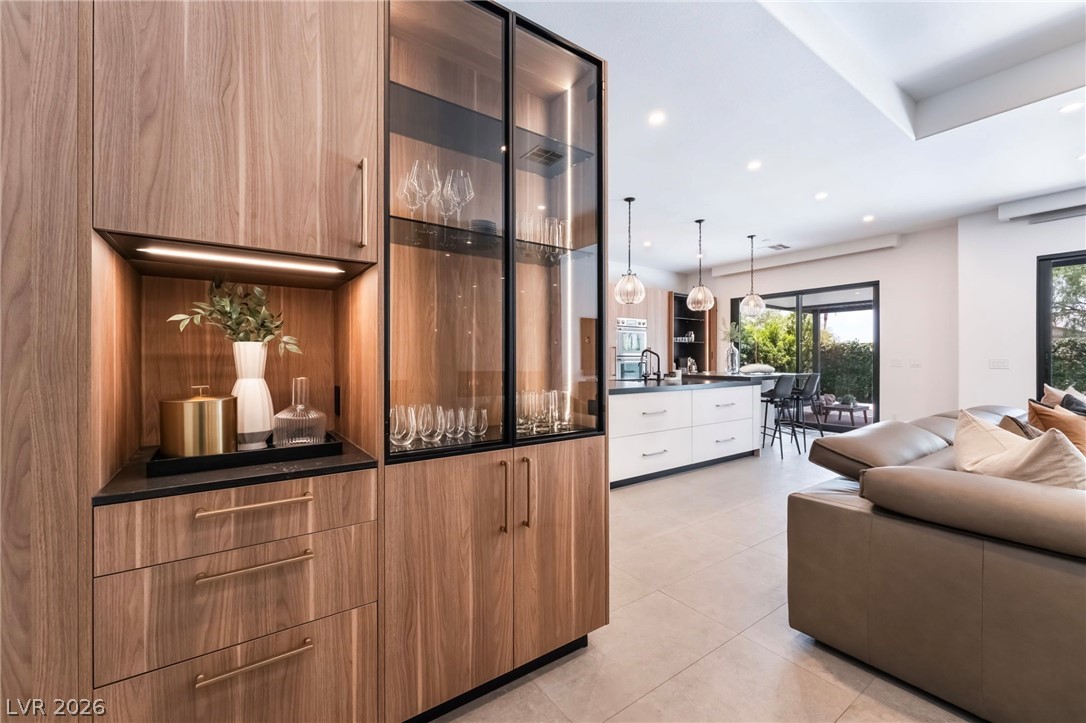
Sleek built-in cabinetry and large-format tile flooring define this modern, open-concept interior layout.
Massive sliding glass doors merge a modern living space with the poolside patio.
Sliding glass doors frame garden views from this living area featuring a stone fireplace.
Floor-to-ceiling polished stone surrounds a contemporary double-sided fireplace in this open-concept layout.
Massive sliding glass walls open this modern living space directly to the backyard pool.
Recessed lighting glows over this open floorplan seamlessly connecting the living and kitchen areas.
Recessed lighting, tile flooring, and a stone fireplace define this contemporary living space.
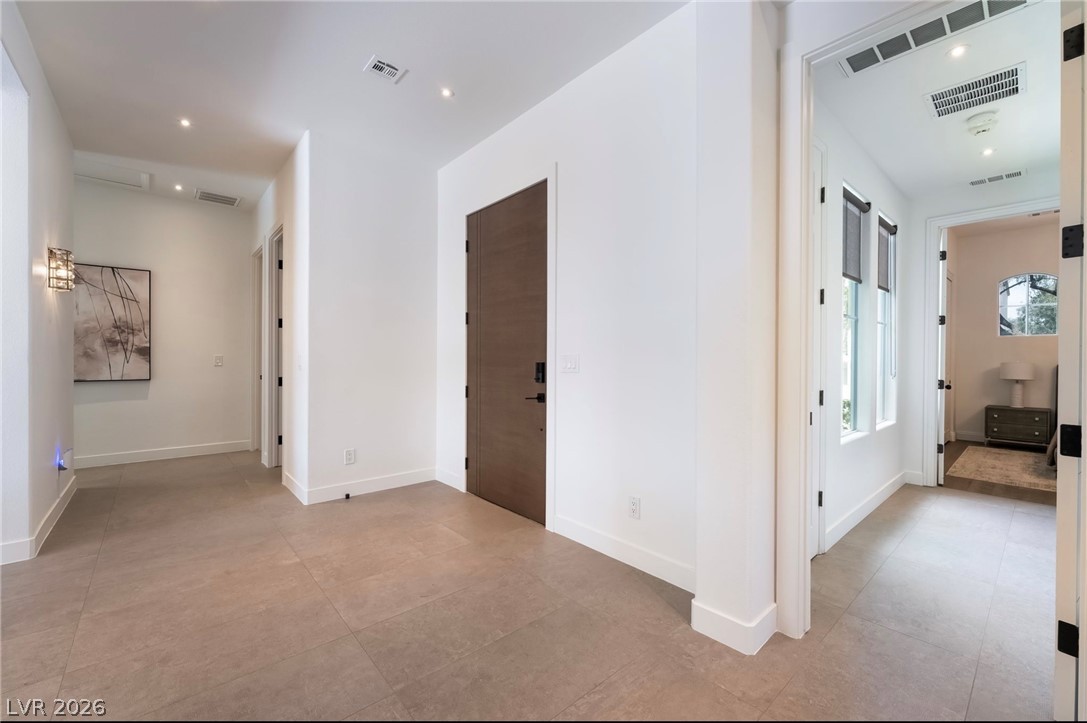
Smooth tile flooring, clean-lined white walls, and recess lighting define this welcoming modern entryway.
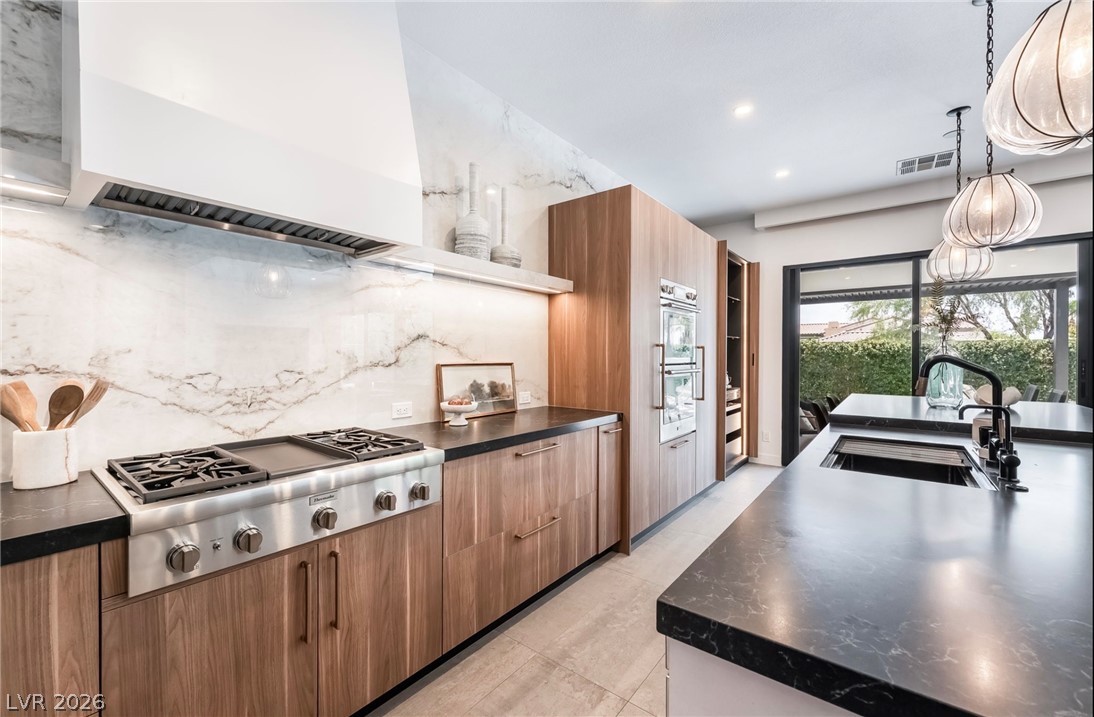
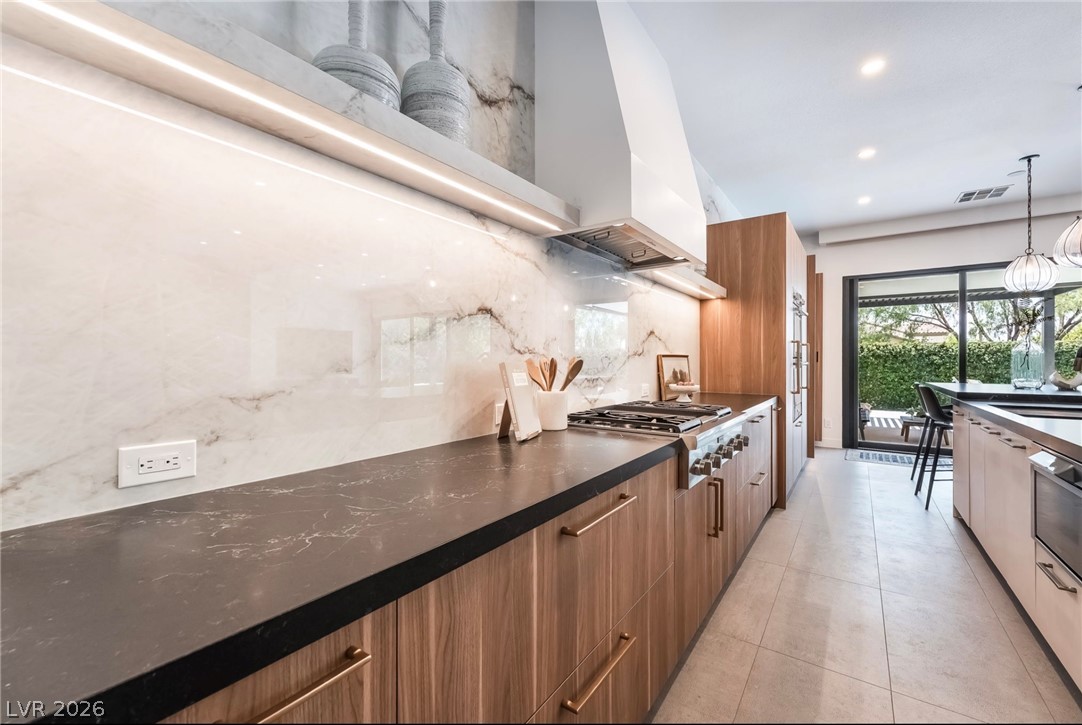
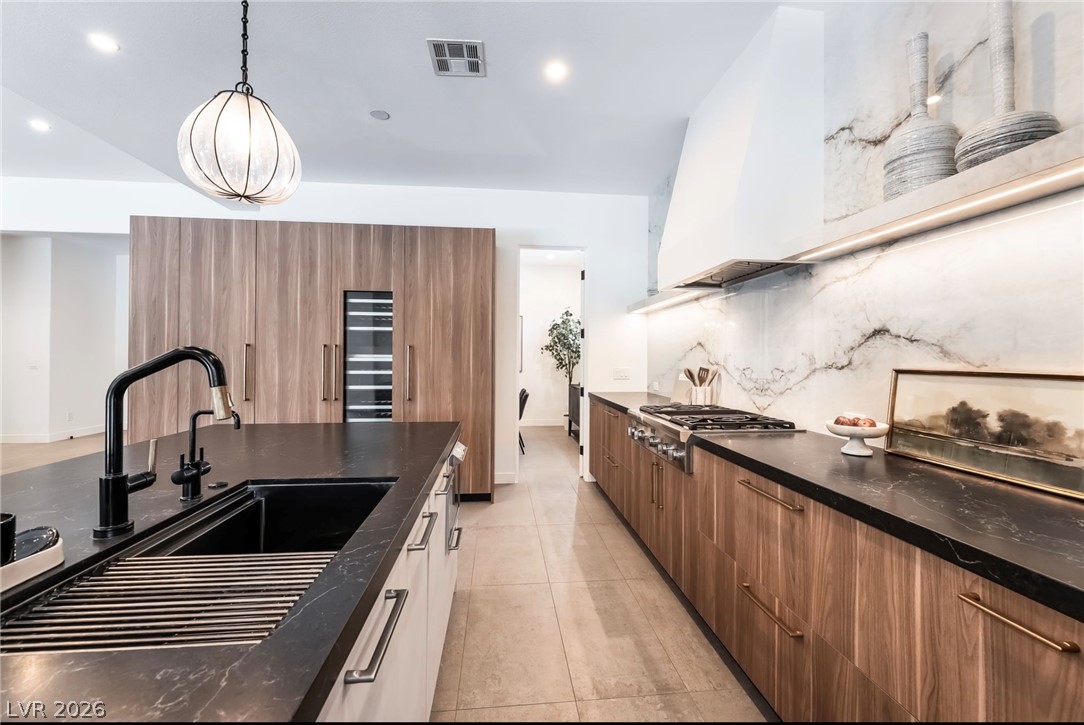
Sleek contemporary cabinetry and stone slab backsplashes anchor this modern culinary space.
Clean lines and sleek finishes define this contemporary culinary space with a large central island.
Streamlined cabinetry and a generous central island anchor this modern culinary space.
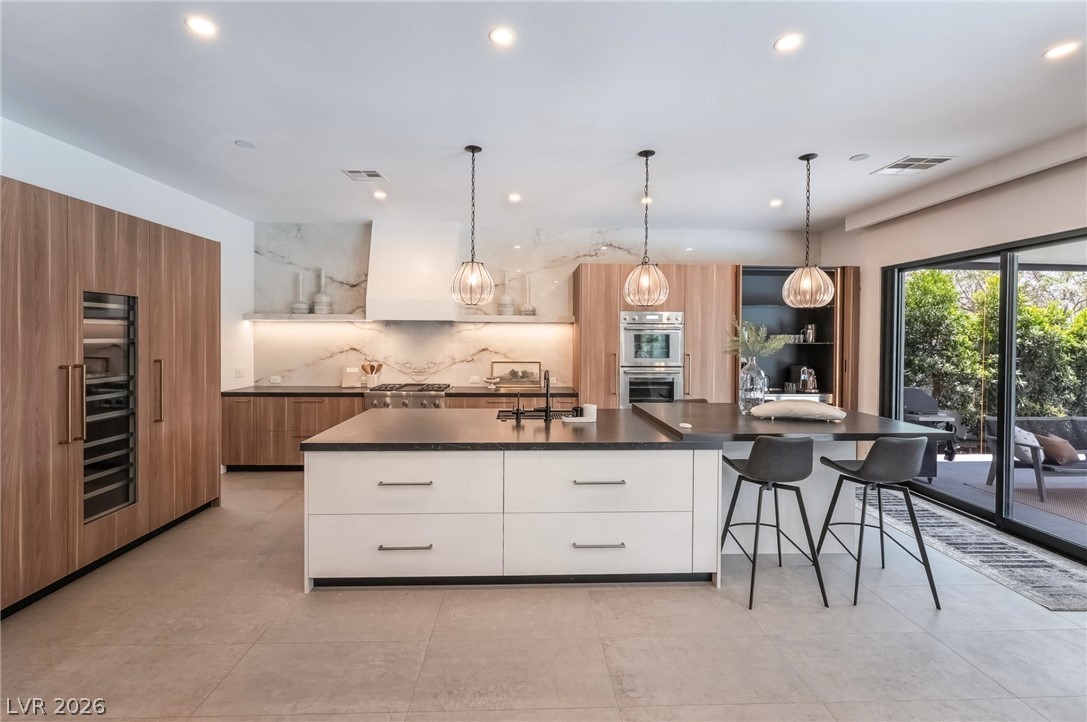
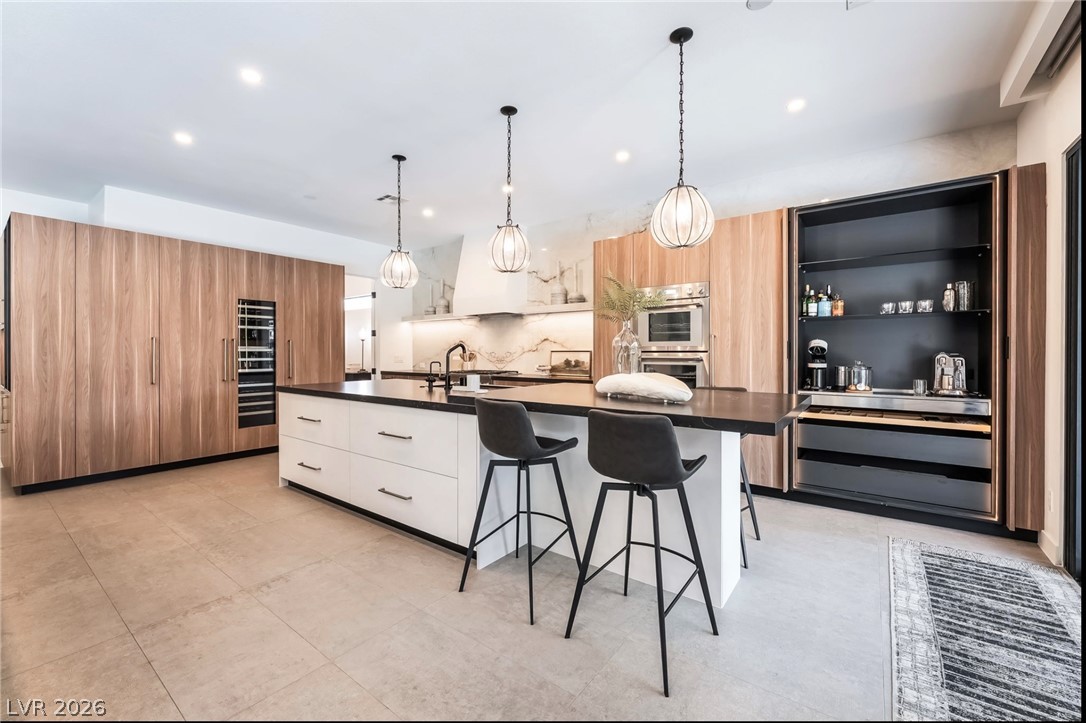
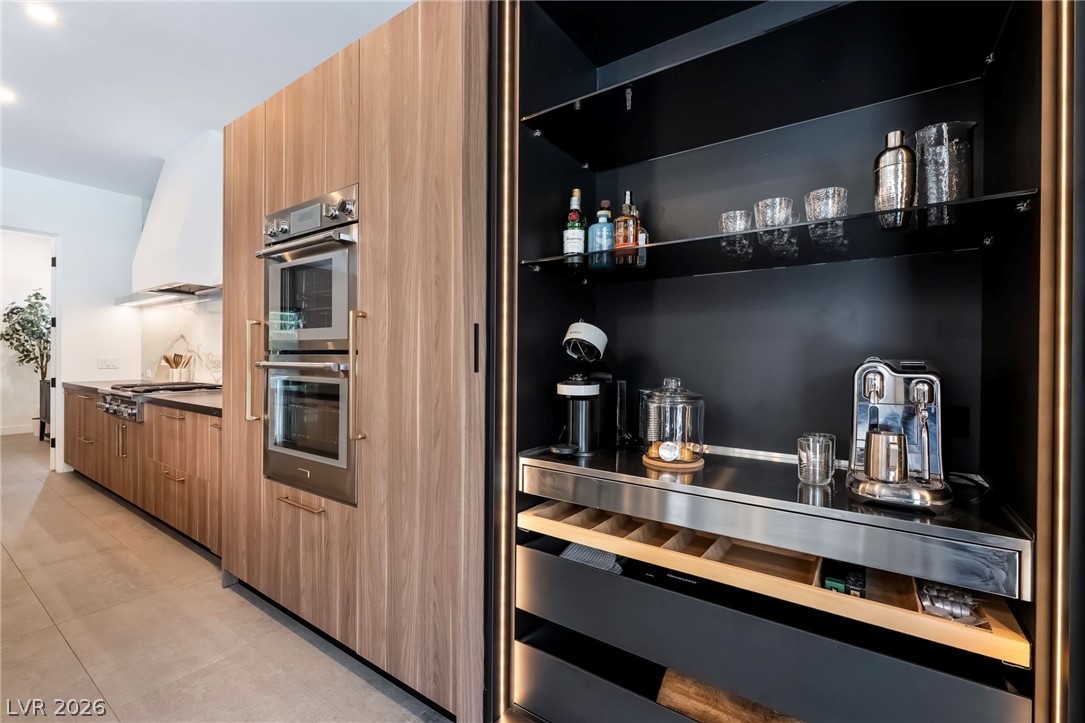
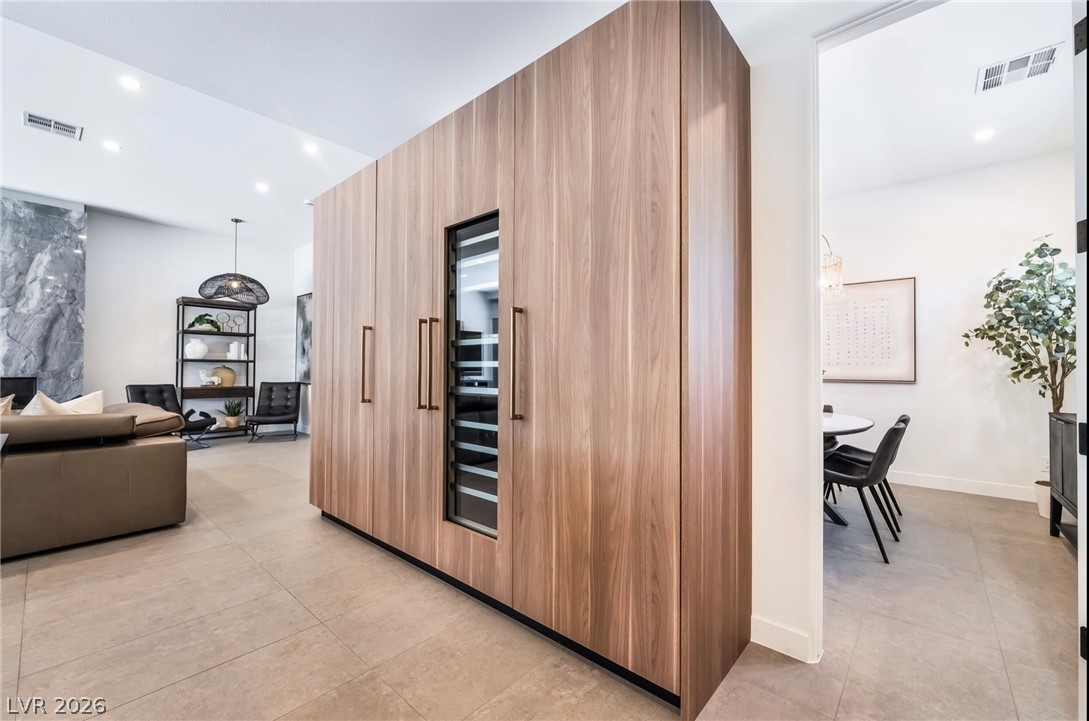
Warm wood cabinetry pairs with modern built-ins and integrated storage solutions in this kitchen design.
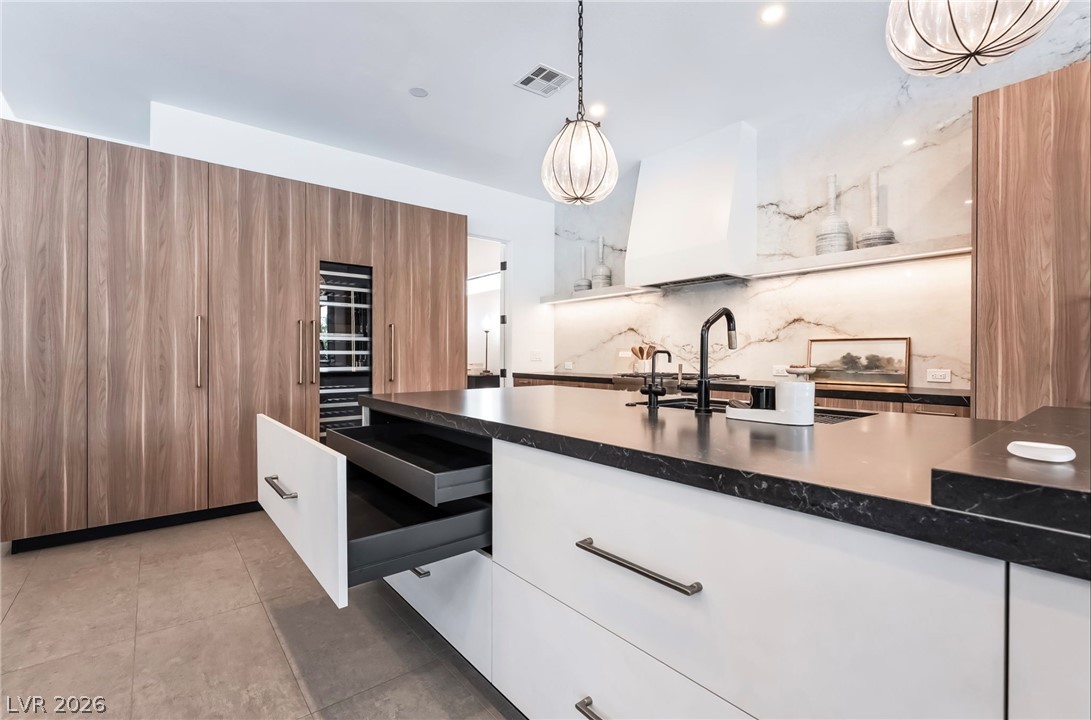
Premium wood-grain cabinetry and a spacious stone-topped island define this contemporary kitchen workspace.
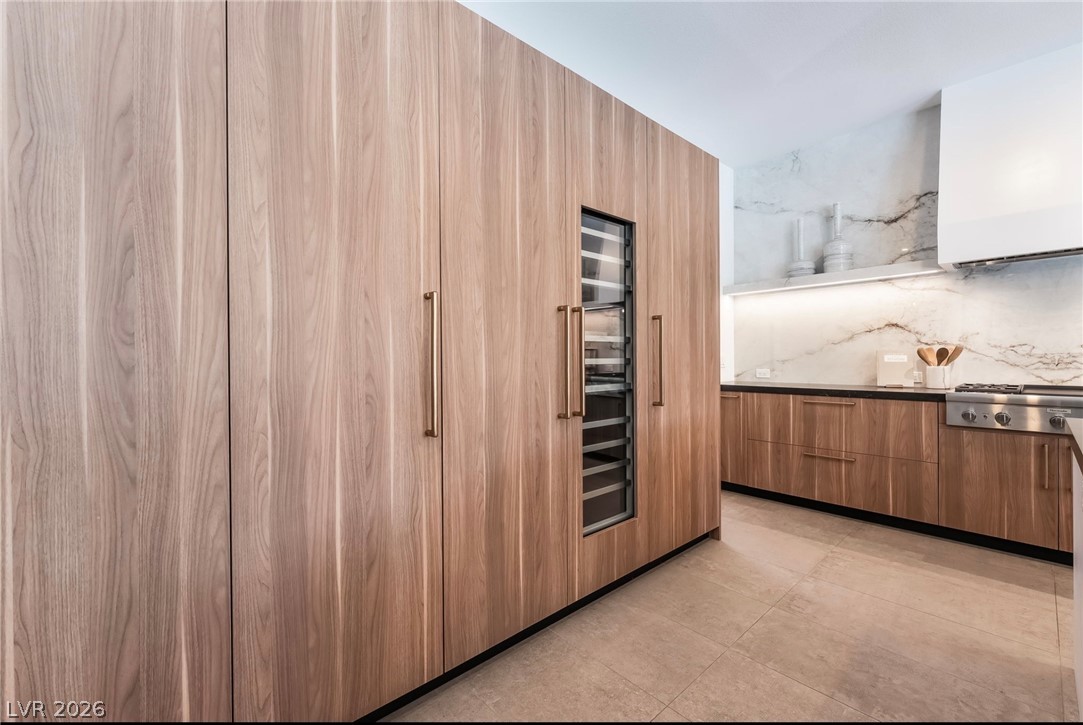
Seamlessly integrated timber cabinetry lines this refined kitchen alongside tiled flooring and marble slab backsplashes.
Premium stone countertops and sleek wood cabinetry anchor this modern culinary space.
Premium stone countertops and modern wood cabinetry anchor a beautifully designed professional kitchen layout.
Rich wood cabinetry contrasts beautifully with sleek stone countertops in this modern culinary space.
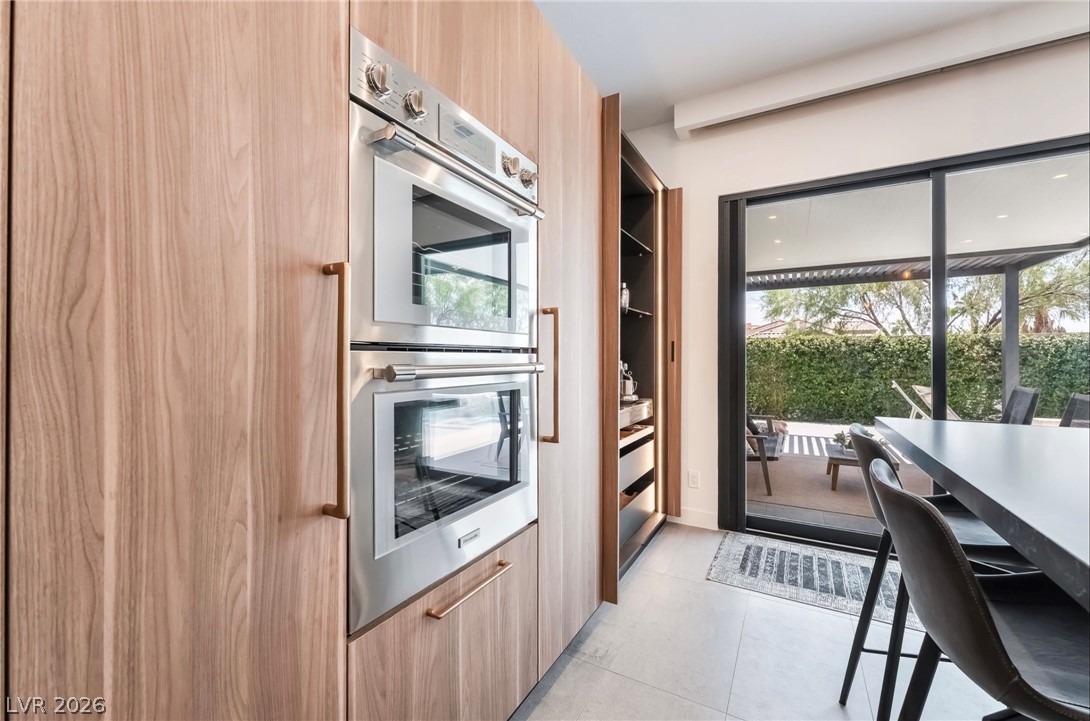
Custom wood cabinetry surrounds high-end double ovens next to sliding glass doors opening outside.
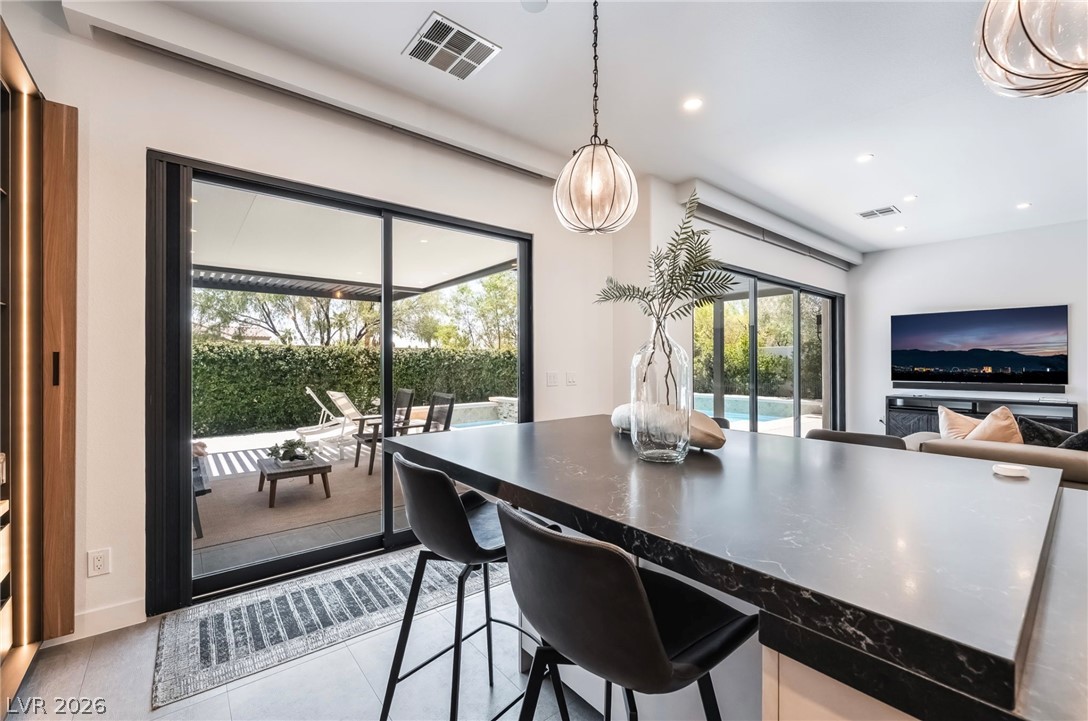
Sliding glass doors seamlessly connect this modern open interior to the private backyard patio.
Striking dark stone countertops and slab marble backsplashes anchor this contemporary kitchen design.
Modern kitchen surfaces and clean architectural lines connect seamlessly to the living space.
Clean architectural lines define this modern hallway featuring integrated wood cabinetry and large format floor tiles.
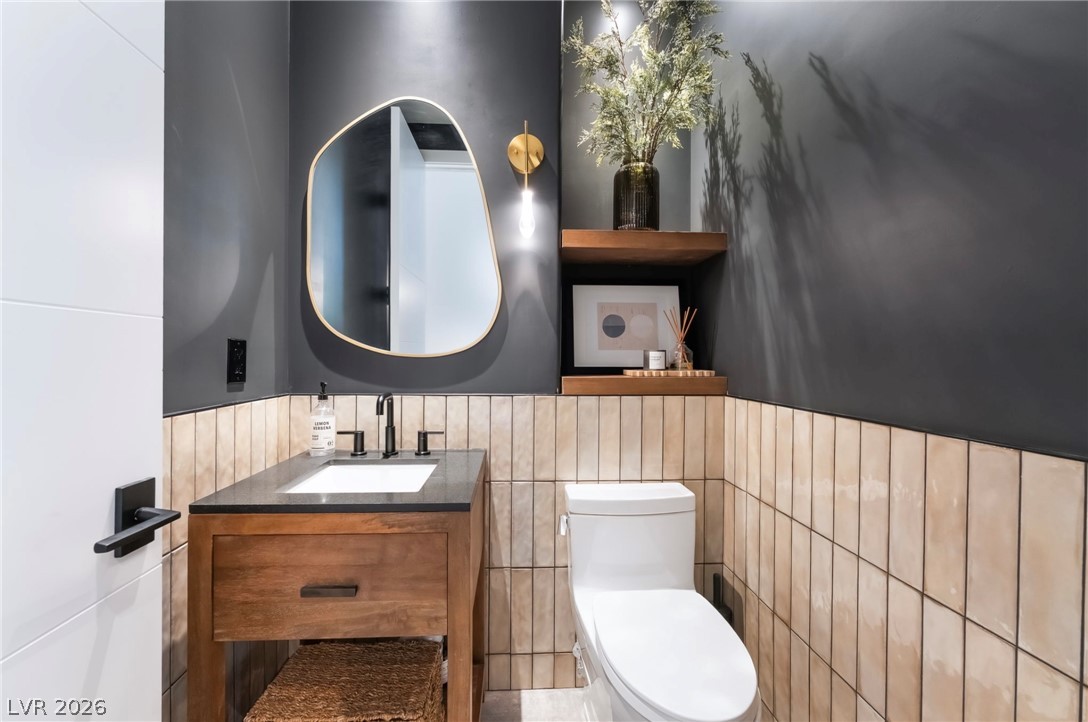
Dark walls contrast with vertical tile wainscoting and a wooden vanity in this half bath.
Smooth tile floors and high ceilings frame a welcoming layout with clean architectural lines.
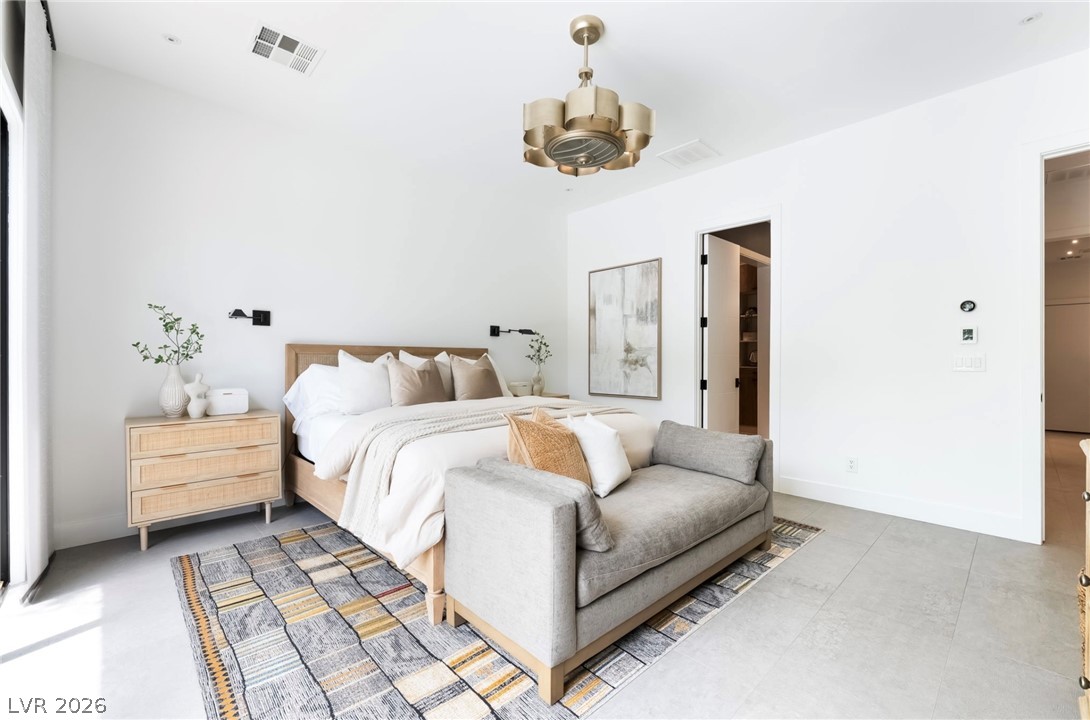
High ceilings and clean tiled flooring define this modern bedroom retreat.
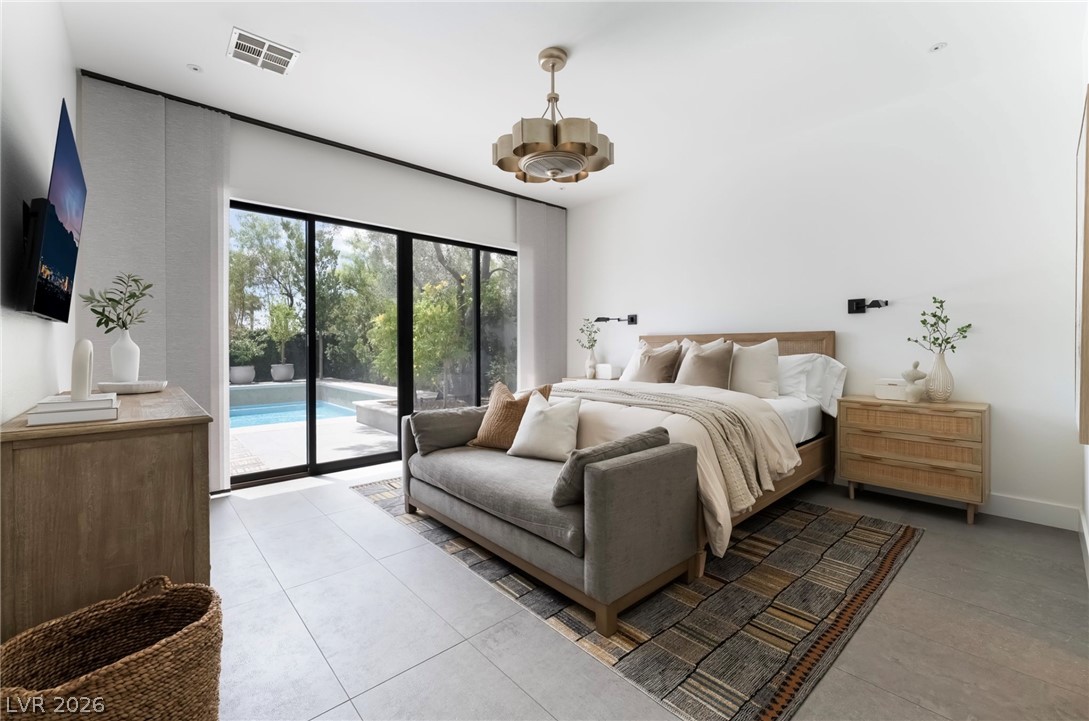
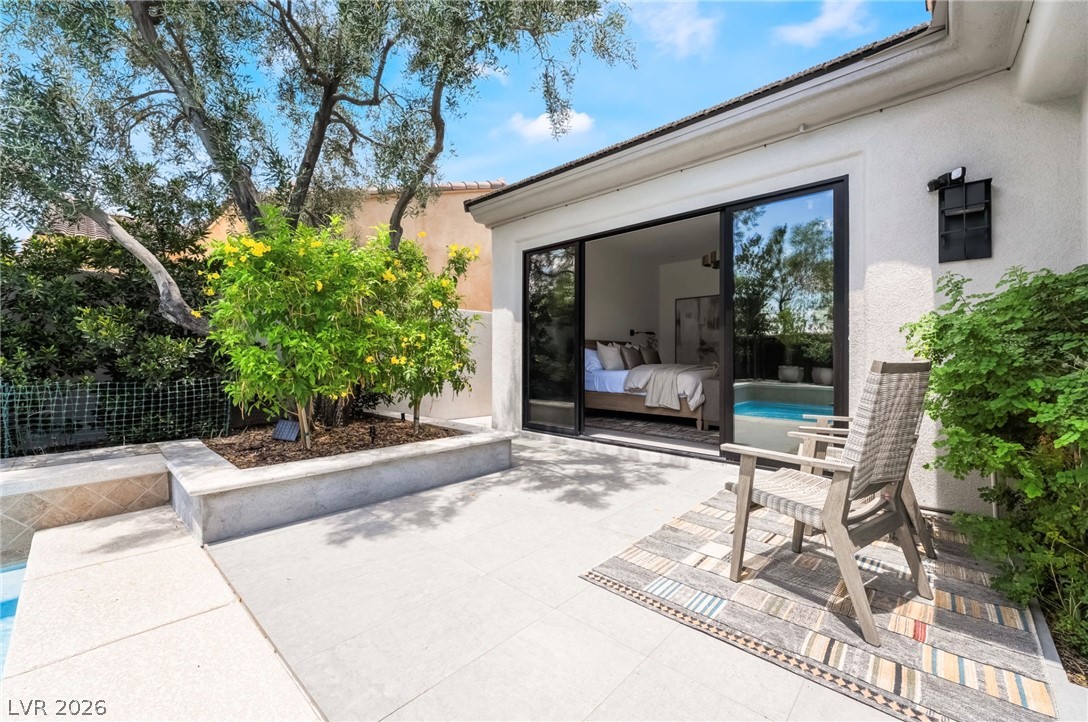
Sliding glass doors open directly to the pool patio from this modern bedroom.
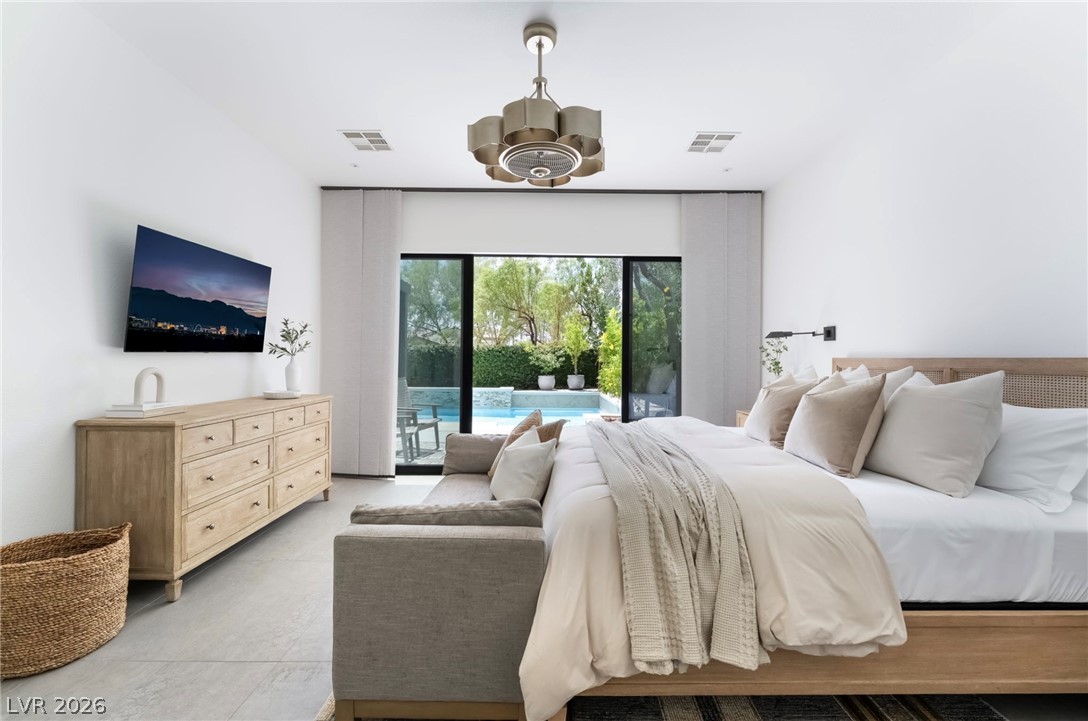
Sliding glass doors open directly to the outdoor pool area from this modern bedroom.
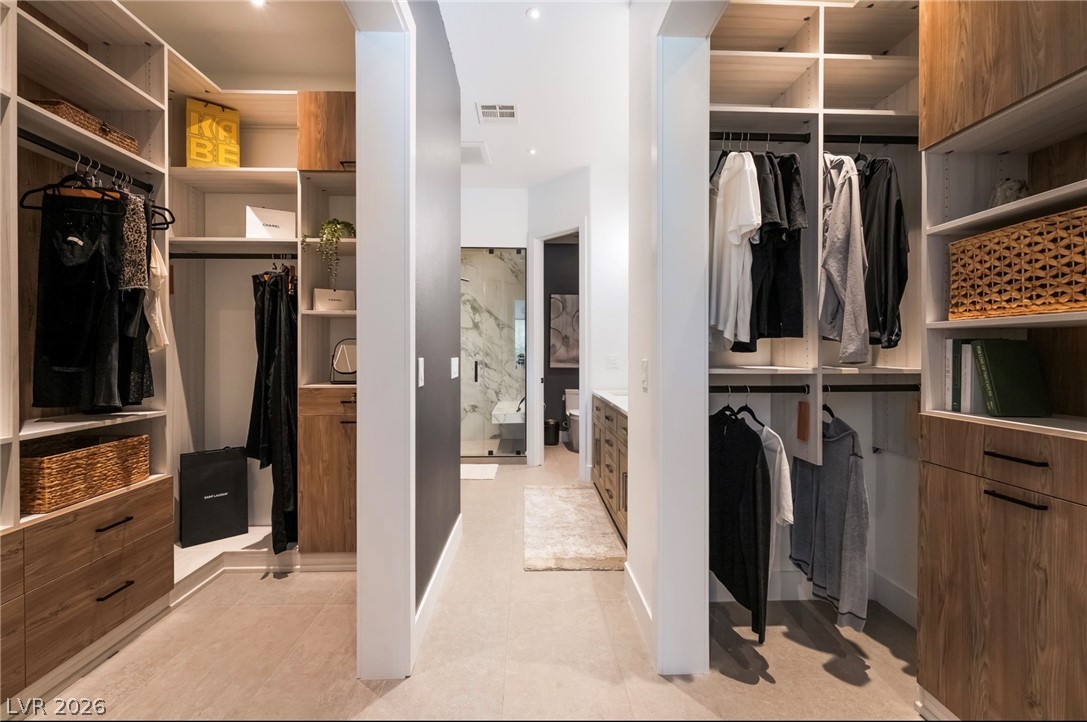
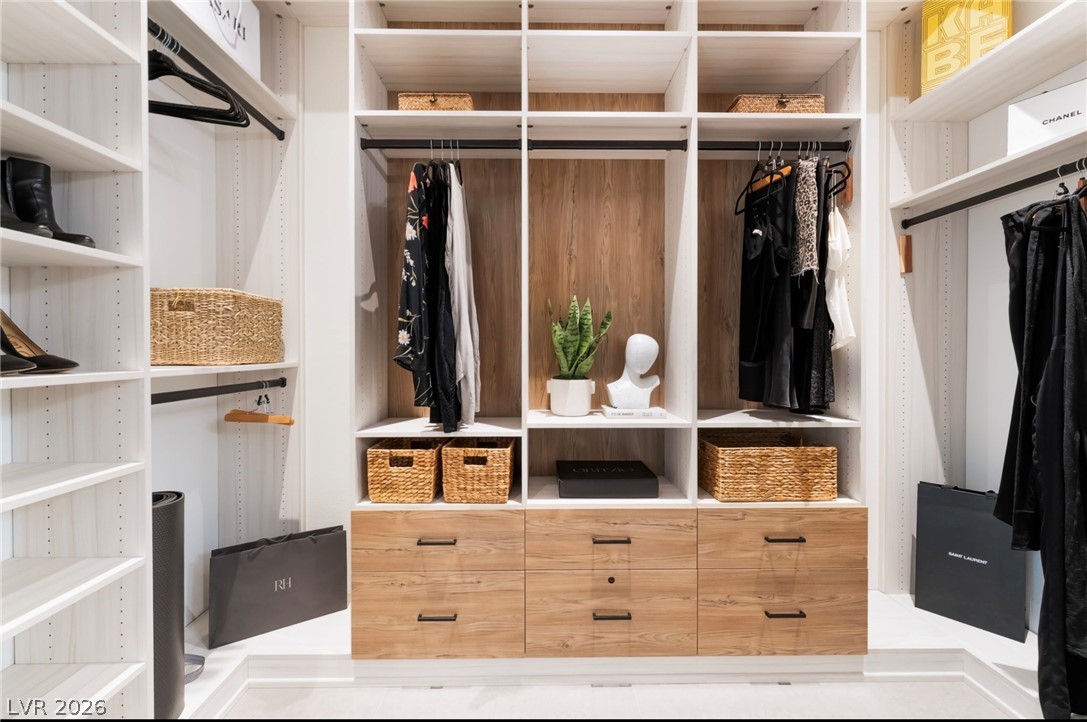
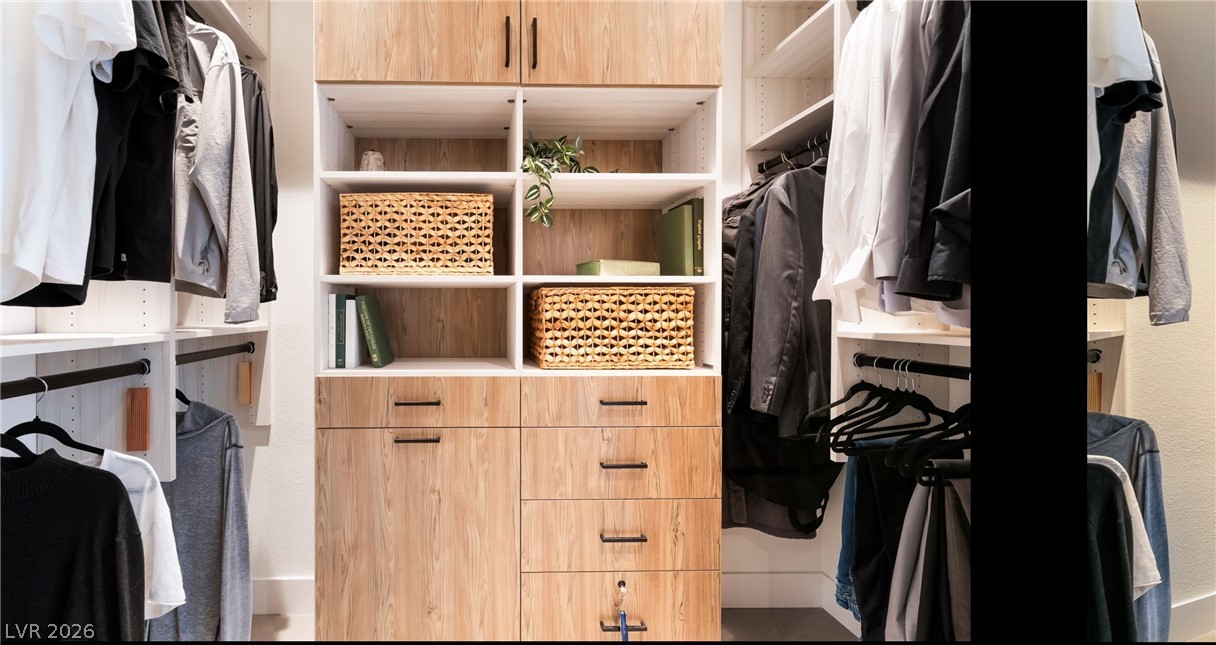
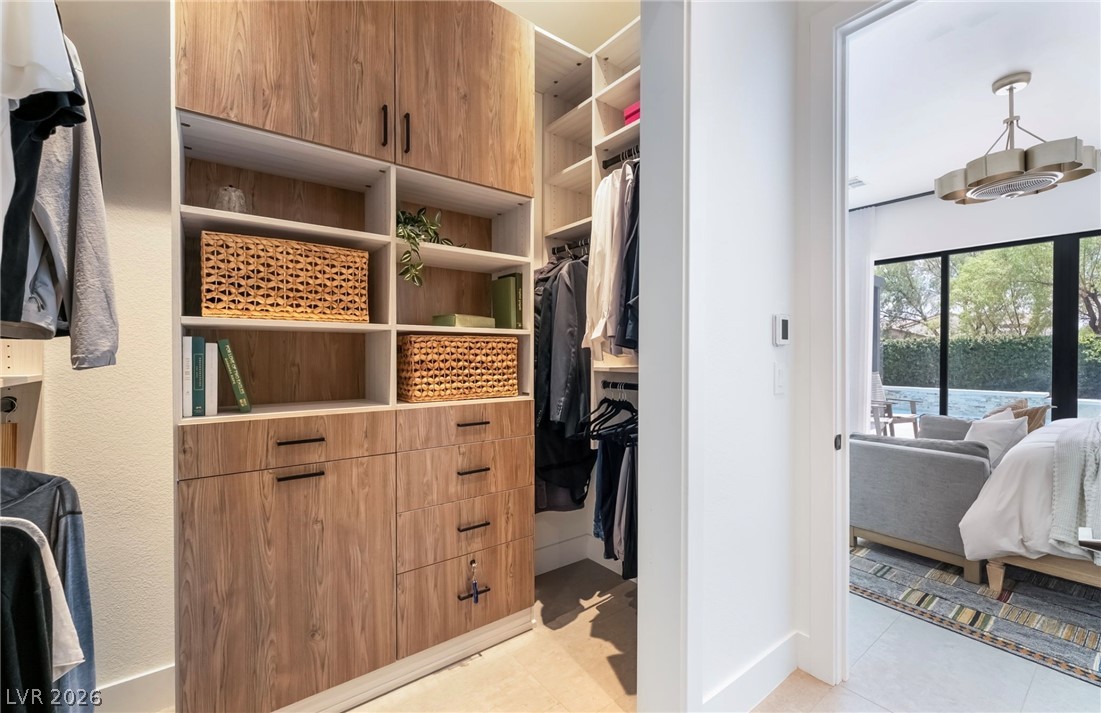
Custom built-in cabinetry and recessed lighting define this organized closet space leading to the bathroom.
Custom wood cabinetry and built-in shelving maximize storage space in this master closet.
Custom wood cabinetry anchors this highly organized walk-in closet space.
Custom wood built-ins and shelving optimize storage within a spacious walk-in closet system.
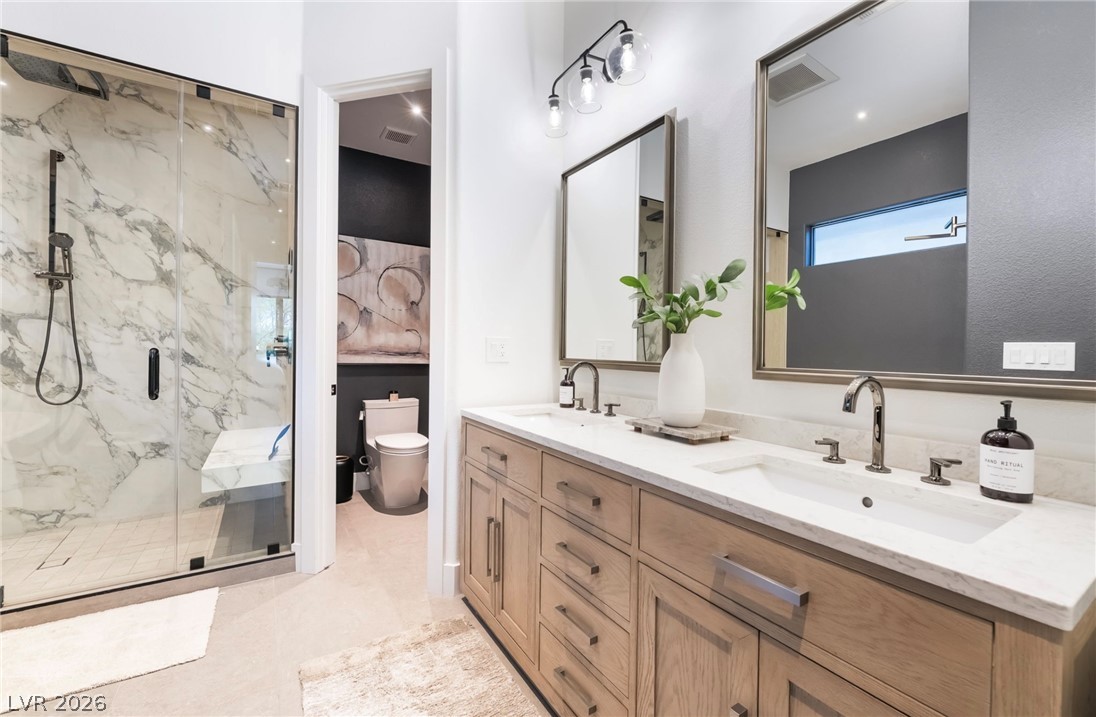
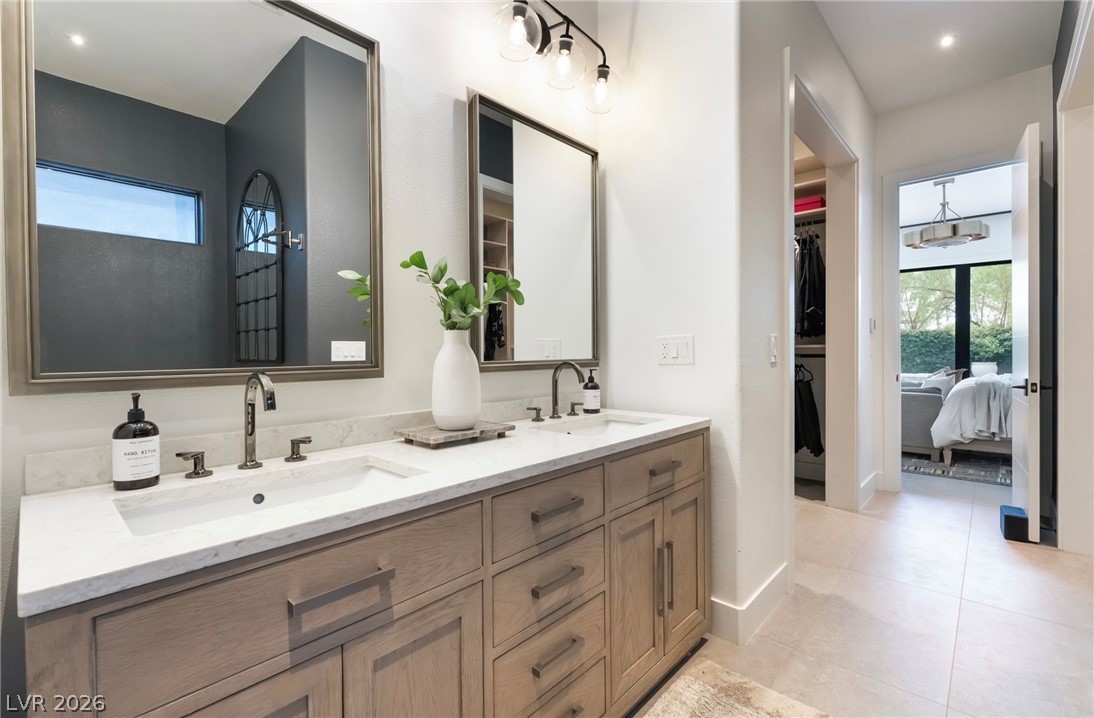
An elegant master bathroom showcases a double vanity alongside a spacious glass-enclosed walk-in shower.
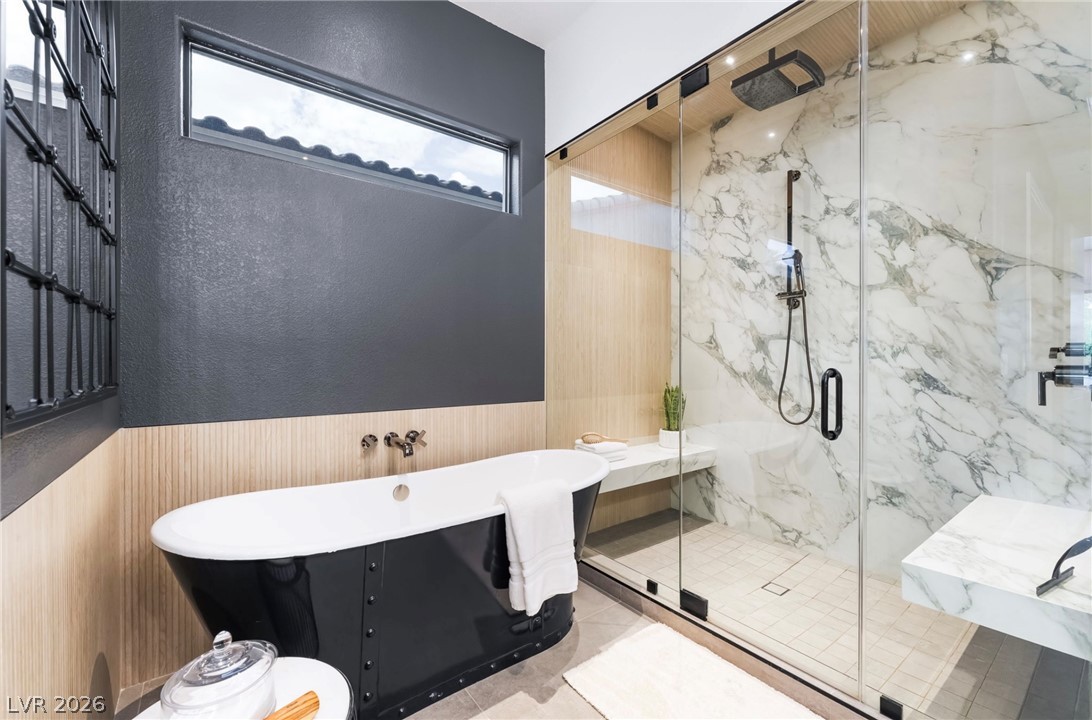
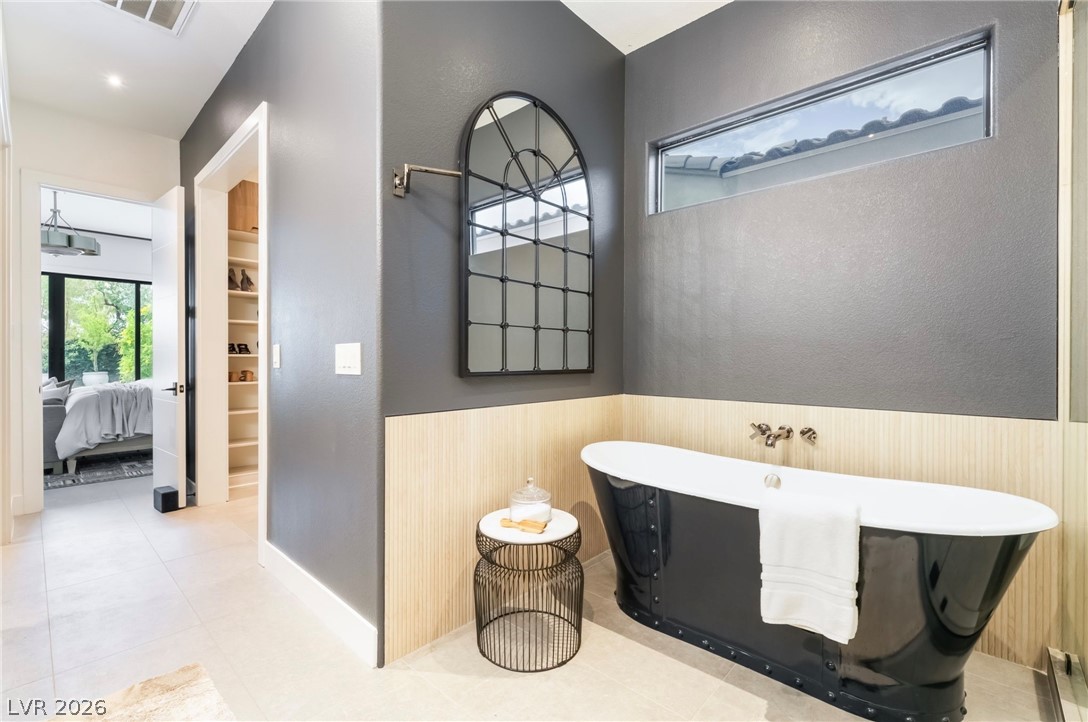
An elegant soaking tub stands beside a sleek glass-enclosed shower with custom marble walls.
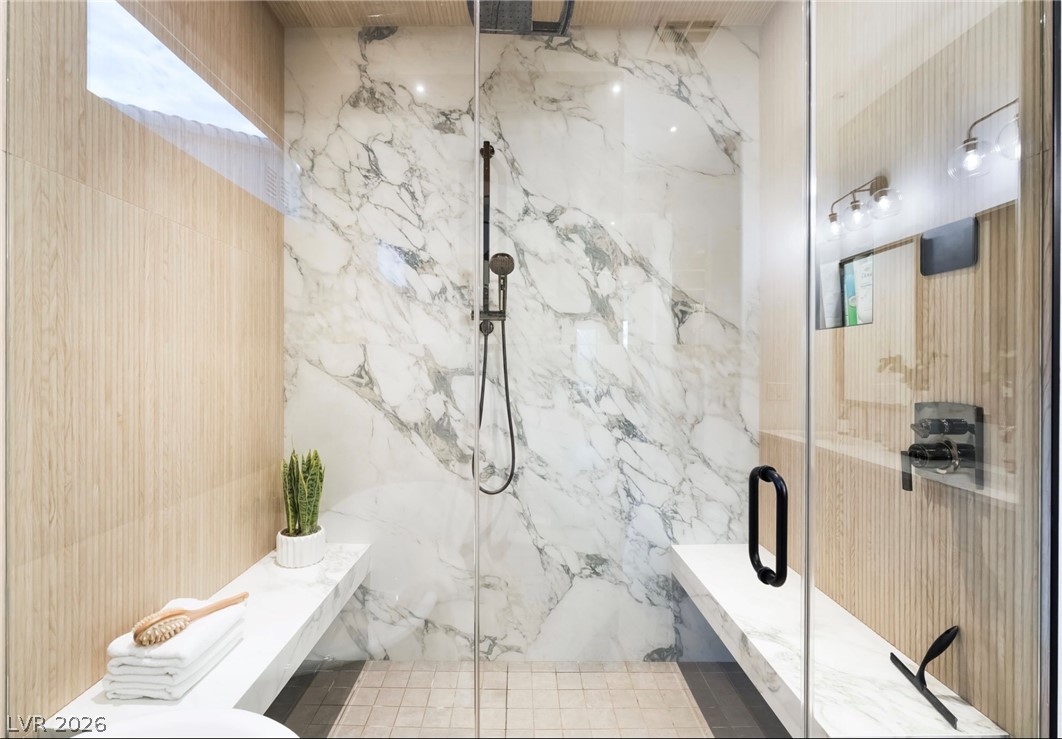
Floor-to-ceiling marble slabs and warm wood paneling elevate this modern walk-in shower design.
High windows and elegant finishes frame a deep soaking tub in this luxurious bathroom.
Double vanities with stone counters and modern fixtures define this contemporary bathroom.
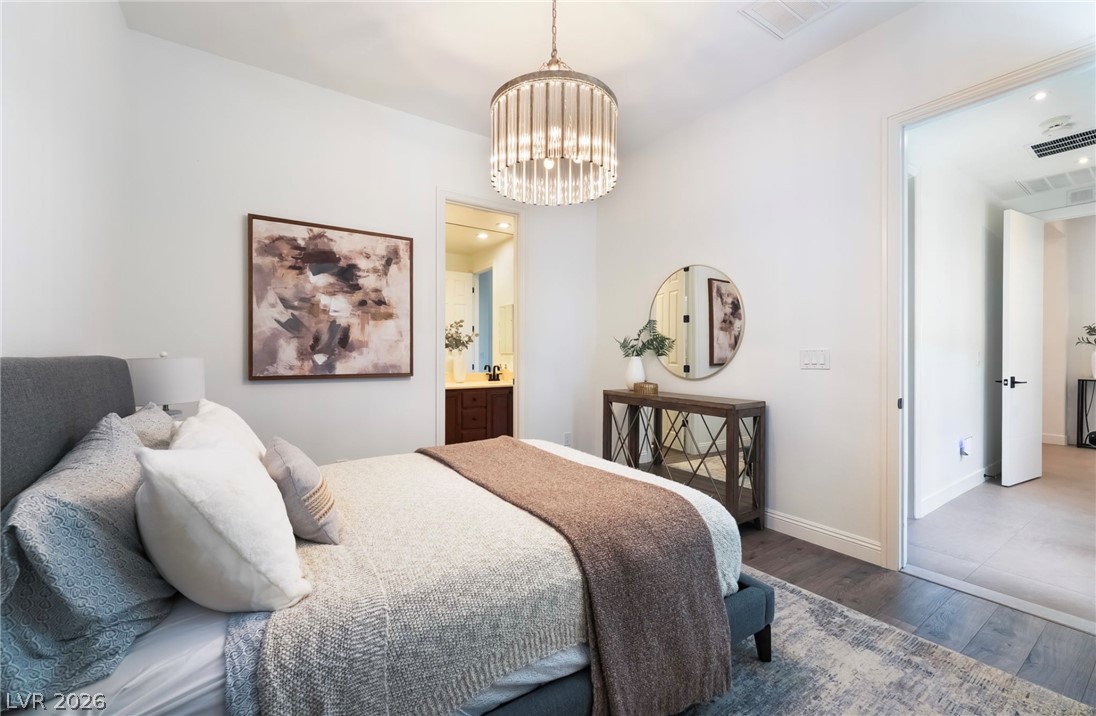
Rich hardwood flooring complements the pristine walls and modern design of this quiet bedroom retreat.
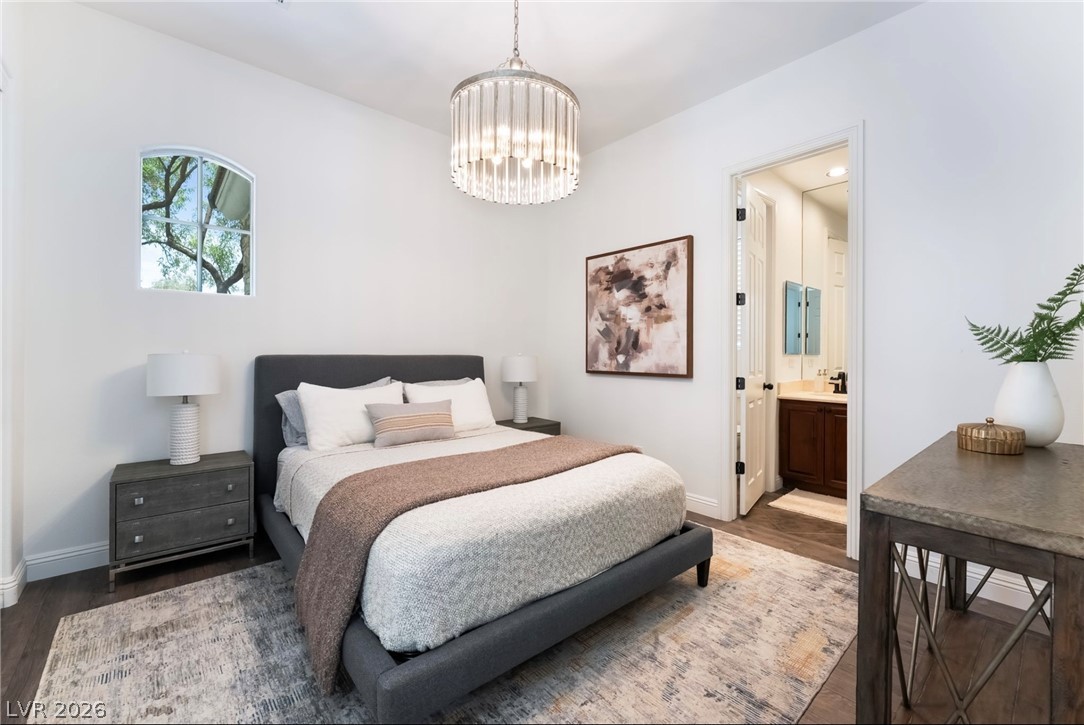
An arched window frames outdoor views in this bedroom featuring a contemporary chandelier and adjoining bathroom.
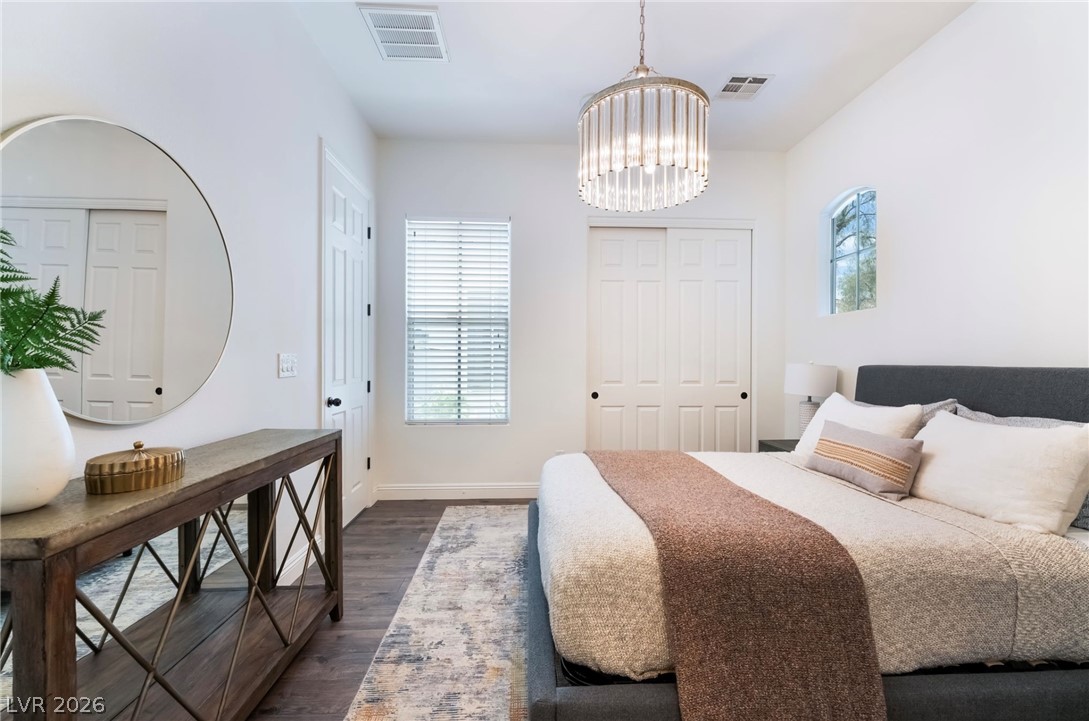
High ceilings and rich wood-look flooring enhance this light-filled bedroom retreat.
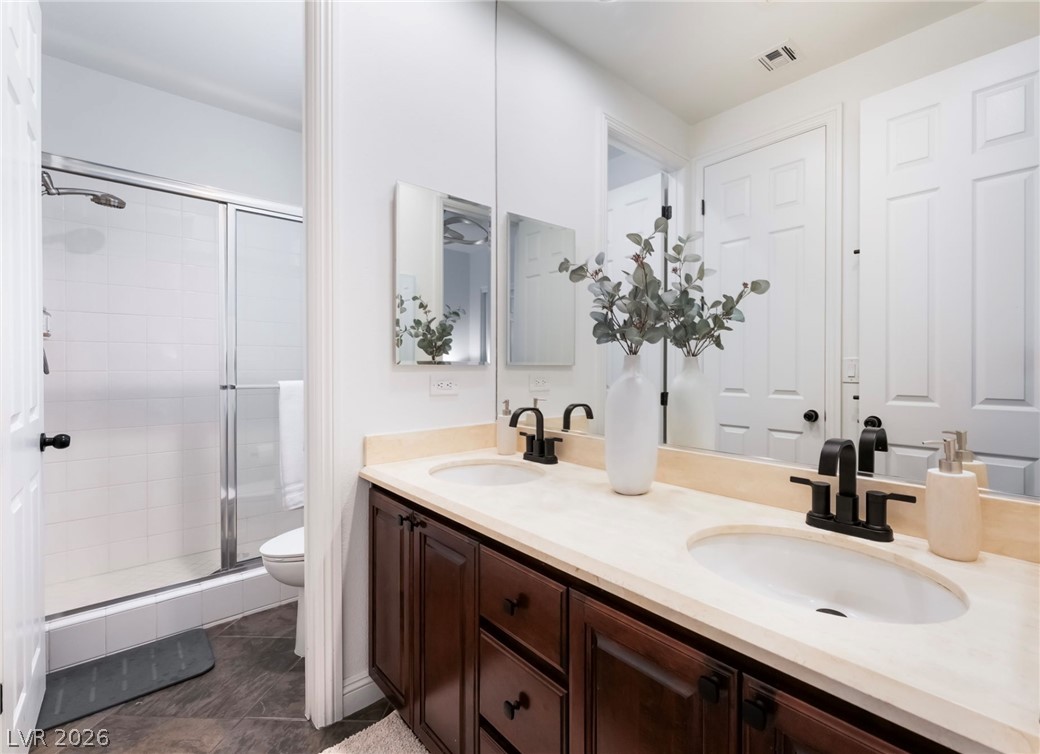
Rich wood cabinetry paired with dark tile floors anchors this functional bathroom layout.
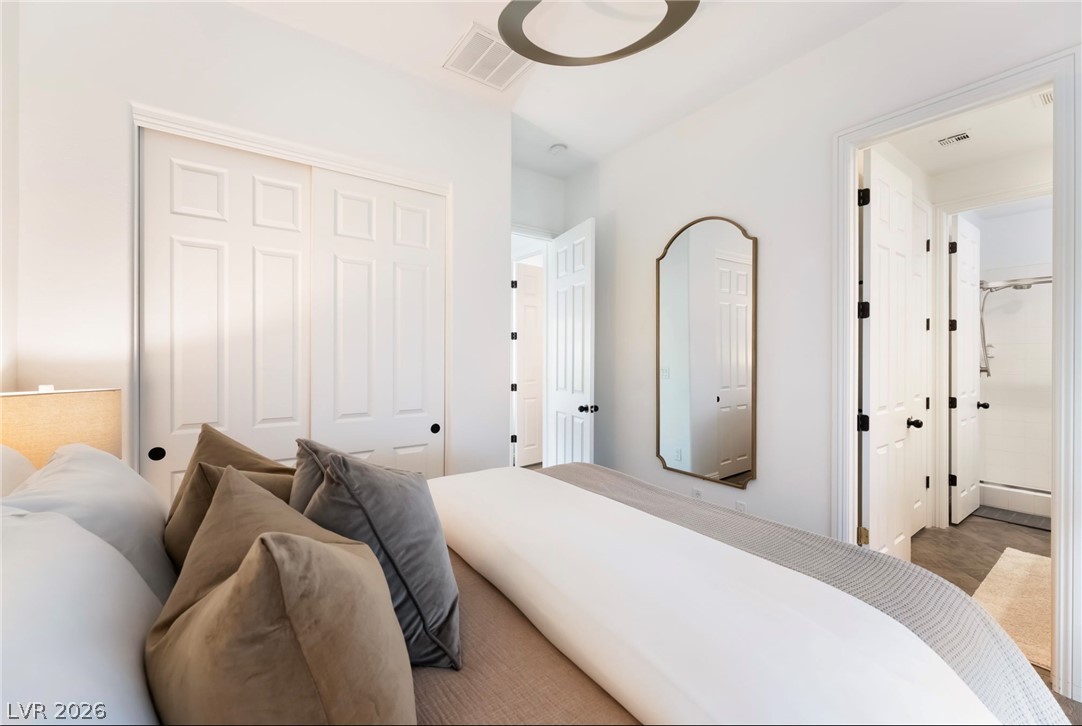
A quiet bedroom features neutral walls and crisp white millwork leading to an attached bath.
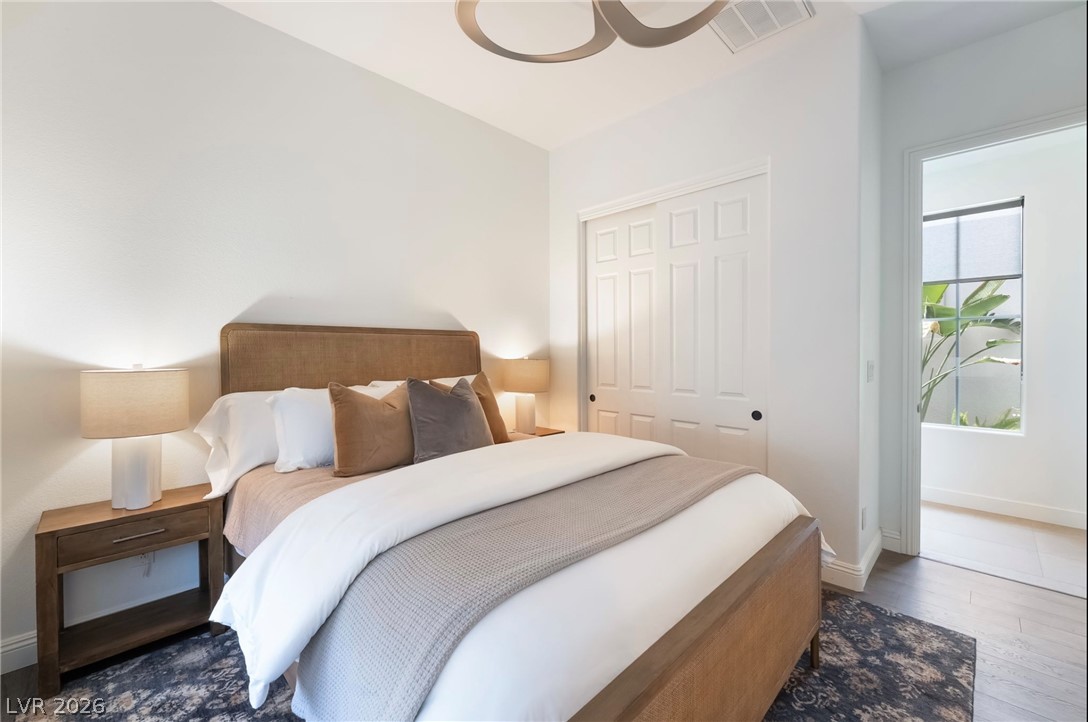
High ceilings and warm wood floors define this tranquil bedroom space.
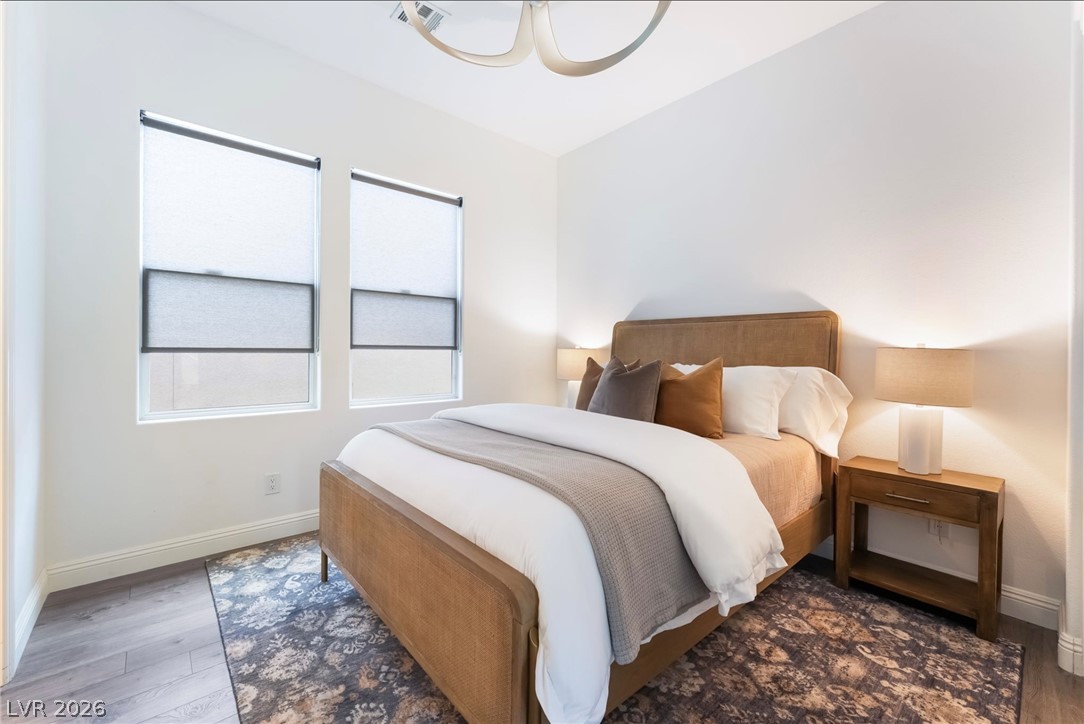
Crisp white walls and clean-lined windows frame this comfortable bedroom retreat.
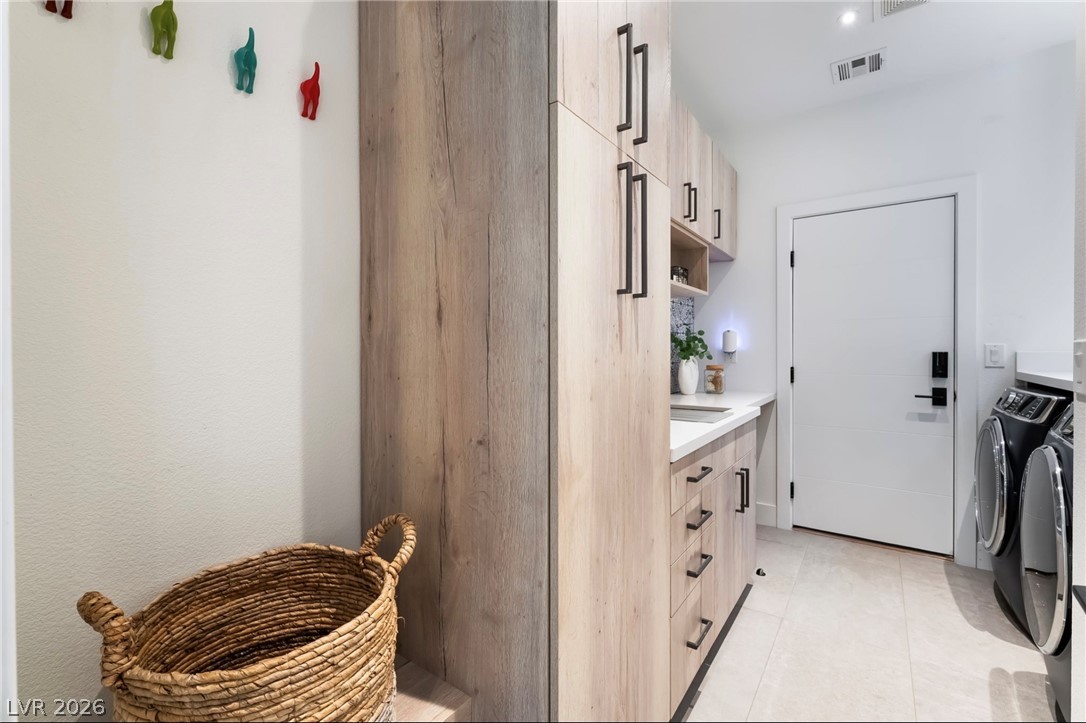
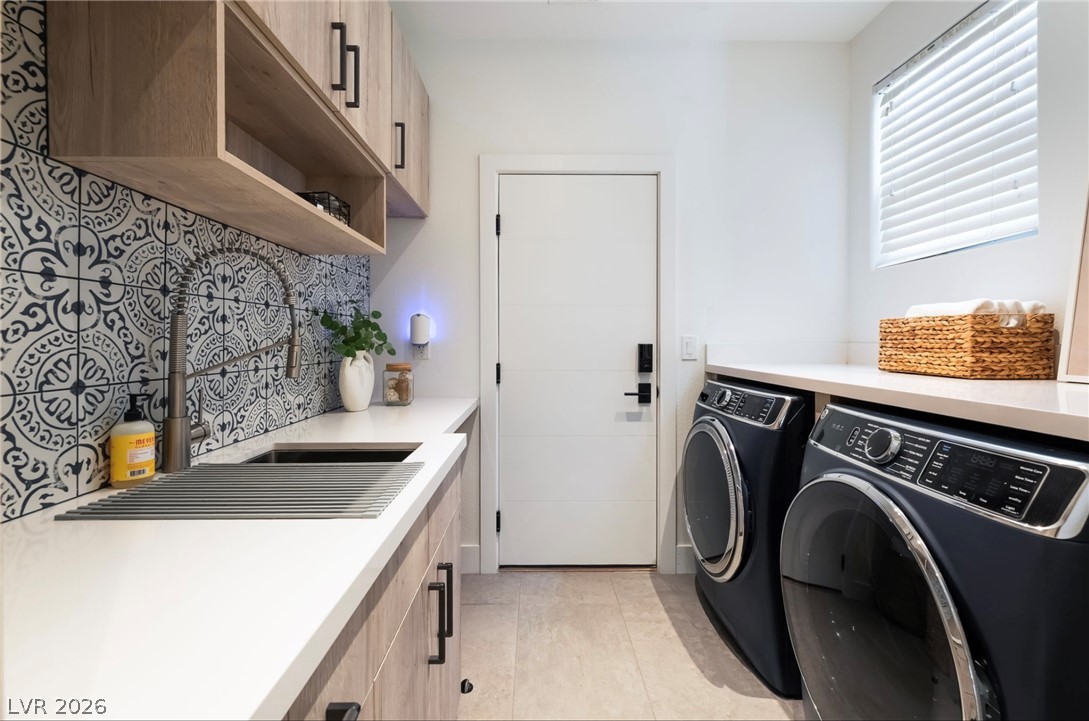
Custom cabinetry and tile flooring define this functional utility space.
Patterned backsplash tile and modern cabinetry elevate this functional utility space.
Sliding glass doors connect the outdoor patio to a tranquil bedroom suite.
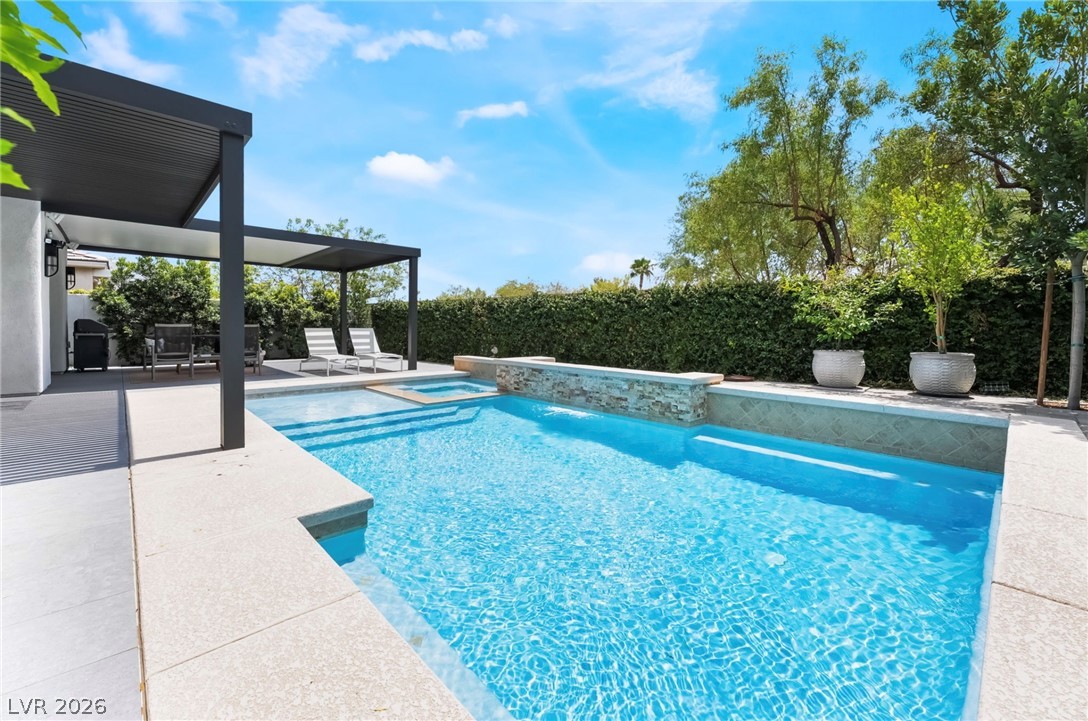
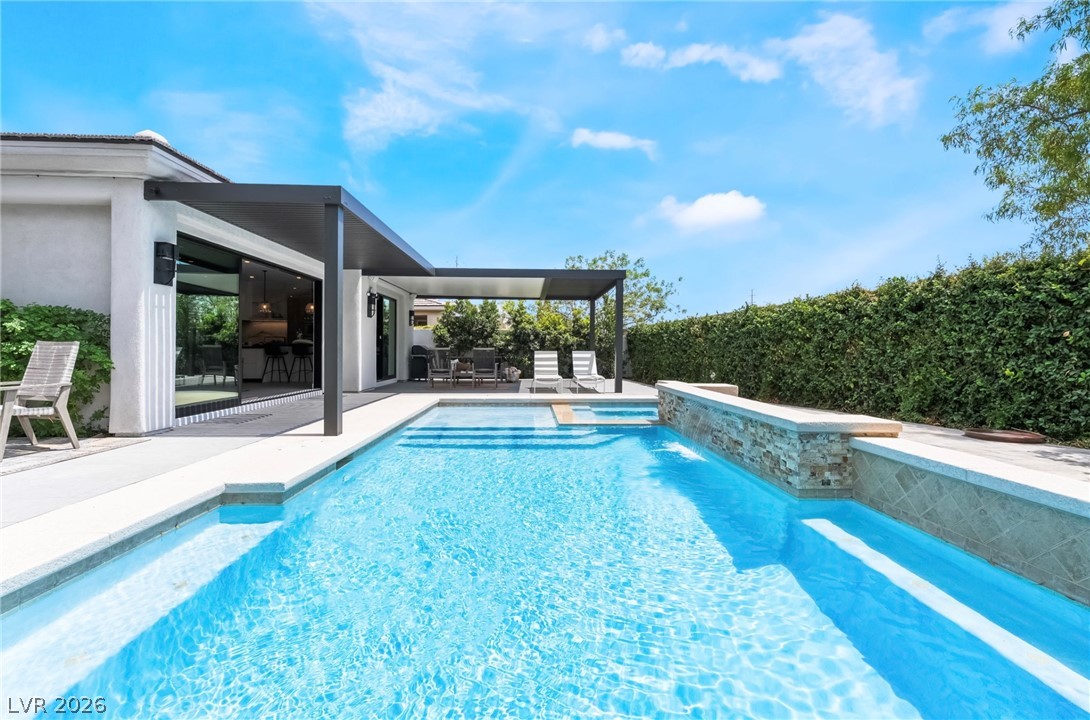
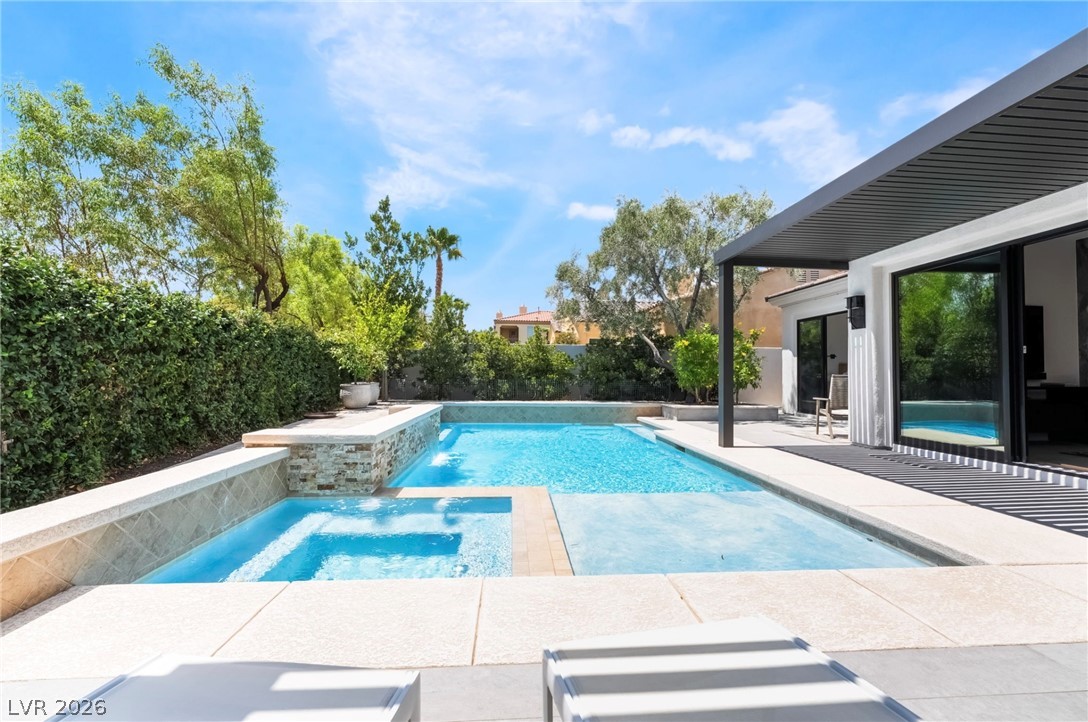
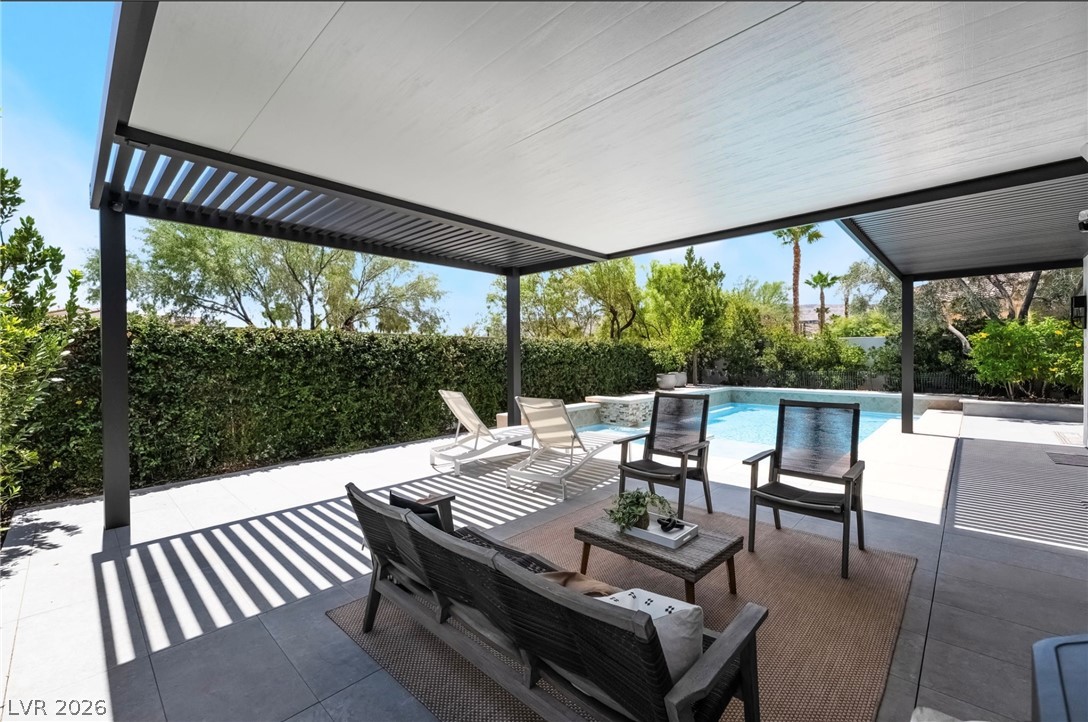
A sparkling swimming pool sits adjacent to a covered patio and manicured privacy hedges.
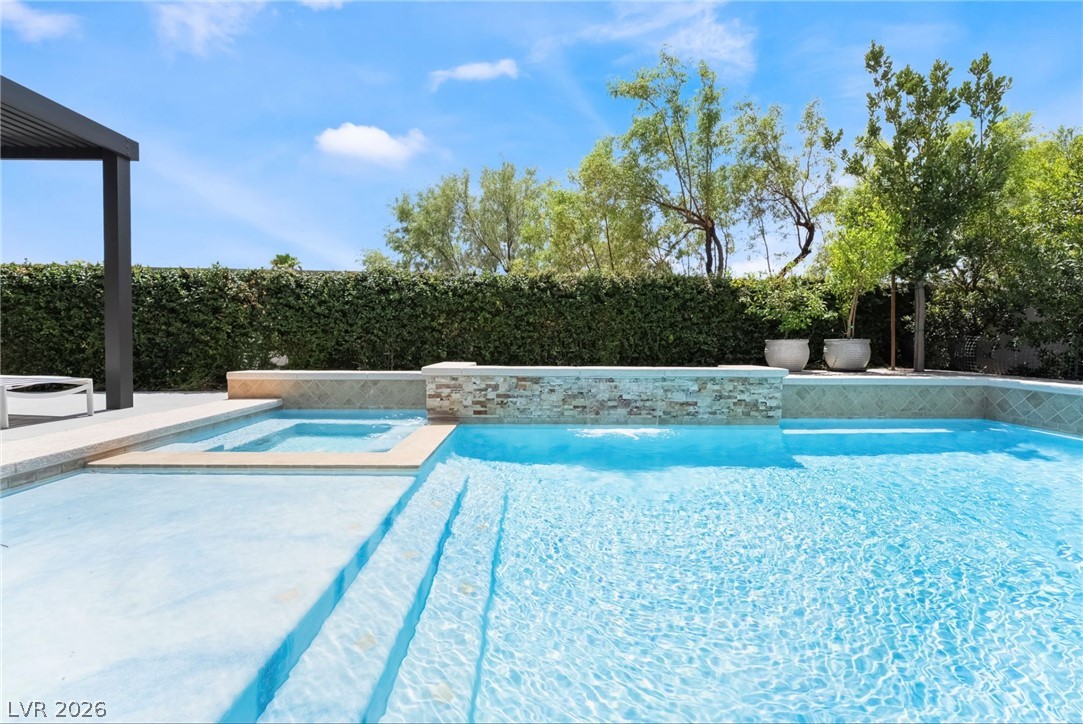
An inviting backyard pool features a stone-accented water wall and an adjacent covered patio area.
A sparkling swimming pool anchors this private backyard retreat framed by modern stone paving.
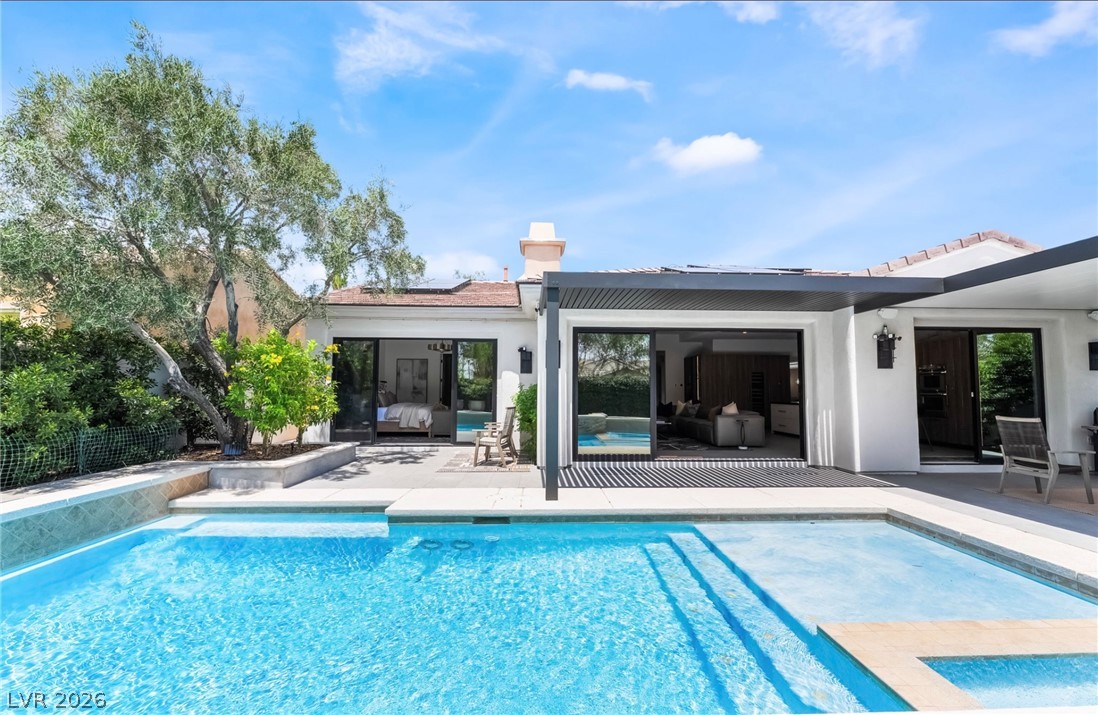
Sliding glass doors connect the seamless indoor living areas directly to the private backyard pool.
An inviting backyard oasis features a clean-lined swimming pool framed by modern patio structures.
Sliding glass doors seamlessly connect the contemporary home to a sparkling swimming pool.
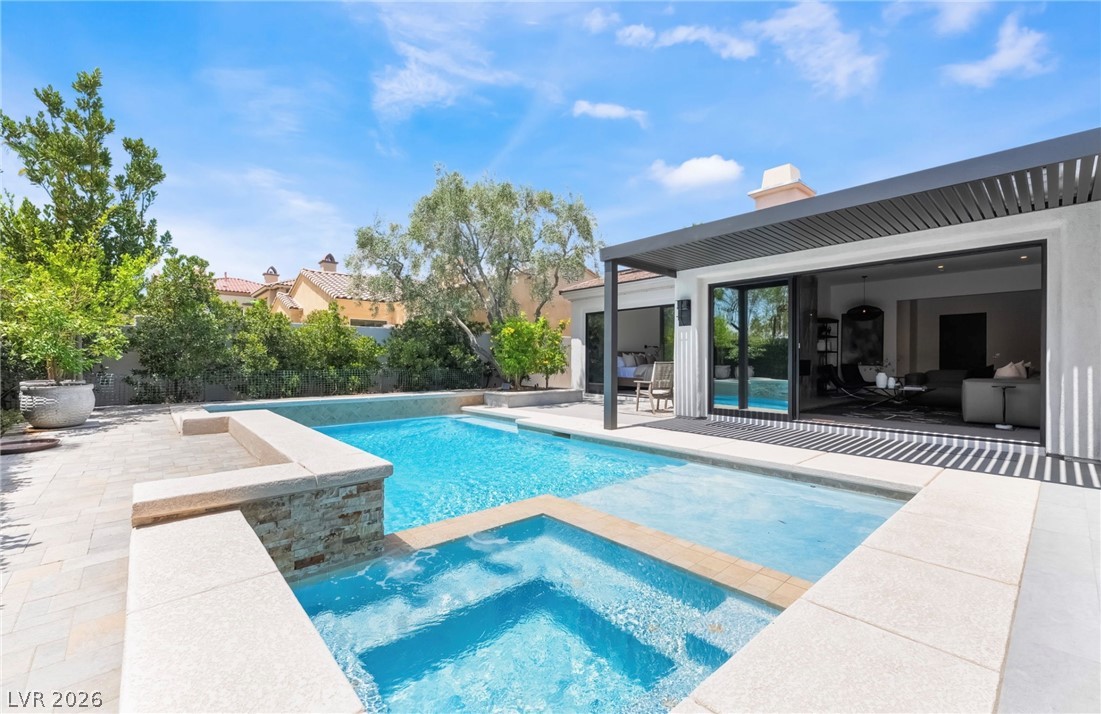
An inviting backyard oasis features a modern swimming pool integrated with a raised stone spa.
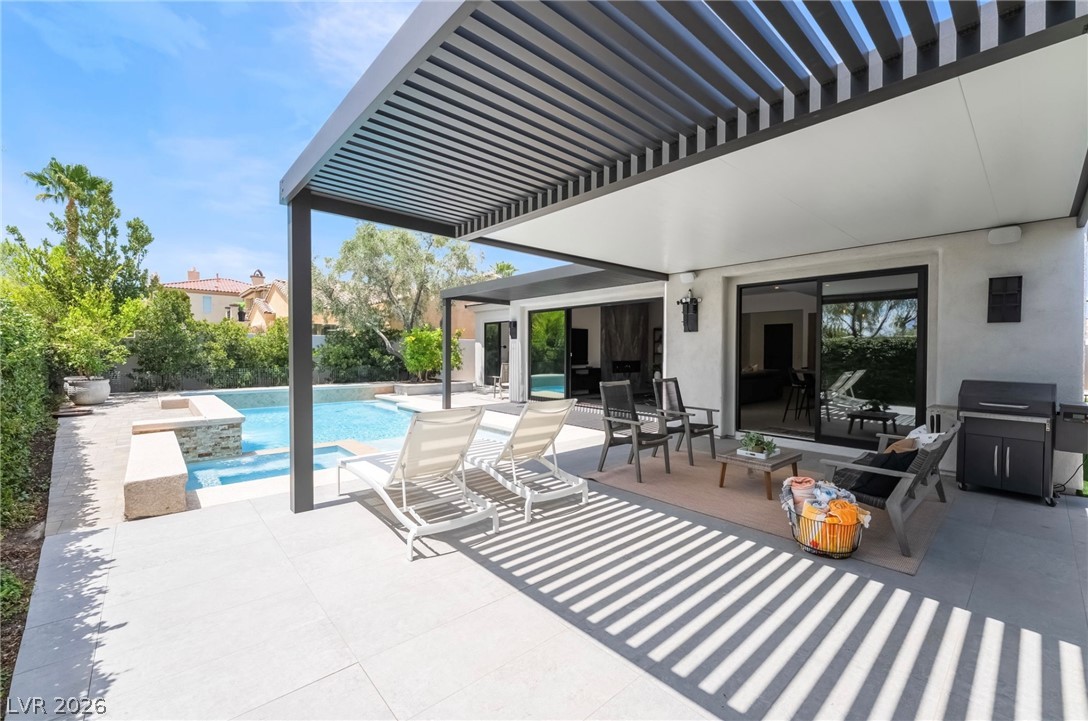
An integrated pergola covers a modern stone patio overlooking a sparkling pool.
A geometric swimming pool with an integrated spa sits nestled alongside a shaded patio structure.
An inviting backyard features a modern swimming pool and integrated spa under structured shade.
Manicured hedges frame a sparkling pool and spa complete with a stone water feature.
An inviting backyard pool is bordered by paved stone patios and shaded pergolas.
Sleek sliding doors integrate the smooth stucco exterior with a poolside terrace and covered patios.
An inviting backyard features a modern swimming pool paired with a sleek covered patio design.
An integrated pergola shelters the tiled patio overlooking a custom swimming pool.
An expansive covered patio features clean modern lines and overlooks a sparkling swimming pool.

 Price Reduced Listing