
 Price Reduced Listing
$410,000 $2,458 est/mo Sourced by Back At You
1140 Carefree Peak Court,Las Vegas, NV 89110
Las Vegas, NV 89110
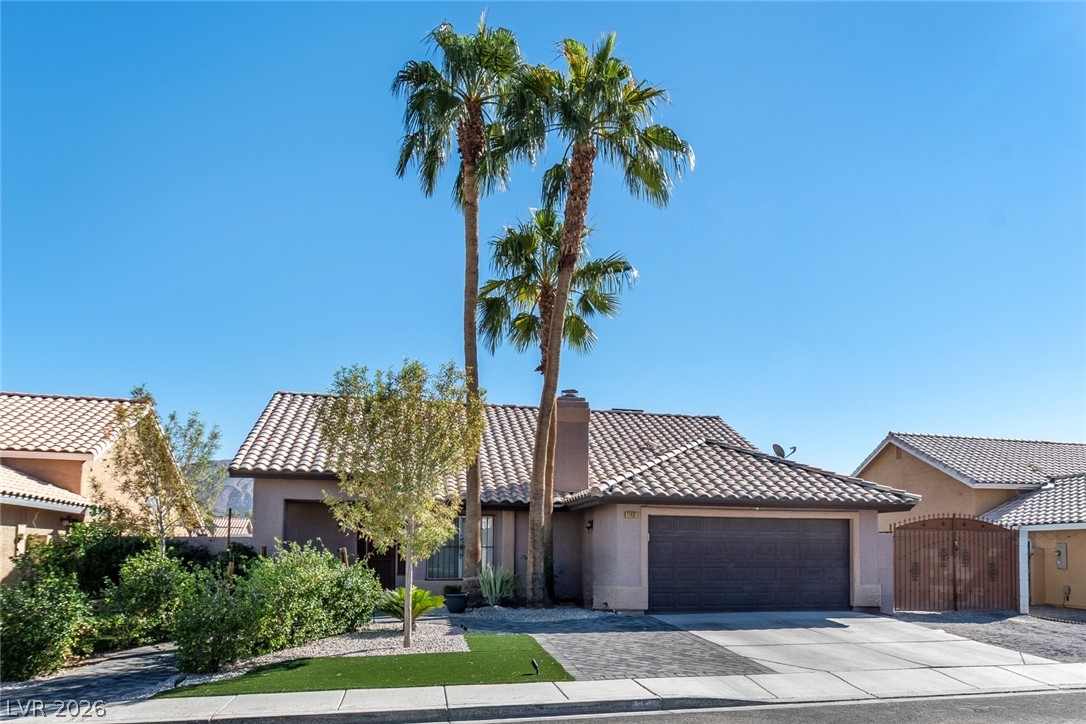
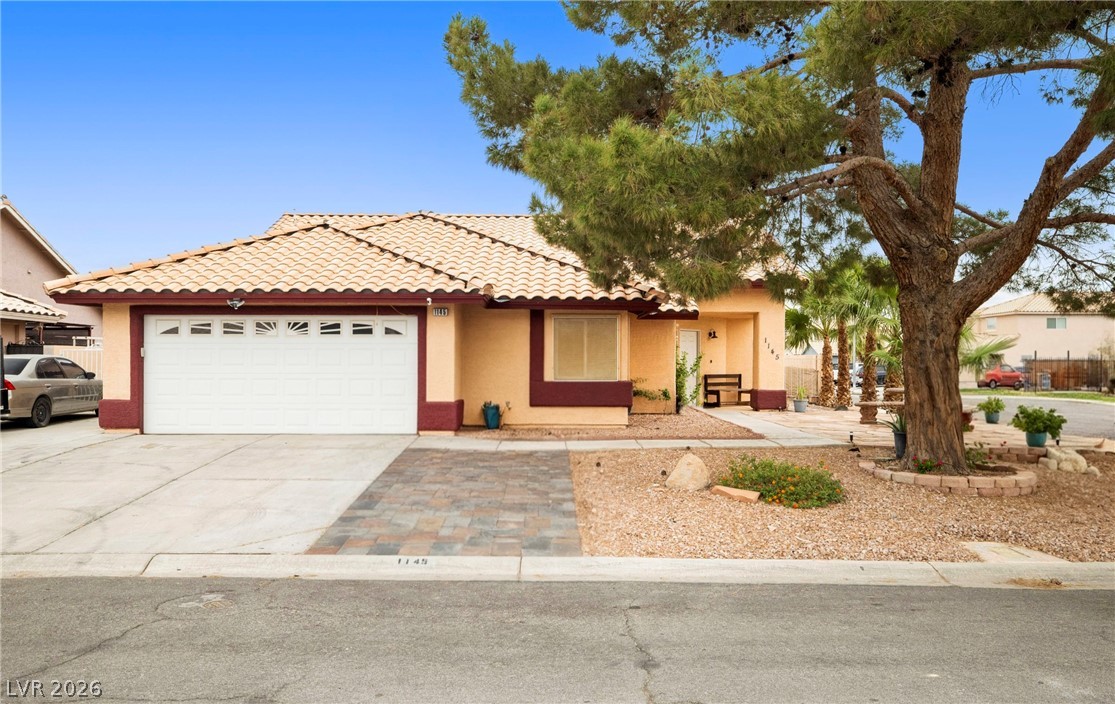
Palm trees frame this classic single-story residence featuring a tile roof and attached garage.
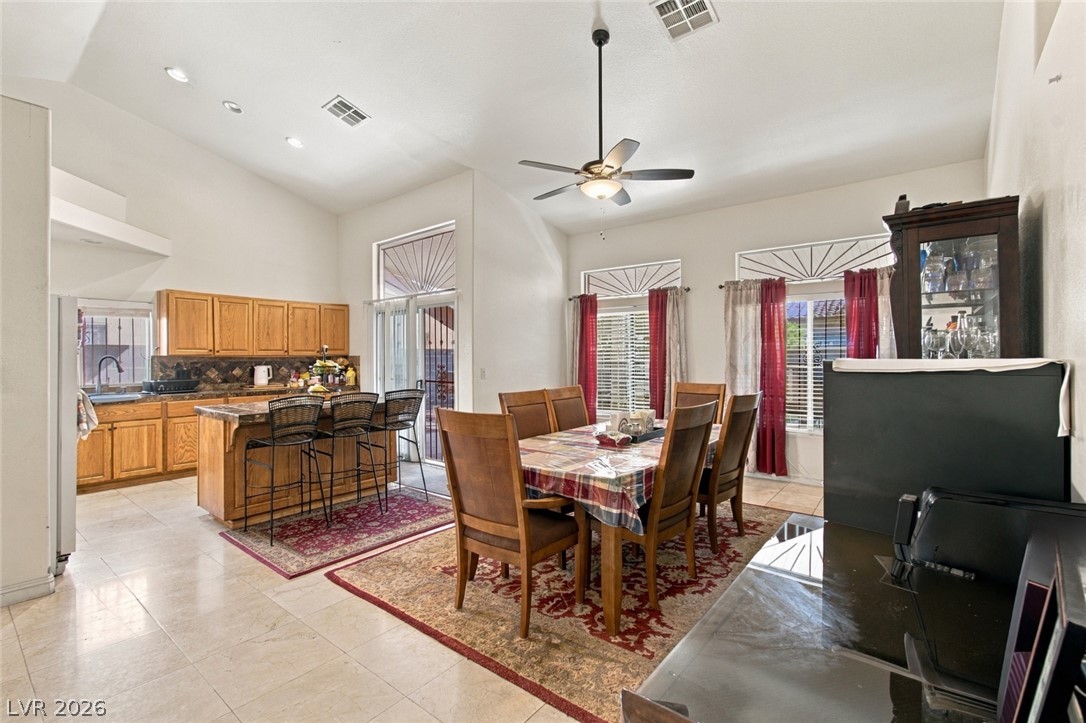
Vaulted ceilings and warm tile flooring elevate this open-concept dining area and kitchen.
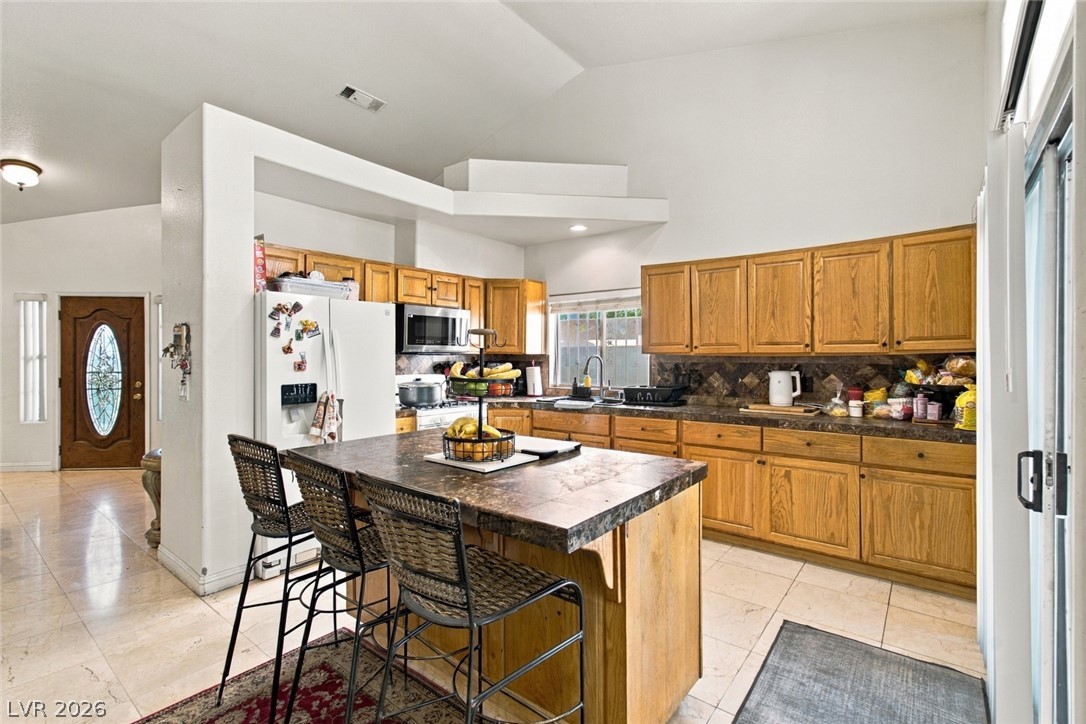
An open kitchen layout features soaring vaulted ceilings and sliding glass doors to the patio.
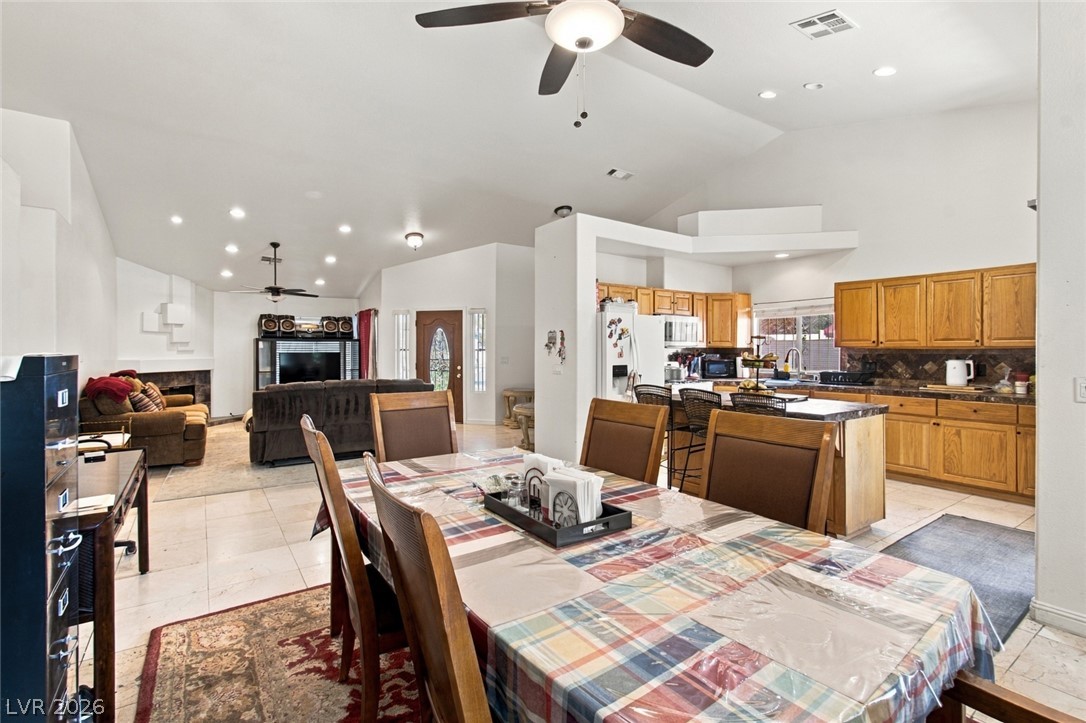
An open floorplan design seamlessly connects the spacious dining area to the kitchen.
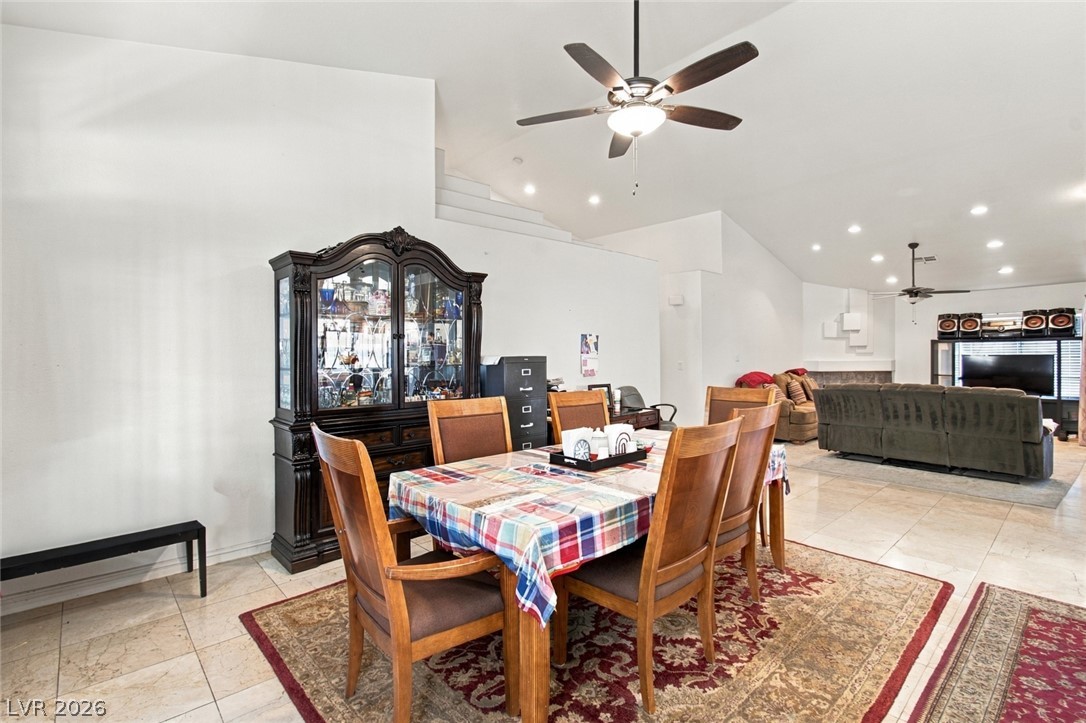
Tiled floors and soaring vaulted ceilings define this airy open-concept dining space.
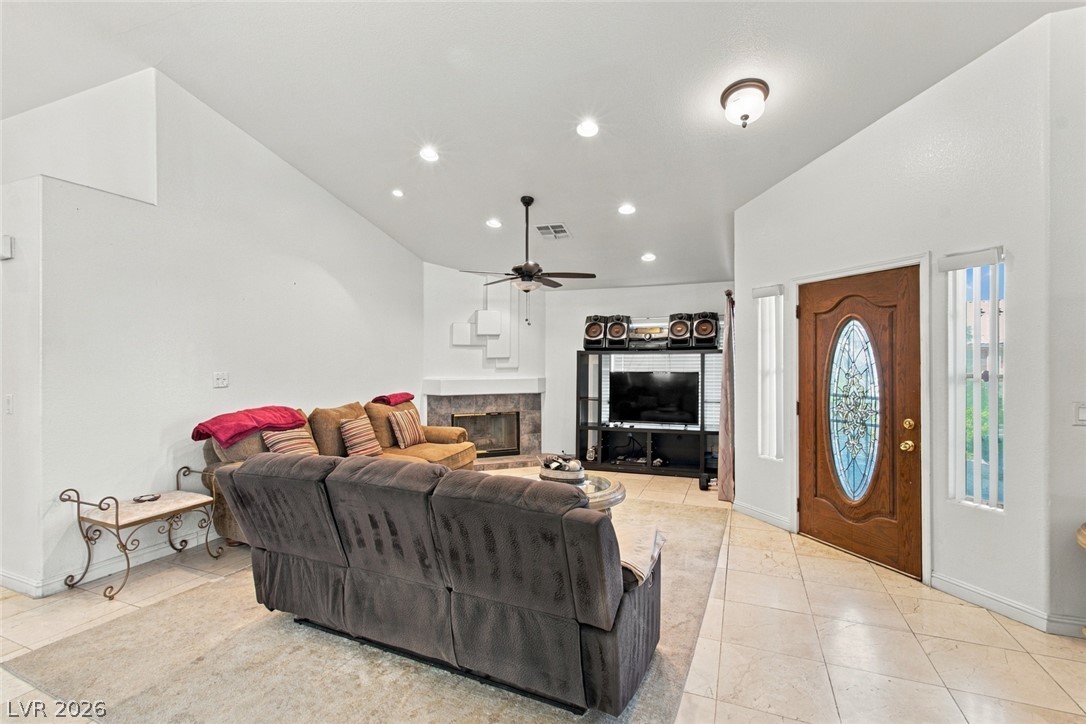
Vaulted ceilings, recessed lighting, and a cozy corner fireplace define this welcoming entry space.
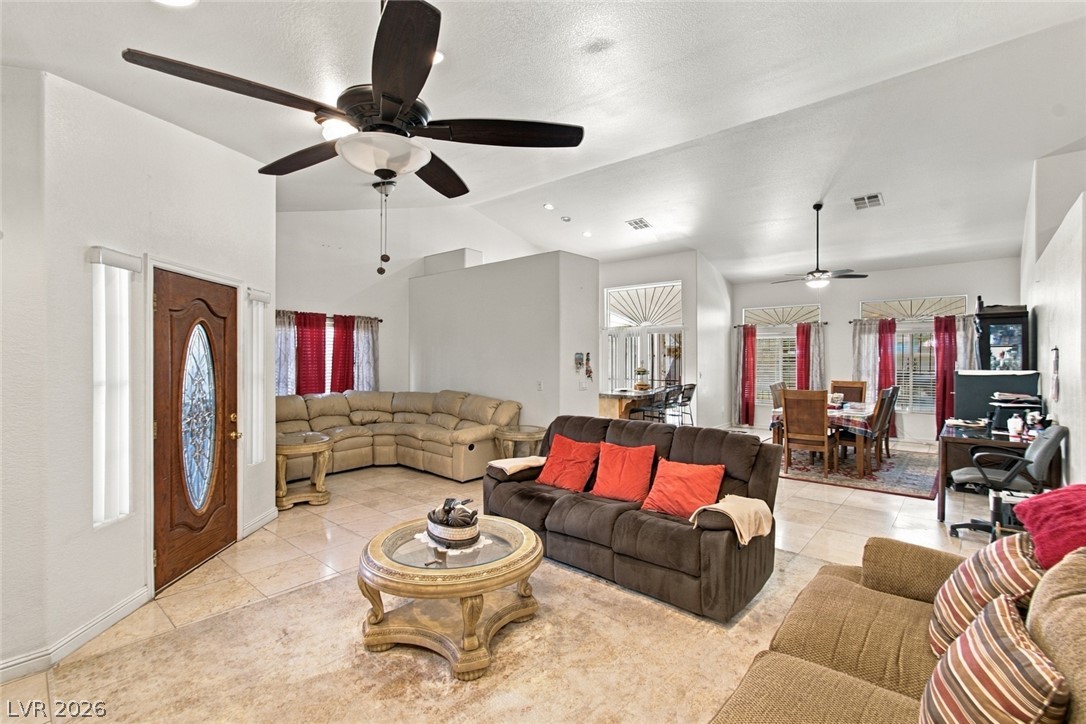
Soaring vaulted ceilings and tiled floors define this versatile, open-concept main level living area.
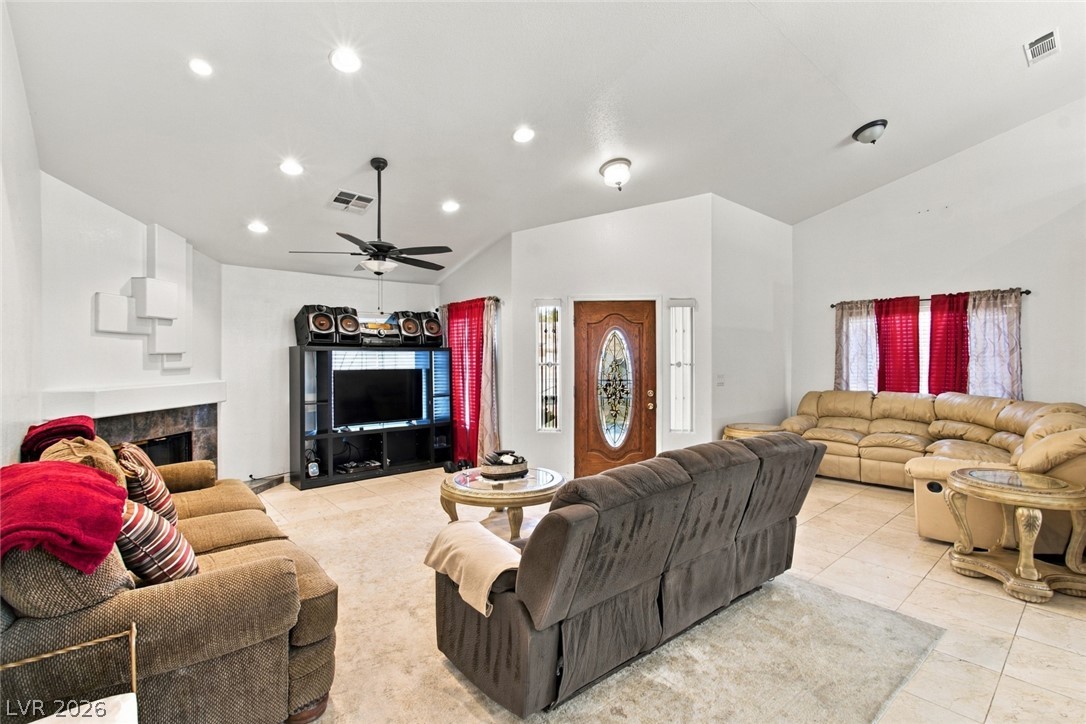
Vaulted ceilings and tile flooring enhance this open-concept main living space with integrated entry.
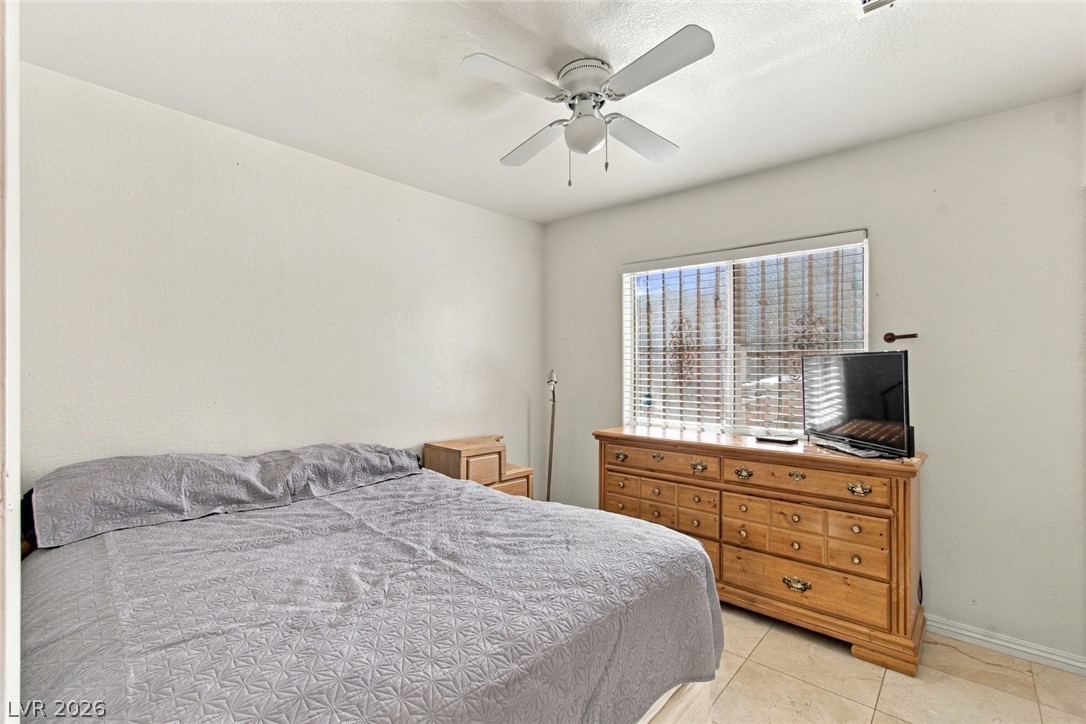
Tiled flooring and a wide window bring classic character to this comfortable bedroom space.
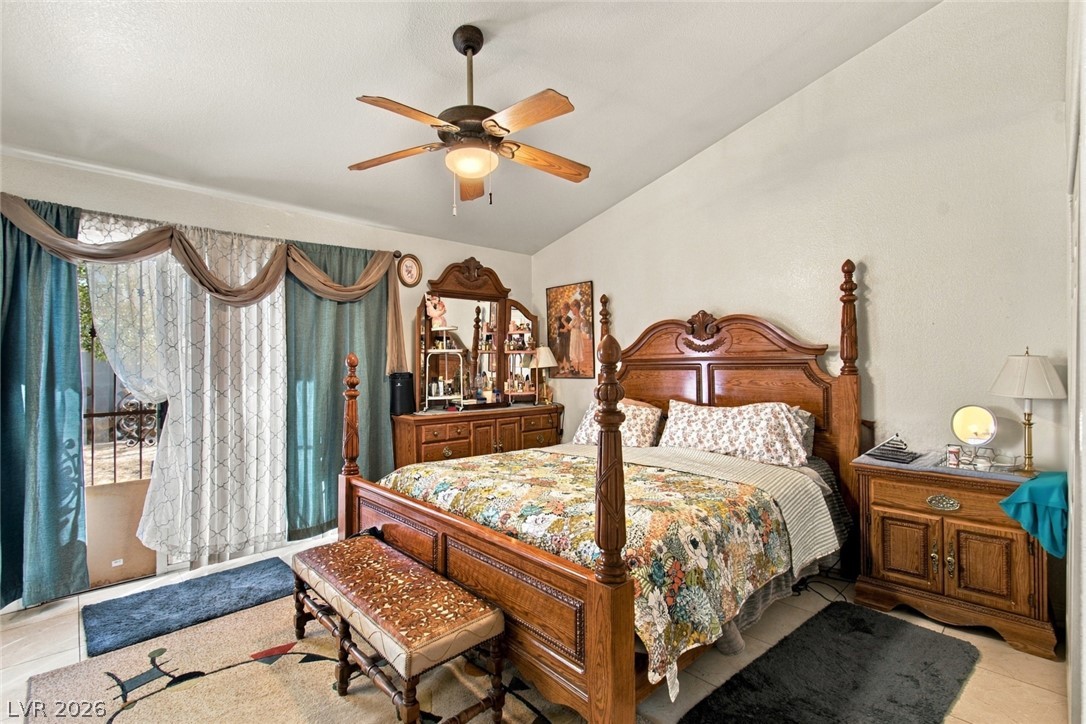
Sliding glass doors open directly to the outdoors from this serene, vaulted sleeping space.
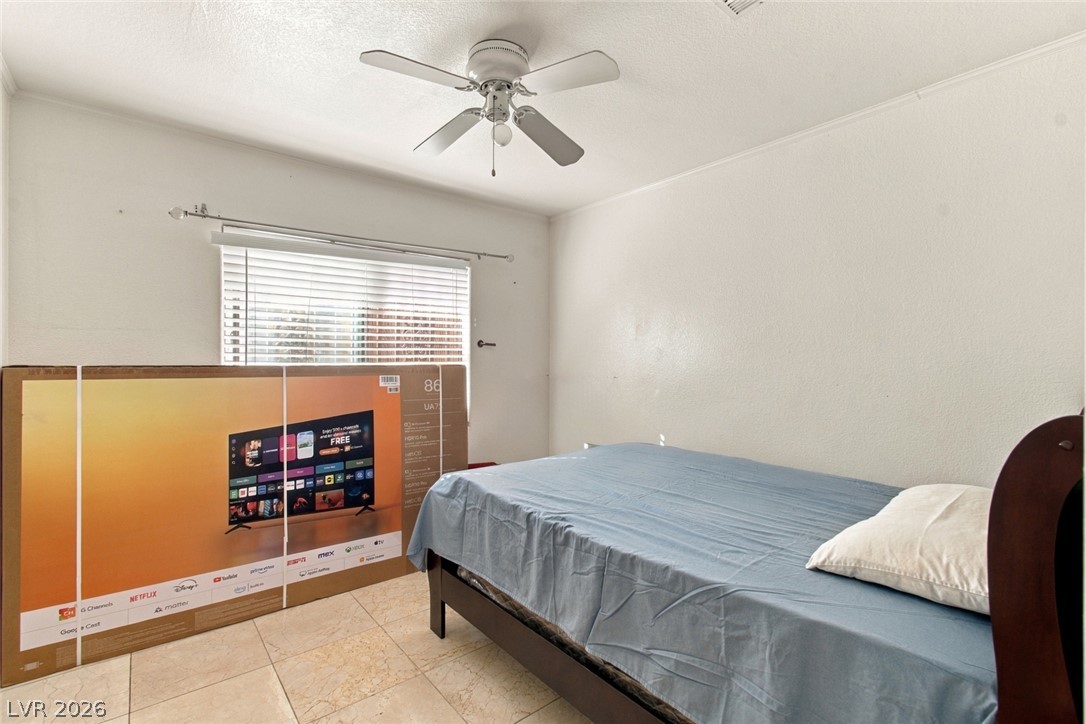
Tiled flooring and a large window create a serene environment in this cozy bedroom.
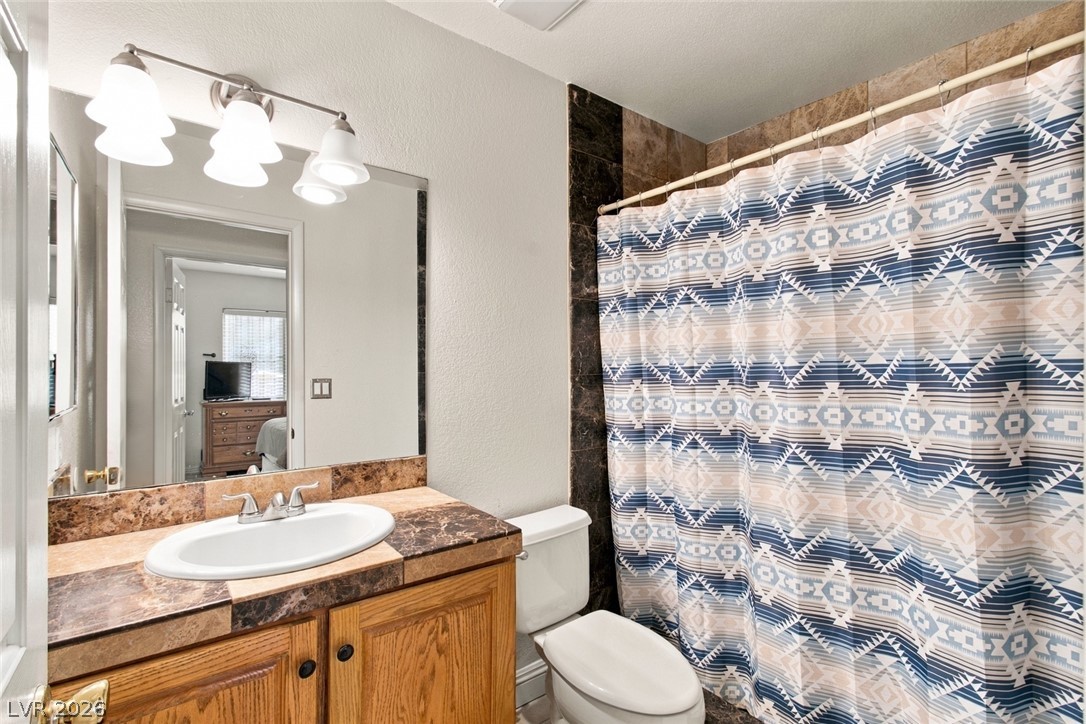
A classic vanity with natural wood cabinetry and tiled stone counters defines this practical bathroom space.
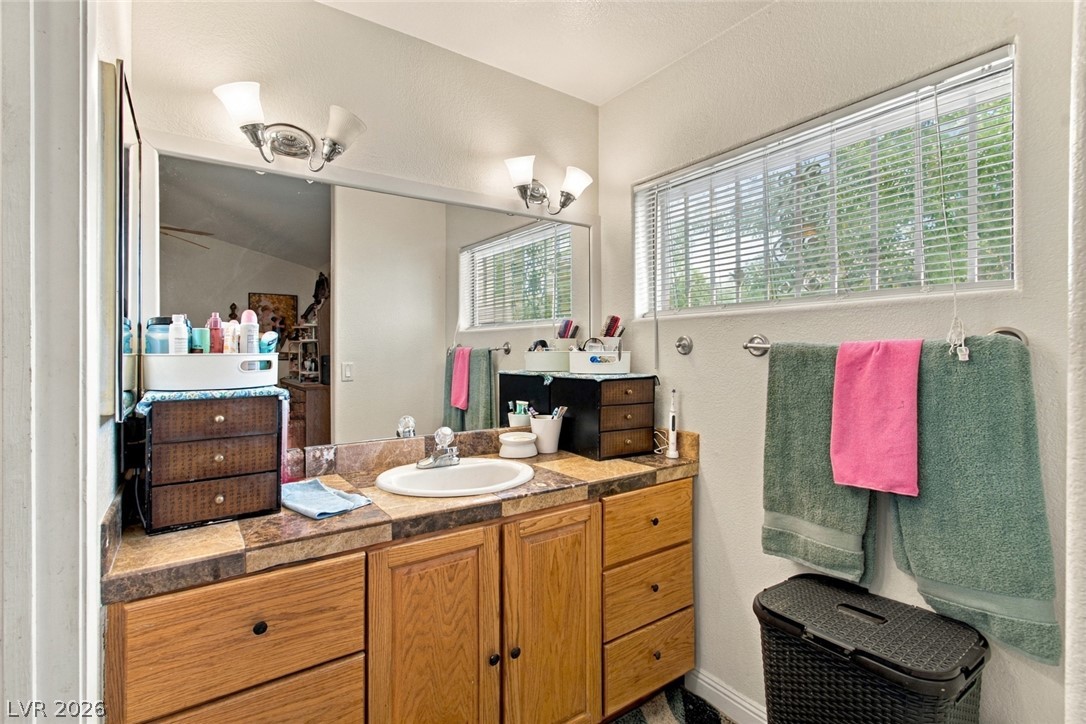
A classic wood vanity and tiled countertop under a bright horizontal window.
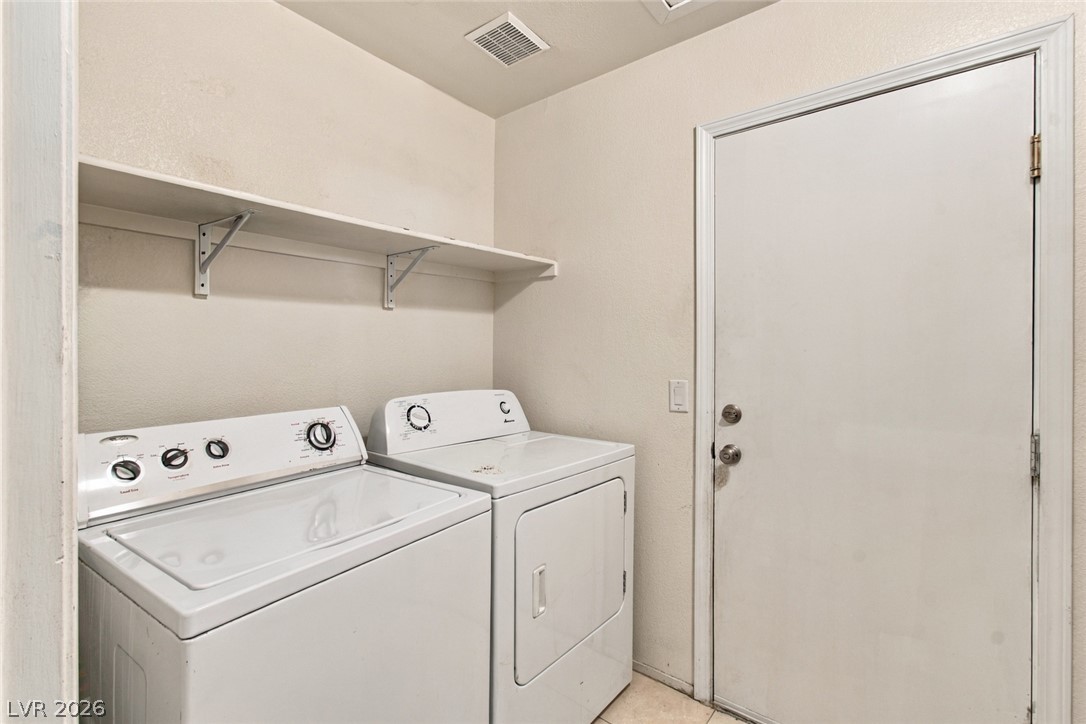
A functional laundry area contains overhead shelving and a secure entry door.
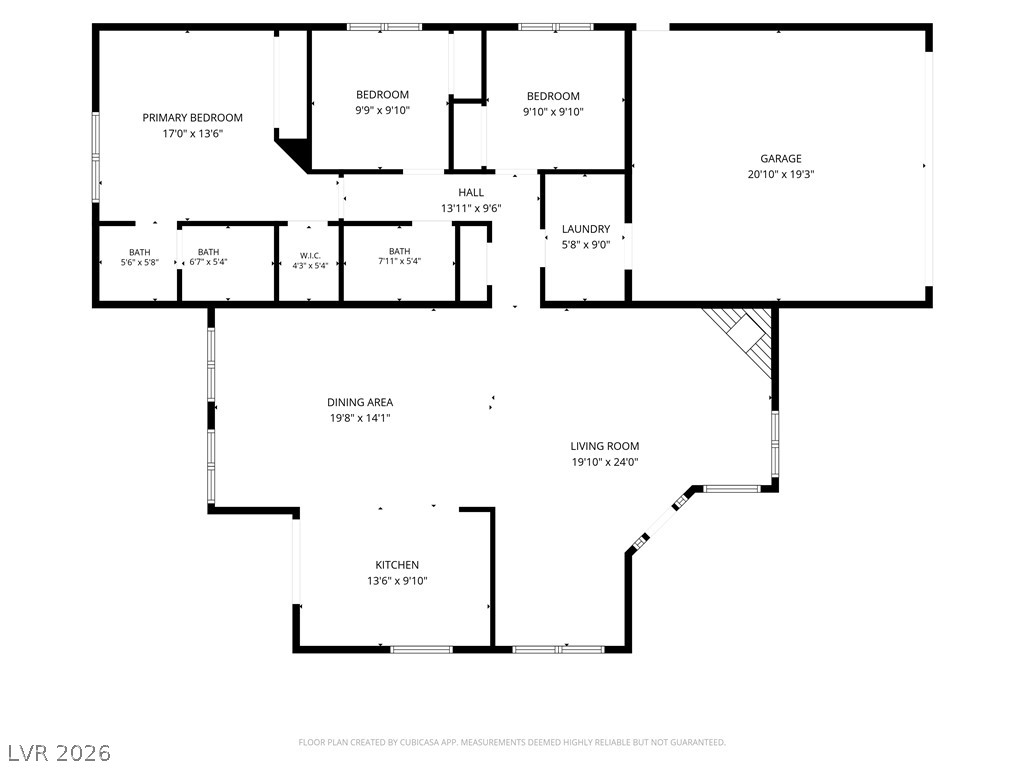
An intuitive layout provides a clear overview of the home design and room flow.
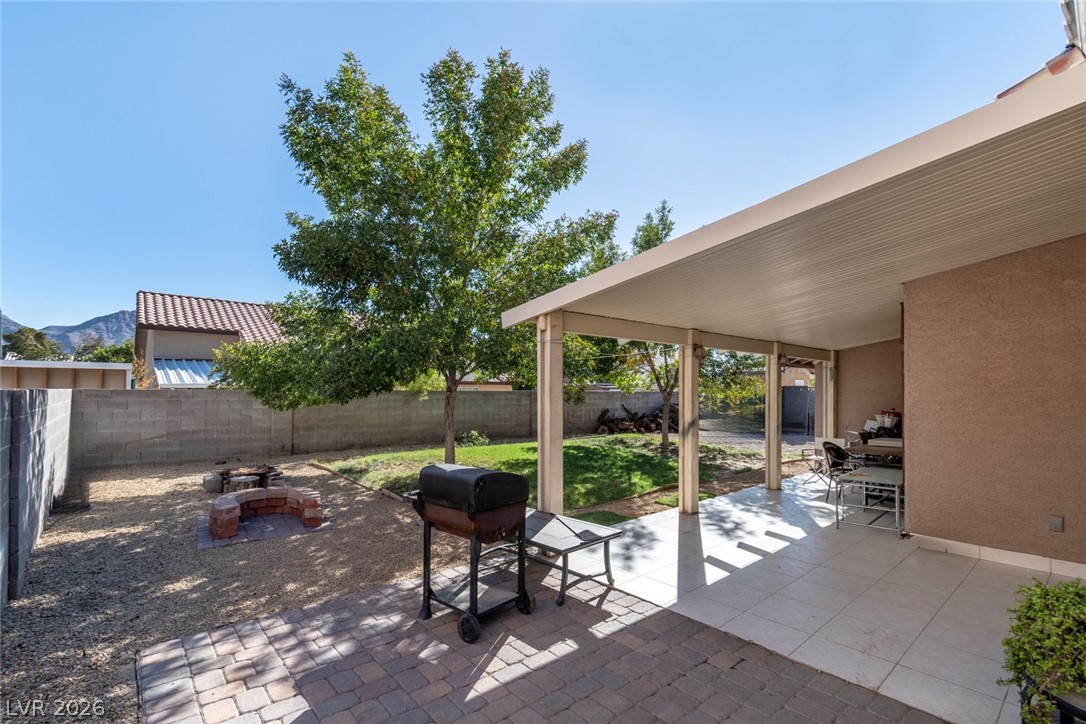
A spacious covered patio transitions seamlessly to a landscaped yard with a brick fire pit.
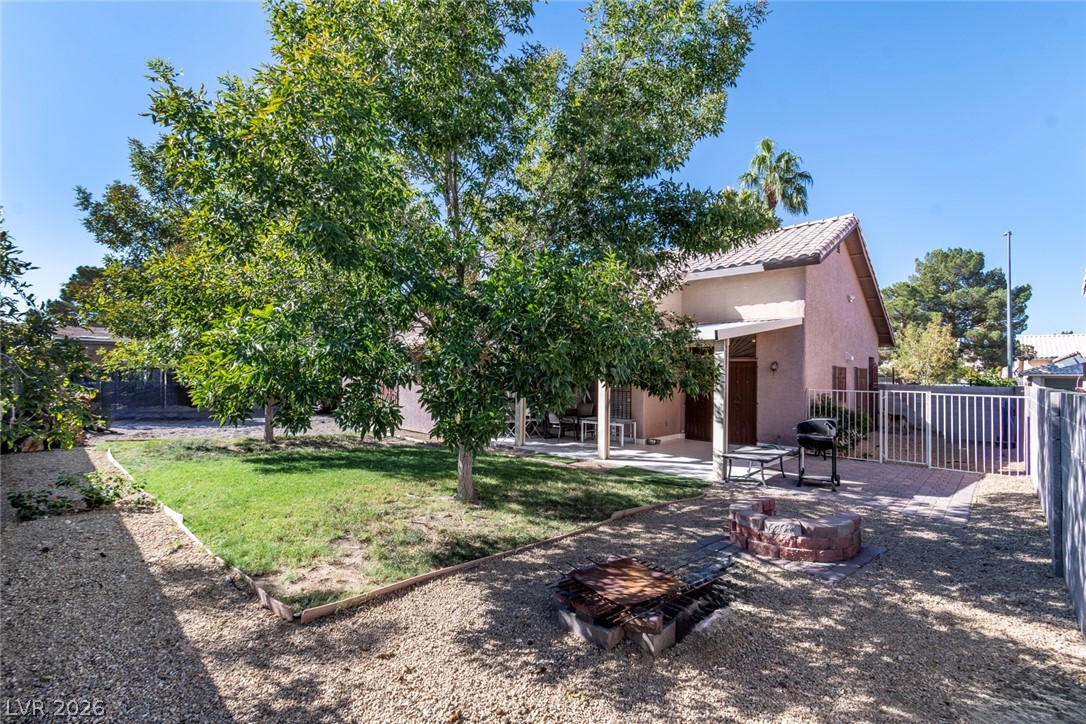
Mature trees shade a private lawn and gravel yard with a dedicated patio space.
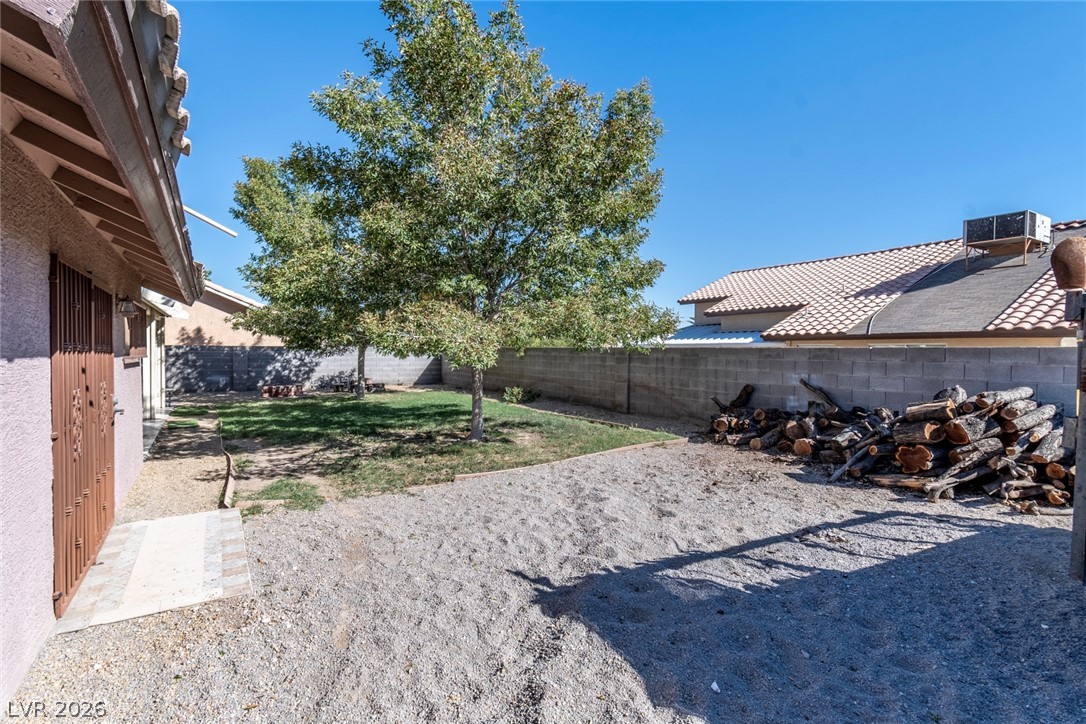
A spacious backyard is enclosed by a privacy wall and offers shade from mature trees.
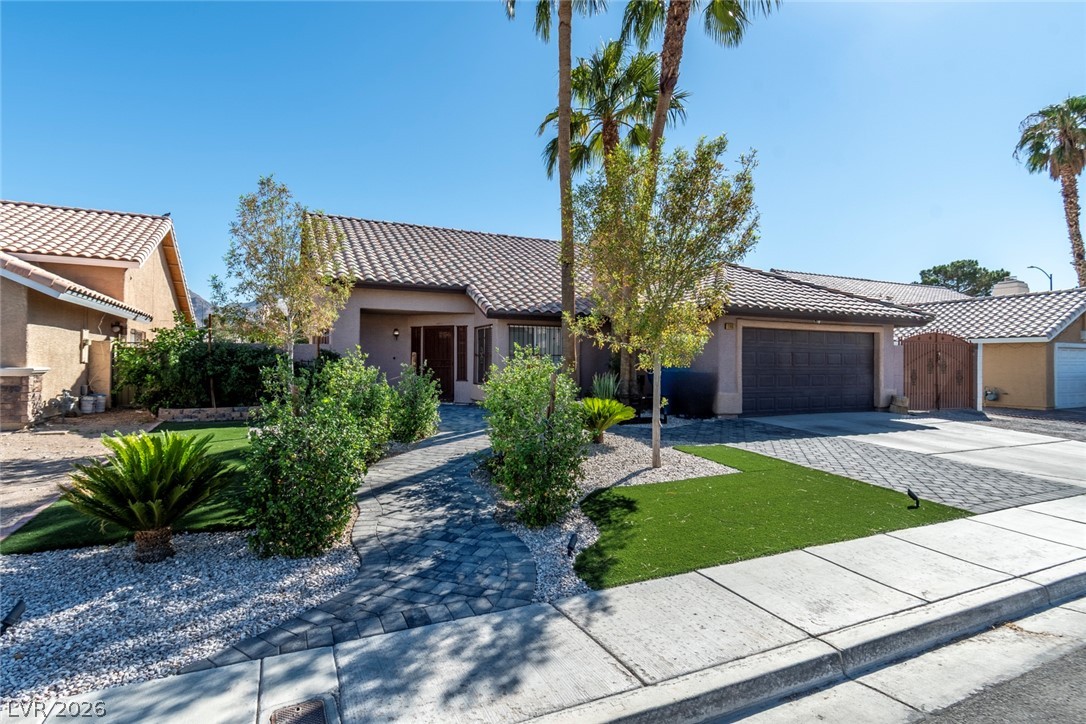
Manicured desert landscaping and a paved walkway lead to a classic tiled-roof home.
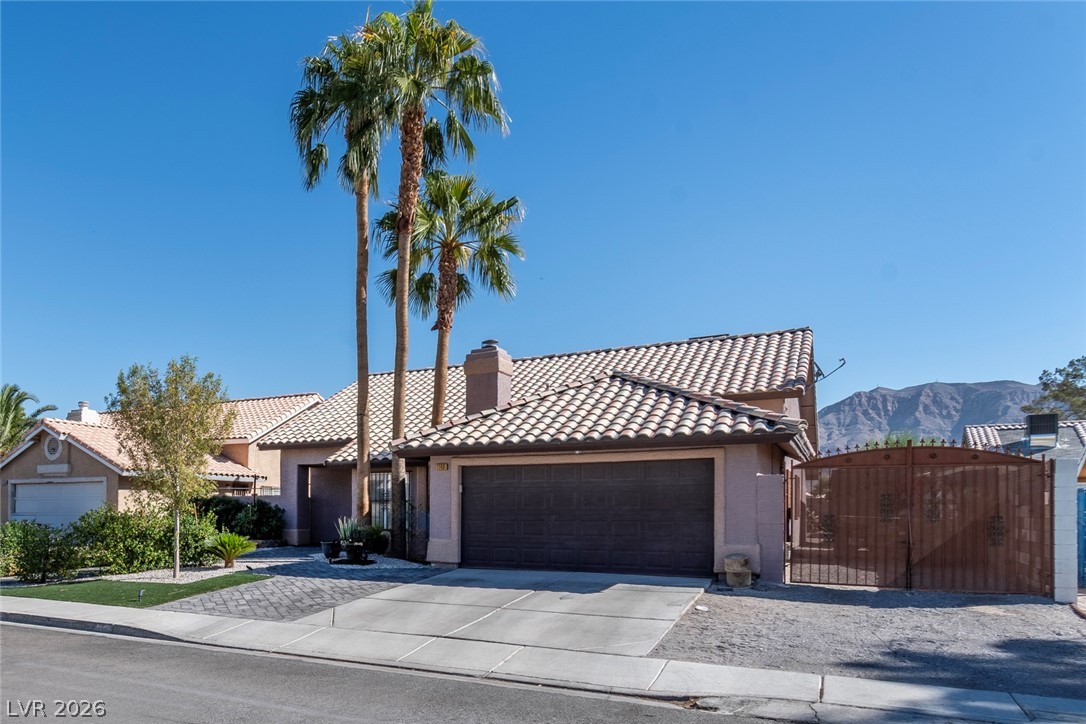
Spanish tile roofing and an attached garage define the front exterior of this desert home.

Description
ONE STORY WITH RV PARKING AND MOUNTAIN VIEWS * 3 BEDROOMS AND 2 CAR GARAGE ON LARGE LOT WITH TREES FOR SHADE, COVERED PATIO AND DOG RUN * MODERN SUSTAINABLE LANDSCAPING, SECURED ENTRY * OPEN AIRY FLOOR PLAN WTIH NO CARPET THOUGHOUT * CEILING FANS AND CLOSETS IN ALL BEDROOMS * RECESSED LIGHTING THROUGHOUT * COME AND SEE!
Details
| MLS # | 2828406 |
|---|---|
| Listing Type | For Sale |
| Style | House |
| Sub-Type | Resale |
| Status | Active |
| Year | 1994 |
| Days On Site | 30 |
| Listing Provided By | Keller Williams MarketPlace | Tania Michaels |
Features
| Bed(s) | 3 |
|---|---|
| Bath(s) | 2 Total |
| SQ Feet | 1,606 |
| Garage | 2 |
| Story(s) | 1 |
| Zoning | Single Family |
| Acreage | 0.17 |
| Property View | Yes |
Interior
| Cooling | Central Air, Electric |
|---|---|
| Heating | Central, Gas |
| Heating Yes / No | Yes |
| Cooling Yes / No | Yes |
| Interior Features | Bathroomon Main Level, Bedroom On Main Level, Primary Downstairs, Three Quarter Bathon Main Level |
| Window Features | Double Pane Windows |
| Furnished | Unfurnished |
| Appliances | Dryer, Dishwasher, Disposal, Gas Range, Gas Water Heater, Microwave, Refrigerator, Washer |
| Fireplaces Total | 1 |
| Fireplace Yes / No | Yes |
Exterior
| Exterior Features | Dog Run, Patio, Private Yard, Irrigation Sprinklers |
|---|---|
| Roof | Tile |
| Security Features | Controlled Access |
| Construction Materials | Drywall |
| Lot Features | Drip Irrigation Bubblers, Landscaped, Rocks, Synthetic Grass, Trees, Less Than Quarter Acre |
| Fencing | Block, Back Yard, Rv Gate |
Parking
| Attached Garage Yes / No | Yes |
|---|---|
| Parking Features | Attached, Garage, Private, Rv Access Parking |
| Garage Yes / No | Yes |
Utilities
| Utilities | Underground Utilities |
|---|---|
| Electric | Photovoltaics None |
| Sewer | Public Sewer |
Taxes
| Tax Annual Amount | 1324 |
|---|
Location
| Senior Community Yes / No | No |
|---|
Area Information
| State | NV |
|---|---|
| County | Clark |
| City | Las Vegas |
| Zip Code | 89110 |
| Community Name | Sunrise Vista Est Phase 3 |
| School District | Eldorado |
| Elementary School | Stanford |
| High School | Eldorado |
Request a showing
Request a showing
Contact
Learn More About This Property

| State | NV |
|---|---|
| County | Clark |
| City | Las Vegas |
| Zip Code | 89110 |
| Community Name | Sunrise Vista Est Phase 3 |
| School District | Eldorado |
| Elementary School | Stanford |
| High School | Eldorado |
Nearby Listings (Within 1/10 mile)
Price: $307K - $512K
sqft: 1,000 - 2,000
Listing Updated: November 17, 2026 at 4:18:51 PM PST