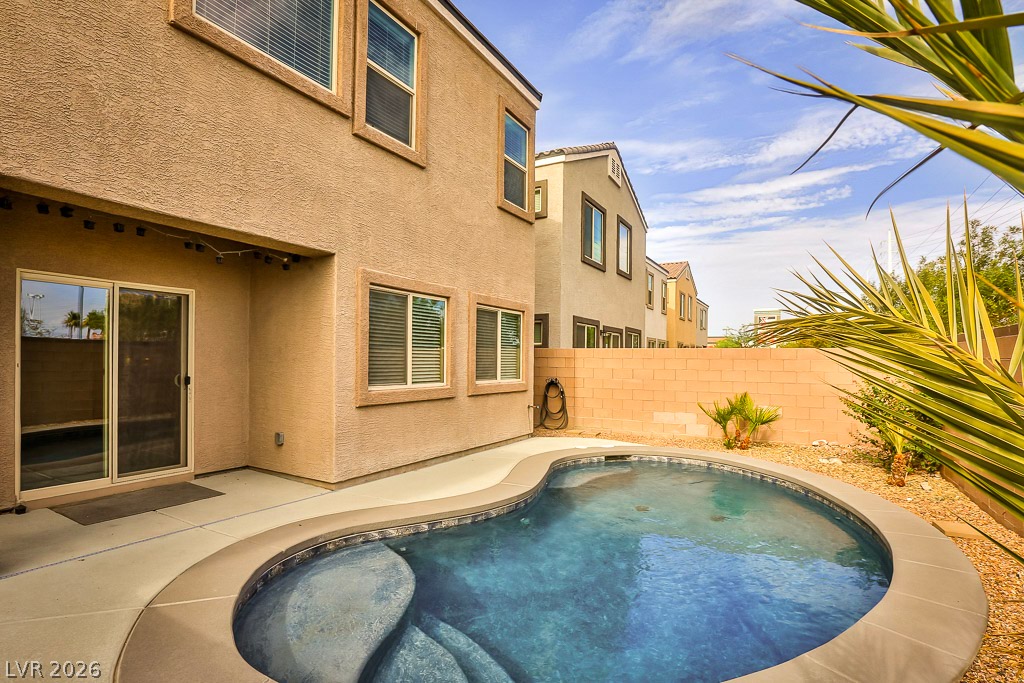
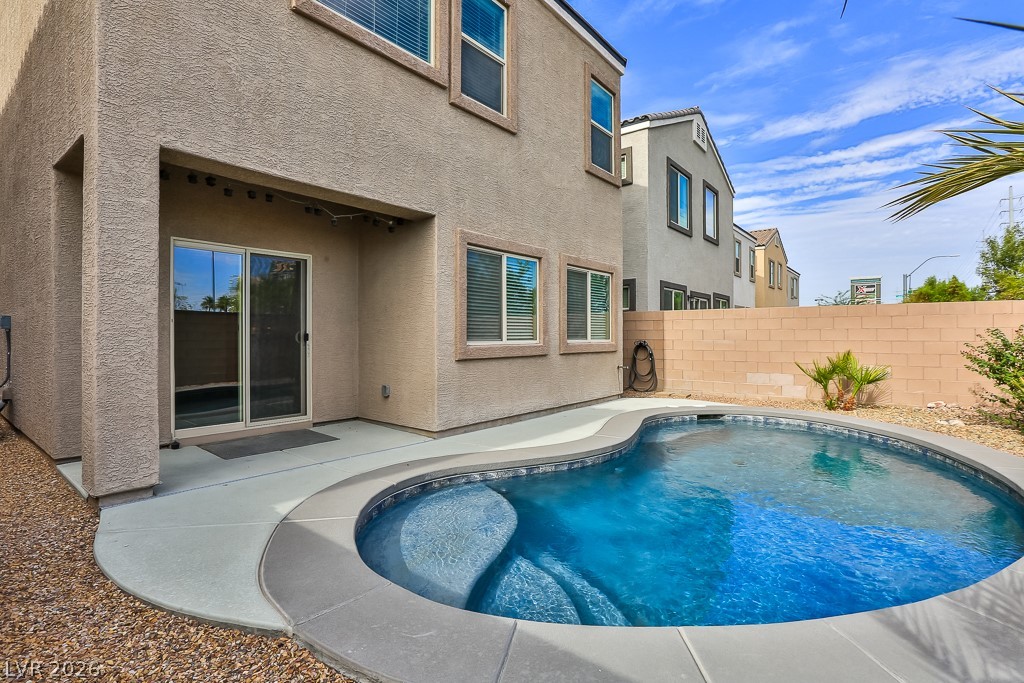
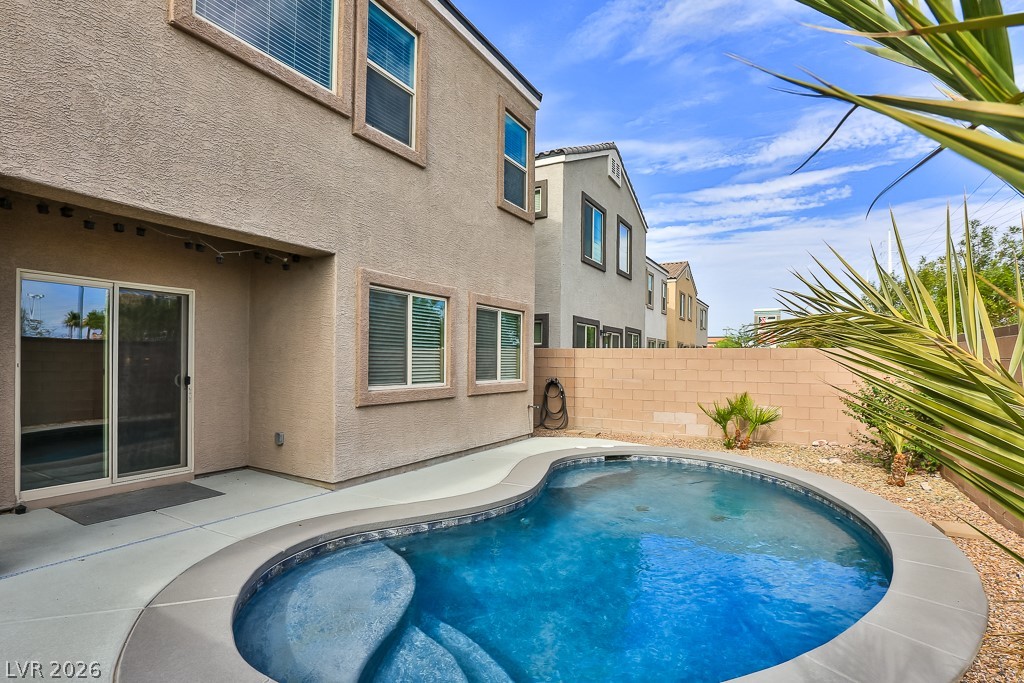
A sparkling private pool highlights this low-maintenance backyard patio space.
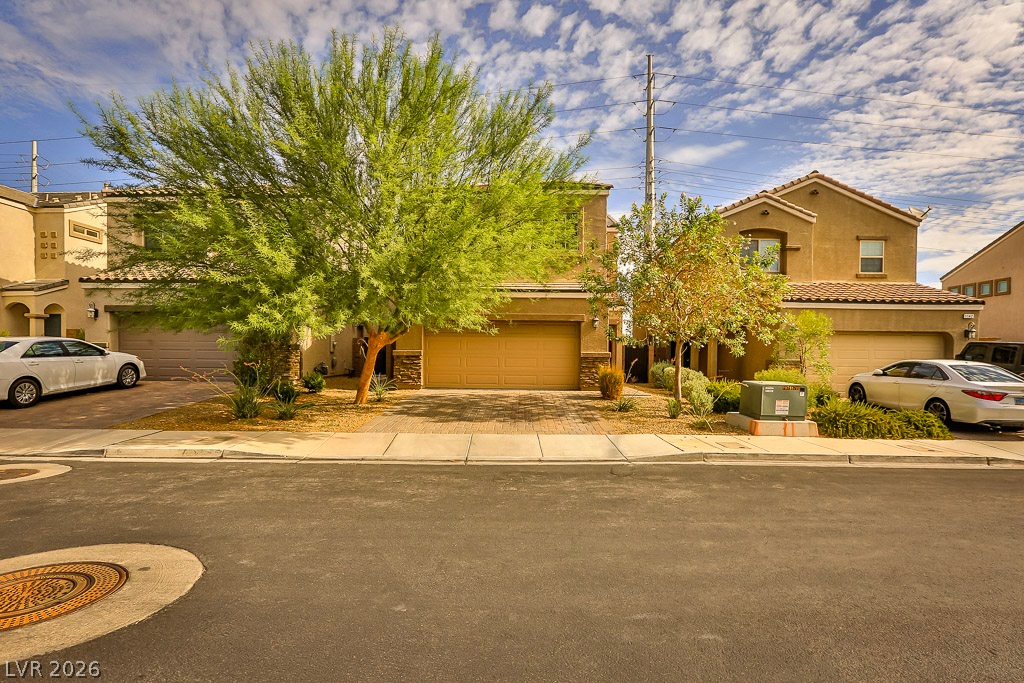
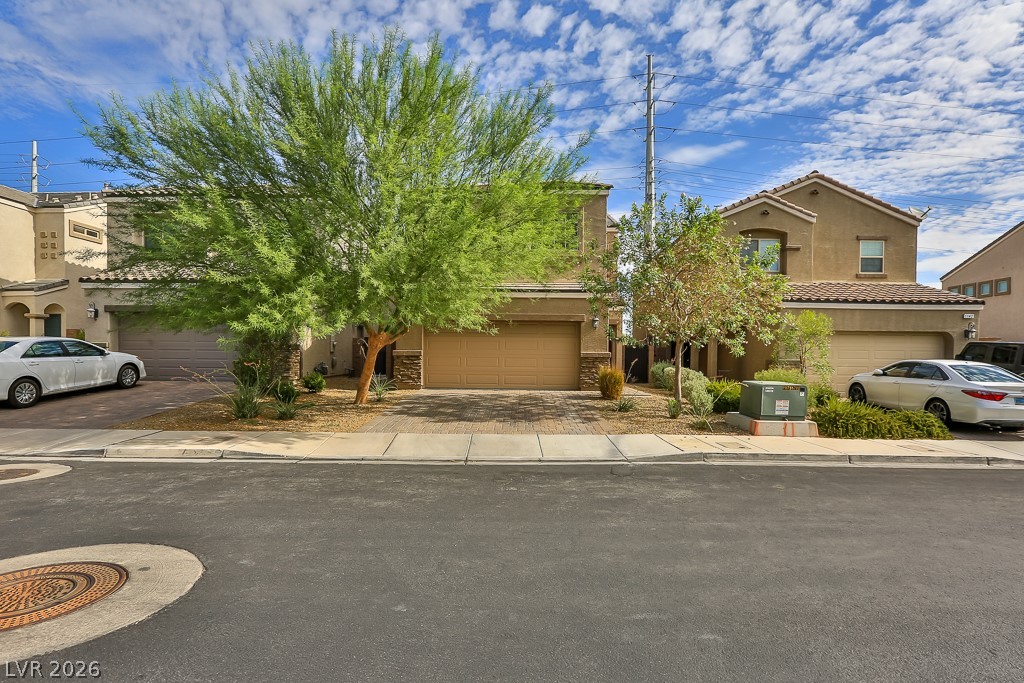
Desert landscaping and a paved driveway frame the stucco facade of this two-story home.
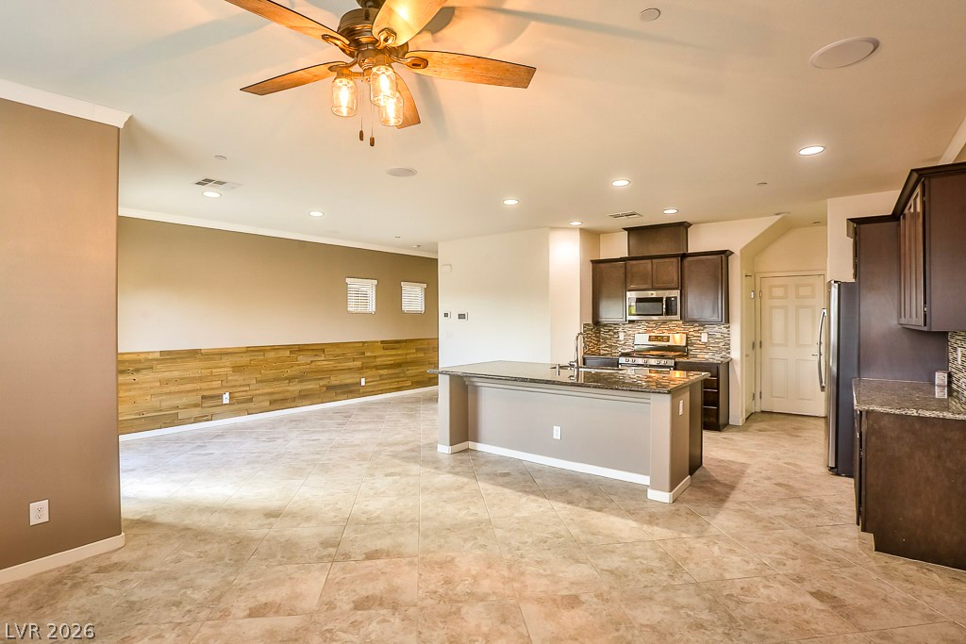
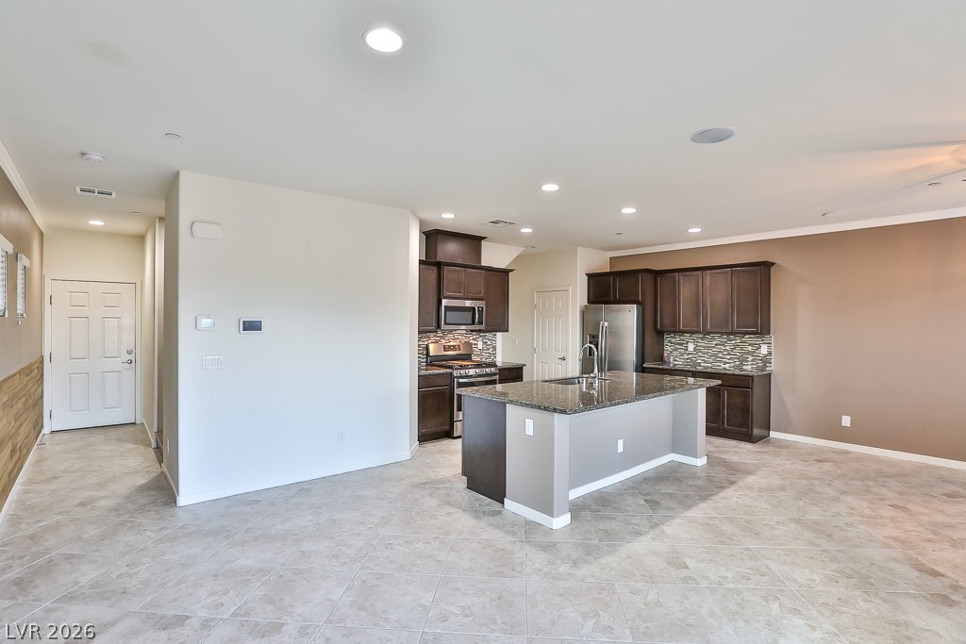
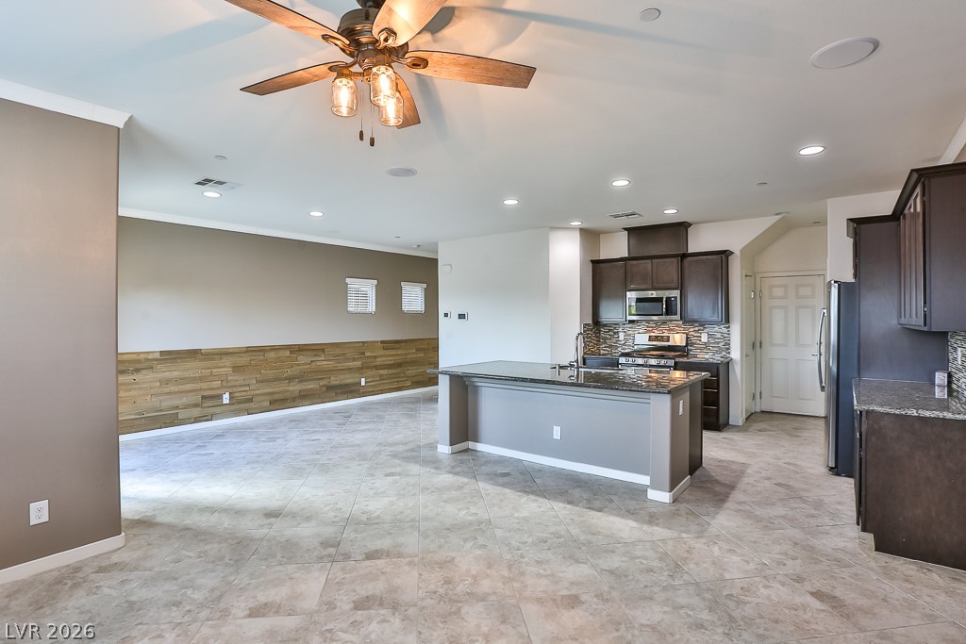
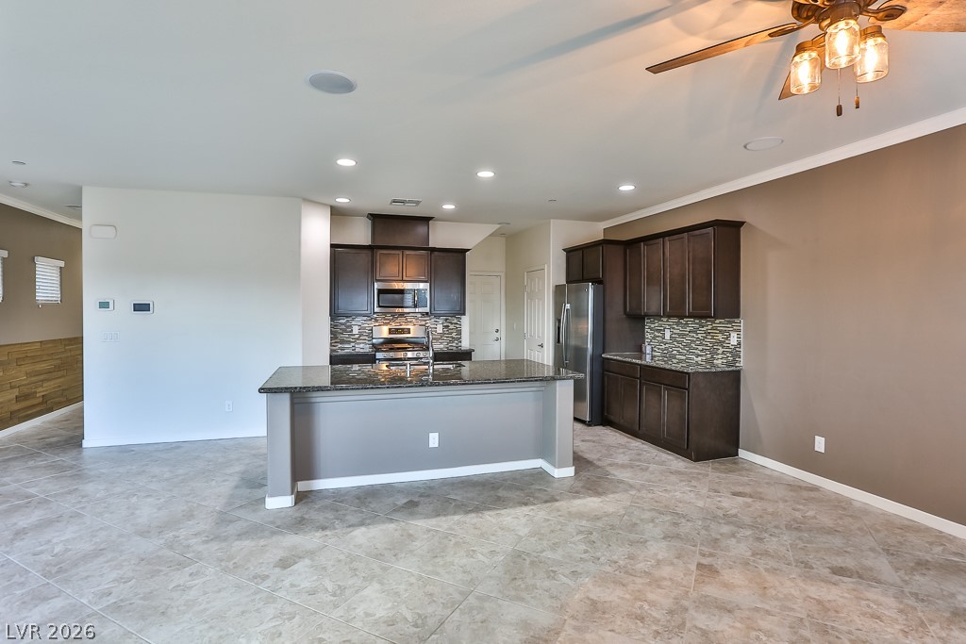
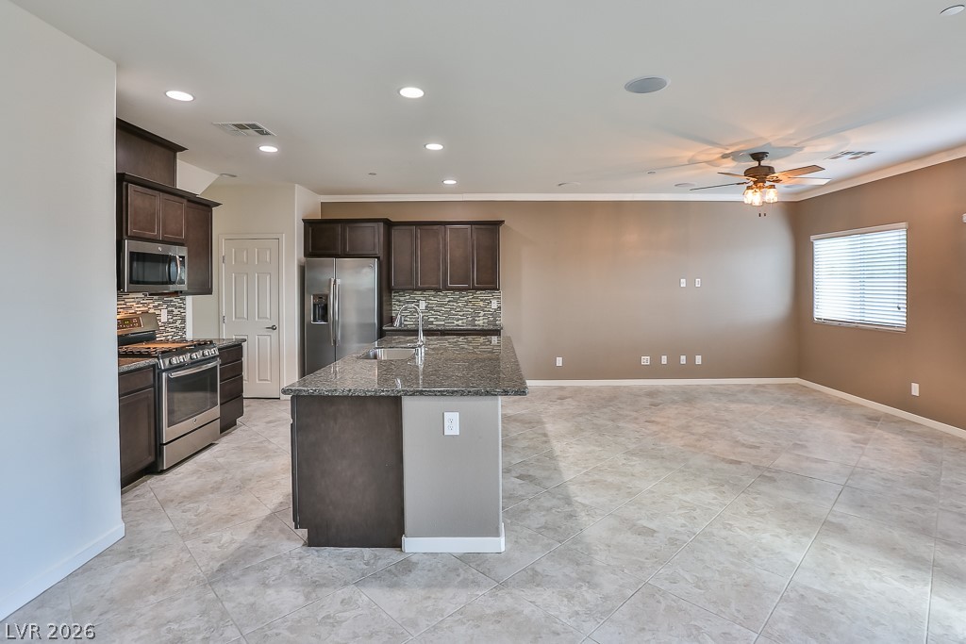
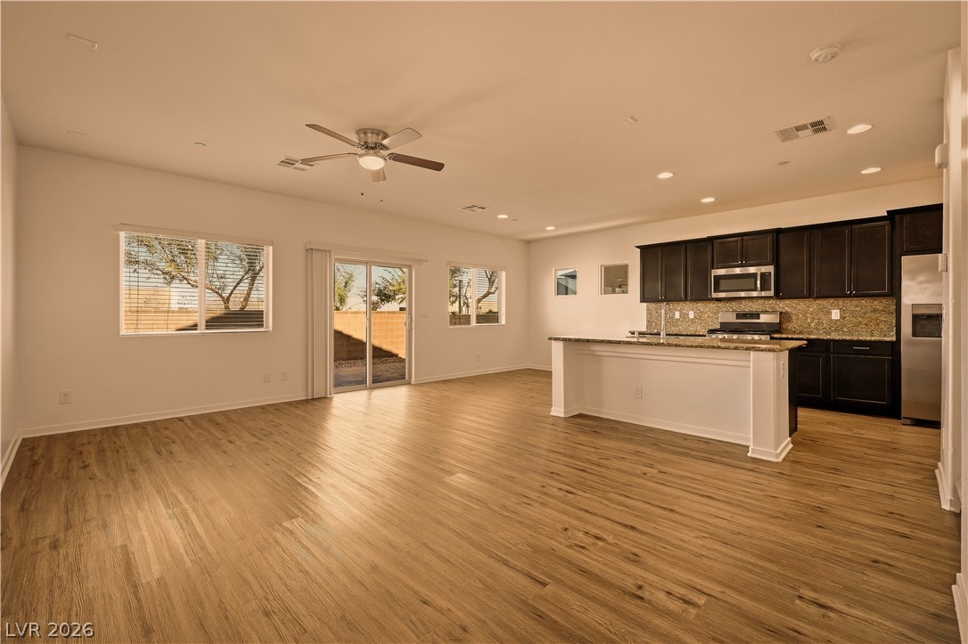
An open-concept layout connects the kitchen and casual living spaces over durable tile flooring.
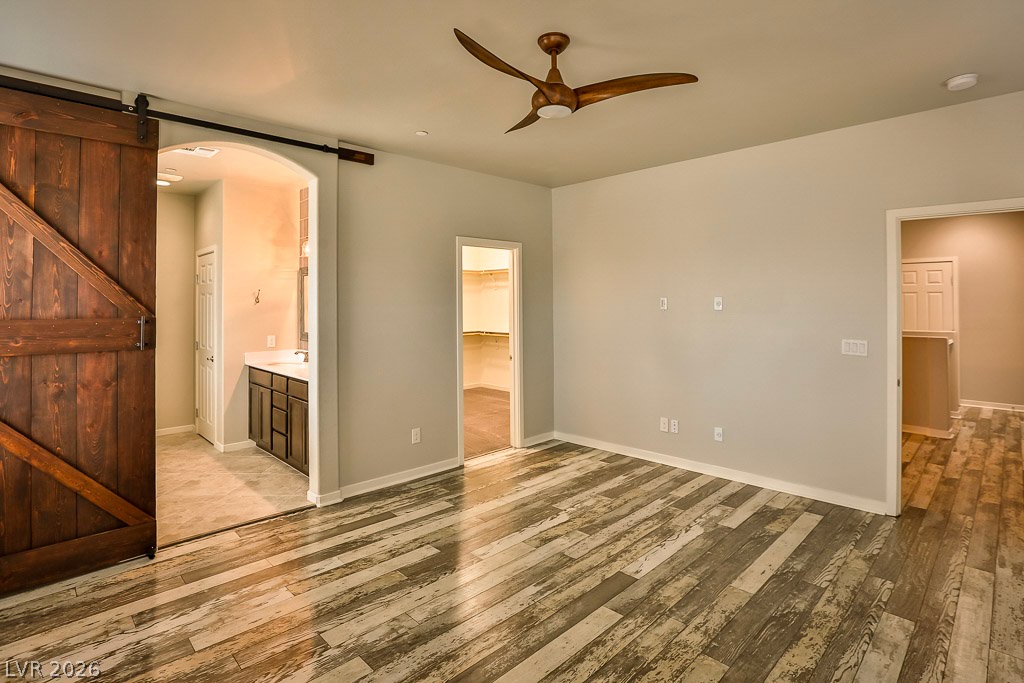
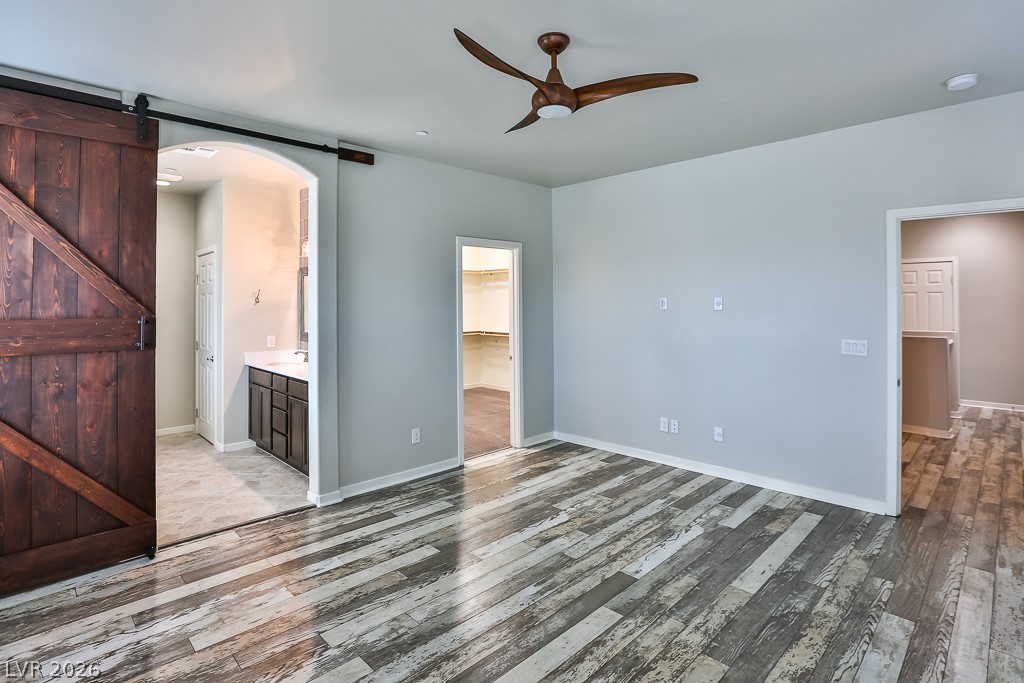
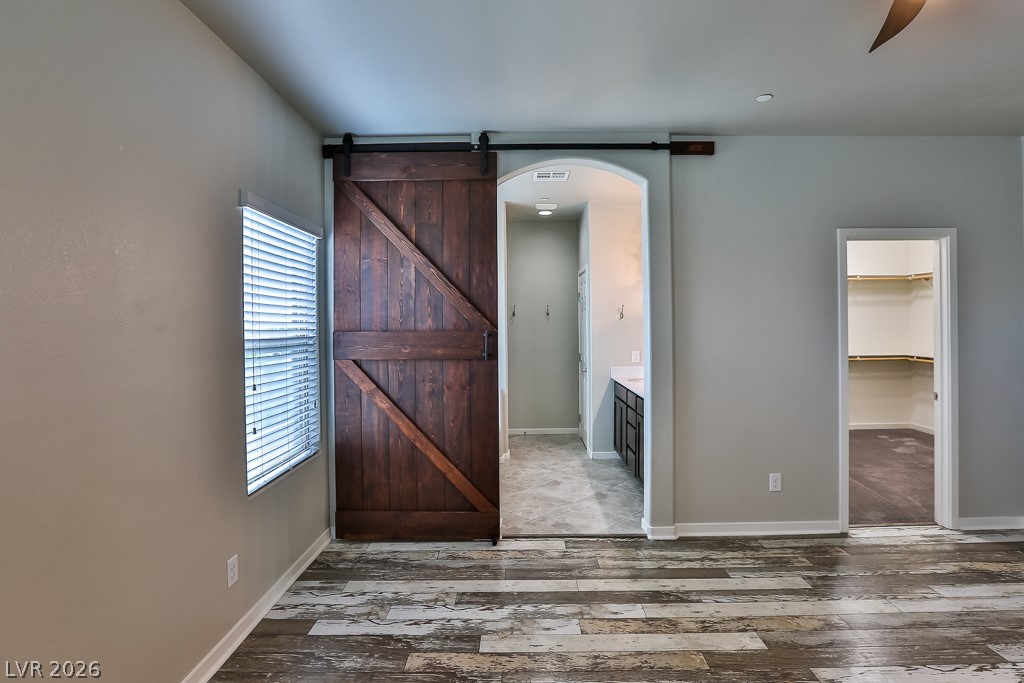
Distressed wood-look flooring and a sliding barn door elevate this primary bedroom suite.
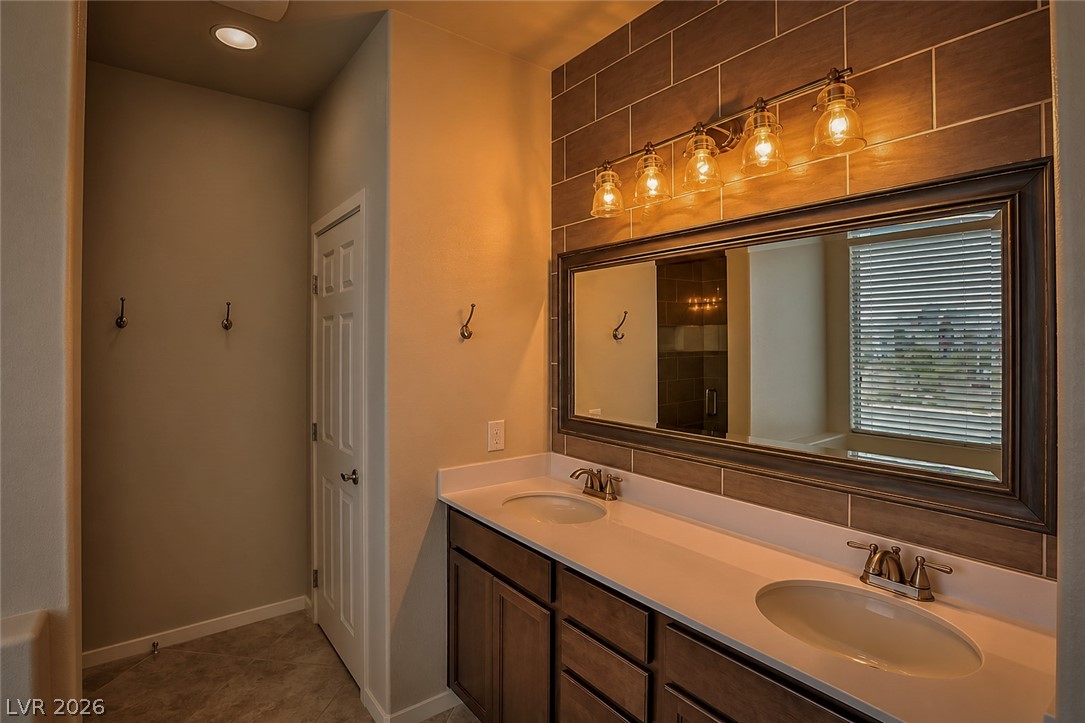
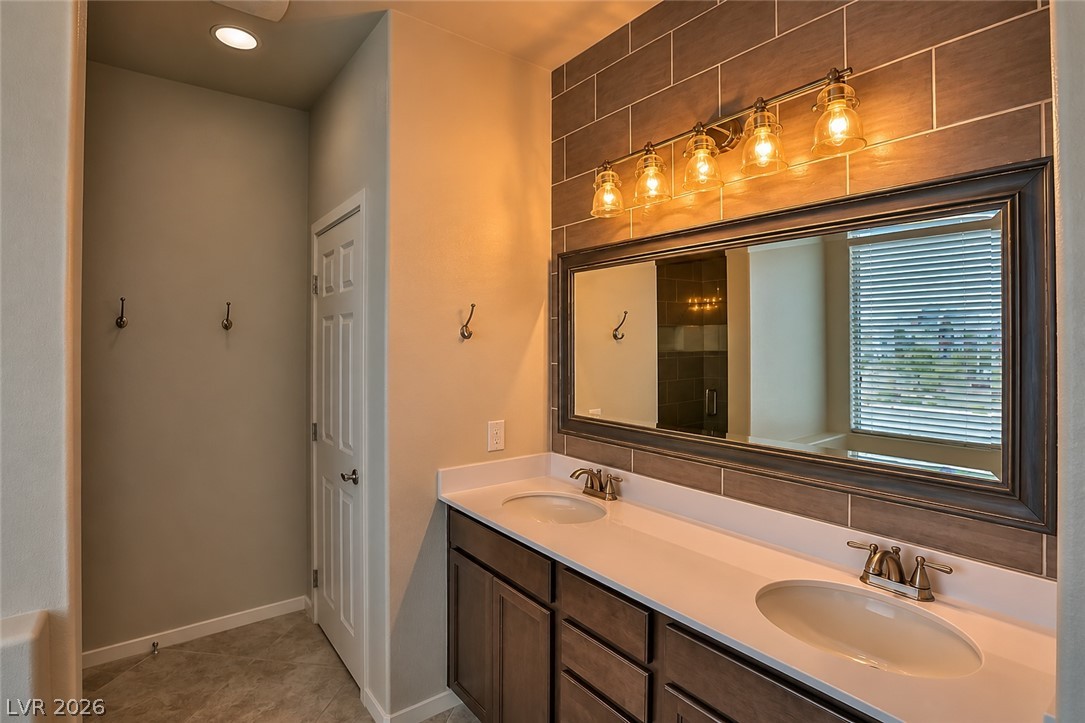
Warm lighting illuminates a spacious double vanity set against a classic tiled accent wall.
Two-story exterior featuring a paved driveway and desert landscaping beneath a bright sky.
An open kitchen layout transitions smoothly into the adjoining living spaces over neutral tile floors.
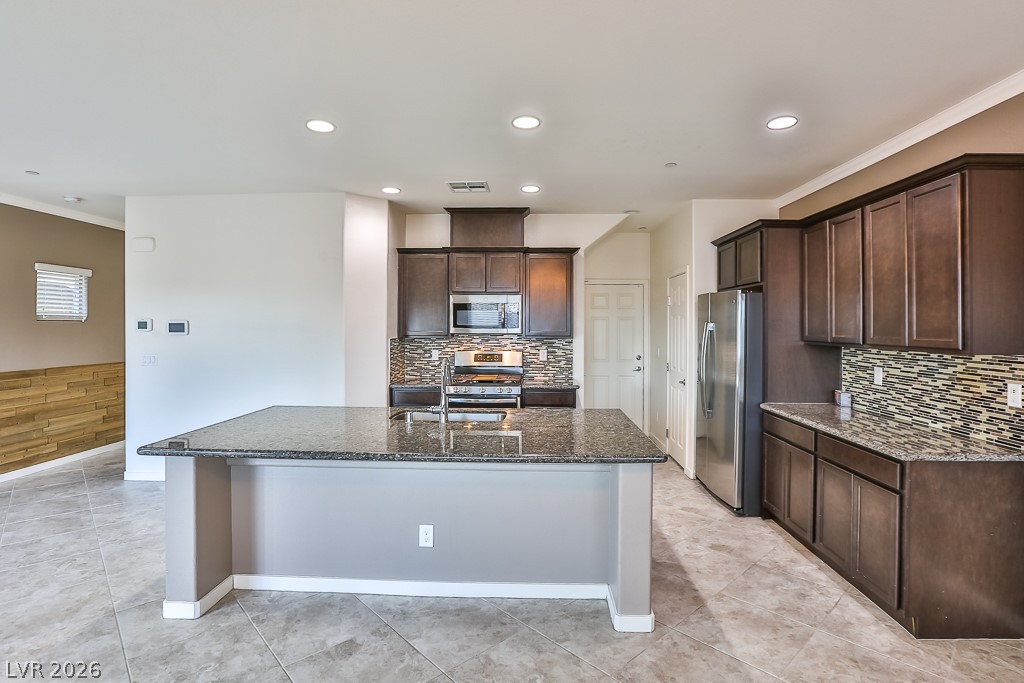
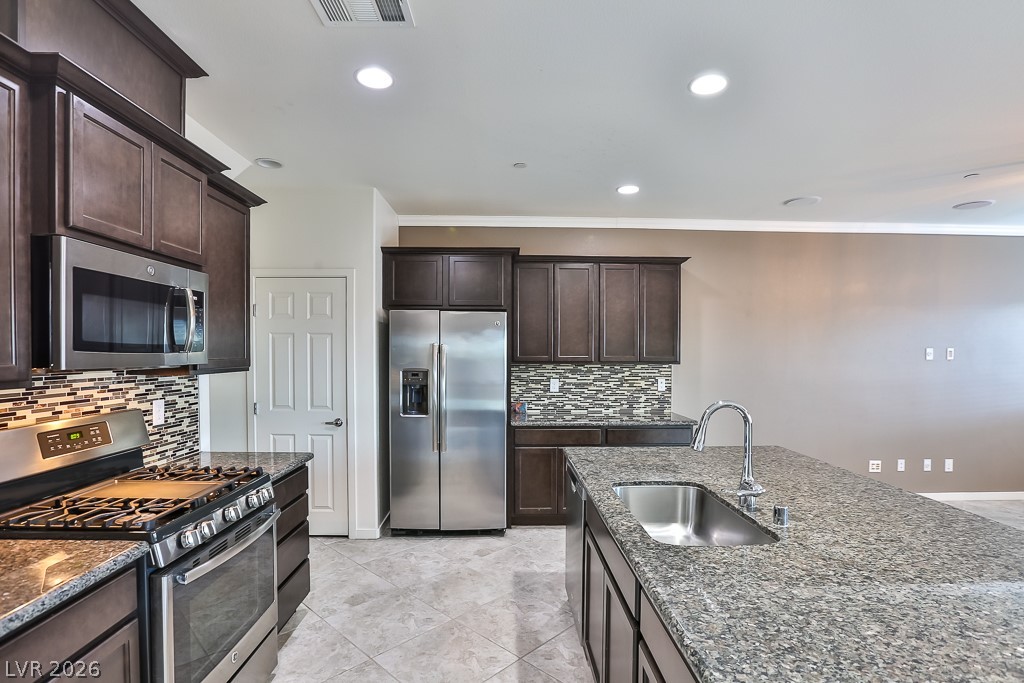
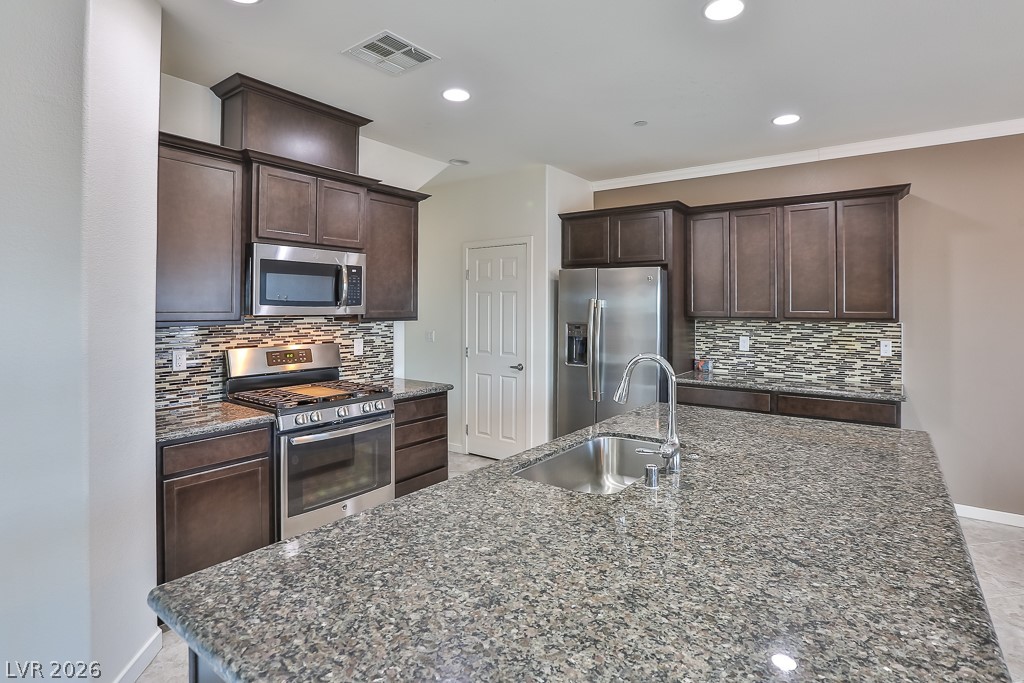
Gleaming stone countertops and dark wood cabinetry define this modern open kitchen design.
An open floor plan connects the tiled living space with a modern stone-countertop kitchen.
Gleaming granite countertops pair beautifully with dark wood cabinetry and modern stainless steel appliances.
Rich dark wood cabinetry and granite countertops define this modern kitchen space.
An open kitchen anchors the main living area with durable tile floors throughout.
An open-concept living area flows seamlessly into the kitchen, anchored by large ceramic tile flooring.
Distressed plank flooring and a custom sliding barn door highlight this spacious primary bedroom.
Distressed plank flooring and a sliding barn door highlight this master suite entry layout.
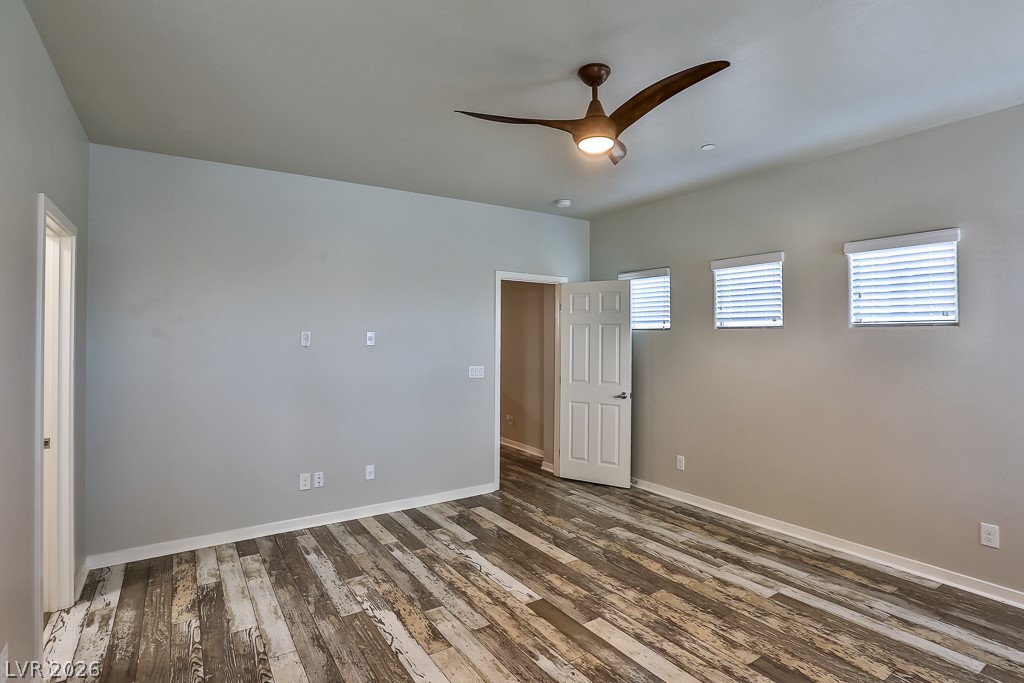
Hardwood floors and clerestory windows anchor this spacious, versatile interior room.
A stylish vanity with dual sinks, modern lighting, and a tiled accent wall.
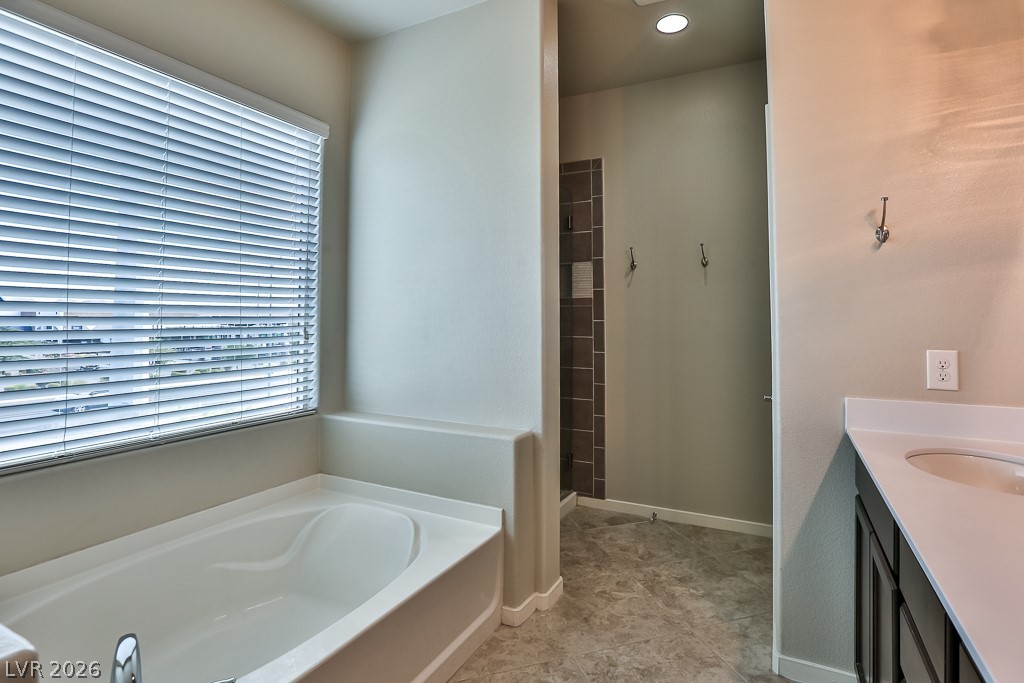
Tiled flooring, a built-in soaking tub, and natural light create a serene bathroom retreat.
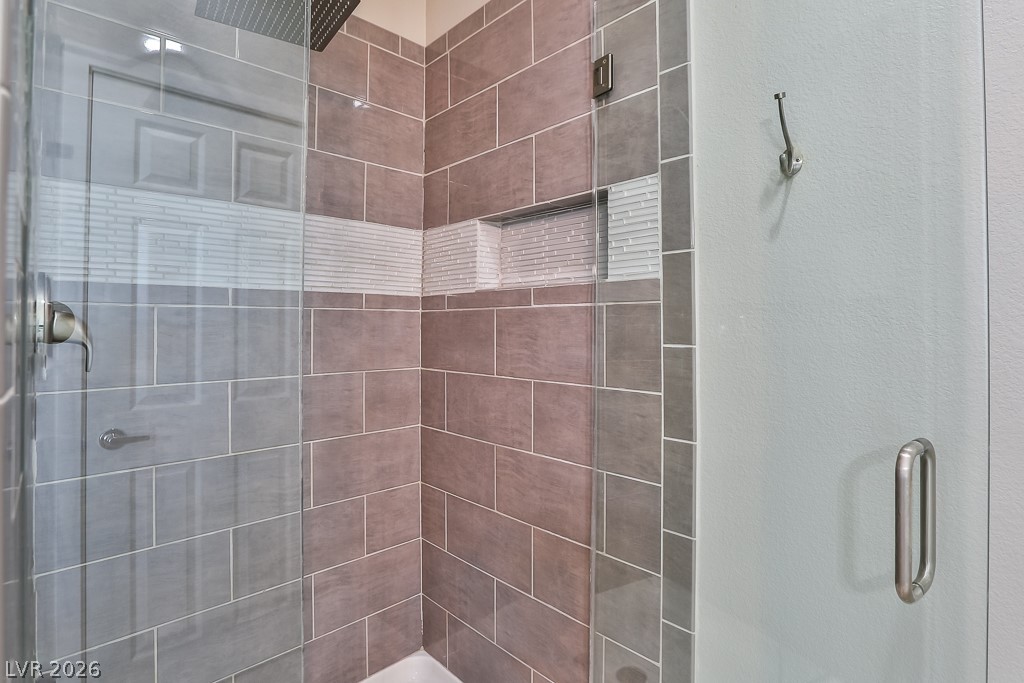
A modern walk-in shower features stylish wall tile accents and seamless glass doors.
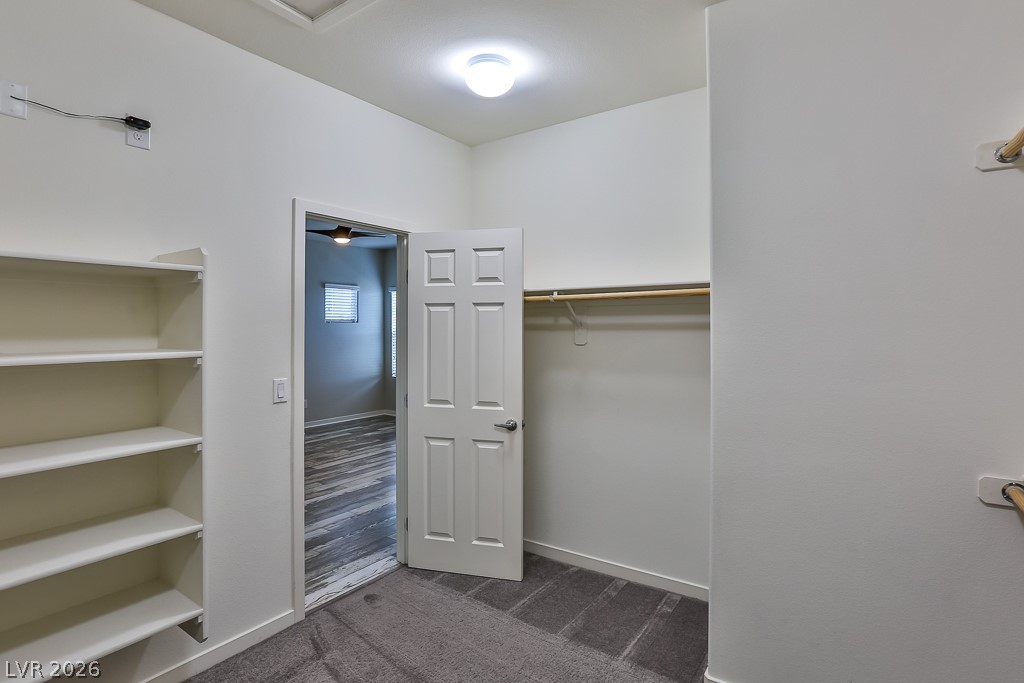
Ample built-in shelving and hanging rods define this functional walk-in closet space.
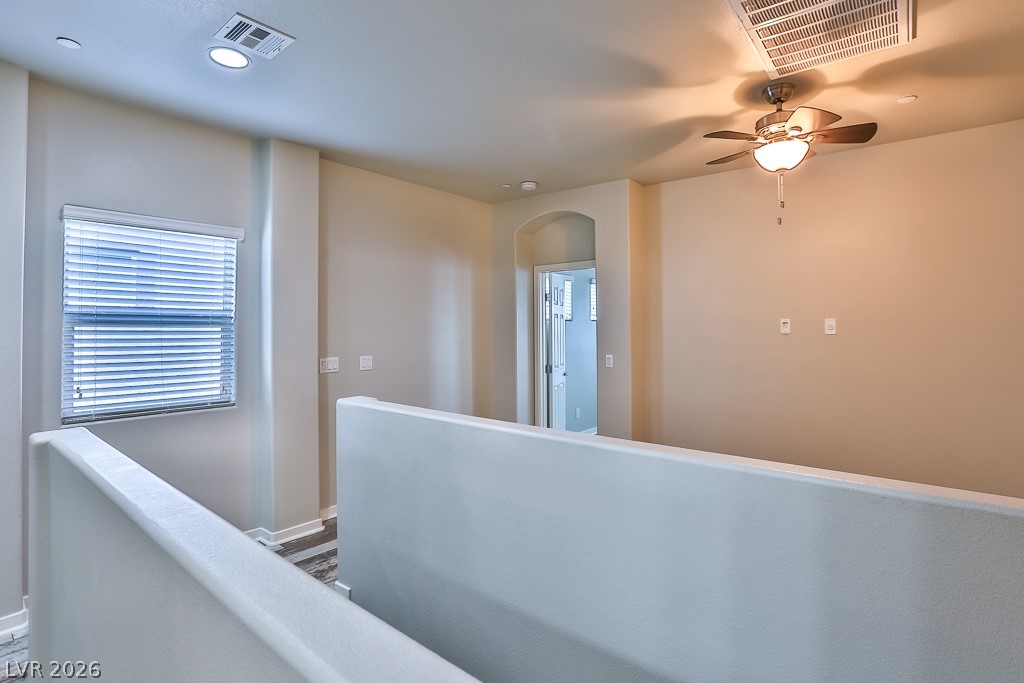
An open upper level features a half-wall overlooking the stairs and light-toned flooring.
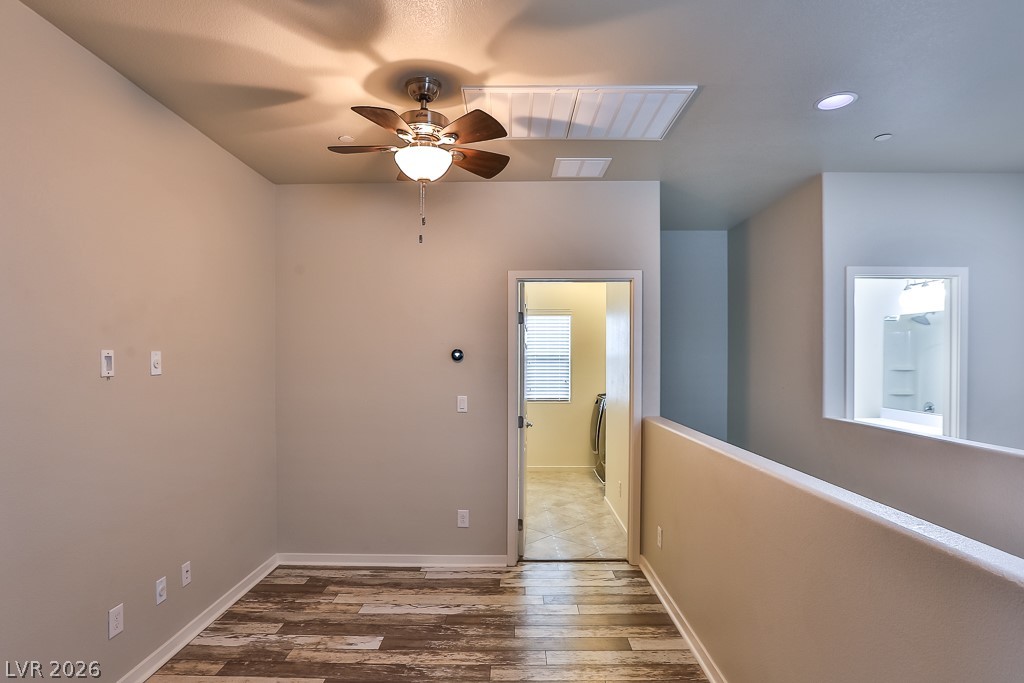
Wood flooring and neutral tones define this versatile upper-level landing space.
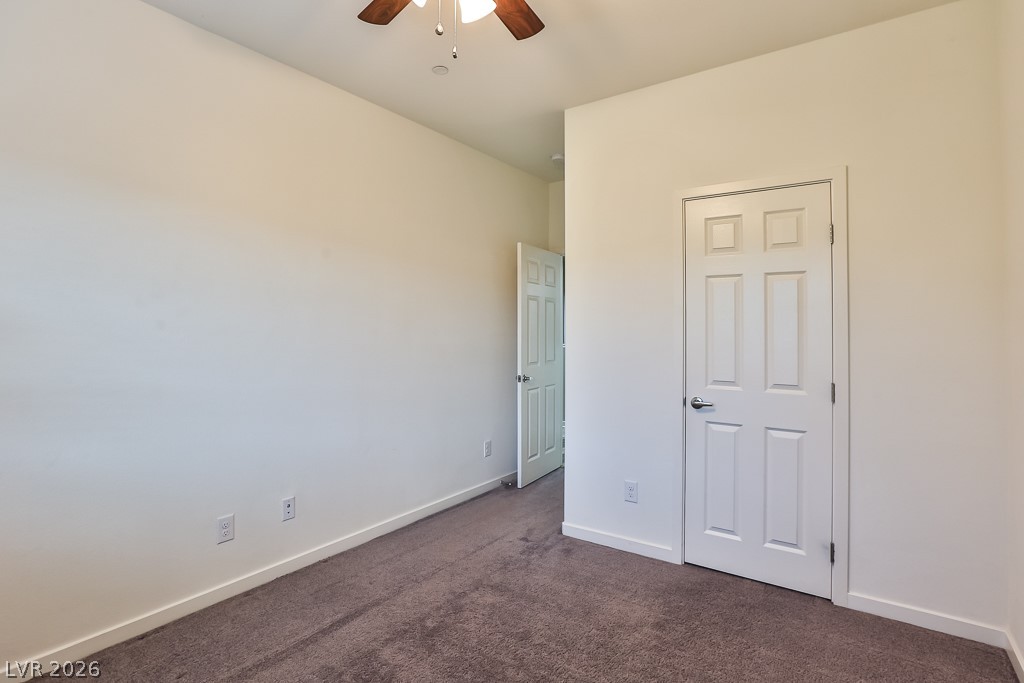
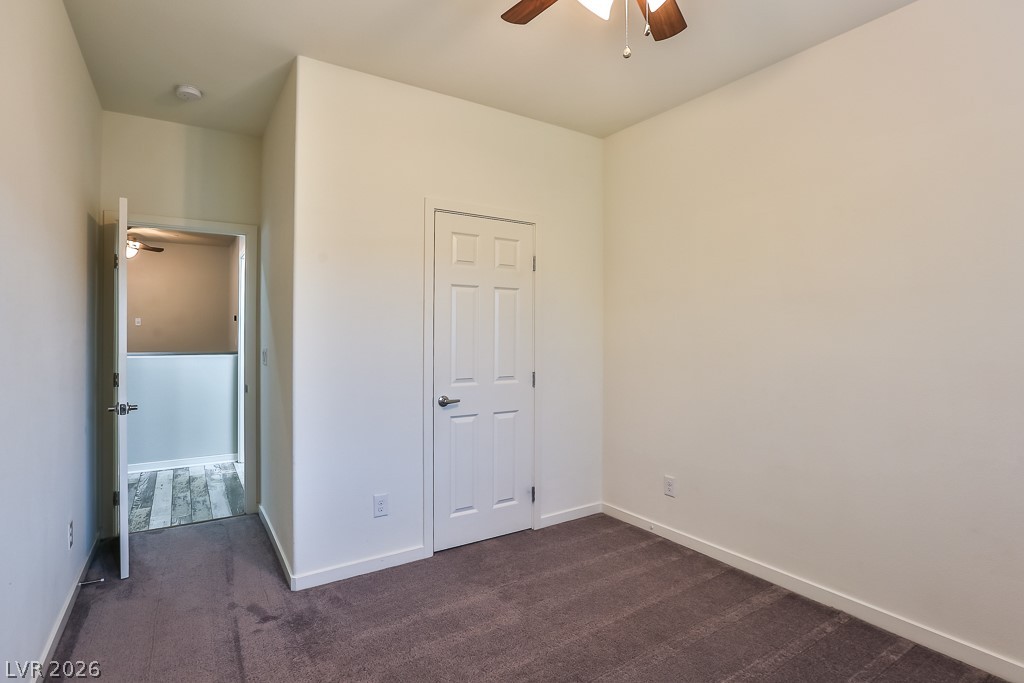
A minimalist room showcases crisp trim work alongside soft neutral carpeting.
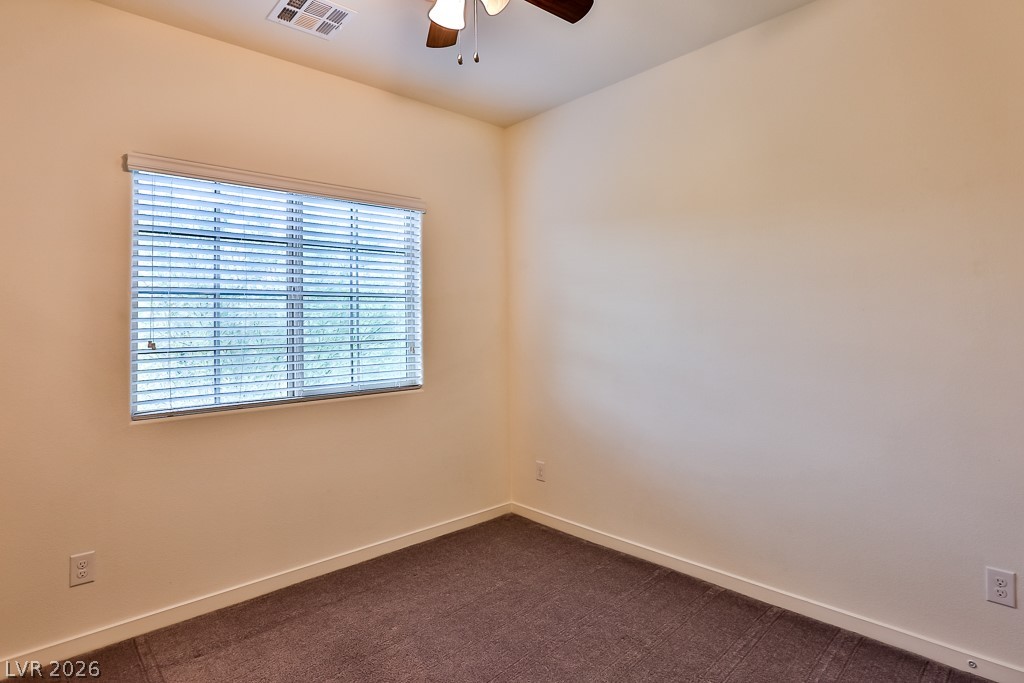
A quiet bedroom features plush carpeting and a large window facing the neighborhood.
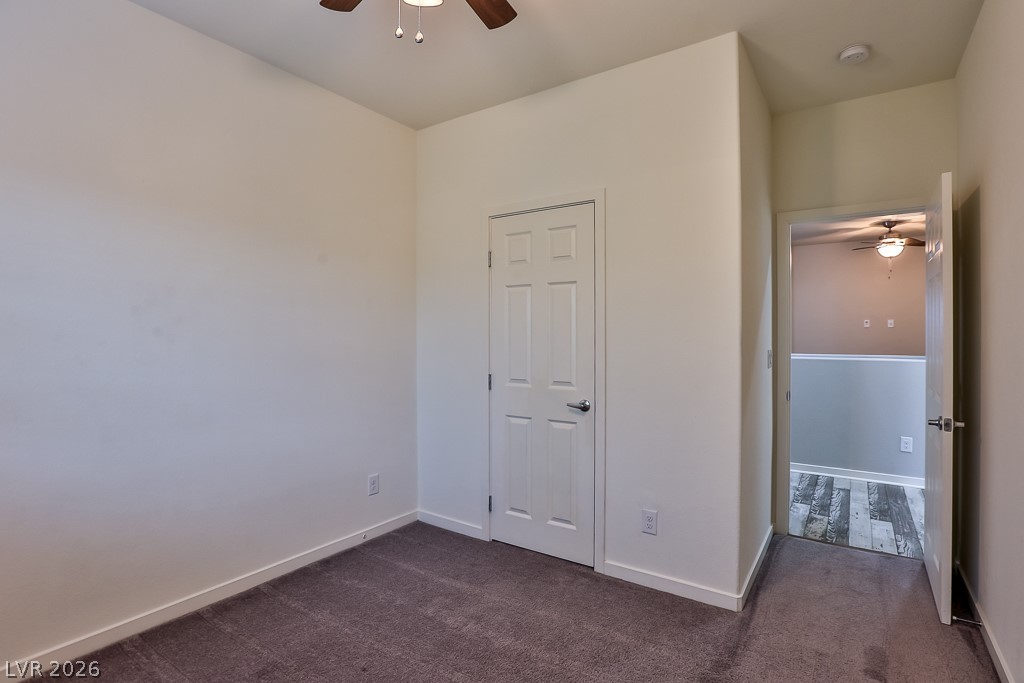
A neutral color palette pairs with soft wall-to-wall carpeting in this versatile bedroom space.
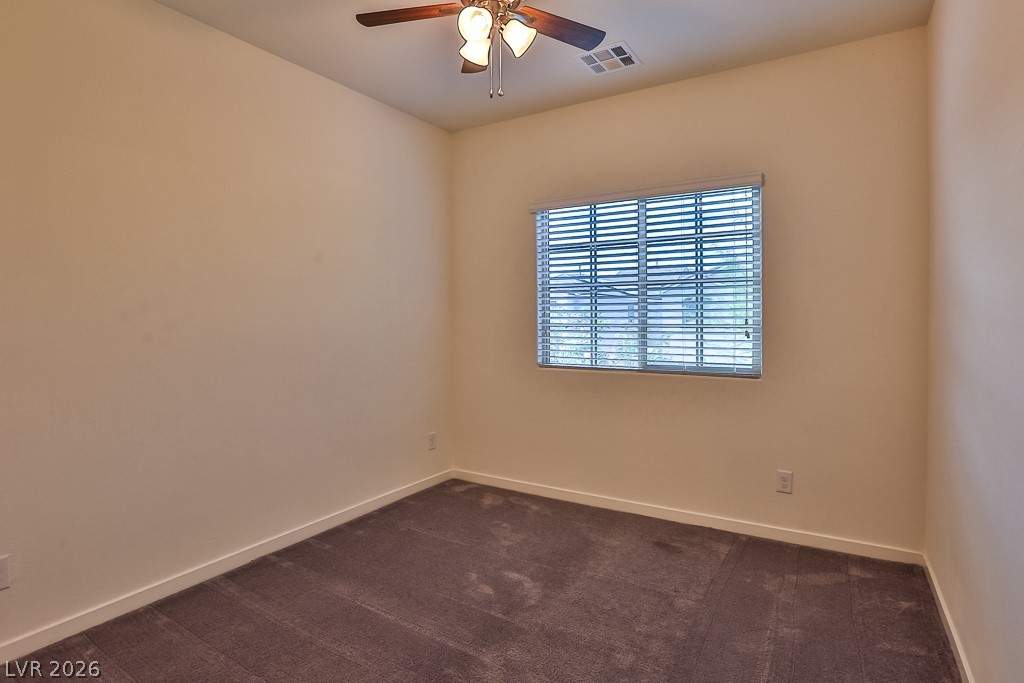
Soft carpeting pairs with a wide window, creating a serene, inviting atmosphere.
Soft carpeting underfoot defines this versatile space featuring neutral walls and elevated ceilings.
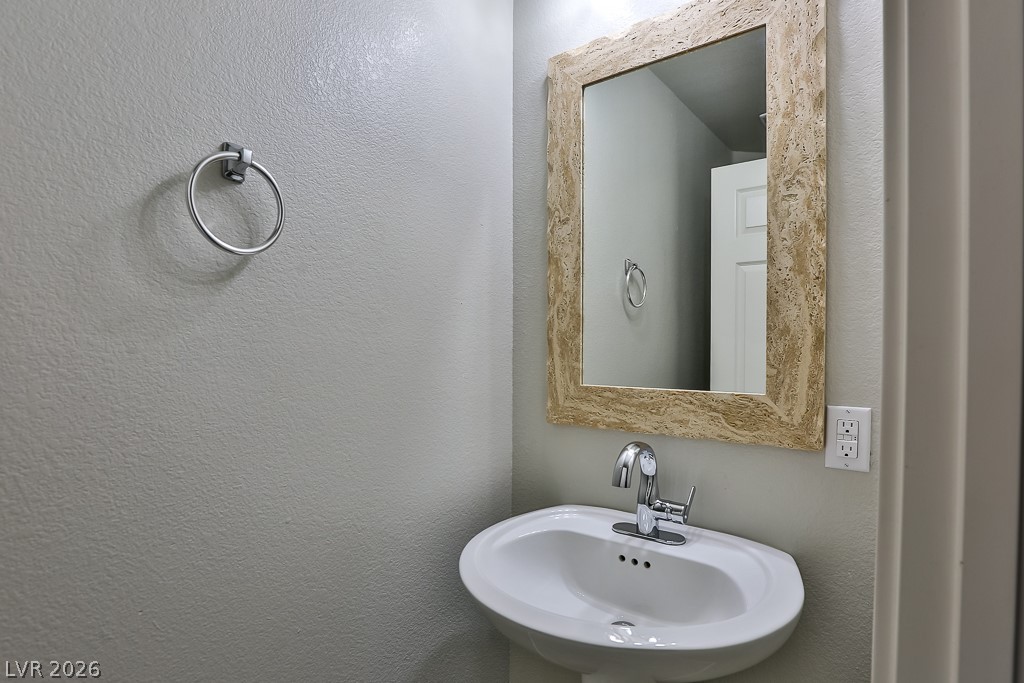
A classic pedestal sink sits below a decorative framed mirror in this half bath.
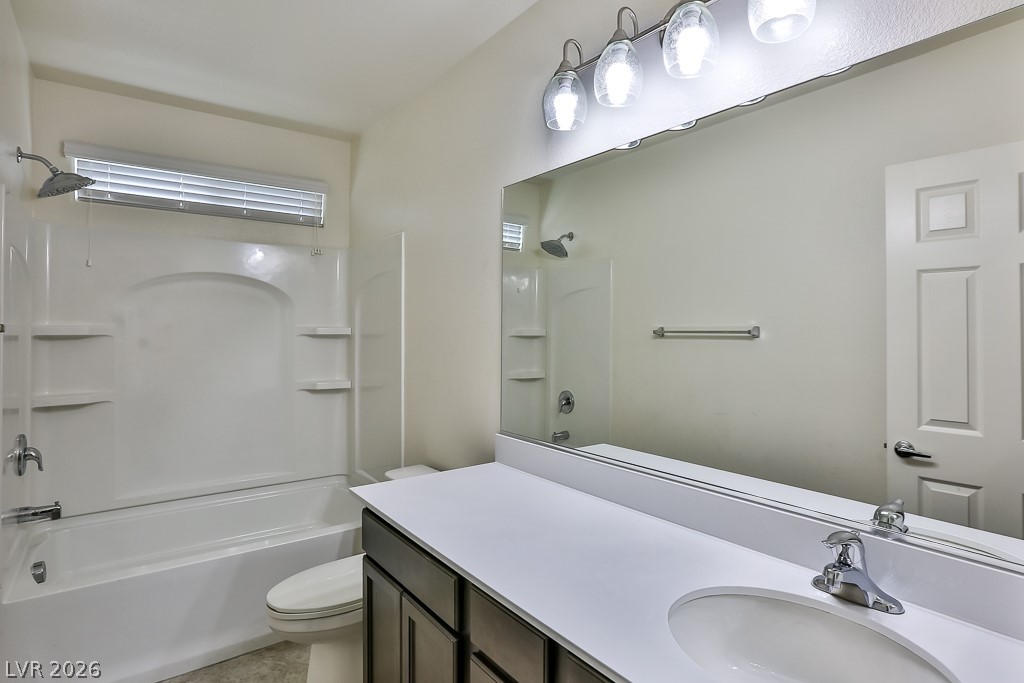
An integrated tub and shower unit sits adjacent to a vanity with a large mirror.
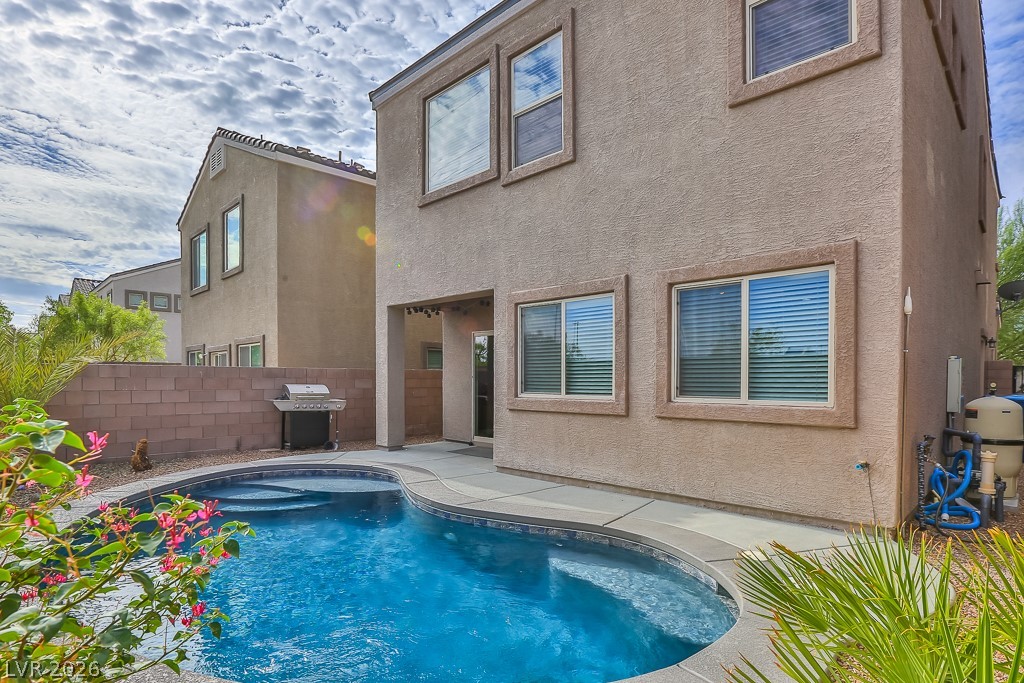
A sparkling private pool highlights the low-maintenance backyard of this modern multi-level residence.
A private in-ground pool sits adjacent to the concrete patio of this stucco home.
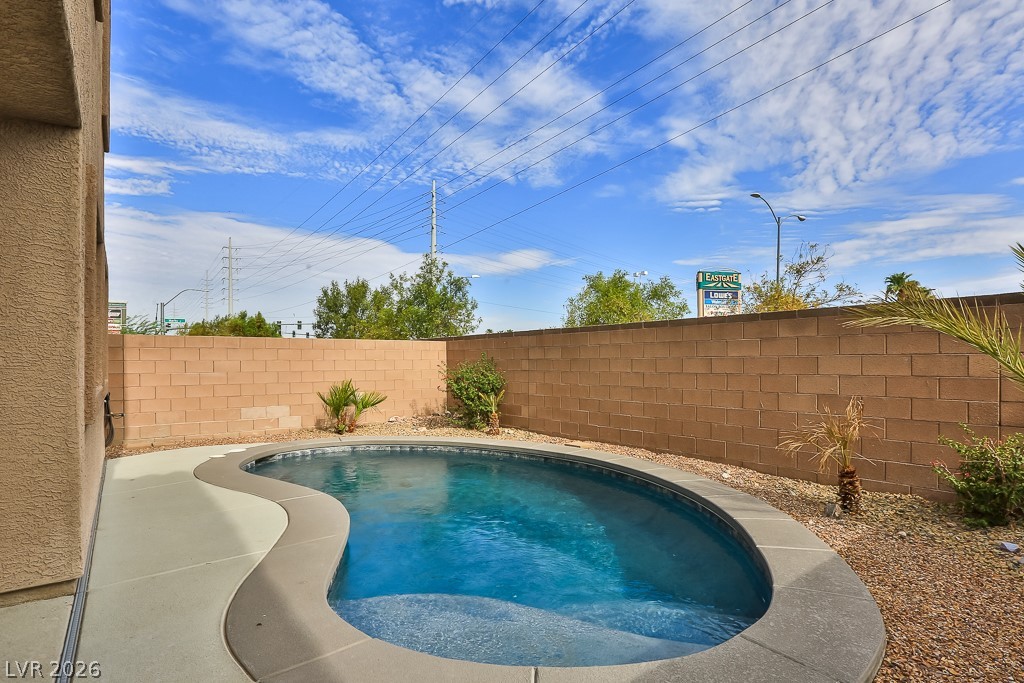
An inviting in-ground pool rests within a private backyard enclosed by a solid block fence.
An inviting backyard oasis features a custom in-ground pool paired with low-maintenance concrete decking.
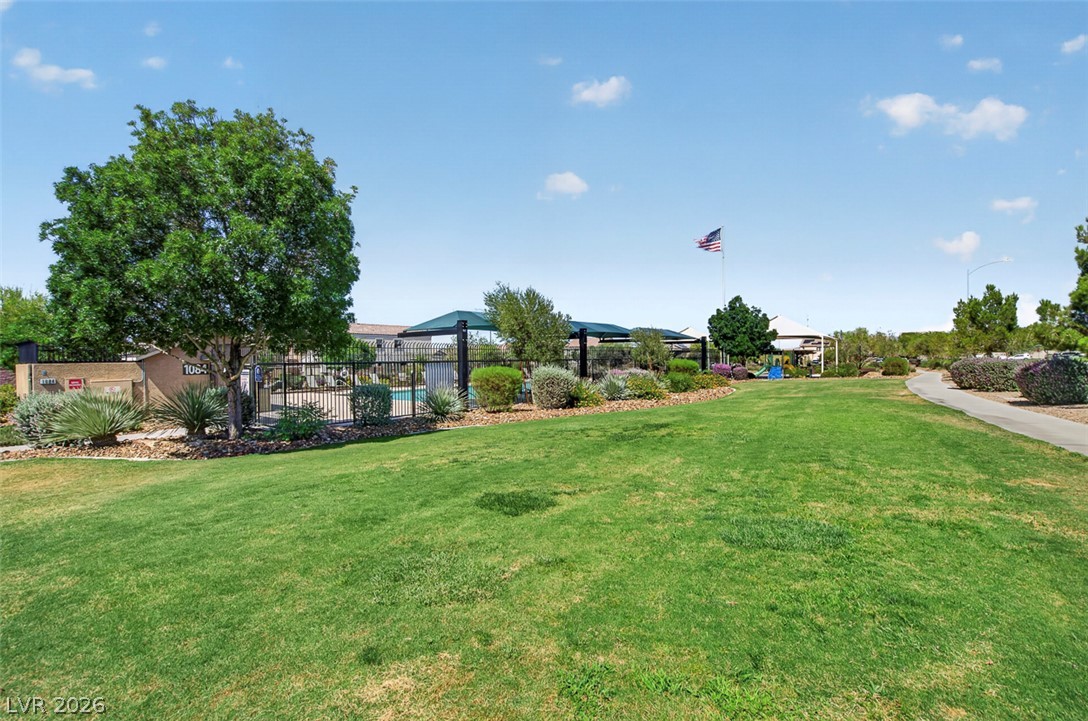
Manicured green lawns borders a paved walking path and the enclosed community pool area.
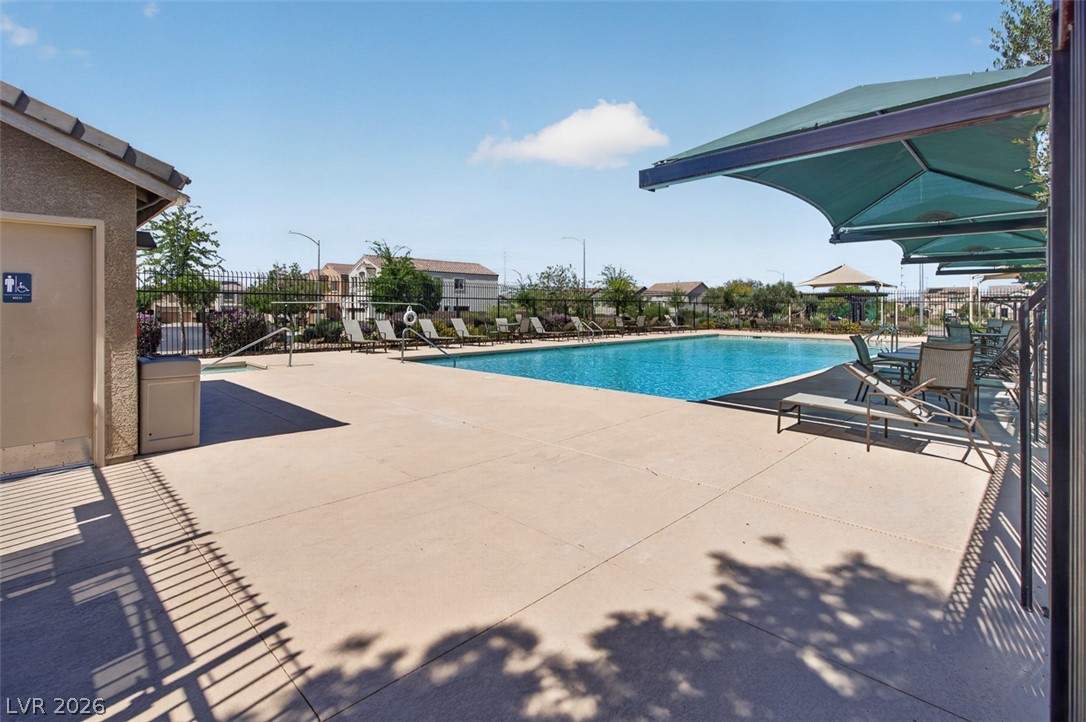
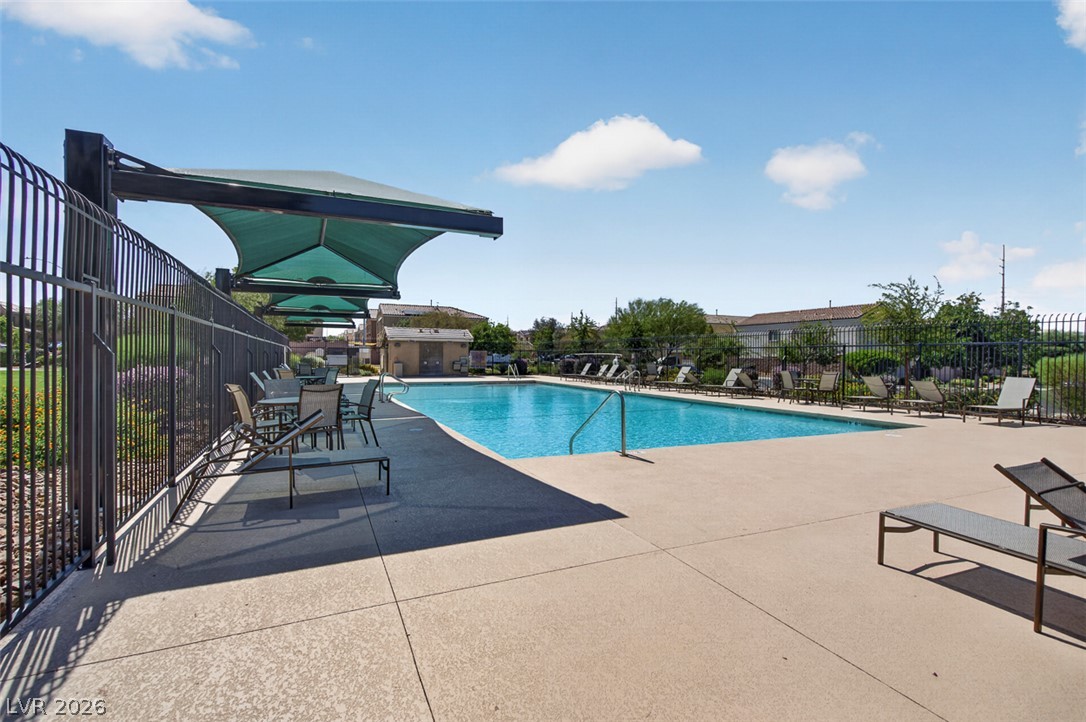
An inviting community swimming pool features ample concrete decking under a clear blue sky.
An inviting swimming pool area sits surrounded by a concrete patio under clear blue skies.
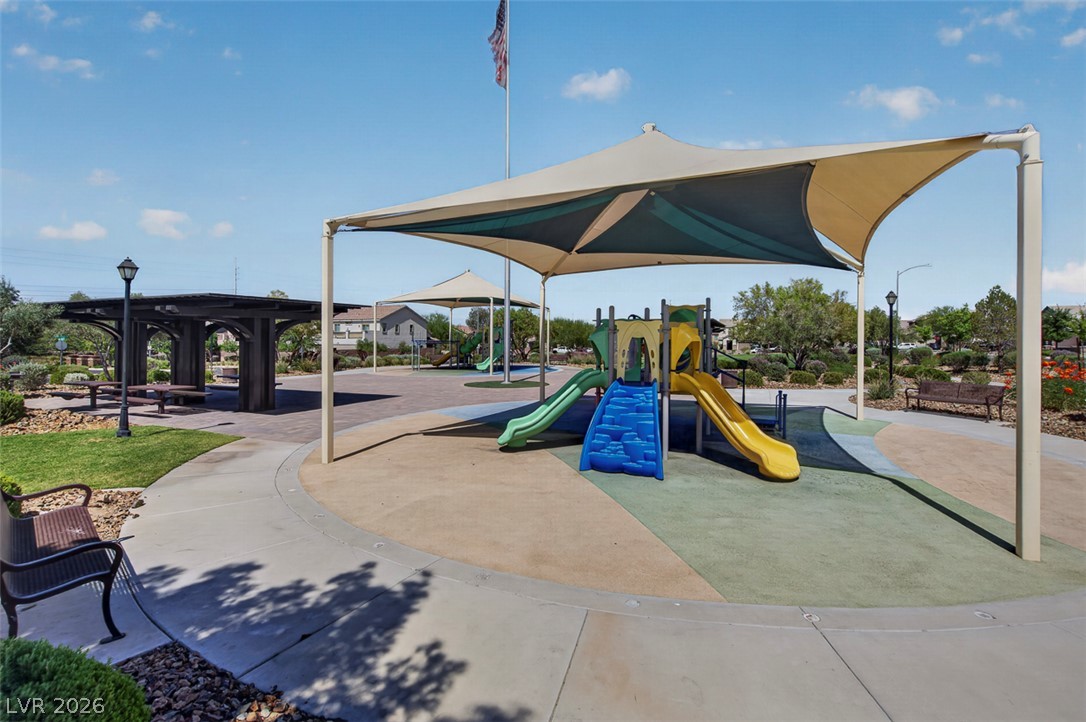
Shaded play structures and concrete pathways define this community park area under clear skies.

 Price Reduced Listing