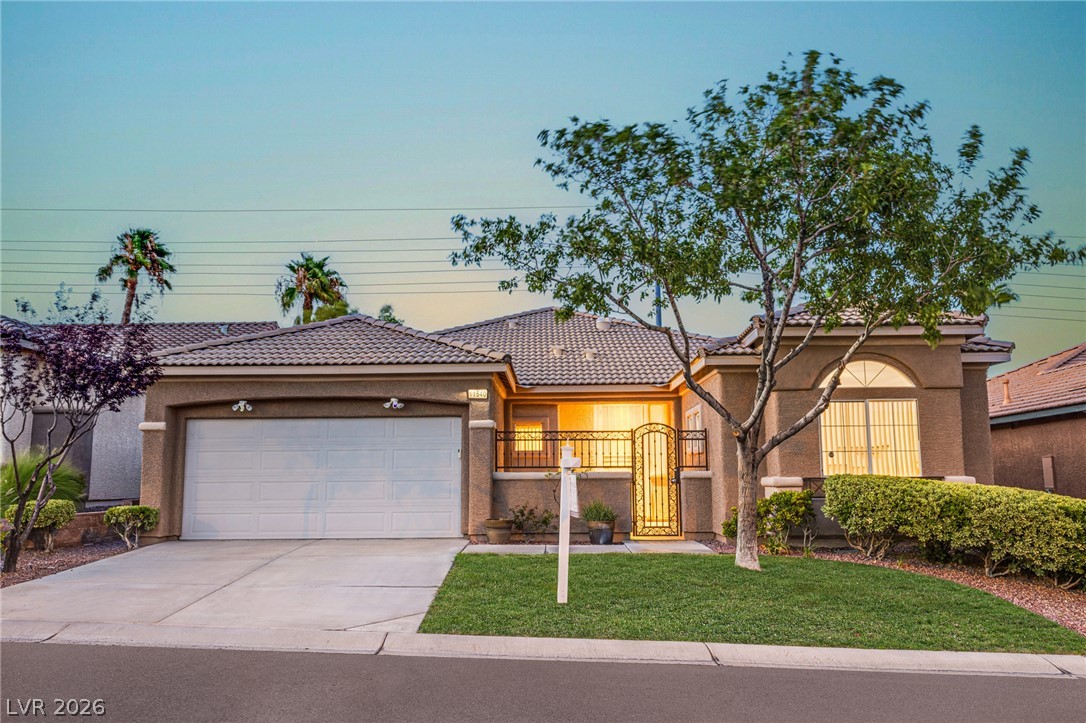
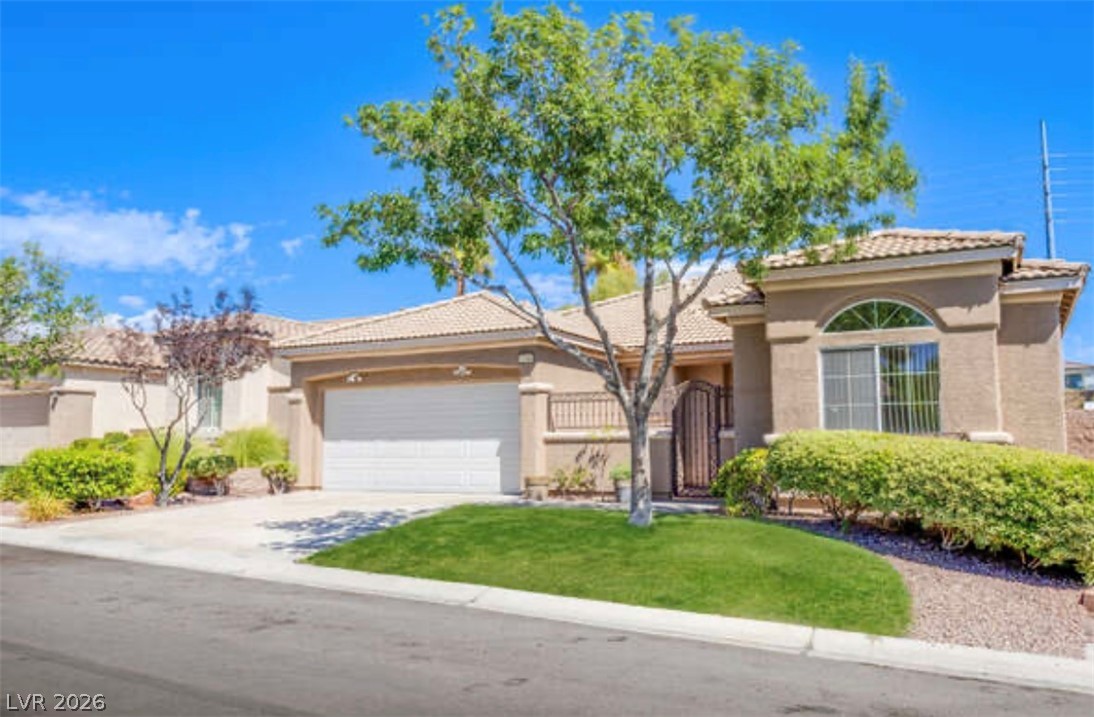
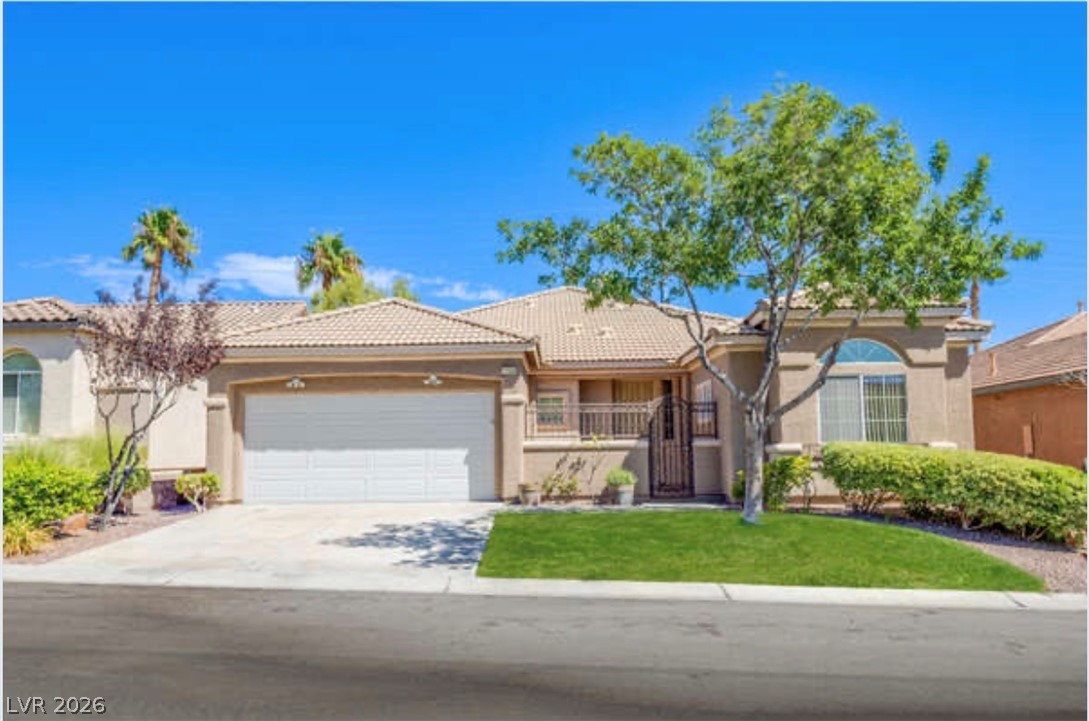
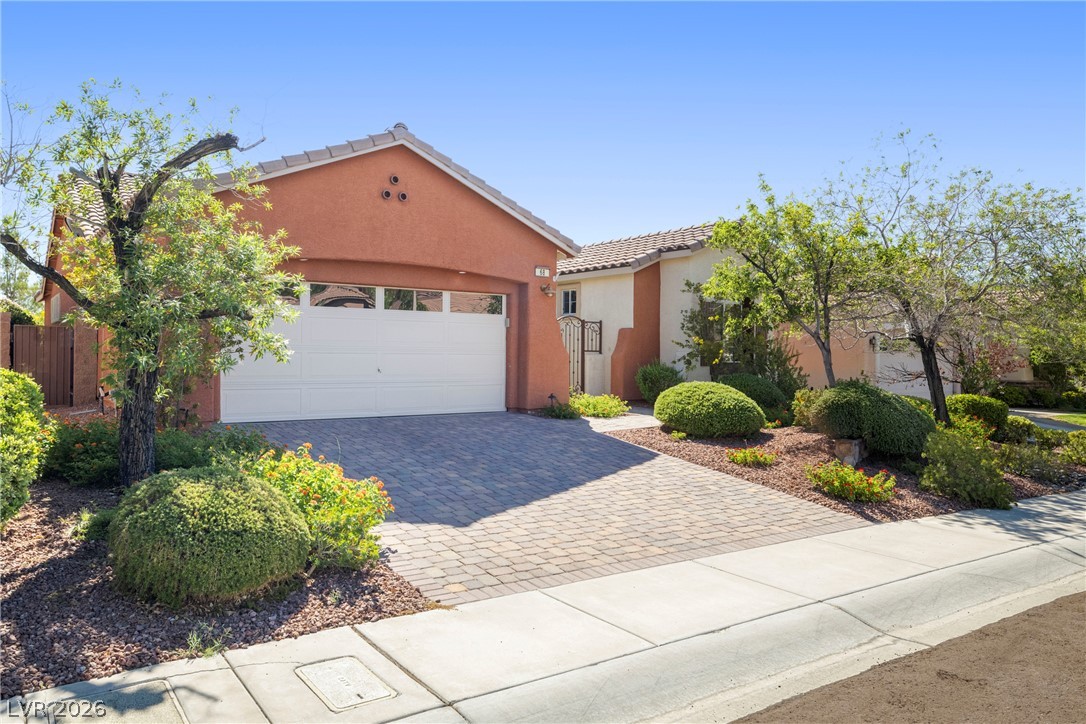
Manicured landscaping framing a classic stucco facade with a tile roof.
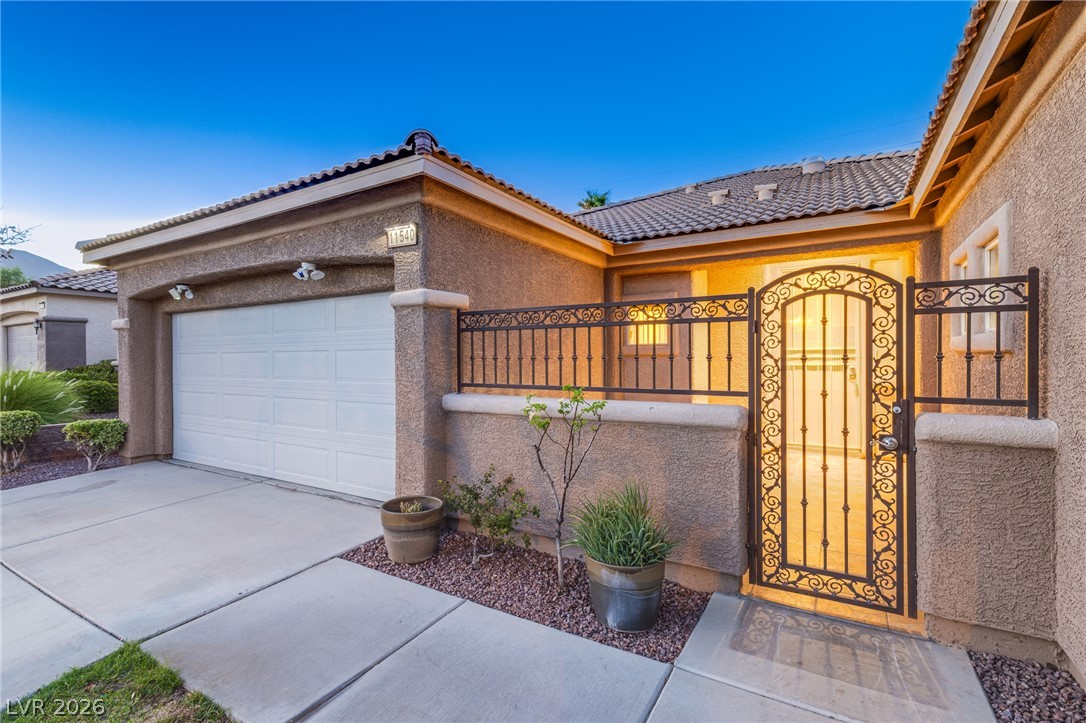
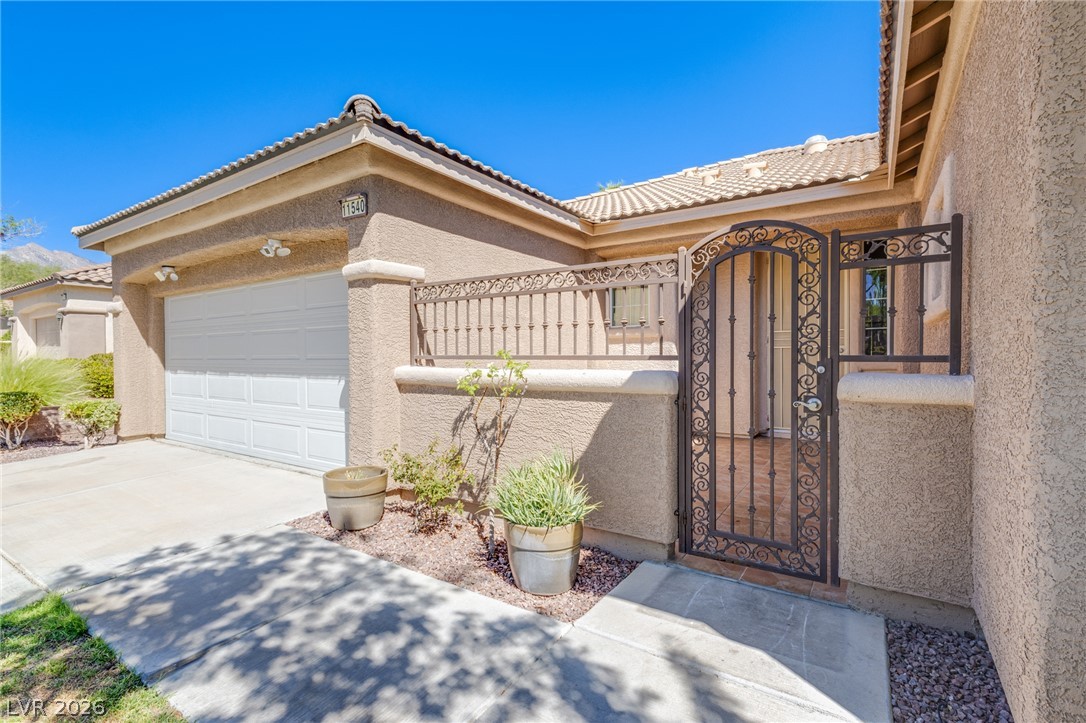
An elegant gated entry courtyard sits beside the spacious garage of this stucco home.
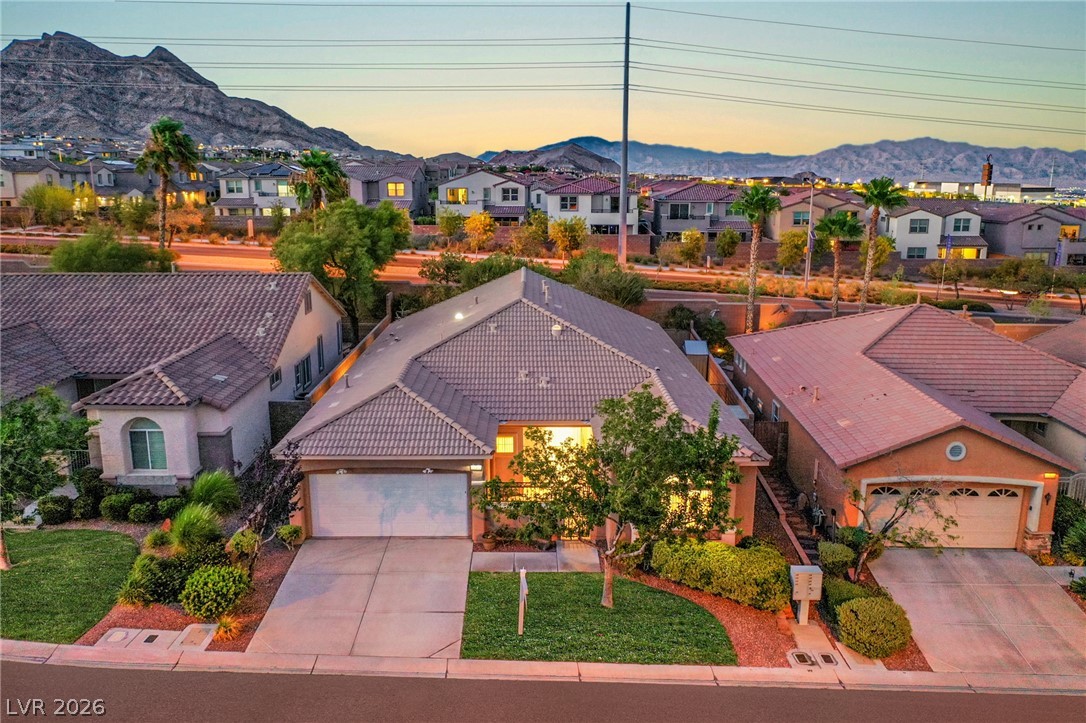
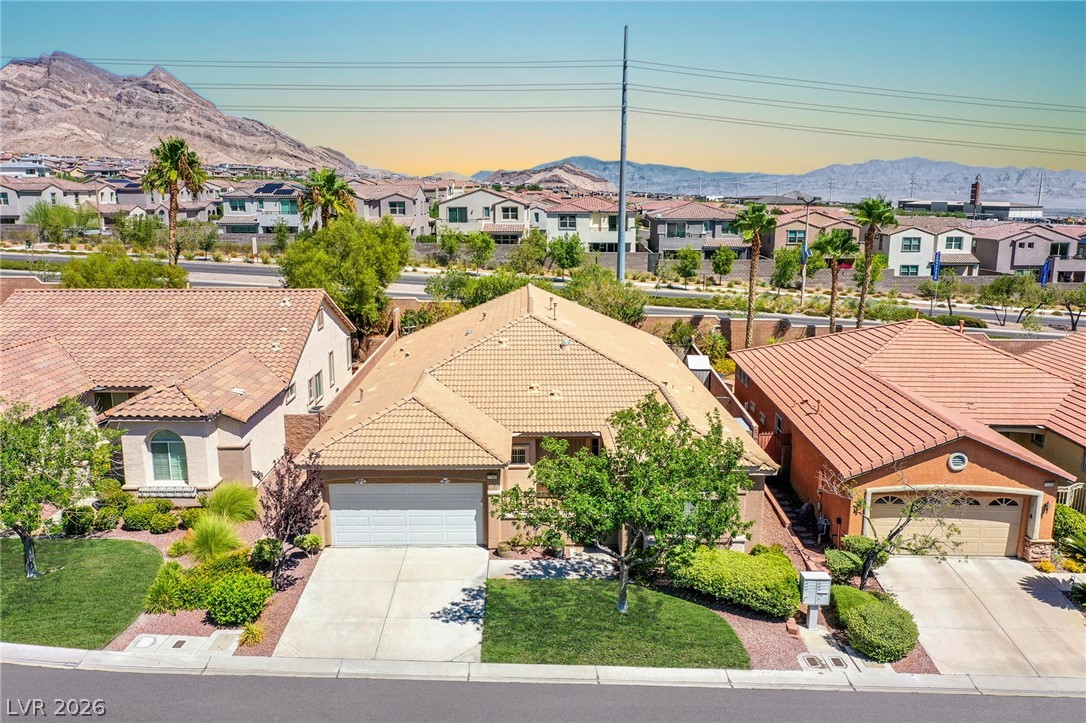
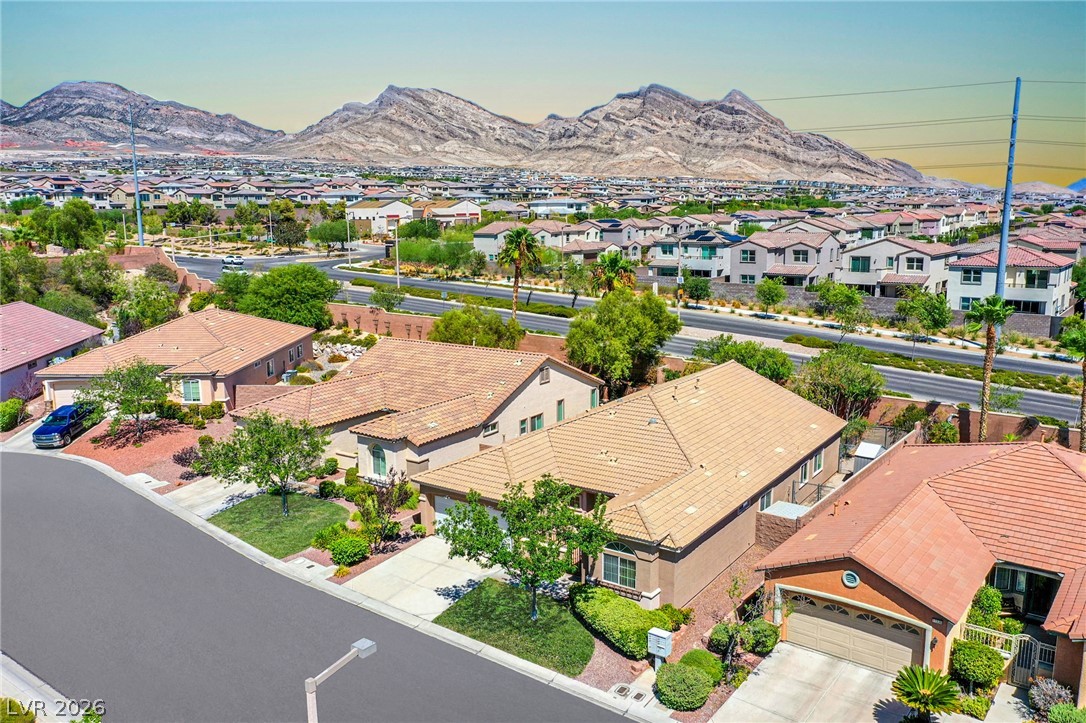
Framed by distant mountain peaks, this single-story home presents a classic tile roof and stucco exterior.
A classic stucco exterior features a tiled roof and a wide concrete driveway.
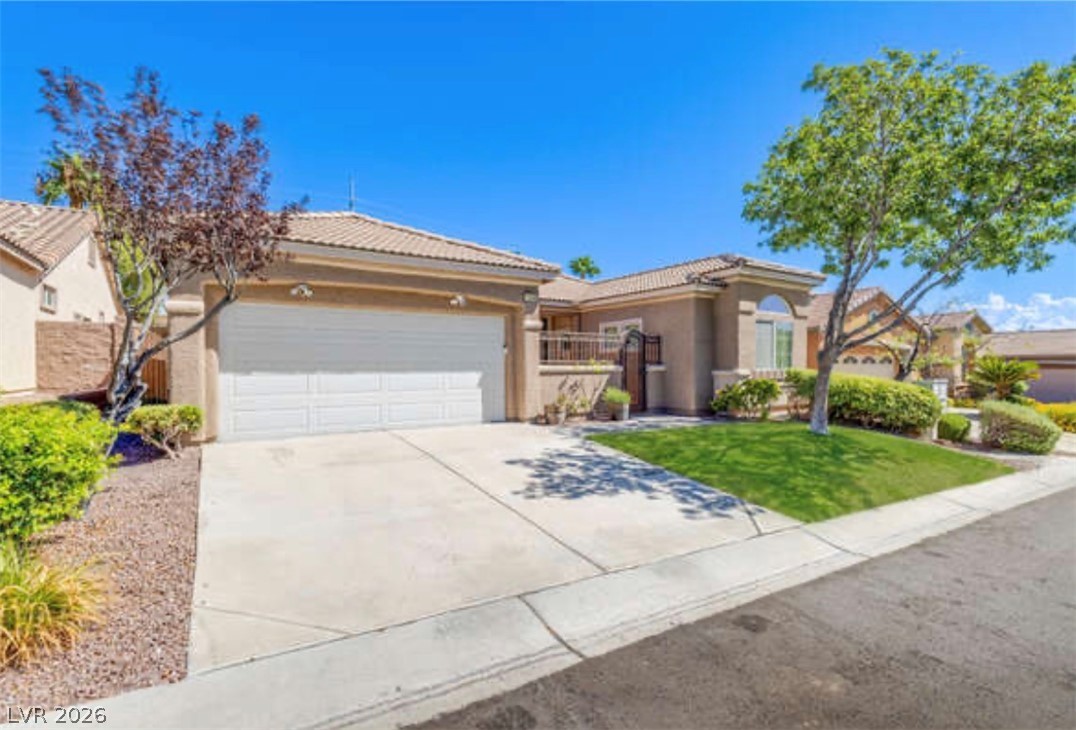
Mediterranean-style architecture with a tile roof and arched window highlights this elegant single-story facade.
Manicured landscaping and a tiled roof enhance the curb appeal of this stucco residence.
An arched wrought-iron gate secures the private entryway of this stucco home.
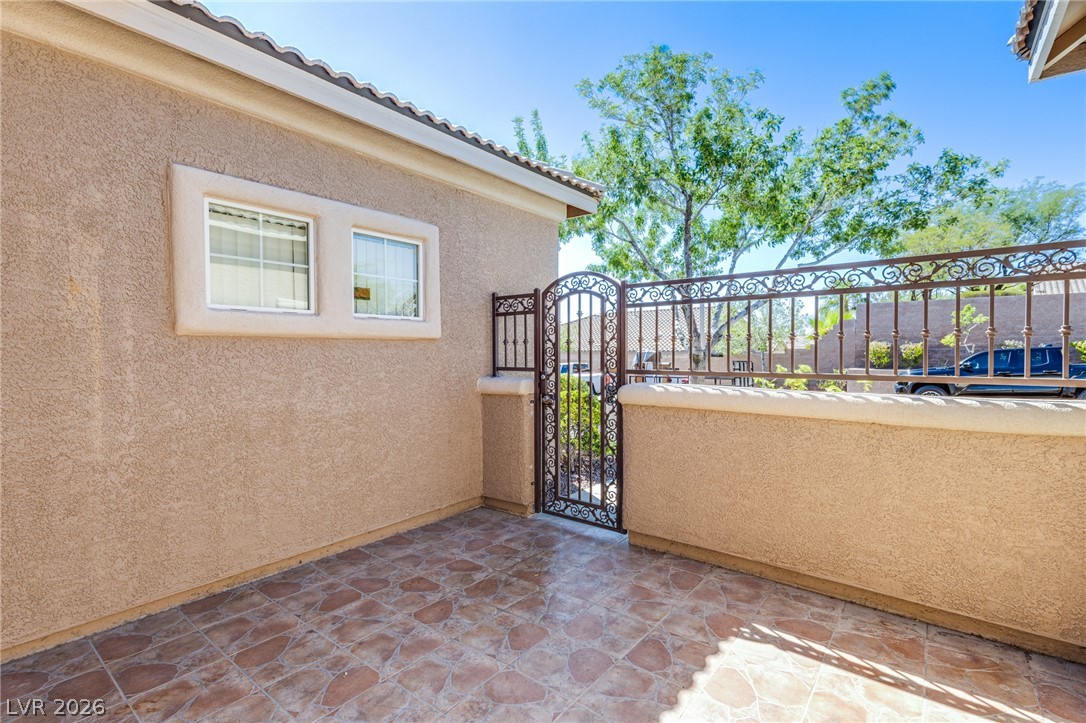
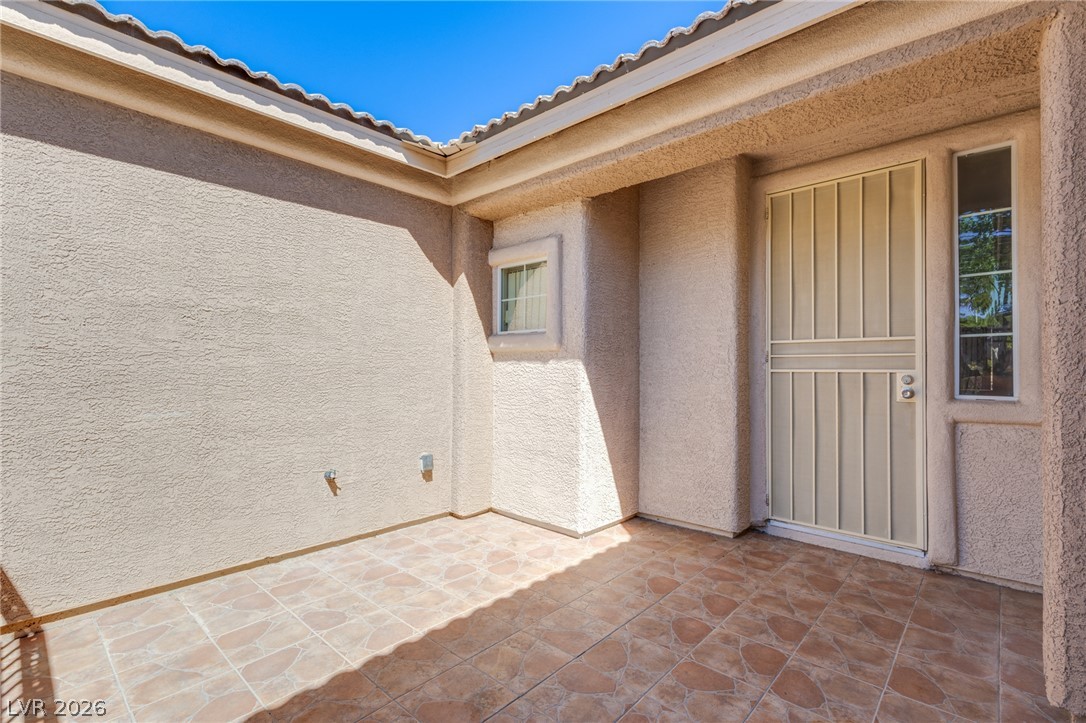
An inviting gated courtyard features durable tile flooring and stucco exterior walls under clear blue skies.
Tiled flooring and stucco walls define this welcoming private entryway courtyard.
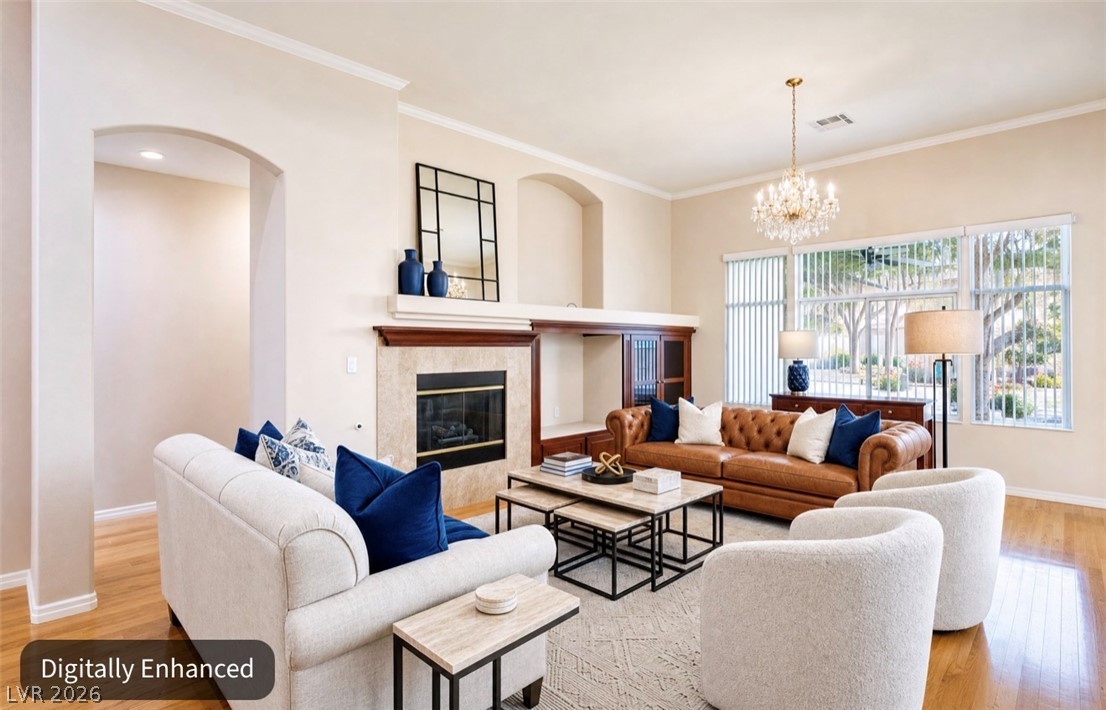
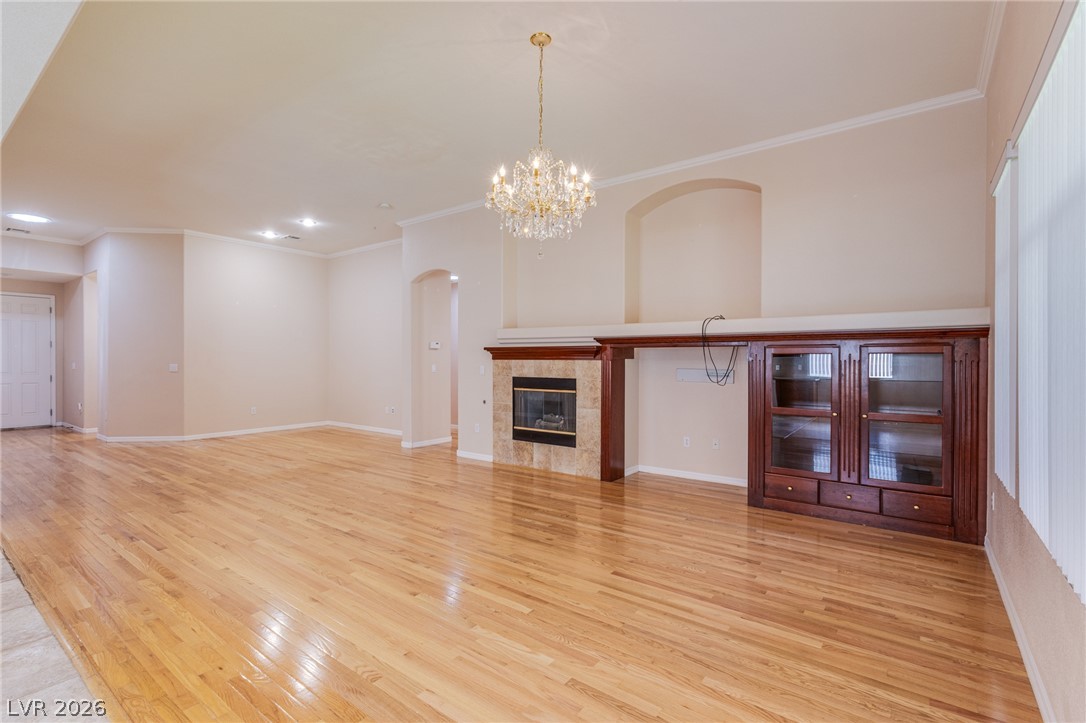
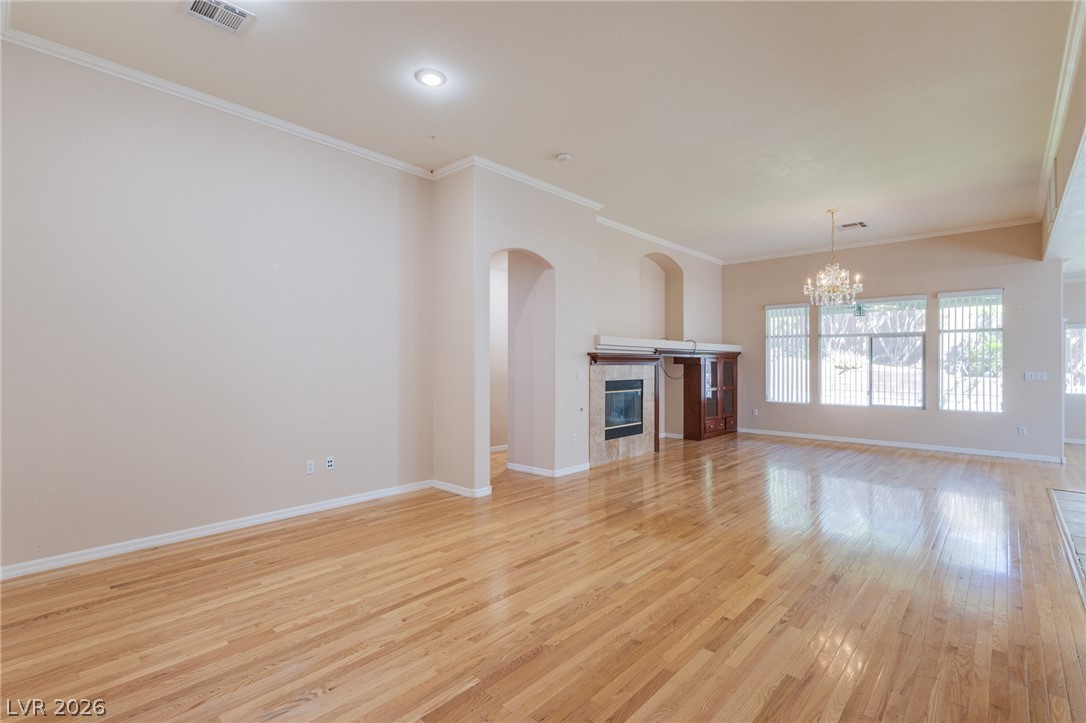
Warm wood flooring and an ornate fireplace mantel define this welcoming, light-filled gathering space.
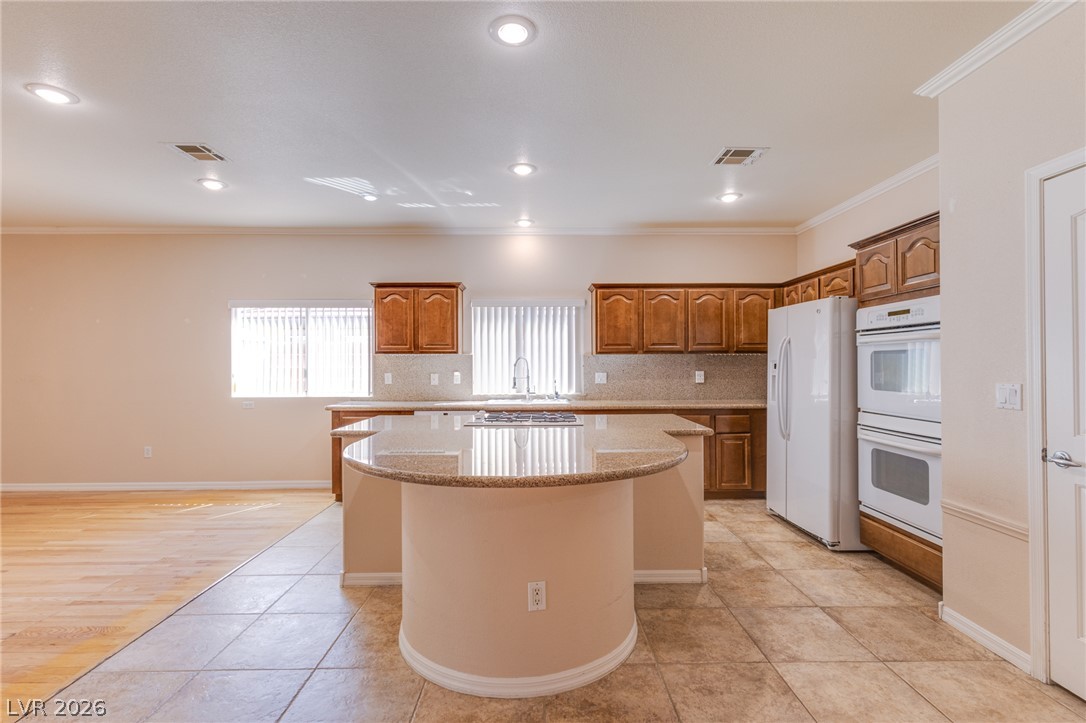
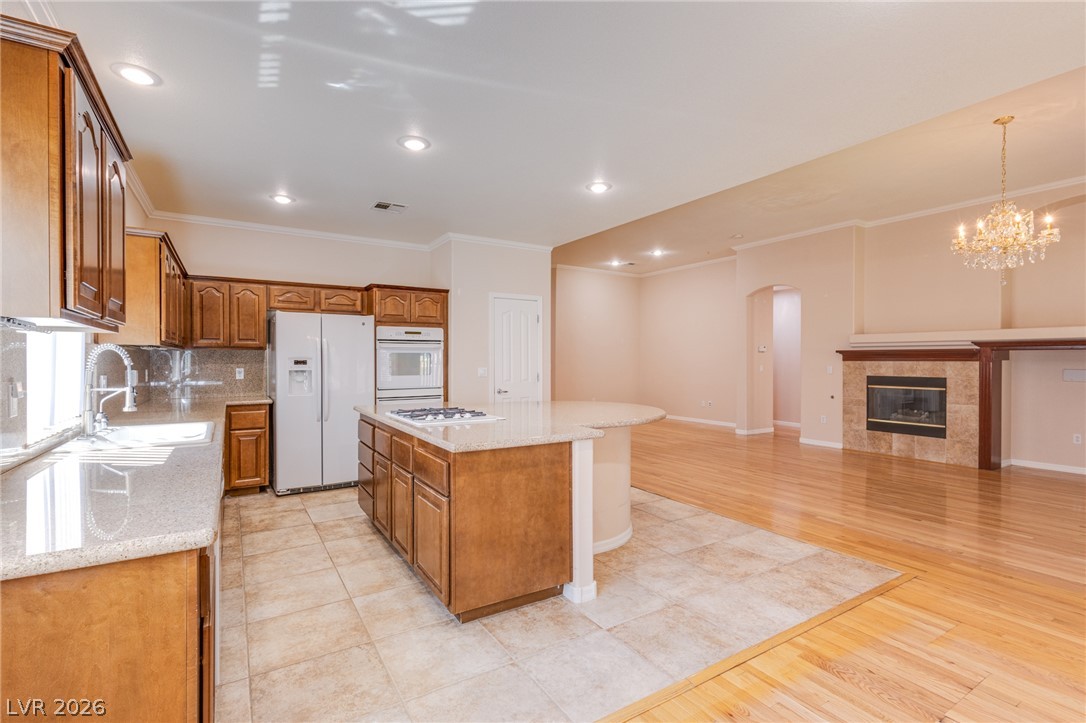
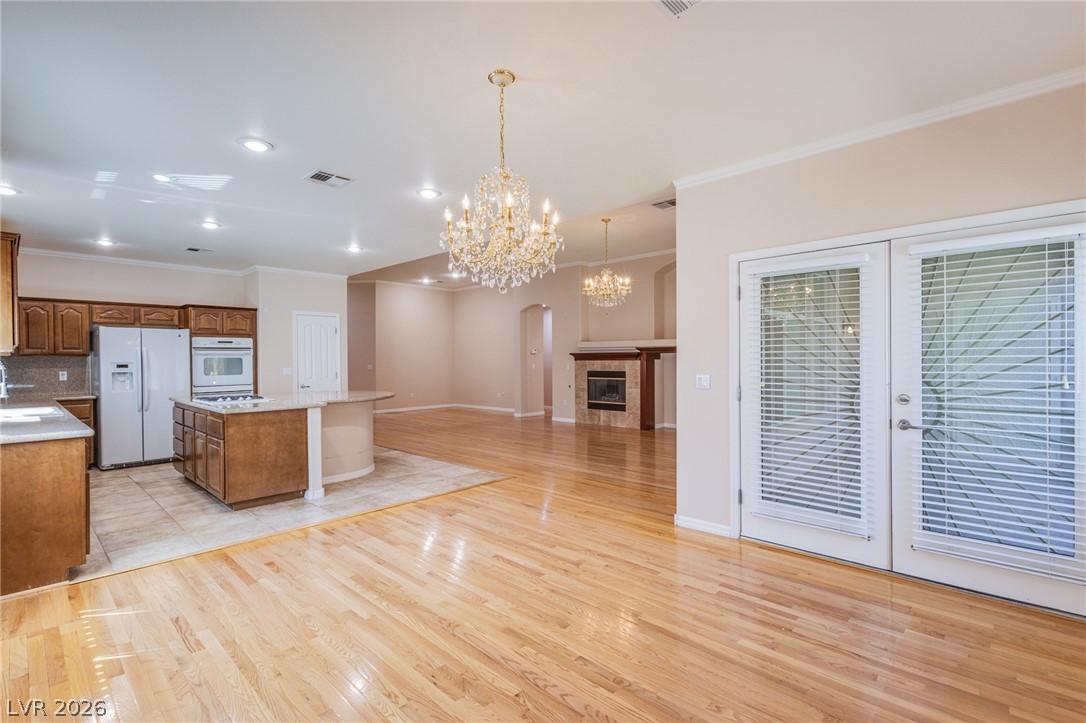
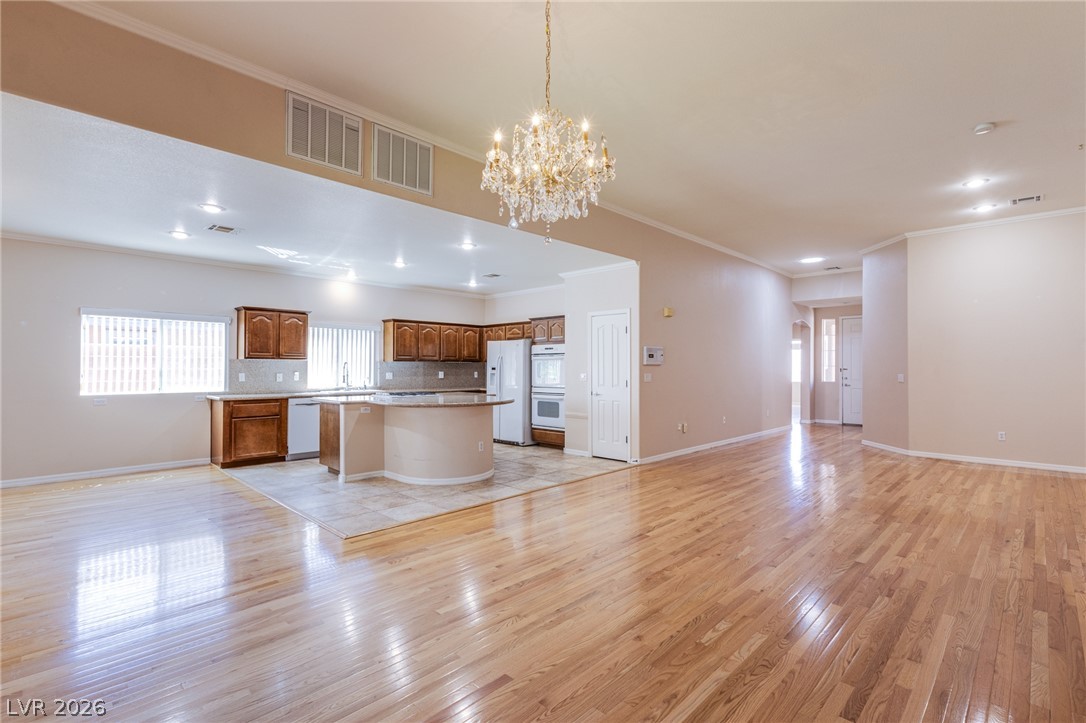
An open kitchen layout flows seamlessly into the dining area over tile and wood flooring.
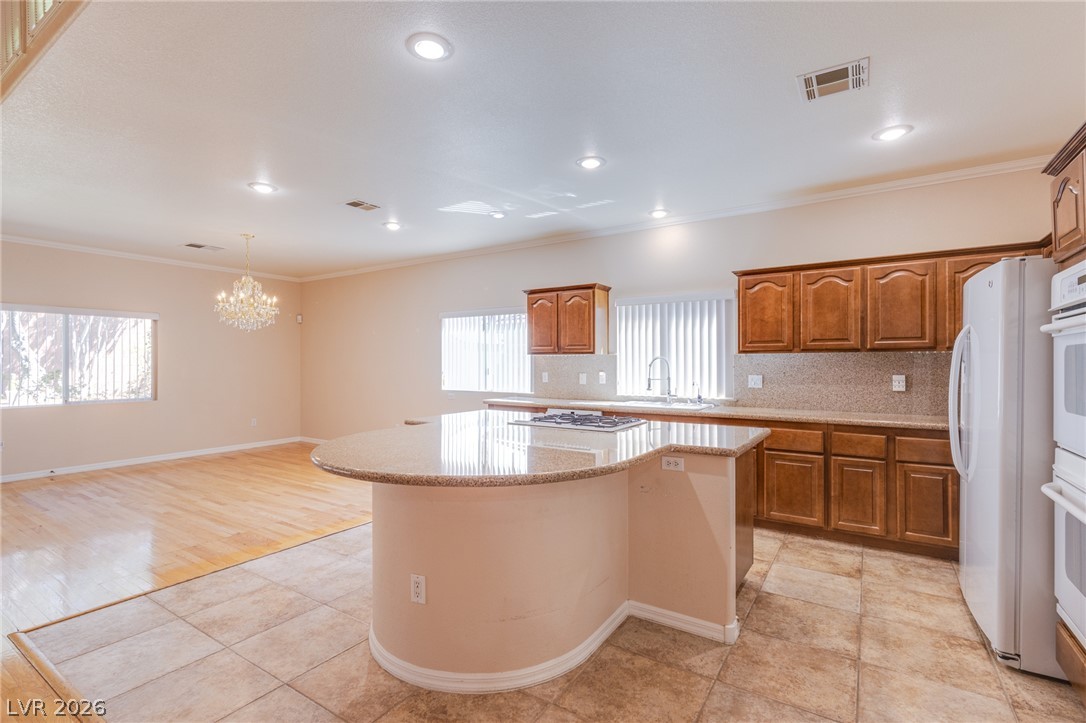
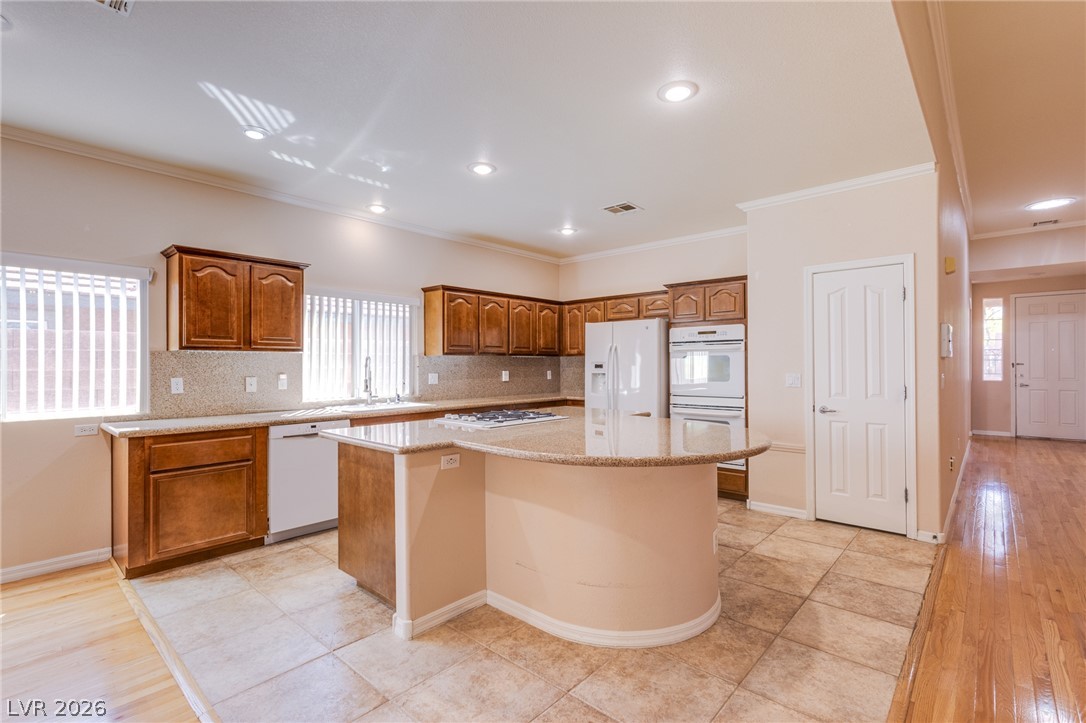
Polished tile flooring and rich wood cabinetry frame a central curved island configuration.
Rich wood cabinetry and tile flooring complement a curved center island with stone counters.
Polished hardwood floors seamlessly connect the modern culinary workspace with an inviting living area.
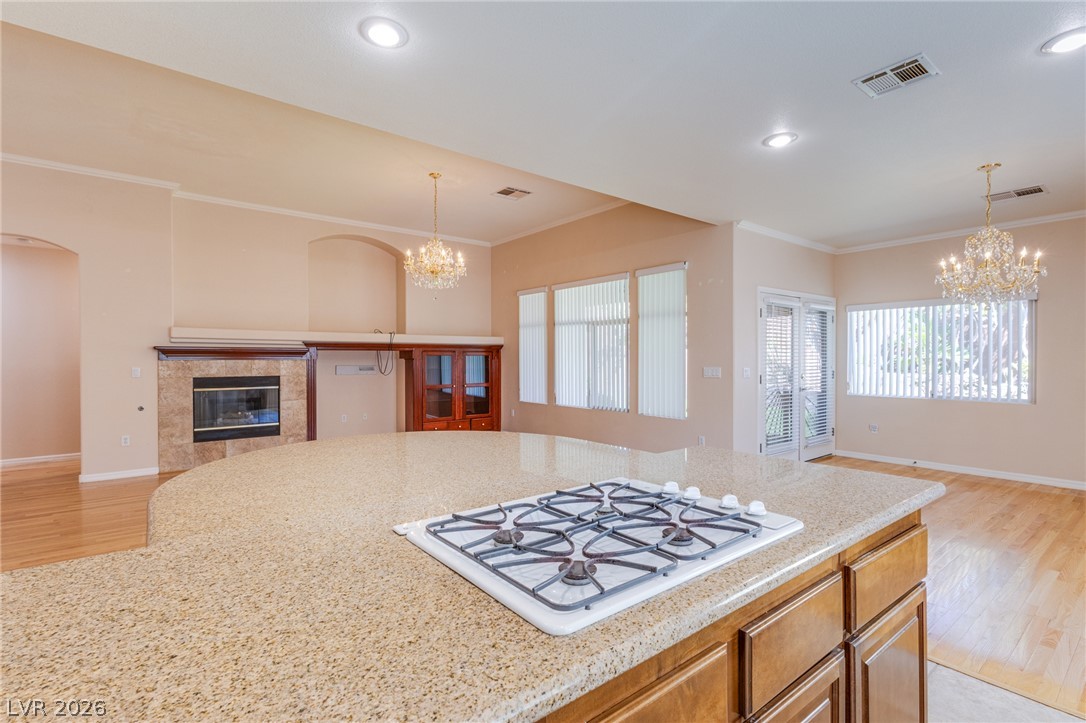
Granite countertops and an integrated cooktop anchor this open kitchen overlooking the living space.
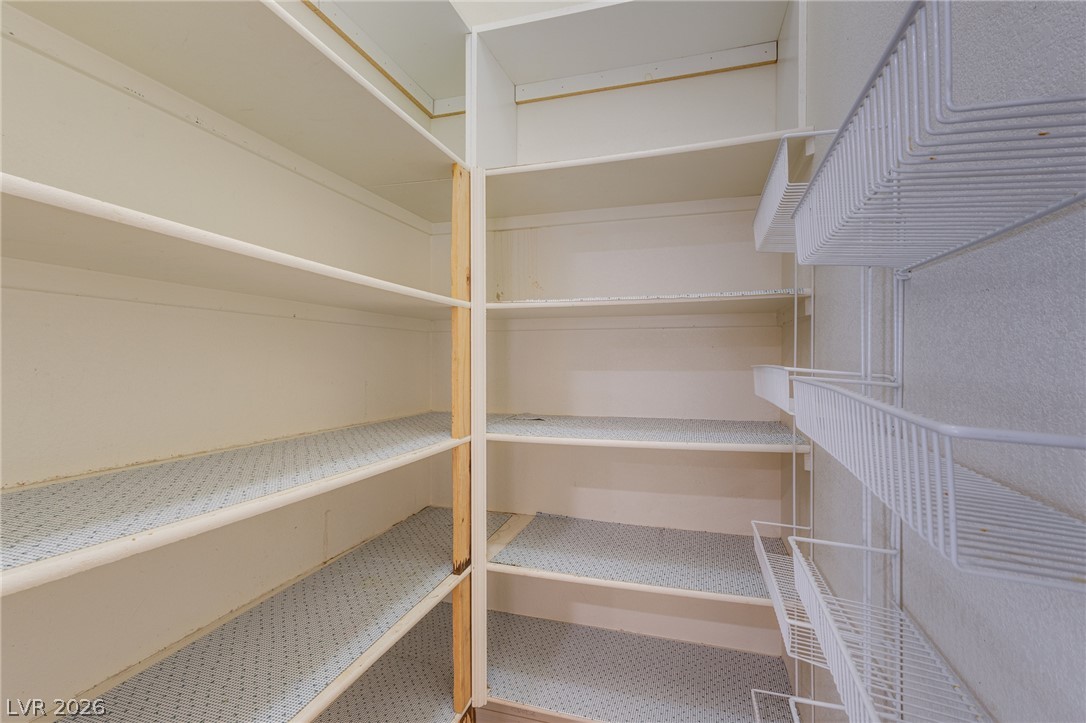
Generous built-in shelving offers abundant storage space within this walk-in pantry.
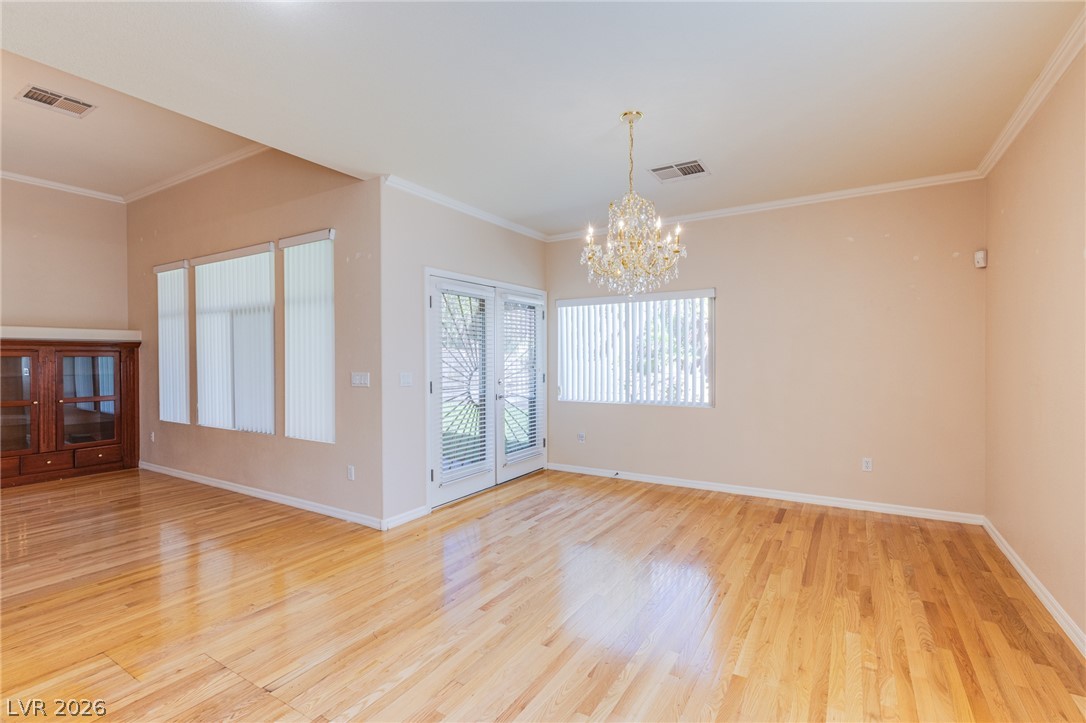
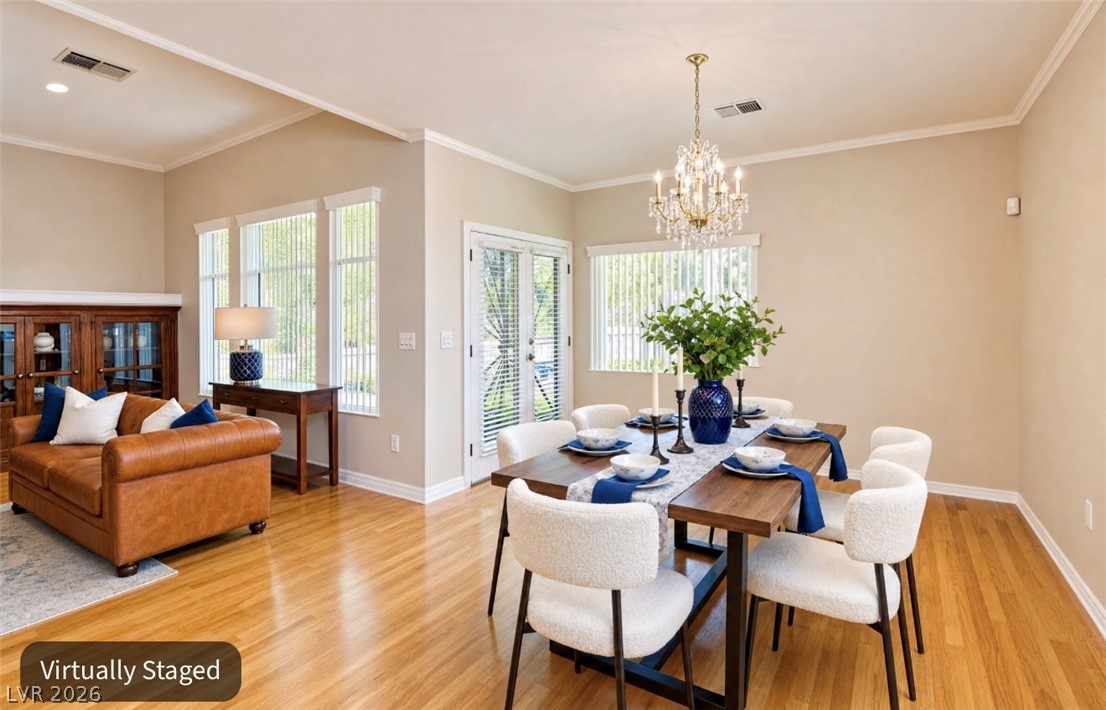
Polished wood floors and French doors define this airy dining area.
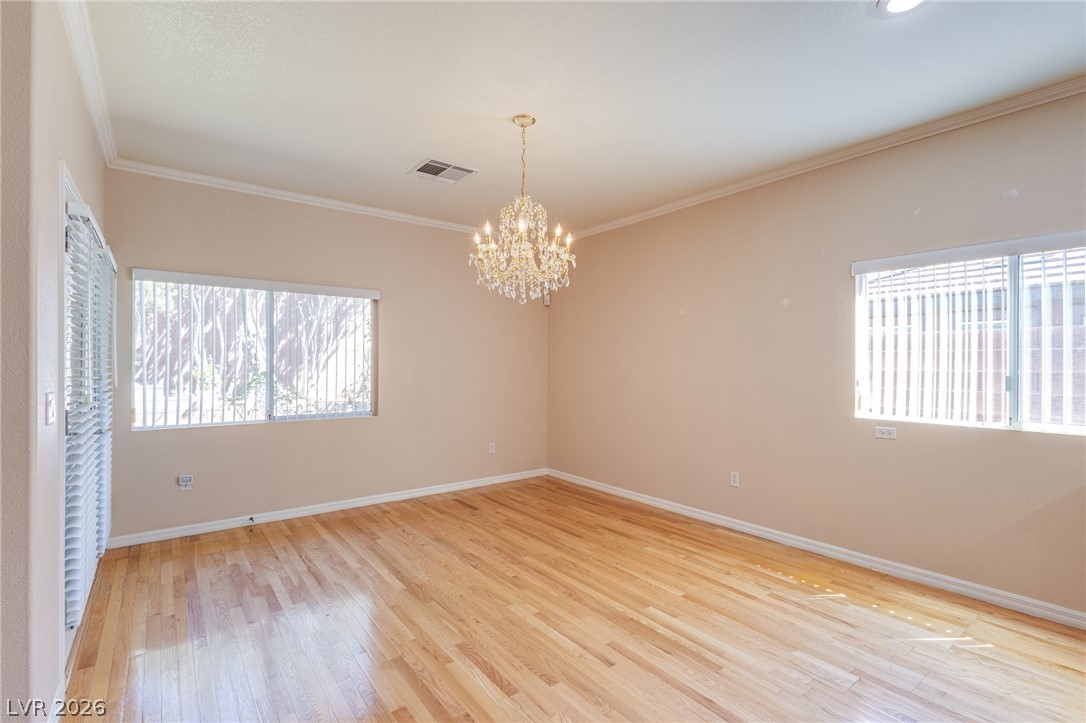
Polished wood floors and clean crown molding define this versatile dining area.
Gleaming hardwood floors and a classic chandelier elevate this open concept dining area.
Gleaming hardwood floors and classic chandeliers define this seamless open-concept living area.
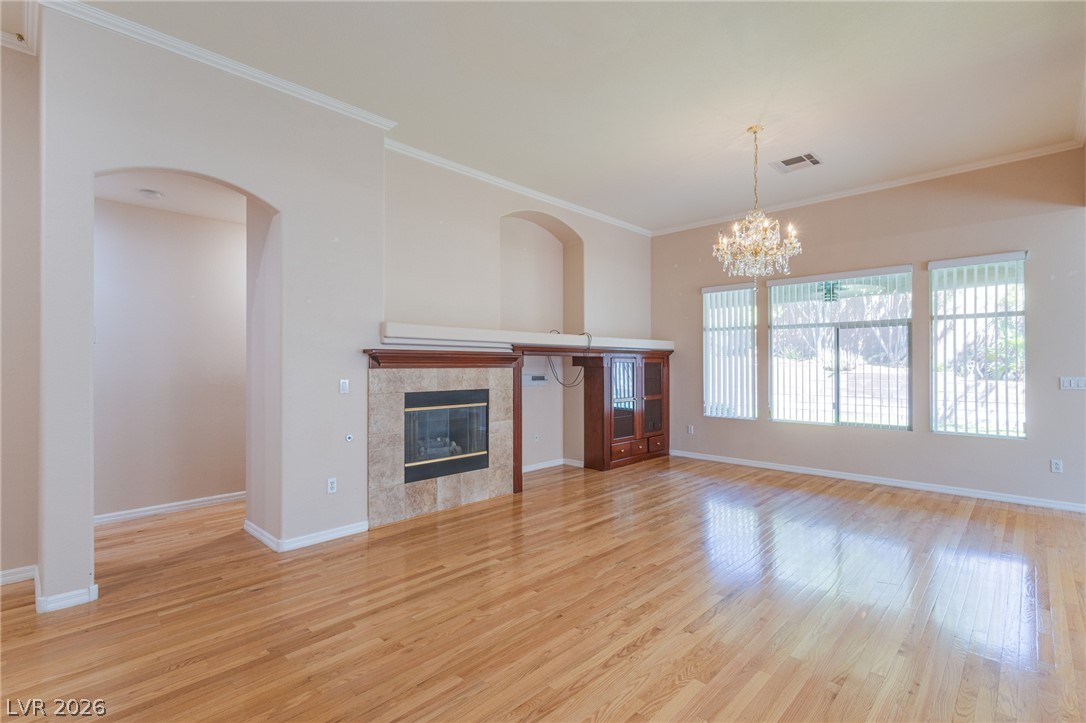
Polished hardwood flooring and a classic fireplace define this airy living space.
Polished hardwood flooring spans a bright open floorplan connecting the kitchen and living areas.
Gleaming hardwood floors and classic crown moldings define this versatile open living space.
Polished hardwood floors and a tiled fireplace anchor this high-ceilinged living space.
Polished hardwood floors and a central fireplace define this airy, open living area.
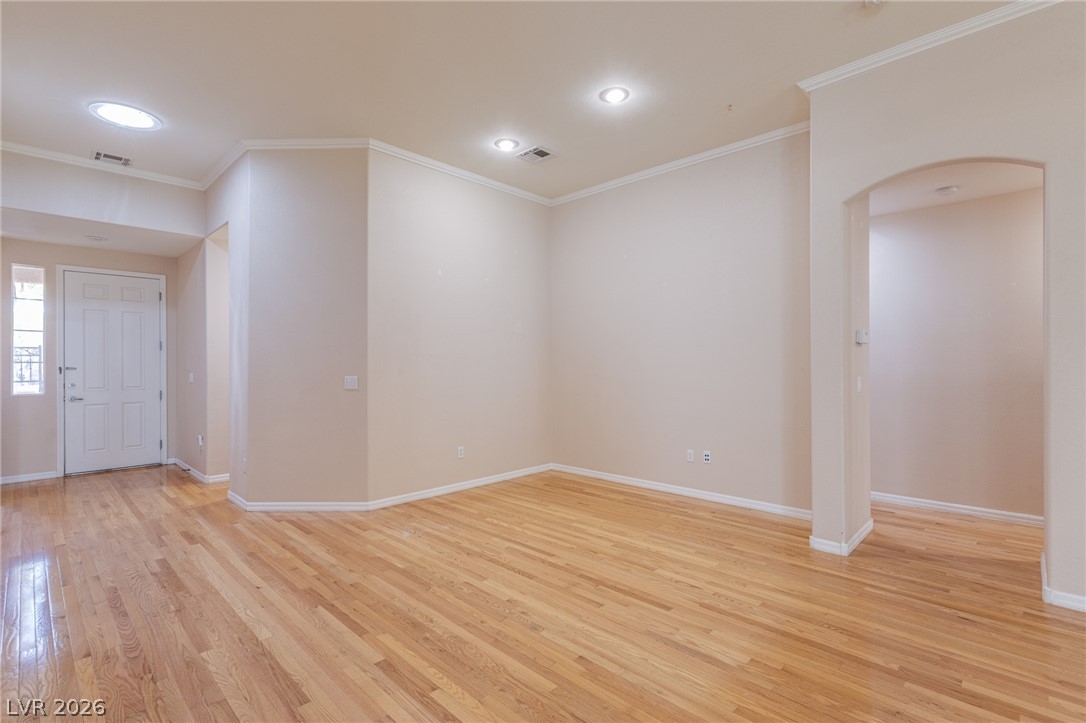
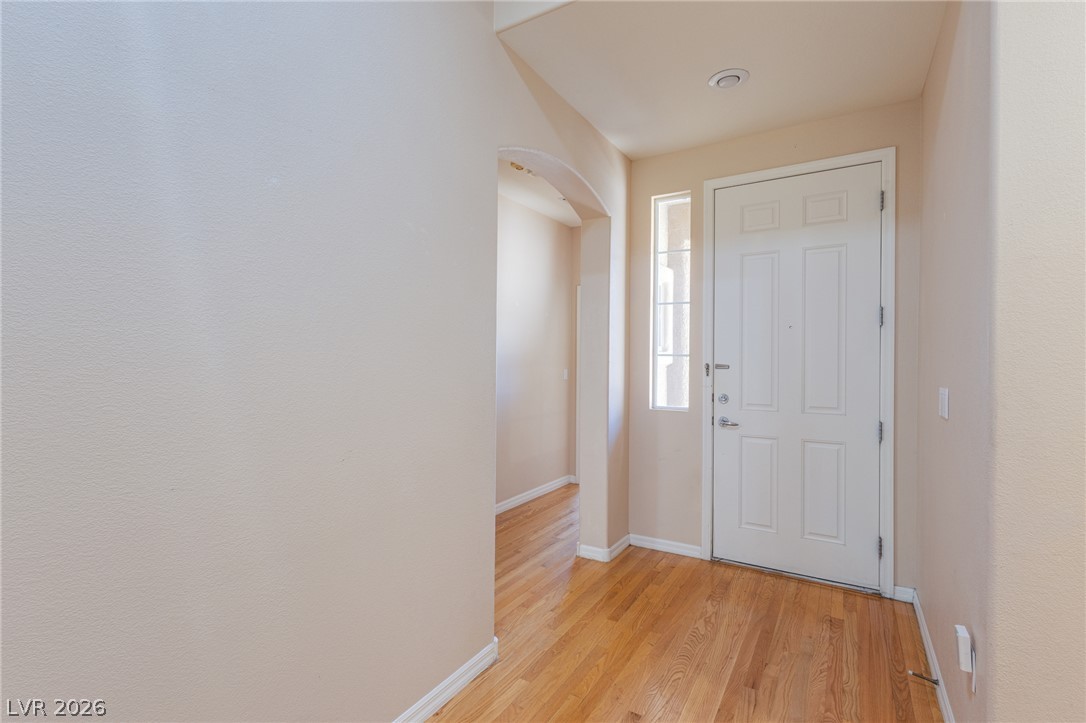
An inviting entryway welcomes guests with warm hardwood floors and high ceilings.
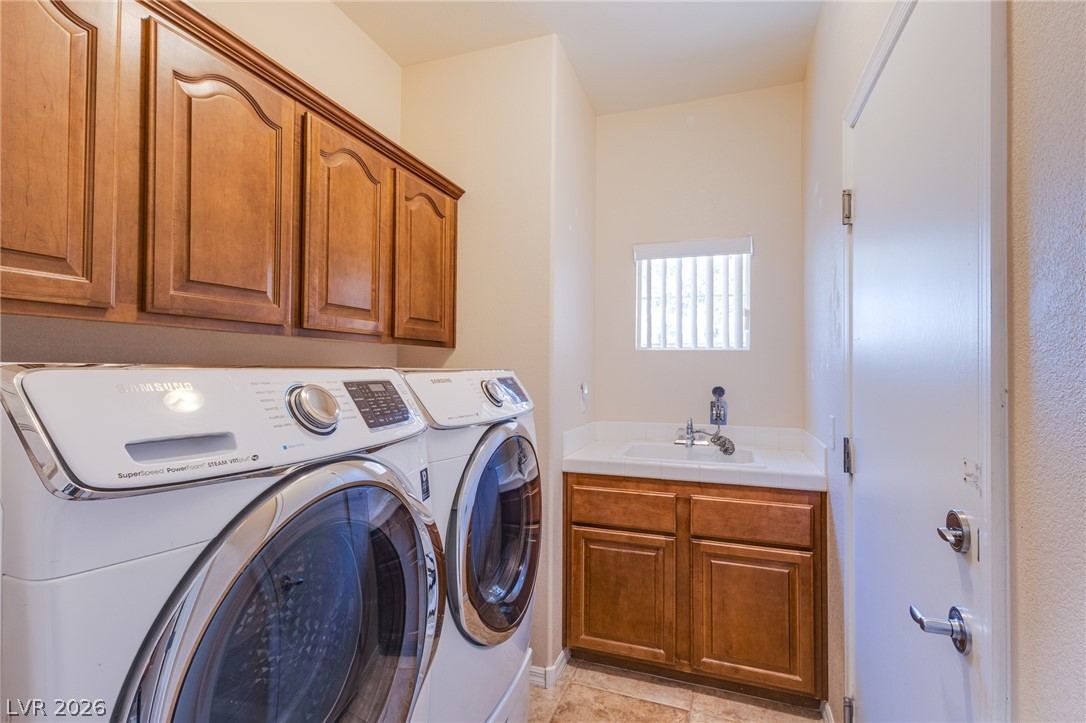
Ample wooden cabinetry and a practical utility sink optimize this functional service space.
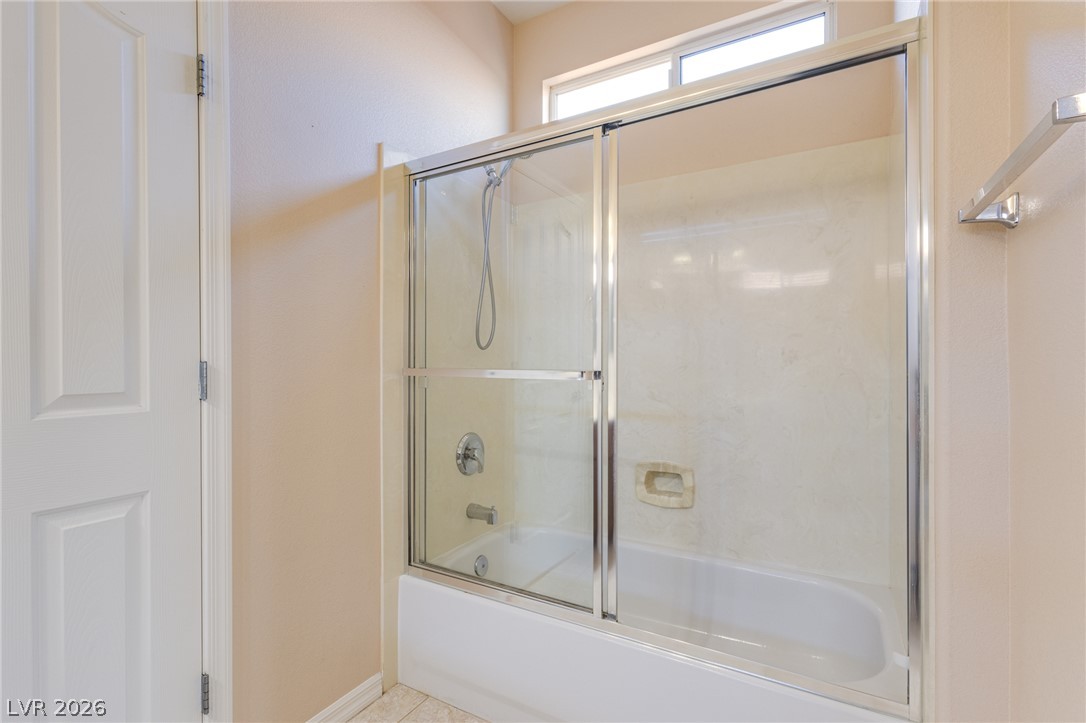
A glass-enclosed tub shower combination is illuminated by a high transom window.
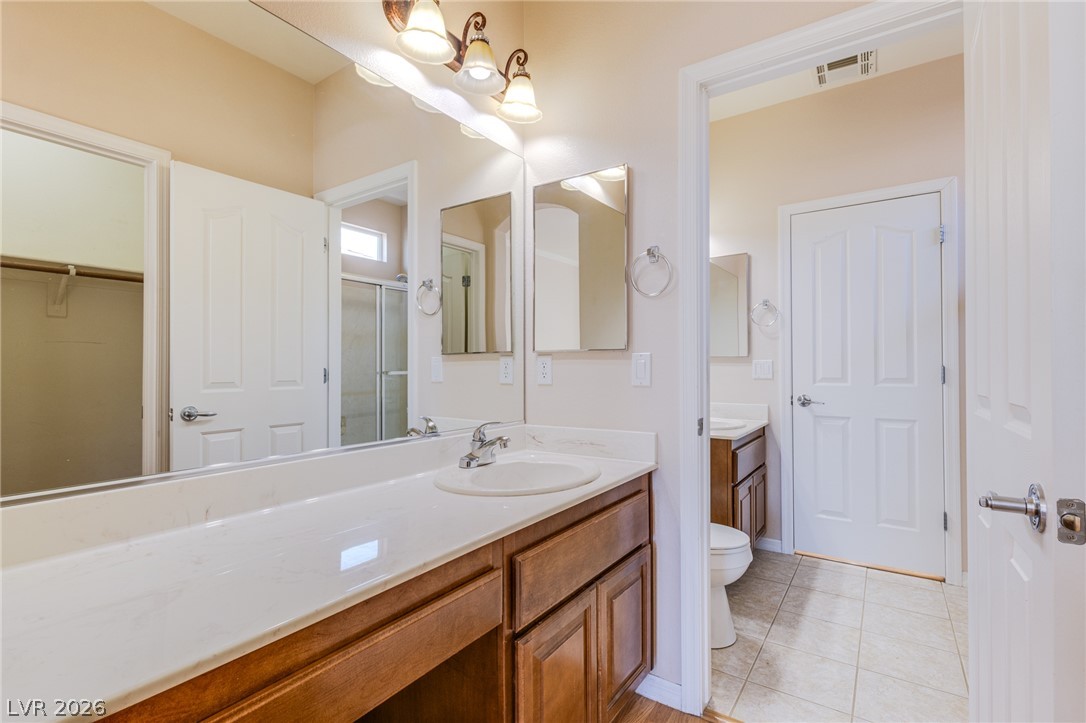
Clean lines and a spacious dual vanity highlight this well-appointed bath space.
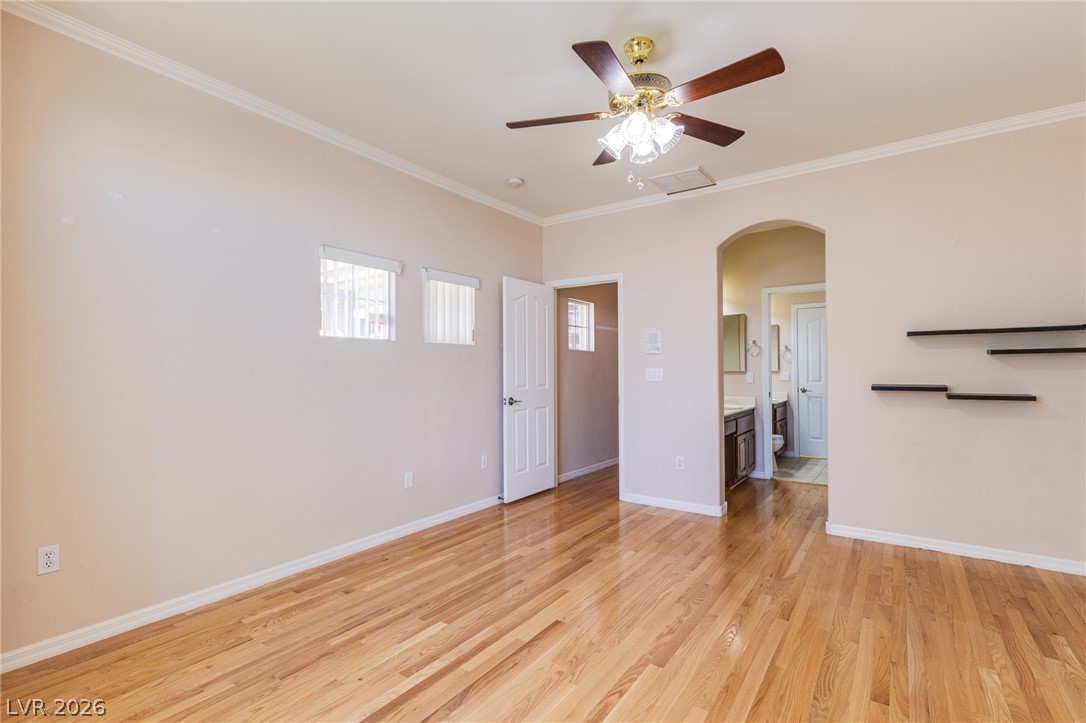
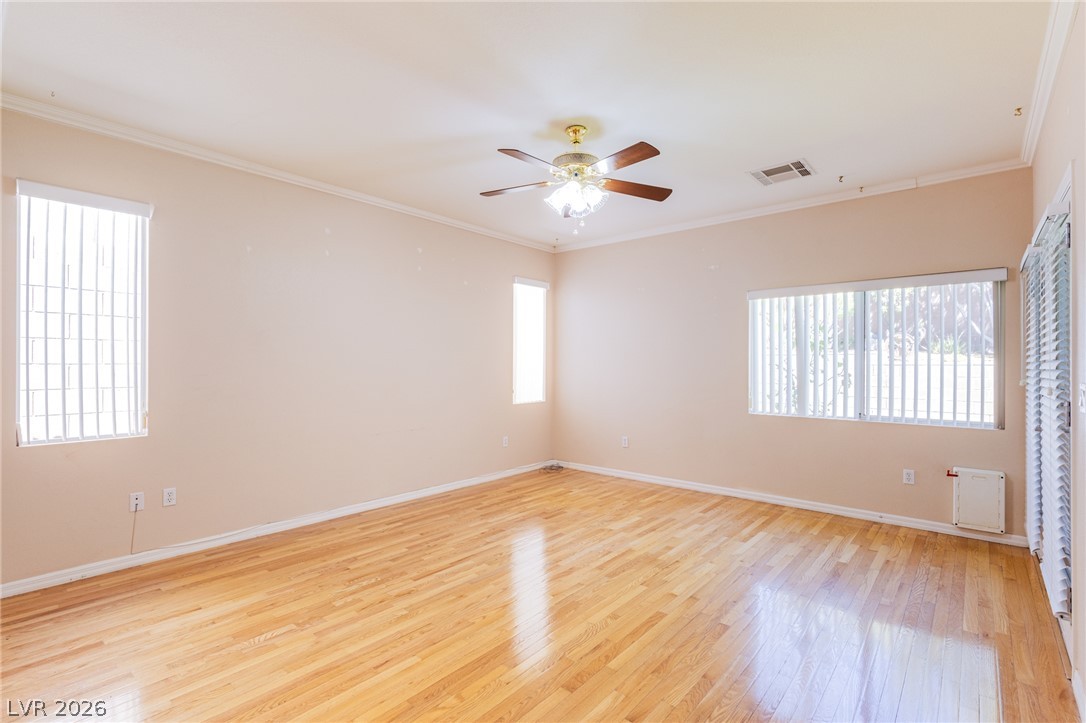
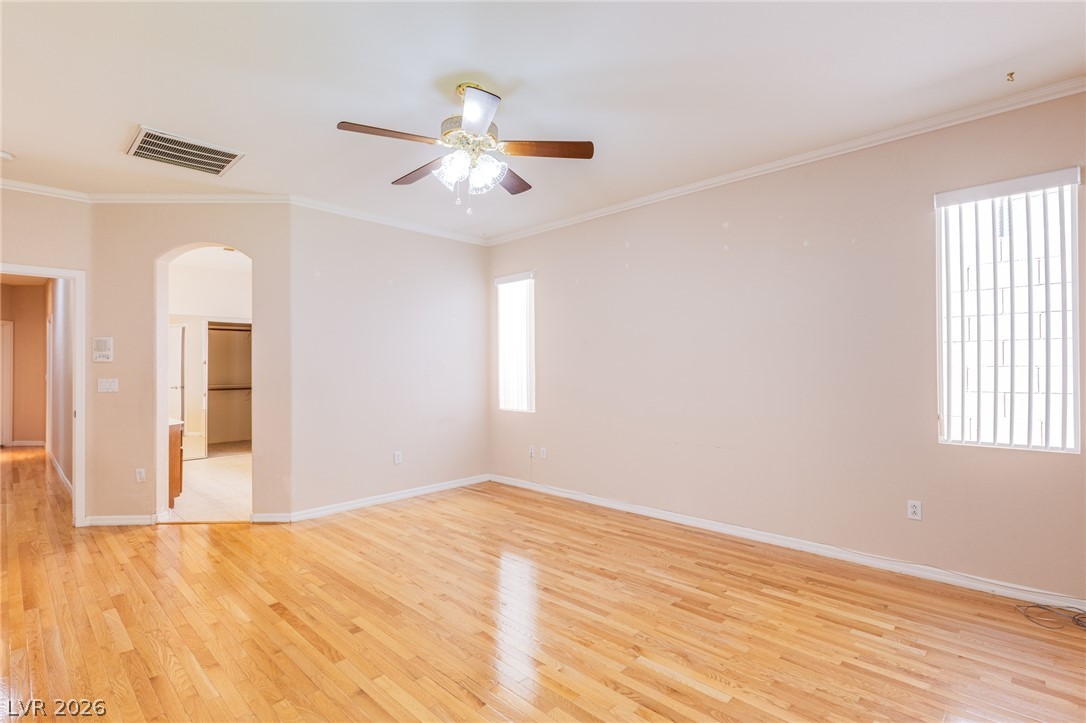
Polished hardwood floors and classic crown molding anchor this versatile bedroom suite.
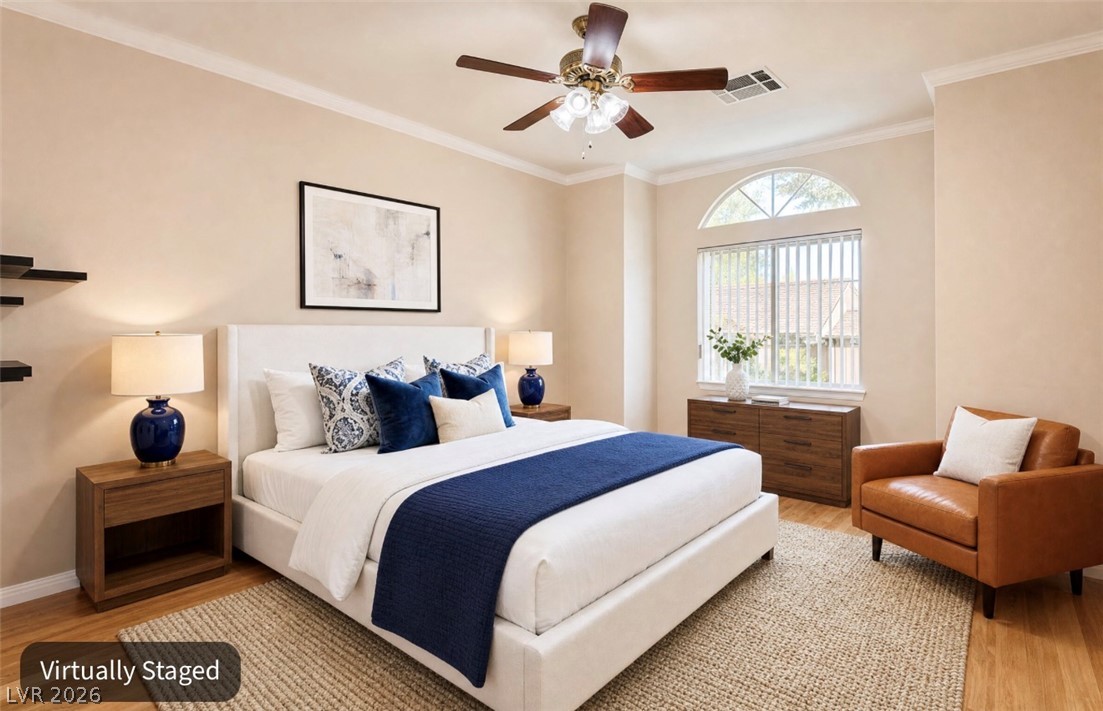
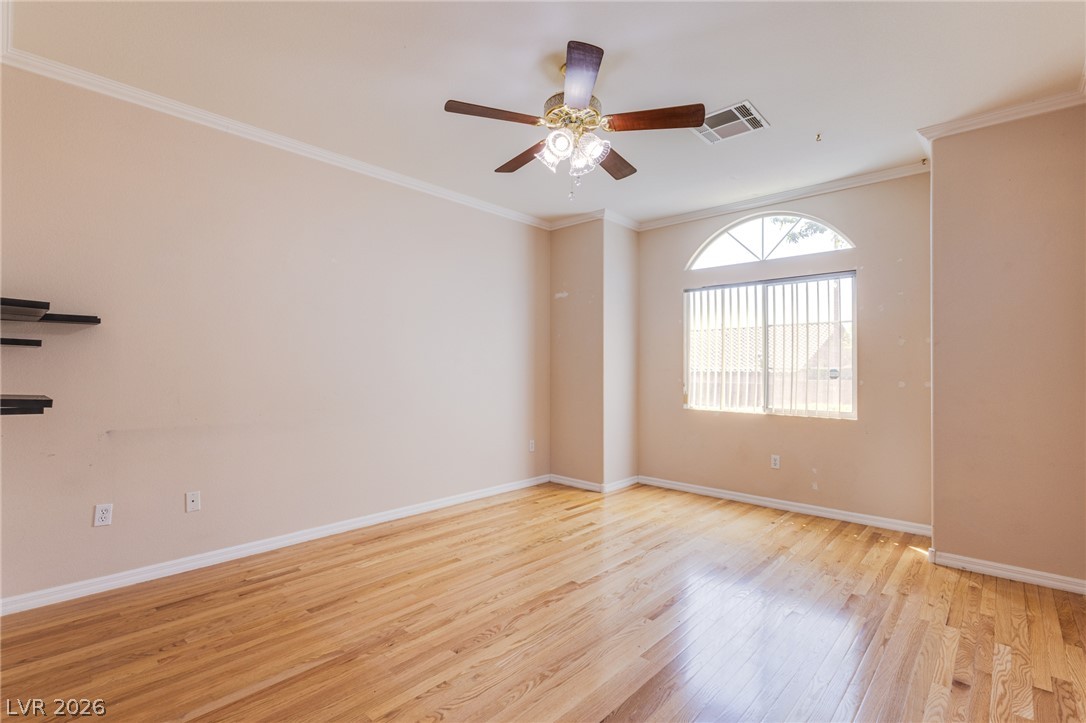
Crown molding and rich hardwood flooring frame this peaceful retreat with an arched window.
Rich hardwood flooring and arched window detailing define this versatile living space.
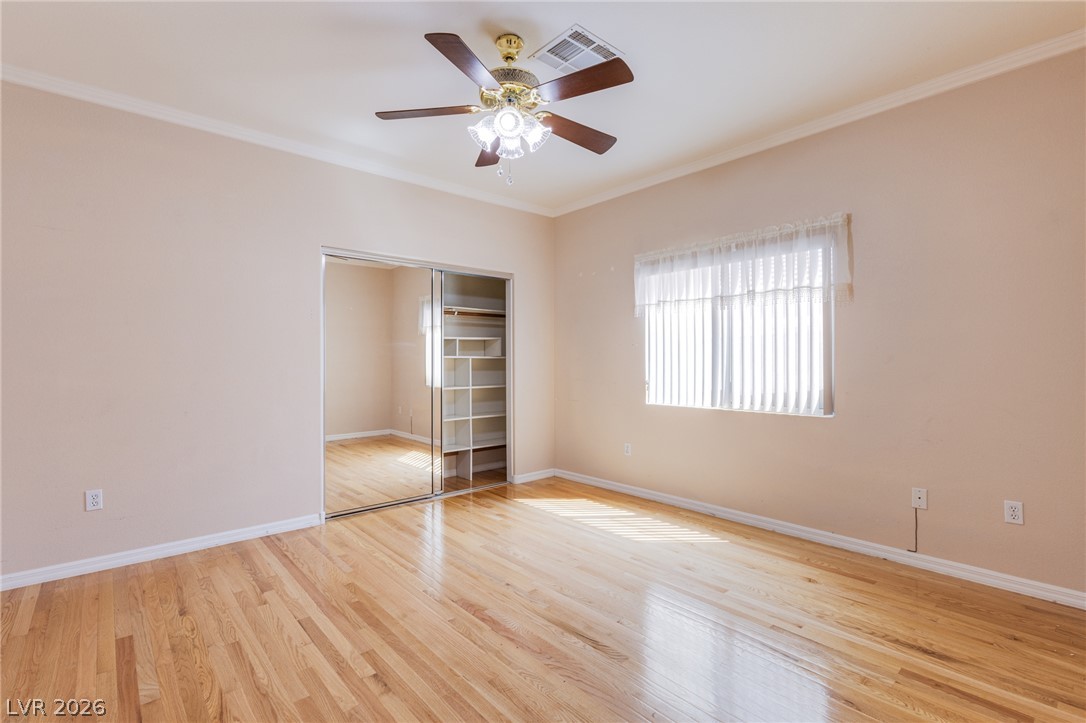
Polished wood floors and a mirrored closet wall define this versatile bedroom.
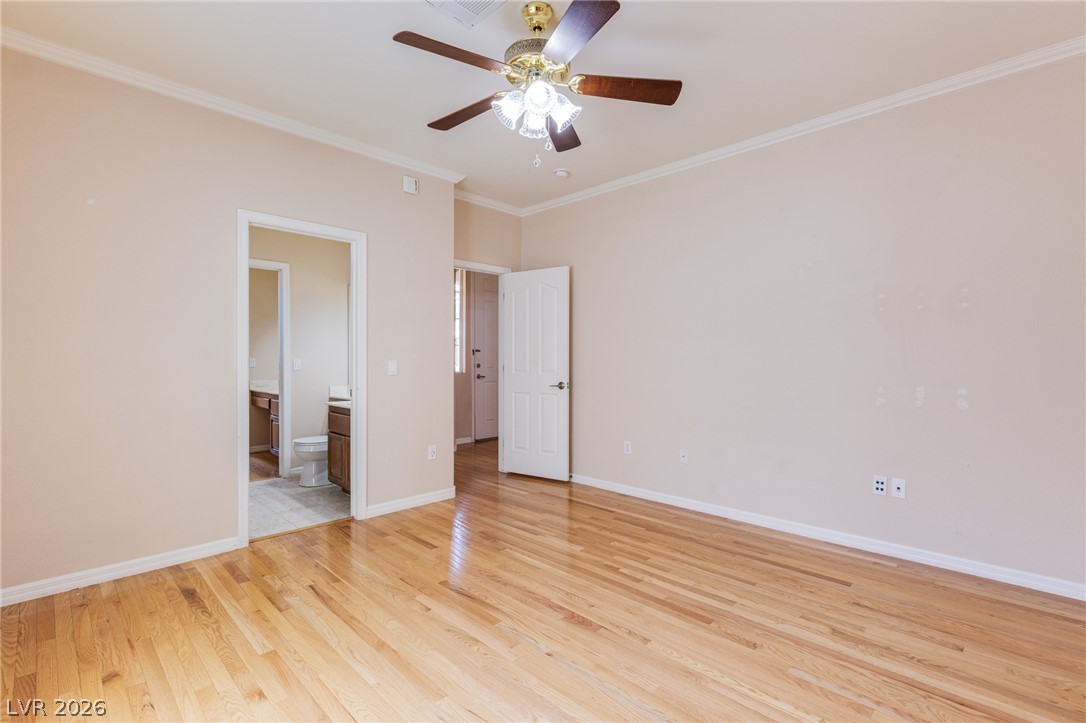
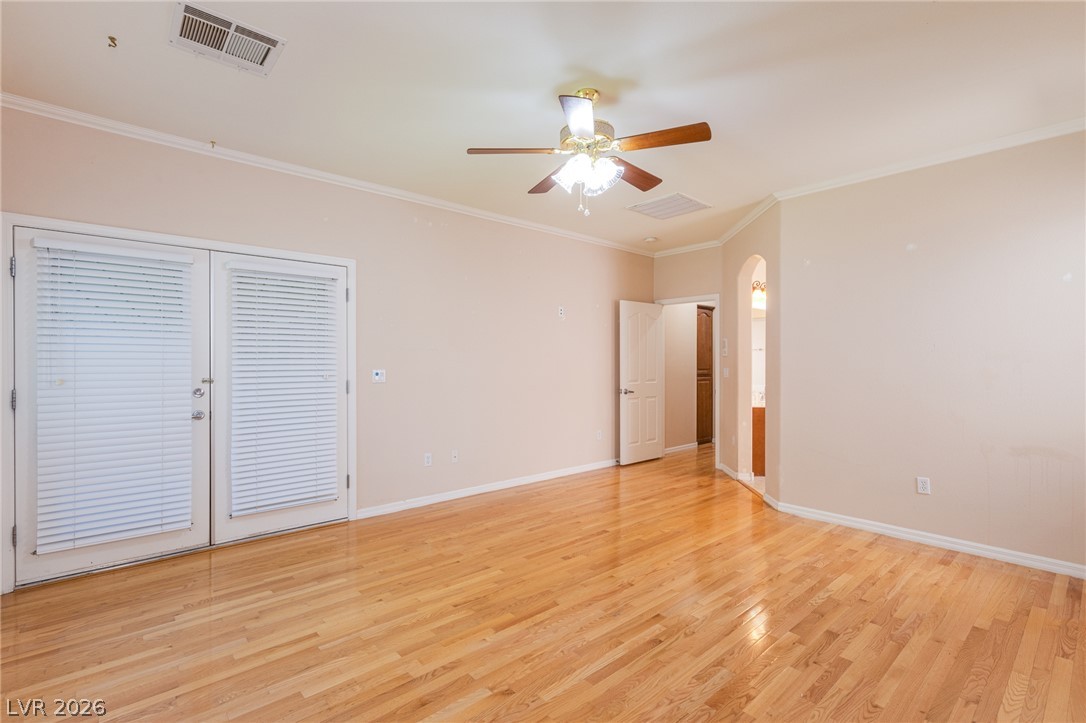
Gleaming hardwood floors and classic crown molding anchor this spacious primary suite.
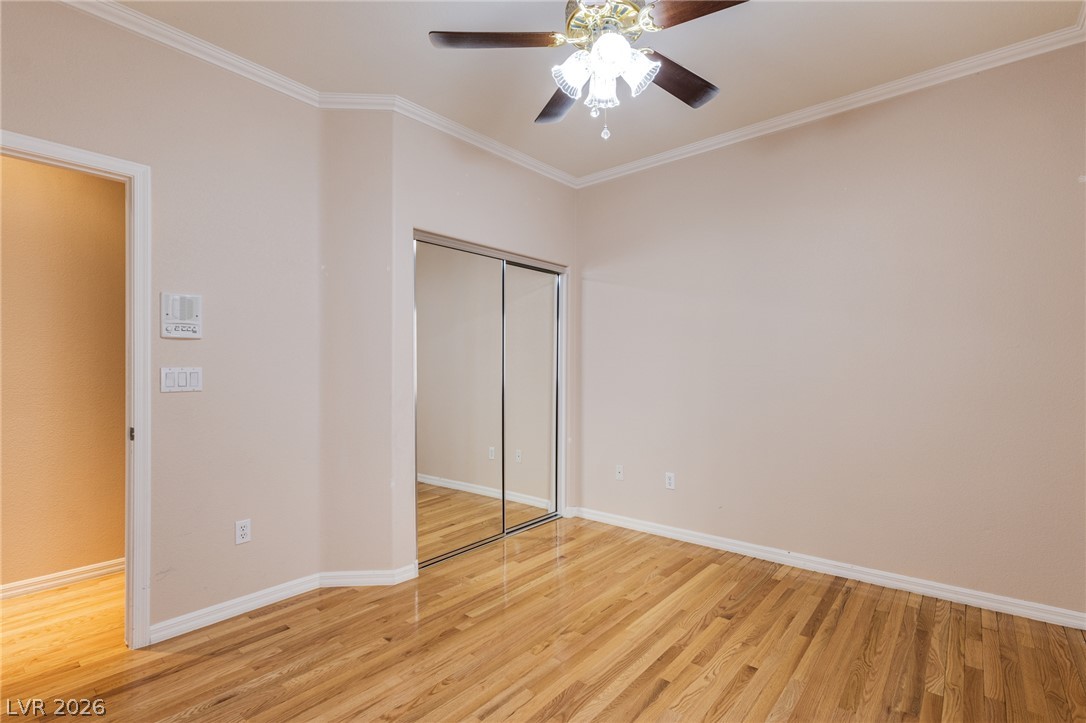
Rich hardwood floors and classic crown molding elevate this serene bedroom space.
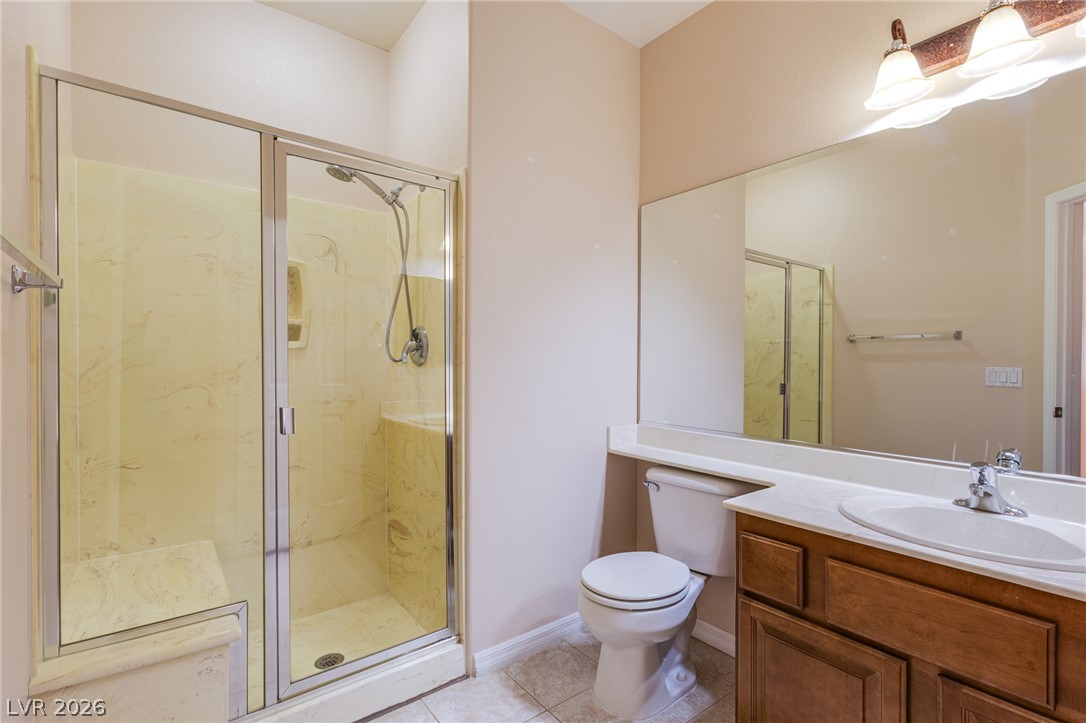
High ceilings and a glass-enclosed shower highlight this functional, well-lit bathroom space.
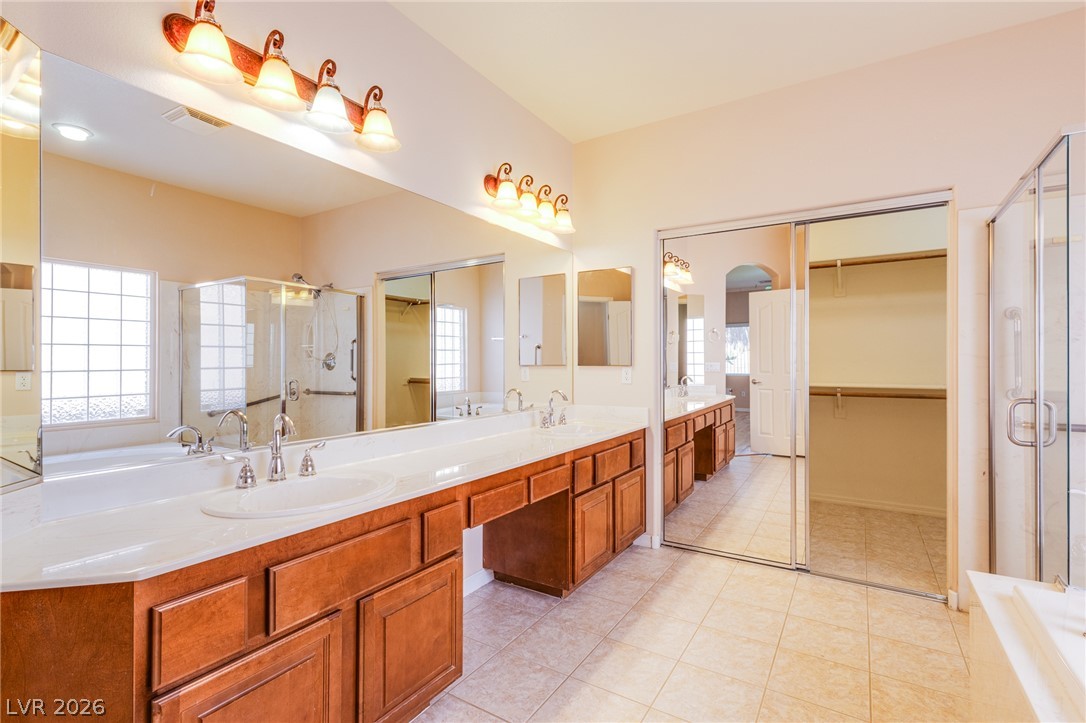
An expansive vanity offers plentiful storage alongside mirrored closet doors and a glass-enclosed shower.
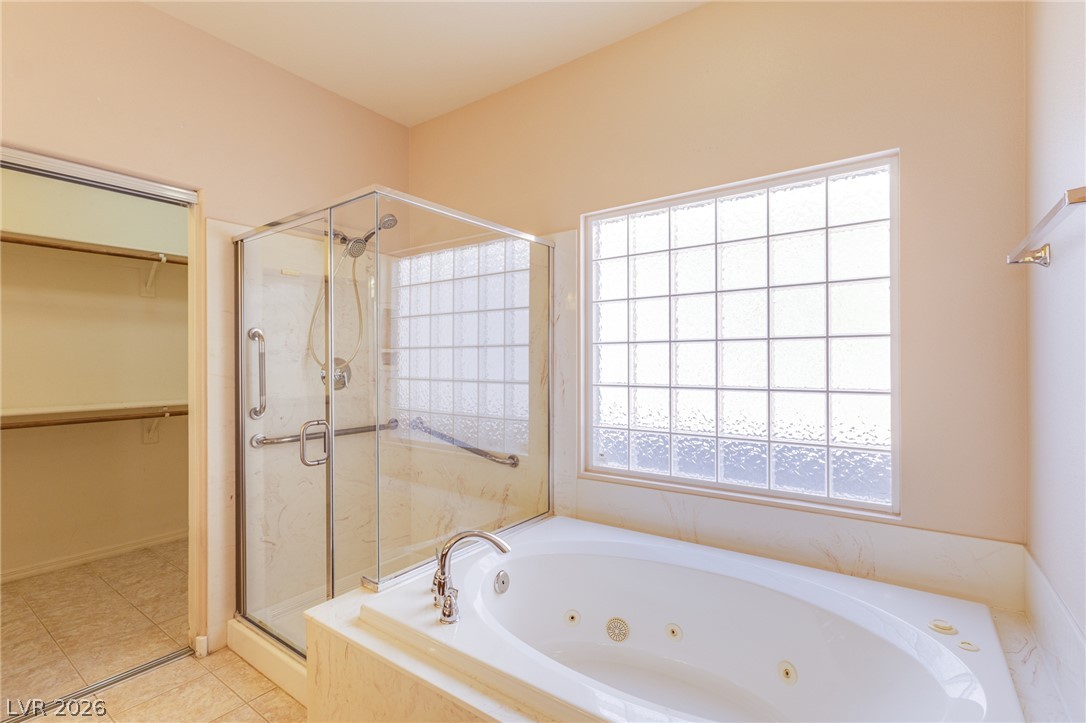
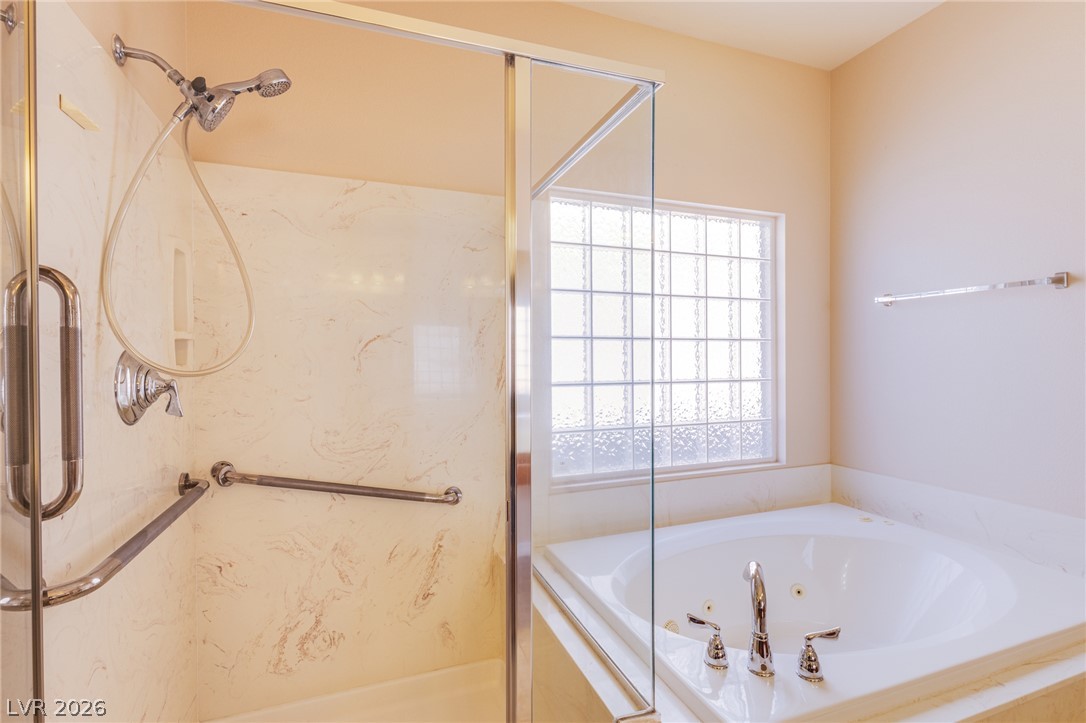
Natural light pours over a deep soaking tub and separate glass-enclosed shower.
A glass-enclosed walk-in shower sits adjacent to a deep soaking tub in this master bathroom.
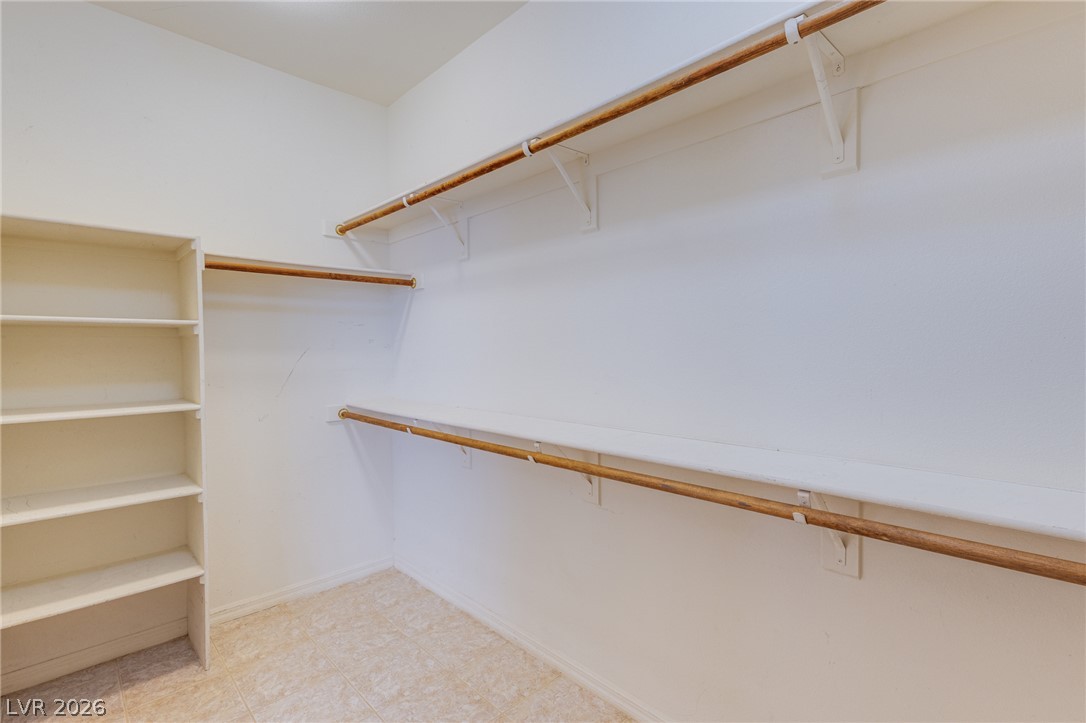
Generous closet space provides extensive built-in shelving and hanging rods.
Polished hardwood floors and classic crown molding anchor this versatile living space.
Warm hardwood flooring runs throughout this versatile living space featuring crown molding.
Gleaming hardwood floors run through this airy space equipped with double glass patio doors.
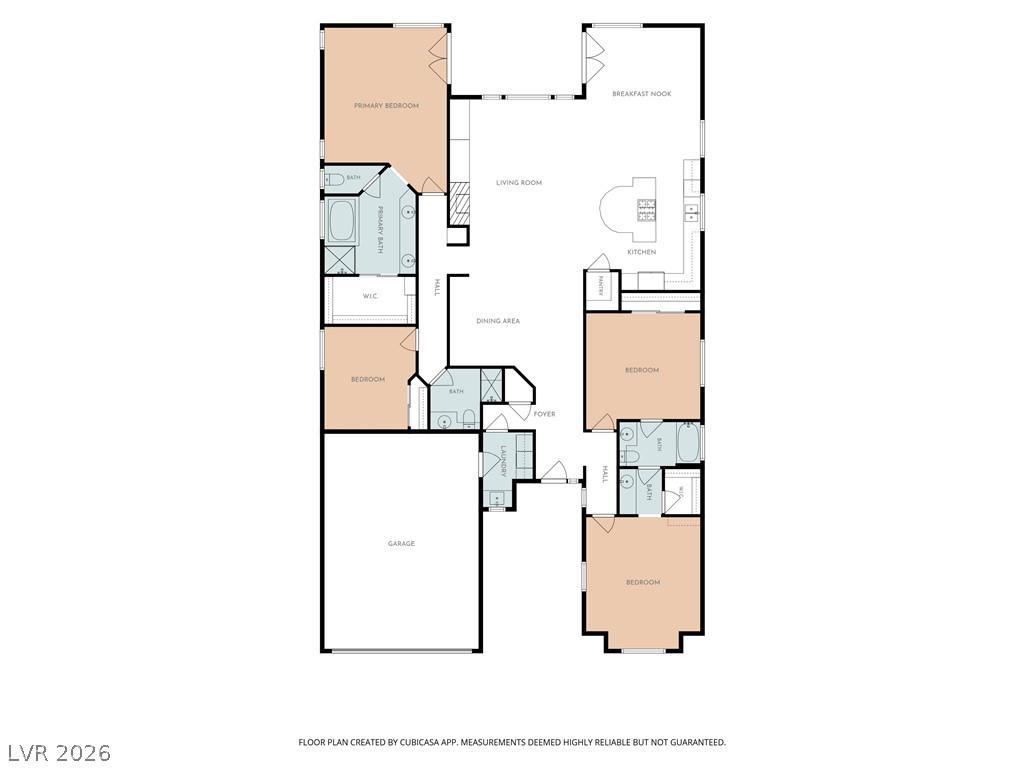
An intuitive layout highlights the flow of this modern residential floor plan.
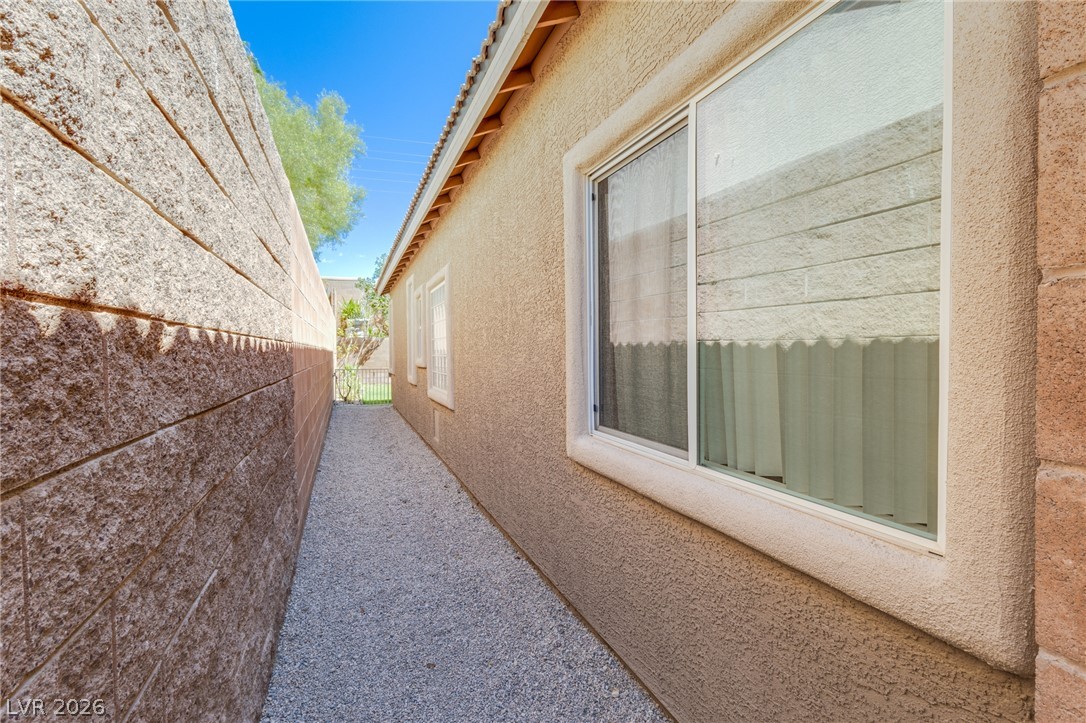
Low-maintenance gravel pathways border the textured stucco exterior walls of this home.
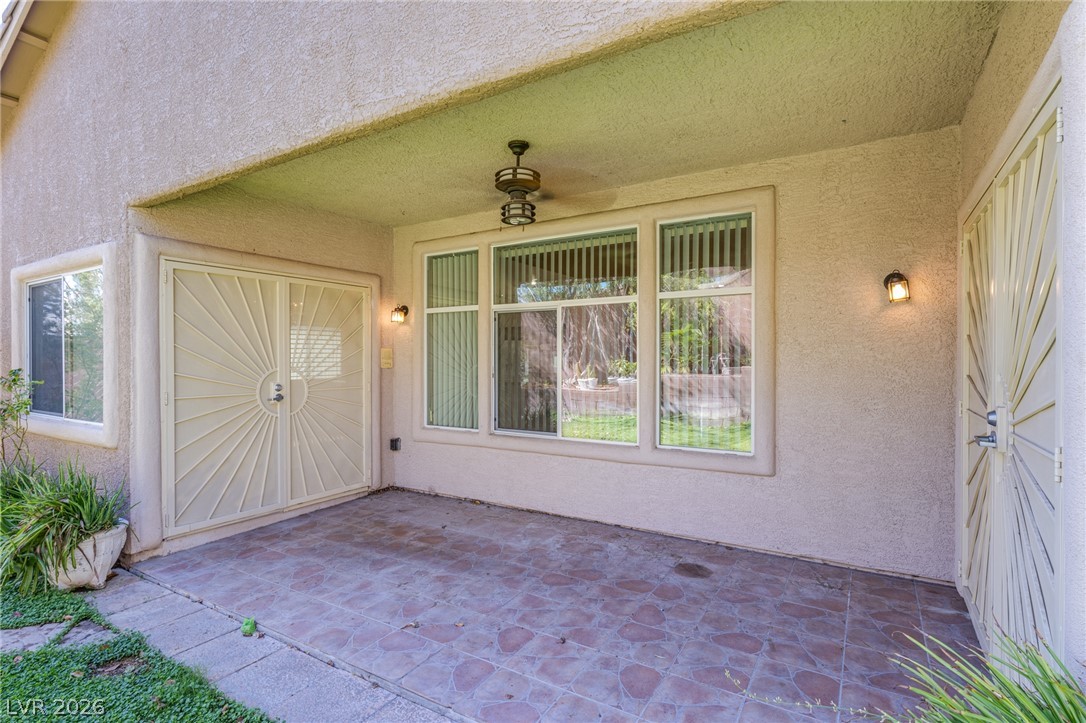
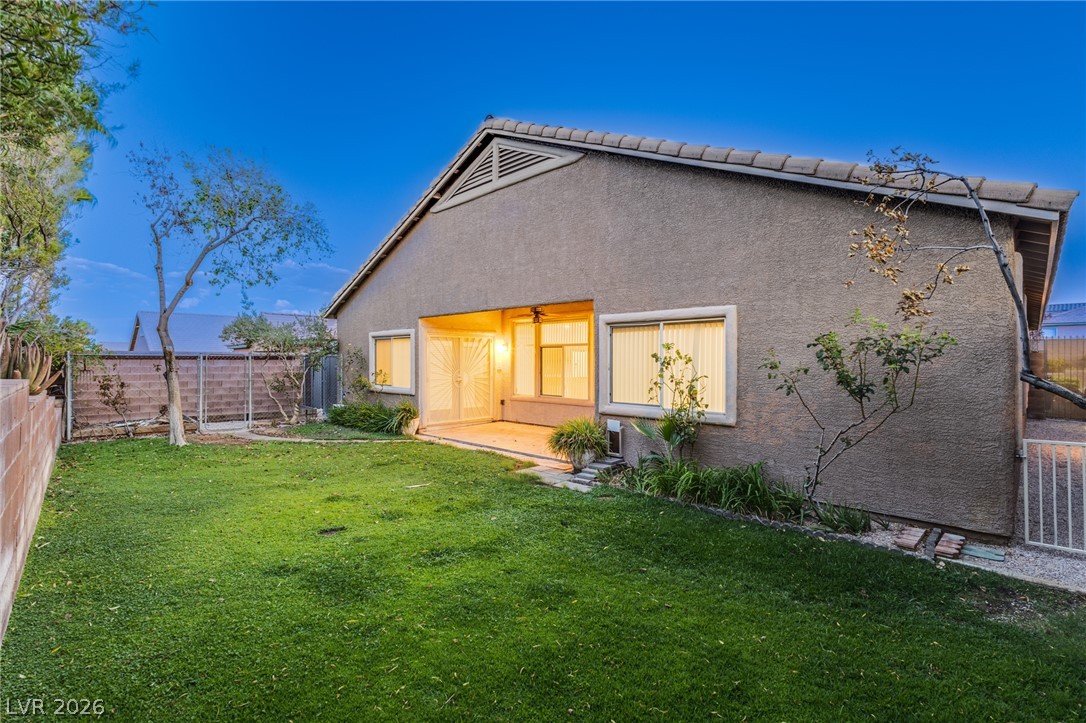
An inviting covered patio features tiled flooring and stucco walls beneath a sheltered overhang.
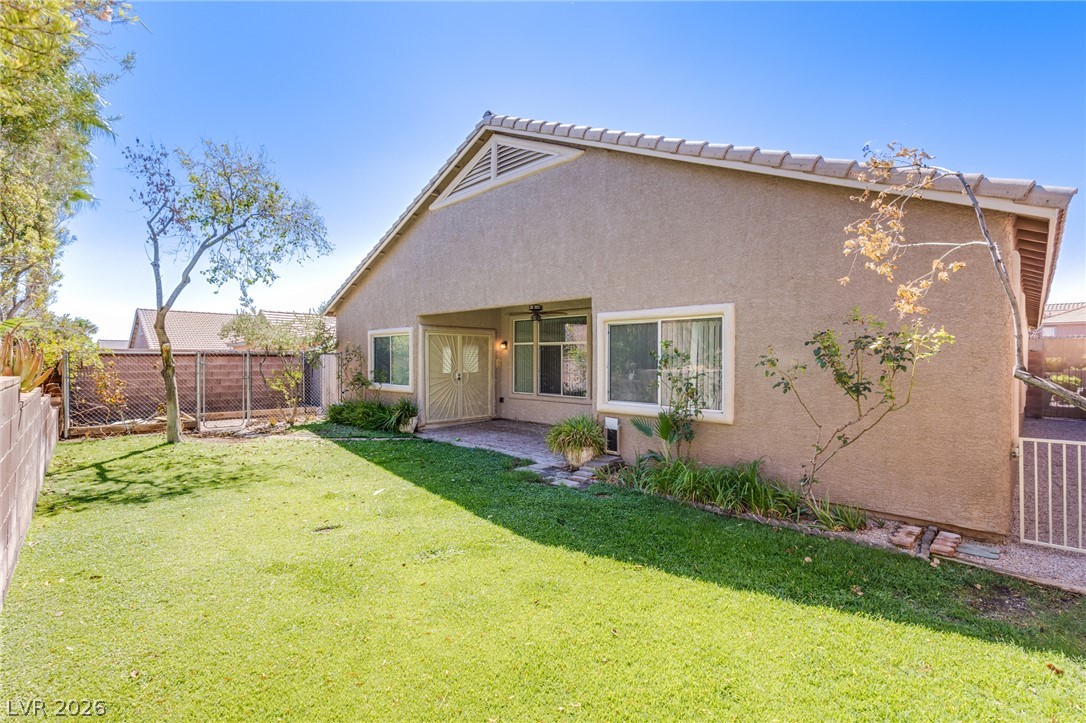
A private grassy yard borders the stucco exterior and covered patio area.
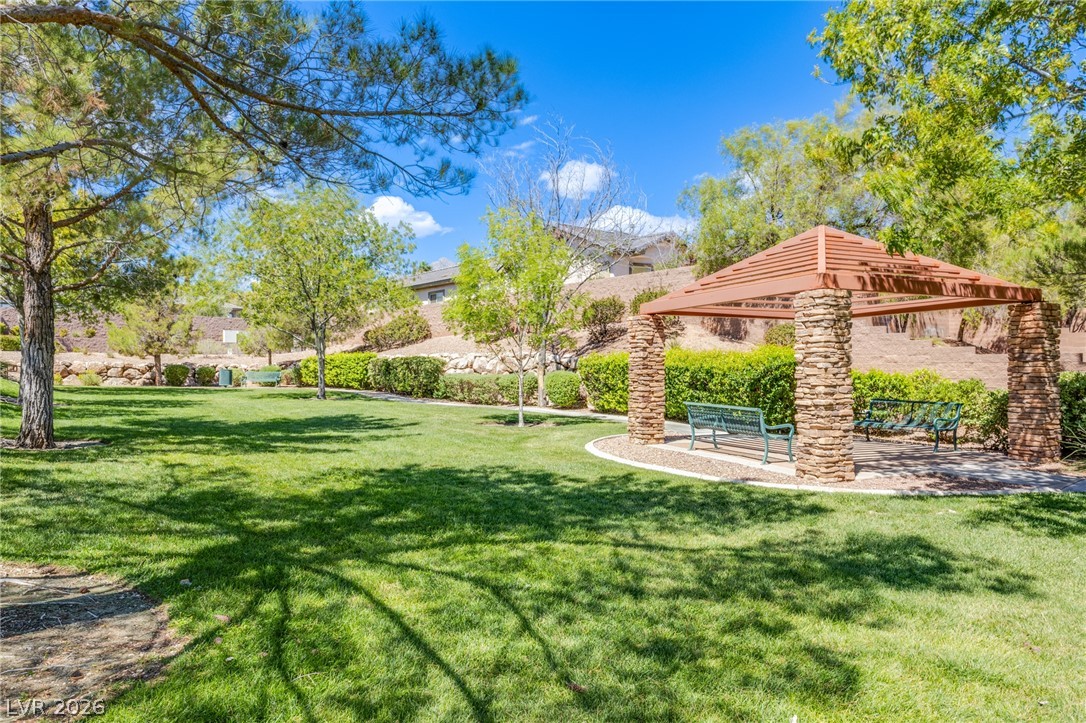
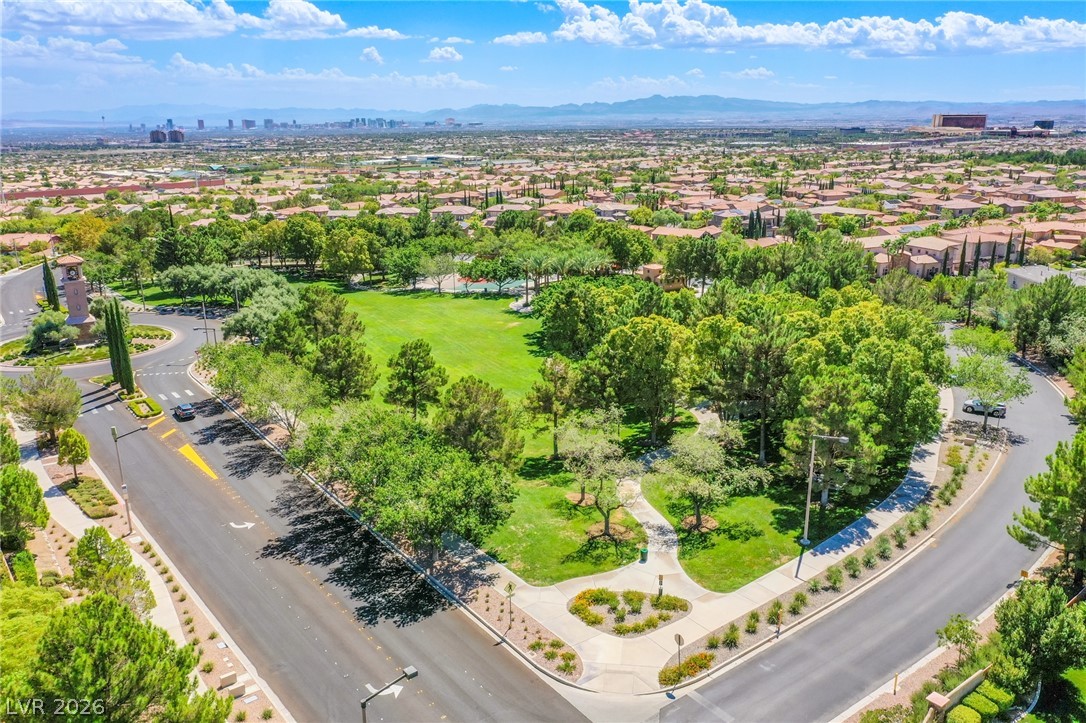
Mature trees shade a manicured lawn alongside a stone-columned pavilion in this community park.
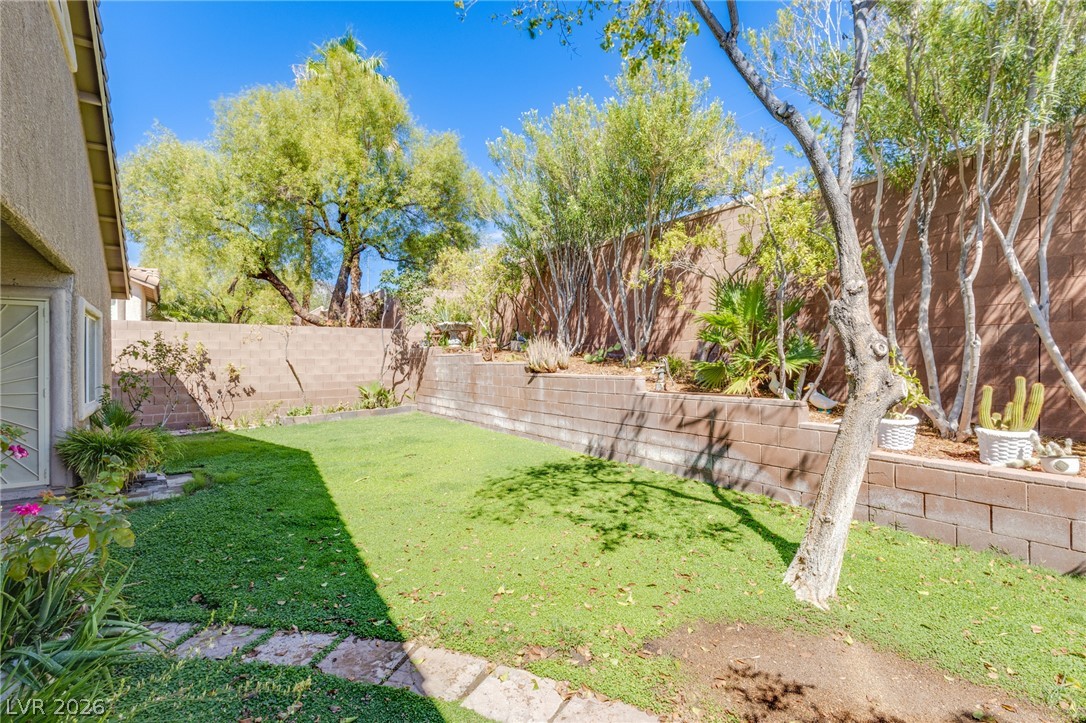
A tiered retaining wall frames the grassy lawn bordered by mature trees and privacy fencing.
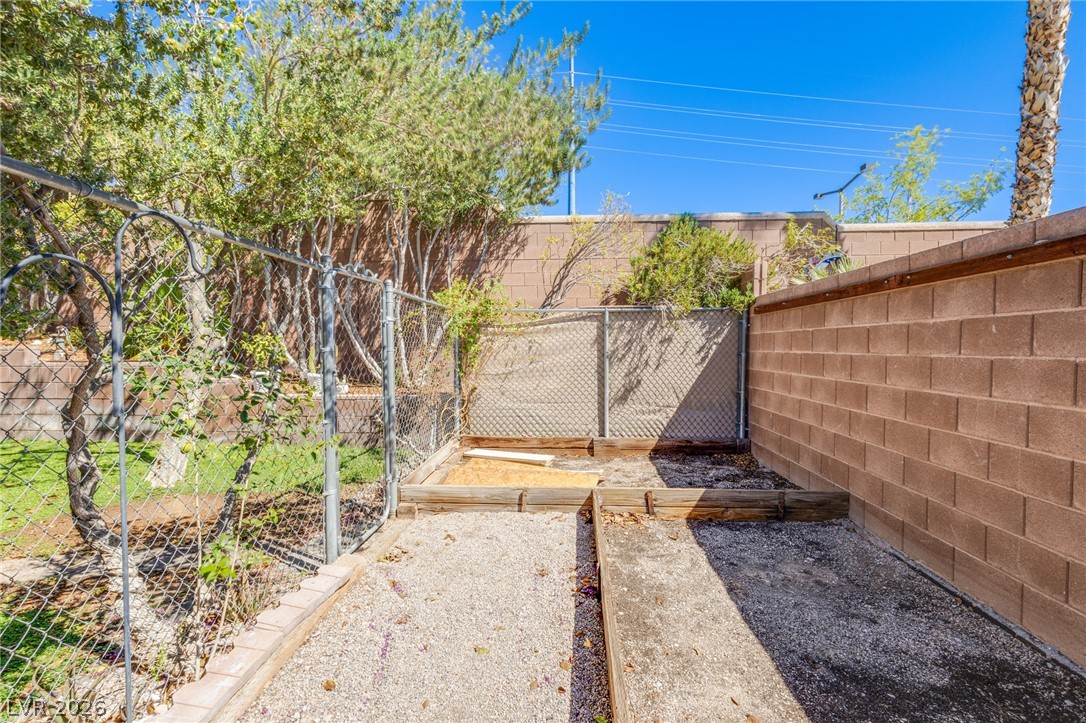
A dedicated garden area features raised planting beds enclosed by block and chain-link fencing.
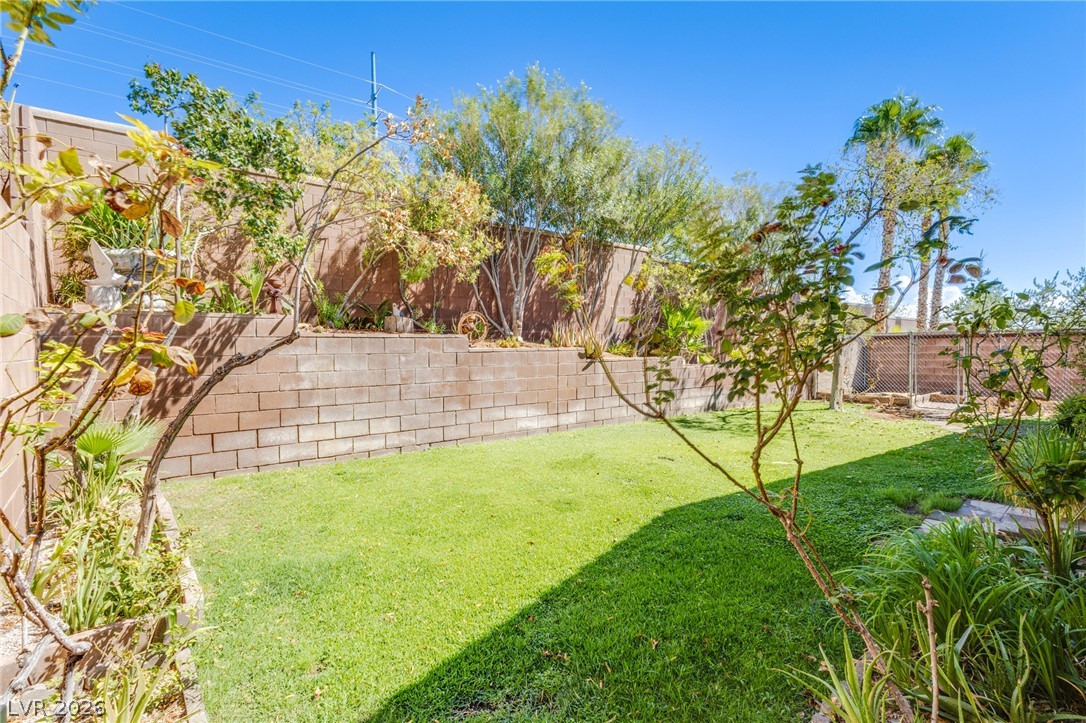
Terraced block retaining walls border a grassy lawn under open blue skies.
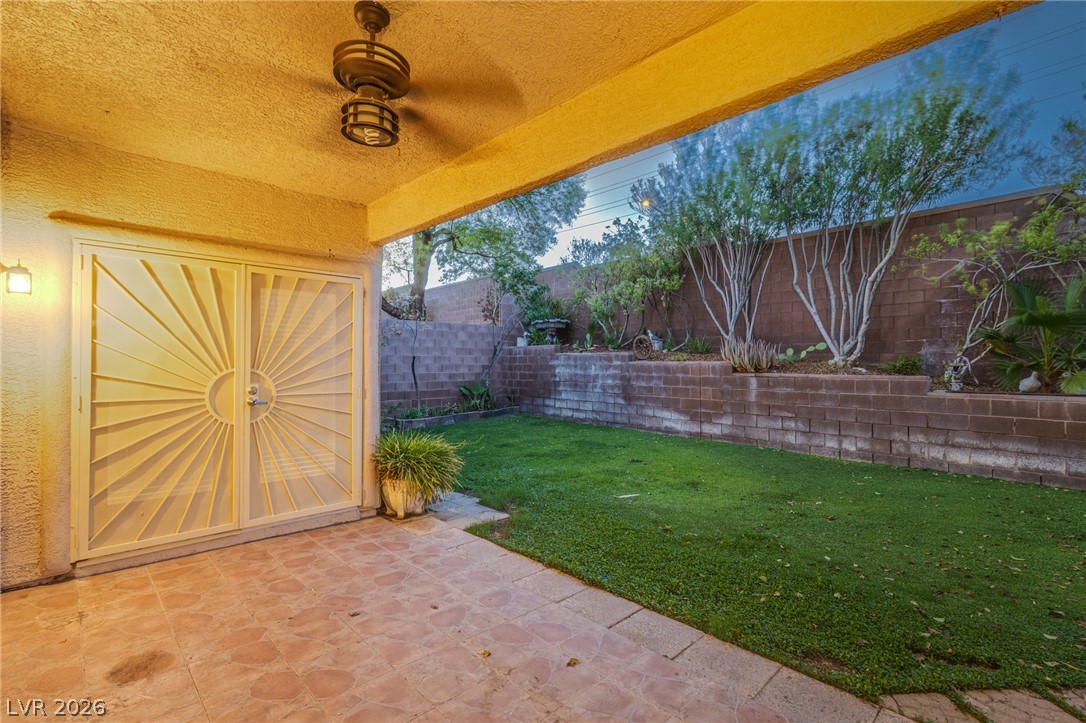
An inviting covered patio steps down to a green lawn enclosed by stone retaining walls.
A spacious grassy yard adjoins the covered patio along the back of this stucco home.
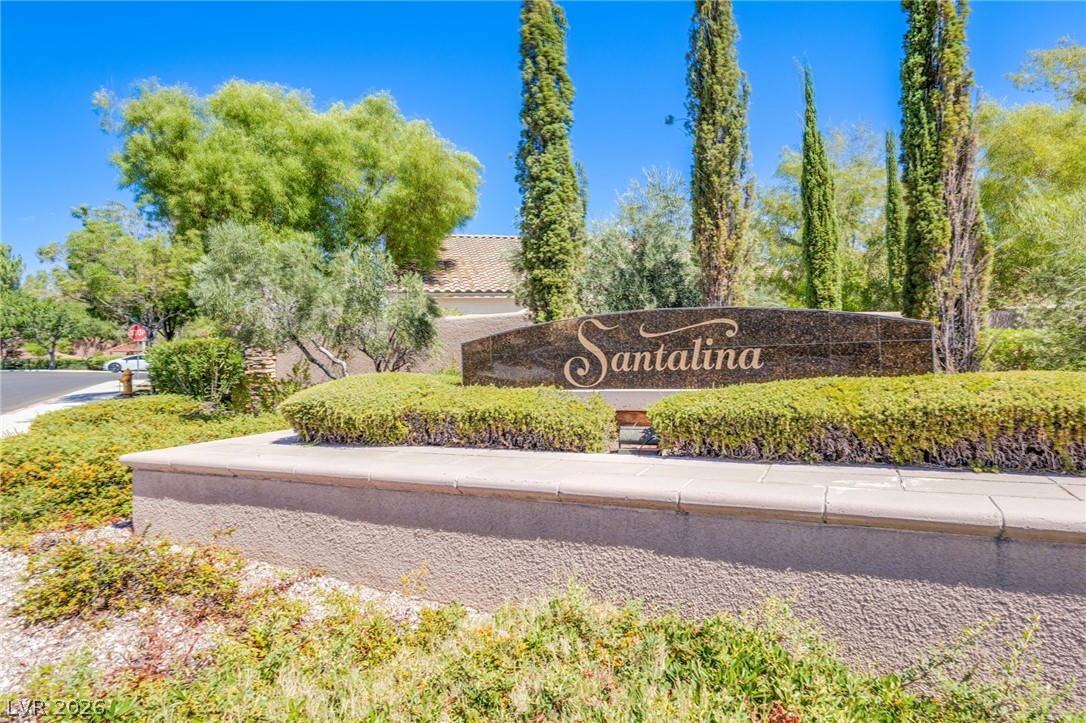
Manicured landscaping surrounds the stone monument sign welcoming residents to the community.
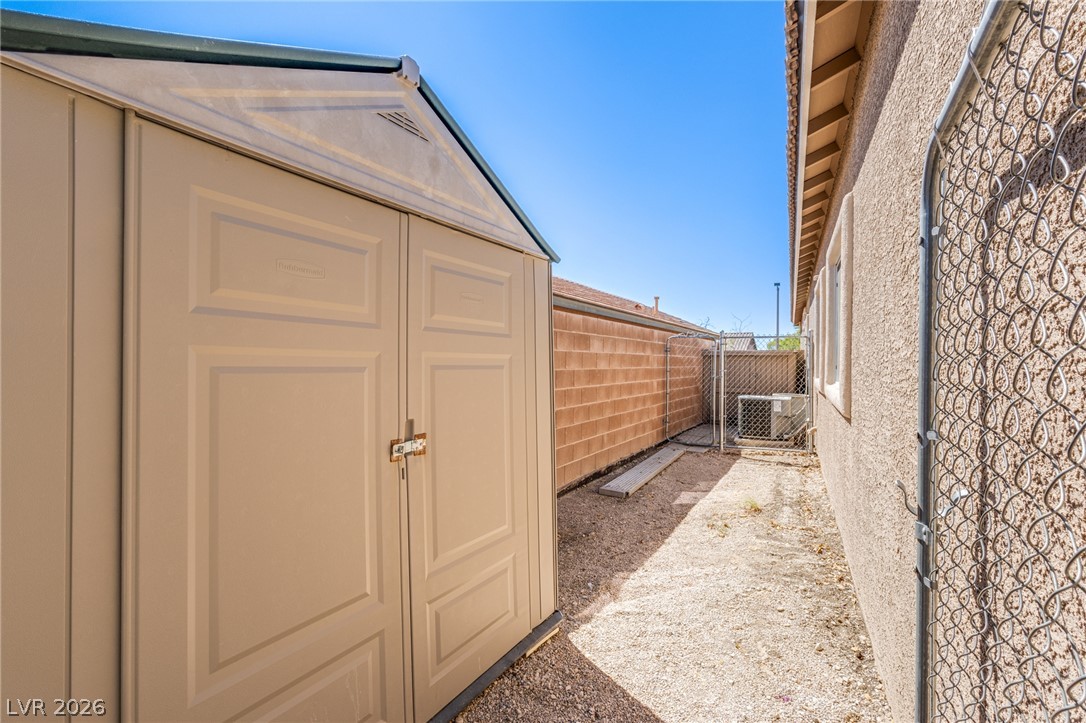
A functional side yard features a secure storage shed alongside durable stucco siding and concrete block walls.
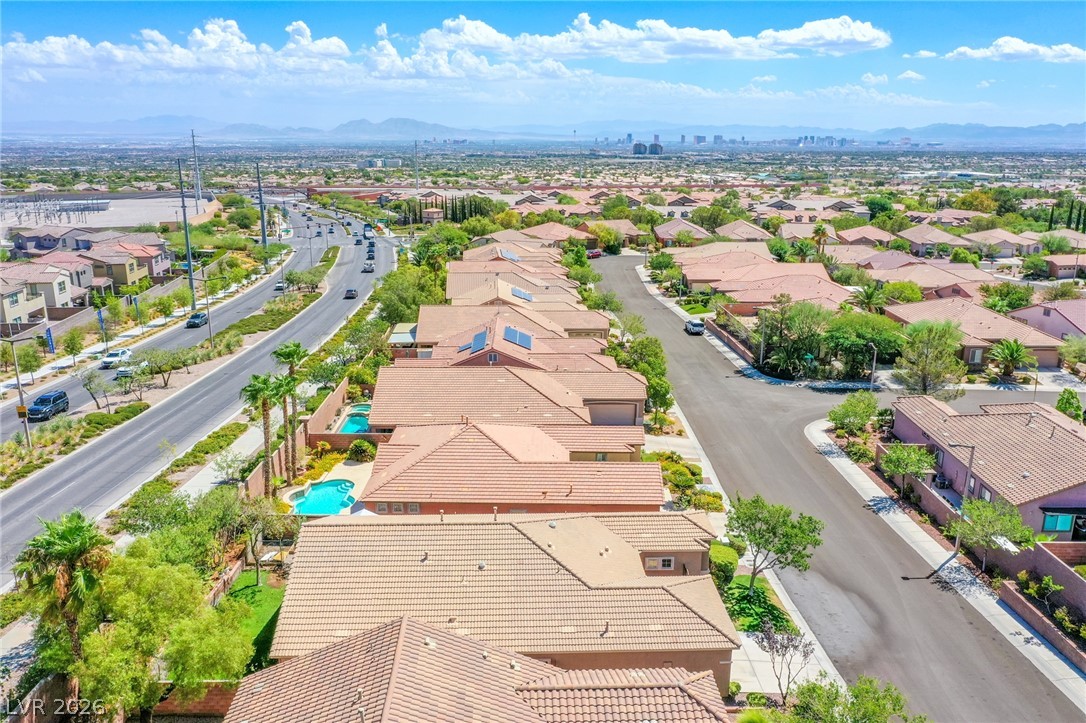
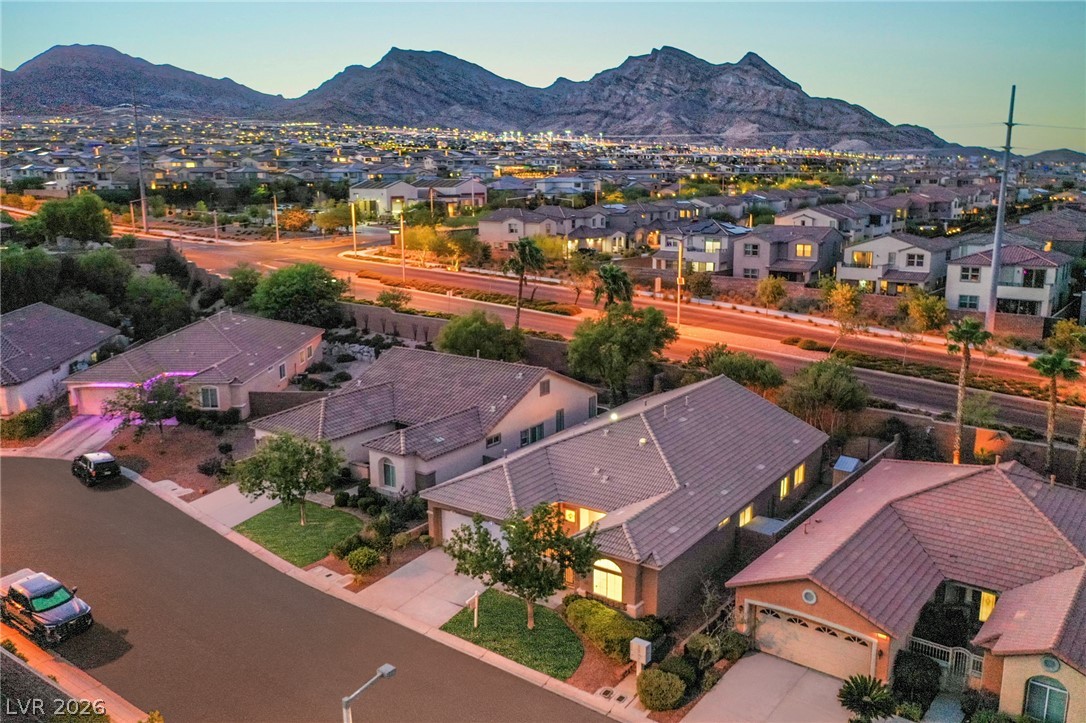
Tiled roofs and neat concrete driveways define this desert neighborhood nestled near distant mountains.
Dramatic mountain backdrops frame a quiet suburban street lined with modern tile-roof homes.
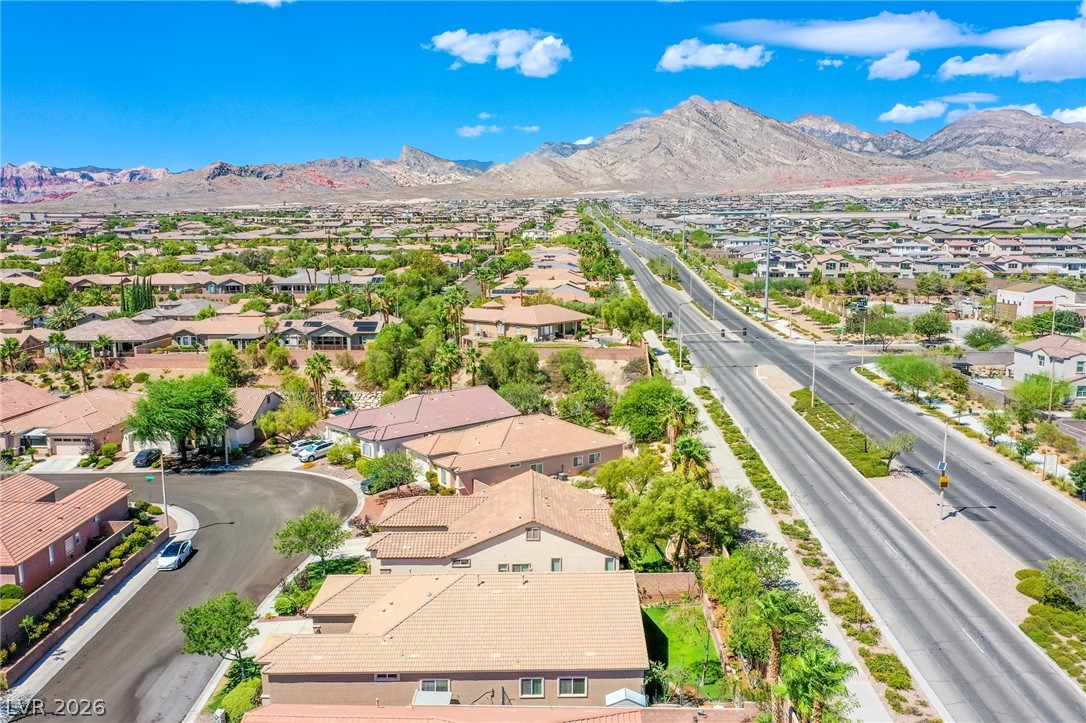
A sweeping neighborhood vista showcases the surrounding community set against a backdrop of majestic mountains.
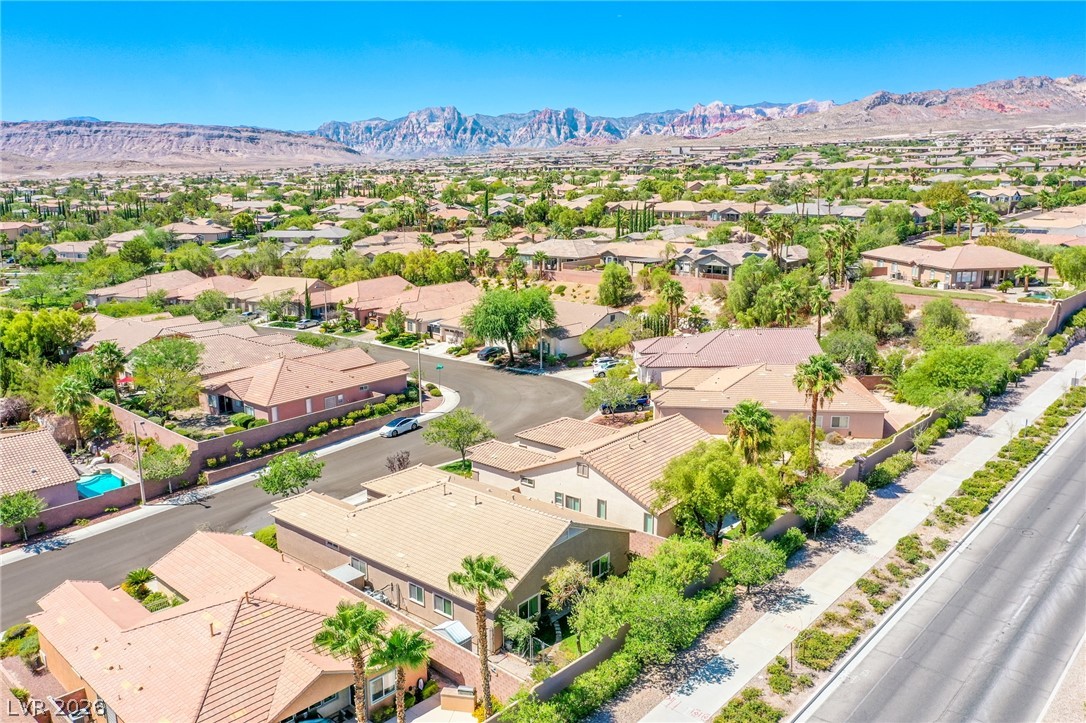
A quiet residential neighborhood rests below majestic mountain peaks under a clear blue sky.
Panoramic mountain and valley vistas stretch across this peaceful suburban neighborhood.
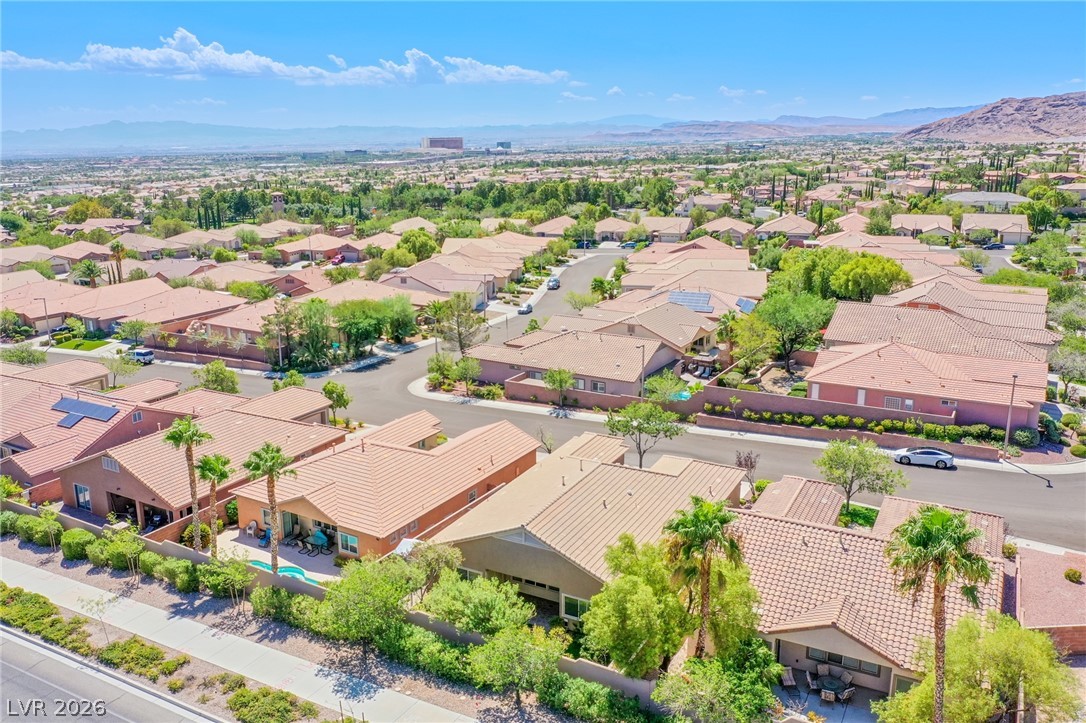
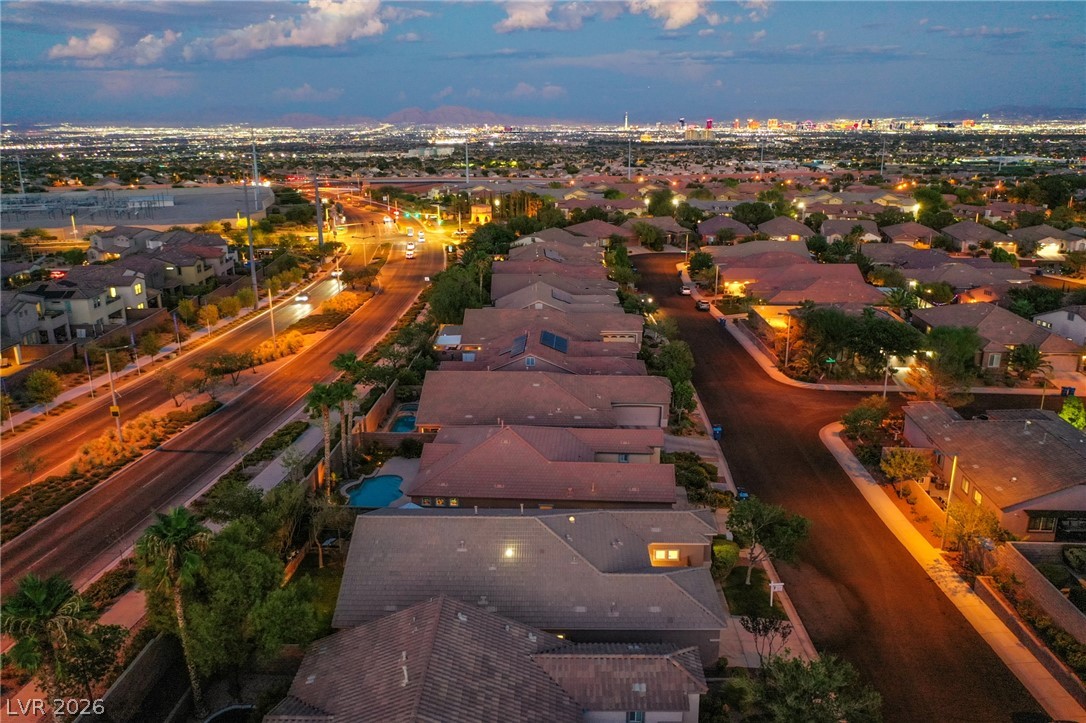
An aerial perspective showcases a peaceful desert neighborhood with distant mountain and city skyline views.
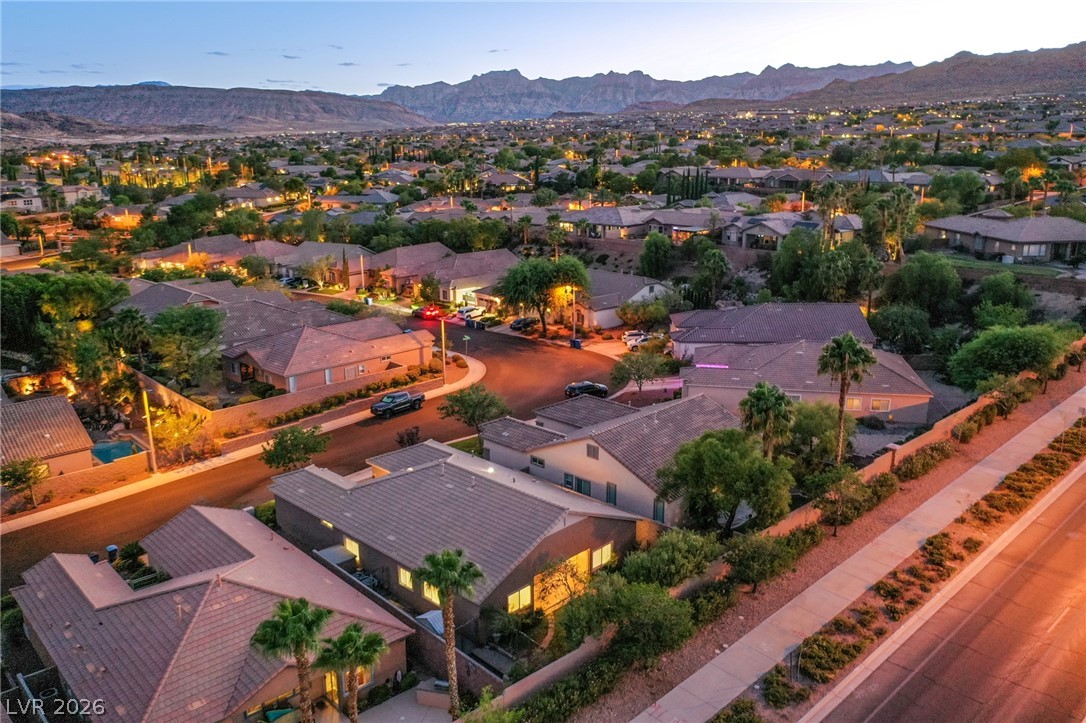
An aerial view showcases the tiled rooflines, landscaped yards, and neighborhood surroundings.
Lush neighborhood park with walking paths and green space sits near the winding streets.
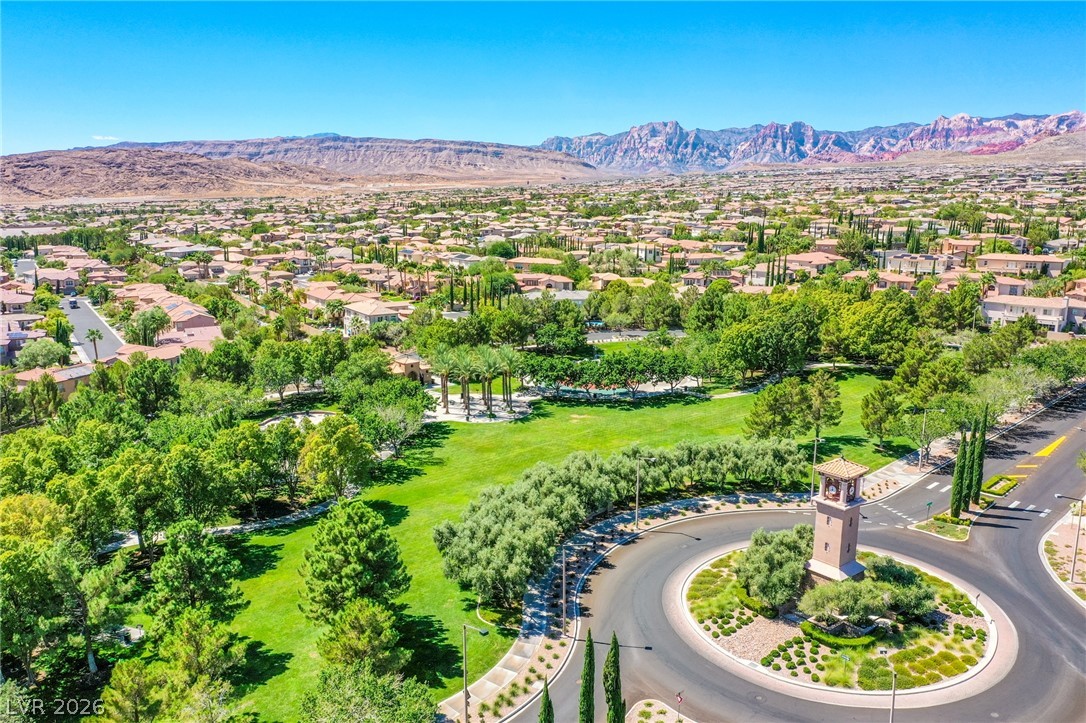
Dramatic mountain ranges frame the lush neighborhood greenbelt and curving community streets.
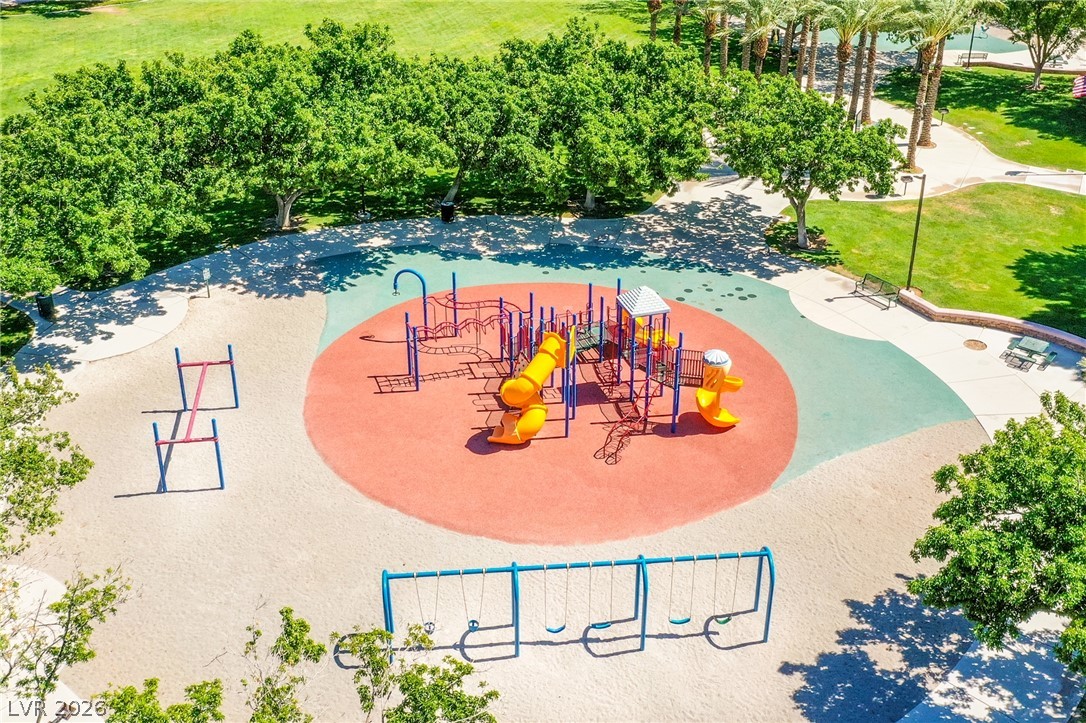
A well-equipped community playground is surrounded by shade trees and paved walking paths.
Scenic mountain vistas frame this peaceful neighborhood of beautifully maintained tile-roof homes.
Dramatic mountain vistas rise above a peaceful desert community at twilight.
Glittering city lights stretch across the horizon beyond this peaceful residential neighborhood.
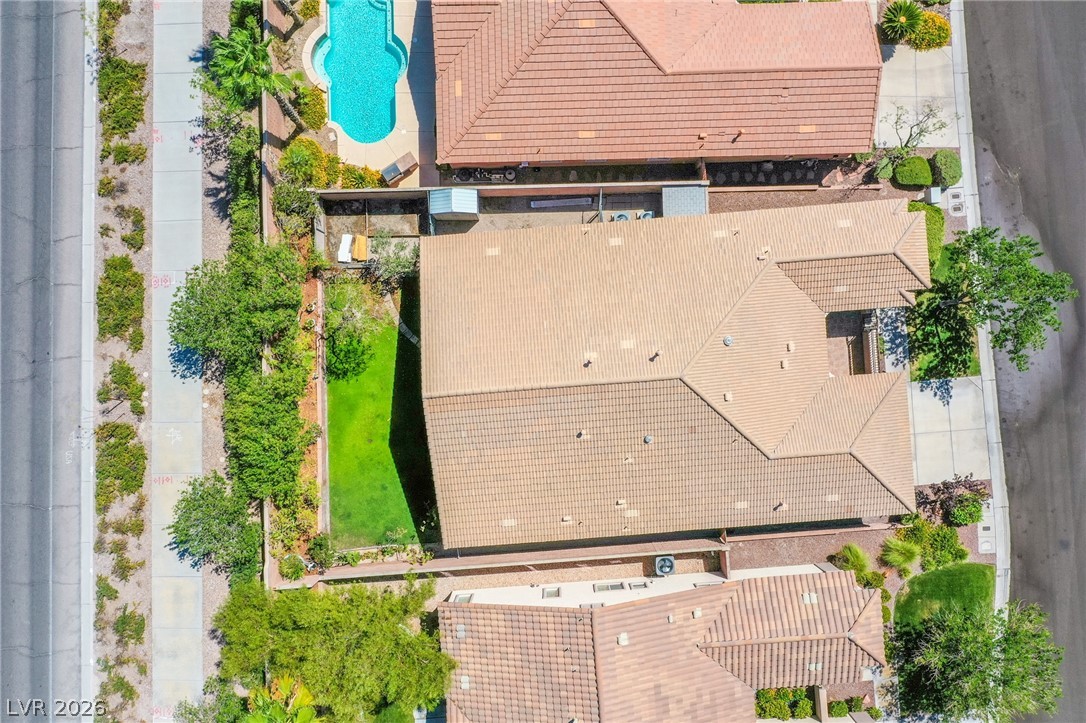
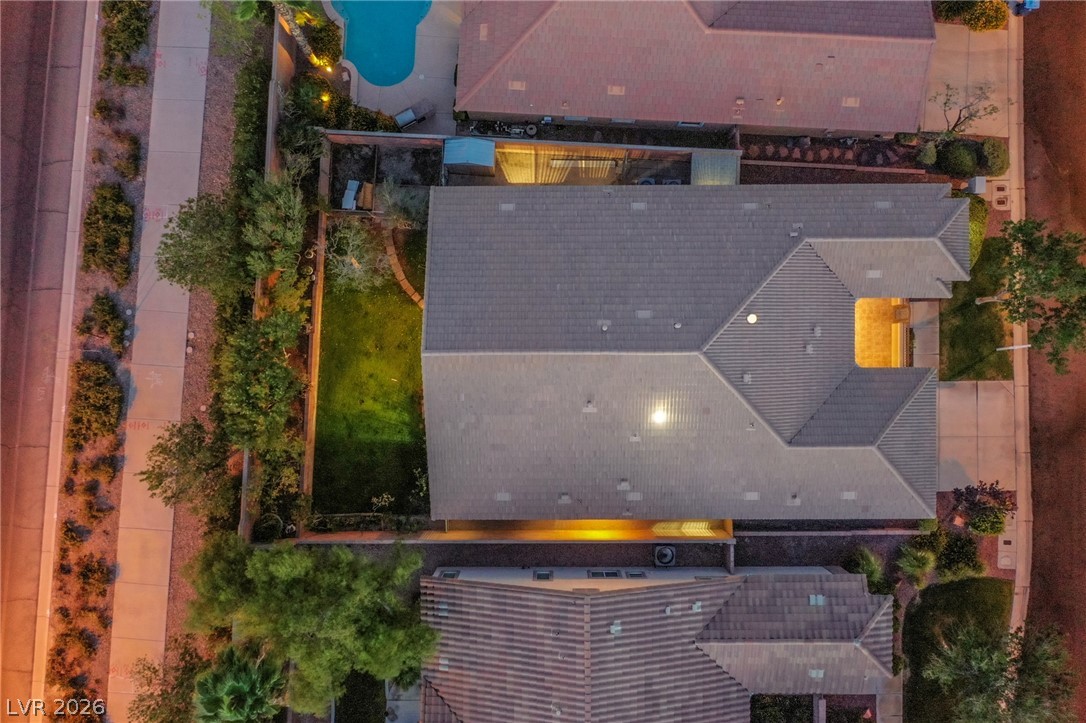
An aerial perspective showcases the tiled roofline and structured yard spaces of this property.
An informative neighborhood report highlights nearby commercial services and convenient local amenities.
A comprehensive neighborhood food report highlighting the variety of dining options located nearby.
A detailed local school report shows assigned institutions and ratings for the surrounding area.
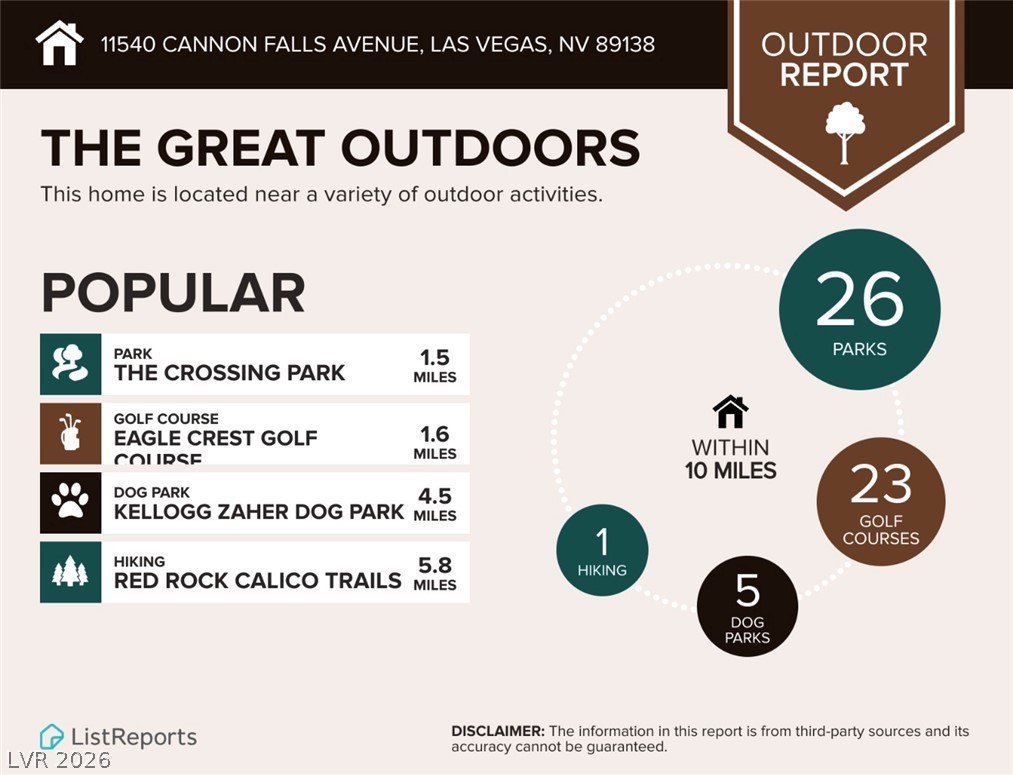
An informative infographic details nearby parks, golf courses, dog parks, and hiking trails.

 Price Reduced Listing