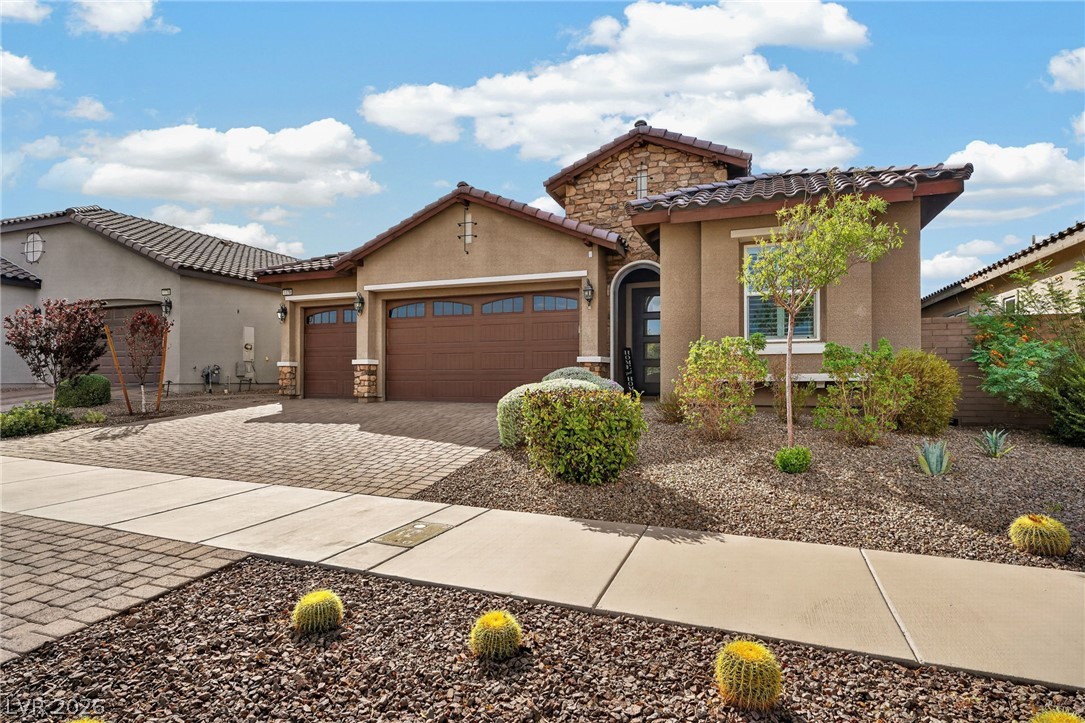
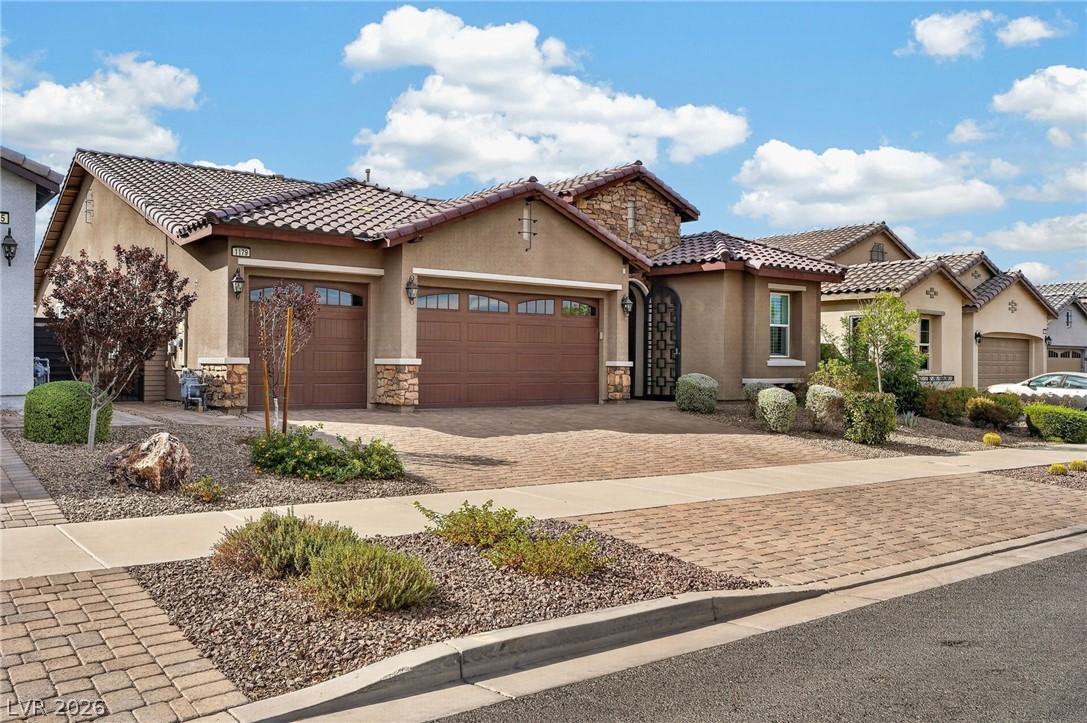
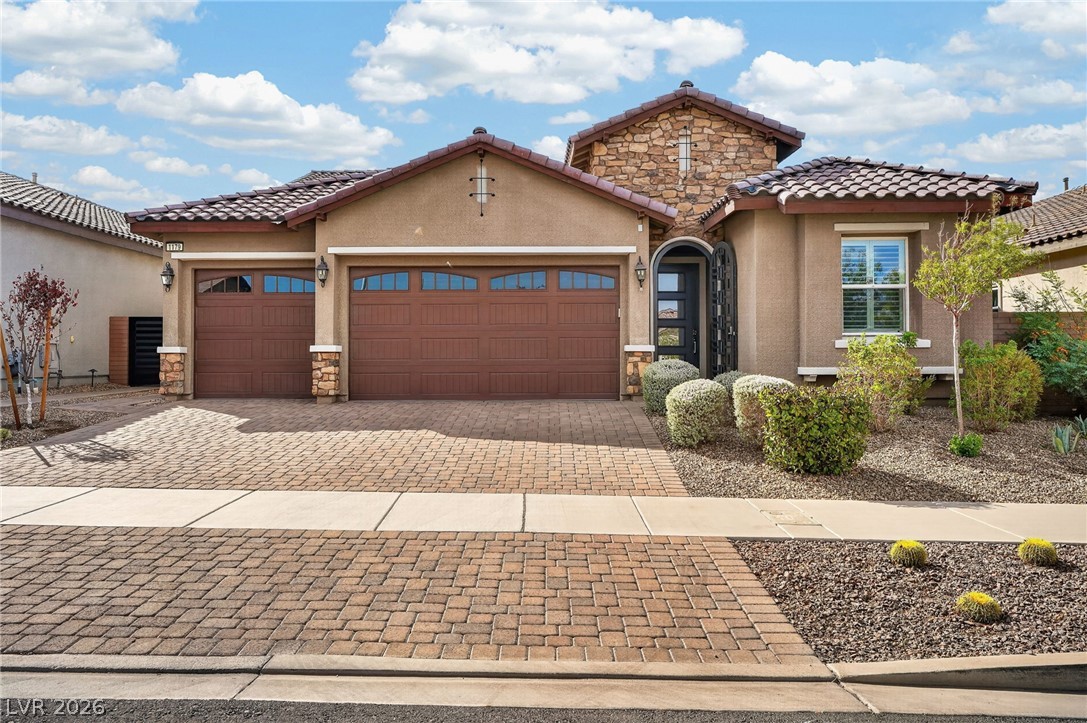
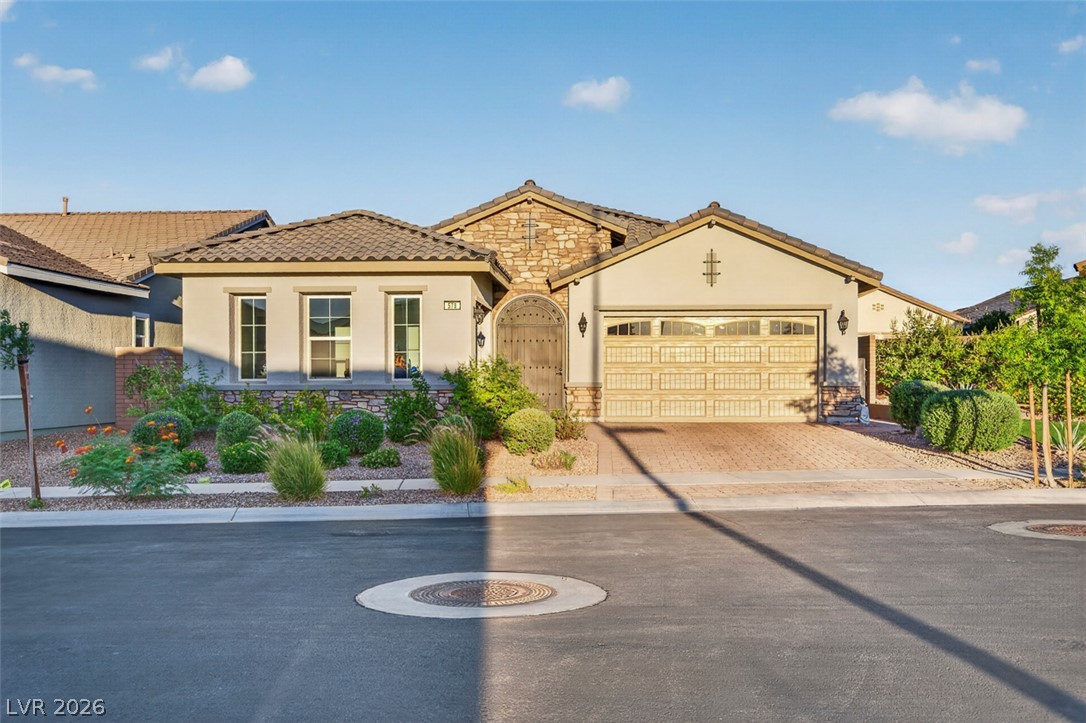
Desert landscaping and a paved driveway complement this elegant stone-accented single-story residence.
Elegant stone accents and a paved driveway enhance the exterior of this single-story home.
Stone accents and a paved driveway enhance the striking curb appeal of this home.
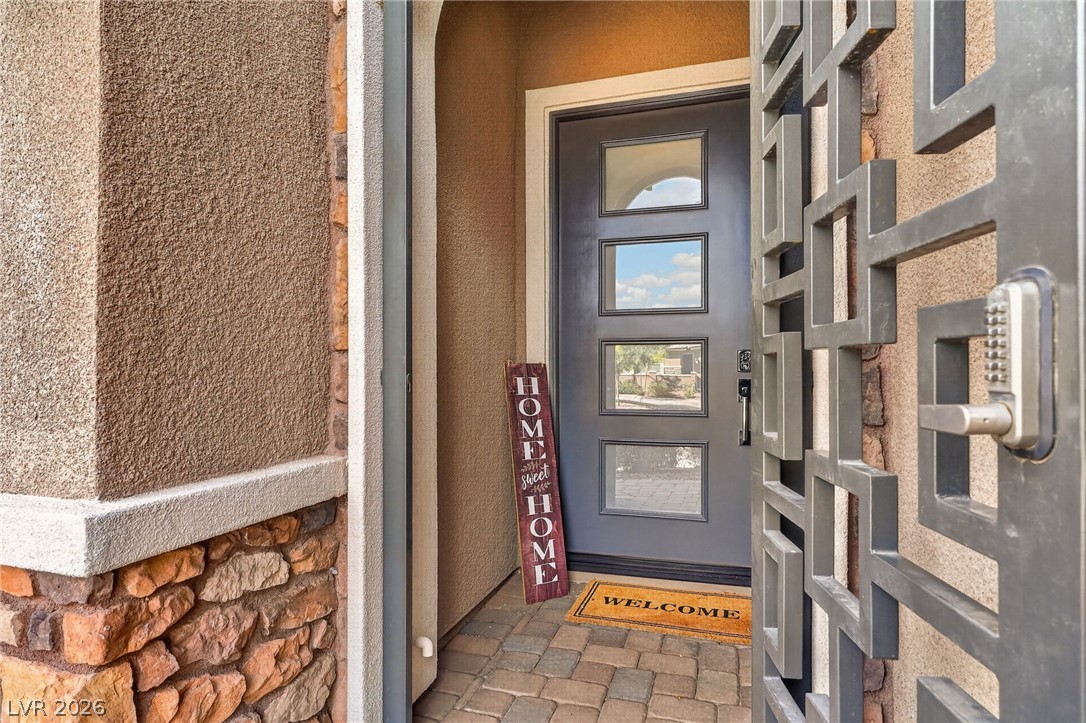
Stone accents and a secure gate welcome visitors to this beautiful arched entry.
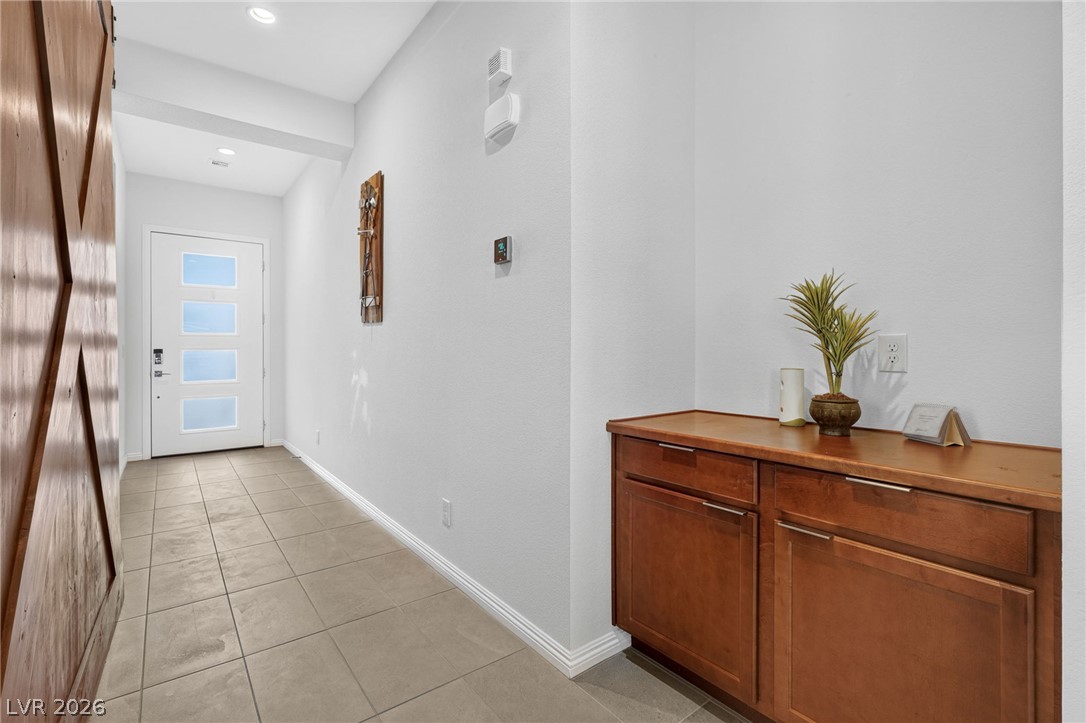
High ceilings and durable tile flooring define this welcoming entrance foyer with built-in cabinetry.
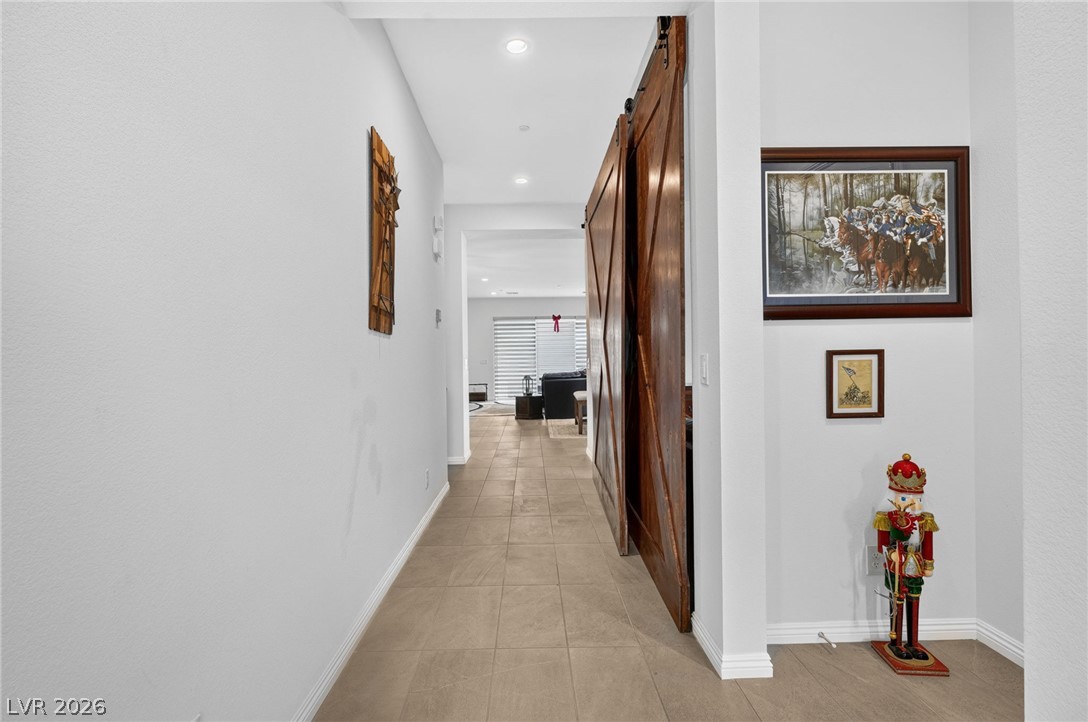
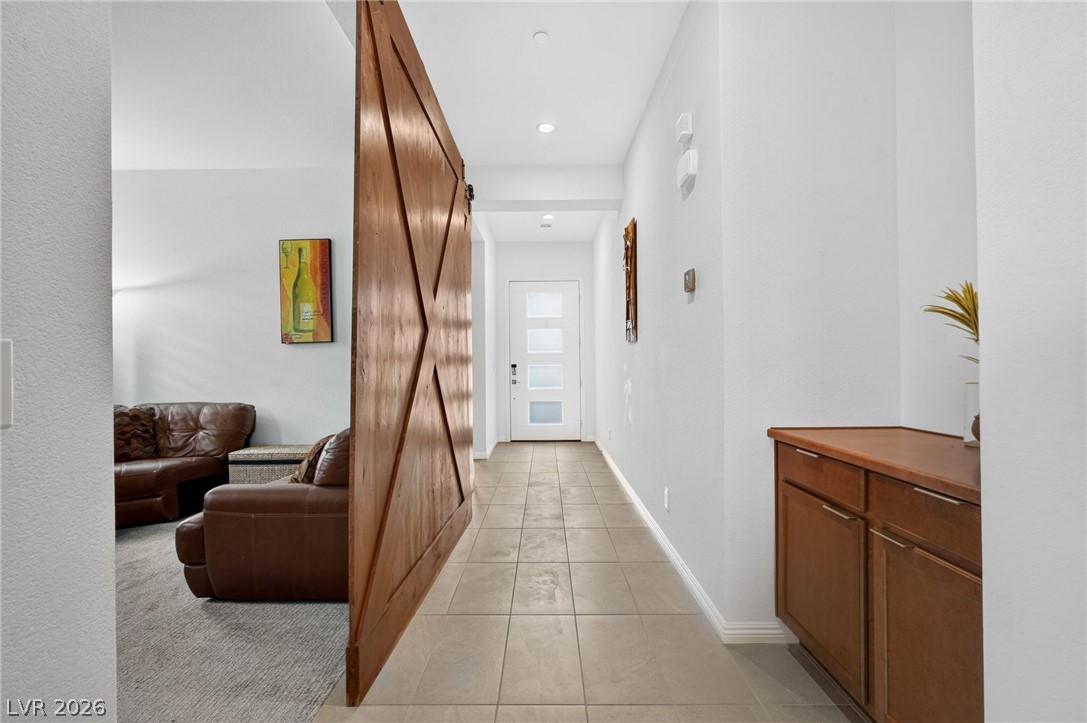
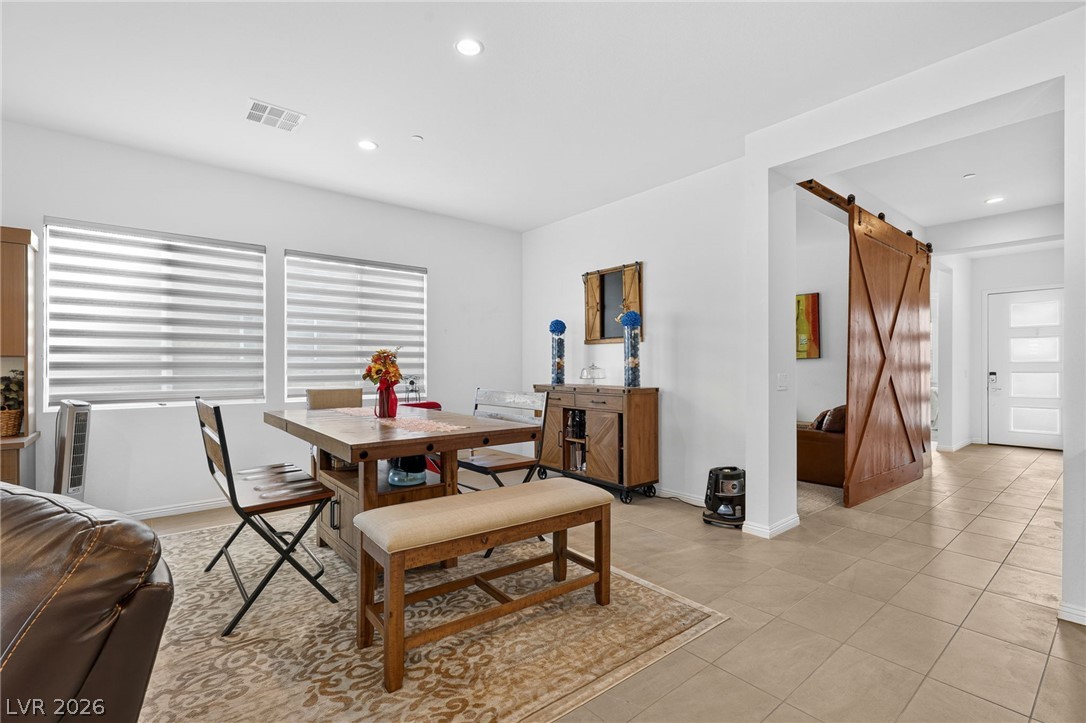
Double sliding barn doors accent the tiled hallway leading deeper into the home.
An inviting entrance foyer welcomes guests with durable tile flooring and recessed lighting.
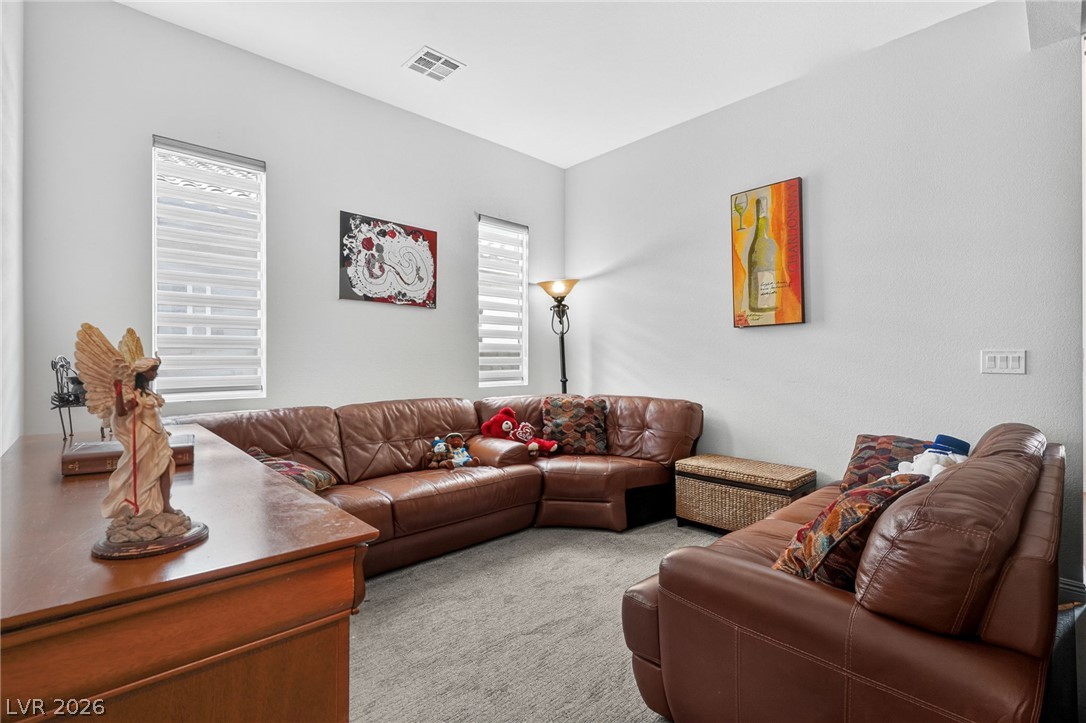
Sunlight streams through high windows, illuminating the plush carpeting and soaring ceilings.
An open dining area features durable tile flooring and transitions seamlessly into the entryway.
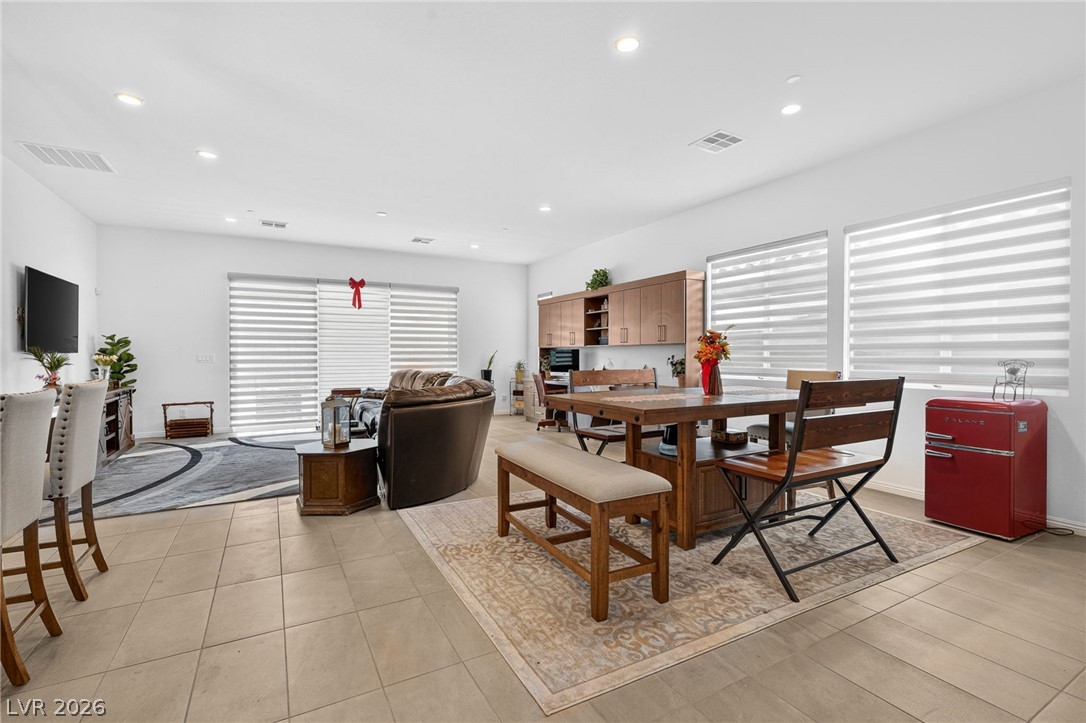
An open floorplan connects the dining space with the living area under recessed lighting.
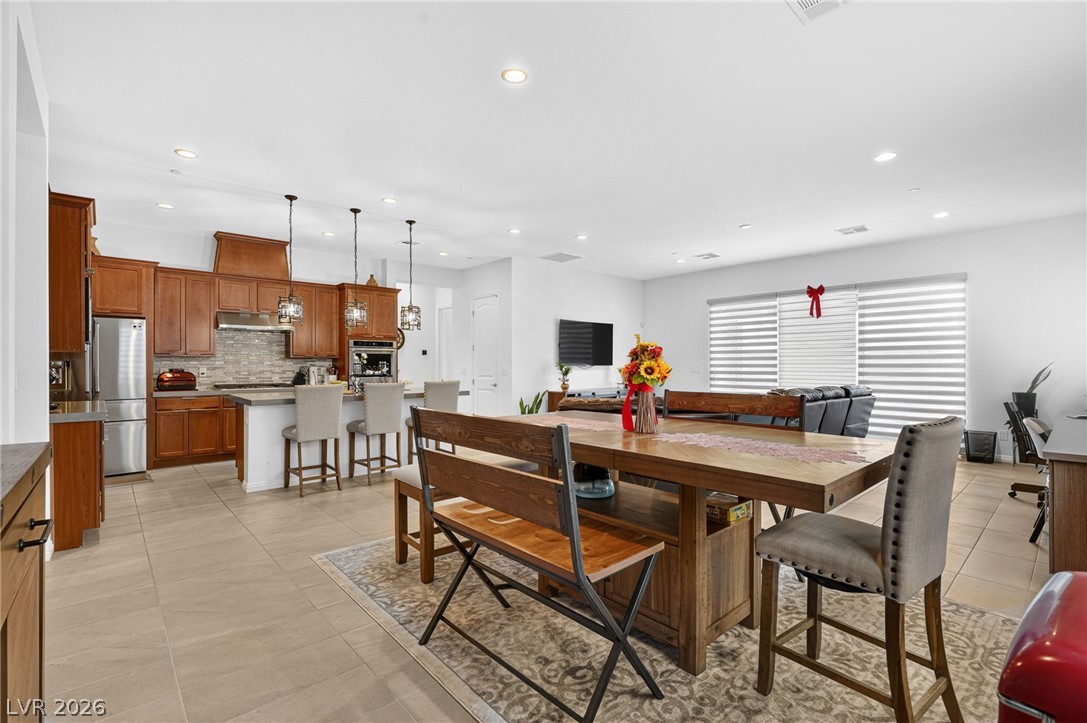
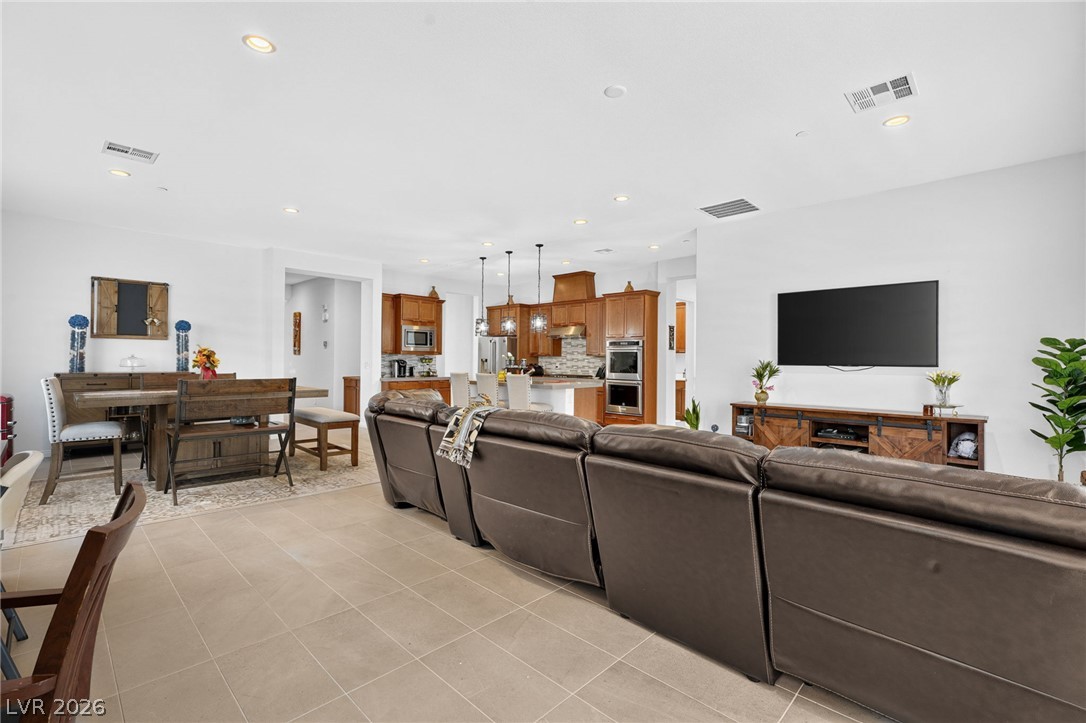
Stone-look tile floors stretch across this airy open-concept dining space and kitchen.
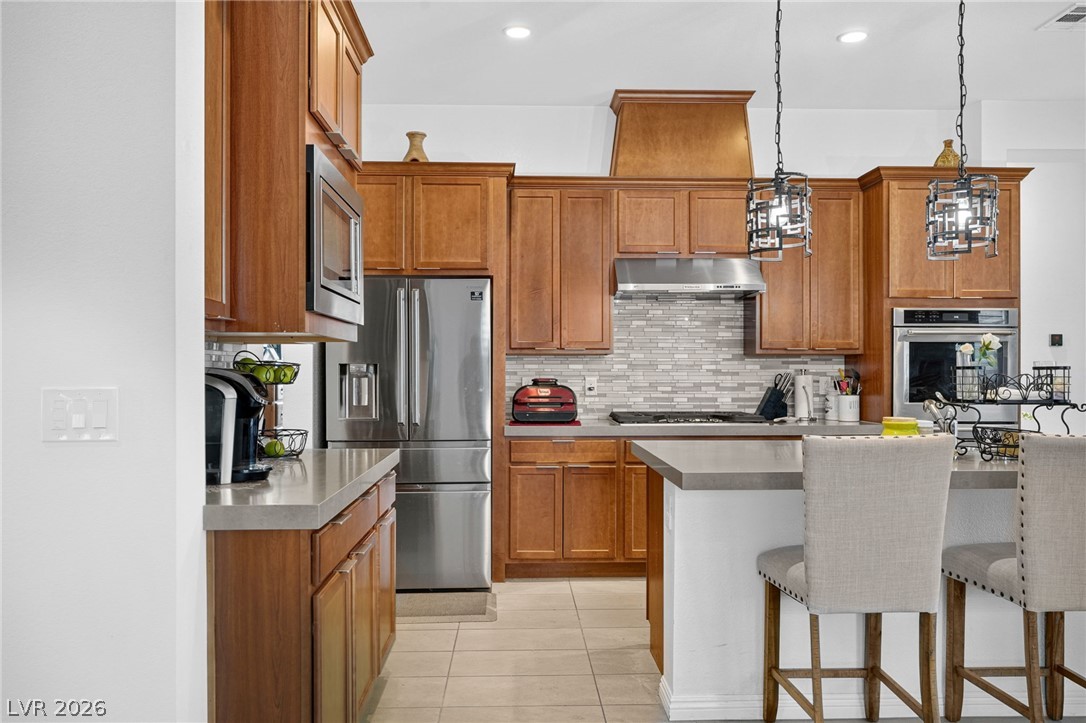
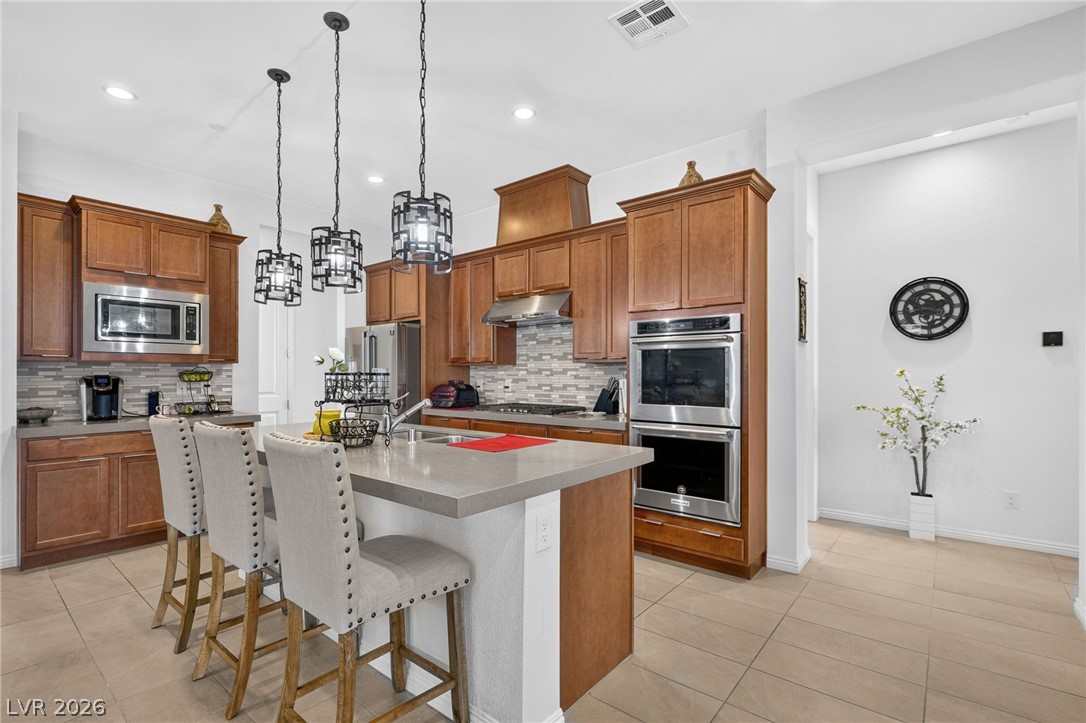
Rich wood cabinetry pairs with solid countertops and modern appliances in a spacious layout.
Gleaming stone countertops and warm wood cabinetry anchor this inviting modern kitchen space.
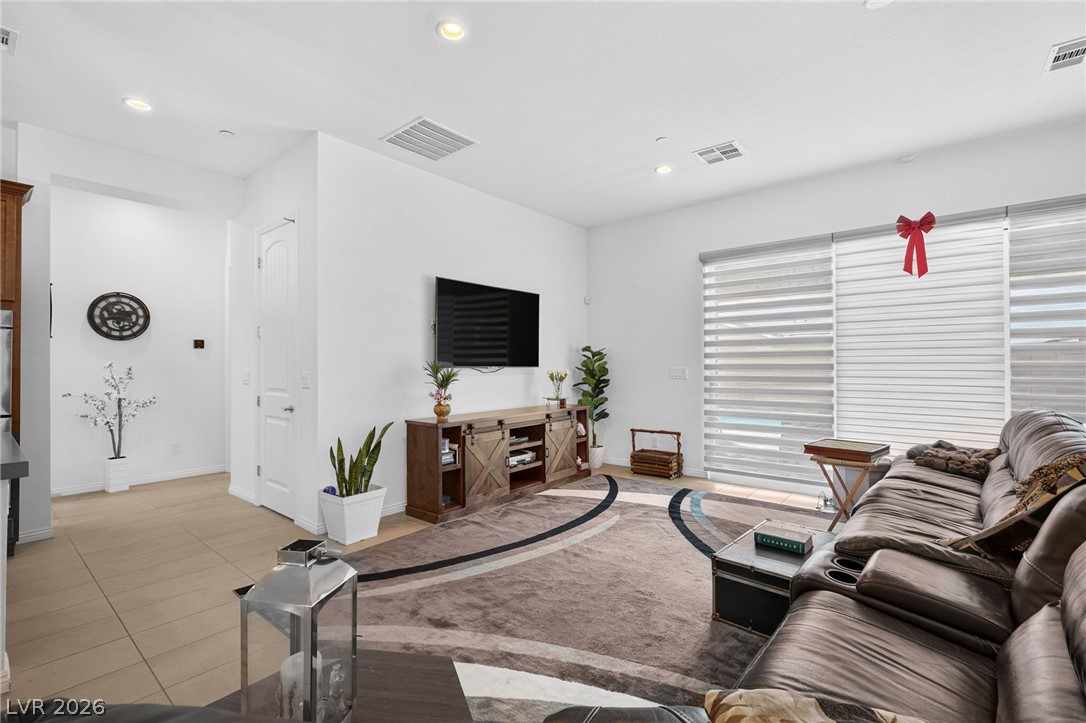
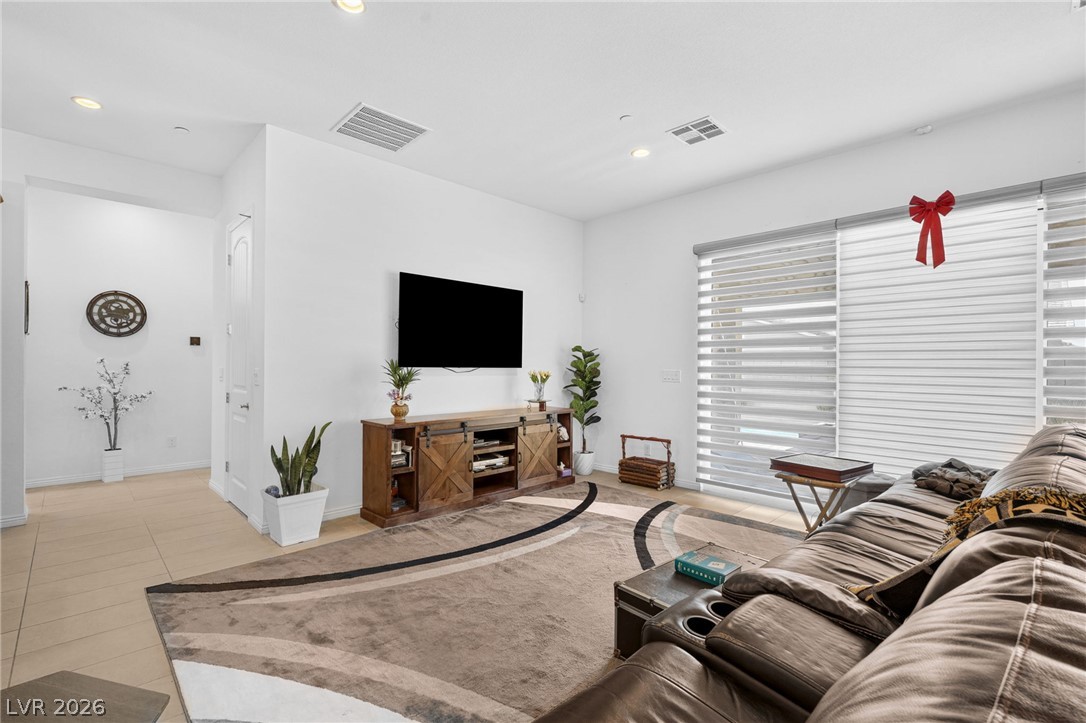
Clean lines and smooth tile flooring define this airy living space with tall ceilings.
Sliding doors invite natural light into a relaxed living space anchored by tile flooring.
An open floorplan integrates the spacious living area directly with the kitchen and dining zones.
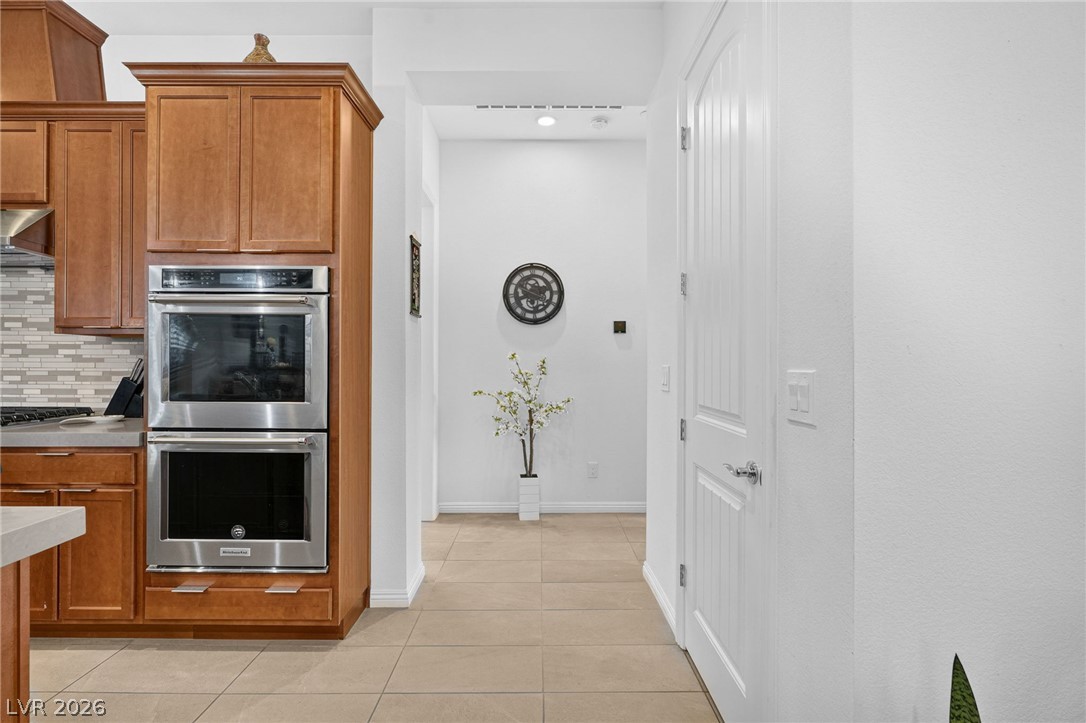
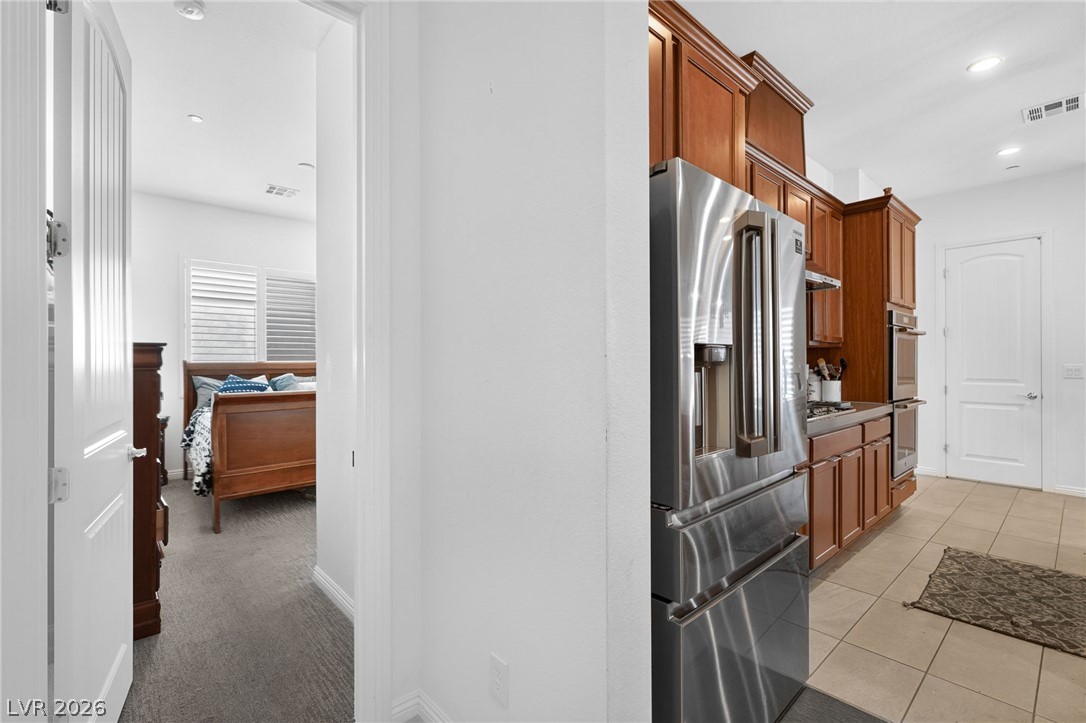
Warm wood cabinetry frames a stainless steel double oven alongside tiled flooring leading to a hallway.
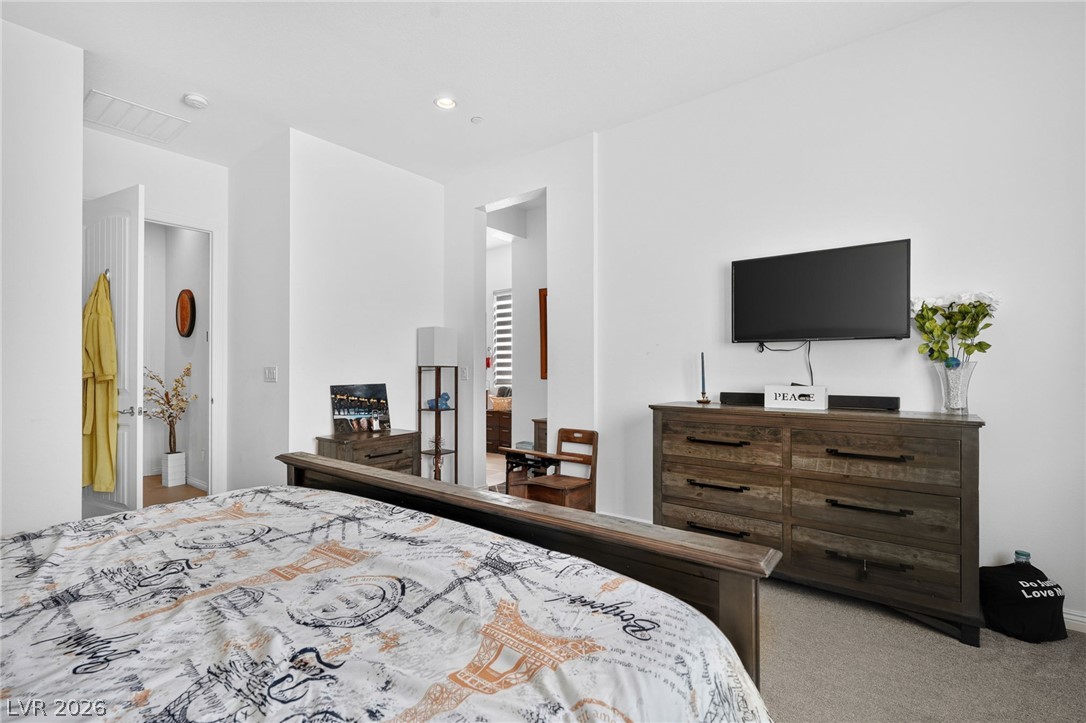
Crisp white walls and plush neutral carpeting define this modern, comfortable bedroom retreat.
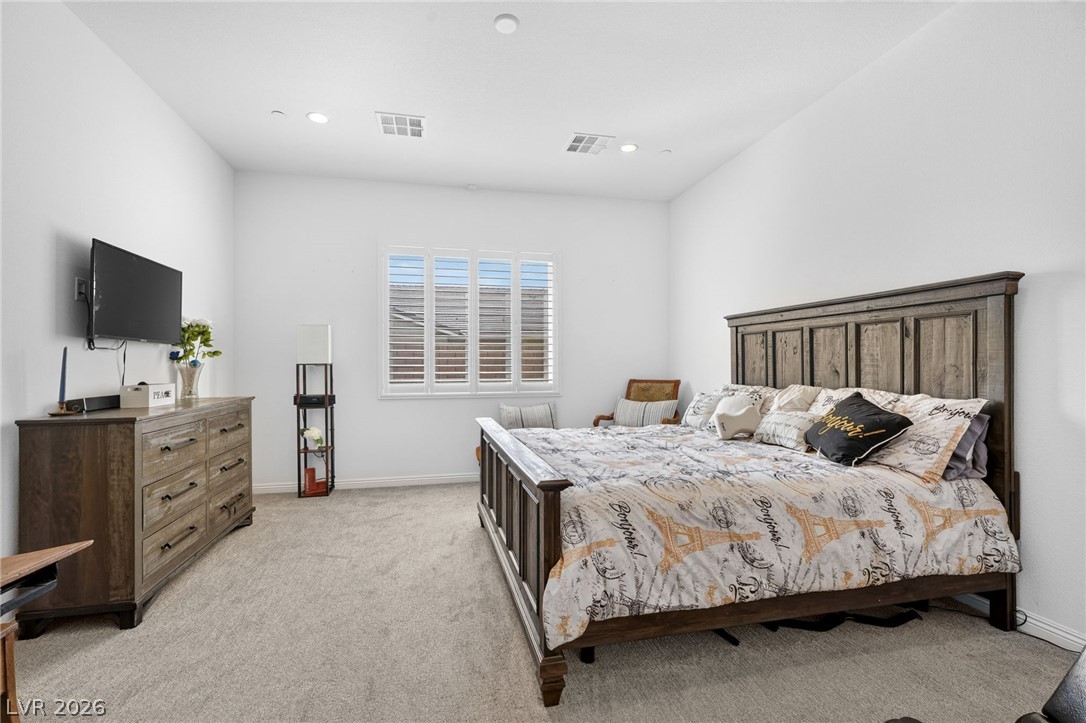
Plush carpeting and plantation shutters highlight this inviting bedroom retreat.
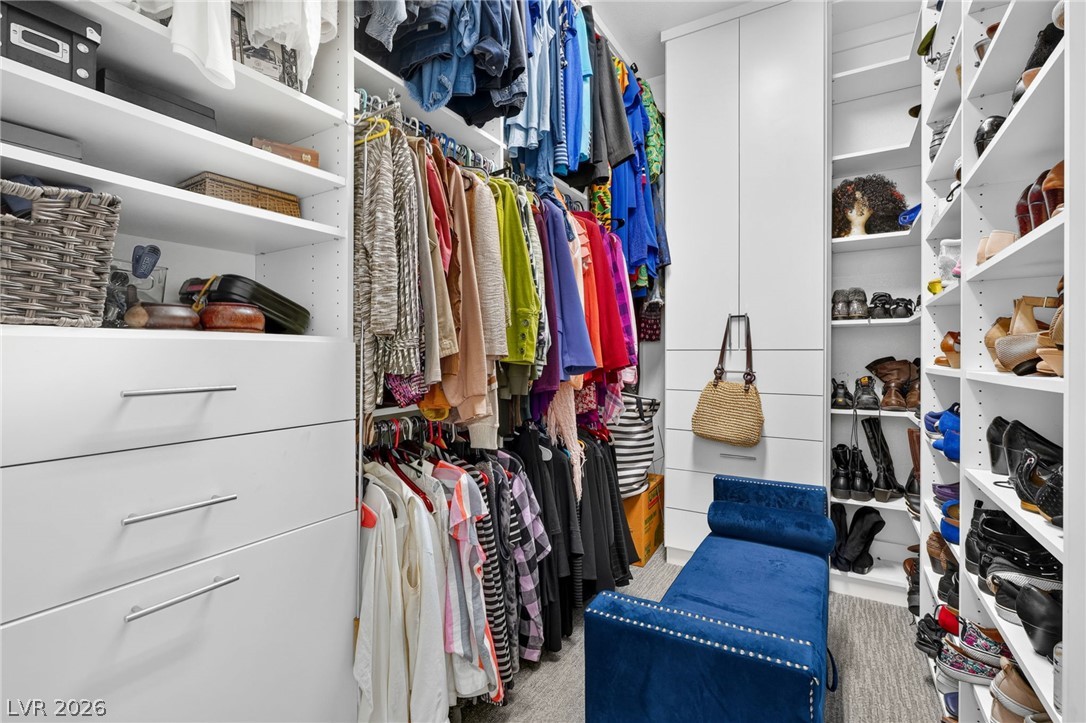
Custom floor-to-ceiling shelving and integrated drawers maximize storage in this walk-in closet.
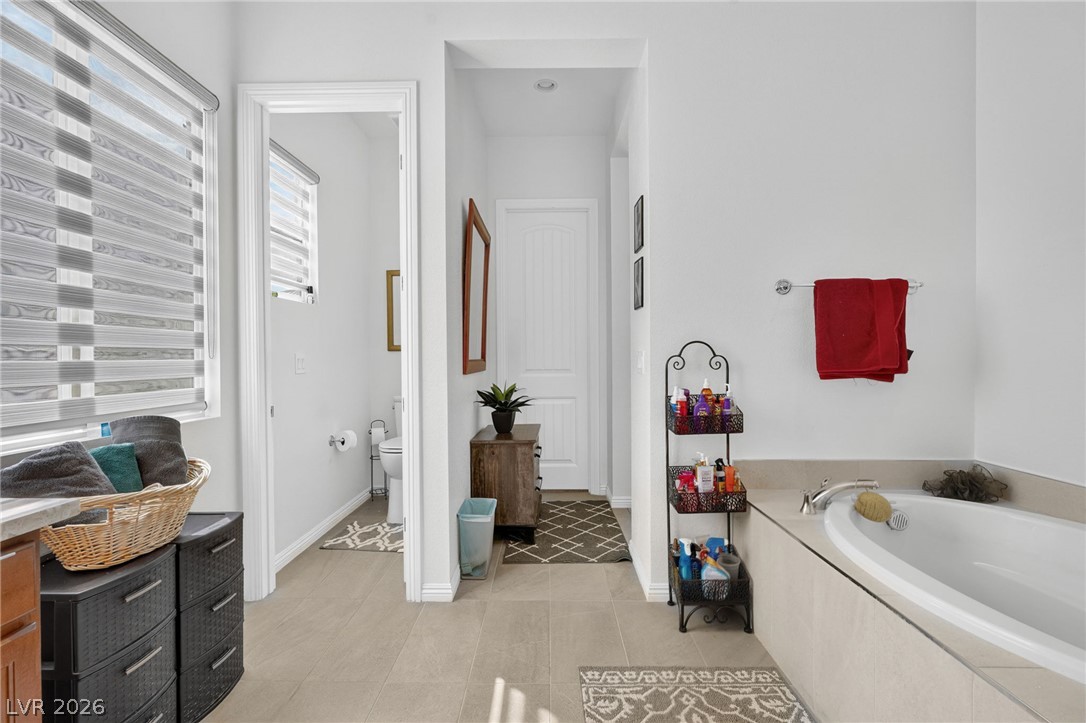
An deep soaking tub anchors this spacious bathroom lined with tile flooring.
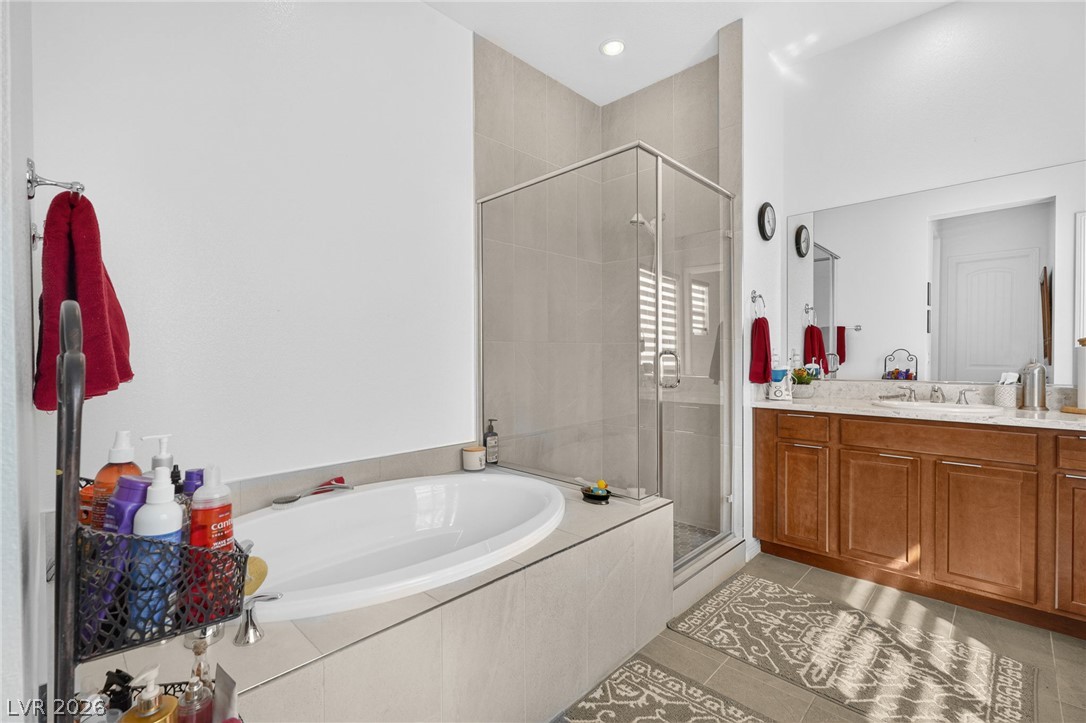
An deep soaking tub, glass-enclosed shower, and rich wood vanity anchor this serene space.
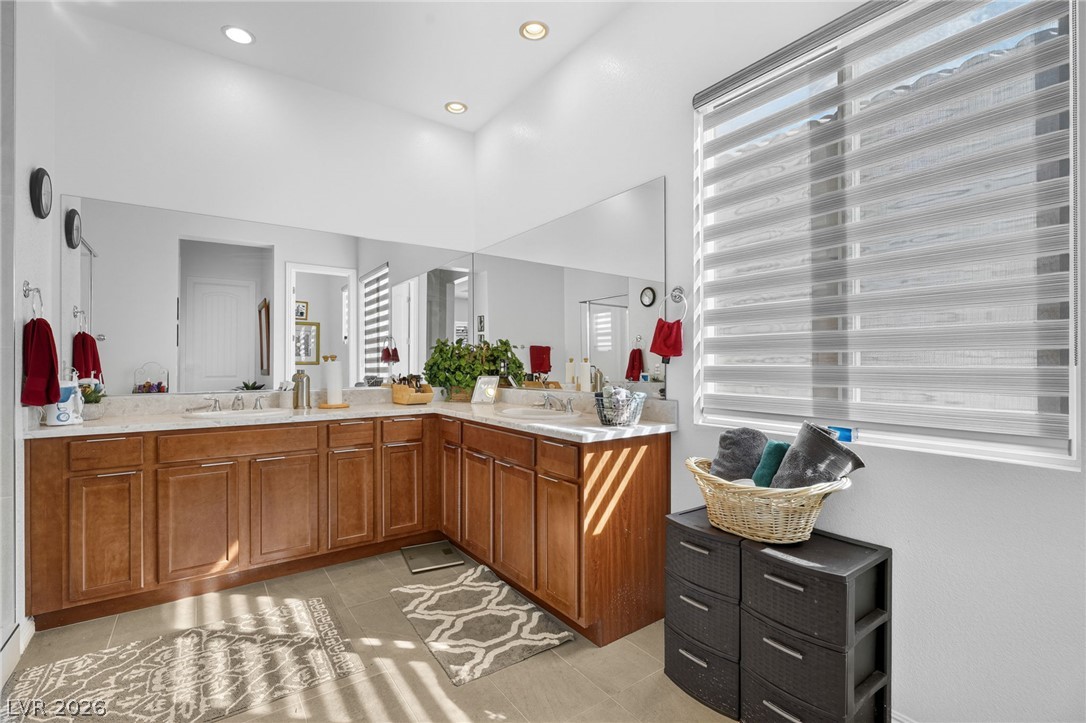
High ceilings and extensive stone counters define this master bathroom space.
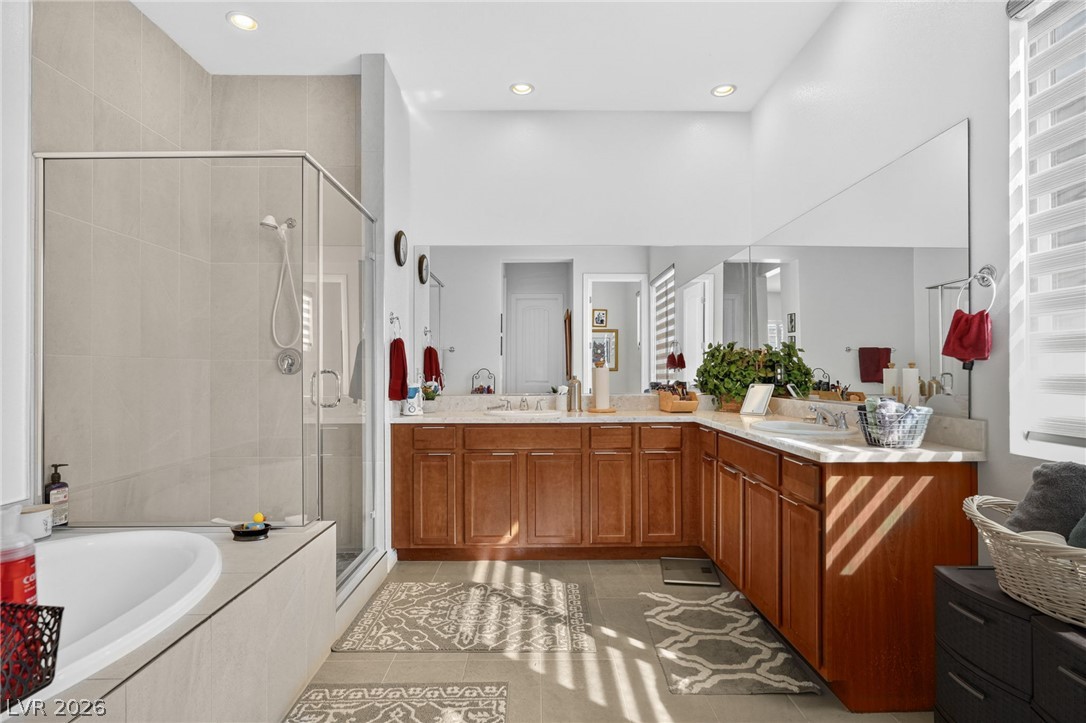
A glass-enclosed shower, soaking tub, and wrap-around vanity highlights this high-ceilinged space.
Rich wood cabinetry and tile flooring define this functional kitchen space adjoining a carpeted suite.
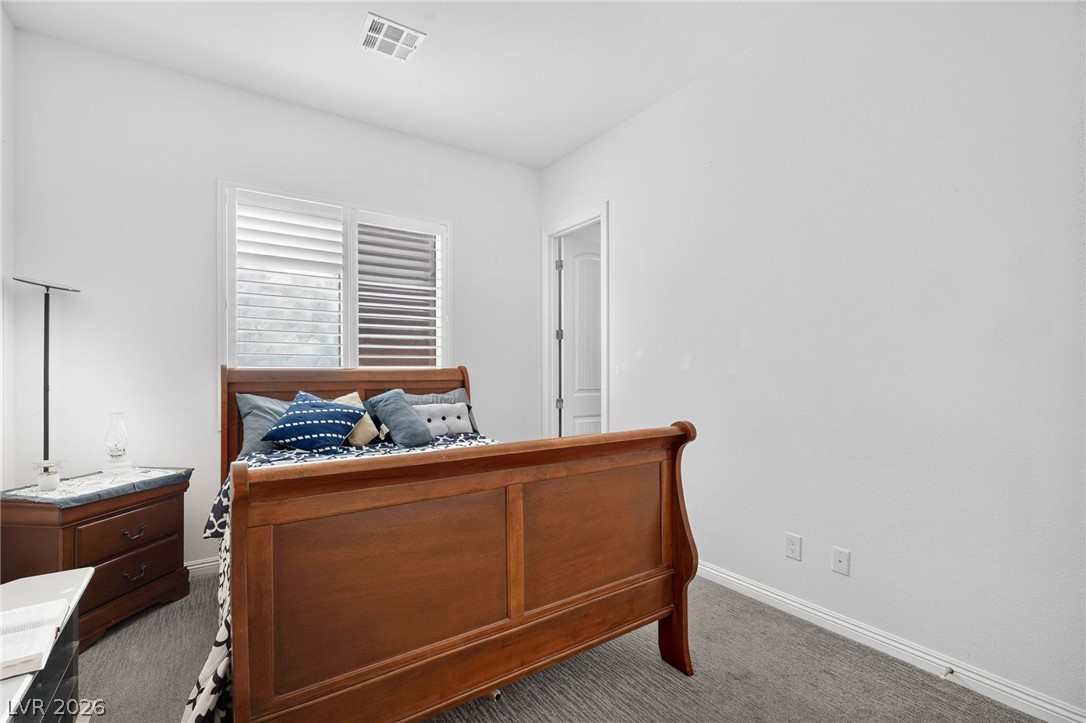
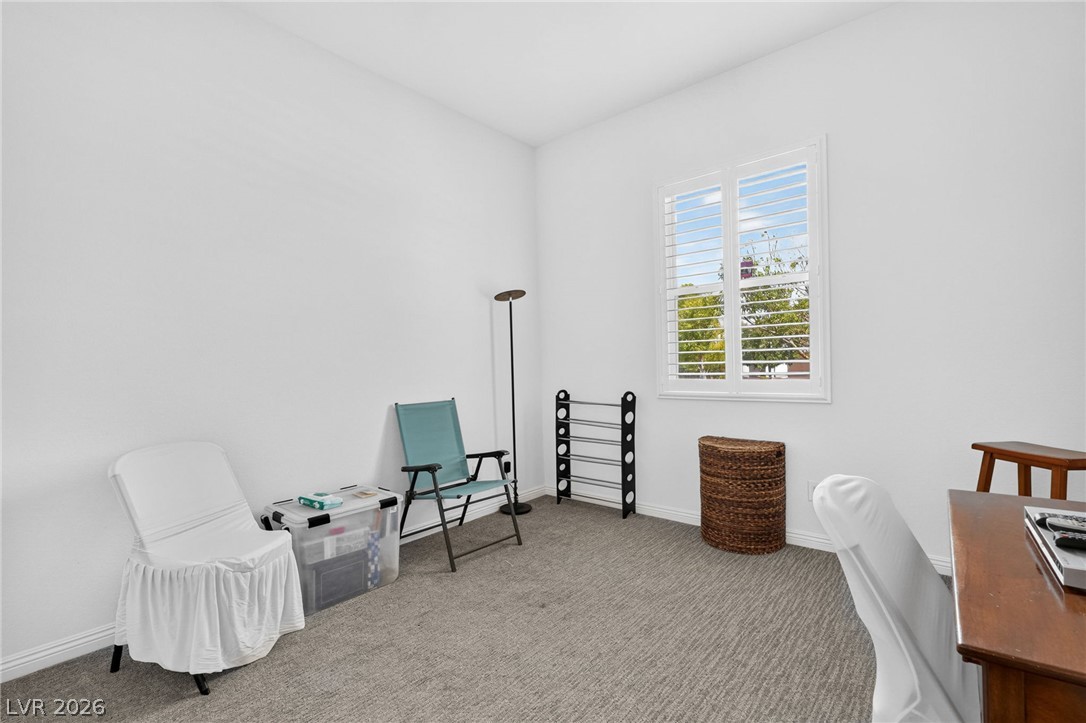
A spacious bedroom features soft carpeting, neat baseboards, and windows fitted with classic plantation shutters.
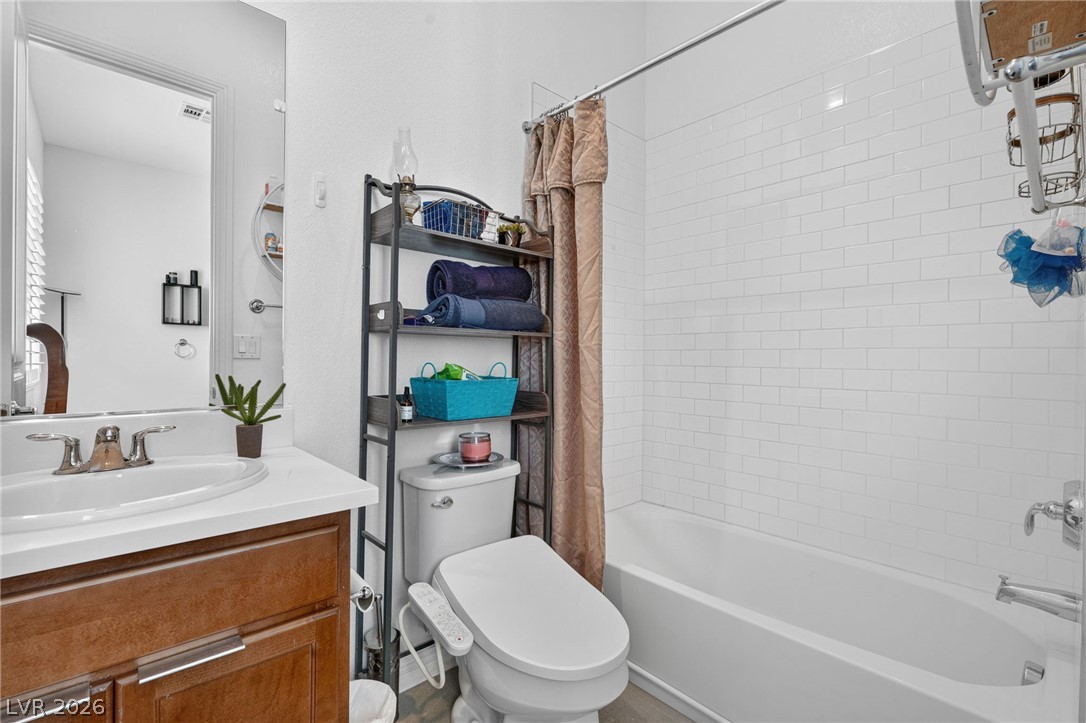
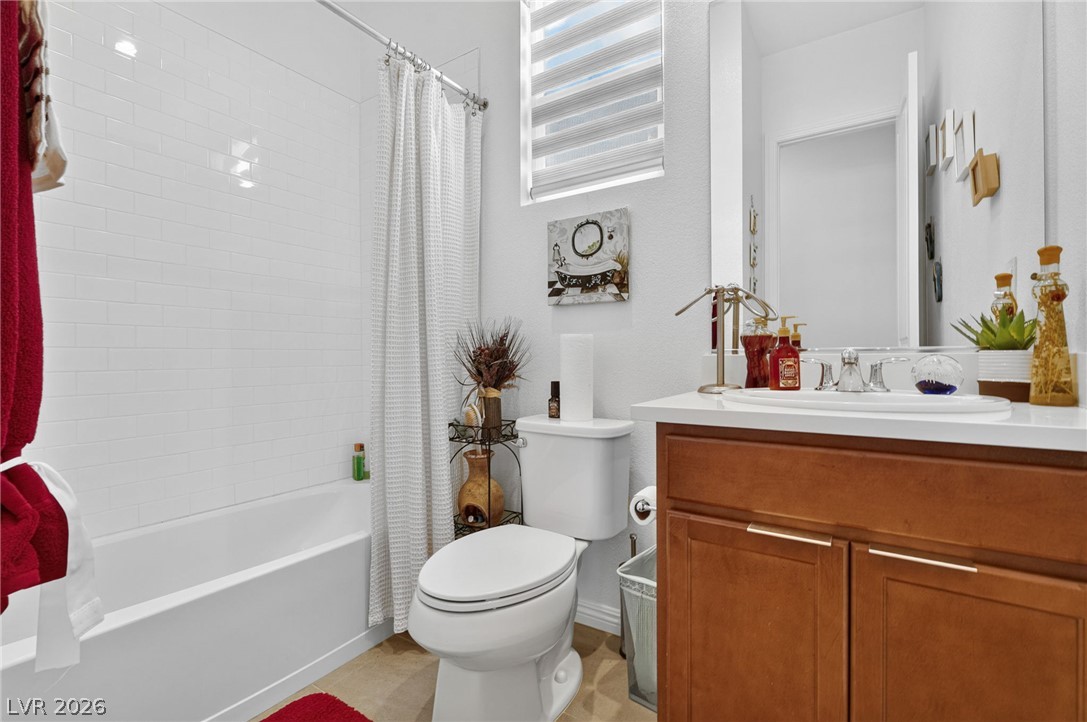
Crisp white subway tile surrounds the built-in tub in this classic bathroom design.
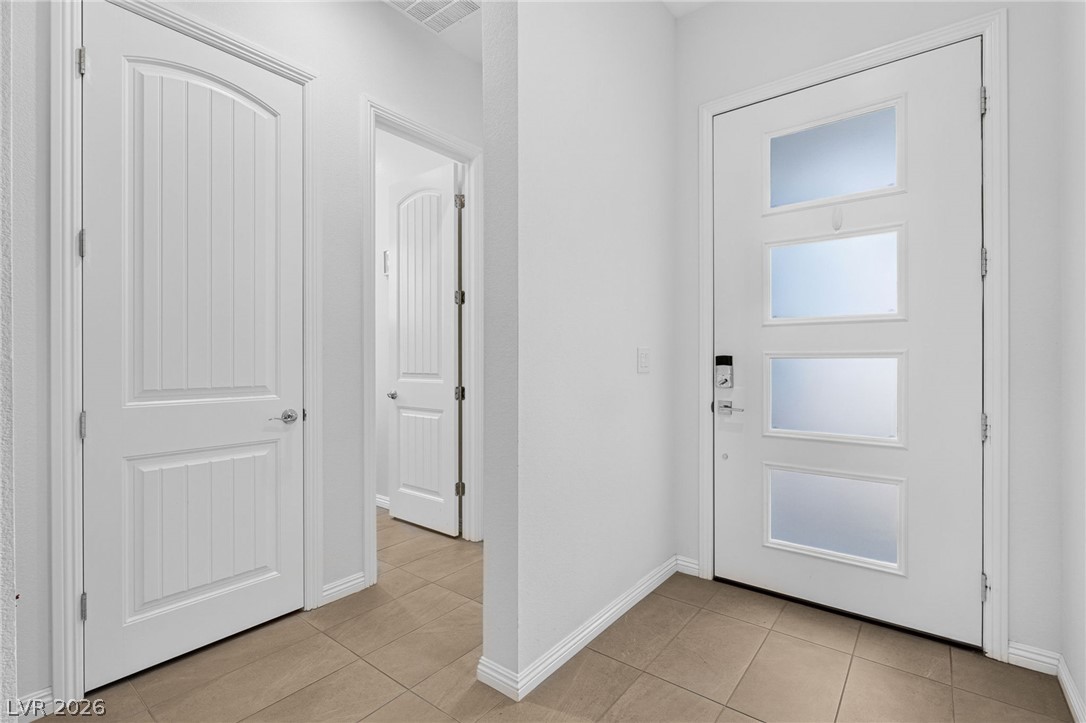
A modern front door with frosted glass panels opens into a tiled entrance foyer.
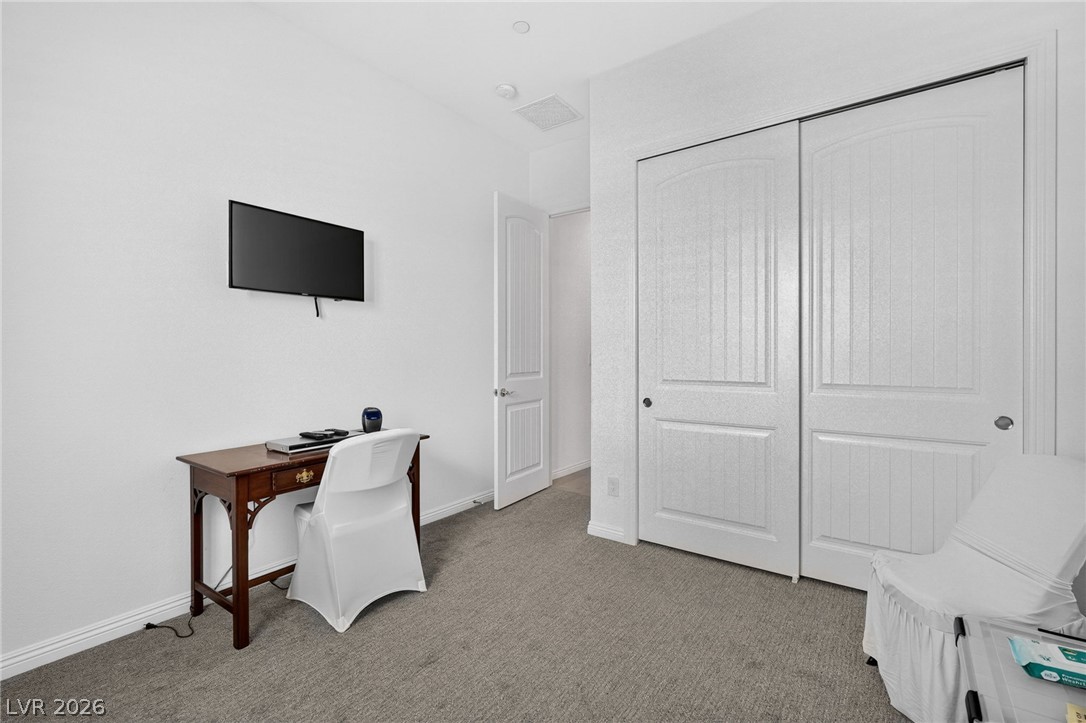
Plush carpeting and integrated closet space define this versatile bedroom setting.
Crisp white walls and plush carpeting create a versatile, light-filled space.
Clean tile surrounds the shower tub combination situated next to a wood vanity.
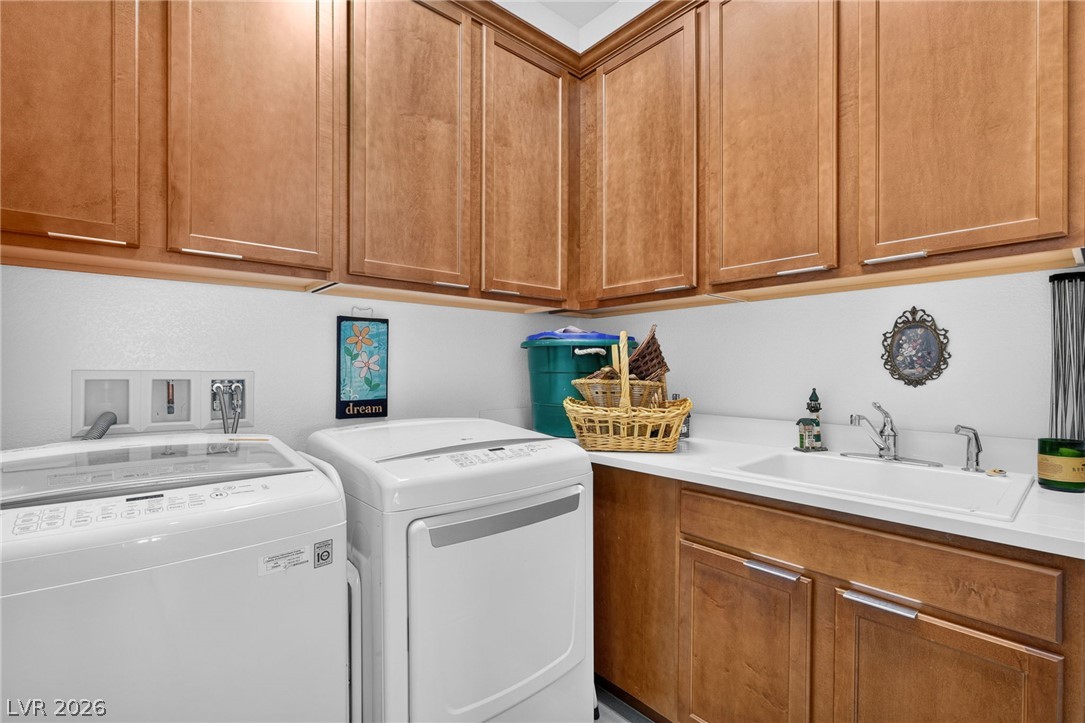
Ample upper and lower cabinetry provides abundant storage space in this dedicated laundry room.
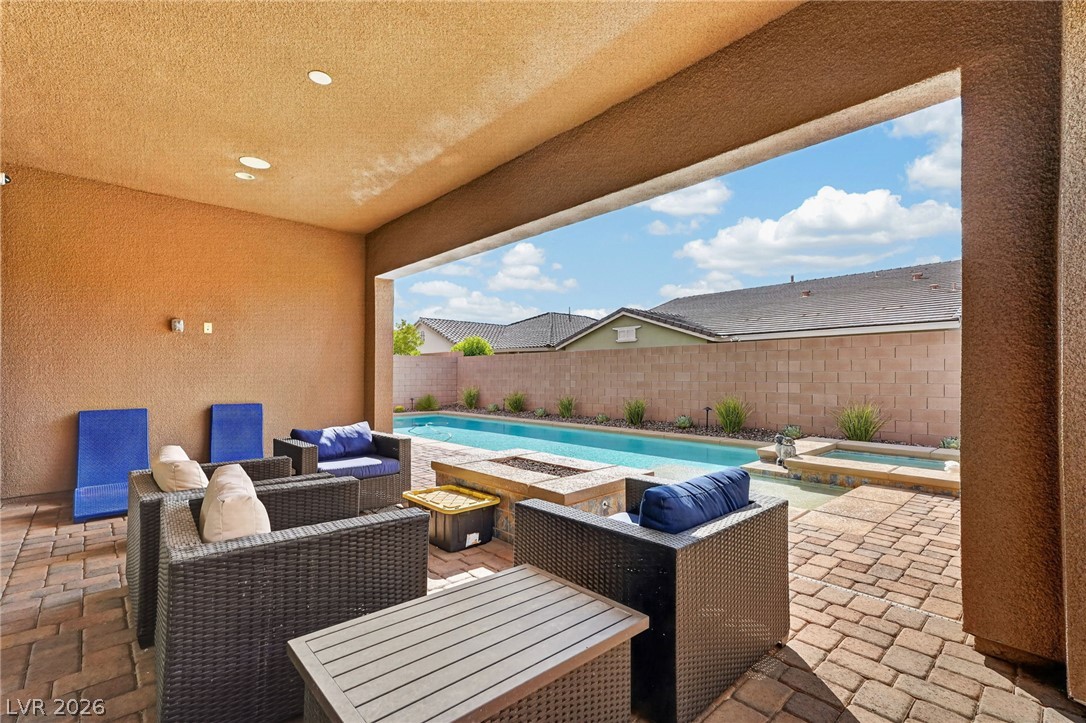
An inviting covered patio featuring recessed lighting transitions seamlessly to the pool area.
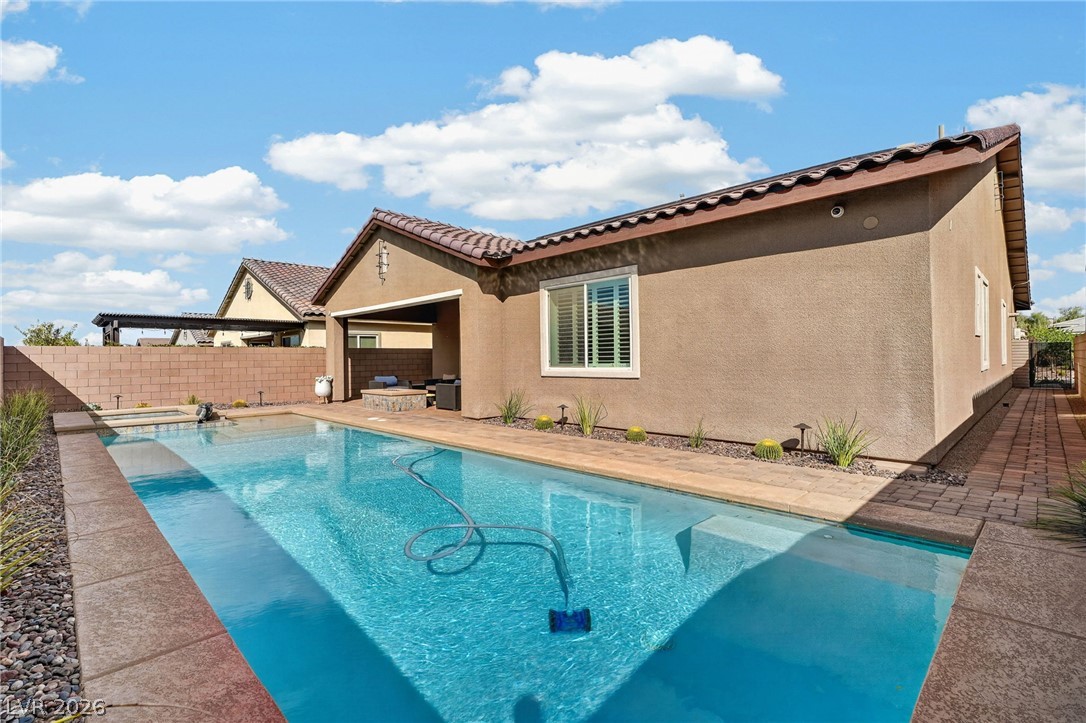
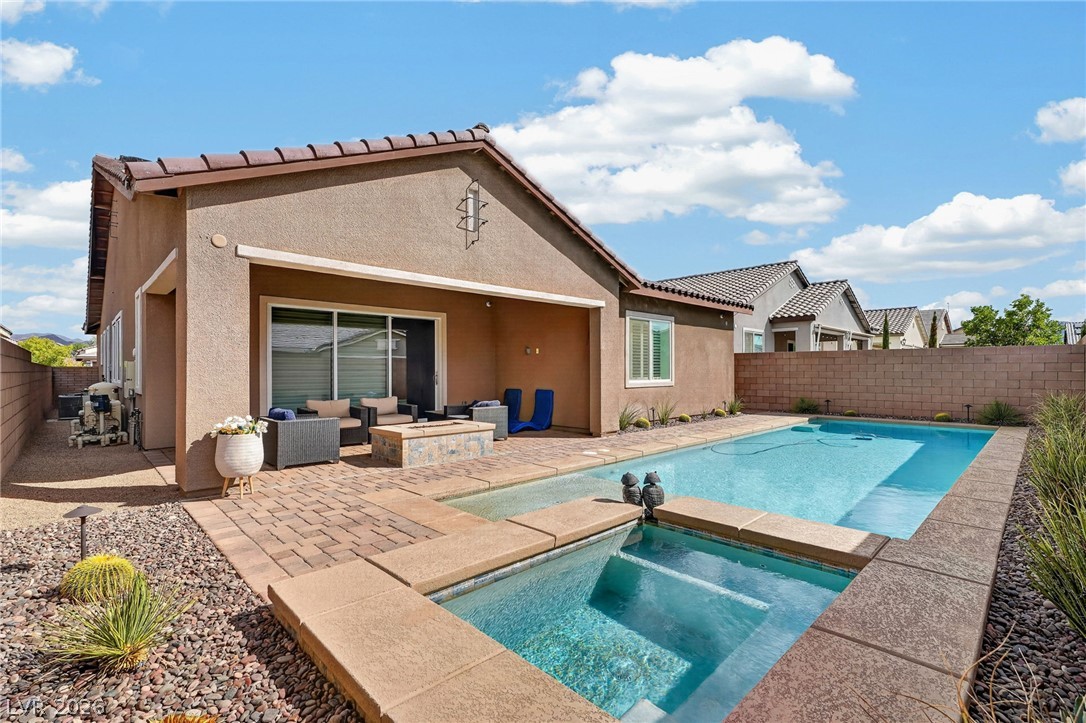
An inviting backyard oasis features a shimmering swimming pool alongside a covered patio.
A backyard oasis features an integrated swimming pool and spa alongside a covered patio.
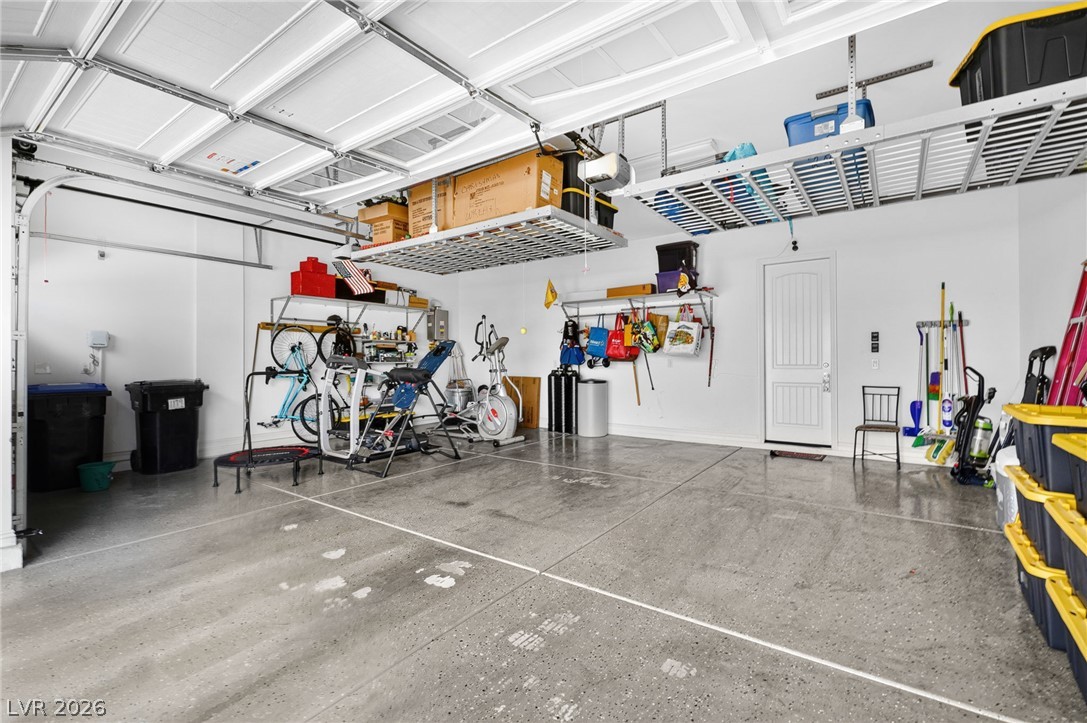
Polished concrete floors and overhead racks maximize utility in this orderly garage.
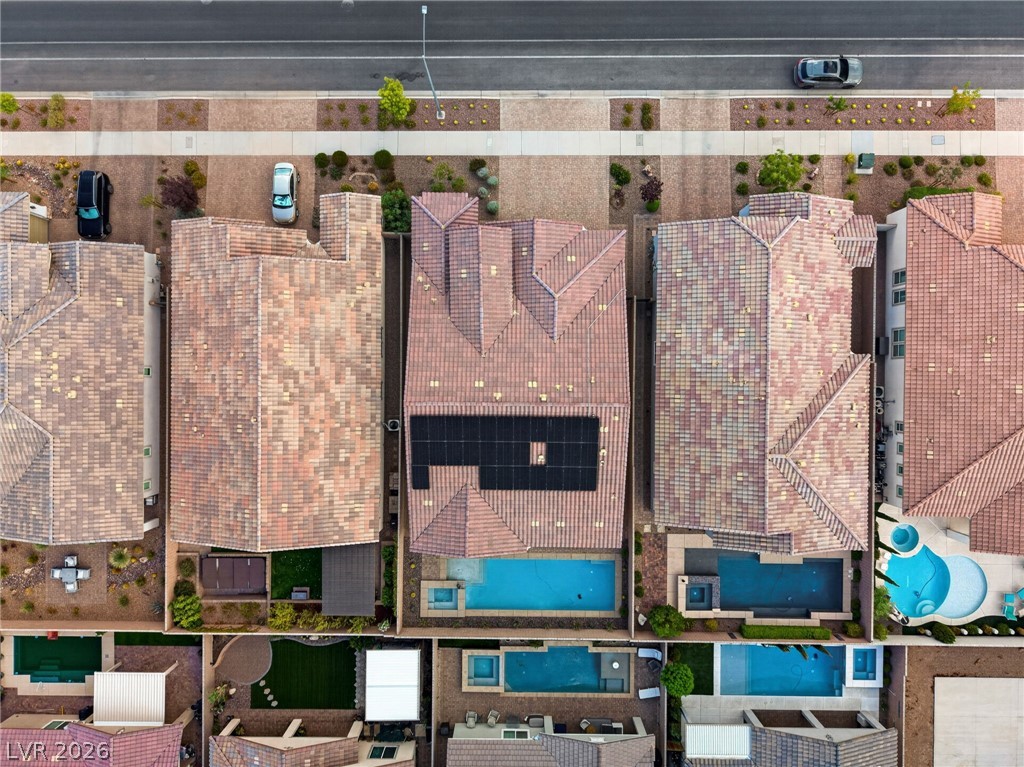
An aerial perspective showcases the classic tile rooflines and sparkling swimming pool below.
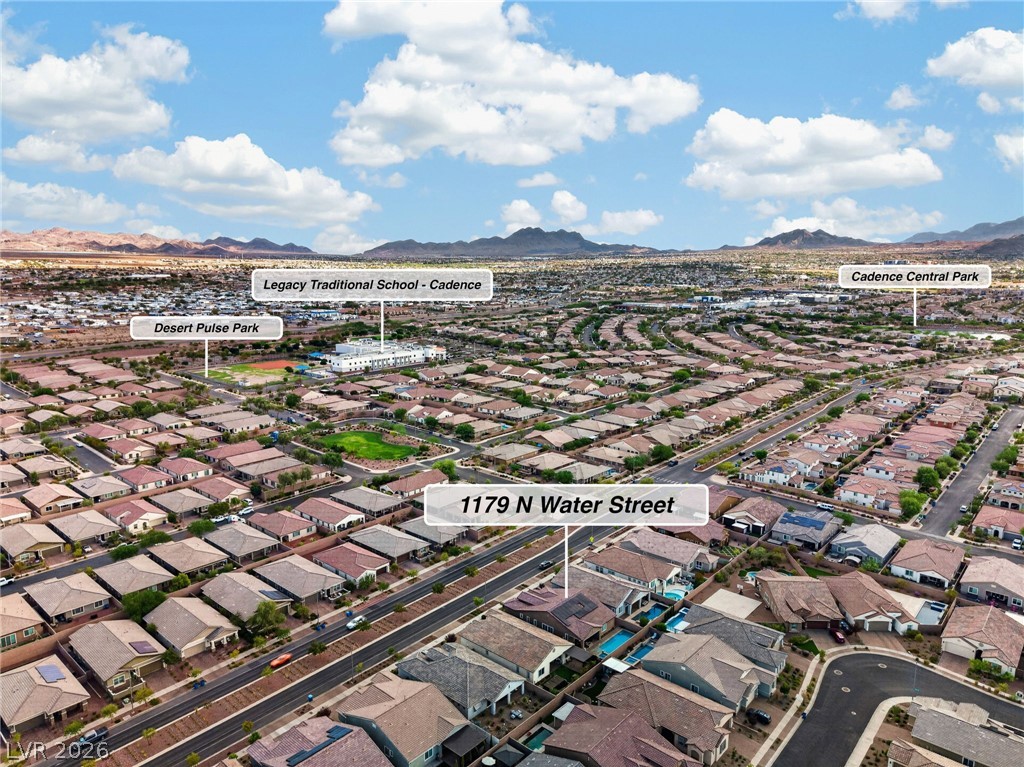
An aerial perspective showcases the surrounding neighborhood nestled against a distant mountain backdrop.
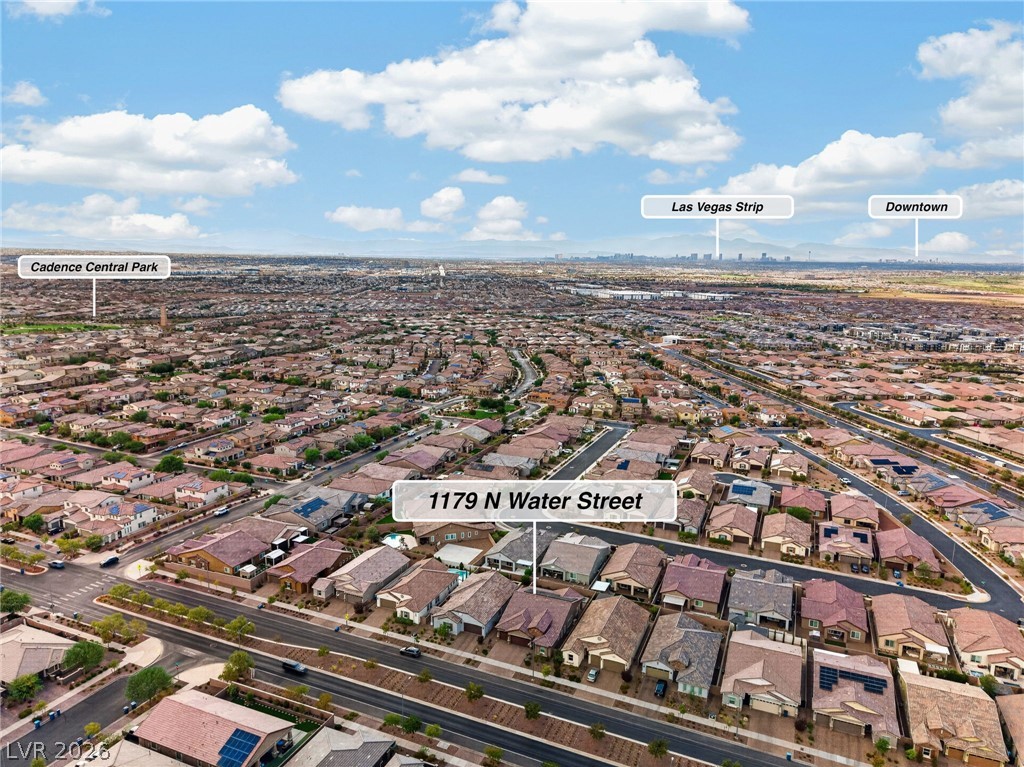
An aerial perspective reveals the residential neighborhood and surrounding city skyline.