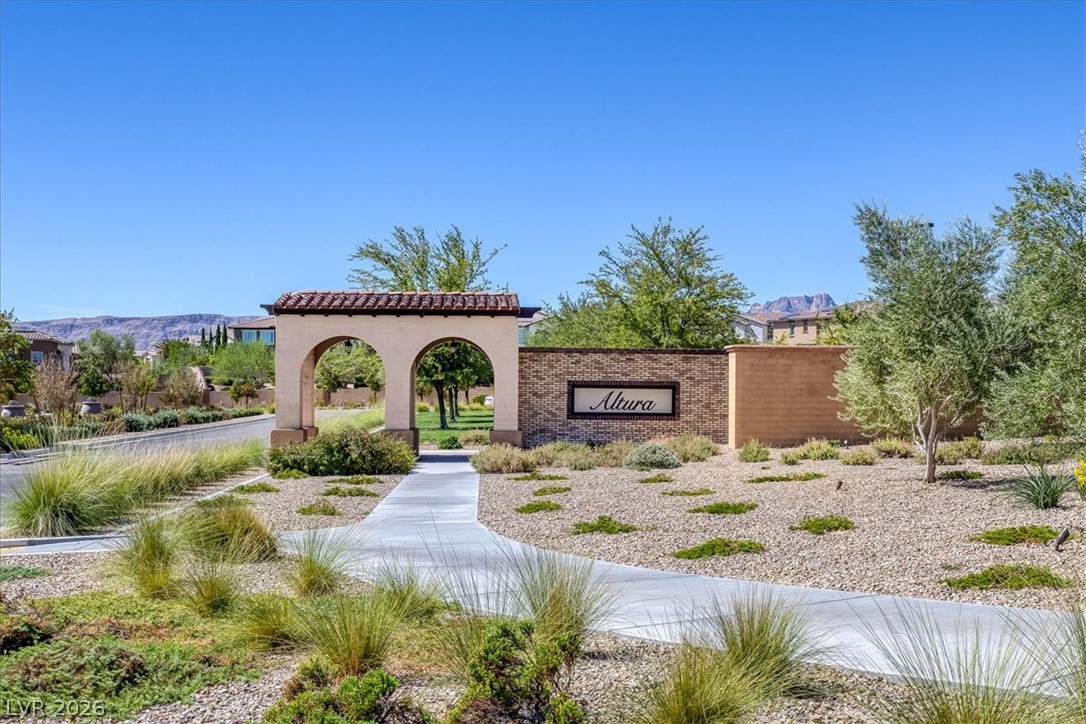
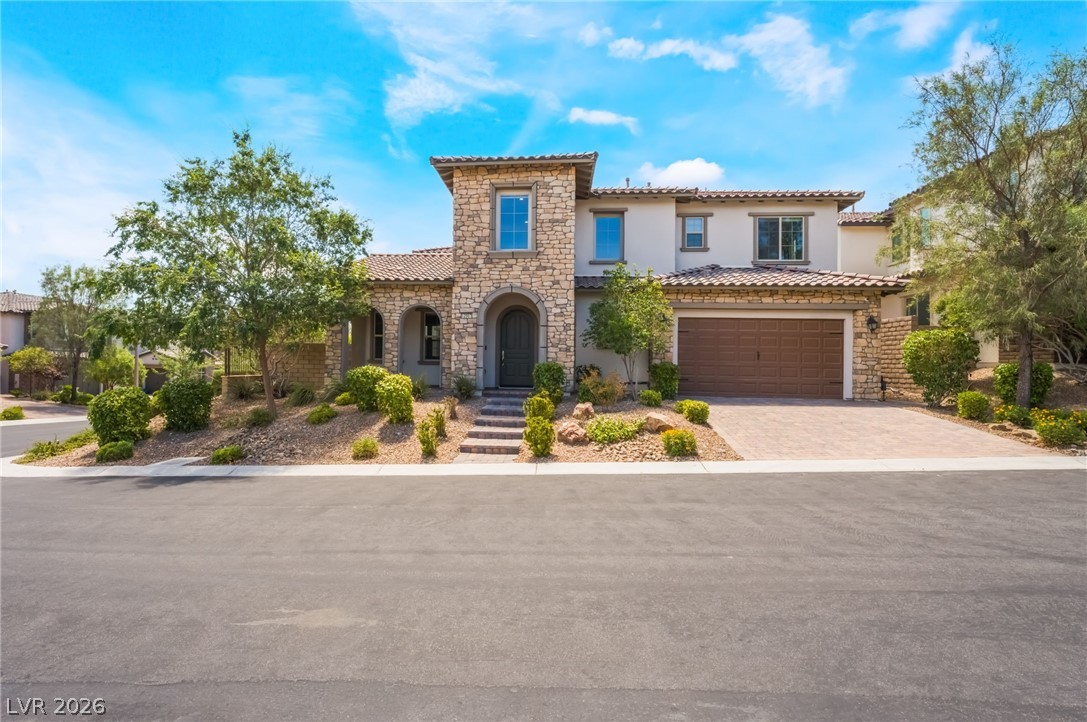
Welcome to Altura, in Summerlin within the Paseos
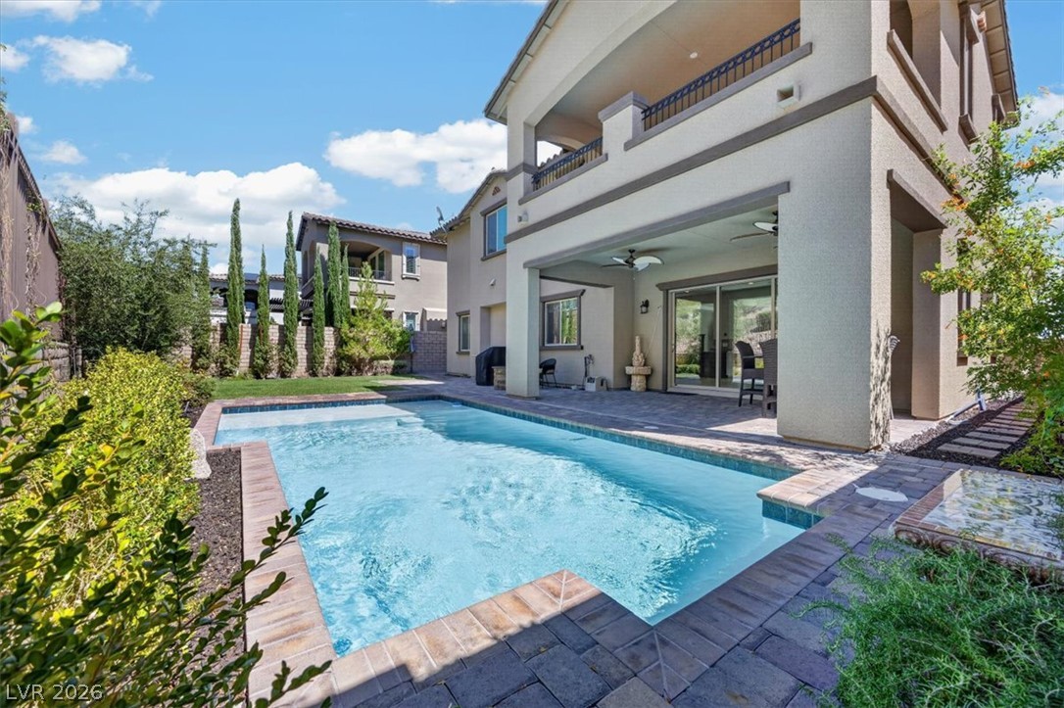
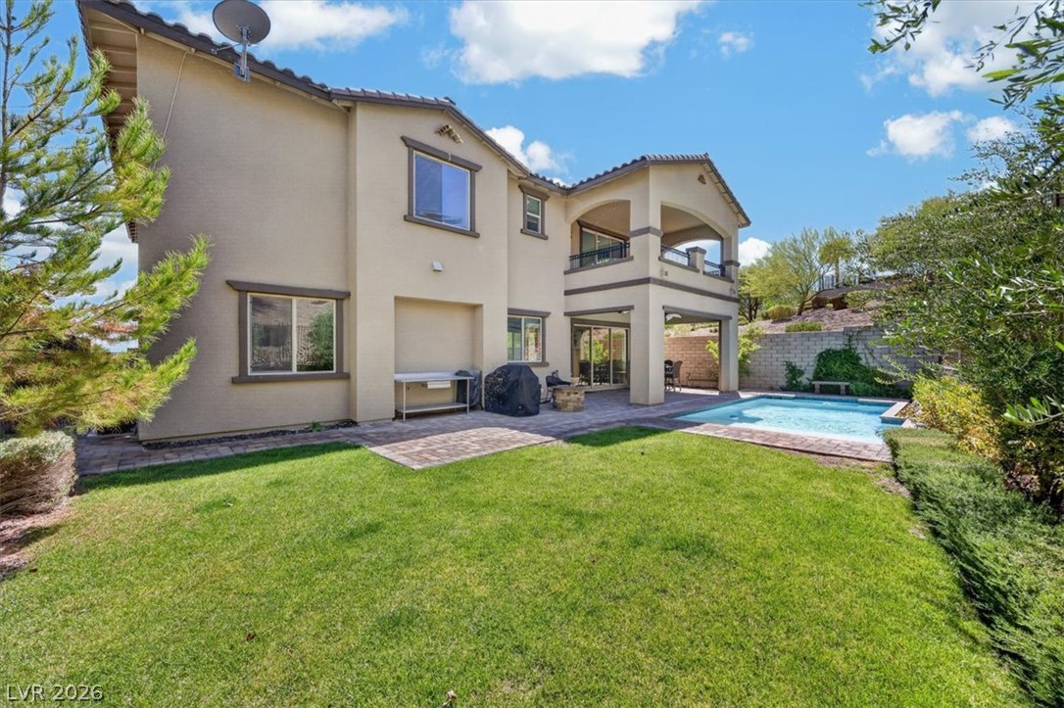
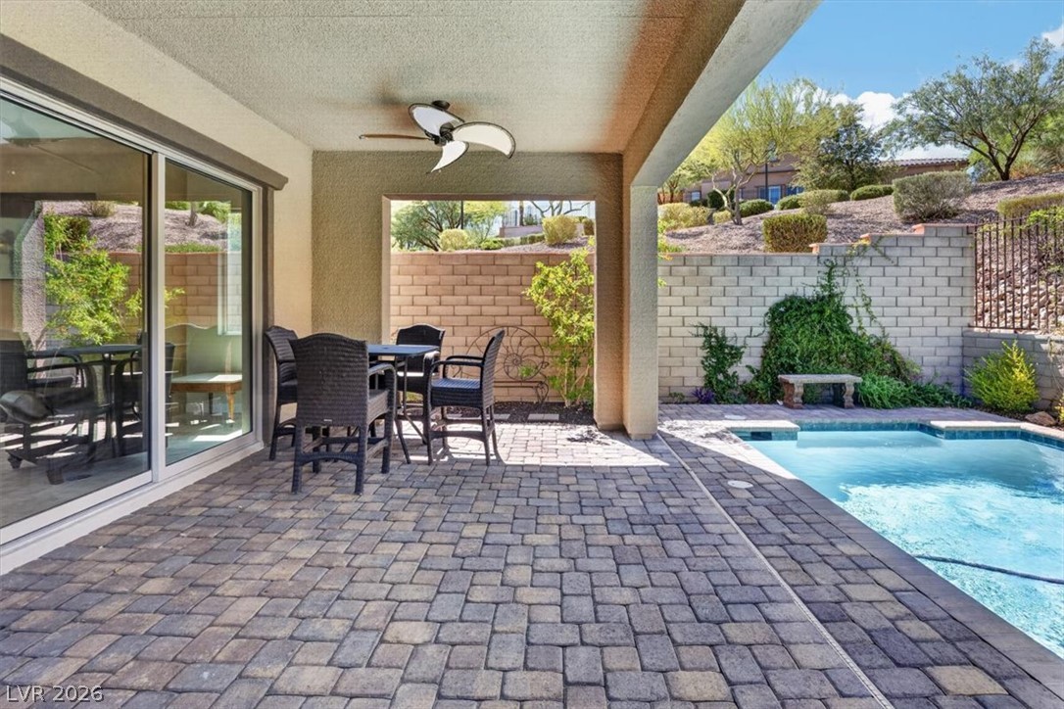
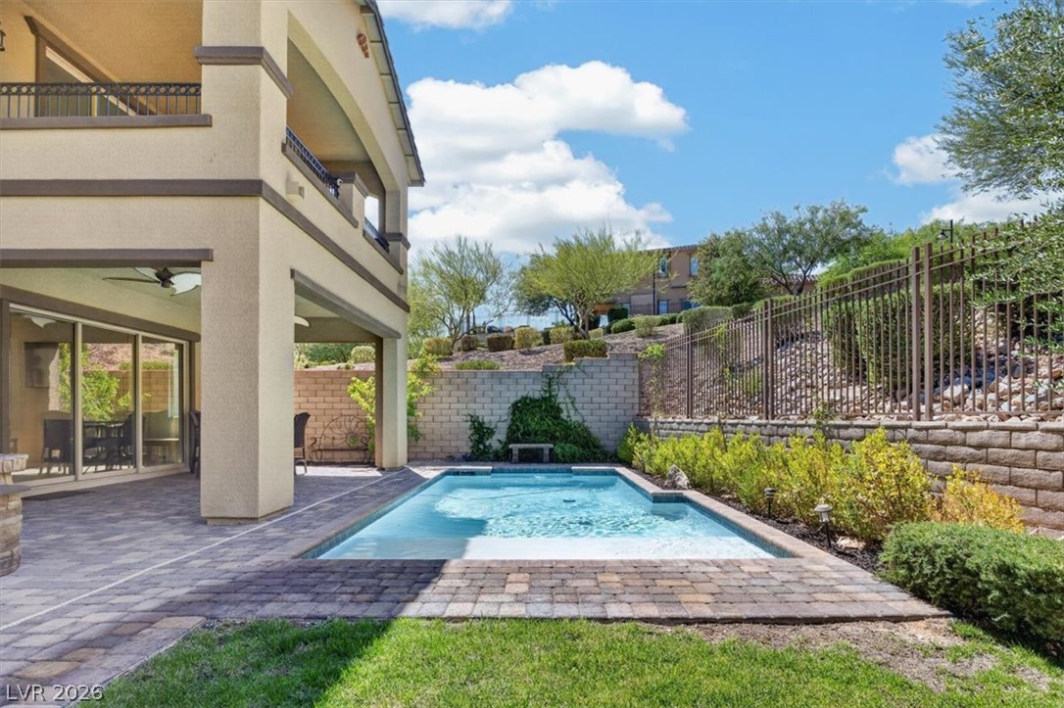
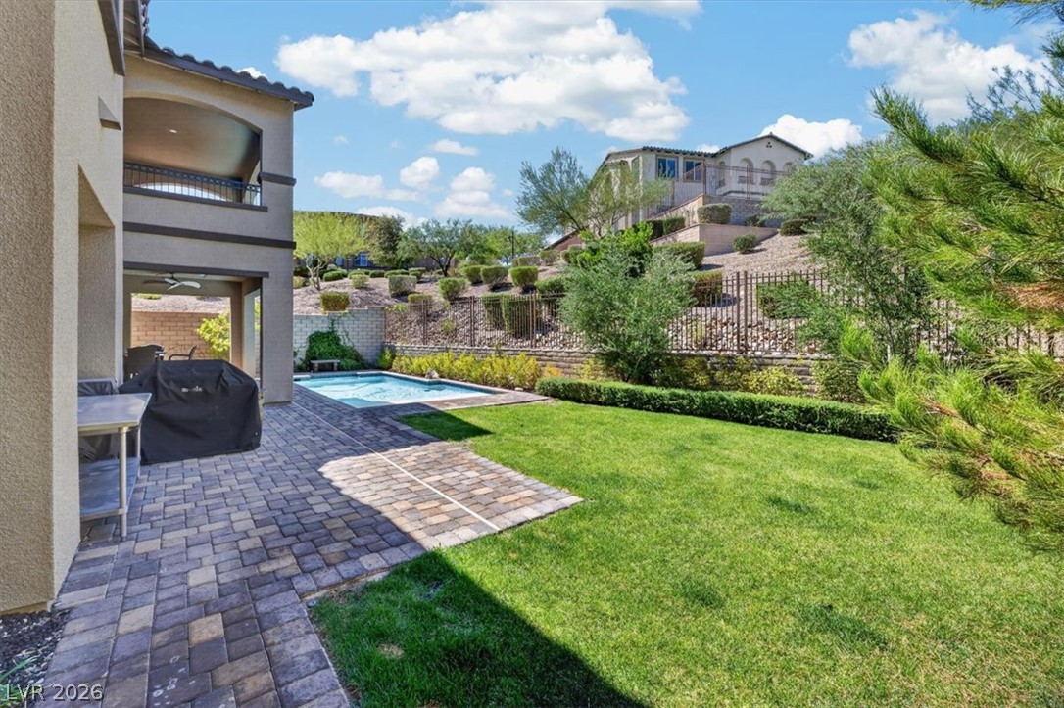
An inviting backyard oasis features a sparkling swimming pool and covered patio.
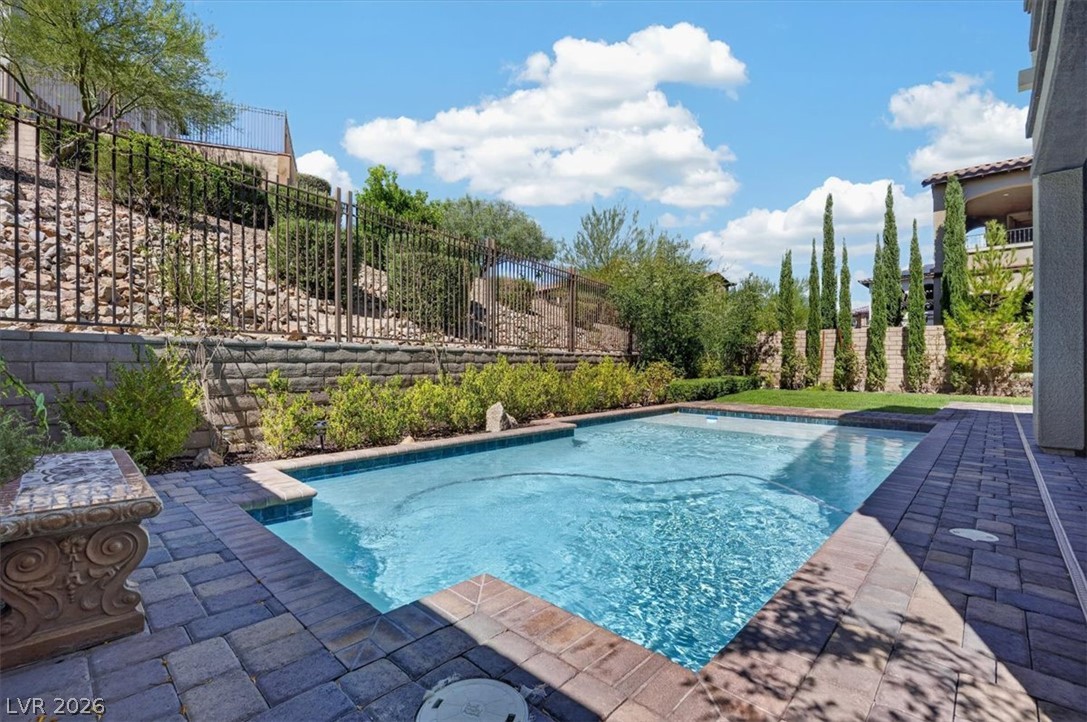
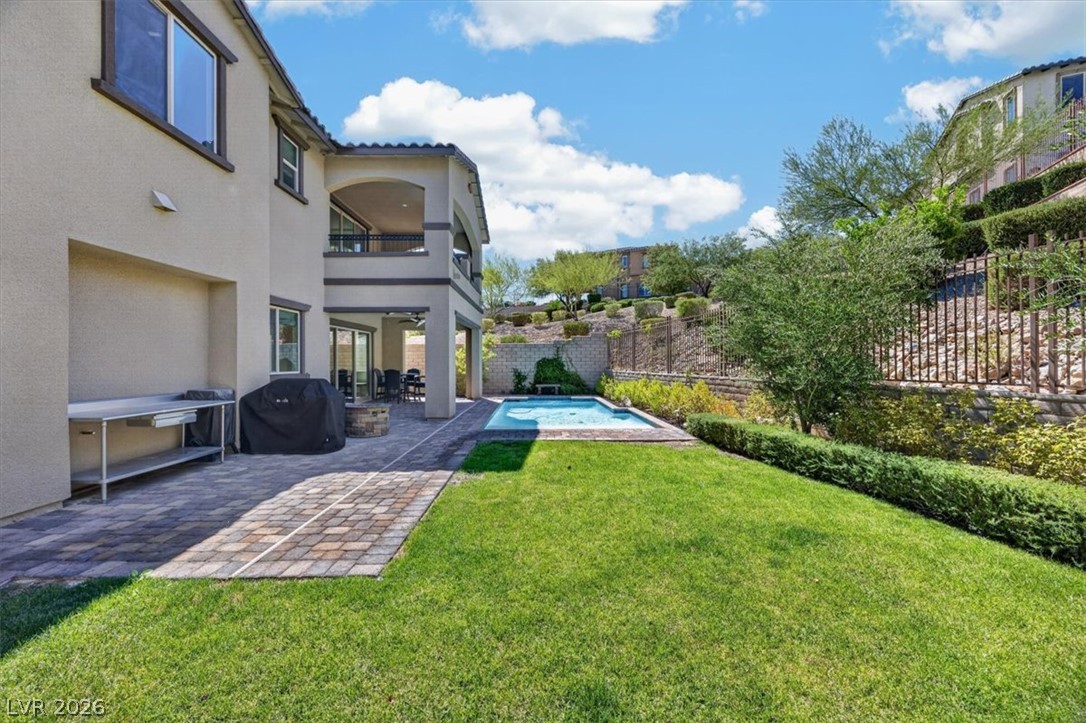
An inviting swimming pool bordered by stone pavers and landscaping
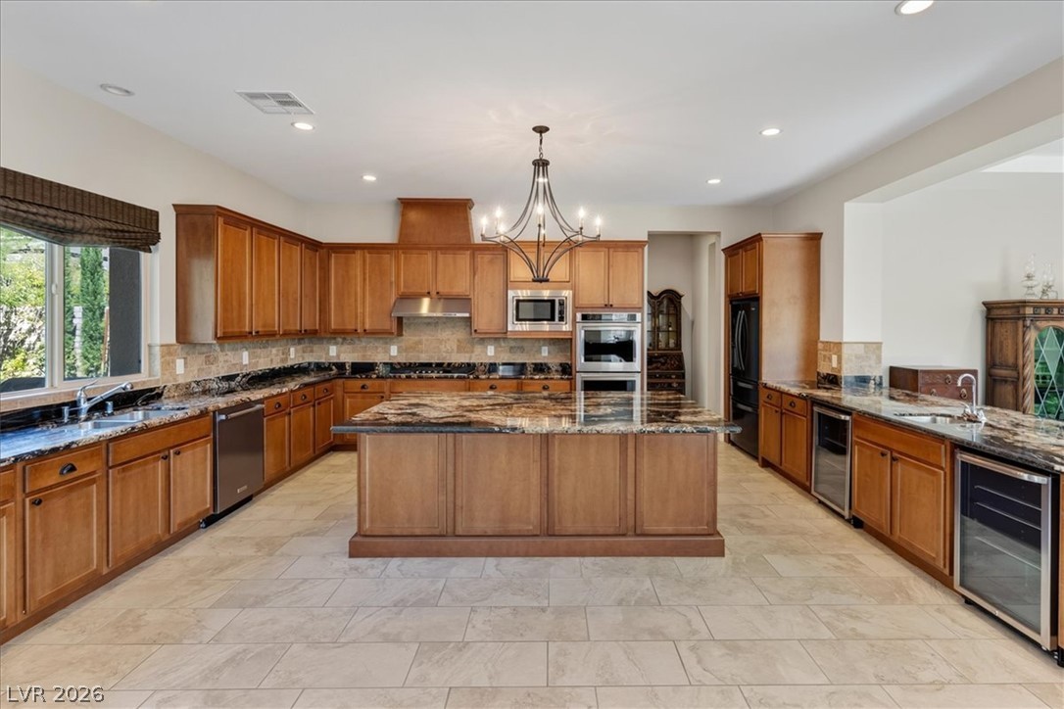
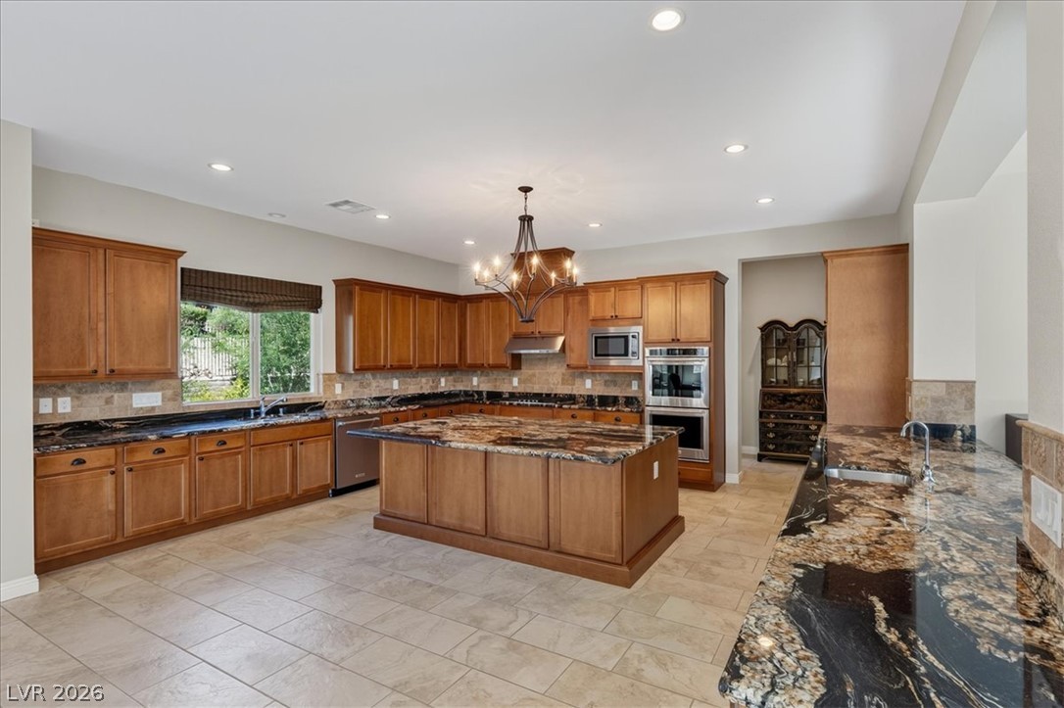
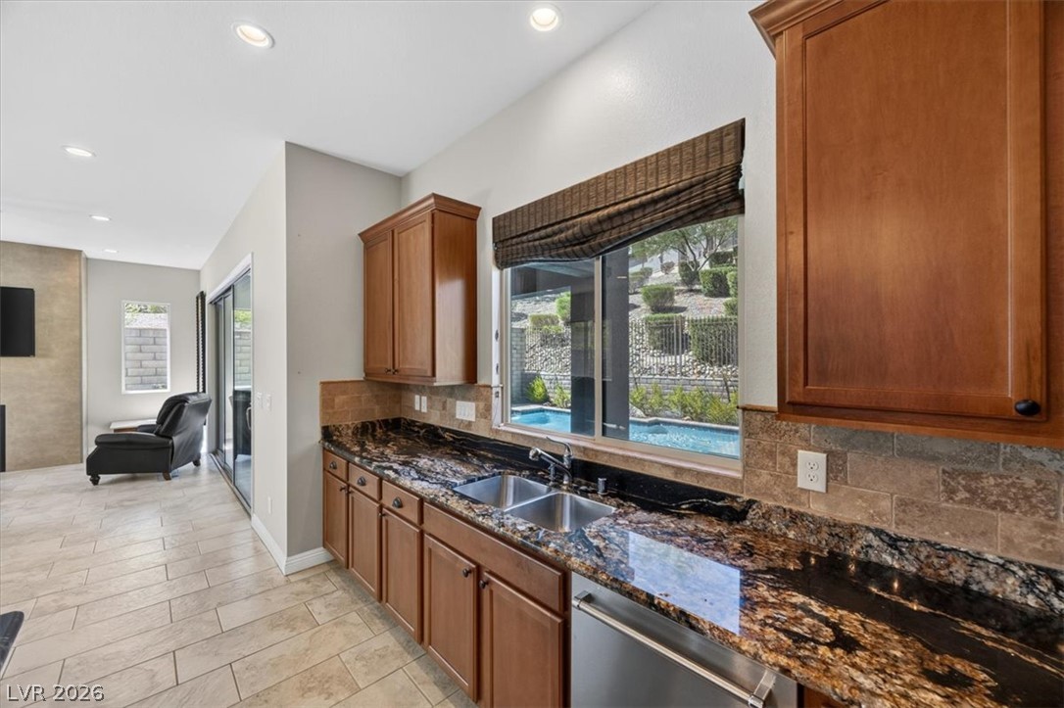
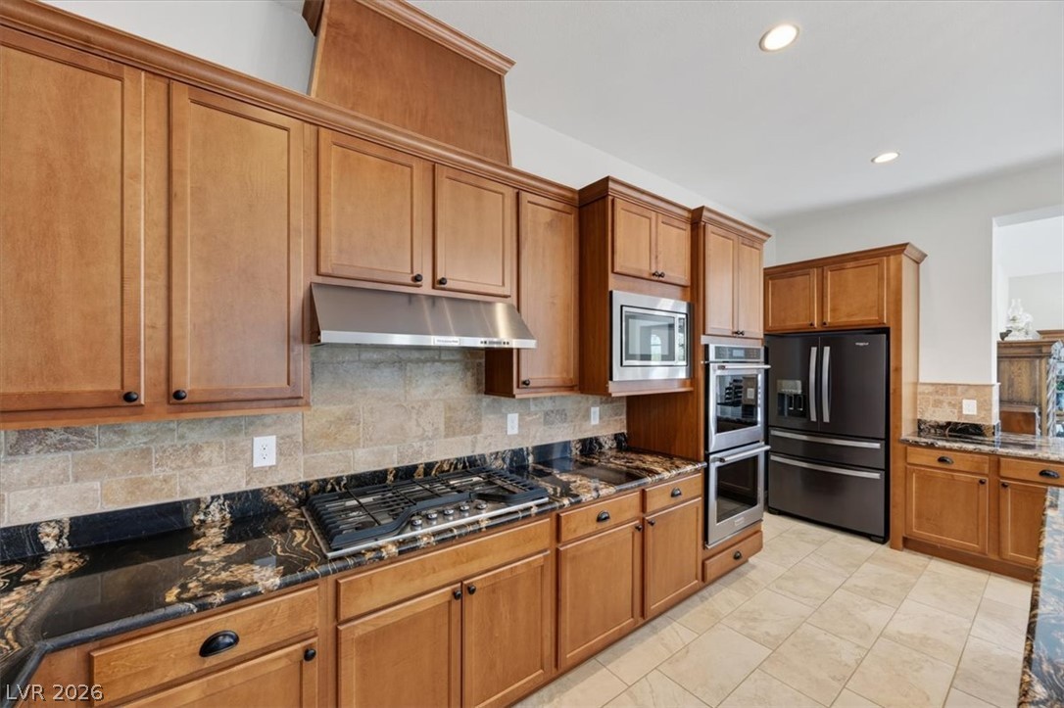
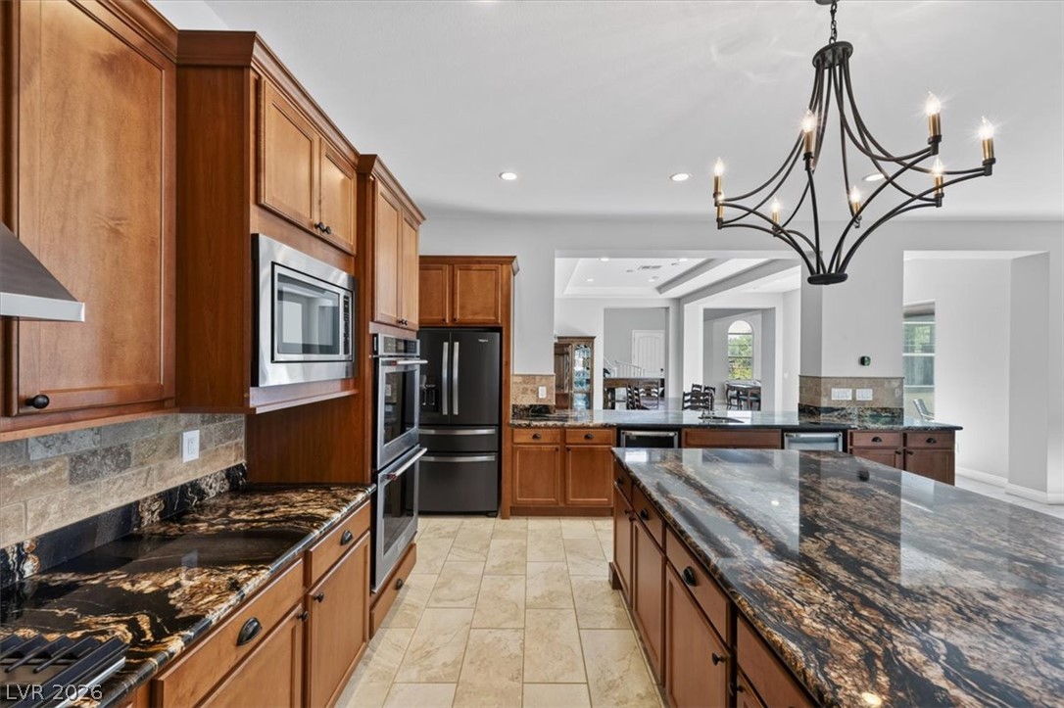
Rich maple cabinetry and expansive volcano granite countertops define this well-appointed chef's gourmet kitchen.
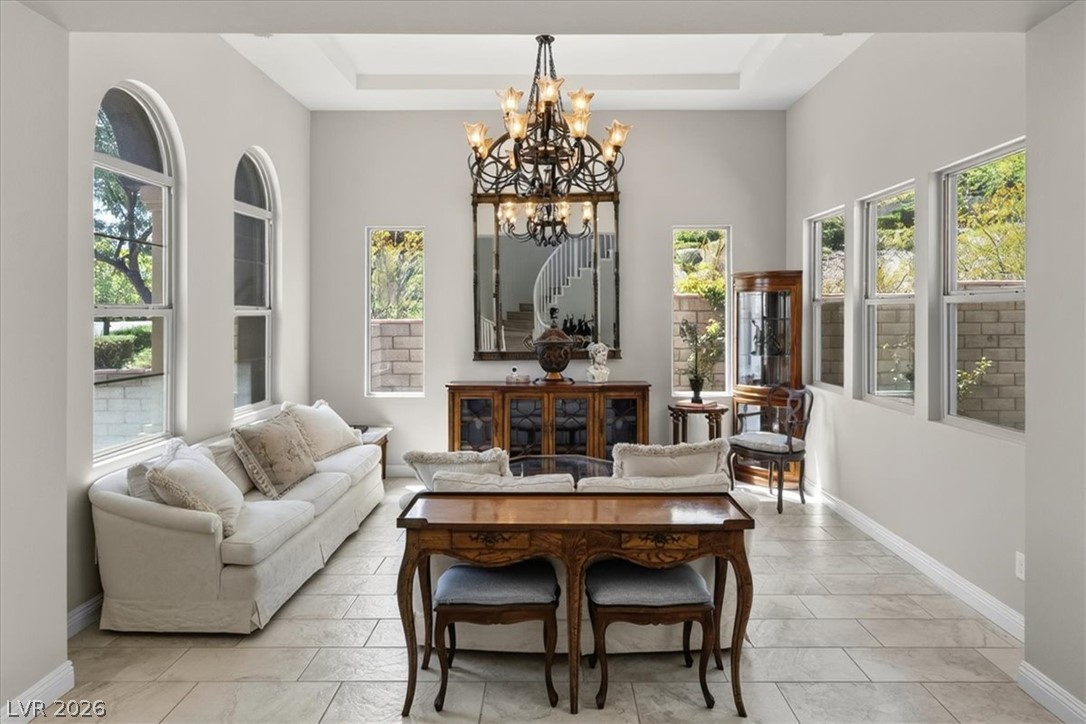
Arched windows and elegant tile flooring define this light-filled living space with a tray ceiling.
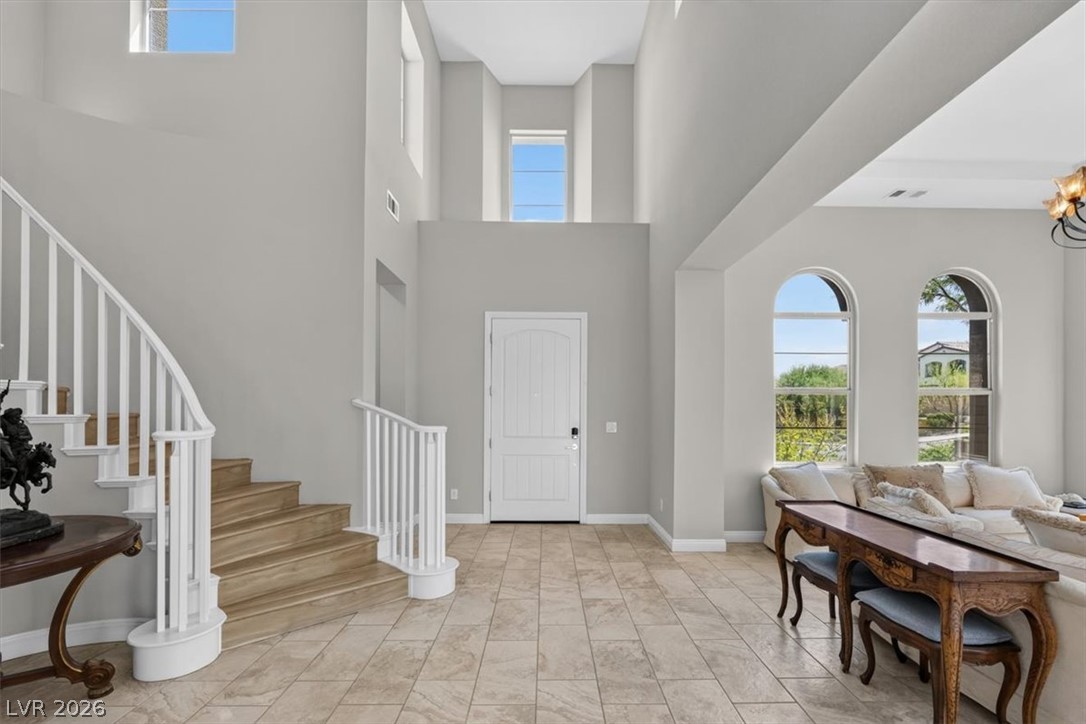
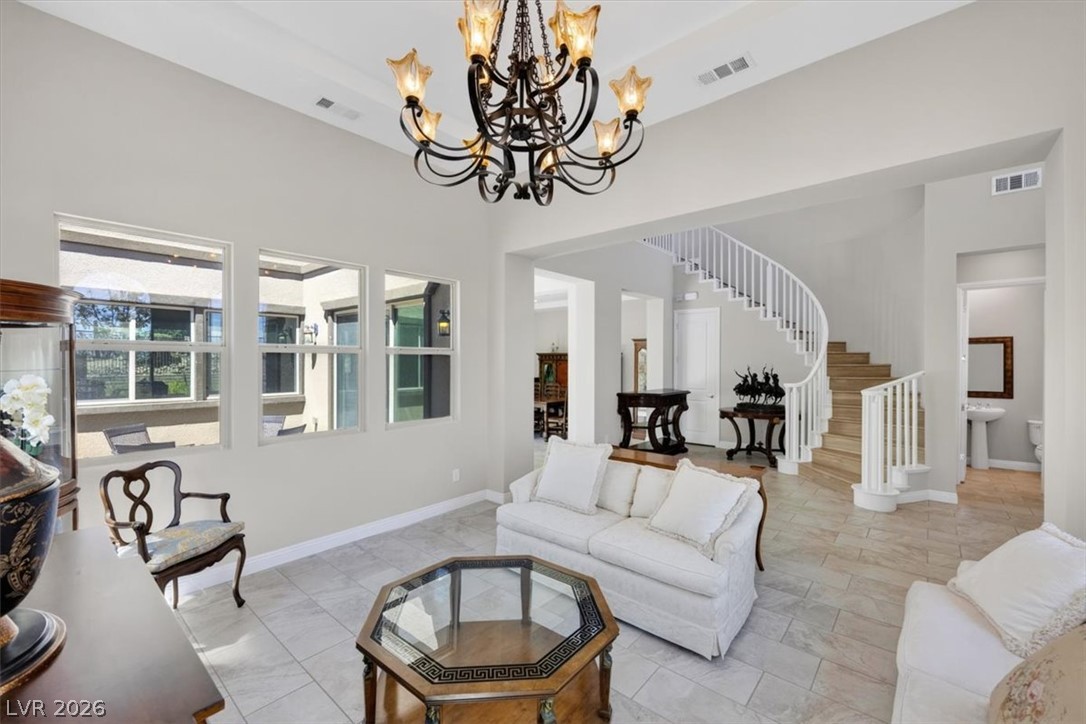
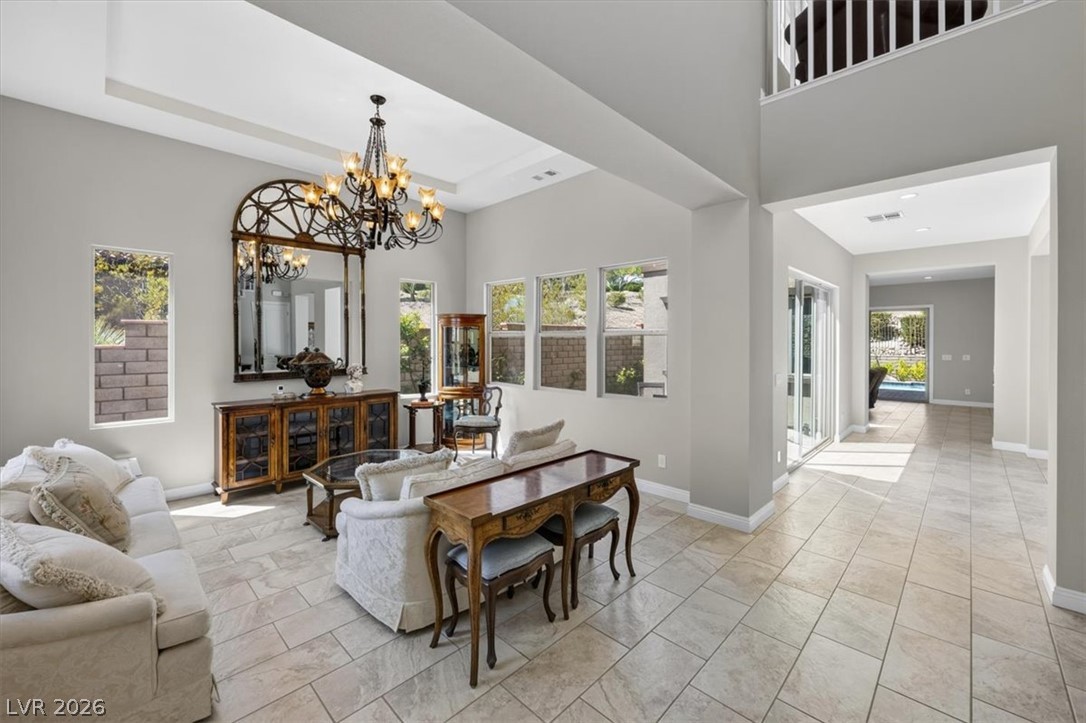
Soaring ceilings and arched windows frame a grand entryway with a curved staircase.
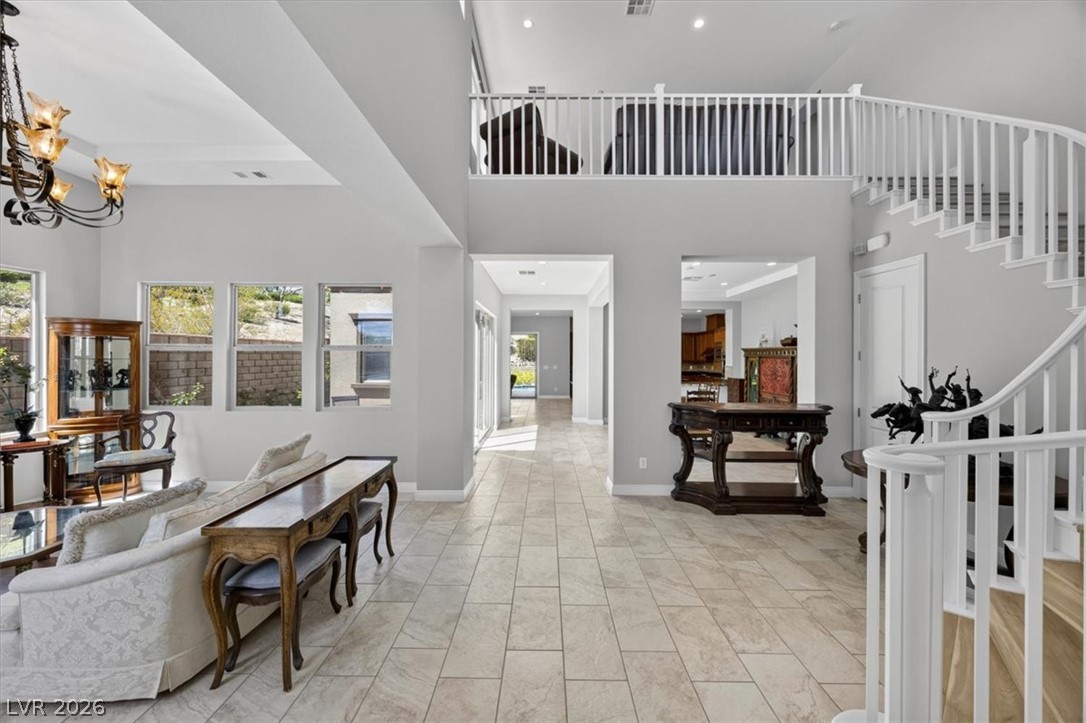
An open floorplan connects the tiled living space to a soaring upper-level loft.
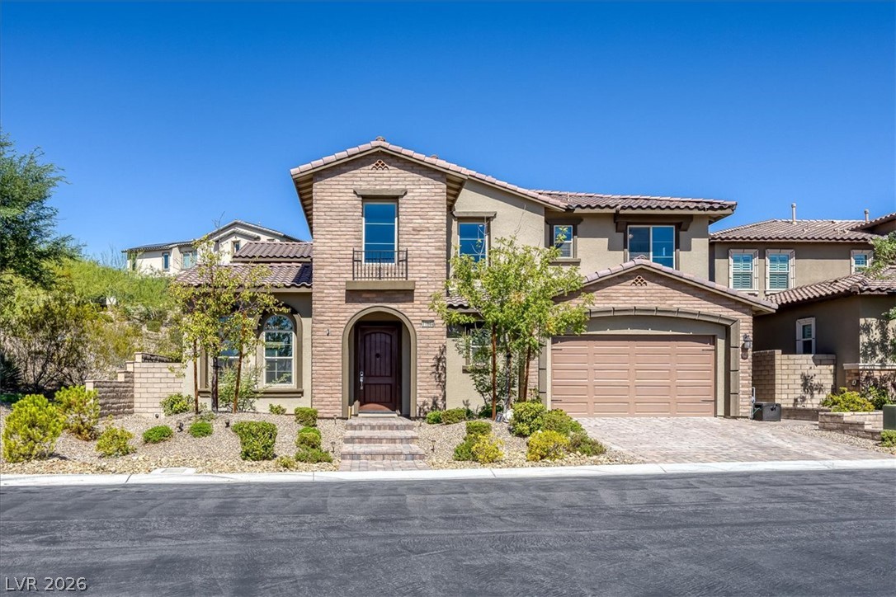
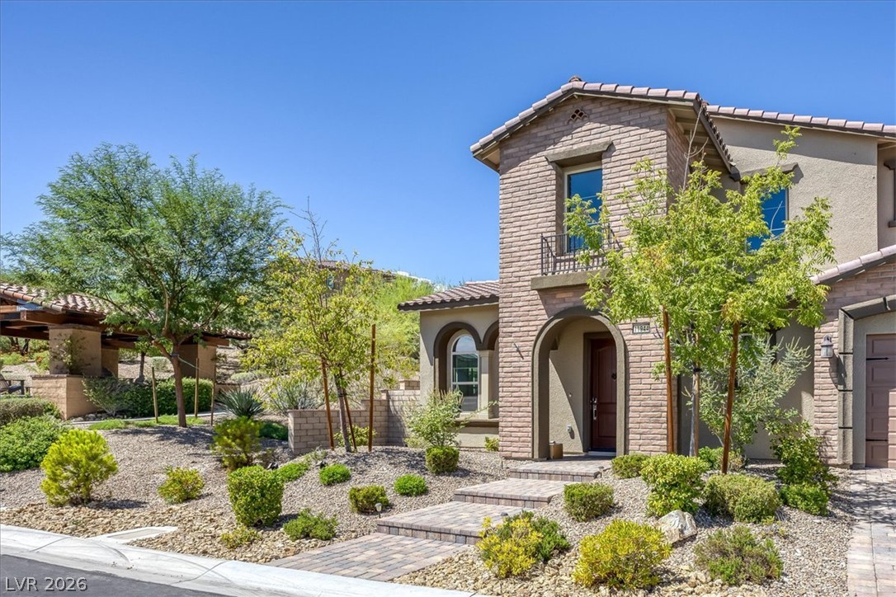
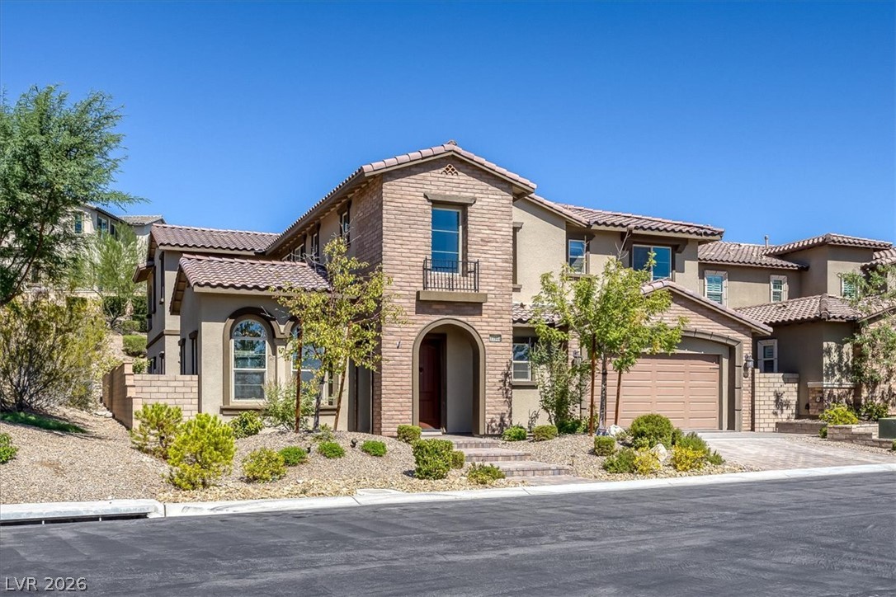
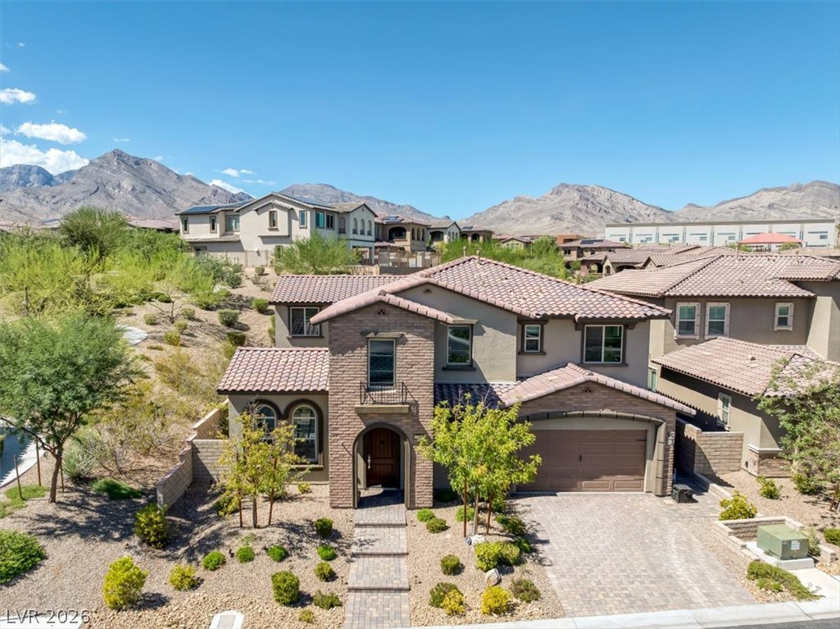
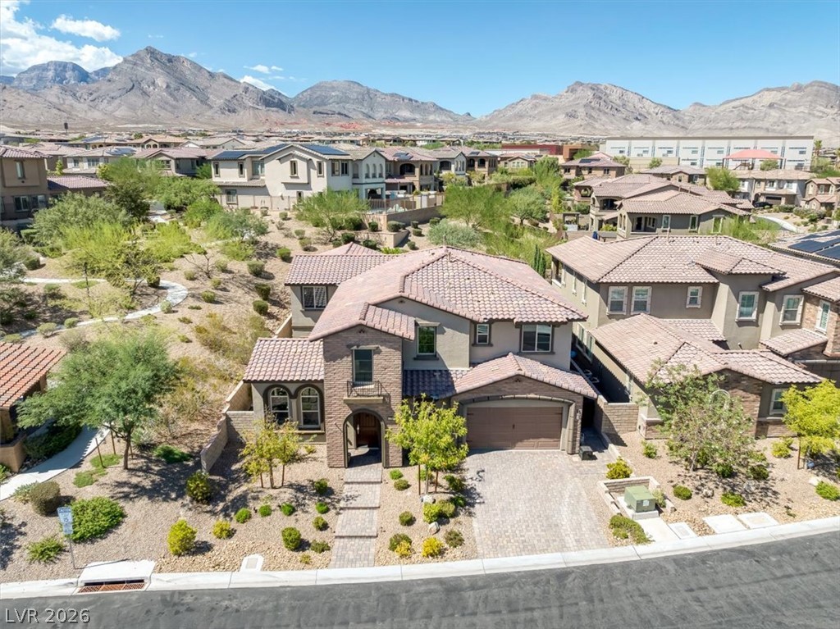
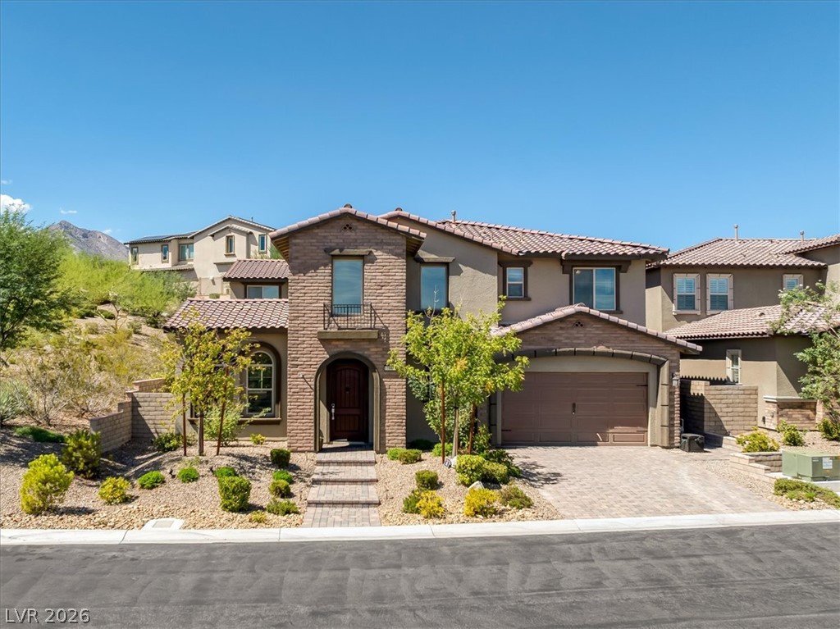
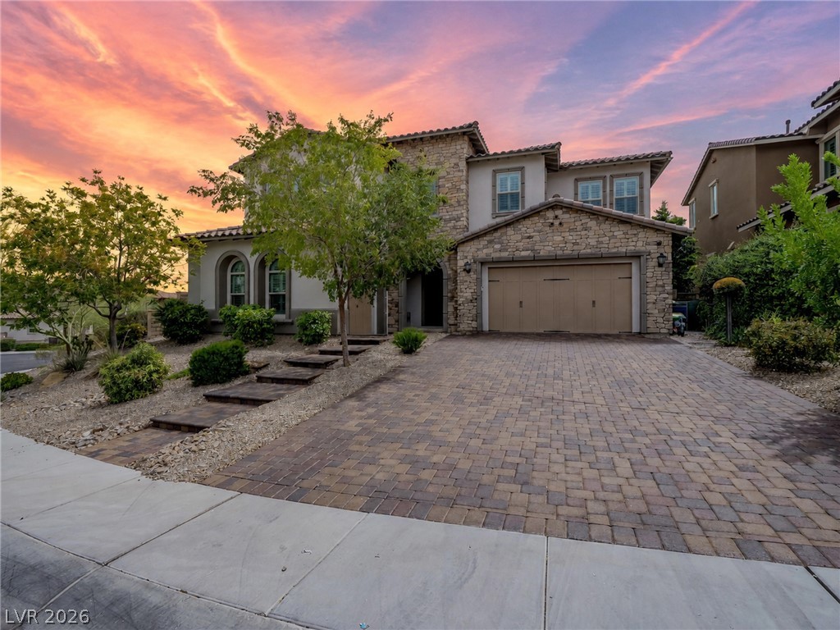
Desert landscaping and a stone-accented facade frame this custom desert retreat.
An elegant, curved staircase finished in matching luxury vinyl, where soaring ceilings define the light-filled main living space.
Double-height ceilings and large-format tile flooring elevate this spacious, open-concept main living area.
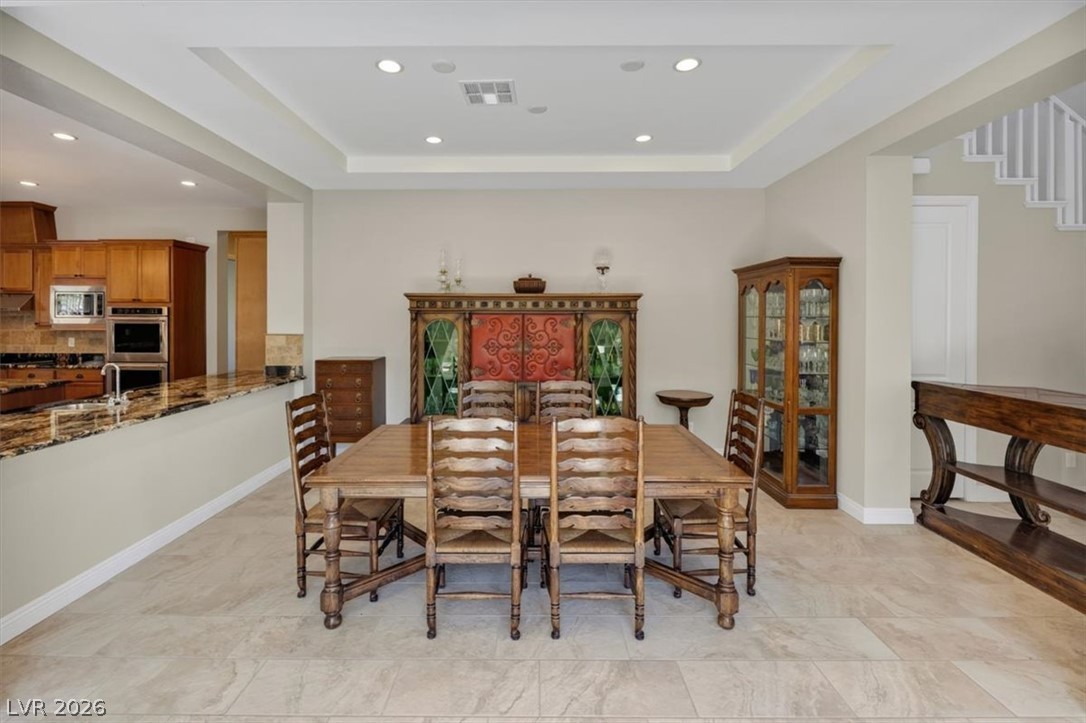
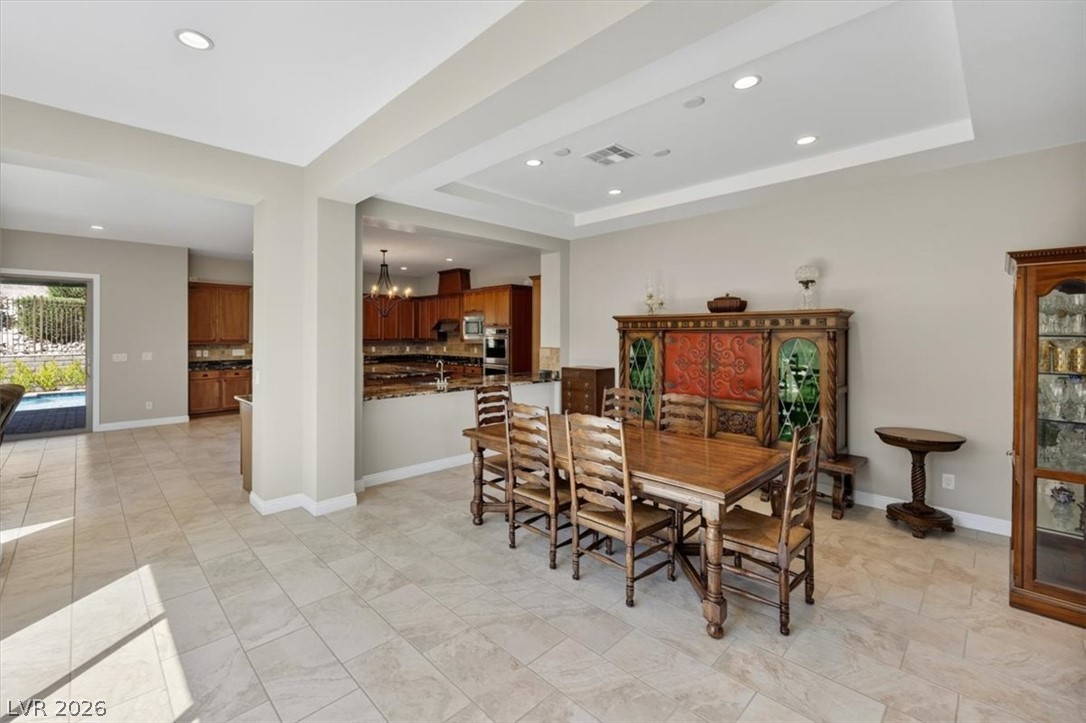
An elegant tray ceiling defines this spacious dining area where a beautiful courtyard awaits just beyond
Natural light floods the spacious dining area, seamlessly connecting to a tranquil courtyard
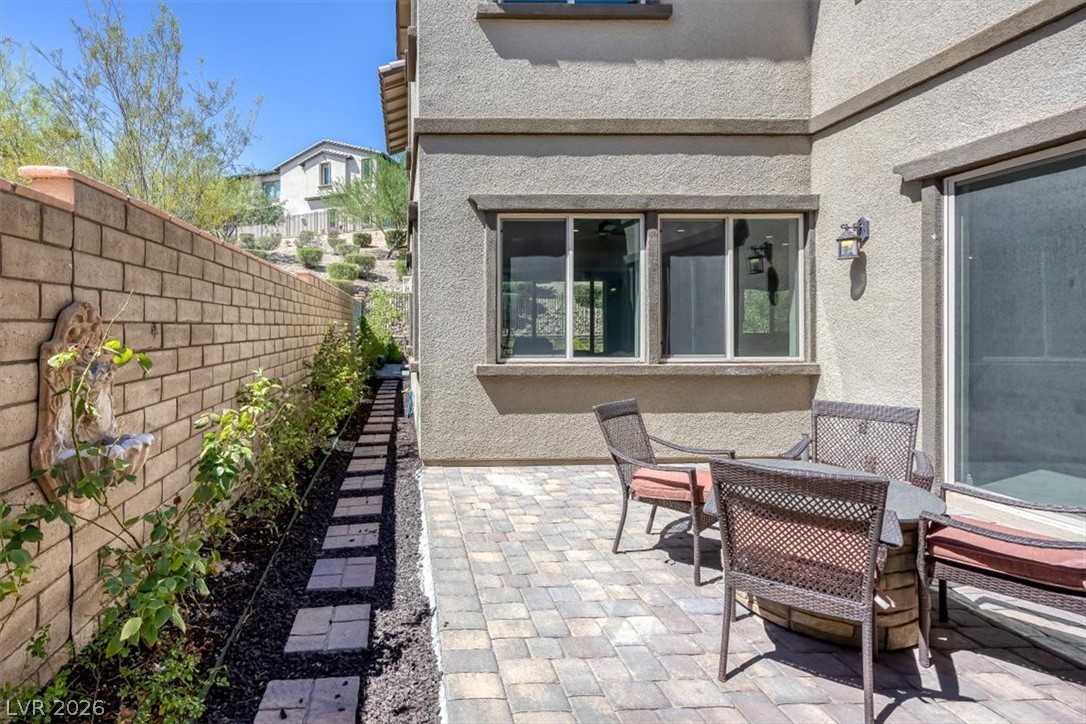
An inviting stone paver patio sits just off the spacious dining room, creating a seamless flow for indoor-outdoor living
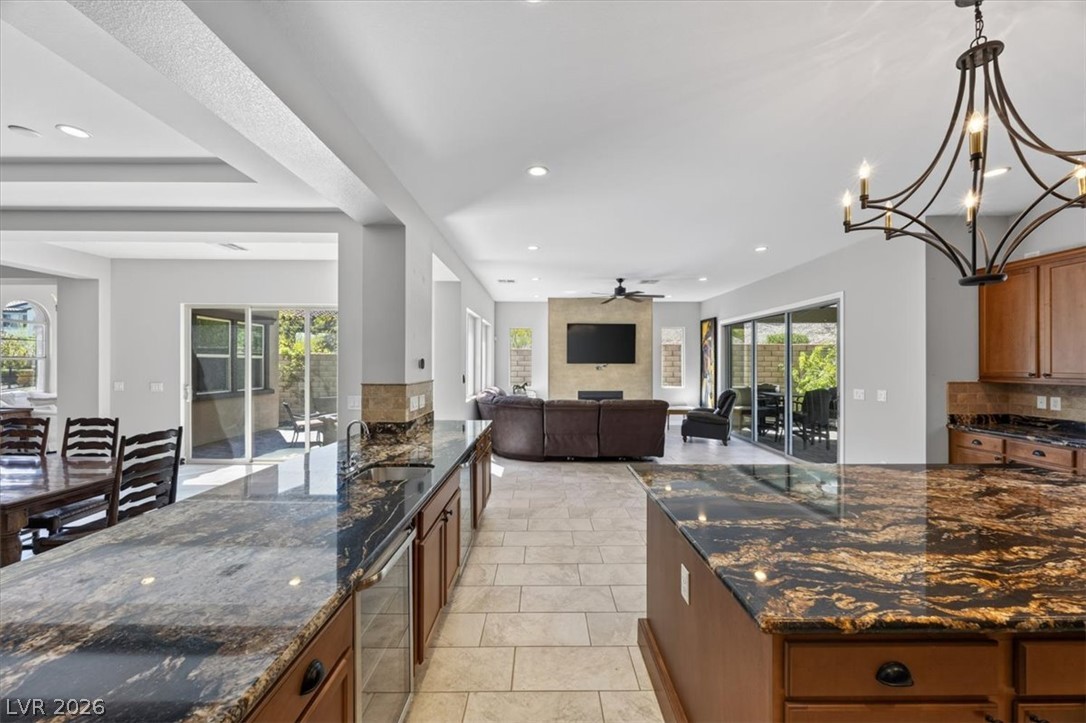
Rich honey maple cabinetry paired with dynamic Volcano granite countertops, featuring striking gold, black and brown movement, defines the heart of this gourmet kitchen.
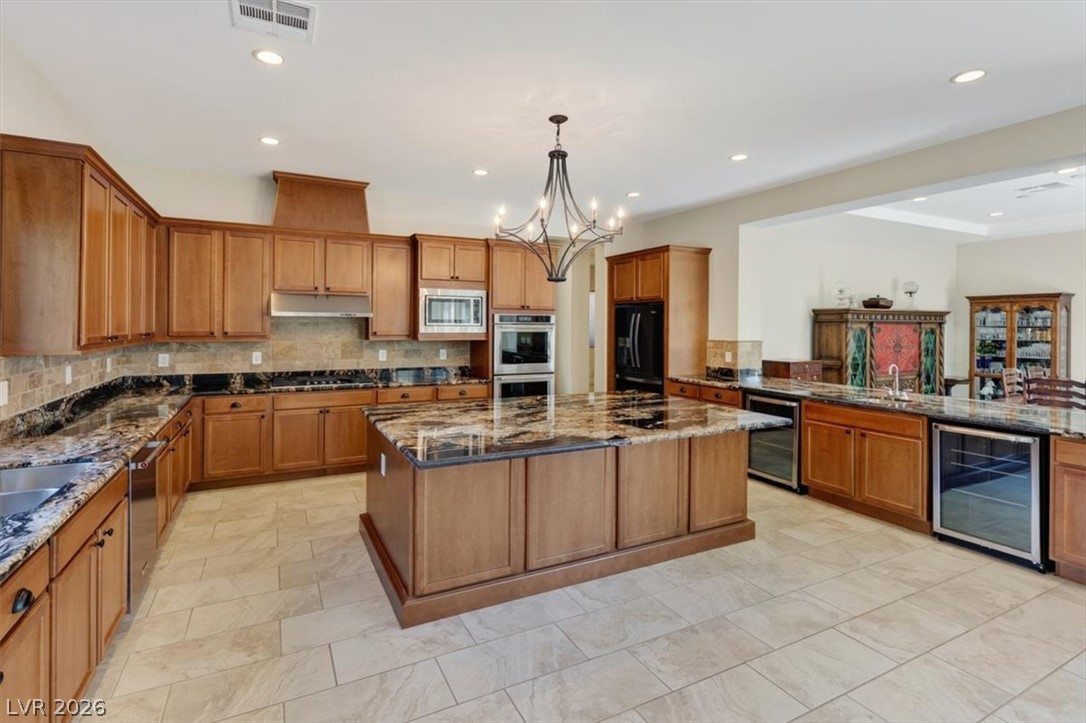
Extensive honey maple cabinetry provides abundant storage, complemented by generous countertops that offer ample space for any culinary endeavor
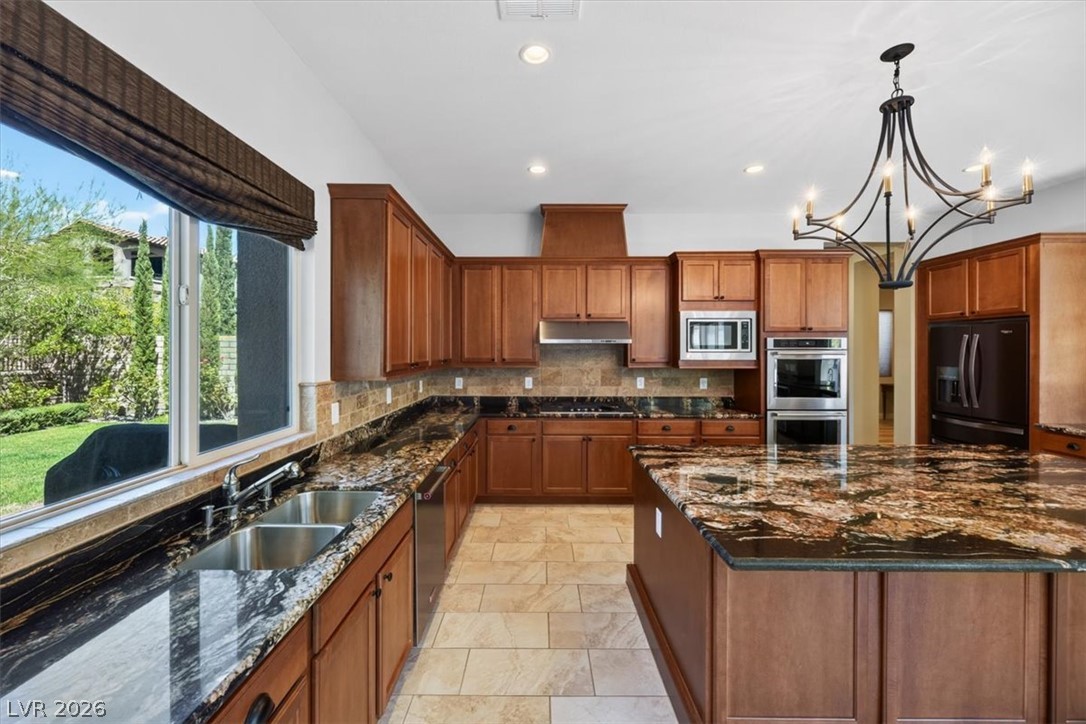
The kitchen connects to the outdoors where captivating views of the pool and rugged desert landscape take center stage
View the tranquil views of the swimming pool and the surrounding desert.
Beautifully well-lit kitchen space.
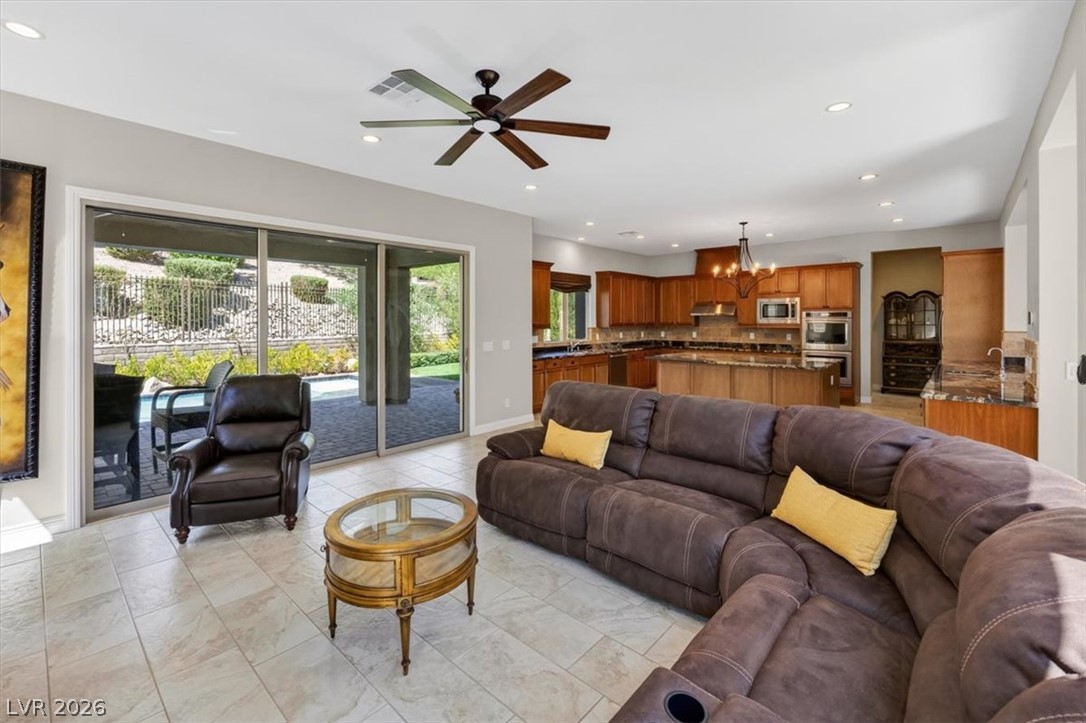
An open concept flow effortlessly connects the kitchen to the spacious great room, perfect for hosting family and friends
A private swimming pool takes center stage in this inviting backyard oasis, framed by a well-manicured lawn for effortless outdoor relaxation
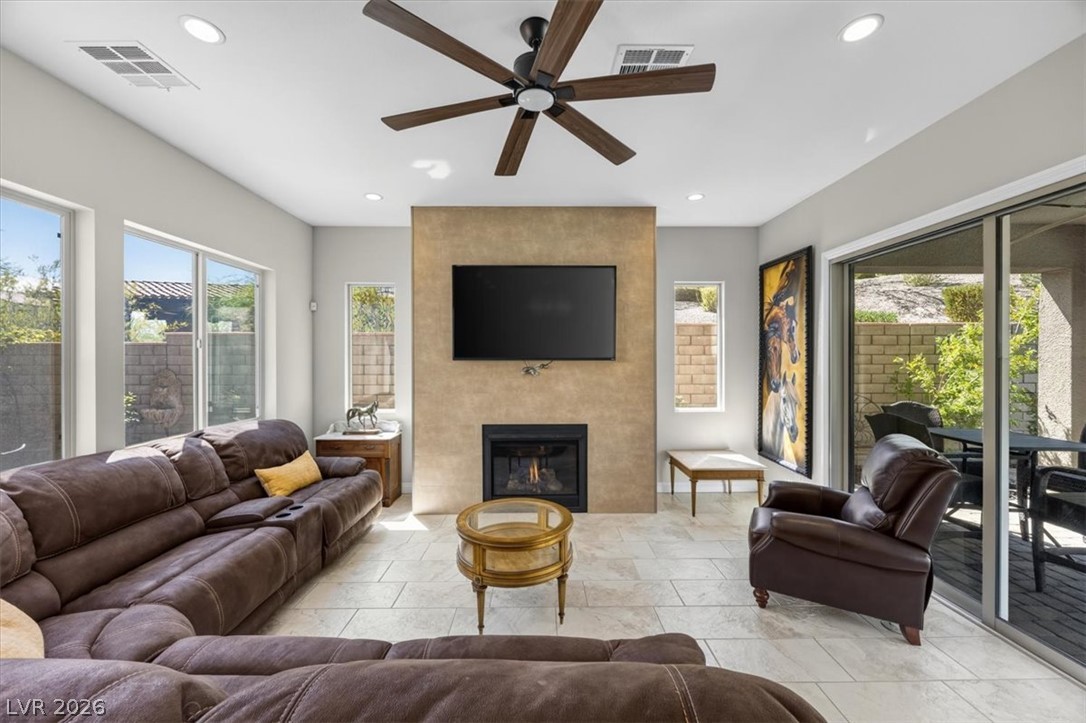
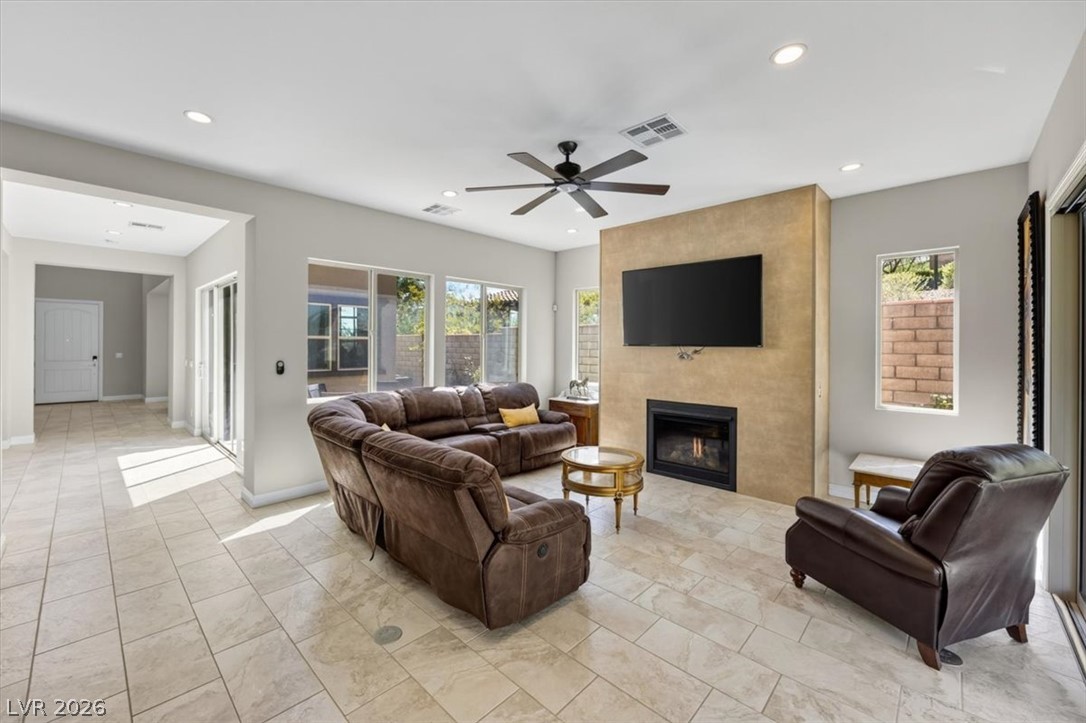
This modern fireplace defines this bright and open living space creating a perfect space for relaxation
Expansive sliding glass doors connect the living area to the private pool and patio.
An inviting covered patio and a refreshing backyard swimming pool.
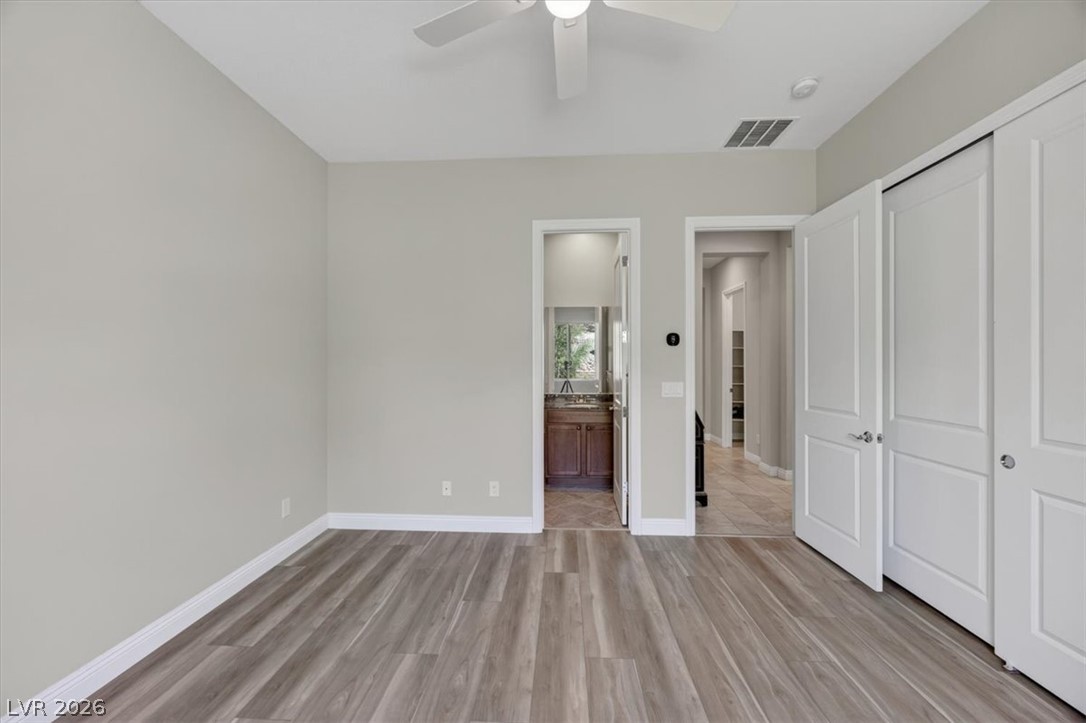
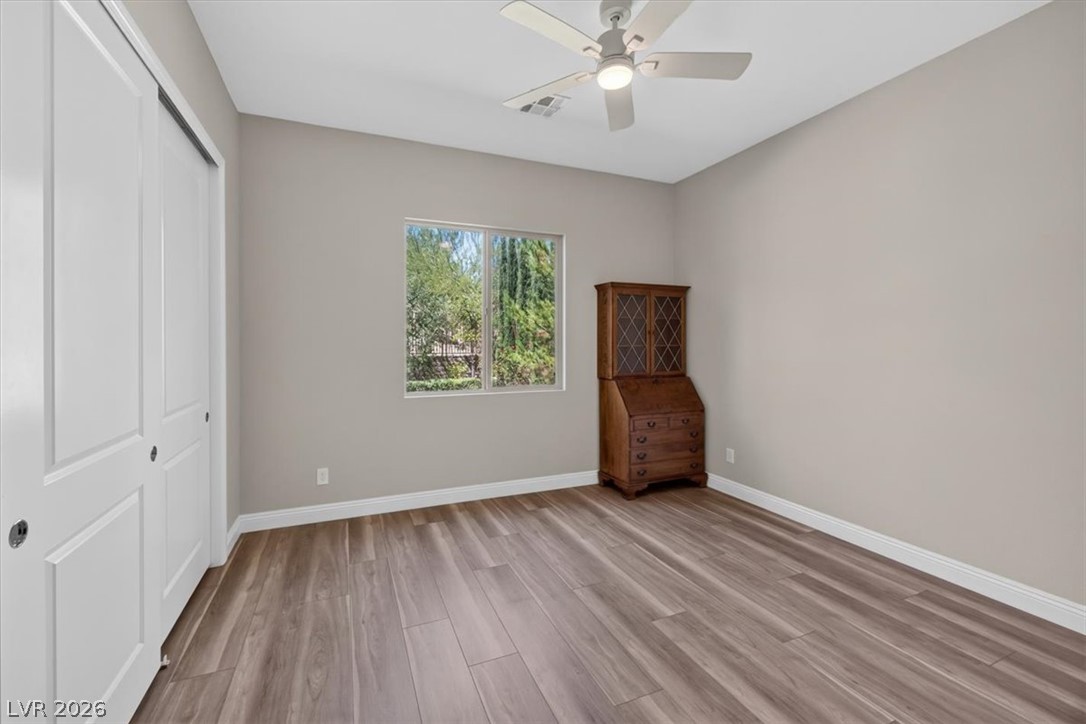
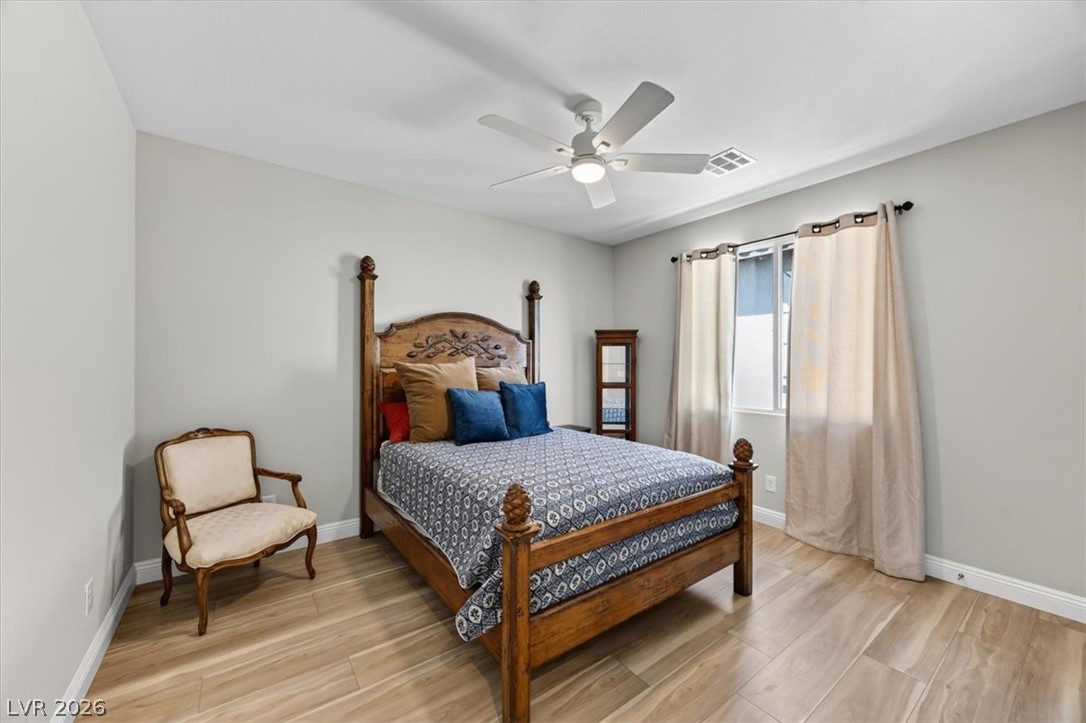
Downstairs bedroom with ceiling fan, closet, attached ensuite and beautiful views of the backyard.
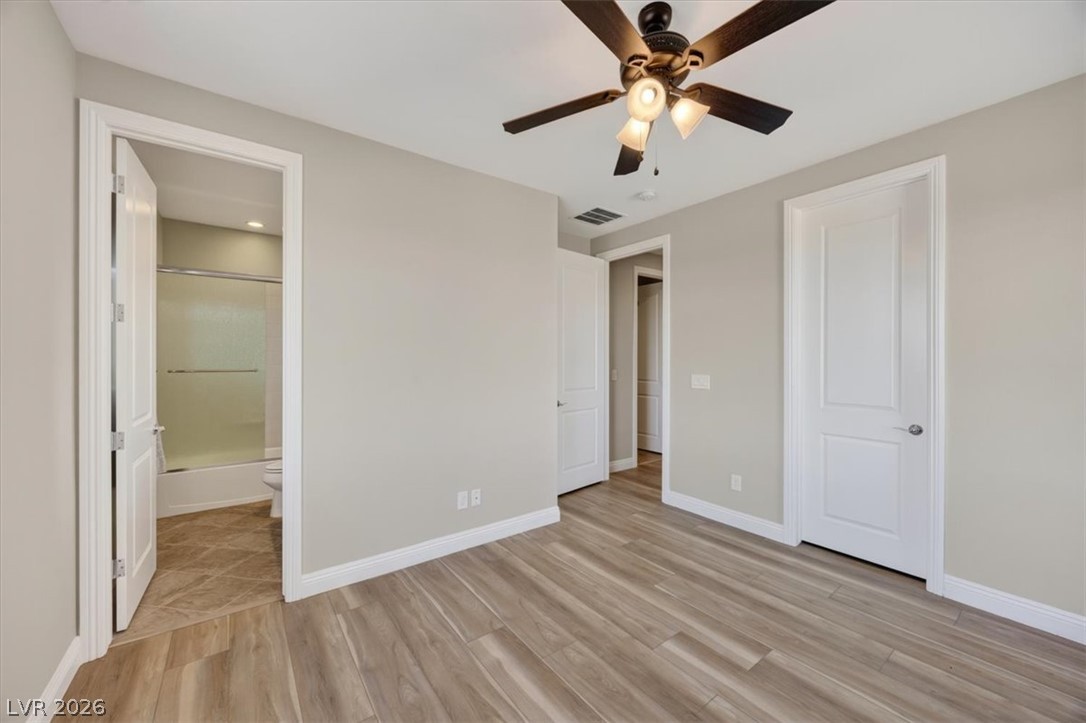
Downstairs bedroom with luxury vinyl flooring and attached ensuite
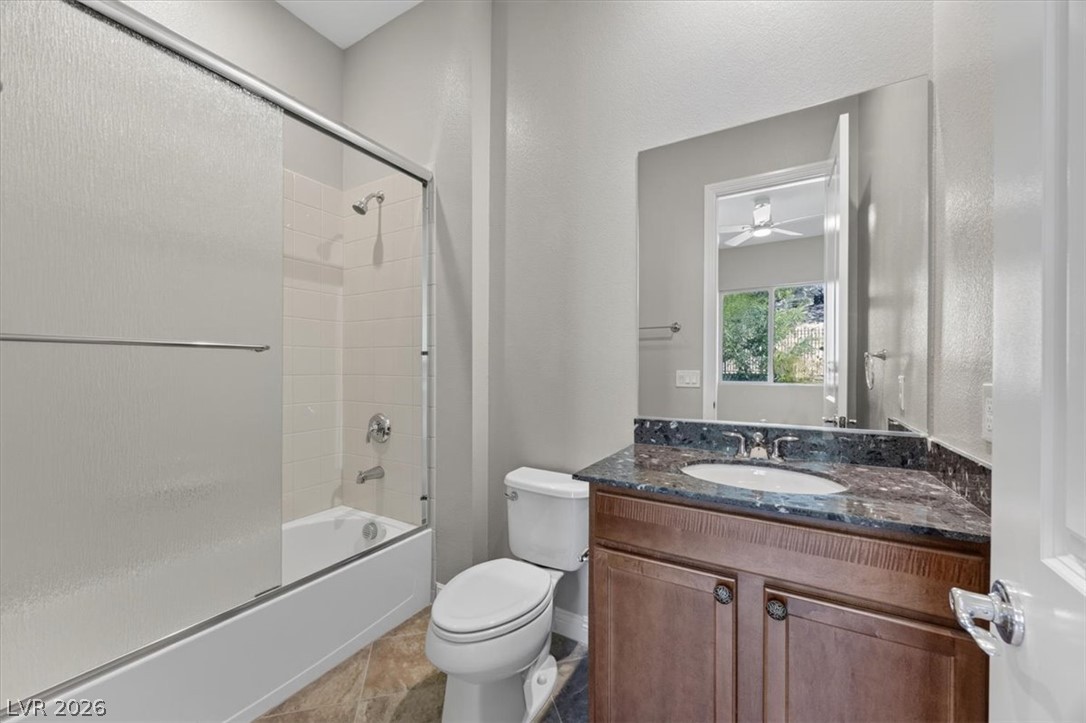
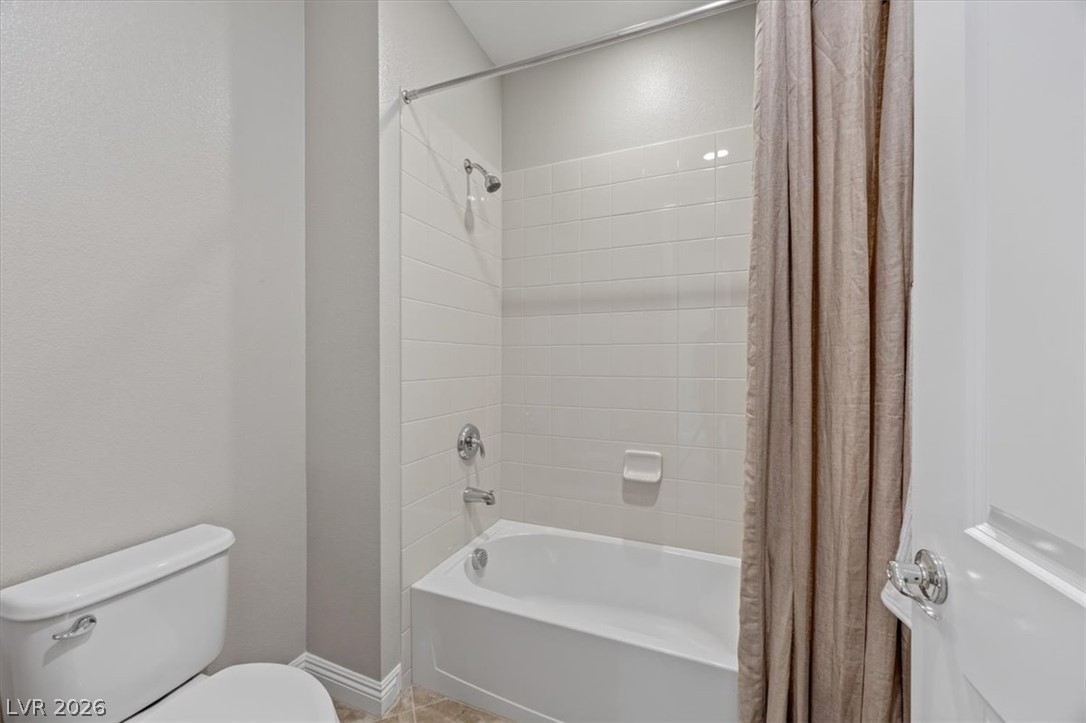
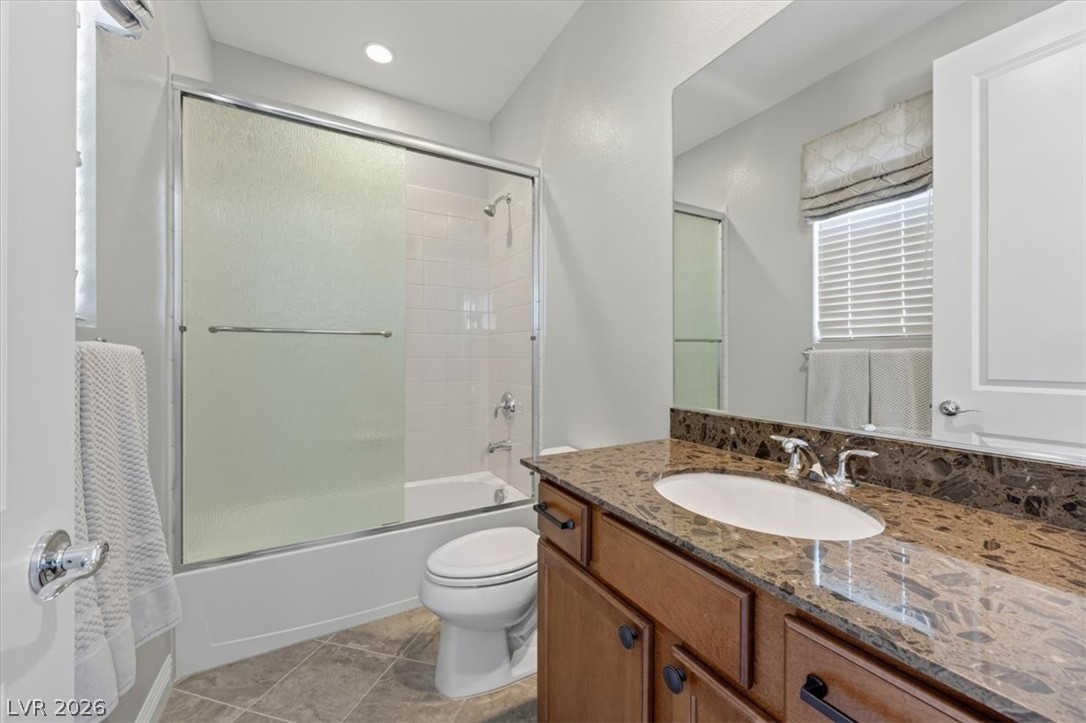
Downstairs attached ensuite with a shower/bath combination
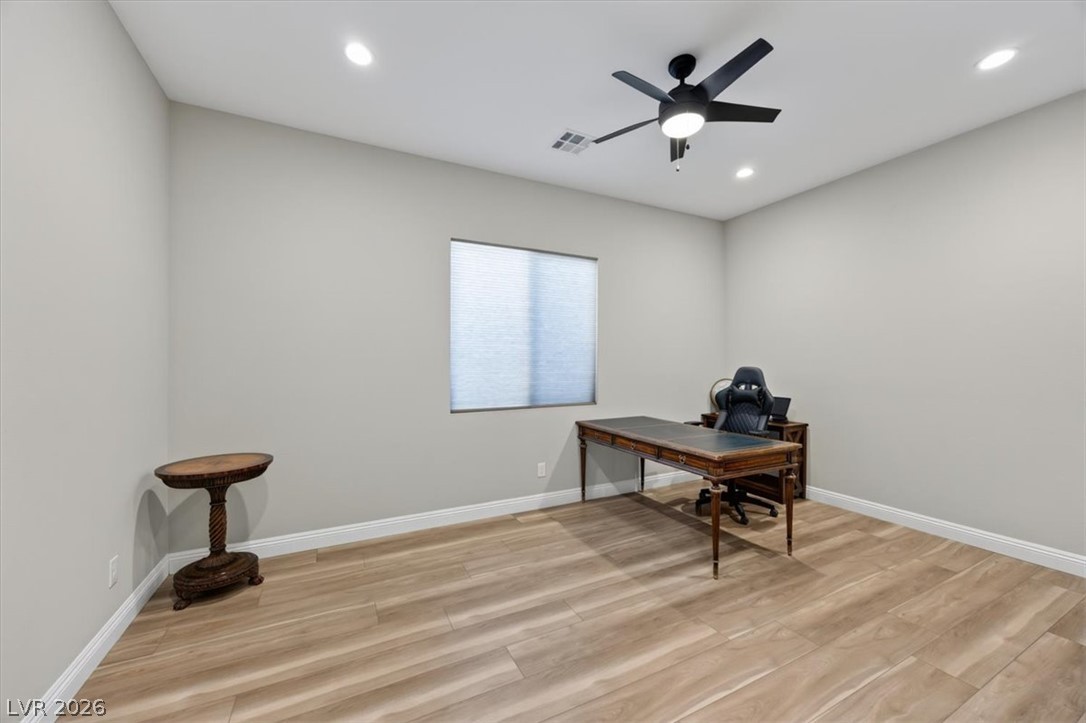
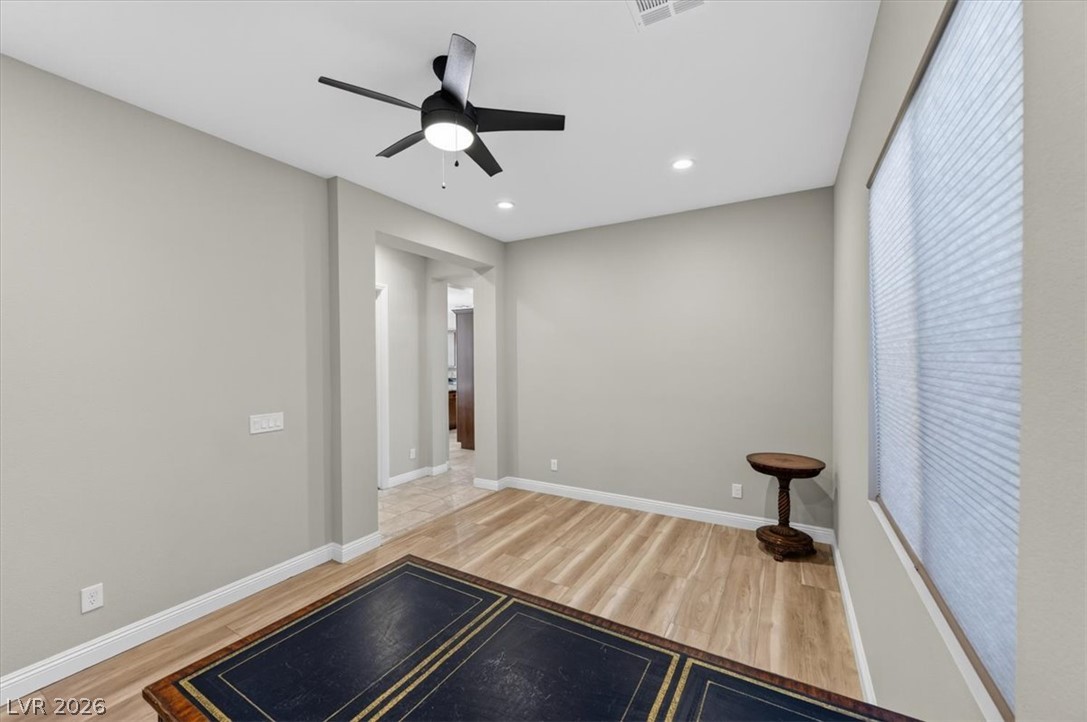
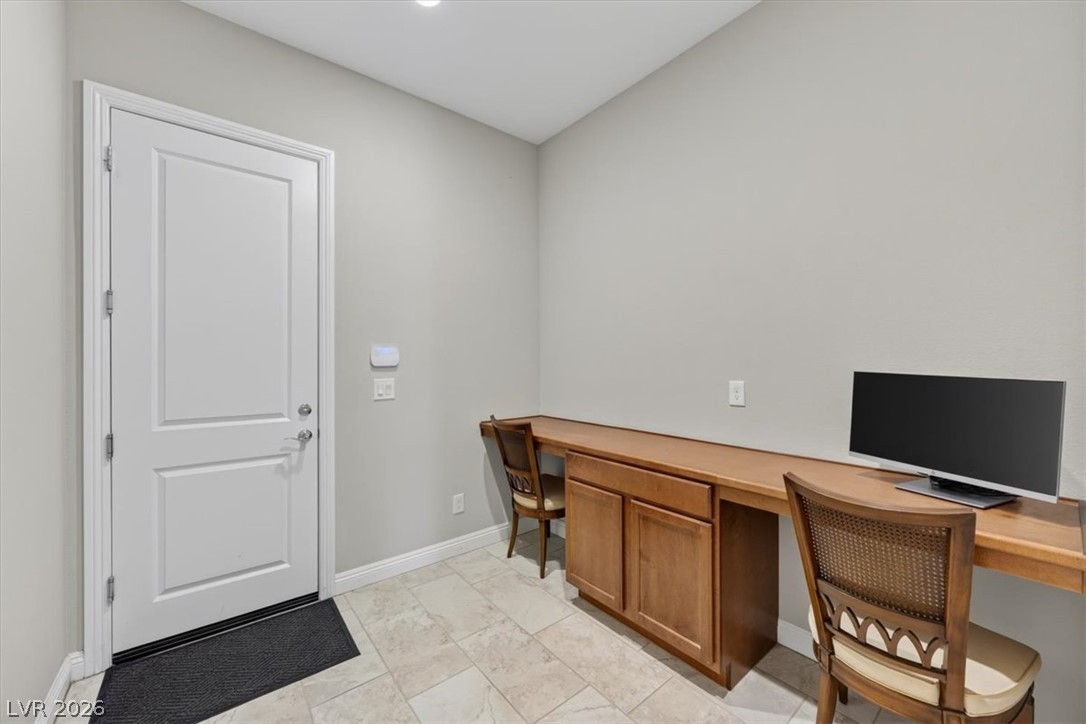
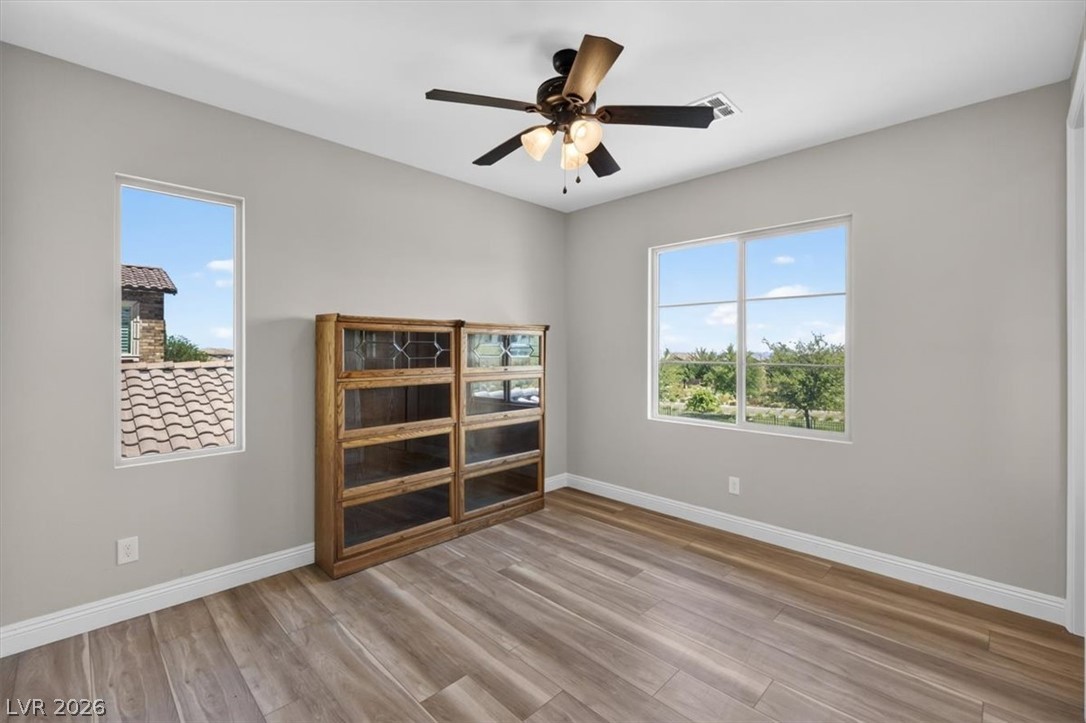
A peaceful den or office space is anchored by sleek luxury flooring and a modern ceiling fan offering both comfort and style
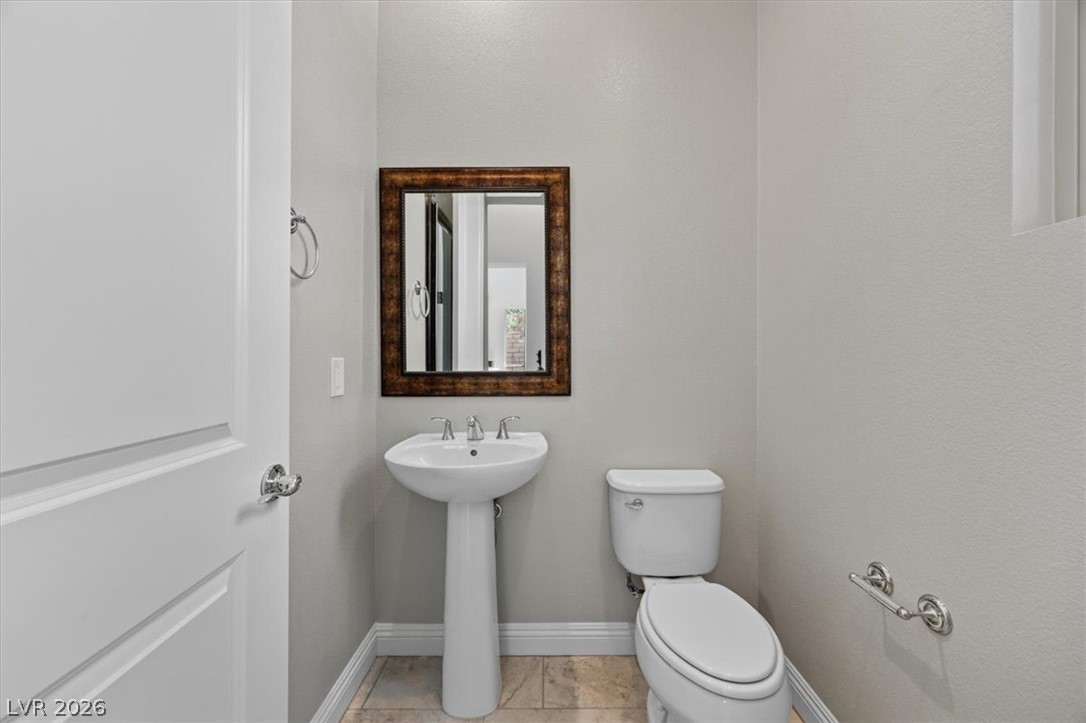
A Convenient downstairs half bath
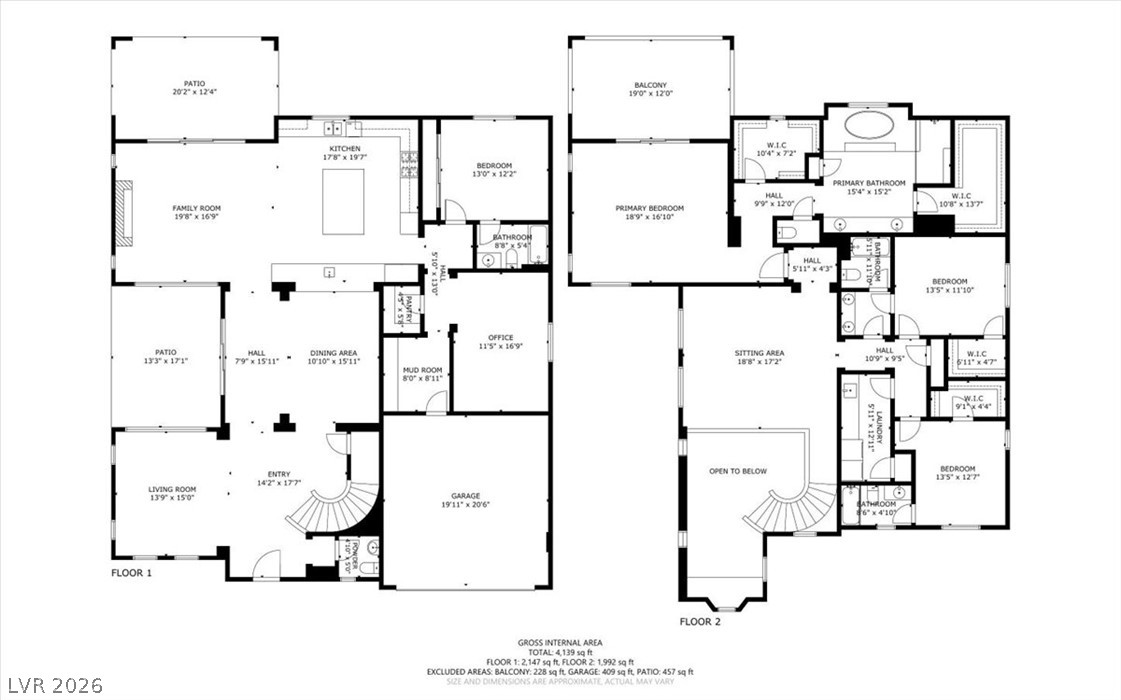
A detailed layout of the Venosa plan built by Toll Brothers, a spacious two-story Altura, Venosa floor plan with 4 bedrooms, an office and multiple living areas.
Upstairs bedroom with an attached ensuite, walk in closet, and luxury vinyl flooring
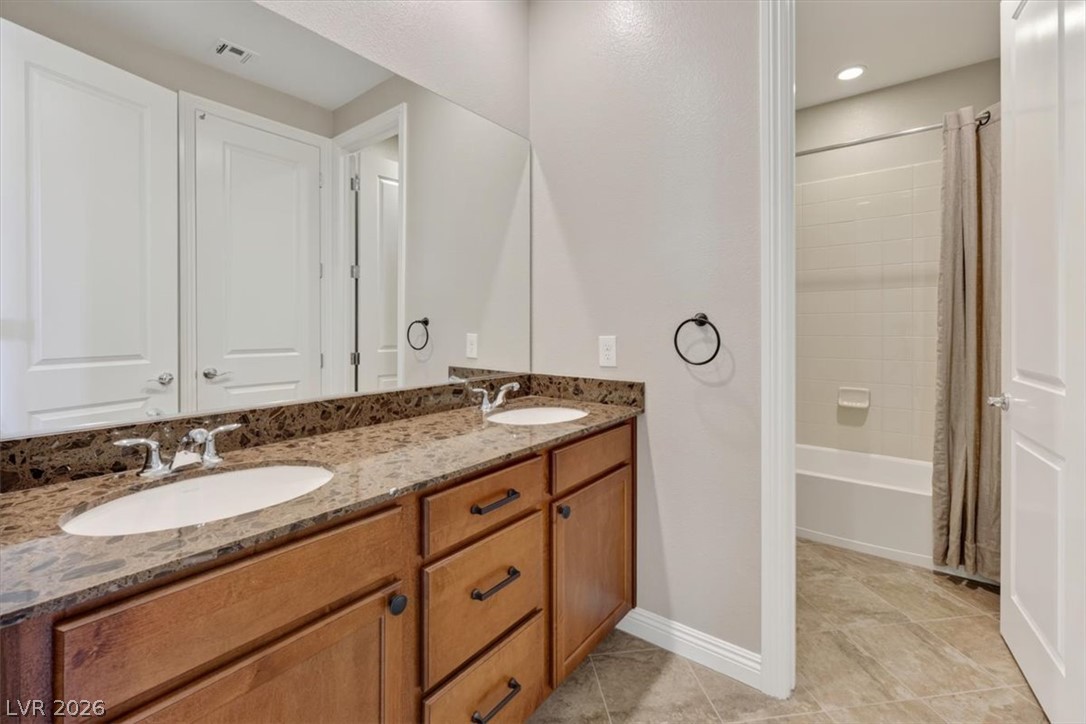
Attached ensuite with dual sinks, show/bath combination
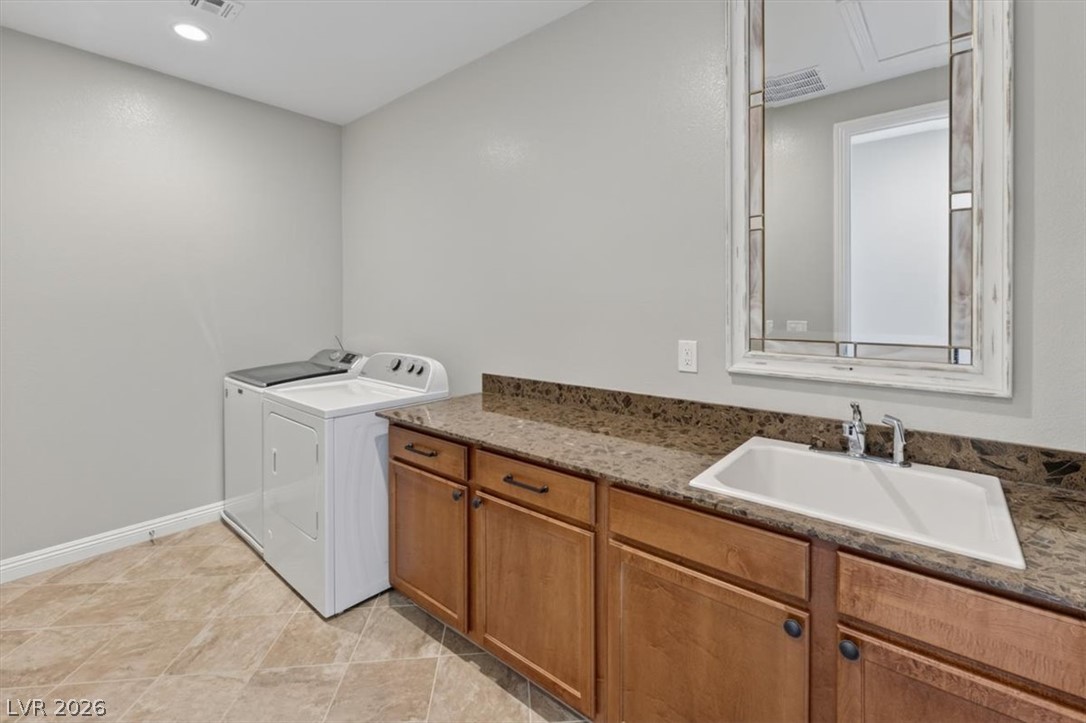
Functional upstairs laundry room with ample maple cabinetry, and a large built-in sink
Upstairs bedroom with a walk-in closet, attached ensuite and luxury vinyl flooring
Upstairs bedroom with lots of natural light
Attached ensuite with a shower/bath combination
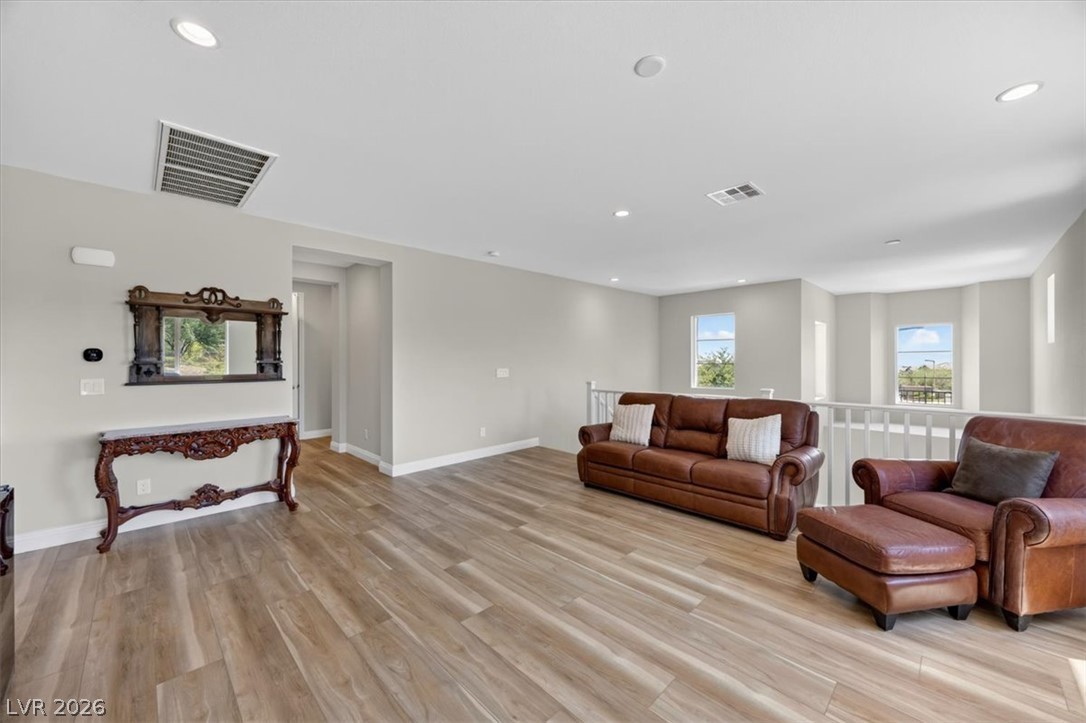
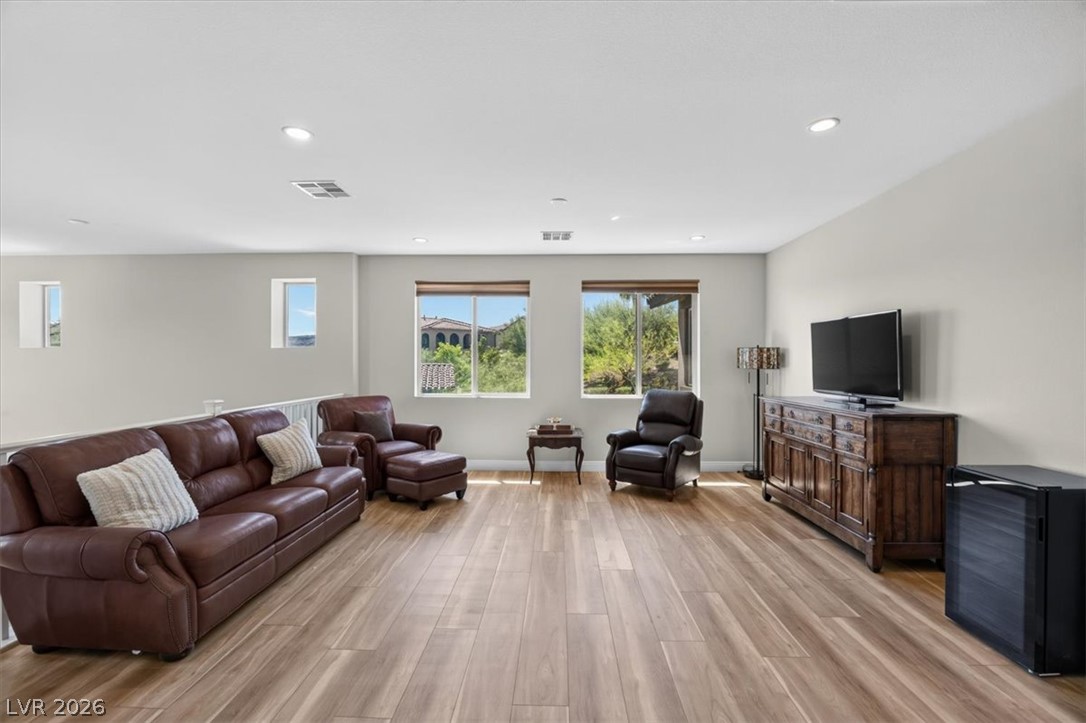
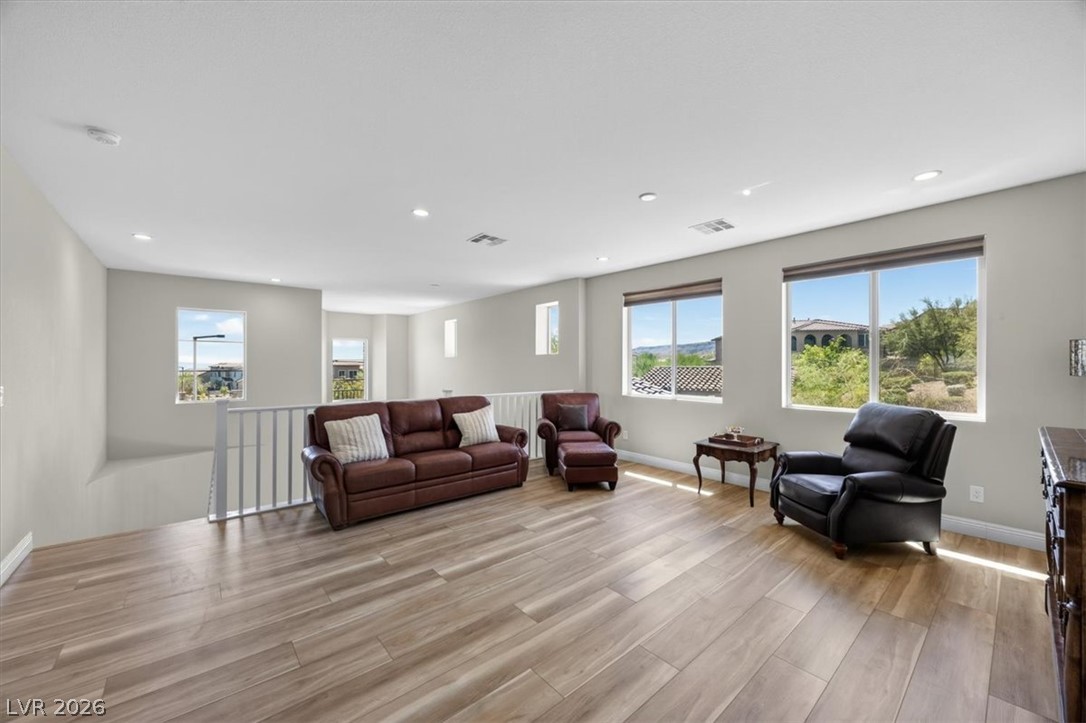
Upstairs Loft/Flex space with luxury vinyl flooring
Upstairs loft with desert and mountain views
Recessed lighting defines this versatile upstairs loft area.
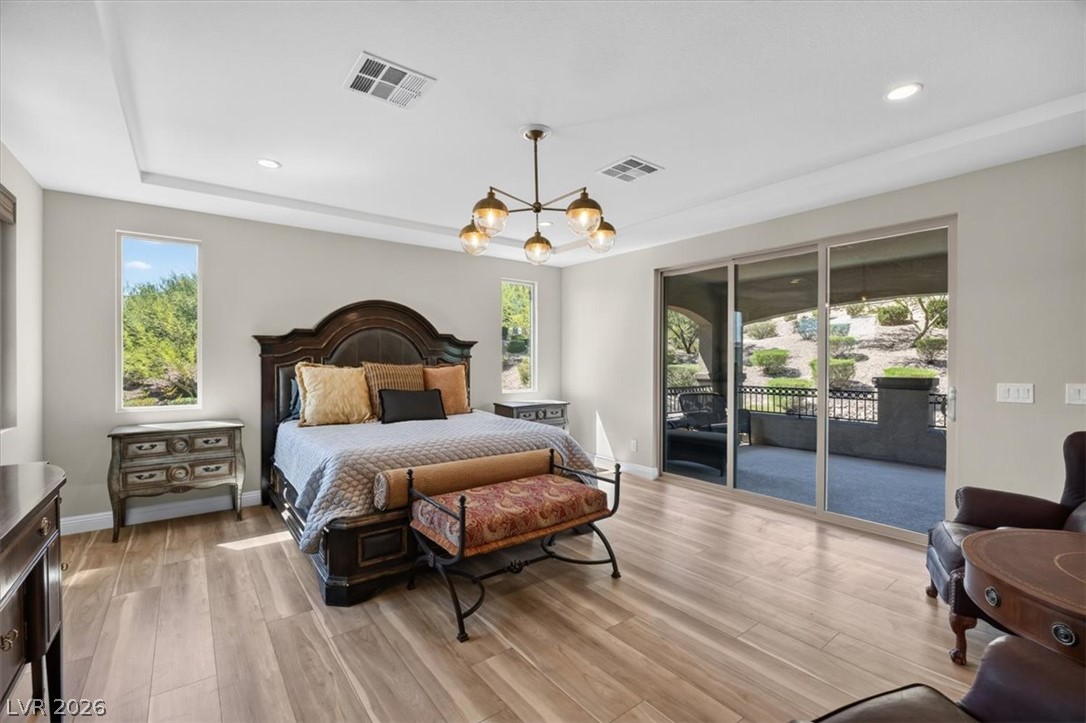
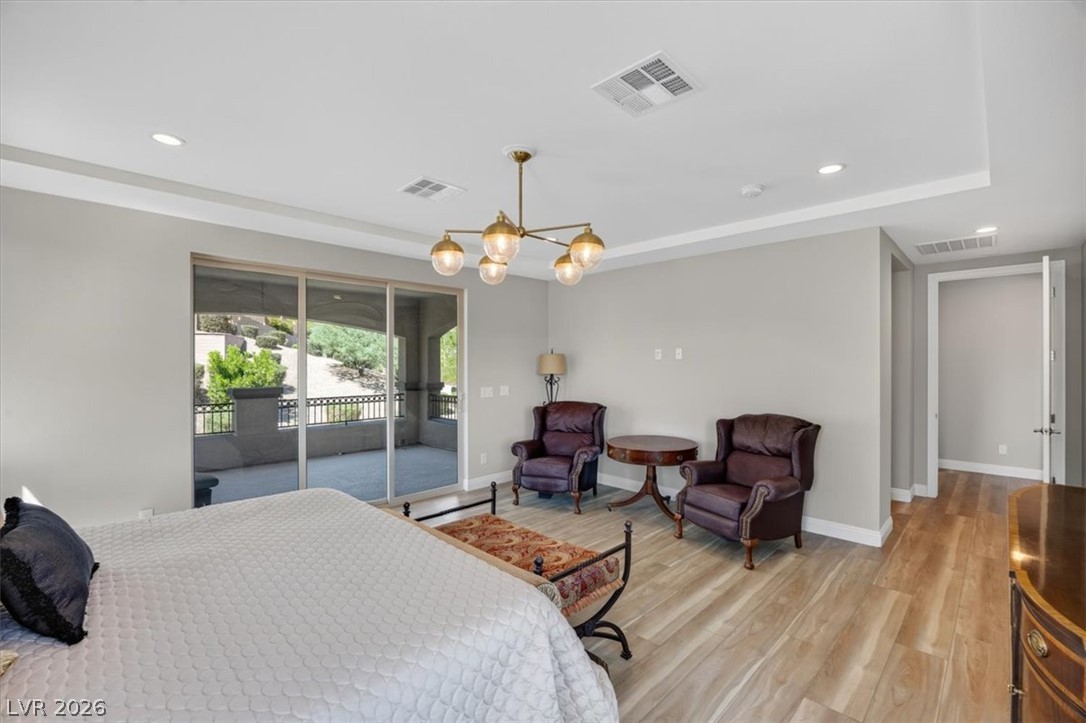
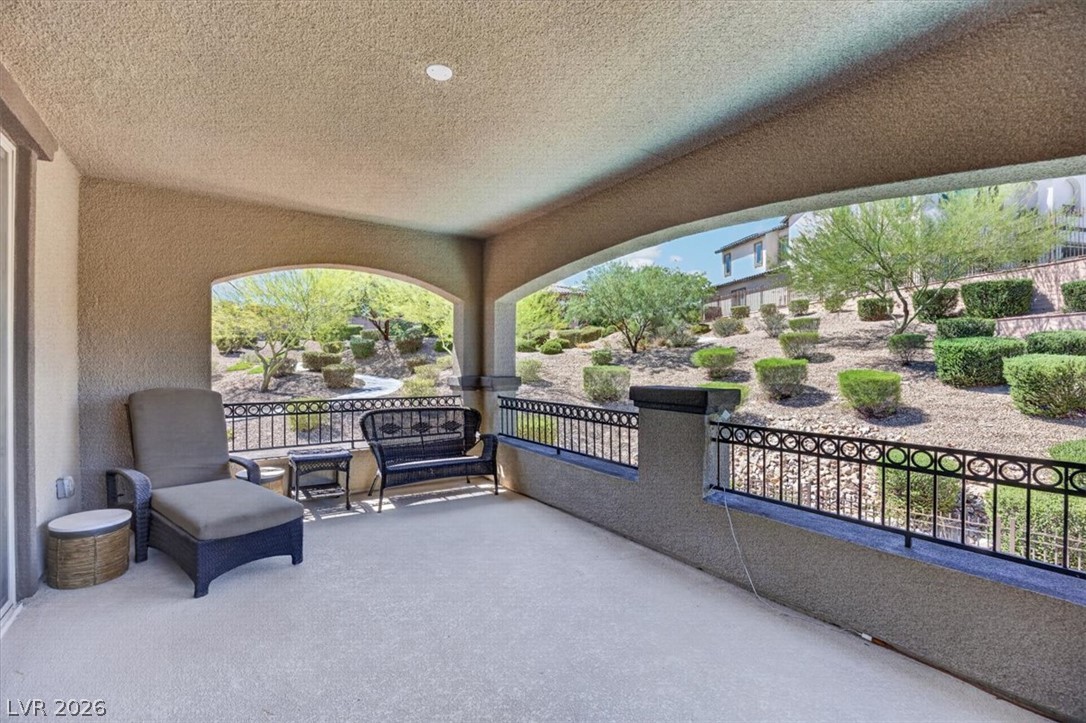
Sliding glass doors open directly to a private covered patio from this spacious Primary bedroom.
Primary bedroom with recessed tray ceiling, attached ensuite, attached private balcony and luxury vinyl flooring
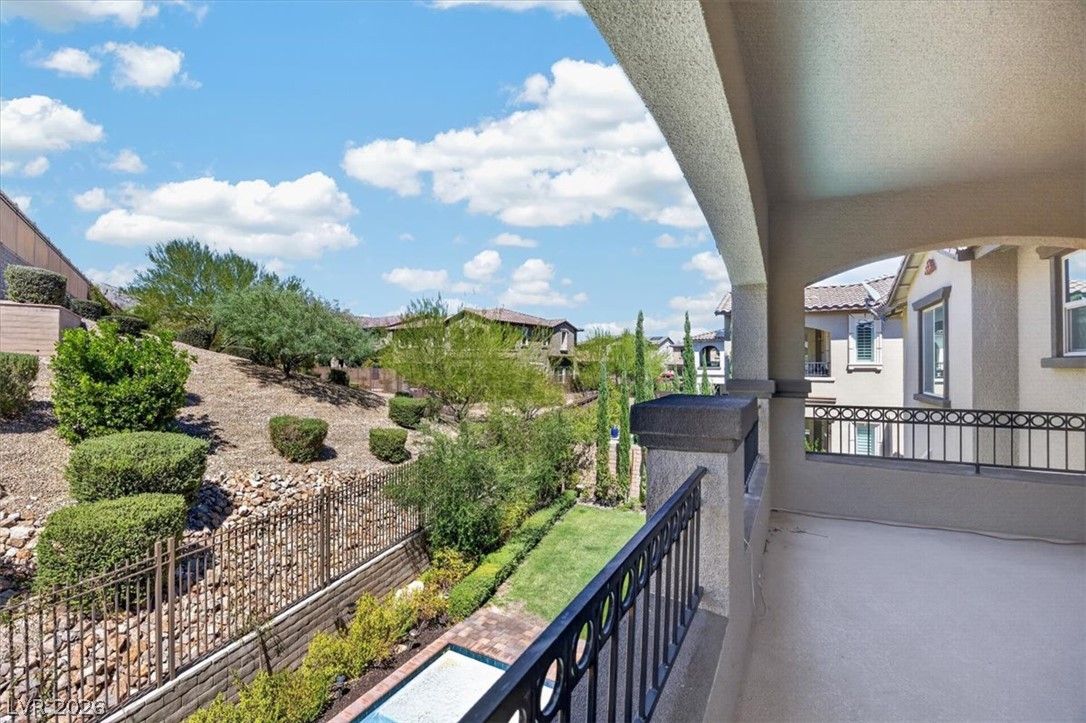
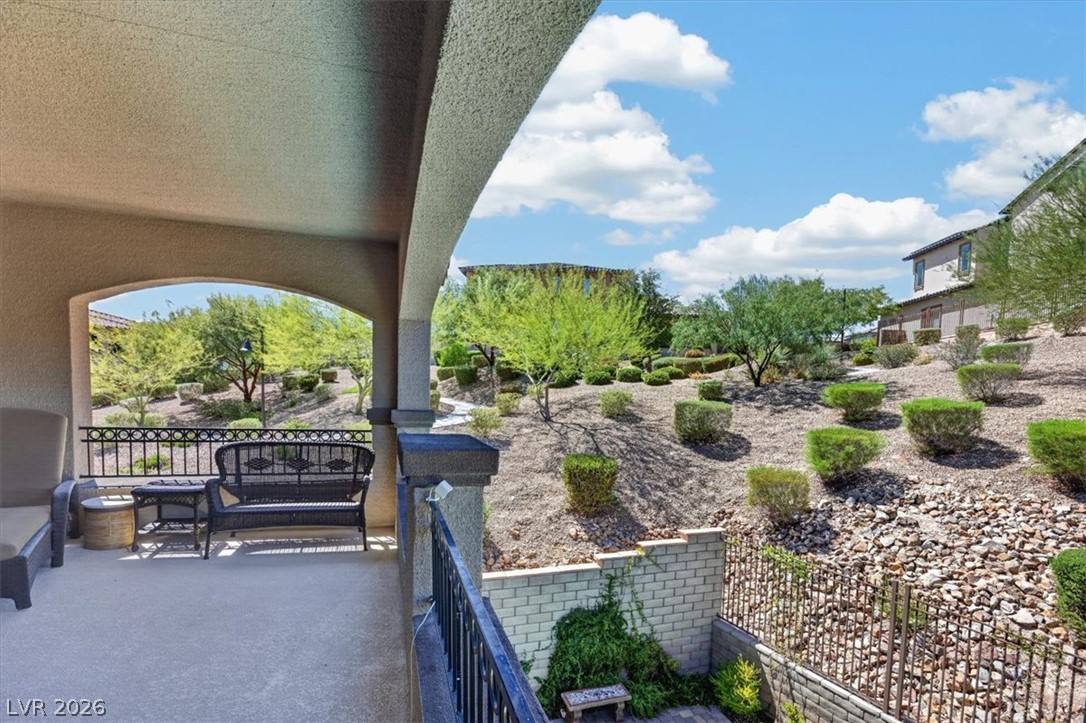
Private balcony off Primary bedroom looks over the beautifully landscaped yard and neighborhood hillsides.
Covered balcony overlooks a landscaped hillside and the native desert plantings.
A spacious covered patio overlooks a beautifully landscaped desert hillsides.
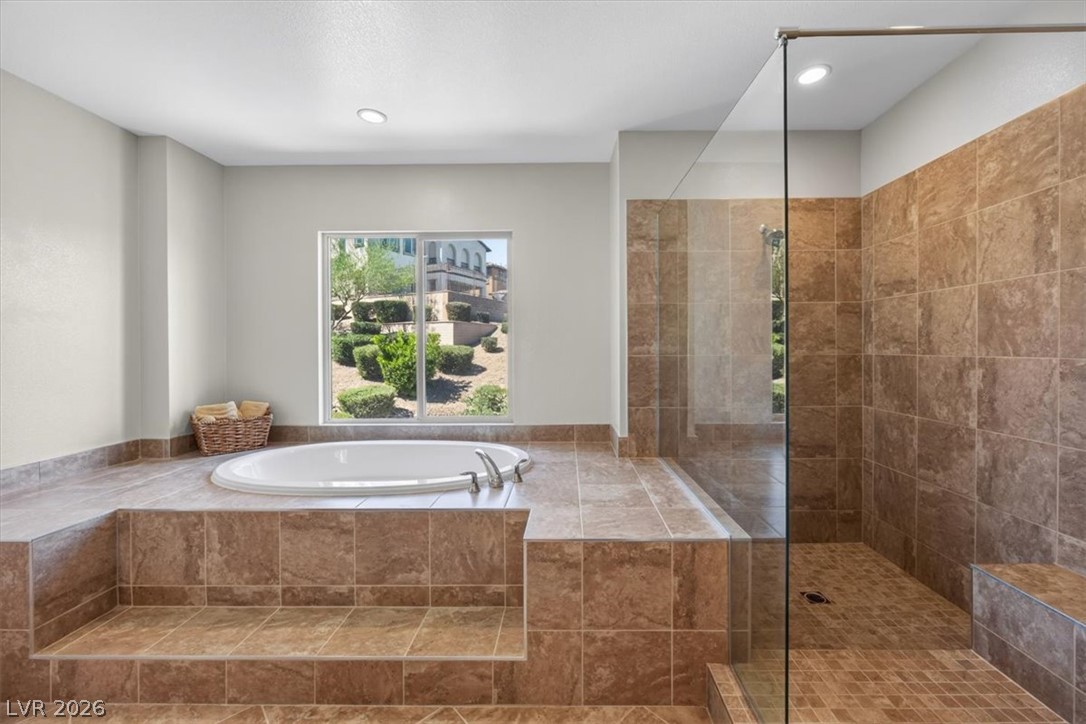
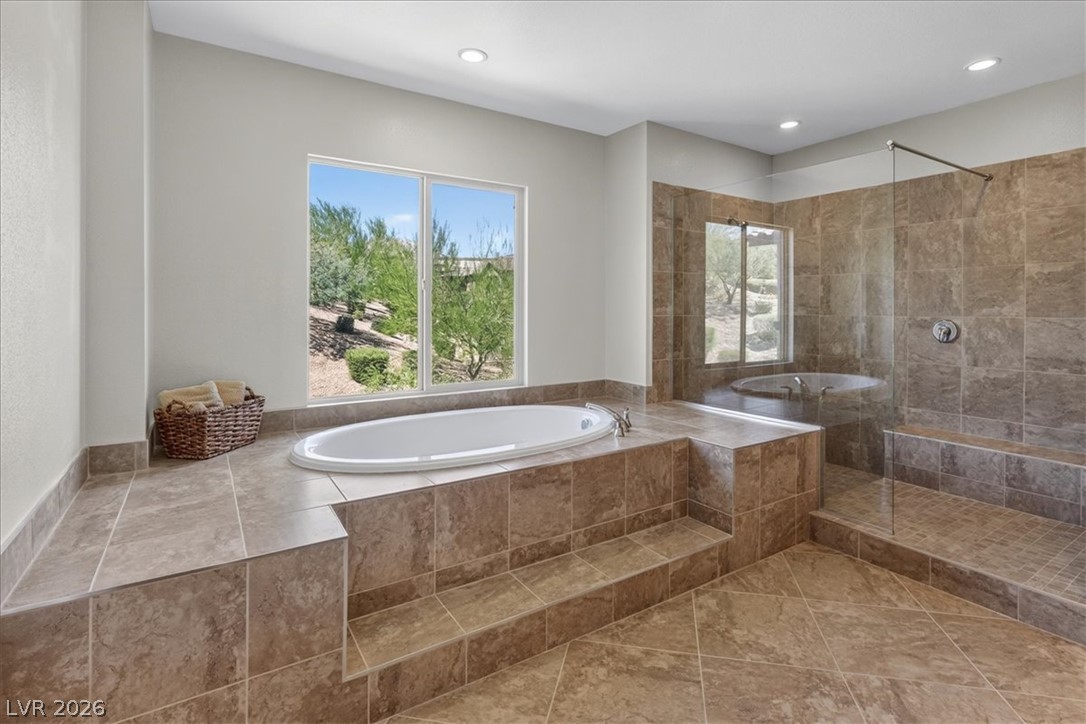
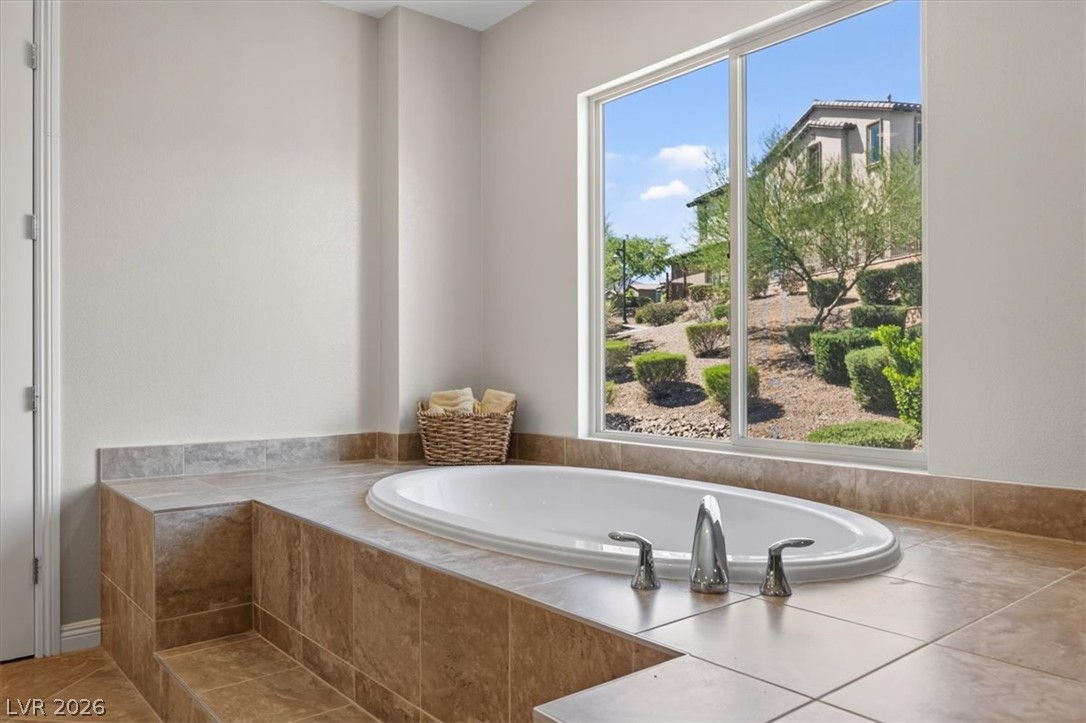
Steps lead to an inviting relaxing sunken soaking tub
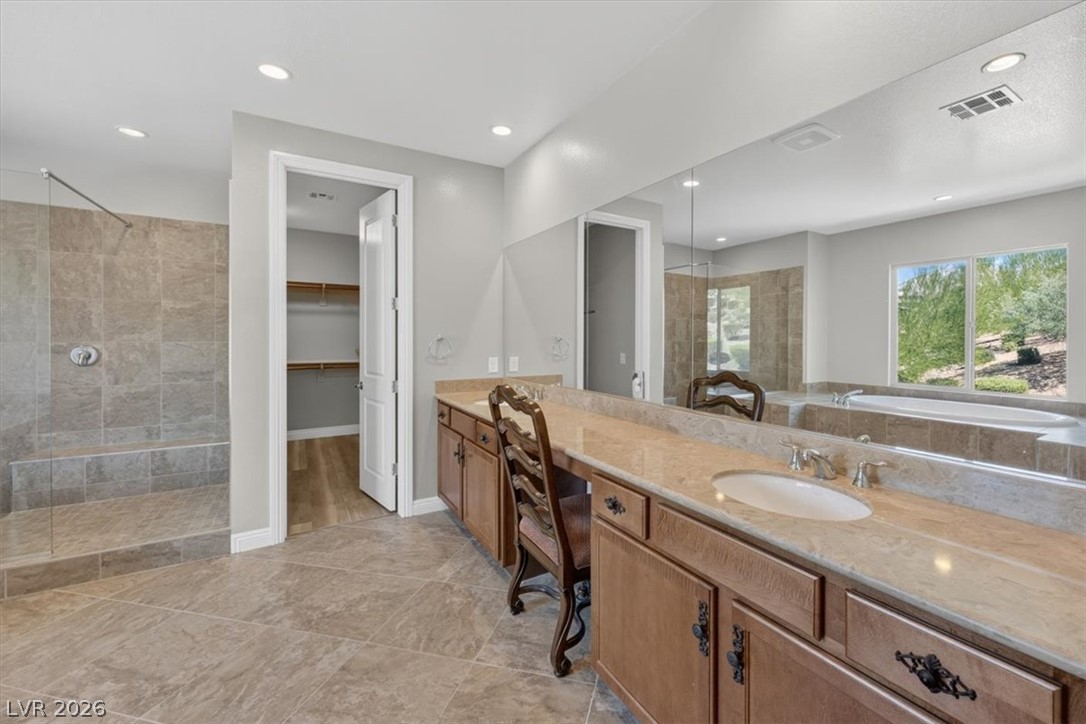
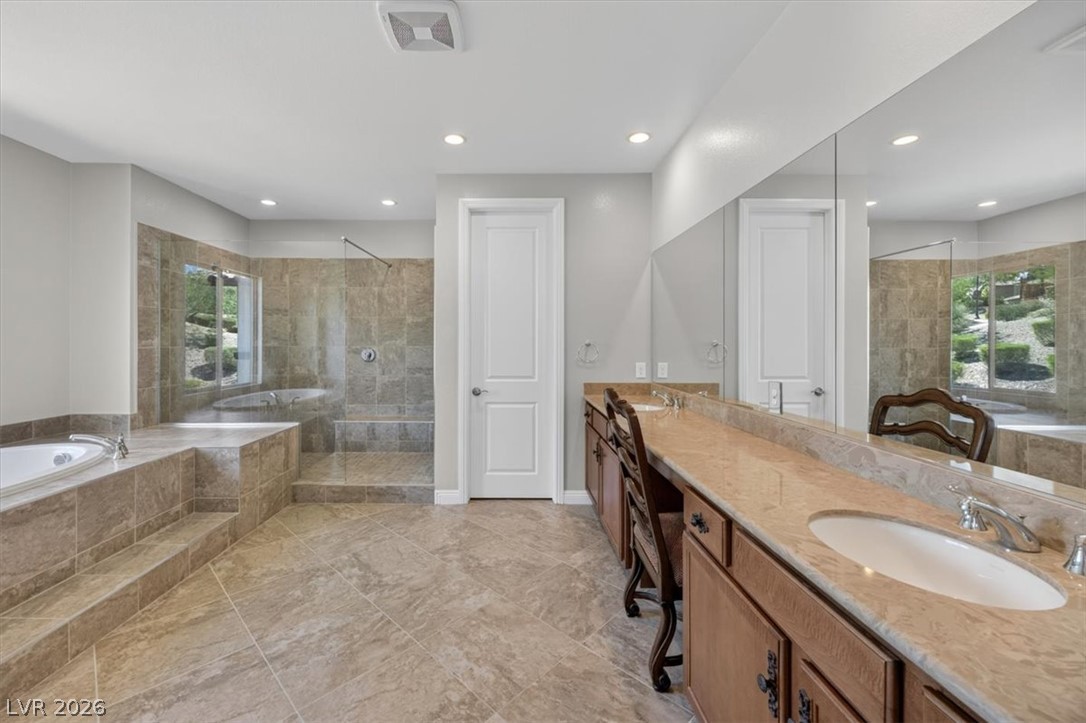
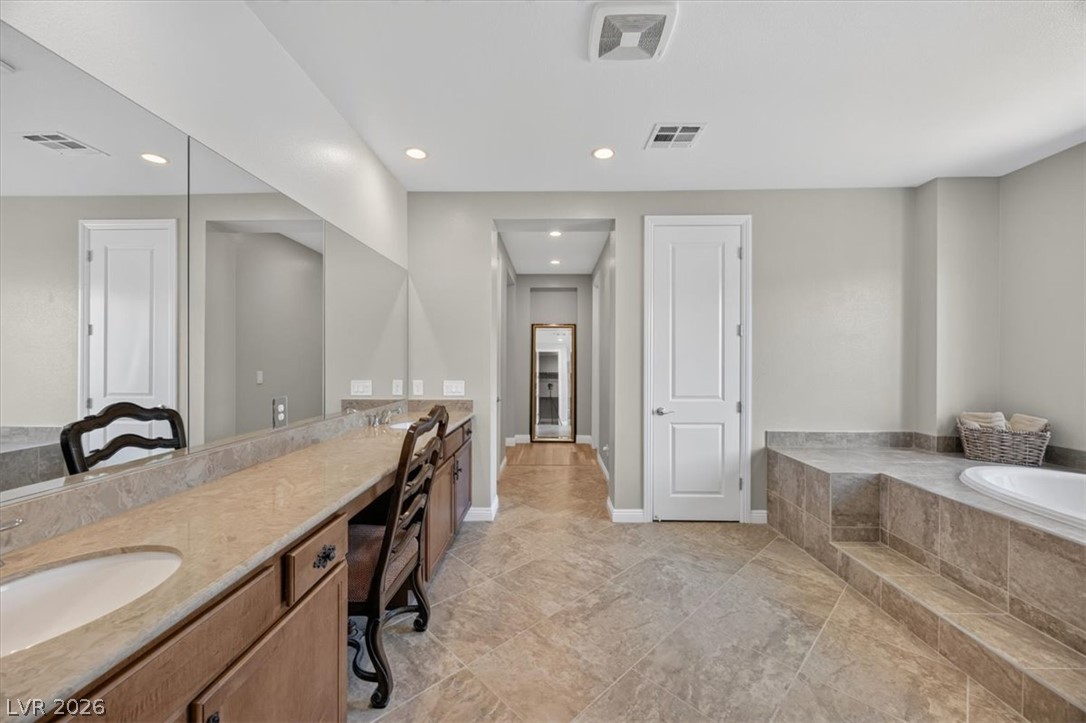
An expansive vanity, dual sinks, walk-in shower, and soaking tub anchor this refined primary bathroom.
An expansive layout defines this ensuite
Sunlight streams through large windows, illuminating a luxurious tiled soaking tub and walk-in shower.
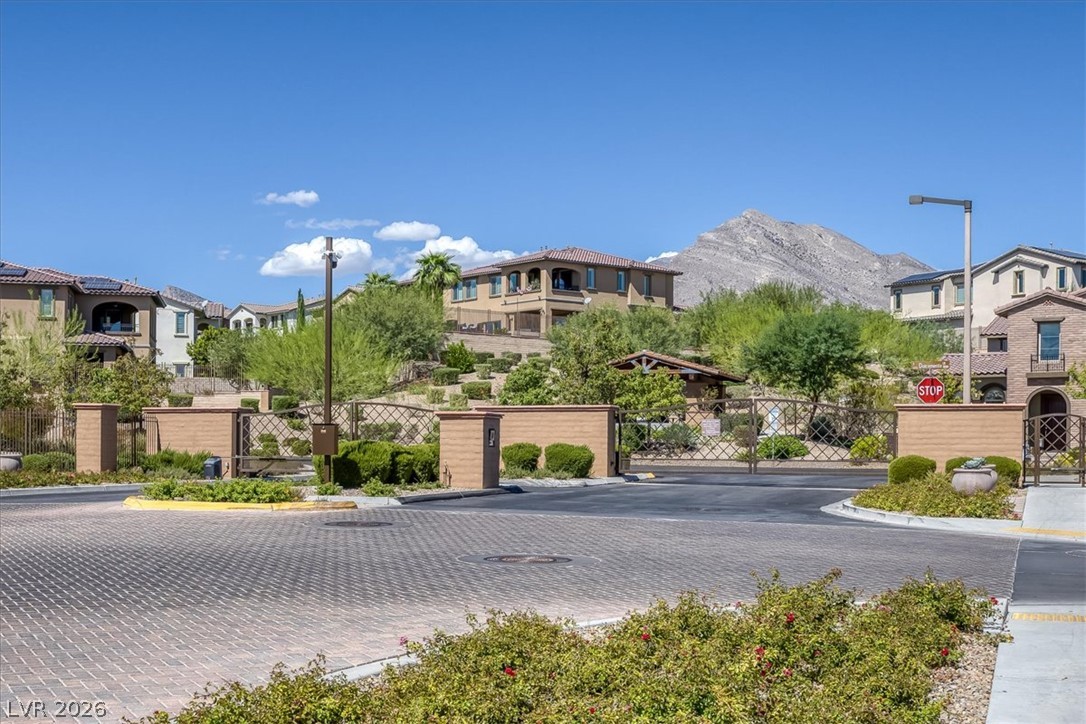
An elegant gated entry path welcomes residents against a backdrop of desert mountains.
Timeless architectural details define this elegant home
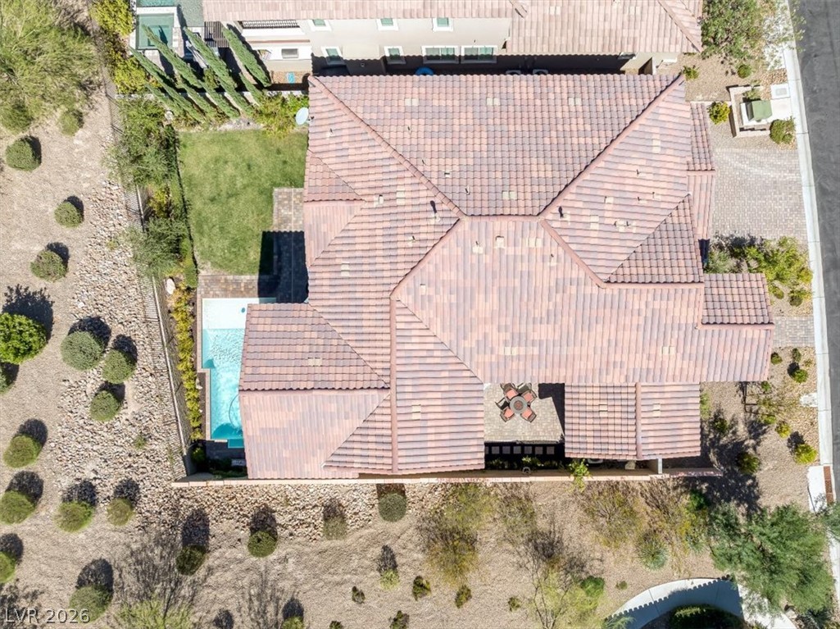
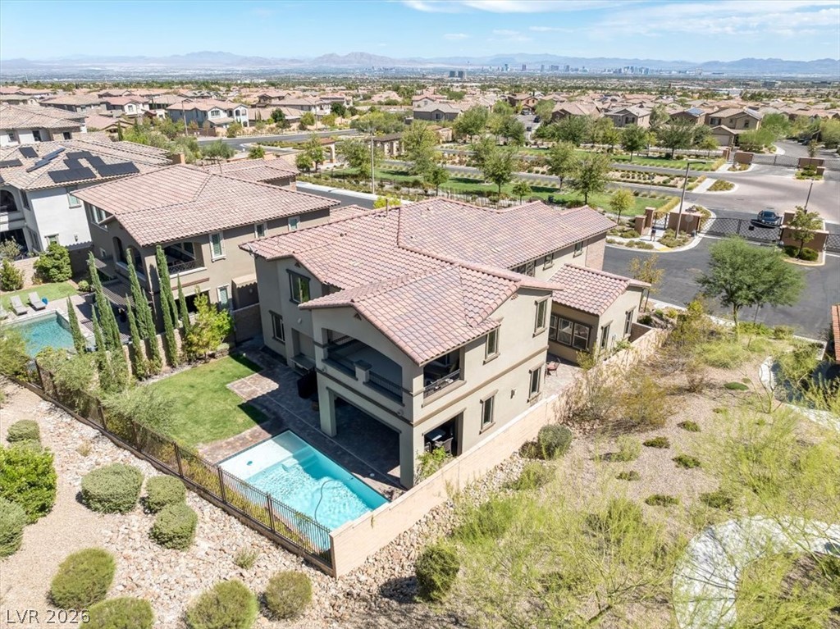
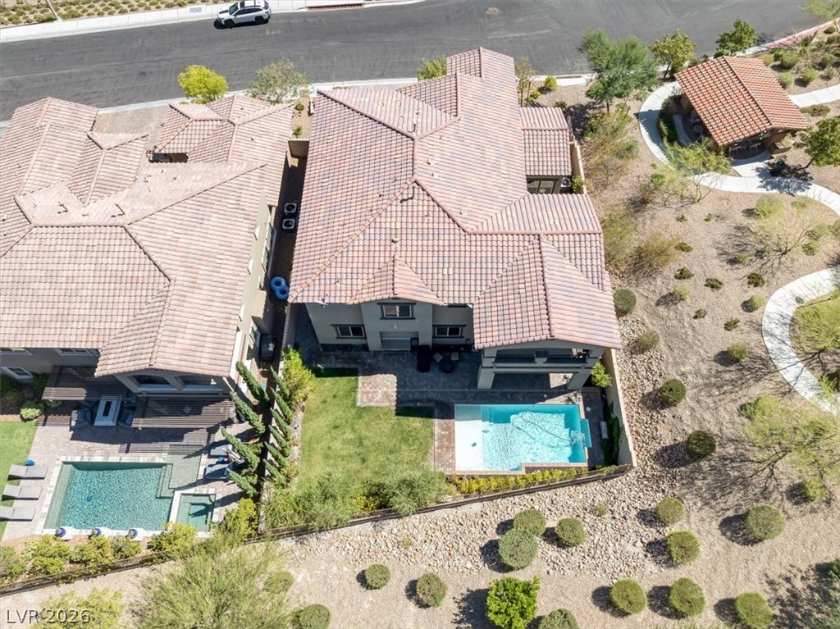
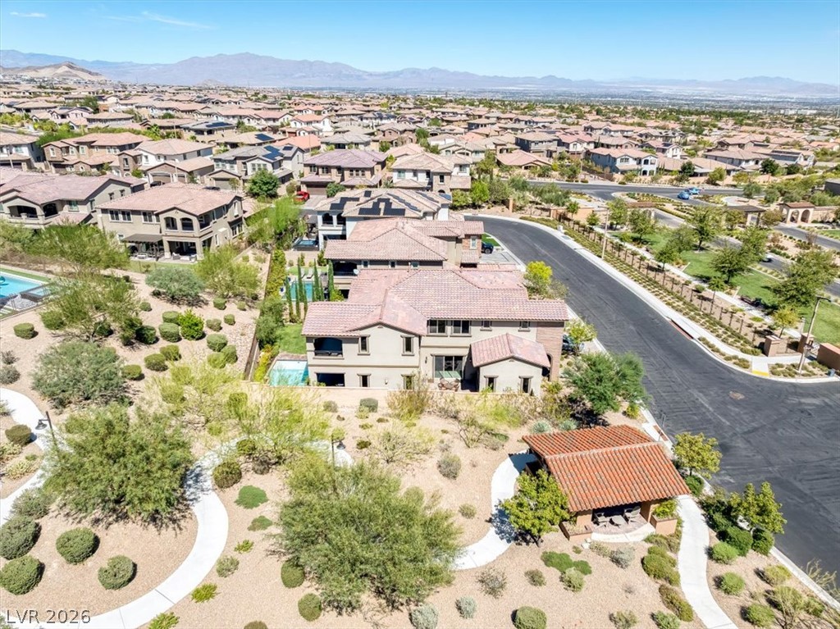
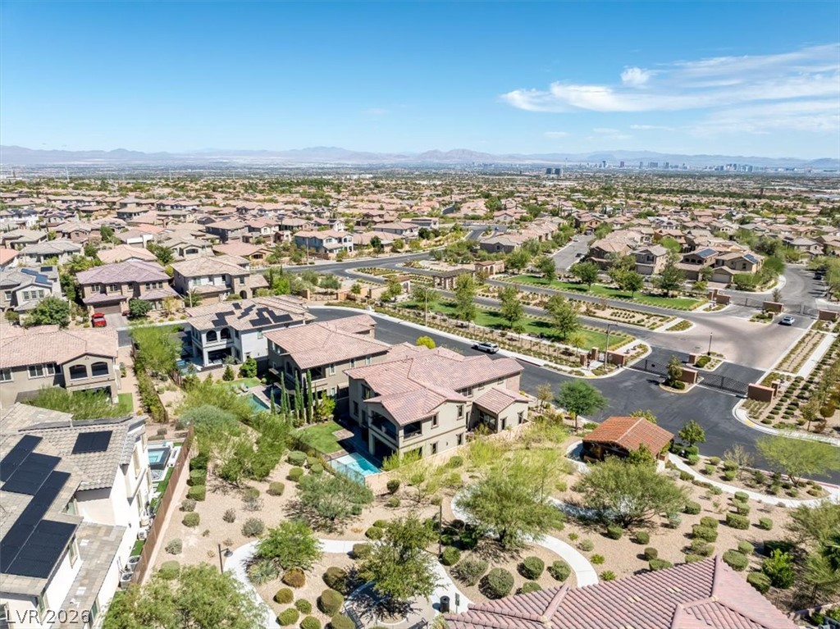
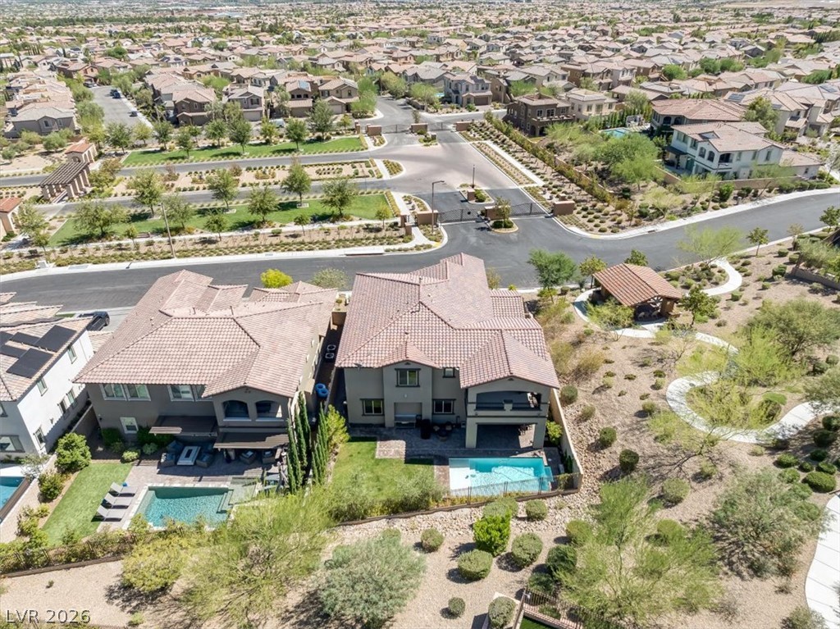
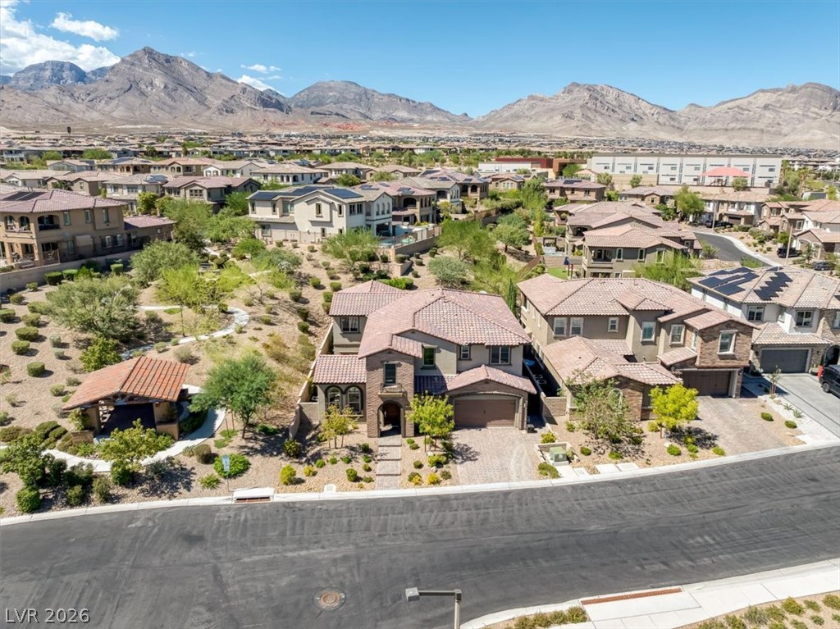
An aerial perspective showcases the classic tile roof and private backyard pool. Only one neighbor on the right side
Sweeping desert and mountain views frame this multi-level home with a private backyard pool.
An aerial perspective captures the tiled roofline and a private backyard pool nestled in desert landscaping.
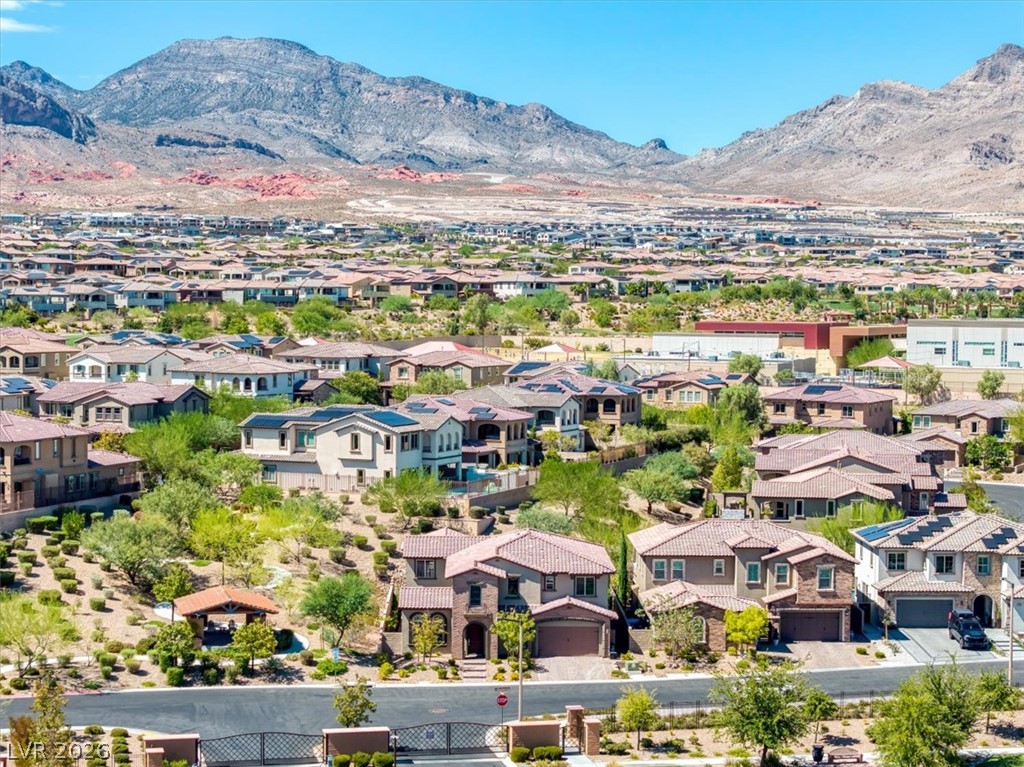
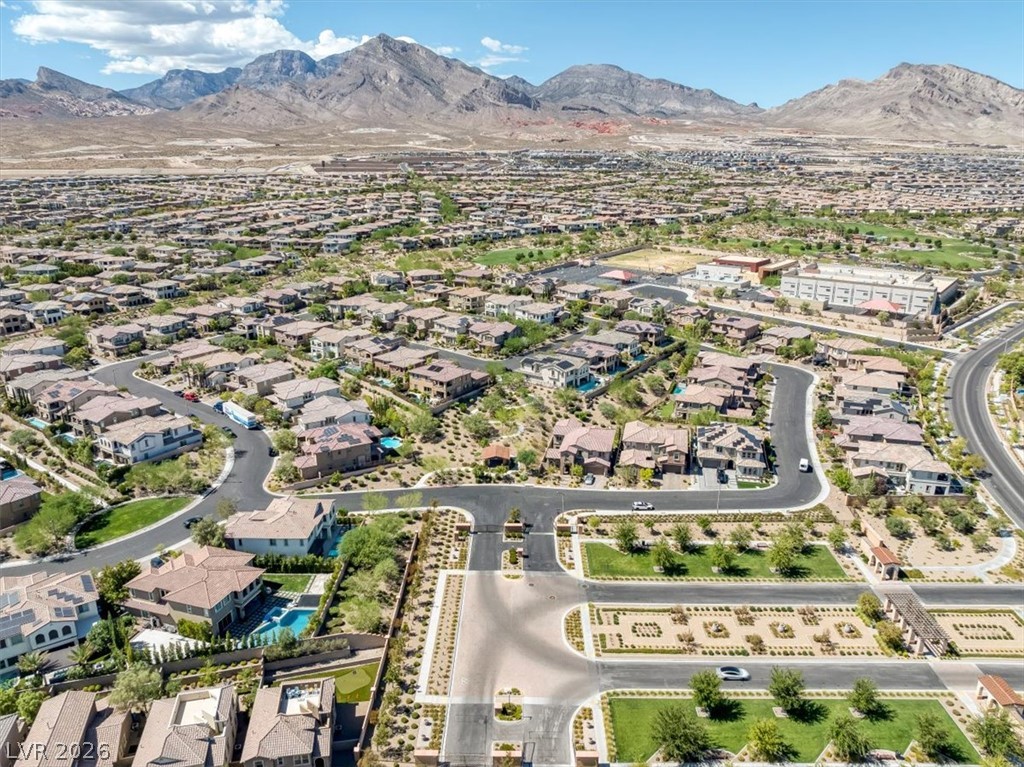
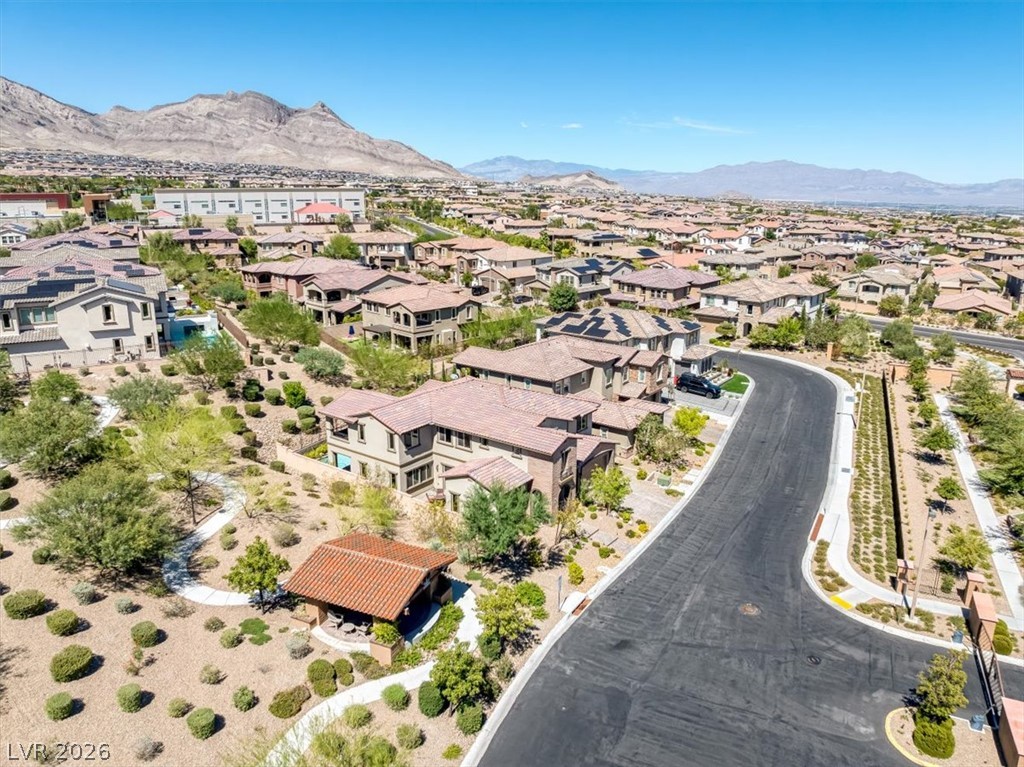
Dramatic mountain ranges provide an impressive backdrop for this neighborhood setting.
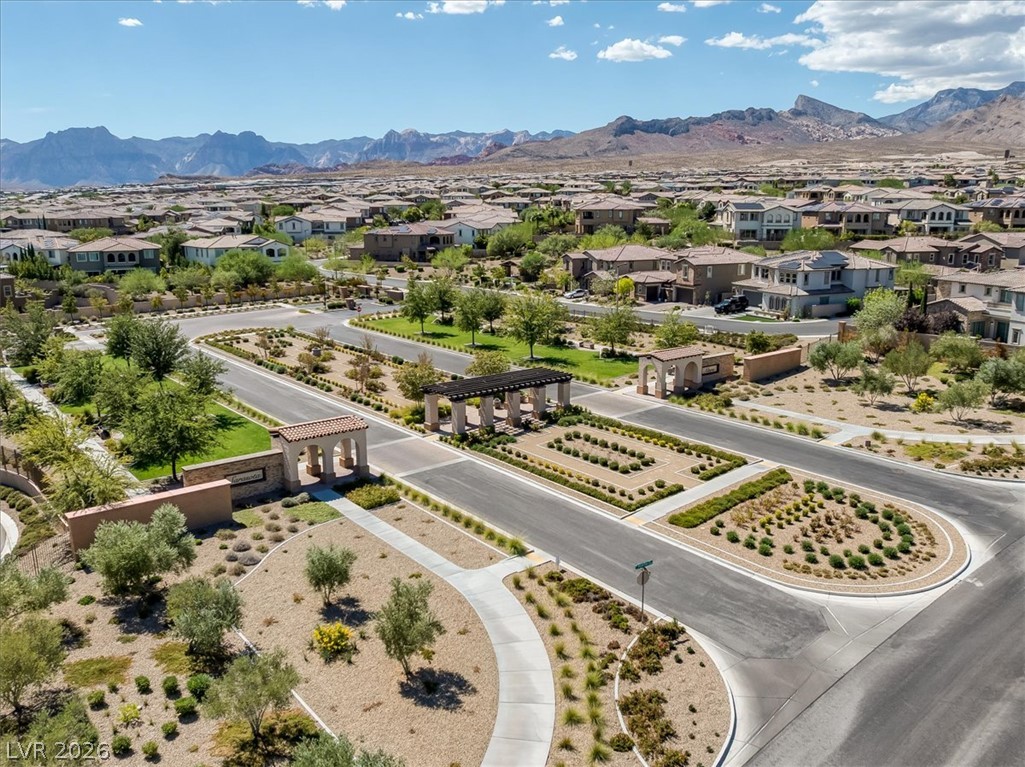
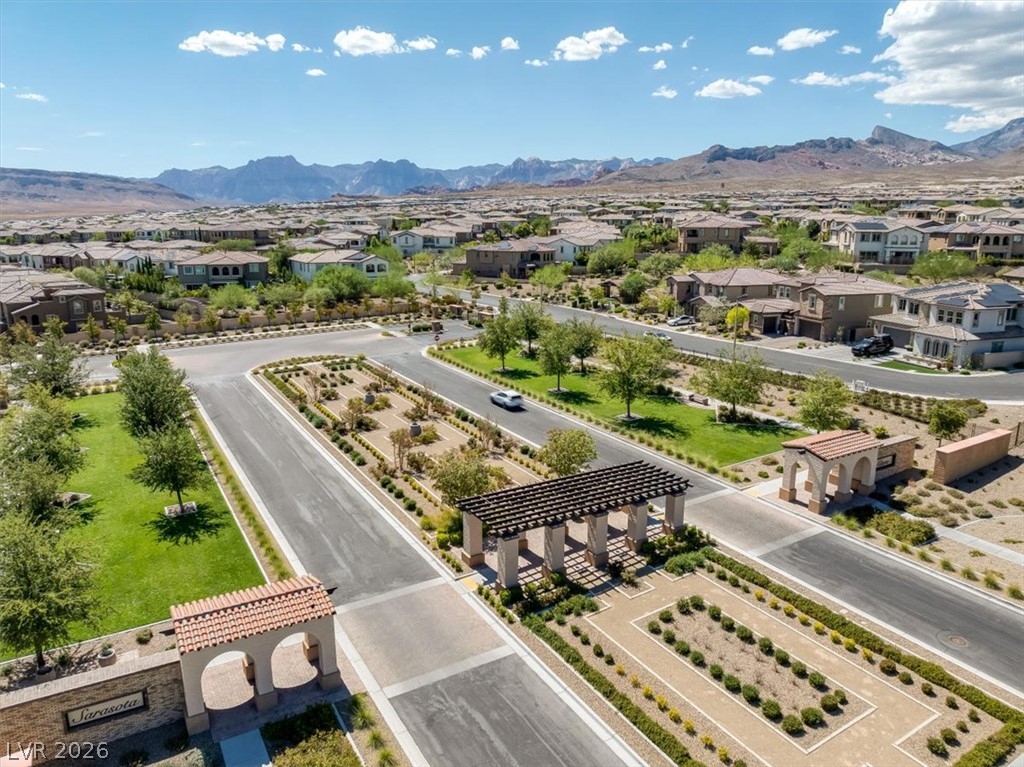
Dramatic mountain vistas frame a beautifully designed and landscaped community. Entrance into this master-planned neighborhood.
Dramatic landscaping, paths and mountain ranges frame this neighborhood entrance
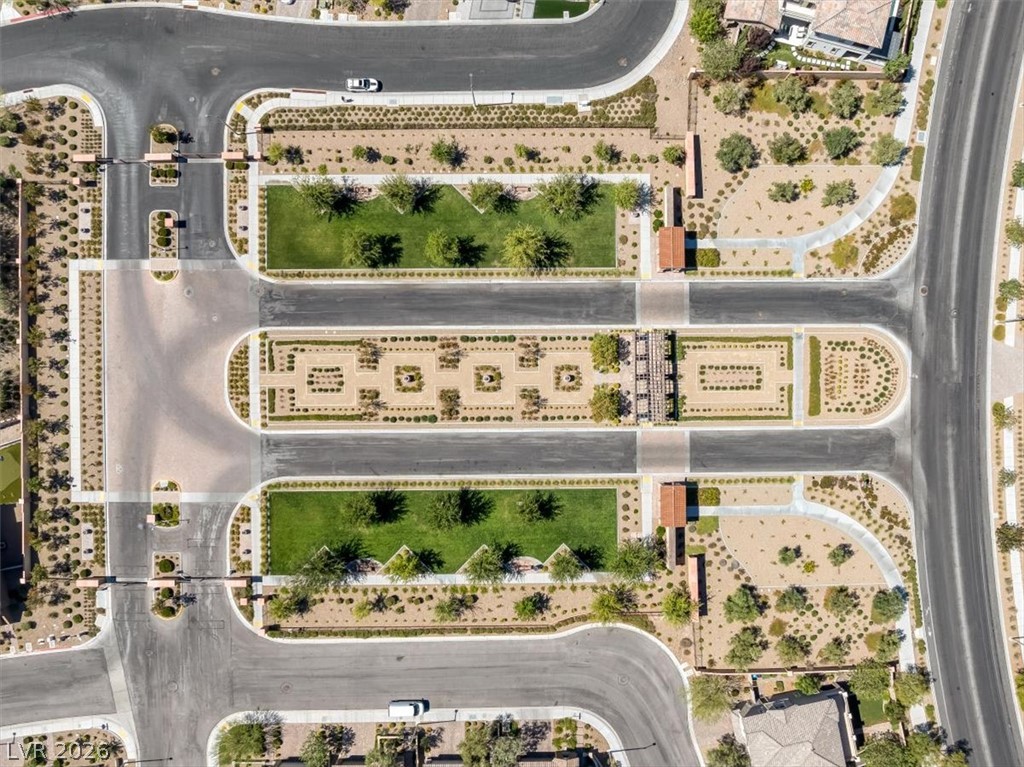
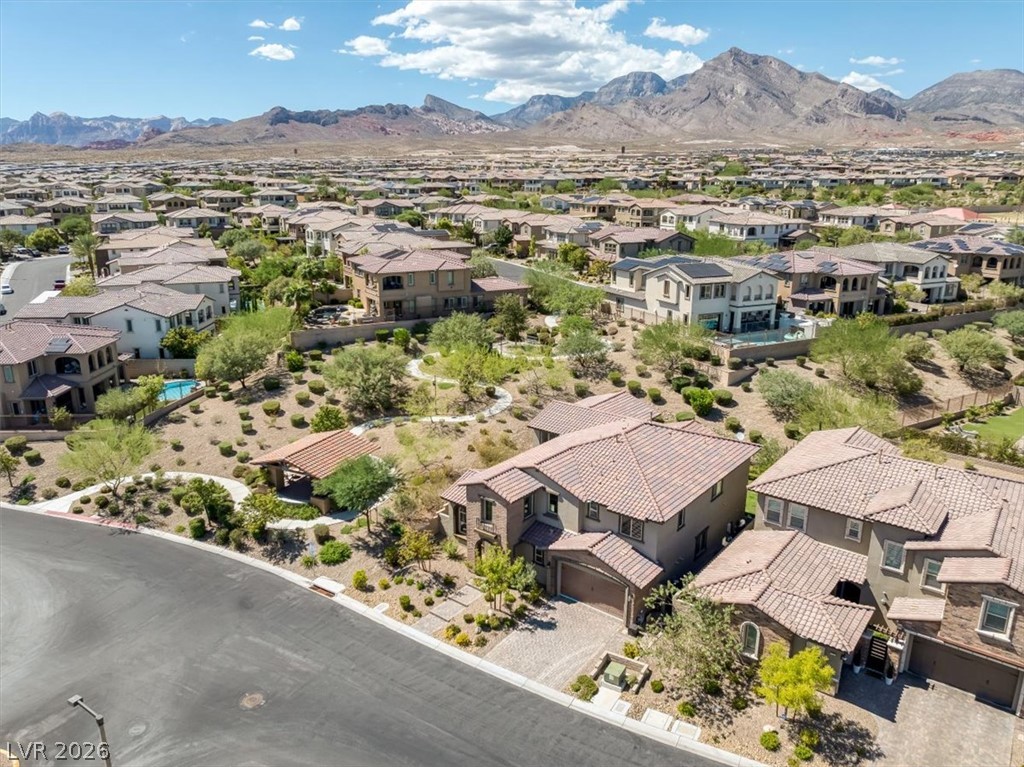
A meticulously planned gated neighborhood features lush central green spaces and structured desert landscaping. Lots of walking paths
Dramatic mountain peaks frame an expansive aerial view of this planned desert community.
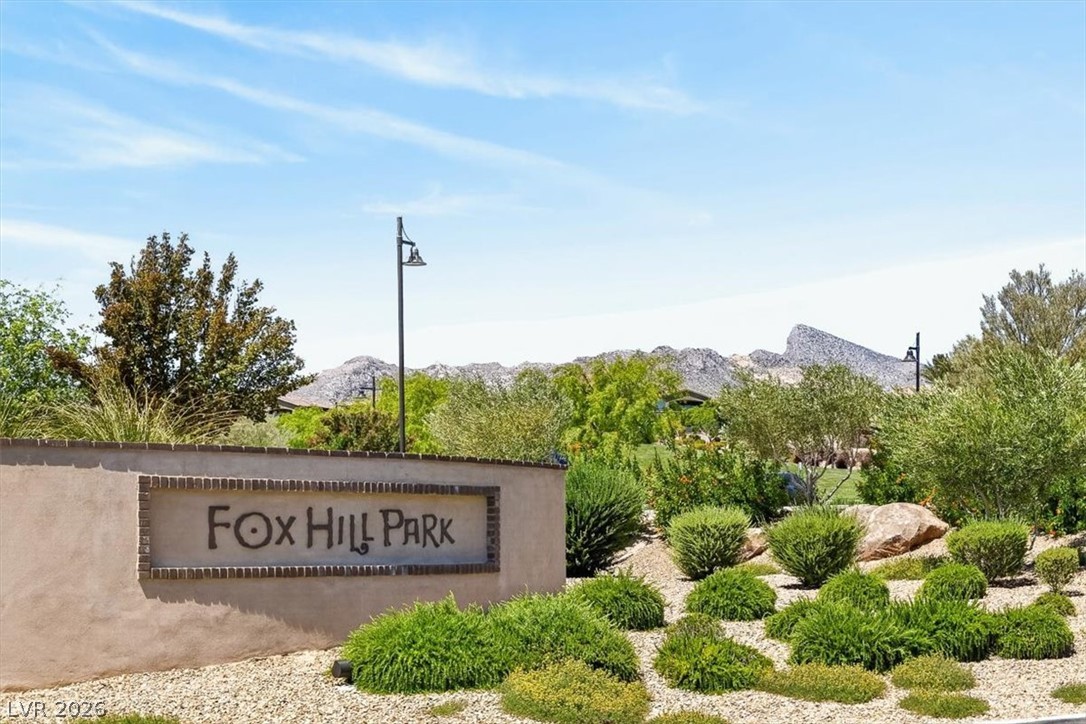
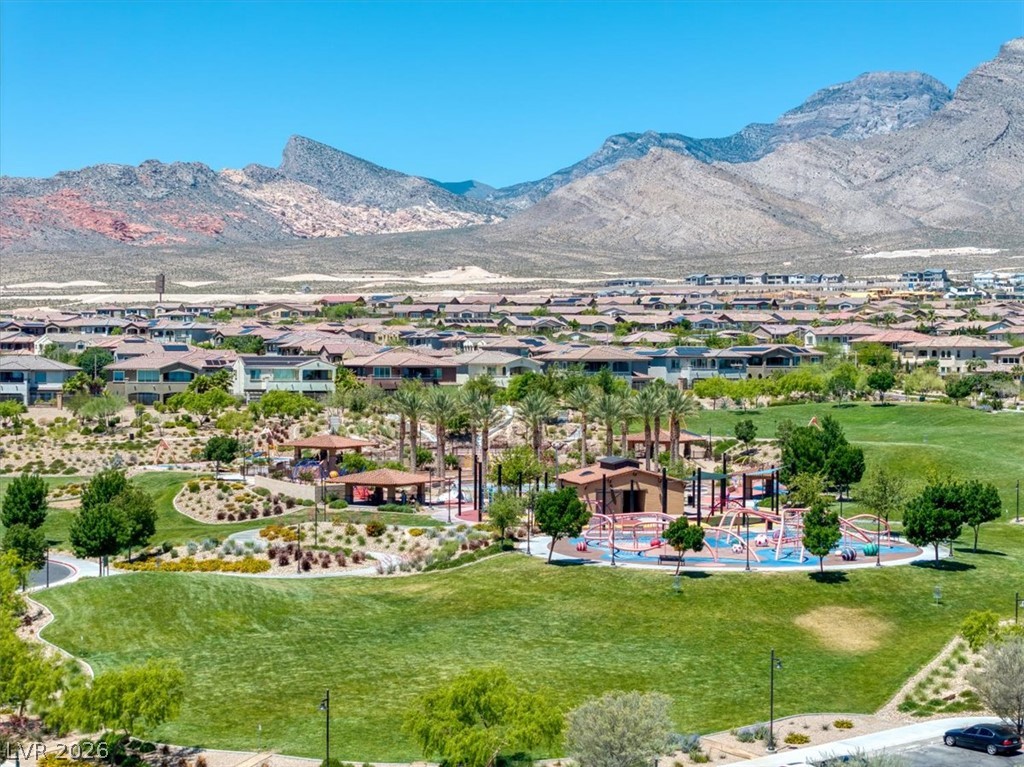
Walk within steps to the Foxhill Park
Expansive green spaces at the park with a vibrant playground and zipline
Exterior photo reflecting the desert landscape set against a mountain backdrop.
Dramatic mountain backdrops frame this elegant desert home
Panoramic mountain and valley vistas frame this modern desert neighborhood.
An aerial perspective captures the home within the community and the private backyard pool.
A stone paver patio overlooks a manicured green lawn and a private swimming pool.
Majestic mountain ridges frame this Altura neighborhood
Stone accents and a tiled roof define the handsome exterior of this desert-landscape home.