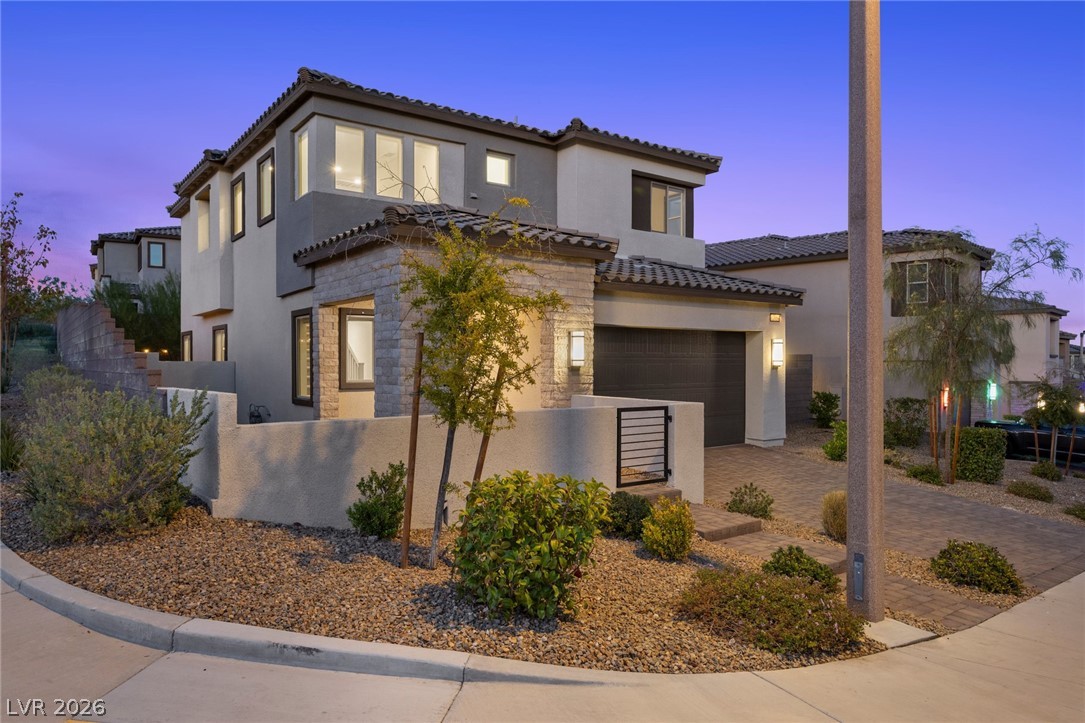
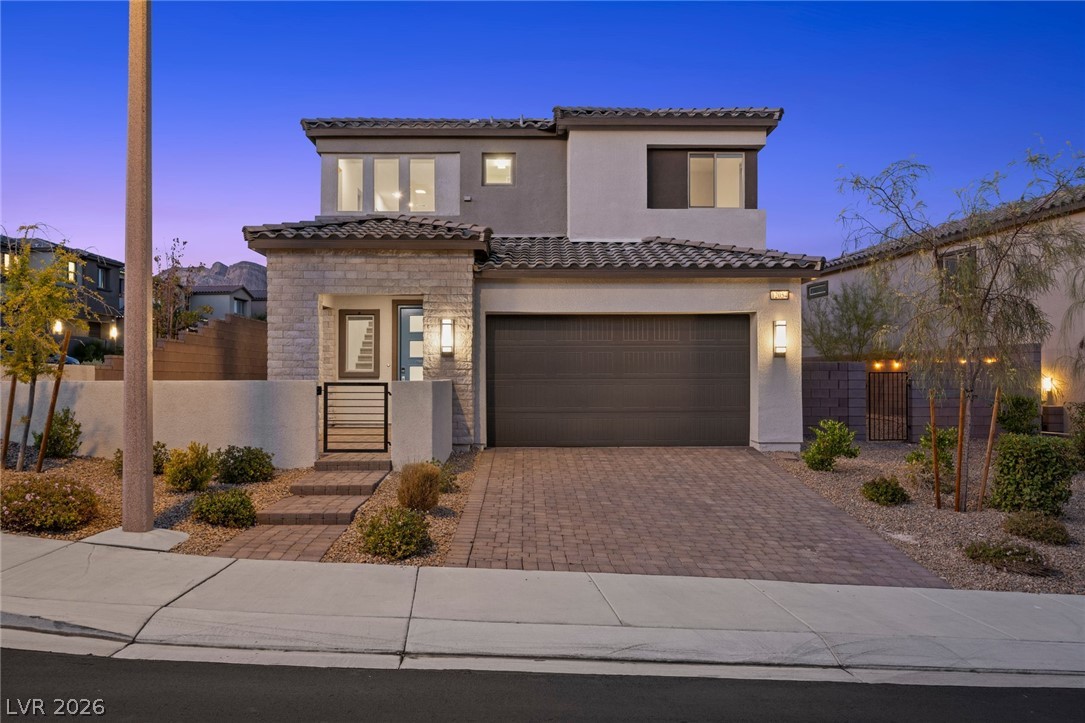
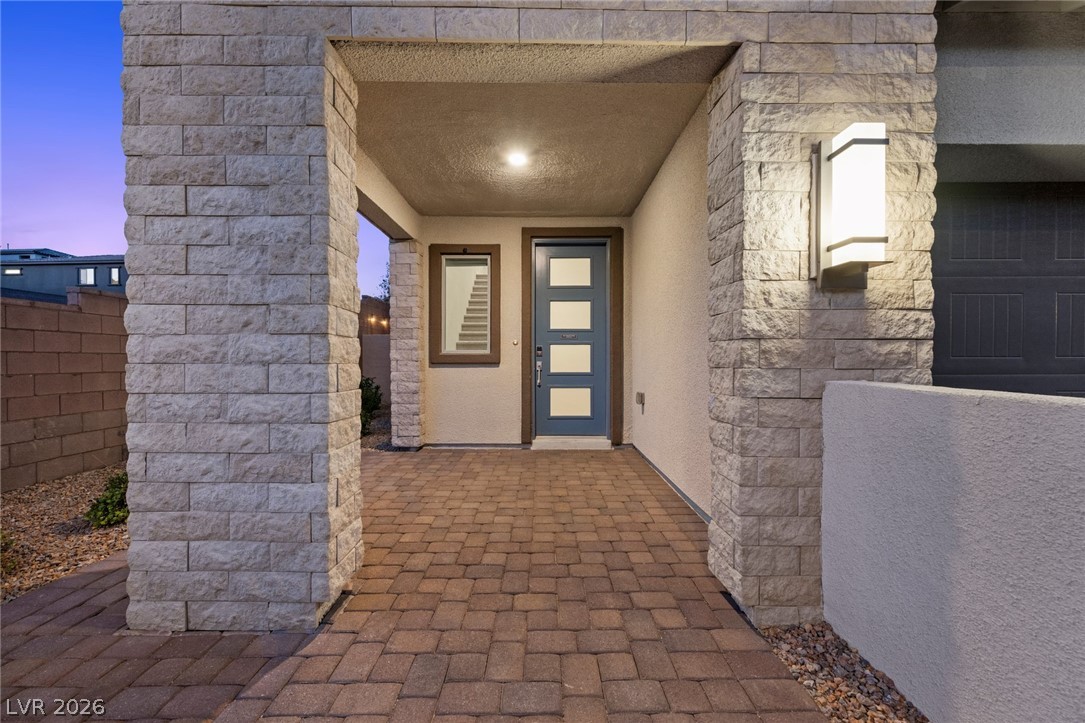
Striking contemporary design details define this multilevel residence with a private entryway court.
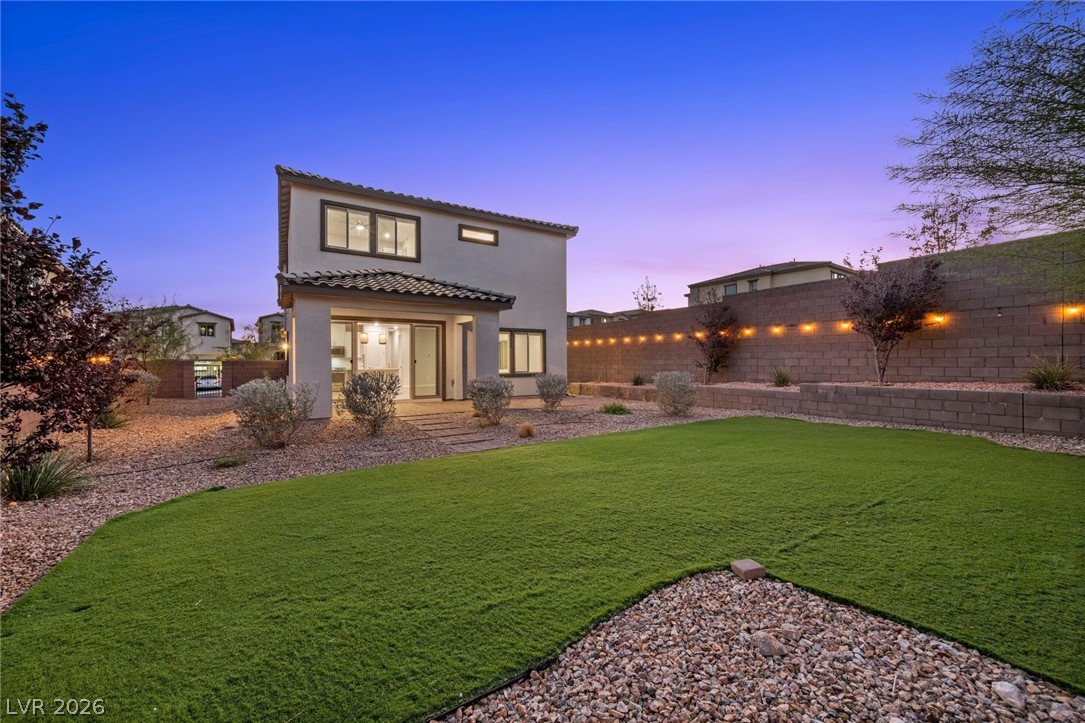
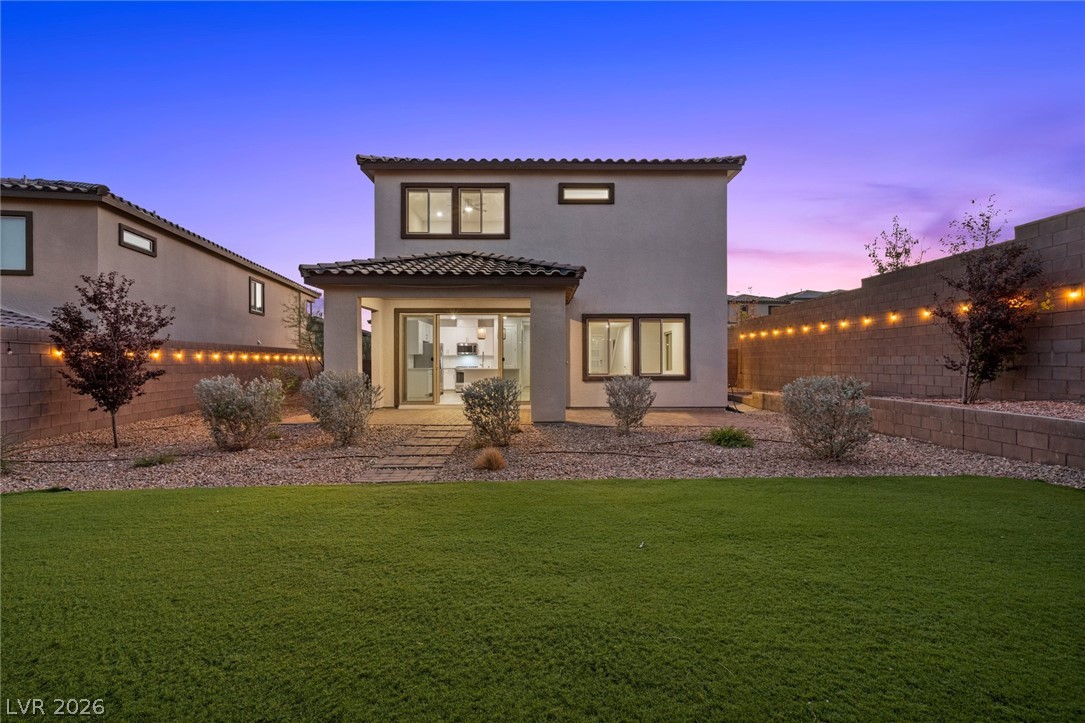
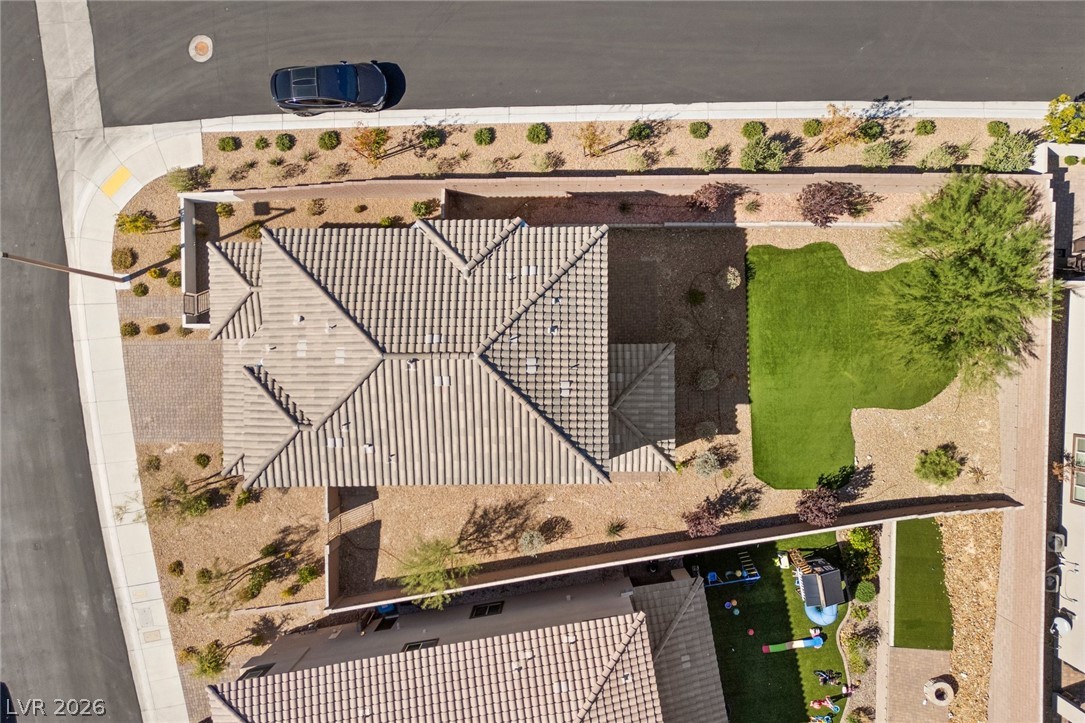
An inviting backyard features a manicured lawn framed by structured stone walls and desert landscaping.
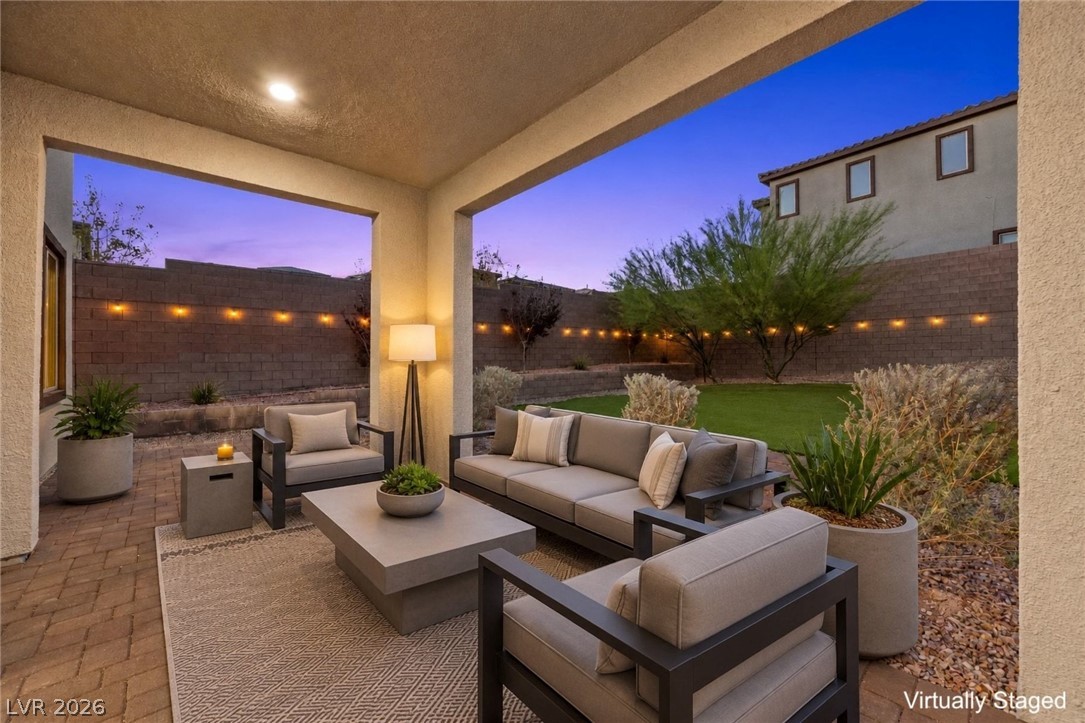
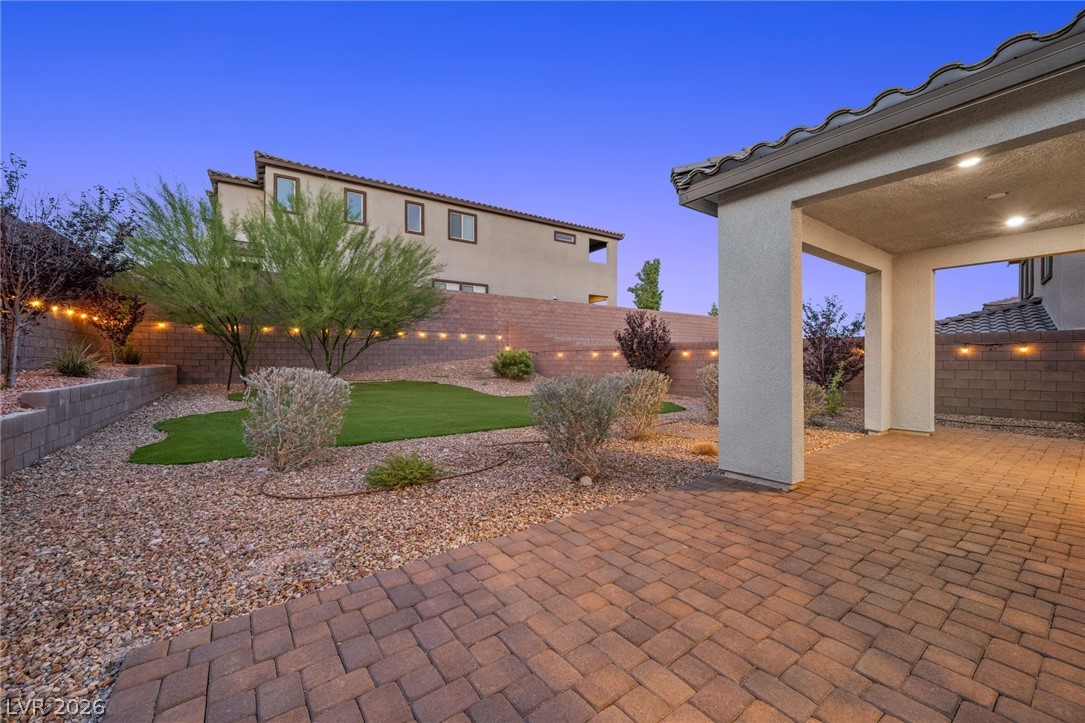
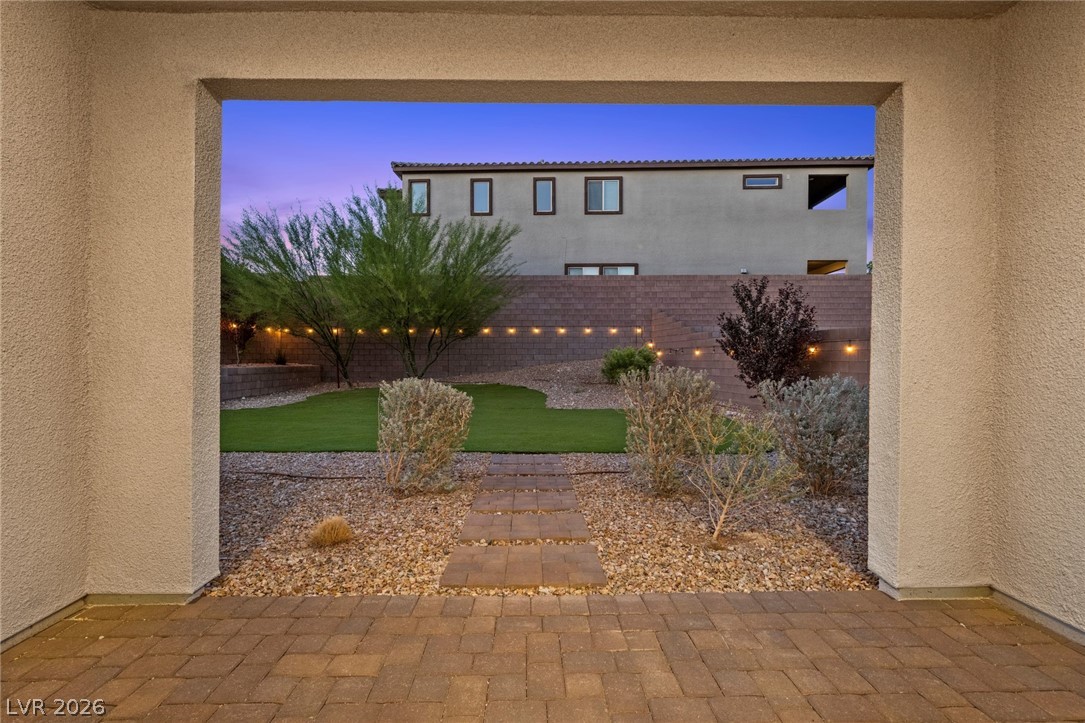
Sheltered pavers create a seamless transition to the manicured yard and surrounding stone wall.
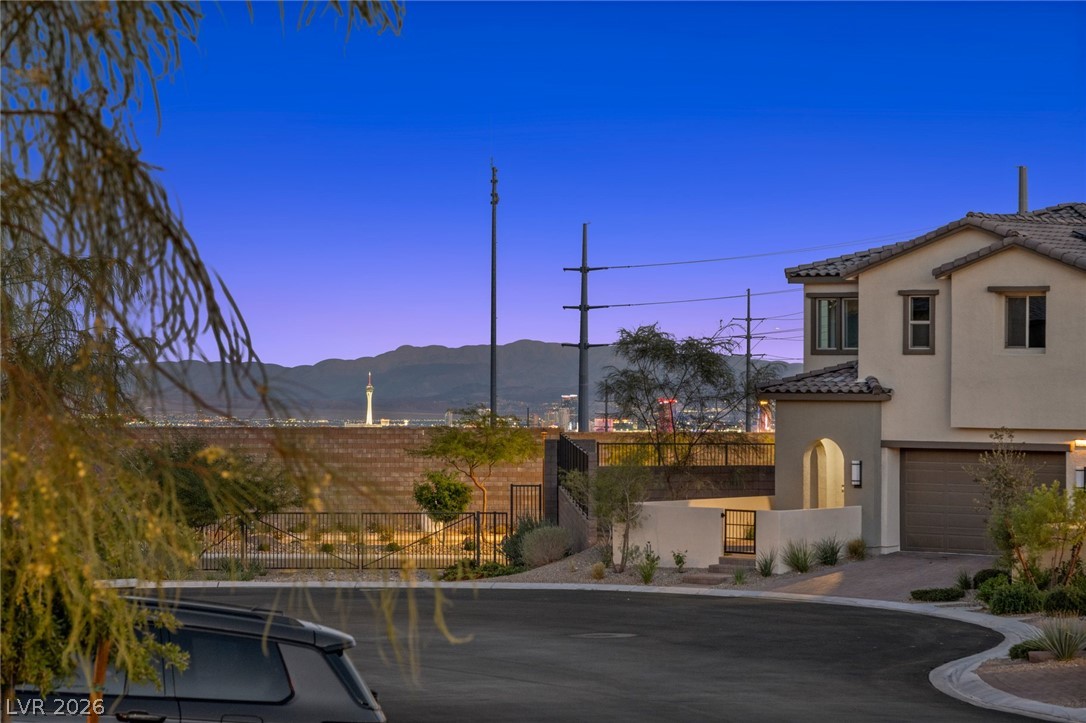
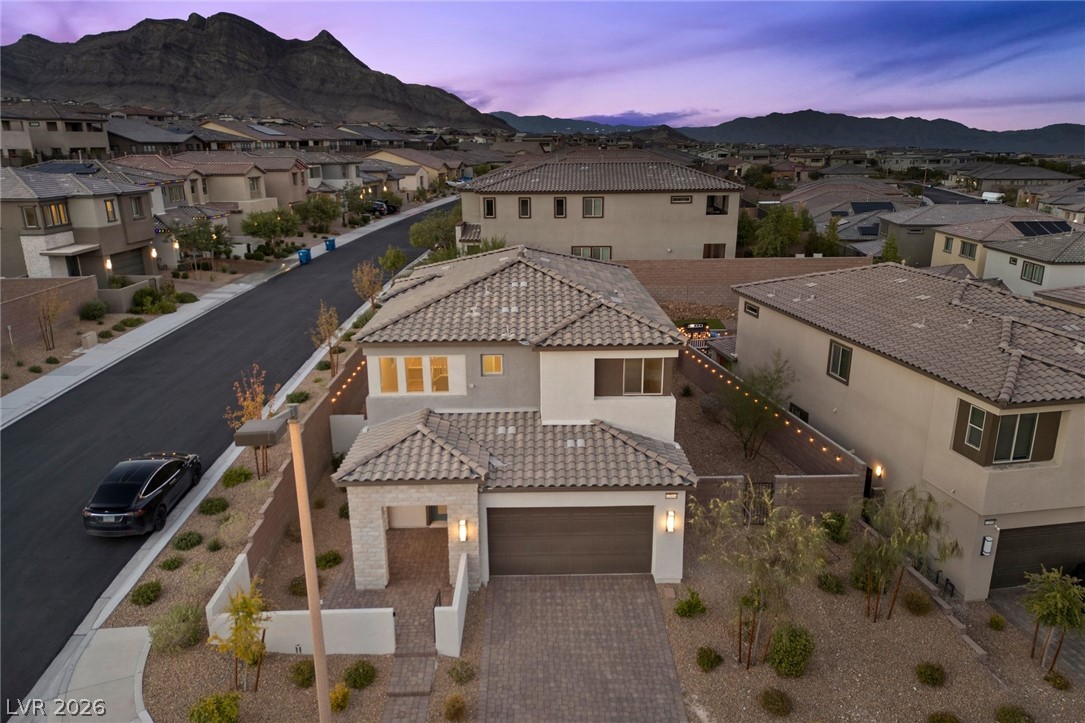
Dramatic desert twilight frames this modern multi-level exterior nestled against sweeping mountain vistas.
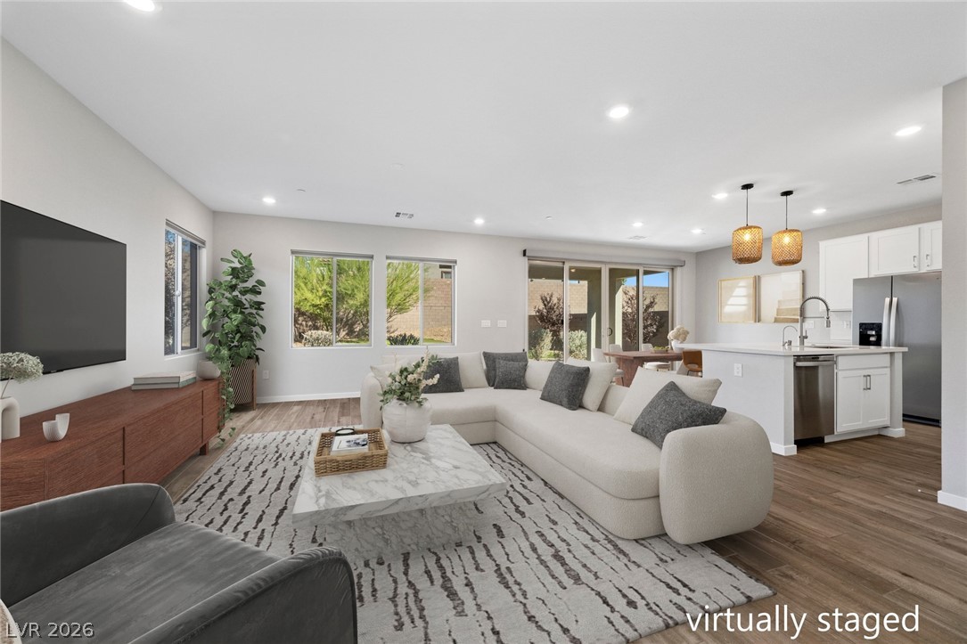
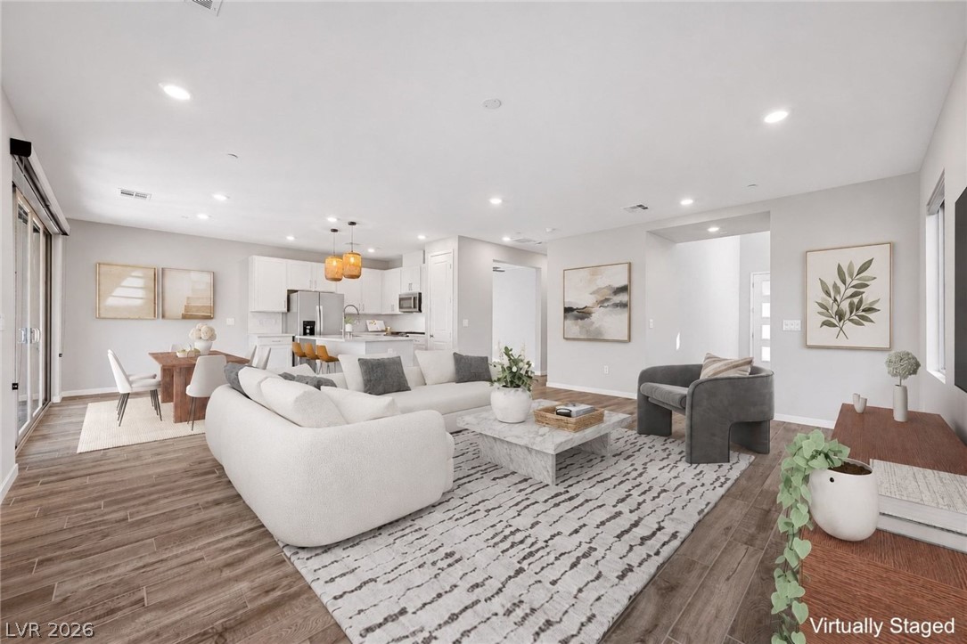
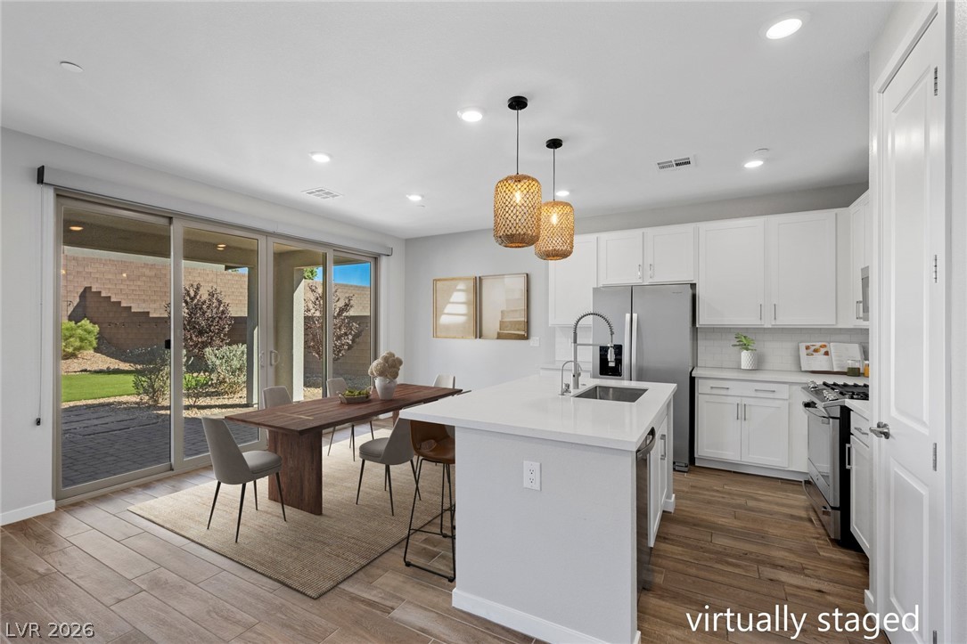
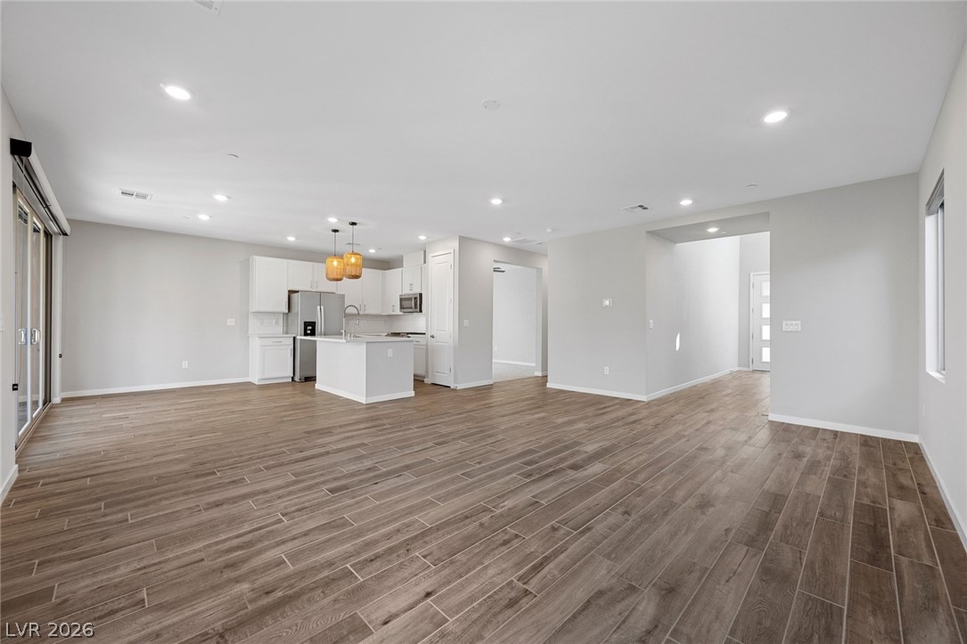
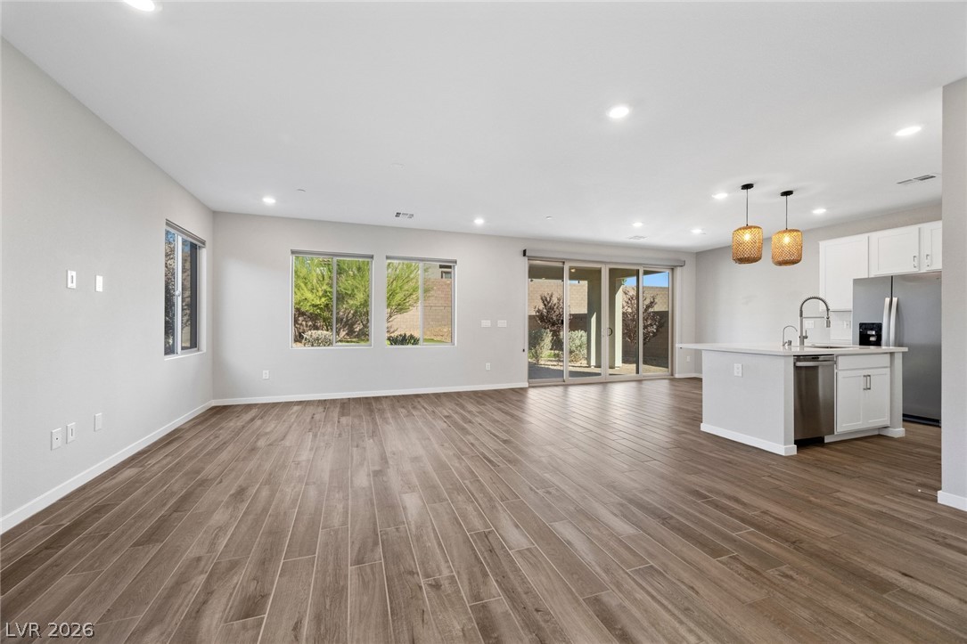
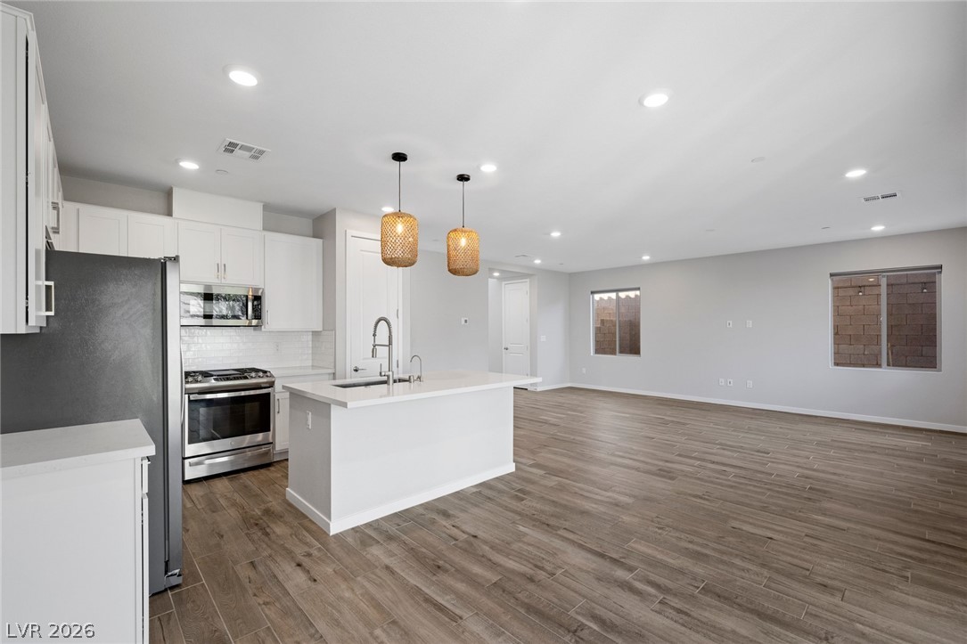
An airy open layout integrates the living area with a modern kitchen.
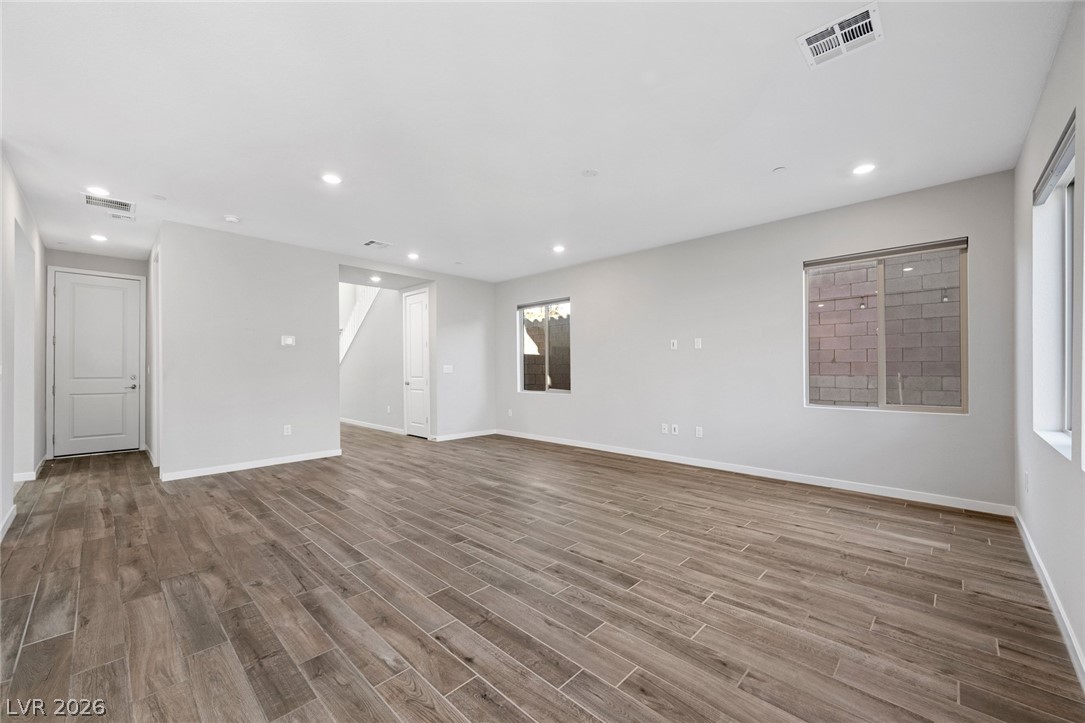
An open floor plan seamlessly connects the living space to the kitchen over wood-look tile flooring.
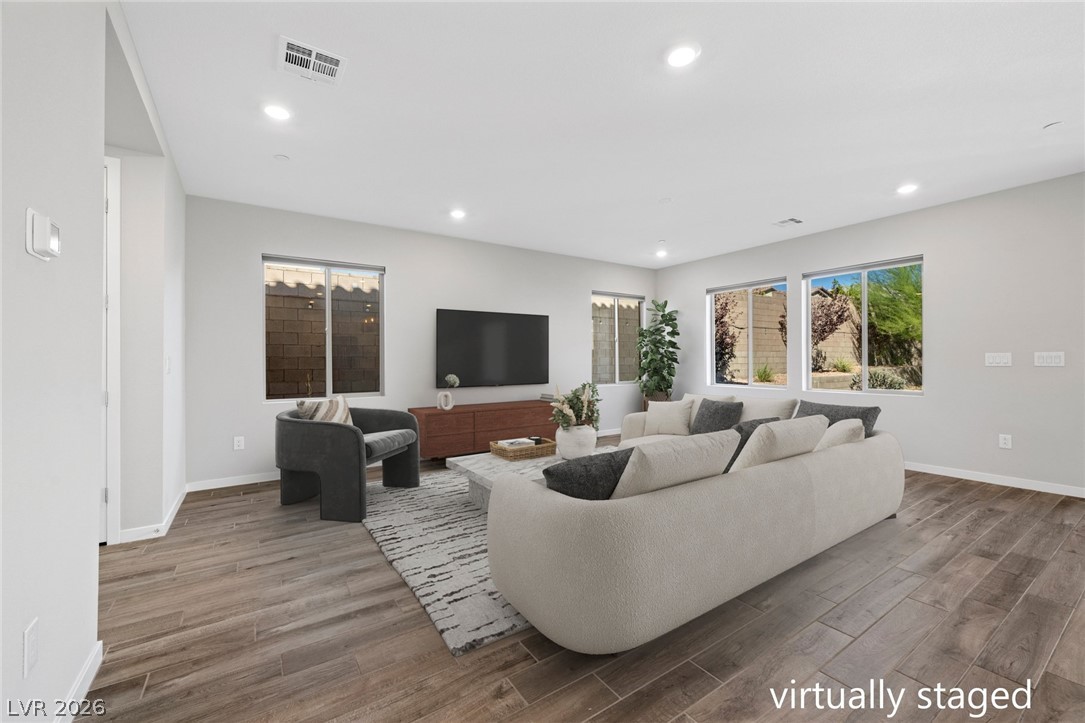
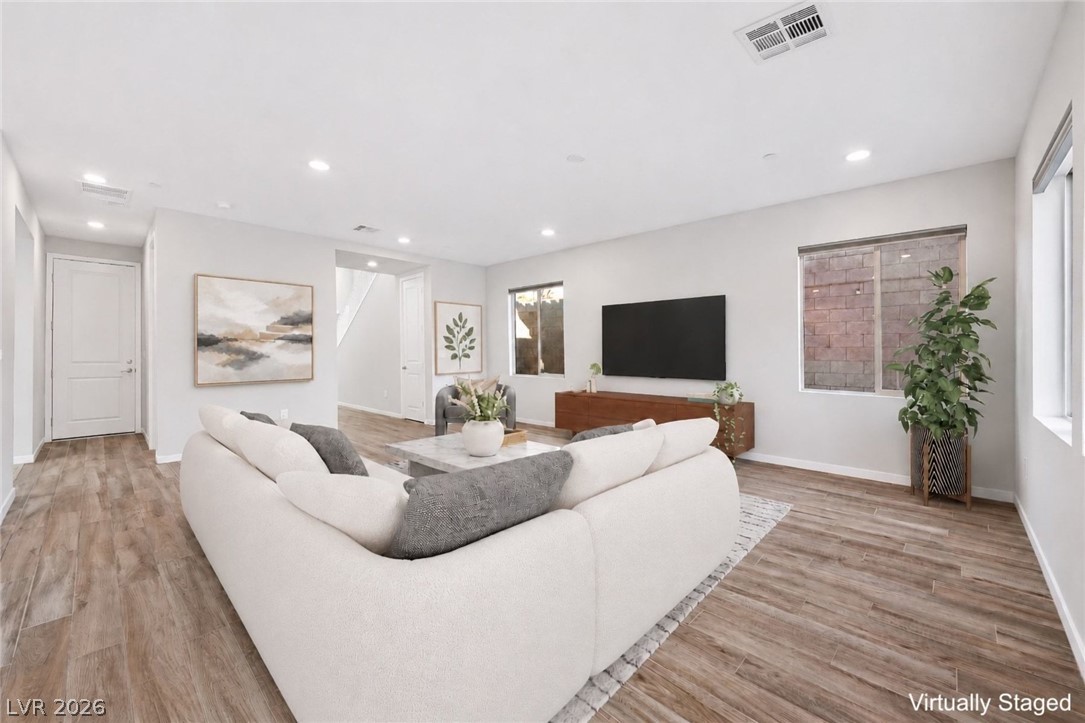
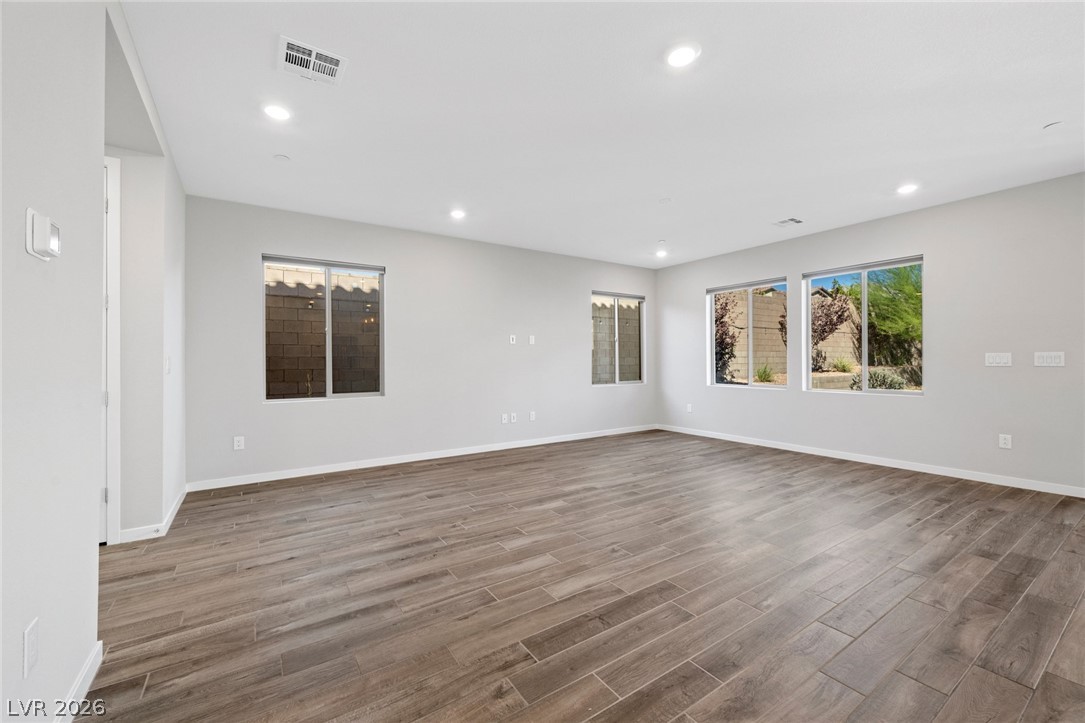
Gleaming wood-look floors complement the clean lines and recessed lighting of this modern living area.
Recessed lighting and wood-look flooring enhance this inviting living room featuring an open floorplan.
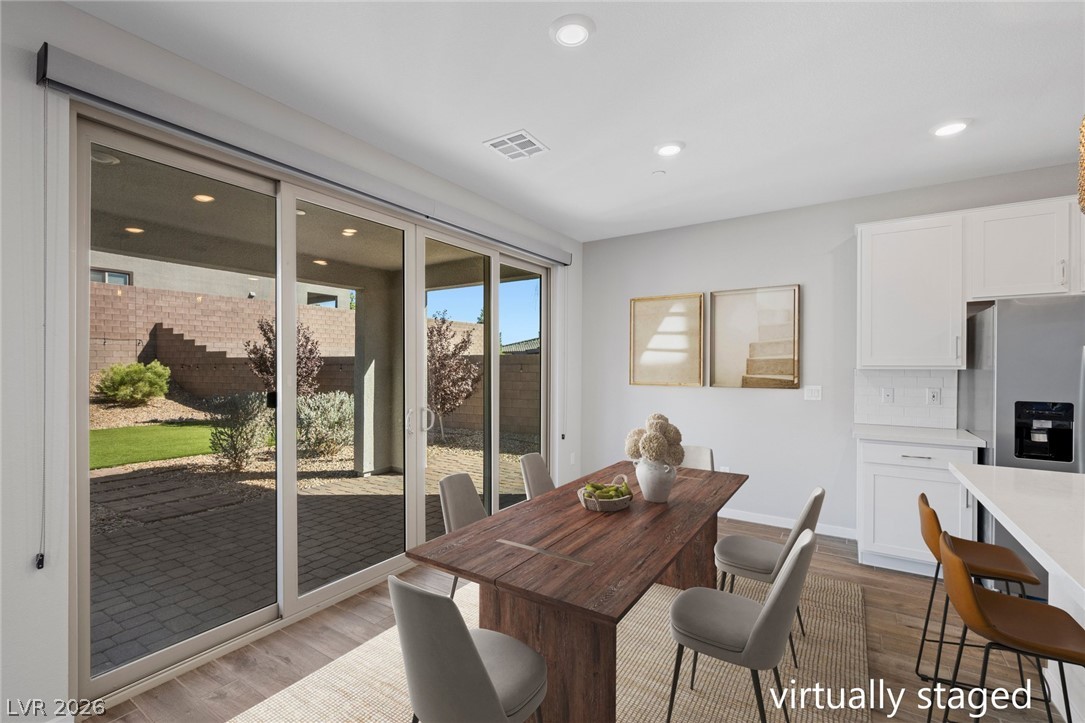
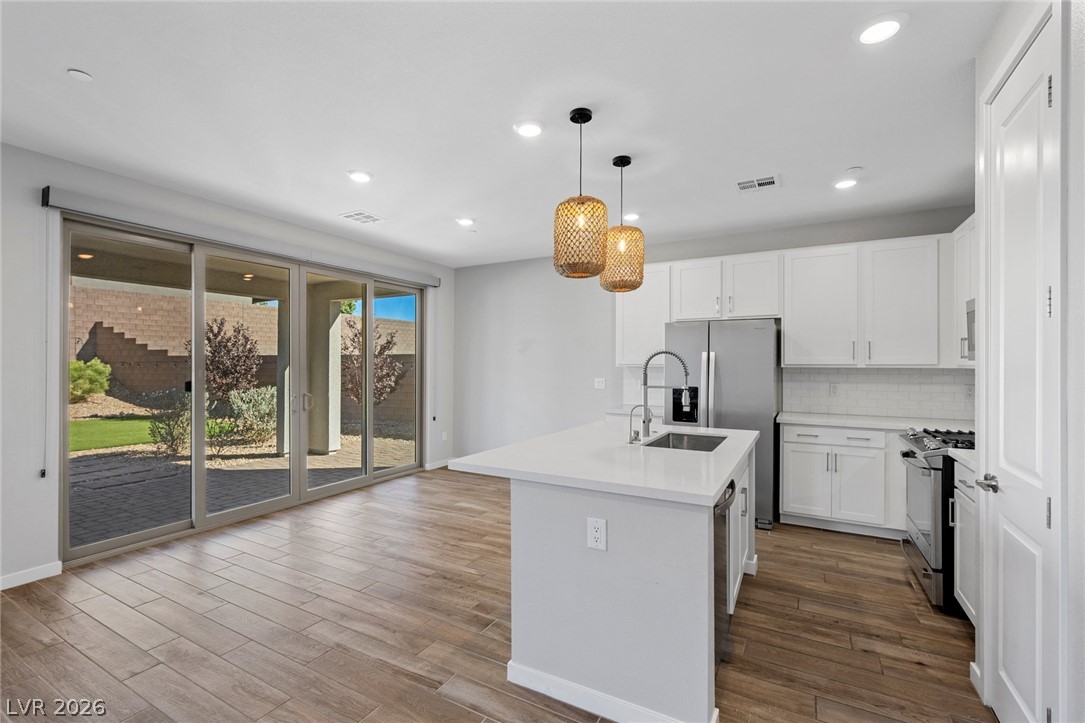
Sliding glass doors open to the yard from this open-concept kitchen and dining area.
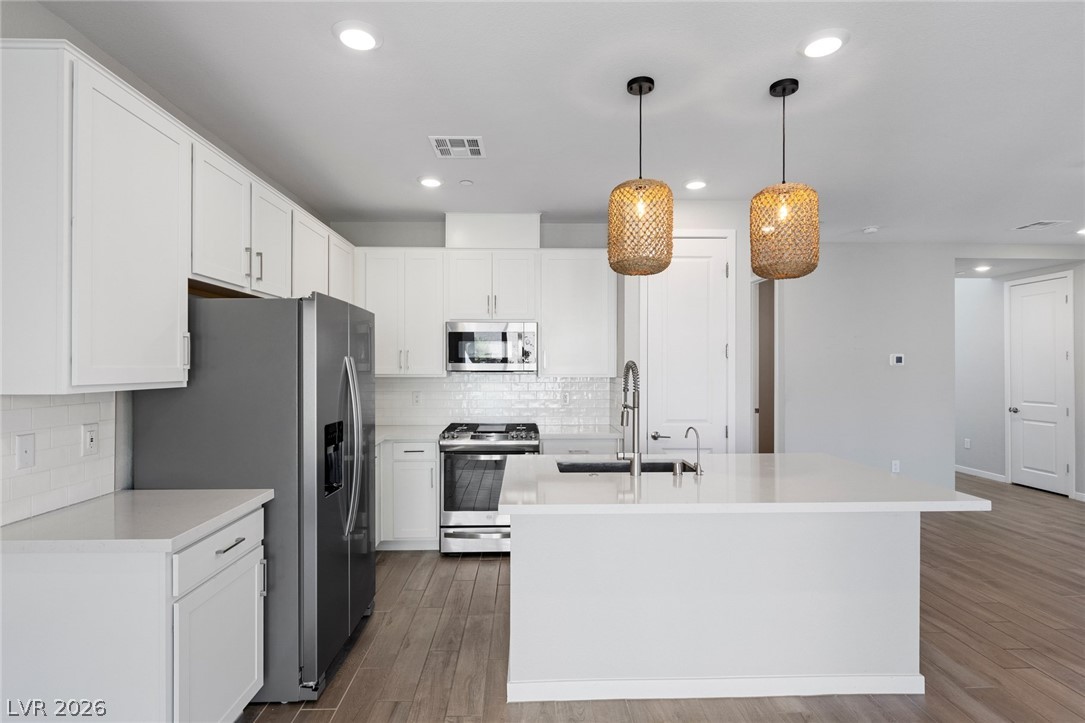
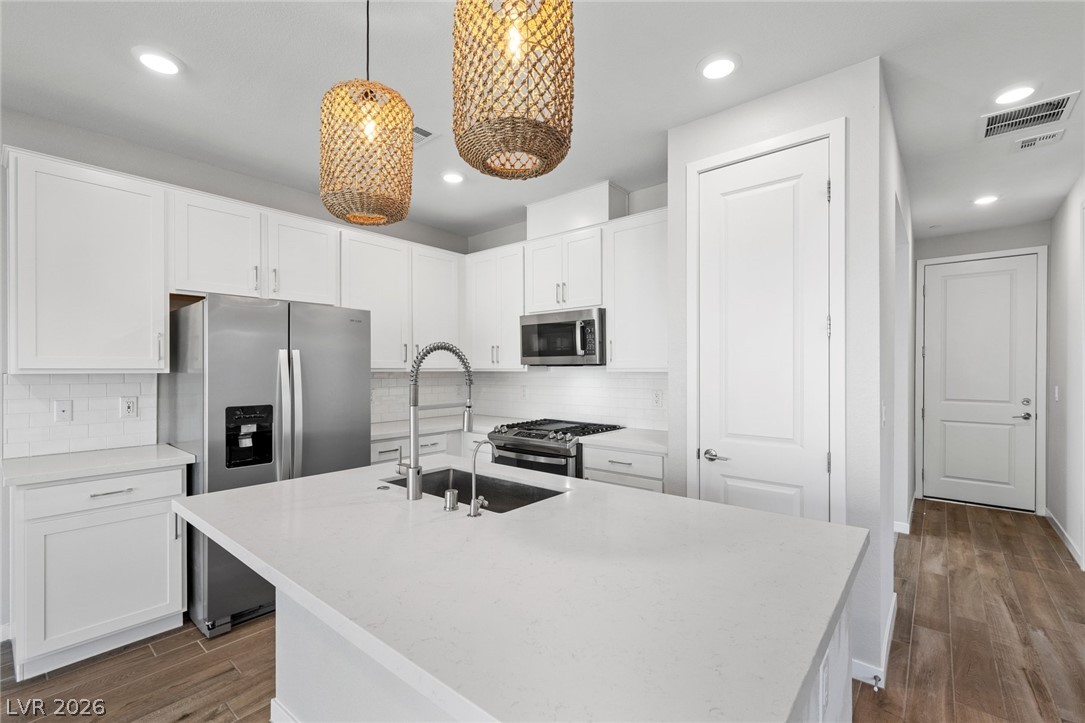
Crisp white cabinetry paired with a central kitchen island sits over stylish wood-look flooring.
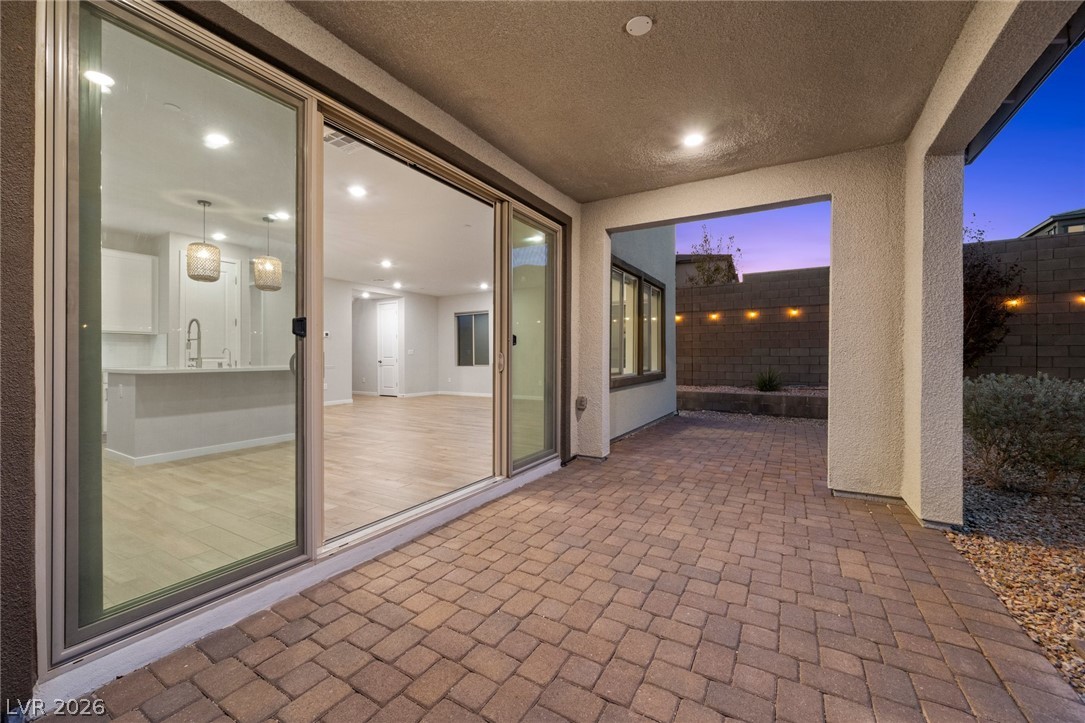
Sliding glass doors open from the dining space directly to the backyard patio.
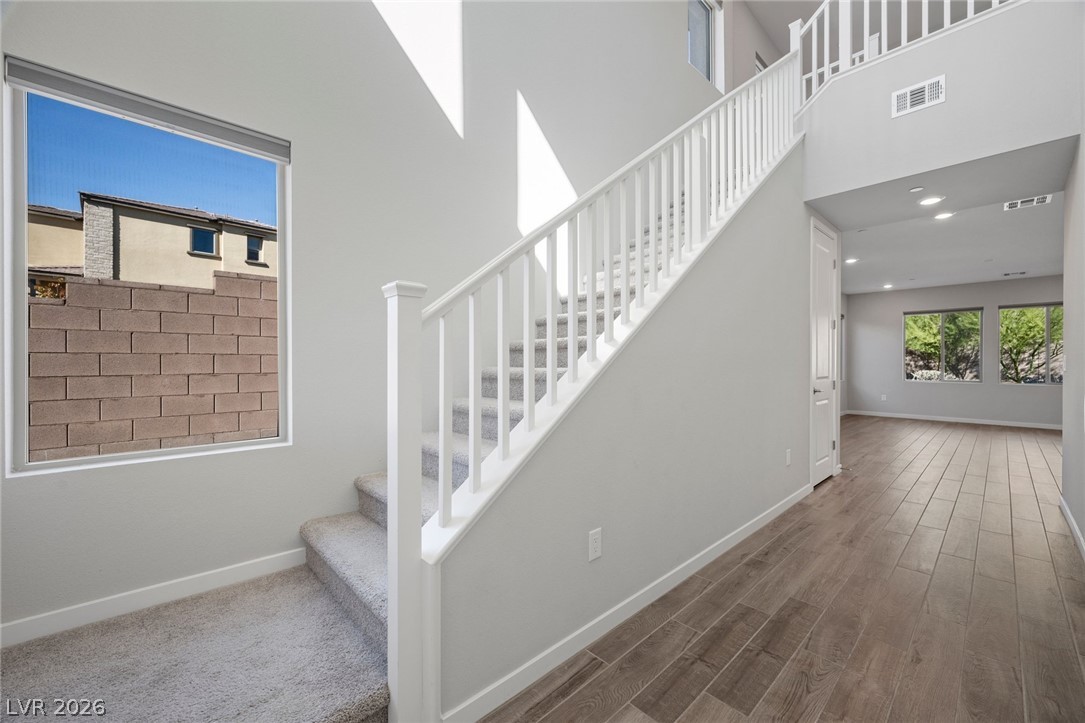
An open entryway connects directly to the main living areas beside a central staircase.
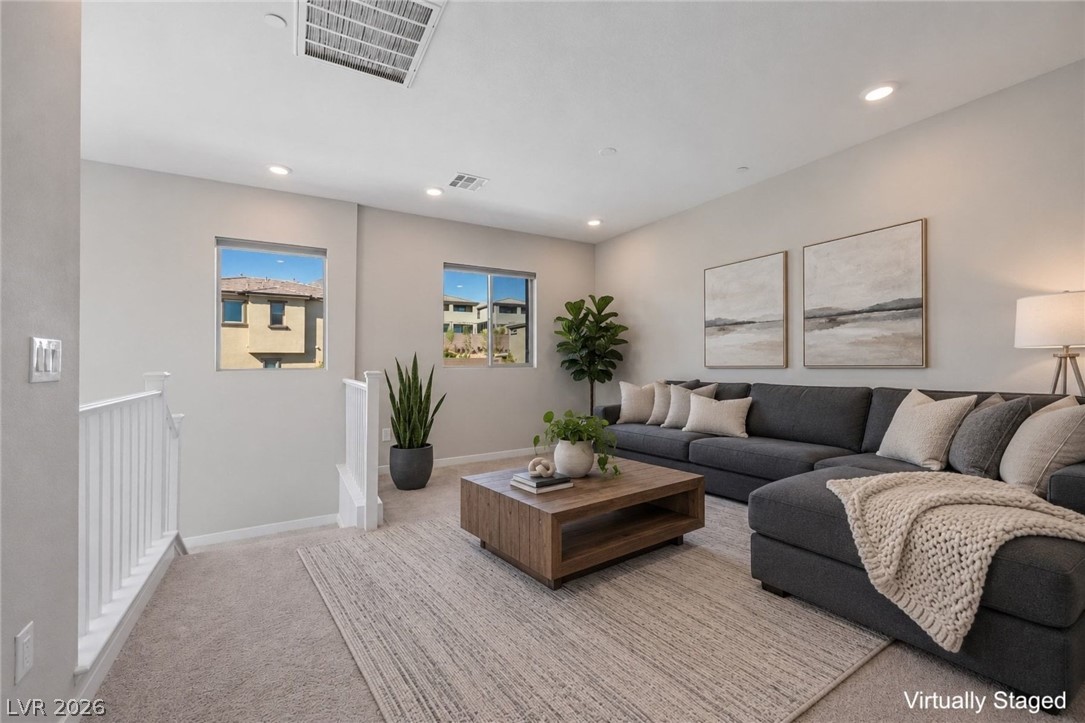
Recessed lighting illuminates this inviting living space complete with wall-to-wall carpeting and neutral-toned finishes.
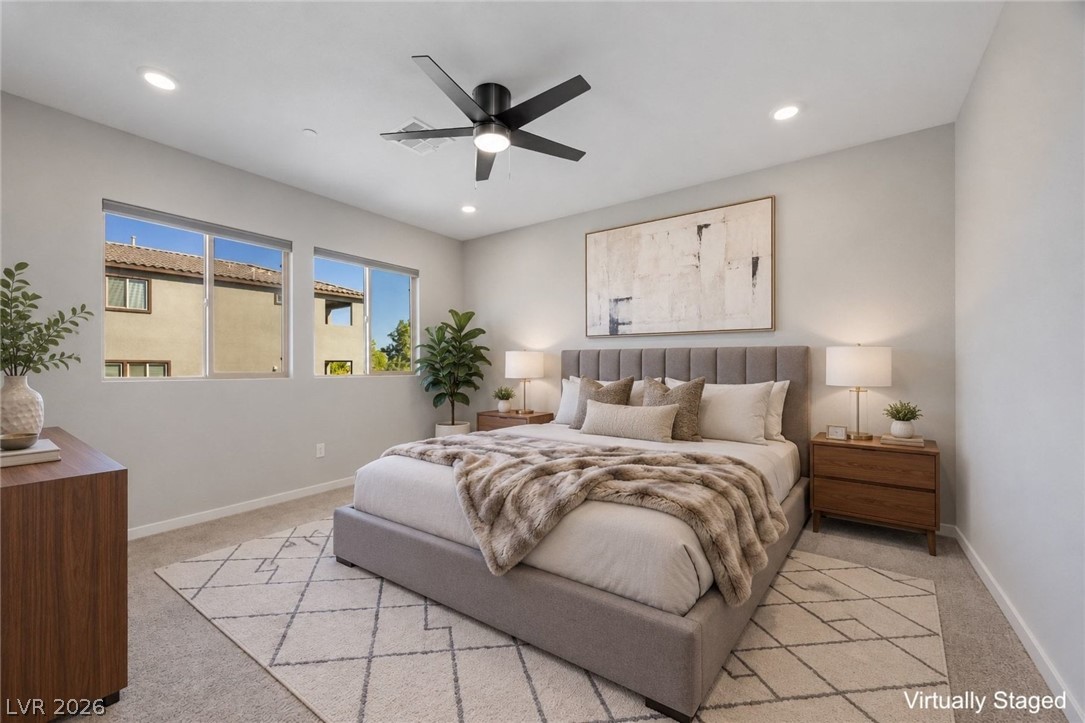
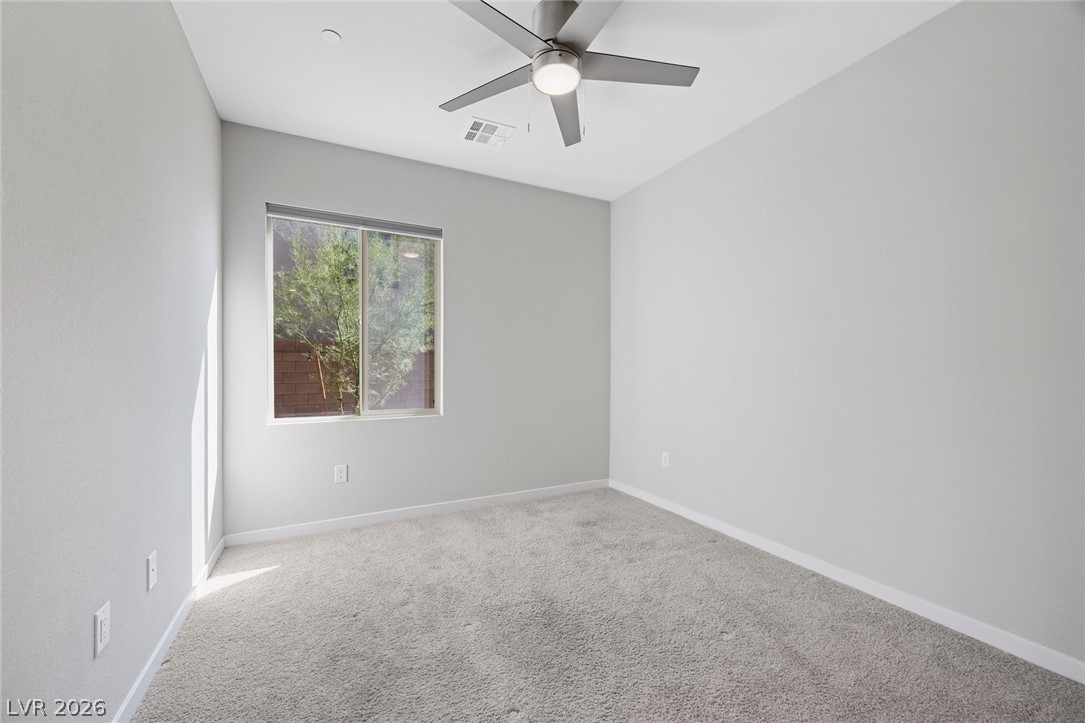
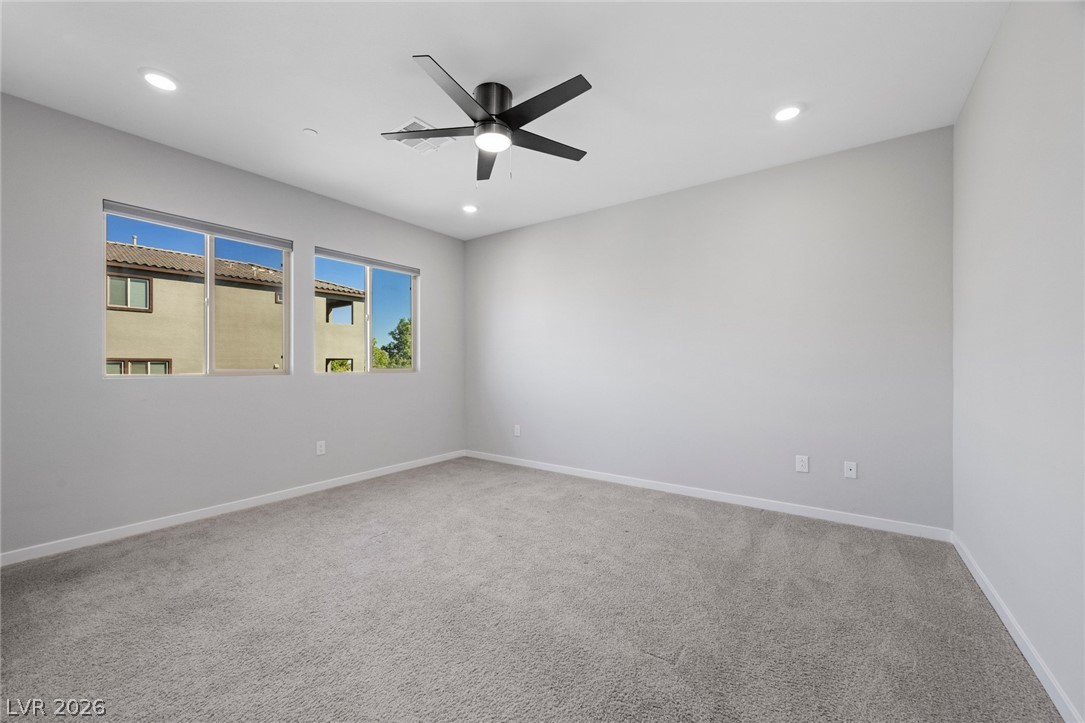
Recessed lighting and wide windows illuminate a carpeted bedroom with clean architectural lines.
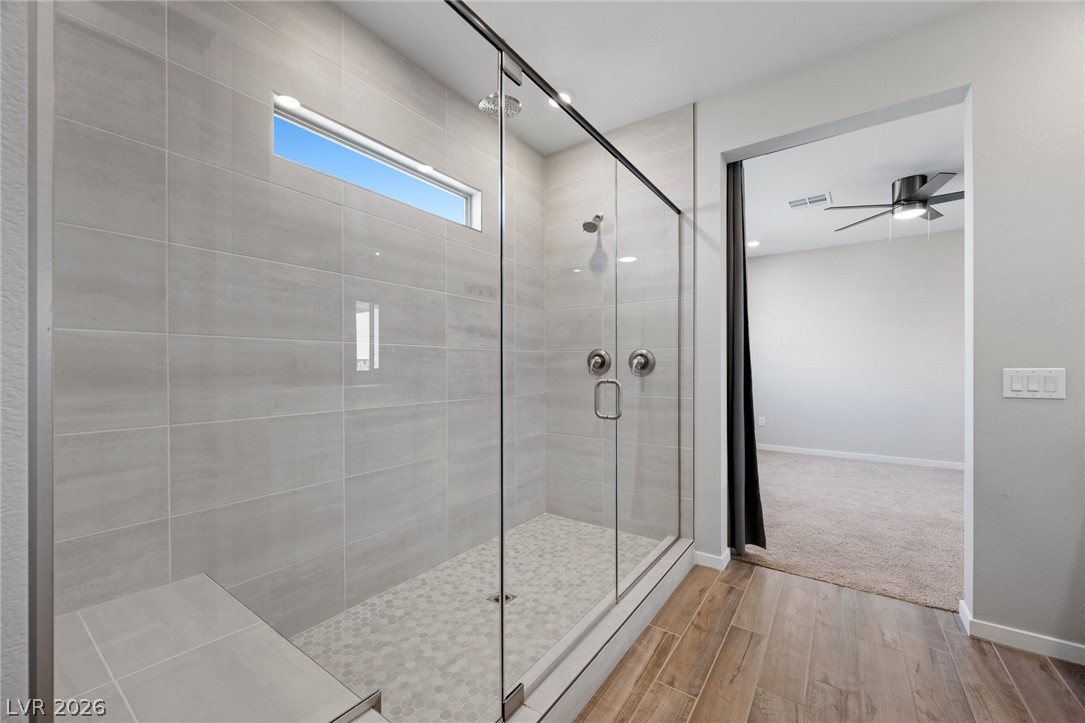
An elegant walk-in shower features modern tile walls and seamless glass doors.
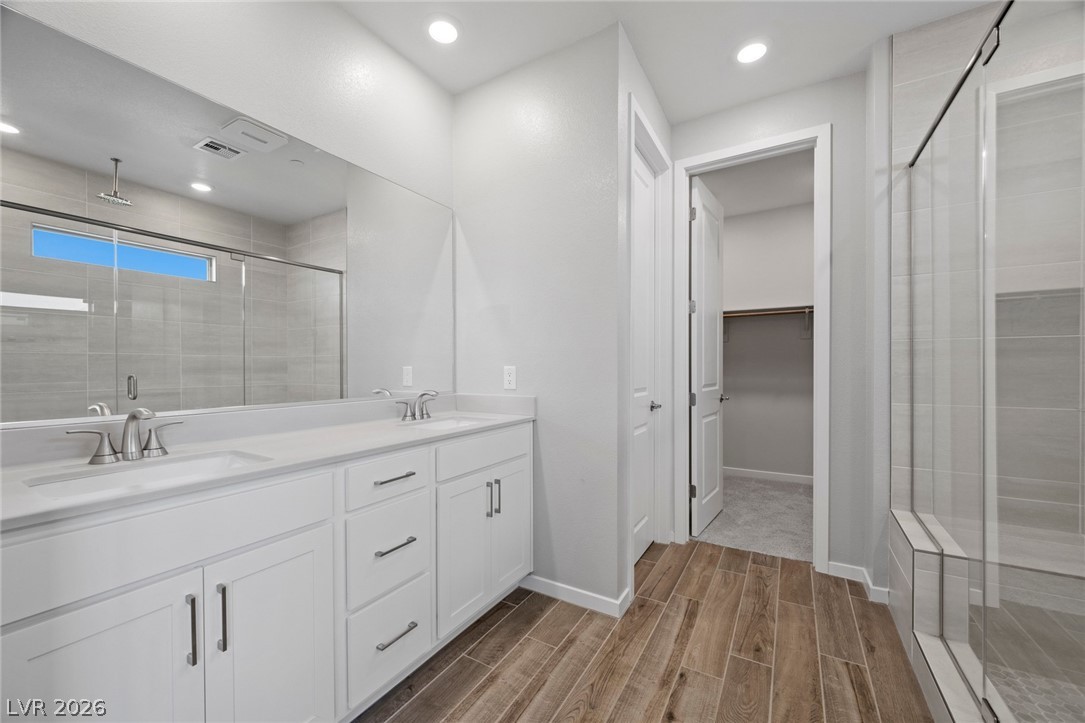
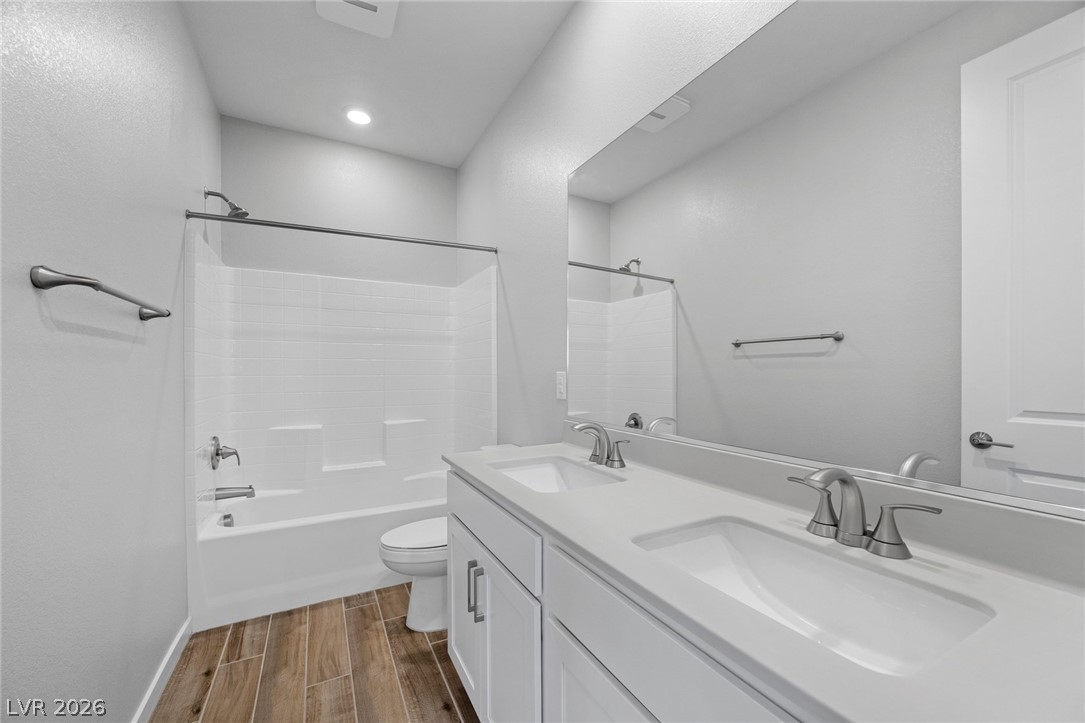
Crisp finishes detail this contemporary bathroom with a double vanity and sleek walk-in shower.
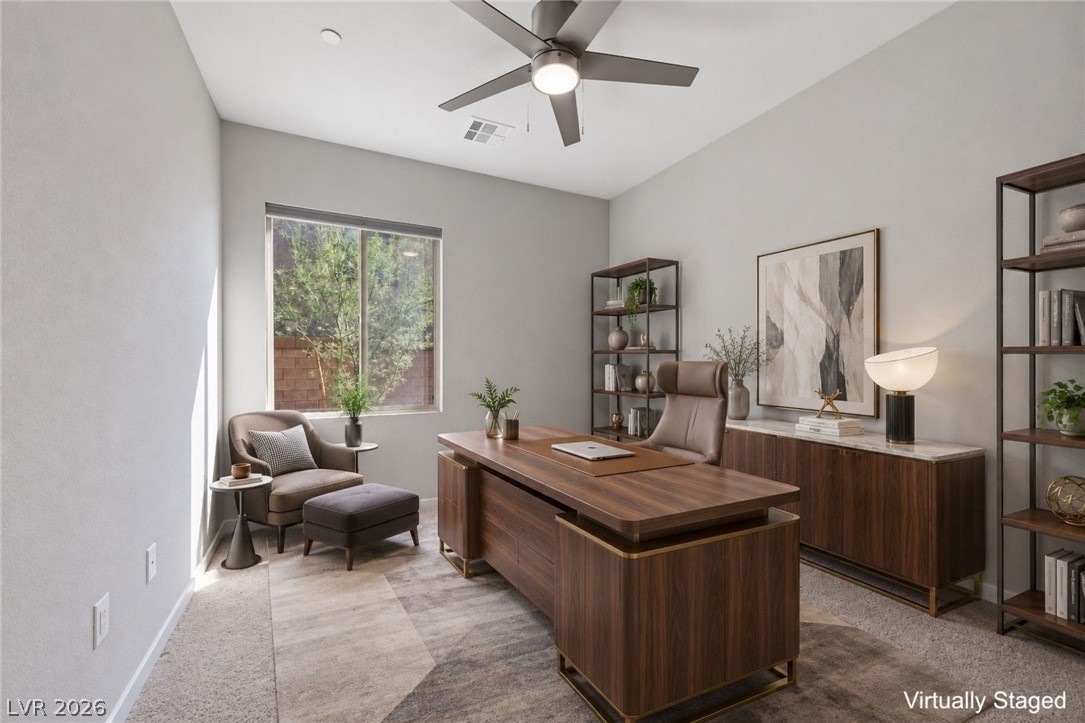
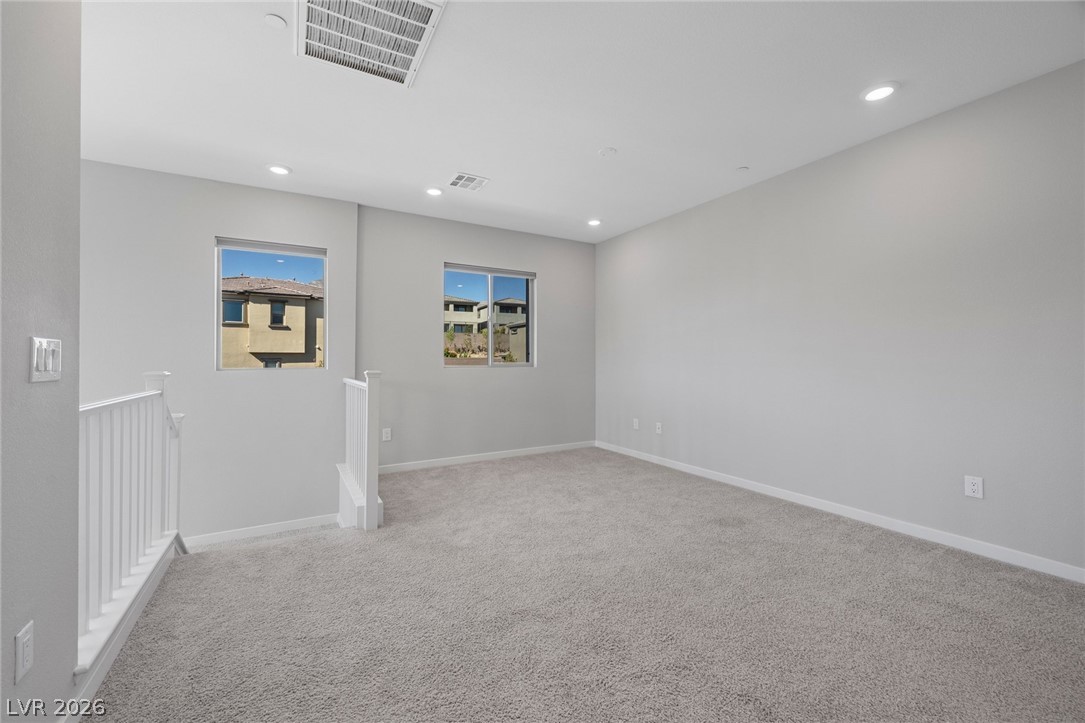
High ceilings and neutral-toned walls frame this versatile home workspace.
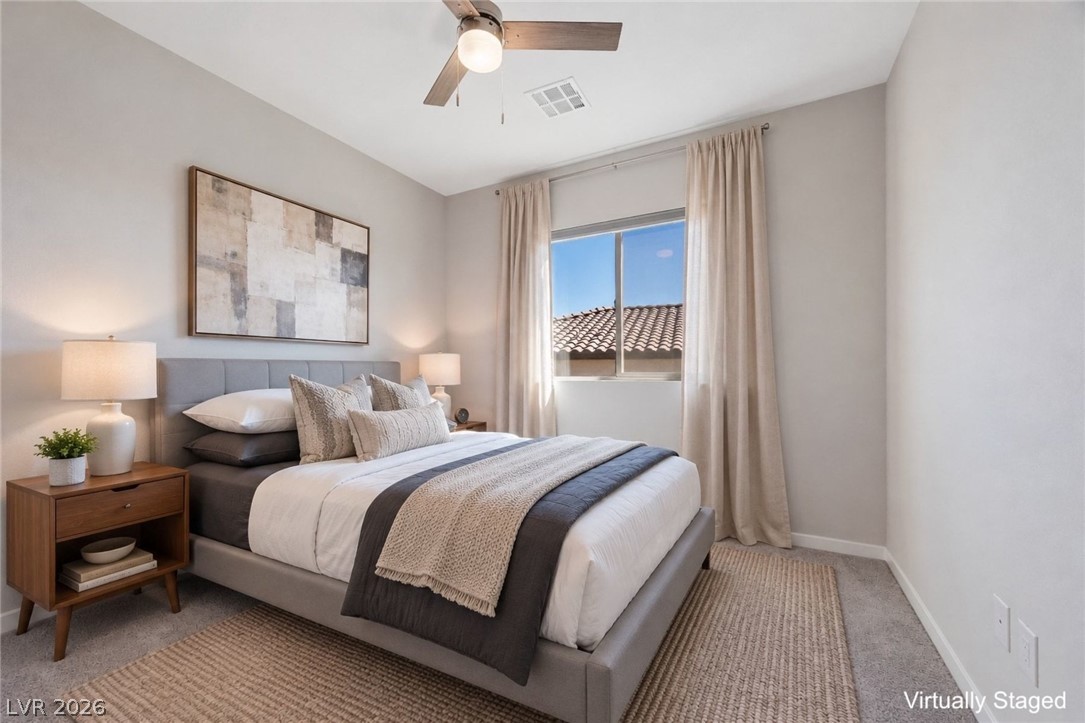
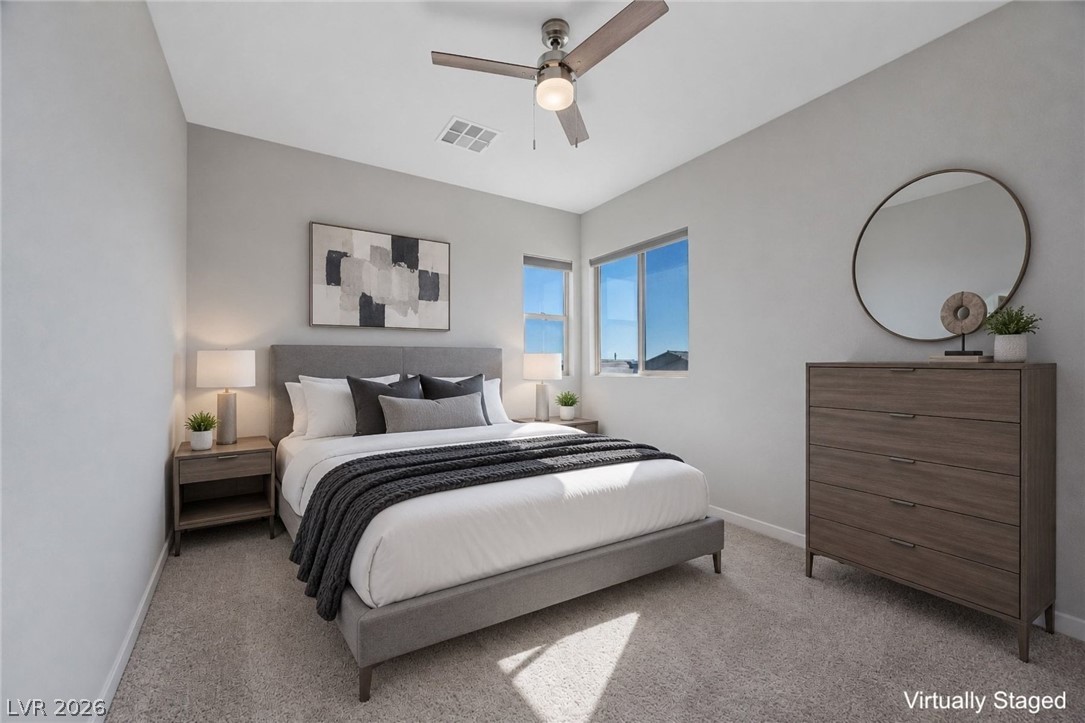
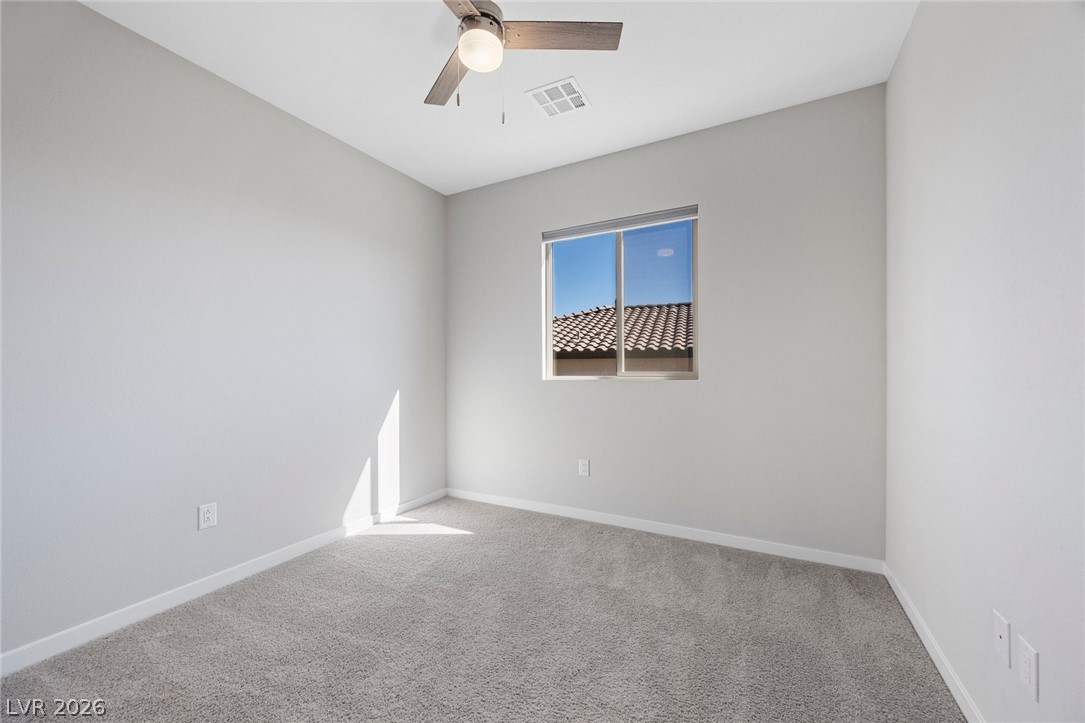
Plush carpeting and a large window framing sky views define this peaceful bedroom retreat.
Natural light streams through well-placed windows, highlighting the clean lines of this modern bedroom.
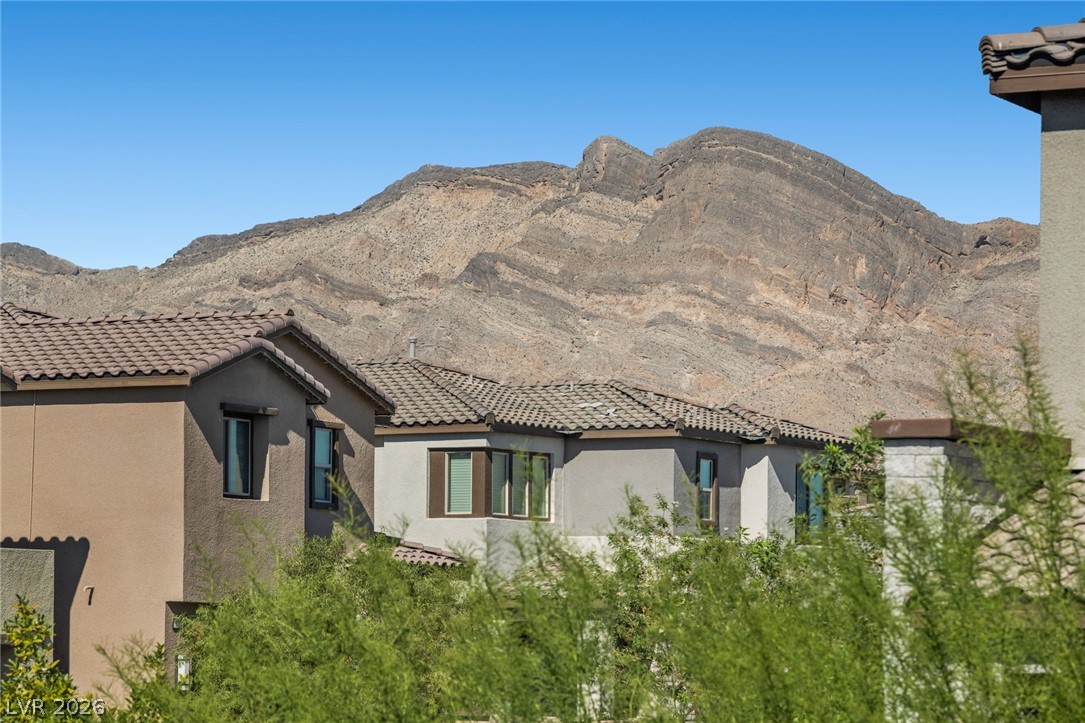
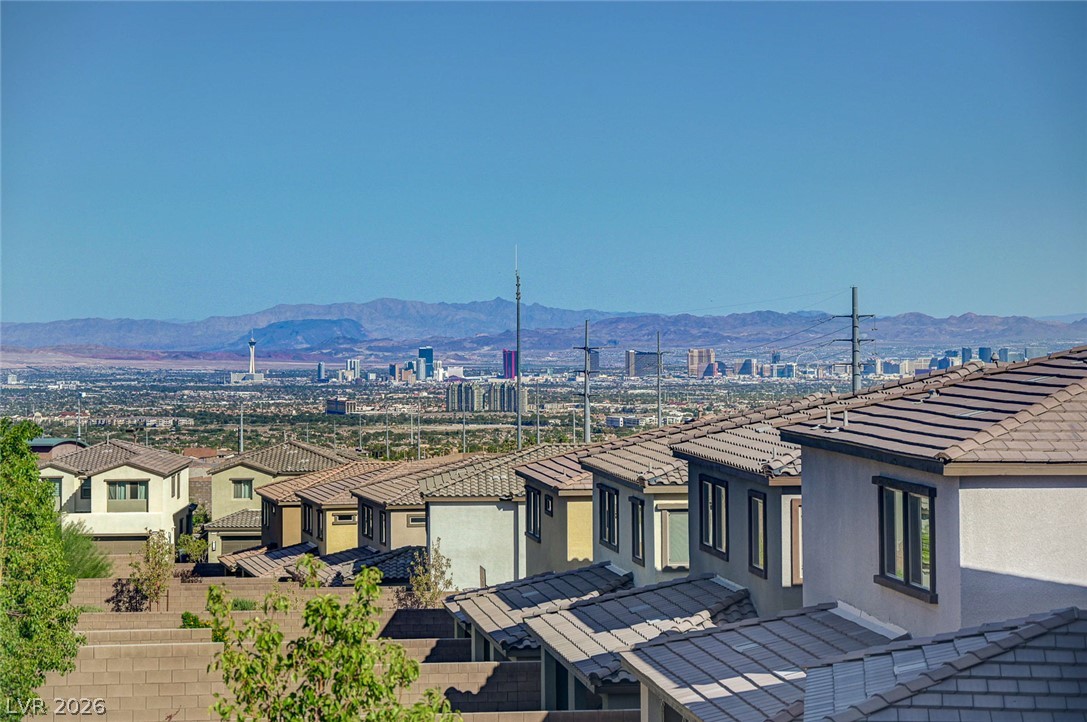
Dramatic mountain views frame this multi-level home nestled in a quiet desert community.
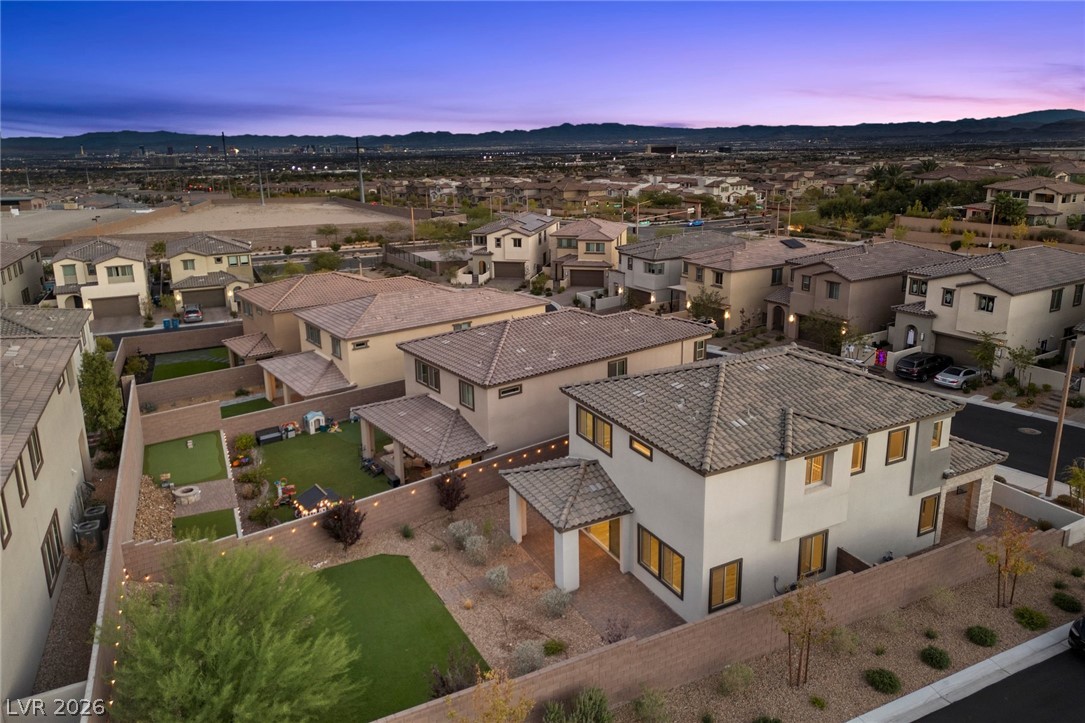
Dusk skies settle over an organized neighborhood of modern multi-level residences with tiled roofs.
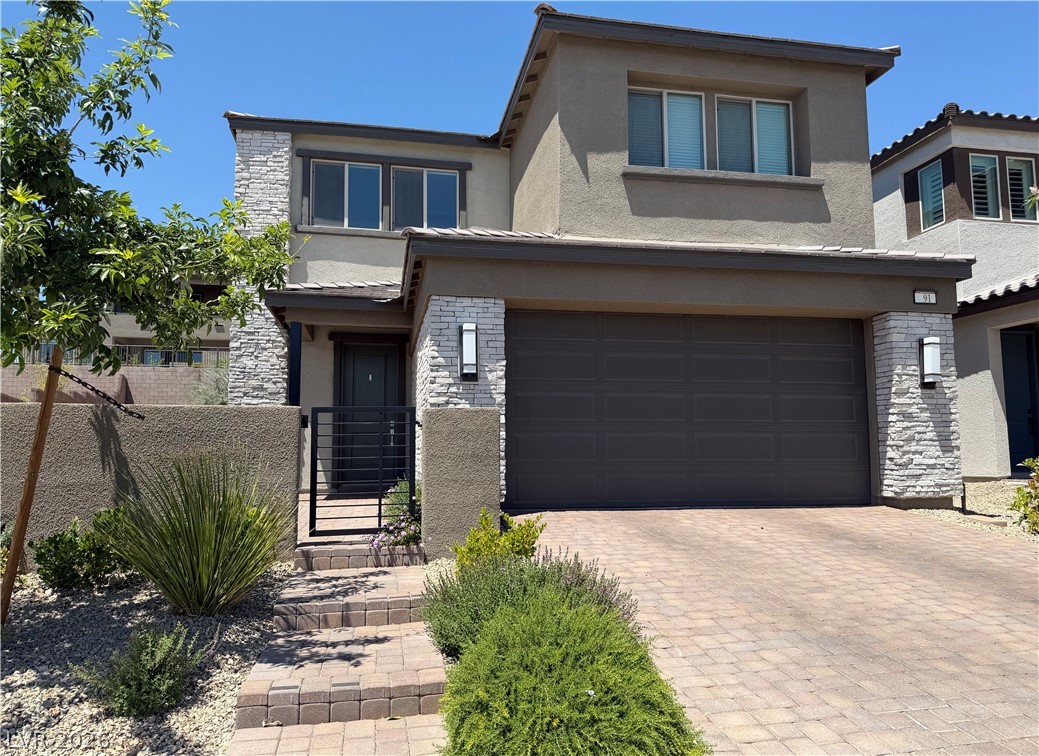
An inviting stone-accented facade stands tall against a twilight sky, showcasing multi-level tiled roofing.
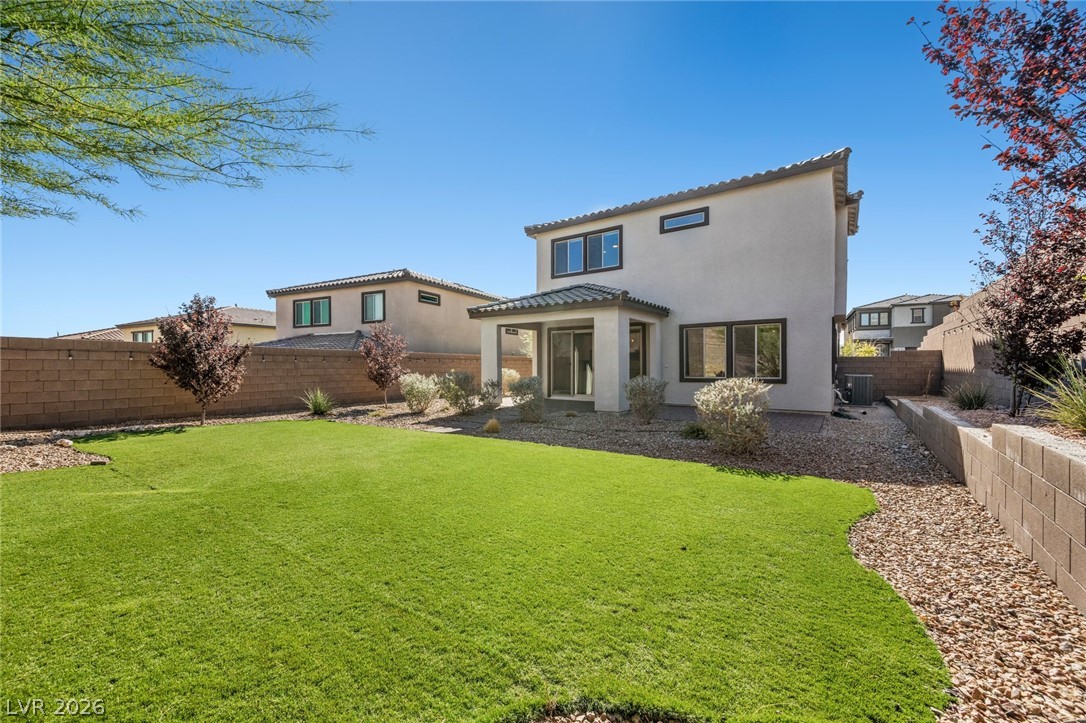
A spacious green lawn sits behind this modern two-story home with a covered patio.
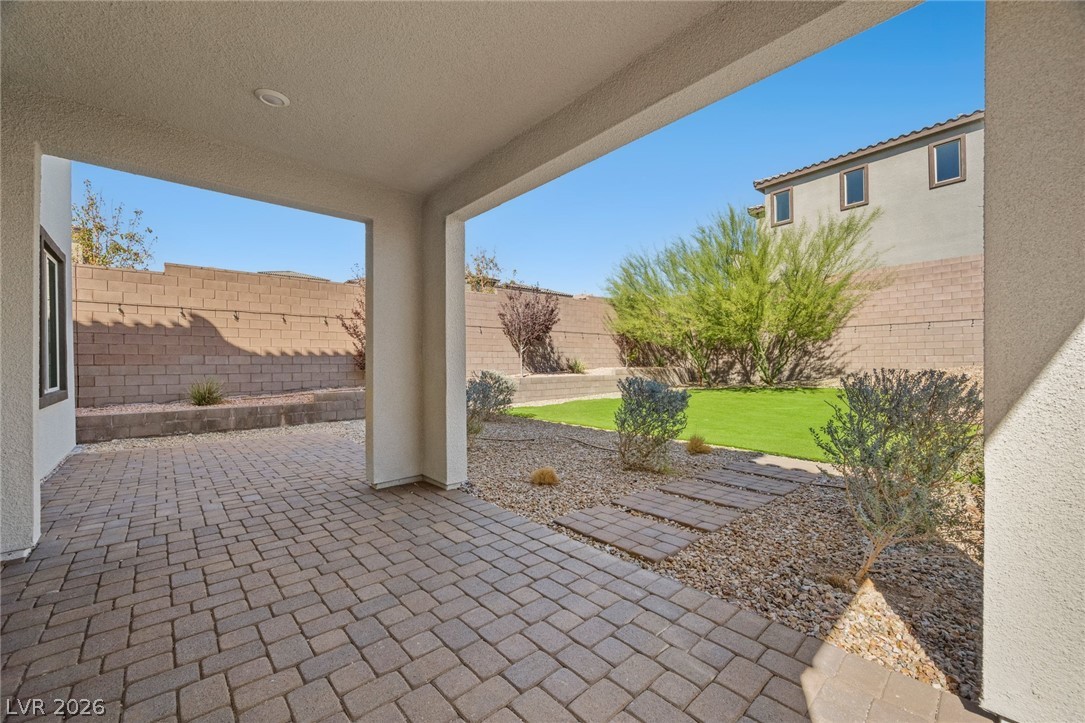
An inviting covered patio opens to a low-maintenance backyard bordered by privacy walls.
An inviting covered patio framing views of a landscaped backyard with a stone paver path.
A covered patio with interlocking pavers opens to a landscaped, fenced backyard.
Green lawn spaces and a covered patio define the rear exterior of this two-story residence.
Sleek sliding glass doors seamlessly connect the indoor living areas to a covered paver patio.
An aerial perspective showcases the tiled roof structure and manicured yard boundaries.
Dramatic mountain peaks rise sharply behind tiled roofs, establishing an impressive desert backdrop.
An inviting covered entryway features elegant stone pillars and handsome paver flooring.
Gleaming wood-look tile floors run throughout the spacious open concept living area.
Recessed lighting illuminates this versatile living space featuring wood-look tile flooring.
Clean lines and durable wood-look flooring define this versatile, open living area.
An open-concept living space features wood-look tile flooring and glass sliding doors to the patio.
Crisp white cabinetry paired with sleek solid surface countertops defines this modern culinary space.
An open-concept living area connects seamlessly to a modern kitchen with high-quality finishes.
Sliding glass doors open from this kitchen to the patio.
Natural light streams across soft carpeting in this comfortable, high-ceilinged room.
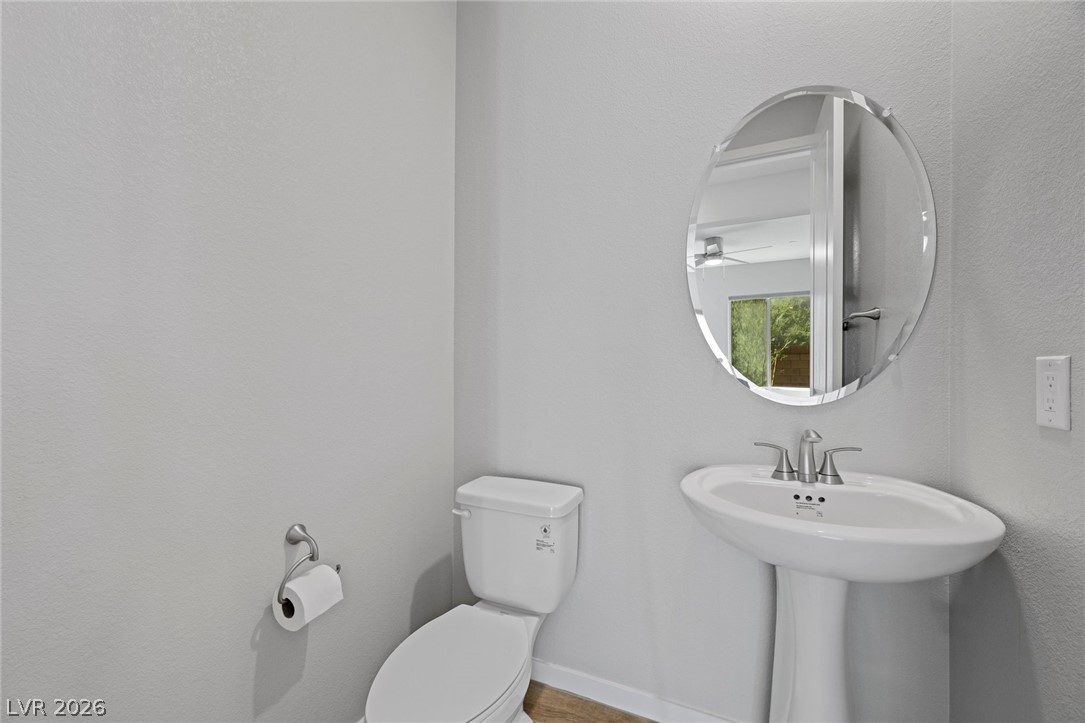
Minimalist powder room features clean architectural lines, structured neutral walls, and smooth wood flooring.
An open upstairs loft features wall-to-wall carpeting and recessed lighting.
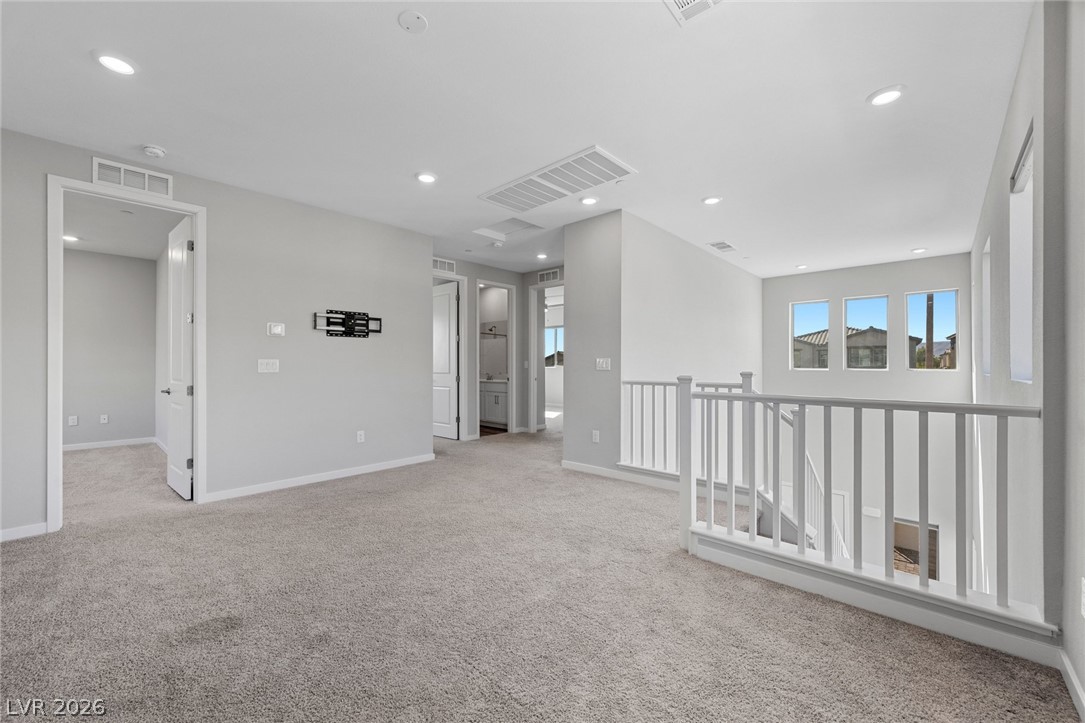
An airy upstairs landing connects the bedrooms and features recessed lighting and plush carpeting.
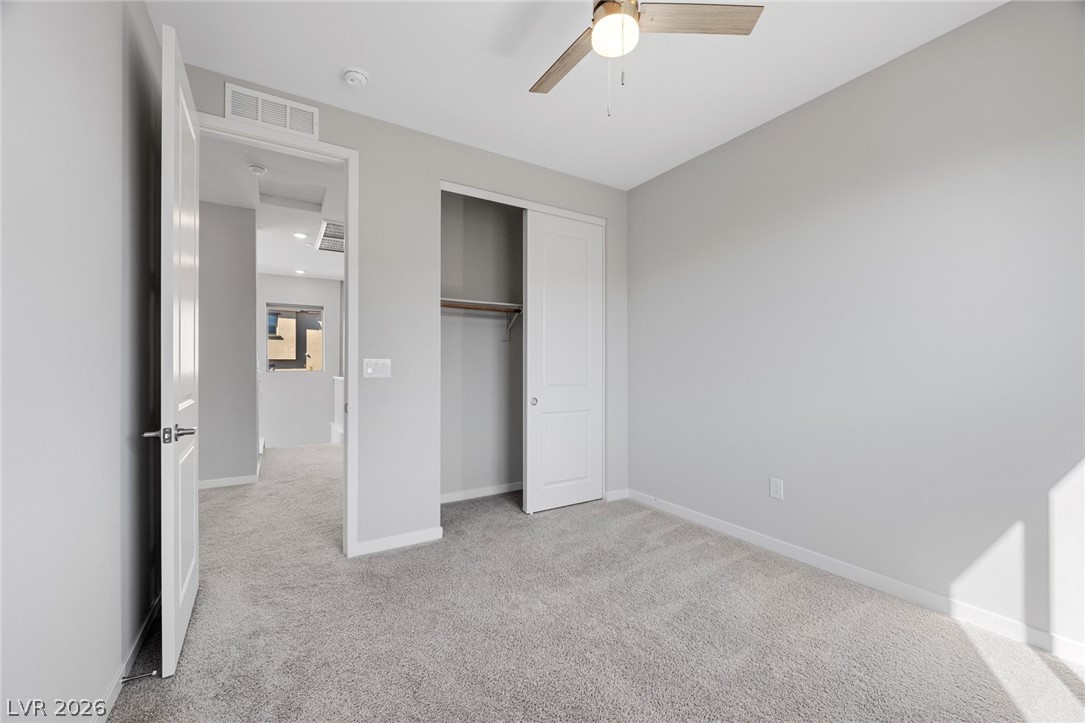
Soft carpeting pairs with recessed lighting in this minimalist bedroom space.
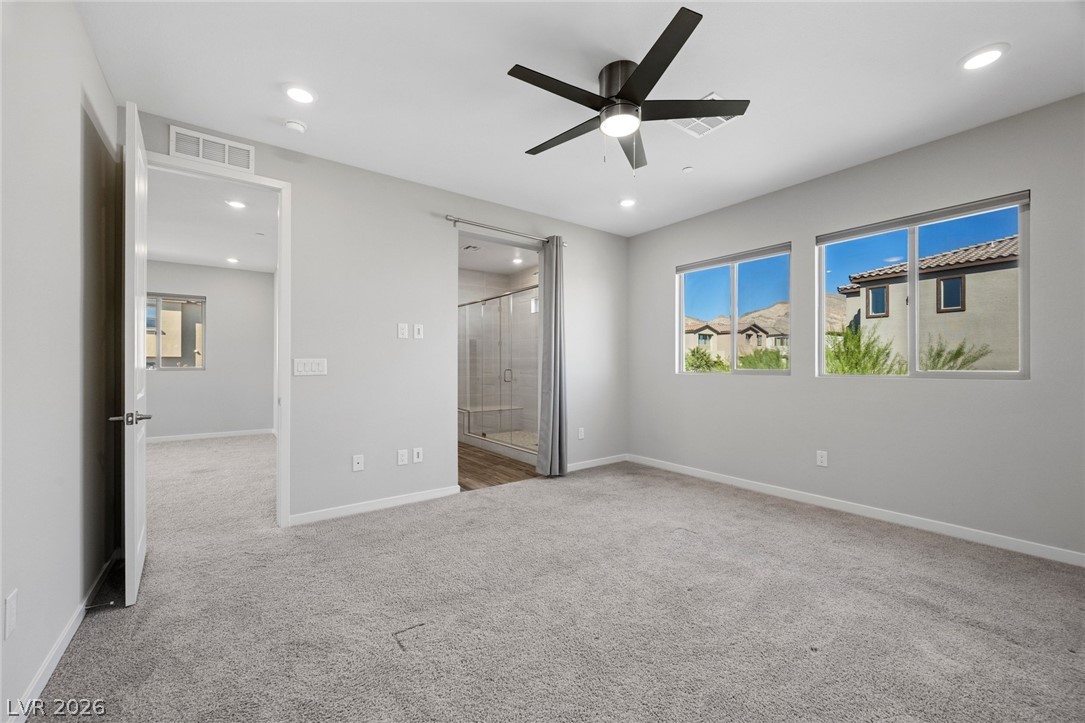
Plush carpeting and large windows create a comfortable bedroom retreat with an attached bath.
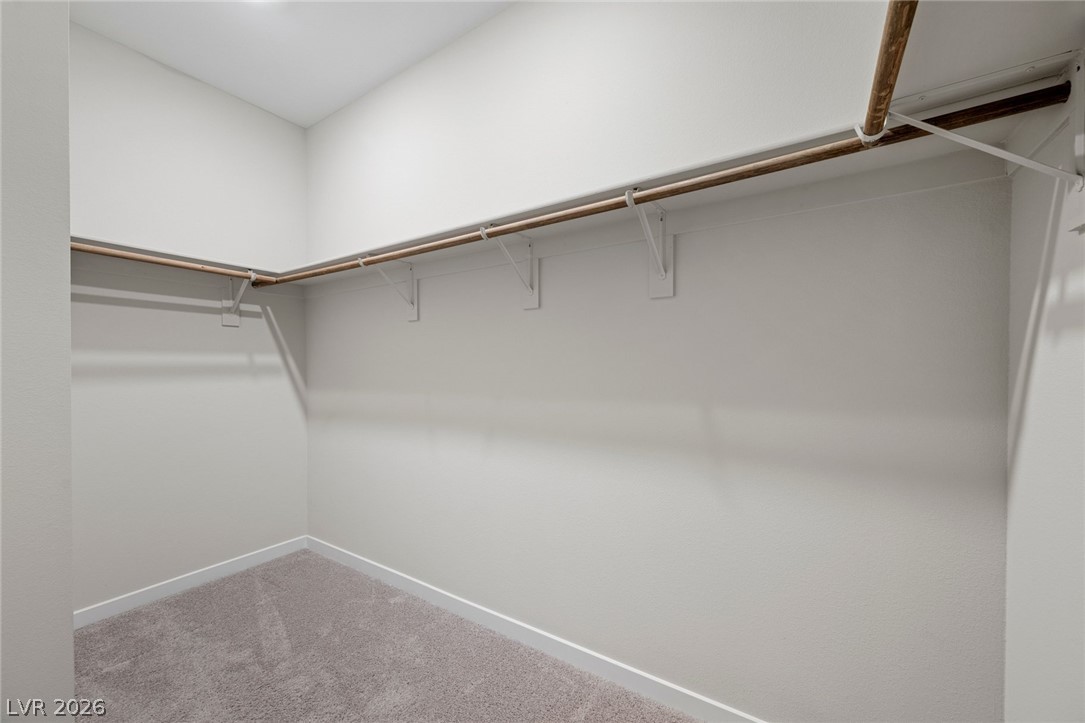
Ample hanging space and soft carpeting define this functional walk-in closet design.
Rich wood-look tile flooring contrasts beautifully against the clean walls and smooth solid-surface vanity.
Plush carpeting and a single window define this versatile secondary bedroom space.
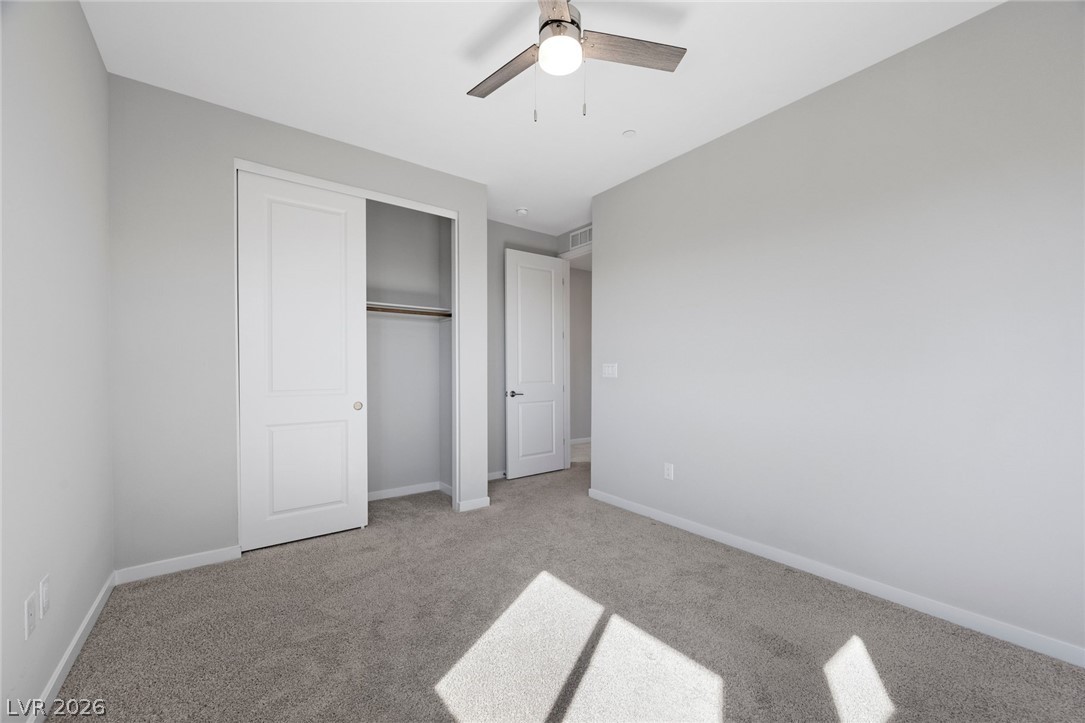
Smooth walls and plush carpeting define this clean, versatile bedroom layout.
Smooth plaster walls and soft carpeting define this serene, minimalist bedroom space.
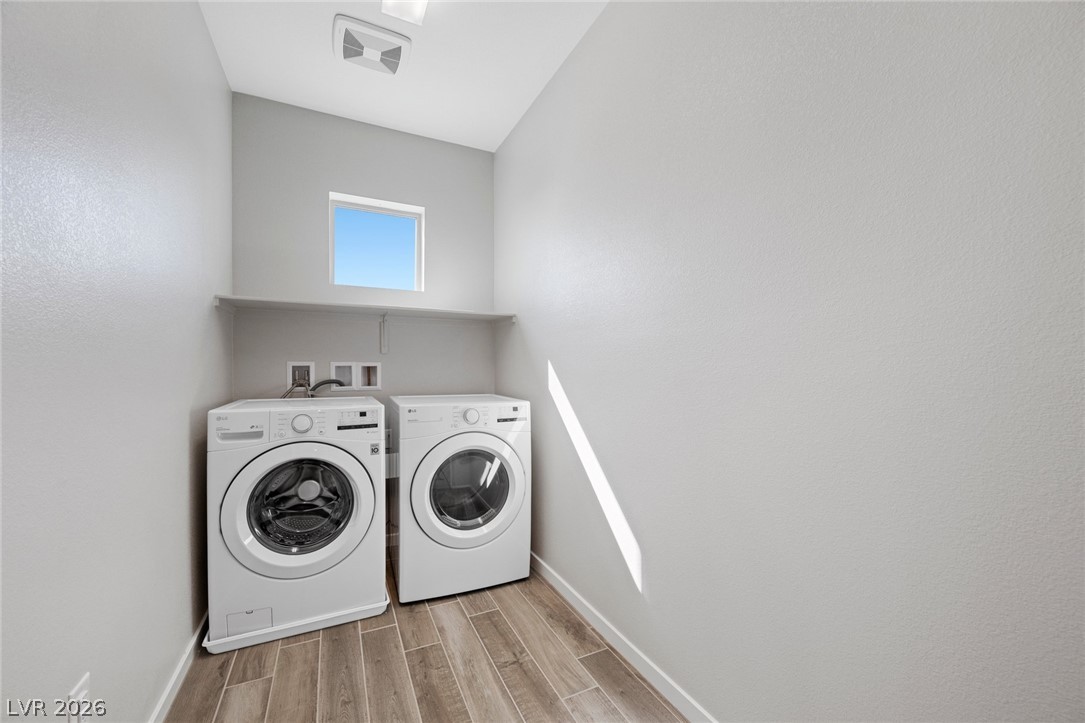
Clean lines and durable tile flooring define this dedicated workspace designed for ultimate utility.