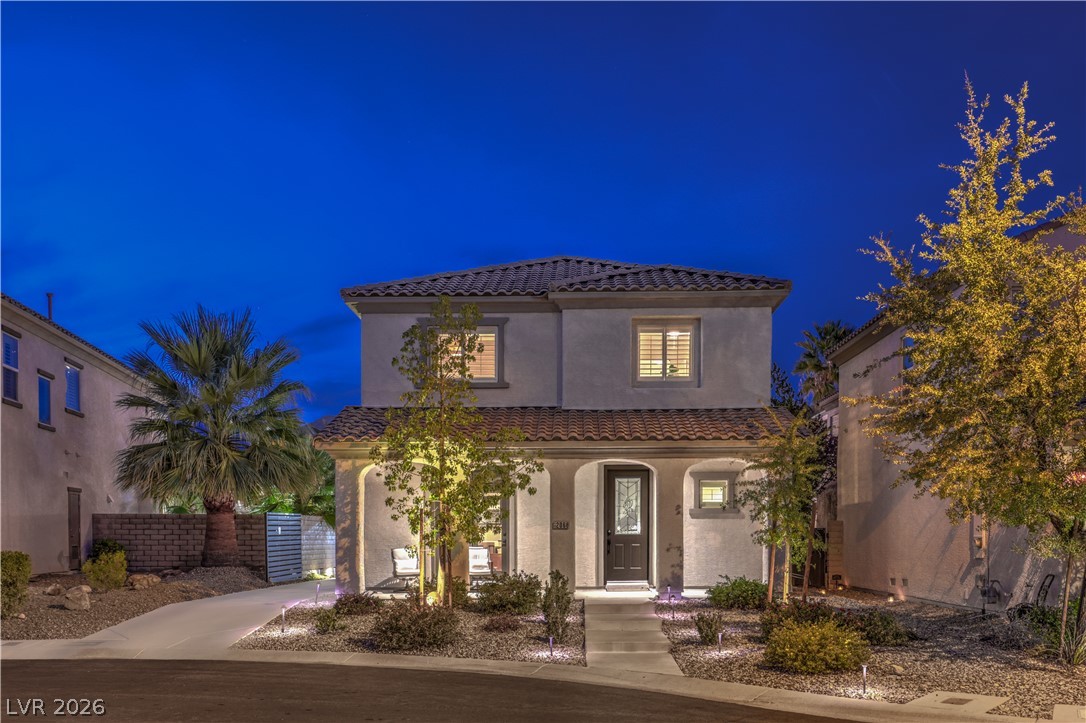
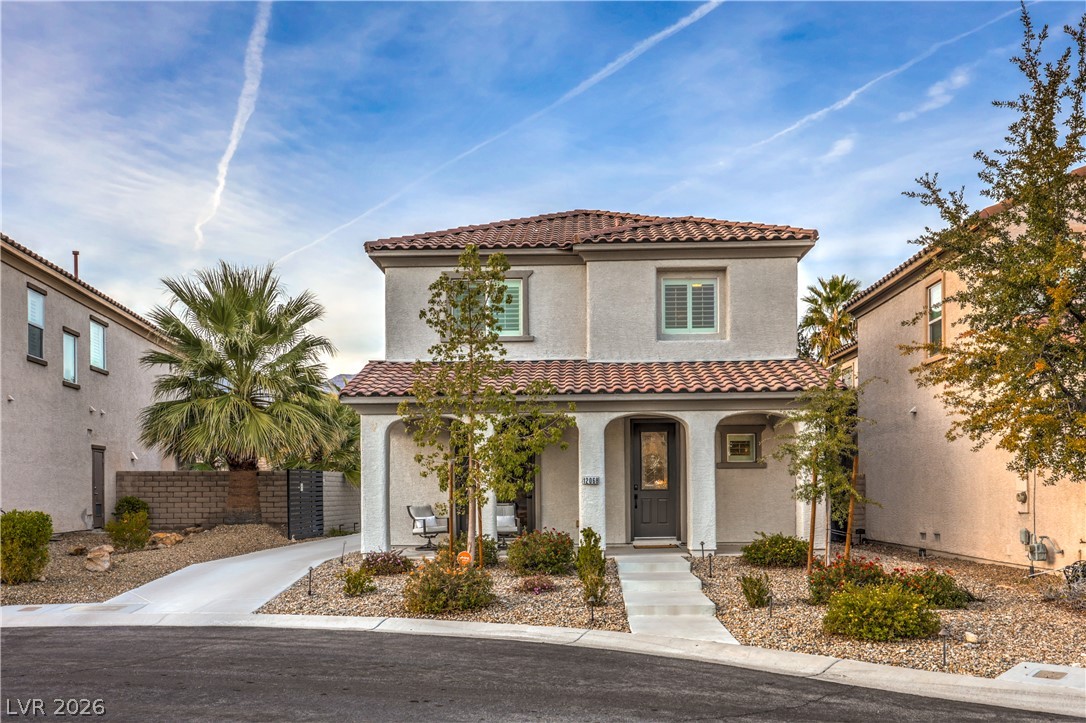
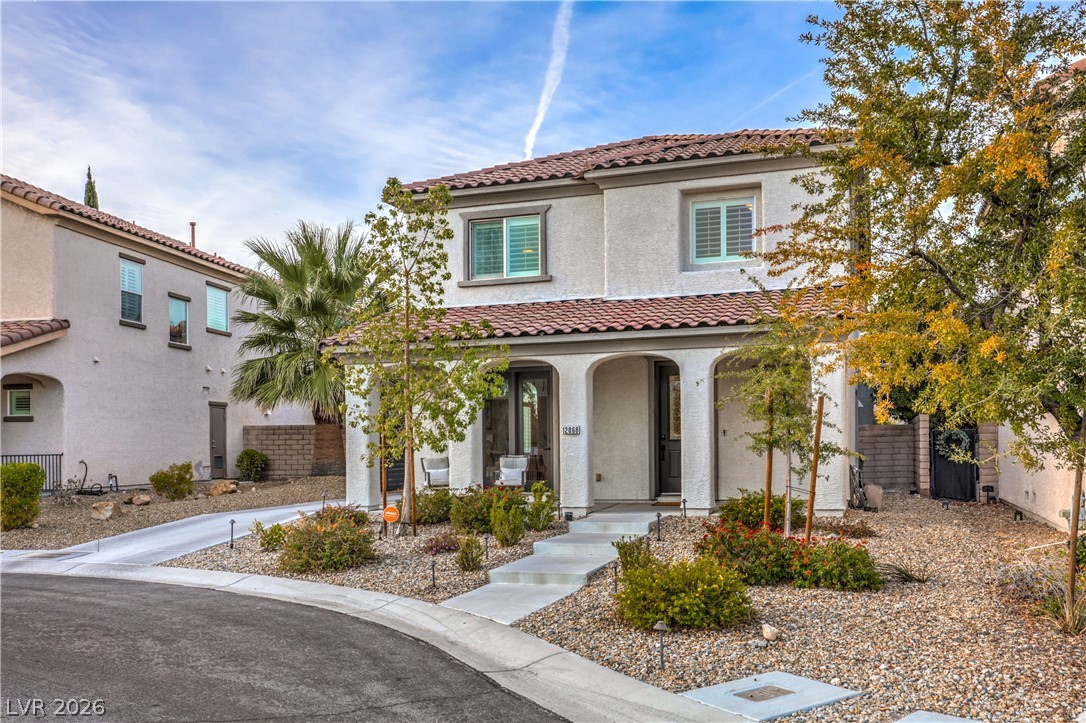
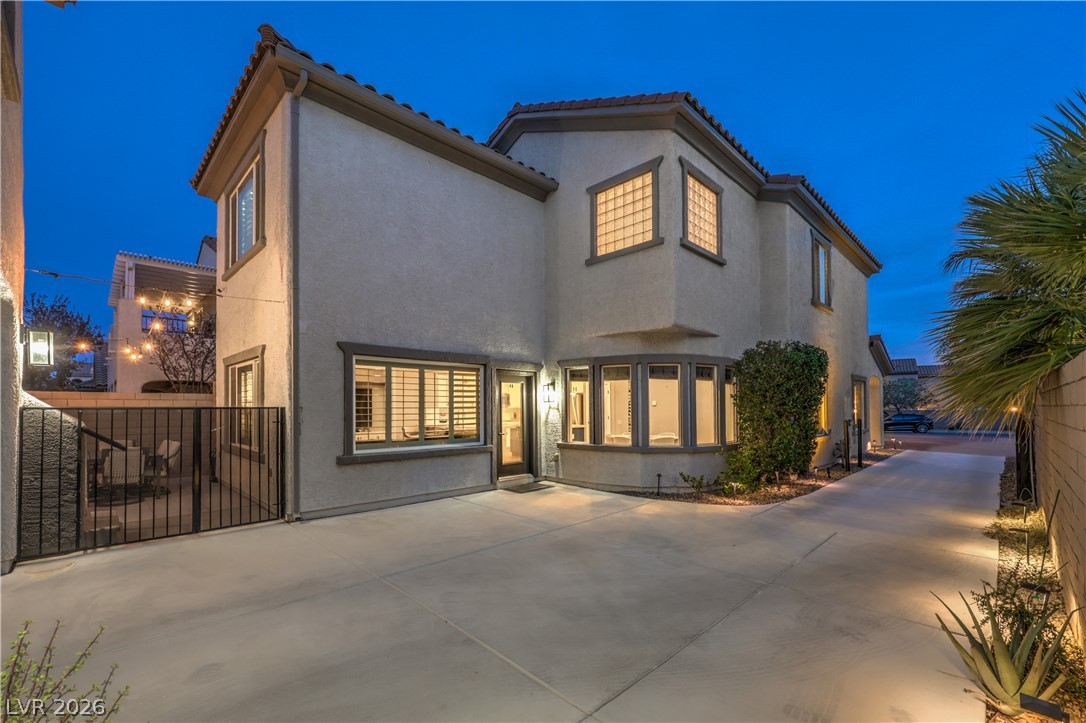
Inviting exterior architectural lines are highlighted by subtle lighting in a desert landscape setting.
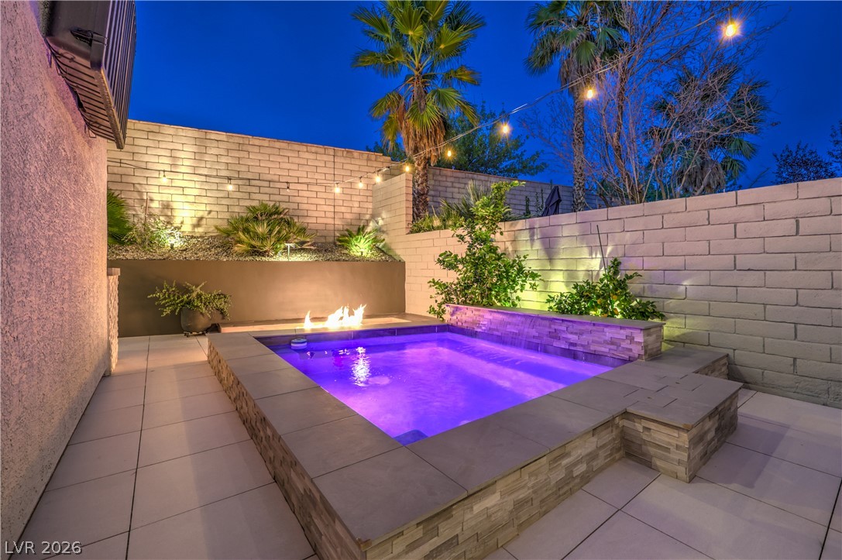
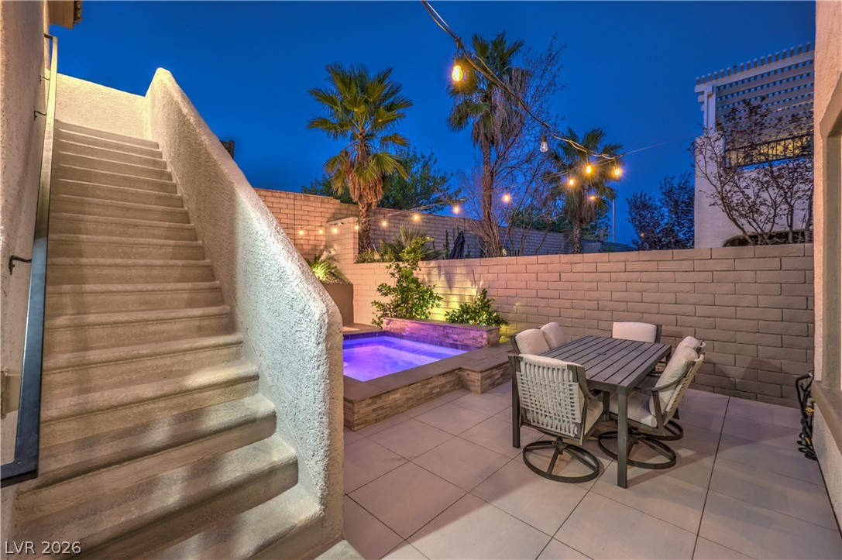
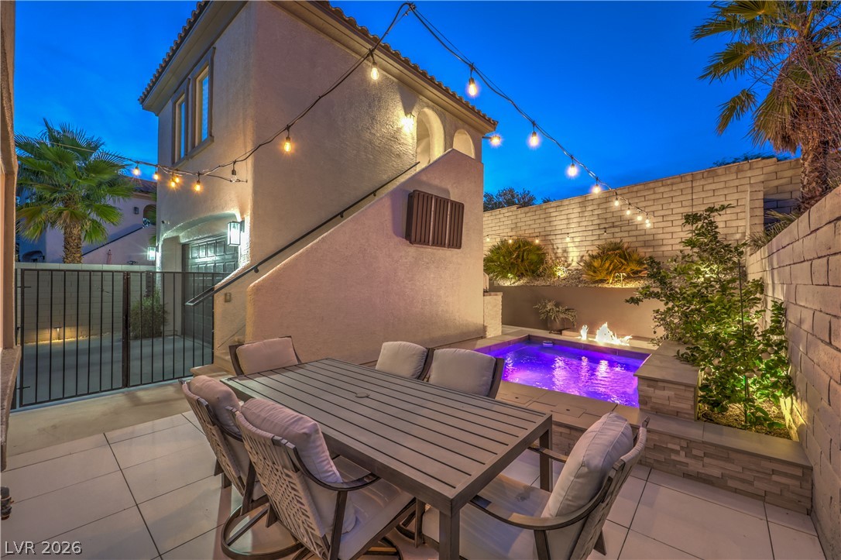
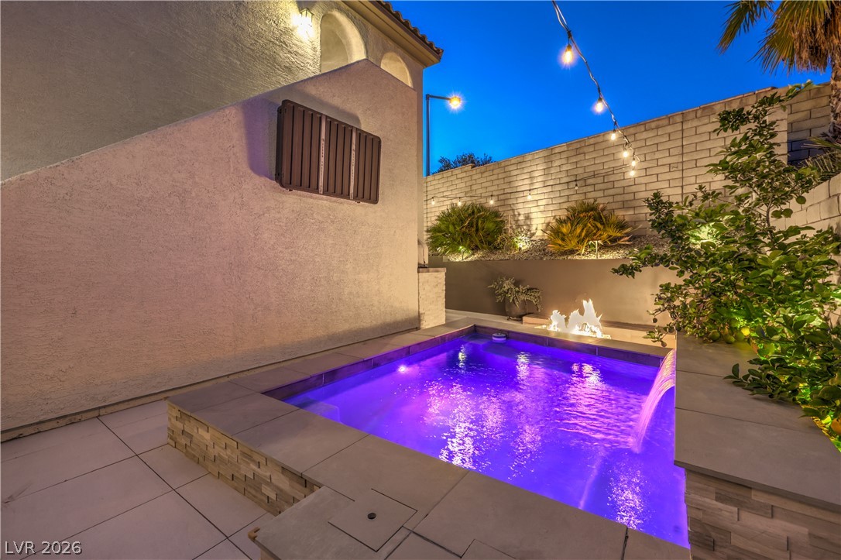
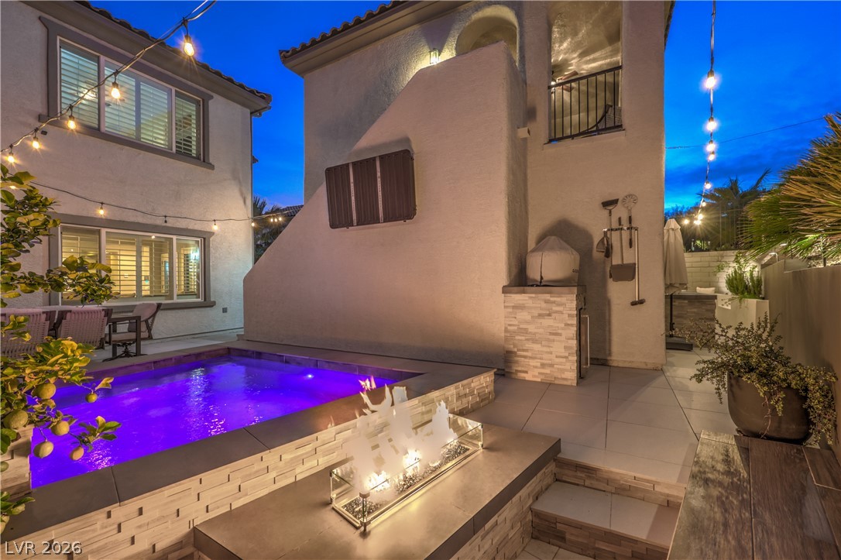
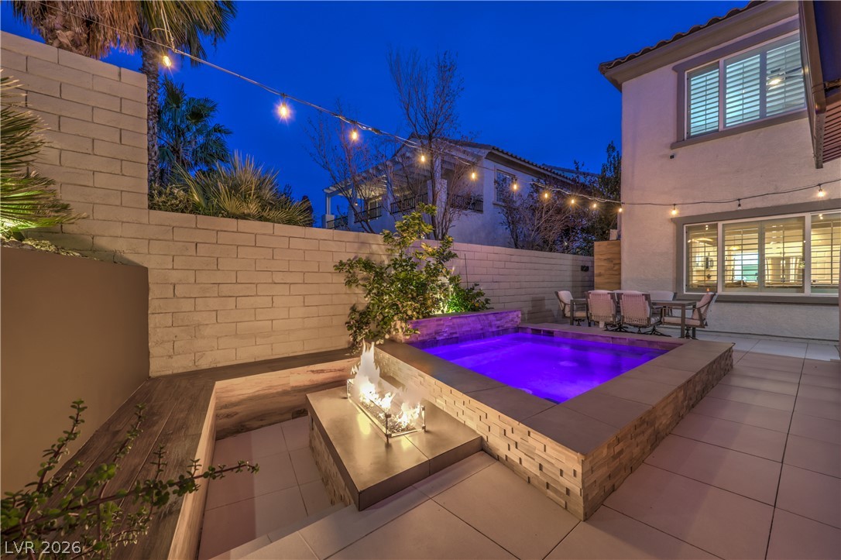
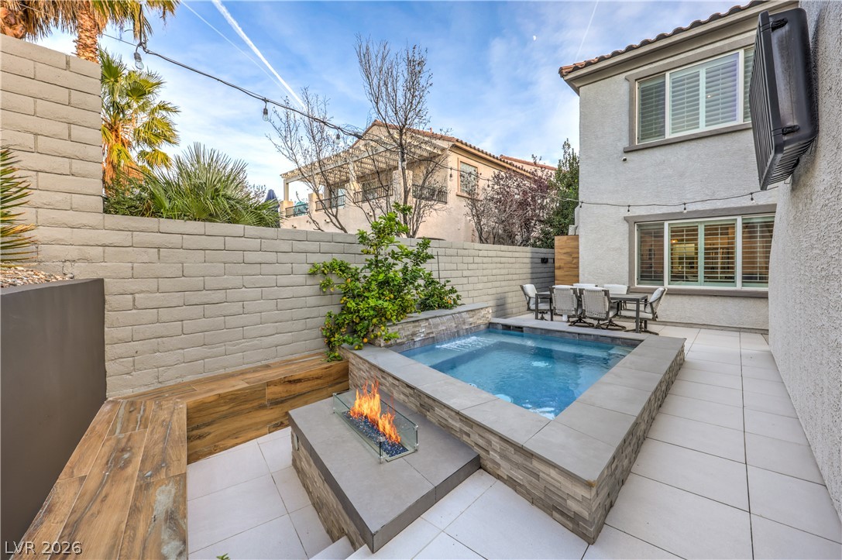
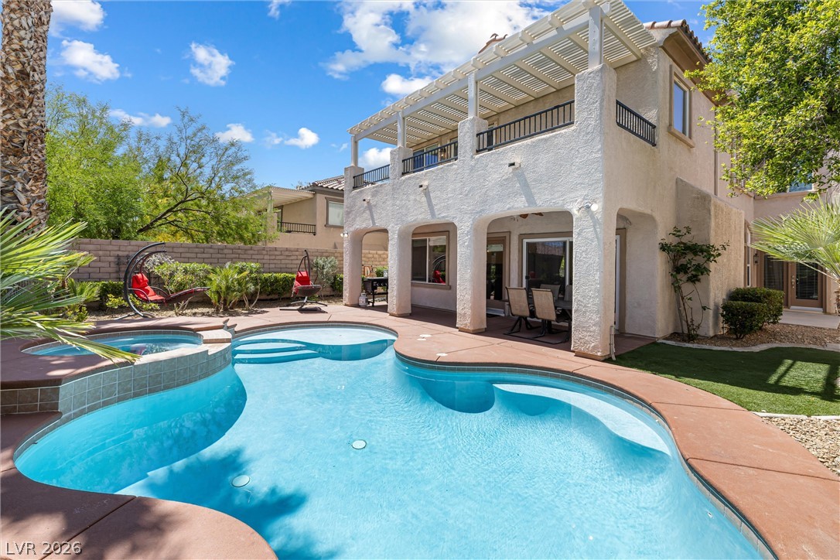
An inviting backyard oasis features a modern pool, integrated fire pit, and stone privacy walls.
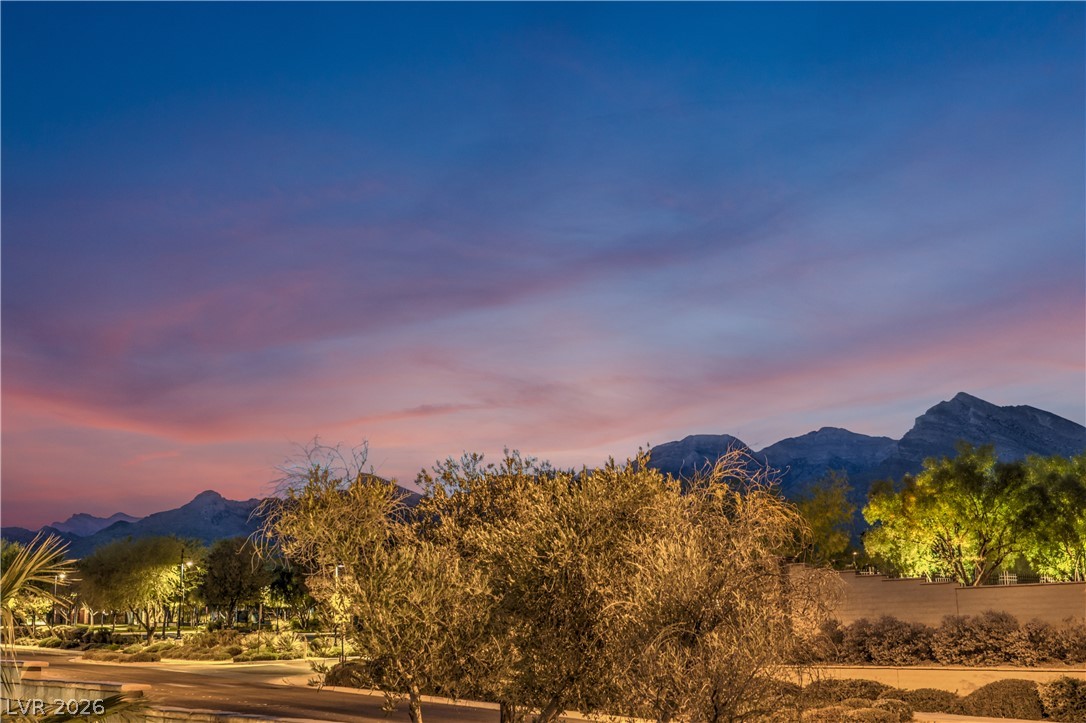
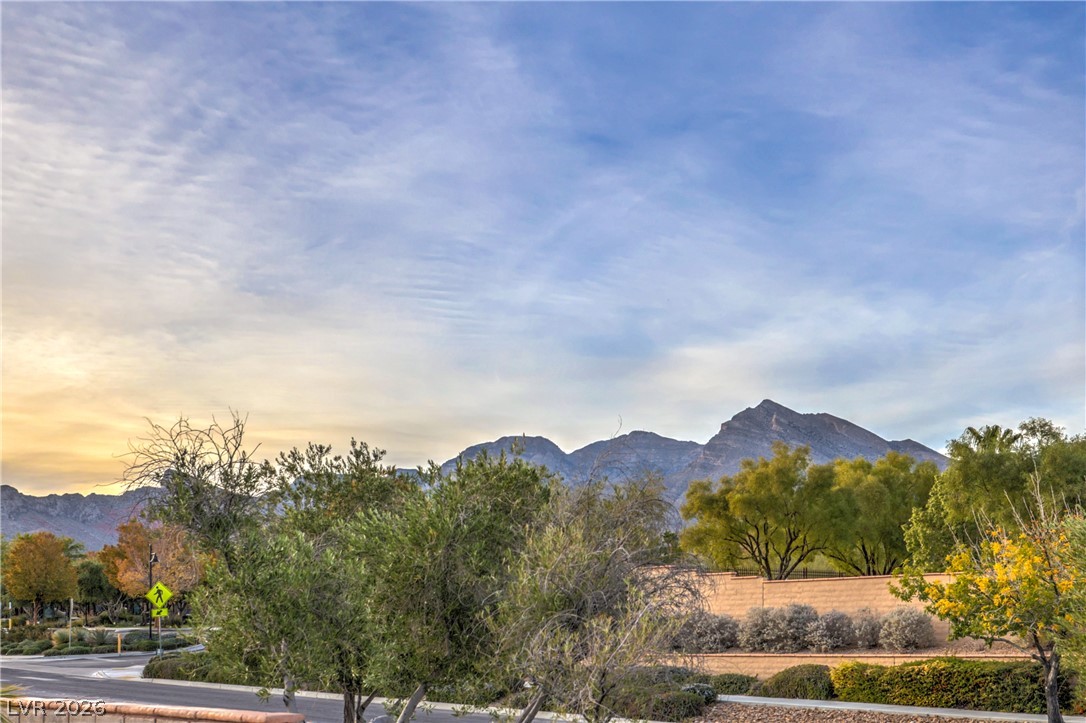
Dramatic sunset skies frame majestic mountain peaks rising above manicured desert landscaping.
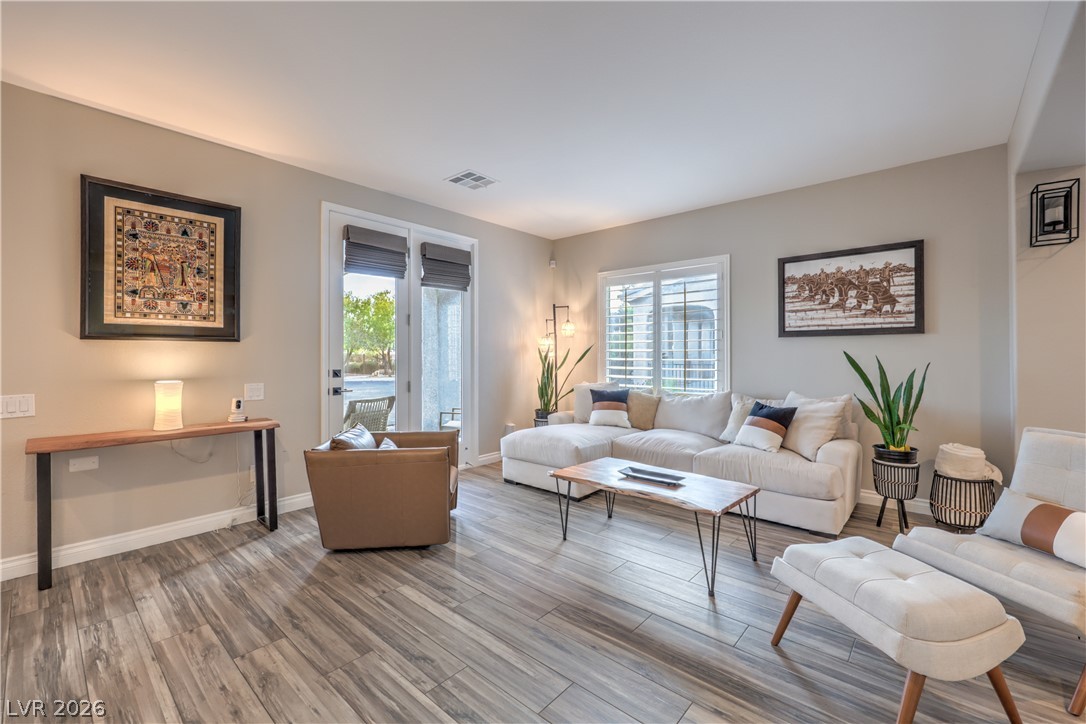
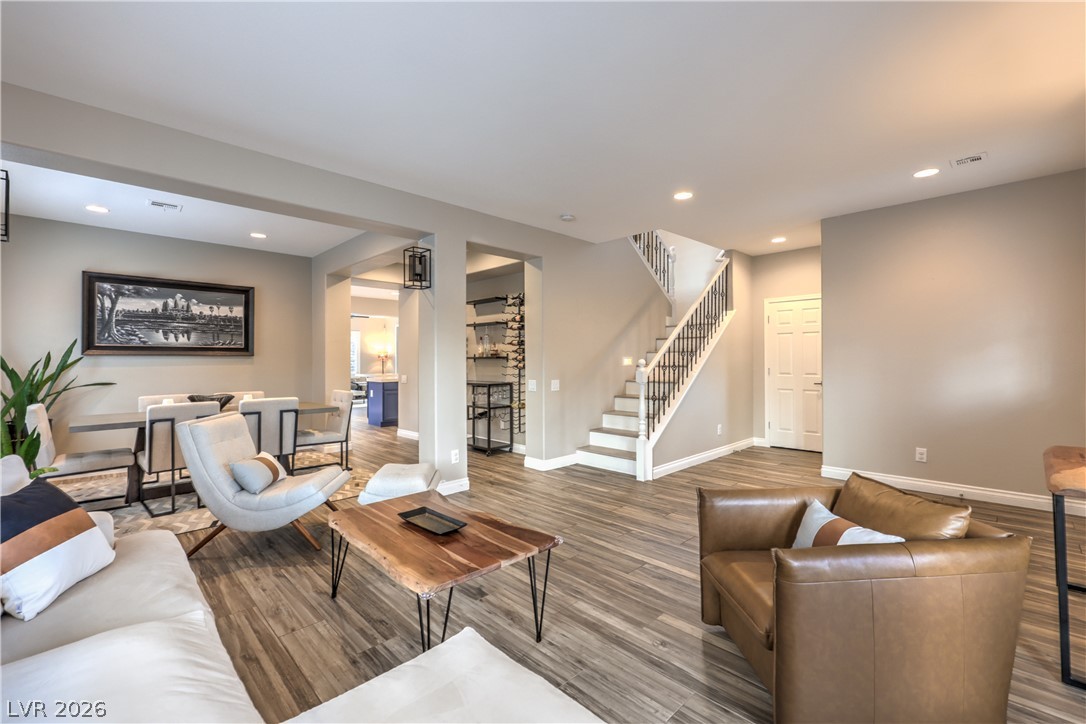
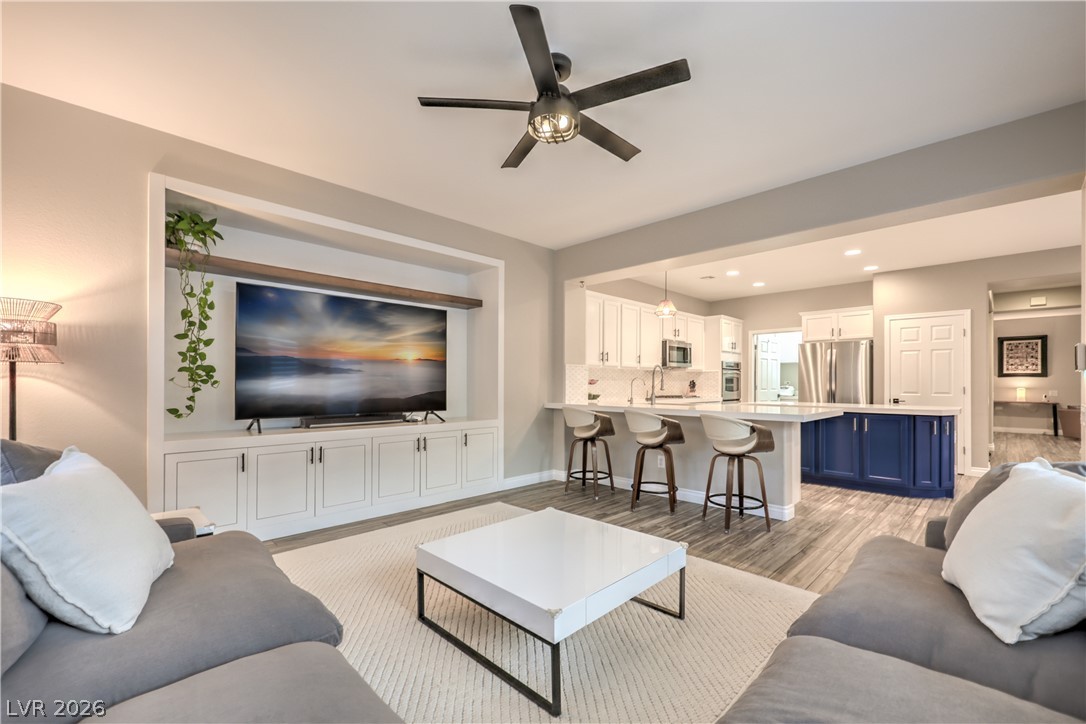
An inviting open-concept living space highlights handsome wood-look tile flooring and clean architectural lines.
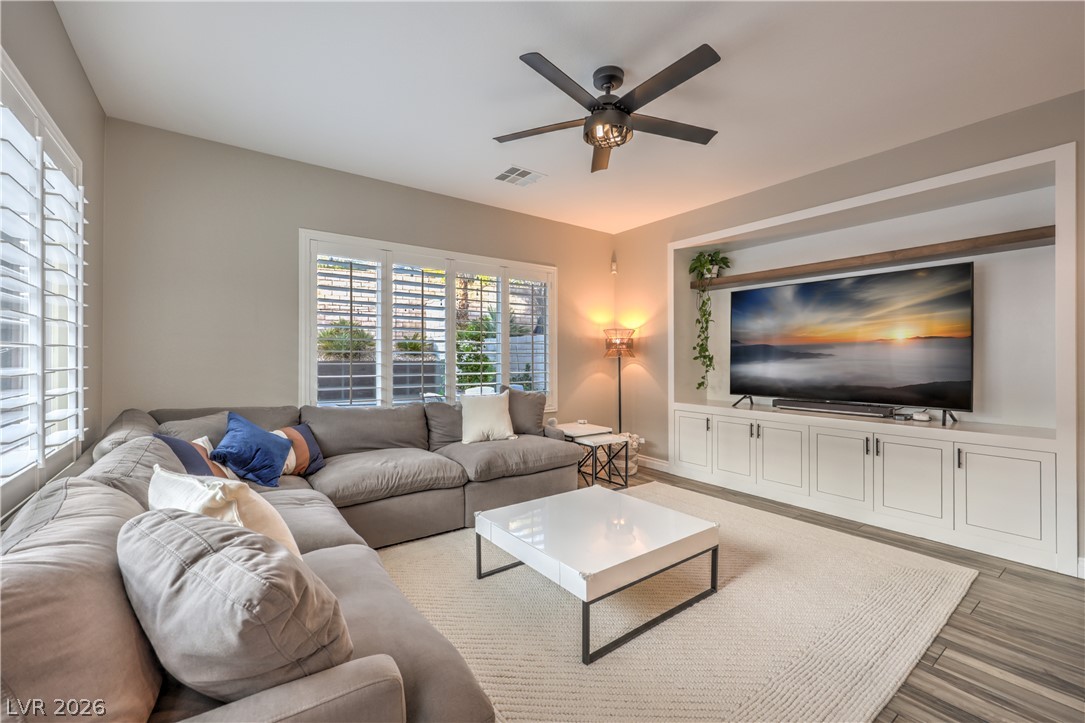
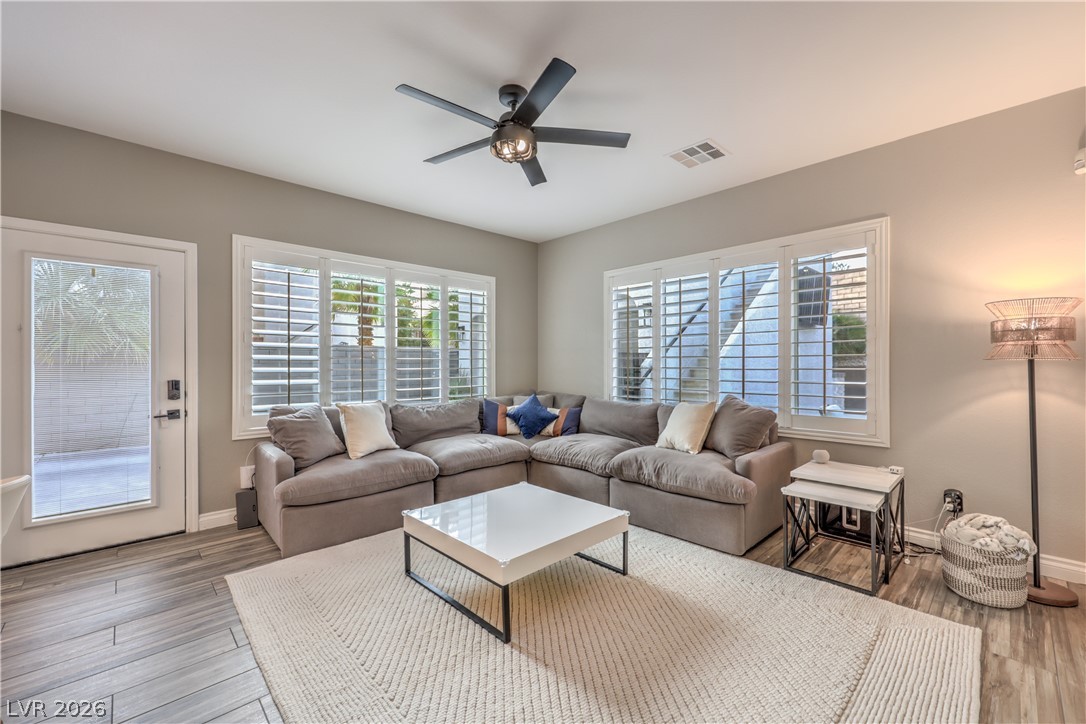
A spacious living area features built-in media cabinetry and elegant plantation shutters.
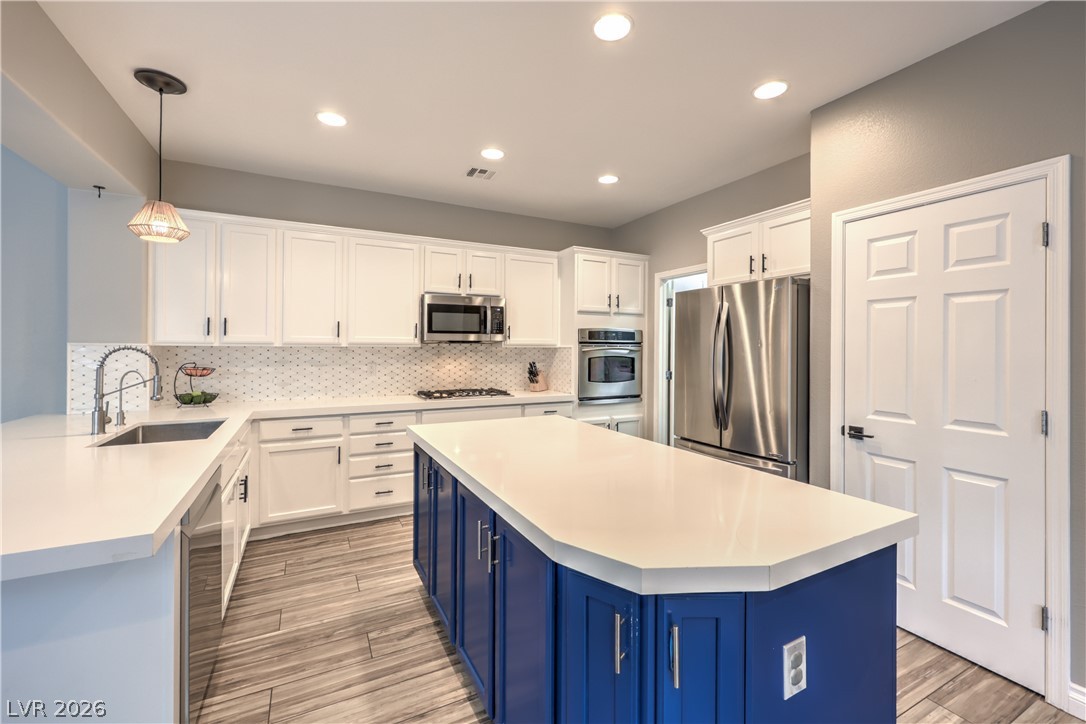
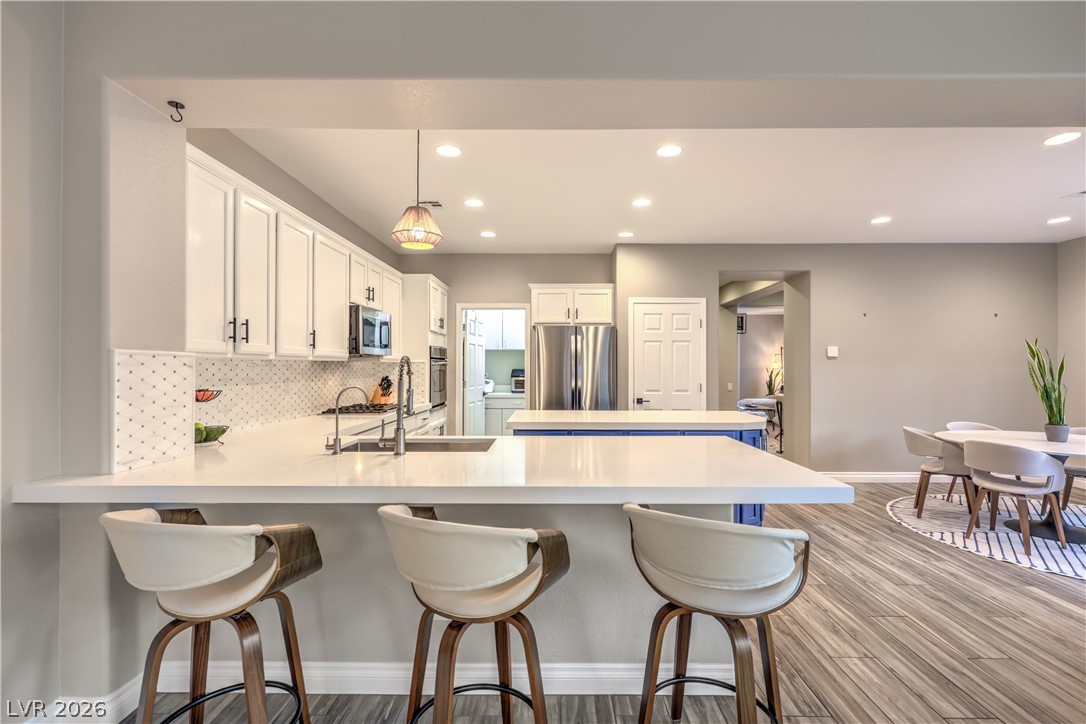
Gleaming stone countertops and a spacious island anchor this updated kitchen with wood-look flooring.
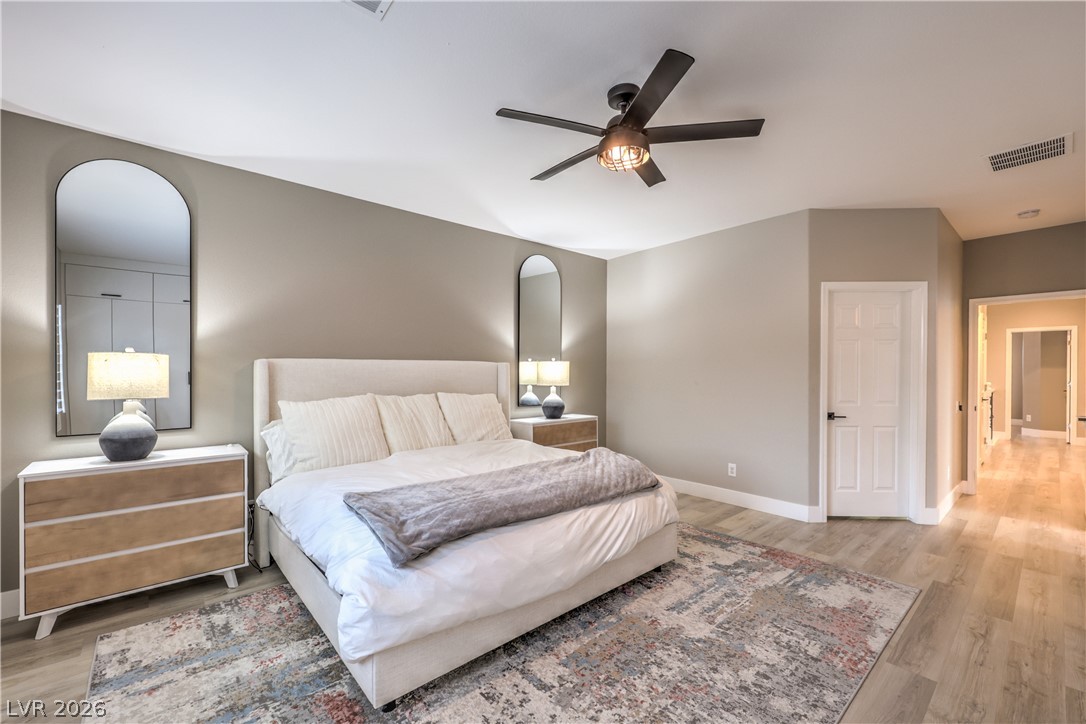
A spacious bedroom with recessed details, smooth drywall, and elegant wide-plank flooring.
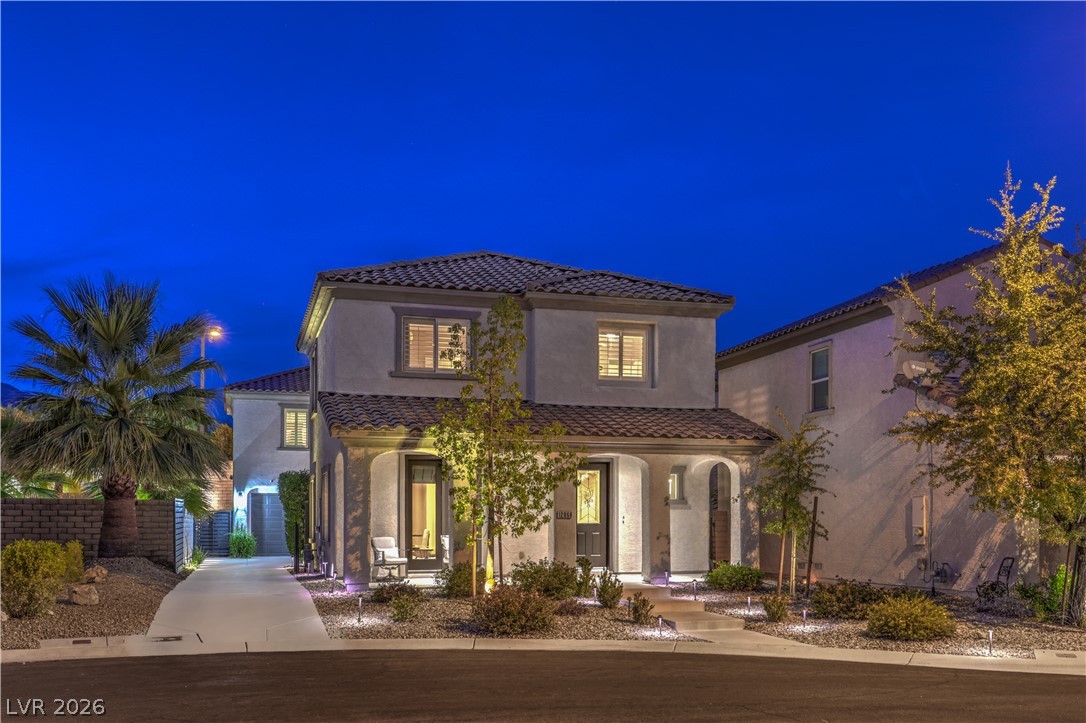
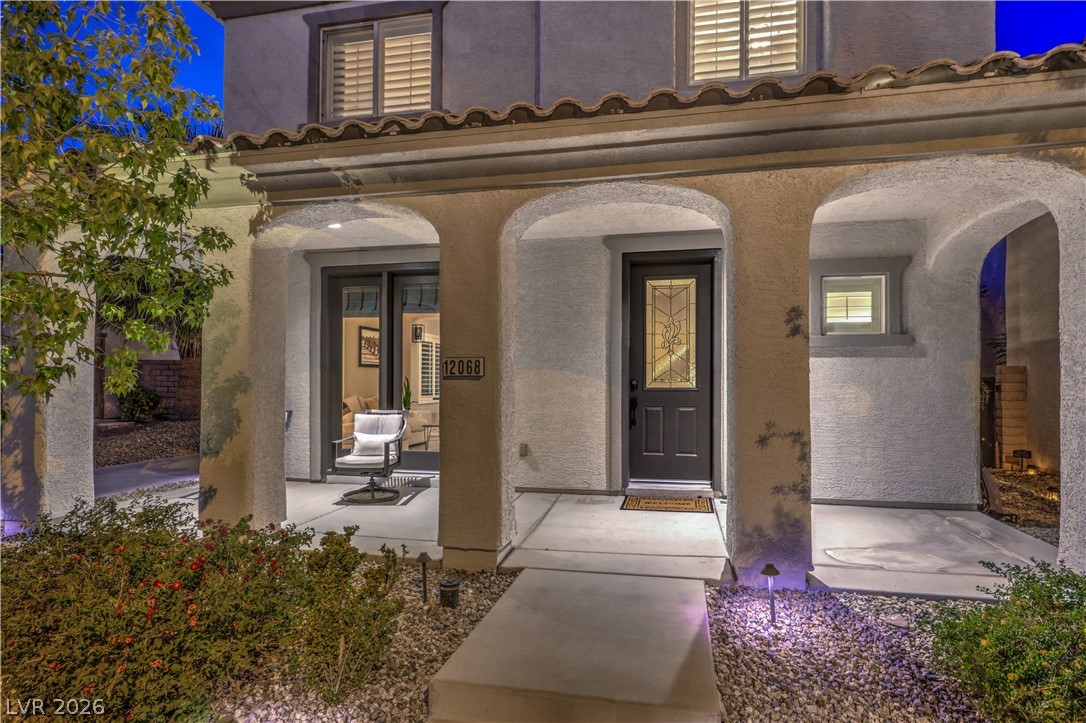
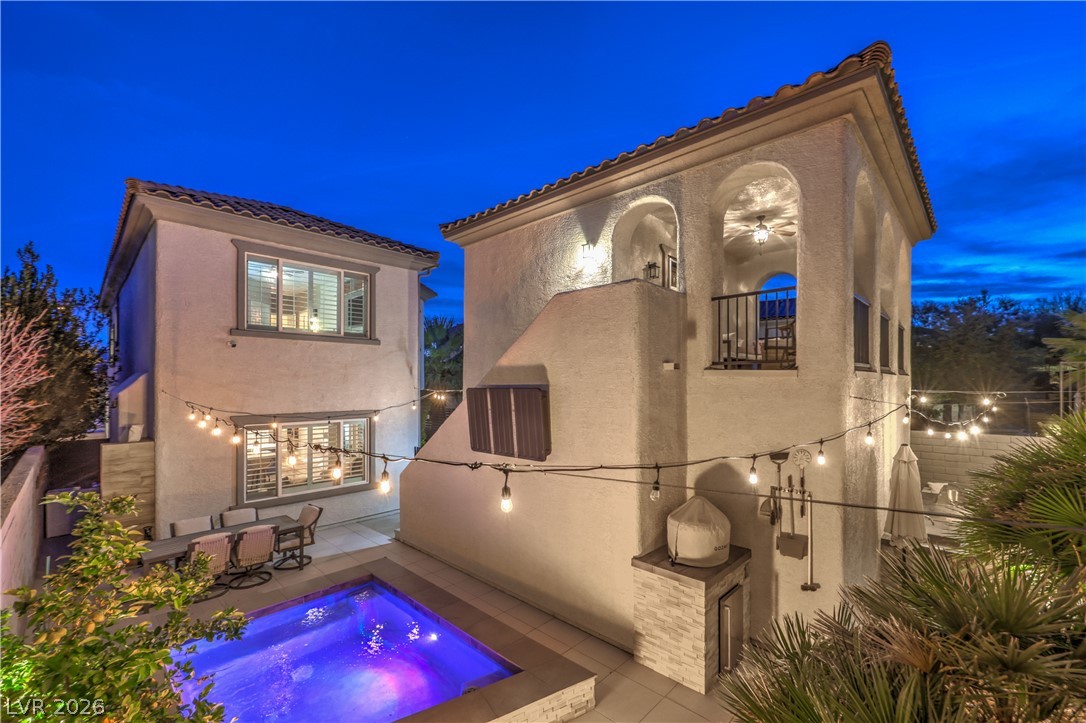
A twilight view reveals a modern two-story exterior featuring arched entryways and neat desert landscaping.
Two-story exterior showcases a tiled roof, arched covered entryway, and desert landscaping.
A classic stucco exterior features arched entryways and a spanish tile roof.
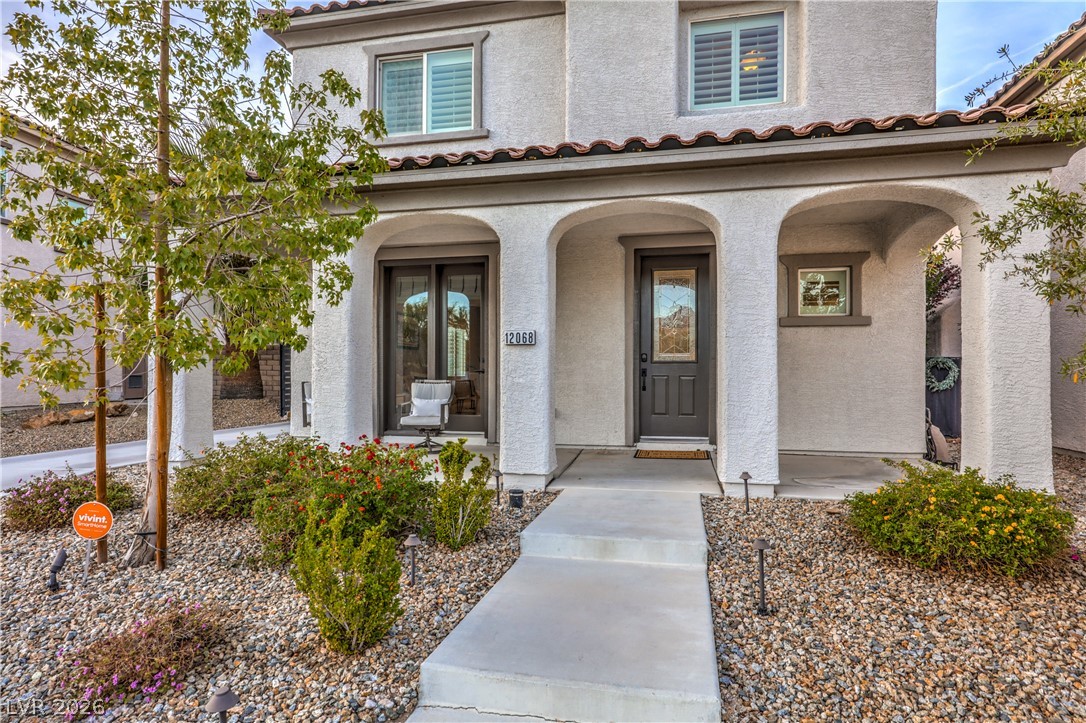
Arched entryways and a welcoming front porch define the elegant Mediterranean-style facade.
A welcoming arched entryway and neat desert landscaping define this home's front elevation.
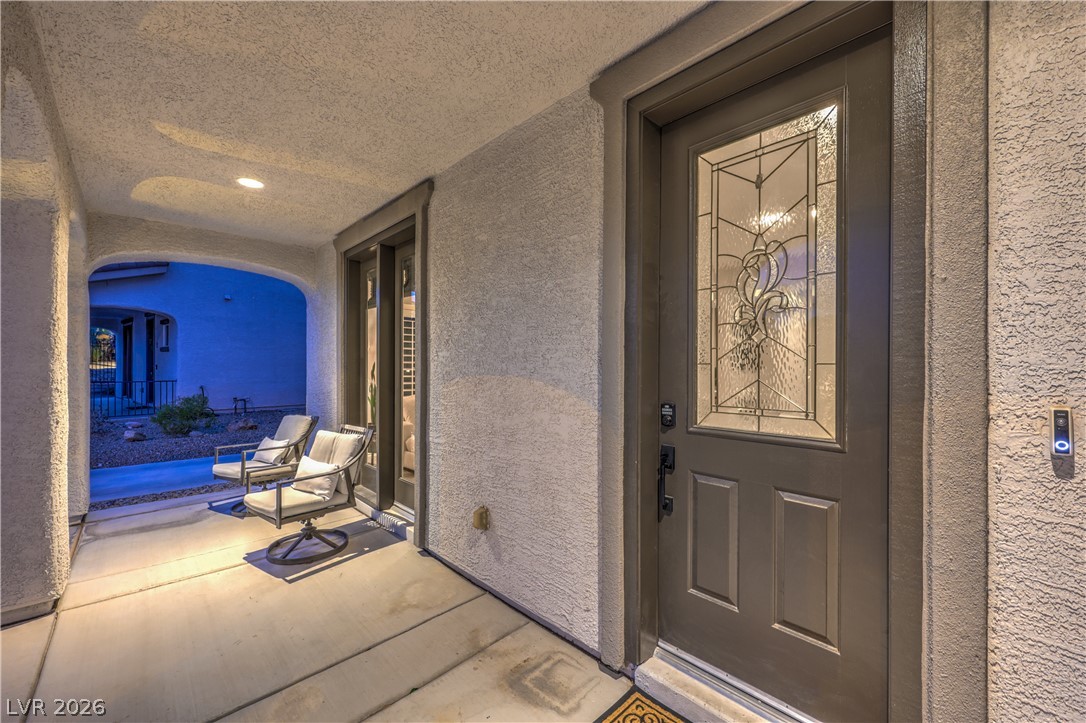
A welcoming front entry features stucco walls and a sheltered alcove with concrete flooring.
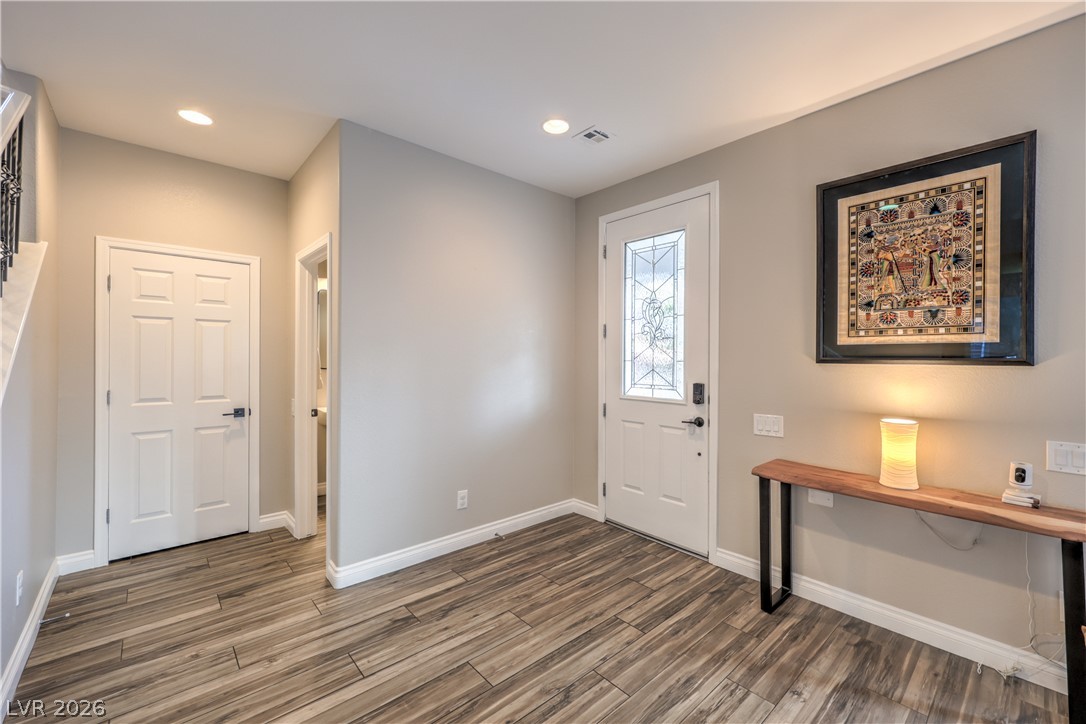
A welcoming entryway transitions smoothly into the home with durable wood-look tile flooring.
Gleaming wood-look floors anchor a spacious, open living area lined with plantation shutters.
An inviting entryway flows seamlessly into a spacious living area finished with wood-look flooring.
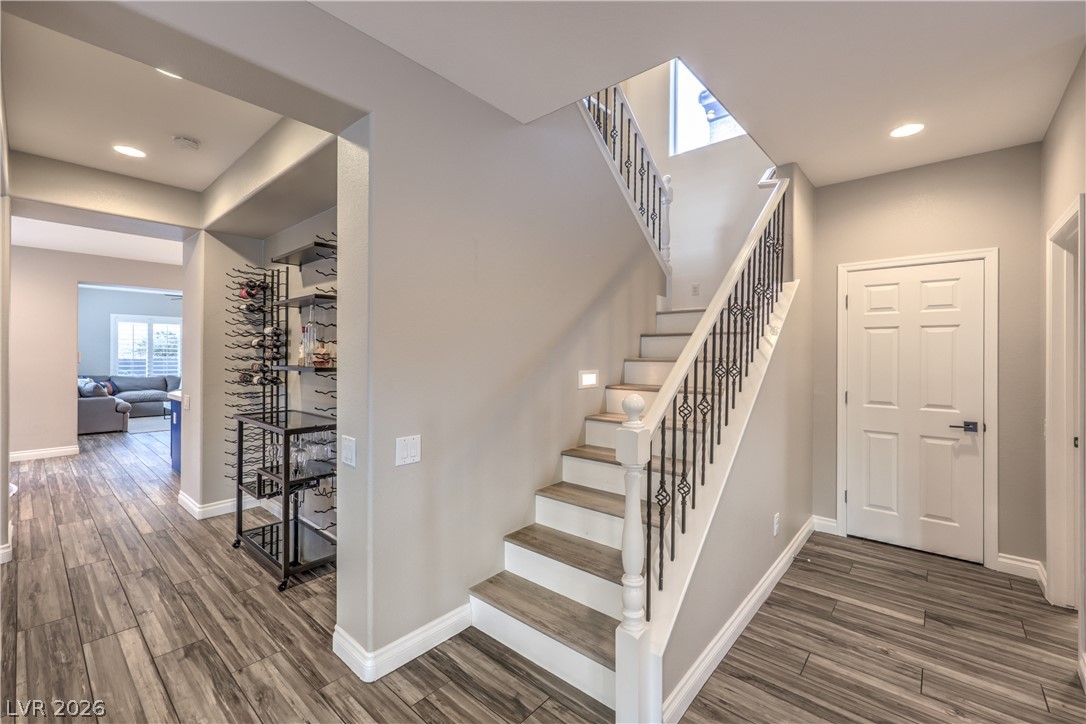
Gleaming wood-look floors anchor a versatile open layout connected by an elegant central staircase.
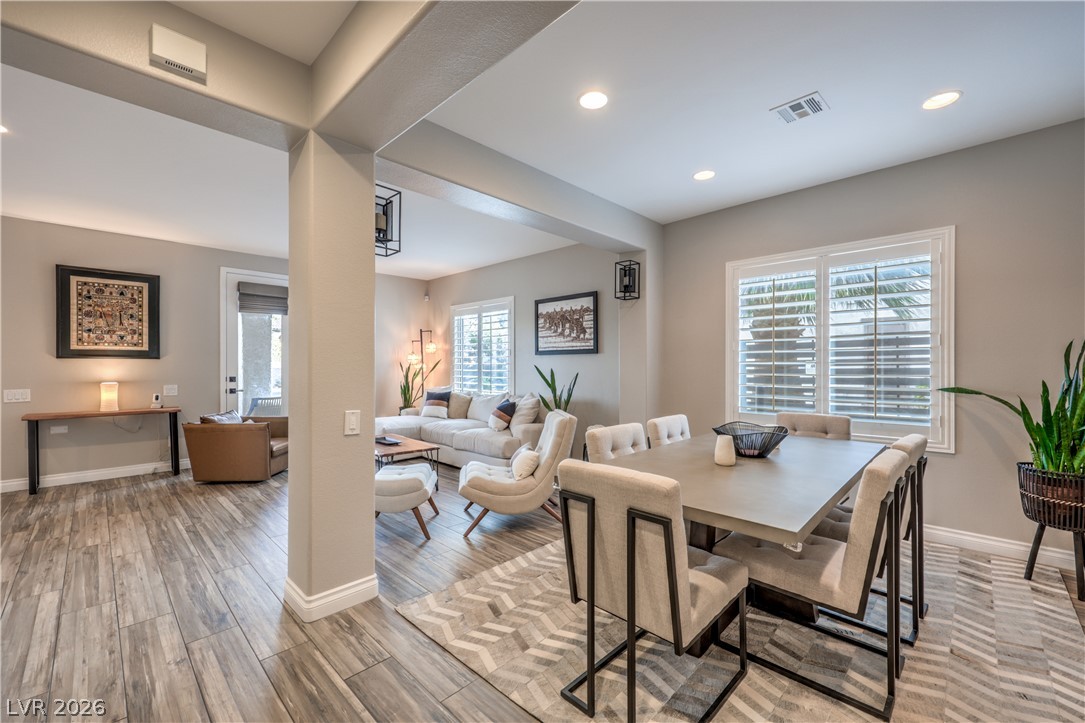
An open dining area links seamlessly to the living space over handsome plank flooring.
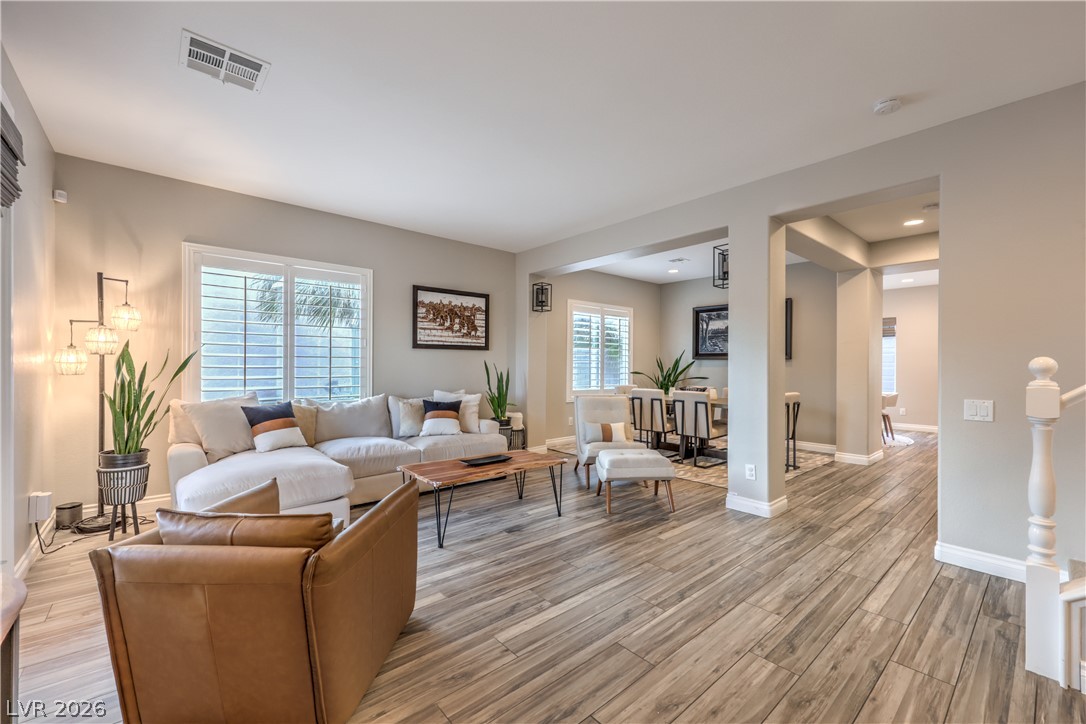
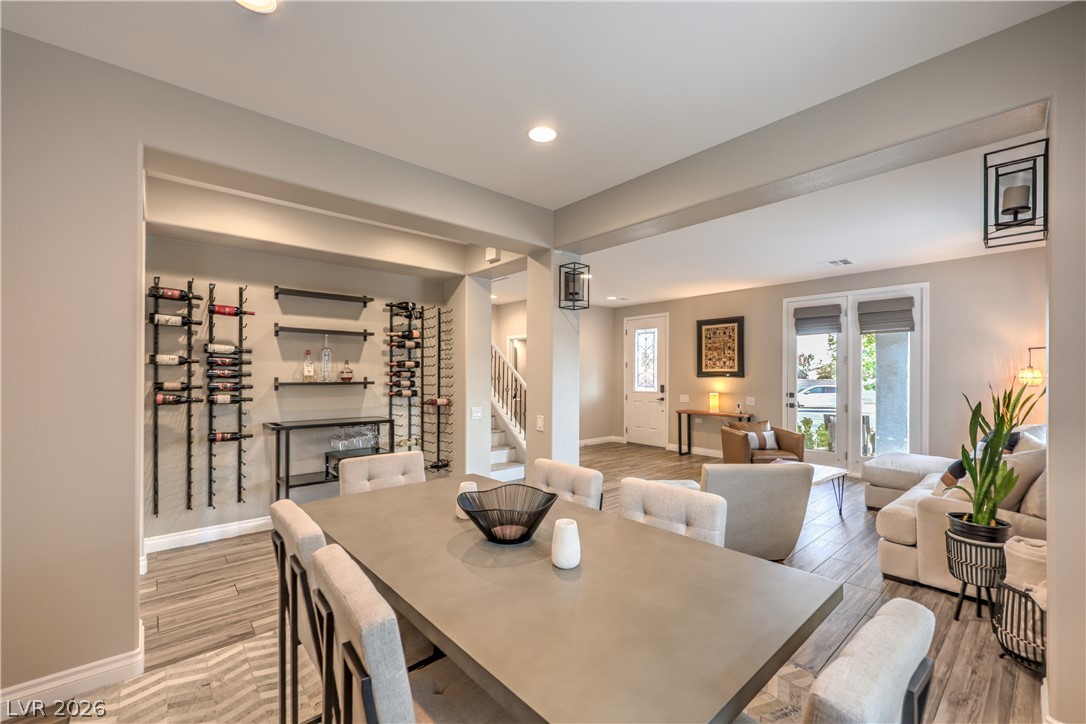
An open-concept interior flows seamlessly from the formal dining area to the living room.
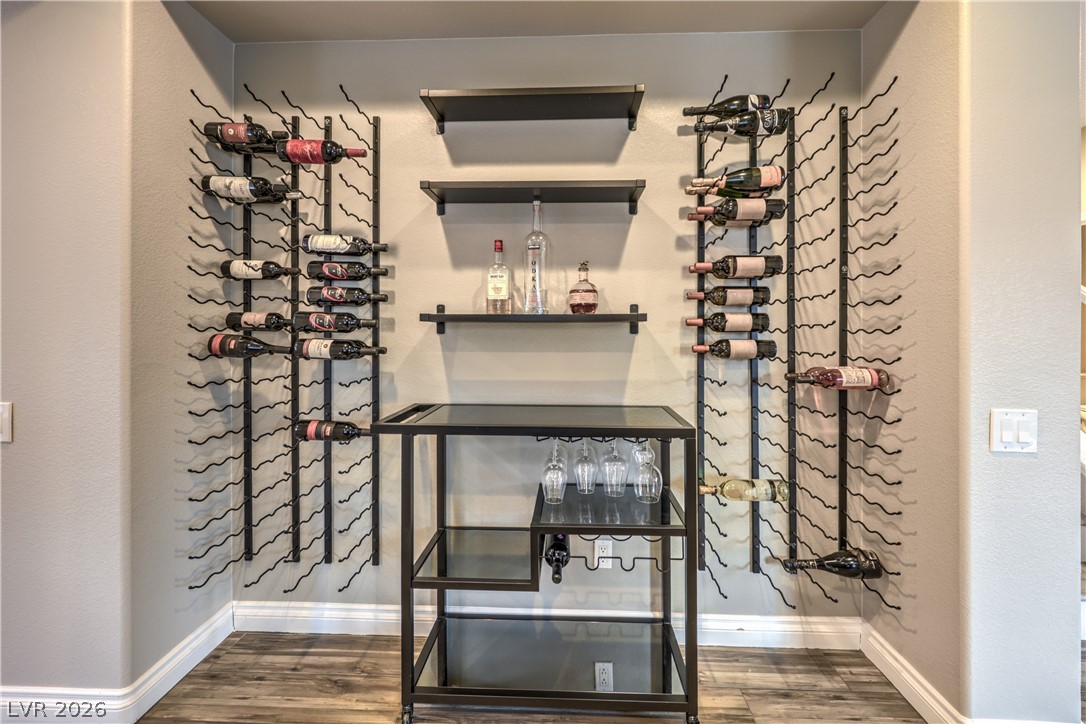
Custom Wine Wall directly across the formal dining room.
An open floor plan connects the living room with custom built-ins to the kitchen.
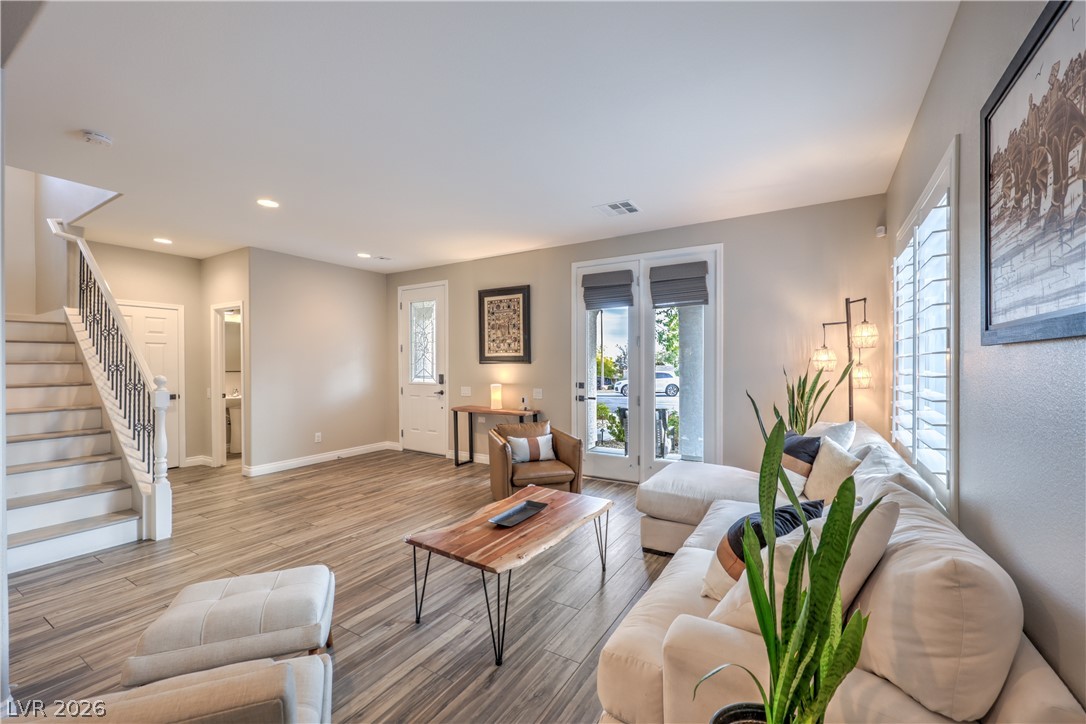
A spacious living area features modern plank flooring, plantation shutters, and access to the patio.
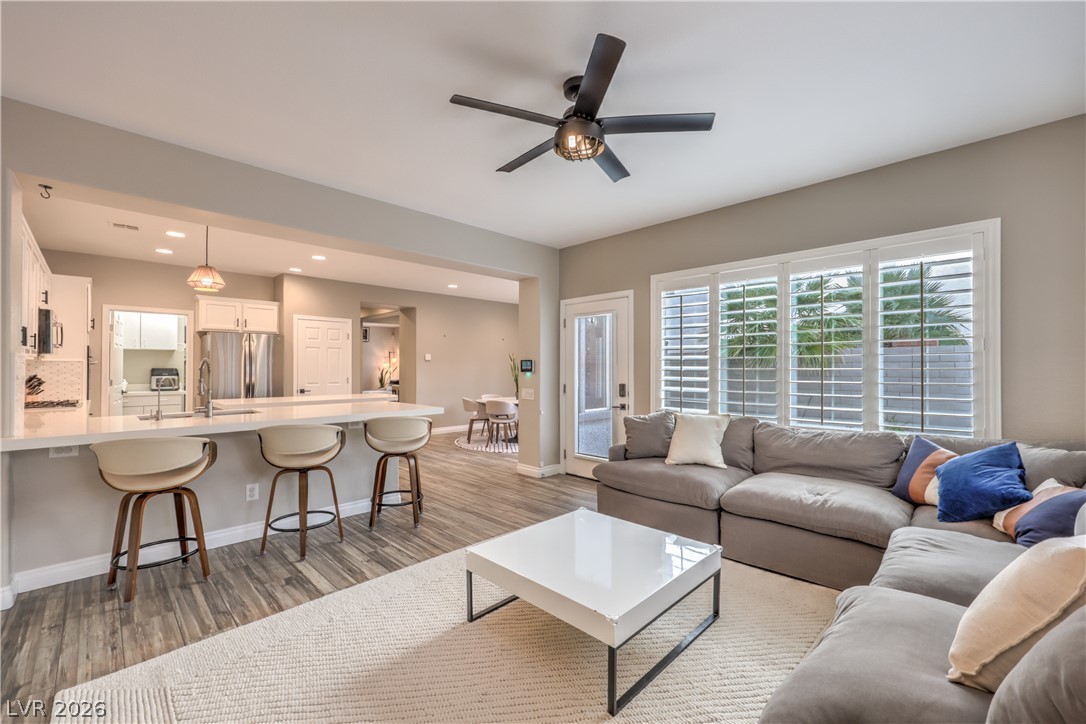
An open floor plan connects the living room to a modern kitchen with breakfast bar.
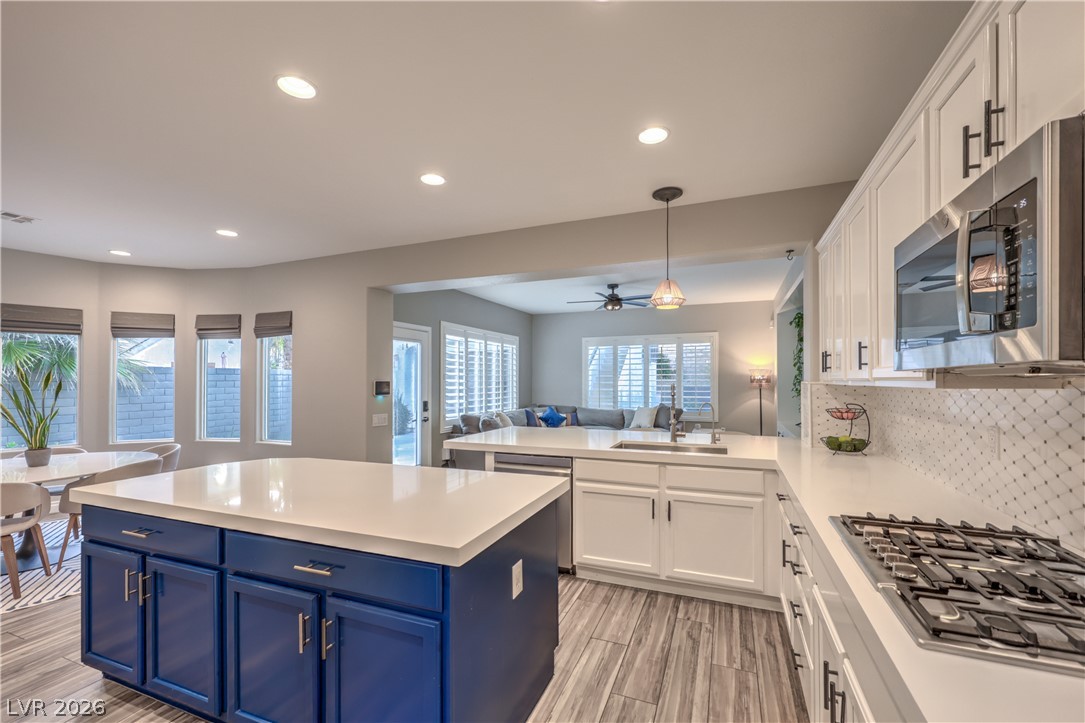
Gleaming stone countertops and matching white cabinetry highlight this open culinary space.
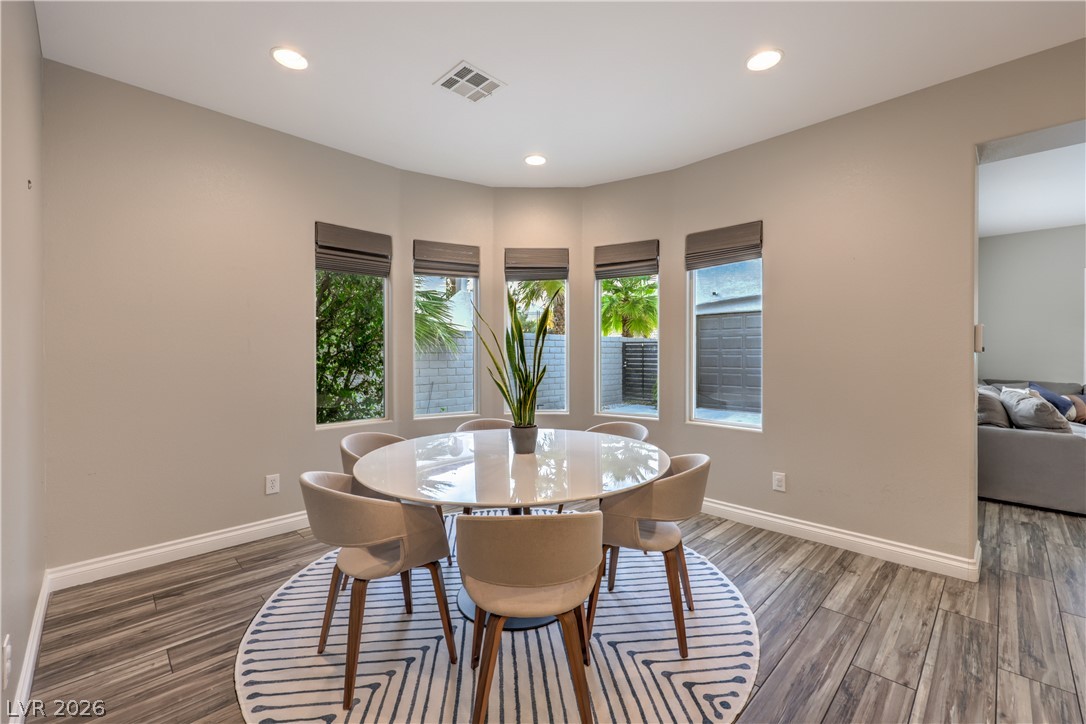
A curved wall of windows illuminates this inviting dining space with wood-look flooring.
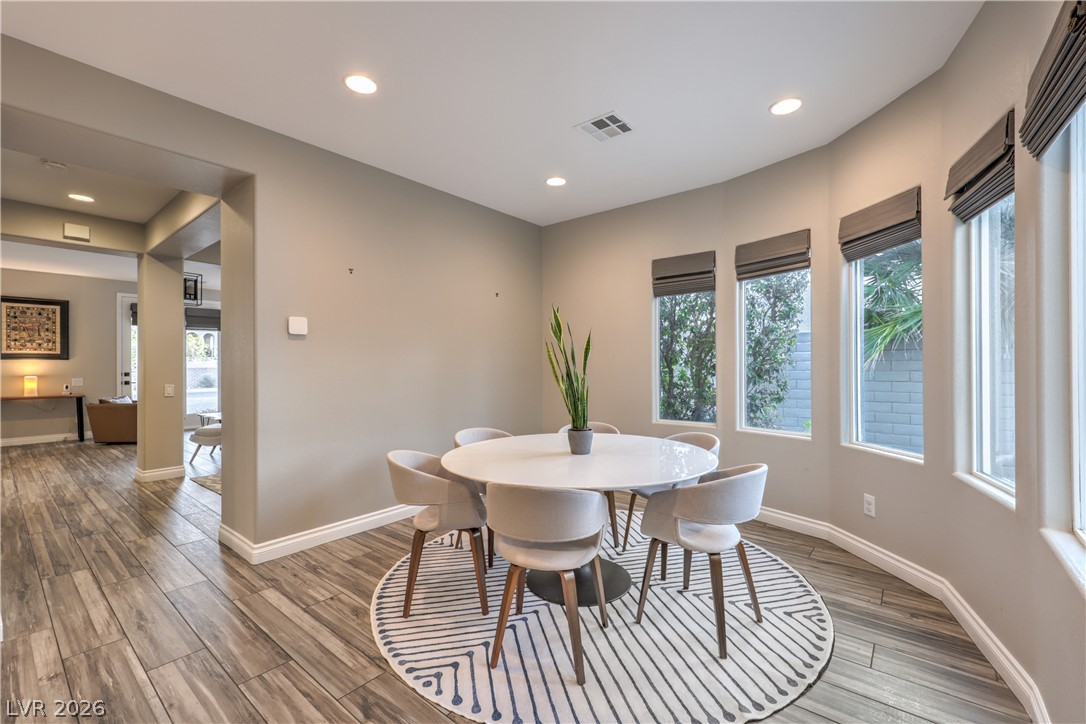
An inviting dining area borders an open hallway showcasing tiled flooring and recessed ceiling lights.
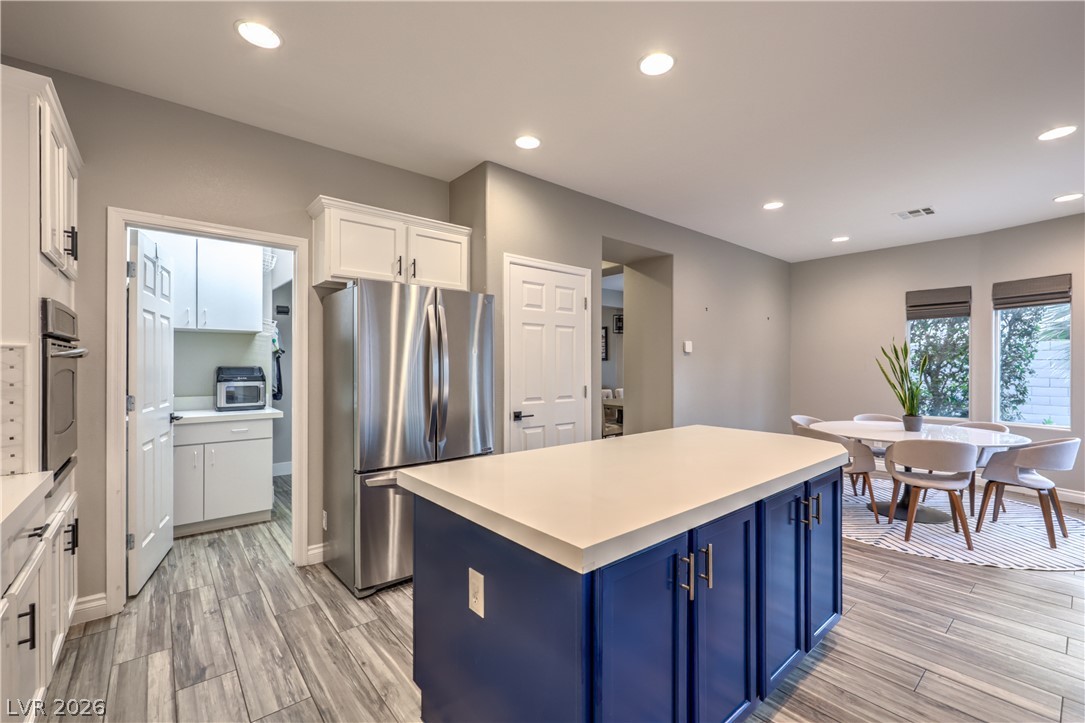
Gleaming wood-look floors anchor a modern culinary workspace opening directly into adjacent living areas.
An open-concept kitchen and dining area features recessed lighting and tile flooring.
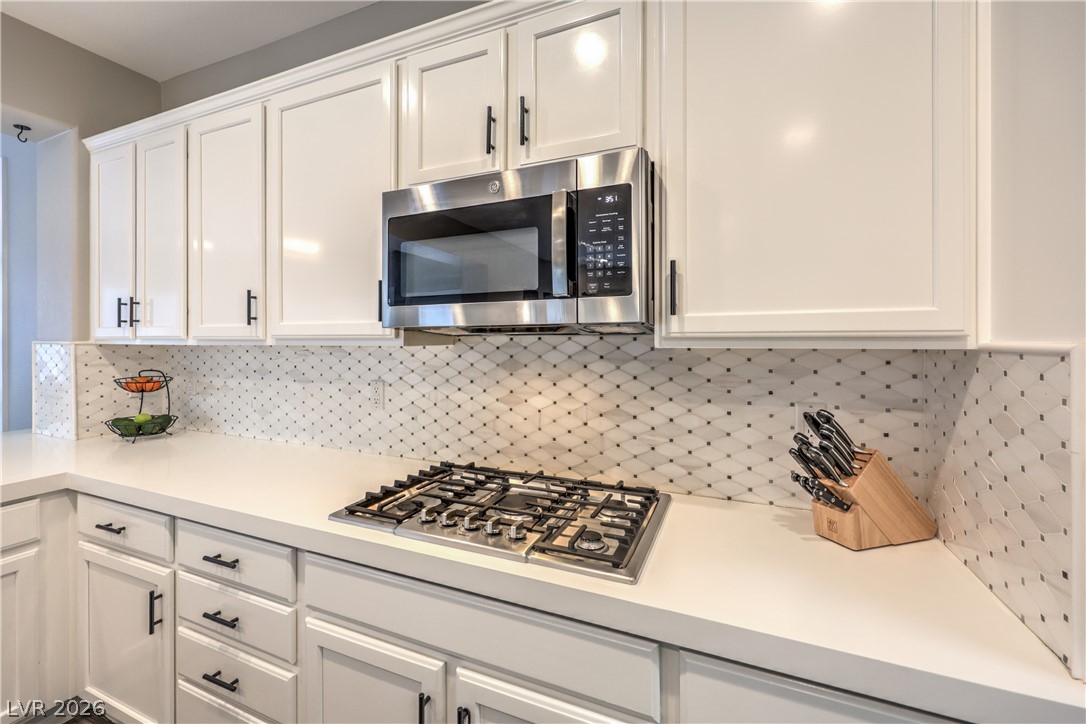
Bright cabinetry paired with sleek countertops and integrated cooking elements defines this culinary space.
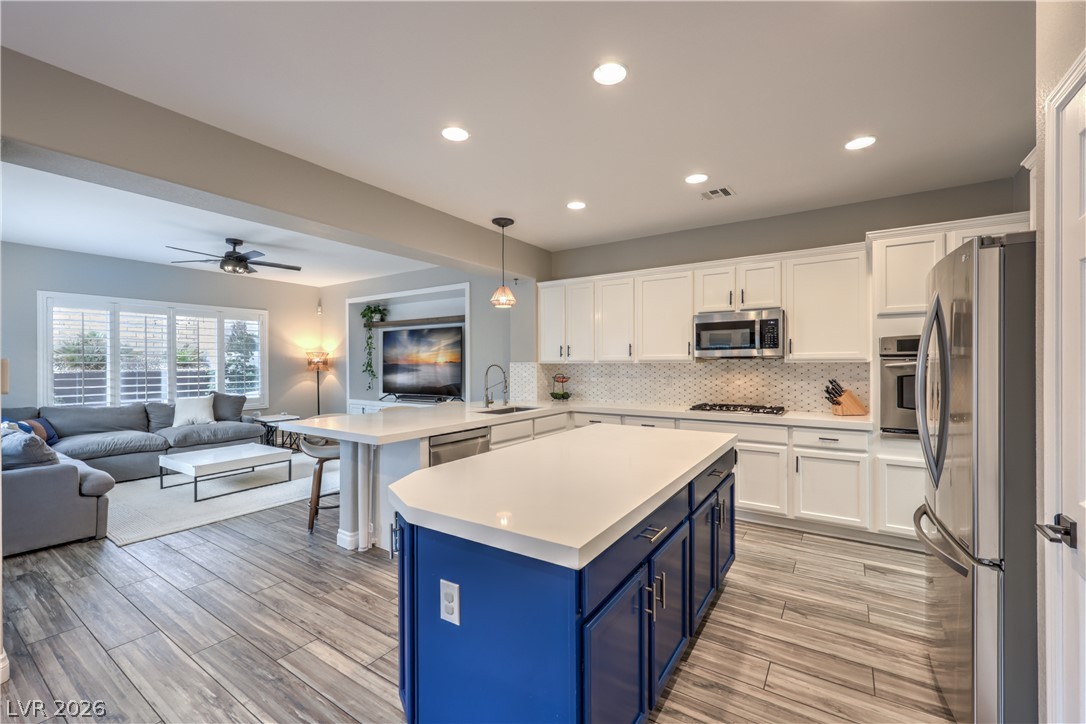
Gleaming stone countertops and a spacious central island anchor this open-concept culinary space.
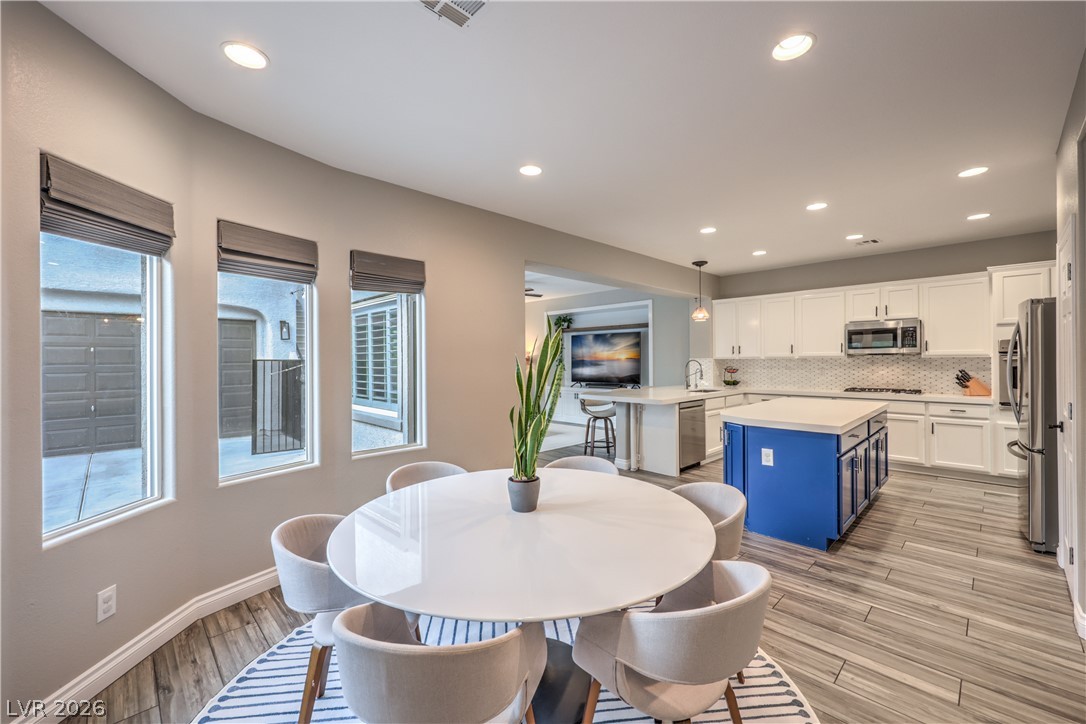
An open kitchen layout transitions into a dining space defined by wood-look tile floors.
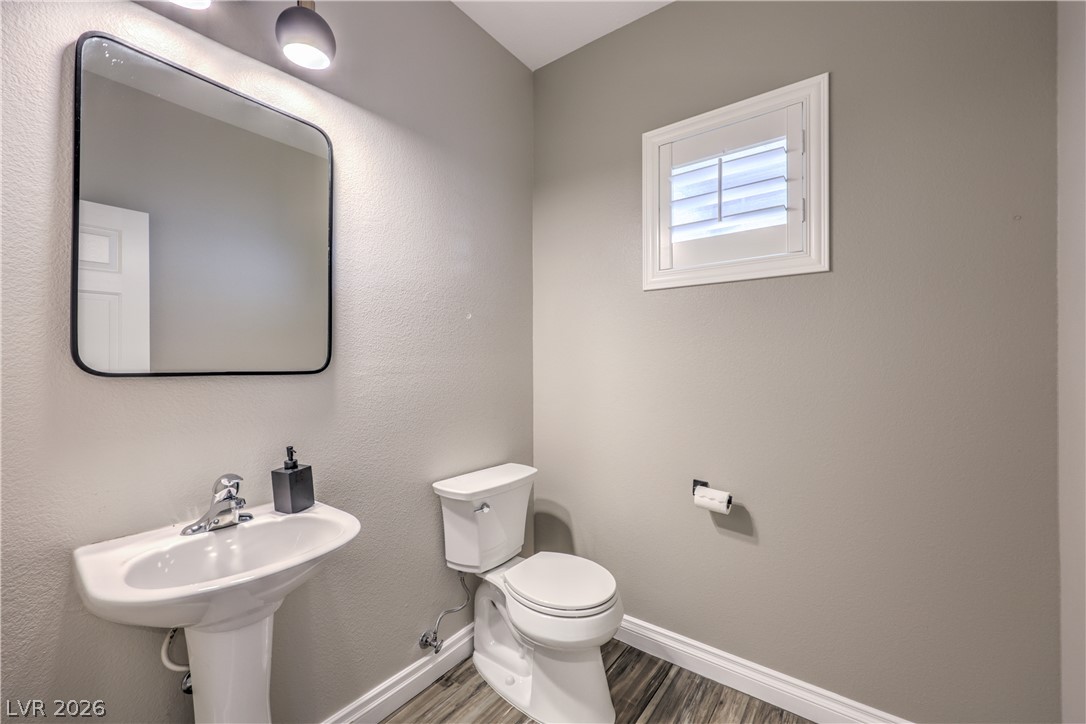
Wood-look flooring complements the clean, neutral walls of this half bath.
An elegant staircase featuring wrought iron balusters complements wood-look flooring throughout the foyer.
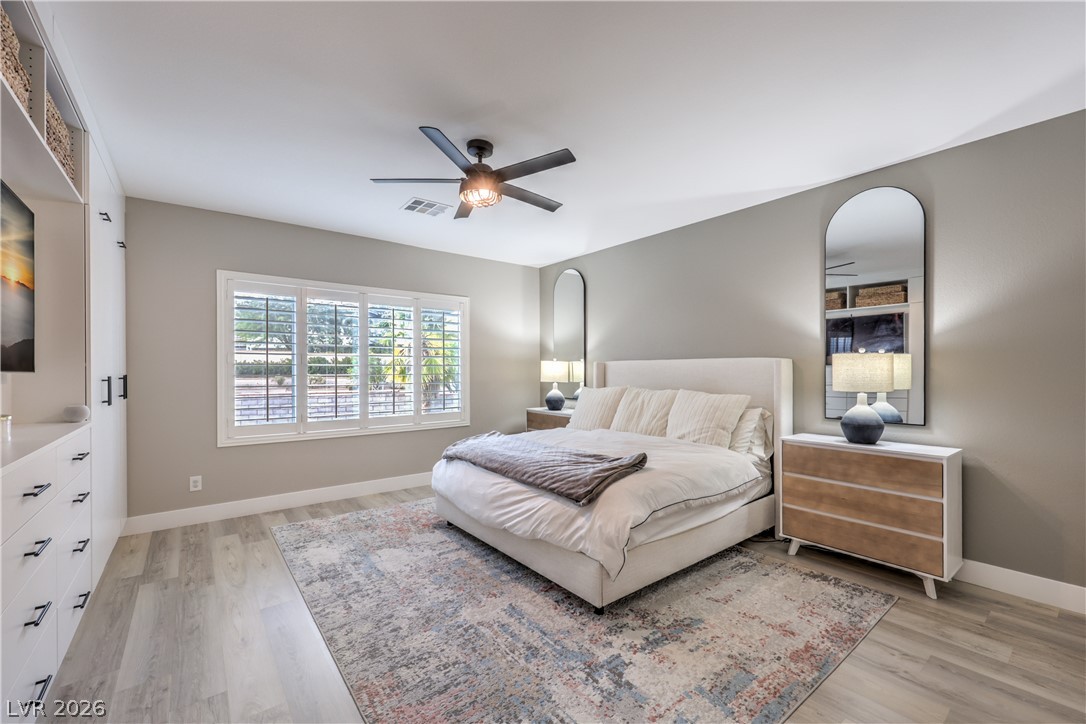
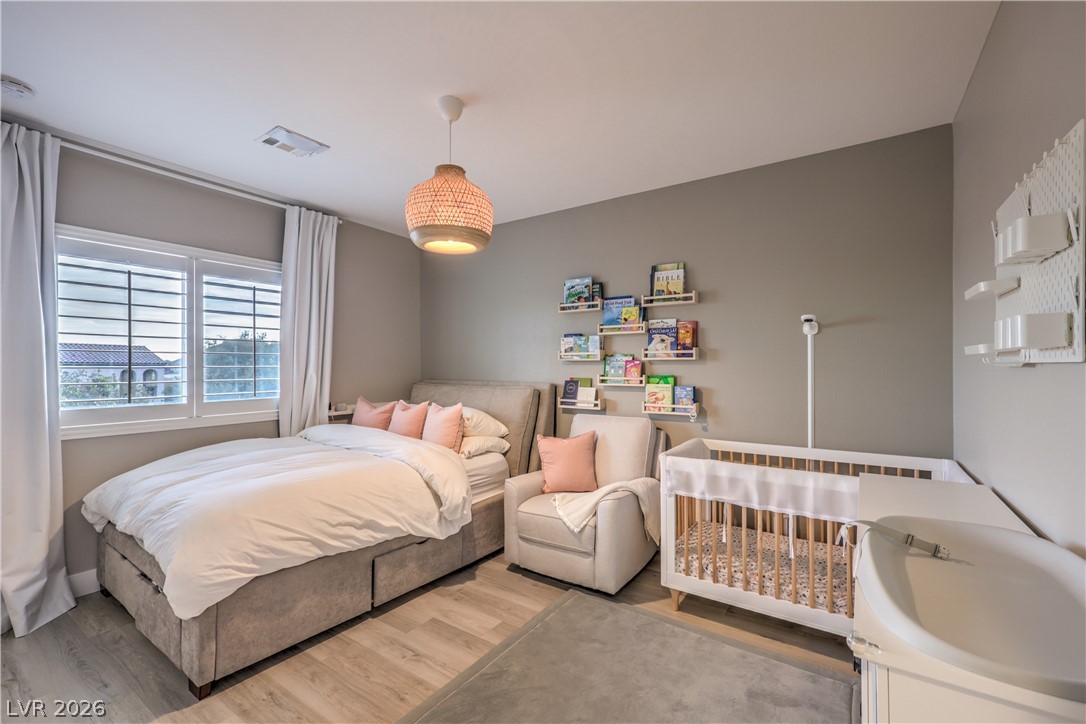
A spacious bedroom features modern wood plank flooring and wide plantation shutters.
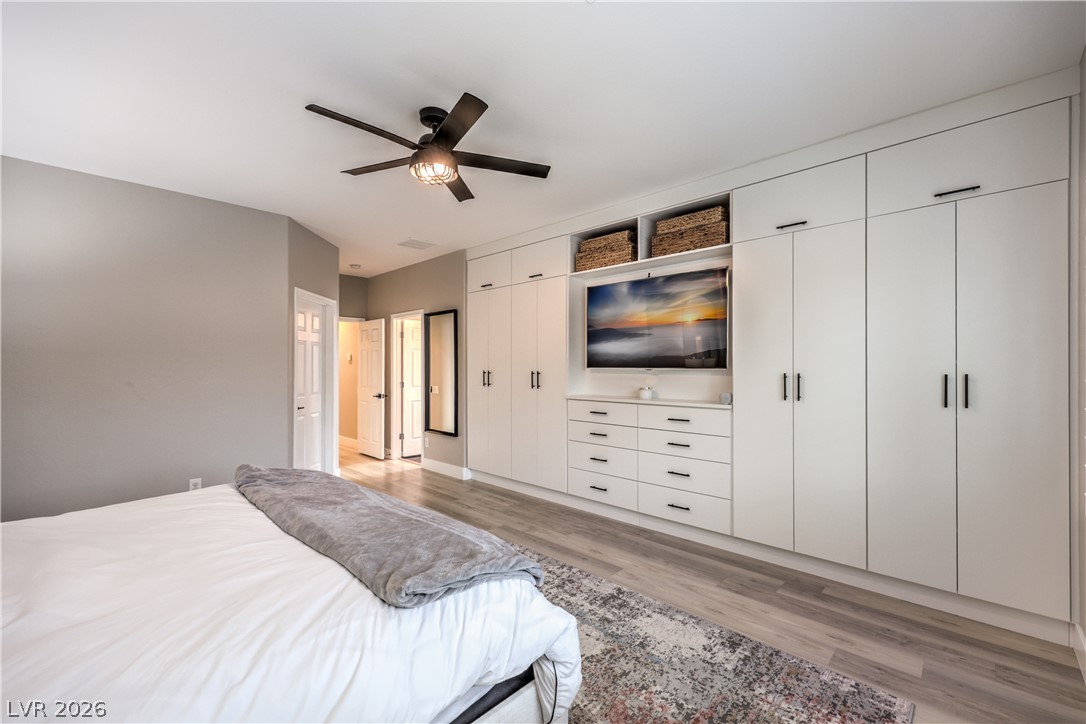
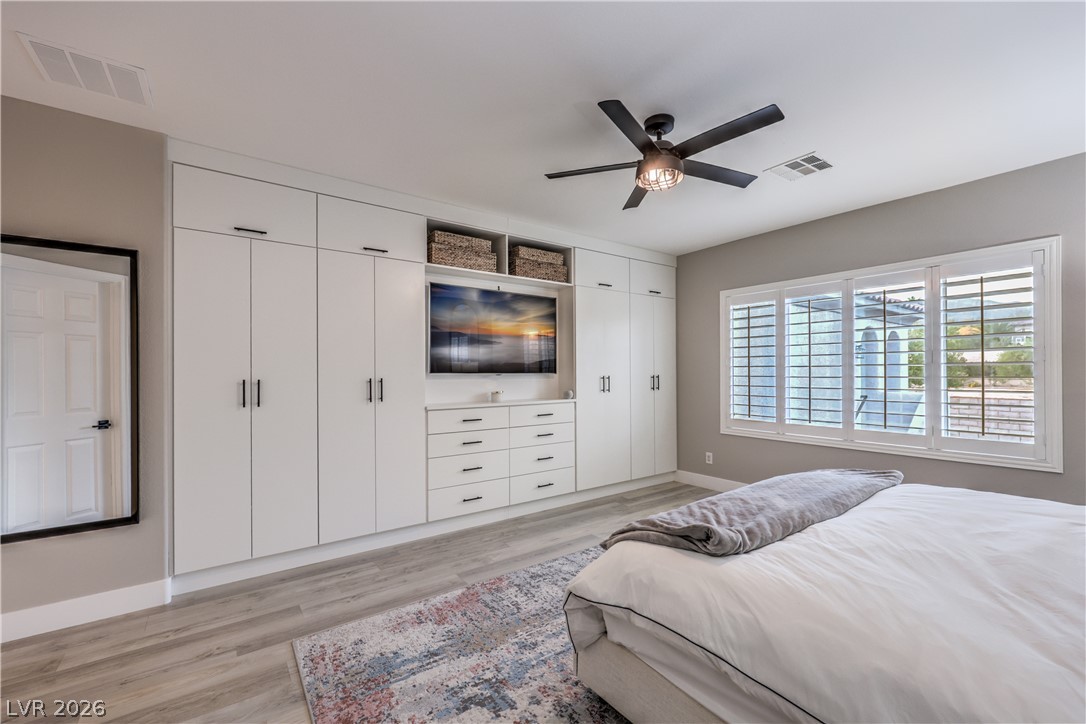
A wall of custom built-in wardrobes provides seamless storage in this master bedroom with wood floors.
A spacious bedroom features sleek built-in cabinetry and large windows with plantation shutters.
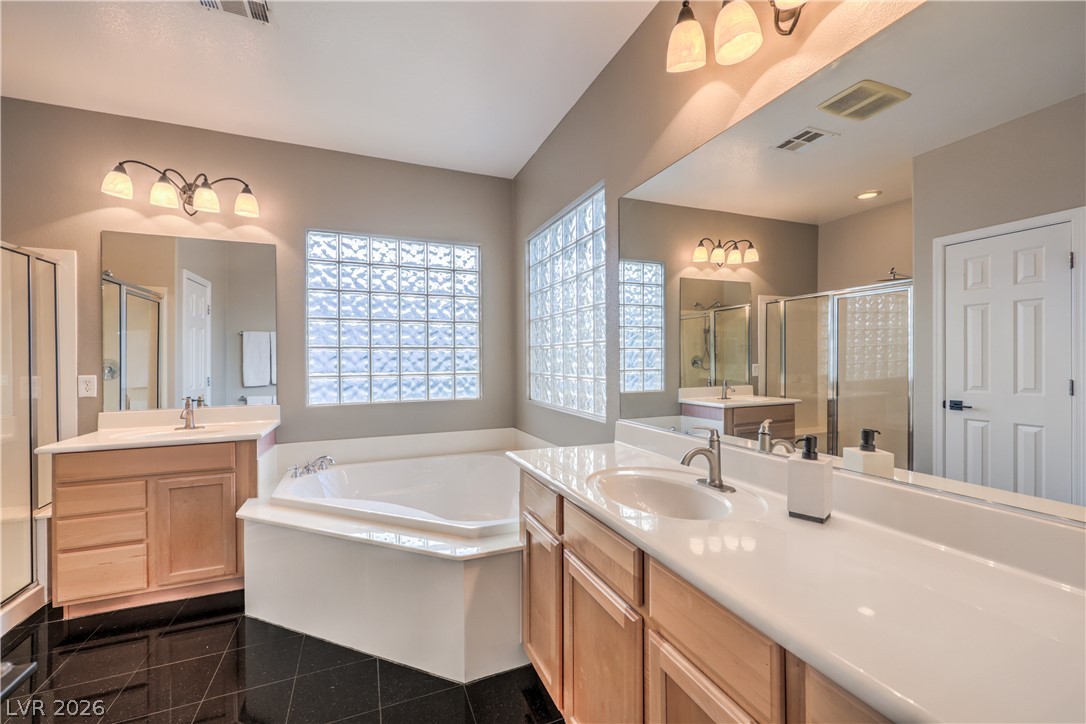
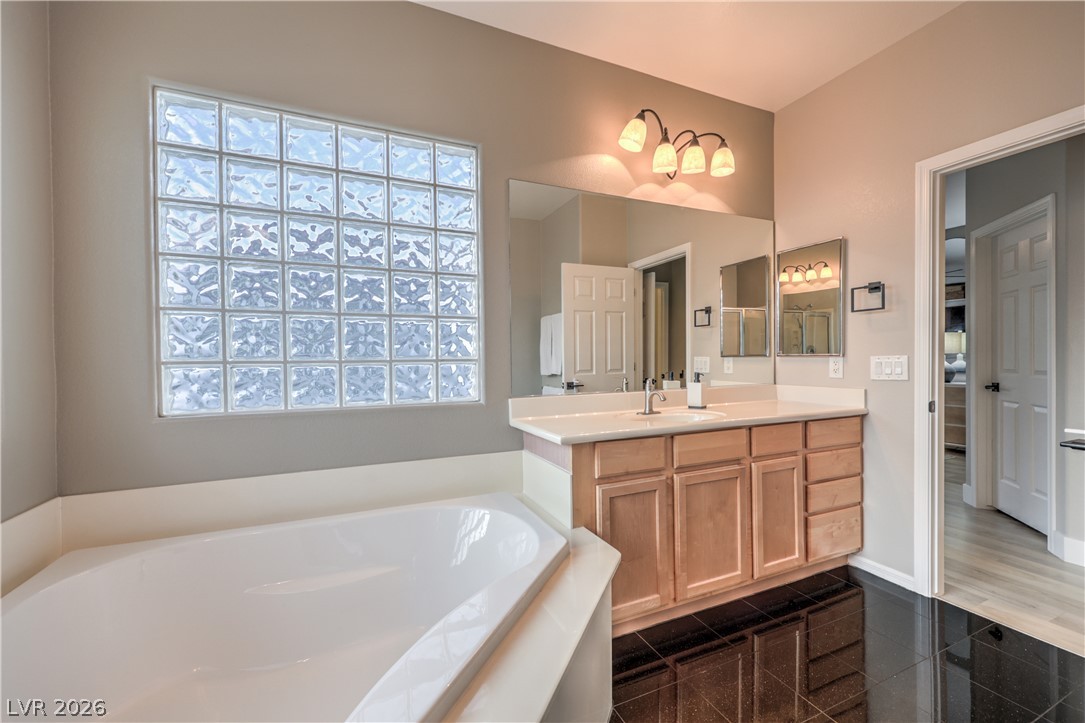
Gleaming stone tile flooring and a corner soaking tub define this spacious primary bath.
Polished tile flooring and a soaking tub define this master bathroom layout.
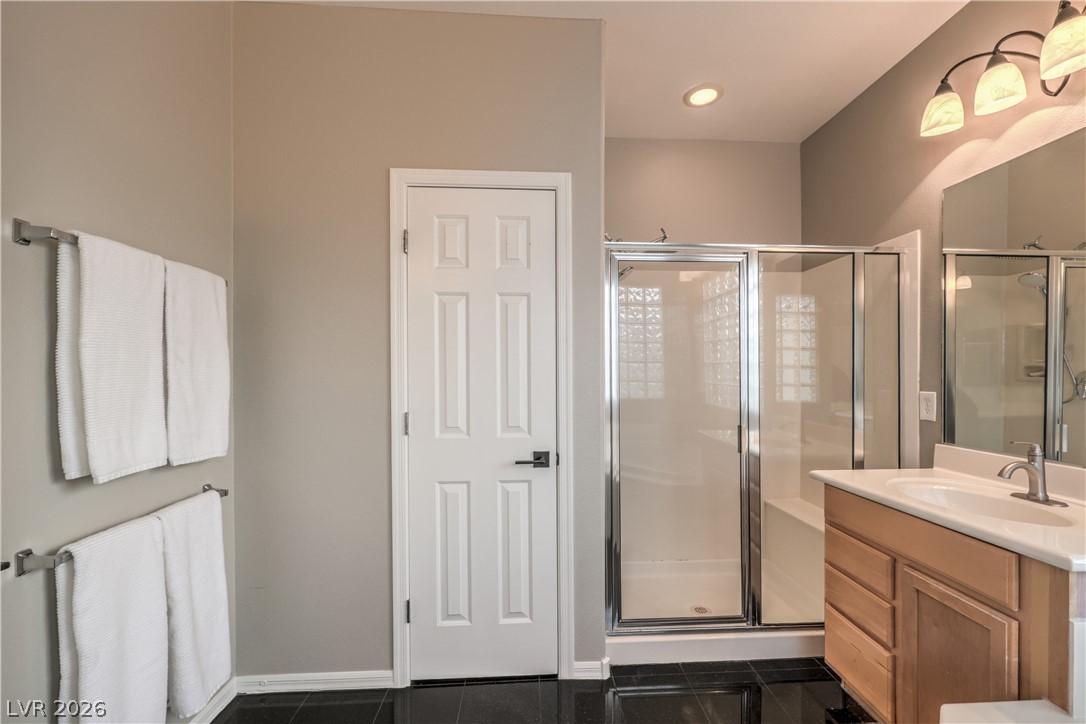
Clean lines and dark tile flooring define this modern bathroom with a glass shower enclosure.
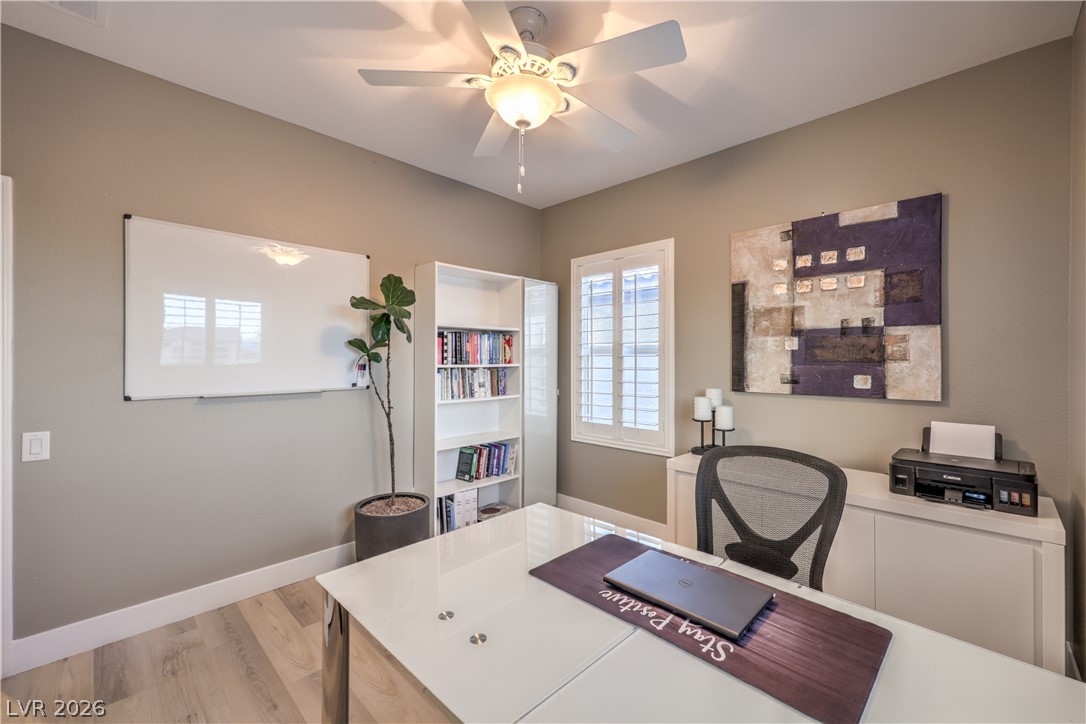
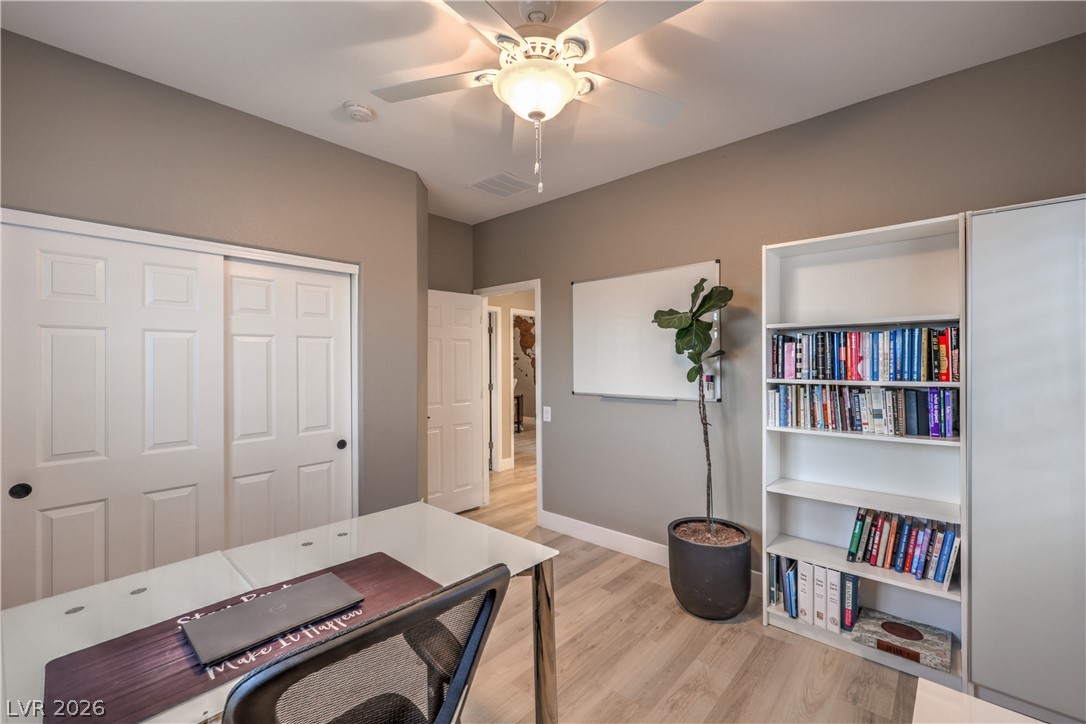
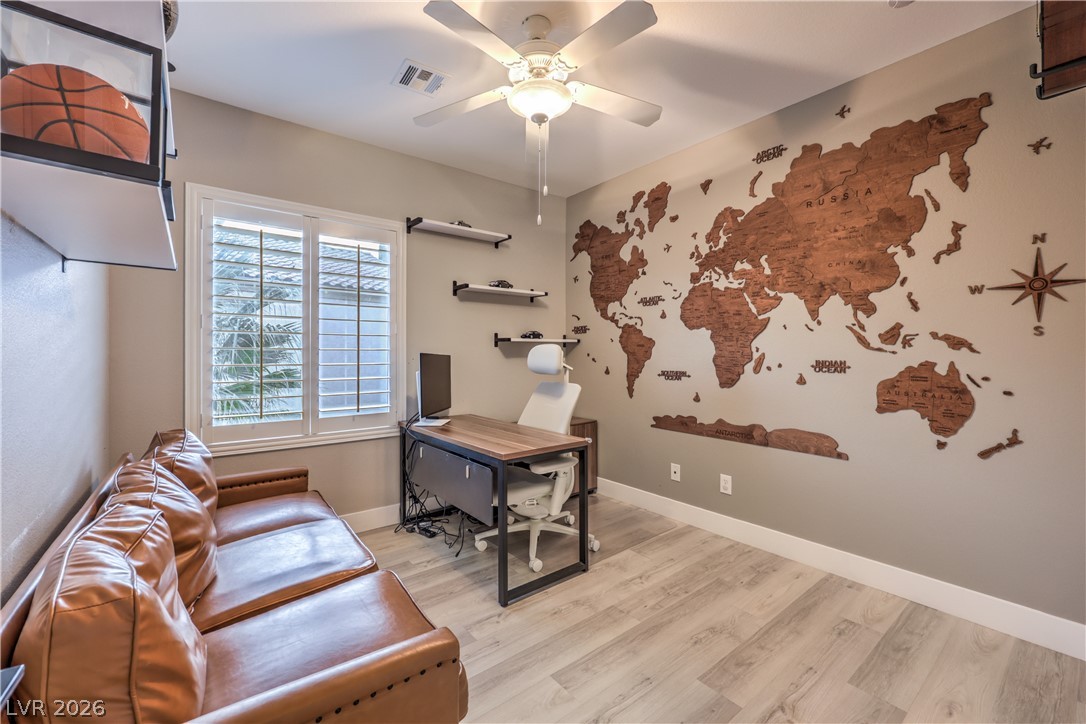
Smooth wood floors and crisp white trim anchor this versatile dedicated workspace.
Gleaming wood-look floors anchor a functional work space with built-in storage solutions.
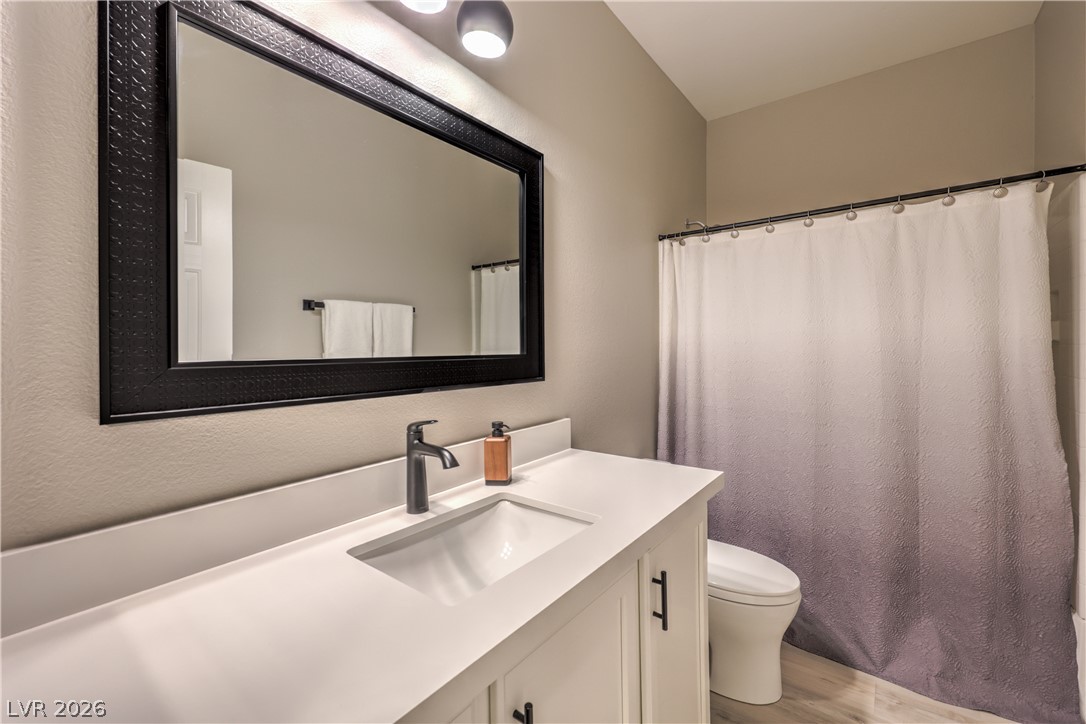
Clean lines and stone counters define this classic, neutral bathroom design.
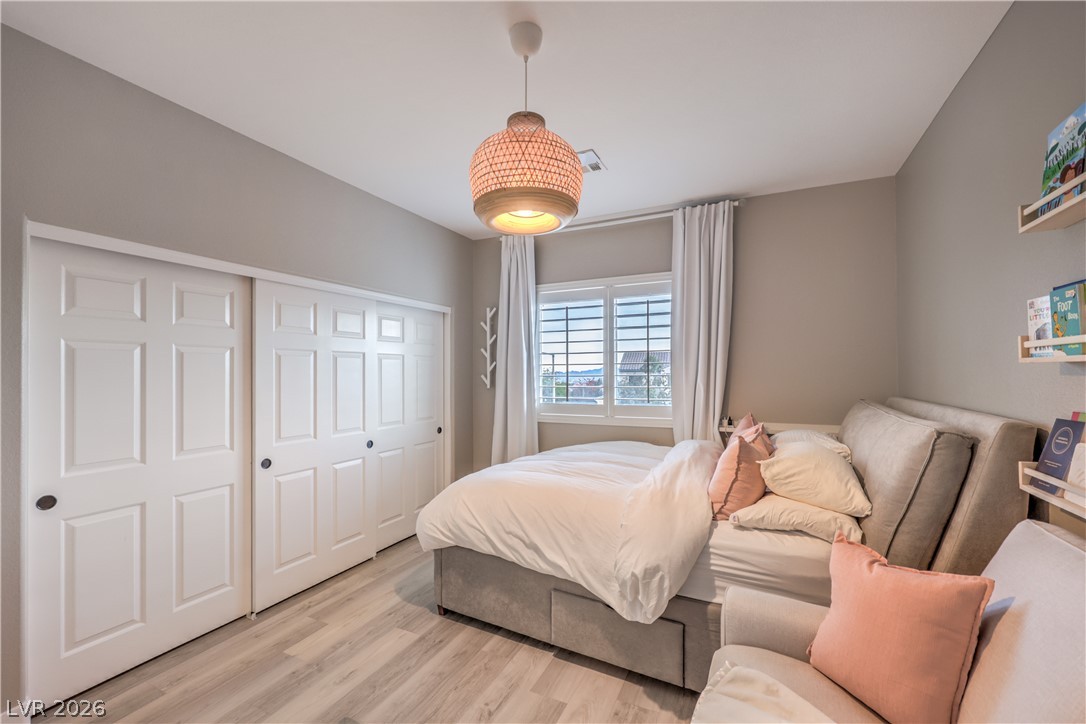
Smooth wood flooring and a large multi-panel window anchor this inviting and versatile bedroom space.
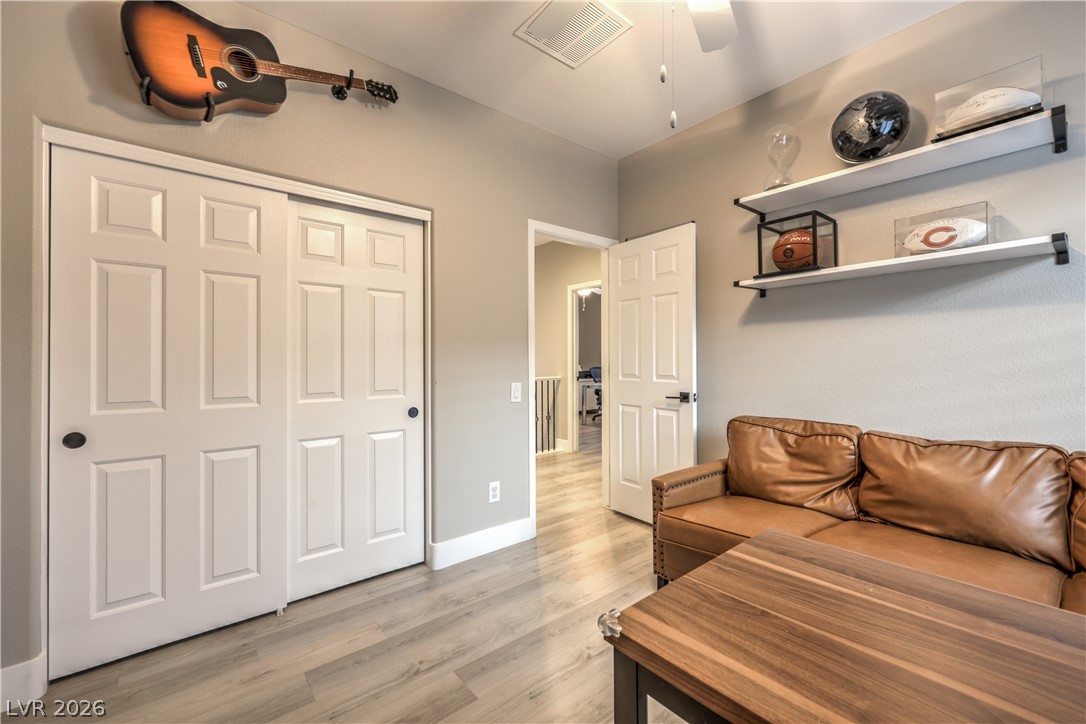
Smooth wood-look flooring and built-in closet storage elevate this cozy secondary bedroom.
Smooth wood-look flooring and custom plantation shutters highlight this versatile home workspace.
Smooth wood-look flooring and tall ceilings anchor this versatile secondary bedroom or home office space.
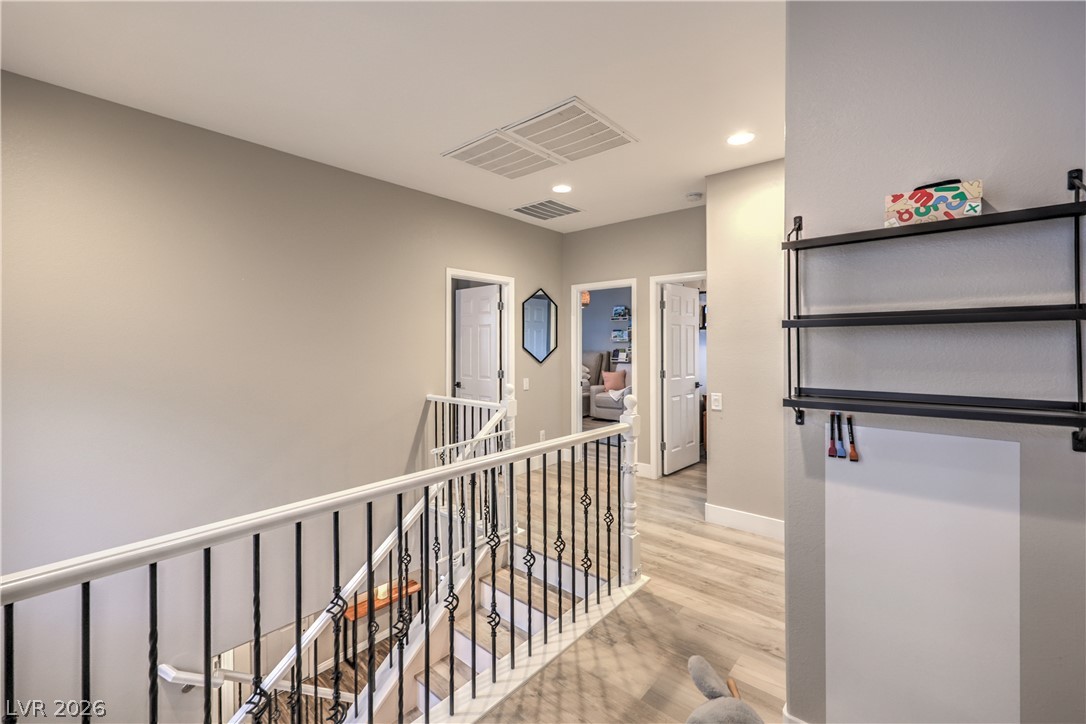
A spacious upper-level landing connects several rooms and features a classic balustrade with wrought iron spindles.
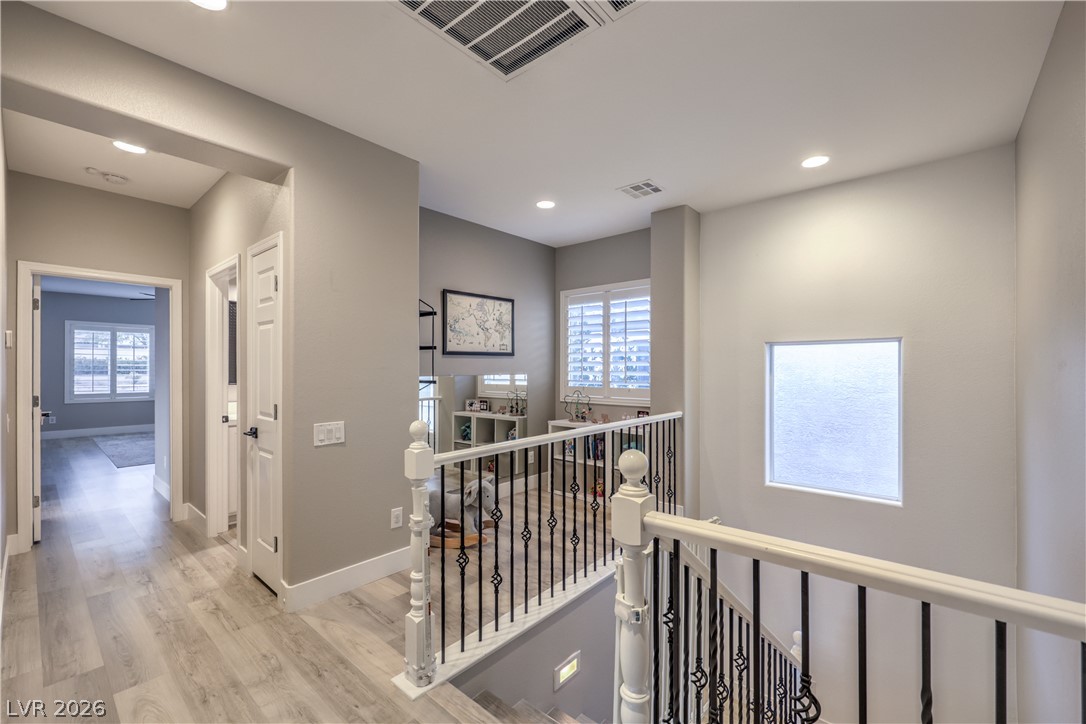
An airy upper-level landing showcases modern wood-style flooring and built-in recessed lighting.
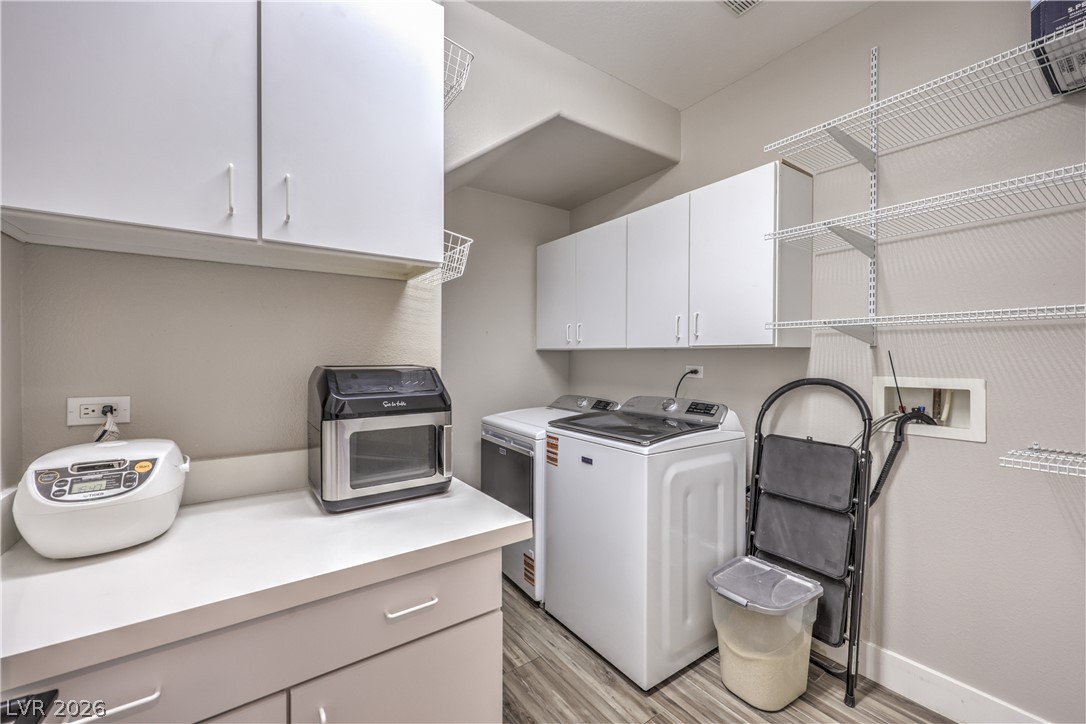
A dedicated laundry room provides built-in cabinetry and wire shelving for organized storage.
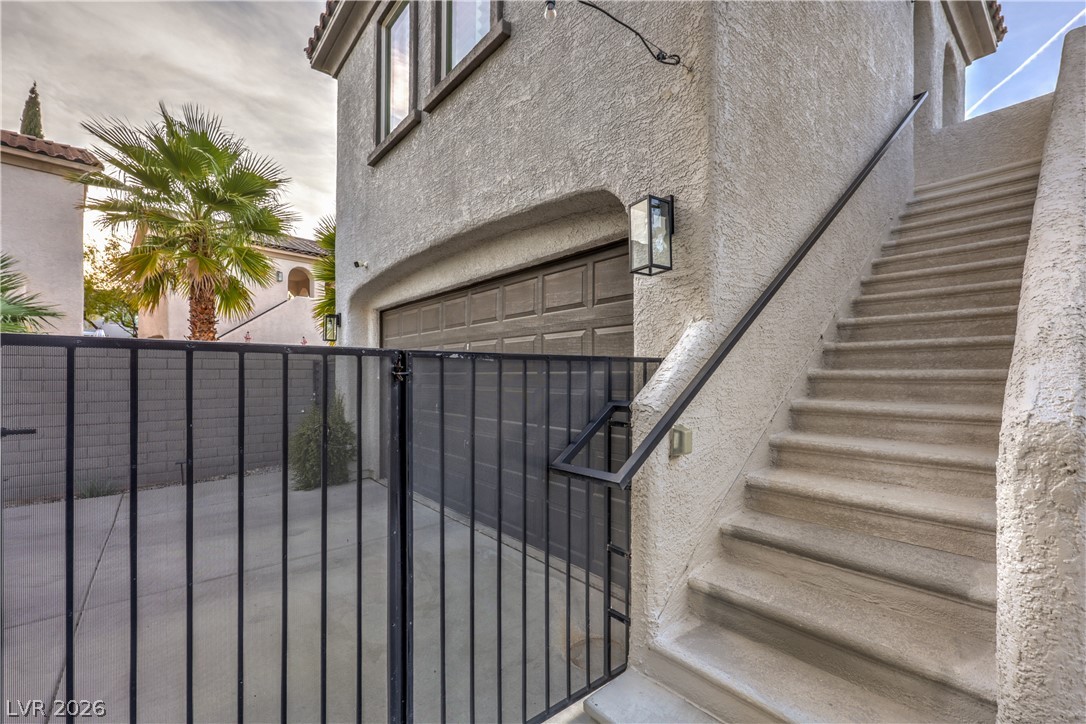
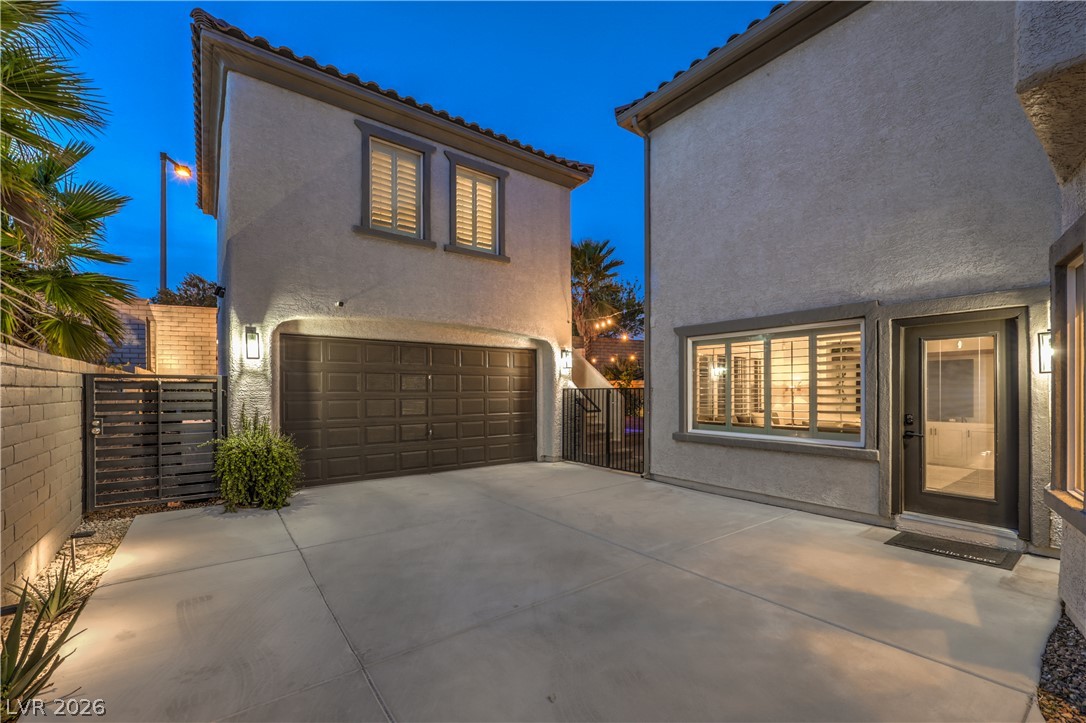
Concrete stairs ascend alongside a secure gated driveway and garage entry.
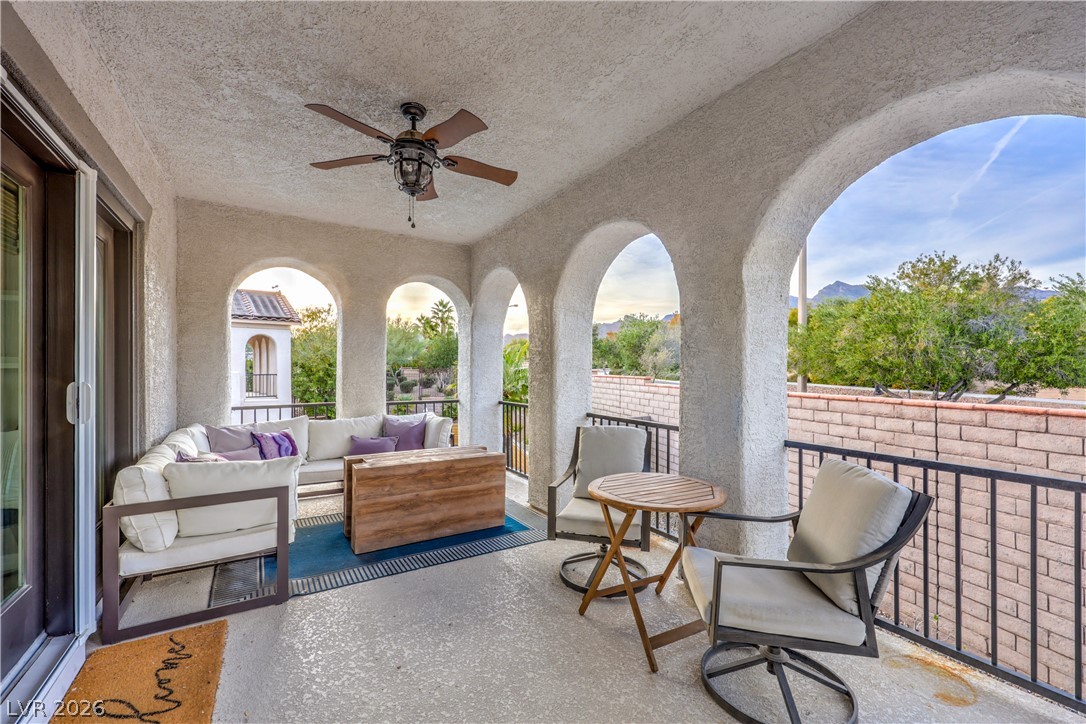
Stucco arches frame mountain and neighborhood views from this covered patio.
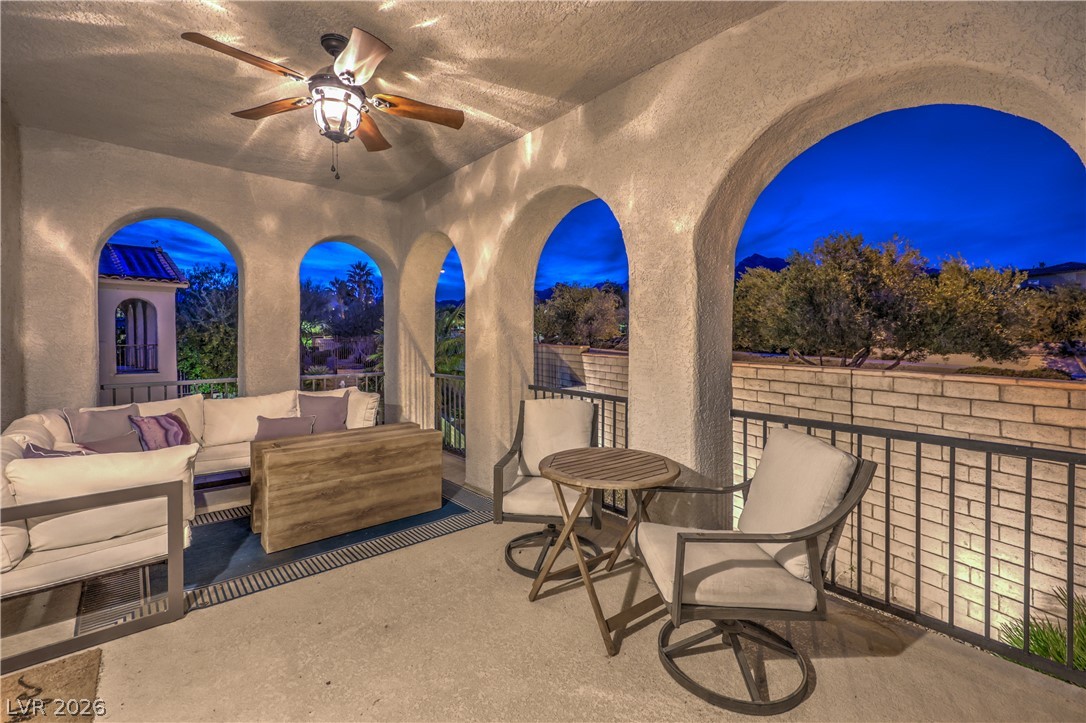
An arched covered patio provides a shaded outdoor retreat looking onto the surrounding landscape.
Dramatic mountain peaks rise majestically above the neighborhood foliage and quiet streets.
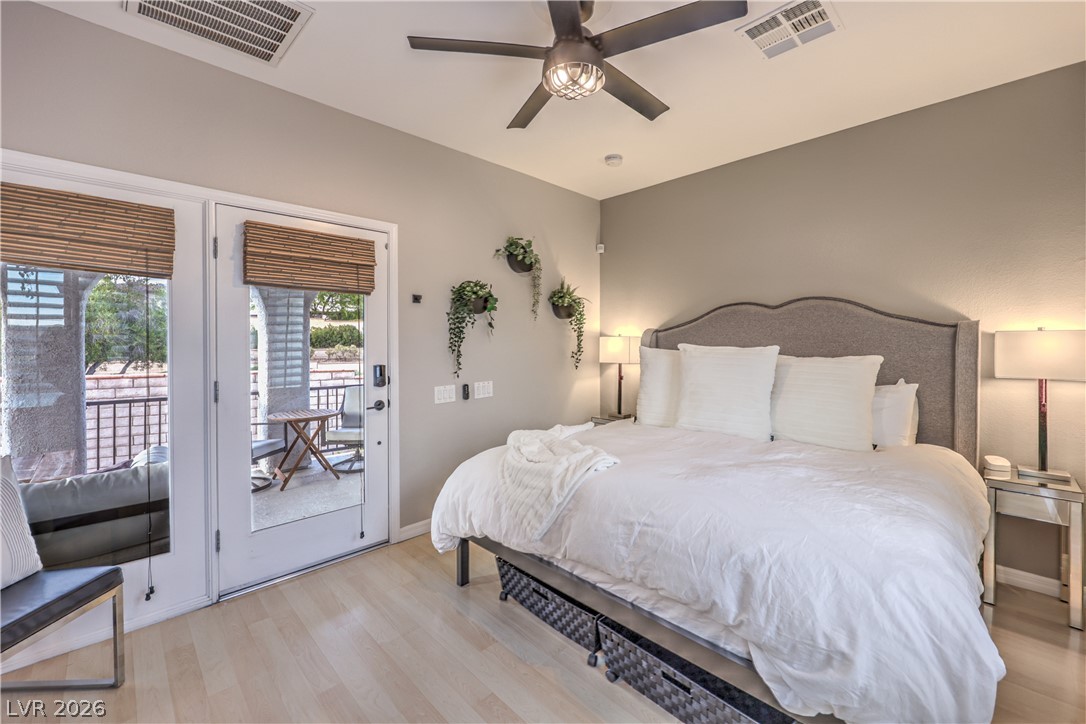
Double doors open directly to a private outdoor patio from this light-filled bedroom.
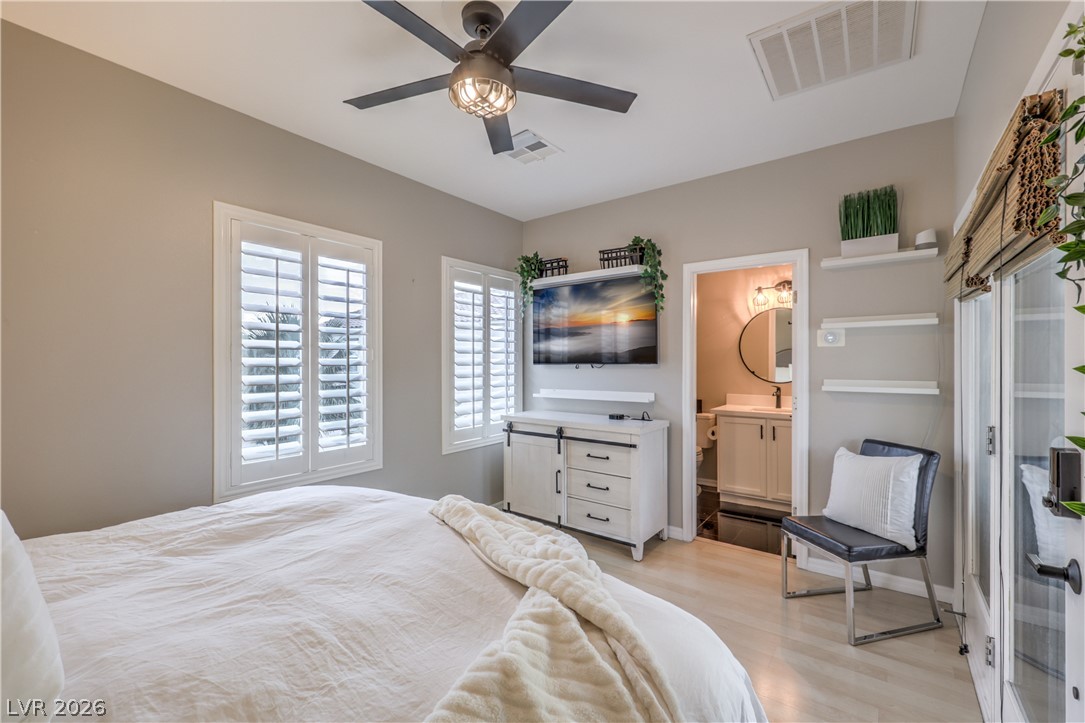
Smooth wood floors and elegant plantation shutters define this inviting bedroom space.
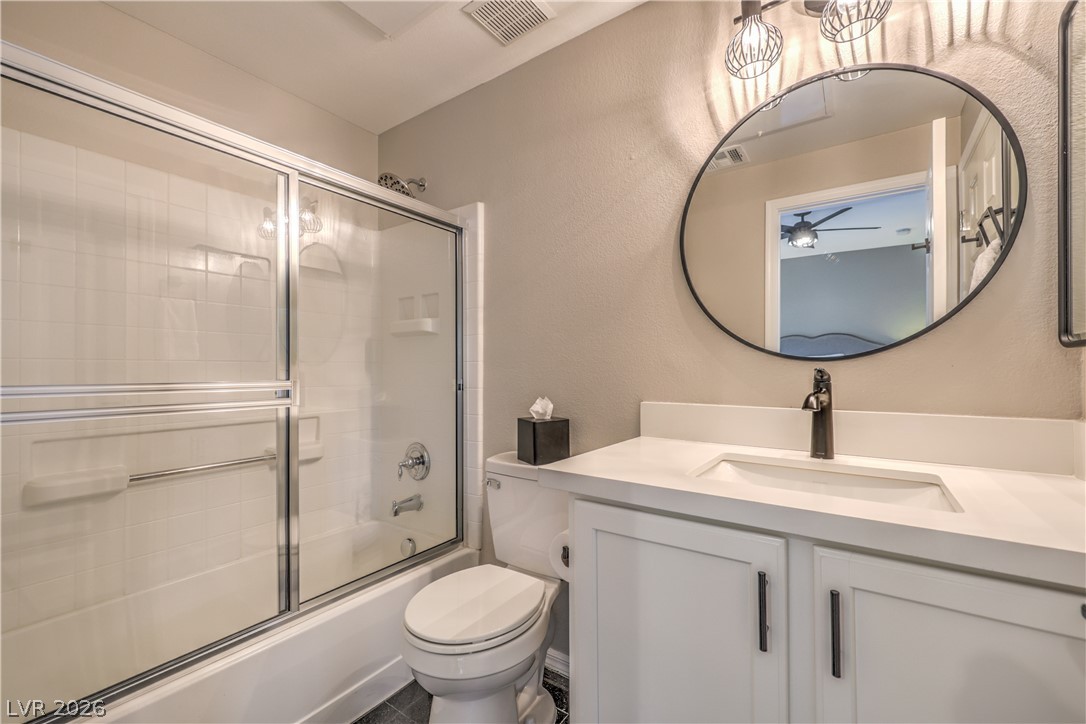
A modern vanity with clean lines pairs with a tiled tub shower combination.
Spanish tile roofing and pristine stucco exterior anchor this elegant multi-level residence.
A spacious concrete driveway leads to the garage and entry of this stucco exterior.
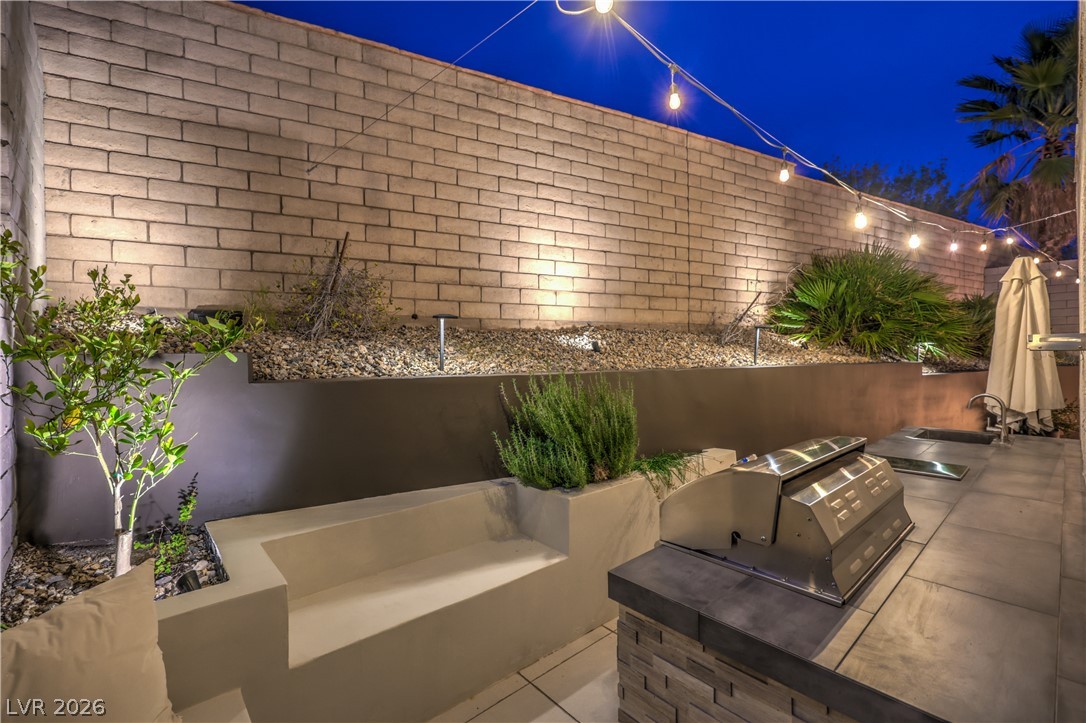
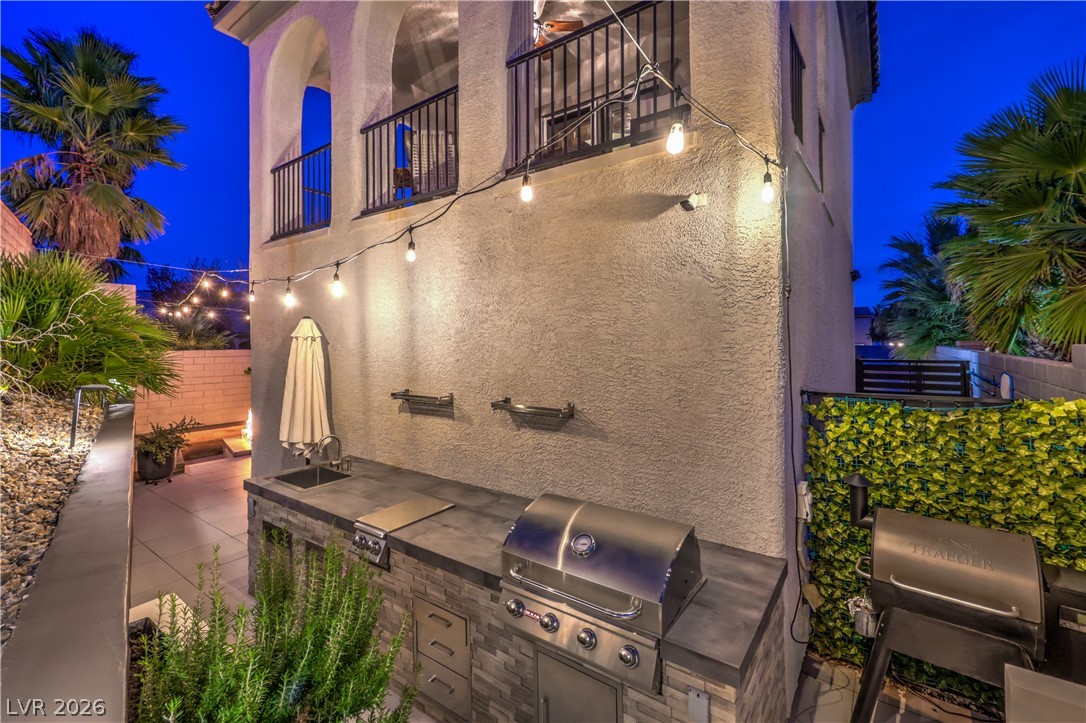
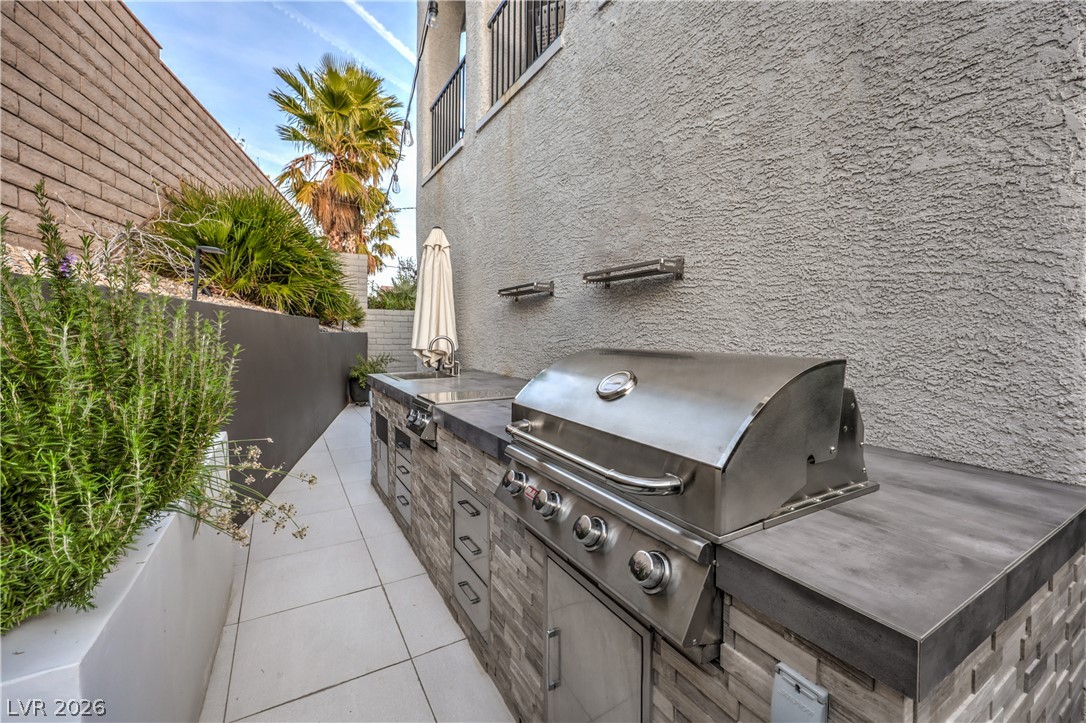
An inviting outdoor kitchen area complete with built-in grilling stations and high privacy walls.
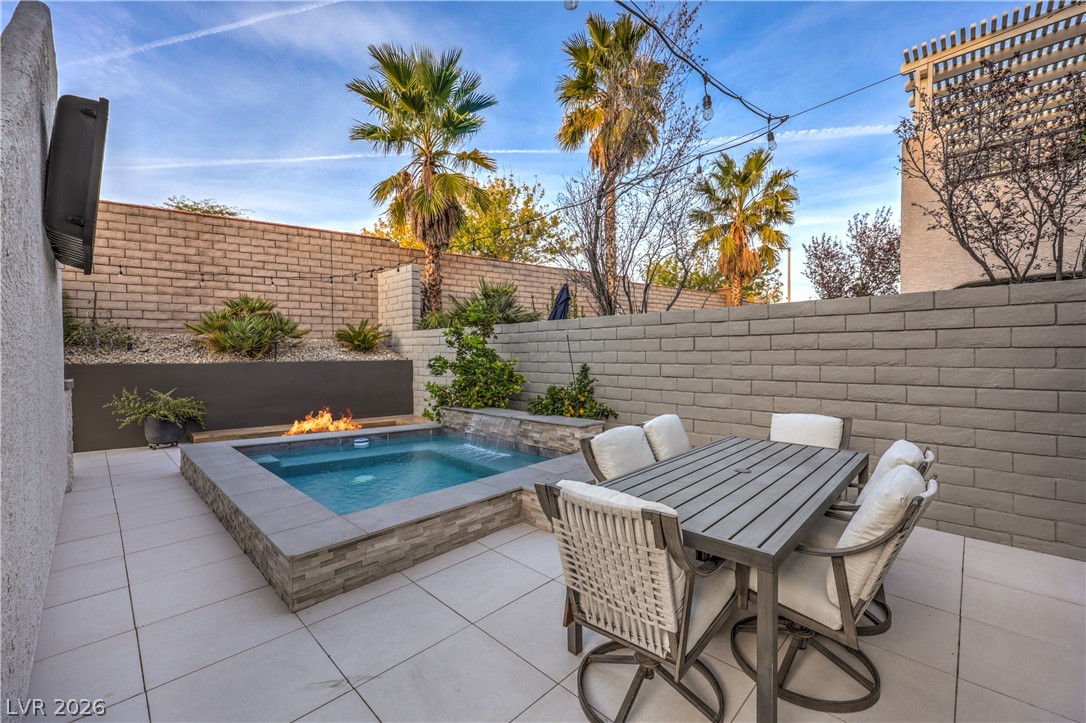
Private tiled courtyard featuring a built-in spa and stone accents under palm trees.
An inviting tiled patio area opens to a private pool and built-in fire feature.
Inviting spa area featuring a built-in fire pit against a stone wall background.
An inviting backyard oasis features a glowing pool and a modern outdoor fire feature.
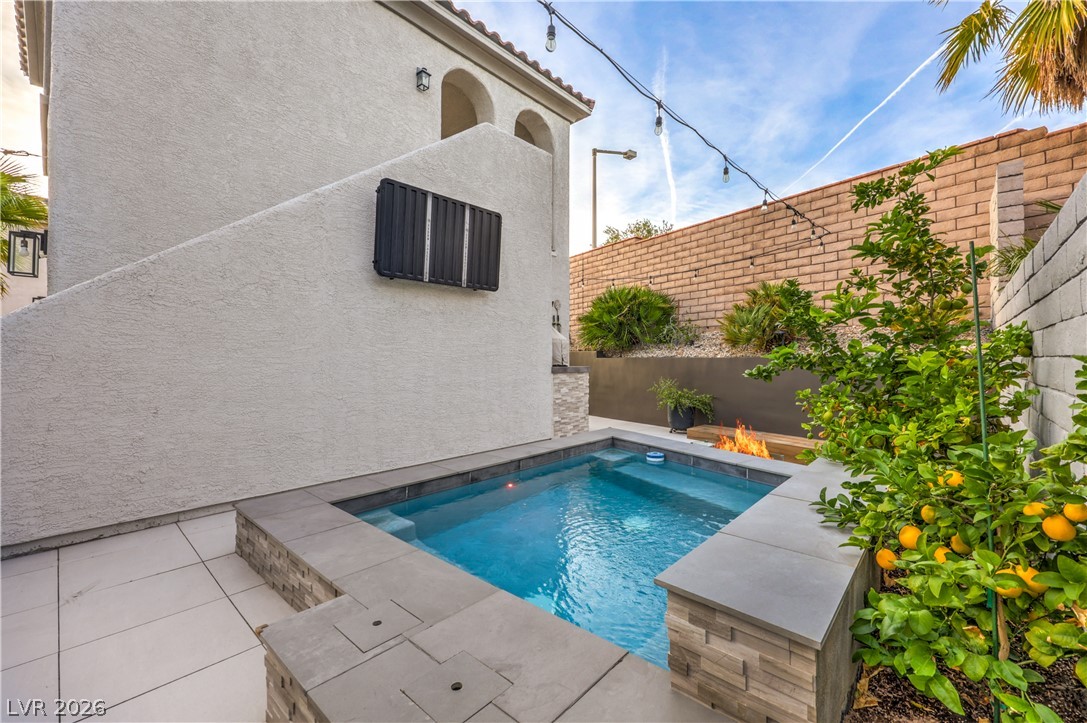
Mediterranean architecture meets a private courtyard complete with a sparkling plunge pool.
An inviting backyard patio features a modern fire pit and an illuminated private spa.
An outdoor kitchen with built-in grilling equipment stands beside the stucco home under twilight skies.
An inviting tiled patio features a private pool alongside a cozy fire pit.
A private pool highlights the tiled courtyard terrace alongside stucco architectural details.
An inviting backyard oasis features a modern inground spa paired with a linear fire feature.
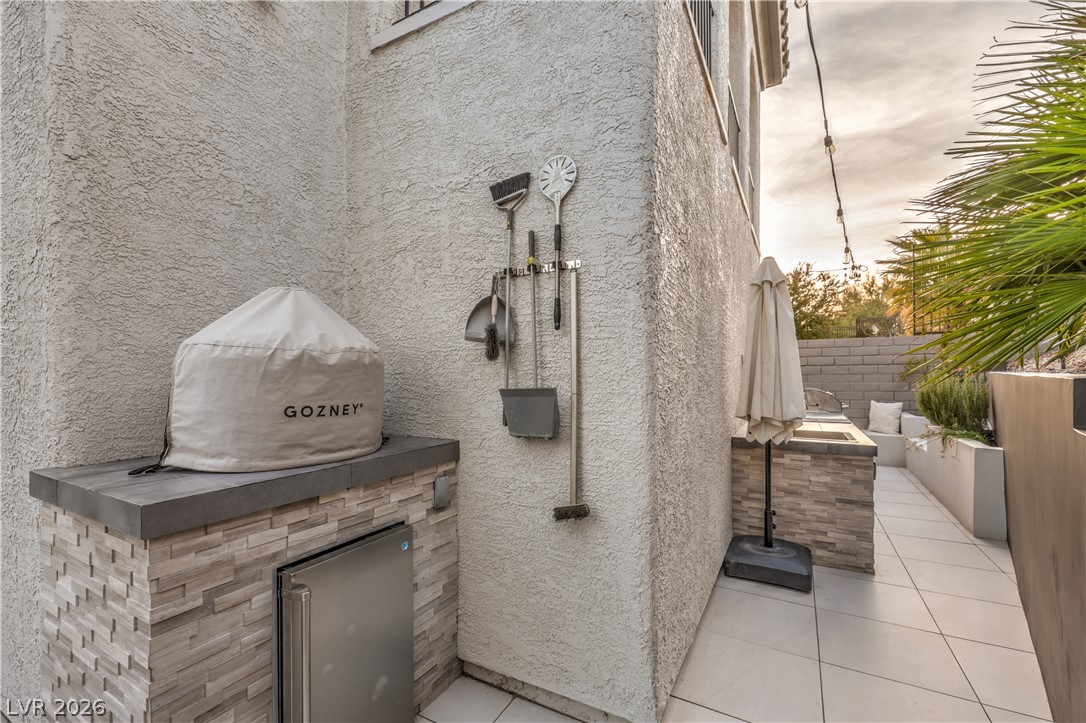
An outdoor utility area along the side of a modern stucco home featuring tile flooring.
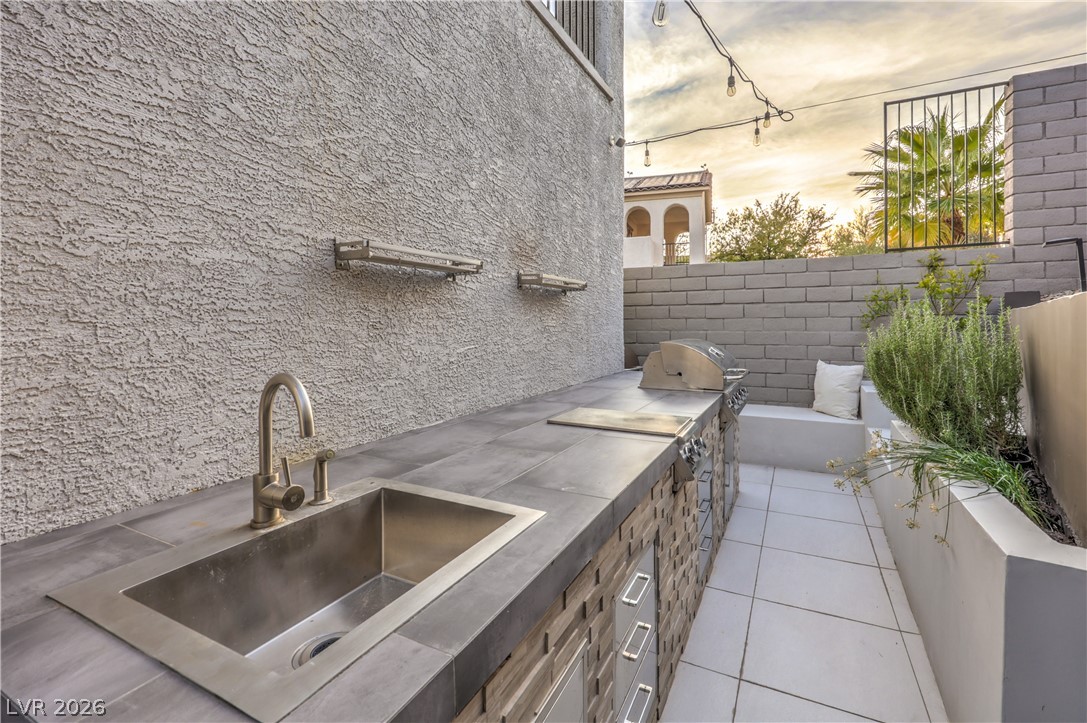
An outdoor kitchen features tiled countertops, built-in appliances, and a tiled patio floor.
An outdoor kitchen features a built-in stainless steel grill set against a stucco exterior wall.
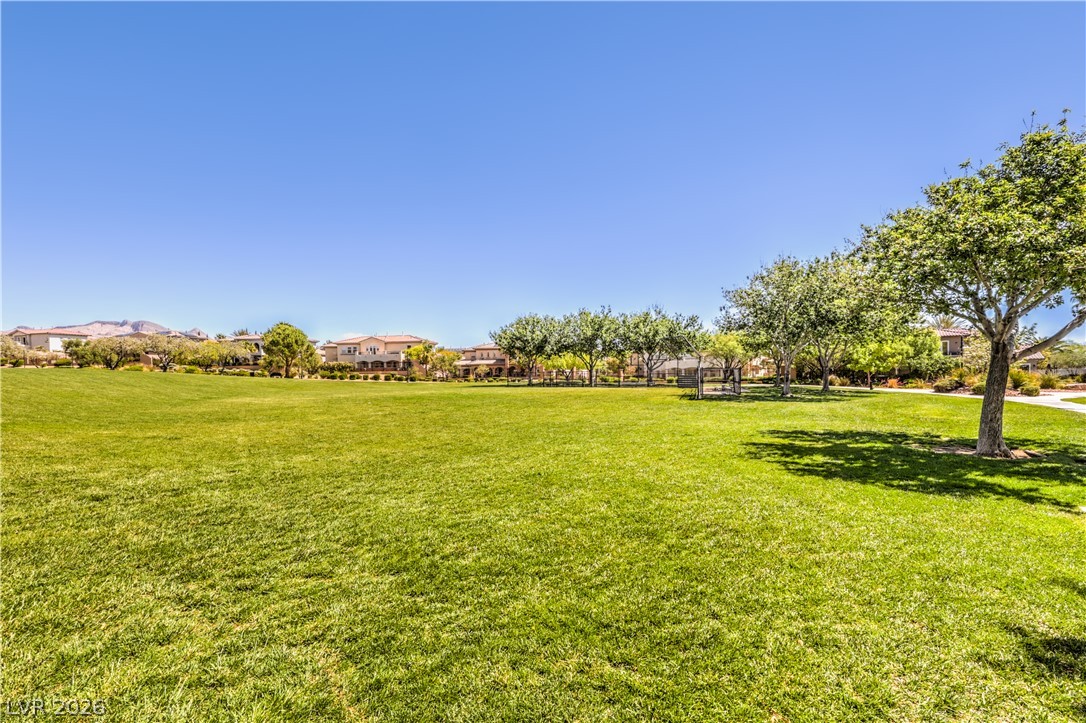
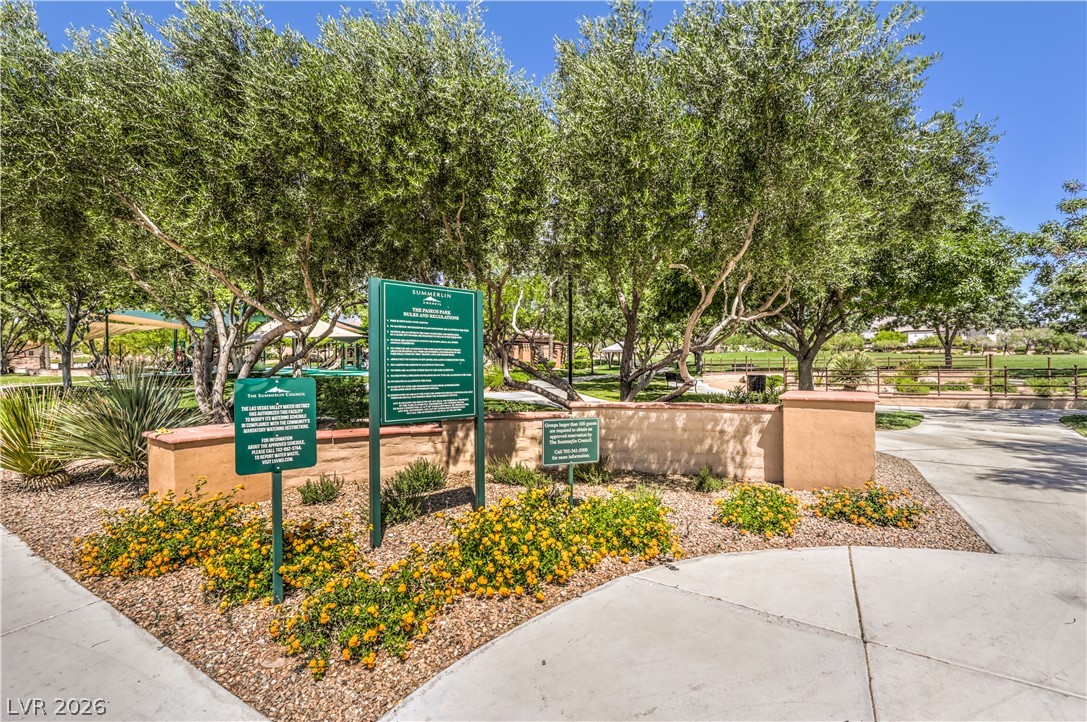
A sprawling green park sits just steps away, bordered by mature shade trees.
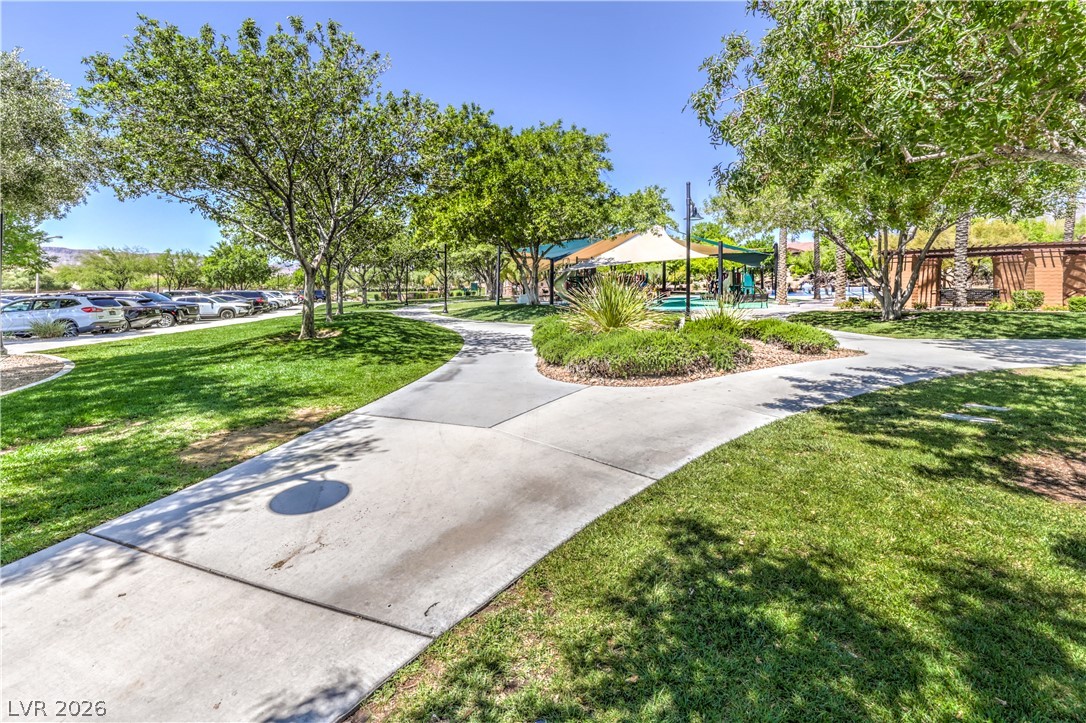
Paved walking paths wind through a beautifully landscaped neighborhood park with mature shade trees.
Paved walking paths wind through a beautifully landscaped neighborhood park filled with mature shade trees.
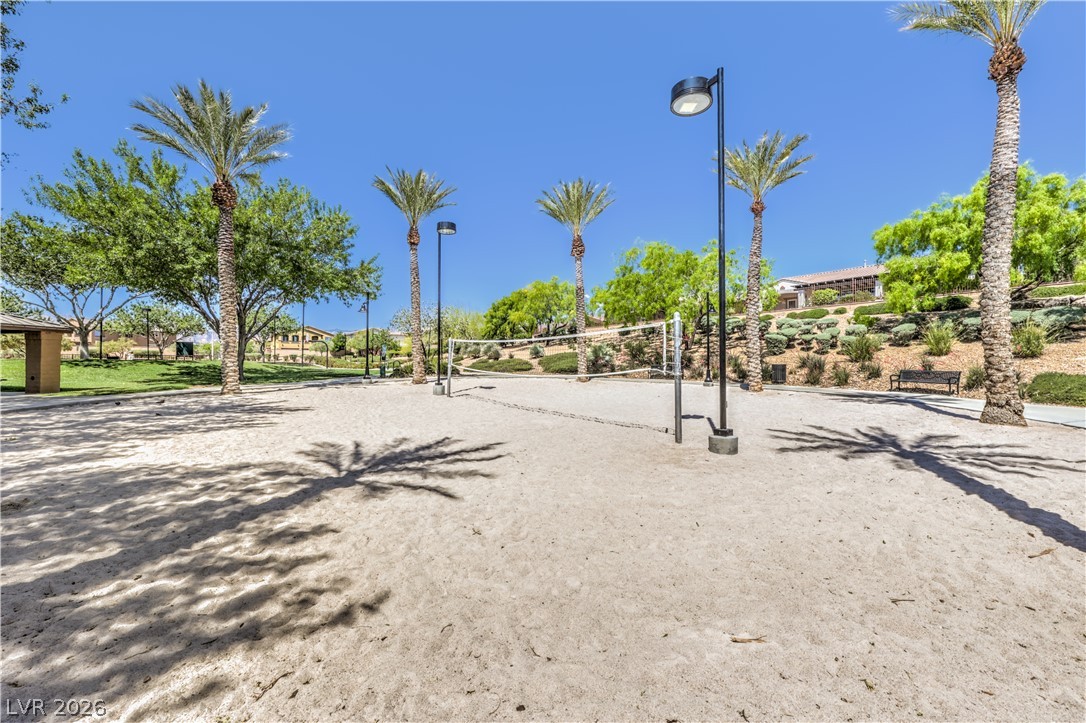
An outdoor sand volleyball court framed by towering palm trees under clear blue skies.
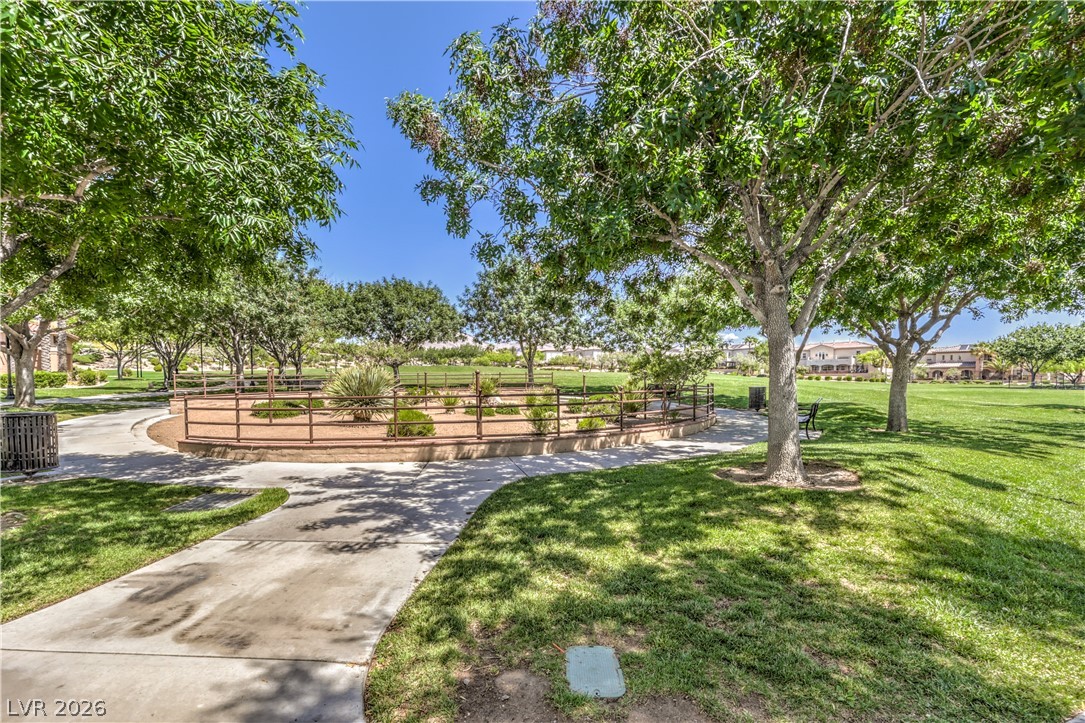
Paved pathways wind through mature trees and professionally landscaped grounds in this neighborhood green space.
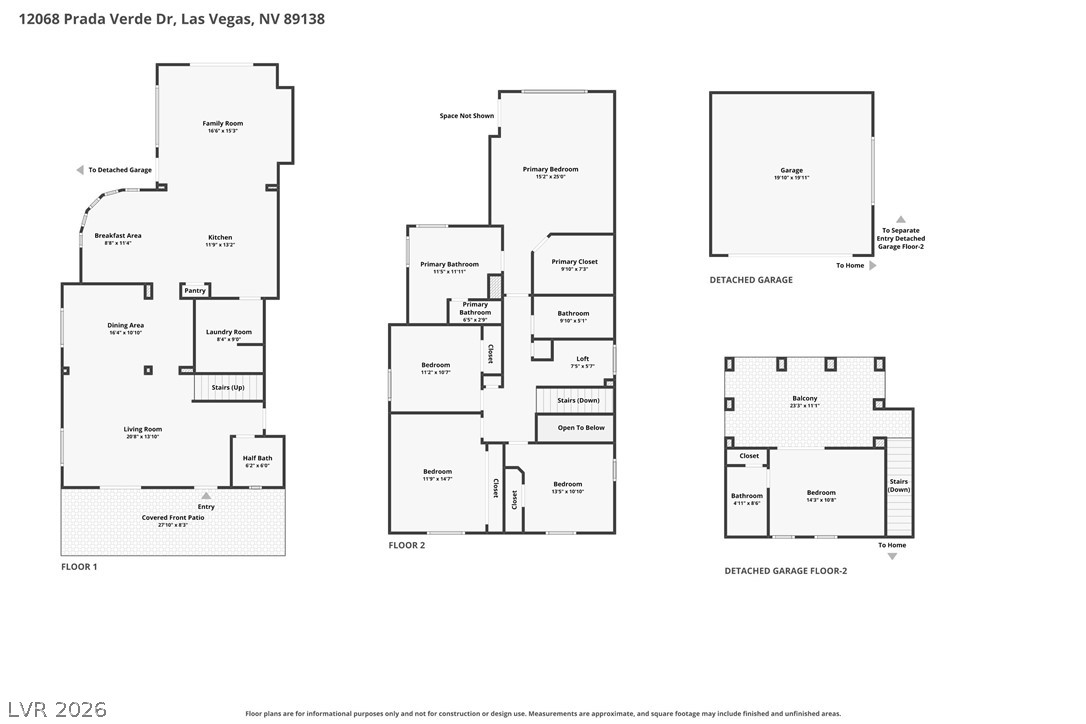
Comprehensive multi-level floor plan detailing the interior layout and detached garage configuration.
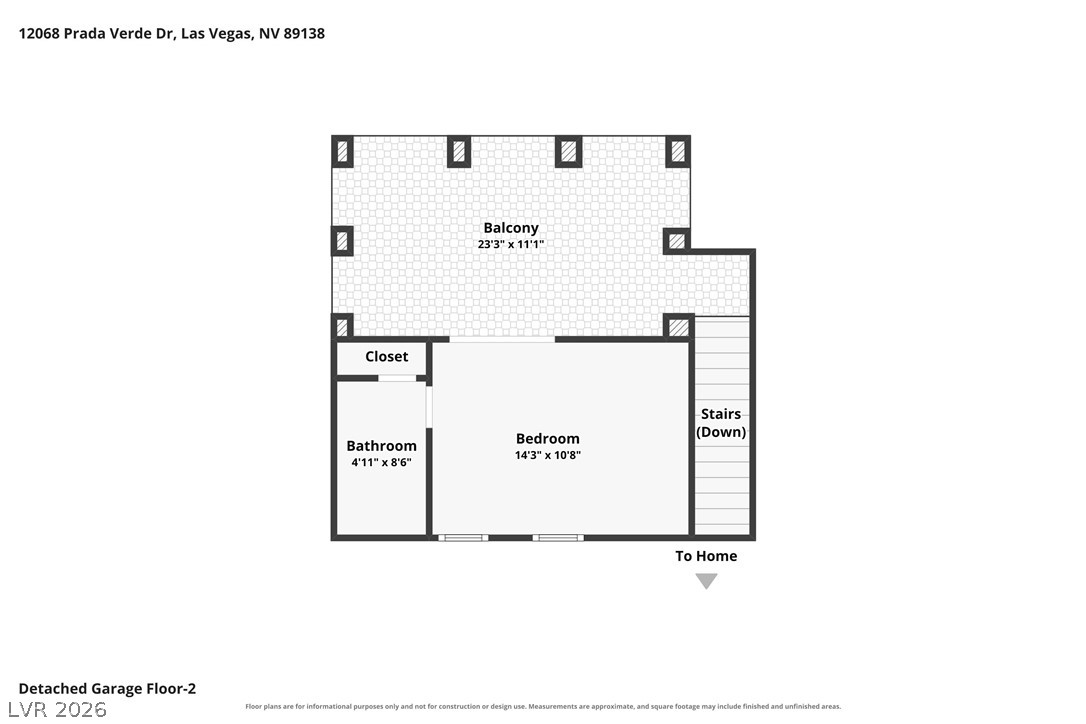
An illustrative floor plan details the upper level layout above the detached garage.
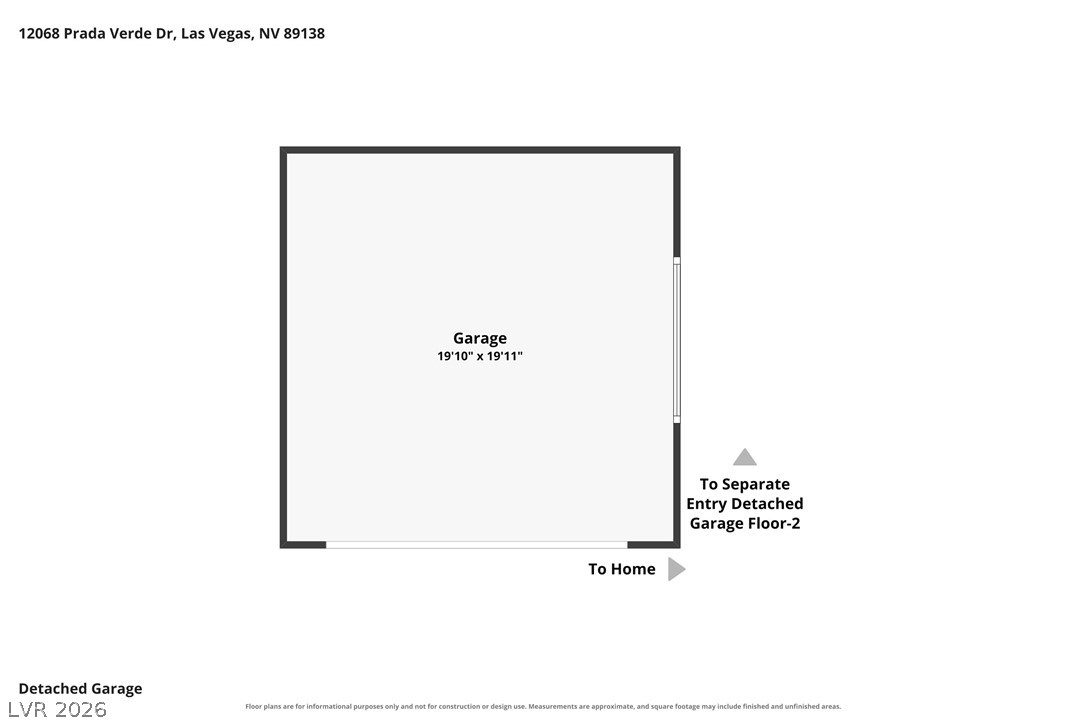
Detailed schematic layout illustrating the dimensions of the detached garage structure.
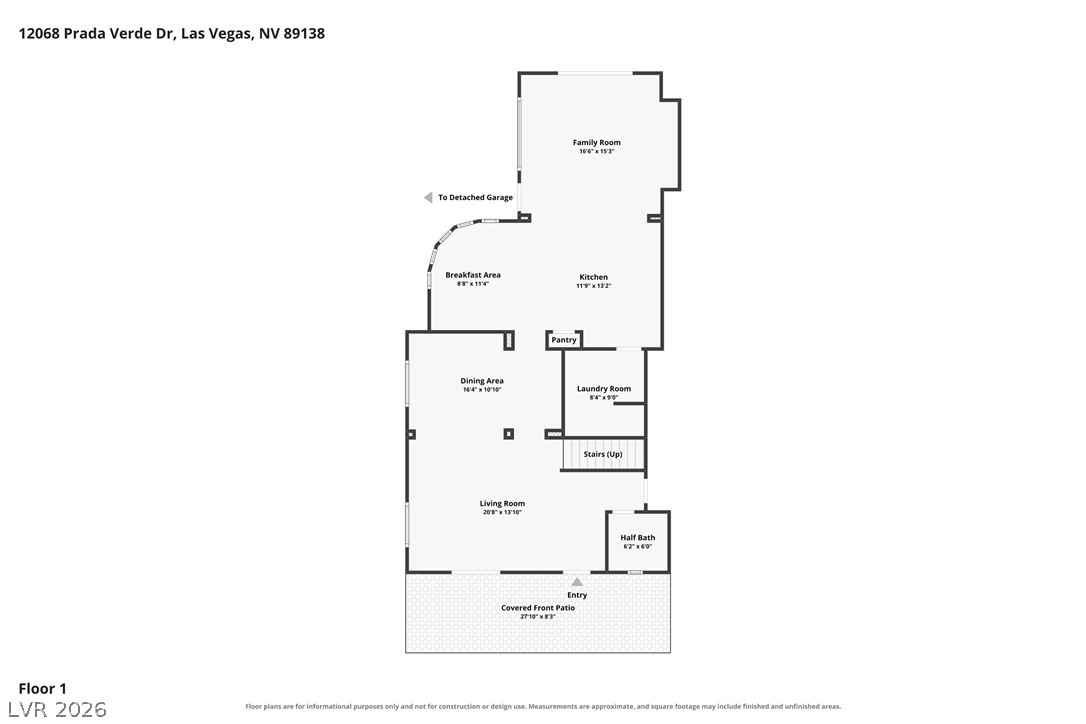
An intuitive first-floor layout features seamlessly connected living, dining, and kitchen areas.
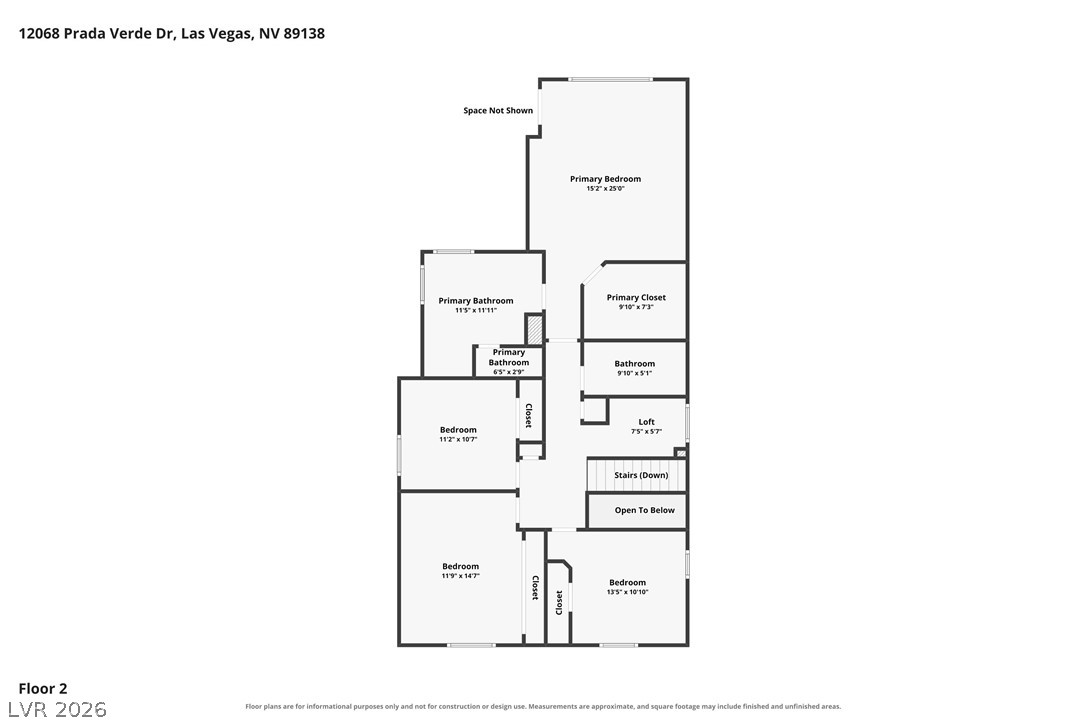
Detailed architectural schematic illustrating the second-floor layout and spatial flow.

 New Listing