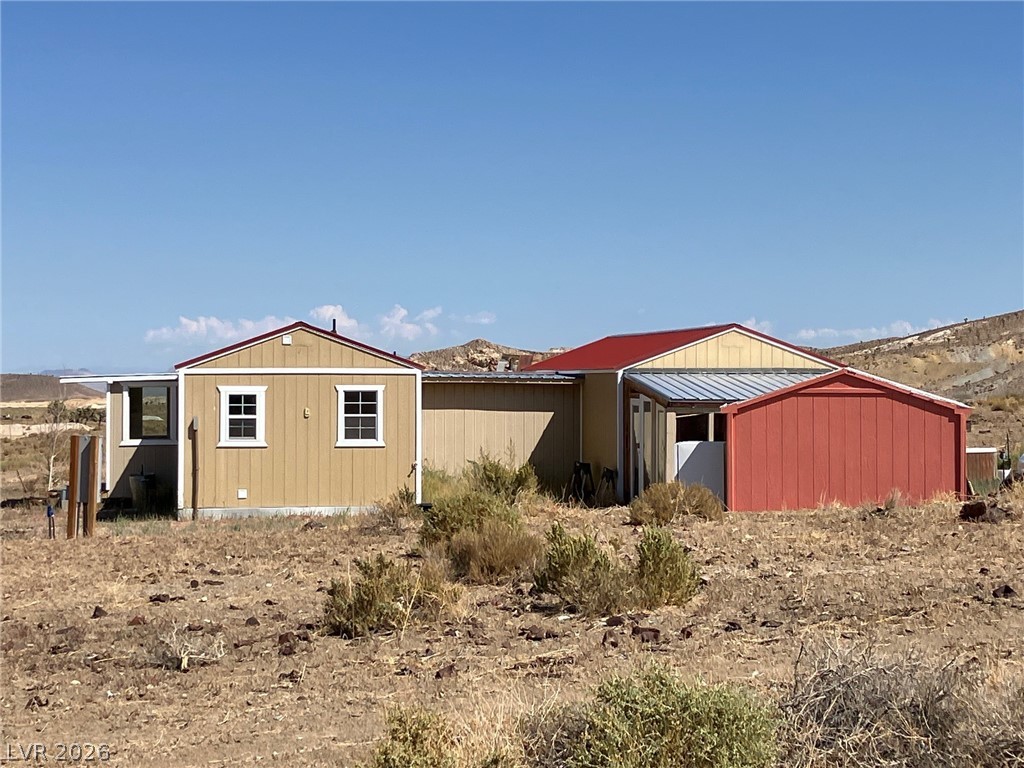
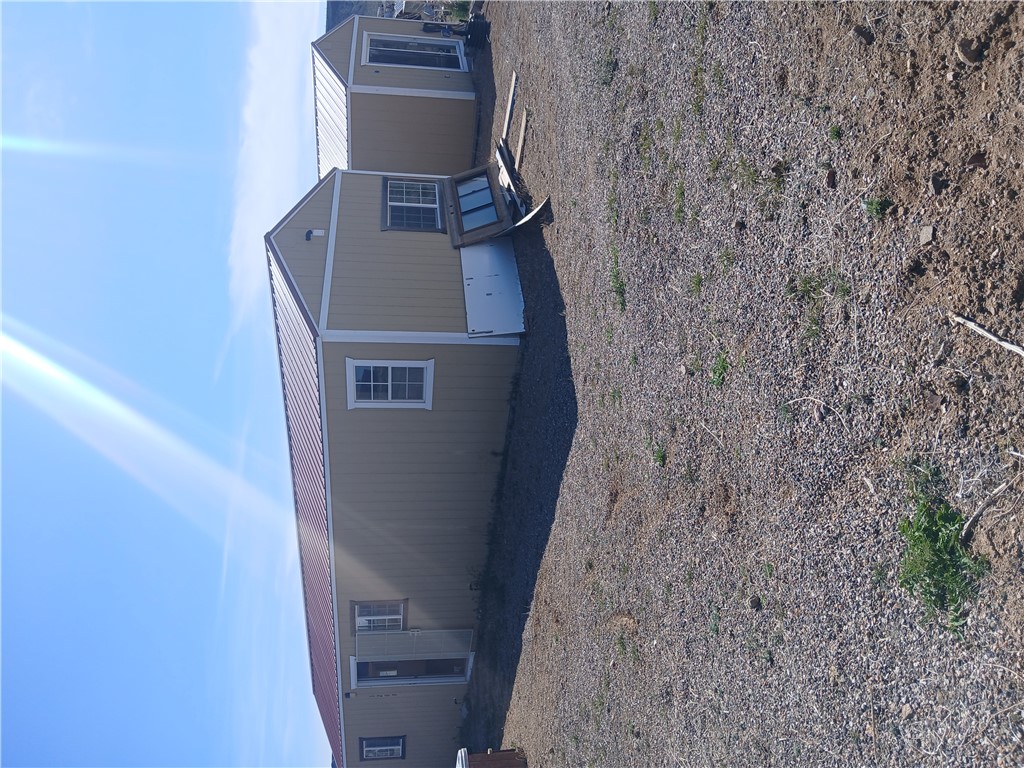
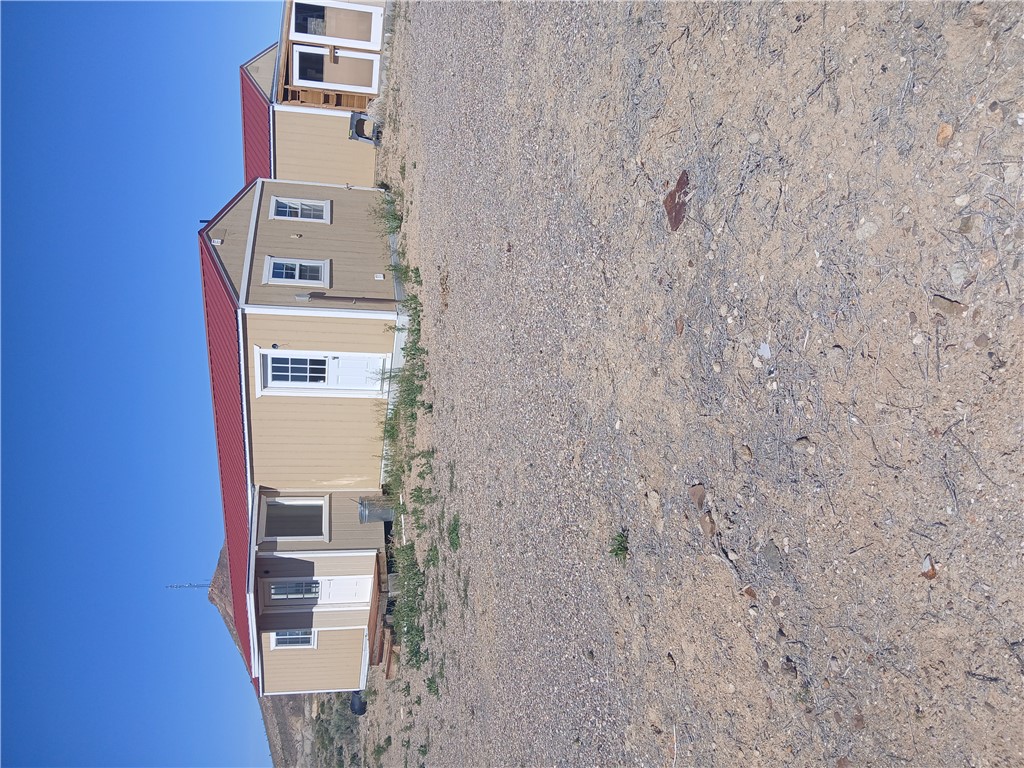
A metal roof highlights this modular structure set against a desert landscape.
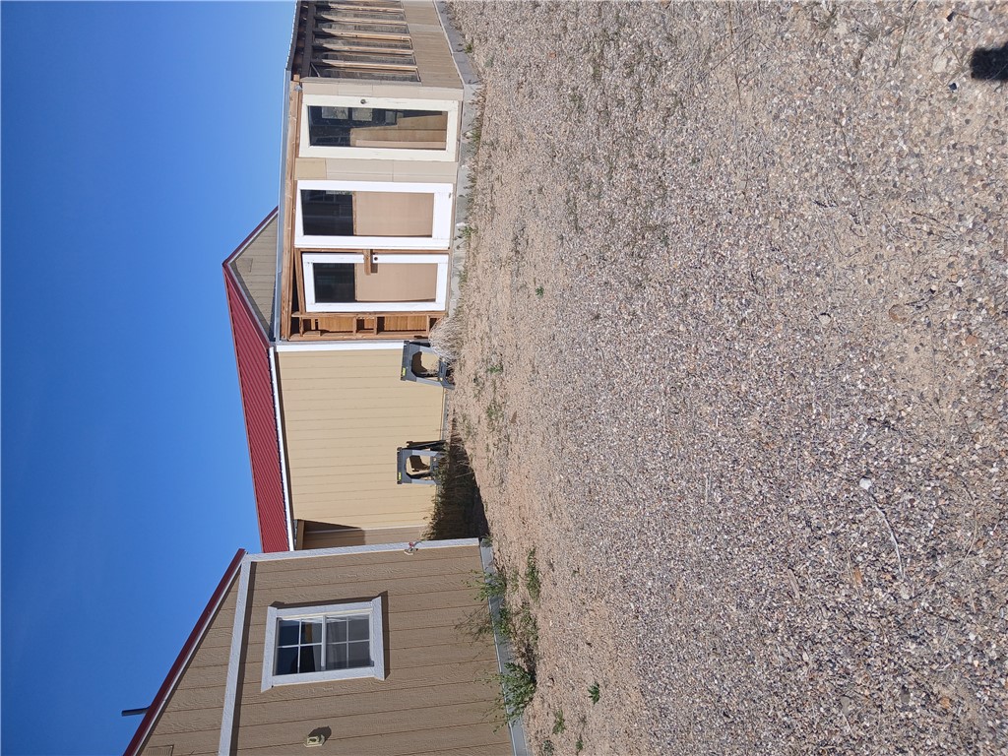
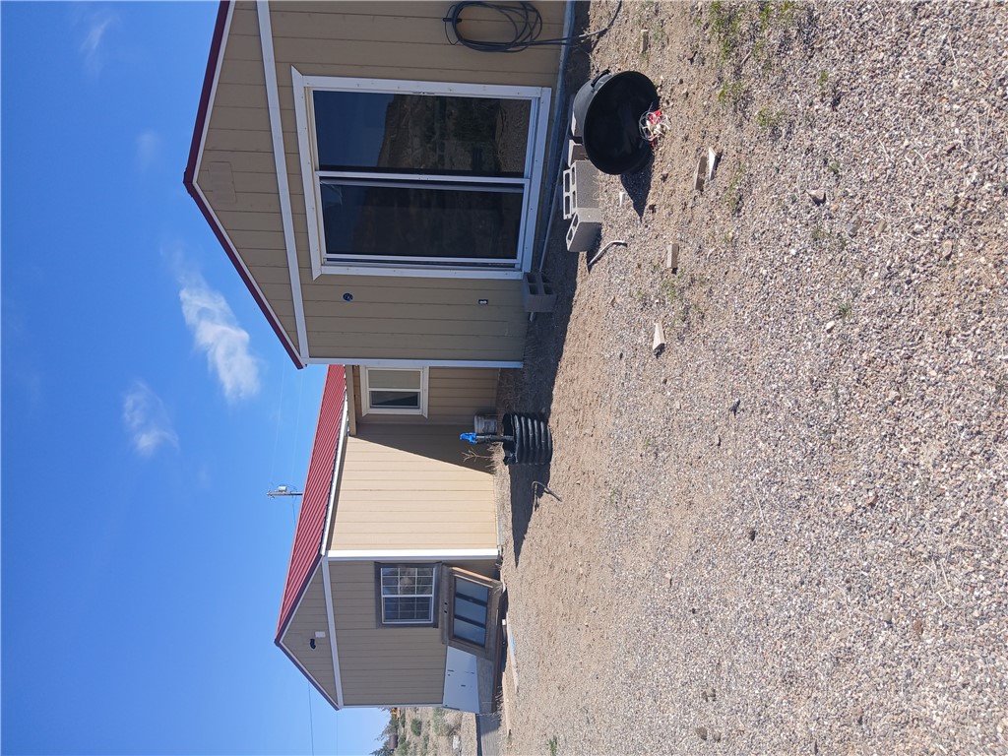
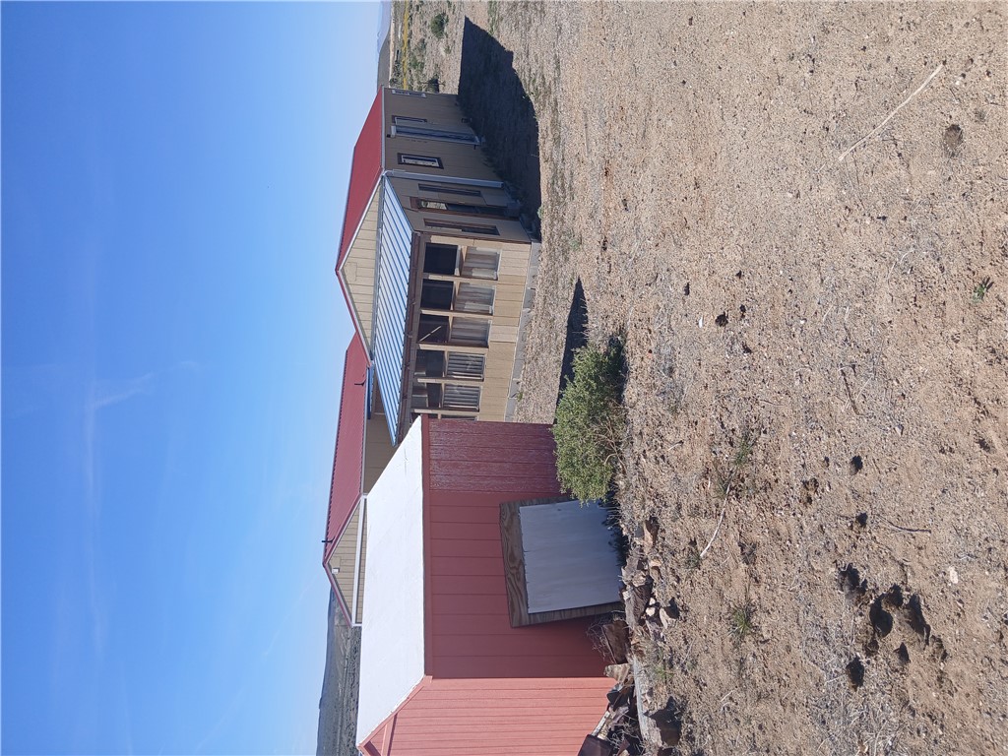
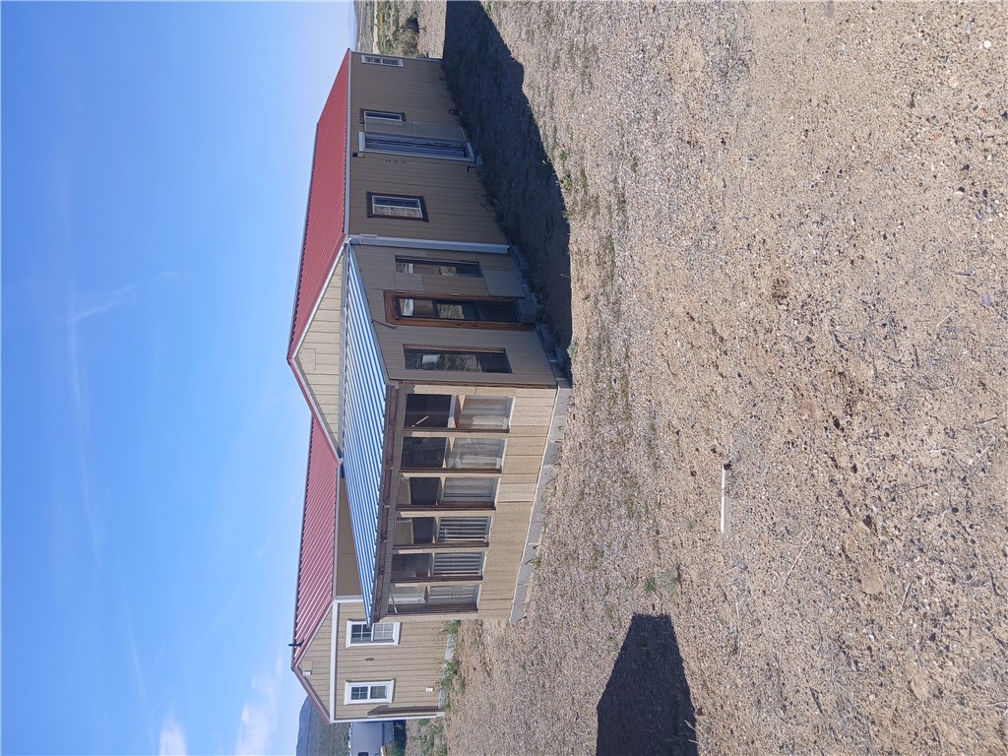
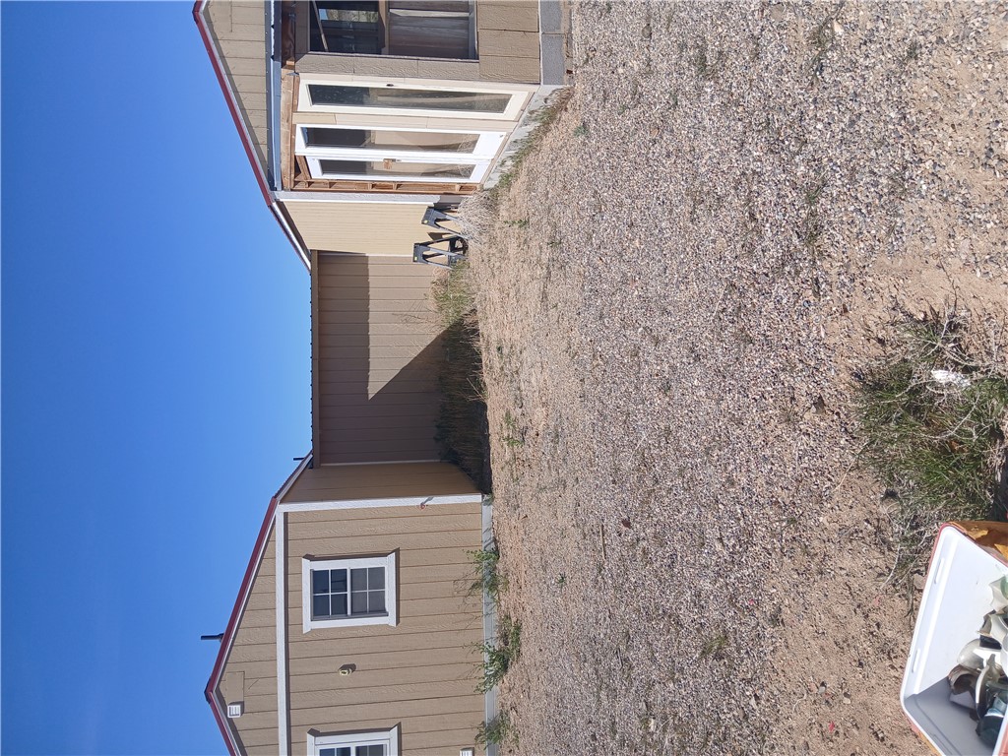
Attached outbuilding offer versatile greenhouse, storage or workspace options on a gravel lot.
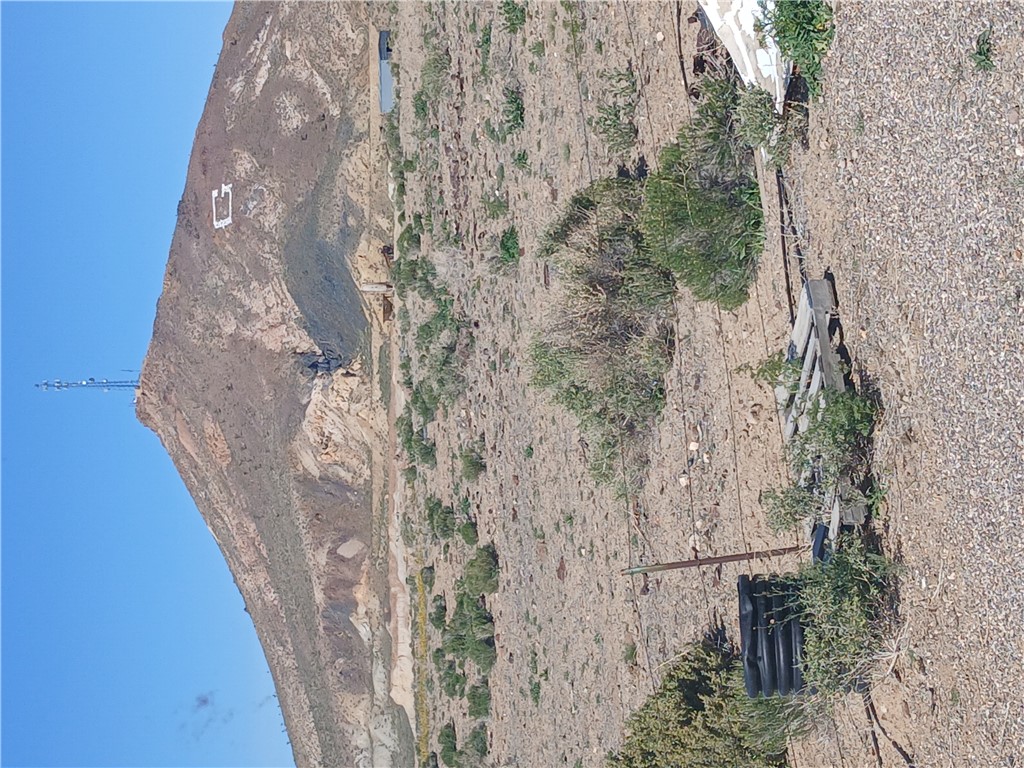
Expansive mountain views define this rustic high-desert property.
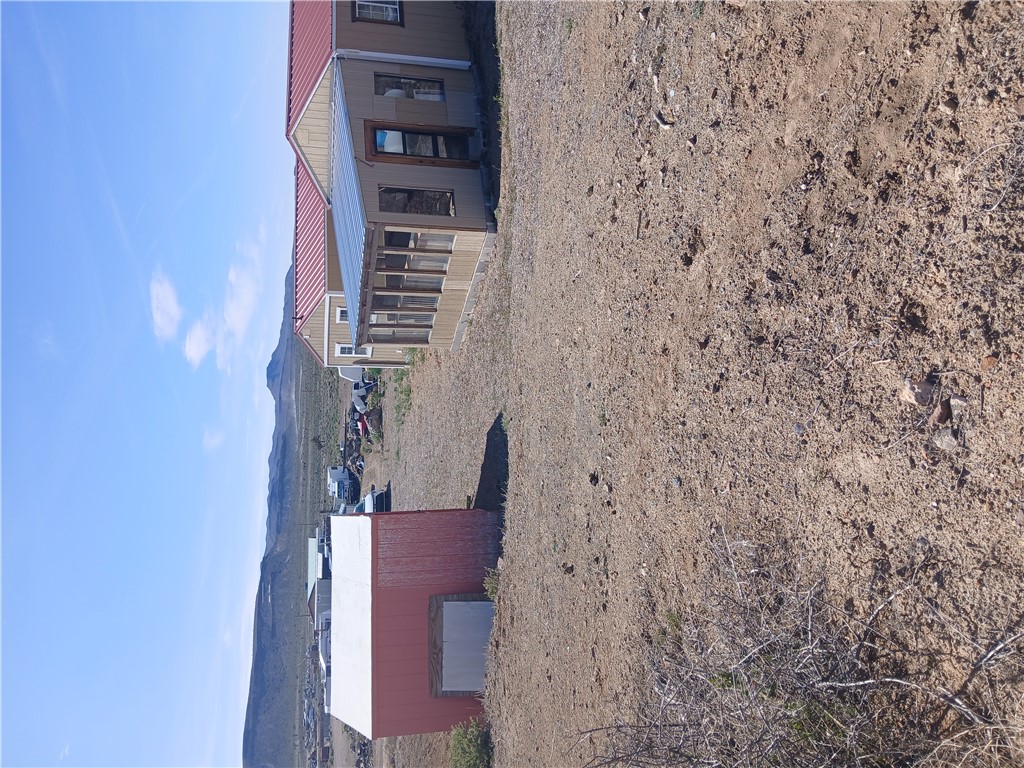
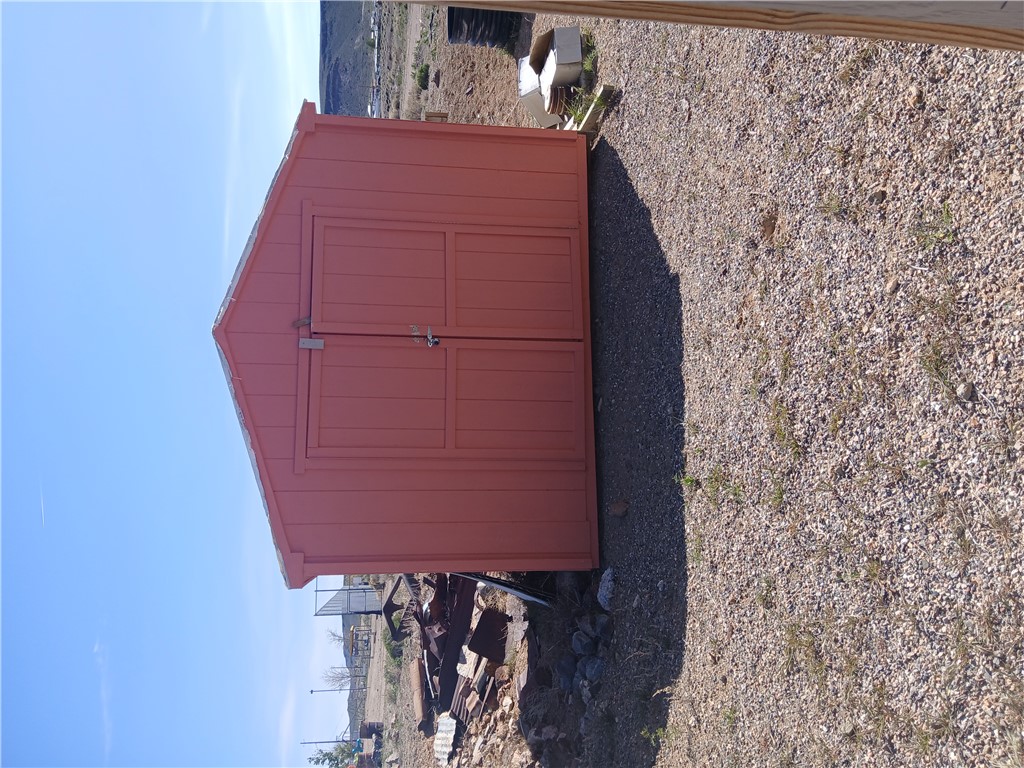
A detached wooden storage structure sits on the gravel-covered property.
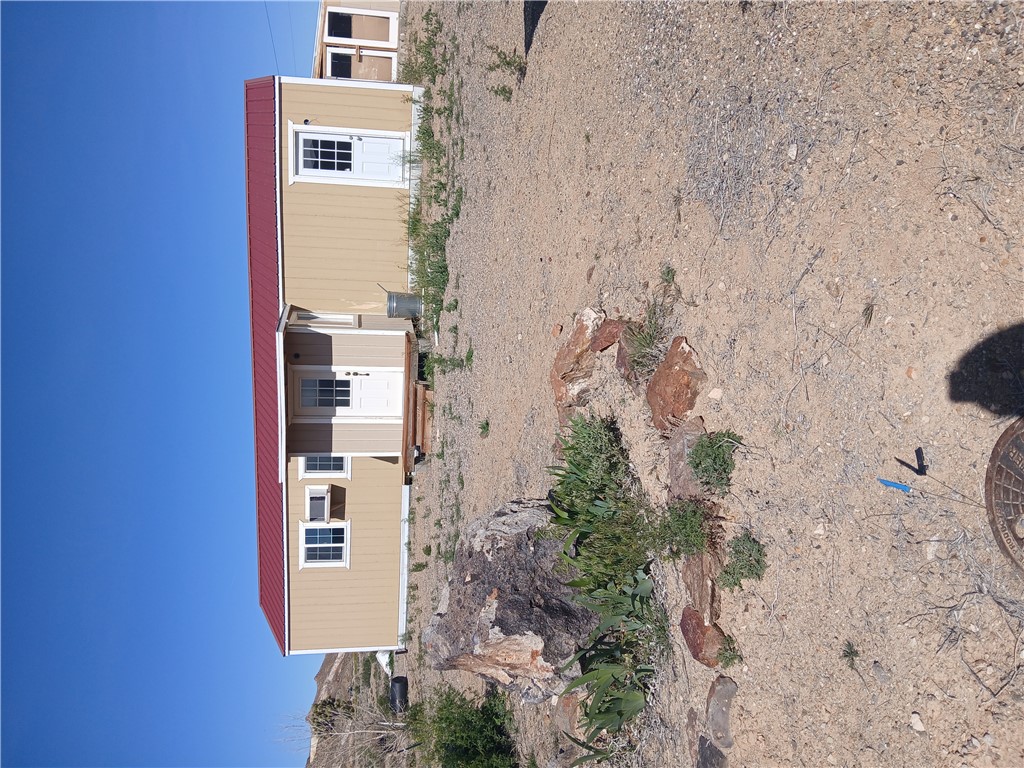
Home stands on a spacious gravel lot under clear blue skies.
Home stand on a gravel surface under a clear blue sky.
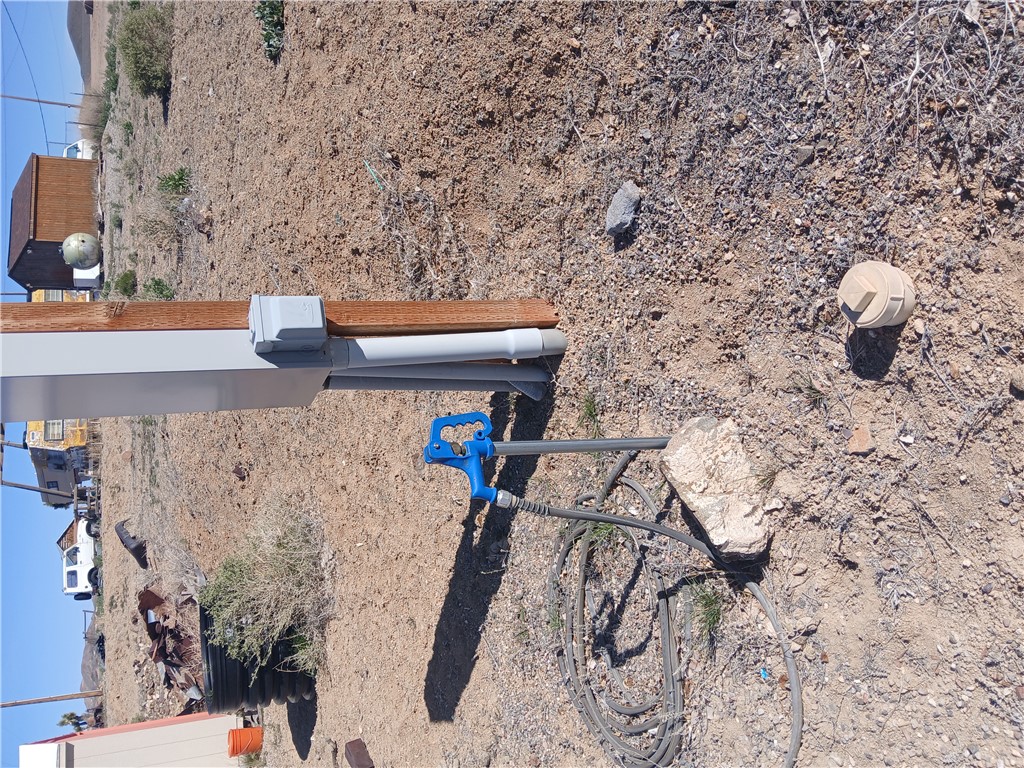
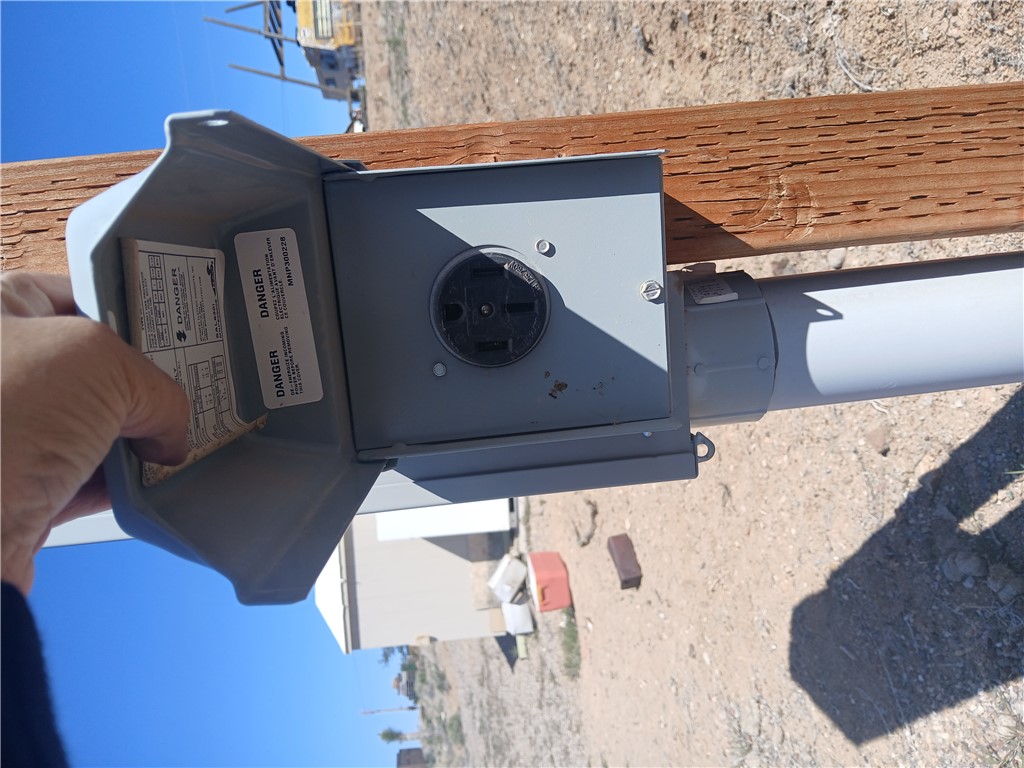
RV hookups are installed and ready for an RV on this desert property.
RV hookup is installed on-site and ready for connection.
A rustic home stands on a spacious arid lot under clear blue skies.
A metal roof covers this modular style structure surrounded by a gravel landscape.
A long exterior facade showcases a metal roof and a large sunroom attachment.
Home sits on a level, low-maintenance gravel lot under clear skies.
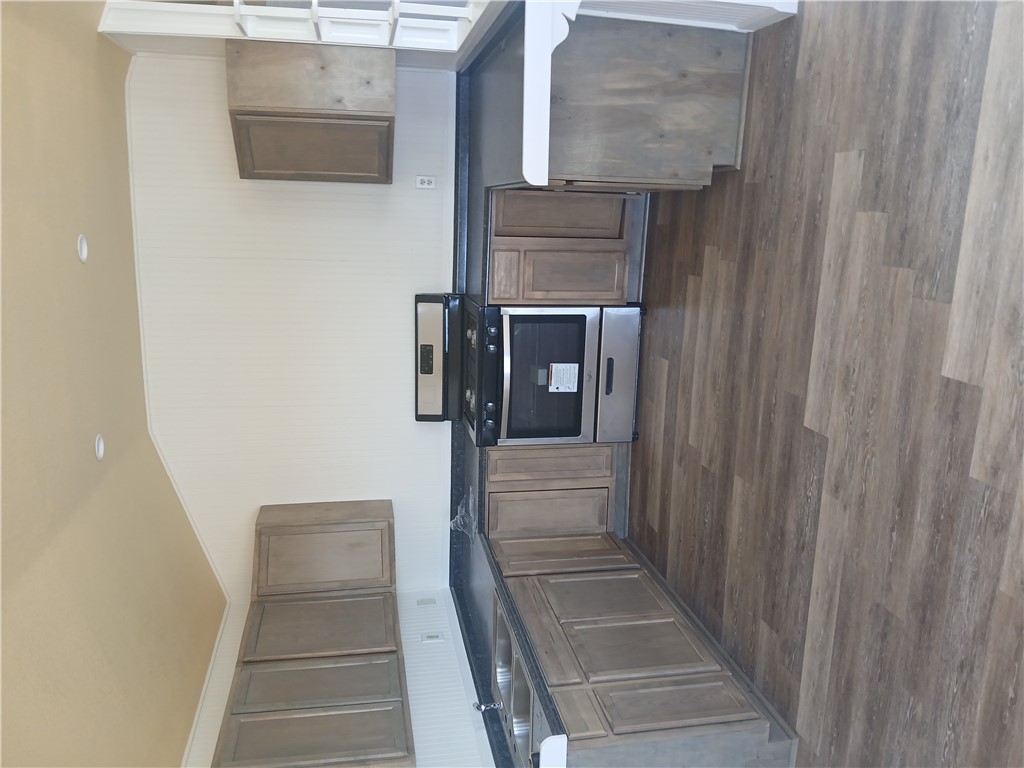
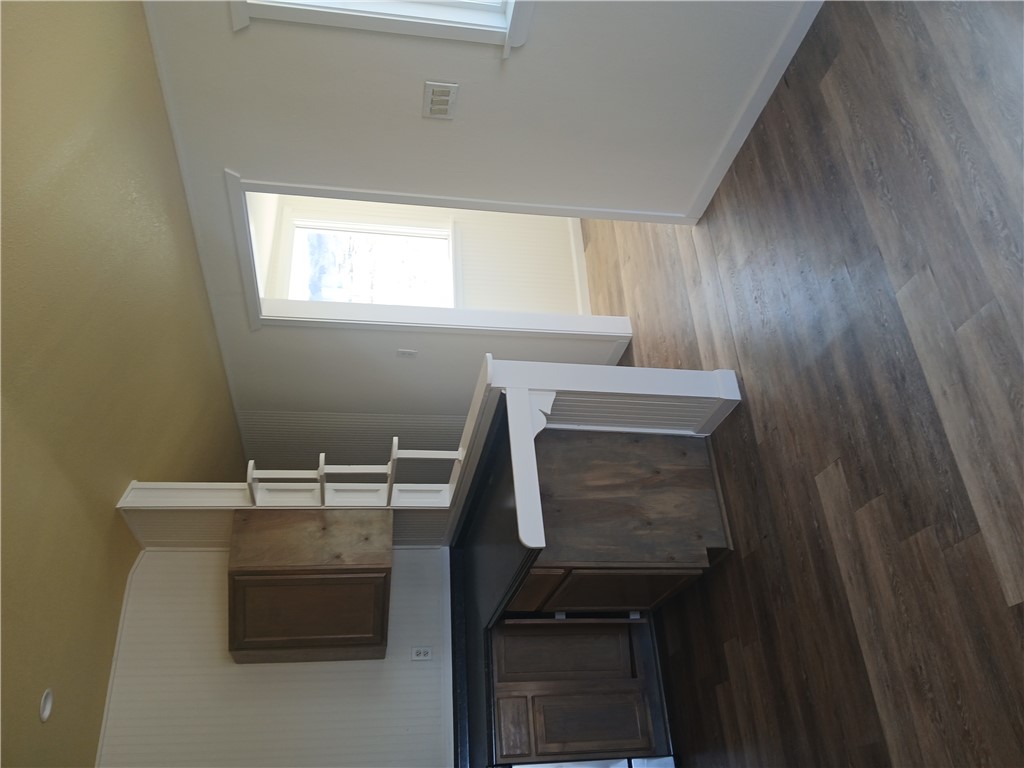
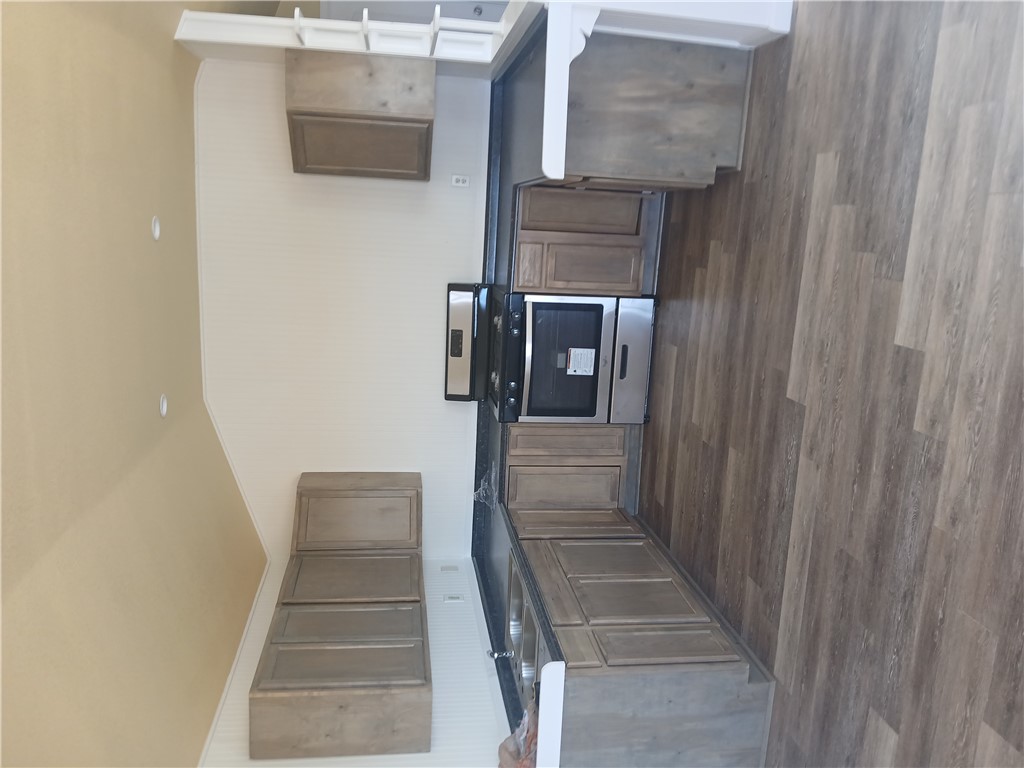
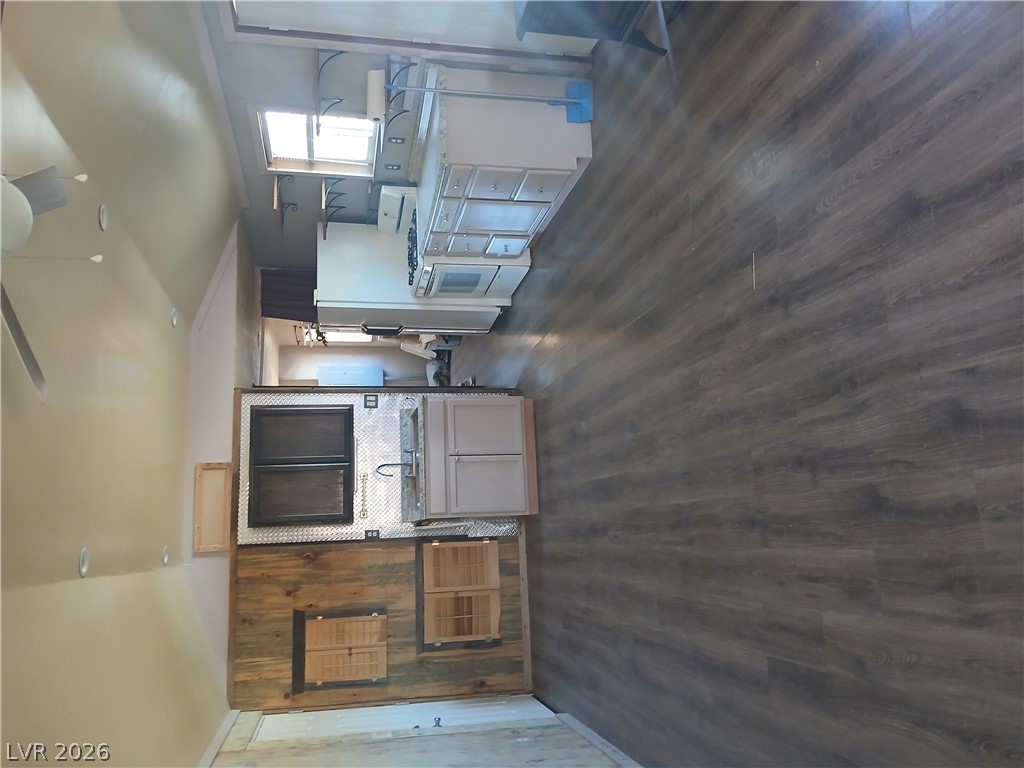
Warm wood cabinetry coordinates beautifully with rich wide-plank flooring in this functional kitchen.
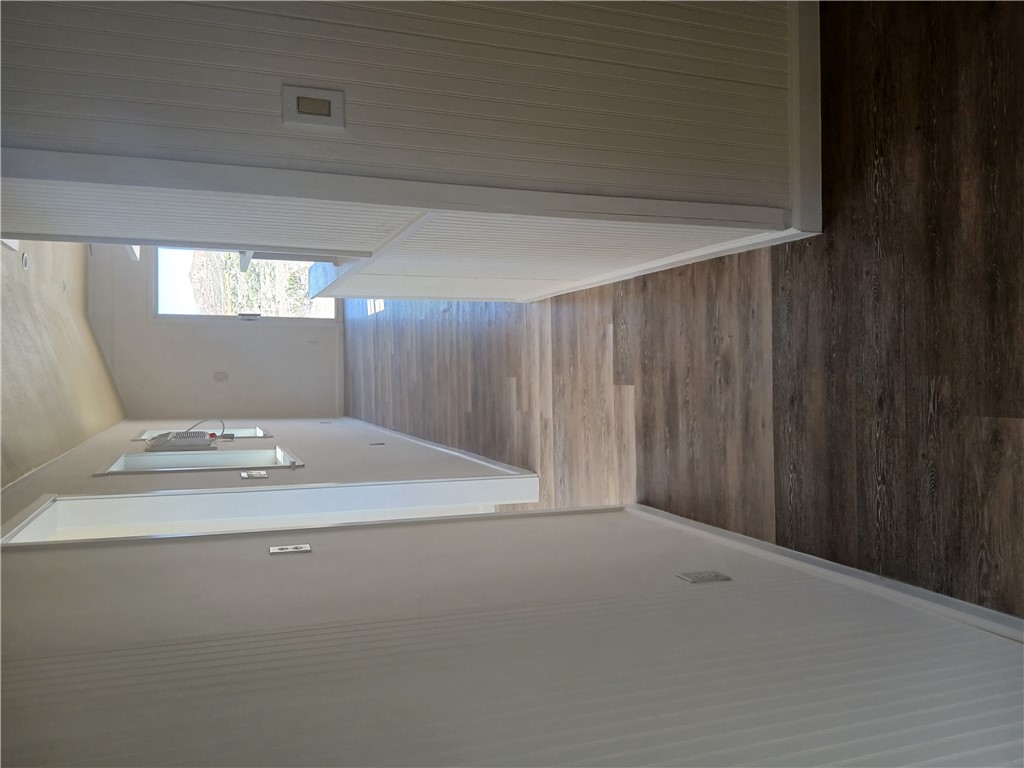
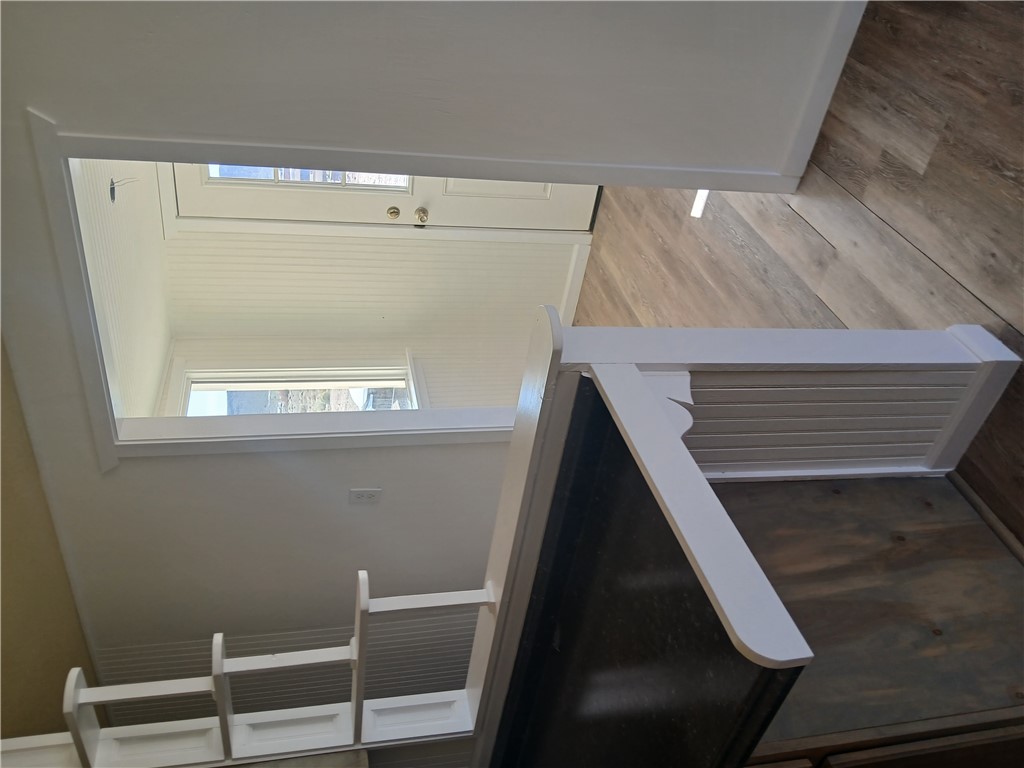
A transitional hallway reveals clean modern lines and handsome wood-look flooring throughout.
Gleaming wood-look floors complement the architectural lines of this airy living space.
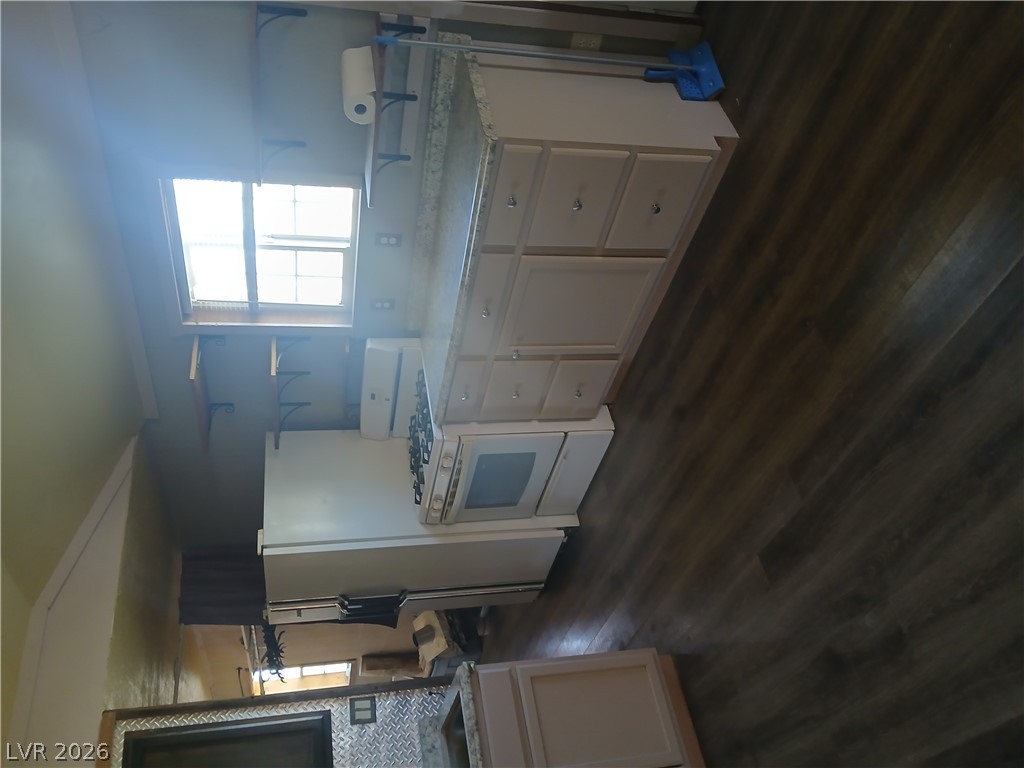
Gleaming wood-look floors complement the clean lines of this thoughtfully updated kitchen space.
Gleaming wood-look floors complement clean white trim transitions throughout the main living areas.
A vaulted ceiling and rich wood-plank flooring frame this beautifully updated kitchen workspace.
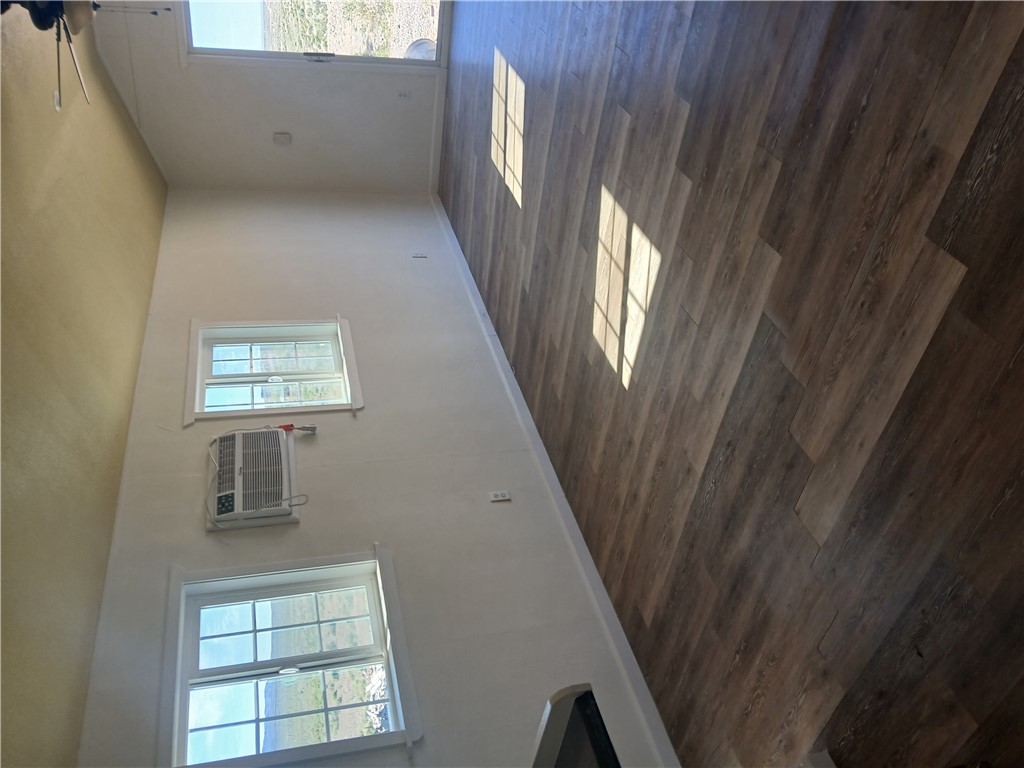
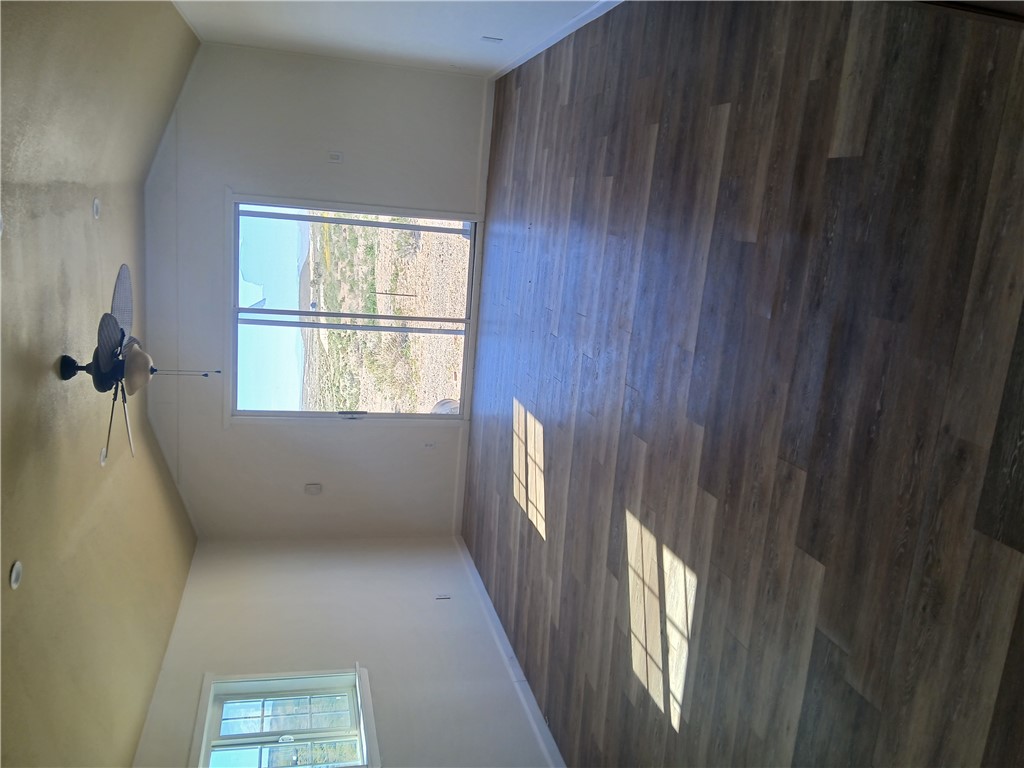
Warm wood-style flooring and natural light complement this versatile living area.
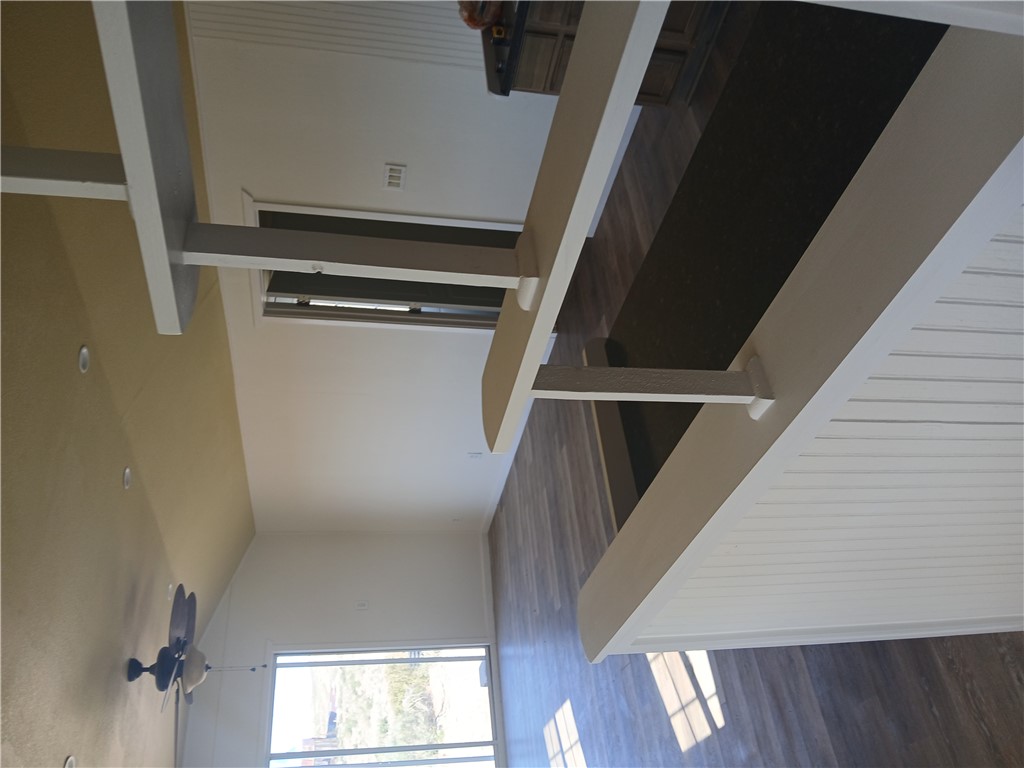
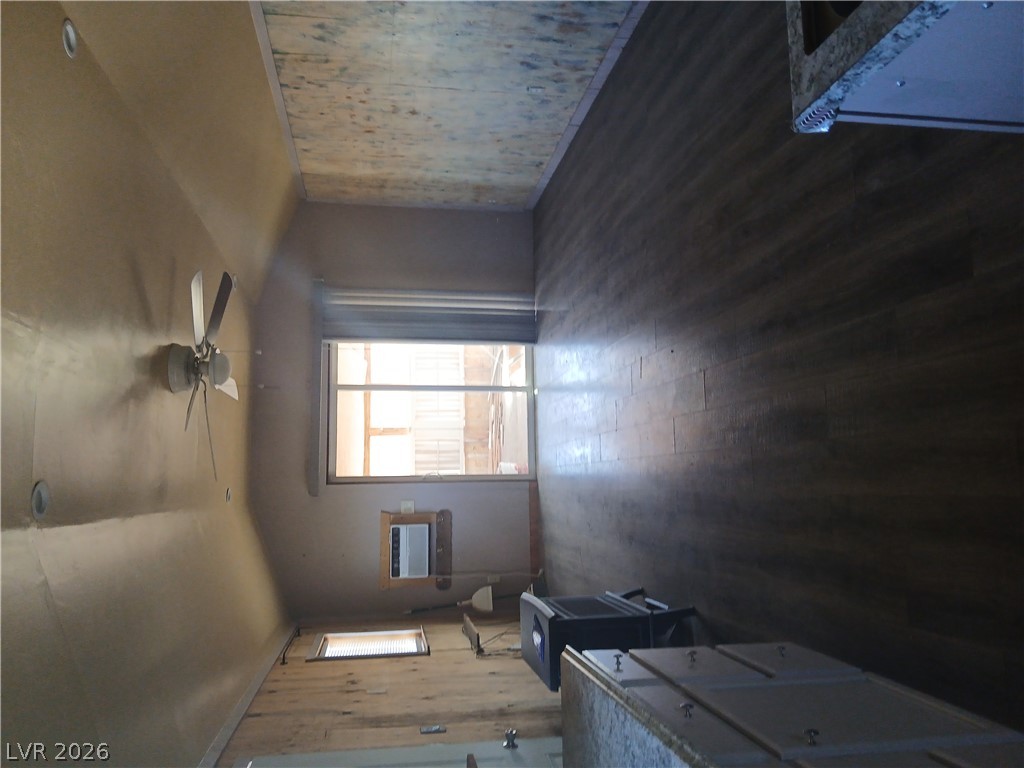
Plank flooring and a vaulted ceiling frame views through glass sliding doors.
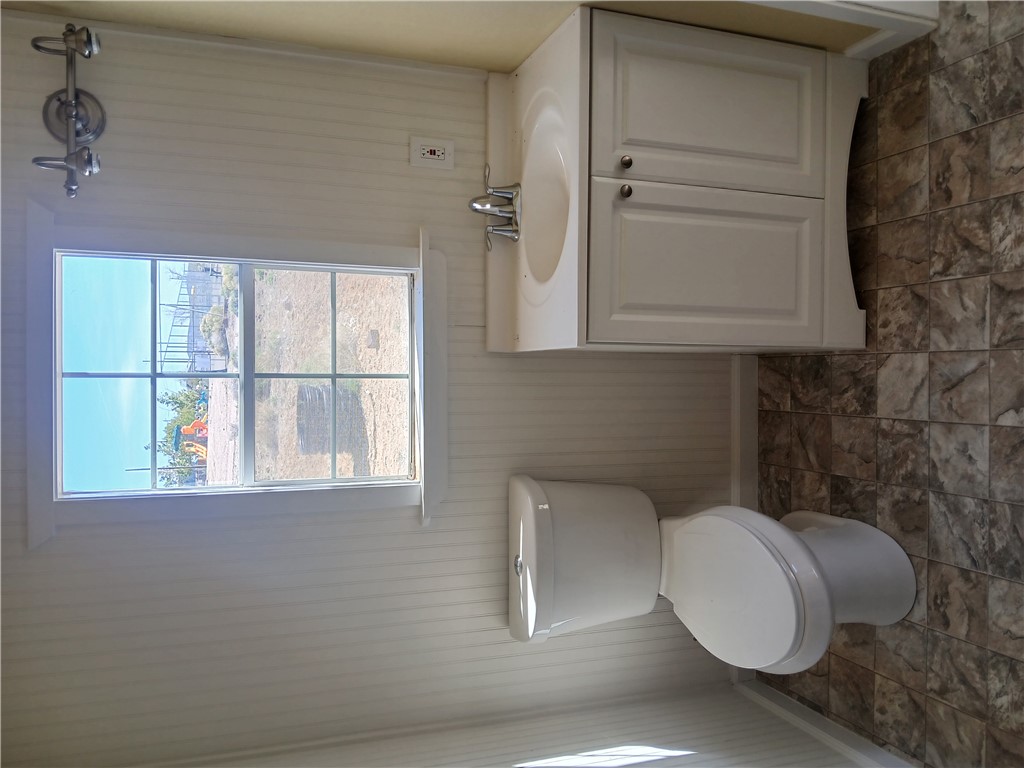
A compact half bath features classic beadboard paneling and patterned floor tiling.
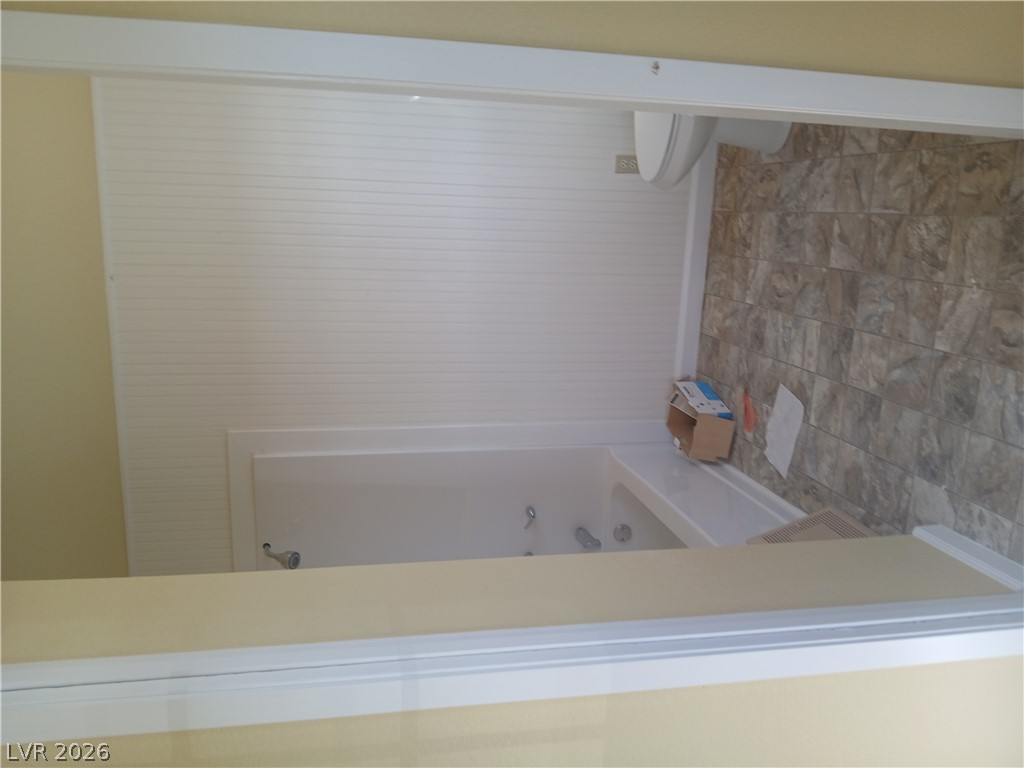
Functional full bath features a tub shower configuration alongside tiled flooring.
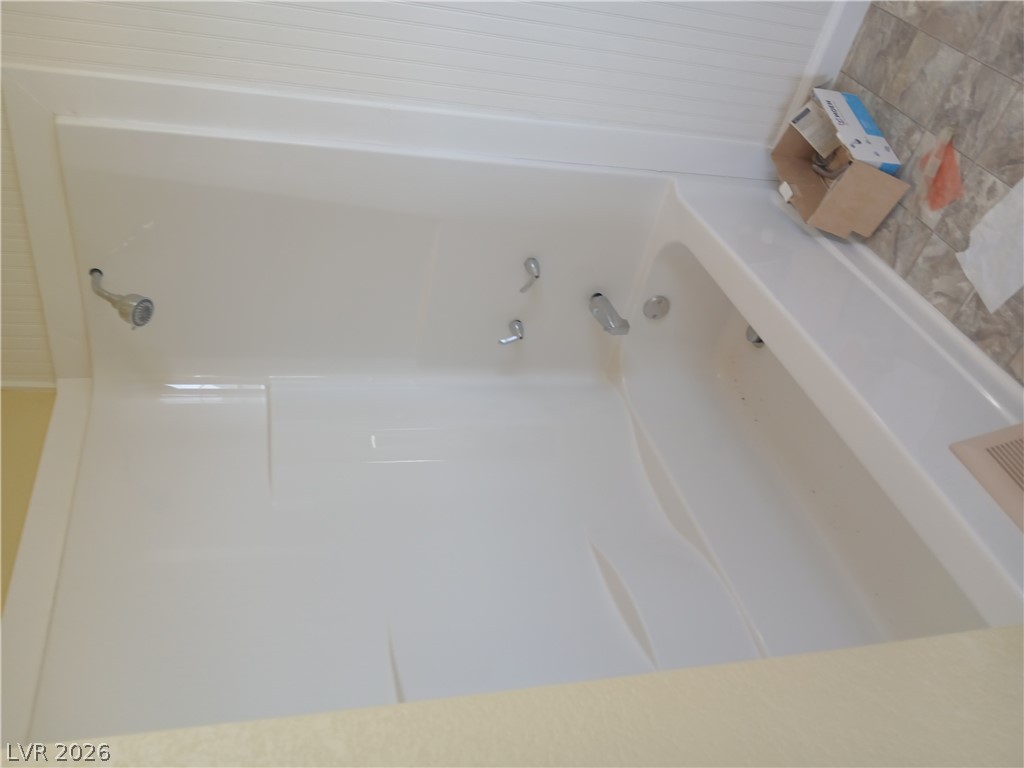
Clean lines define a practical bathtub and shower combination situated next to beadboard wall detailing.
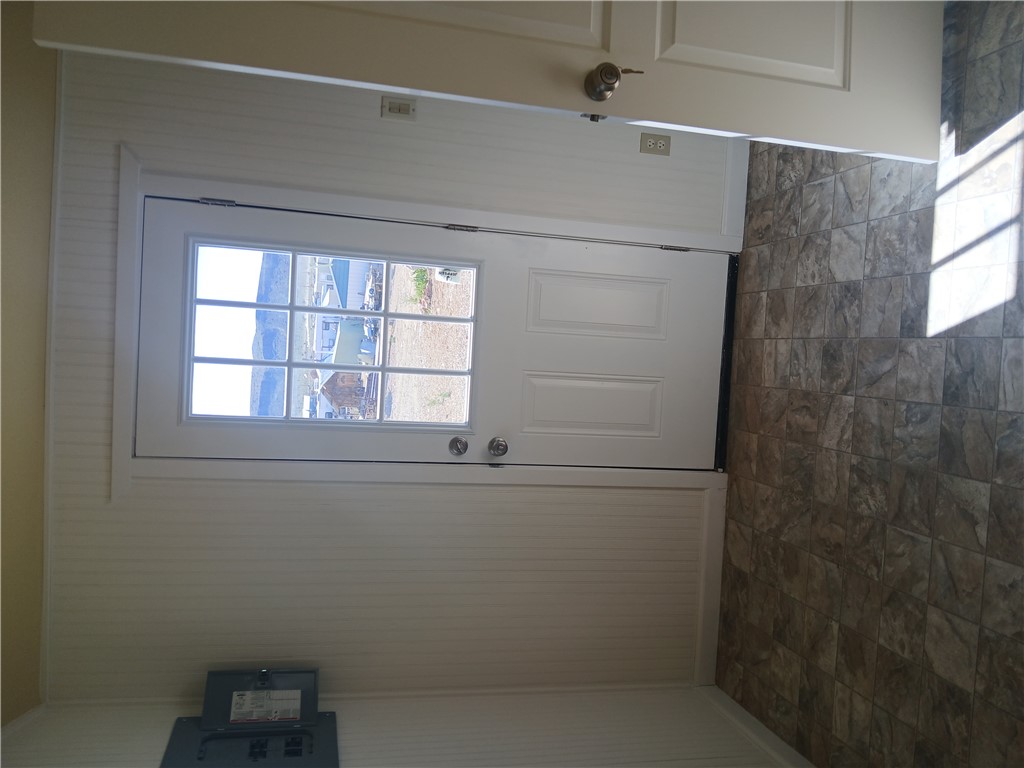
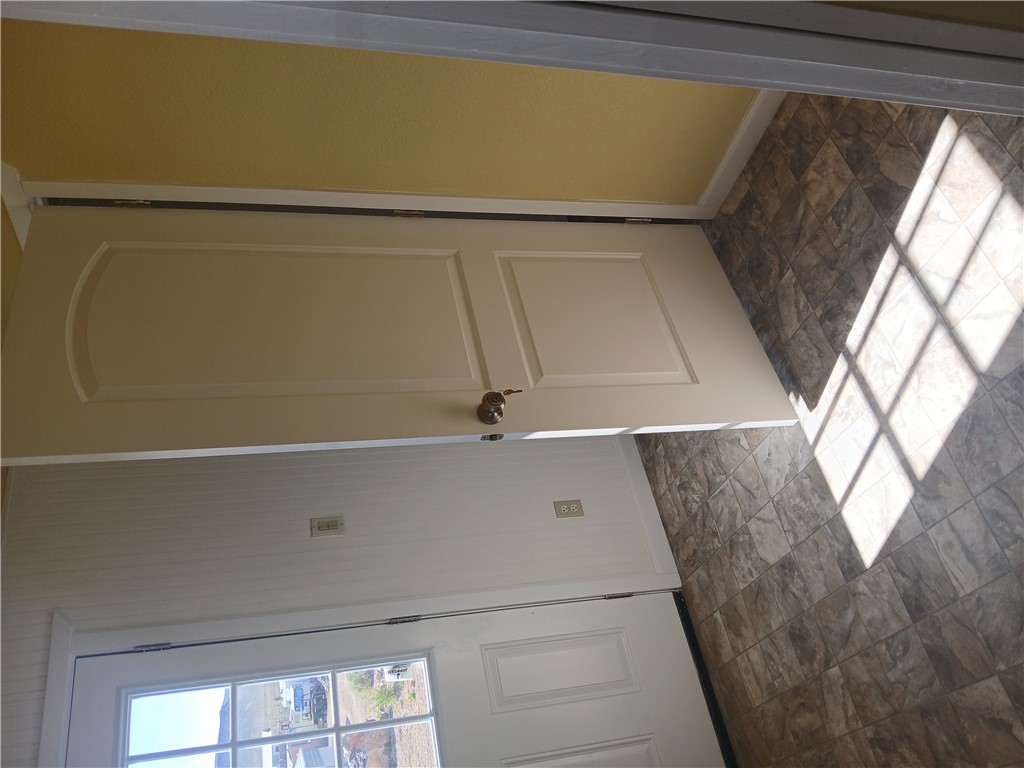
A light-filled entryway features durable tile flooring and classic wood-paneled walls.
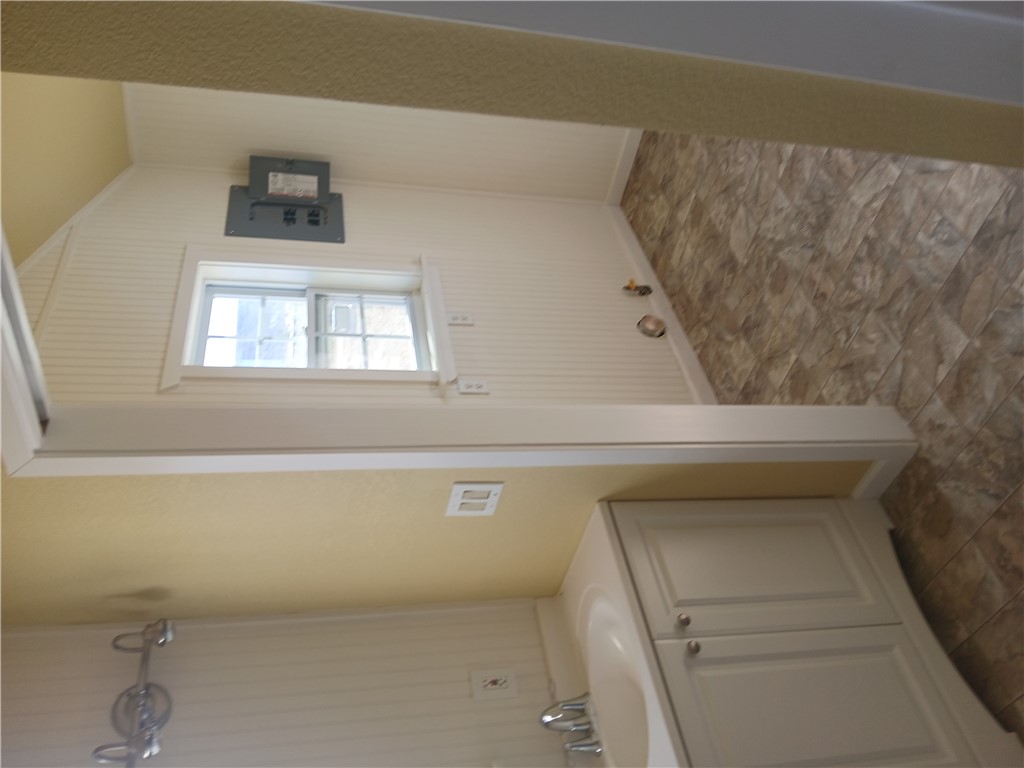
A functional utility space features durable flooring and built-in beadboard wall details.
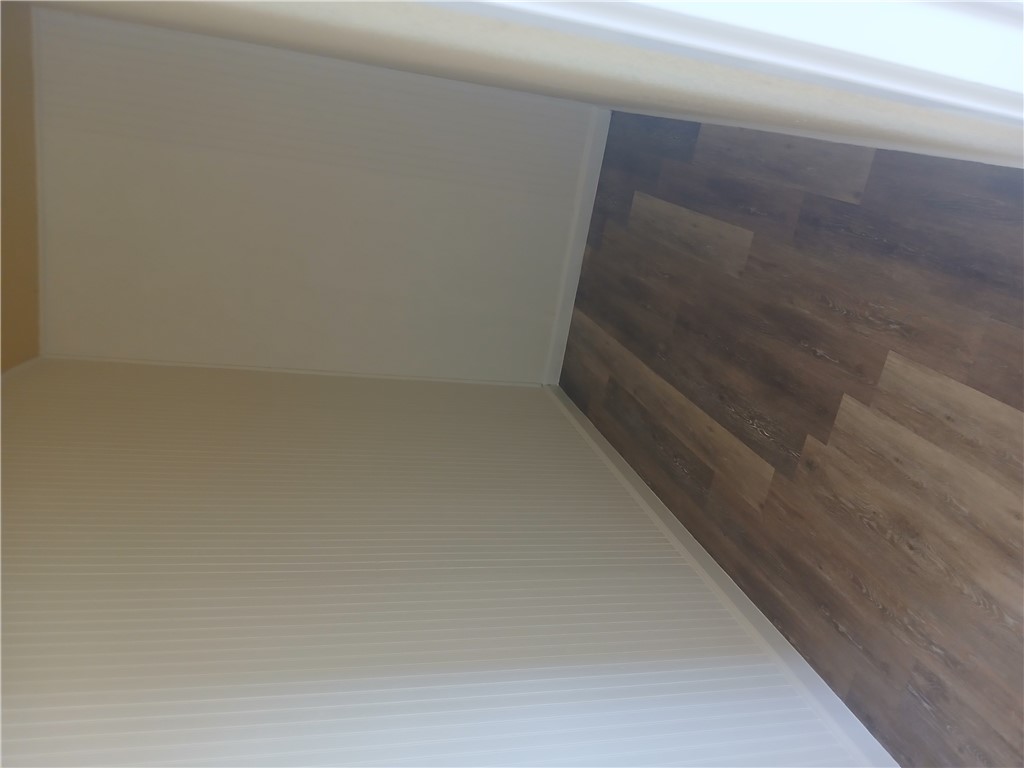
A versatile interior space featuring clean walls and durable wood-look vinyl flooring.
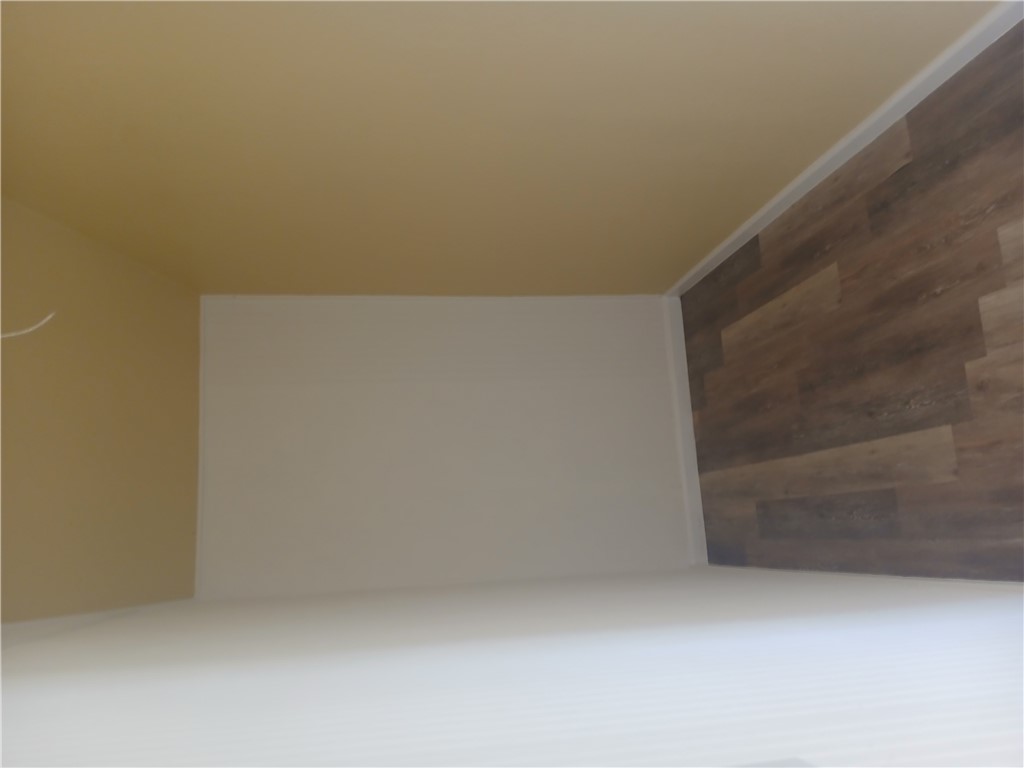
A versatile closet space is ready for custom organization and storage.
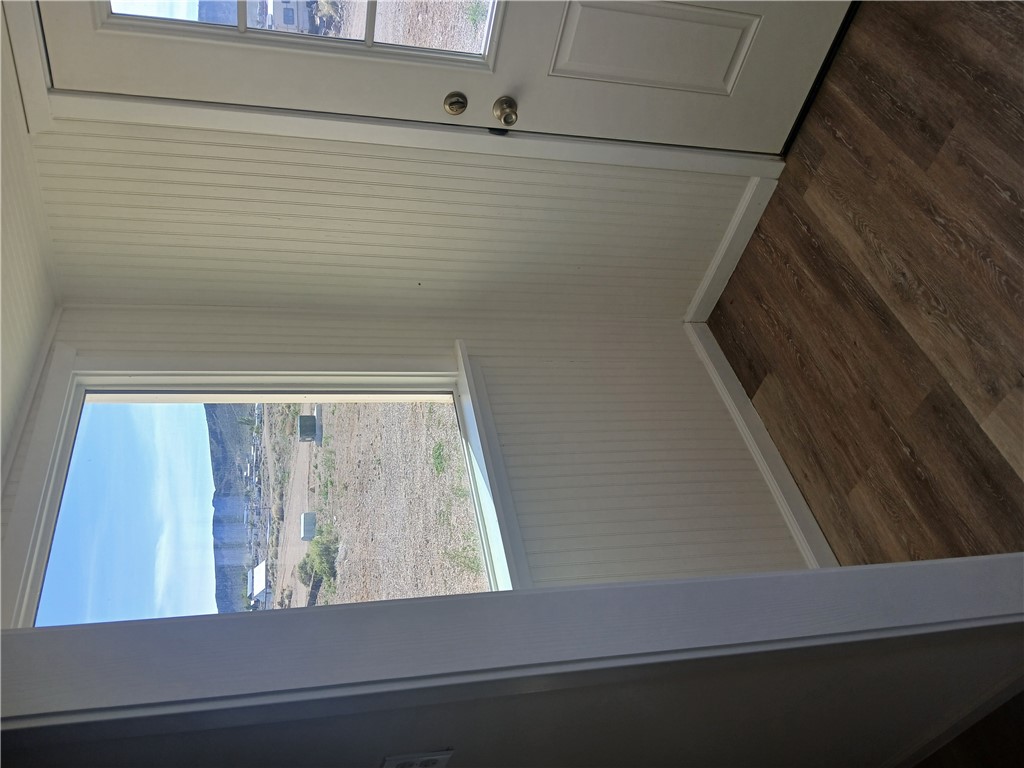
A bright entry featuring clean wood-look flooring and textured paneling on the walls.
Natural light pours across textured flooring in this functional entryway design.
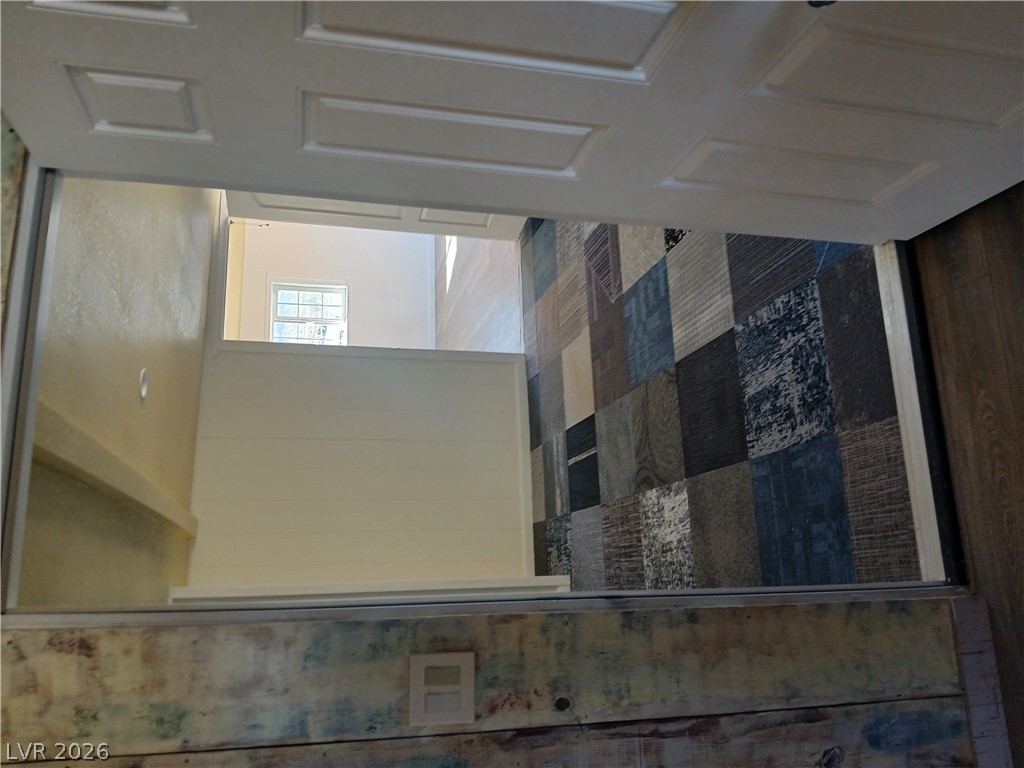
A spacious entryway features patterned flooring and opens to light-filled interior spaces.
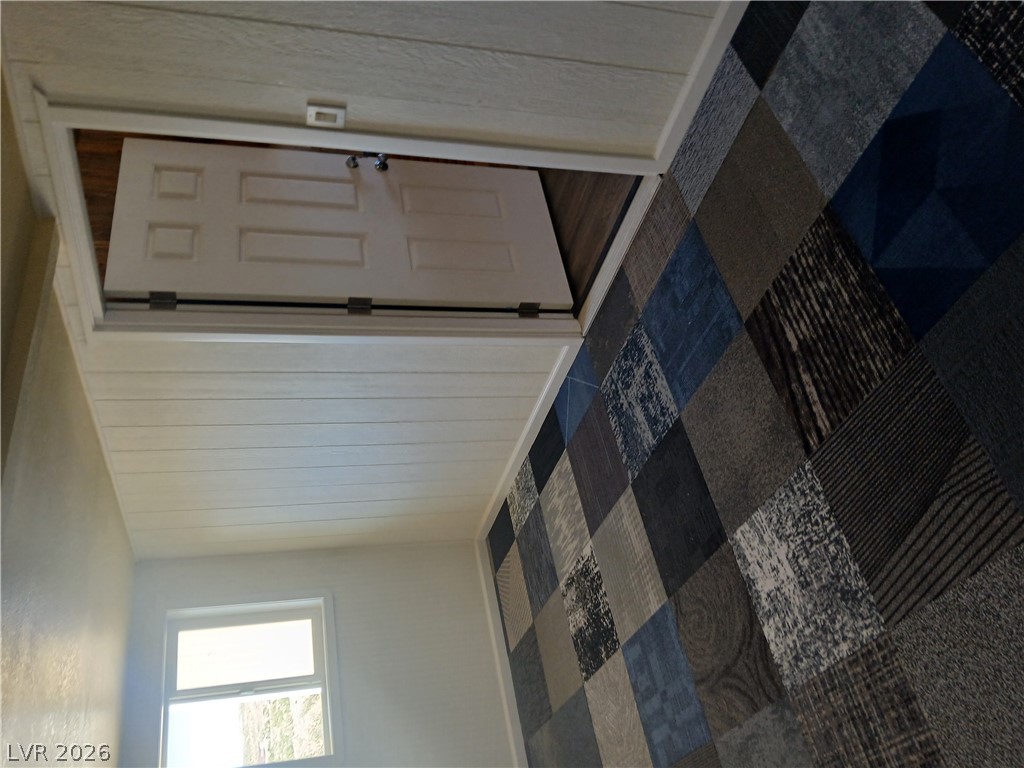
A light-filled entry space features a wood-paneled ceiling and patterned modular carpet flooring.
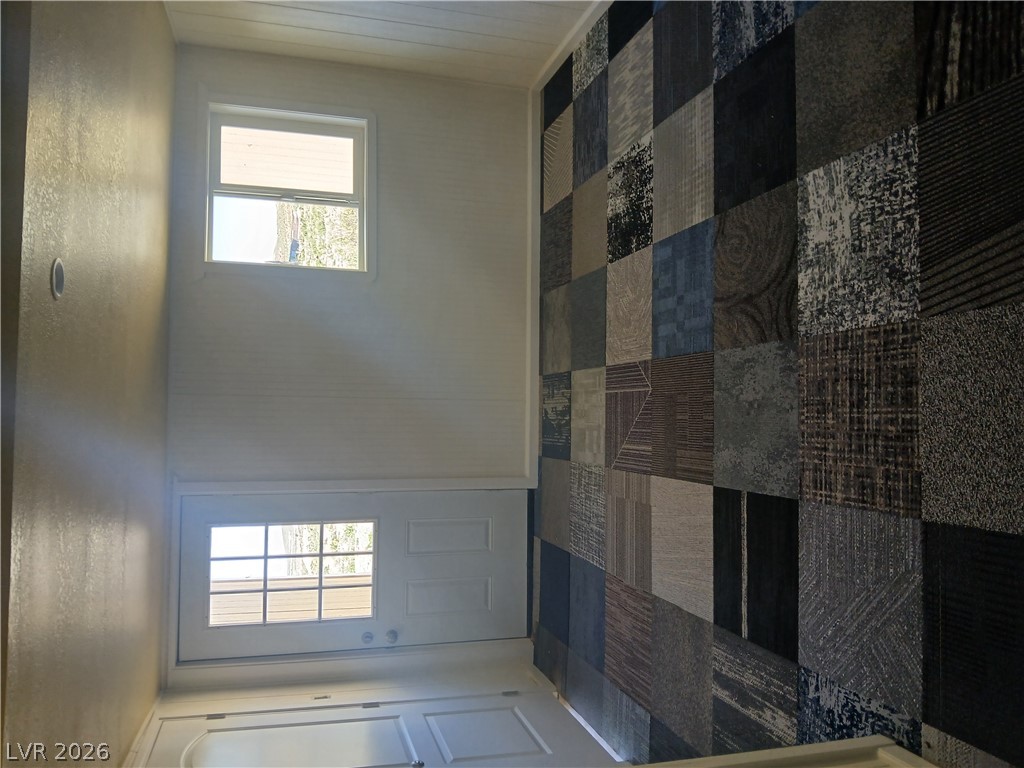
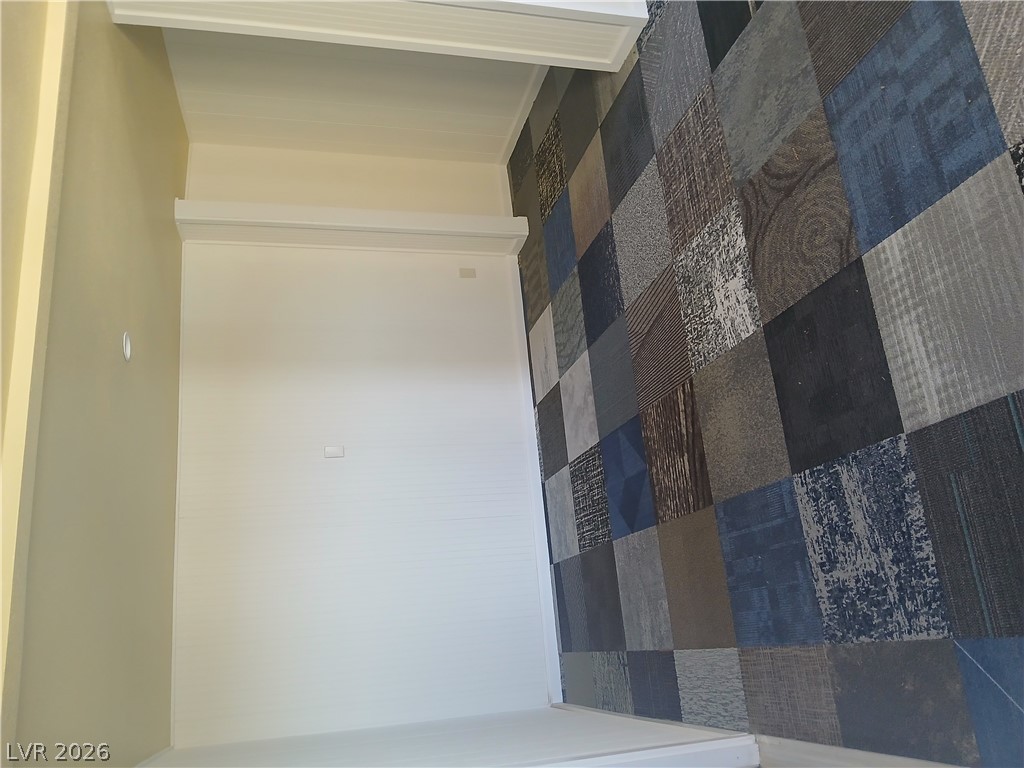
A versatile interior space featuring unique carpet tiles and clean white walls.
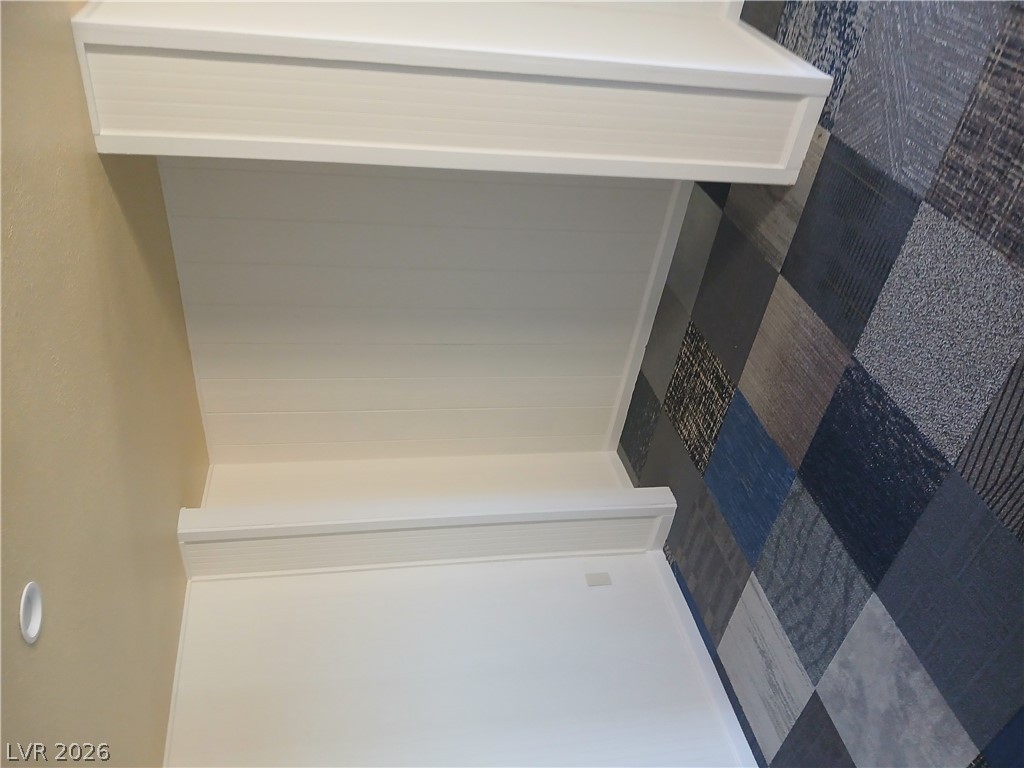
A versatile interior alcove showcases patterned carpet tiles and clean white walls.
A quiet nook features built-in shelving, smooth white paneling, and patterned carpet tiling.
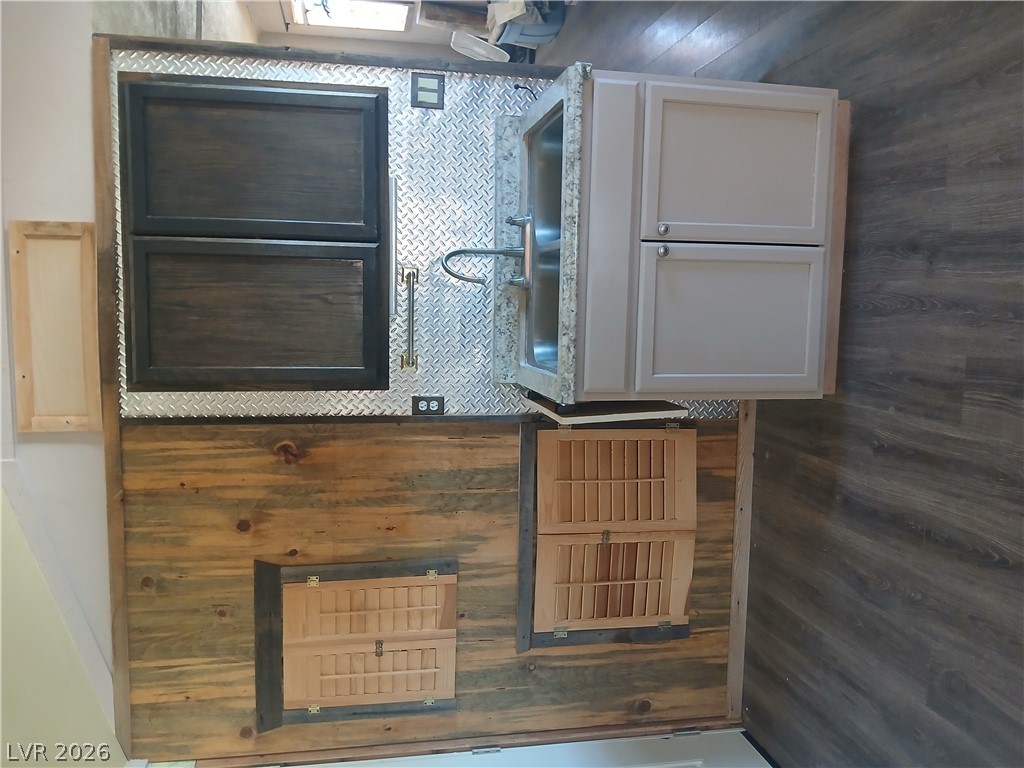
Industrial details combine with rustic wood finishes in this unique bar area.
Rich wood-textured flooring flows through this versatile open space leading directly to the kitchen.
Gleaming wood-look floors anchor a versatile open living space lit by natural light.
A window bathes this functional cooking space in light, highlighting warm wood-look flooring.
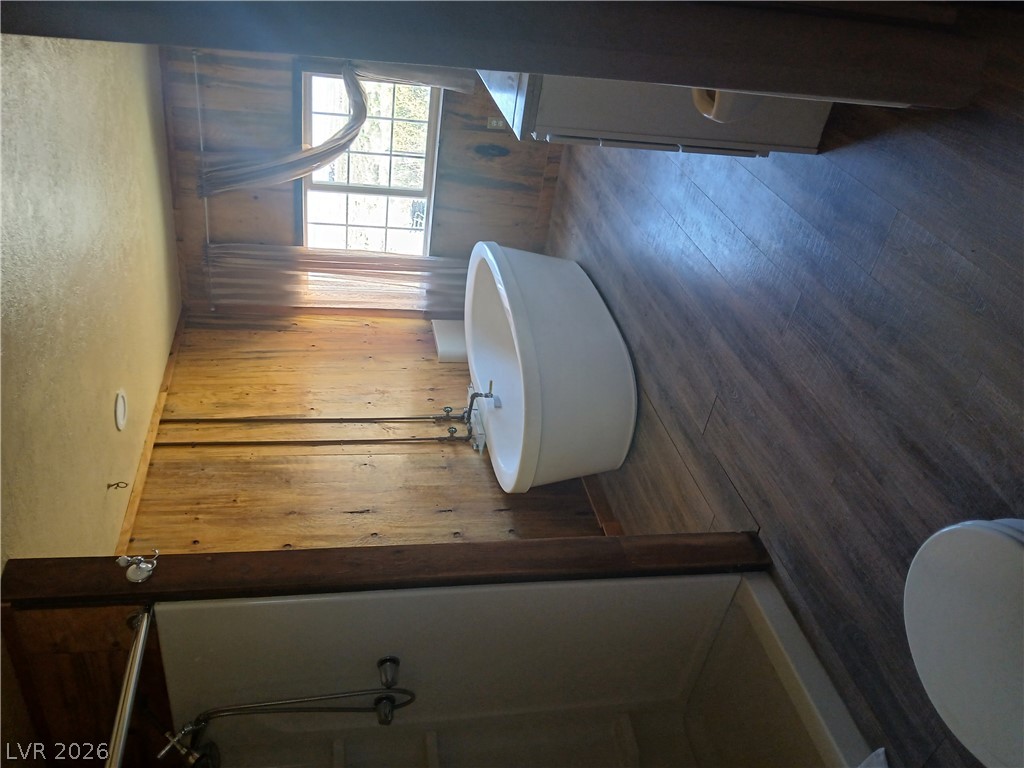
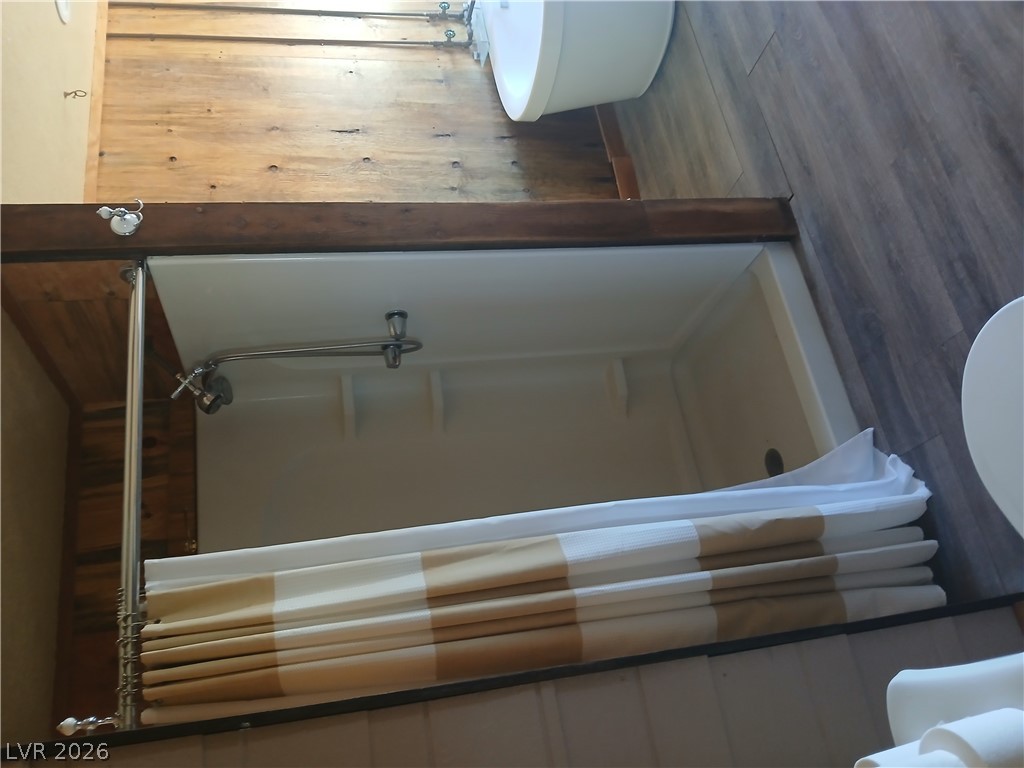
Warm wood paneling frames a soaking tub and separate shower in this rustic bathroom.
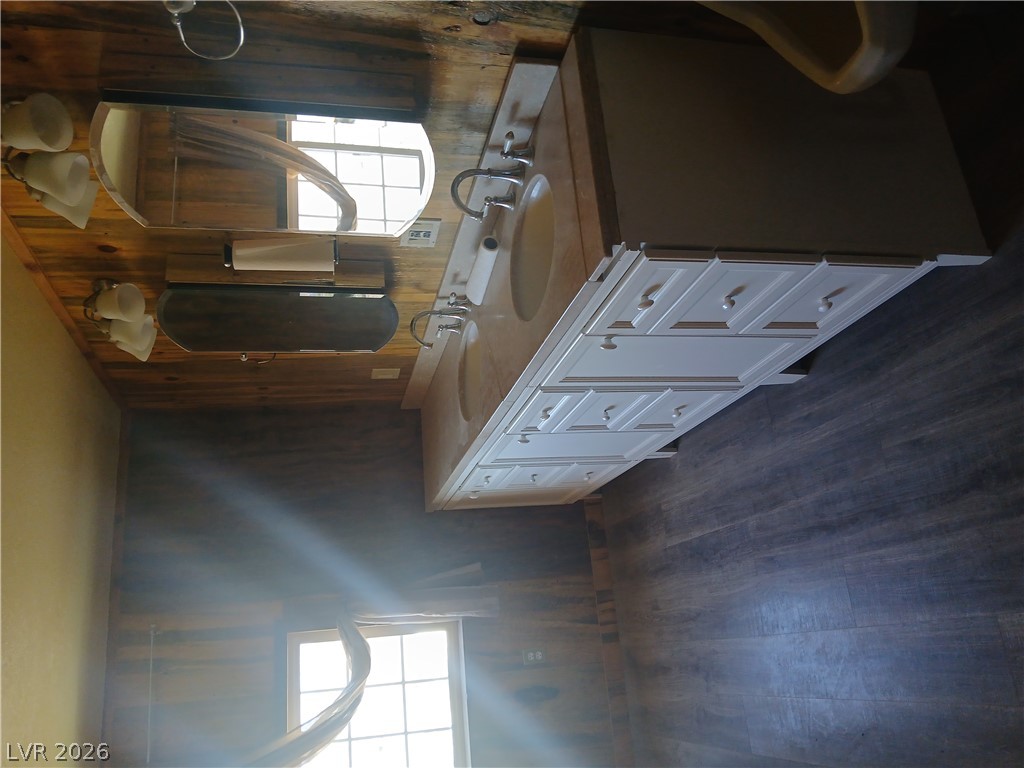
Rustic wood-paneled walls and a classic double vanity define this warm bathroom space.
Warm wood wall paneling and modern flooring elevate this functional bathroom space.
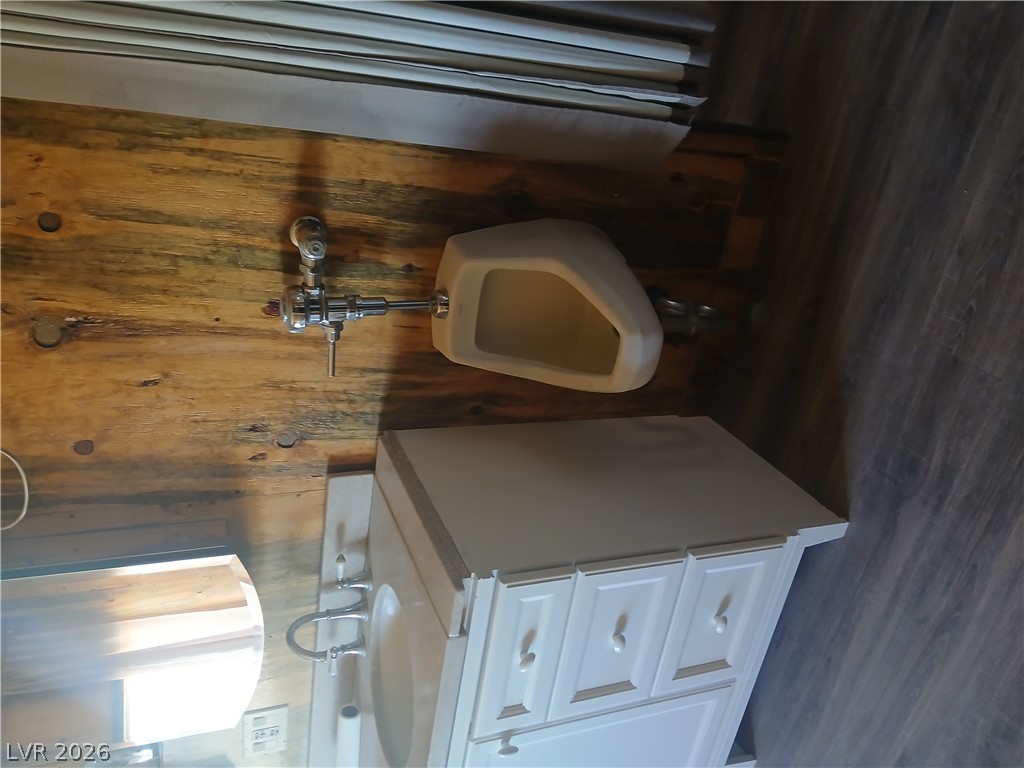
Rustic wood-paneled walls pair with classic vanity cabinetry in this unique bathroom space.
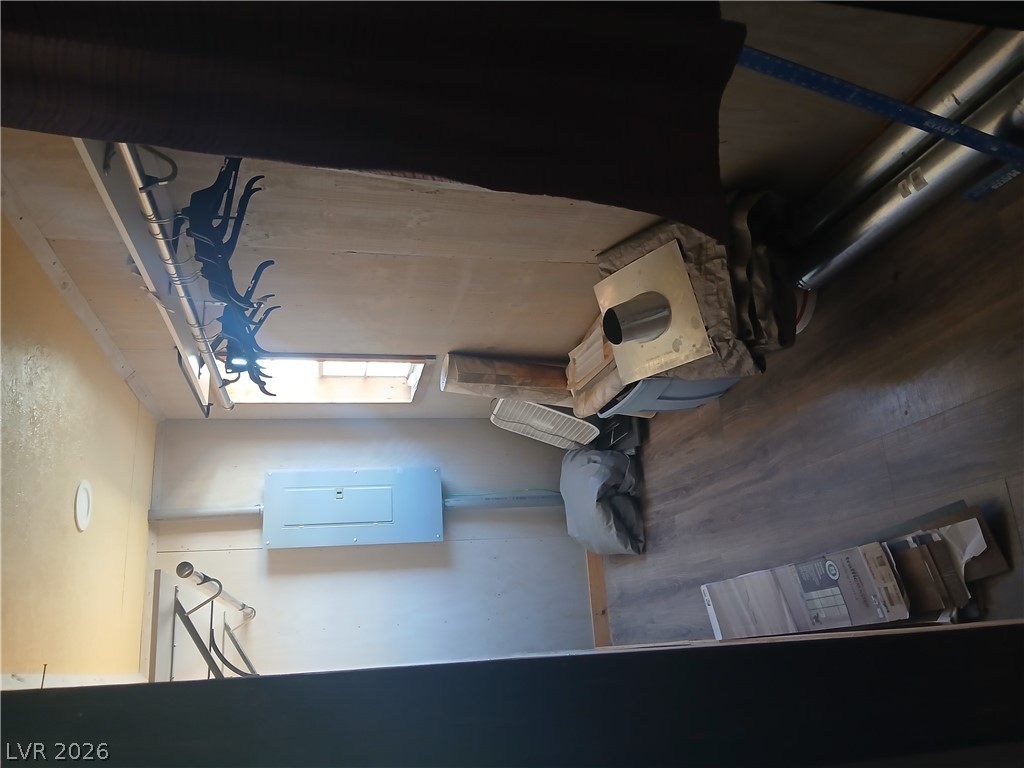
A functional closet & utility space offers versatile storage options.
Rugged desert terrain frames expansive views of the nearby mountain peak.
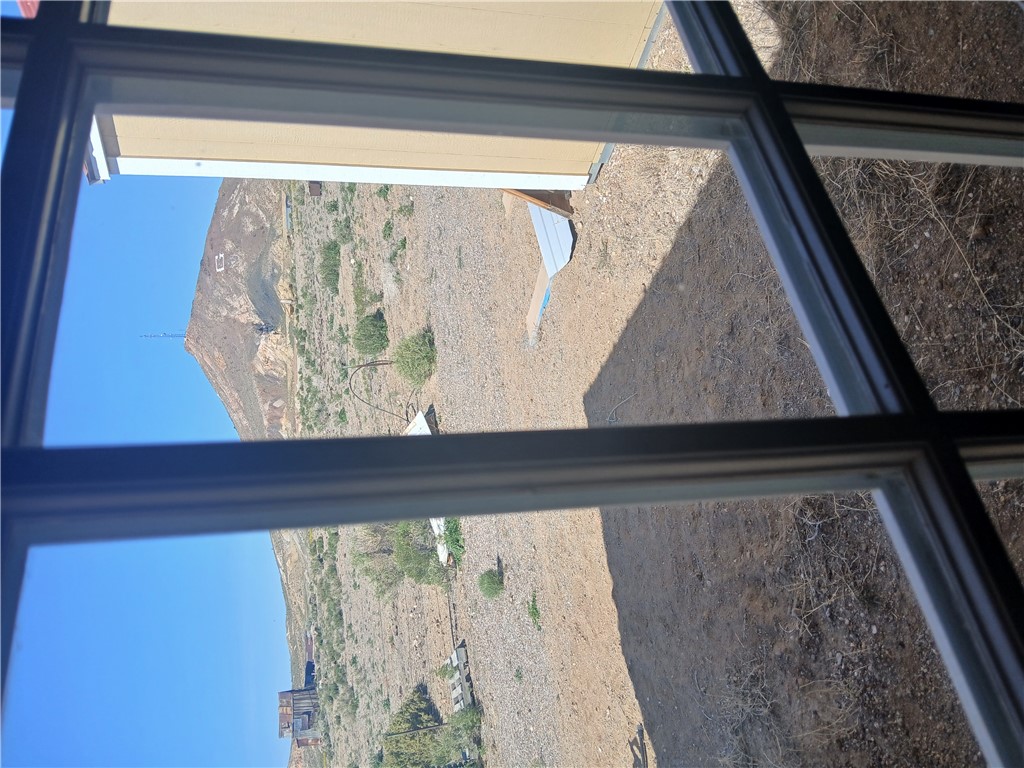
Rugged hills and open skies create a dramatic backdrop visible through multi-paned glass.