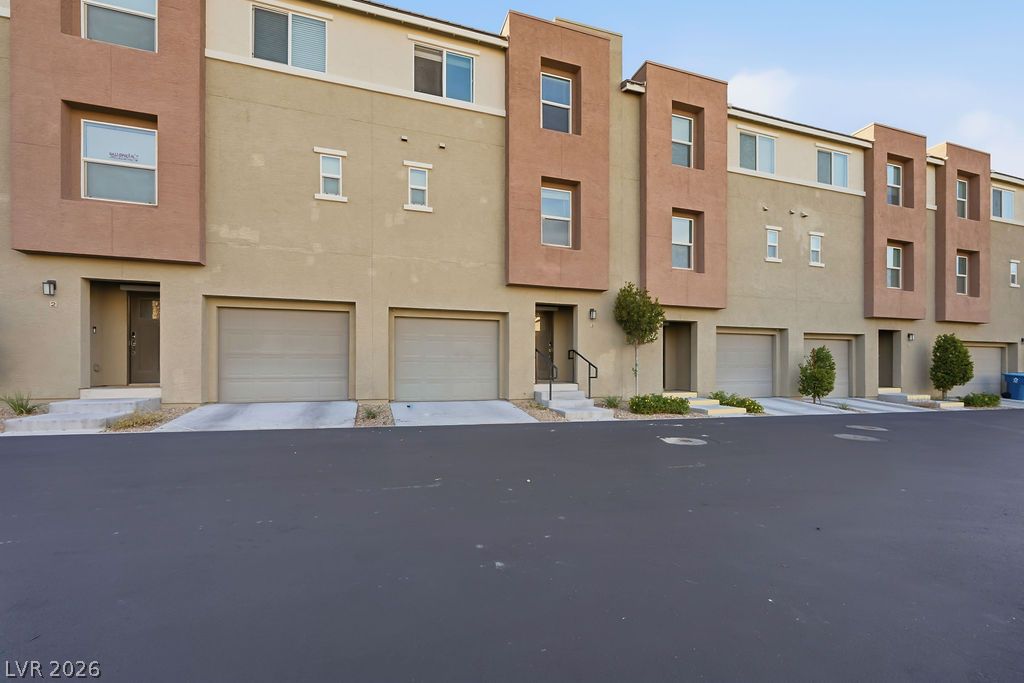
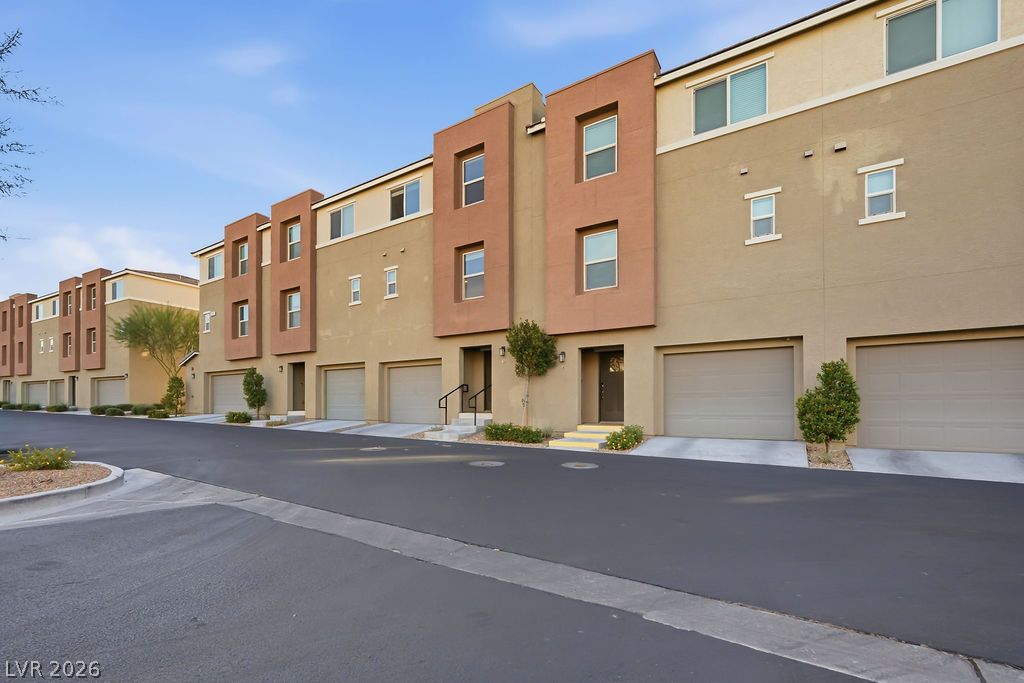
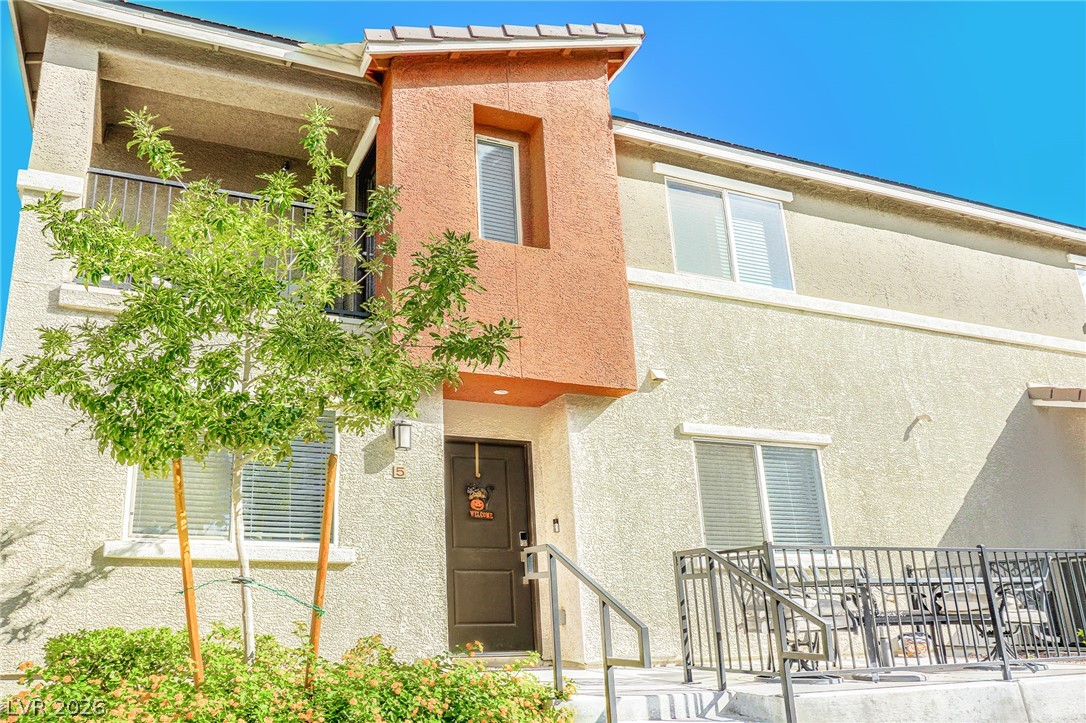
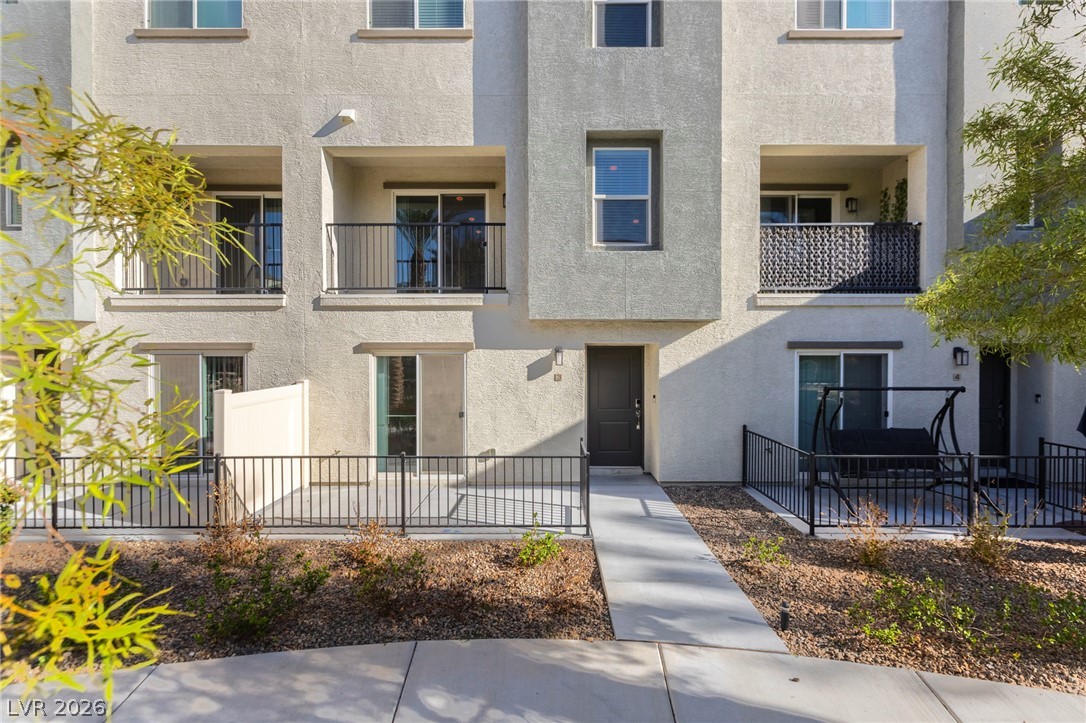
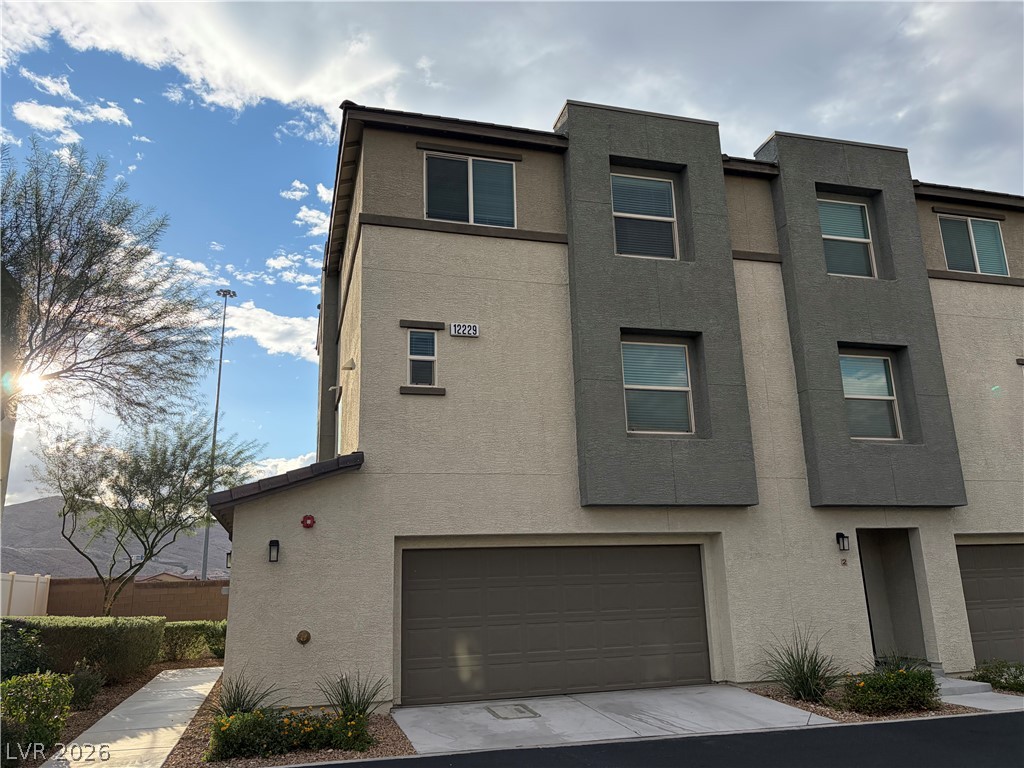
Modern multi-level exterior architecture features clean lines, stucco finishes, and integrated private garages.
Modern multi-level townhomes showcase contemporary architectural details with integrated garages.
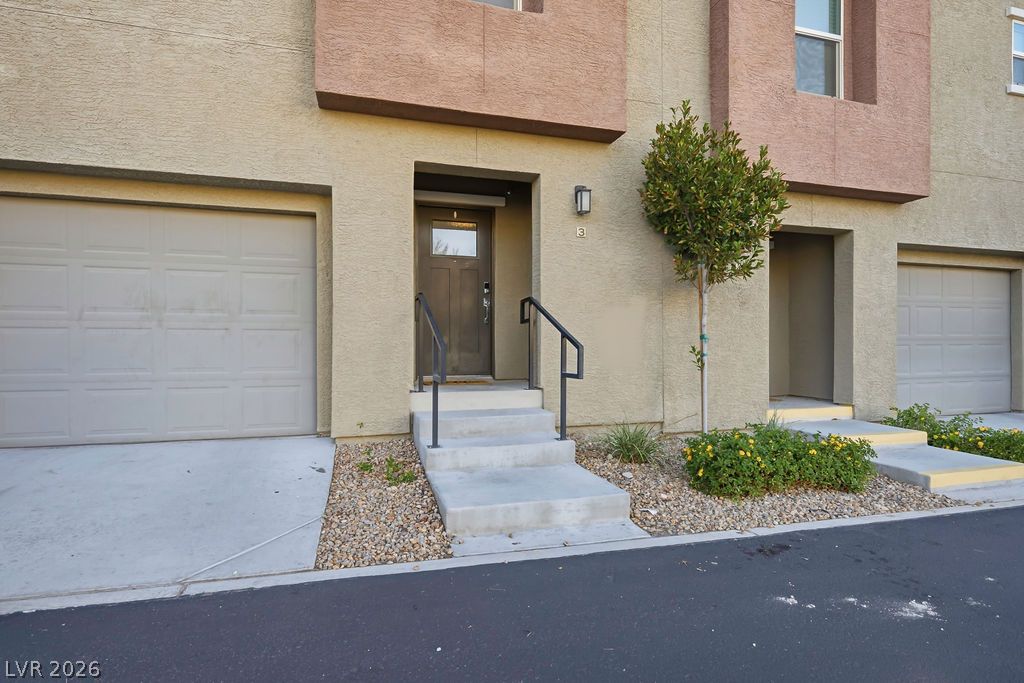
A private entrance with concrete steps leads into this modern stucco exterior townhouse.
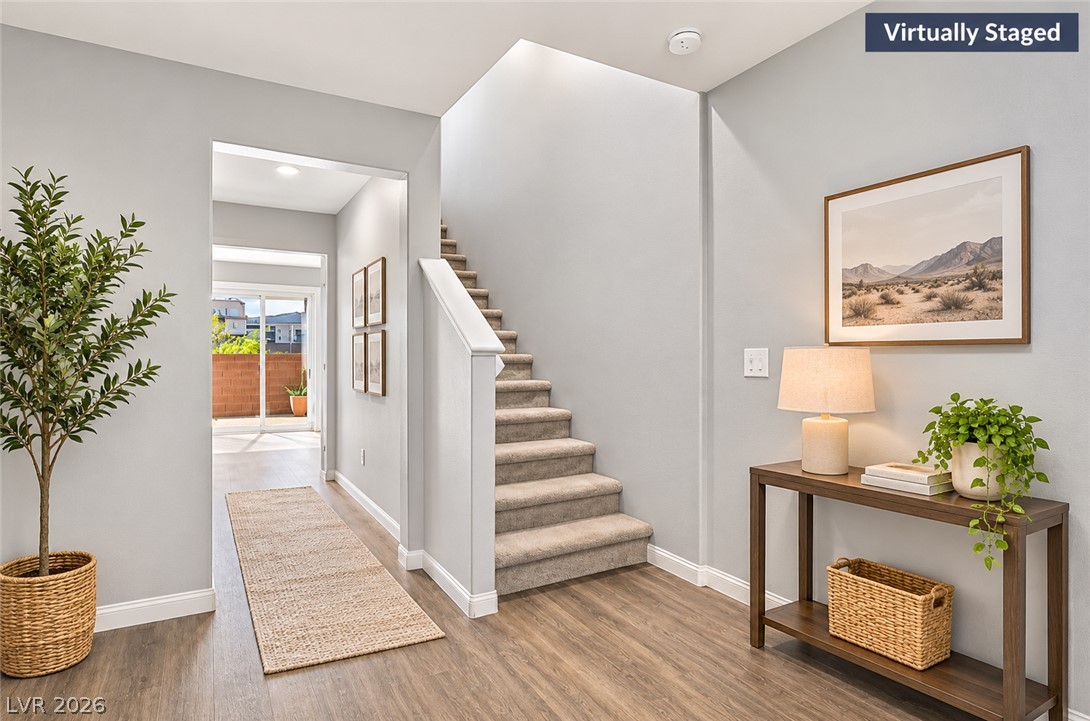
A welcoming entryway transitions seamlessly into the home, featuring durable vinyl plank flooring and carpeted stairs.
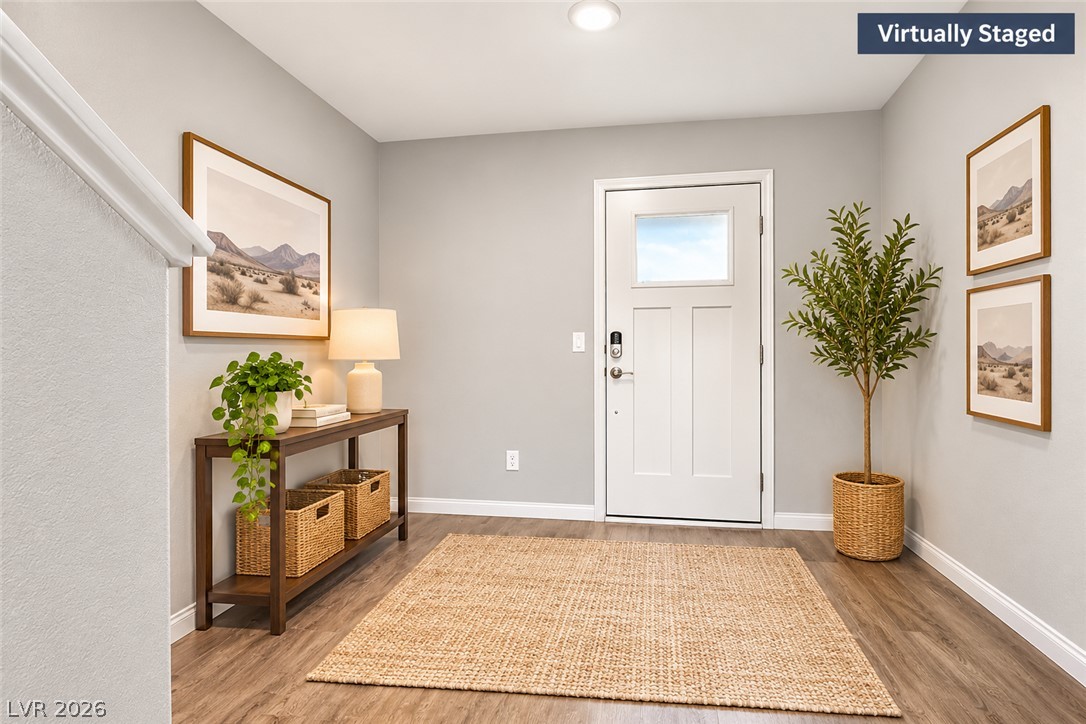
An inviting front entry welcomes guests with warm wood flooring and neutral wall tones.
Sliding glass doors open directly to a private outdoor patio space.
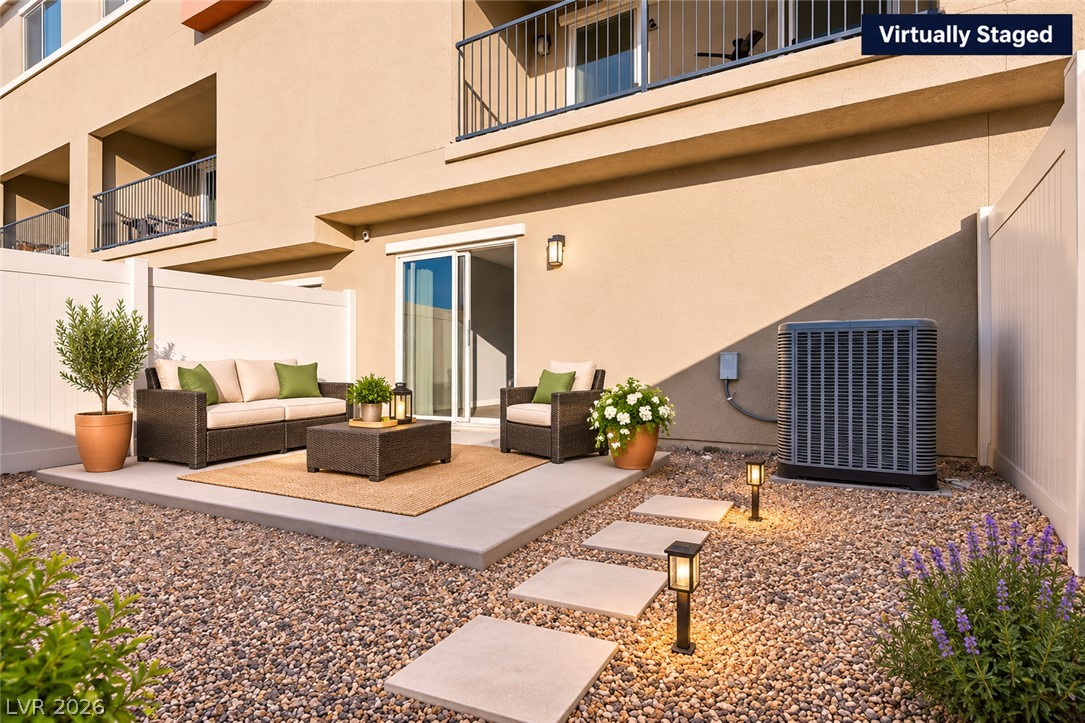
A private concrete patio leads to a gravel yard with pathways and vinyl fencing.
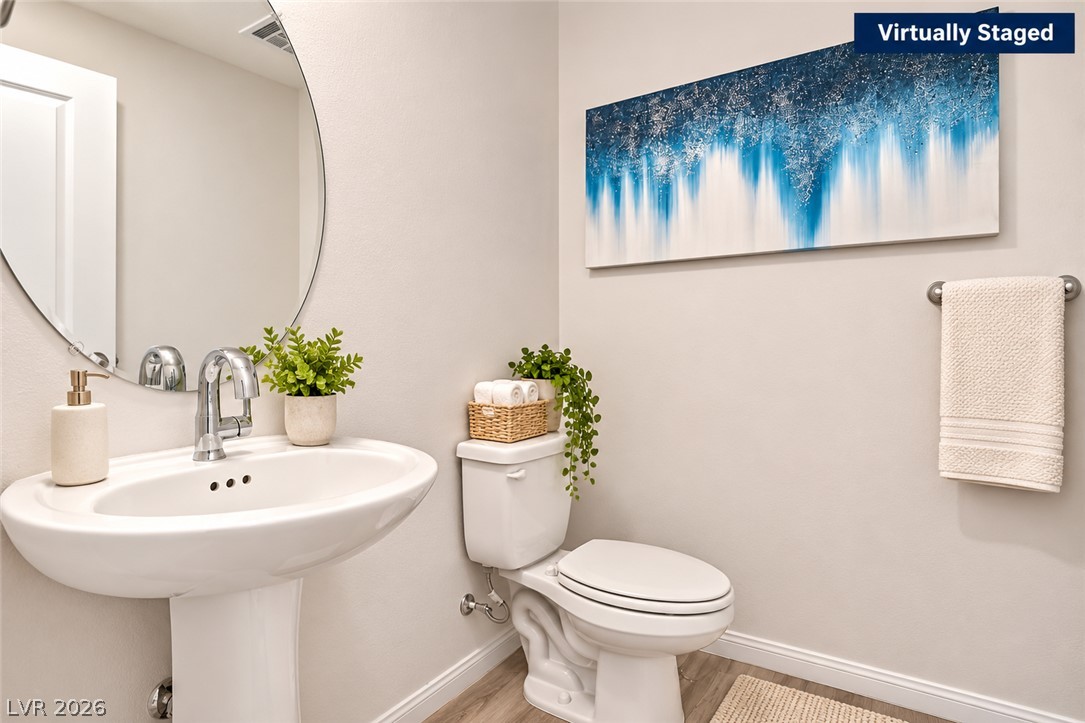
An elegant powder room features a classic pedestal sink and clean neutral walls.
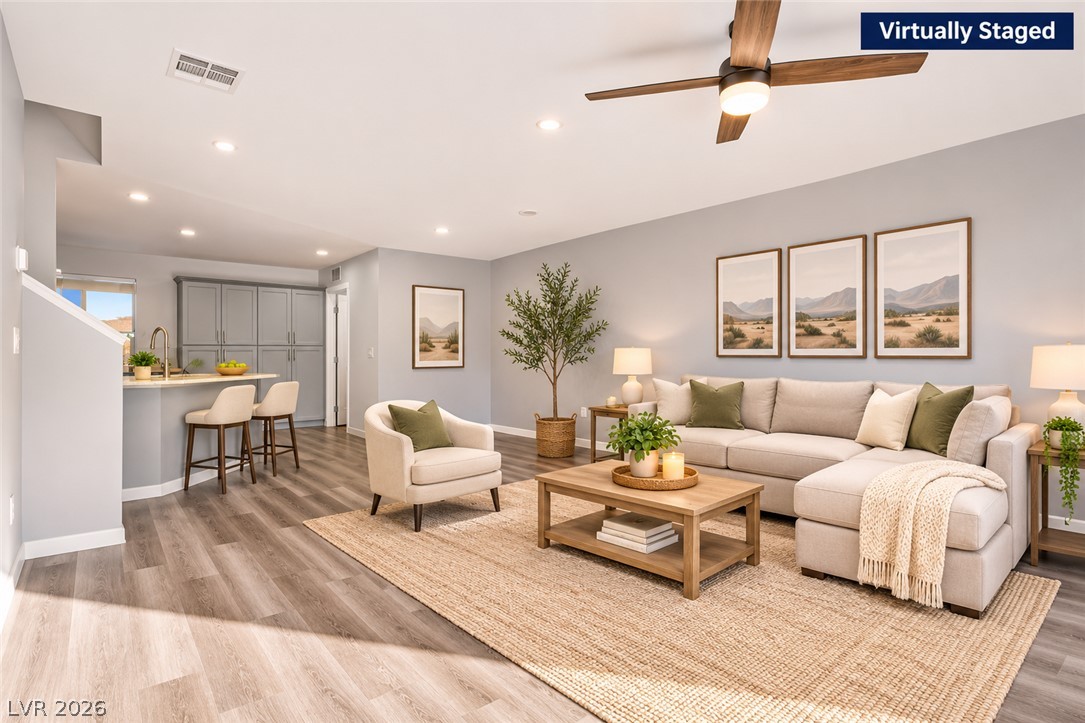
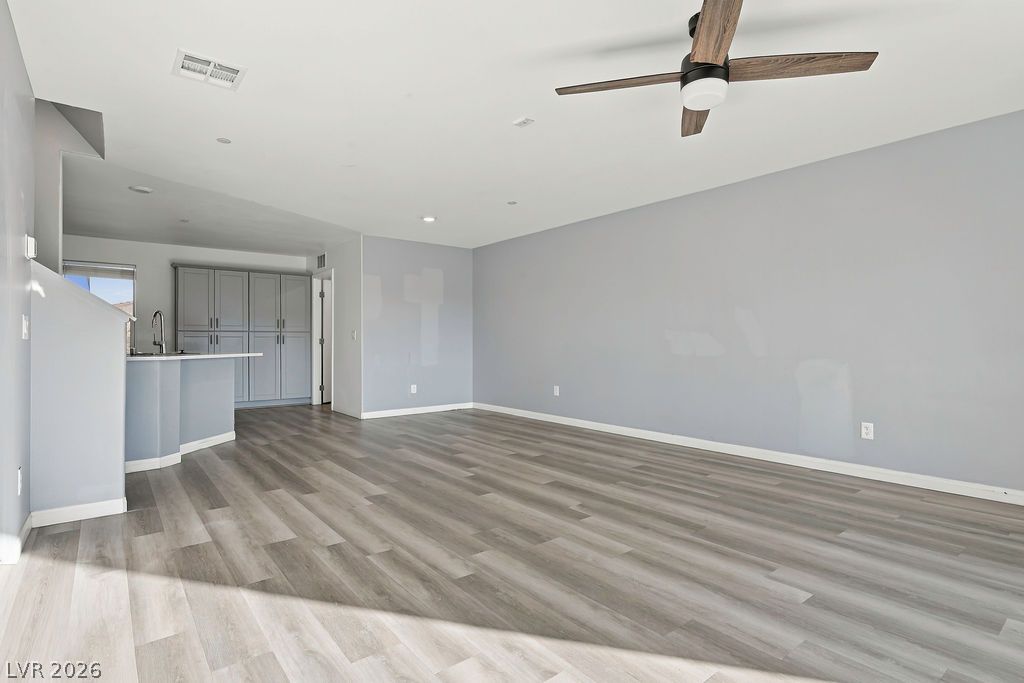
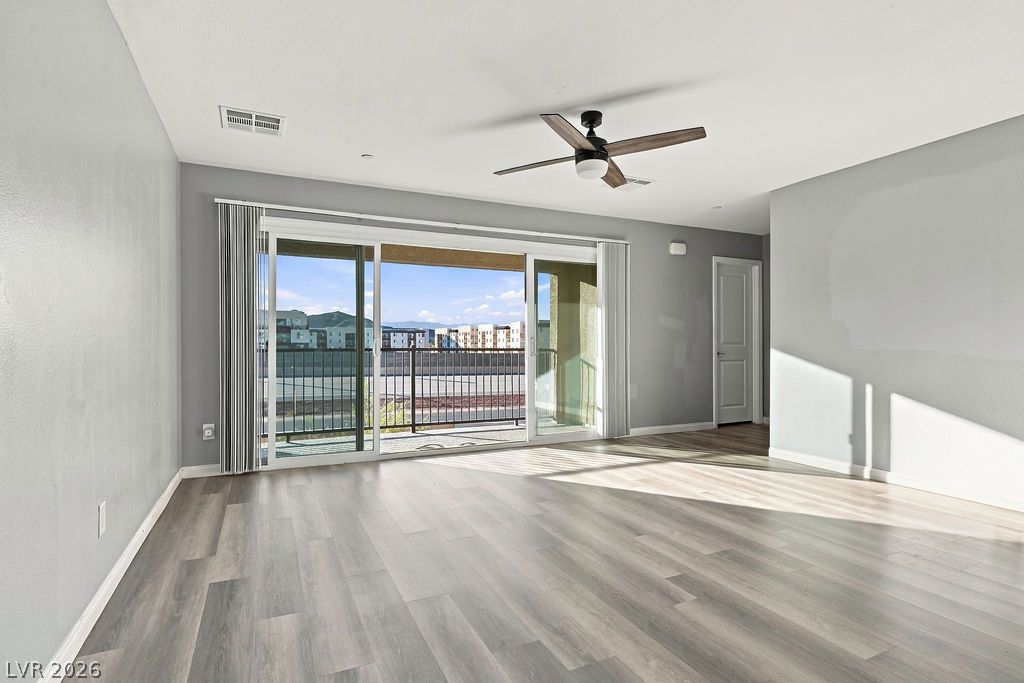
Gleaming wood-look floors anchor this welcoming living area connecting seamlessly to the kitchen.
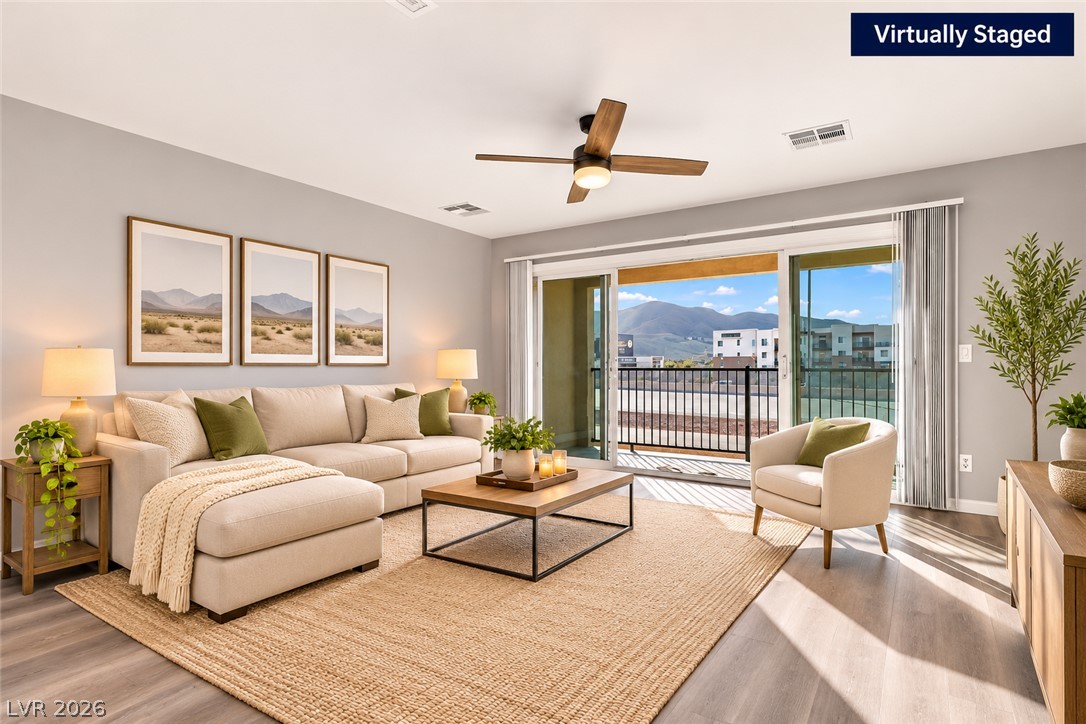
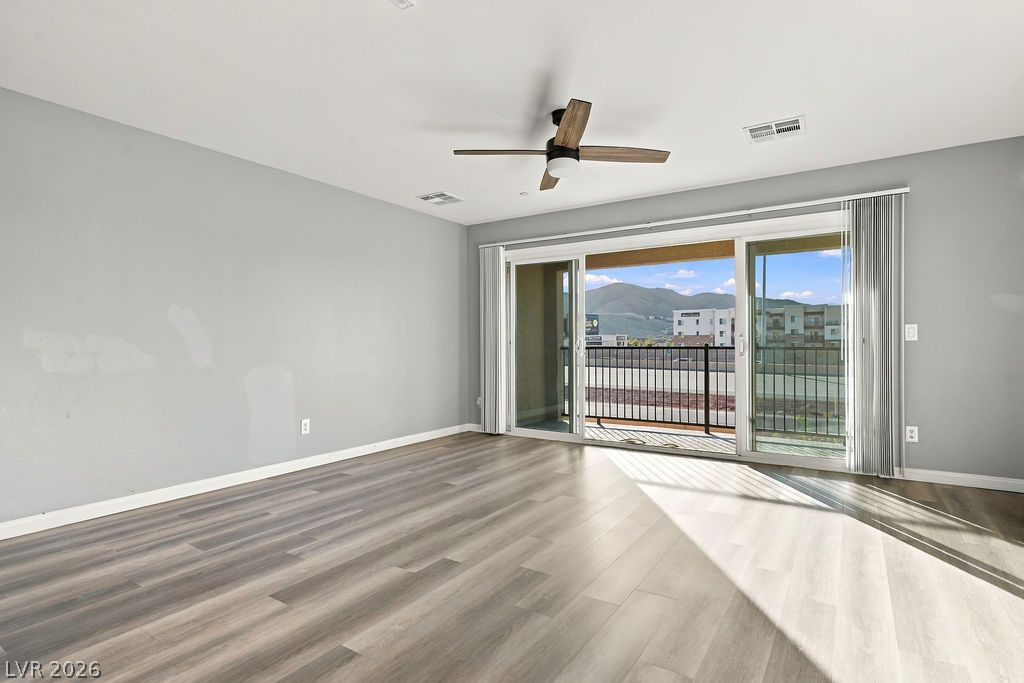
Sliding glass doors open from the living room onto a private balcony with mountain views.
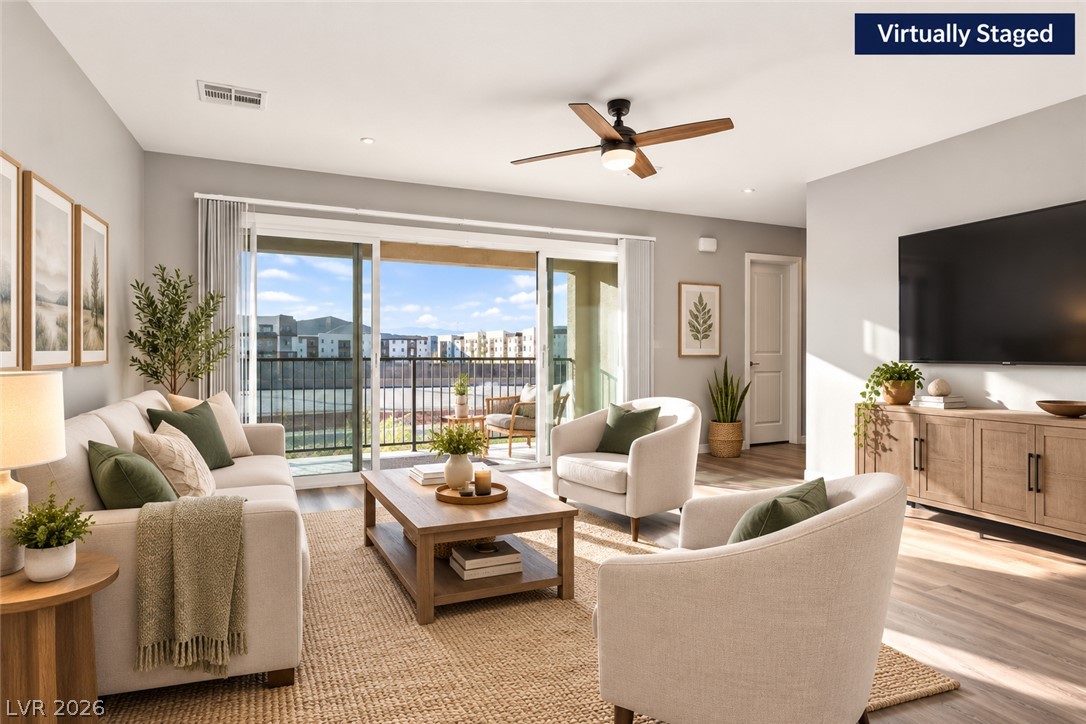
Sliding glass doors open directly to a private balcony overlooking the neighborhood.
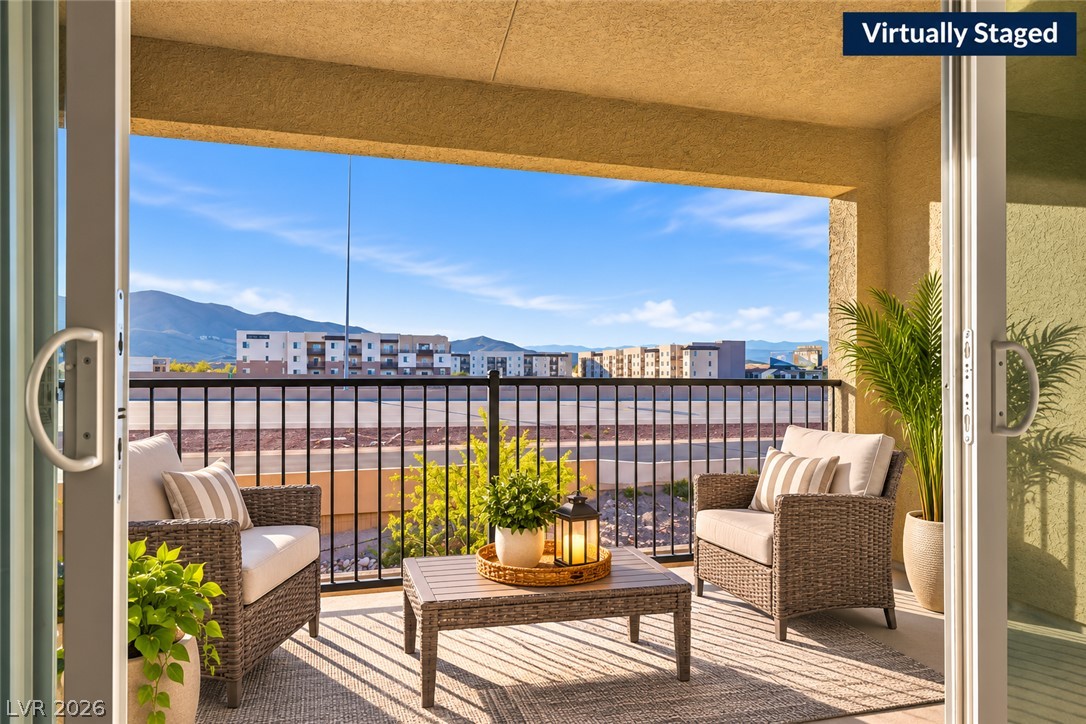
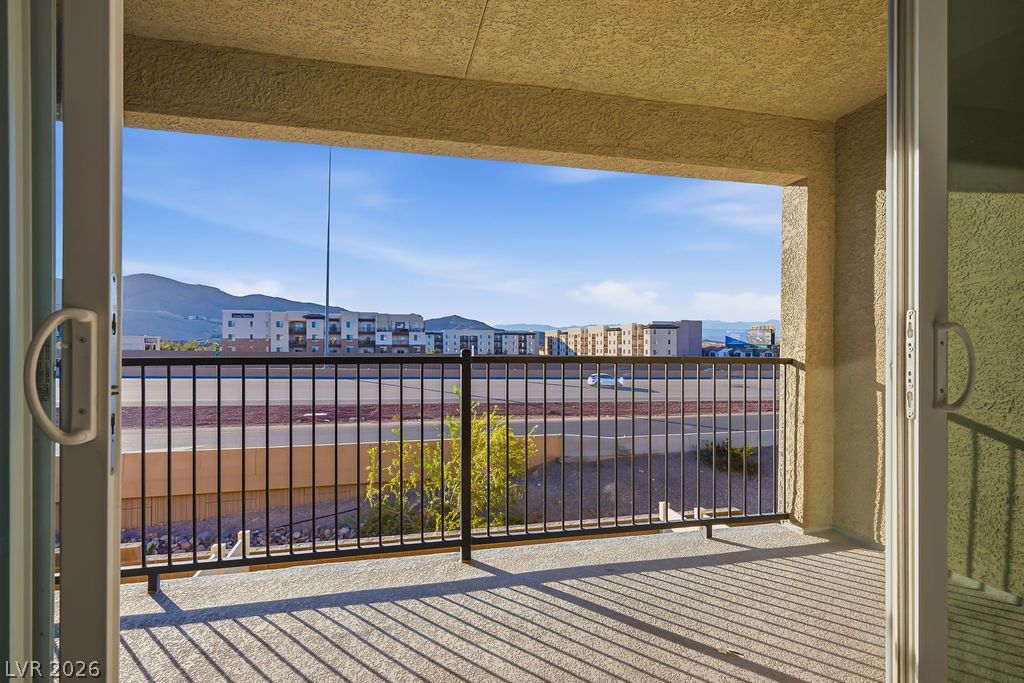
Sliding glass doors open to a private covered balcony showcasing neighborhood and mountain views.
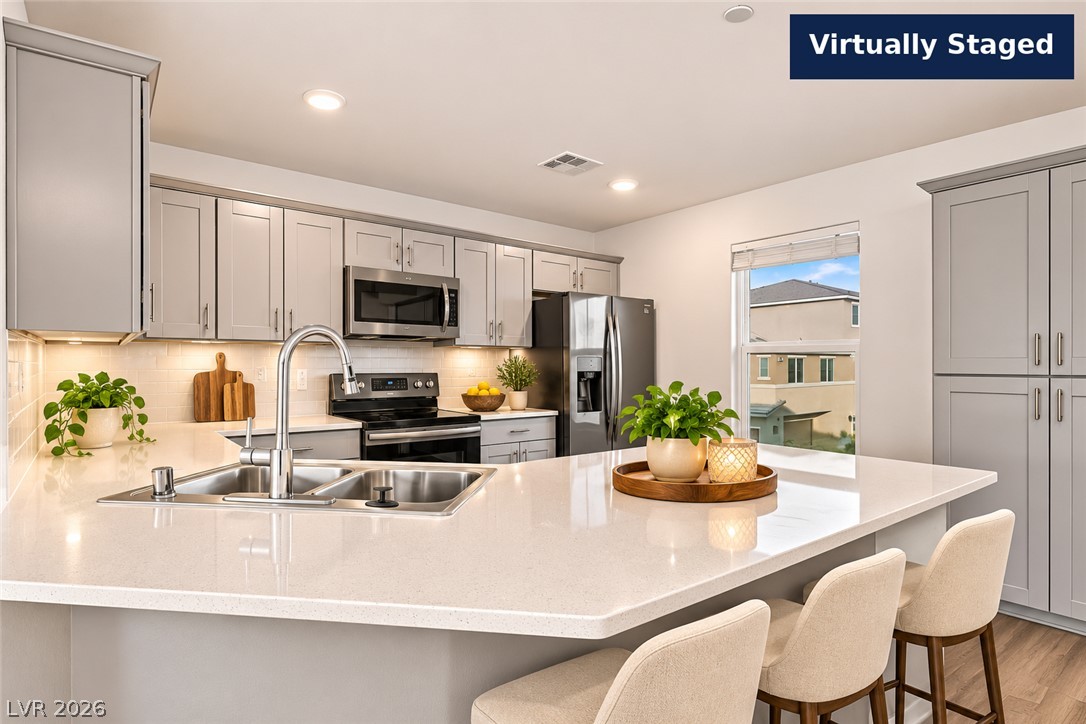
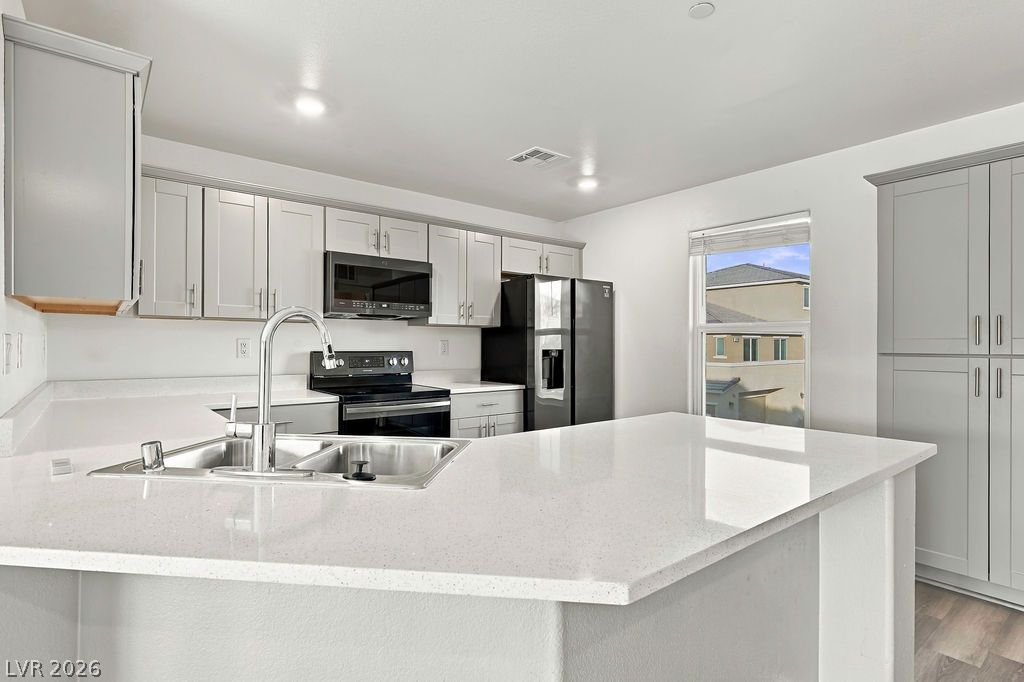
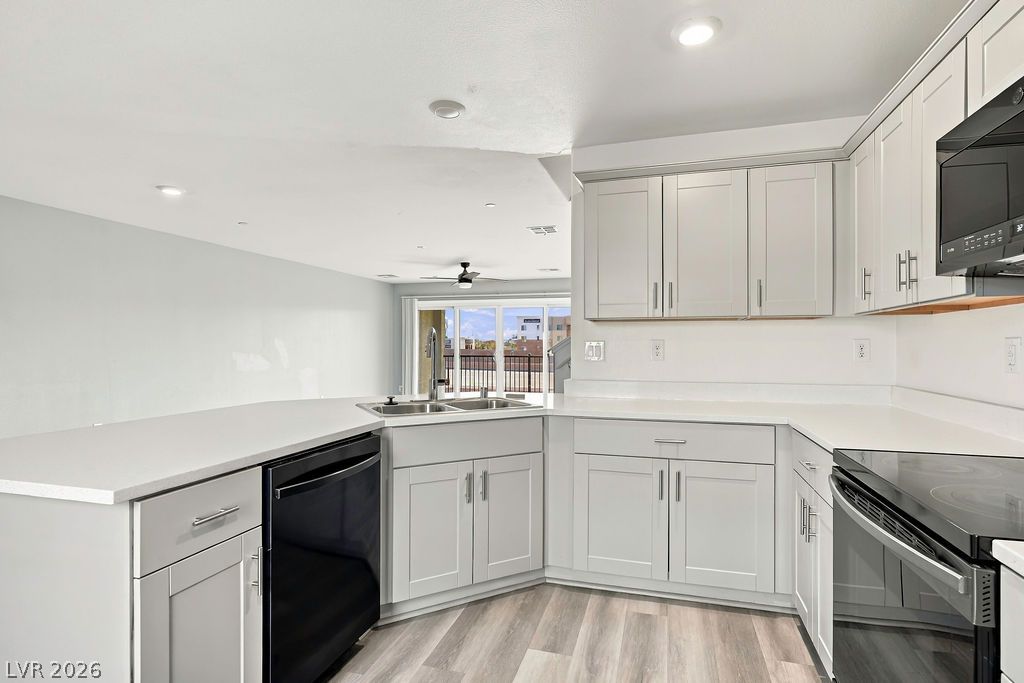
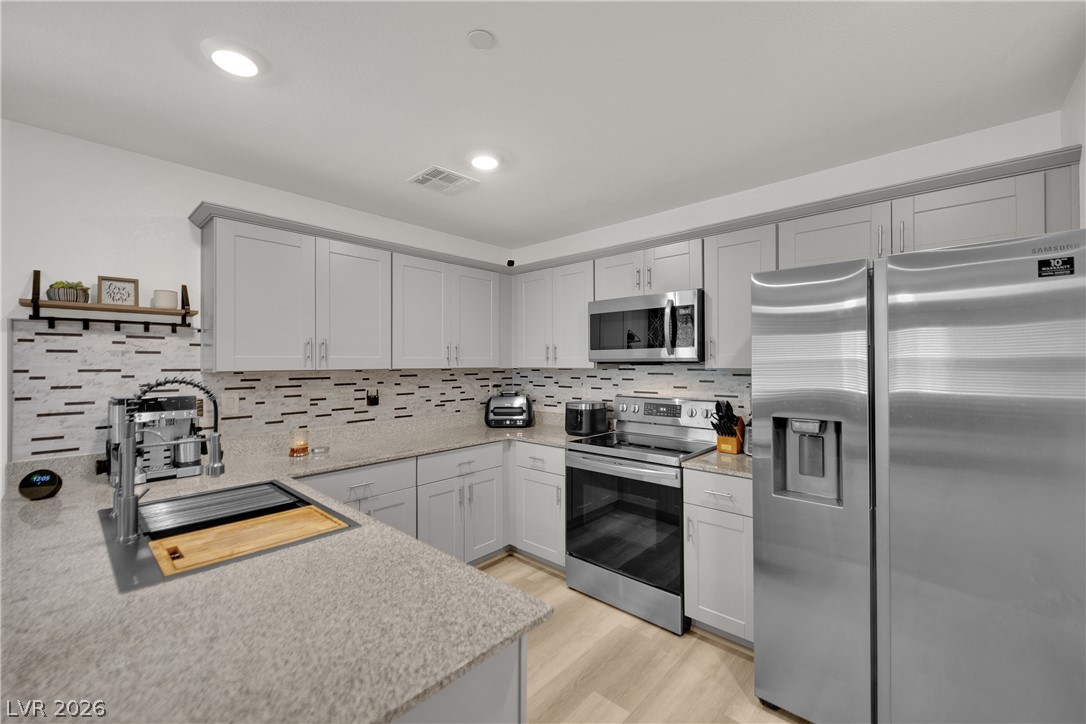
Modern cabinetry and stone countertops frame this open-plan kitchen with a central prep island.
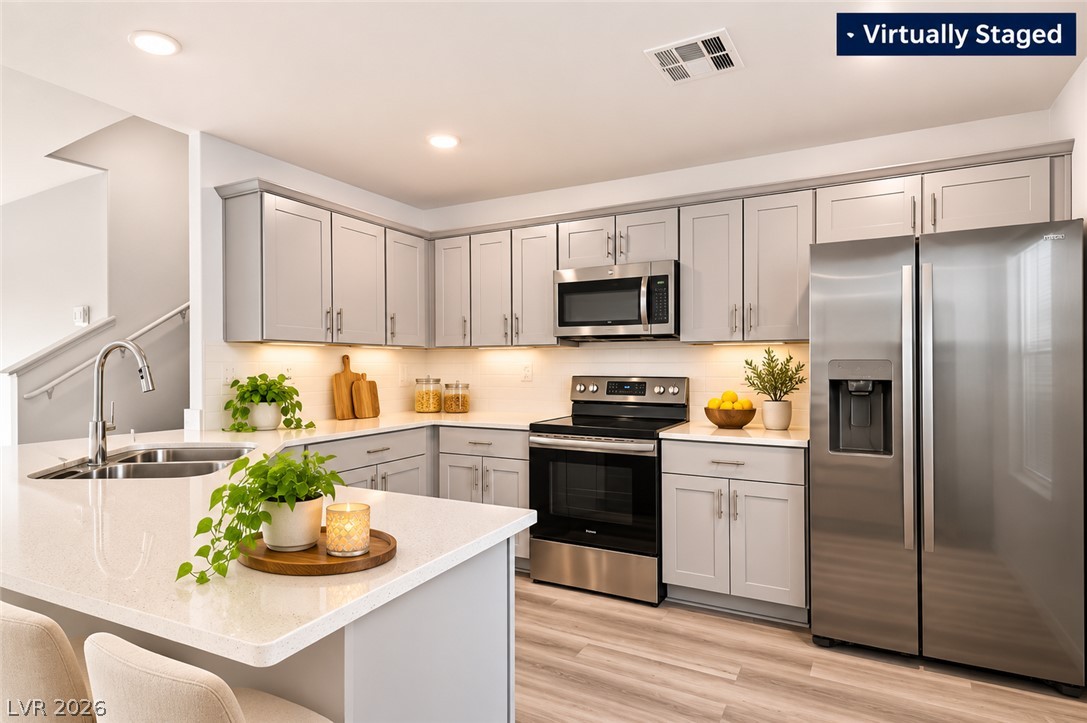
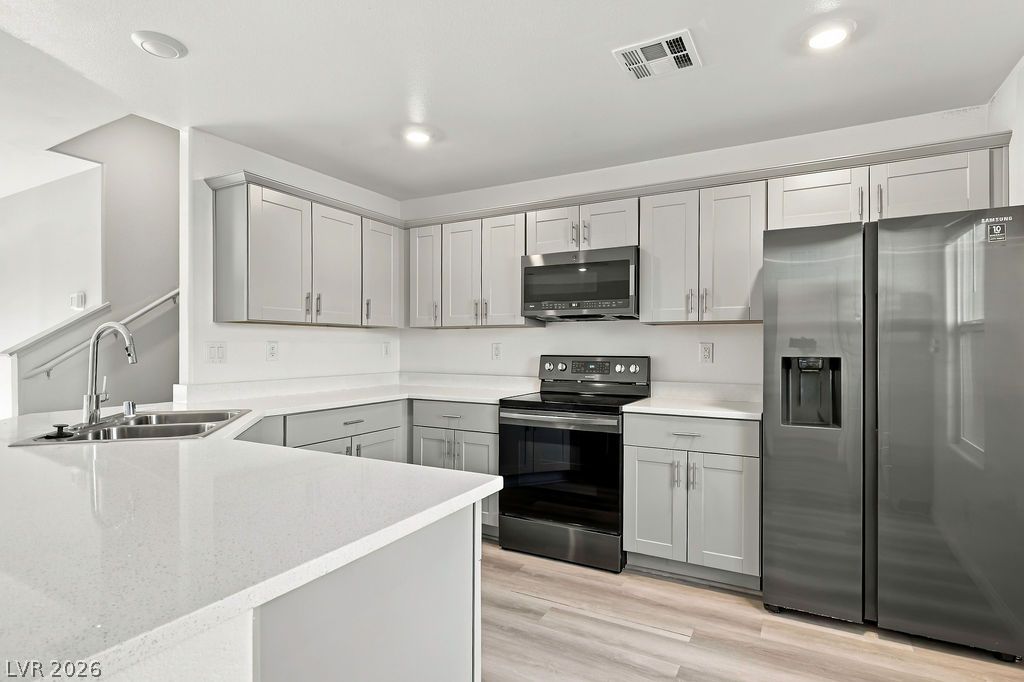
Recessed lighting illuminates this modern kitchen with ample counter space and stainless steel appliances.
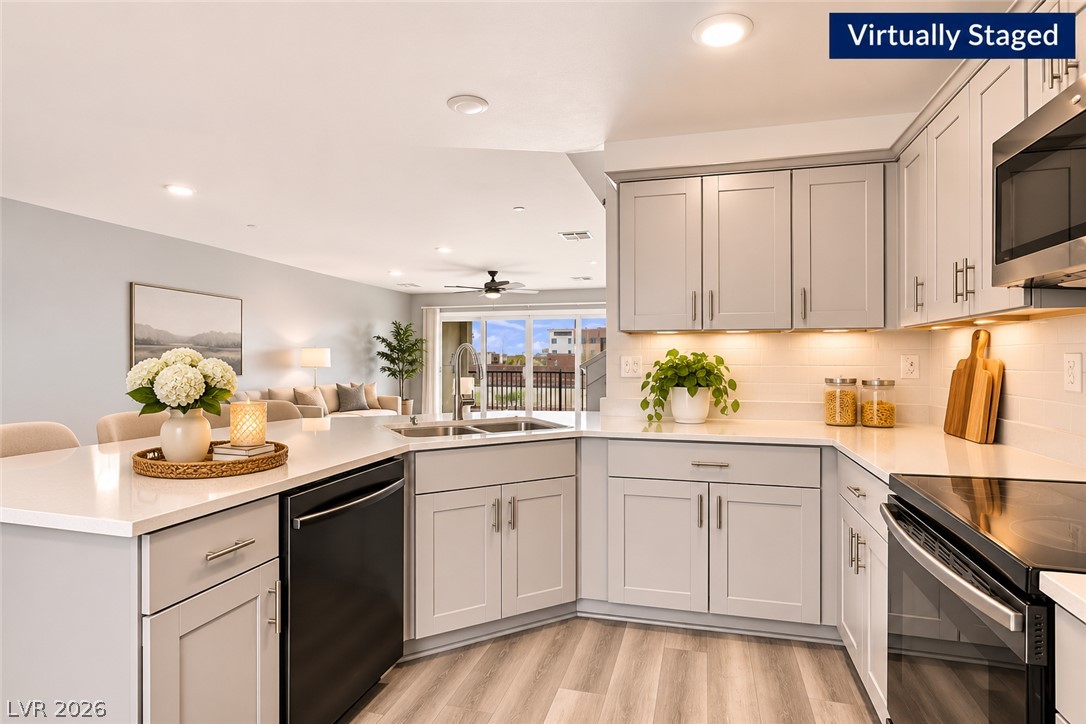
Modern cabinetry and solid countertops anchor this functional workspace, opening directly into the main living area.
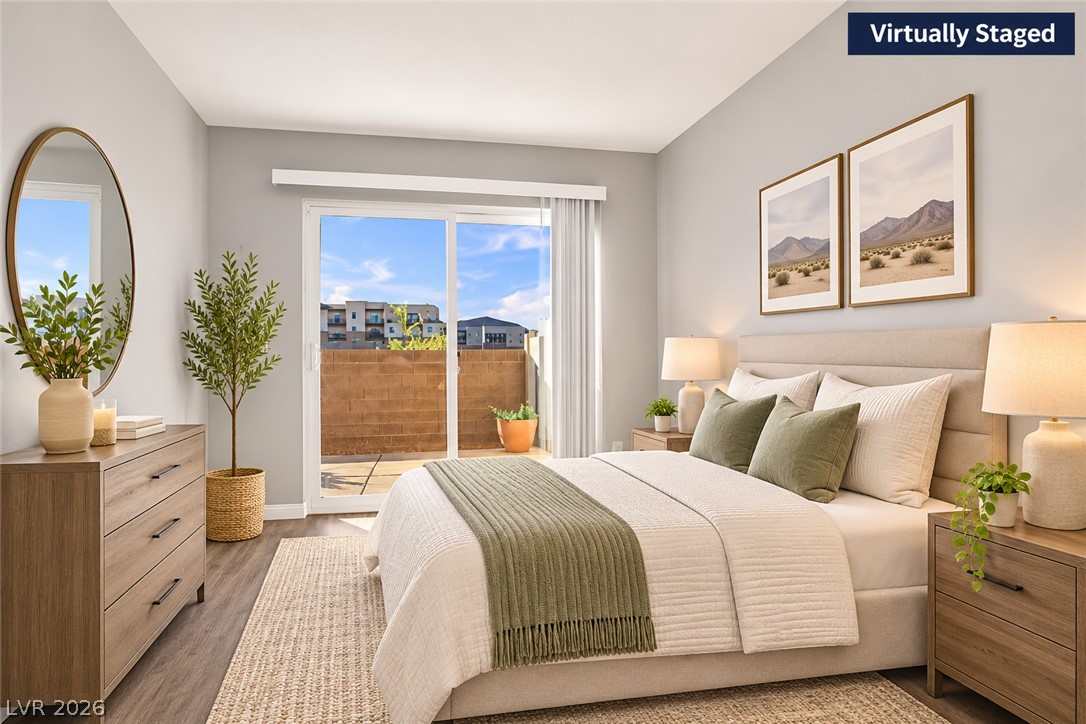
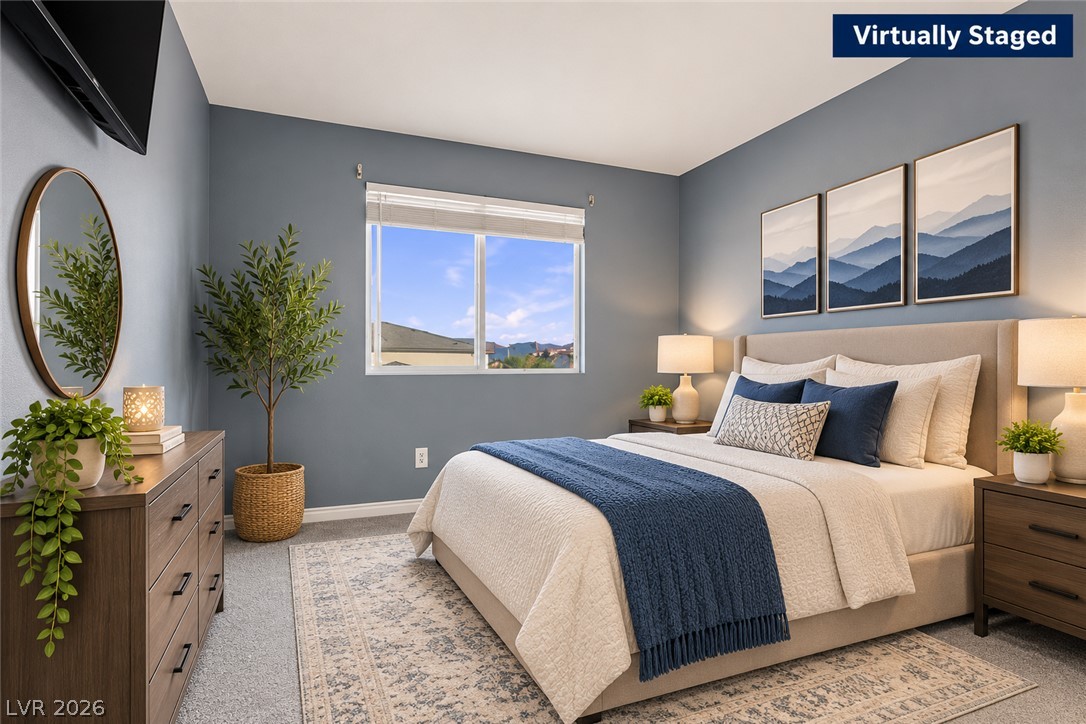
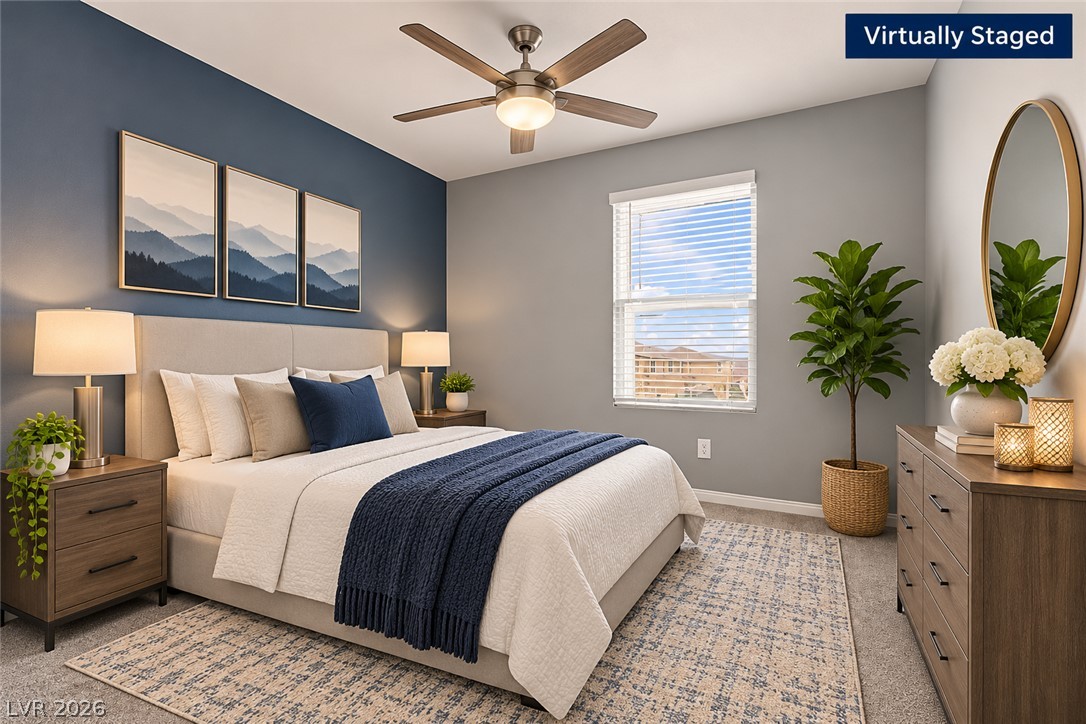
An inviting bedroom features plush carpeting, a wide window, and recessed lighting.
Plentiful natural light streams through a large window, illuminating this quiet bedroom space.
An inviting bedroom space highlighted by clean lines and plush carpeting.
An open floor plan connects the living area to the kitchen featuring wood-look flooring.
Sliding glass doors open directly to a private balcony overlooking scenic mountain views.
Sliding glass doors open directly to a private balcony from this spacious living area.
A private covered balcony frames scenic neighborhood and mountain vistas through sliding glass doors.
Gleaming stone countertops and shaker cabinetry highlight a modern open-concept culinary space.
Gleaming stone countertops and shaker cabinetry define this modern, light-filled kitchen space.
Recessed lighting and modern cabinetry define this open kitchen design.
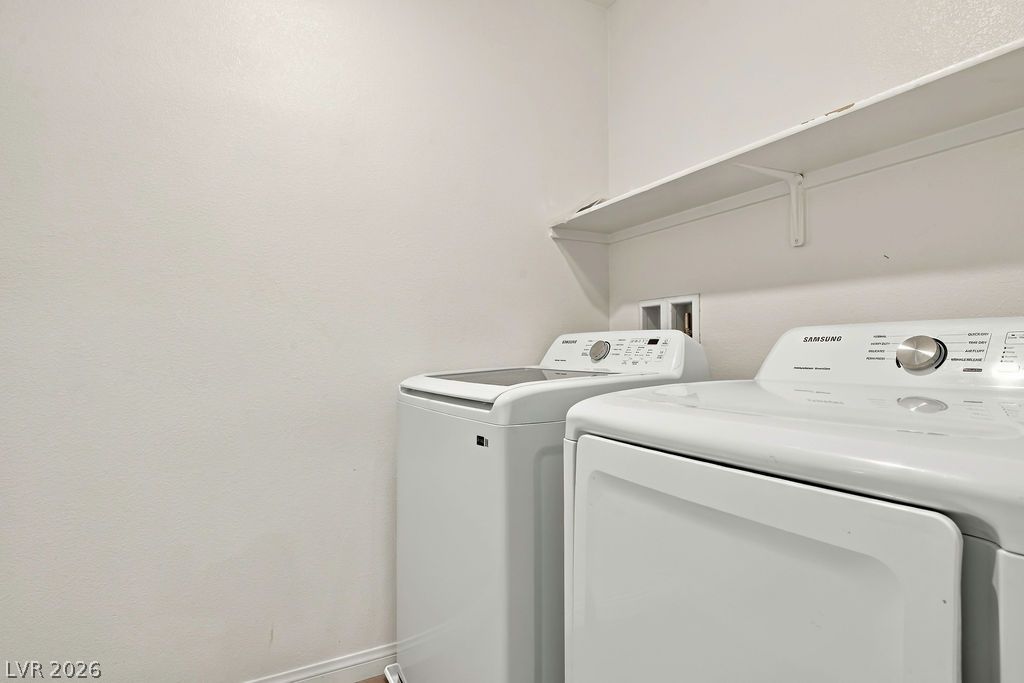
Functional utility space includes built-in shelving overhead.
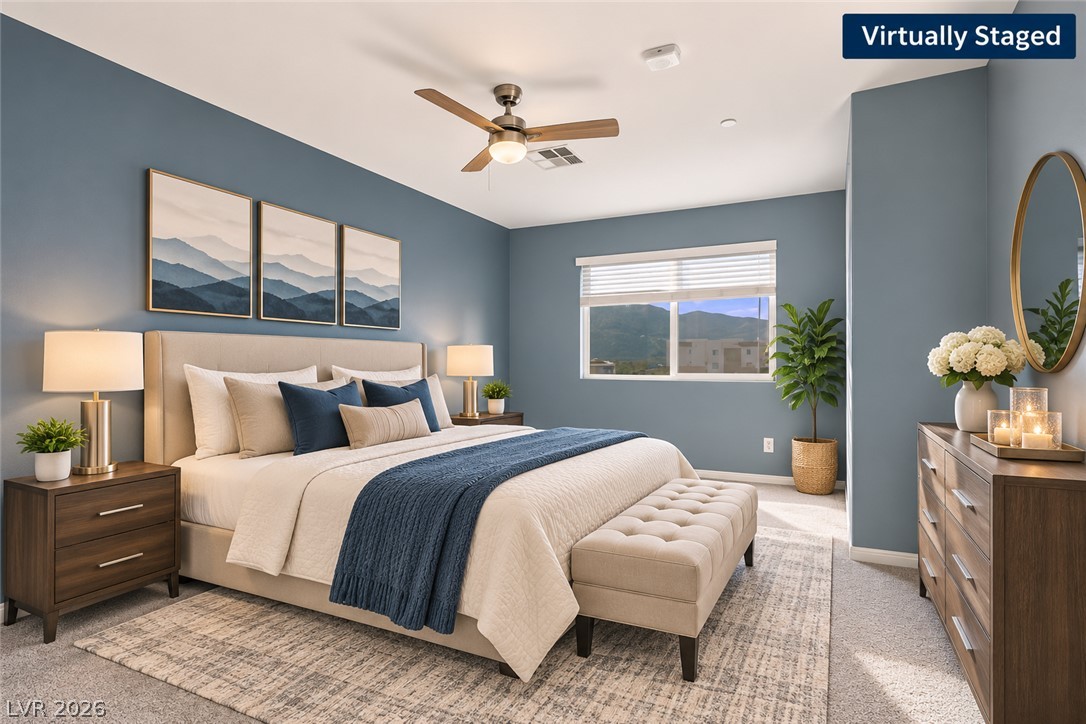
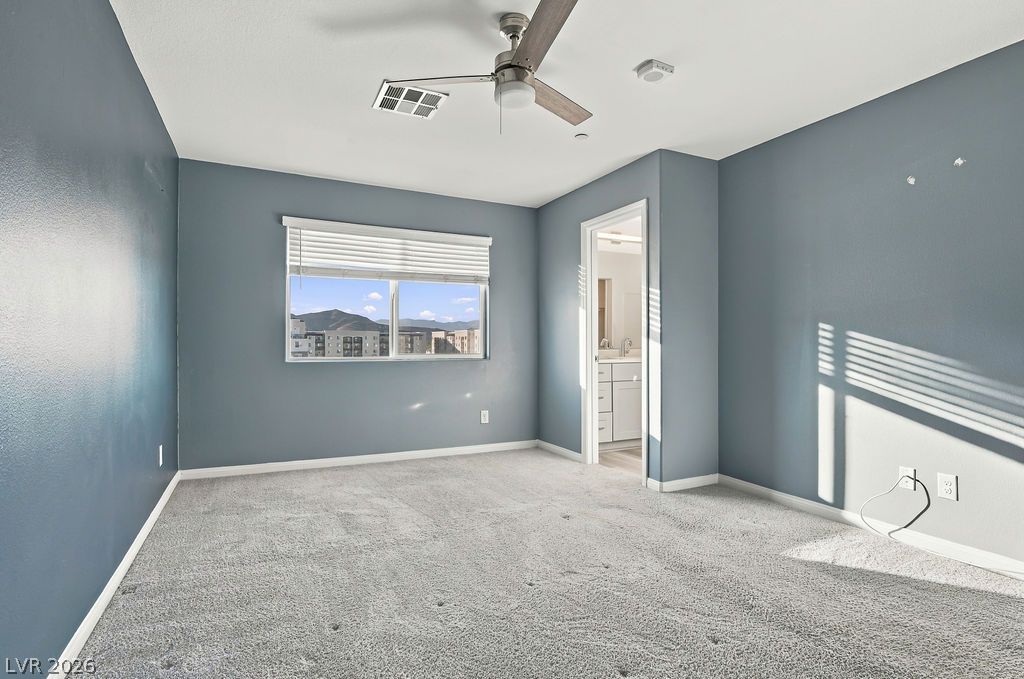
Plush carpeting and a large window framing distant mountain views define this inviting bedroom space.
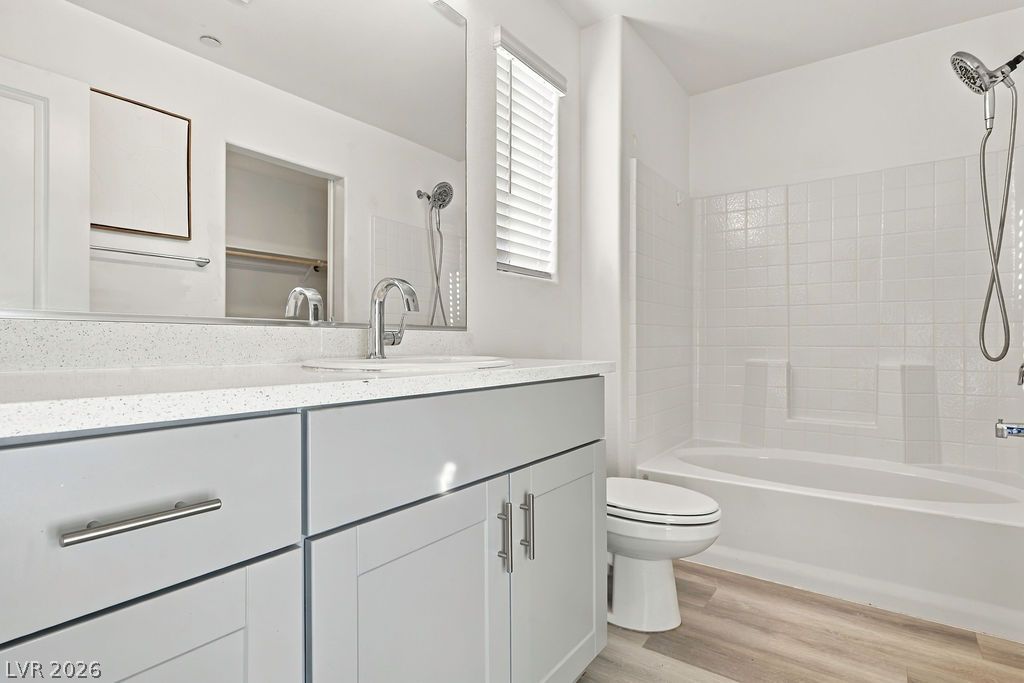
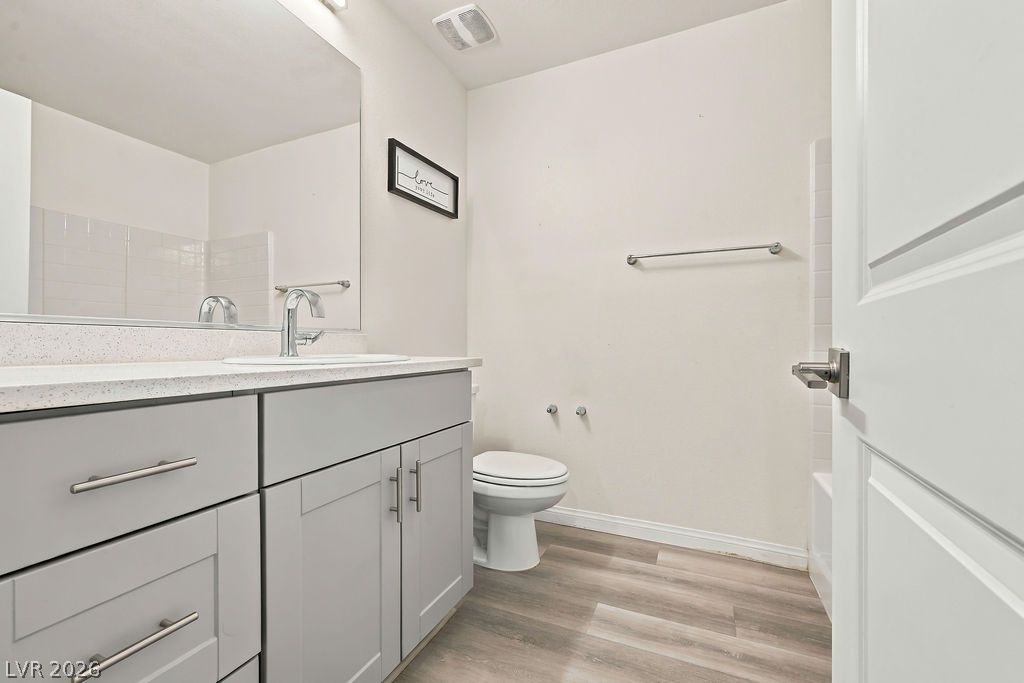
A crisp white bathroom showcases clean lines, quartz countertops, and a classic tiled alcove tub.
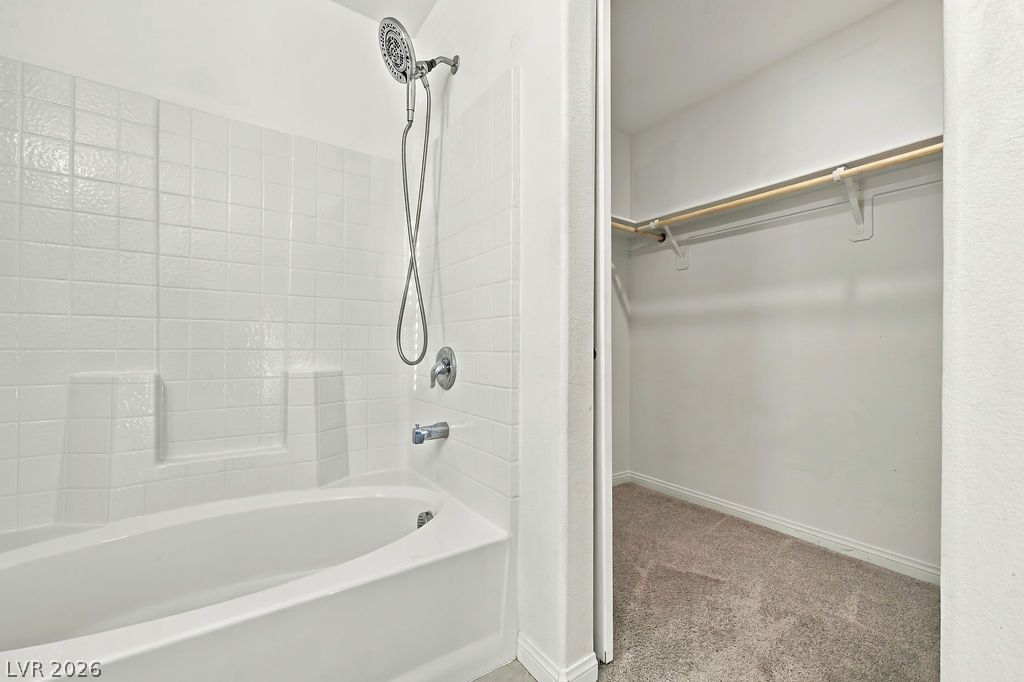
An integrated soaking tub with classic tile surround sits adjacent to a carpeted closet.
Modern cabinetry and durable vinyl plank flooring define this clean, functional bathroom space.
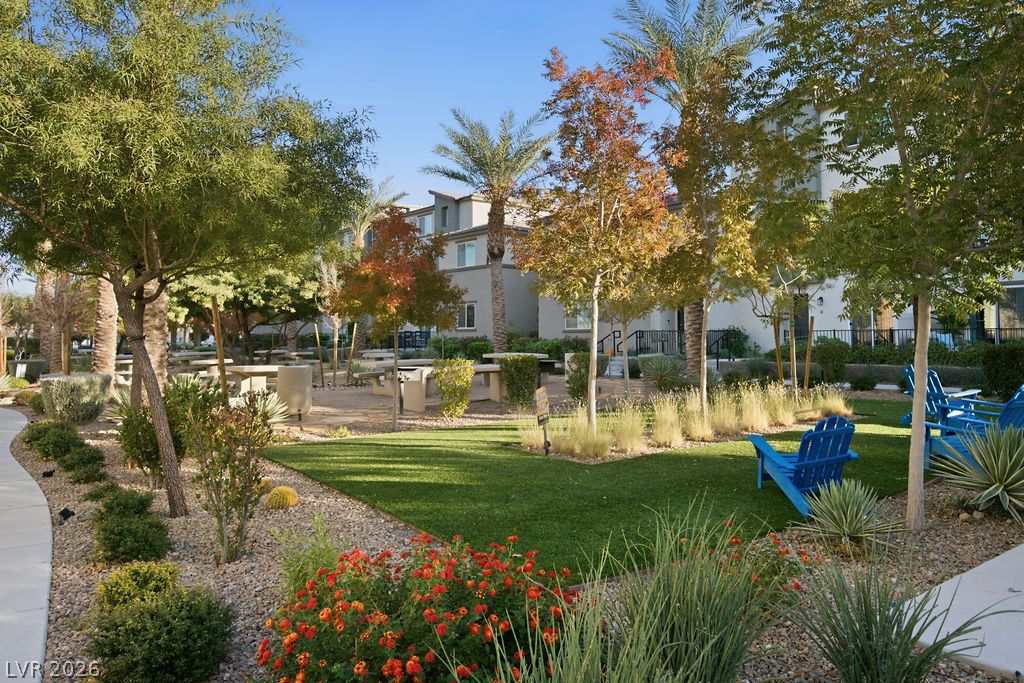
Lush landscaping and paved walkways surround the inviting community courtyard and seating area.
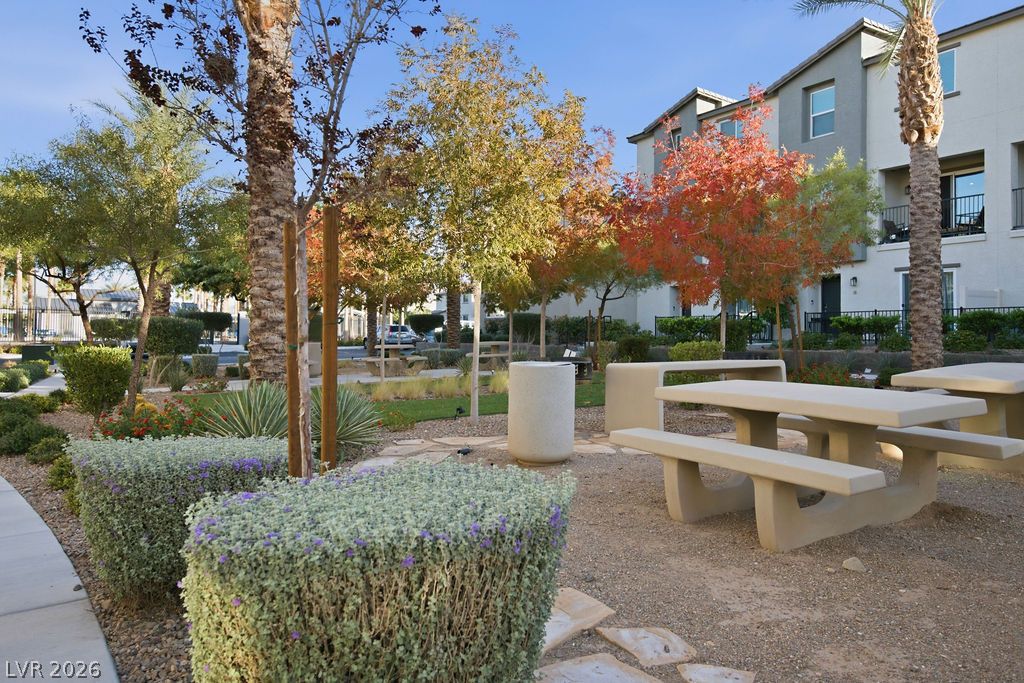
Lush landscaping and stone-lined paths frame the concrete picnic tables of this community courtyard.
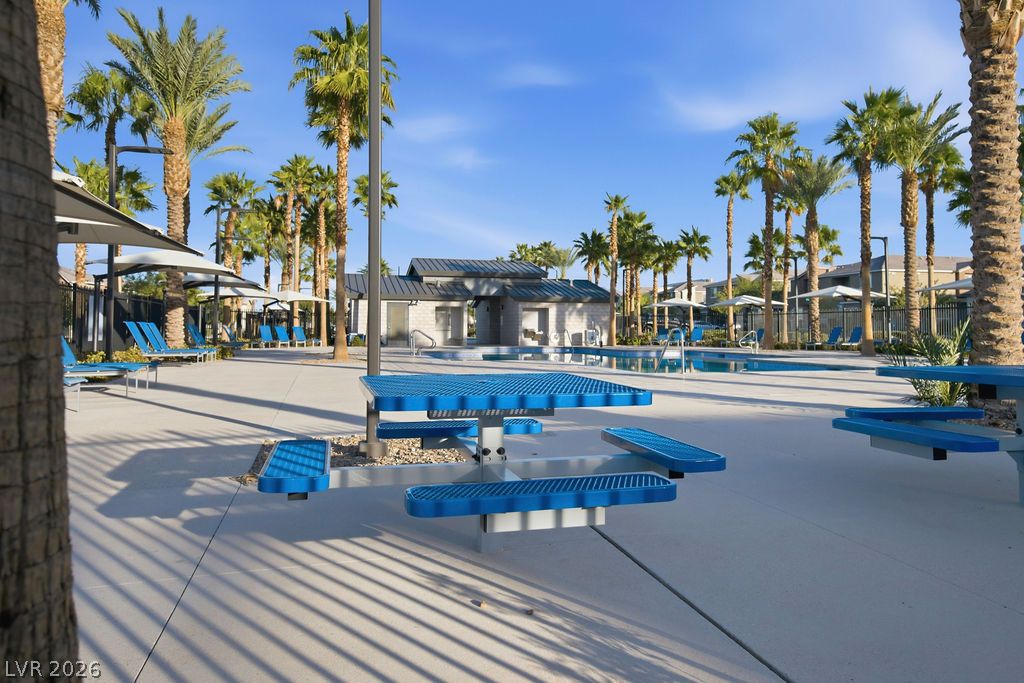
Palm trees shade the expansive concrete pool deck and community recreation area.
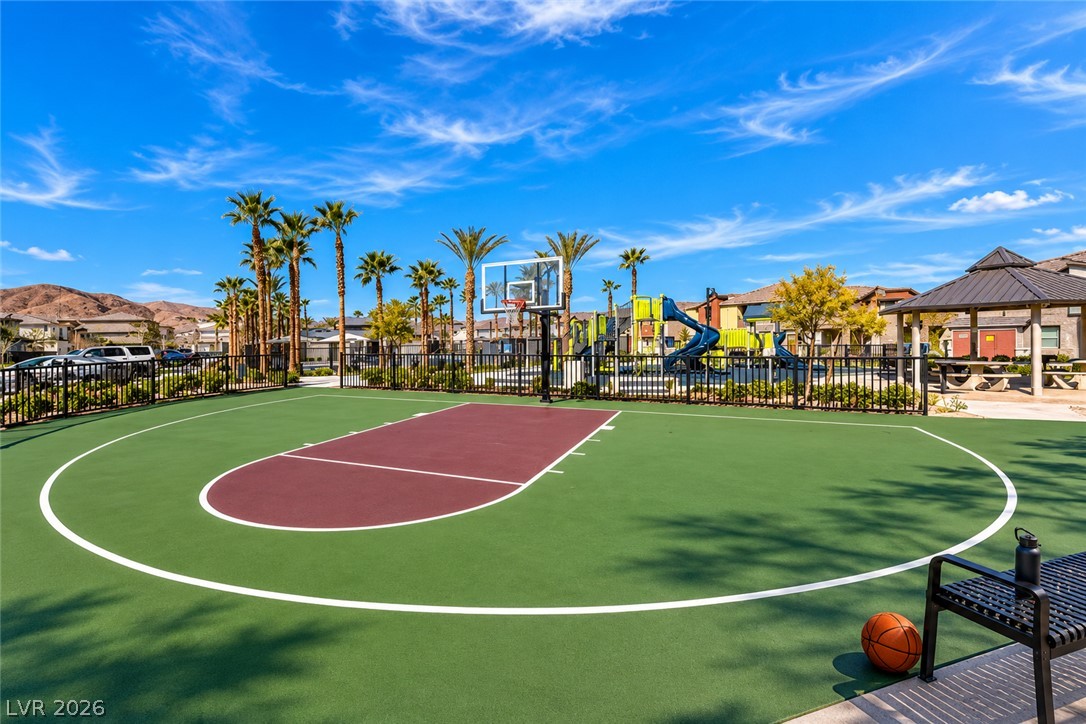
A well-maintained outdoor basketball court sits adjacent to a community playground and shaded pavilion.
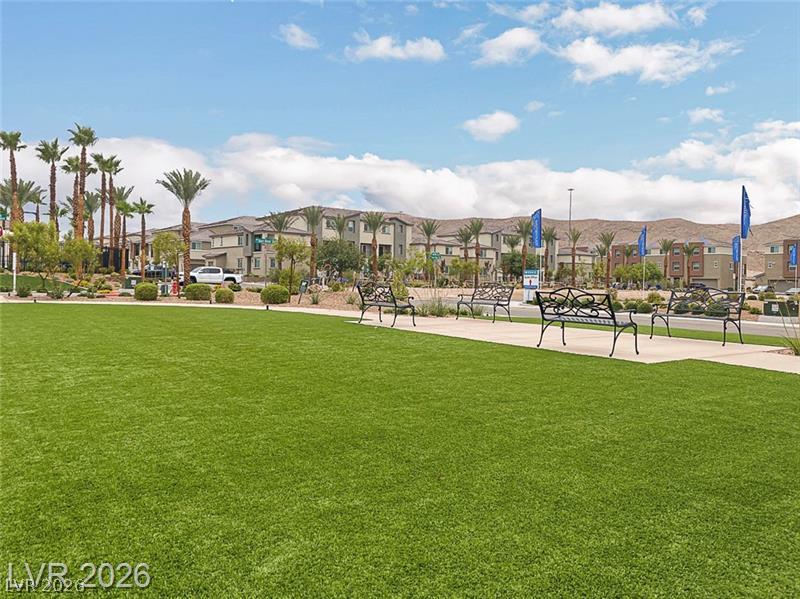
A spacious green park area featuring paved walking paths and comfortable seating benches.
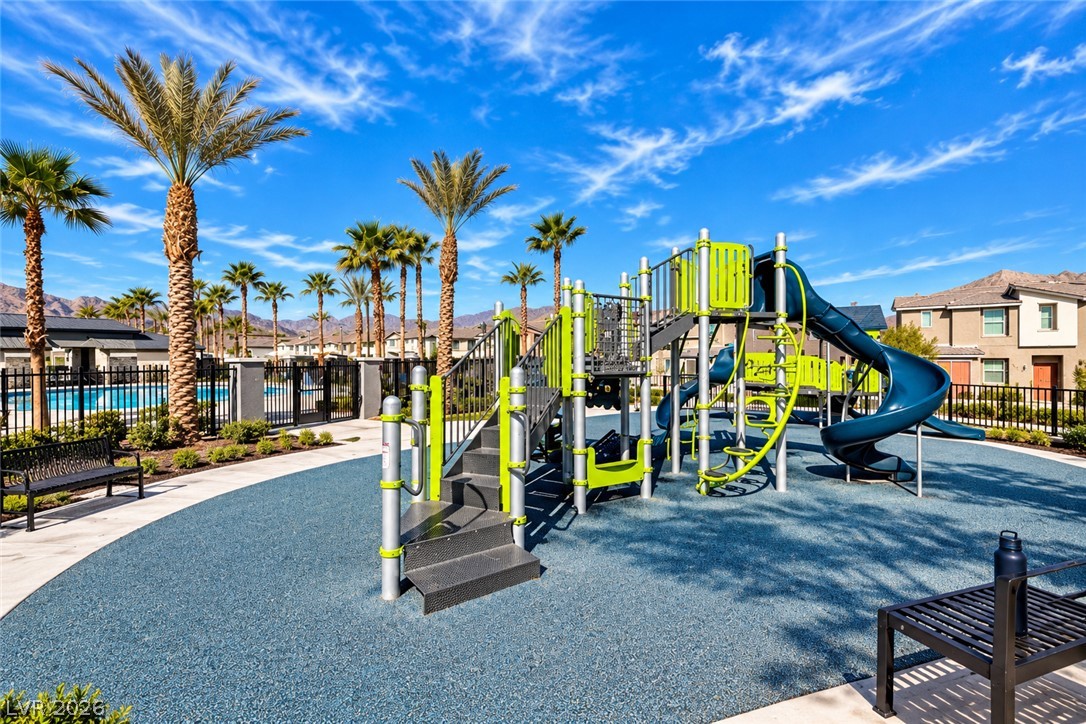
A modern outdoor play area sits beneath towering palm trees and clear desert skies.
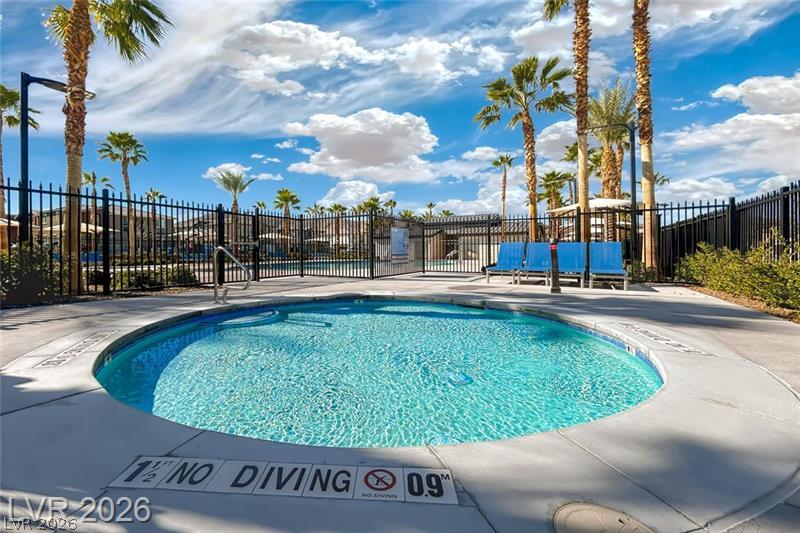
A sparkling circular spa is surrounded by concrete decking and tall palm trees.
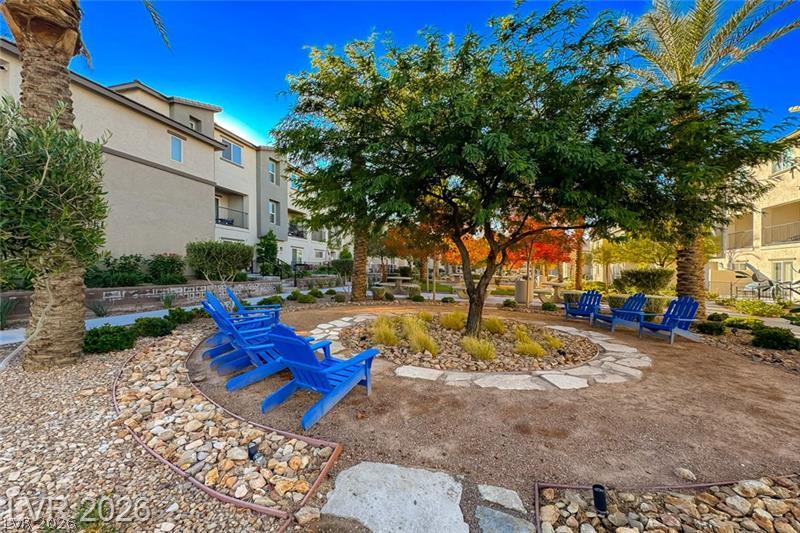
Stucco exteriors frame a landscaped courtyard featuring stone paths and mature trees.
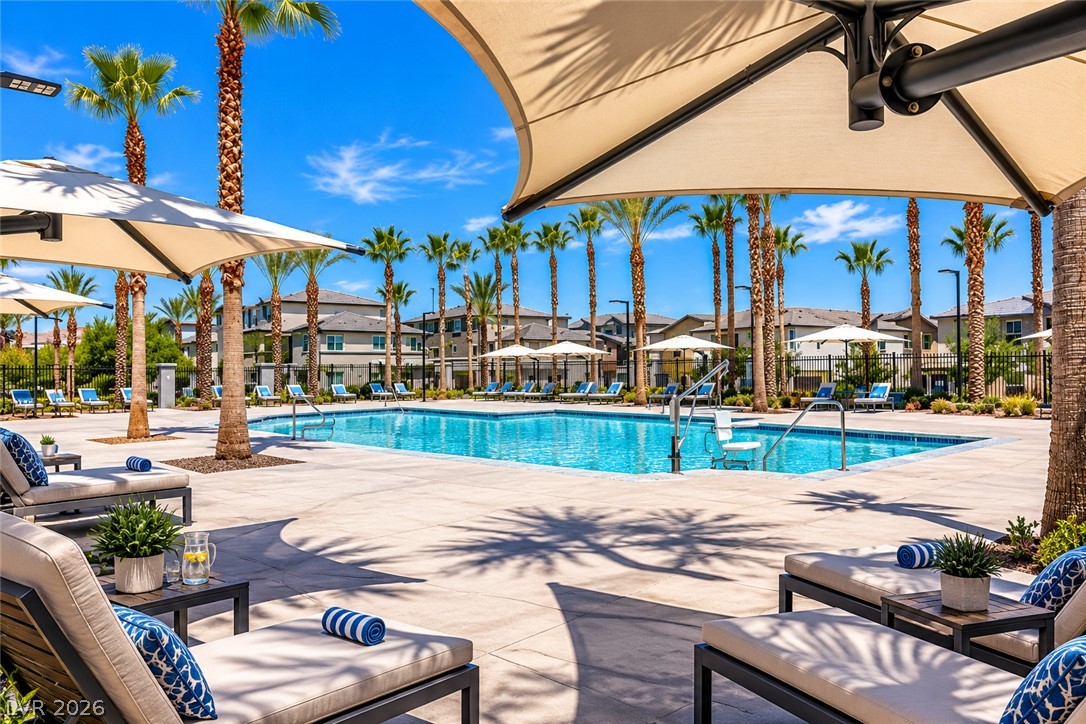
Lush palm trees surround a resort-style swimming pool lined with spacious concrete sun decks.
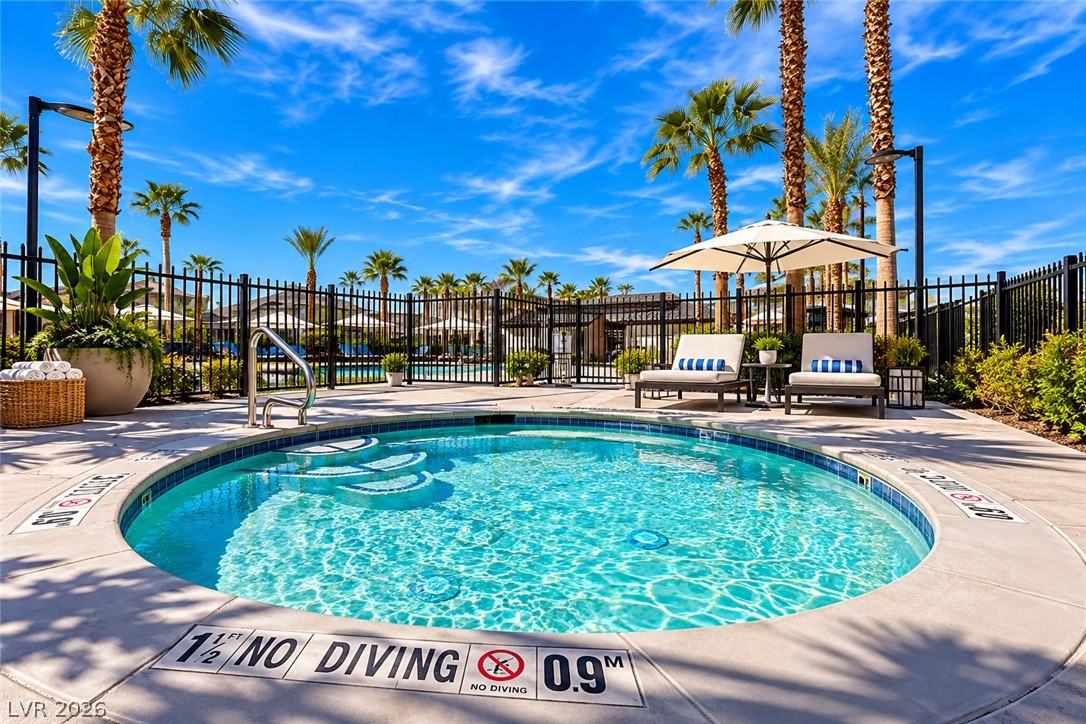
A sparkling circular spa surrounded by concrete decking and towering palm trees.