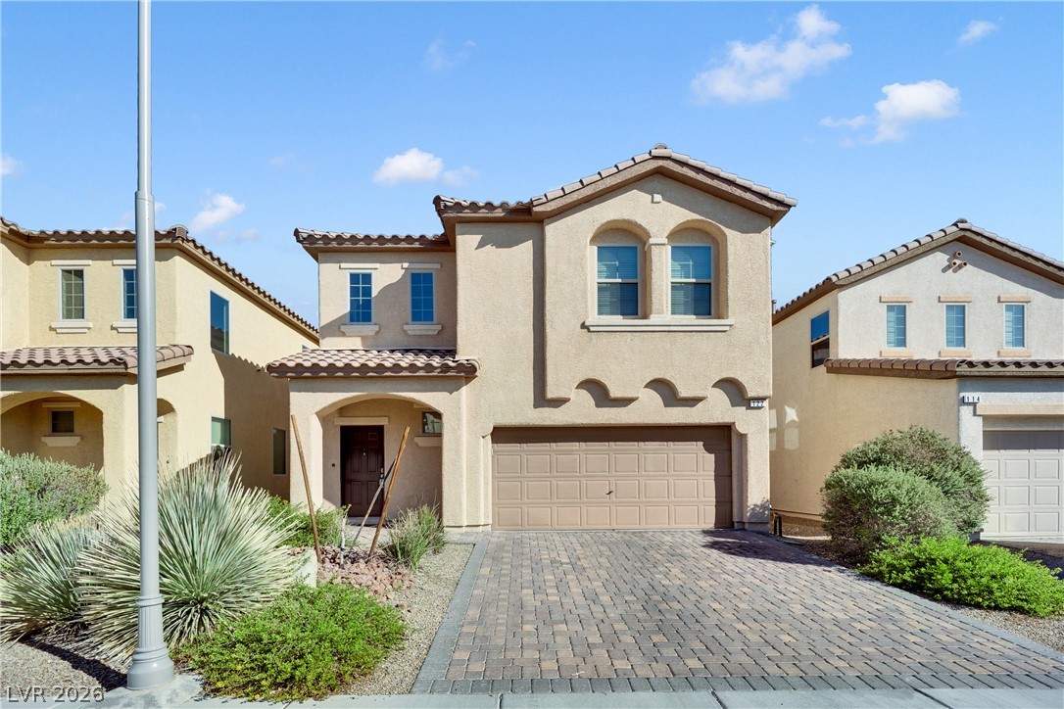
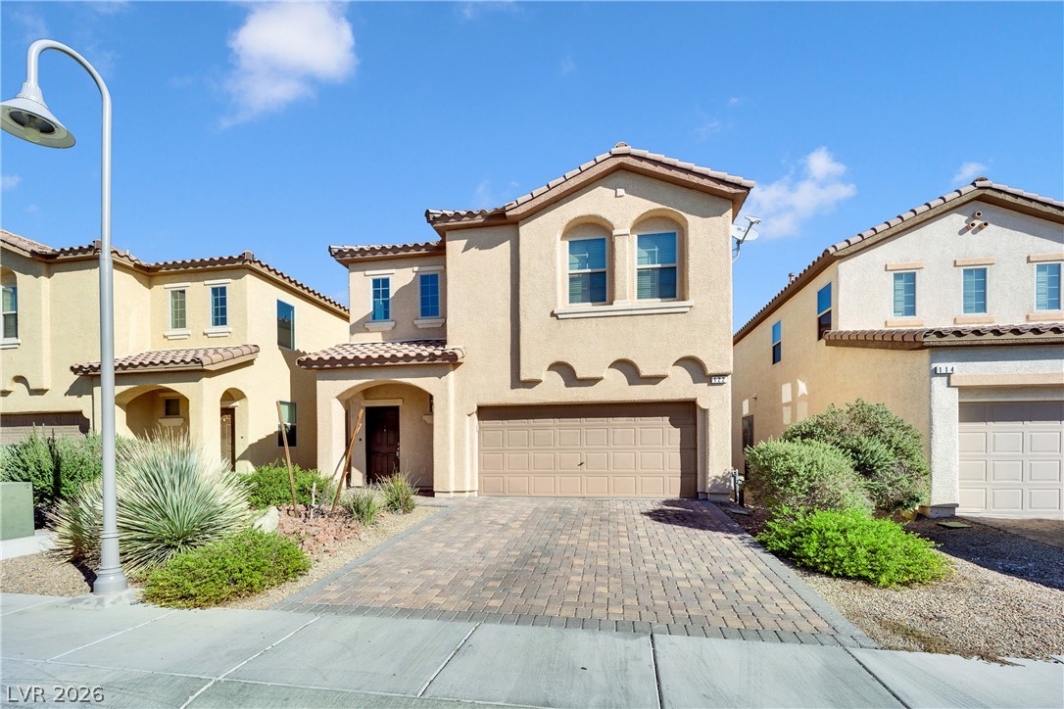
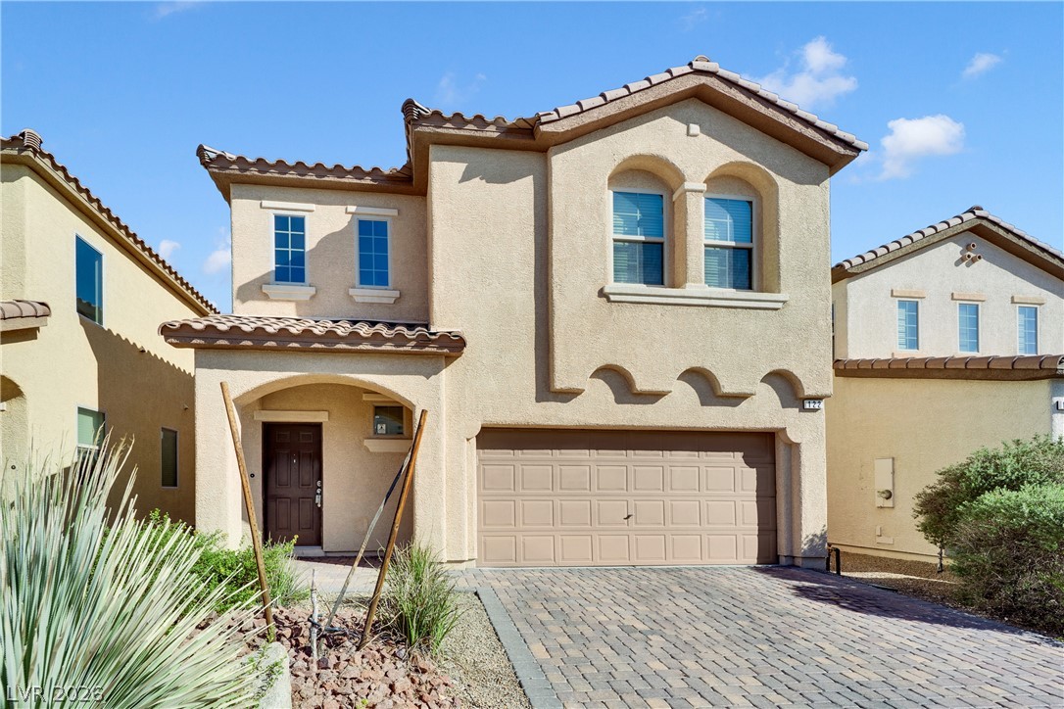
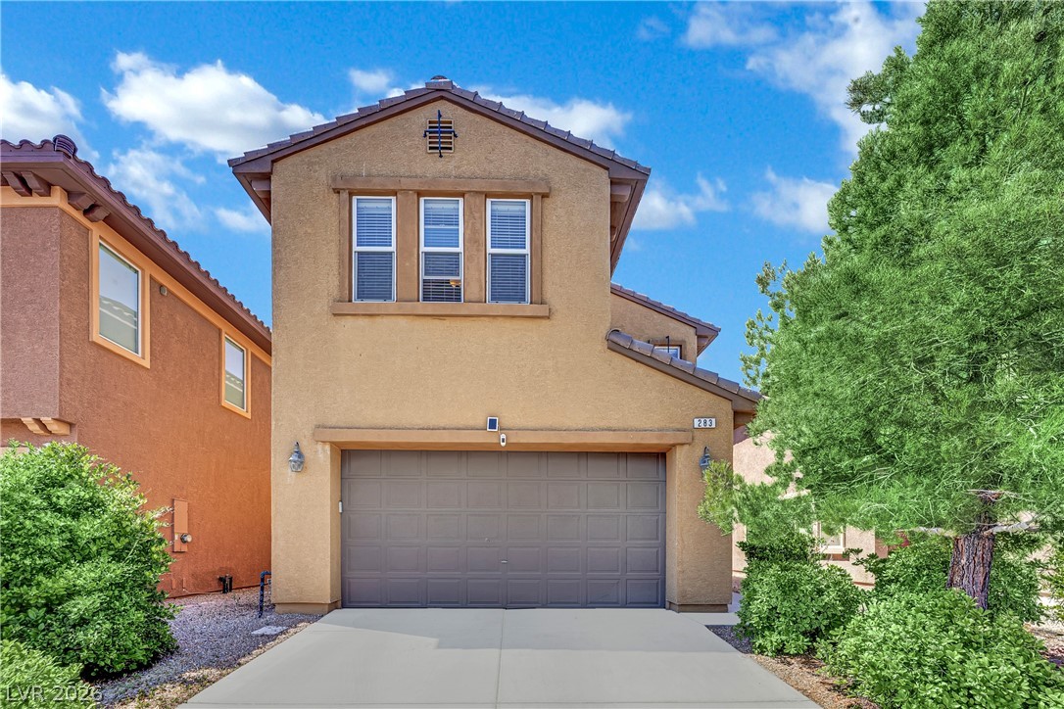
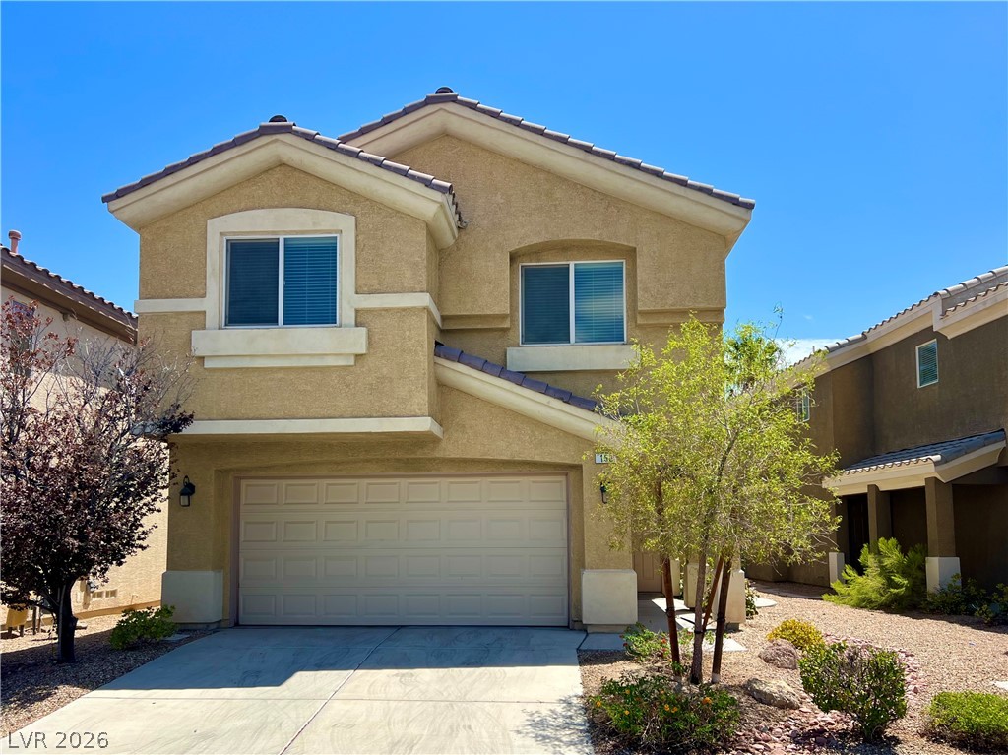
Mediterranean-inspired architecture highlights this multi-level exterior featuring a paved driveway and tiled roof.
A paved driveway leads to a two-car garage under Spanish tile roofing.
Spanish tile roofing and a paved driveway complement this two-story stucco exterior design.
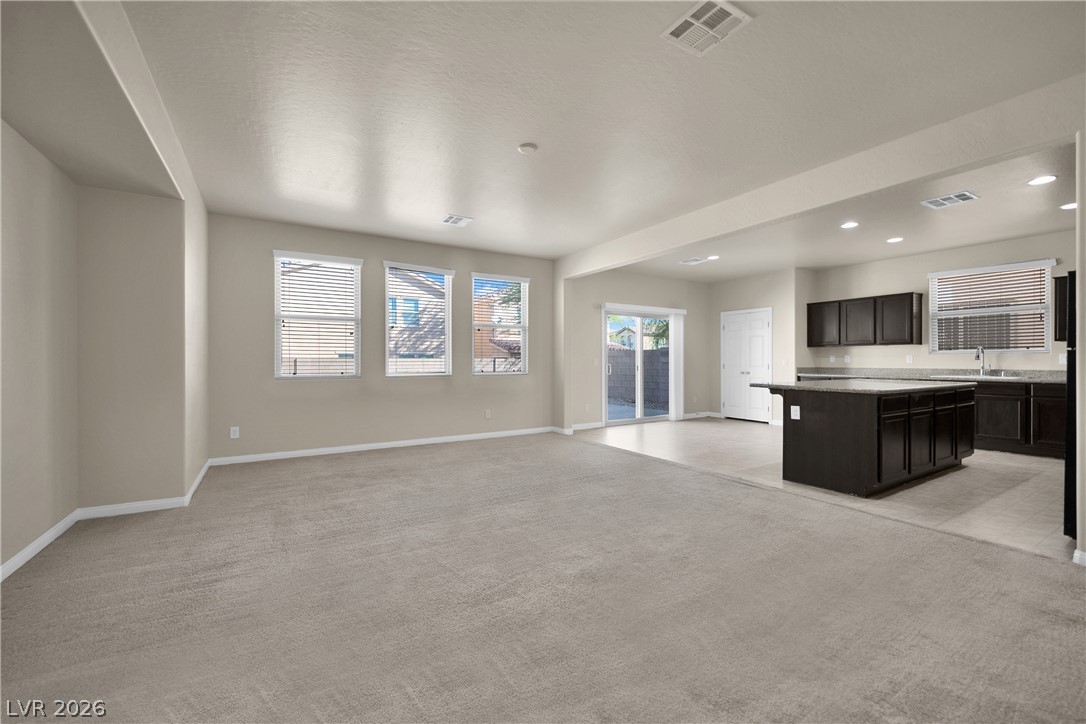
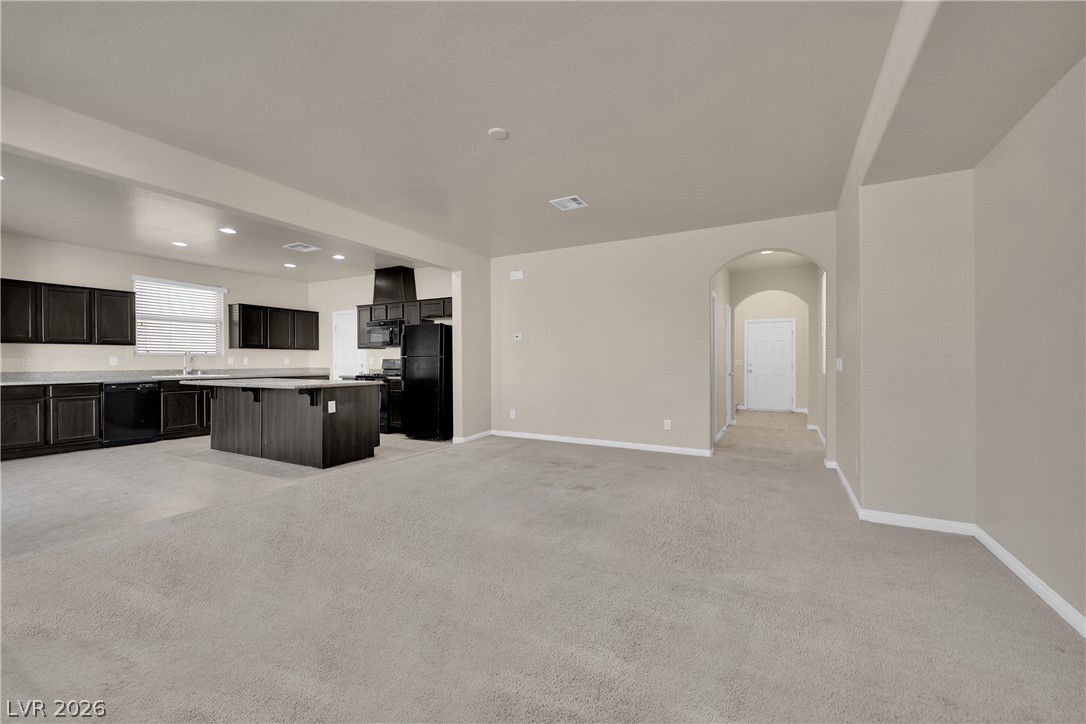
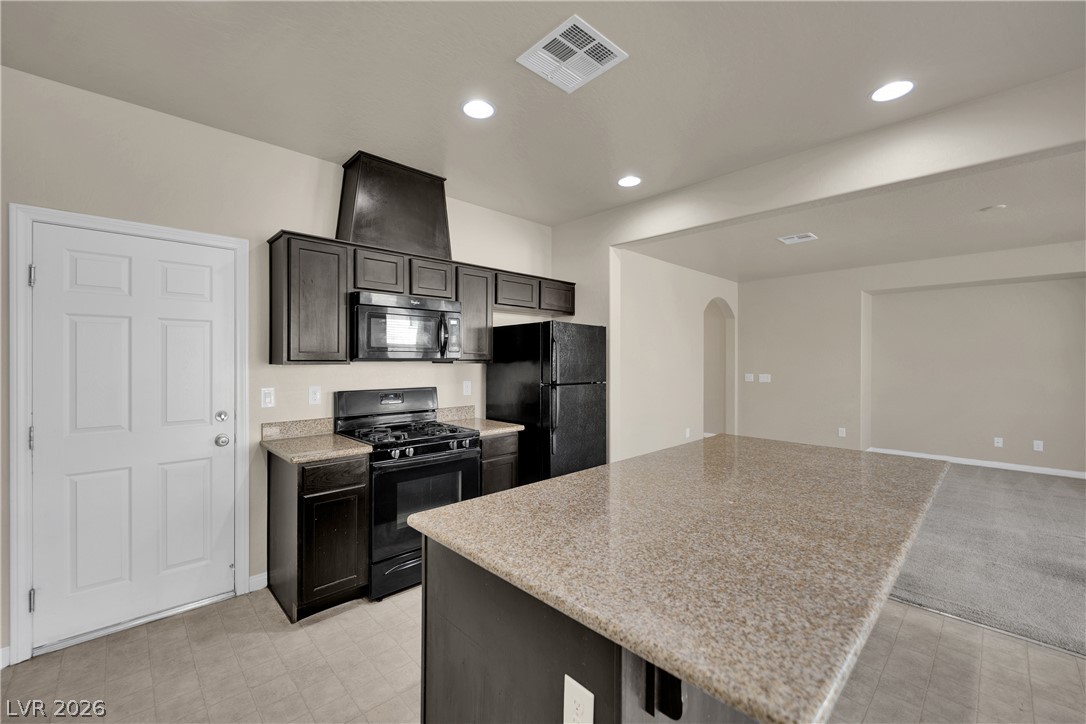
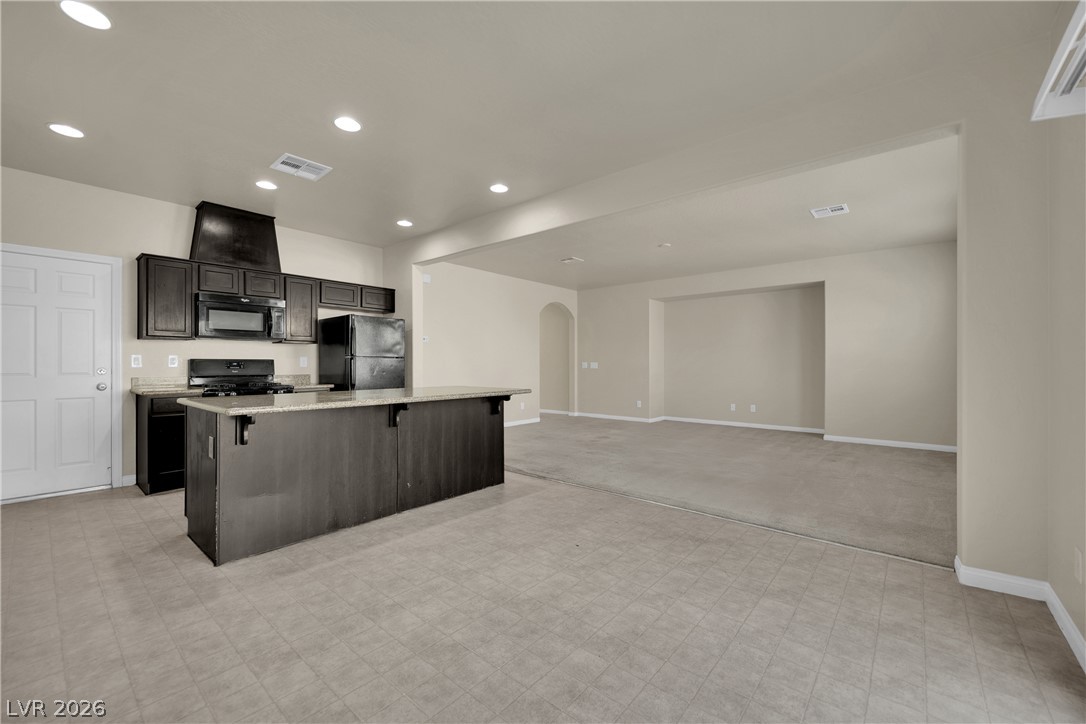
An open floorplan seamlessly connects the carpeted living area to the adjacent kitchen.
An open layout connects the carpeted living space directly to the kitchen.
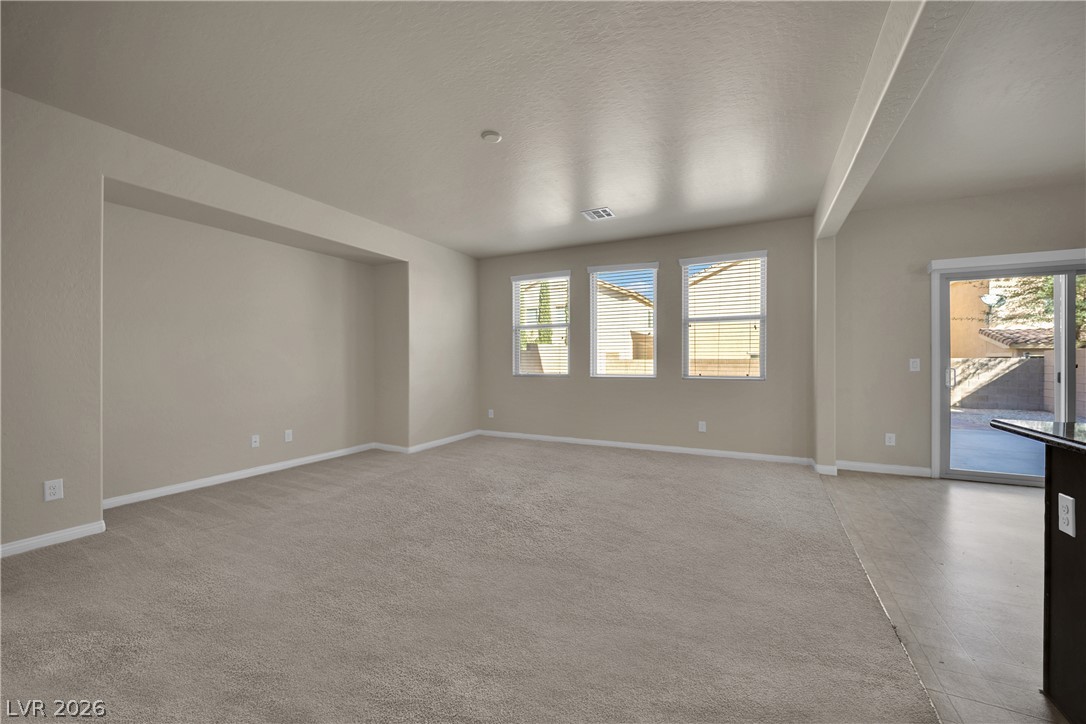
A spacious carpeted living area features a recessed media wall and large rear-facing windows.
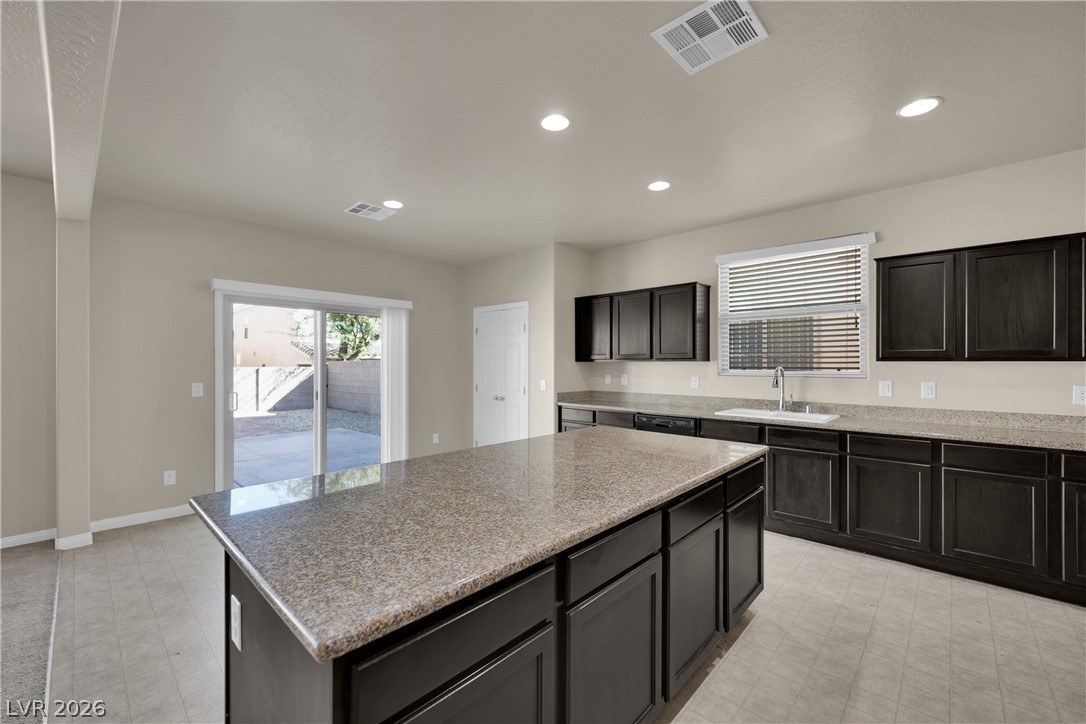
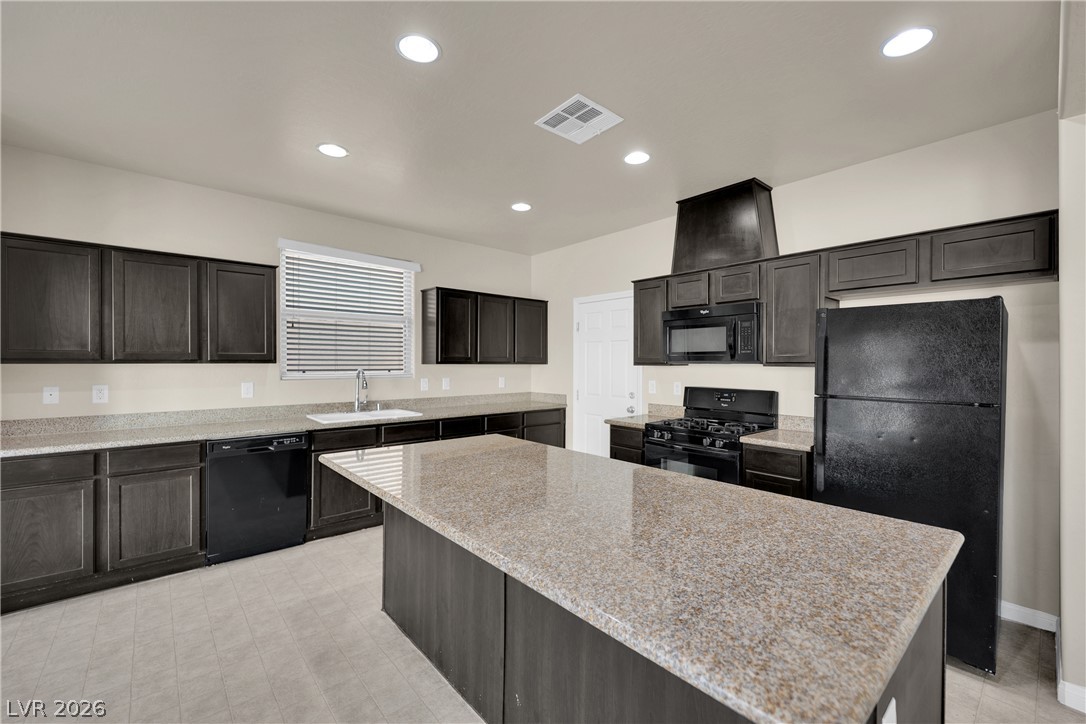
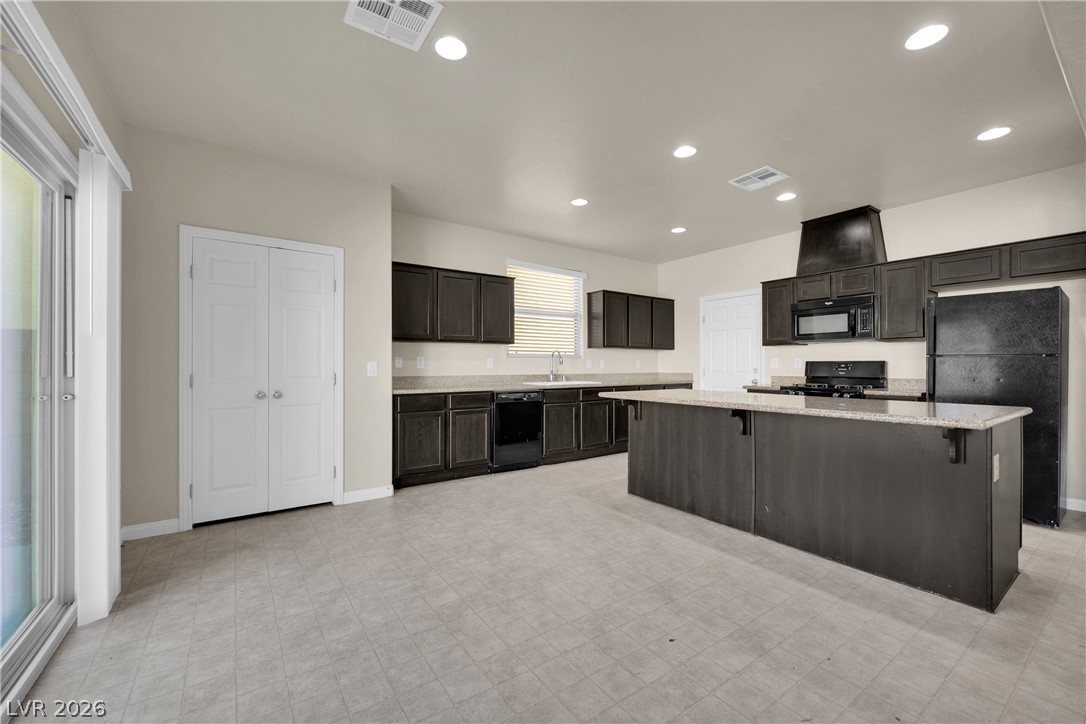
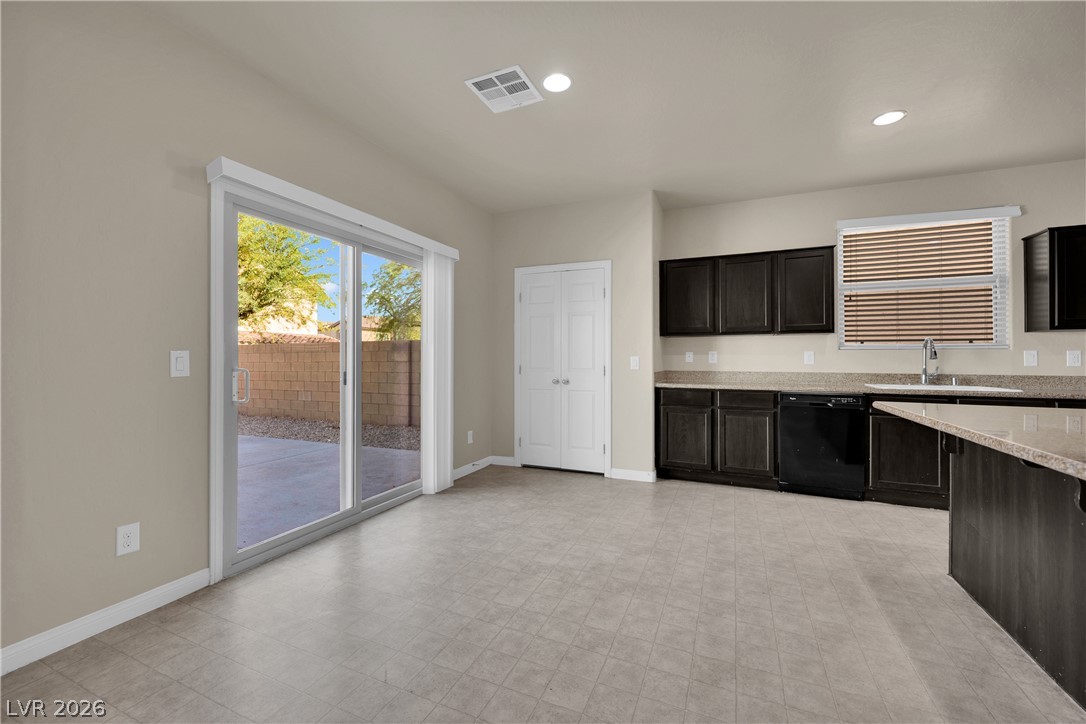
Granite countertops and dark cabinetry anchor this open kitchen flowing to the backyard.
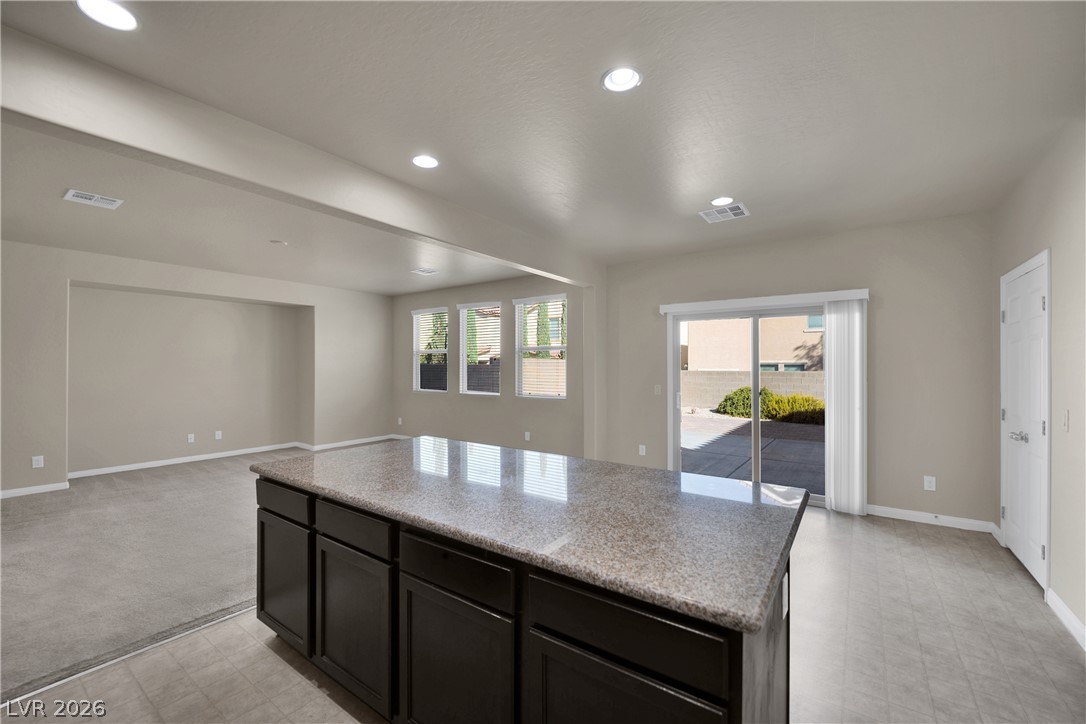
An open floorplan seamlessly connects the stone-countertop kitchen island to the adjacent living spaces.
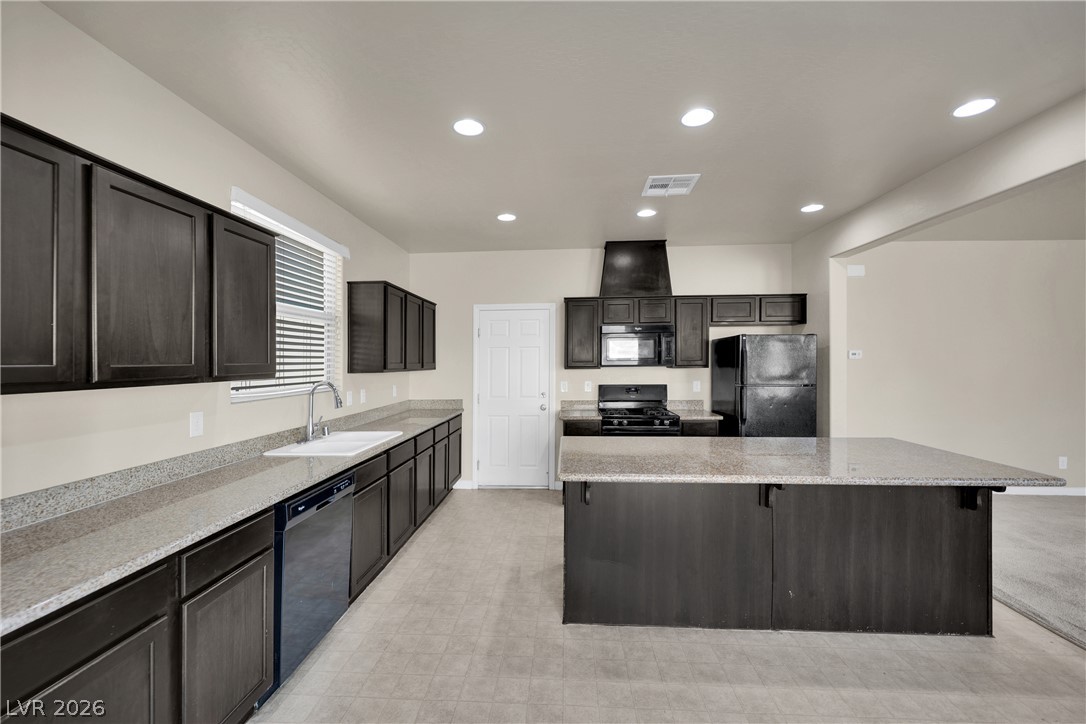
An open kitchen layout flows seamlessly into the adjoining living spaces.
Rich dark cabinetry pairs beautifully with expansive granite countertops and a central preparation island.
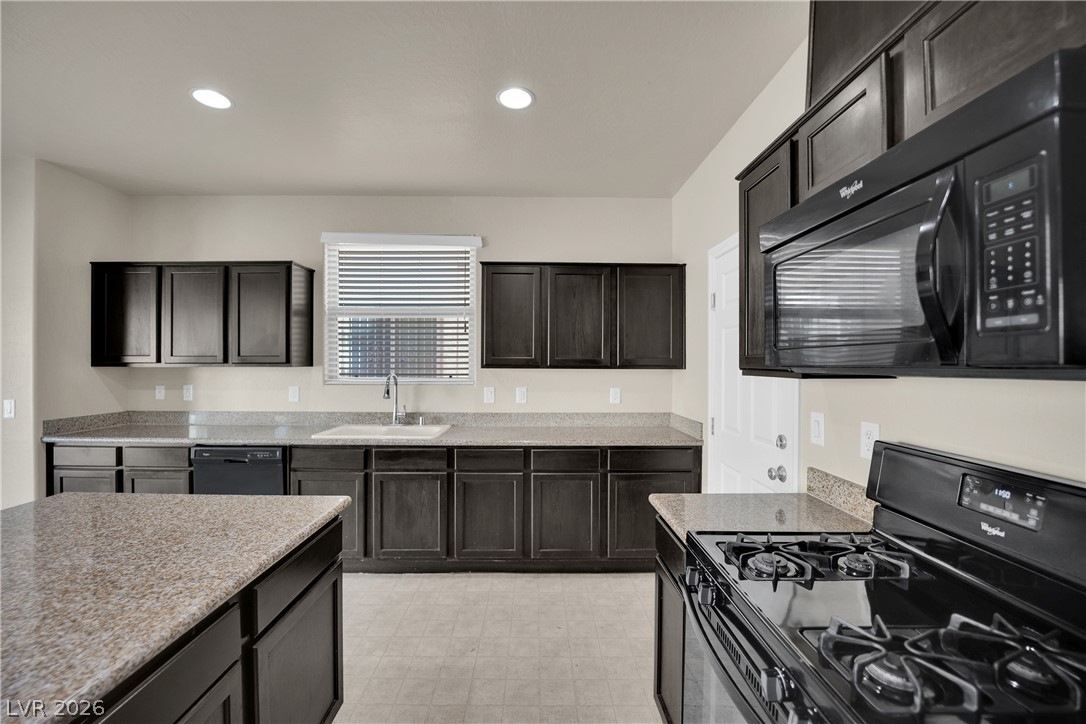
Dark cabinetry and granite countertops frame a functional layout complete with modern appliances.
Stone counters pair with dark cabinetry and recessed lighting in this open kitchen layout.
Dark cabinetry and a central island highlight this open-concept kitchen.
An open floorplan seamlessly connects the functional kitchen area to the spacious living space.
A spacious dining area features sliding glass doors that open to the patio.
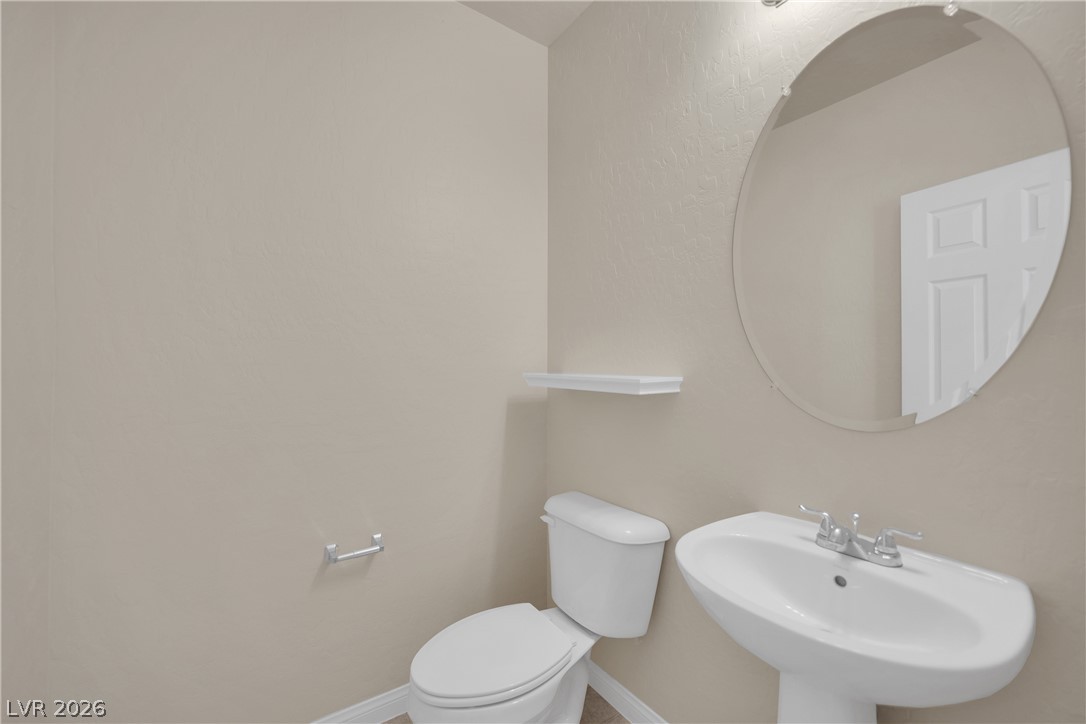
A classic pedestal sink paired with a round mirror anchors this neutral powder room.
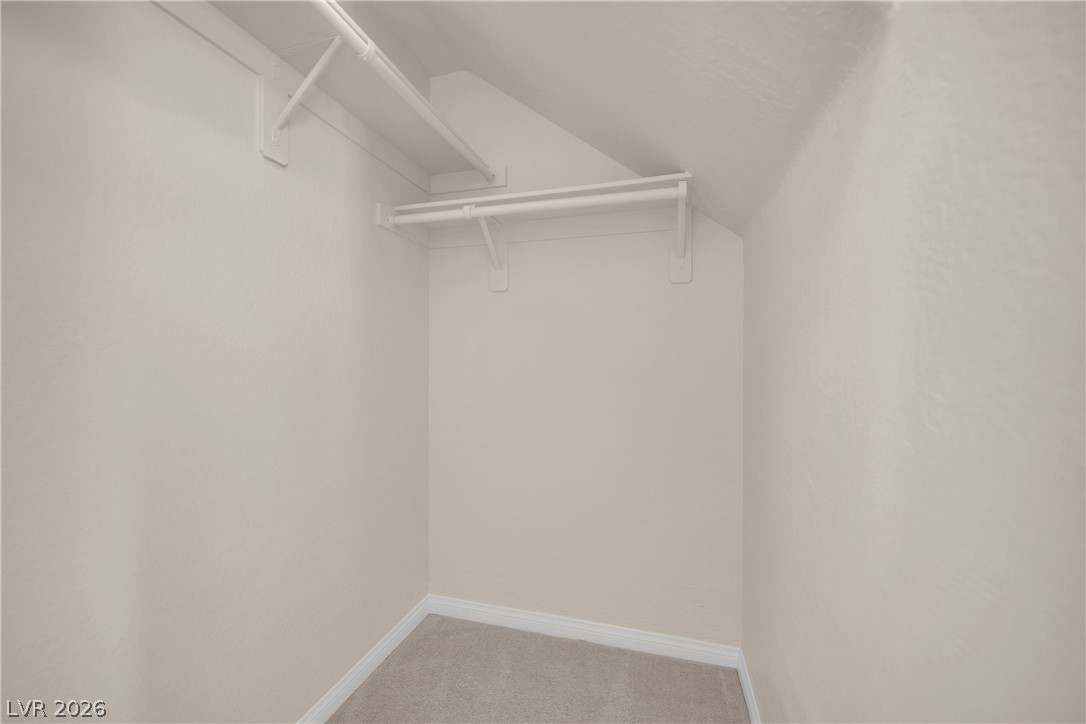
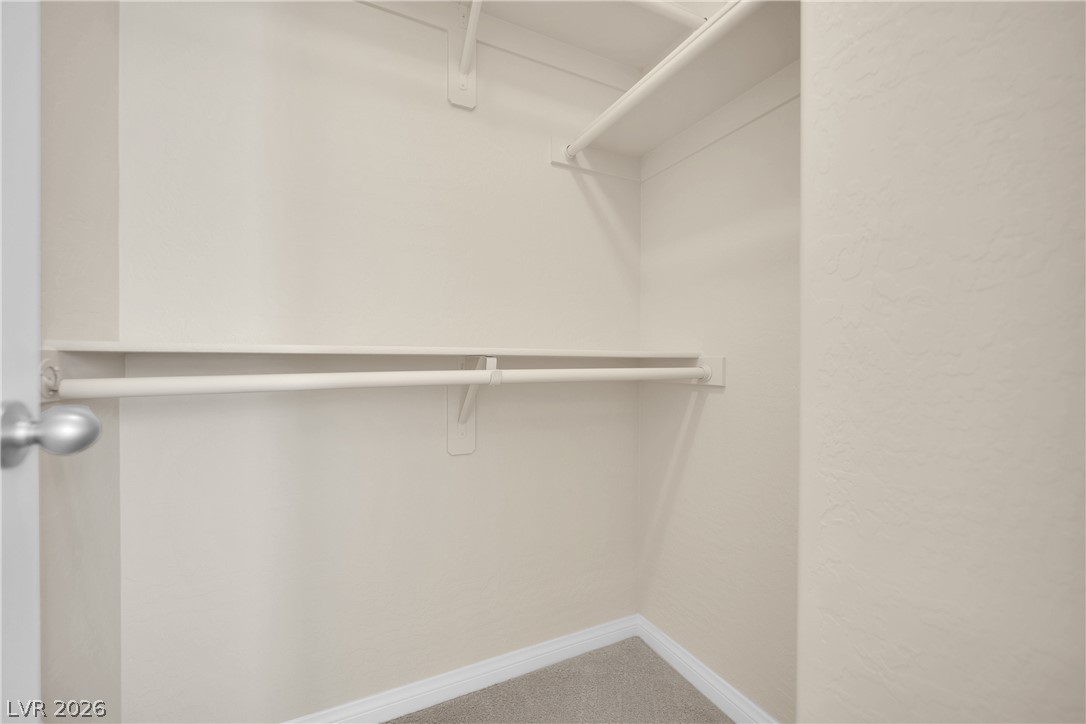
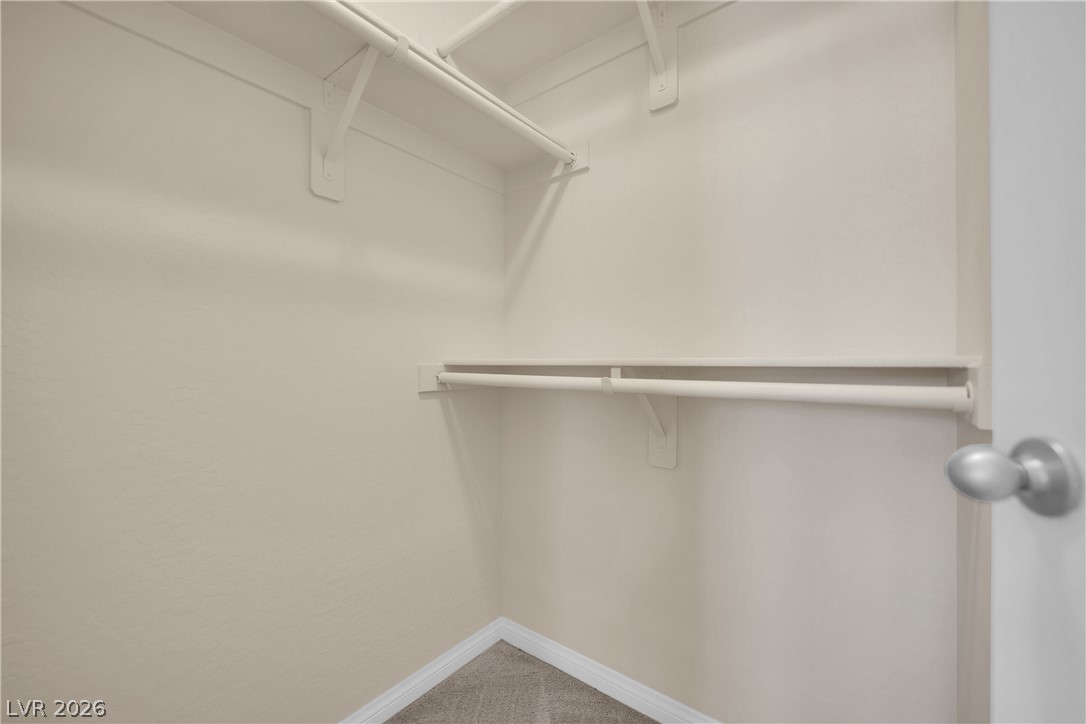
Sloped ceilings and built-in hanging rods maximize space in this carpeted walk-in closet.
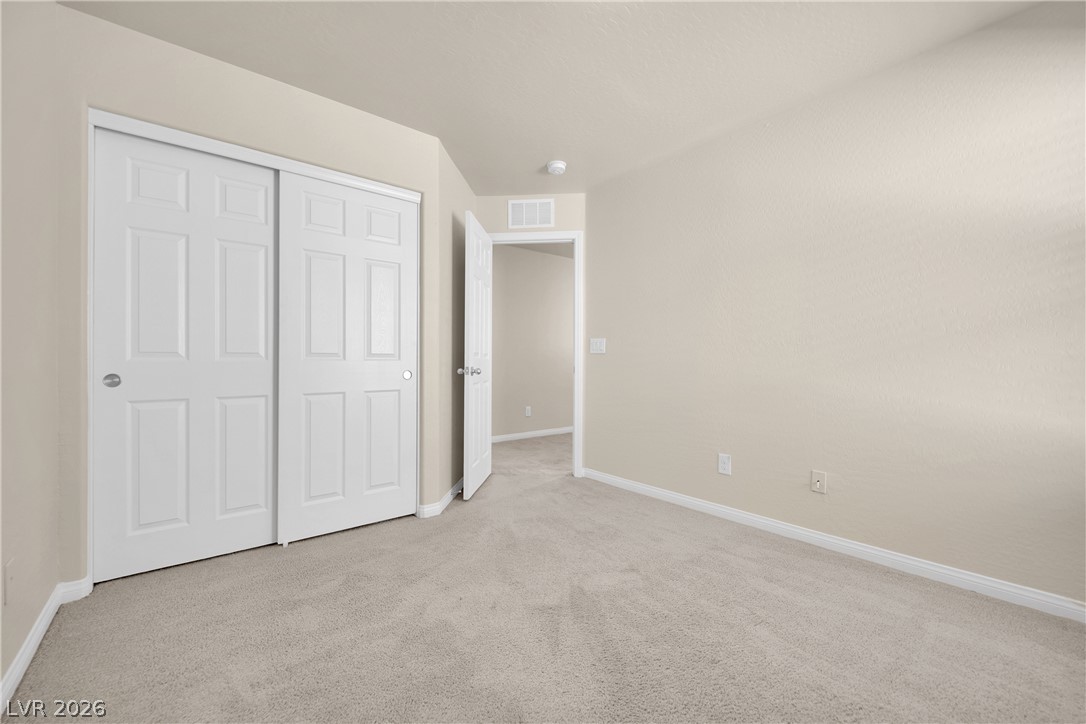
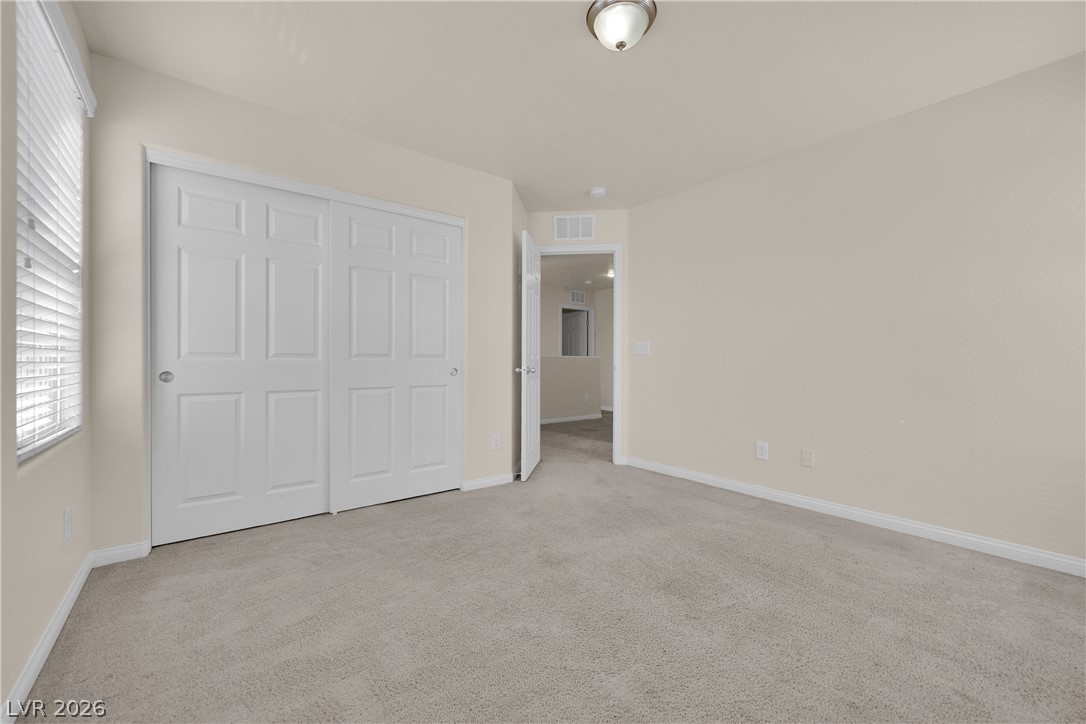
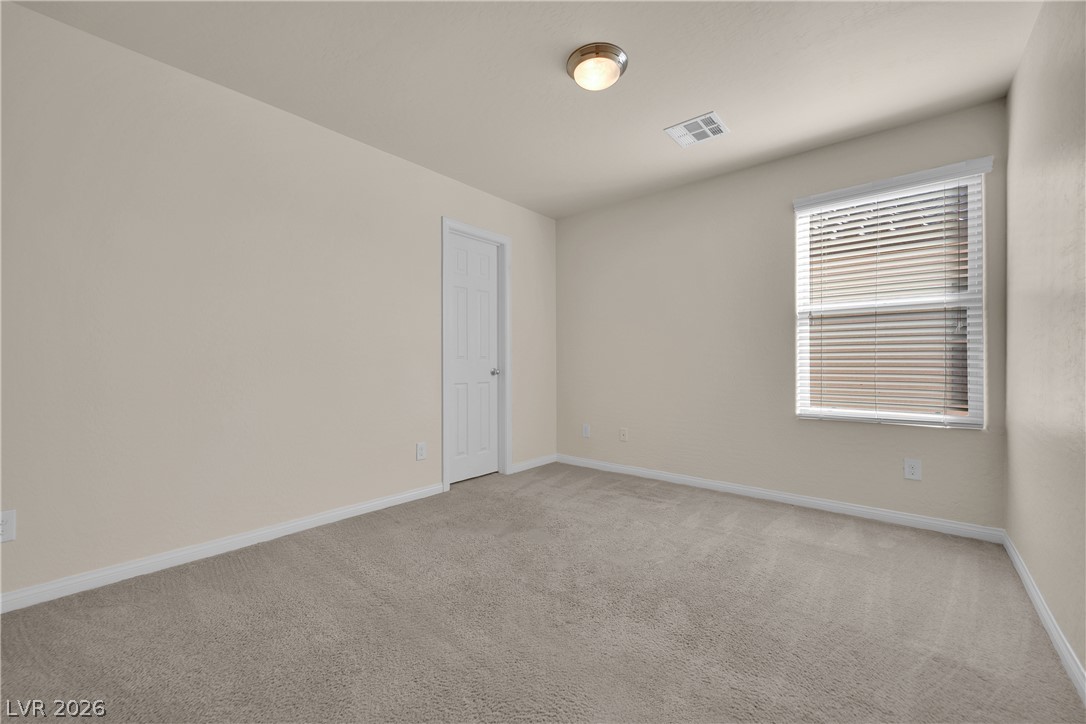
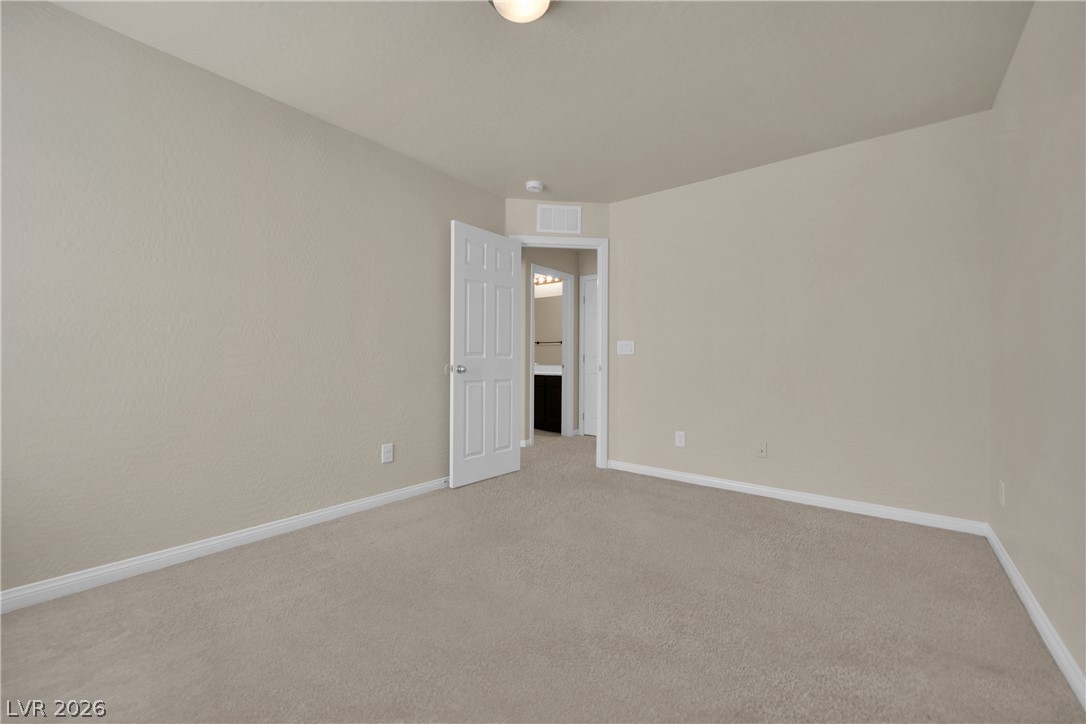
Soft carpet and clean baseboards anchor this versatile secondary bedroom space.
Plush carpeting and clean baseboards anchor this versatile bedroom space.
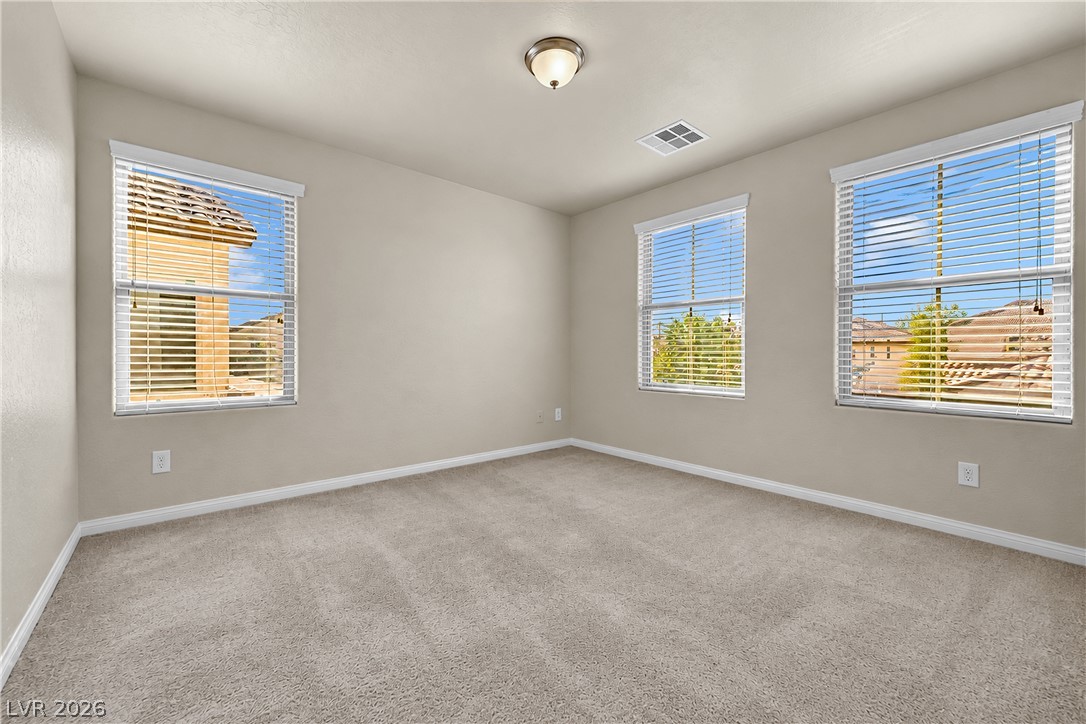
Plentiful natural light fills this versatile bedroom lined with plush carpeting and classic baseboards.
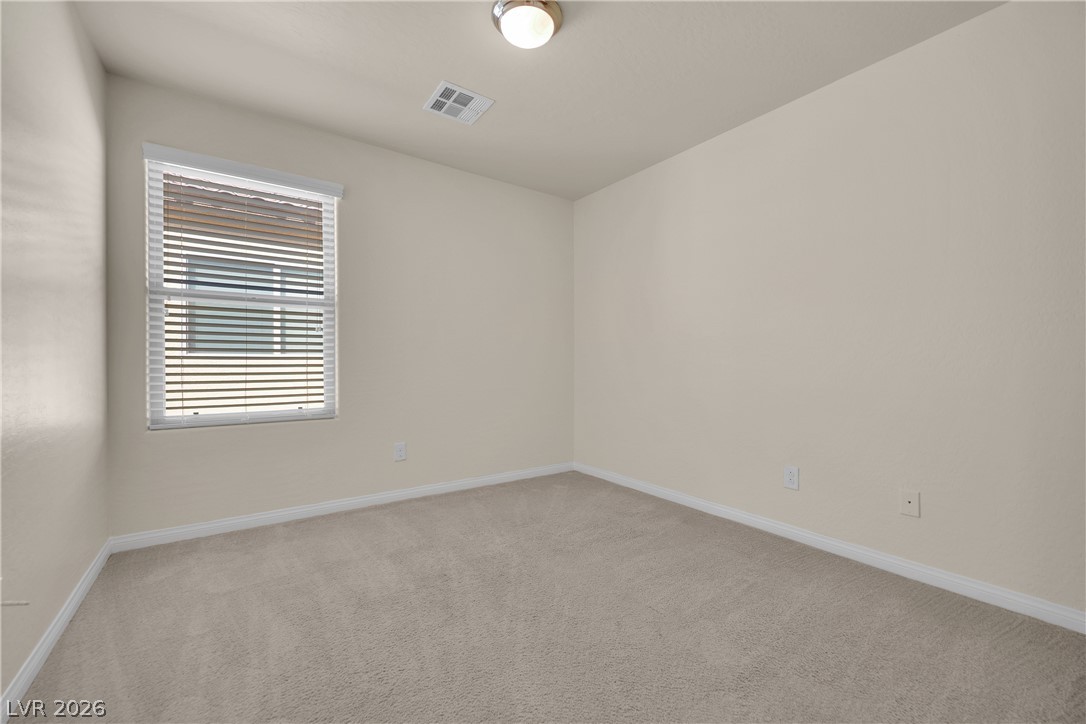
A spacious bedroom features neutral walls and wall-to-wall carpeting beneath a central ceiling light.
Soft carpeting pairs with a classic window inside this versatile secondary bedroom.
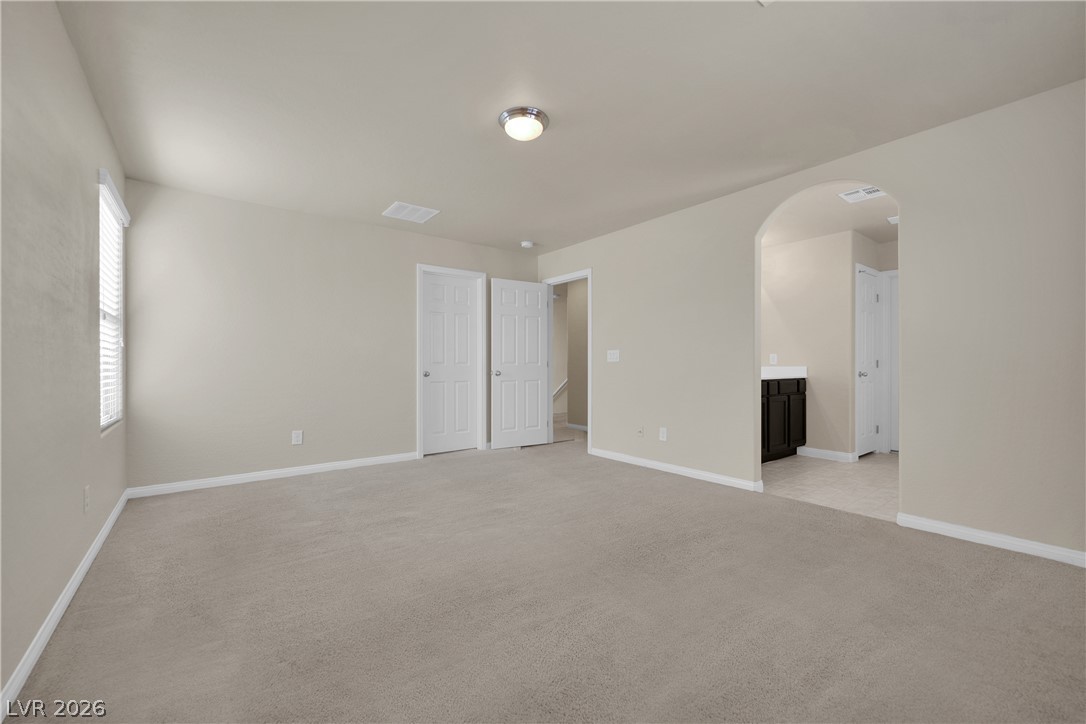
Soft carpeting pairs with neutral walls in this versatile bedroom complete with an attached bath.
Organized storage potential awaits within this walk-in closet featuring built-in hanging rods and shelving.
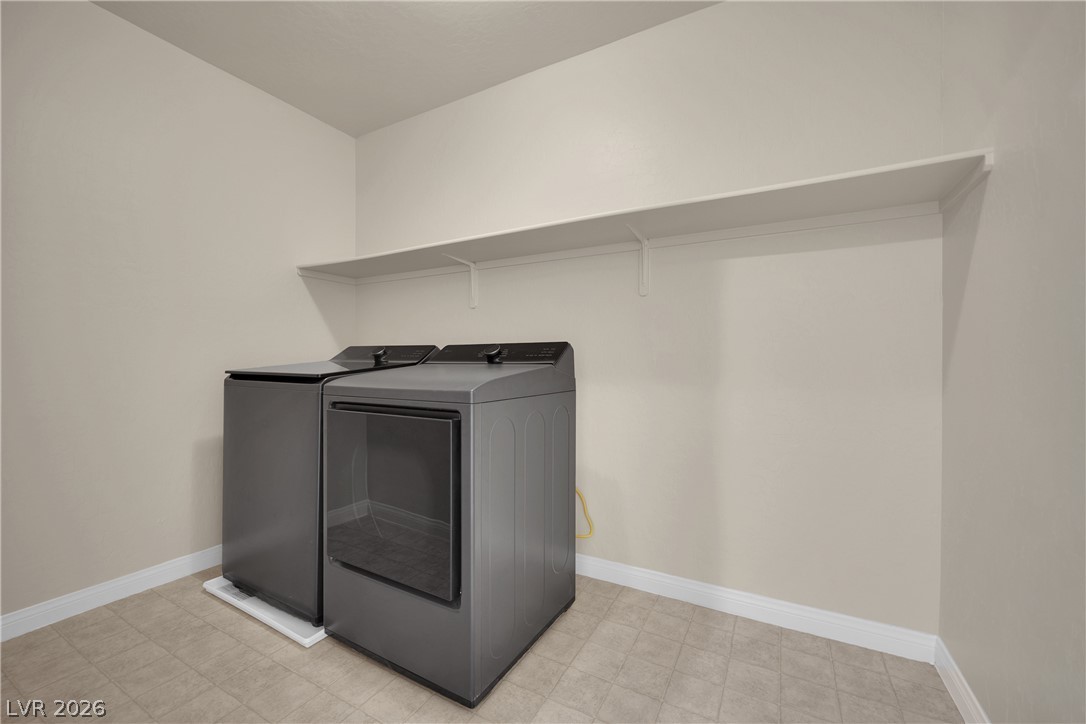
Functional workspace features durable tile flooring and a long built-in storage shelf.
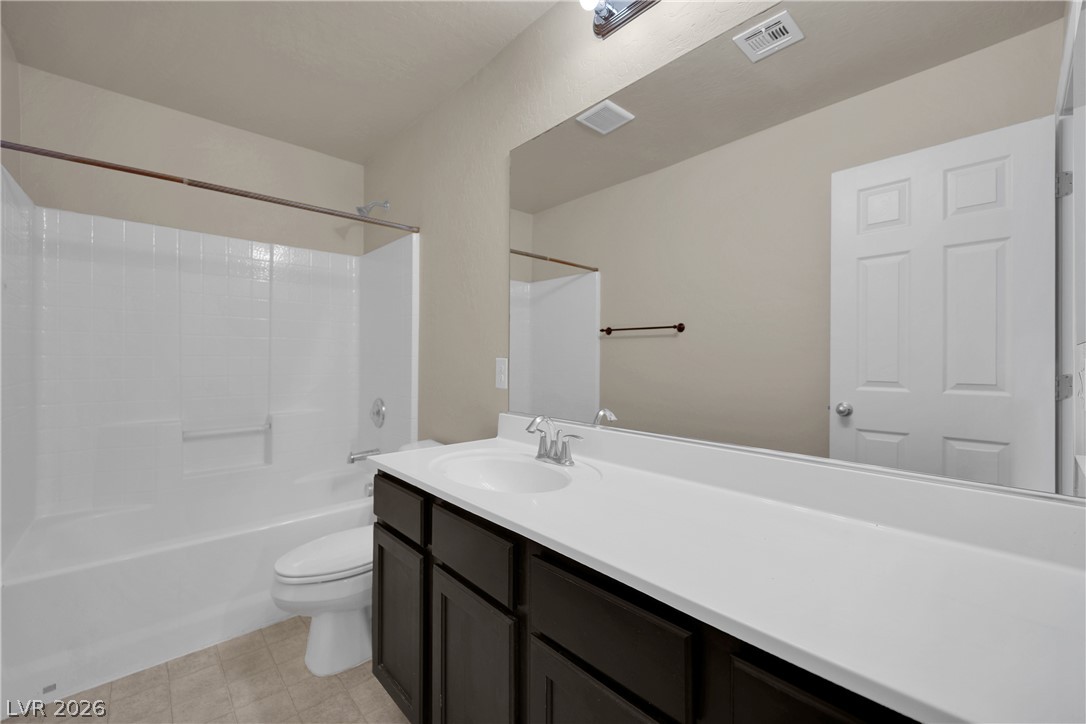
A spacious vanity and integrated tub shower assembly highlight this functional bathroom design.
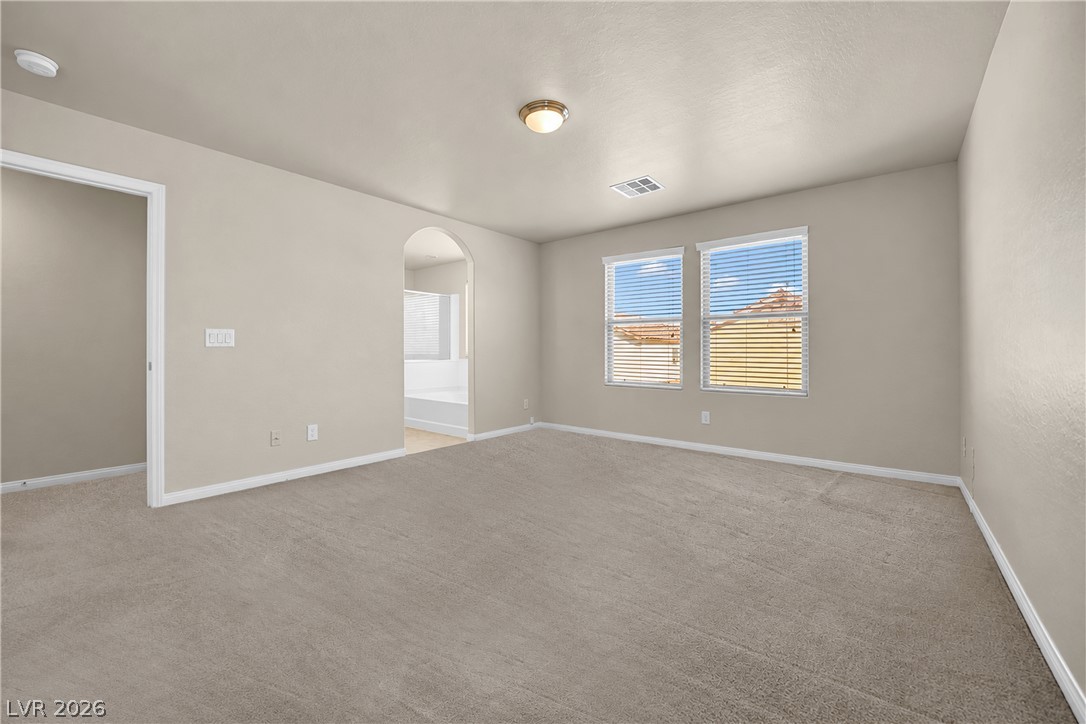
Plush carpeting anchors this spacious bedroom featuring an arched doorway and dual windows.
An arched doorway leads to the adjacent master bathroom in this spacious bedroom suite.
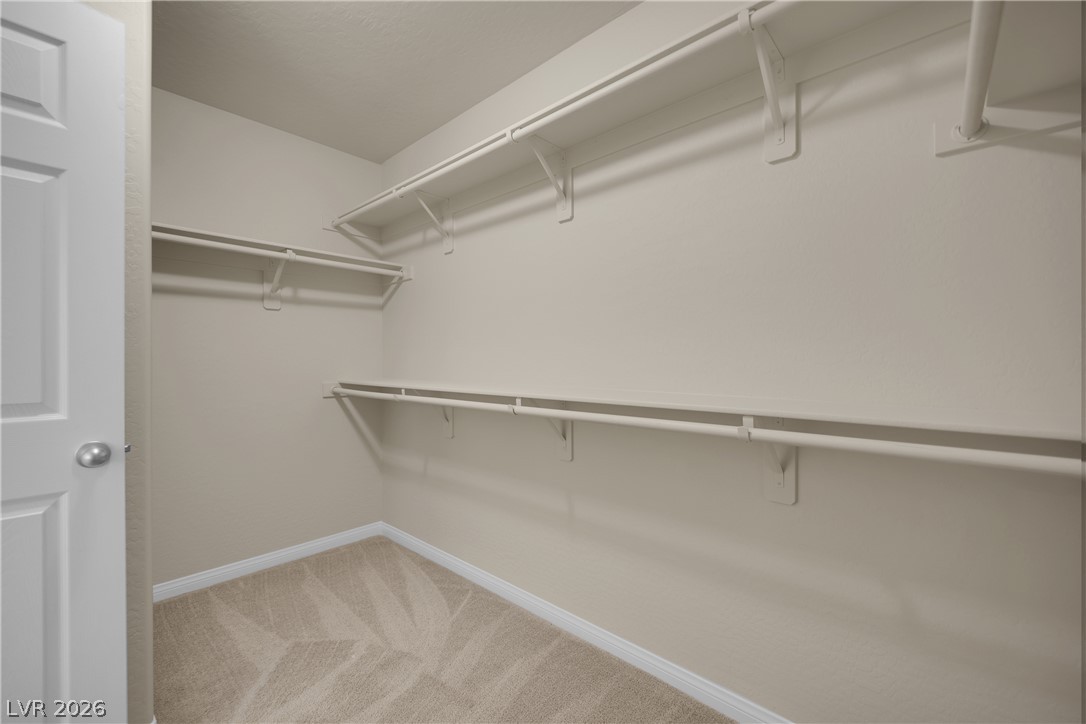
Multi-level hanging rods and integrated shelving optimize storage space in this carpeted walk-in closet.
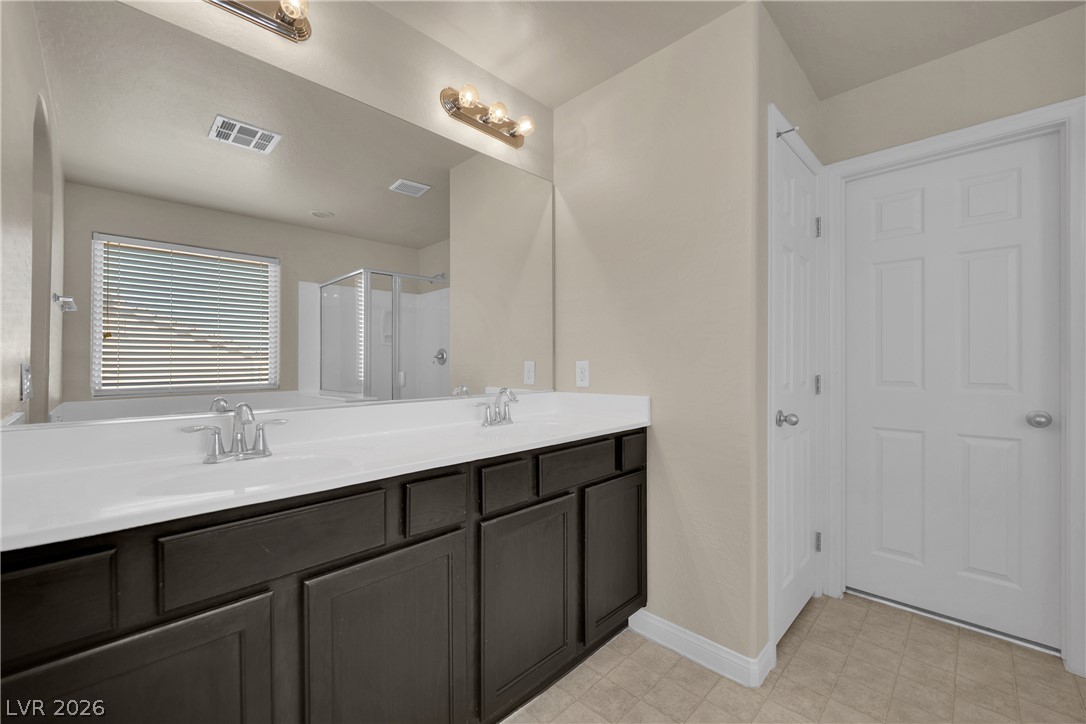
Clean lines and a spacious dual vanity define this functional bathroom space.
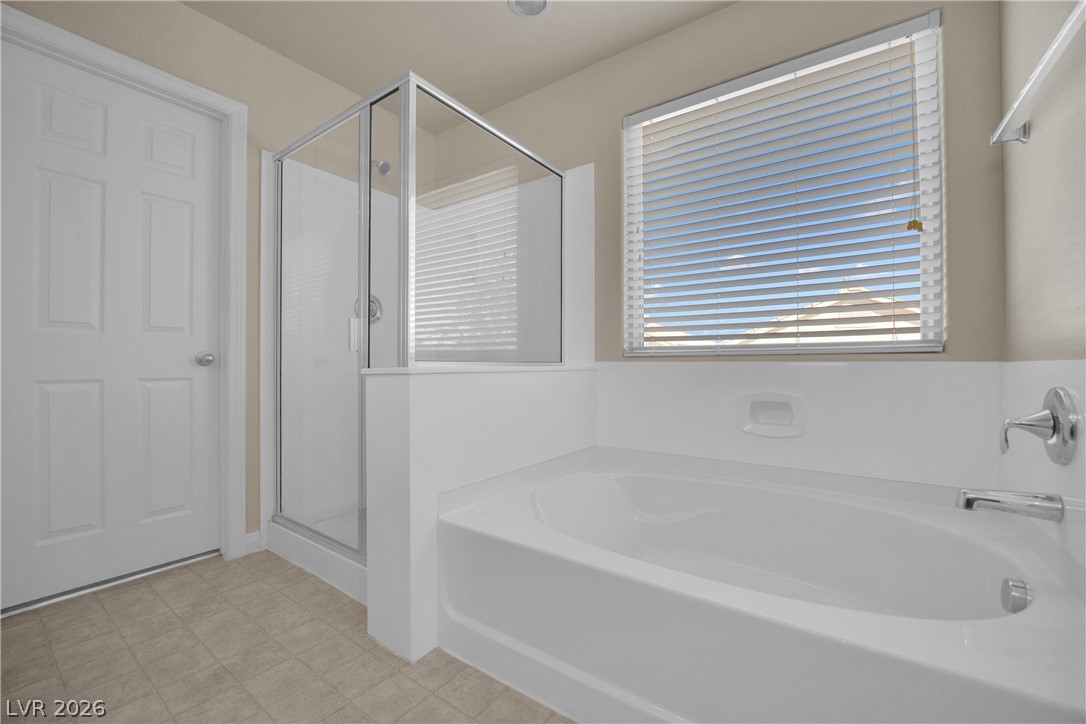
An inviting soaking tub and glass-enclosed shower highlight this comfortable bathroom space.
Ample built-in shelving and soft carpeting define this spacious walk-in closet space.
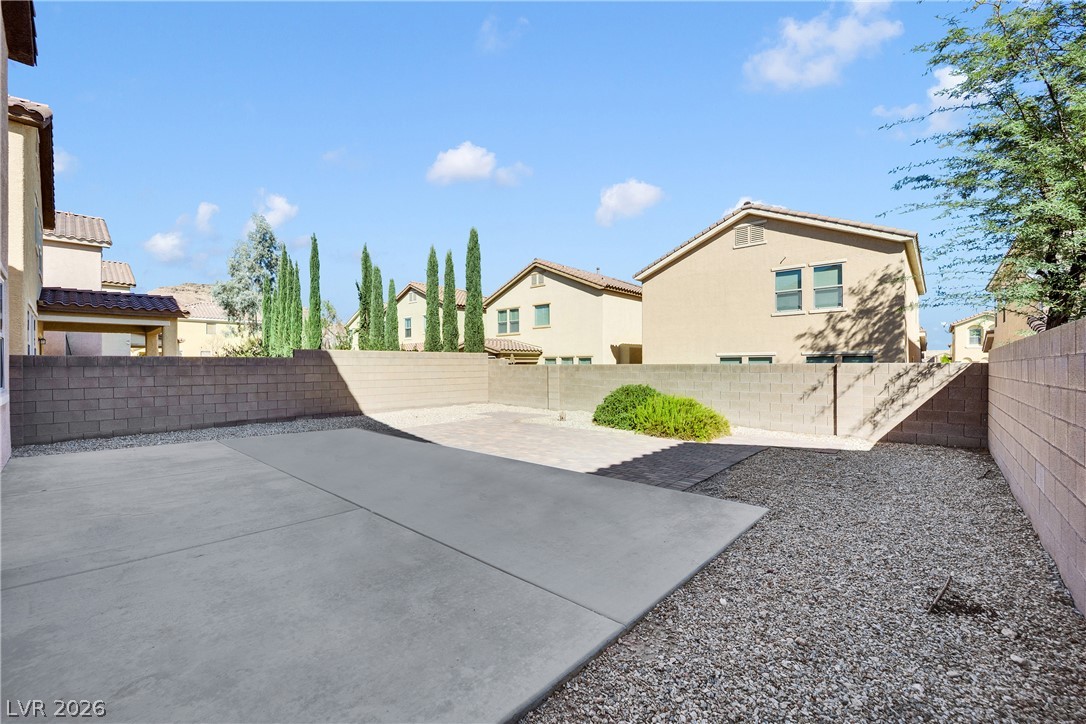
An enclosed backyard features low-maintenance gravel landscaping and a concrete patio under sunny skies.
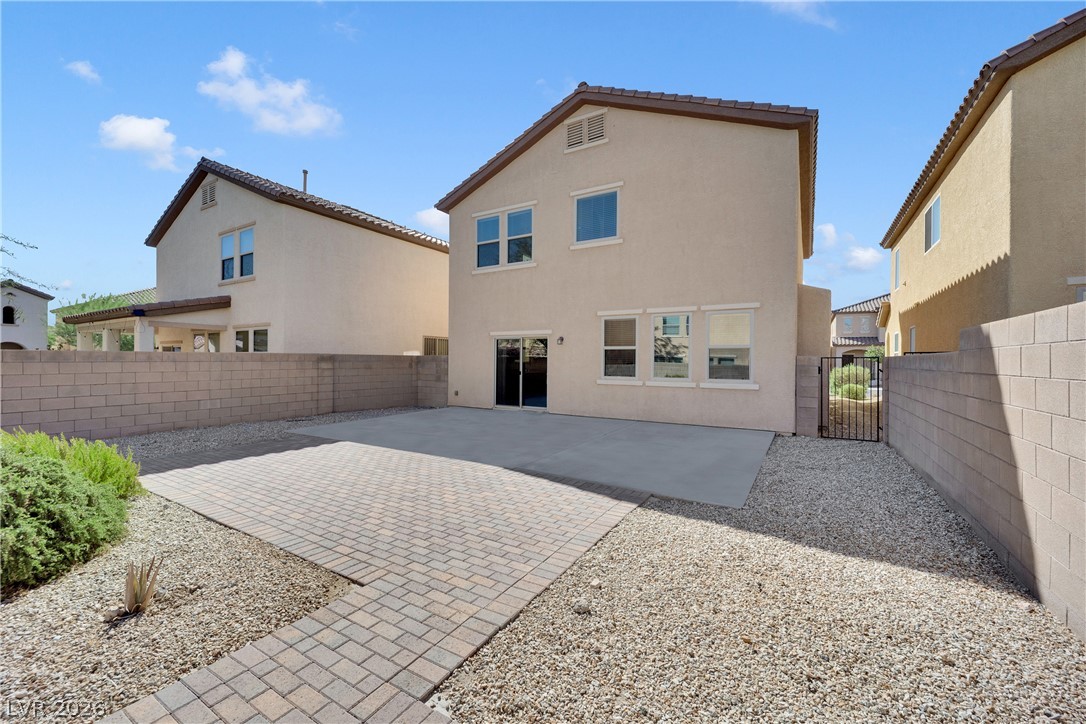
An enclosed backyard features brick pavers and low-maintenance gravel landscaping beneath clear blue skies.
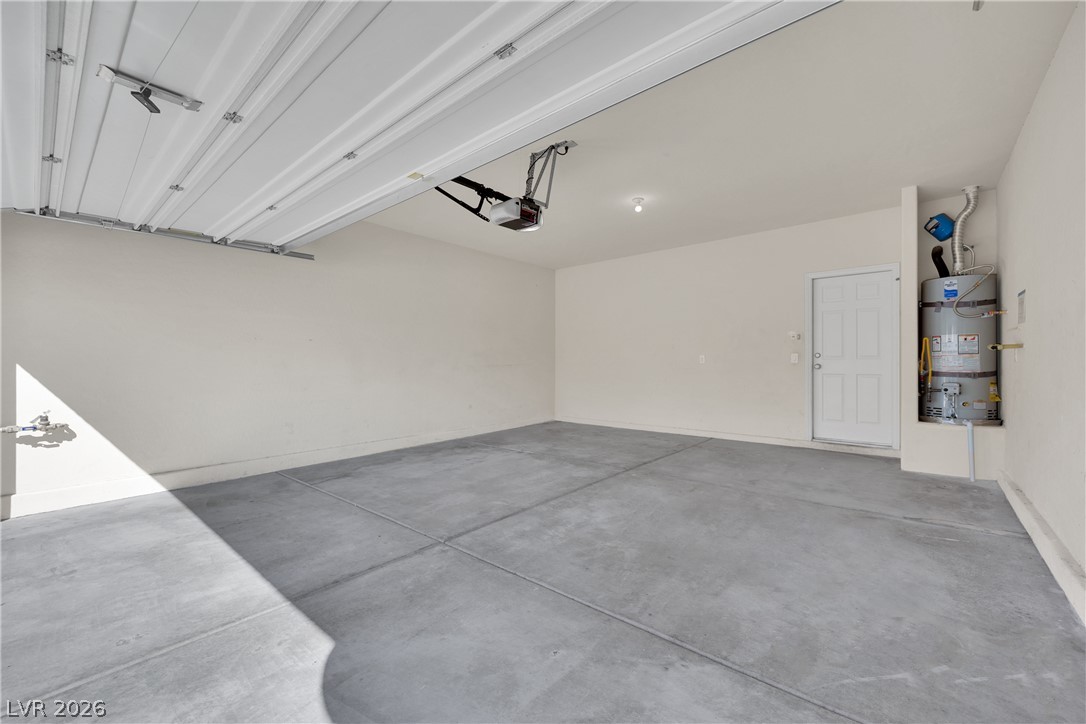
A spacious garage features durable concrete flooring and smooth plastered walls.