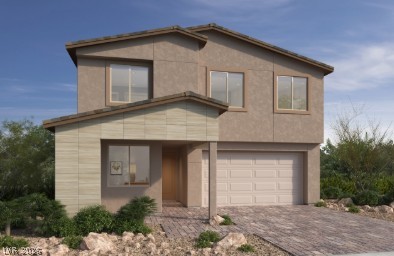
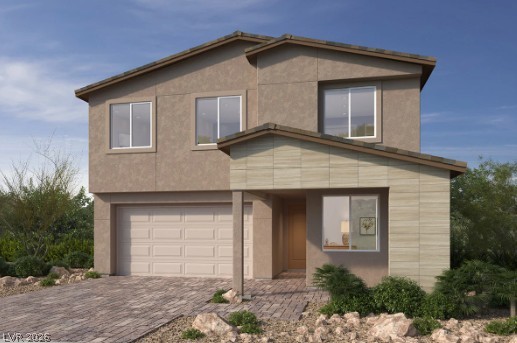
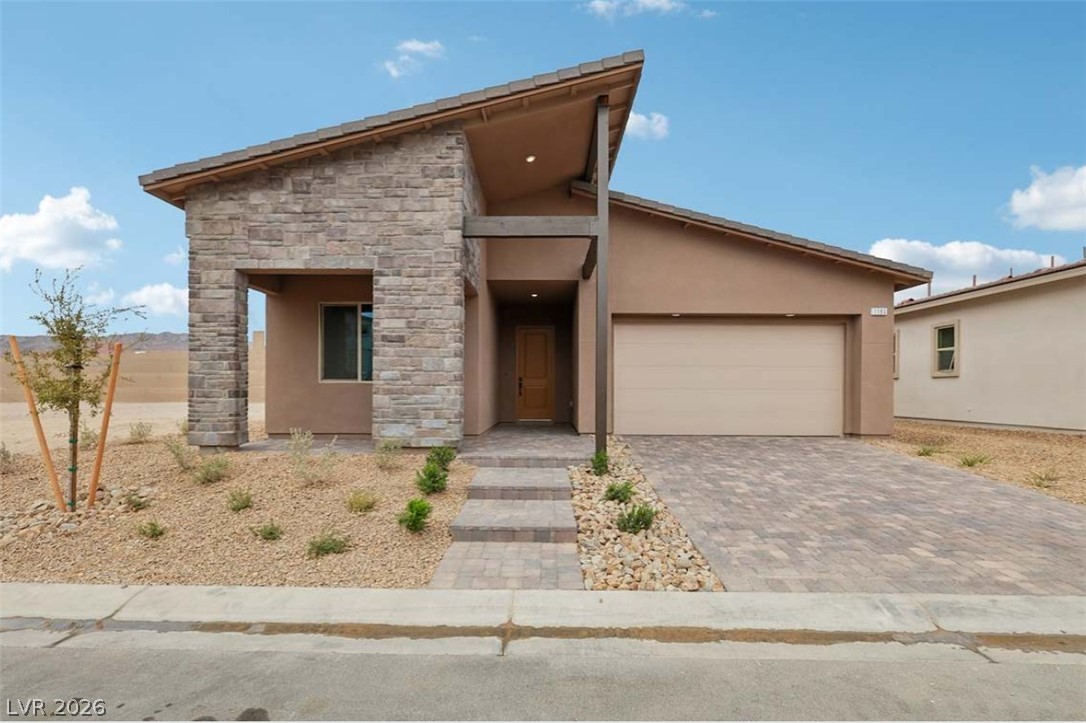
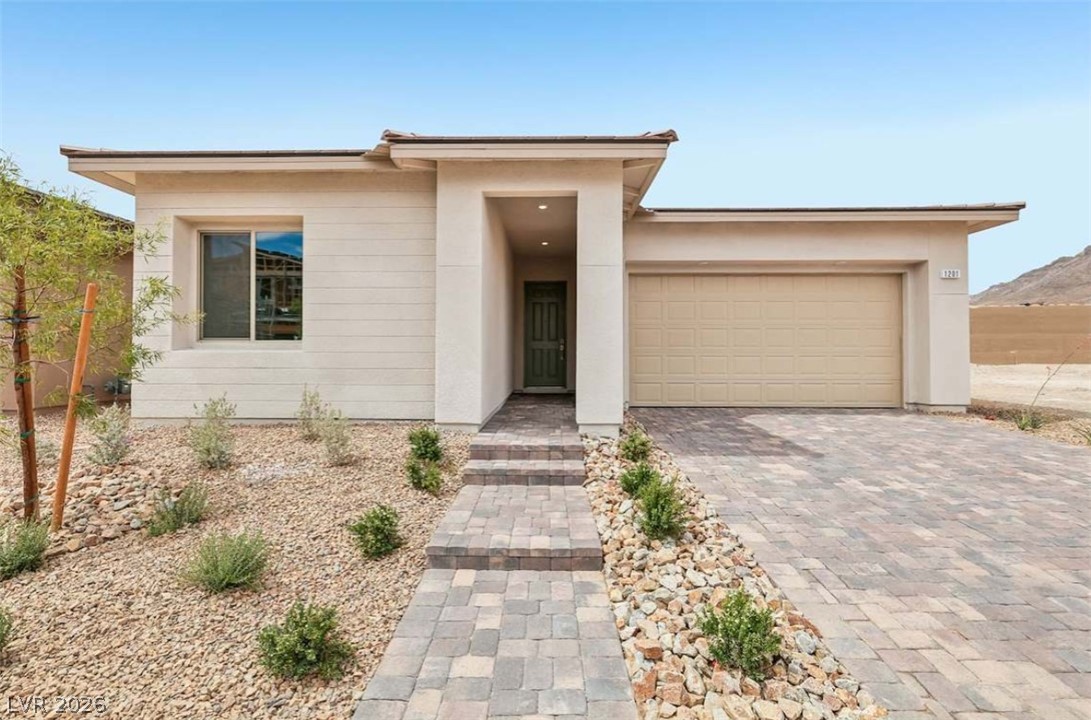
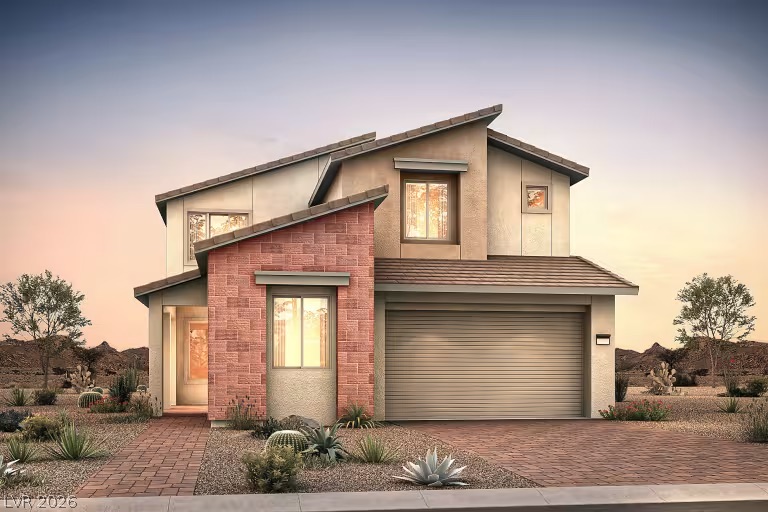
This beautifully appointed two-story home offers an open-concept layout with 10-foot first-floor ceilings, and spacious living areas throughout. The great room features an 8-foot sliding glass door that opens to the covered patio, creating a seamless indoor-outdoor living experience. The gourmet kitchen showcases Whirlpool appliances, quartz countertops, 42-inch upper cabinets, a stunning waterfall-edge island, and abundant cabinetry, blending style and functionality for everyday living and entertaining. Just off the main living area, a versatile first-floor den provides the perfect space for a home office, study, or flex room. Upstairs, the spacious primary suite offers a luxurious retreat with dual sinks, a large walk-in shower with quartz surrounds, and thoughtful designer finishes throughout. The adjacent covered balcony provides a private outdoor escape, while the generous second-floor loft offers additional living space ideal for a media room, play area, or home office. Additional highlights include luxury vinyl plank flooring, a tankless water heater, EV charging pre-wire, soft water loop, BBQ stub, smart entry hardware, and upgraded lighting throughout. Located in Cloudbreak Ridge within Summerlin's newest village, La Madre Peak, this exceptional home is close to Grand Park, the future Scouts Point Park, and just minutes from the shopping, dining, and entertainment of Downtown Summerlin. With a tentative November completion, this home offers upgraded finishes, flexible living spaces, and an outstanding Summerlin location.
Details
MLS #
2812483
Listing Type
For Sale
Style
House
HOA Dues
$156
Sub-Type
Resale
Status
Active
Year
2026
Days On Site
85
Listing Provided By
KB Home Nevada Inc | John P. McLaury
Features
Bed(s)
4
Bath(s)
3 Total
SQ Feet
2,753
Garage
2
Story(s)
2
Zoning
Single Family
Interior
Cooling
Central Air, Electric
Heating
Central, Gas
Heating Yes / No
Yes
Cooling Yes / No
Yes
Interior Features
Bathroomon Main Level, Half Bathon Main Level, None
Window Features
Double Pane Windows, Low Emissivity Windows
Furnished
Unfurnished
Appliances
Built In Electric Oven, Double Oven, Dishwasher, Gas Cooktop, Disposal, Microwave
Fireplaces Total
0
Fireplace Yes / No
No
Exterior
Exterior Features
Balcony, Porch, Patio
Roof
Tile
Security Features
Gated Community
Lot Features
Desert Landscaping, Landscaped, Less Than Quarter Acre
Fencing
Block, Back Yard
Parking
Attached Garage Yes / No
Yes
Parking Features
Attached, Garage, Garage Door Opener, Inside Entrance, Private
Garage Yes / No
Yes
Utilities
Utilities
Underground Utilities
Electric
Photovoltaics None
Sewer
Public Sewer
Taxes
Tax Annual Amount
9700
Location
Senior Community Yes / No
No
Area Information
State
NV
County
Clark
City
Las Vegas
Zip Code
89138
Community Name
Cloudbreak
School District
Palo Verde
Elementary School
Givens
High School
Palo Verde
Sourced by Back At You
MLS Number: 2812483
John P. McLaury – (702) 218-5424 – jpmammm@aol.com
KB Home Nevada Inc – (702) 218-5424
Request a showing
Request a showing
The data relating to real estate for sale on this web site comes from the Las Vegas REALTORS® MLS. Information deemed reliable but not guaranteed. COPYRIGHT 2022 OF LAS VEGAS REALTORS® MLS. ALL RIGHTS RESERVED.
MLS Number: 2812483
John P. McLaury – (702) 218-5424 – jpmammm@aol.com

 Price Reduced Listing