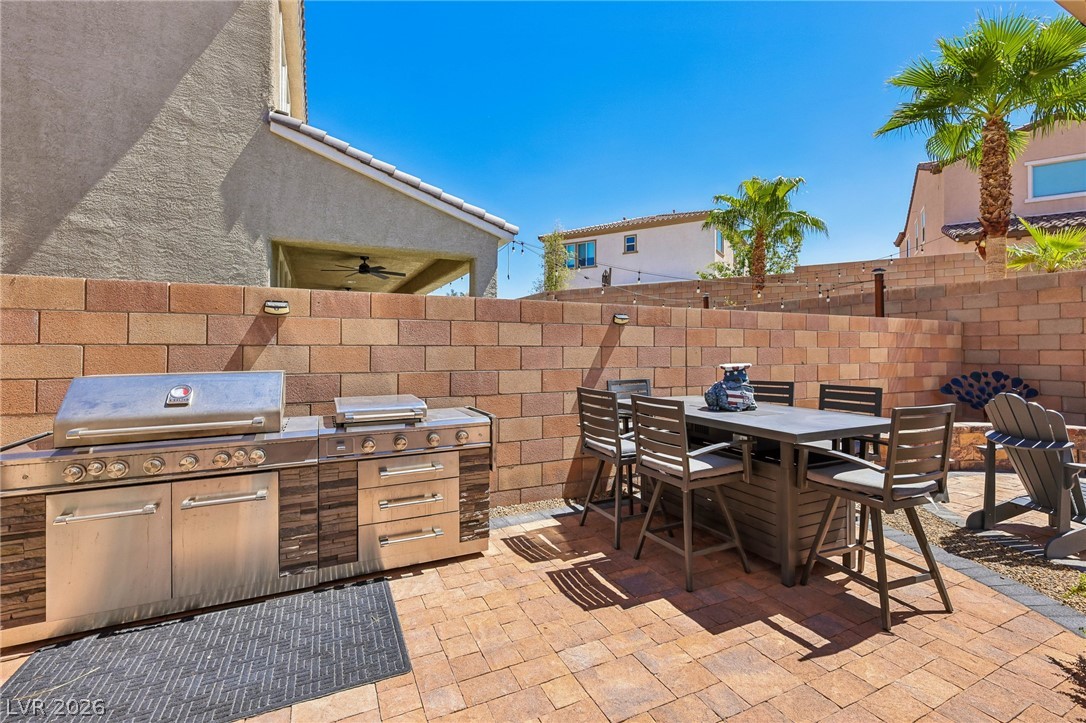
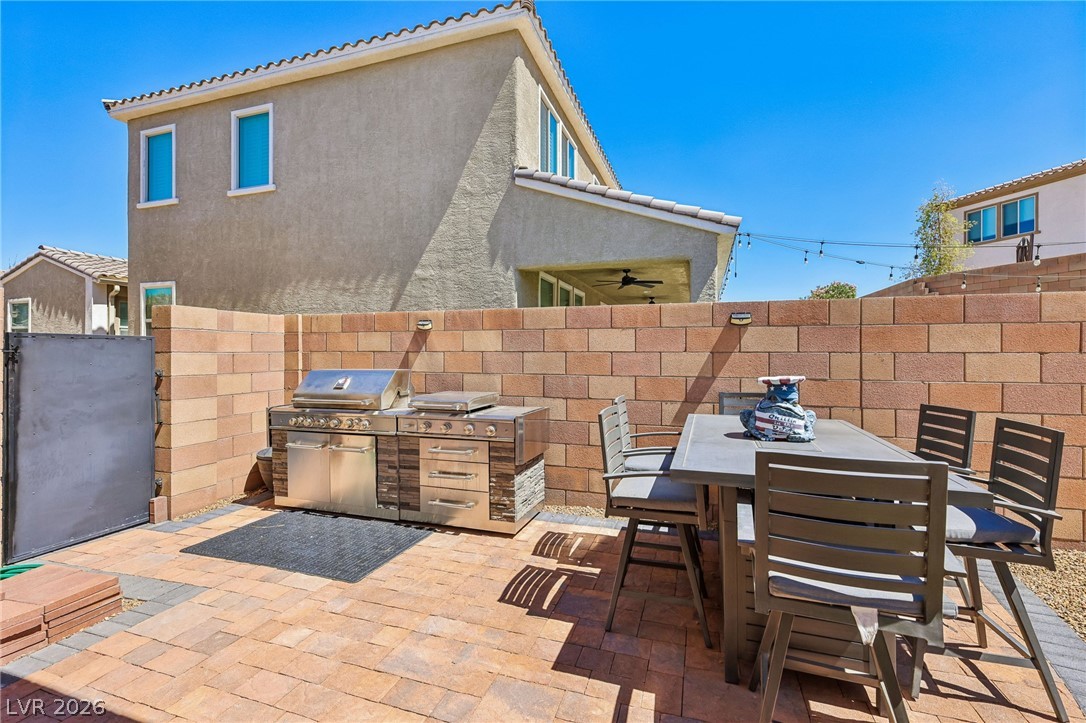
The outdoor cooking area has room for grilling, prep and storage, turning a simple cookout into an easy backyard routine.
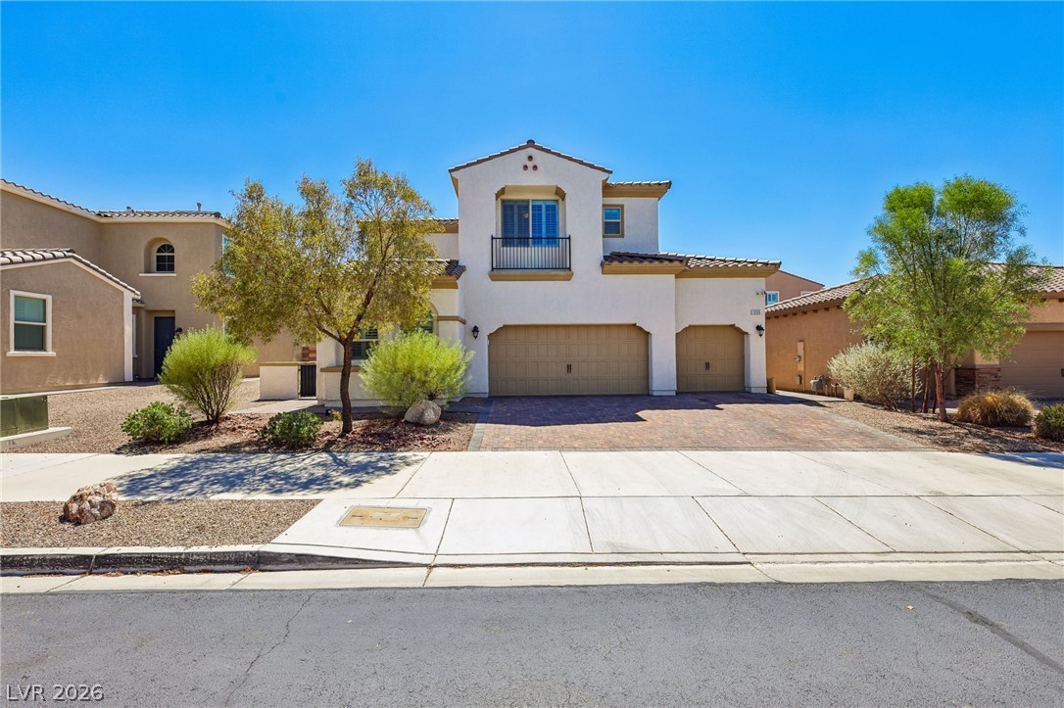
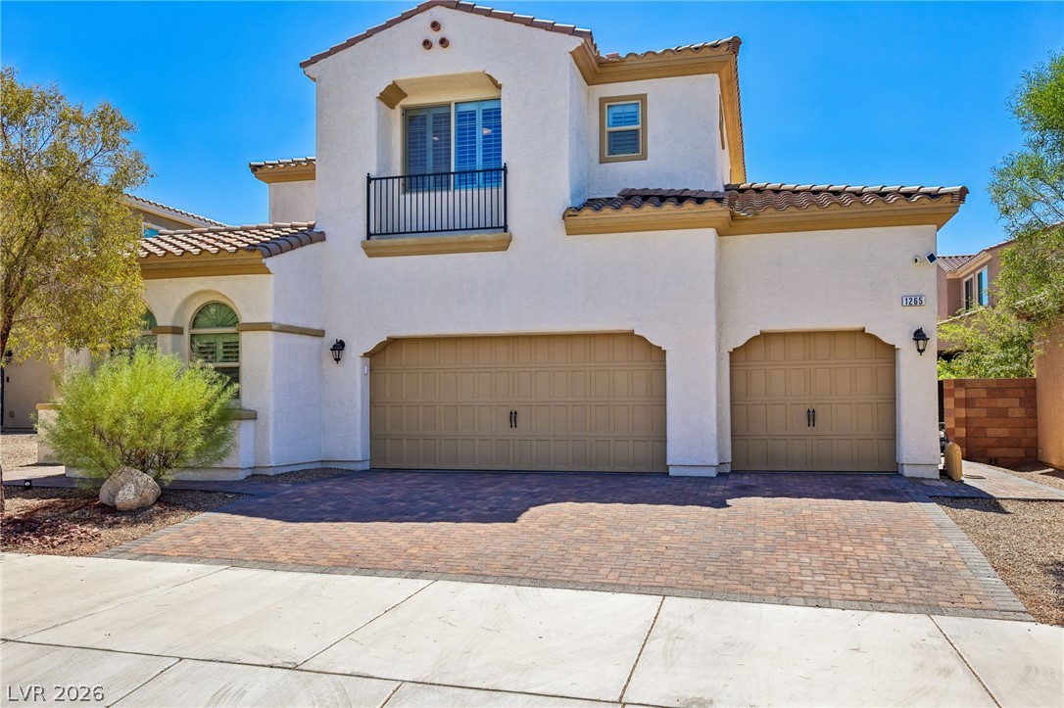
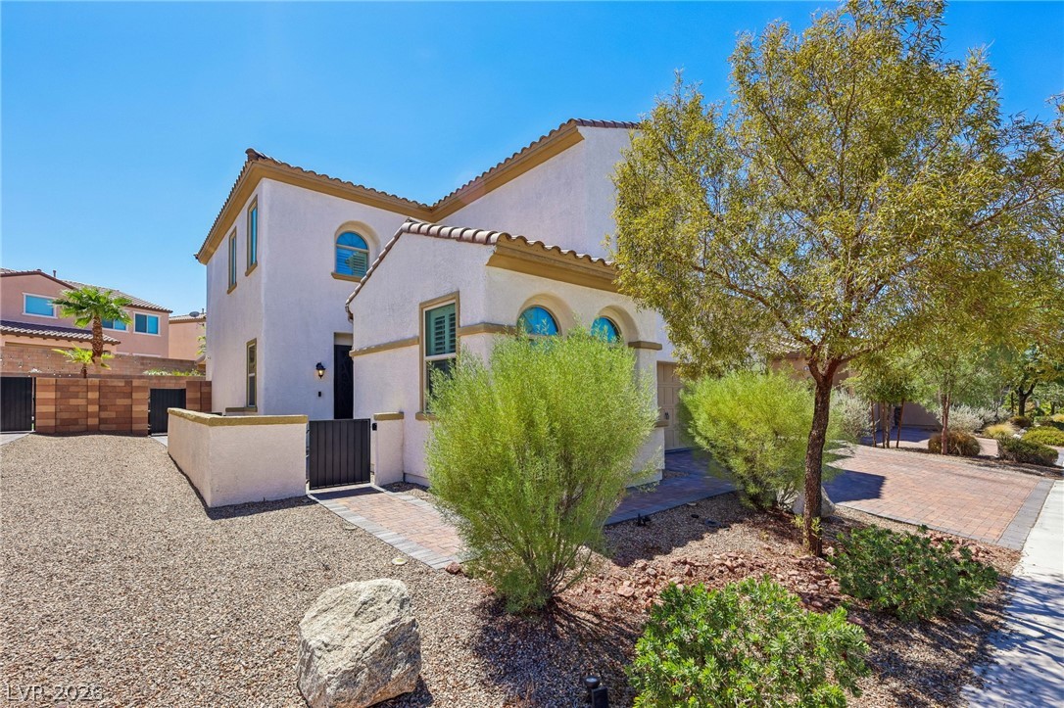
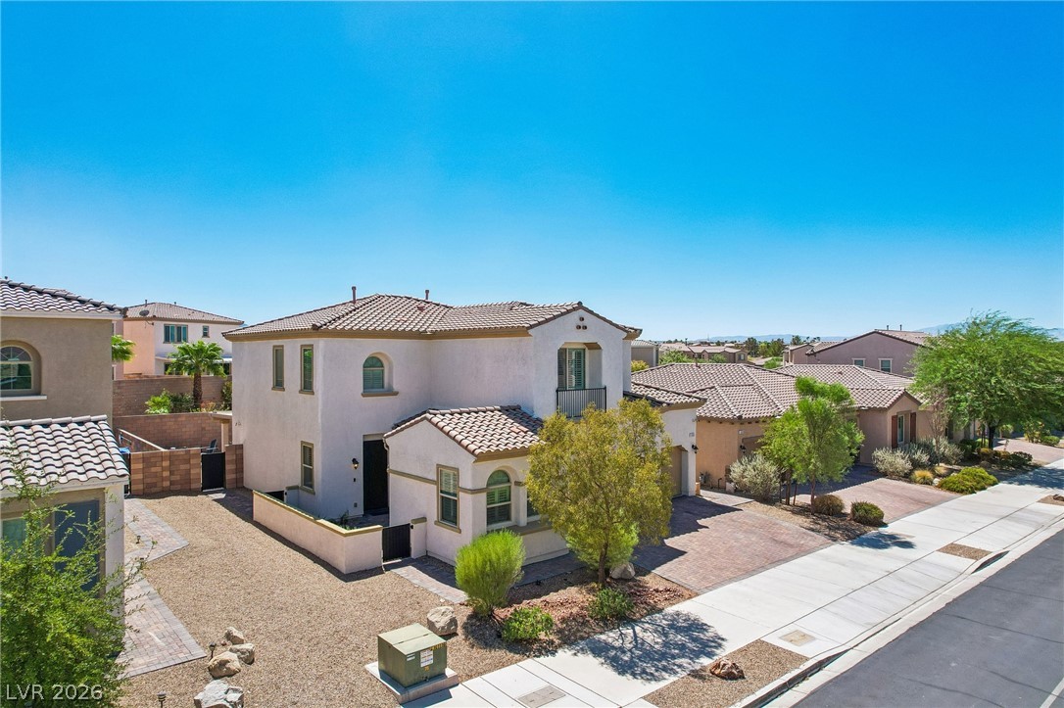
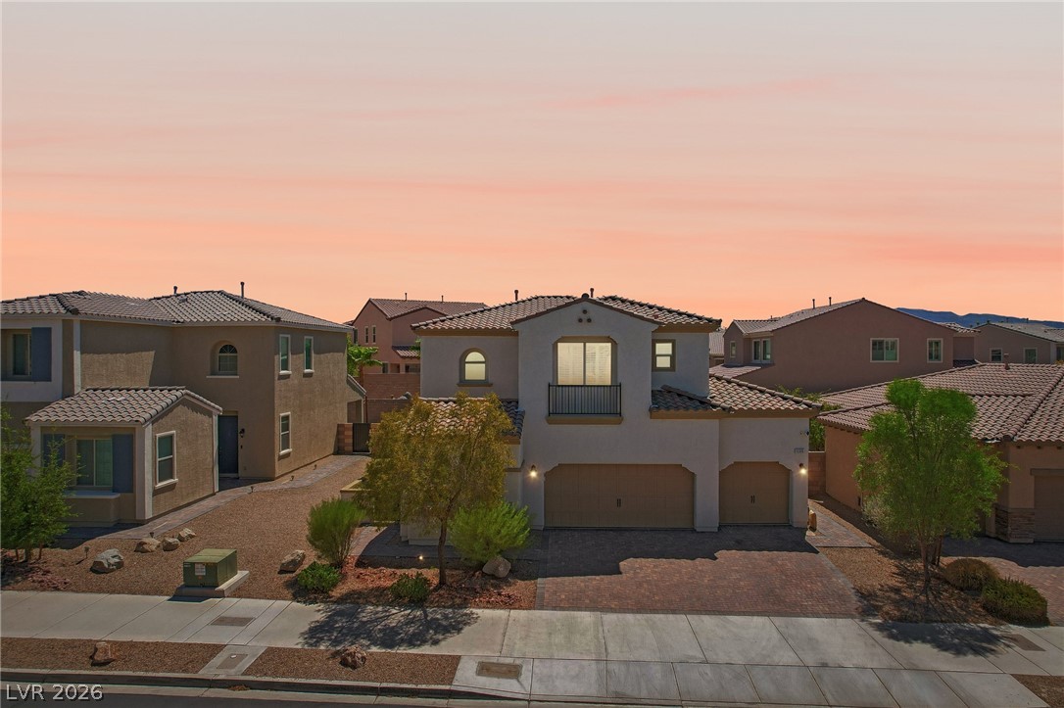
A welcoming first look at 1265 Olivia Parkway, with attractive Spanish-inspired architecture, mature desert landscaping and a three-car garage.
The wide driveway and three-car garage provide the extra parking and storage space that can make everyday life considerably easier.
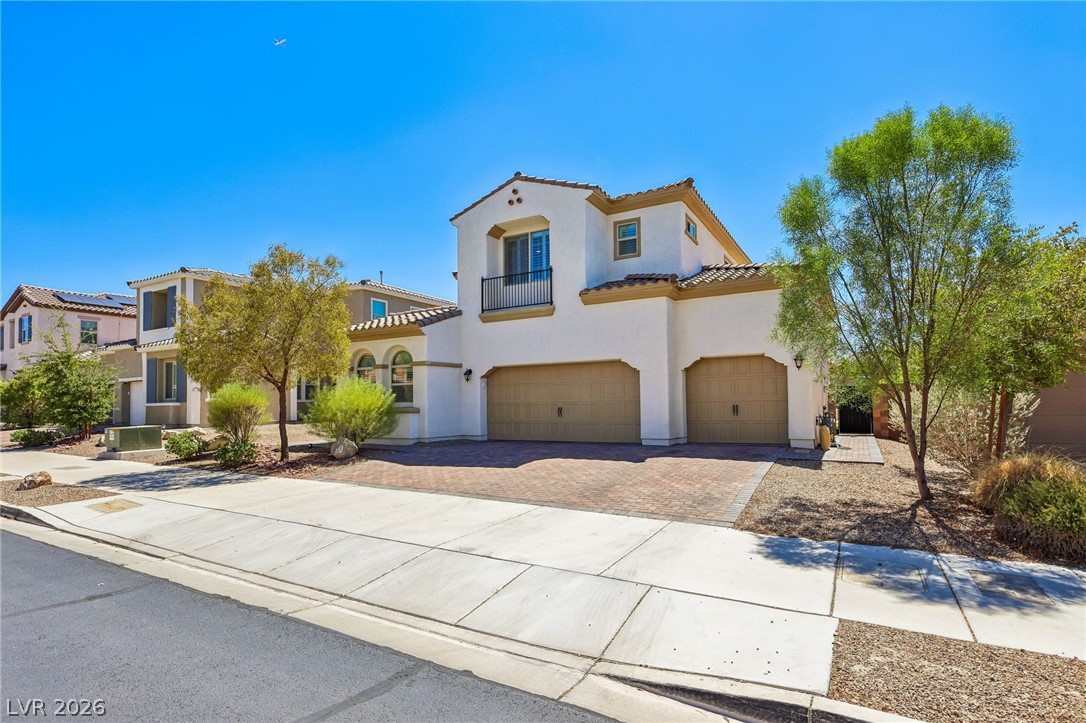
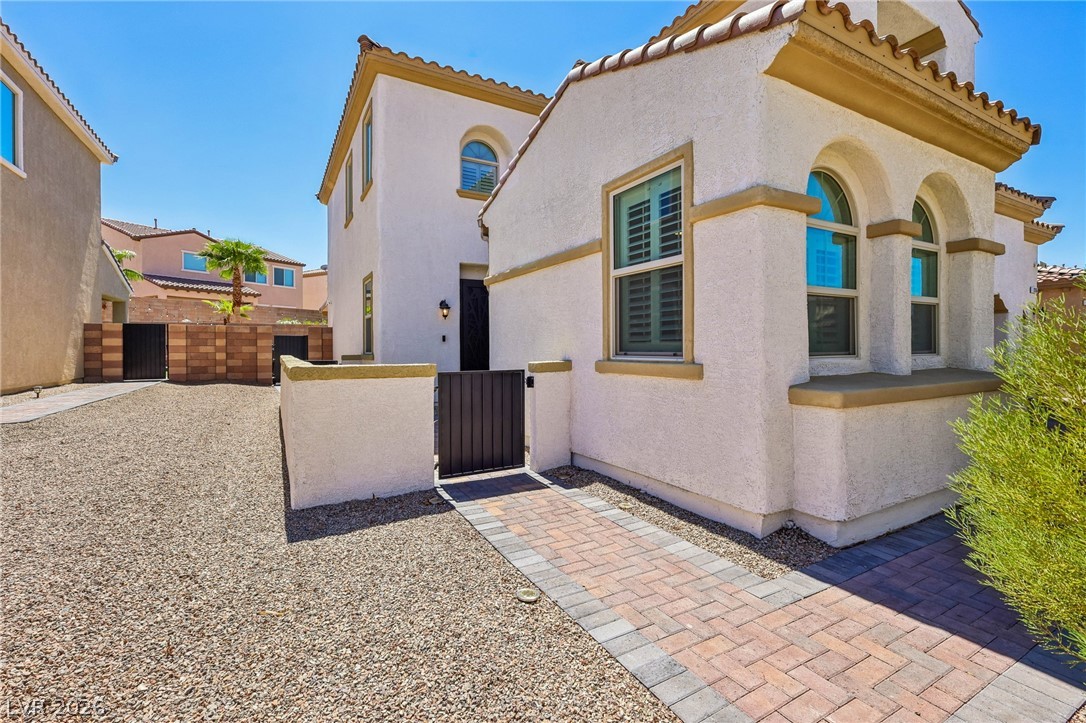
A closer view highlights the home's clean exterior, paver driveway and separate third garage bay, ideal for the included golf cart.
Low-maintenance desert landscaping keeps the curb appeal polished without adding a long list of weekend yardwork.
The gated front courtyard creates a more private arrival and adds another layer between the sidewalk and the front door.
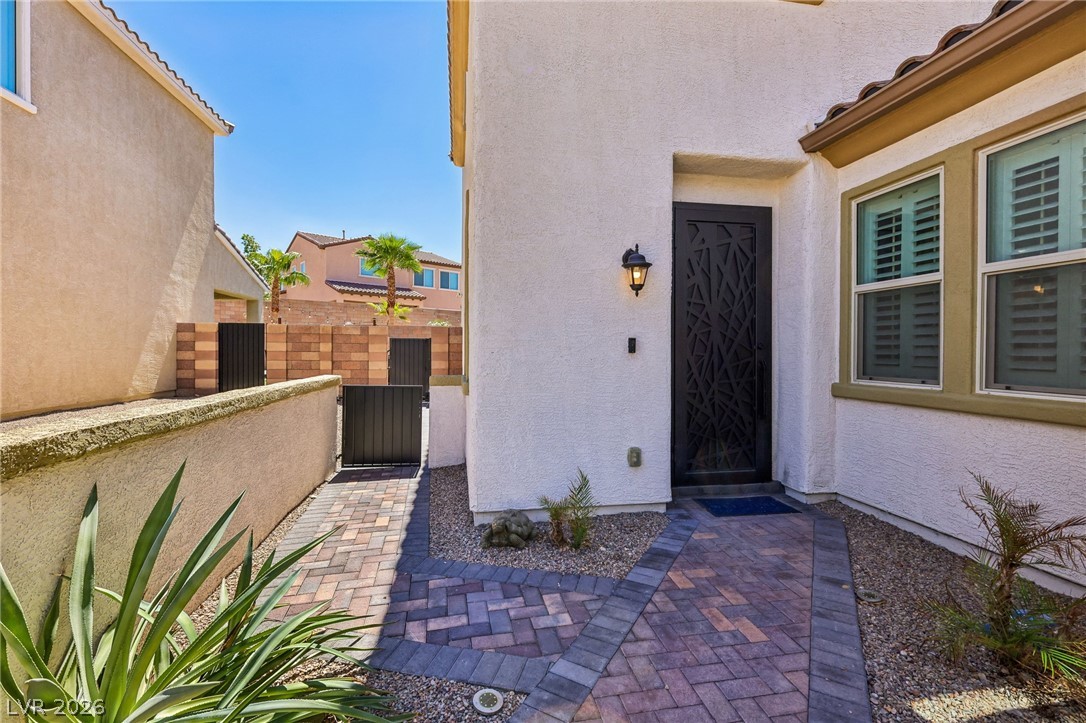
A decorative security screen lets you bring in fresh air while maintaining privacy at the front entry.
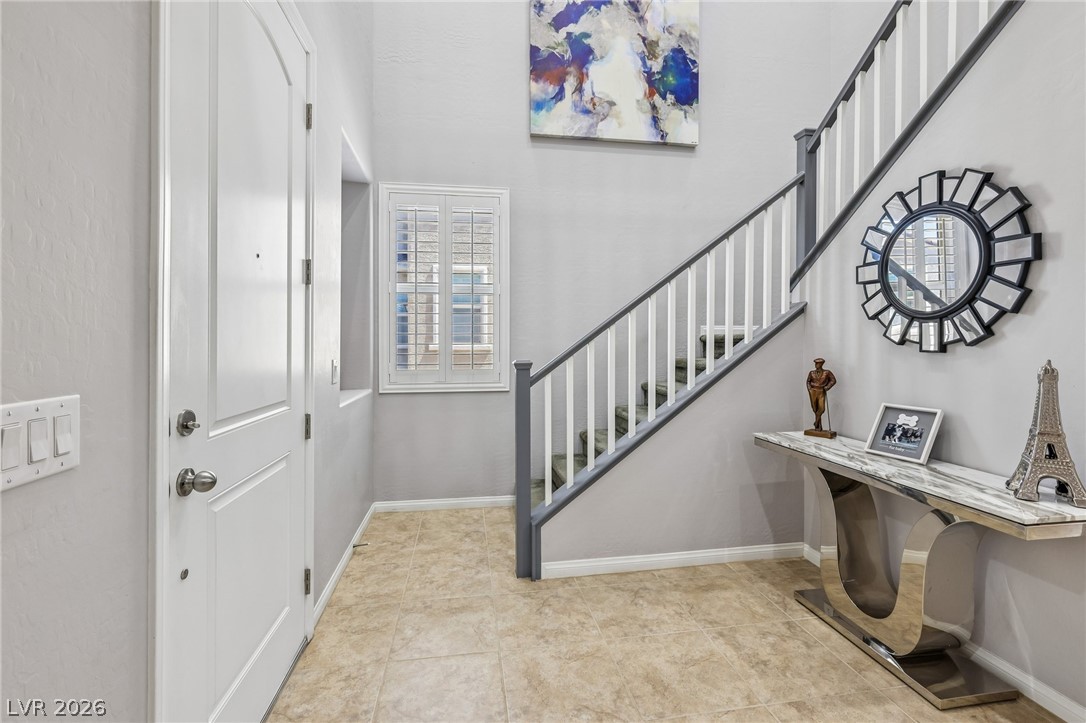
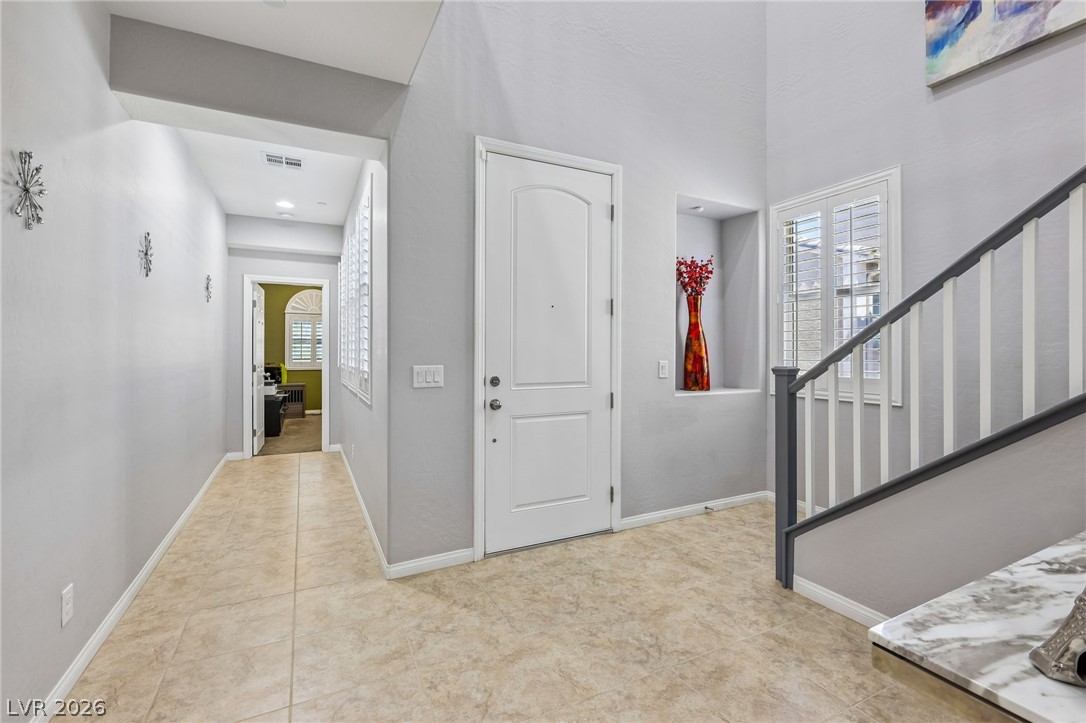
Step inside to a bright two-story entry with tile flooring, plantation shutters and a staircase set apart from the main living area.
The entry opens to a convenient main-level bedroom or office on one side and the home's main gathering spaces just beyond.
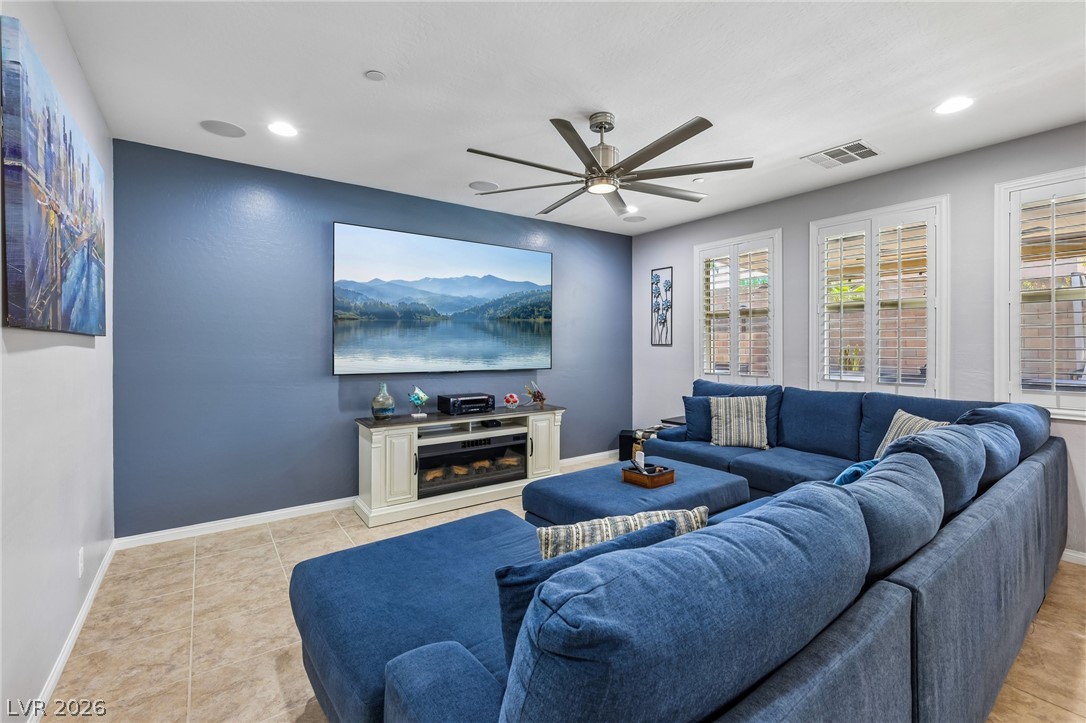
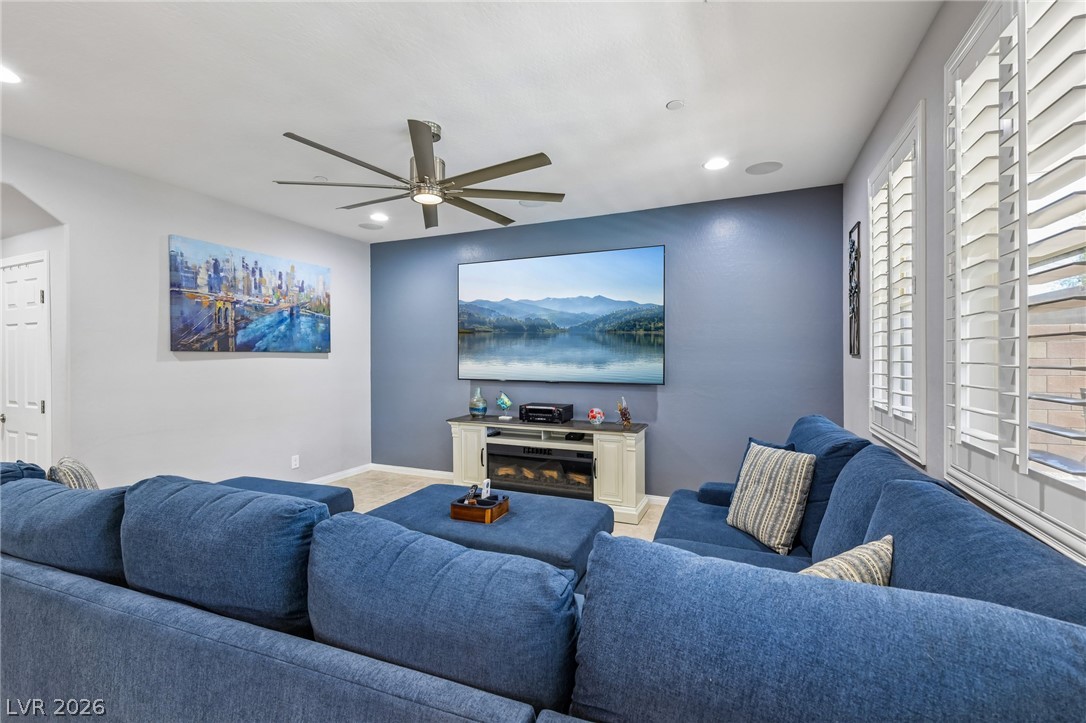
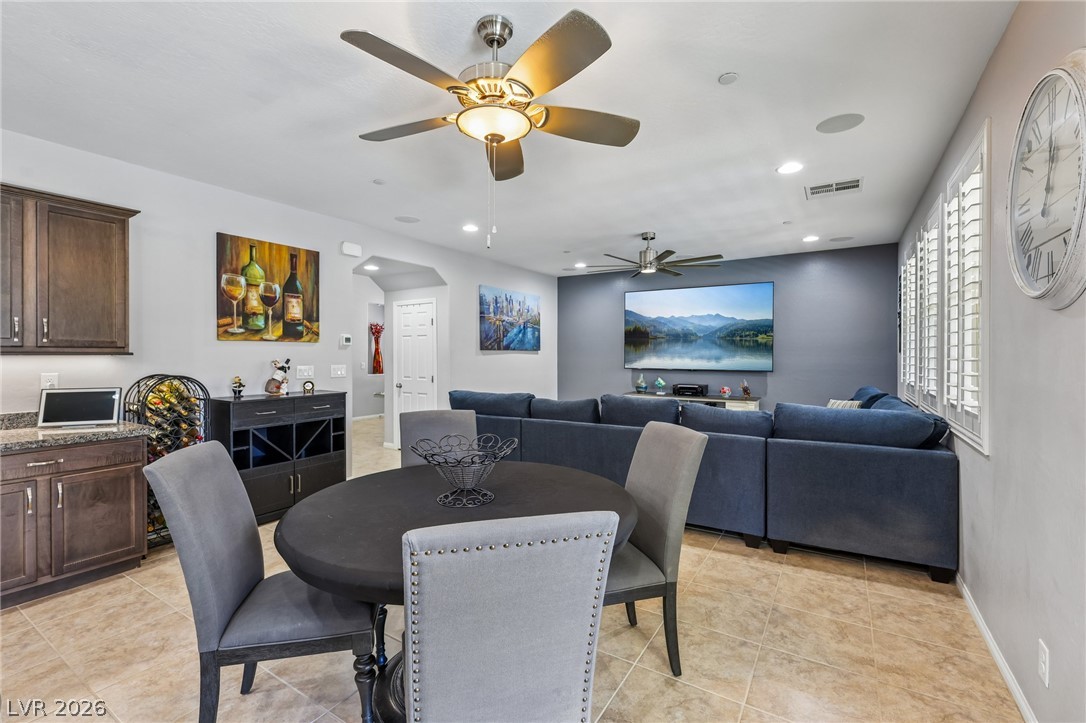
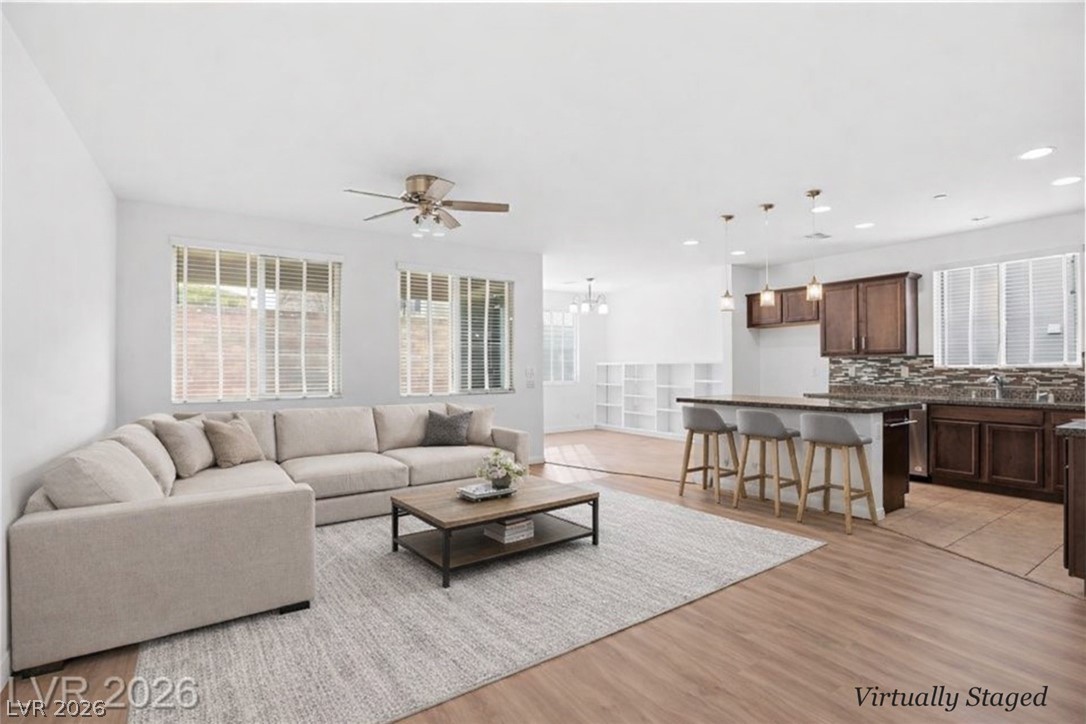
The great room easily accommodates a large sectional, creating a comfortable setup for movie nights, game days and everyday downtime.
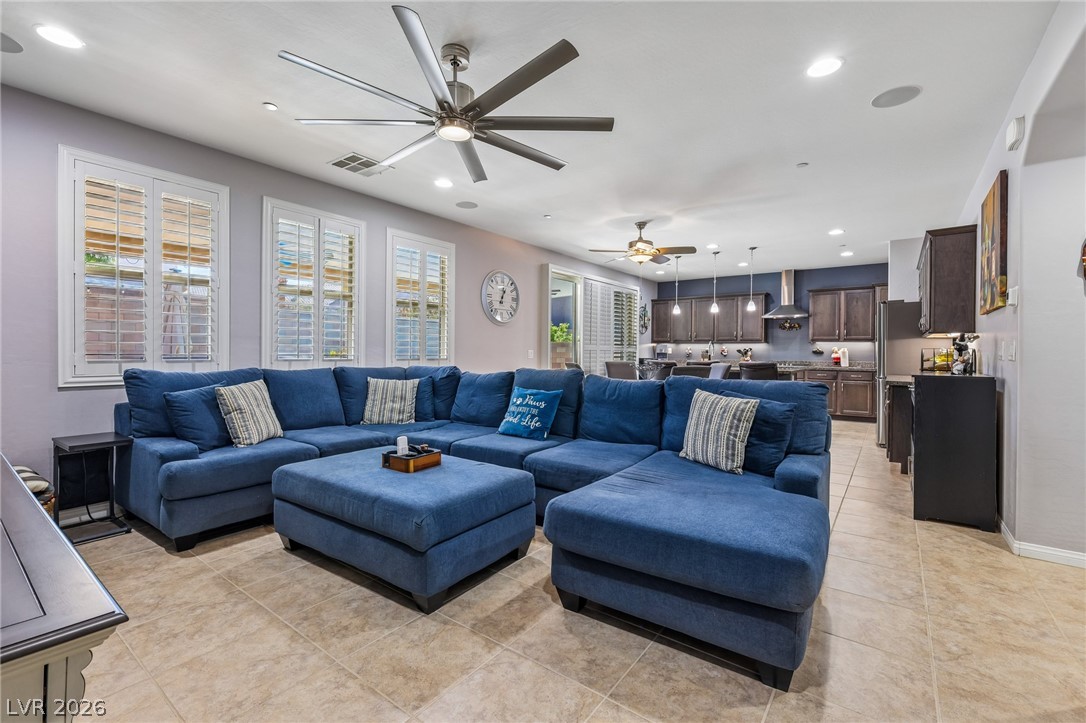
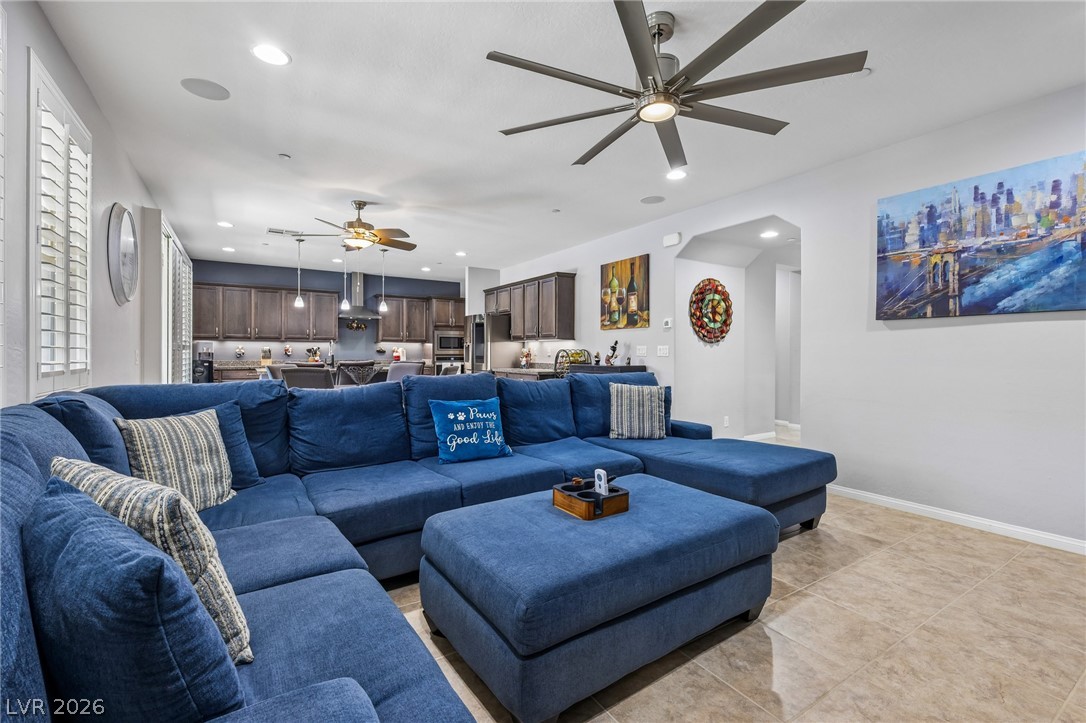
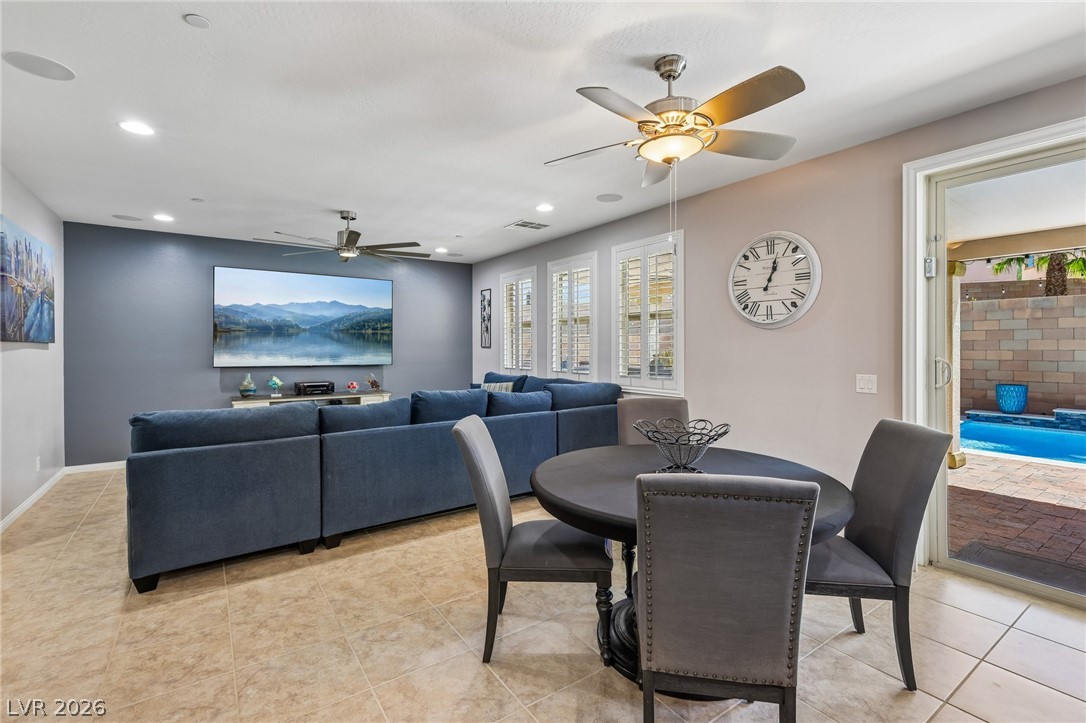
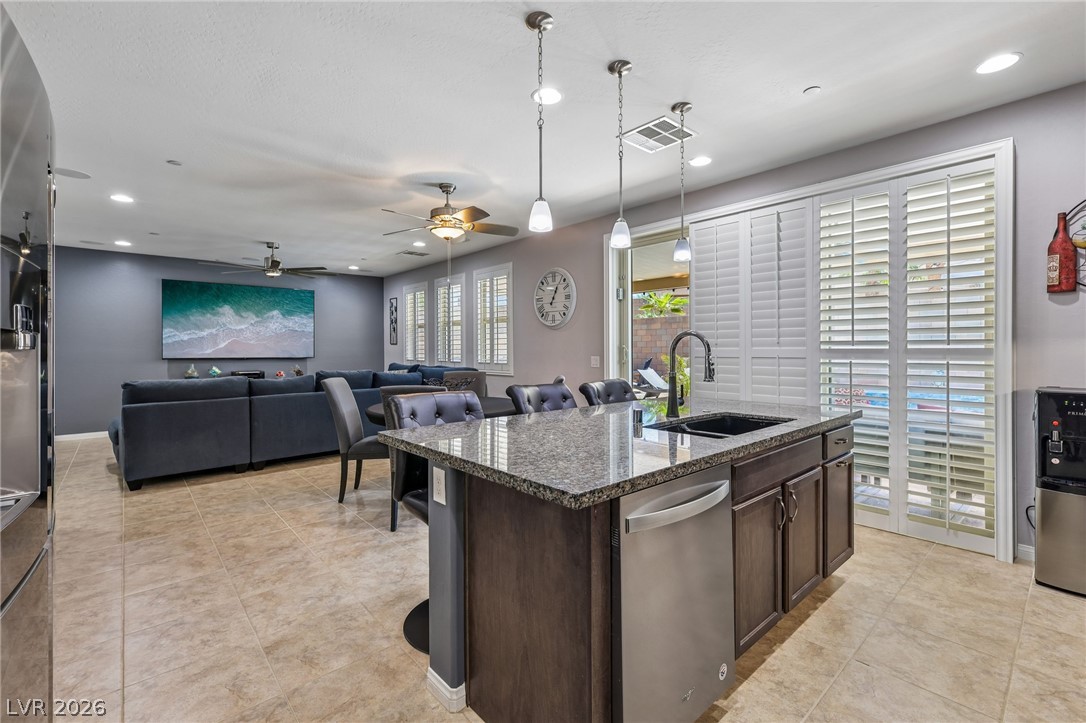
The open layout keeps the living room connected to the kitchen and dining area, making conversation and entertaining feel effortless.
Generous proportions leave room for substantial furniture without interrupting the easy flow between the living area and kitchen.
Plantation shutters provide privacy and easy light control, while the oversized media wall gives you room to create a true at-home theater experience.
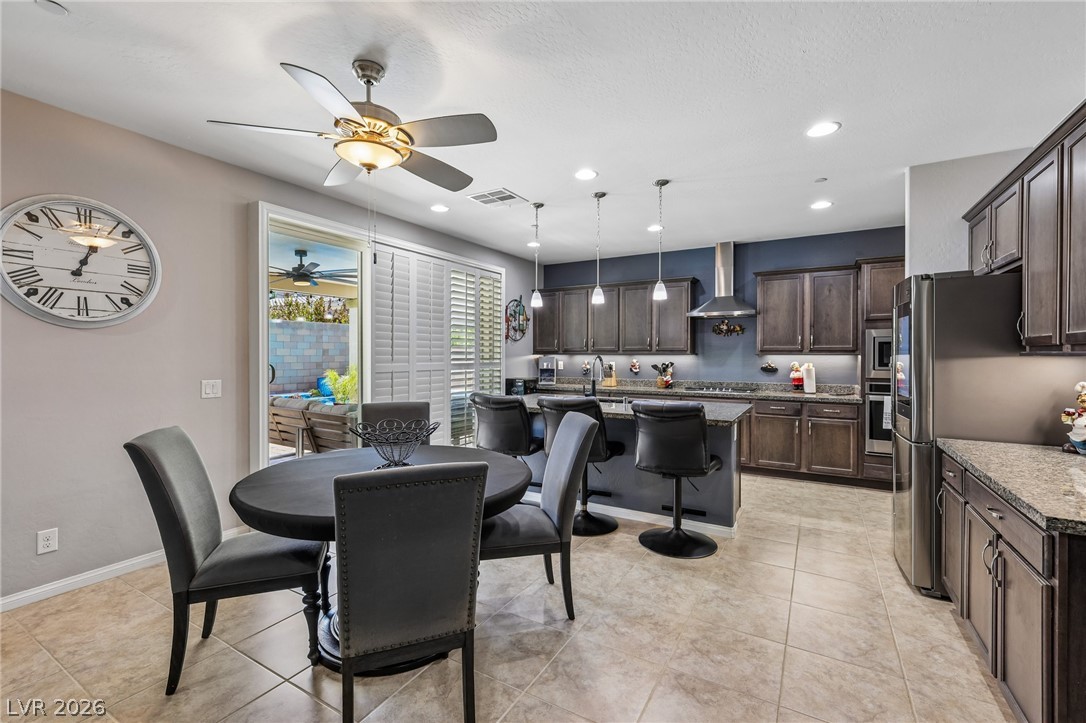
The casual dining area sits right beside the kitchen, keeping meals, conversation and cleanup conveniently connected.
With the kitchen, dining area and patio all within easy reach, hosting can move naturally from indoors to the pool.
The main living spaces open directly to the backyard, making the pool feel like a true extension of the home.
From the dining table, you can stay connected to the living room while still enjoying a defined place for meals.
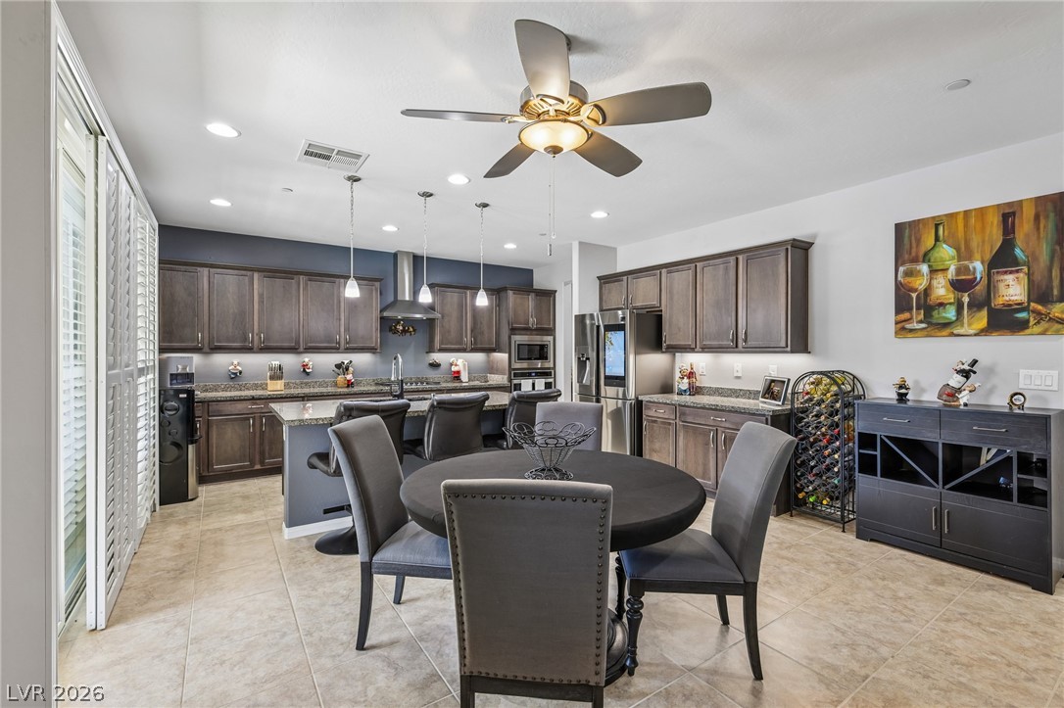
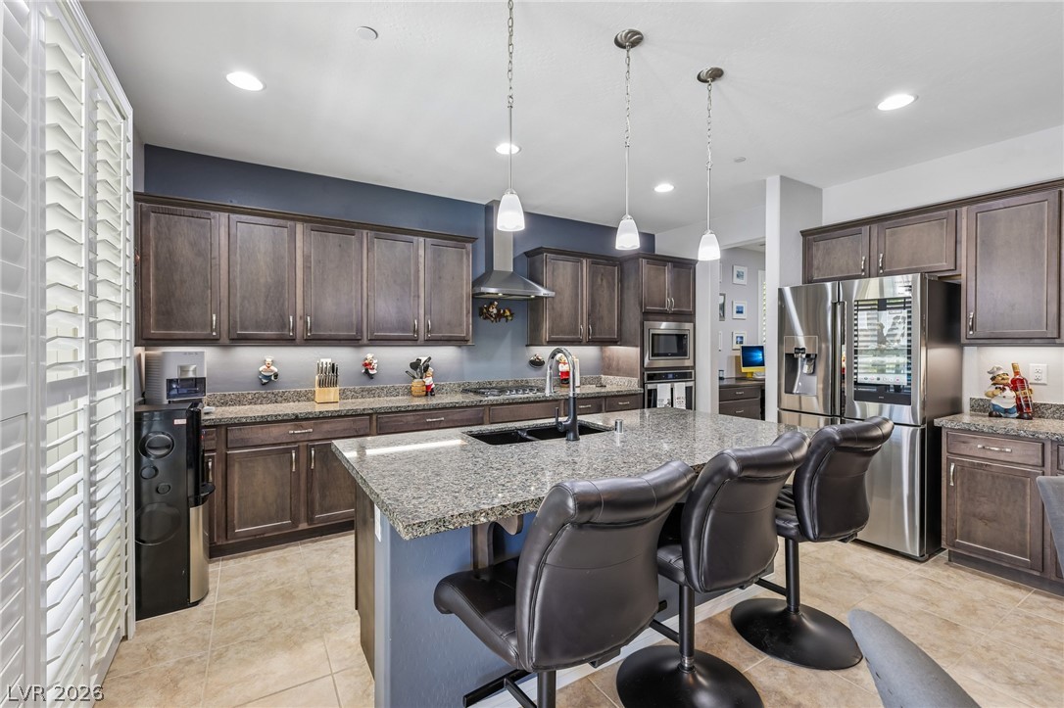
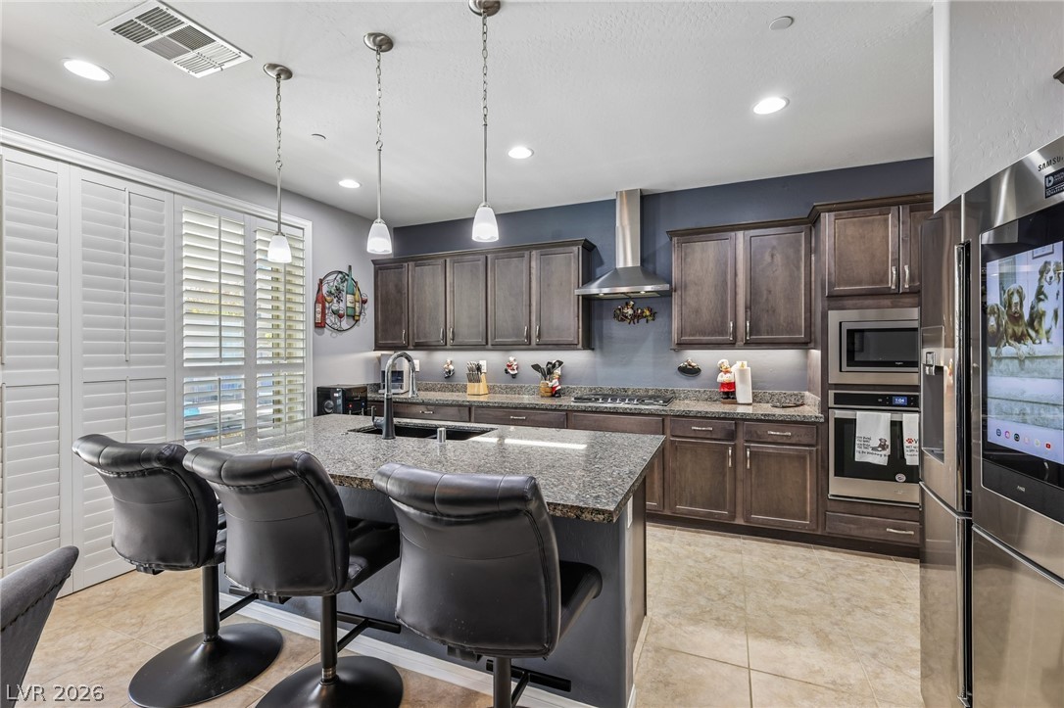
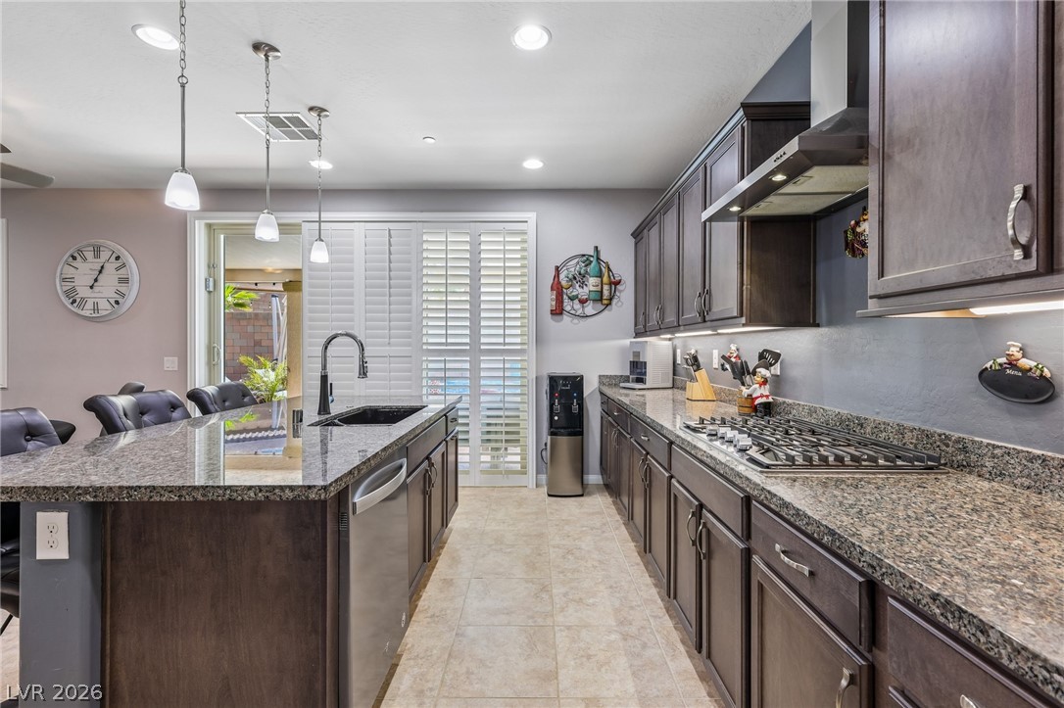
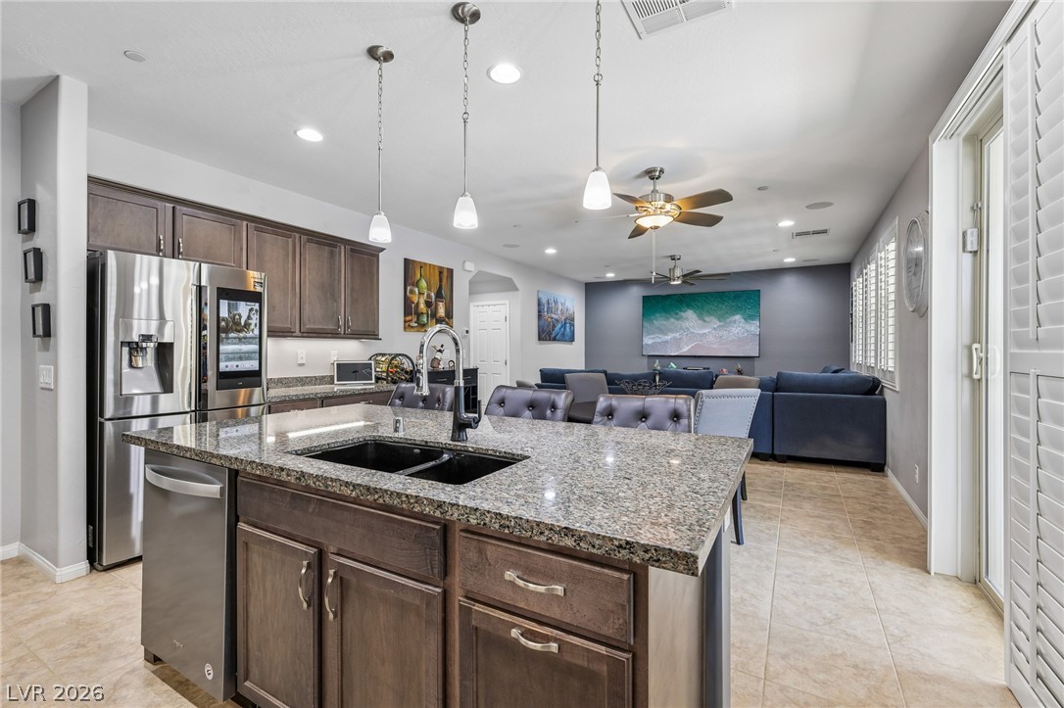
The spacious kitchen offers abundant cabinetry and counter space, with an oversized island that adds seating, prep room and a natural gathering spot.
Three counter-height seats make the island an easy place for breakfast, a quick meal or conversation while dinner is prepared.
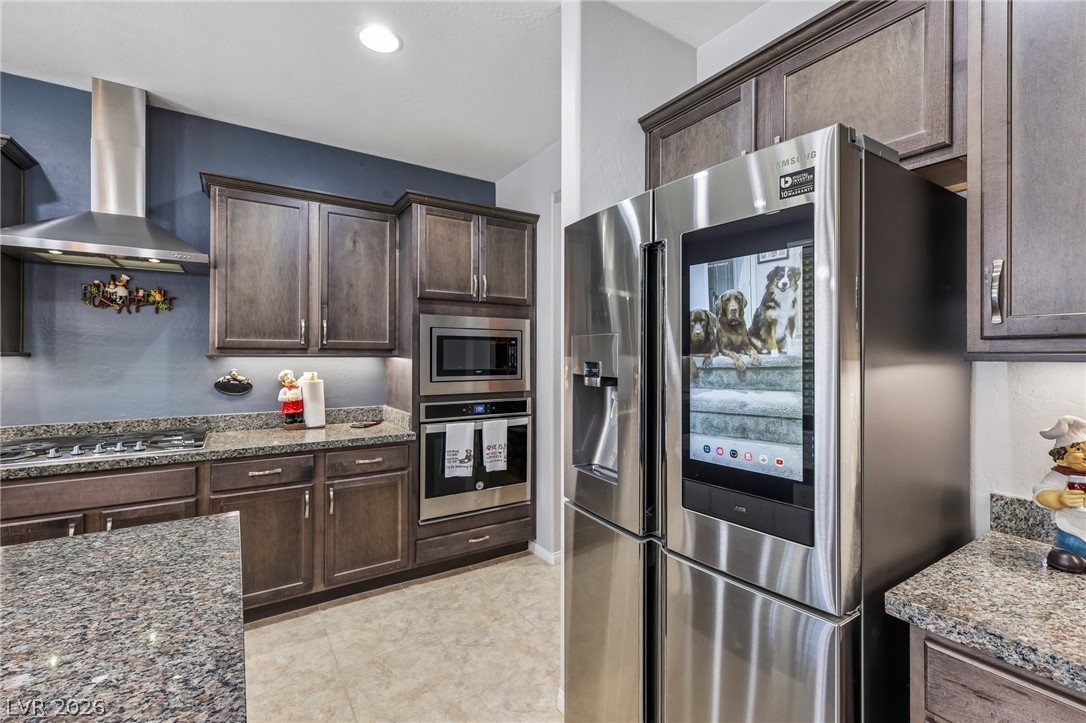
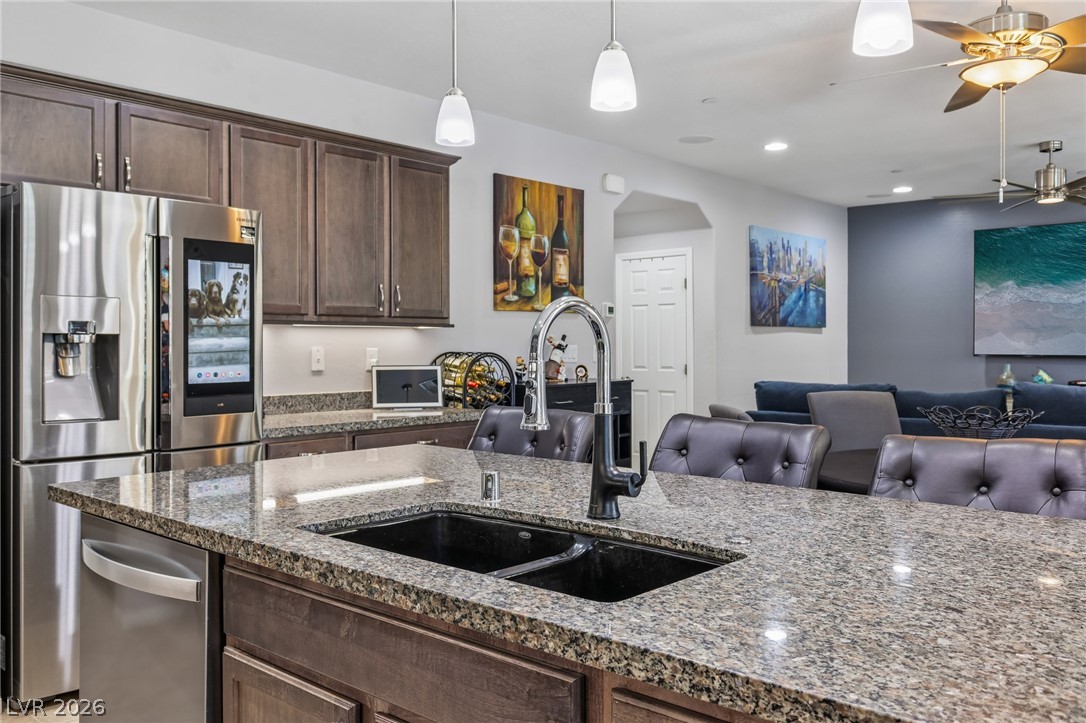
New smart appliances bring useful technology into the heart of the home, including a refrigerator with a built-in screen for added everyday convenience.
The generous layout provides plenty of room to cook and move around, with the backyard just steps away through the nearby sliding door.
Prep meals at the island without feeling separated from everything happening in the dining area, great room or backyard.
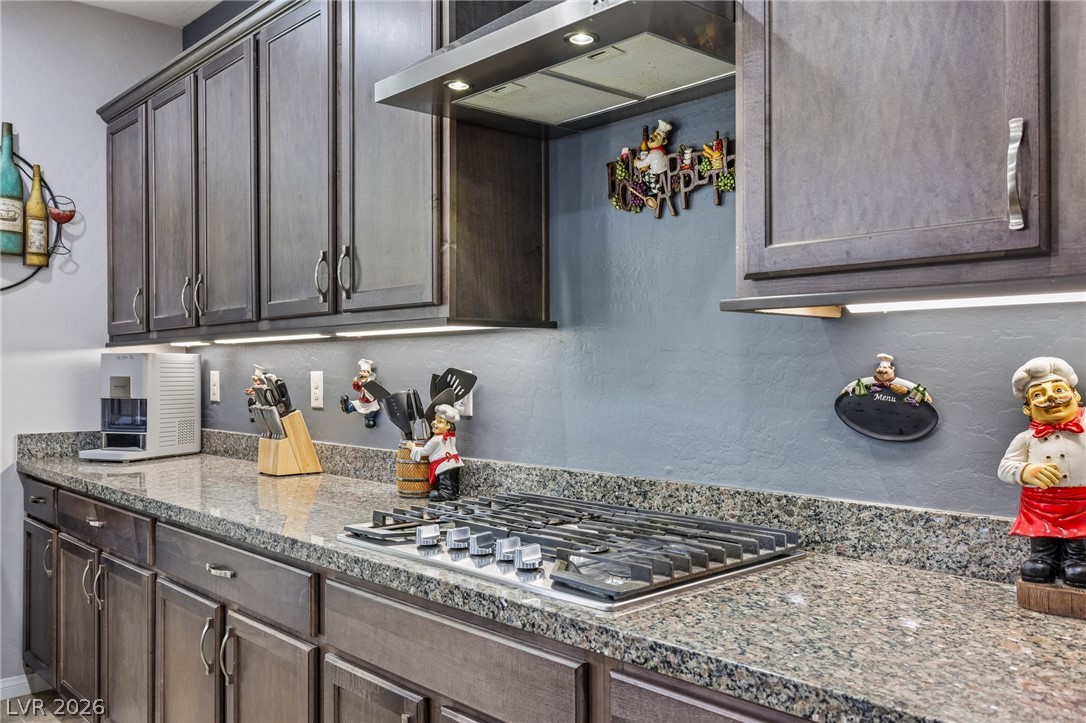
A long stretch of granite counter gives you space to spread out, while the cooktop and vent hood create a dedicated cooking zone.
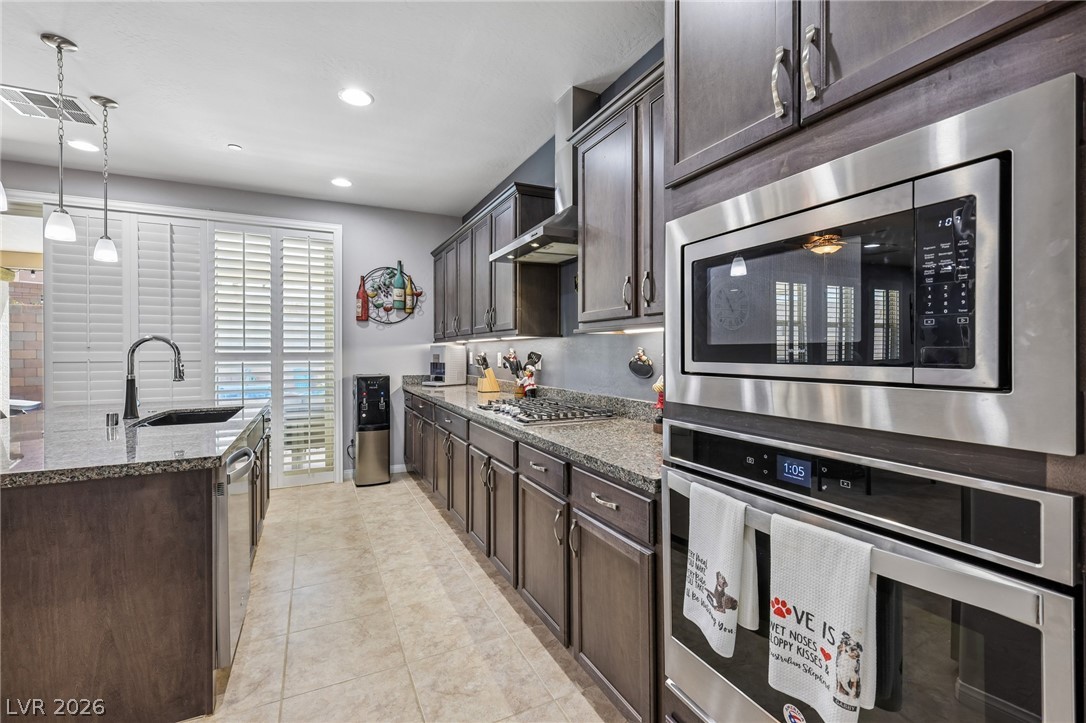
The built-in oven and microwave keep appliances at a comfortable height and leave the surrounding counters open for prep and serving.
The island faces the main living area, so the person in the kitchen never has to miss the conversation.
A large granite island with the sink and dishwasher together makes food prep and cleanup easier, with room for others to pull up a seat.
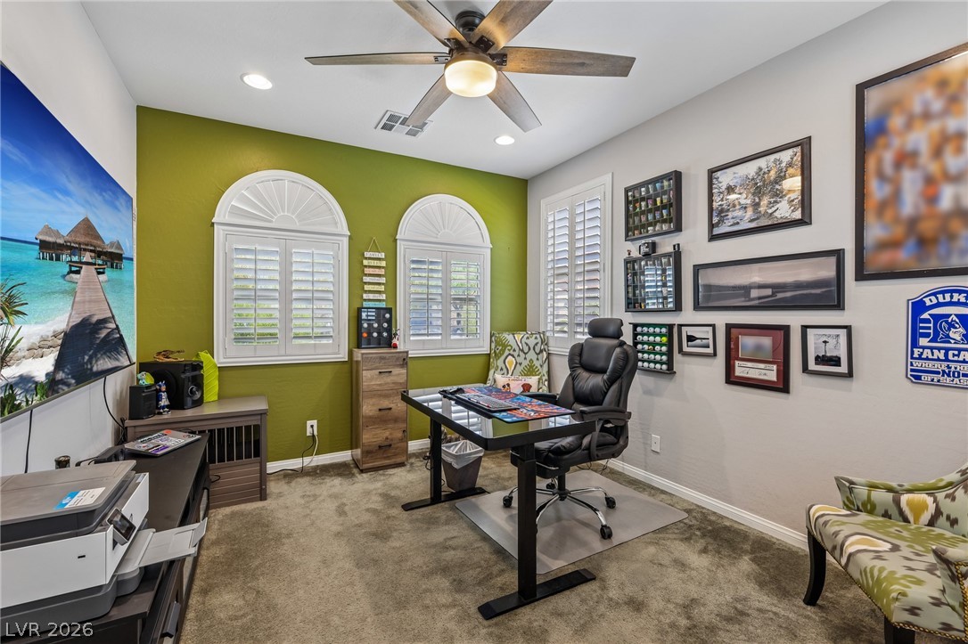
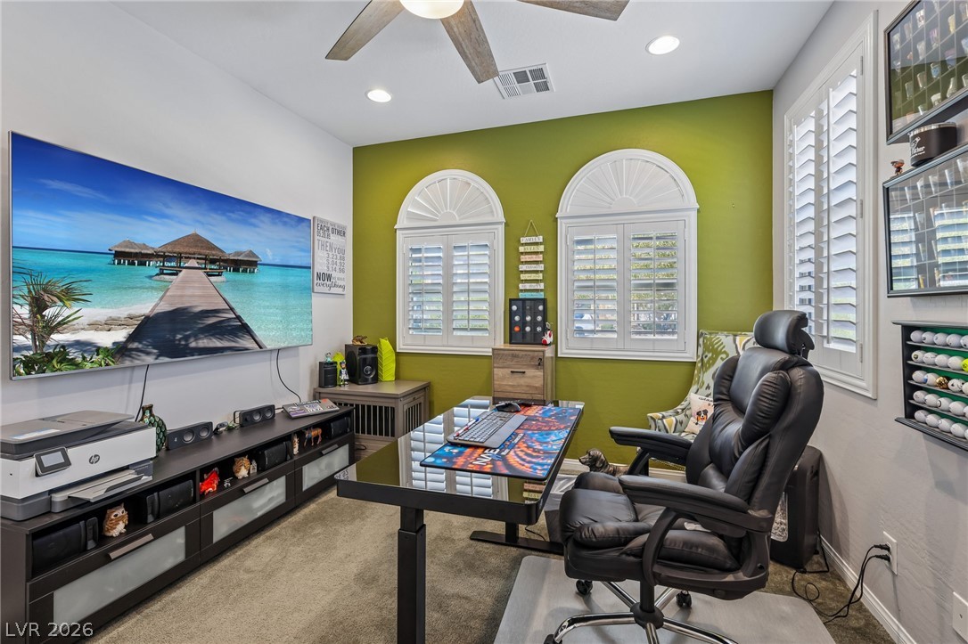
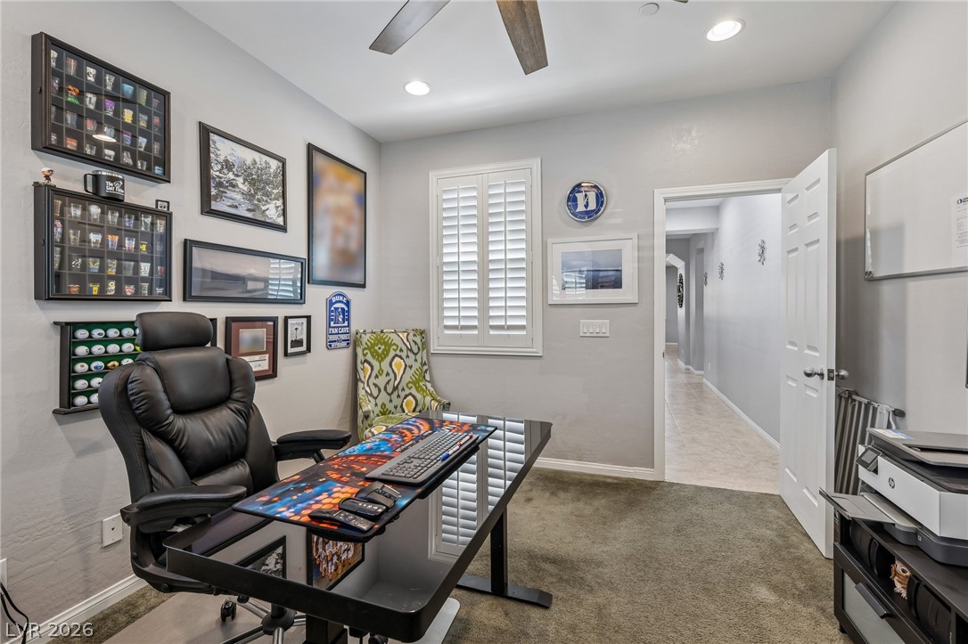
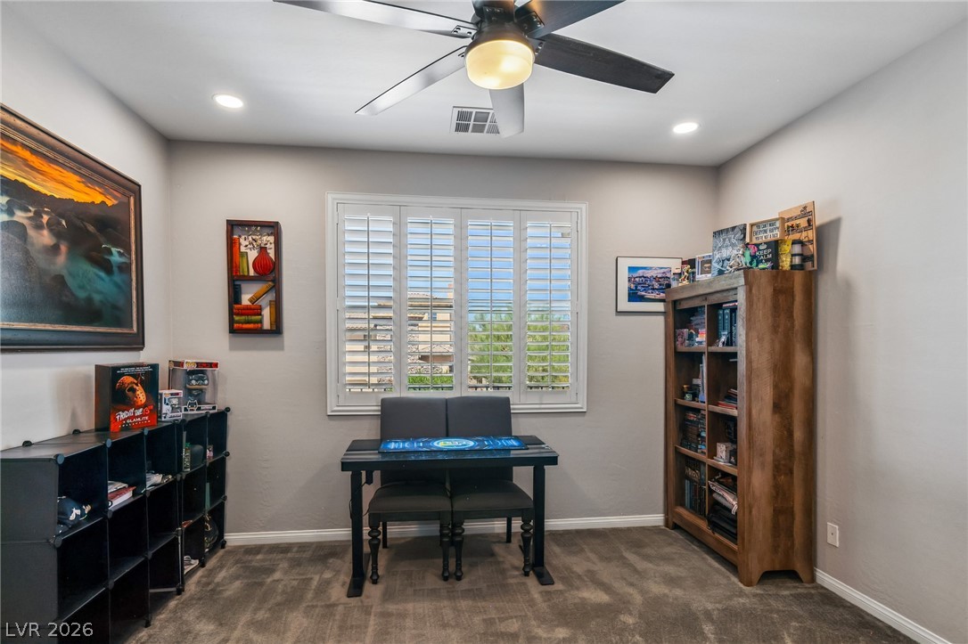
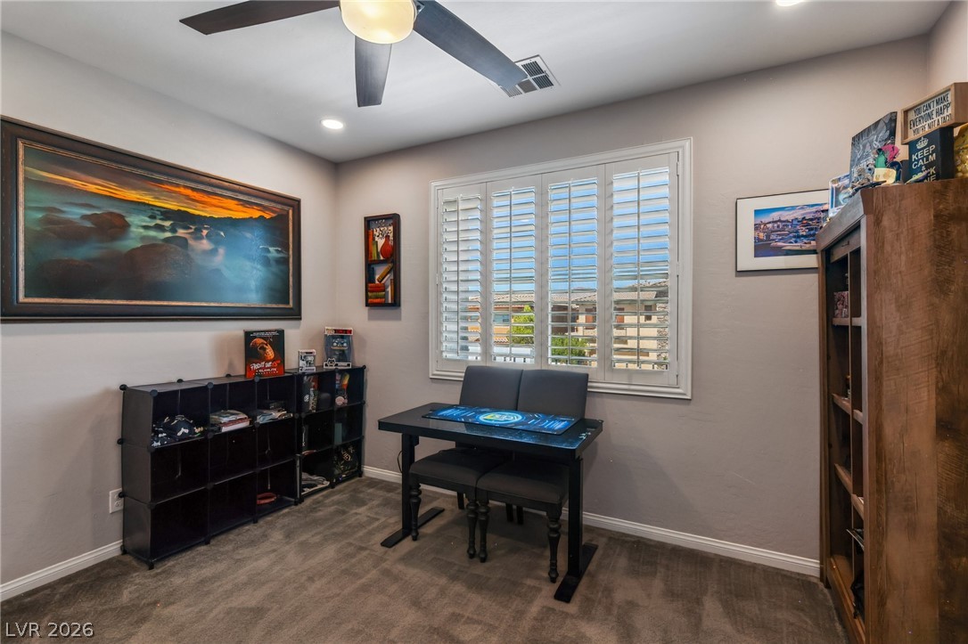
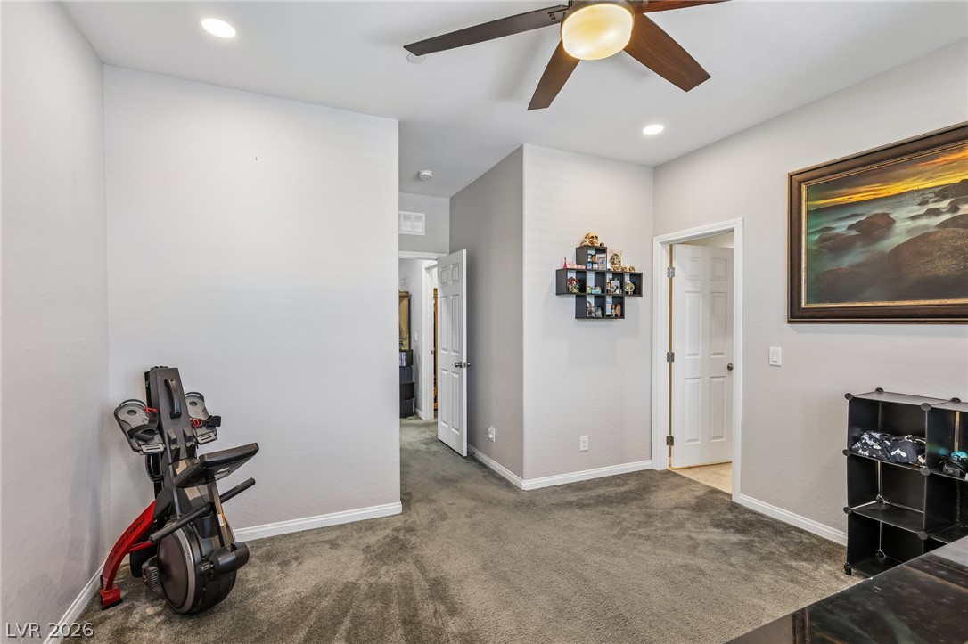
Currently arranged as a home office and hobby room, this main-level bedroom can easily shift back to guest space when needed.
Arched windows and plantation shutters bring character and natural light to this flexible main-level bedroom or work-from-home space.
There is enough room here for a substantial desk setup, creative workspace or comfortable guest-room arrangement.
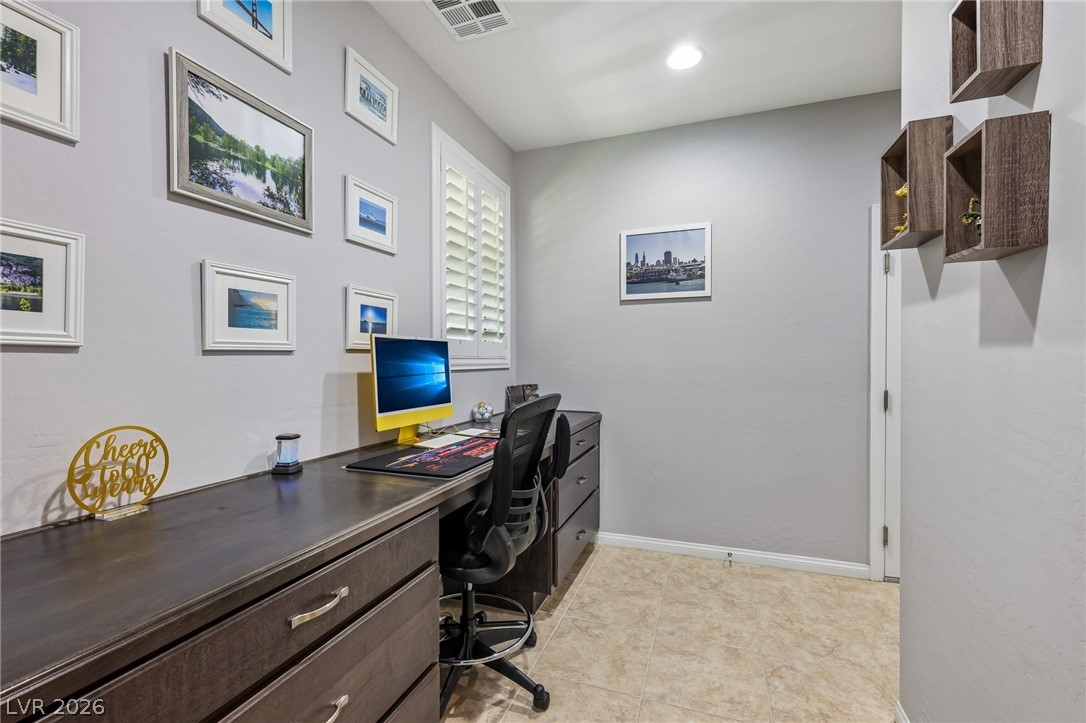
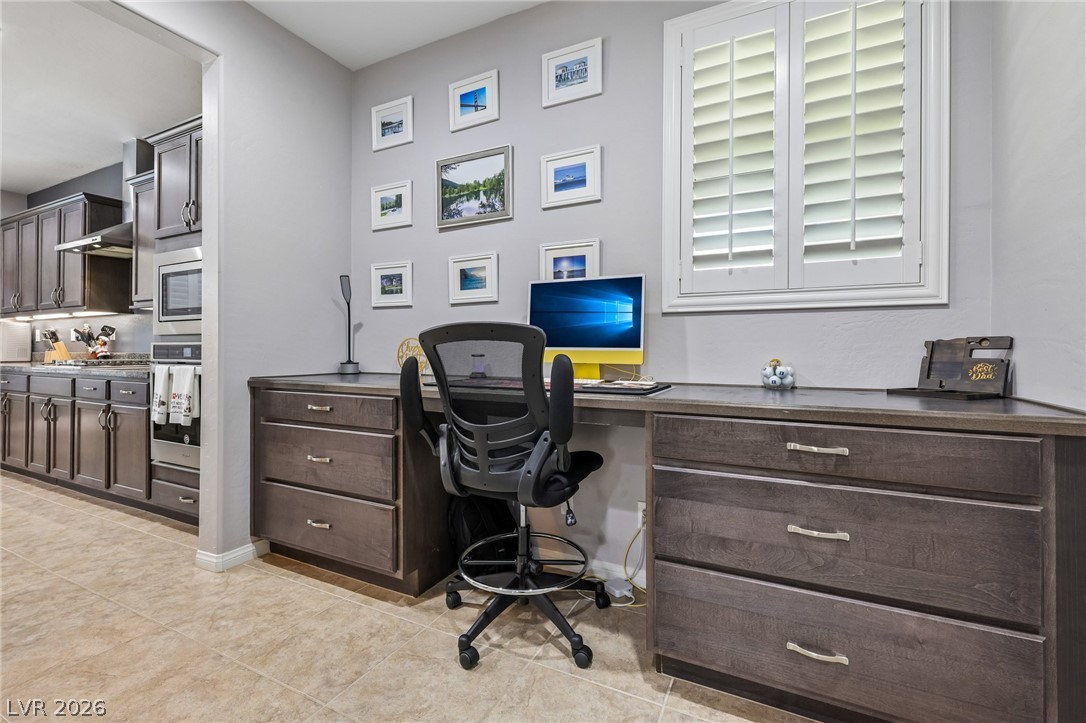
A built-in desk just off the kitchen creates a convenient place for household planning, homework, mail or a compact command center.
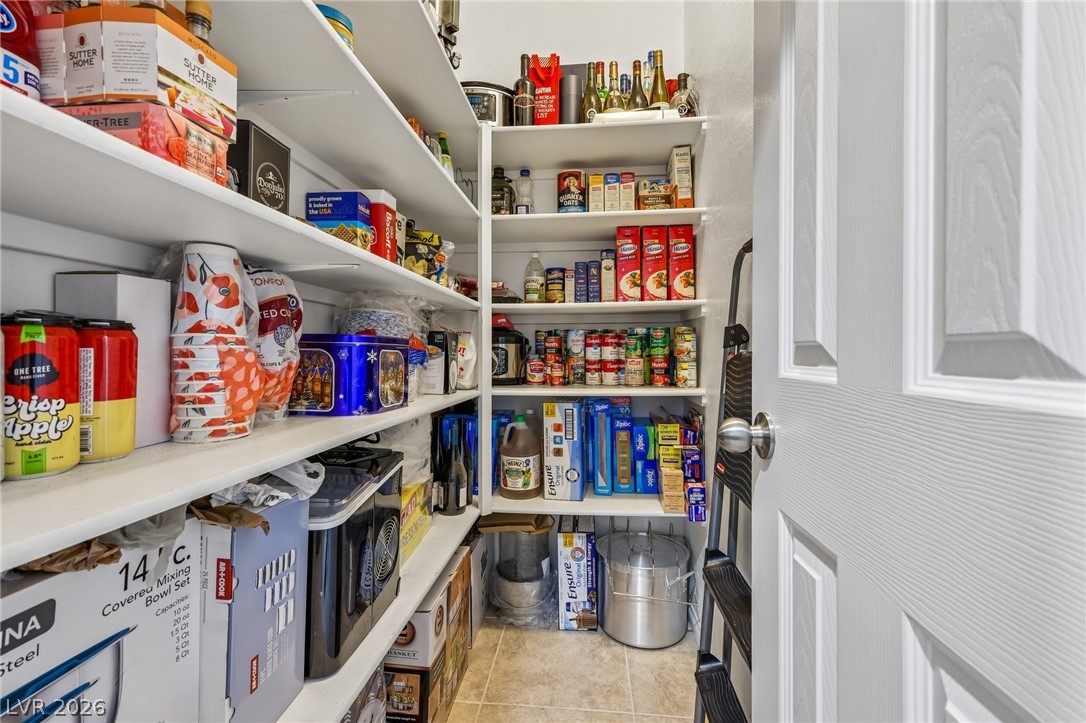
The walk-in pantry offers deep shelving on multiple walls, keeping groceries, small appliances and bulk purchases organized and easy to reach.
Generous drawers and cabinetry give this built-in workstation enough storage to keep paperwork and everyday clutter off the kitchen counters.
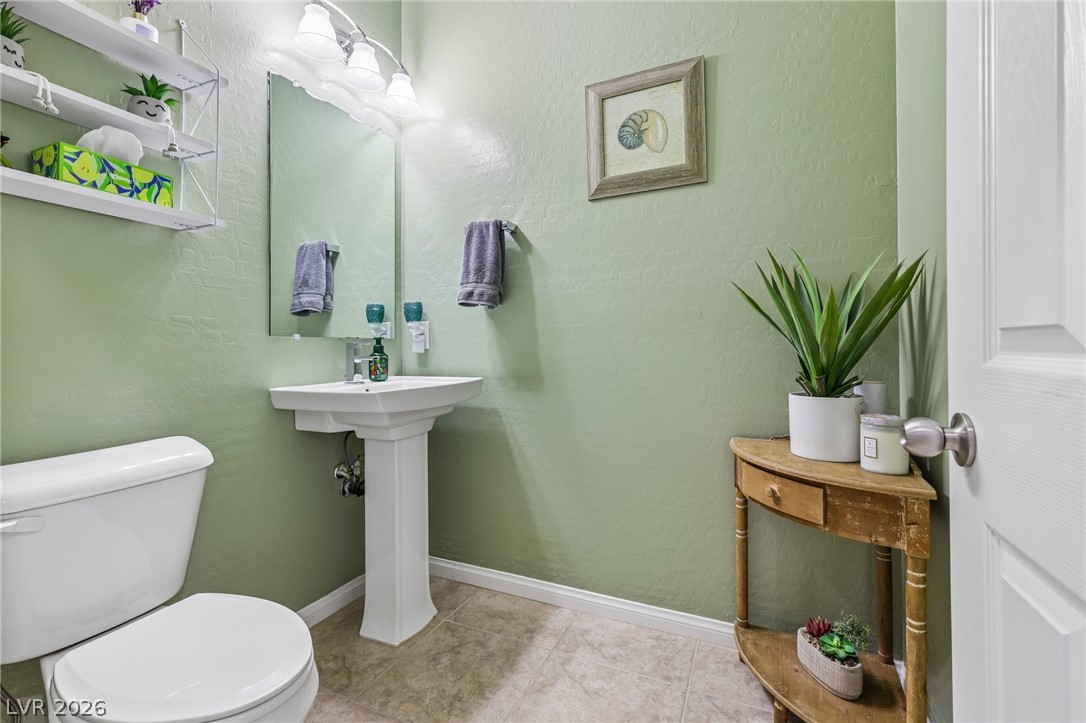
A convenient powder room serves the main level, keeping guests close to the living spaces without entering a private bedroom suite.
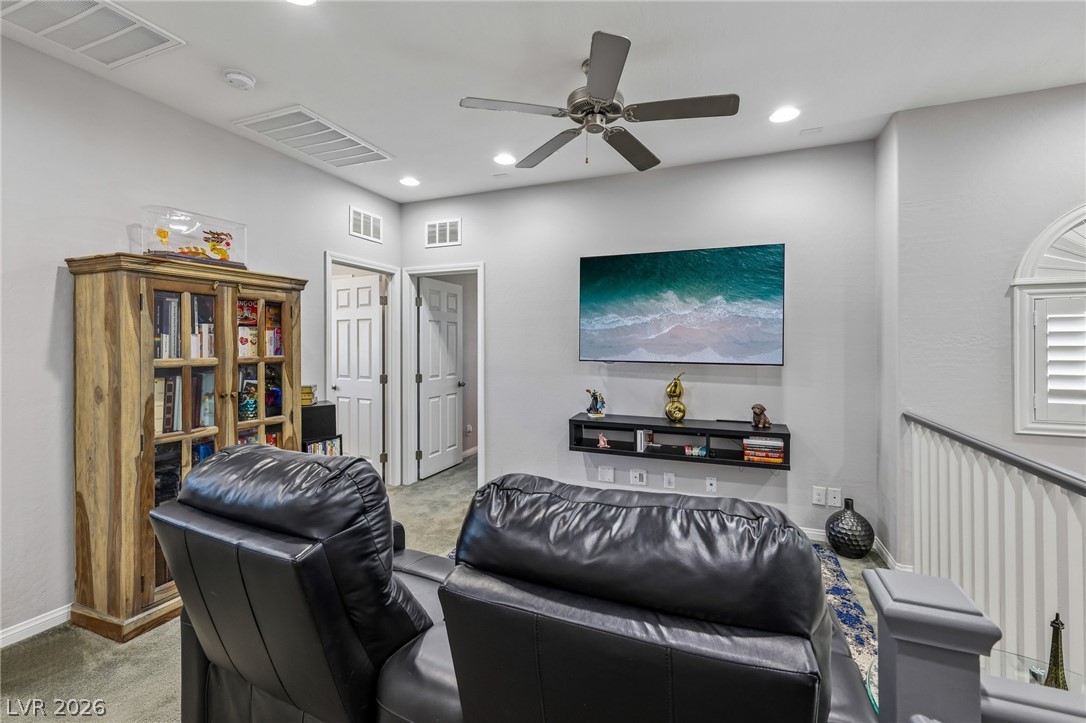
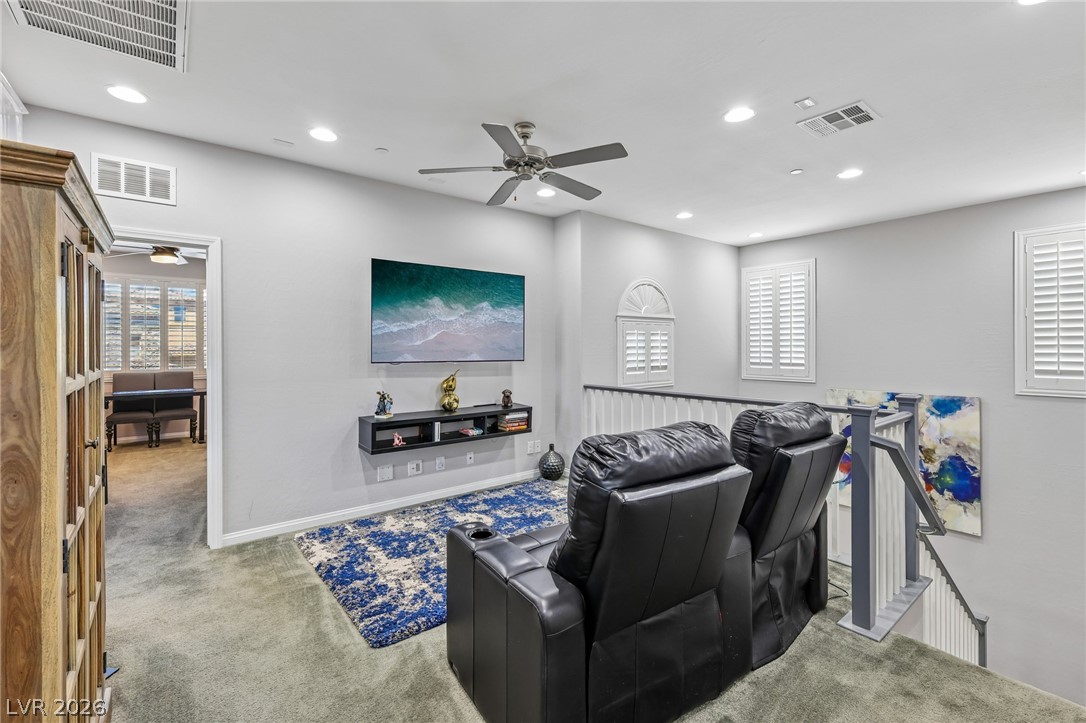
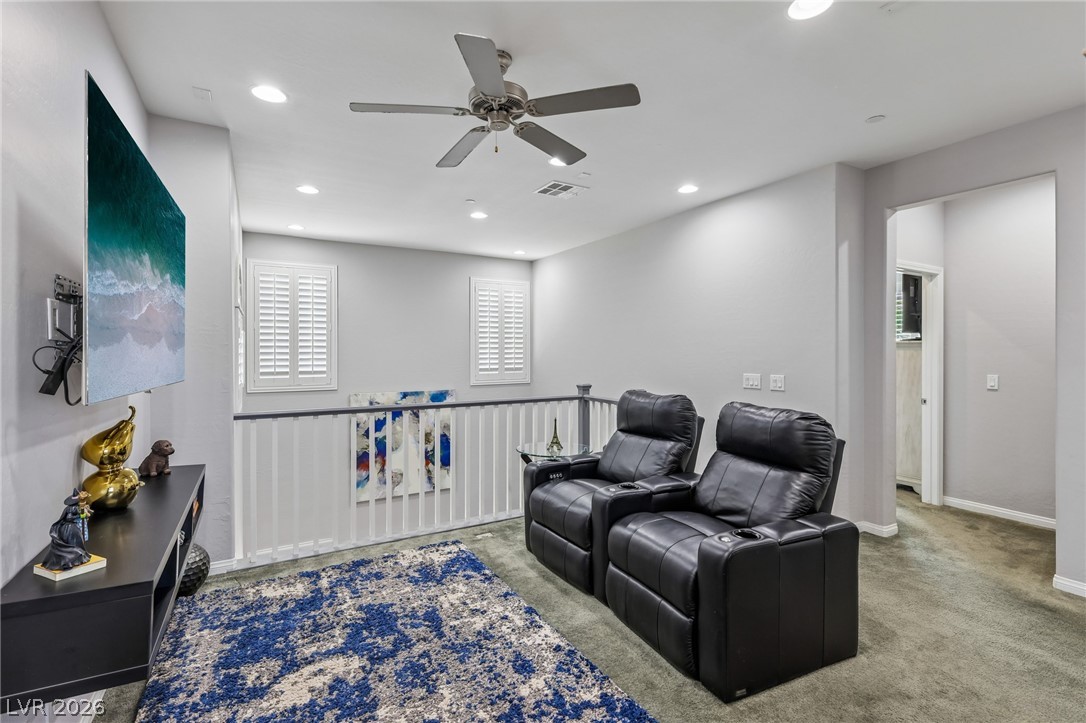
The upstairs loft gives you a second place to watch television, relax or create a quieter hangout away from the great room.
Open to the stair landing yet spacious enough for full-size seating, the loft adds useful living space without feeling closed off.
Use the loft as a media room, game space or reading area, with the secondary bedrooms conveniently located nearby.
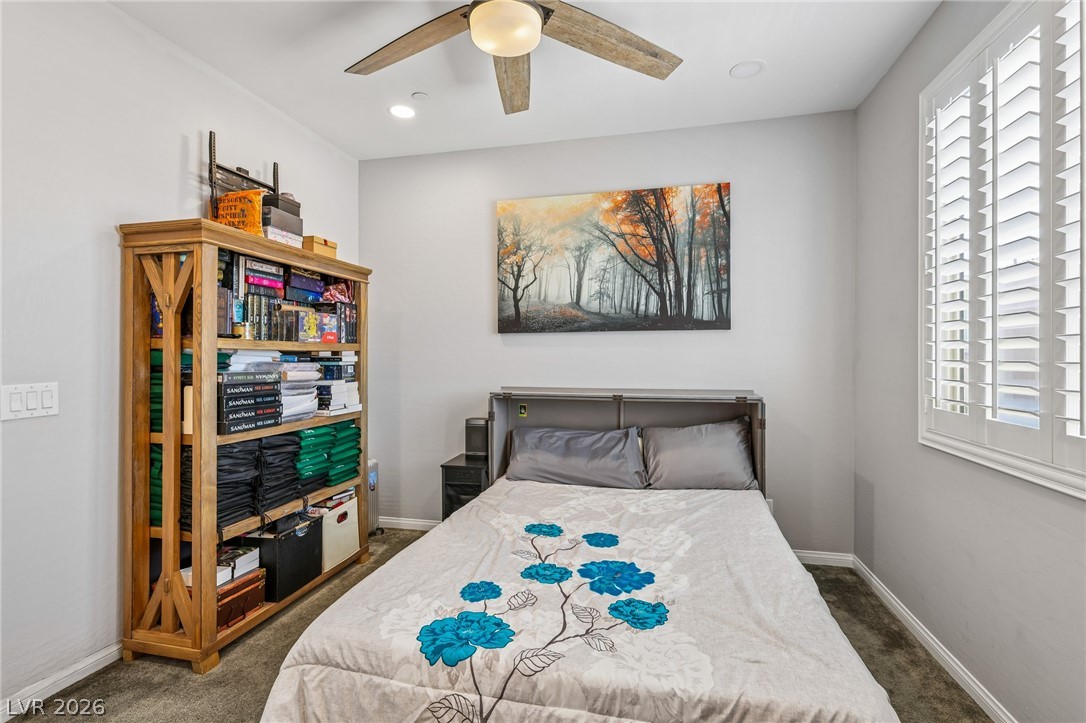
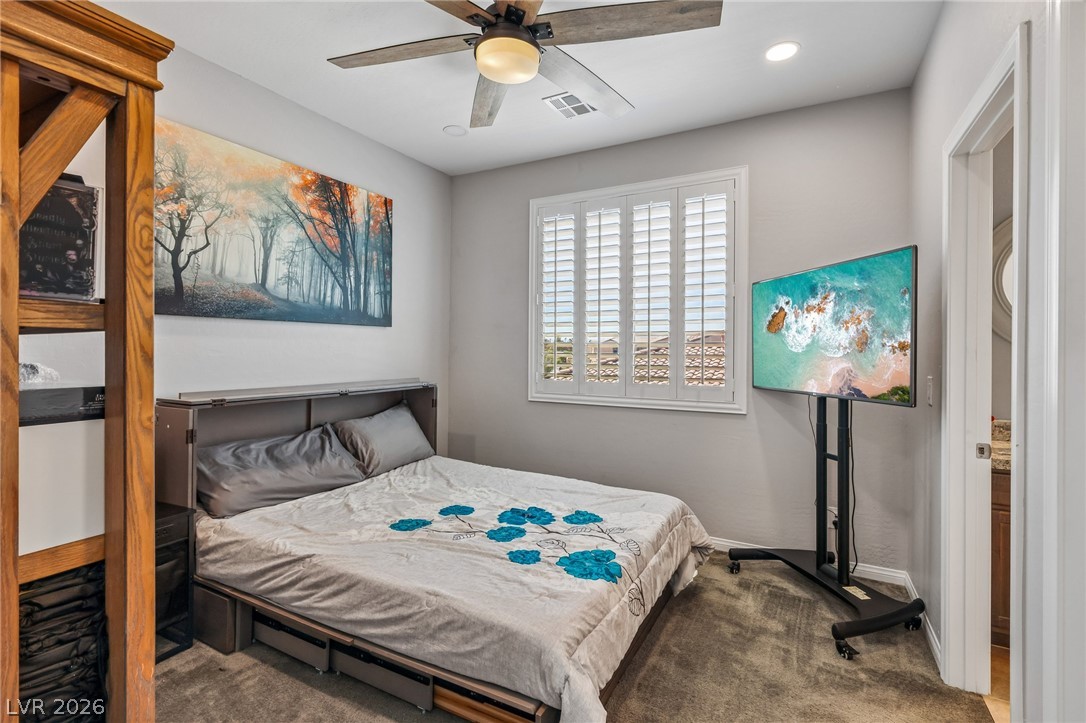
This secondary bedroom has room for a bed, storage and an additional desk or hobby setup beneath the plantation-shuttered window.
Natural light and a flexible footprint make this room easy to personalize as a bedroom, study or creative space.
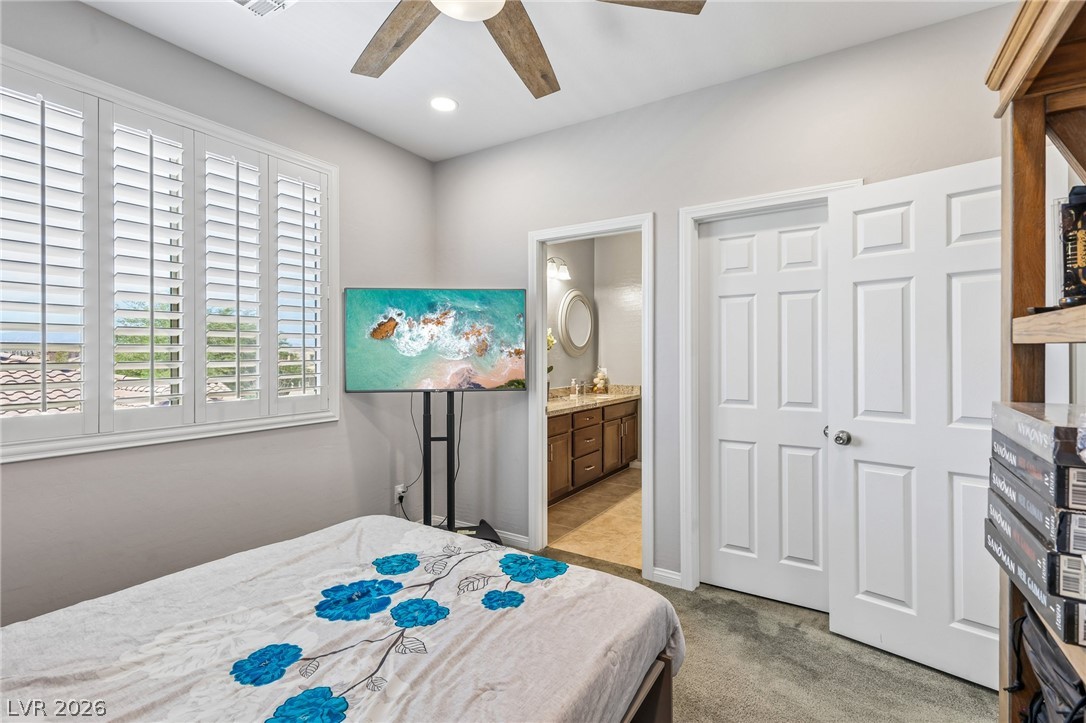
A wider angle shows the room's usable floor space and its convenient position near the adjoining bathroom.
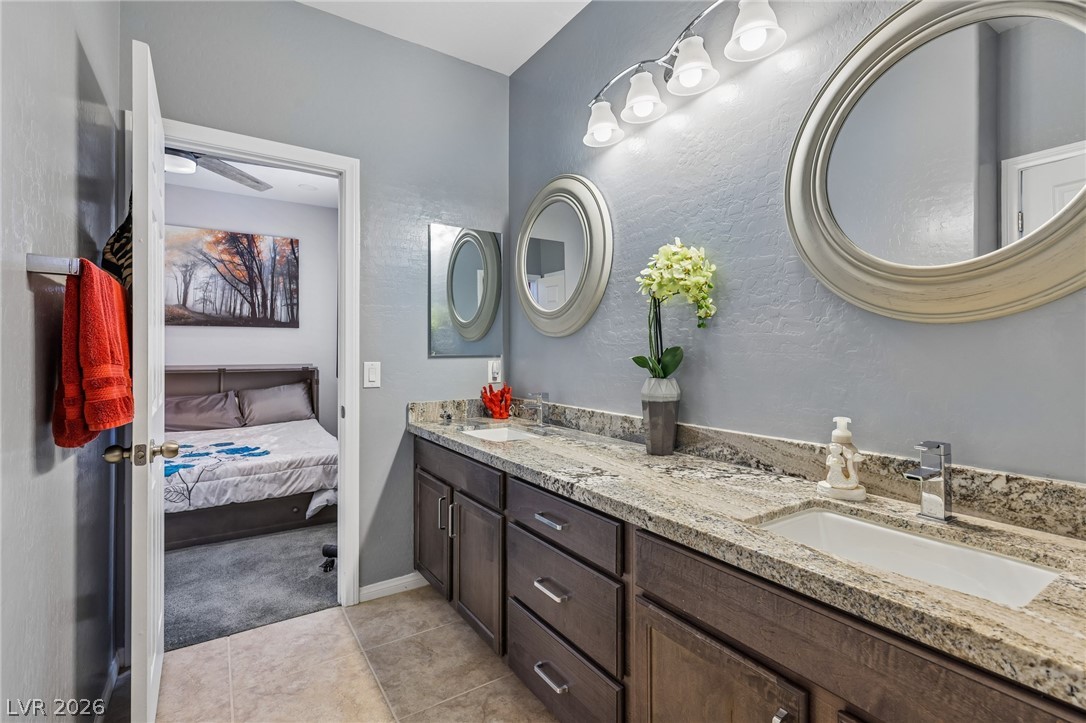
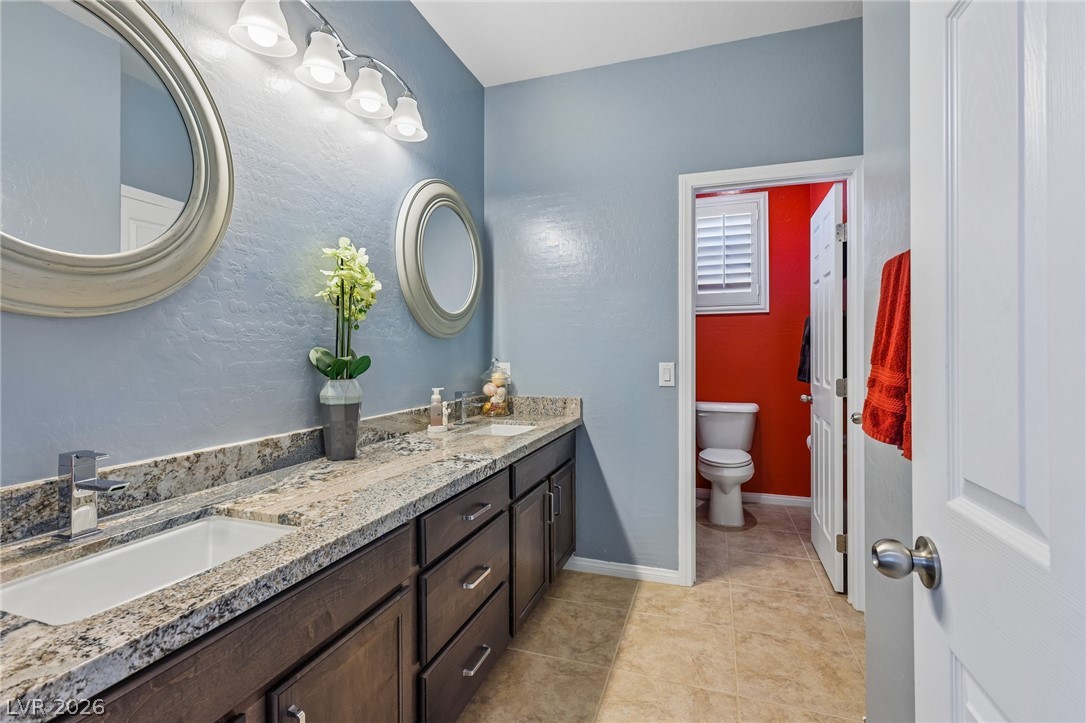
A long dual-sink vanity provides separate getting-ready space and plenty of drawers and cabinets for everyday storage.
The divided bathroom layout allows the vanity to remain available even when the separate tub and toilet area is in use.
This comfortable secondary bedroom includes a ceiling fan, recessed lighting and plantation shutters for easy light and temperature control.
The room comfortably fits a bed and additional furniture while maintaining an easy path to the door and nearby bathroom.
A generous closet helps keep the room organized, and the adjoining bathroom is only a few steps away.
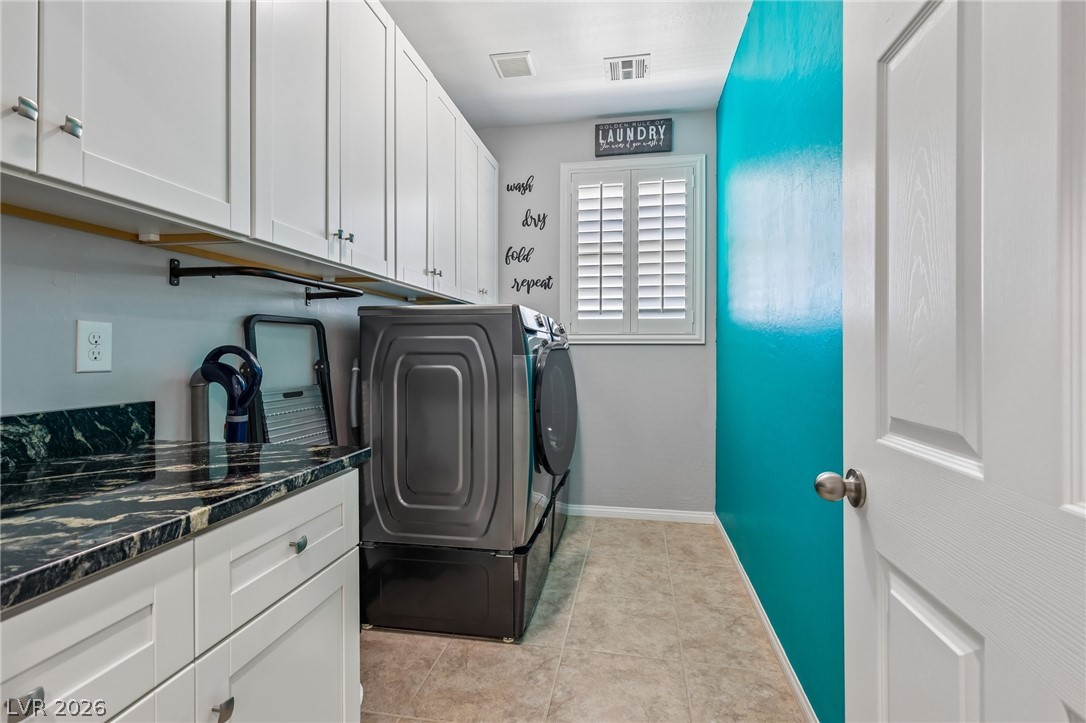
The upstairs laundry room adds abundant cabinetry, a utility sink and counter space for sorting and folding where most of the bedrooms are located.
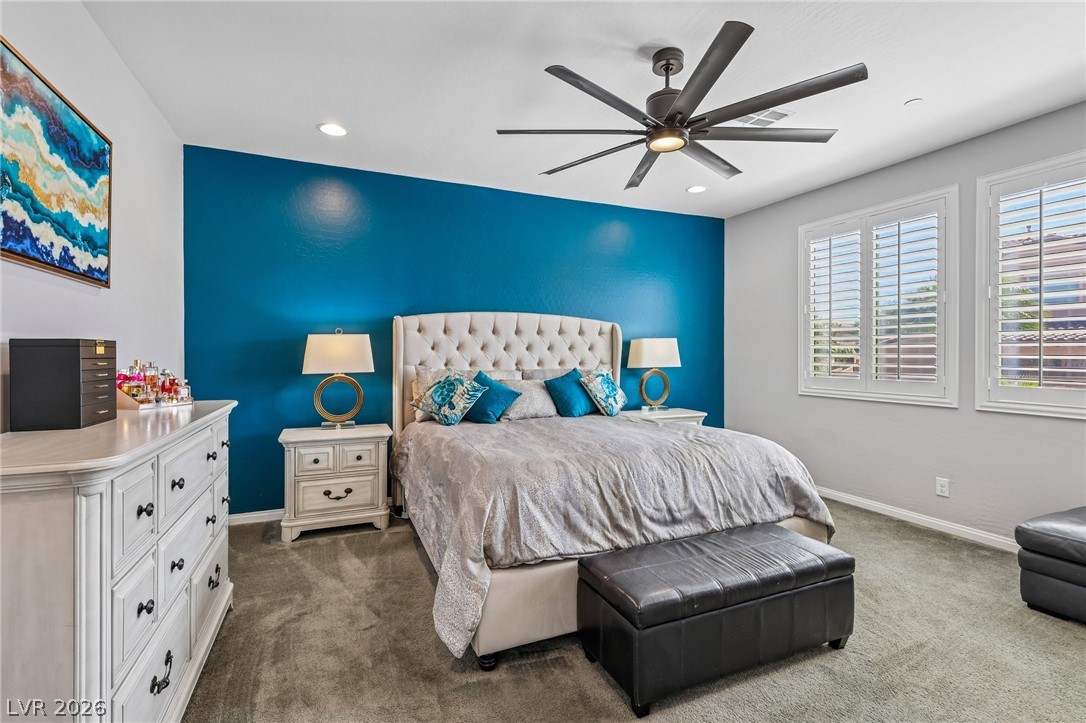
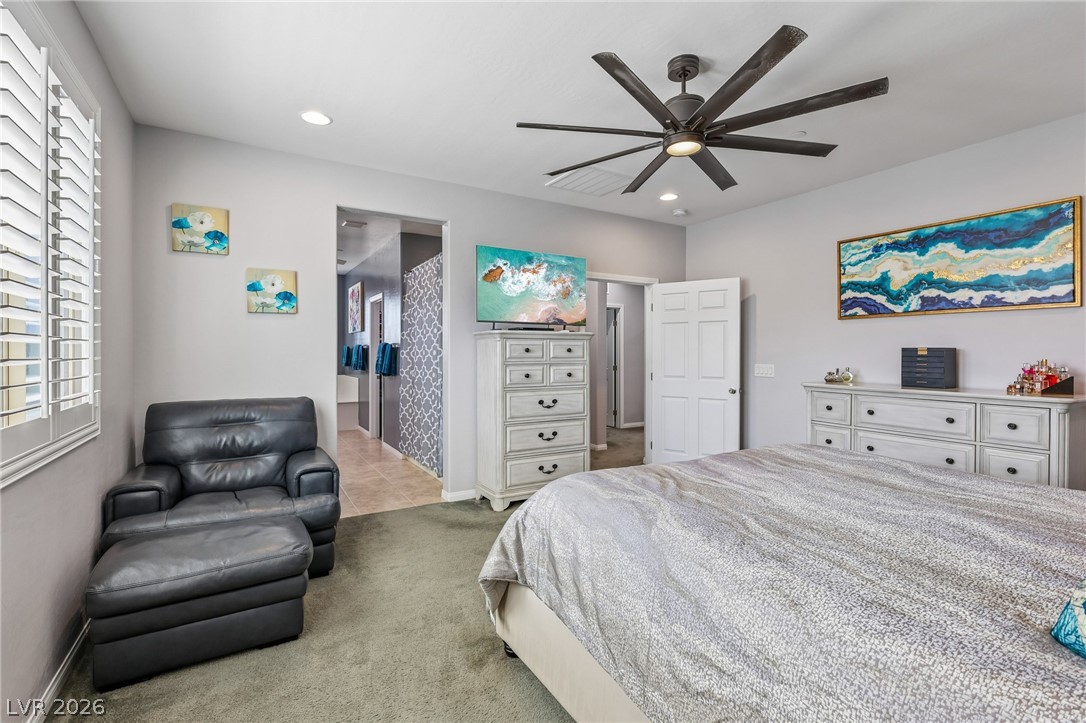
The spacious primary bedroom has room for a full furniture set and a sitting area without feeling crowded.
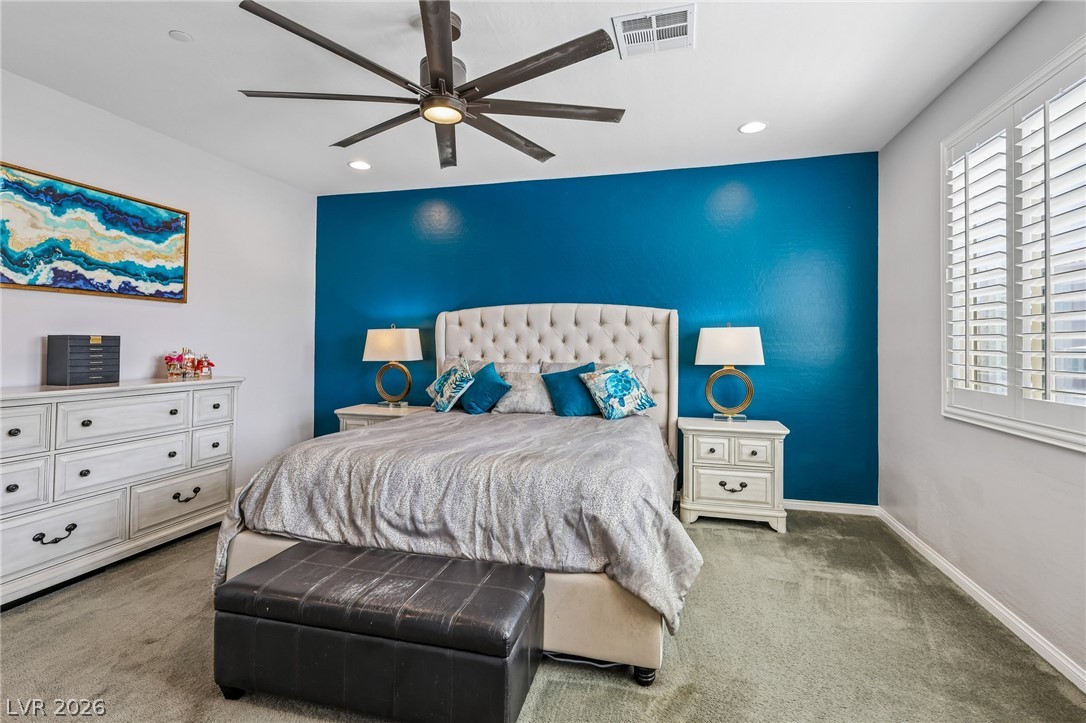
A second angle shows the generous scale of the primary suite and its direct connection to the private bathroom.
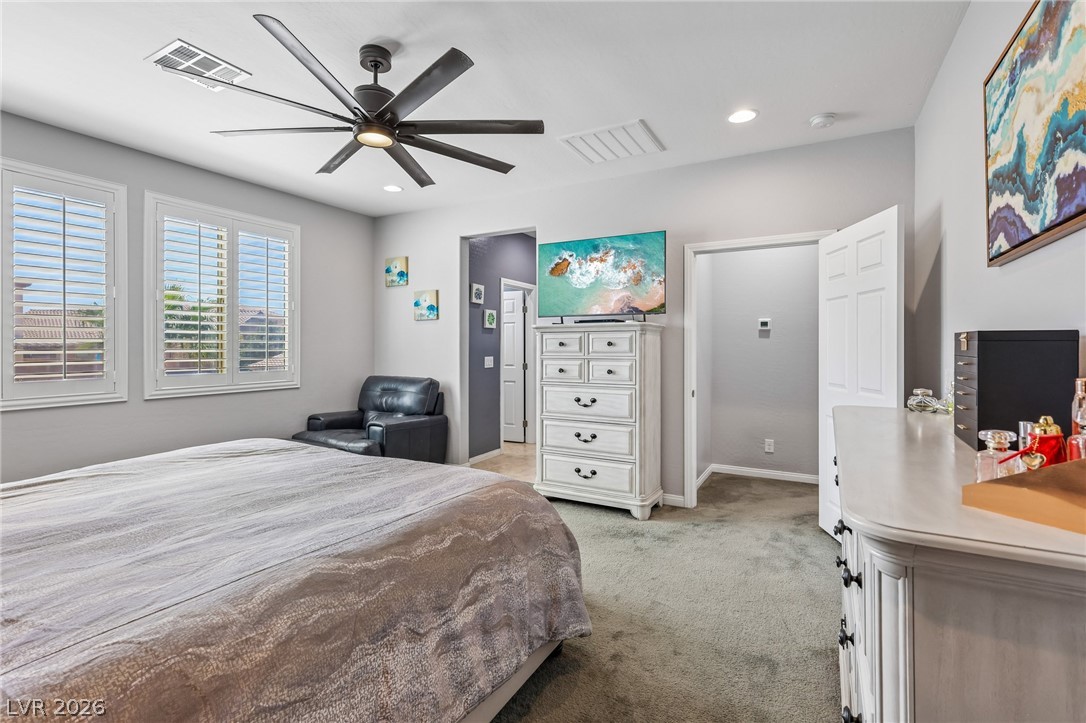
Plantation-shuttered windows bring natural light into the primary retreat while allowing privacy and light control whenever you want it.
The wide footprint leaves flexibility for a reading chair, dresser, fitness corner or whatever helps the room feel like your own retreat.
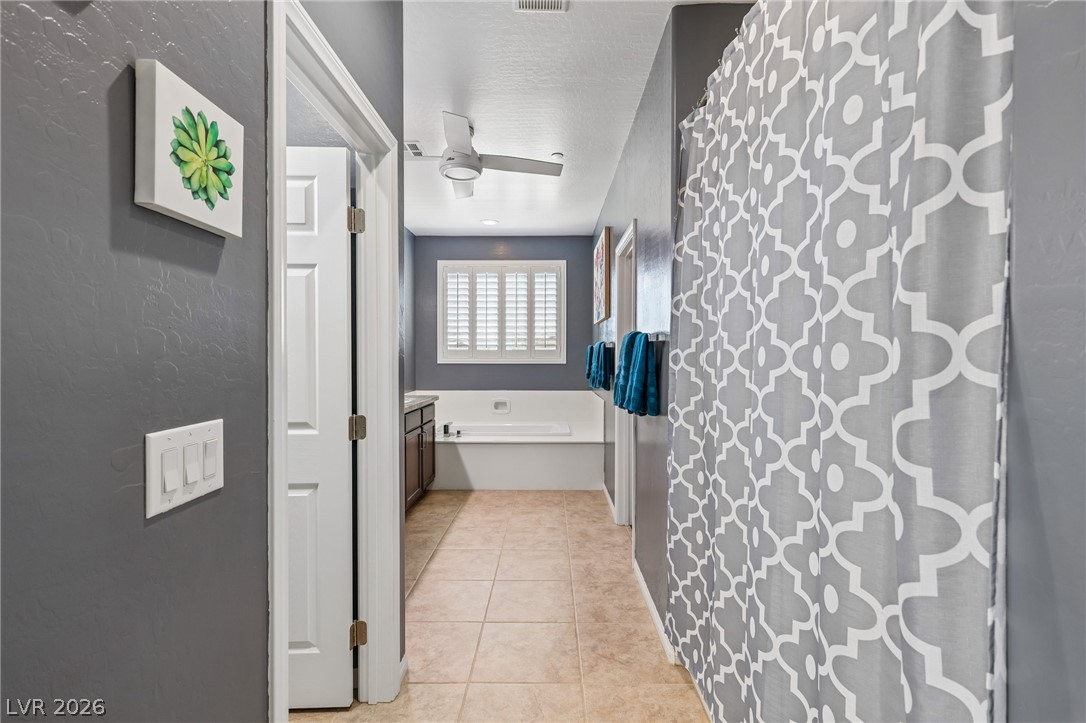
The primary bathroom feels nicely separated from the bedroom and opens to a long vanity, soaking tub and walk-in closet.
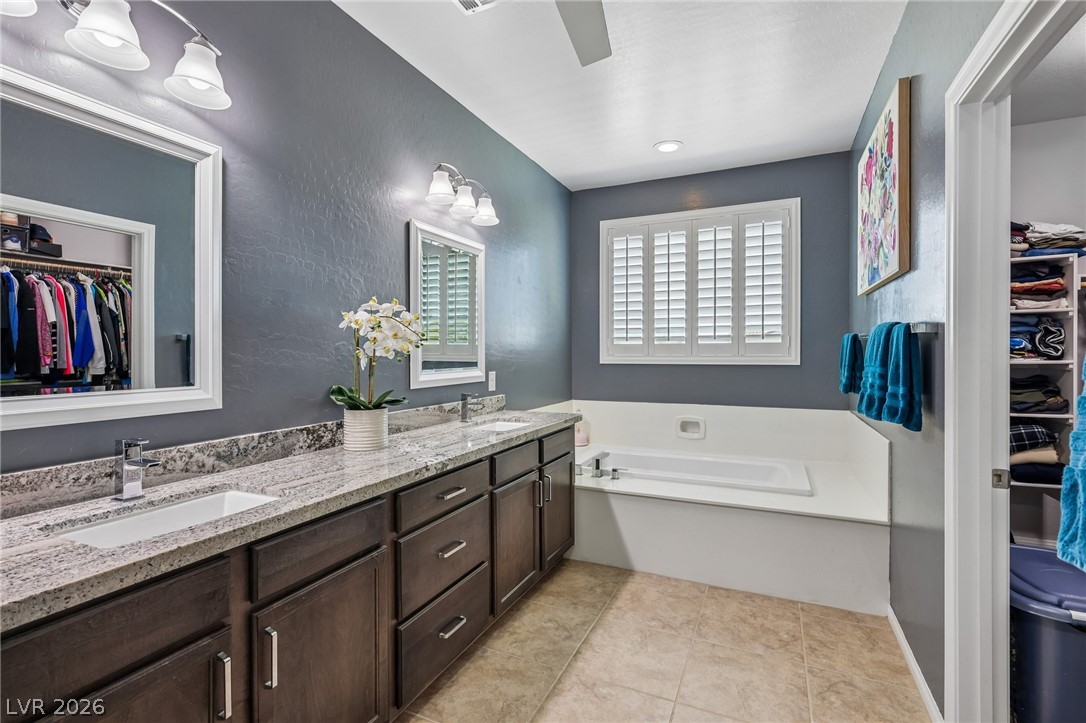
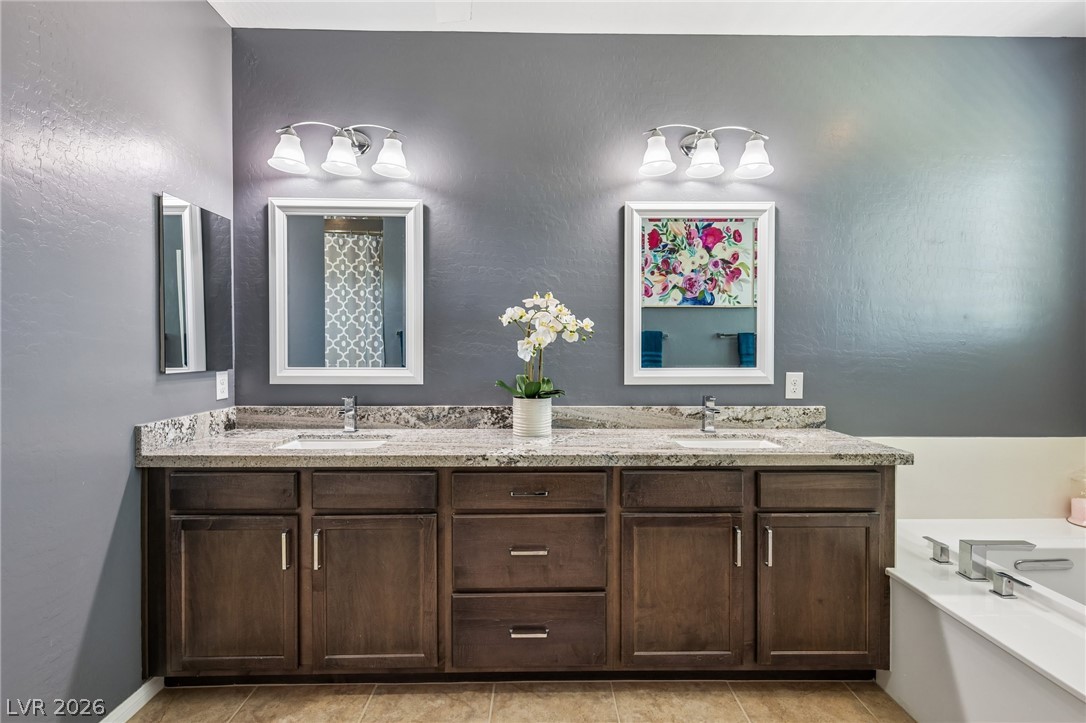
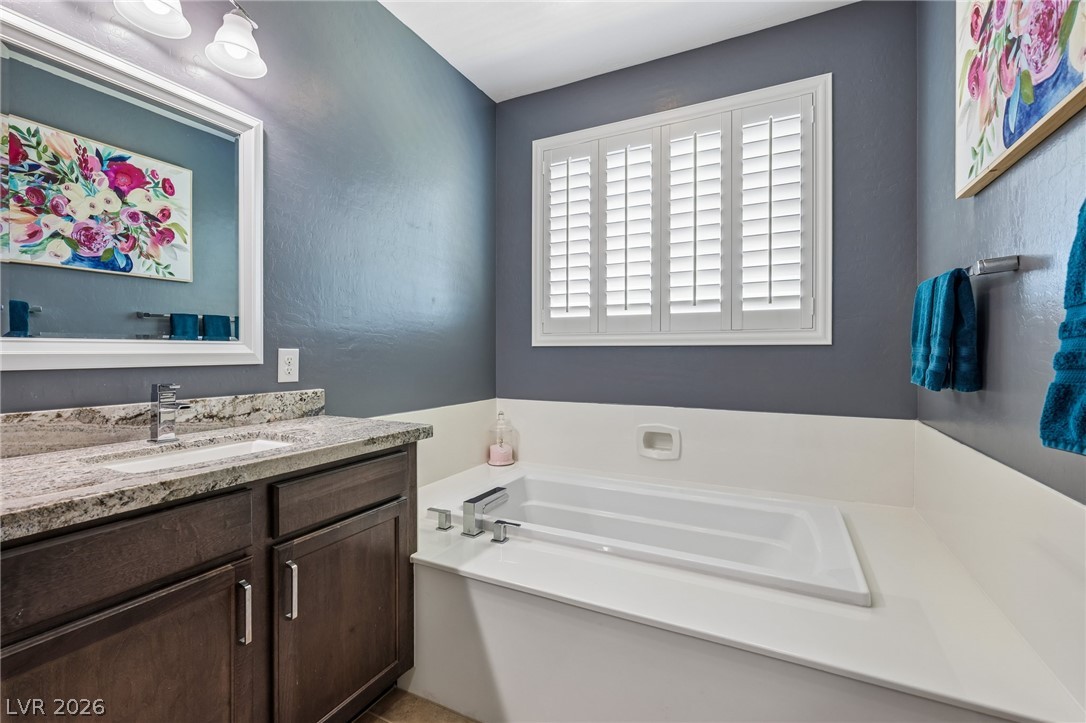
A long dual-sink vanity offers generous counter and storage space, while the soaking tub creates a relaxing place to unwind.
Two sinks, plentiful drawers and broad granite counters make busy mornings easier and keep personal items organized.
Set beneath a plantation-shuttered window, the soaking tub brings a little calm to the end of the day.
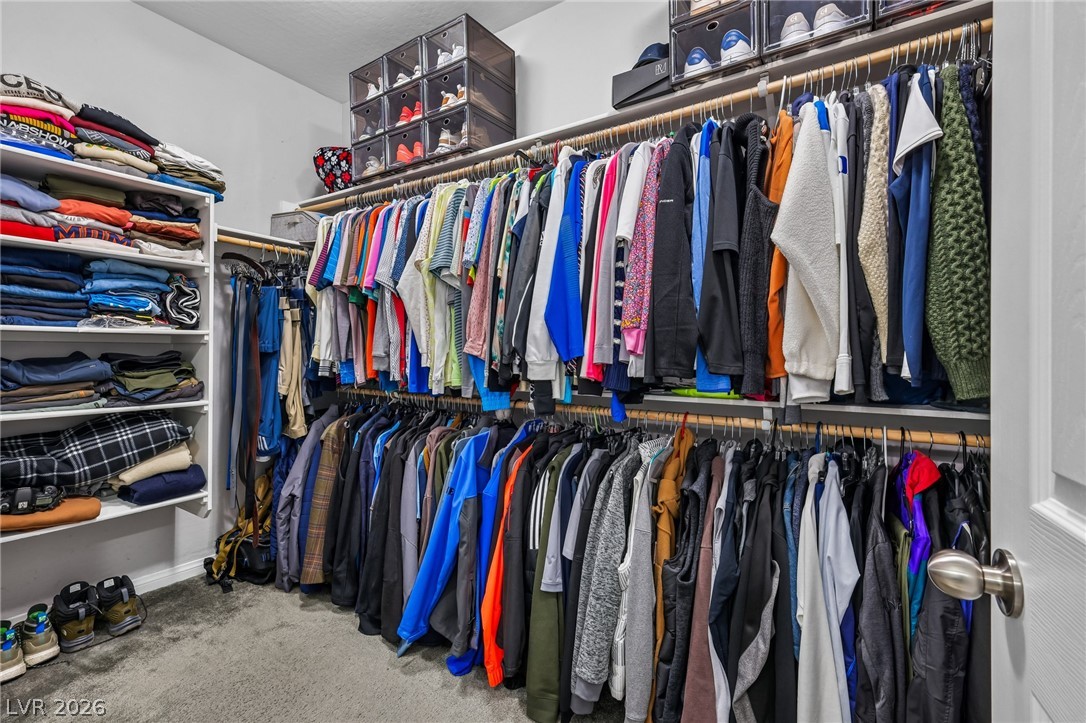
The walk-in closet offers extensive hanging space, double rods and added shelving to make the most of every wall.
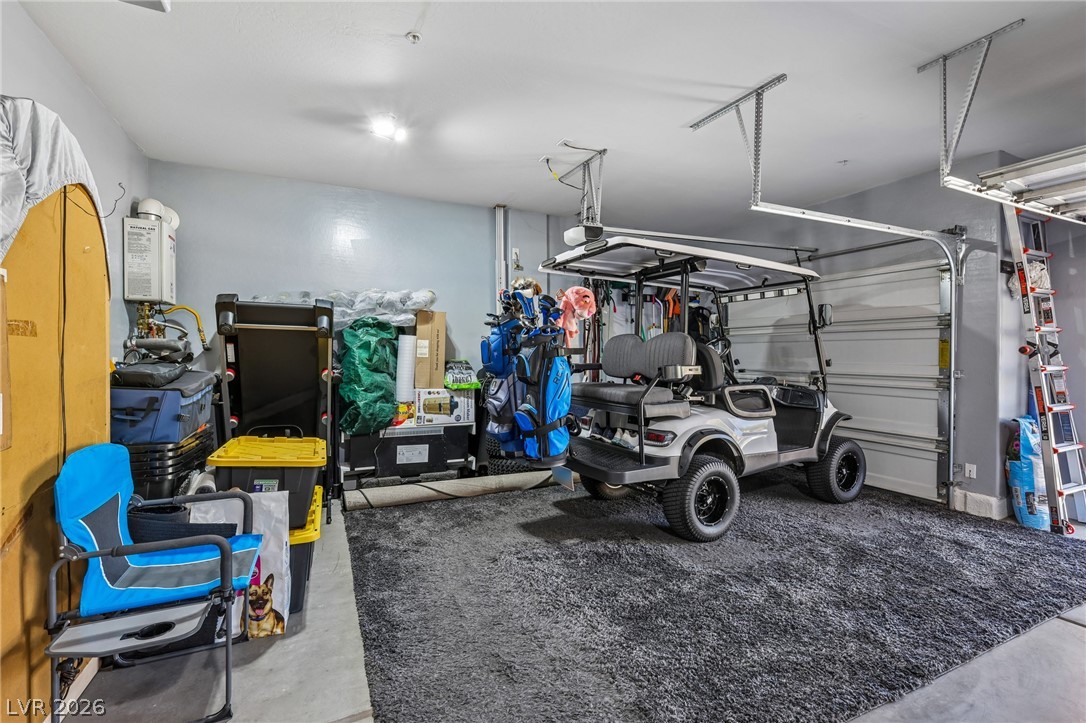
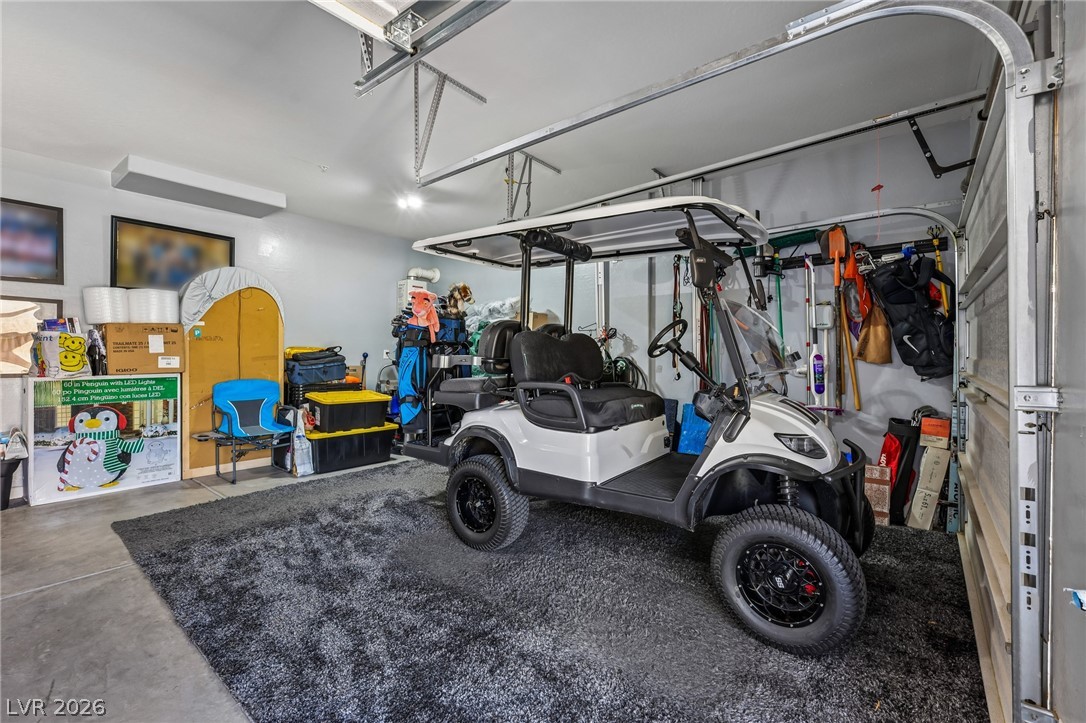
The included golf cart has its own place in the three-car garage, with additional room for vehicles, equipment and everyday storage.
A three-car garage gives you flexibility for extra parking, a workshop, recreational gear or the golf cart that comes with the home.
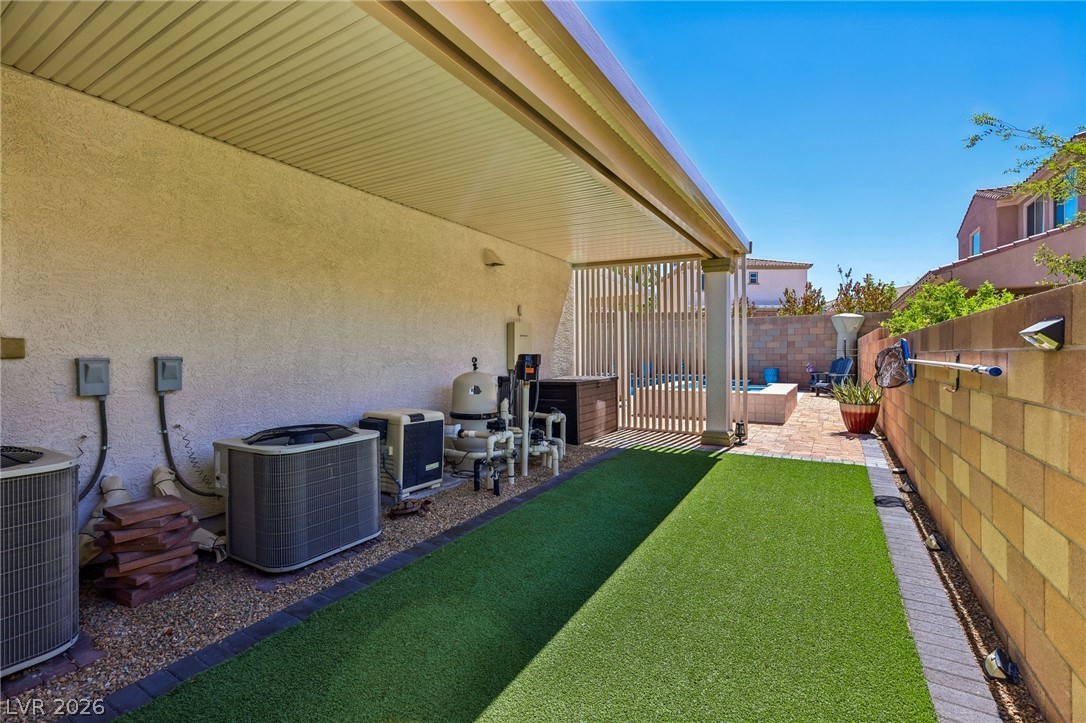
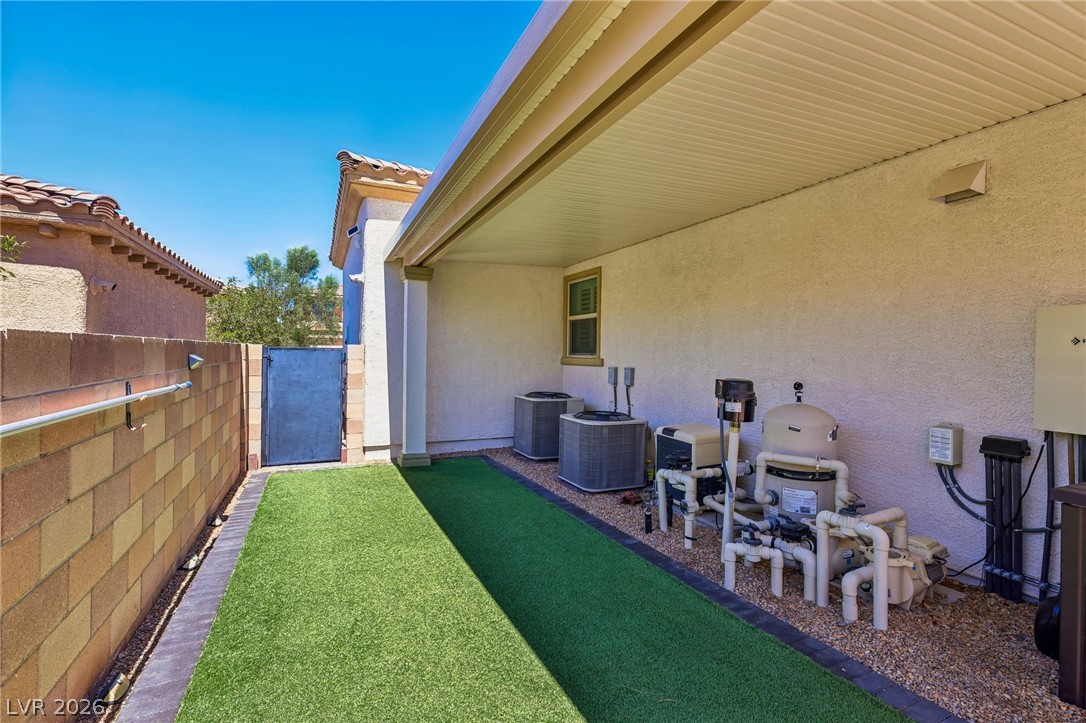
Artificial turf keeps this side yard clean and low maintenance while providing a practical path between the front and backyard.
The gated side yard keeps pool equipment together and provides a noise barrier for the rest of the backyard.
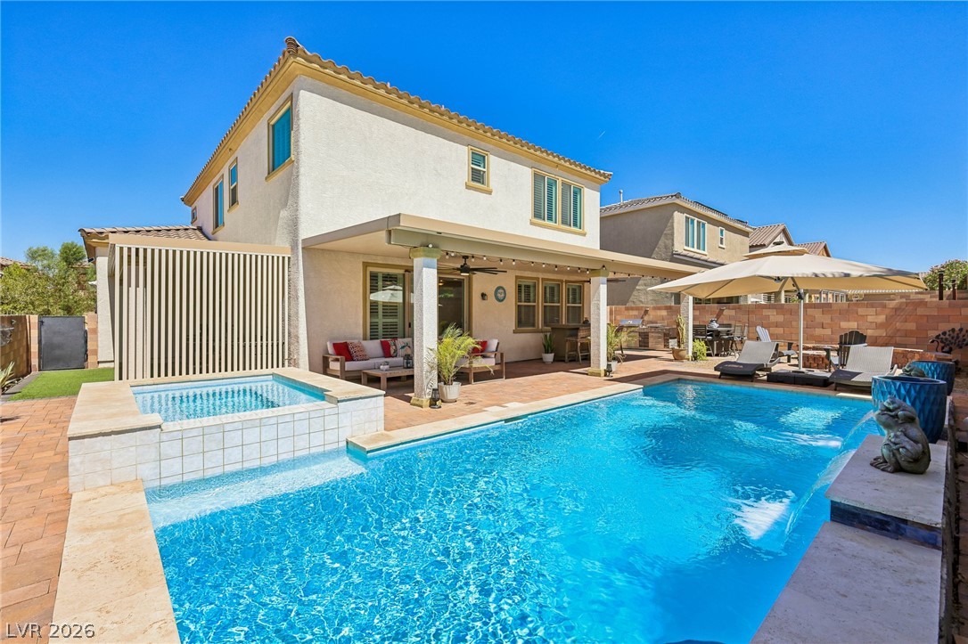
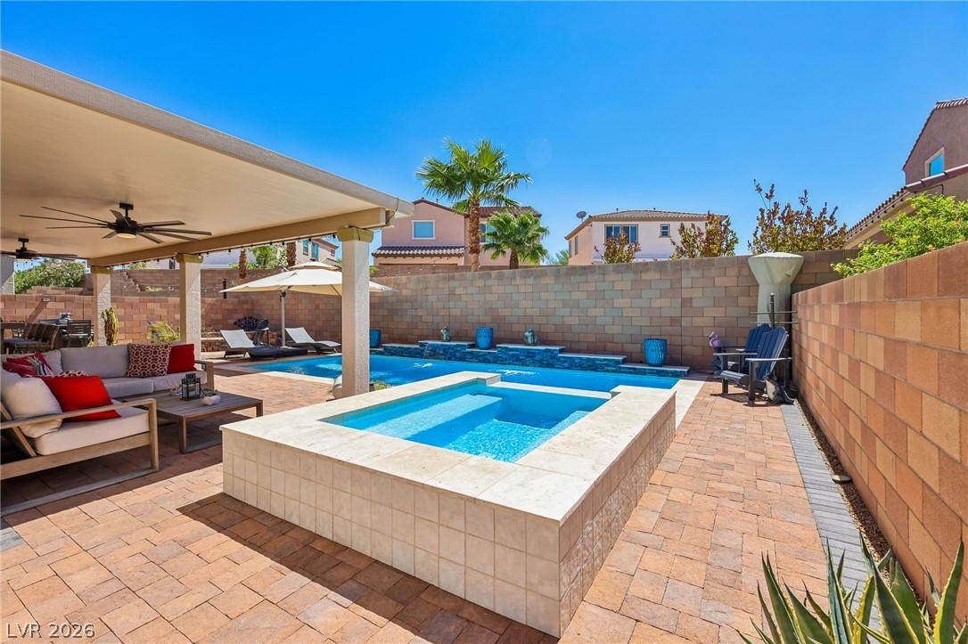
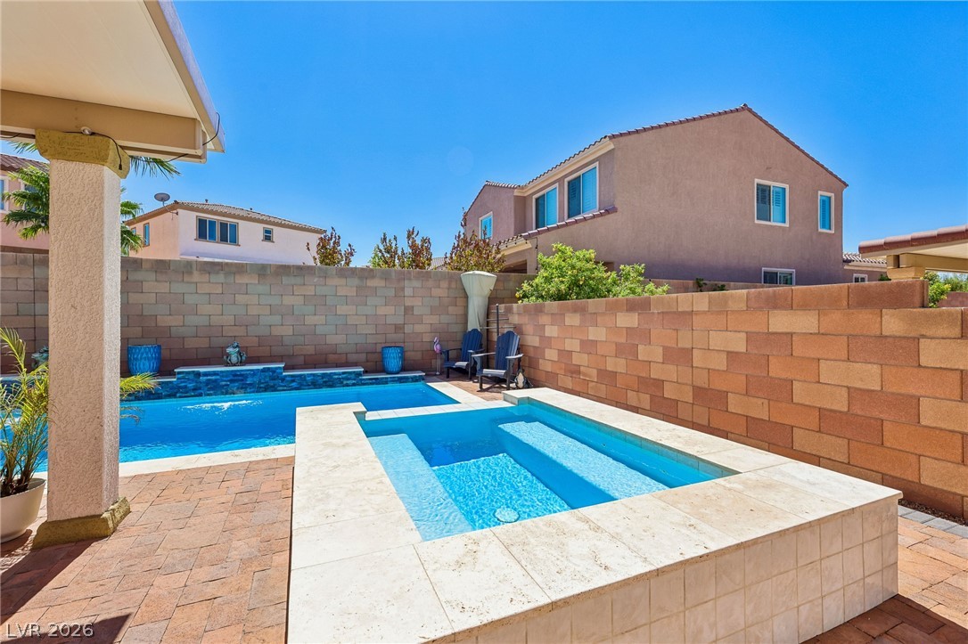
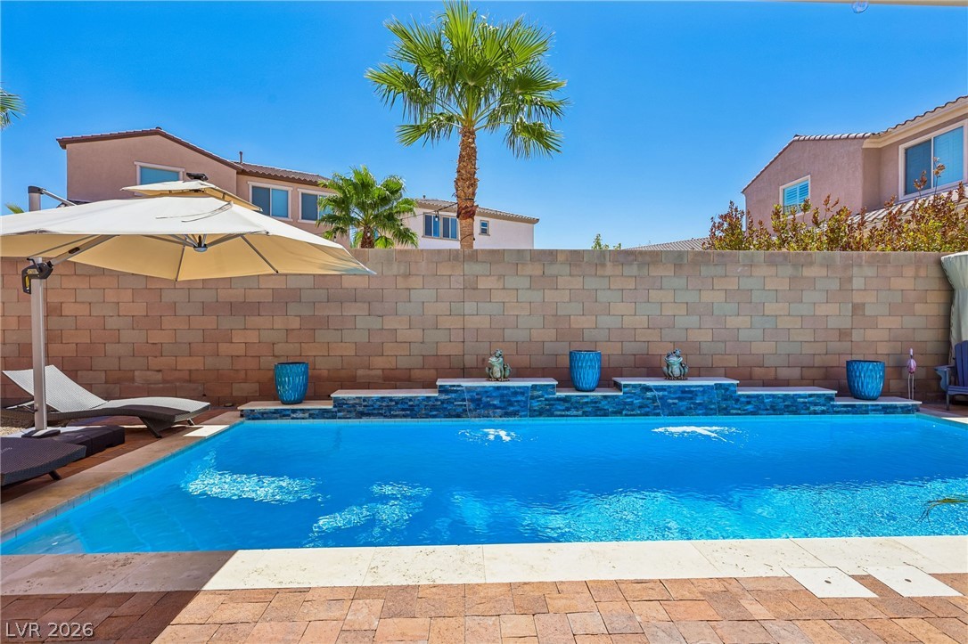
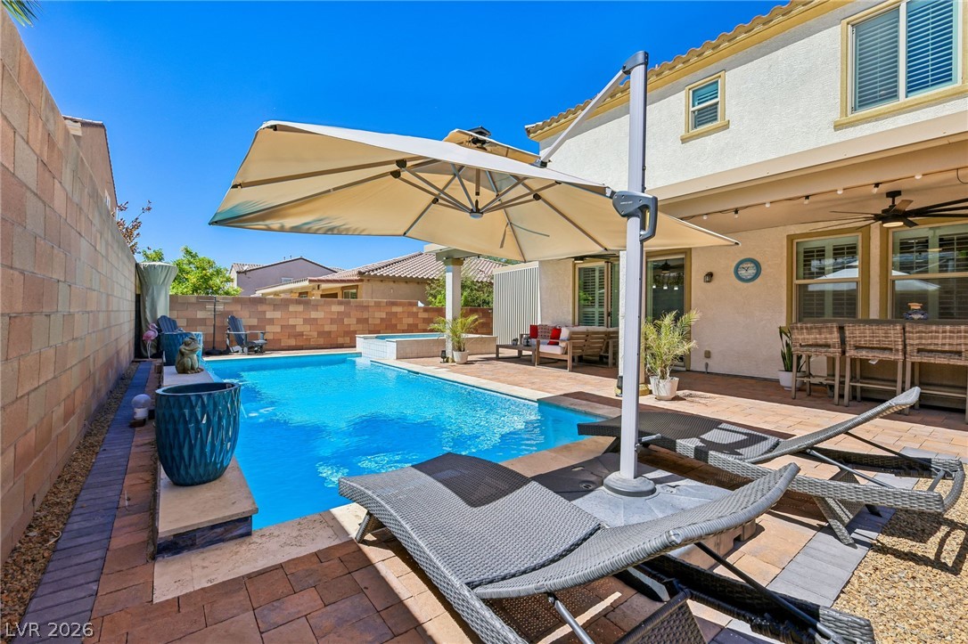
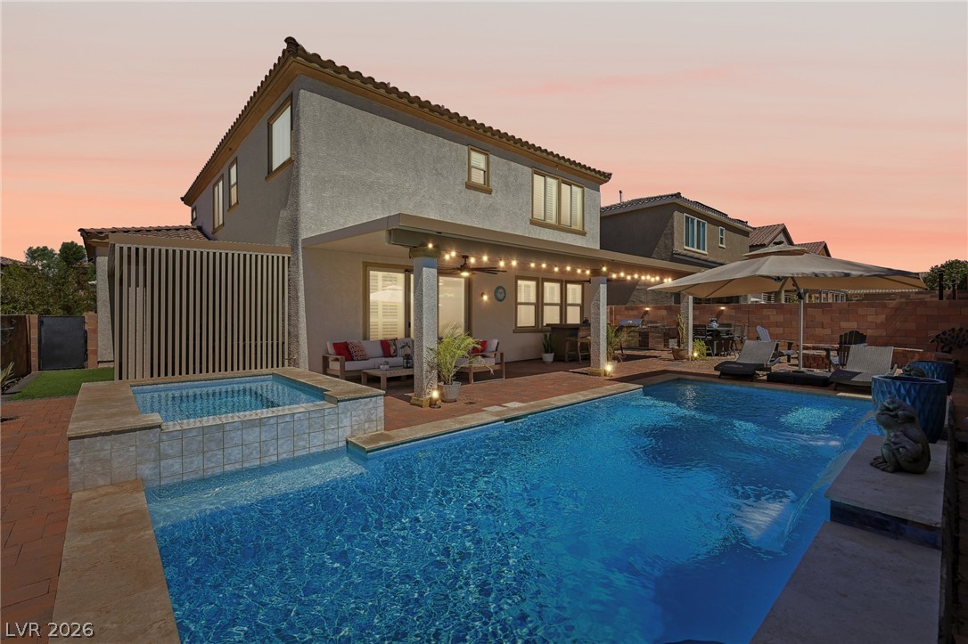
The backyard's pool and raised spa create a private place to cool off, unwind and enjoy more of the year outside.
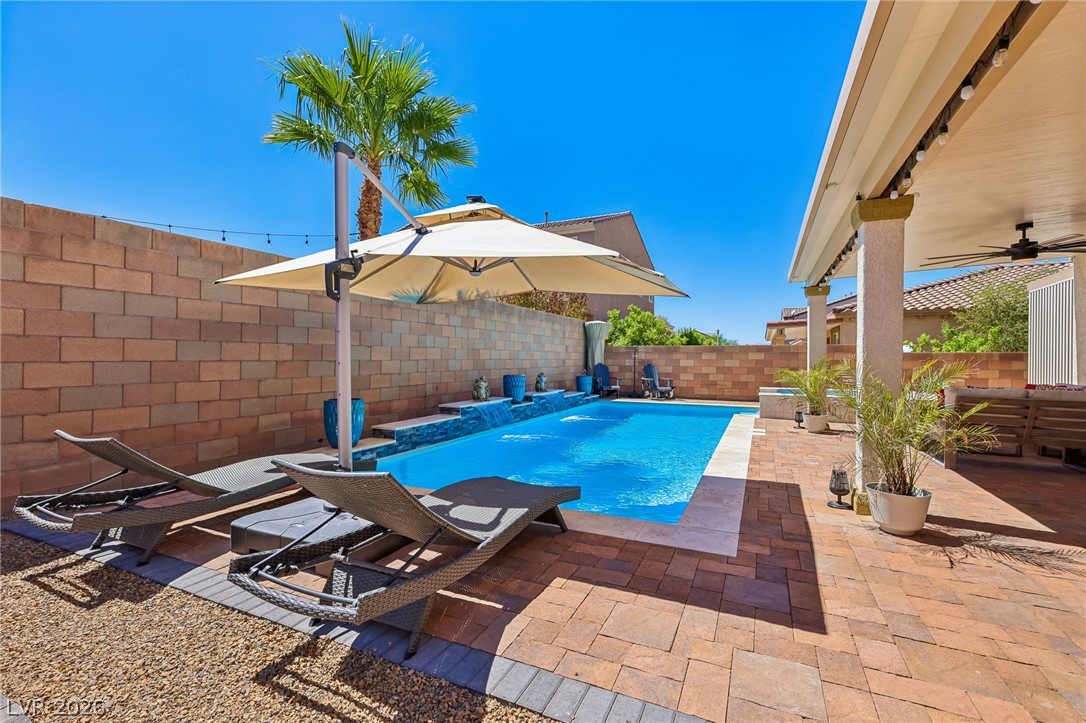
Pool time, shade and comfortable seating all come together in a backyard designed for long afternoons and relaxed evenings at home.
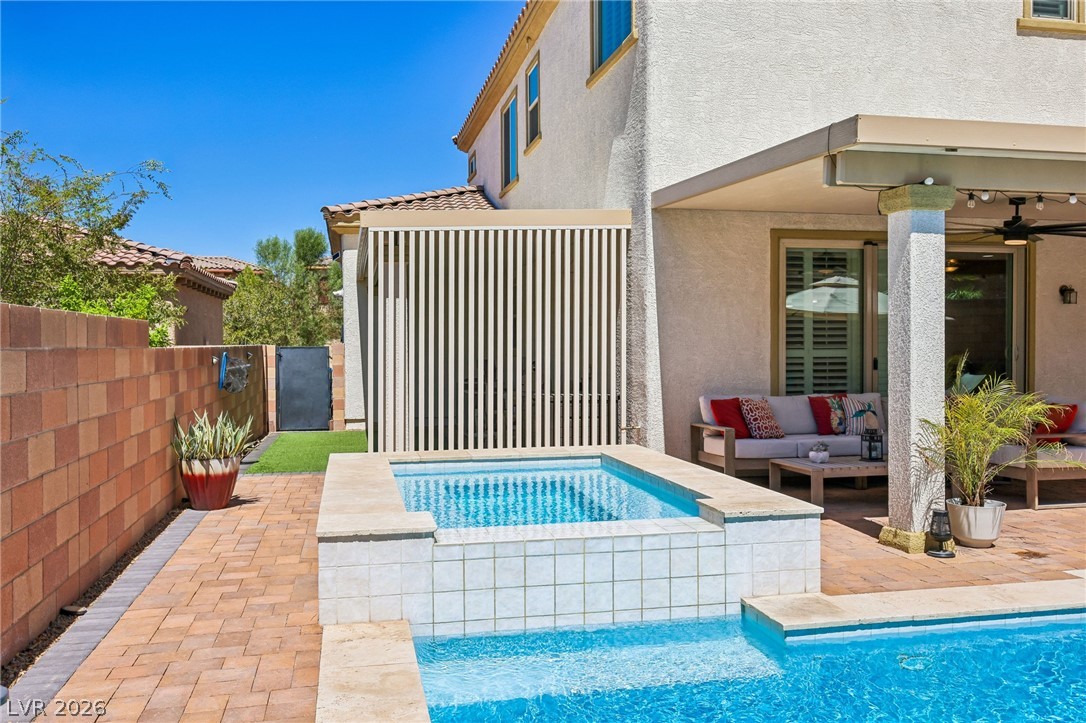
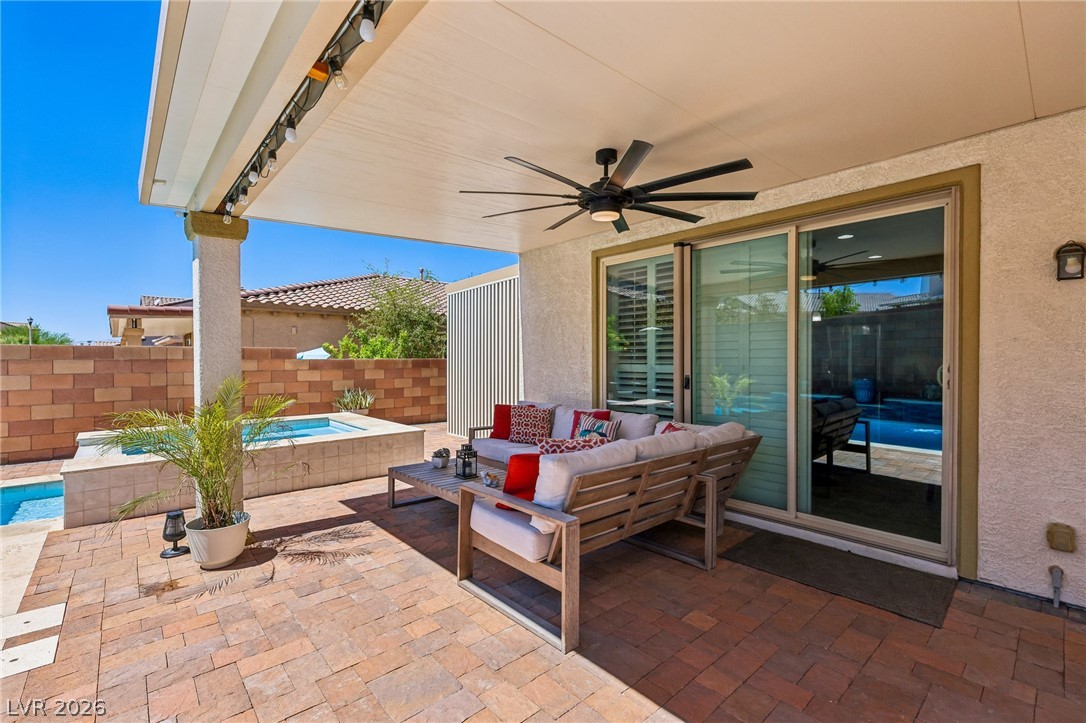
The raised spa sits beside the covered patio, with a privacy screen creating a more tucked-away place to relax.
The raised spa spills into the pool, adding movement and the soothing sound of water to the backyard.
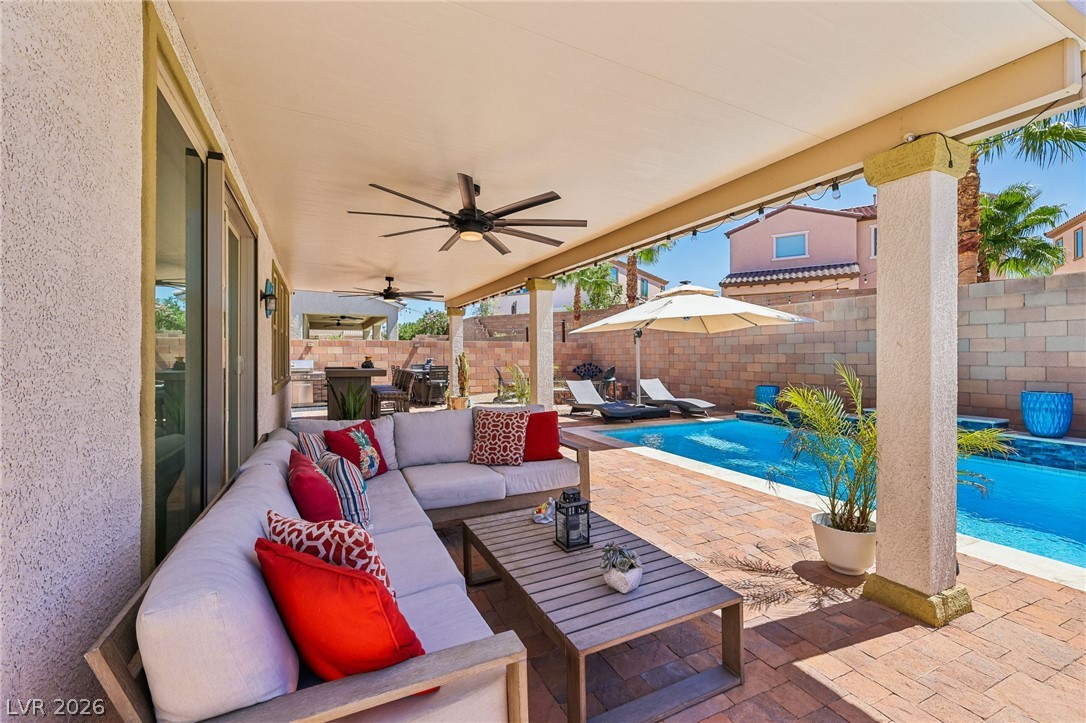
The extended covered patio gives you a shaded outdoor living room with space for comfortable seating beside the pool.
Step directly from the great room to a shaded seating area, making indoor-outdoor living feel natural and convenient.
Water features along the pool wall add visual interest and a relaxing backdrop for afternoons spent outside.
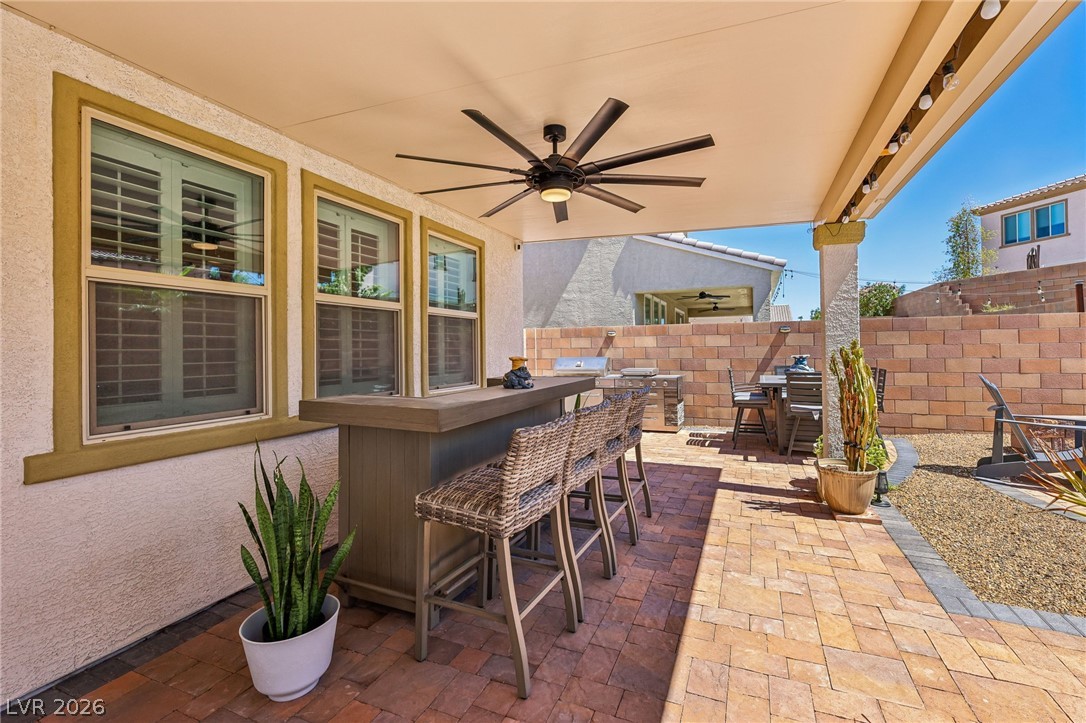
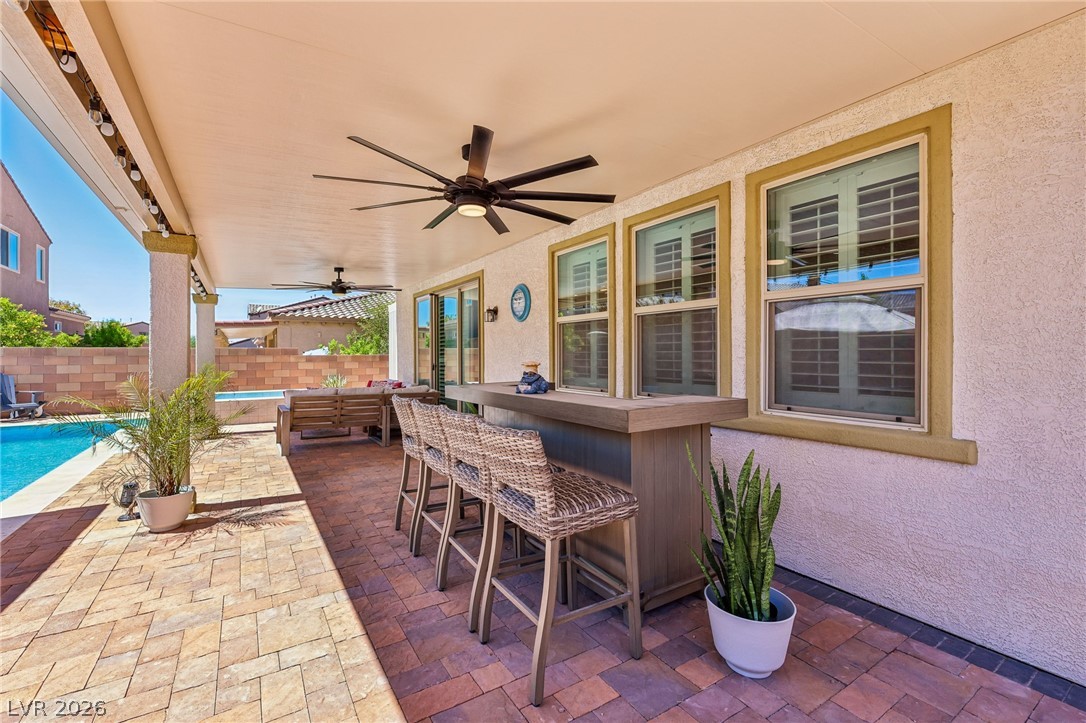
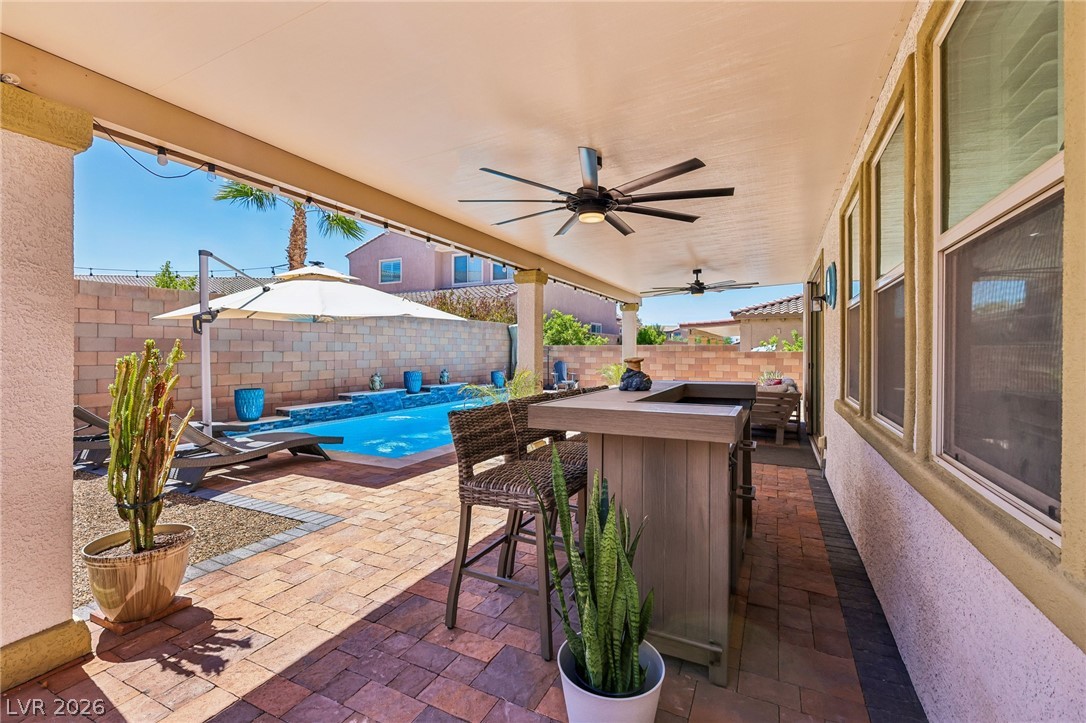
A covered counter with bar seating creates an easy place to serve drinks, set out food or visit with someone in the kitchen.
Pull up a seat in the shade and stay part of the backyard fun without giving up the convenience of the kitchen just inside.
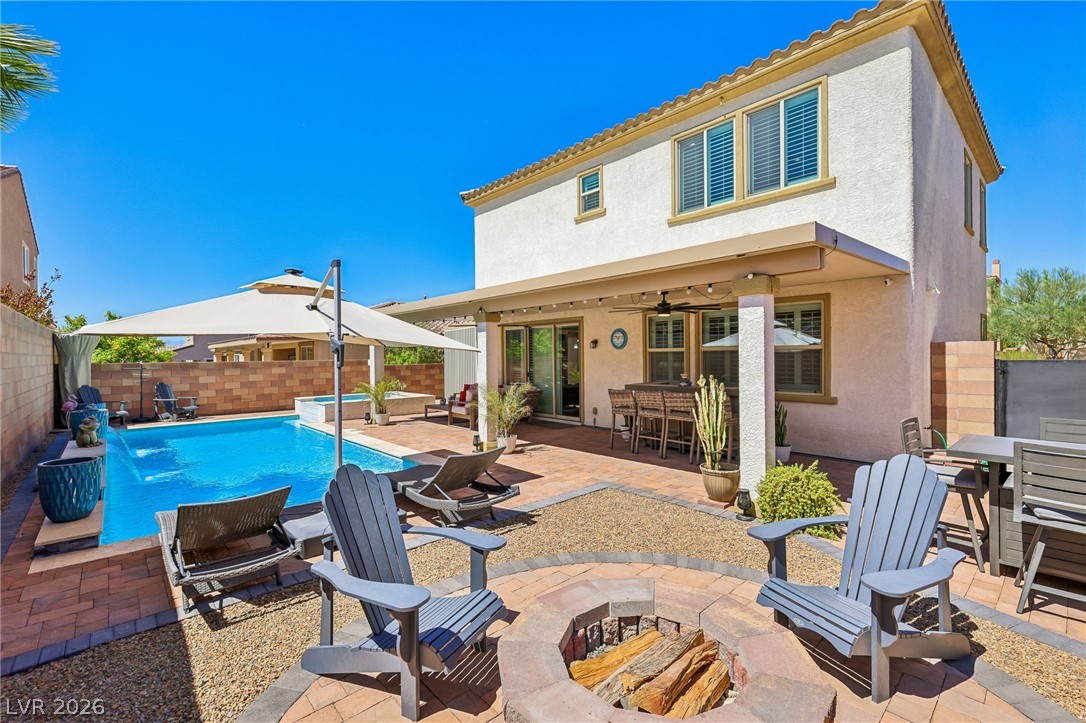
The extended patio cover creates multiple shaded zones for lounging, dining and serving while keeping everything close to the pool.
A built-in grill and prep area make it easy to cook outside, with the dining table close enough to serve straight from the grill.
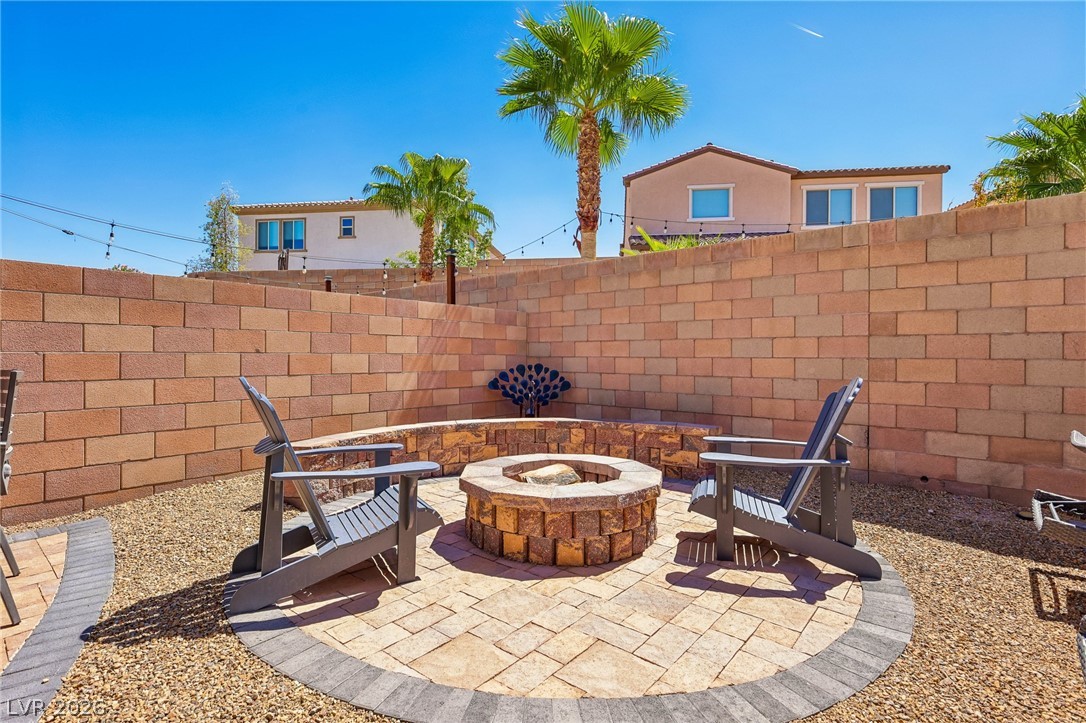
Gather around the built-in firepit for cooler evenings, casual conversation or a quiet night beneath the open sky.
There is room along the pool for loungers and an umbrella, giving you a comfortable place to relax between swims.
Multiple seating areas let everyone enjoy the backyard their own way, whether that means swimming, lounging or staying in the shade.
From the firepit to the pool, spa, covered patio and outdoor kitchen, the backyard offers several ways to gather, relax and entertain.
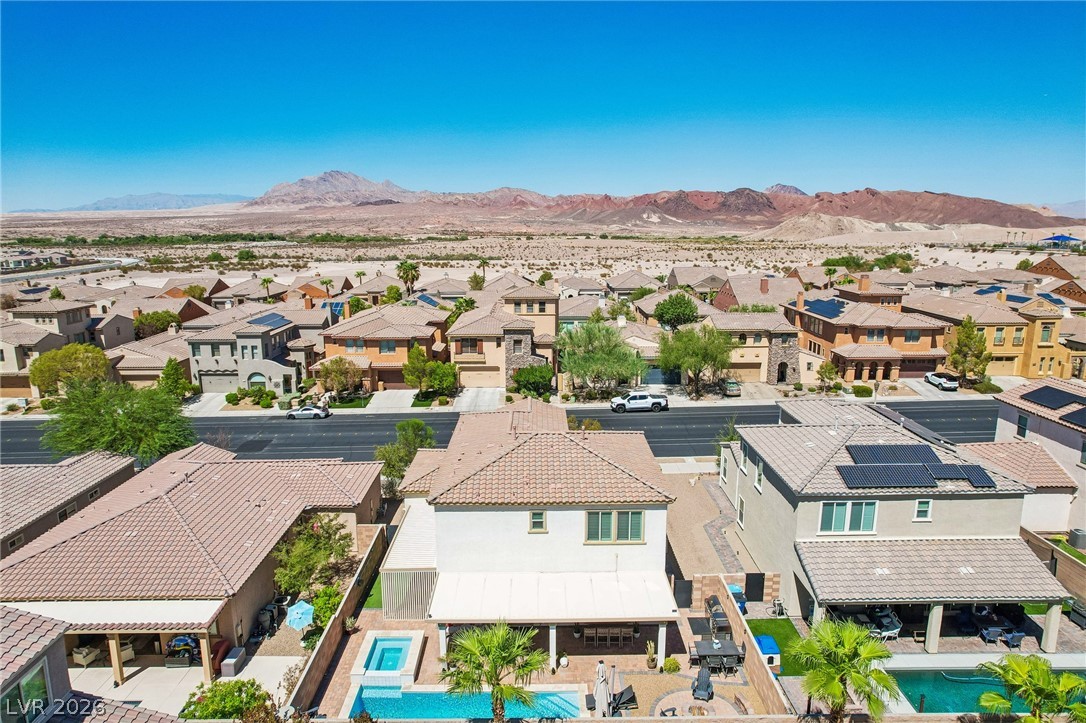
From above, you can see the home's two-story design, low-maintenance front landscaping and private courtyard approach.
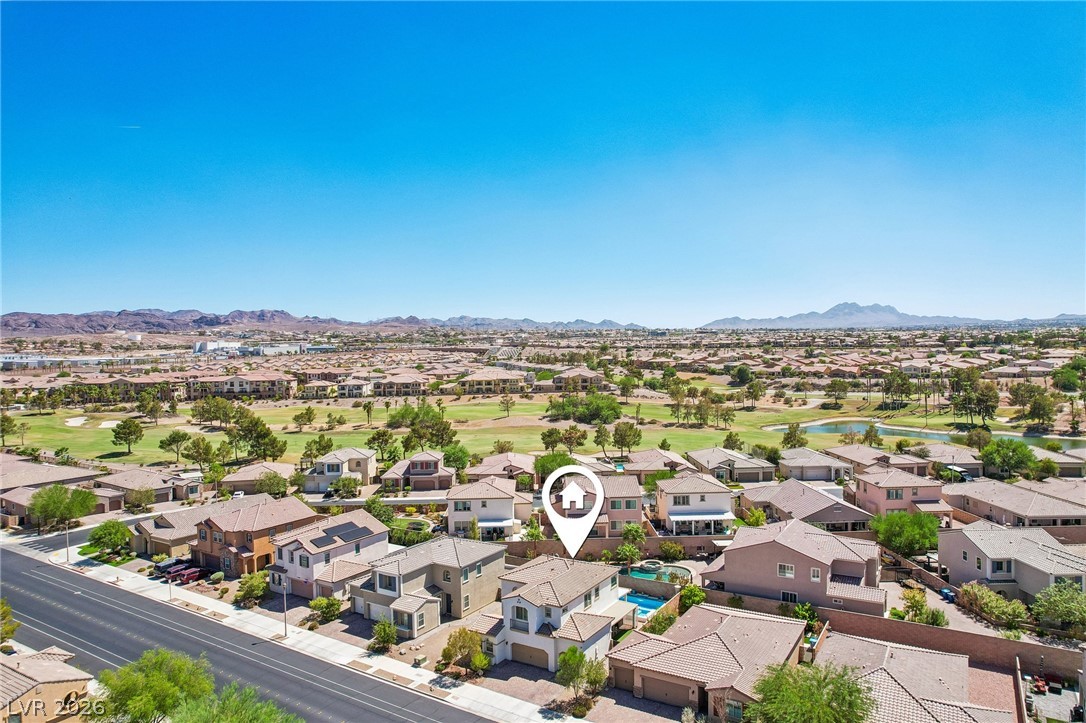
The location marker makes it easy to see where the home sits in relation to the surrounding neighborhood and golf course.
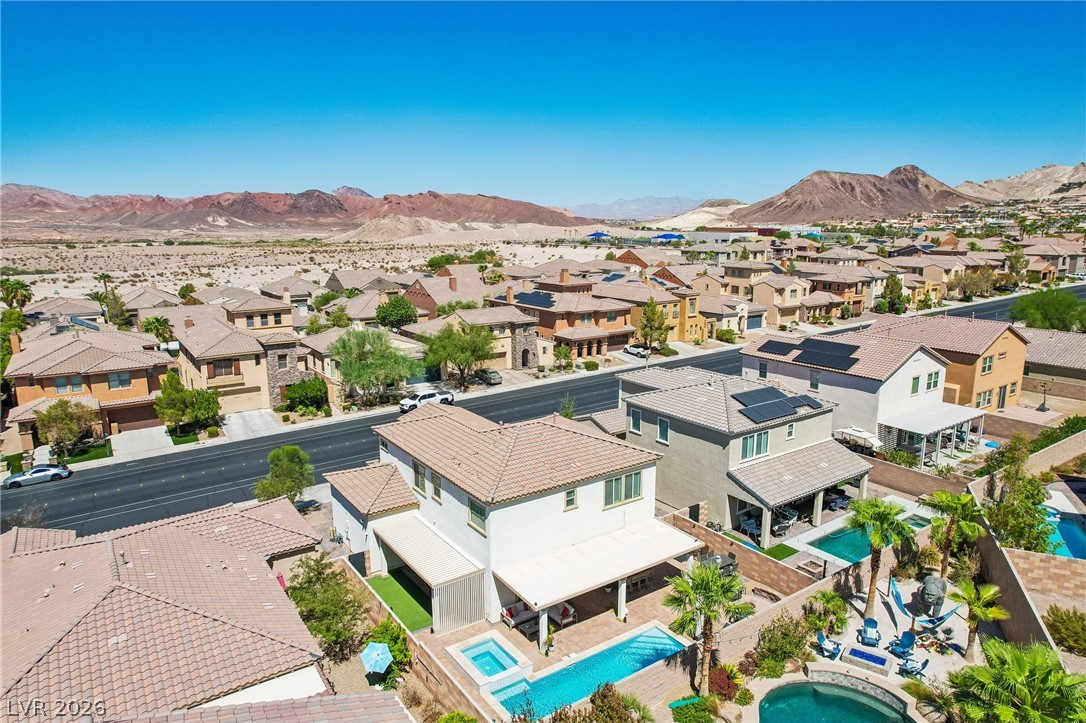
The pool, covered patio and outdoor gathering areas are clearly visible here, showing how fully the backyard has been put to use.
The home's pool and covered patio remain easy to spot within the surrounding neighborhood from this elevated angle.
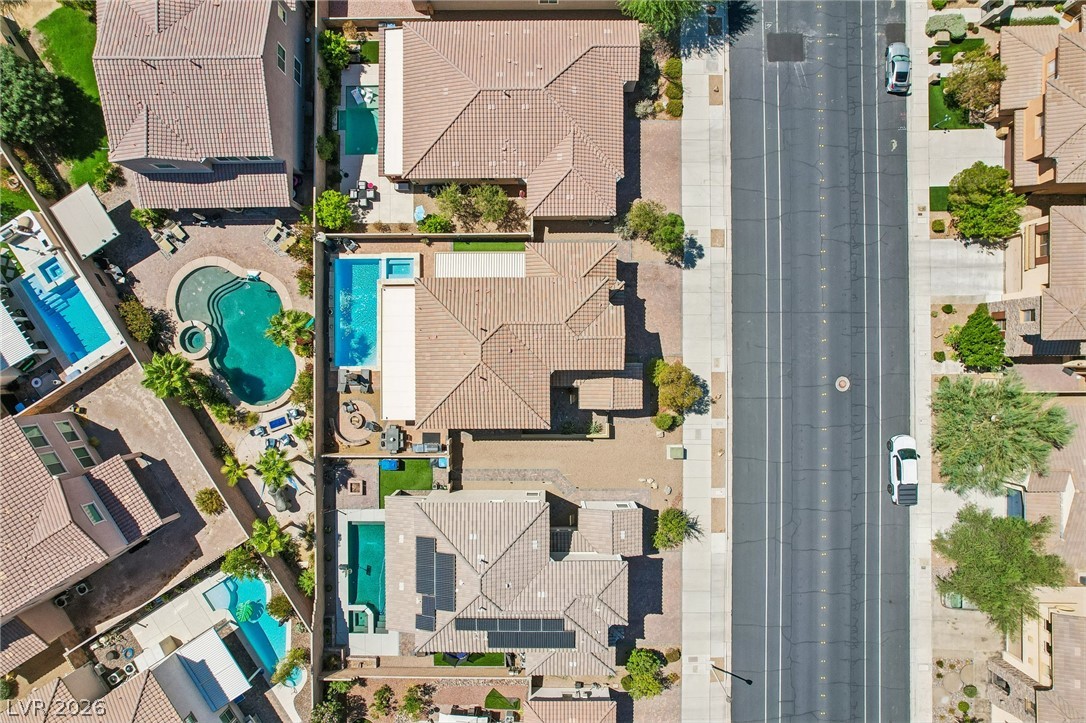
A true overhead view clearly shows the home's footprint, three-car driveway and how the pool, spa and patio fit within the backyard.
As the sun goes down, the pool, spa and covered patio take on a resort-like feel that makes staying home look especially inviting.
A soft desert sunset provides a welcoming final look at the home and its beautifully maintained exterior.
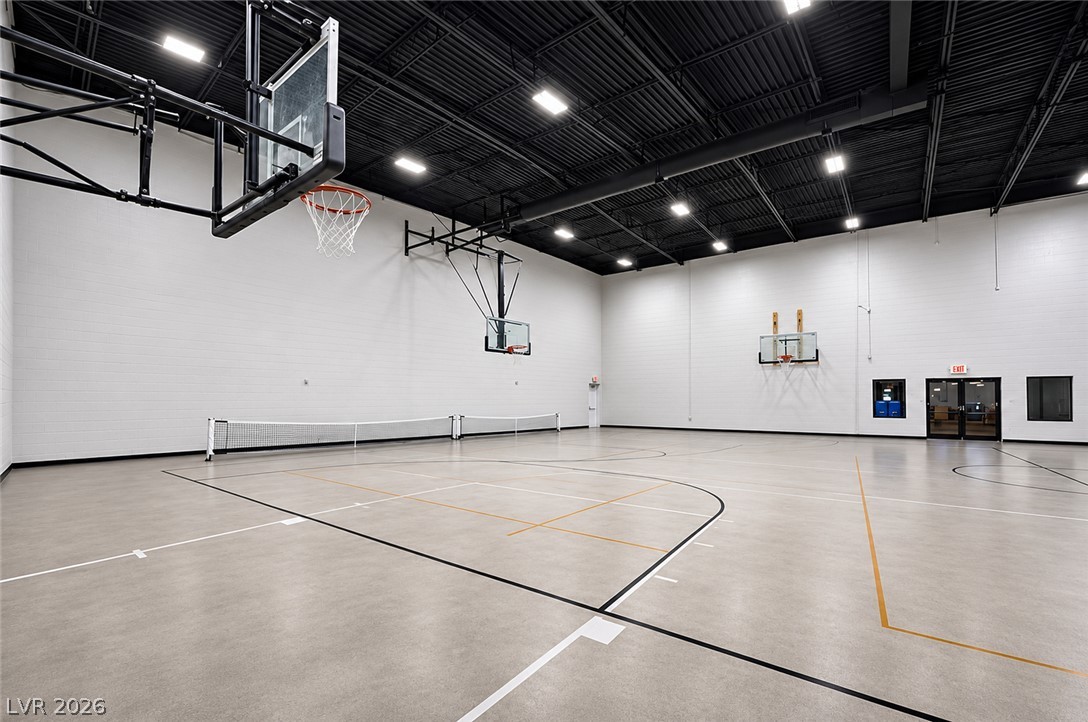
Shoot a few hoops or get a game going with neighbors, all indoors and out of the heat.
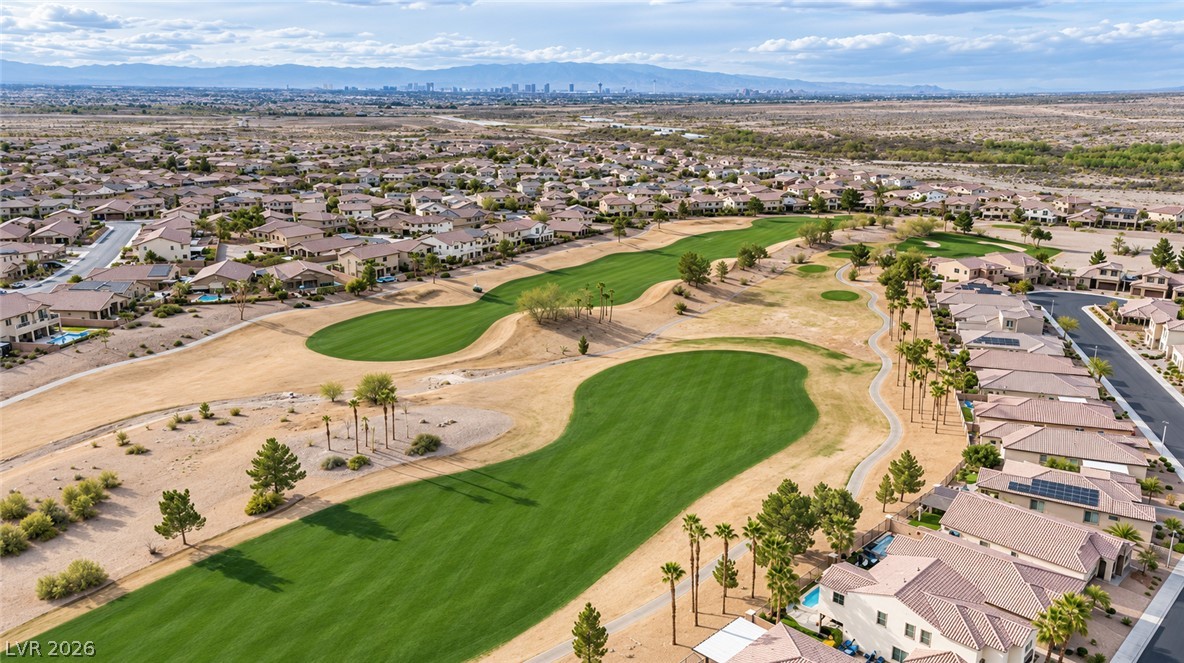
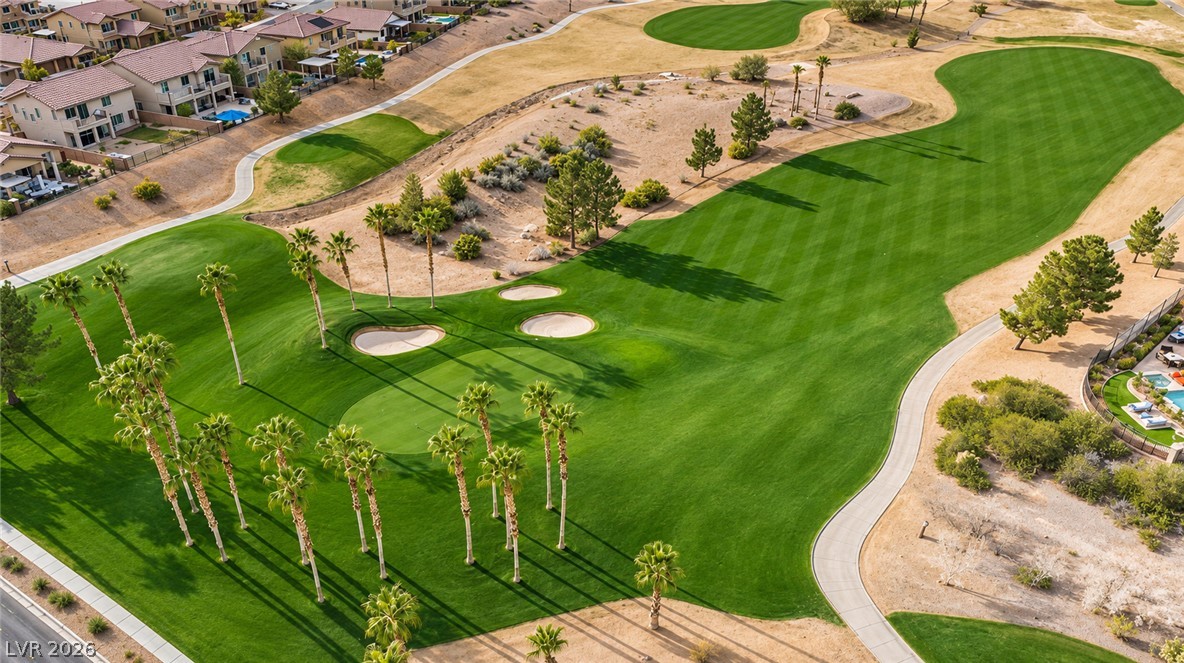
Fit in a round close to home, with mountain views along the way.
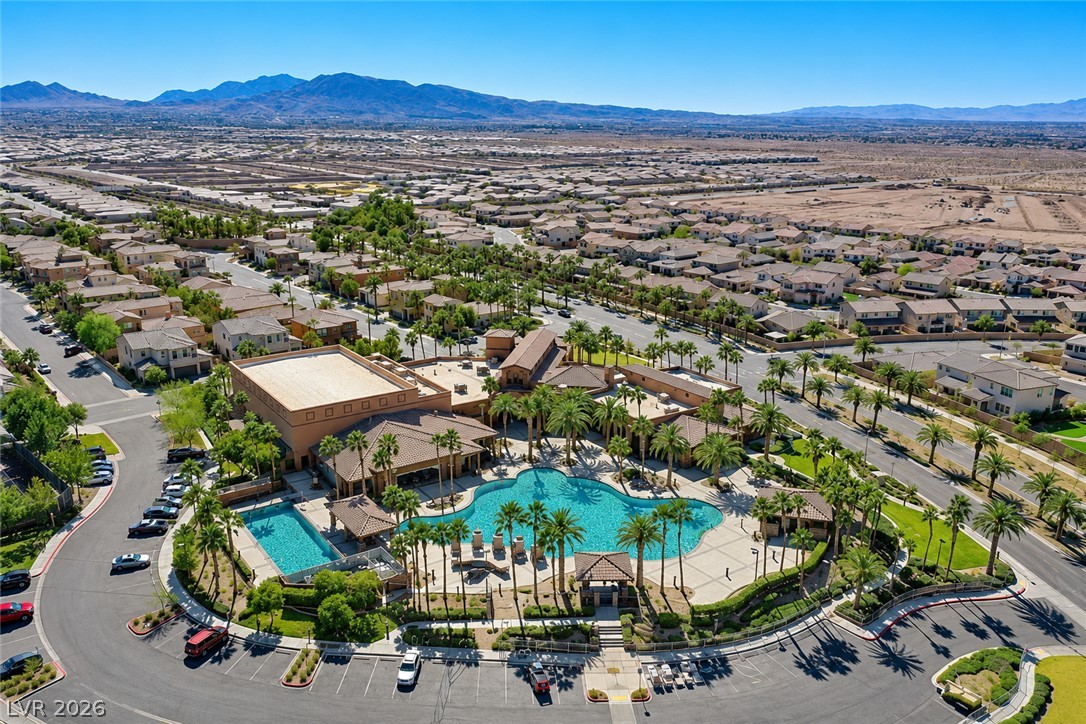
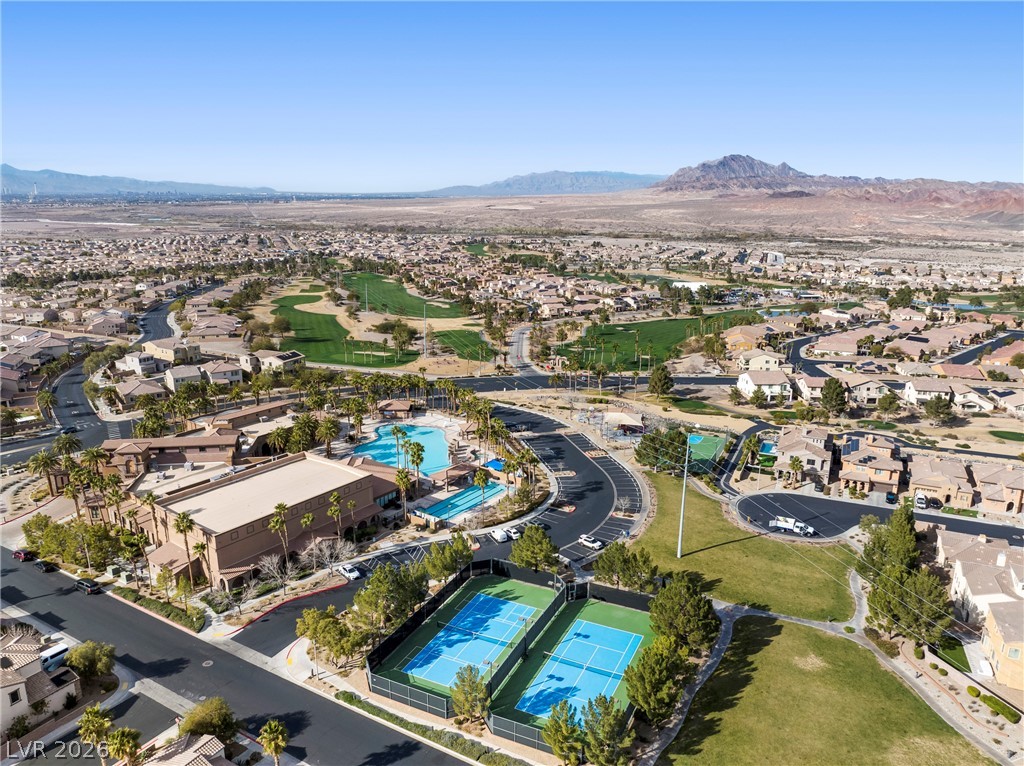
Spend the weekend by the pool, meet friends at the clubhouse or head out for golf without leaving the neighborhood.
A day on the course can be part of your regular routine when golf is right in the neighborhood.
Swim, play a match or stretch out poolside. There’s more than one way to spend a free afternoon here.
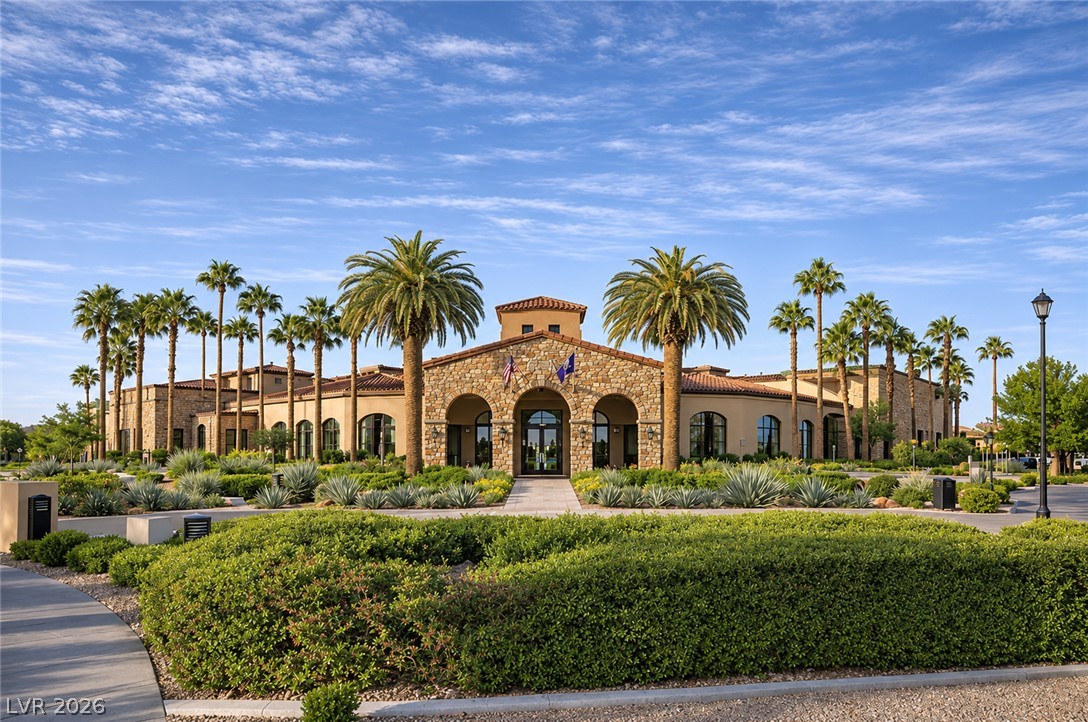
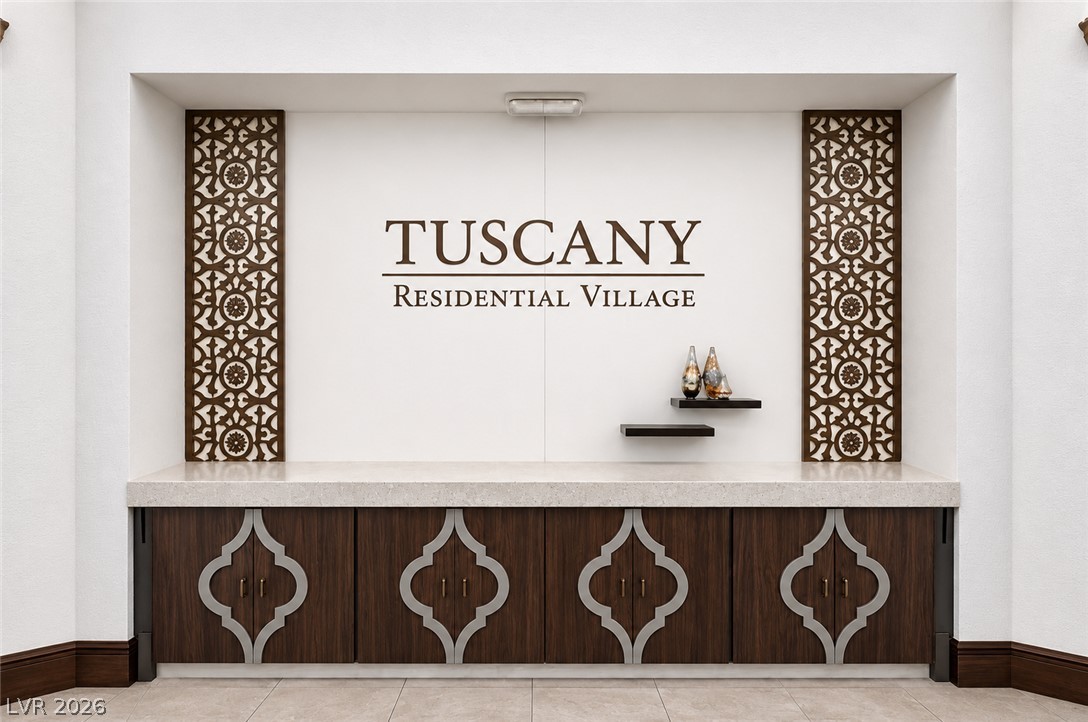
Meet up with neighbors or take part in community activities at the Tuscany clubhouse.
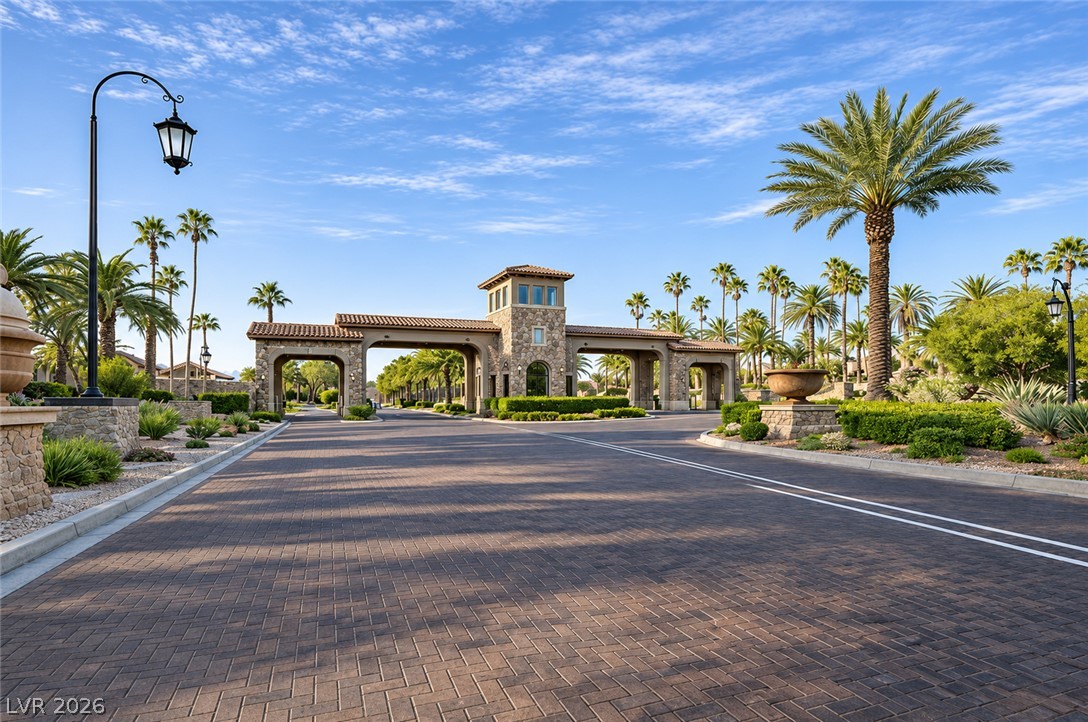
Head home through Tuscany’s gated entrance after a busy day around town.
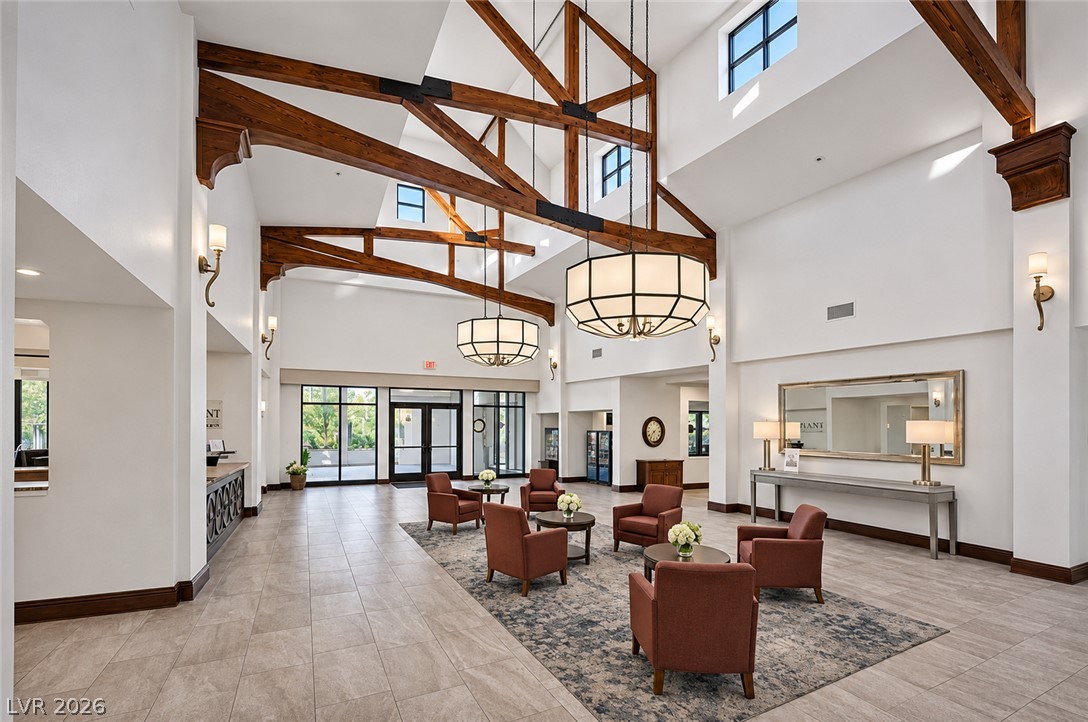
Comfortable seating gives you a place to catch up with neighbors or meet friends before your next activity.
Stop by the clubhouse to get familiar with the community and find your next activity.
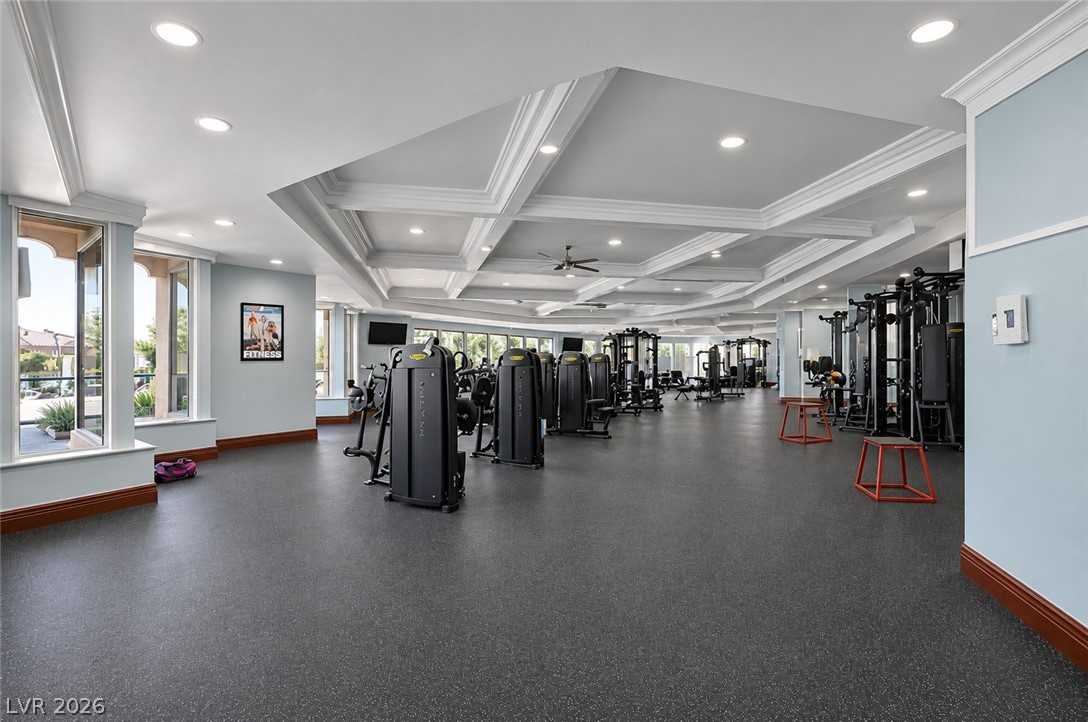
Get your workout in close to home, making it easier to fit exercise into a busy day.
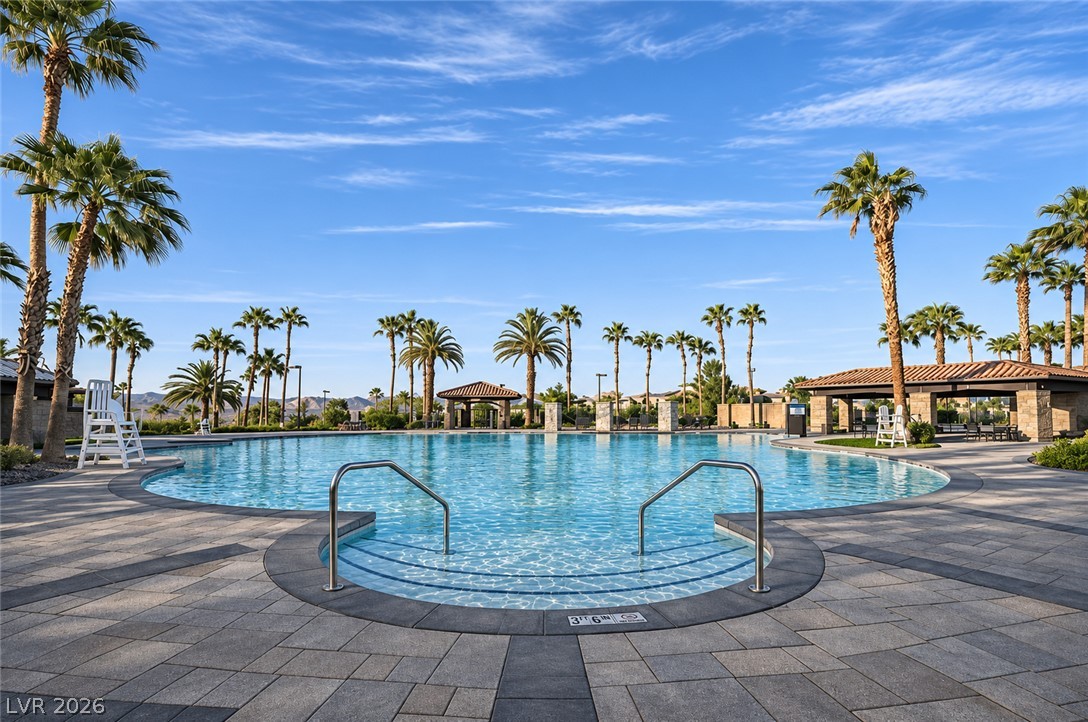
Cool off with a swim or bring a book and claim a poolside seat for the afternoon.
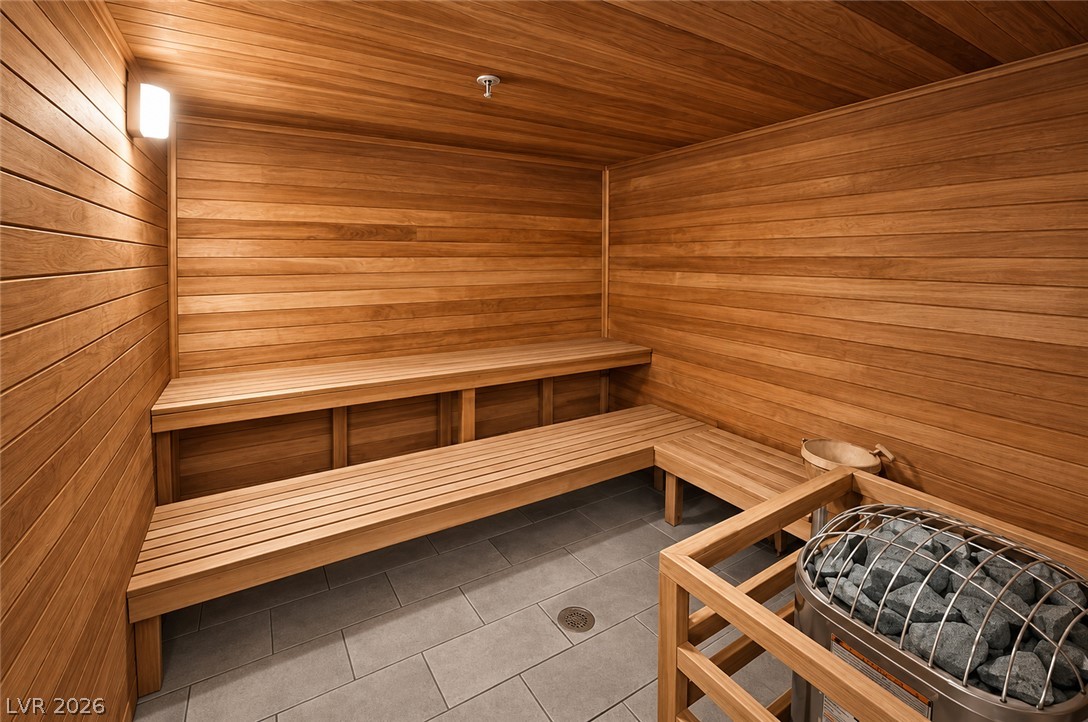
Follow your workout with a little time in the sauna before heading home.
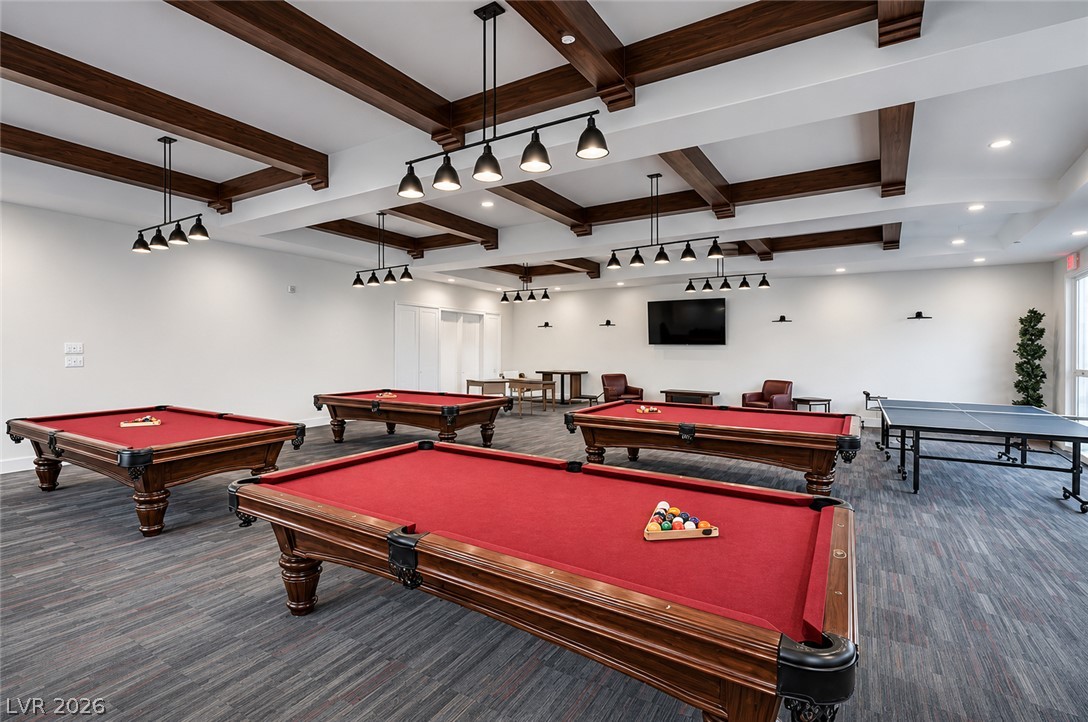
Meet friends for a game of pool and a little friendly competition.
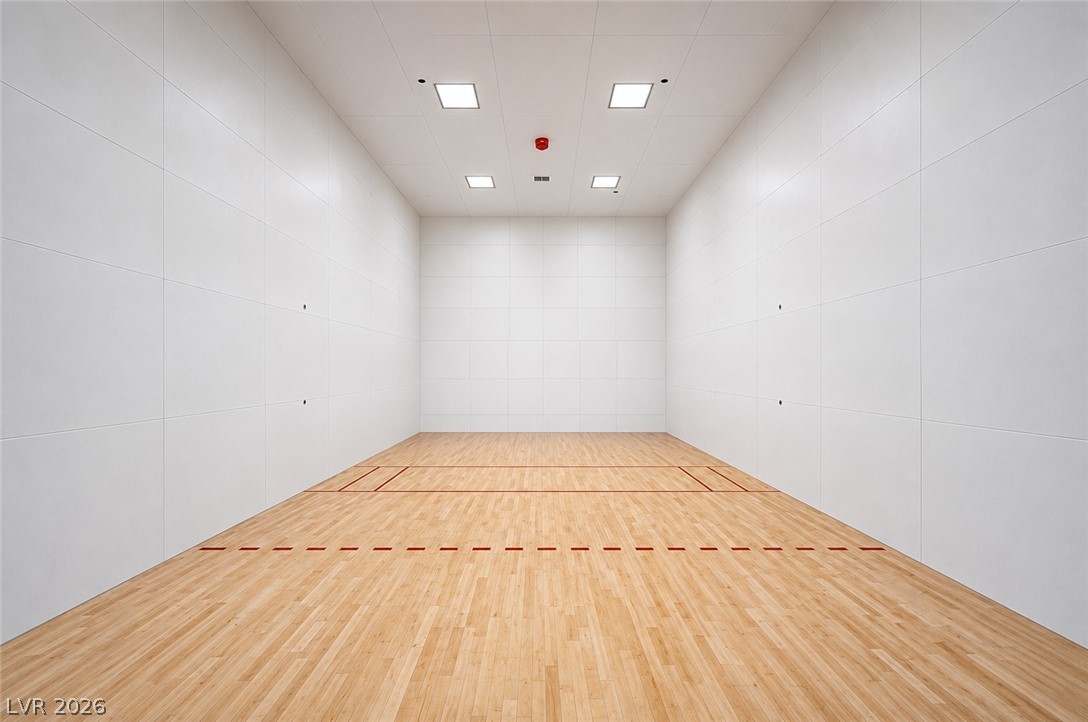
Trade the treadmill for a racquetball match and change up your workout routine.

 Price Reduced Listing