
 Price Reduced Listing
$379,999 $2,278 est/mo Sourced by Back At You
1301 Harriet Street,Las Vegas, NV 89101
Las Vegas, NV 89101
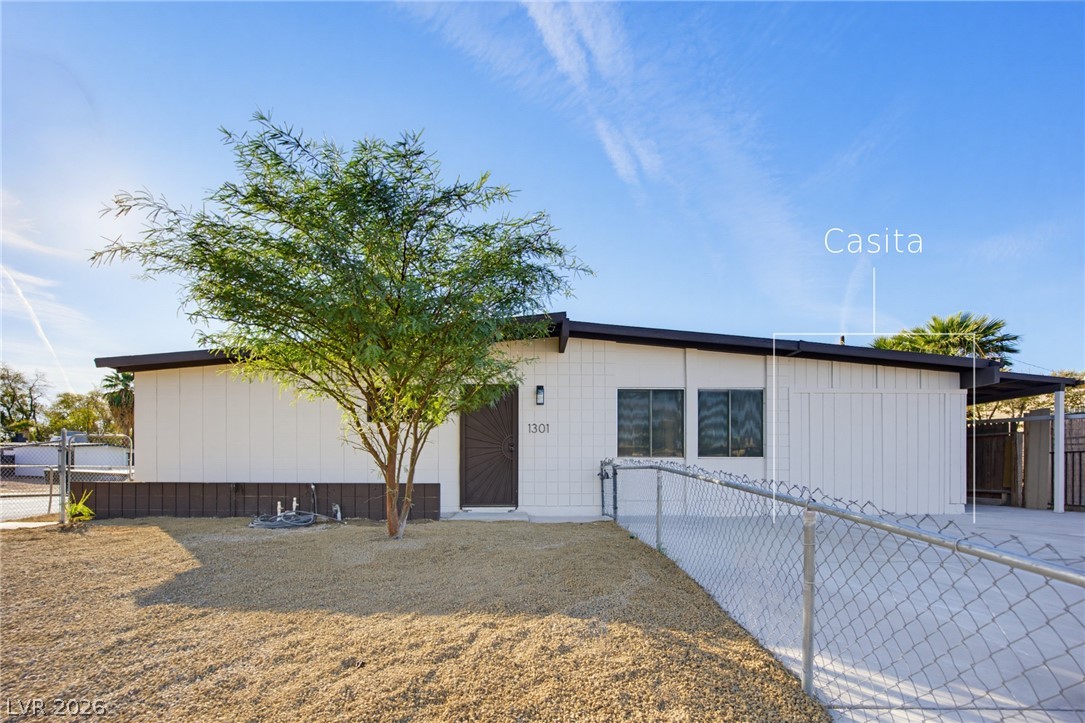
A classic mid-century exterior showcasing neat vertical siding and a low-pitched roofline.
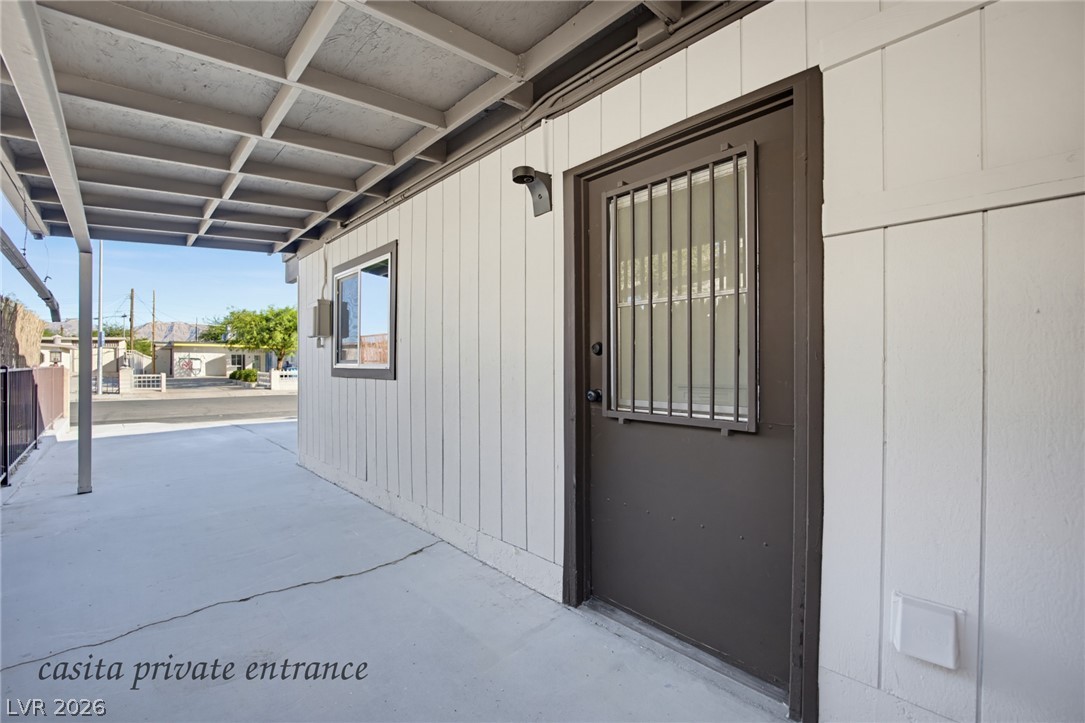
A sheltered concrete breezeway guides the way to a secure private entrance.
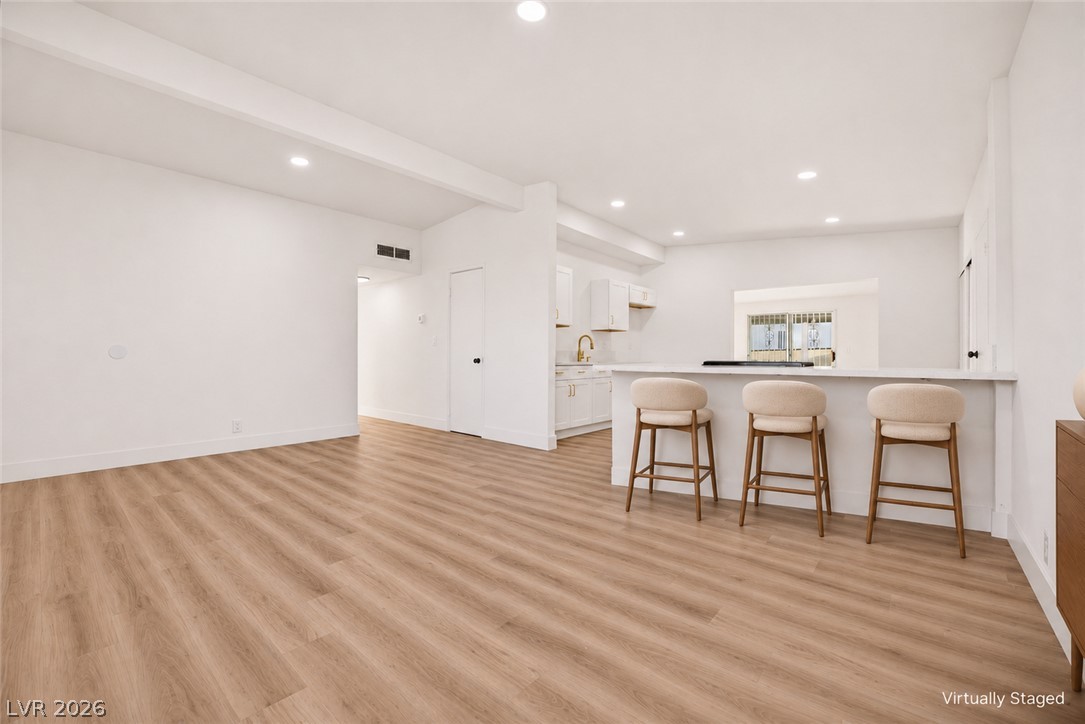
Clean architectural lines define this open-concept layout anchored by smooth wood-look flooring.
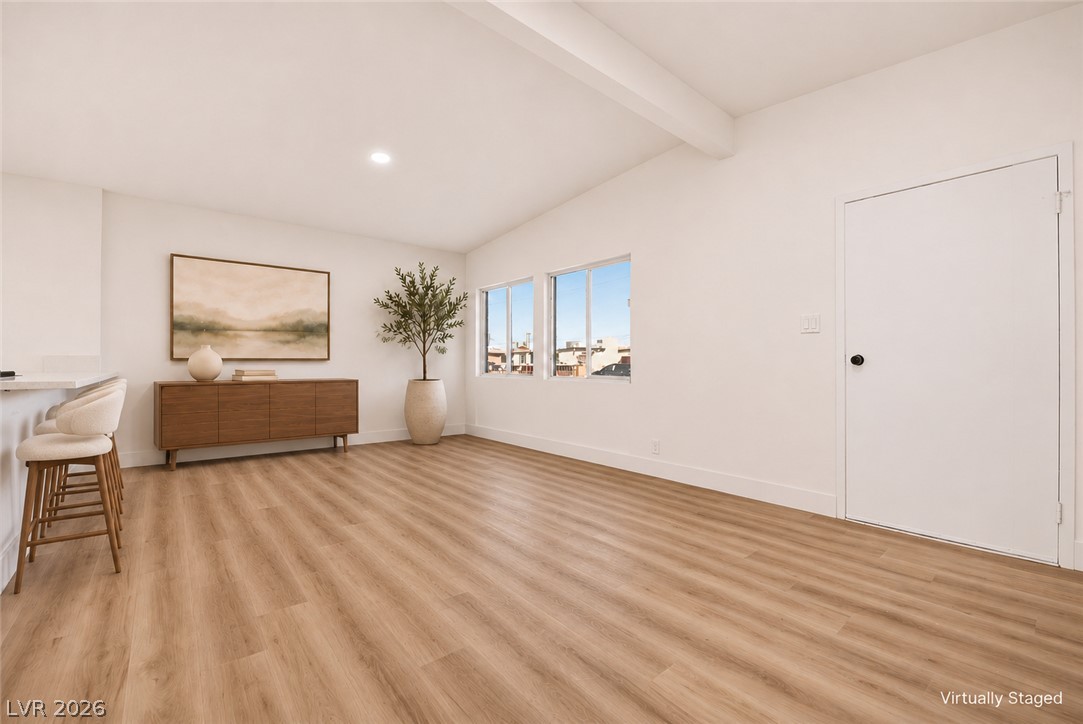
Smooth wood-look flooring and clean white walls anchor this versatile open-concept living space.
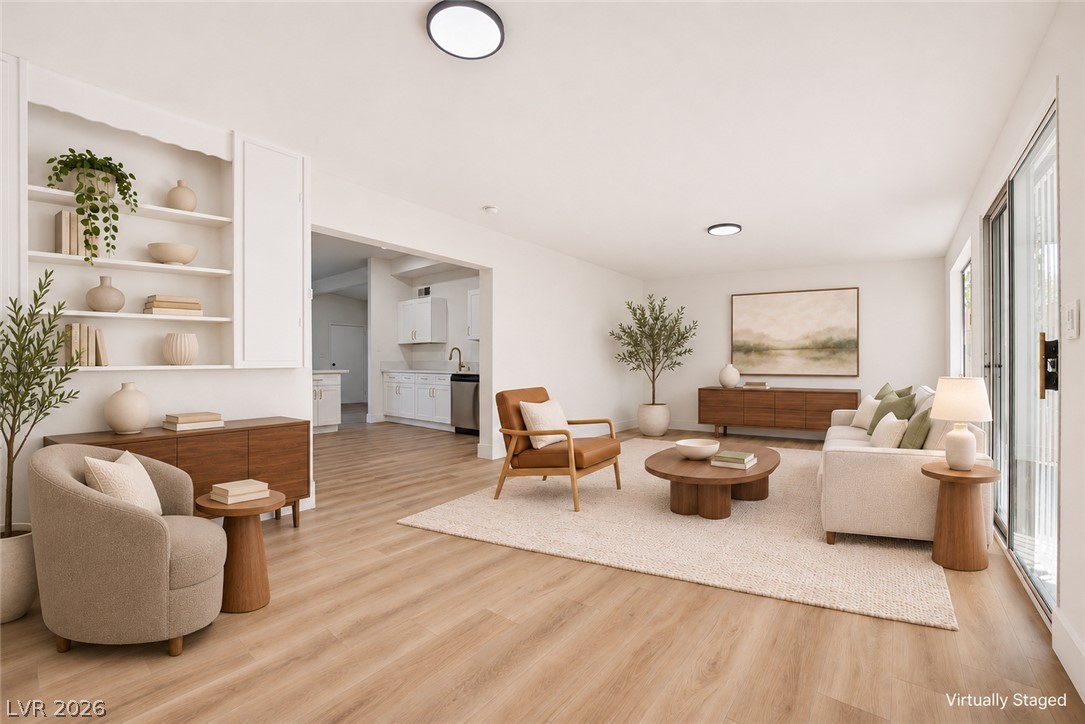
Sunlight streams across the warm wood floors in this inviting living area featuring built-in shelving.
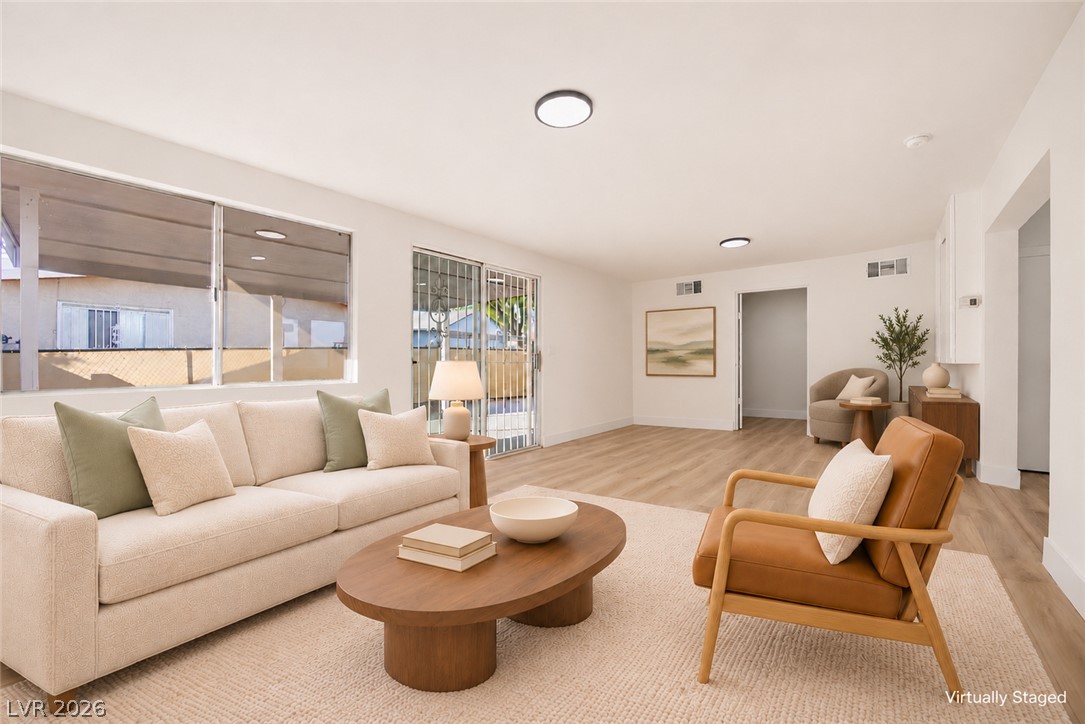
Plentiful natural light streams across the wood floors of this open, airy living area.
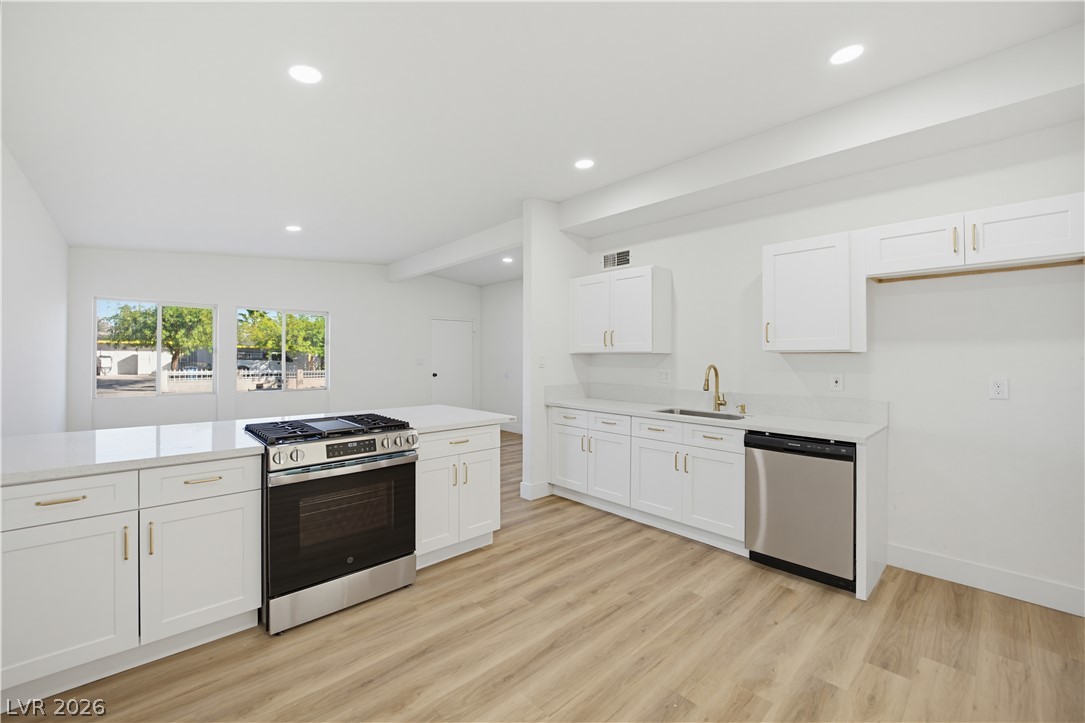
Clean lines and recessed lighting define this modern kitchen space featuring a central island.
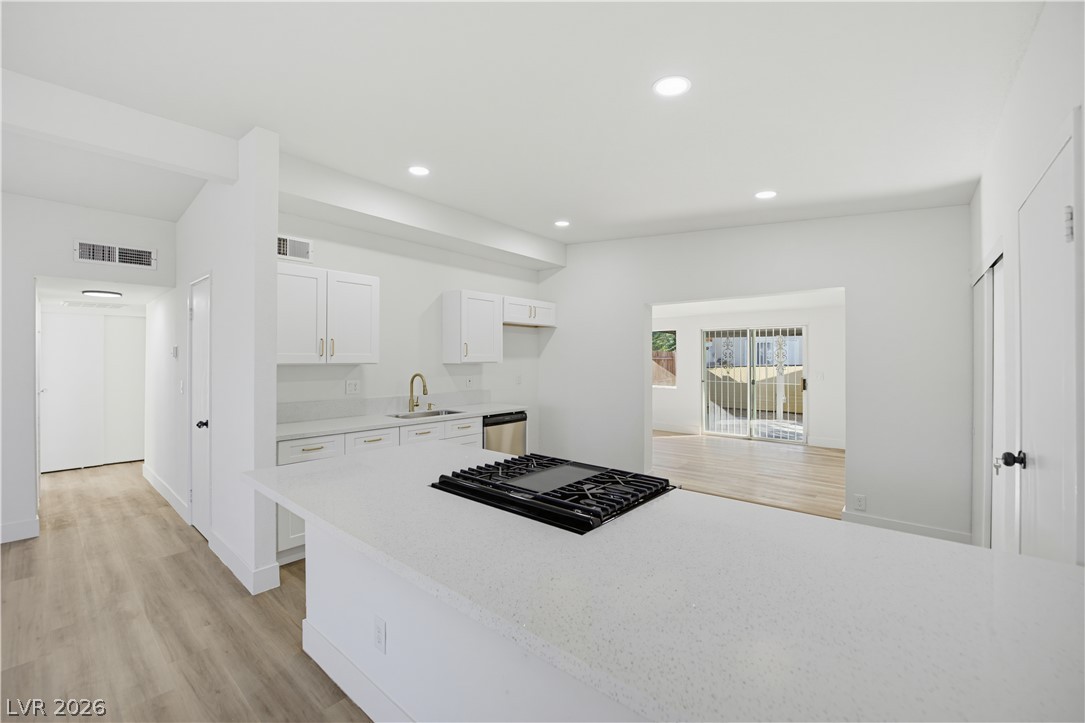
Recessed lighting illuminates this modern kitchen featuring stone counters and a central island.
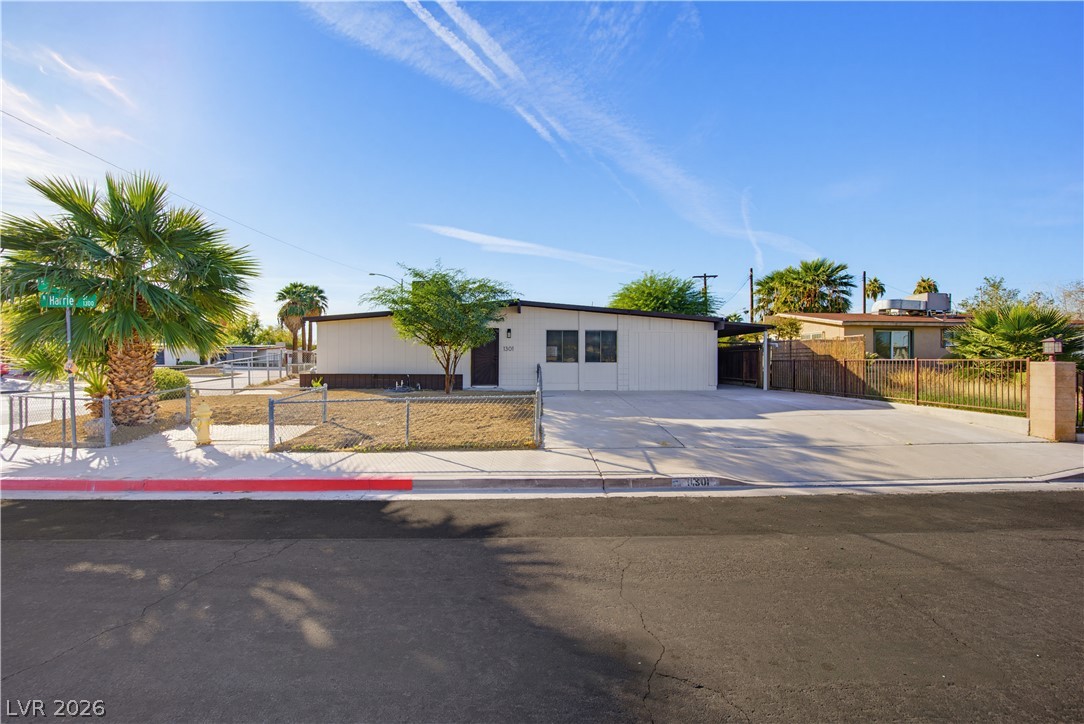
A classic single-story home sits on a corner lot under bright desert skies.
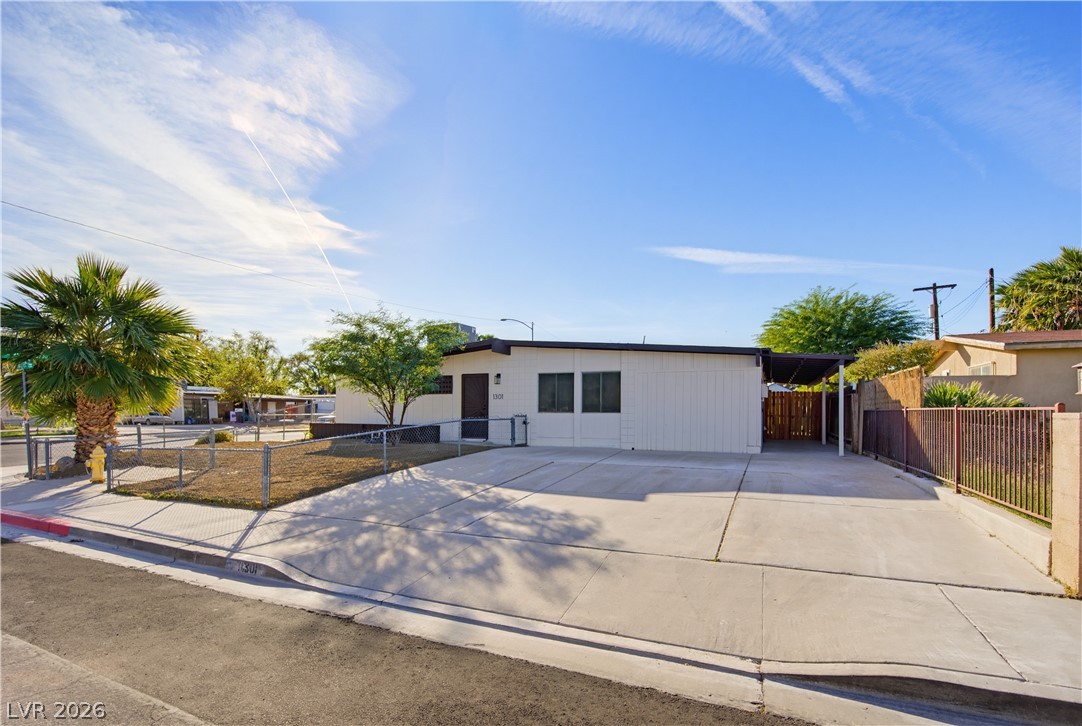
A spacious concrete driveway leads to this single-level home with vertical siding.
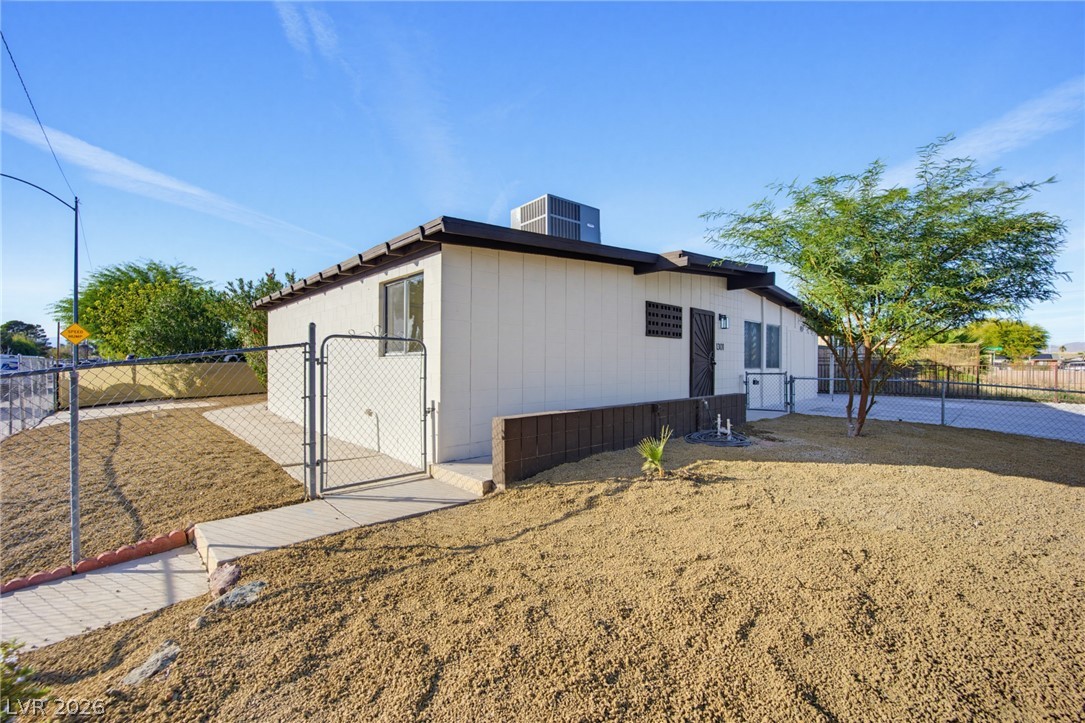
A fenced yard surrounds this classic single-story home set against a clear blue sky.
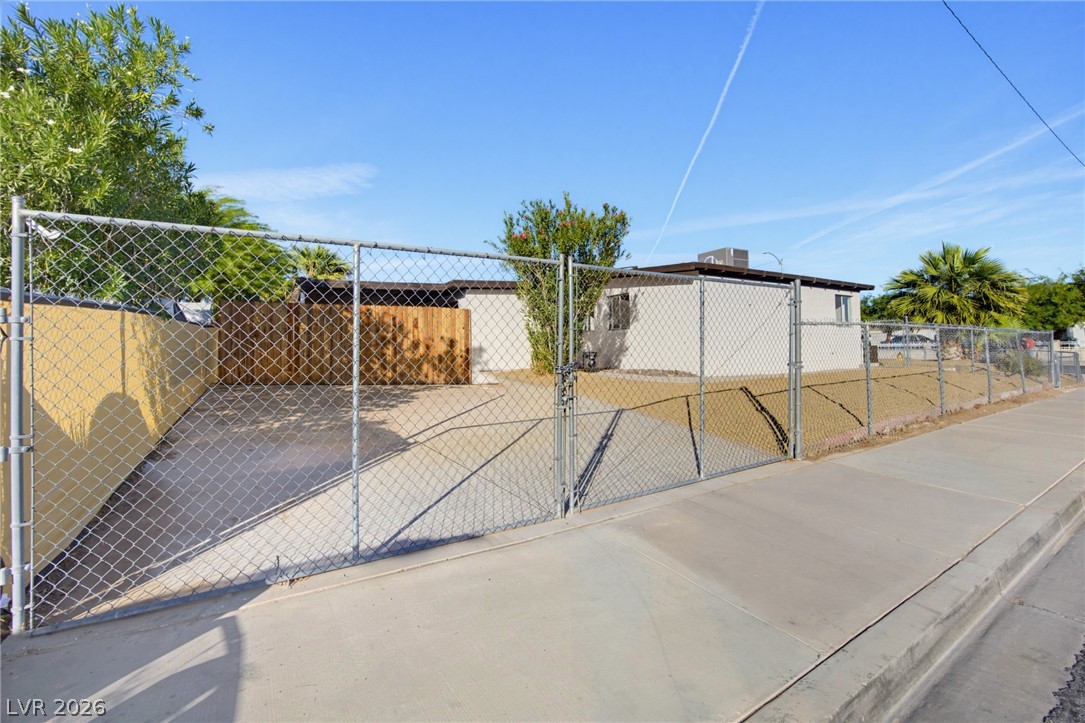
A secure chain-link fence encloses the front yard and concrete driveway of this single-story home.
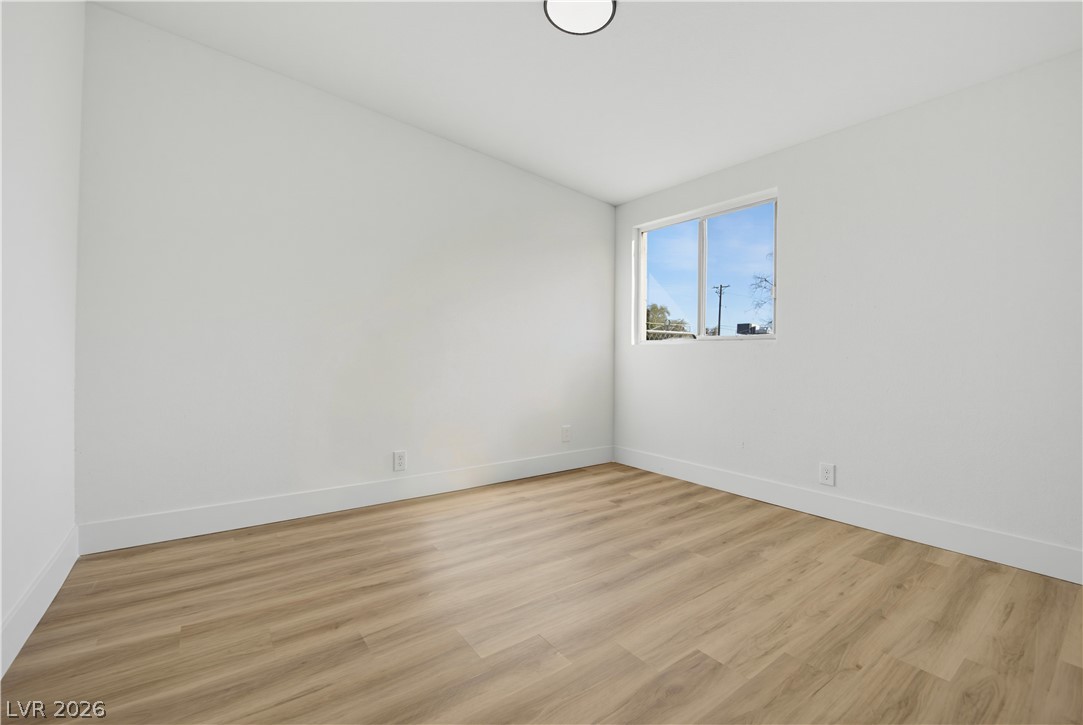
Warm wood flooring and clean white walls create a minimalist foundation in this bedroom.
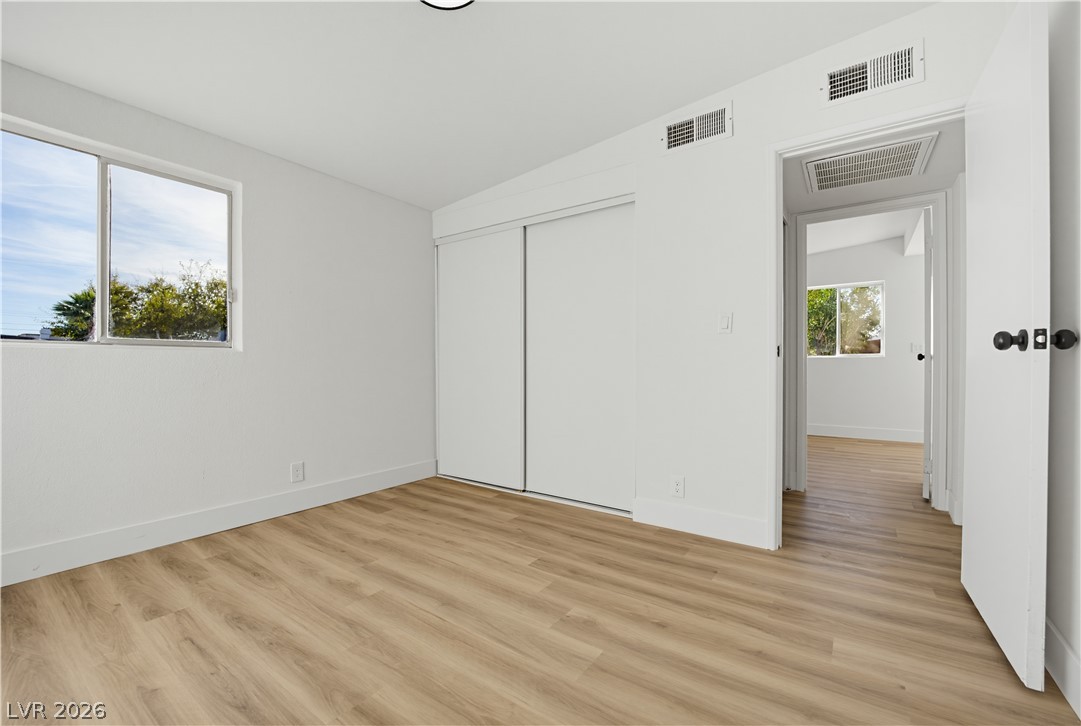
Smooth wood-look flooring and clean white walls highlight this minimalist bedroom layout.
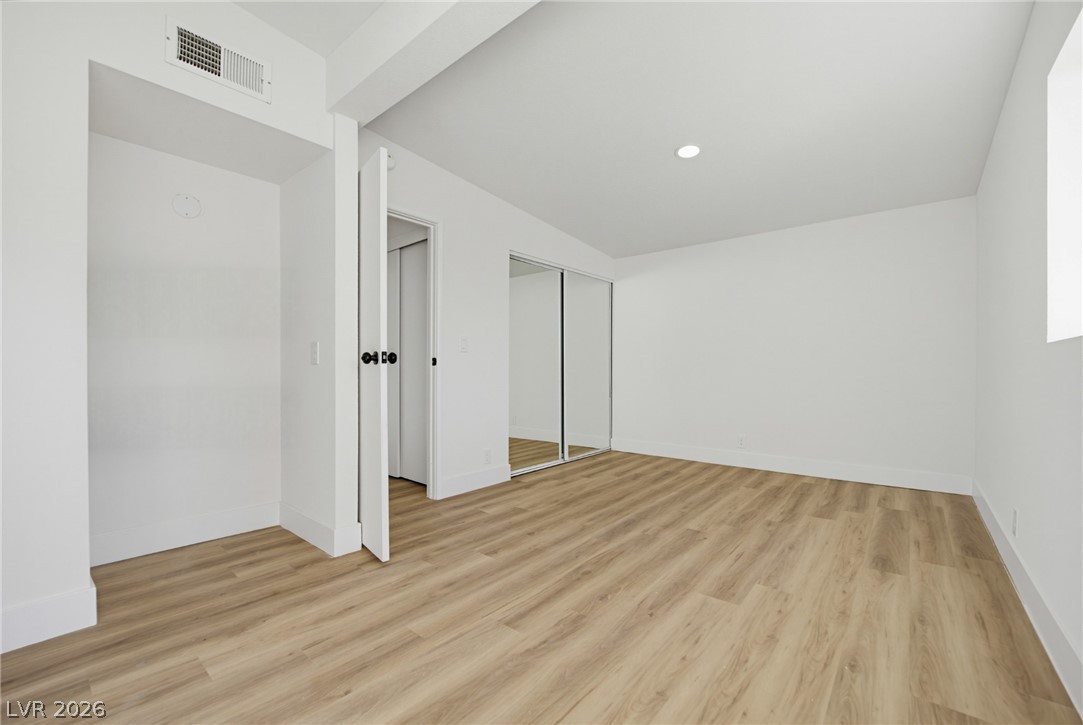
Smooth wood-style flooring runs through this crisp, white bedroom complete with mirrored closet doors.
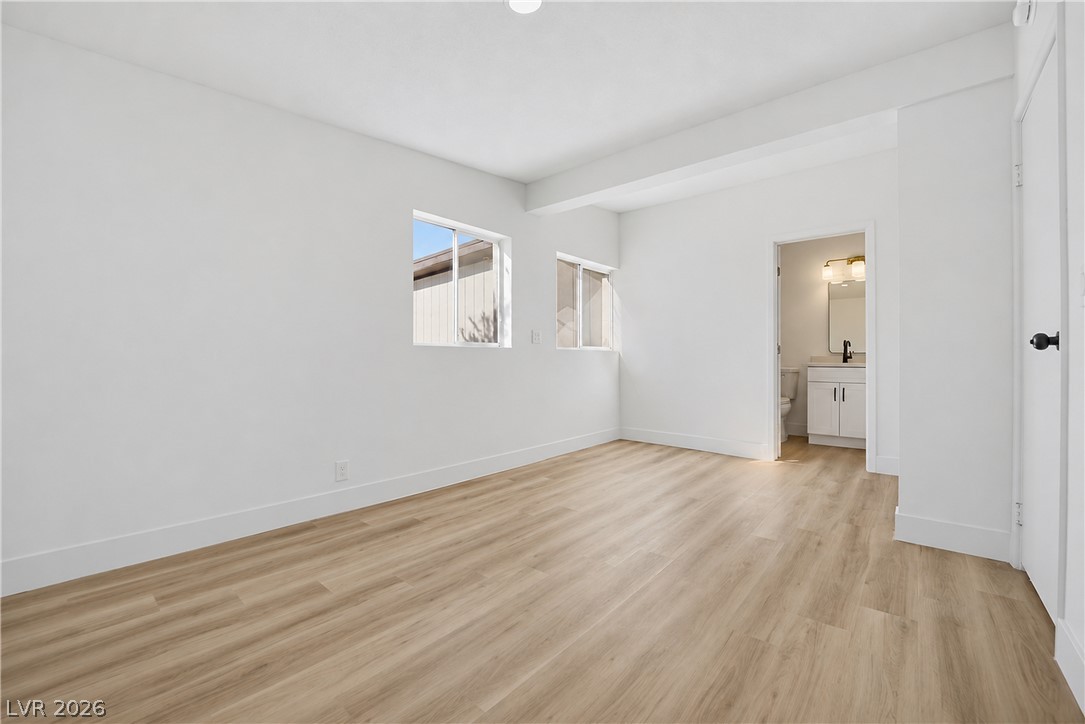
Smooth wood-look flooring and clean lines define this modern suite with an attached bath.
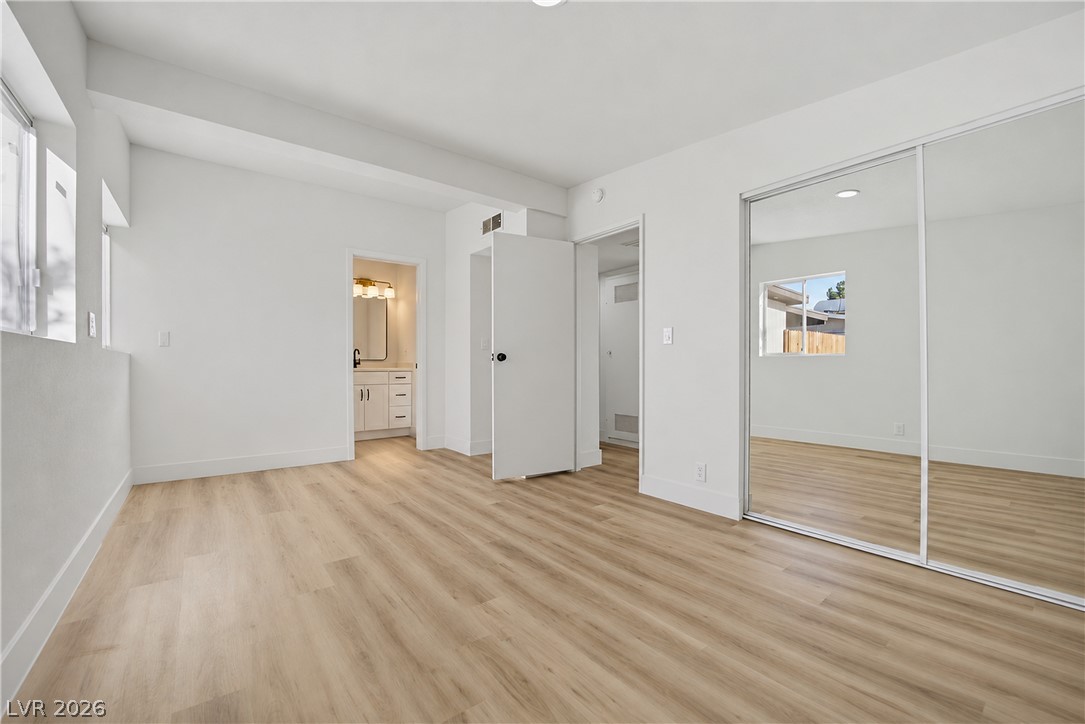
Gleaming wood-look floors anchor a serene bedroom suite featuring sliding mirrored doors.
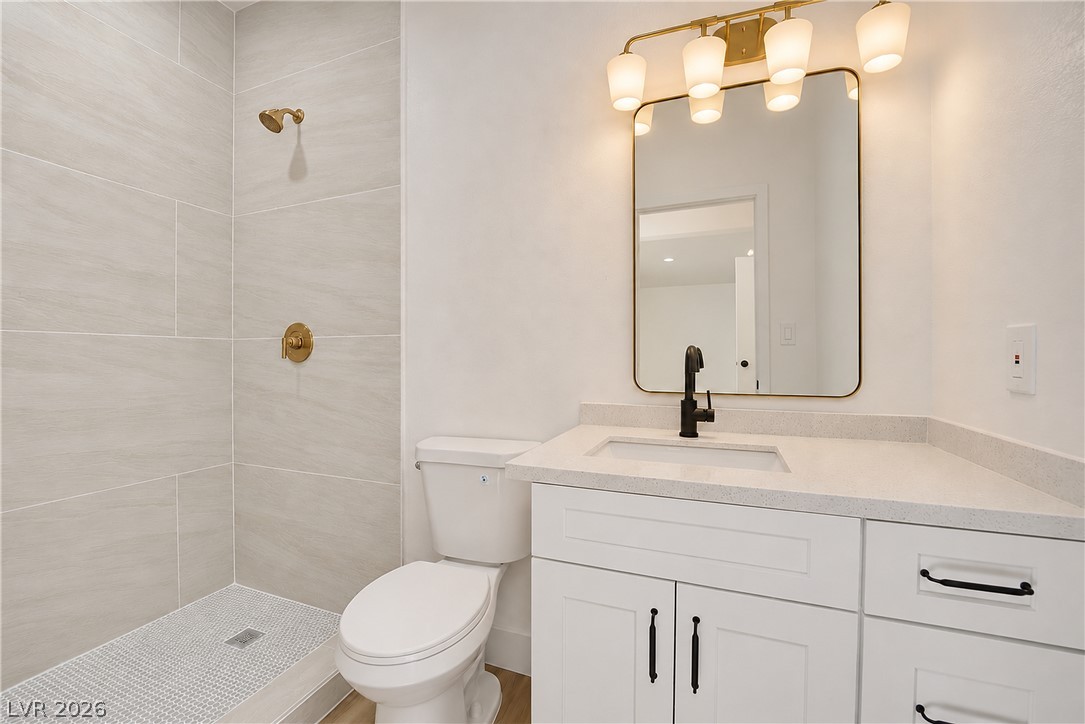
Refined finishes highlight a sleek vanity next to a tiled walk-in shower.
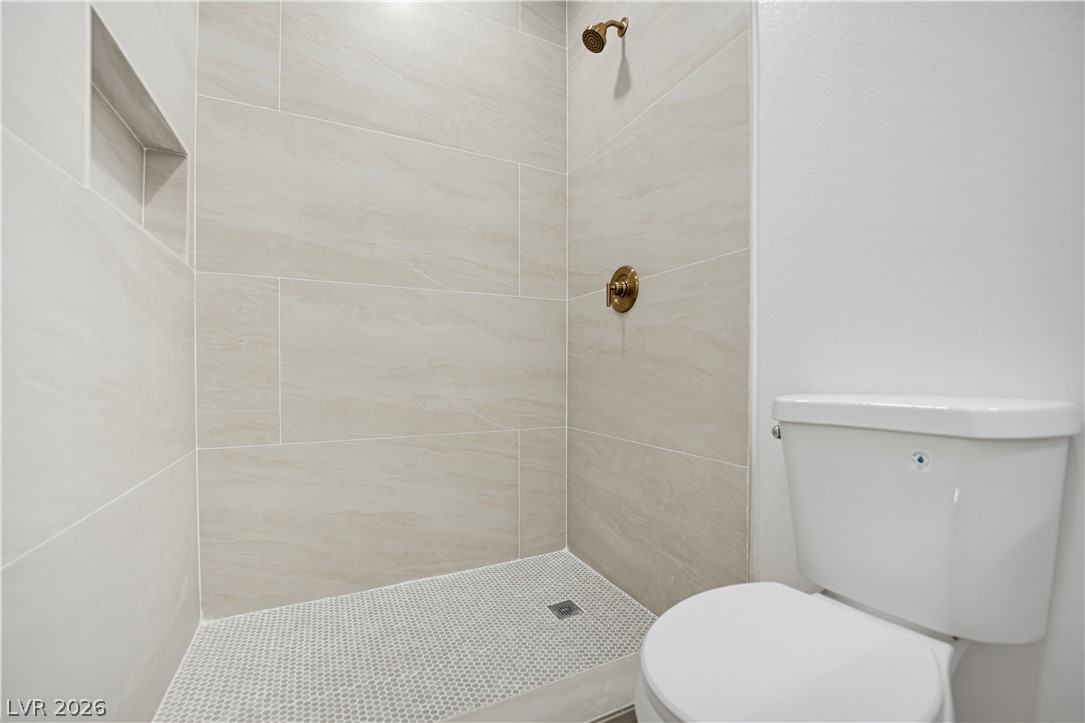
A modern walk-in shower is lined with neutral tiling and custom inset shelving.
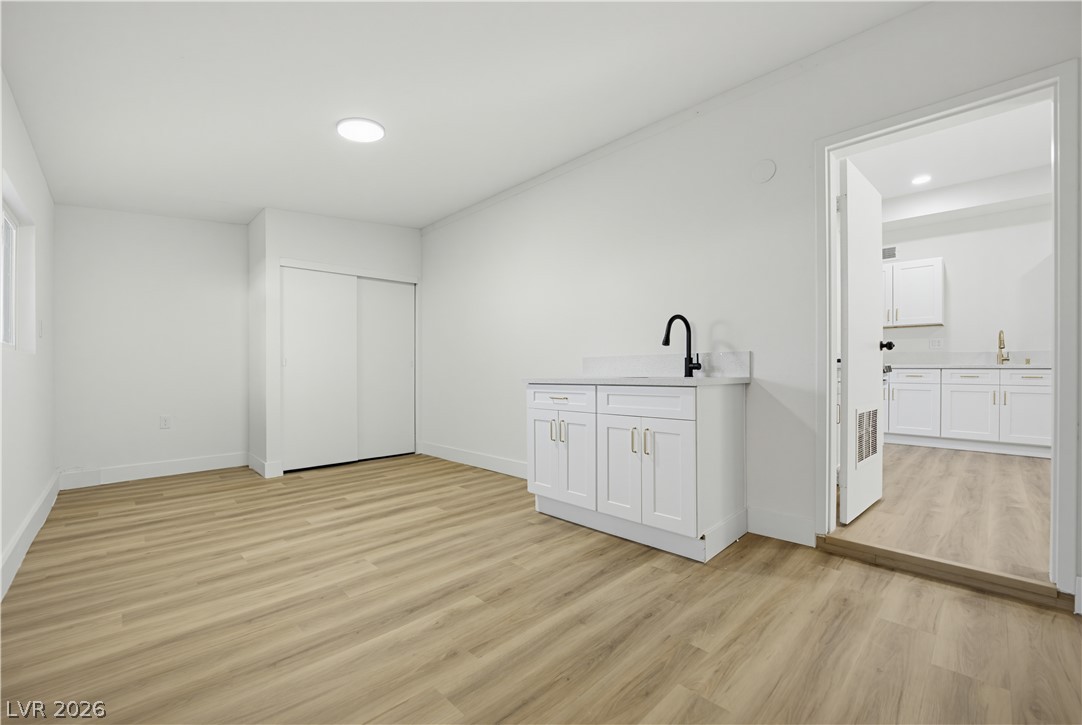
Clean lines and wood-toned flooring anchor this versatile utility space featuring integrated cabinetry.
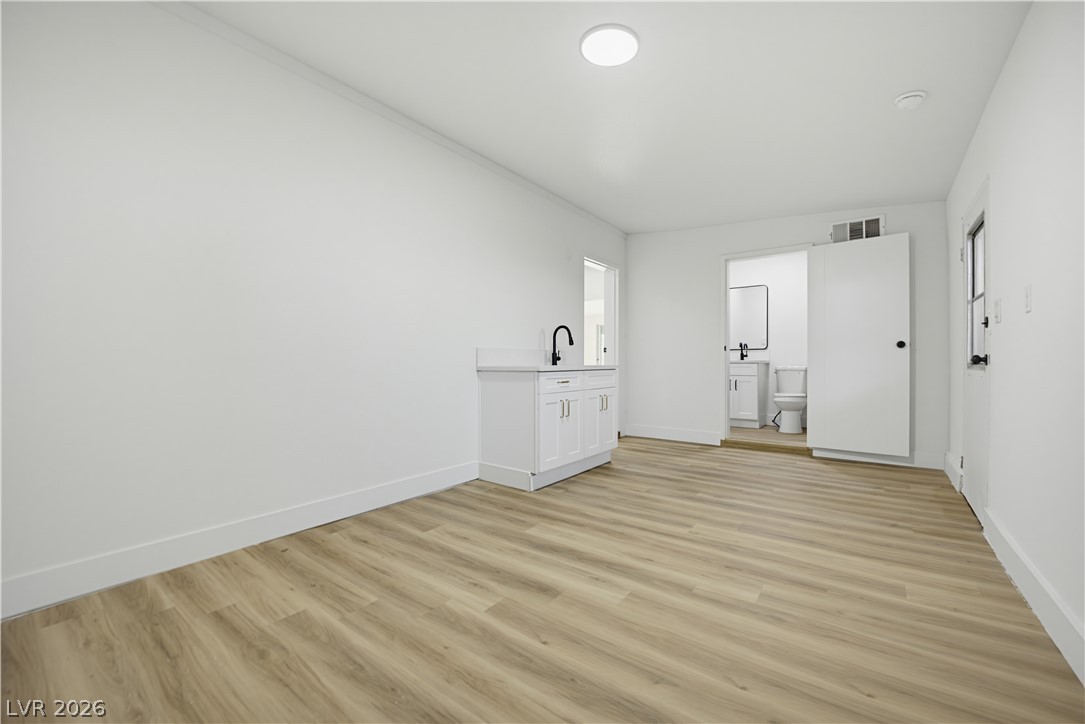
Crisp white walls complement clean-lined wood flooring in this versatile modern space.
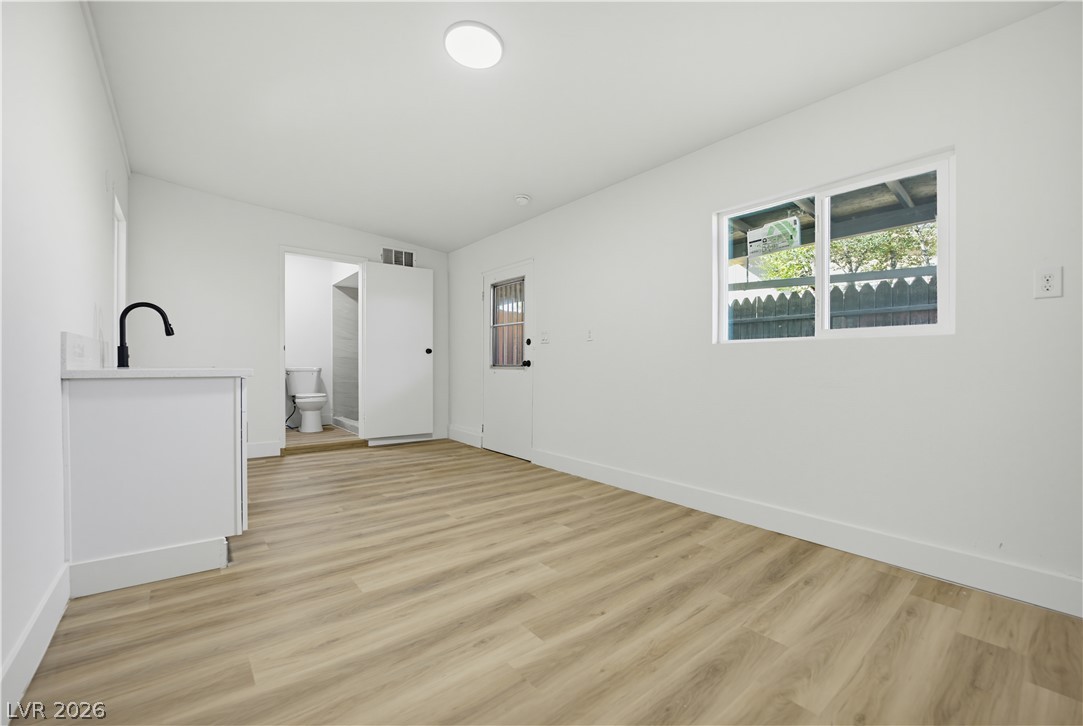
Crisp white walls and light wood-plank flooring define this versatile multi-purpose room.
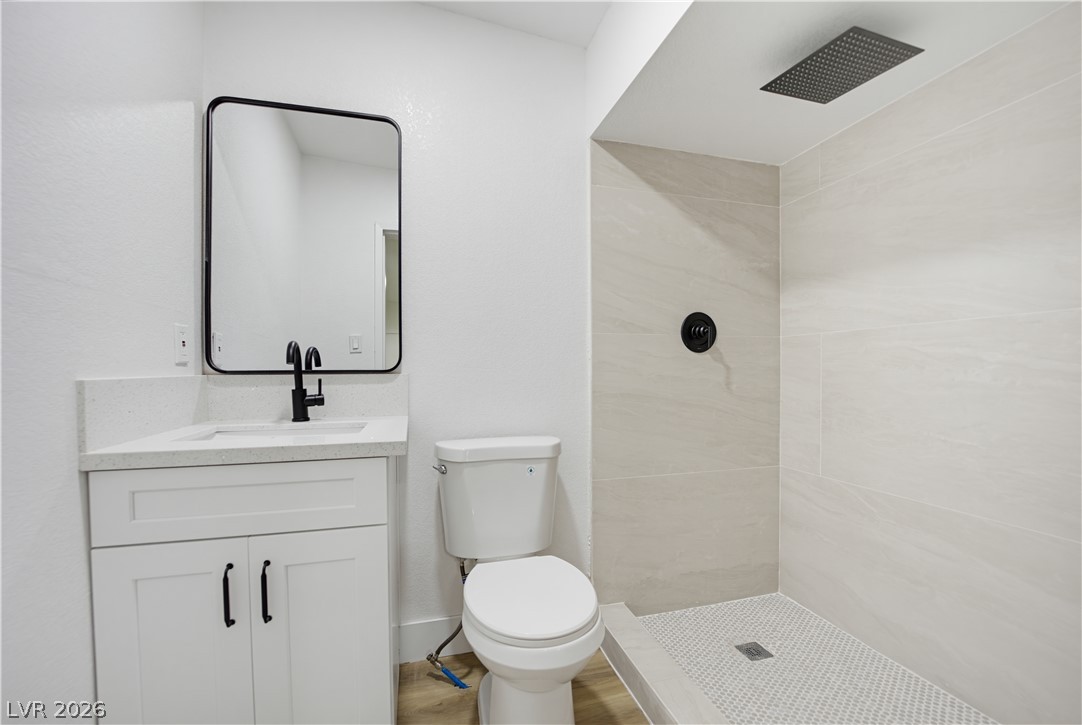
Clean lines define this modern bathroom with a walk-in tile shower.
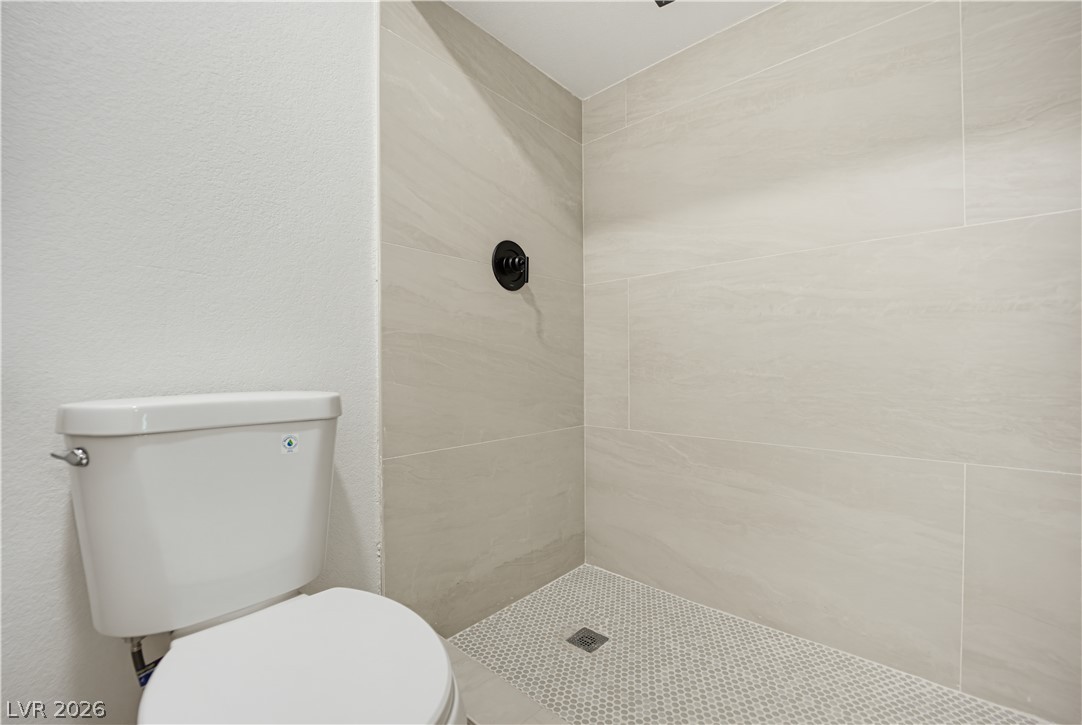
Clean lines and modern tile define this walk-in shower space.
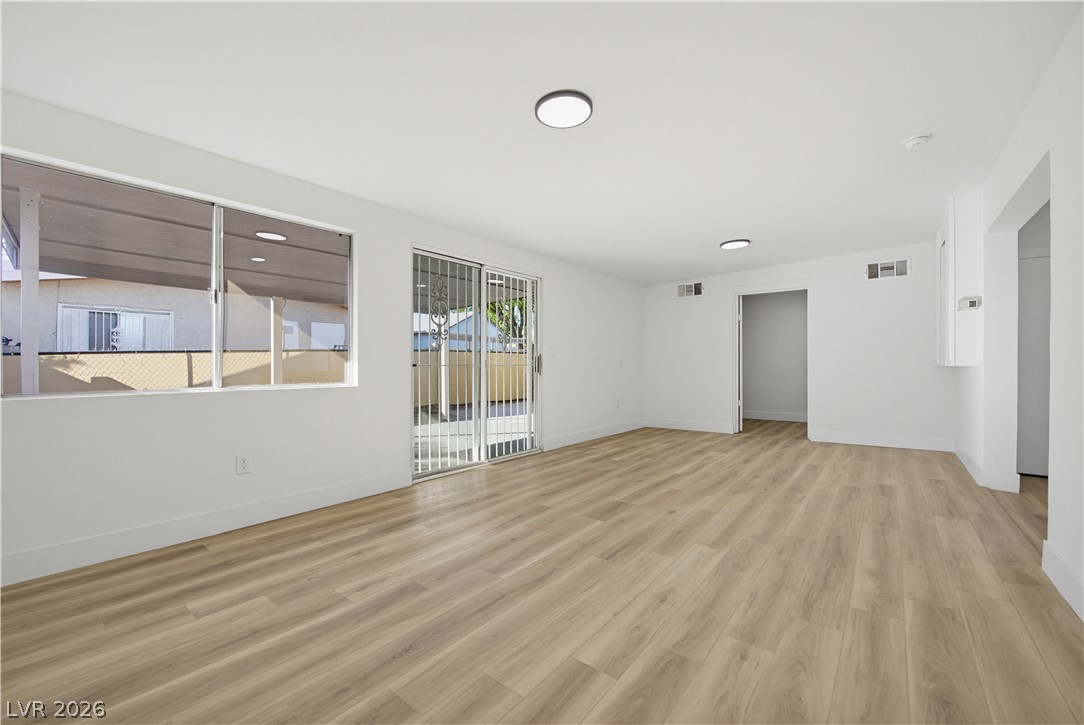
Clean lines and light wood flooring define this open, airy living space.
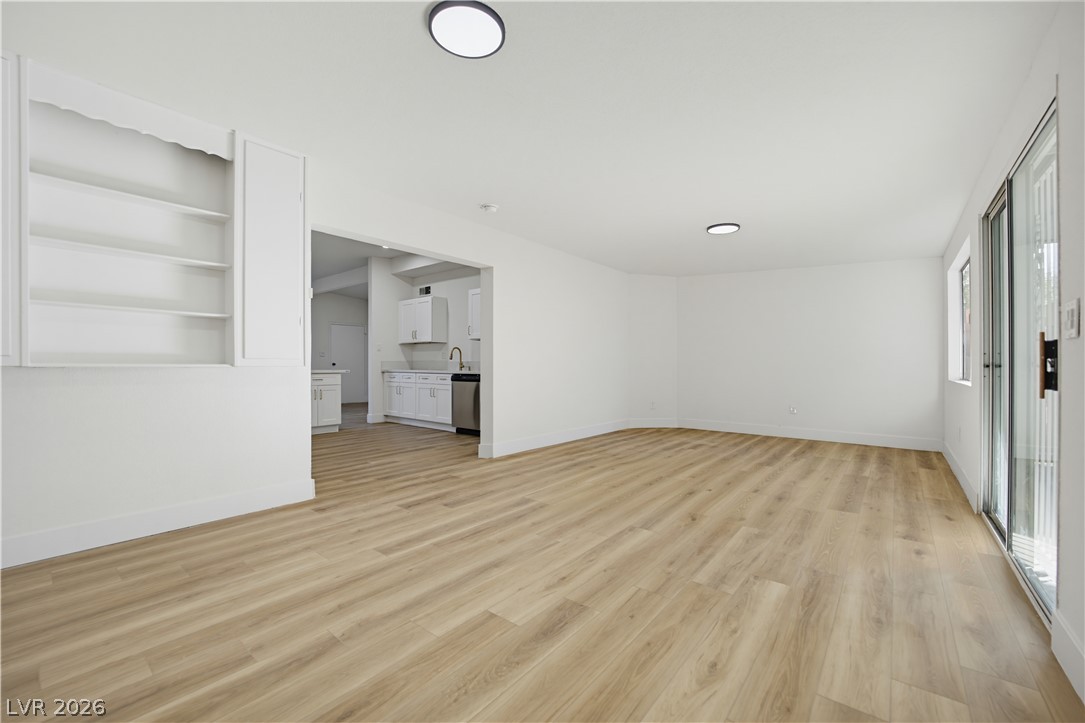
A spacious layout connects the living area to the kitchen past built-in shelving and glass doors.
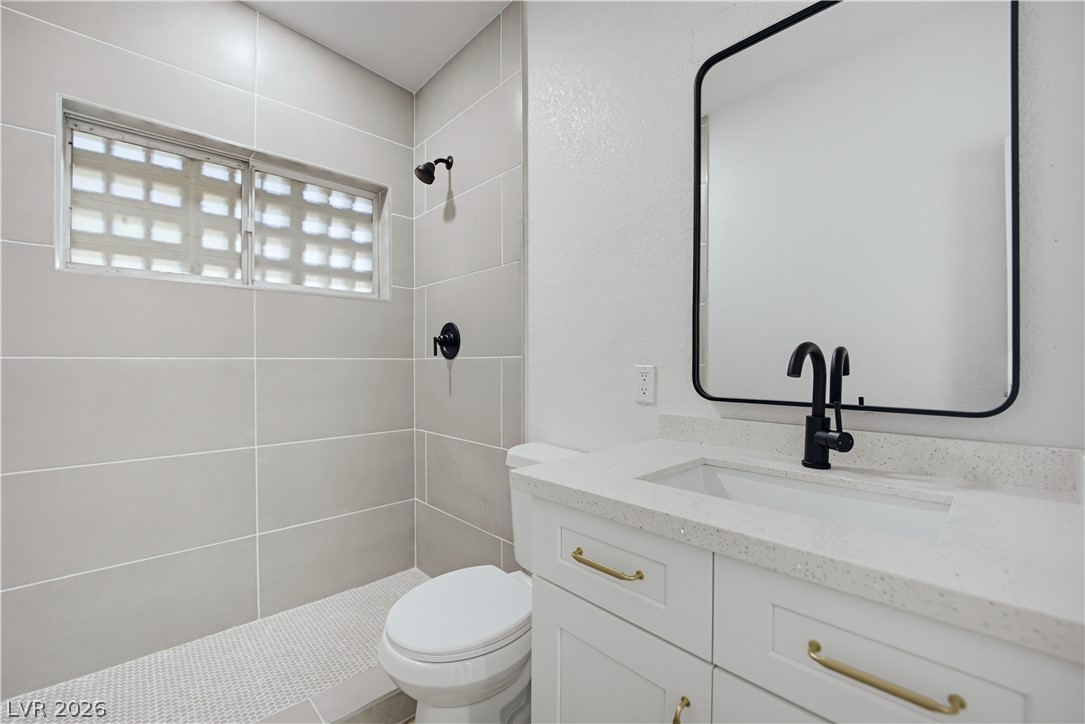
A modern vanity with stone counters stands alongside a beautifully tiled walk-in shower.
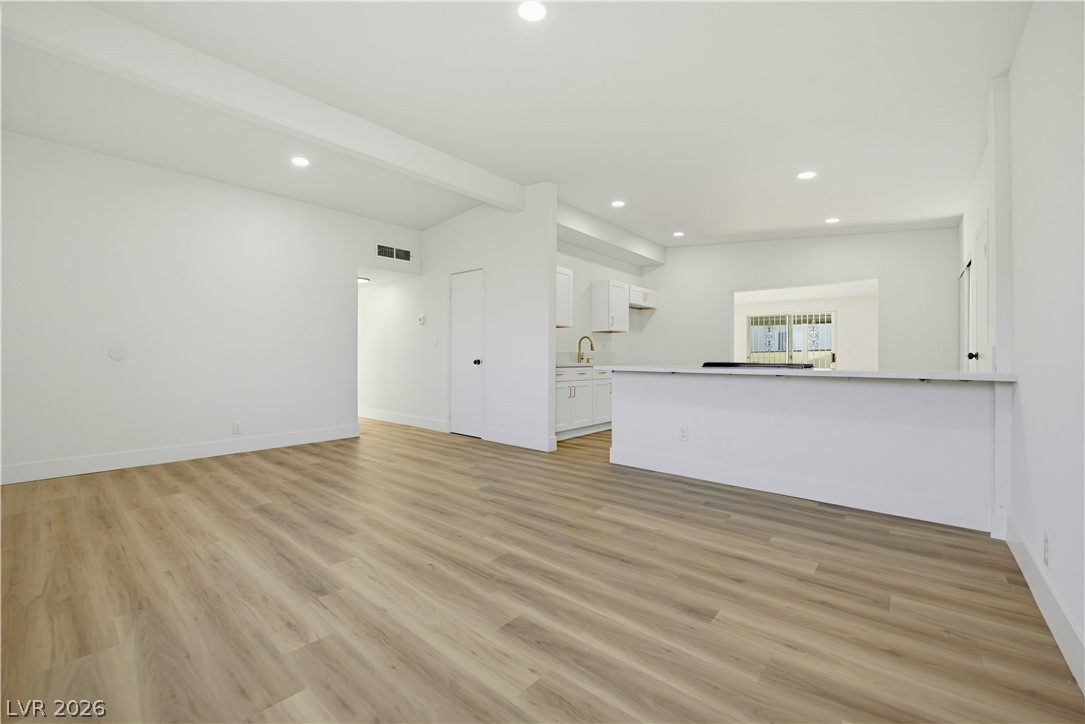
A spacious open living area connects effortlessly to the modern kitchen.
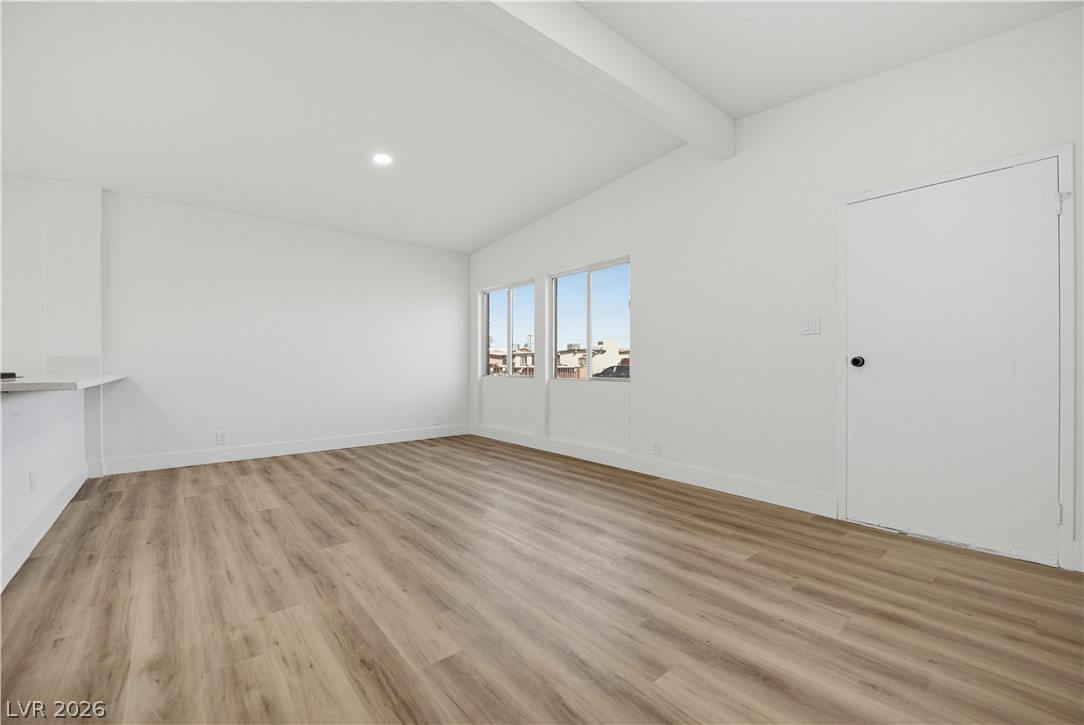
Crisp white walls and clean-lined wood flooring define this versatile, open living area.
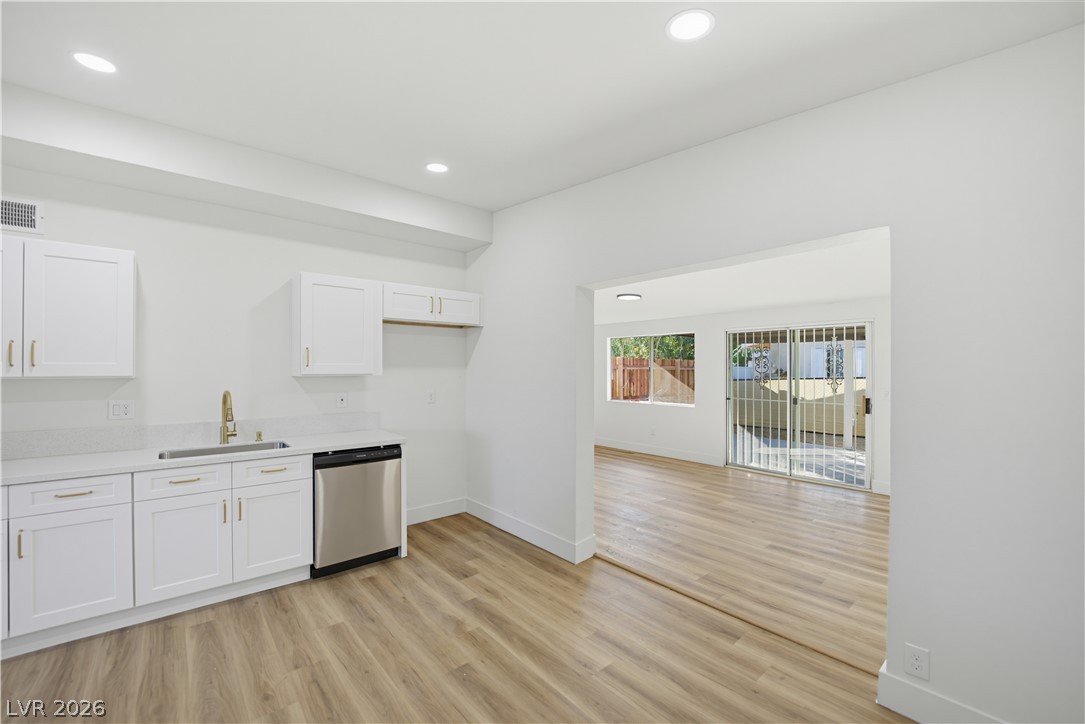
Gleaming wood-style flooring extends from the updated kitchen into the adjoining living space.
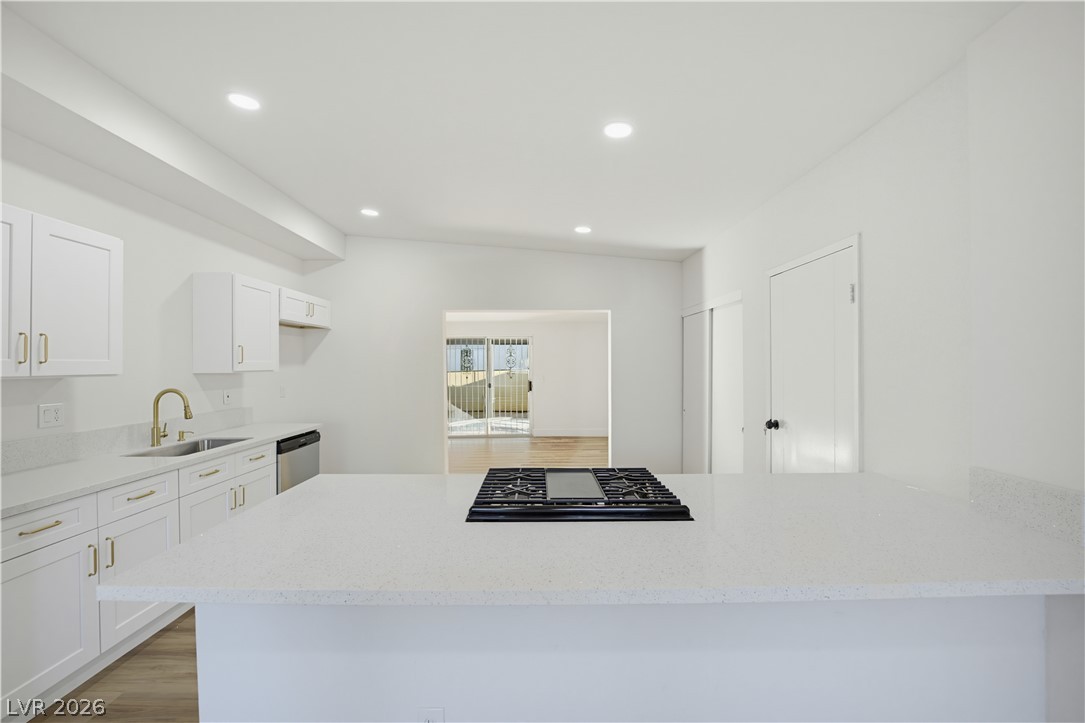
An open kitchen layout showcases sleek solid surfaces and recessed lighting.
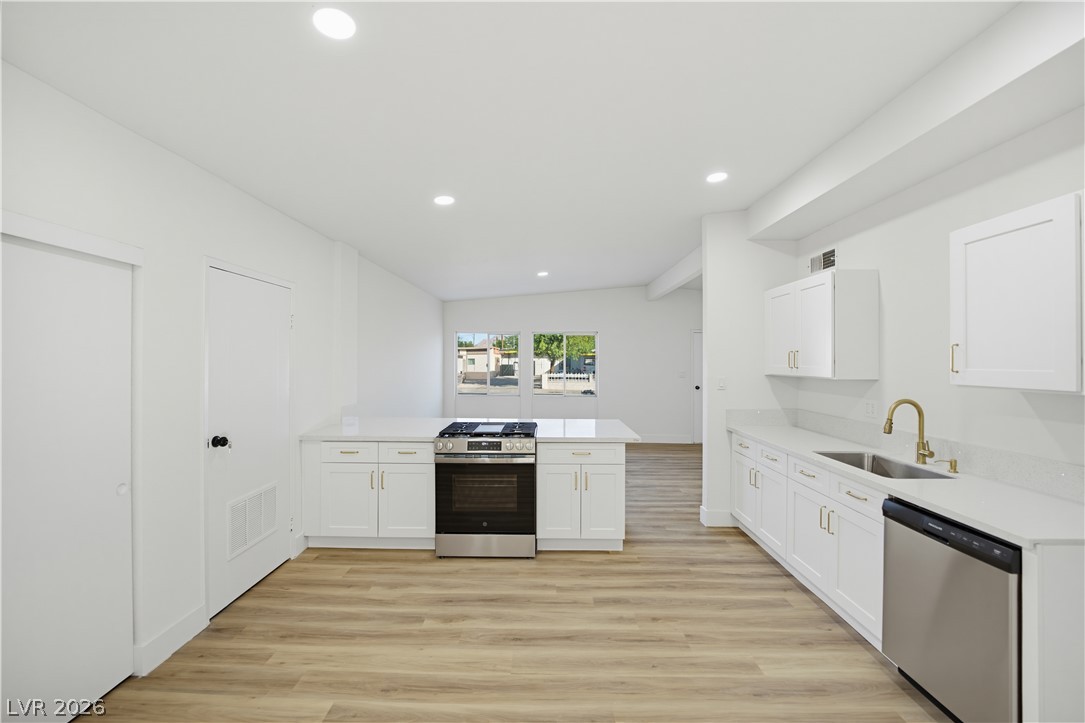
Clean lines and warm wood-look flooring define this open-concept kitchen.
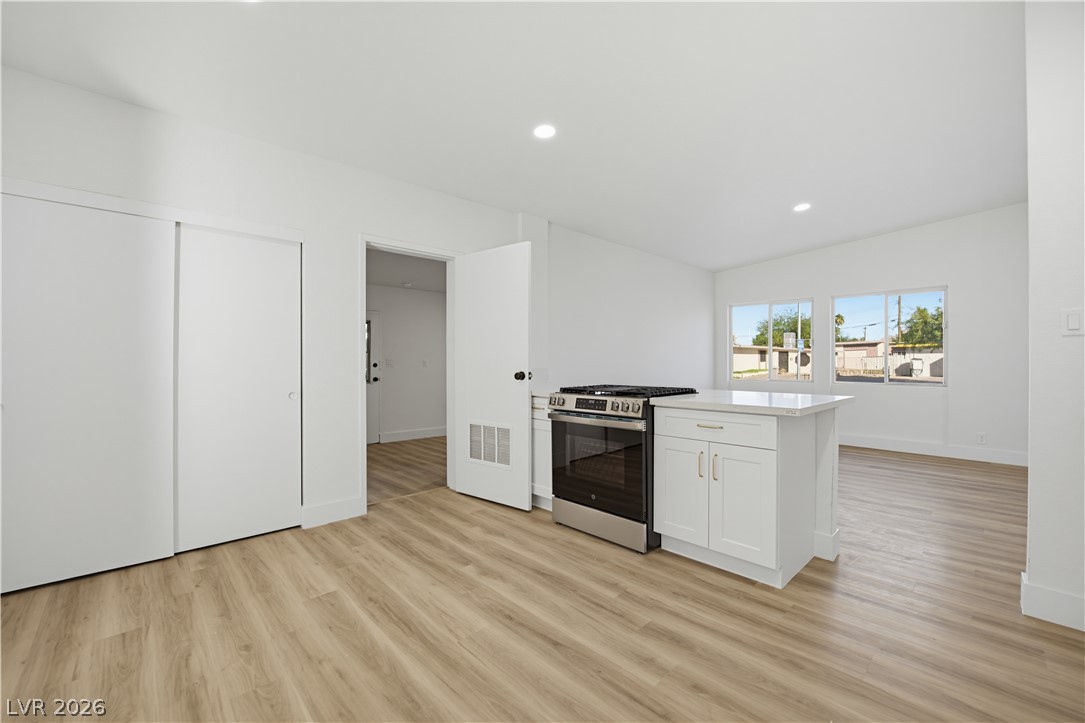
A modern kitchen island with integrated range centers this open-concept layout over vinyl plank flooring.
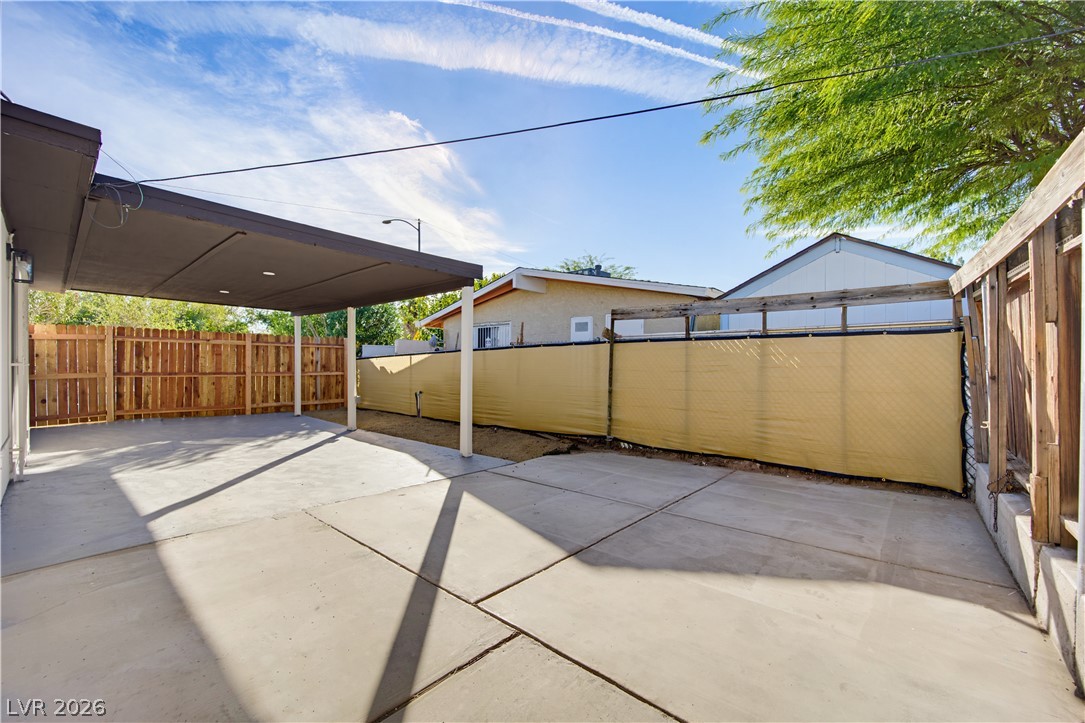
A spacious concrete patio area features a covered section and secure perimeter fencing.
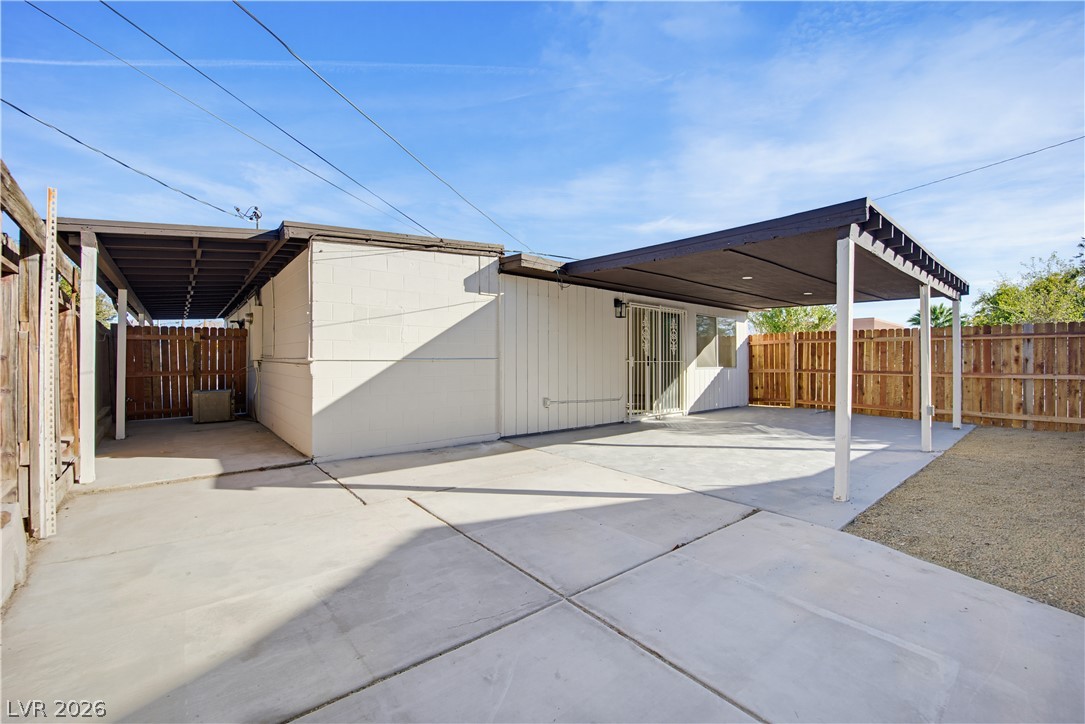
A spacious covered patio and concrete driveway extend along the back of the home.
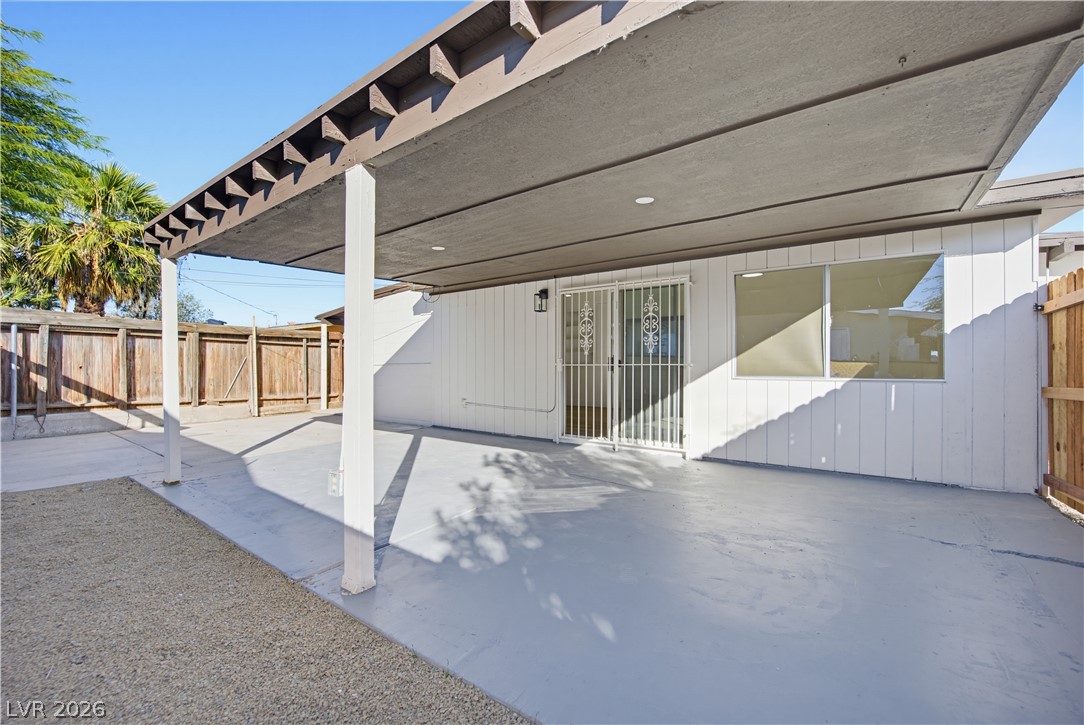
A spacious covered patio offers a shaded outdoor retreat looking onto the fenced yard.
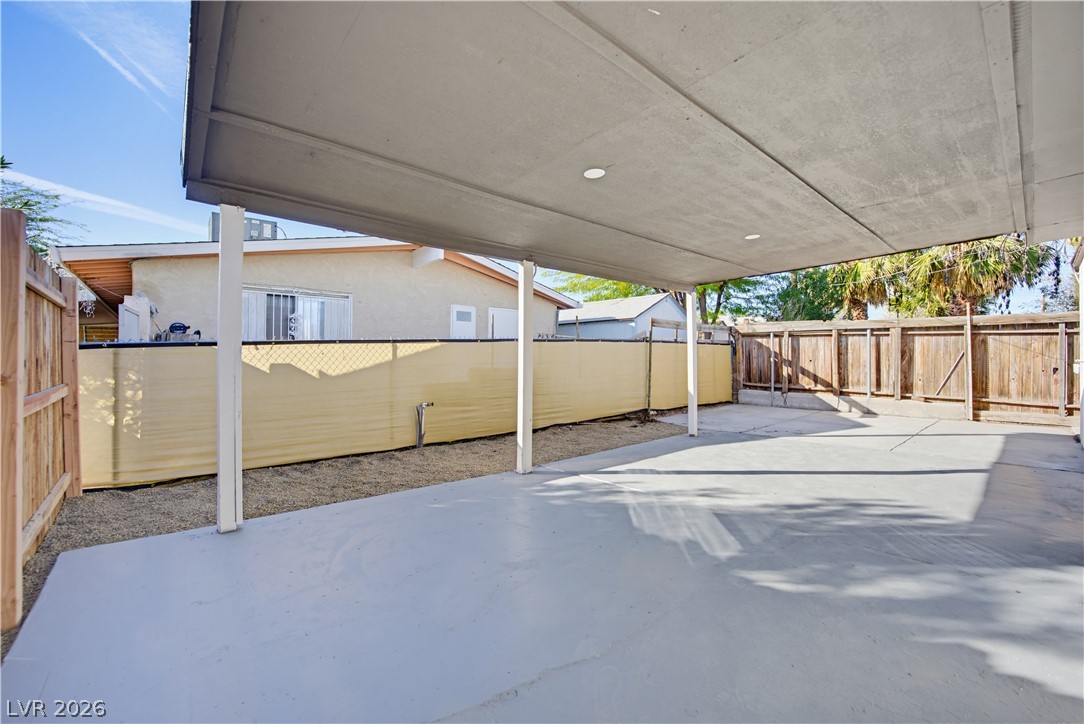
A spacious covered concrete patio provides shade and a clean surface for outdoor living.

Description
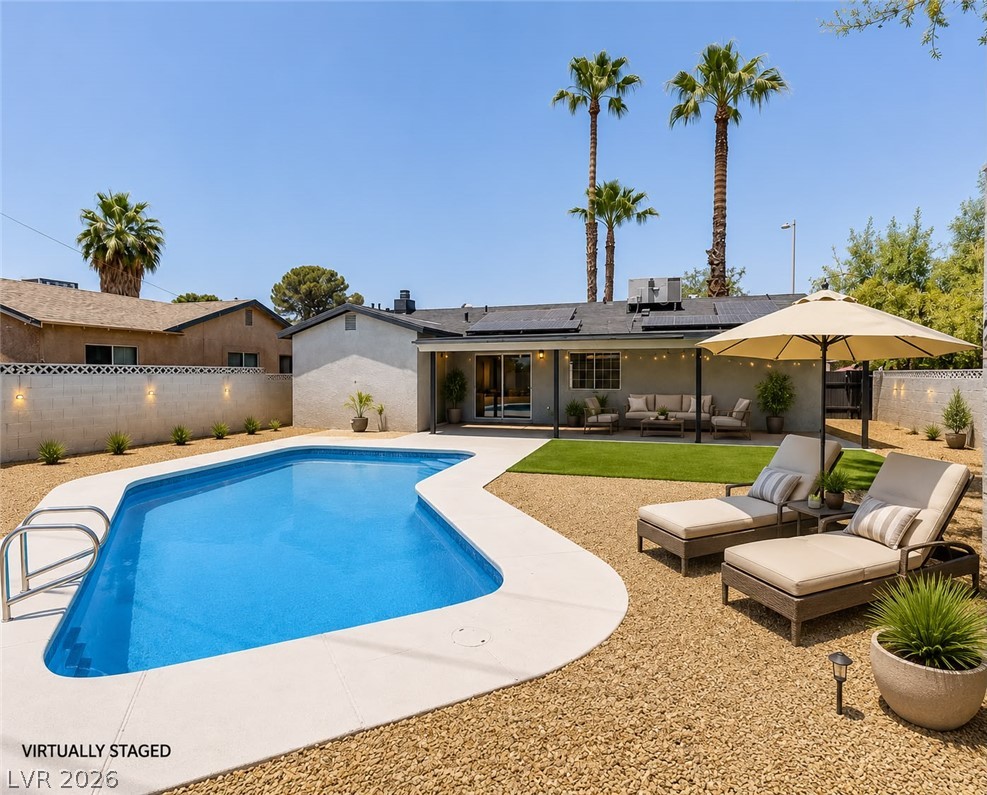
TOTAL SQFT 1506!! ATTACHED CASITA FOR ADDITIONAL RENTAL INCOME! AND OPTIONAL BOAT OR RV PARKING! The home features three bedrooms and three full bathroom, providing a functional setting for everyday living. Fully remodeled and ready for a quick move in!The exterior offers a private yard situated on a 0.15-acre lot measuring 6534.0 square feet. This outdoor space includes an enclosed patio/sun room, and convenient back yard access.
Details
| MLS # | 2833445 |
|---|---|
| Listing Type | For Sale |
| Style | House |
| Sub-Type | Resale |
| Status | Active |
| Year | 1965 |
| Days On Site | 11 |
| Listing Provided By | Keller Williams MarketPlace | Hayden MacInnis |
Features
| Bed(s) | 3 |
|---|---|
| Bath(s) | 3 Total |
| SQ Feet | 1,506 |
| Story(s) | 1 |
| Zoning | Single Family |
| Acreage | 0.15 |
Interior
| Cooling | Central Air, Electric |
|---|---|
| Heating | Central, Gas |
| Heating Yes / No | Yes |
| Cooling Yes / No | Yes |
| Interior Features | Bedroom On Main Level, Primary Downstairs |
| Furnished | Unfurnished |
| Appliances | Convection Oven, Dishwasher, Disposal |
| Fireplaces Total | 0 |
| Fireplace Yes / No | No |
Exterior
| Exterior Features | None |
|---|---|
| Roof | Asphalt |
| Construction Materials | Drywall |
| Lot Features | Trees, Less Than Quarter Acre |
| Fencing | Chain Link, Full |
Parking
| Parking Features | Open, Rv Gated, Rv Access Parking |
|---|---|
| Garage Yes / No | No |
Utilities
| Utilities | Above Ground Utilities |
|---|---|
| Electric | Photovoltaics None |
| Sewer | Public Sewer |
Taxes
| Tax Annual Amount | 598 |
|---|
Location
| Senior Community Yes / No | No |
|---|
Area Information
| State | NV |
|---|---|
| County | Clark |
| City | Las Vegas |
| Zip Code | 89101 |
| Community Name | College Park #24 |
| School District | Desert Pines |
| Elementary School | Ronnow |
| High School | Desert Pines |
Request a showing
Request a showing
Contact
Learn More About This Property

| State | NV |
|---|---|
| County | Clark |
| City | Las Vegas |
| Zip Code | 89101 |
| Community Name | College Park #24 |
| School District | Desert Pines |
| Elementary School | Ronnow |
| High School | Desert Pines |
Nearby Listings (Within 1/4 mile)
Price: $284K - $474K
sqft: 1,000 - 1,500
Listing Updated: November 18, 2026 at 3:35:21 PM PST