1328 Clifton Circle,Las Vegas, NV 89108
Las Vegas, NV 89108

Description
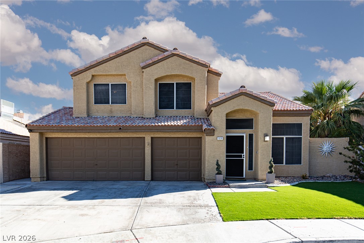
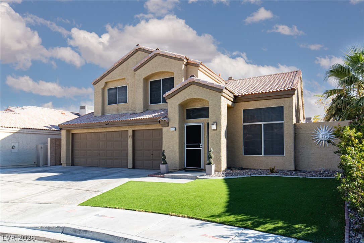
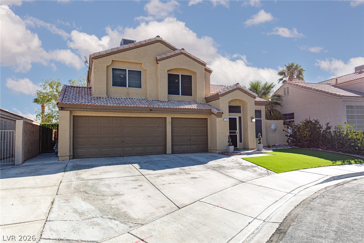
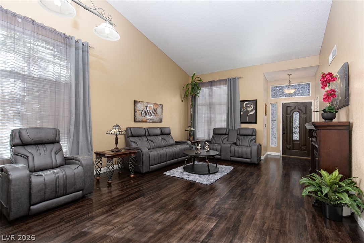
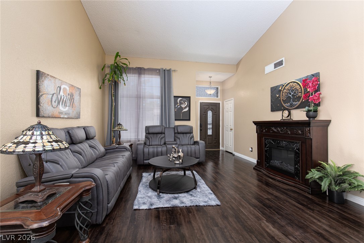
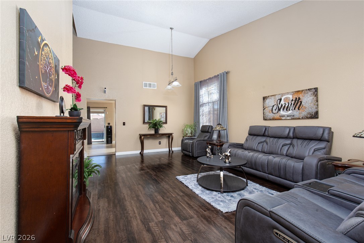
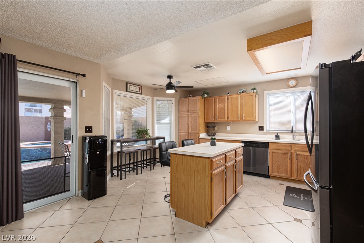
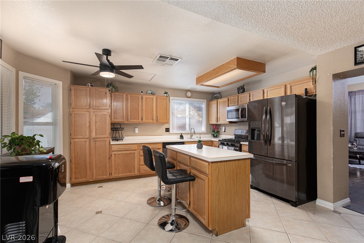
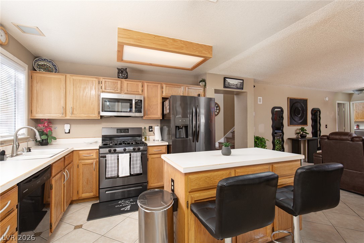
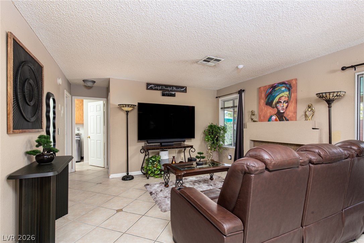
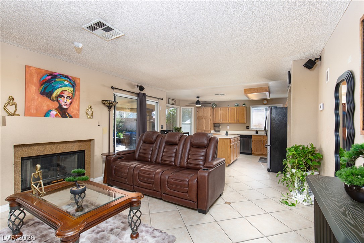
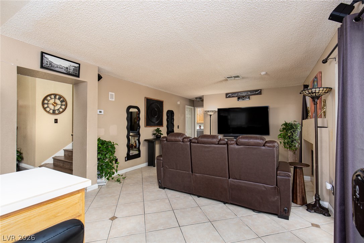
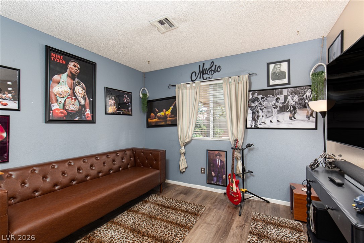
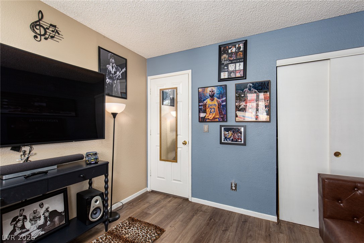
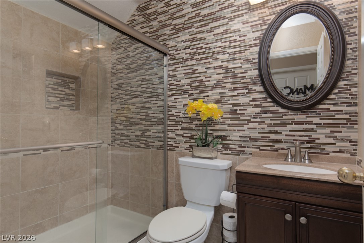
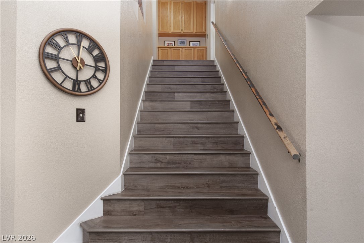
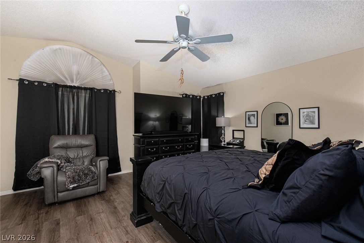
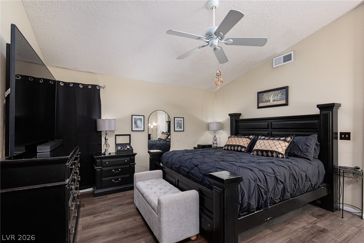
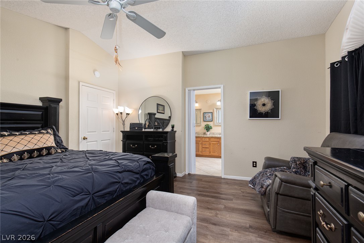
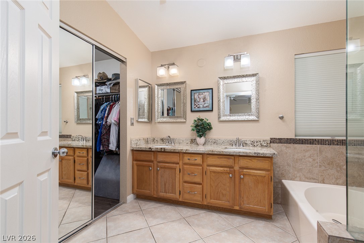
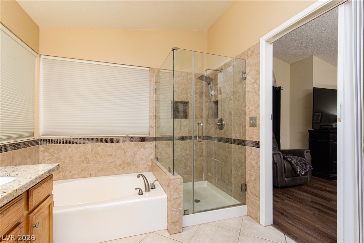
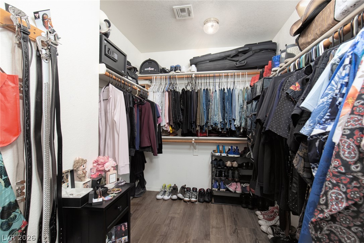
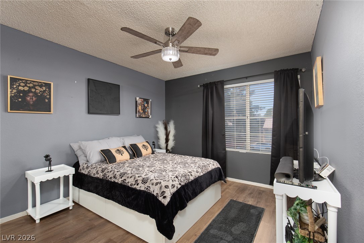
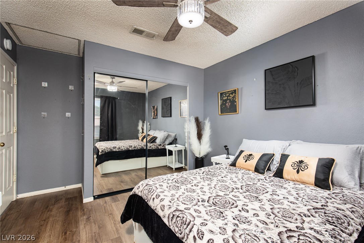
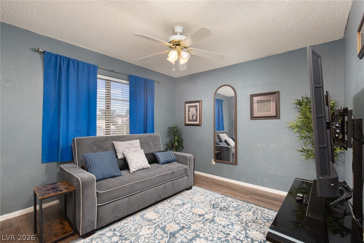
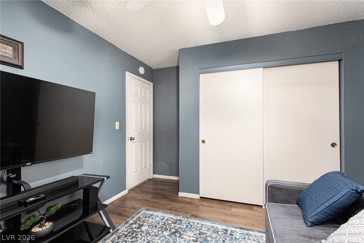
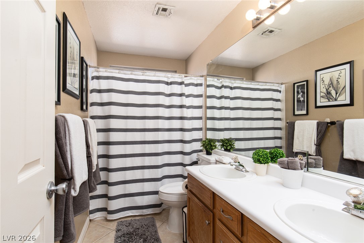
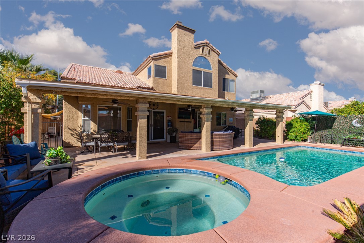
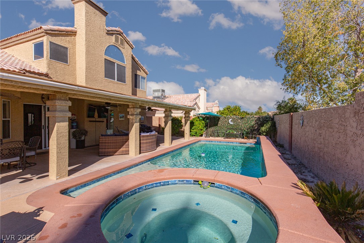
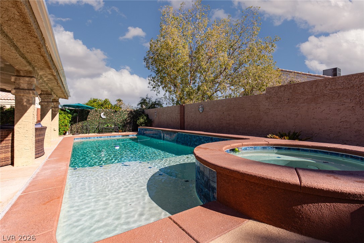
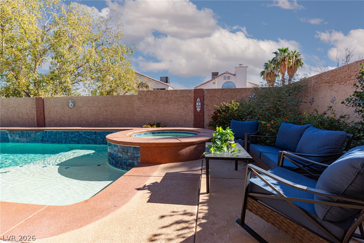
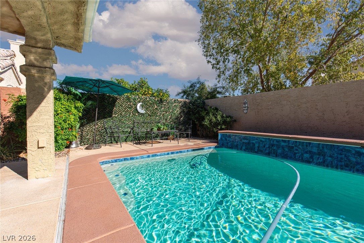
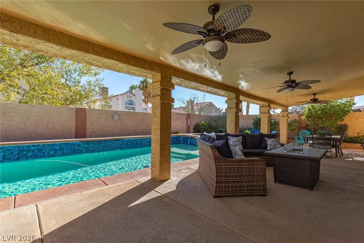
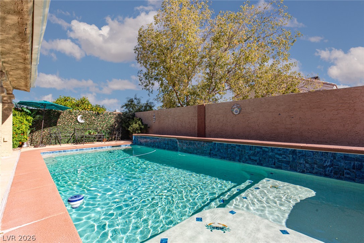
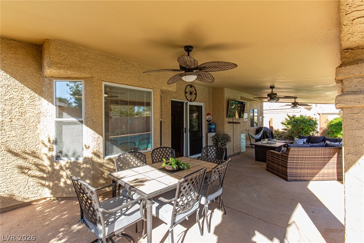
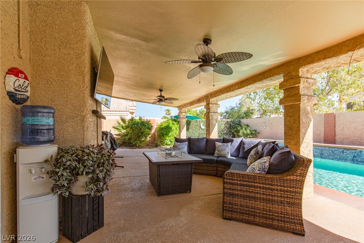
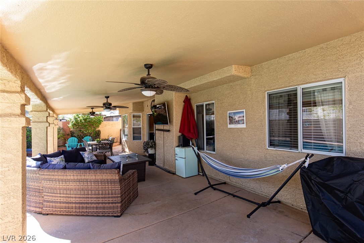
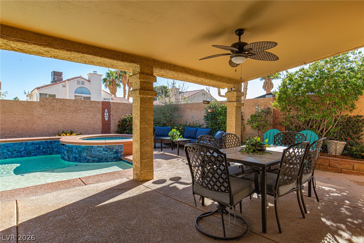
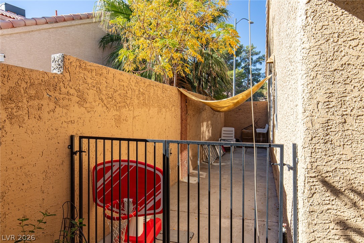
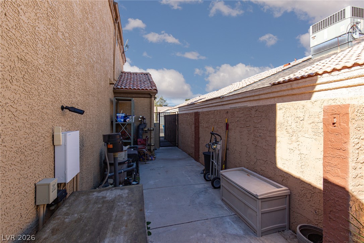
Beautiful two-story, four-bedroom, three-bath home with a three-car garage, situated on a cul-de-sac and offering exceptional indoor-outdoor living with a backyard oasis complete with a pool, spa, and expansive covered patio. The interior features inviting living and dining areas with laminate wood flooring, creating a warm and welcoming space for entertaining and everyday living. The kitchen includes a center island and opens to the family room, which features a fireplace; both areas have tile flooring. A downstairs bedroom with an adjacent three-quarter bath is ideal for guests. Upstairs, the spacious primary suite features a ceiling fan and laminate wood flooring, with a private ensuite bath offering a separate tub, shower, and walk-in closet. Two additional upstairs bedrooms feature ceiling fans and laminate wood flooring and share a full bath with a double vanity. The backyard oasis includes a sparkling pool, raised spa, water features, and an expansive covered patio with ceiling fans. Synthetic grass and low-maintenance desert landscaping enhance both the front and back yards, while a dedicated dog run provides a convenient space for pets.
Details
| MLS # | 2833288 |
|---|---|
| Listing Type | For Sale |
| Style | House |
| Sub-Type | Resale |
| Status | Active |
| Year | 1989 |
| Days On Site | 10 |
| Listing Provided By | ERA Brokers Consolidated | Georgette Willis |
Features
| Bed(s) | 4 |
|---|---|
| Bath(s) | 3 Total |
| SQ Feet | 2,037 |
| Garage | 3 |
| Pool | Yes |
| Story(s) | 2 |
| Zoning | Single Family |
| Acreage | 0.12 |
Interior
| Cooling | Central Air, Electric |
|---|---|
| Heating | Central, Gas |
| Heating Yes / No | Yes |
| Cooling Yes / No | Yes |
| Interior Features | Bathroomon Main Level, Bedroom On Main Level, Ceiling Fans, Three Quarter Bathon Main Level, Window Treatments |
| Window Features | Blinds, Drapes |
| Furnished | Unfurnished |
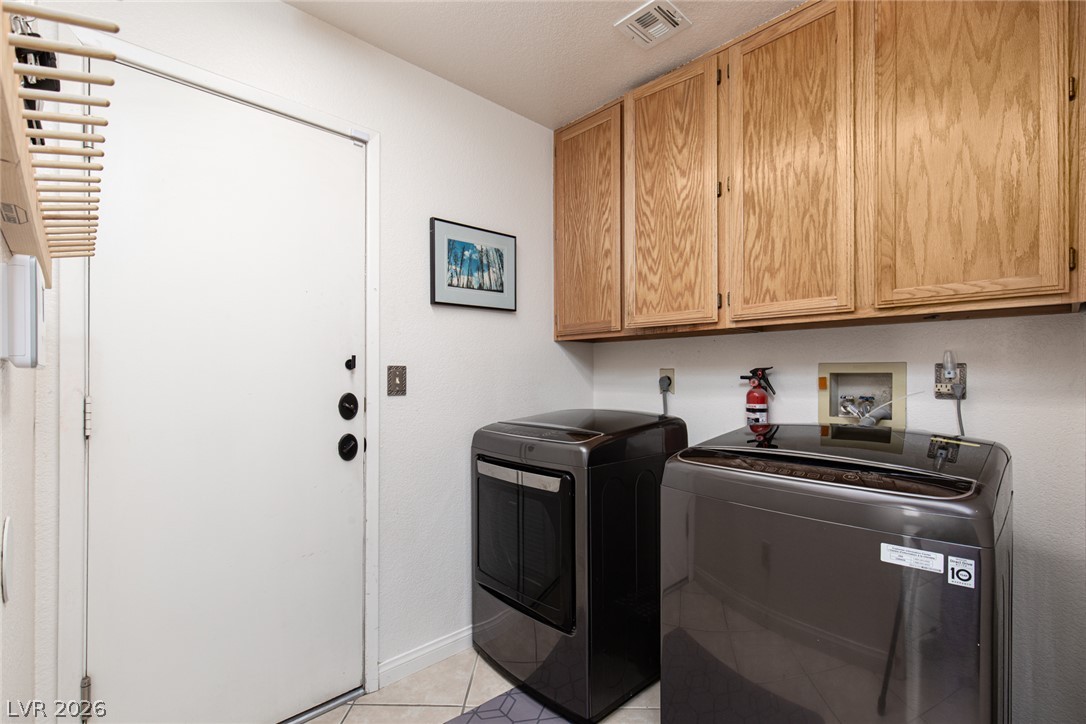
| Appliances | Dryer, Disposal, Gas Range, Microwave, Refrigerator, Washer |
| Fireplaces Total | 1 |
| Fireplace Yes / No | Yes |
Exterior
| Exterior Features | Dog Run, Patio, Private Yard |
|---|---|
| Roof | Pitched, Tile |
| Lot Features | Desert Landscaping, Landscaped, Synthetic Grass, Less Than Quarter Acre |
| Fencing | Block, Back Yard |
Parking
| Parking Features | Garage, Garage Door Opener, Inside Entrance, Private, Storage |
|---|---|
| Garage Yes / No | Yes |
Utilities
| Utilities | Underground Utilities |
|---|---|
| Electric | Photovoltaics None |
| Sewer | Public Sewer |
Taxes
| Tax Annual Amount | 2404 |
|---|
Location
| Senior Community Yes / No | No |
|---|
Area Information
| State | NV |
|---|---|
| County | Clark |
| City | Las Vegas |
| Zip Code | 89108 |
| Community Name | Rainbow Vista #10 Lewis Homes |
| School District | Western |
| Elementary School | Culley |
| High School | Western |
Request a showing
Request a showing
Contact
Learn More About This Property

| State | NV |
|---|---|
| County | Clark |
| City | Las Vegas |
| Zip Code | 89108 |
| Community Name | Rainbow Vista #10 Lewis Homes |
| School District | Western |
| Elementary School | Culley |
| High School | Western |